Button CopyPathCircle CloseCircle Left ArrowArrow Down Icon GreyClosecirclecircleBurger
  • Advertising

44 BRISTOL STREET, Hamilton, Ontario, L8L 2V1

MLS® # X13570688
House For Sale In Gibson, Hamilton, Ontario
$857,000 QuickQuoteTM: Not Available

4 Beds

3 Baths

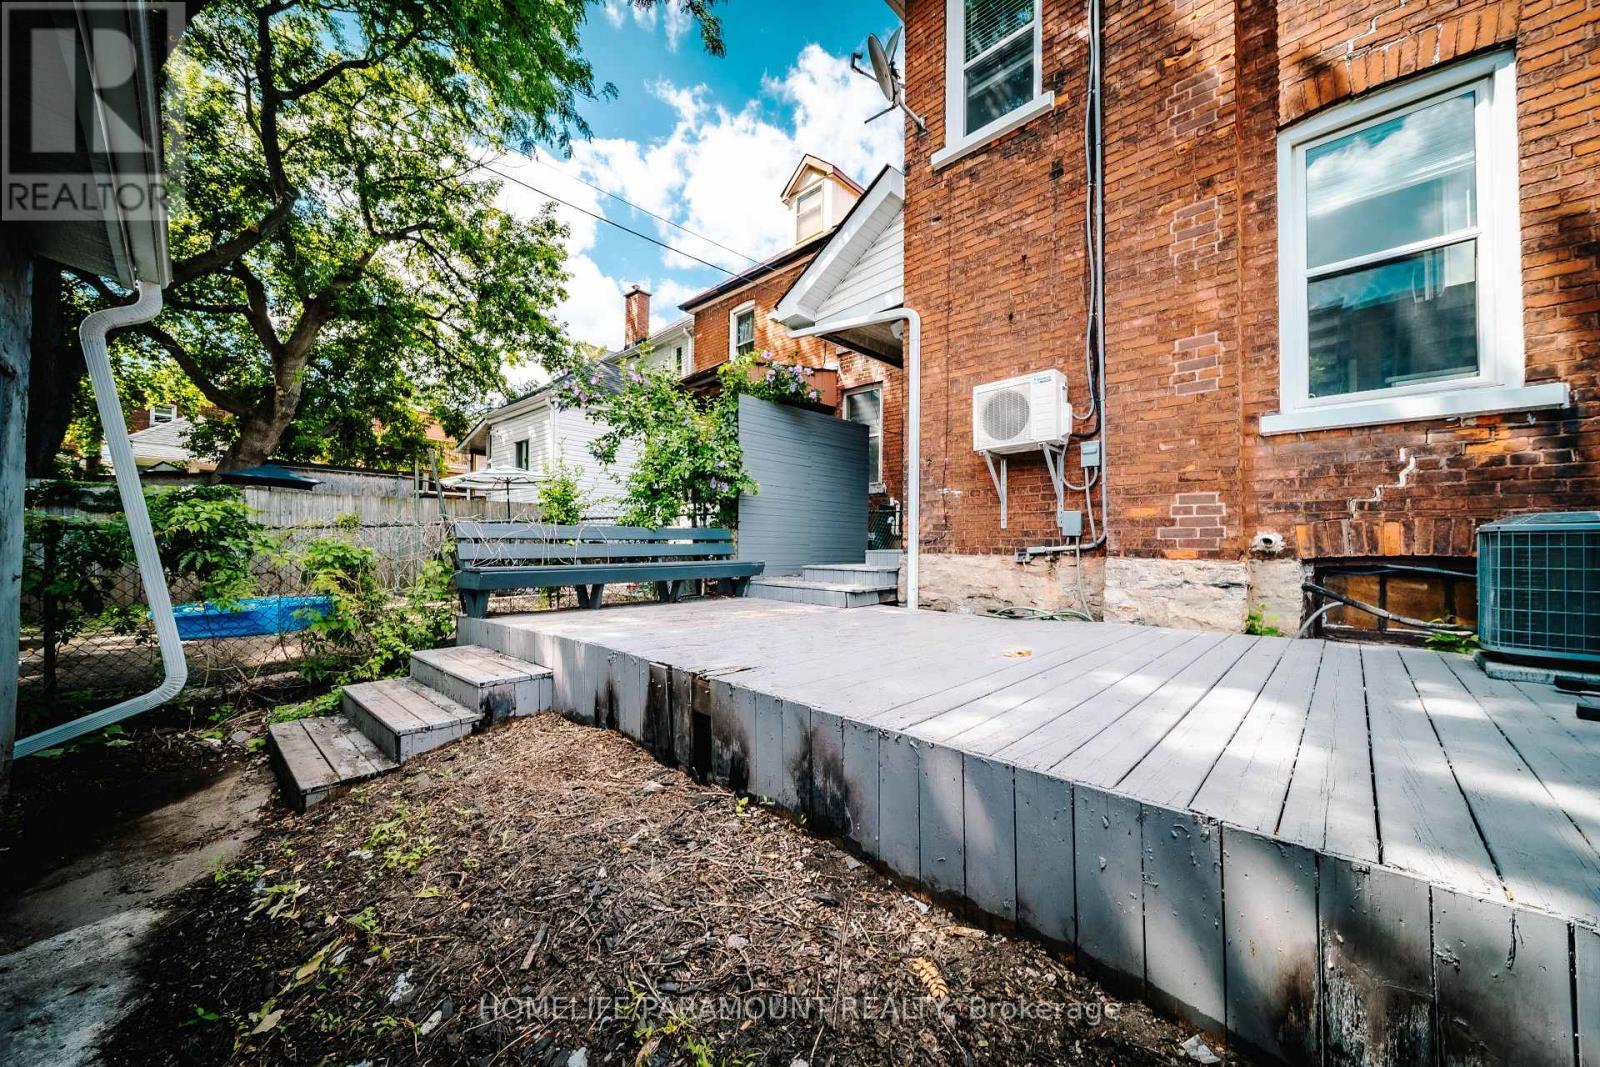
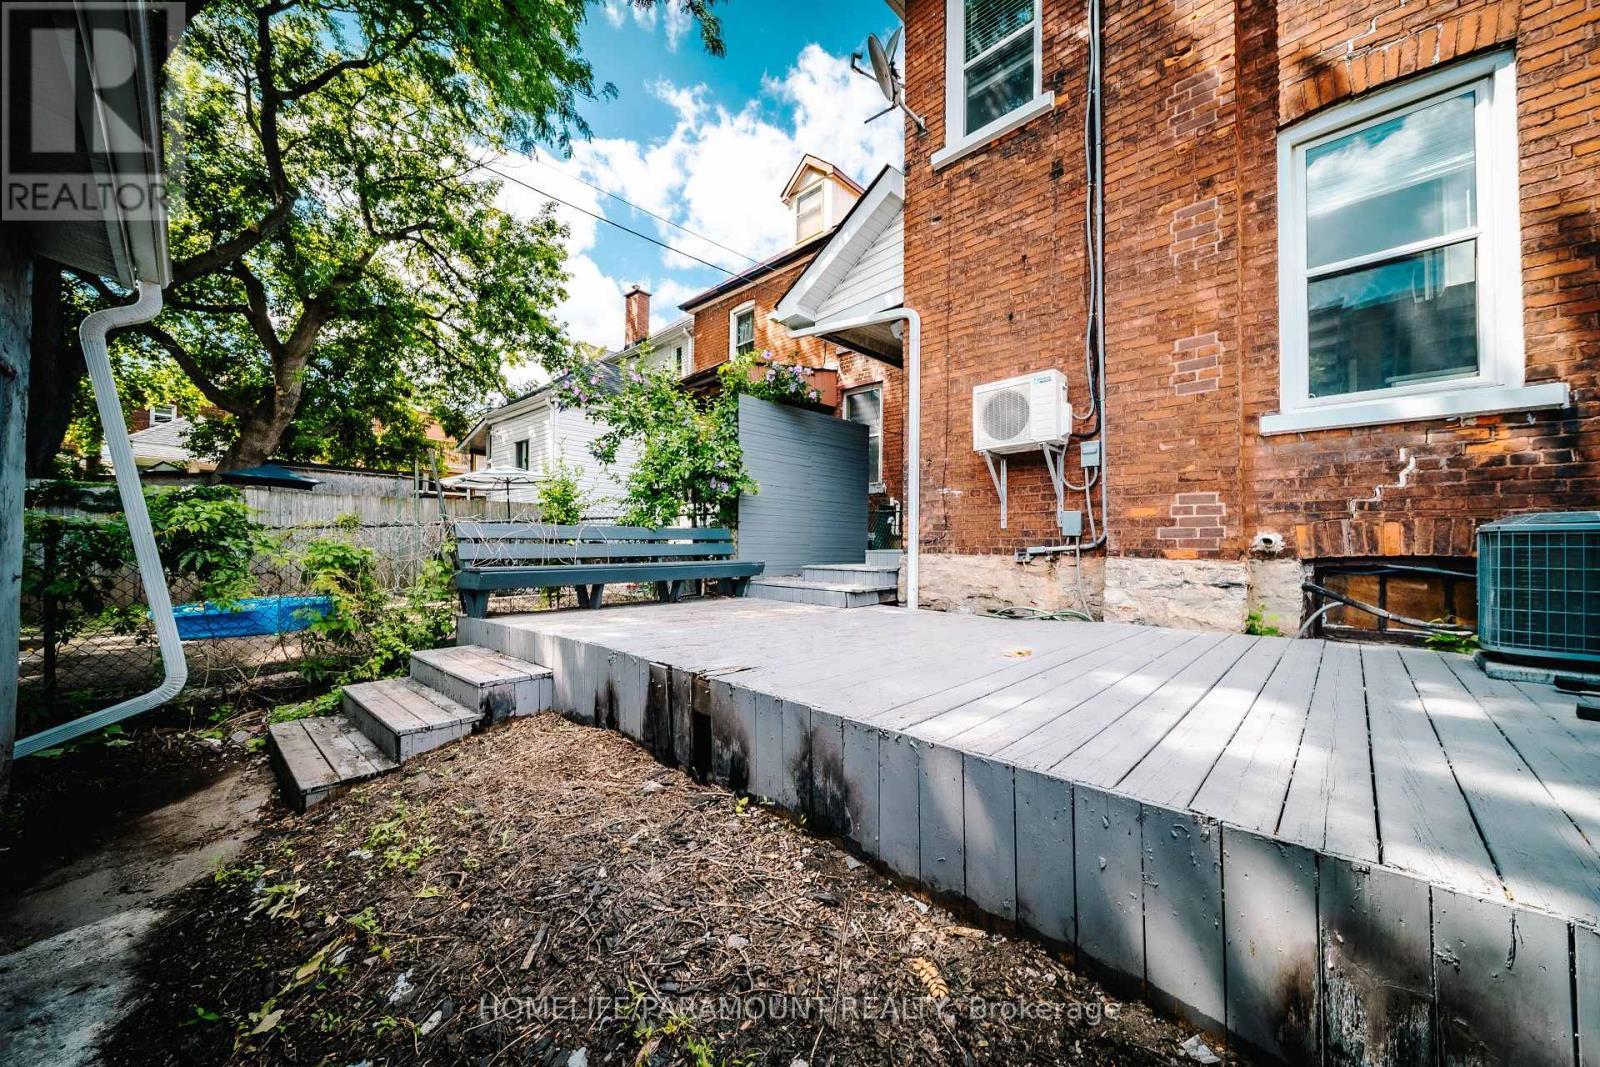
44 Bristol Street, Hamilton, ON - Outdoor With Deck Patio Veranda
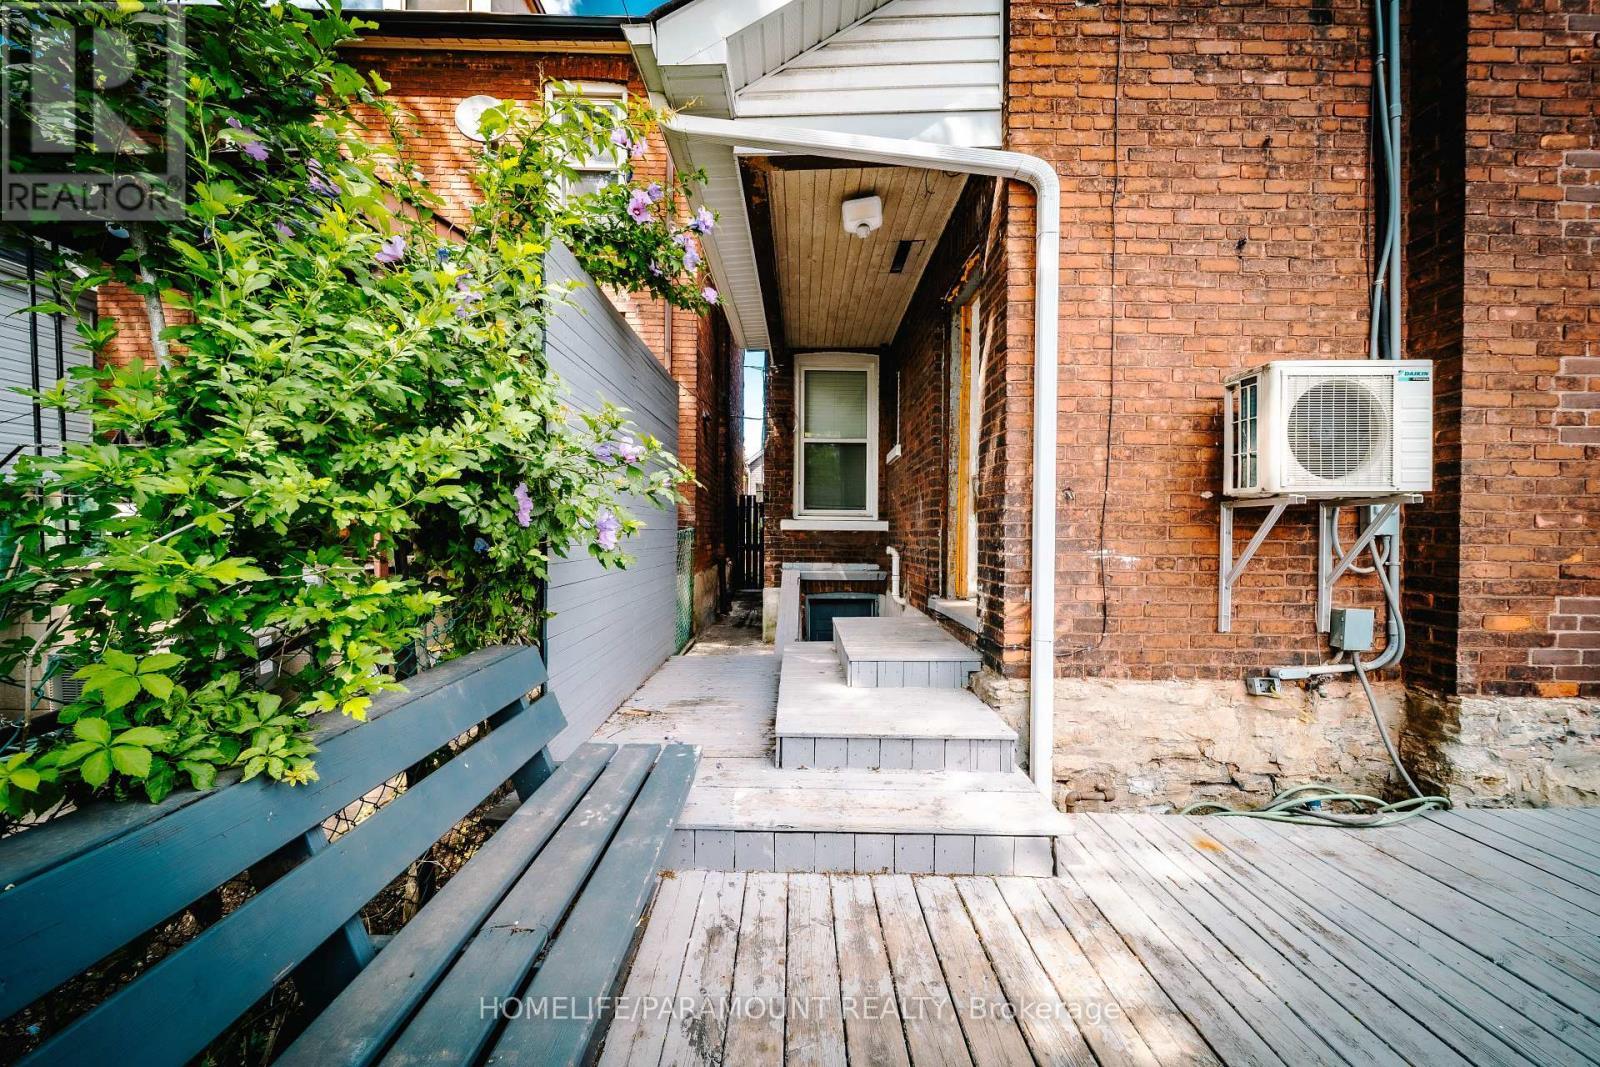
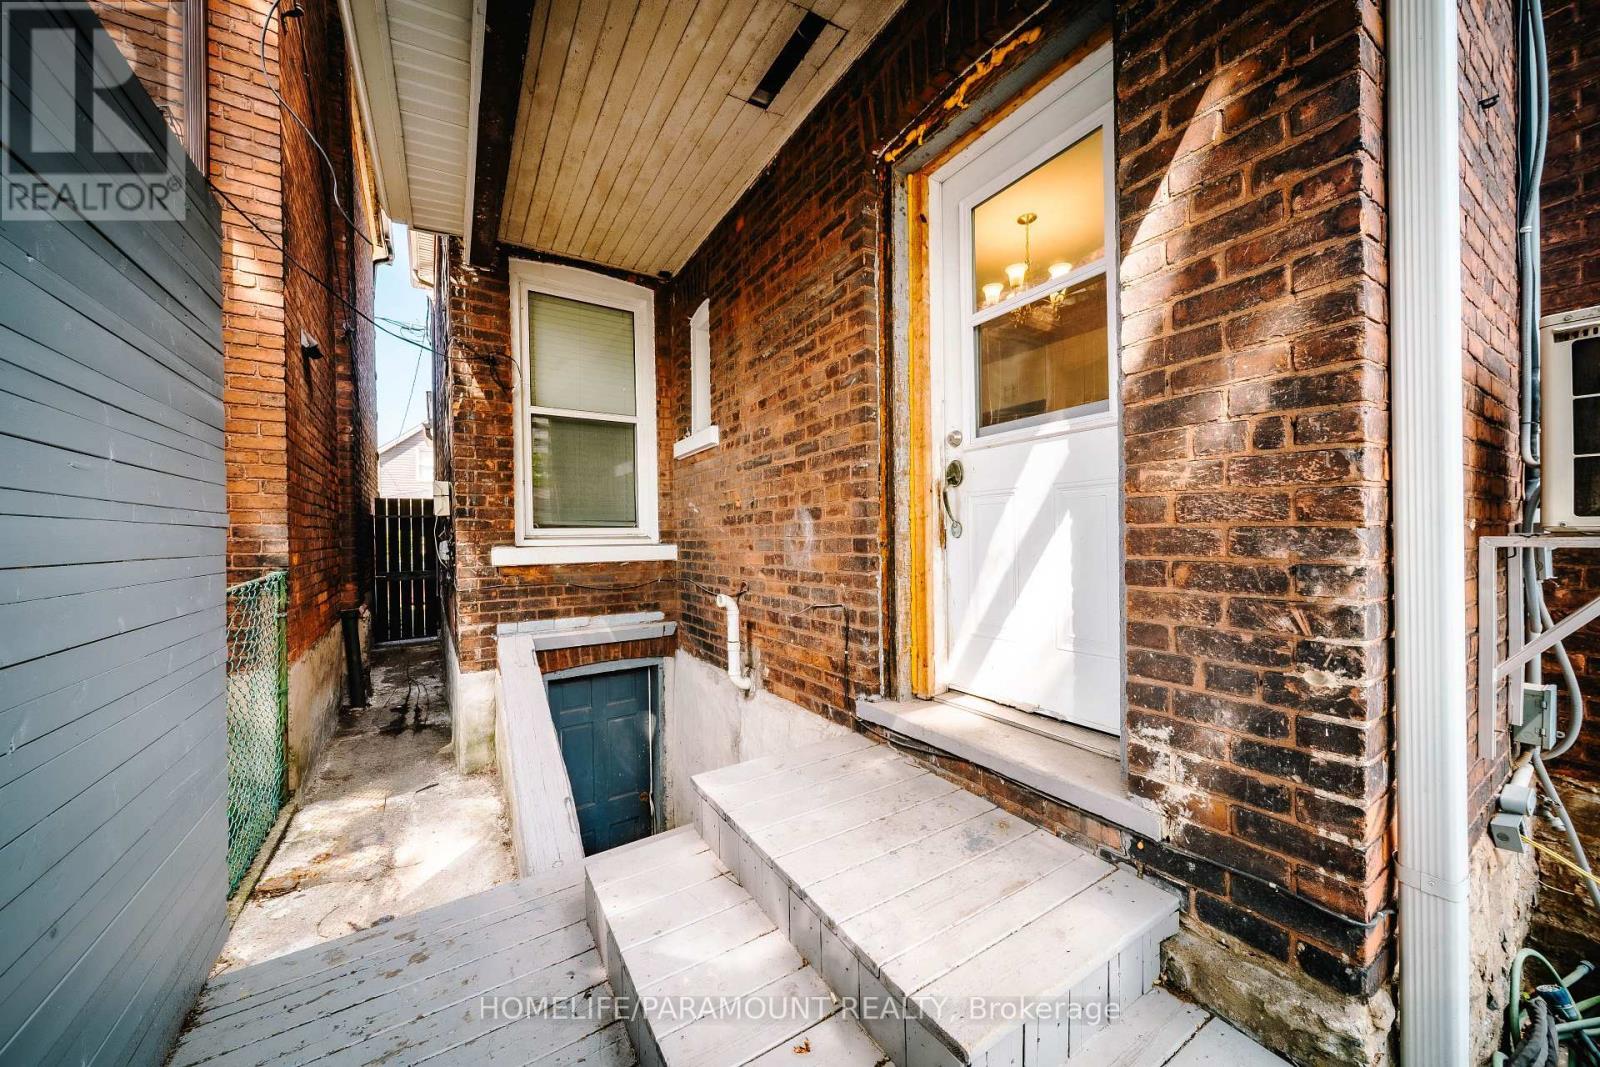
44 Bristol Street, Hamilton, ON - Outdoor
44 Bristol Street, Hamilton, ON - Other
44 Bristol Street, Hamilton, ON - Indoor Photo Showing Dining Room
44 Bristol Street, Hamilton, ON - Indoor
44 Bristol Street, Hamilton, ON - Indoor Photo Showing Dining Room
44 Bristol Street, Hamilton, ON - Indoor
44 Bristol Street, Hamilton, ON - Indoor Photo Showing Kitchen With Double Sink
44 Bristol Street, Hamilton, ON - Indoor Photo Showing Kitchen
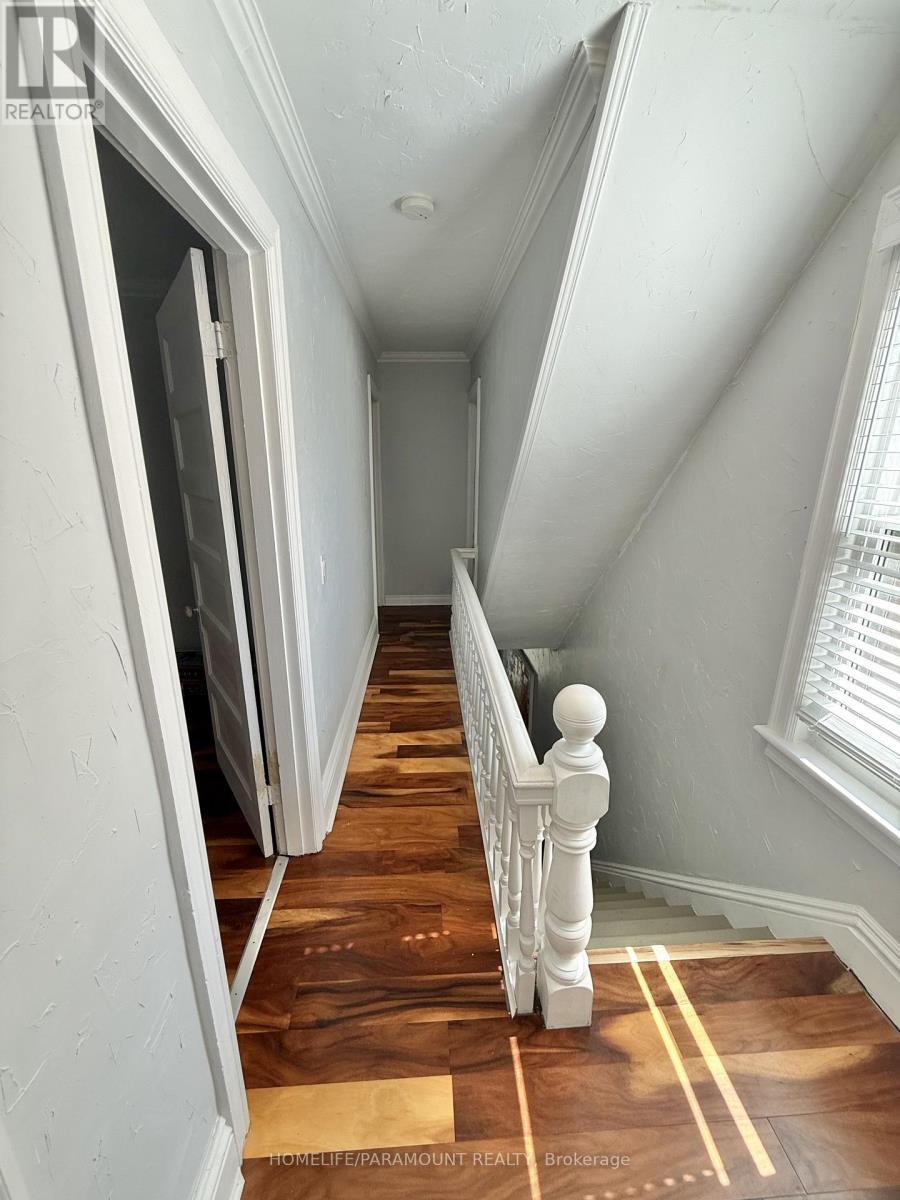
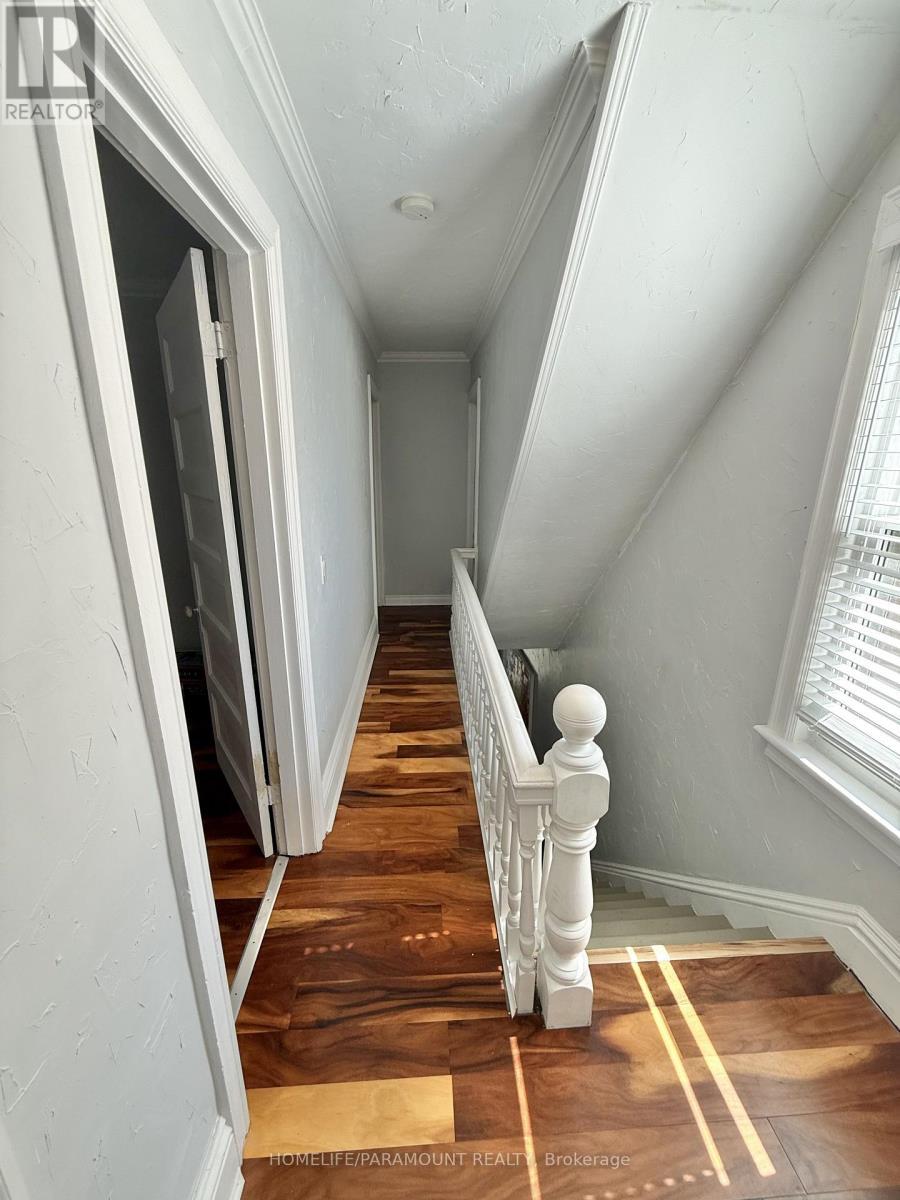
44 Bristol Street, Hamilton, ON - Indoor Photo Showing Other Room
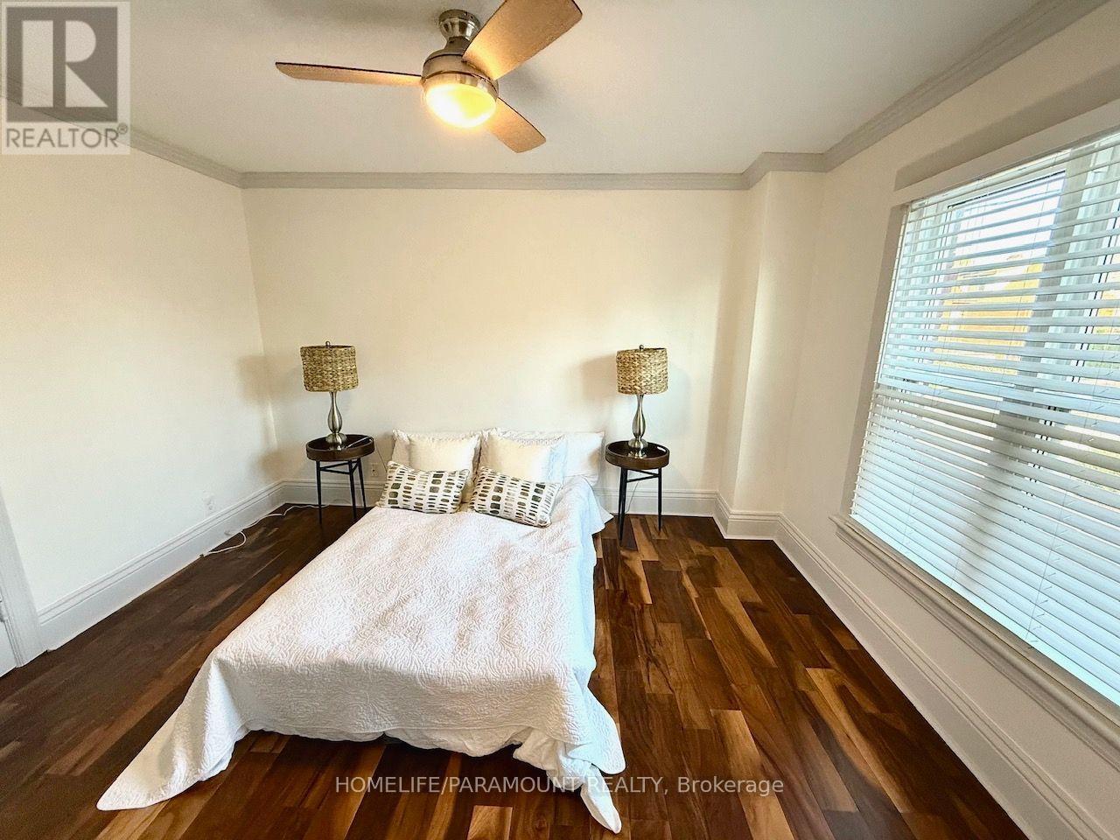
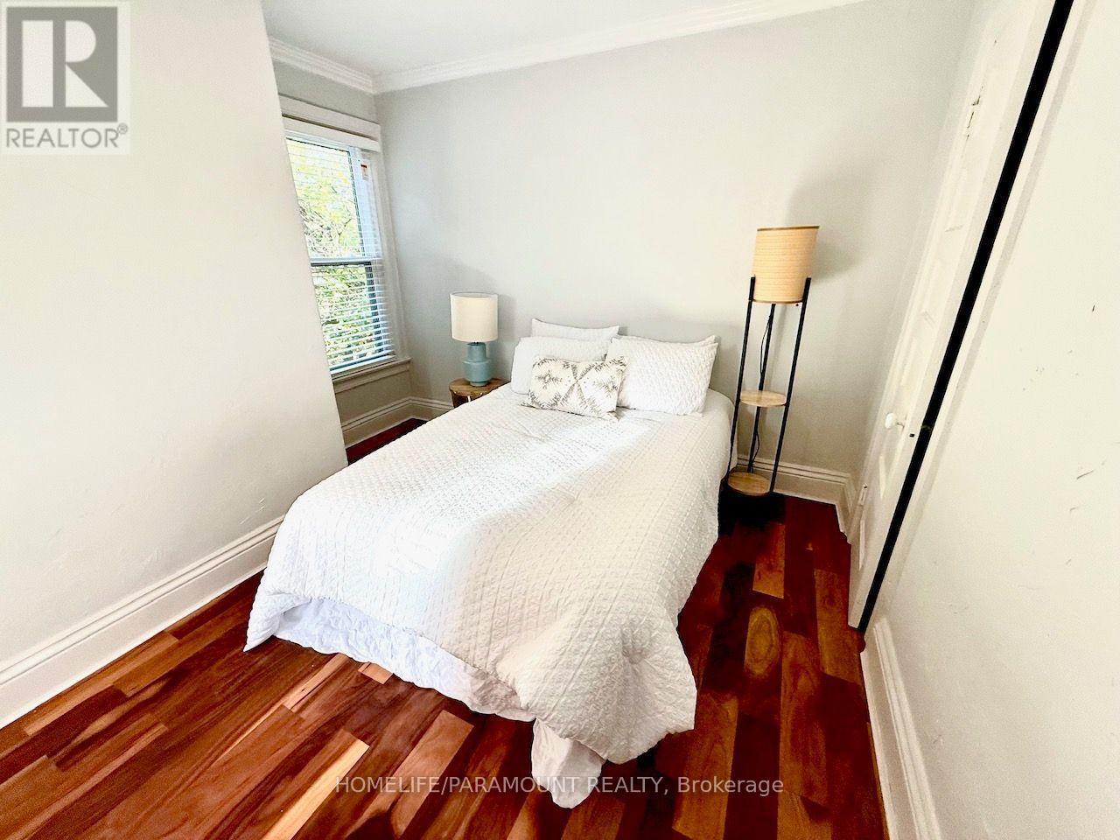
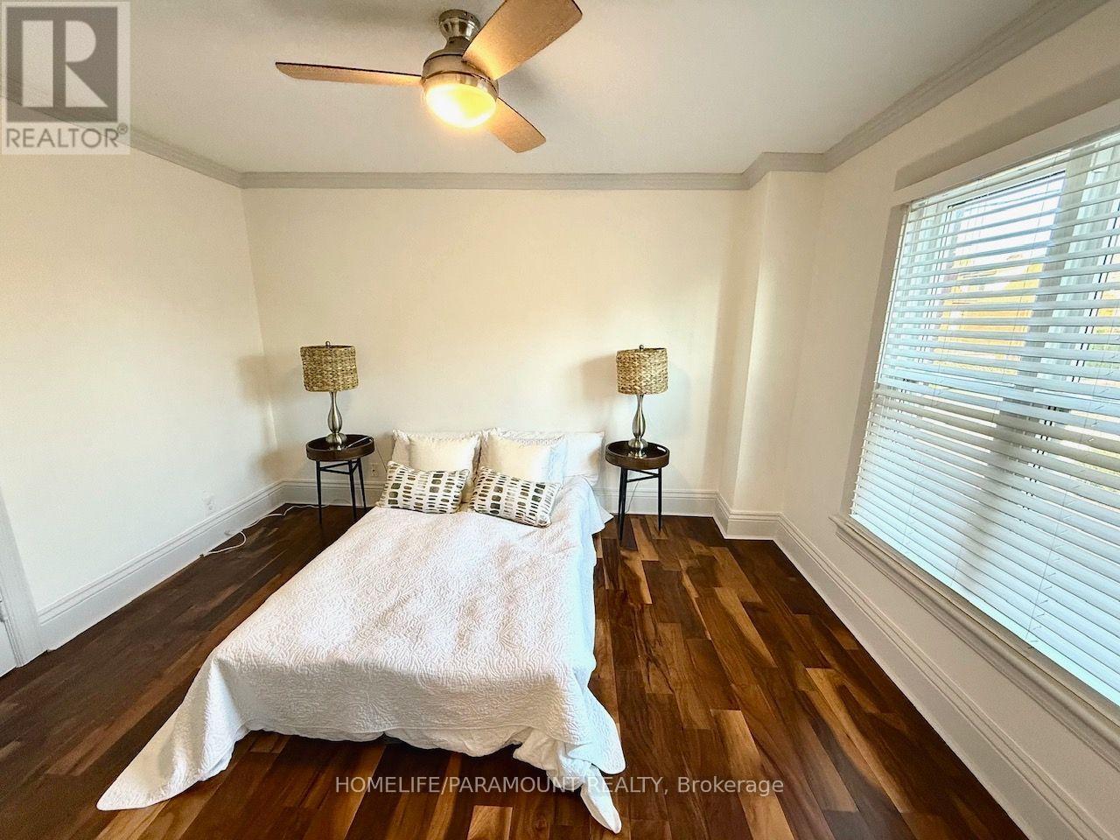
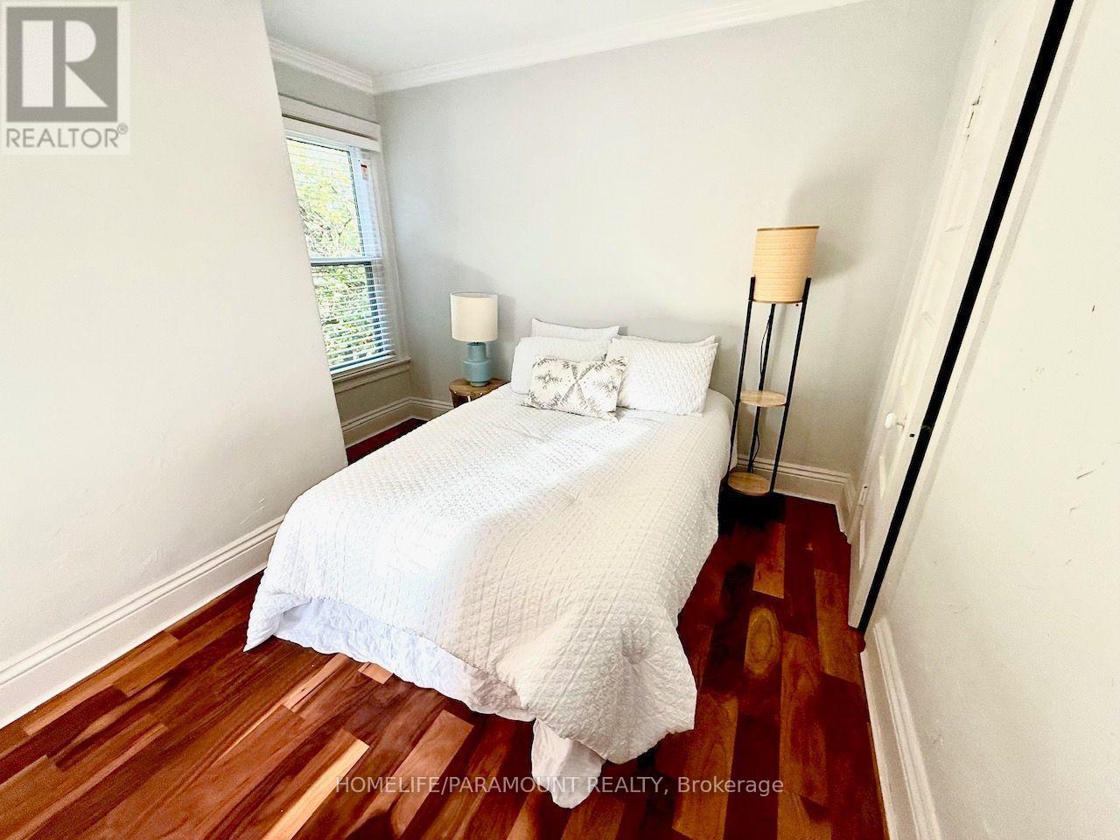
44 Bristol Street, Hamilton, ON - Indoor Photo Showing Bedroom
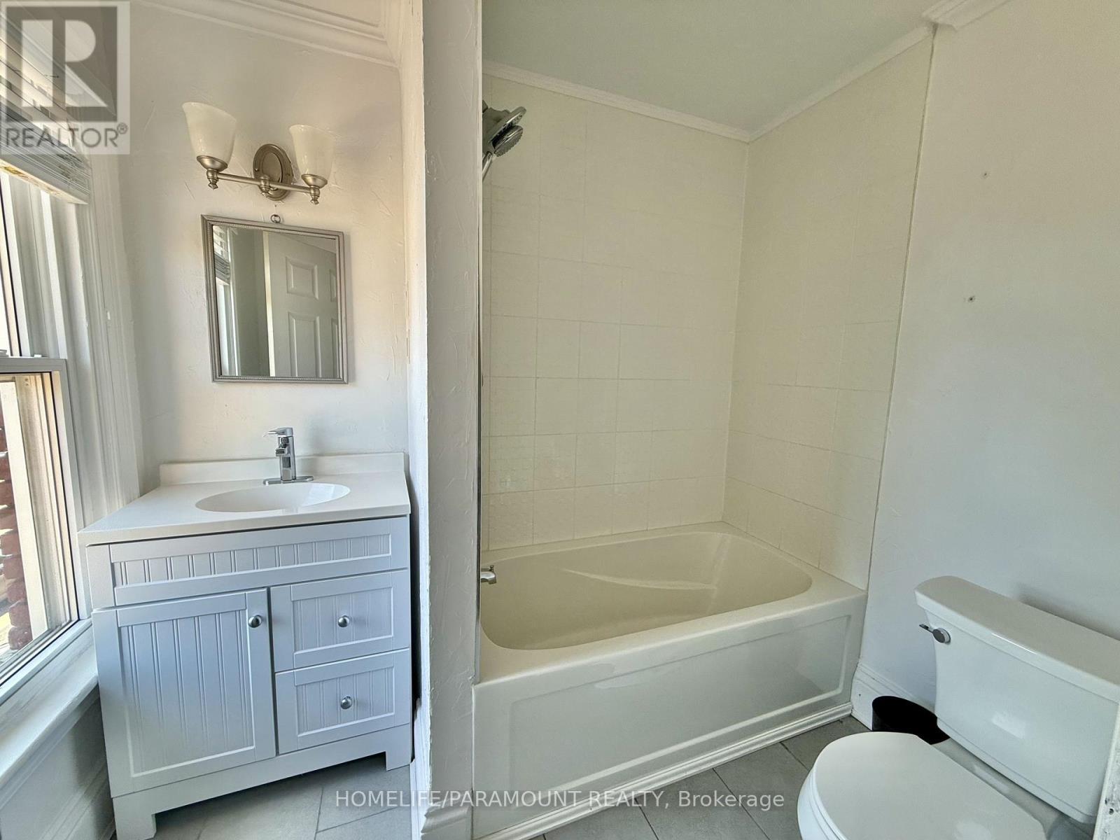
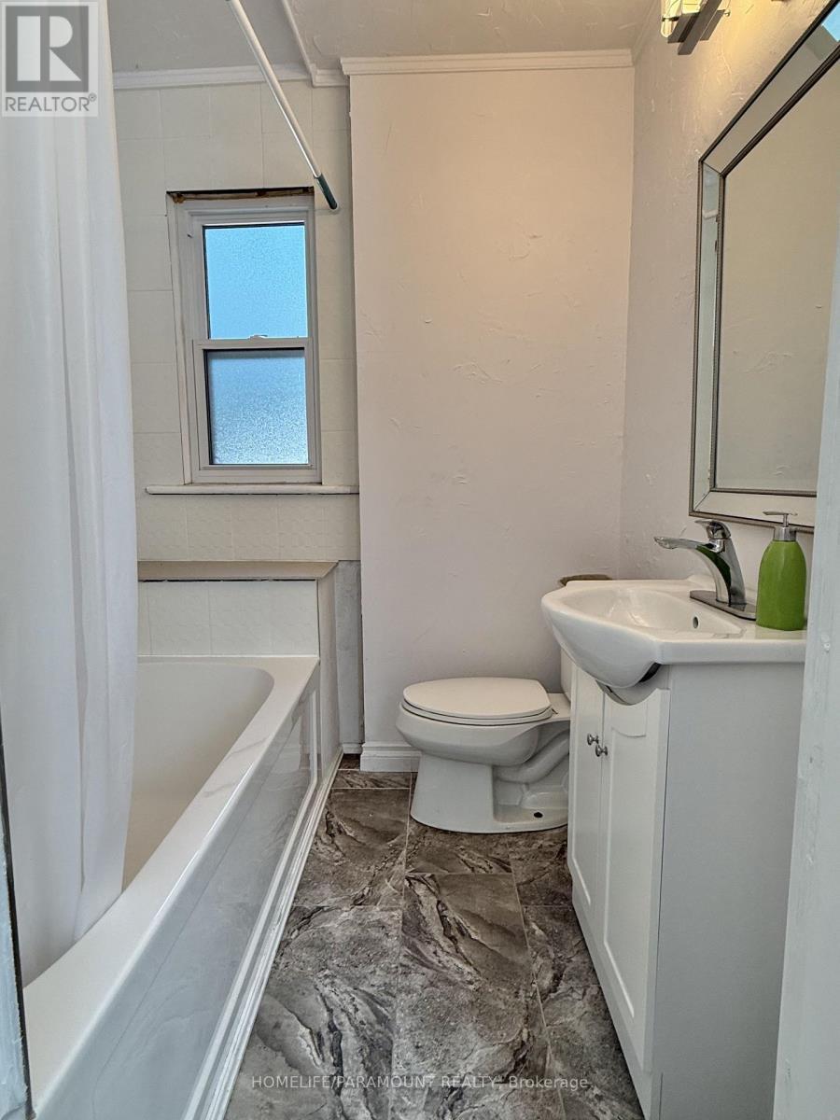
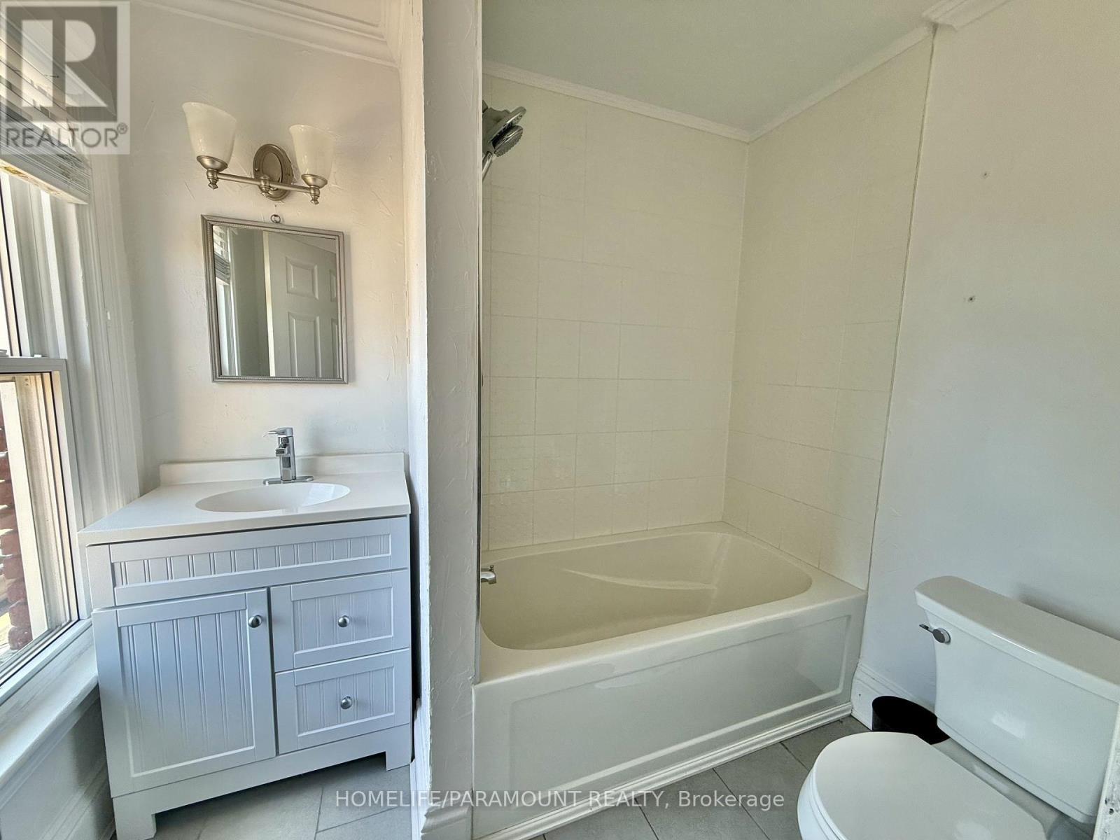
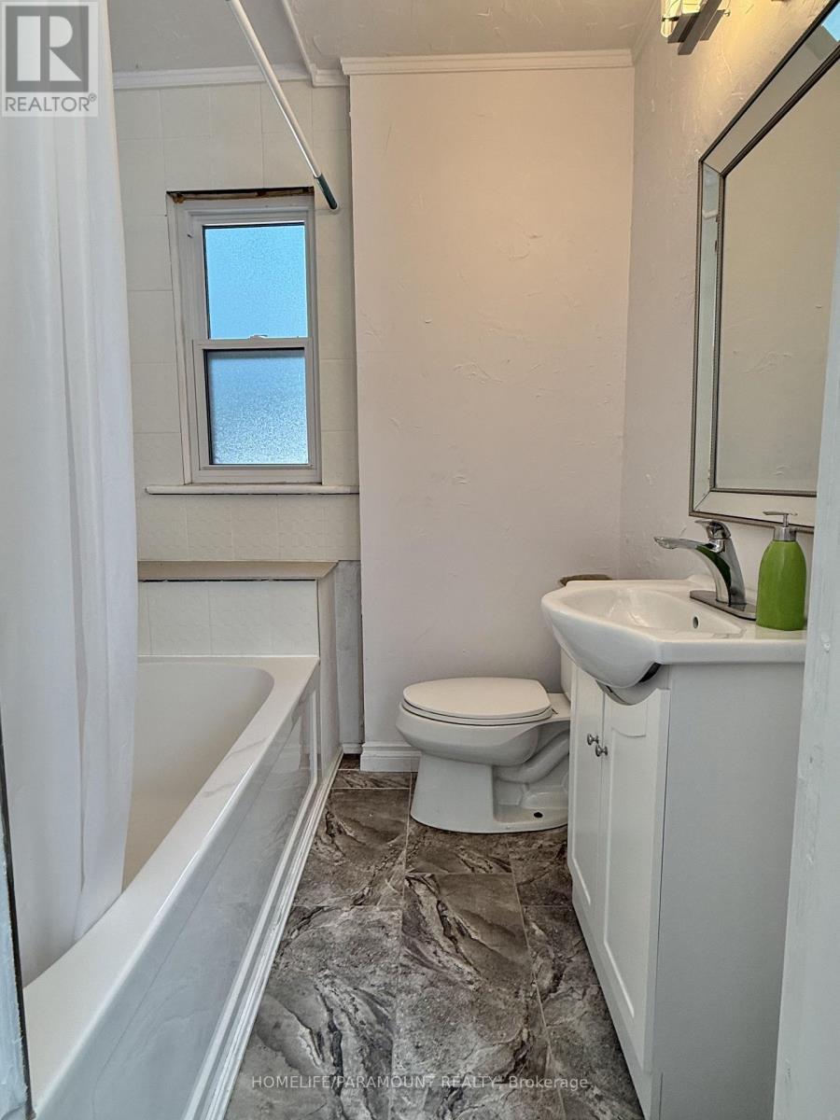
44 Bristol Street, Hamilton, ON - Indoor Photo Showing Bathroom
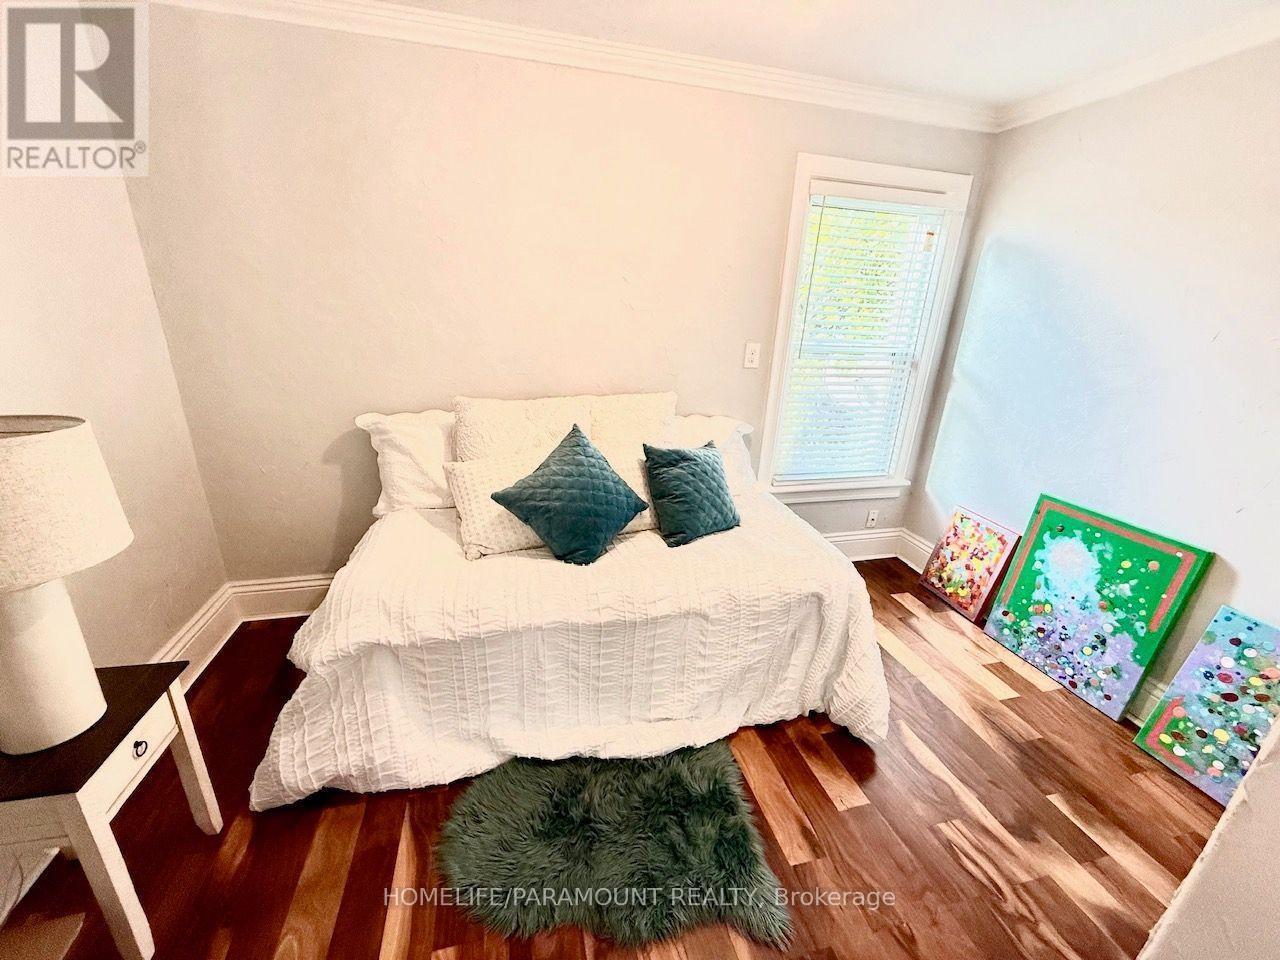
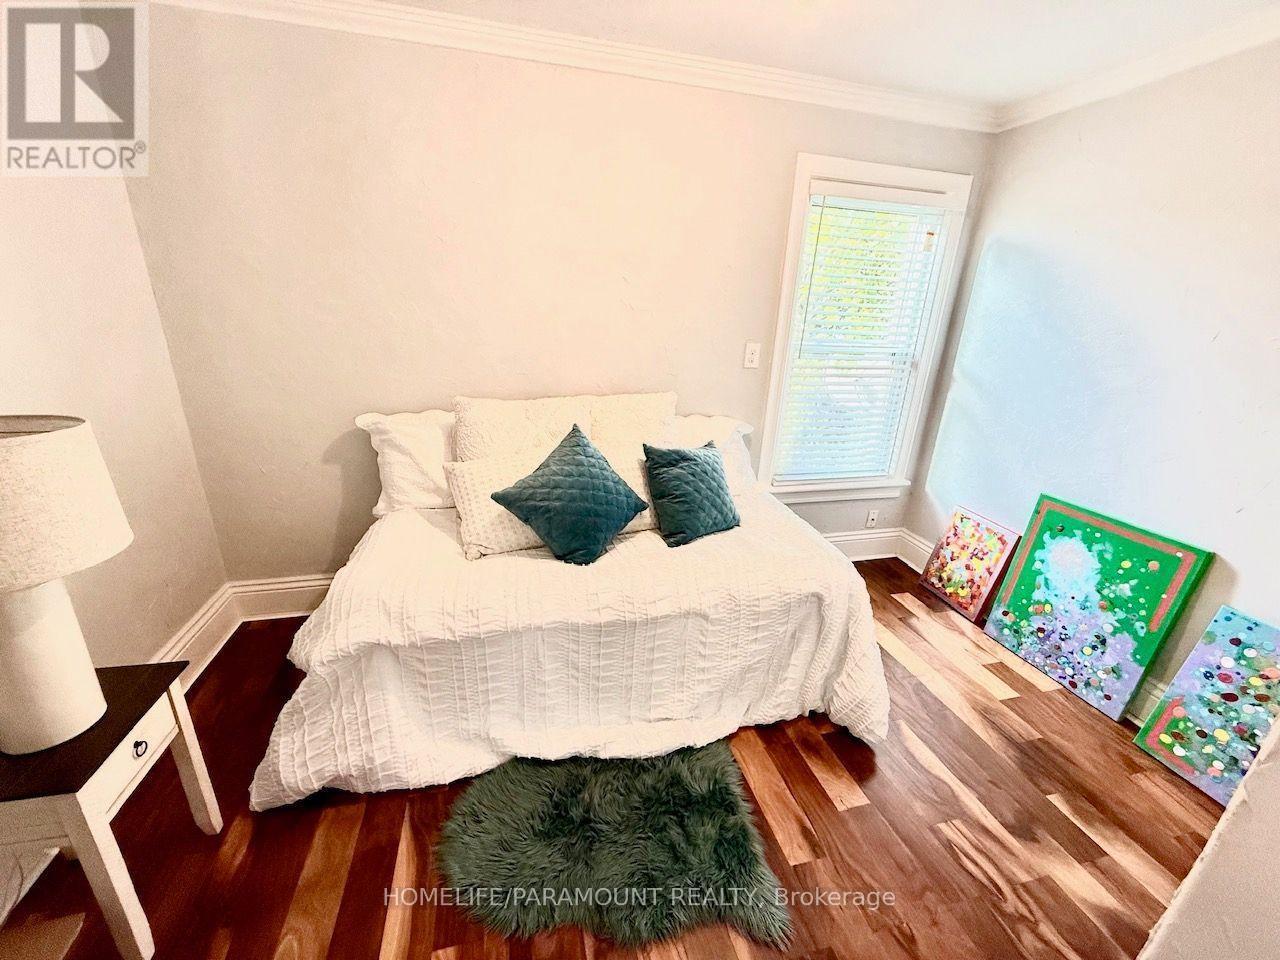
44 Bristol Street, Hamilton, ON - Indoor Photo Showing Bedroom
44 Bristol Street, Hamilton, ON - Indoor Photo Showing Bathroom
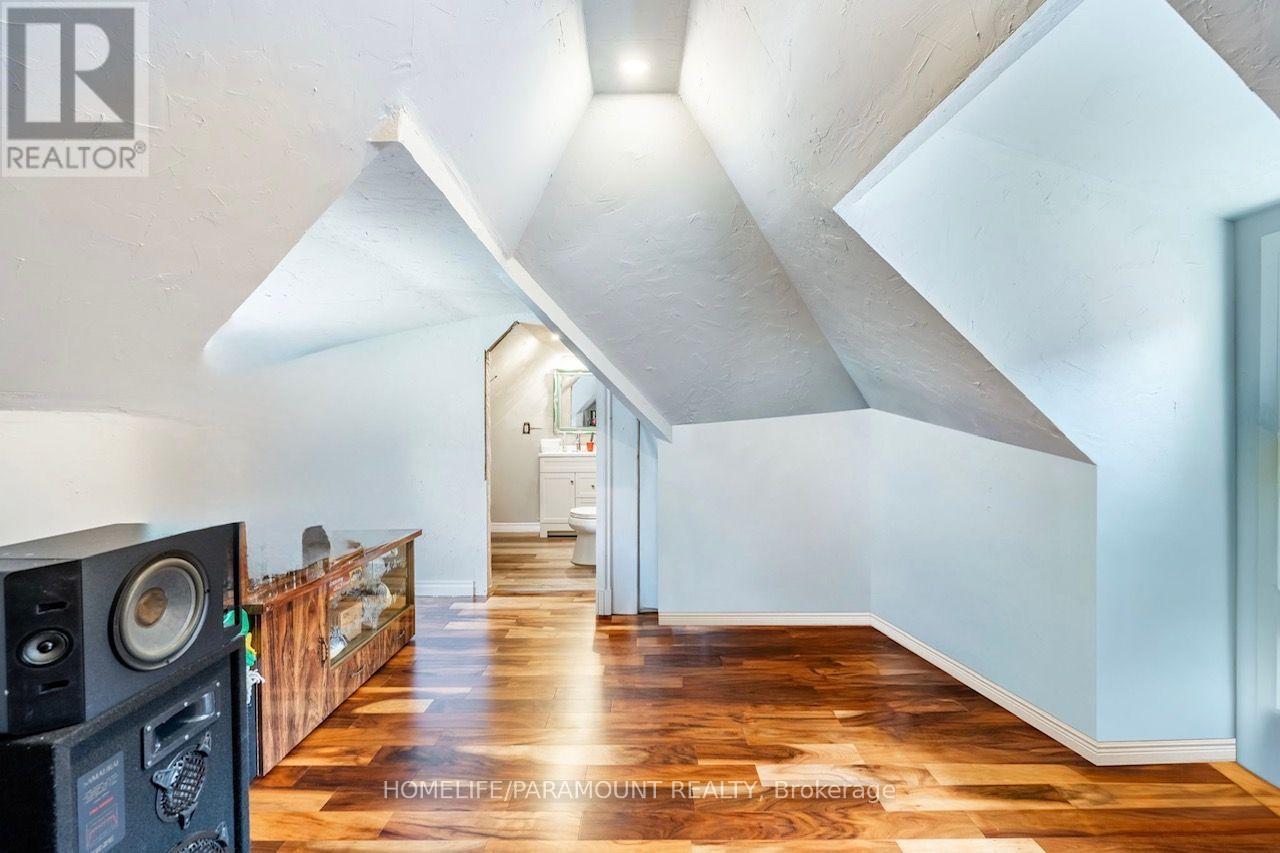
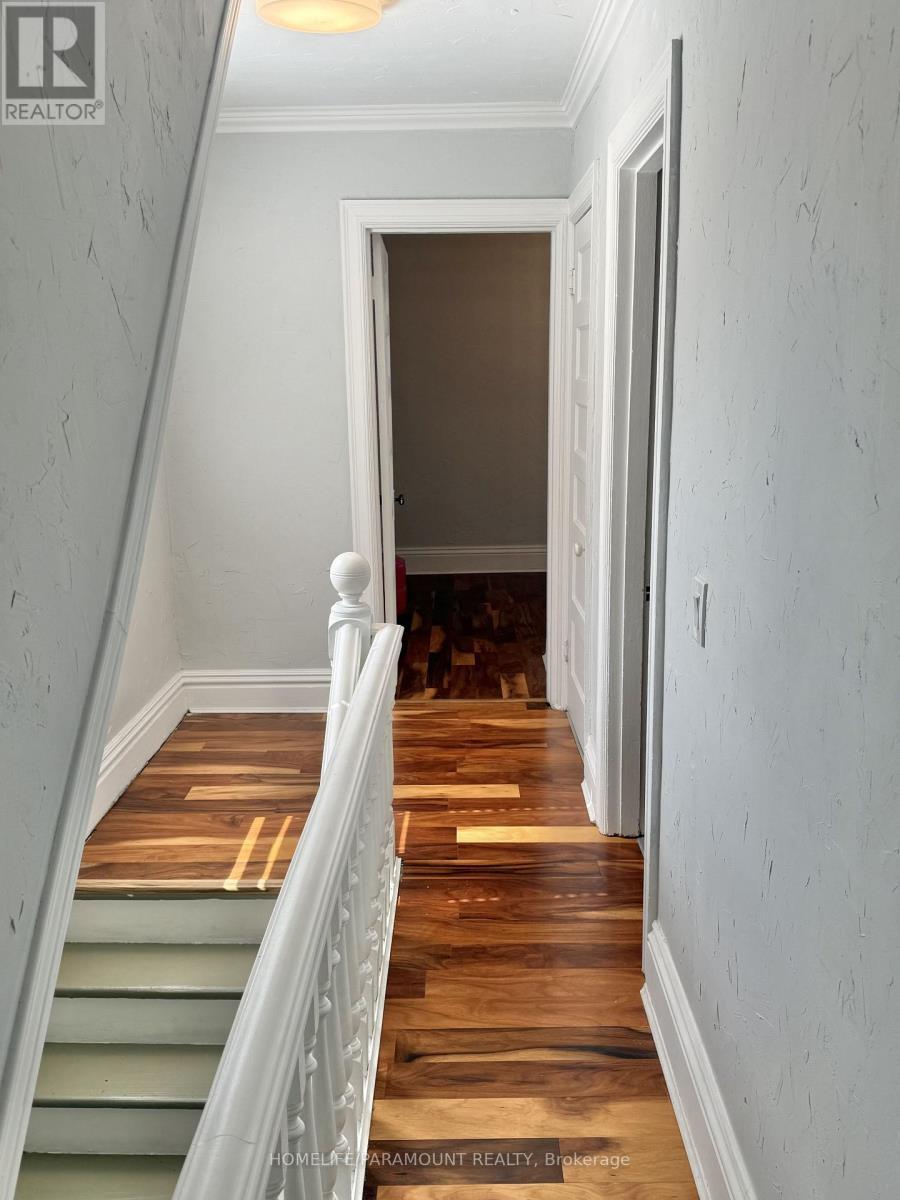
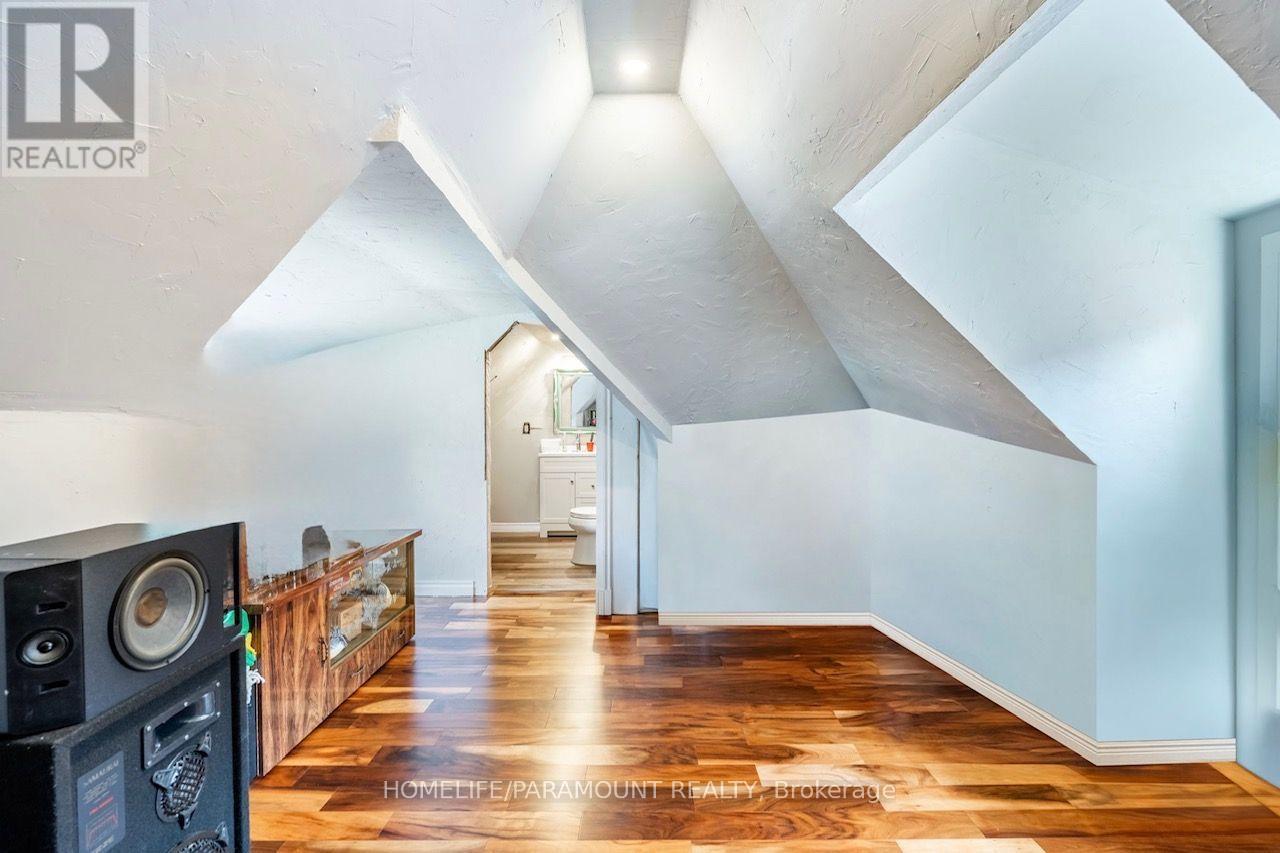
44 Bristol Street, Hamilton, ON - Indoor Photo Showing Other Room
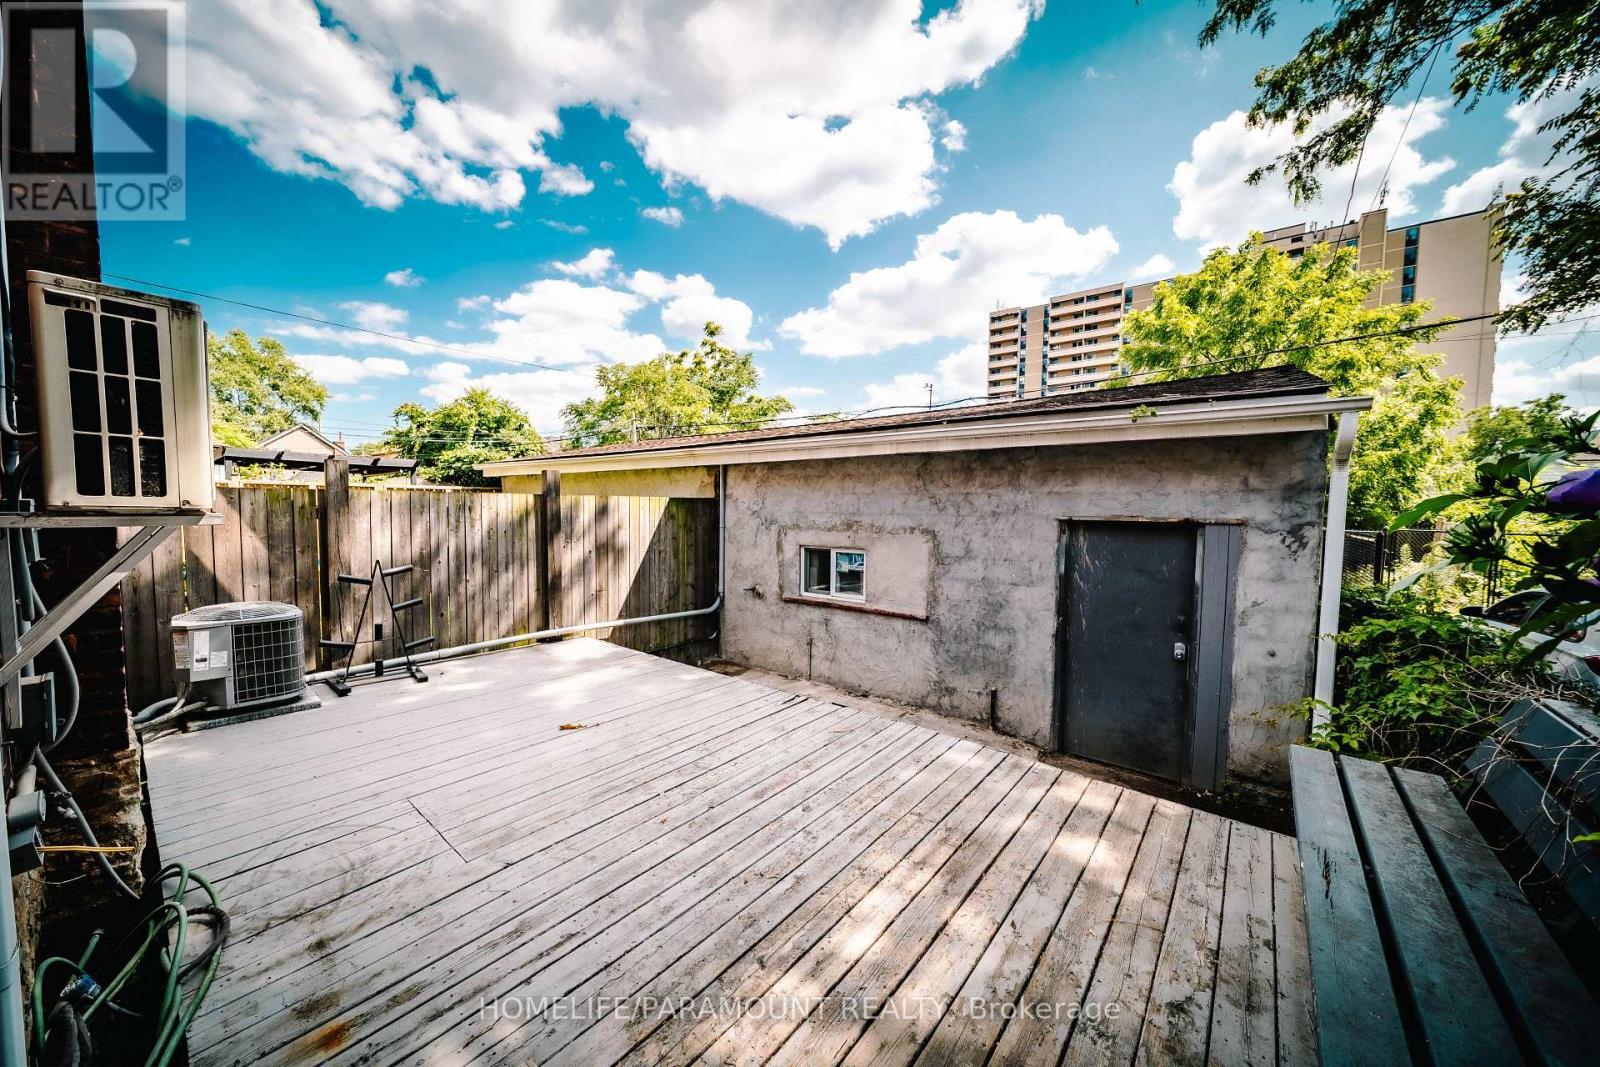
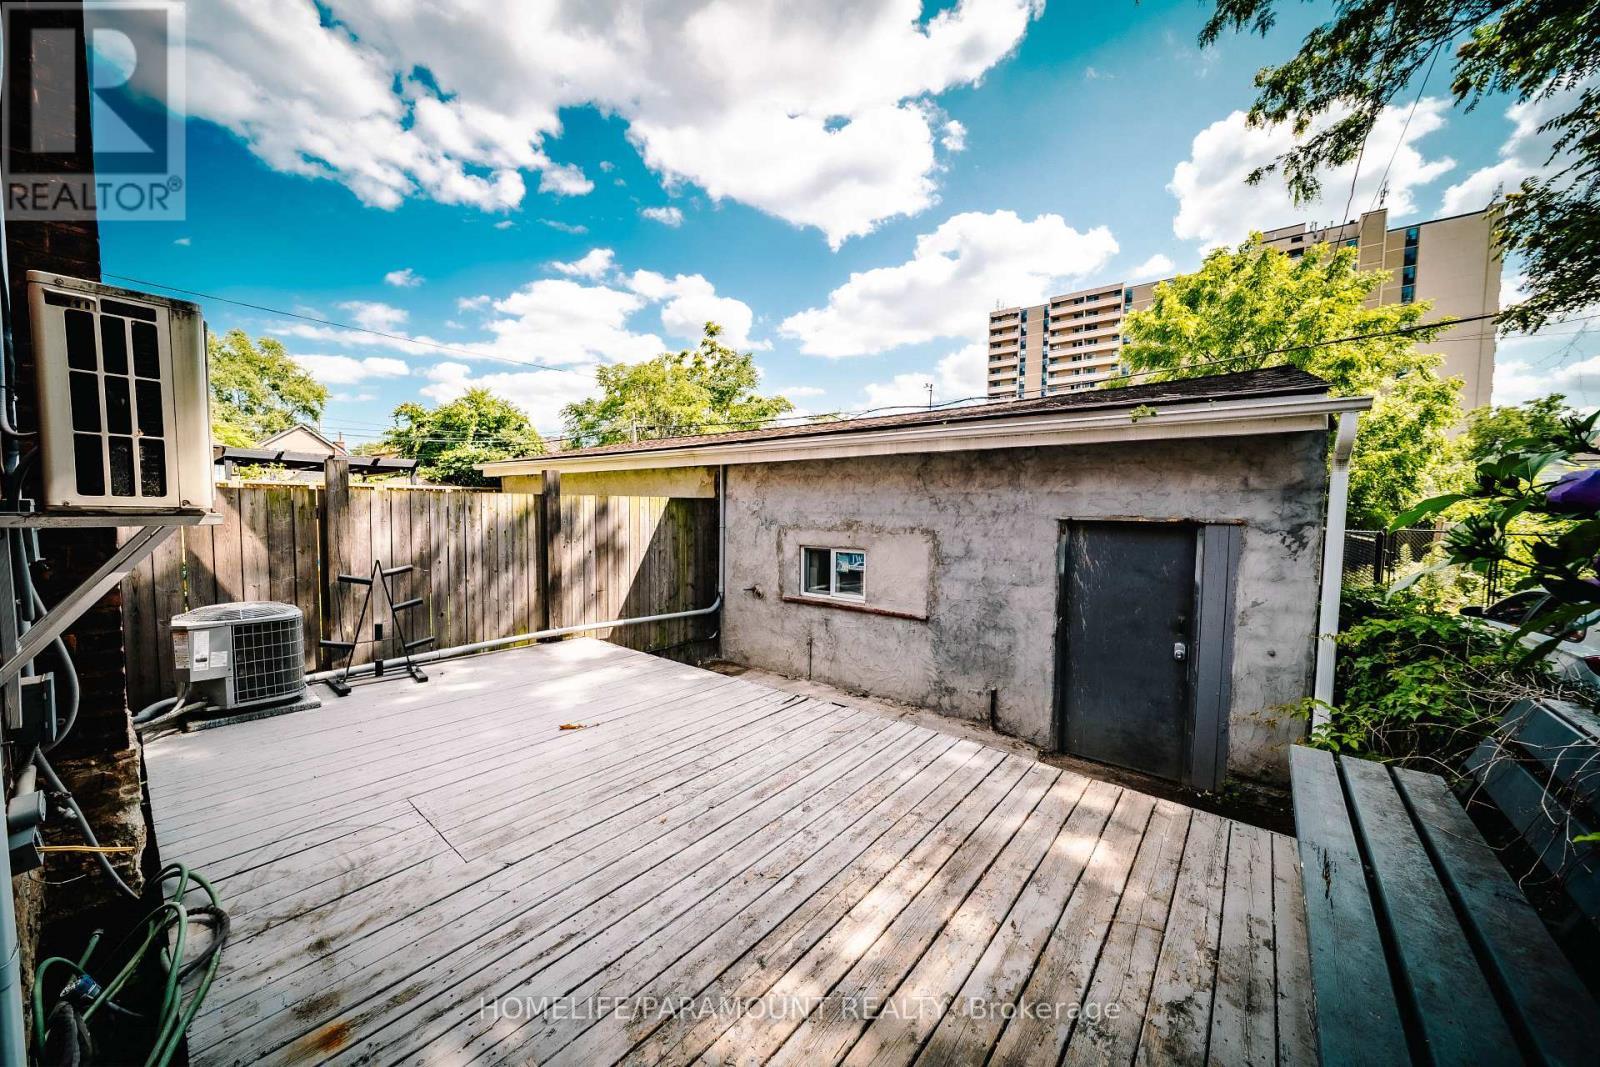
44 Bristol Street, Hamilton, ON - Outdoor With Deck Patio Veranda
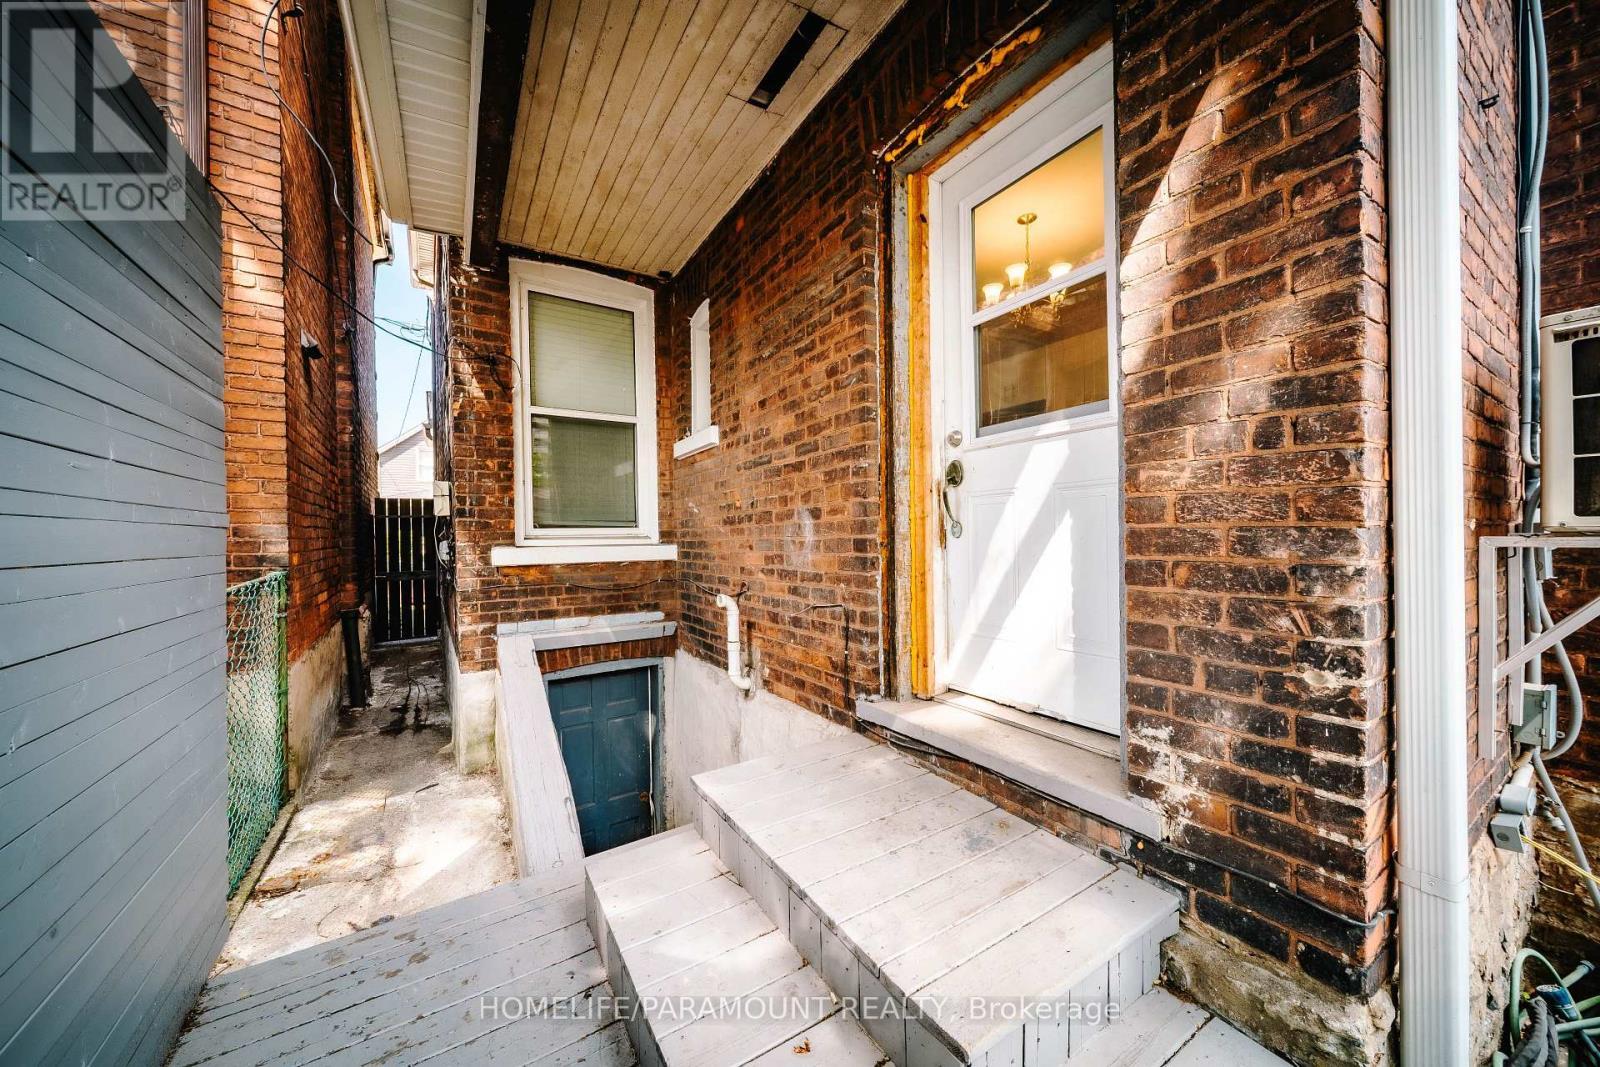
44 Bristol Street, Hamilton, ON - Outdoor
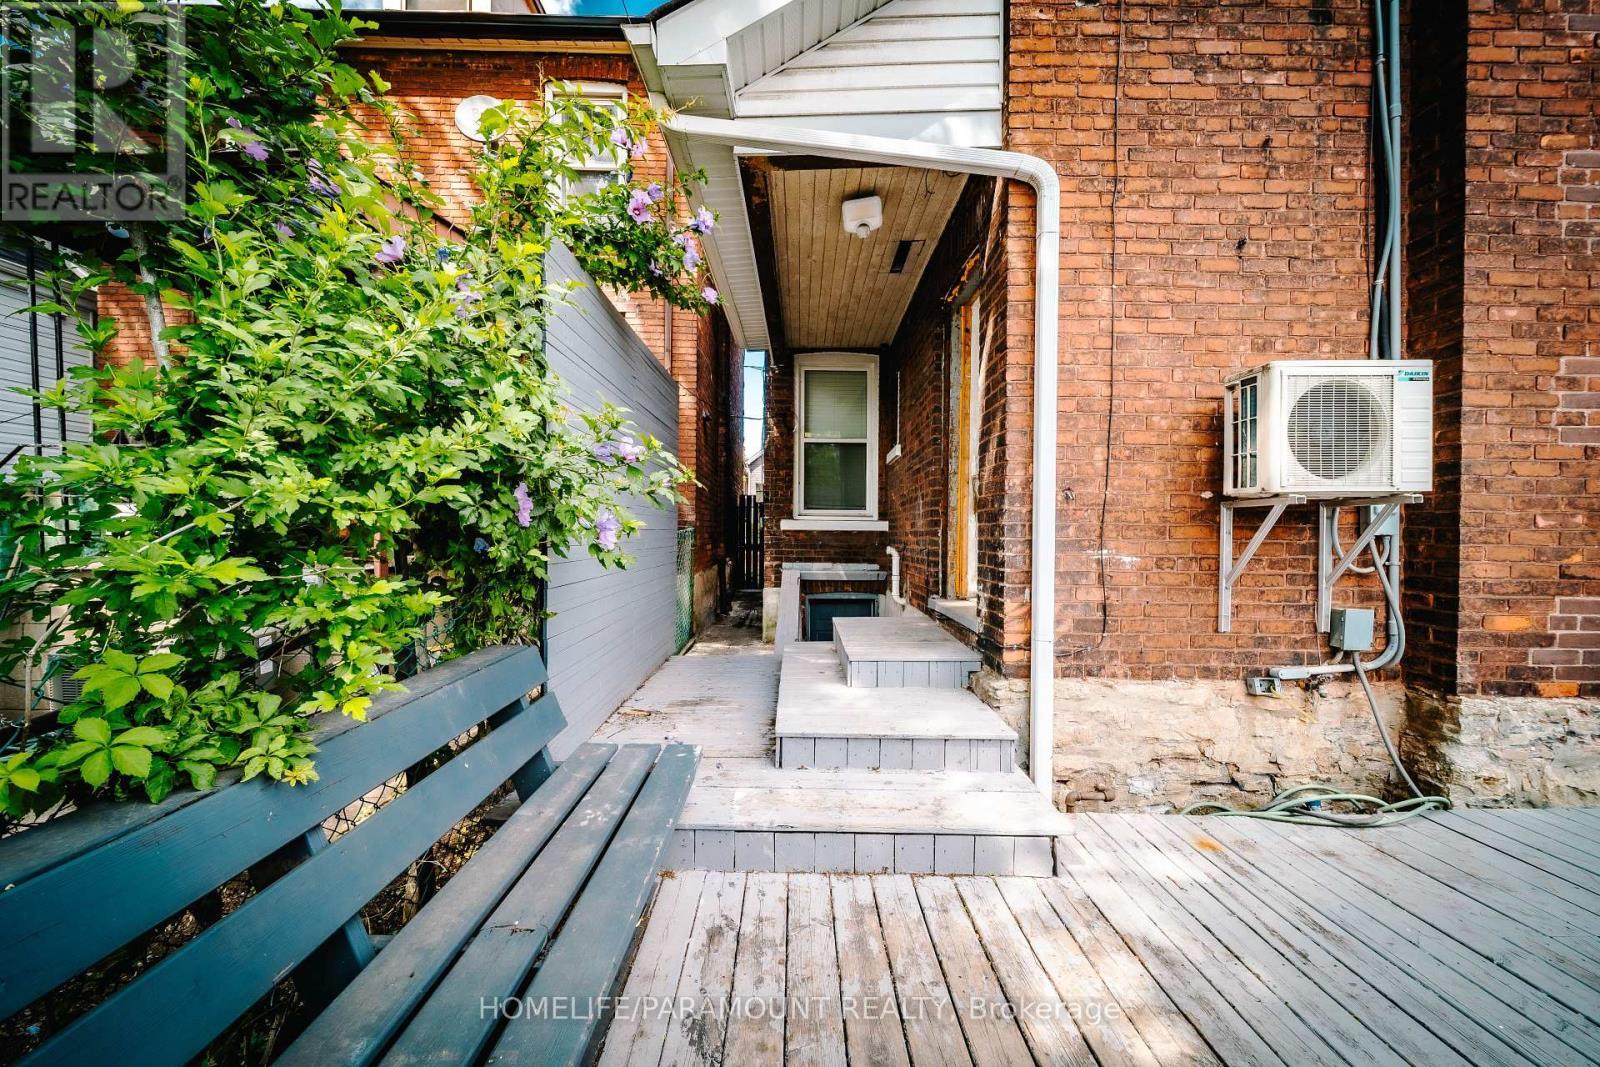
44 Bristol Street, Hamilton, ON - Outdoor With Exterior
44 Bristol Street, Hamilton, ON - Outdoor With Deck Patio Veranda
44 Bristol Street, Hamilton, ON - Indoor Photo Showing Basement
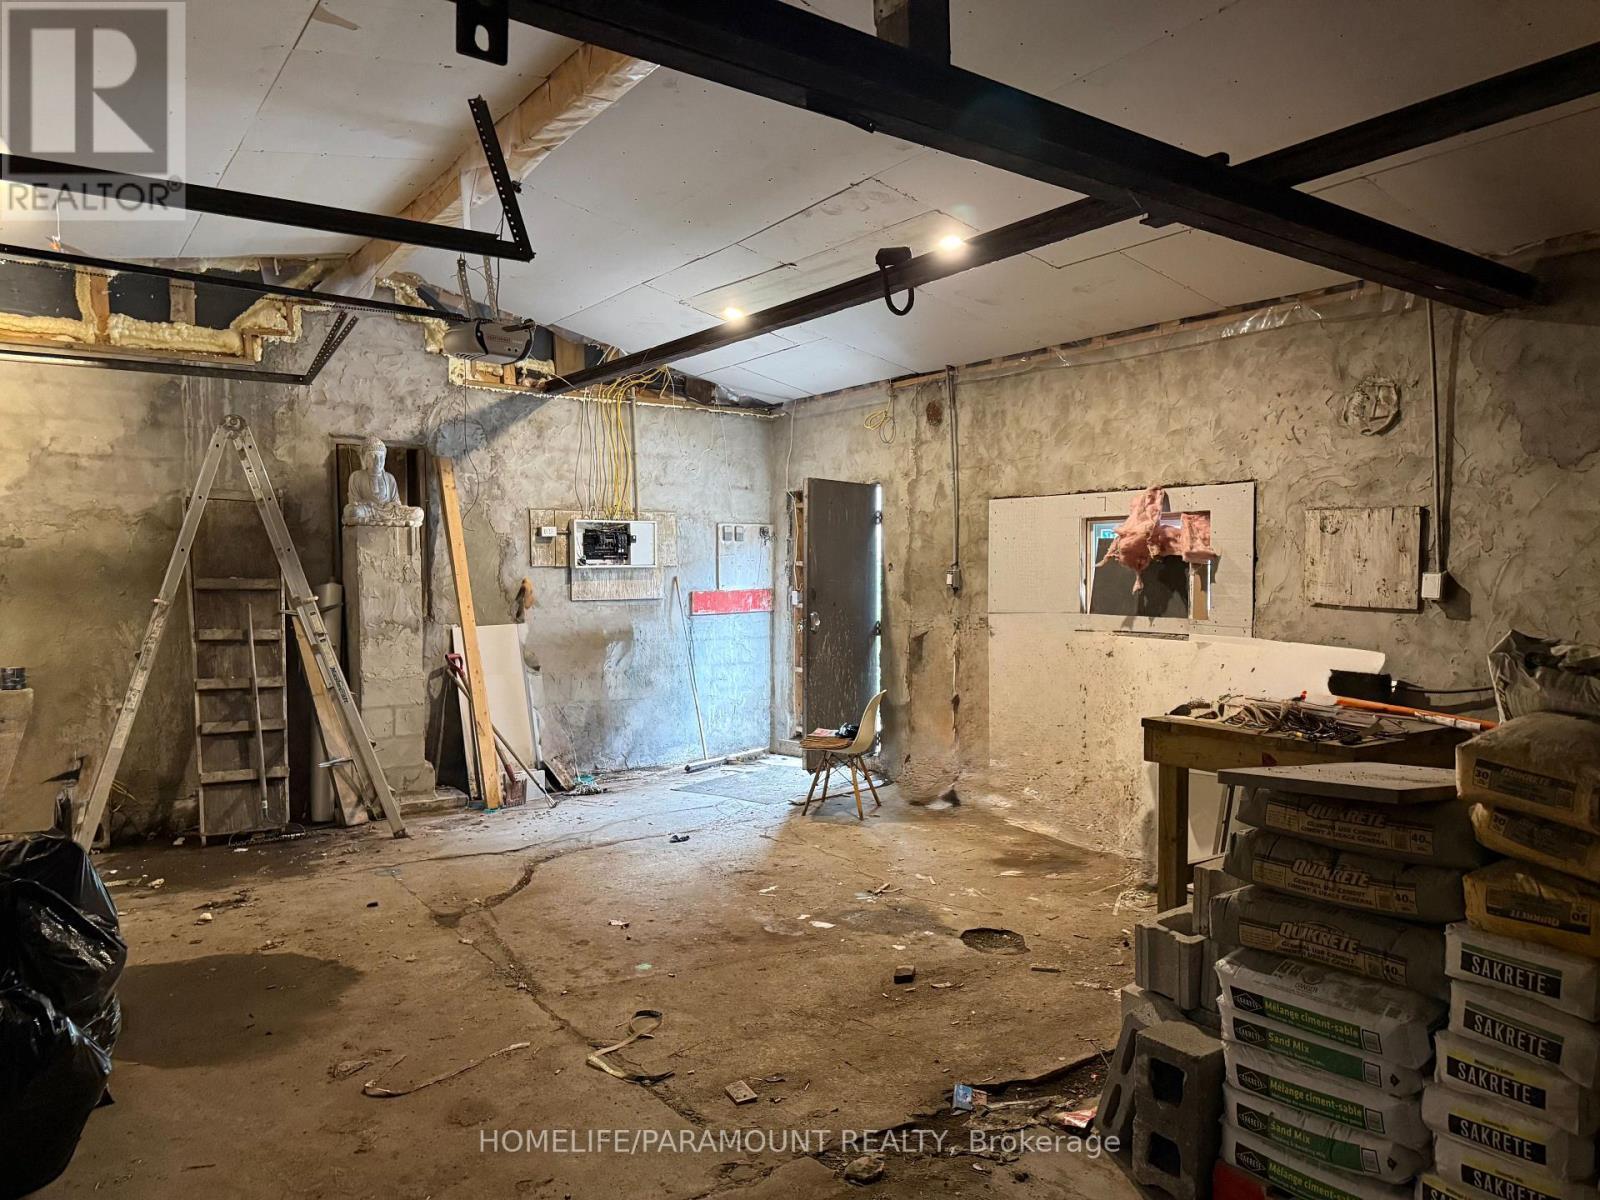
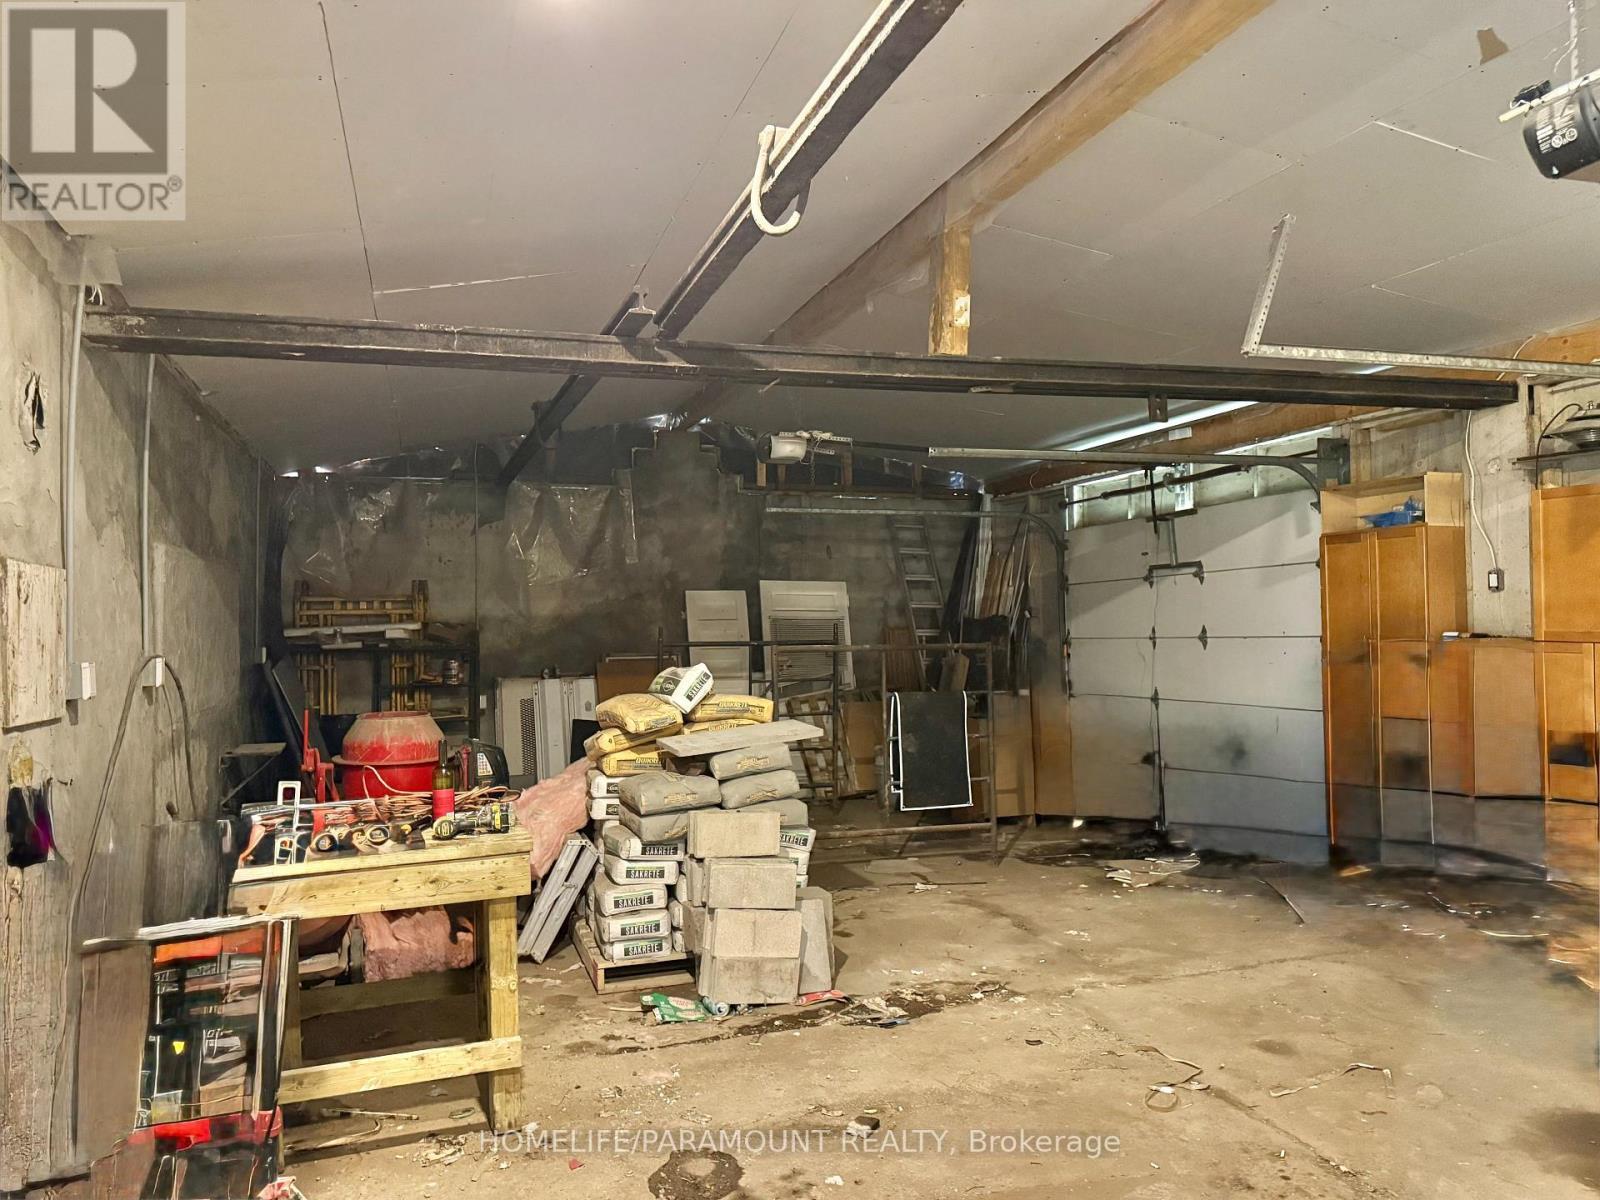
44 Bristol Street, Hamilton, ON - Indoor Photo Showing Garage
44 Bristol Street, Hamilton, ON  - Outdoor With Deck Patio Veranda
44 Bristol Street, Hamilton, ON  - Outdoor
44 Bristol Street, Hamilton, ON  - Other
44 Bristol Street, Hamilton, ON - Indoor Photo Showing Dining Room
44 Bristol Street, Hamilton, ON - Indoor
44 Bristol Street, Hamilton, ON - Indoor Photo Showing Dining Room
44 Bristol Street, Hamilton, ON - Indoor
44 Bristol Street, Hamilton, ON - Indoor Photo Showing Kitchen With Double Sink
44 Bristol Street, Hamilton, ON - Indoor Photo Showing Kitchen
44 Bristol Street, Hamilton, ON - Indoor Photo Showing Other Room
44 Bristol Street, Hamilton, ON - Indoor Photo Showing Bedroom
44 Bristol Street, Hamilton, ON - Indoor Photo Showing Bathroom
44 Bristol Street, Hamilton, ON - Indoor Photo Showing Bedroom
44 Bristol Street, Hamilton, ON - Indoor Photo Showing Bathroom
44 Bristol Street, Hamilton, ON - Indoor Photo Showing Other Room
44 Bristol Street, Hamilton, ON - Outdoor With Deck Patio Veranda
44 Bristol Street, Hamilton, ON - Outdoor
44 Bristol Street, Hamilton, ON - Outdoor With Exterior
44 Bristol Street, Hamilton, ON - Outdoor With Deck Patio Veranda
44 Bristol Street, Hamilton, ON - Indoor Photo Showing Basement
44 Bristol Street, Hamilton, ON - Indoor Photo Showing Garage
  • Advertising
Are you a real estate investor?
44 BRISTOL STREET, Hamilton, Ontario, L8L 2V1
$857,000

4 Beds

3 Baths

Property Information:

Attention all contractors and small business owners: One of a kind Live / Work property in Downtown Hamilton. This property has a rare D zoning (commercial use). Victorian Detached 2.5 storey home + 38'x22' detached garage/shop with 15' ceiling height, 2 vehicle engine hoists, dedicated 100 amp electrical service and gas line + 1550 sq. Ft separately titled parcel of land. Replace your daily work commute with a short walk across your own backyard while eliminating commercial lease costs, saving time and 1000's of dollars. Park up to 6 vehicles on the parcel of land. Both garage and land accessible via a laneway. Parcel of land could also offer potential development opportunities subject to municipal approvals. Updated Victorian house includes 4 bedrooms in total including a third floor loft with a two piece bathroom, and on the second floor 2 bedrooms, a 4 piece bathroom and a 3 rd bedroom with its own 4 piece en-suite bathroom. The house also includes an updated kitchen, hardwood flooring, main floor laundry, crown molding and a new roof (June 2026). Separate access to the basement is available for any potential in-law suite. Transit, Hamilton General Hospital, shopping, restaurants, schools, and parks Buyer must do all due diligence. ********* 44 Bristol St (PIN 171960199; Legal: PT LT 22, PL 381, AS IN HL4722; Hamilton) and 7 Huron St (PIN 171960202; Legal: PT LTS 9 & 10, PL 211, AS IN AB67305; Hamilton) are being sold together. Total purchase price is $857,000, including both properties, with an allocated value of $13,400 for 7 Huron St. Buyer must do all due diligence. (id:27)

Building Features:

  • Style: Detached
  • Building Type: House
  • Basement Development: Unfinished
  • Basement Type: Full
  • Construction Style - Attachment: Detached
  • Exterior Finish: Brick
  • Floor Space: 1500 - 2000 sqft Square Feet
  • Foundation Type: Block
  • Heating Type: Forced air
  • Heating Fuel: Natural gas
  • Cooling Type: Central air conditioning
  • Appliances: Dishwasher, Dryer, Microwave, Range, Stove, Washer, Window Coverings, Refrigerator

Property Features:

  • OwnershipType: Freehold
  • Property Type: Single Family
  • Half Bathrooms: 1
  • Features: Irregular lot size
  • Floor Space (approx): 1500 - 2000 Square Feet
  • Irregular: Yes
  • Lot Depth: 93 Feet
  • Lot Frontage: 22 Feet
  • Lot Size: 22 x 93 FT
  • Structure Type: Deck
  • Utility Type: Sewer - Installed, Cable - Available, Hydro - Installed
  • Sewer: Sanitary sewer
  • Parking Type: Detached garage, Garage
  • No. of Parking Spaces: 6

Rooms:

  • Primary Bedroom 2nd Level 3.23 m x 3.81 m
  • Bedroom 2nd Level 3.23 m x 3.33 m
  • Bedroom 2nd Level 3.56 m x 3.06 m
  • Bedroom 3rd Level 4.65 m x 7.33 m
  • Other Basement Level 4.55 m x 10.85 m
  • Foyer Main Level 1.31 m x 2.91 m
  • Living Main Level 3.63 m x 3.81 m
  • Dining Main Level 3.23 m x 4.05 m
  • Kitchen Main Level 3.56 m x 3.42 m
  • Laundry Main Level 0.89 m x 0.89 m

Convert Measurement to:

Courtesy of: HOMELIFE/PARAMOUNT REALTY

REALTOR.ca  

QuickQuoteTM Powered by RPS
Thinking of Selling?

Start by finding out what your home might be worth in today's market.

Location of 44 BRISTOL STREET, Hamilton, Ontario, L8L 2V1

Demographic Information of 44 BRISTOL STREET, Hamilton, Ontario, L8L 2V1

Life Stage

Young Couples

Employment Type

Blue Collar/Primary, Blue Collar/Service Sector

Average Household Income

$83,497.58

Average Number of Children

1.95

Household Population

Household Structure

Age of Population

Education

Education Level

No certificate/diploma/degree

33.38 %

High school certificate or equivalent

29.76 %

Apprenticeship trade certificate/diploma

5.41 %

College/non-university certificate

18.68 %

University certificate (below bachelor)

0.15 %

University Degree

12.63 %

Commuter

Travel To Work

By Car

72.33 %

By Public Transit

15.89 %

By Walking

7.17 %

By Bicycle

1.07 %

By Other Methods

3.54 %

Cultural Diversity

Knowledge of Official Language

Mother Tongue

Building Information

Building Type

Apartments (Low and High Rise)

32.8 %

Houses

67.2 %

Own Vs. Rent