Button CopyPathCircle CloseCircle Left ArrowArrow Down Icon GreyClosecirclecircleBurger
  • Advertising

43 WHITFIELD Avenue, Hamilton, Ontario, L8L 4B5

MLS® # 40840332
House For Sale In Hamilton, Ontario
$459,000 QuickQuoteTM: $383K - $466K

2 Beds

1 Bath

43 Whitfield Avenue, Hamilton, ON
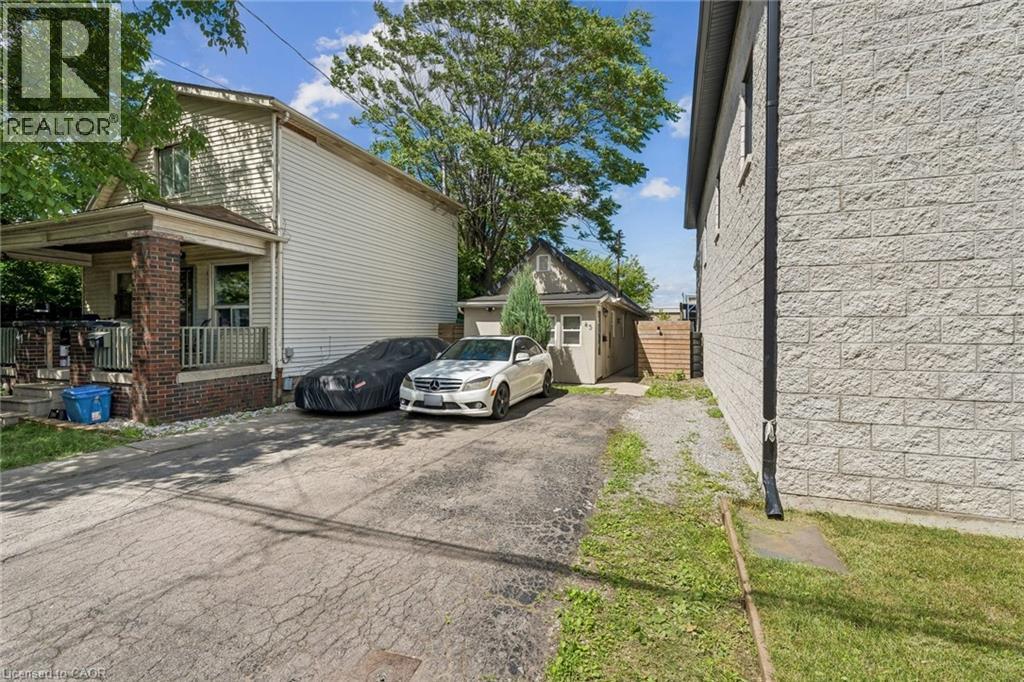
Two-story residence with a covered front porch featuring brick pillars and white railing - 43 Whitfield Avenue, Hamilton, ON
43 Whitfield Avenue, Hamilton, ON
Stucco exterior featuring multiple windows and a white paneled entry door - 43 Whitfield Avenue, Hamilton, ON
Entryway featuring a white paneled door with window inserts, stucco exterior, and an exterior wall light fixture - 43 Whitfield Avenue, Hamilton, ON
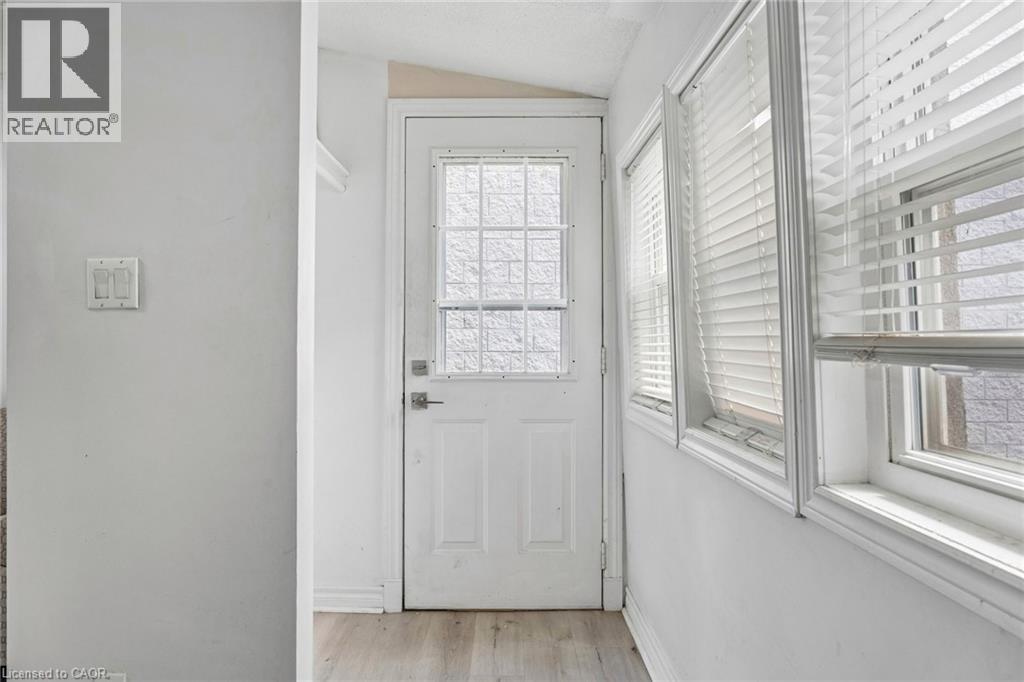
Entryway featuring a panel door with a decorative glass insert, flanked by multiple windows - 43 Whitfield Avenue, Hamilton, ON
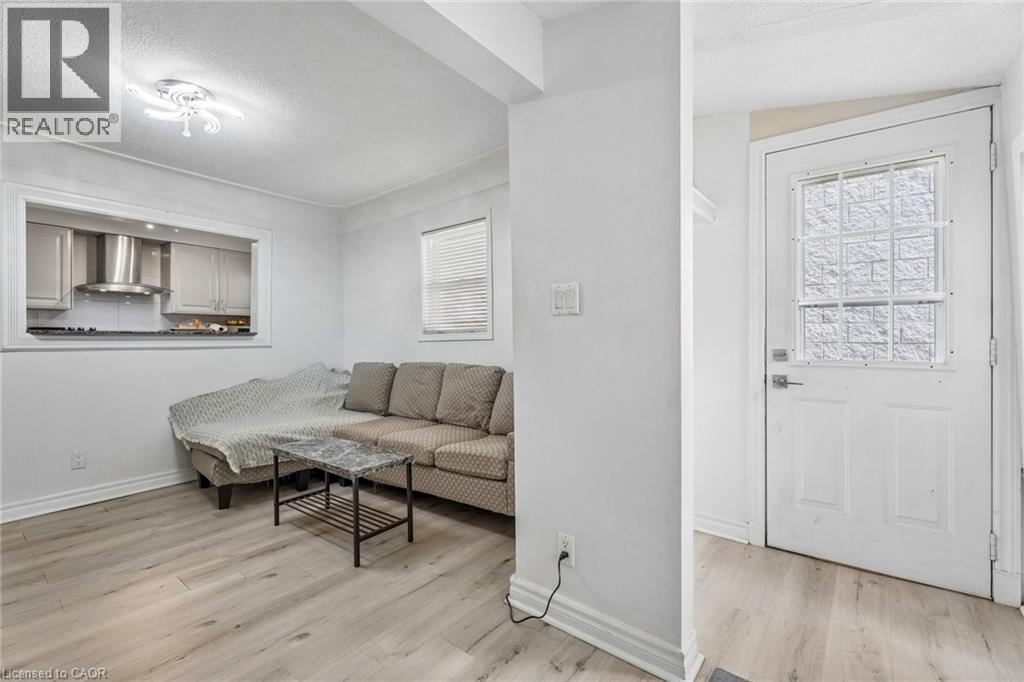
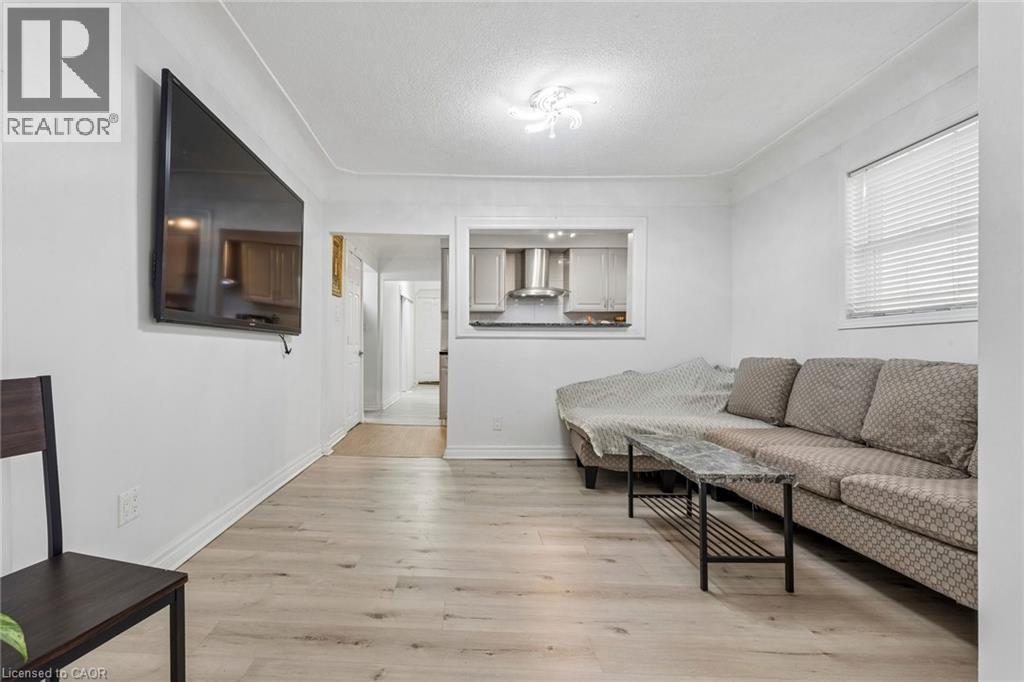
Living area featuring light wood-finish flooring, a pass-through window to the kitchen, and a white entry door with frosted glass inserts - 43 Whitfield Avenue, Hamilton, ON
43 Whitfield Avenue, Hamilton, ON
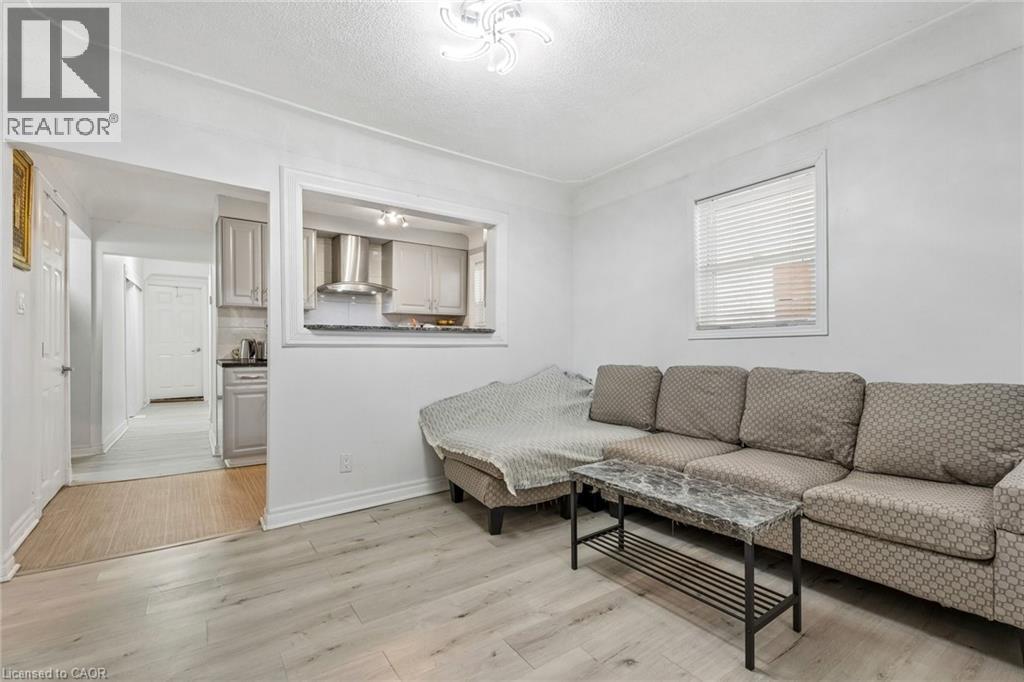
Living area featuring light wood-finish flooring, white walls, and a ceiling-mounted light fixture - 43 Whitfield Avenue, Hamilton, ON
Bright living area featuring light wood-finish flooring, a ceiling-mounted light fixture, and a window with blinds - 43 Whitfield Avenue, Hamilton, ON
Open-concept living area with light wood-finish flooring, a white paneled entry door with decorative glass, and a large pass-through window to the kitchen - 43 Whitfield Avenue, Hamilton, ON
Living area featuring light wood-finish flooring, white walls, and a recessed pass-through window to the kitchen - 43 Whitfield Avenue, Hamilton, ON
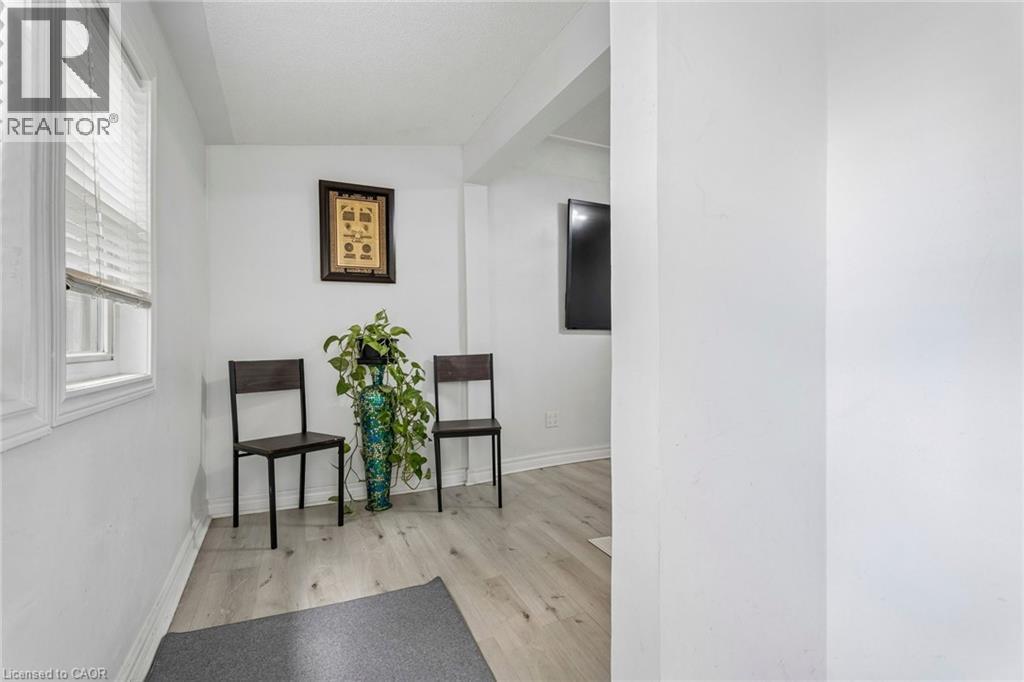
Living space featuring light wood-finish flooring and white painted walls - 43 Whitfield Avenue, Hamilton, ON
Bright living area featuring light wood-finish flooring, white walls, and multiple windows with horizontal blinds - 43 Whitfield Avenue, Hamilton, ON
Open-concept living area featuring light wood-finish flooring and white walls - 43 Whitfield Avenue, Hamilton, ON
43 Whitfield Avenue, Hamilton, ON
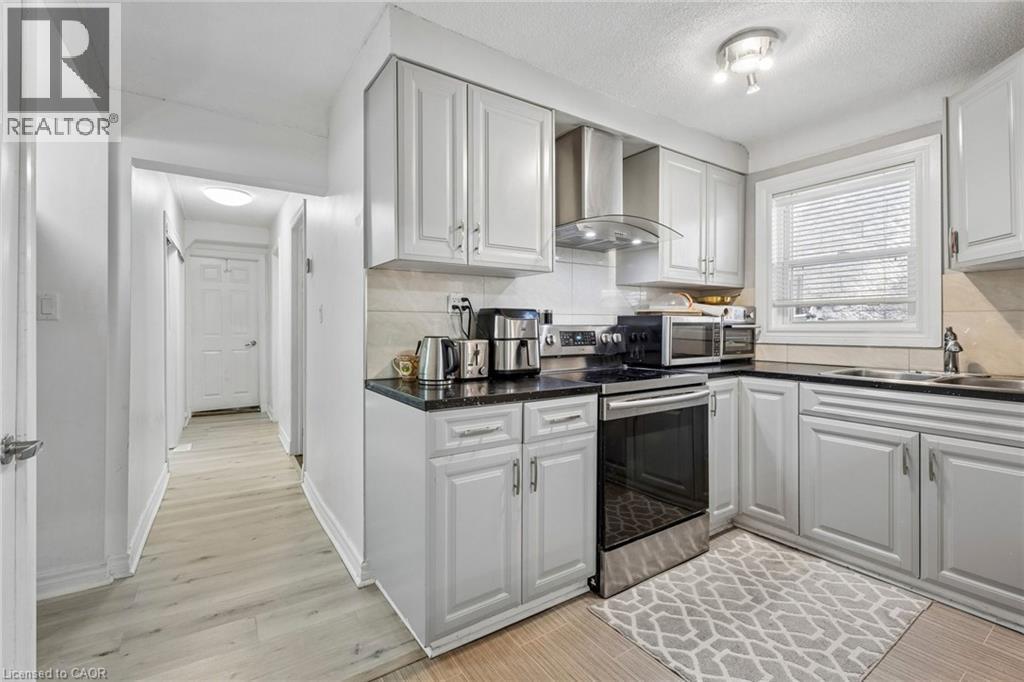
Efficient kitchen featuring light gray cabinetry, dark countertops, a stainless steel range with overhead hood, and light wood-finish flooring - 43 Whitfield Avenue, Hamilton, ON
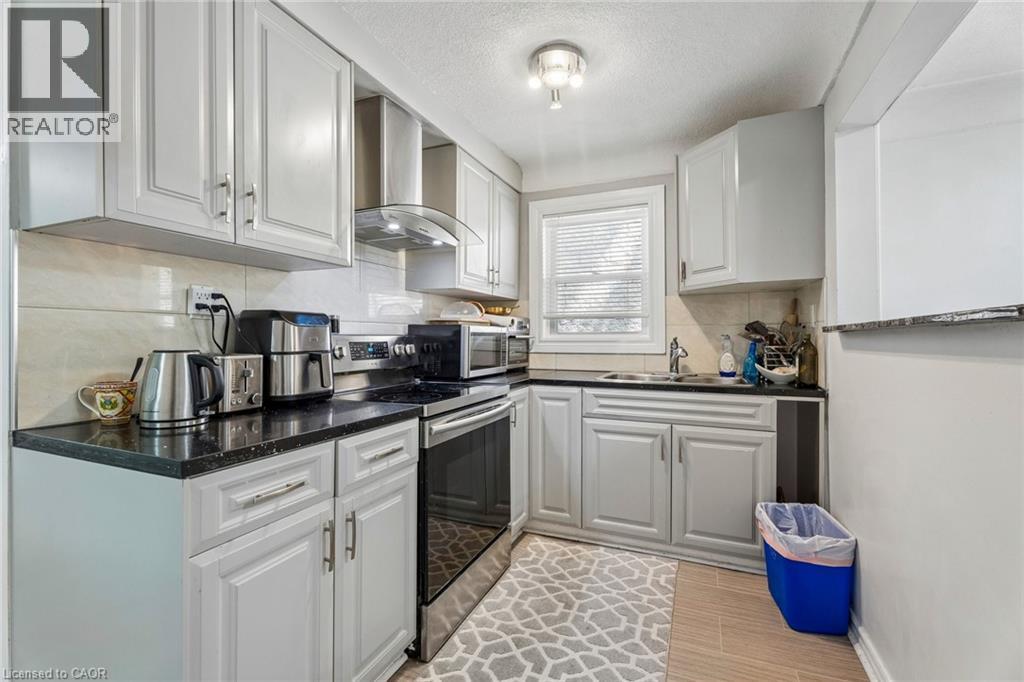
Kitchen with light-toned cabinetry, dark countertops, and a tile backsplash - 43 Whitfield Avenue, Hamilton, ON
Kitchen featuring white cabinetry, dark speckled countertops, and a tile backsplash - 43 Whitfield Avenue, Hamilton, ON
Kitchen featuring white shaker-style cabinetry, dark speckled countertops, and a stainless steel appliance suite - 43 Whitfield Avenue, Hamilton, ON
Kitchen featuring light-colored cabinetry with silver hardware, dark countertops, and a stainless steel range with a matching range hood - 43 Whitfield Avenue, Hamilton, ON
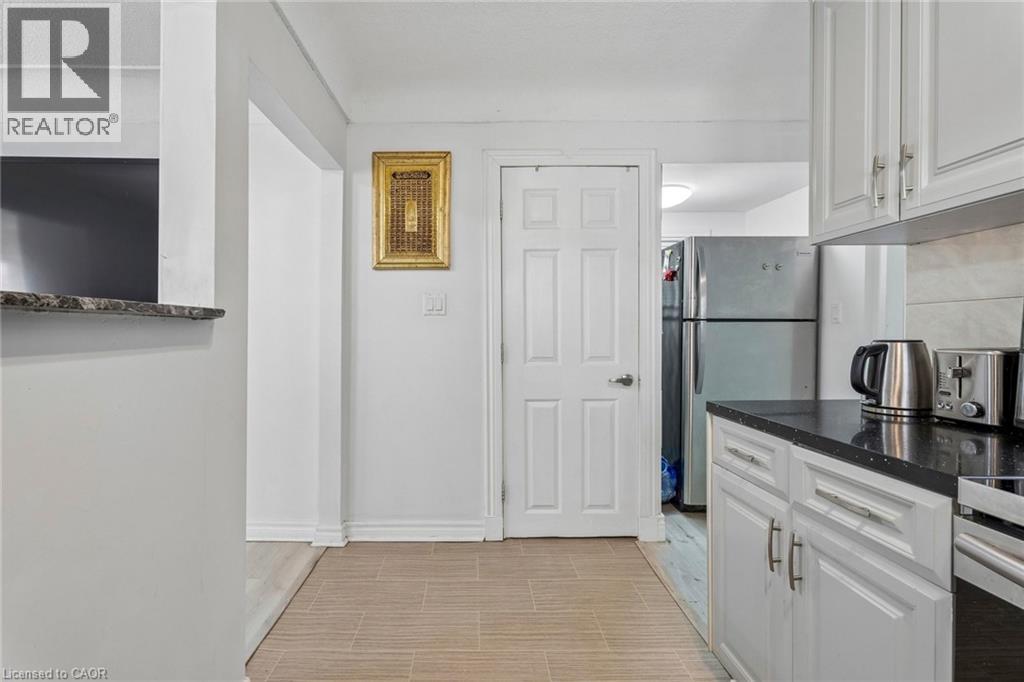
Kitchen featuring white cabinetry with silver hardware, black countertops, and a tile backsplash - 43 Whitfield Avenue, Hamilton, ON
43 Whitfield Avenue, Hamilton, ON
Image quality insufficient for description - 43 Whitfield Avenue, Hamilton, ON
Light-toned wood-finish flooring in the hallway leading to a four-panel door - 43 Whitfield Avenue, Hamilton, ON
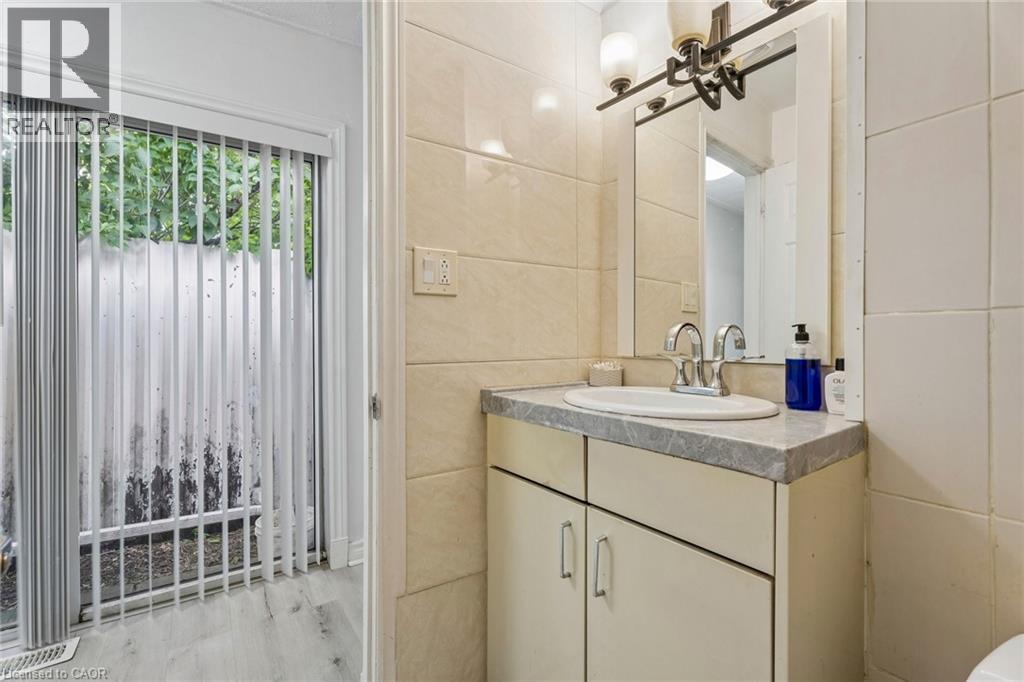
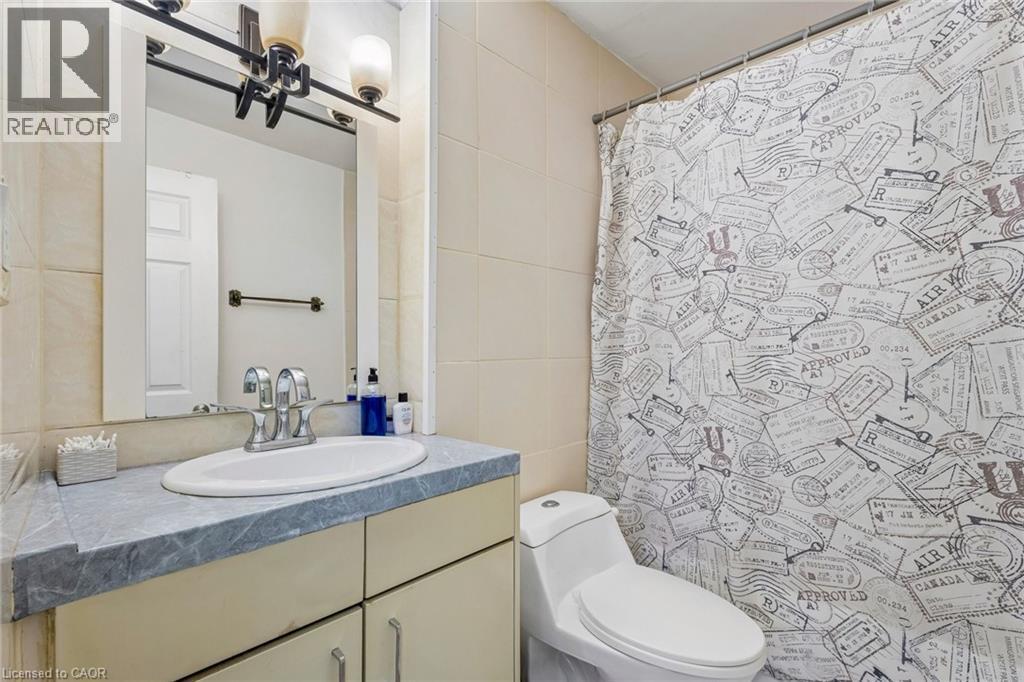
Bathroom featuring a vanity with a white oval sink and chrome faucet, a grey patterned countertop, and light-toned cabinetry - 43 Whitfield Avenue, Hamilton, ON
Bathroom vanity featuring a single basin sink and a mirror with an overhead light fixture - 43 Whitfield Avenue, Hamilton, ON
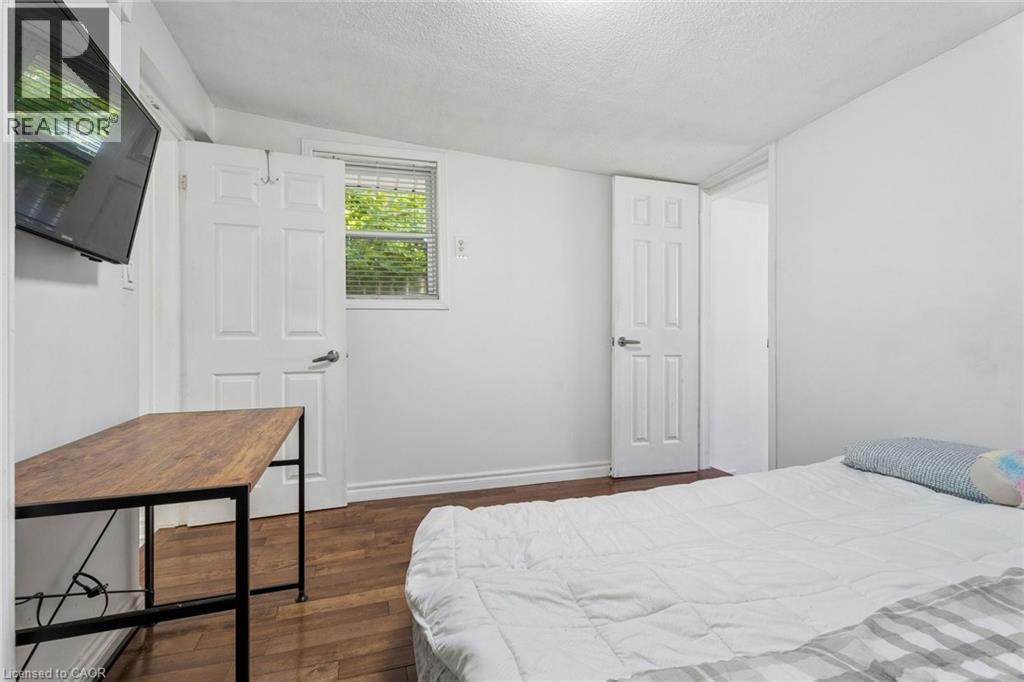
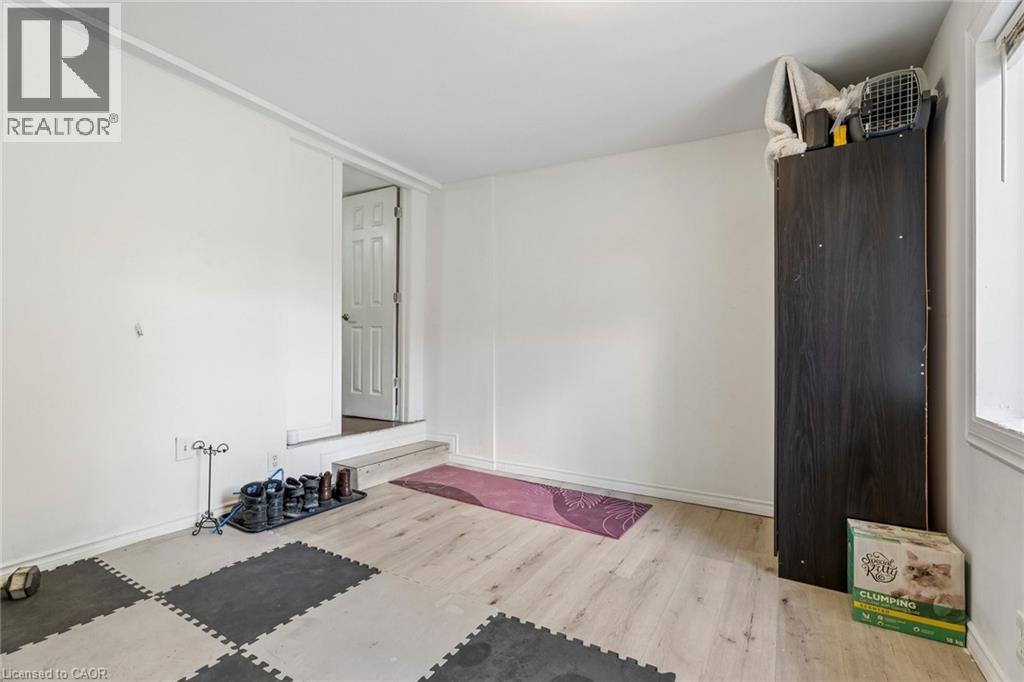
Room featuring wood-finish flooring, white walls, and a flush-mount ceiling light - 43 Whitfield Avenue, Hamilton, ON
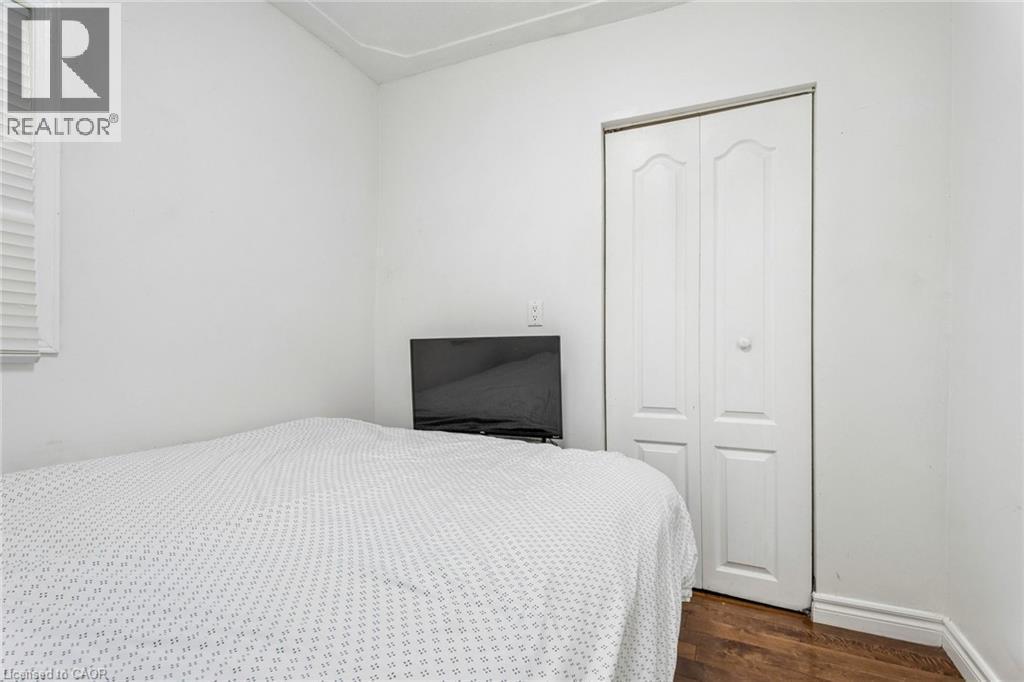
Bedroom featuring dark wood-finish flooring, white walls, and a white ceiling with a flush-mount light fixture - 43 Whitfield Avenue, Hamilton, ON
Room featuring light-colored walls and wood-finish flooring - 43 Whitfield Avenue, Hamilton, ON
43 Whitfield Avenue, Hamilton, ON
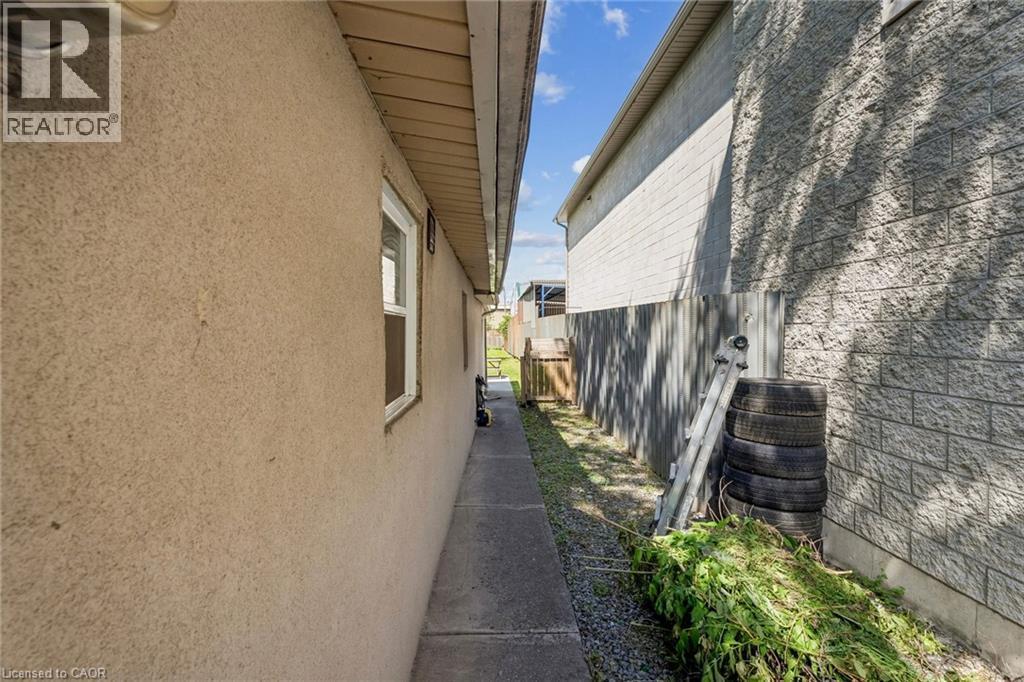
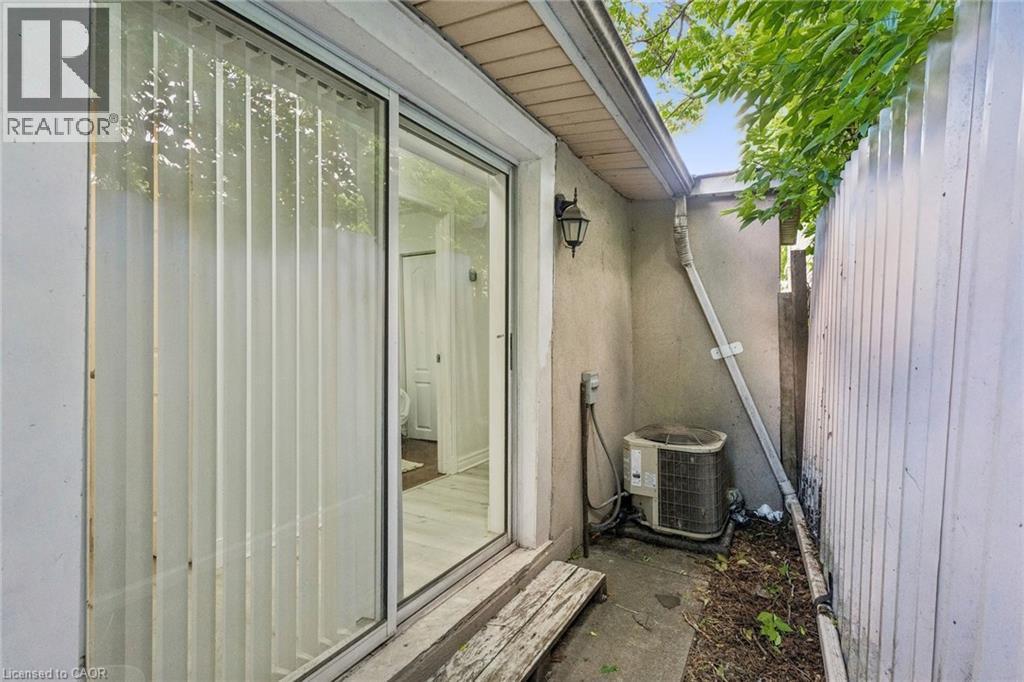
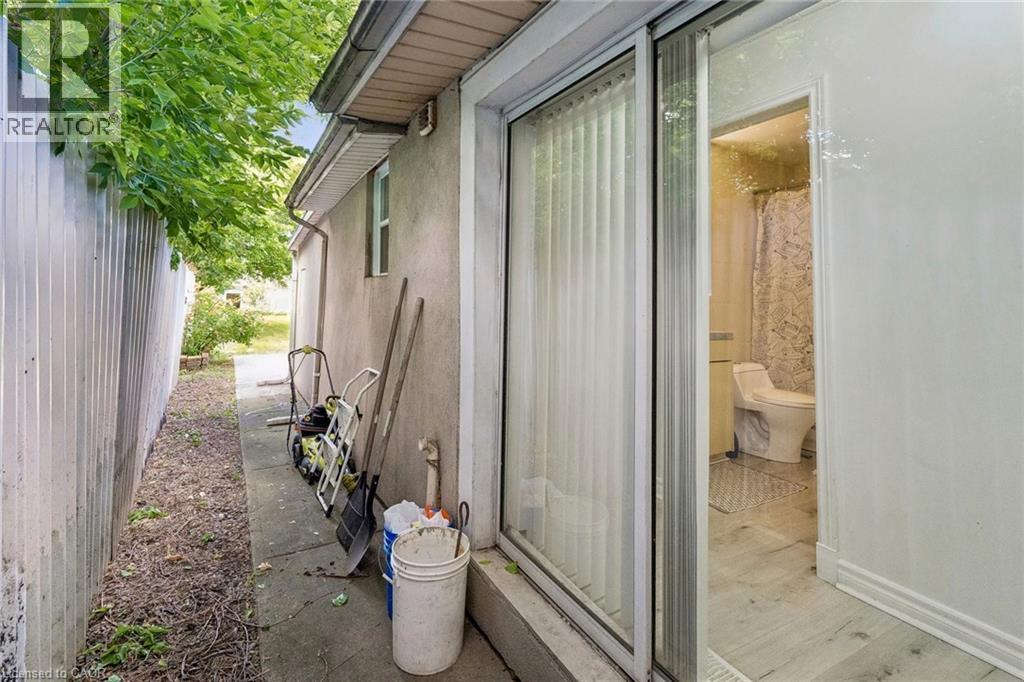
Side yard featuring a concrete pathway, a stucco exterior wall with a white-framed window, and a wood fence - 43 Whitfield Avenue, Hamilton, ON
43 Whitfield Avenue, Hamilton, ON
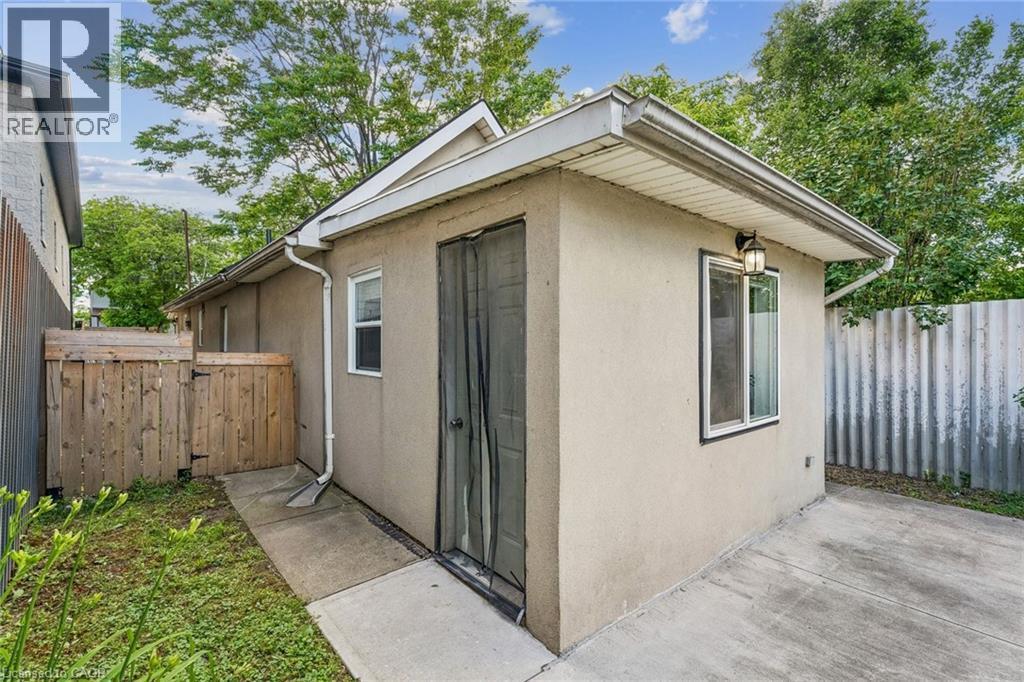
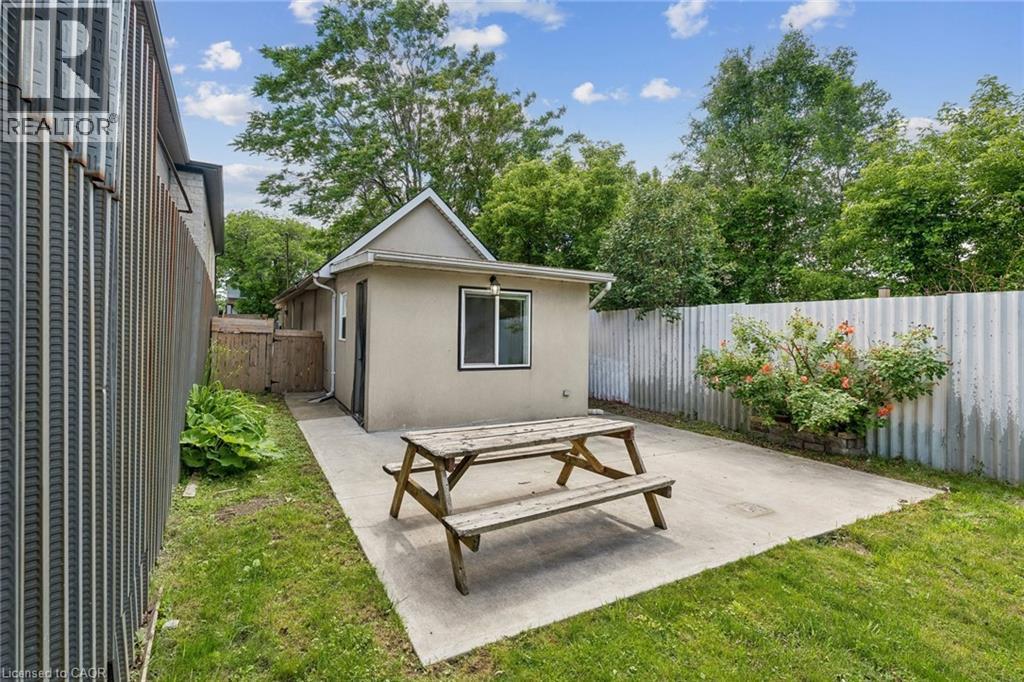
Exterior structure featuring stucco siding, white-trimmed window, and an outdoor wall-mounted light fixture - 43 Whitfield Avenue, Hamilton, ON
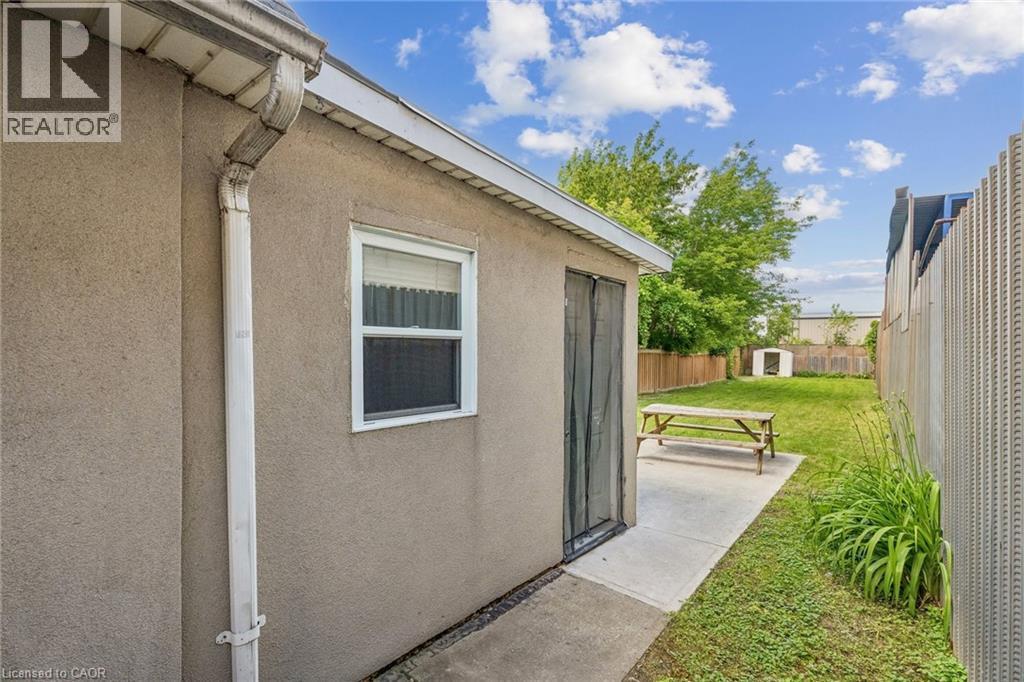
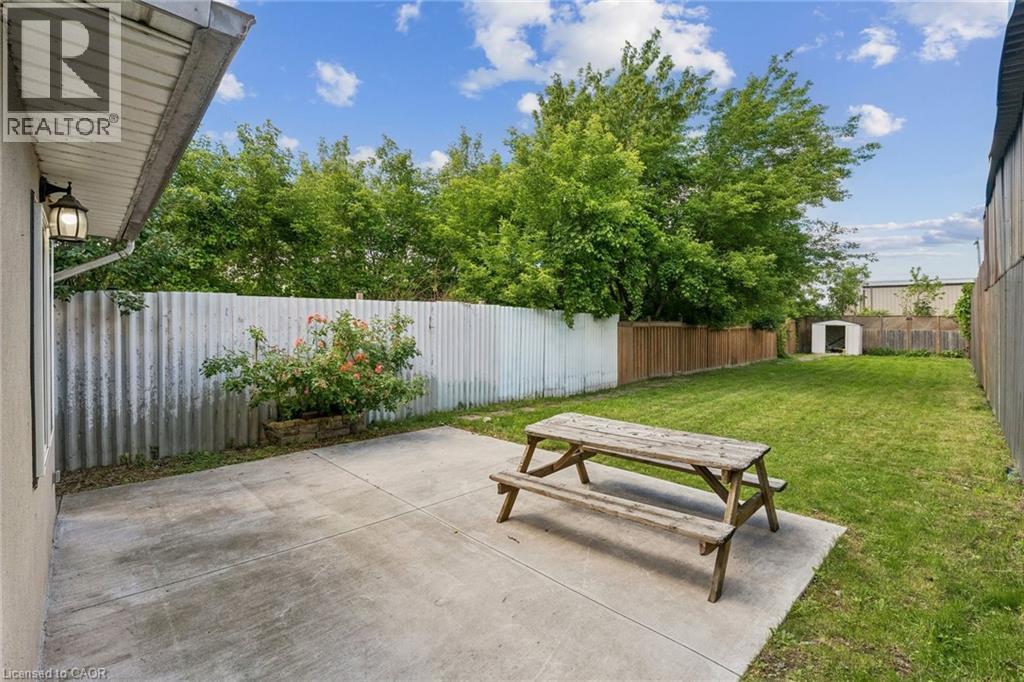
Spacious backyard featuring a concrete patio, expansive lawn, and a storage shed - 43 Whitfield Avenue, Hamilton, ON
Stucco exterior with white trim windows and a wall-mounted light fixture - 43 Whitfield Avenue, Hamilton, ON
43 Whitfield Avenue, Hamilton, ON
Private outdoor concrete patio space with a stucco-finished exterior wall and a single window - 43 Whitfield Avenue, Hamilton, ON
43 Whitfield Avenue, Hamilton, ON
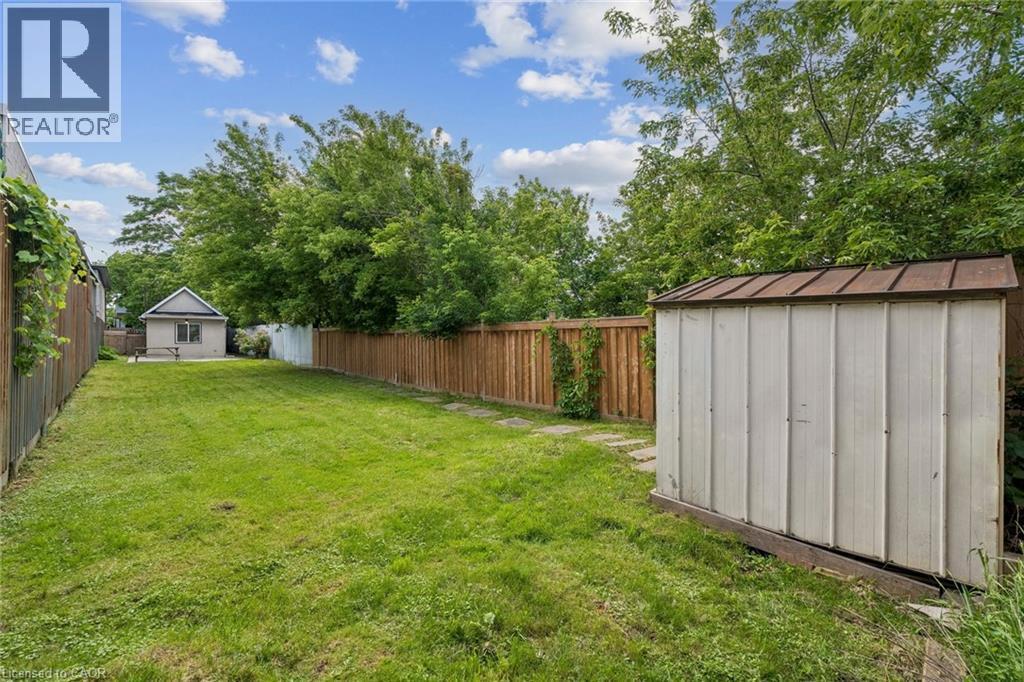
Spacious backyard featuring a manicured lawn, established privacy fencing, and mature trees - 43 Whitfield Avenue, Hamilton, ON
Expansive grassy yard area featuring a privacy fence, stepping stone pathway, and mature trees - 43 Whitfield Avenue, Hamilton, ON
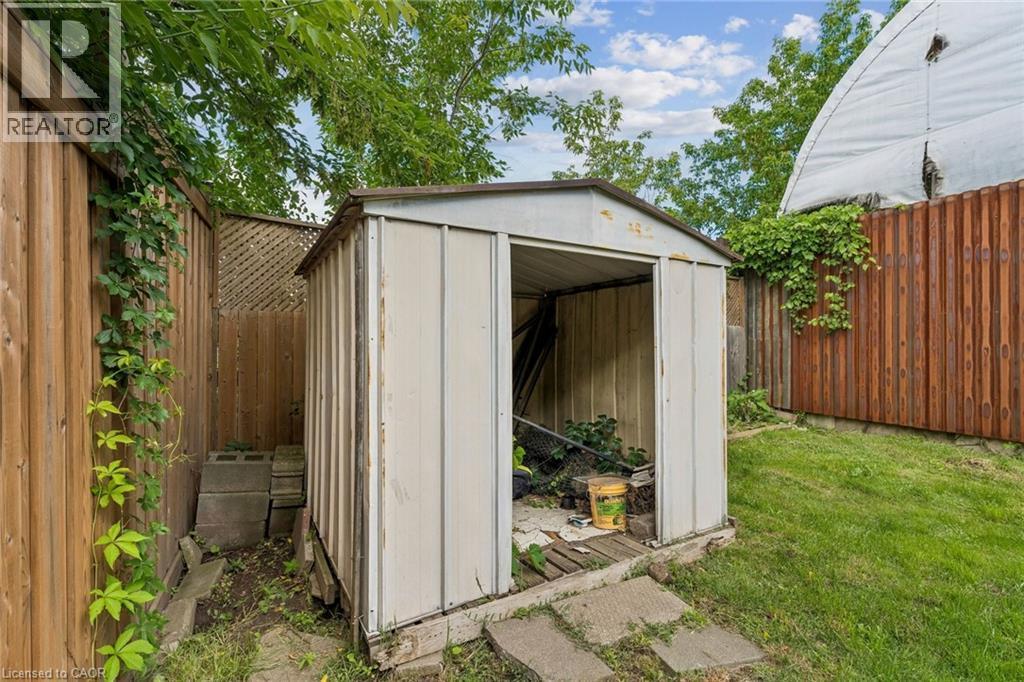
Metal storage shed with a partial door opening, surrounded by grassy areas and wood fencing - 43 Whitfield Avenue, Hamilton, ON
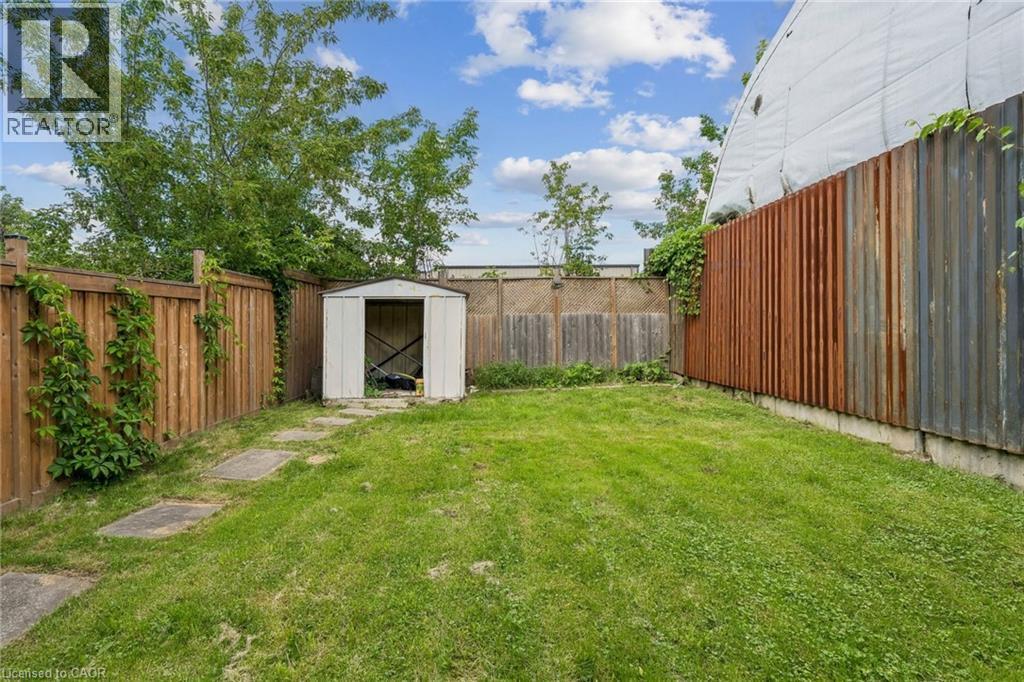
Expansive grassy yard with concrete paver pathway, featuring a metal storage shed and surrounding wood-panel fencing - 43 Whitfield Avenue, Hamilton, ON
43 Whitfield Avenue, Hamilton, ON
Two-story residence with a covered front porch featuring brick pillars and white railing - 43 Whitfield Avenue, Hamilton, ON
43 Whitfield Avenue, Hamilton, ON
Stucco exterior featuring multiple windows and a white paneled entry door - 43 Whitfield Avenue, Hamilton, ON
Entryway featuring a white paneled door with window inserts, stucco exterior, and an exterior wall light fixture - 43 Whitfield Avenue, Hamilton, ON
Entryway featuring a panel door with a decorative glass insert, flanked by multiple windows - 43 Whitfield Avenue, Hamilton, ON
Living area featuring light wood-finish flooring, a pass-through window to the kitchen, and a white entry door with frosted glass inserts - 43 Whitfield Avenue, Hamilton, ON
43 Whitfield Avenue, Hamilton, ON
Living area featuring light wood-finish flooring, white walls, and a ceiling-mounted light fixture - 43 Whitfield Avenue, Hamilton, ON
Bright living area featuring light wood-finish flooring, a ceiling-mounted light fixture, and a window with blinds - 43 Whitfield Avenue, Hamilton, ON
Open-concept living area with light wood-finish flooring, a white paneled entry door with decorative glass, and a large pass-through window to the kitchen - 43 Whitfield Avenue, Hamilton, ON
Living area featuring light wood-finish flooring, white walls, and a recessed pass-through window to the kitchen - 43 Whitfield Avenue, Hamilton, ON
Living space featuring light wood-finish flooring and white painted walls - 43 Whitfield Avenue, Hamilton, ON
Bright living area featuring light wood-finish flooring, white walls, and multiple windows with horizontal blinds - 43 Whitfield Avenue, Hamilton, ON
Open-concept living area featuring light wood-finish flooring and white walls - 43 Whitfield Avenue, Hamilton, ON
43 Whitfield Avenue, Hamilton, ON
Efficient kitchen featuring light gray cabinetry, dark countertops, a stainless steel range with overhead hood, and light wood-finish flooring - 43 Whitfield Avenue, Hamilton, ON
Kitchen with light-toned cabinetry, dark countertops, and a tile backsplash - 43 Whitfield Avenue, Hamilton, ON
Kitchen featuring white cabinetry, dark speckled countertops, and a tile backsplash - 43 Whitfield Avenue, Hamilton, ON
Kitchen featuring white shaker-style cabinetry, dark speckled countertops, and a stainless steel appliance suite - 43 Whitfield Avenue, Hamilton, ON
Kitchen featuring light-colored cabinetry with silver hardware, dark countertops, and a stainless steel range with a matching range hood - 43 Whitfield Avenue, Hamilton, ON
Kitchen featuring white cabinetry with silver hardware, black countertops, and a tile backsplash - 43 Whitfield Avenue, Hamilton, ON
43 Whitfield Avenue, Hamilton, ON
Image quality insufficient for description - 43 Whitfield Avenue, Hamilton, ON
Light-toned wood-finish flooring in the hallway leading to a four-panel door - 43 Whitfield Avenue, Hamilton, ON
Bathroom featuring a vanity with a white oval sink and chrome faucet, a grey patterned countertop, and light-toned cabinetry - 43 Whitfield Avenue, Hamilton, ON
Bathroom vanity featuring a single basin sink and a mirror with an overhead light fixture - 43 Whitfield Avenue, Hamilton, ON
Room featuring wood-finish flooring, white walls, and a flush-mount ceiling light - 43 Whitfield Avenue, Hamilton, ON
Bedroom featuring dark wood-finish flooring, white walls, and a white ceiling with a flush-mount light fixture - 43 Whitfield Avenue, Hamilton, ON
Room featuring light-colored walls and wood-finish flooring - 43 Whitfield Avenue, Hamilton, ON
43 Whitfield Avenue, Hamilton, ON
Side yard featuring a concrete pathway, a stucco exterior wall with a white-framed window, and a wood fence - 43 Whitfield Avenue, Hamilton, ON
43 Whitfield Avenue, Hamilton, ON
Exterior structure featuring stucco siding, white-trimmed window, and an outdoor wall-mounted light fixture - 43 Whitfield Avenue, Hamilton, ON
Spacious backyard featuring a concrete patio, expansive lawn, and a storage shed - 43 Whitfield Avenue, Hamilton, ON
Stucco exterior with white trim windows and a wall-mounted light fixture - 43 Whitfield Avenue, Hamilton, ON
43 Whitfield Avenue, Hamilton, ON
Private outdoor concrete patio space with a stucco-finished exterior wall and a single window - 43 Whitfield Avenue, Hamilton, ON
43 Whitfield Avenue, Hamilton, ON
Spacious backyard featuring a manicured lawn, established privacy fencing, and mature trees - 43 Whitfield Avenue, Hamilton, ON
Expansive grassy yard area featuring a privacy fence, stepping stone pathway, and mature trees - 43 Whitfield Avenue, Hamilton, ON
Metal storage shed with a partial door opening, surrounded by grassy areas and wood fencing - 43 Whitfield Avenue, Hamilton, ON
Expansive grassy yard with concrete paver pathway, featuring a metal storage shed and surrounding wood-panel fencing - 43 Whitfield Avenue, Hamilton, ON
  • Advertising

MULTIMEDIA

Are you a real estate investor?
43 WHITFIELD Avenue, Hamilton, Ontario, L8L 4B5
$459,000

2 Beds

1 Bath

Property Information:

Welcome to 43 Whitfield Ave, a charming and versatile bungalow situated on a spacious lot in a desirable neighbourhood. This well-maintained home features 2 bedrooms, 1 bathroom, and a functional kitchen with ample cabinetry and storage space. The property offers ample driveway parking and a separate side entrance for added convenience. The large backyard provides plenty of space for outdoor entertaining, gardening, family activities, or future expansion possibilities. Ideal for first-time homebuyers, downsizers, investors, or those seeking a property with great potential. Conveniently located close to amenities, schools, parks, shopping, and major transportation routes. Easy to show. A fantastic opportunity you don't want to miss—must see! (id:27)

Building Features:

  • Style: Detached
  • Building Type: House
  • Basement Development: Unfinished
  • Basement Type: Crawl space
  • Construction Style - Attachment: Detached
  • Exterior Finish: Stucco
  • Floor Space: 900 sqft Square Feet
  • Foundation Type: Block
  • Heating Type: Forced air
  • Heating Fuel: Natural gas
  • Cooling Type: Central air conditioning
  • Appliances: Dryer, Refrigerator, Stove, Washer

Property Features:

  • OwnershipType: Freehold
  • Property Type: Single Family
  • Access Type: Highway access
  • Amenities Nearby: Hospital, Schools, Shopping
  • Built in: 1900
  • Community Features: Community Centre, School Bus
  • Floor Space (approx): 900 Square Feet
  • Lot Depth: 204 Feet
  • Lot Frontage: 25 Feet
  • Zoning: M5
  • Sewer: Municipal sewage system
  • No. of Parking Spaces: 4

Rooms:

  • Bathroom Main Level 7'0'' x 9'0''
  • Bedroom Main Level 8'6'' x 9'0''
  • Primary Bedroom Main Level 11'6'' x 10'0''
  • Kitchen Main Level 8'0'' x 10'0''
  • Living Main Level 13'0'' x 13'0''

Courtesy of: RE/MAX Real Estate Centre Inc.

REALTOR.ca  

Access to Sold Data on this website may only be used by consumers that have a bona fide interest in the purchase, sale, or lease of residential real estate.

Sales/Price History

Log in or create an account to see sold and historical listings information

QuickQuoteTM Powered by RPS

Location of 43 WHITFIELD Avenue, Hamilton, Ontario, L8L 4B5

Demographic Information of 43 WHITFIELD Avenue, Hamilton, Ontario, L8L 4B5

Life Stage

Young Couples

Employment Type

Blue Collar/Primary, Blue Collar/Service Sector

Average Household Income

$75,704.07

Average Number of Children

1.66

Household Population

Household Structure

Age of Population

Education

Education Level

No certificate/diploma/degree

36.29 %

High school certificate or equivalent

35.08 %

Apprenticeship trade certificate/diploma

6.45 %

College/non-university certificate

14.92 %

University Degree

7.25 %

Commuter

Travel To Work

By Car

77.89 %

By Public Transit

15.13 %

By Walking

0.0 %

By Bicycle

0.0 %

By Other Methods

6.98 %

Cultural Diversity

Knowledge of Official Language

Mother Tongue

Building Information
Building Type

Apartments (Low and High Rise)

6.08 %

Houses

93.92 %

Own Vs. Rent