Button CopyPathCircle CloseCircle Left ArrowArrow Down Icon GreyClosecirclecircleBurger
  • Advertising

42 DALHOUSIE Avenue, Hamilton, Ontario, L8L 3J5

MLS® # 40835810
House For Sale In Crown Point West, Hamilton, Ontario
$499,905 QuickQuoteTM: $411K - $552K

3+1 Beds

2 Baths

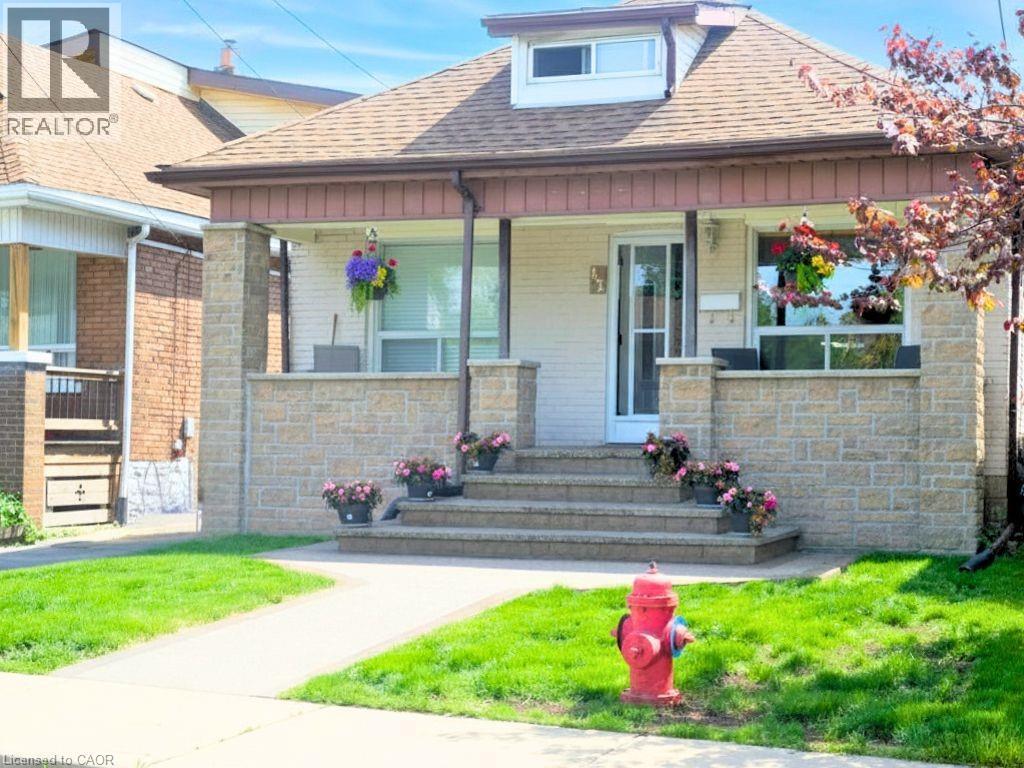
42 Dalhousie Avenue, Hamilton, ON - Outdoor
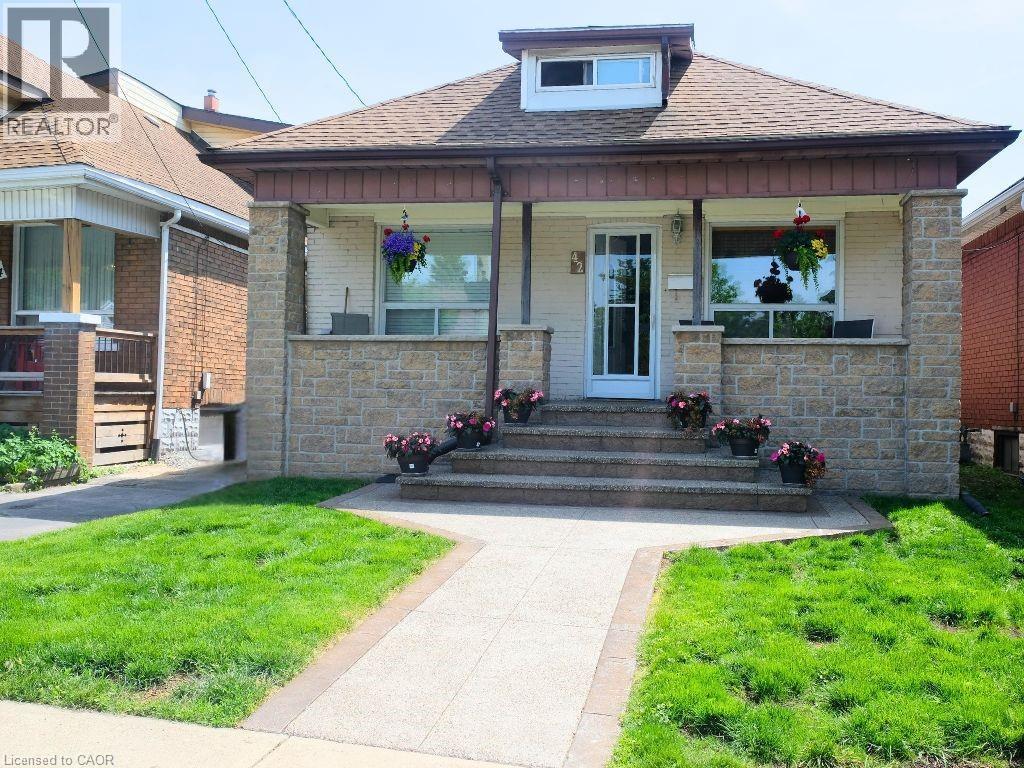
42 Dalhousie Avenue, Hamilton, ON - Outdoor With Deck Patio Veranda
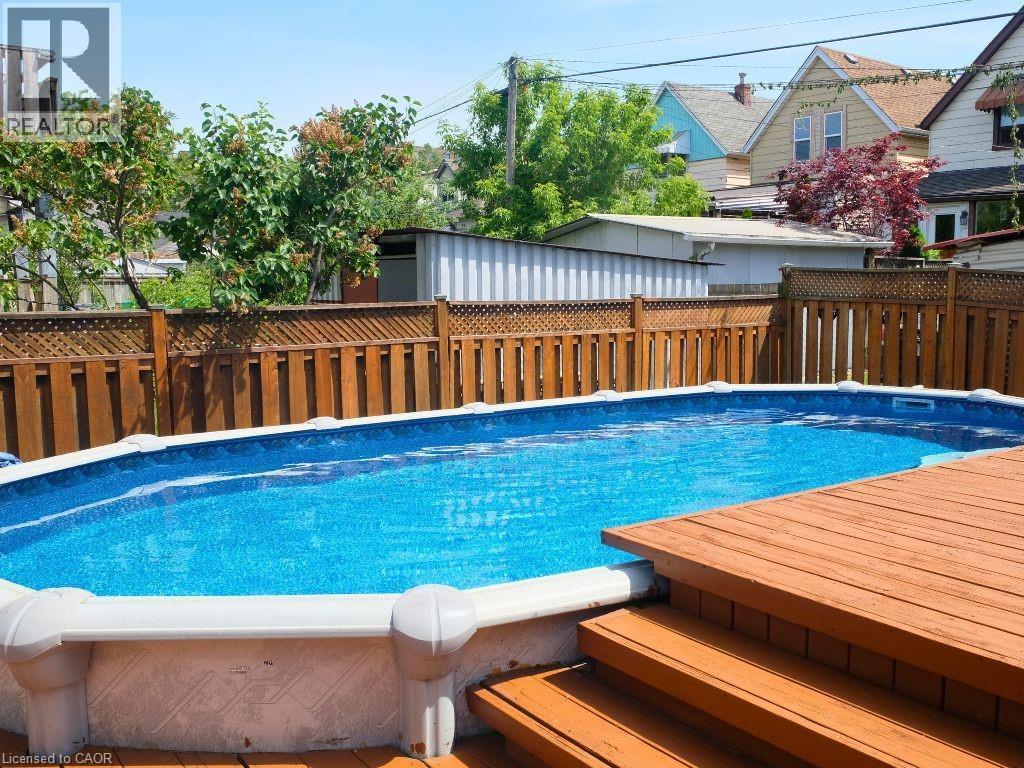
42 Dalhousie Avenue, Hamilton, ON - Outdoor With Above Ground Pool With Exterior
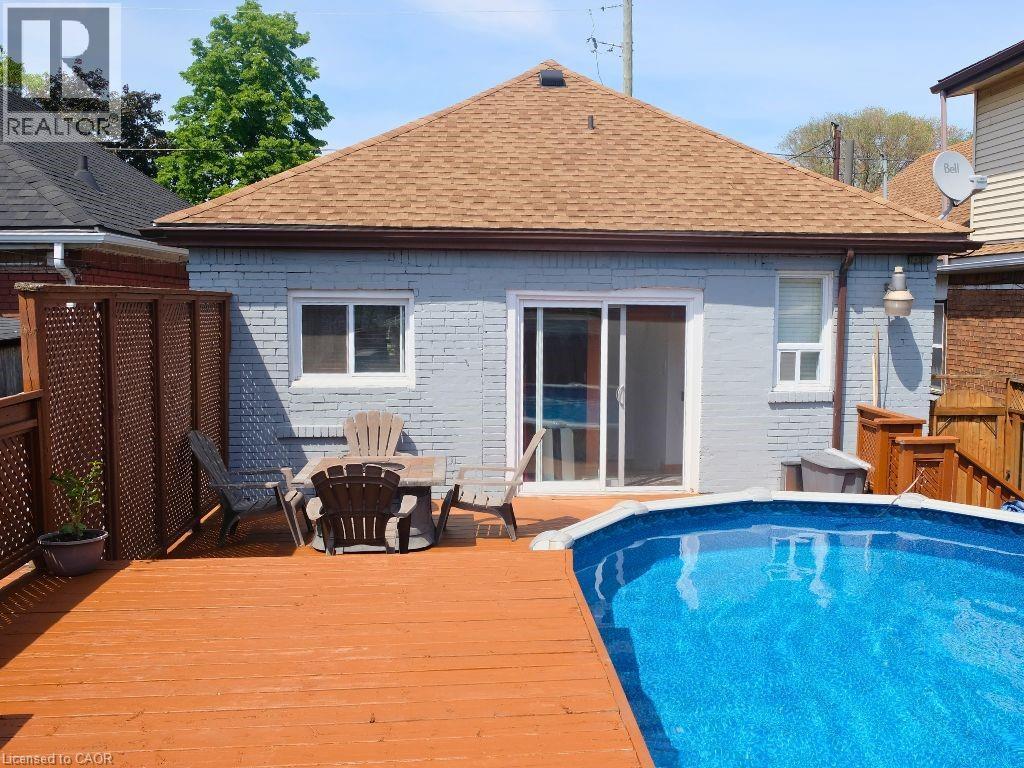
12x24 oval above-ground pool - 42 Dalhousie Avenue, Hamilton, ON - Outdoor With Above Ground Pool With Deck Patio Veranda
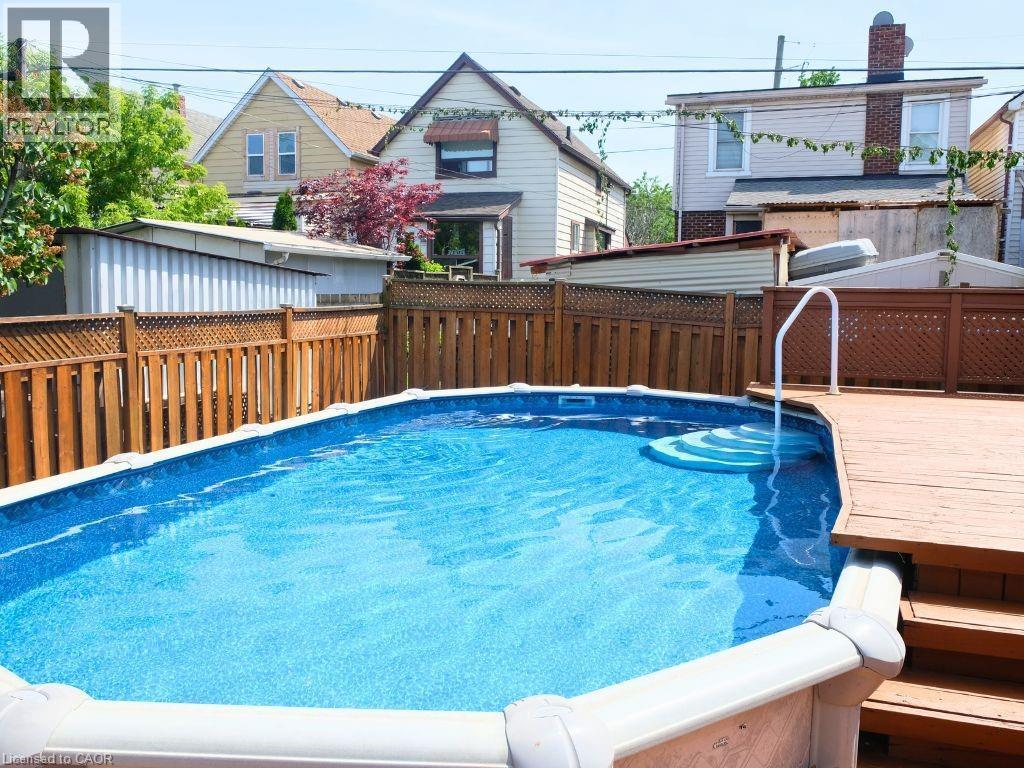
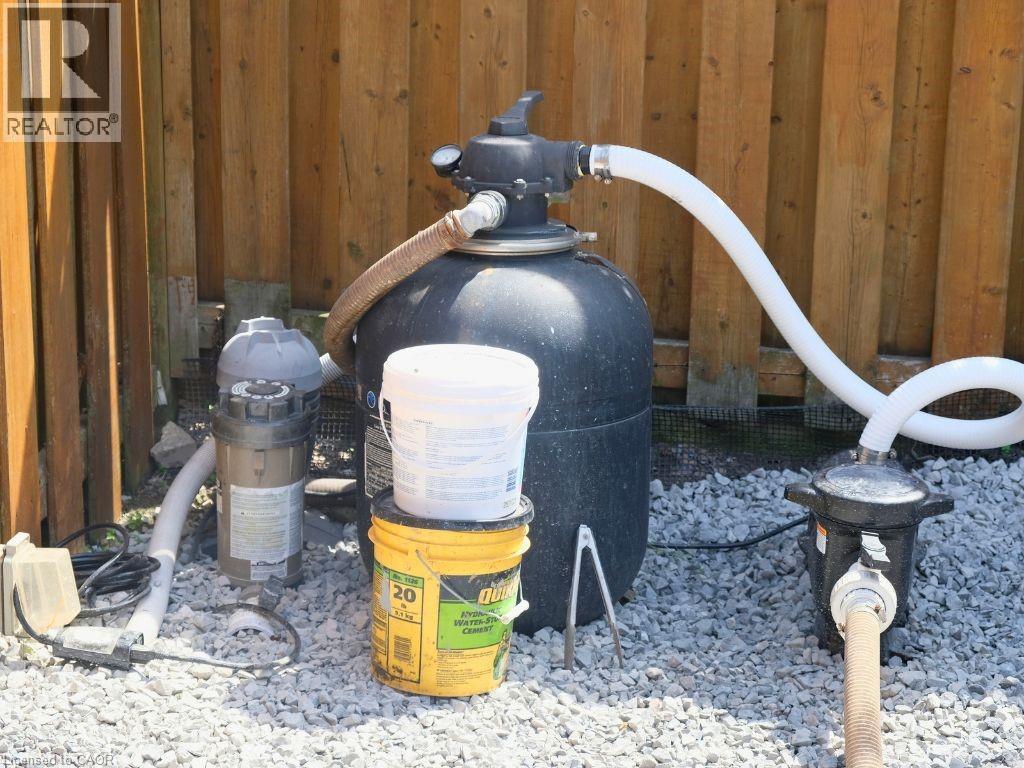
12x24 oval above-ground pool - 42 Dalhousie Avenue, Hamilton, ON - Outdoor With Above Ground Pool With Backyard
42 Dalhousie Avenue, Hamilton, ON - Indoor
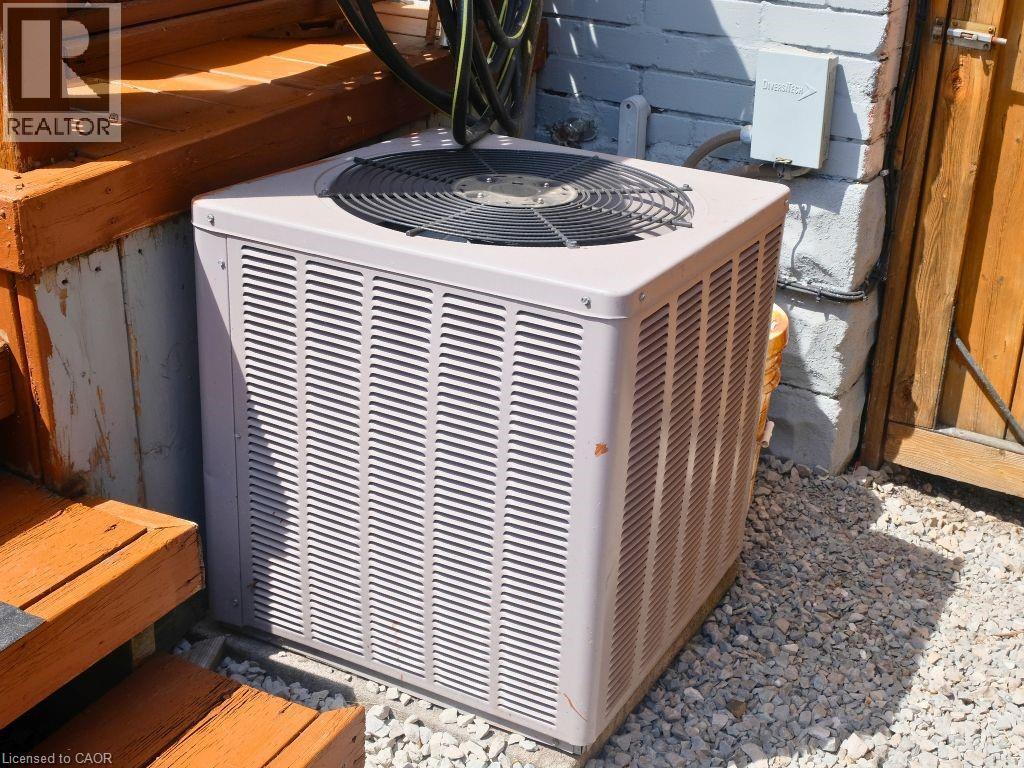
A/C - 42 Dalhousie Avenue, Hamilton, ON -  With Exterior
42 Dalhousie Avenue, Hamilton, ON - Indoor Photo Showing Other Room
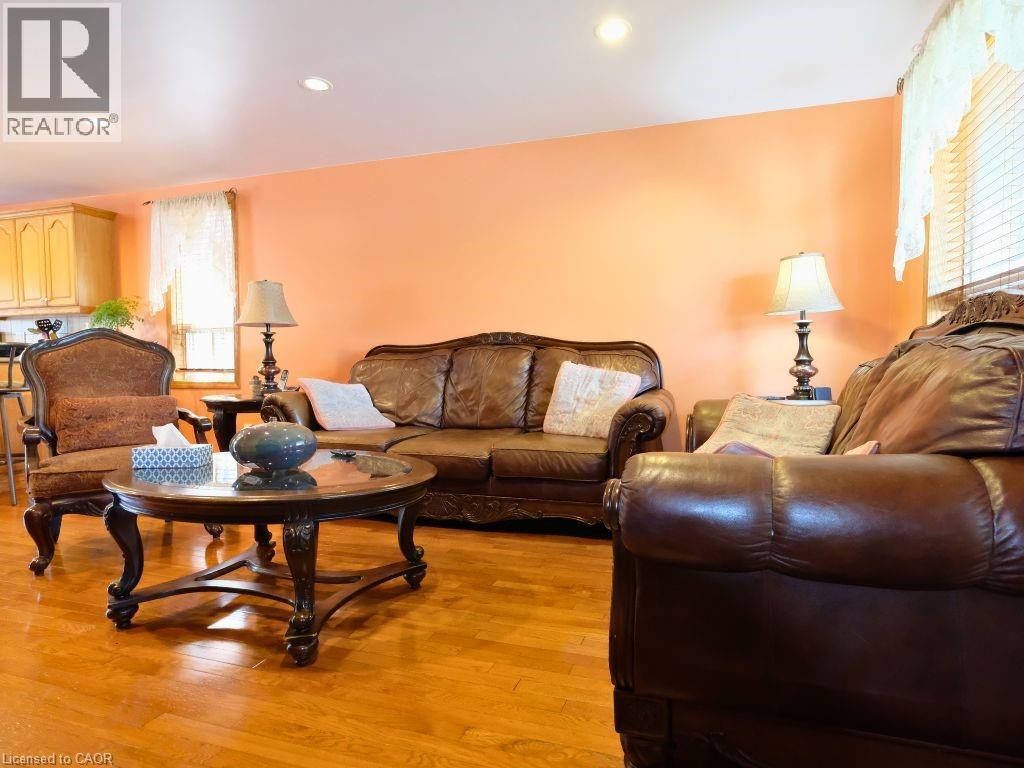
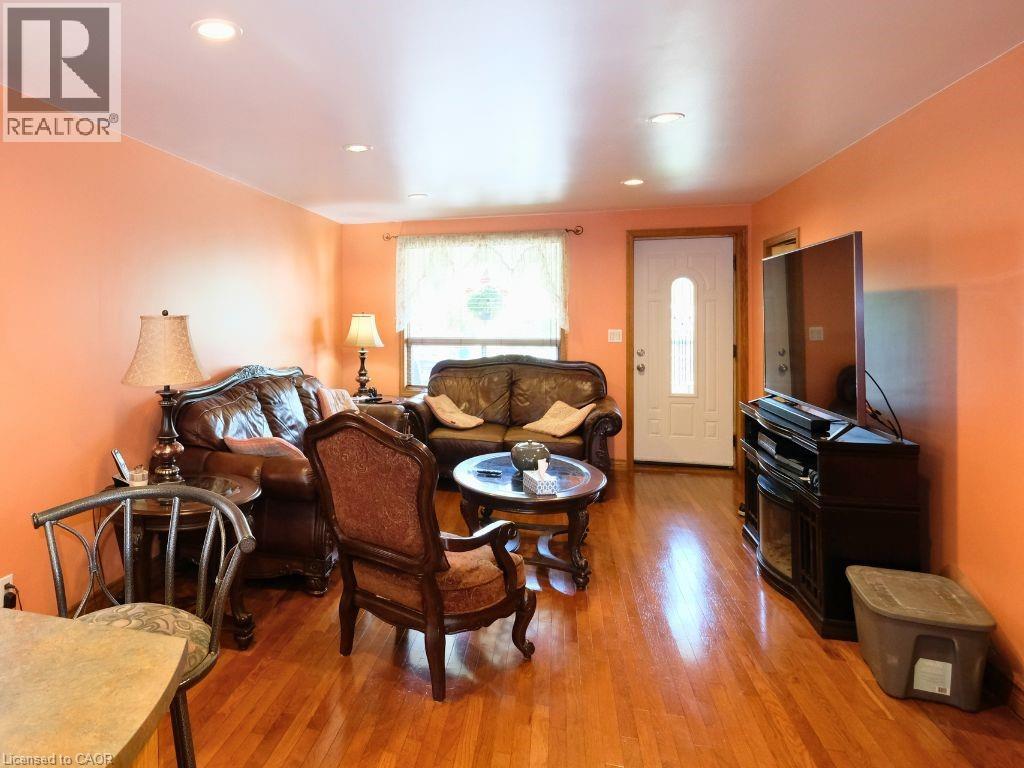
42 Dalhousie Avenue, Hamilton, ON - Indoor Photo Showing Living Room
42 Dalhousie Avenue, Hamilton, ON - Indoor Photo Showing Living Room With Fireplace
42 Dalhousie Avenue, Hamilton, ON - Indoor
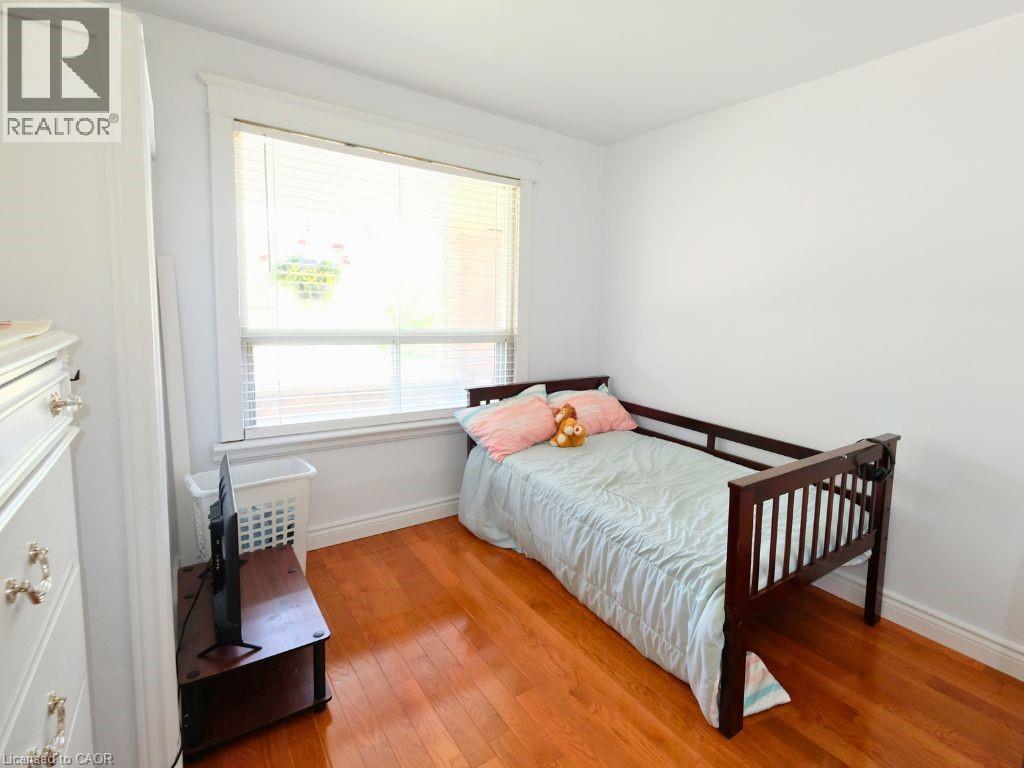
Main Floor Bedroom - 42 Dalhousie Avenue, Hamilton, ON - Indoor Photo Showing Living Room
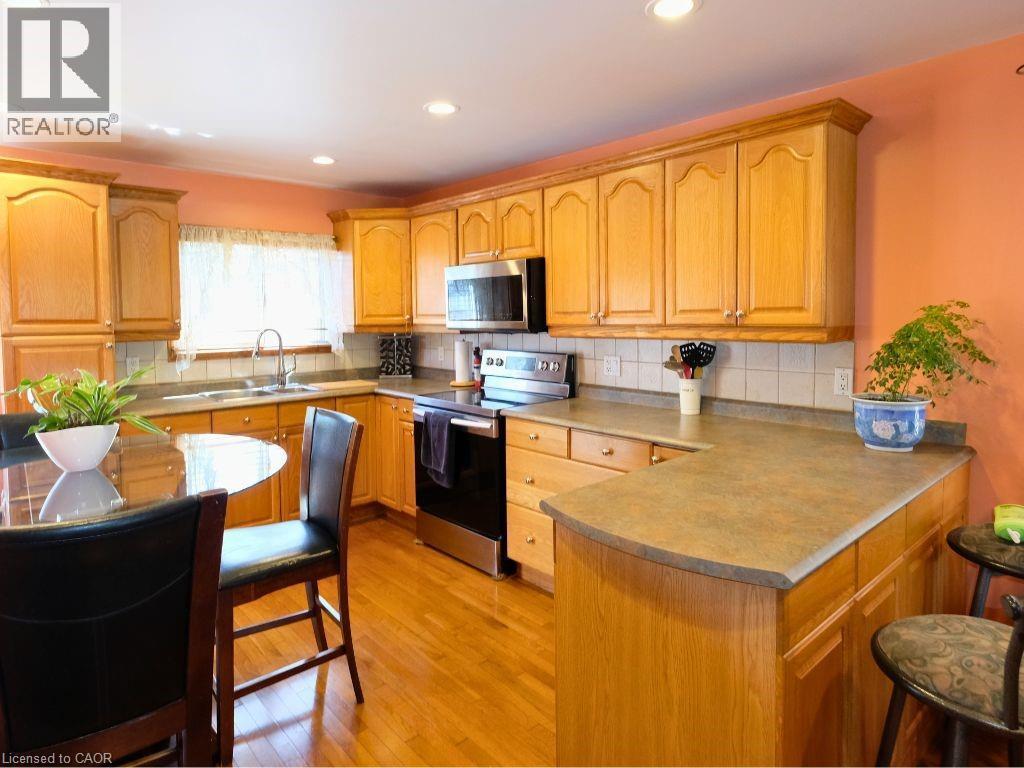
Main Floor Bedroom - 42 Dalhousie Avenue, Hamilton, ON - Indoor Photo Showing Kitchen With Double Sink
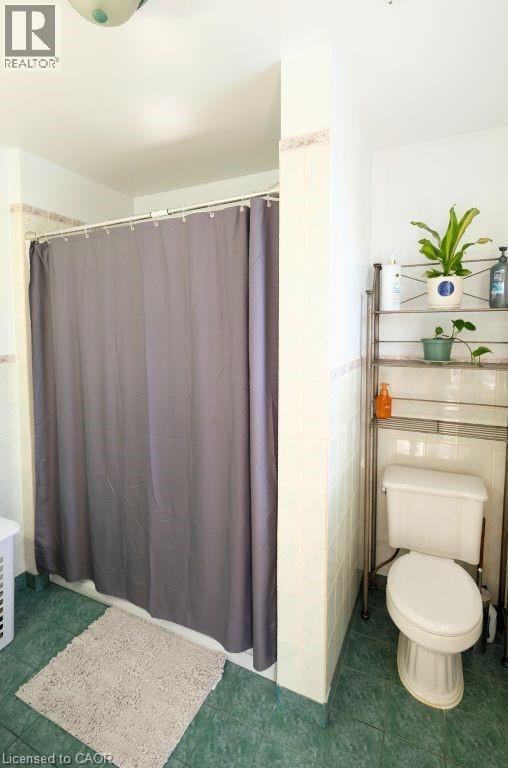
Main Floor Bathroom - 42 Dalhousie Avenue, Hamilton, ON - Indoor Photo Showing Other Room
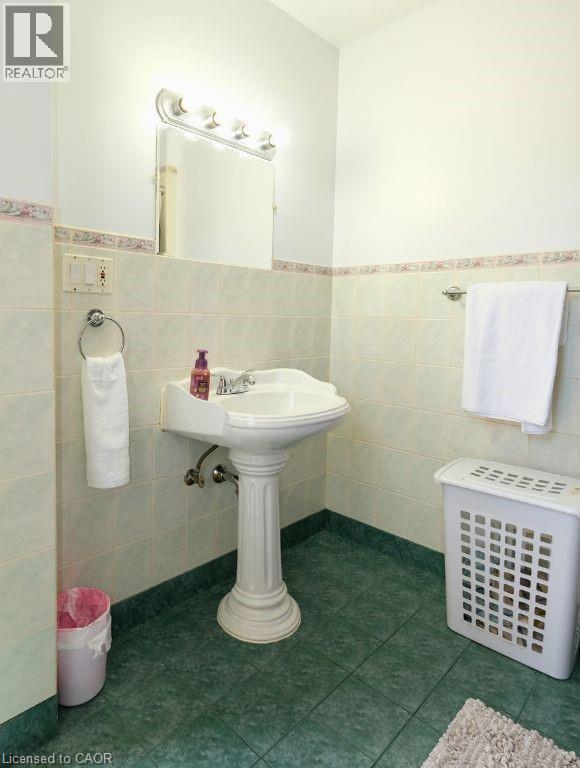
Main Floor Bathroom - 42 Dalhousie Avenue, Hamilton, ON - Indoor Photo Showing Bedroom
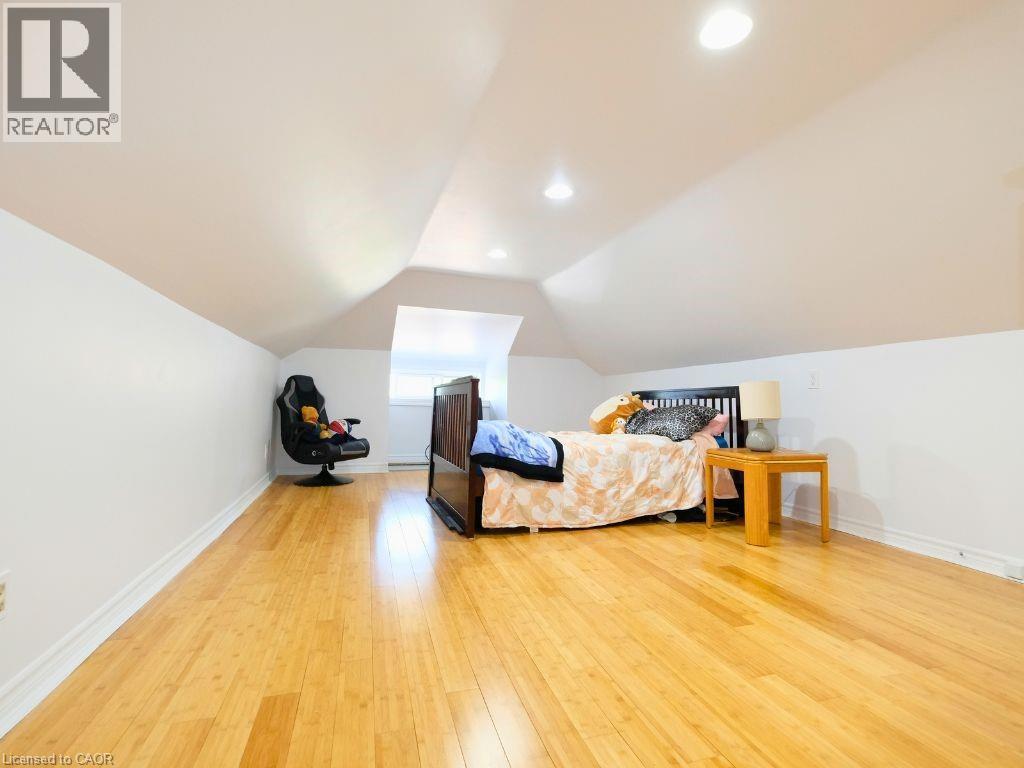
2nd Floor Bedroom - 42 Dalhousie Avenue, Hamilton, ON - Indoor
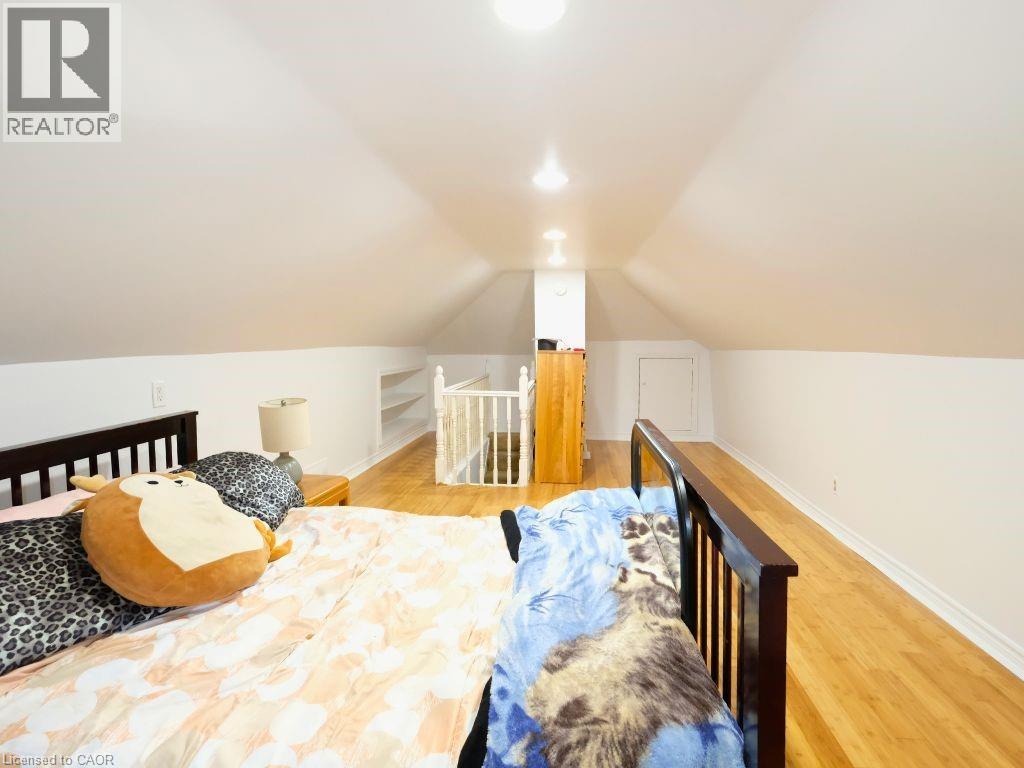
2nd Floor Bedroom - 42 Dalhousie Avenue, Hamilton, ON - Indoor Photo Showing Bathroom
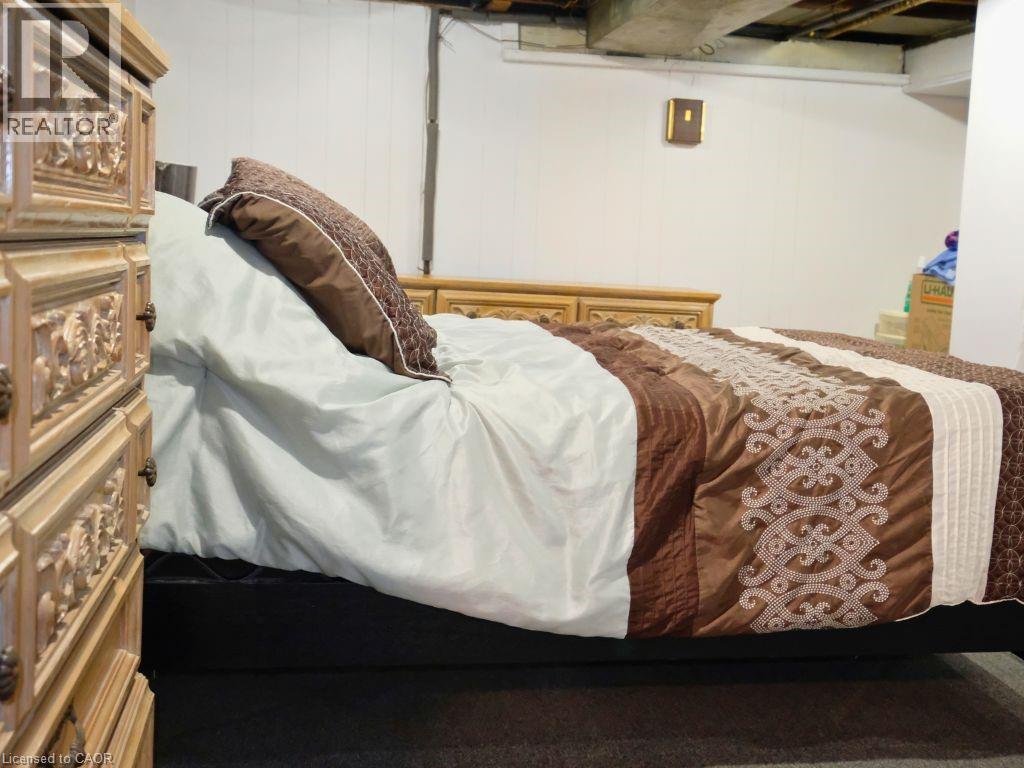
Basement Bedroom - 42 Dalhousie Avenue, Hamilton, ON - Indoor Photo Showing Bathroom
42 Dalhousie Avenue, Hamilton, ON - Indoor
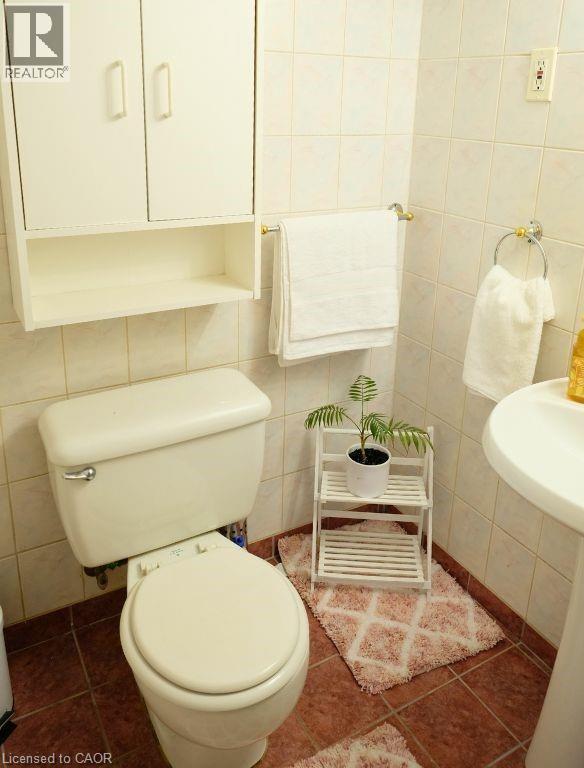
Basement Bathroom - 42 Dalhousie Avenue, Hamilton, ON - Indoor Photo Showing Bedroom
42 Dalhousie Avenue, Hamilton, ON - Indoor
42 Dalhousie Avenue, Hamilton, ON - Indoor Photo Showing Other Room
42 Dalhousie Avenue, Hamilton, ON - Indoor Photo Showing Bathroom
42 Dalhousie Avenue, Hamilton, ON - Indoor Photo Showing Basement
42 Dalhousie Avenue, Hamilton, ON  - Outdoor
42 Dalhousie Avenue, Hamilton, ON  - Outdoor With Deck Patio Veranda
42 Dalhousie Avenue, Hamilton, ON  - Outdoor With Above Ground Pool With Exterior
12x24 oval above-ground pool - 42 Dalhousie Avenue, Hamilton, ON  - Outdoor With Above Ground Pool With Deck Patio Veranda
12x24 oval above-ground pool - 42 Dalhousie Avenue, Hamilton, ON - Outdoor With Above Ground Pool With Backyard
42 Dalhousie Avenue, Hamilton, ON - Indoor
A/C - 42 Dalhousie Avenue, Hamilton, ON -  With Exterior
42 Dalhousie Avenue, Hamilton, ON - Indoor Photo Showing Other Room
42 Dalhousie Avenue, Hamilton, ON - Indoor Photo Showing Living Room
42 Dalhousie Avenue, Hamilton, ON - Indoor Photo Showing Living Room With Fireplace
42 Dalhousie Avenue, Hamilton, ON - Indoor
Main Floor Bedroom - 42 Dalhousie Avenue, Hamilton, ON - Indoor Photo Showing Living Room
Main Floor Bedroom - 42 Dalhousie Avenue, Hamilton, ON - Indoor Photo Showing Kitchen With Double Sink
Main Floor Bathroom - 42 Dalhousie Avenue, Hamilton, ON - Indoor Photo Showing Other Room
Main Floor Bathroom - 42 Dalhousie Avenue, Hamilton, ON - Indoor Photo Showing Bedroom
2nd Floor Bedroom - 42 Dalhousie Avenue, Hamilton, ON - Indoor
2nd Floor Bedroom - 42 Dalhousie Avenue, Hamilton, ON - Indoor Photo Showing Bathroom
Basement Bedroom - 42 Dalhousie Avenue, Hamilton, ON - Indoor Photo Showing Bathroom
42 Dalhousie Avenue, Hamilton, ON - Indoor
Basement Bathroom - 42 Dalhousie Avenue, Hamilton, ON - Indoor Photo Showing Bedroom
42 Dalhousie Avenue, Hamilton, ON - Indoor
42 Dalhousie Avenue, Hamilton, ON - Indoor Photo Showing Other Room
42 Dalhousie Avenue, Hamilton, ON - Indoor Photo Showing Bathroom
42 Dalhousie Avenue, Hamilton, ON - Indoor Photo Showing Basement
  • Advertising
Are you a real estate investor?
42 DALHOUSIE Avenue, Hamilton, Ontario, L8L 3J5
$499,905

4 Beds

2 Baths

Property Information:

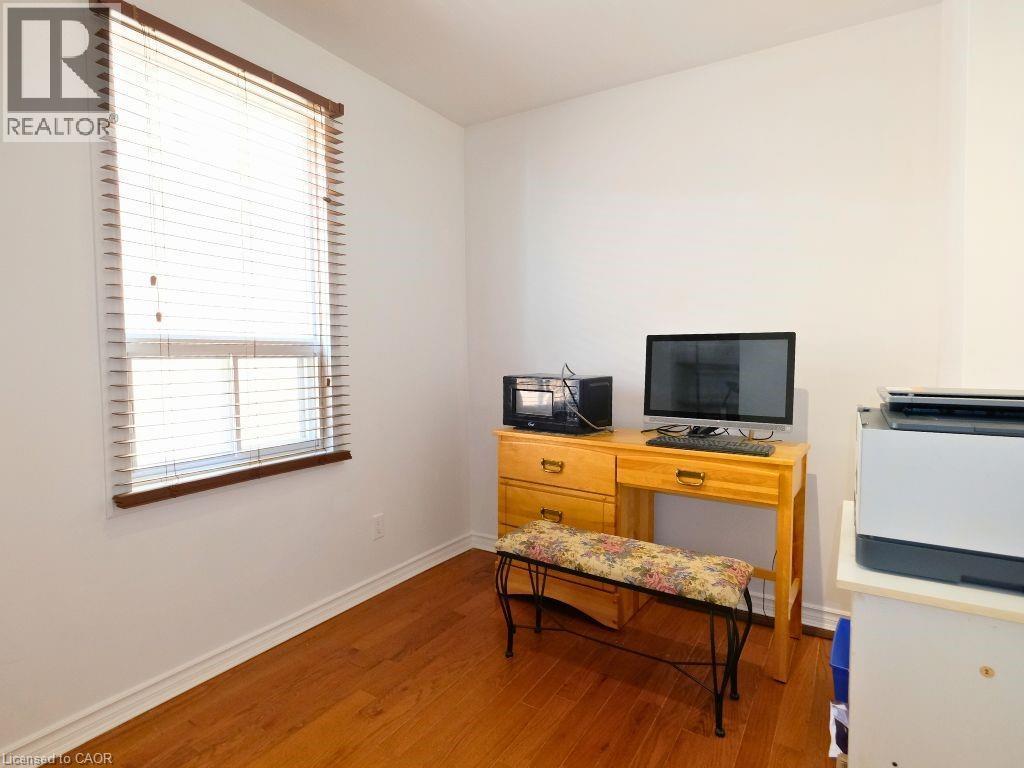
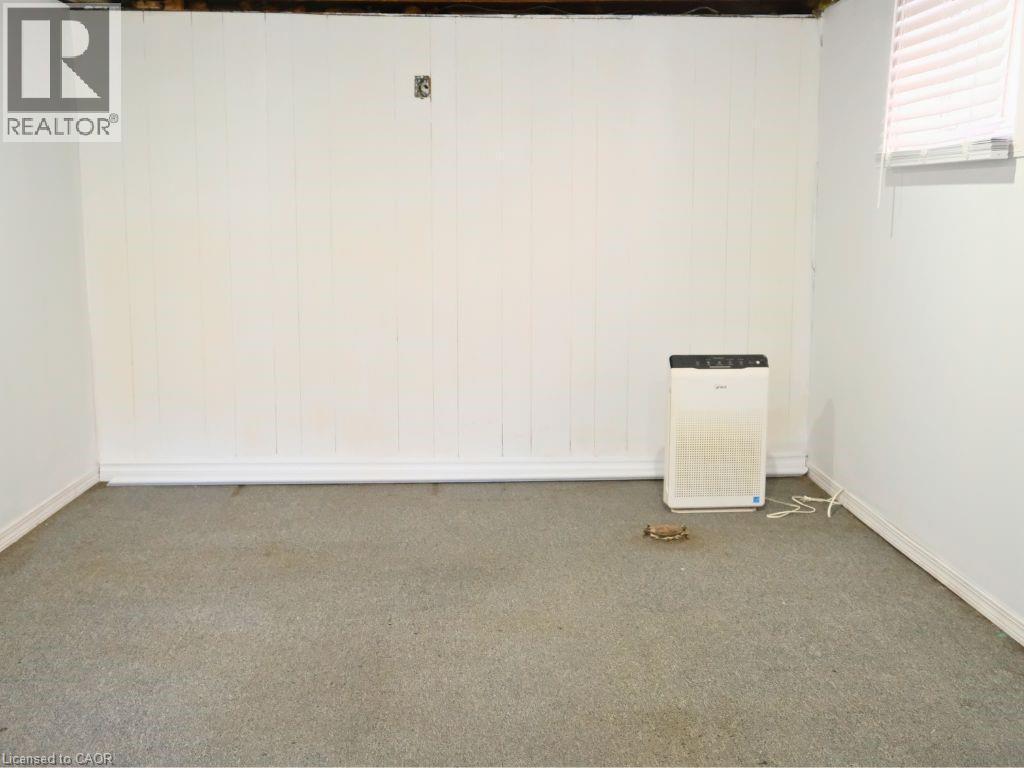
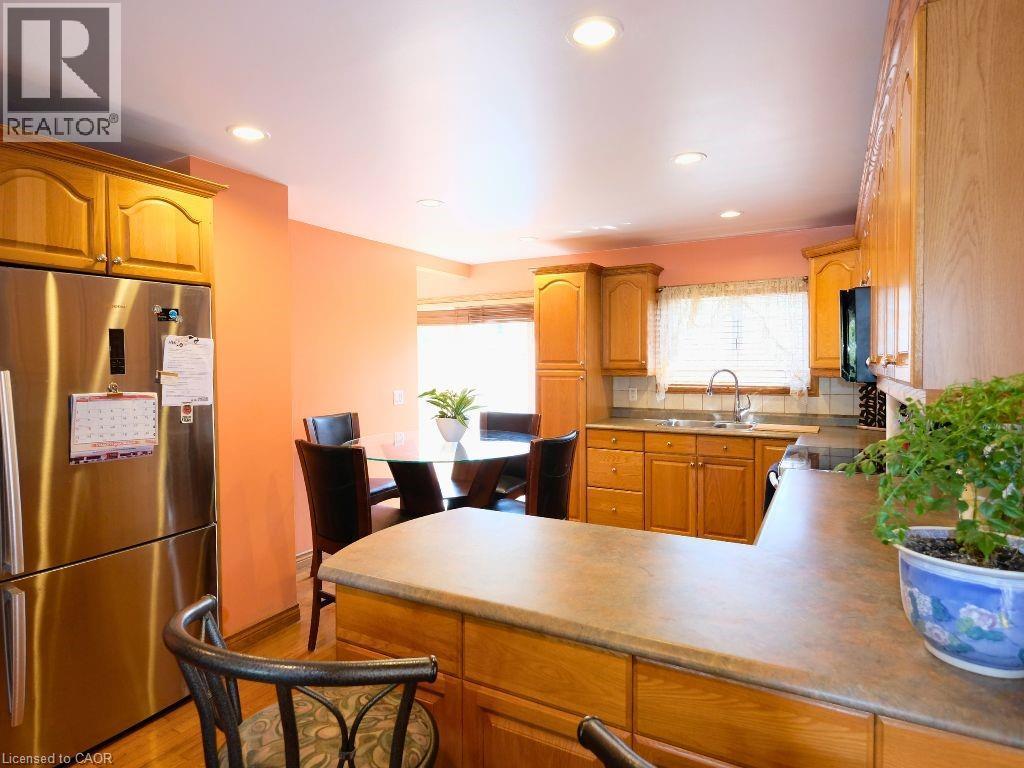
Absolutely adorable 1 1/2 storey, two bedrooms on the main floor and a primary bedroom on the second floor. 25 feet long. Sunny living room, family eat-in kitchen, sliding doors to a charming deck and a 12x24 oval above-ground pool. All appliances included (Fridge, Stove, Washer, Gas Dryer, Freezer, Microwave). Semi-finished basement features a rec room and spare bedroom. Recent central air conditioner and roof. Front yard walkway and porch in aggregate. Everything here is lovingly maintained. Shopping within steps (Center Mall), public transport, QEW access and vibrant Ottawa Street. (id:27)

Building Features:

  • Style: Detached
  • Building Type: House
  • Basement Development: Partially finished
  • Basement Type: Full
  • Construction Style - Attachment: Detached
  • Exterior Finish: Brick
  • Floor Space: 1167 sqft Square Feet
  • Foundation Type: Block
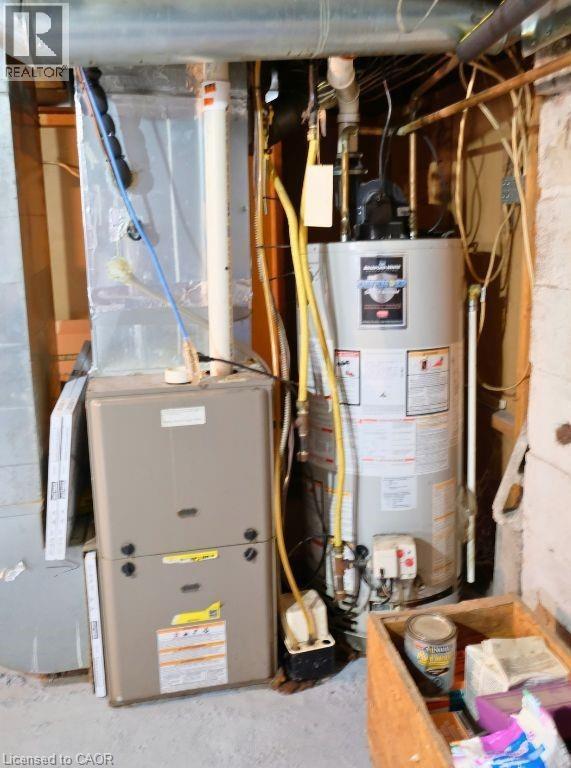
  • Heating Type: Forced air
  • Heating Fuel: Natural gas
  • Cooling Type: Central air conditioning
  • Appliances: Dryer, Freezer, Microwave, Refrigerator, Stove, Washer

Property Features:

  • OwnershipType: Freehold
  • Property Type: Single Family
  • Half Bathrooms: 1
  • Amenities Nearby: Park, Public Transit, Schools, Shopping
  • Built in: 1920
  • Features: Shared Driveway
  • Fence Type: Fence
  • Floor Space (approx): 1167 Square Feet
  • Irregular: Yes
  • Lot Depth: 80 Feet
  • Lot Frontage: 30 Feet
  • Lot Size: 0.06 Acres
  • Pool Type: Above ground pool
  • Zoning: D
  • Sewer: Municipal sewage system
  • No. of Parking Spaces: 1

Rooms:

  • Primary Bedroom 2nd Level 12'7'' x 20'0''
  • Bathroom Basement Level Measurements not available
  • Bedroom Basement Level 17'11'' x 10'7''
  • Family Basement Level 10'0'' x 18'0''
  • Bathroom Main Level Measurements not available
  • Bedroom Main Level 12'3'' x 8'0''
  • Bedroom Main Level 10'5'' x 10'4''
  • Kitchen Main Level 12'0'' x 10'7''
  • Living Main Level 12'0'' x 17'9''

Courtesy of: City Brokerage
REALTOR.ca  

QuickQuoteTM Powered by RPS

Location of 42 DALHOUSIE Avenue, Hamilton, Ontario, L8L 3J5

Demographic Information of 42 DALHOUSIE Avenue, Hamilton, Ontario, L8L 3J5

Life Stage

Midlife Families

Employment Type

Blue Collar/Primary, Blue Collar/Service Sector

Average Household Income

$81,684.12

Average Number of Children

1.81

Household Population

Household Structure

Age of Population

Education

Education Level

No certificate/diploma/degree

29.18 %

High school certificate or equivalent

32.7 %

Apprenticeship trade certificate/diploma

5.31 %

College/non-university certificate

22.39 %

University certificate (below bachelor)

1.91 %

University Degree

8.52 %

Commuter

Travel To Work

By Car

75.02 %

By Public Transit

16.29 %

By Walking

5.0 %

By Bicycle

0.0 %

By Other Methods

3.69 %

Cultural Diversity

Knowledge of Official Language

Mother Tongue

Building Information

Building Type

Apartments (Low and High Rise)

9.94 %

Houses

90.06 %

Own Vs. Rent