Button CopyPathCircle CloseCircle Left ArrowArrow Down Icon GreyClosecirclecircleBurger
  • Advertising

414 MAIN Street E, Hamilton, Ontario, L8N 1J9

MLS® # 40866275
Commercial For Lease In Landsdale, Hamilton, Ontario
$4,000.00 /month

None Beds

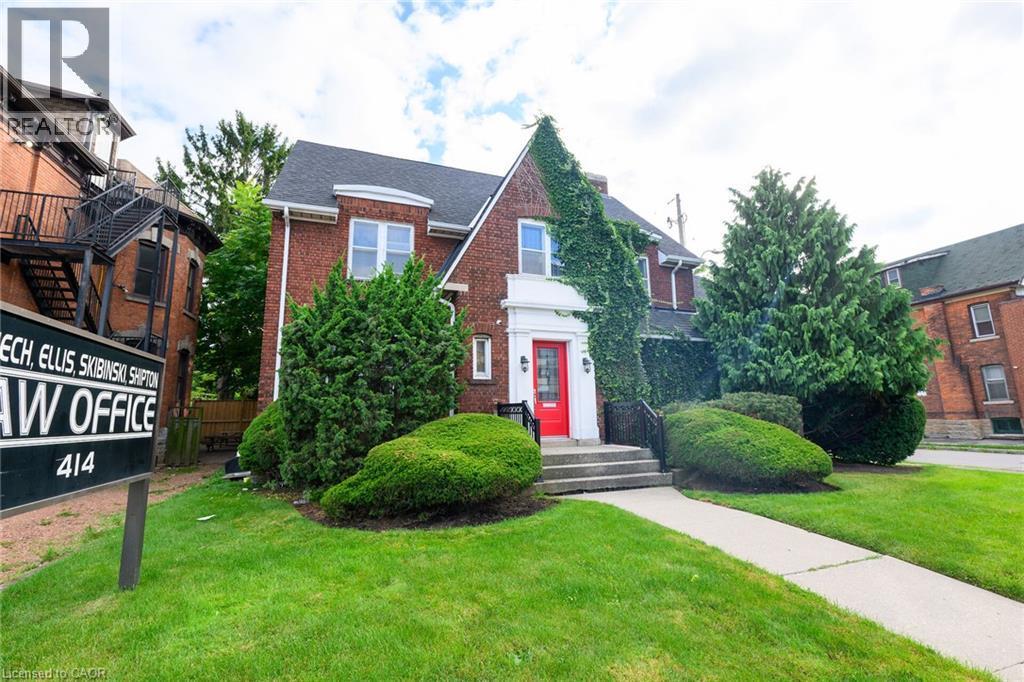
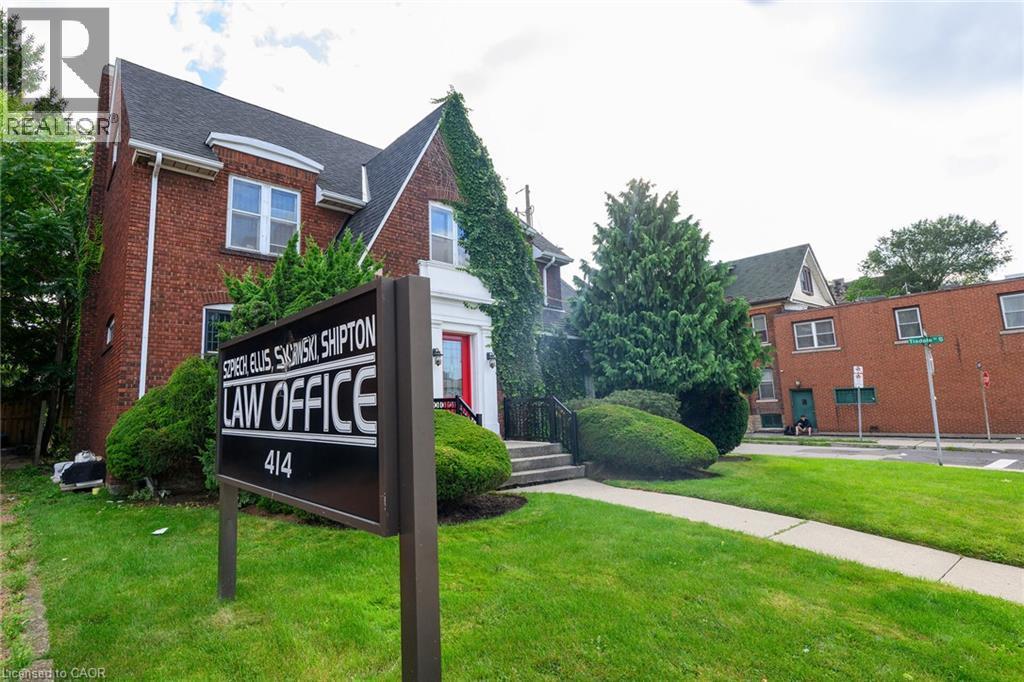
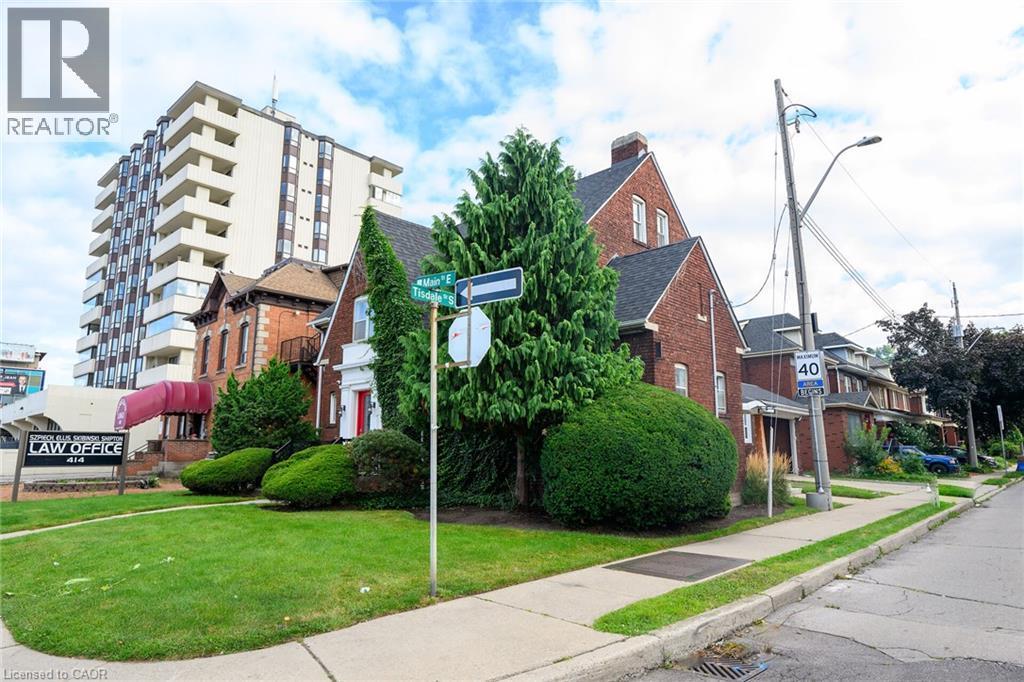
Brick exterior with a prominent red entry door, framed by white architectural trim - 414 Main Street E, Hamilton, ON
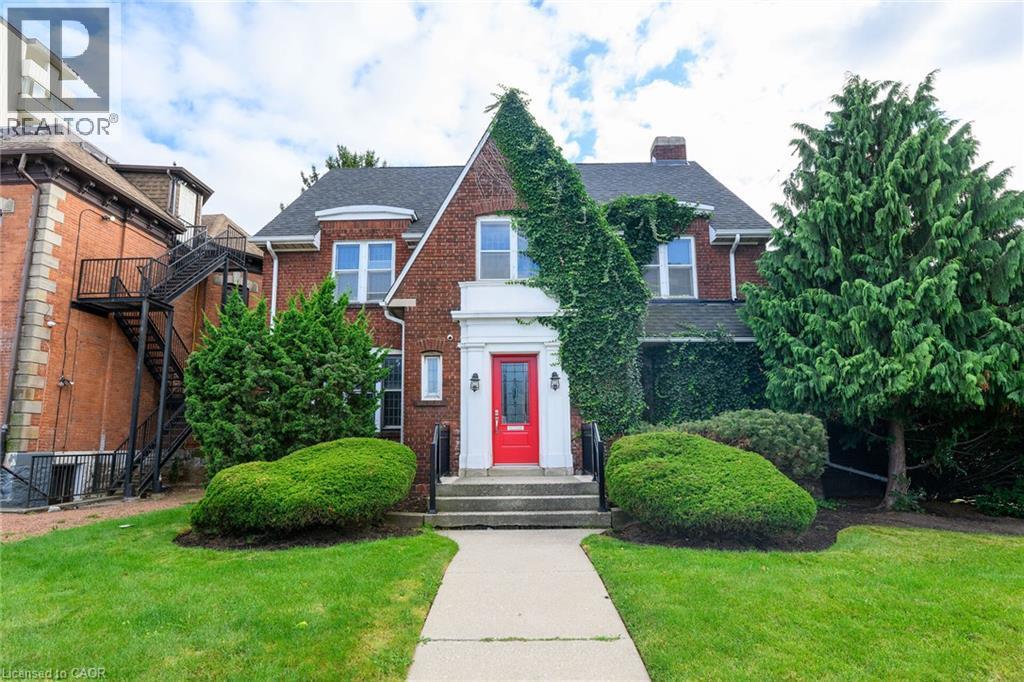
Brick facade residence with a prominent red entry door, white trim, and a concrete pathway - 414 Main Street E, Hamilton, ON
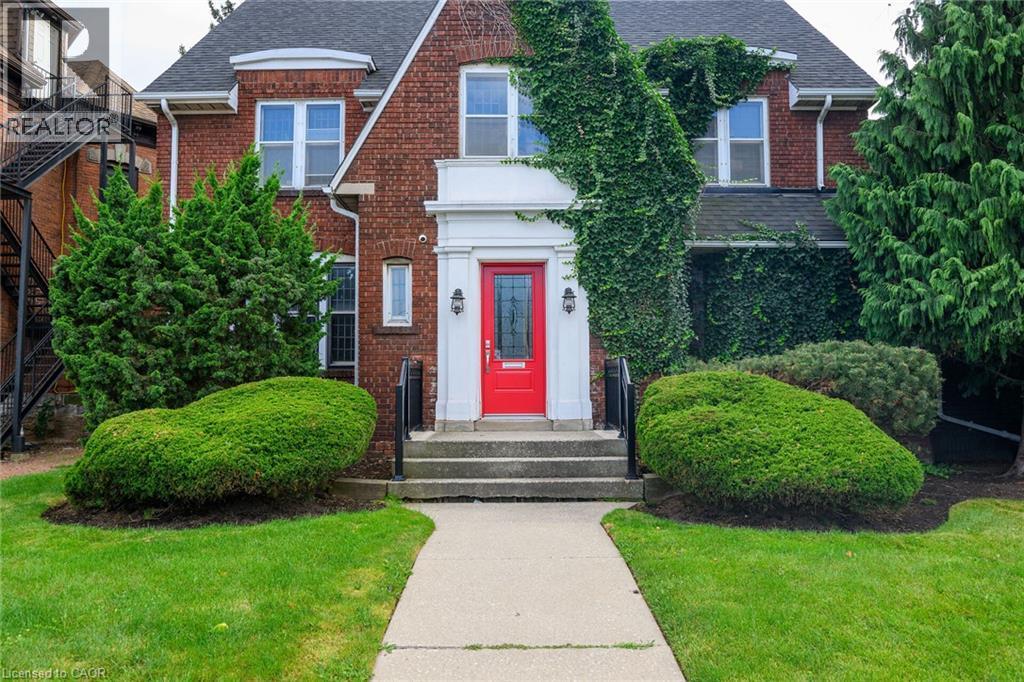
Brick facade residence featuring a prominent red entry door, white portico, symmetrical shrubbery, a concrete walkway, and a landscaped front yard - 414 Main Street E, Hamilton, ON
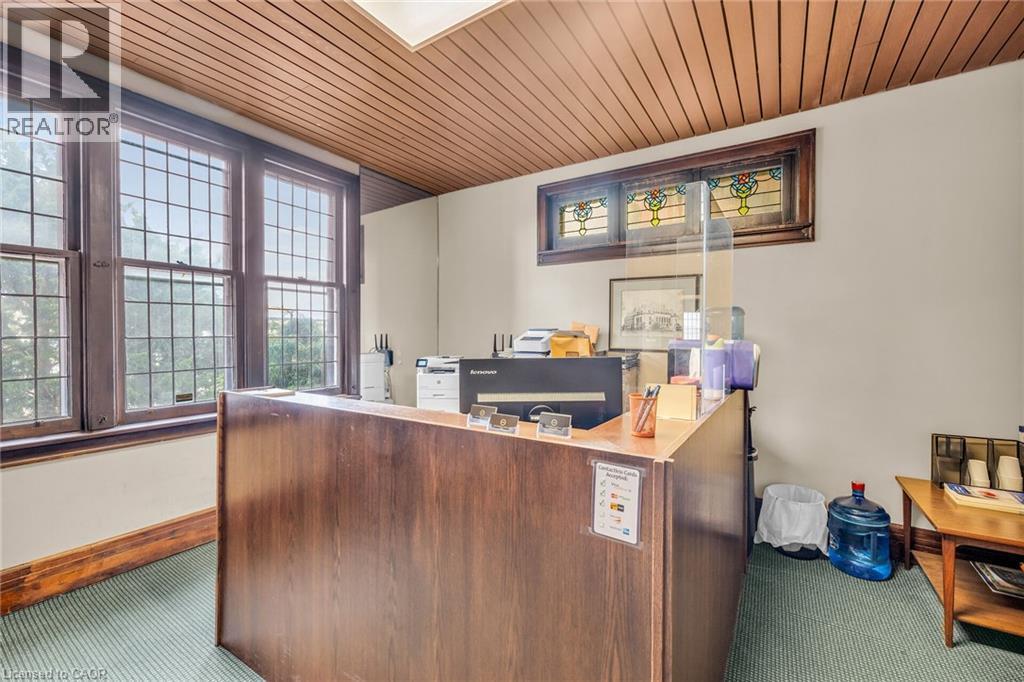
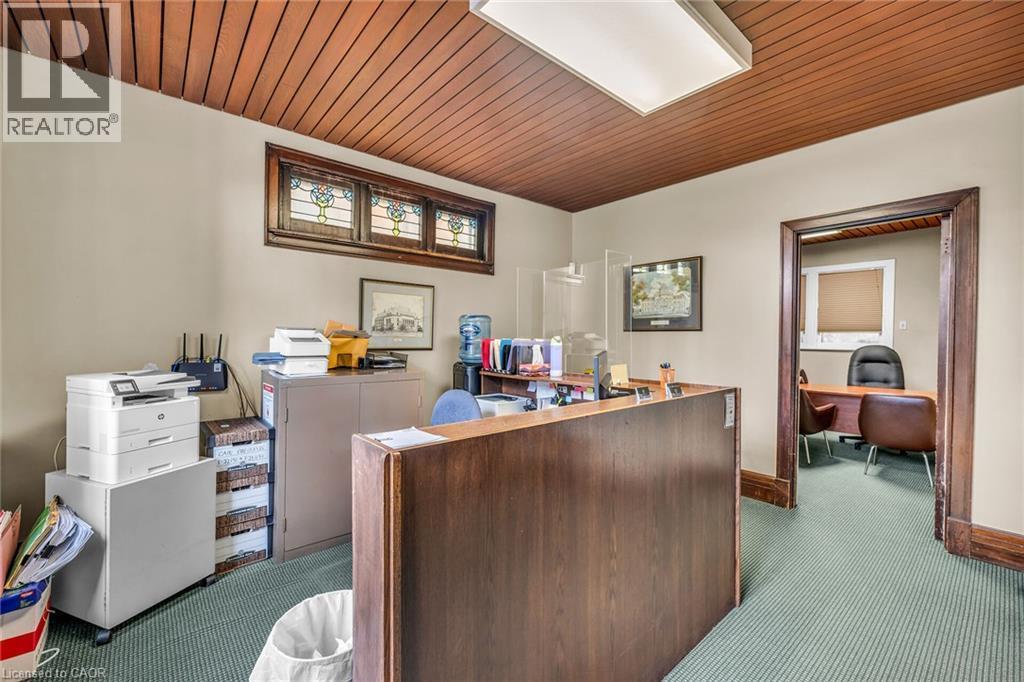
Wood-paneled ceiling, stained-glass transom windows, grid-pattern windows, wood-paneled reception desk, and textured green carpeting - 414 Main Street E, Hamilton, ON
Wood-panel ceiling, decorative stained-glass window, wood-finish reception desk, recessed fluorescent lighting, and a doorway with wood trim - 414 Main Street E, Hamilton, ON
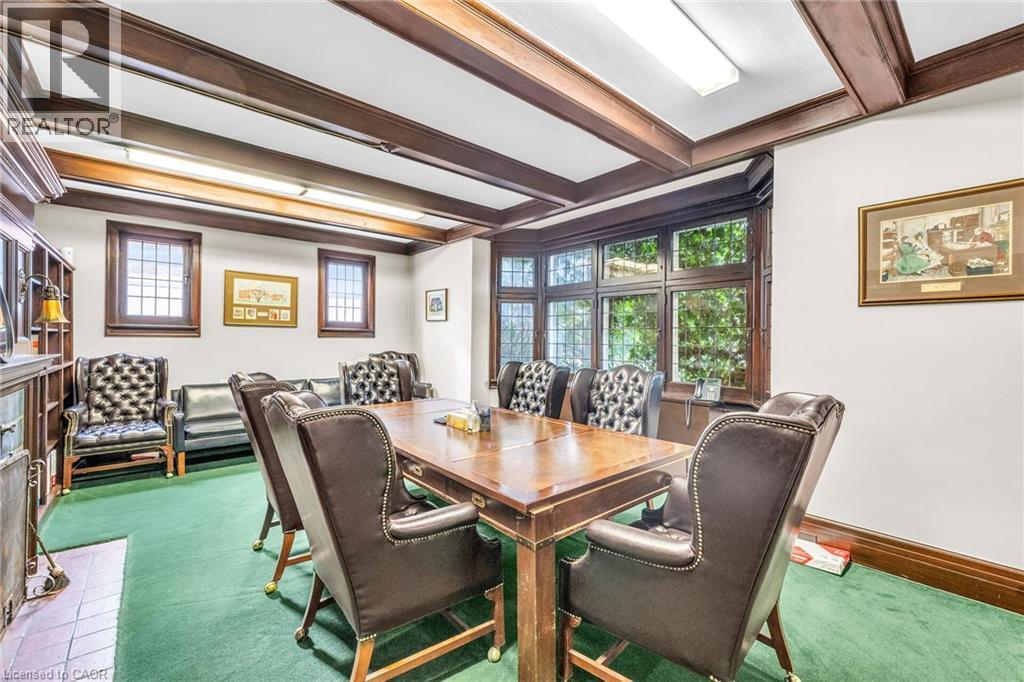
Exposed wood beam ceiling, wood-framed windows, and built-in shelving - 414 Main Street E, Hamilton, ON
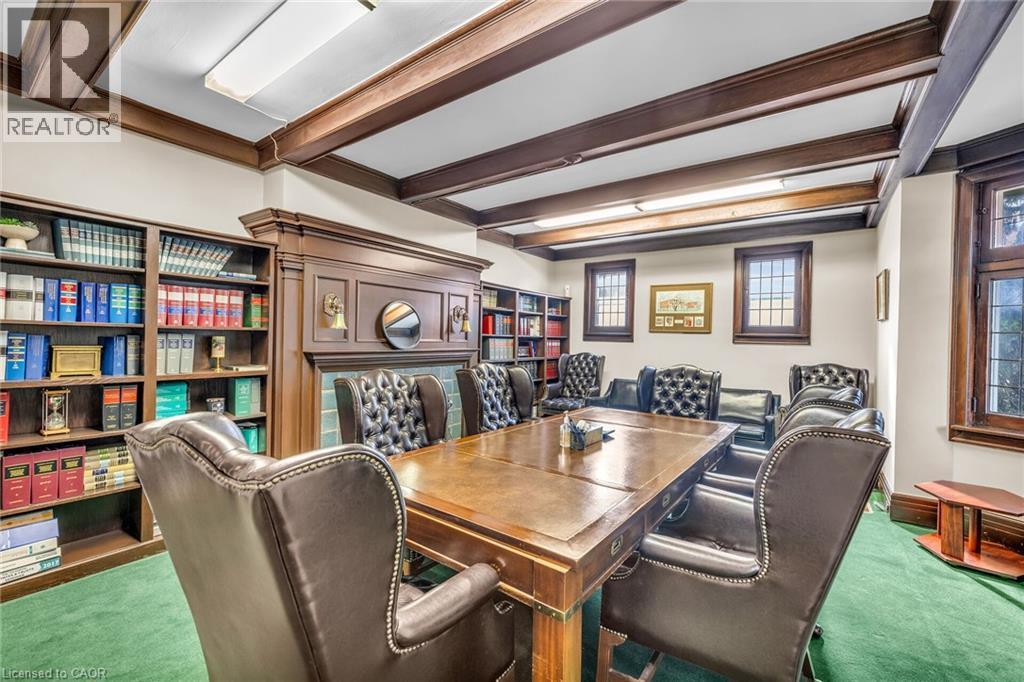
Wood-beamed ceiling, built-in bookshelves, wooden fireplace surround with tile, and grid-pattern windows - 414 Main Street E, Hamilton, ON
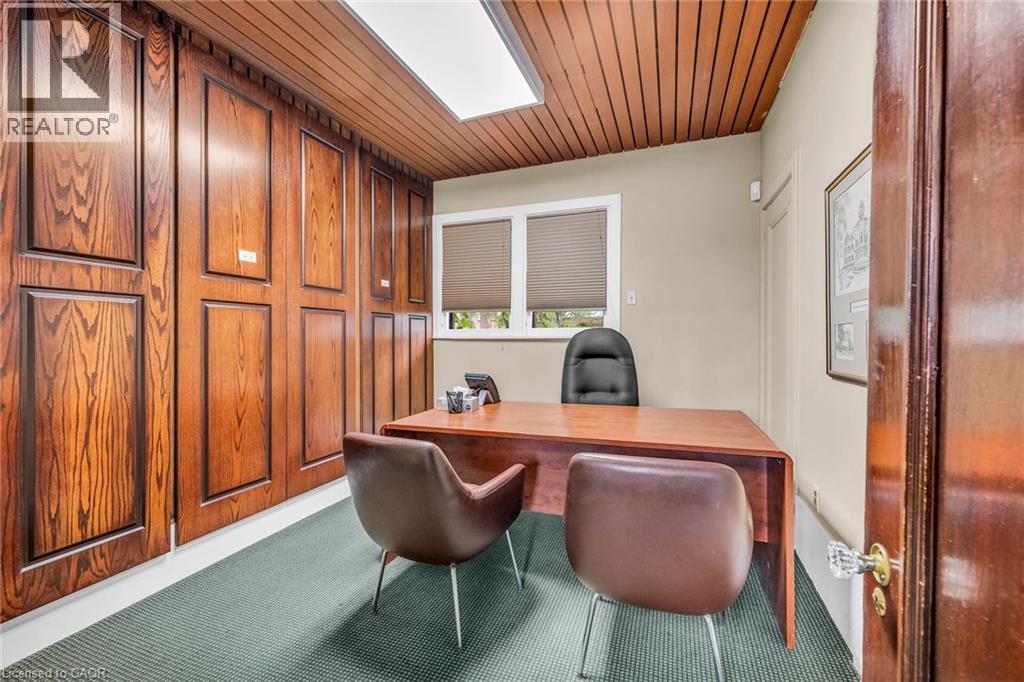
Wood paneling along one wall and ceiling, window with blinds, recessed lighting, and green carpet flooring - 414 Main Street E, Hamilton, ON
Wood-paneled ceiling with recessed lighting - 414 Main Street E, Hamilton, ON
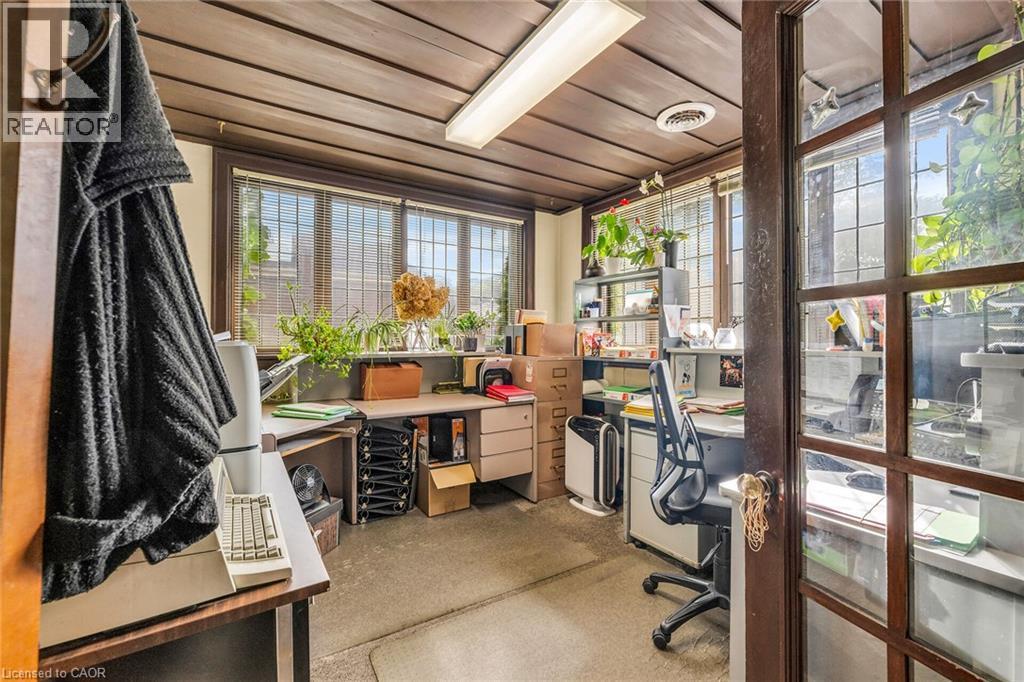
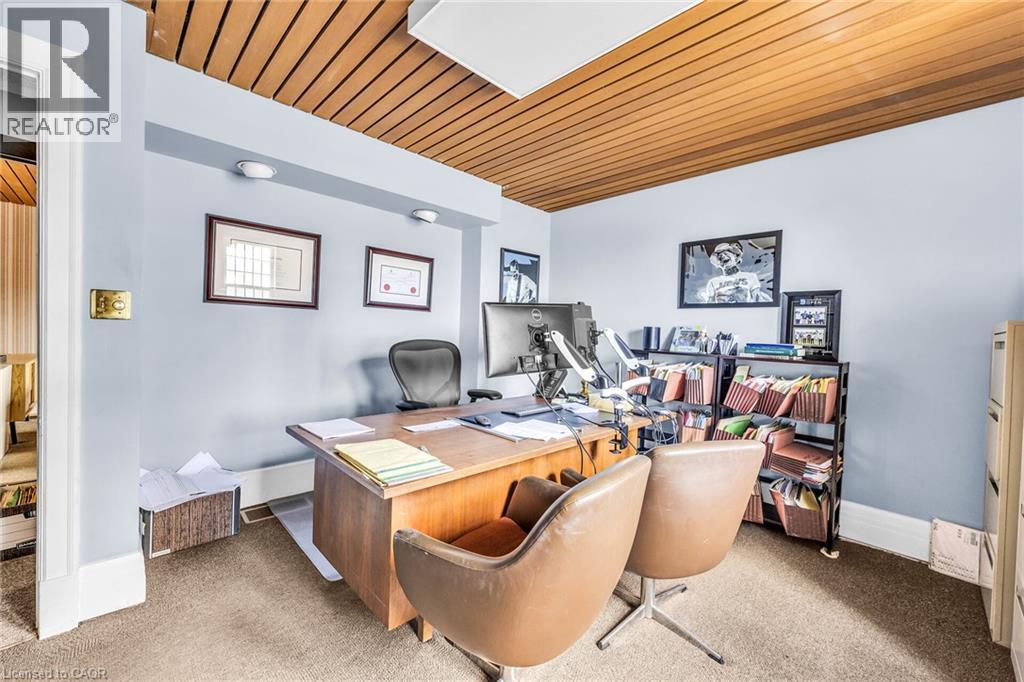
Wood-panel ceiling with integrated lighting, double hung windows, and durable carpet flooring - 414 Main Street E, Hamilton, ON
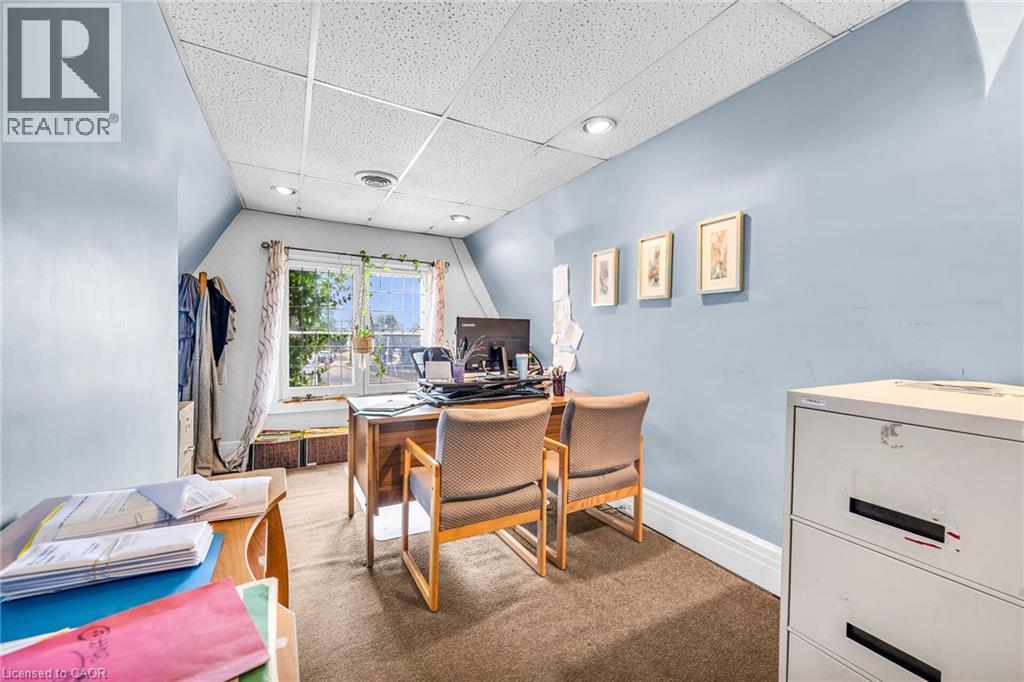
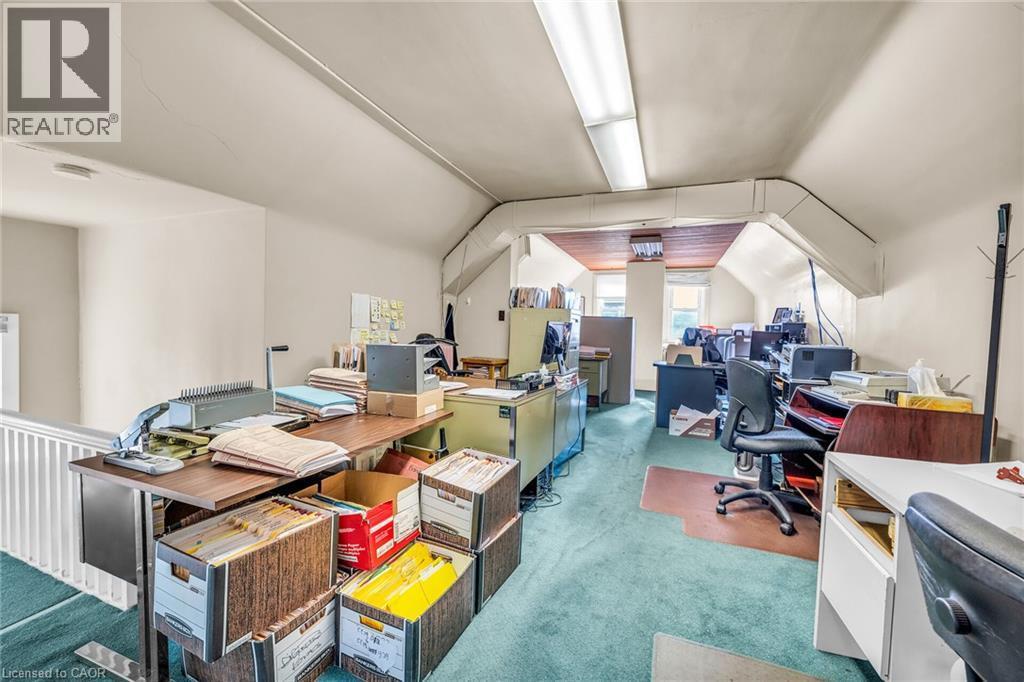
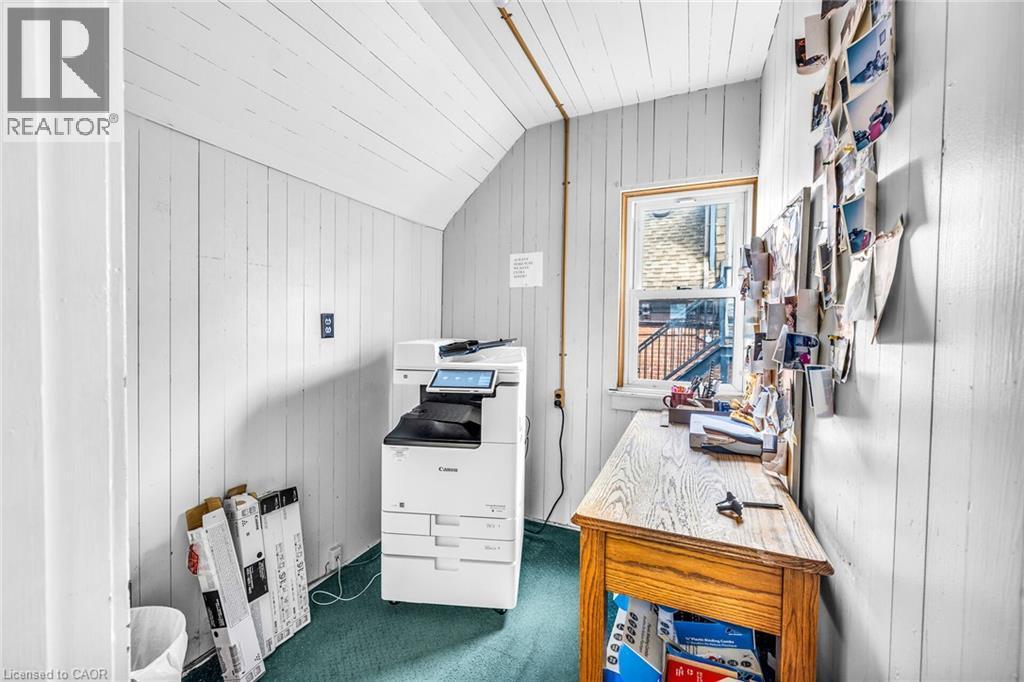
Sloped ceiling room featuring a window with natural light, recessed lighting, and carpet flooring - 414 Main Street E, Hamilton, ON
414 Main Street E, Hamilton, ON
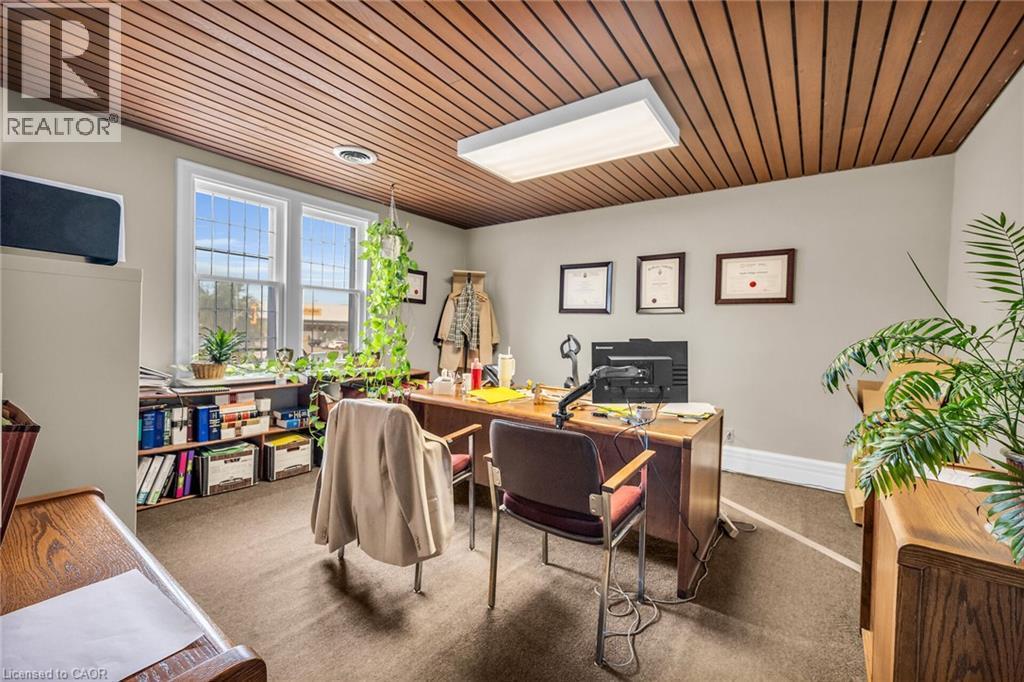
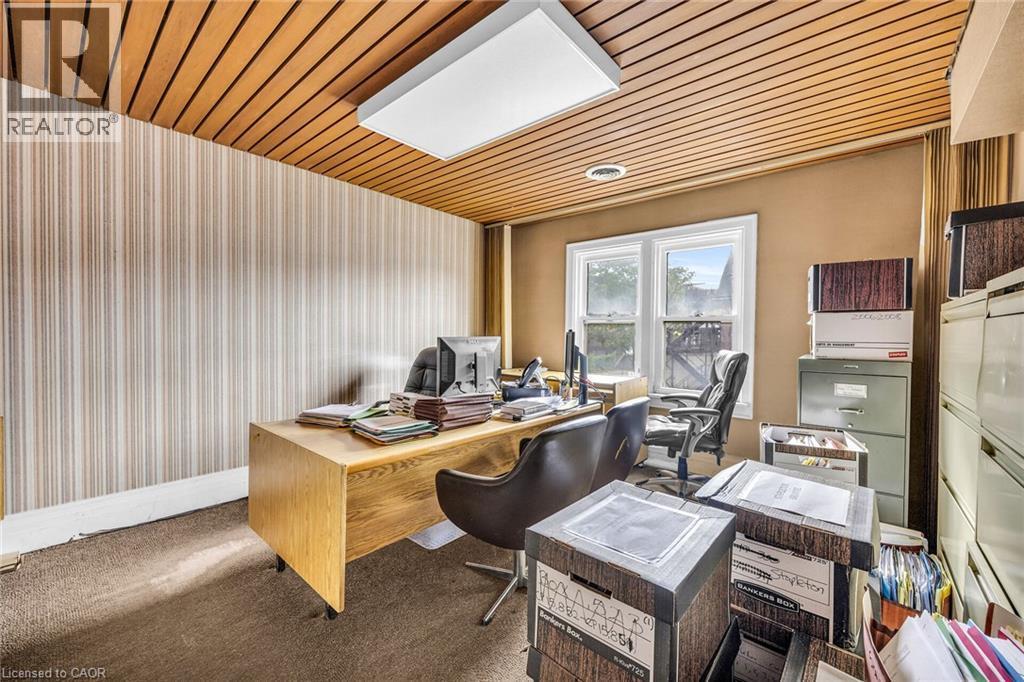
Wood-paneled ceiling with an integrated rectangular light fixture, dual windows, and carpet flooring - 414 Main Street E, Hamilton, ON
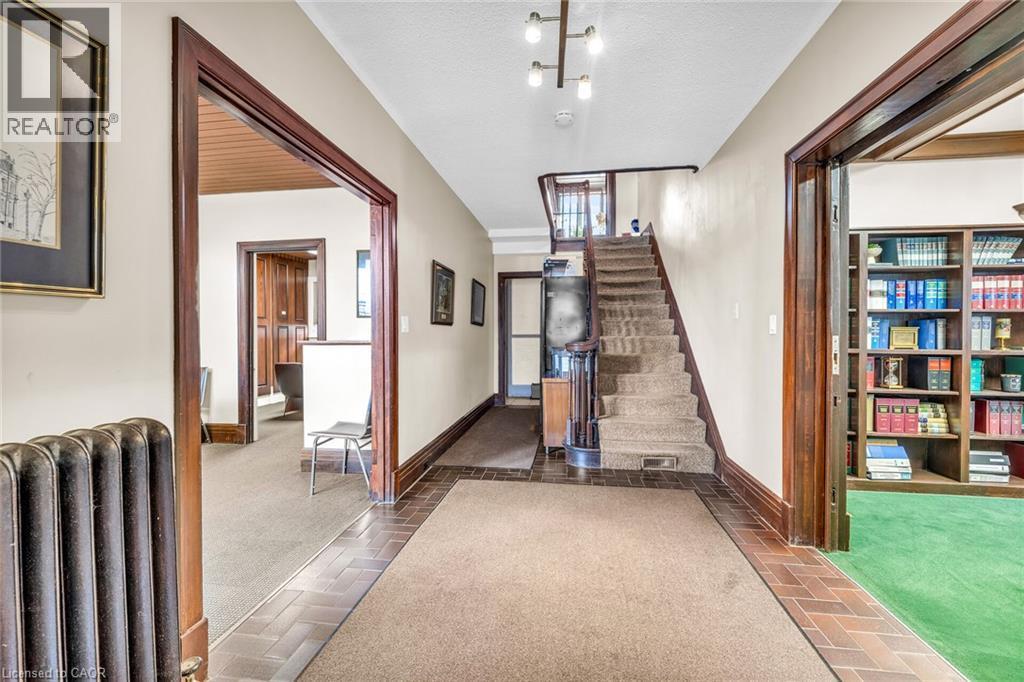
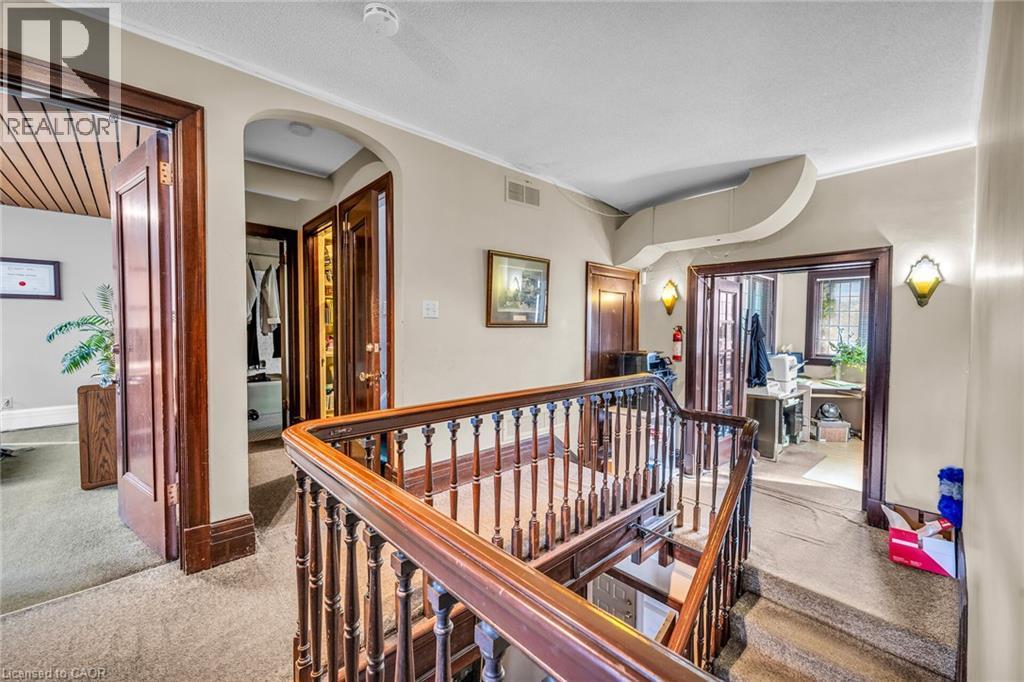
Hardwood staircase with ornate balusters and handrail, arched doorway, and built-in wall sconces - 414 Main Street E, Hamilton, ON
Wood-paneled ceiling with recessed lighting - 414 Main Street E, Hamilton, ON
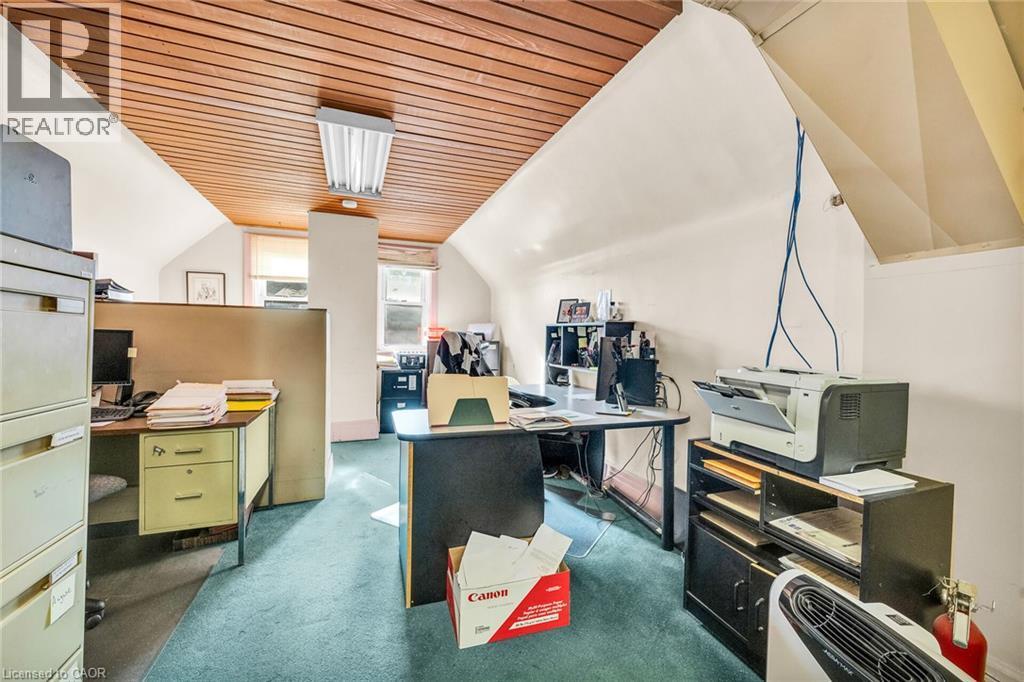
Slanted ceiling featuring wood-finish paneling, window openings, and wall-mounted fluorescent lighting - 414 Main Street E, Hamilton, ON
Additional content - 414 Main Street E, Hamilton, ON
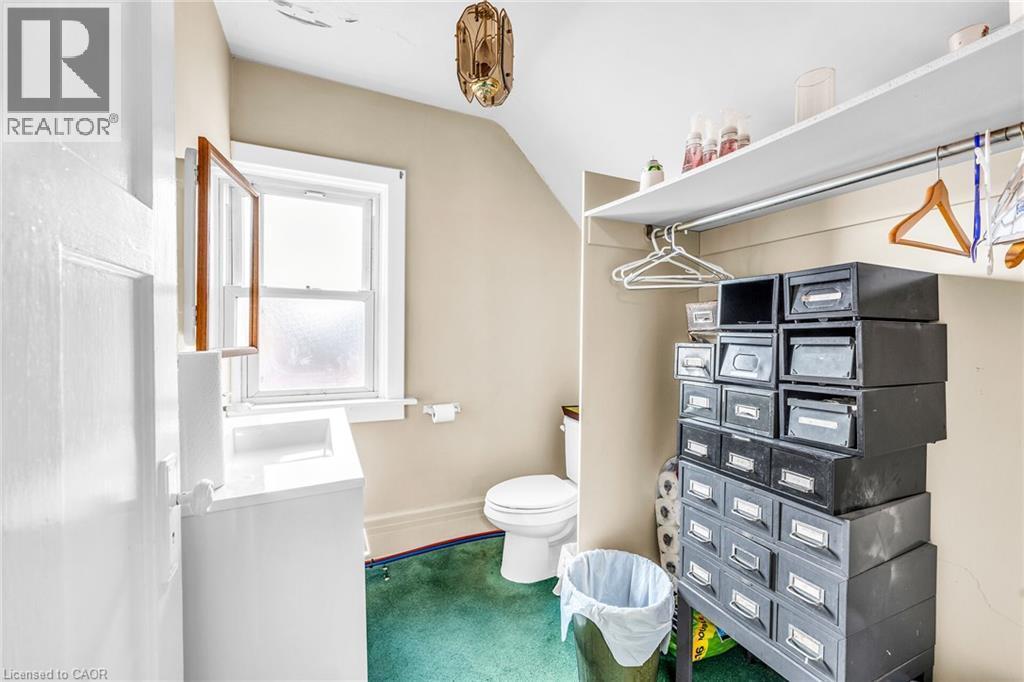
White vanity with an integrated sink, a single-pane window, white toilet, ceiling-mounted light fixture, and a built-in closet with shelving and a hanging rod - 414 Main Street E, Hamilton, ON
Additional content - 414 Main Street E, Hamilton, ON
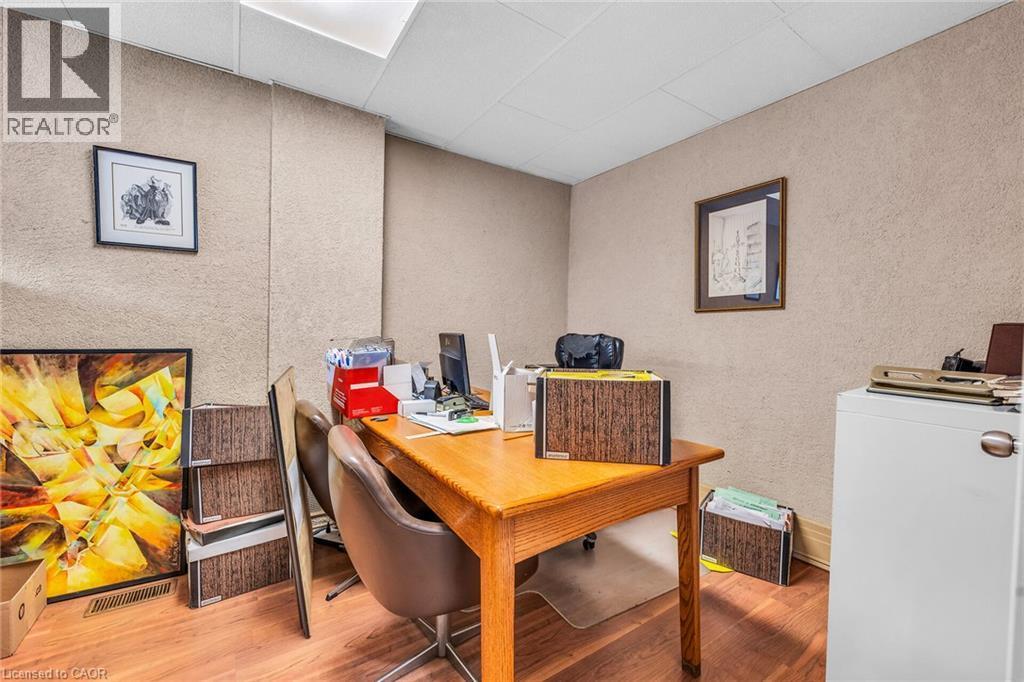
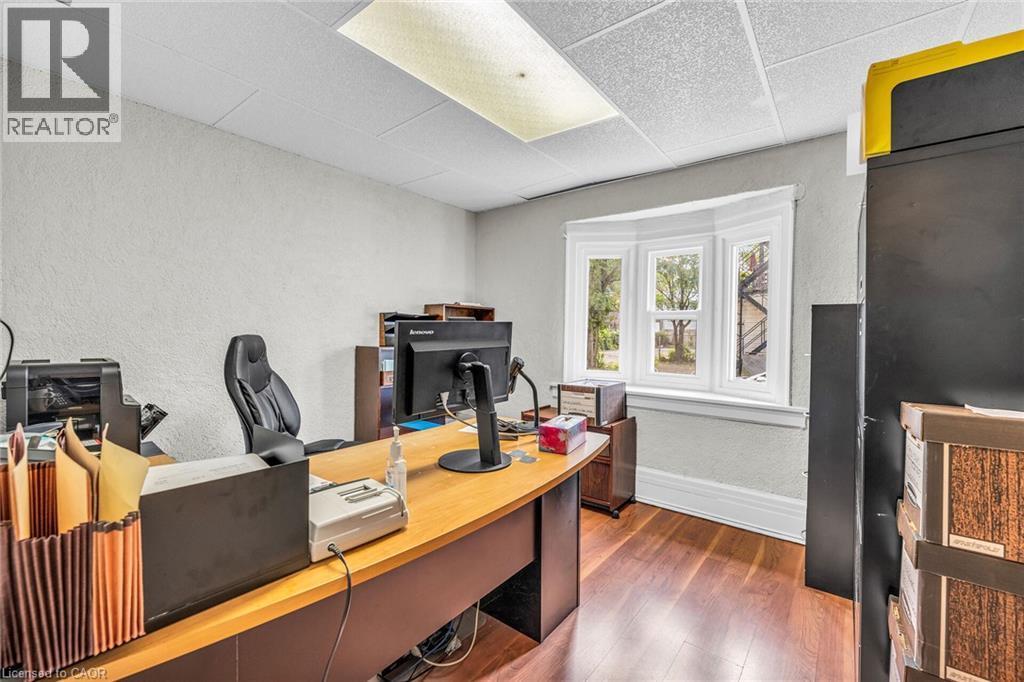
Hardwood-finish flooring, bay window with white trim, textured walls, and recessed lighting - 414 Main Street E, Hamilton, ON
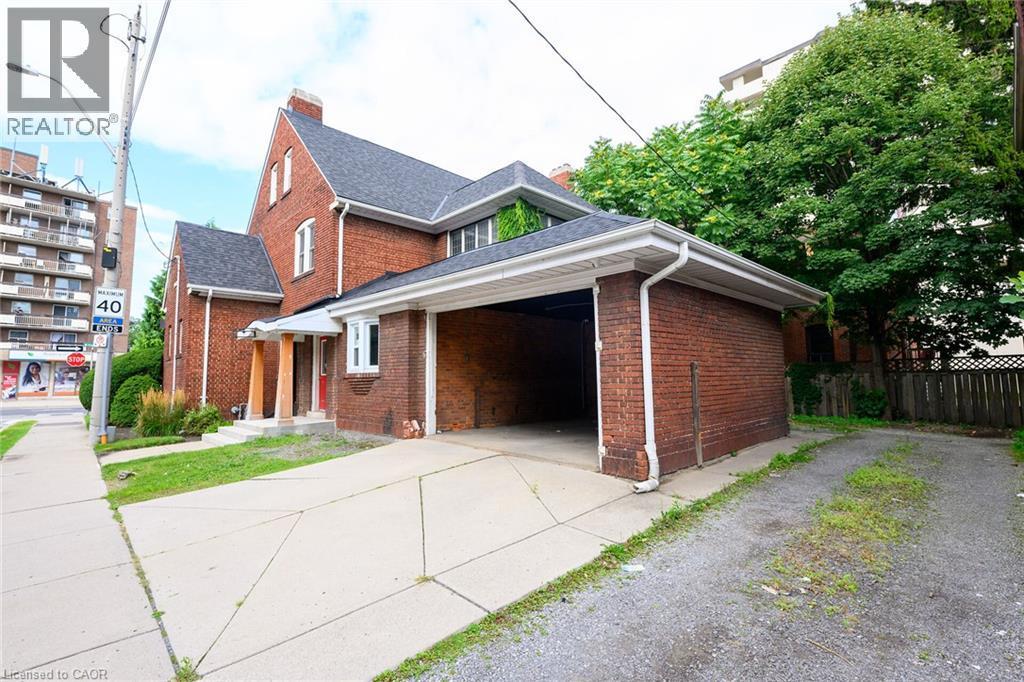
Red brick exterior with white window trim and a gravel driveway - 414 Main Street E, Hamilton, ON
Additional content - 414 Main Street E, Hamilton, ON
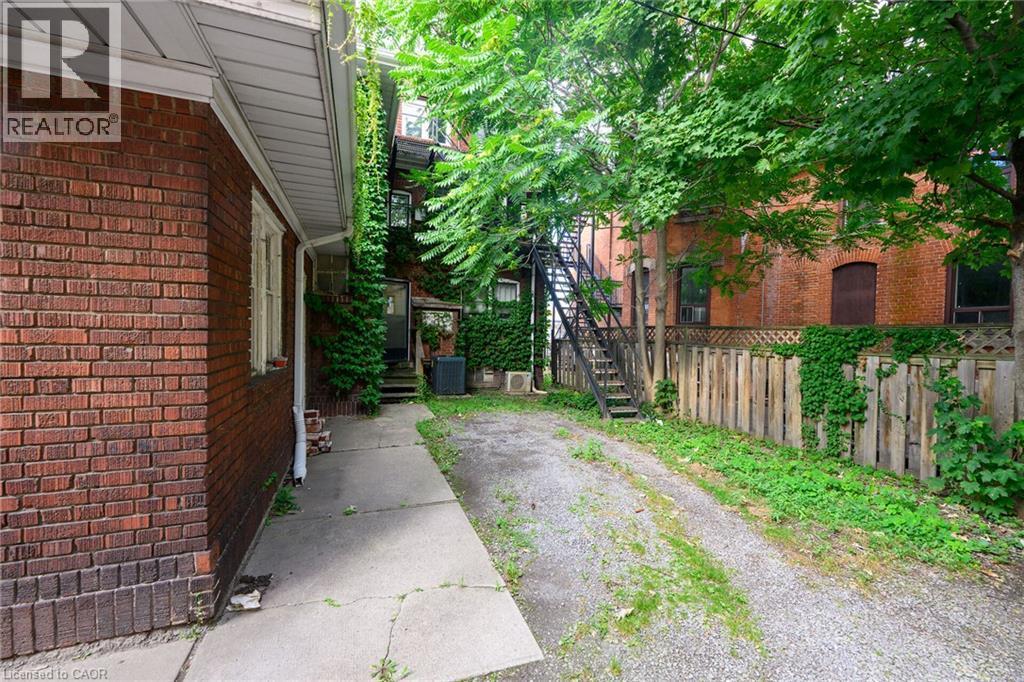
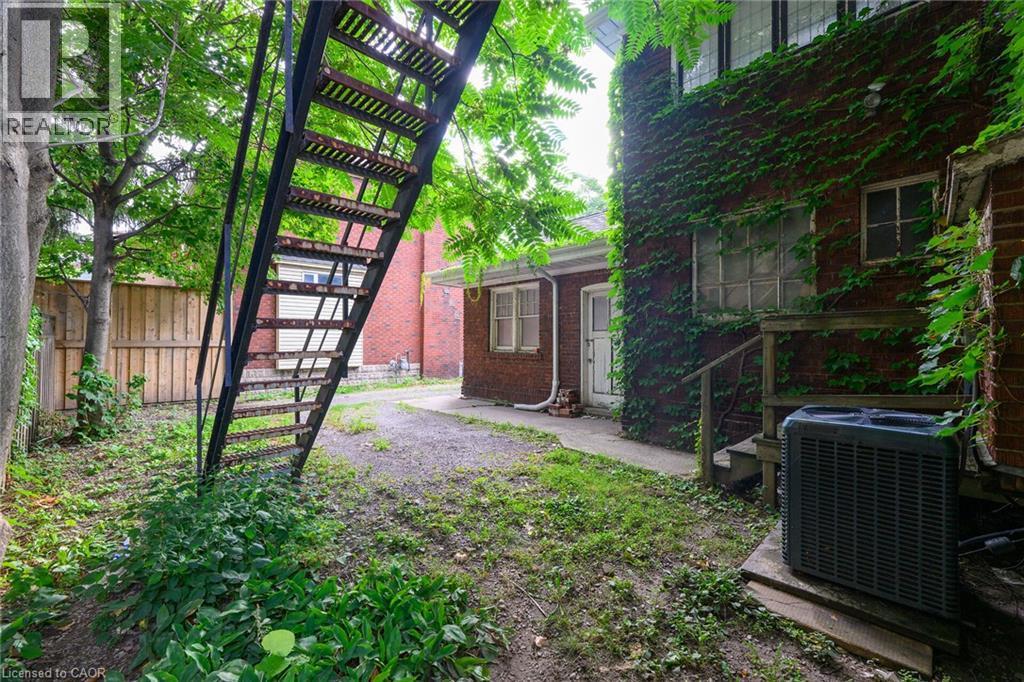
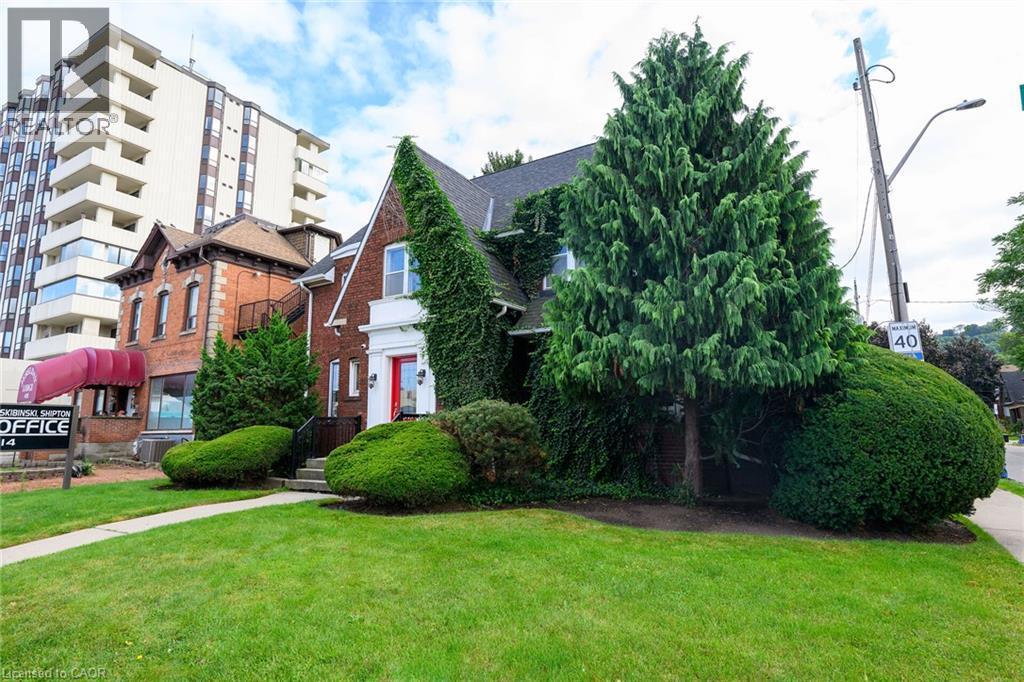
Brick exterior with climbing vines, exterior metal staircase, mature trees, and a wooden privacy fence - 414 Main Street E, Hamilton, ON
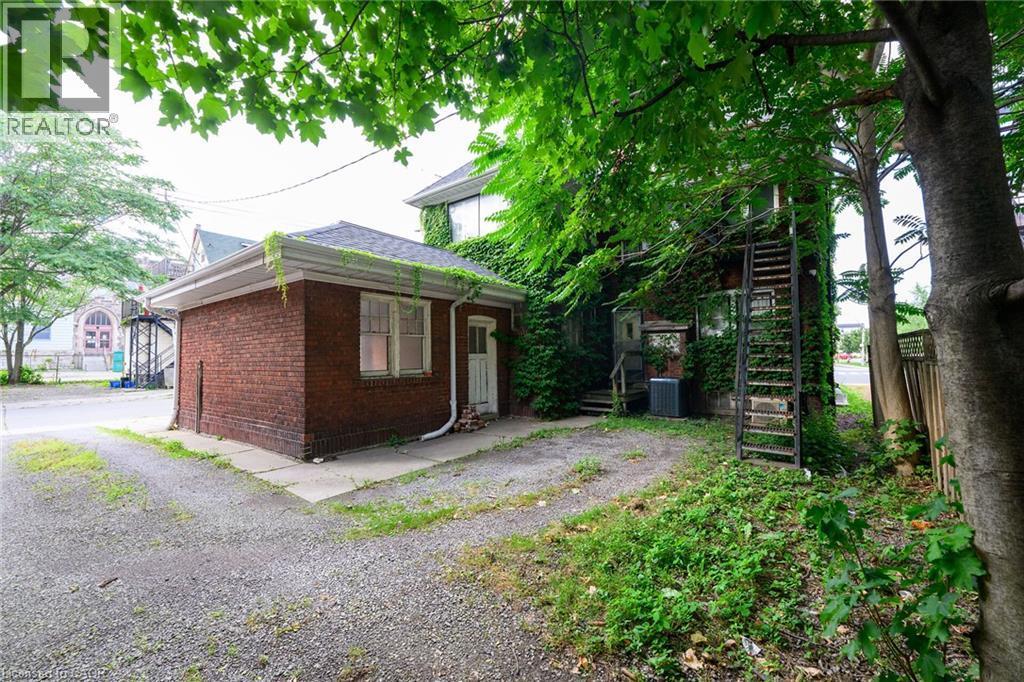
Brick exterior featuring an attached carport, covered entry, and gabled roof - 414 Main Street E, Hamilton, ON
Brick exterior with white trim, a distinctive red front door, and mature landscaping - 414 Main Street E, Hamilton, ON
414 Main Street E, Hamilton, ON
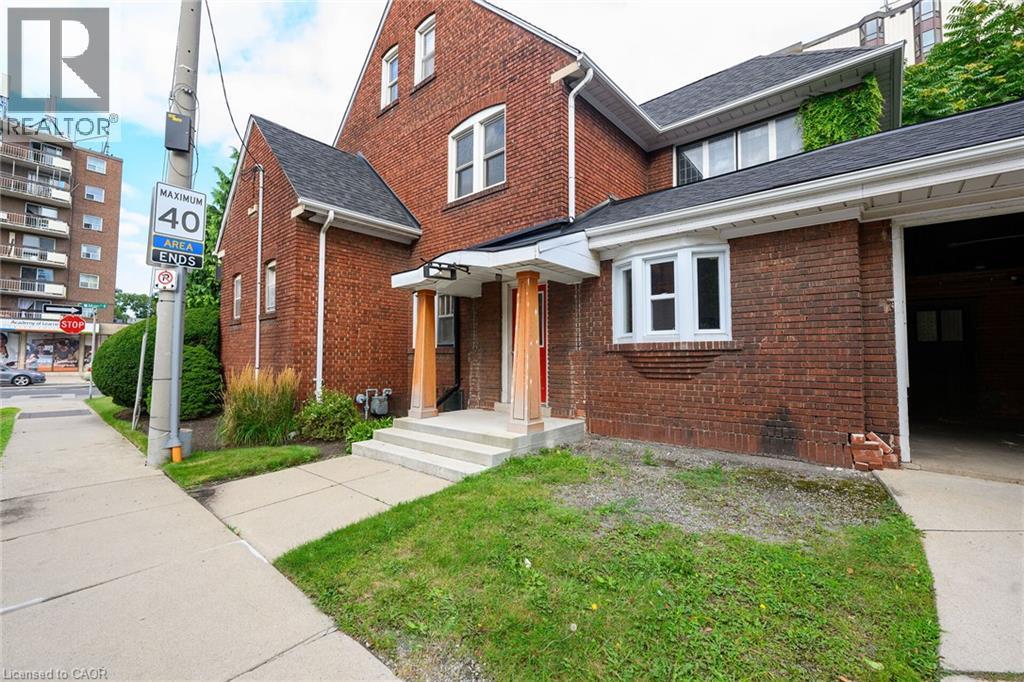
Brick exterior with multiple windows, covered porch with wooden columns, and concrete steps - 414 Main Street E, Hamilton, ON
Brick exterior with multiple gables - 414 Main Street E, Hamilton, ON
Brick exterior with a prominent red entry door, framed by white architectural trim - 414 Main Street E, Hamilton, ON
Brick facade residence with a prominent red entry door, white trim, and a concrete pathway - 414 Main Street E, Hamilton, ON
Brick facade residence featuring a prominent red entry door, white portico, symmetrical shrubbery, a concrete walkway, and a landscaped front yard - 414 Main Street E, Hamilton, ON
Wood-paneled ceiling, stained-glass transom windows, grid-pattern windows, wood-paneled reception desk, and textured green carpeting - 414 Main Street E, Hamilton, ON
Wood-panel ceiling, decorative stained-glass window, wood-finish reception desk, recessed fluorescent lighting, and a doorway with wood trim - 414 Main Street E, Hamilton, ON
Exposed wood beam ceiling, wood-framed windows, and built-in shelving - 414 Main Street E, Hamilton, ON
Wood-beamed ceiling, built-in bookshelves, wooden fireplace surround with tile, and grid-pattern windows - 414 Main Street E, Hamilton, ON
Wood paneling along one wall and ceiling, window with blinds, recessed lighting, and green carpet flooring - 414 Main Street E, Hamilton, ON
Wood-paneled ceiling with recessed lighting - 414 Main Street E, Hamilton, ON
Wood-panel ceiling with integrated lighting, double hung windows, and durable carpet flooring - 414 Main Street E, Hamilton, ON
Sloped ceiling room featuring a window with natural light, recessed lighting, and carpet flooring - 414 Main Street E, Hamilton, ON
414 Main Street E, Hamilton, ON
Wood-paneled ceiling with an integrated rectangular light fixture, dual windows, and carpet flooring - 414 Main Street E, Hamilton, ON
Hardwood staircase with ornate balusters and handrail, arched doorway, and built-in wall sconces - 414 Main Street E, Hamilton, ON
Wood-paneled ceiling with recessed lighting - 414 Main Street E, Hamilton, ON
Slanted ceiling featuring wood-finish paneling, window openings, and wall-mounted fluorescent lighting - 414 Main Street E, Hamilton, ON
Additional content - 414 Main Street E, Hamilton, ON
White vanity with an integrated sink, a single-pane window, white toilet, ceiling-mounted light fixture, and a built-in closet with shelving and a hanging rod - 414 Main Street E, Hamilton, ON
Additional content - 414 Main Street E, Hamilton, ON
Hardwood-finish flooring, bay window with white trim, textured walls, and recessed lighting - 414 Main Street E, Hamilton, ON
Red brick exterior with white window trim and a gravel driveway - 414 Main Street E, Hamilton, ON
Additional content - 414 Main Street E, Hamilton, ON
Brick exterior with climbing vines, exterior metal staircase, mature trees, and a wooden privacy fence - 414 Main Street E, Hamilton, ON
Brick exterior featuring an attached carport, covered entry, and gabled roof - 414 Main Street E, Hamilton, ON
Brick exterior with white trim, a distinctive red front door, and mature landscaping - 414 Main Street E, Hamilton, ON
414 Main Street E, Hamilton, ON
Brick exterior with multiple windows, covered porch with wooden columns, and concrete steps - 414 Main Street E, Hamilton, ON
Brick exterior with multiple gables - 414 Main Street E, Hamilton, ON
  • Advertising

MULTIMEDIA

414 MAIN Street E, Hamilton, Ontario, L8N 1J9
$4,000.00 /month

Property Information:

Built in 1925, this distinguished 3,300 sq. ft. office property offers a rare combination of historic charm, professional presence and functional design. Ideally located in the heart of Hamilton, the property presents an exceptional leasing opportunity for professionals, established businesses or organizations seeking a distinctive and well-appointed address. Rich in character and architectural appeal, the building offers the warmth and distinction of a historic property while providing the space and flexibility required for today’s professional environment. Its generous square footage allows for a variety of configurations, including private offices, professional practices, collaborative workspaces, meeting areas or a growing organization requiring a substantial headquarters. The central Hamilton location provides excellent visibility and convenient access to surrounding businesses, services, amenities and major transportation routes. Lease terms are offered on an all-inclusive basis, providing tenants with greater cost certainty and simplified monthly expenses. The Landlord is also willing to consider attractive leasing incentives for qualified tenants. (id:27)

Building Features:

  • Style: Office
  • Building Type: Offices
  • Basement Type: Full
  • Exterior Finish:
  • Floor Space: 3226 sqft Square Feet

Property Features:

  • OwnershipType: Freehold
  • Property Type: Office
  • Access Type: Road access
  • Amenities Nearby: Public Transit
  • Built in: 1925
  • Communication Type: High Speed Internet
  • Community Features: High Traffic Area
  • Floor Space (approx): 3226 Square Feet
  • Lease Type: Gross
  • Lot Depth: 100 Feet
  • Lot Frontage: 50 Feet
  • MaintenanceFee Type: Other, See Remarks
  • Utility Type: Natural Gas - Available, Hydro - Available, Telephone - Available
  • Zoning: C5
  • Sewer: Municipal sewage system
  • No. of Parking Spaces: 6

Courtesy of: Sutton Group Innovative Realty Inc.

REALTOR.ca  

Location of 414 MAIN Street E, Hamilton, Ontario, L8N 1J9

Demographic Information of 414 MAIN Street E, Hamilton, Ontario, L8N 1J9

Life Stage

Young Couples

Employment Type

Blue Collar/Primary, Blue Collar/Service Sector

Average Household Income

$98,545.14

Average Number of Children

1.69

Household Population

Household Structure

Age of Population

Education

Education Level

No certificate/diploma/degree

22.79 %

High school certificate or equivalent

28.26 %

Apprenticeship trade certificate/diploma

6.55 %

College/non-university certificate

22.01 %

University certificate (below bachelor)

1.33 %

University Degree

19.06 %

Commuter

Travel To Work

By Car

56.54 %

By Public Transit

27.85 %

By Walking

10.44 %

By Bicycle

1.47 %

By Other Methods

3.7 %

Cultural Diversity

Knowledge of Official Language

Mother Tongue

Building Information

Building Type

Apartments (Low and High Rise)

74.12 %

Houses

25.88 %

Own Vs. Rent