Button CopyPathCircle CloseCircle Left ArrowArrow Down Icon GreyClosecirclecircleBurger
  • Advertising

41 ELEANOR Avenue, Hamilton, Ontario, L8W 1C7

MLS® # 40870175
House For Sale In Eleanor, Hamilton, Ontario
$859,900 QuickQuoteTM: Not Available

3+3 Beds

4 Baths

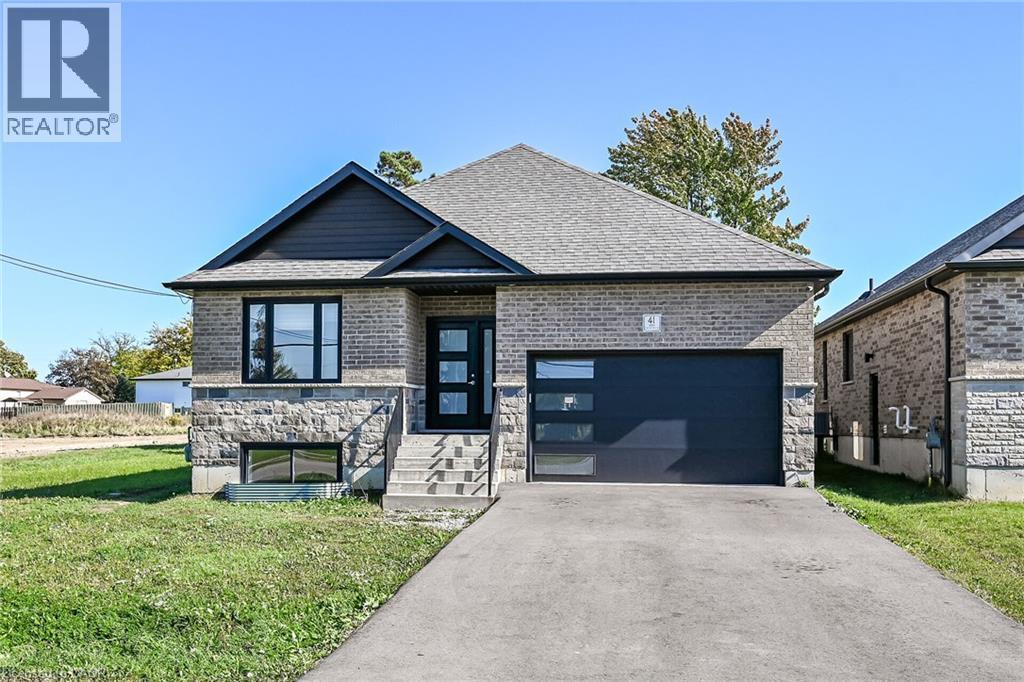
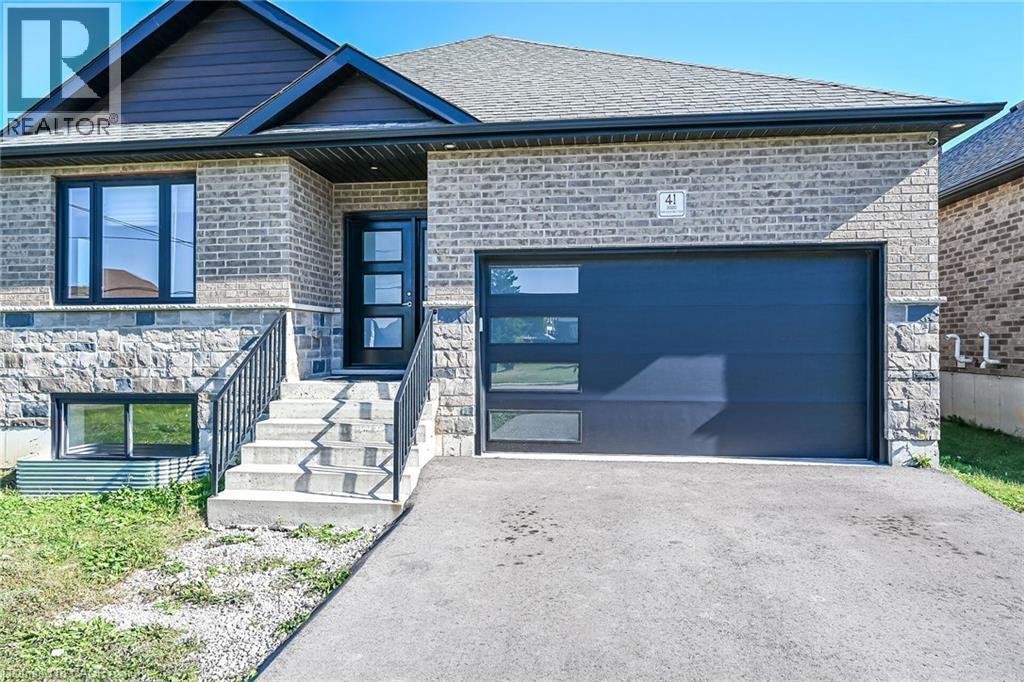
Contemporary exterior with a dark gray shingle roof, light brick siding, stone facade, and a modern garage door with frosted glass panels - 41 Eleanor Avenue, Hamilton, ON
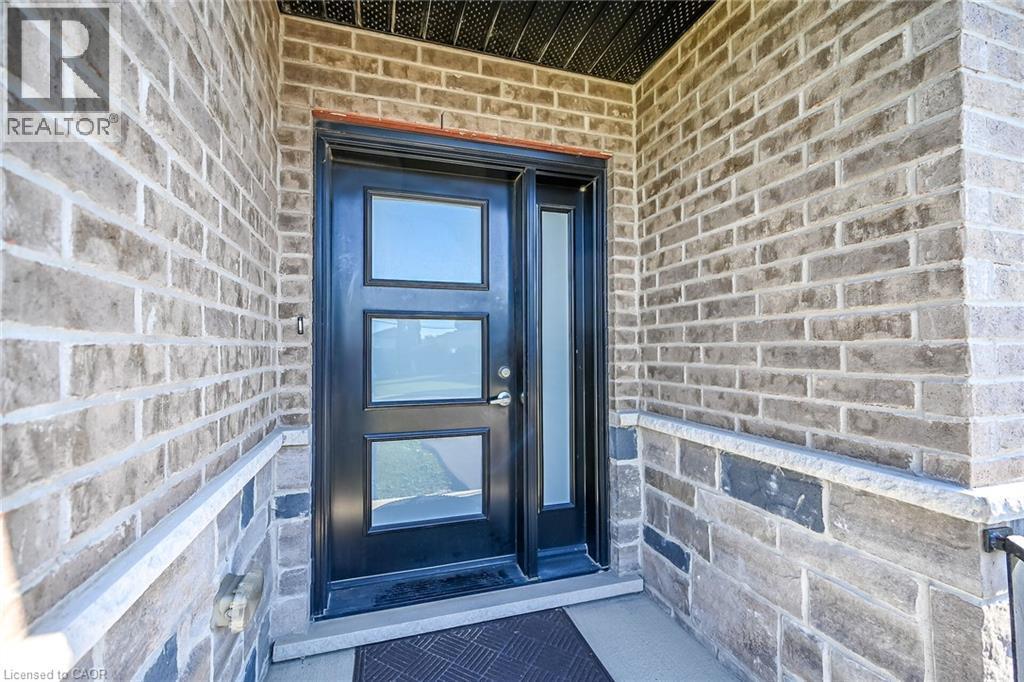
Entryway featuring a black door with three glass inserts, a coordinating sidelight, and a brick exterior with stone detailing - 41 Eleanor Avenue, Hamilton, ON
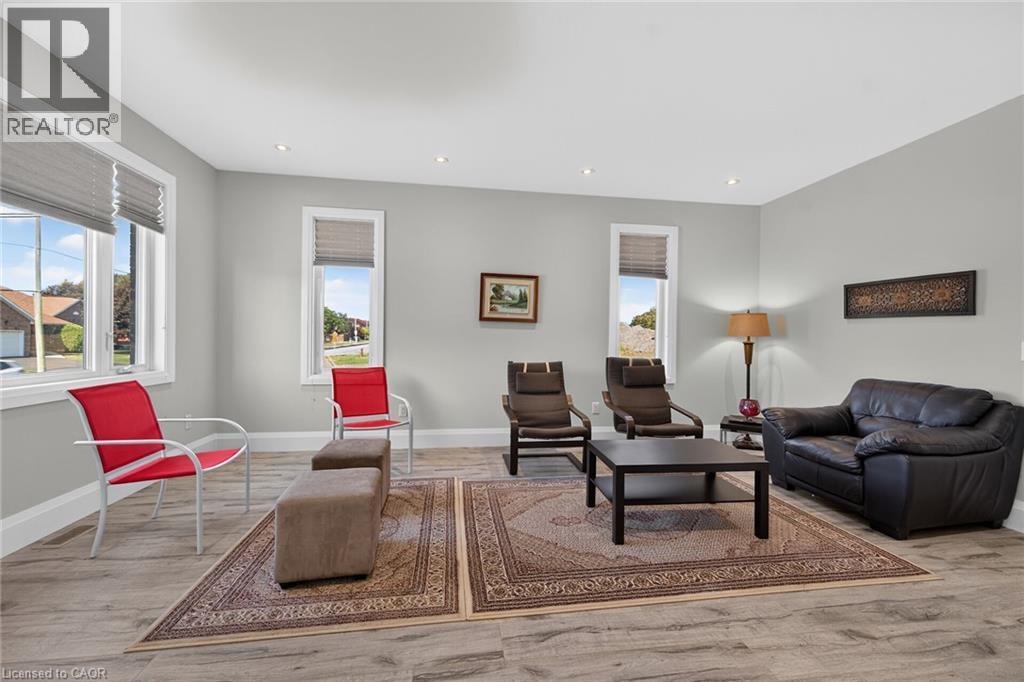
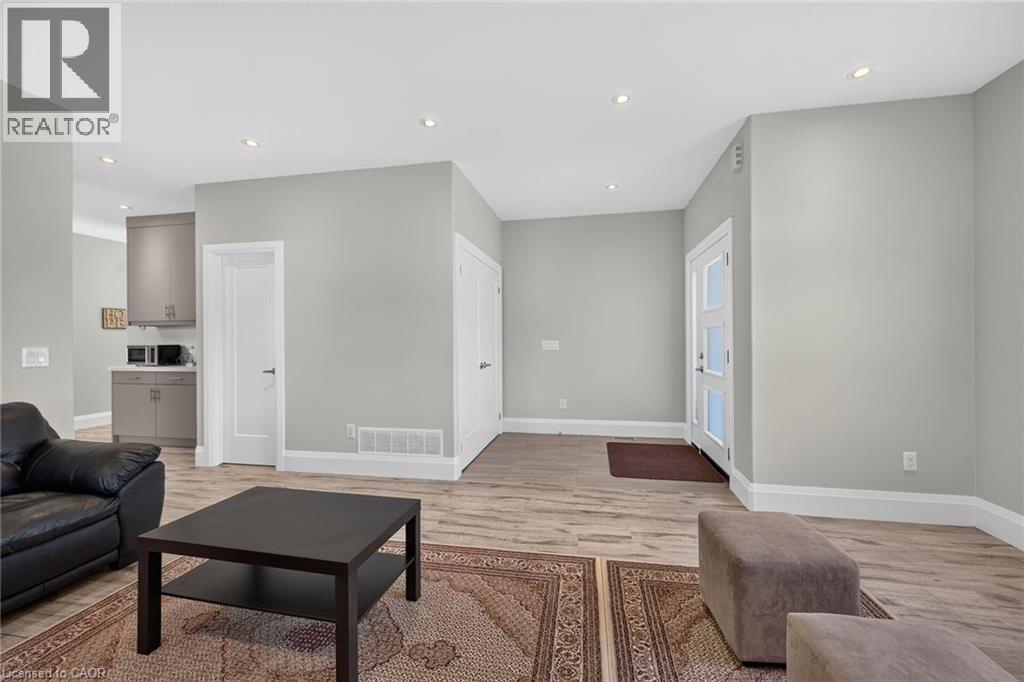
Recessed ceiling lighting, wood-finish flooring, light gray wall paint, and white trim - 41 Eleanor Avenue, Hamilton, ON
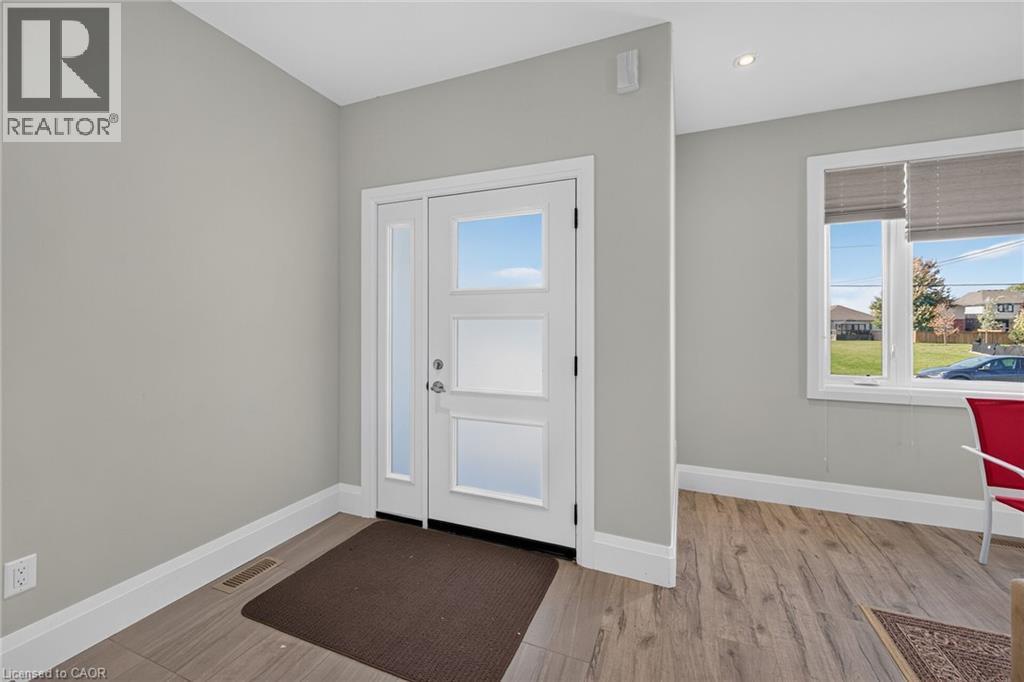
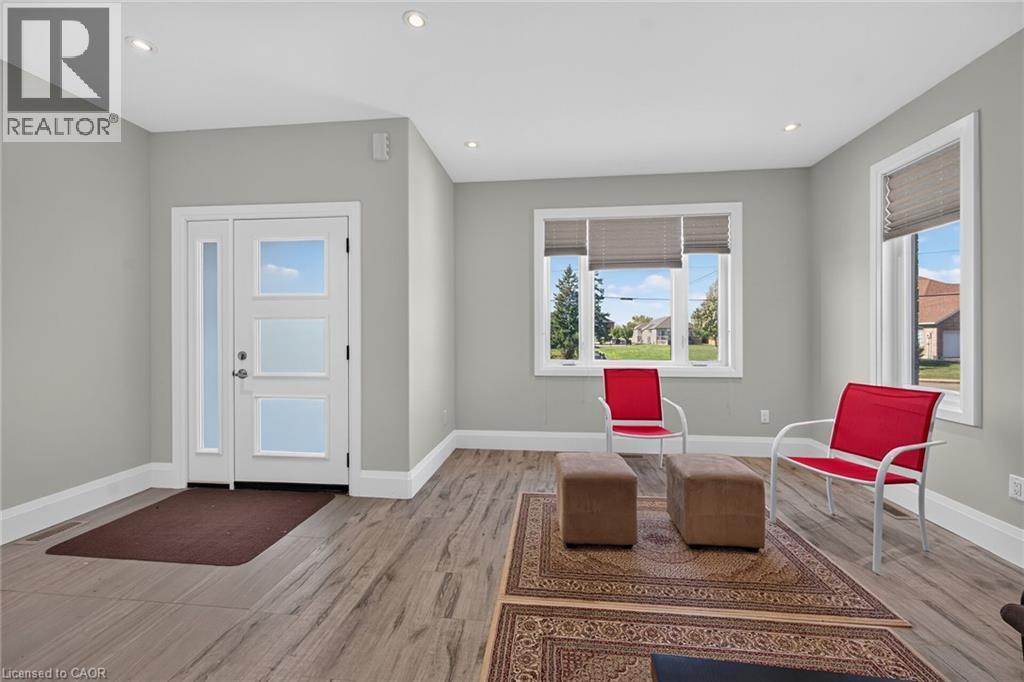
Entryway featuring a white door with frosted glass panels, a full-length sidelight, and wood-finish flooring - 41 Eleanor Avenue, Hamilton, ON
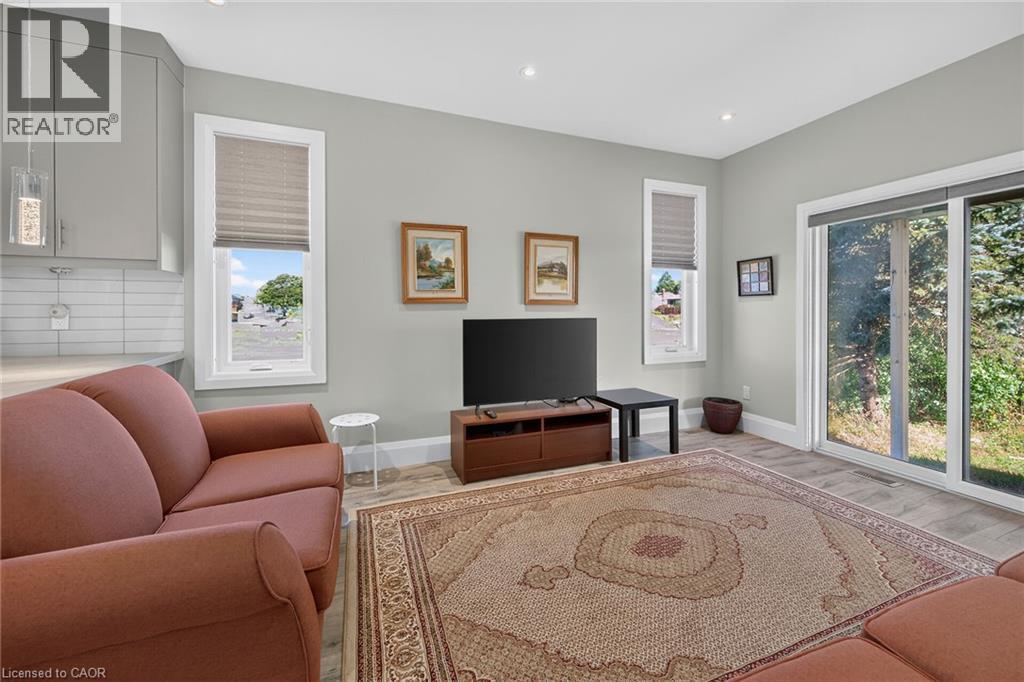
Recessed ceiling lighting, light gray wall paint, wood-finish flooring, white window trim, and neutral window treatments - 41 Eleanor Avenue, Hamilton, ON
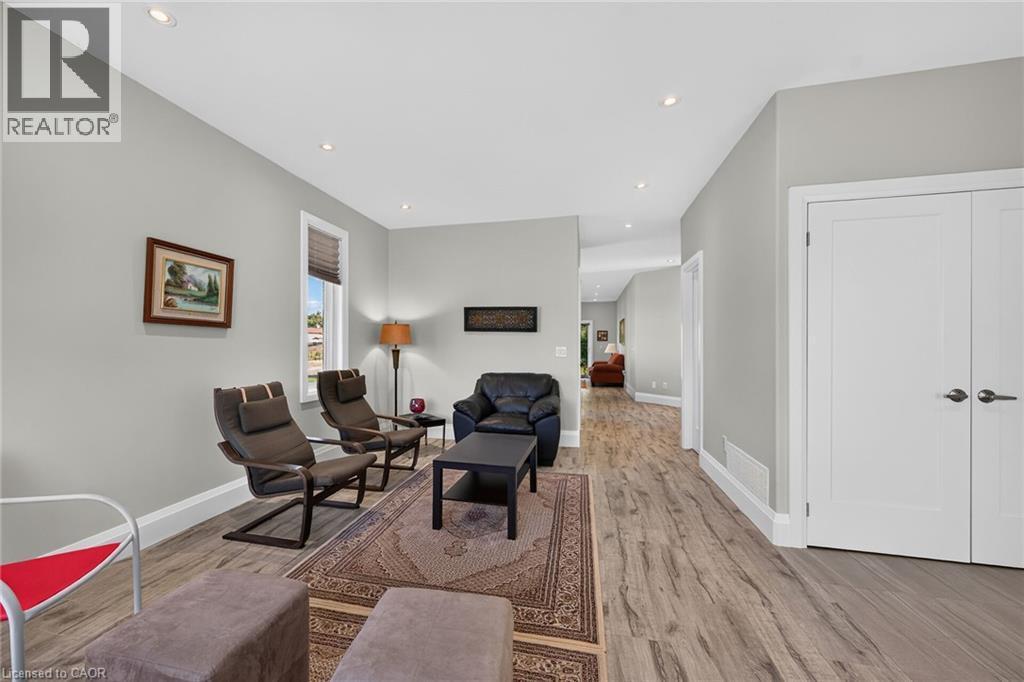
Recessed ceiling lighting, durable wood-finish flooring, white trim, white paneled doors, and a window with blinds - 41 Eleanor Avenue, Hamilton, ON
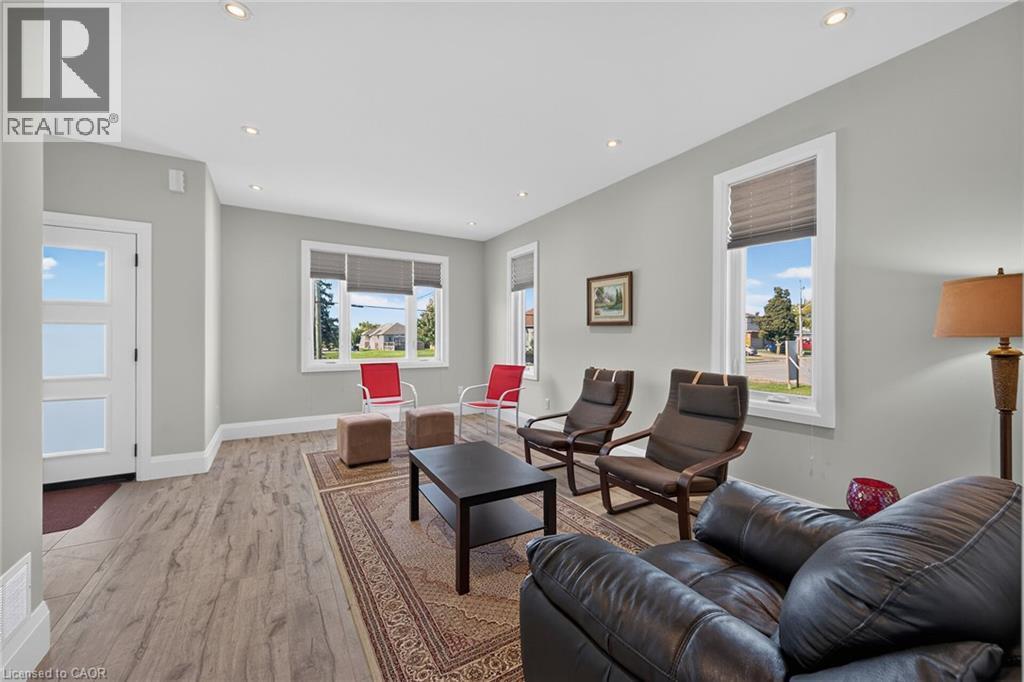
Recessed ceiling lighting, wood-finish flooring, white trim, multiple windows with blinds, and a paneled entry door - 41 Eleanor Avenue, Hamilton, ON
Recessed lighting, wood-finish flooring, white trim, modern entry door with frosted glass panels, and multiple windows - 41 Eleanor Avenue, Hamilton, ON
Recessed lighting, light gray painted walls, wood-finish flooring, white trim, and a white entry door with frosted glass panels - 41 Eleanor Avenue, Hamilton, ON
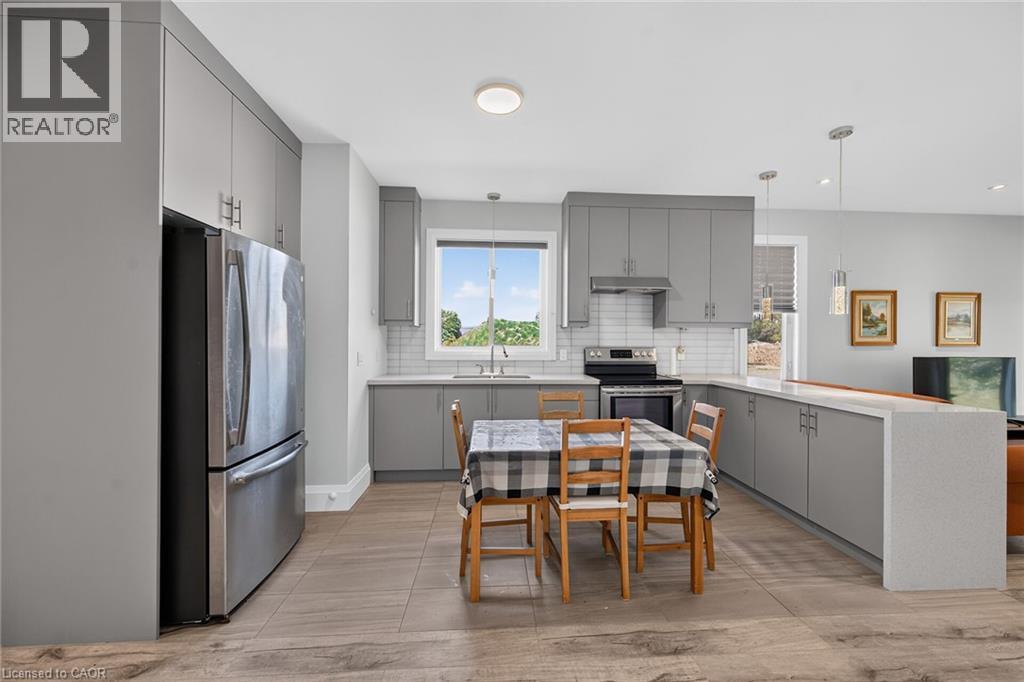
Kitchen featuring light gray cabinetry, stainless steel appliances, white subway tile backsplash, and light-toned countertops - 41 Eleanor Avenue, Hamilton, ON
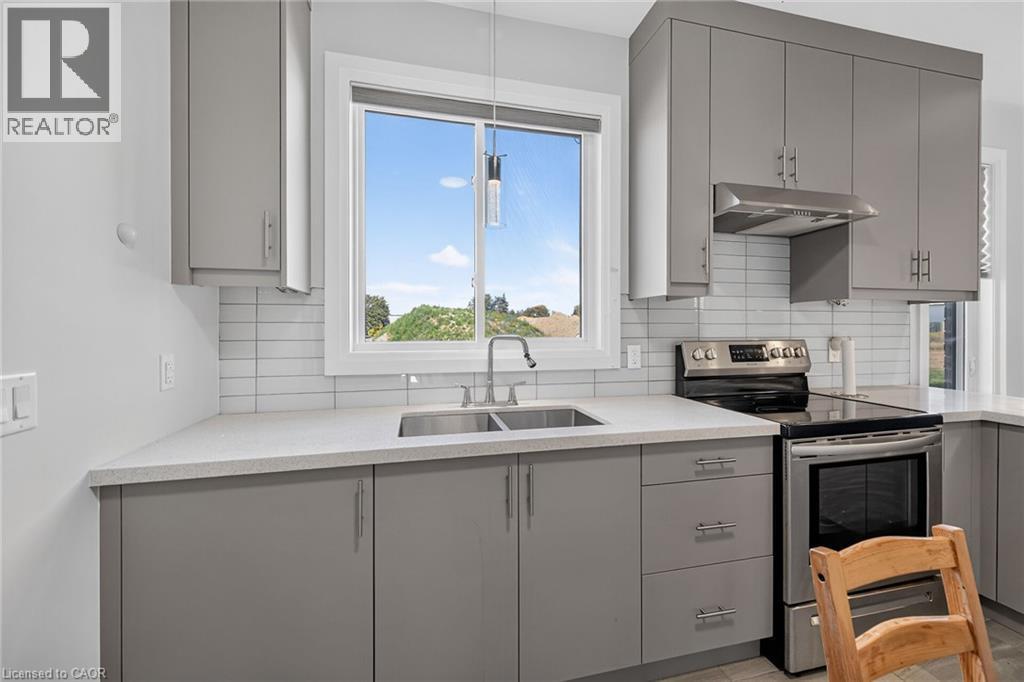
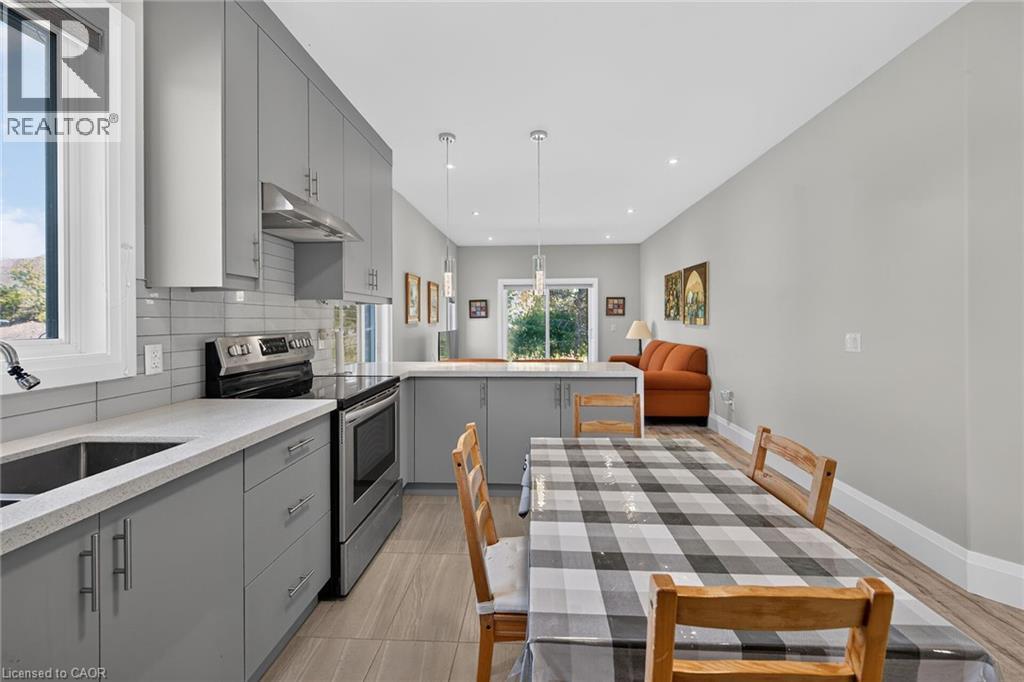
Gray cabinetry with modern hardware, light-toned countertops, subway tile backsplash, stainless steel range, and stainless steel range hood - 41 Eleanor Avenue, Hamilton, ON
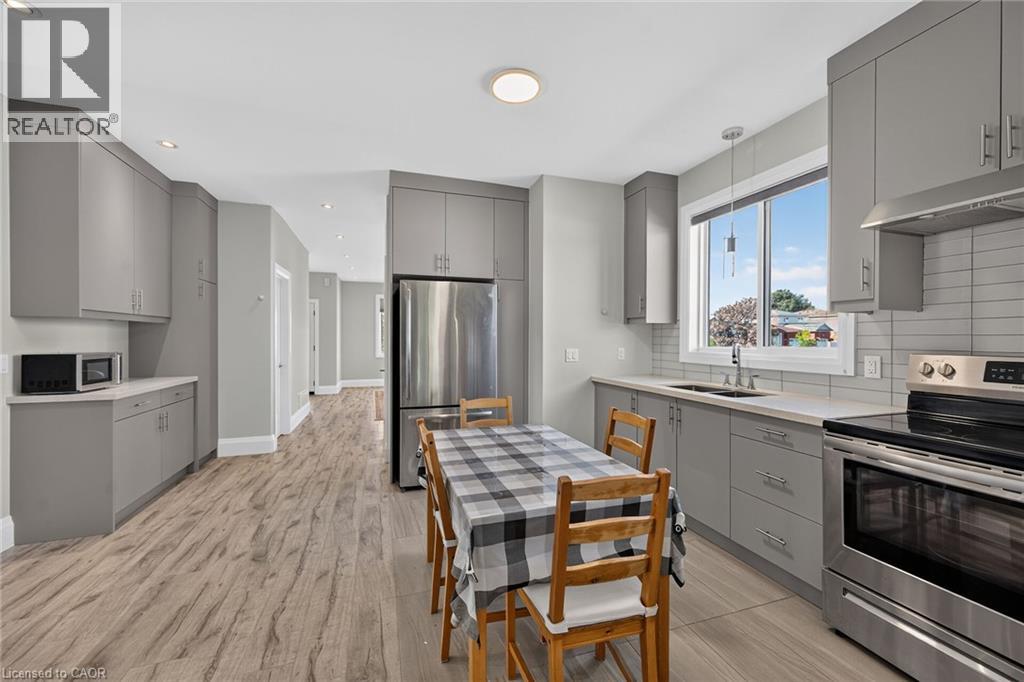
Contemporary kitchen featuring grey cabinetry, stainless steel appliances, light-toned countertops, and wood-finish flooring - 41 Eleanor Avenue, Hamilton, ON
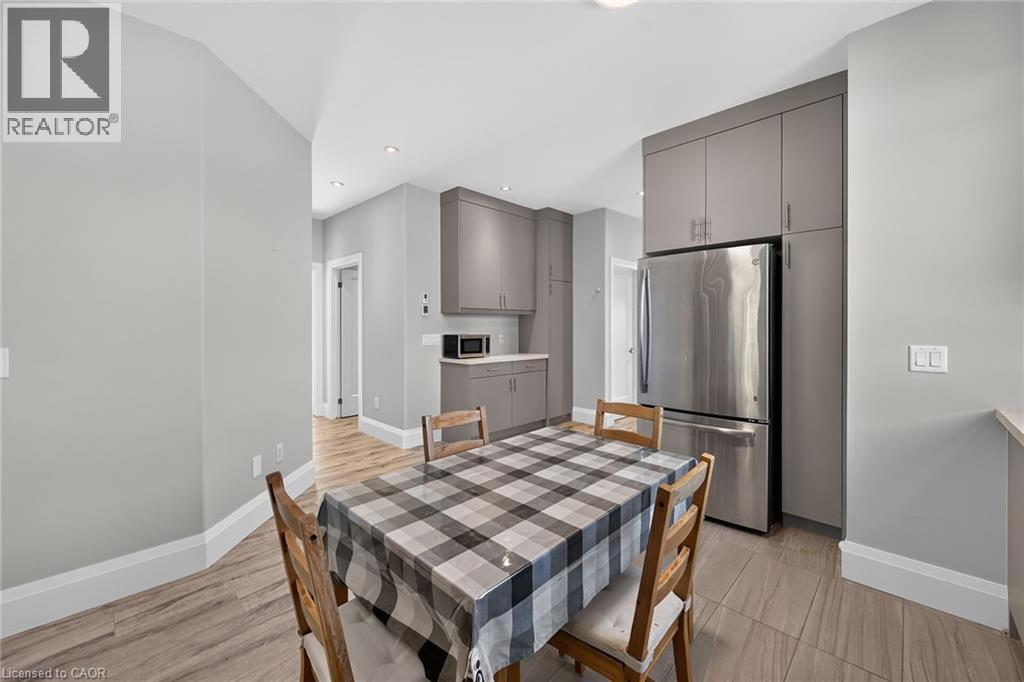
Recessed lighting, wood-finish flooring, stainless steel refrigerator, and built-in cabinetry - 41 Eleanor Avenue, Hamilton, ON
Kitchen featuring grey cabinetry, stainless steel appliances, light-toned countertops, and a tile backsplash - 41 Eleanor Avenue, Hamilton, ON
Contemporary kitchen with gray cabinetry, white countertops, and a subway tile backsplash - 41 Eleanor Avenue, Hamilton, ON
Recessed ceiling lighting, durable wood-finish flooring, and white trim windows with blinds - 41 Eleanor Avenue, Hamilton, ON
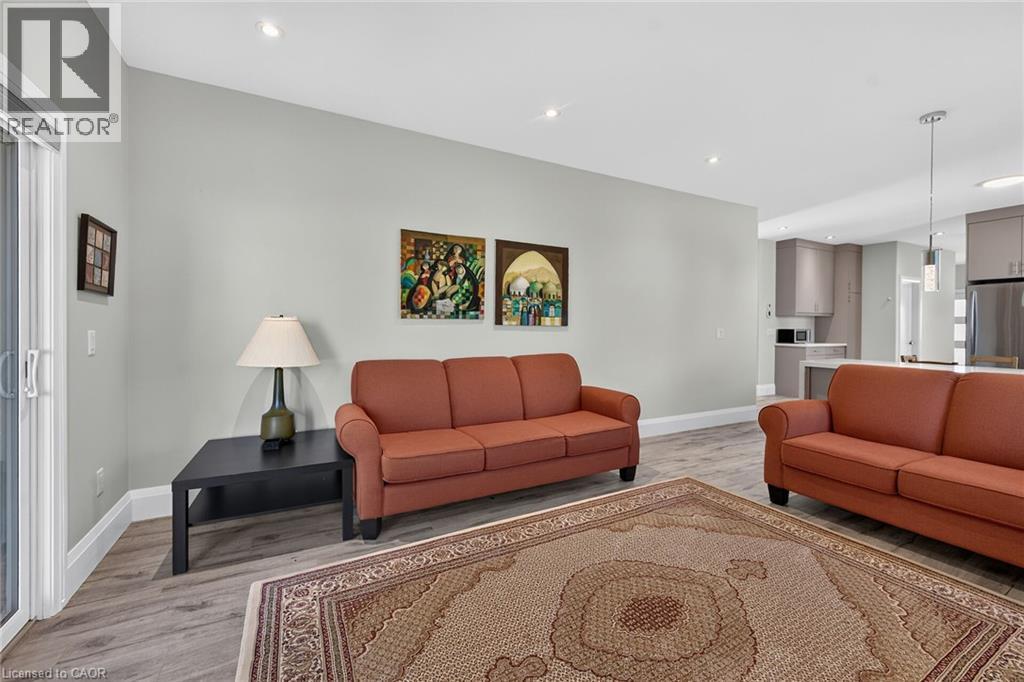
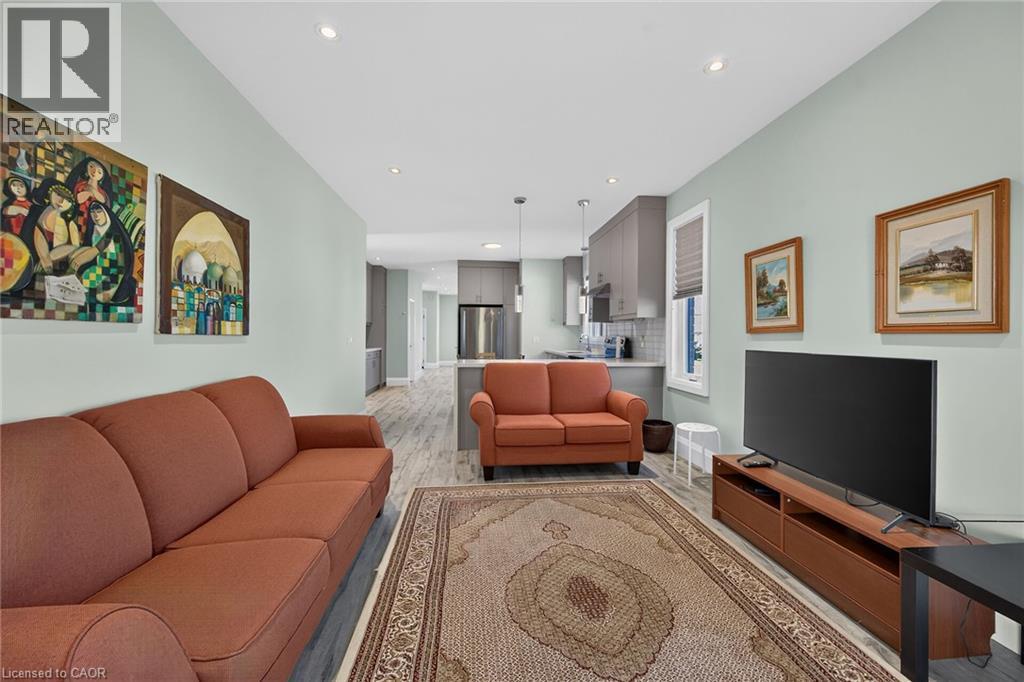
Recessed ceiling lighting, wood-finish flooring, light gray wall paint, and white trim - 41 Eleanor Avenue, Hamilton, ON
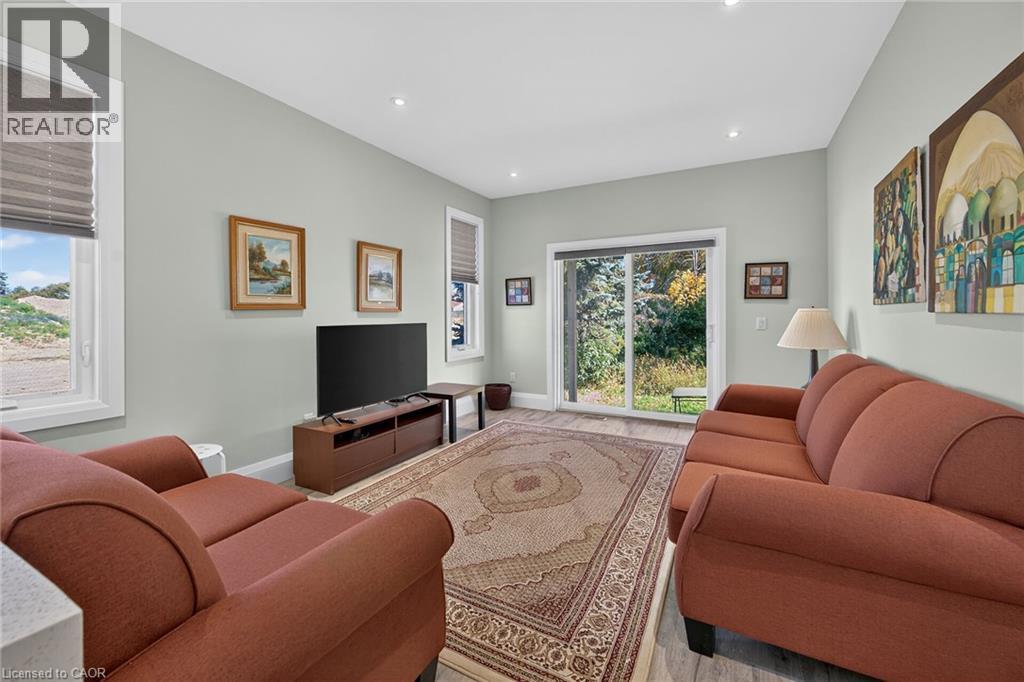
Recessed ceiling lighting, wood-finish flooring, sliding glass door, and a kitchen with stainless steel appliances - 41 Eleanor Avenue, Hamilton, ON
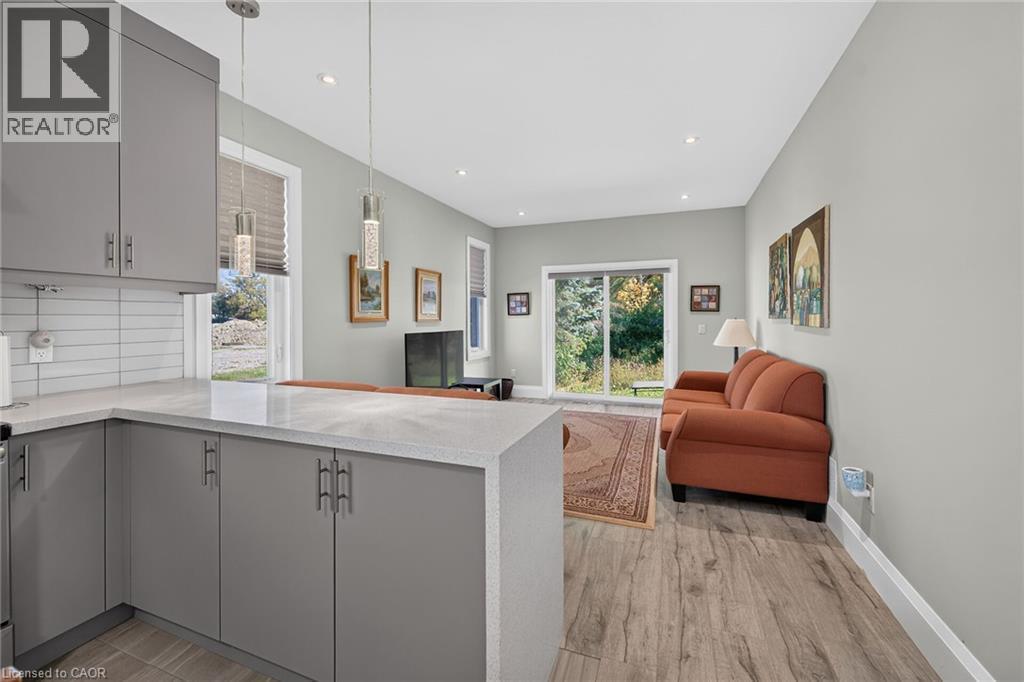
Open-concept living area featuring recessed lighting, wood-finish flooring, and a kitchen with gray cabinetry and stainless steel appliances - 41 Eleanor Avenue, Hamilton, ON
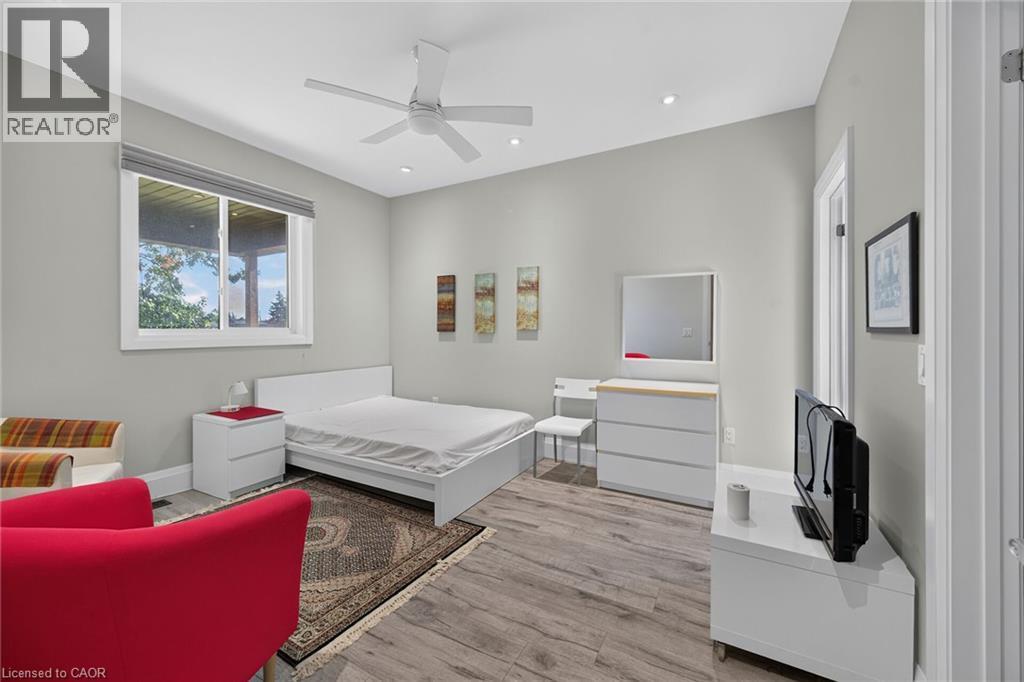
Wood-finish flooring, recessed lighting, and a ceiling fan - 41 Eleanor Avenue, Hamilton, ON
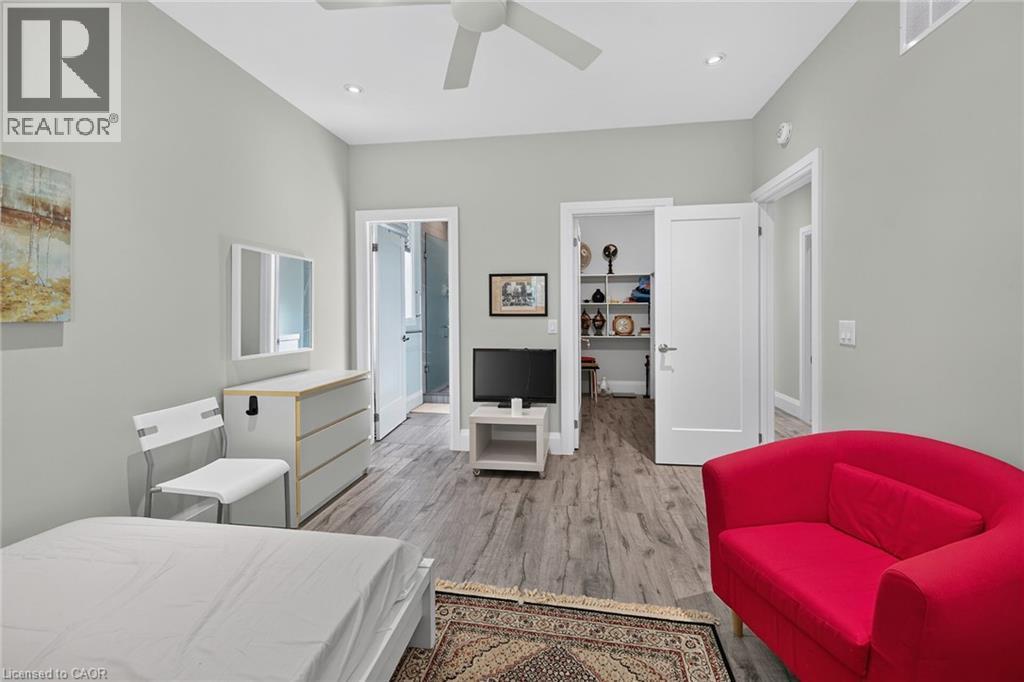
Light gray wall paint, wood-finish flooring, recessed ceiling lights, white ceiling fan, and white doors - 41 Eleanor Avenue, Hamilton, ON
Modern bathroom featuring a walk-in shower with a frosted glass enclosure and gray tiled walls - 41 Eleanor Avenue, Hamilton, ON
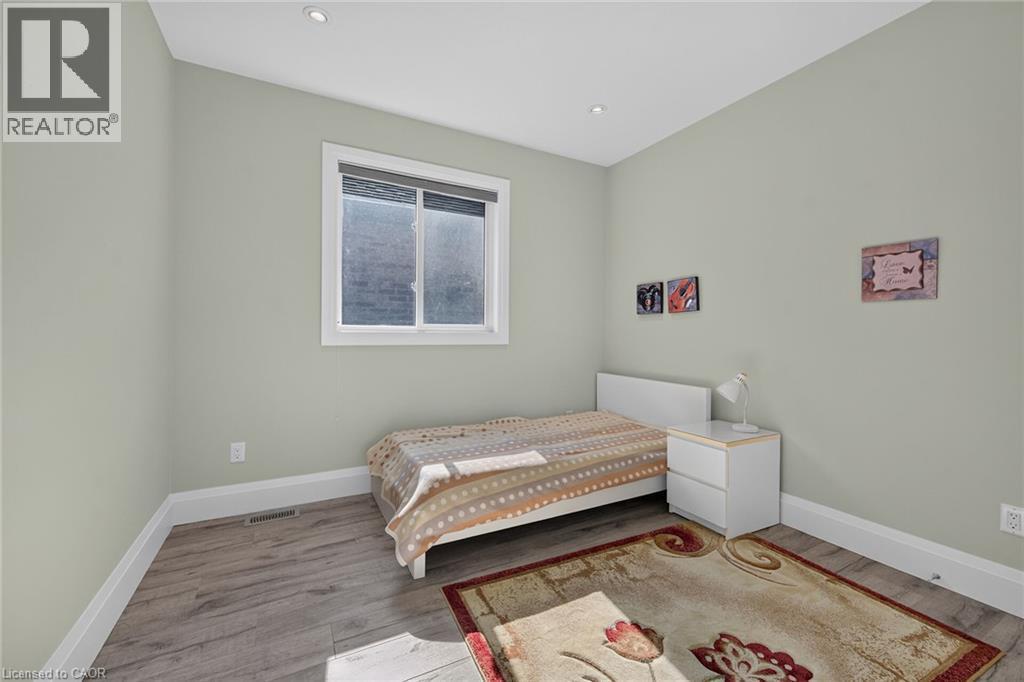
Recessed ceiling lighting, wood-finish flooring, white trim, and a window with white casing - 41 Eleanor Avenue, Hamilton, ON
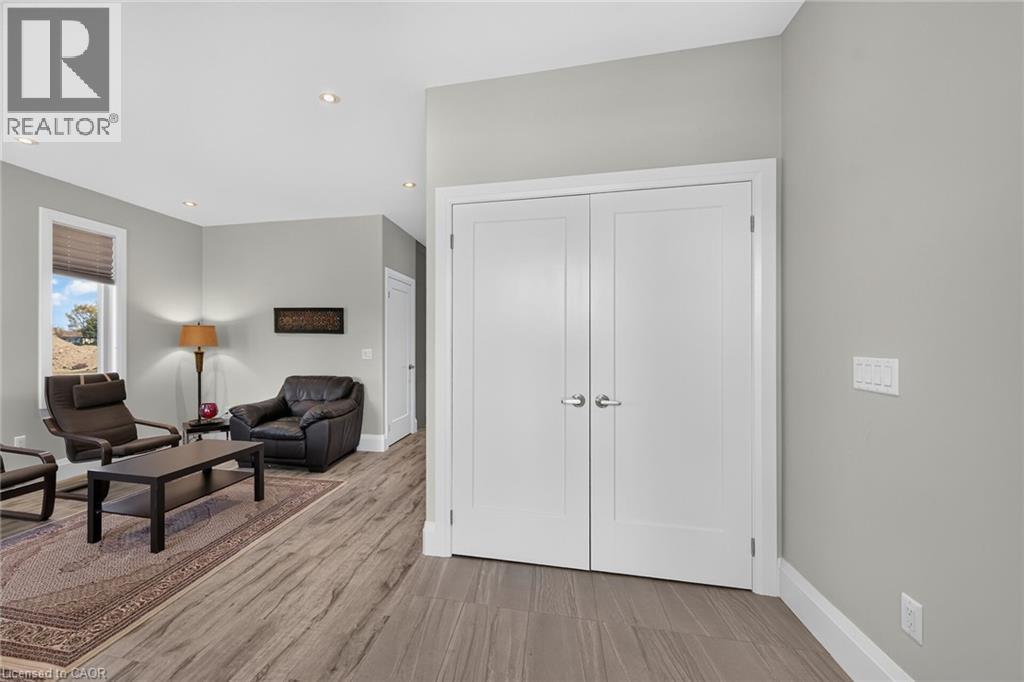
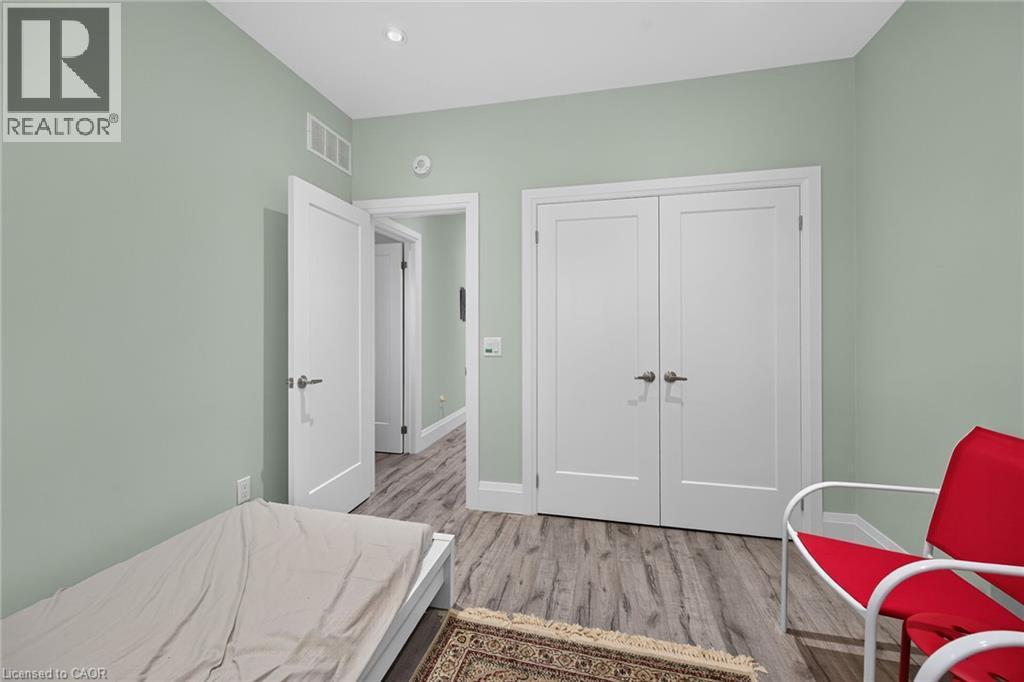
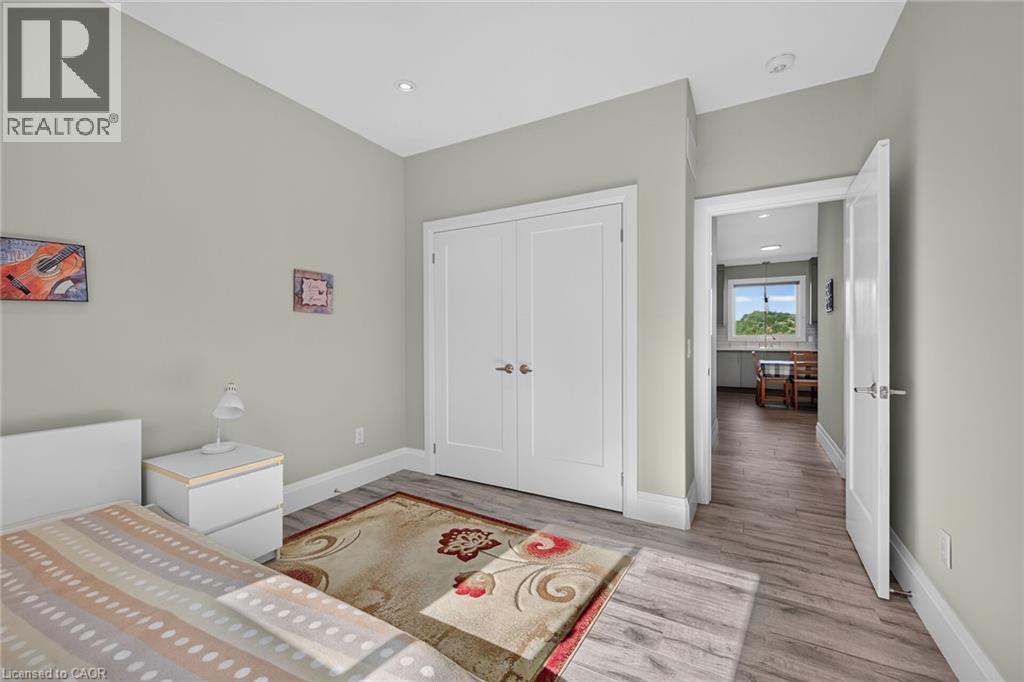
Wood-finish flooring, recessed lighting, and a double-door closet - 41 Eleanor Avenue, Hamilton, ON
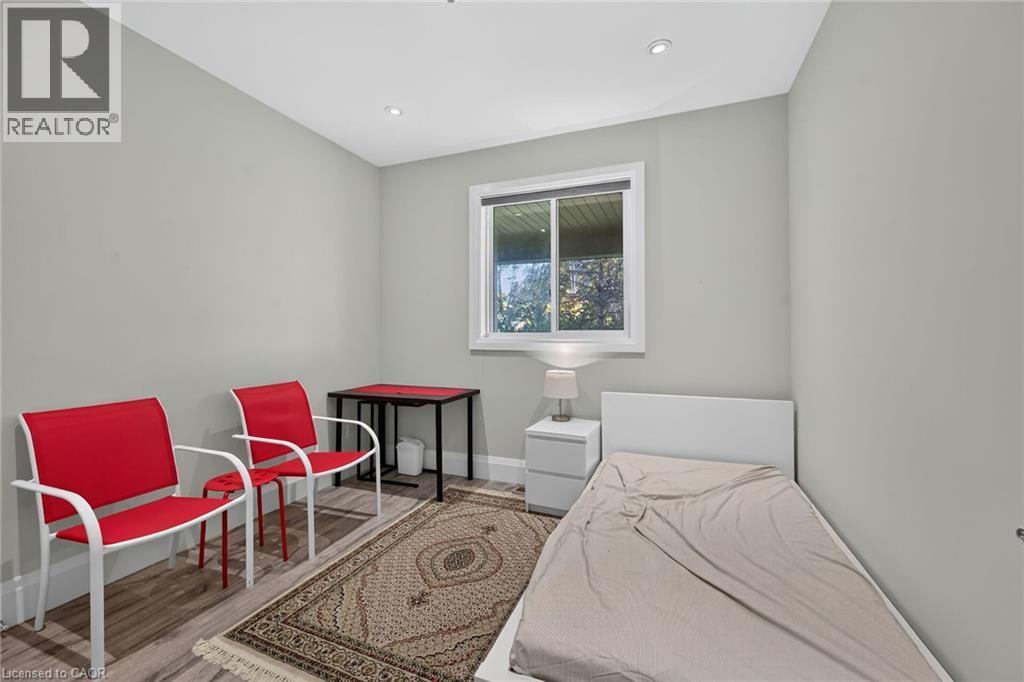
Recessed ceiling lighting, wood-finish flooring, and a window with blinds - 41 Eleanor Avenue, Hamilton, ON
Wood-finish flooring, recessed lighting, and white interior doors - 41 Eleanor Avenue, Hamilton, ON
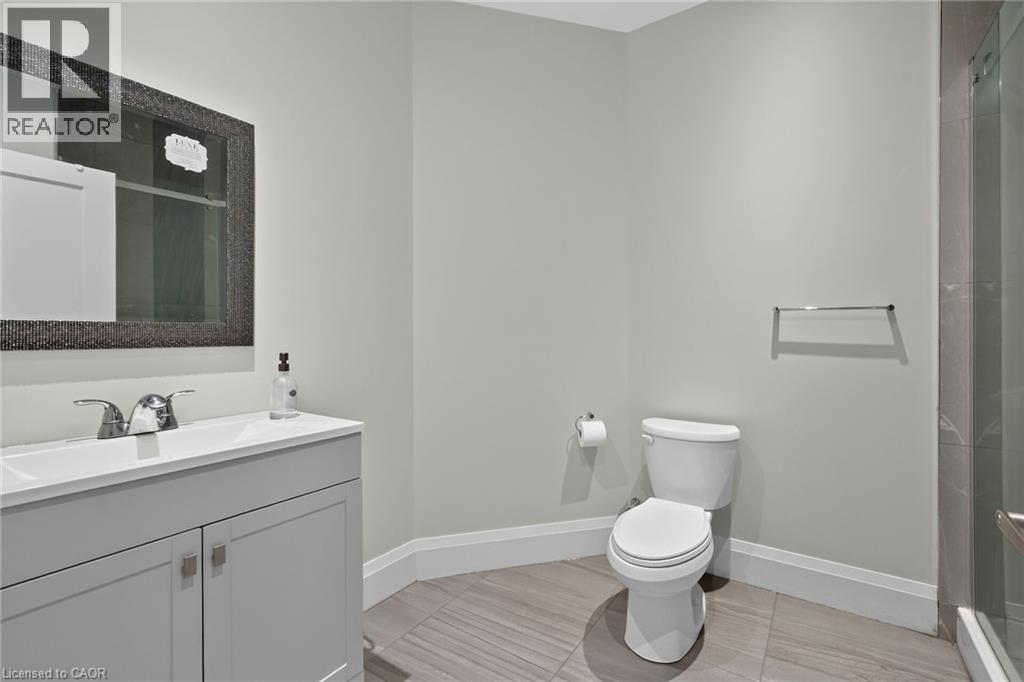
Vanity with a white sink, chrome faucet, and gray cabinetry - 41 Eleanor Avenue, Hamilton, ON
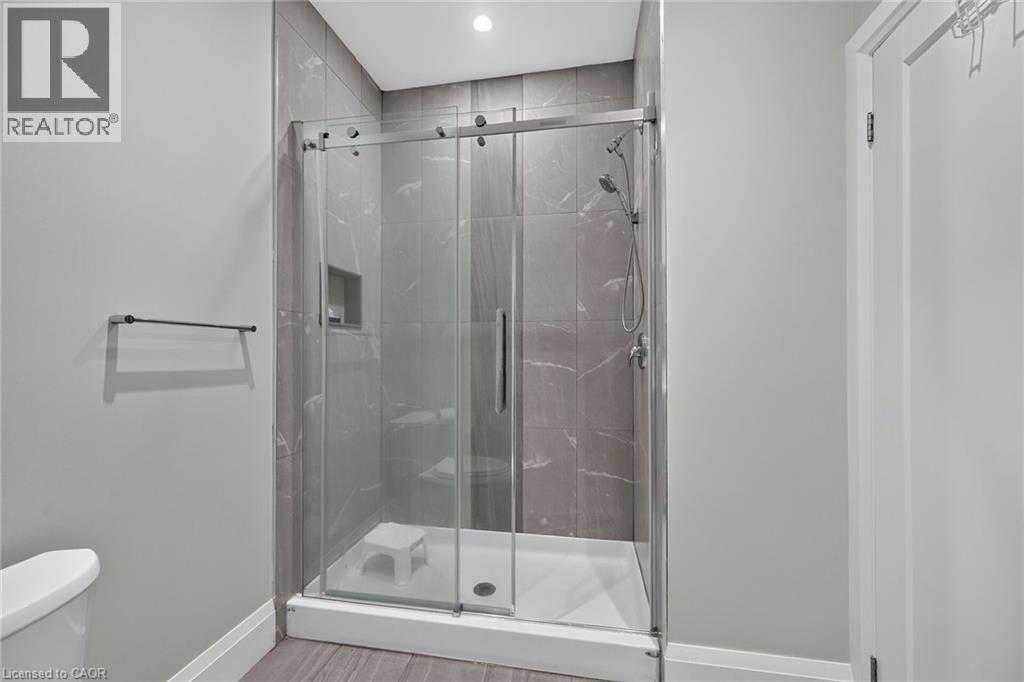
Enclosed shower with sliding glass doors, large format wall tiling, and a built-in shower niche - 41 Eleanor Avenue, Hamilton, ON
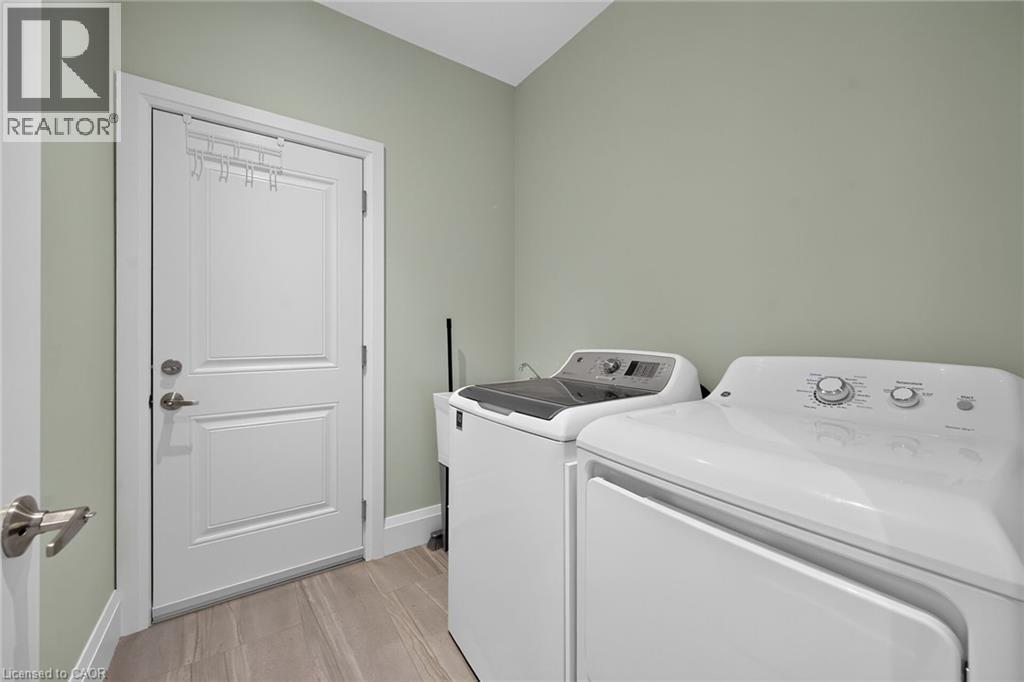
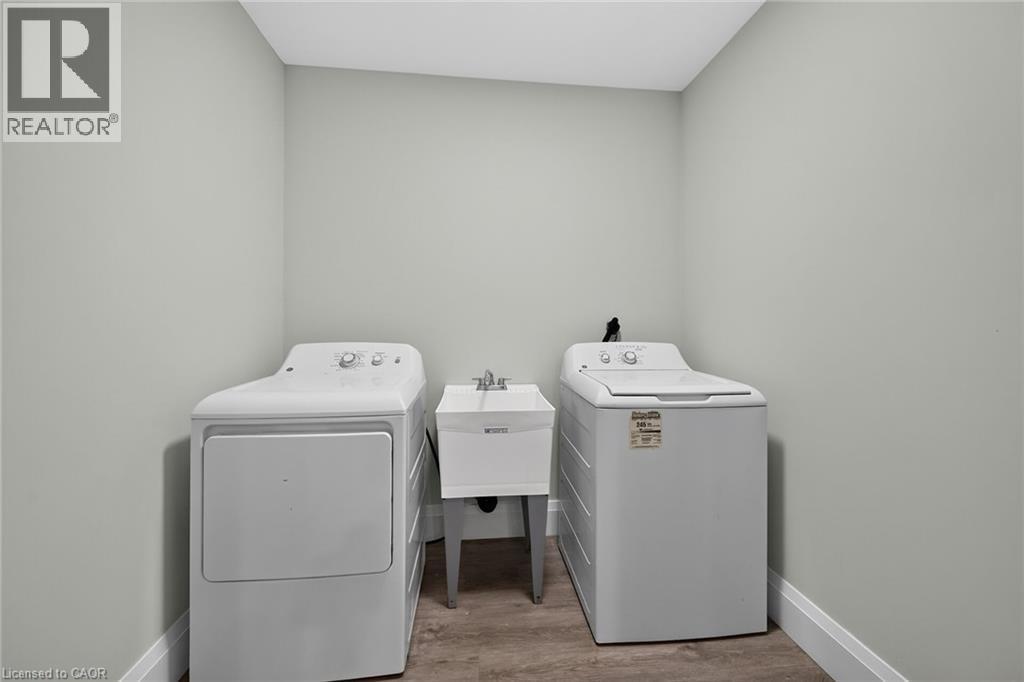
Laundry area featuring light green walls, a white paneled door with brushed nickel hardware, and wood-finish flooring - 41 Eleanor Avenue, Hamilton, ON
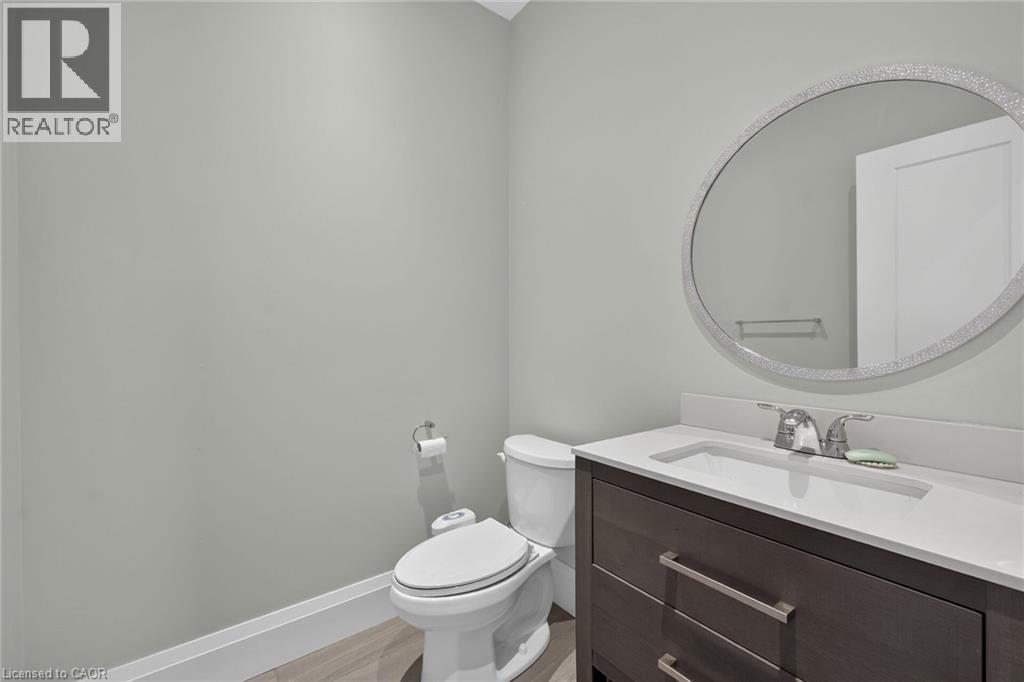
Vanity with integrated sink, stone countertop, wood-finish cabinetry, and a circular wall mirror - 41 Eleanor Avenue, Hamilton, ON
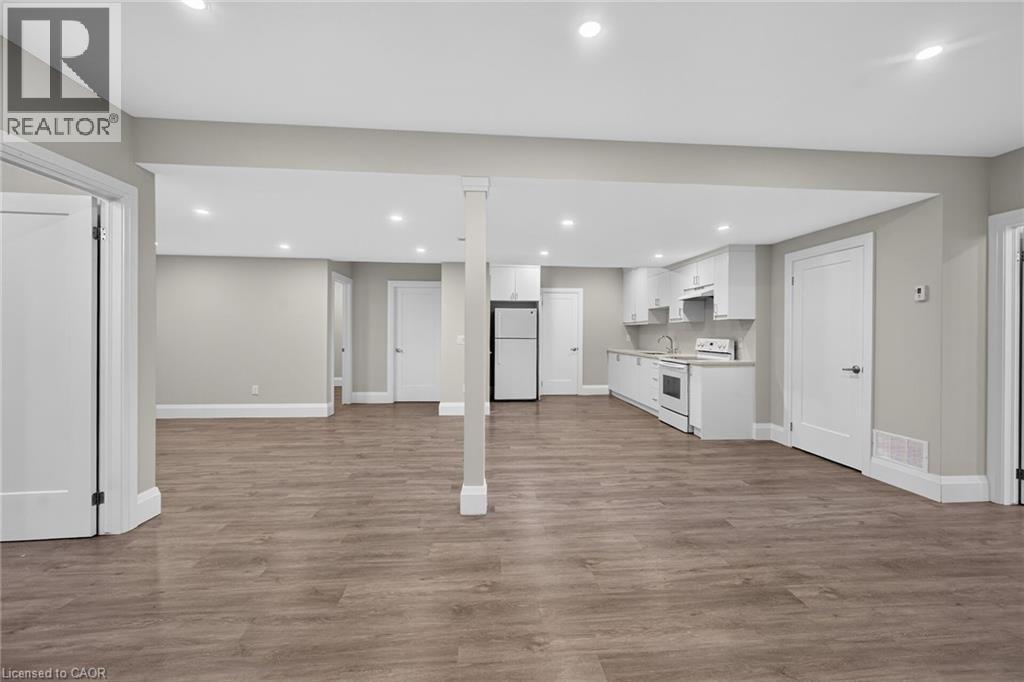
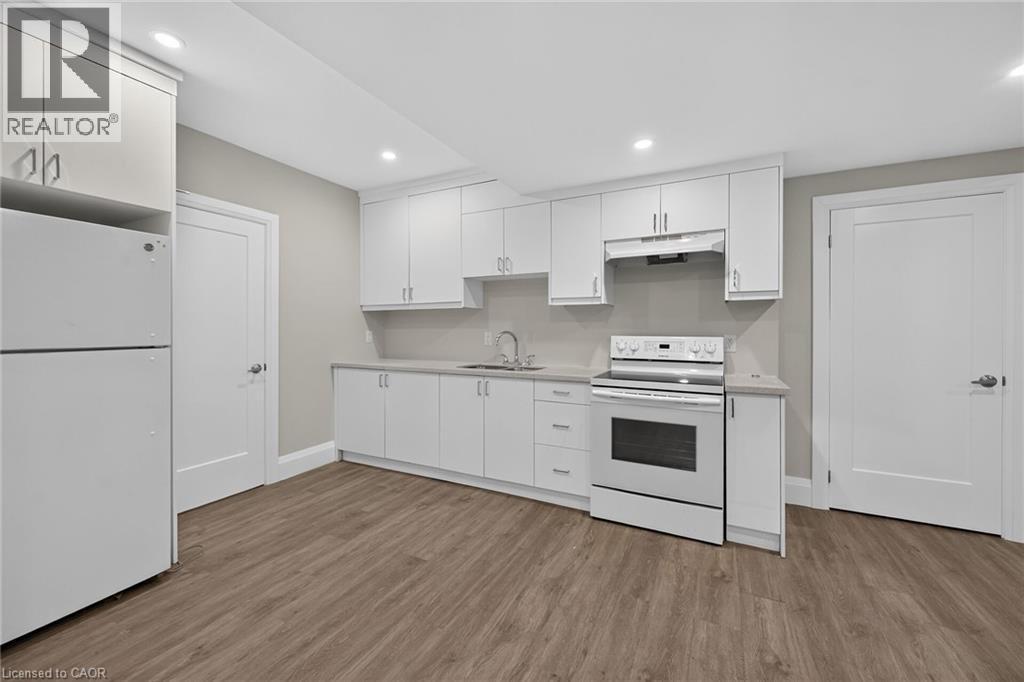
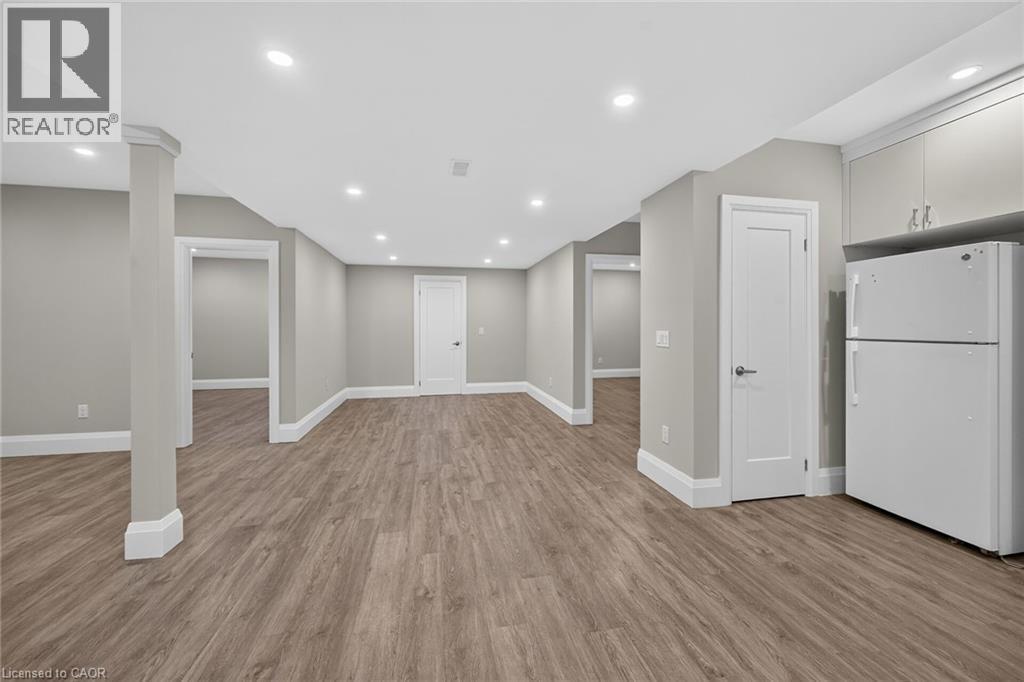
Open-concept living area featuring wood-finish flooring, recessed lighting, and a kitchen with white cabinetry - 41 Eleanor Avenue, Hamilton, ON
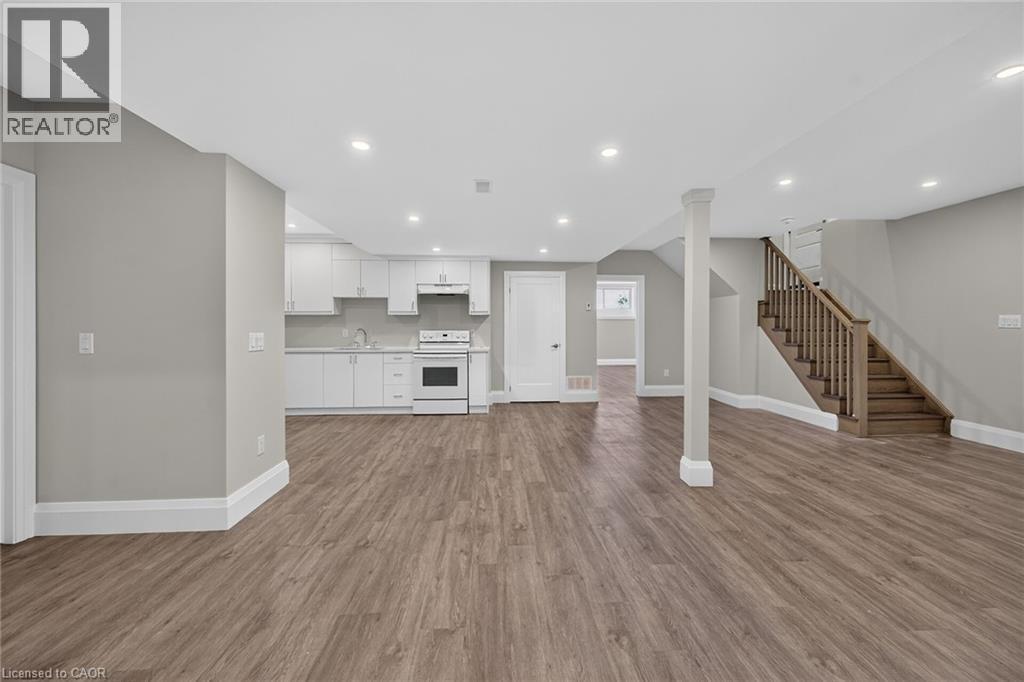
Open-concept area featuring wood-finish flooring, recessed lighting, a full kitchen with white cabinetry and appliances, and a wood staircase - 41 Eleanor Avenue, Hamilton, ON
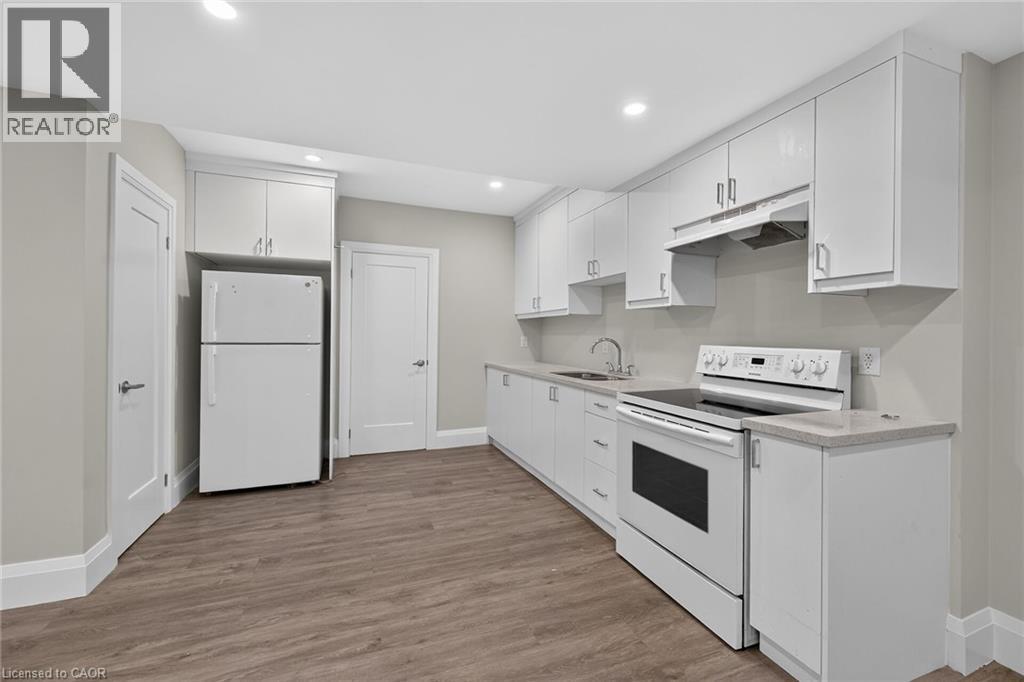
Kitchenette featuring wood-finish flooring, white cabinetry, integrated stainless steel appliances, a stainless steel sink, and recessed lighting - 41 Eleanor Avenue, Hamilton, ON
White cabinetry, white appliances, wood-finish flooring, recessed lighting, and light-toned countertops - 41 Eleanor Avenue, Hamilton, ON
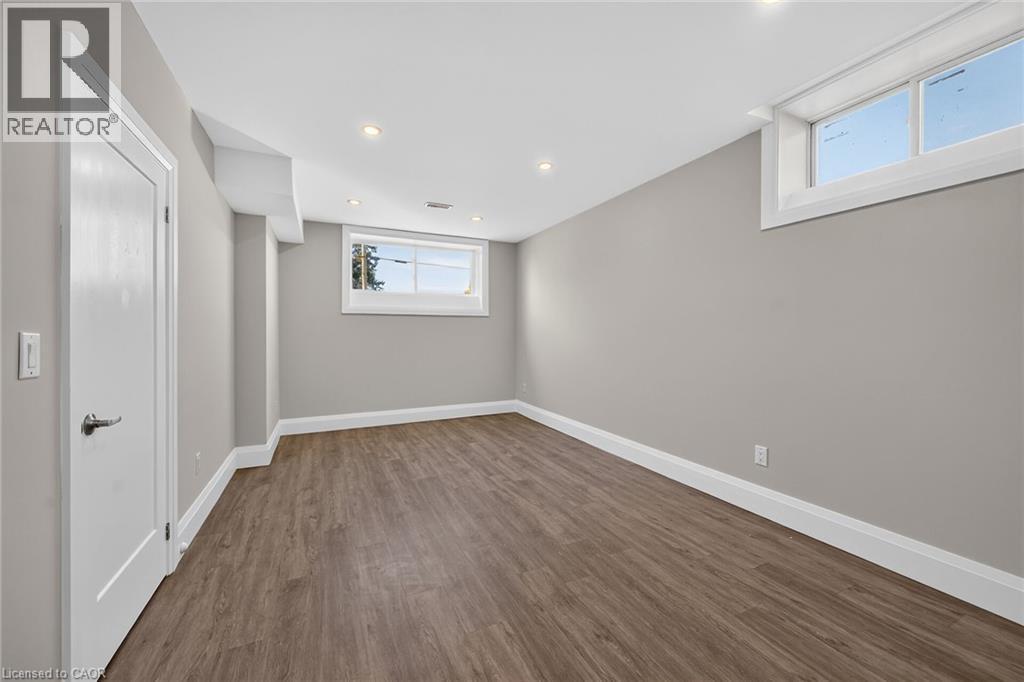
Spacious room with wood-finish flooring, recessed lighting, neutral wall tones, and white trim - 41 Eleanor Avenue, Hamilton, ON
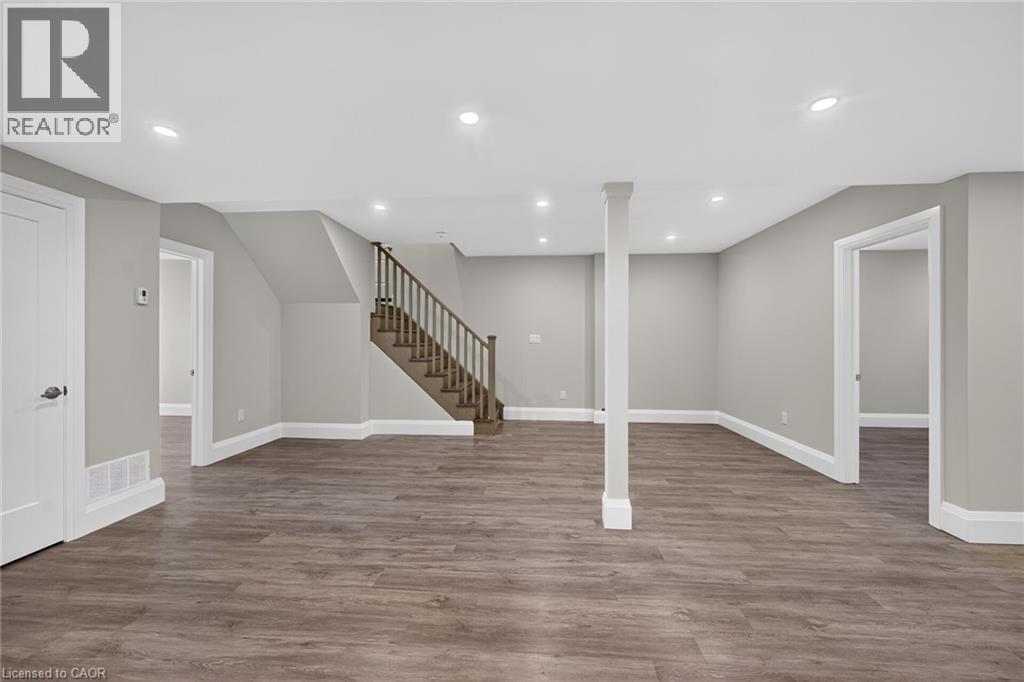
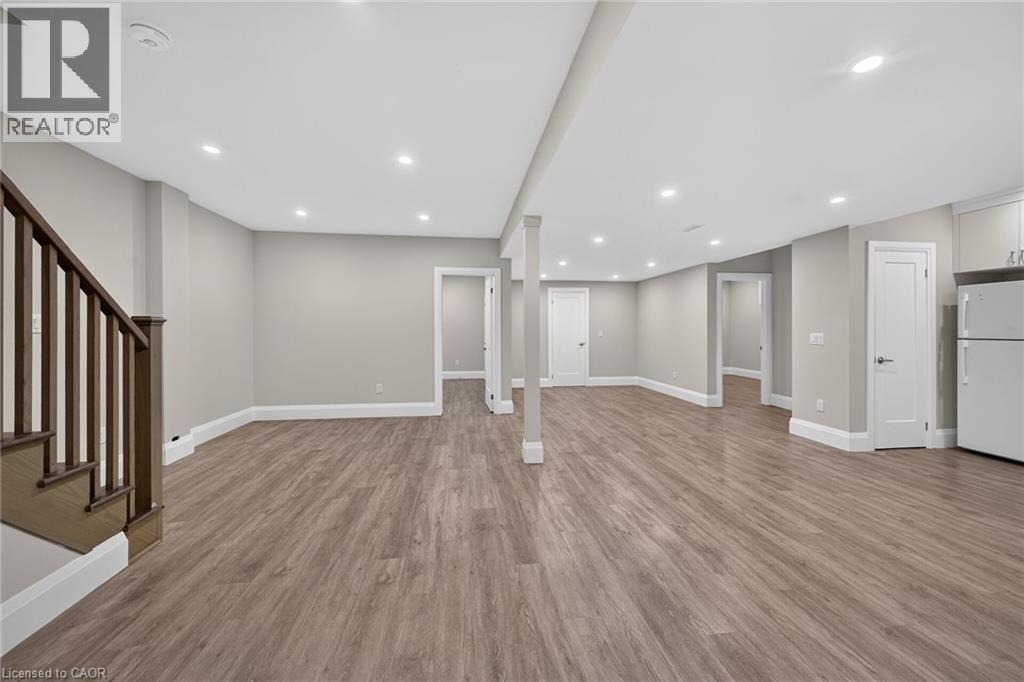
Spacious finished room with wood-finish flooring, recessed lighting, and a prominent staircase with wood railings - 41 Eleanor Avenue, Hamilton, ON
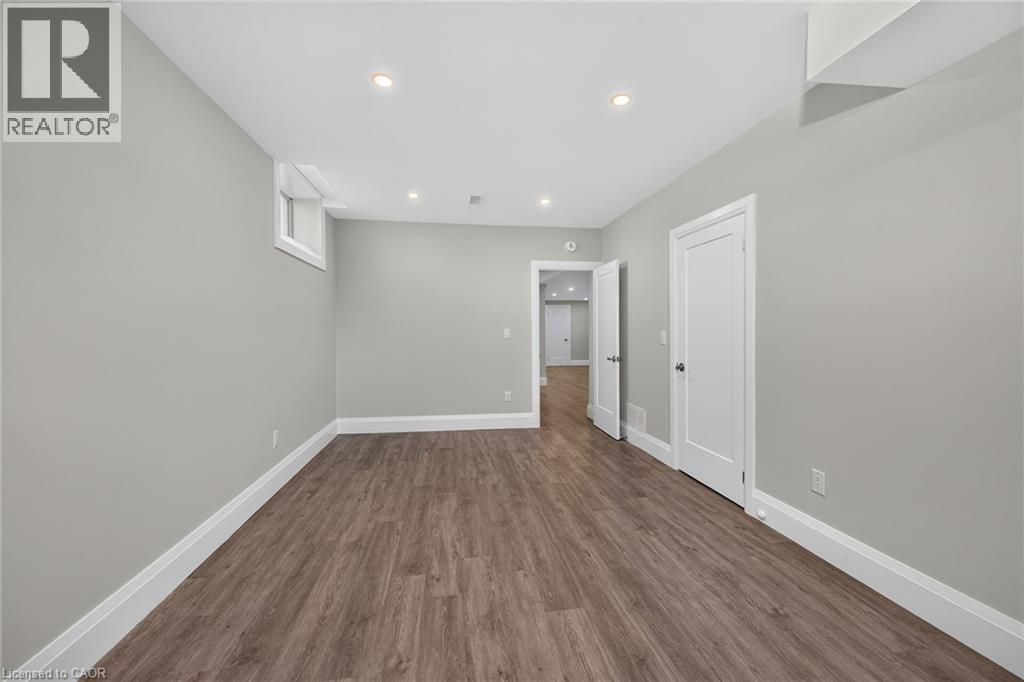
Spacious room featuring recessed lighting, wood-finish flooring, white trim, and multiple doorways - 41 Eleanor Avenue, Hamilton, ON
Recessed lighting, wood-finish flooring, and white trim - 41 Eleanor Avenue, Hamilton, ON
Recessed lighting, wood-finish flooring, white trim, and a white interior door - 41 Eleanor Avenue, Hamilton, ON
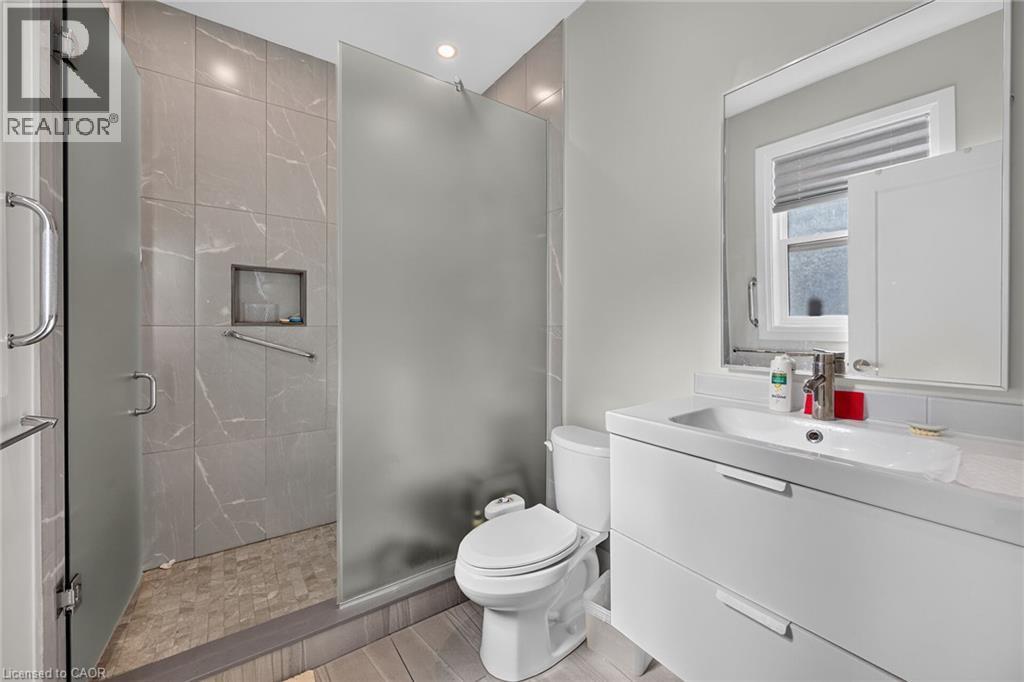
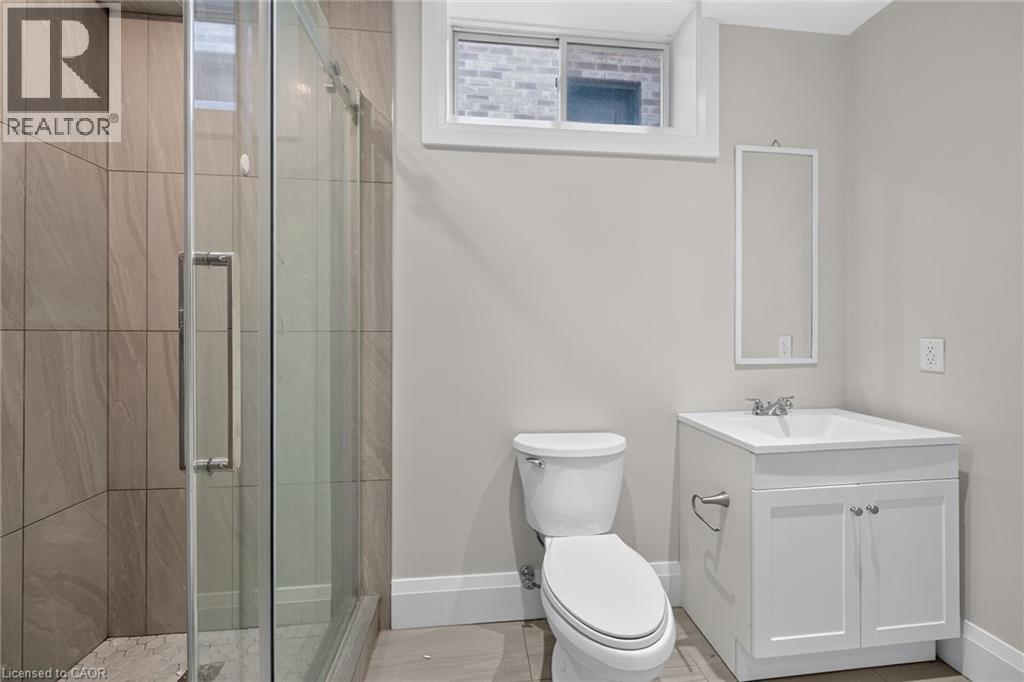
Shower with tile surround and glass enclosure, white vanity with integrated sink, white toilet, and tile flooring - 41 Eleanor Avenue, Hamilton, ON
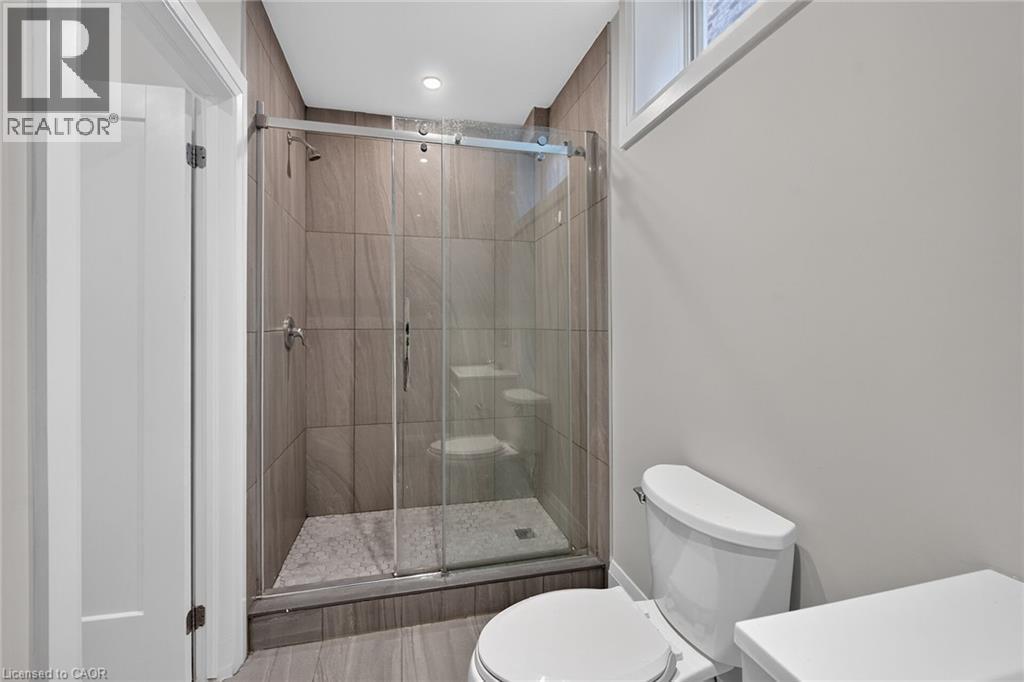
Walk-in shower with clear glass enclosure, tiled walls, and a pebbled floor - 41 Eleanor Avenue, Hamilton, ON
Dedicated laundry area with a utility sink and wood-finish flooring - 41 Eleanor Avenue, Hamilton, ON
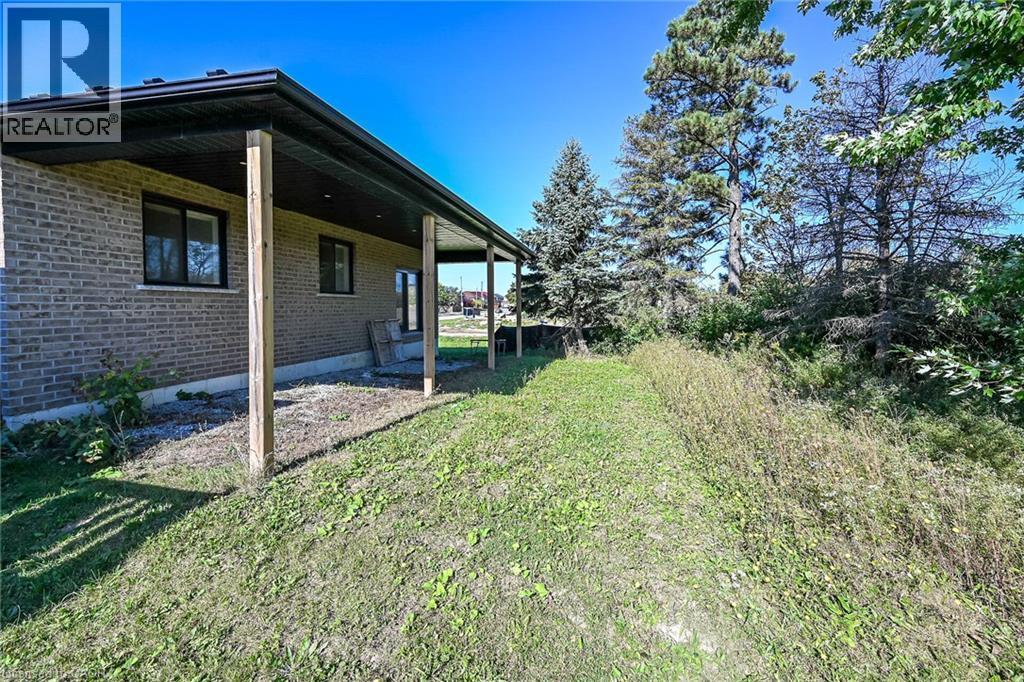
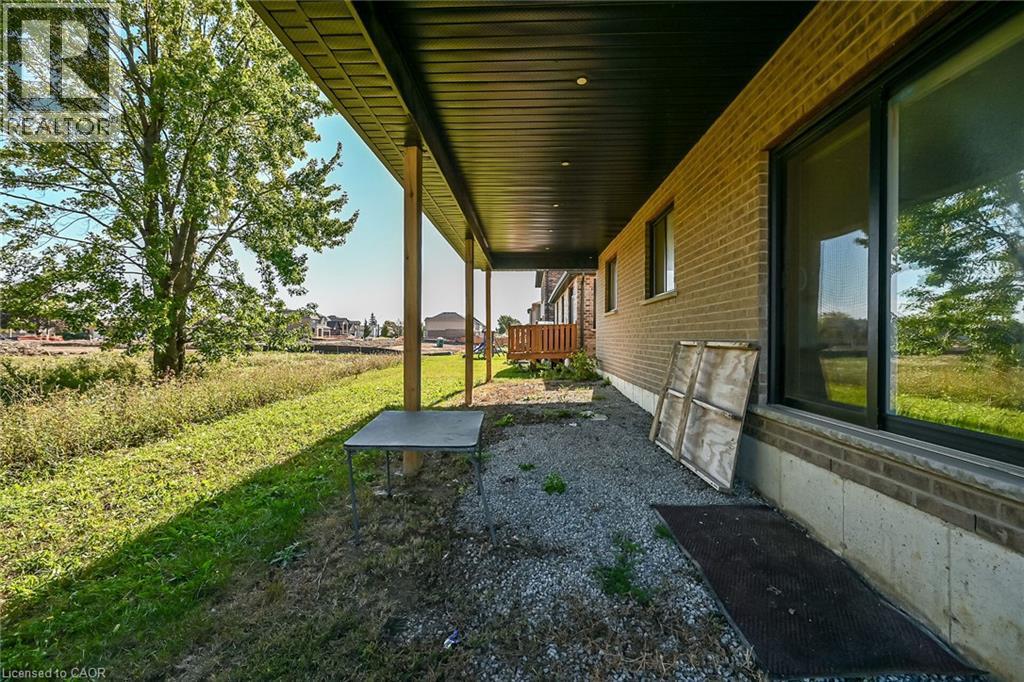
Covered rear patio extending along the brick exterior - 41 Eleanor Avenue, Hamilton, ON
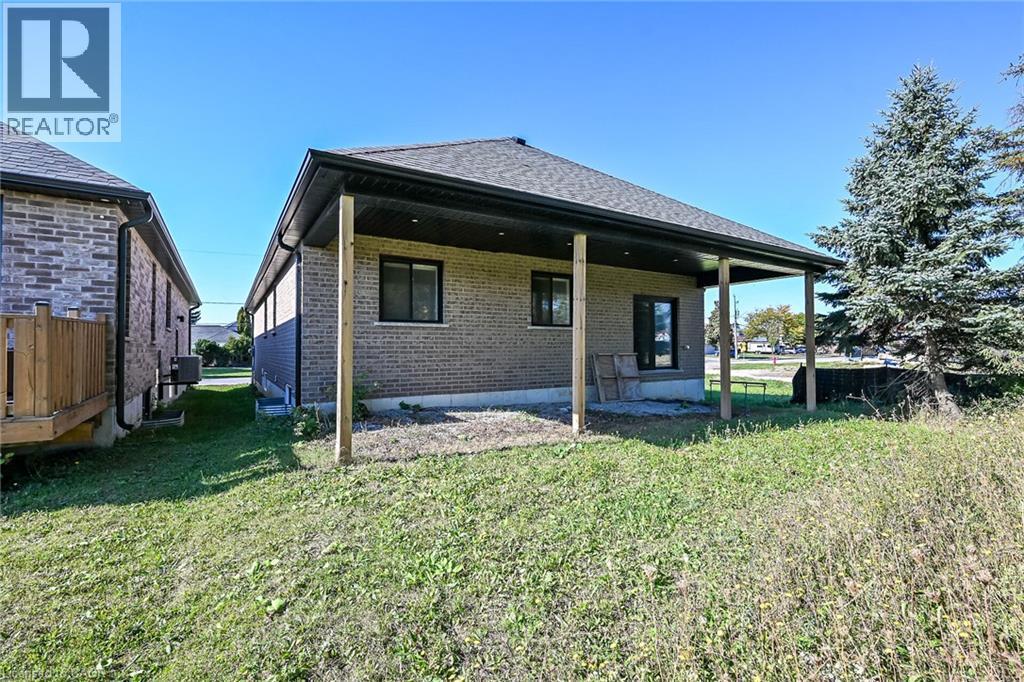
Rear exterior featuring a covered patio, brick facade, black-framed windows, and dark soffits - 41 Eleanor Avenue, Hamilton, ON
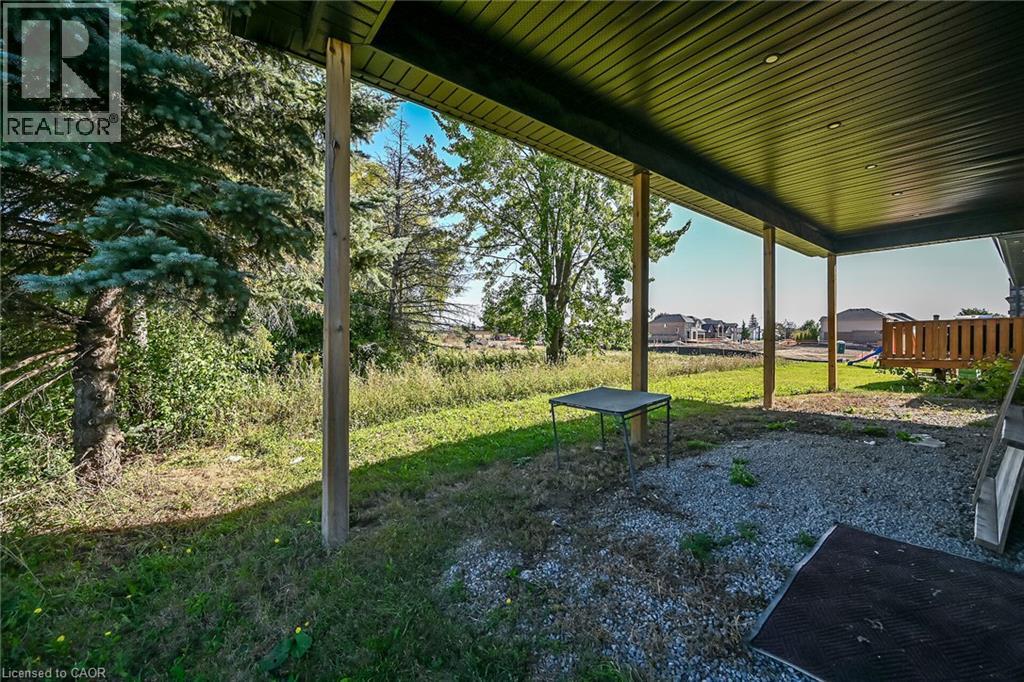
Brick exterior with a covered patio area and a visible wood deck - 41 Eleanor Avenue, Hamilton, ON
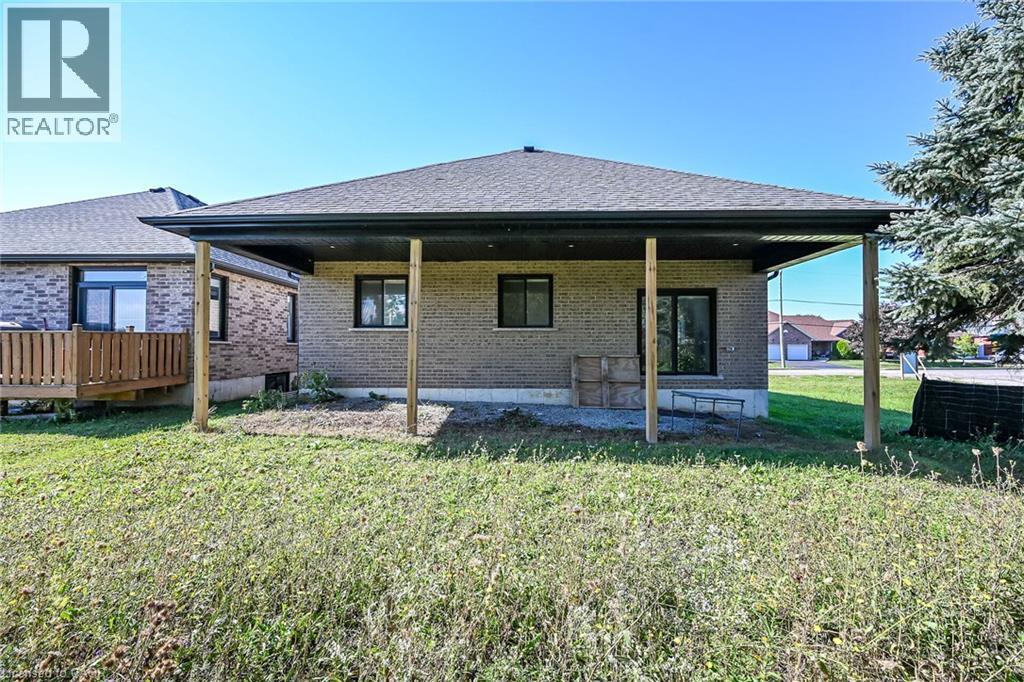
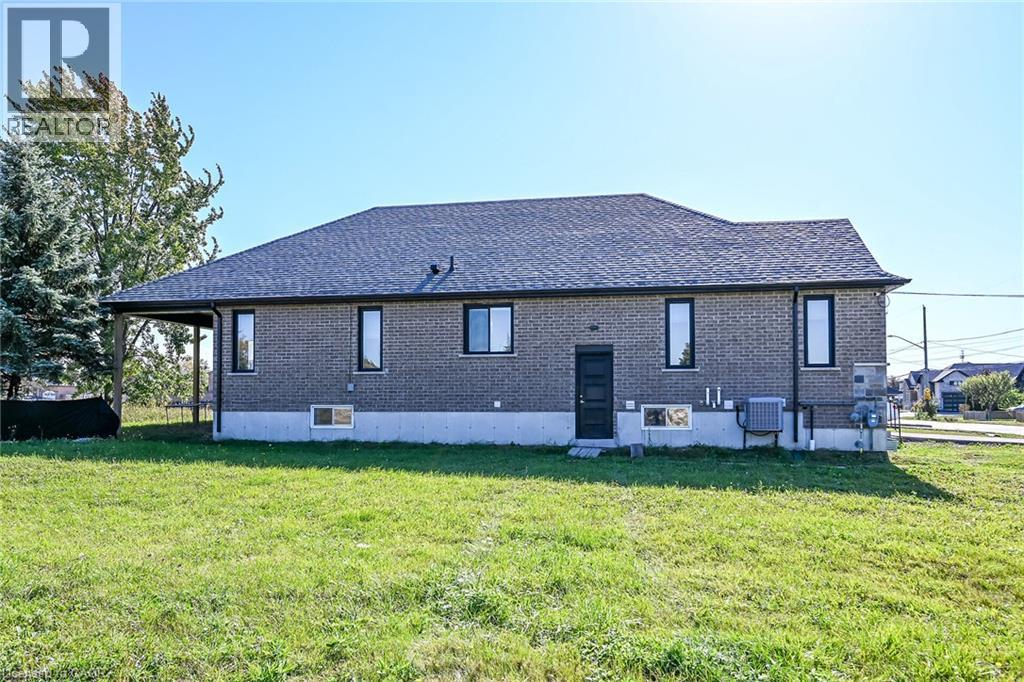
Brick exterior with multiple windows and a covered patio area featuring support columns - 41 Eleanor Avenue, Hamilton, ON
Covered outdoor patio with exposed wood support columns, gravel patio surface, and a slatted wood railing - 41 Eleanor Avenue, Hamilton, ON
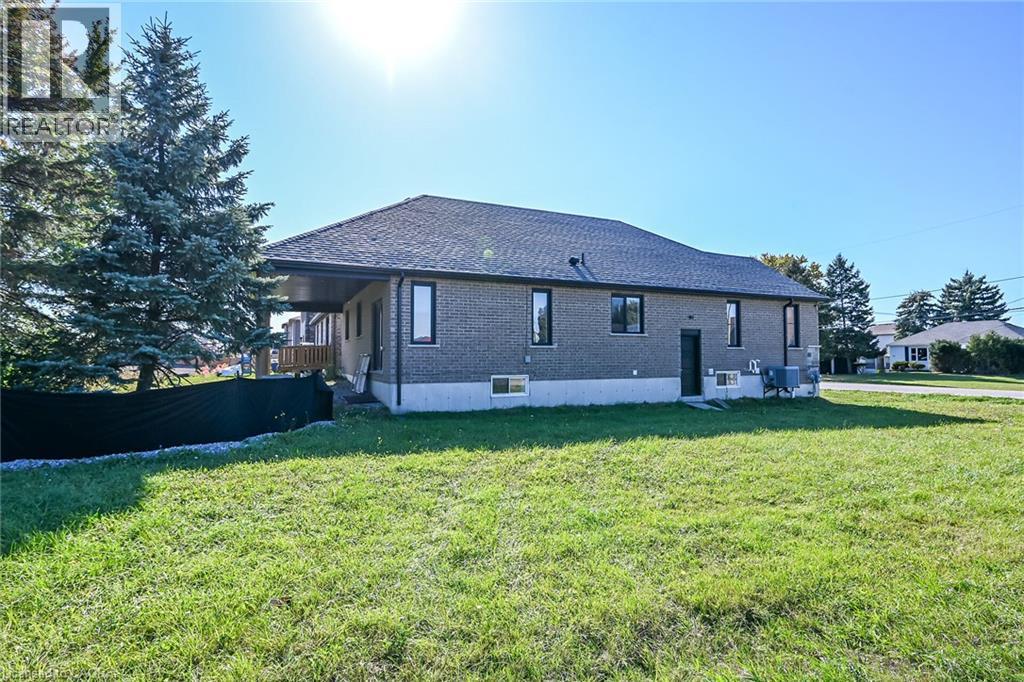
Brick exterior with contrasting dark-framed windows, a covered deck, and a dark shingle roof - 41 Eleanor Avenue, Hamilton, ON
Brick exterior with a dark shingle roof, black-framed windows, and an outdoor covered area - 41 Eleanor Avenue, Hamilton, ON
Brick and stone facade with dark framed windows, a contemporary entry door, and an attached single-car garage - 41 Eleanor Avenue, Hamilton, ON
Contemporary exterior with a dark gray shingle roof, light brick siding, stone facade, and a modern garage door with frosted glass panels - 41 Eleanor Avenue, Hamilton, ON
Entryway featuring a black door with three glass inserts, a coordinating sidelight, and a brick exterior with stone detailing - 41 Eleanor Avenue, Hamilton, ON
Recessed ceiling lighting, wood-finish flooring, light gray wall paint, and white trim - 41 Eleanor Avenue, Hamilton, ON
Entryway featuring a white door with frosted glass panels, a full-length sidelight, and wood-finish flooring - 41 Eleanor Avenue, Hamilton, ON
Recessed ceiling lighting, light gray wall paint, wood-finish flooring, white window trim, and neutral window treatments - 41 Eleanor Avenue, Hamilton, ON
Recessed ceiling lighting, durable wood-finish flooring, white trim, white paneled doors, and a window with blinds - 41 Eleanor Avenue, Hamilton, ON
Recessed ceiling lighting, wood-finish flooring, white trim, multiple windows with blinds, and a paneled entry door - 41 Eleanor Avenue, Hamilton, ON
Recessed lighting, wood-finish flooring, white trim, modern entry door with frosted glass panels, and multiple windows - 41 Eleanor Avenue, Hamilton, ON
Recessed lighting, light gray painted walls, wood-finish flooring, white trim, and a white entry door with frosted glass panels - 41 Eleanor Avenue, Hamilton, ON
Kitchen featuring light gray cabinetry, stainless steel appliances, white subway tile backsplash, and light-toned countertops - 41 Eleanor Avenue, Hamilton, ON
Gray cabinetry with modern hardware, light-toned countertops, subway tile backsplash, stainless steel range, and stainless steel range hood - 41 Eleanor Avenue, Hamilton, ON
Contemporary kitchen featuring grey cabinetry, stainless steel appliances, light-toned countertops, and wood-finish flooring - 41 Eleanor Avenue, Hamilton, ON
Recessed lighting, wood-finish flooring, stainless steel refrigerator, and built-in cabinetry - 41 Eleanor Avenue, Hamilton, ON
Kitchen featuring grey cabinetry, stainless steel appliances, light-toned countertops, and a tile backsplash - 41 Eleanor Avenue, Hamilton, ON
Contemporary kitchen with gray cabinetry, white countertops, and a subway tile backsplash - 41 Eleanor Avenue, Hamilton, ON
Recessed ceiling lighting, durable wood-finish flooring, and white trim windows with blinds - 41 Eleanor Avenue, Hamilton, ON
Recessed ceiling lighting, wood-finish flooring, light gray wall paint, and white trim - 41 Eleanor Avenue, Hamilton, ON
Recessed ceiling lighting, wood-finish flooring, sliding glass door, and a kitchen with stainless steel appliances - 41 Eleanor Avenue, Hamilton, ON
Open-concept living area featuring recessed lighting, wood-finish flooring, and a kitchen with gray cabinetry and stainless steel appliances - 41 Eleanor Avenue, Hamilton, ON
Wood-finish flooring, recessed lighting, and a ceiling fan - 41 Eleanor Avenue, Hamilton, ON
Light gray wall paint, wood-finish flooring, recessed ceiling lights, white ceiling fan, and white doors - 41 Eleanor Avenue, Hamilton, ON
Modern bathroom featuring a walk-in shower with a frosted glass enclosure and gray tiled walls - 41 Eleanor Avenue, Hamilton, ON
Recessed ceiling lighting, wood-finish flooring, white trim, and a window with white casing - 41 Eleanor Avenue, Hamilton, ON
Wood-finish flooring, recessed lighting, and a double-door closet - 41 Eleanor Avenue, Hamilton, ON
Recessed ceiling lighting, wood-finish flooring, and a window with blinds - 41 Eleanor Avenue, Hamilton, ON
Wood-finish flooring, recessed lighting, and white interior doors - 41 Eleanor Avenue, Hamilton, ON
Vanity with a white sink, chrome faucet, and gray cabinetry - 41 Eleanor Avenue, Hamilton, ON
Enclosed shower with sliding glass doors, large format wall tiling, and a built-in shower niche - 41 Eleanor Avenue, Hamilton, ON
Laundry area featuring light green walls, a white paneled door with brushed nickel hardware, and wood-finish flooring - 41 Eleanor Avenue, Hamilton, ON
Vanity with integrated sink, stone countertop, wood-finish cabinetry, and a circular wall mirror - 41 Eleanor Avenue, Hamilton, ON
Open-concept living area featuring wood-finish flooring, recessed lighting, and a kitchen with white cabinetry - 41 Eleanor Avenue, Hamilton, ON
Open-concept area featuring wood-finish flooring, recessed lighting, a full kitchen with white cabinetry and appliances, and a wood staircase - 41 Eleanor Avenue, Hamilton, ON
Kitchenette featuring wood-finish flooring, white cabinetry, integrated stainless steel appliances, a stainless steel sink, and recessed lighting - 41 Eleanor Avenue, Hamilton, ON
White cabinetry, white appliances, wood-finish flooring, recessed lighting, and light-toned countertops - 41 Eleanor Avenue, Hamilton, ON
Spacious room with wood-finish flooring, recessed lighting, neutral wall tones, and white trim - 41 Eleanor Avenue, Hamilton, ON
Spacious finished room with wood-finish flooring, recessed lighting, and a prominent staircase with wood railings - 41 Eleanor Avenue, Hamilton, ON
Spacious room featuring recessed lighting, wood-finish flooring, white trim, and multiple doorways - 41 Eleanor Avenue, Hamilton, ON
Recessed lighting, wood-finish flooring, and white trim - 41 Eleanor Avenue, Hamilton, ON
Recessed lighting, wood-finish flooring, white trim, and a white interior door - 41 Eleanor Avenue, Hamilton, ON
Shower with tile surround and glass enclosure, white vanity with integrated sink, white toilet, and tile flooring - 41 Eleanor Avenue, Hamilton, ON
Walk-in shower with clear glass enclosure, tiled walls, and a pebbled floor - 41 Eleanor Avenue, Hamilton, ON
Dedicated laundry area with a utility sink and wood-finish flooring - 41 Eleanor Avenue, Hamilton, ON
Covered rear patio extending along the brick exterior - 41 Eleanor Avenue, Hamilton, ON
Rear exterior featuring a covered patio, brick facade, black-framed windows, and dark soffits - 41 Eleanor Avenue, Hamilton, ON
Brick exterior with a covered patio area and a visible wood deck - 41 Eleanor Avenue, Hamilton, ON
Brick exterior with multiple windows and a covered patio area featuring support columns - 41 Eleanor Avenue, Hamilton, ON
Covered outdoor patio with exposed wood support columns, gravel patio surface, and a slatted wood railing - 41 Eleanor Avenue, Hamilton, ON
Brick exterior with contrasting dark-framed windows, a covered deck, and a dark shingle roof - 41 Eleanor Avenue, Hamilton, ON
Brick exterior with a dark shingle roof, black-framed windows, and an outdoor covered area - 41 Eleanor Avenue, Hamilton, ON
Brick and stone facade with dark framed windows, a contemporary entry door, and an attached single-car garage - 41 Eleanor Avenue, Hamilton, ON
  • Advertising

MULTIMEDIA

Are you a real estate investor?
41 ELEANOR Avenue, Hamilton, Ontario, L8W 1C7
$859,900

6 Beds

4 Baths

Property Information:

Exceptional 2020 Custom - Built raised bungalow with separate entrance to finished lower level. Featuring 9-ft. ceilings, premium finishes, pot lights throughout, this home is designed for modern living. The main floor offers 3 spacious bedrooms, 2 .5 bathrooms and a gourmet kitchen. Basement apartment offers flexibility for extended family or future income potential. Conveniently located , close to schools, shopping, public transport and easy access to Lincoln M. Alexander Parkway. (id:27)

Building Features:

  • Style: Detached
  • Building Type: House
  • Architectural Style: Raised bungalow
  • Basement Development: Finished
  • Basement Type: Full
  • Construction Style - Attachment: Detached
  • Exterior Finish: Brick
  • Floor Space: 1650 sqft Square Feet
  • Heating Type: Forced air
  • Heating Fuel: Natural gas
  • Cooling Type: Central air conditioning
  • Appliances: Dryer, Refrigerator, Stove

Property Features:

  • OwnershipType: Freehold
  • Property Type: Single Family
  • Half Bathrooms: 1
  • Amenities Nearby: Public Transit, Schools, Shopping
  • Built in: 2020
  • Community Features: School Bus
  • Features: Automatic Garage Door Opener
  • Floor Space (approx): 1650 Square Feet
  • Lot Depth: 100 Feet
  • Lot Frontage: 45 Feet
  • Zoning: C
  • Sewer: Municipal sewage system
  • Parking Type: Attached garage
  • No. of Parking Spaces: 3

Rooms:

  • Laundry Basement Level Measurements not available
  • Bathroom Basement Level Measurements not available
  • Recreation Room Basement Level Measurements not available
  • Kitchen Basement Level Measurements not available
  • Bedroom Basement Level 11'6'' x 10'7''
  • Bedroom Basement Level 10'9'' x 10'6''
  • Bedroom Basement Level 11'1'' x 10'1''
  • Bathroom Main Level Measurements not available
  • Laundry Main Level Measurements not available
  • Bathroom Main Level Measurements not available
  • Bathroom Main Level Measurements not available
  • Bedroom Main Level 10'5'' x 10'7''
  • Bedroom Main Level 10'4'' x 10'6''
  • Primary Bedroom Main Level 13'6'' x 11'4''
  • Dining Main Level 15'6'' x 11'10''
  • Kitchen Main Level 11'6'' x 11'10''
  • Living Main Level 18'8'' x 11'11''

Courtesy of: RE/MAX Escarpment Realty Inc.

REALTOR.ca  

QuickQuoteTM Powered by RPS
Thinking of Selling?

Start by finding out what your home might be worth in today's market.
Location of 41 ELEANOR Avenue, Hamilton, Ontario, L8W 1C7

Demographic Information of 41 ELEANOR Avenue, Hamilton, Ontario, L8W 1C7

Life Stage

Older Families

Employment Type

Mixed

Average Household Income

$122,585.33

Average Number of Children

1.79

Household Population

Household Structure

Age of Population

Education

Education Level

No certificate/diploma/degree

19.26 %

High school certificate or equivalent

31.67 %

Apprenticeship trade certificate/diploma

5.23 %

College/non-university certificate

21.98 %

University certificate (below bachelor)

0.58 %

University Degree

21.28 %

Commuter

Travel To Work

By Car

89.75 %

By Public Transit

7.85 %

By Walking

0.2 %

By Bicycle

0.0 %

By Other Methods

2.2 %

Cultural Diversity

Knowledge of Official Language

Mother Tongue

Building Information

Building Type

Apartments (Low and High Rise)

0.93 %

Houses

99.07 %

Own Vs. Rent