Button CopyPathCircle CloseCircle Left ArrowArrow Down Icon GreyClosecirclecircleBurger
  • Advertising

409 MOHAWK Road W, Hamilton, Ontario, L9C 1W5

MLS® # 40844134
House For Sale In Rolston, Hamilton, Ontario
$775,000 QuickQuoteTM: $656K - $806K

3+2 Beds

2 Baths

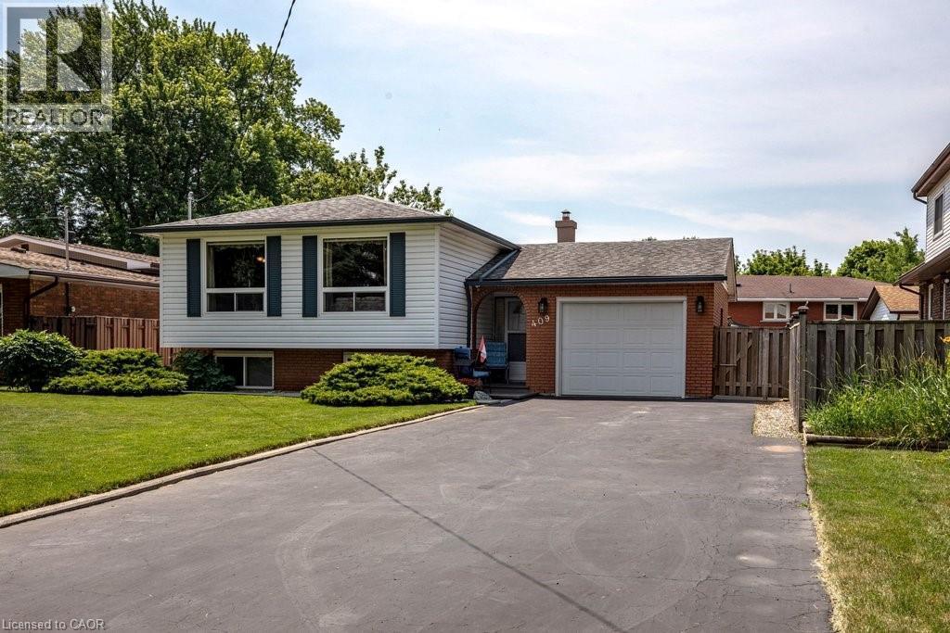
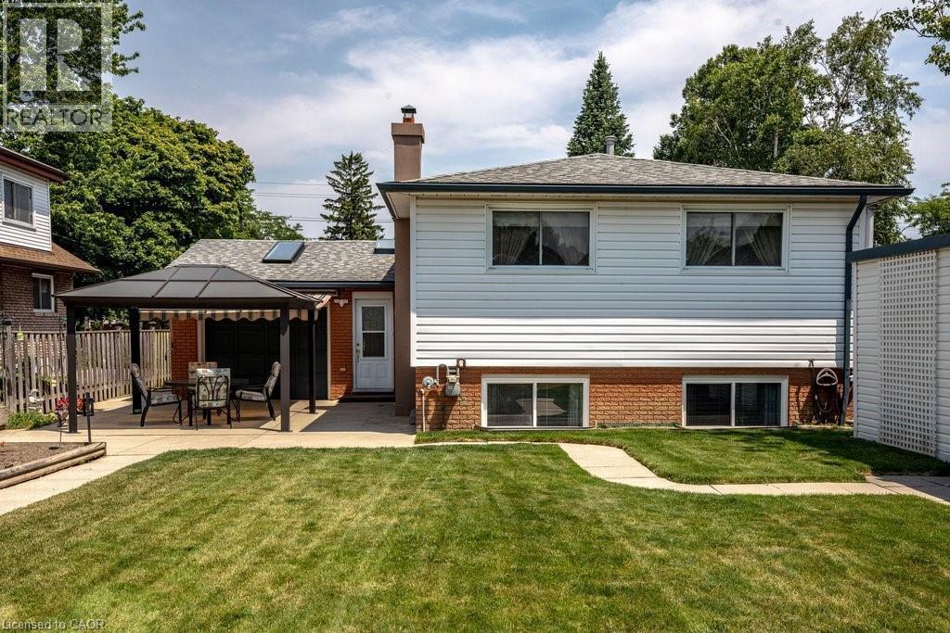
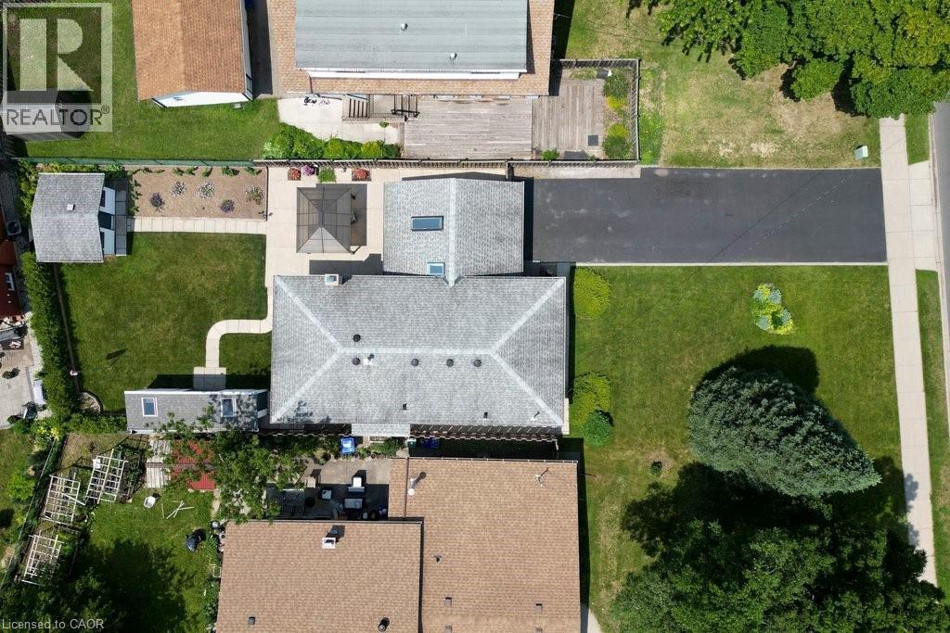
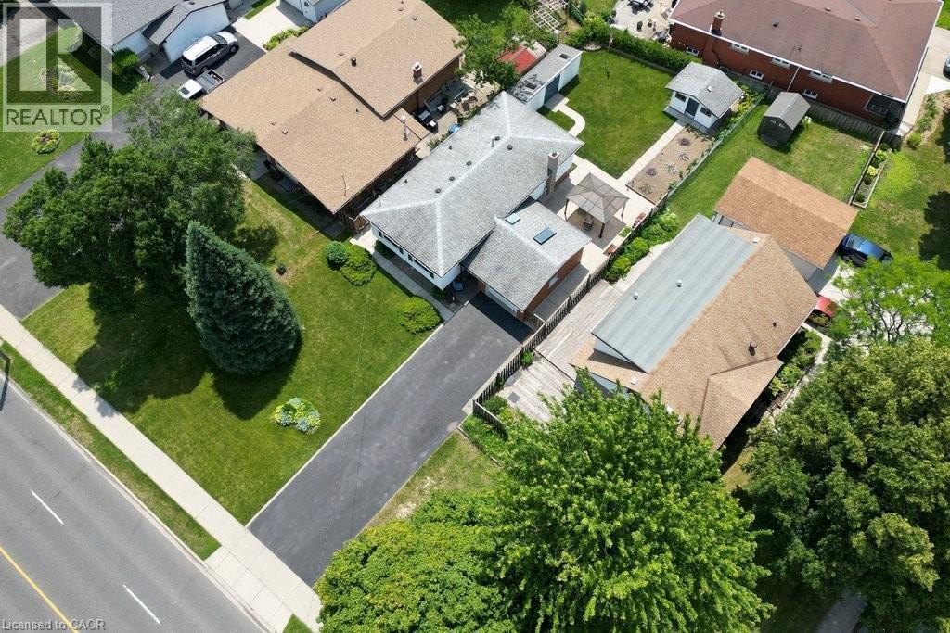
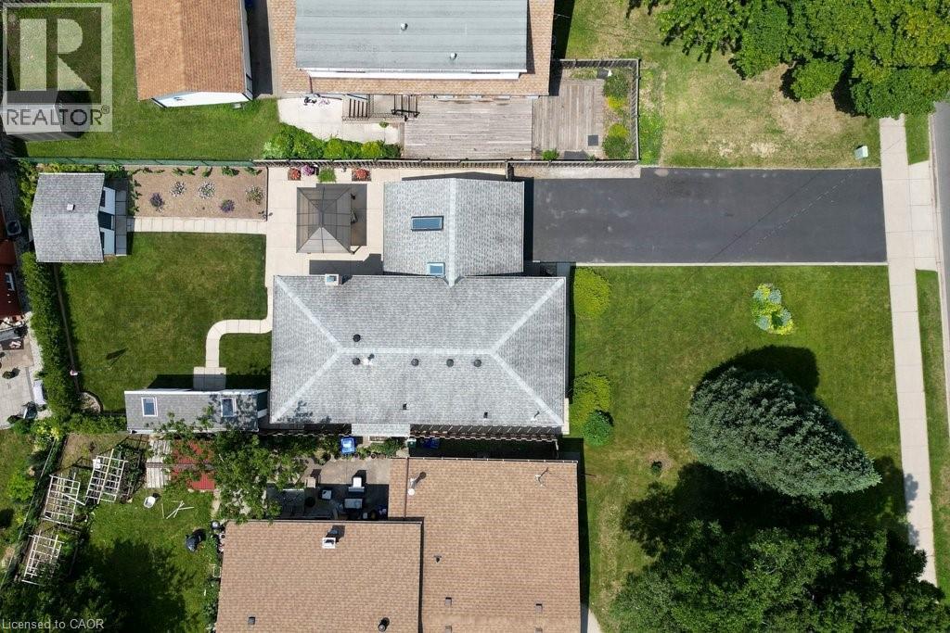
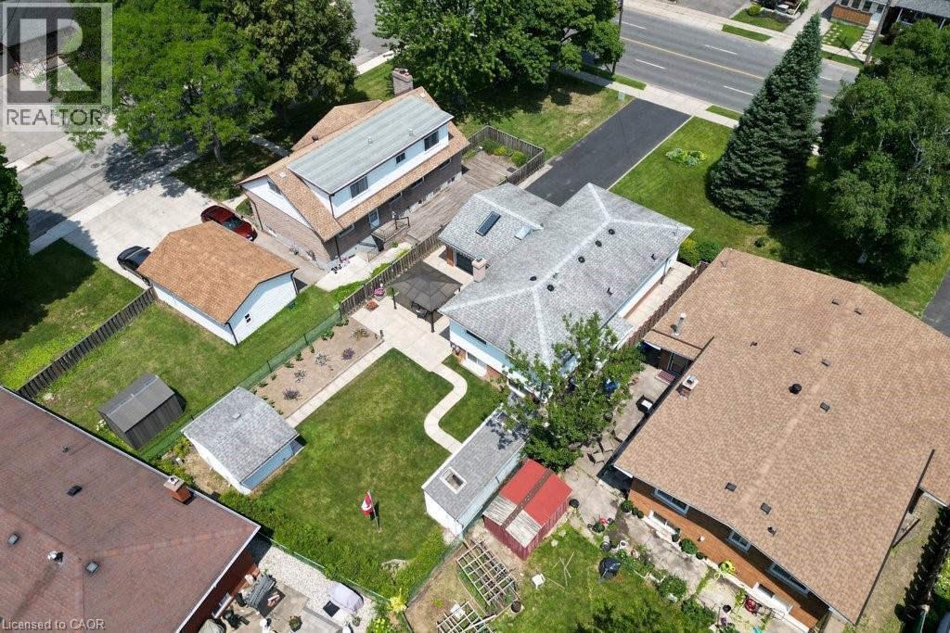
409 Mohawk Road W, Hamilton, ON - Outdoor With Facade
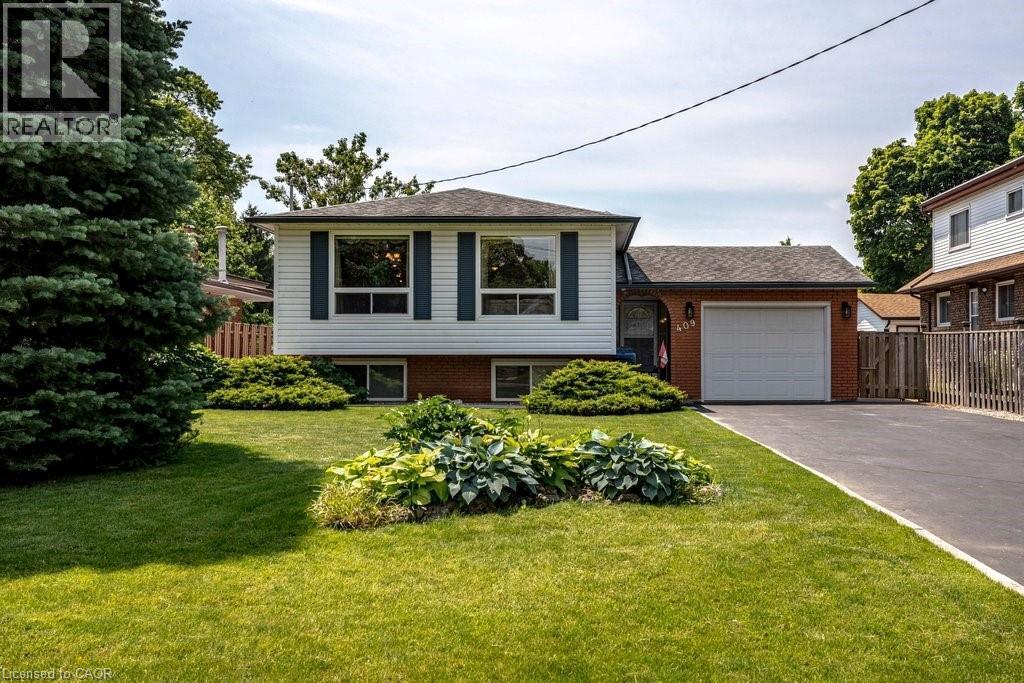
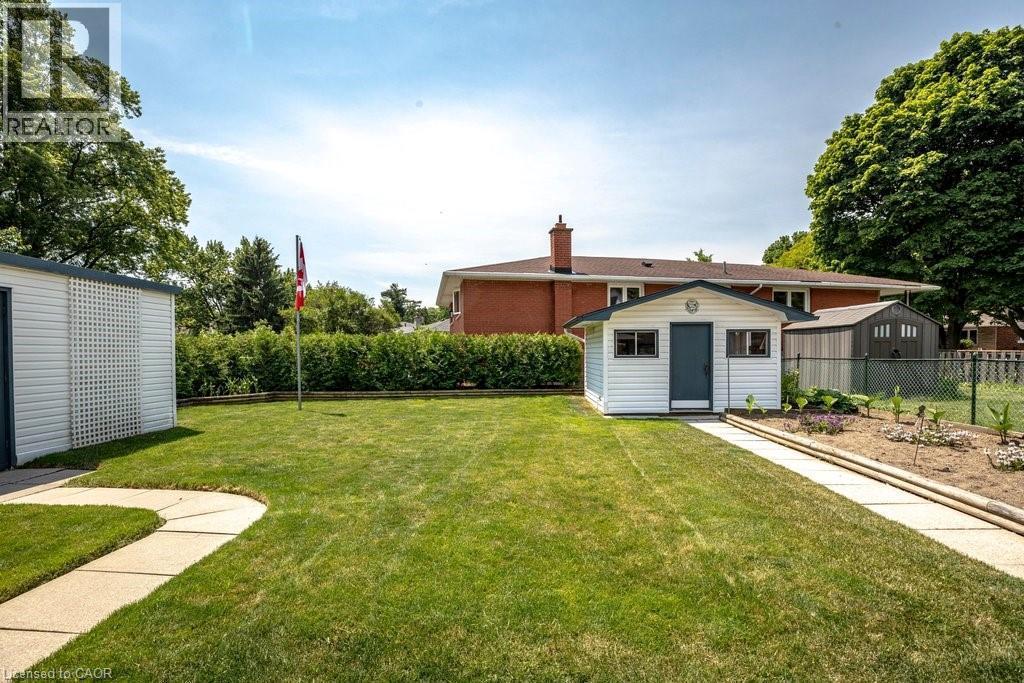
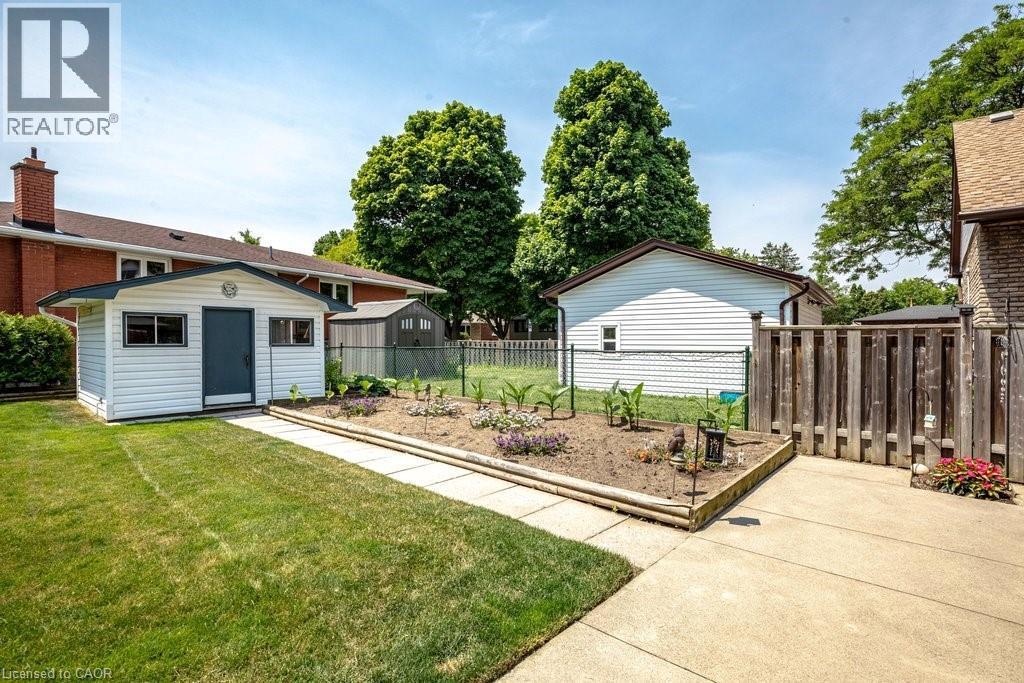
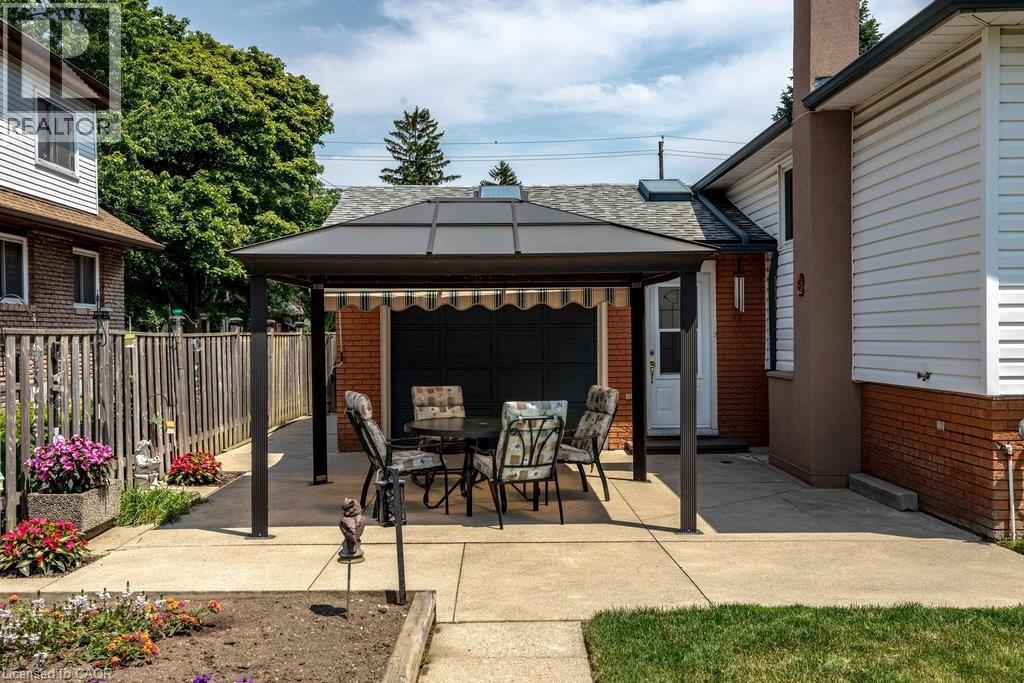
409 Mohawk Road W, Hamilton, ON - Outdoor
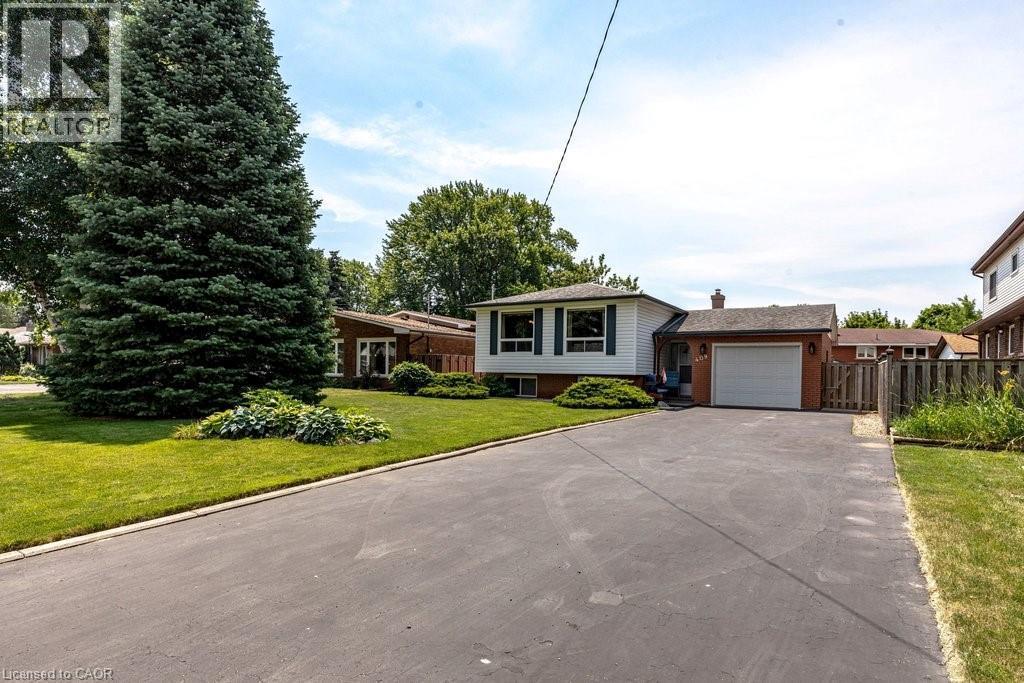
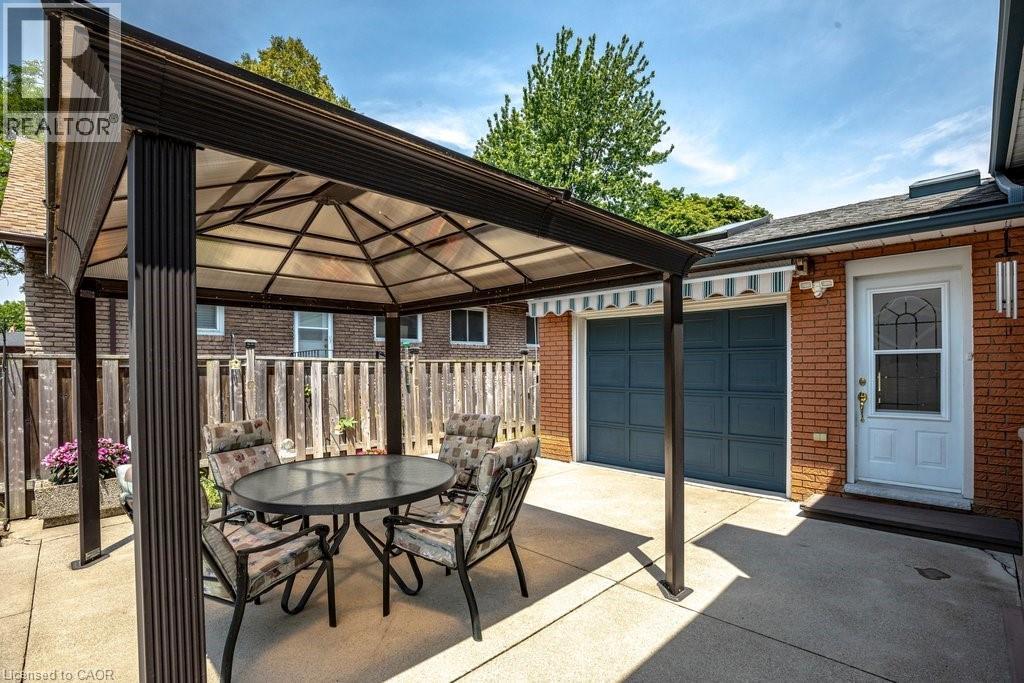
409 Mohawk Road W, Hamilton, ON - Outdoor With Facade
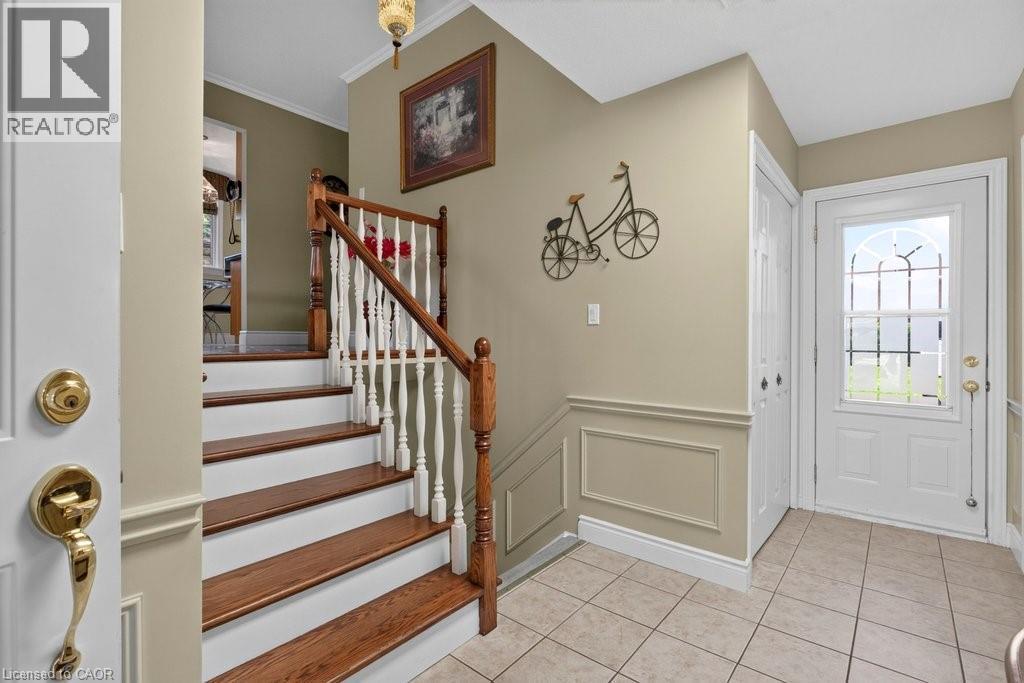
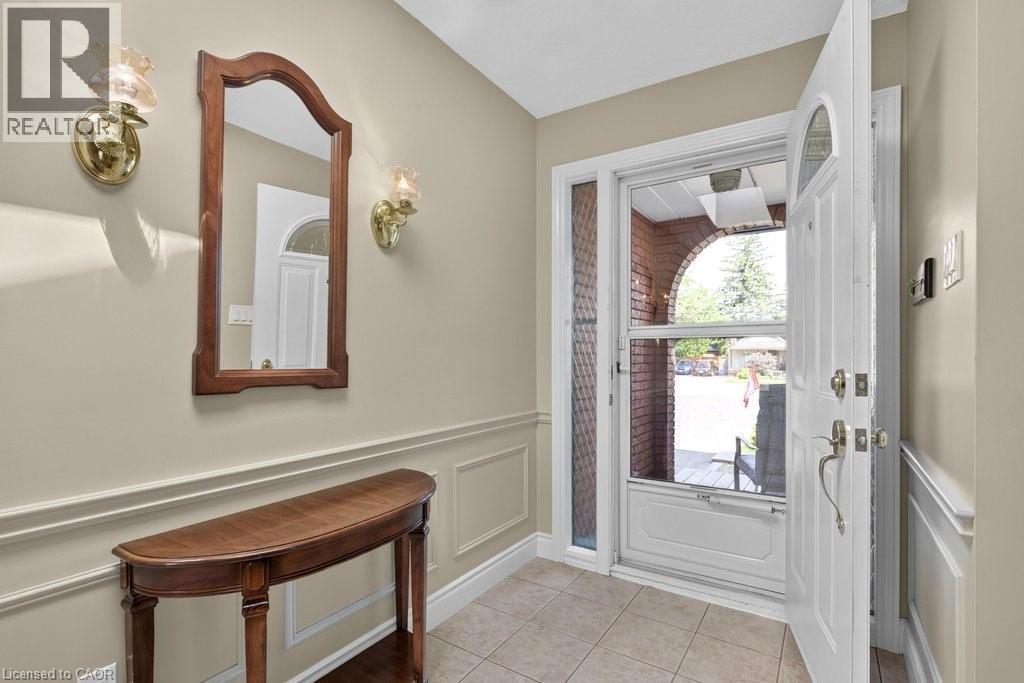
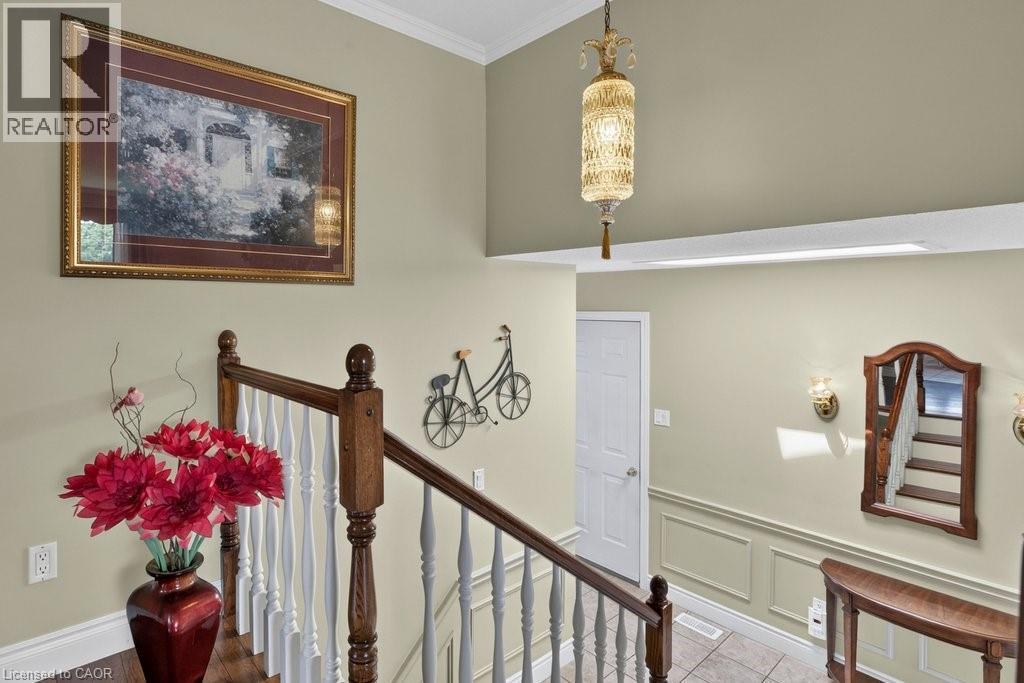
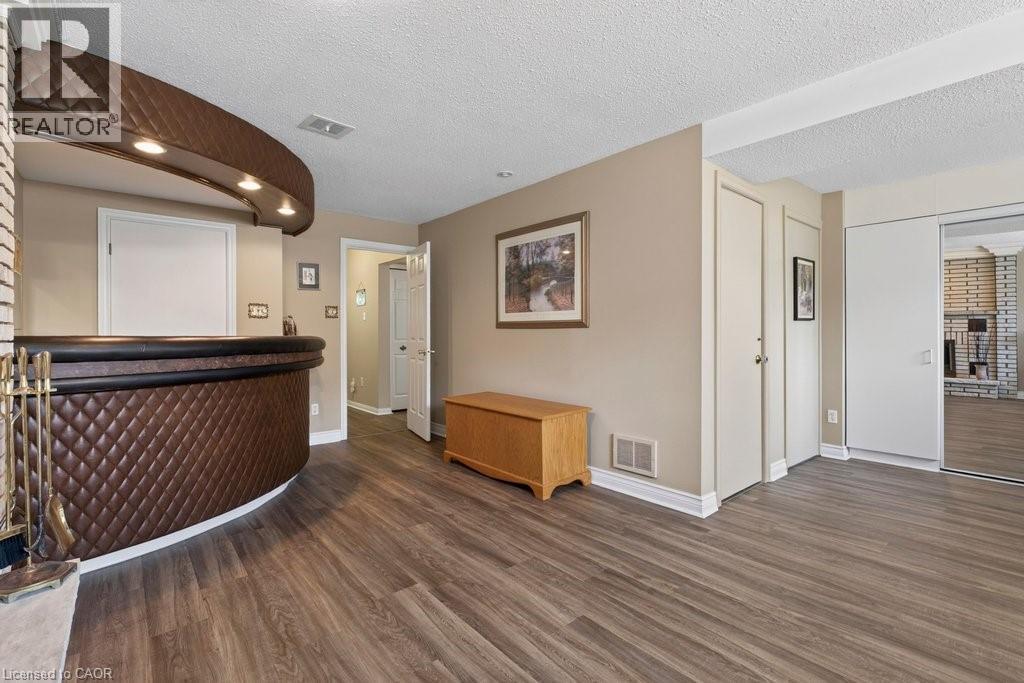
409 Mohawk Road W, Hamilton, ON - Indoor Photo Showing Other Room
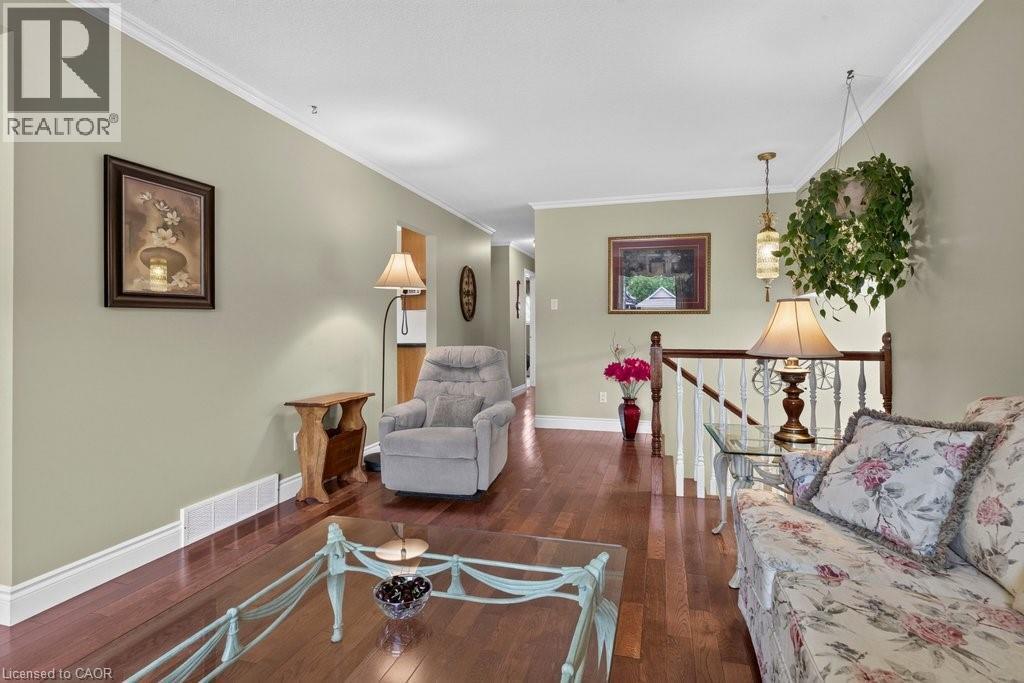
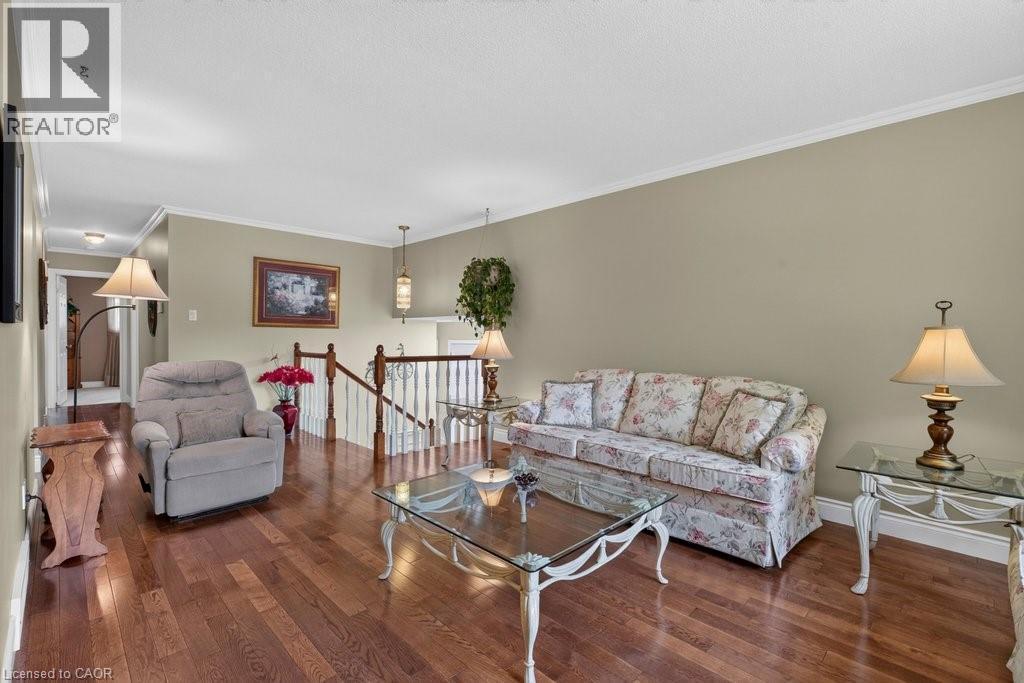
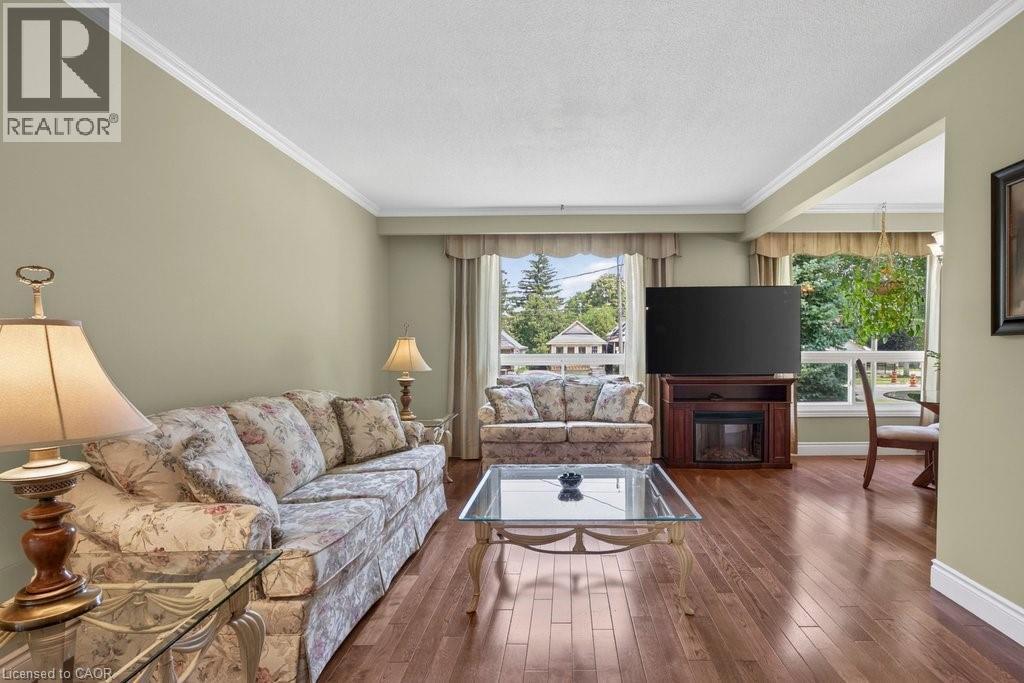
409 Mohawk Road W, Hamilton, ON - Indoor Photo Showing Living Room
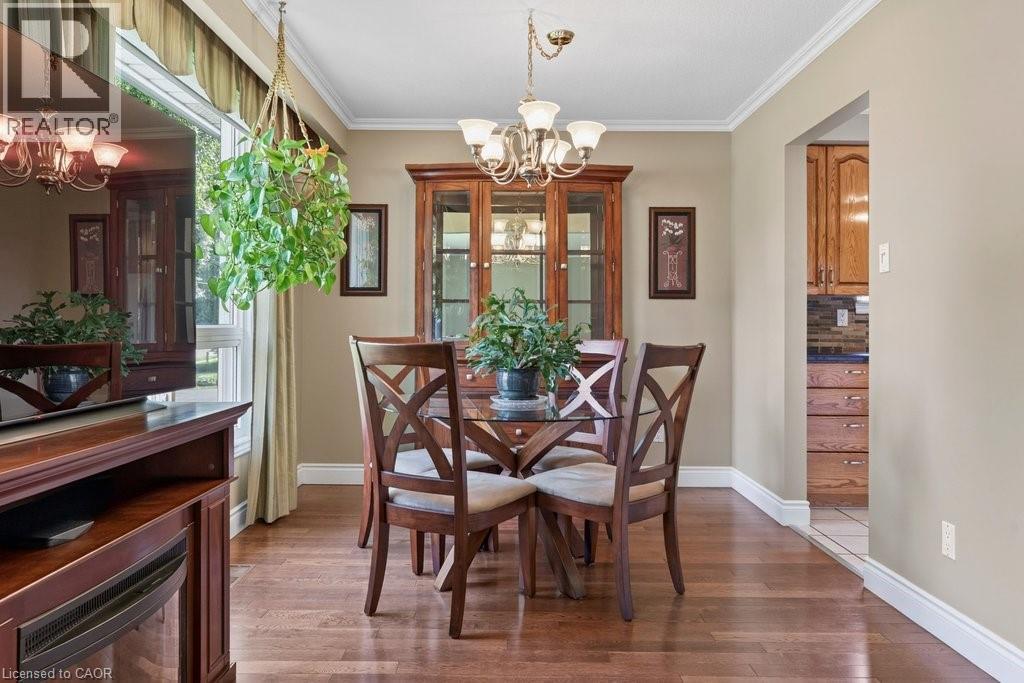
409 Mohawk Road W, Hamilton, ON - Indoor Photo Showing Dining Room
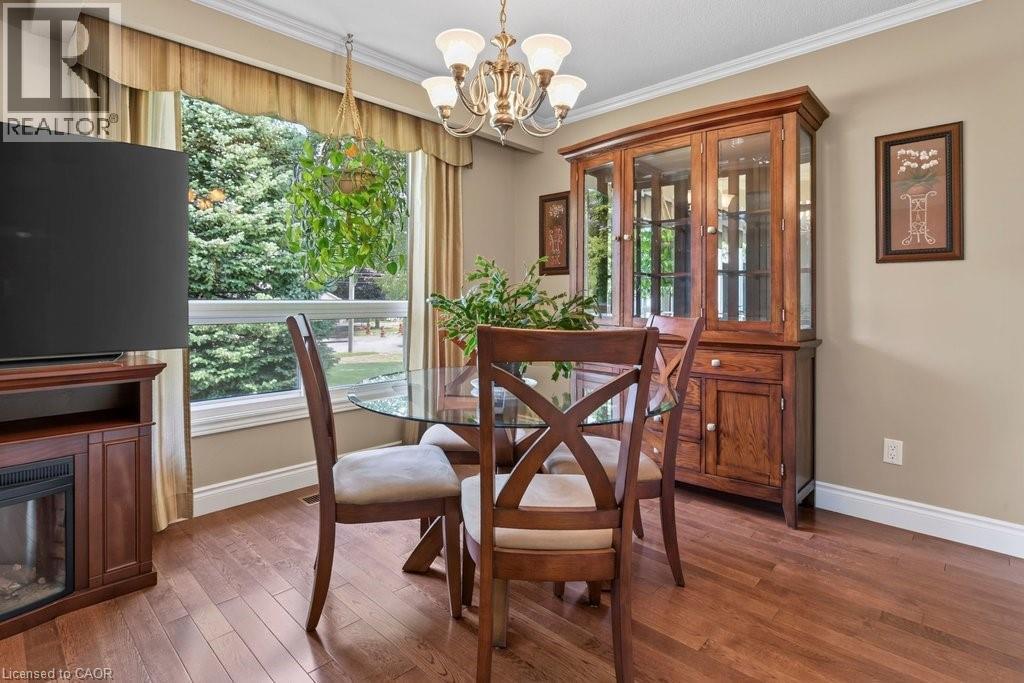
409 Mohawk Road W, Hamilton, ON - Indoor Photo Showing Dining Room With Fireplace
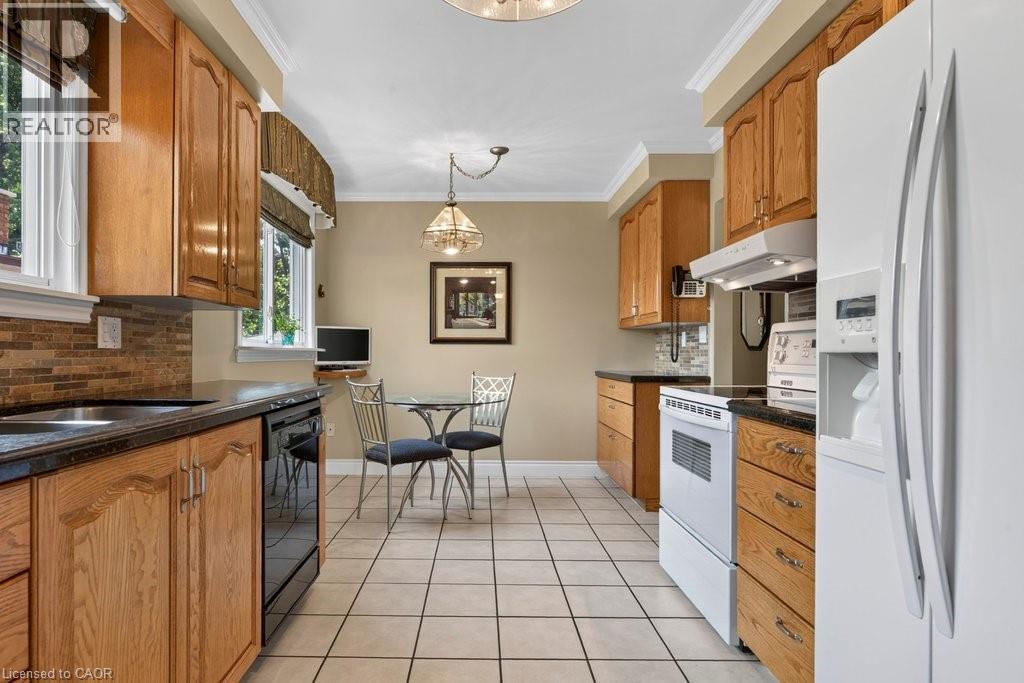
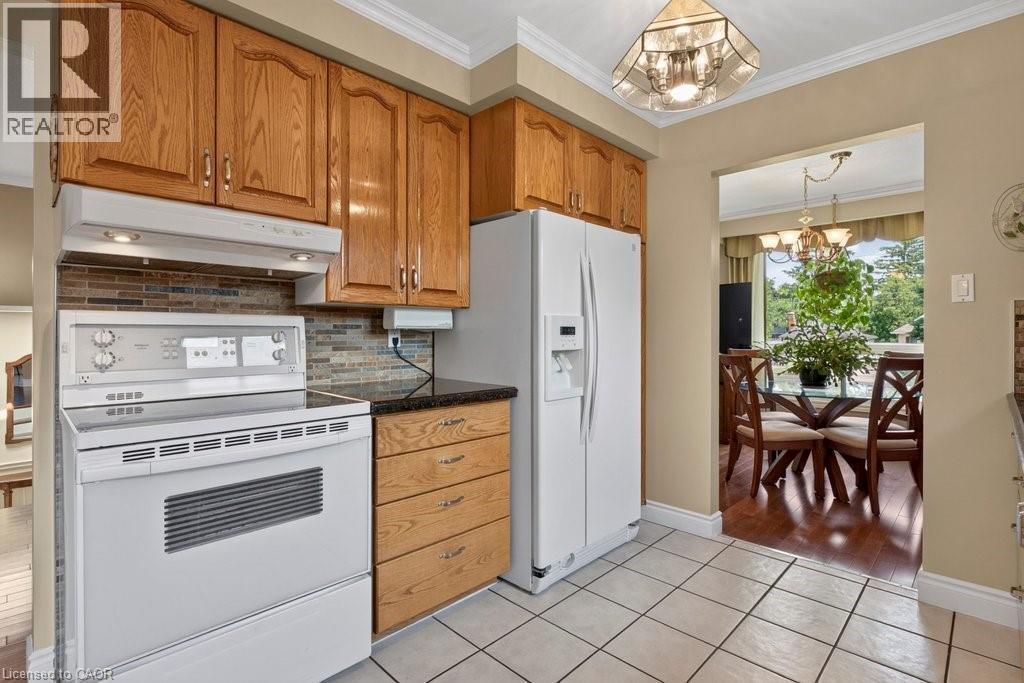
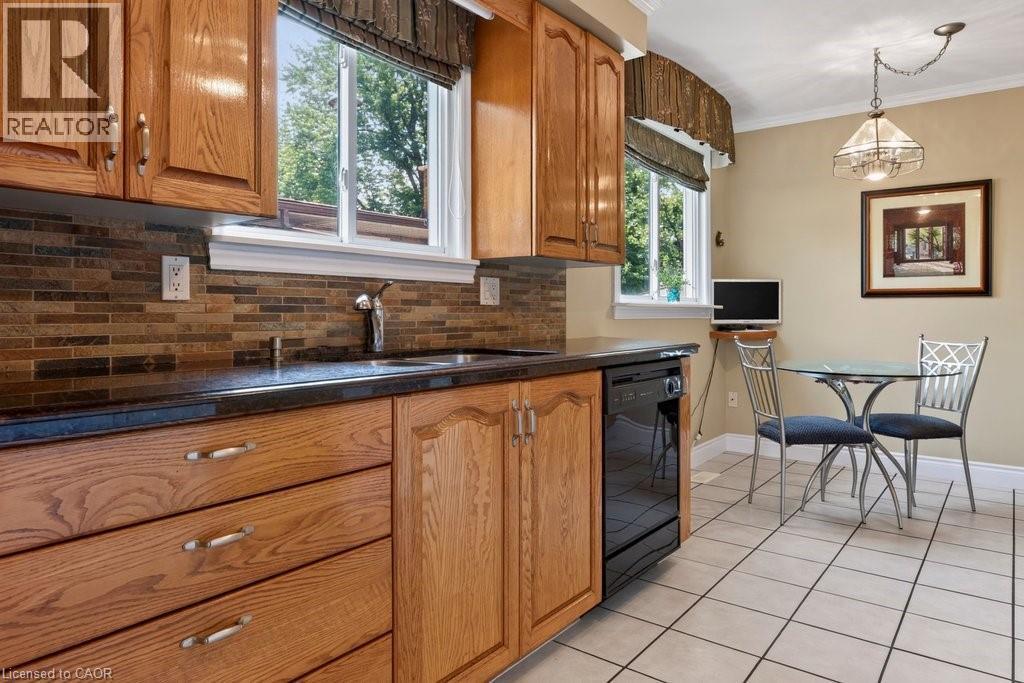
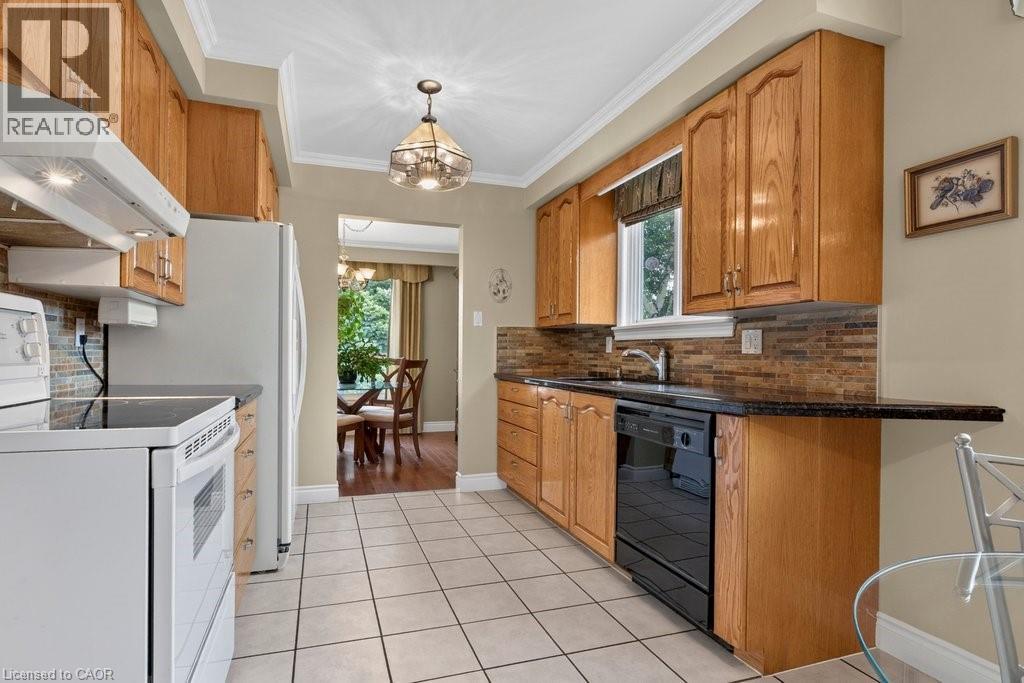
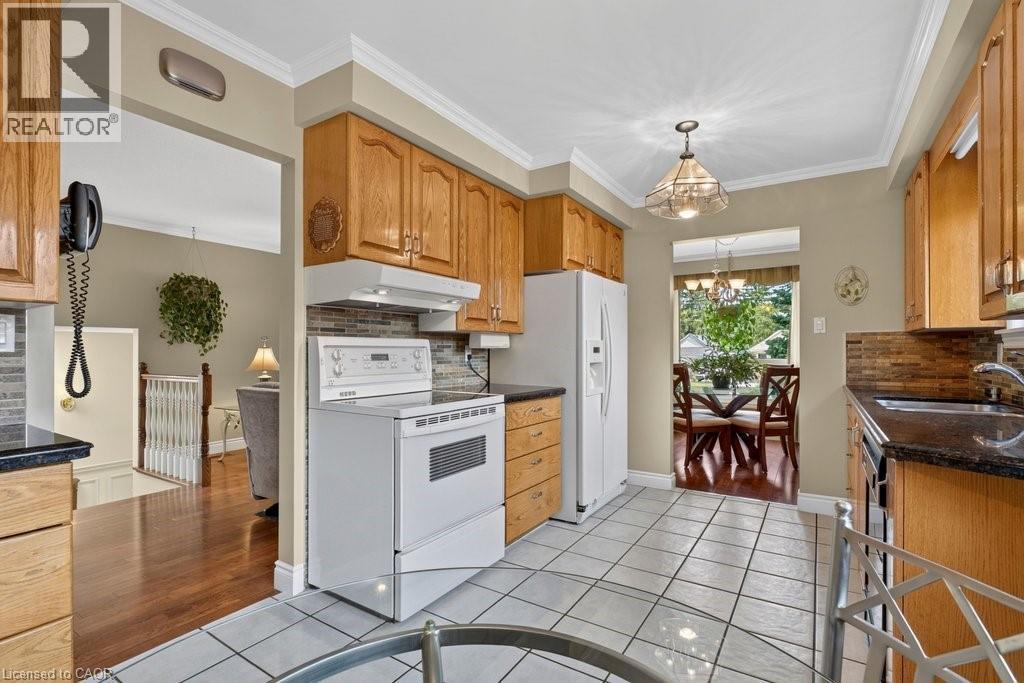
409 Mohawk Road W, Hamilton, ON - Indoor Photo Showing Kitchen With Double Sink
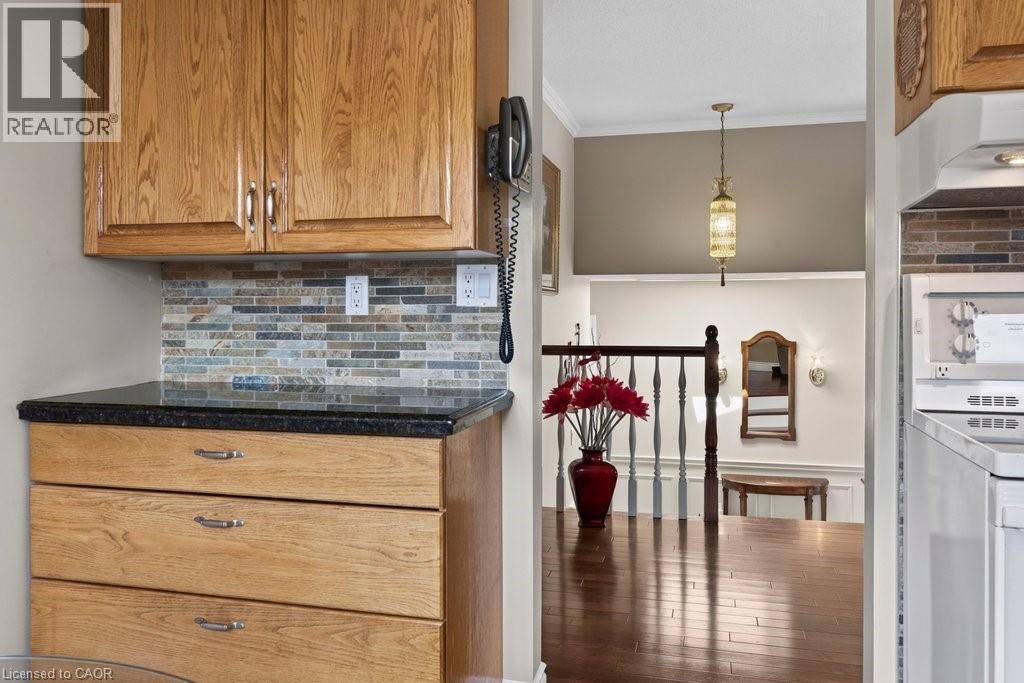
409 Mohawk Road W, Hamilton, ON - Indoor Photo Showing Kitchen
409 Mohawk Road W, Hamilton, ON - Indoor Photo Showing Kitchen With Double Sink
409 Mohawk Road W, Hamilton, ON - Indoor Photo Showing Other Room
409 Mohawk Road W, Hamilton, ON - Indoor Photo Showing Kitchen With Double Sink
409 Mohawk Road W, Hamilton, ON - Indoor Photo Showing Kitchen
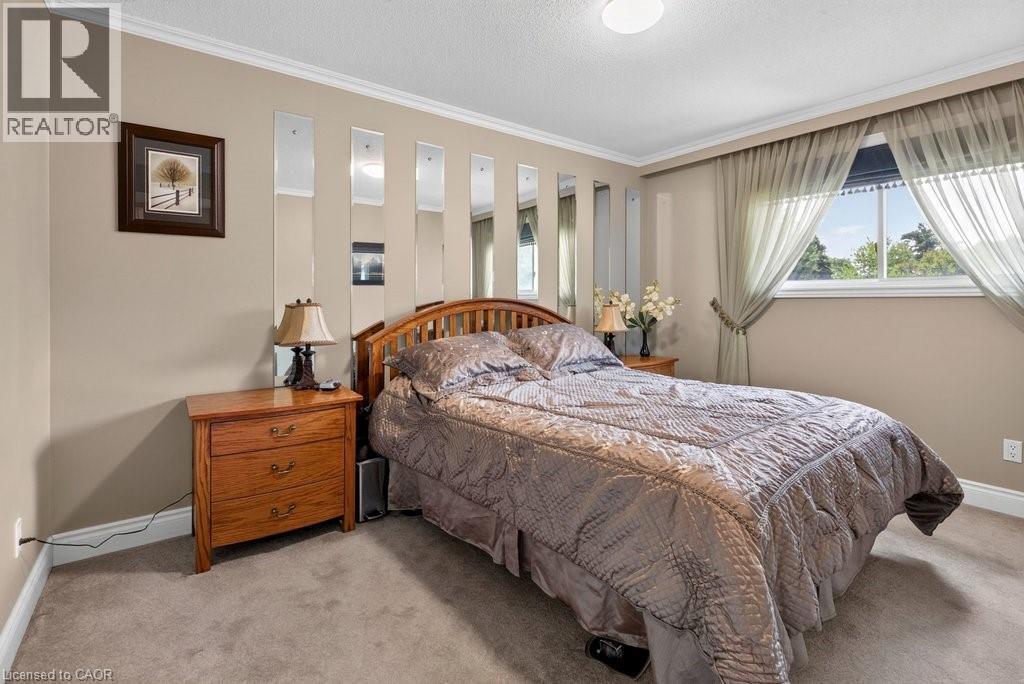
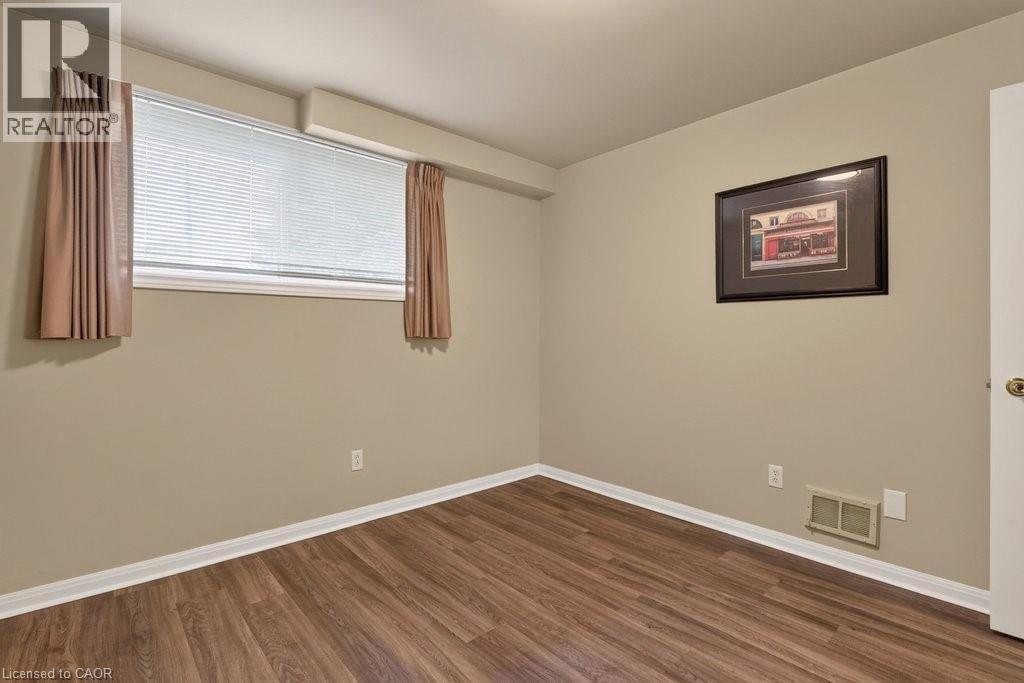
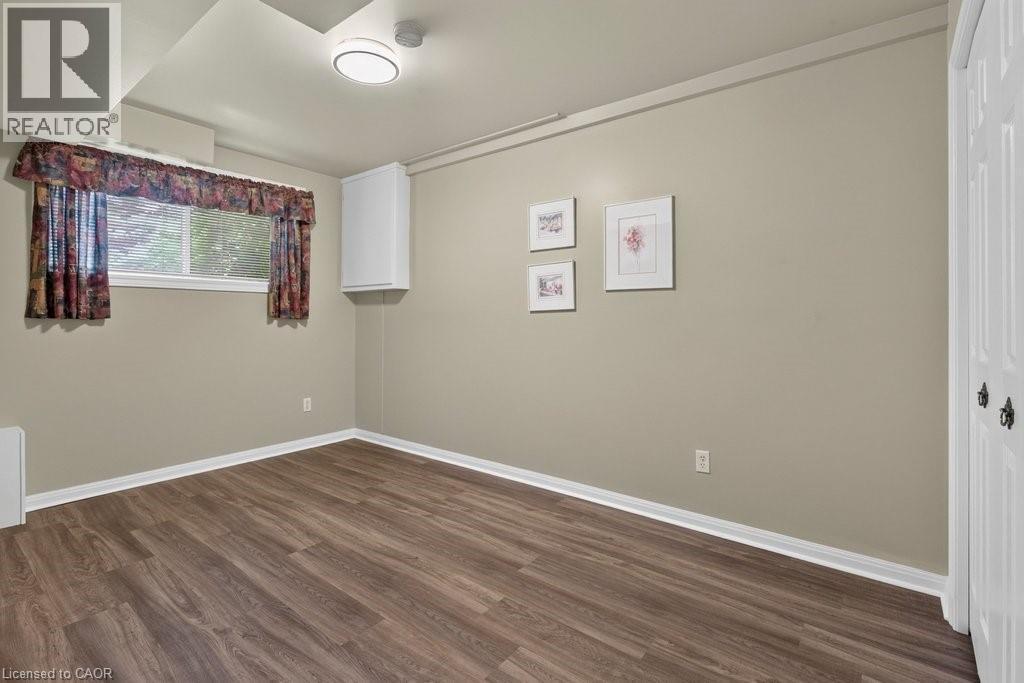
409 Mohawk Road W, Hamilton, ON - Indoor Photo Showing Bedroom
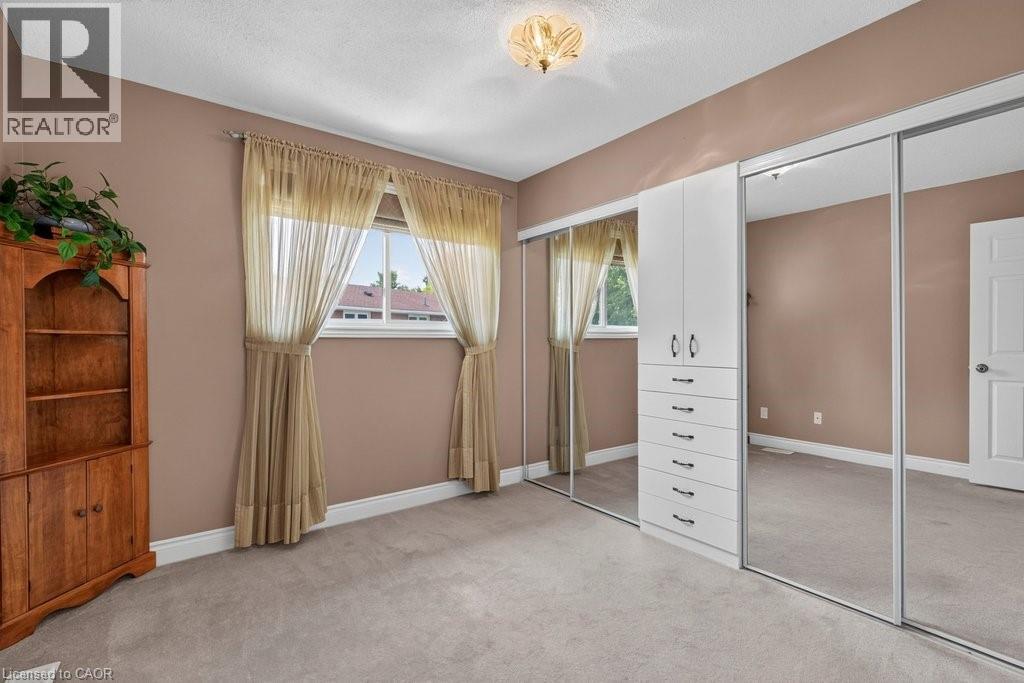
409 Mohawk Road W, Hamilton, ON - Indoor Photo Showing Other Room
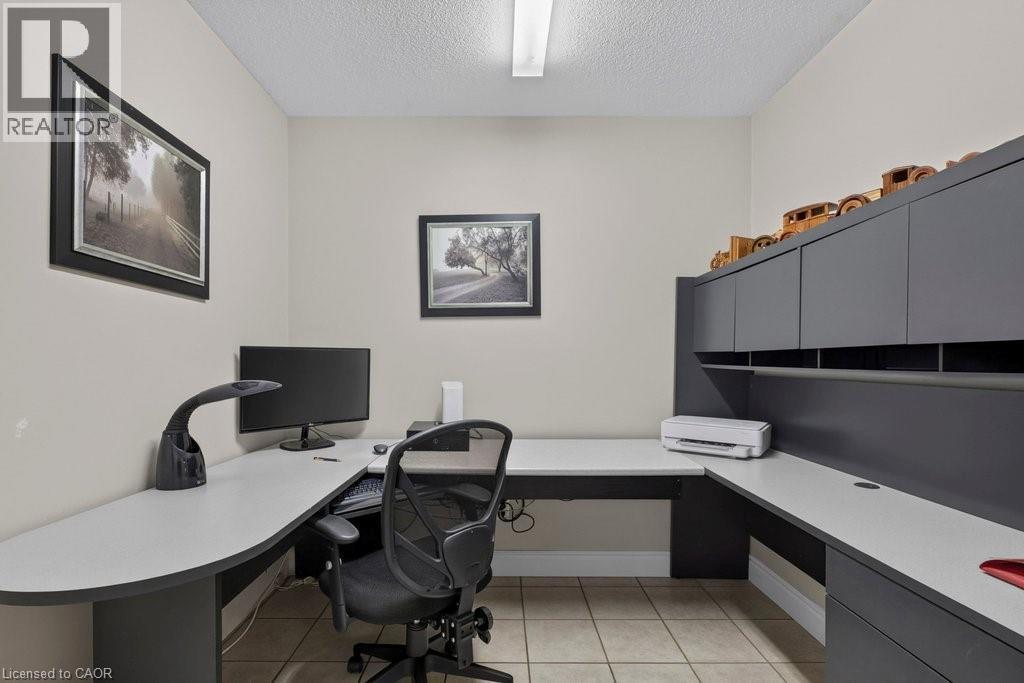
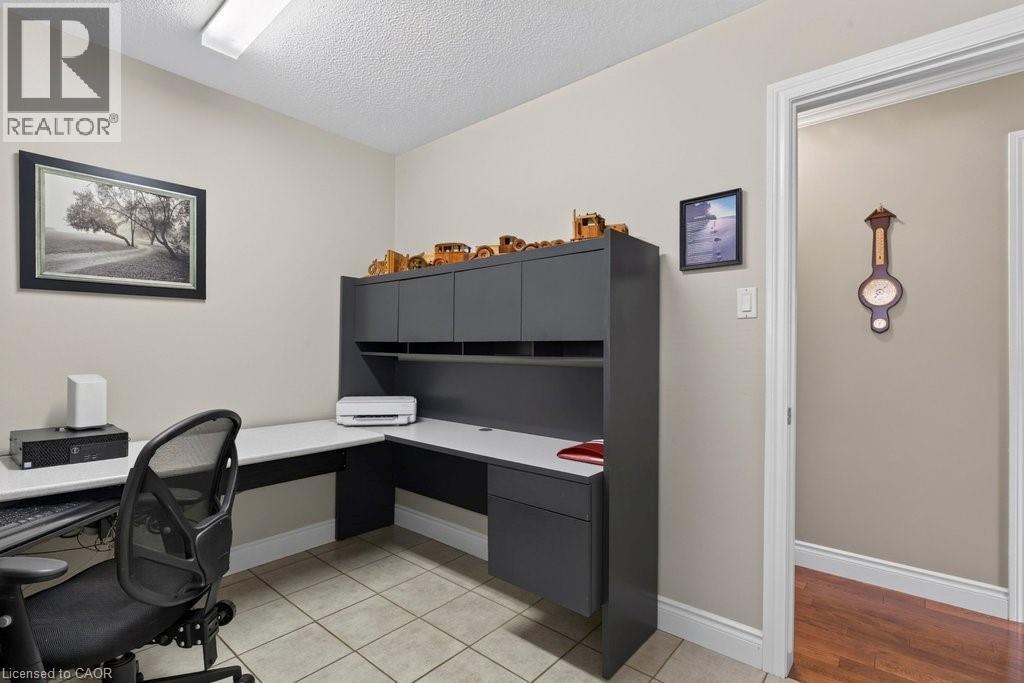
409 Mohawk Road W, Hamilton, ON - Indoor Photo Showing Office
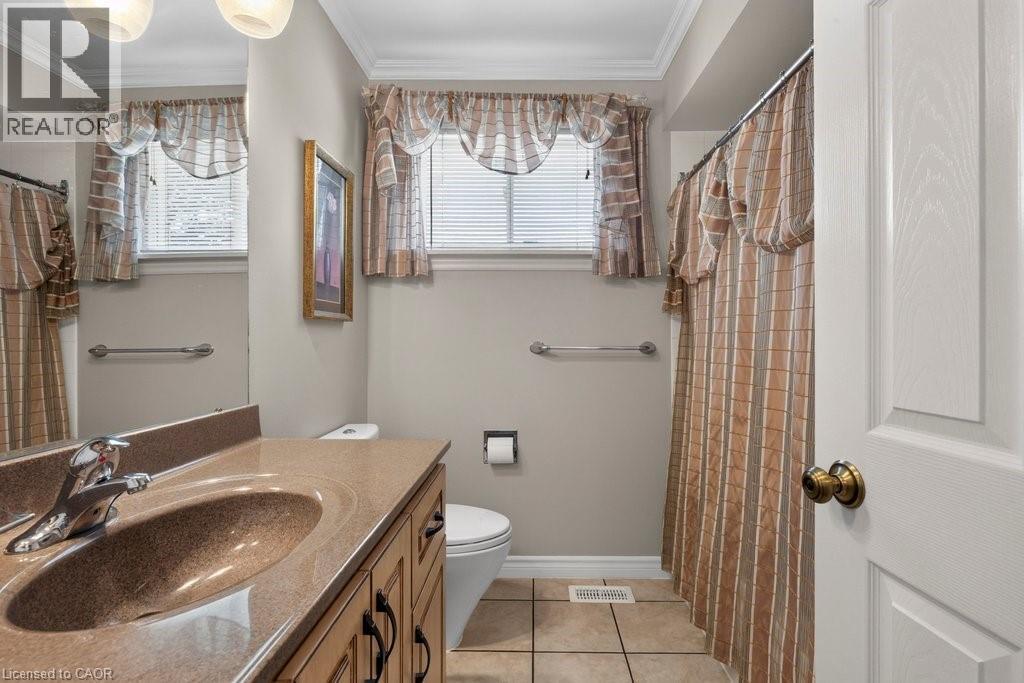
409 Mohawk Road W, Hamilton, ON - Indoor Photo Showing Bathroom
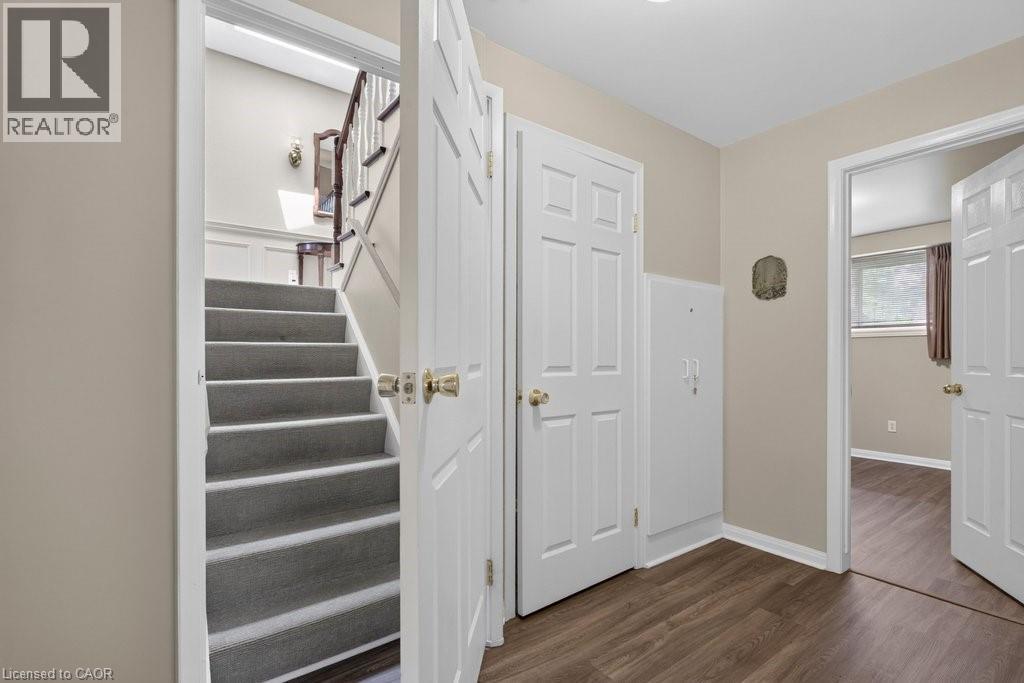
409 Mohawk Road W, Hamilton, ON - Indoor Photo Showing Other Room
409 Mohawk Road W, Hamilton, ON - Indoor With Fireplace
409 Mohawk Road W, Hamilton, ON - Indoor
409 Mohawk Road W, Hamilton, ON - Indoor With Fireplace
409 Mohawk Road W, Hamilton, ON - Indoor Photo Showing Other Room
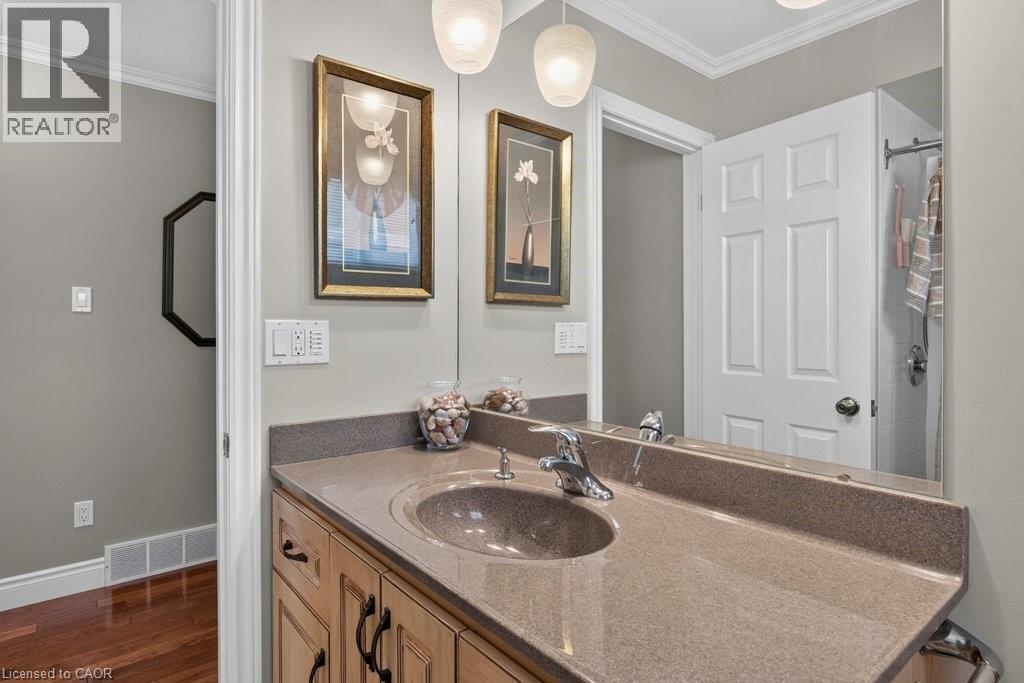
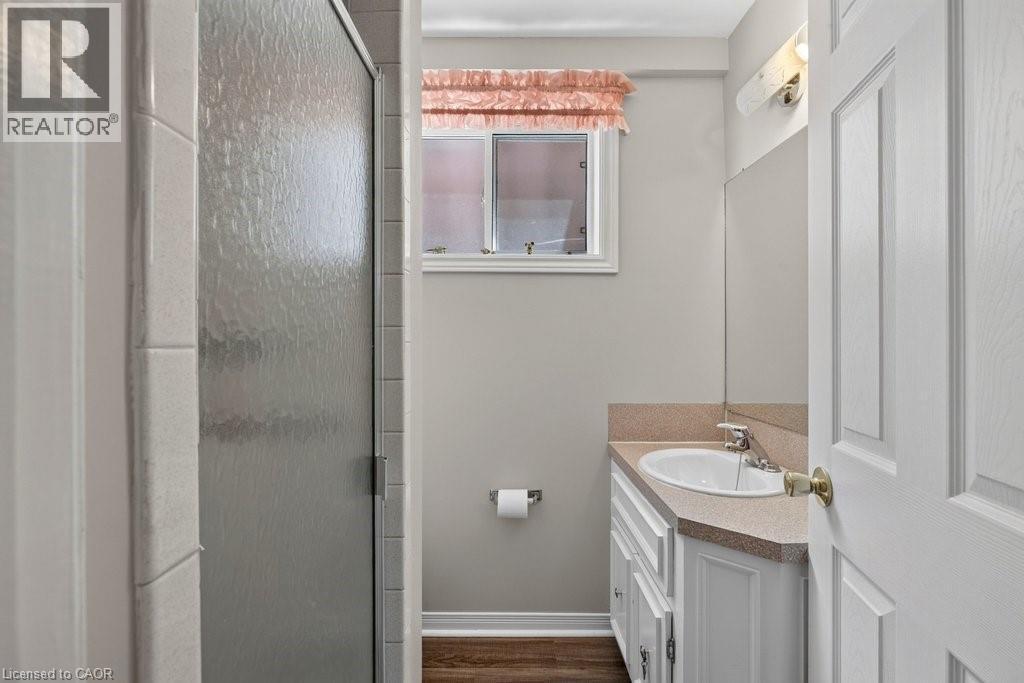
409 Mohawk Road W, Hamilton, ON - Indoor Photo Showing Bathroom
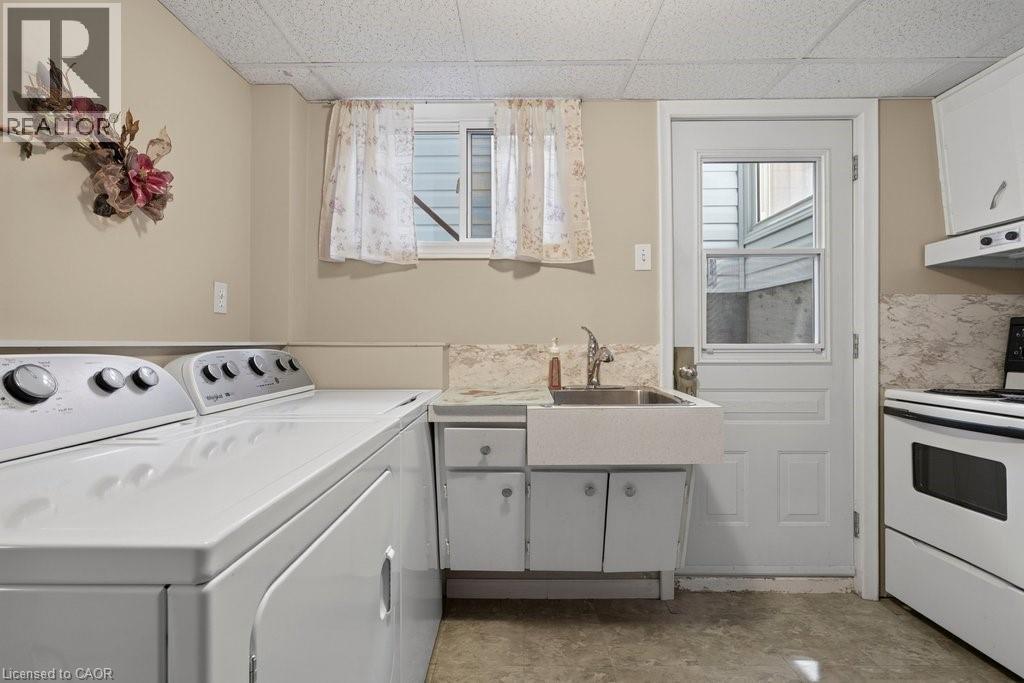
409 Mohawk Road W, Hamilton, ON - Indoor Photo Showing Laundry Room
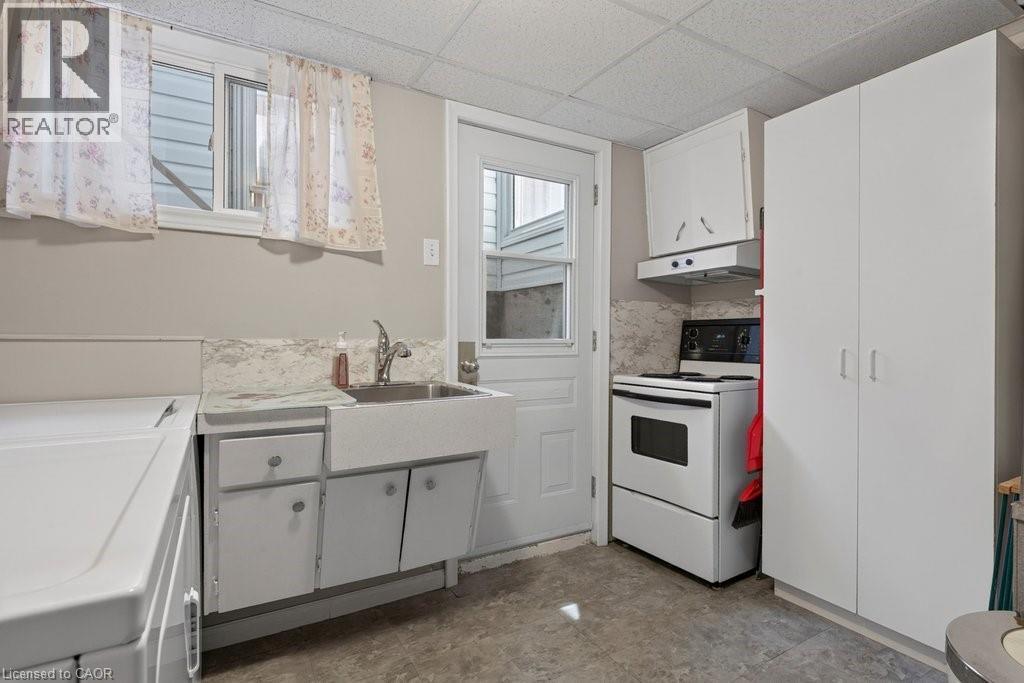
409 Mohawk Road W, Hamilton, ON - Indoor Photo Showing Kitchen
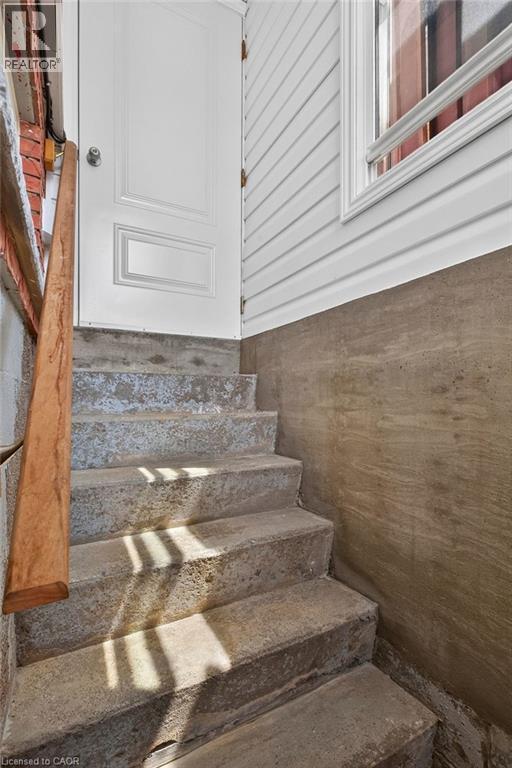
409 Mohawk Road W, Hamilton, ON - Indoor Photo Showing Other Room
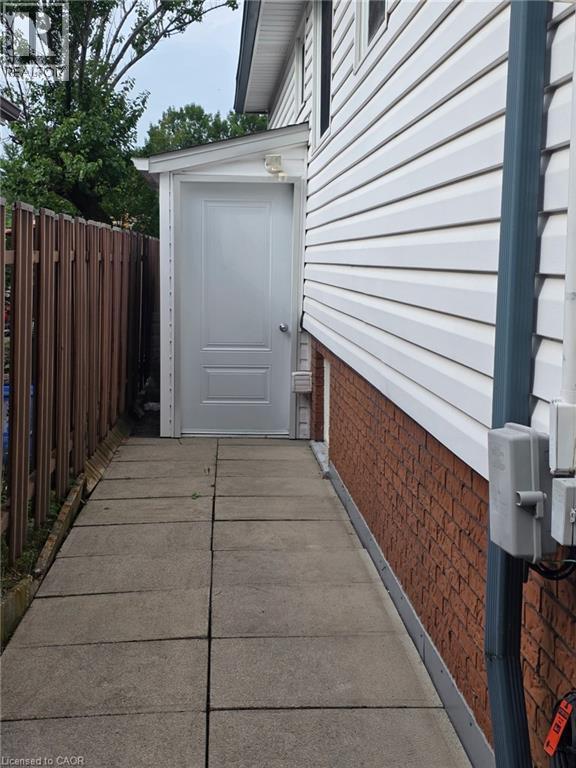
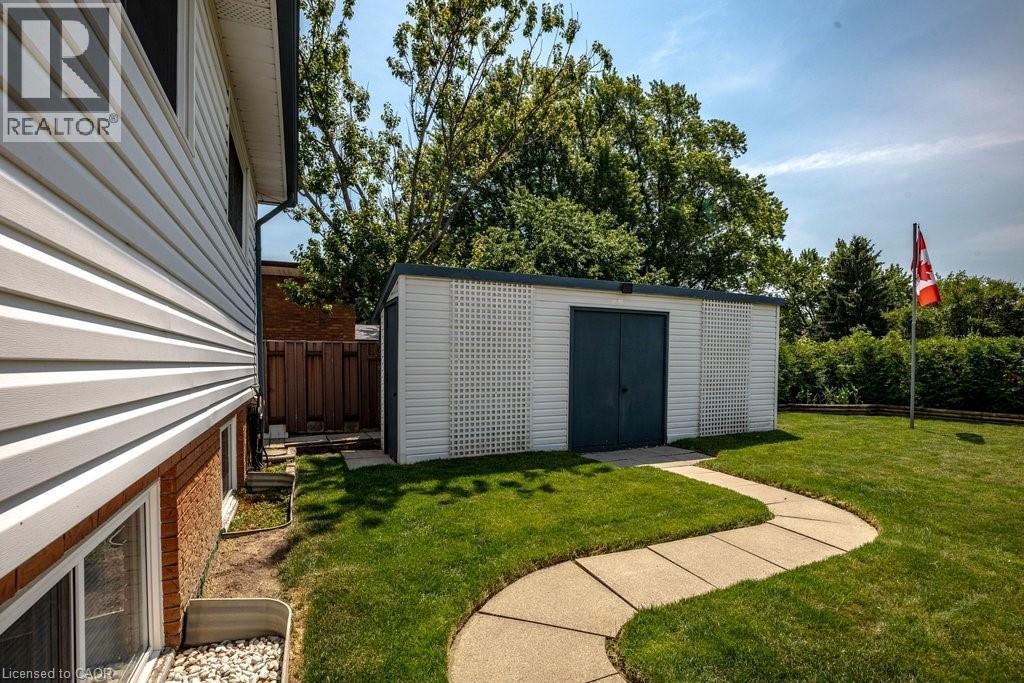
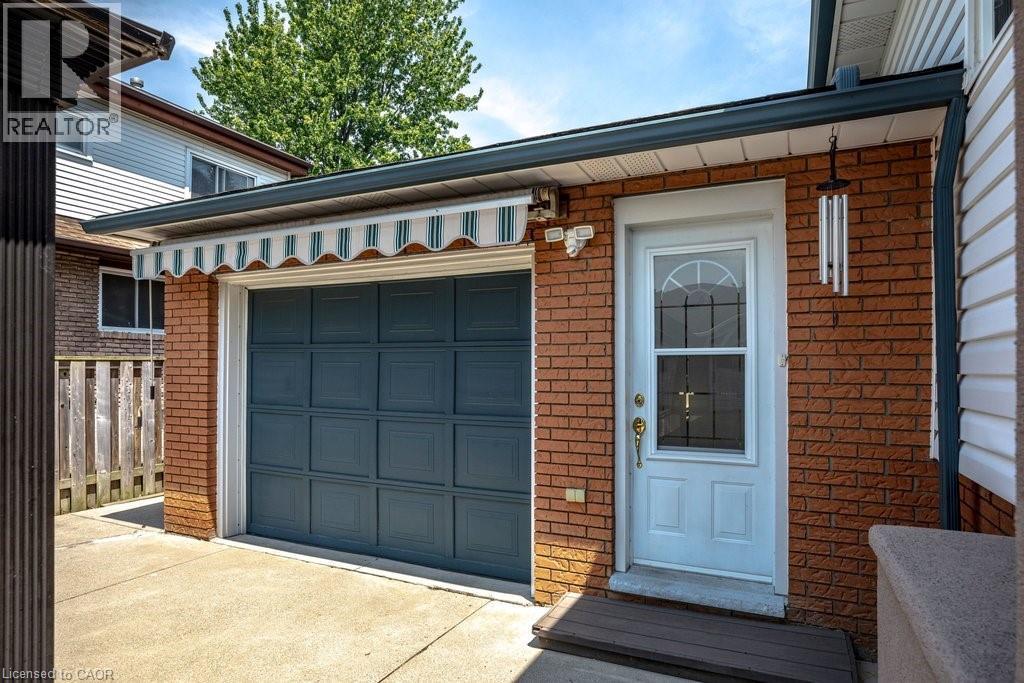
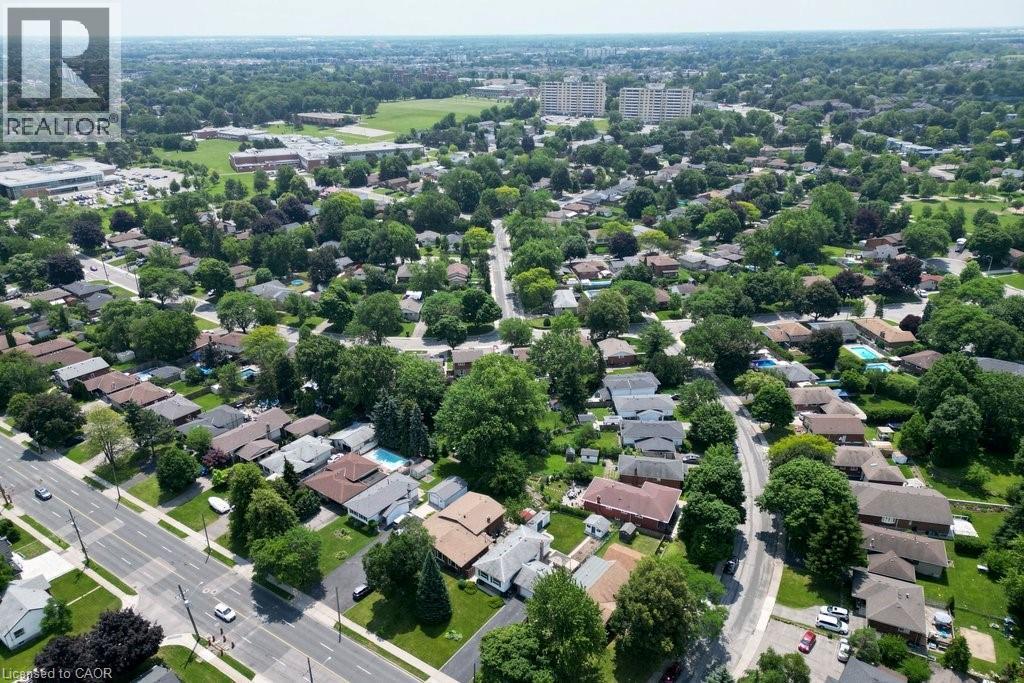
409 Mohawk Road W, Hamilton, ON - Outdoor With Exterior
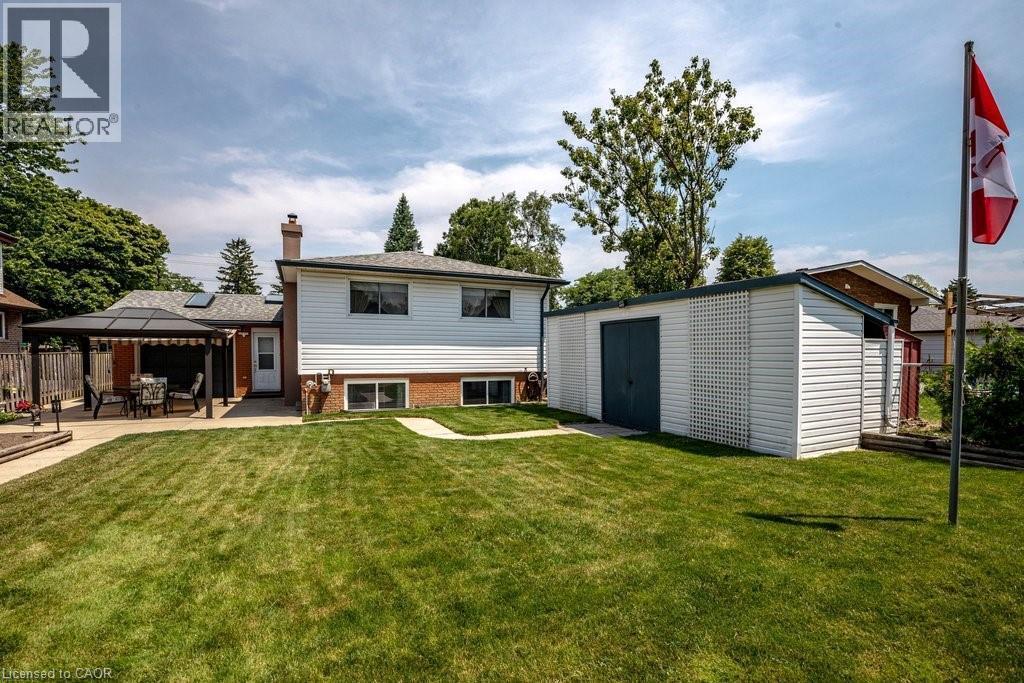
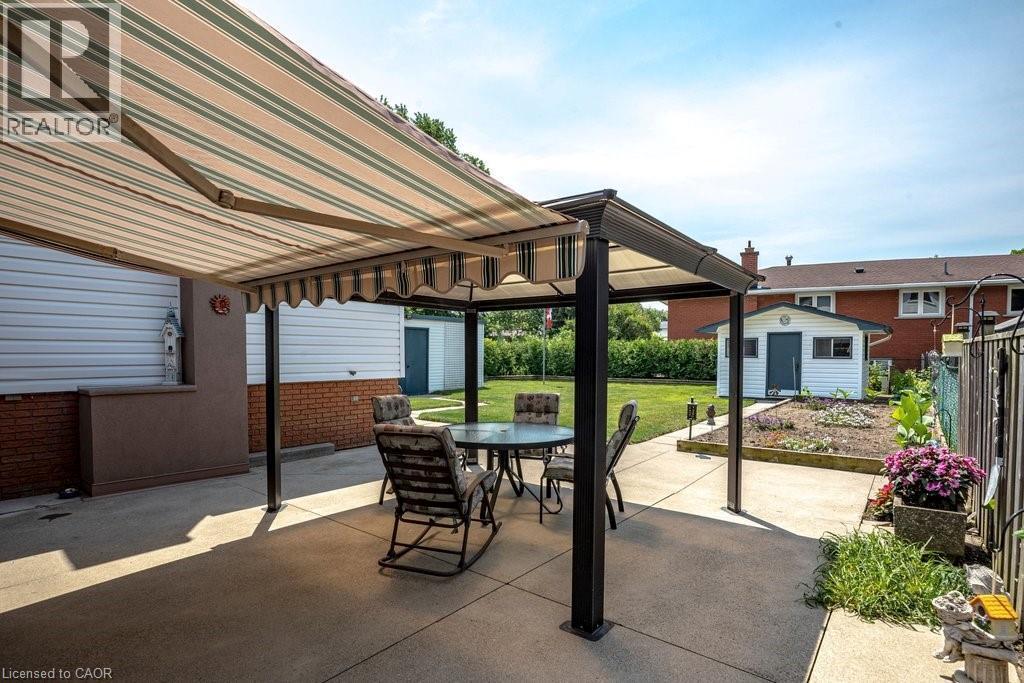
409 Mohawk Road W, Hamilton, ON - Outdoor
409 Mohawk Road W, Hamilton, ON - Outdoor With Exterior
409 Mohawk Road W, Hamilton, ON -  With View
409 Mohawk Road W, Hamilton, ON - Outdoor With View
409 Mohawk Road W, Hamilton, ON -  With View
409 Mohawk Road W, Hamilton, ON - Outdoor With View
409 Mohawk Road W, Hamilton, ON  - Outdoor With Facade
409 Mohawk Road W, Hamilton, ON  - Outdoor
409 Mohawk Road W, Hamilton, ON  - Outdoor With Facade
409 Mohawk Road W, Hamilton, ON  - Indoor Photo Showing Other Room
409 Mohawk Road W, Hamilton, ON - Indoor Photo Showing Other Room
409 Mohawk Road W, Hamilton, ON - Indoor Photo Showing Living Room
409 Mohawk Road W, Hamilton, ON - Indoor Photo Showing Dining Room
409 Mohawk Road W, Hamilton, ON - Indoor Photo Showing Dining Room With Fireplace
409 Mohawk Road W, Hamilton, ON - Indoor Photo Showing Kitchen With Double Sink
409 Mohawk Road W, Hamilton, ON - Indoor Photo Showing Kitchen
409 Mohawk Road W, Hamilton, ON - Indoor Photo Showing Kitchen With Double Sink
409 Mohawk Road W, Hamilton, ON - Indoor Photo Showing Other Room
409 Mohawk Road W, Hamilton, ON - Indoor Photo Showing Kitchen With Double Sink
409 Mohawk Road W, Hamilton, ON - Indoor Photo Showing Kitchen
409 Mohawk Road W, Hamilton, ON - Indoor Photo Showing Bedroom
409 Mohawk Road W, Hamilton, ON - Indoor Photo Showing Other Room
409 Mohawk Road W, Hamilton, ON - Indoor Photo Showing Office
409 Mohawk Road W, Hamilton, ON - Indoor Photo Showing Bathroom
409 Mohawk Road W, Hamilton, ON - Indoor Photo Showing Other Room
409 Mohawk Road W, Hamilton, ON - Indoor With Fireplace
409 Mohawk Road W, Hamilton, ON - Indoor
409 Mohawk Road W, Hamilton, ON - Indoor With Fireplace
409 Mohawk Road W, Hamilton, ON - Indoor Photo Showing Other Room
409 Mohawk Road W, Hamilton, ON - Indoor Photo Showing Bathroom
409 Mohawk Road W, Hamilton, ON - Indoor Photo Showing Laundry Room
409 Mohawk Road W, Hamilton, ON - Indoor Photo Showing Kitchen
409 Mohawk Road W, Hamilton, ON - Indoor Photo Showing Other Room
409 Mohawk Road W, Hamilton, ON - Outdoor With Exterior
409 Mohawk Road W, Hamilton, ON - Outdoor
409 Mohawk Road W, Hamilton, ON - Outdoor With Exterior
409 Mohawk Road W, Hamilton, ON -  With View
409 Mohawk Road W, Hamilton, ON - Outdoor With View
409 Mohawk Road W, Hamilton, ON -  With View
409 Mohawk Road W, Hamilton, ON - Outdoor With View
  • Advertising
Are you a real estate investor?
409 MOHAWK Road W, Hamilton, Ontario, L9C 1W5
$775,000

5 Beds

2 Baths

Property Information:

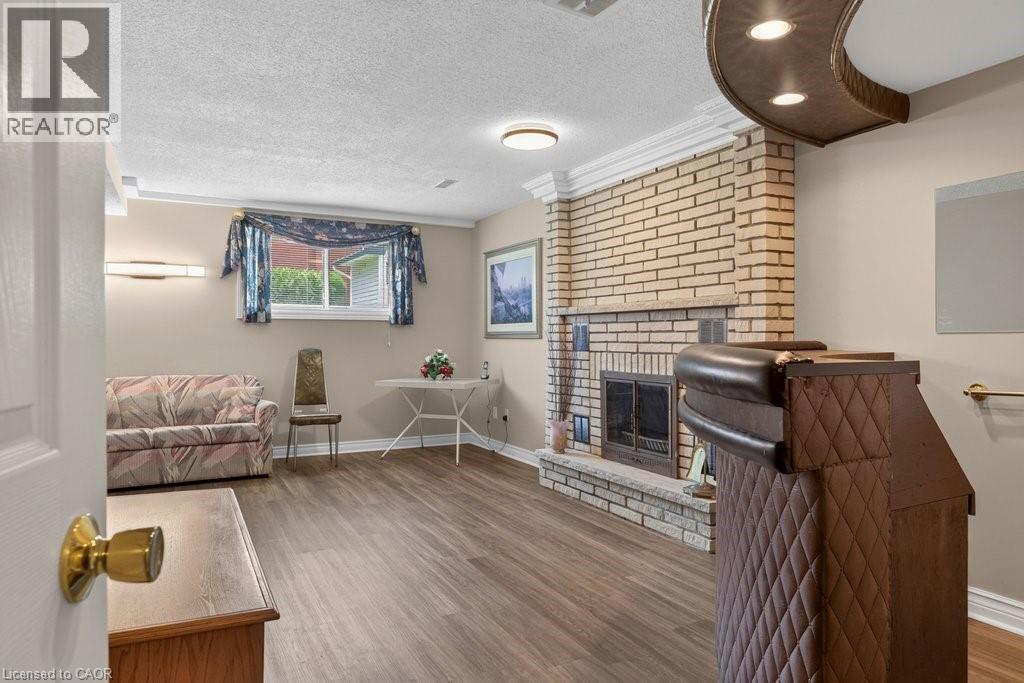
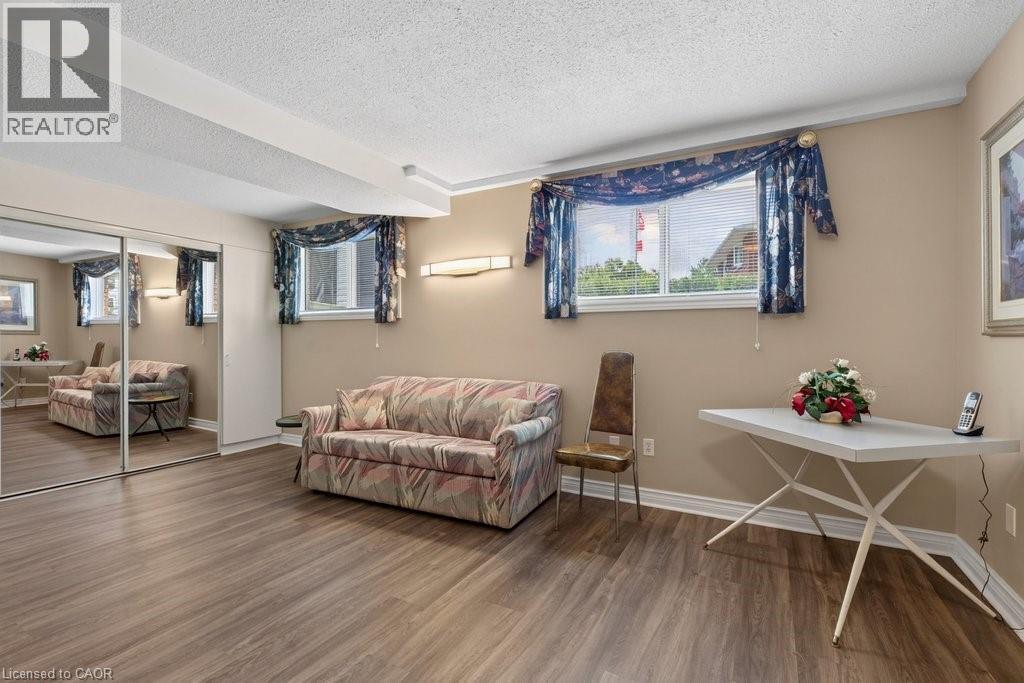
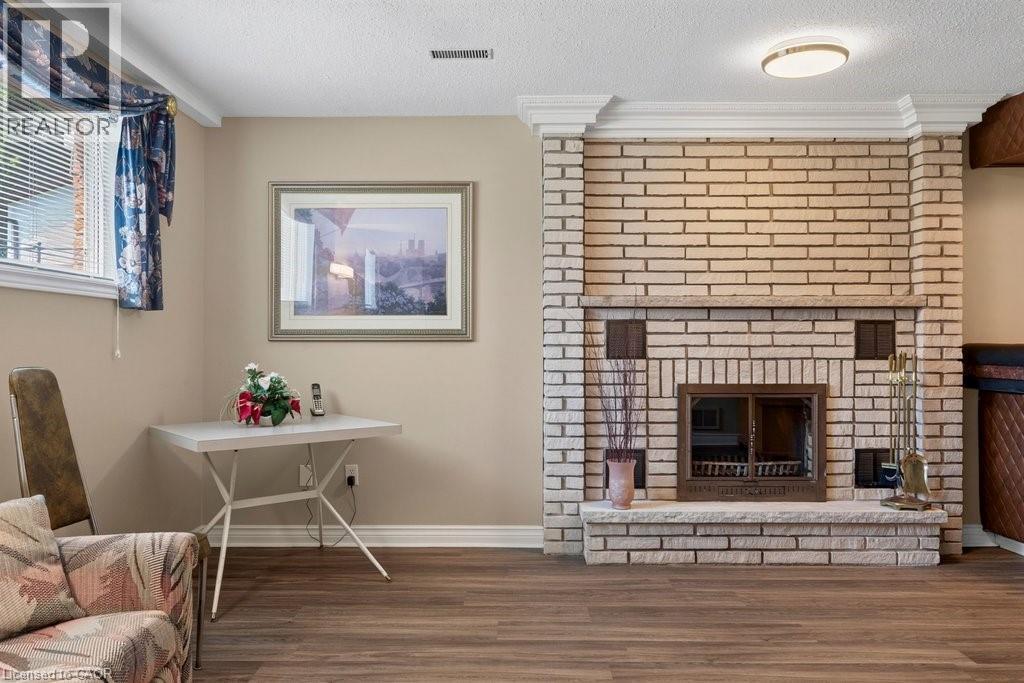
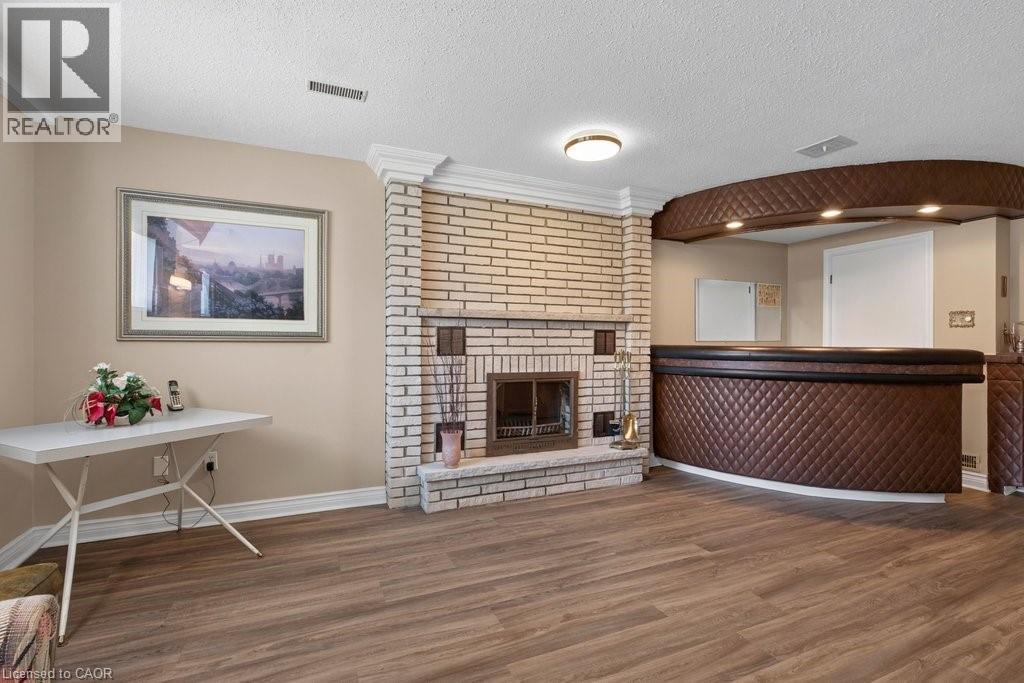
Welcome to this beautifully maintained raised bungalow offering 3+2 bedrooms and 2 full bathrooms, perfect for growing families or multi-generational living. The bright main level features a spacious living room, formal dining room, and a generous eat-in kitchen with plenty of space for family gatherings. The fully finished basement includes two additional bedrooms, a large recreation room with a cozy fireplace, wet bar, and a separate walk-up entrance, offering excellent in-law suite potential. Situated on a beautifully landscaped, fully fenced lot, the backyard is clean, private, and thoughtfully designed for outdoor enjoyment. The oversized driveway accommodates up to 6 vehicles, while the attached garage features a 240V hydro plug and convenient drive-through access to the backyard. A fantastic home offering space, versatility, and exceptional value! (id:27)

Building Features:

  • Style: Detached
  • Building Type: House
  • Basement Development: Finished
  • Basement Type: Full
  • Construction Style - Attachment: Detached
  • Exterior Finish: Brick, Vinyl siding
  • Fireplace: Yes
  • Floor Space: 1160 sqft Square Feet
  • Foundation Type: Block
  • Heating Type: Forced air
  • Heating Fuel: Natural gas
  • Cooling Type: Central air conditioning
  • Appliances: Dishwasher, Dryer, Freezer, Refrigerator, Stove, Washer

Property Features:

  • OwnershipType: Freehold
  • Property Type: Single Family
  • Access Type: Road access
  • Amenities Nearby: Park, Playground, Public Transit, Schools, Shopping
  • Built in: 1970
  • Features: Paved driveway, Automatic Garage Door Opener
  • Floor Space (approx): 1160 Square Feet
  • Lot Depth: 129 Feet
  • Lot Frontage: 50 Feet
  • Zoning: R1
  • Sewer: Municipal sewage system
  • Parking Type: Attached garage
  • No. of Parking Spaces: 7

Rooms:

  • Laundry Basement Level 10'6'' x 9'2''
  • Recreation Room Basement Level 21'3'' x 18'1''
  • Bathroom Basement Level 6'4'' x 5'3''
  • Bedroom Basement Level 15'11'' x 8'8''
  • Bedroom Basement Level 11'6'' x 10'6''
  • Bathroom Main Level 7'4'' x 7'2''
  • Bedroom Main Level 10'6'' x 8'3''
  • Bedroom Main Level 10'3'' x 9'2''
  • Primary Bedroom Main Level 14'1'' x 10'3''
  • Living Main Level 22'10'' x 11'10''
  • Dining Main Level 9'10'' x 9'4''
  • Kitchen Main Level 15'2'' x 10'0''
  • Foyer Main Level 14'3'' x 5'10''

Courtesy of: Coldwell Banker Community Professionals

REALTOR.ca  

QuickQuoteTM Powered by RPS

Location of 409 MOHAWK Road W, Hamilton, Ontario, L9C 1W5

Demographic Information of 409 MOHAWK Road W, Hamilton, Ontario, L9C 1W5

Life Stage

Nearly Retired

Employment Type

Mixed

Average Household Income

$102,266.28

Average Number of Children

1.80

Household Population

Household Structure

Age of Population

Education

Education Level

No certificate/diploma/degree

19.14 %

High school certificate or equivalent

24.46 %

Apprenticeship trade certificate/diploma

6.52 %

College/non-university certificate

25.44 %

University certificate (below bachelor)

0.93 %

University Degree

23.51 %

Commuter

Travel To Work

By Car

87.41 %

By Public Transit

6.1 %

By Walking

2.77 %

By Bicycle

0.0 %

By Other Methods
3.72 %

Cultural Diversity

Knowledge of Official Language

Mother Tongue

Building Information

Building Type

Apartments (Low and High Rise)

23.73 %

Houses

76.27 %

Own Vs. Rent