Button CopyPathCircle CloseCircle Left ArrowArrow Down Icon GreyClosecirclecircleBurger

40 BRIDGETTE DRIVE, Hamilton, Ontario, L9A 5J8

MLS® # X13475612
House For Sale In Jerome, Hamilton, Ontario
$939,900 QuickQuoteTM: $848K - $1.1M

3 Beds

2 Baths

40 Bridgette Drive, Hamilton, ON
  • Advertising

MULTIMEDIA

Open House

  • Sun Jul. 19 2:00 PM - 4:00 PM
Are you a real estate investor?
40 BRIDGETTE DRIVE, Hamilton, Ontario, L9A 5J8
$939,900

3 Beds

2 Baths

Property Information:

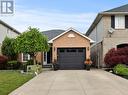
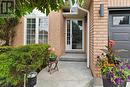
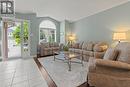
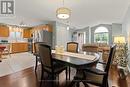
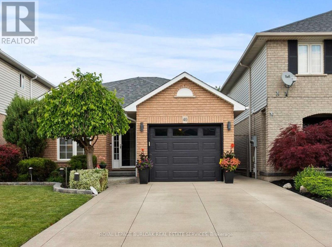
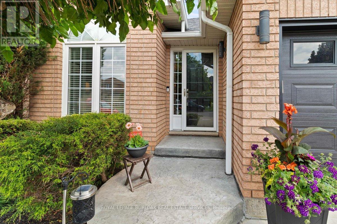
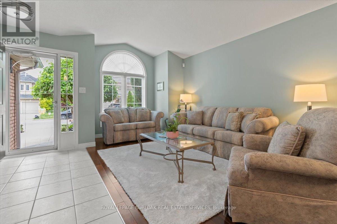
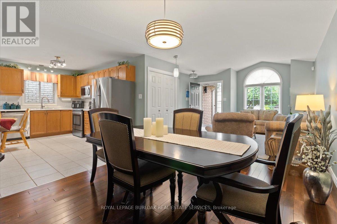
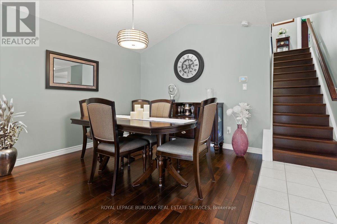
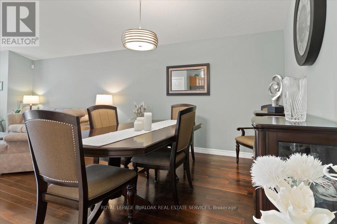
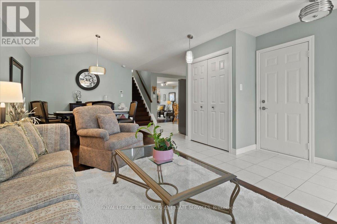
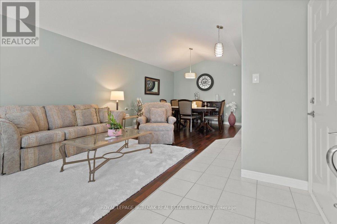
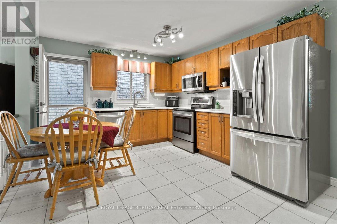
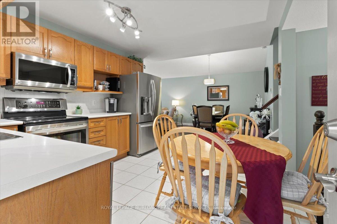
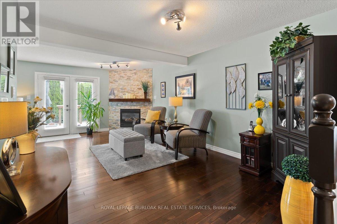
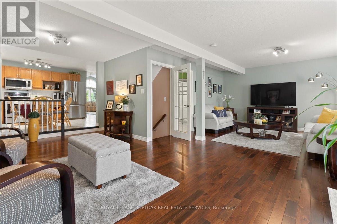
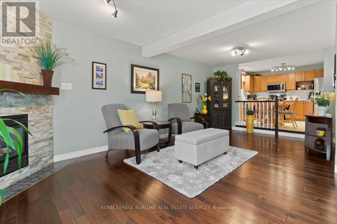
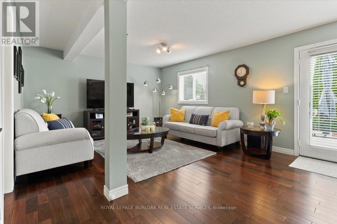
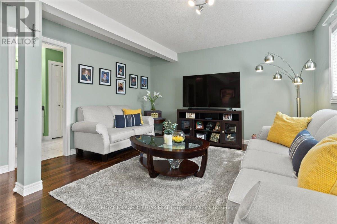
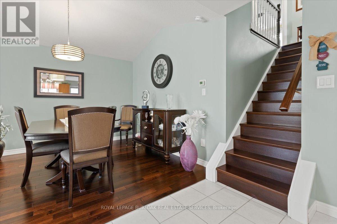
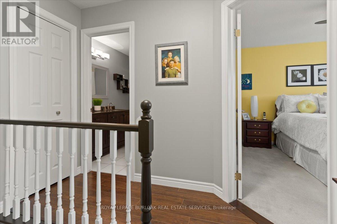
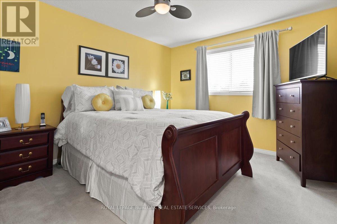
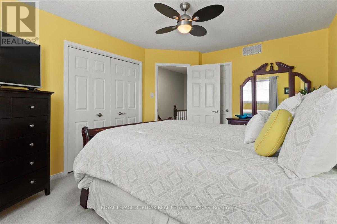
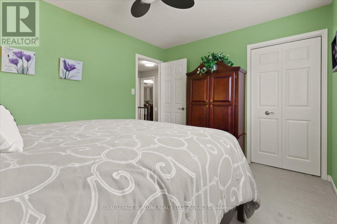
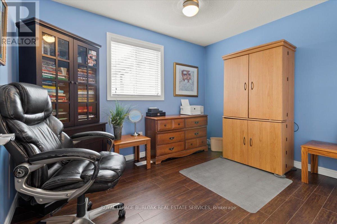
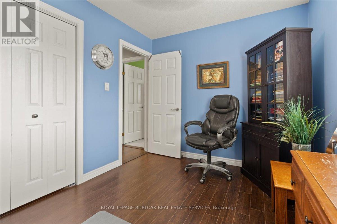
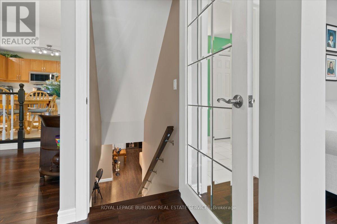
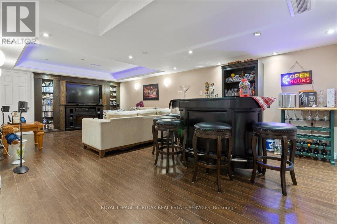
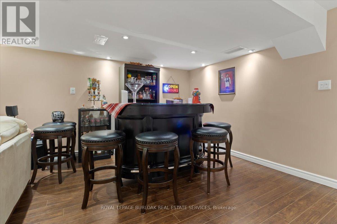
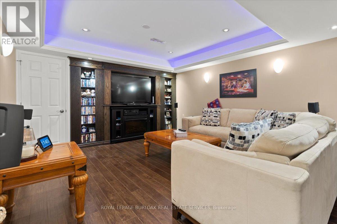
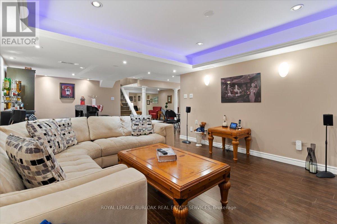
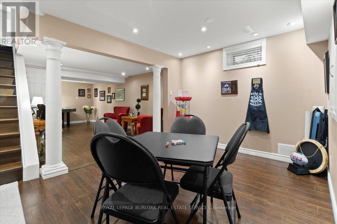
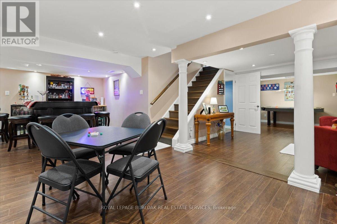
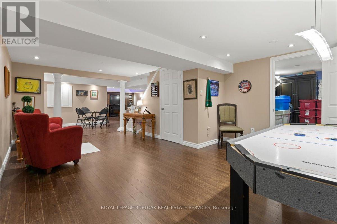
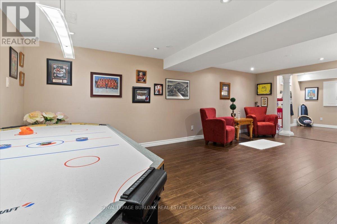
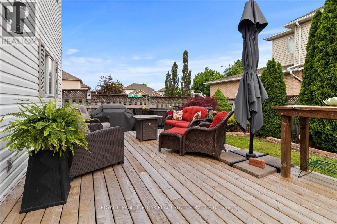
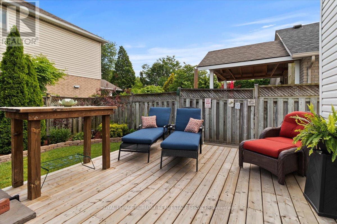
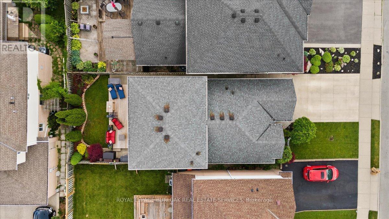
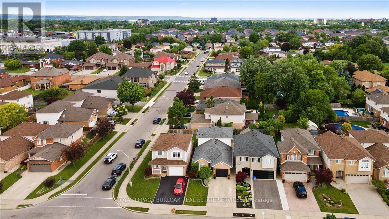
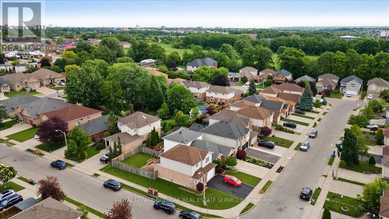
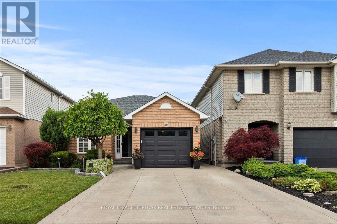
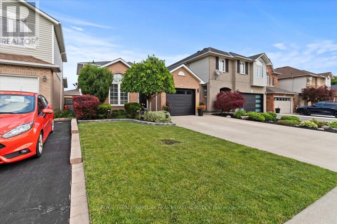
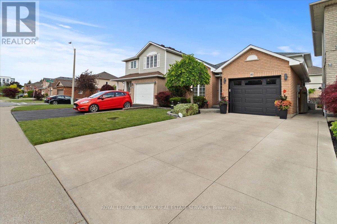
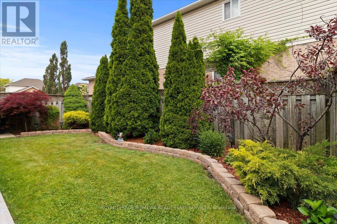
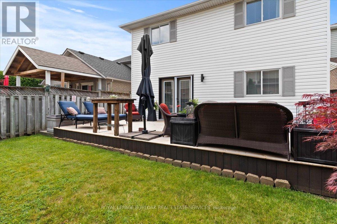
Welcome to 40 Bridgette Drive on the Hamilton mountain. Custom built and designed by Coral Gables Homes in 1999. This one owner home has been lovingly cared for and shows extremely well. Located in one of the mountains most sought after neighbourhoods, this home is just steps from the Upper James Street Corridor providing all of the amenities that one needs, andlocated near top rated schools. Upon entering this gorgeous home, you are immediately welcomed into an open concept Living space with vaulted ceilings, perfect for entertaining. This home features a large main floor family room which is overlooked by the Kitchen. This space is very functional and will be the heart beat of the home. The solid staircase leads to the upper level which has three generous sized Bedrooms, where the Primary features a double closet and ensuite privilege, and all three bedrooms are equipped with ceiling fans. The Main floor Family room which is directly connected to the Kitchen, offers plenty of space to relax and unwind featuring a corner gas Fireplace decorated with a stone accent wall, and the garden doors lead to a large wooden deck measuring 24' x 12' perfect for family gatherings and B-B-Q's. The rear yard is fully fenced for maximum privacy,and is beautifully landscaped and well maintained. There is also a fully finished basement with a large Recreation Room with built-in cabinetry designed for an entertainment centre, and there is also another large area that can be used as a secondary rec room/lounge area, or a large play area for gaming etc. This is not just a home, it's a commitment to a better quality of life.Don't hesitate to make this your next home. (id:27)
Building Features:

  • Style: Detached
  • Building Type: House
  • Basement Development: Finished
  • Basement Type: Full
  • Construction Style - Attachment: Detached
  • Construction Style - Split Level: Backsplit
  • Exterior Finish: Vinyl siding
  • Fire Protection: Alarm system, Smoke Detectors
  • Floor Space: 1500 - 2000 sqft Square Feet
  • Flooring Type: Ceramic, Laminate, Hardwood, Carpeted
  • Foundation Type: Poured Concrete
  • Heating Type: Forced air
  • Heating Fuel: Natural gas
  • Cooling Type: Central air conditioning
  • Appliances: Garage door opener remote, Central Vacuum, Water meter, Blinds, Dishwasher, Dryer, Garage door opener, Microwave, Range, Stove, Washer, Refrigerator

Property Features:

  • OwnershipType: Freehold
  • Property Type: Single Family
  • Amenities Nearby: Golf Nearby, Park
  • Features: Level lot, Flat site, Level
  • Fence Type: Fenced yard
  • Floor Space (approx): 1500 - 2000 Square Feet
  • Irregular: Yes
  • Lot Depth: 101.7 Feet
  • Lot Frontage: 33 Feet
  • Lot Size: 33 x 101.7 FT
  • Soil Type: Loam
  • Structure Type: Deck
  • Utility Type: Sewer - Installed, Cable - Installed, Hydro - Installed
  • Zoning: R-4
  • Sewer: Sanitary sewer
  • Parking Type: Attached garage, Garage, Inside Entry
  • No. of Parking Spaces: 3

Rooms:

  • Sitting Lower Level 6.60 m x 4.24 m
  • Games Lower Level 3.66 m x 3.66 m
  • Other Lower Level 3.18 m x 3.10 m
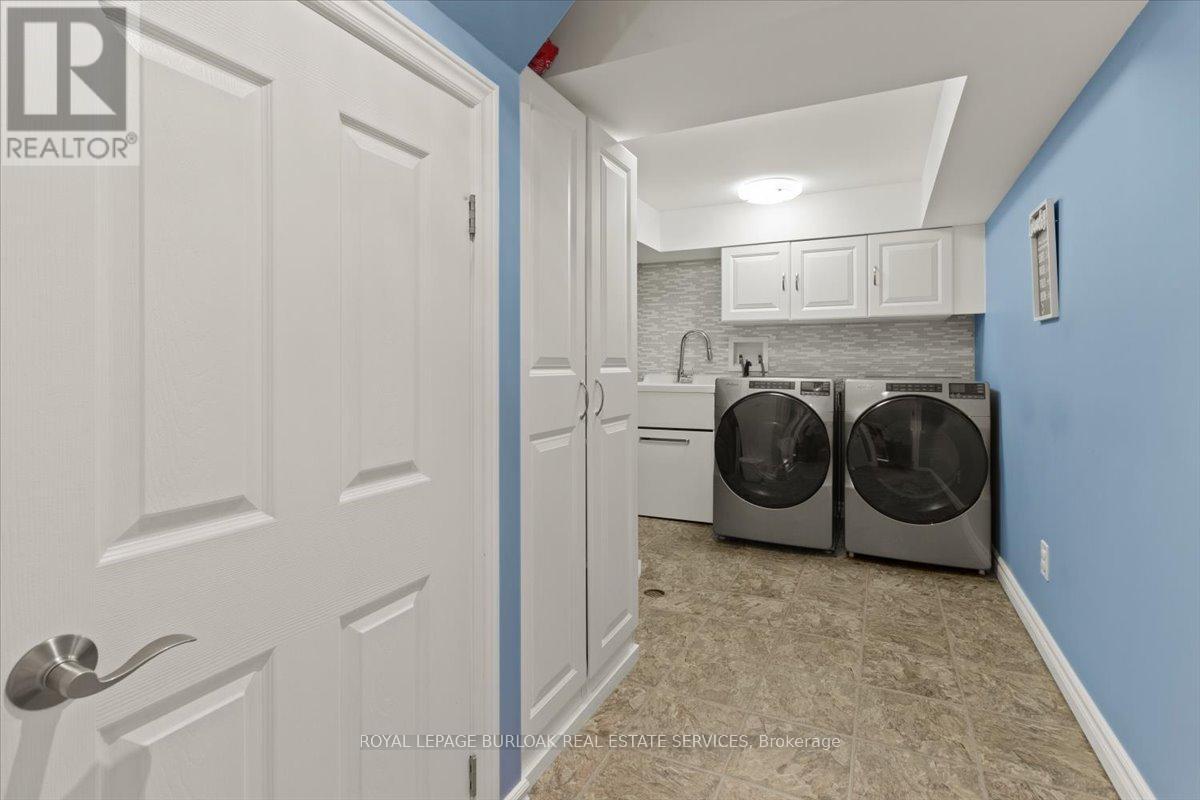
  • Laundry Lower Level 4.29 m x 3.30 m
  • Recreation Room Lower Level 7.42 m x 7.29 m
  • Kitchen Main Level 4.45 m x 3.30 m
  • Living Main Level 5.08 m x 4.39 m
  • Dining Main Level 3.35 m x 3.33 m
  • Primary Bedroom Upper Level 4.17 m x 3.35 m
  • 2nd Bedroom Upper Level 3.71 m x 3.00 m
  • 3rd Bedroom Upper Level 3.43 m x 2.67 m
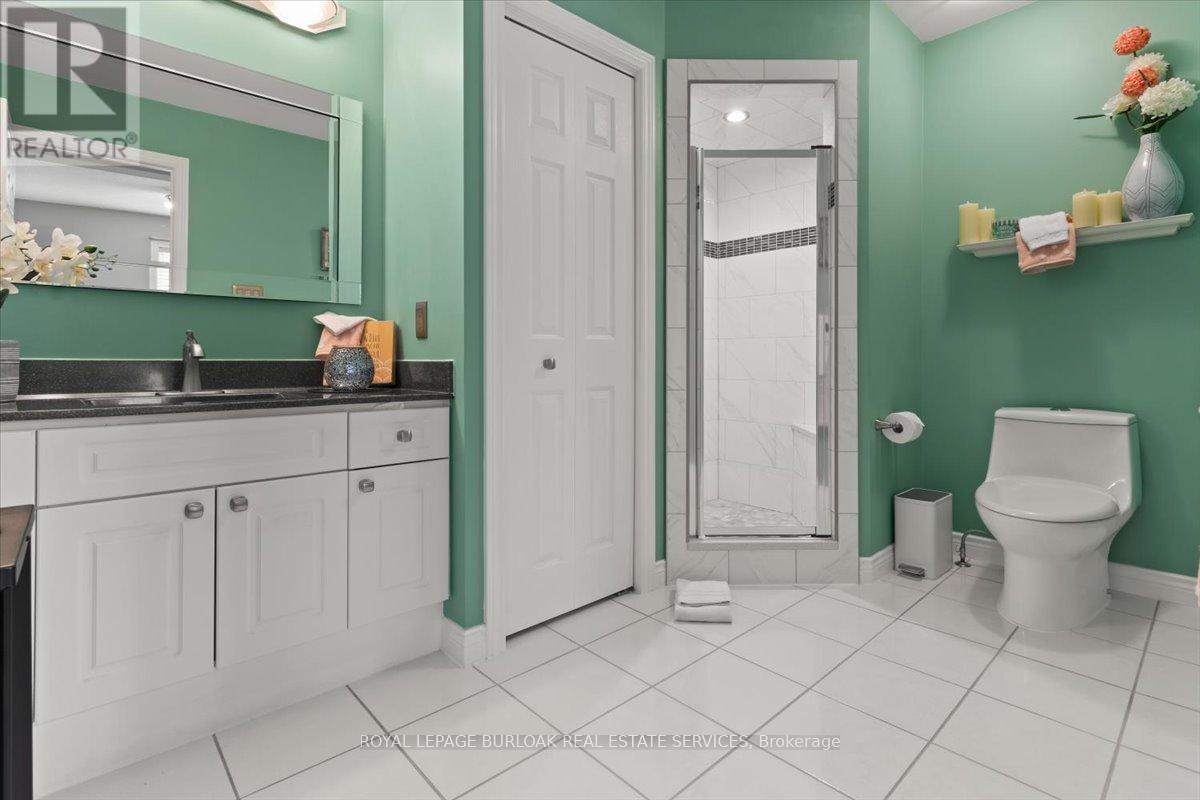
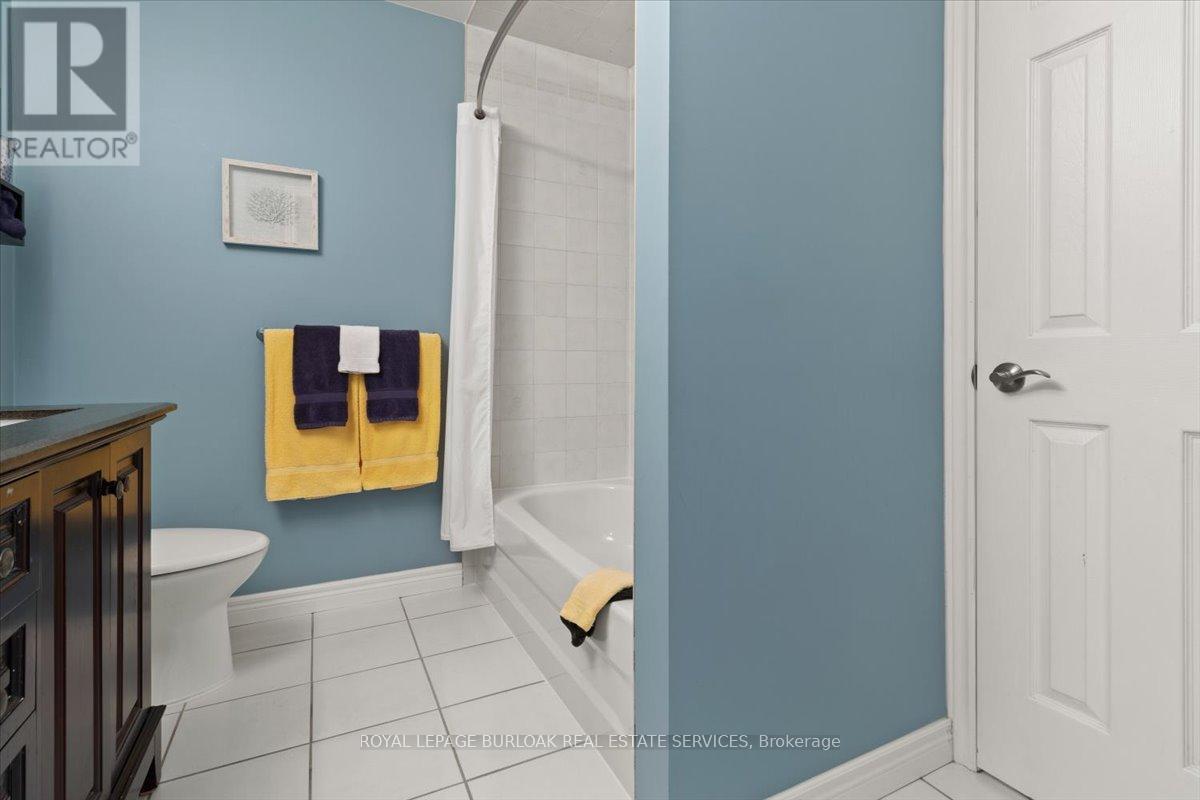
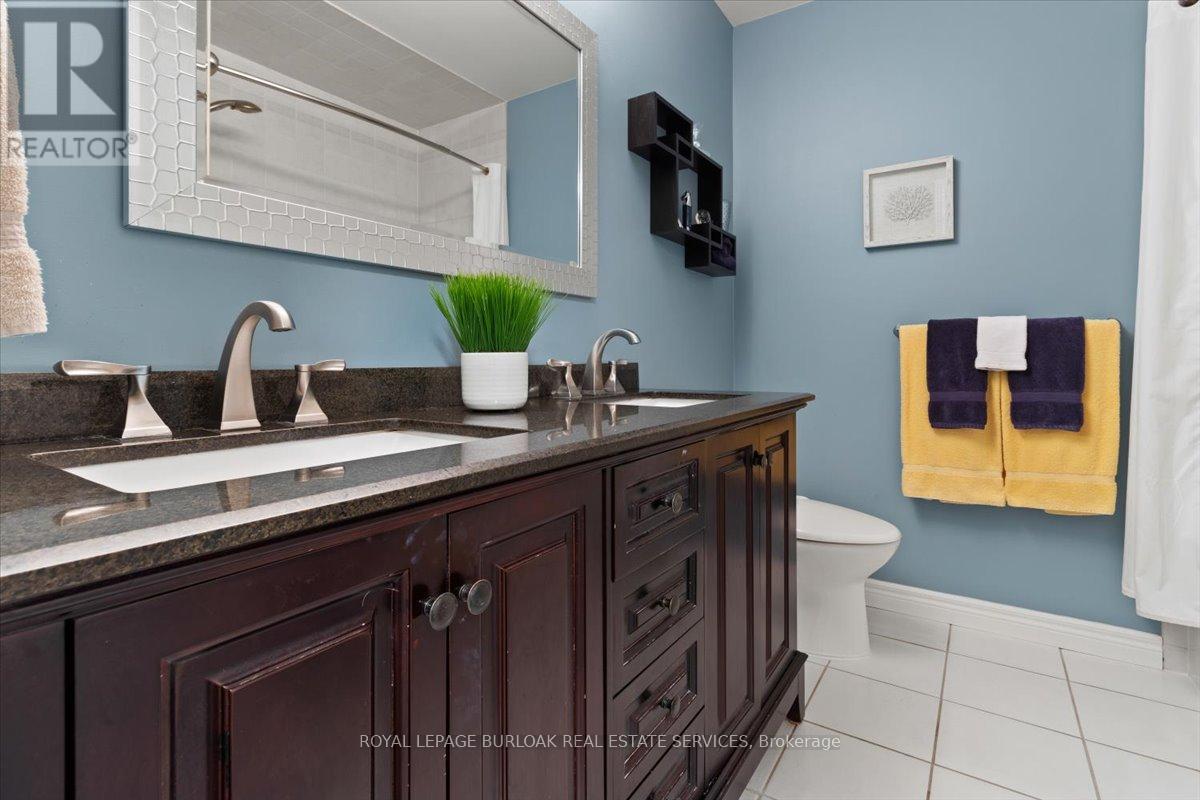
  • Bathroom Upper Level Measurements not available
  • Family Ground Level 7.90 m x 6.68 m
  • Bathroom Ground Level Measurements not available

Convert Measurement to:

REALTOR.ca  

QuickQuoteTM Powered by RPS

Location of 40 BRIDGETTE DRIVE, Hamilton, Ontario, L9A 5J8

Demographic Information of 40 BRIDGETTE DRIVE, Hamilton, Ontario, L9A 5J8

Life Stage

Older Parents, Younger Kids

Employment Type

Mixed

Average Household Income

$138,160.26

Average Number of Children

1.98

Household Population

Household Structure

Age of Population

Education

Education Level

No certificate/diploma/degree

17.15 %

High school certificate or equivalent

29.96 %

Apprenticeship trade certificate/diploma

3.4 %

College/non-university certificate

23.2 %

University certificate (below bachelor)

0.29 %

University Degree

25.99 %

Commuter

Travel To Work

By Car

94.28 %

By Public Transit

0.79 %

By Walking

3.75 %

By Bicycle

0.0 %

By Other Methods

1.18 %

Cultural Diversity

Knowledge of Official Language

Mother Tongue

Building Information

Building Type

Apartments (Low and High Rise)

0.08 %

Houses

99.92 %

Own Vs. Rent