Button CopyPathCircle CloseCircle Left ArrowArrow Down Icon GreyClosecirclecircleBurger
  • Advertising

372 FENNELL Avenue W, Hamilton, Ontario, L9C 1G4

MLS® # 40837371
House For Sale In Mohawk, Hamilton, Ontario
$799,900 QuickQuoteTM: $785K - $994K

3 Beds

3 Baths

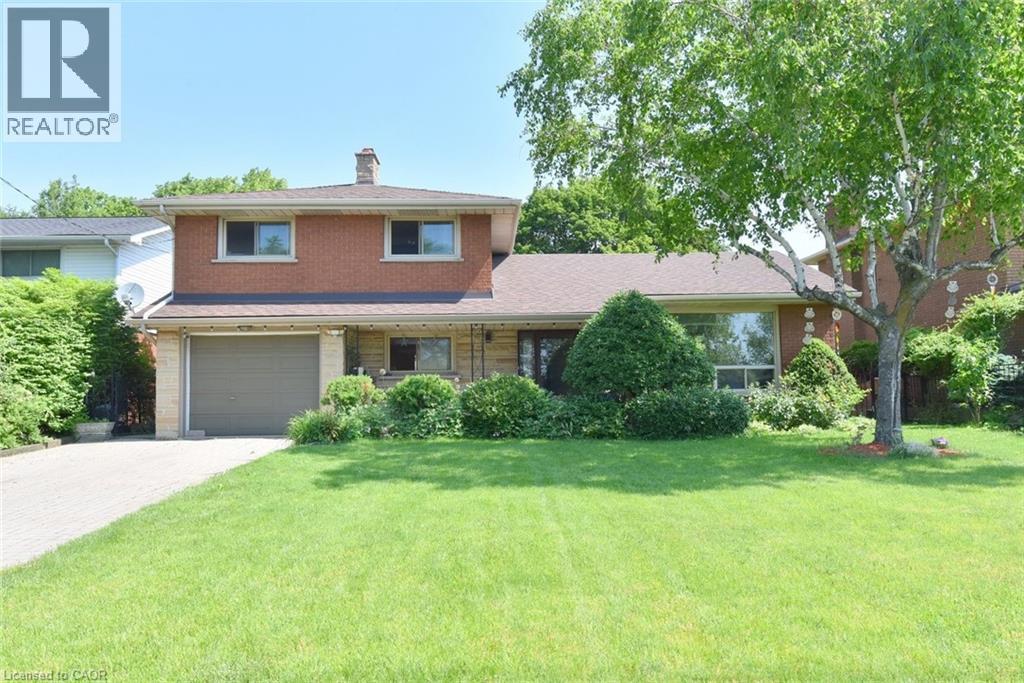
Brick and stone facade residence featuring a front lawn and paved driveway - 372 Fennell Avenue W, Hamilton, ON
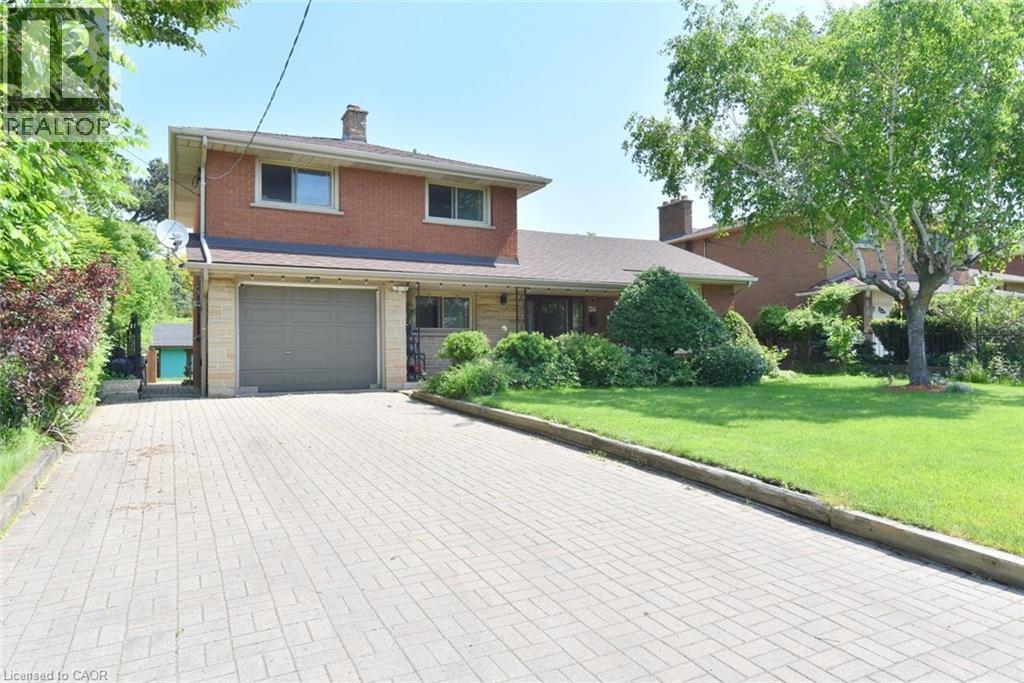
Brick and stone facade residence featuring a two-car garage, extensive paver driveway, and a mature front yard with established landscaping - 372 Fennell Avenue W, Hamilton, ON
Split-level residence featuring a brick facade, integrated garage, and a lush front lawn - 372 Fennell Avenue W, Hamilton, ON
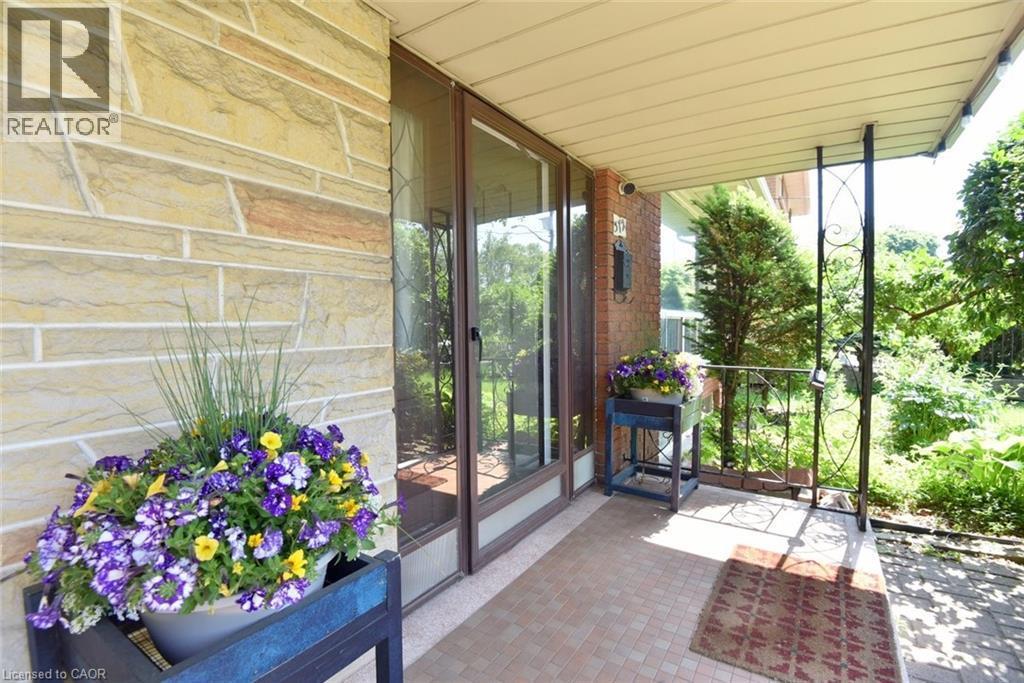
372 Fennell Avenue W, Hamilton, ON
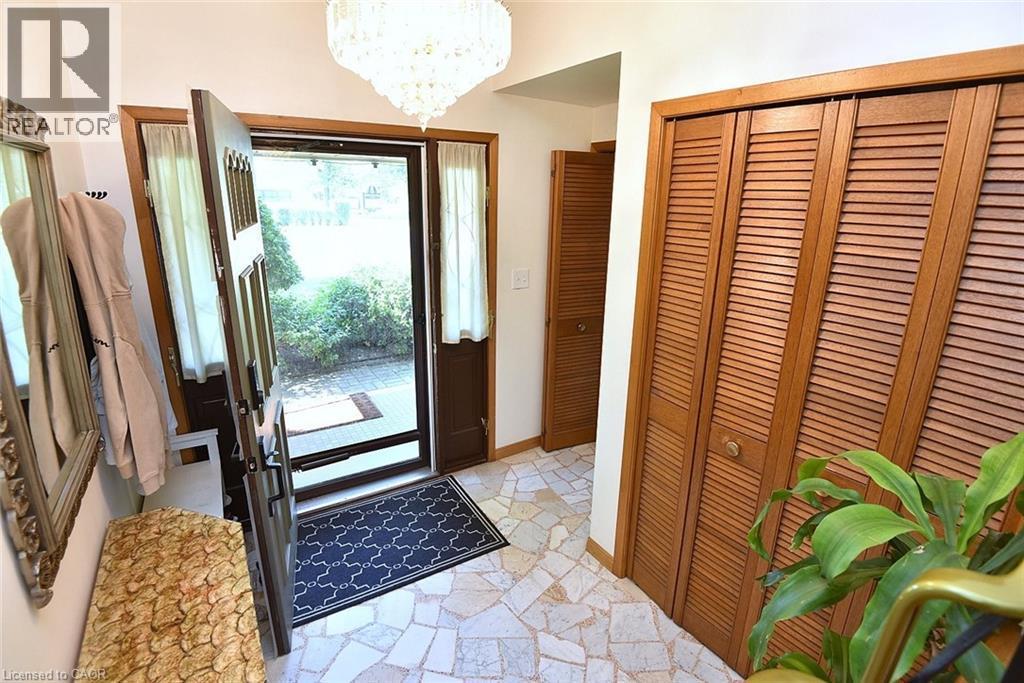
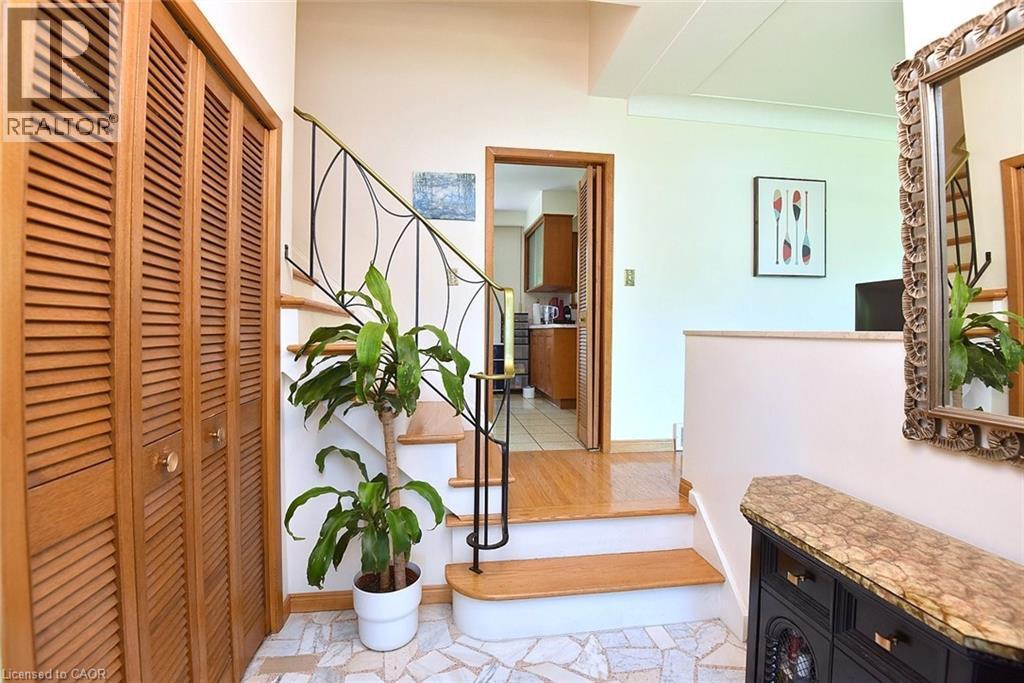
Foyer featuring irregular-shaped tile flooring, a decorative chandelier, and louvered bifold doors - 372 Fennell Avenue W, Hamilton, ON
372 Fennell Avenue W, Hamilton, ON
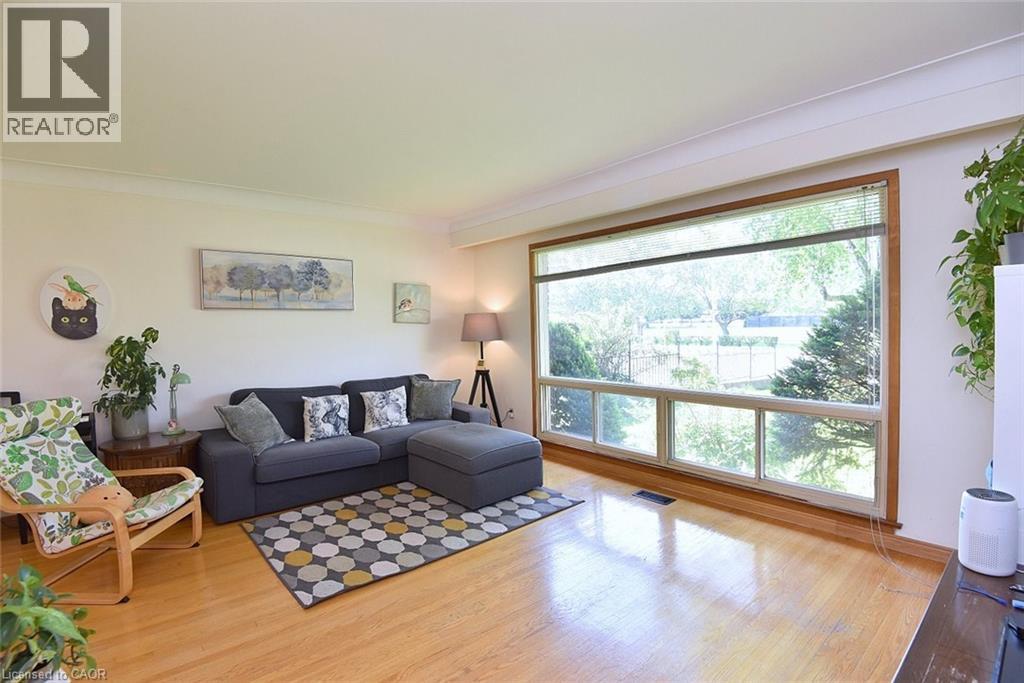
Expansive front window with natural wood trim and integrated blinds - 372 Fennell Avenue W, Hamilton, ON
Bright interior space featuring wood-finish flooring, white walls, and crown molding - 372 Fennell Avenue W, Hamilton, ON
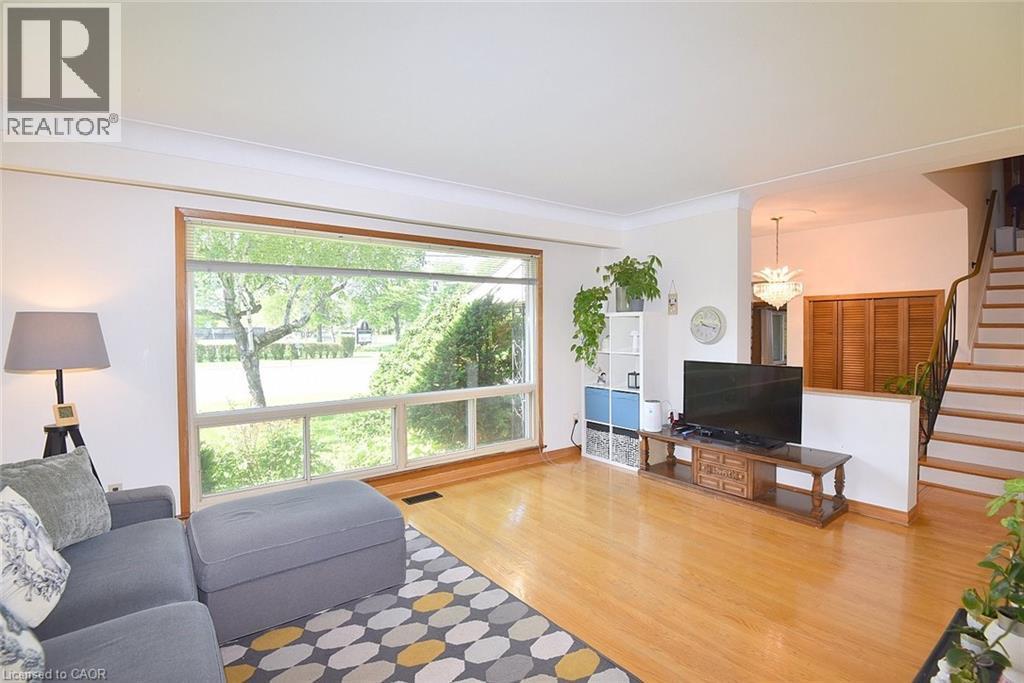
Living area featuring expansive picture windows, wood-finish flooring, white wall tones, and a staircase with a dark metal handrail - 372 Fennell Avenue W, Hamilton, ON
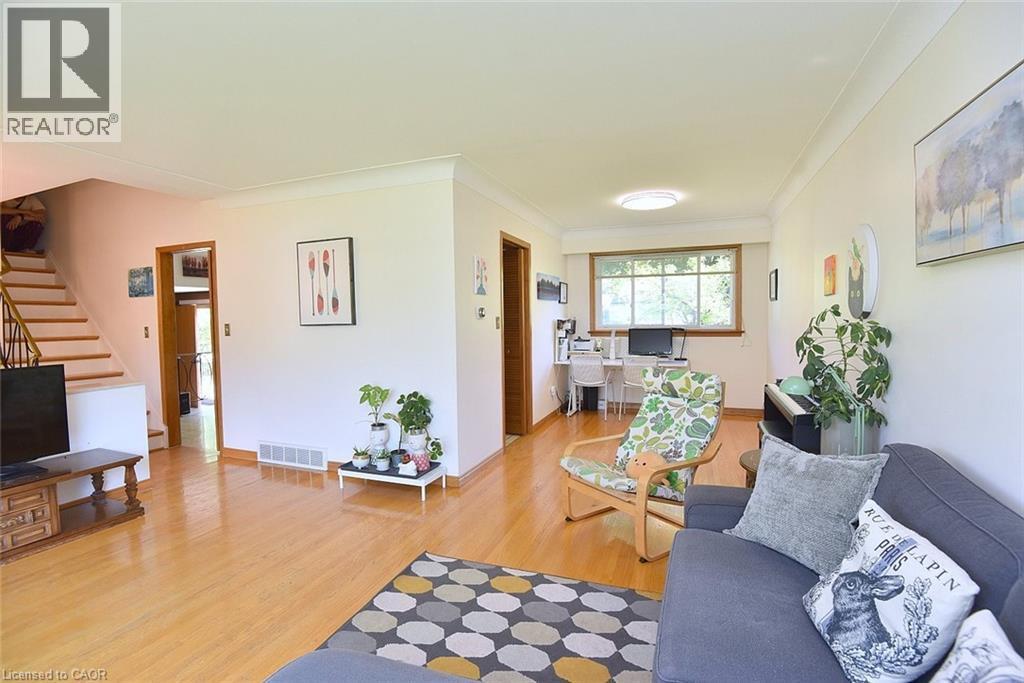
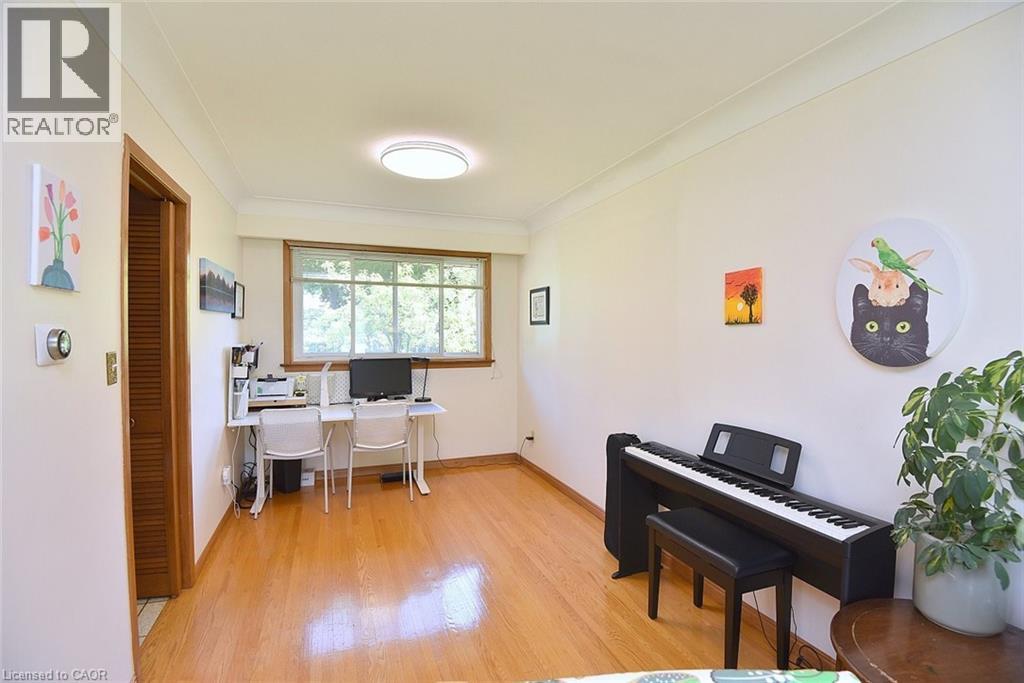
Spacious room featuring wood-finish flooring, a large window, crown molding, a flush-mount ceiling light, and a louvered door - 372 Fennell Avenue W, Hamilton, ON
372 Fennell Avenue W, Hamilton, ON
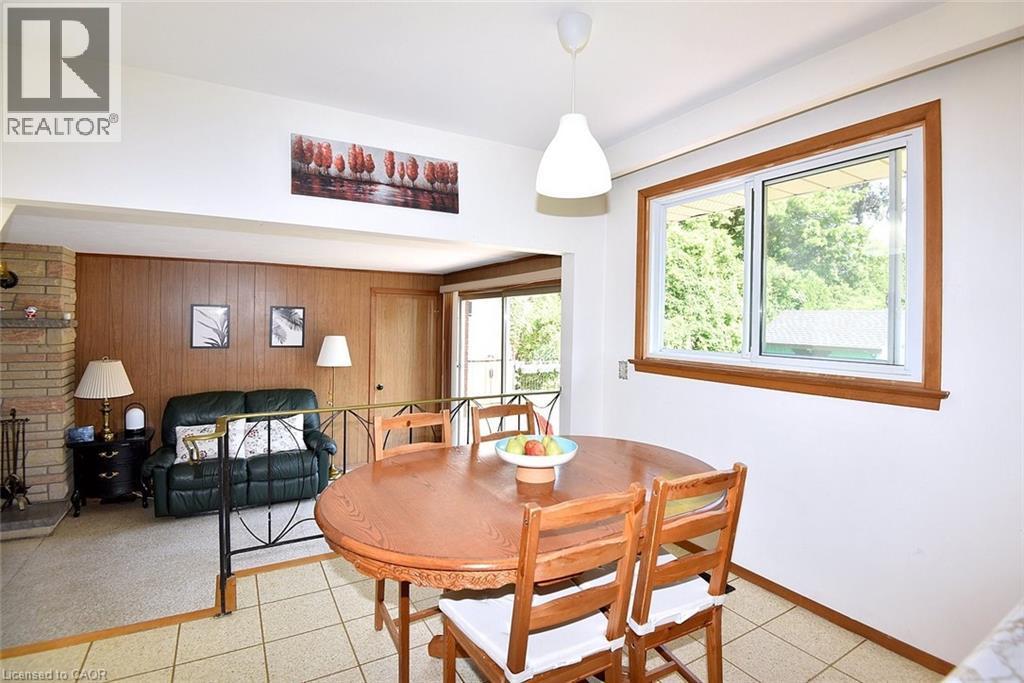
Dining area with a drop pendant light fixture and a large window overlooking lush greenery - 372 Fennell Avenue W, Hamilton, ON
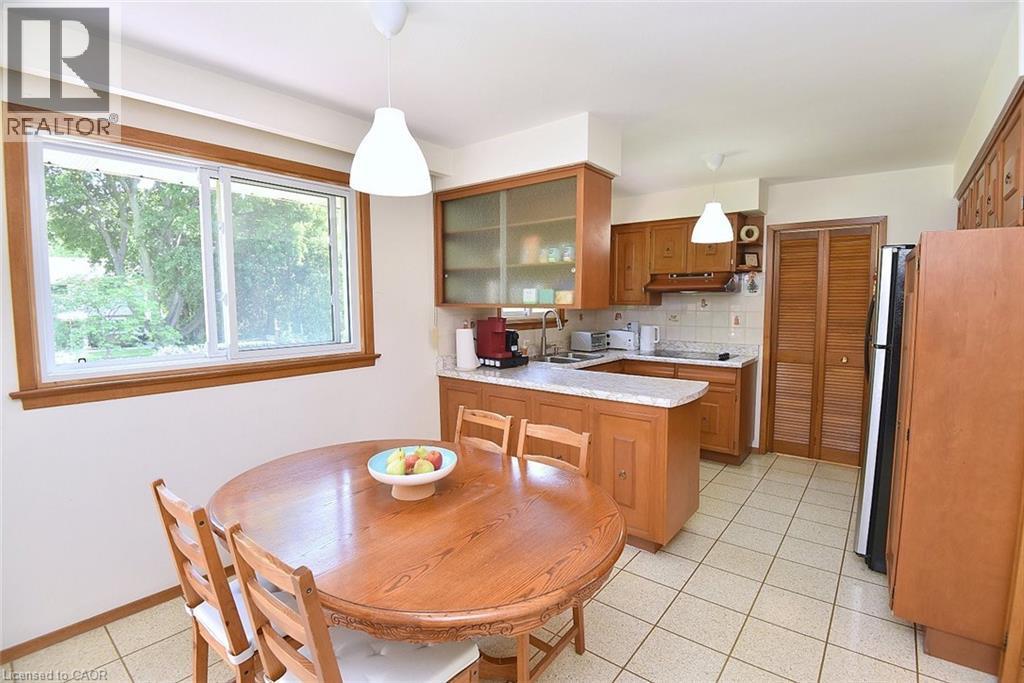
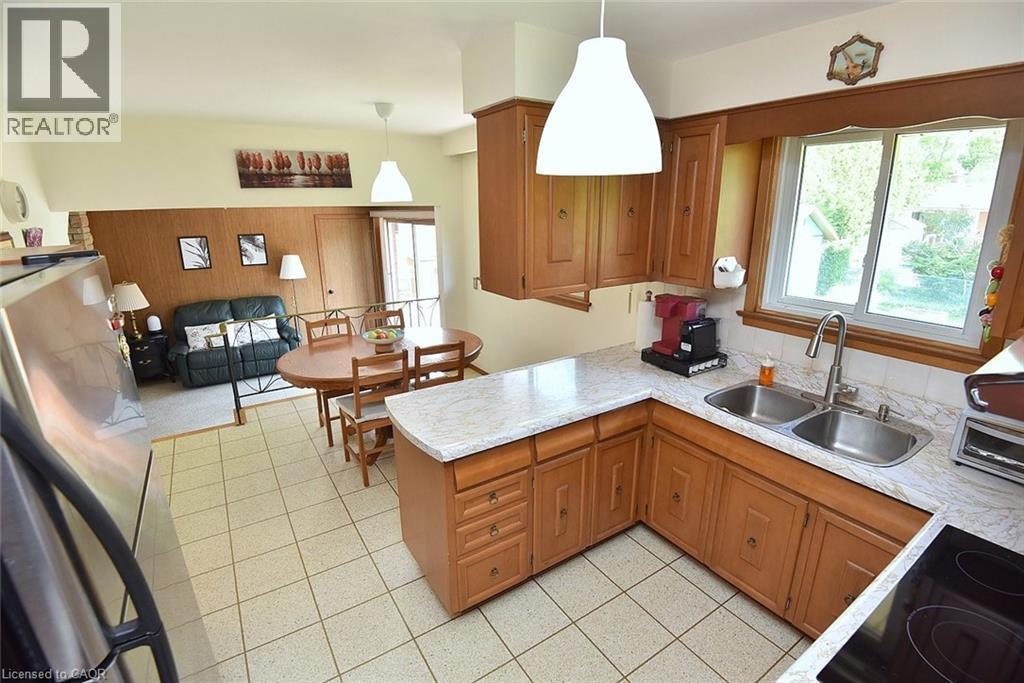
Kitchen featuring wood cabinetry, white countertop surfaces, and a double basin stainless steel sink with a gooseneck faucet - 372 Fennell Avenue W, Hamilton, ON
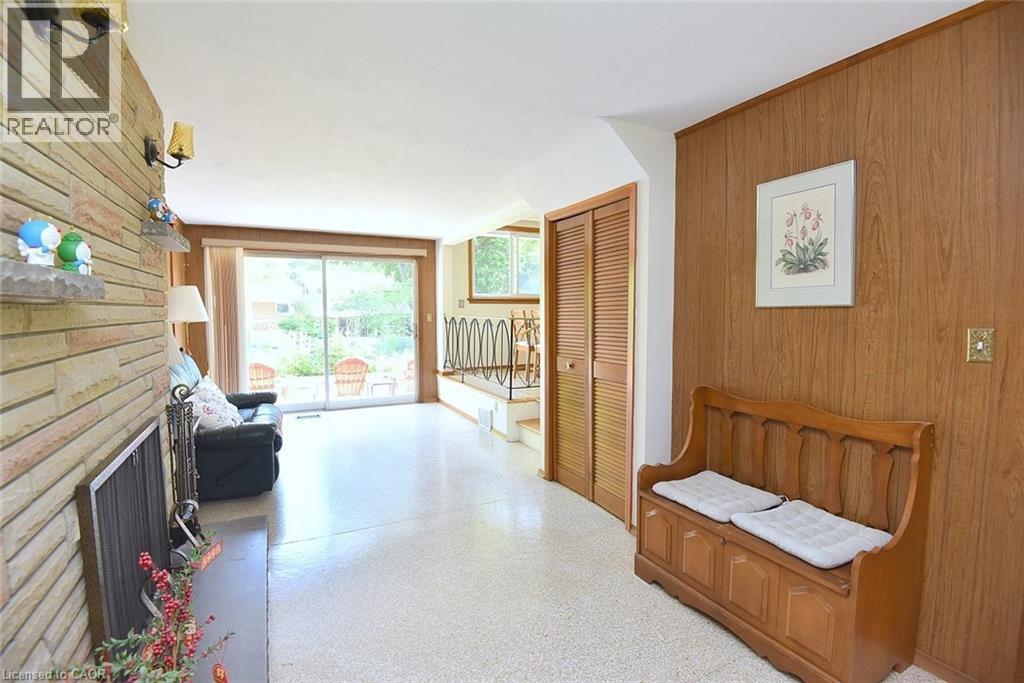
Spacious living area featuring a stone fireplace, wood-finish wall paneling, light terrazzo flooring, and sliding glass doors to the exterior - 372 Fennell Avenue W, Hamilton, ON
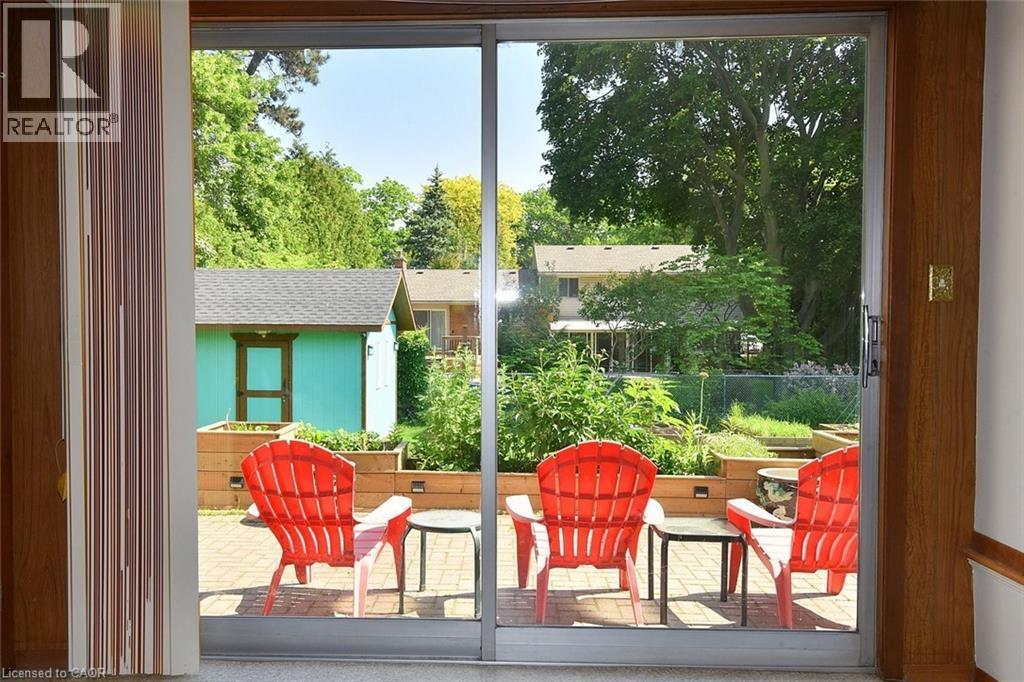
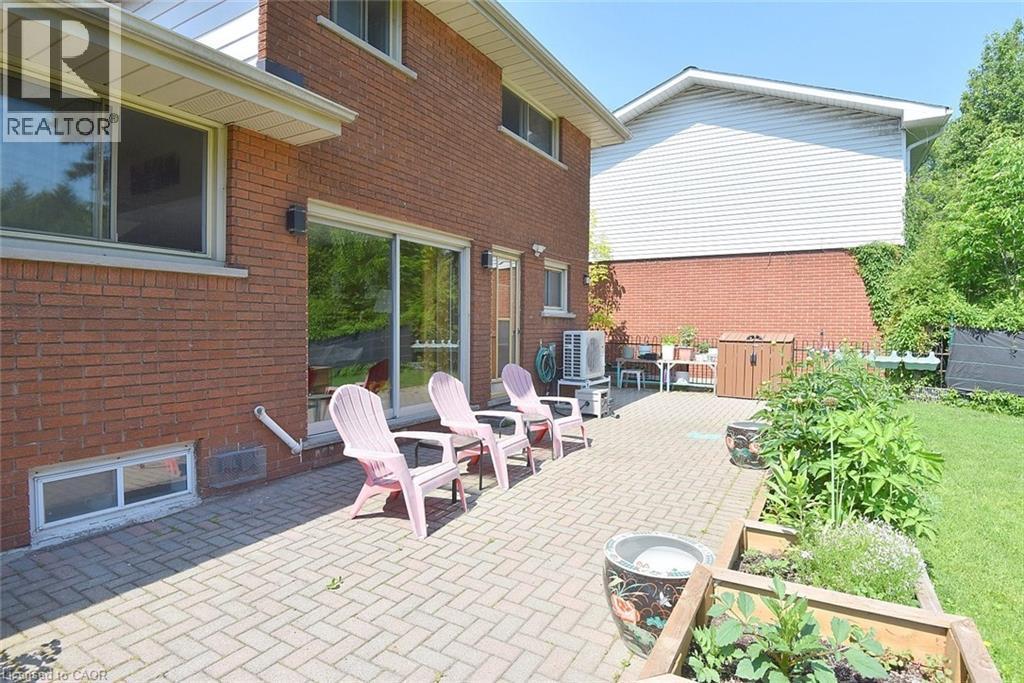
Glass sliding doors opening to an outdoor paver patio - 372 Fennell Avenue W, Hamilton, ON
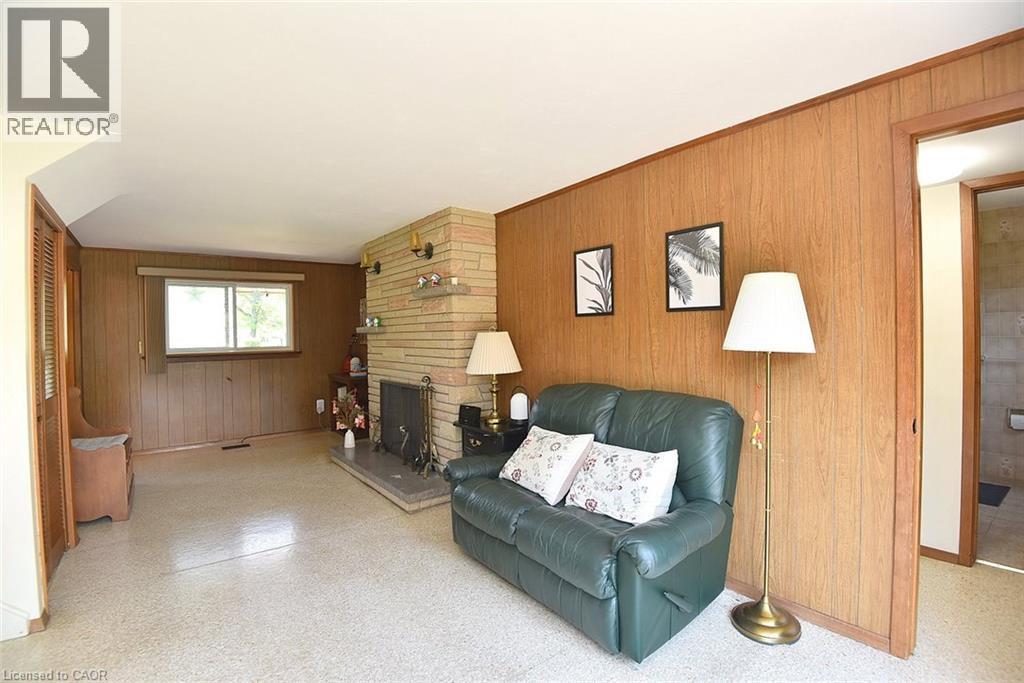
Living area featuring a stone-clad fireplace with a hearth, wood-paneled walls, and light-colored terrazzo flooring - 372 Fennell Avenue W, Hamilton, ON
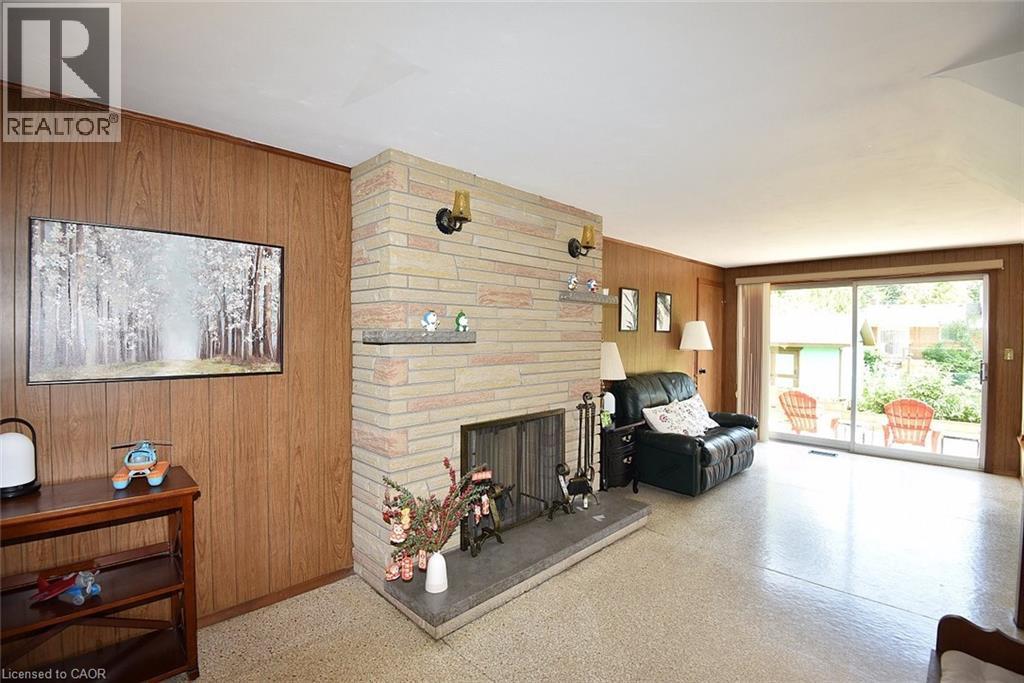
Stone fireplace with a hearth, wood paneling, and sliding glass doors to the exterior - 372 Fennell Avenue W, Hamilton, ON
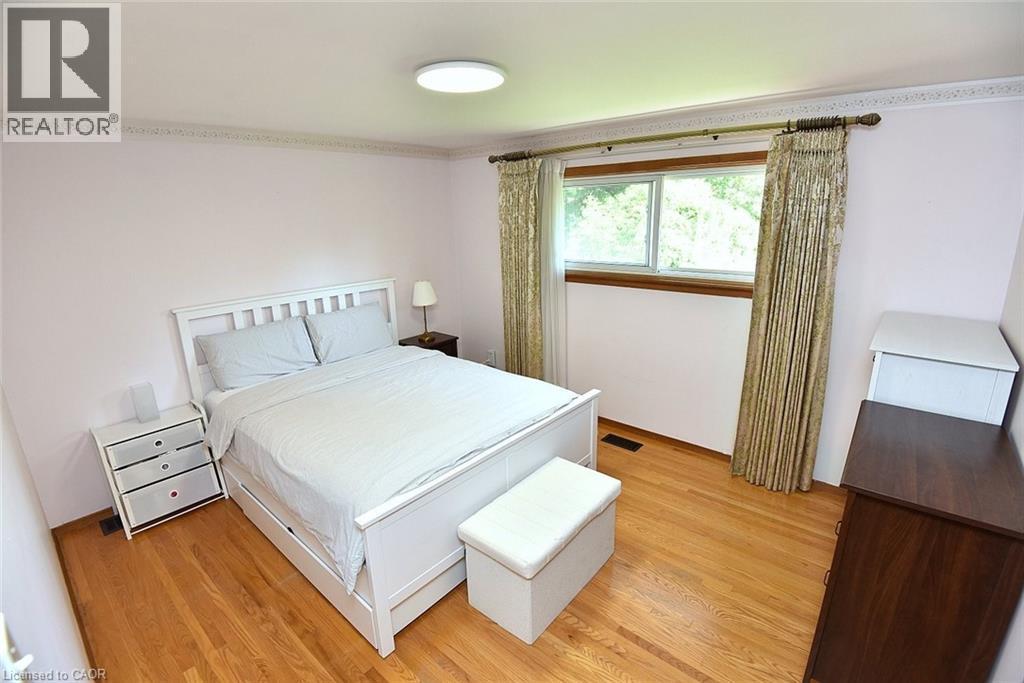
Hardwood flooring throughout featuring a window with natural wood trim, crown molding, and a flush mount ceiling light - 372 Fennell Avenue W, Hamilton, ON
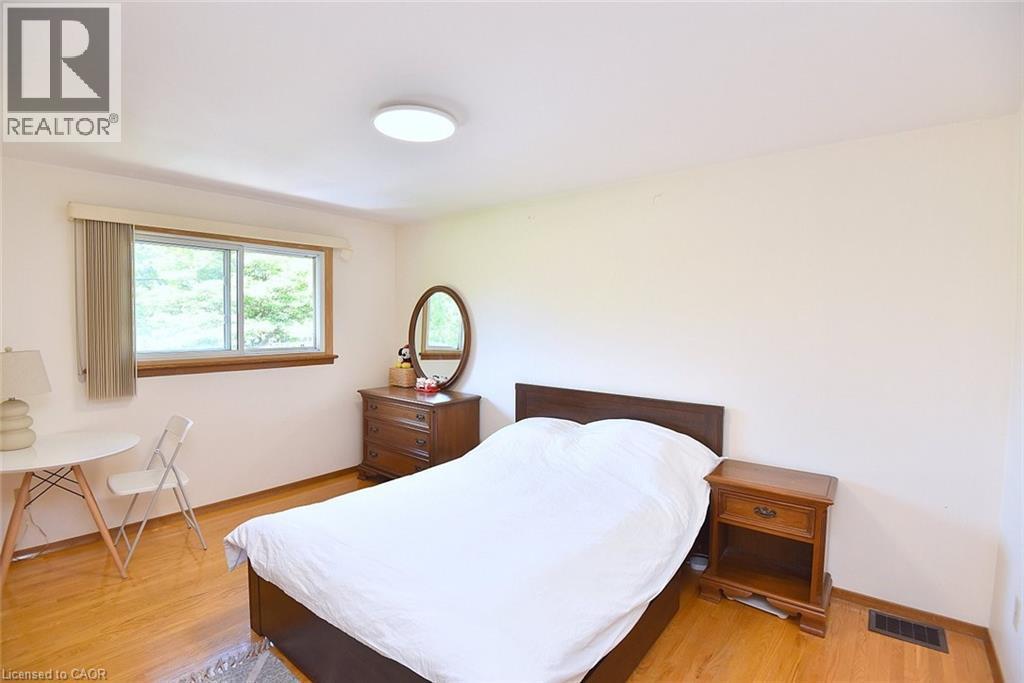
Hardwood flooring throughout, featuring a broad window with a natural wood frame, a flush-mount ceiling light fixture, and light-toned wall finishes - 372 Fennell Avenue W, Hamilton, ON
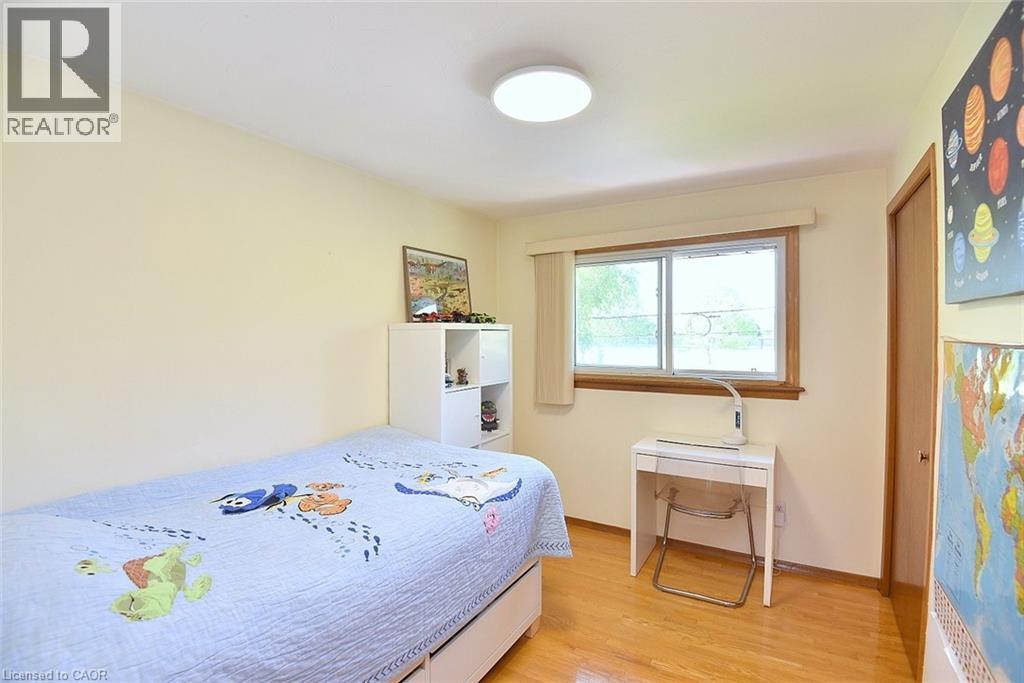
Room with wood-finish flooring, a window with wood trim, and a flush-mount ceiling light - 372 Fennell Avenue W, Hamilton, ON
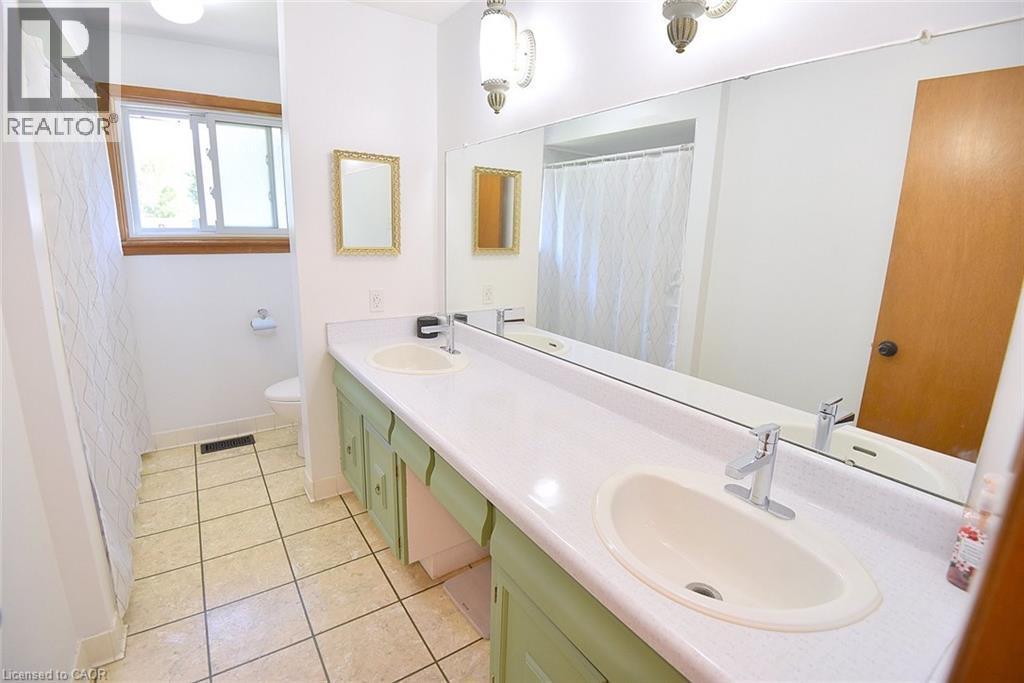
Double vanity featuring dual undermount sinks with chrome faucets, a long wall-mounted mirror, and a wood-frame window - 372 Fennell Avenue W, Hamilton, ON
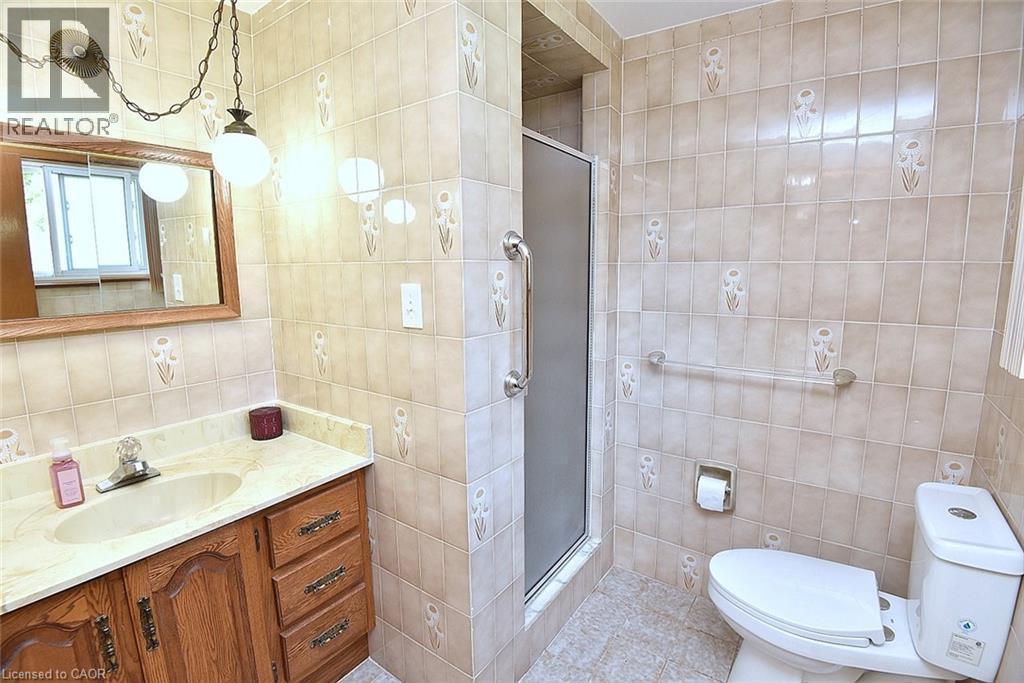
Bathroom featuring a walk-in shower with a frosted glass door, ceramic tile walls with decorative accents, an oak-finish vanity with an integrated sink, a stone-finish countertop, and a wall-mounted m - 372 Fennell Avenue W, Hamilton, ON
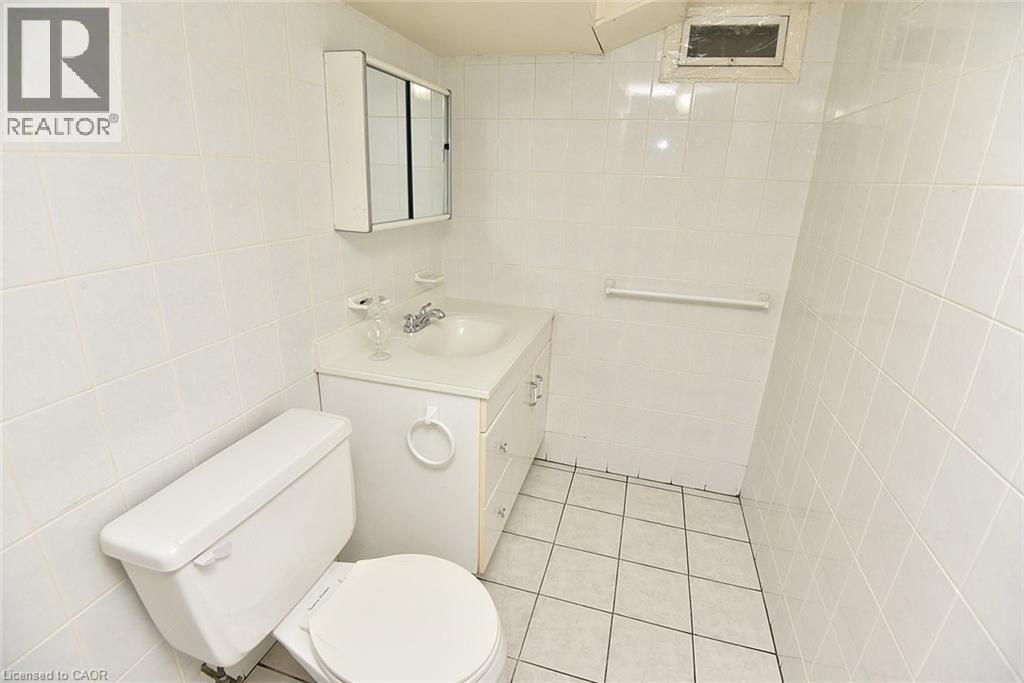
White tiled bathroom featuring a vanity with a drop-in sink, wall-mounted medicine cabinet, white toilet, and tiled flooring - 372 Fennell Avenue W, Hamilton, ON
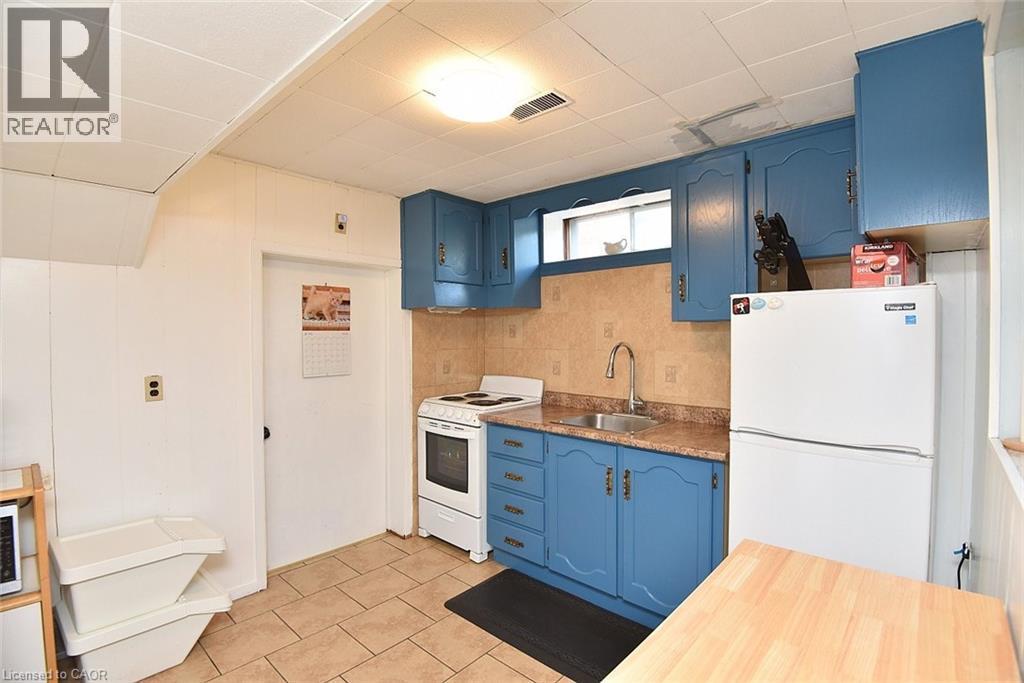
Kitchen featuring blue cabinetry, a stainless steel sink with a high-arc faucet, a brown tiled backsplash, and light-toned tile flooring - 372 Fennell Avenue W, Hamilton, ON
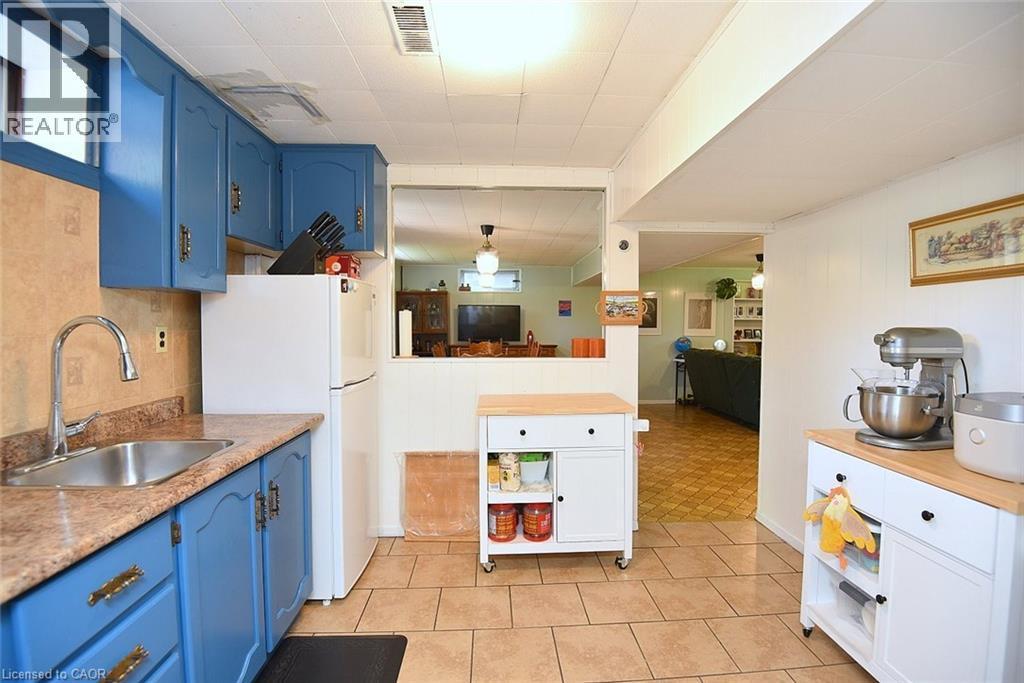
Kitchen featuring blue cabinetry, a stainless steel sink, and a tan countertop - 372 Fennell Avenue W, Hamilton, ON
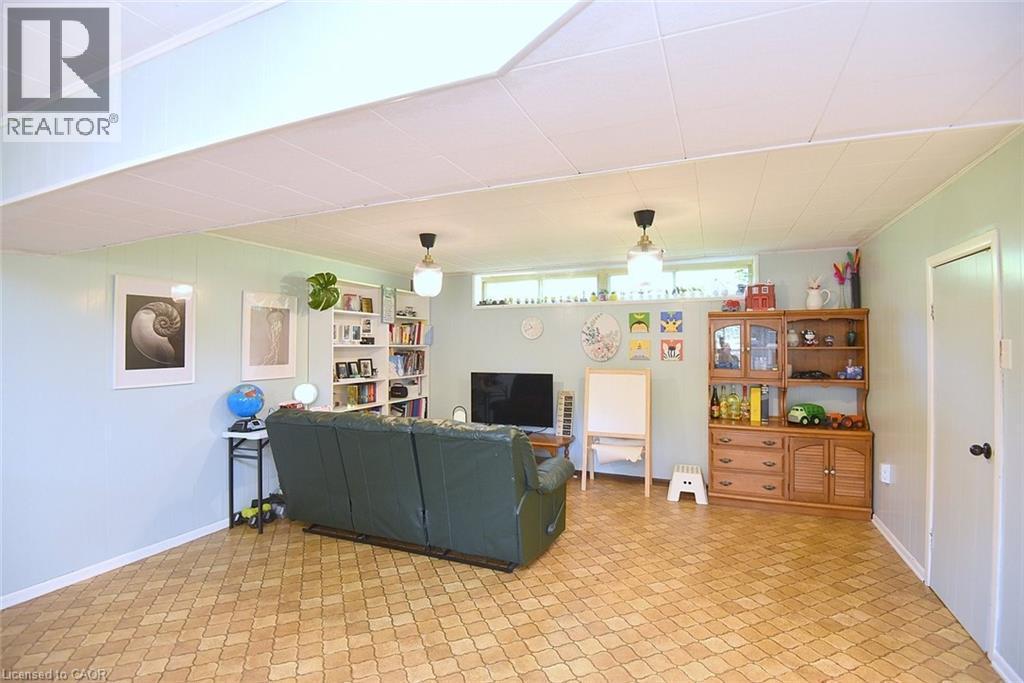
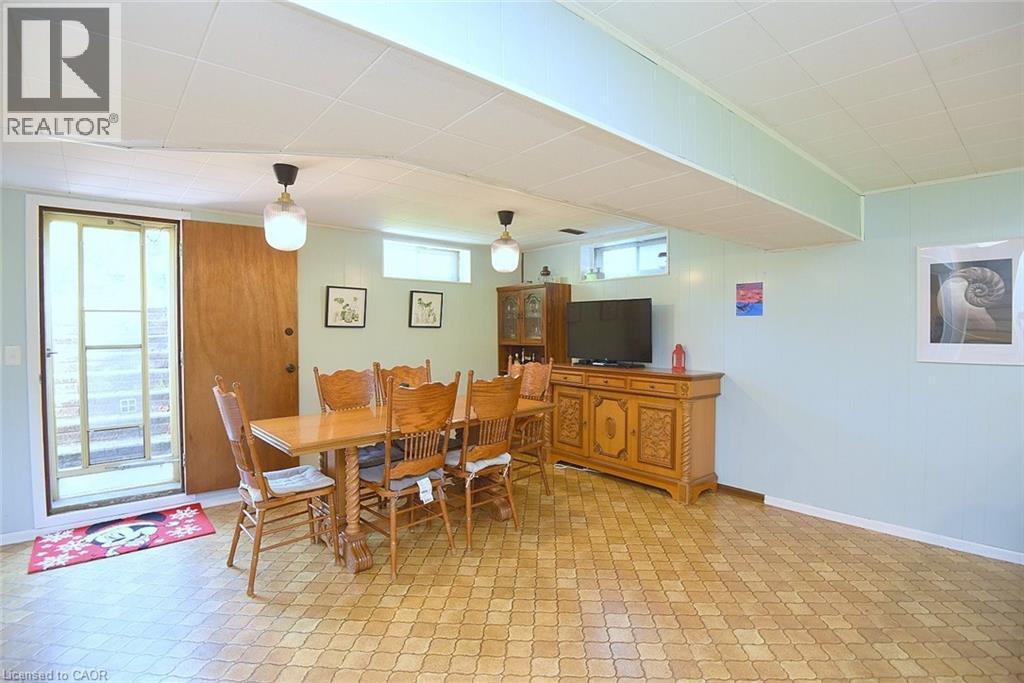
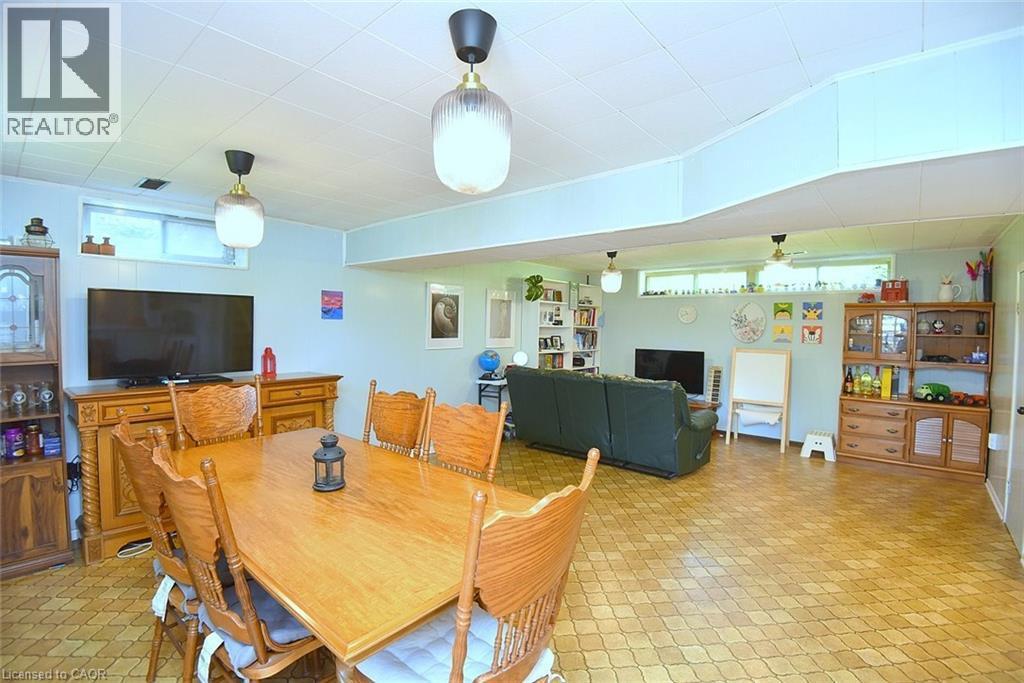
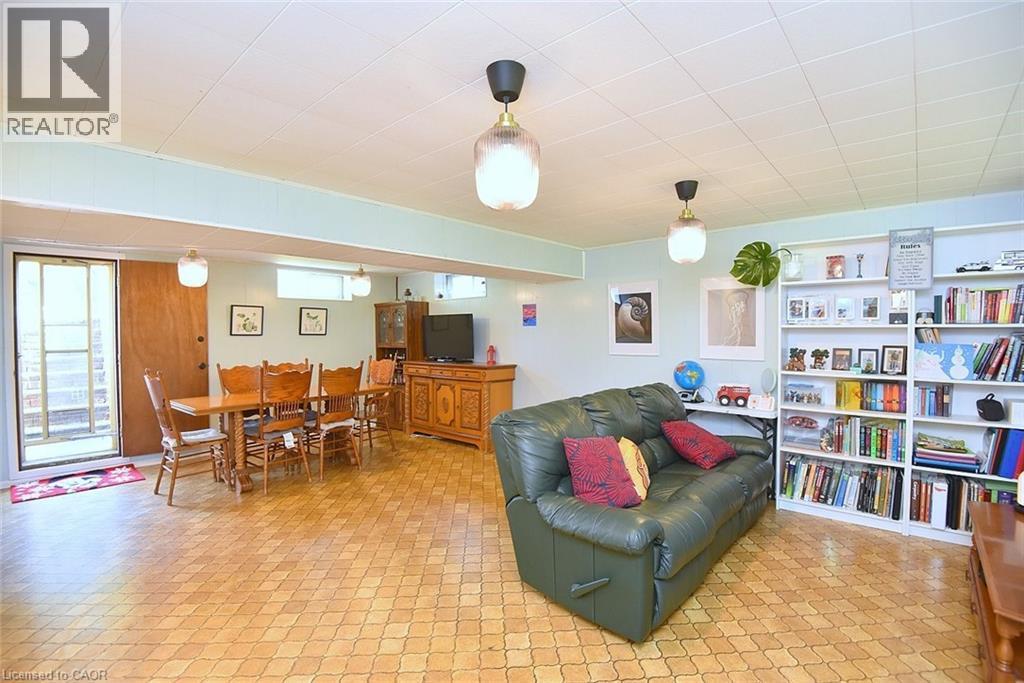
Finished basement space featuring light blue walls and patterned flooring - 372 Fennell Avenue W, Hamilton, ON
Open living space featuring patterned tile flooring and light blue walls - 372 Fennell Avenue W, Hamilton, ON
Spacious lower-level area with patterned flooring, panel wall accents, and recessed windows - 372 Fennell Avenue W, Hamilton, ON
372 Fennell Avenue W, Hamilton, ON
Expansive paver patio with direct access to interior spaces through a sliding glass door - 372 Fennell Avenue W, Hamilton, ON
372 Fennell Avenue W, Hamilton, ON
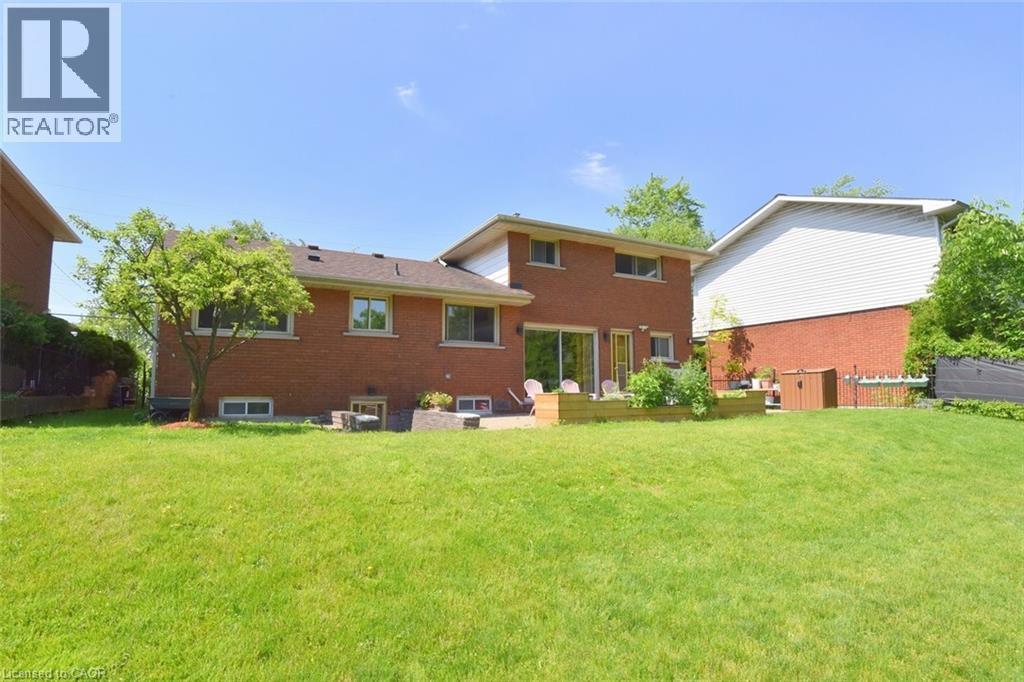
Spacious rear lawn with a brick exterior, a large wooden deck, sliding glass doors, and mature landscaping - 372 Fennell Avenue W, Hamilton, ON
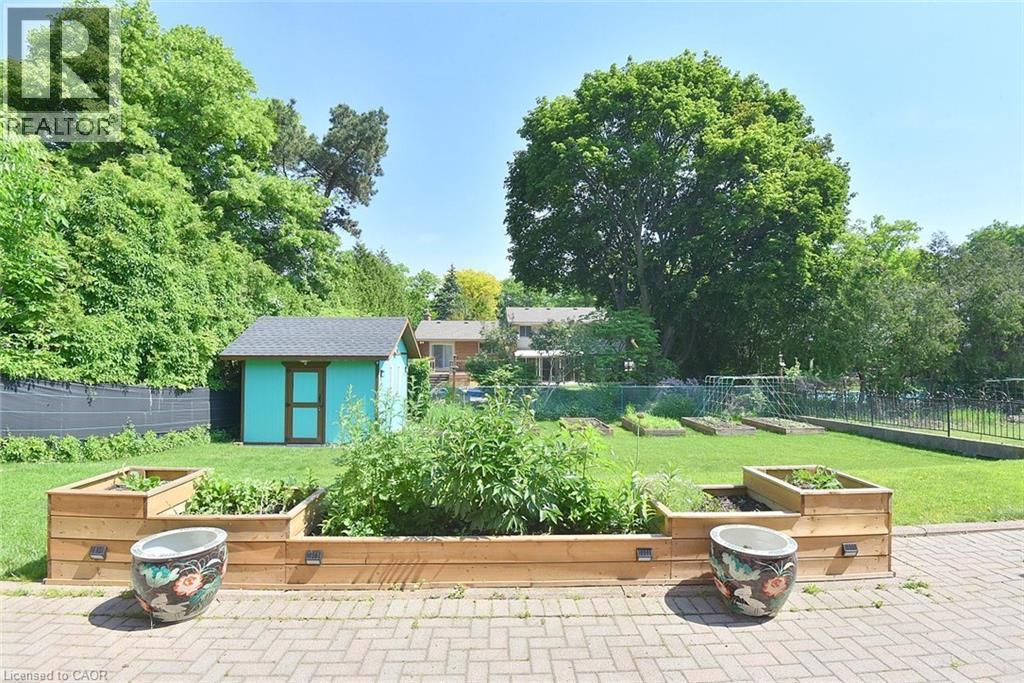
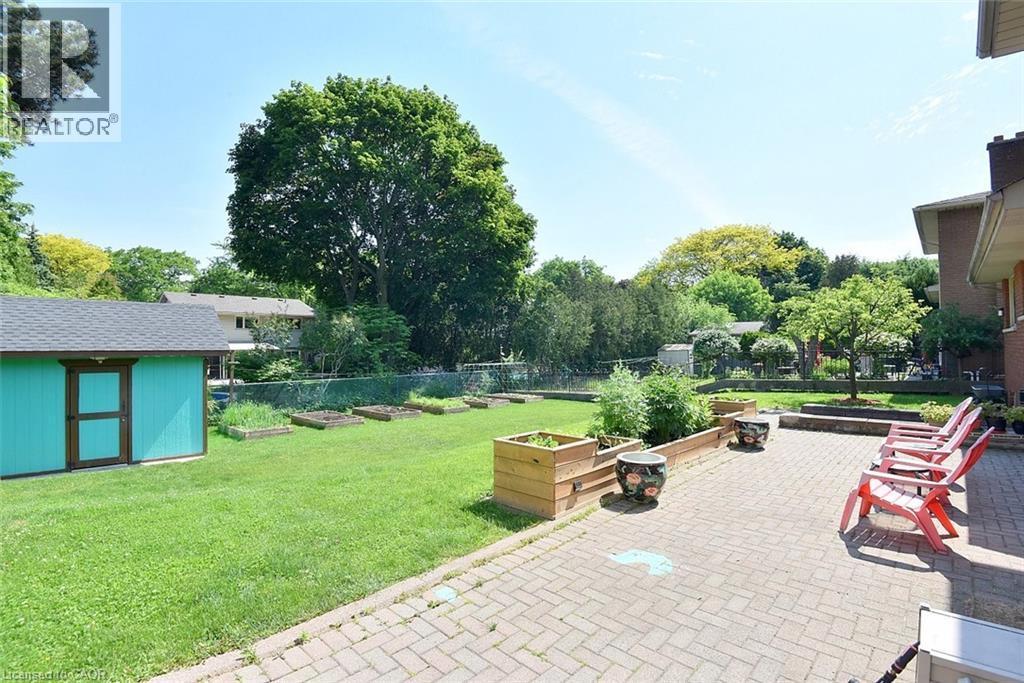
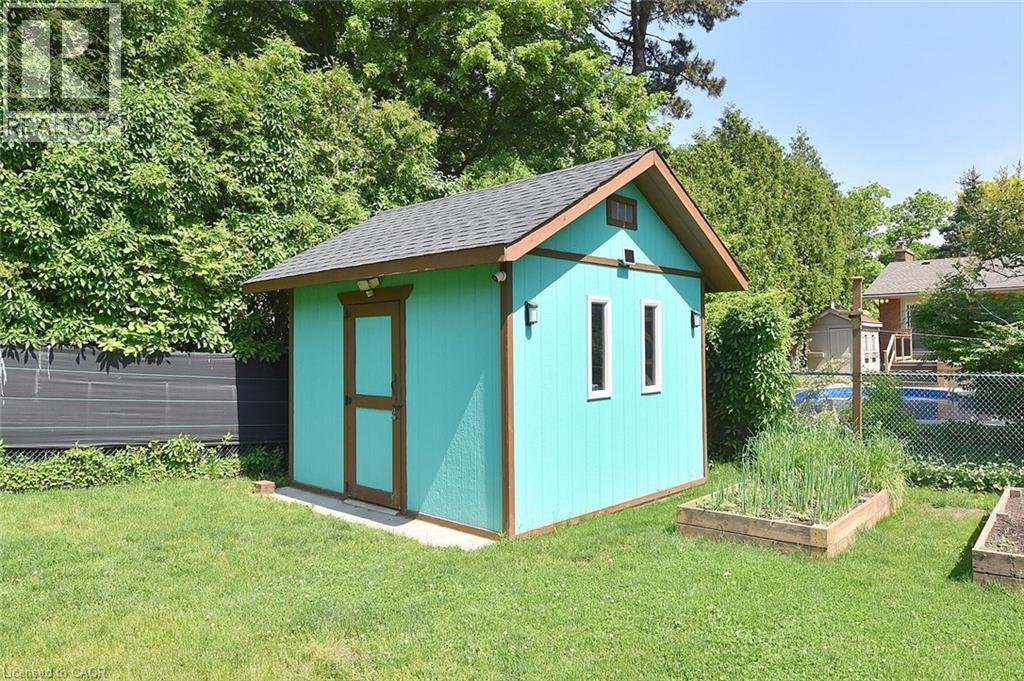
Turquoise shed with brown trim, featuring a shingled roof, two side windows, and wall-mounted exterior lighting - 372 Fennell Avenue W, Hamilton, ON
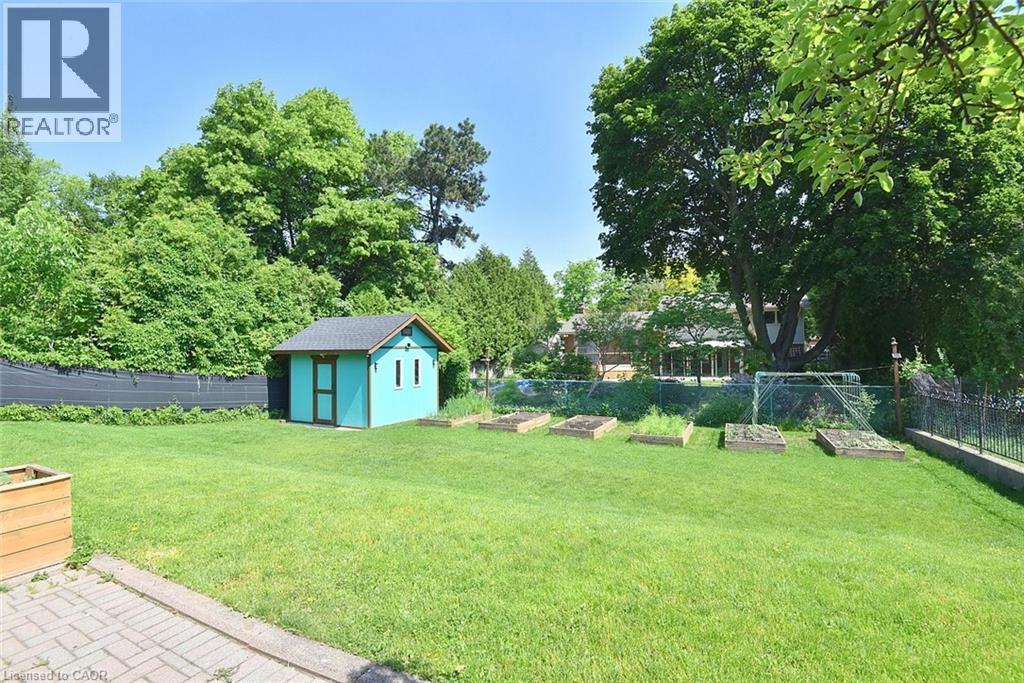
Expansive green lawn featuring a turquoise shed with a dark roof, raised garden beds, a black metal fence, and mature trees - 372 Fennell Avenue W, Hamilton, ON
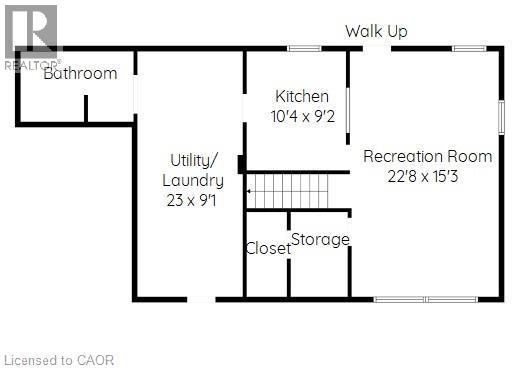
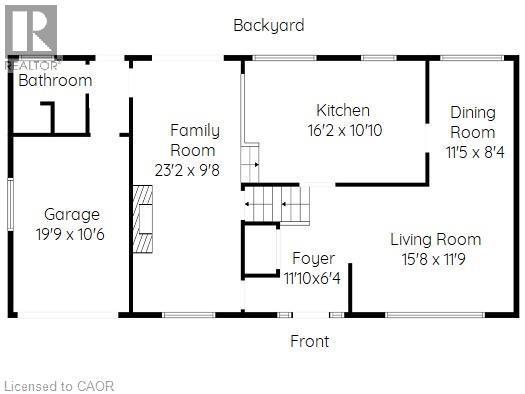
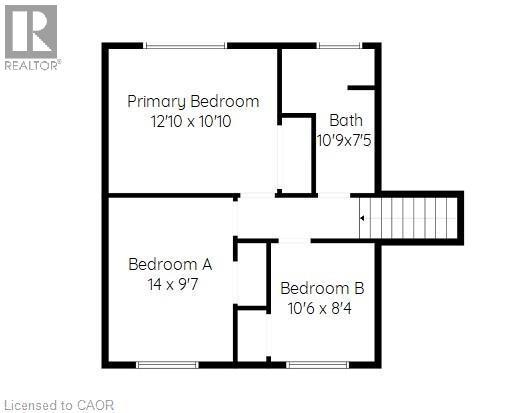
Floor plan - 372 Fennell Avenue W, Hamilton, ON
Brick and stone facade residence featuring a front lawn and paved driveway - 372 Fennell Avenue W, Hamilton, ON
Brick and stone facade residence featuring a two-car garage, extensive paver driveway, and a mature front yard with established landscaping - 372 Fennell Avenue W, Hamilton, ON
Split-level residence featuring a brick facade, integrated garage, and a lush front lawn - 372 Fennell Avenue W, Hamilton, ON
372 Fennell Avenue W, Hamilton, ON
Foyer featuring irregular-shaped tile flooring, a decorative chandelier, and louvered bifold doors - 372 Fennell Avenue W, Hamilton, ON
372 Fennell Avenue W, Hamilton, ON
Expansive front window with natural wood trim and integrated blinds - 372 Fennell Avenue W, Hamilton, ON
Bright interior space featuring wood-finish flooring, white walls, and crown molding - 372 Fennell Avenue W, Hamilton, ON
Living area featuring expansive picture windows, wood-finish flooring, white wall tones, and a staircase with a dark metal handrail - 372 Fennell Avenue W, Hamilton, ON
Spacious room featuring wood-finish flooring, a large window, crown molding, a flush-mount ceiling light, and a louvered door - 372 Fennell Avenue W, Hamilton, ON
372 Fennell Avenue W, Hamilton, ON
Dining area with a drop pendant light fixture and a large window overlooking lush greenery - 372 Fennell Avenue W, Hamilton, ON
Kitchen featuring wood cabinetry, white countertop surfaces, and a double basin stainless steel sink with a gooseneck faucet - 372 Fennell Avenue W, Hamilton, ON
Spacious living area featuring a stone fireplace, wood-finish wall paneling, light terrazzo flooring, and sliding glass doors to the exterior - 372 Fennell Avenue W, Hamilton, ON
Glass sliding doors opening to an outdoor paver patio - 372 Fennell Avenue W, Hamilton, ON
Living area featuring a stone-clad fireplace with a hearth, wood-paneled walls, and light-colored terrazzo flooring - 372 Fennell Avenue W, Hamilton, ON
Stone fireplace with a hearth, wood paneling, and sliding glass doors to the exterior - 372 Fennell Avenue W, Hamilton, ON
Hardwood flooring throughout featuring a window with natural wood trim, crown molding, and a flush mount ceiling light - 372 Fennell Avenue W, Hamilton, ON
Hardwood flooring throughout, featuring a broad window with a natural wood frame, a flush-mount ceiling light fixture, and light-toned wall finishes - 372 Fennell Avenue W, Hamilton, ON
Room with wood-finish flooring, a window with wood trim, and a flush-mount ceiling light - 372 Fennell Avenue W, Hamilton, ON
Double vanity featuring dual undermount sinks with chrome faucets, a long wall-mounted mirror, and a wood-frame window - 372 Fennell Avenue W, Hamilton, ON
Bathroom featuring a walk-in shower with a frosted glass door, ceramic tile walls with decorative accents, an oak-finish vanity with an integrated sink, a stone-finish countertop, and a wall-mounted m - 372 Fennell Avenue W, Hamilton, ON
White tiled bathroom featuring a vanity with a drop-in sink, wall-mounted medicine cabinet, white toilet, and tiled flooring - 372 Fennell Avenue W, Hamilton, ON
Kitchen featuring blue cabinetry, a stainless steel sink with a high-arc faucet, a brown tiled backsplash, and light-toned tile flooring - 372 Fennell Avenue W, Hamilton, ON
Kitchen featuring blue cabinetry, a stainless steel sink, and a tan countertop - 372 Fennell Avenue W, Hamilton, ON
Finished basement space featuring light blue walls and patterned flooring - 372 Fennell Avenue W, Hamilton, ON
Open living space featuring patterned tile flooring and light blue walls - 372 Fennell Avenue W, Hamilton, ON
Spacious lower-level area with patterned flooring, panel wall accents, and recessed windows - 372 Fennell Avenue W, Hamilton, ON
372 Fennell Avenue W, Hamilton, ON
Expansive paver patio with direct access to interior spaces through a sliding glass door - 372 Fennell Avenue W, Hamilton, ON
372 Fennell Avenue W, Hamilton, ON
Spacious rear lawn with a brick exterior, a large wooden deck, sliding glass doors, and mature landscaping - 372 Fennell Avenue W, Hamilton, ON
Turquoise shed with brown trim, featuring a shingled roof, two side windows, and wall-mounted exterior lighting - 372 Fennell Avenue W, Hamilton, ON
Expansive green lawn featuring a turquoise shed with a dark roof, raised garden beds, a black metal fence, and mature trees - 372 Fennell Avenue W, Hamilton, ON
Floor plan - 372 Fennell Avenue W, Hamilton, ON
  • Advertising

MULTIMEDIA

Open House

  • Sun Jul. 12 2:00 PM - 4:00 PM
Are you a real estate investor?
372 FENNELL Avenue W, Hamilton, Ontario, L9C 1G4
$799,900

3 Beds

3 Baths

Property Information:

Spacious All-Brick 4-Level Side Split on a Beautiful 60’ x 126’ Lot! Featuring a separate basement entrance and a French door walkout to a large, fully fenced, professionally landscaped backyard, newly built shed. this home offers exceptional space and versatility. The finished lower level extends your living area with a second kitchen, recreation room, and ample room for extended family or multi-generational living. Offering 2 full bathrooms and 1 half bathroom, New A/C 2024. this well-maintained property is ideally located within walking distance to Mohawk College, Hillfield Strathallan College, and St. Joseph’s Healthcare Hamilton. Conveniently close to the Lincoln M. Alexander Parkway, scenic trails and just minutes from downtown Hamilton, this is an excellent opportunity in a highly sought-after location. (id:27)

Building Features:

  • Style: Detached
  • Building Type: House
  • Basement Development: Finished
  • Basement Type: Full
  • Construction Style - Attachment: Detached
  • Exterior Finish: Brick
  • Floor Space: 2142 sqft Square Feet
  • Foundation Type: Block
  • Heating Type: Forced air
  • Heating Fuel: Natural gas
  • Cooling Type: Central air conditioning
  • Appliances: Dryer, Refrigerator, Stove, Water meter, Washer, Hood Fan, Garage door opener

Property Features:

  • OwnershipType: Freehold
  • Property Type: Single Family
  • Half Bathrooms: 1
  • Amenities Nearby: Hospital, Park, Public Transit, Schools
  • Features: Automatic Garage Door Opener
  • Floor Space (approx): 2142 Square Feet
  • Lot Depth: 127 Feet
  • Lot Frontage: 60 Feet
  • Zoning: D
  • Sewer: Municipal sewage system
  • Parking Type: Attached garage
  • No. of Parking Spaces: 5

Rooms:

  • Living 2nd Level 15'8'' x 11'9''
  • Dining 2nd Level 11'5'' x 8'4''
  • Kitchen 2nd Level 16'2'' x 10'10''
  • Bedroom 3rd Level 10'6'' x 8'4''
  • Bedroom 3rd Level 14'0'' x 9'7''
  • Bathroom 3rd Level 10'9'' x 7'5''
  • Primary Bedroom 3rd Level 12'10'' x 10'10''
  • Storage Basement Level 8'6'' x 5'1''
  • Laundry Basement Level Measurements not available
  • Bathroom Basement Level 10'11'' x 4'10''
  • Recreation Room Basement Level 22'8'' x 15'3''
  • Kitchen Basement Level 10'4'' x 9'2''
  • Bathroom Main Level 7'3'' x 6'8''
  • Family Main Level 23'2'' x 9'8''

Courtesy of: Leaf King Realty Ltd.
REALTOR.ca  

QuickQuoteTM Powered by RPS

Location of 372 FENNELL Avenue W, Hamilton, Ontario, L9C 1G4

Demographic Information of 372 FENNELL Avenue W, Hamilton, Ontario, L9C 1G4

Life Stage

Nearly Retired

Employment Type

Mixed

Average Household Income

$161,856.69

Average Number of Children

1.76

Household Population

Household Structure

Age of Population

Education

Education Level

No certificate/diploma/degree

13.0 %

High school certificate or equivalent

16.74 %

Apprenticeship trade certificate/diploma

2.69 %

College/non-university certificate

21.14 %

University certificate (below bachelor)

3.7 %

University Degree

42.72 %

Commuter

Travel To Work

By Car

83.12 %

By Public Transit

3.22 %

By Walking

5.45 %

By Bicycle

0.0 %

By Other Methods

8.21 %

Cultural Diversity

Knowledge of Official Language

Mother Tongue

Building Information

Building Type

Apartments (Low and High Rise)

8.26 %

Houses

91.74 %

Own Vs. Rent