Button CopyPathCircle CloseCircle Left ArrowArrow Down Icon GreyClosecirclecircleBurger
  • Advertising

364 FENNELL Avenue W, Hamilton, Ontario, L9C 1G4

MLS® # 40852850
House For Sale In Mohawk, Hamilton, Ontario
$1,025,000 QuickQuoteTM: $955K - $1.2M

3+1 Beds

3 Baths

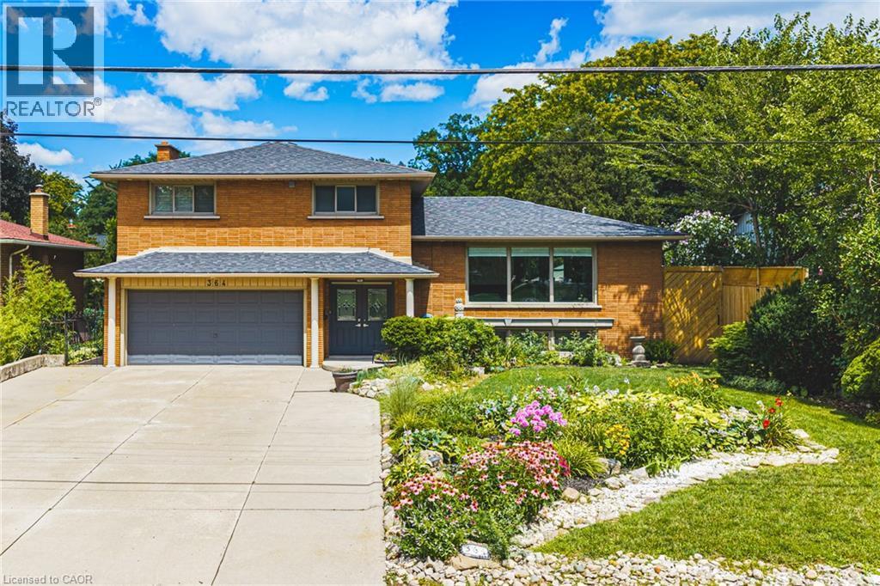
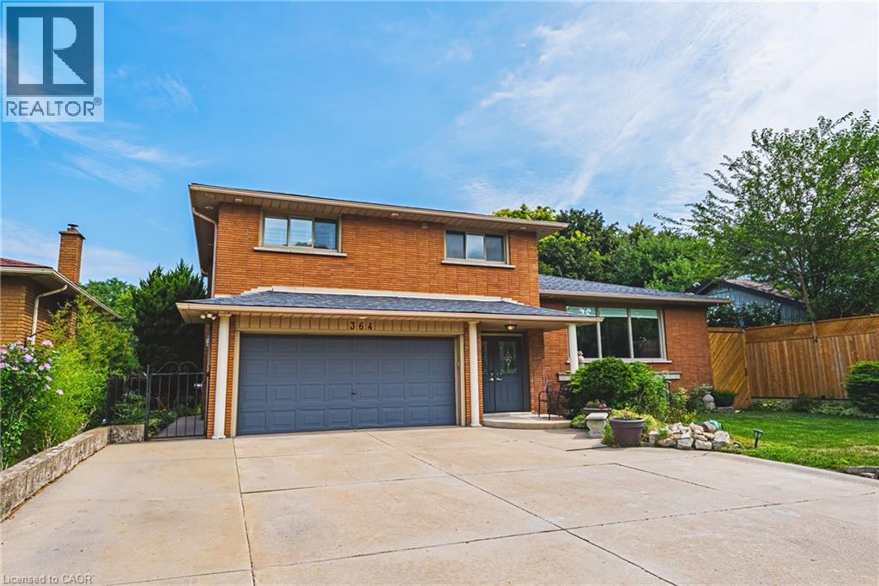
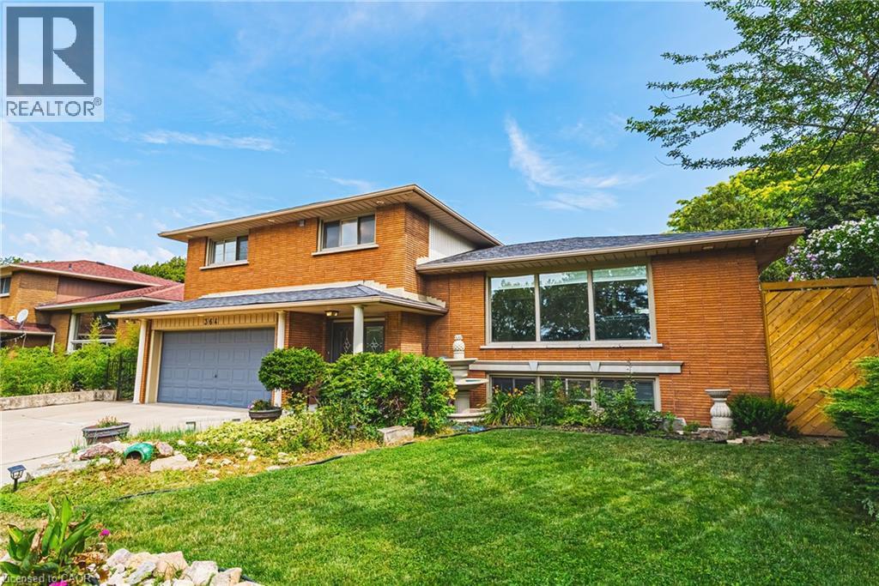
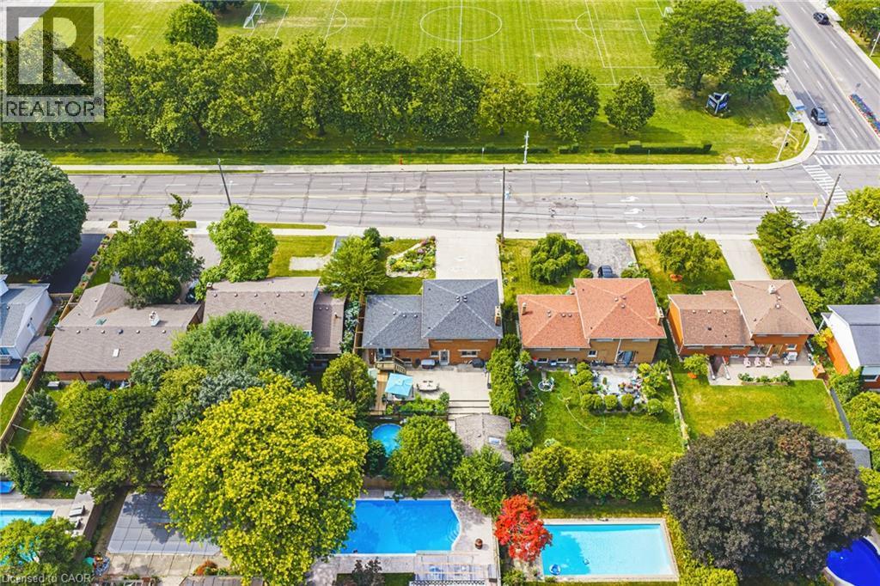
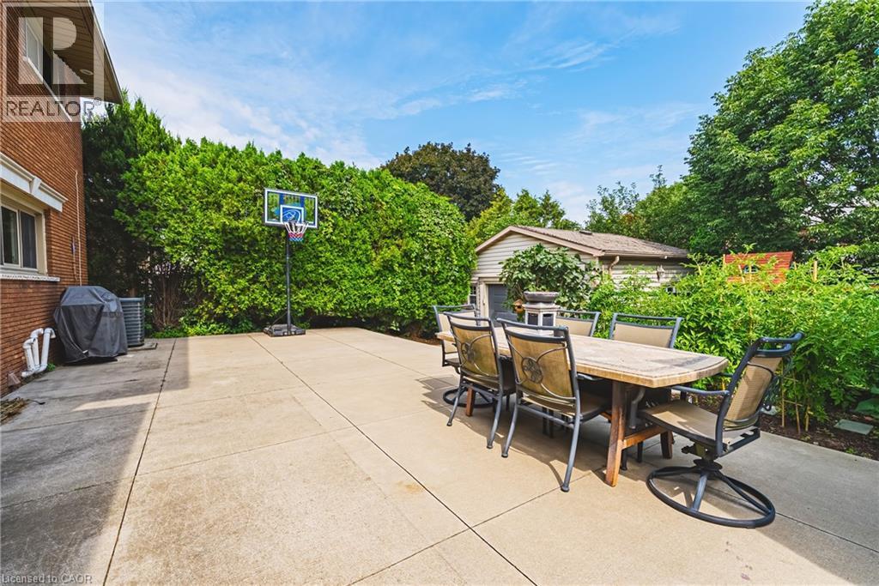
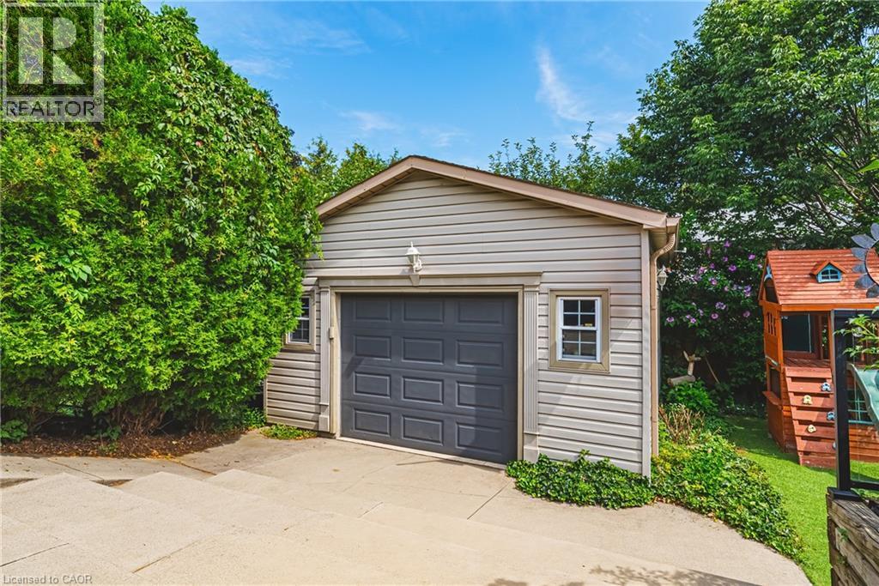
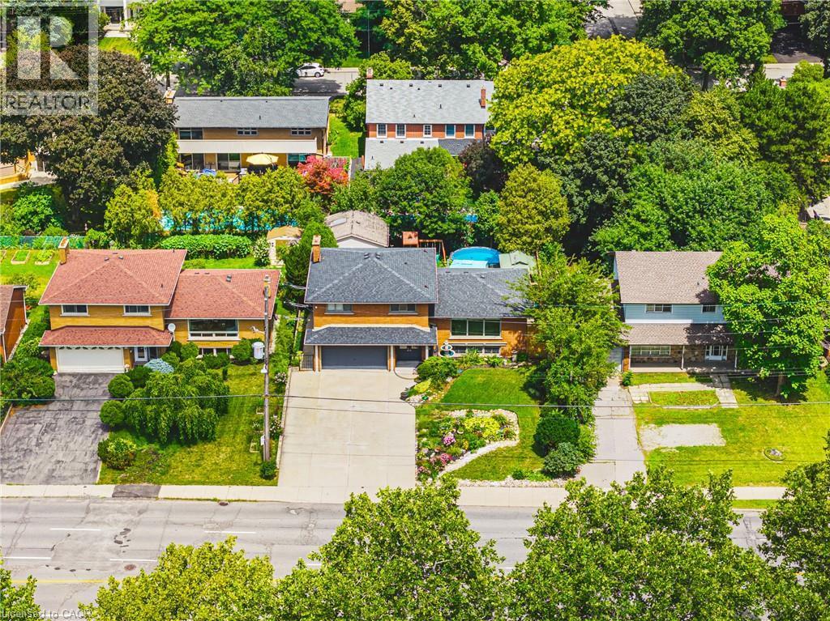
364 Fennell Avenue W, Hamilton, ON - Outdoor
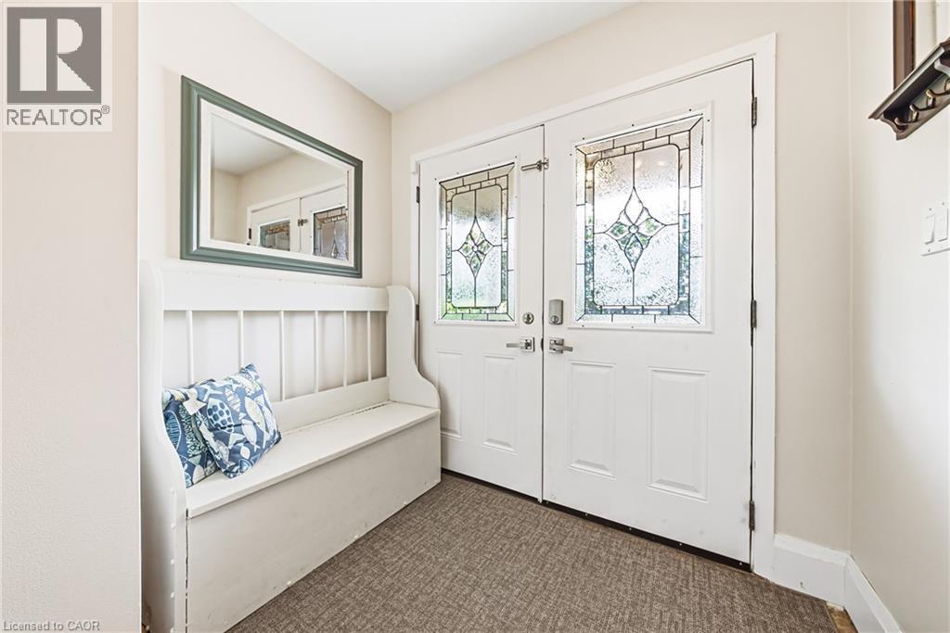
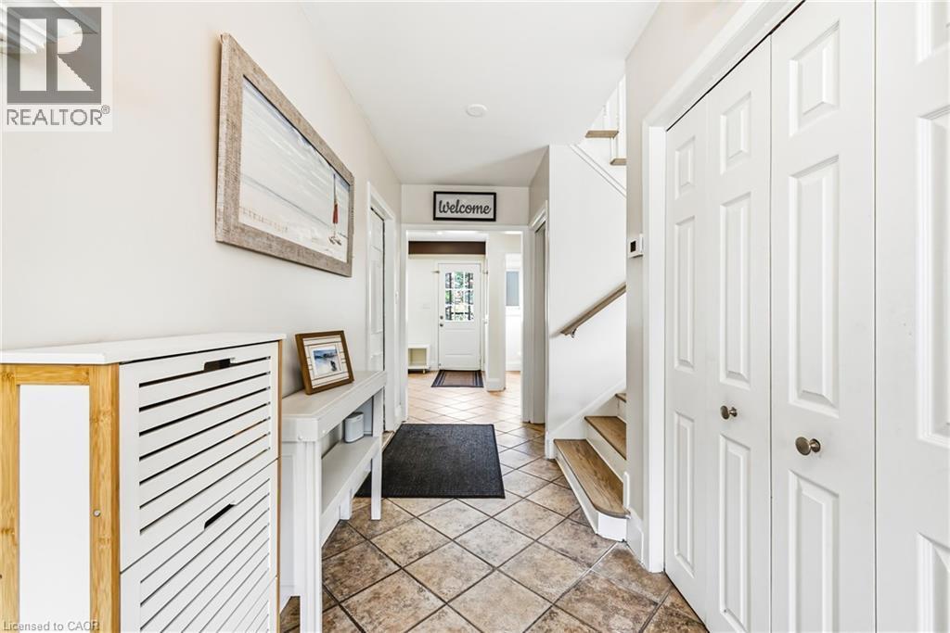
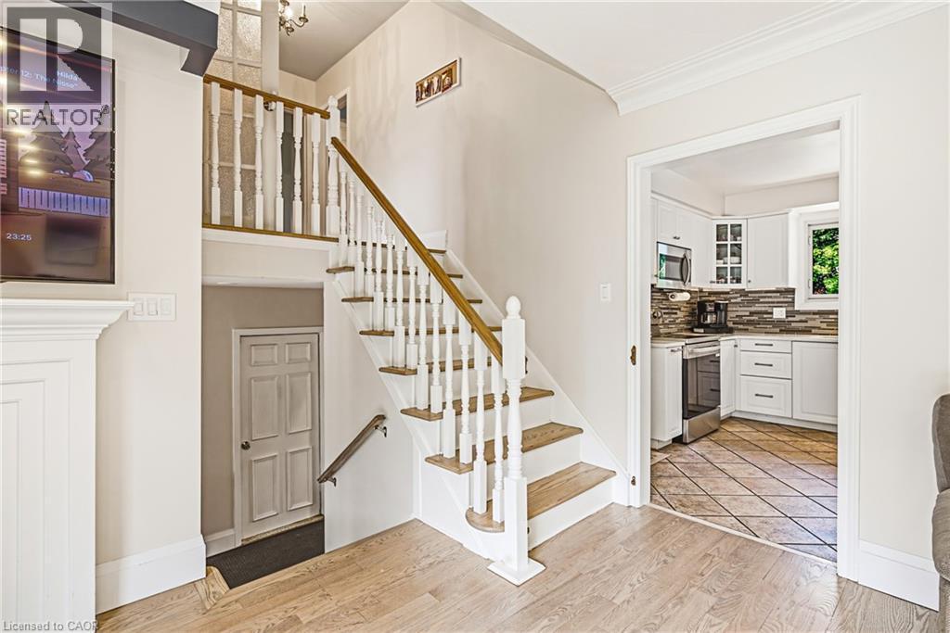
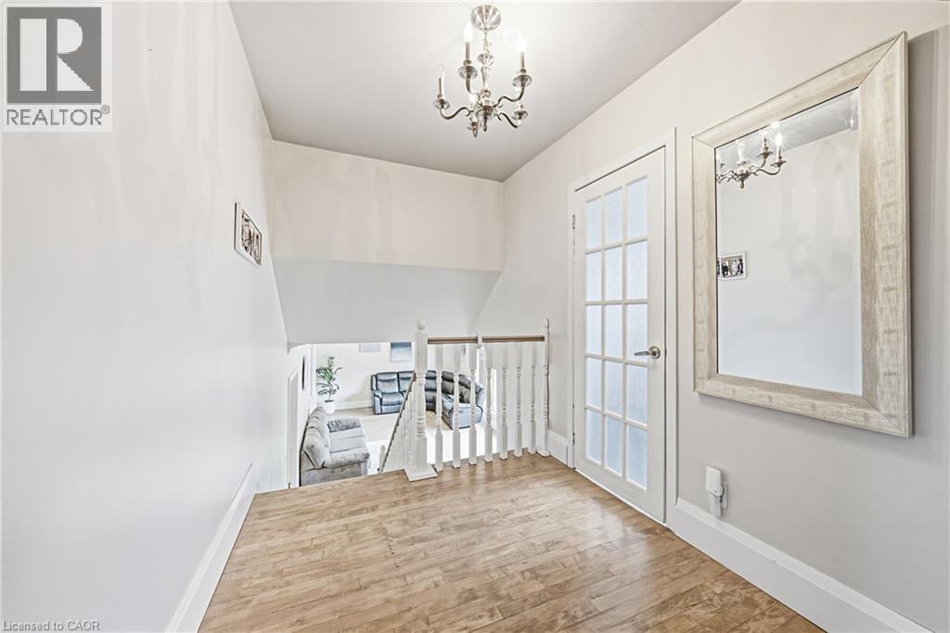
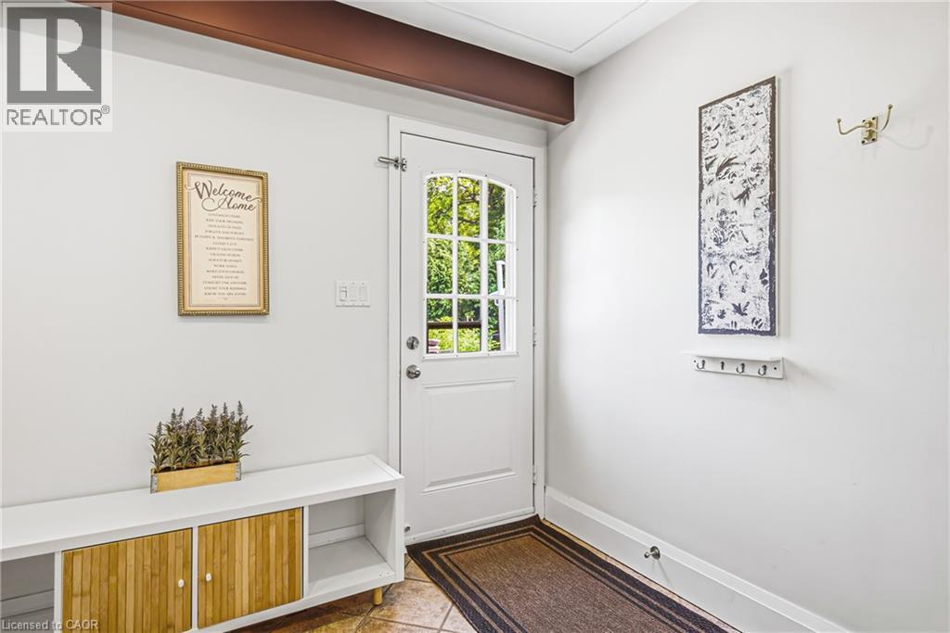
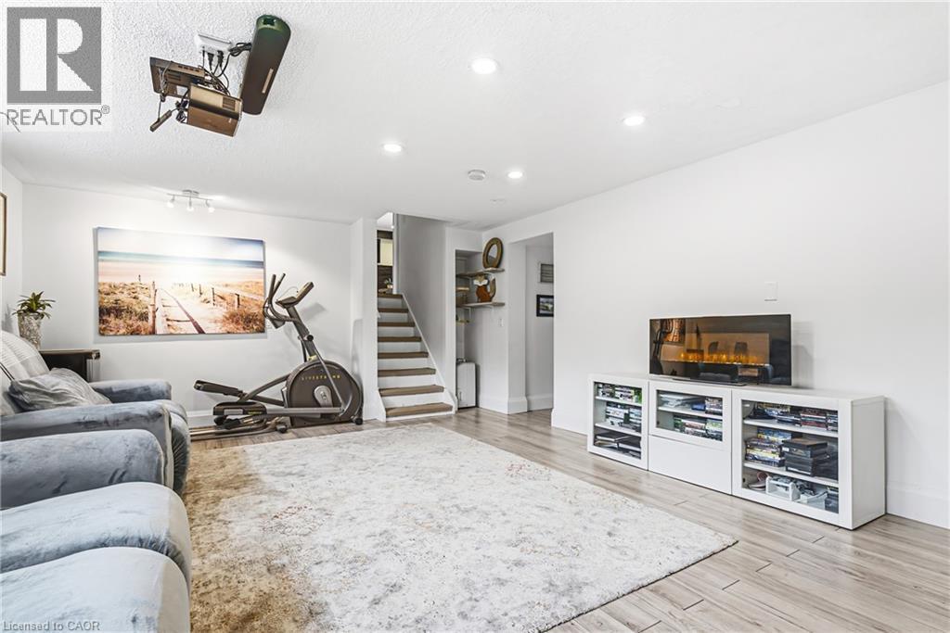
364 Fennell Avenue W, Hamilton, ON - Indoor Photo Showing Other Room
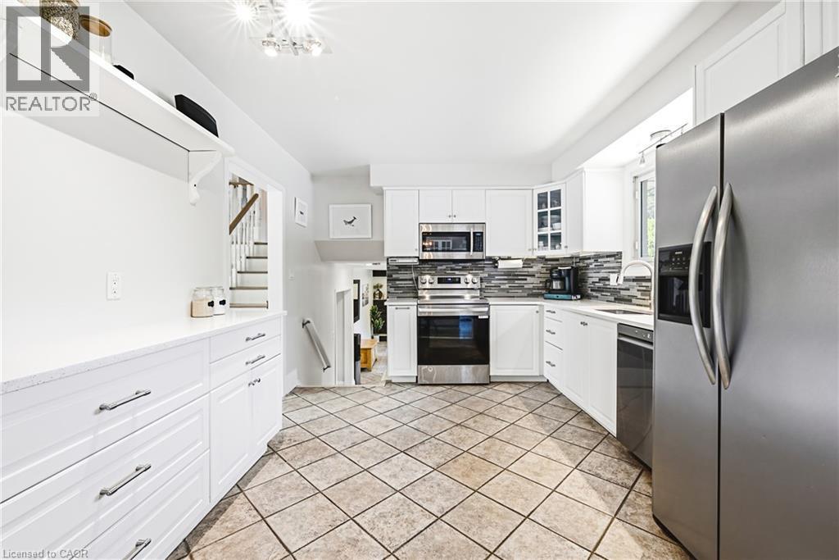
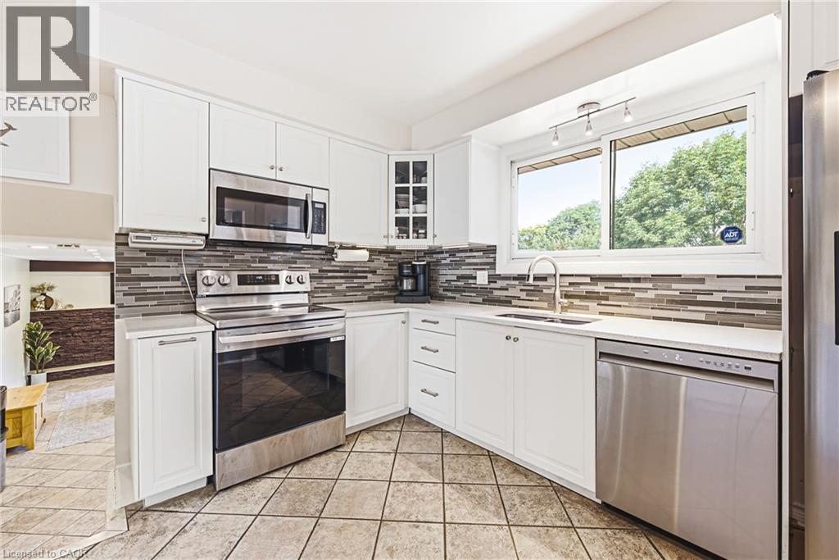
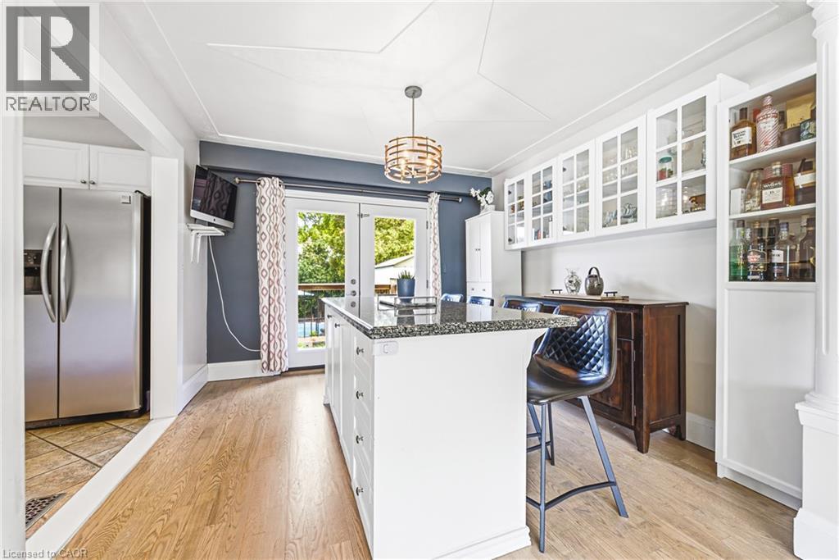
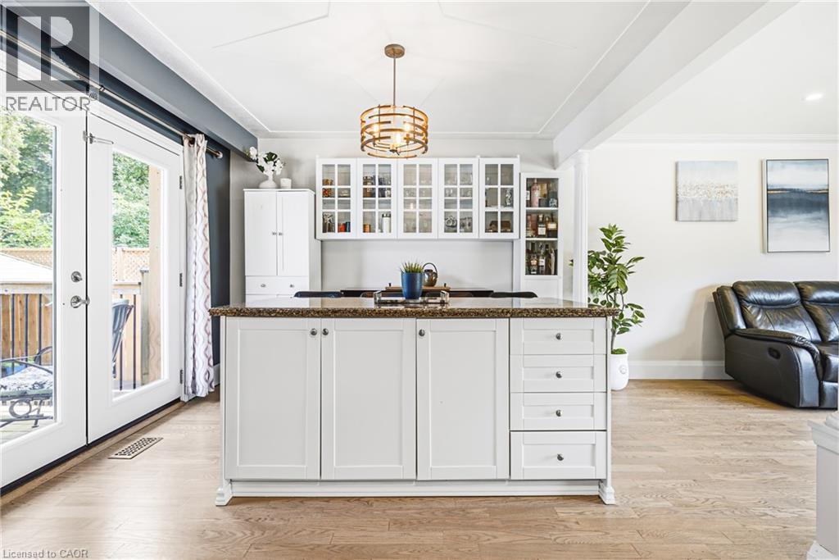
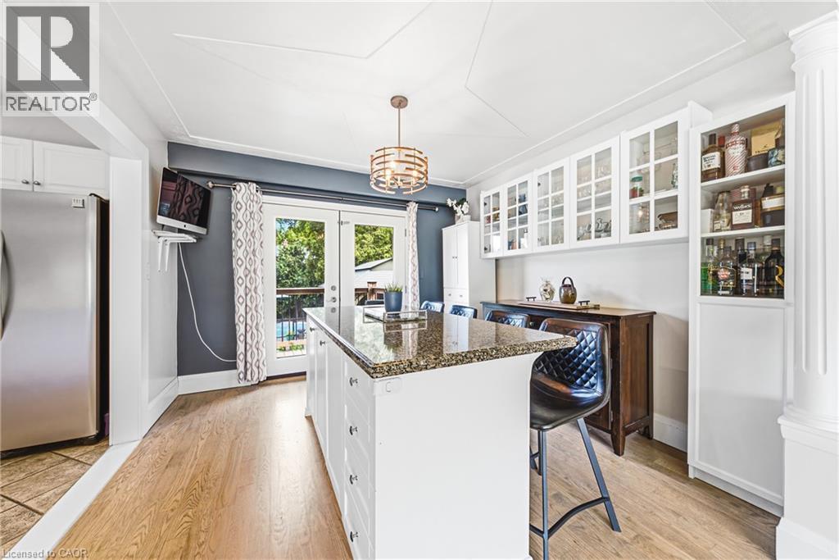
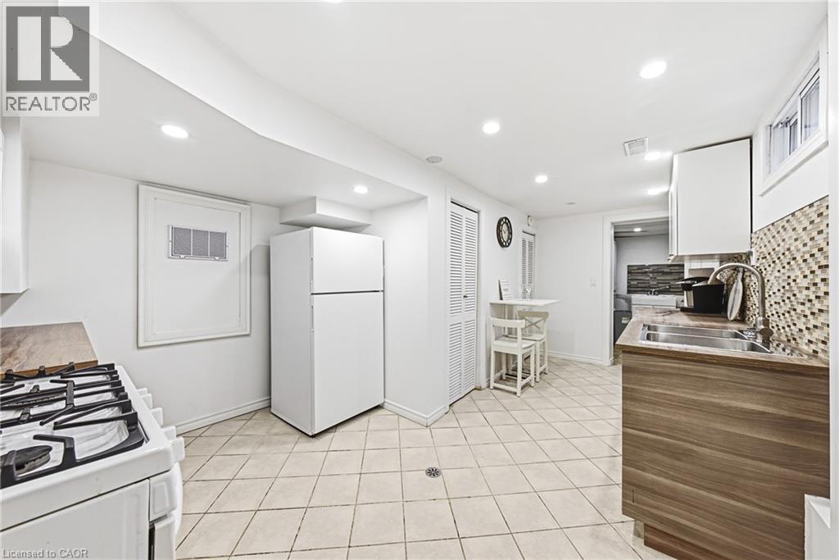
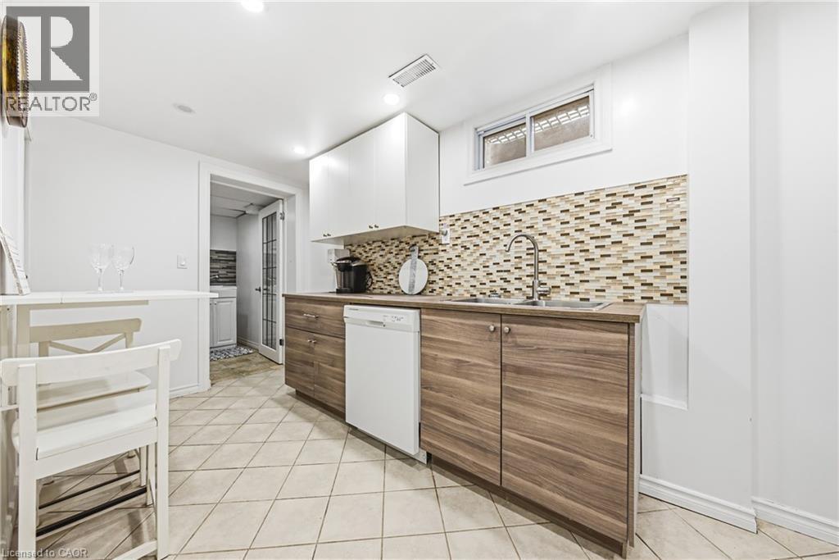
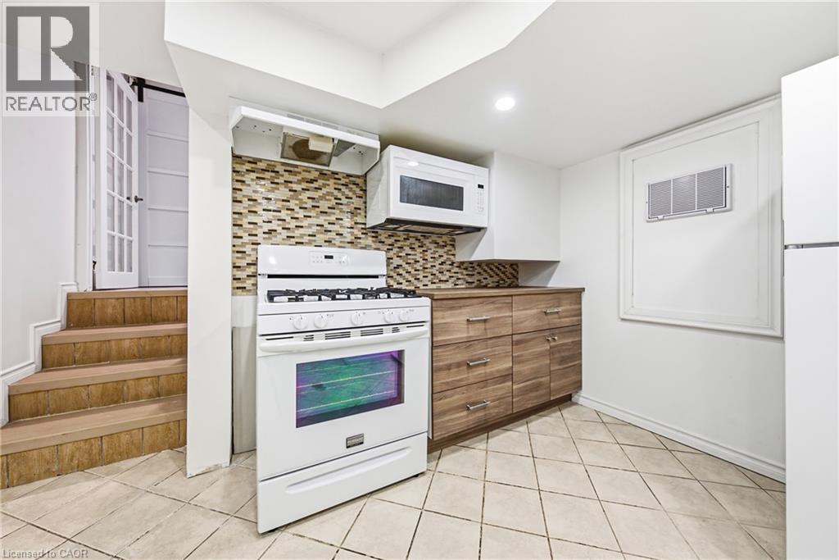
364 Fennell Avenue W, Hamilton, ON - Indoor Photo Showing Kitchen
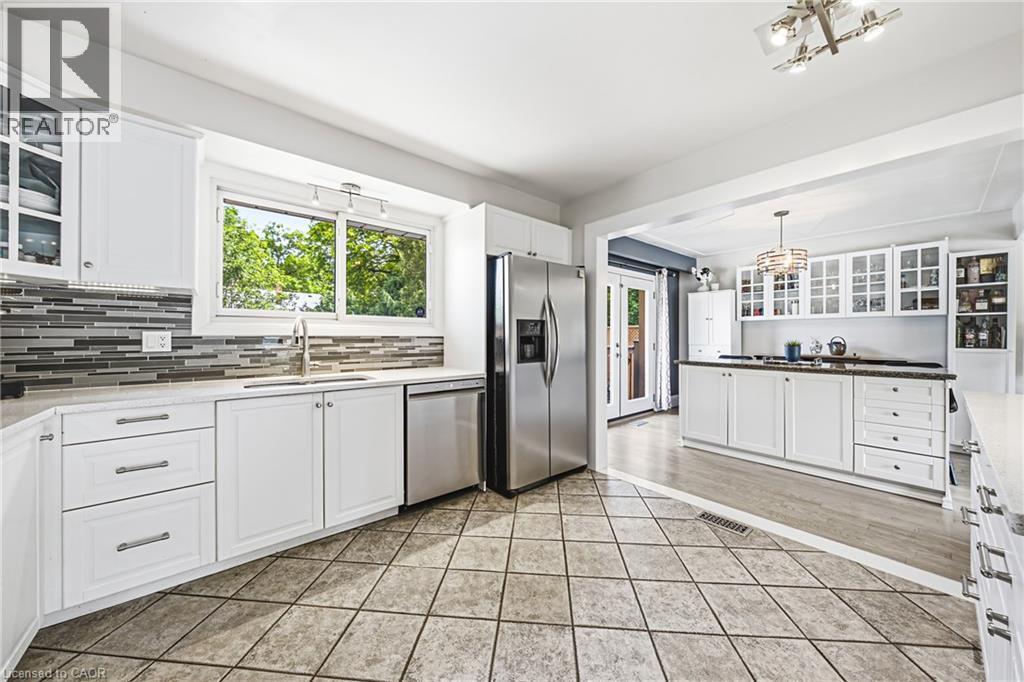
364 Fennell Avenue W, Hamilton, ON - Indoor Photo Showing Kitchen With Double Sink
364 Fennell Avenue W, Hamilton, ON - Indoor Photo Showing Other Room
364 Fennell Avenue W, Hamilton, ON - Indoor
364 Fennell Avenue W, Hamilton, ON - Indoor Photo Showing Kitchen
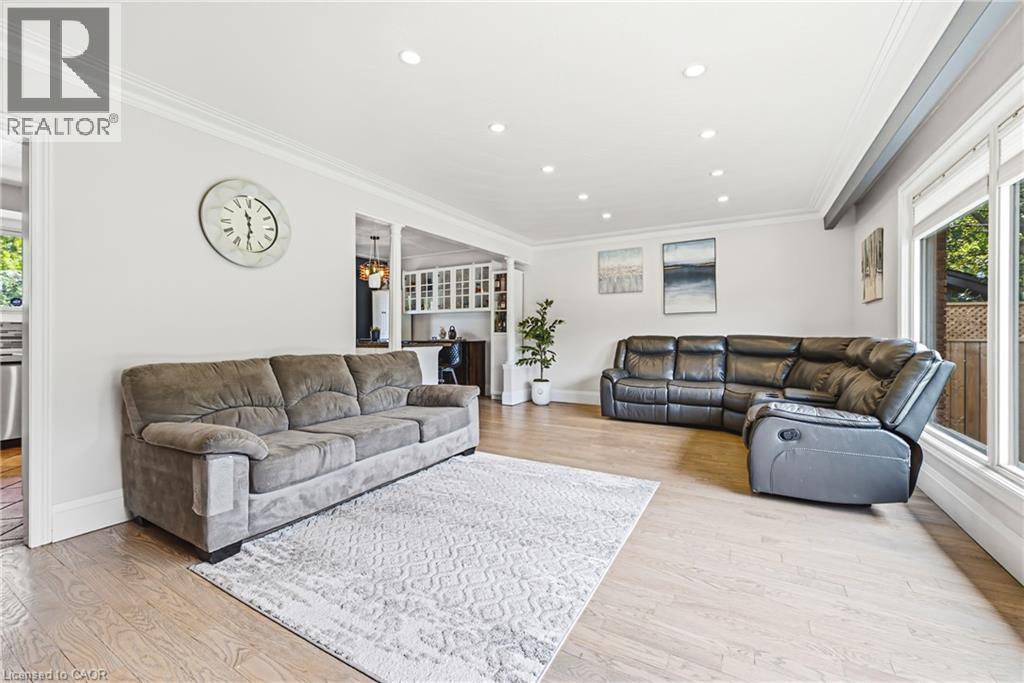
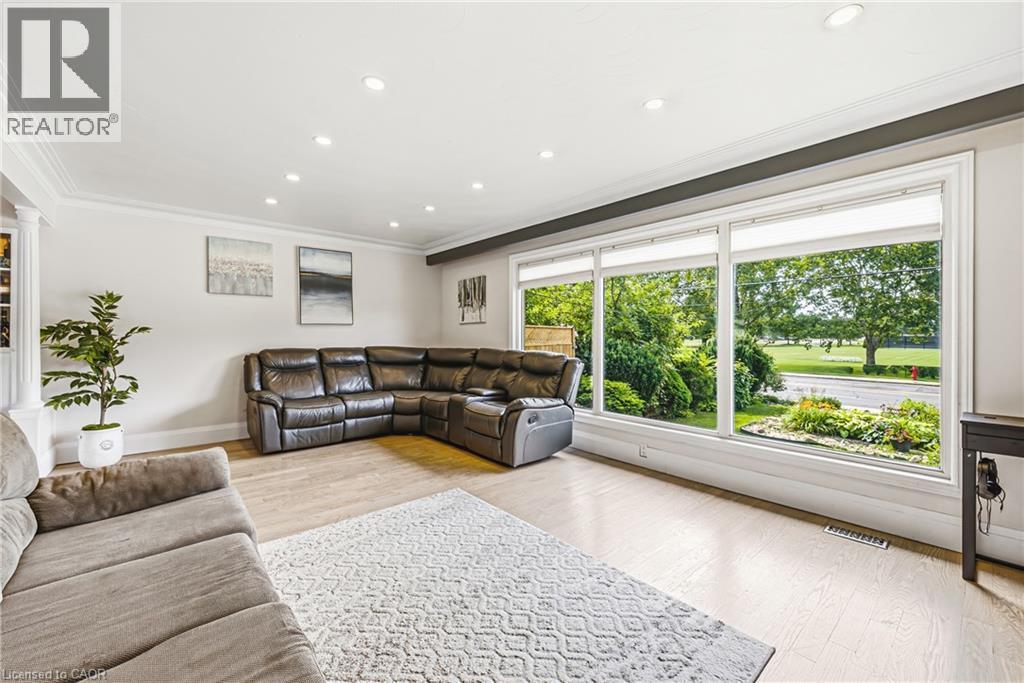
364 Fennell Avenue W, Hamilton, ON - Indoor Photo Showing Living Room
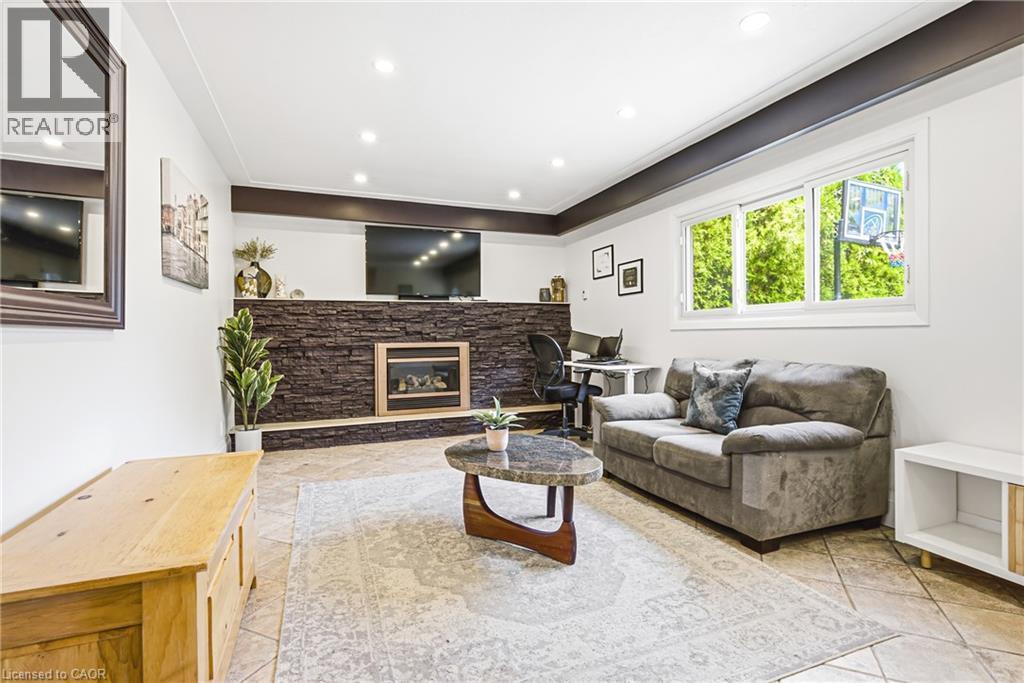
364 Fennell Avenue W, Hamilton, ON - Indoor Photo Showing Living Room With Fireplace
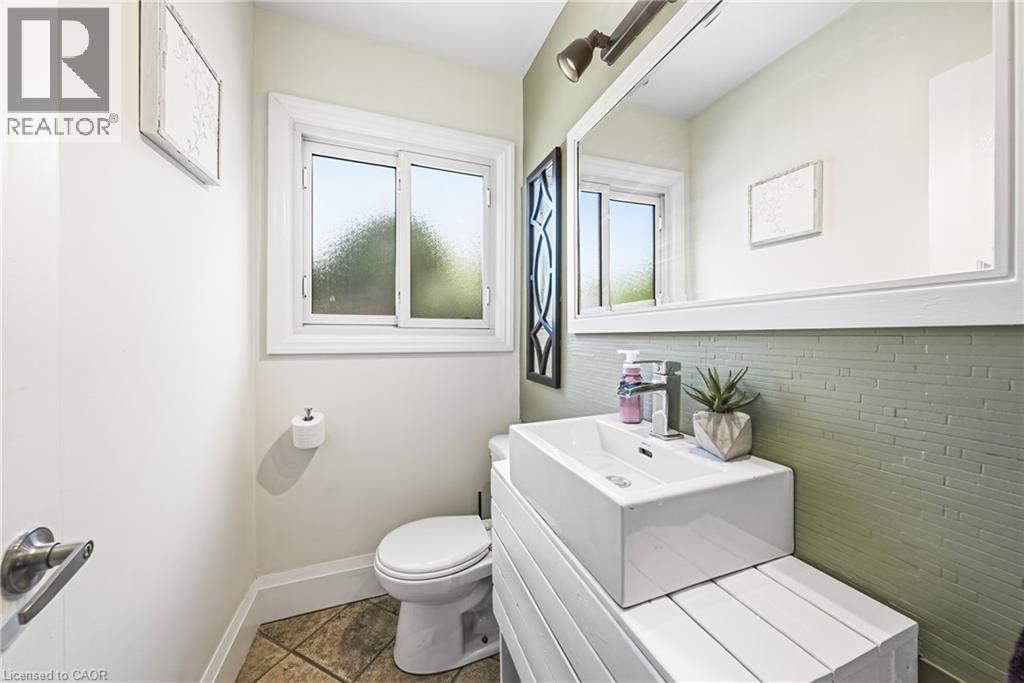
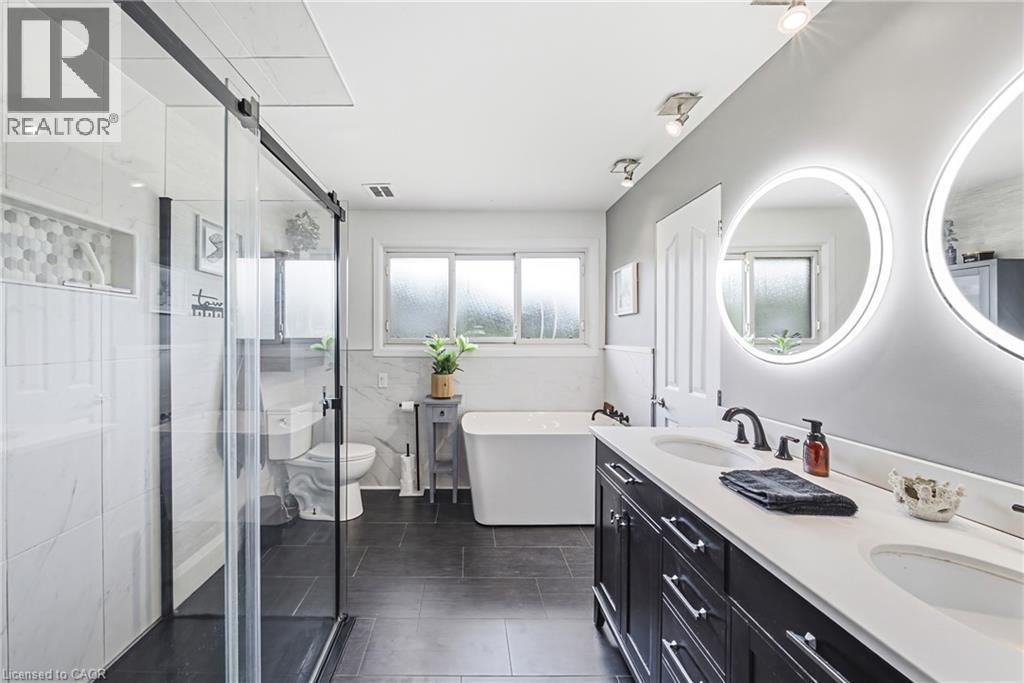
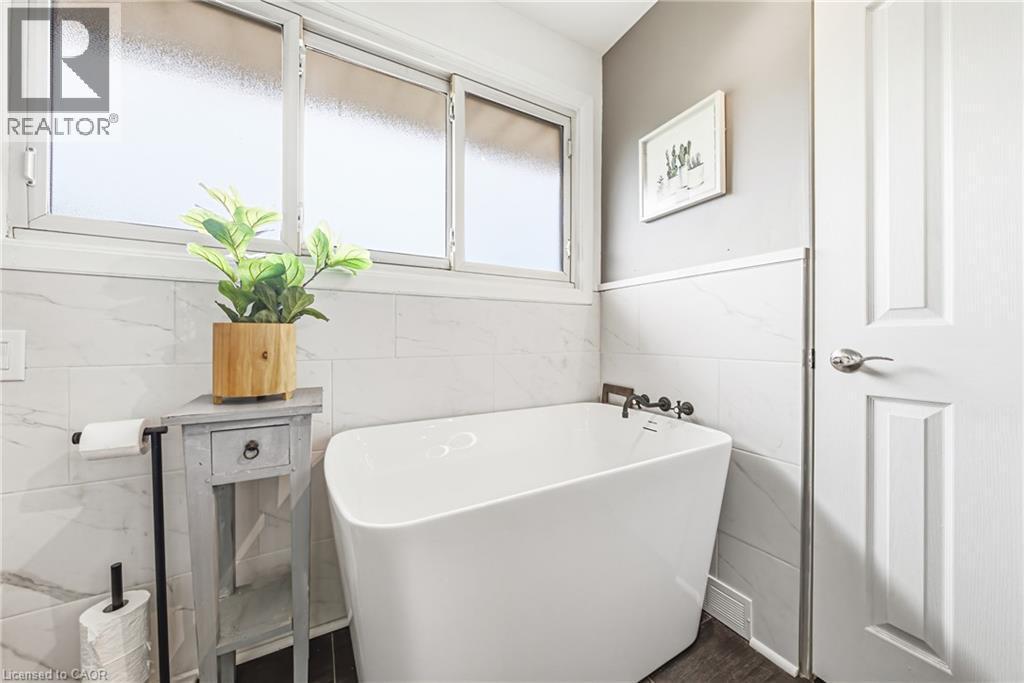
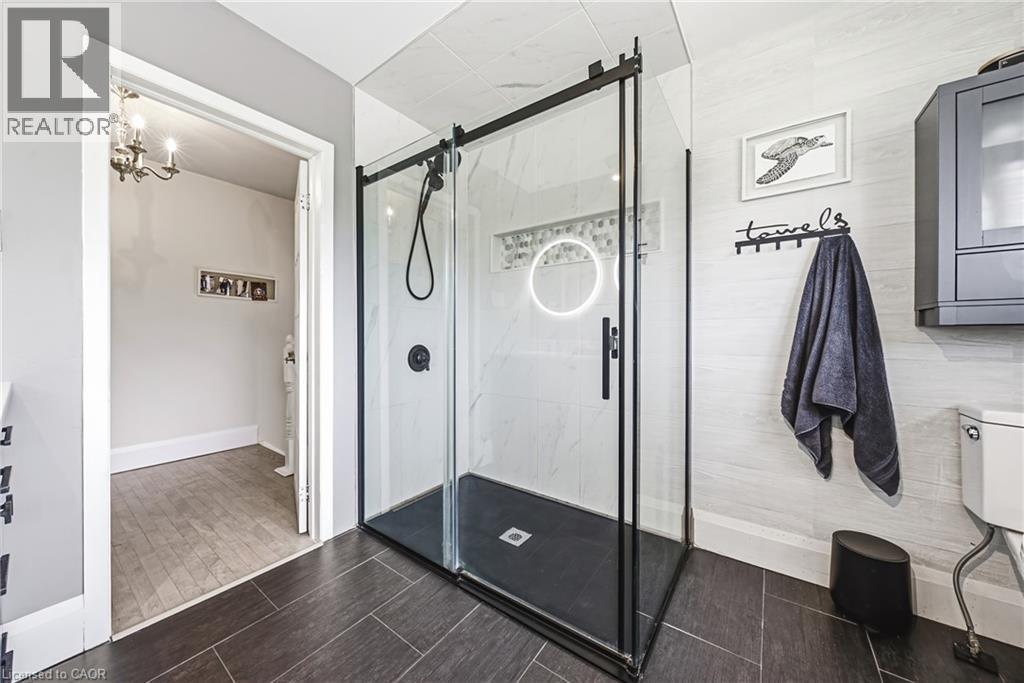
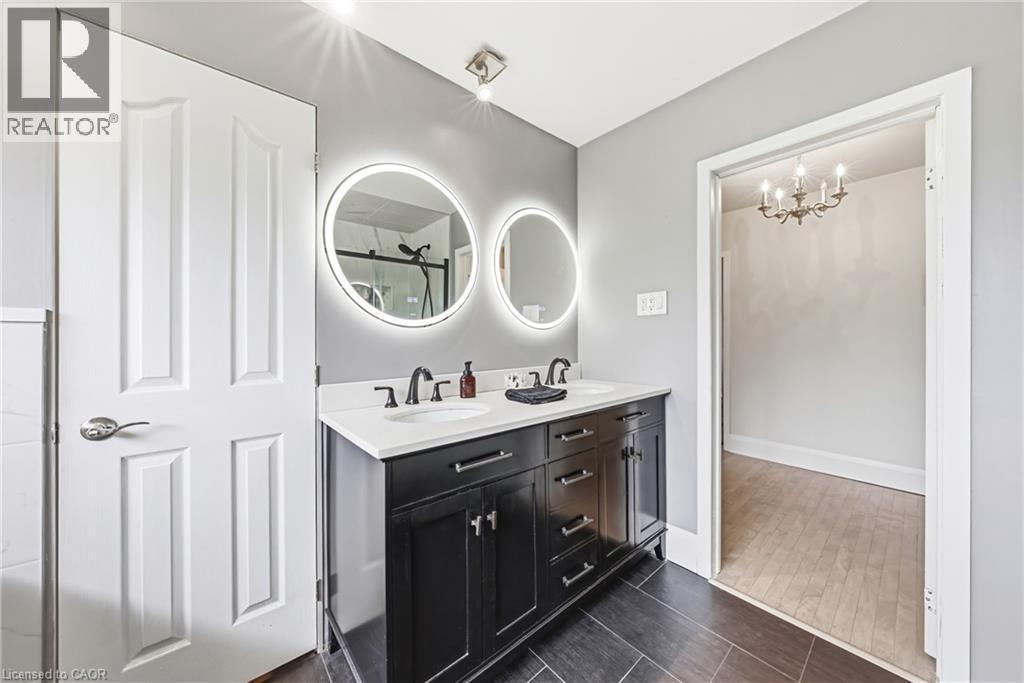
364 Fennell Avenue W, Hamilton, ON - Indoor Photo Showing Bathroom
364 Fennell Avenue W, Hamilton, ON - Indoor Photo Showing Other Room
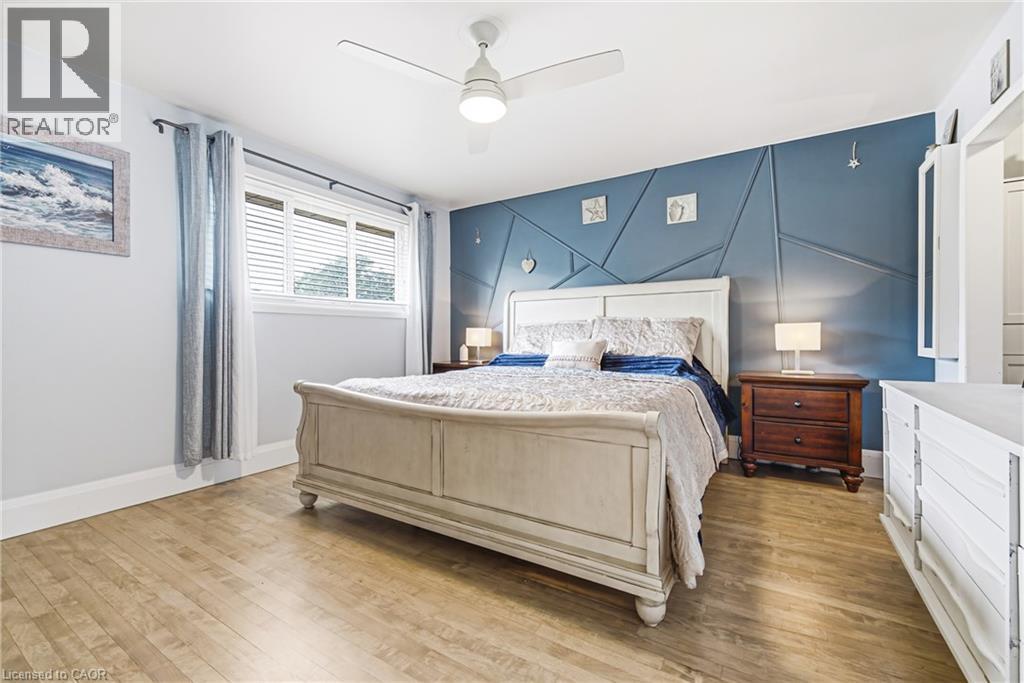
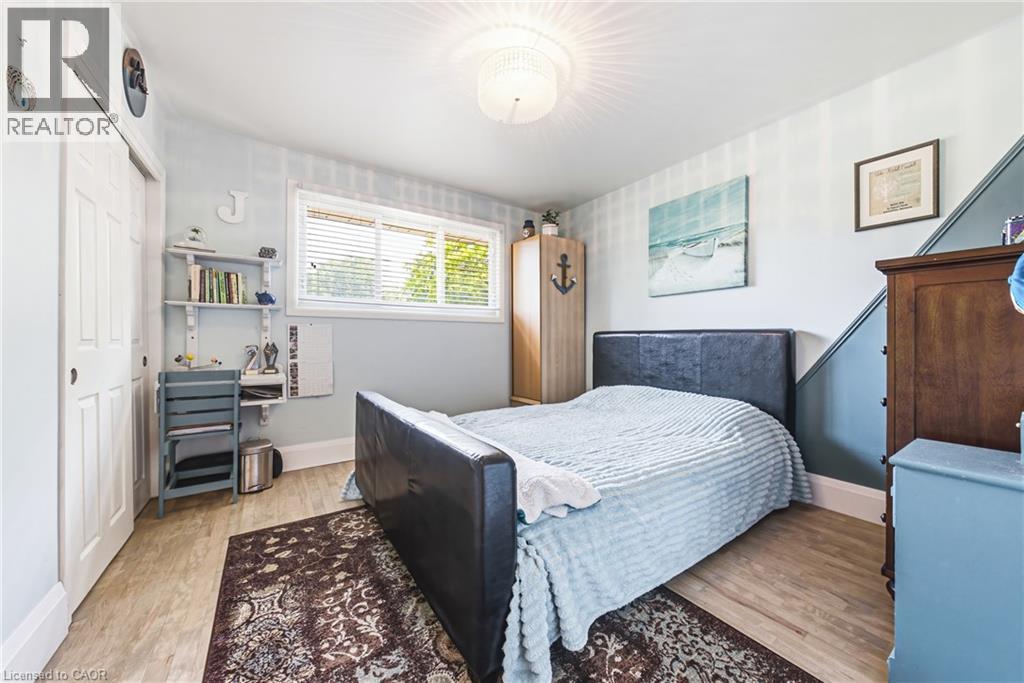
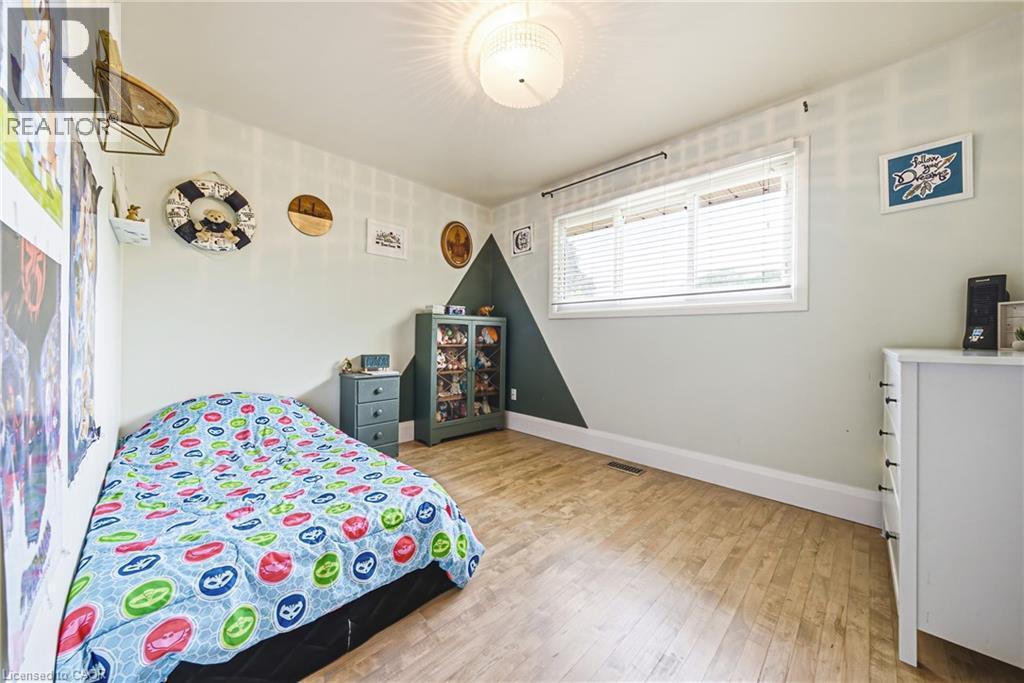
364 Fennell Avenue W, Hamilton, ON - Indoor Photo Showing Bedroom
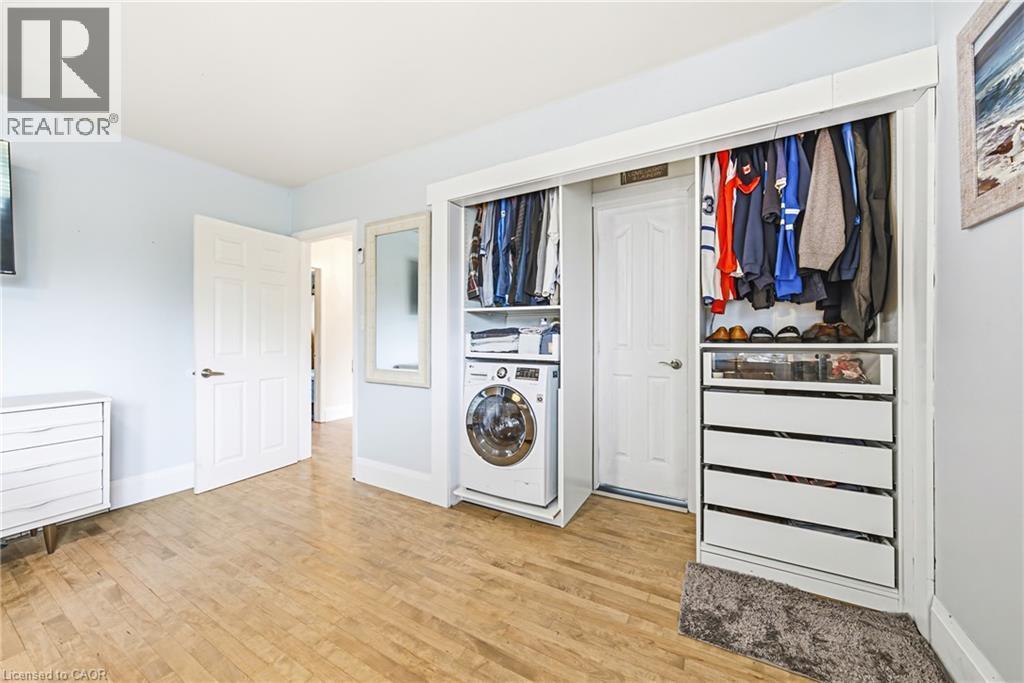
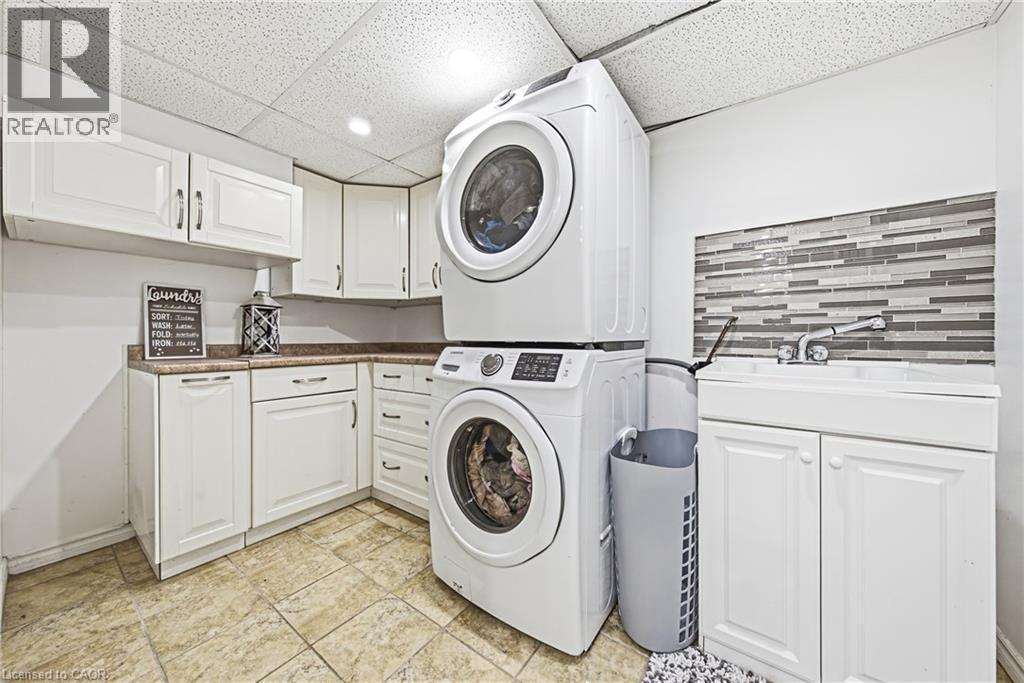
364 Fennell Avenue W, Hamilton, ON - Indoor Photo Showing Laundry Room
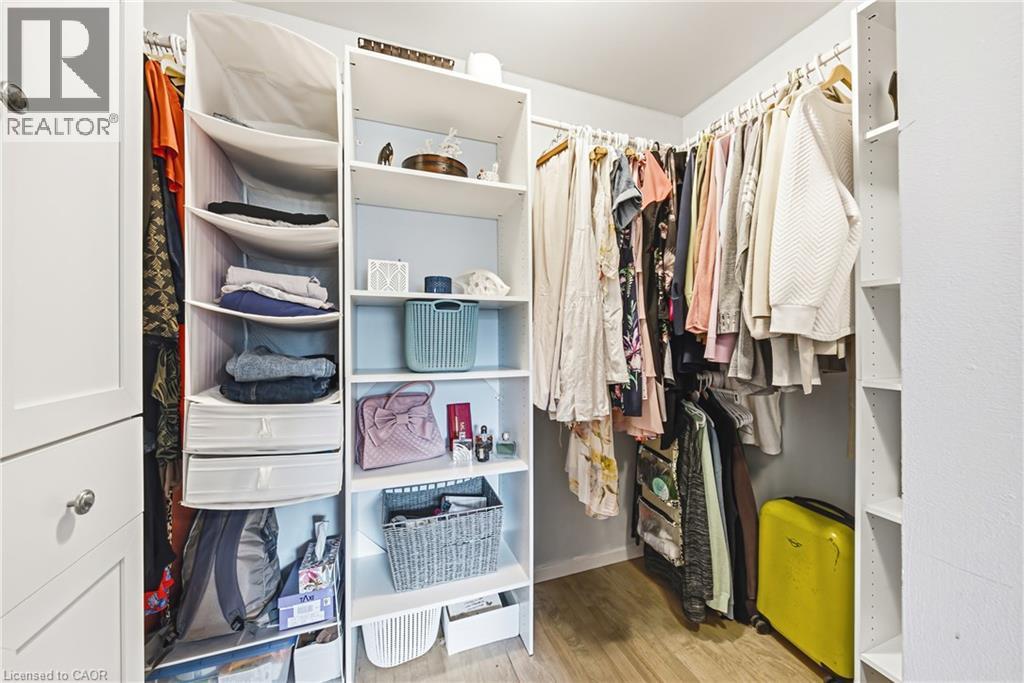
364 Fennell Avenue W, Hamilton, ON - Indoor With Storage
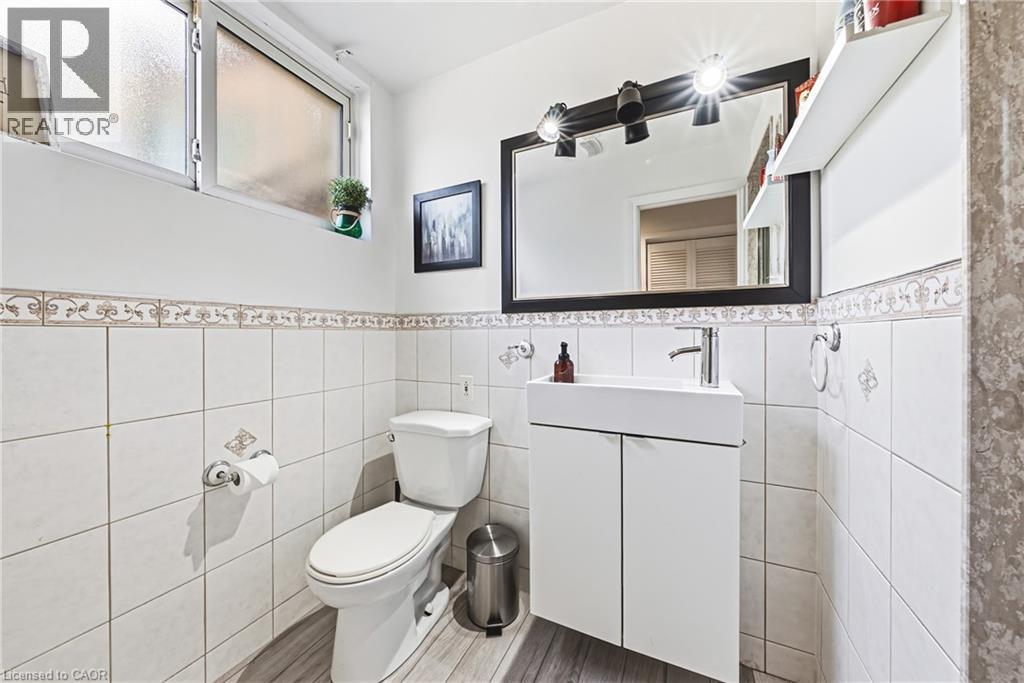
364 Fennell Avenue W, Hamilton, ON - Indoor Photo Showing Bathroom
364 Fennell Avenue W, Hamilton, ON - Indoor Photo Showing Bedroom
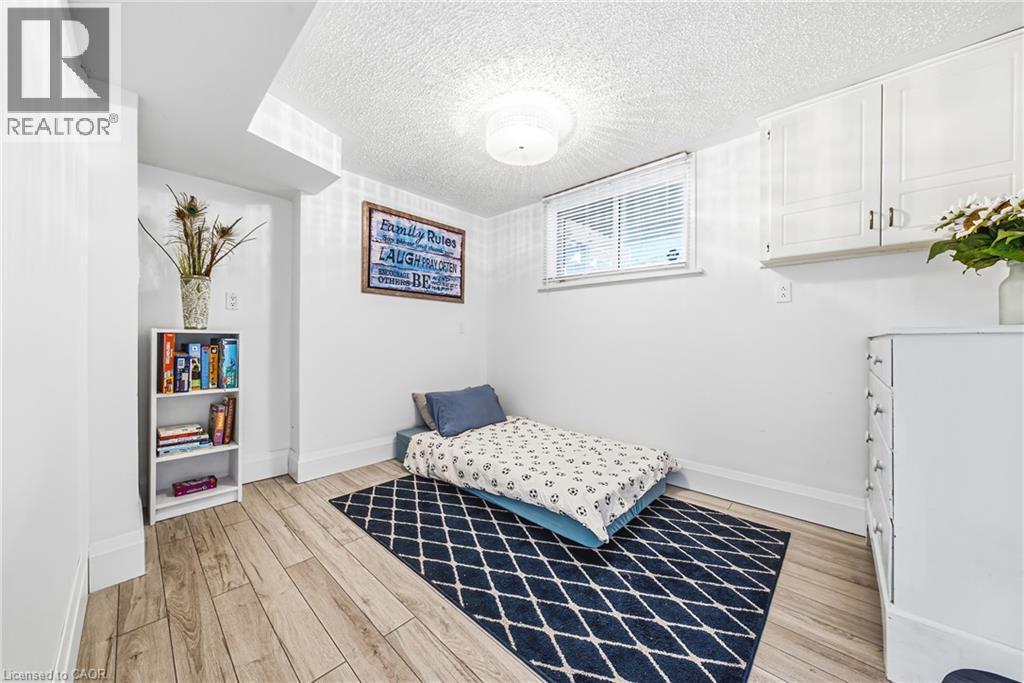
Hardwood-finish flooring extending throughout, a large window with horizontal blinds, and a built-in ceiling light fixture - 364 Fennell Avenue W, Hamilton, ON - Indoor Photo Showing Bedroom
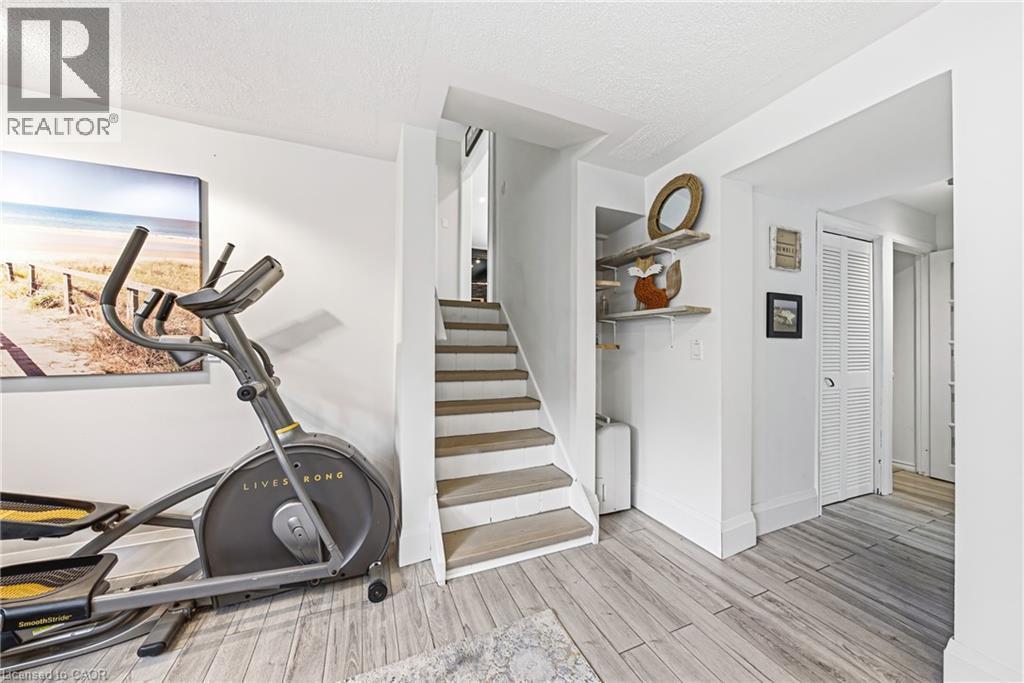
364 Fennell Avenue W, Hamilton, ON - Indoor Photo Showing Gym Room
364 Fennell Avenue W, Hamilton, ON - Indoor
364 Fennell Avenue W, Hamilton, ON - Indoor Photo Showing Other Room
364 Fennell Avenue W, Hamilton, ON - Indoor Photo Showing Bathroom
364 Fennell Avenue W, Hamilton, ON - Indoor Photo Showing Kitchen With Double Sink
364 Fennell Avenue W, Hamilton, ON - Indoor Photo Showing Kitchen
364 Fennell Avenue W, Hamilton, ON - Indoor Photo Showing Other Room
364 Fennell Avenue W, Hamilton, ON - Indoor Photo Showing Laundry Room
364 Fennell Avenue W, Hamilton, ON - Indoor Photo Showing Other Room
364 Fennell Avenue W, Hamilton, ON - Outdoor With In Ground Pool
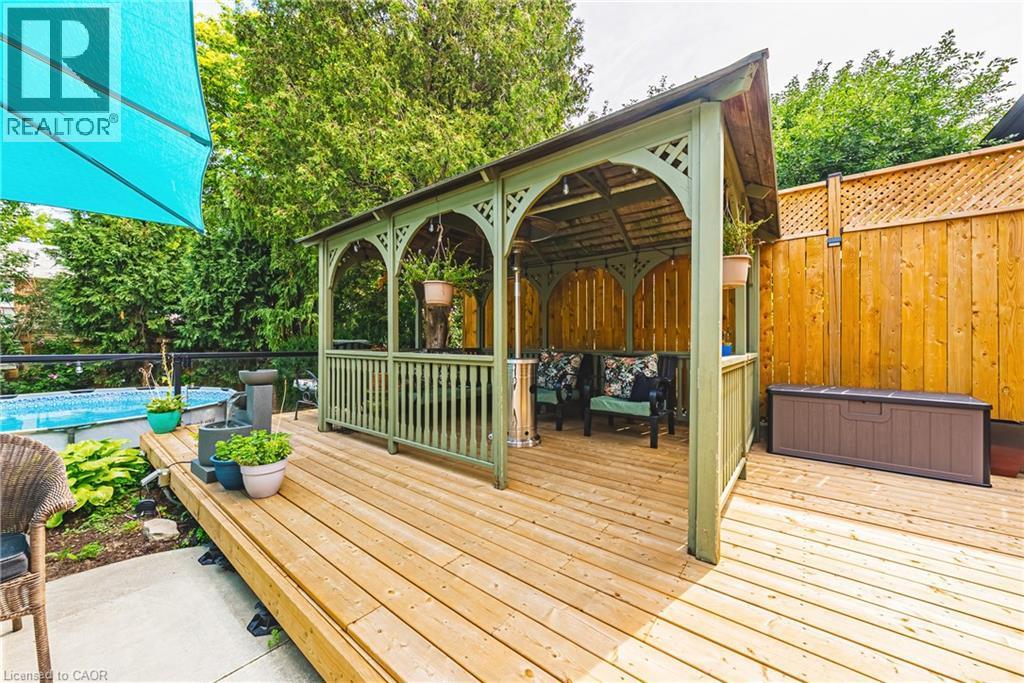
364 Fennell Avenue W, Hamilton, ON - Outdoor With Deck Patio Veranda With Exterior
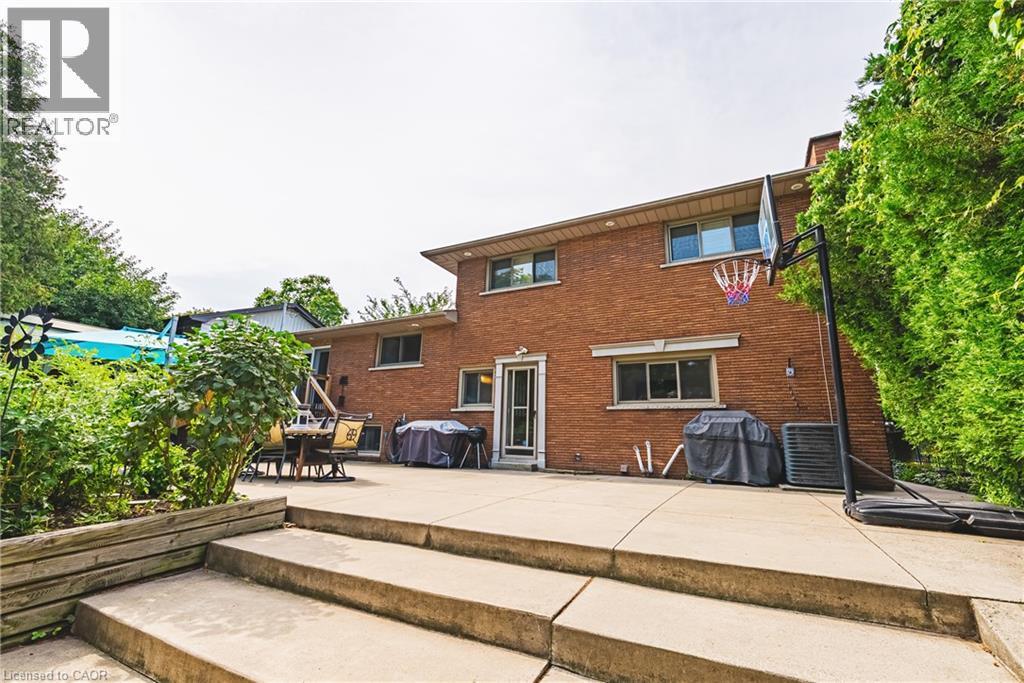
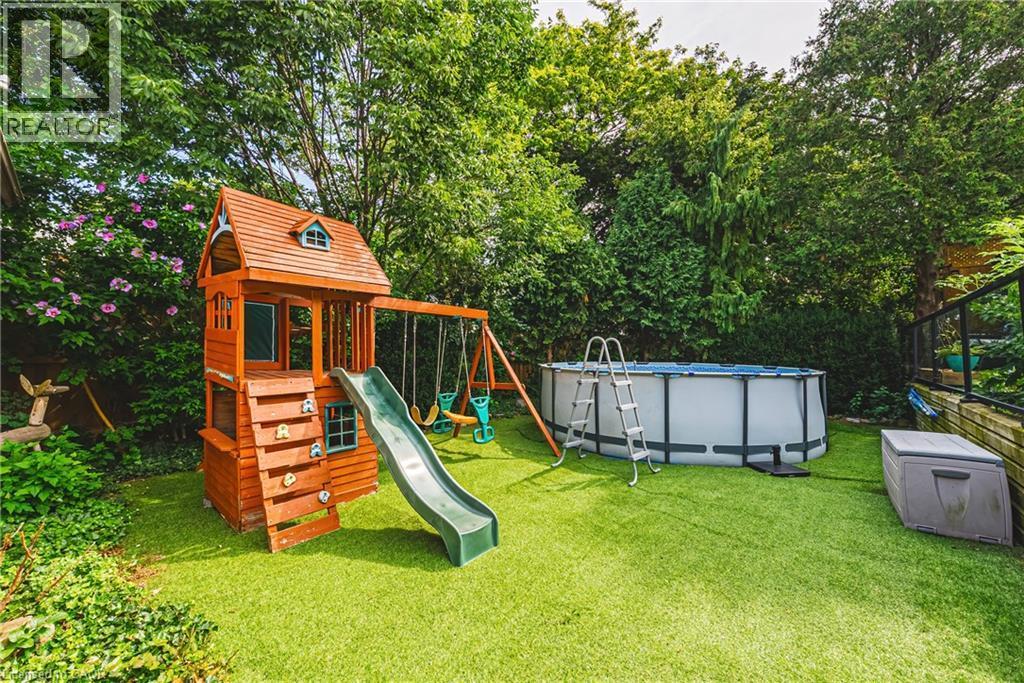
364 Fennell Avenue W, Hamilton, ON - Outdoor
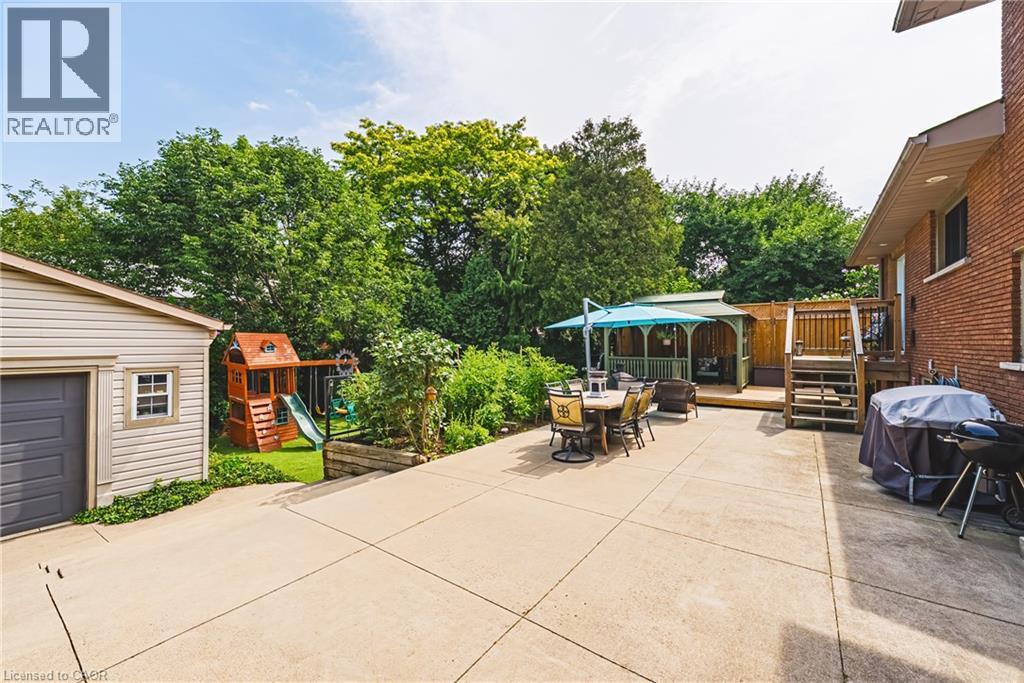
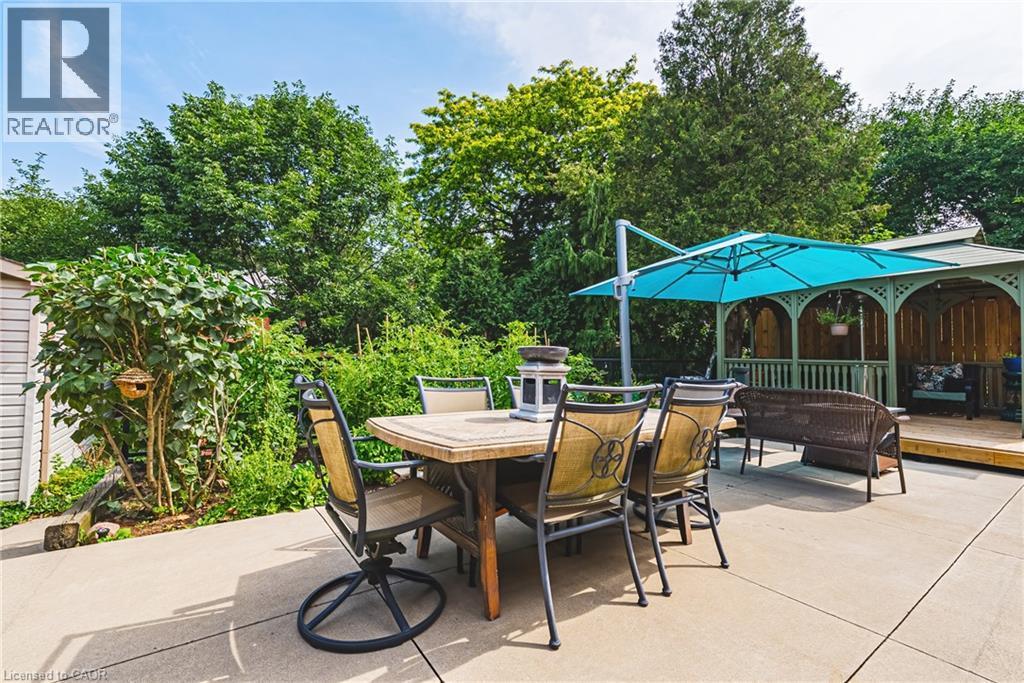
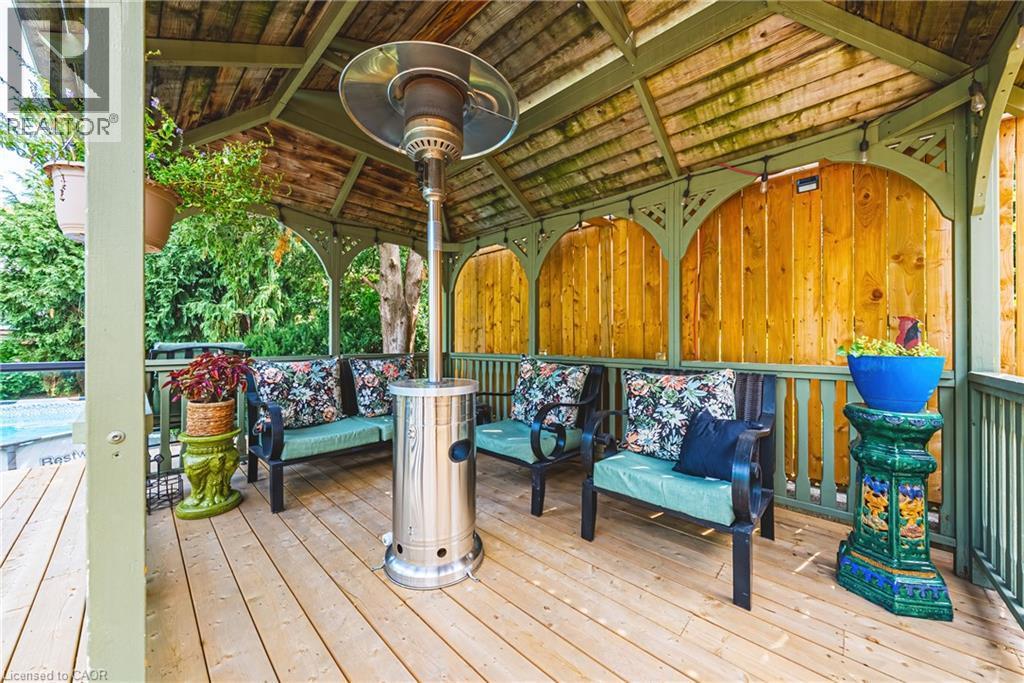
364 Fennell Avenue W, Hamilton, ON - Outdoor With Deck Patio Veranda
364 Fennell Avenue W, Hamilton, ON - Outdoor With Deck Patio Veranda With Exterior
364 Fennell Avenue W, Hamilton, ON - Outdoor
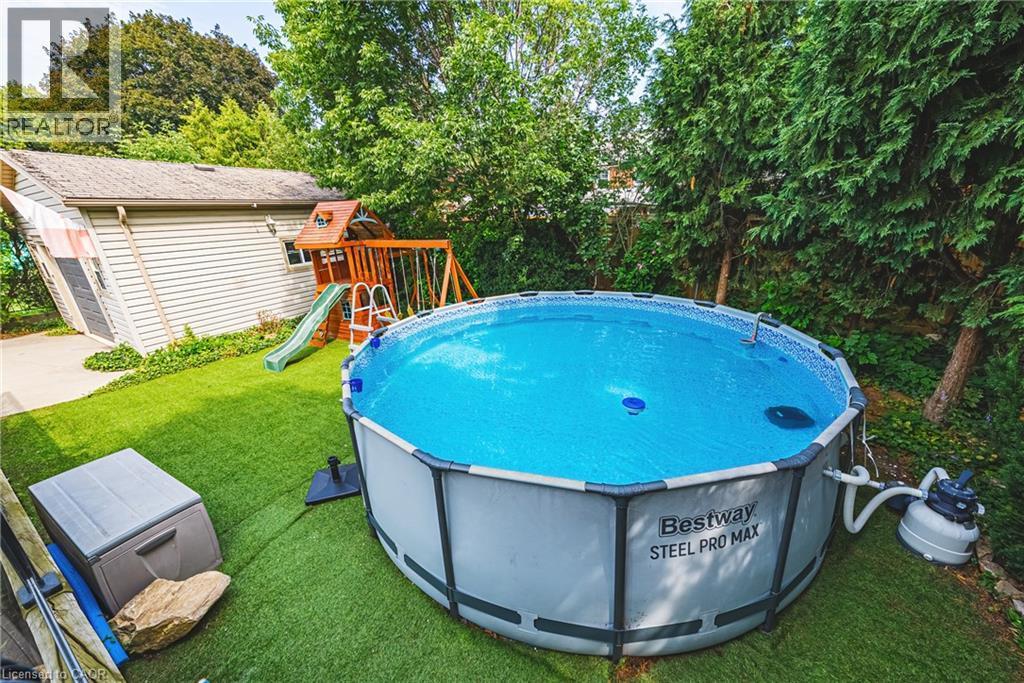
364 Fennell Avenue W, Hamilton, ON - Outdoor With Above Ground Pool With Backyard
364 Fennell Avenue W, Hamilton, ON - Outdoor
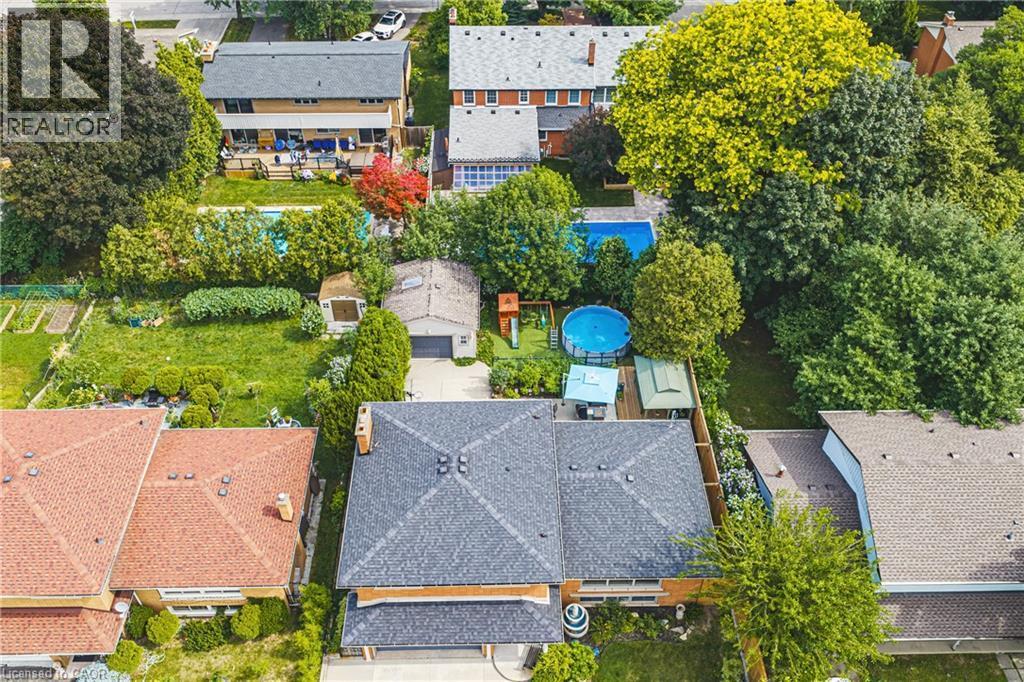
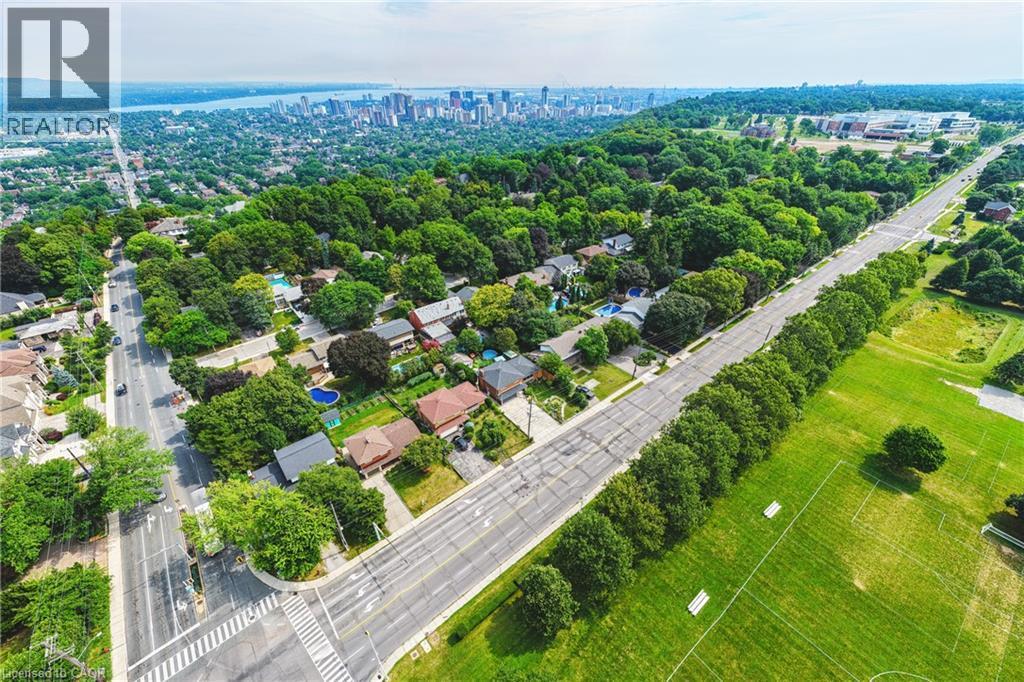
364 Fennell Avenue W, Hamilton, ON - Outdoor With View
364 Fennell Avenue W, Hamilton, ON  - Outdoor
364 Fennell Avenue W, Hamilton, ON  - Indoor Photo Showing Other Room
364 Fennell Avenue W, Hamilton, ON - Indoor Photo Showing Other Room
364 Fennell Avenue W, Hamilton, ON - Indoor Photo Showing Kitchen
364 Fennell Avenue W, Hamilton, ON - Indoor Photo Showing Kitchen With Double Sink
364 Fennell Avenue W, Hamilton, ON - Indoor Photo Showing Other Room
364 Fennell Avenue W, Hamilton, ON - Indoor
364 Fennell Avenue W, Hamilton, ON - Indoor Photo Showing Kitchen
364 Fennell Avenue W, Hamilton, ON - Indoor Photo Showing Living Room
364 Fennell Avenue W, Hamilton, ON - Indoor Photo Showing Living Room With Fireplace
364 Fennell Avenue W, Hamilton, ON - Indoor Photo Showing Bathroom
364 Fennell Avenue W, Hamilton, ON - Indoor Photo Showing Other Room
364 Fennell Avenue W, Hamilton, ON - Indoor Photo Showing Bedroom
364 Fennell Avenue W, Hamilton, ON - Indoor Photo Showing Laundry Room
364 Fennell Avenue W, Hamilton, ON - Indoor With Storage
364 Fennell Avenue W, Hamilton, ON - Indoor Photo Showing Bathroom
364 Fennell Avenue W, Hamilton, ON - Indoor Photo Showing Bedroom
Hardwood-finish flooring extending throughout, a large window with horizontal blinds, and a built-in ceiling light fixture - 364 Fennell Avenue W, Hamilton, ON - Indoor Photo Showing Bedroom
364 Fennell Avenue W, Hamilton, ON - Indoor Photo Showing Gym Room
364 Fennell Avenue W, Hamilton, ON - Indoor
364 Fennell Avenue W, Hamilton, ON - Indoor Photo Showing Other Room
364 Fennell Avenue W, Hamilton, ON - Indoor Photo Showing Bathroom
364 Fennell Avenue W, Hamilton, ON - Indoor Photo Showing Kitchen With Double Sink
364 Fennell Avenue W, Hamilton, ON - Indoor Photo Showing Kitchen
364 Fennell Avenue W, Hamilton, ON - Indoor Photo Showing Other Room
364 Fennell Avenue W, Hamilton, ON - Indoor Photo Showing Laundry Room
364 Fennell Avenue W, Hamilton, ON - Indoor Photo Showing Other Room
364 Fennell Avenue W, Hamilton, ON - Outdoor With In Ground Pool
364 Fennell Avenue W, Hamilton, ON - Outdoor With Deck Patio Veranda With Exterior
364 Fennell Avenue W, Hamilton, ON - Outdoor
364 Fennell Avenue W, Hamilton, ON - Outdoor With Deck Patio Veranda
364 Fennell Avenue W, Hamilton, ON - Outdoor With Deck Patio Veranda With Exterior
364 Fennell Avenue W, Hamilton, ON - Outdoor
364 Fennell Avenue W, Hamilton, ON - Outdoor With Above Ground Pool With Backyard
364 Fennell Avenue W, Hamilton, ON - Outdoor
364 Fennell Avenue W, Hamilton, ON - Outdoor With View
  • Advertising

MULTIMEDIA

Are you a real estate investor?
364 FENNELL Avenue W, Hamilton, Ontario, L9C 1G4
$1,025,000

4 Beds

3 Baths

Property Information:

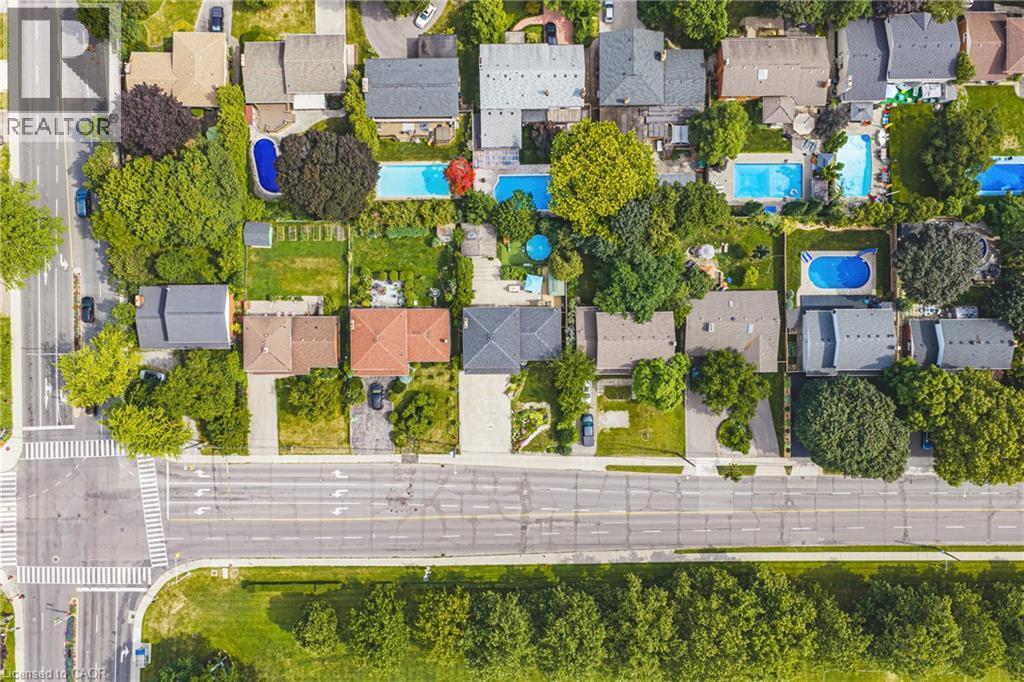
Beautifully renovated, freshly painted 5-level sidesplit offering over 3,000 sq. ft. of finished living space, ideal for multi-generational families or an in-law setup. Prime Hamilton Mountain location directly across from Hillfield Strathallan School and park. This spacious home features 2 kitchens, 4 bedrooms, 3 bathrooms, and separate laundry on both the main and lower levels. The renovated white kitchen boasts extensive cabinetry, granite countertops, a large island, and walkout to a private backyard. Enjoy peaceful park views from the bright living room, while the main floor family room features a cozy gas fireplace and walkout to the yard. The upper level offers 3 generous bedrooms, including a primary bedroom with ensuite privilege to a spa-like 5-piece bathroom. The bright lower level includes a large recreation room, fourth bedroom, 3-piece bath, second kitchen, and separate laundry, perfect for extended family or guests. Step outside to a private, low-maintenance backyard oasis featuring a gazebo-covered deck, concrete patio, landscaped gardens, and an above-ground pool. A detached hobbyist garage with hydro provides excellent workshop or storage space, while the attached double garage and oversized driveway accommodate parking for up to 8 vehicles. Conveniently located near the Mountain Brow, parks, schools, shopping, transit, and highway access. A rare opportunity to own a move-in-ready home offering exceptional space, flexibility, and location. (id:27)

Building Features:

  • Style: Detached
  • Building Type: House
  • Architectural Style: Other
  • Basement Development: Finished
  • Basement Type: Full
  • Construction Style - Attachment: Detached
  • Exterior Finish: Brick, Metal
  • Fireplace: Yes
  • Floor Space: 3071 sqft Square Feet
  • Foundation Type: Block
  • Heating Type: Forced air
  • Cooling Type: Central air conditioning

Property Features:

  • OwnershipType: Freehold
  • Property Type: Single Family
  • Half Bathrooms: 1
  • Access Type: Highway access
  • Amenities Nearby: Public Transit, Schools, Shopping
  • Built in: 1964
  • Features: Southern exposure
  • Floor Space (approx): 3071 Square Feet
  • Lot Depth: 127 Feet
  • Lot Frontage: 63 Feet
  • Zoning: B-1
  • Sewer: Municipal sewage system
  • Parking Type: Attached garage
  • No. of Parking Spaces: 8

Rooms:

  • Living 2nd Level 23'0'' x 13'0''
  • Kitchen 2nd Level 23'0'' x 10'8''
  • Bathroom 3rd Level Measurements not available
  • Bedroom 3rd Level 11'10'' x 9'3''
  • Bedroom 3rd Level 10'10'' x 10'8''
  • Primary Bedroom 3rd Level 16'5'' x 13'4''
  • Kitchen Basement Level 17'3'' x 11'0''
  • Bathroom Lower Level Measurements not available
  • Recreation Room Lower Level 22'10'' x 14'4''
  • Bedroom Lower Level 11'0'' x 9'0''
  • Bathroom Main Level Measurements not available
  • Family Main Level 18'0'' x 11'8''

Courtesy of: RE/MAX Escarpment Realty Inc.

REALTOR.ca  

Access to Sold Data on this website may only be used by consumers that have a bona fide interest in the purchase, sale, or lease of residential real estate.

Sales/Price History

Log in or create an account to see sold and historical listings information

QuickQuoteTM Powered by RPS

Location of 364 FENNELL Avenue W, Hamilton, Ontario, L9C 1G4

Demographic Information of 364 FENNELL Avenue W, Hamilton, Ontario, L9C 1G4
Life Stage

Nearly Retired

Employment Type

Mixed

Average Household Income

$161,856.69

Average Number of Children

1.76

Household Population

Household Structure

Age of Population

Education

Education Level

No certificate/diploma/degree

13.0 %

High school certificate or equivalent

16.74 %

Apprenticeship trade certificate/diploma

2.69 %

College/non-university certificate

21.14 %

University certificate (below bachelor)

3.7 %

University Degree

42.72 %

Commuter

Travel To Work

By Car

83.12 %

By Public Transit

3.22 %

By Walking

5.45 %

By Bicycle

0.0 %

By Other Methods

8.21 %

Cultural Diversity

Knowledge of Official Language

Mother Tongue

Building Information
Building Type

Apartments (Low and High Rise)

8.26 %

Houses

91.74 %

Own Vs. Rent