Button CopyPathCircle CloseCircle Left ArrowArrow Down Icon GreyClosecirclecircleBurger
  • Advertising

36 ALGONQUIN COURT, Hamilton, Ontario, L8T 4T3

MLS® # X13869000
House For Sale In Lisgar, Hamilton, Ontario
$729,000 QuickQuoteTM: Not Available

3+1 Beds

2 Baths

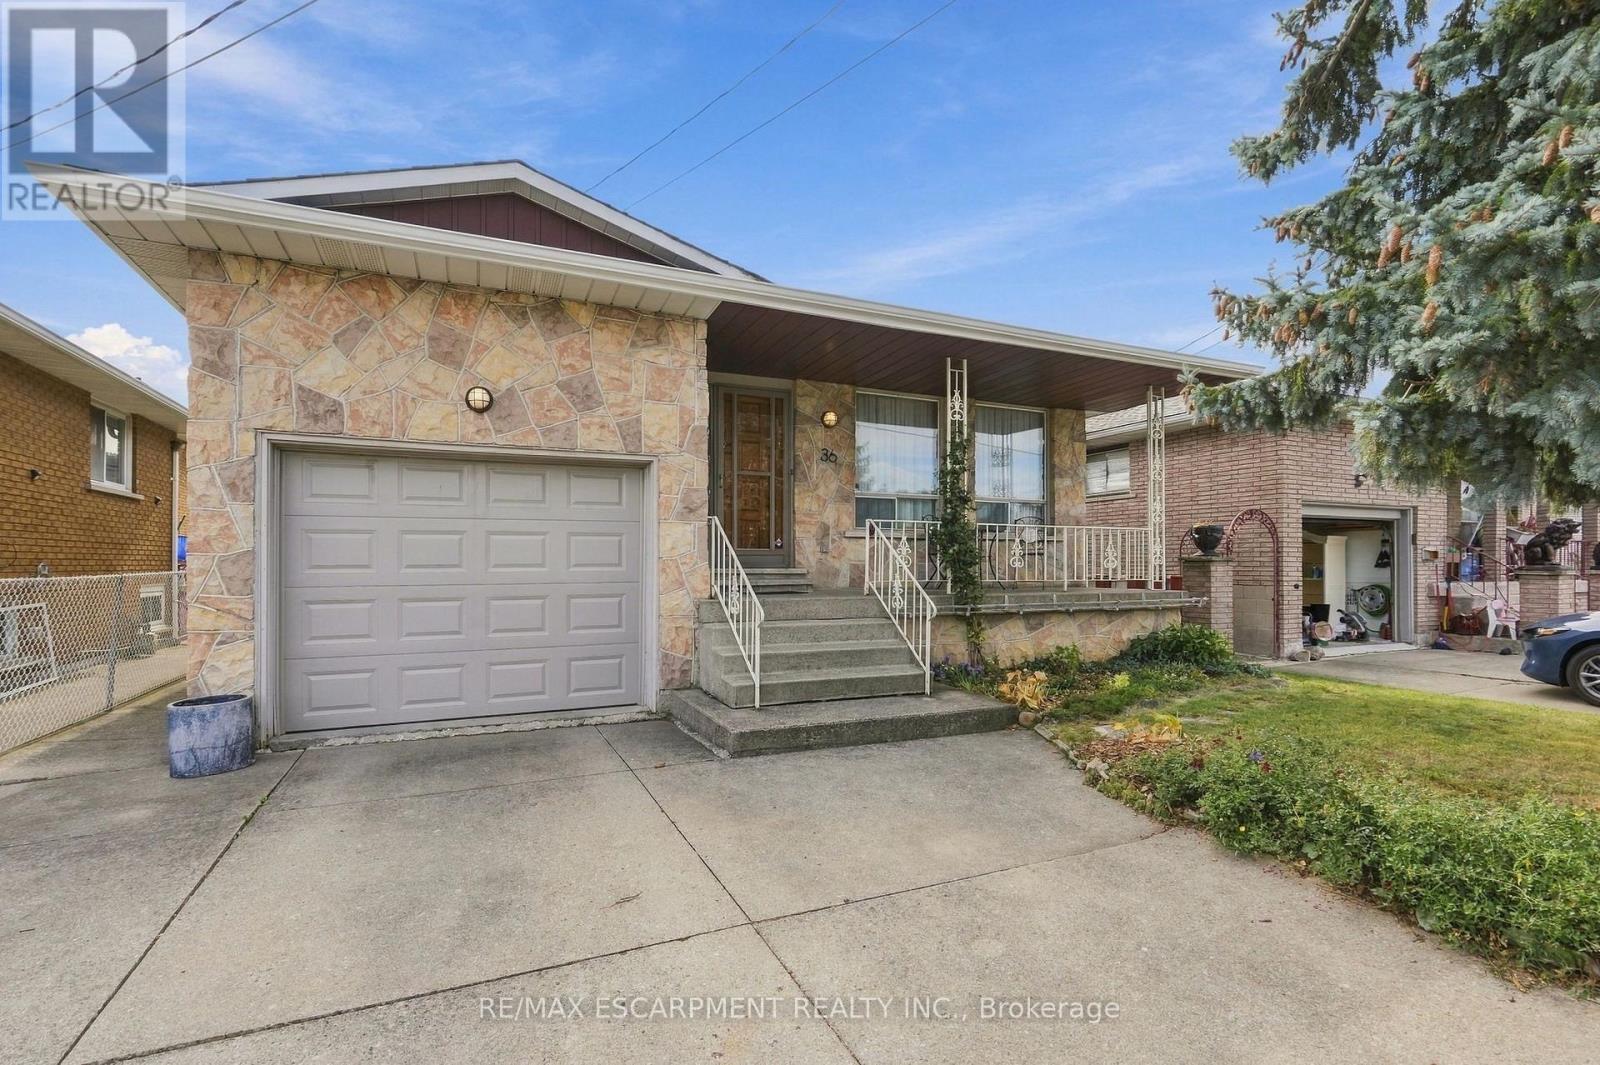
Garage w/inside access to bsemnt, lots of parking - 36 Algonquin Court, Hamilton, ON
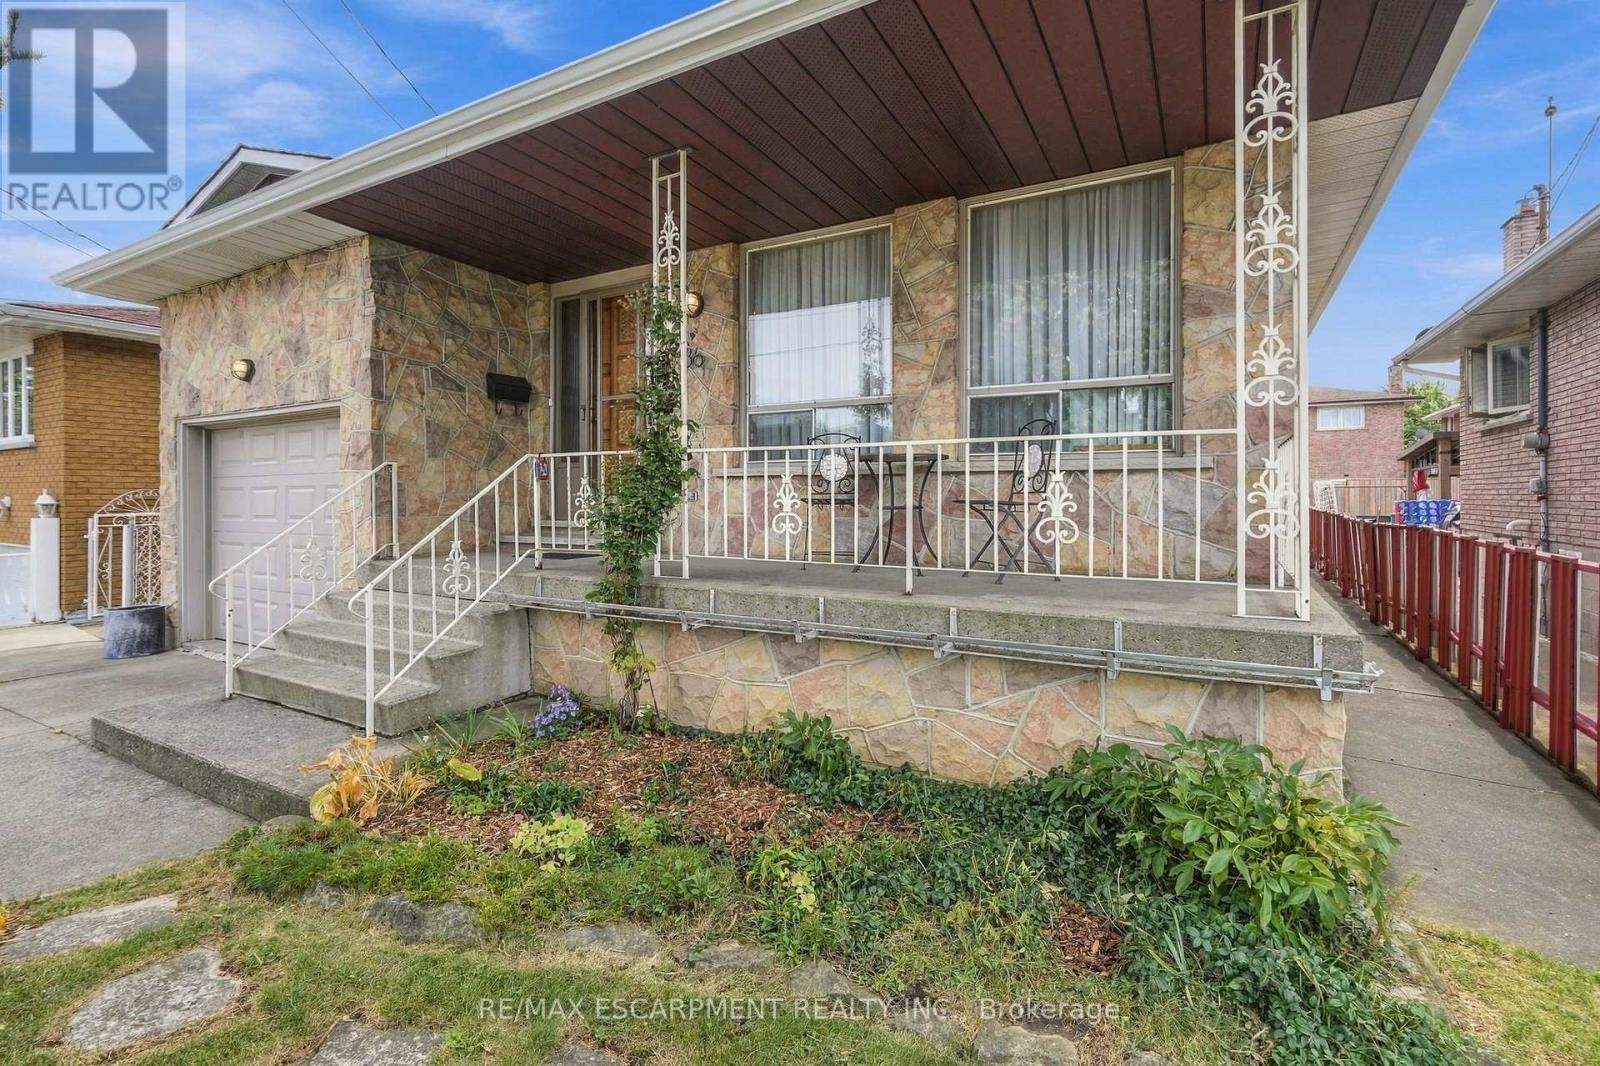
Covered front porch - 36 Algonquin Court, Hamilton, ON
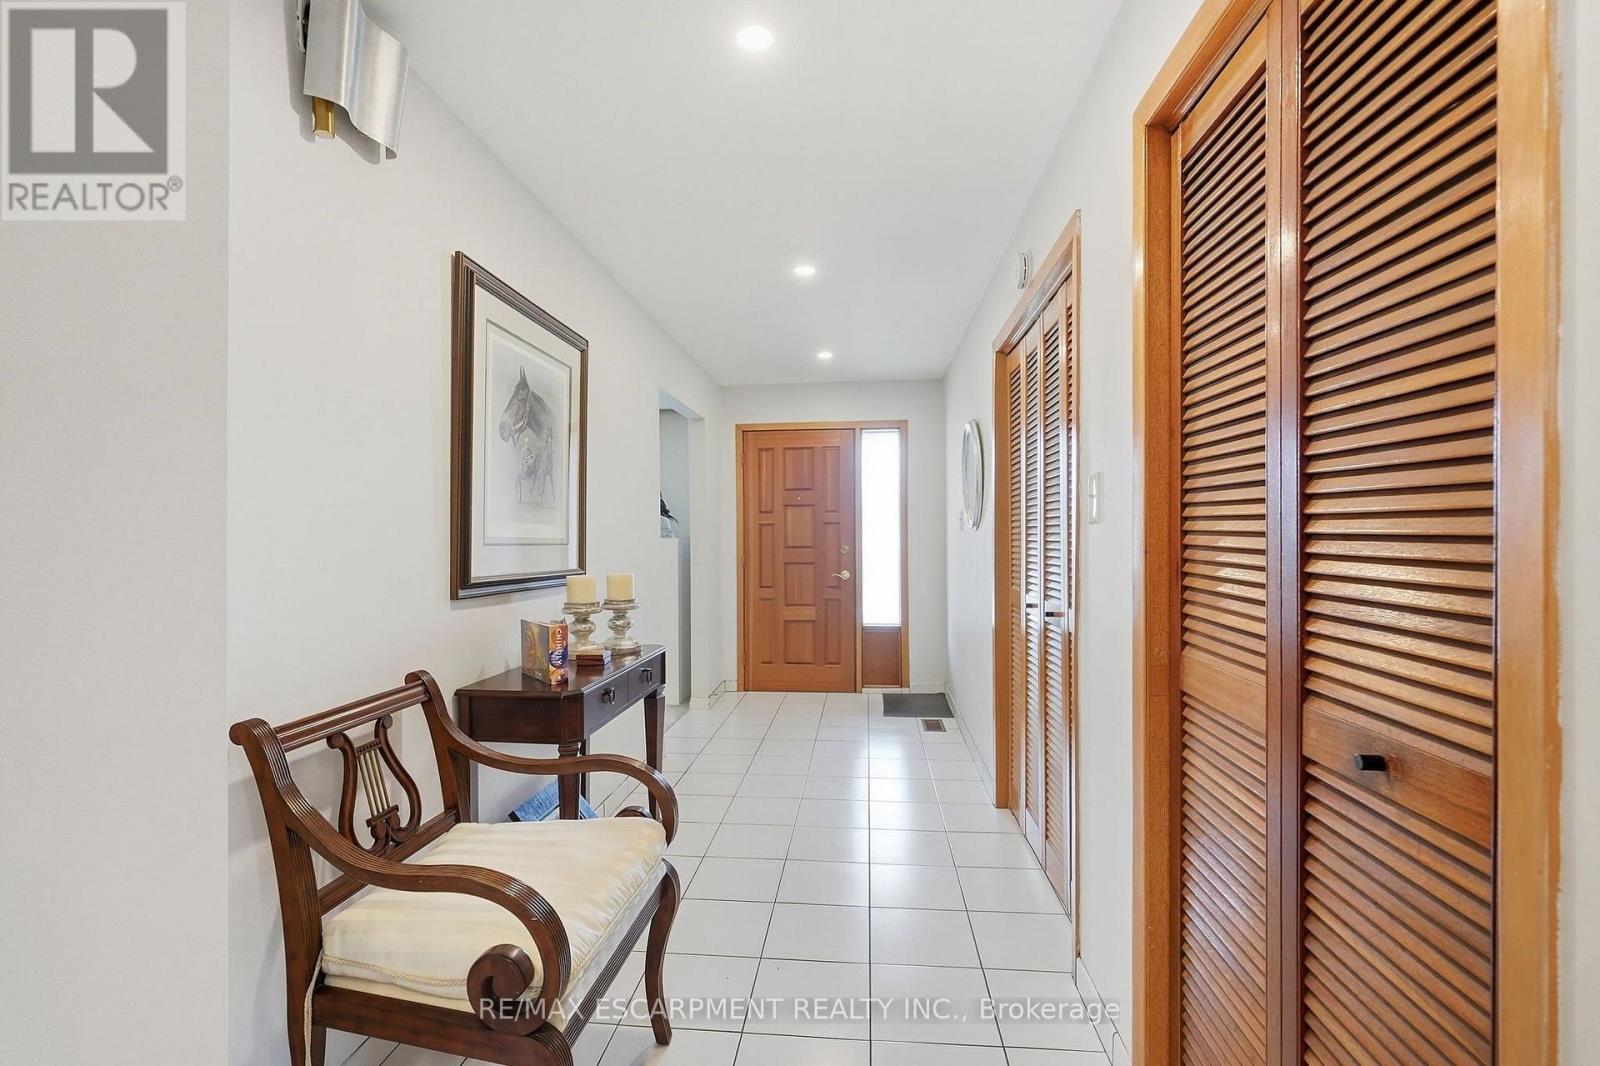
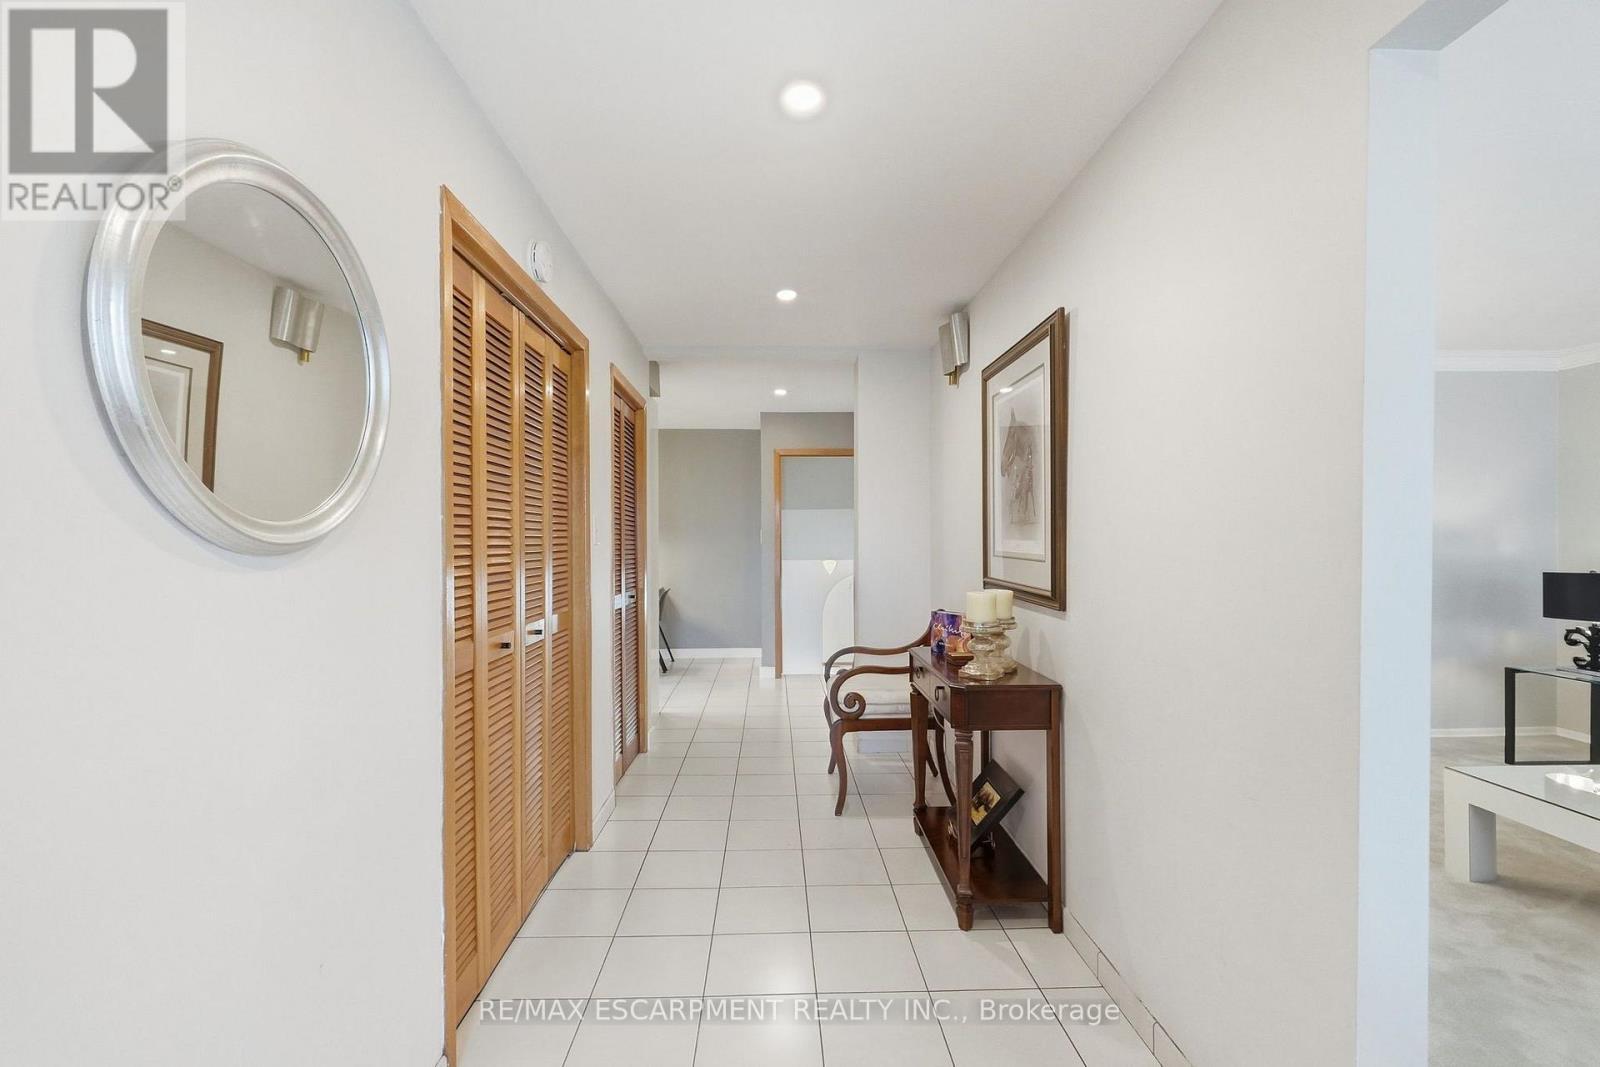
From hallway back to front door - 36 Algonquin Court, Hamilton, ON
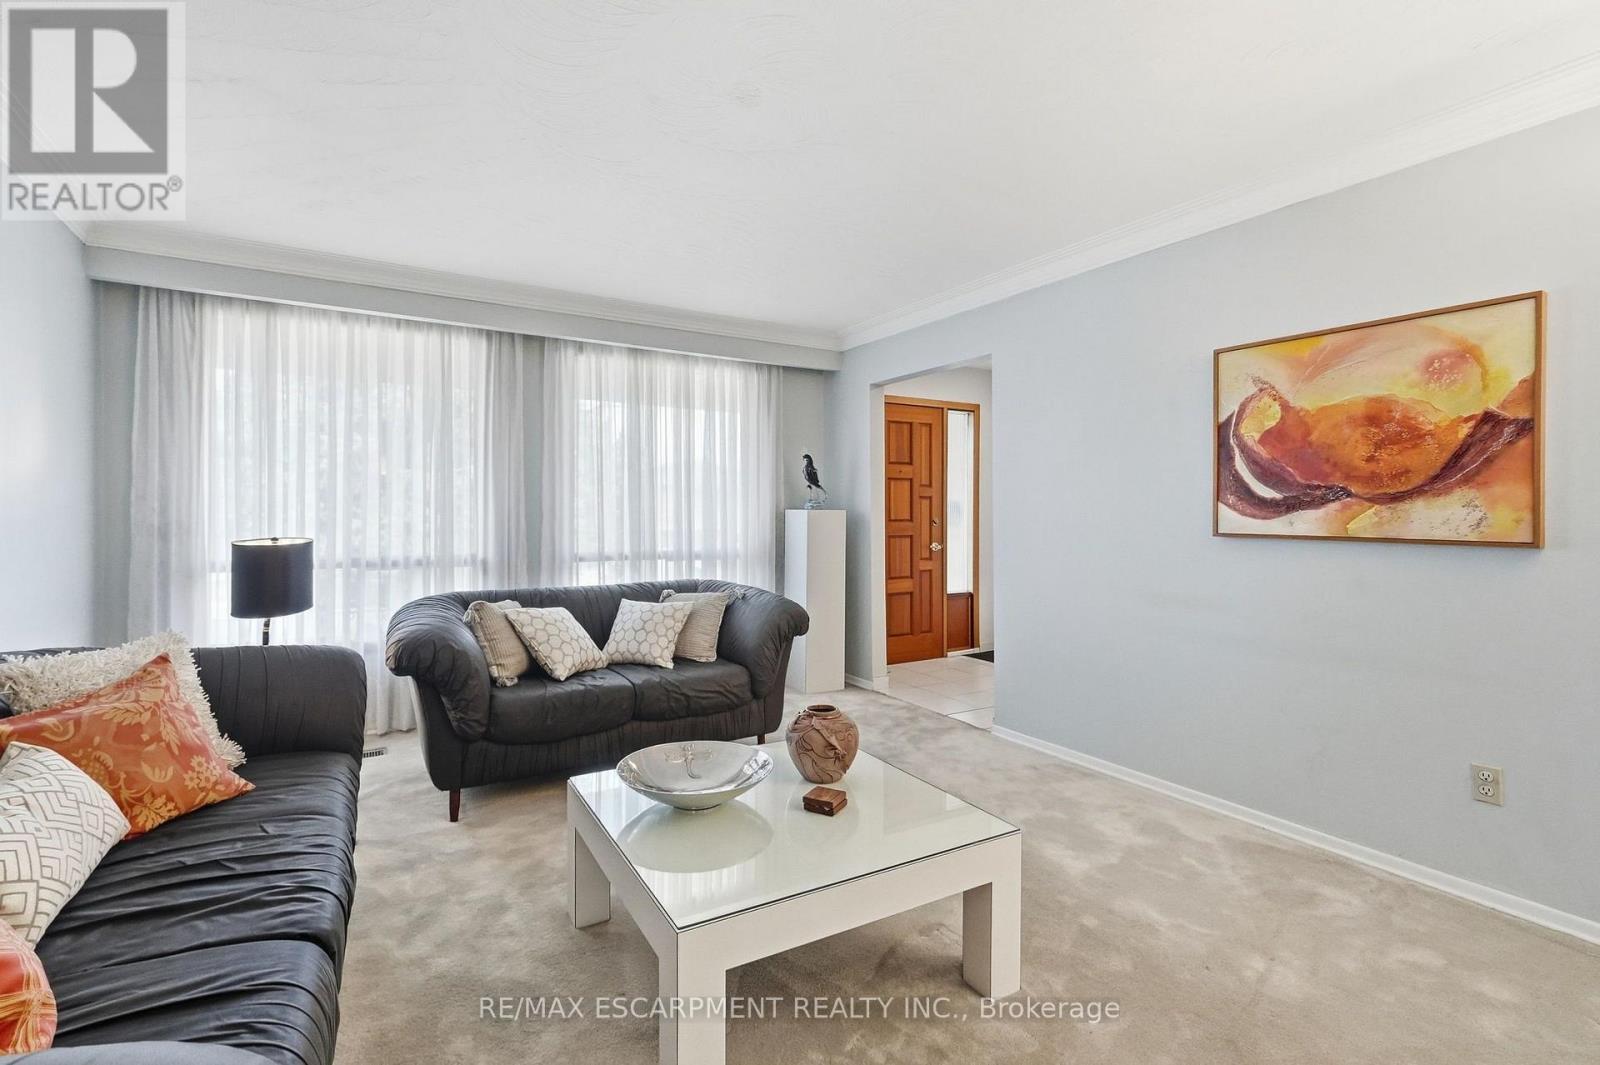
From front door upon entering - 36 Algonquin Court, Hamilton, ON
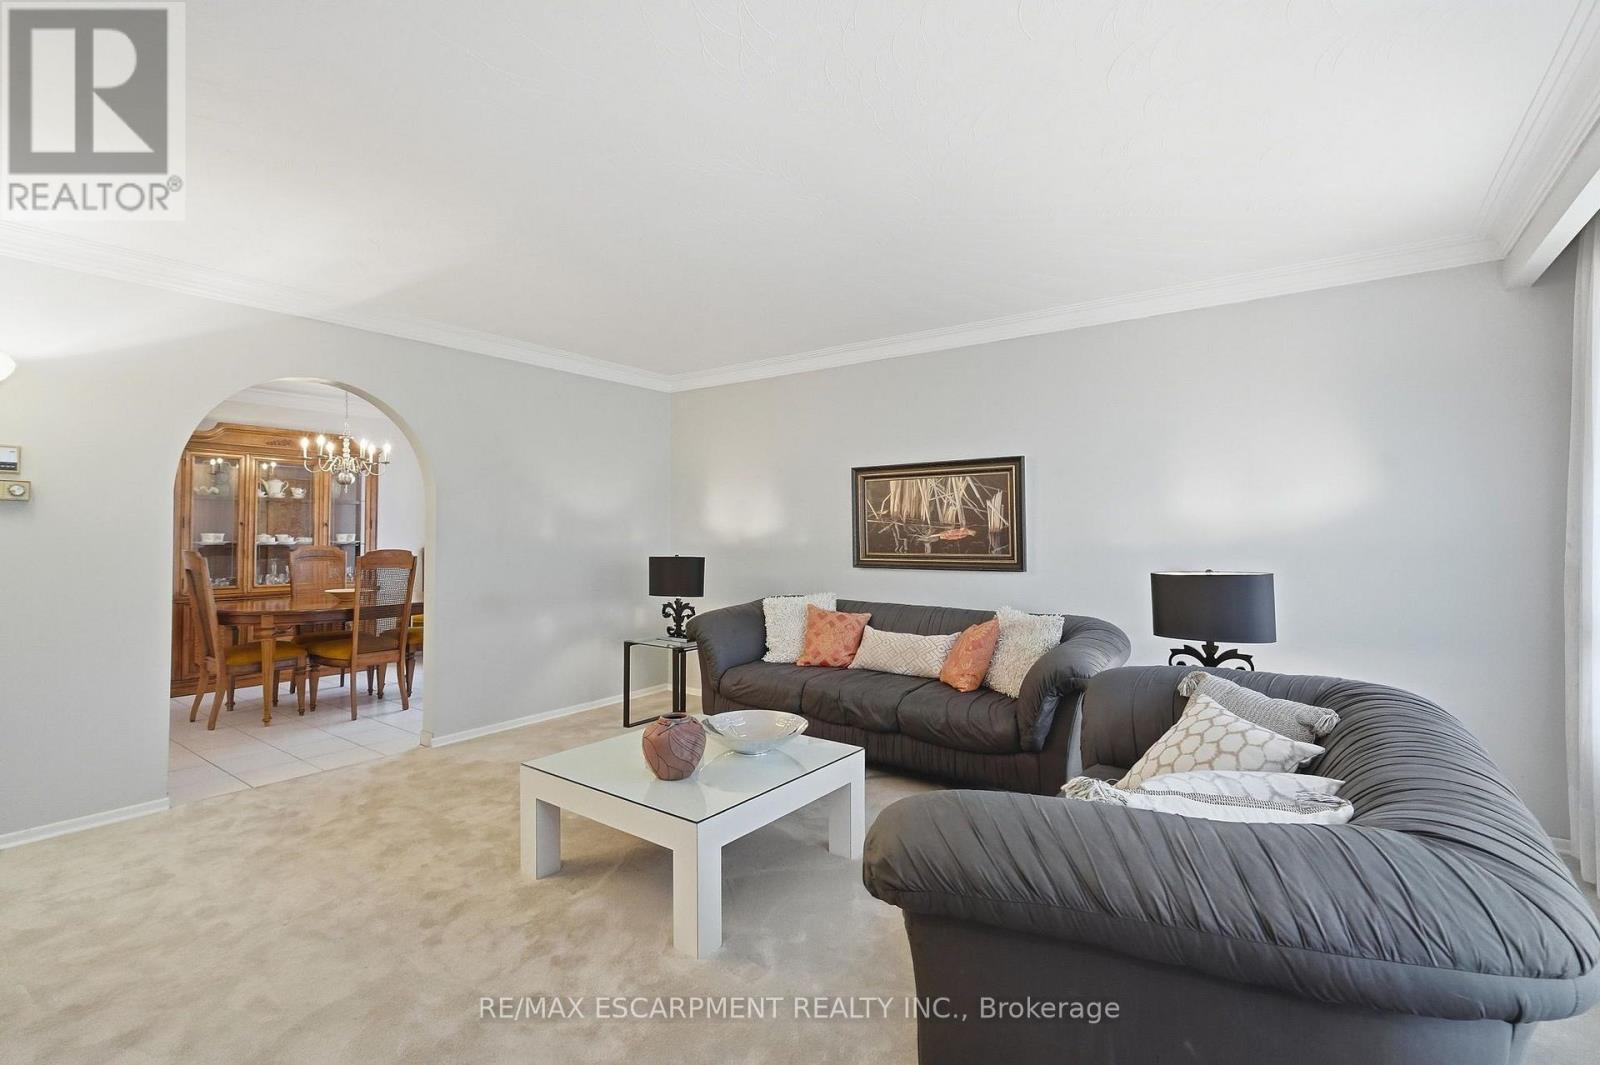
Spacious living room - 36 Algonquin Court, Hamilton, ON
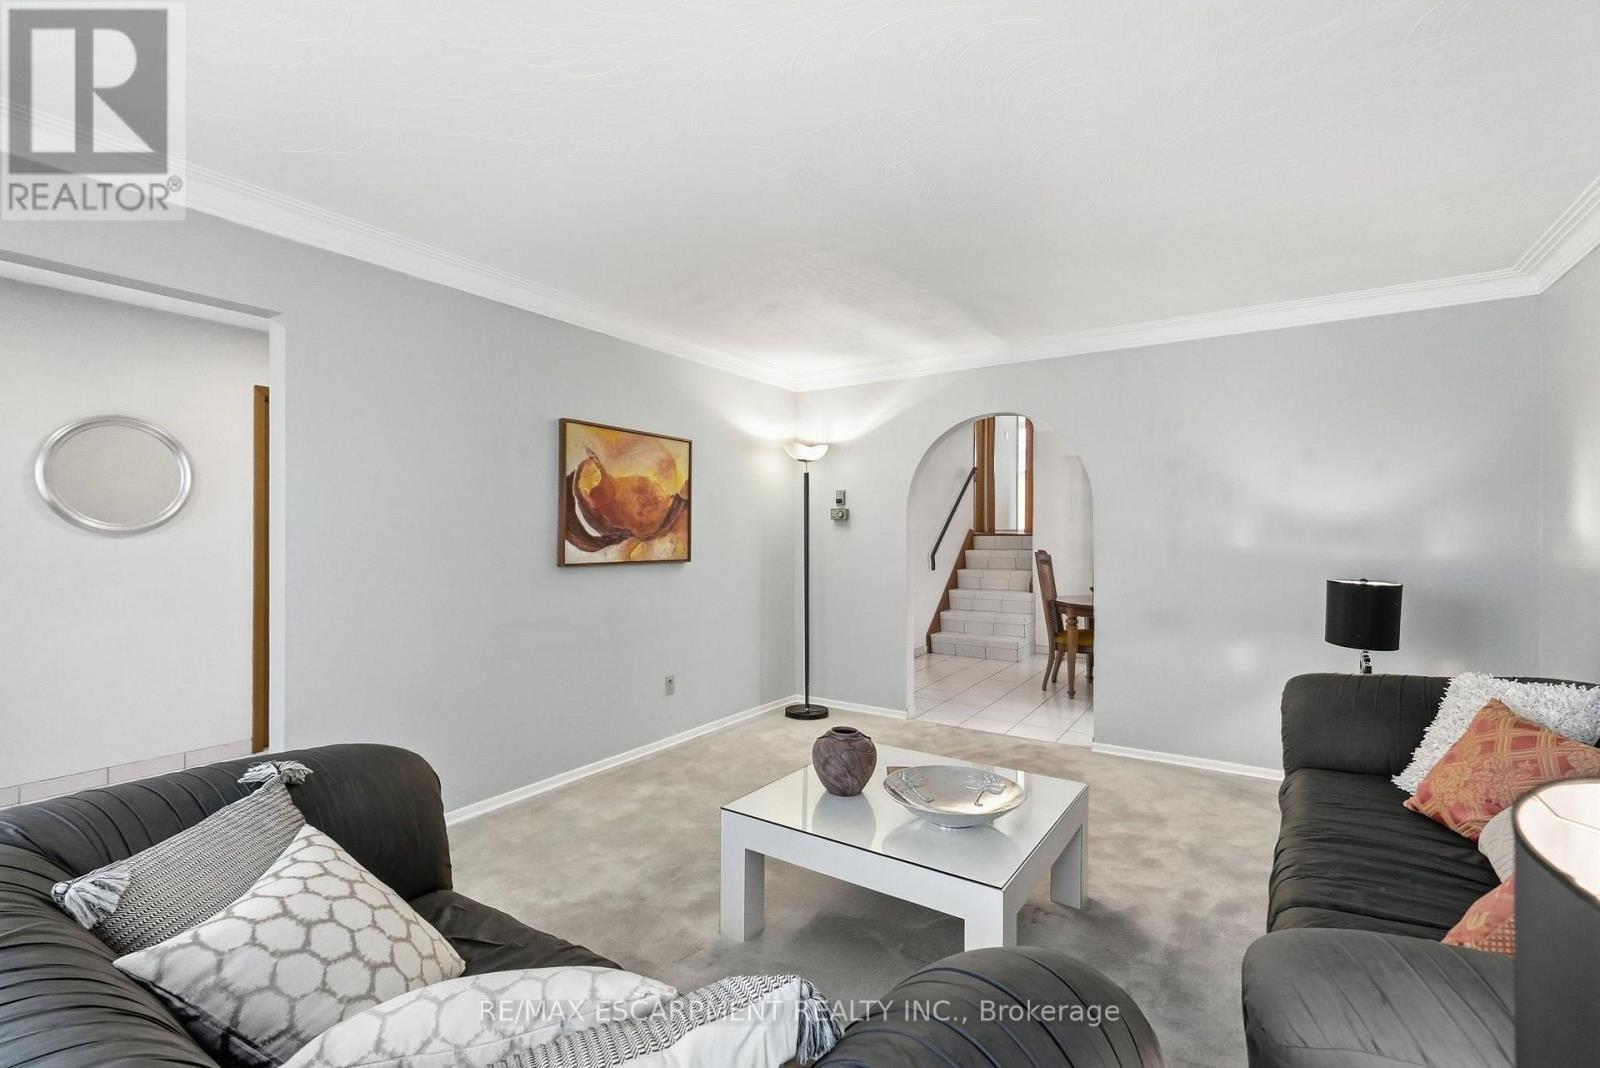
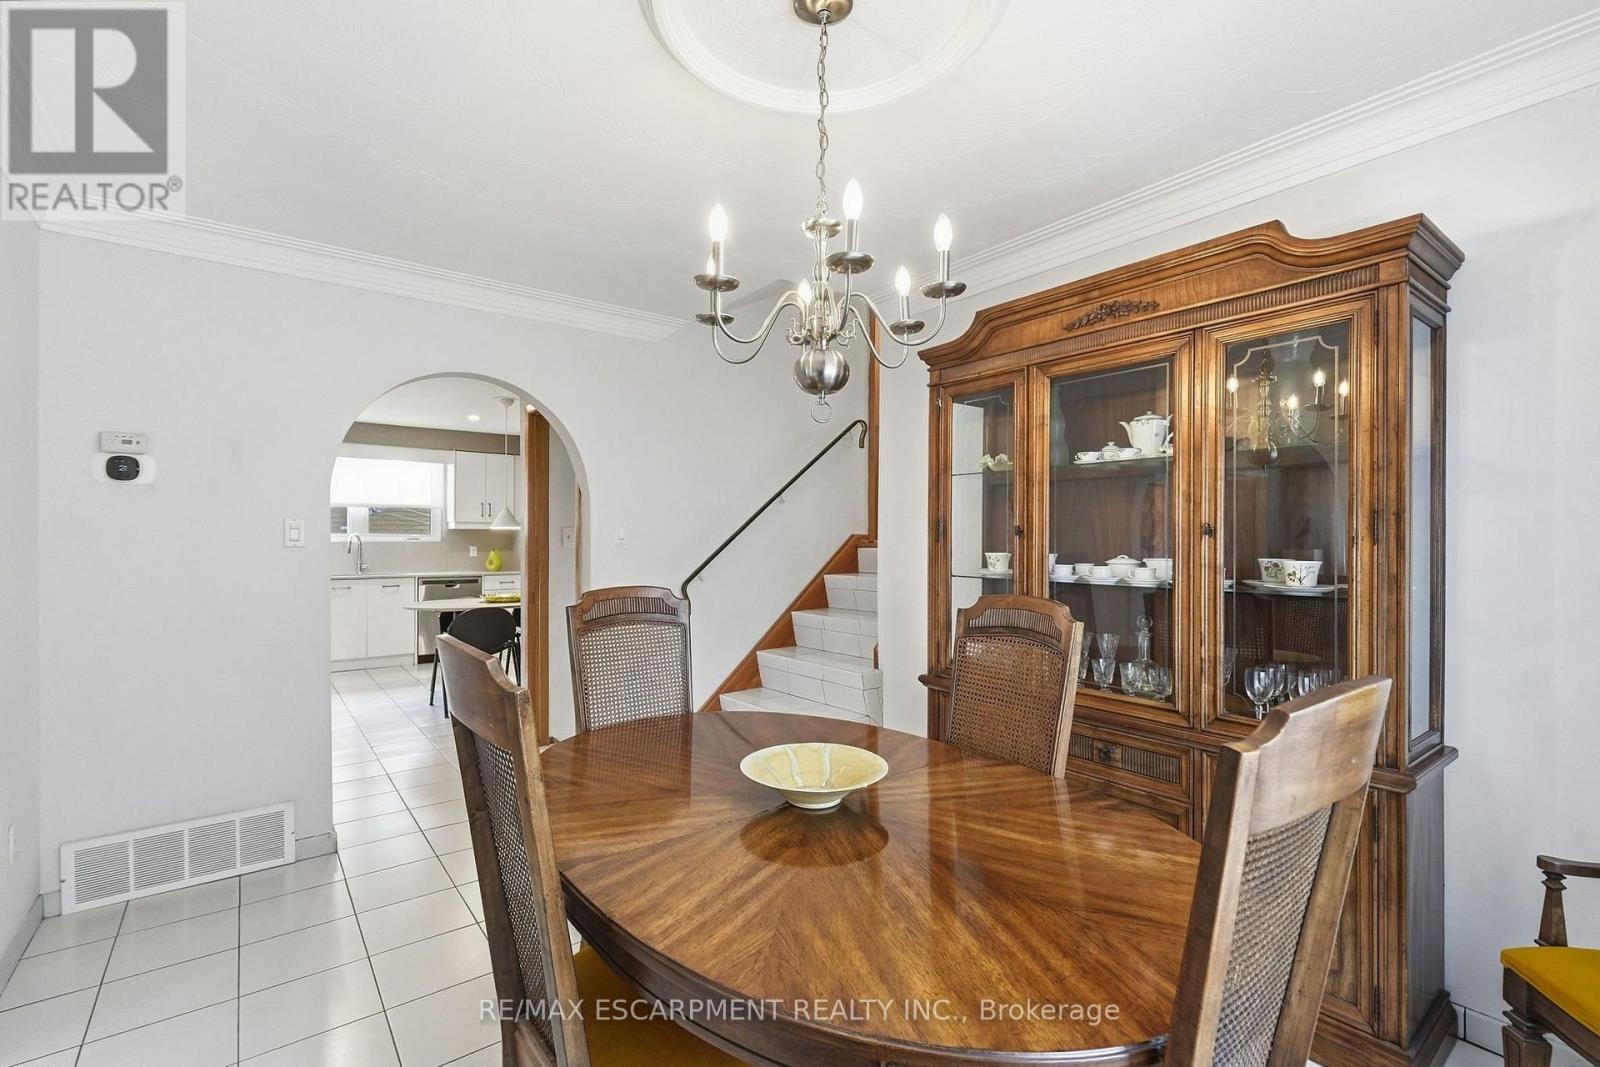
Looking towards dining rm  stairs to upper level - 36 Algonquin Court, Hamilton, ON
From dining room looking to front windows - 36 Algonquin Court, Hamilton, ON
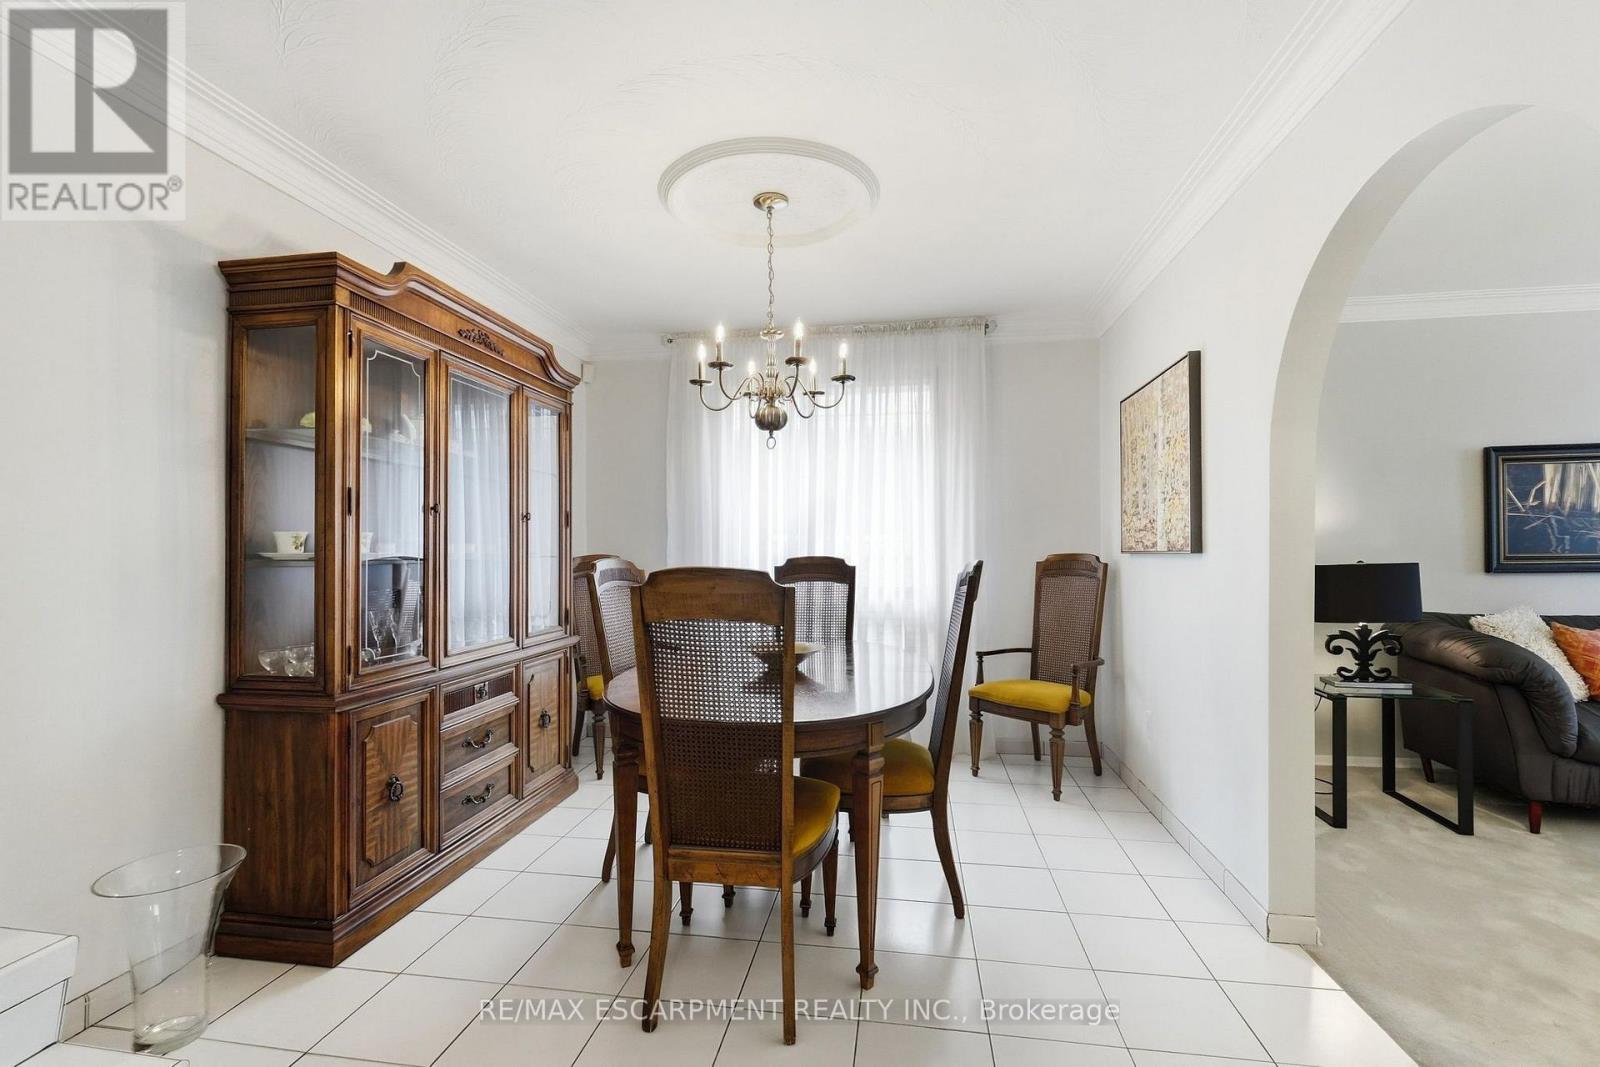
Dinning Room - 36 Algonquin Court, Hamilton, ON
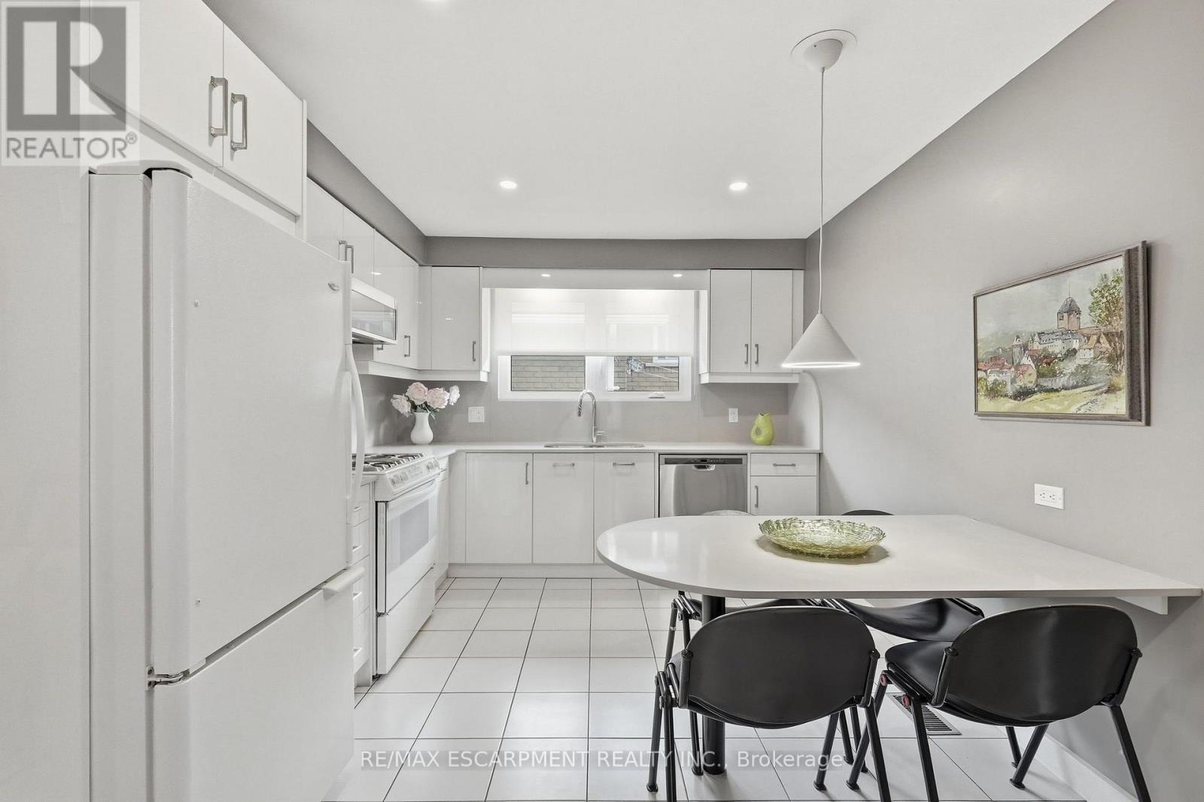
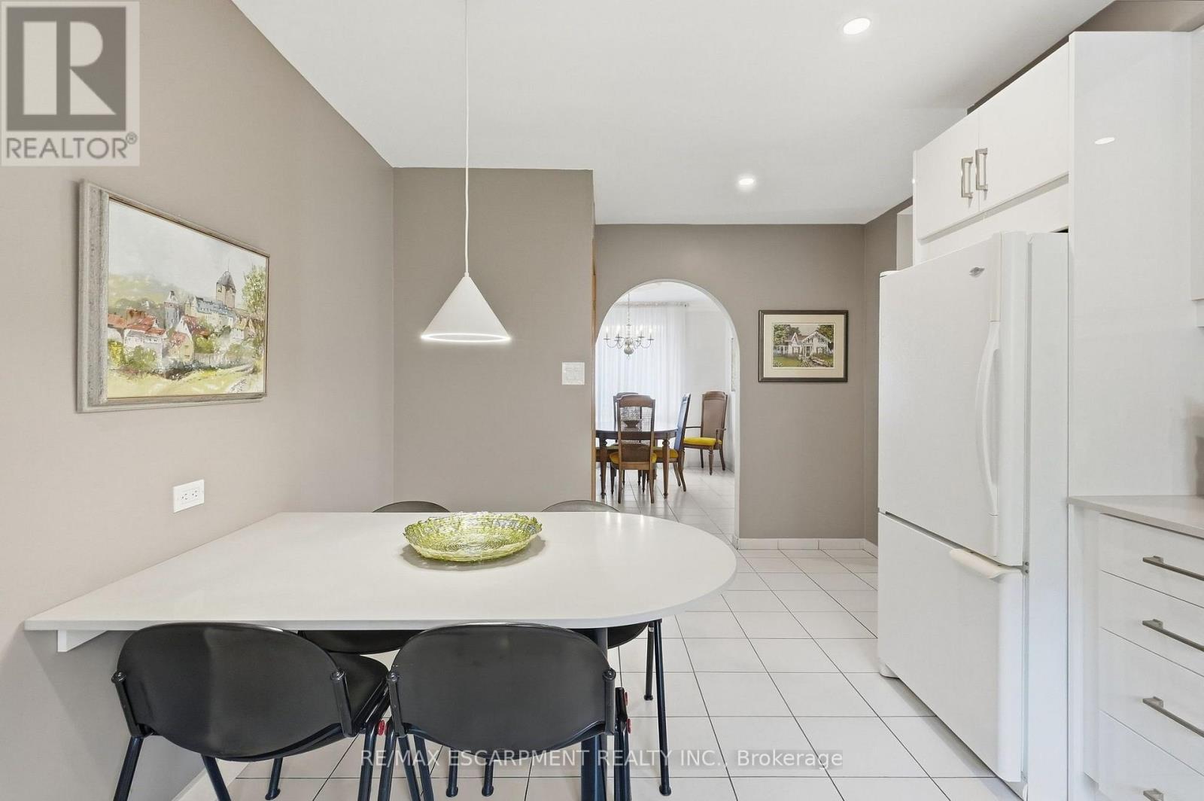
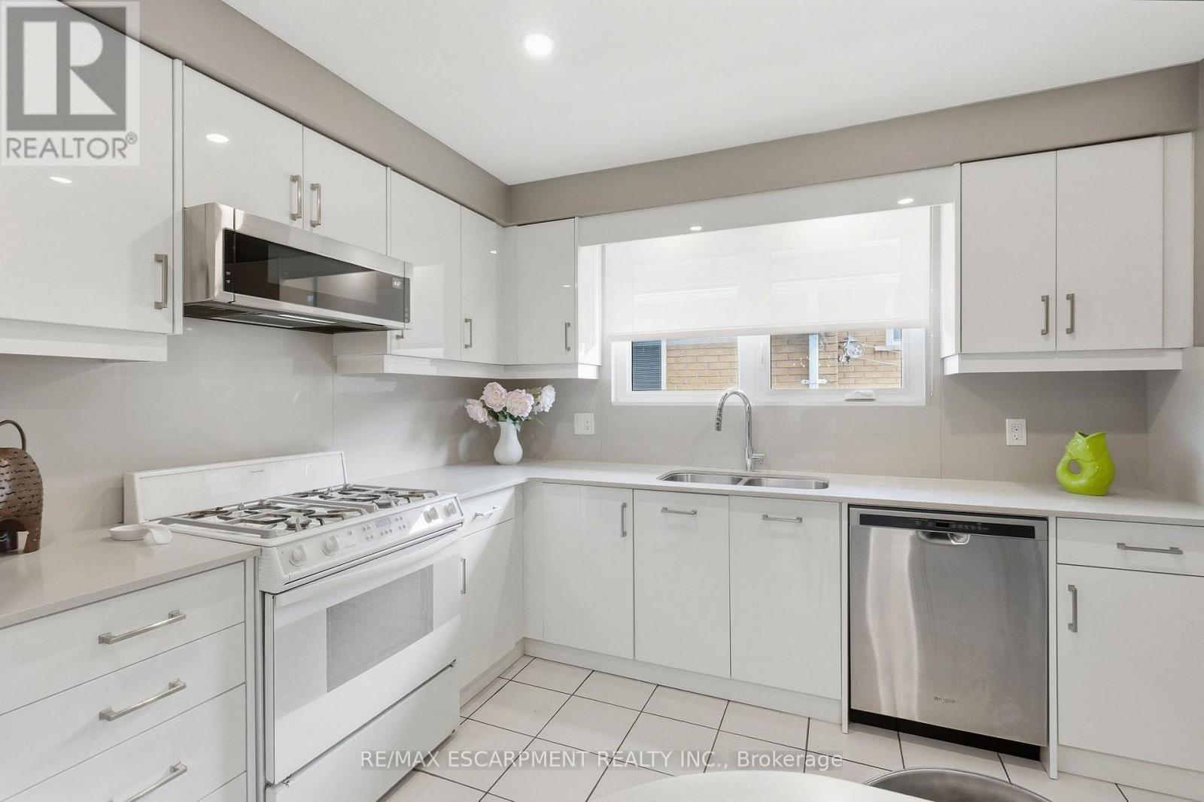
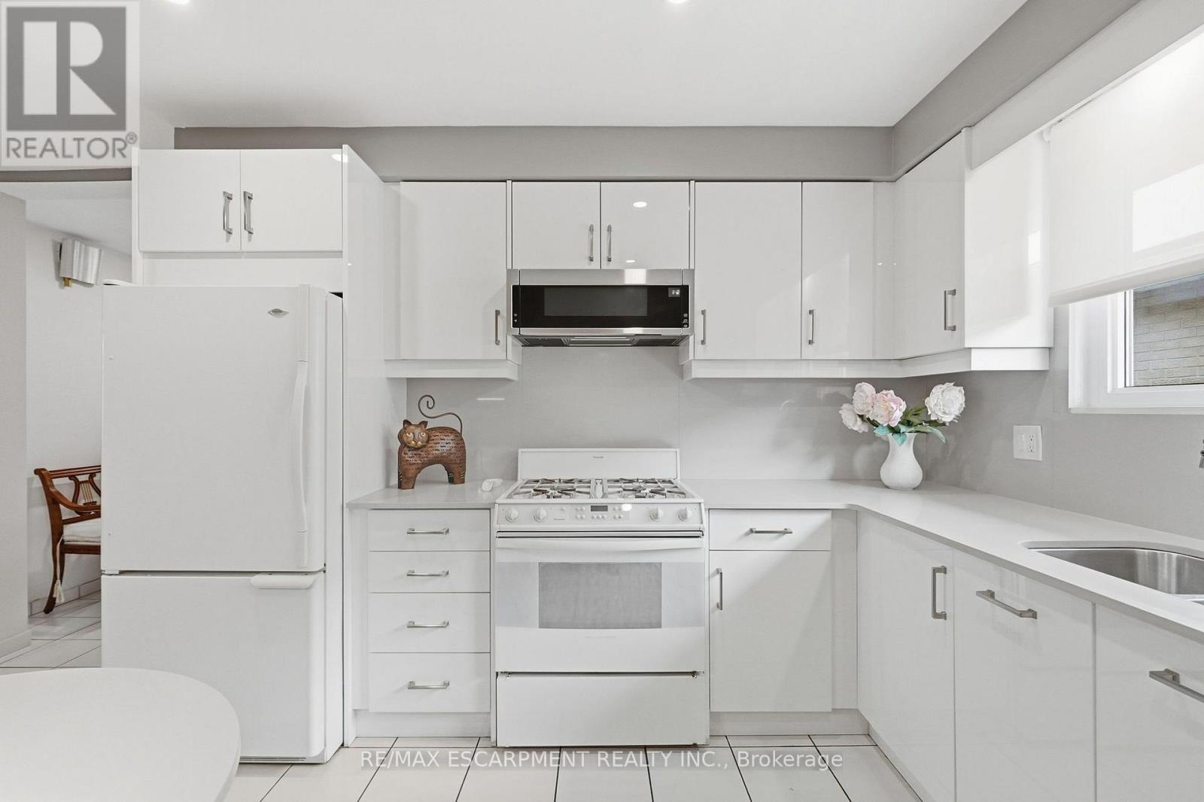
Kitchen - 36 Algonquin Court, Hamilton, ON
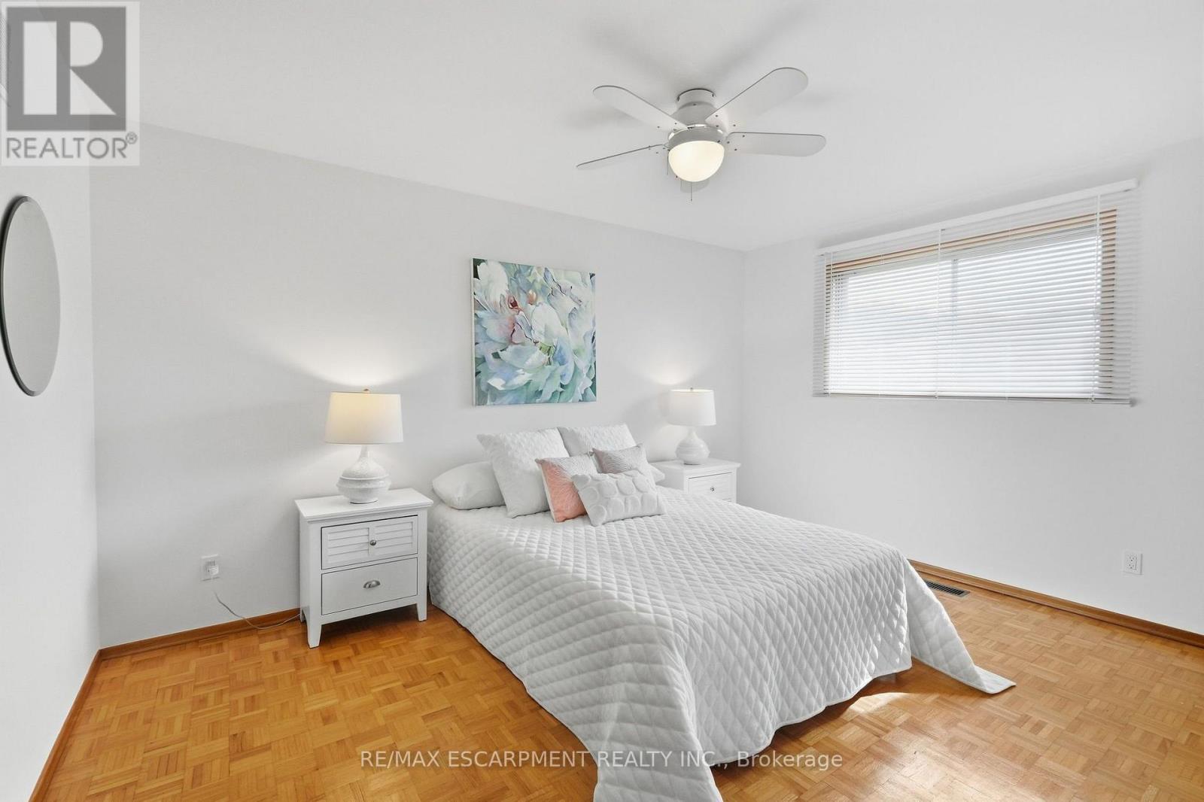
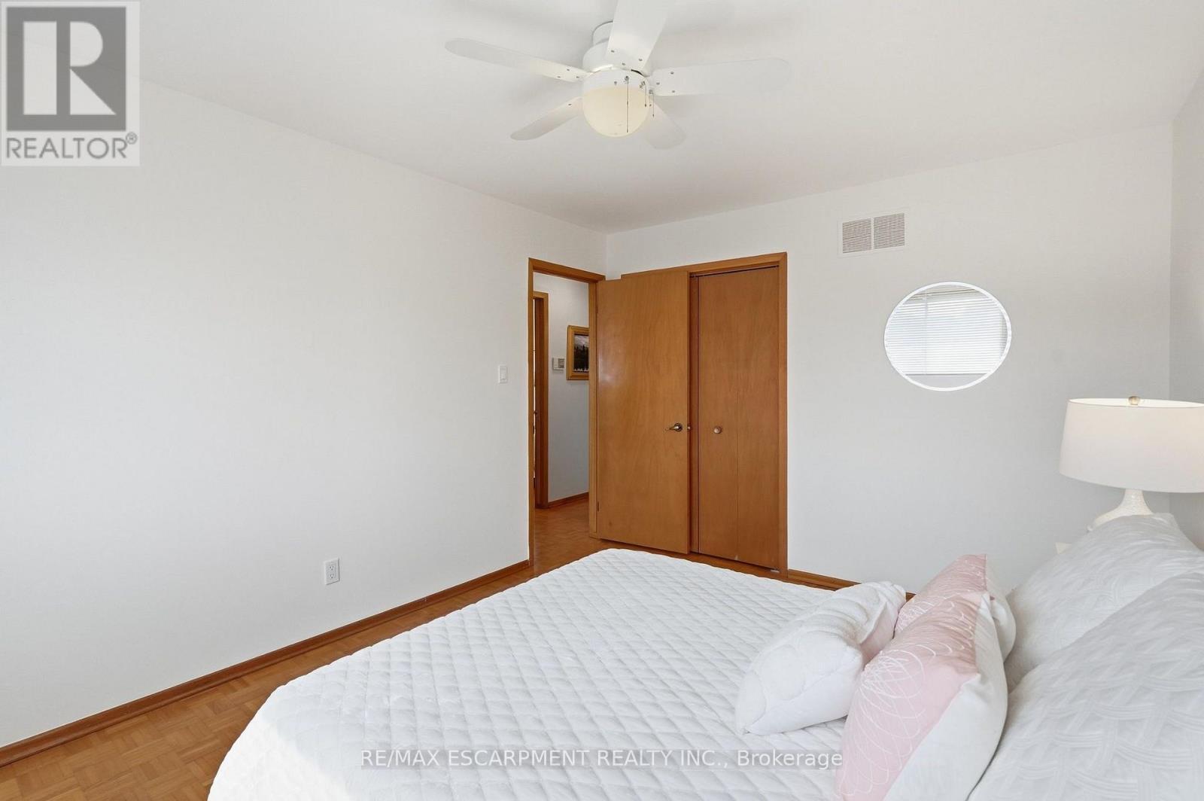
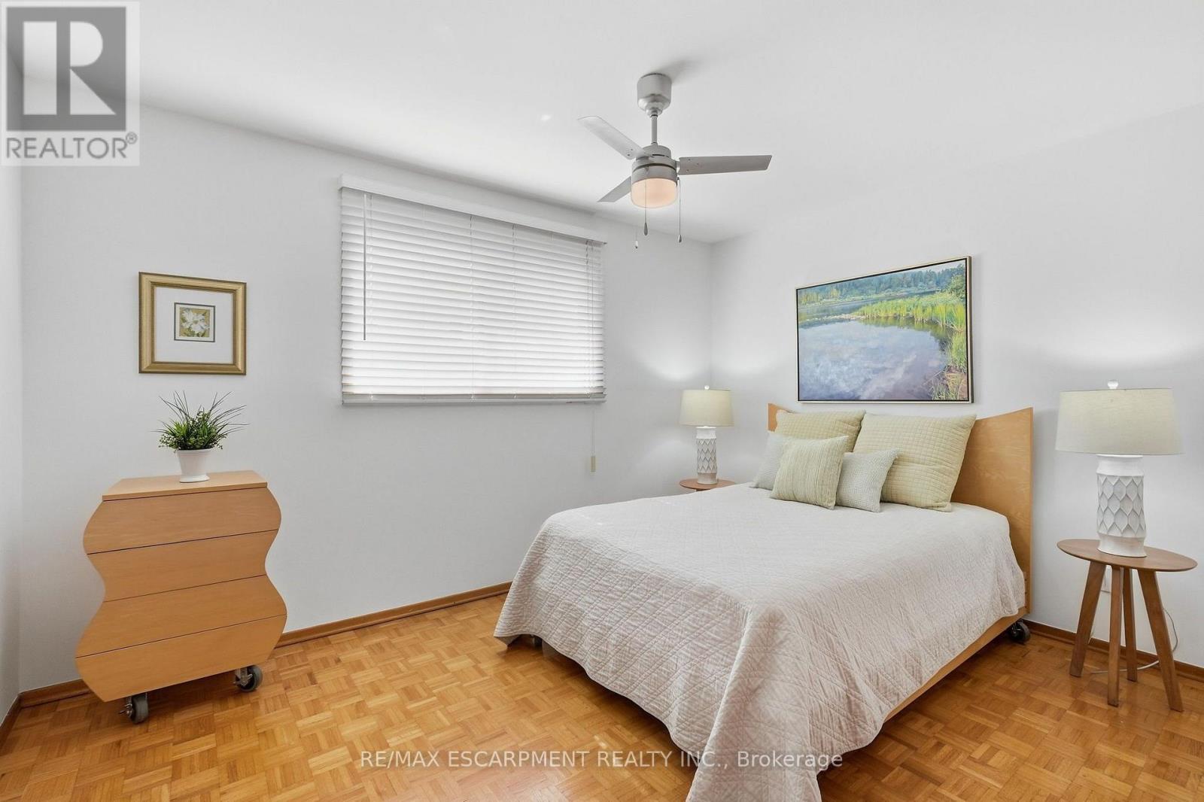
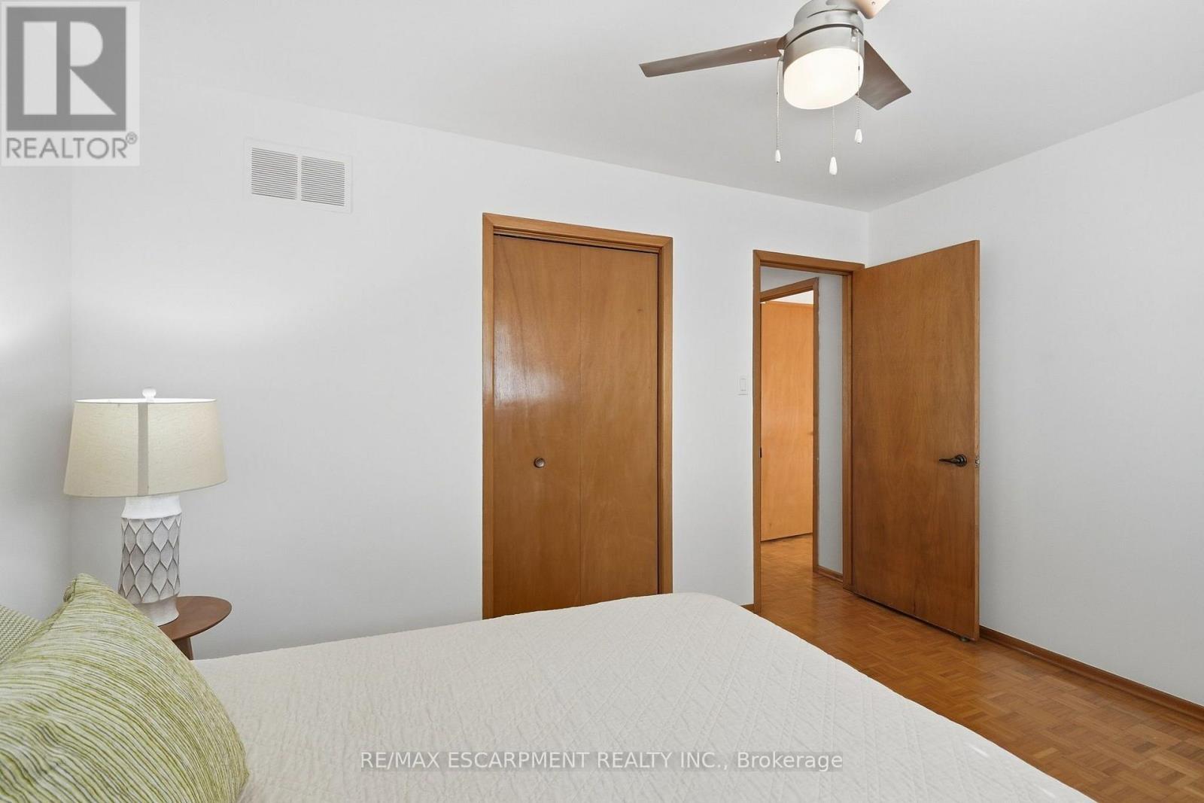
Primary Bedroom - 36 Algonquin Court, Hamilton, ON
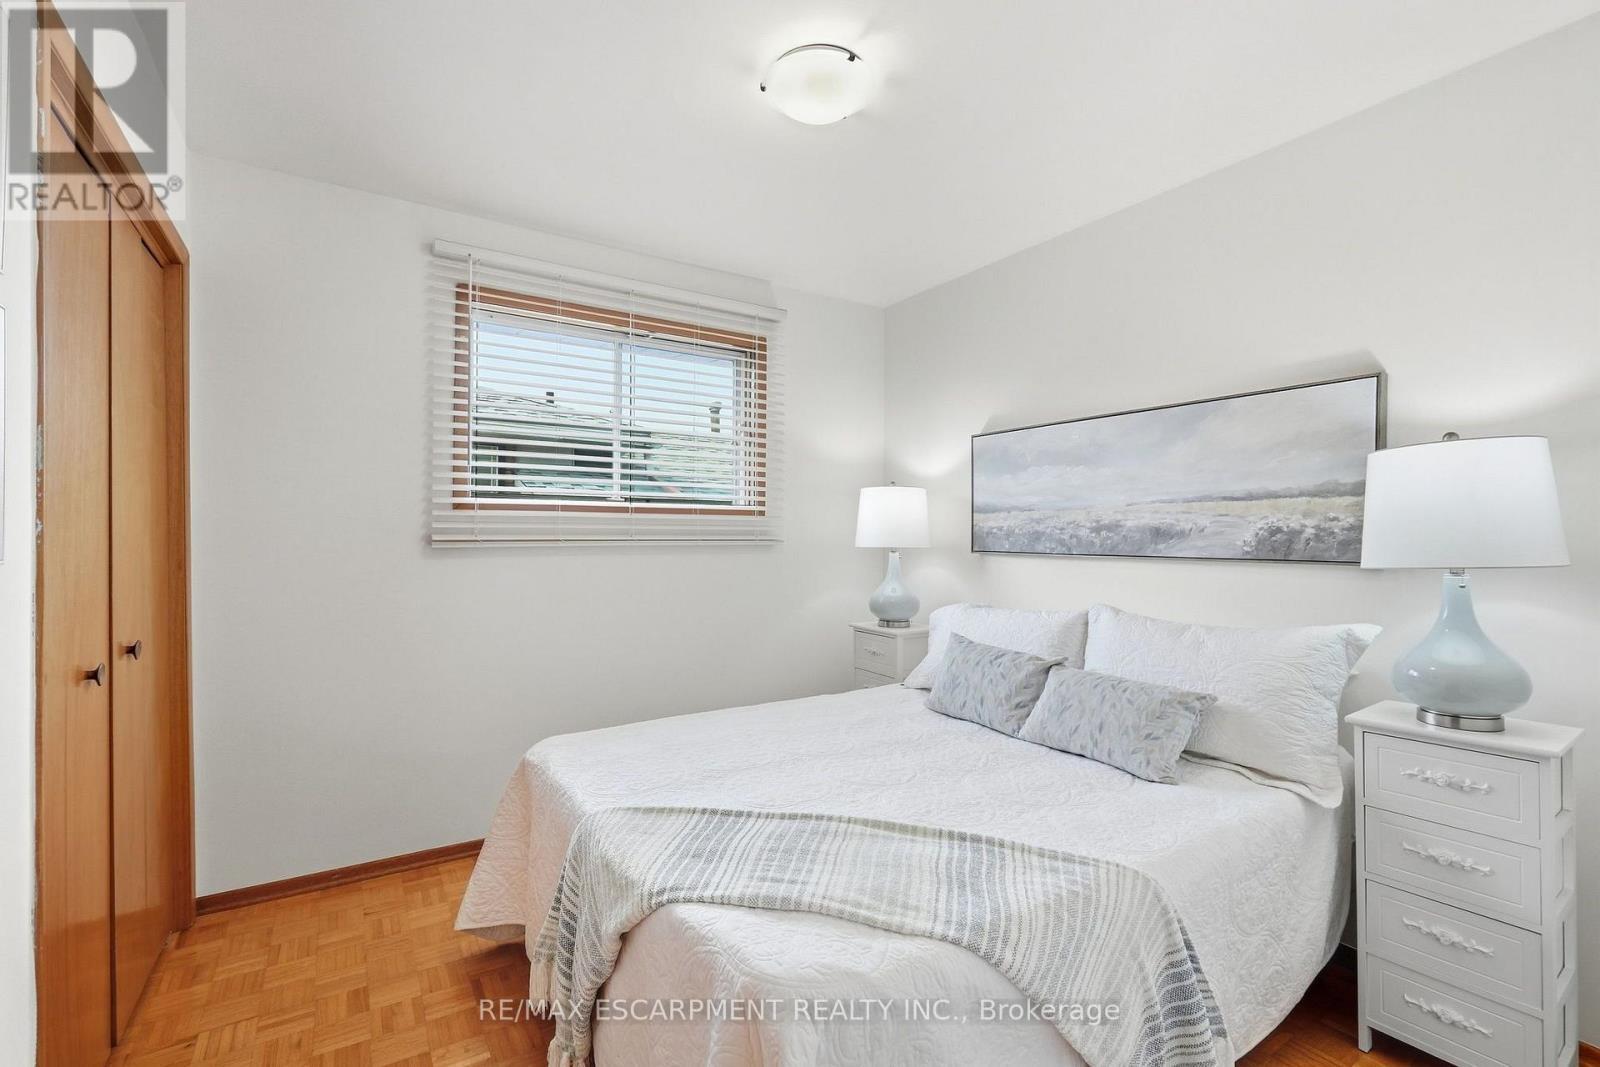
Bedroom #2 - 36 Algonquin Court, Hamilton, ON
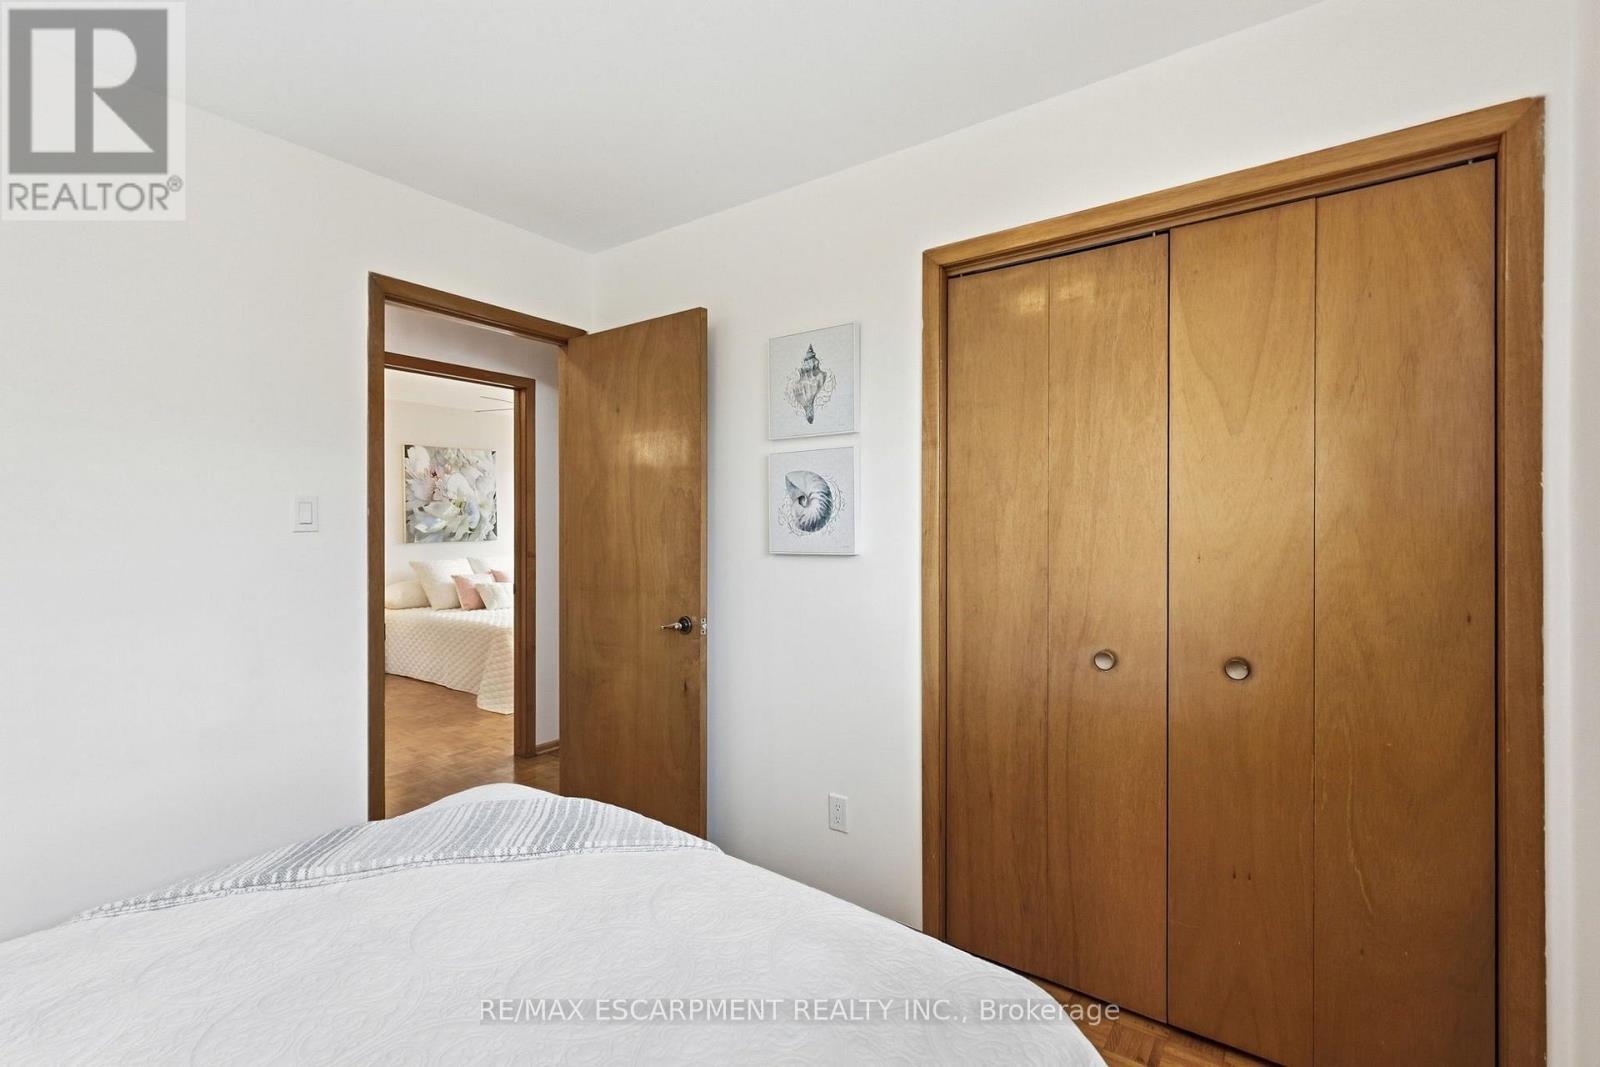
Bedroom #3 - 36 Algonquin Court, Hamilton, ON
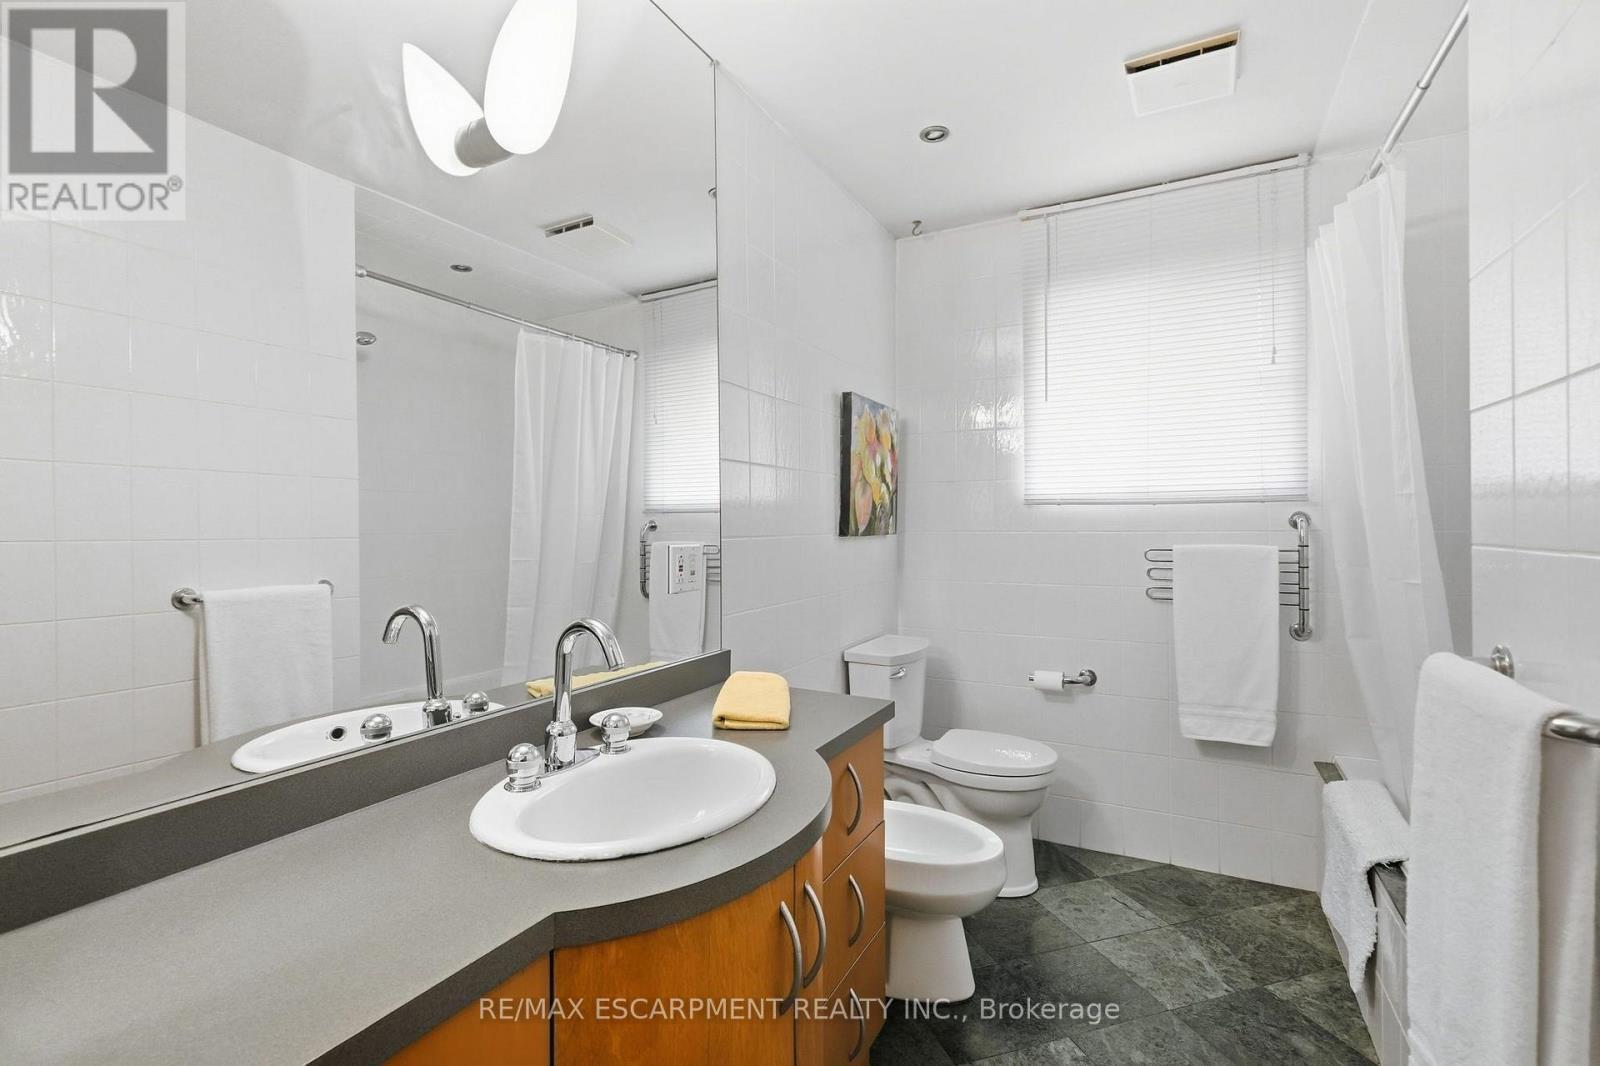
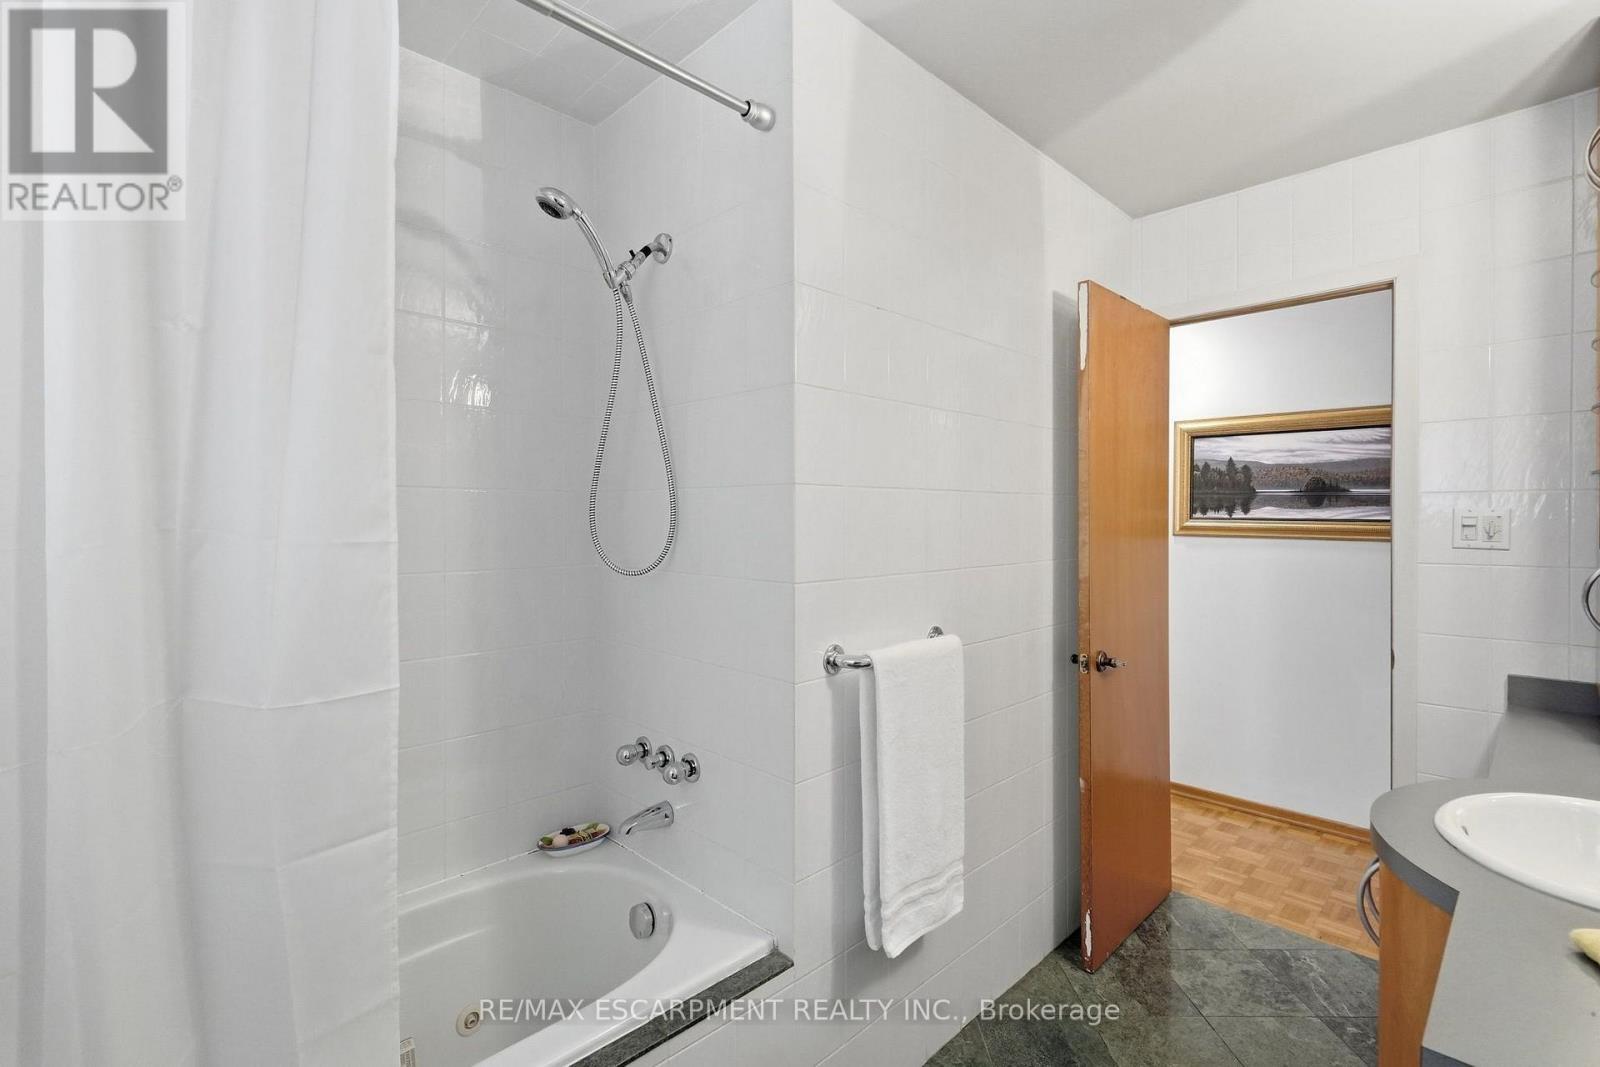
5 piece updated bathroom on second floor - 36 Algonquin Court, Hamilton, ON
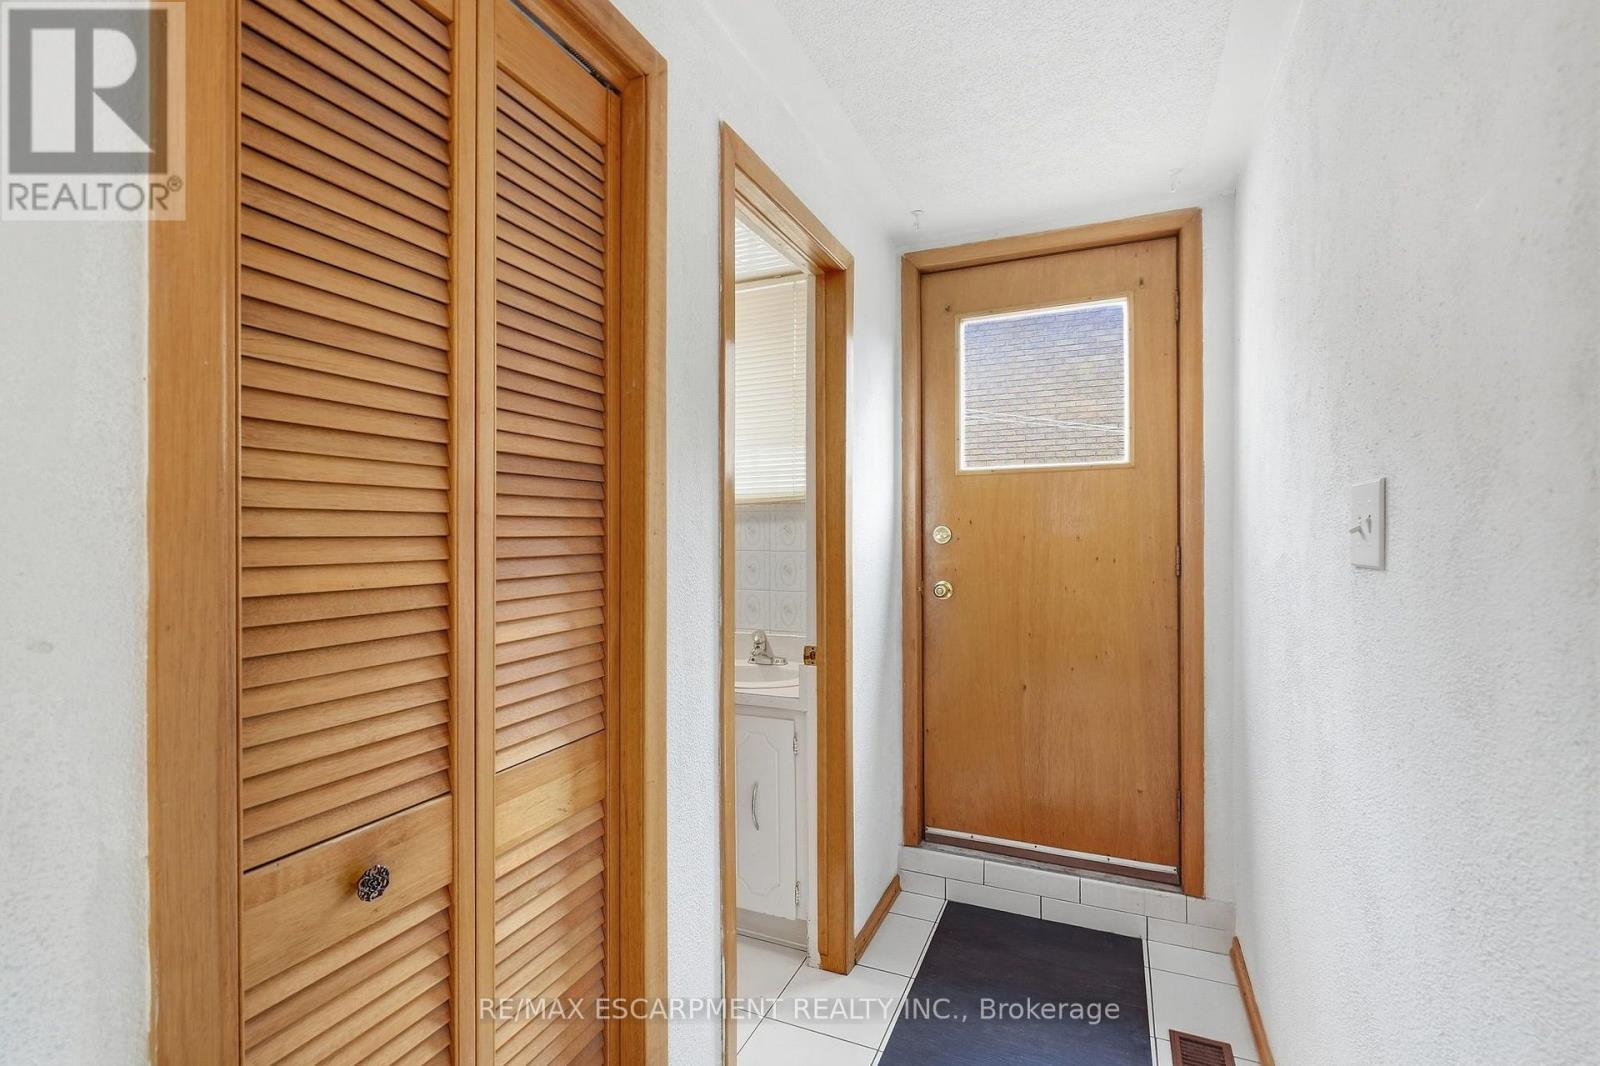
Side entry to lower lvl W bthrm, bdrm & fam/sunrm - 36 Algonquin Court, Hamilton, ON
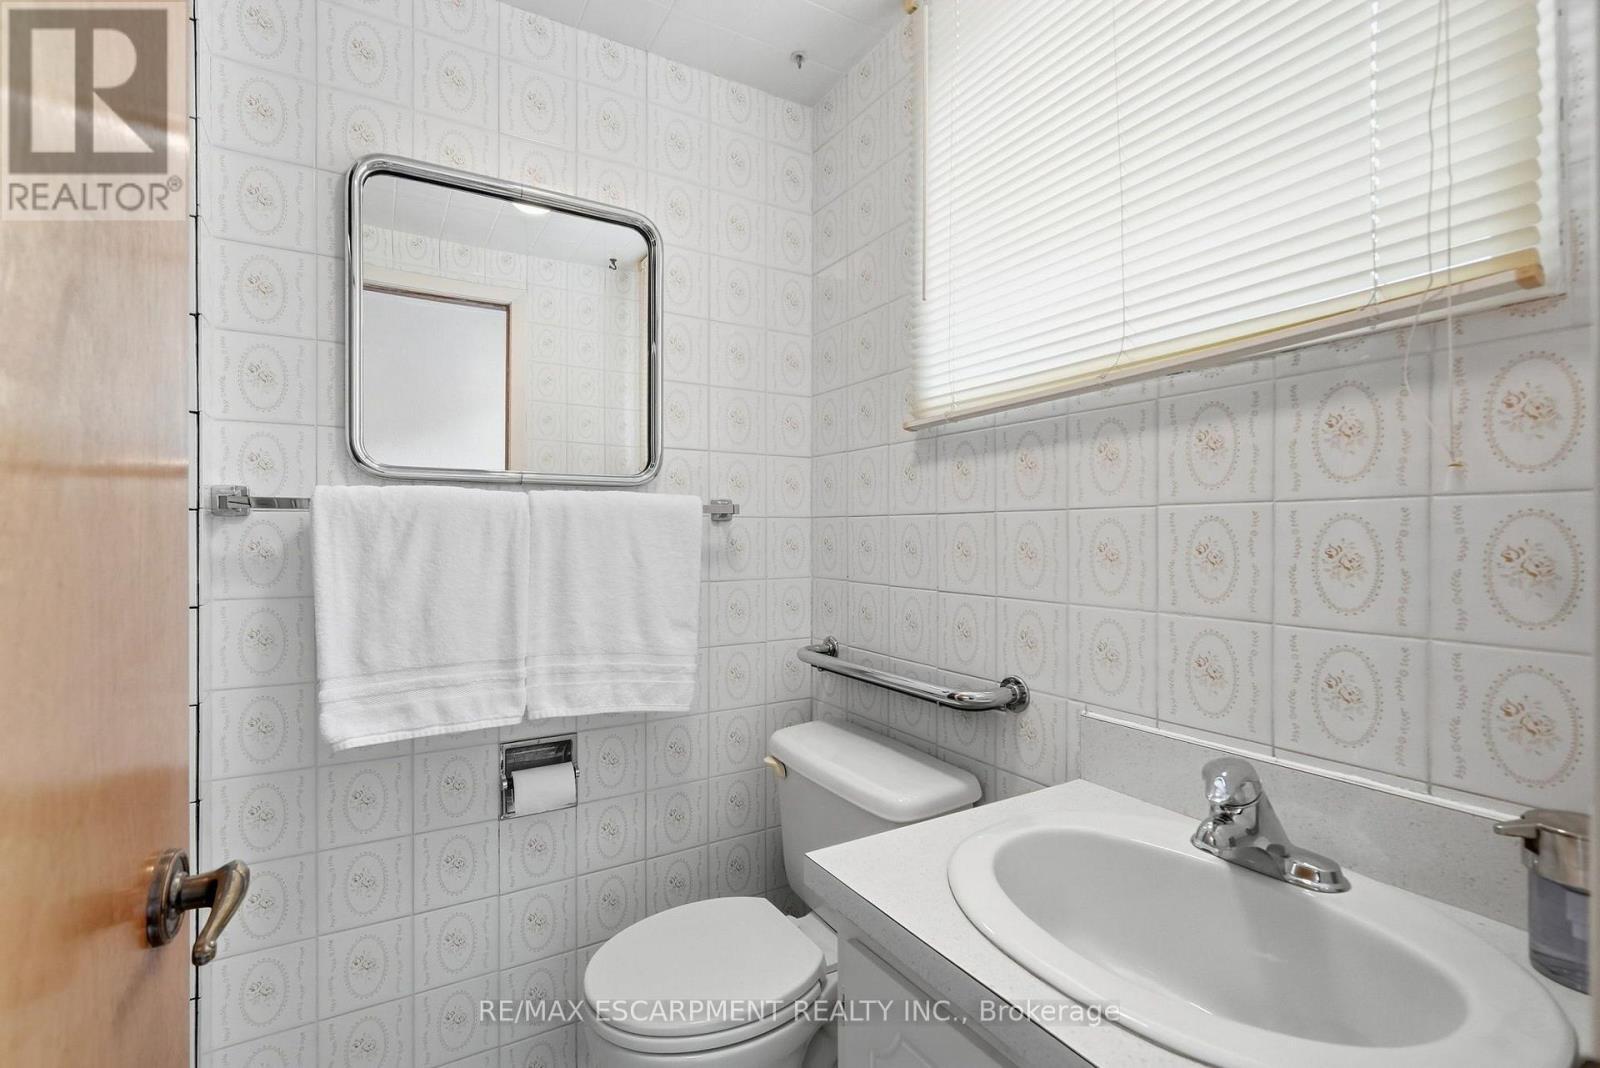
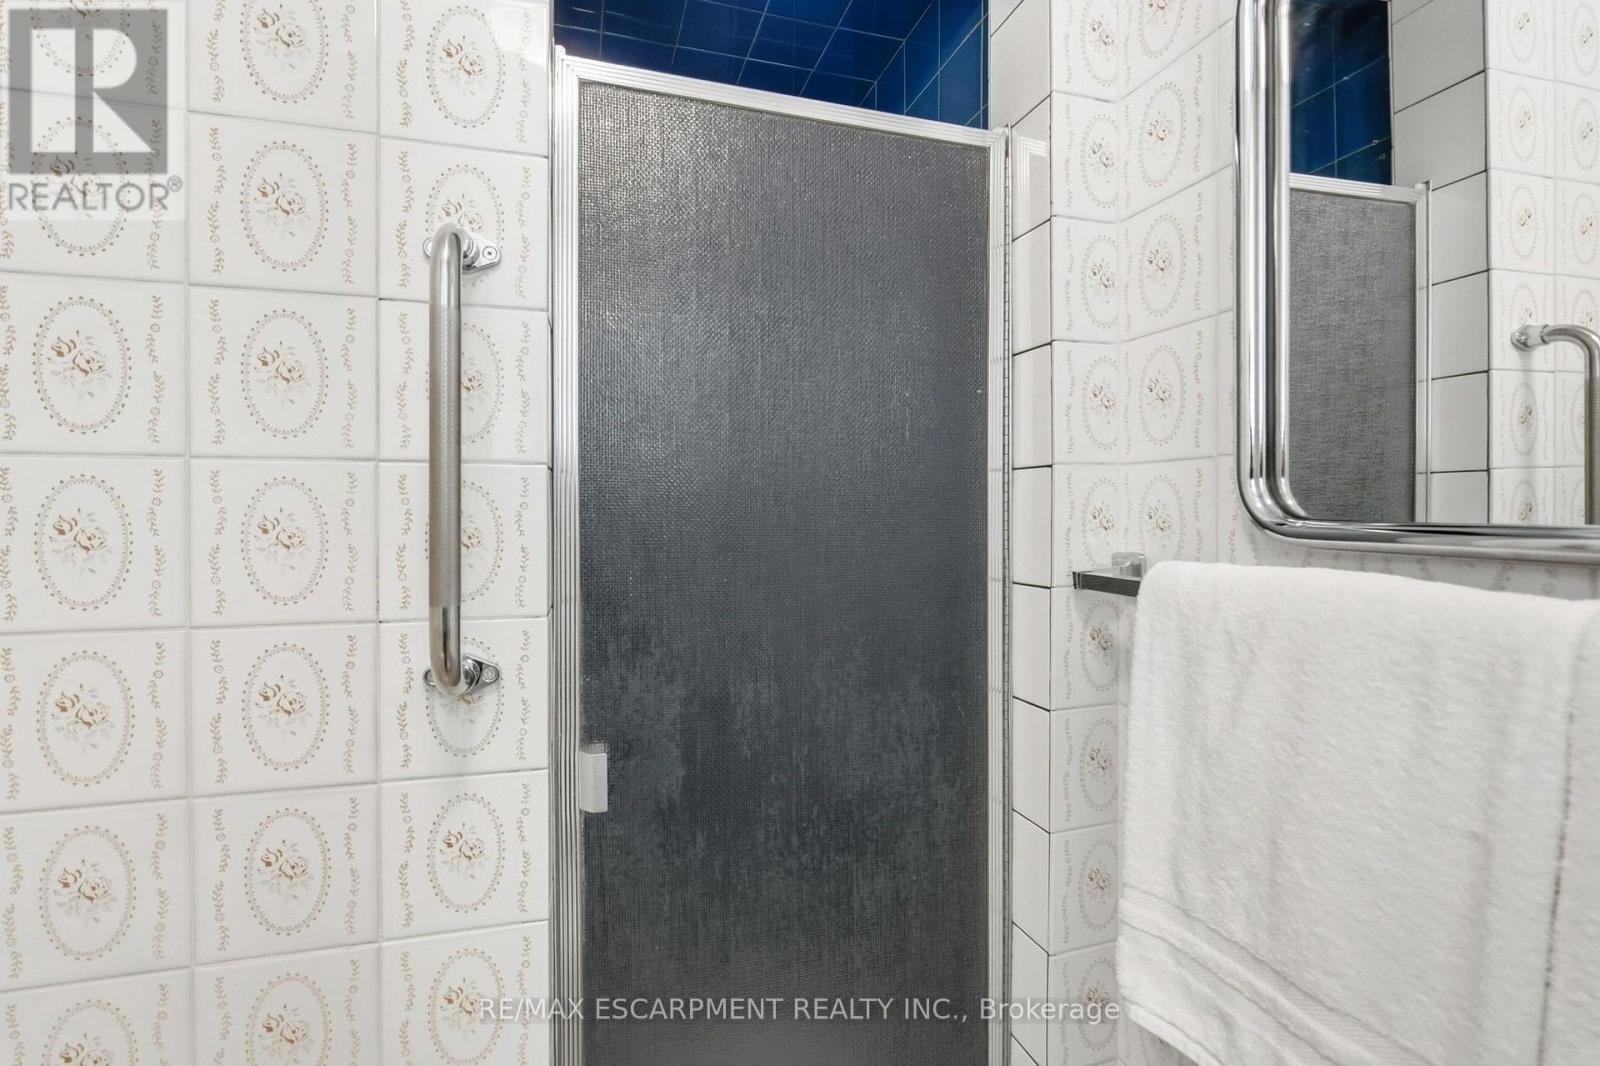
Lower level bath with shower - 36 Algonquin Court, Hamilton, ON
Shower in lower level bathroom - 36 Algonquin Court, Hamilton, ON
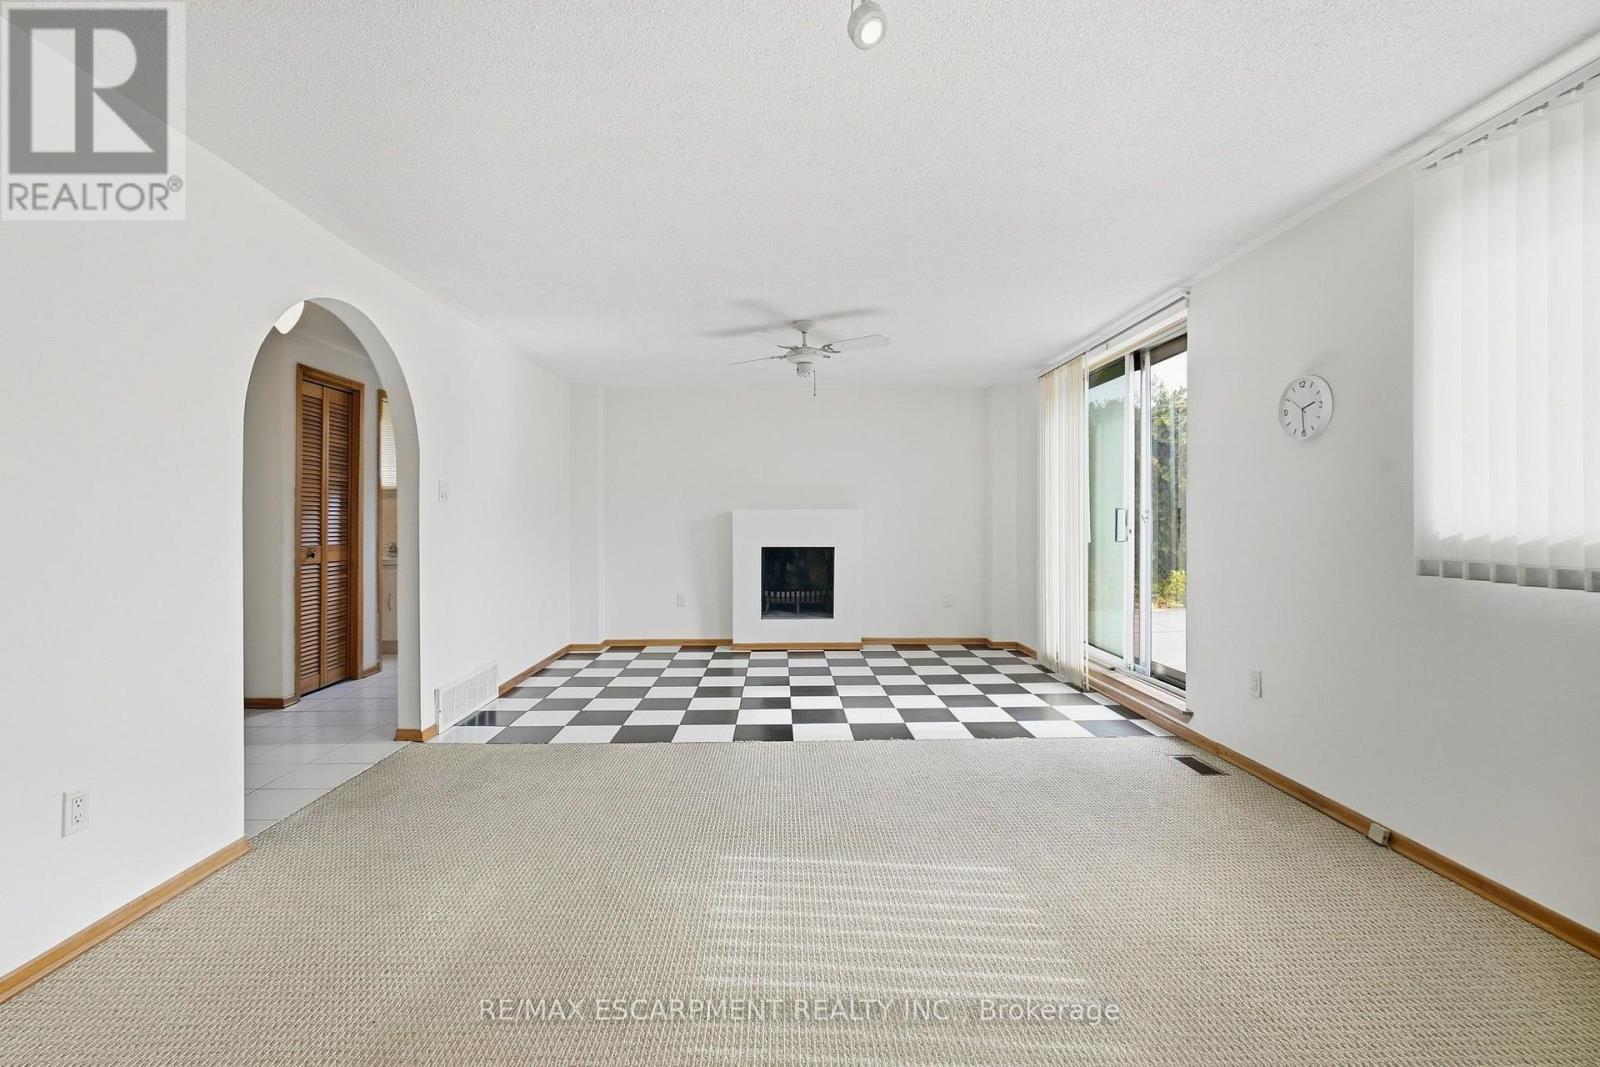
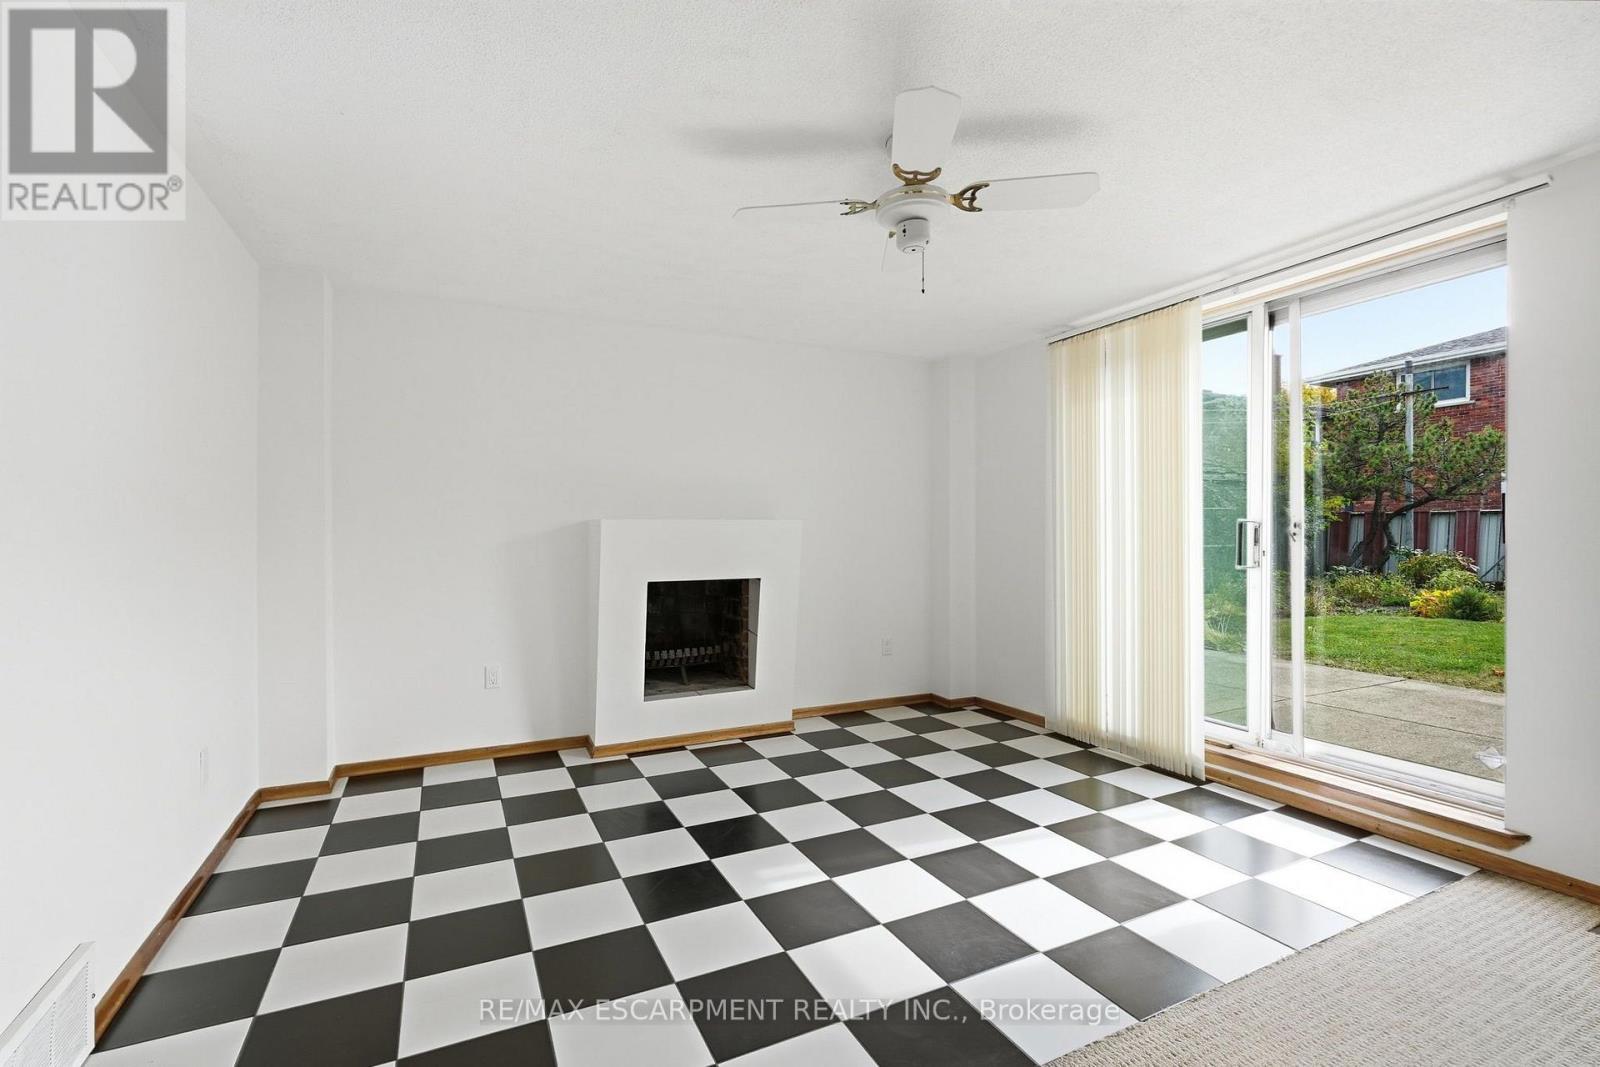
Lrg fam/snrm w/wood FP & sliding drs to bckyrd - 36 Algonquin Court, Hamilton, ON
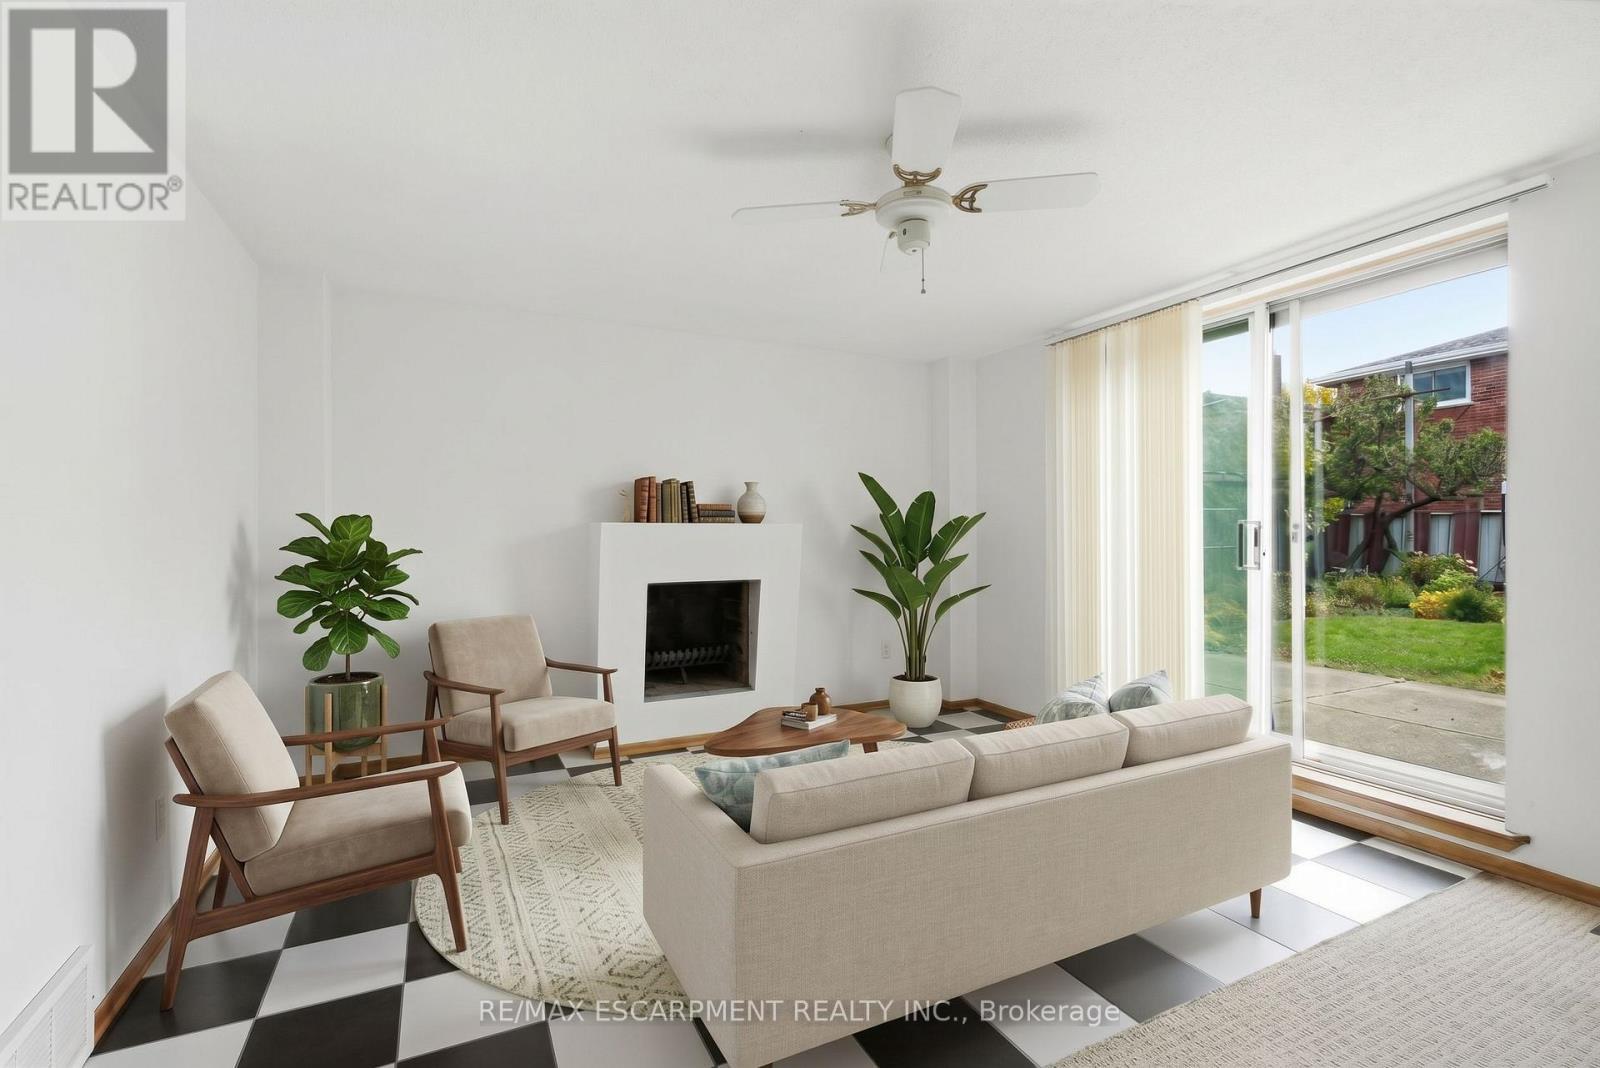
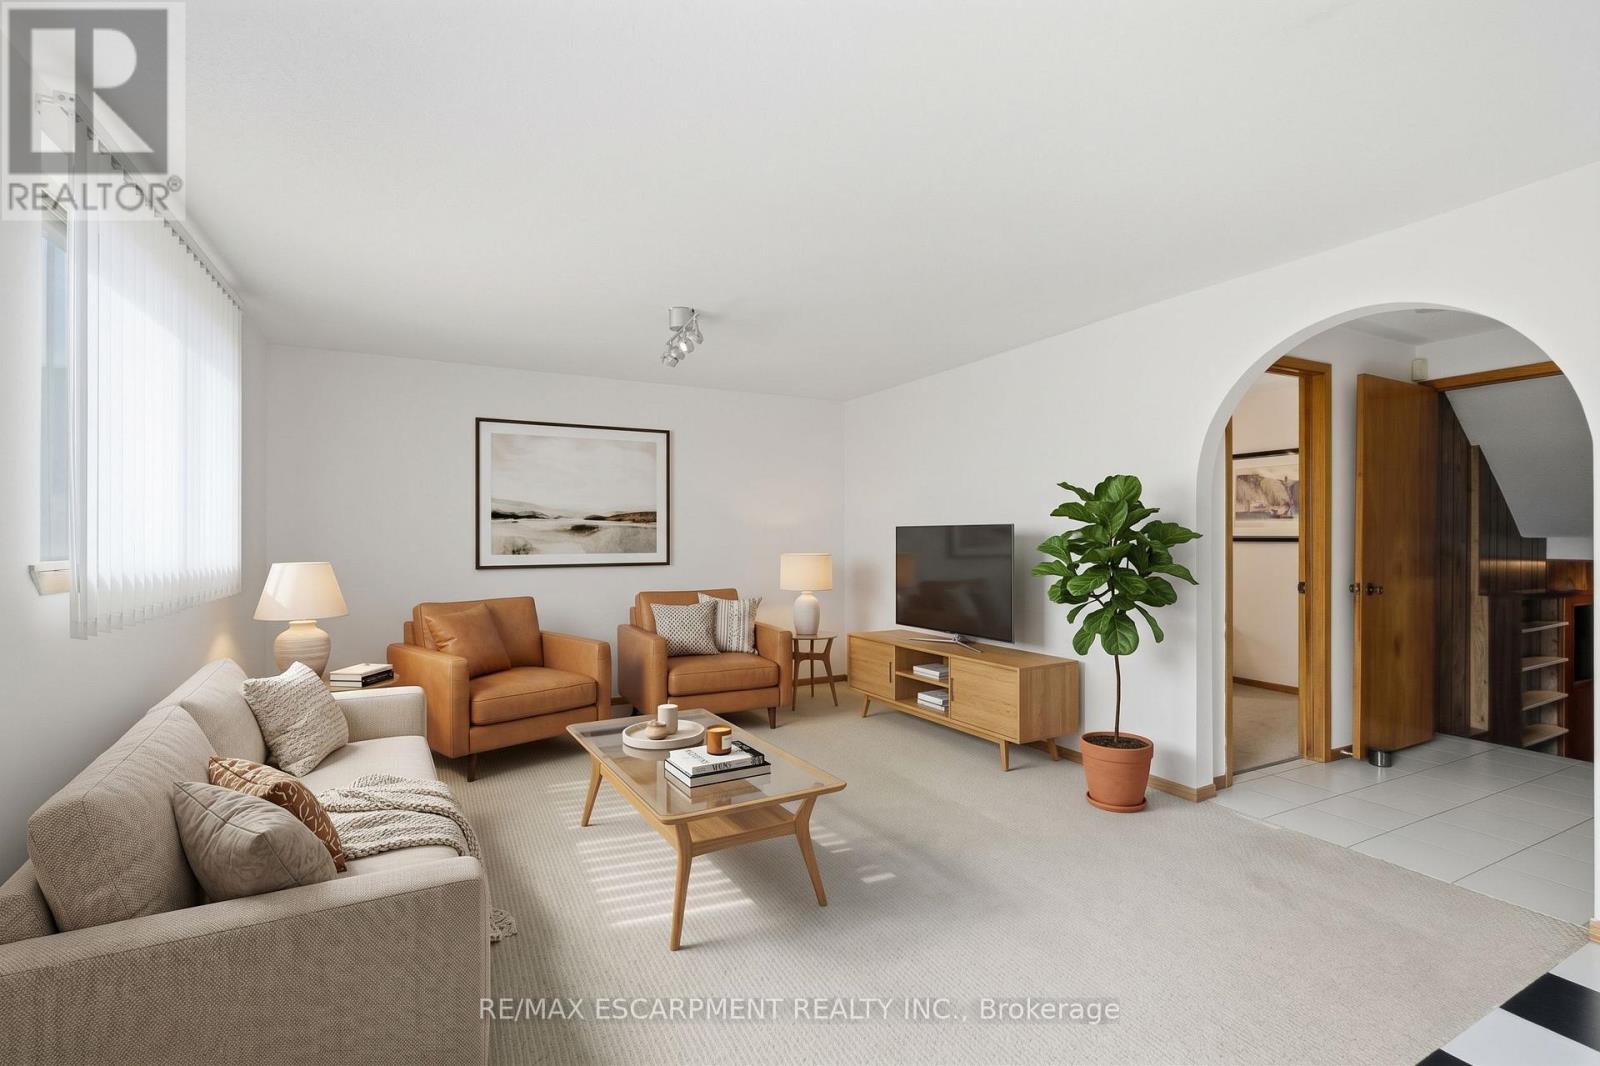
Virtually Staged - 36 Algonquin Court, Hamilton, ON
Family/sunroom with access to backyard - 36 Algonquin Court, Hamilton, ON
Virtually Staged - 36 Algonquin Court, Hamilton, ON
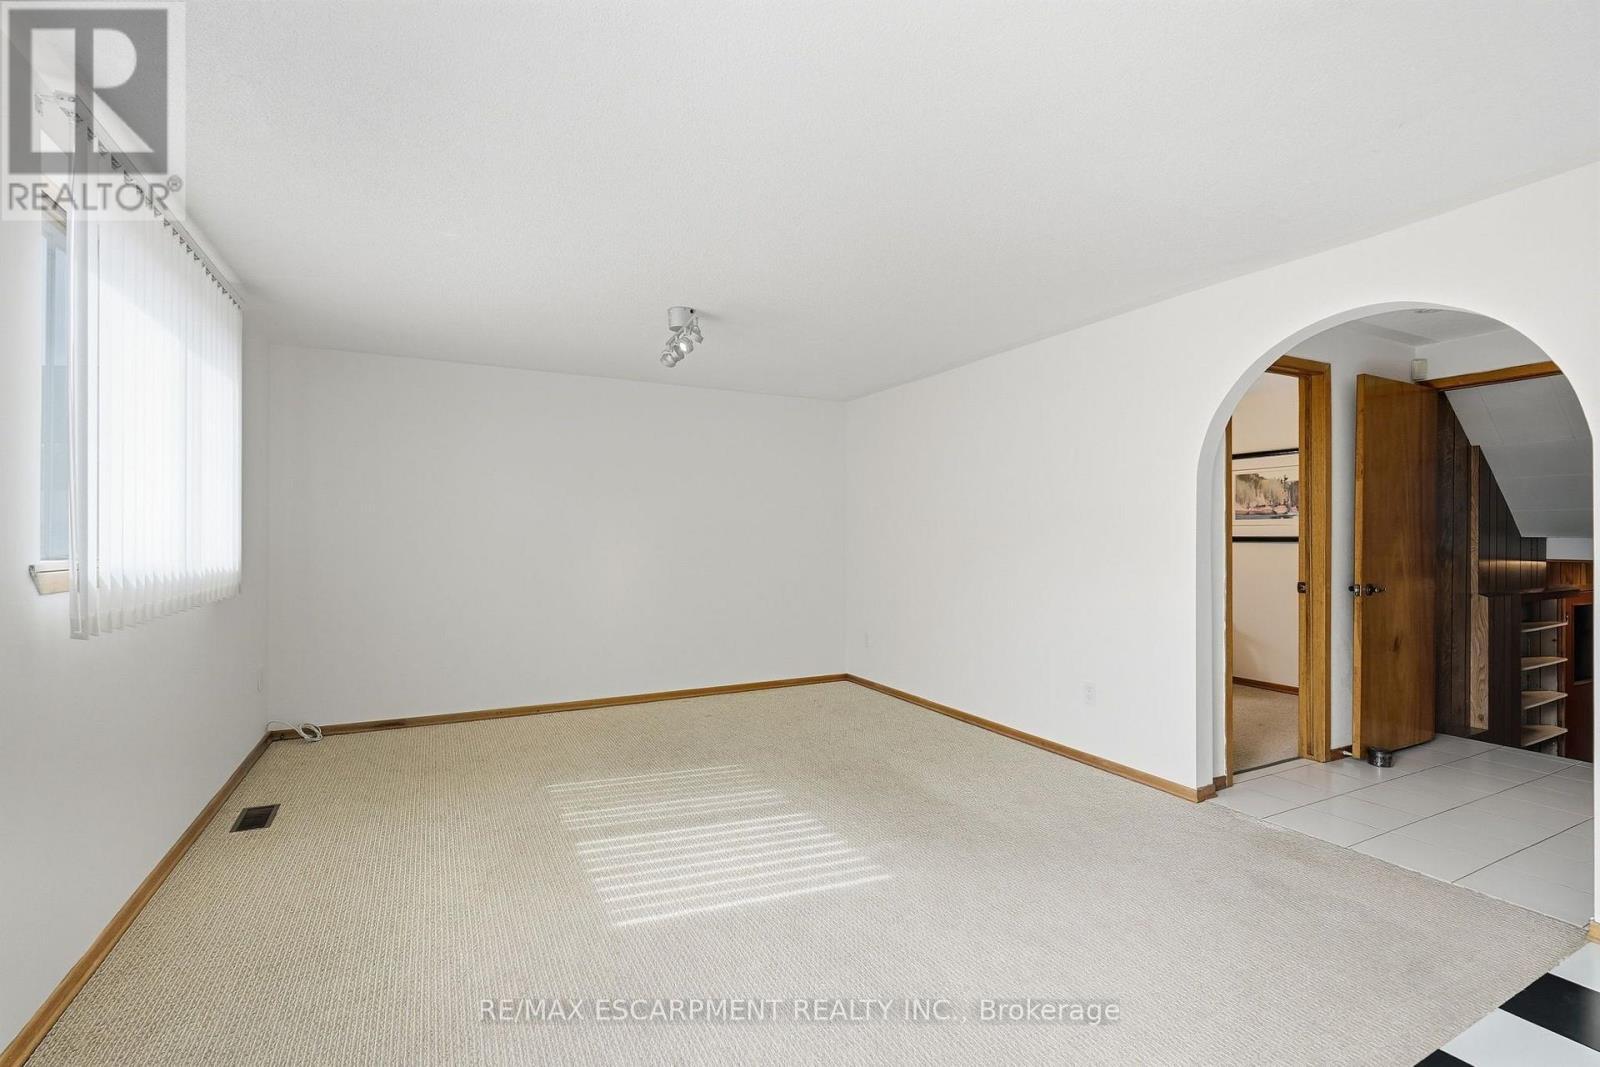
Family Room - 36 Algonquin Court, Hamilton, ON
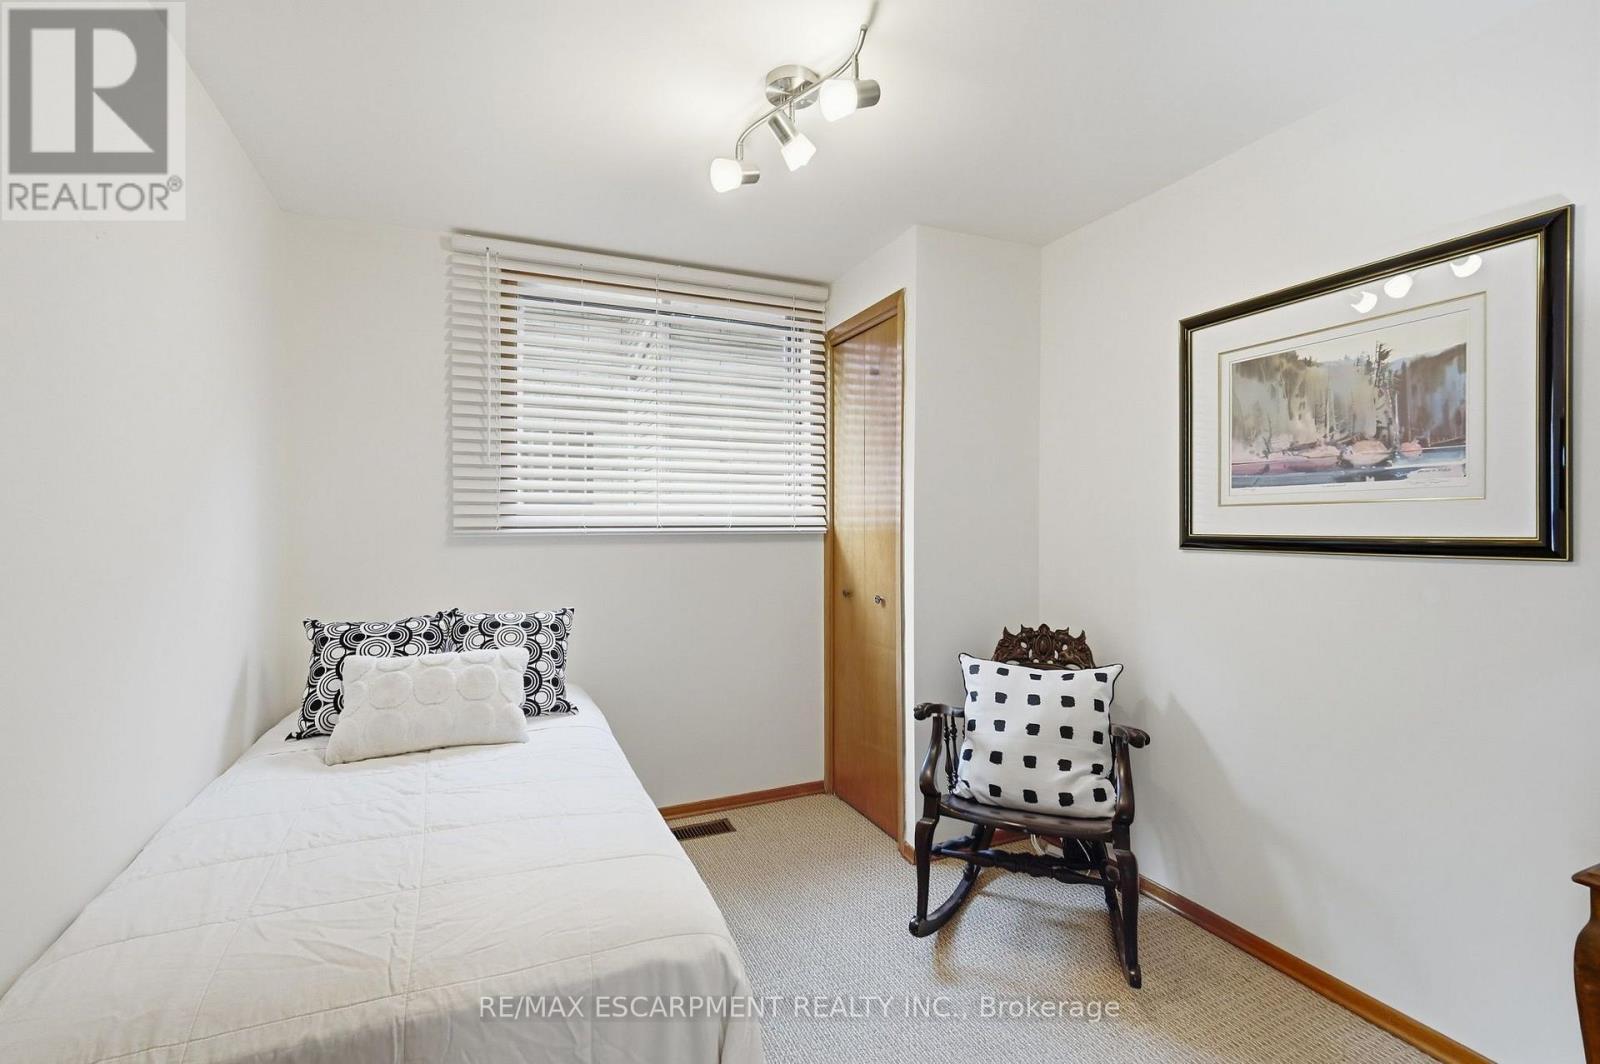
Bdrm#4 on lwr lvl, w/bthrm, side ent and fam rm - 36 Algonquin Court, Hamilton, ON
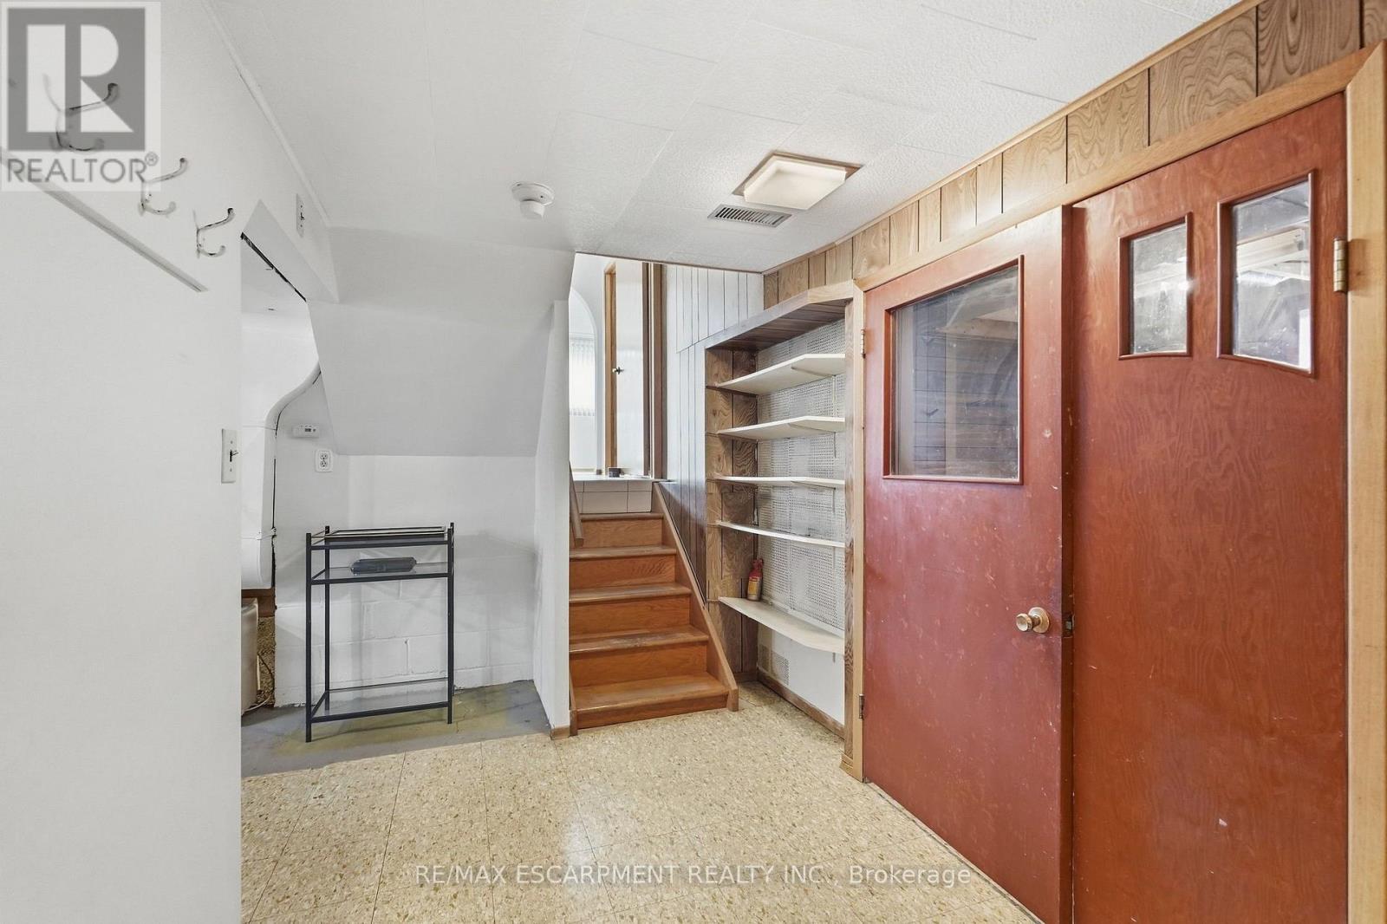
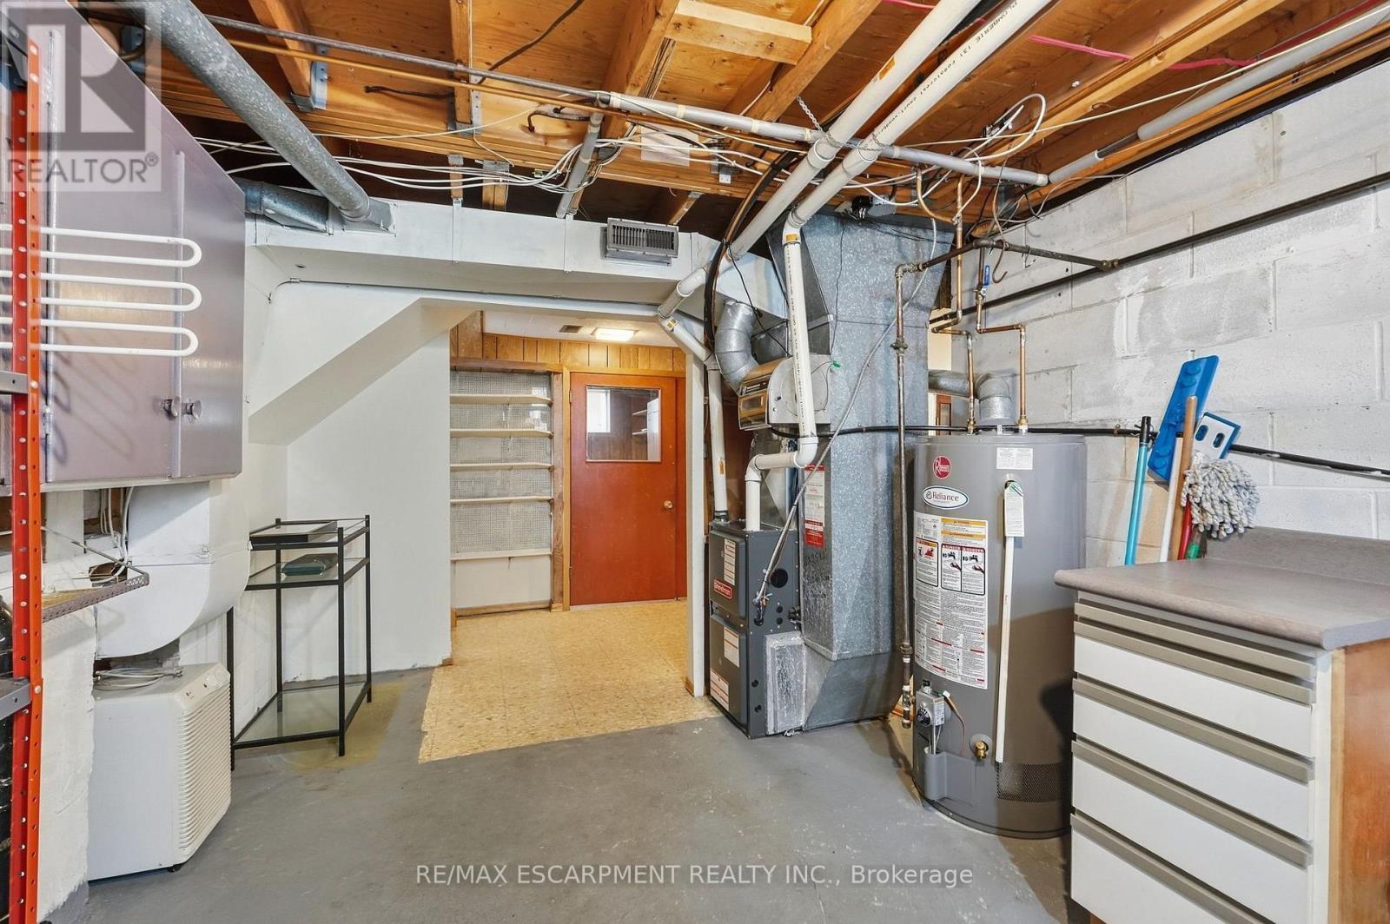
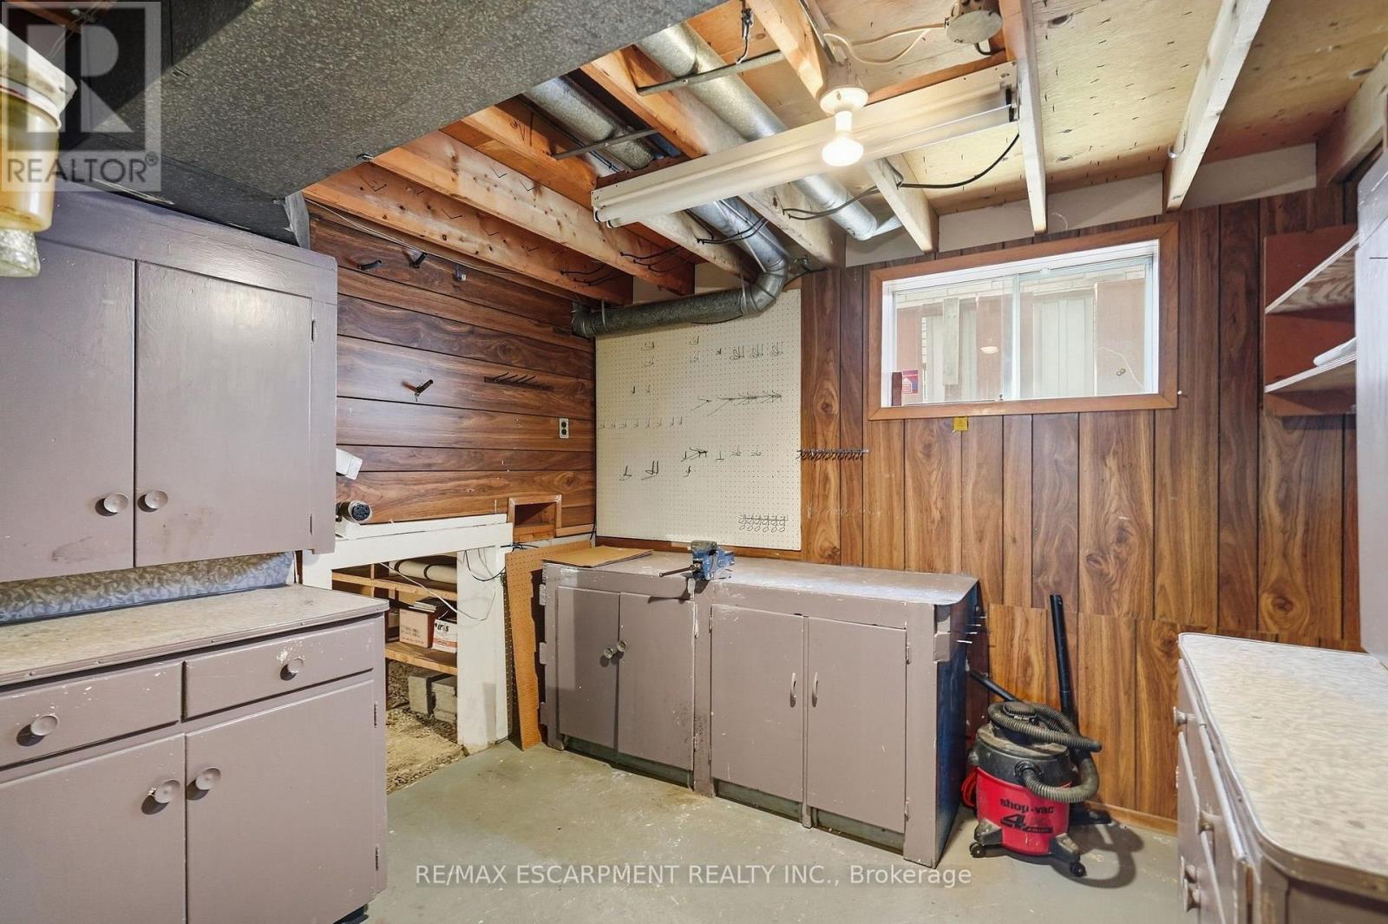
Bsmnt w/workshop, laundry, rec rm & garage walk-up - 36 Algonquin Court, Hamilton, ON
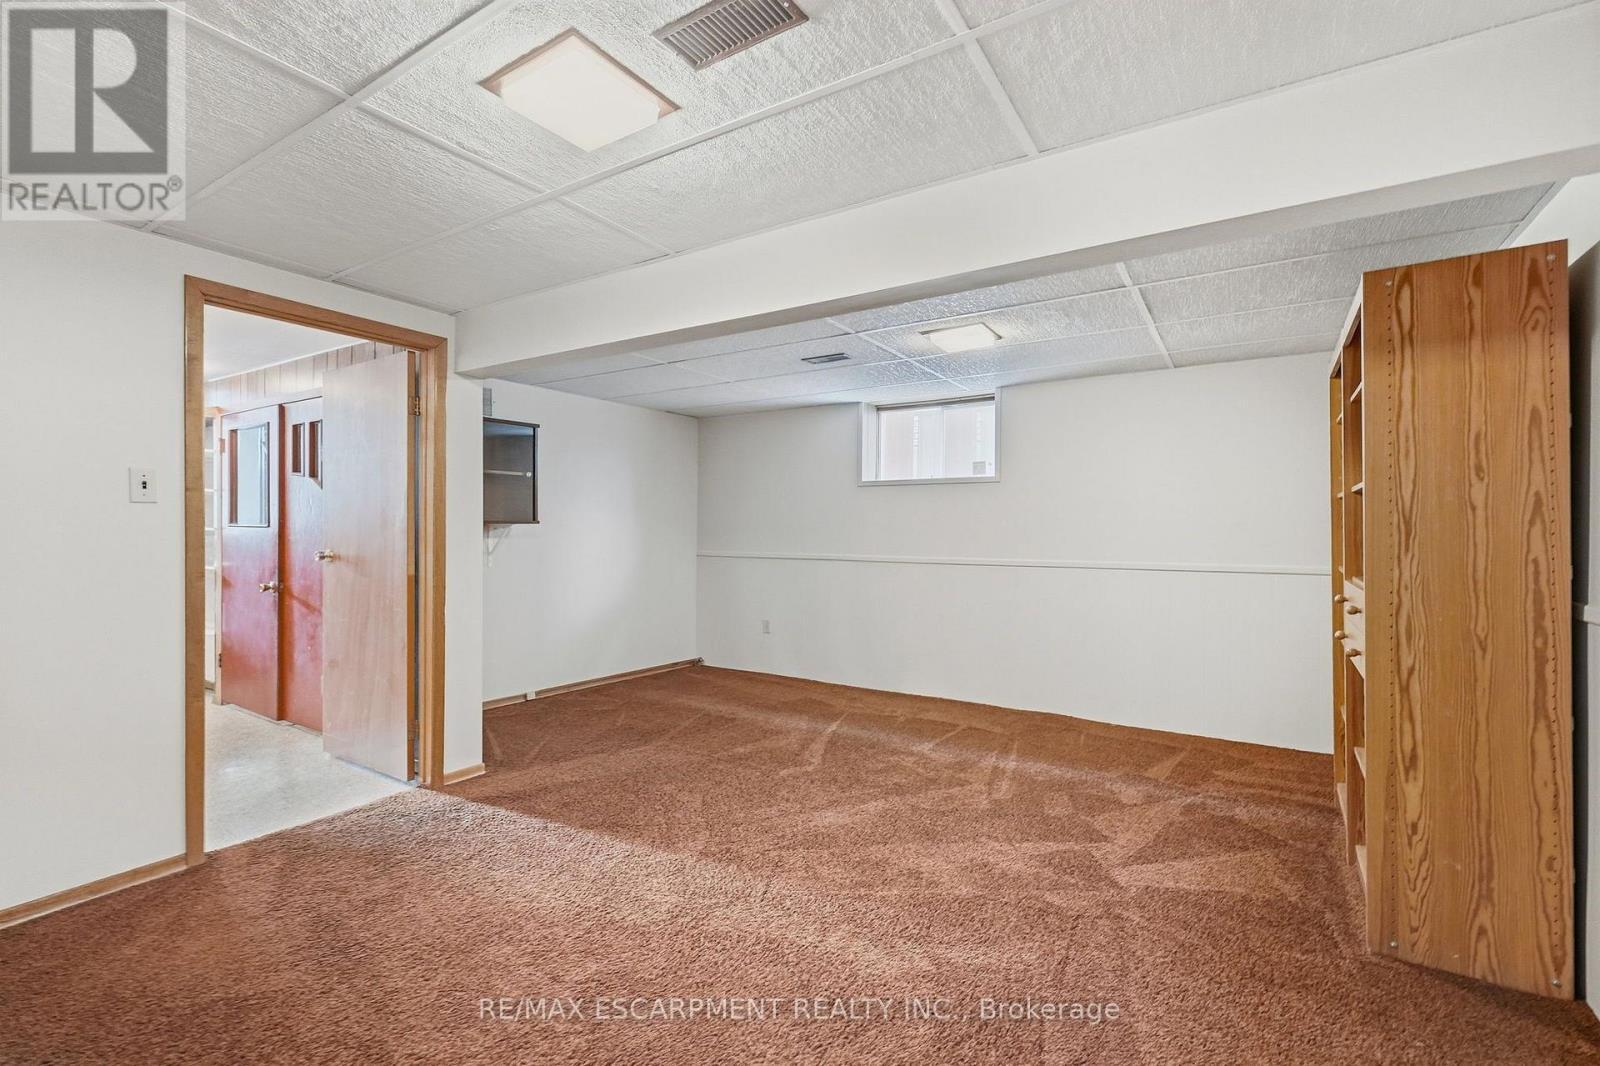
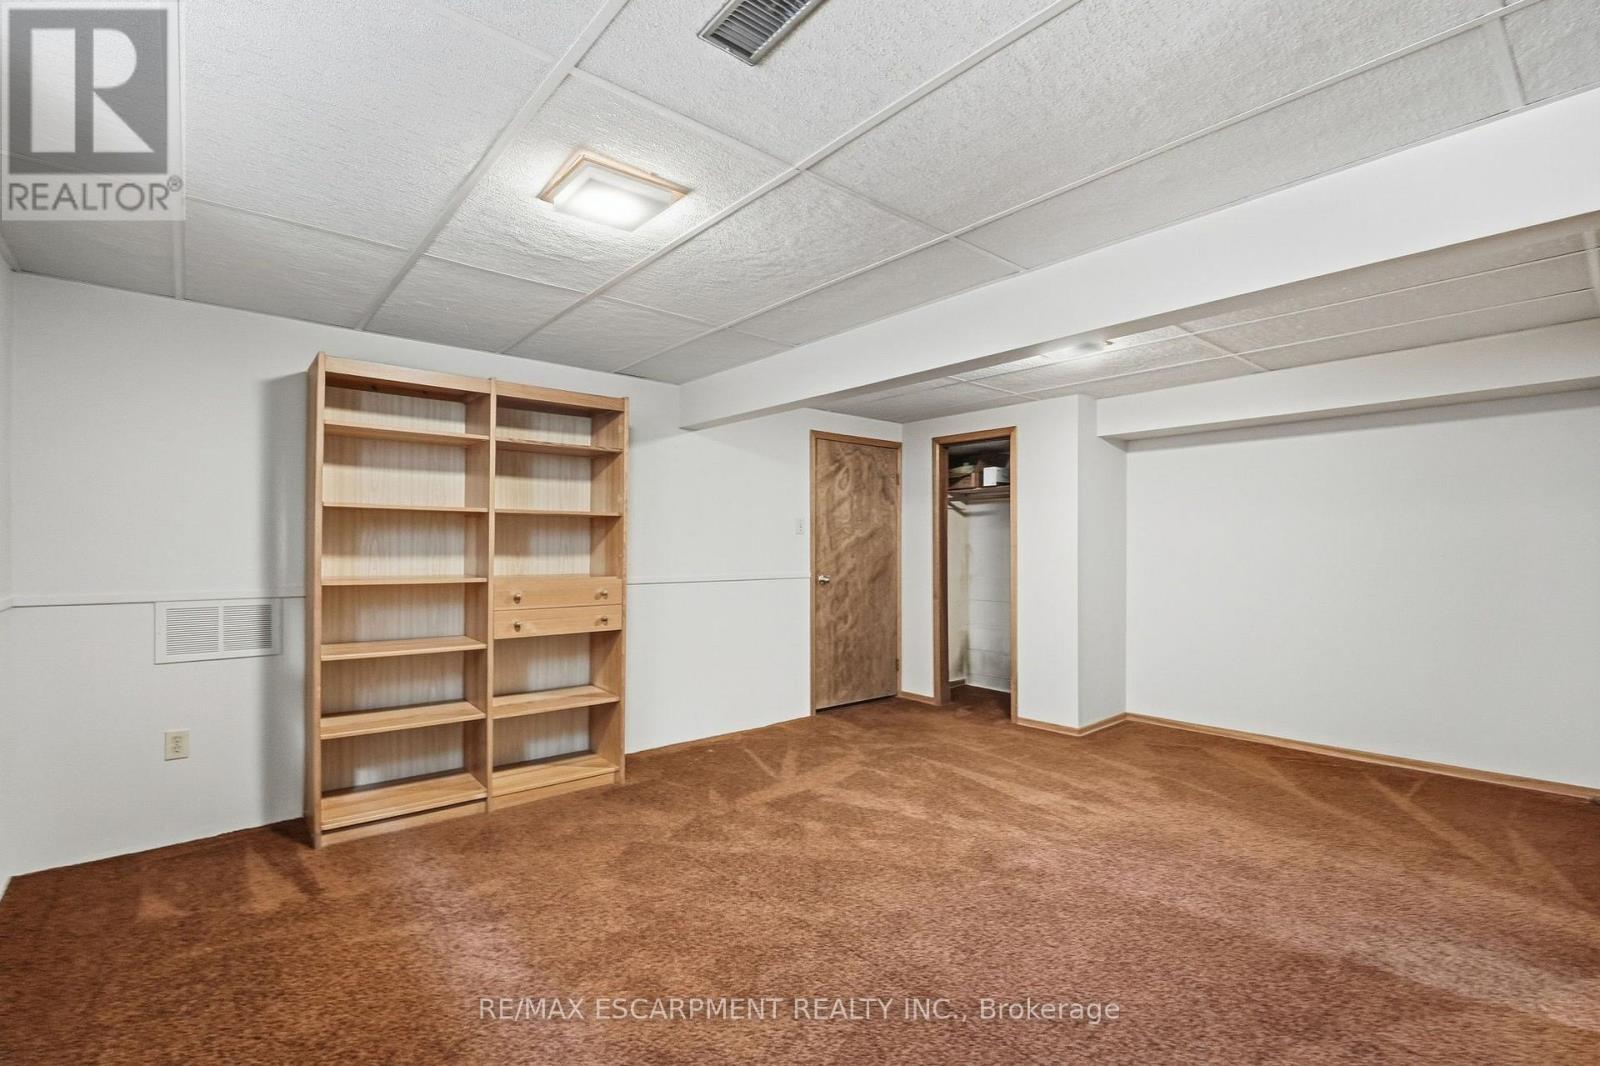
Basement rec room with walk-up access to garage - 36 Algonquin Court, Hamilton, ON
In bsmnt, cold storage access under front porch. - 36 Algonquin Court, Hamilton, ON
Basement - 36 Algonquin Court, Hamilton, ON
Virtually Staged - 36 Algonquin Court, Hamilton, ON
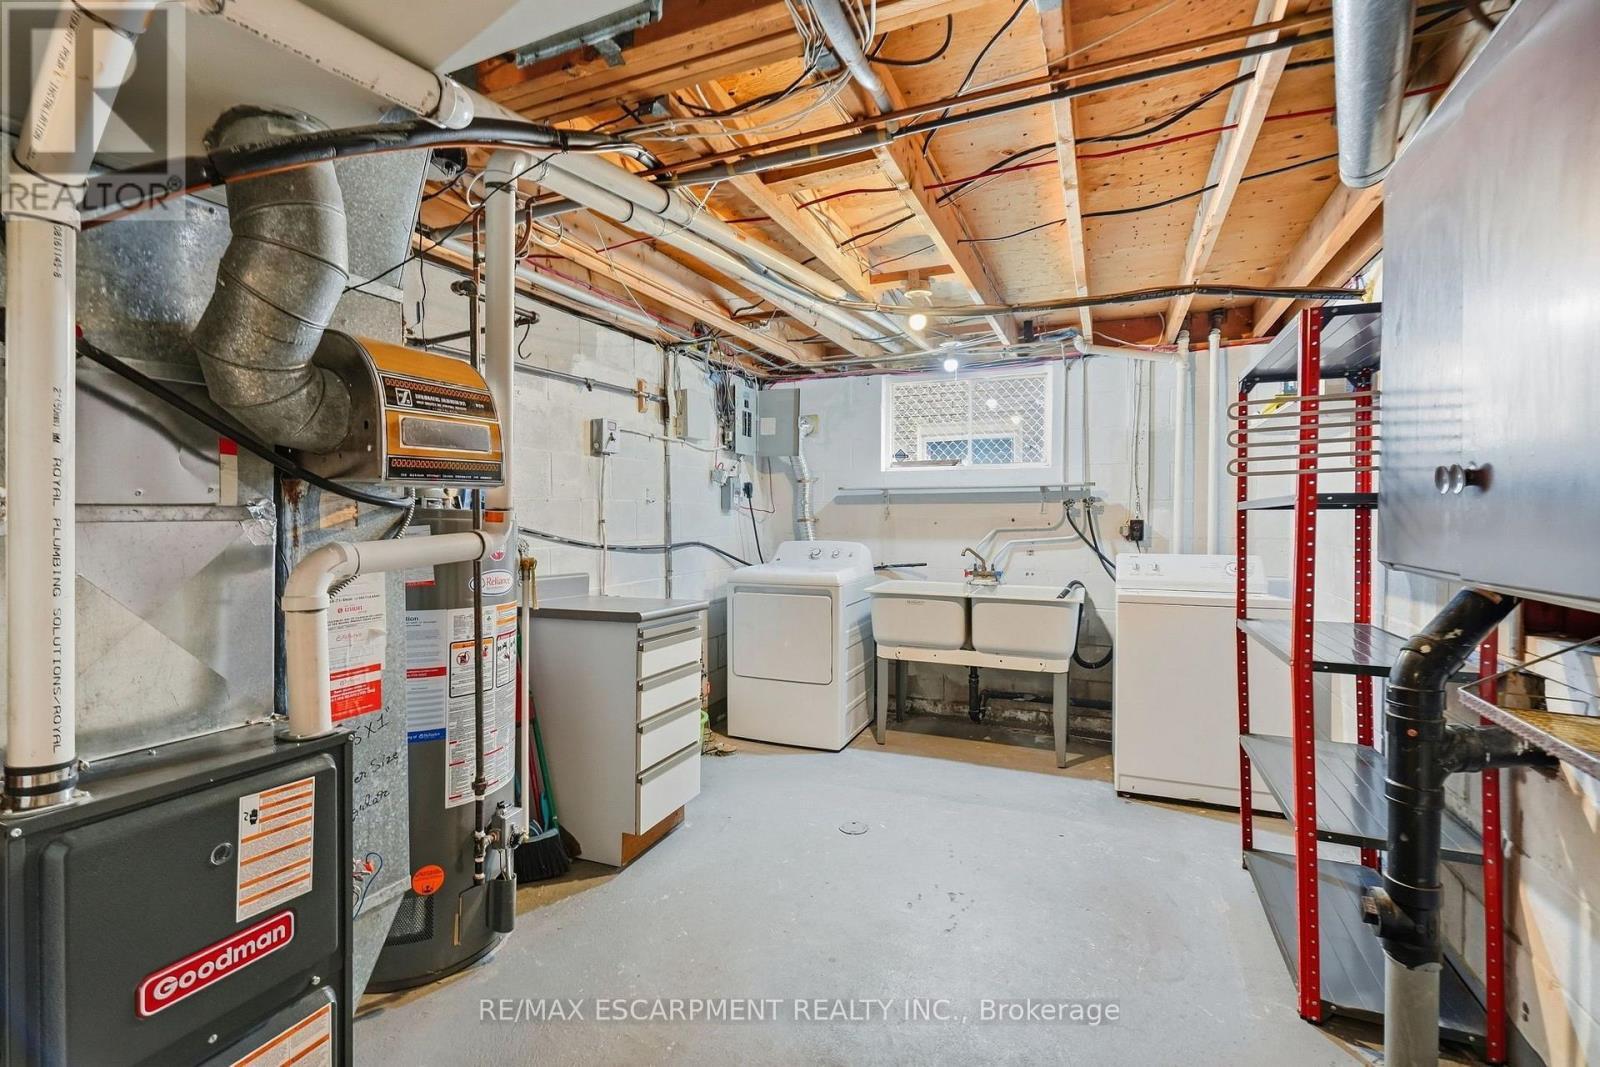
Laundry - 36 Algonquin Court, Hamilton, ON
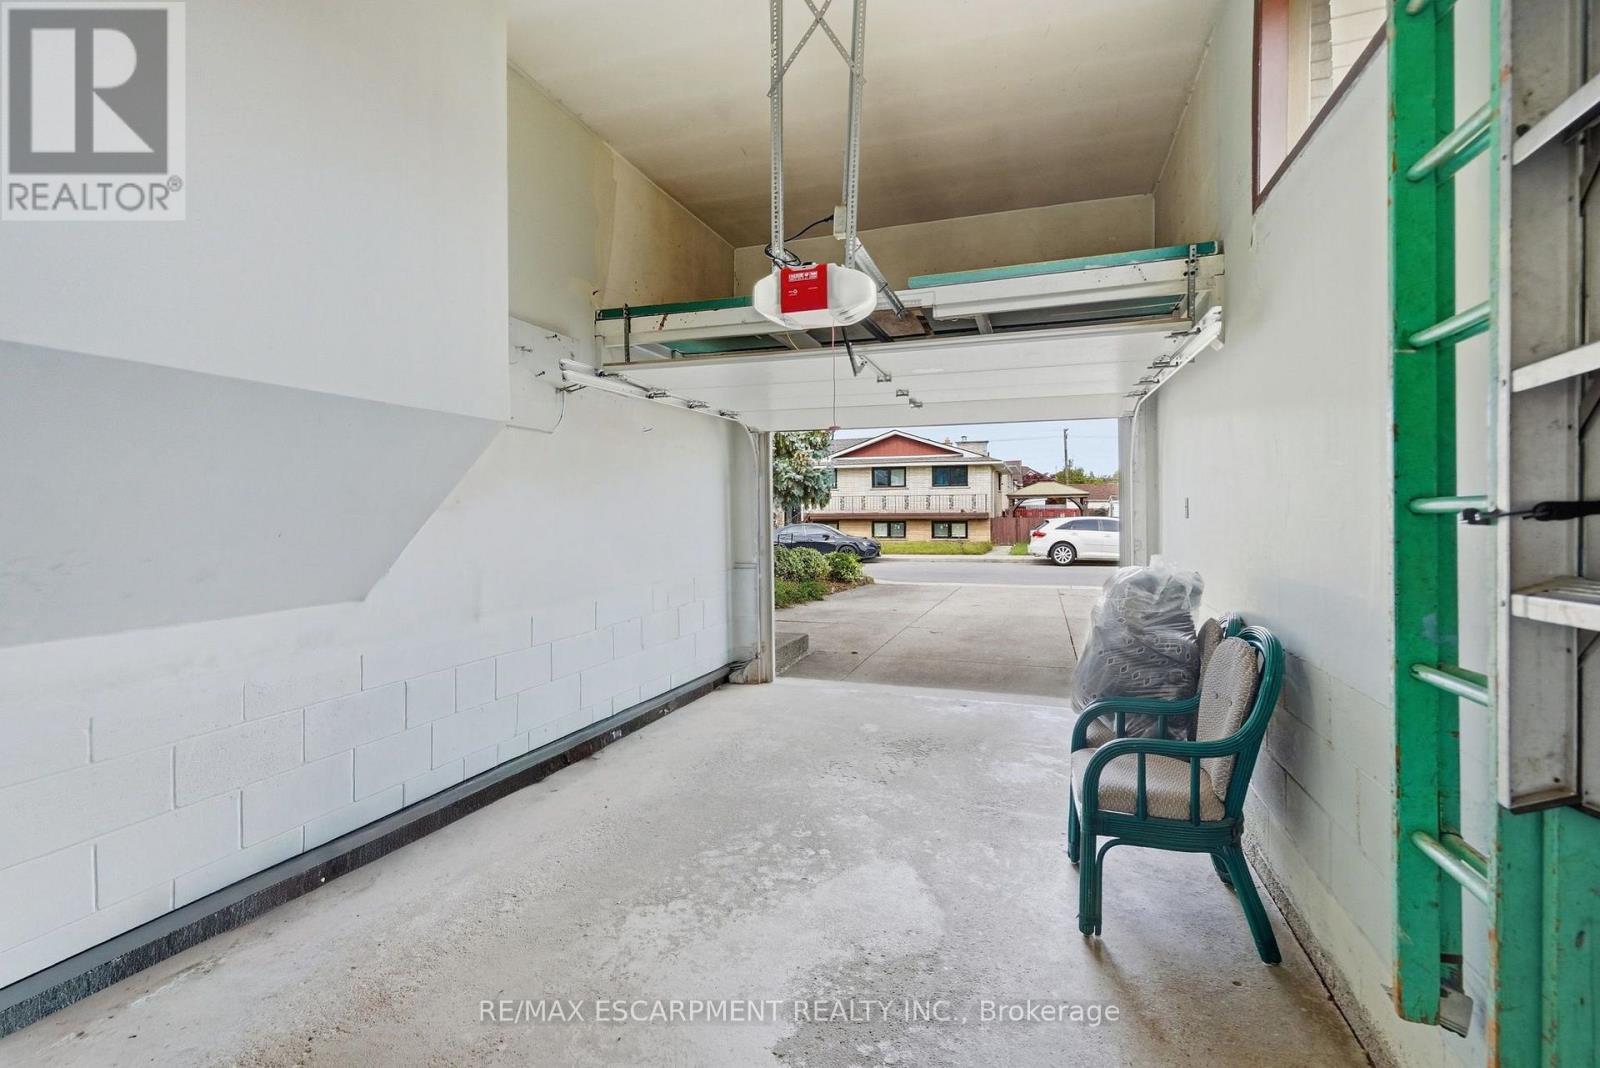
Garage - 36 Algonquin Court, Hamilton, ON
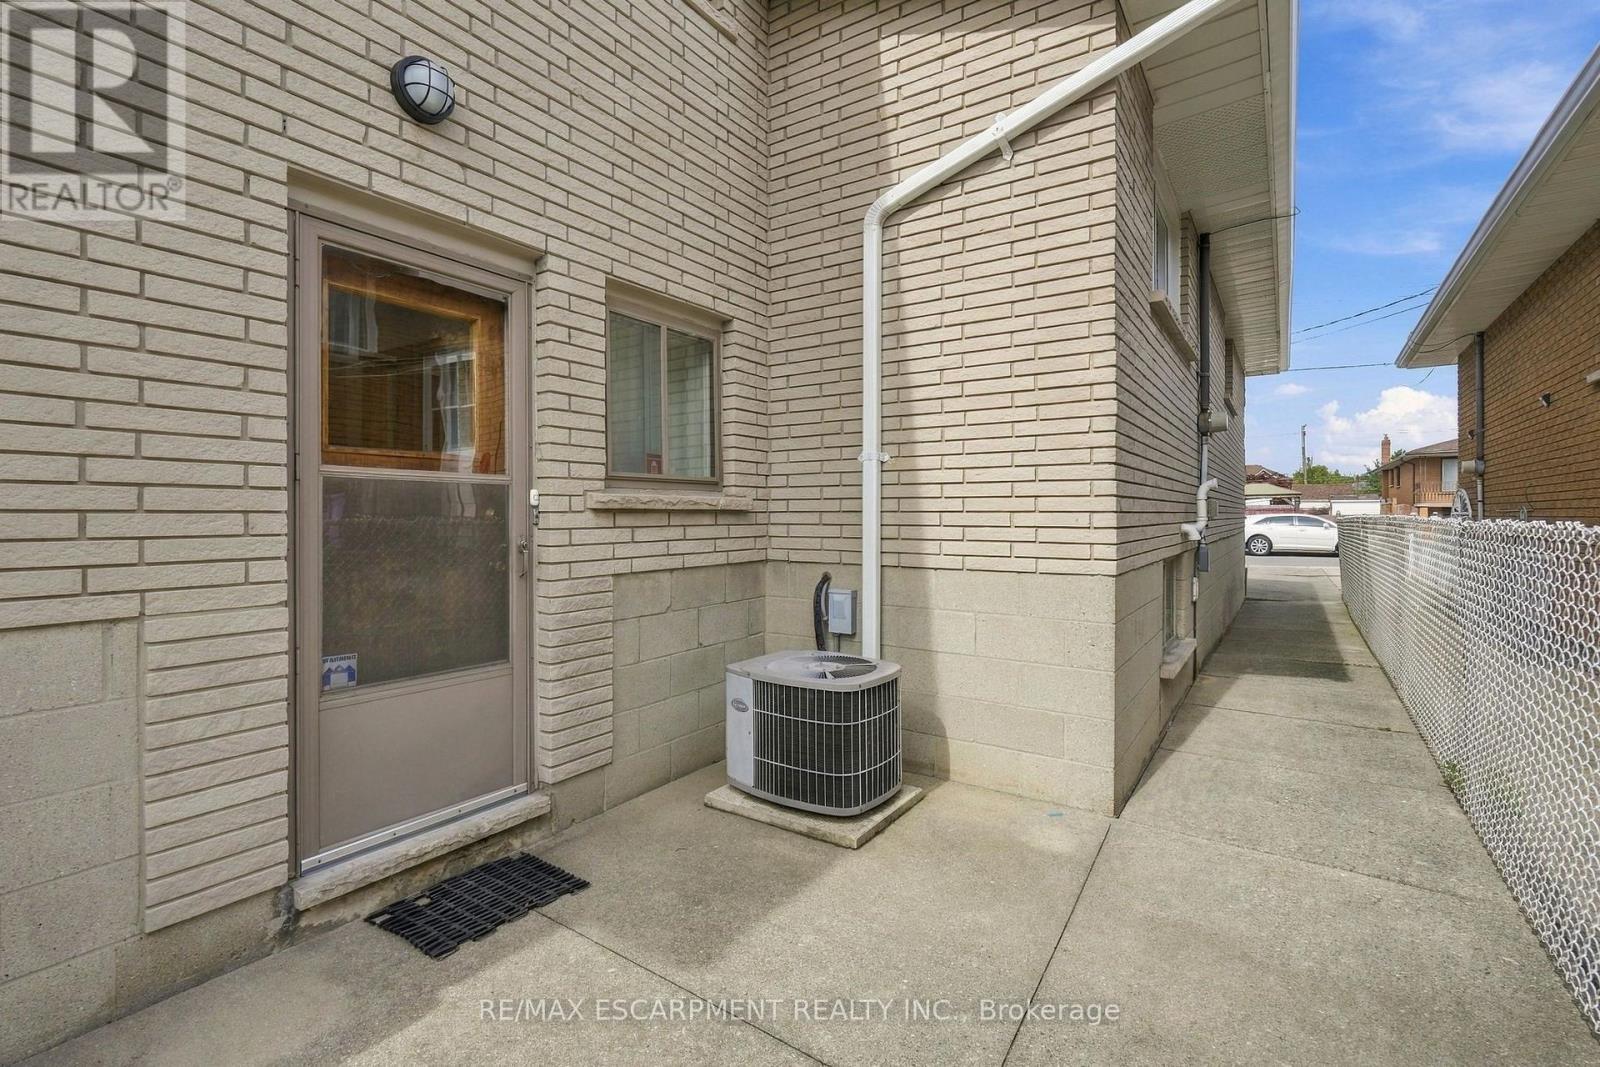
Sidewalk from frt drive to bckyrd, w/side ent - 36 Algonquin Court, Hamilton, ON
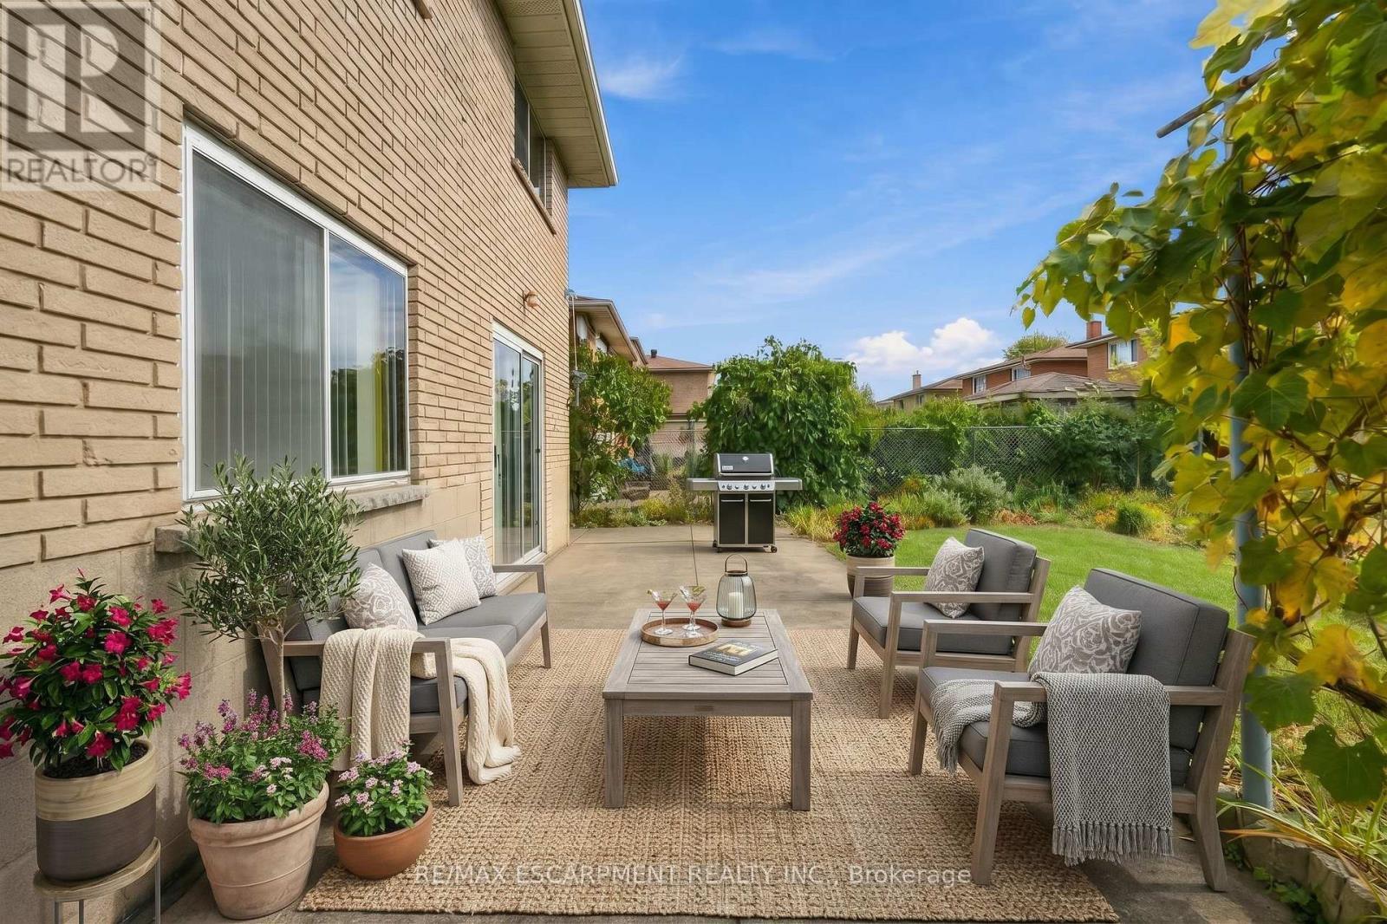
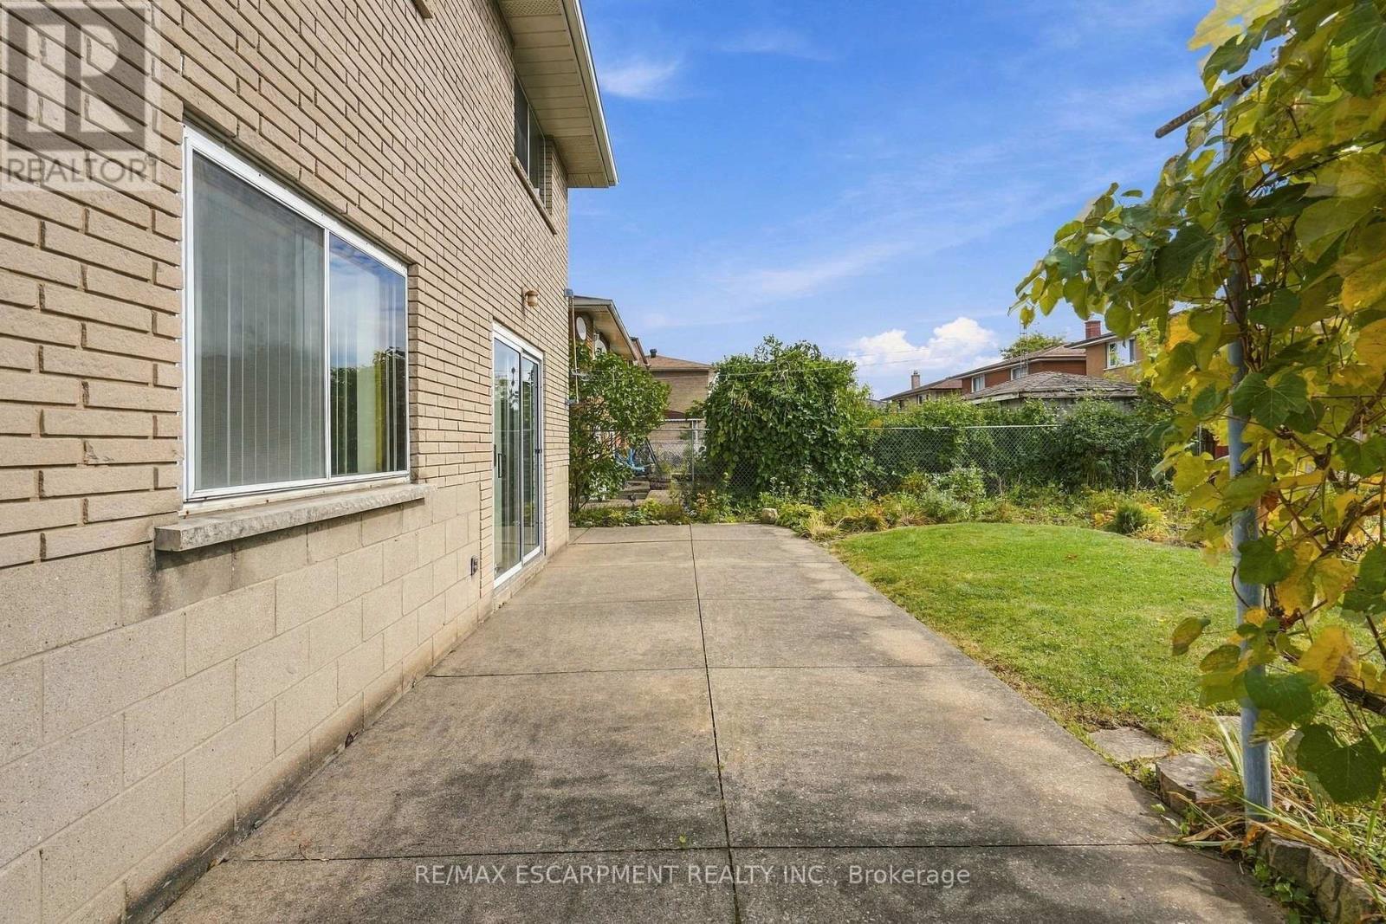
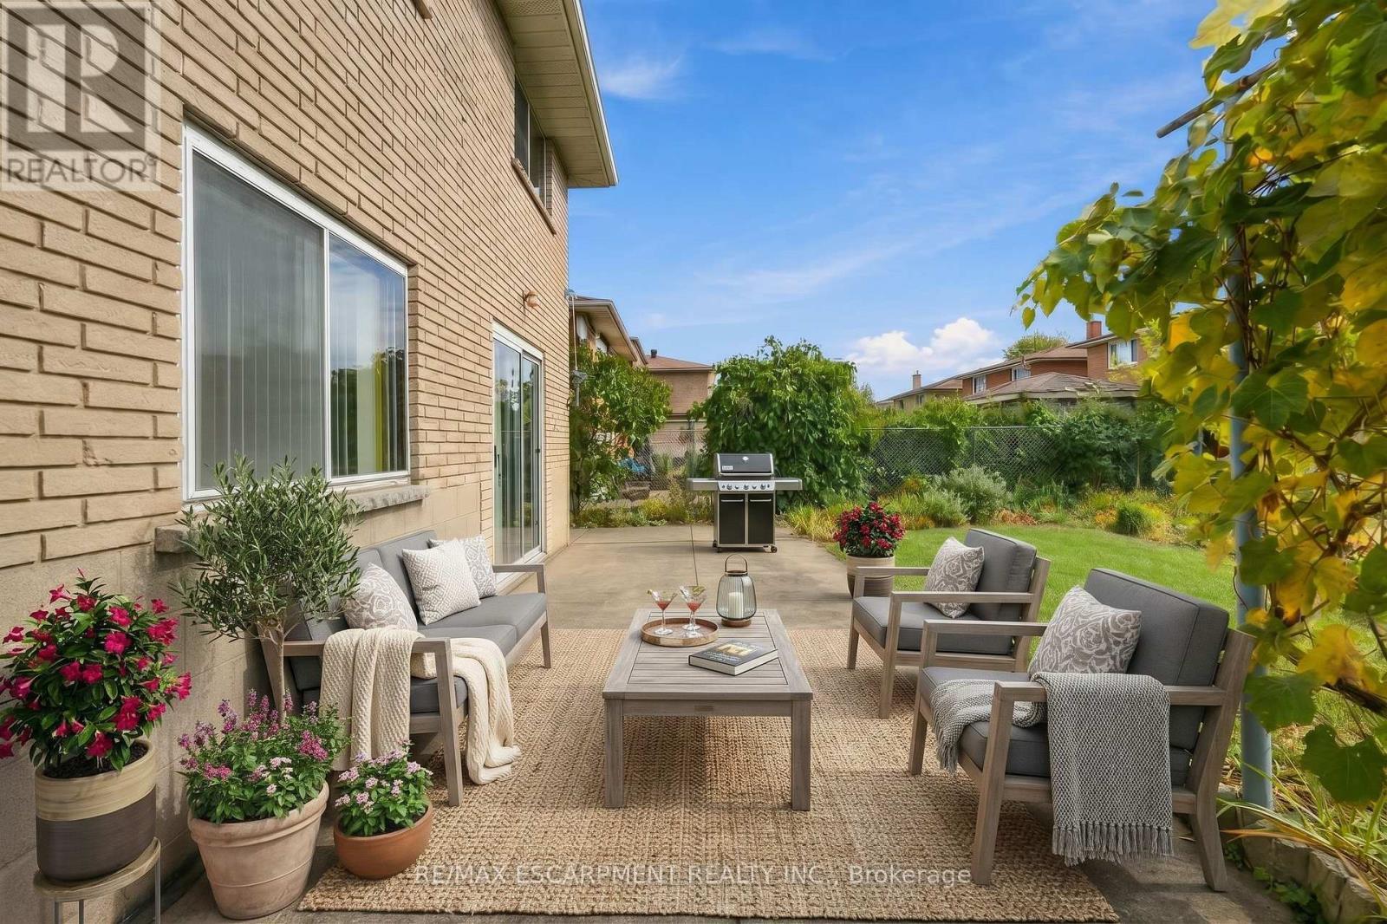
Patio - 36 Algonquin Court, Hamilton, ON
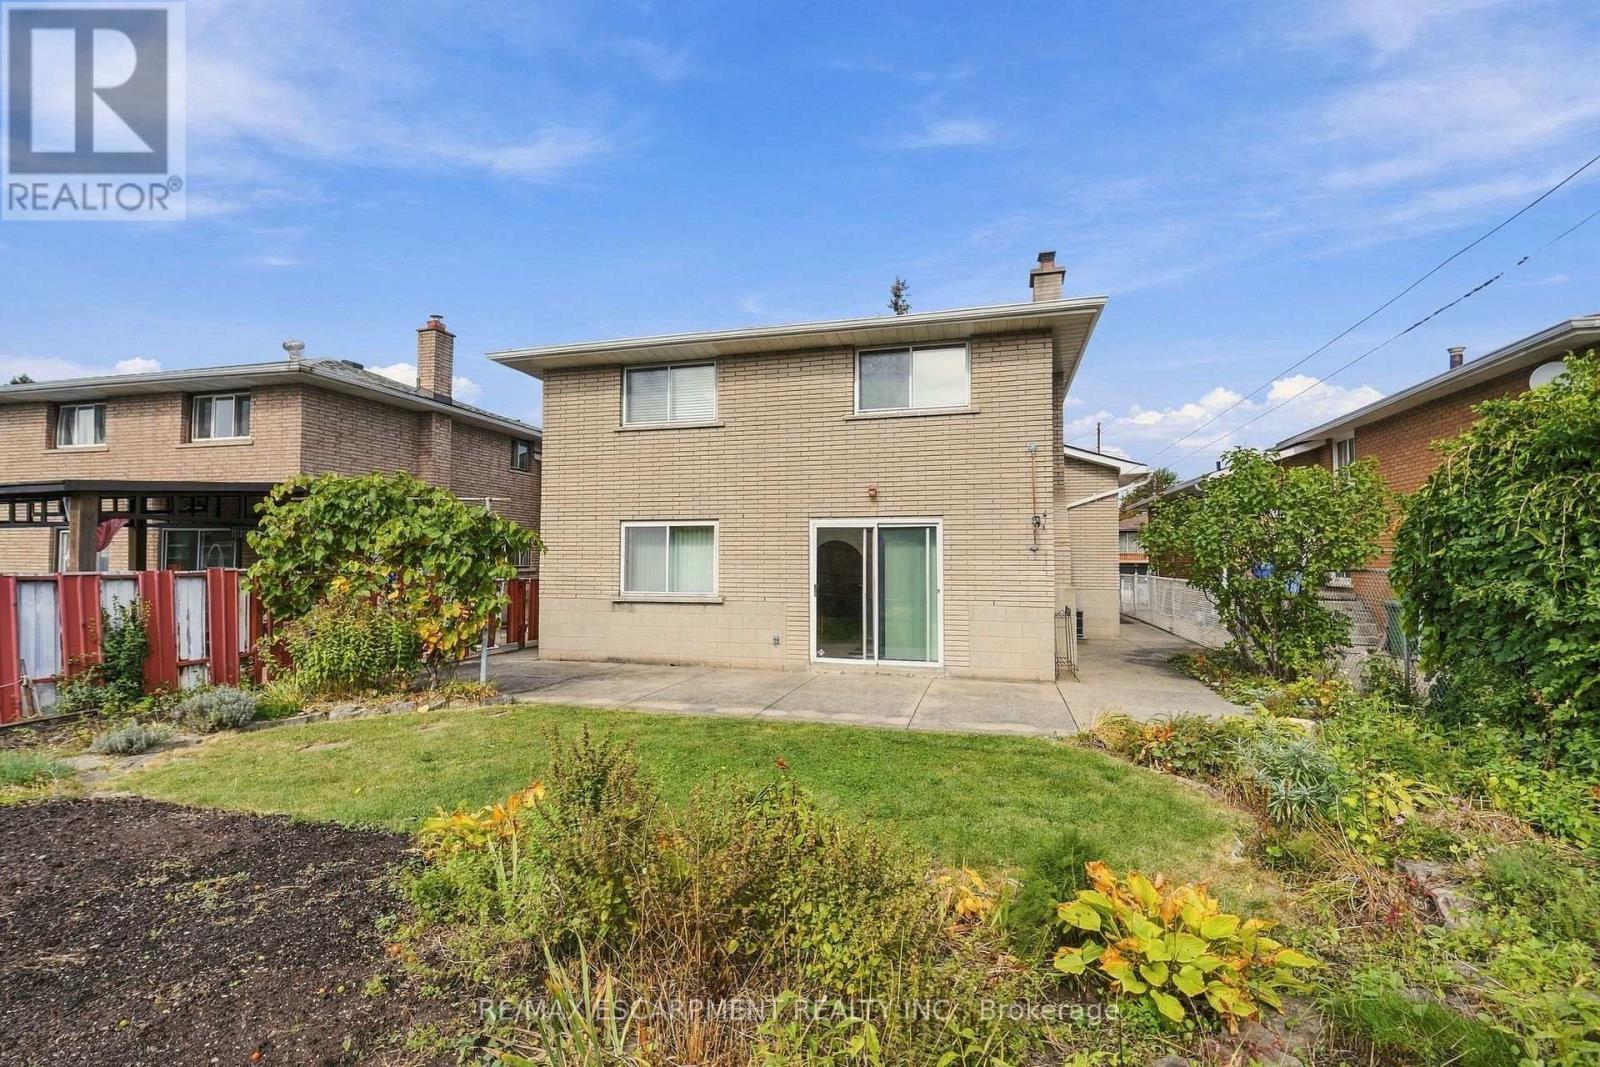
Back of Structure - 36 Algonquin Court, Hamilton, ON
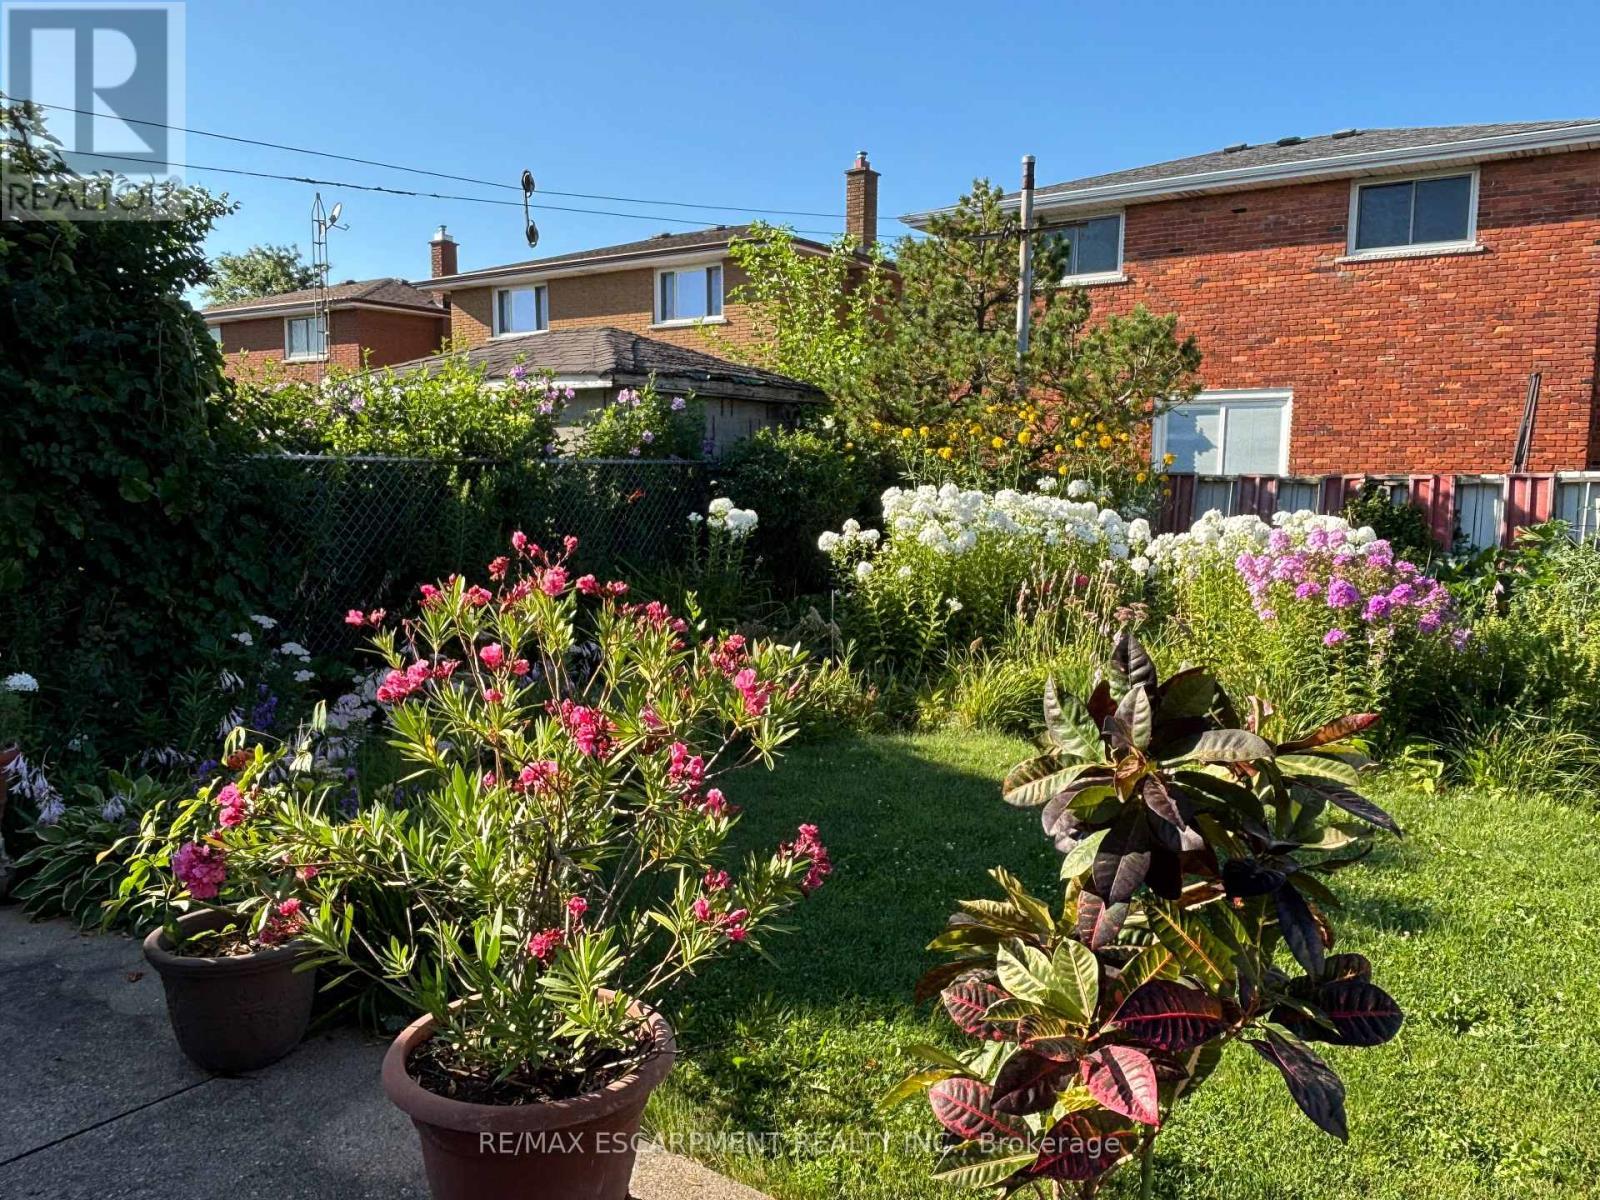
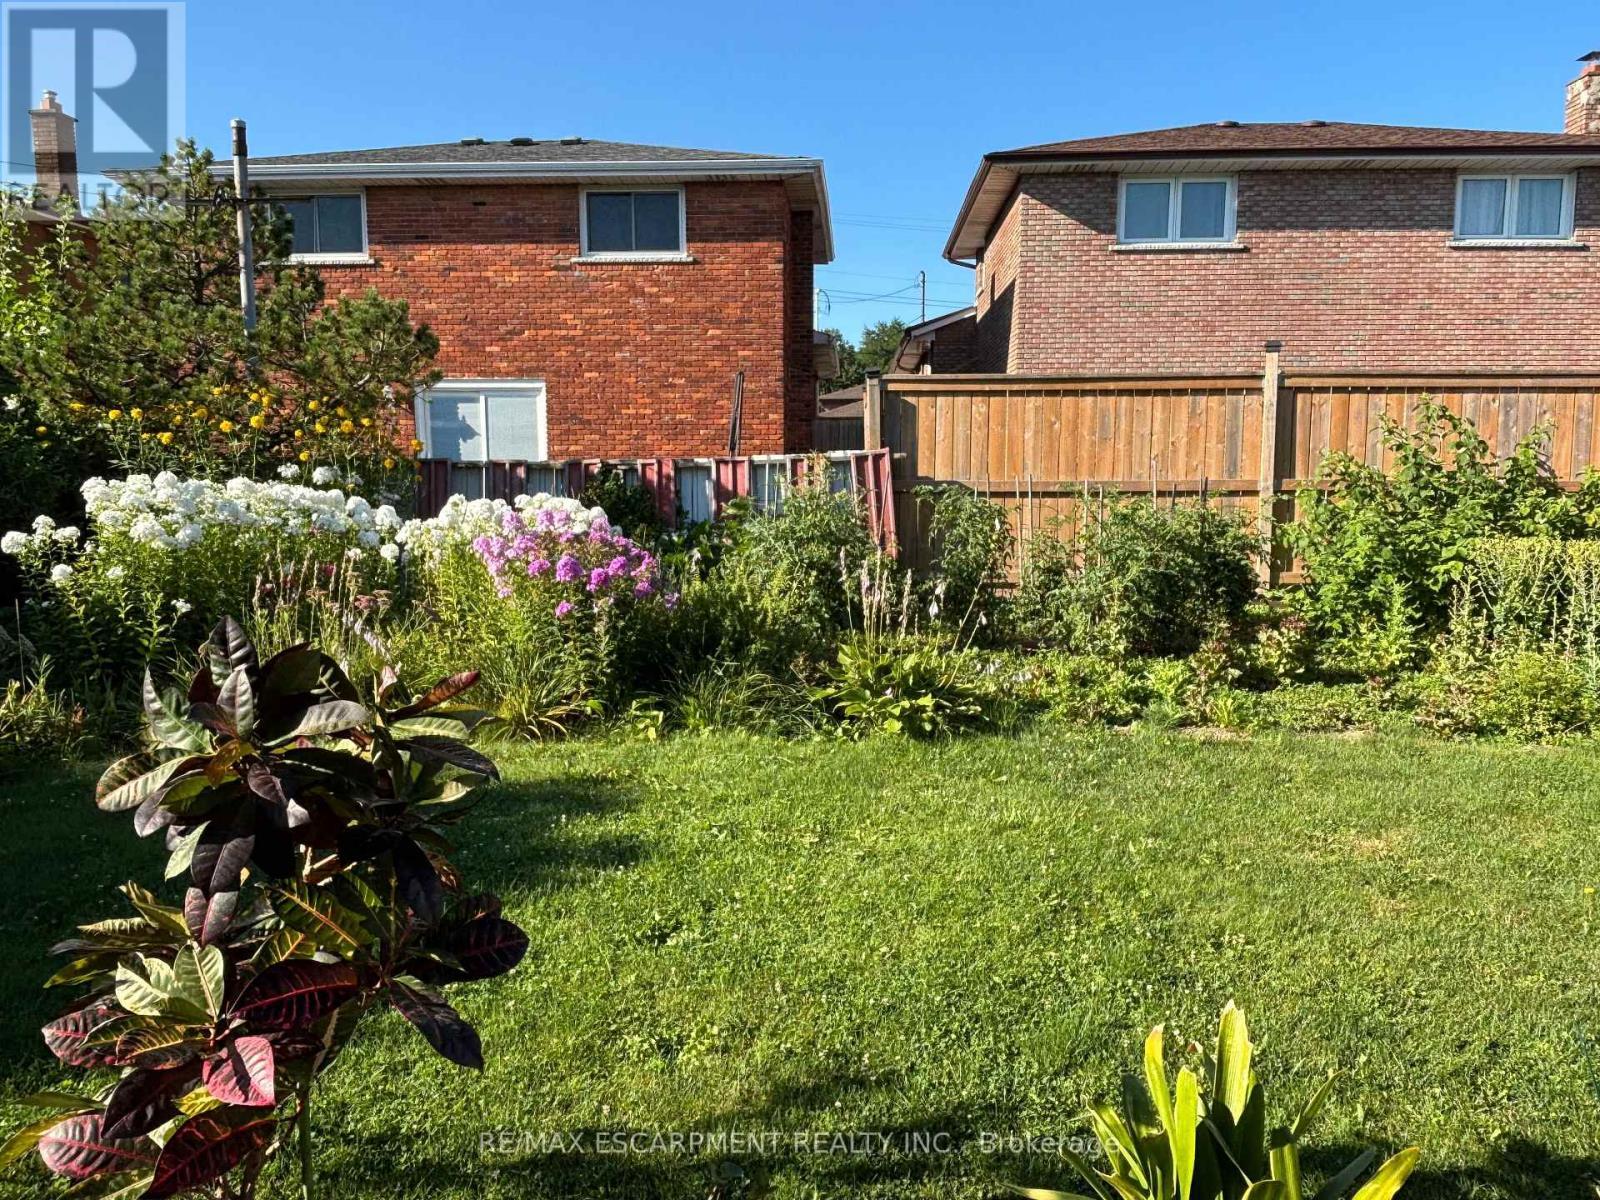
Summer photo of perennial gardens - 36 Algonquin Court, Hamilton, ON
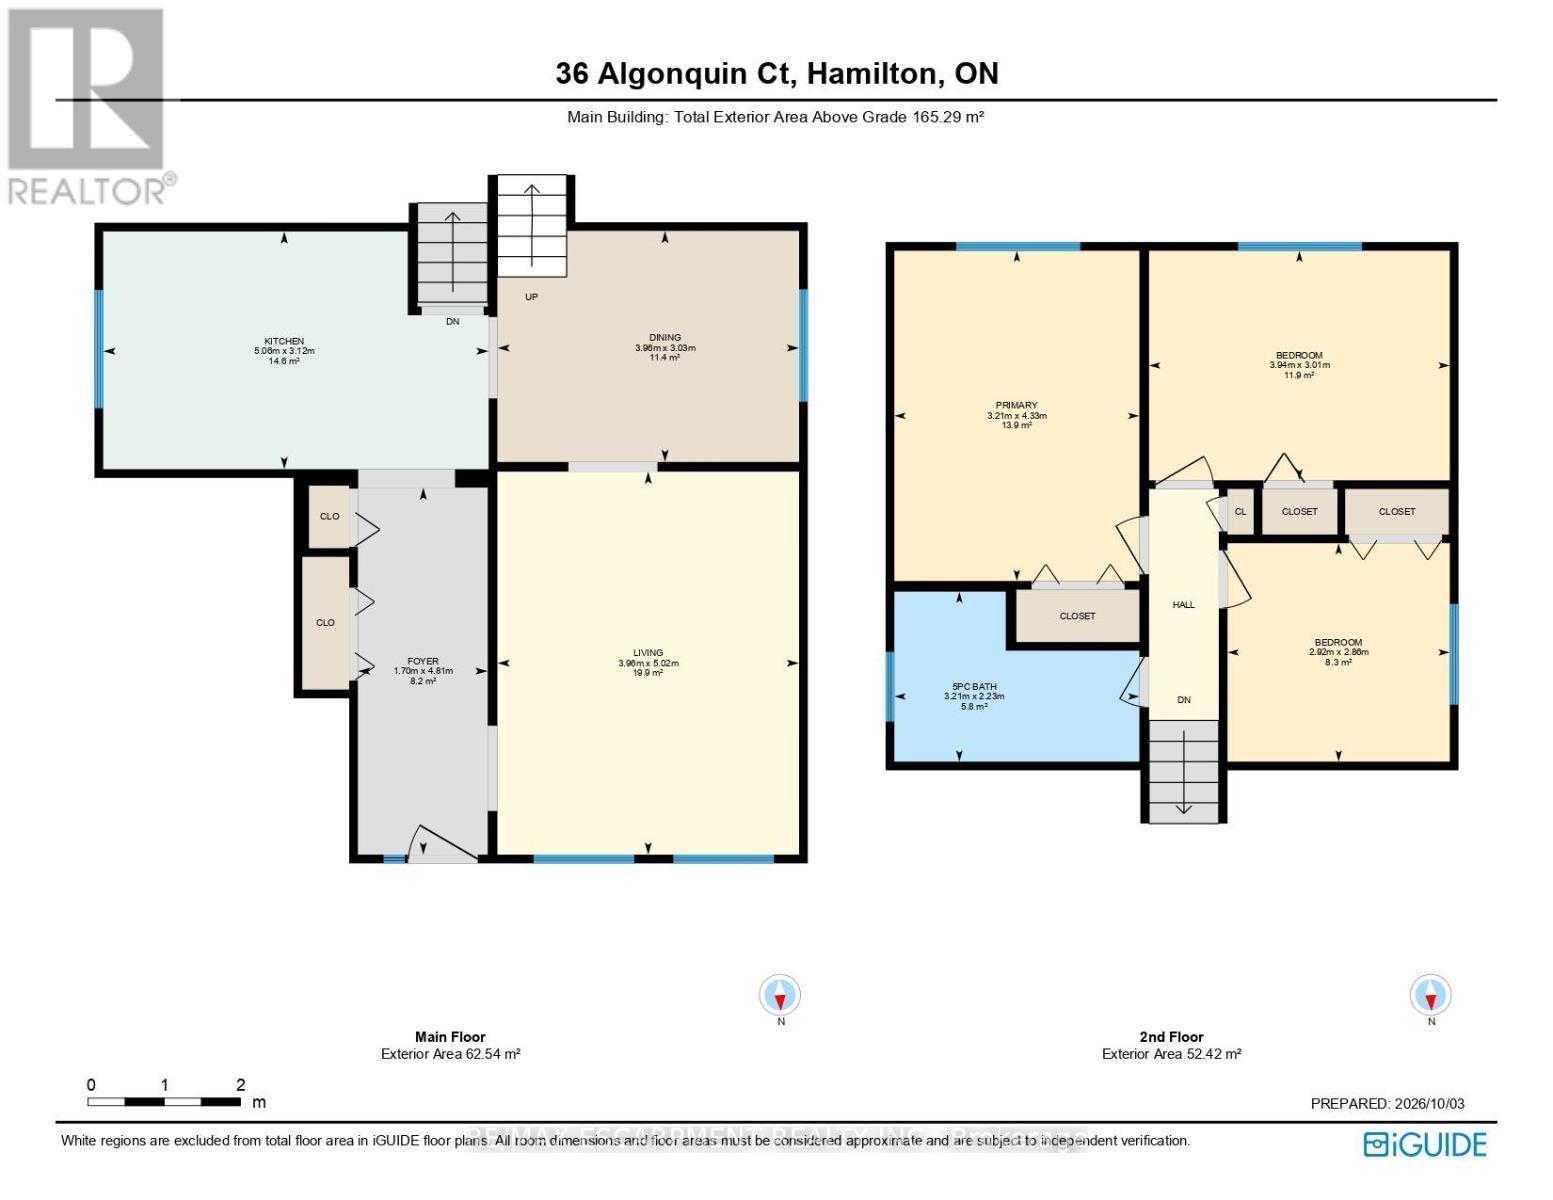
Main and second floor - 36 Algonquin Court, Hamilton, ON
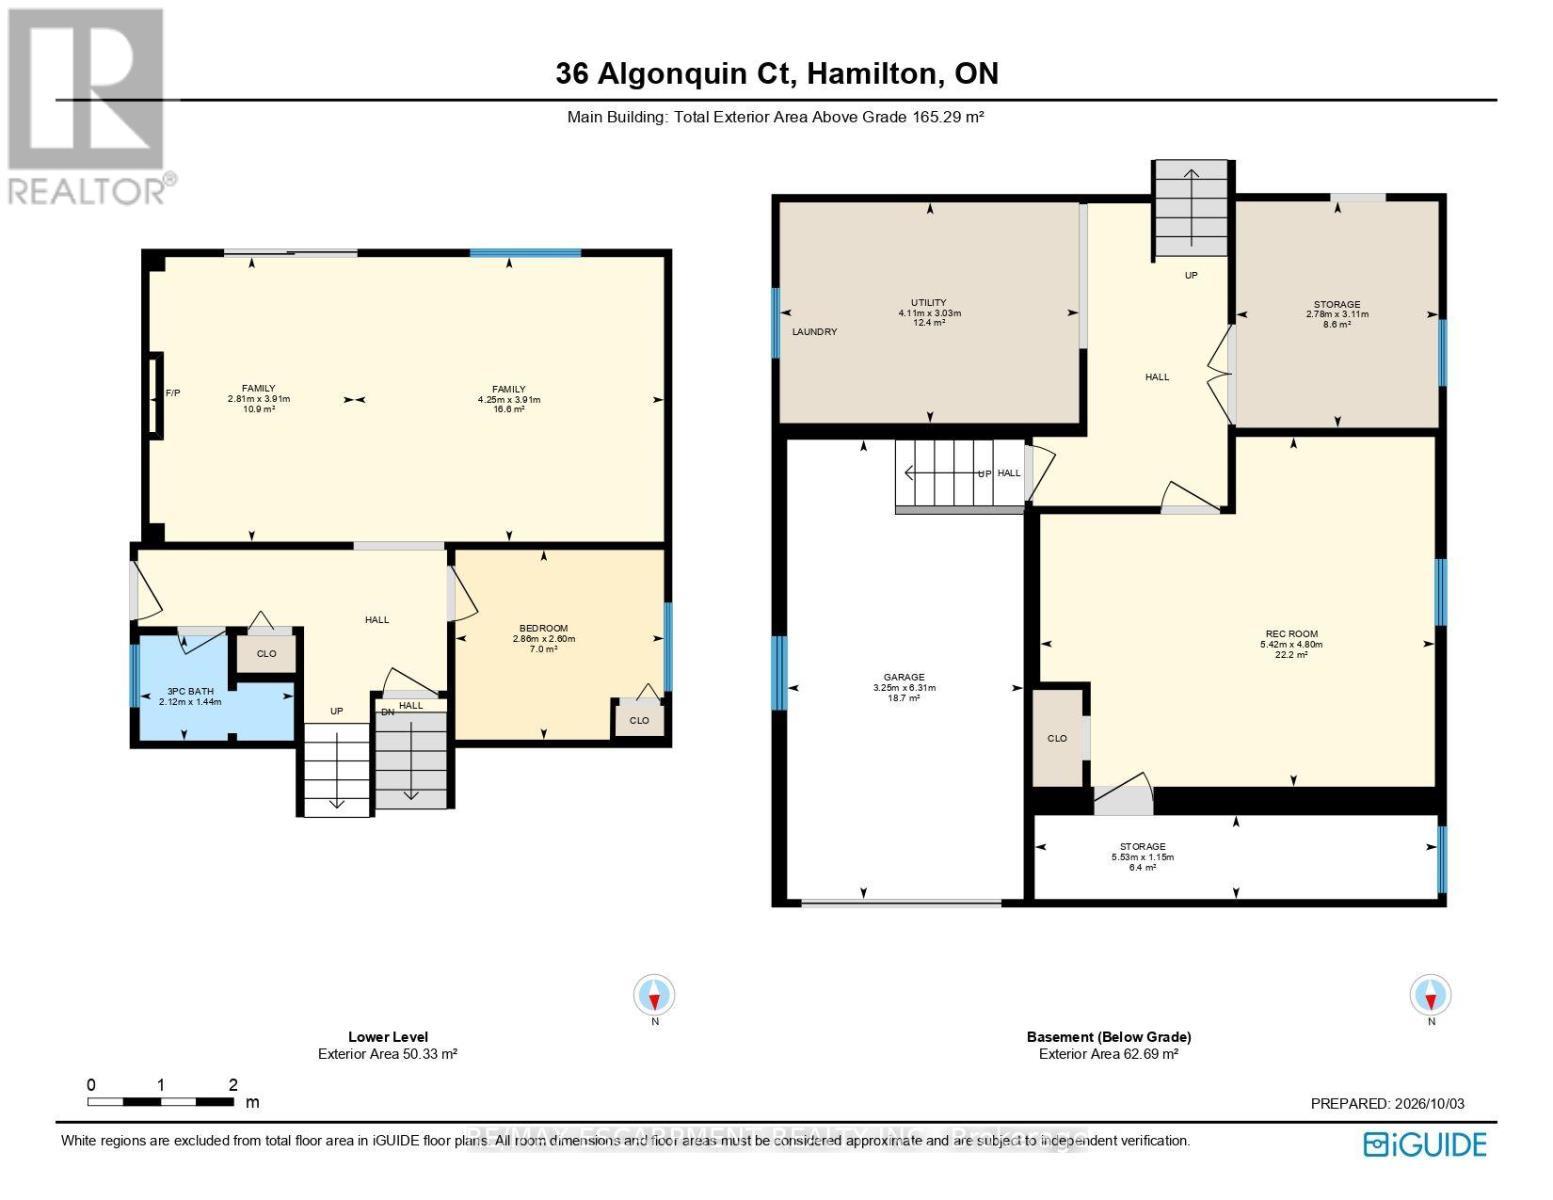
Lower level and basement level - 36 Algonquin Court, Hamilton, ON
36 Algonquin Court, Hamilton, ON
Video
Garage w/inside access to bsemnt, lots of parking - 36 Algonquin Court, Hamilton, ON
Covered front porch - 36 Algonquin Court, Hamilton, ON
From hallway back to front door - 36 Algonquin Court, Hamilton, ON
From front door upon entering - 36 Algonquin Court, Hamilton, ON
Spacious living room - 36 Algonquin Court, Hamilton, ON
Looking towards dining rm  stairs to upper level - 36 Algonquin Court, Hamilton, ON
From dining room looking to front windows - 36 Algonquin Court, Hamilton, ON
Dinning Room - 36 Algonquin Court, Hamilton, ON
Kitchen - 36 Algonquin Court, Hamilton, ON
Primary Bedroom - 36 Algonquin Court, Hamilton, ON
Bedroom #2 - 36 Algonquin Court, Hamilton, ON
Bedroom #3 - 36 Algonquin Court, Hamilton, ON
5 piece updated bathroom on second floor - 36 Algonquin Court, Hamilton, ON
Side entry to lower lvl W bthrm, bdrm & fam/sunrm - 36 Algonquin Court, Hamilton, ON
Lower level bath with shower - 36 Algonquin Court, Hamilton, ON
Shower in lower level bathroom - 36 Algonquin Court, Hamilton, ON
Lrg fam/snrm w/wood FP & sliding drs to bckyrd - 36 Algonquin Court, Hamilton, ON
Virtually Staged - 36 Algonquin Court, Hamilton, ON
Family/sunroom with access to backyard - 36 Algonquin Court, Hamilton, ON
Virtually Staged - 36 Algonquin Court, Hamilton, ON
Family Room - 36 Algonquin Court, Hamilton, ON
Bdrm#4 on lwr lvl, w/bthrm, side ent and fam rm - 36 Algonquin Court, Hamilton, ON
Bsmnt w/workshop, laundry, rec rm & garage walk-up - 36 Algonquin Court, Hamilton, ON
Basement rec room with walk-up access to garage - 36 Algonquin Court, Hamilton, ON
In bsmnt, cold storage access under front porch. - 36 Algonquin Court, Hamilton, ON
Basement - 36 Algonquin Court, Hamilton, ON
Virtually Staged - 36 Algonquin Court, Hamilton, ON
Laundry - 36 Algonquin Court, Hamilton, ON
Garage - 36 Algonquin Court, Hamilton, ON
Sidewalk from frt drive to bckyrd, w/side ent - 36 Algonquin Court, Hamilton, ON
Patio - 36 Algonquin Court, Hamilton, ON
Back of Structure - 36 Algonquin Court, Hamilton, ON
Summer photo of perennial gardens - 36 Algonquin Court, Hamilton, ON
Main and second floor - 36 Algonquin Court, Hamilton, ON
Lower level and basement level - 36 Algonquin Court, Hamilton, ON
36 Algonquin Court, Hamilton, ON
  • Advertising
Are you a real estate investor?
36 ALGONQUIN COURT, Hamilton, Ontario, L8T 4T3
$729,000

4 Beds

2 Baths

Property Information:

Welcome to 36 Algonquin Court, located on a quiet residential cul-de-sac in Hamilton's East Mountain (Lisgar) neighbourhood, just steps from the Mountain Brow and offering convenient access to the Red Hill Parkway and the LINC. This well-maintained multi-level home offers a functional layout with comfortable living and entertaining spaces. The main level features a bright living room, formal dining room, and spacious updated dine-in kitchen with ample cabinetry and workspace. The upper level offers 3 bedrooms and a 5-piece bathroom. The lower levels provide additional living space, including a bright family/sunroom, 3-piece bathroom, and 4th bedroom, offering flexibility for a home office, guest space, or additional family living. With approximately 1,800 sq. ft. of above-grade living space, plus a basement featuring a recreation room, laundry, workshop, and walk-up access to the garage. Step from the sunroom into the south-facing backyard, complete with a spacious patio, mature perennial gardens, and designated areas for vegetable gardening. Conveniently located near the scenic Mountain Brow Walk, Escarpment Rail Trail, Mohawk Sports Park, Albion Falls and Kings Forest hiking trails. Easy access to the Red Hill Parkway and Lincoln Alexander Parkway provides convenient commuting options, with a variety of shopping, dining and everyday amenities nearby, including Lime Ridge Mall. (id:27)

Building Features:

  • Style: Detached
  • Building Type: House
  • Amenities:
  • Basement Type: Crawl space
  • Construction Style - Attachment: Detached
  • Construction Style - Split Level: Backsplit
  • Exterior Finish: Brick, Stone
  • Fireplace: Yes
  • Floor Space: 1500 - 2000 sqft Square Feet
  • Foundation Type: Block
  • Heating Type: Forced air
  • Heating Fuel: Natural gas
  • Cooling Type: Central air conditioning
  • Appliances: Water meter, Dishwasher, Garage door opener, Microwave, Stove, Refrigerator

Property Features:

  • OwnershipType: Freehold
  • Property Type: Single Family
  • Amenities Nearby: Golf Nearby, Park, Schools
  • Features: Flat site
  • Floor Space (approx): 1500 - 2000 Square Feet
  • Irregular: Yes
  • Landscape Features: Landscaped
  • Lot Depth: 113 Feet
  • Lot Frontage: 40 Feet
  • Lot Size: 40 x 113 FT ; 113.20 x 40.09 x 113.20 x 40.09 ft
  • Structure Type: Patio(s)
  • Utility Type: Cable - Available, Hydro - Installed, Sewer - Installed
  • View Type: City view
  • Zoning: C
  • Sewer: Sanitary sewer
  • Parking Type: Garage
  • No. of Parking Spaces: 5

Rooms:

  • Primary Bedroom 2nd Level 3.20 m x 4.34 m
  • Bedroom 2nd Level 3.94 m x 3.02 m
  • Bedroom 2nd Level 2.92 m x 2.87 m
  • Bathroom 2nd Level 3.20 m x 2.24 m
  • Recreation Room Basement Level 5.41 m x 4.80 m
  • Workshop Basement Level 3.10 m x 2.77 m
  • Utility Basement Level 3.02 m x 4.11 m
  • Other Basement Level 1.14 m x 5.54 m
  • Bedroom Lower Level 2.87 m x 2.62 m
  • Bathroom Lower Level 2.11 m x 1.45 m
  • Family Lower Level 4.24 m x 3.91 m
  • Family Lower Level 2.83 m x 3.91 m
  • Foyer Main Level 1.70 m x 4.80 m
  • Living Main Level 3.96 m x 5.03 m
  • Dining Main Level 3.96 m x 3.02 m
  • Kitchen Main Level 5.05 m x 3.12 m

Convert Measurement to:

Courtesy of: RE/MAX ESCARPMENT REALTY INC.

REALTOR.ca  

QuickQuoteTM Powered by RPS
Thinking of Selling?

Start by finding out what your home might be worth in today's market.
Location of 36 ALGONQUIN COURT, Hamilton, Ontario, L8T 4T3

Demographic Information of 36 ALGONQUIN COURT, Hamilton, Ontario, L8T 4T3

Life Stage

Nearly Retired

Employment Type

Mixed

Average Household Income

$104,385.49

Average Number of Children

1.67

Household Population

Household Structure

Age of Population

Education

Education Level

No certificate/diploma/degree

25.66 %

High school certificate or equivalent

31.32 %

Apprenticeship trade certificate/diploma

9.15 %

College/non-university certificate

21.34 %

University certificate (below bachelor)

0.95 %

University Degree

11.57 %

Commuter

Travel To Work

By Car

87.64 %

By Public Transit

6.17 %

By Walking

0.23 %

By Bicycle

0.0 %

By Other Methods

5.96 %

Cultural Diversity

Knowledge of Official Language

Mother Tongue

Building Information

Building Type

Apartments (Low and High Rise)

39.4 %

Houses

60.6 %

Own Vs. Rent