Button CopyPathCircle CloseCircle Left ArrowArrow Down Icon GreyClosecirclecircleBurger
  • Advertising

35 GLEN PARK Court, Hamilton, Ontario, L8K 6N6

MLS® # 40852523
House For Sale In Vincent, Hamilton, Ontario
$2,199,900 QuickQuoteTM: Not Available

4 Beds

4 Baths

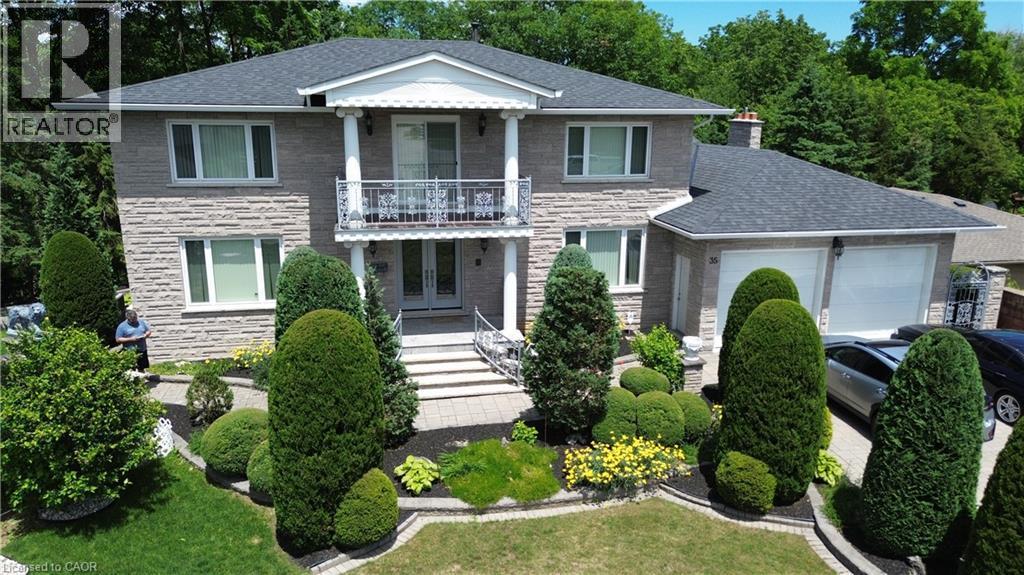
Two-story stone exterior featuring a covered front entry with columns, a second-story balcony with an ornate railing, a double-car garage, and a landscaped front yard with decorative shrubs and paving - 35 Glen Park Court, Hamilton, ON - Outdoor With Facade
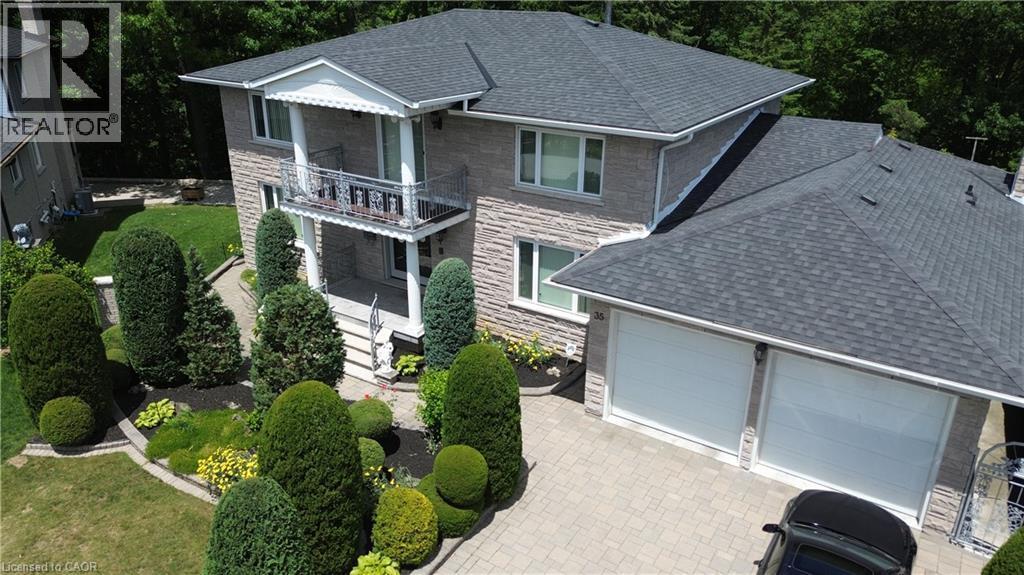
Stone veneer exterior with a prominent second-story balcony - 35 Glen Park Court, Hamilton, ON - Outdoor
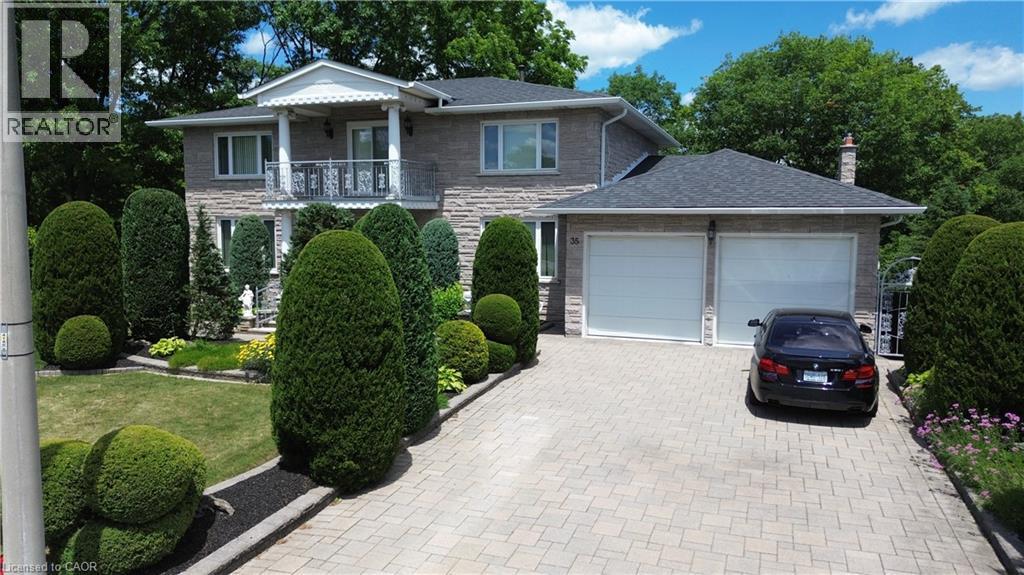
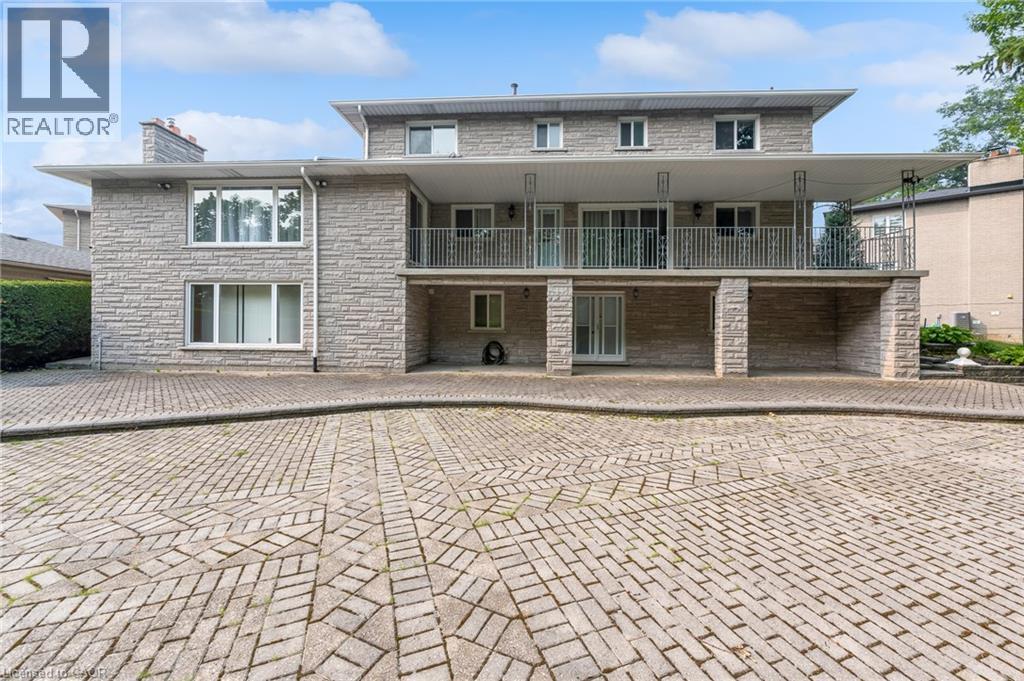
Stone facade with a prominent balcony and decorative railing - 35 Glen Park Court, Hamilton, ON - Outdoor
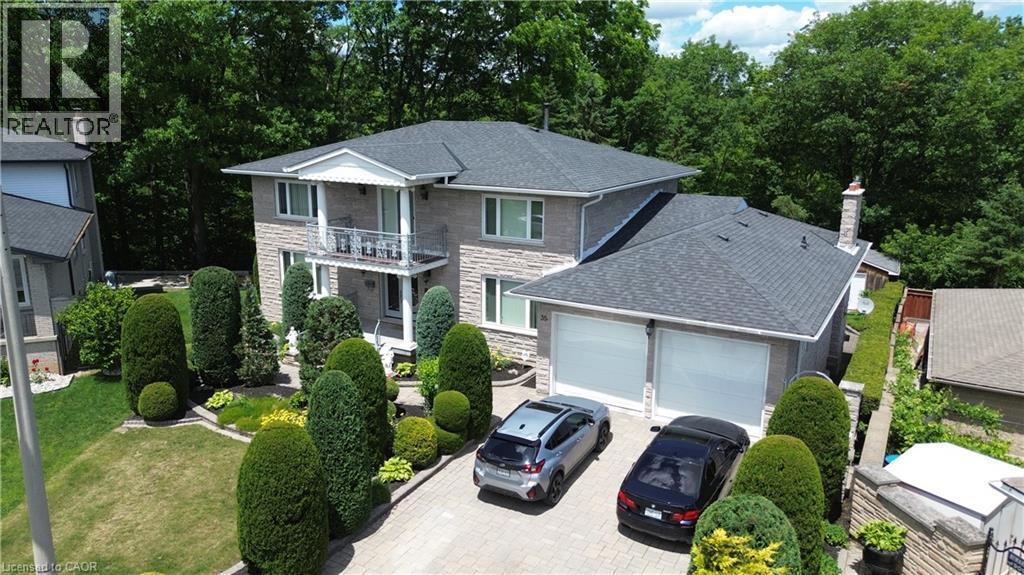
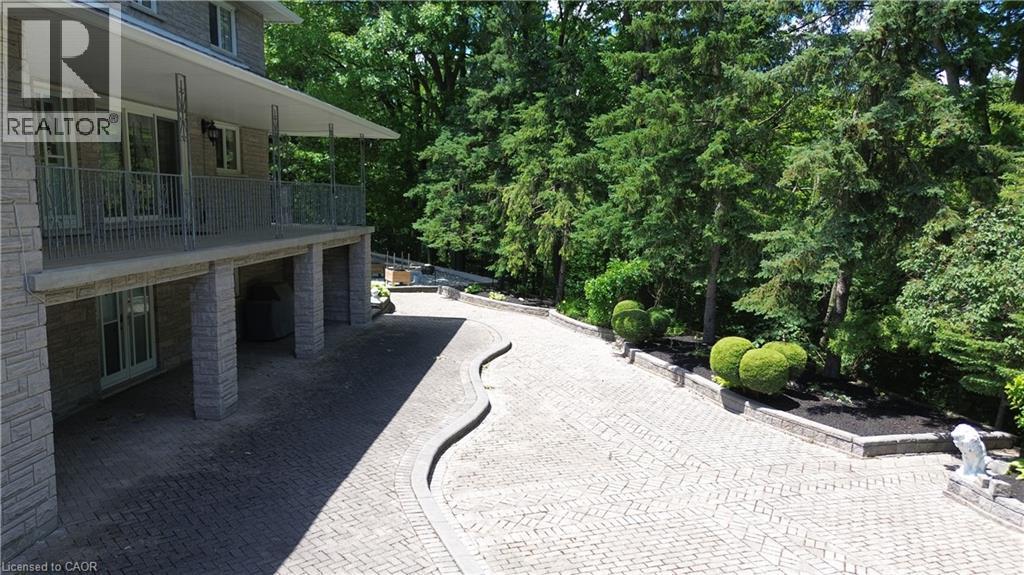
Stone facade with a prominent second-story balcony, mature topiary landscaping, and a two-car garage with white doors - 35 Glen Park Court, Hamilton, ON - Outdoor
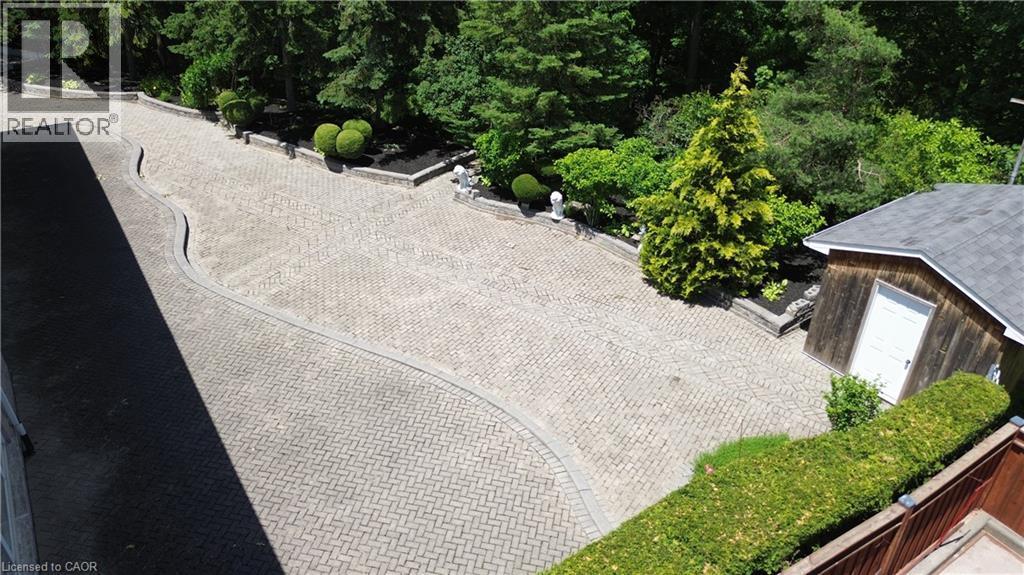
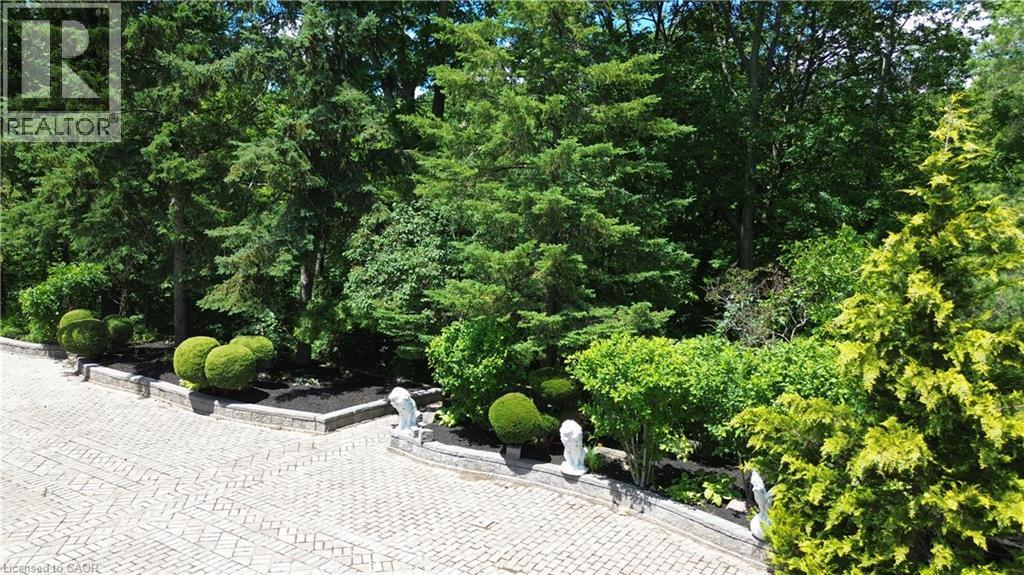
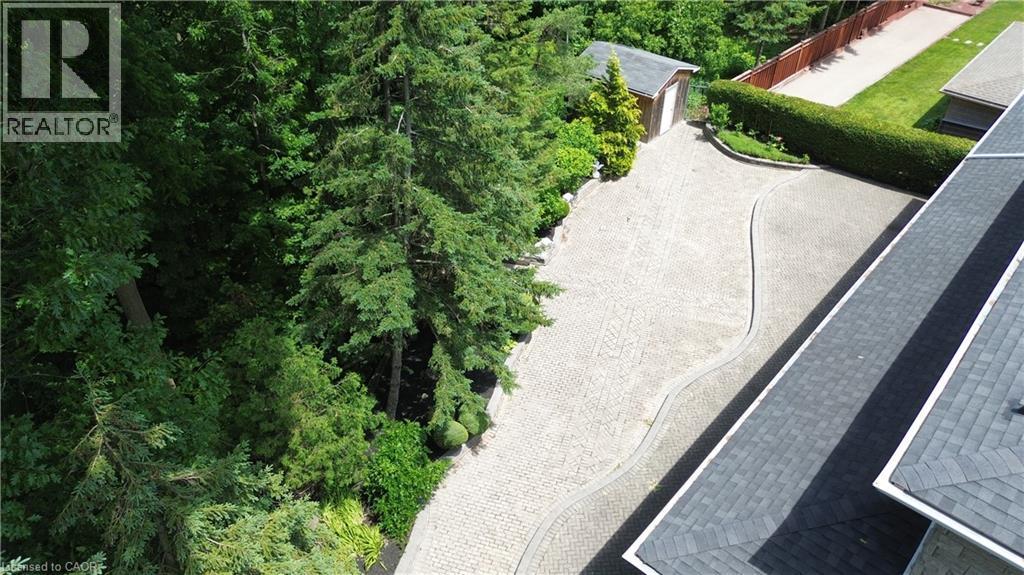
Additional content - 35 Glen Park Court, Hamilton, ON - Outdoor With View
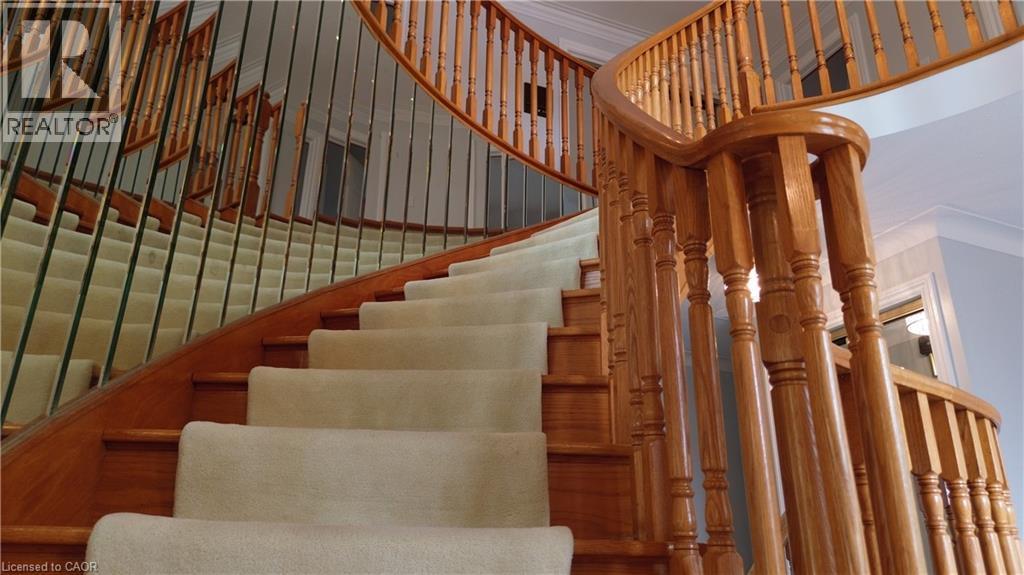
Curved staircase featuring wood balusters, a wood handrail, and carpeted treads - 35 Glen Park Court, Hamilton, ON - Indoor Photo Showing Other Room
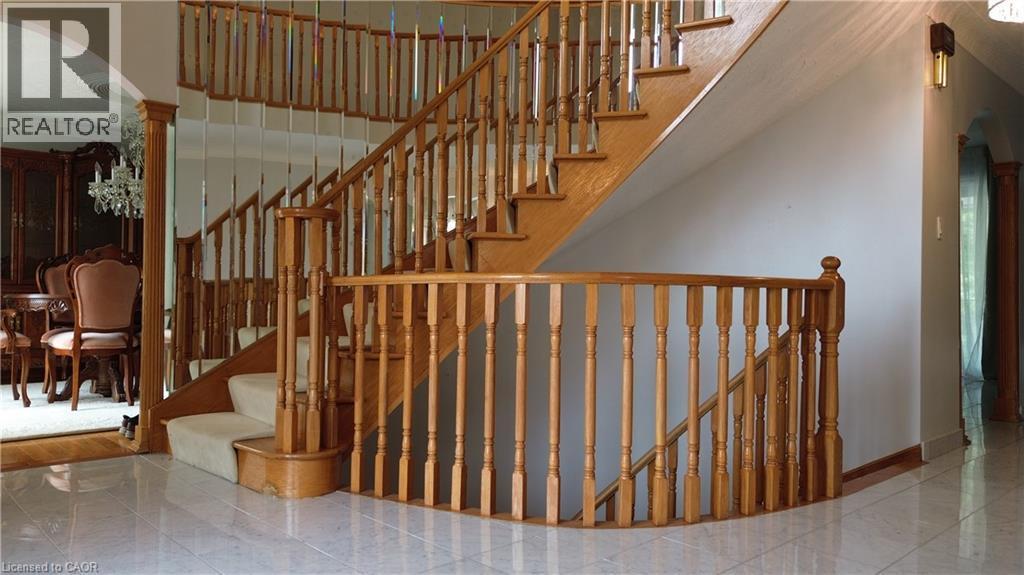
Grand wooden staircase with carpeted treads, featuring a curved banister and mirror accents - 35 Glen Park Court, Hamilton, ON - Indoor Photo Showing Other Room
Curved staircase featuring wood balusters, wood handrail, and carpeted treads - 35 Glen Park Court, Hamilton, ON - Indoor Photo Showing Other Room
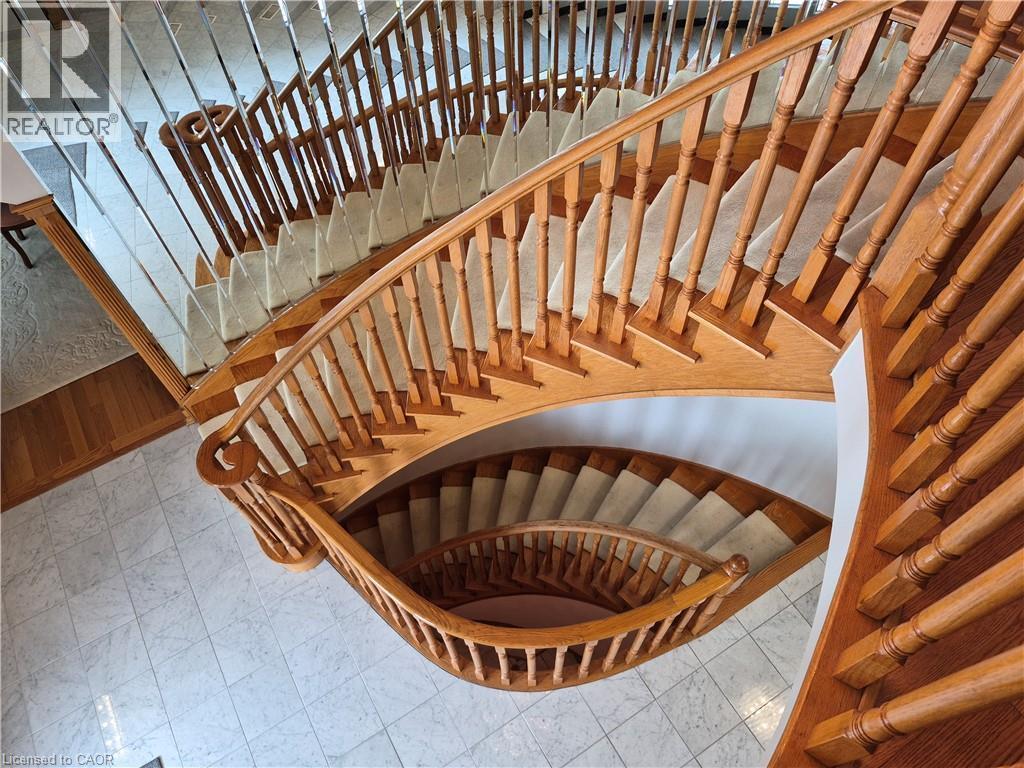
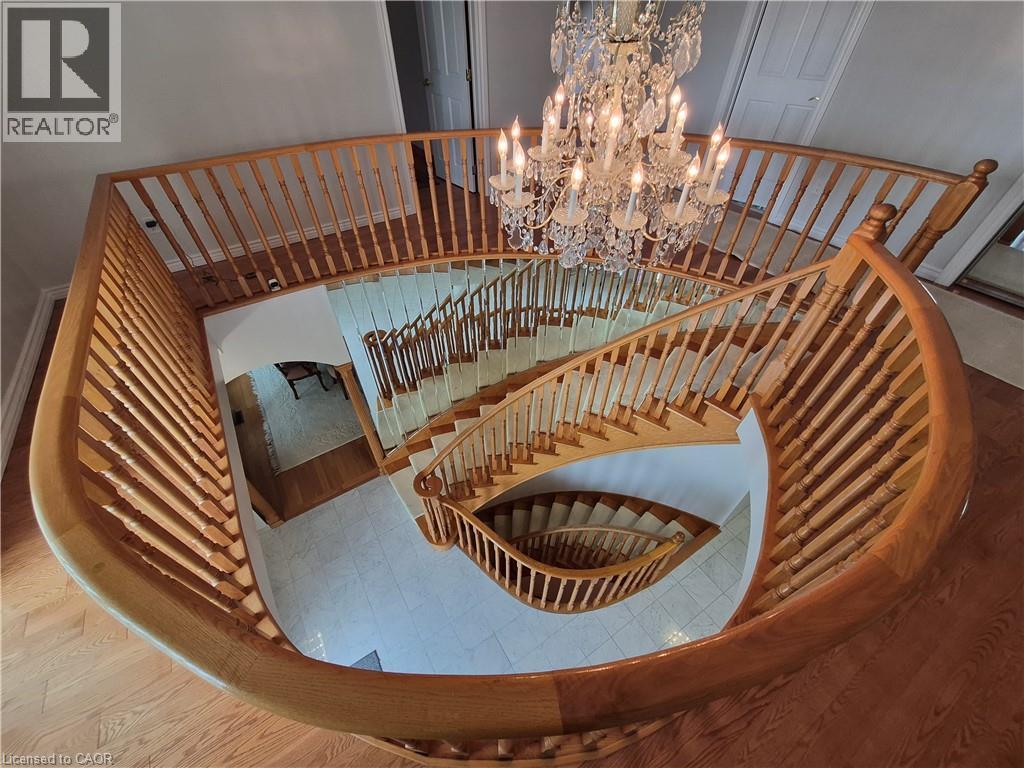
Spiral staircase with wood banister, crystal chandelier, wood-finish flooring, and light-toned tile - 35 Glen Park Court, Hamilton, ON - Indoor Photo Showing Other Room
Grand spiral staircase with wood banister, wood-finish flooring, and a crystal chandelier - 35 Glen Park Court, Hamilton, ON - Indoor
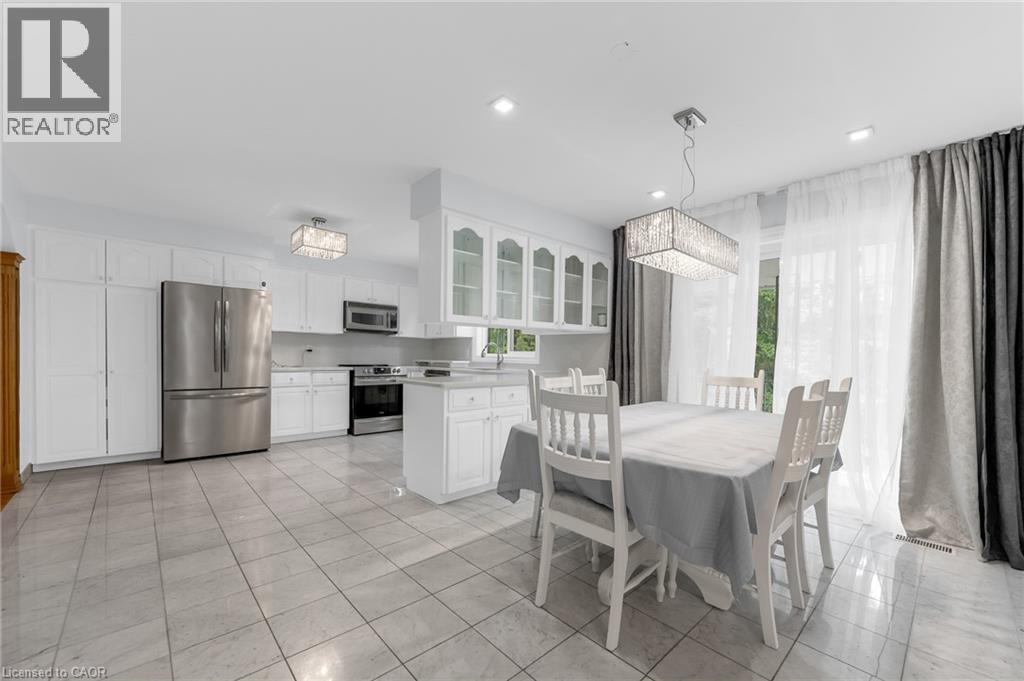
Spacious kitchen featuring white cabinetry, stainless steel appliances, recessed lighting, and tile flooring - 35 Glen Park Court, Hamilton, ON - Indoor
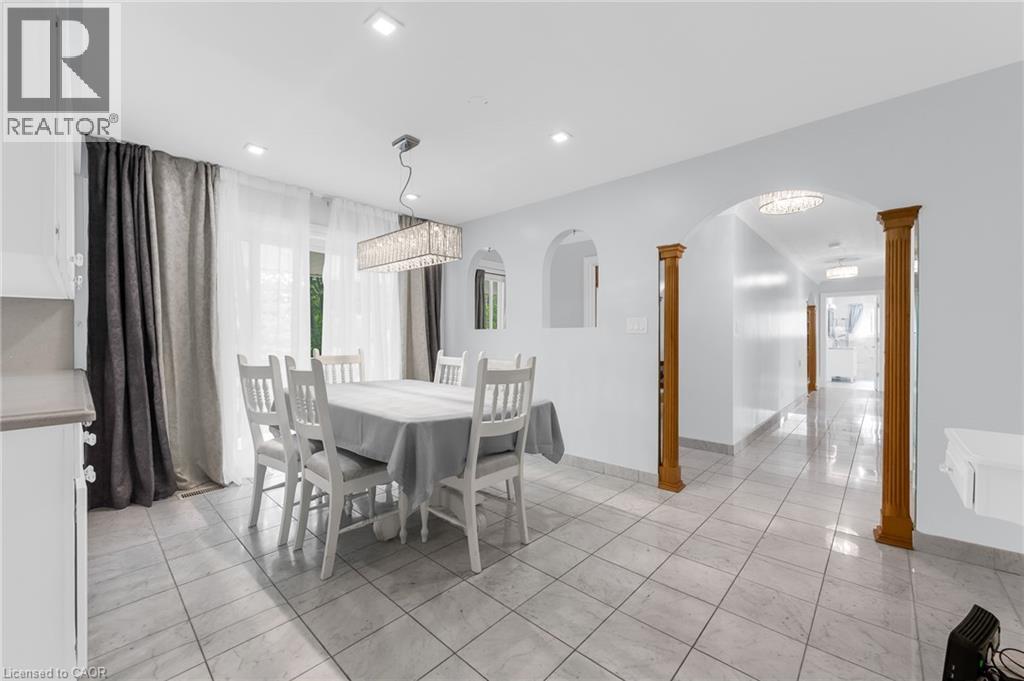
Recessed lighting, tile flooring, archway with wood columns, built-in wall niche, and chandelier lighting fixture - 35 Glen Park Court, Hamilton, ON - Indoor Photo Showing Dining Room
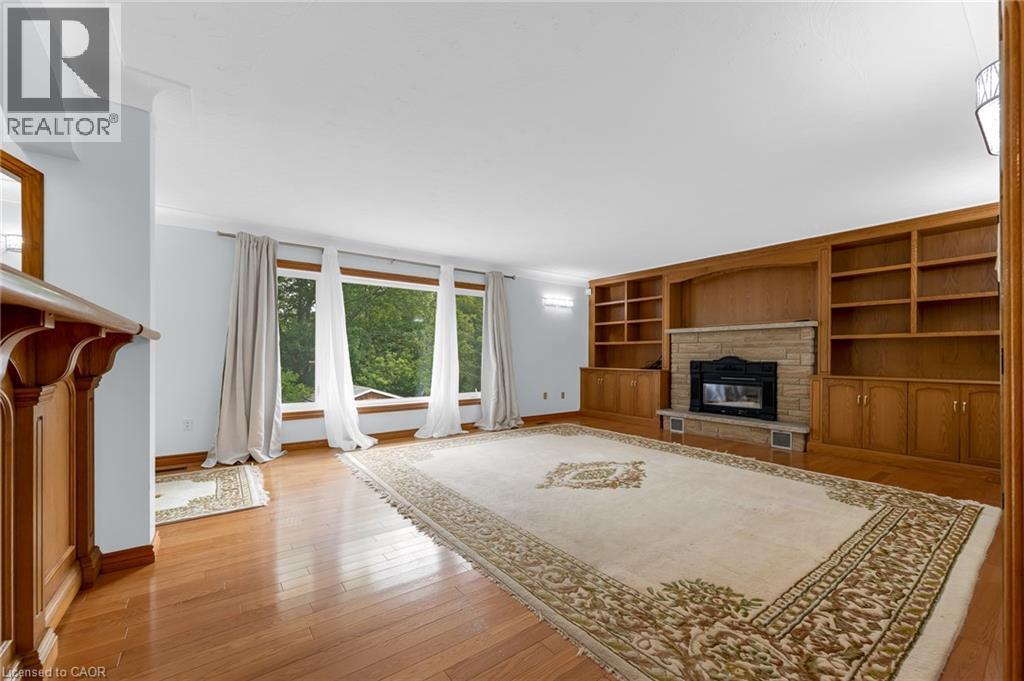
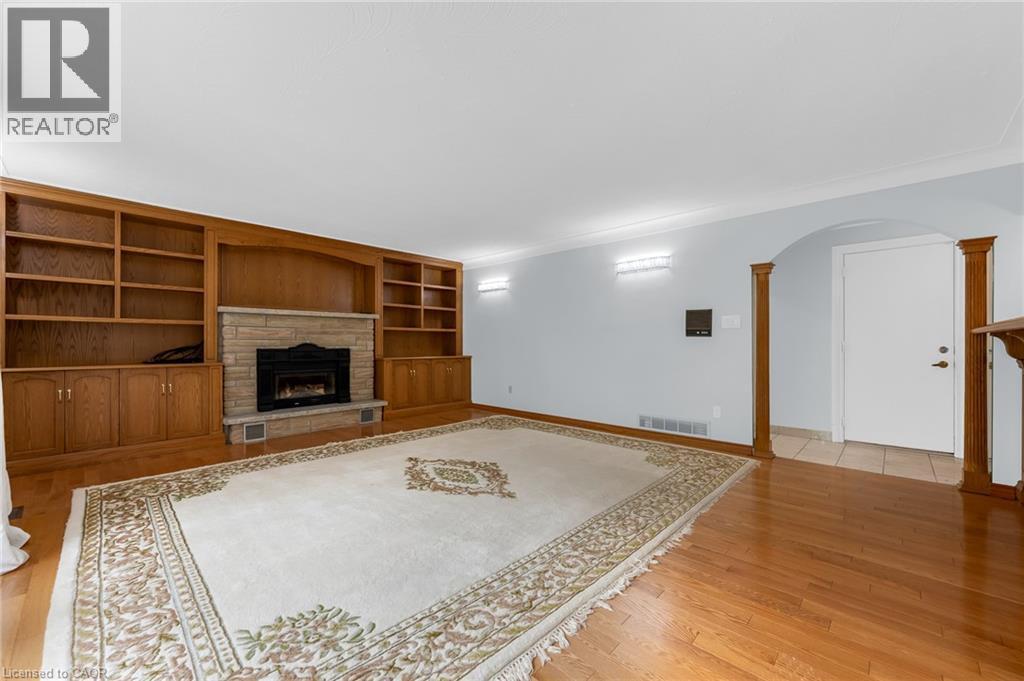
Wood-finish flooring throughout, featuring a stone fireplace with a built-in wood surround, extensive built-in shelving, and large windows - 35 Glen Park Court, Hamilton, ON - Indoor Photo Showing Other Room With Fireplace
35 Glen Park Court, Hamilton, ON - Indoor Photo Showing Other Room
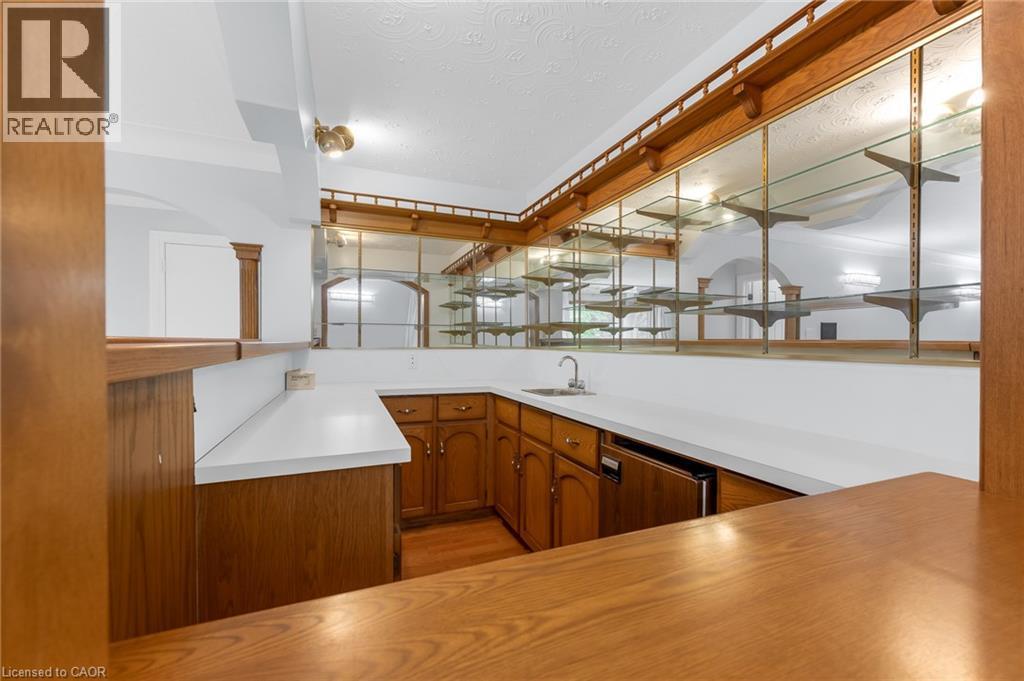
Custom wet bar featuring wood-finish cabinetry, solid surface countertops, and an undermount sink - 35 Glen Park Court, Hamilton, ON - Indoor Photo Showing Kitchen
35 Glen Park Court, Hamilton, ON - Indoor Photo Showing Other Room
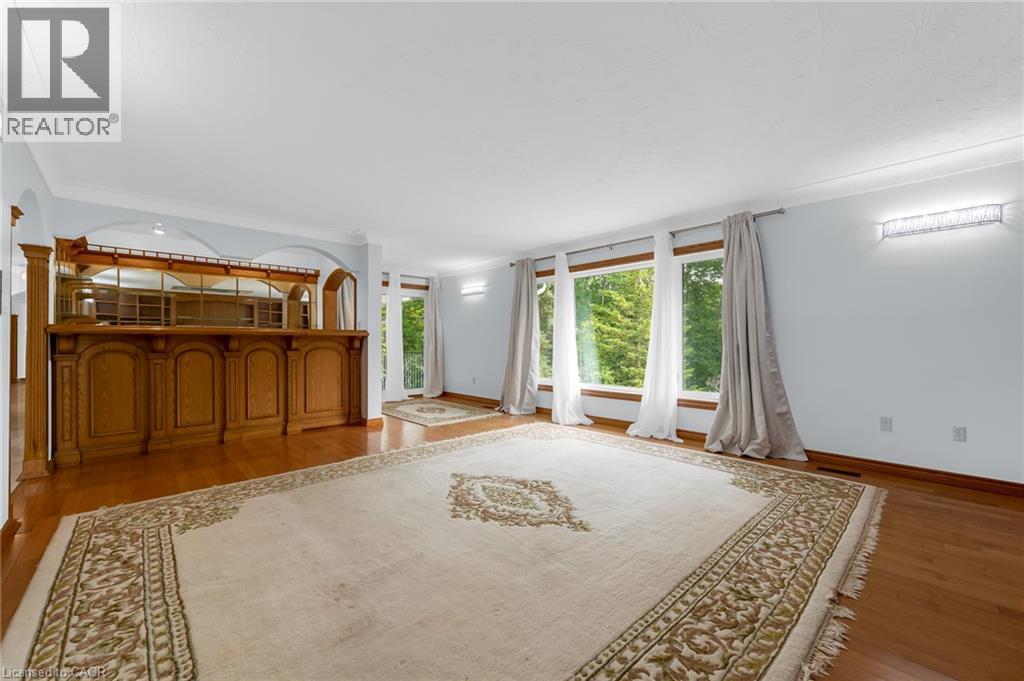
Wood-finish flooring throughout, integrated built-in shelving, stone-clad fireplace, and arched doorway with decorative wood columns - 35 Glen Park Court, Hamilton, ON - Indoor With Fireplace
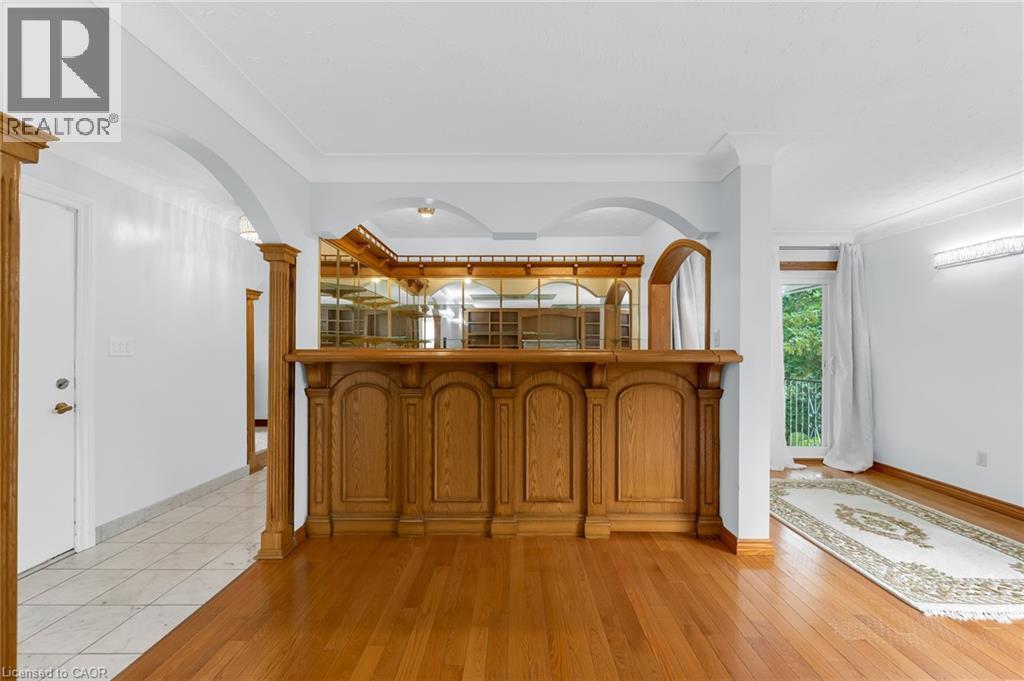
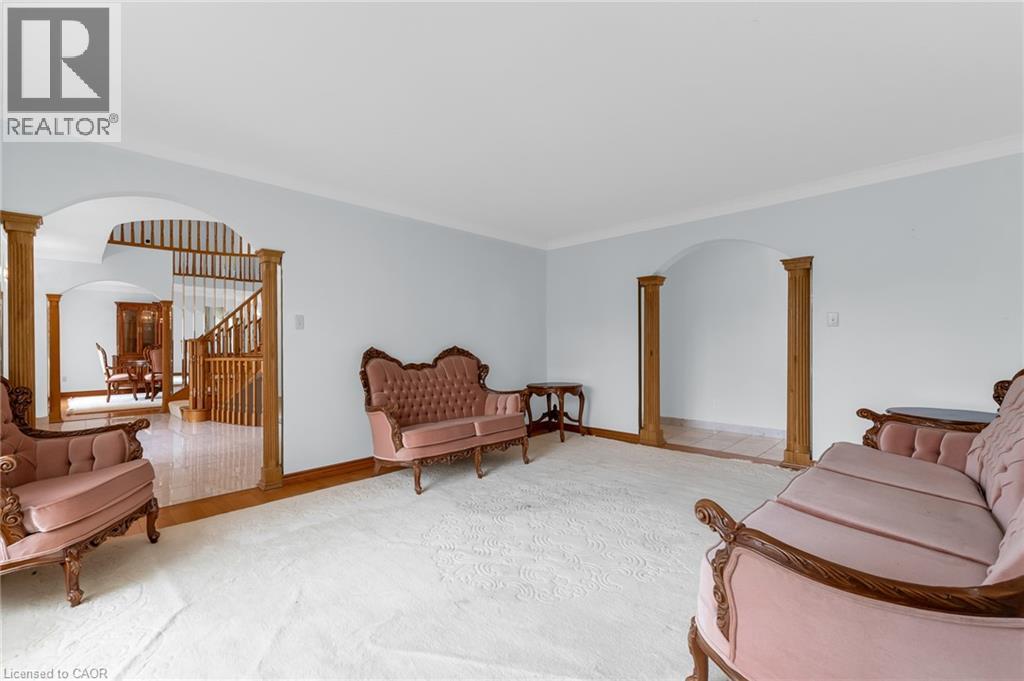
Expansive room featuring light-colored walls, crown molding, and an arched entryway with decorative wood columns - 35 Glen Park Court, Hamilton, ON - Indoor Photo Showing Living Room
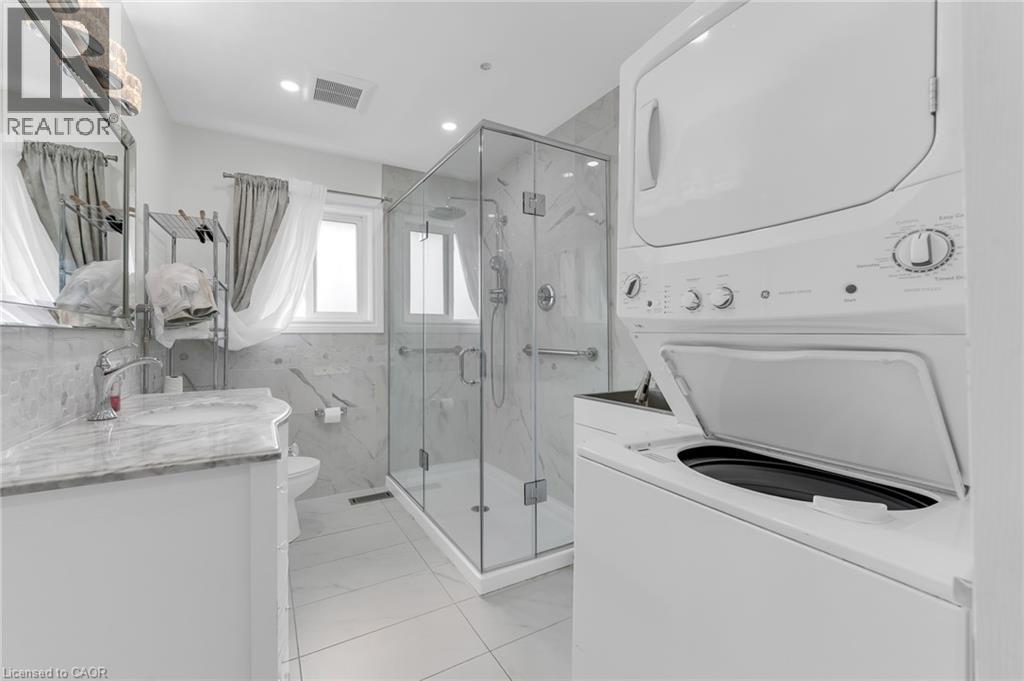
Contemporary bathroom featuring a glass-enclosed shower, built-in vanity with a stone countertop, and a stacked washer and dryer - 35 Glen Park Court, Hamilton, ON - Indoor Photo Showing Laundry Room
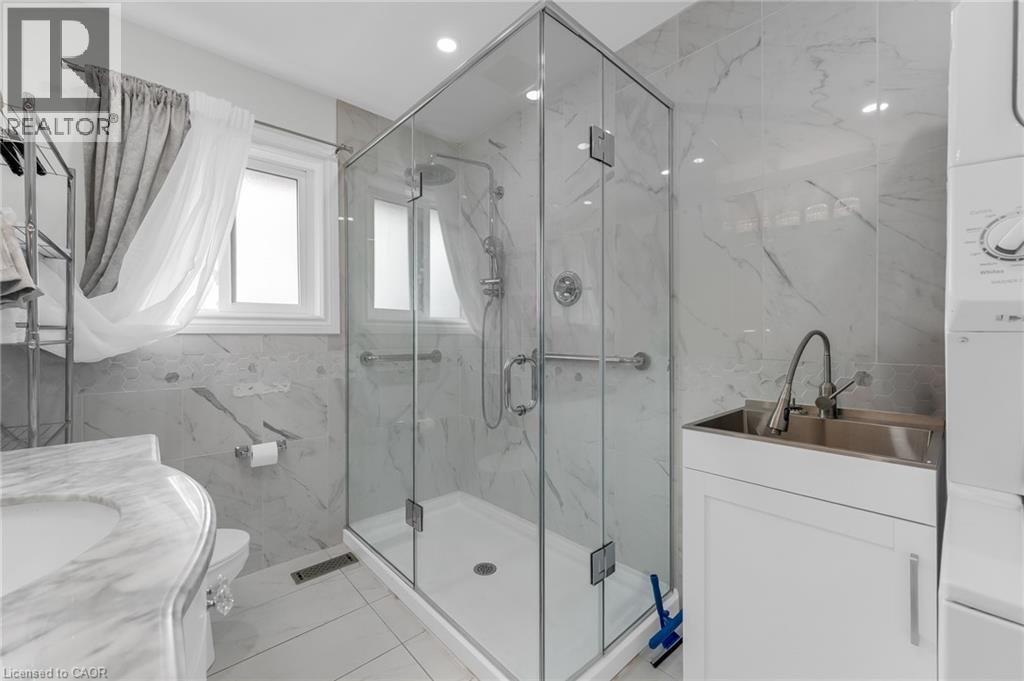
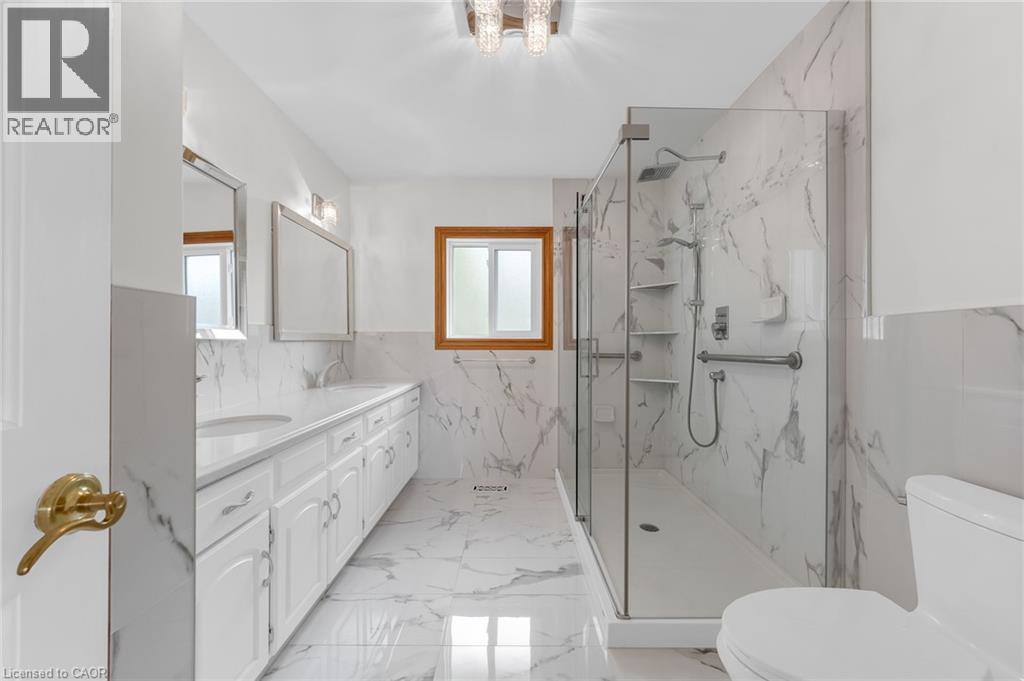
Glass-enclosed shower with a rainfall showerhead, white marble-look wall tiling, and a window for natural light - 35 Glen Park Court, Hamilton, ON - Indoor Photo Showing Bathroom
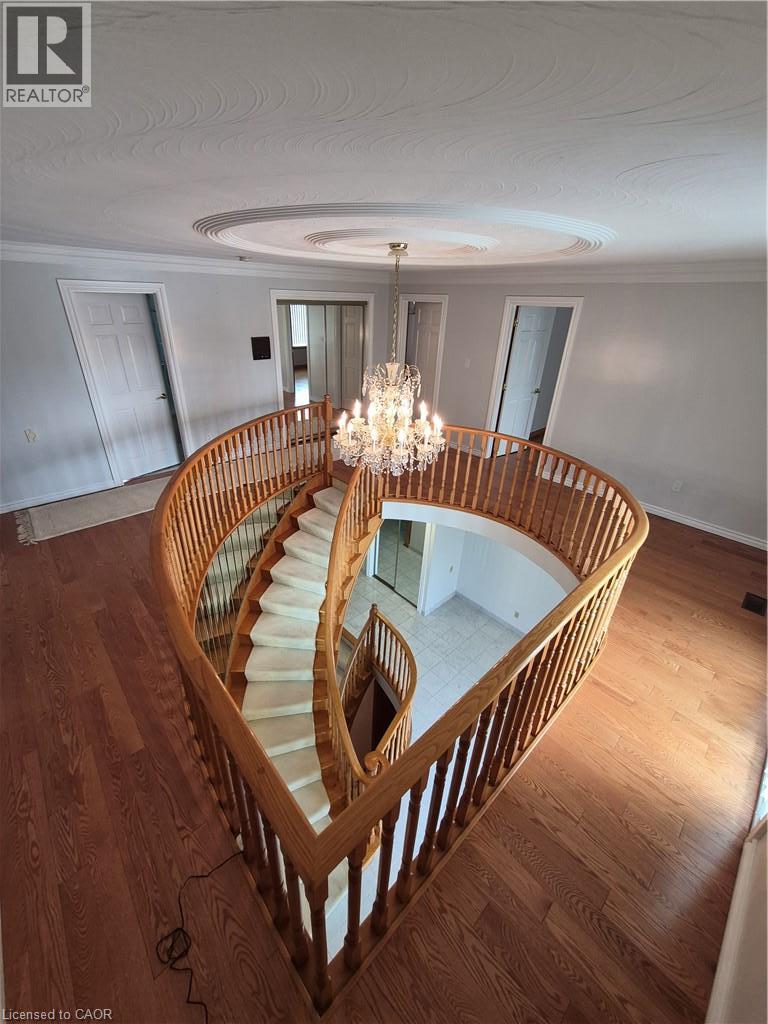
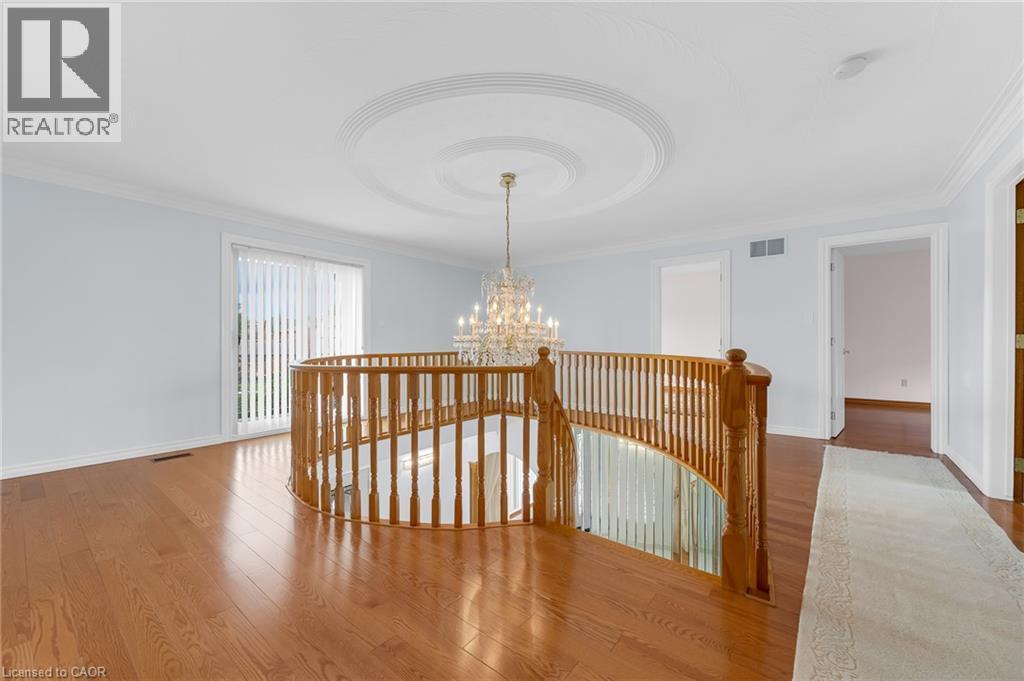
Hardwood flooring, curved wood balustrade, ceiling medallion, chandelier, and a sliding glass door - 35 Glen Park Court, Hamilton, ON - Indoor Photo Showing Other Room
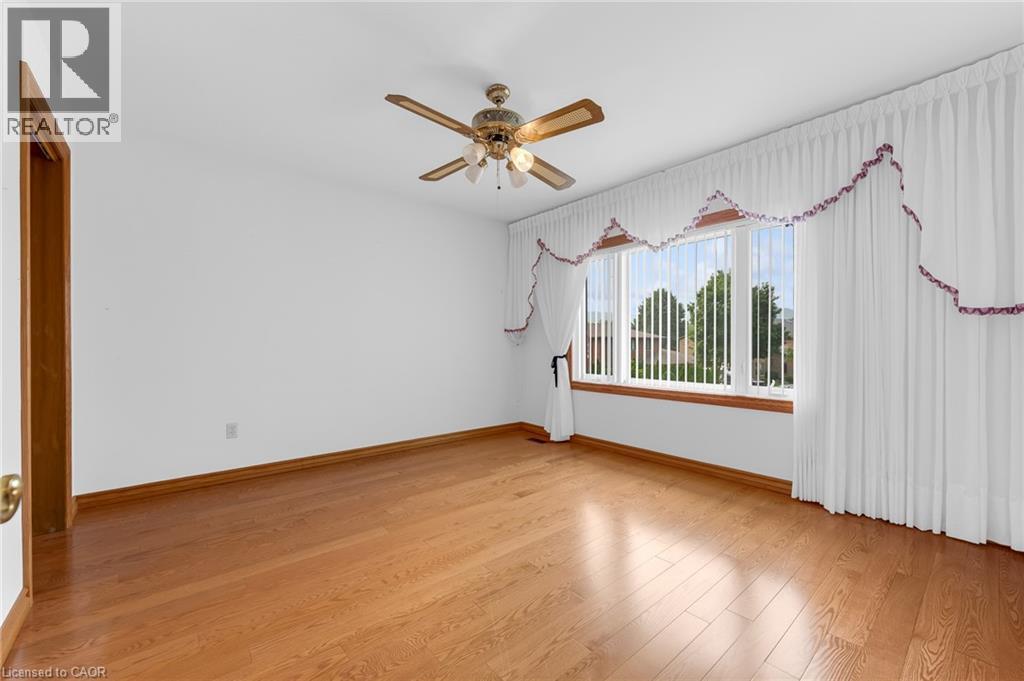
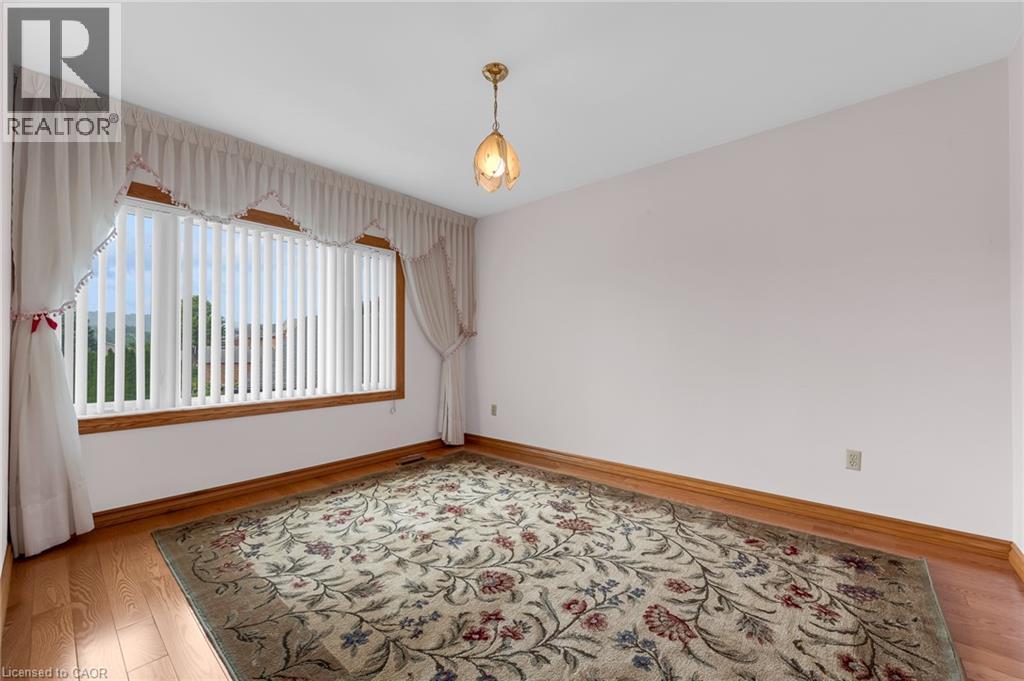
Hardwood-style flooring throughout - 35 Glen Park Court, Hamilton, ON - Indoor Photo Showing Other Room
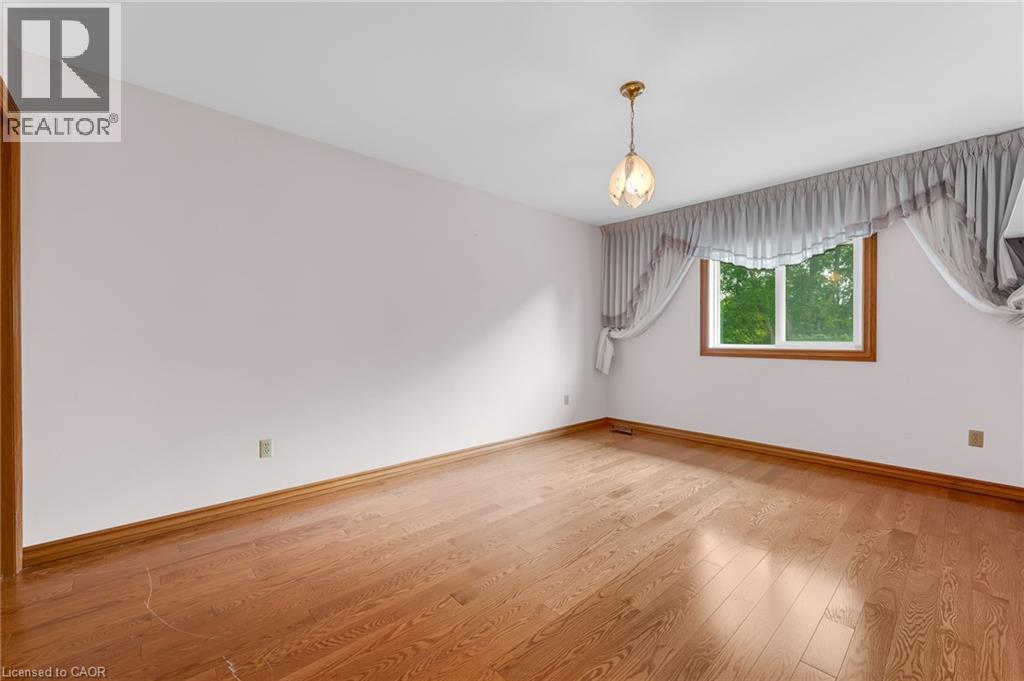
35 Glen Park Court, Hamilton, ON - Indoor Photo Showing Other Room
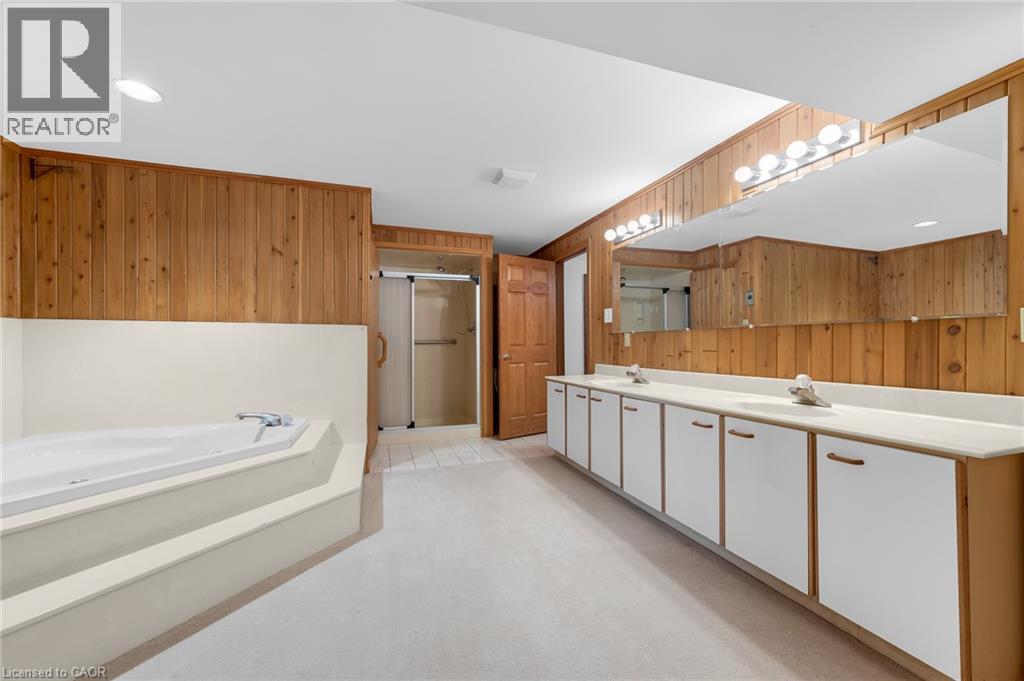
Dual vanity with undermount sinks and white cabinetry - 35 Glen Park Court, Hamilton, ON - Indoor Photo Showing Bathroom
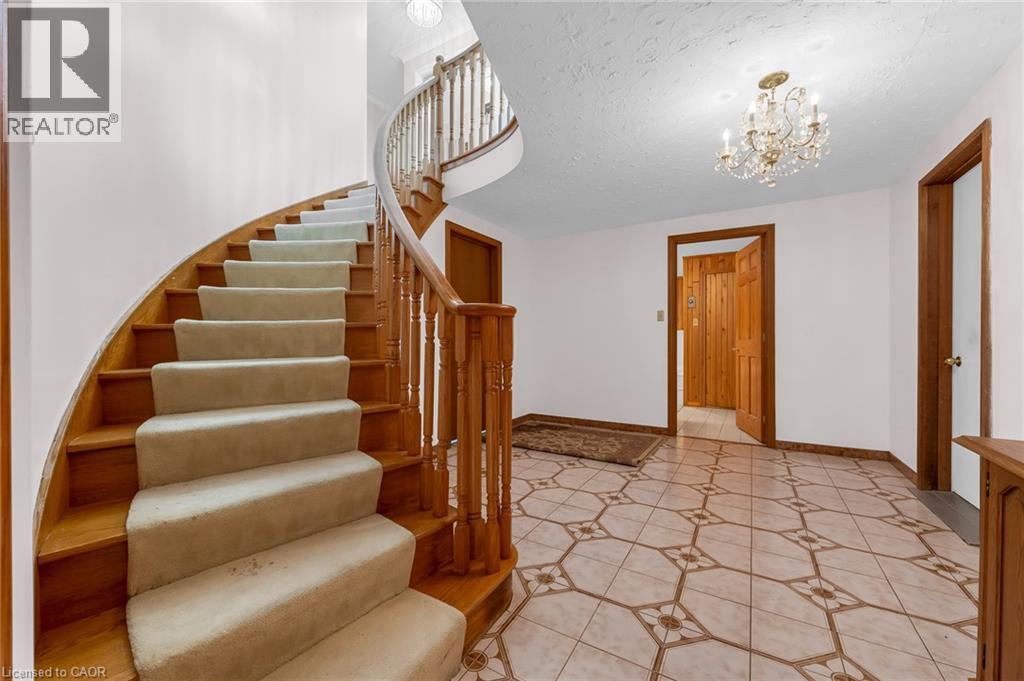
Curved staircase with wood treads and carpet runners, detailed wood banister, chandelier lighting, and patterned tile flooring - 35 Glen Park Court, Hamilton, ON - Indoor Photo Showing Other Room
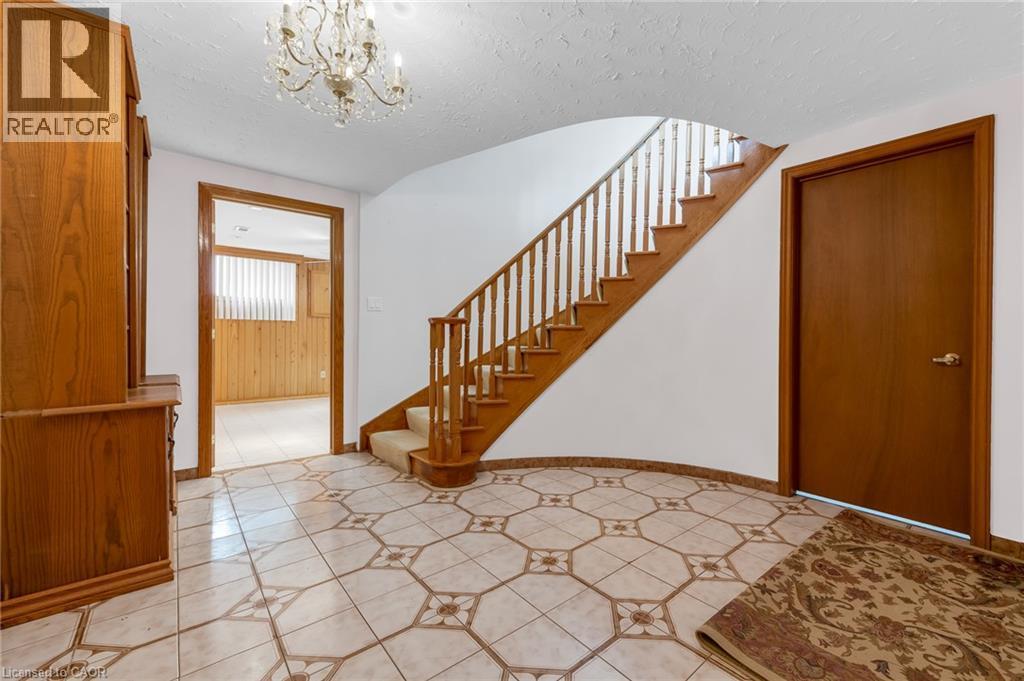
Entryway featuring patterned tile flooring, a curved staircase with wood banister, and a chandelier - 35 Glen Park Court, Hamilton, ON - Indoor Photo Showing Other Room
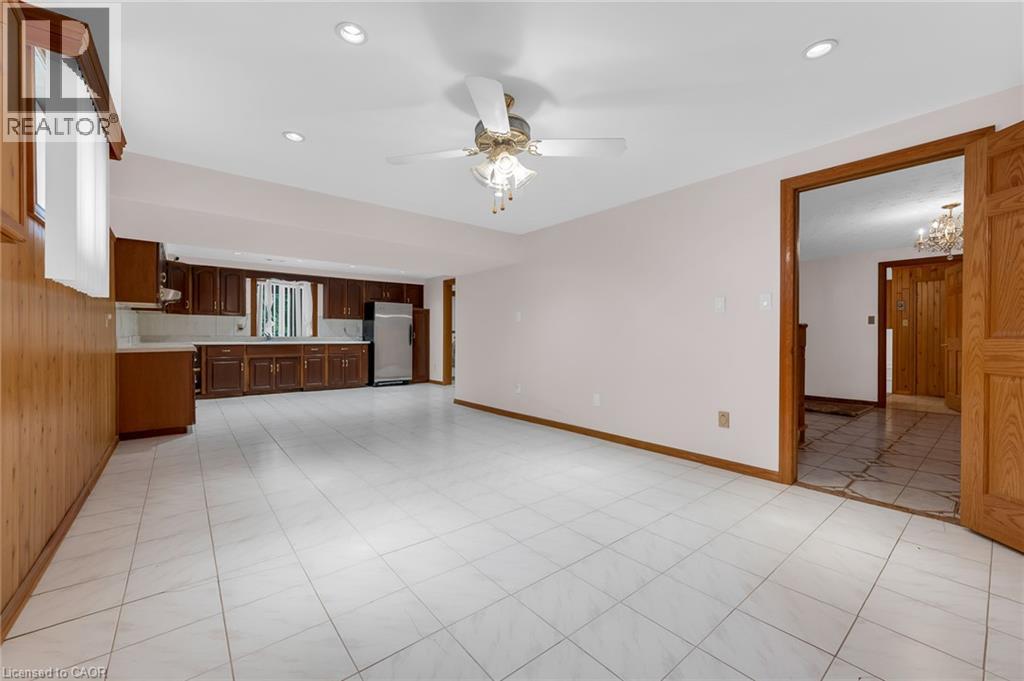
Expansive room with white tile flooring, recessed lighting, and a ceiling fan - 35 Glen Park Court, Hamilton, ON - Indoor Photo Showing Other Room
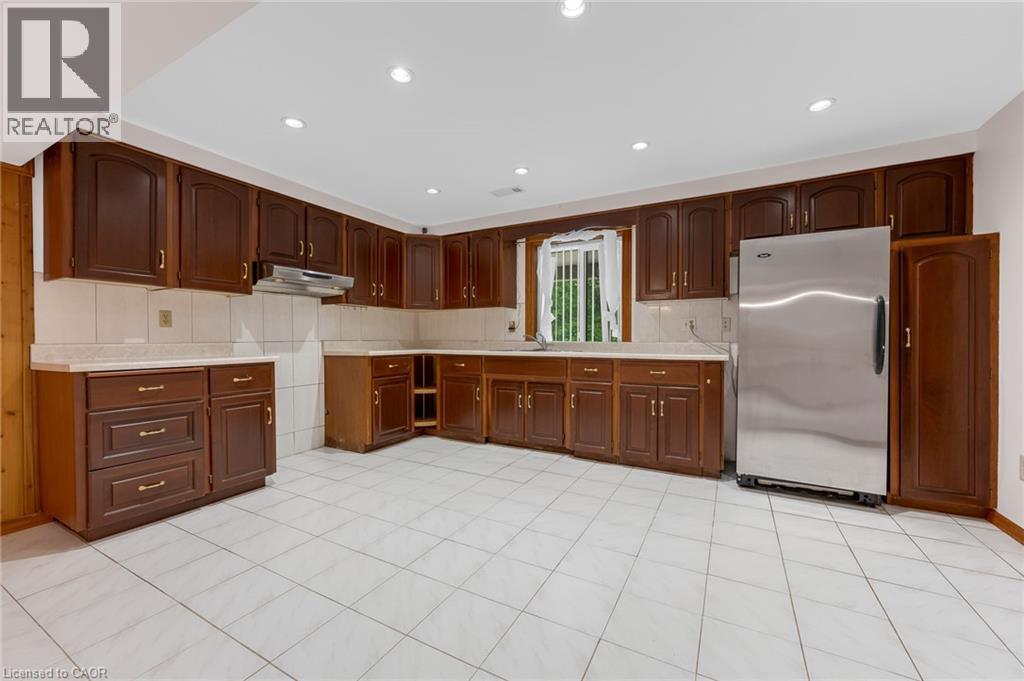
Spacious kitchen featuring extensive dark wood cabinetry, white tile flooring, a tile backsplash, recessed lighting, and a stainless steel refrigerator - 35 Glen Park Court, Hamilton, ON - Indoor Photo Showing Kitchen
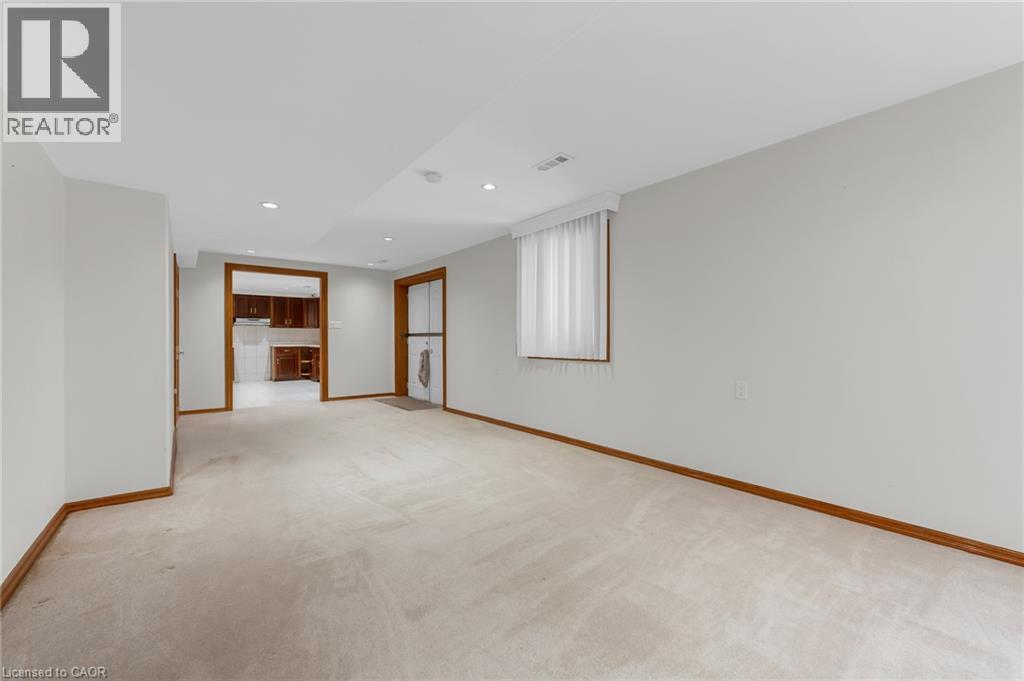
Recessed lighting, light-toned carpet, and wood trim accents - 35 Glen Park Court, Hamilton, ON - Indoor Photo Showing Other Room
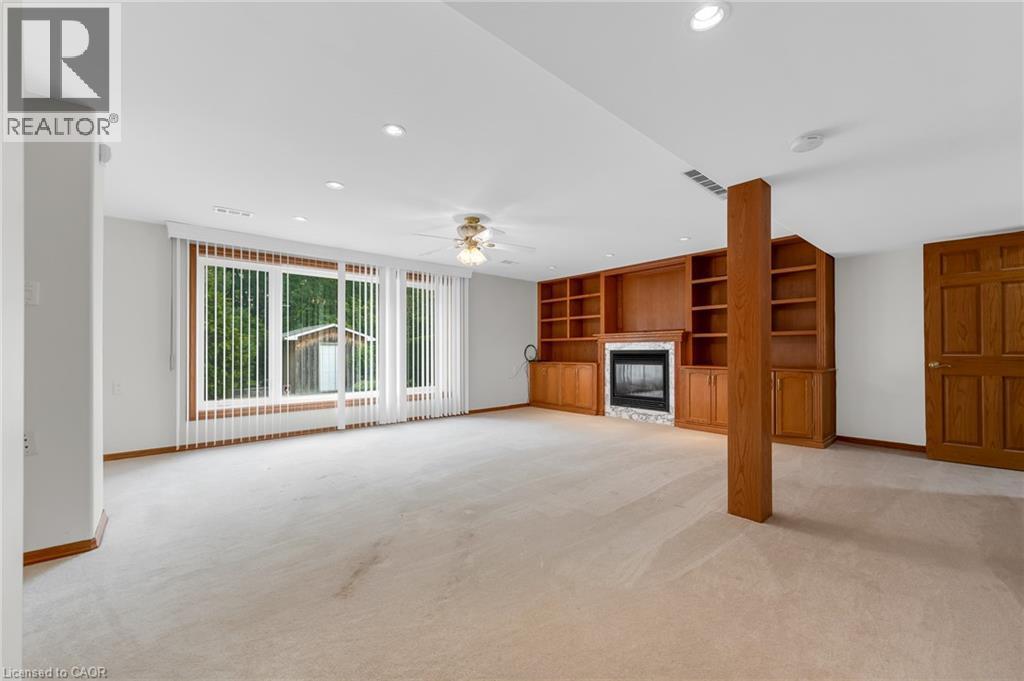
Spacious room with recessed lighting, integrated wood cabinetry, a fireplace with a stone surround, and large windows - 35 Glen Park Court, Hamilton, ON - Indoor With Fireplace
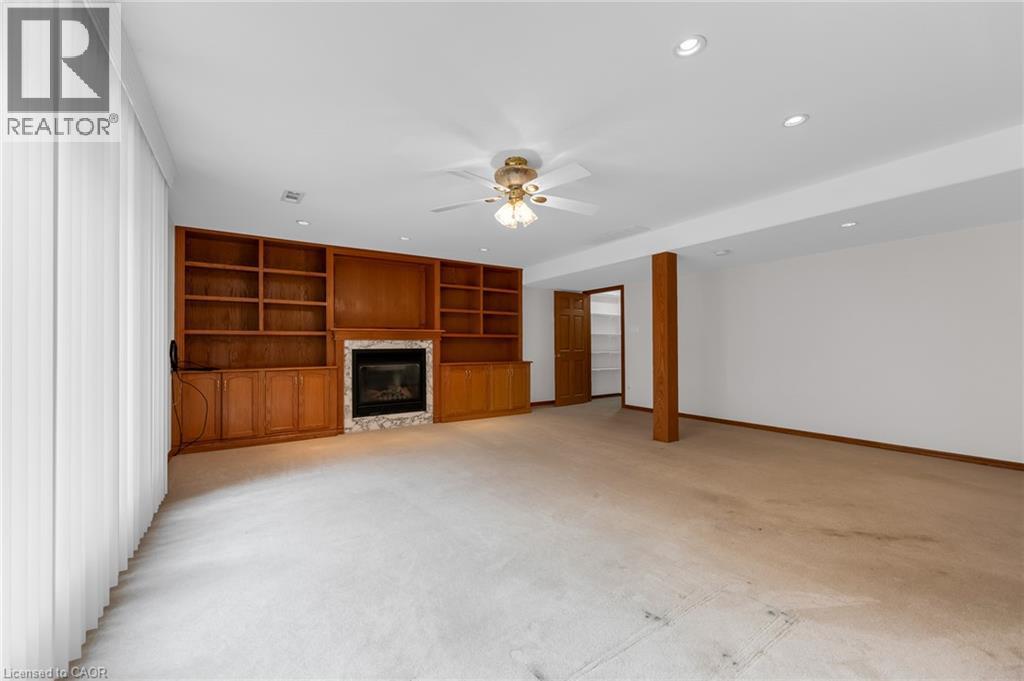
Integrated wood-tone built-in shelving with an electric fireplace, recessed lighting, and a ceiling fan - 35 Glen Park Court, Hamilton, ON - Indoor With Fireplace
Double vanity with integrated sinks, ample counter space, and extensive cabinetry storage - 35 Glen Park Court, Hamilton, ON - Indoor
35 Glen Park Court, Hamilton, ON - Outdoor With Exterior
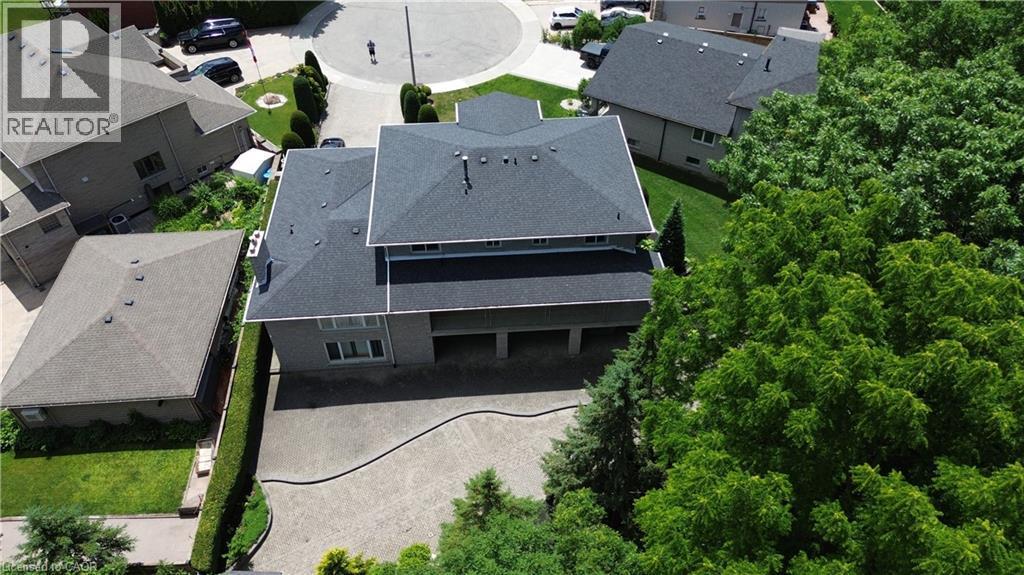
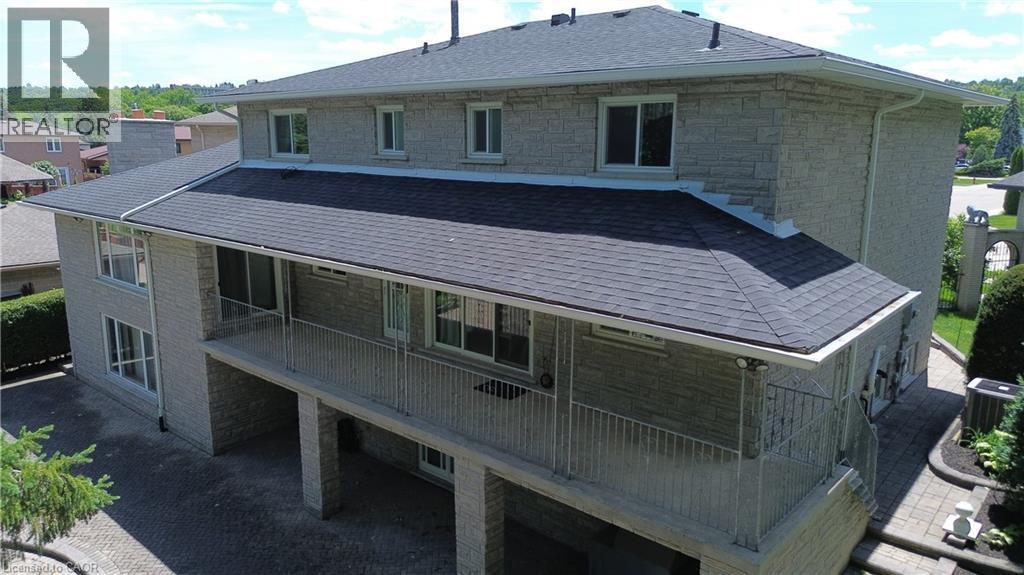
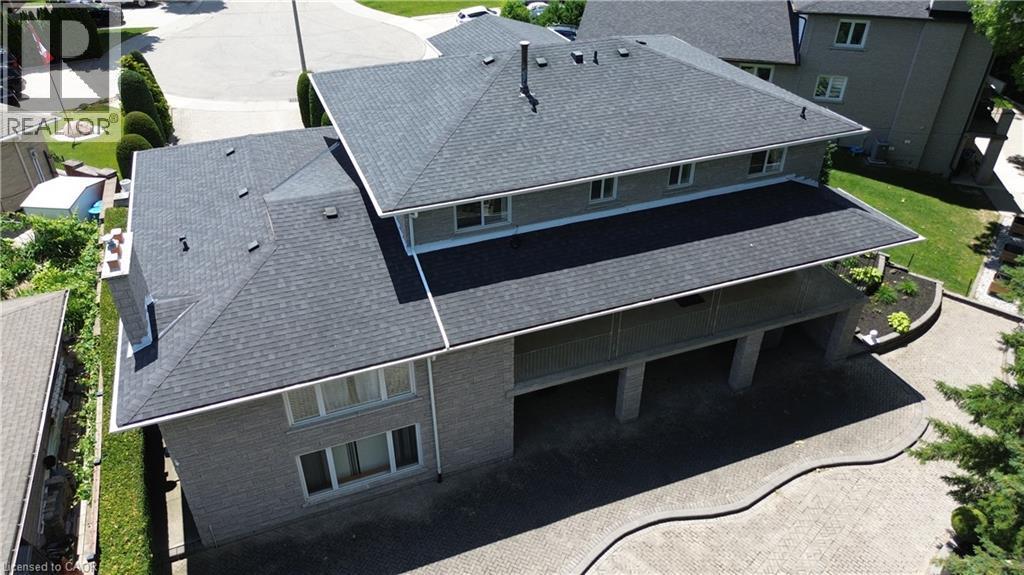
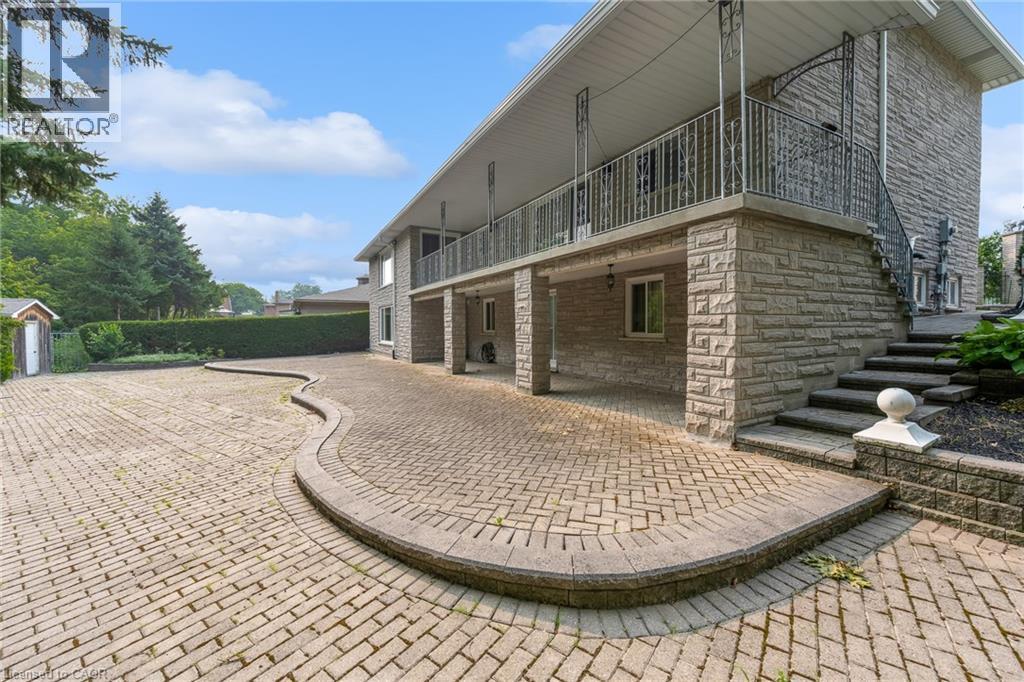
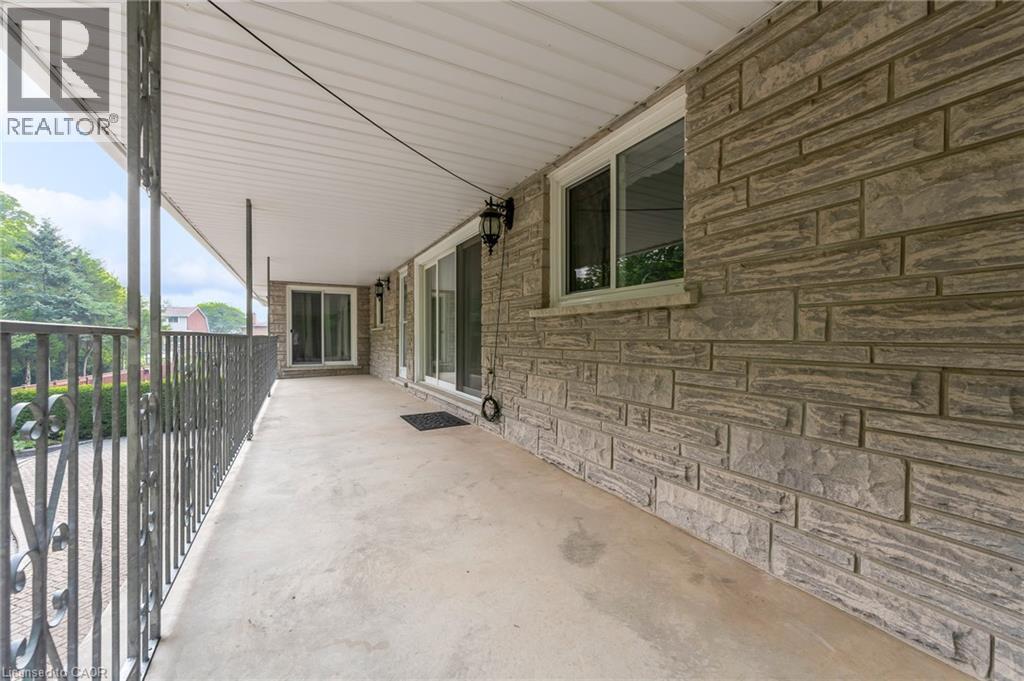
Asphalt shingle roof with multiple gables, brick exterior, and a covered patio with railing - 35 Glen Park Court, Hamilton, ON - Outdoor With Exterior
35 Glen Park Court, Hamilton, ON - Outdoor
35 Glen Park Court, Hamilton, ON - Outdoor With Exterior
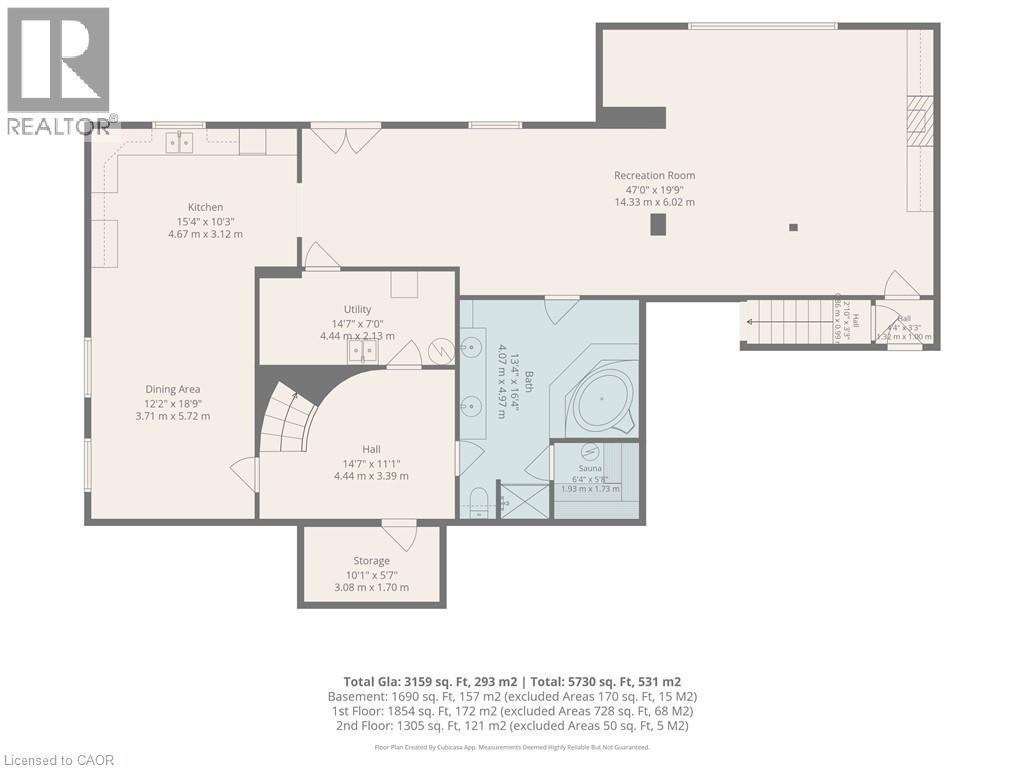
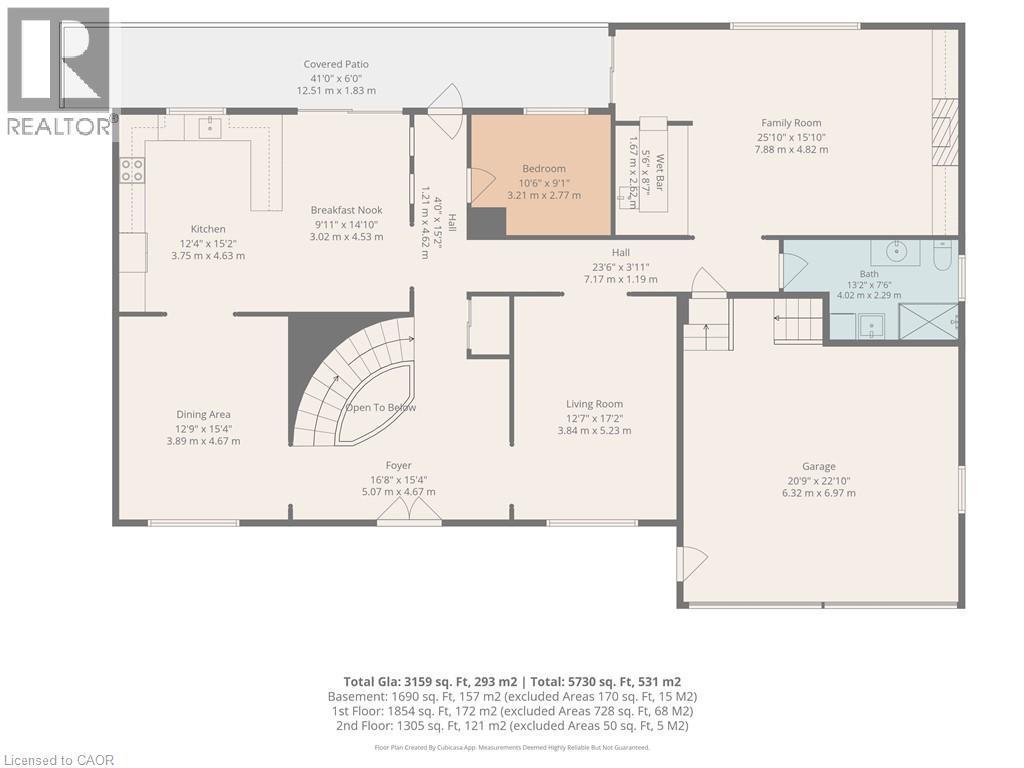
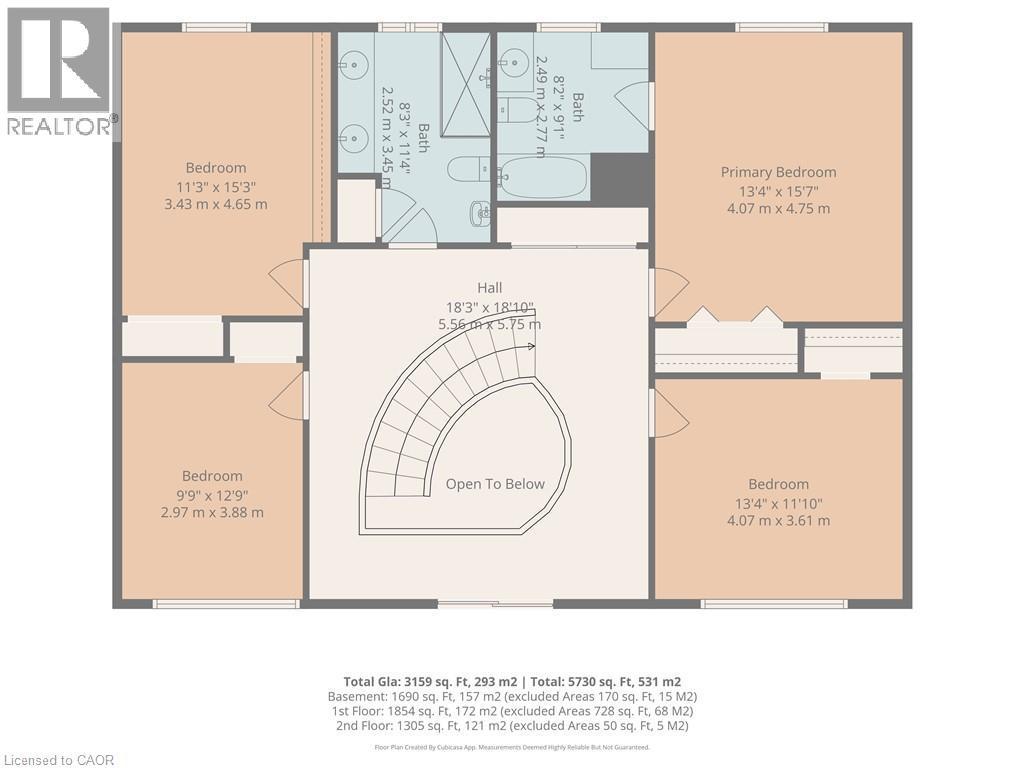
Floor plan - 35 Glen Park Court, Hamilton, ON - Other
Two-story stone exterior featuring a covered front entry with columns, a second-story balcony with an ornate railing, a double-car garage, and a landscaped front yard with decorative shrubs and paving - 35 Glen Park Court, Hamilton, ON  - Outdoor With Facade
Stone veneer exterior with a prominent second-story balcony - 35 Glen Park Court, Hamilton, ON  - Outdoor
Stone facade with a prominent balcony and decorative railing - 35 Glen Park Court, Hamilton, ON  - Outdoor
Stone facade with a prominent second-story balcony, mature topiary landscaping, and a two-car garage with white doors - 35 Glen Park Court, Hamilton, ON  - Outdoor
Additional content - 35 Glen Park Court, Hamilton, ON - Outdoor With View
Curved staircase featuring wood balusters, a wood handrail, and carpeted treads - 35 Glen Park Court, Hamilton, ON - Indoor Photo Showing Other Room
Grand wooden staircase with carpeted treads, featuring a curved banister and mirror accents - 35 Glen Park Court, Hamilton, ON - Indoor Photo Showing Other Room
Curved staircase featuring wood balusters, wood handrail, and carpeted treads - 35 Glen Park Court, Hamilton, ON - Indoor Photo Showing Other Room
Spiral staircase with wood banister, crystal chandelier, wood-finish flooring, and light-toned tile - 35 Glen Park Court, Hamilton, ON - Indoor Photo Showing Other Room
Grand spiral staircase with wood banister, wood-finish flooring, and a crystal chandelier - 35 Glen Park Court, Hamilton, ON - Indoor
Spacious kitchen featuring white cabinetry, stainless steel appliances, recessed lighting, and tile flooring - 35 Glen Park Court, Hamilton, ON - Indoor
Recessed lighting, tile flooring, archway with wood columns, built-in wall niche, and chandelier lighting fixture - 35 Glen Park Court, Hamilton, ON - Indoor Photo Showing Dining Room
Wood-finish flooring throughout, featuring a stone fireplace with a built-in wood surround, extensive built-in shelving, and large windows - 35 Glen Park Court, Hamilton, ON - Indoor Photo Showing Other Room With Fireplace
35 Glen Park Court, Hamilton, ON - Indoor Photo Showing Other Room
Custom wet bar featuring wood-finish cabinetry, solid surface countertops, and an undermount sink - 35 Glen Park Court, Hamilton, ON - Indoor Photo Showing Kitchen
35 Glen Park Court, Hamilton, ON - Indoor Photo Showing Other Room
Wood-finish flooring throughout, integrated built-in shelving, stone-clad fireplace, and arched doorway with decorative wood columns - 35 Glen Park Court, Hamilton, ON - Indoor With Fireplace
Expansive room featuring light-colored walls, crown molding, and an arched entryway with decorative wood columns - 35 Glen Park Court, Hamilton, ON - Indoor Photo Showing Living Room
Contemporary bathroom featuring a glass-enclosed shower, built-in vanity with a stone countertop, and a stacked washer and dryer - 35 Glen Park Court, Hamilton, ON - Indoor Photo Showing Laundry Room
Glass-enclosed shower with a rainfall showerhead, white marble-look wall tiling, and a window for natural light - 35 Glen Park Court, Hamilton, ON - Indoor Photo Showing Bathroom
Hardwood flooring, curved wood balustrade, ceiling medallion, chandelier, and a sliding glass door - 35 Glen Park Court, Hamilton, ON - Indoor Photo Showing Other Room
Hardwood-style flooring throughout - 35 Glen Park Court, Hamilton, ON - Indoor Photo Showing Other Room
35 Glen Park Court, Hamilton, ON - Indoor Photo Showing Other Room
Dual vanity with undermount sinks and white cabinetry - 35 Glen Park Court, Hamilton, ON - Indoor Photo Showing Bathroom
Curved staircase with wood treads and carpet runners, detailed wood banister, chandelier lighting, and patterned tile flooring - 35 Glen Park Court, Hamilton, ON - Indoor Photo Showing Other Room
Entryway featuring patterned tile flooring, a curved staircase with wood banister, and a chandelier - 35 Glen Park Court, Hamilton, ON - Indoor Photo Showing Other Room
Expansive room with white tile flooring, recessed lighting, and a ceiling fan - 35 Glen Park Court, Hamilton, ON - Indoor Photo Showing Other Room
Spacious kitchen featuring extensive dark wood cabinetry, white tile flooring, a tile backsplash, recessed lighting, and a stainless steel refrigerator - 35 Glen Park Court, Hamilton, ON - Indoor Photo Showing Kitchen
Recessed lighting, light-toned carpet, and wood trim accents - 35 Glen Park Court, Hamilton, ON - Indoor Photo Showing Other Room
Spacious room with recessed lighting, integrated wood cabinetry, a fireplace with a stone surround, and large windows - 35 Glen Park Court, Hamilton, ON - Indoor With Fireplace
Integrated wood-tone built-in shelving with an electric fireplace, recessed lighting, and a ceiling fan - 35 Glen Park Court, Hamilton, ON - Indoor With Fireplace
Double vanity with integrated sinks, ample counter space, and extensive cabinetry storage - 35 Glen Park Court, Hamilton, ON - Indoor
35 Glen Park Court, Hamilton, ON - Outdoor With Exterior
Asphalt shingle roof with multiple gables, brick exterior, and a covered patio with railing - 35 Glen Park Court, Hamilton, ON - Outdoor With Exterior
35 Glen Park Court, Hamilton, ON - Outdoor
35 Glen Park Court, Hamilton, ON - Outdoor With Exterior
Floor plan - 35 Glen Park Court, Hamilton, ON - Other
  • Advertising

Open House

  • Sun Aug. 16 2:00 PM - 4:00 PM
35 GLEN PARK Court, Hamilton, Ontario, L8K 6N6
$2,199,900

4 Beds

4 Baths

Property Information:

First time offered for sale! A rare opportunity in an exclusive neighbourhood, this impressive custom-built home offers nearly 5,000 sq. ft. of finished living space and was thoughtfully designed with multigenerational living in mind. Ideal for extended or blended families, the spacious and versatile floor plan provides plenty of room for multiple generations to live comfortably together while still enjoying their own space and privacy. The expansive finished lower level features its own separate entrance, creating excellent potential for an in-law arrangement, extended family living, or a private space for adult children. Generous principal rooms throughout the home provide exceptional flexibility, while the main-floor family room with a fully functioning wet bar creates the perfect gathering place for entertaining family and friends. Outside, the home is situated on a generous pie-shaped lot backing onto private greenspace, offering added privacy, an attractive natural backdrop and plenty of room to enjoy the outdoors. Relax in your backyard and watch the seasons change with no immediate rear neighbours. Conveniently located with easy access to major highways and amenities, this unique property combines space, privacy and exceptional multigenerational potential in a sought-after setting. Whether accommodating parents, adult children, a blended family or simply providing room for everyone to spread out, this is a home designed to grow and adapt with your family's changing needs. (id:27)

Building Features:

  • Style: Detached
  • Building Type: House
  • Basement Development: Finished
  • Basement Type: Full
  • Construction Style - Attachment: Detached
  • Exterior Finish: Stone
  • Fireplace: Yes
  • Floor Space: 4849 sqft Square Feet
  • Heating Type: Forced air
  • Heating Fuel: Natural gas
  • Cooling Type: Central air conditioning
  • Appliances: Dryer, Refrigerator, Sauna, Stove, Washer

Property Features:

  • OwnershipType: Freehold
  • Property Type: Single Family
  • Access Type:
  • Built in: 1982
  • Community Features: Quiet Area
  • Features: Cul-de-sac, Conservation/green belt, Automatic Garage Door Opener
  • Floor Space (approx): 4849 Square Feet
  • Irregular: Yes
  • Lot Depth: 131 Feet
  • Lot Frontage: 49 Feet
  • Lot Size: 0.22 Acres
  • Zoning: R1
  • Sewer: Municipal sewage system
  • Parking Type: Attached garage
  • No. of Parking Spaces: 6

Rooms:

  • Bathroom 2nd Level Measurements not available
  • Bathroom 2nd Level Measurements not available
  • Bedroom 2nd Level 15'7'' x 11'4''
  • Bedroom 2nd Level 13'4'' x 11'10''
  • Bedroom 2nd Level 12'9'' x 9'9''
  • Bedroom 2nd Level 15'3'' x 11'3''
  • Bathroom Lower Level Measurements not available
  • Recreation Room Lower Level 47'0'' x 19'9''
  • Dining Lower Level 18'9'' x 12'2''
  • Kitchen Lower Level 15'4'' x 10'3''
  • Bathroom Main Level Measurements not available
  • Den Main Level 10'6'' x 9'1''
  • Breakfast Main Level 14'10'' x 9'11''
  • Kitchen Main Level 15'2'' x 12'4''
  • Living Main Level 17'2'' x 12'7''
  • Dining Main Level 12'9'' x 15'4''
  • Family Main Level 25'10'' x 15'10''

Courtesy of: REALTY ONE GROUP INSIGHT

REALTOR.ca  

QuickQuoteTM Powered by RPS
Thinking of Selling?

Start by finding out what your home might be worth in today's market.

Location of 35 GLEN PARK Court, Hamilton, Ontario, L8K 6N6

Demographic Information of 35 GLEN PARK Court, Hamilton, Ontario, L8K 6N6

Life Stage

Growing Families

Employment Type

Blue Collar/Primary, Blue Collar/Service Sector

Average Household Income

$97,112.27

Average Number of Children

1.76

Household Population

Household Structure

Age of Population

Education

Education Level

No certificate/diploma/degree

20.36 %

High school certificate or equivalent

32.52 %

Apprenticeship trade certificate/diploma

6.45 %

College/non-university certificate

27.04 %

University certificate (below bachelor)

0.91 %

University Degree

12.73 %

Commuter

Travel To Work

By Car

87.67 %

By Public Transit

9.17 %

By Walking

1.2 %

By Bicycle

0.62 %

By Other Methods

1.34 %

Cultural Diversity

Knowledge of Official Language

Mother Tongue

Building Information

Building Type

Apartments (Low and High Rise)

47.2 %

Houses

52.8 %

Own Vs. Rent