Button CopyPathCircle CloseCircle Left ArrowArrow Down Icon GreyClosecirclecircleBurger
  • Advertising

345 BERKINDALE DRIVE, Hamilton, Ontario, L8E 3E8

MLS® # X13594156
House For Sale In Riverdale East, Hamilton, Ontario
$788,800 QuickQuoteTM: Not Available

3 Beds

3 Baths

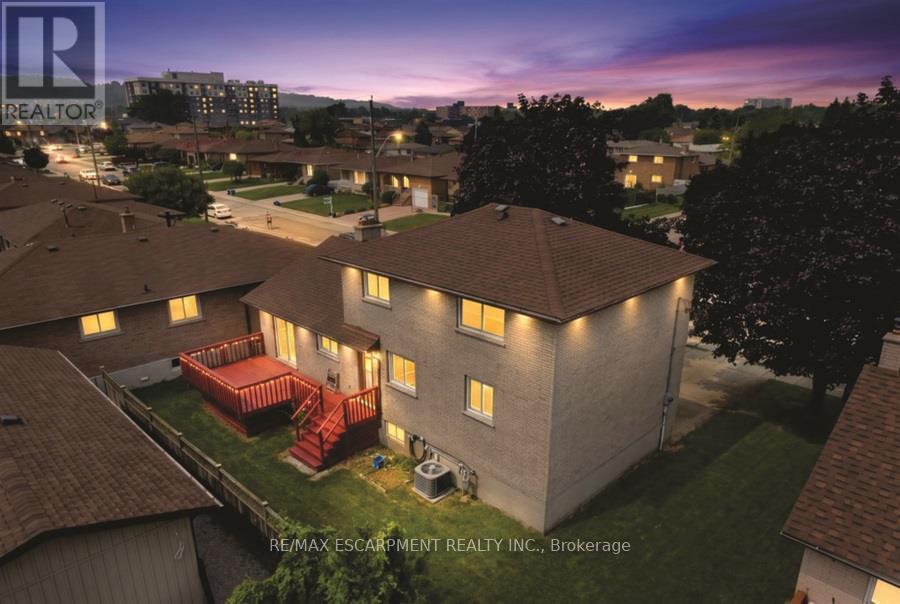
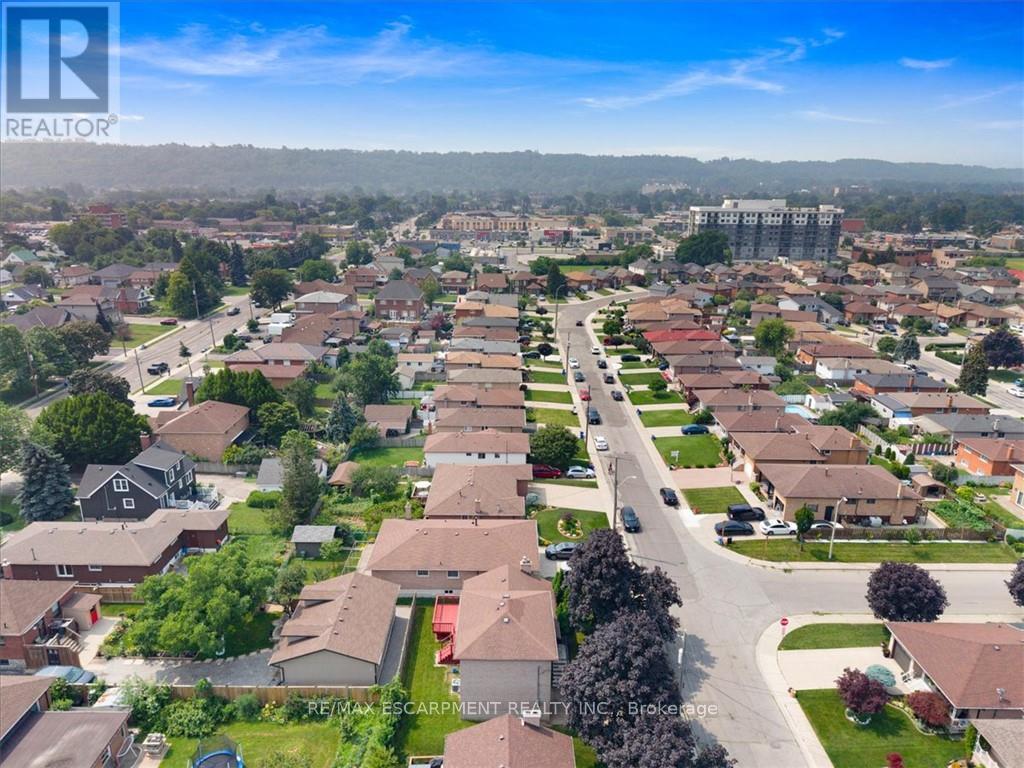
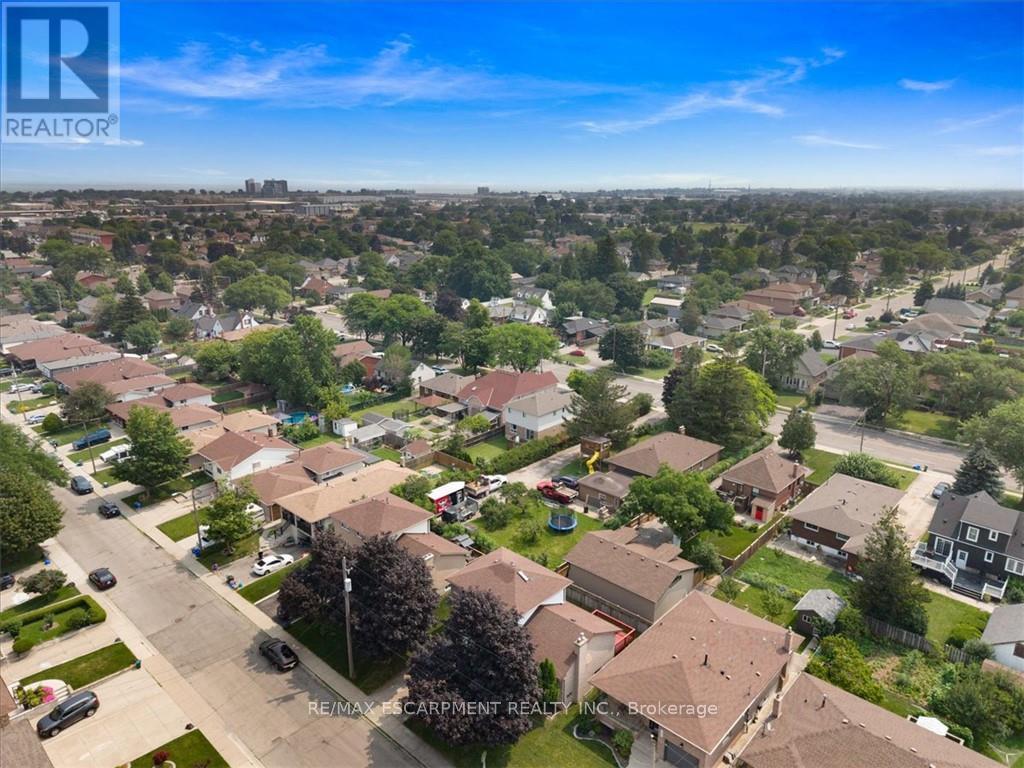
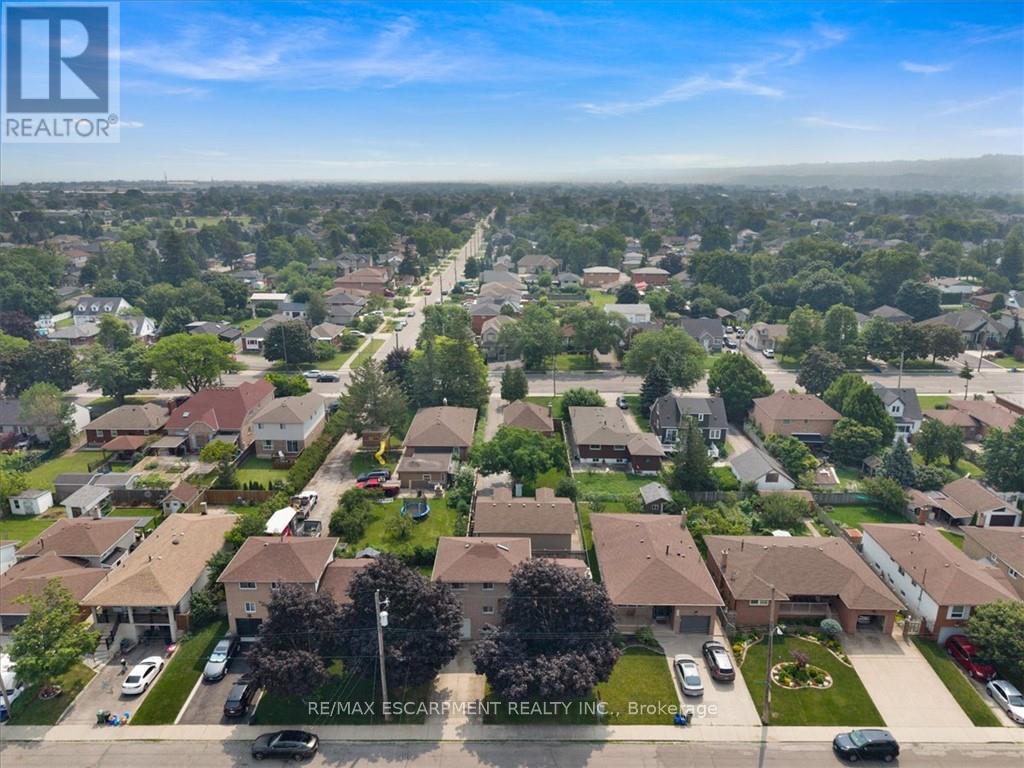
345 Berkindale Drive, Hamilton, ON - Outdoor
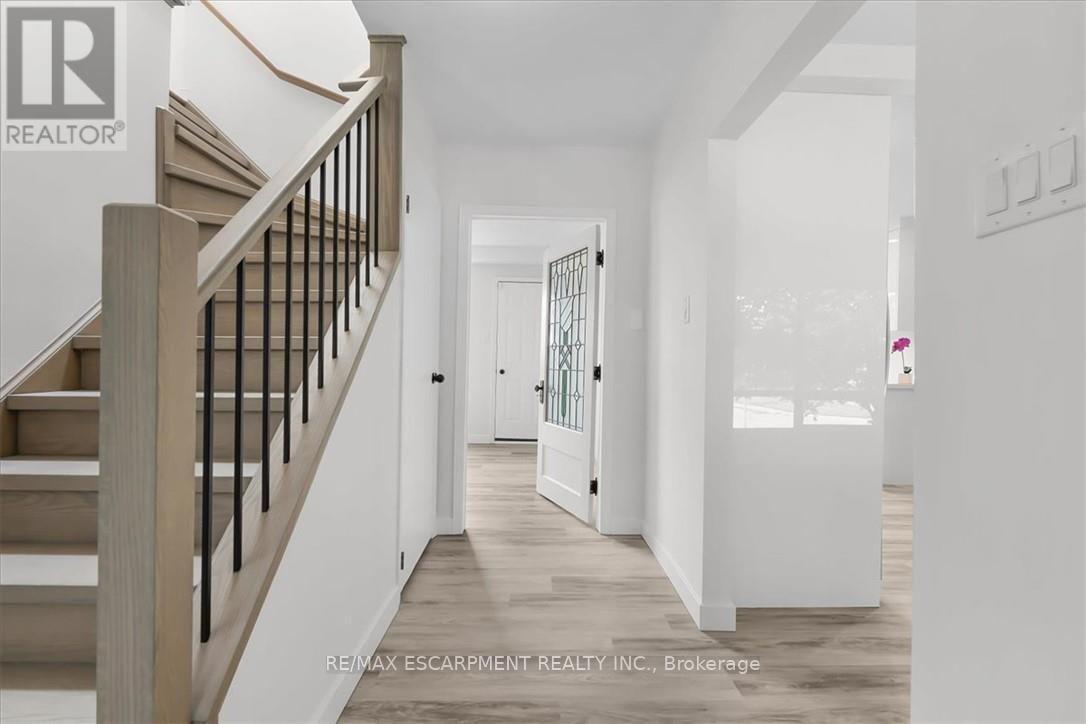
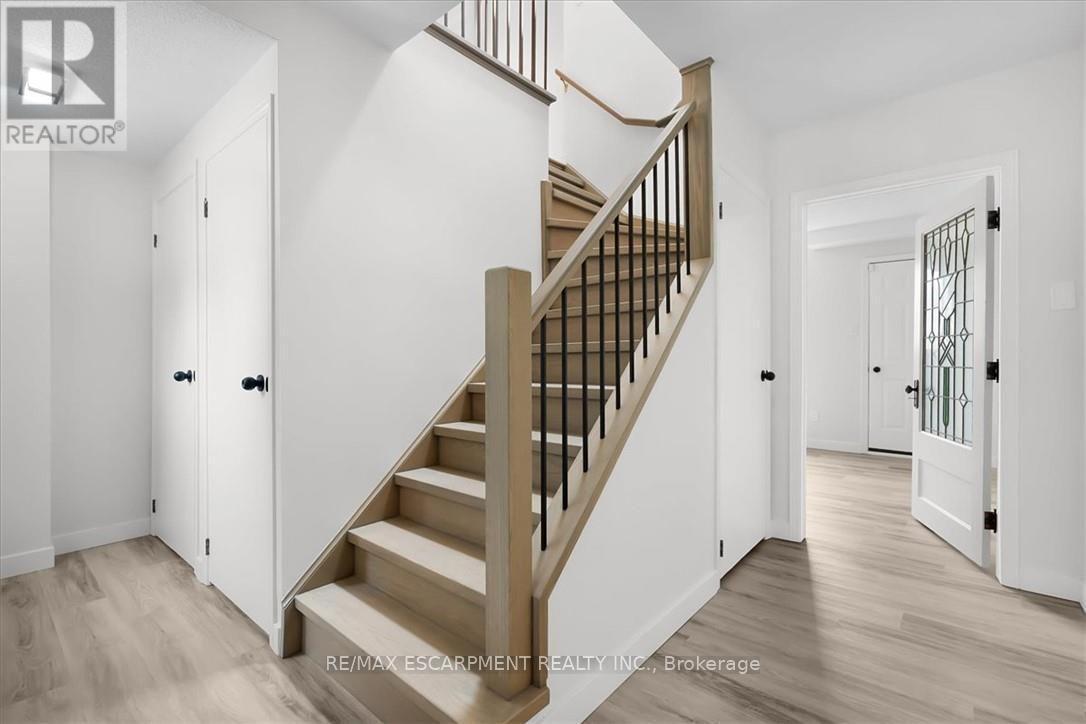
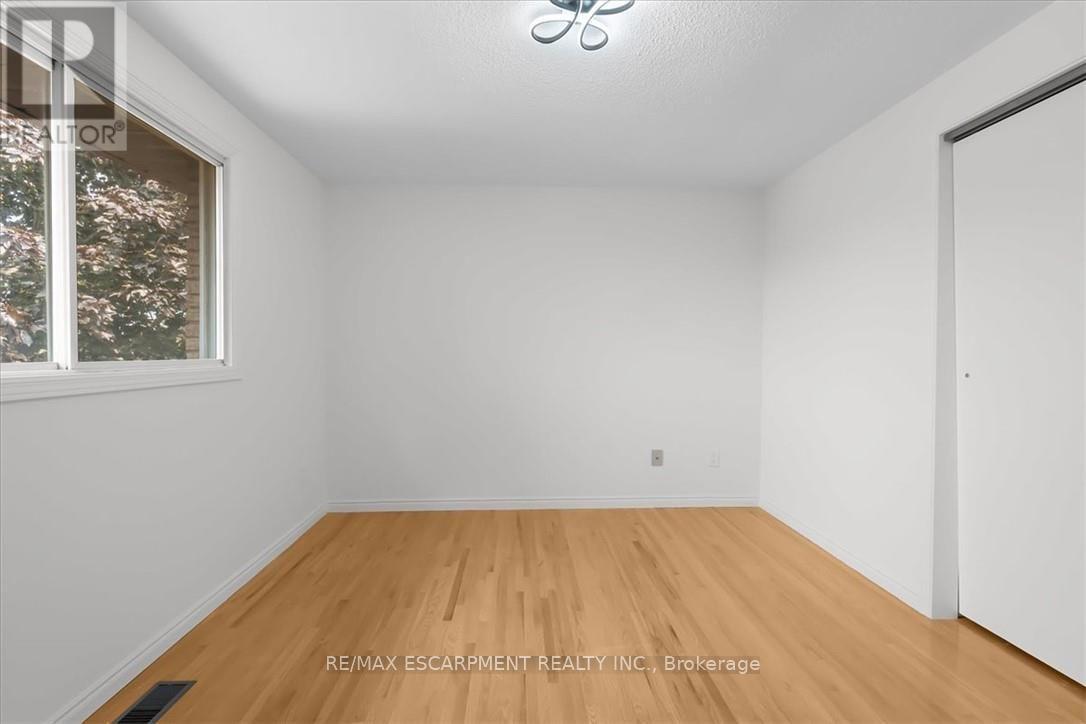
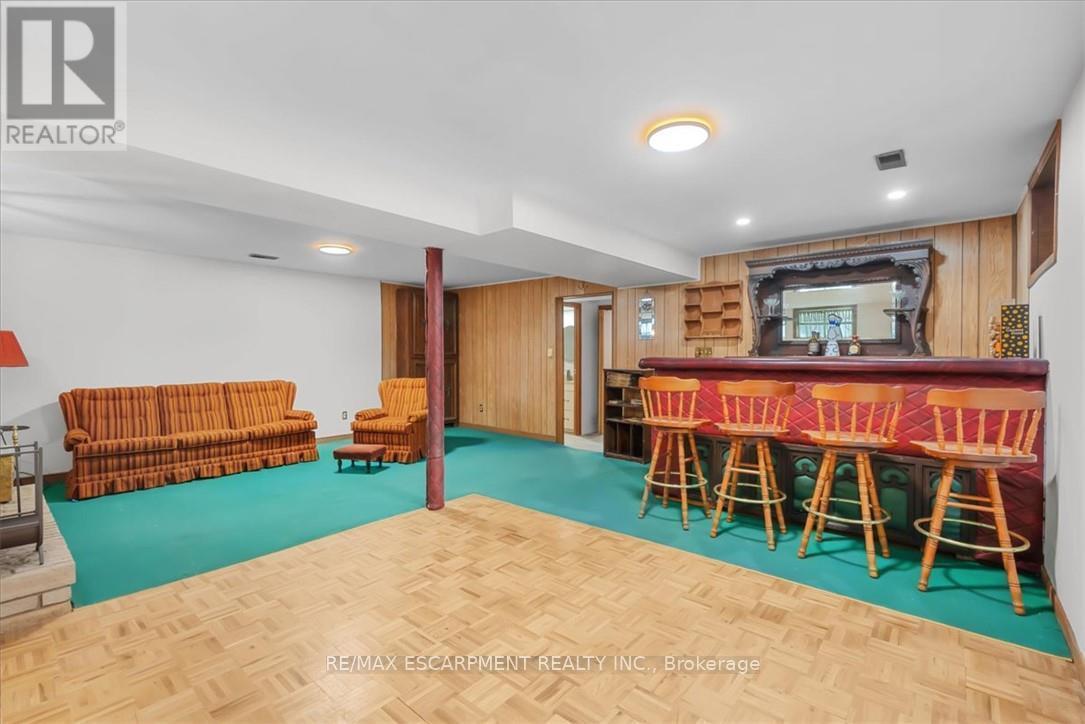
345 Berkindale Drive, Hamilton, ON - Indoor Photo Showing Other Room
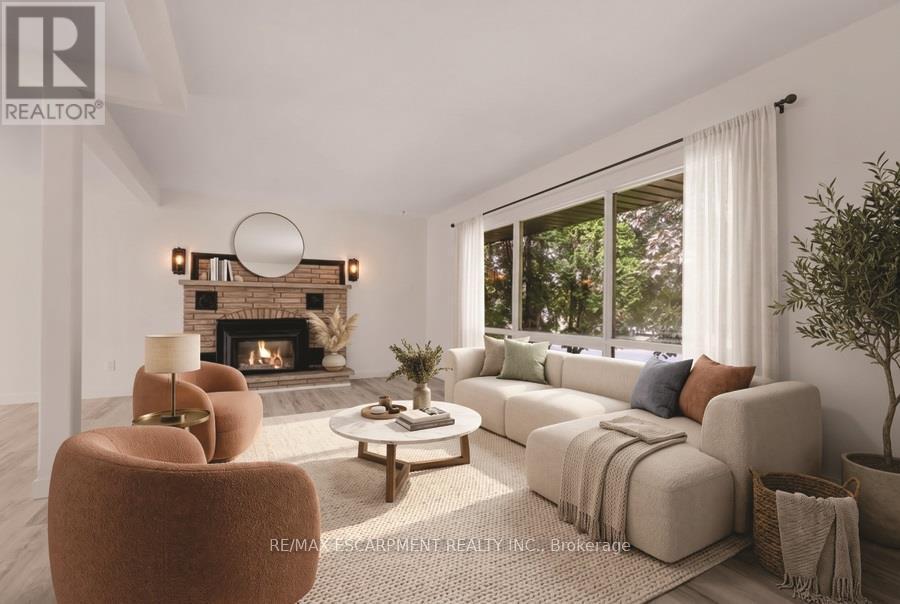
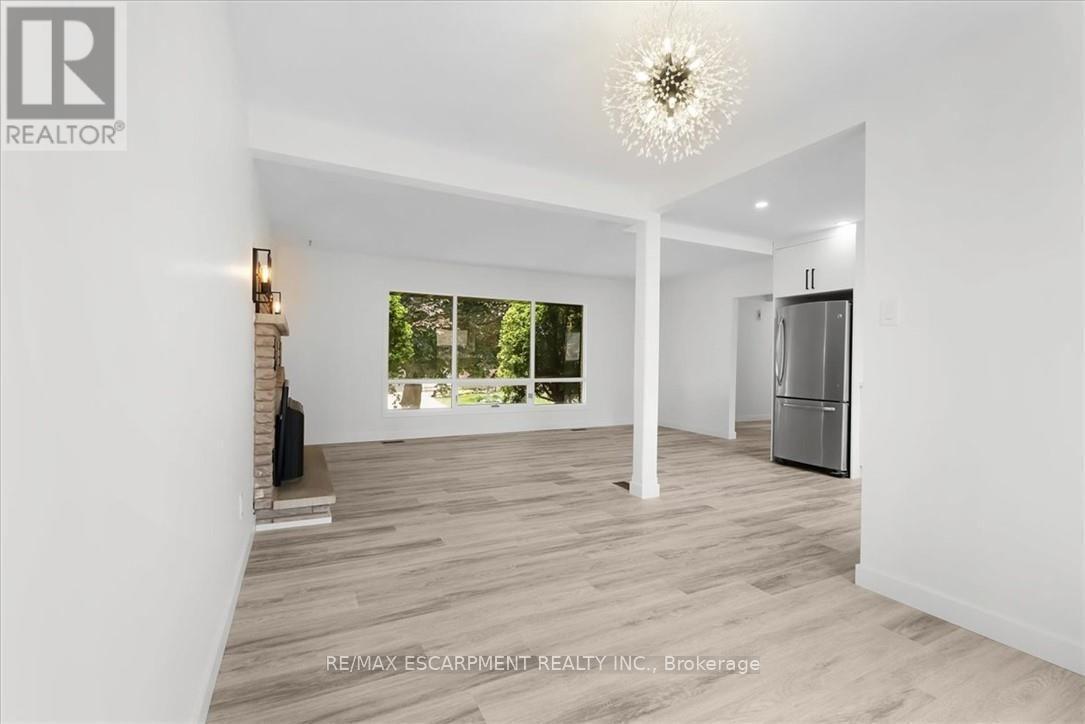
VIRTUALLY STAGED - 345 Berkindale Drive, Hamilton, ON - Indoor Photo Showing Living Room With Fireplace
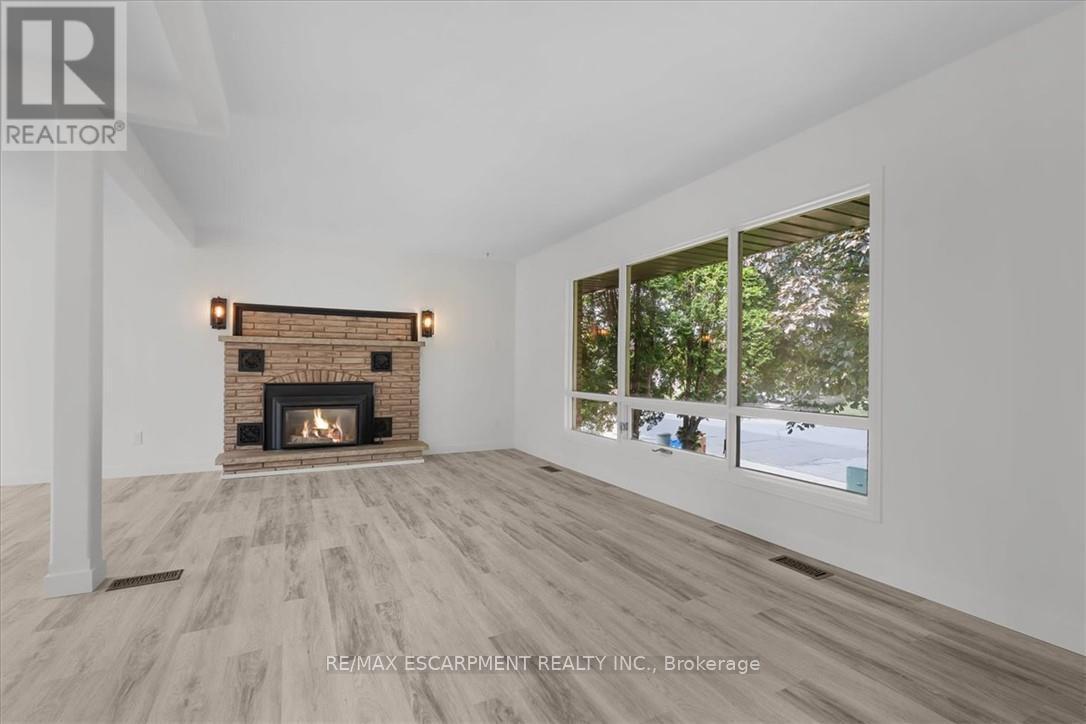
345 Berkindale Drive, Hamilton, ON - Indoor Photo Showing Living Room With Fireplace
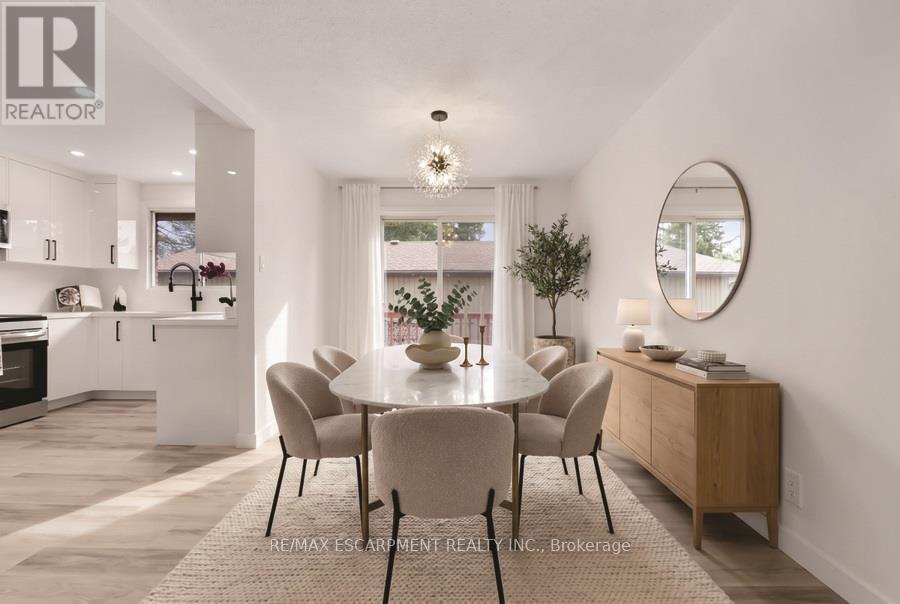
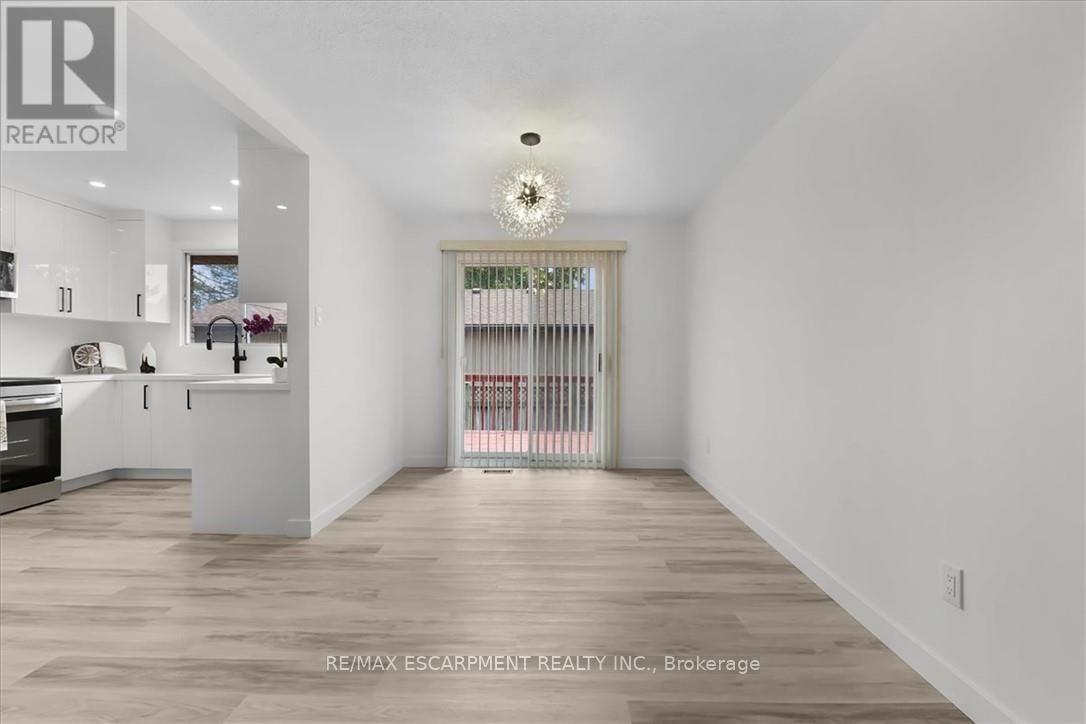
VIRTUALLY STAGED - 345 Berkindale Drive, Hamilton, ON - Indoor Photo Showing Dining Room
345 Berkindale Drive, Hamilton, ON - Indoor
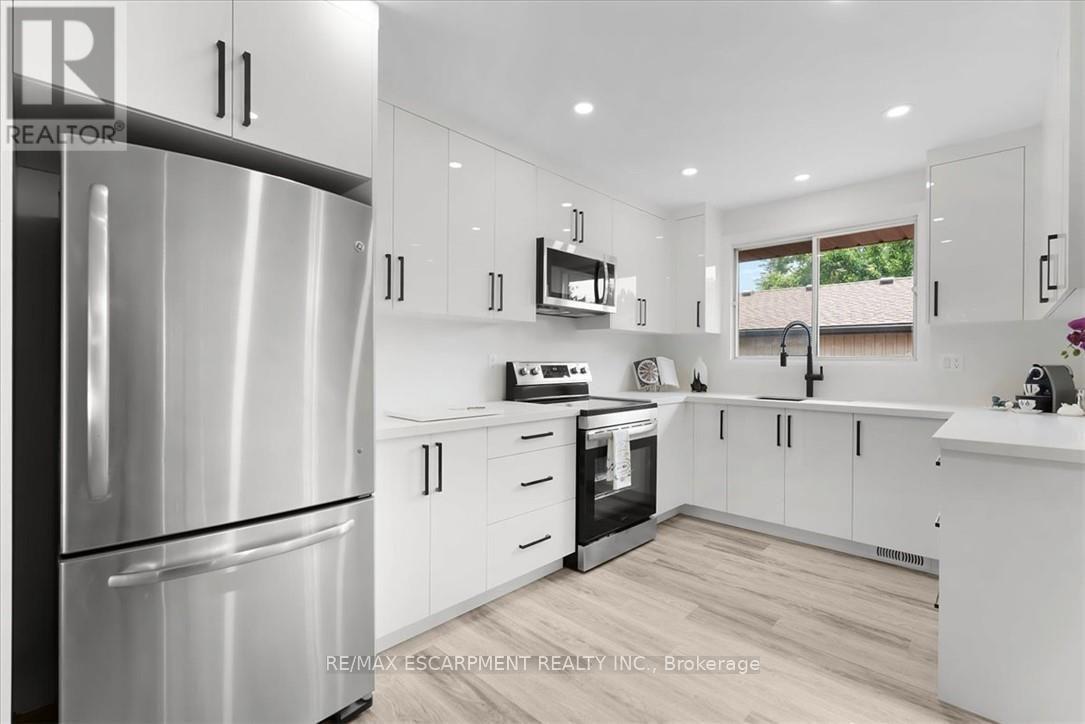
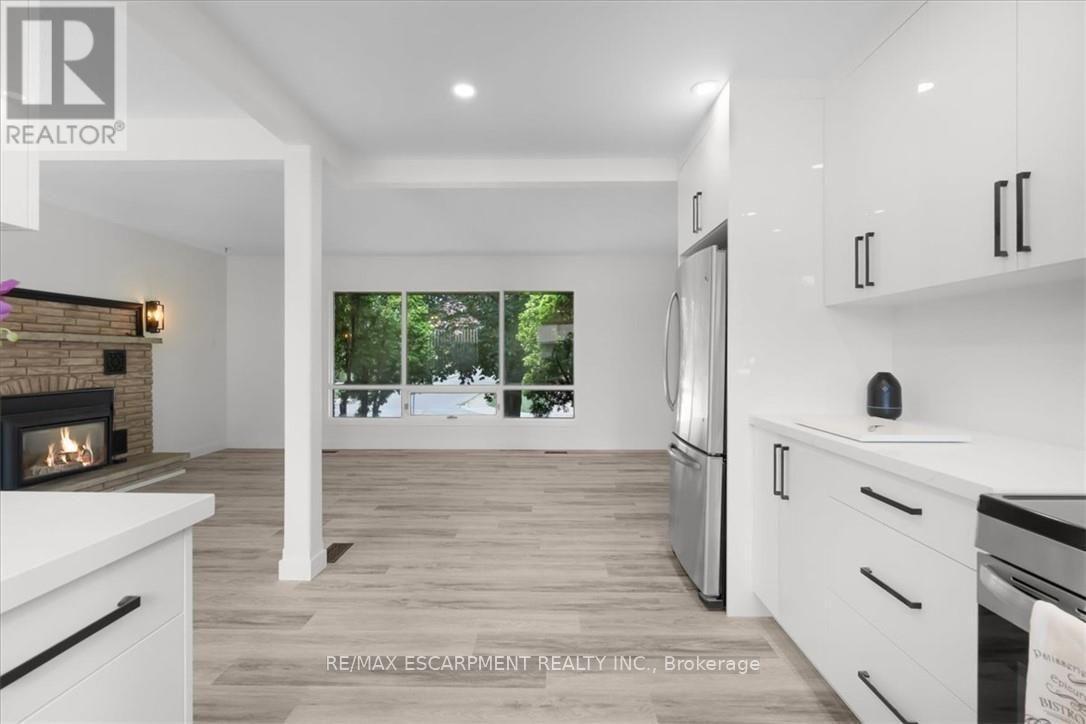
345 Berkindale Drive, Hamilton, ON - Indoor Photo Showing Kitchen With Stainless Steel Kitchen With Upgraded Kitchen
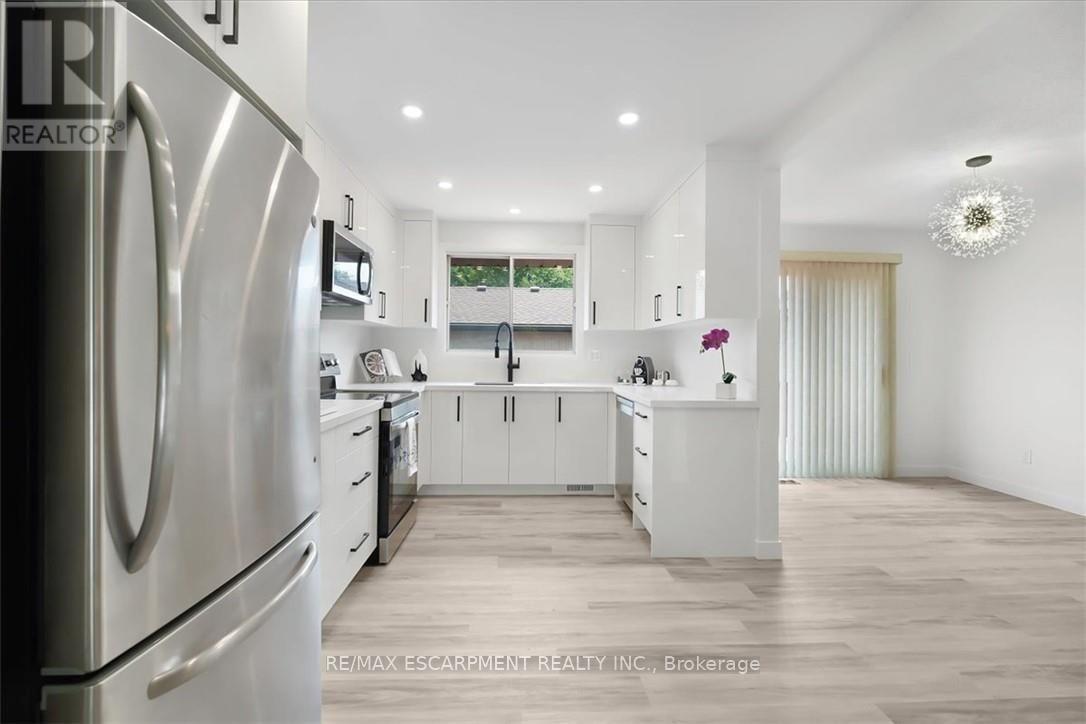
345 Berkindale Drive, Hamilton, ON - Indoor Photo Showing Kitchen
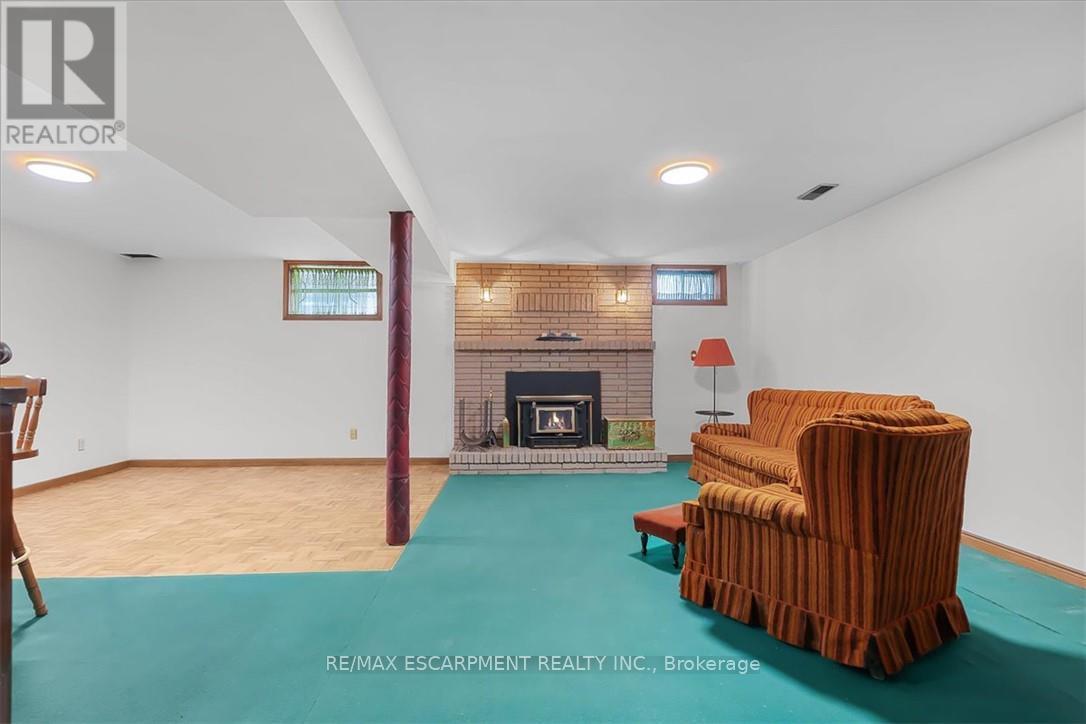
345 Berkindale Drive, Hamilton, ON - Indoor Photo Showing Other Room With Fireplace
VIRTUALLY STAGED - 345 Berkindale Drive, Hamilton, ON - Indoor
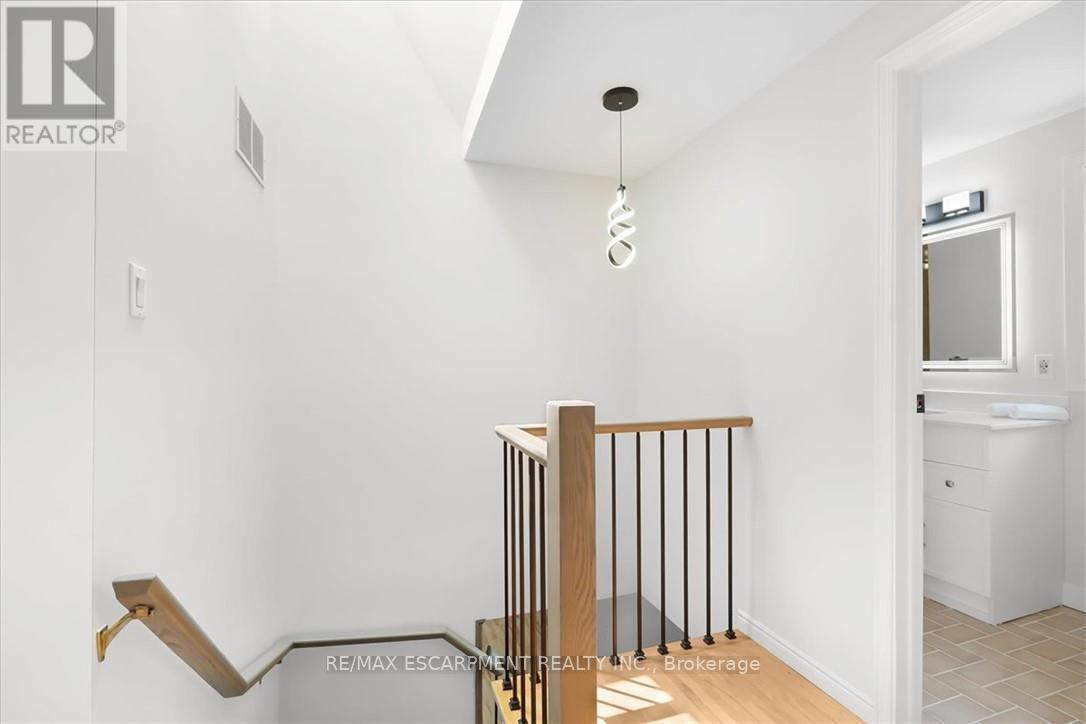
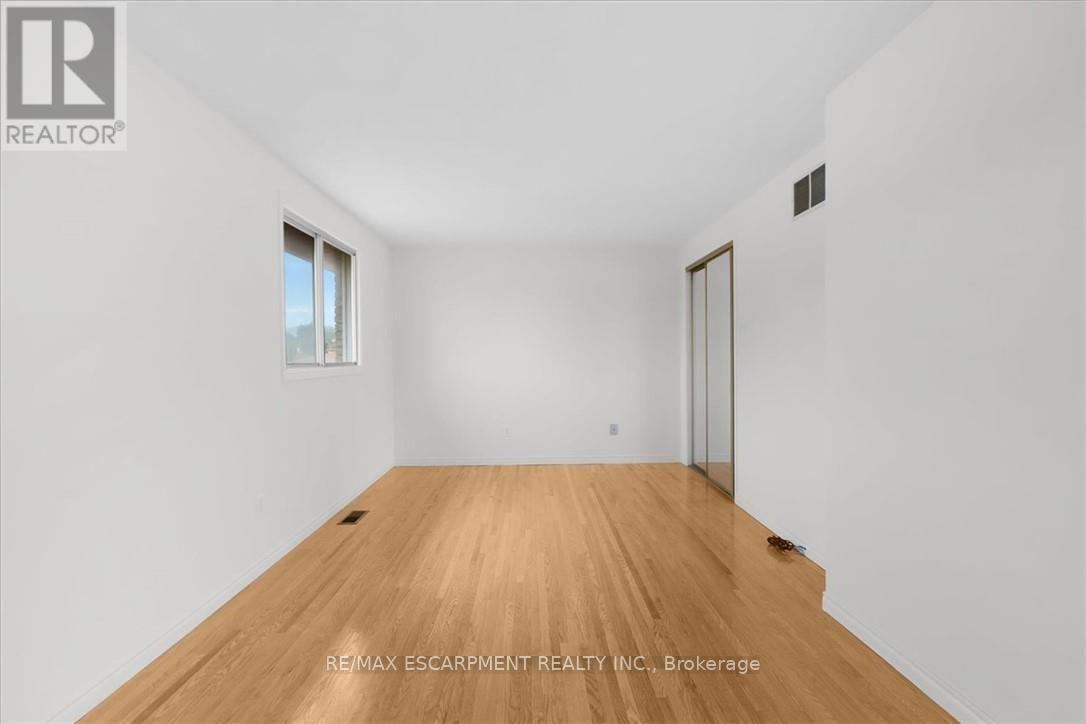
345 Berkindale Drive, Hamilton, ON - Indoor Photo Showing Other Room
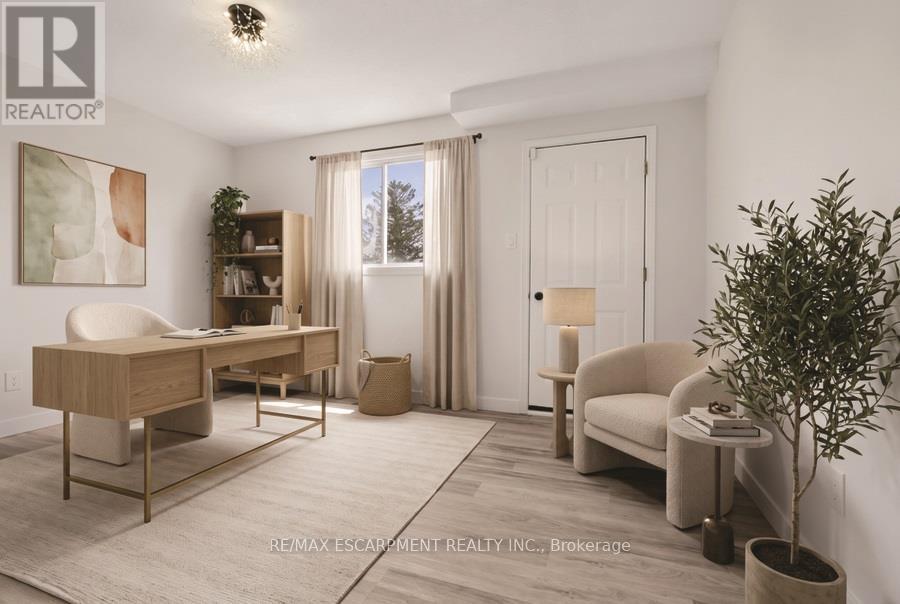
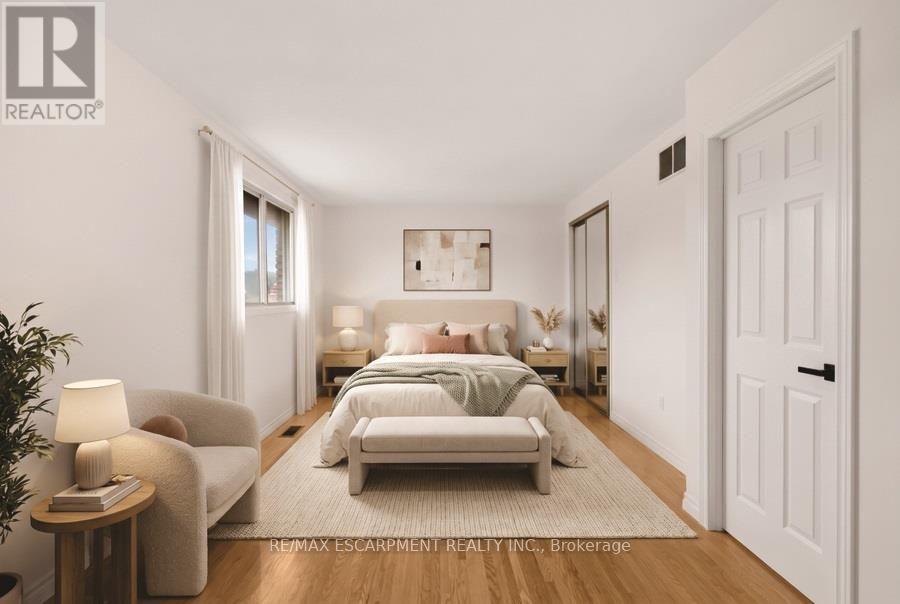
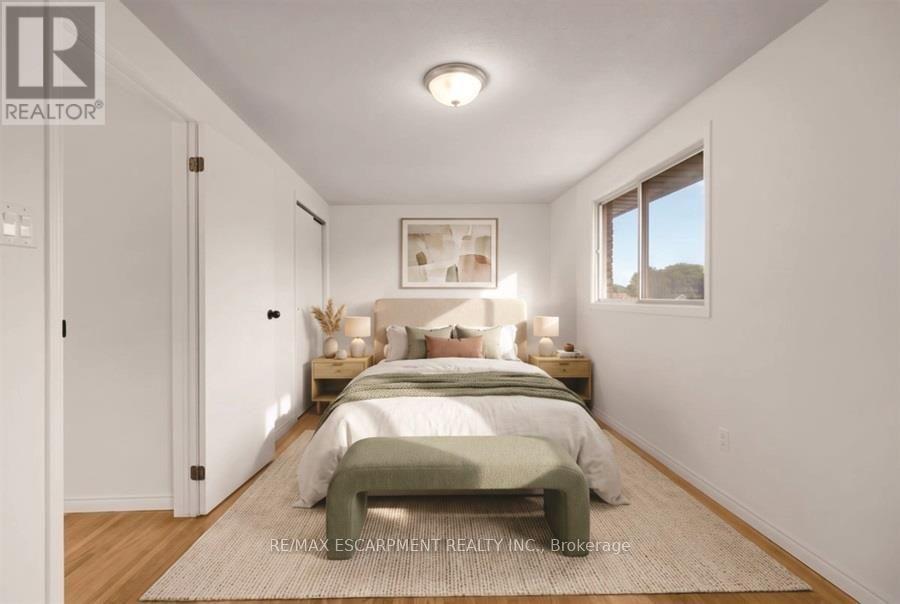
VIRTUALLY STAGED - 345 Berkindale Drive, Hamilton, ON - Indoor Photo Showing Bedroom
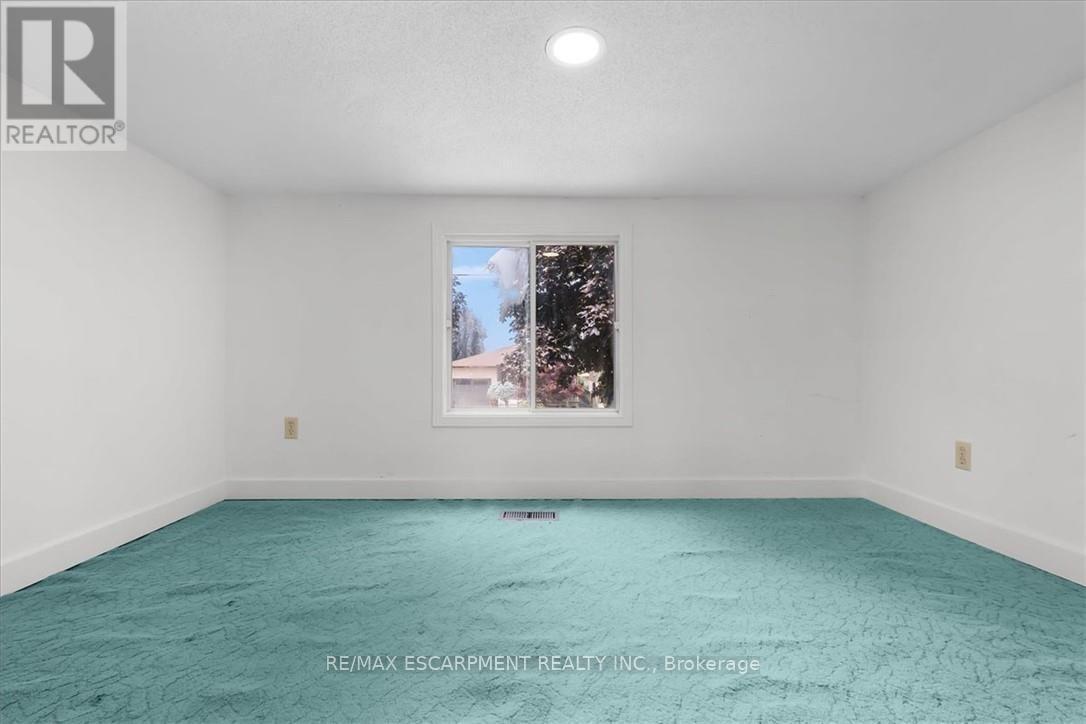
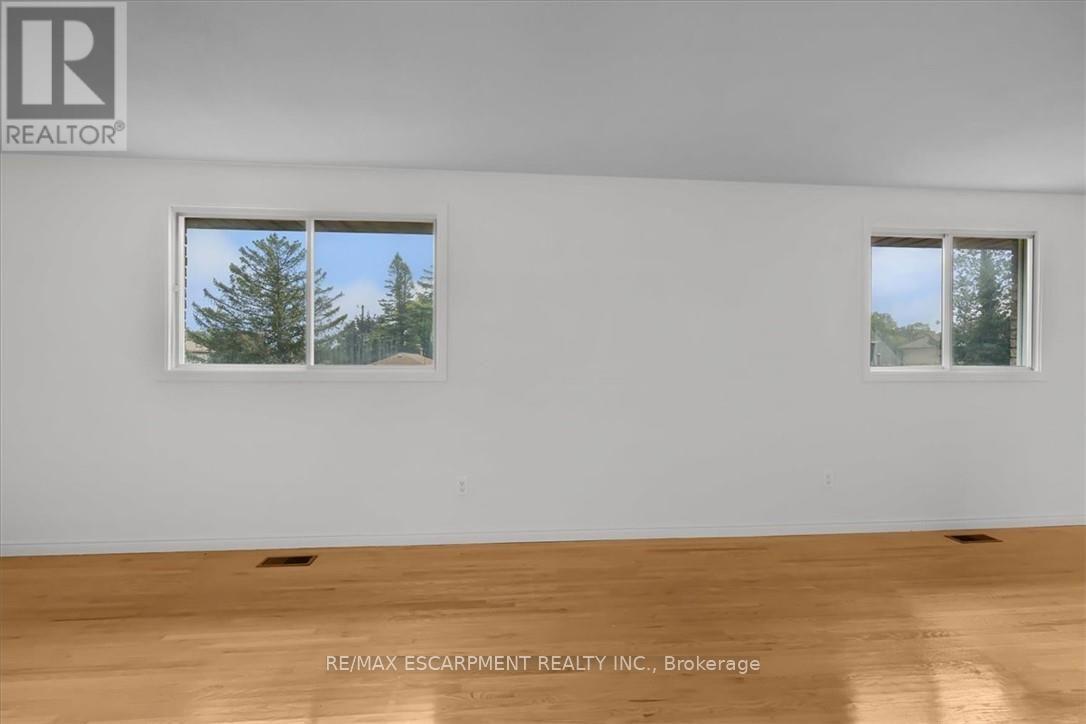
345 Berkindale Drive, Hamilton, ON - Indoor Photo Showing Other Room
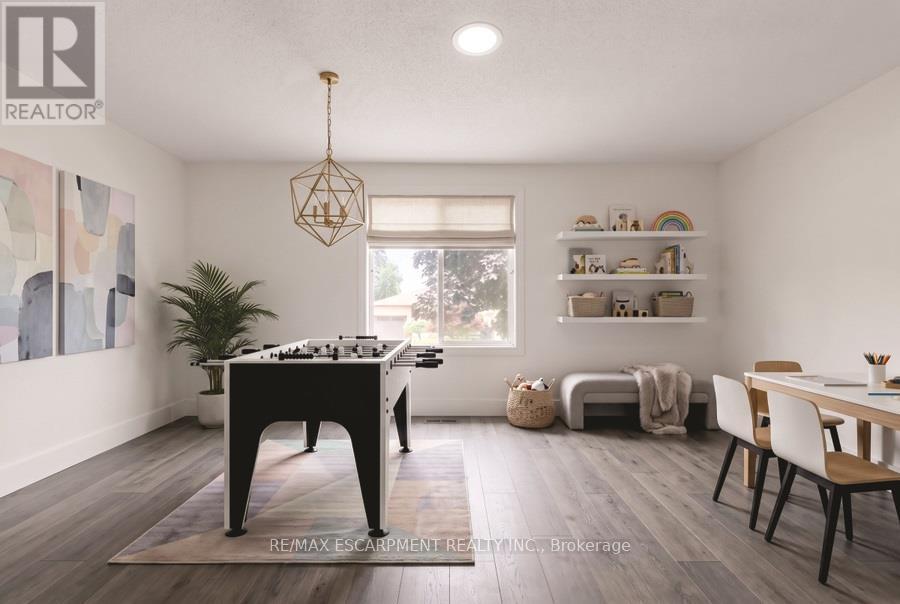
VIRTUALLY STAGED - 345 Berkindale Drive, Hamilton, ON - Indoor Photo Showing Other Room
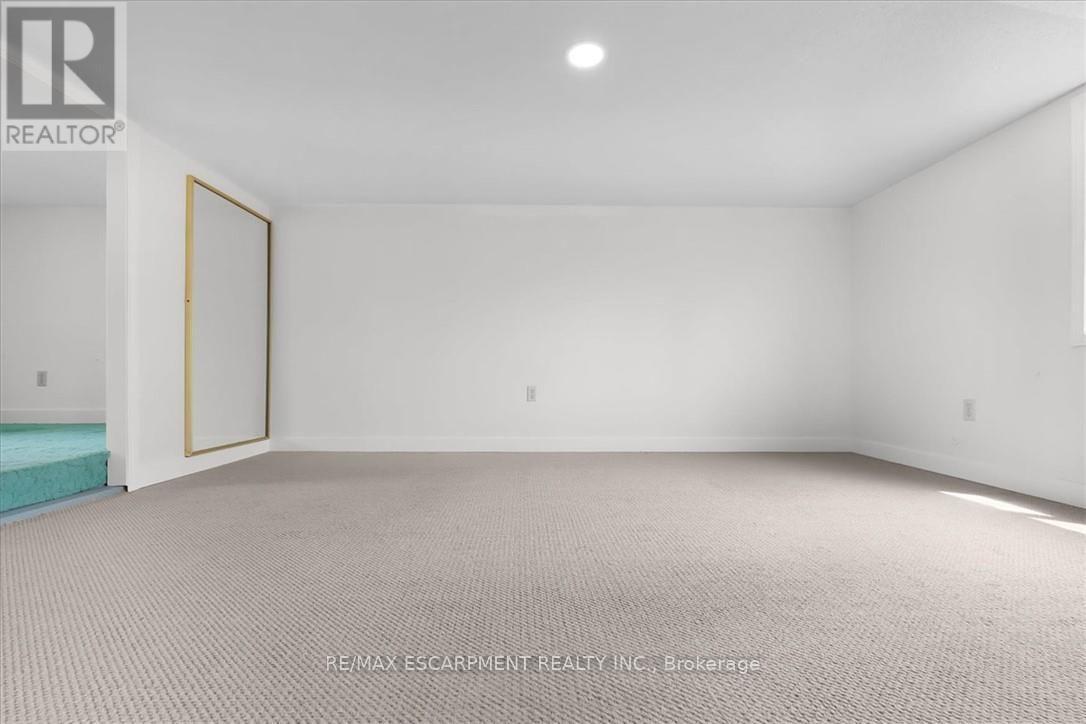
345 Berkindale Drive, Hamilton, ON - Indoor Photo Showing Other Room
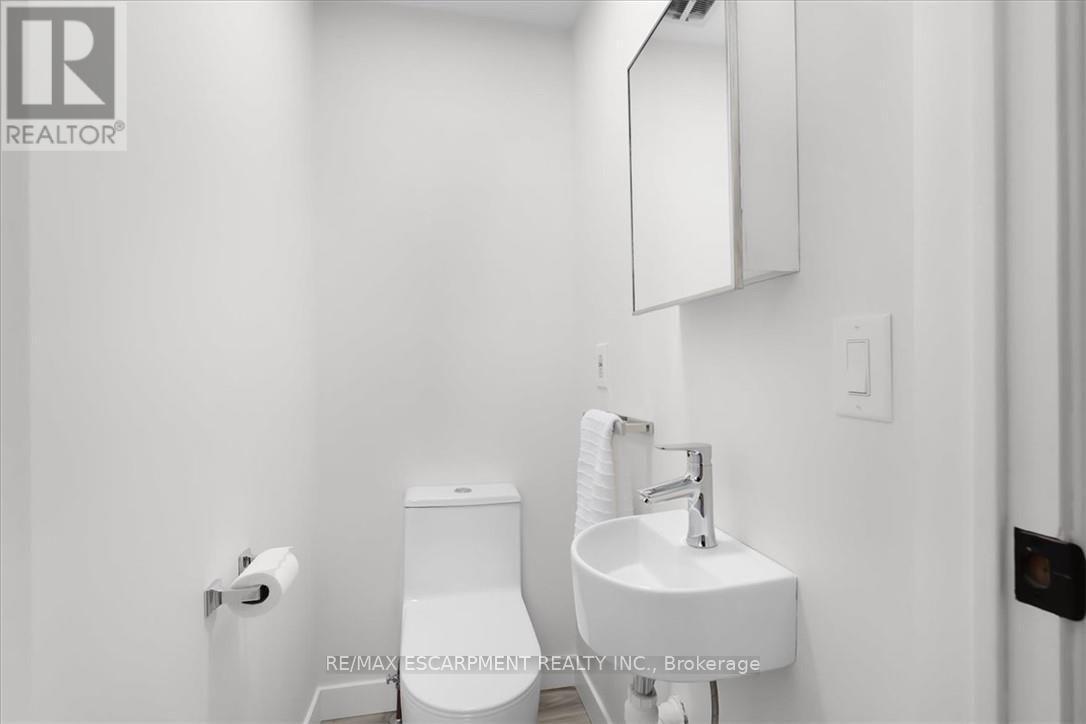
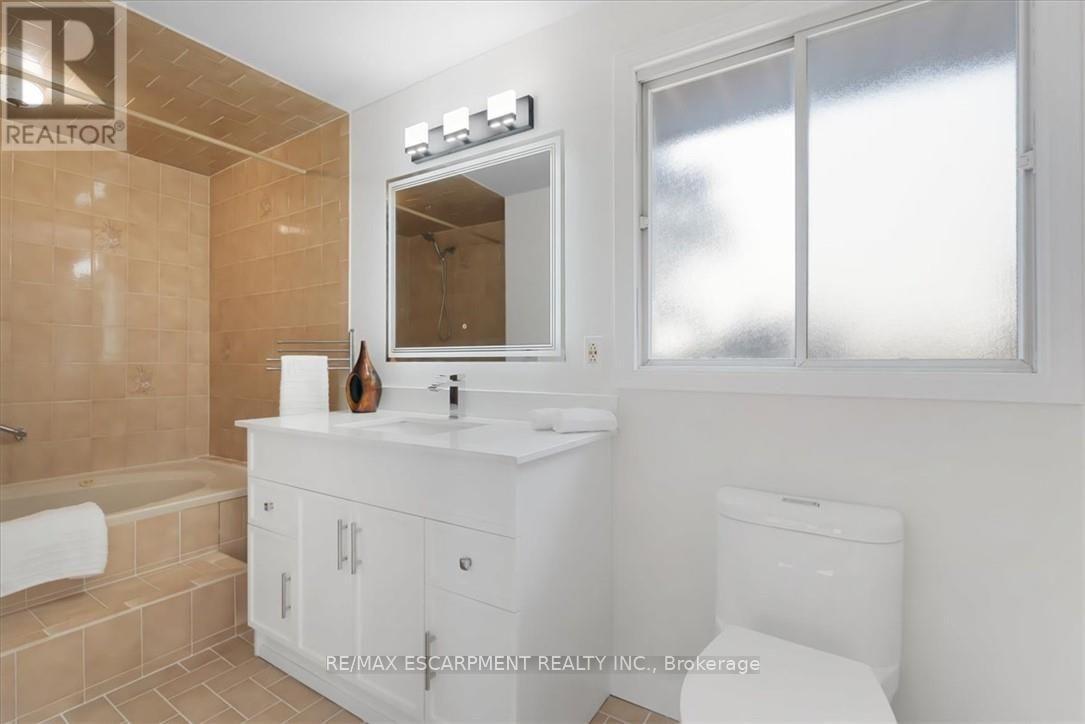
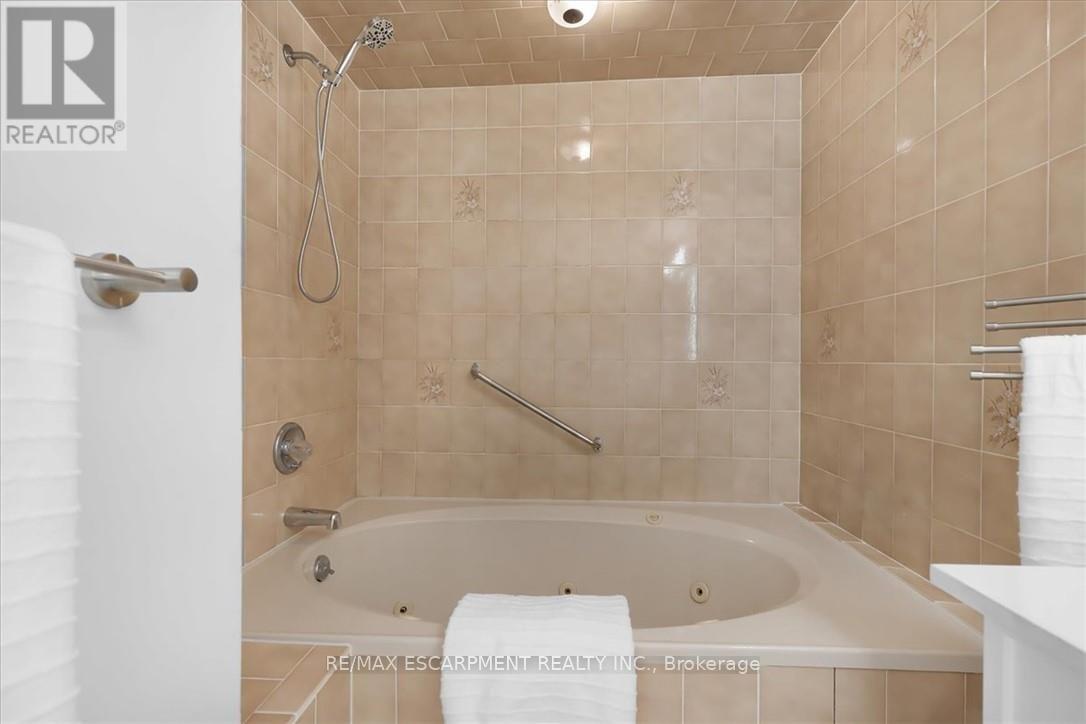
345 Berkindale Drive, Hamilton, ON - Indoor Photo Showing Bathroom
345 Berkindale Drive, Hamilton, ON - Indoor Photo Showing Other Room
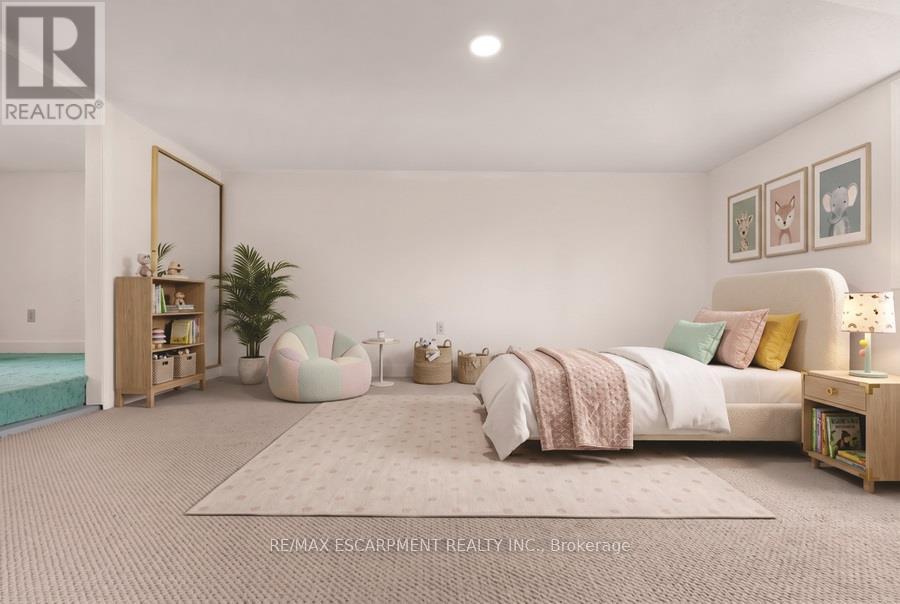
VIRTUALLY STAGED - 345 Berkindale Drive, Hamilton, ON - Indoor Photo Showing Bedroom
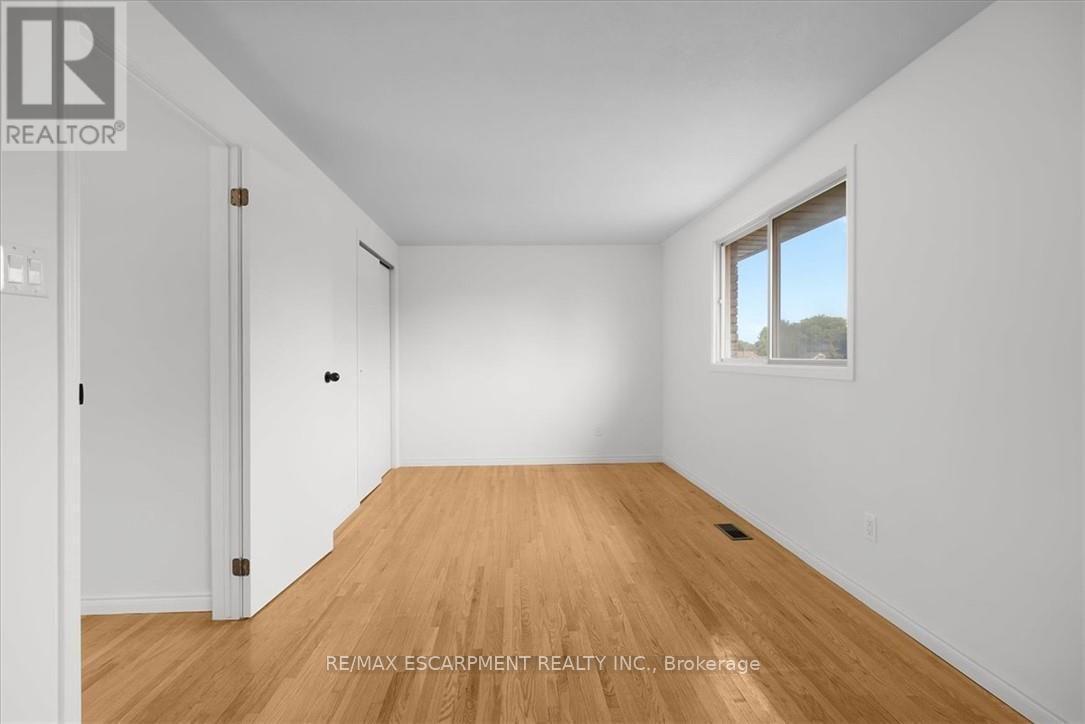
345 Berkindale Drive, Hamilton, ON - Indoor Photo Showing Other Room
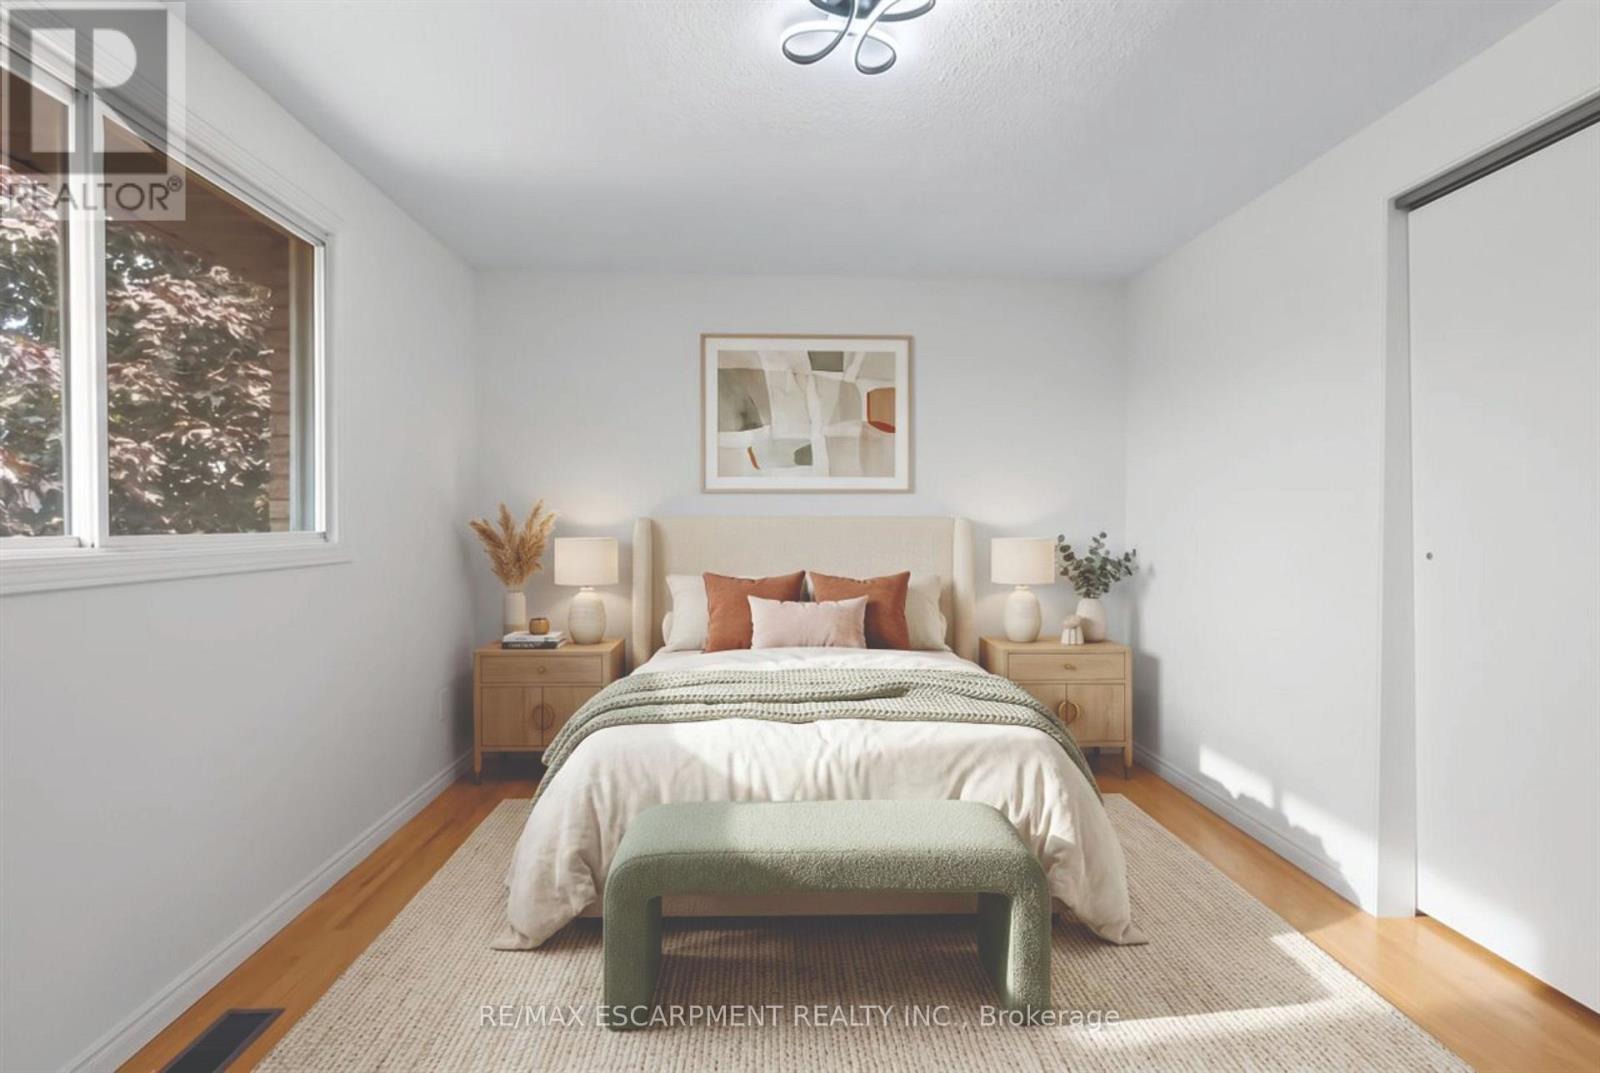
VIRTUALLY STAGED - 345 Berkindale Drive, Hamilton, ON - Indoor Photo Showing Bedroom
345 Berkindale Drive, Hamilton, ON - Indoor Photo Showing Other Room
VIRTUALLY STAGED - 345 Berkindale Drive, Hamilton, ON - Indoor Photo Showing Bedroom
345 Berkindale Drive, Hamilton, ON - Indoor Photo Showing Other Room
345 Berkindale Drive, Hamilton, ON - Indoor Photo Showing Bathroom
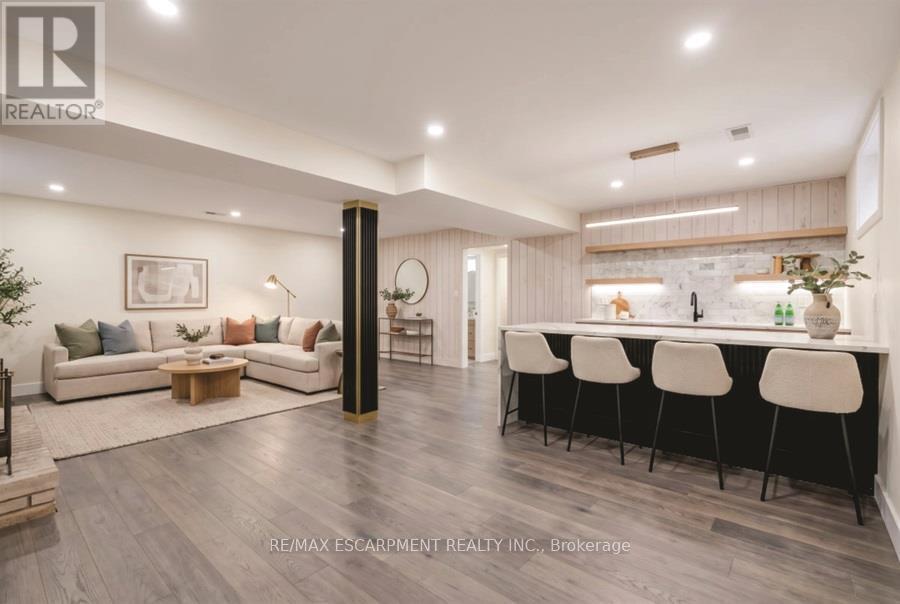
VIRTUALLY STAGED - 345 Berkindale Drive, Hamilton, ON - Indoor
345 Berkindale Drive, Hamilton, ON - Indoor
345 Berkindale Drive, Hamilton, ON - Indoor Photo Showing Other Room With Fireplace
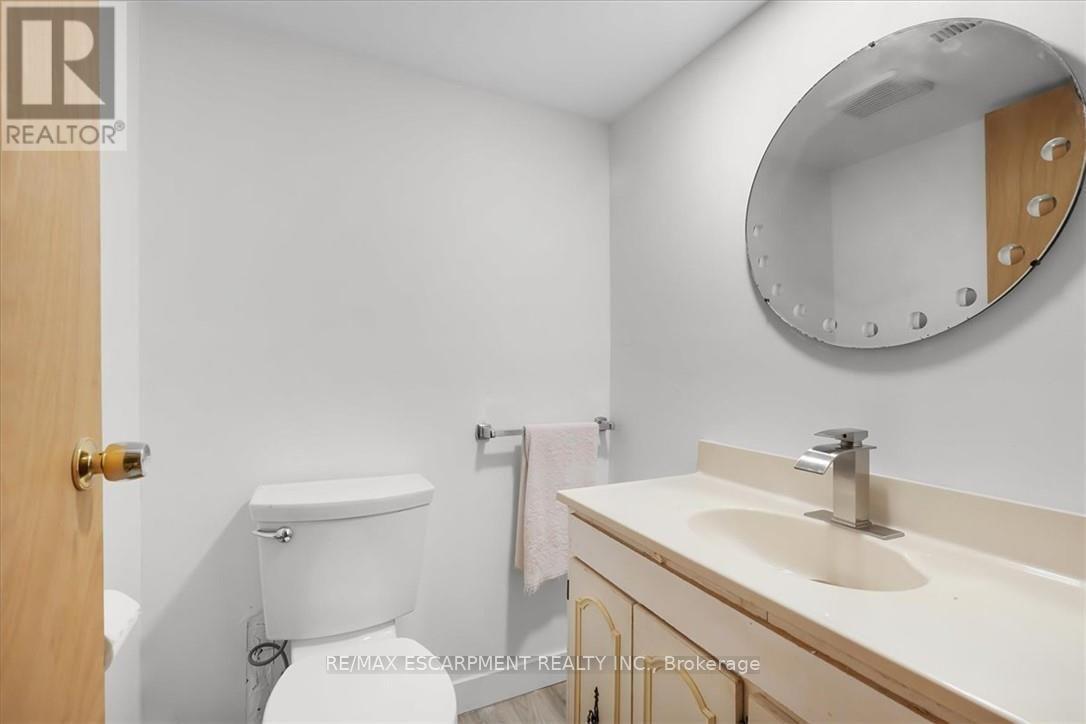
345 Berkindale Drive, Hamilton, ON - Indoor Photo Showing Bathroom
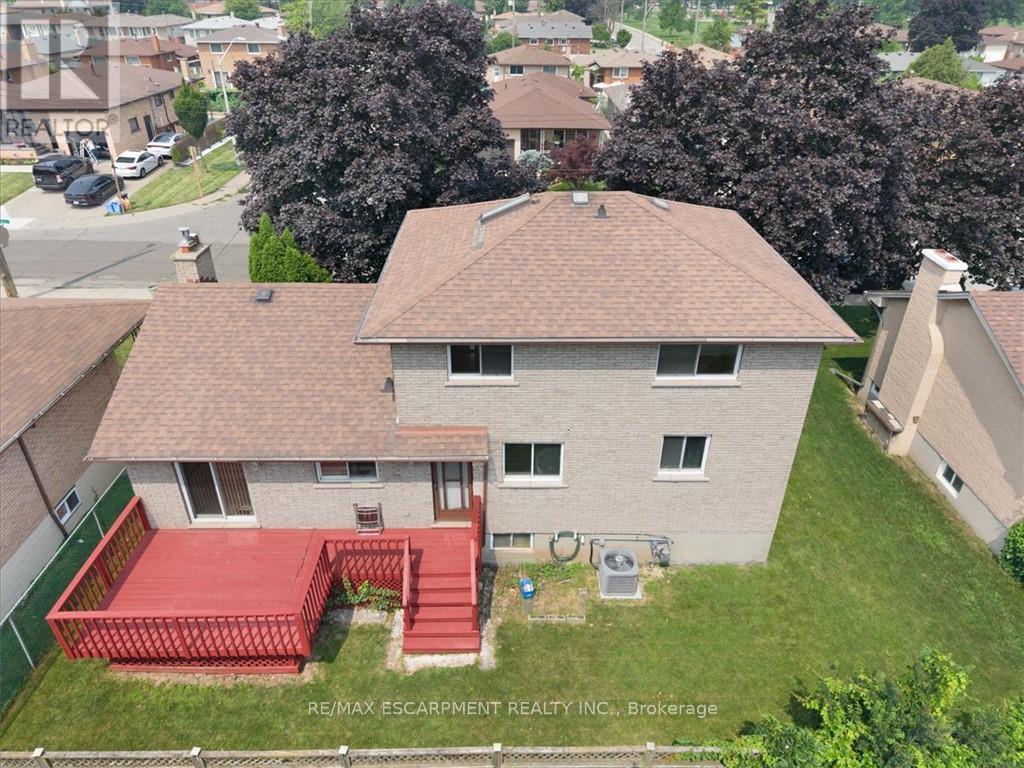
345 Berkindale Drive, Hamilton, ON - Outdoor With Deck Patio Veranda
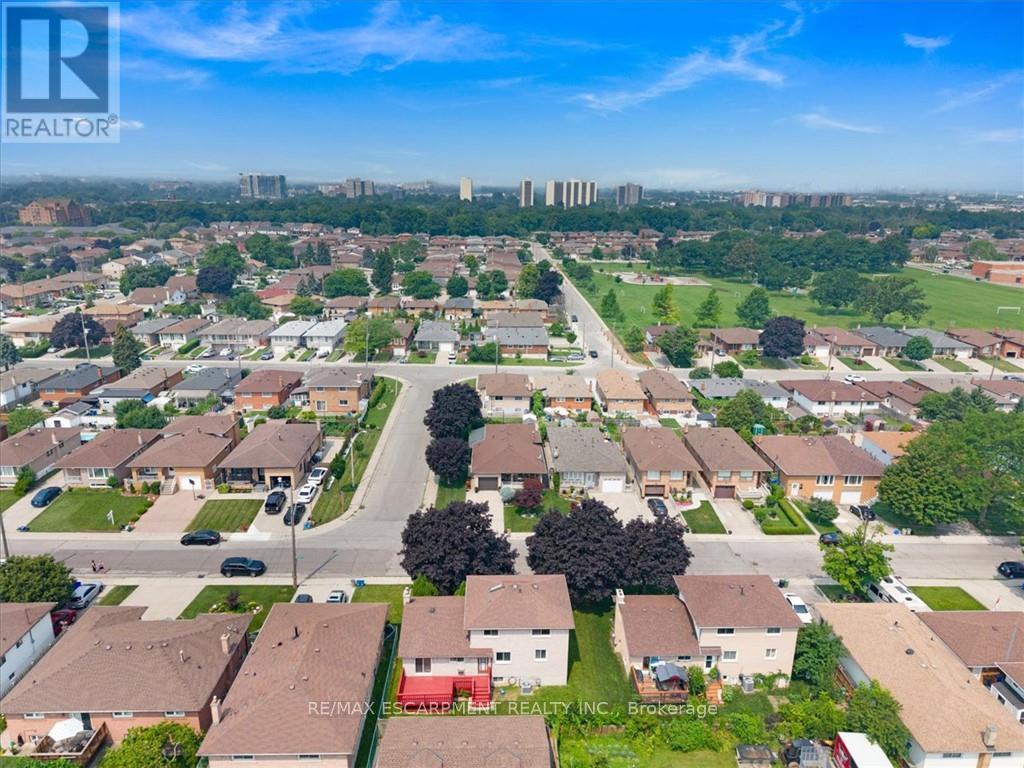
345 Berkindale Drive, Hamilton, ON - Outdoor
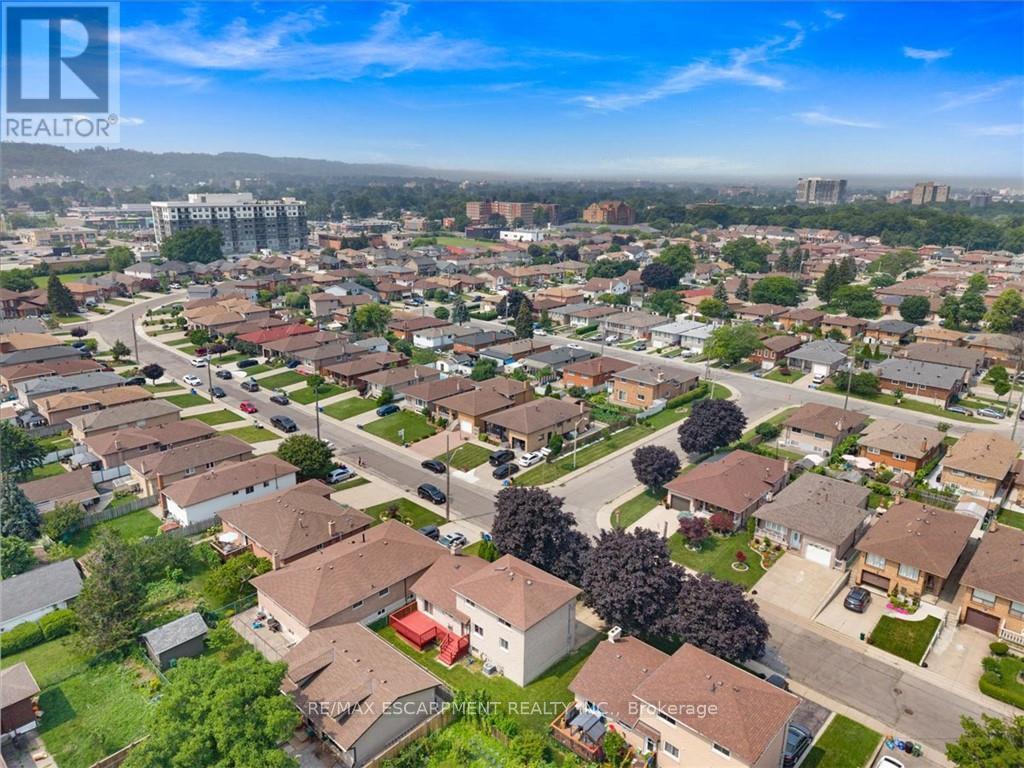
345 Berkindale Drive, Hamilton, ON - Outdoor With View
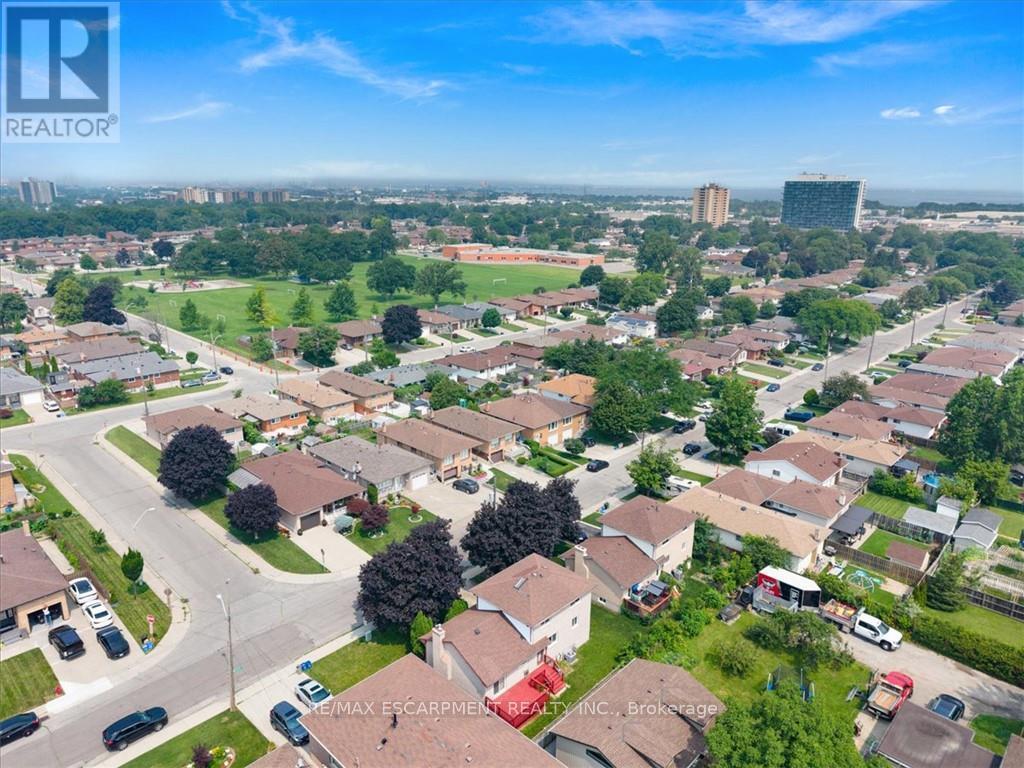
345 Berkindale Drive, Hamilton, ON  - Outdoor
345 Berkindale Drive, Hamilton, ON  - Indoor Photo Showing Other Room
VIRTUALLY STAGED - 345 Berkindale Drive, Hamilton, ON  - Indoor Photo Showing Living Room With Fireplace
345 Berkindale Drive, Hamilton, ON - Indoor Photo Showing Living Room With Fireplace
VIRTUALLY STAGED - 345 Berkindale Drive, Hamilton, ON - Indoor Photo Showing Dining Room
345 Berkindale Drive, Hamilton, ON - Indoor
345 Berkindale Drive, Hamilton, ON - Indoor Photo Showing Kitchen With Stainless Steel Kitchen With Upgraded Kitchen
345 Berkindale Drive, Hamilton, ON - Indoor Photo Showing Kitchen
345 Berkindale Drive, Hamilton, ON - Indoor Photo Showing Other Room With Fireplace
VIRTUALLY STAGED - 345 Berkindale Drive, Hamilton, ON - Indoor
345 Berkindale Drive, Hamilton, ON - Indoor Photo Showing Other Room
VIRTUALLY STAGED - 345 Berkindale Drive, Hamilton, ON - Indoor Photo Showing Bedroom
345 Berkindale Drive, Hamilton, ON - Indoor Photo Showing Other Room
VIRTUALLY STAGED - 345 Berkindale Drive, Hamilton, ON - Indoor Photo Showing Other Room
345 Berkindale Drive, Hamilton, ON - Indoor Photo Showing Other Room
345 Berkindale Drive, Hamilton, ON - Indoor Photo Showing Bathroom
345 Berkindale Drive, Hamilton, ON - Indoor Photo Showing Other Room
VIRTUALLY STAGED - 345 Berkindale Drive, Hamilton, ON - Indoor Photo Showing Bedroom
345 Berkindale Drive, Hamilton, ON - Indoor Photo Showing Other Room
VIRTUALLY STAGED - 345 Berkindale Drive, Hamilton, ON - Indoor Photo Showing Bedroom
345 Berkindale Drive, Hamilton, ON - Indoor Photo Showing Other Room
VIRTUALLY STAGED - 345 Berkindale Drive, Hamilton, ON - Indoor Photo Showing Bedroom
345 Berkindale Drive, Hamilton, ON - Indoor Photo Showing Other Room
345 Berkindale Drive, Hamilton, ON - Indoor Photo Showing Bathroom
VIRTUALLY STAGED - 345 Berkindale Drive, Hamilton, ON - Indoor
345 Berkindale Drive, Hamilton, ON - Indoor
345 Berkindale Drive, Hamilton, ON - Indoor Photo Showing Other Room With Fireplace
345 Berkindale Drive, Hamilton, ON - Indoor Photo Showing Bathroom
345 Berkindale Drive, Hamilton, ON - Outdoor With Deck Patio Veranda
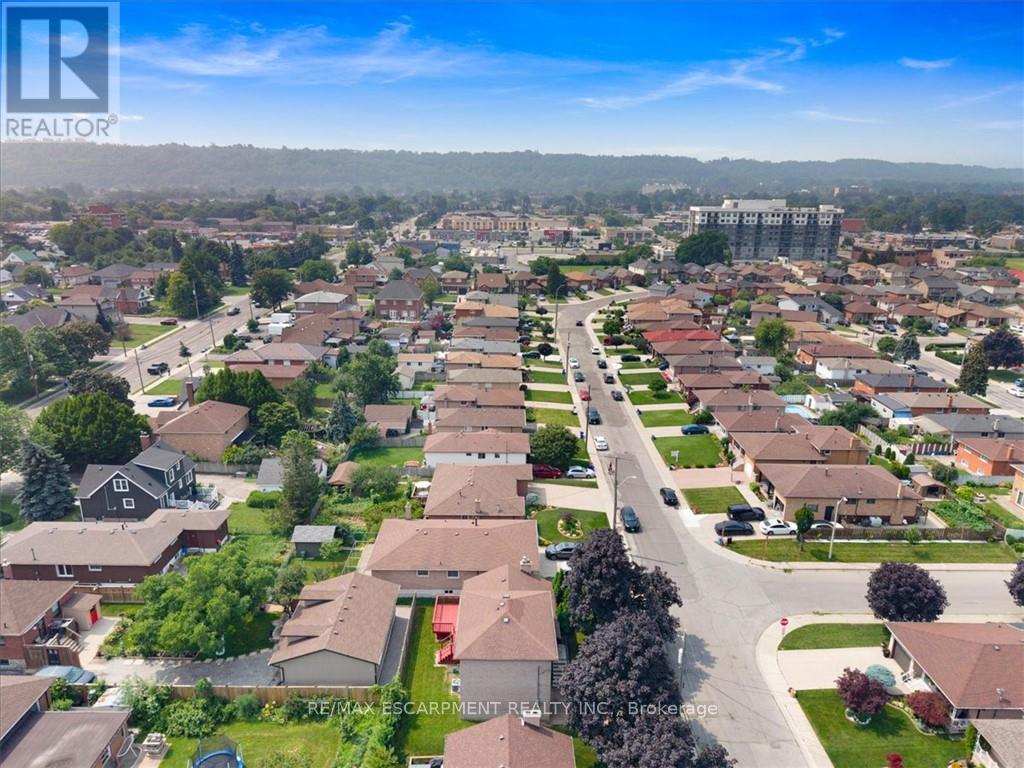
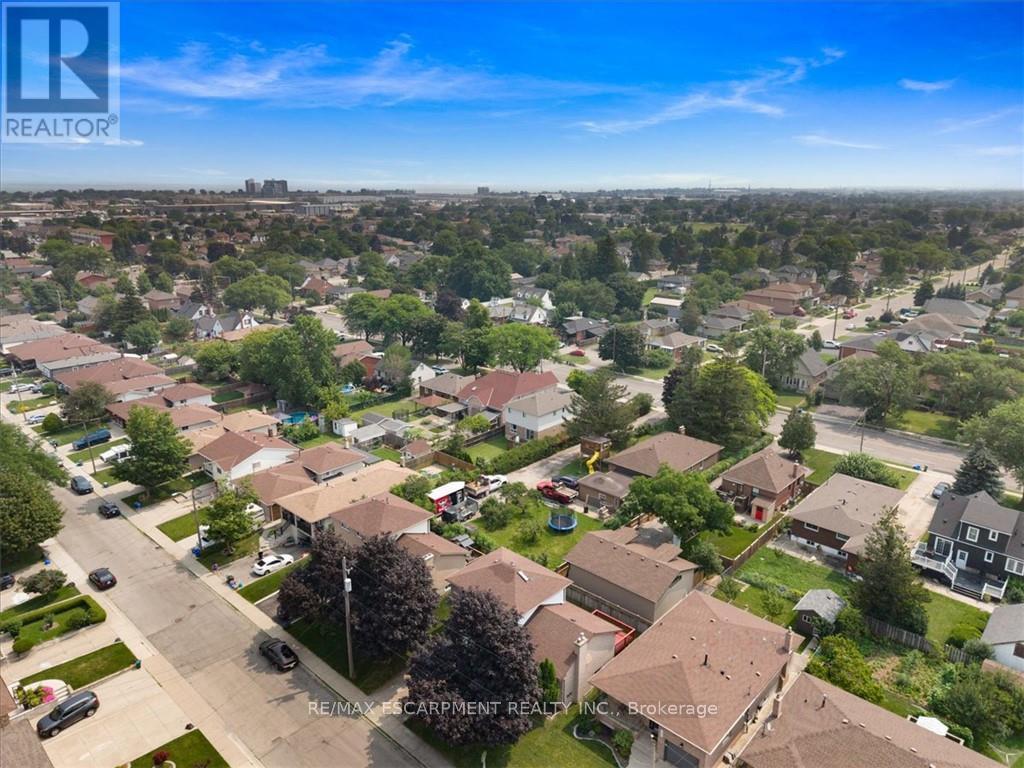
345 Berkindale Drive, Hamilton, ON - Outdoor
345 Berkindale Drive, Hamilton, ON - Outdoor With View
  • Advertising

MULTIMEDIA

Are you a real estate investor?
345 BERKINDALE DRIVE, Hamilton, Ontario, L8E 3E8
$788,800

3 Beds

3 Baths

Property Information:

Beautifully updated where it matters most, with room to make it your own. Welcome to 345 Berkindale Drive, located in one of Stoney Creek's established family-friendly neighbourhoods. The main level has been extensively renovated, featuring new premium low maintenance flooring, modern new staircase and railings, a beautifully redesigned kitchen with quartz countertops, new cabinetry, stainless steel appliances, and updated lighting. A versatile main-floor rear room perfect for an office, den, bedroom or games room with direct access to the rear deck offers the perfect space to work from home or create a cozy family retreat. Upstairs, you'll find two spacious bedrooms, with the potential to easily convert to a three-bedroom design if desired. The upper bathroom has been refreshed with a new vanity and toilet, while offering an opportunity to customize the remaining finishes. The basement features a large recreation area and bathroom, providing an excellent blank canvas for future renovation and added living space. Ideally located close to schools, parks, shopping, restaurants, transit, and with quick access to the QEW, Red Hill Valley Parkway, and the Lincoln M. Alexander Parkway, this is a fantastic opportunity to own a move-in-ready home with outstanding future potential in the heart of Stoney Creek. (id:27)

Building Features:

  • Style: Detached
  • Building Type: House
  • Amenities:
  • Basement Development: Finished
  • Basement Type: Full
  • Construction Style - Attachment: Detached
  • Exterior Finish: Brick
  • Fireplace: Yes
  • Floor Space: 1500 - 2000 sqft Square Feet
  • Flooring Type: Vinyl, Hardwood
  • Foundation Type: Block
  • Heating Type: Forced air
  • Heating Fuel: Natural gas
  • Cooling Type: Central air conditioning
  • Appliances: Dishwasher, Dryer, Stove, Washer, Window Coverings, Refrigerator

Property Features:

  • OwnershipType: Freehold
  • Property Type: Single Family
  • Half Bathrooms: 2
  • Amenities Nearby: Park, Public Transit, Schools
  • Features: Flat site
  • Floor Space (approx): 1500 - 2000 Square Feet
  • Irregular: Yes
  • Lot Depth: 60.1 Feet
  • Lot Frontage: 64.2 Feet
  • Lot Size: 64.2 x 60.1 FT
  • Structure Type: Deck
  • Zoning: C/S-918
  • Sewer: Sanitary sewer
  • Parking Type: Attached garage, Garage
  • No. of Parking Spaces: 2

Rooms:

  • Primary Bedroom 2nd Level 7.69 m x 2.97 m
  • 2nd Bedroom 2nd Level 3.83 m x 2.94 m
  • Bathroom 2nd Level 3.78 m x 1.78 m
  • Bathroom Basement Level 1.42 m x 1.52 m
  • Laundry Basement Level 2.76 m x 2.46 m
  • Recreation Room Basement Level 5.89 m x 6.90 m
  • Living Main Level 5.56 m x 3.45 m
  • Dining Main Level 2.69 m x 3.35 m
  • Kitchen Main Level 2.76 m x 3.96 m
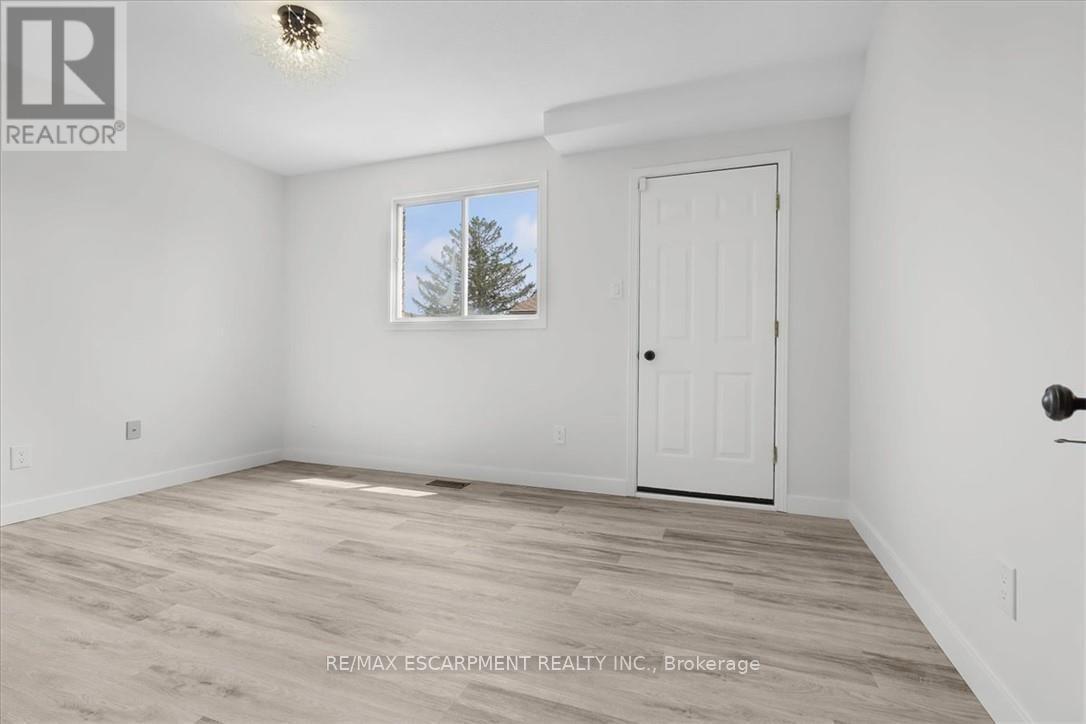
  • Den Main Level 4.29 m x 2.97 m
  • 3rd Bedroom Main Level 3.35 m x 6.42 m
  • Bathroom Main Level 0.83 m x 1.42 m

Convert Measurement to:

Courtesy of: RE/MAX ESCARPMENT REALTY INC.

REALTOR.ca  

QuickQuoteTM Powered by RPS
Thinking of Selling?

Start by finding out what your home might be worth in today's market.
Location of 345 BERKINDALE DRIVE, Hamilton, Ontario, L8E 3E8

Demographic Information of 345 BERKINDALE DRIVE, Hamilton, Ontario, L8E 3E8

Life Stage

Nearly Retired

Employment Type

Mixed

Average Household Income

$110,675.36

Average Number of Children

1.76

Household Population

Household Structure

Age of Population

Education

Education Level

No certificate/diploma/degree

26.02 %

High school certificate or equivalent

33.37 %

Apprenticeship trade certificate/diploma

7.16 %

College/non-university certificate

19.99 %

University certificate (below bachelor)

0.41 %

University Degree

13.05 %

Commuter

Travel To Work

By Car

90.74 %

By Public Transit

3.5 %

By Walking

1.15 %

By Bicycle

0.0 %

By Other Methods

4.61 %

Cultural Diversity

Knowledge of Official Language

Mother Tongue

Building Information

Building Type

Apartments (Low and High Rise)

3.77 %

Houses

96.23 %

Own Vs. Rent