Button CopyPathCircle CloseCircle Left ArrowArrow Down Icon GreyClosecirclecircleBurger
  • Advertising

344 EAST 36TH STREET, Hamilton, Ontario, L8V 3Z8

MLS® # X13585612
House For Sale In MacAssa, Hamilton, Ontario
$749,900 QuickQuoteTM: Not Available

2+3 Beds

2 Baths

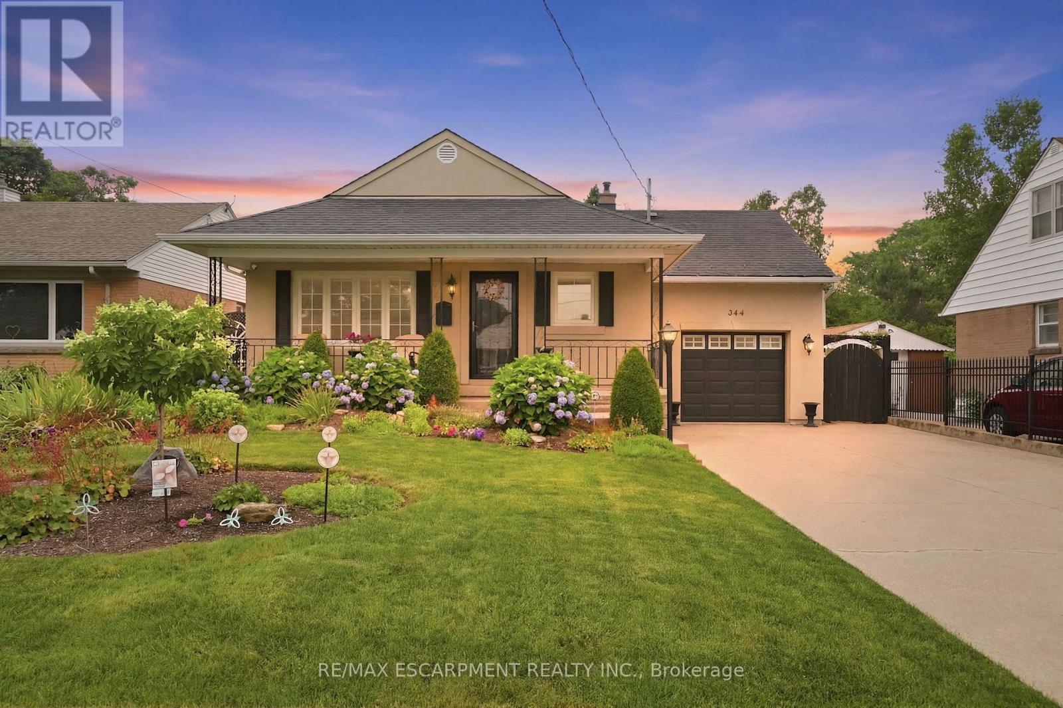
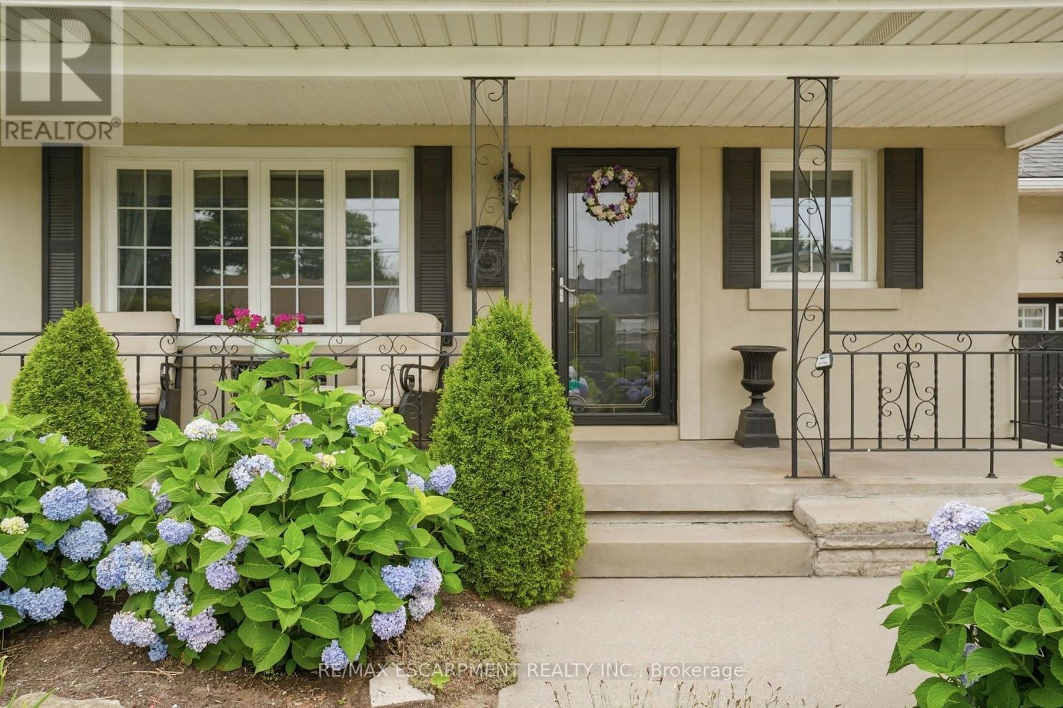
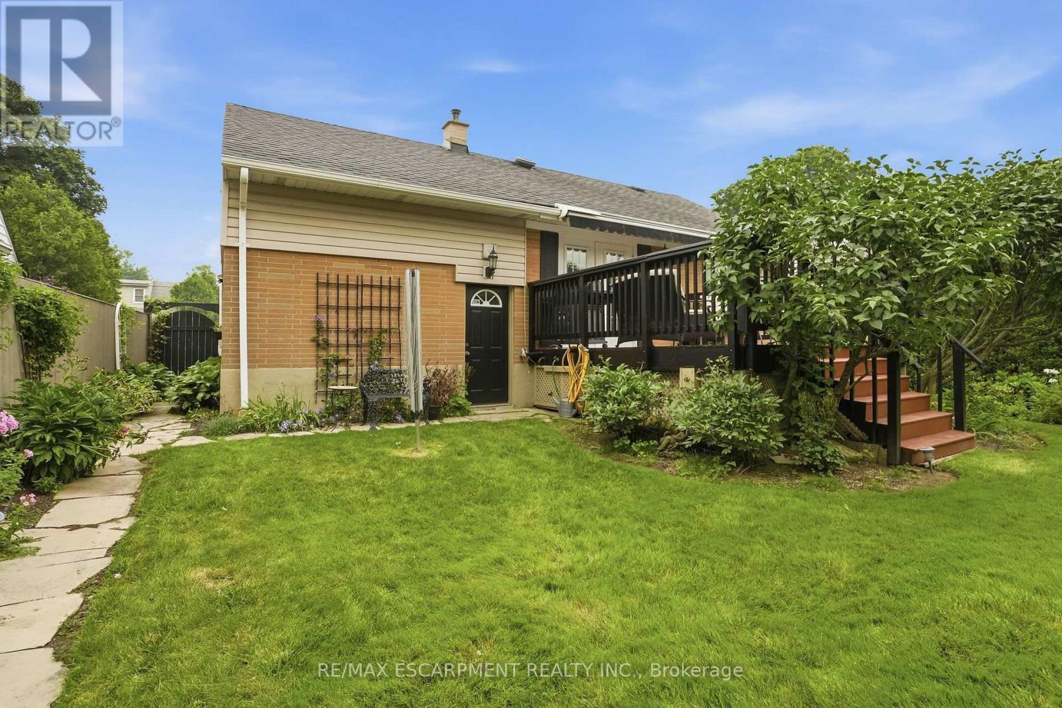
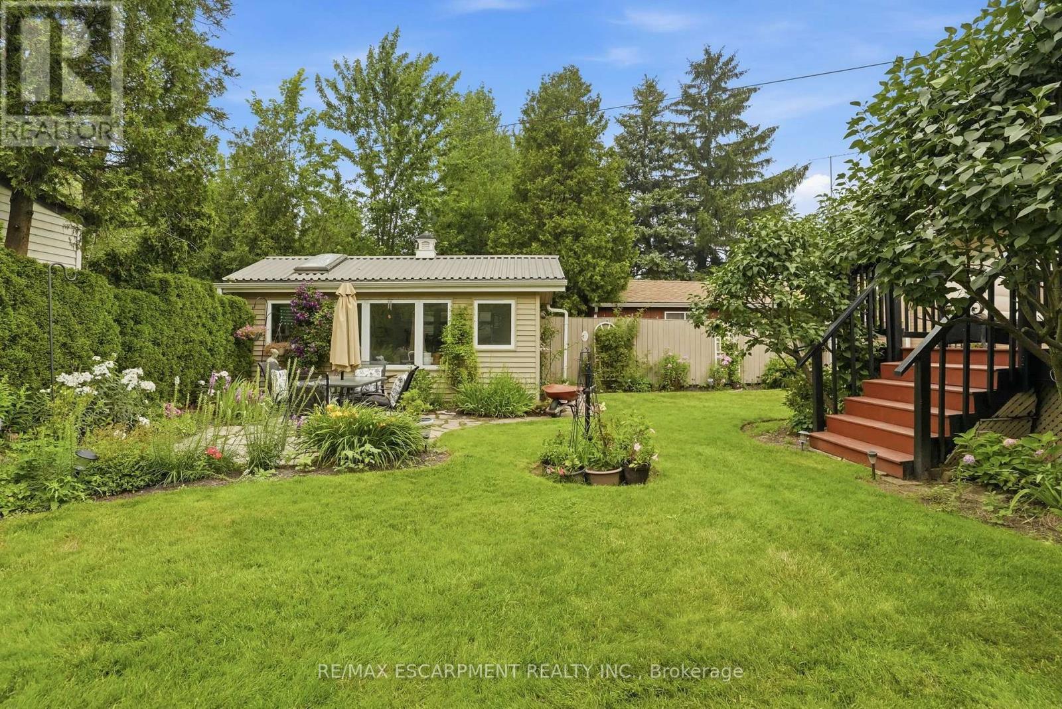
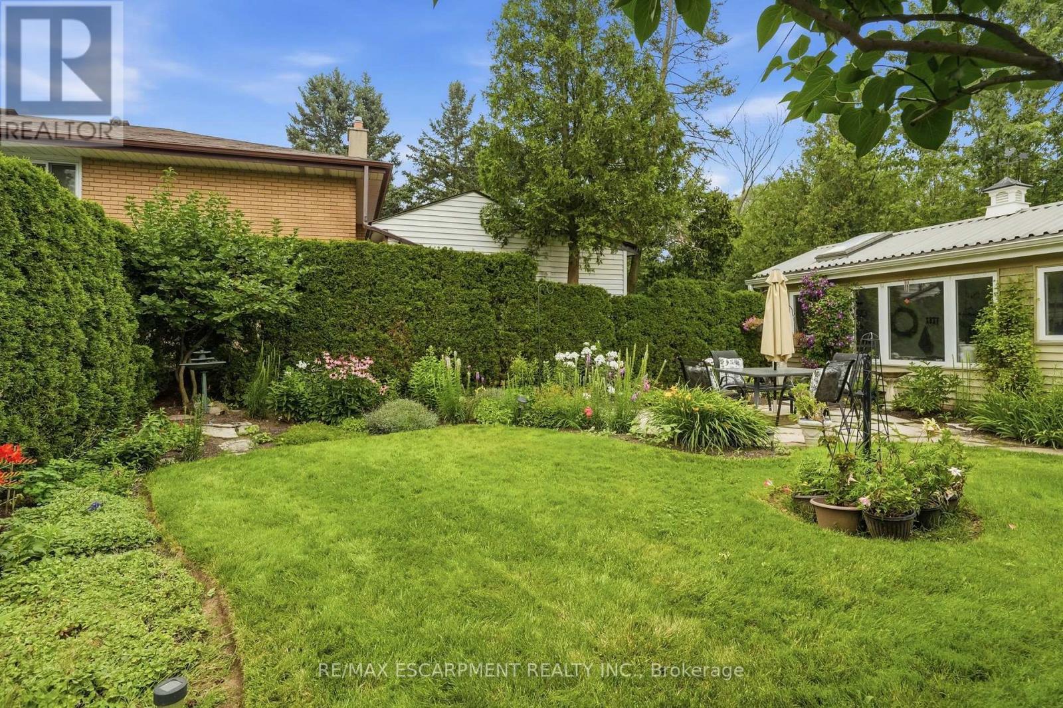
344 East 36Th Street, Hamilton, ON - Outdoor
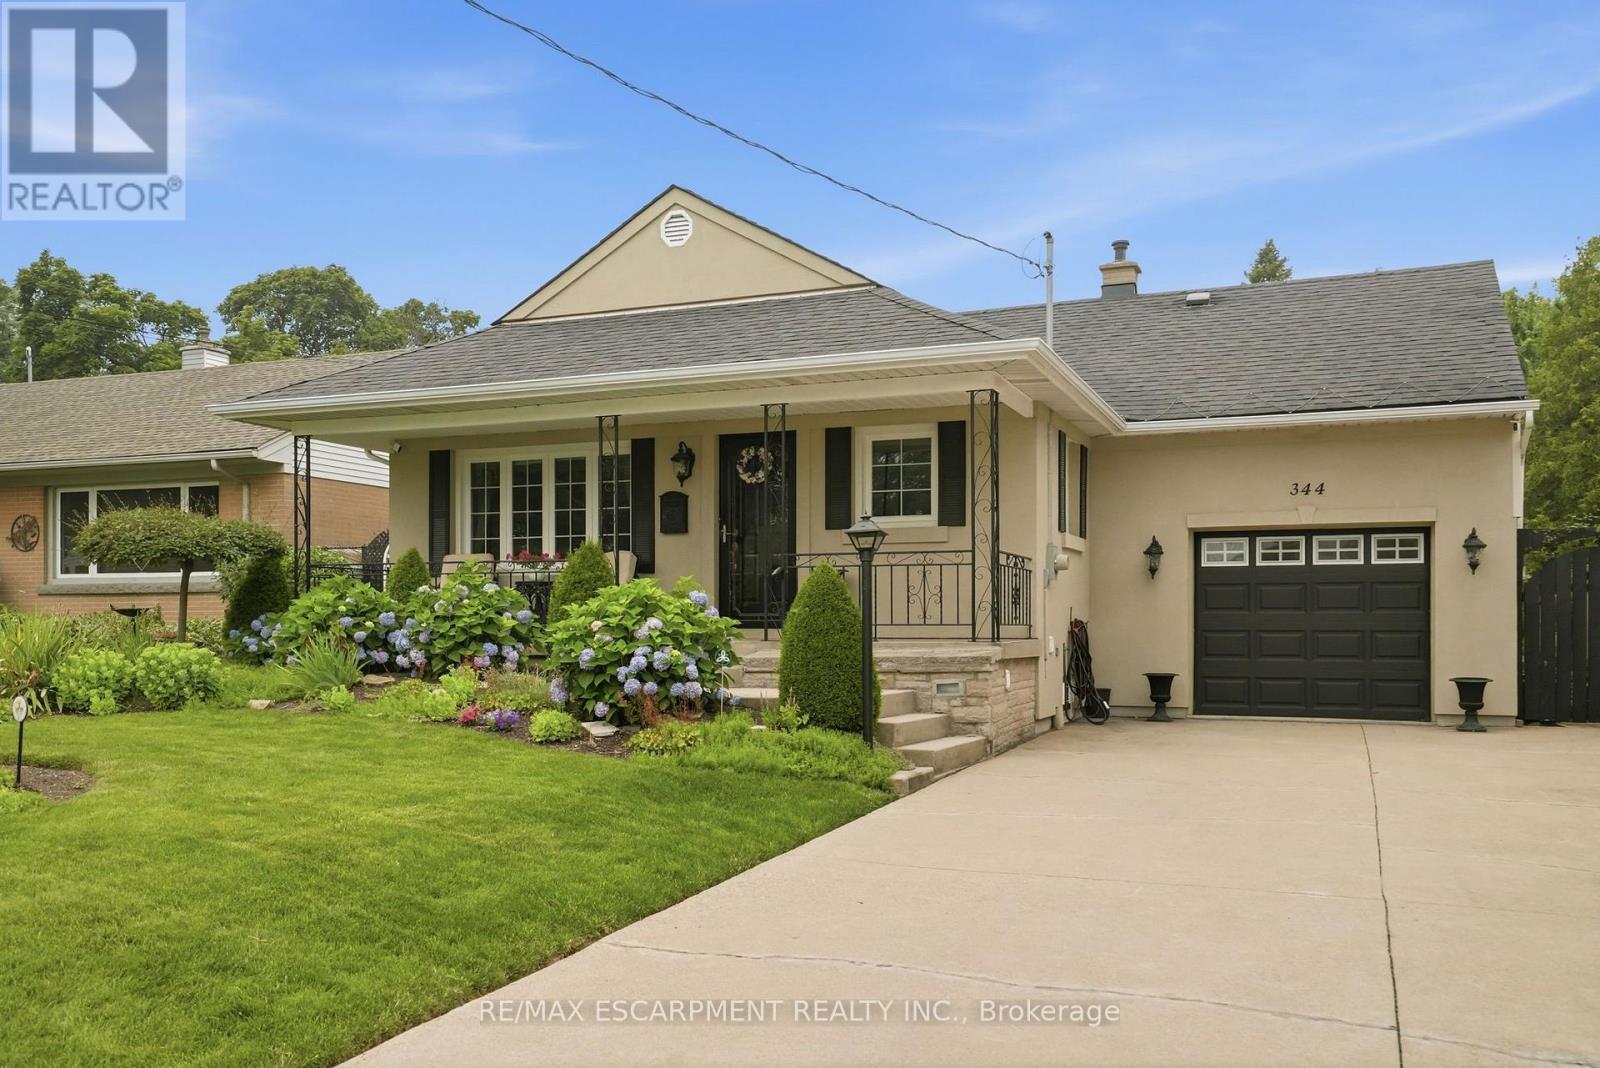
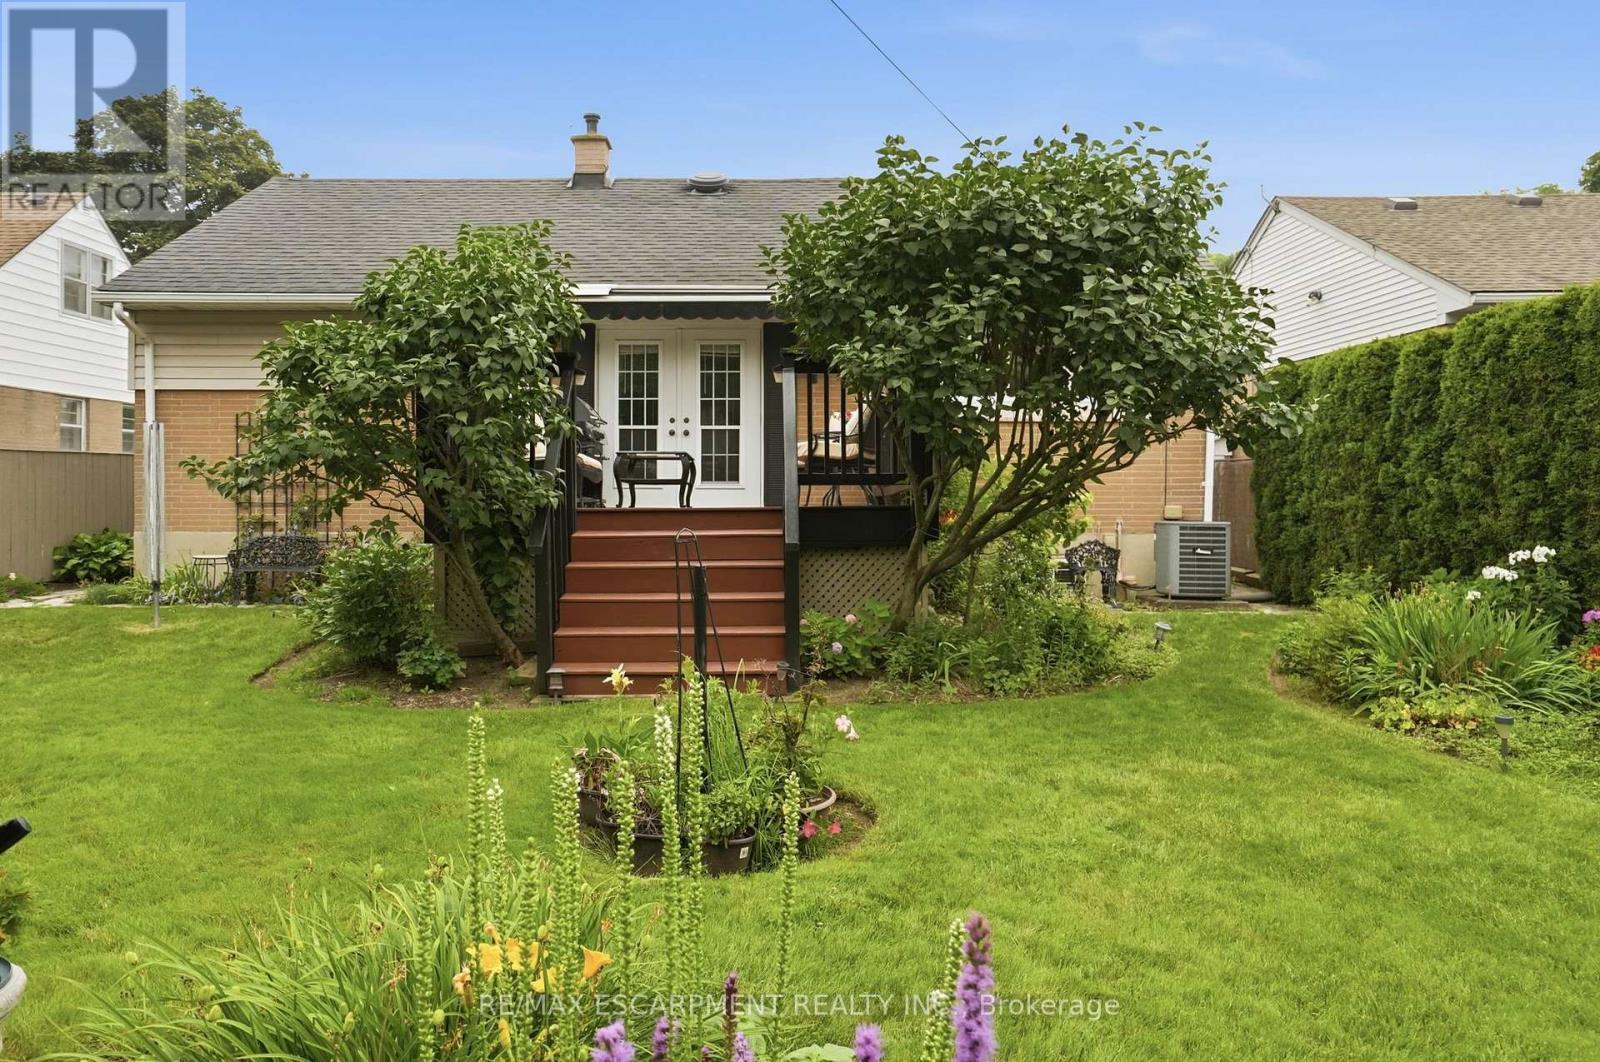
344 East 36Th Street, Hamilton, ON - Outdoor With Facade
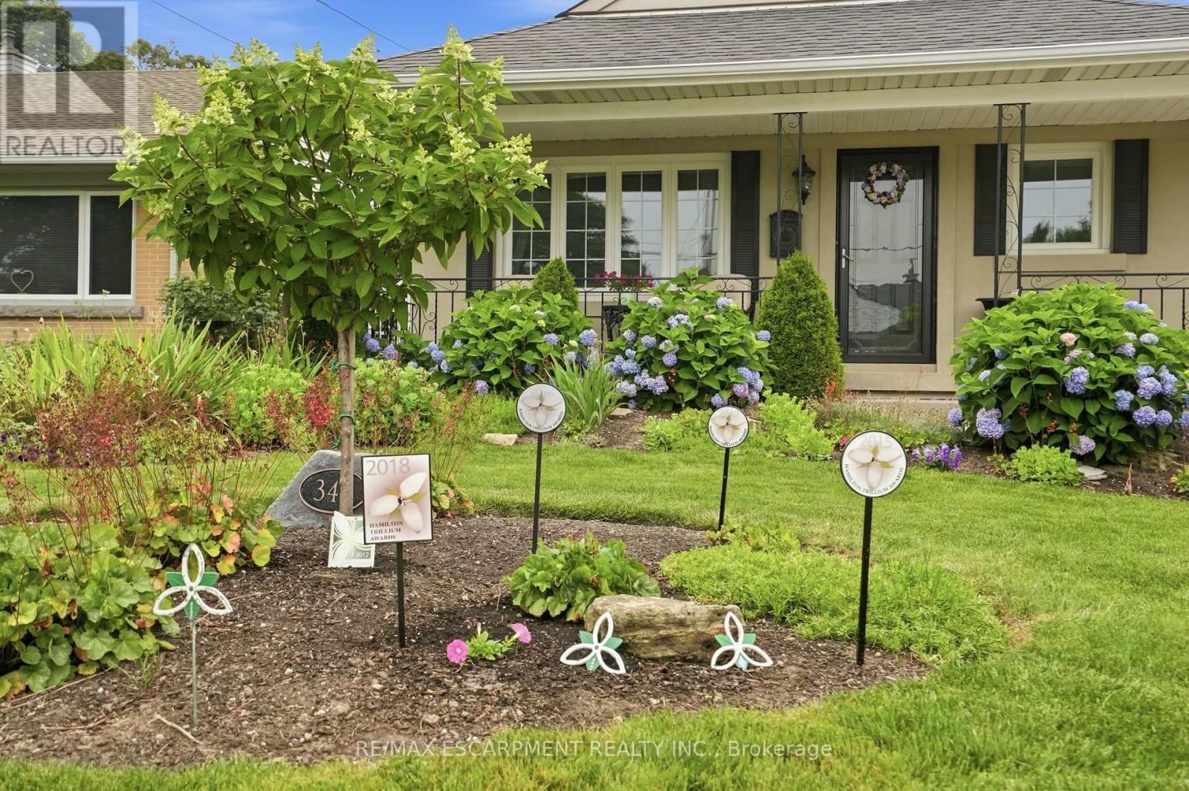
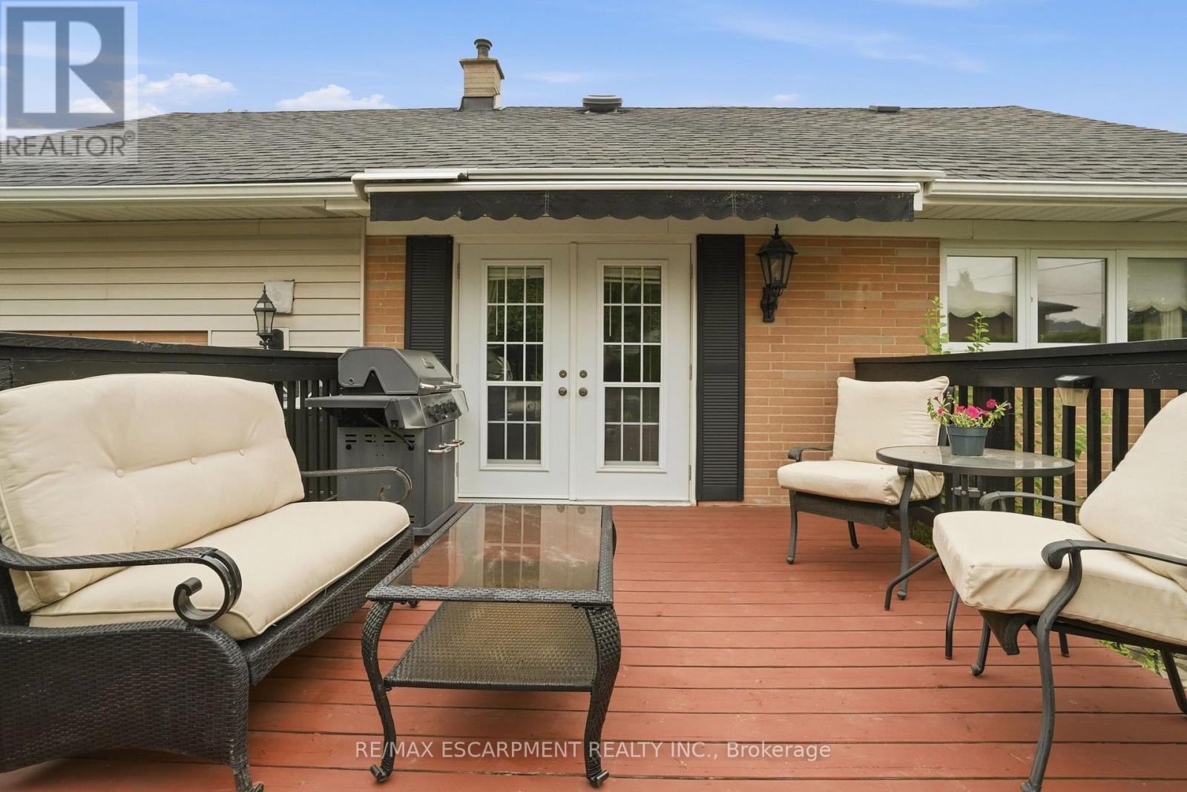
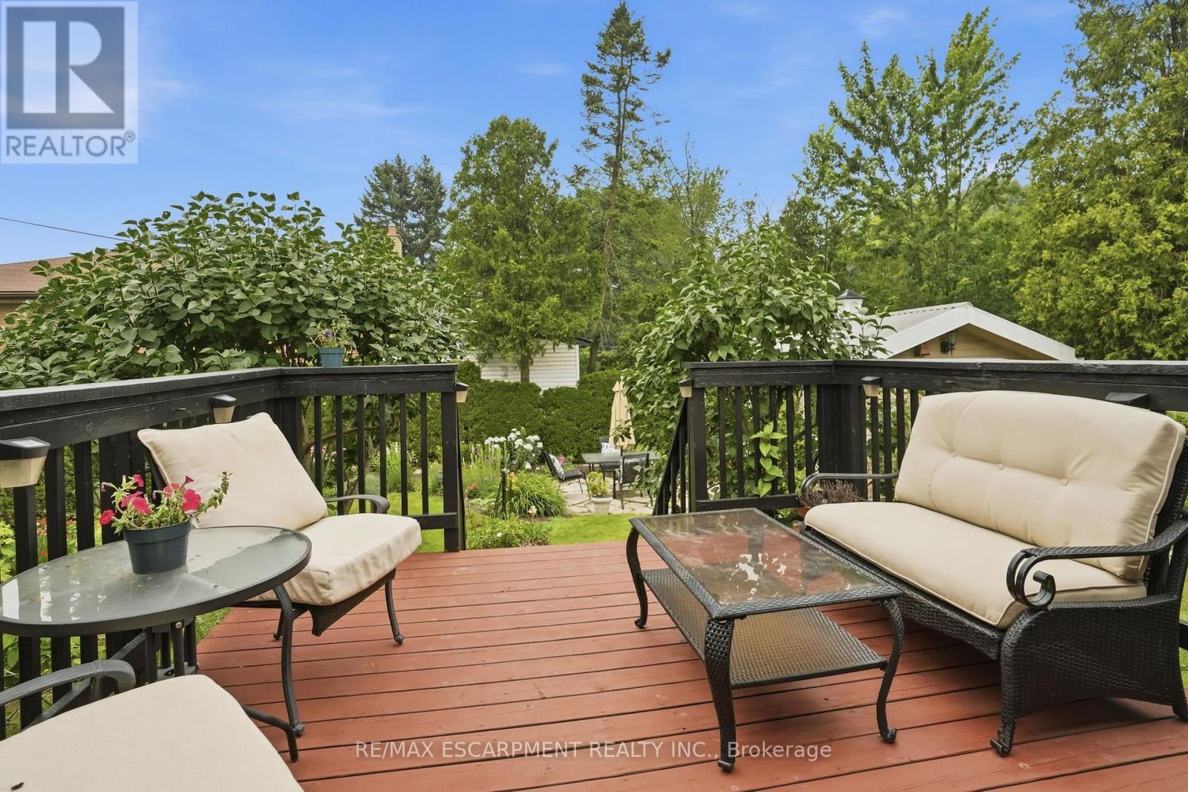
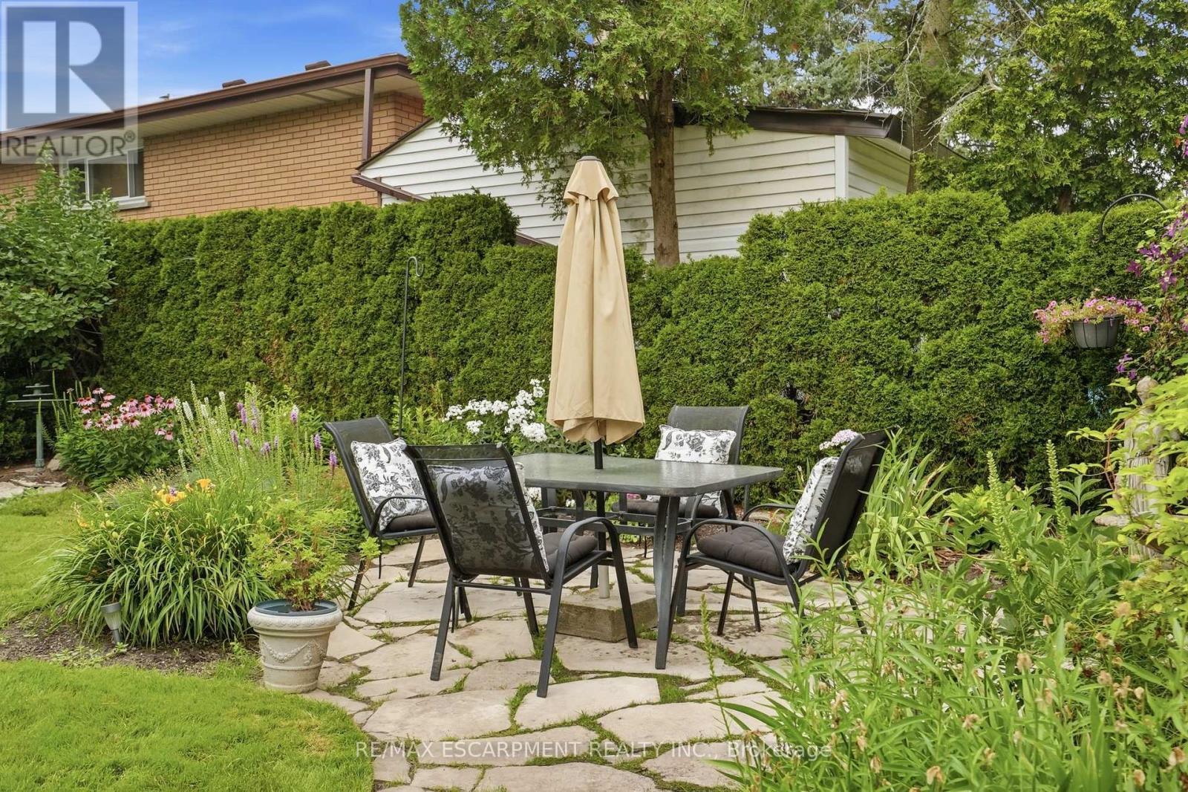
344 East 36Th Street, Hamilton, ON - Outdoor With Deck Patio Veranda
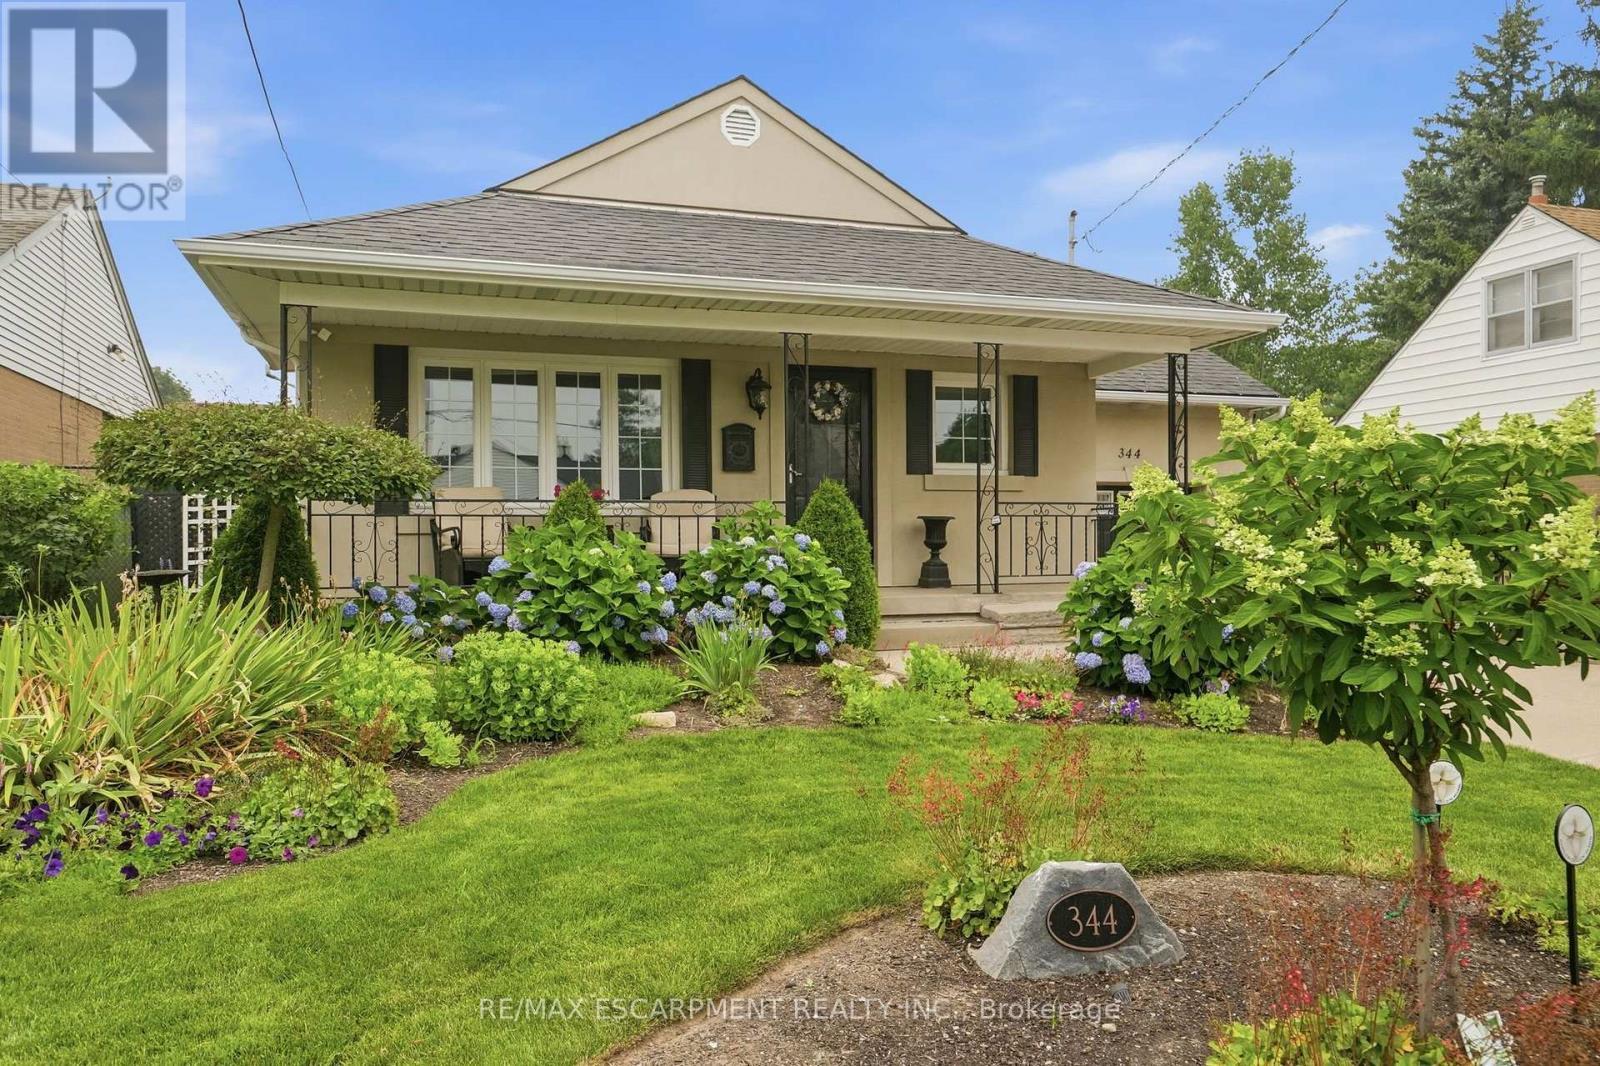
344 East 36Th Street, Hamilton, ON - Outdoor
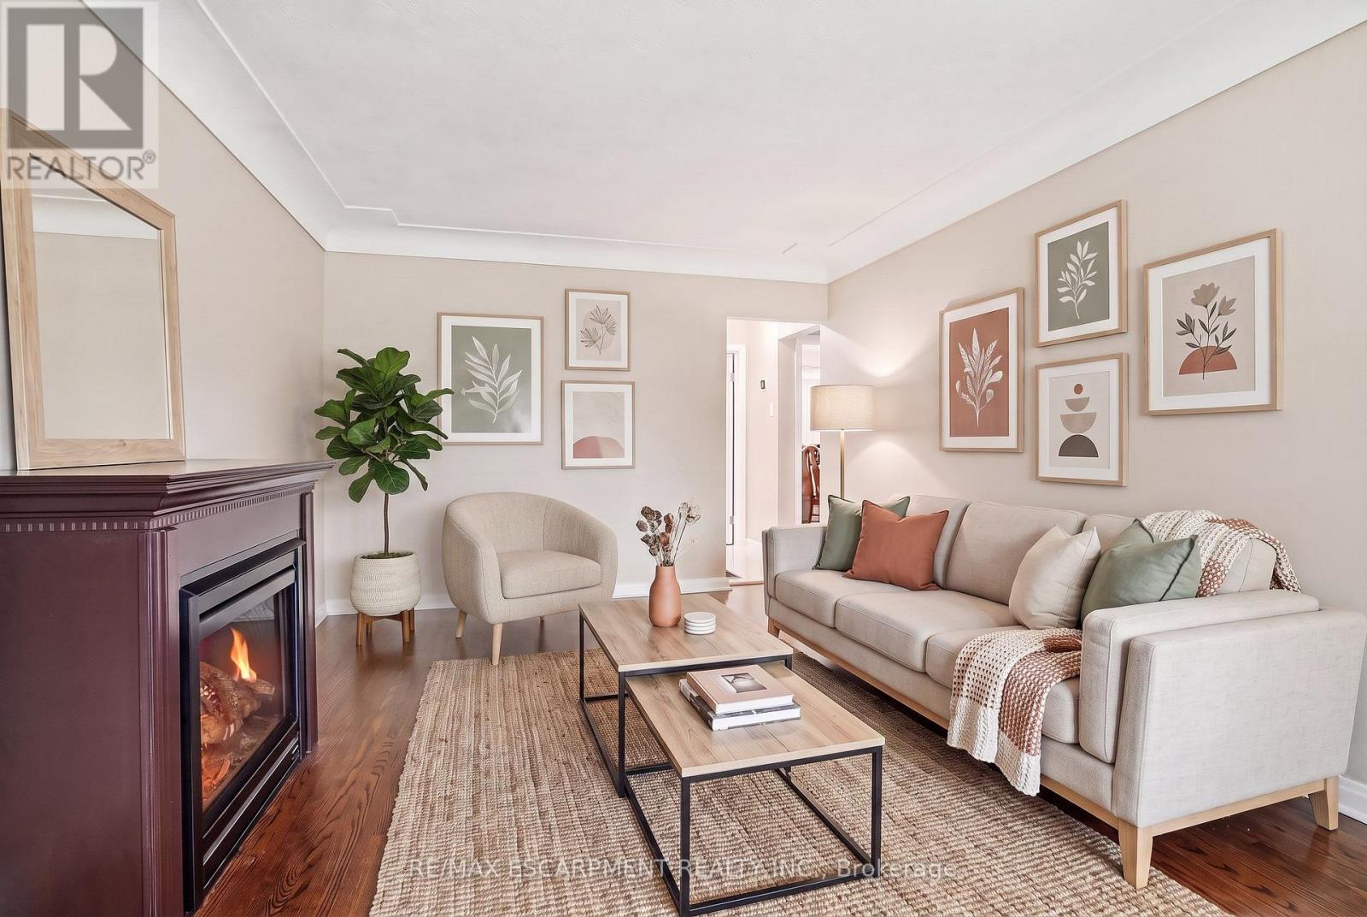
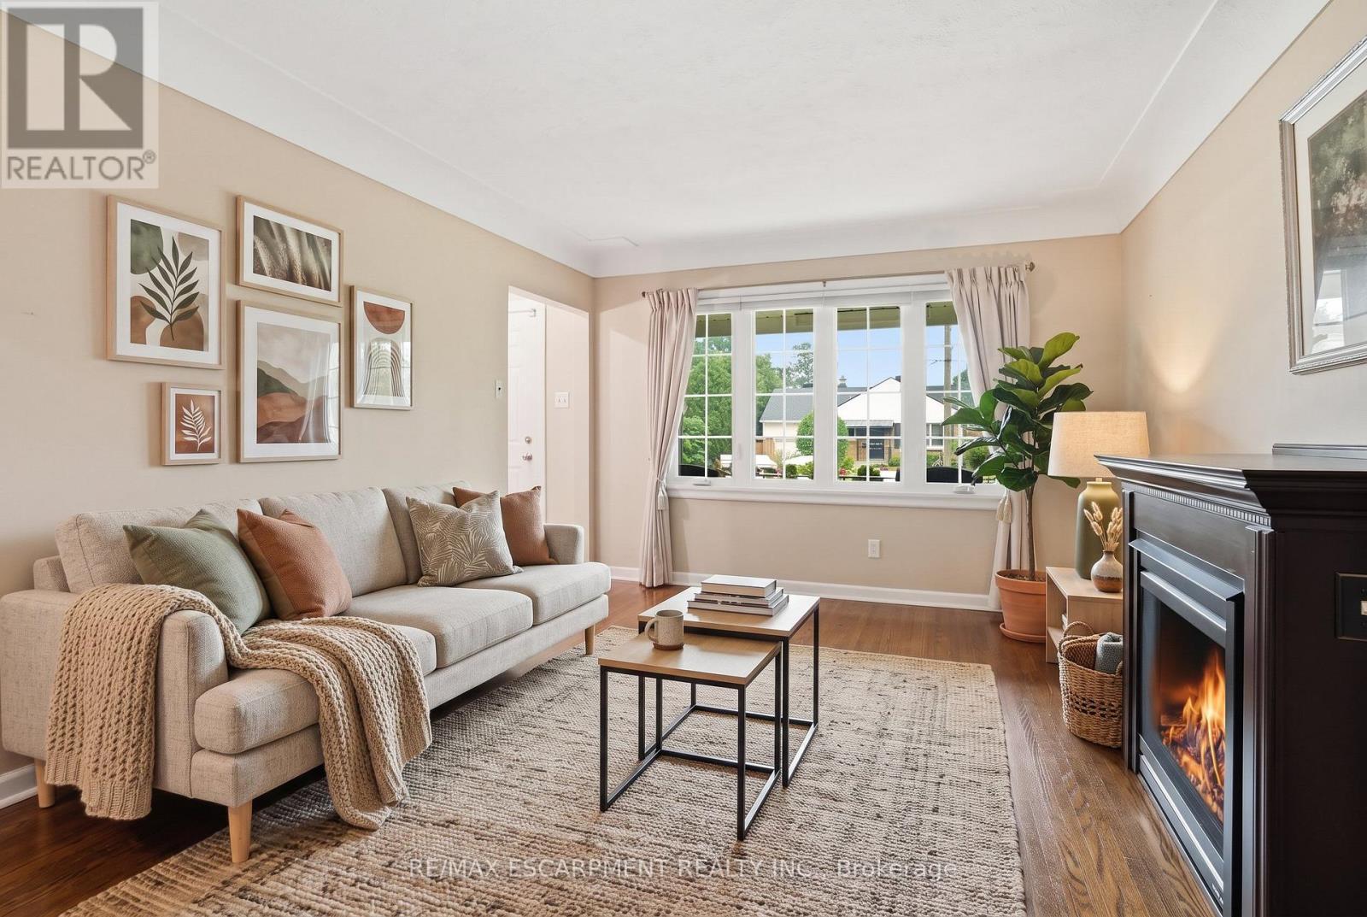
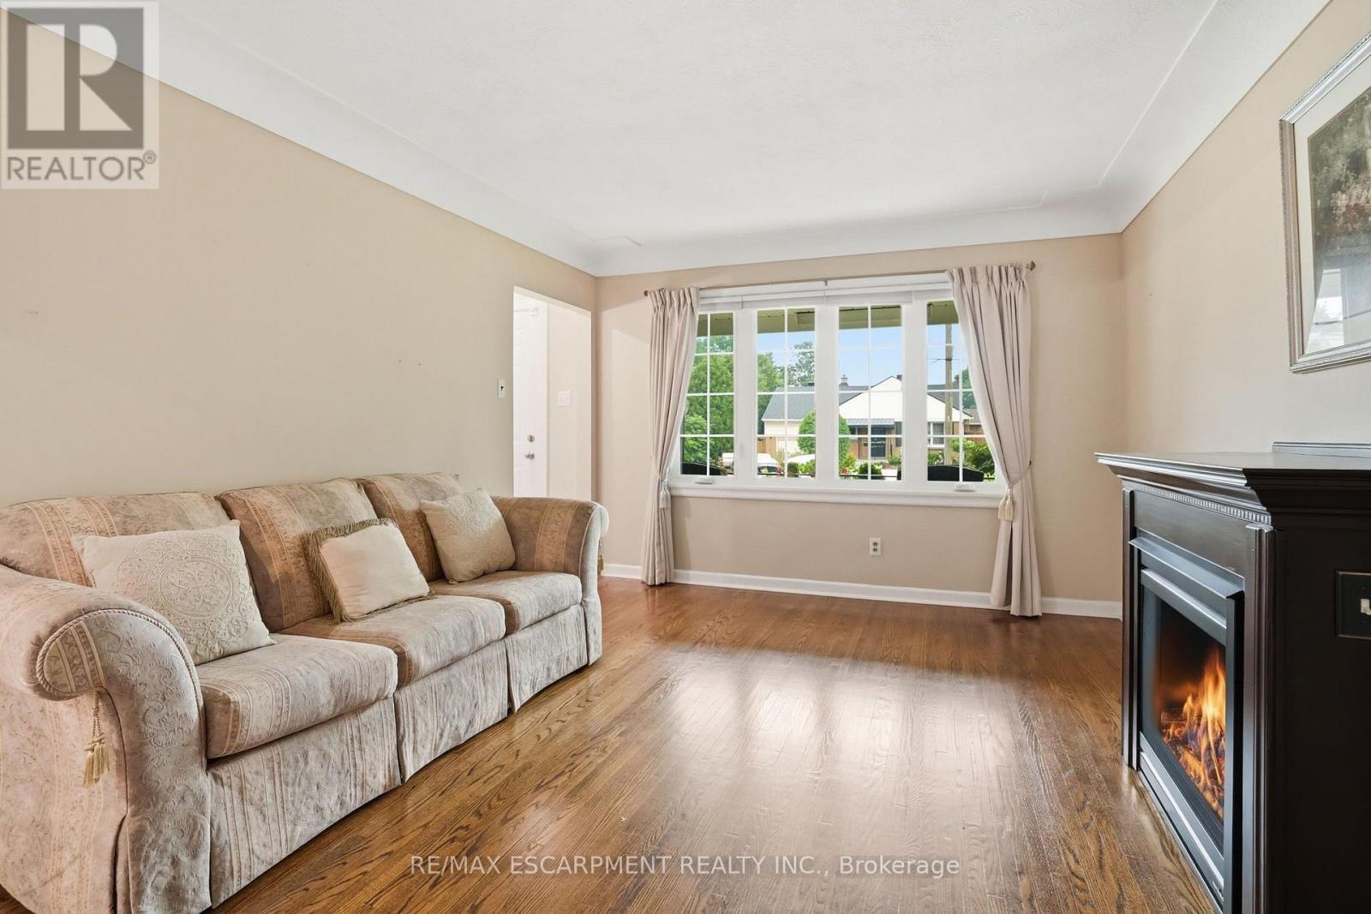
344 East 36Th Street, Hamilton, ON - Indoor Photo Showing Living Room With Fireplace
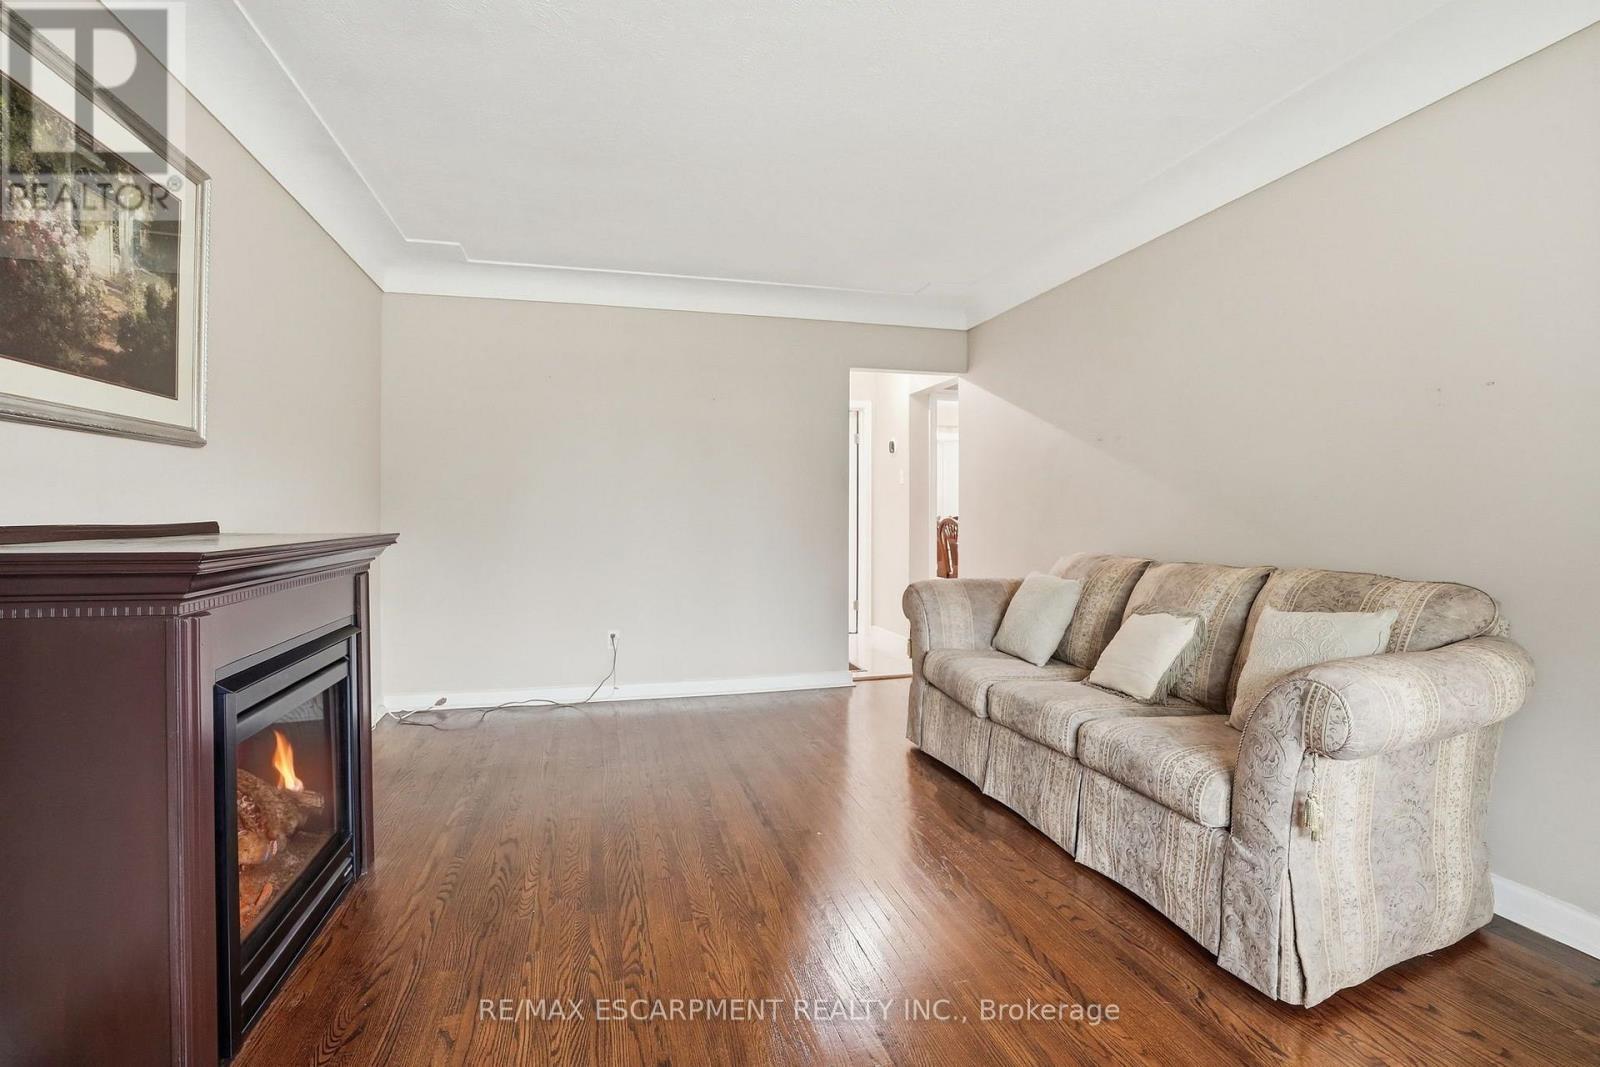
344 East 36Th Street, Hamilton, ON - Indoor Photo Showing Living Room
344 East 36Th Street, Hamilton, ON - Indoor Photo Showing Living Room With Fireplace
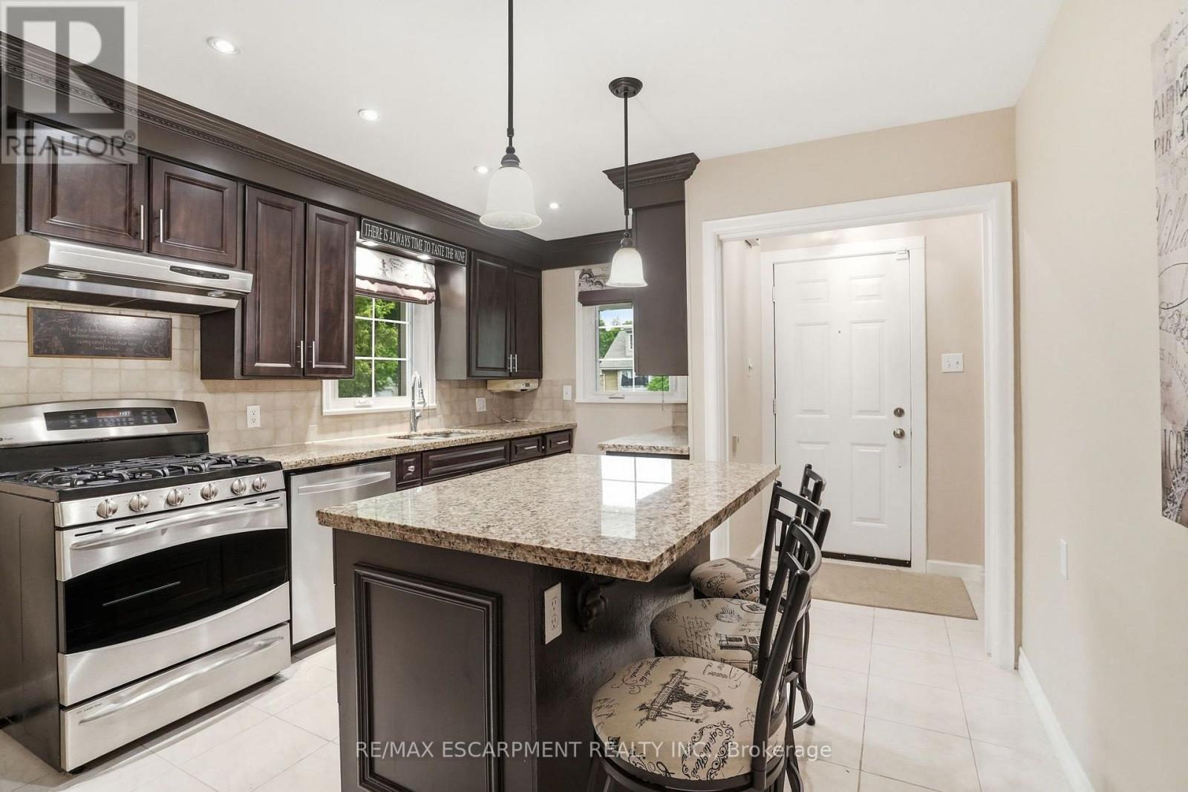
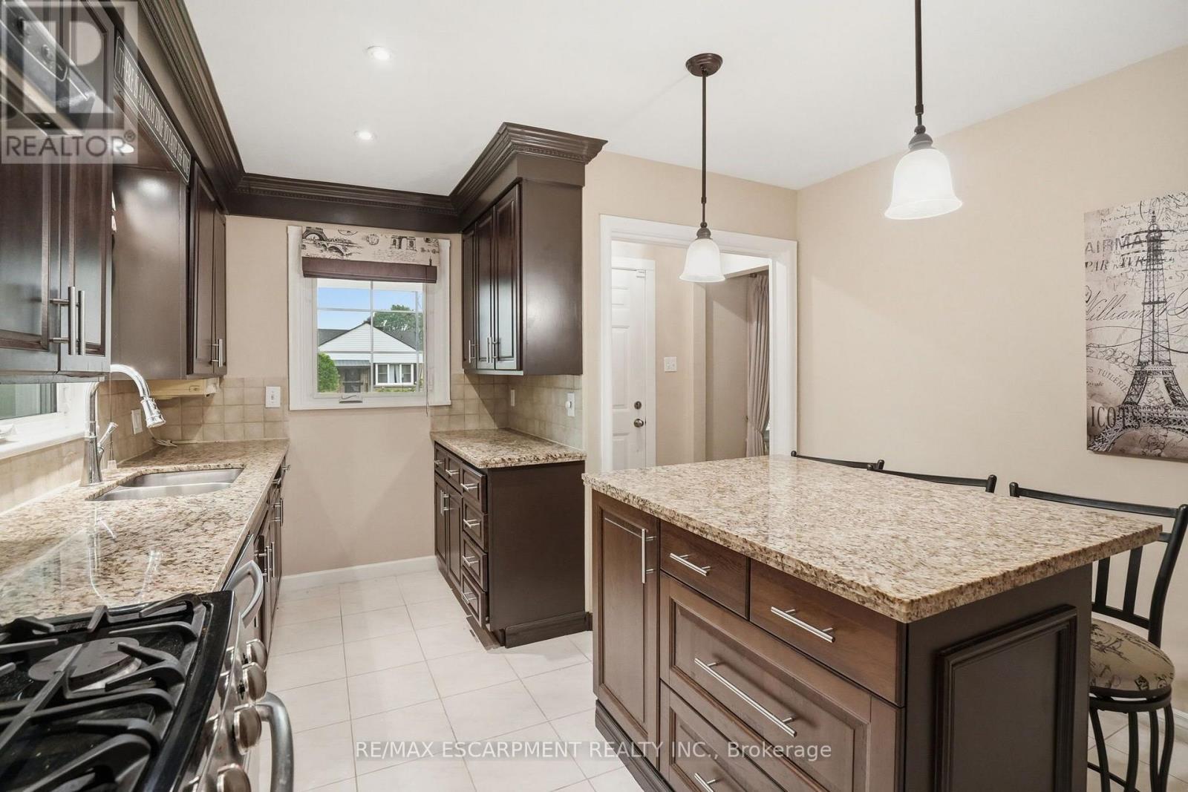
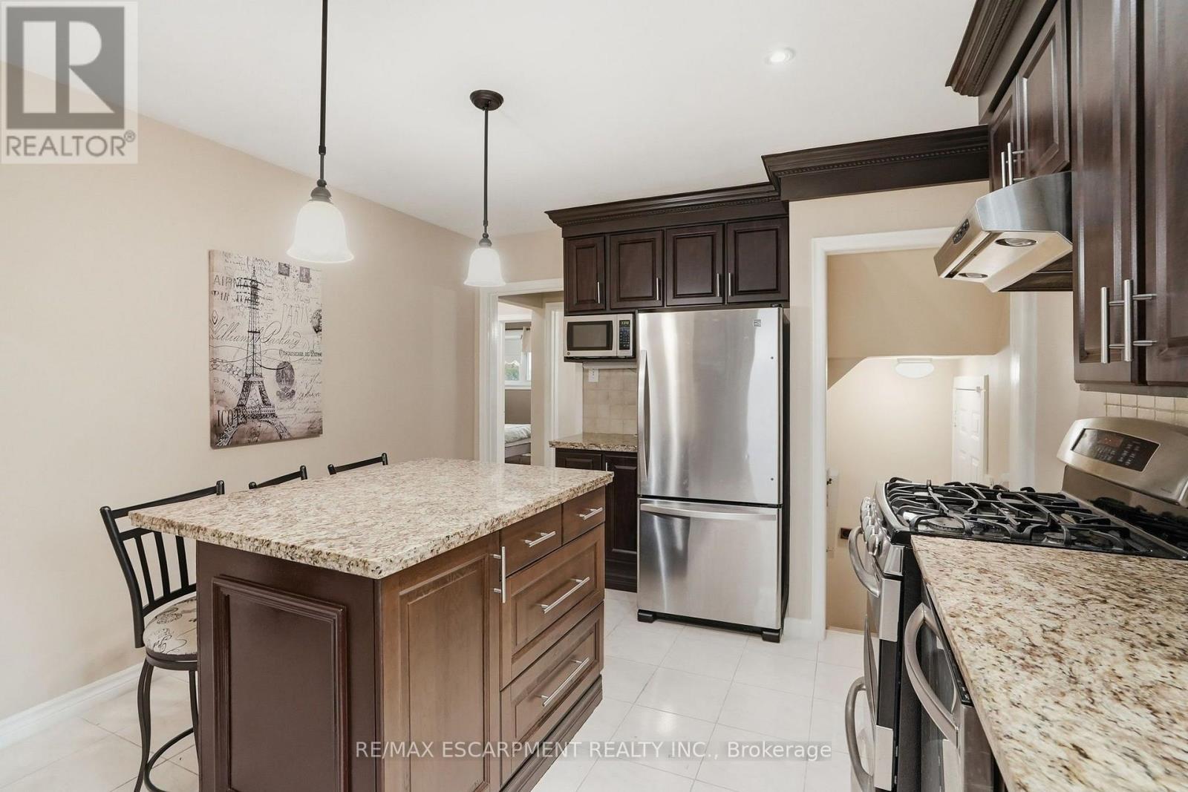
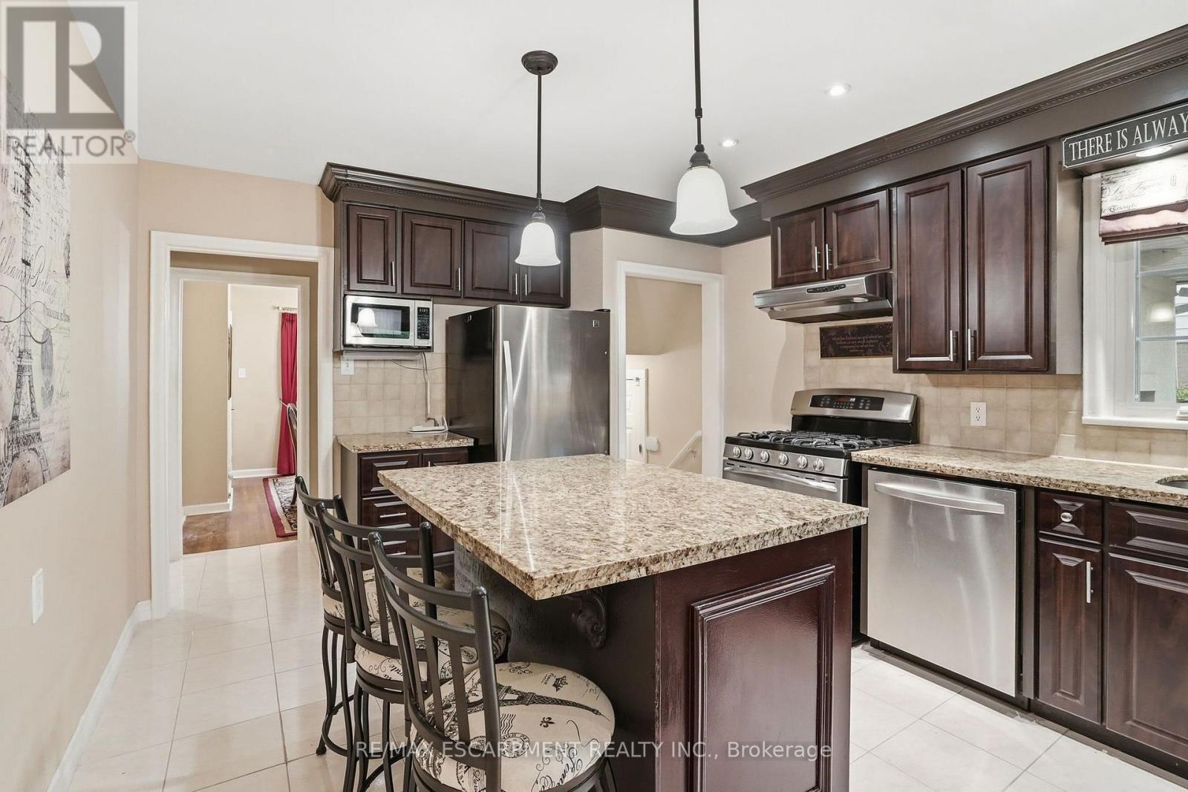
344 East 36Th Street, Hamilton, ON - Indoor Photo Showing Kitchen With Upgraded Kitchen
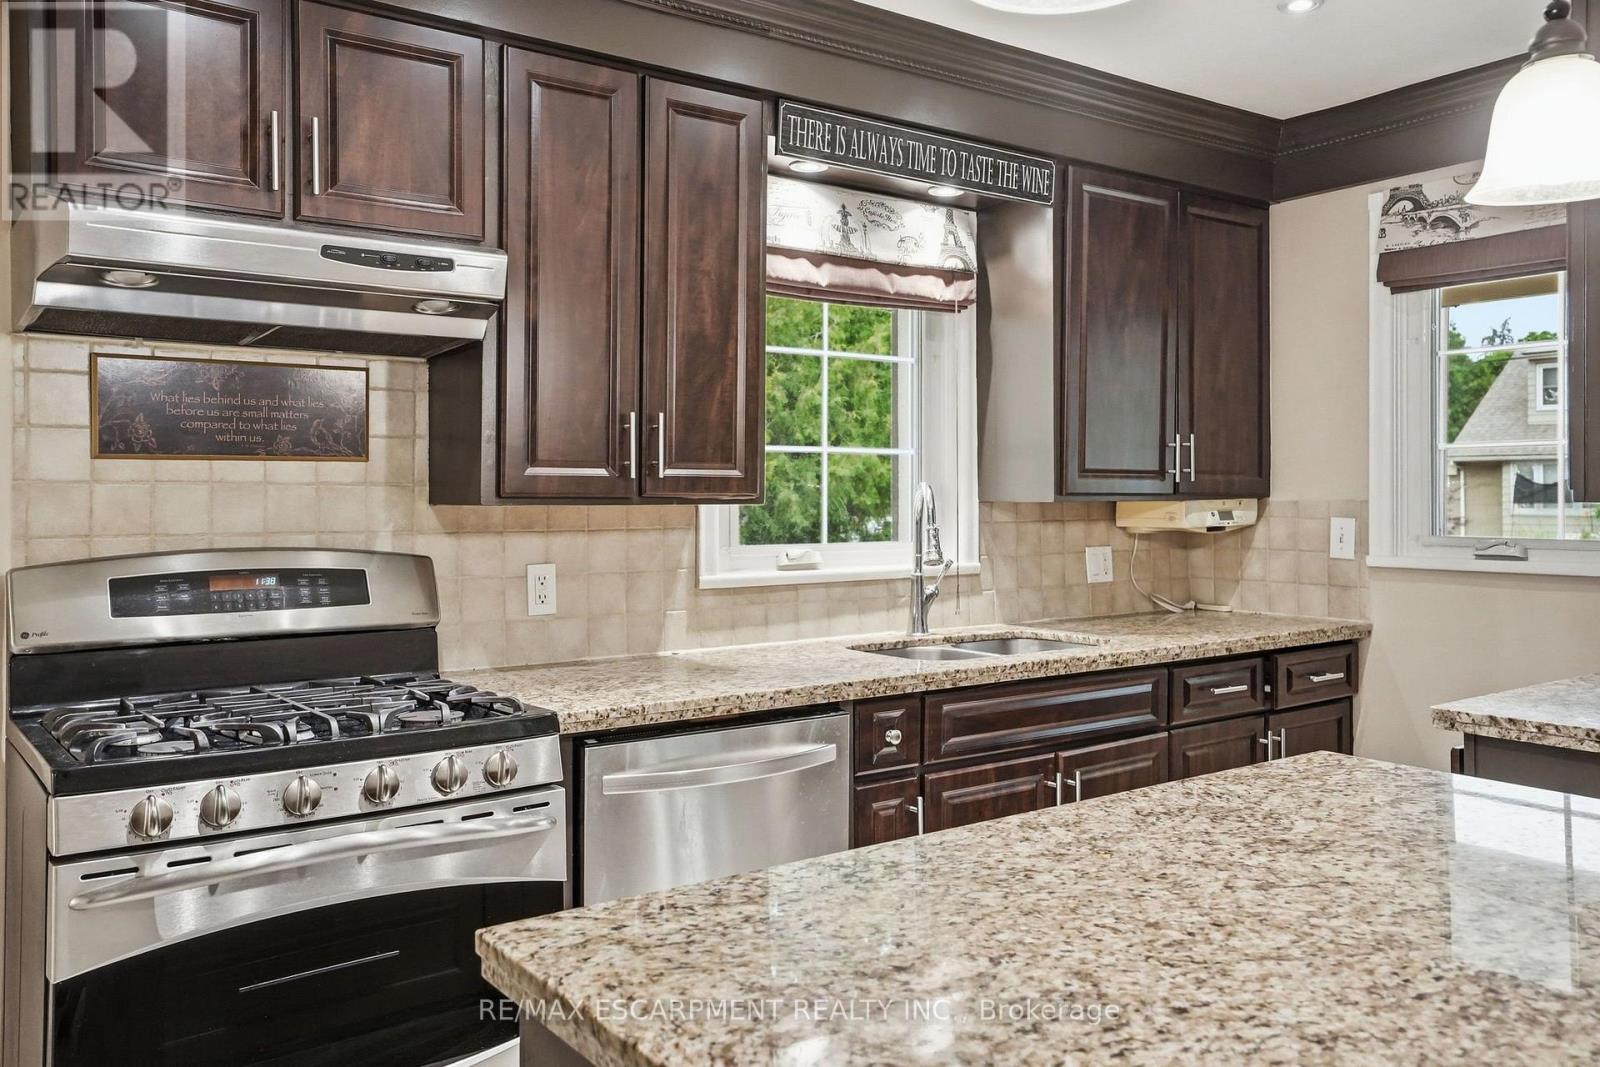
344 East 36Th Street, Hamilton, ON - Indoor Photo Showing Kitchen With Stainless Steel Kitchen
344 East 36Th Street, Hamilton, ON - Indoor Photo Showing Kitchen With Double Sink
344 East 36Th Street, Hamilton, ON - Indoor Photo Showing Kitchen With Stainless Steel Kitchen
344 East 36Th Street, Hamilton, ON - Indoor Photo Showing Kitchen With Stainless Steel Kitchen With Upgraded Kitchen
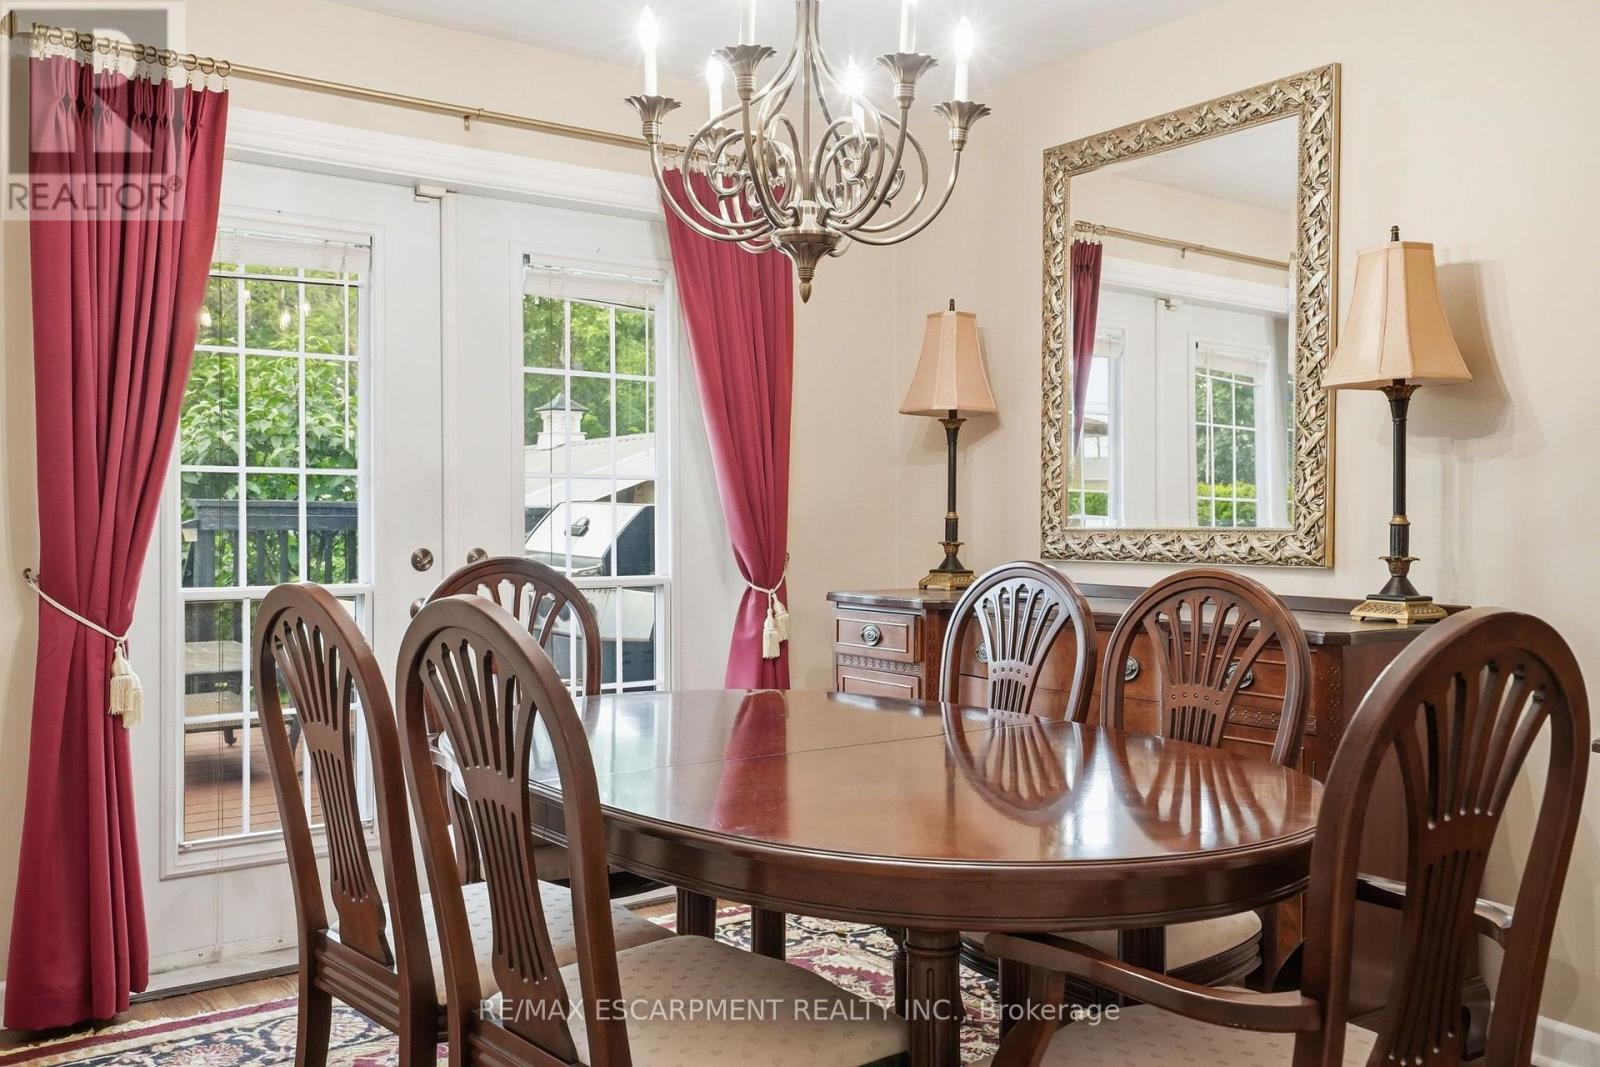
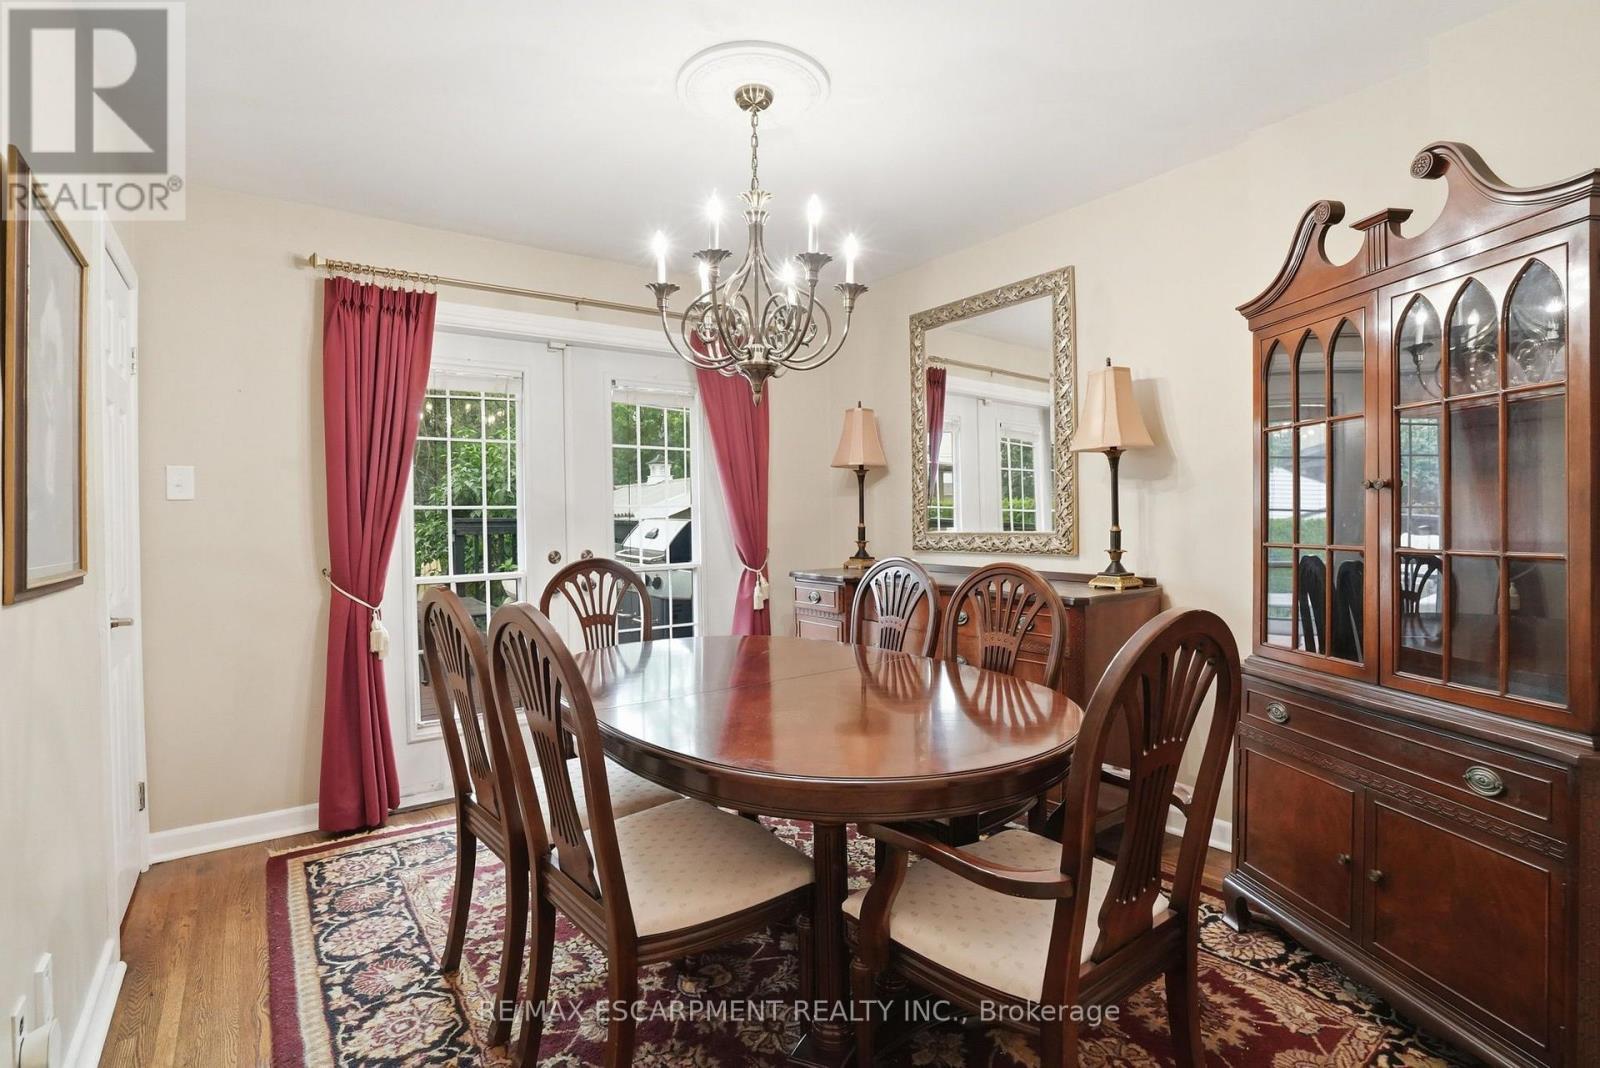
344 East 36Th Street, Hamilton, ON - Indoor Photo Showing Dining Room
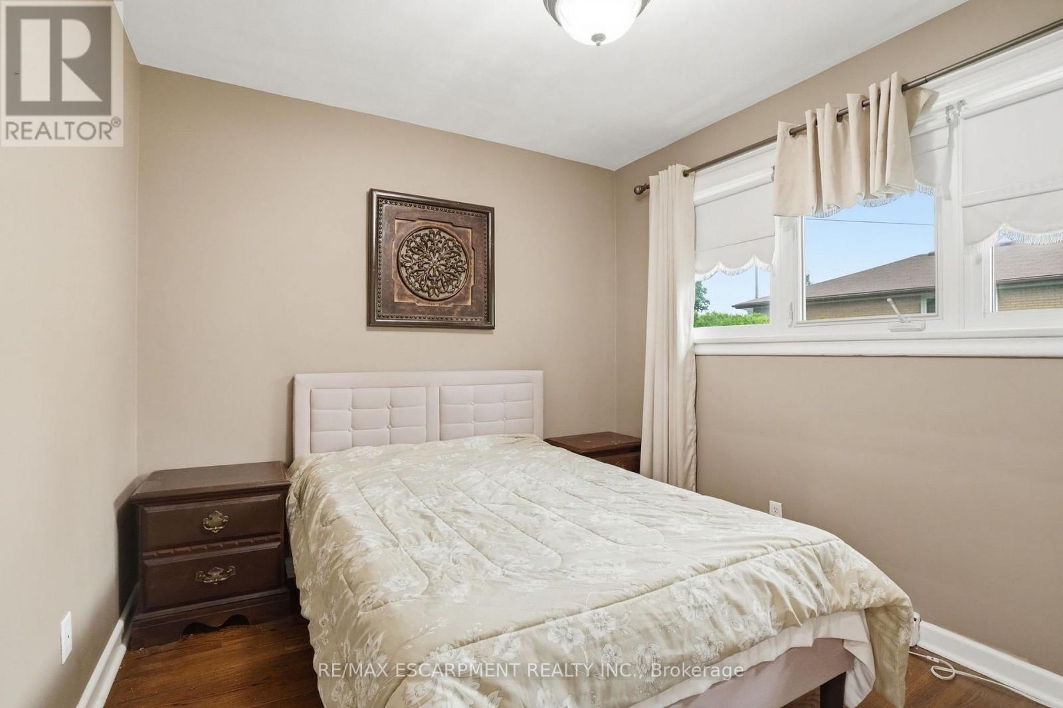
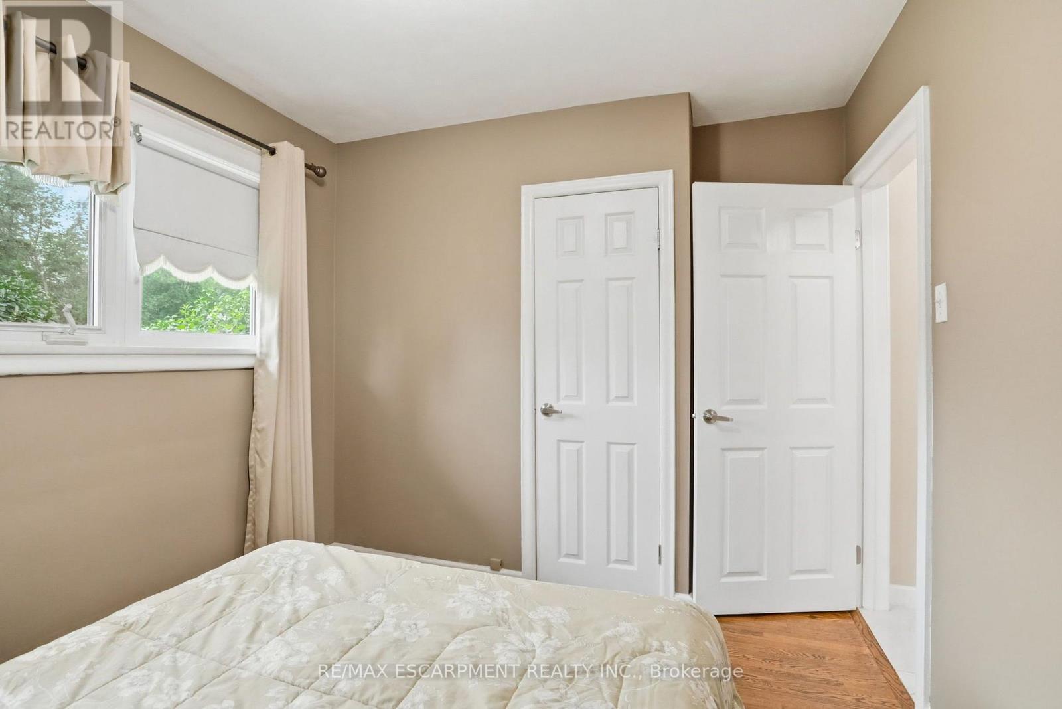
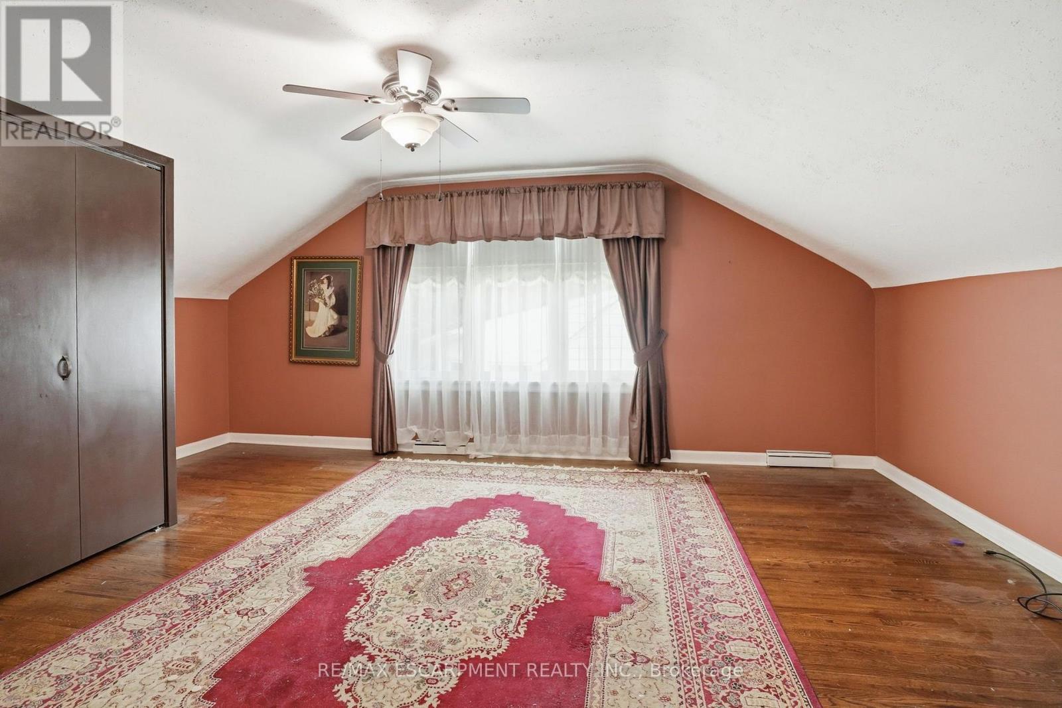
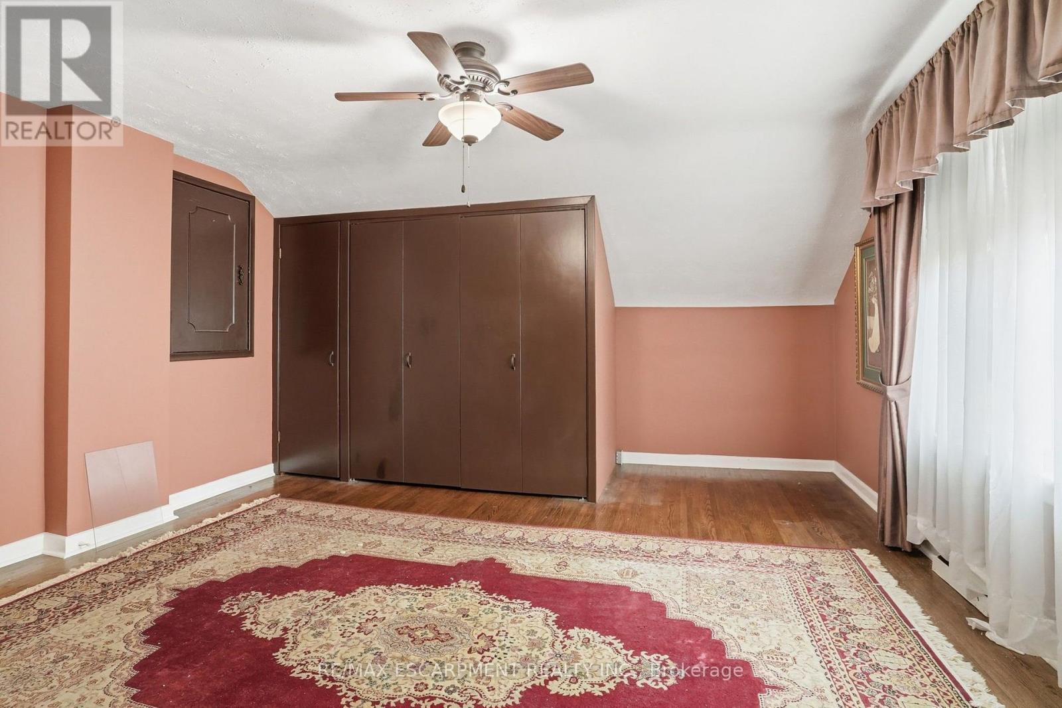
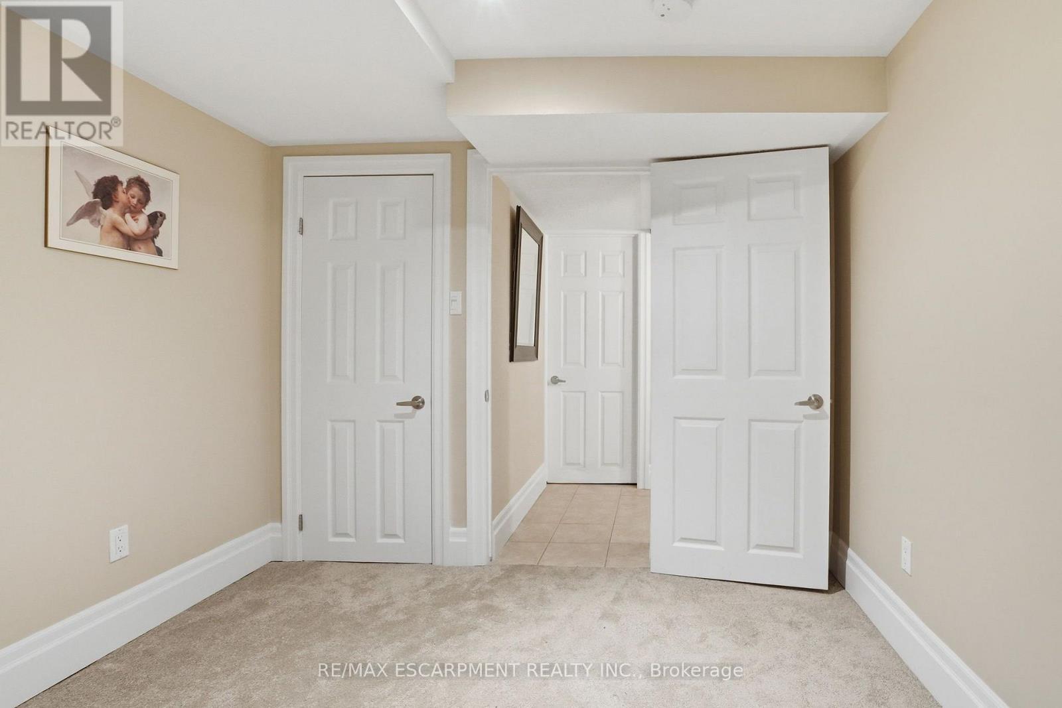
344 East 36Th Street, Hamilton, ON - Indoor Photo Showing Bedroom
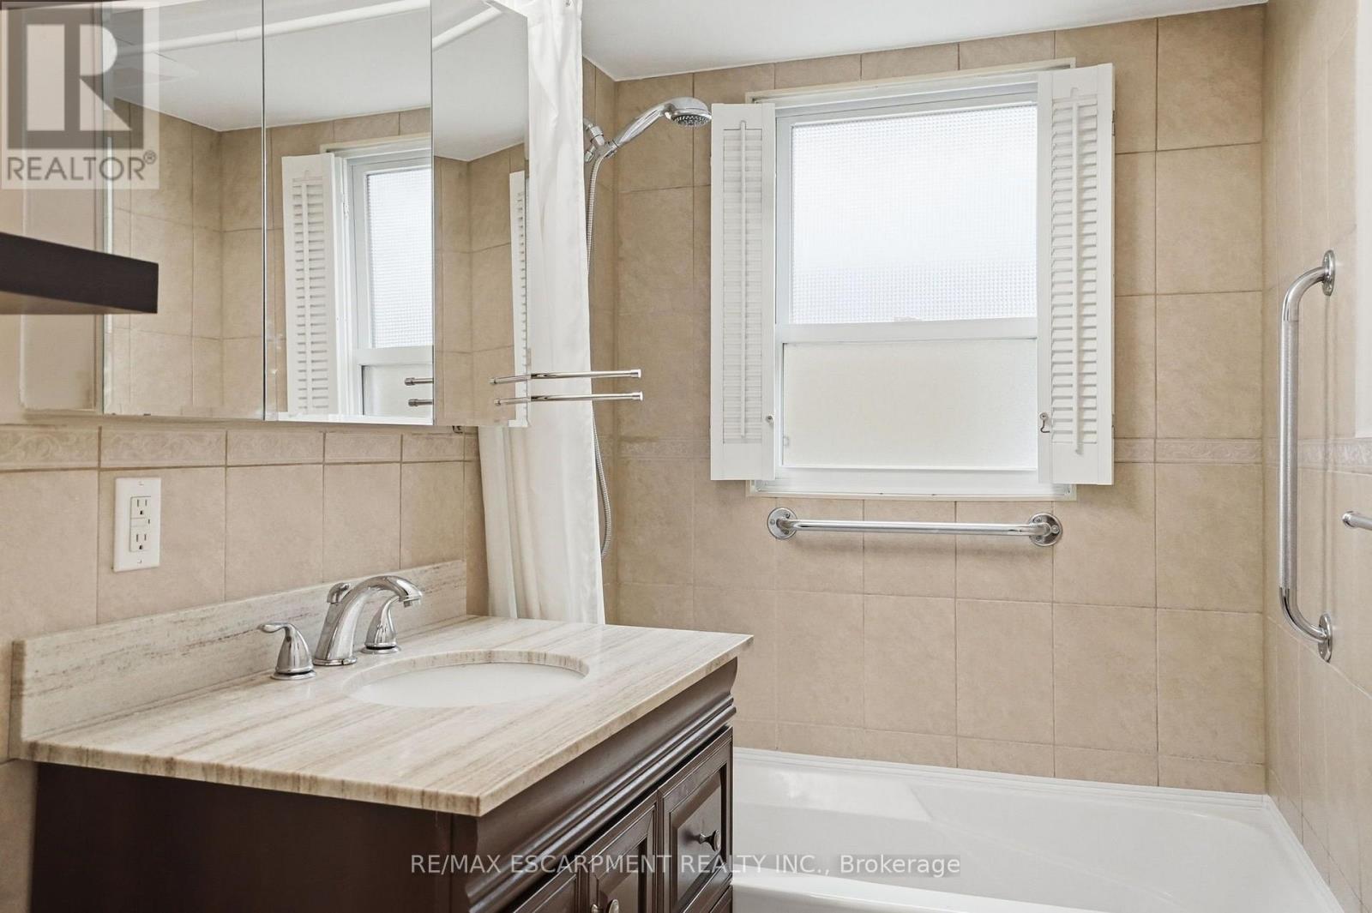
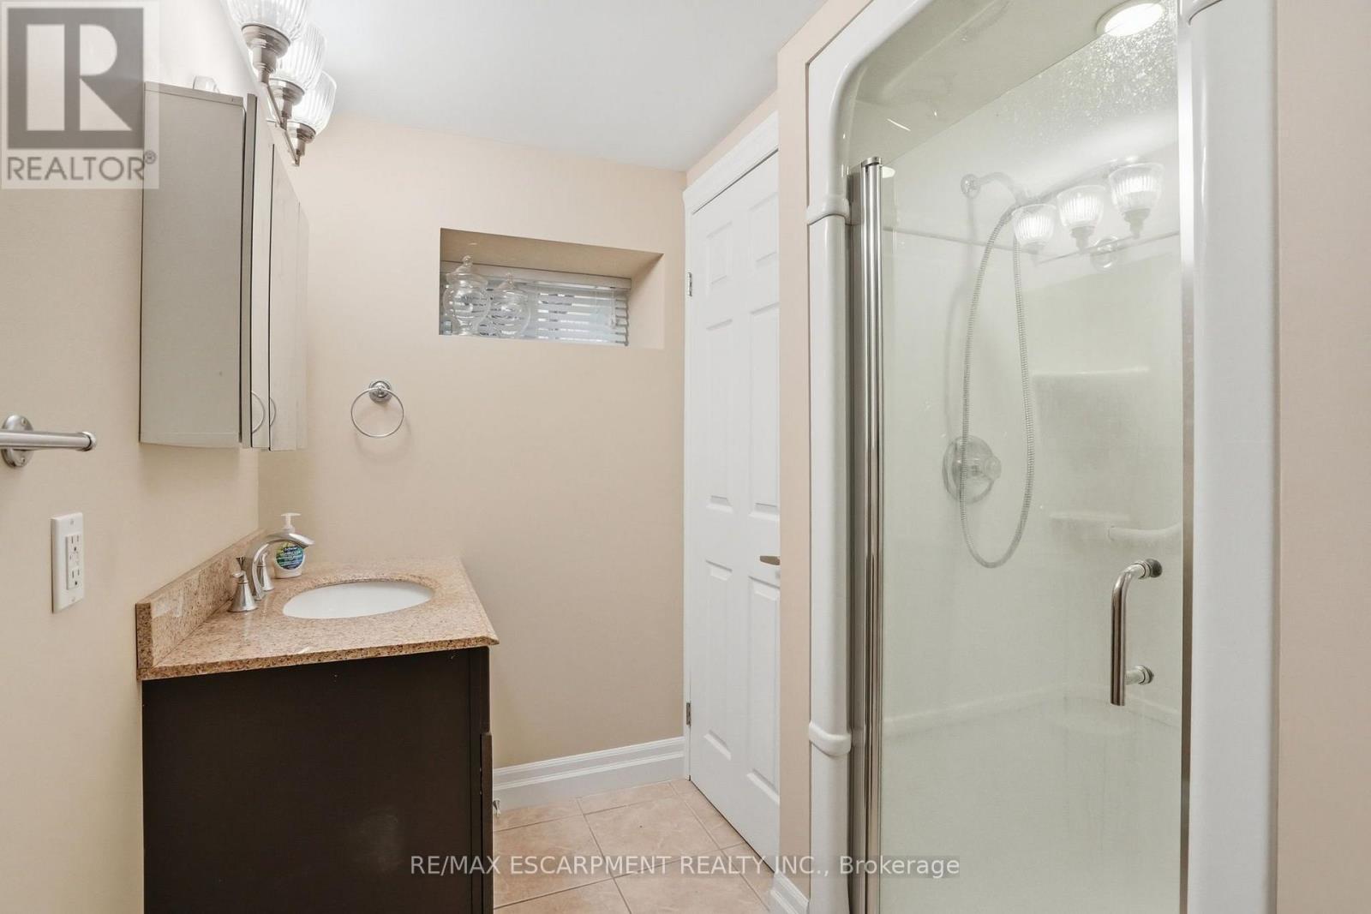
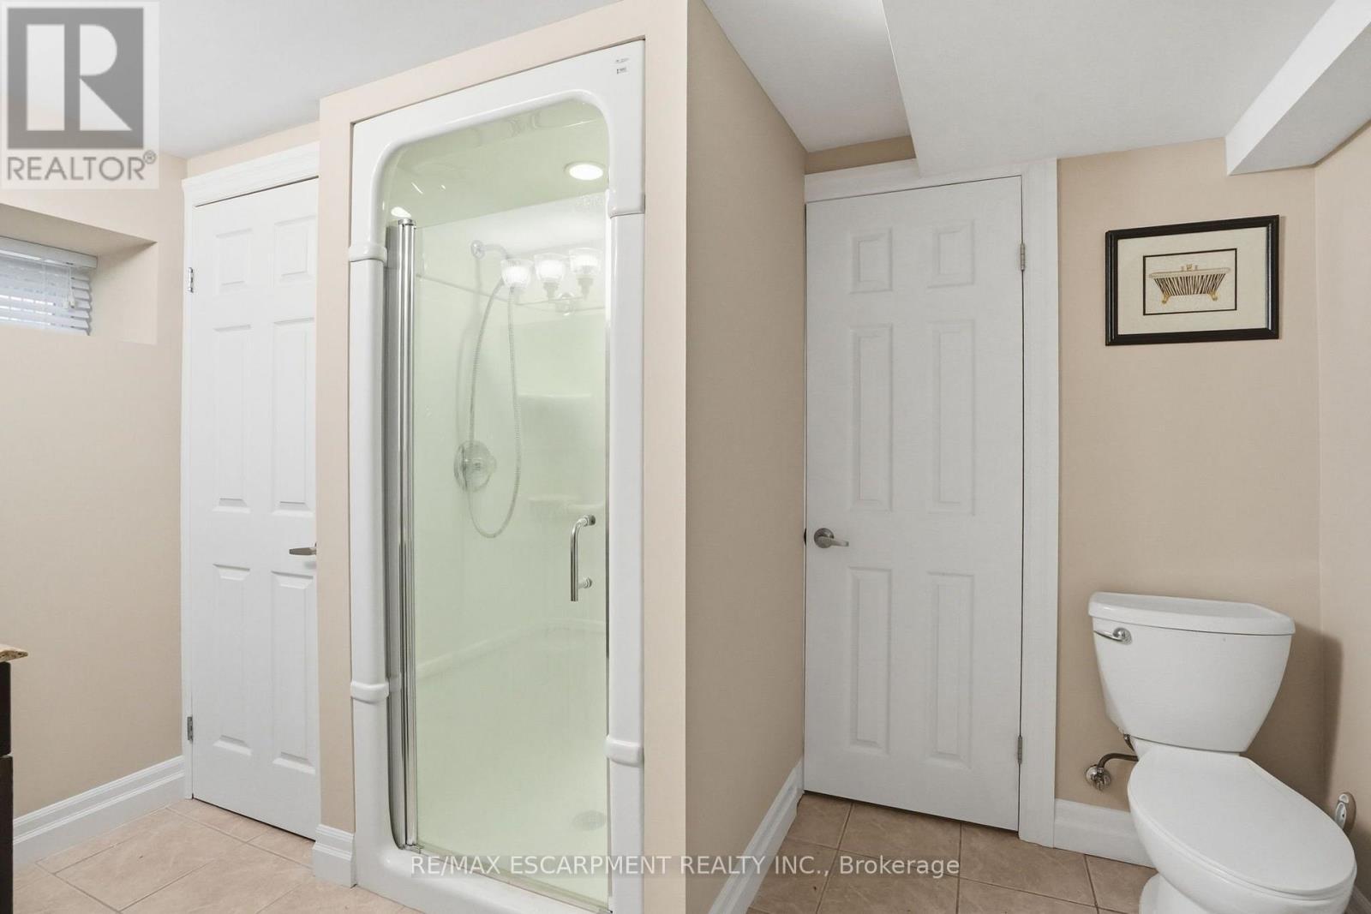
344 East 36Th Street, Hamilton, ON - Indoor Photo Showing Bathroom
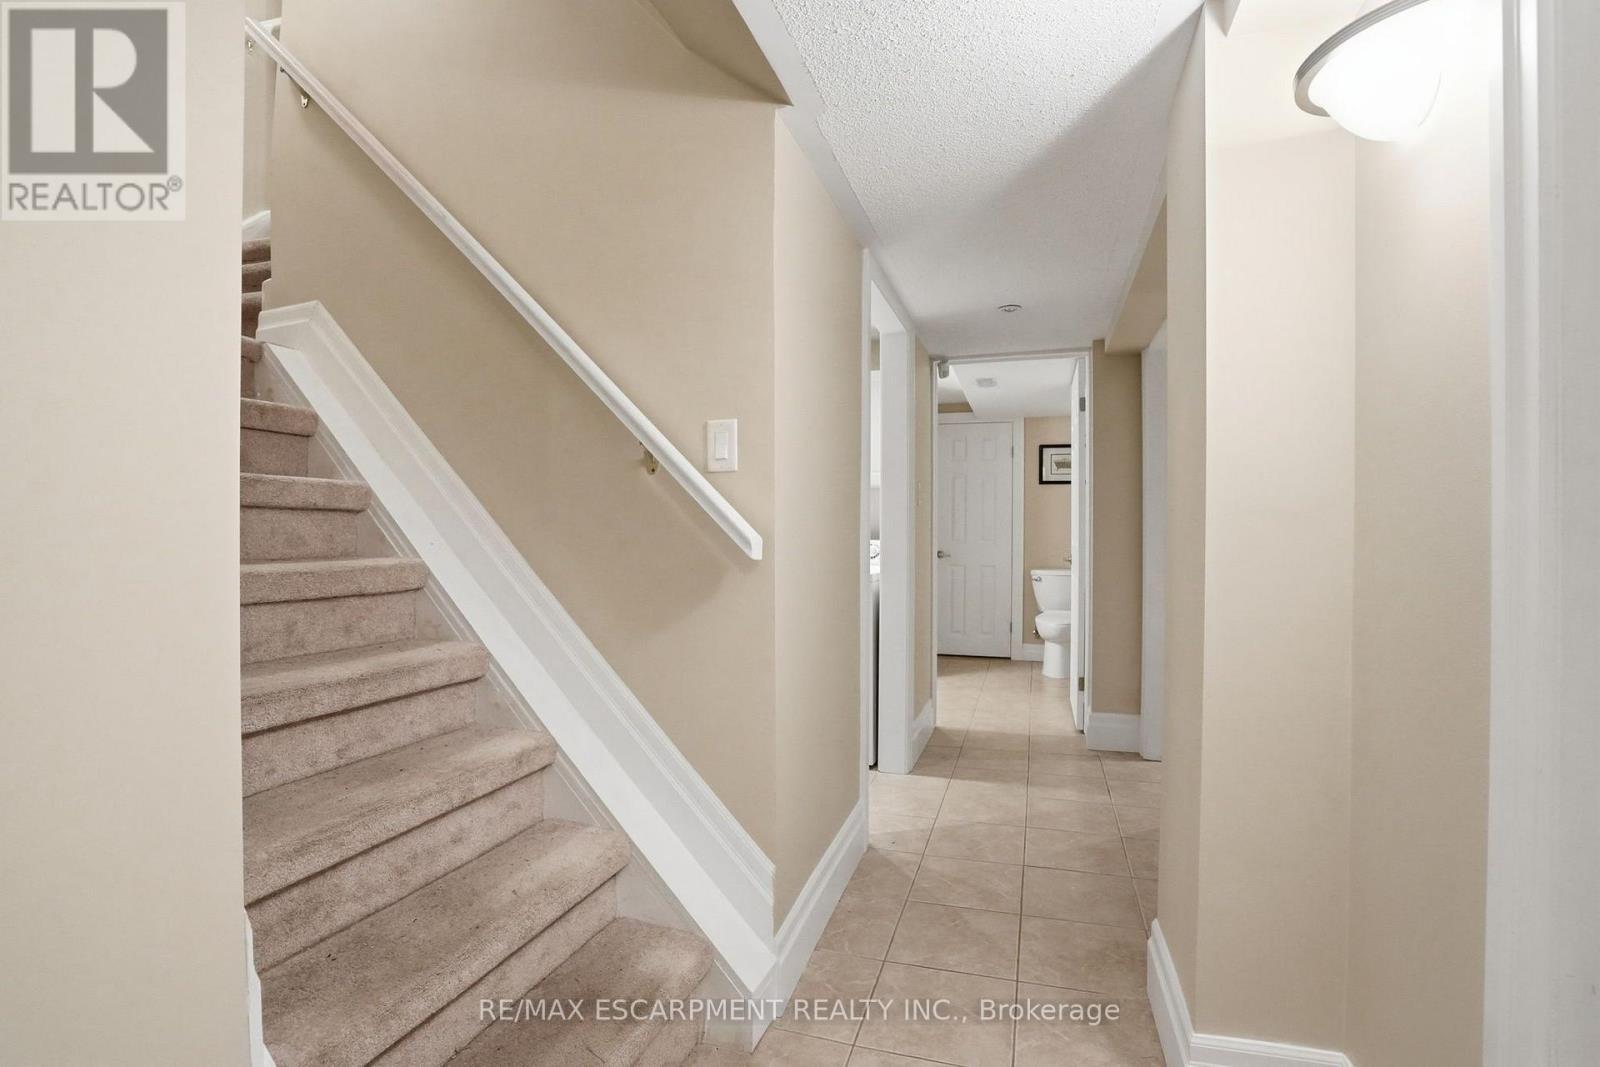
344 East 36Th Street, Hamilton, ON - Indoor Photo Showing Other Room
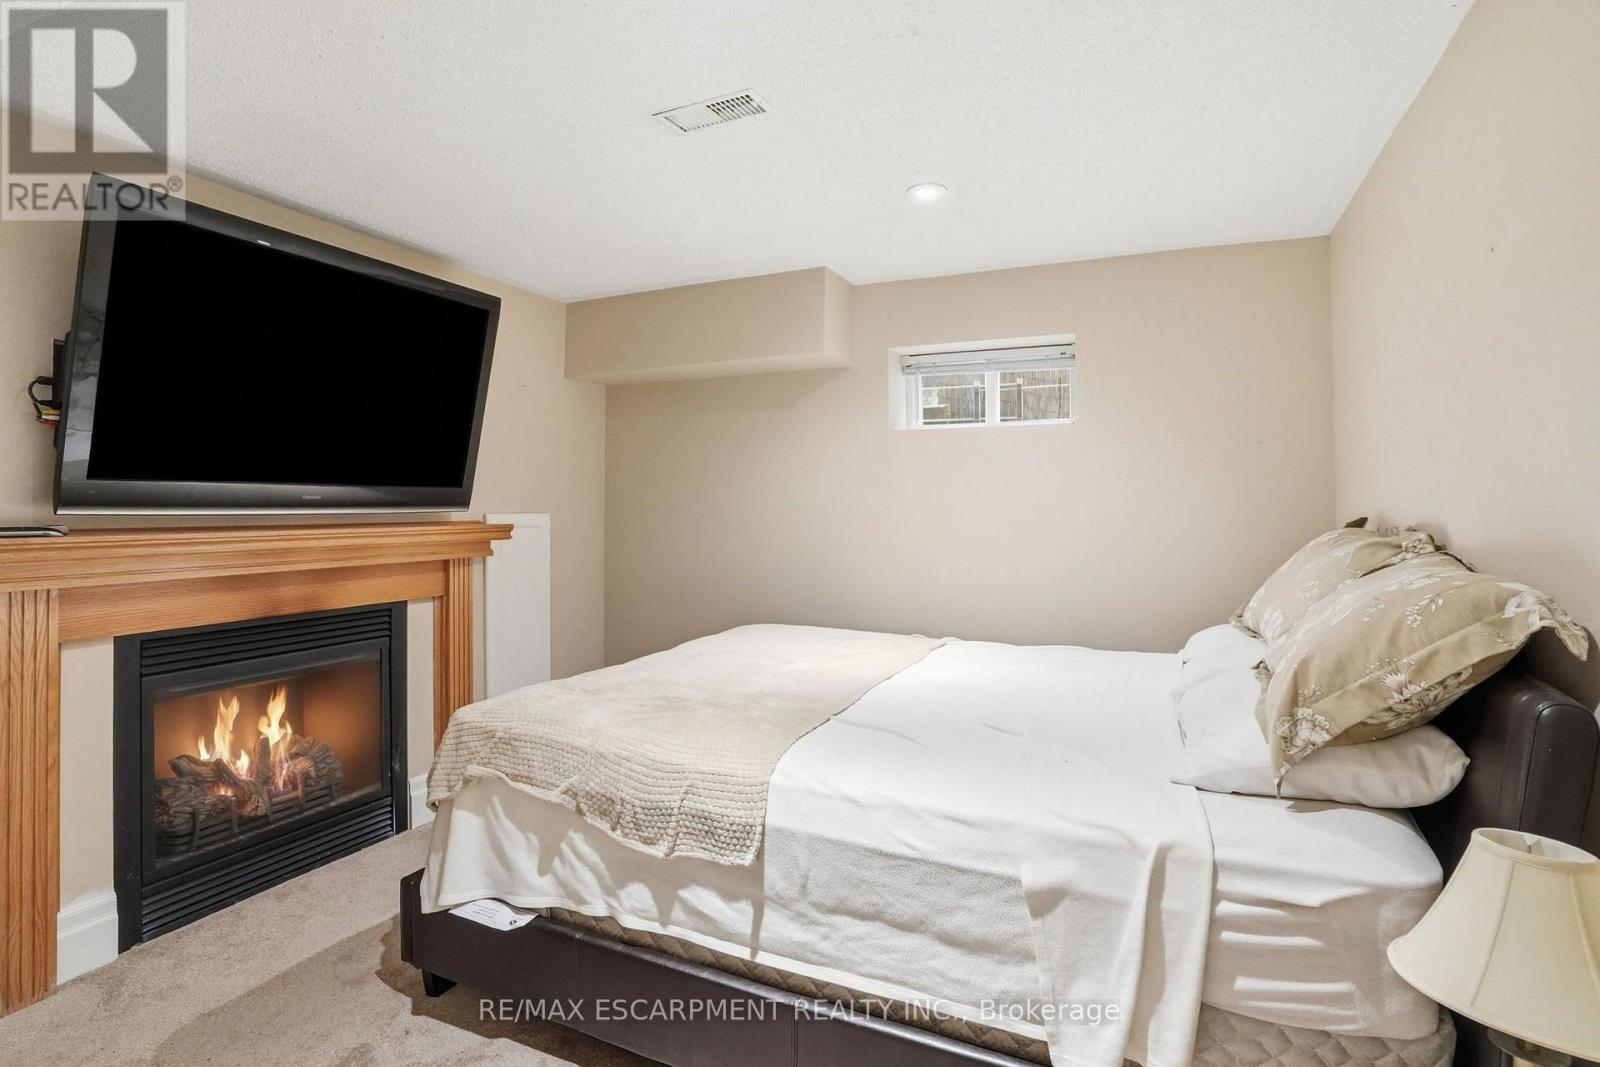
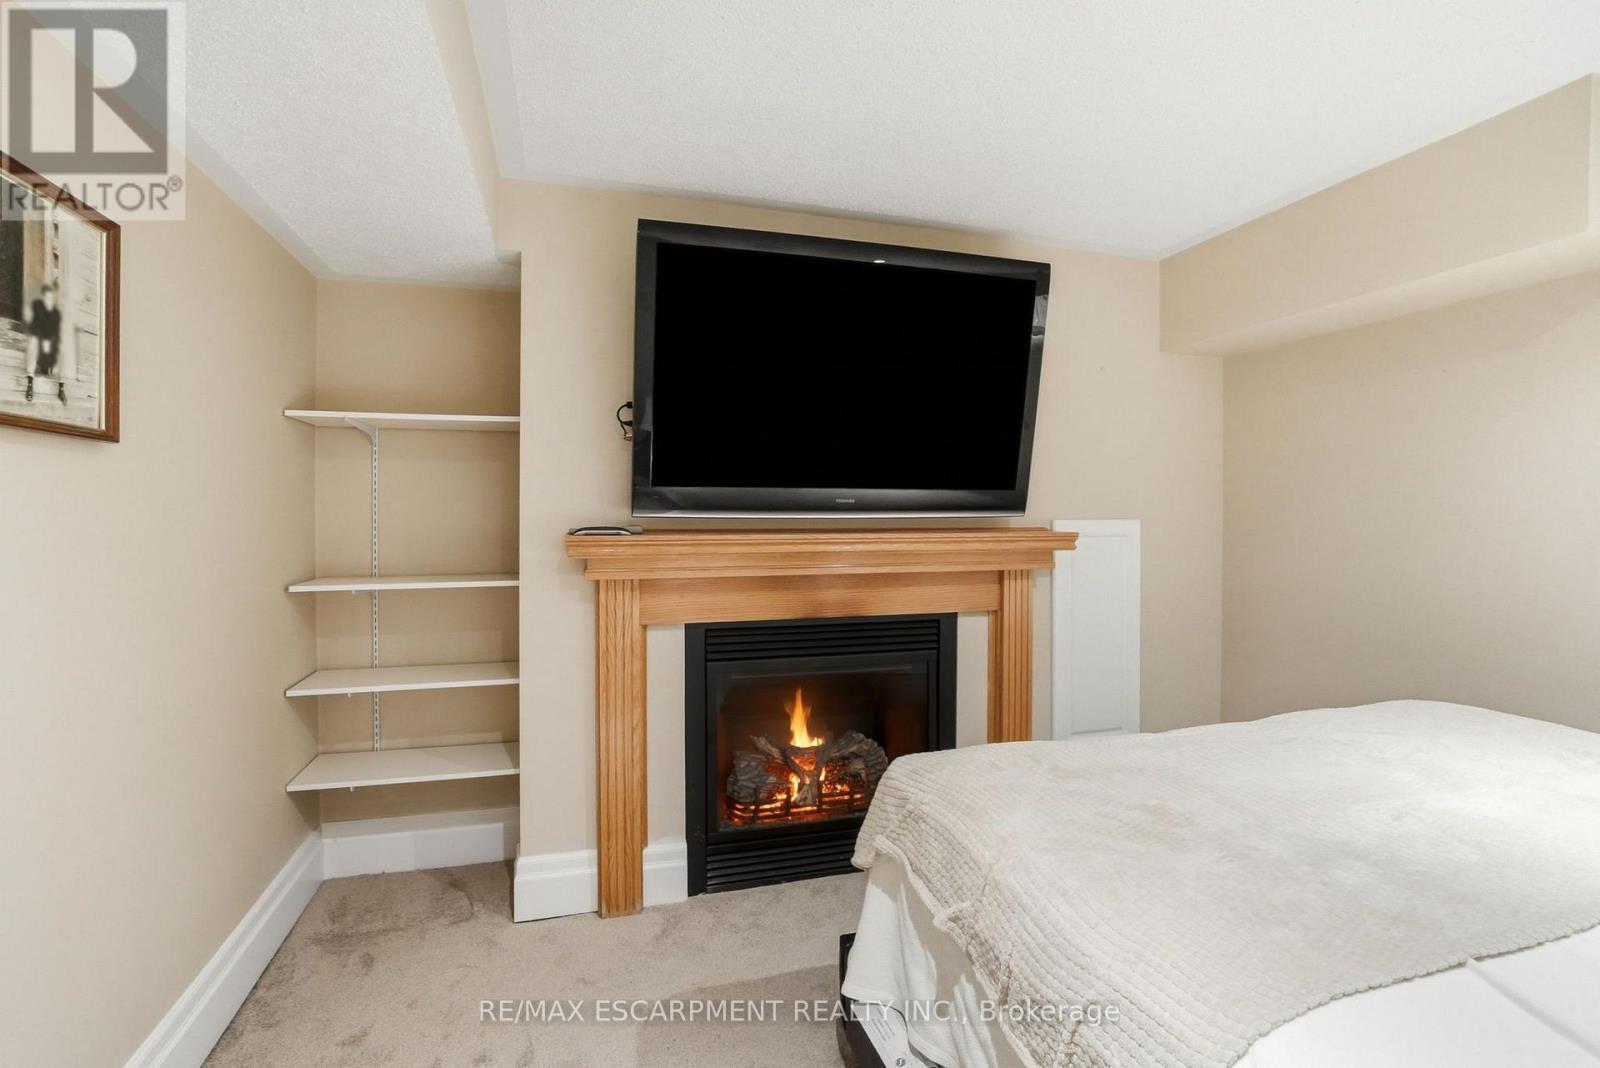
344 East 36Th Street, Hamilton, ON - Indoor Photo Showing Bedroom With Fireplace
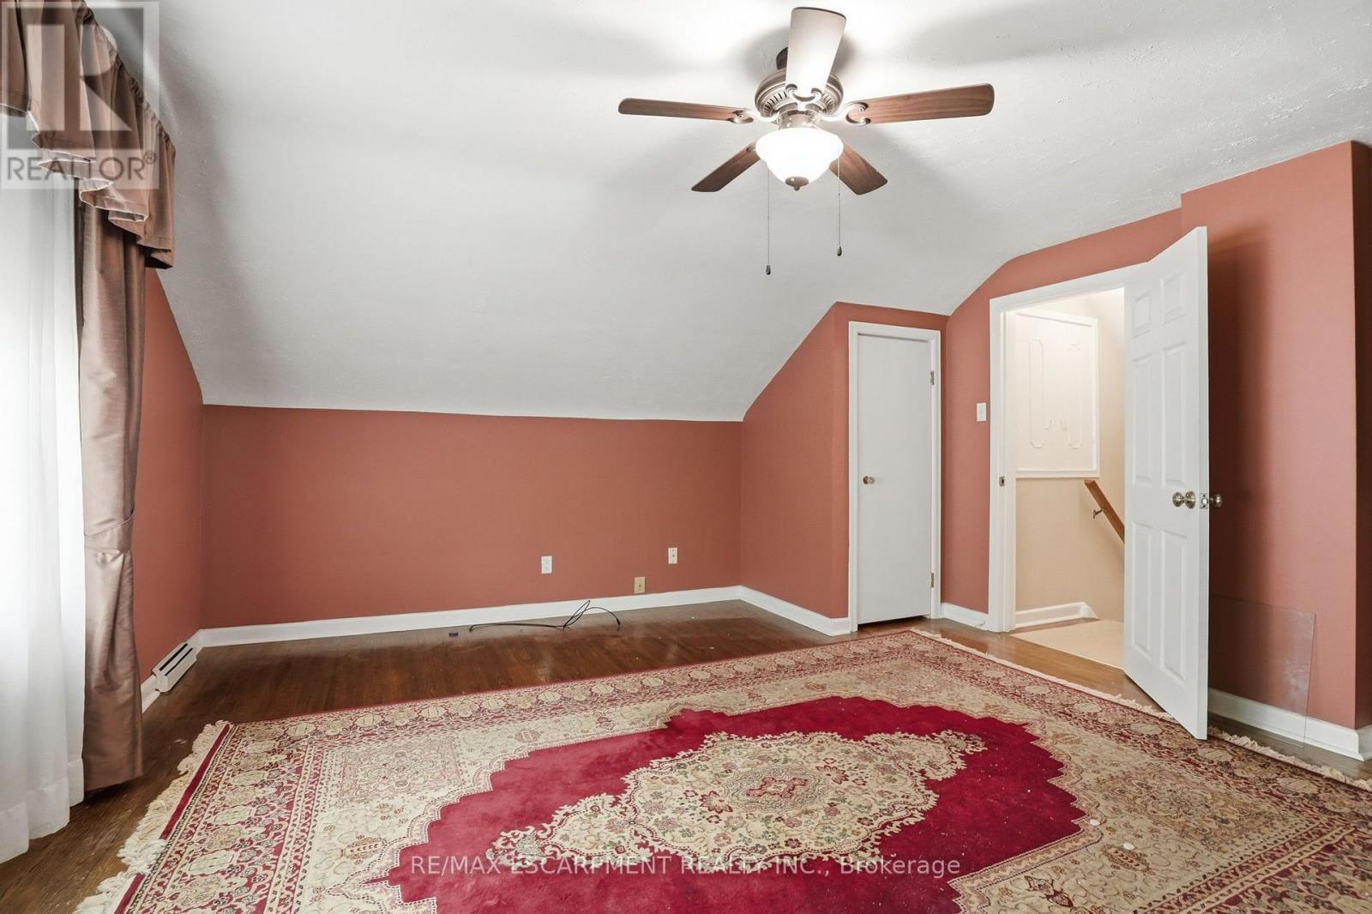
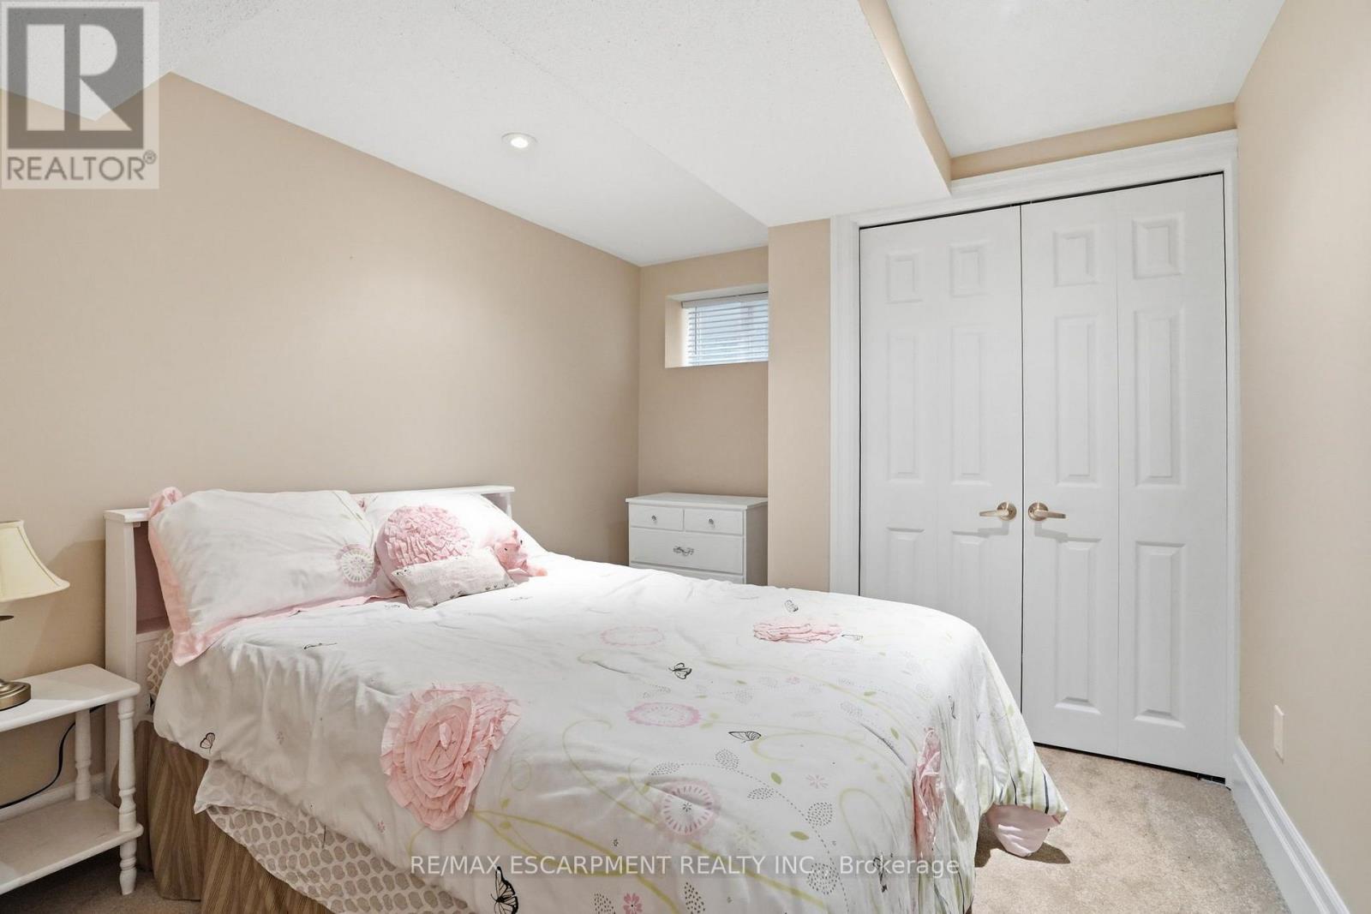
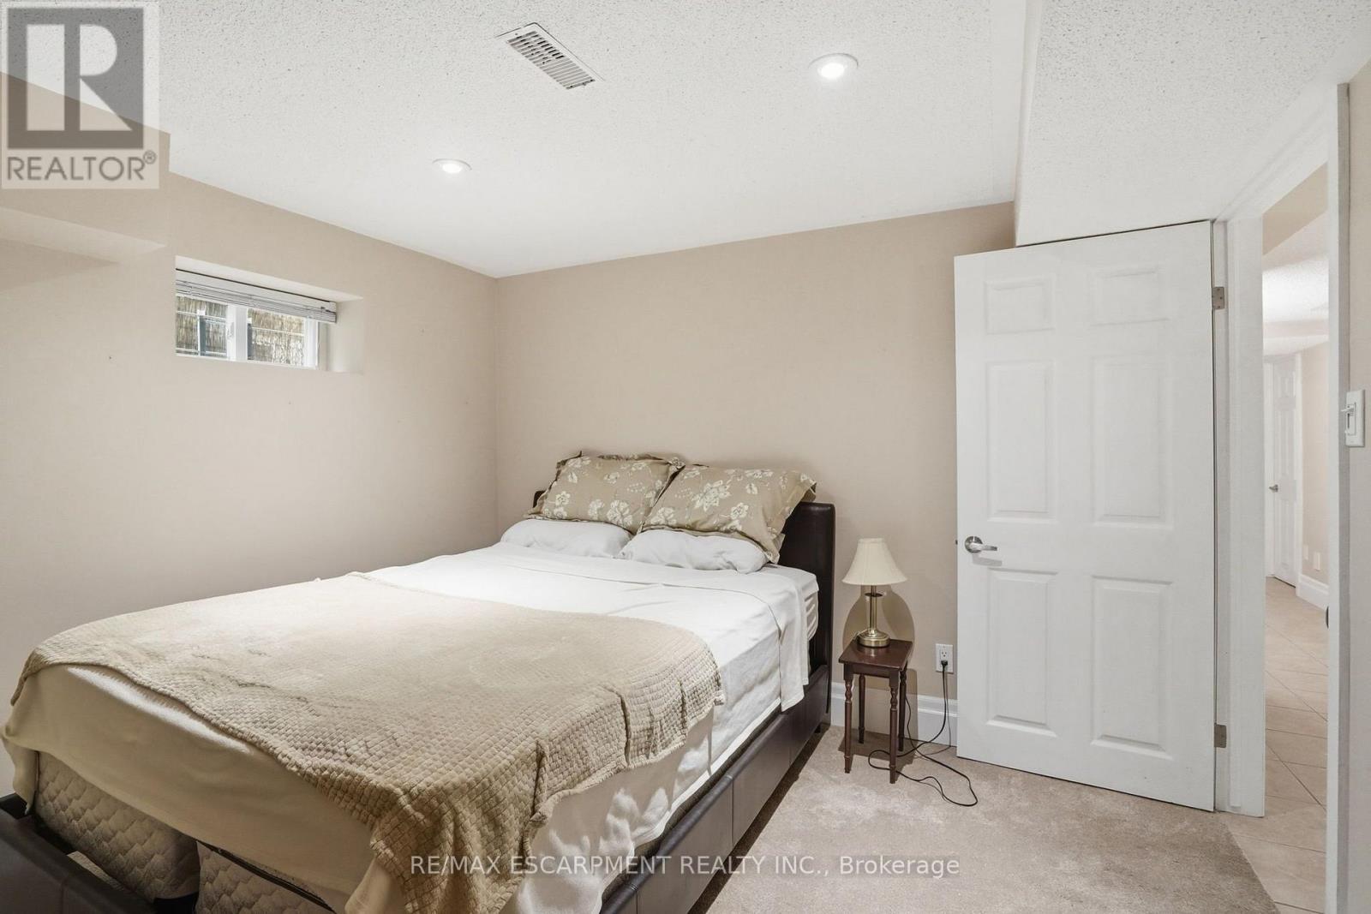
344 East 36Th Street, Hamilton, ON - Indoor Photo Showing Bedroom
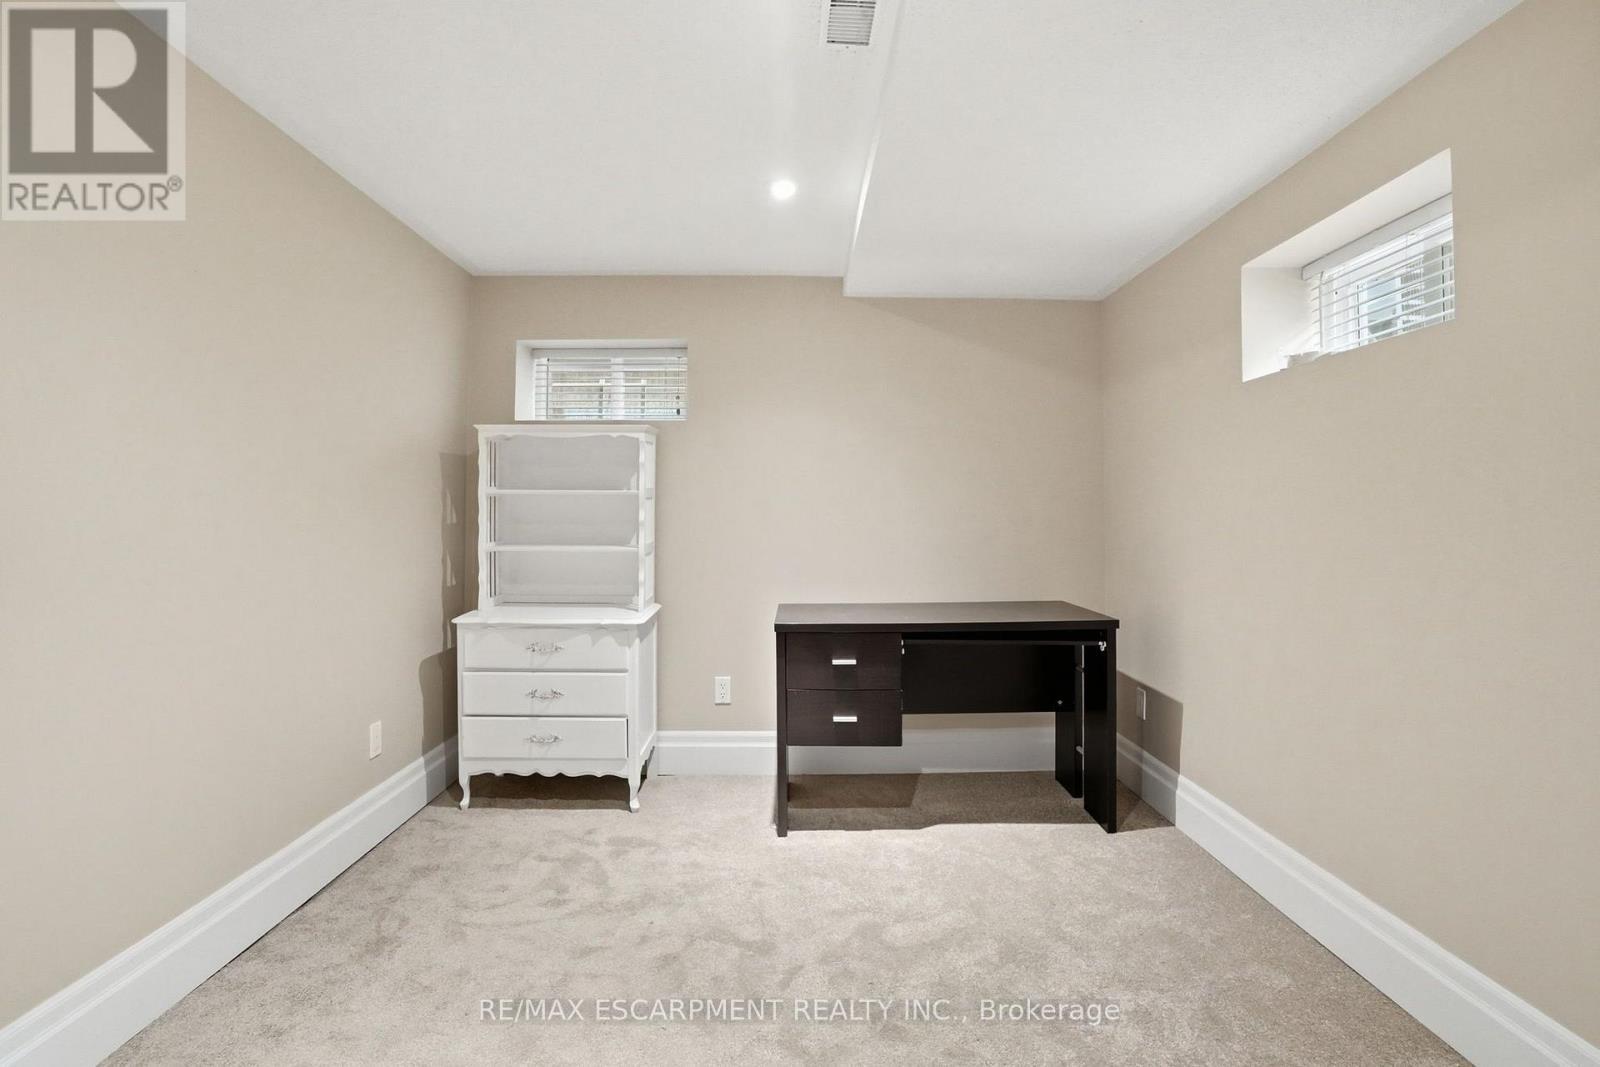
344 East 36Th Street, Hamilton, ON - Indoor Photo Showing Other Room
344 East 36Th Street, Hamilton, ON - Indoor Photo Showing Bathroom
344 East 36Th Street, Hamilton, ON - Outdoor With Deck Patio Veranda With Exterior
344 East 36Th Street, Hamilton, ON - Outdoor With Deck Patio Veranda
344 East 36Th Street, Hamilton, ON - Outdoor
344 East 36Th Street, Hamilton, ON  - Outdoor
344 East 36Th Street, Hamilton, ON  - Outdoor With Facade
344 East 36Th Street, Hamilton, ON  - Outdoor With Deck Patio Veranda
344 East 36Th Street, Hamilton, ON - Outdoor
344 East 36Th Street, Hamilton, ON - Indoor Photo Showing Living Room With Fireplace
344 East 36Th Street, Hamilton, ON - Indoor Photo Showing Living Room
344 East 36Th Street, Hamilton, ON - Indoor Photo Showing Living Room With Fireplace
344 East 36Th Street, Hamilton, ON - Indoor Photo Showing Kitchen With Upgraded Kitchen
344 East 36Th Street, Hamilton, ON - Indoor Photo Showing Kitchen With Stainless Steel Kitchen
344 East 36Th Street, Hamilton, ON - Indoor Photo Showing Kitchen With Double Sink
344 East 36Th Street, Hamilton, ON - Indoor Photo Showing Kitchen With Stainless Steel Kitchen
344 East 36Th Street, Hamilton, ON - Indoor Photo Showing Kitchen With Stainless Steel Kitchen With Upgraded Kitchen
344 East 36Th Street, Hamilton, ON - Indoor Photo Showing Dining Room
344 East 36Th Street, Hamilton, ON - Indoor Photo Showing Bedroom
344 East 36Th Street, Hamilton, ON - Indoor Photo Showing Bathroom
344 East 36Th Street, Hamilton, ON - Indoor Photo Showing Other Room
344 East 36Th Street, Hamilton, ON - Indoor Photo Showing Bedroom With Fireplace
344 East 36Th Street, Hamilton, ON - Indoor Photo Showing Bedroom
344 East 36Th Street, Hamilton, ON - Indoor Photo Showing Other Room
344 East 36Th Street, Hamilton, ON - Indoor Photo Showing Bathroom
344 East 36Th Street, Hamilton, ON - Outdoor With Deck Patio Veranda With Exterior
344 East 36Th Street, Hamilton, ON - Outdoor With Deck Patio Veranda
344 East 36Th Street, Hamilton, ON - Outdoor
  • Advertising
Are you a real estate investor?
344 EAST 36TH STREET, Hamilton, Ontario, L8V 3Z8
$749,900

5 Beds

2 Baths

Property Information:

Welcome home to this beautifully maintained property in a family-friendly neighbourhood, close to all amenities and set in a sought-after mountain location. Award-winning gardens and a large front porch greet you before you even step inside. The double driveway offers lots of parking, complemented by an oversized one-car garage - perfect for extra storage or a workshop. Inside, the good-sized kitchen features granite countertops, stainless steel appliances and a center island. Ideal for everyday living and entertaining. The dining room walks out to a beautifully manicured backyard, complete with a large garden shed for all your outdoor storage needs. Upstairs, enjoy a bonus spacious bedroom, while the finished basement adds three additional bedrooms and a full bathroom - offering flexible space for a growing family, guests, or a home office. With standout curb appeal, thoughtful updates, and space to grow, this home is ready to welcome its next owners. RSA. (id:27)

Building Features:

  • Style: Detached
  • Building Type: House
  • Basement Development: Finished
  • Basement Type: Full
  • Construction Style - Attachment: Detached
  • Exterior Finish: Brick
  • Fireplace: Yes
  • Floor Space: 1100 - 1500 sqft Square Feet
  • Foundation Type: Unknown
  • Heating Type: Forced air
  • Heating Fuel: Natural gas
  • Cooling Type: Central air conditioning
  • Appliances: Dishwasher, Dryer, Stove, Washer, Window Coverings, Refrigerator

Property Features:

  • OwnershipType: Freehold
  • Property Type: Single Family
  • Floor Space (approx): 1100 - 1500 Square Feet
  • Irregular: Yes
  • Lot Depth: 105 Feet
  • Lot Frontage: 50 Feet
  • Lot Size: 50 x 105 FT
  • Zoning: C
  • Sewer: Sanitary sewer
  • Parking Type: Attached garage, Garage
  • No. of Parking Spaces: 3

Rooms:

  • Bedroom 2nd Level 4.34 m x 5.56 m
  • Bathroom Basement Level Measurements not available
  • Cellar/Cold Room Basement Level Measurements not available
  • Bedroom Basement Level 4.34 m x 5.56 m
  • Bedroom Basement Level 3.28 m x 2.74 m
  • Bedroom Basement Level 3.23 m x 2.74 m
  • Bedroom Basement Level 3.12 m x 3.05 m
  • Kitchen Main Level 4.06 m x 3.51 m
  • Living Main Level 5.00 m x 3.51 m
  • Bedroom Main Level 3.20 m x 2.74 m
  • Dining Main Level 3.48 m x 3.48 m
  • Bathroom Main Level Measurements not available

Convert Measurement to:

Courtesy of: RE/MAX ESCARPMENT REALTY INC.

REALTOR.ca  

QuickQuoteTM Powered by RPS
Thinking of Selling?

Start by finding out what your home might be worth in today's market.
Location of 344 EAST 36TH STREET, Hamilton, Ontario, L8V 3Z8

Demographic Information of 344 EAST 36TH STREET, Hamilton, Ontario, L8V 3Z8

Life Stage

Later Years

Employment Type

Service Sector

Average Household Income

$103,589.25

Average Number of Children

1.48

Household Population

Household Structure

Age of Population

Education

Education Level

No certificate/diploma/degree

20.46 %

High school certificate or equivalent

31.92 %

Apprenticeship trade certificate/diploma

9.03 %

College/non-university certificate

27.35 %

University certificate (below bachelor)

0.56 %

University Degree

10.69 %

Commuter

Travel To Work

By Car

83.76 %

By Public Transit

9.5 %

By Walking

3.08 %

By Bicycle

0.0 %

By Other Methods

3.66 %

Cultural Diversity

Knowledge of Official Language

Mother Tongue

Building Information

Building Type

Apartments (Low and High Rise)

28.81 %

Houses

71.19 %

Own Vs. Rent