Button CopyPathCircle CloseCircle Left ArrowArrow Down Icon GreyClosecirclecircleBurger

338 EAST 24TH Street, Hamilton, Ontario, L8V 2Y6

MLS® # 40841812
House For Sale In Burkholme, Hamilton, Ontario
$649,900 QuickQuoteTM: $605K - $765K

3 Beds

2 Baths

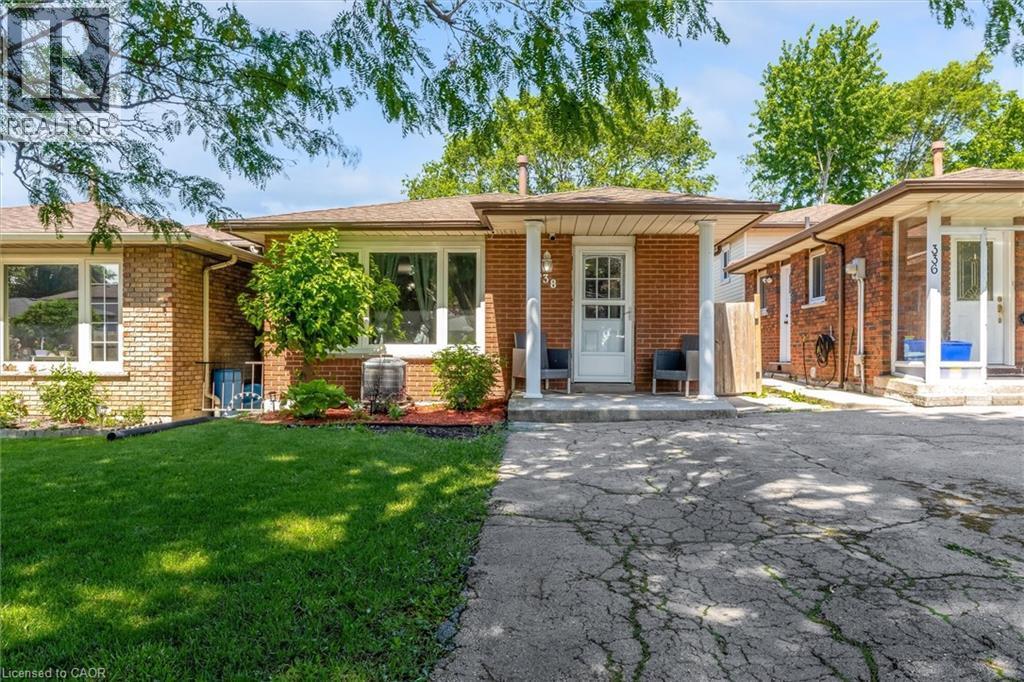
Brick exterior residence with a covered front porch and a white entry door - 338 East 24Th Street, Hamilton, ON
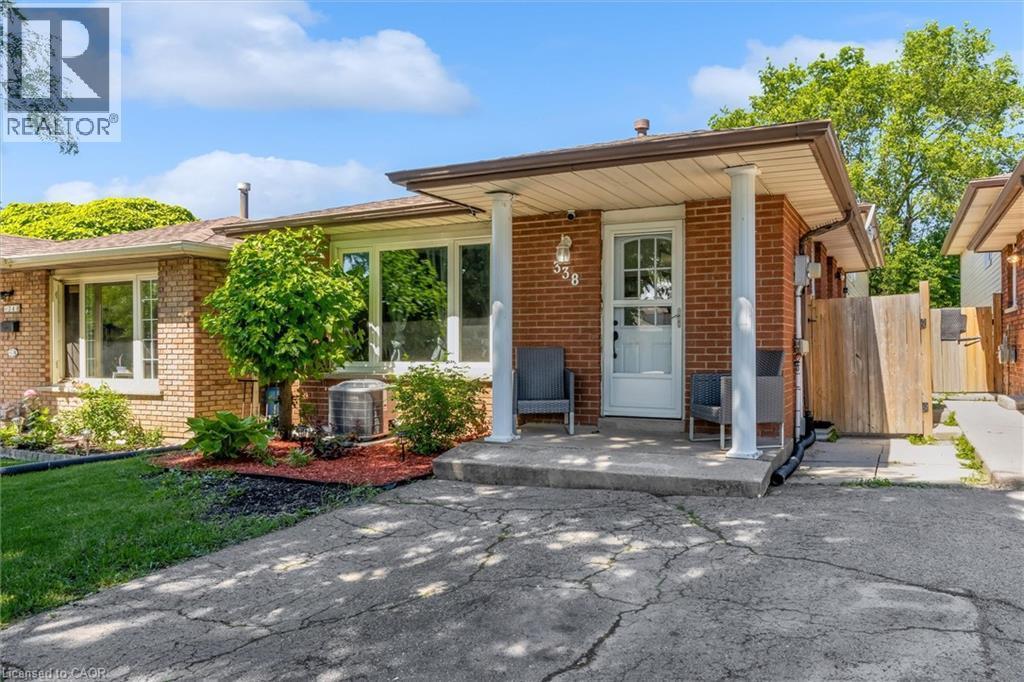
Brick exterior featuring a covered front porch with white columns - 338 East 24Th Street, Hamilton, ON
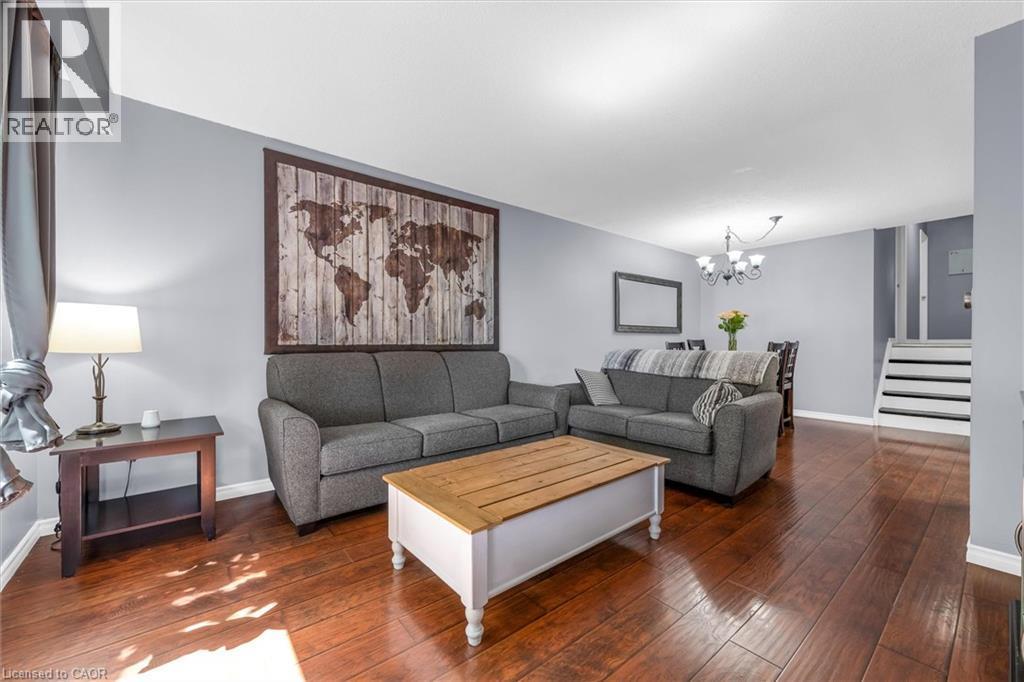
Open-concept living space featuring wood-finish flooring, light grey wall paint, and white trim - 338 East 24Th Street, Hamilton, ON
Living area featuring wood-finish flooring, light grey wall tones, and multiple large windows with white trim - 338 East 24Th Street, Hamilton, ON
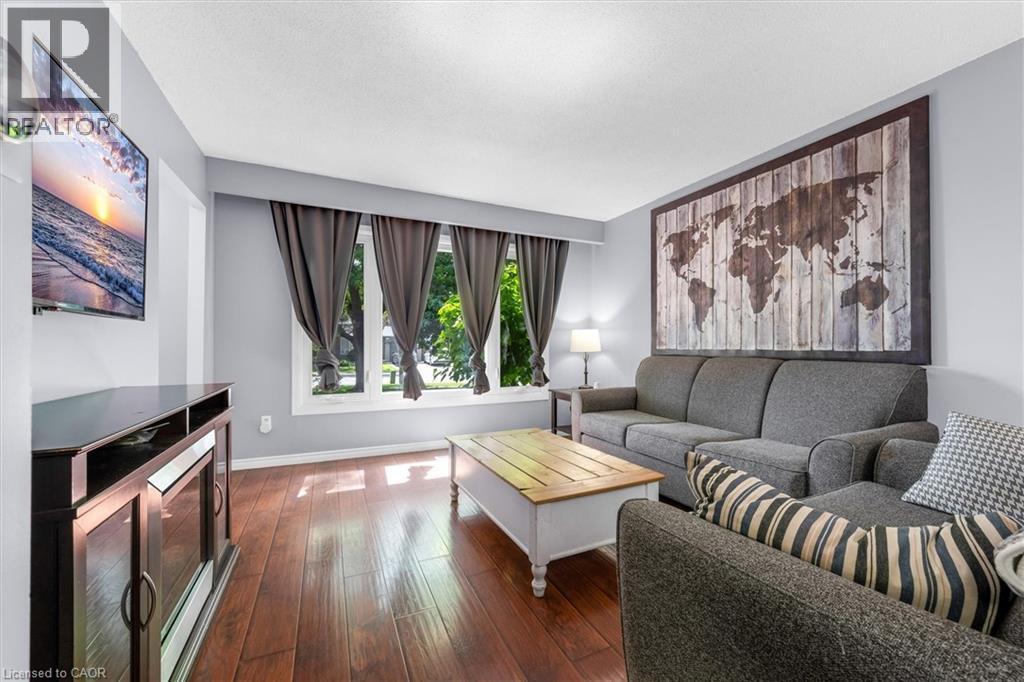
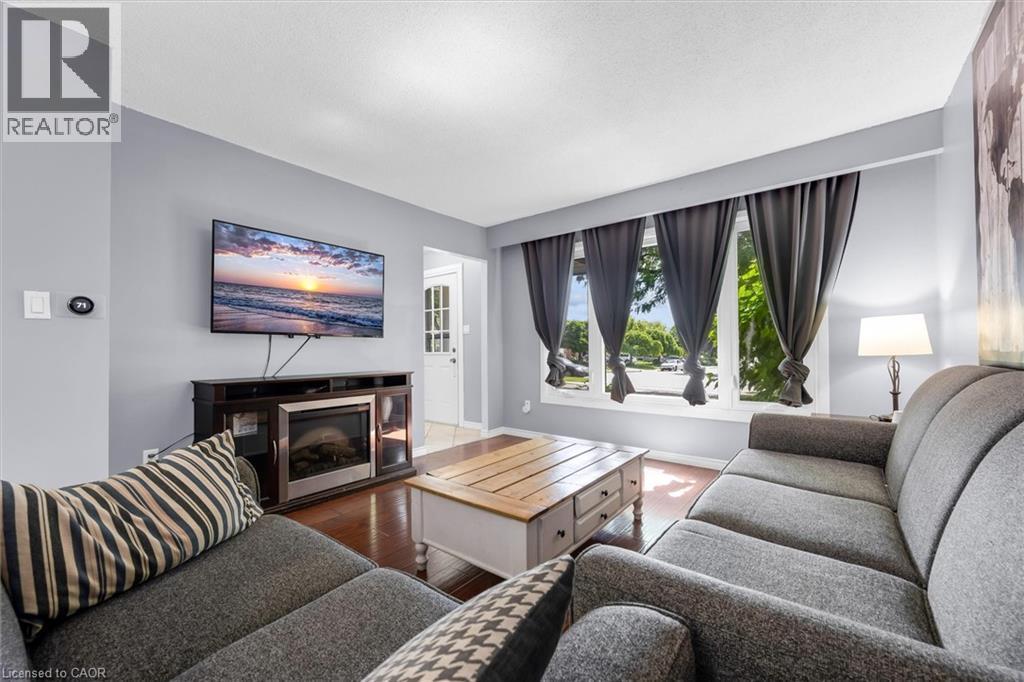
Living area featuring wood-finish flooring, a contemporary wall-mounted media console with an integrated electric fireplace, and a large multi-pane window - 338 East 24Th Street, Hamilton, ON
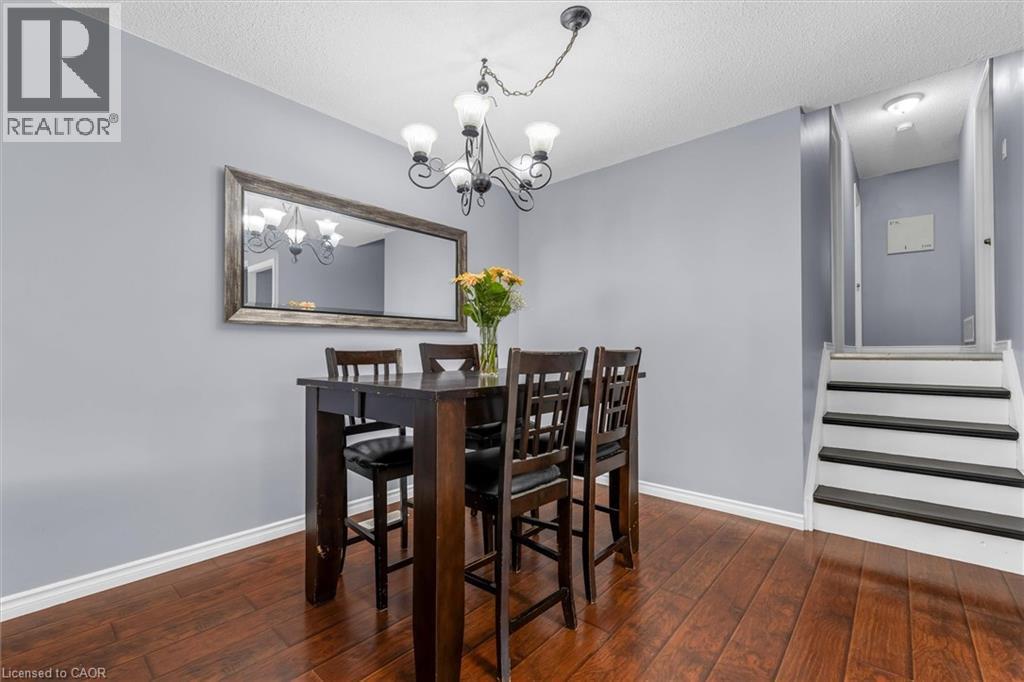
Dining area featuring wood-finish flooring, a contemporary chandelier, and a decorative framed mirror - 338 East 24Th Street, Hamilton, ON
338 East 24Th Street, Hamilton, ON
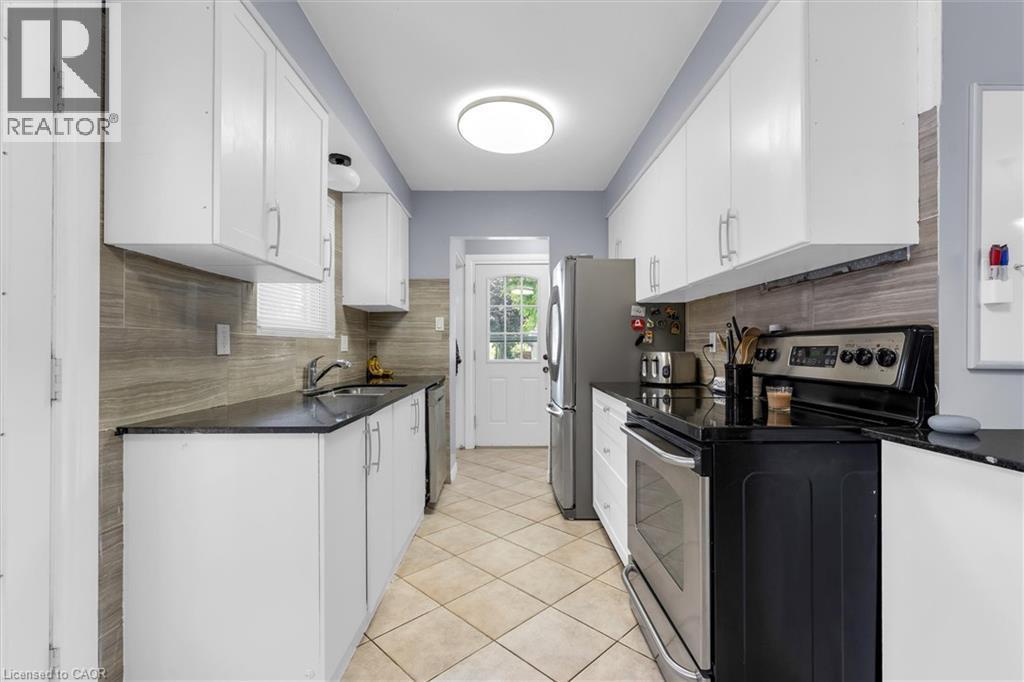
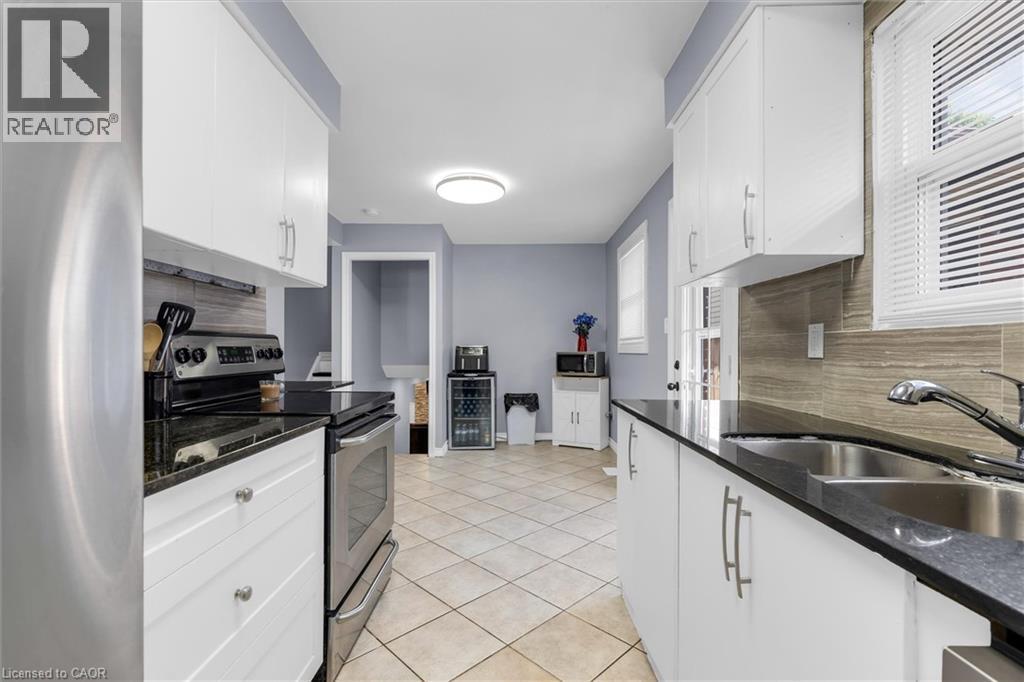
Galley kitchen featuring abundant white cabinetry, dark countertops, a tile backsplash, stainless steel appliances, and tile flooring - 338 East 24Th Street, Hamilton, ON
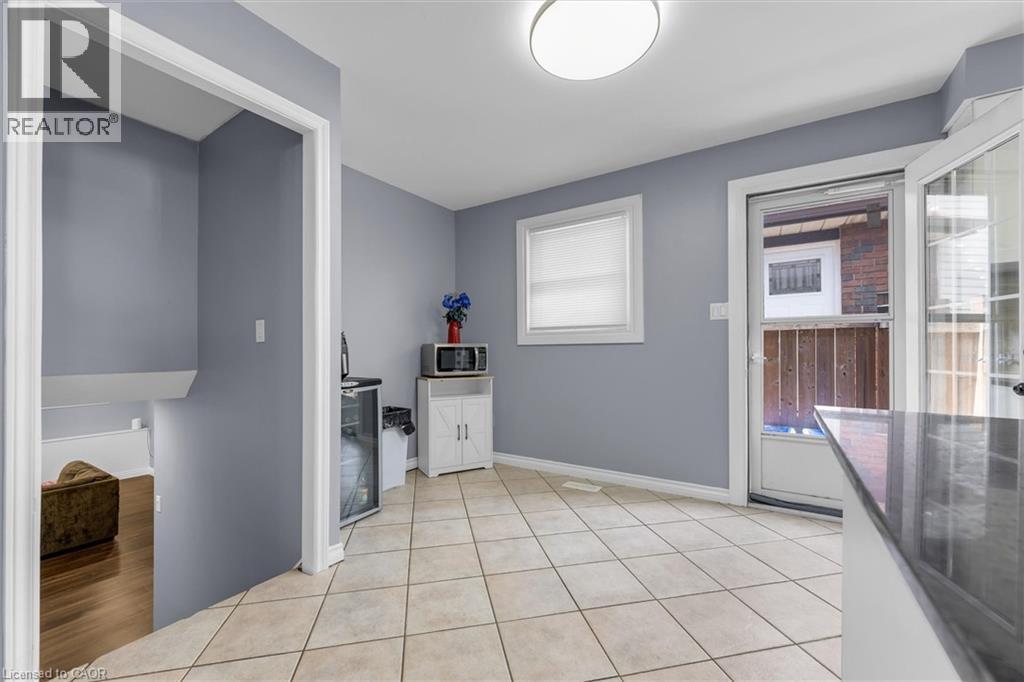
Contemporary kitchen featuring white cabinetry, dark countertops, a stainless steel range, and tile flooring - 338 East 24Th Street, Hamilton, ON
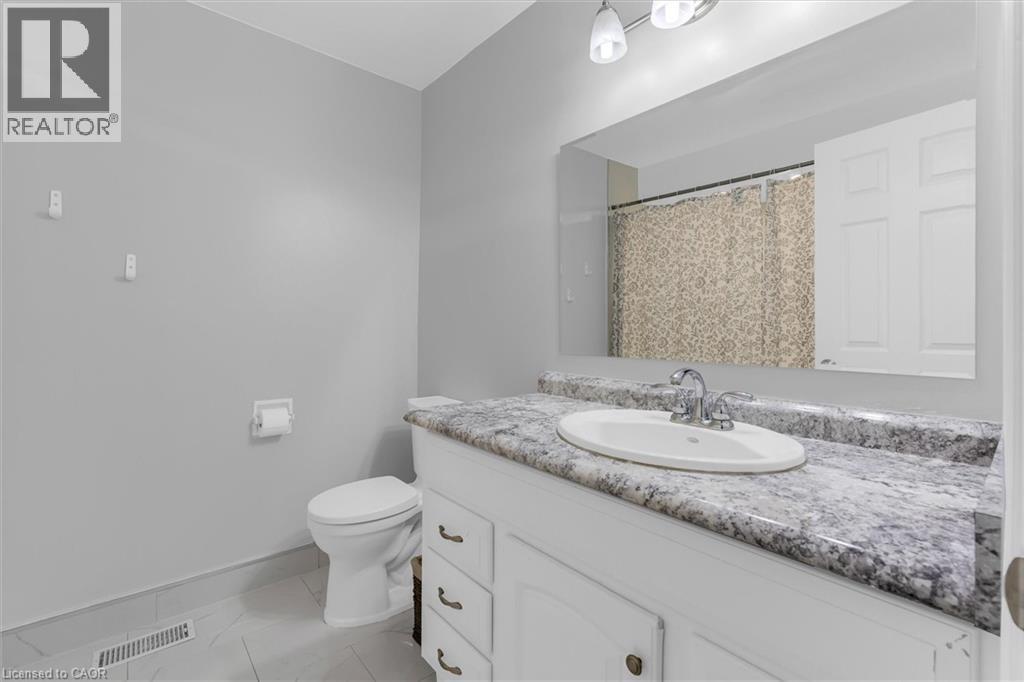
Bathroom featuring a vanity with an oval undermount sink, chrome faucet, and a stone-finish countertop - 338 East 24Th Street, Hamilton, ON
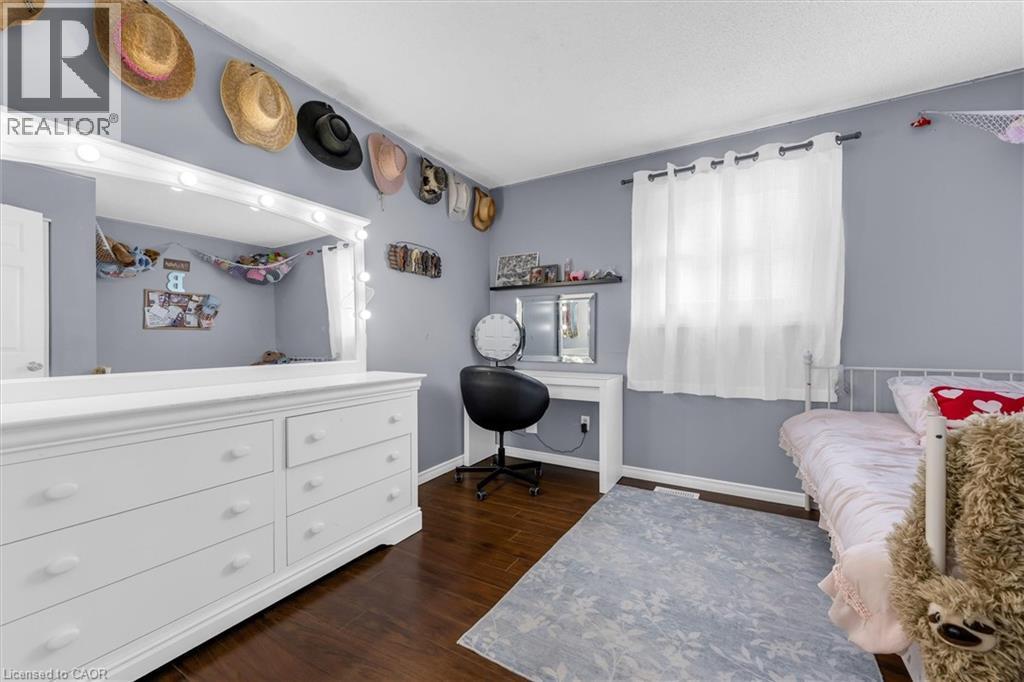
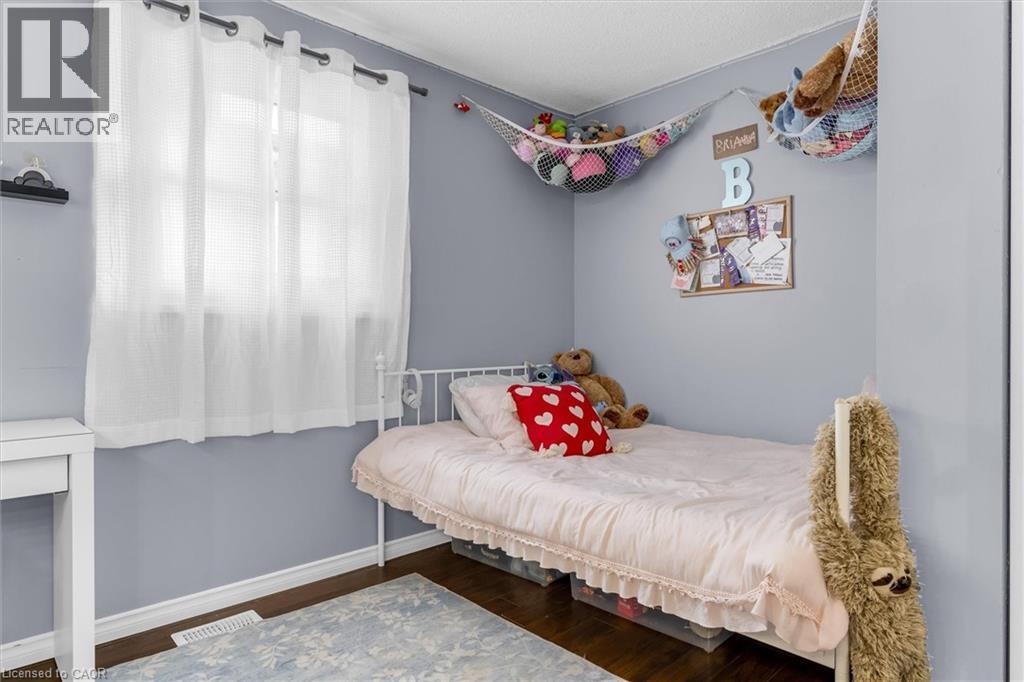
Bedroom featuring wood-finish flooring, light gray wall color, and a window with white drapery - 338 East 24Th Street, Hamilton, ON
Bedroom featuring light gray walls, dark wood-finish flooring, and a white window with sheer curtains - 338 East 24Th Street, Hamilton, ON
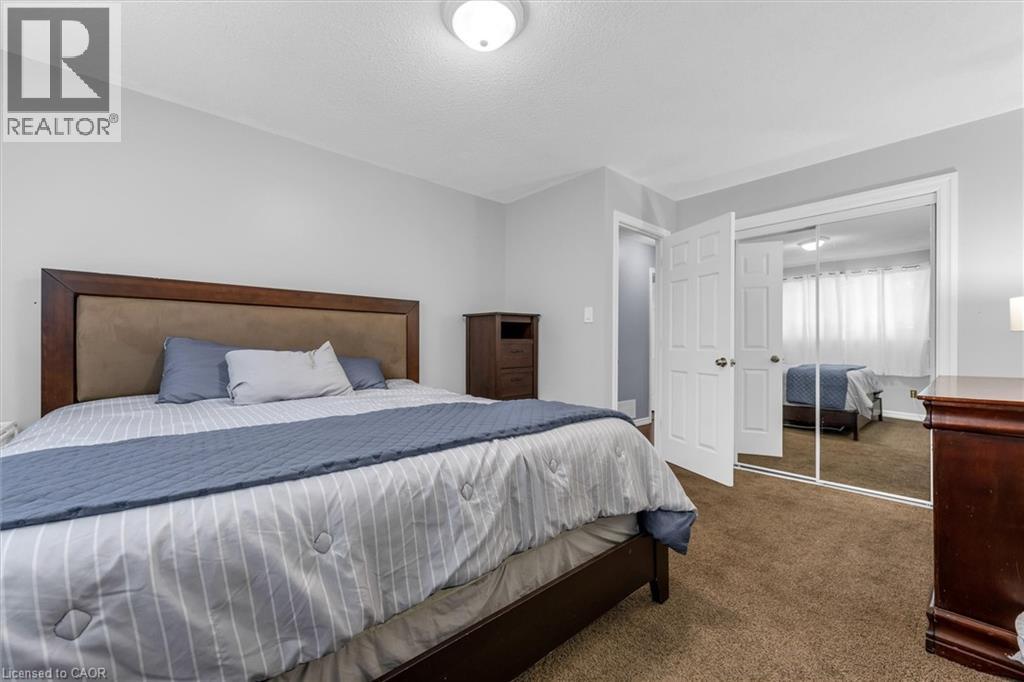
Carpeted bedroom with light gray wall paint and white trim - 338 East 24Th Street, Hamilton, ON
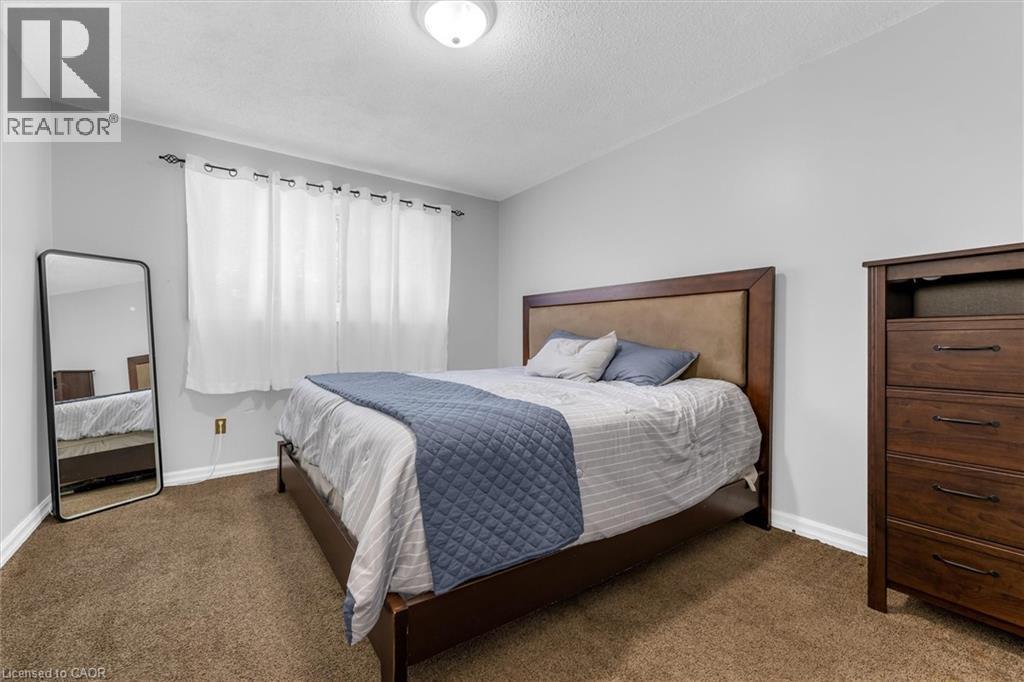
Bedroom featuring light gray walls, brown carpet flooring, and a flush mount ceiling light - 338 East 24Th Street, Hamilton, ON
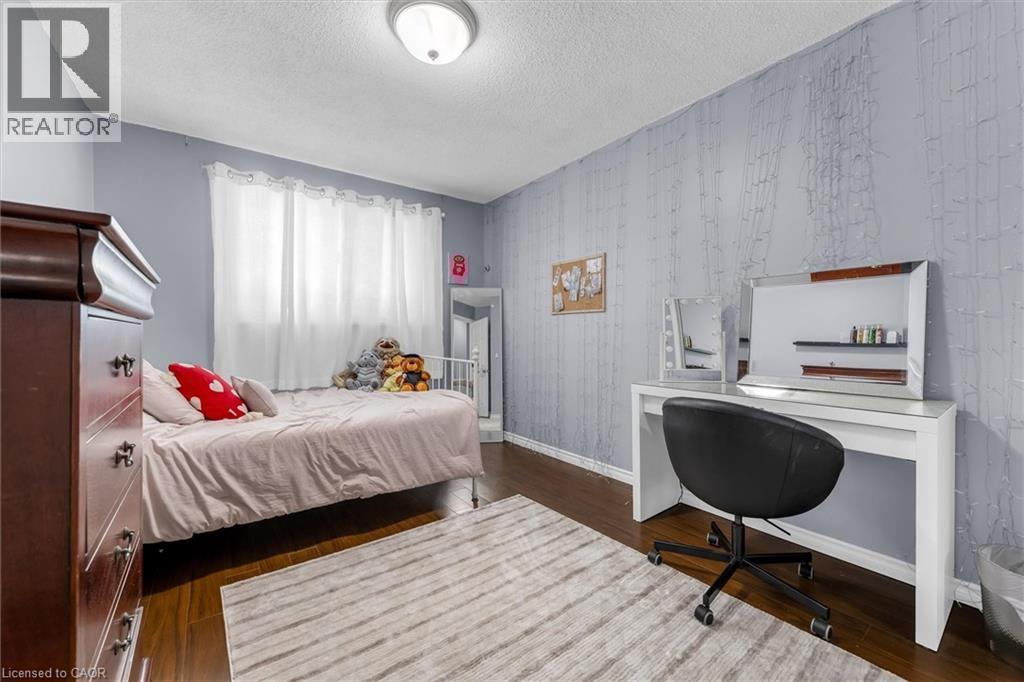
Wood-finish flooring throughout, complemented by light blue walls and a white textured accent wall - 338 East 24Th Street, Hamilton, ON
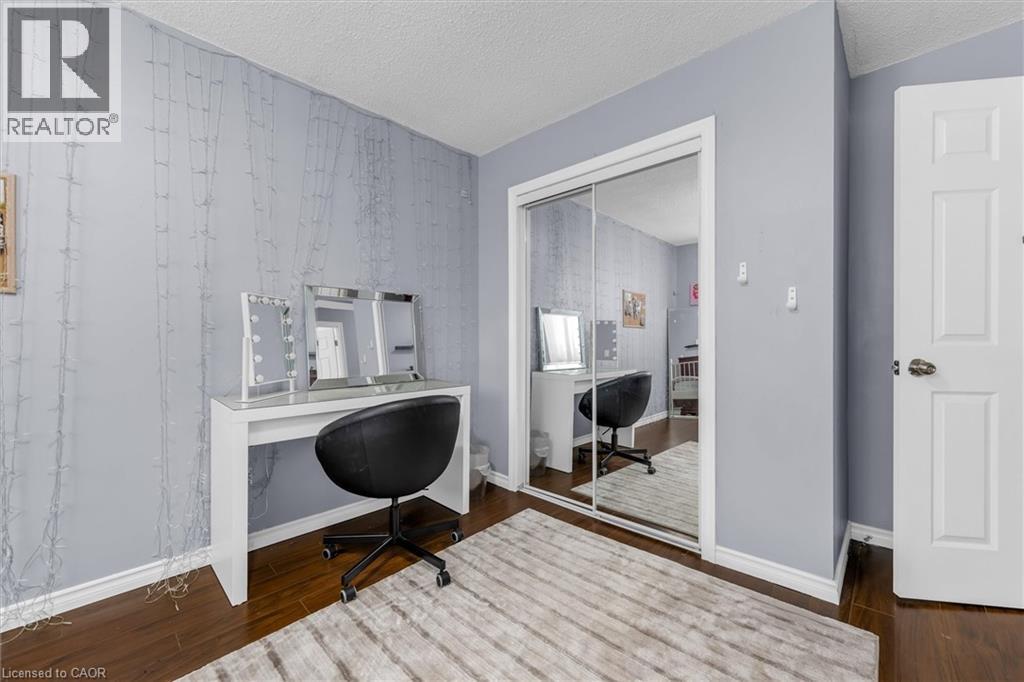
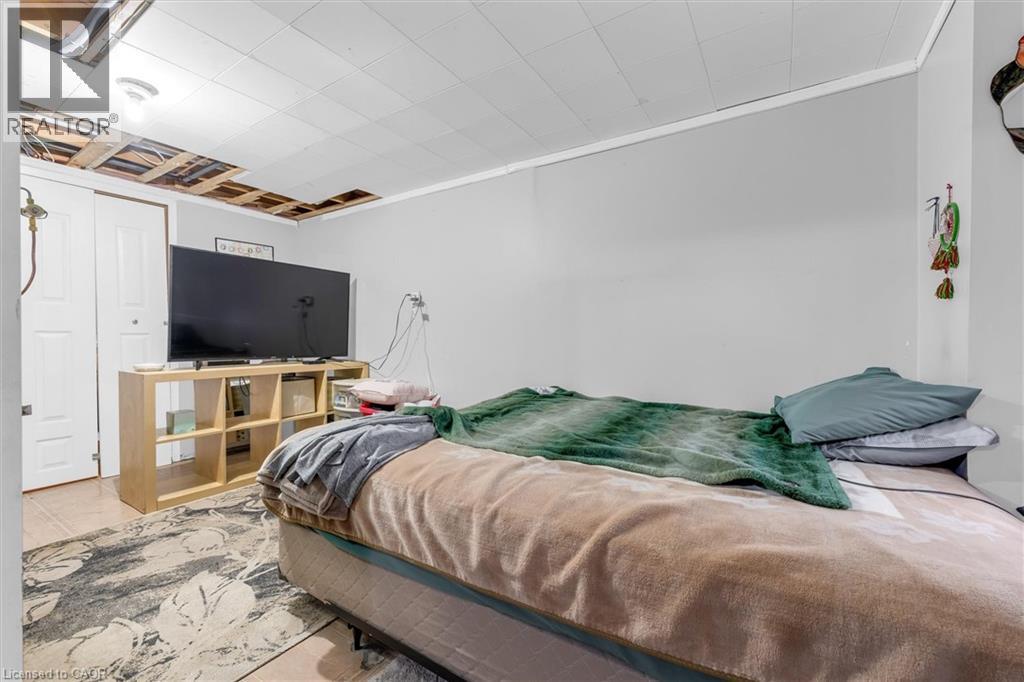
Interior room featuring dark wood-finish flooring, light grey walls, and white baseboards - 338 East 24Th Street, Hamilton, ON
338 East 24Th Street, Hamilton, ON
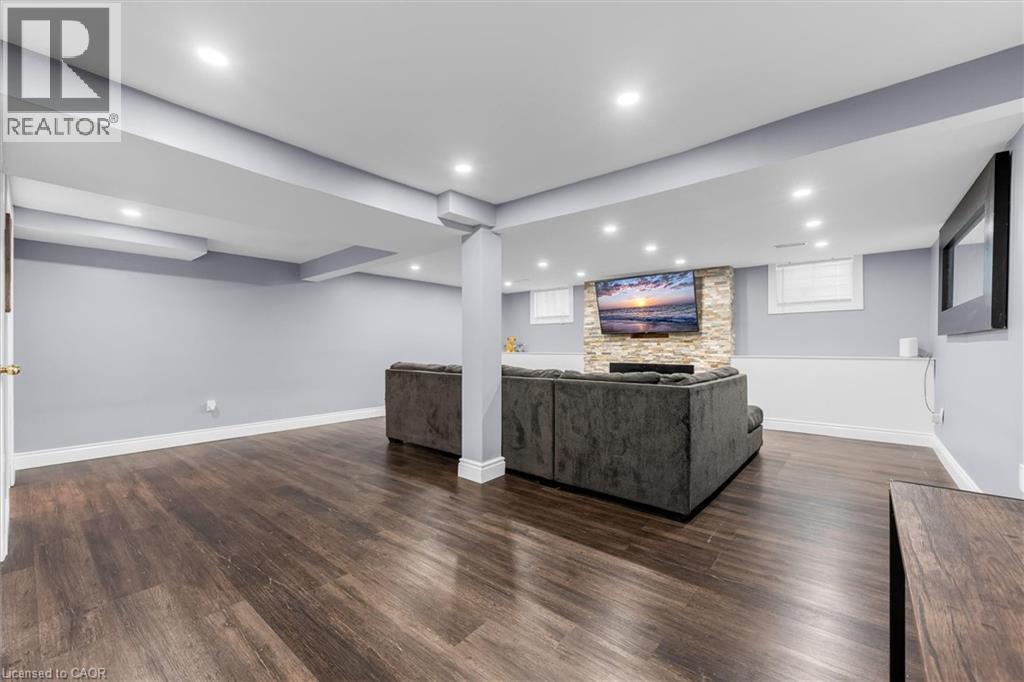
Spacious lower-level entertainment area featuring wood-finish flooring, a stone-clad fireplace, and recessed lighting - 338 East 24Th Street, Hamilton, ON
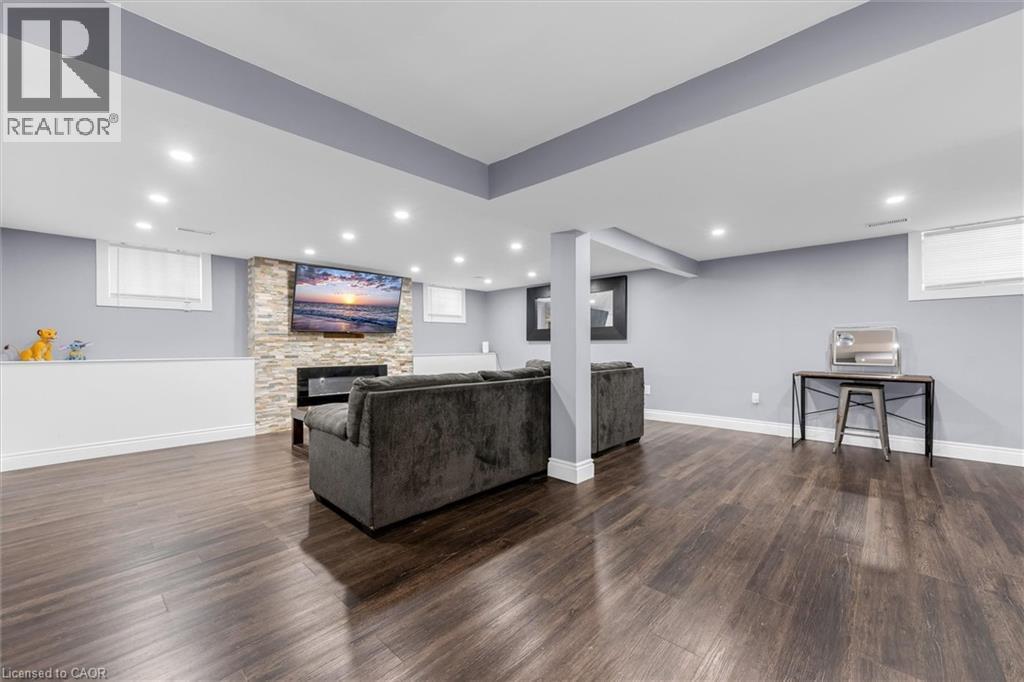
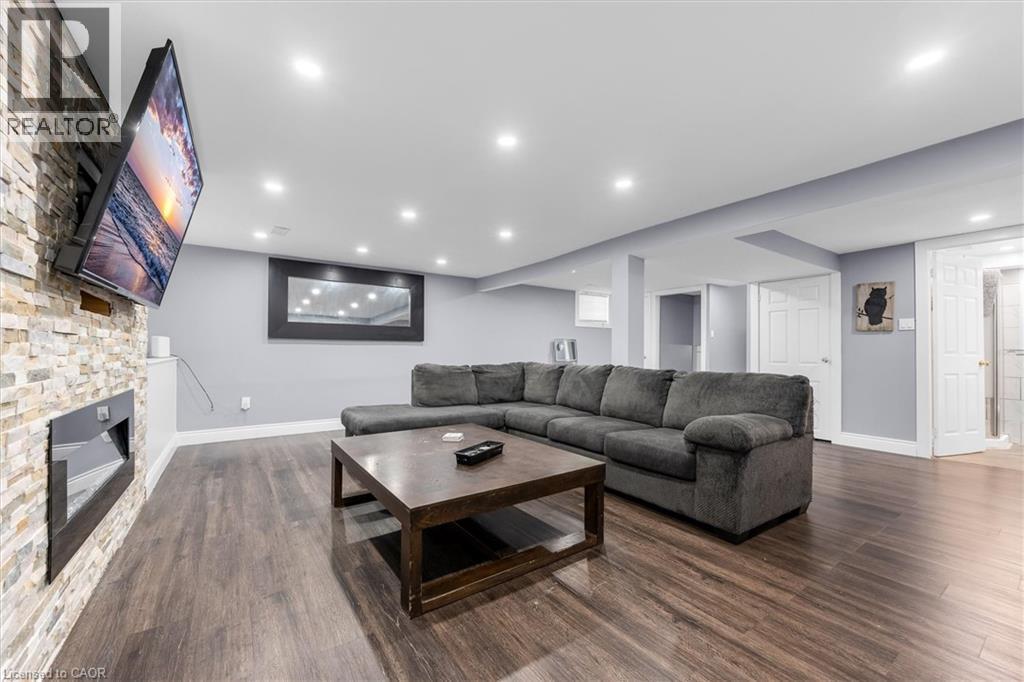
Spacious living area featuring wood-finish flooring, recessed lighting, and a stone-accented wall with an integrated electric fireplace - 338 East 24Th Street, Hamilton, ON
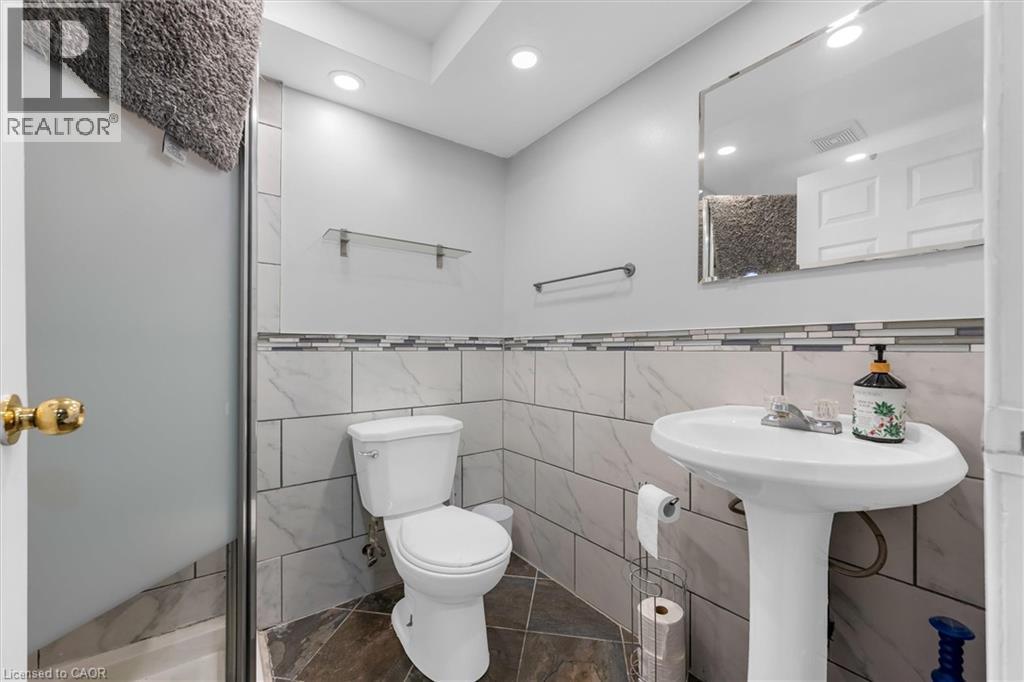
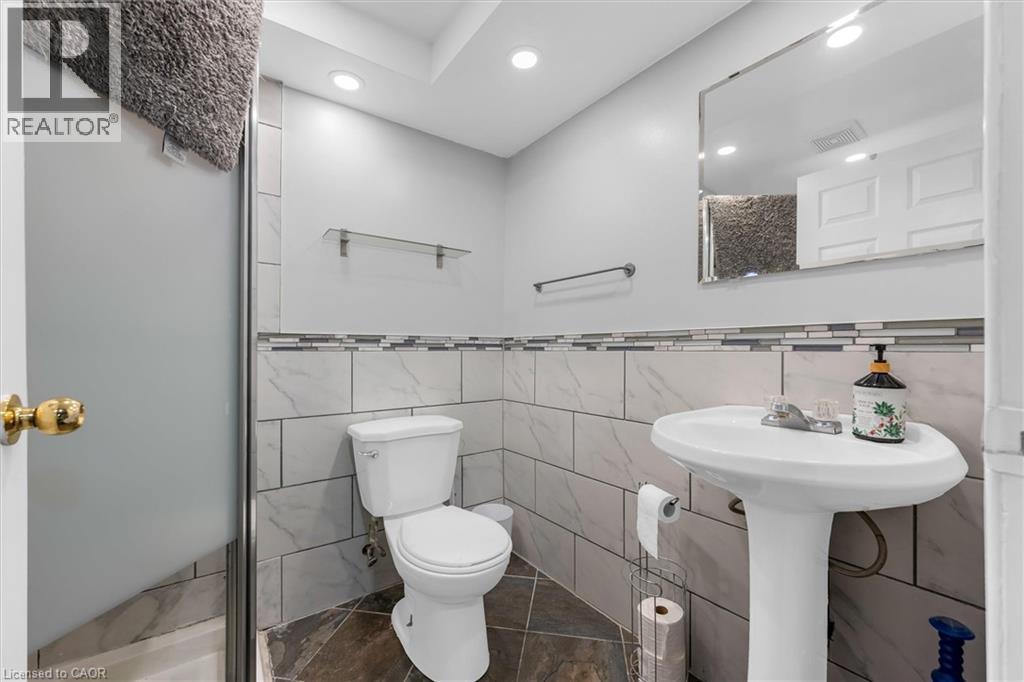
Bathroom featuring a pedestal sink with a single-handle faucet, a toilet, and a tiled accent wall - 338 East 24Th Street, Hamilton, ON
338 East 24Th Street, Hamilton, ON
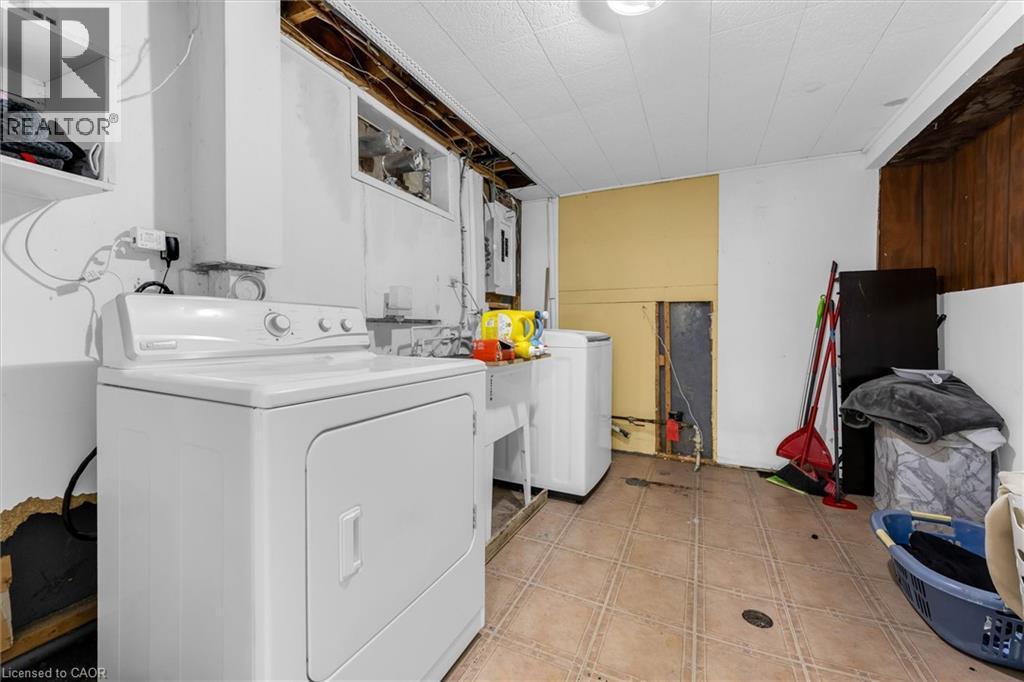
Laundry area with tile flooring, white paneled walls, and exposed ceiling joists - 338 East 24Th Street, Hamilton, ON
338 East 24Th Street, Hamilton, ON
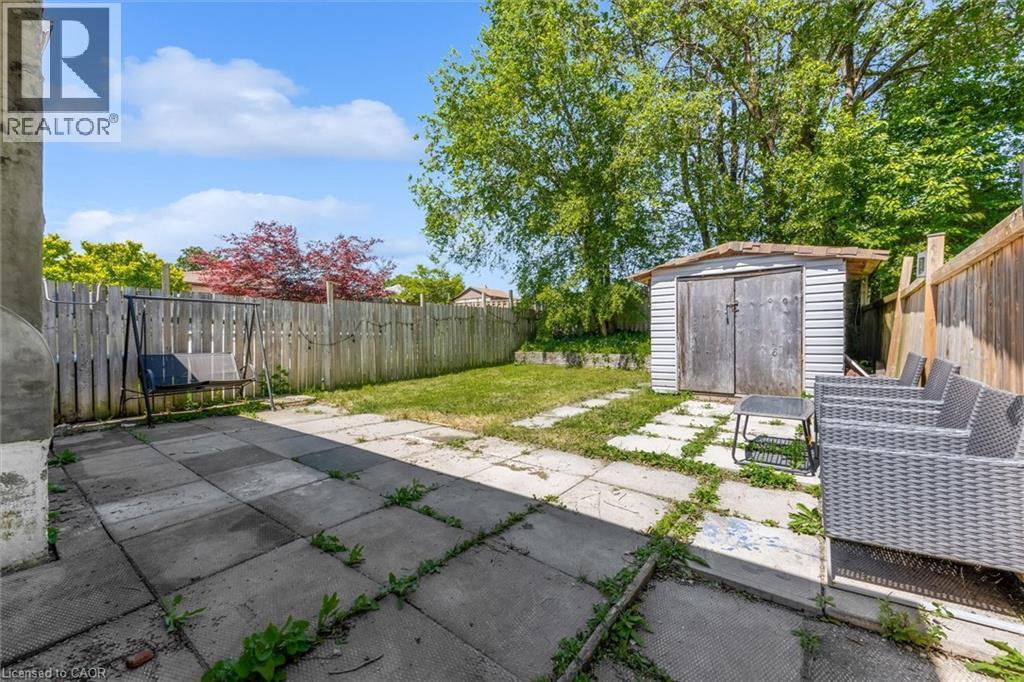
Expansive backyard featuring a combination of concrete patio and natural grass areas - 338 East 24Th Street, Hamilton, ON
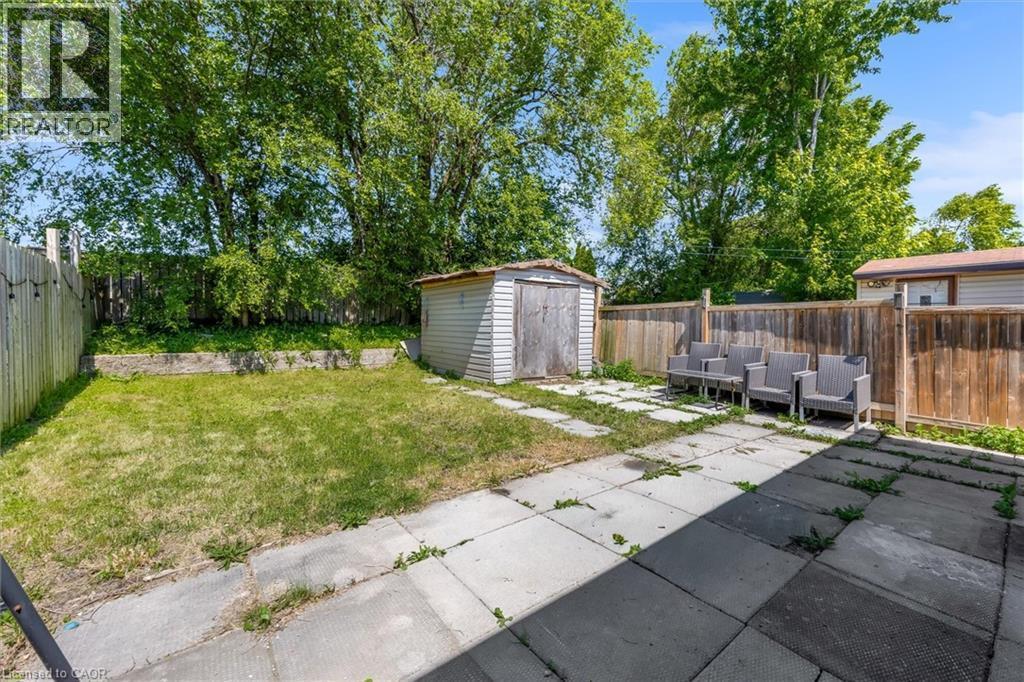
Backyard featuring a concrete paver patio, a separate grassy area, a wooden privacy fence, and a utility shed - 338 East 24Th Street, Hamilton, ON
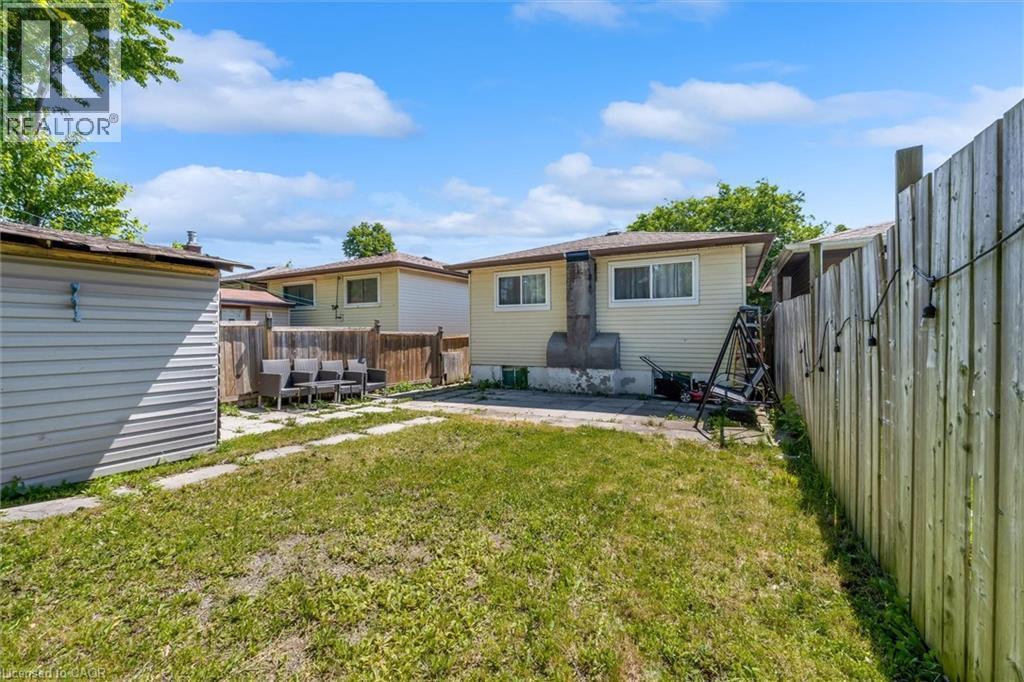
Rear exterior featuring a grass lawn, a wood fence, and a detached shed with horizontal siding - 338 East 24Th Street, Hamilton, ON
Brick exterior residence with a covered front porch and a white entry door - 338 East 24Th Street, Hamilton, ON
Brick exterior featuring a covered front porch with white columns - 338 East 24Th Street, Hamilton, ON
Open-concept living space featuring wood-finish flooring, light grey wall paint, and white trim - 338 East 24Th Street, Hamilton, ON
Living area featuring wood-finish flooring, light grey wall tones, and multiple large windows with white trim - 338 East 24Th Street, Hamilton, ON
Living area featuring wood-finish flooring, a contemporary wall-mounted media console with an integrated electric fireplace, and a large multi-pane window - 338 East 24Th Street, Hamilton, ON
Dining area featuring wood-finish flooring, a contemporary chandelier, and a decorative framed mirror - 338 East 24Th Street, Hamilton, ON
338 East 24Th Street, Hamilton, ON
Galley kitchen featuring abundant white cabinetry, dark countertops, a tile backsplash, stainless steel appliances, and tile flooring - 338 East 24Th Street, Hamilton, ON
Contemporary kitchen featuring white cabinetry, dark countertops, a stainless steel range, and tile flooring - 338 East 24Th Street, Hamilton, ON
Bathroom featuring a vanity with an oval undermount sink, chrome faucet, and a stone-finish countertop - 338 East 24Th Street, Hamilton, ON
Bedroom featuring wood-finish flooring, light gray wall color, and a window with white drapery - 338 East 24Th Street, Hamilton, ON
Bedroom featuring light gray walls, dark wood-finish flooring, and a white window with sheer curtains - 338 East 24Th Street, Hamilton, ON
Carpeted bedroom with light gray wall paint and white trim - 338 East 24Th Street, Hamilton, ON
Bedroom featuring light gray walls, brown carpet flooring, and a flush mount ceiling light - 338 East 24Th Street, Hamilton, ON
Wood-finish flooring throughout, complemented by light blue walls and a white textured accent wall - 338 East 24Th Street, Hamilton, ON
Interior room featuring dark wood-finish flooring, light grey walls, and white baseboards - 338 East 24Th Street, Hamilton, ON
338 East 24Th Street, Hamilton, ON
Spacious lower-level entertainment area featuring wood-finish flooring, a stone-clad fireplace, and recessed lighting - 338 East 24Th Street, Hamilton, ON
Spacious living area featuring wood-finish flooring, recessed lighting, and a stone-accented wall with an integrated electric fireplace - 338 East 24Th Street, Hamilton, ON
Bathroom featuring a pedestal sink with a single-handle faucet, a toilet, and a tiled accent wall - 338 East 24Th Street, Hamilton, ON
338 East 24Th Street, Hamilton, ON
Laundry area with tile flooring, white paneled walls, and exposed ceiling joists - 338 East 24Th Street, Hamilton, ON
338 East 24Th Street, Hamilton, ON
Expansive backyard featuring a combination of concrete patio and natural grass areas - 338 East 24Th Street, Hamilton, ON
Backyard featuring a concrete paver patio, a separate grassy area, a wooden privacy fence, and a utility shed - 338 East 24Th Street, Hamilton, ON
Rear exterior featuring a grass lawn, a wood fence, and a detached shed with horizontal siding - 338 East 24Th Street, Hamilton, ON
  • Advertising

MULTIMEDIA

Are you a real estate investor?
338 EAST 24TH Street, Hamilton, Ontario, L8V 2Y6
$649,900

3 Beds

2 Baths

Property Information:

Desirable family-friendly and quiet neighborhood located a short distance from schools, parks, public transit and Limeridge Mall. Very clean 3 bedroom 2 bath 4 level backsplit with good sized bedrooms, large family room with fireplace, large private fenced lot with patio area on a 28' x 140 lot. Open floor plan with approx 2000 sq ft of finished living area. Features ample storage, 2 car parking and much more. This home is in move in condition. Easy to show and no disappointments. (id:27)

Building Features:

  • Style: Detached
  • Building Type: House
  • Basement Development: Partially finished
  • Basement Type: Full
  • Construction Style - Attachment: Detached
  • Exterior Finish: Aluminum siding, Metal, Vinyl siding
  • Fireplace Fuel: Electric
  • Fireplace Type: Other - See remarks
  • Floor Space: 1962 sqft Square Feet
  • Heating Type: Forced air
  • Heating Fuel: Natural gas
  • Cooling Type: Central air conditioning
  • Appliances: Dryer, Refrigerator, Stove, Water meter, Washer, Window Coverings

Property Features:

  • OwnershipType: Freehold
  • Property Type: Single Family
  • Access Type: Road access
  • Amenities Nearby: Park, Playground, Public Transit, Schools
  • Built in: 1981
  • Communication Type: High Speed Internet
  • Community Features: Community Centre
  • Features: Paved driveway
  • Floor Space (approx): 1962 Square Feet
  • Lot Depth: 140 Feet
  • Lot Frontage: 28 Feet
  • Utility Type: Natural Gas - Available, Cable - Available, Hydro - Available
  • Zoning: R1
  • Sewer: Municipal sewage system
  • No. of Parking Spaces: 2

Rooms:

  • Bathroom 2nd Level 9'2'' x 6'10''
  • Bedroom 2nd Level 11'11'' x 9'2''
  • Bedroom 2nd Level 15'2'' x 9'2''
  • Primary Bedroom 2nd Level 15'2'' x 10'2''
  • Other Lower Level 16'2'' x 10'2''
  • Bathroom Lower Level 6'10'' x 5'9''
  • Family Lower Level 24'11'' x 19'8''
  • Dining Main Level 11'4'' x 10'2''
  • Living Main Level 12'2'' x 12'0''
  • Breakfast Main Level 11'4'' x 9'6''
  • Kitchen Main Level 7'4'' x 8'0''
  • Foyer Main Level 5'4''

REALTOR.ca  

QuickQuoteTM Powered by RPS

Location of 338 EAST 24TH Street, Hamilton, Ontario, L8V 2Y6

Demographic Information of 338 EAST 24TH Street, Hamilton, Ontario, L8V 2Y6

Life Stage

Midlife Families

Employment Type

Blue Collar/Primary, Blue Collar/Service Sector

Average Household Income

$99,144.63

Average Number of Children

1.83

Household Population

Household Structure

Age of Population

Education

Education Level

No certificate/diploma/degree

21.87 %

High school certificate or equivalent

36.02 %

Apprenticeship trade certificate/diploma

4.82 %

College/non-university certificate

24.72 %

University certificate (below bachelor)

0.89 %

University Degree

11.68 %

Commuter

Travel To Work

By Car

86.82 %

By Public Transit

8.13 %

By Walking

2.21 %

By Bicycle

0.0 %

By Other Methods

2.84 %

Cultural Diversity

Knowledge of Official Language

Mother Tongue

Building Information

Building Type

Apartments (Low and High Rise)

12.34 %

Houses

87.66 %

Own Vs. Rent