Button CopyPathCircle CloseCircle Left ArrowArrow Down Icon GreyClosecirclecircleBurger
  • Advertising

30 CUMBERLAND AVENUE, Hamilton, Ontario, L8M 1Y7

MLS® # X13625036
House For Sale In St. Clair, Hamilton, Ontario
$699,900 QuickQuoteTM: Not Available

4 Beds

2 Baths

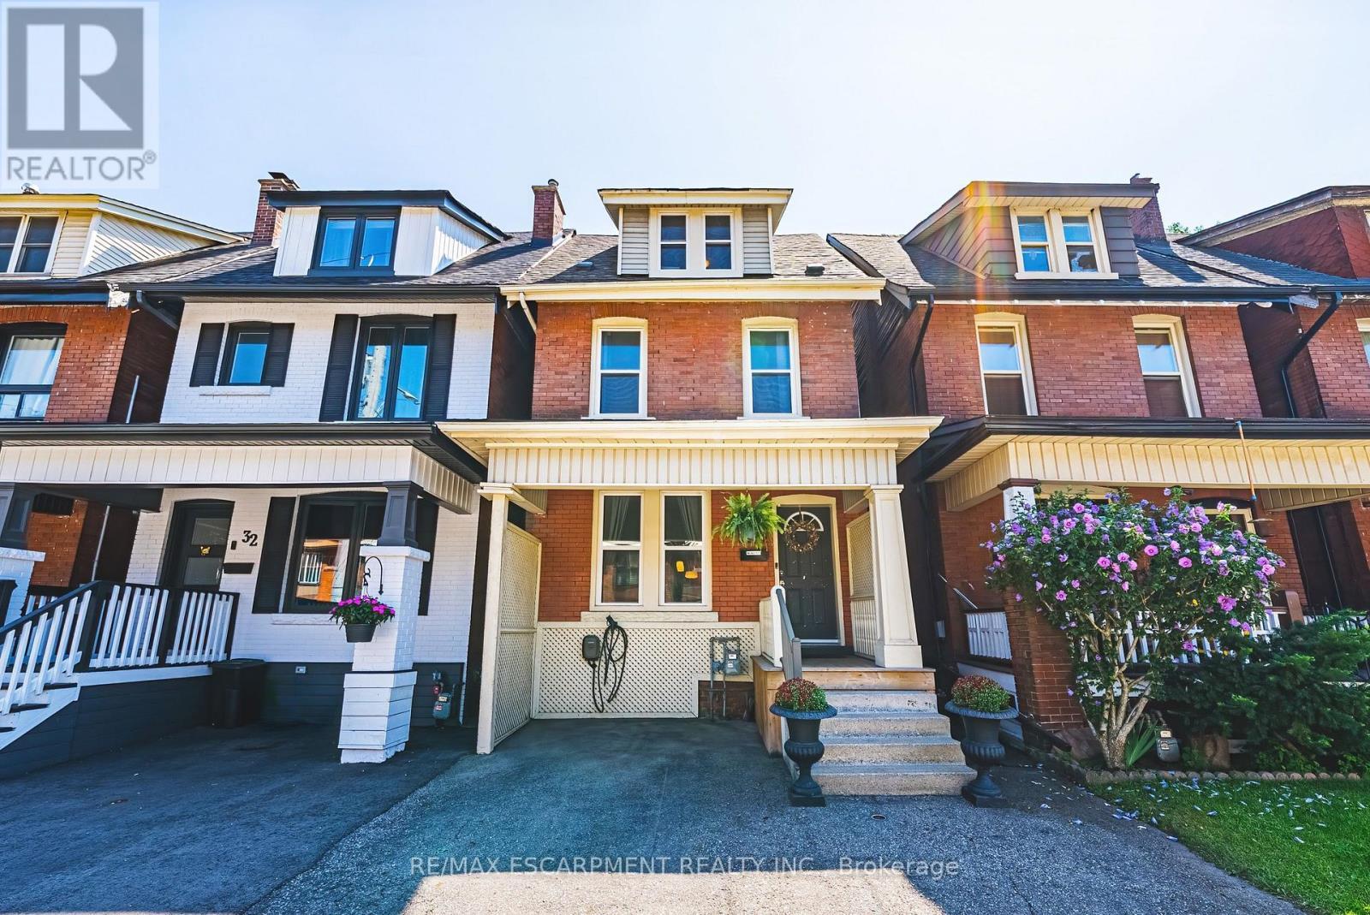
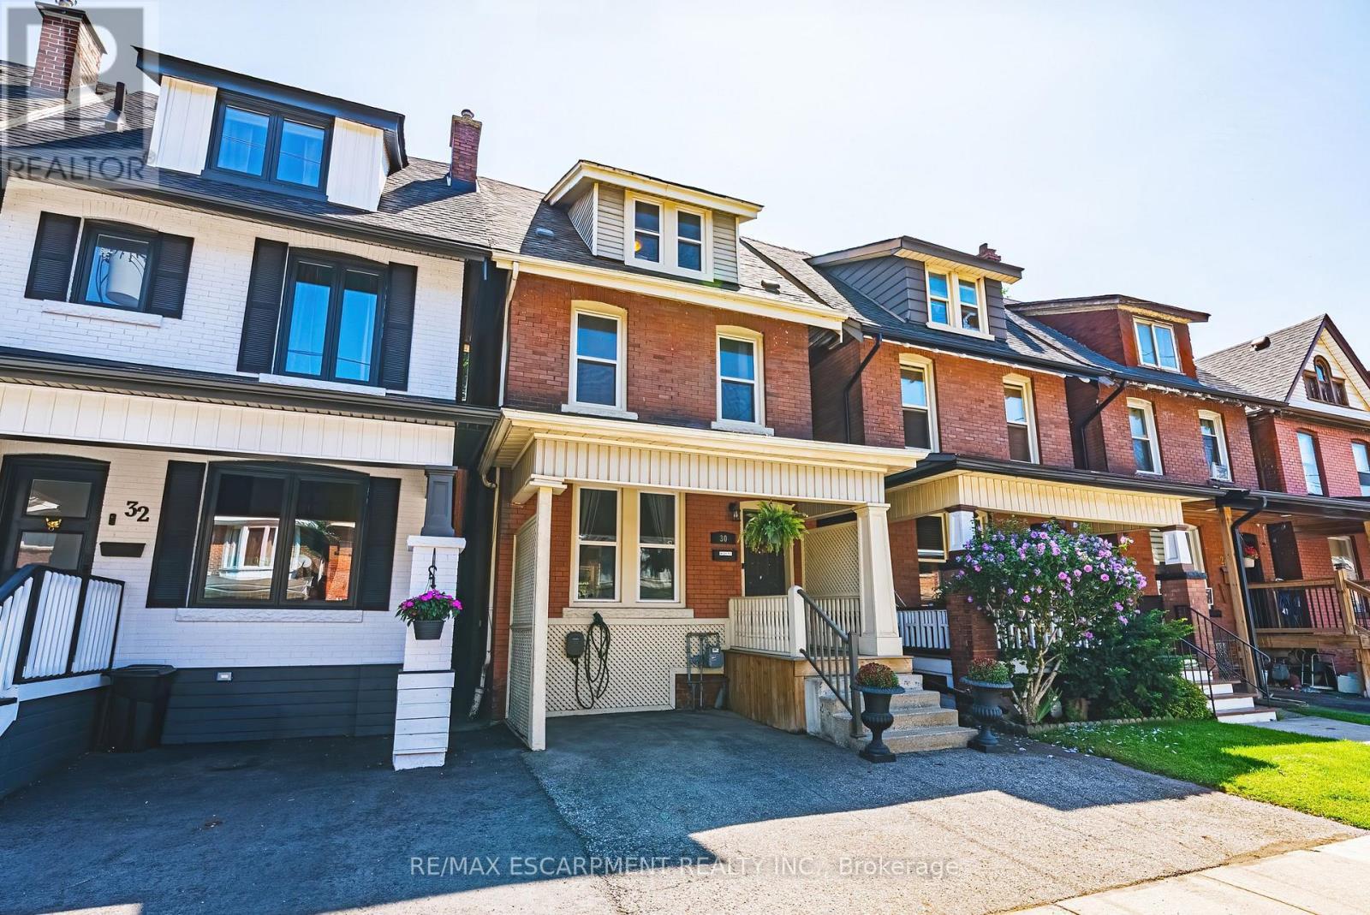
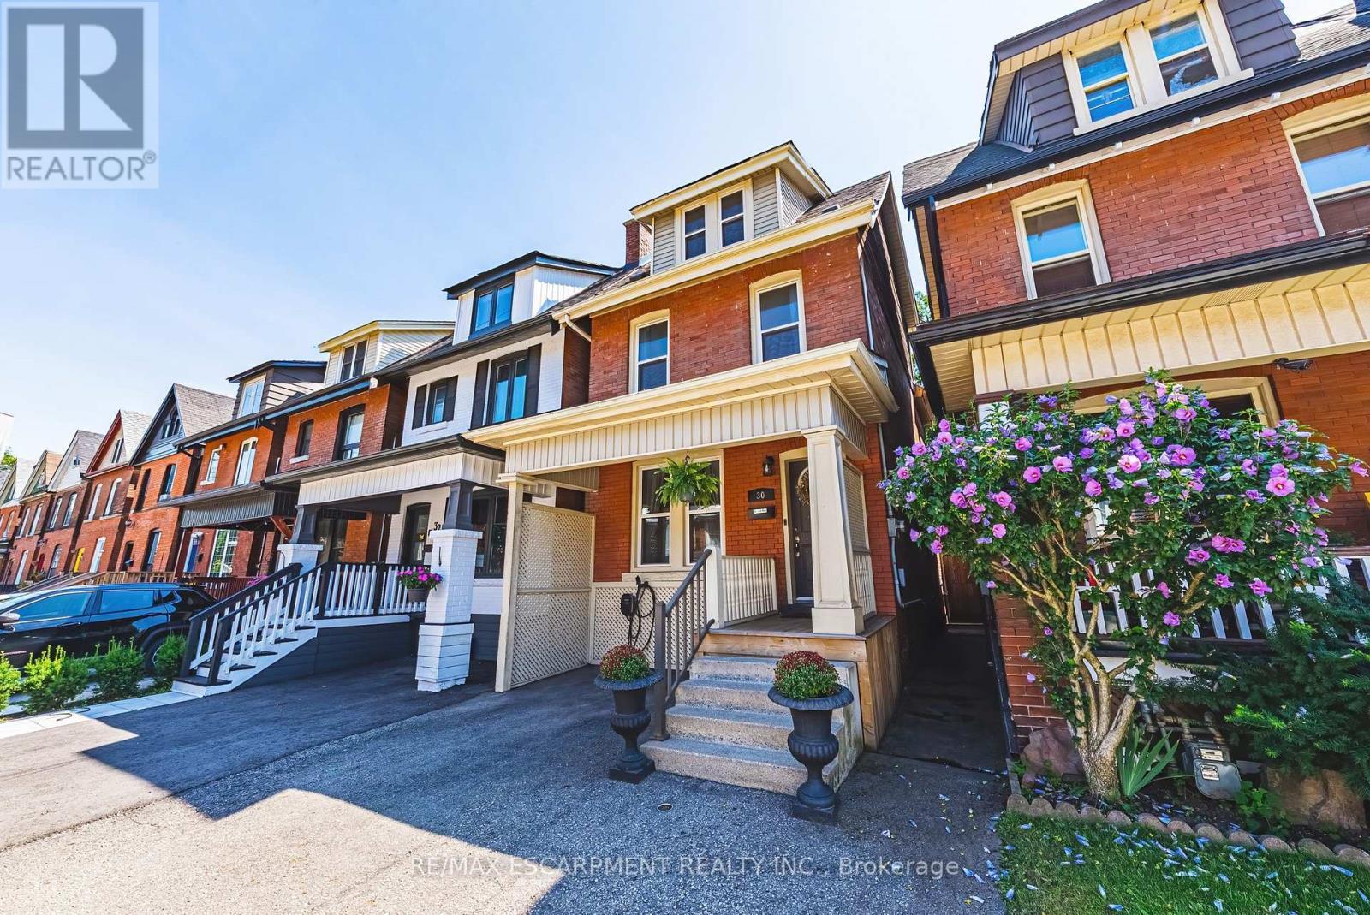
30 Cumberland Avenue, Hamilton, ON - Outdoor With Facade
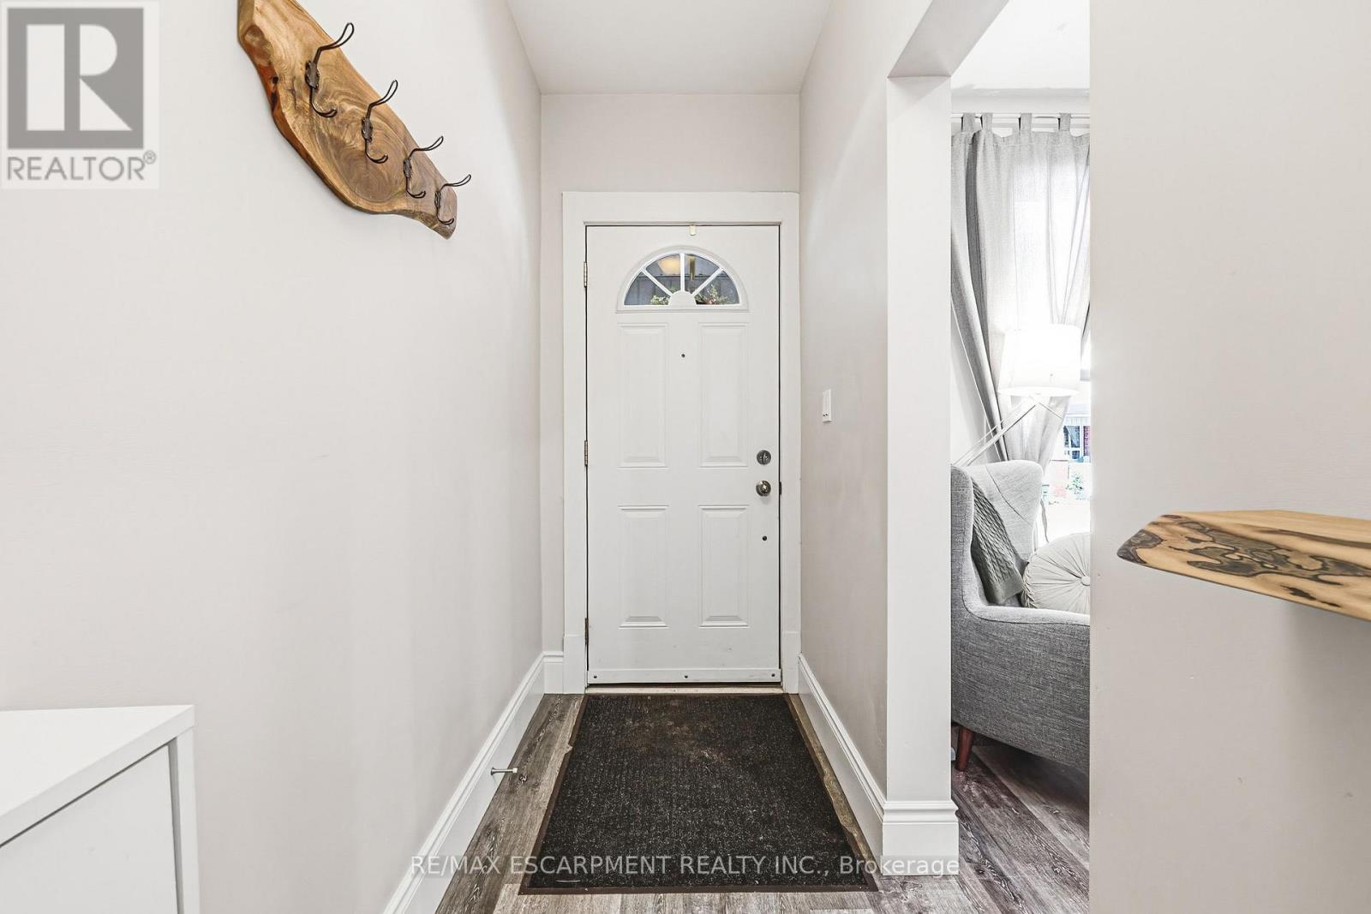
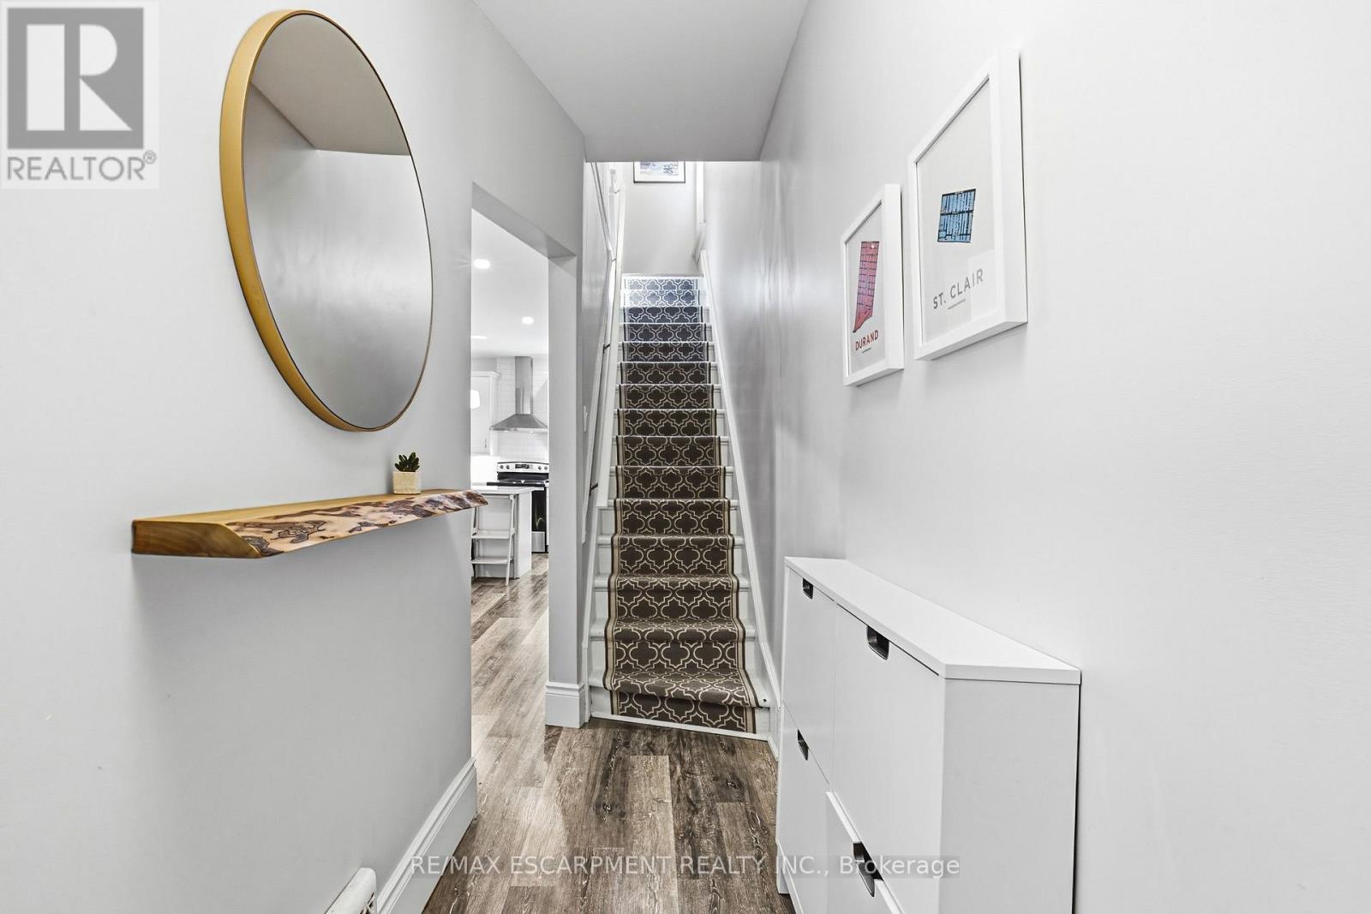
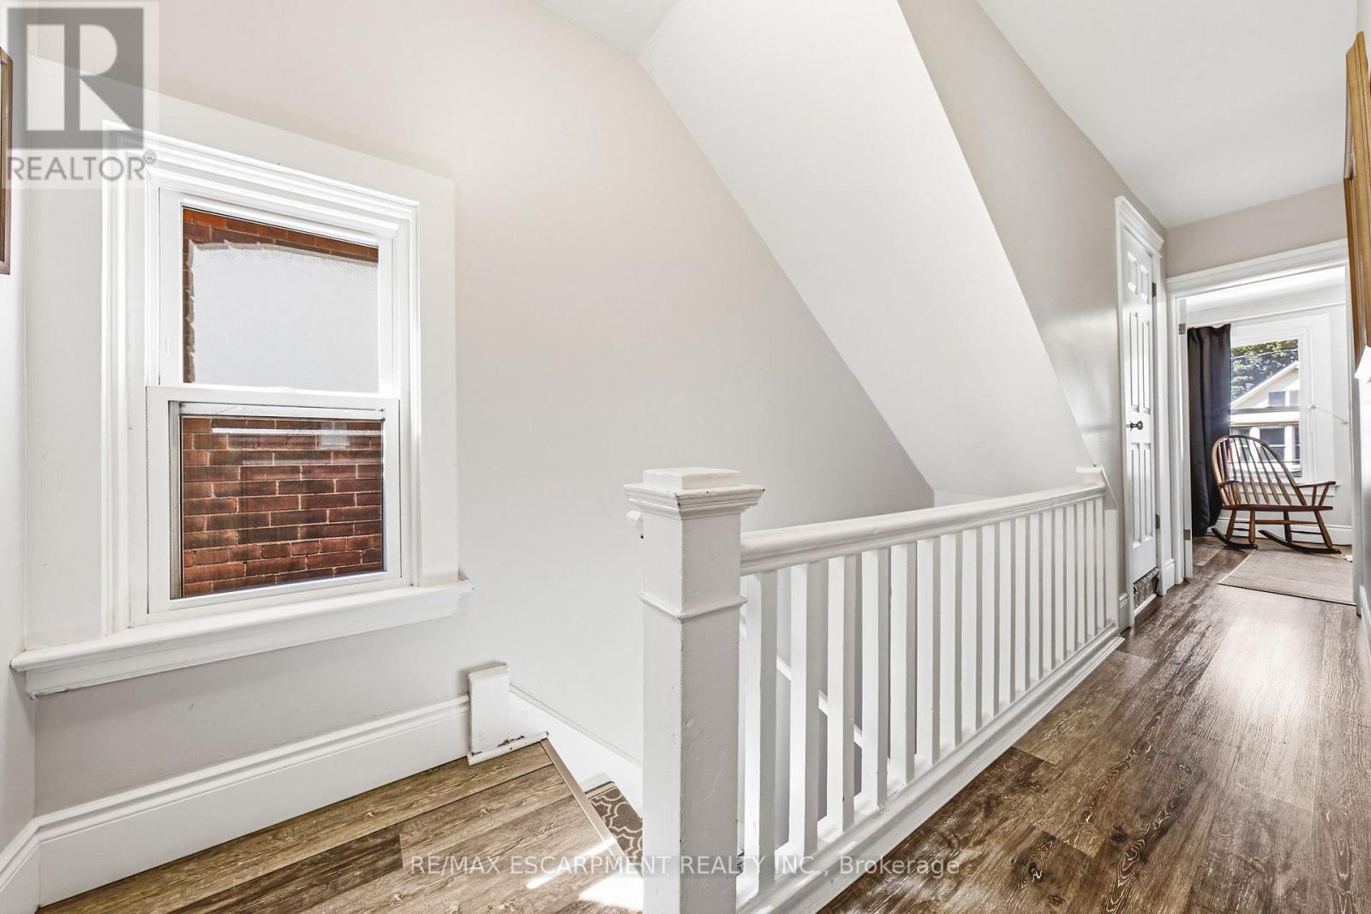
30 Cumberland Avenue, Hamilton, ON - Indoor Photo Showing Other Room
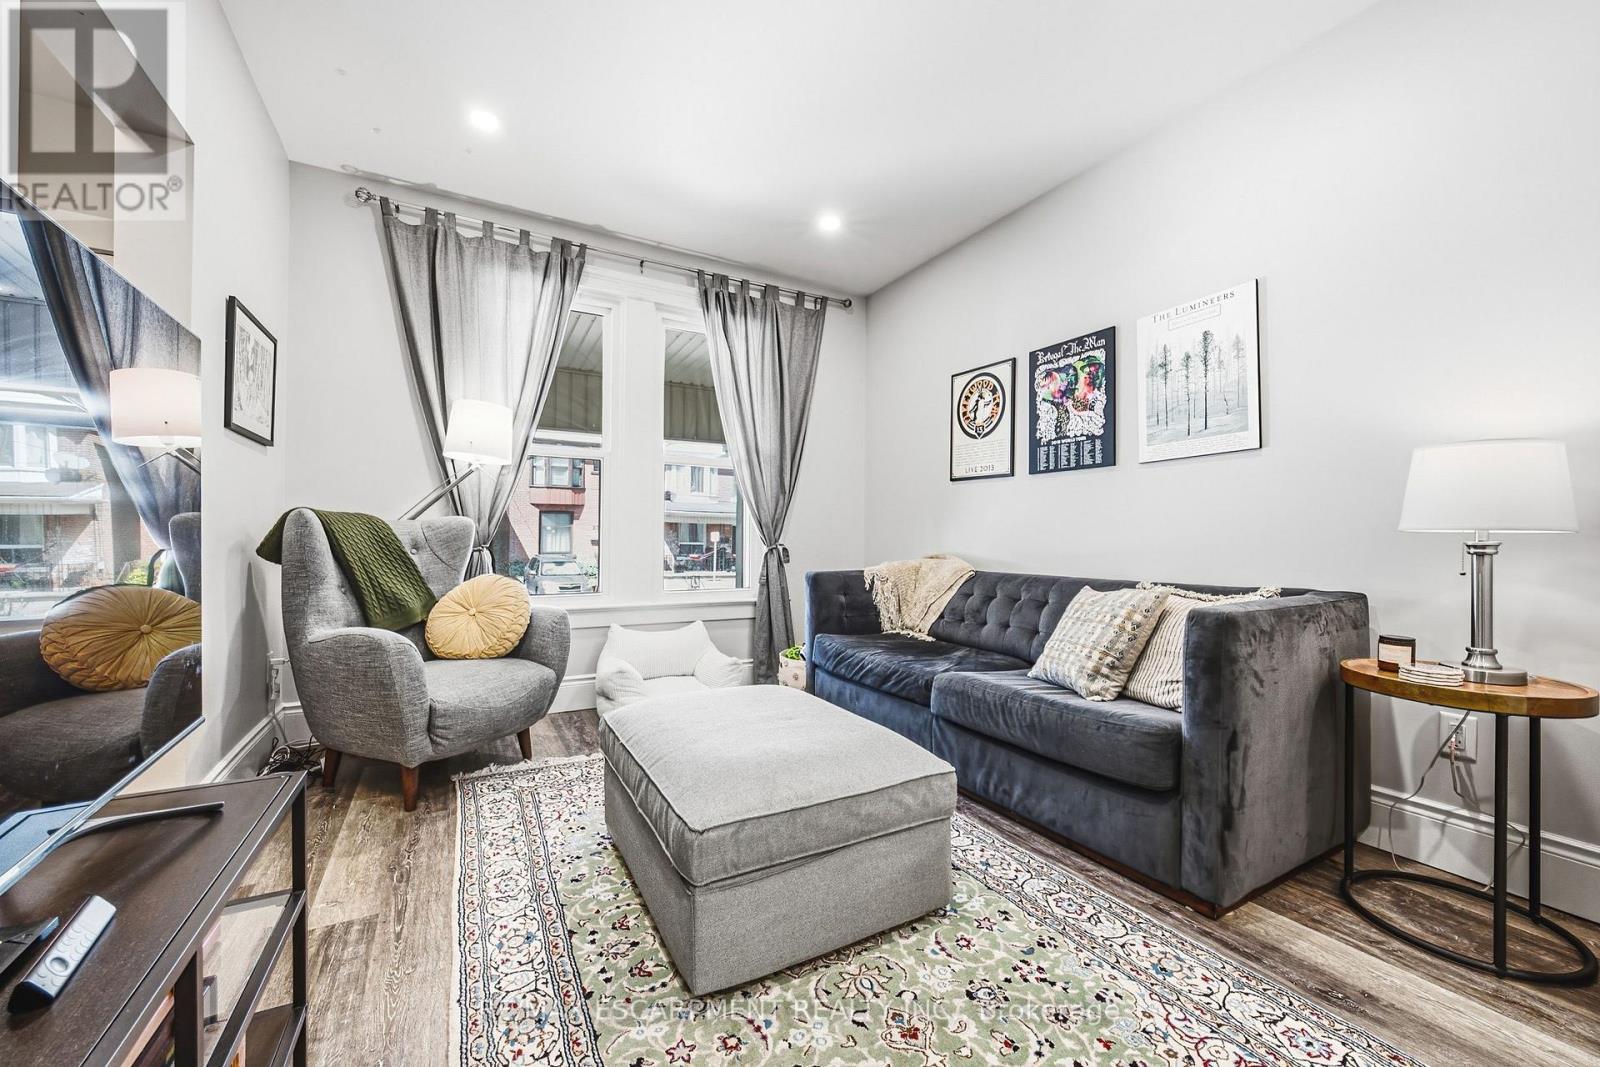
30 Cumberland Avenue, Hamilton, ON - Indoor Photo Showing Living Room
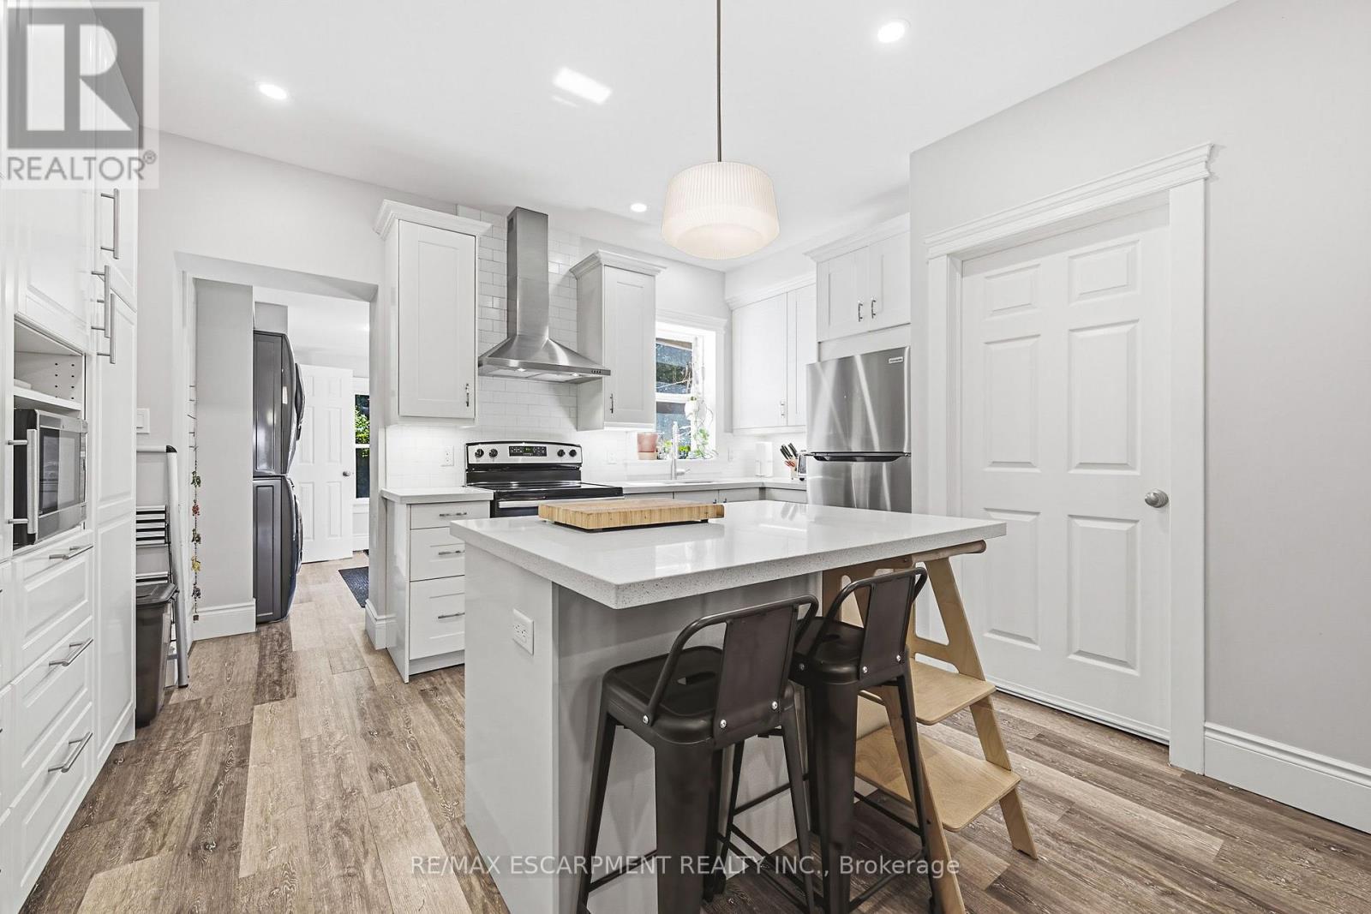
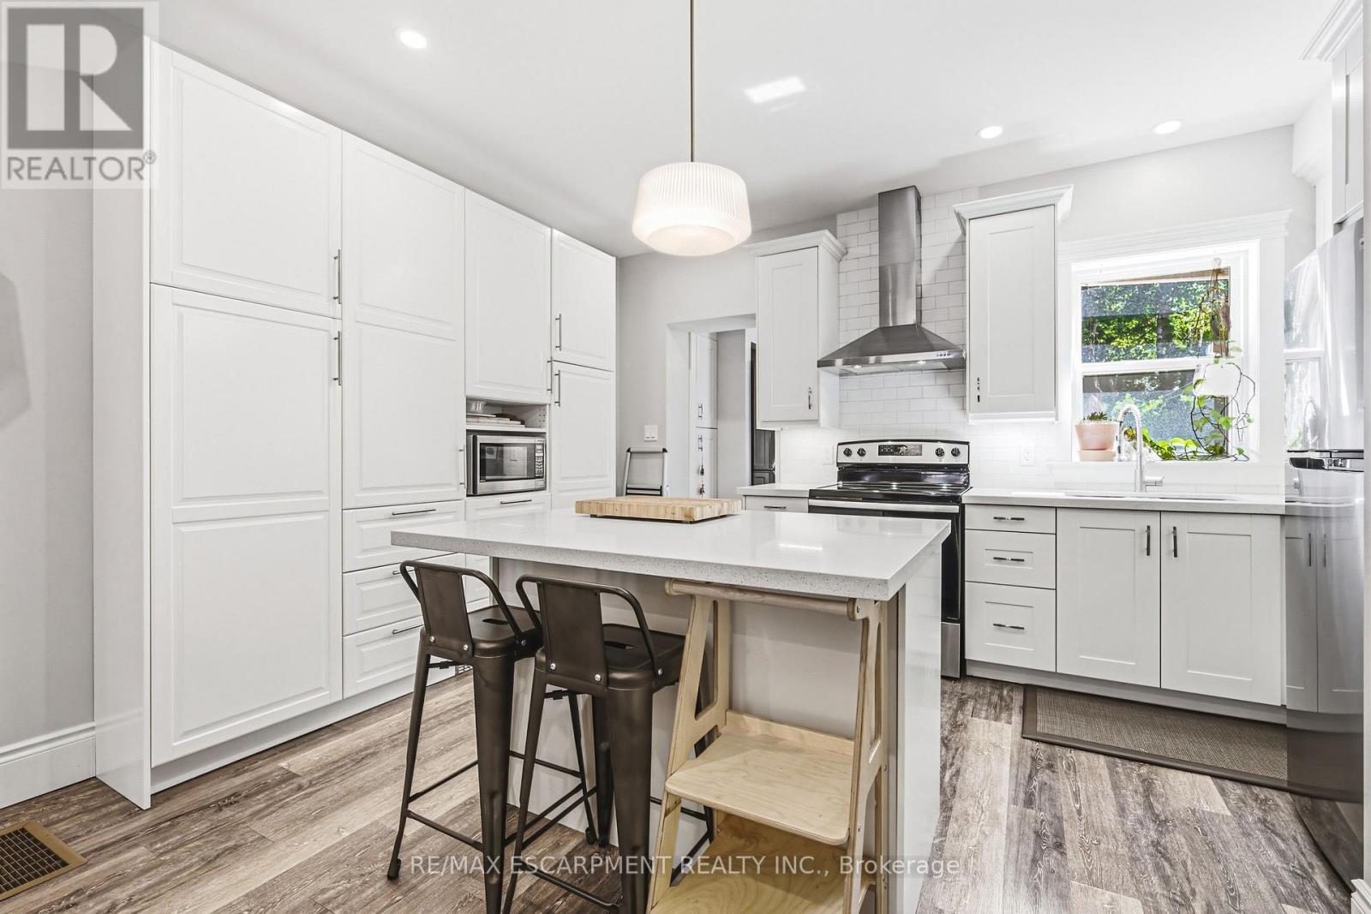
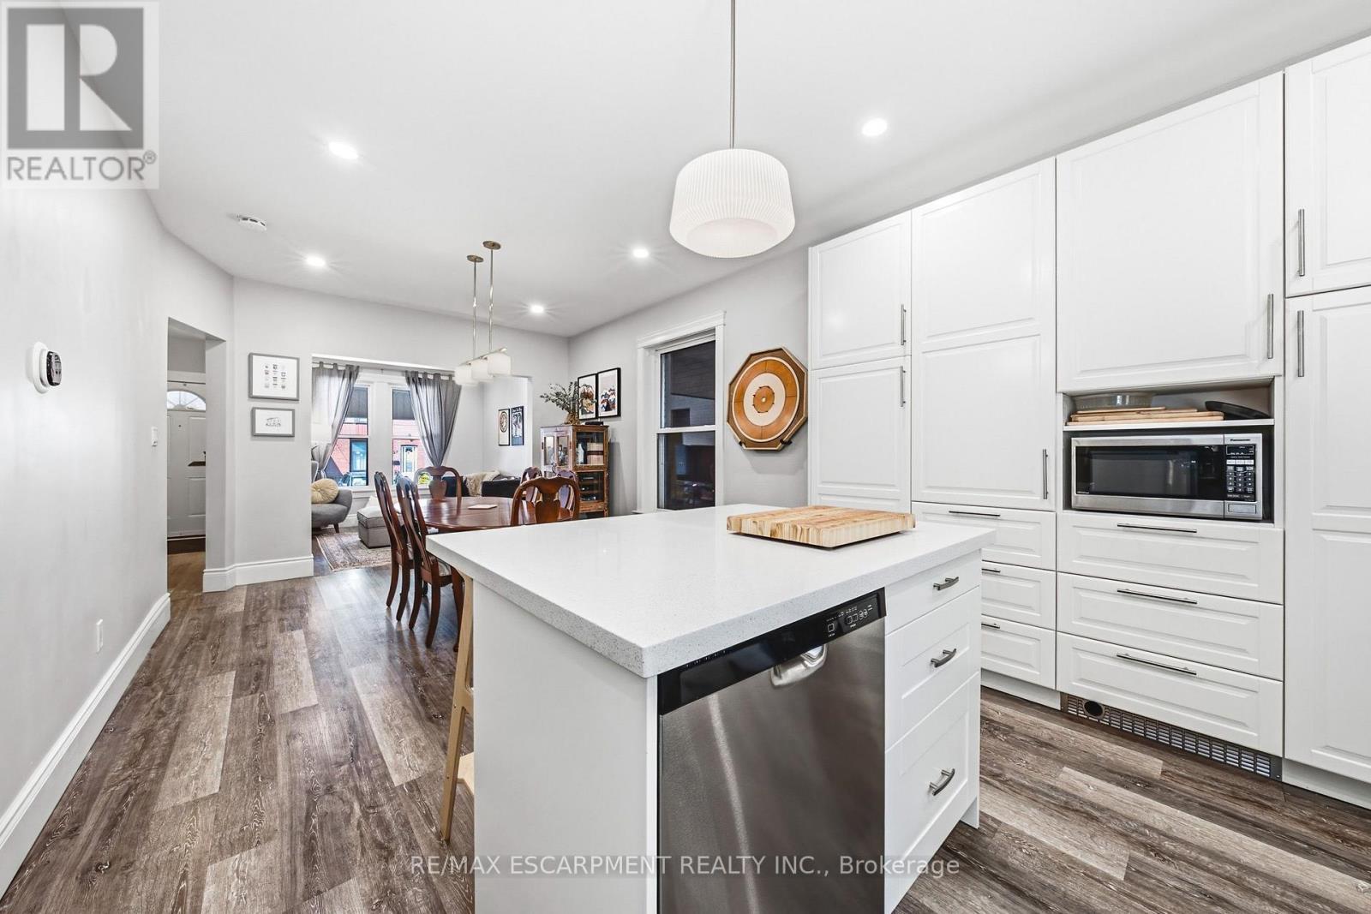
30 Cumberland Avenue, Hamilton, ON - Indoor Photo Showing Kitchen With Upgraded Kitchen
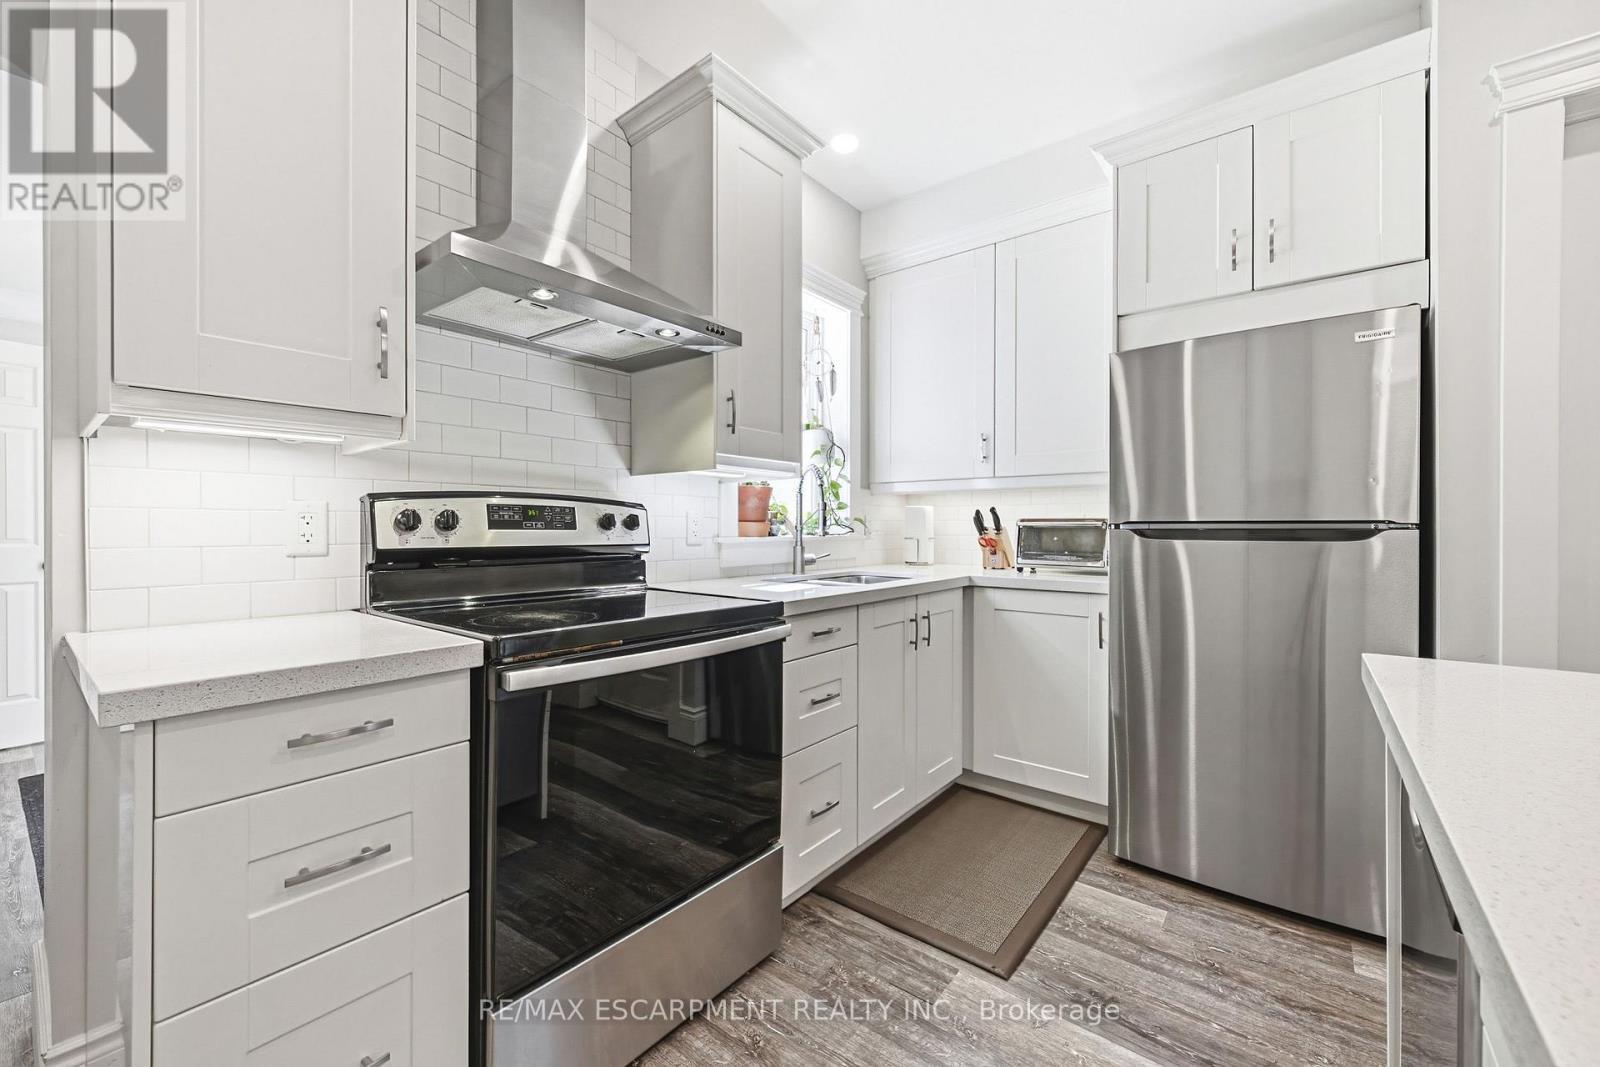
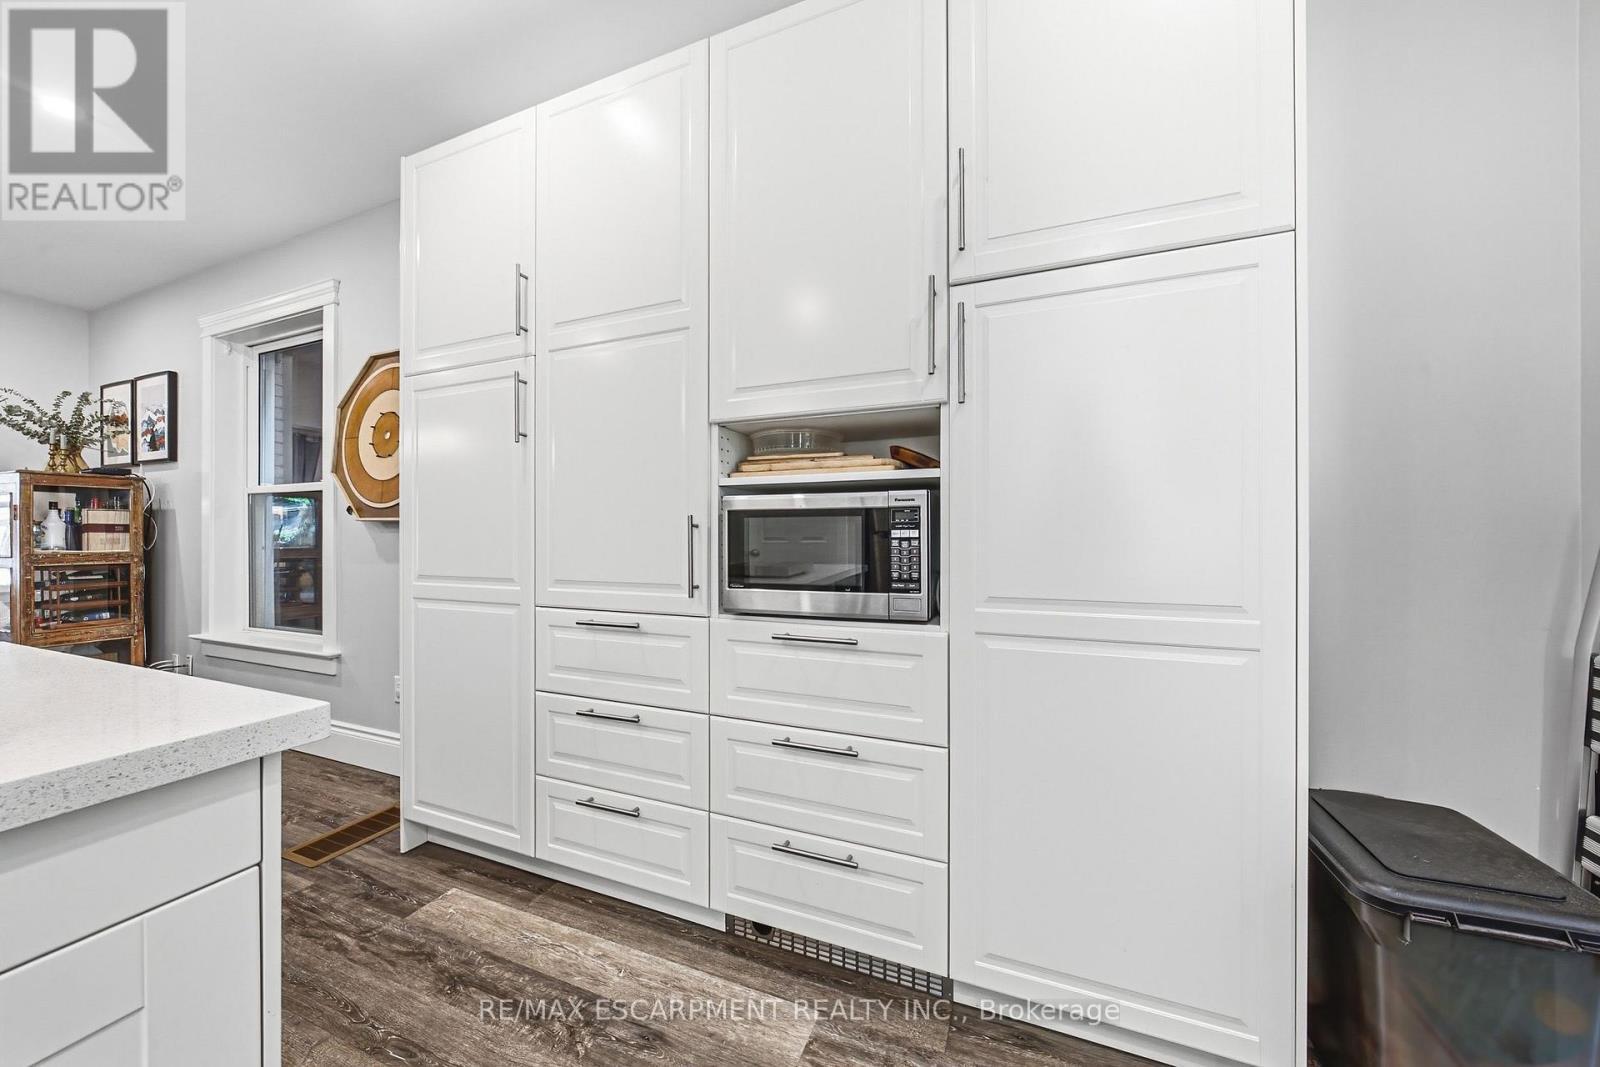
30 Cumberland Avenue, Hamilton, ON - Indoor Photo Showing Kitchen
30 Cumberland Avenue, Hamilton, ON - Indoor
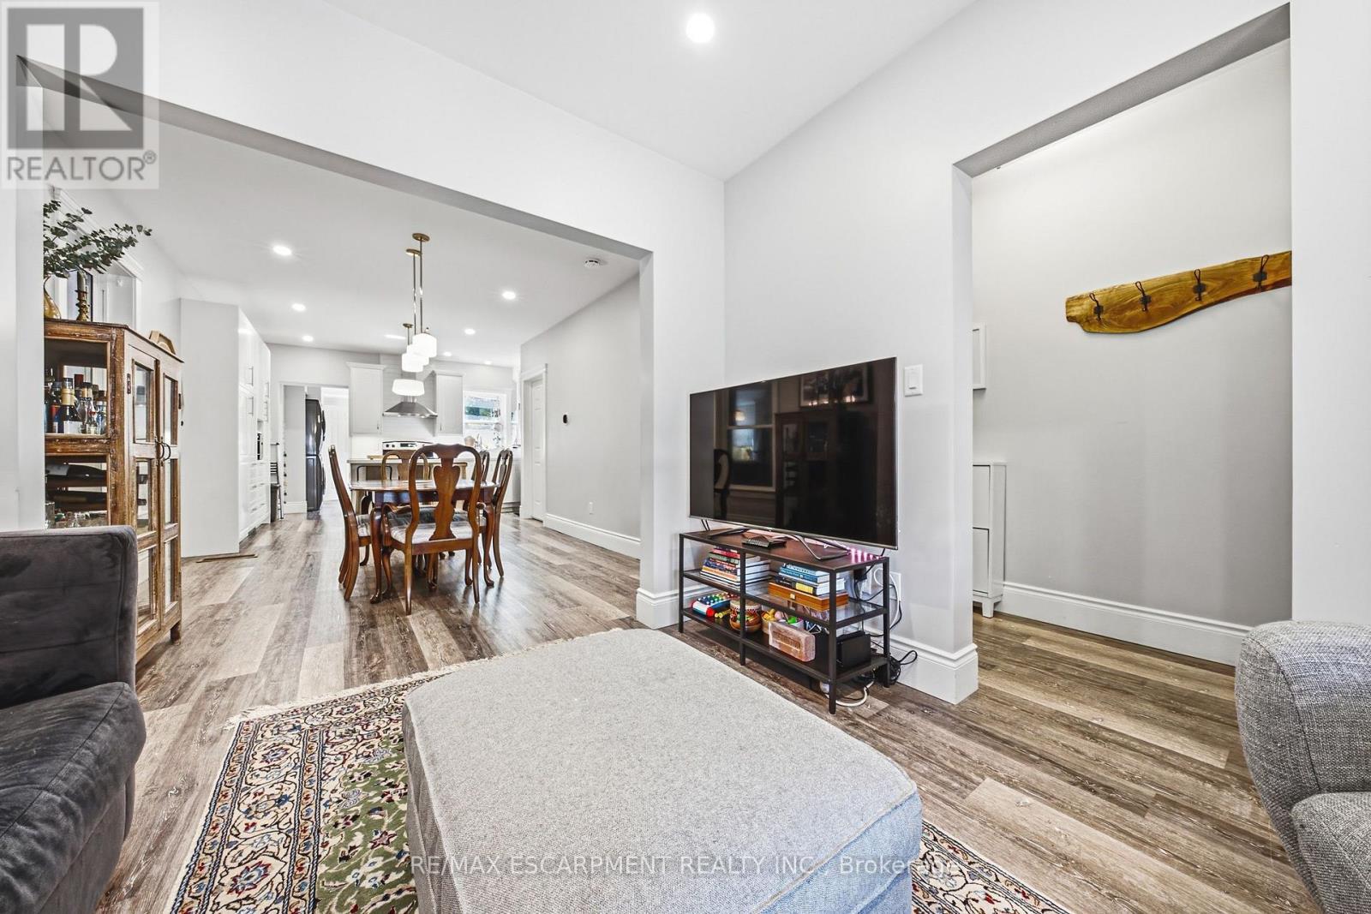
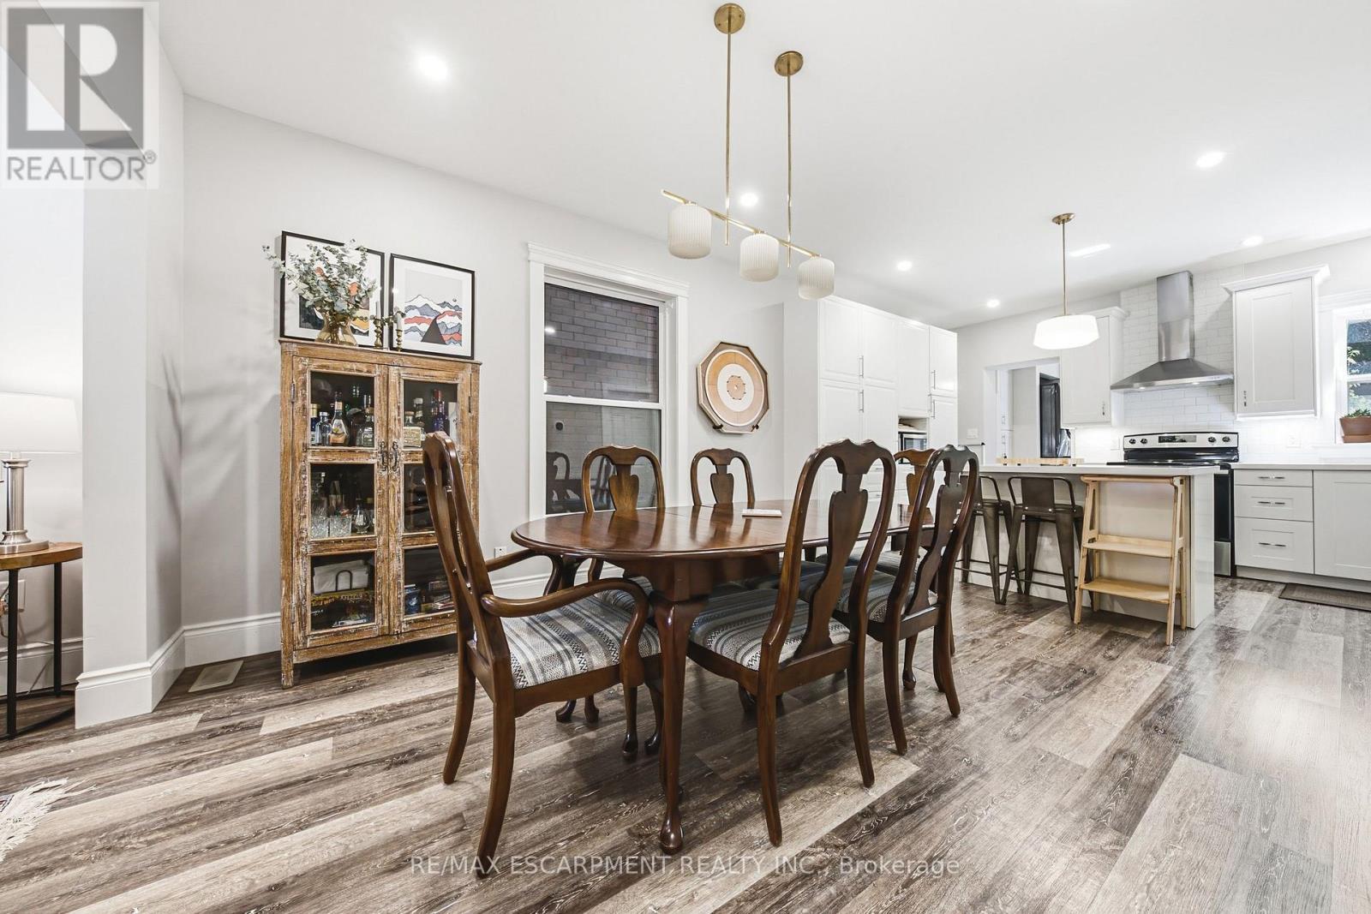
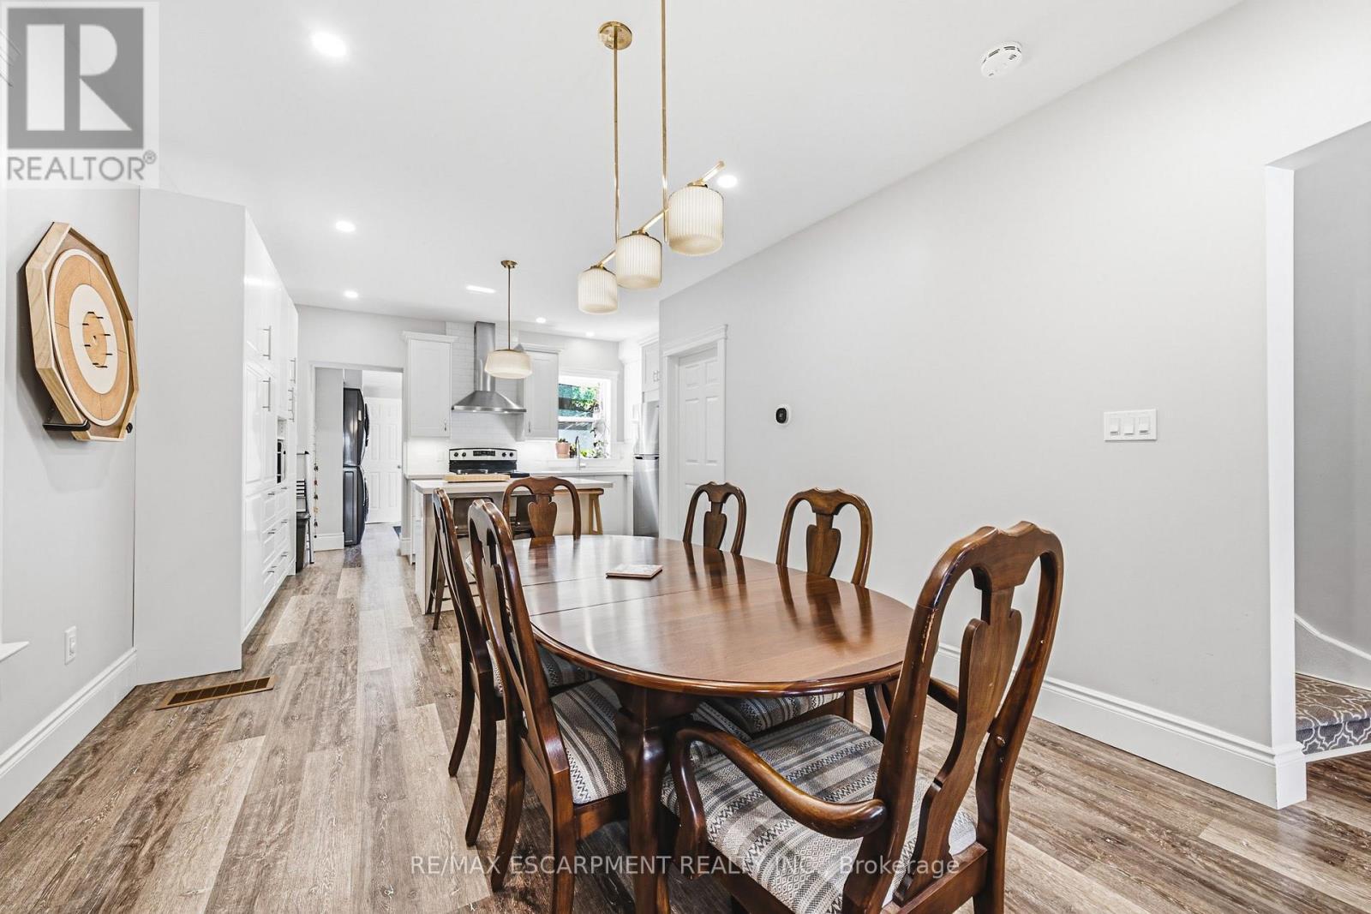
30 Cumberland Avenue, Hamilton, ON - Indoor Photo Showing Dining Room
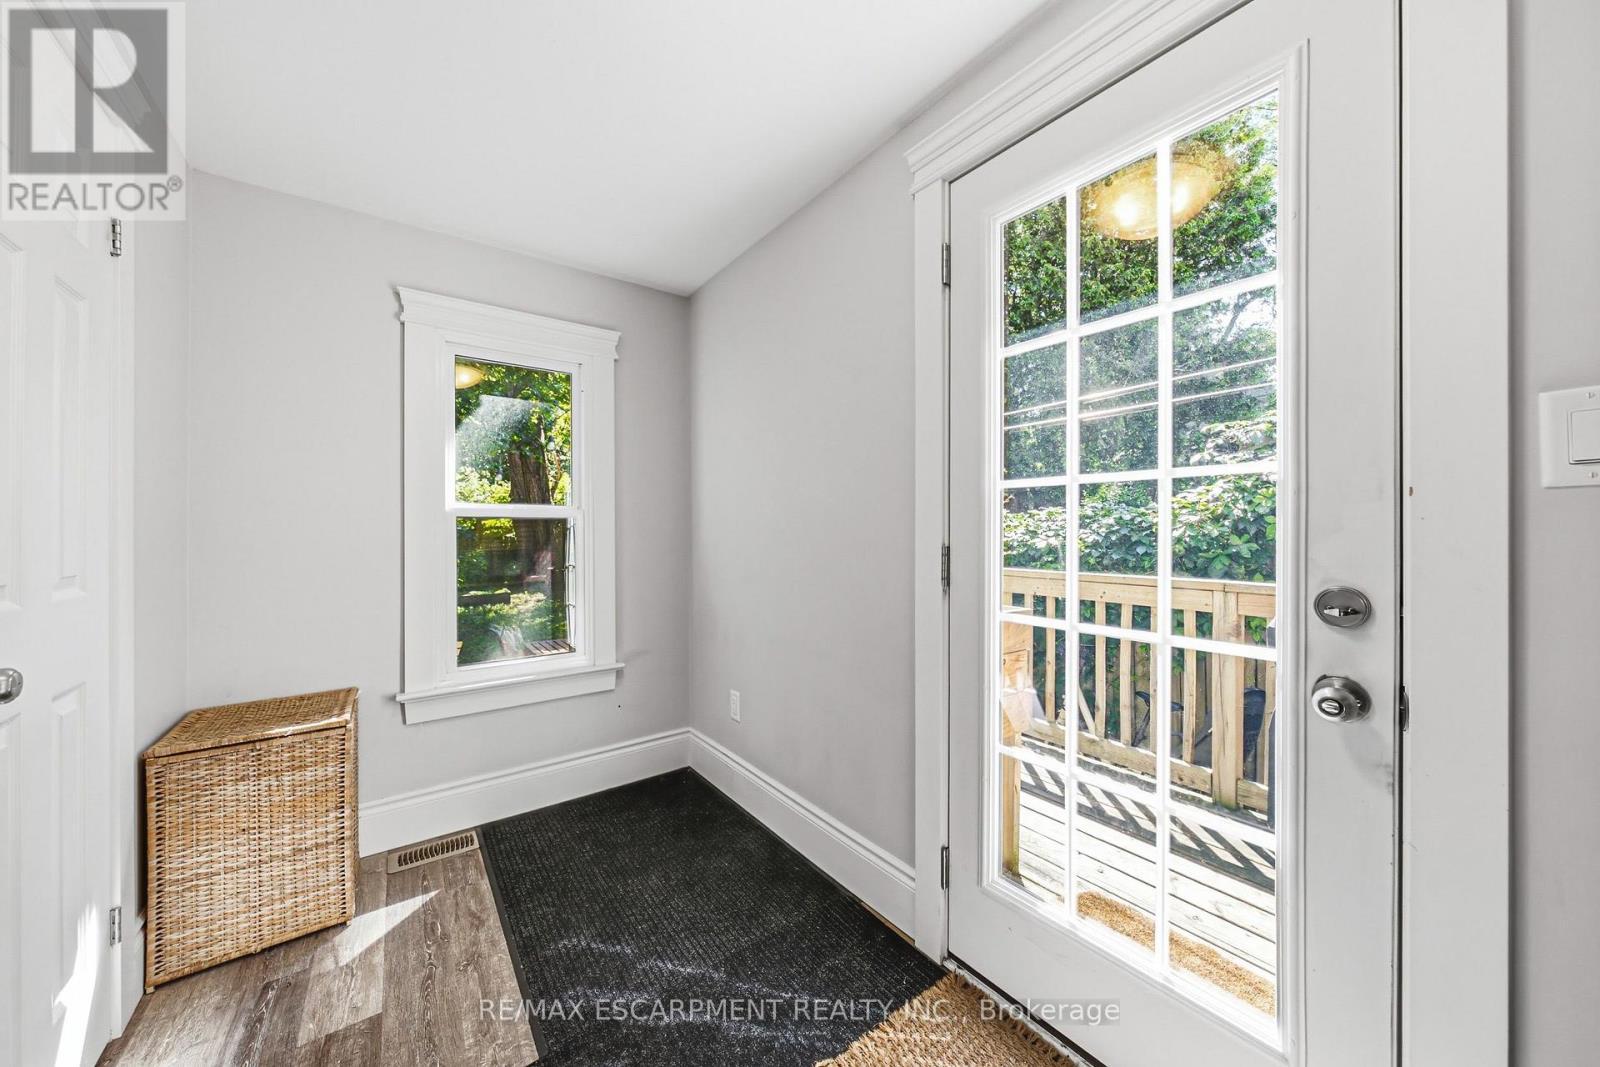
30 Cumberland Avenue, Hamilton, ON - Indoor Photo Showing Other Room
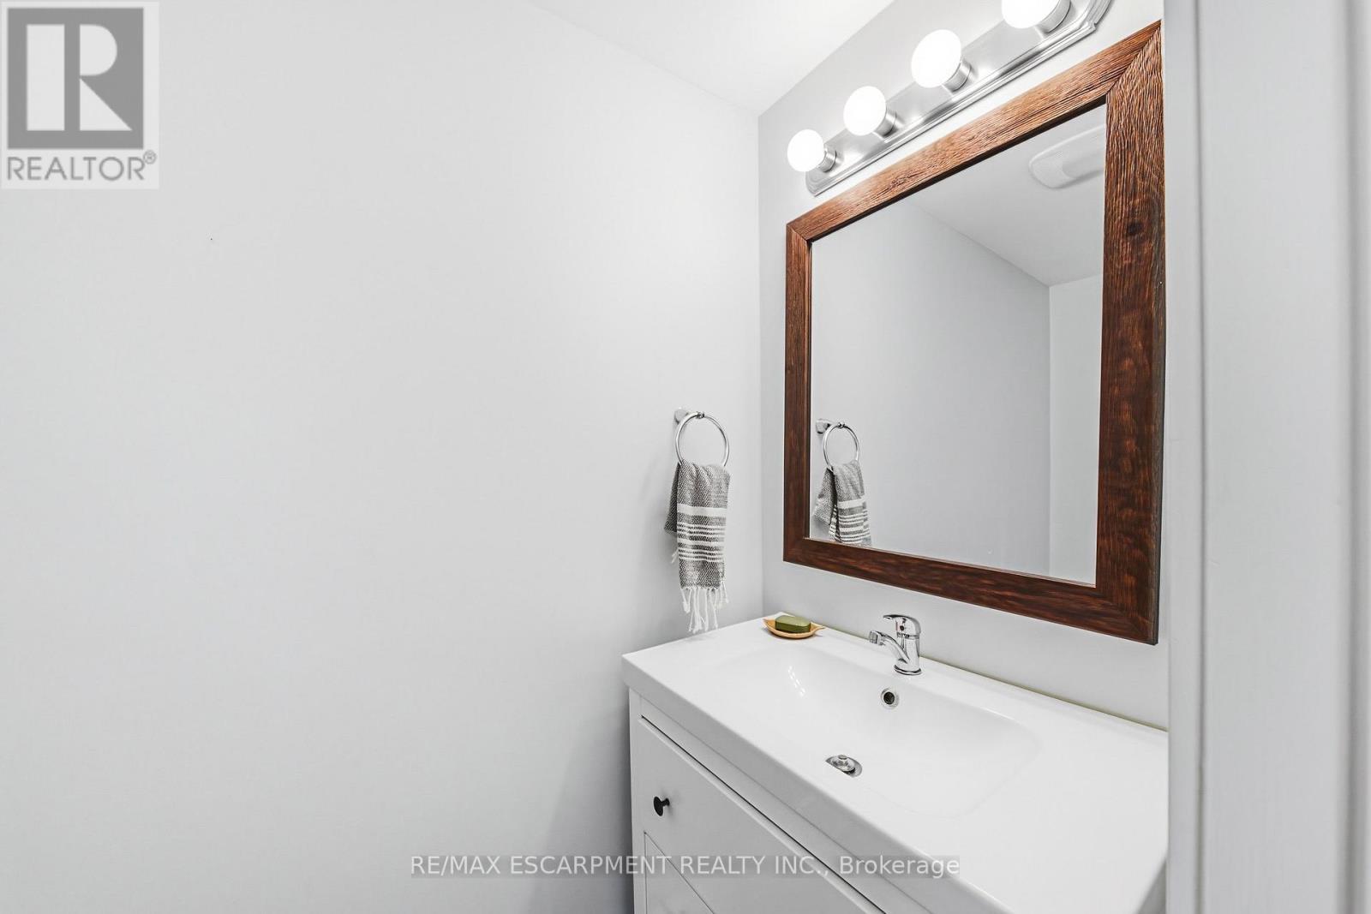
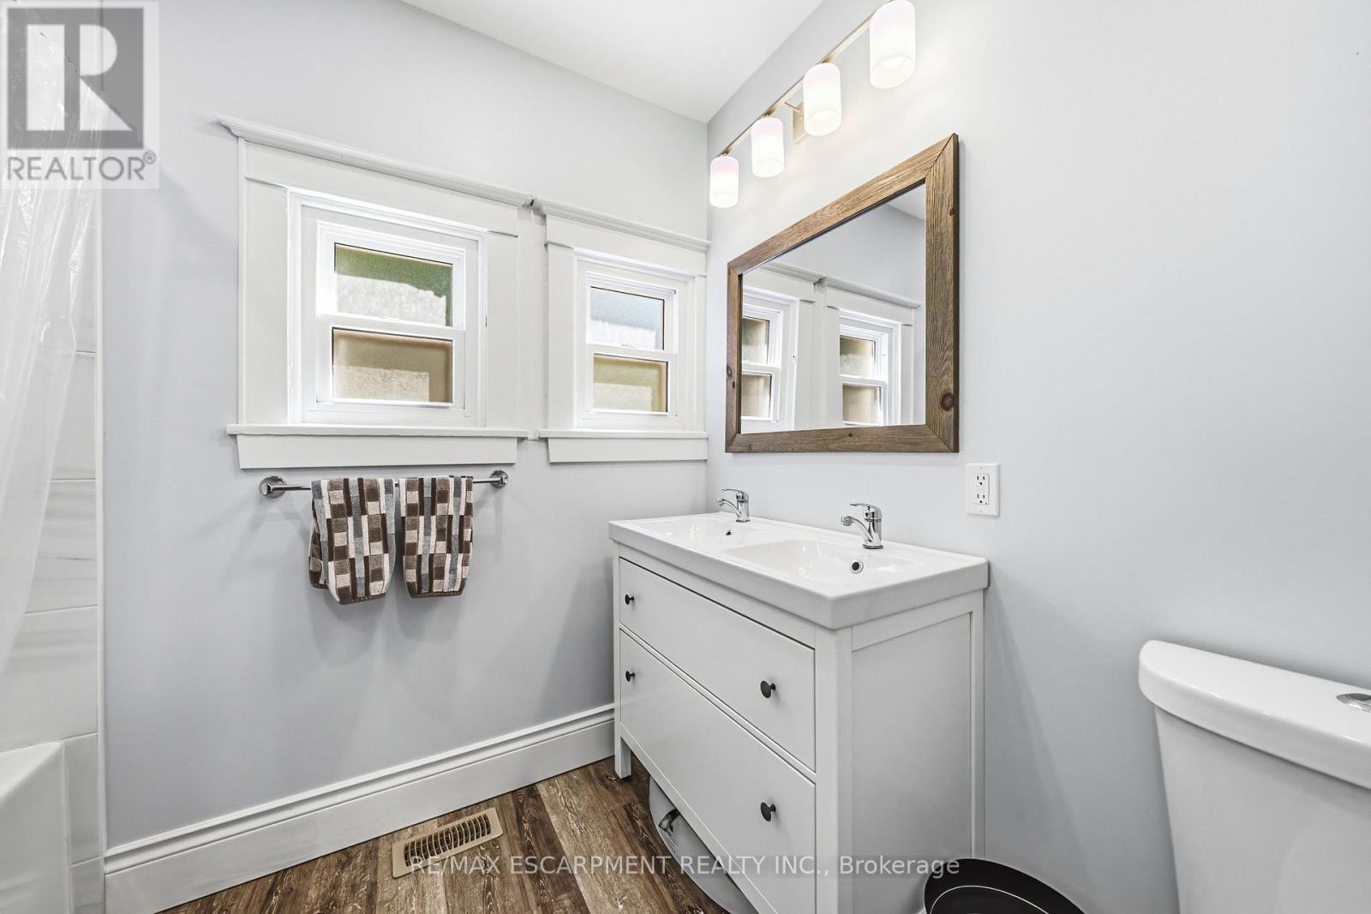
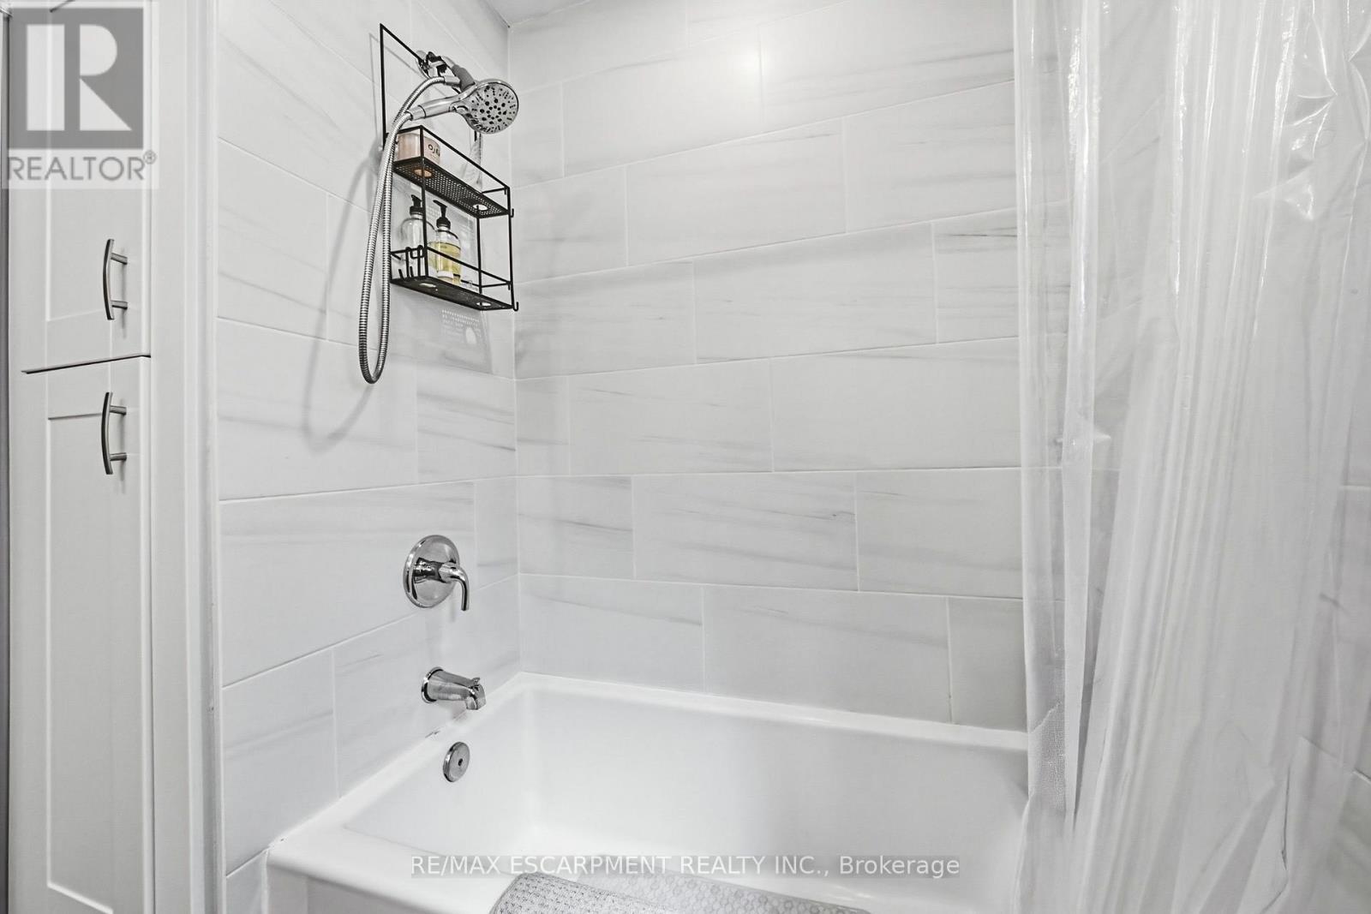
30 Cumberland Avenue, Hamilton, ON - Indoor Photo Showing Bathroom
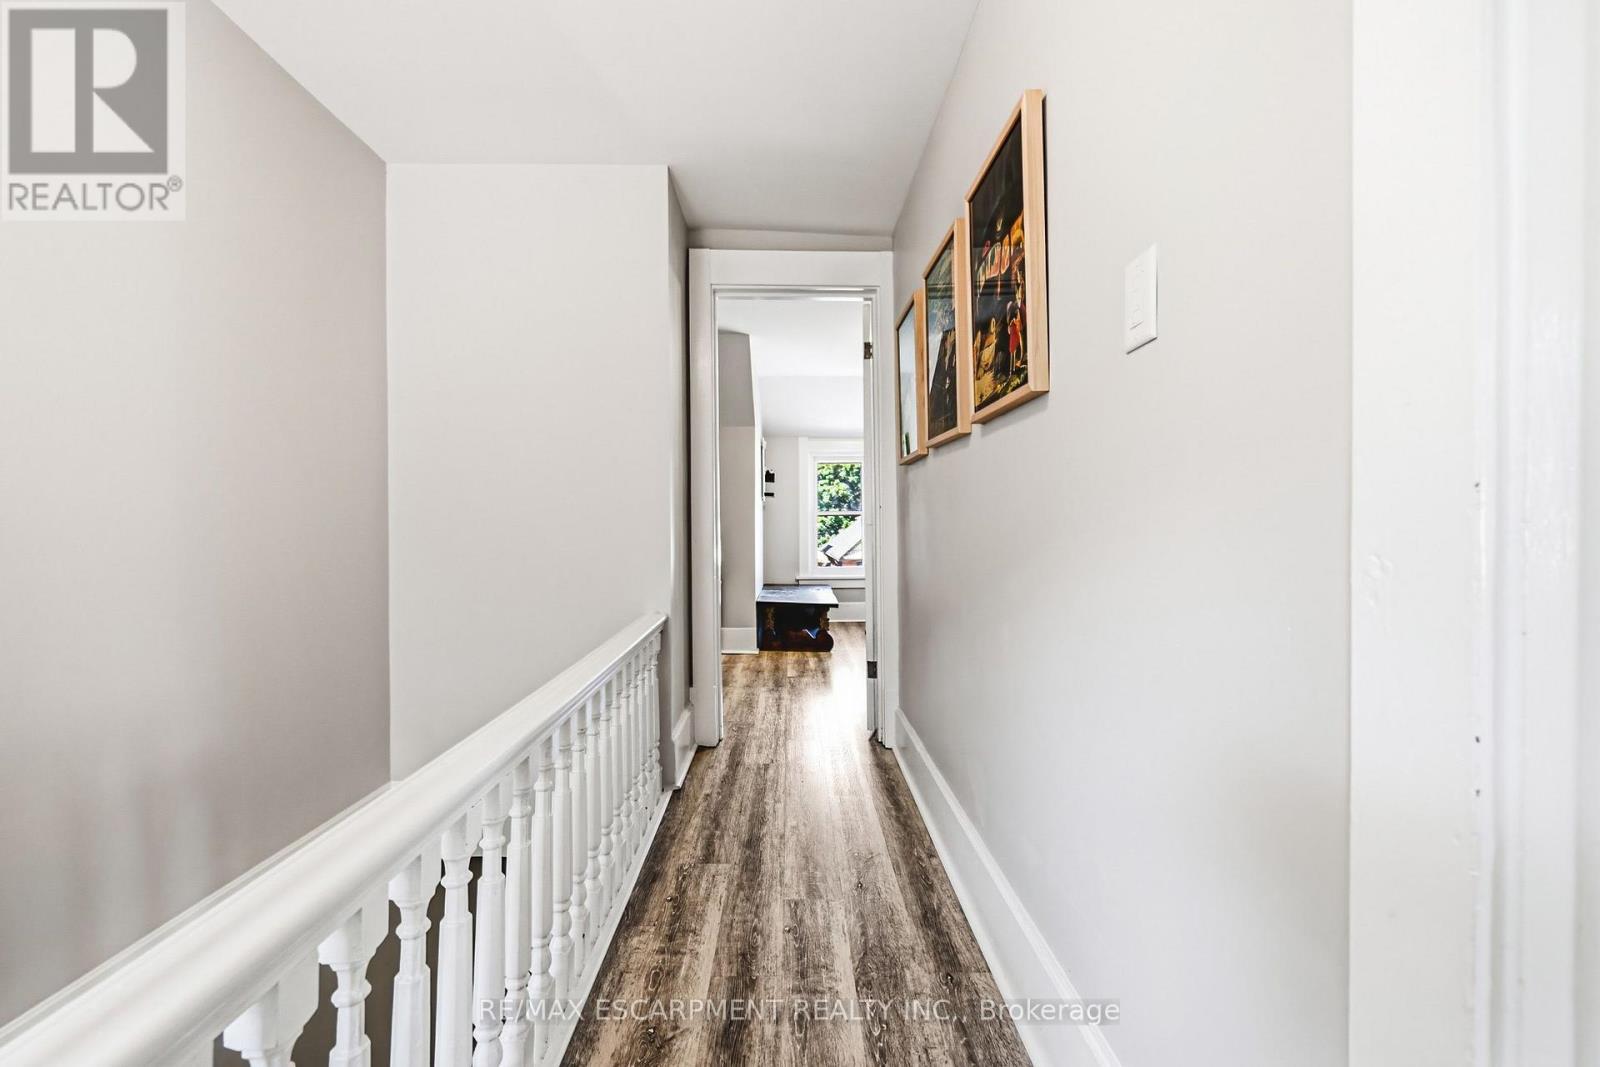
30 Cumberland Avenue, Hamilton, ON - Indoor Photo Showing Other Room
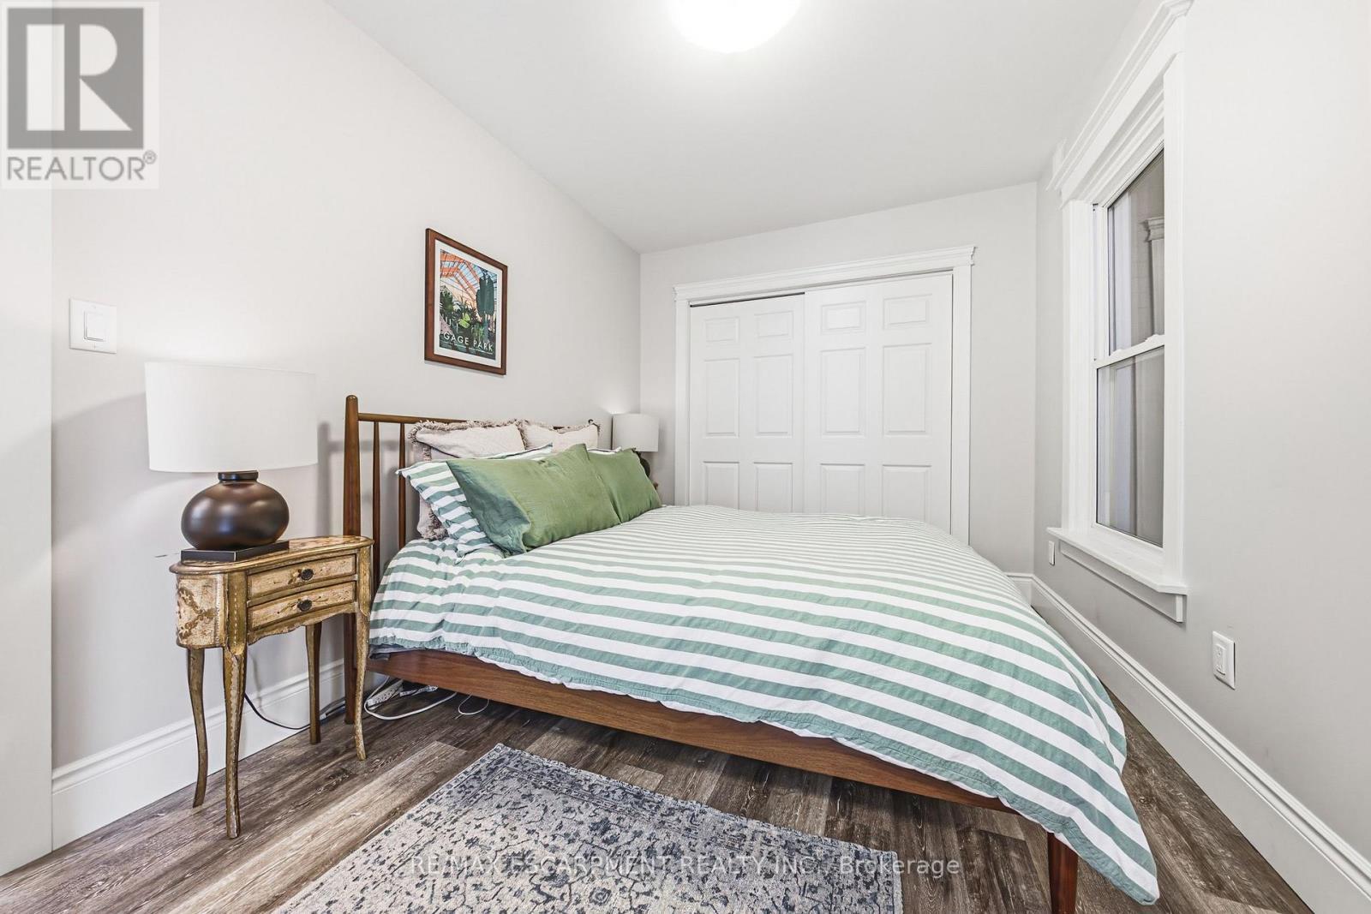
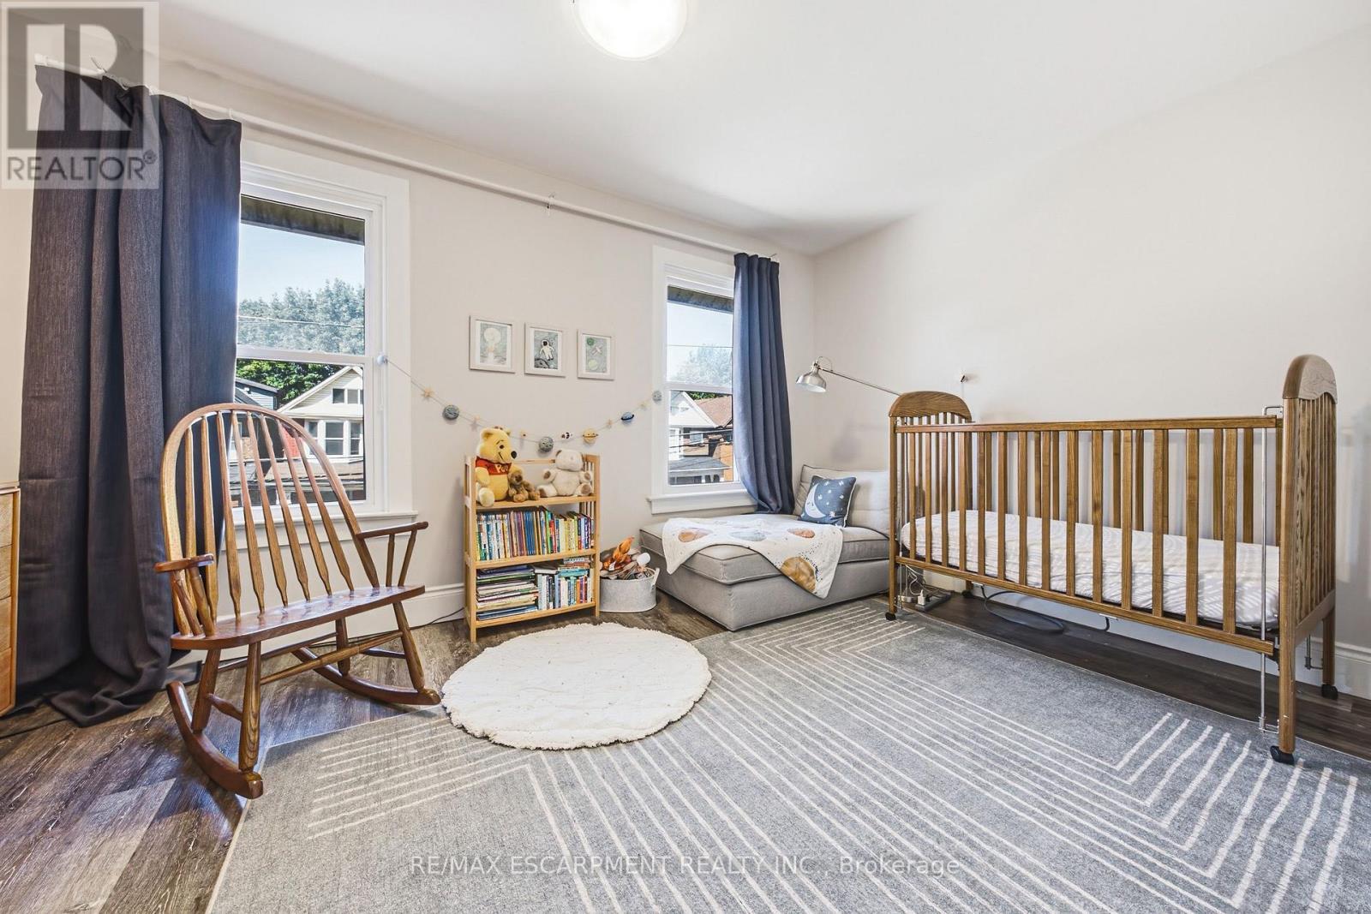
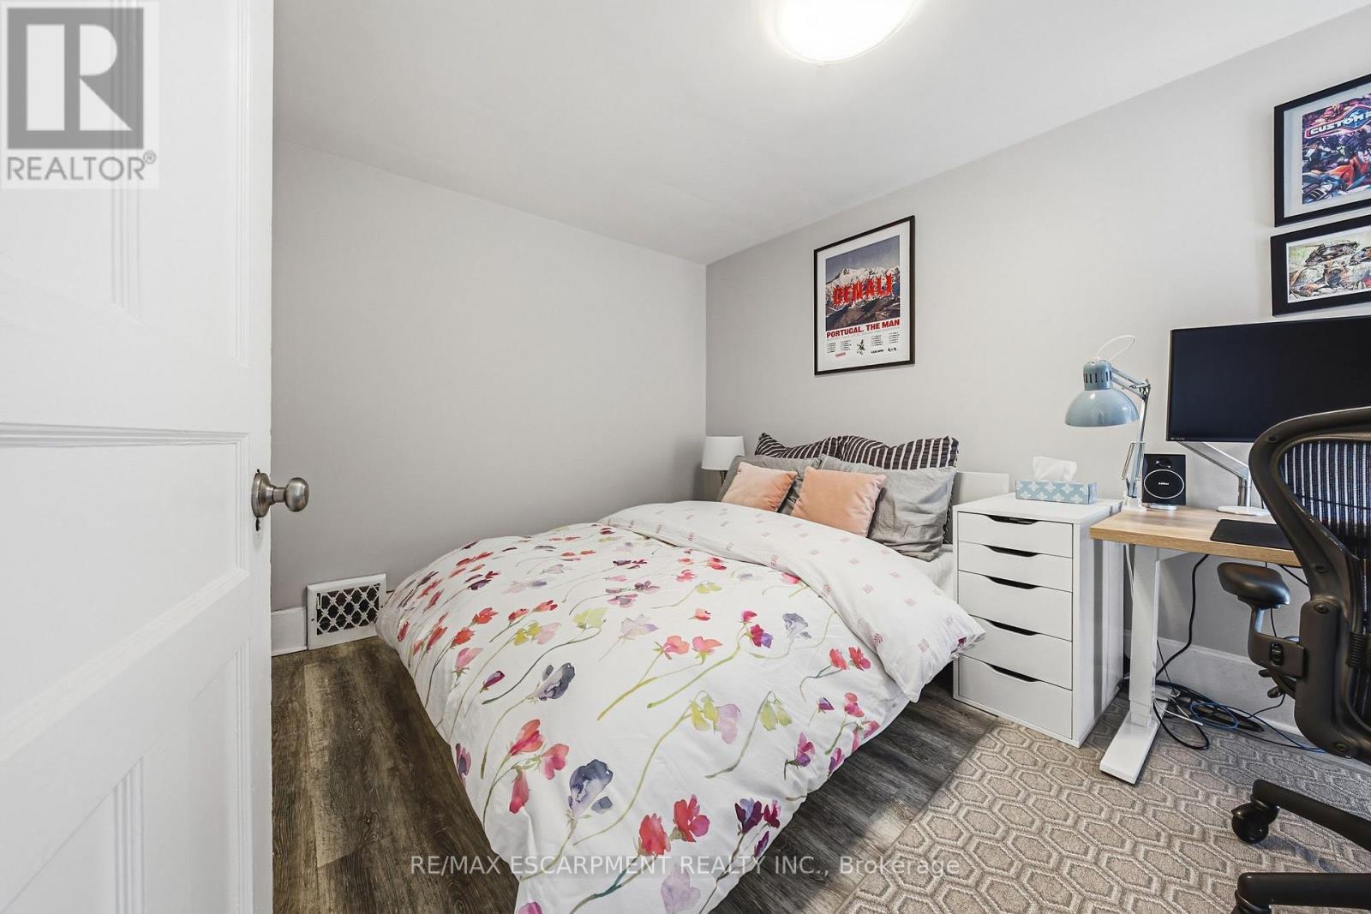
30 Cumberland Avenue, Hamilton, ON - Indoor Photo Showing Bedroom
30 Cumberland Avenue, Hamilton, ON - Indoor
30 Cumberland Avenue, Hamilton, ON - Indoor Photo Showing Bathroom
30 Cumberland Avenue, Hamilton, ON - Indoor
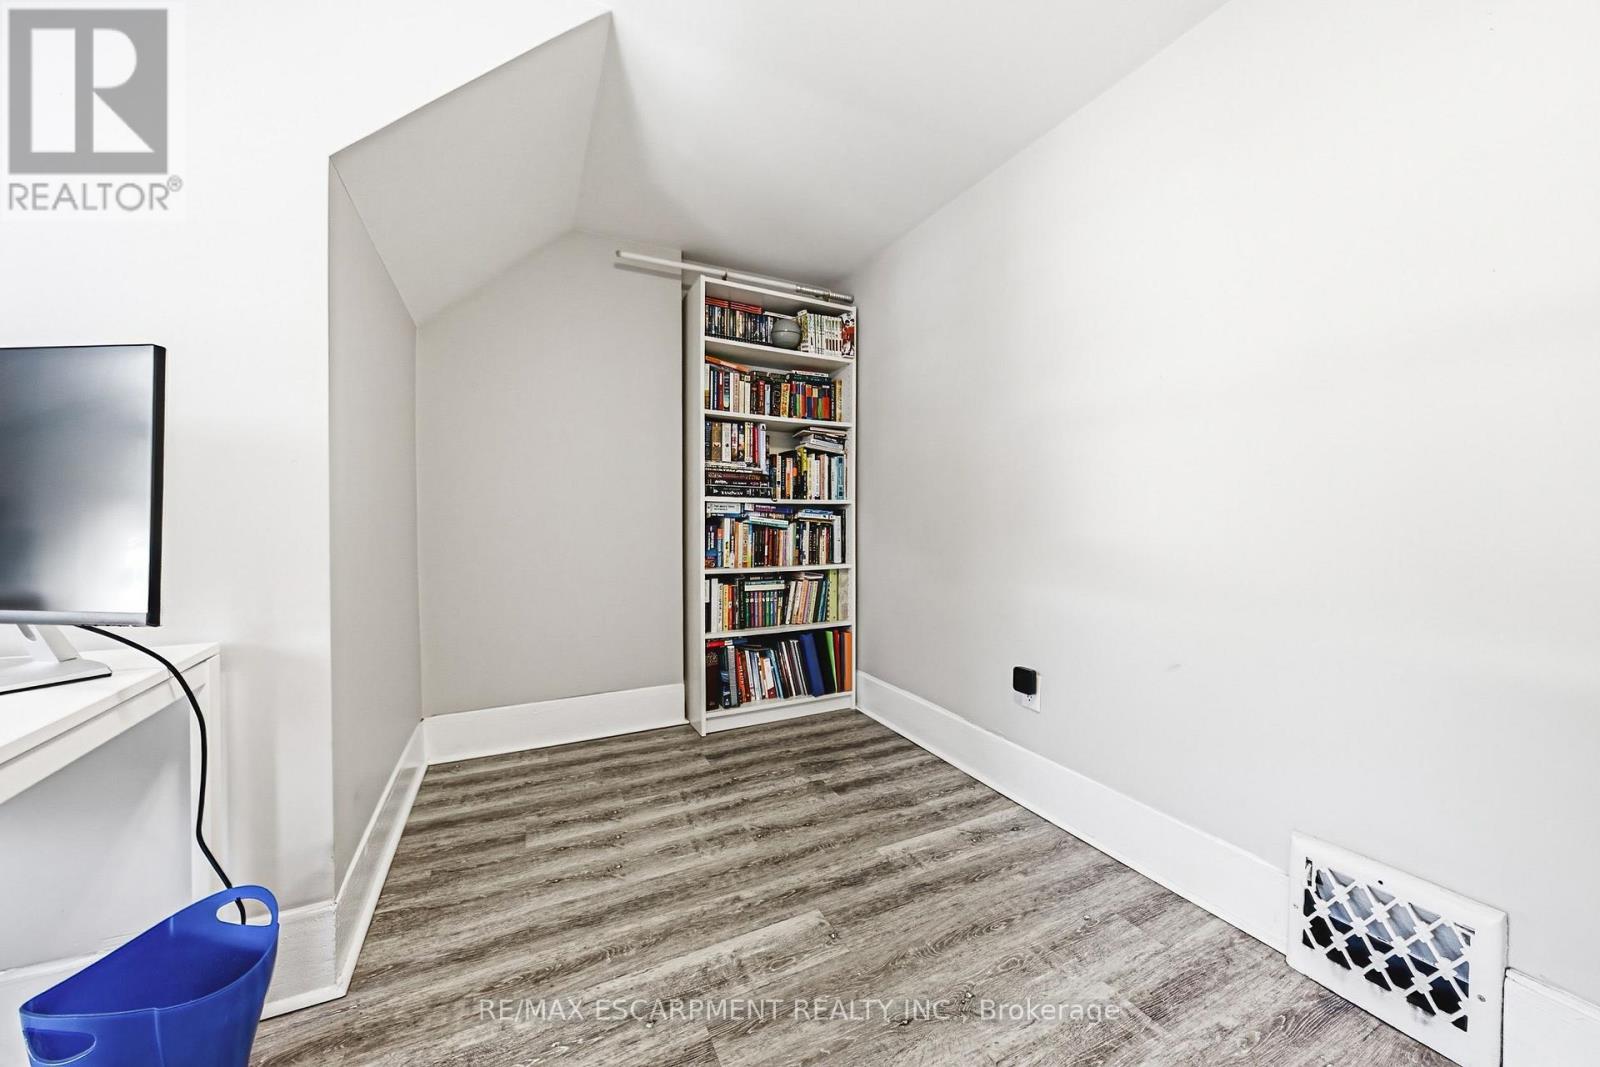
30 Cumberland Avenue, Hamilton, ON - Indoor Photo Showing Other Room
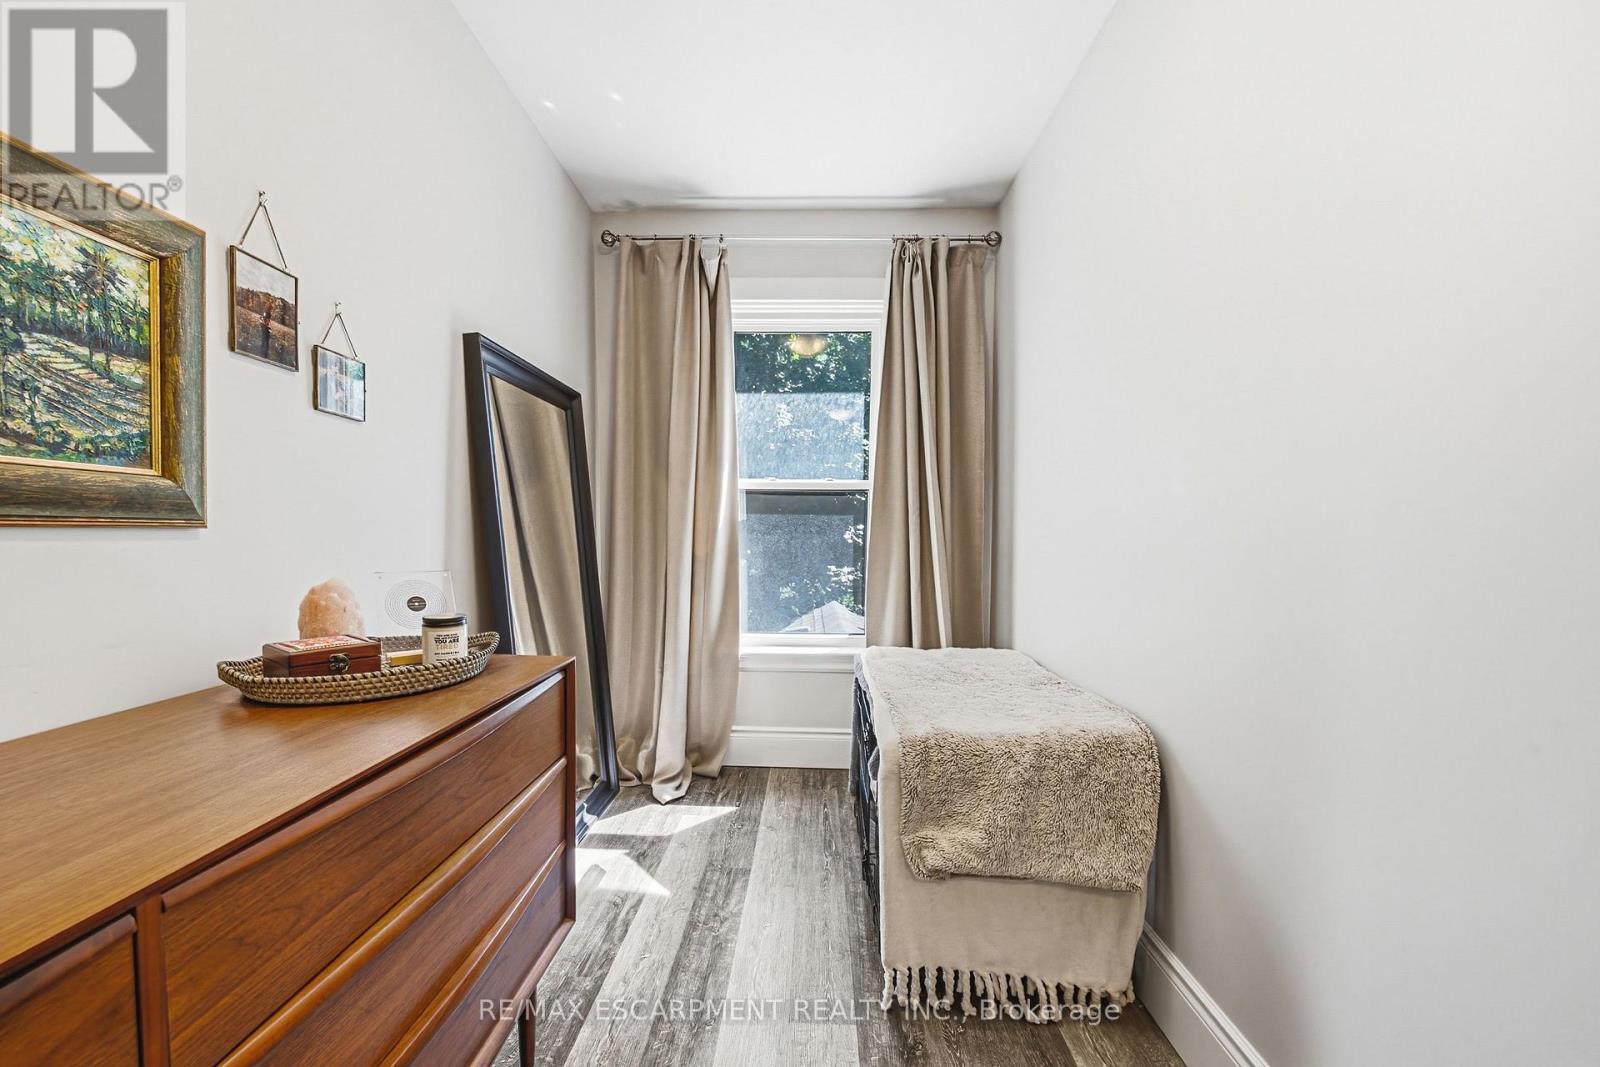
30 Cumberland Avenue, Hamilton, ON - Indoor Photo Showing Bedroom
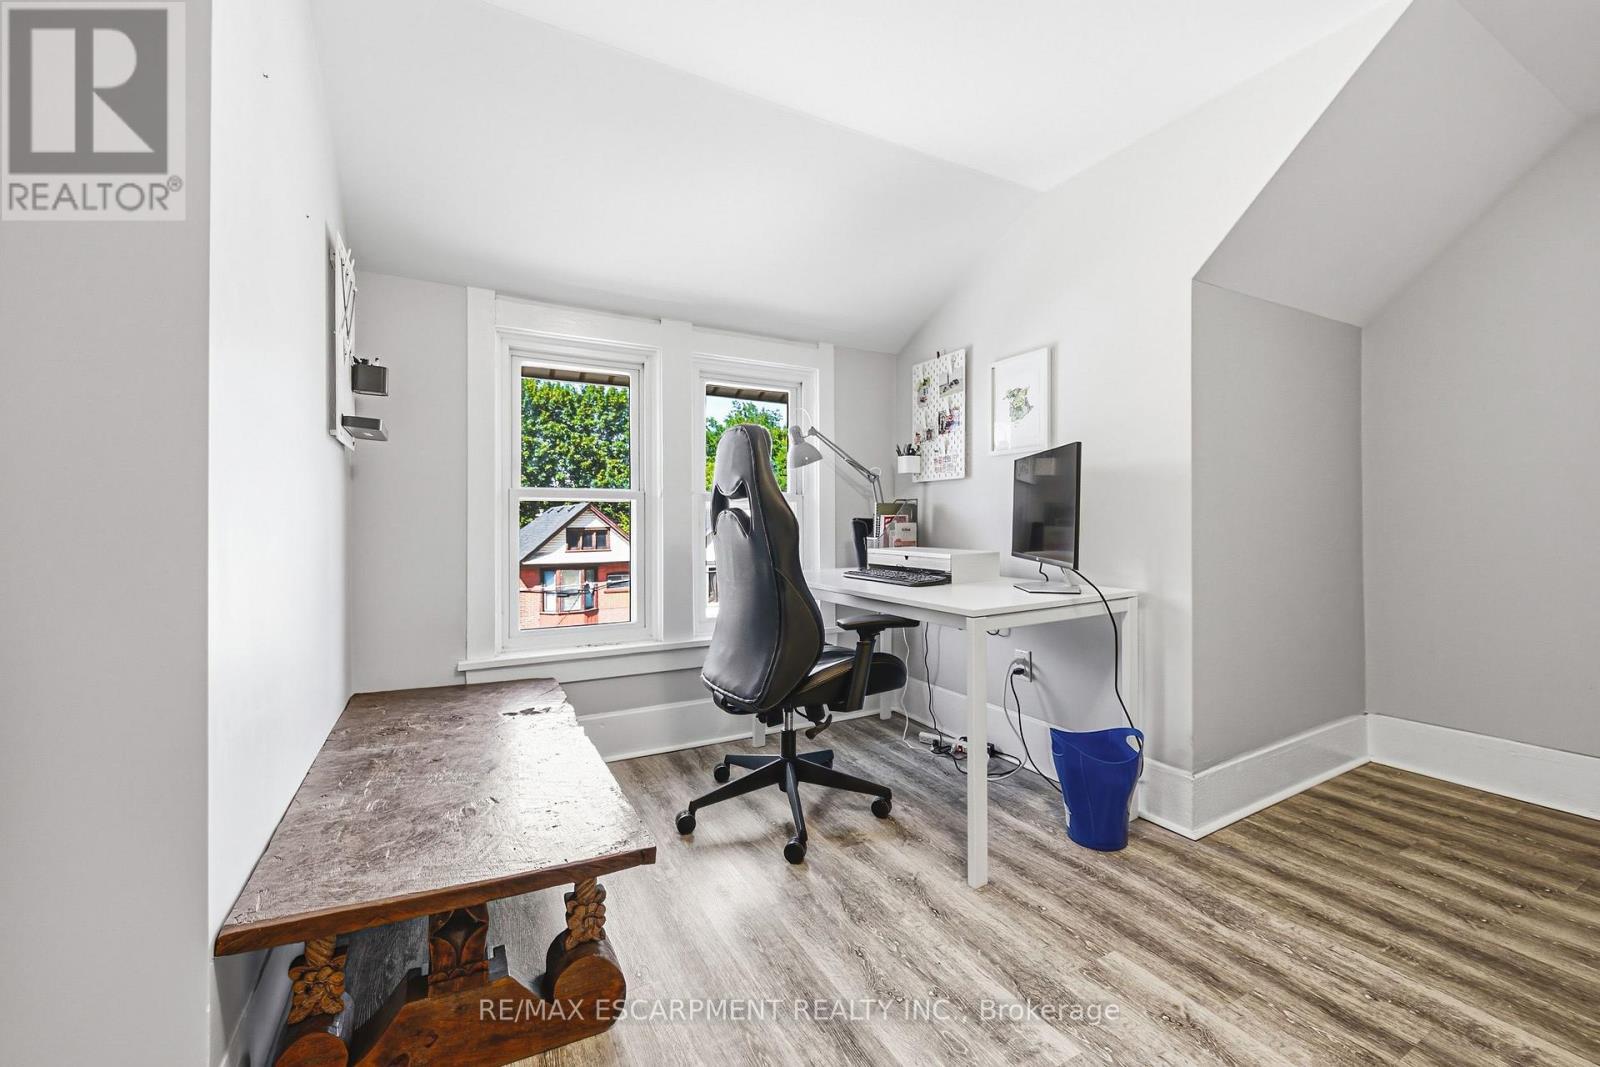
30 Cumberland Avenue, Hamilton, ON - Indoor Photo Showing Office
30 Cumberland Avenue, Hamilton, ON - Indoor Photo Showing Other Room
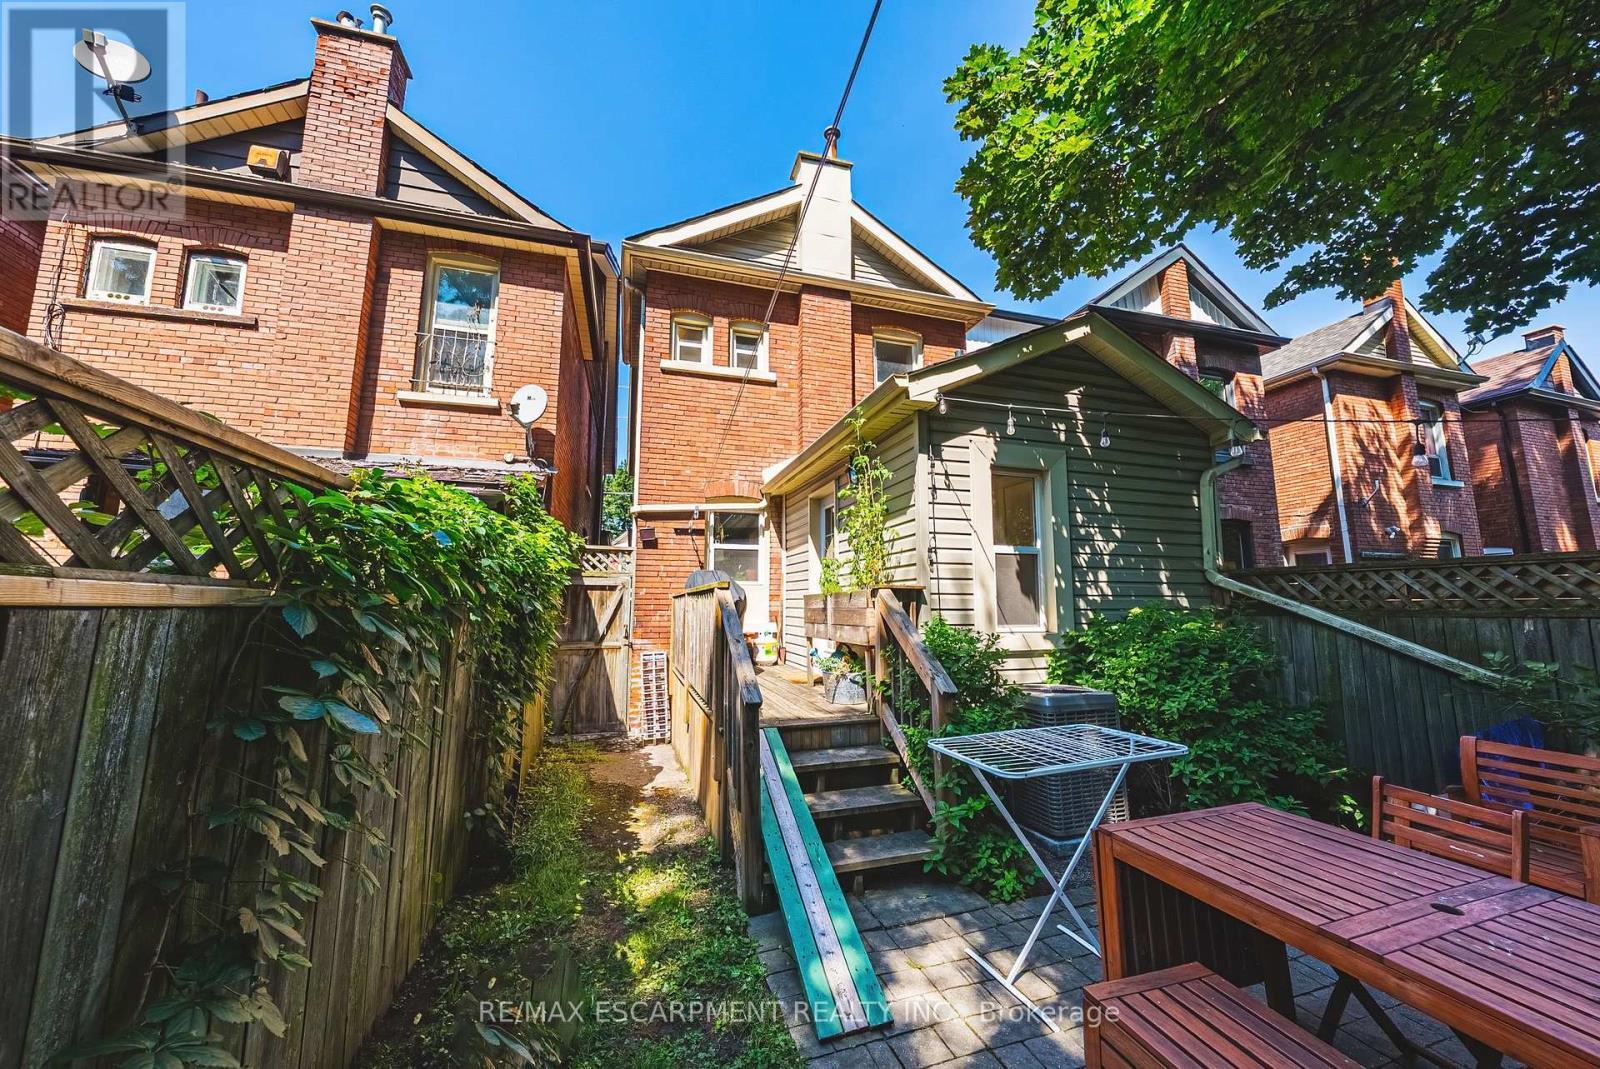
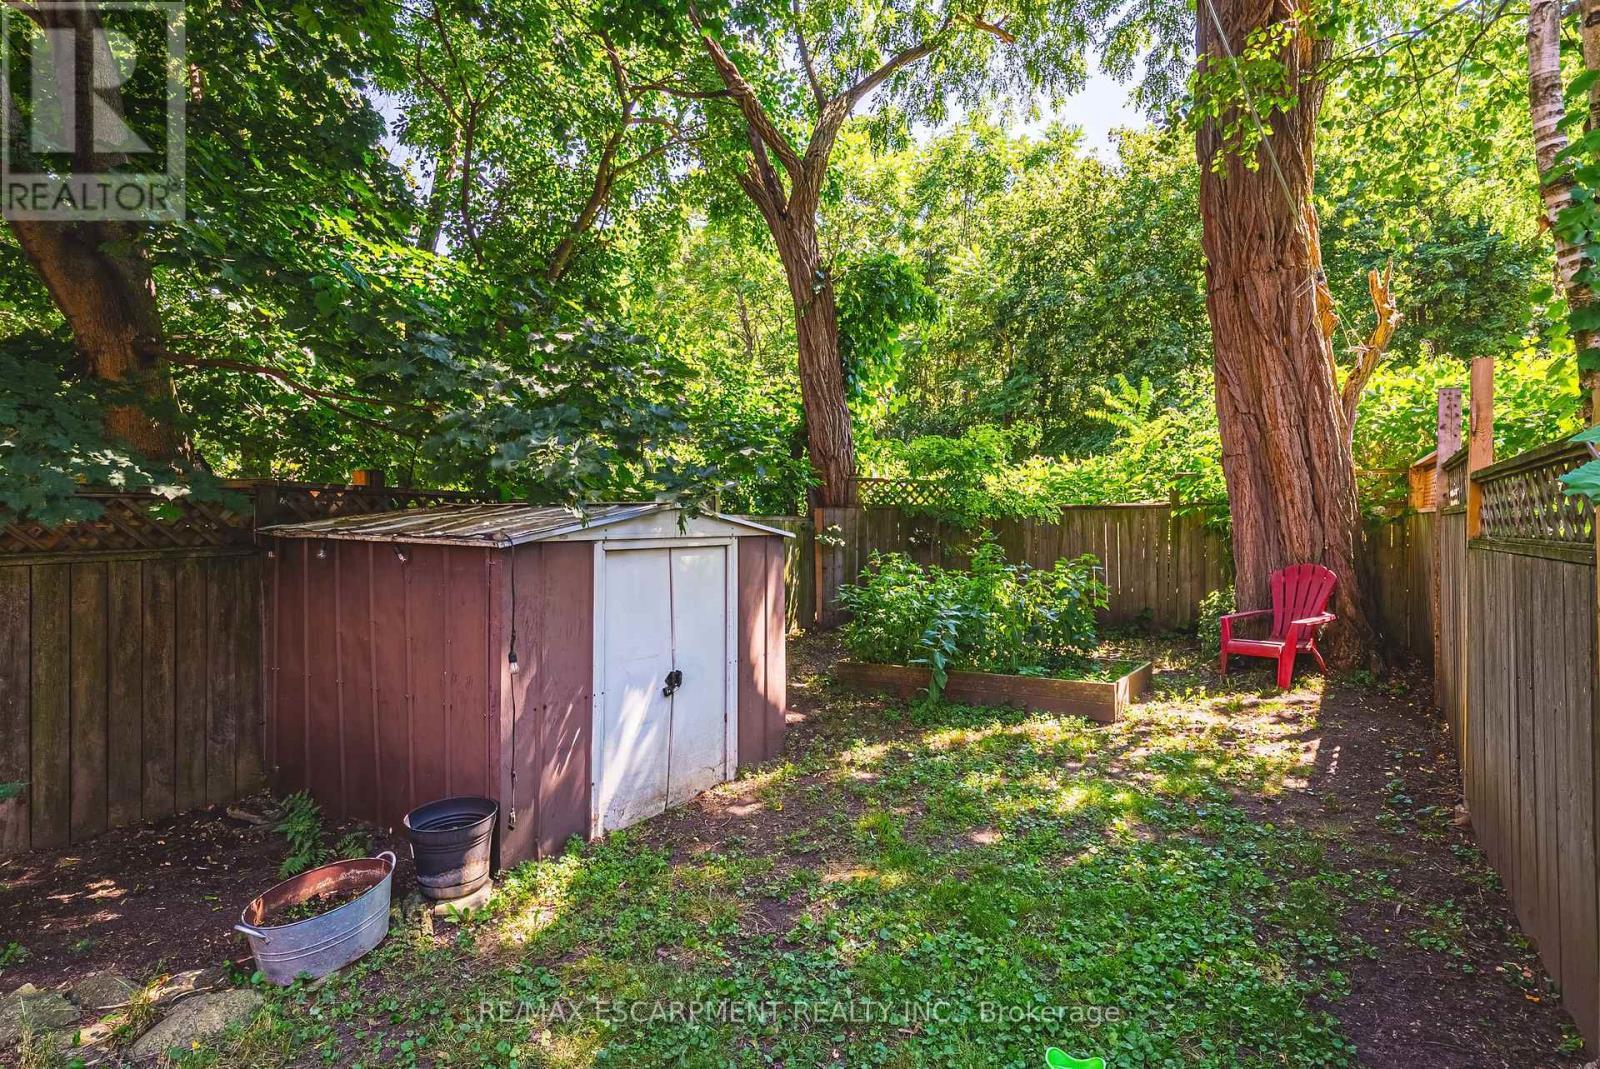
30 Cumberland Avenue, Hamilton, ON - Outdoor
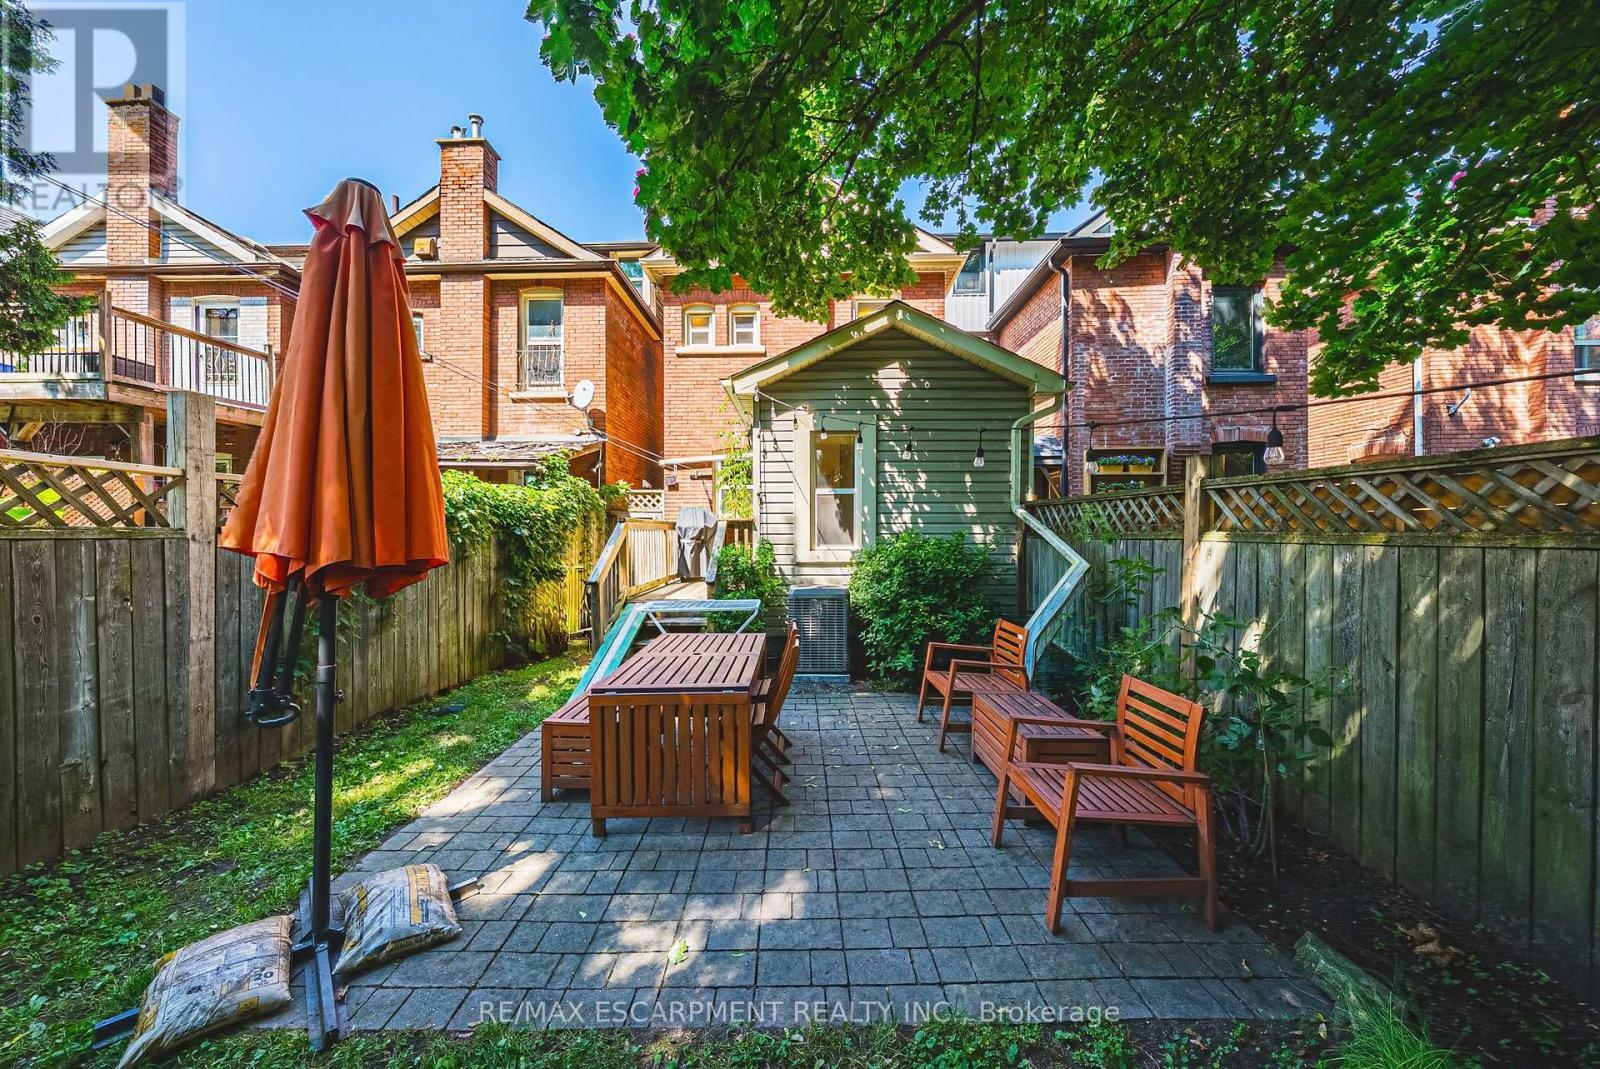
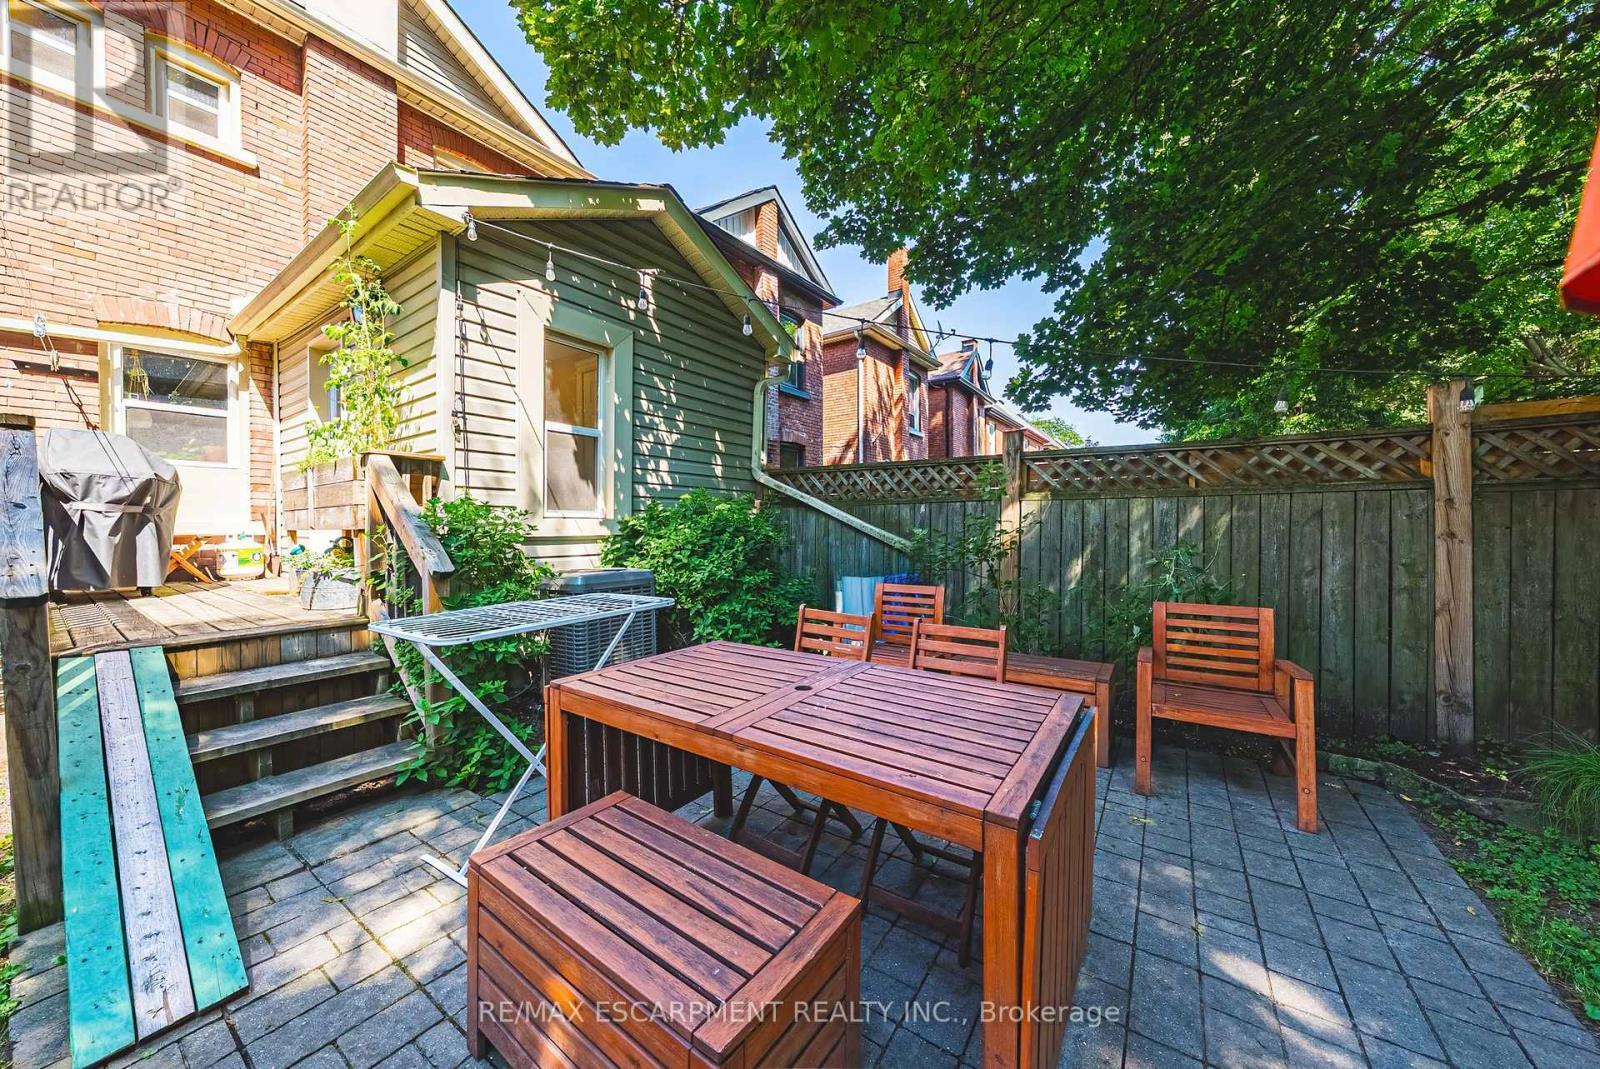
30 Cumberland Avenue, Hamilton, ON - Outdoor With Deck Patio Veranda
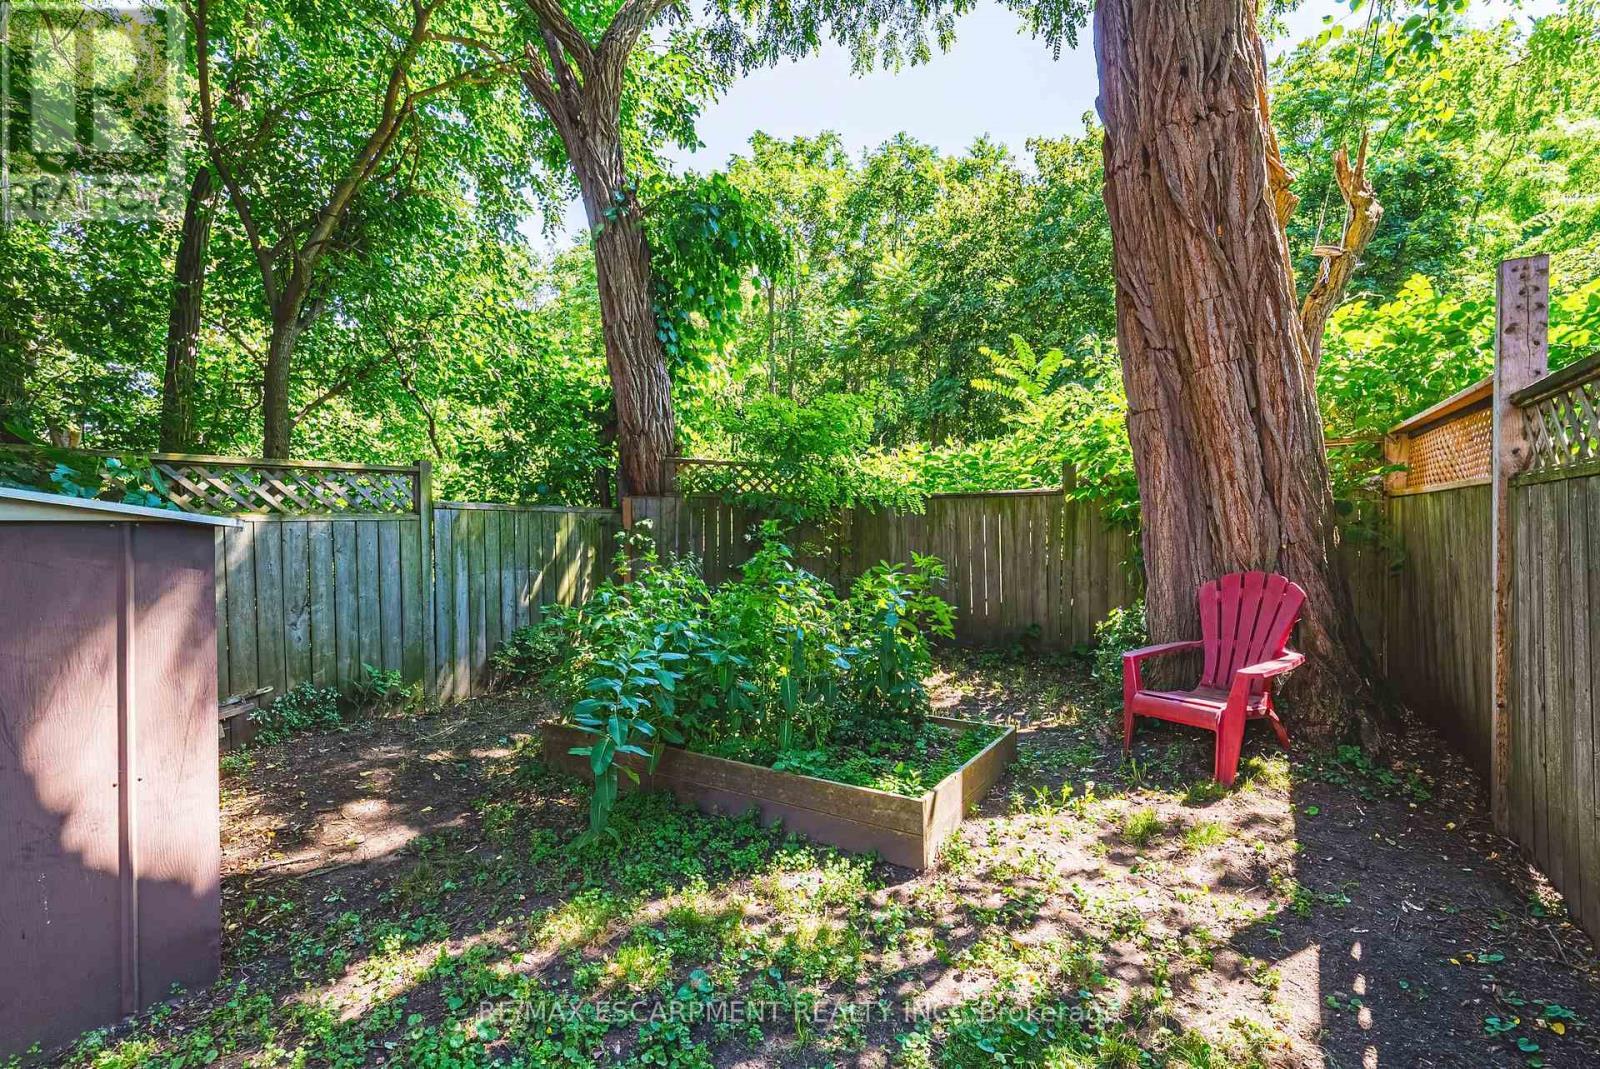
30 Cumberland Avenue, Hamilton, ON - Outdoor
30 Cumberland Avenue, Hamilton, ON -
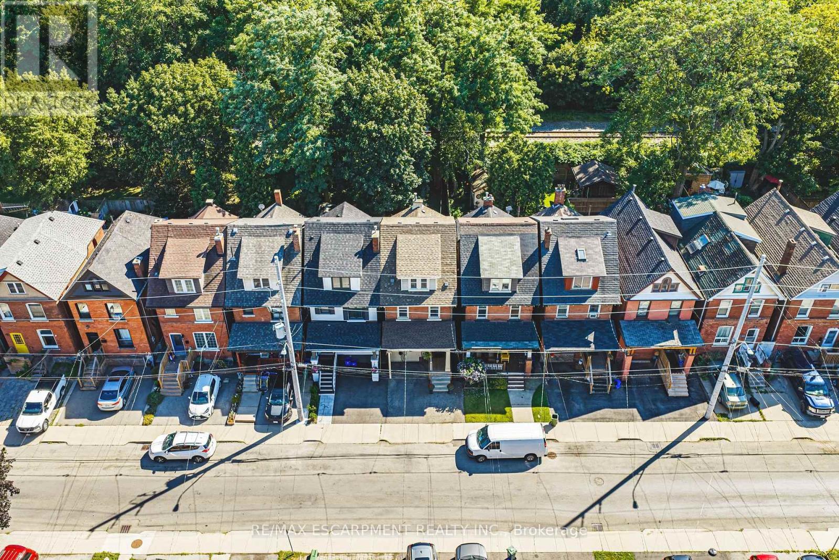
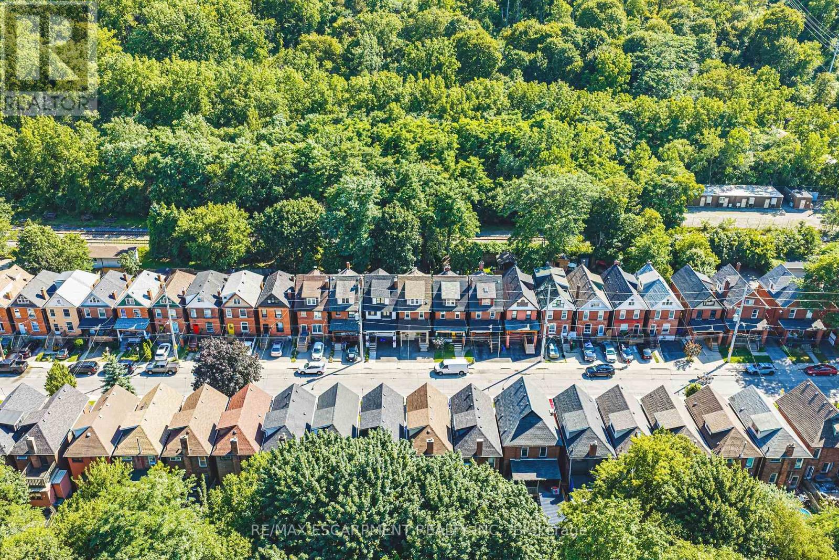
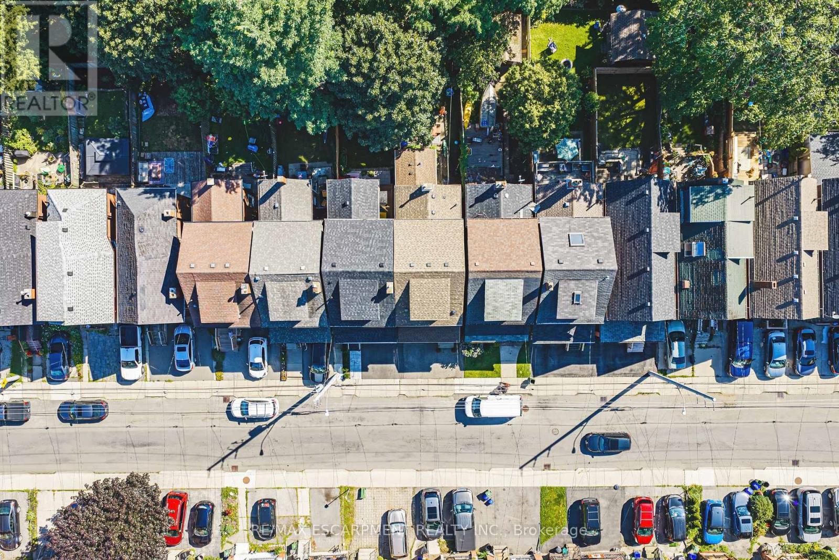
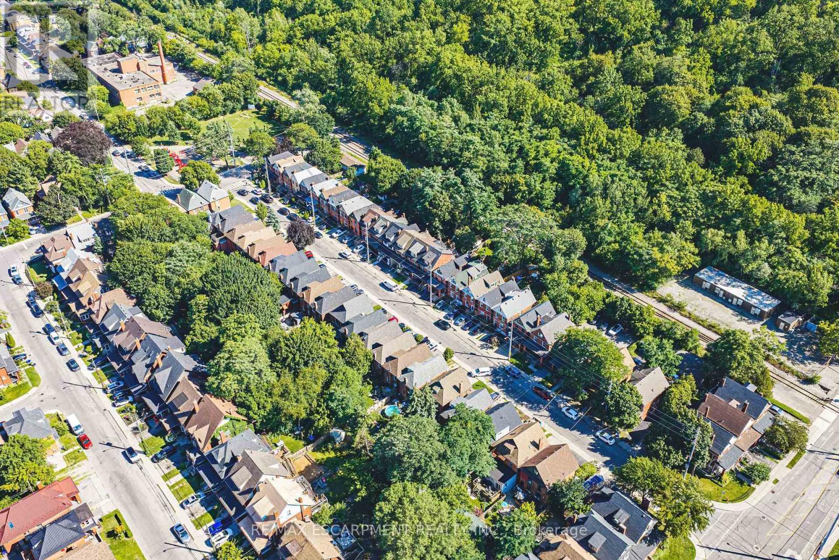
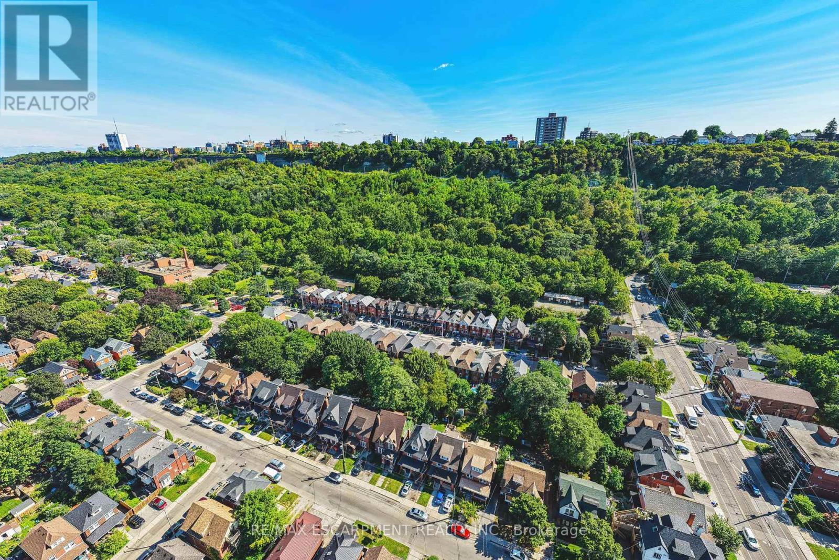
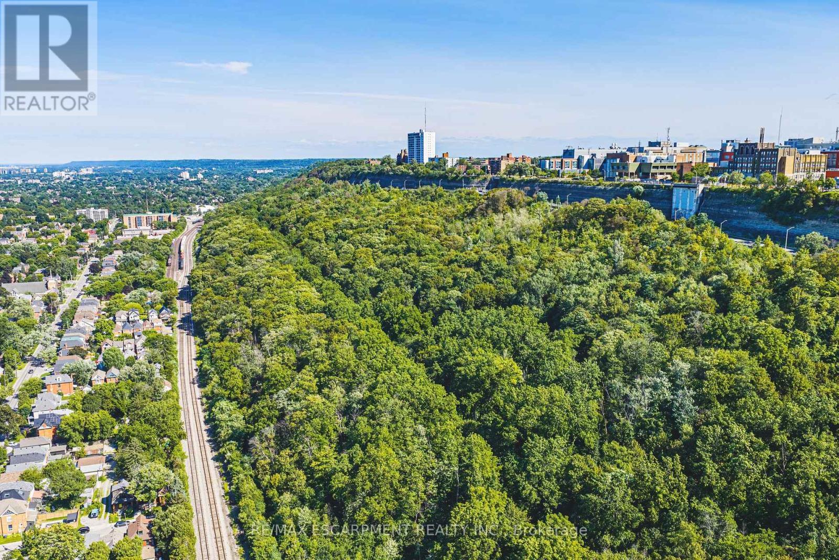
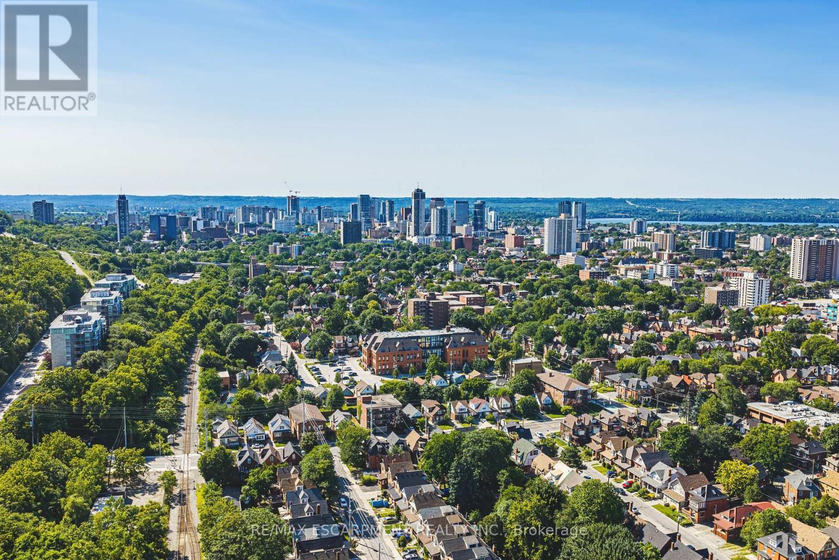
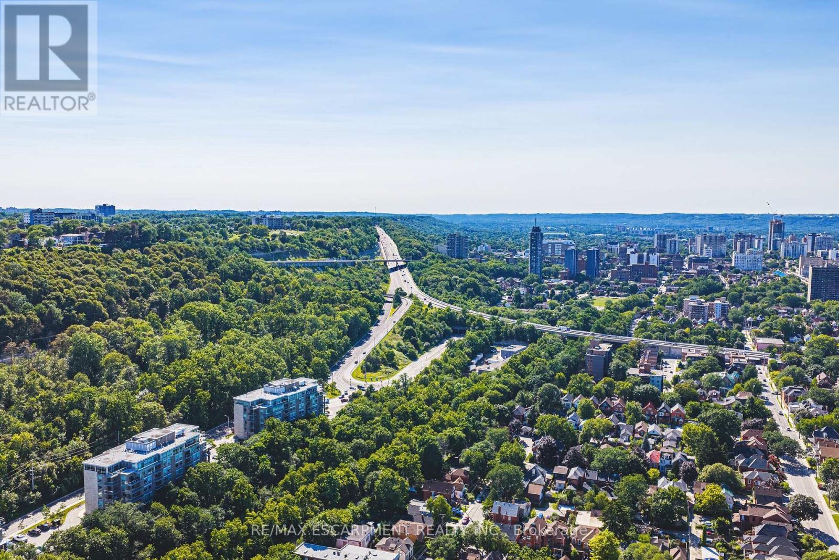
30 Cumberland Avenue, Hamilton, ON - Outdoor With View
30 Cumberland Avenue, Hamilton, ON -
30 Cumberland Avenue, Hamilton, ON - Outdoor With View
30 Cumberland Avenue, Hamilton, ON  - Outdoor With Facade
30 Cumberland Avenue, Hamilton, ON  - Indoor Photo Showing Other Room
30 Cumberland Avenue, Hamilton, ON - Indoor Photo Showing Other Room
30 Cumberland Avenue, Hamilton, ON - Indoor Photo Showing Living Room
30 Cumberland Avenue, Hamilton, ON - Indoor Photo Showing Kitchen With Upgraded Kitchen
30 Cumberland Avenue, Hamilton, ON - Indoor Photo Showing Kitchen
30 Cumberland Avenue, Hamilton, ON - Indoor
30 Cumberland Avenue, Hamilton, ON - Indoor Photo Showing Dining Room
30 Cumberland Avenue, Hamilton, ON - Indoor Photo Showing Other Room
30 Cumberland Avenue, Hamilton, ON - Indoor Photo Showing Bathroom
30 Cumberland Avenue, Hamilton, ON - Indoor Photo Showing Other Room
30 Cumberland Avenue, Hamilton, ON - Indoor Photo Showing Bedroom
30 Cumberland Avenue, Hamilton, ON - Indoor
30 Cumberland Avenue, Hamilton, ON - Indoor Photo Showing Bathroom
30 Cumberland Avenue, Hamilton, ON - Indoor
30 Cumberland Avenue, Hamilton, ON - Indoor Photo Showing Other Room
30 Cumberland Avenue, Hamilton, ON - Indoor Photo Showing Bedroom
30 Cumberland Avenue, Hamilton, ON - Indoor Photo Showing Office
30 Cumberland Avenue, Hamilton, ON - Indoor Photo Showing Other Room
30 Cumberland Avenue, Hamilton, ON - Outdoor
30 Cumberland Avenue, Hamilton, ON - Outdoor With Deck Patio Veranda
30 Cumberland Avenue, Hamilton, ON - Outdoor
30 Cumberland Avenue, Hamilton, ON -
30 Cumberland Avenue, Hamilton, ON - Outdoor With View
30 Cumberland Avenue, Hamilton, ON -
30 Cumberland Avenue, Hamilton, ON - Outdoor With View
  • Advertising

MULTIMEDIA

Are you a real estate investor?
30 CUMBERLAND AVENUE, Hamilton, Ontario, L8M 1Y7
$699,900

4 Beds

2 Baths

Property Information:

Welcome to this beautifully maintained 4-bedroom character home, perfectly situated in Hamilton's highly sought-after St. Clair neighbourhood-one of the city's most established, tree-lined communities. Offering timeless architectural charm and thoughtful modern updates, this exceptional residence delivers the perfect balance of character, comfort, and convenience, all within approximately an hour of Toronto. Sun-filled living spaces create an inviting atmosphere for everyday living and entertaining, while the beautifully updated kitchen, complete with a new pantry, serves as the heart of the home. Original character details blend seamlessly with modern enhancements, creating a warm and welcoming place to call home. Upstairs, both second-floor bedrooms feature custom closet systems, while Ethernet wiring to the third-floor bedrooms provides fast, reliable internet-ideal for remote professionals, students, or anyone seeking a dedicated home office or creative space. Recent improvements offer peace of mind and include a new refrigerator ('26), air conditioner ('26), basement sewer backup pipe replacement ('25), and an upgraded electrical panel with EV charger, thoughtfully preparing the home for today's lifestyle. Main floor laundry adds everyday convenience. Step outside to enjoy the private, fully fenced backyard surrounded by mature trees-a peaceful setting for entertaining, gardening, or simply relaxing. Location is everything and St. Clair delivers...just minutes from Gage Park, the boutiques, cafés and restaurants of Ottawa Street, scenic trails, excellent schools, transit, hospitals and vibrant downtown Hamilton, you'll enjoy an exceptional urban lifestyle with a true sense of community. Whether you're searching for more space, historic charm, or an easy escape from the pace of the GTA, this remarkable home offers an outstanding opportunity to experience the very best of Hamilton living. Room sizes approx. (id:27)

Building Features:

  • Style: Detached
  • Building Type: House
  • Basement Development: Unfinished
  • Basement Type: Full
  • Construction Style - Attachment: Detached
  • Exterior Finish: Brick, Vinyl siding
  • Floor Space: 1500 - 2000 sqft Square Feet
  • Foundation Type: Stone
  • Heating Type: Forced air
  • Heating Fuel: Natural gas
  • Cooling Type: Central air conditioning
  • Appliances: Dishwasher, Dryer, Microwave, Stove, Washer, Refrigerator

Property Features:

  • OwnershipType: Freehold
  • Property Type: Single Family
  • Half Bathrooms: 1
  • Amenities Nearby: Golf Nearby, Park, Public Transit
  • Fence Type: Fenced yard
  • Floor Space (approx): 1500 - 2000 Square Feet
  • Irregular: Yes
  • Lot Depth: 104 Feet
  • Lot Frontage: 20.1 Feet
  • Lot Size: 20.1 x 10⁴ FT
  • Structure Type: Shed
  • Sewer: Sanitary sewer
  • Parking Type: Garage
  • No. of Parking Spaces: 1

Rooms:

  • Primary Bedroom 2nd Level 6.19 m x 2.72 m
  • Bedroom 2nd Level 4.56 m x 2.91 m
  • Bedroom 3rd Level 3.95 m x 2.82 m
  • Bedroom 3rd Level 3.39 m x 4.86 m
  • Foyer Main Level 4.34 m x 1.14 m
  • Living Main Level 3.38 m x 3.27 m
  • Dining Main Level 4.20 m x 3.54 m
  • Kitchen Main Level 4.56 m x 2.88 m
  • Mudroom Main Level 3.54 m x 2.68 m

Convert Measurement to:

Courtesy of: RE/MAX ESCARPMENT REALTY INC.

REALTOR.ca  

QuickQuoteTM Powered by RPS
Thinking of Selling?

Start by finding out what your home might be worth in today's market.
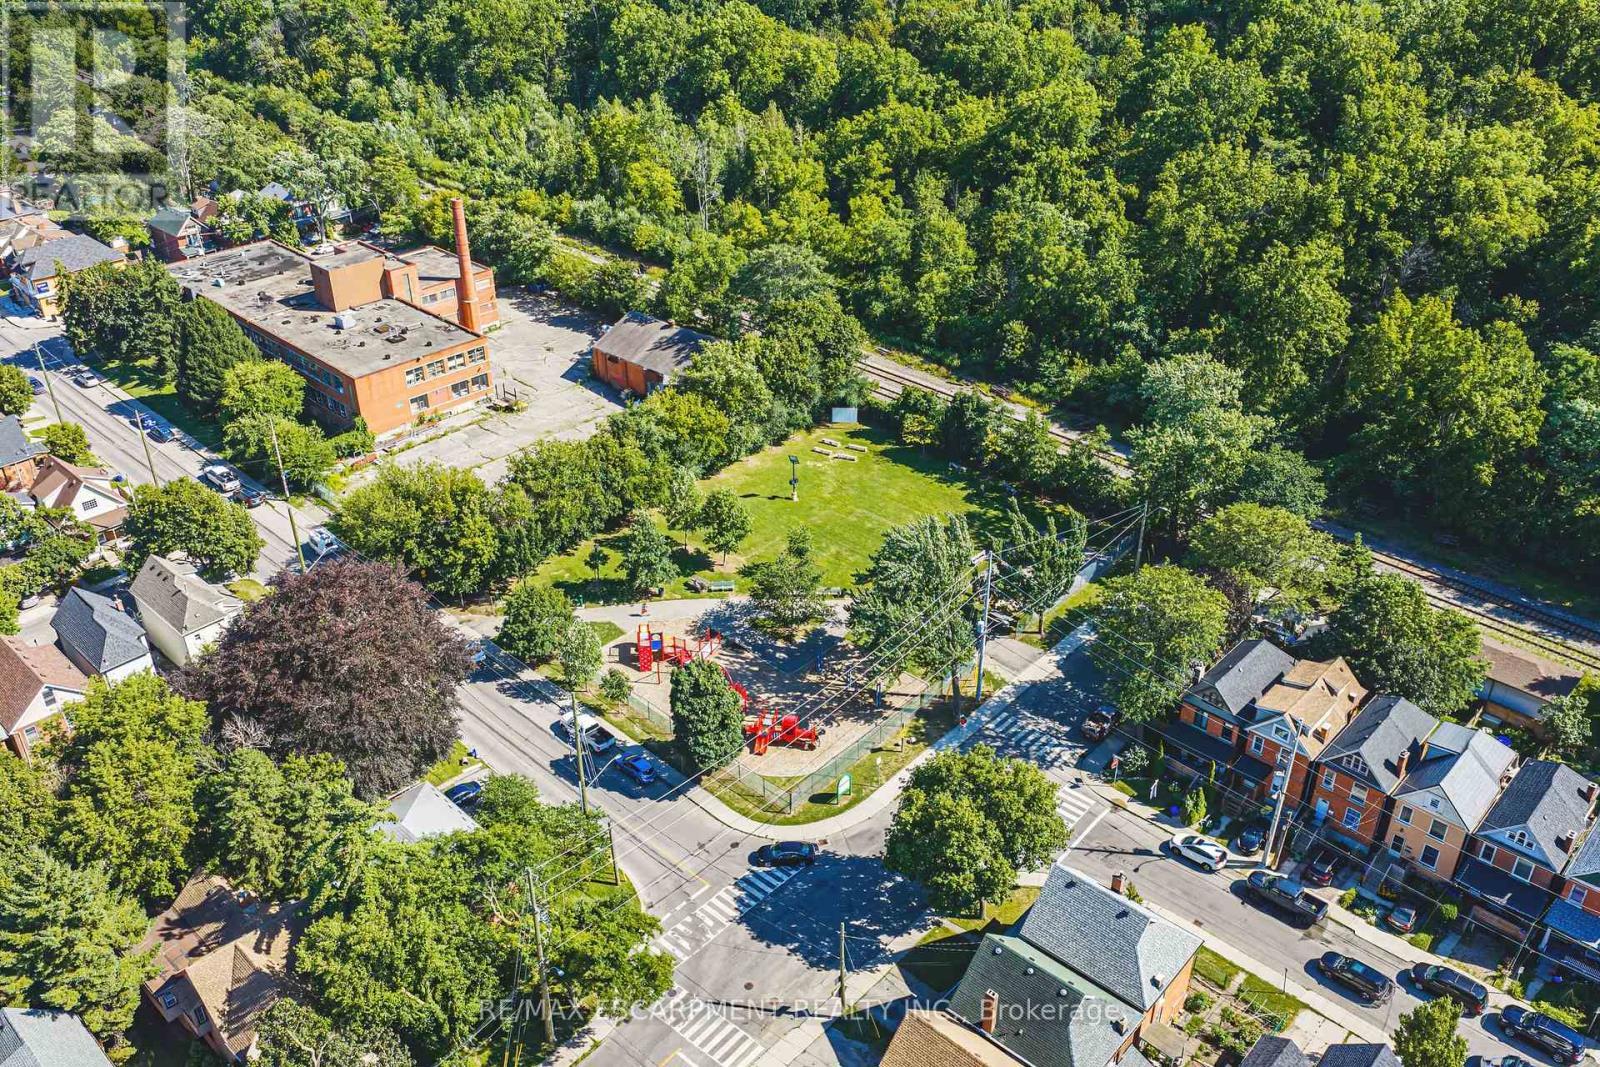
Location of 30 CUMBERLAND AVENUE, Hamilton, Ontario, L8M 1Y7

Demographic Information of 30 CUMBERLAND AVENUE, Hamilton, Ontario, L8M 1Y7

Life Stage

Midlife Families

Employment Type

Blue Collar/Primary, Blue Collar/Service Sector

Average Household Income

$100,380.56

Average Number of Children

1.53

Household Population

Household Structure

Age of Population

Education

Education Level

No certificate/diploma/degree

14.56 %

High school certificate or equivalent

24.83 %

Apprenticeship trade certificate/diploma

5.9 %

College/non-university certificate

24.83 %

University certificate (below bachelor)

3.49 %

University Degree

26.39 %

Commuter

Travel To Work

By Car

70.68 %

By Public Transit

16.65 %

By Walking

4.74 %

By Bicycle

2.24 %

By Other Methods

5.69 %

Cultural Diversity

Knowledge of Official Language

Mother Tongue

Building Information

Building Type

Apartments (Low and High Rise)

53.63 %

Houses

46.37 %

Own Vs. Rent