Button CopyPathCircle CloseCircle Left ArrowArrow Down Icon GreyClosecirclecircleBurger
  • Advertising

297 BRITANNIA Avenue, Hamilton, Ontario, L8H 1Y2

MLS® # 40841191
House For Sale In Homeside, Hamilton, Ontario
$499,900 QuickQuoteTM: $474K - $577K

3 Beds

1 Bath

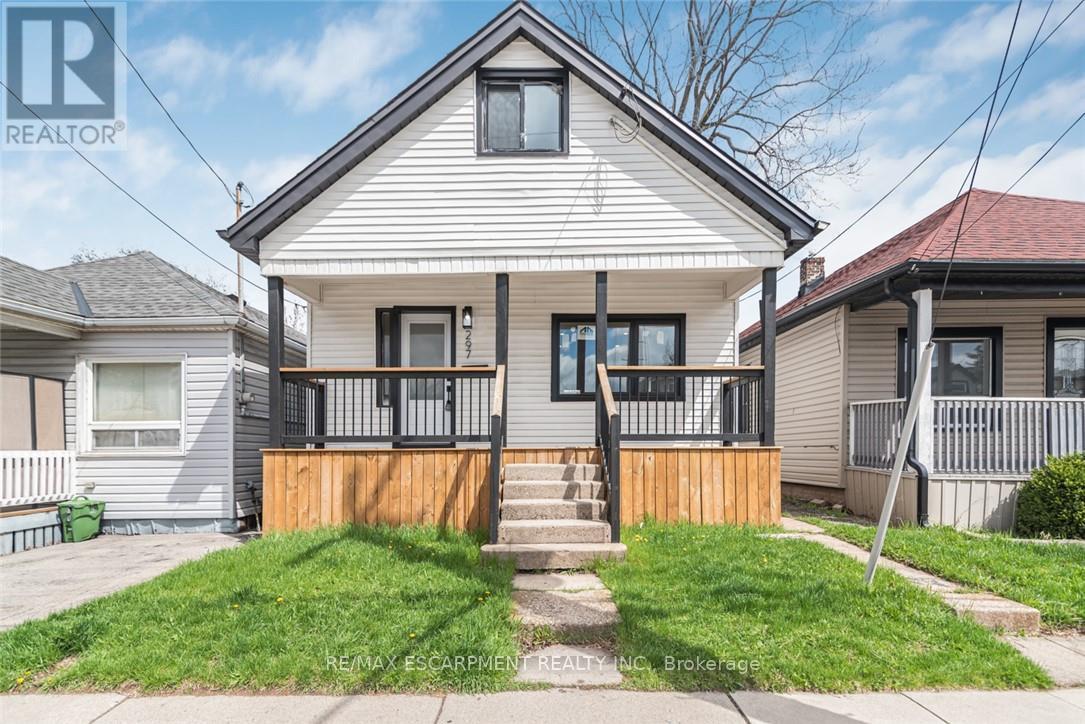
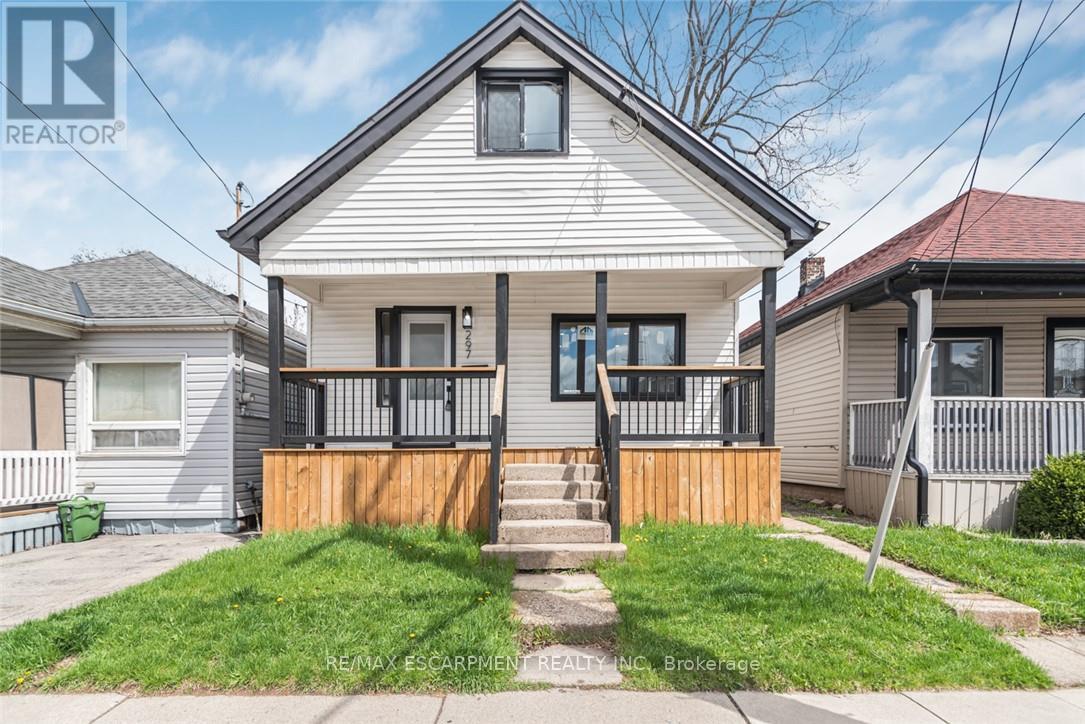
Gable-roof property featuring white horizontal siding, black trim accents, a covered front porch with a wood-paneled base, black railings, and concrete steps - 297 Britannia Avenue, Hamilton, ON
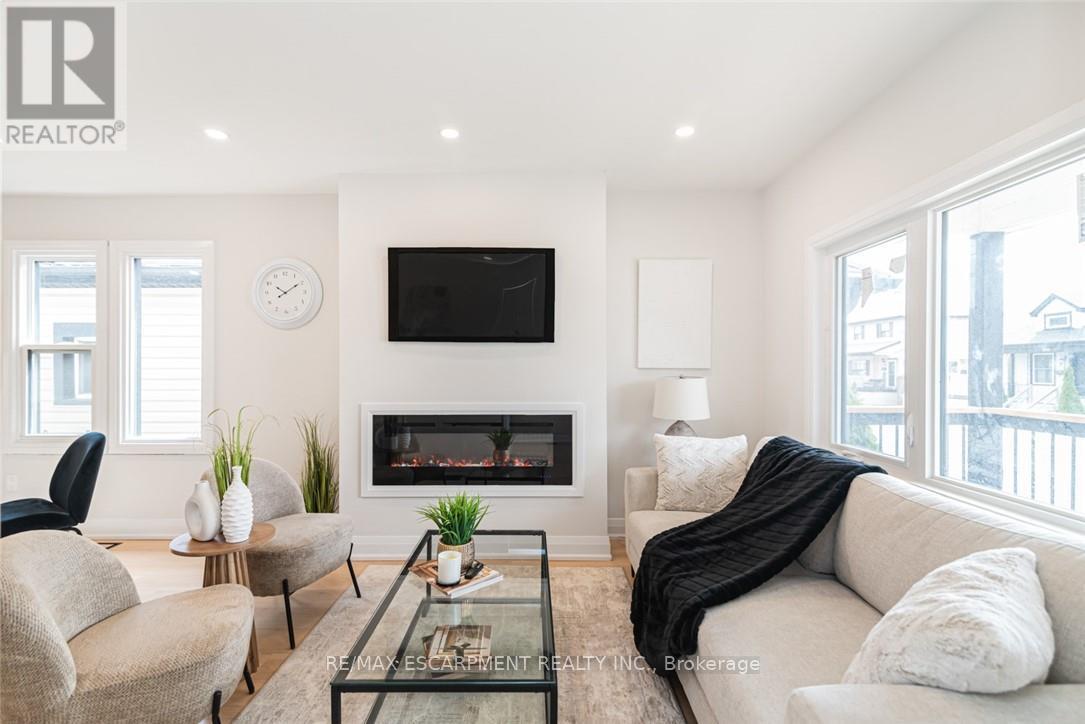
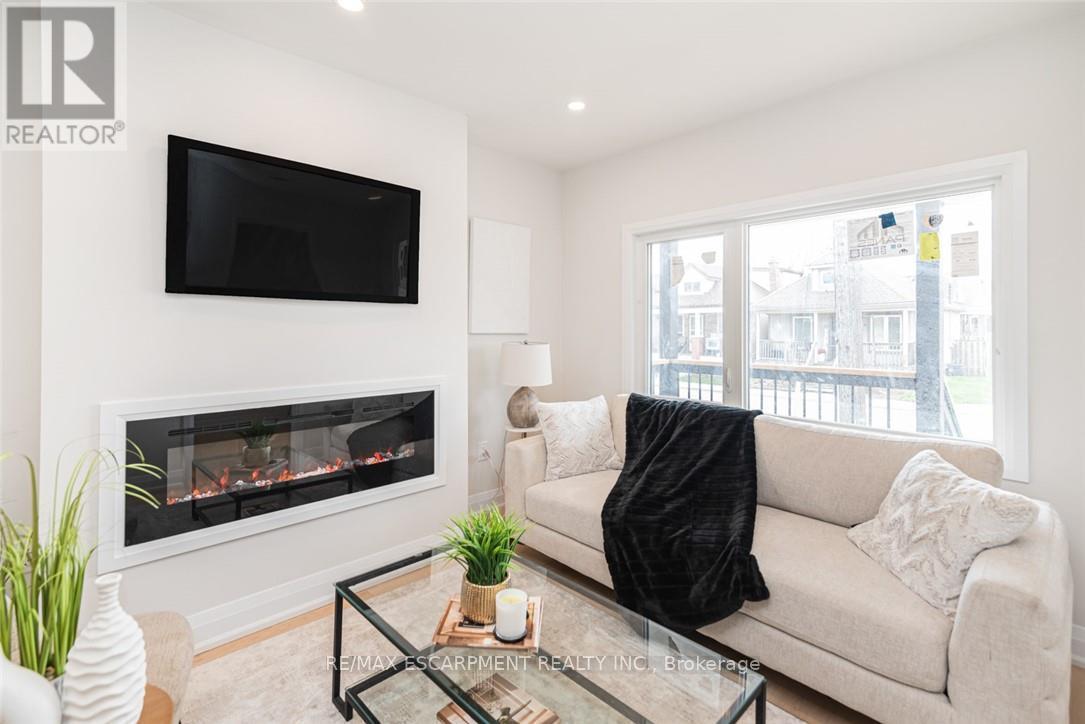
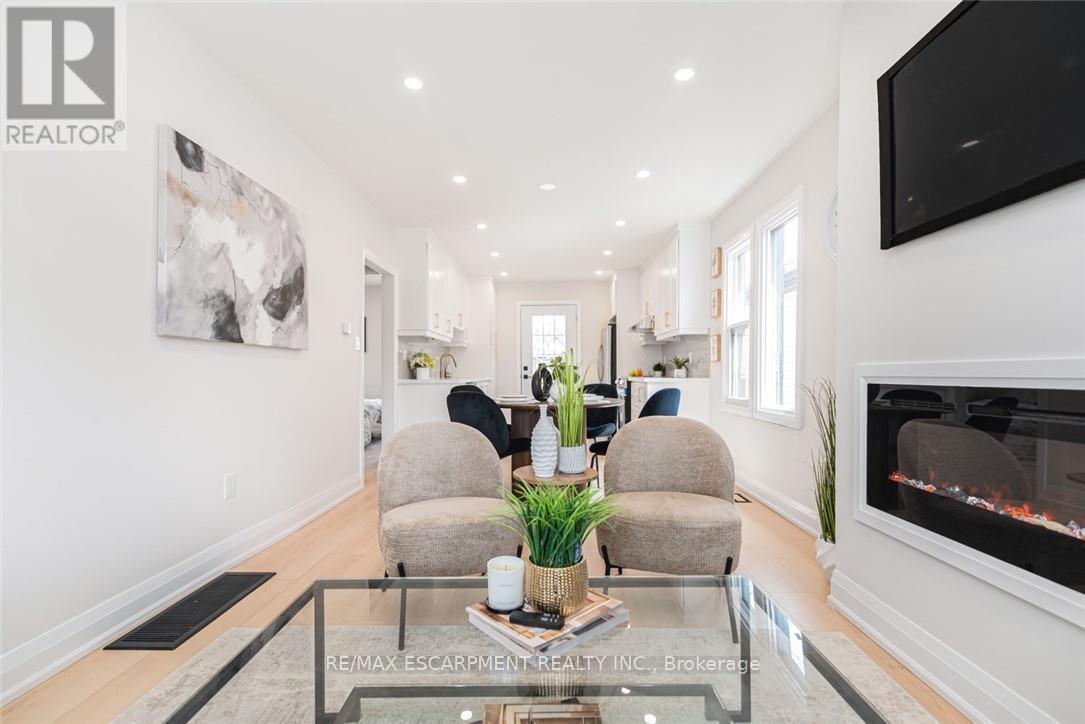
Living area featuring an integrated electric fireplace, recessed lighting, and large windows - 297 Britannia Avenue, Hamilton, ON
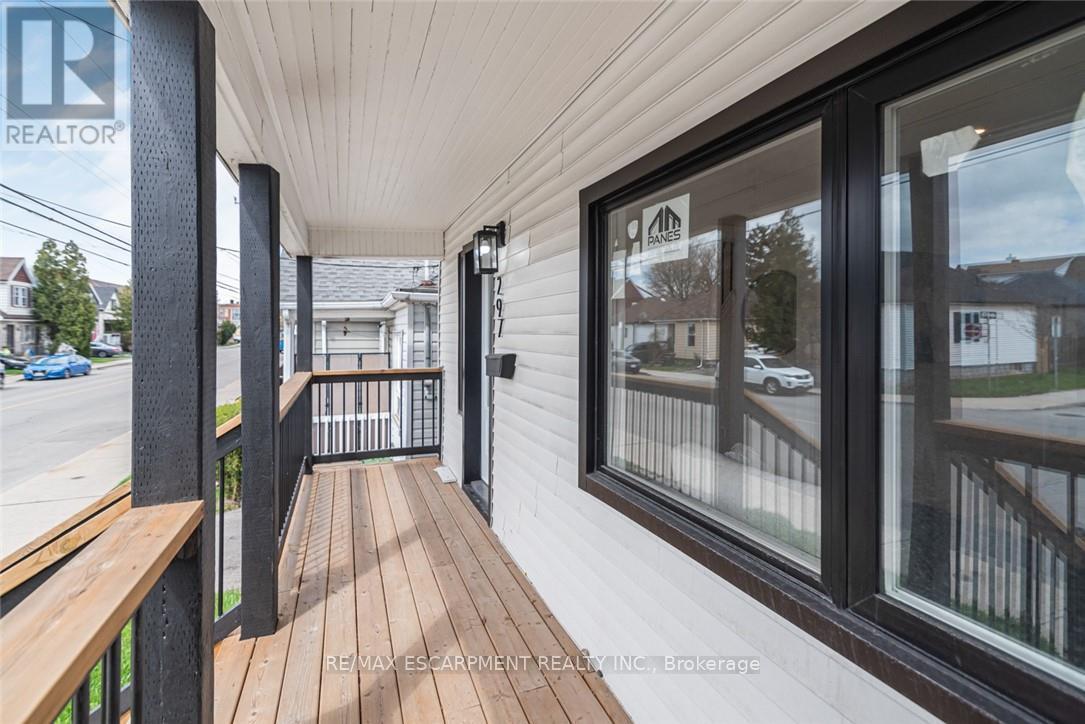
Covered porch with wood-finish flooring, dark-stained railings, and white siding - 297 Britannia Avenue, Hamilton, ON
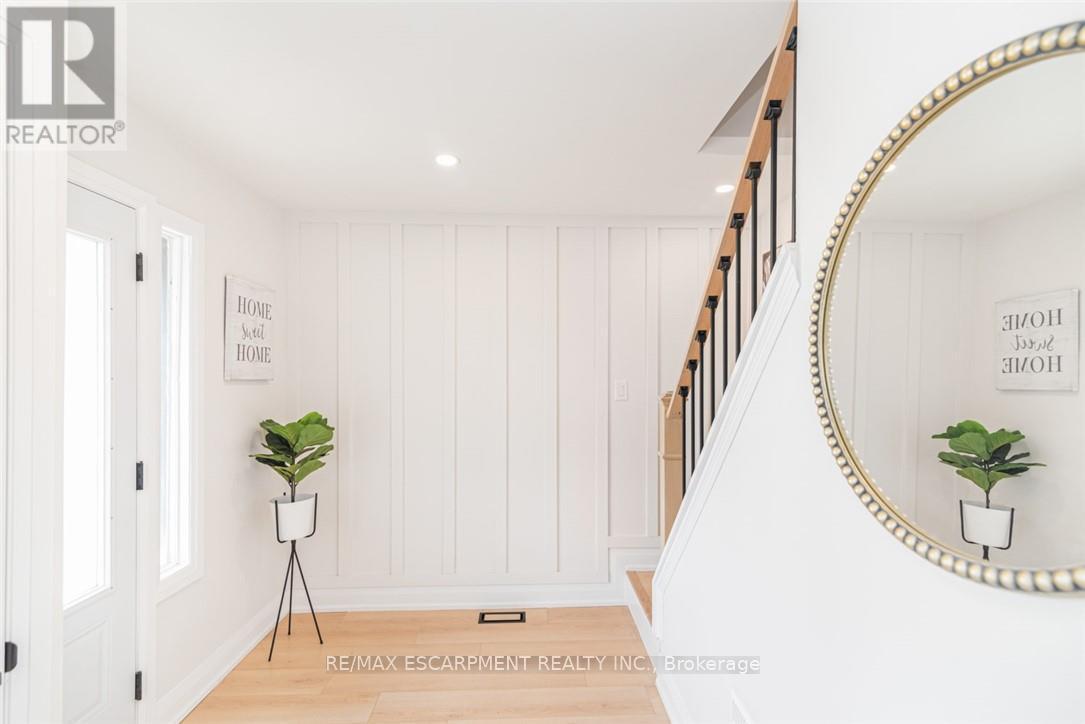
Entryway featuring wood-finish flooring and vertical paneling - 297 Britannia Avenue, Hamilton, ON
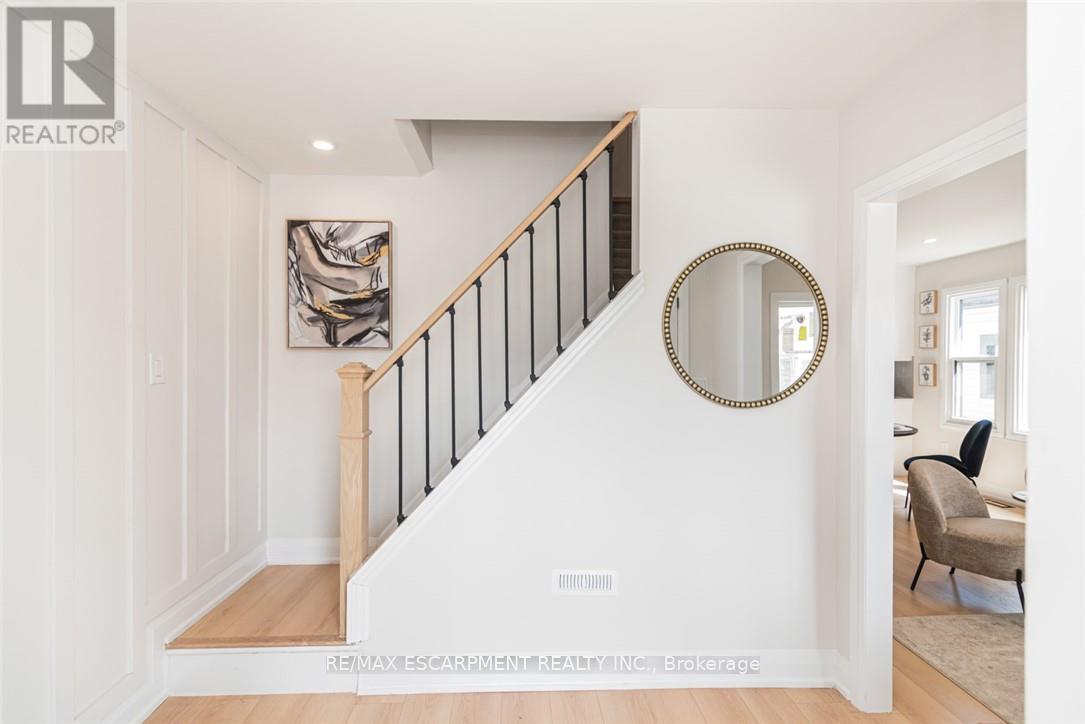
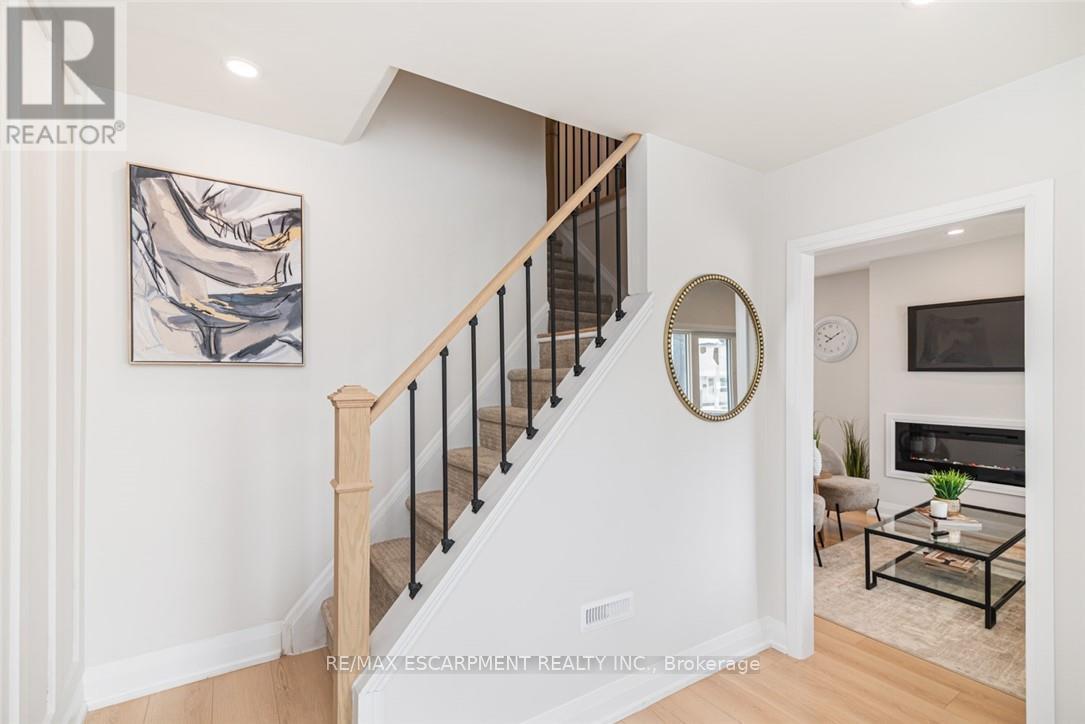
Light wood-finish flooring throughout, featuring a staircase with wood banister and black metal spindles - 297 Britannia Avenue, Hamilton, ON
Contemporary living area featuring a wall-mounted linear electric fireplace beneath a mounted television - 297 Britannia Avenue, Hamilton, ON
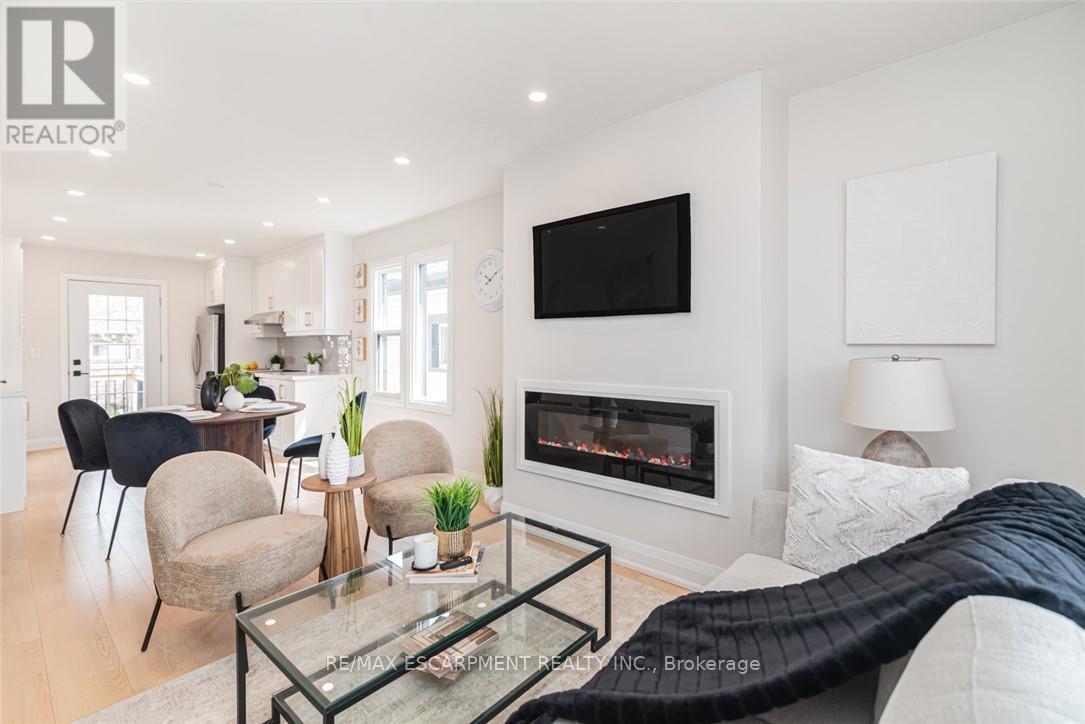
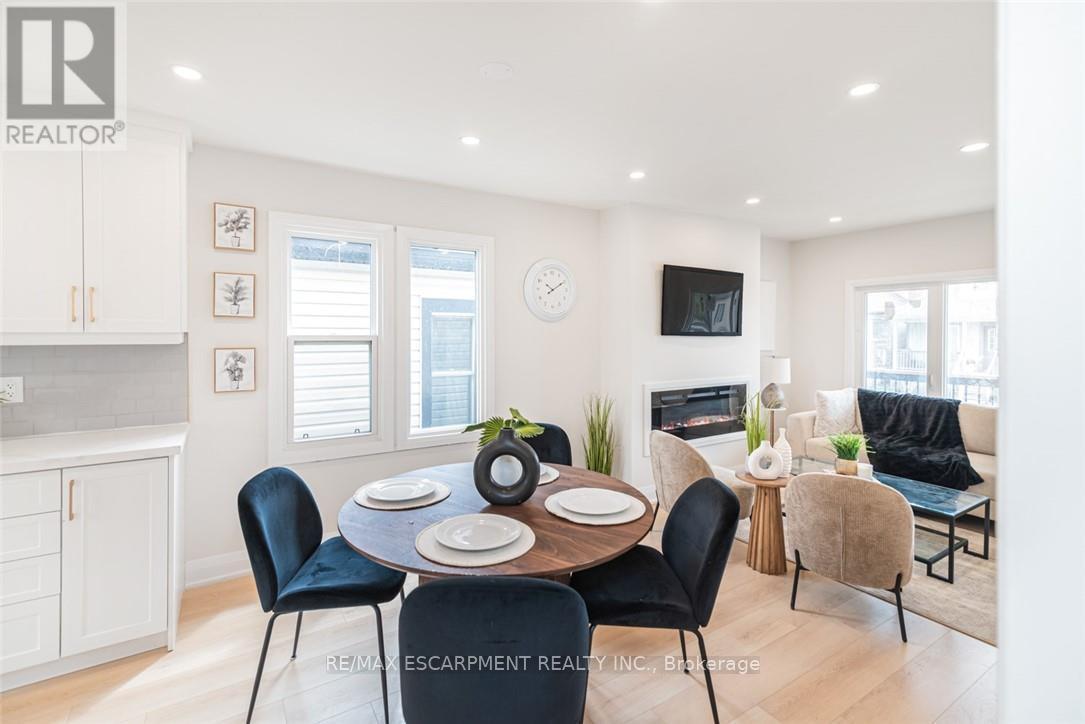
Open-concept living area featuring a built-in linear electric fireplace, recessed lighting, and wood-finish flooring - 297 Britannia Avenue, Hamilton, ON
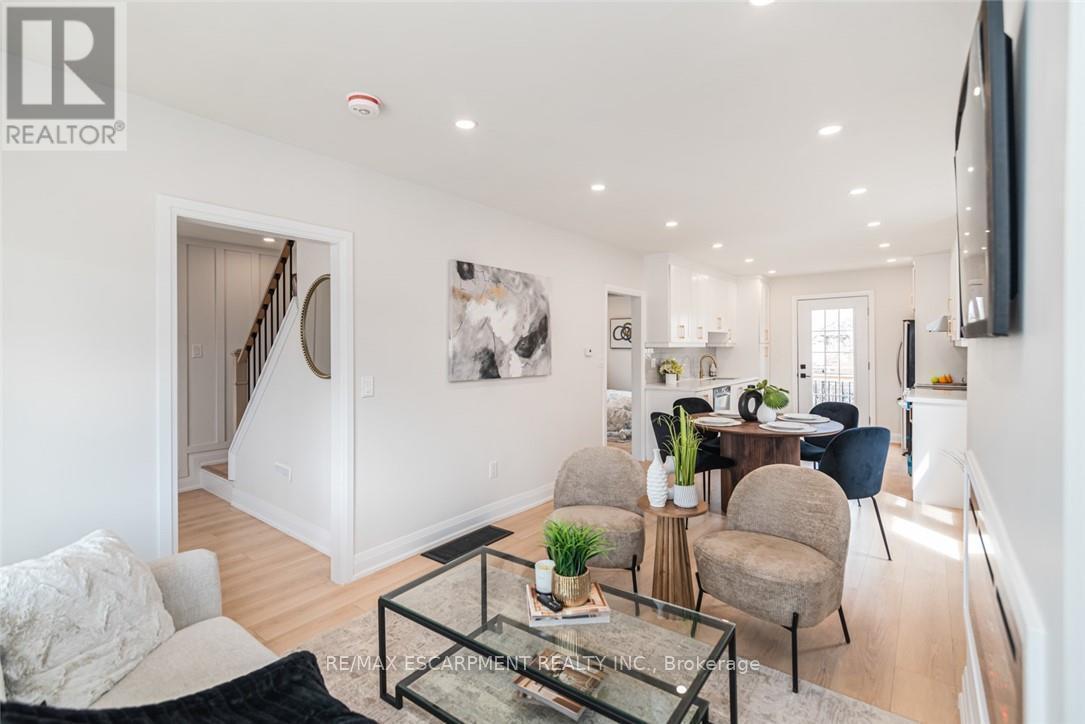
Bright open-concept living area with light wood-finish flooring - 297 Britannia Avenue, Hamilton, ON
Living area featuring recessed lighting, light wood-finish flooring, and a contemporary fireplace - 297 Britannia Avenue, Hamilton, ON
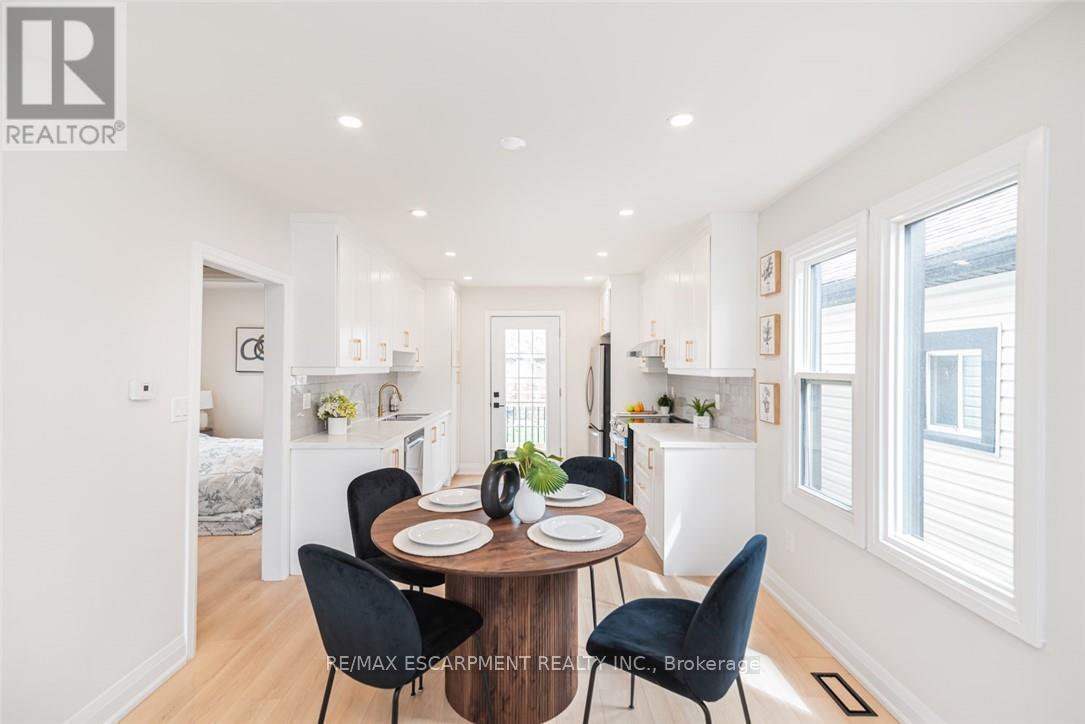
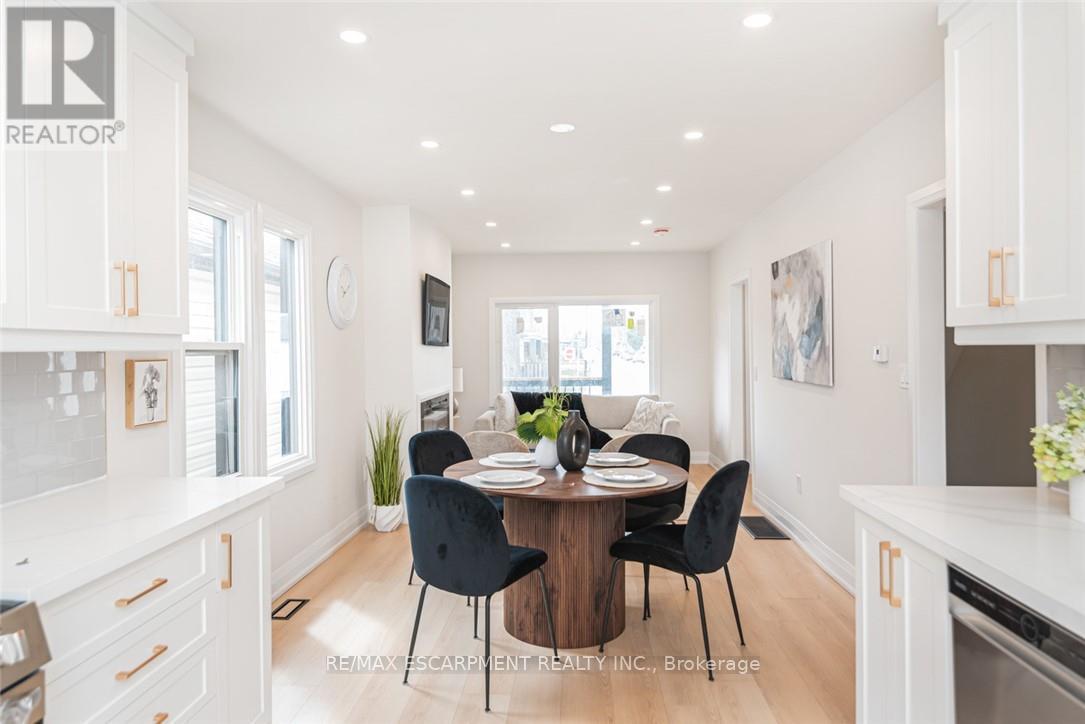
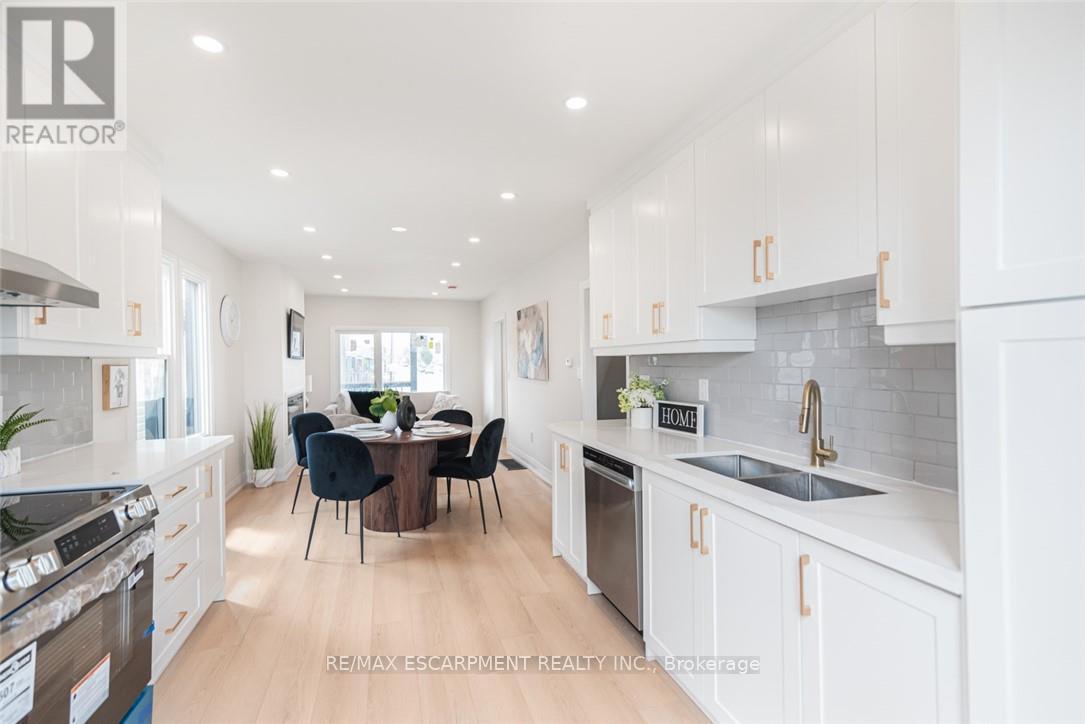
Open-concept kitchen and dining area featuring light wood-finish flooring, white cabinetry, recessed lighting, and ample natural light from multiple windows - 297 Britannia Avenue, Hamilton, ON
Open concept living space featuring light wood-finish flooring, recessed lighting, a built-in fireplace, and white cabinetry with gold-tone hardware - 297 Britannia Avenue, Hamilton, ON
Open-concept living space with light wood-finish flooring - 297 Britannia Avenue, Hamilton, ON
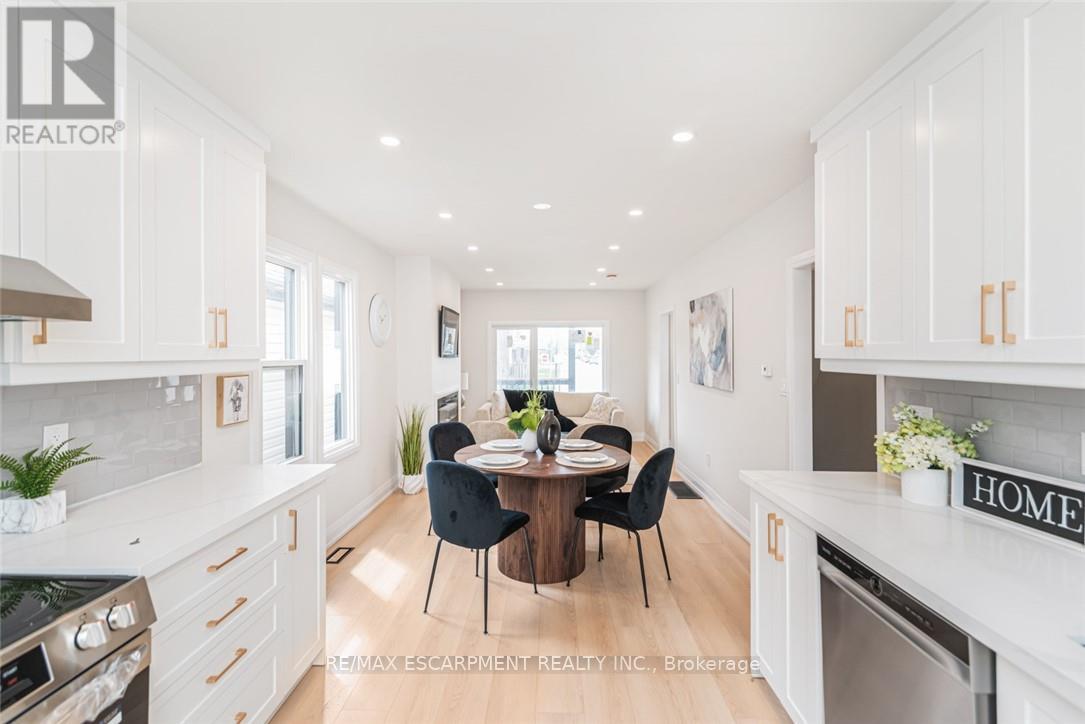
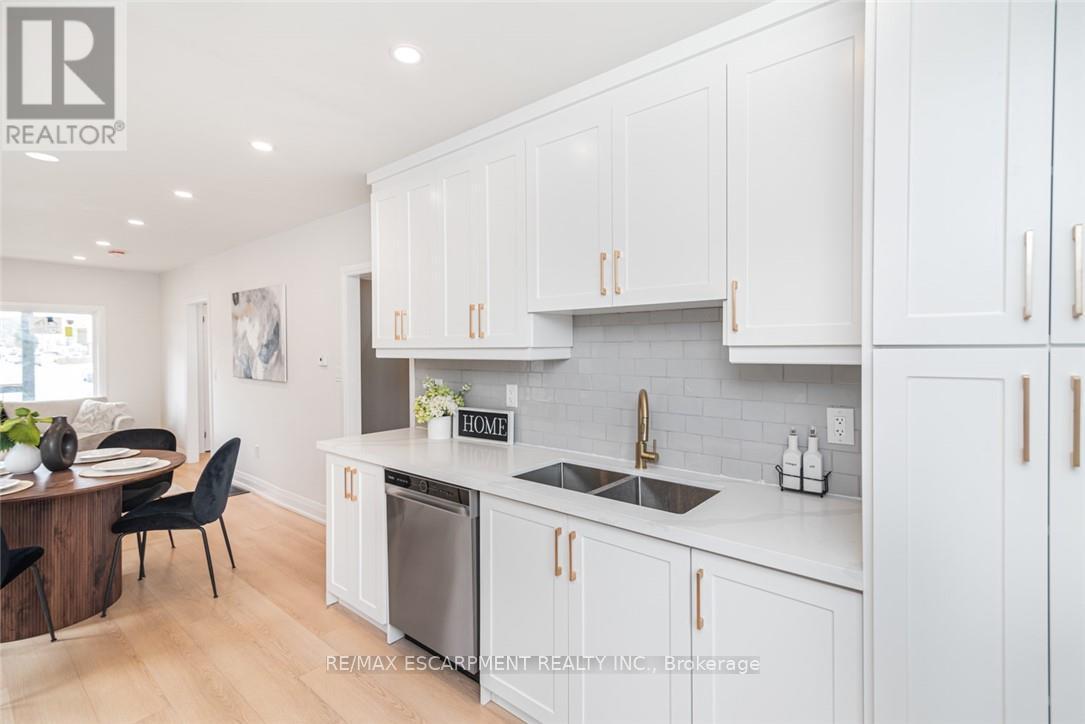
Bright, open-concept kitchen featuring white shaker cabinetry, light-toned wood-finish flooring, recessed lighting, stainless steel appliances, and quartz countertops with a subway tile backsplash - 297 Britannia Avenue, Hamilton, ON
Bright dining area with wood-finish flooring and recessed lighting - 297 Britannia Avenue, Hamilton, ON
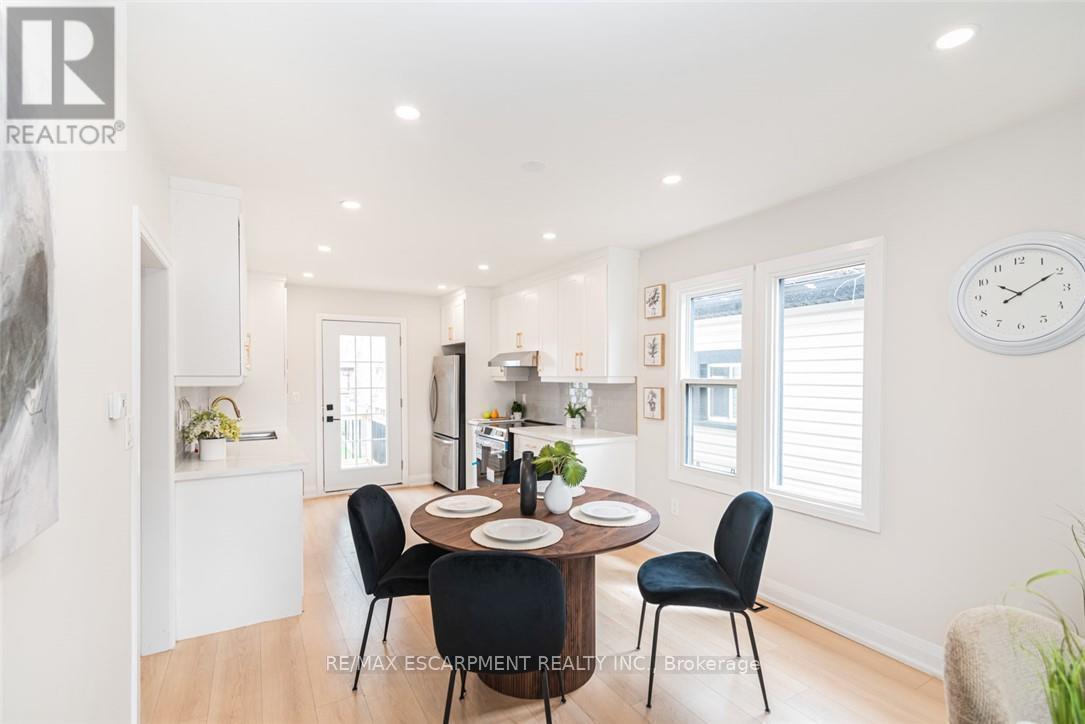
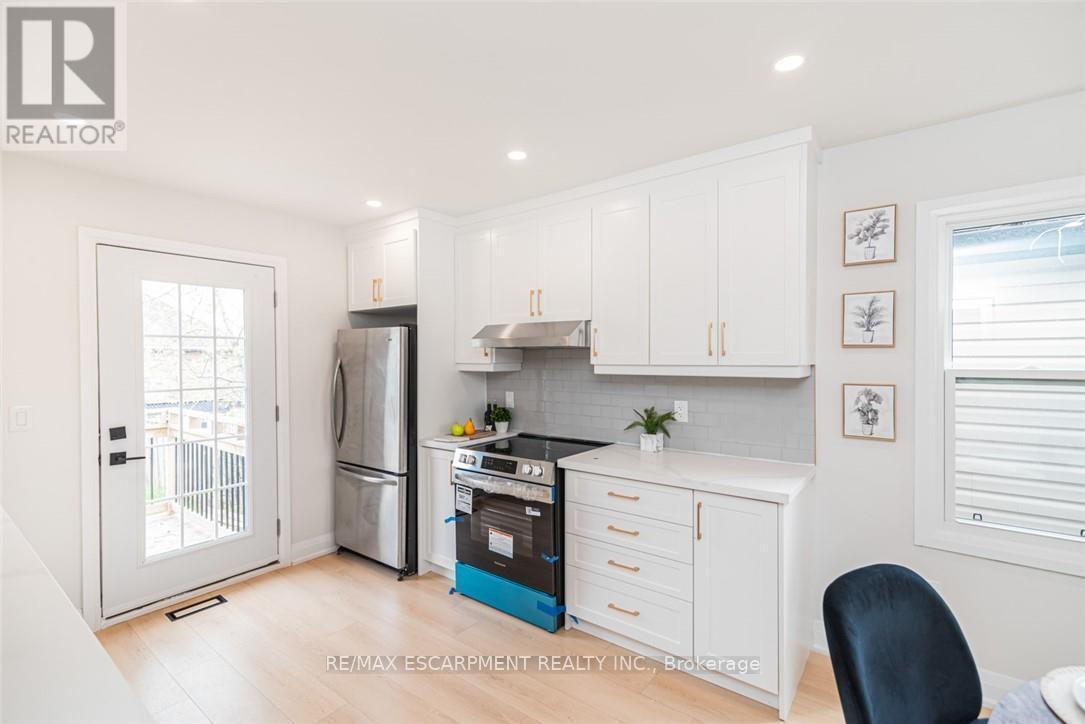
Kitchen featuring white cabinetry, light wood-finish flooring, recessed lighting, and a glass-paned exterior door - 297 Britannia Avenue, Hamilton, ON
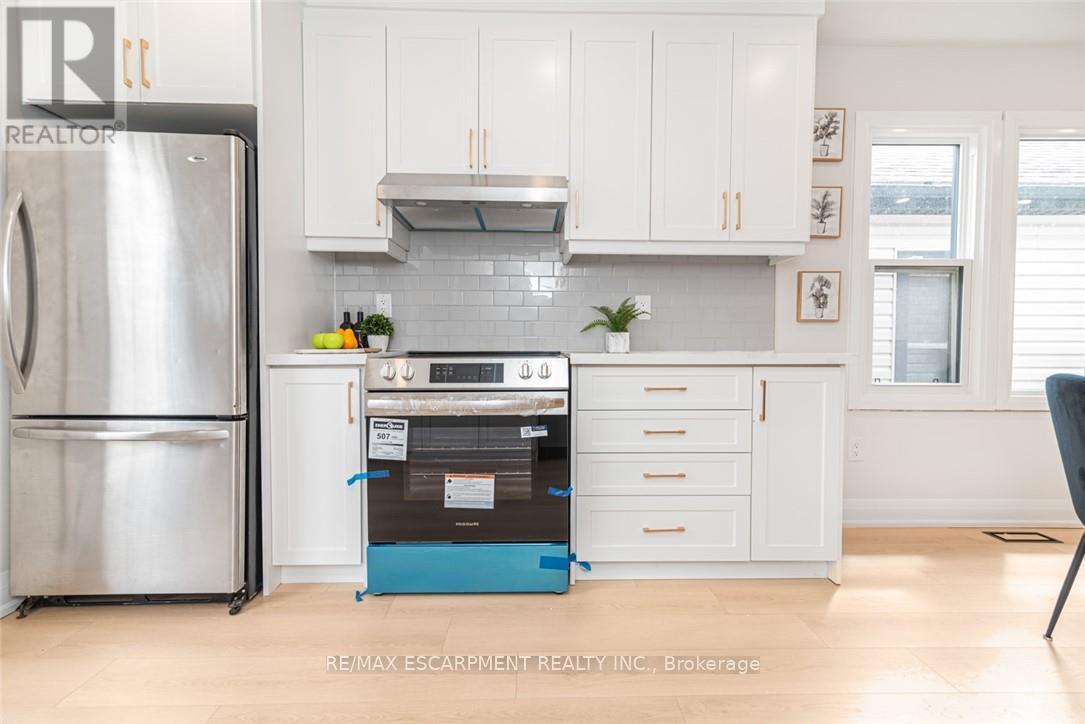
Contemporary kitchen featuring stainless steel appliances, white cabinetry with gold-tone hardware, a subway tile backsplash, light-tone wood-finish flooring, and natural light from multiple windows - 297 Britannia Avenue, Hamilton, ON
Kitchen featuring white cabinetry with gold-finish hardware, light grey subway tile backsplash, and light countertops - 297 Britannia Avenue, Hamilton, ON
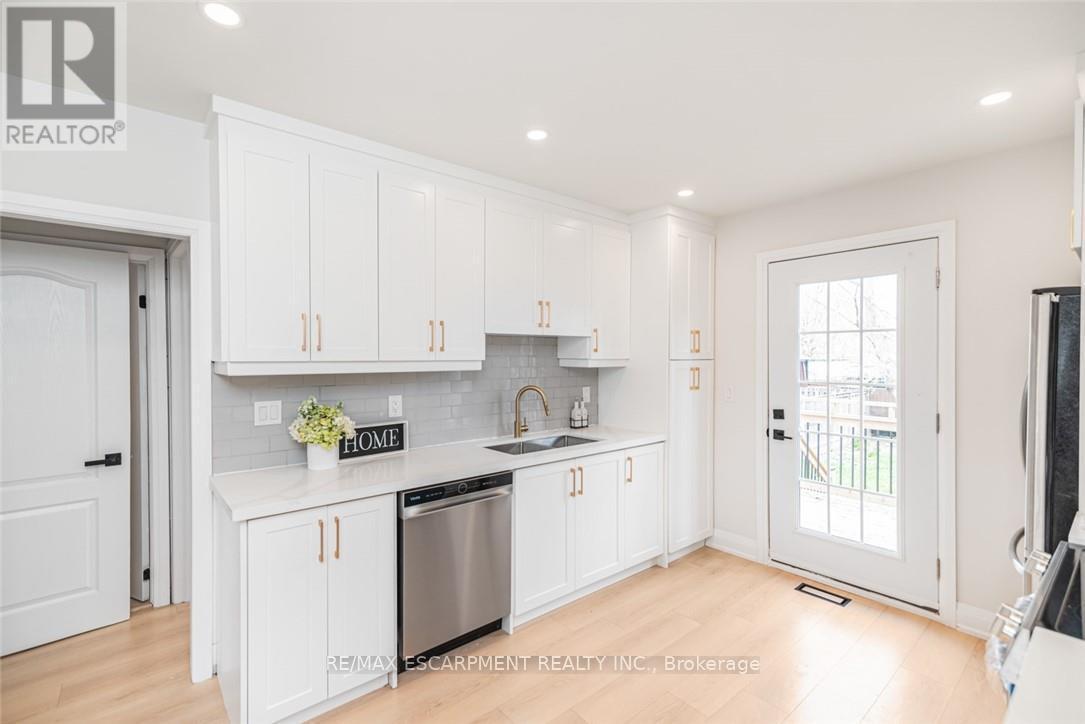
Bright open-concept kitchen featuring white shaker-style cabinetry, light-toned wood-finish flooring, recessed lighting, subway tile backsplash, and a stainless steel double sink - 297 Britannia Avenue, Hamilton, ON
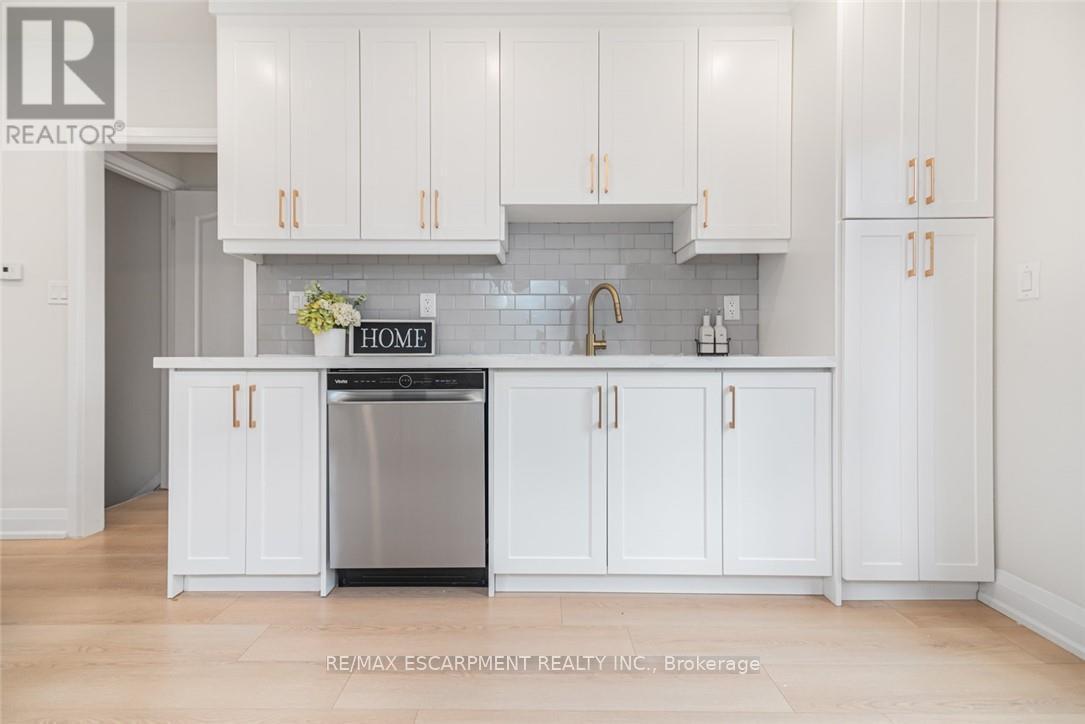
Kitchenette featuring white shaker-style cabinetry, a stainless steel dishwasher, white countertops, a gray subway tile backsplash, and wood-finish flooring - 297 Britannia Avenue, Hamilton, ON
Modern kitchen with light wood-finish flooring, white cabinetry with gold-tone hardware, and a subway tile backsplash - 297 Britannia Avenue, Hamilton, ON
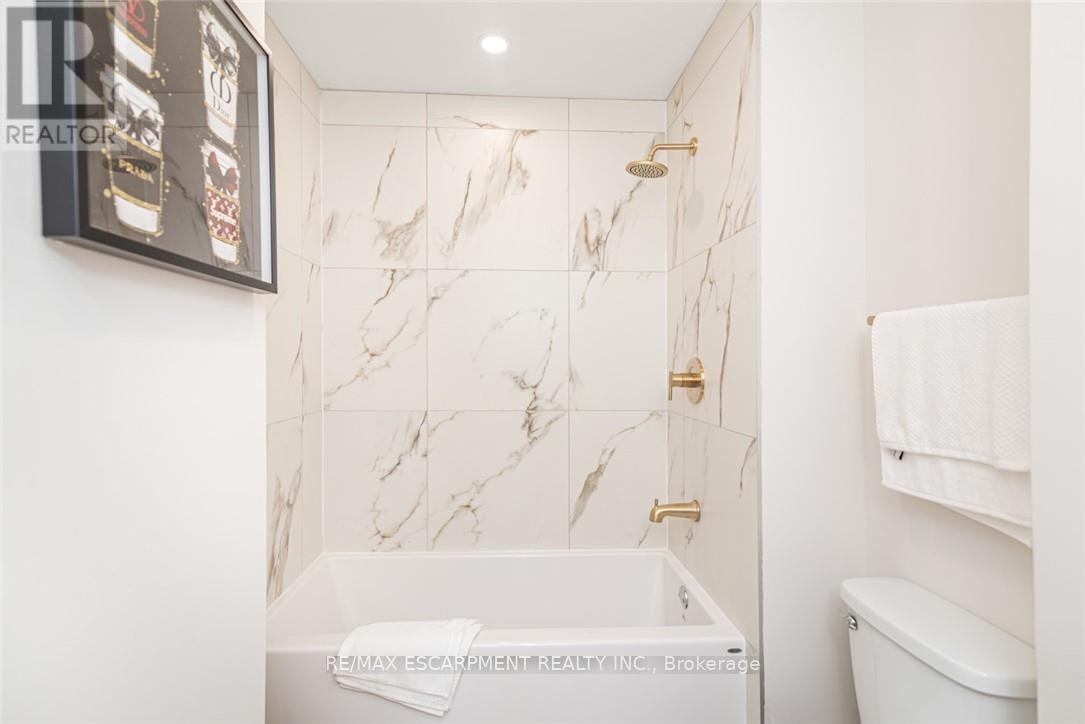
Bathtub with a white surround and polished brass fixtures - 297 Britannia Avenue, Hamilton, ON
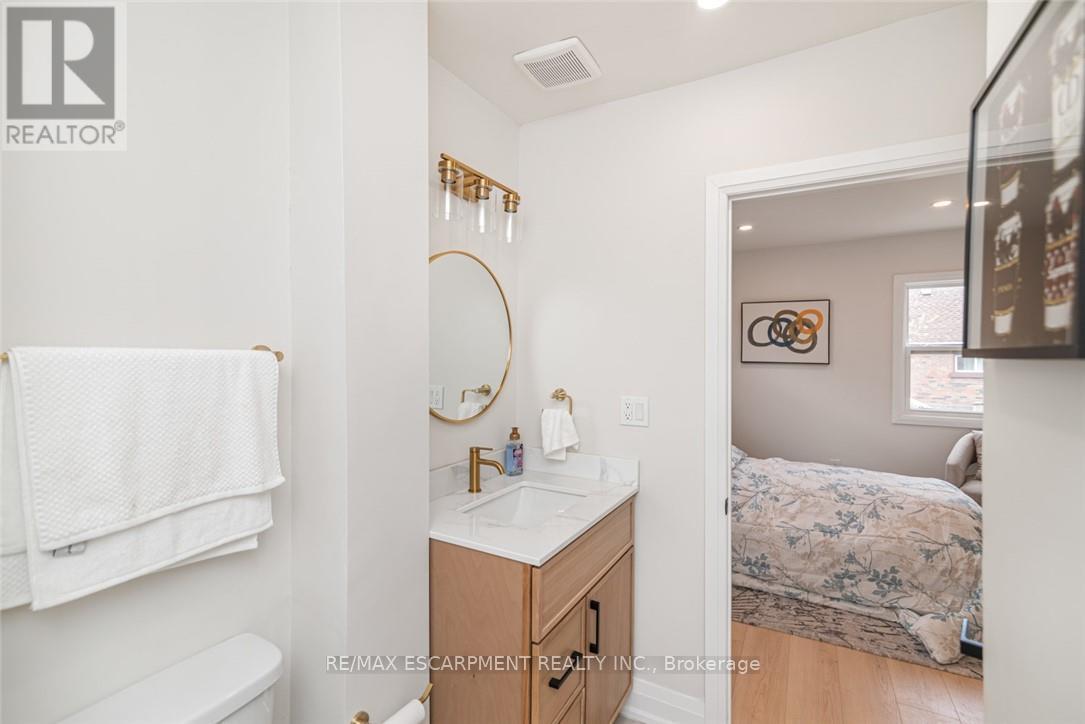
Bathroom featuring a wood-finish vanity with a white countertop and integrated sink, complemented by a gold-finish faucet and circular mirror - 297 Britannia Avenue, Hamilton, ON
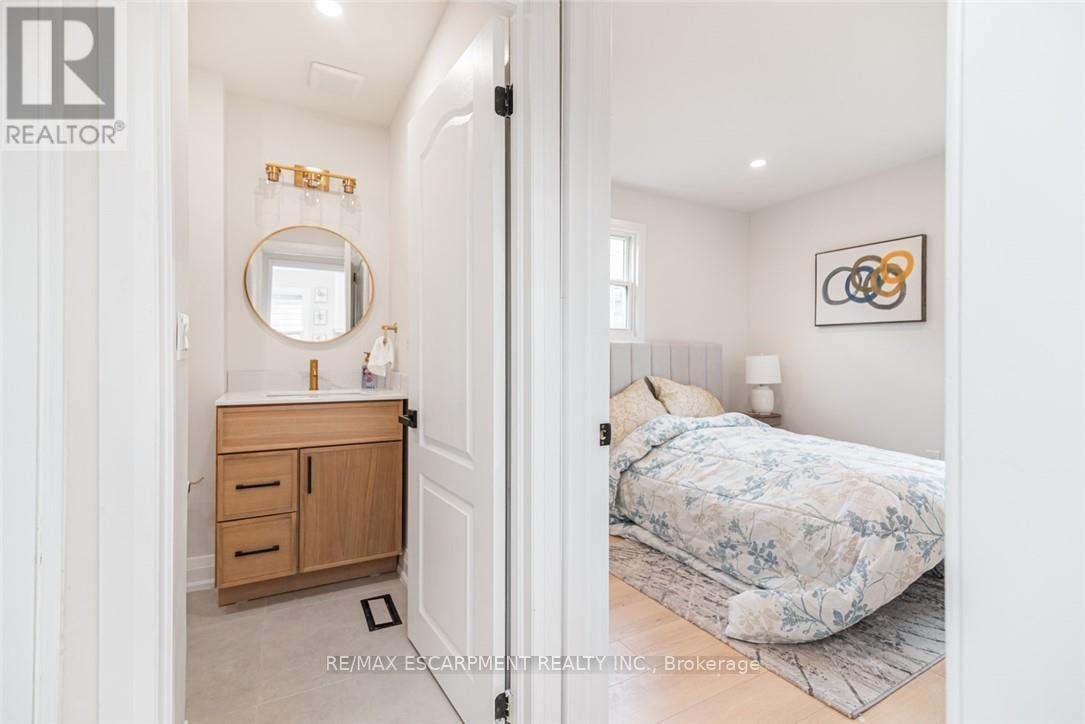
Modern vanity featuring a wood-finish cabinet, white countertop, and gold-finish faucet - 297 Britannia Avenue, Hamilton, ON
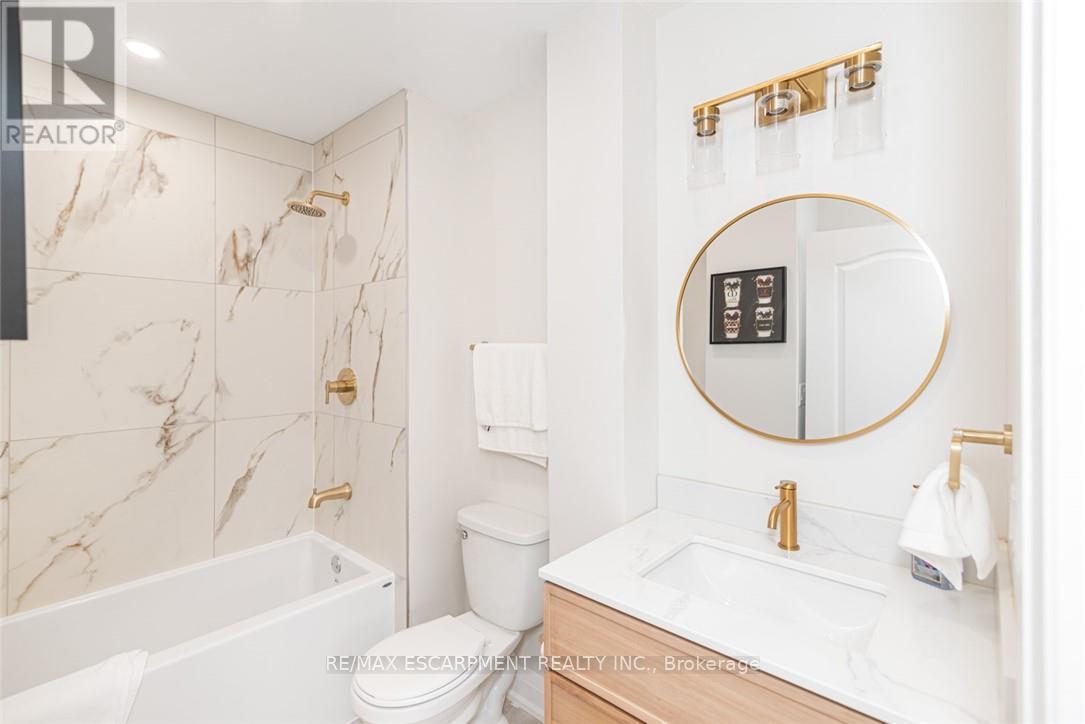
Bathroom featuring a bathtub with a shower, a toilet, and a vanity - 297 Britannia Avenue, Hamilton, ON
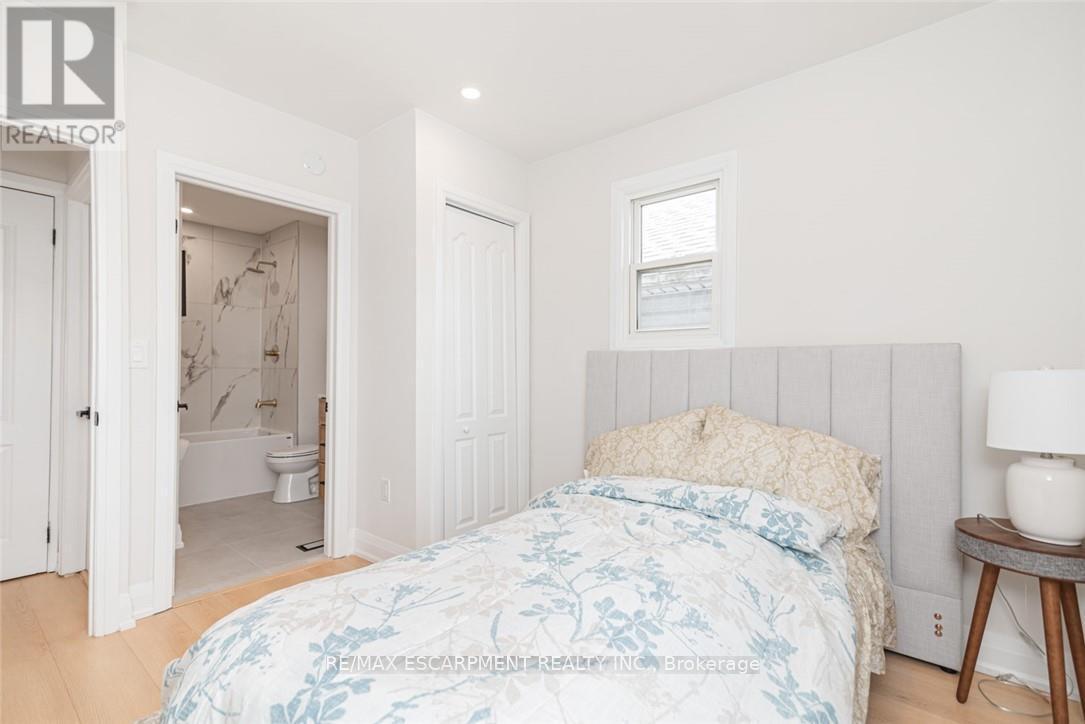
Bright bedroom featuring light wood-finish flooring and a window with natural light - 297 Britannia Avenue, Hamilton, ON
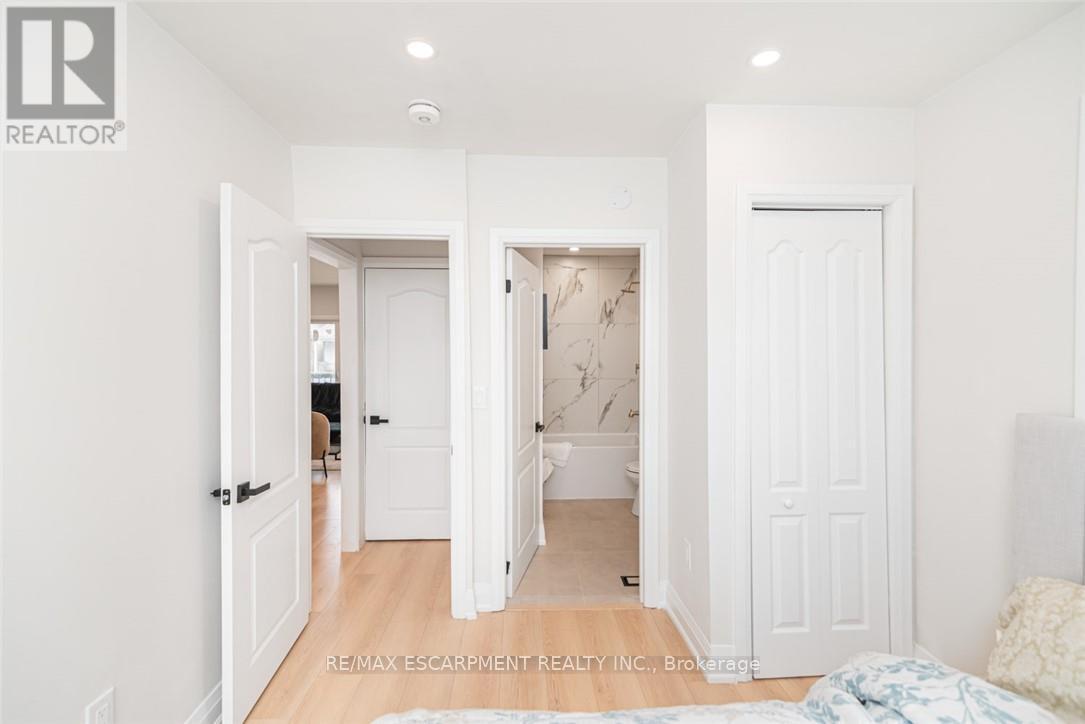
Interior passageway featuring light wood-finish flooring, recessed lighting, and white paneled doors with matte black hardware - 297 Britannia Avenue, Hamilton, ON
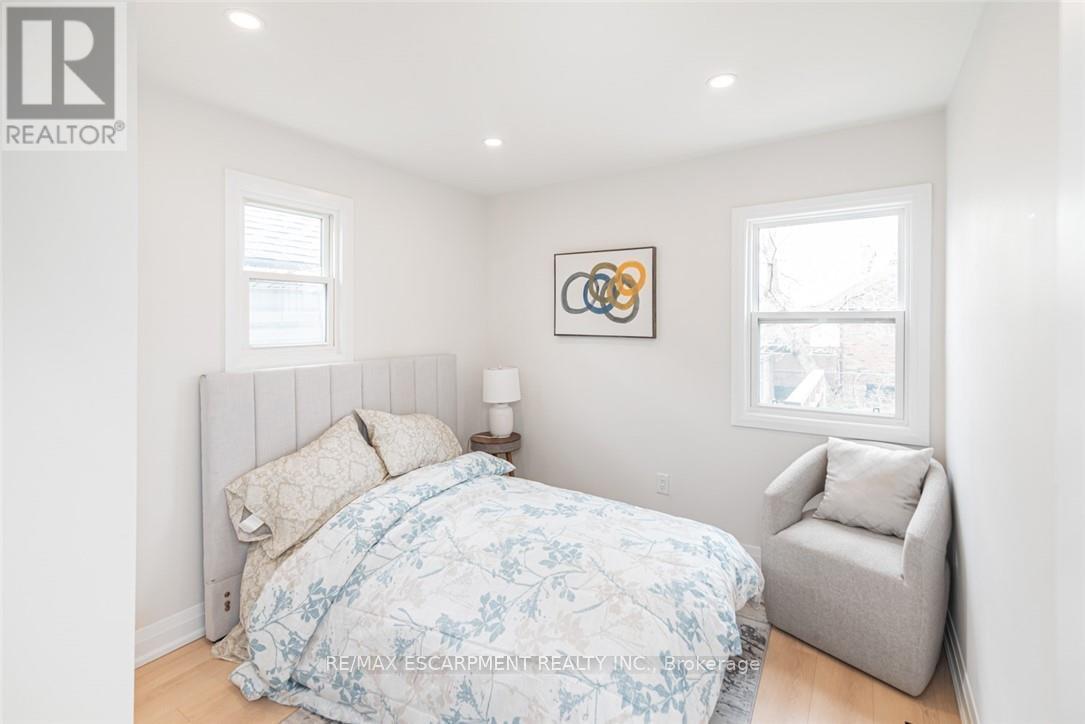
Bright room featuring two windows with white trim, wood-finish flooring, and recessed ceiling lighting - 297 Britannia Avenue, Hamilton, ON
Entryway with light wood-finish flooring, white trim, and recessed lighting - 297 Britannia Avenue, Hamilton, ON
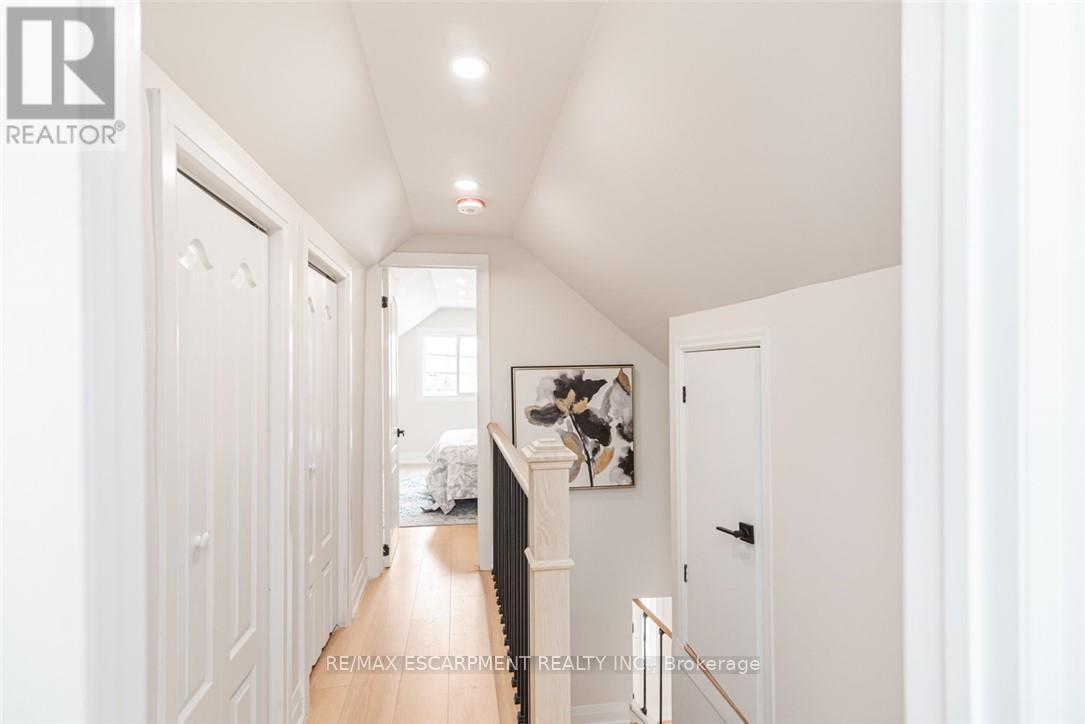
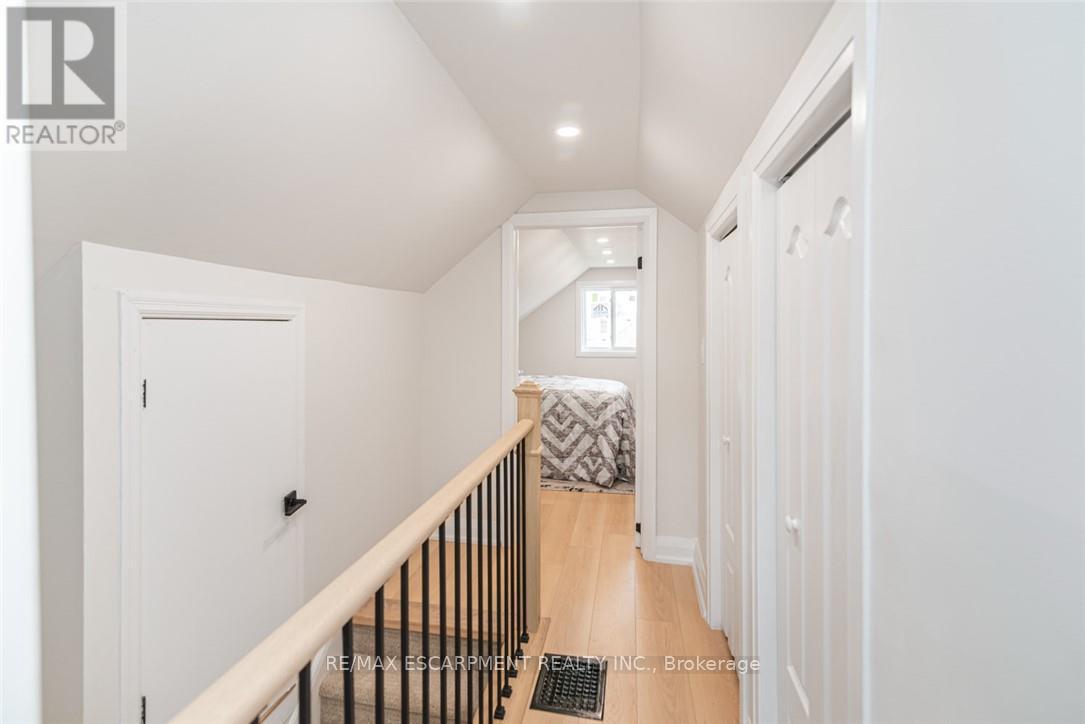
Upper level hallway with wood-finish flooring - 297 Britannia Avenue, Hamilton, ON
Upper-level hallway featuring light wood-finish flooring, white paneled doors, recessed lighting, and sloped ceilings - 297 Britannia Avenue, Hamilton, ON
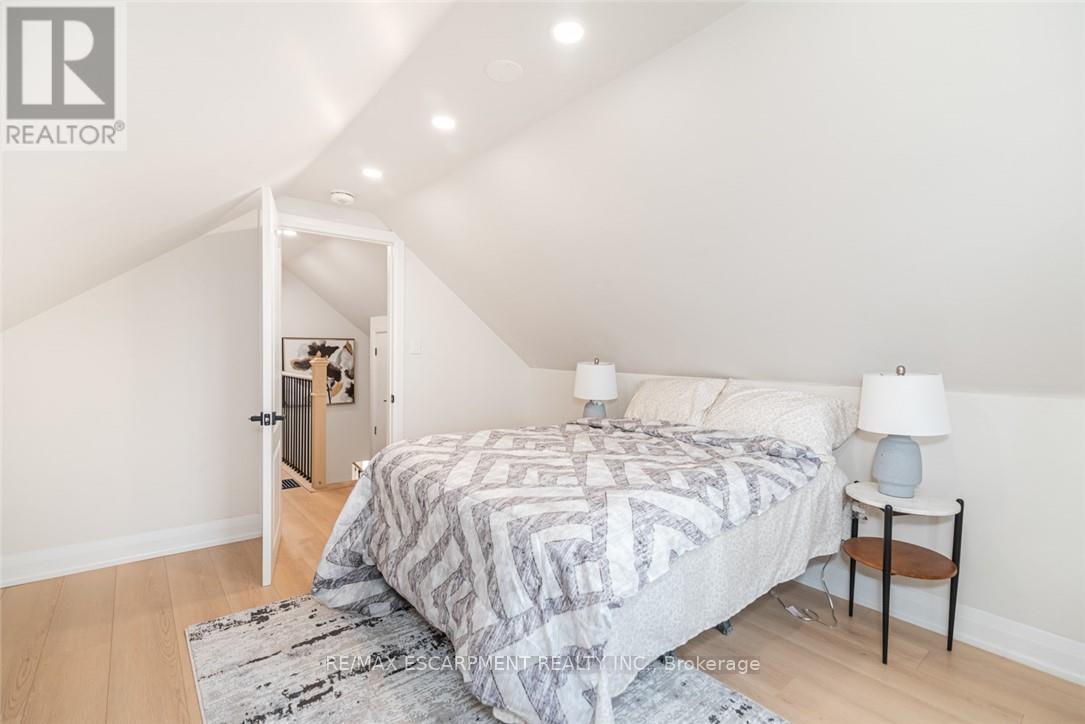
Sloped ceilings with recessed lighting define this room, featuring light wood-finish flooring - 297 Britannia Avenue, Hamilton, ON
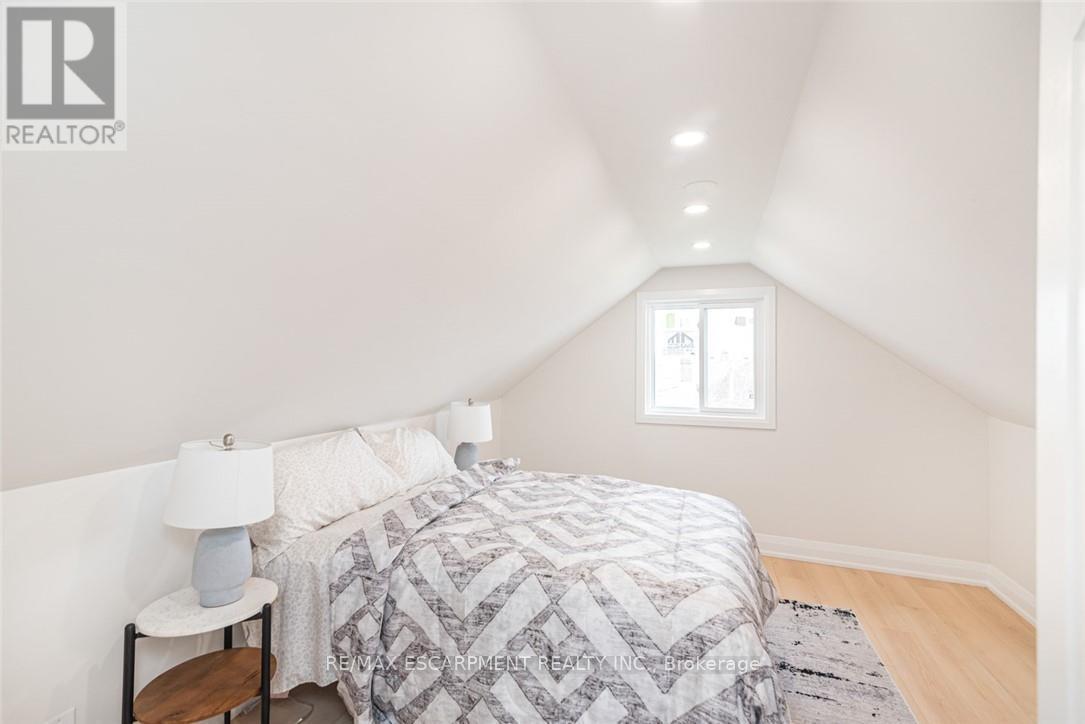
Bedroom featuring an angled ceiling, recessed lighting, a single window, and light wood-finish flooring - 297 Britannia Avenue, Hamilton, ON
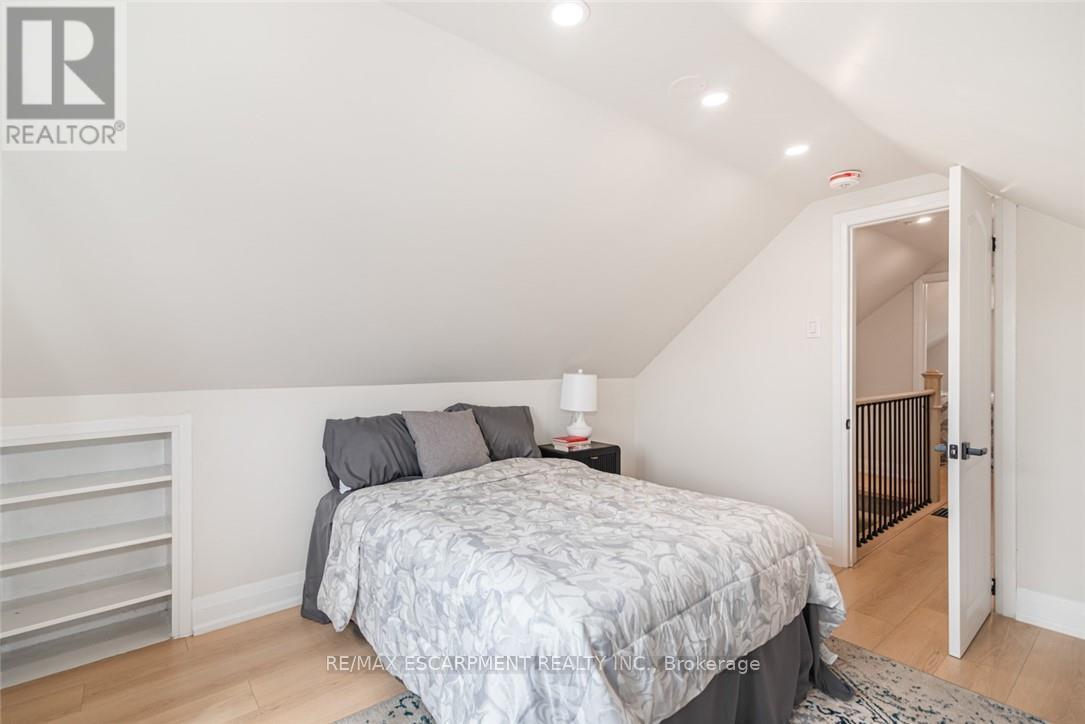
Sloped ceiling room featuring recessed lighting, a built-in shelving unit, and wood-finish flooring - 297 Britannia Avenue, Hamilton, ON
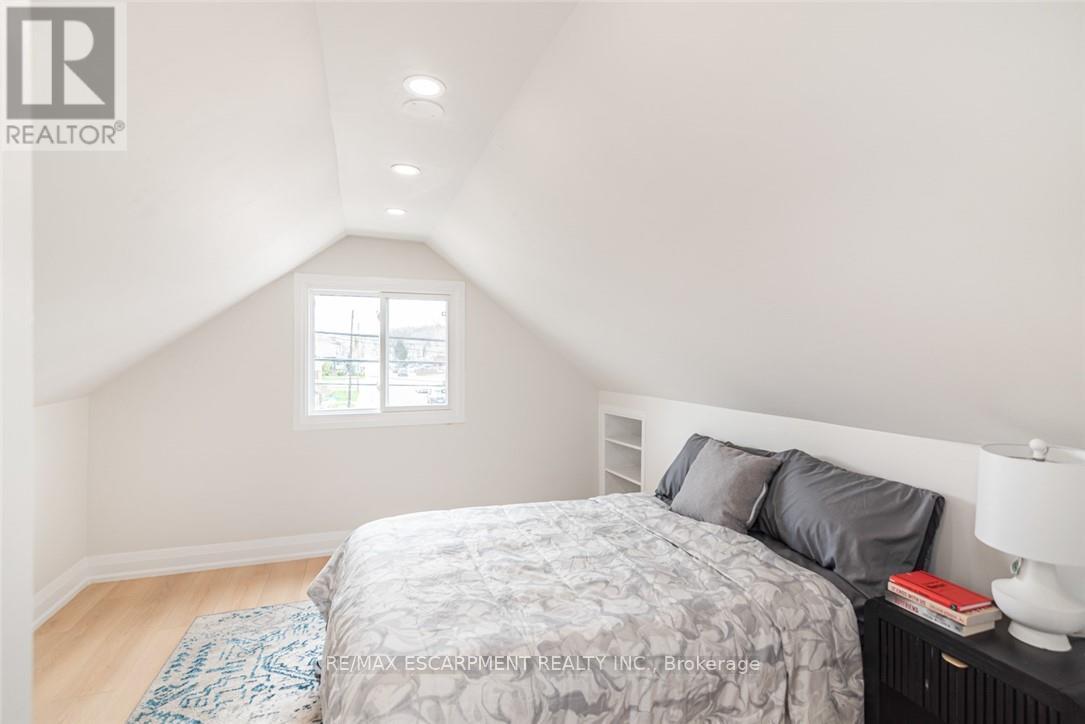
Attic room featuring a single window, recessed lighting, built-in shelving, light wood-finish flooring, and white baseboards - 297 Britannia Avenue, Hamilton, ON
Bright interior space featuring light wood-finish flooring, recessed lighting, white walls, and white trim - 297 Britannia Avenue, Hamilton, ON
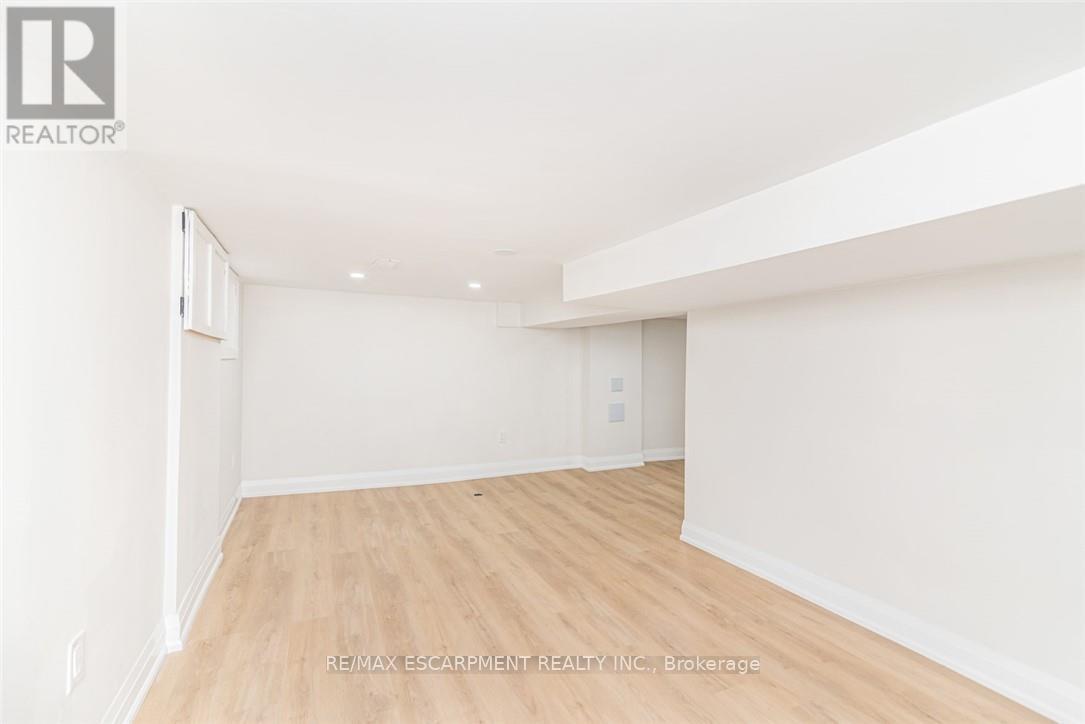
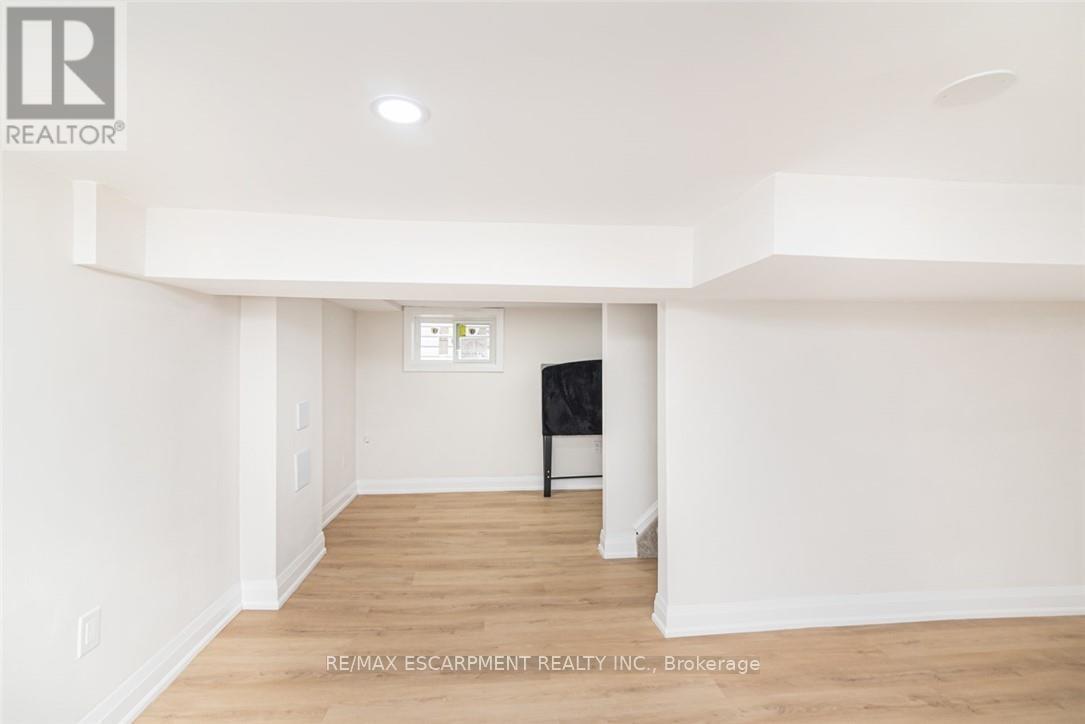
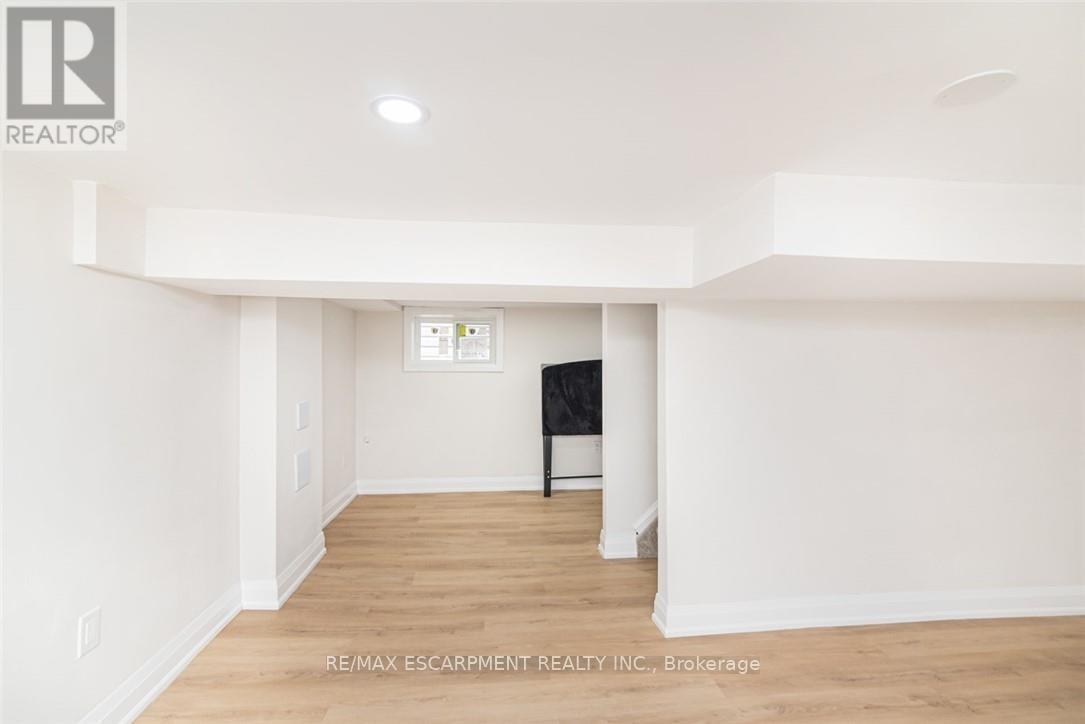
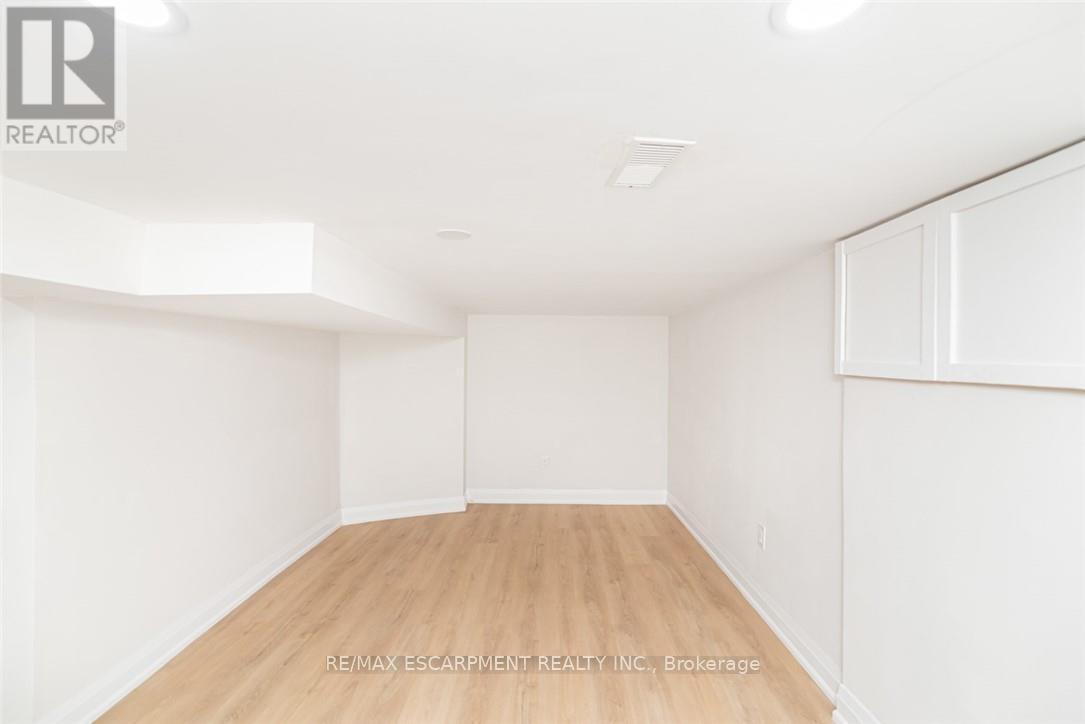
Finished lower level featuring recessed lighting and wood-finish flooring - 297 Britannia Avenue, Hamilton, ON
Finished room featuring wood-finish flooring, white walls, and recessed lighting - 297 Britannia Avenue, Hamilton, ON
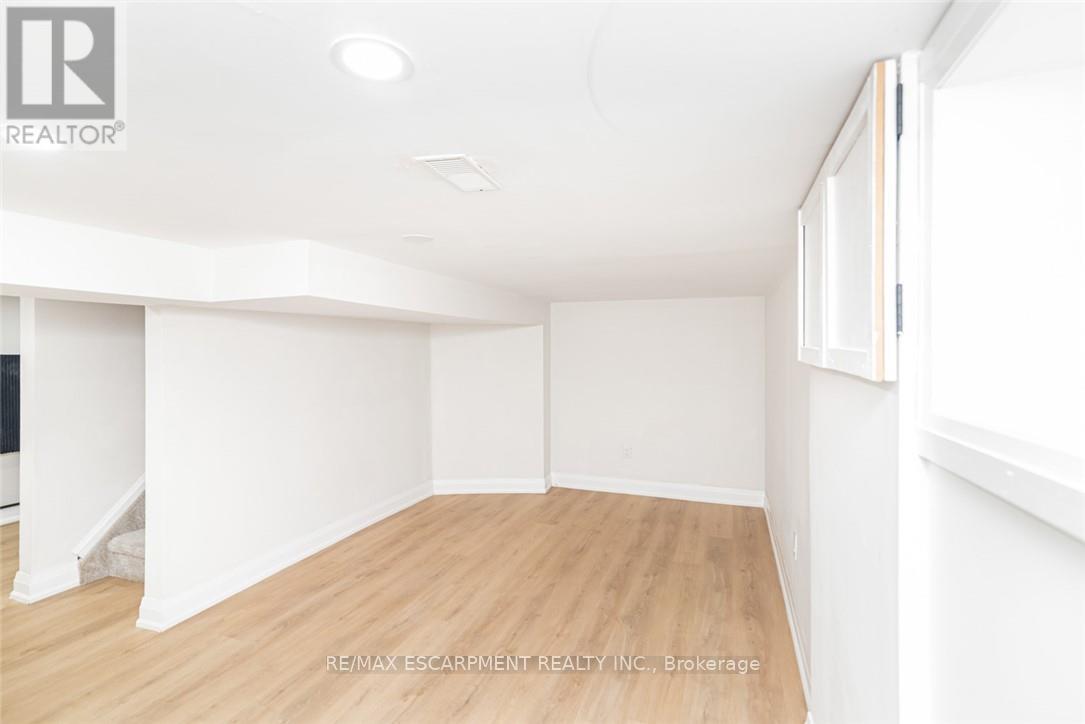
Spacious lower-level area featuring recessed lighting, light wood-finish flooring, white walls, and a window with white trim - 297 Britannia Avenue, Hamilton, ON
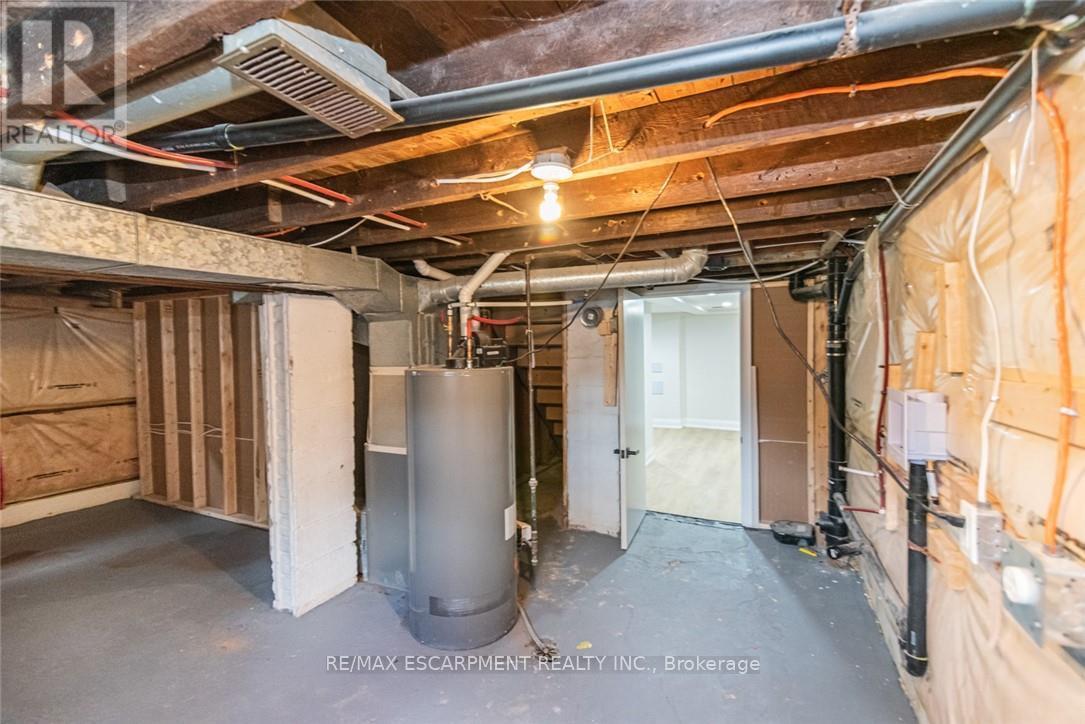
Unfinished basement space featuring exposed wooden ceiling joists, visible HVAC ductwork, and utility piping - 297 Britannia Avenue, Hamilton, ON
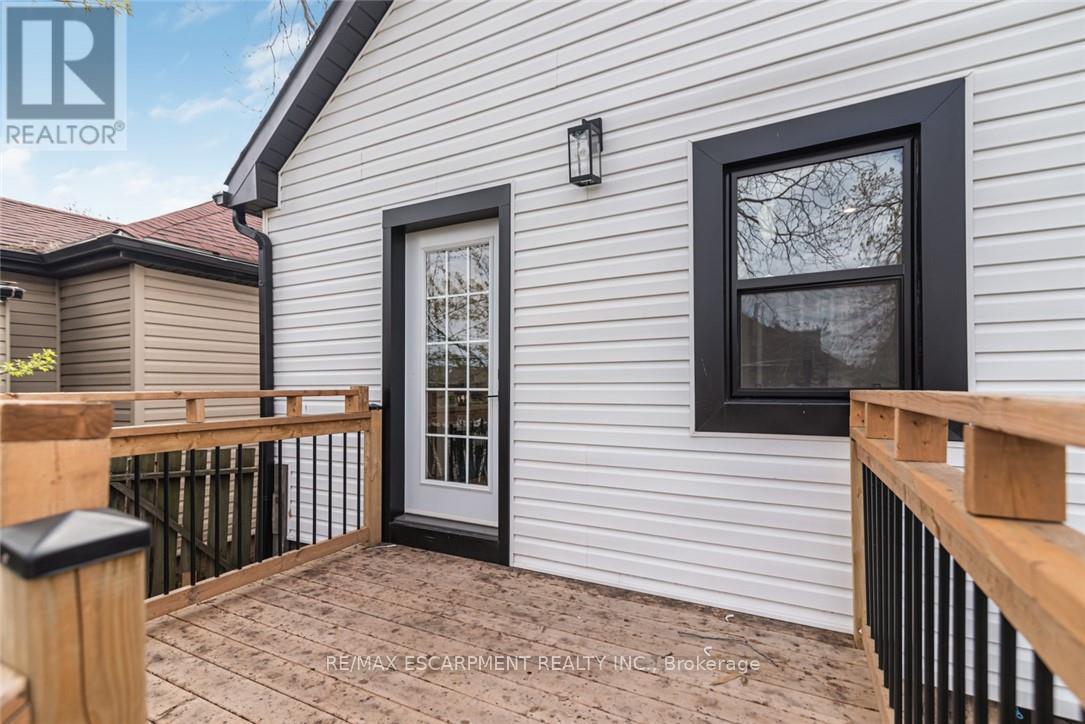
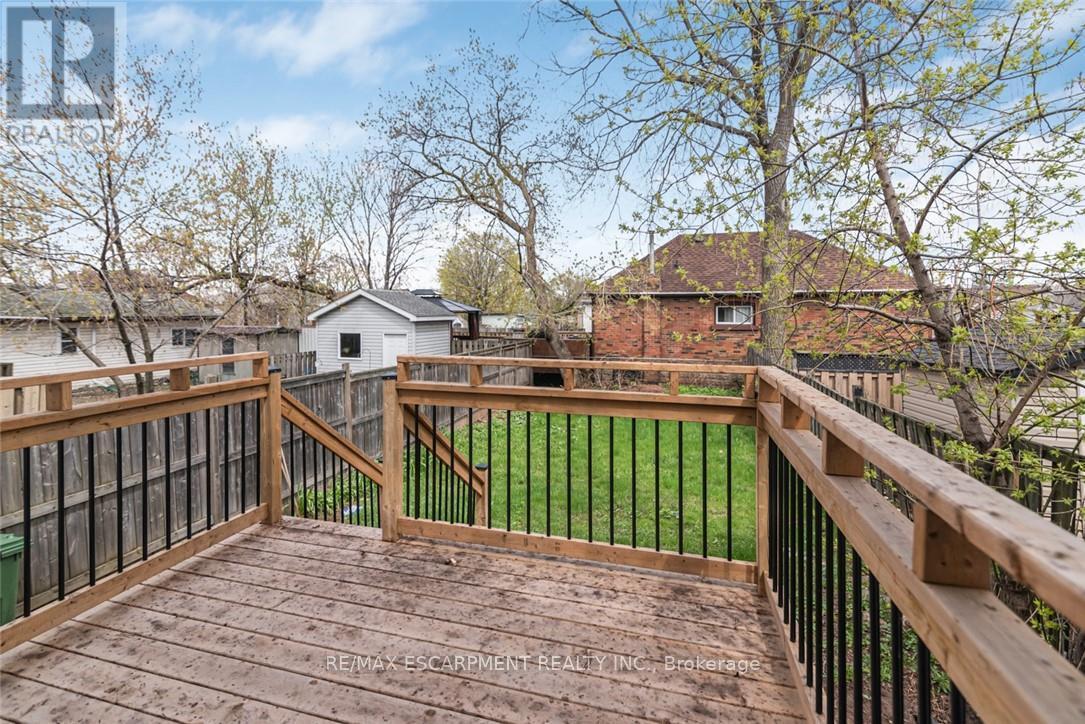
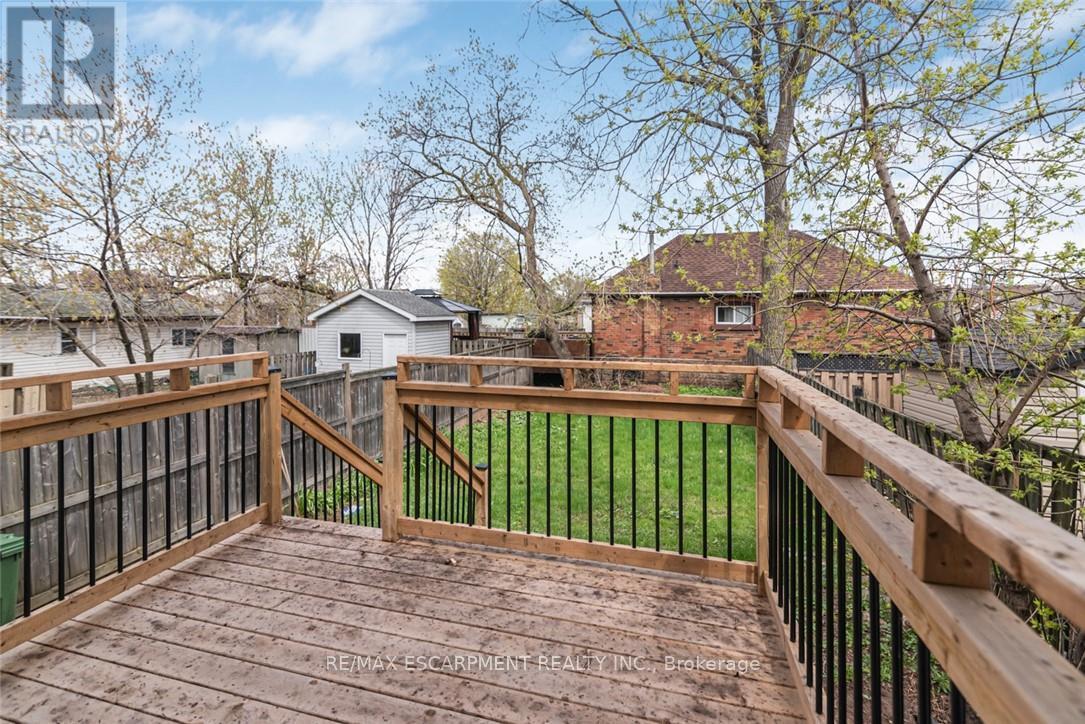
Exterior deck featuring natural wood railings and black metal balusters - 297 Britannia Avenue, Hamilton, ON
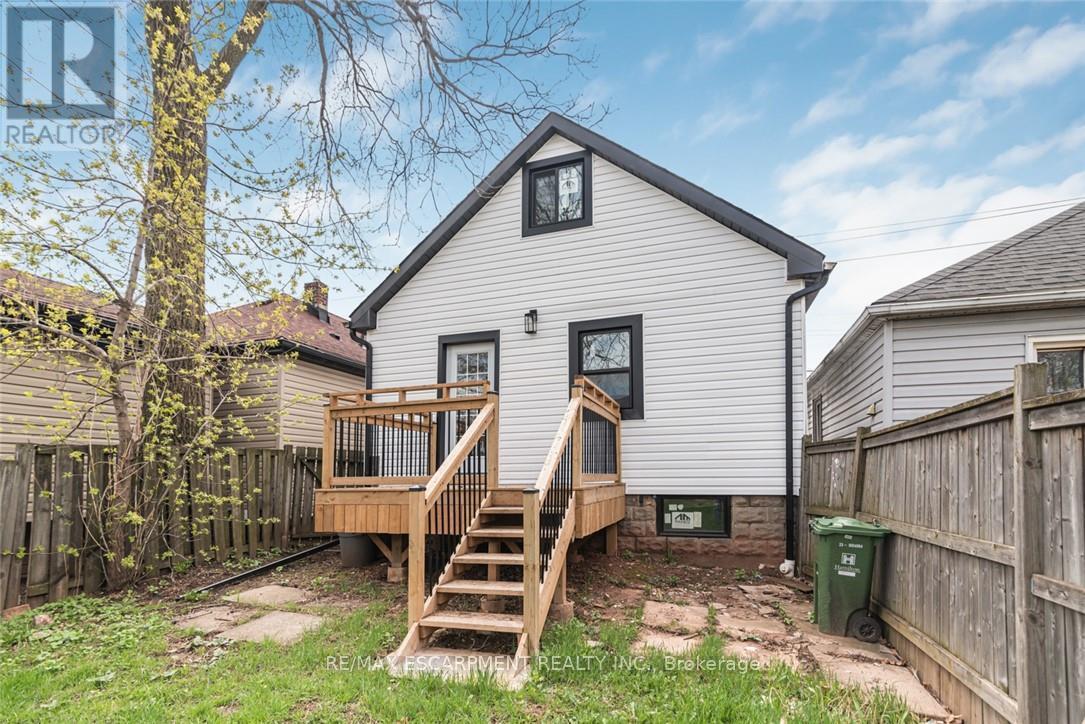
Rear exterior featuring white horizontal siding, black trim windows, and a dark shingled roofline - 297 Britannia Avenue, Hamilton, ON
Spacious wooden deck with natural wood railings and black metal balusters - 297 Britannia Avenue, Hamilton, ON
Rear exterior featuring white horizontal siding, a gabled roof with dark shingles, and black trim windows - 297 Britannia Avenue, Hamilton, ON
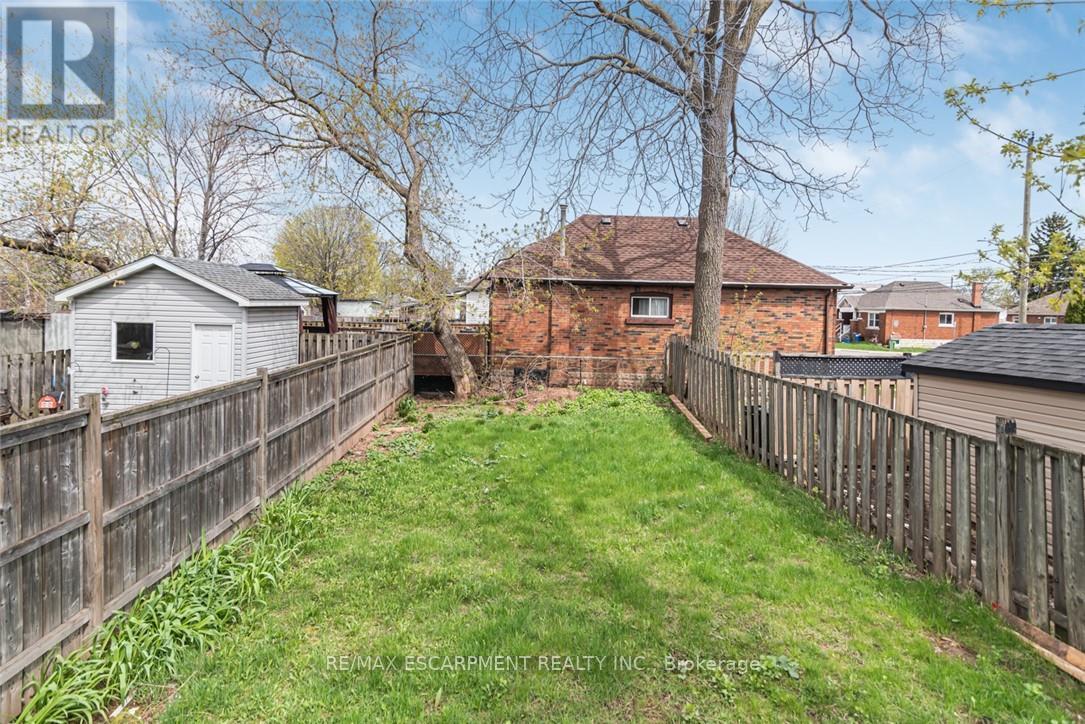
Expansive backyard featuring a green lawn, wood fencing, and mature trees - 297 Britannia Avenue, Hamilton, ON
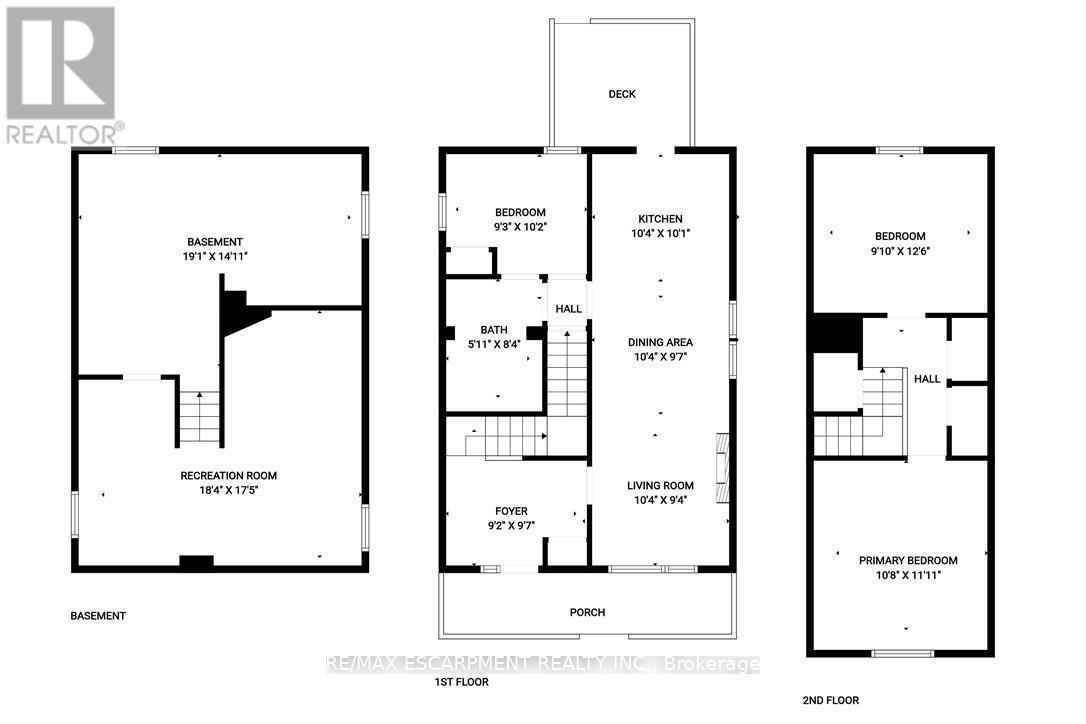
Floor plan - 297 Britannia Avenue, Hamilton, ON
Gable-roof property featuring white horizontal siding, black trim accents, a covered front porch with a wood-paneled base, black railings, and concrete steps - 297 Britannia Avenue, Hamilton, ON
Living area featuring an integrated electric fireplace, recessed lighting, and large windows - 297 Britannia Avenue, Hamilton, ON
Covered porch with wood-finish flooring, dark-stained railings, and white siding - 297 Britannia Avenue, Hamilton, ON
Entryway featuring wood-finish flooring and vertical paneling - 297 Britannia Avenue, Hamilton, ON
Light wood-finish flooring throughout, featuring a staircase with wood banister and black metal spindles - 297 Britannia Avenue, Hamilton, ON
Contemporary living area featuring a wall-mounted linear electric fireplace beneath a mounted television - 297 Britannia Avenue, Hamilton, ON
Open-concept living area featuring a built-in linear electric fireplace, recessed lighting, and wood-finish flooring - 297 Britannia Avenue, Hamilton, ON
Bright open-concept living area with light wood-finish flooring - 297 Britannia Avenue, Hamilton, ON
Living area featuring recessed lighting, light wood-finish flooring, and a contemporary fireplace - 297 Britannia Avenue, Hamilton, ON
Open-concept kitchen and dining area featuring light wood-finish flooring, white cabinetry, recessed lighting, and ample natural light from multiple windows - 297 Britannia Avenue, Hamilton, ON
Open concept living space featuring light wood-finish flooring, recessed lighting, a built-in fireplace, and white cabinetry with gold-tone hardware - 297 Britannia Avenue, Hamilton, ON
Open-concept living space with light wood-finish flooring - 297 Britannia Avenue, Hamilton, ON
Bright, open-concept kitchen featuring white shaker cabinetry, light-toned wood-finish flooring, recessed lighting, stainless steel appliances, and quartz countertops with a subway tile backsplash - 297 Britannia Avenue, Hamilton, ON
Bright dining area with wood-finish flooring and recessed lighting - 297 Britannia Avenue, Hamilton, ON
Kitchen featuring white cabinetry, light wood-finish flooring, recessed lighting, and a glass-paned exterior door - 297 Britannia Avenue, Hamilton, ON
Contemporary kitchen featuring stainless steel appliances, white cabinetry with gold-tone hardware, a subway tile backsplash, light-tone wood-finish flooring, and natural light from multiple windows - 297 Britannia Avenue, Hamilton, ON
Kitchen featuring white cabinetry with gold-finish hardware, light grey subway tile backsplash, and light countertops - 297 Britannia Avenue, Hamilton, ON
Bright open-concept kitchen featuring white shaker-style cabinetry, light-toned wood-finish flooring, recessed lighting, subway tile backsplash, and a stainless steel double sink - 297 Britannia Avenue, Hamilton, ON
Kitchenette featuring white shaker-style cabinetry, a stainless steel dishwasher, white countertops, a gray subway tile backsplash, and wood-finish flooring - 297 Britannia Avenue, Hamilton, ON
Modern kitchen with light wood-finish flooring, white cabinetry with gold-tone hardware, and a subway tile backsplash - 297 Britannia Avenue, Hamilton, ON
Bathtub with a white surround and polished brass fixtures - 297 Britannia Avenue, Hamilton, ON
Bathroom featuring a wood-finish vanity with a white countertop and integrated sink, complemented by a gold-finish faucet and circular mirror - 297 Britannia Avenue, Hamilton, ON
Modern vanity featuring a wood-finish cabinet, white countertop, and gold-finish faucet - 297 Britannia Avenue, Hamilton, ON
Bathroom featuring a bathtub with a shower, a toilet, and a vanity - 297 Britannia Avenue, Hamilton, ON
Bright bedroom featuring light wood-finish flooring and a window with natural light - 297 Britannia Avenue, Hamilton, ON
Interior passageway featuring light wood-finish flooring, recessed lighting, and white paneled doors with matte black hardware - 297 Britannia Avenue, Hamilton, ON
Bright room featuring two windows with white trim, wood-finish flooring, and recessed ceiling lighting - 297 Britannia Avenue, Hamilton, ON
Entryway with light wood-finish flooring, white trim, and recessed lighting - 297 Britannia Avenue, Hamilton, ON
Upper level hallway with wood-finish flooring - 297 Britannia Avenue, Hamilton, ON
Upper-level hallway featuring light wood-finish flooring, white paneled doors, recessed lighting, and sloped ceilings - 297 Britannia Avenue, Hamilton, ON
Sloped ceilings with recessed lighting define this room, featuring light wood-finish flooring - 297 Britannia Avenue, Hamilton, ON
Bedroom featuring an angled ceiling, recessed lighting, a single window, and light wood-finish flooring - 297 Britannia Avenue, Hamilton, ON
Sloped ceiling room featuring recessed lighting, a built-in shelving unit, and wood-finish flooring - 297 Britannia Avenue, Hamilton, ON
Attic room featuring a single window, recessed lighting, built-in shelving, light wood-finish flooring, and white baseboards - 297 Britannia Avenue, Hamilton, ON
Bright interior space featuring light wood-finish flooring, recessed lighting, white walls, and white trim - 297 Britannia Avenue, Hamilton, ON
Finished lower level featuring recessed lighting and wood-finish flooring - 297 Britannia Avenue, Hamilton, ON
Finished room featuring wood-finish flooring, white walls, and recessed lighting - 297 Britannia Avenue, Hamilton, ON
Spacious lower-level area featuring recessed lighting, light wood-finish flooring, white walls, and a window with white trim - 297 Britannia Avenue, Hamilton, ON
Unfinished basement space featuring exposed wooden ceiling joists, visible HVAC ductwork, and utility piping - 297 Britannia Avenue, Hamilton, ON
Exterior deck featuring natural wood railings and black metal balusters - 297 Britannia Avenue, Hamilton, ON
Rear exterior featuring white horizontal siding, black trim windows, and a dark shingled roofline - 297 Britannia Avenue, Hamilton, ON
Spacious wooden deck with natural wood railings and black metal balusters - 297 Britannia Avenue, Hamilton, ON
Rear exterior featuring white horizontal siding, a gabled roof with dark shingles, and black trim windows - 297 Britannia Avenue, Hamilton, ON
Expansive backyard featuring a green lawn, wood fencing, and mature trees - 297 Britannia Avenue, Hamilton, ON
Floor plan - 297 Britannia Avenue, Hamilton, ON
  • Advertising

MULTIMEDIA

Are you a real estate investor?
297 BRITANNIA Avenue, Hamilton, Ontario, L8H 1Y2
$499,900

3 Beds

1 Bath

Property Information:

RENOVATED HOUSE at an excellent location, over 1300 SF of finished living area. Open Concept main floor. Upgrades include a Brand New Custom Kitchen, Stainless steel appliances & fresh neutral paint throughout the house. New Laminate Flooring, New doors/trims/baseboard, lots of pot lights & modern lights fixtures. Renovated 4 Pcs Full bathroom. Partially finished full basement, with large Rec-room. All new windows with Transferable Warranty. House is located close to school, public transit, shopping and other amenities. Show with pride, a must see. Room sizes and square feet are approximate. Room size measurements are taken at widest points. Must see attached virtual tour (id:27)

Building Features:

  • Style: Detached
  • Building Type: House
  • Basement Development: Partially finished
  • Basement Type: Full
  • Construction Style - Attachment: Detached
  • Exterior Finish: Aluminum siding, Vinyl siding
  • Floor Space: 1083 sqft Square Feet
  • Foundation Type: Block
  • Heating Type: Forced air
  • Cooling Type: None
  • Appliances: Dishwasher, Refrigerator, Stove

Property Features:

  • OwnershipType: Freehold
  • Property Type: Single Family
  • Amenities Nearby: Hospital, Park, Public Transit, Schools, Shopping
  • Floor Space (approx): 1083 Square Feet
  • Lot Depth: 103 Feet
  • Lot Frontage: 25 Feet
  • Utility Type: Cable - Available, Natural Gas - Available, Telephone - Available, Hydro - Available
  • Zoning: C
  • Sewer: Municipal sewage system
  • Parking Type: None

Rooms:

  • Bedroom 2nd Level 11'11'' x 10'8''
  • Bedroom 2nd Level 12'7'' x 9'10''
  • Utility Basement Level Measurements not available
  • Laundry Basement Level Measurements not available
  • Recreation Room Basement Level 18'4'' x 17'5''
  • Bathroom Main Level Measurements not available
  • Primary Bedroom Main Level 10'3'' x 9'3''
  • Kitchen Main Level 10'4'' x 10'1''
  • Living Main Level 19'0'' x 20'4''

Courtesy of: RE/MAX Escarpment Realty Inc.

REALTOR.ca  

Access to Sold Data on this website may only be used by consumers that have a bona fide interest in the purchase, sale, or lease of residential real estate.

Sales/Price History

Log in or create an account to see sold and historical listings information

QuickQuoteTM Powered by RPS

Location of 297 BRITANNIA Avenue, Hamilton, Ontario, L8H 1Y2

Demographic Information of 297 BRITANNIA Avenue, Hamilton, Ontario, L8H 1Y2
Life Stage

Midlife Families

Employment Type

Blue Collar/Primary, Blue Collar/Service Sector

Average Household Income

$88,791.46

Average Number of Children

1.61

Household Population

Household Structure

Age of Population

Education

Education Level

No certificate/diploma/degree

24.07 %

High school certificate or equivalent

33.44 %

Apprenticeship trade certificate/diploma

5.96 %

College/non-university certificate

23.07 %

University certificate (below bachelor)

0.59 %

University Degree

12.88 %

Commuter

Travel To Work

By Car

76.95 %

By Public Transit

14.15 %

By Walking

5.37 %

By Bicycle

0.56 %

By Other Methods

2.97 %

Cultural Diversity

Knowledge of Official Language

Mother Tongue

Building Information
Building Type

Apartments (Low and High Rise)

8.01 %

Houses

91.99 %

Own Vs. Rent