Button CopyPathCircle CloseCircle Left ArrowArrow Down Icon GreyClosecirclecircleBurger
  • Advertising

284 NORMANHURST Avenue, Hamilton, Ontario, L8N 5N4

MLS® # 40851584
House For Sale In Normanhurst, Hamilton, Ontario
$949,000 QuickQuoteTM: Not Available

4+1 Beds

4 Baths

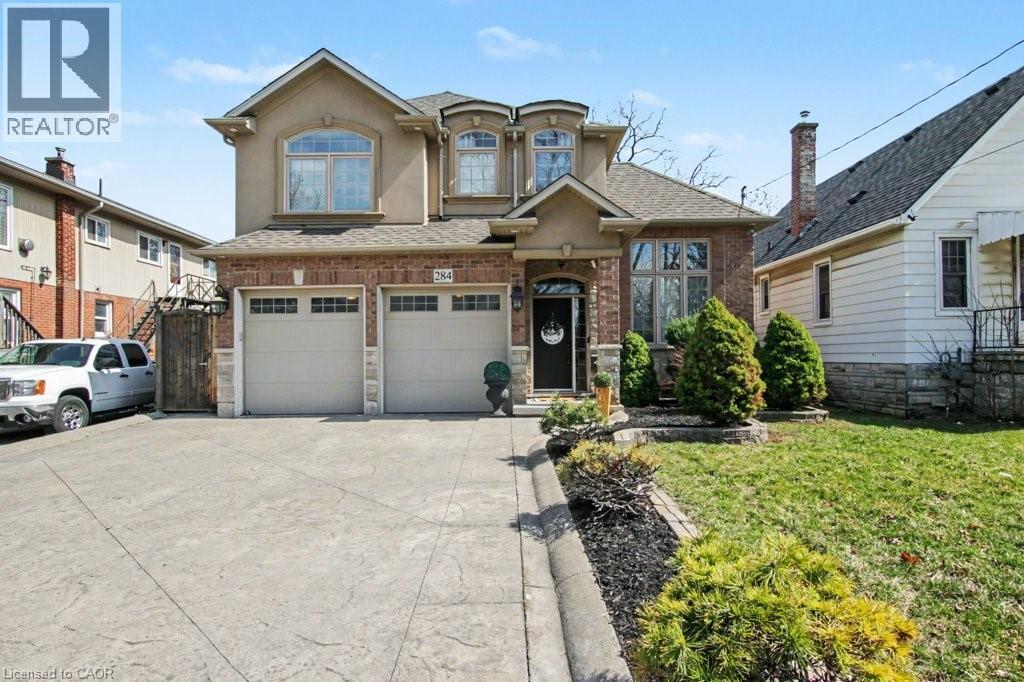
Two-story residence featuring brick and stucco facade, a two-car garage, and an imprinted concrete driveway - 284 Normanhurst Avenue, Hamilton, ON - Outdoor With Facade
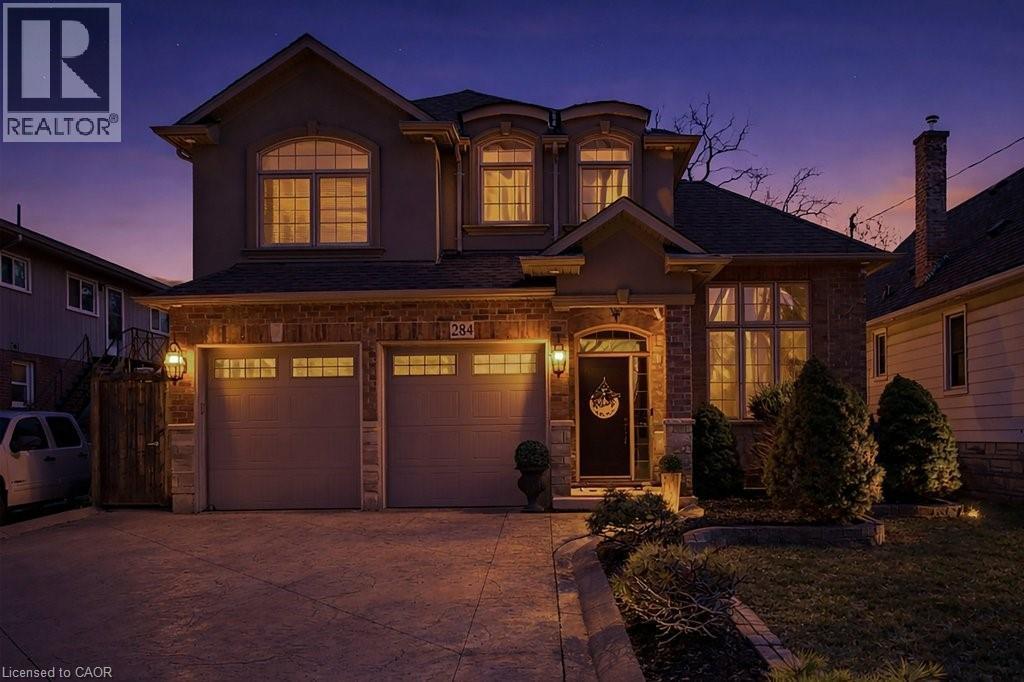
Stucco and brick facade featuring a double-door entry with arched transom - 284 Normanhurst Avenue, Hamilton, ON - Outdoor
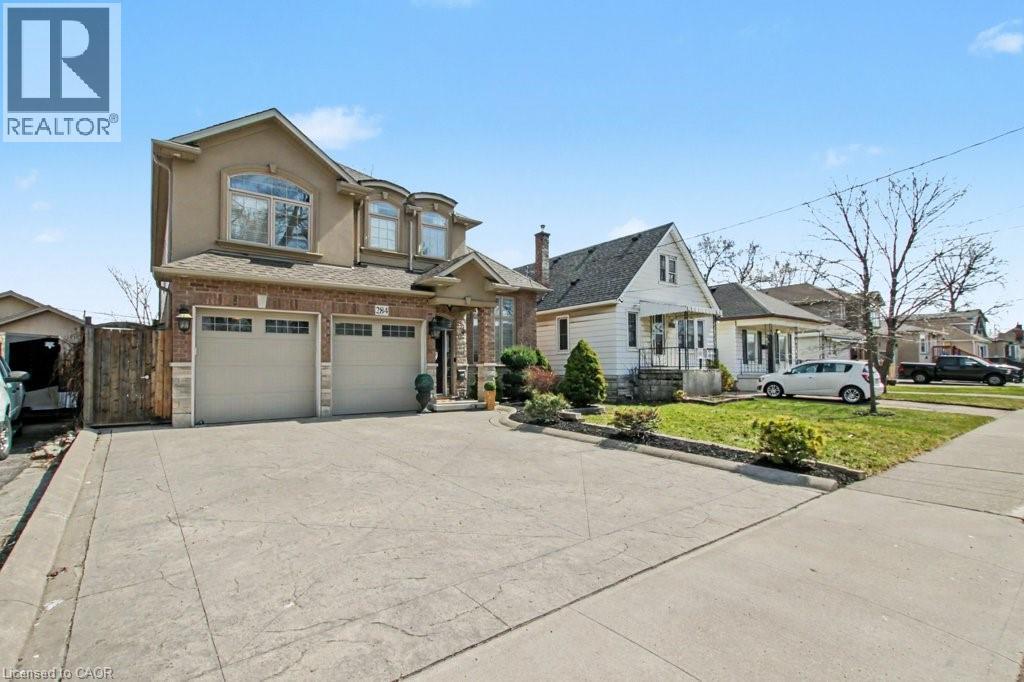
Stucco and brick facade residence featuring a two-car garage, concrete driveway, and front landscaping - 284 Normanhurst Avenue, Hamilton, ON - Outdoor With Facade
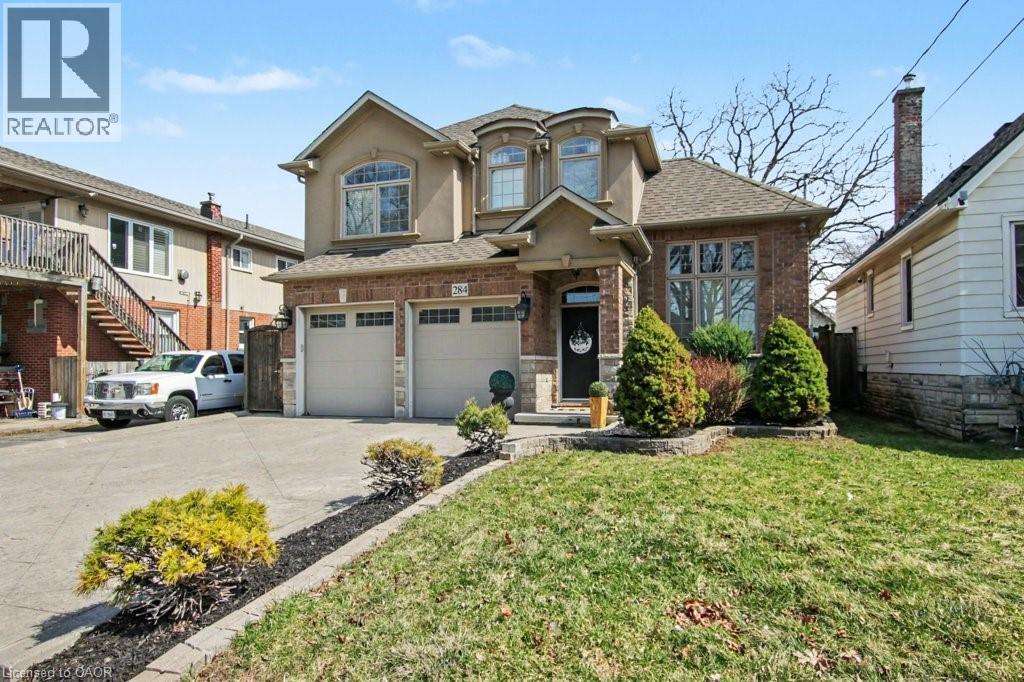
Brick and stucco facade with a two-car garage - 284 Normanhurst Avenue, Hamilton, ON - Outdoor With Facade
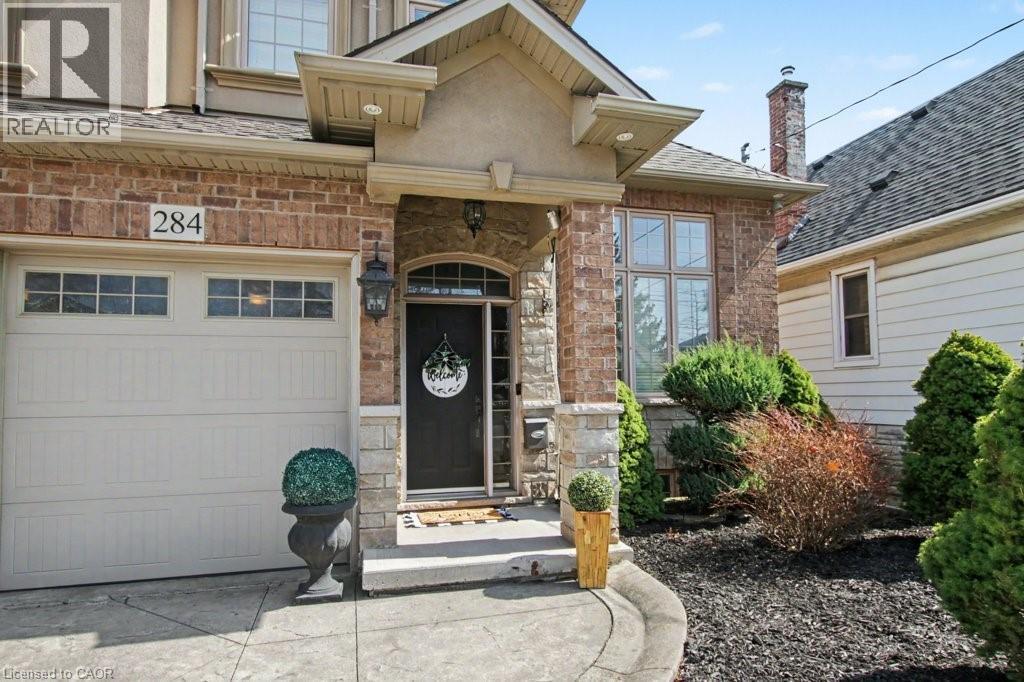
Brick and stone facade featuring a prominent front entrance with an arched transom - 284 Normanhurst Avenue, Hamilton, ON - Outdoor
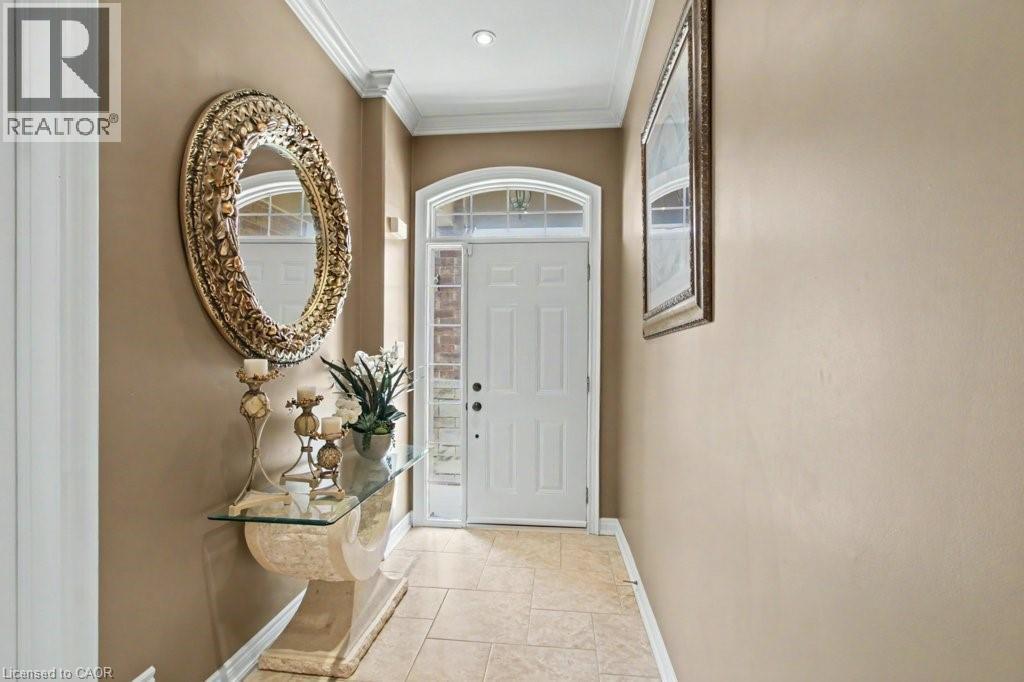
Entryway featuring a white paneled door with an arched transom, sidelight windows, and tile flooring - 284 Normanhurst Avenue, Hamilton, ON - Indoor Photo Showing Other Room
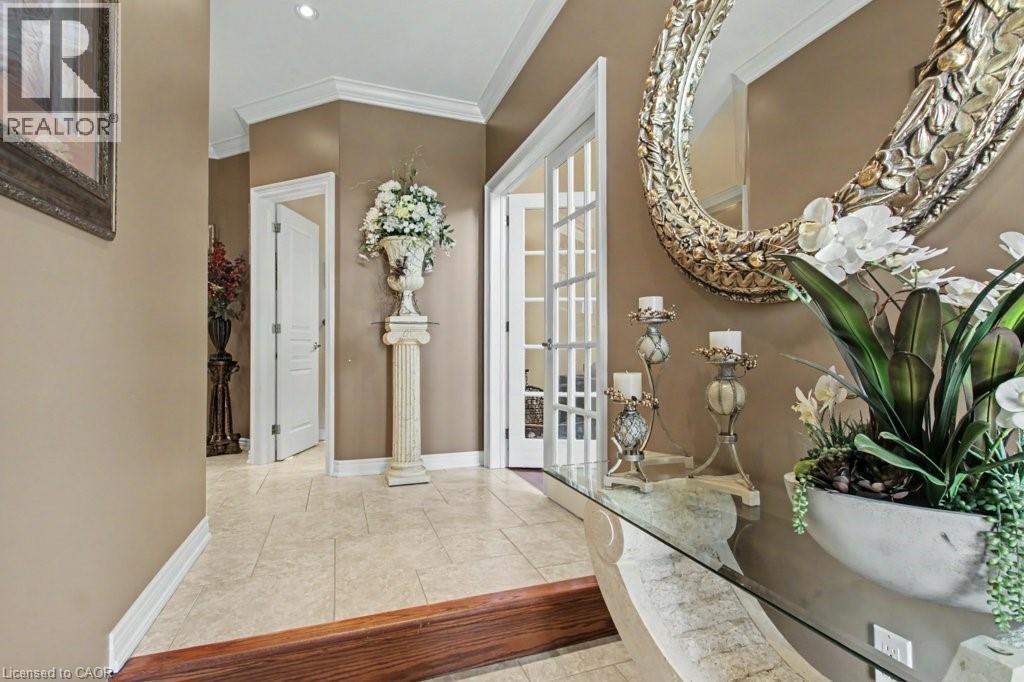
284 Normanhurst Avenue, Hamilton, ON - Indoor Photo Showing Other Room
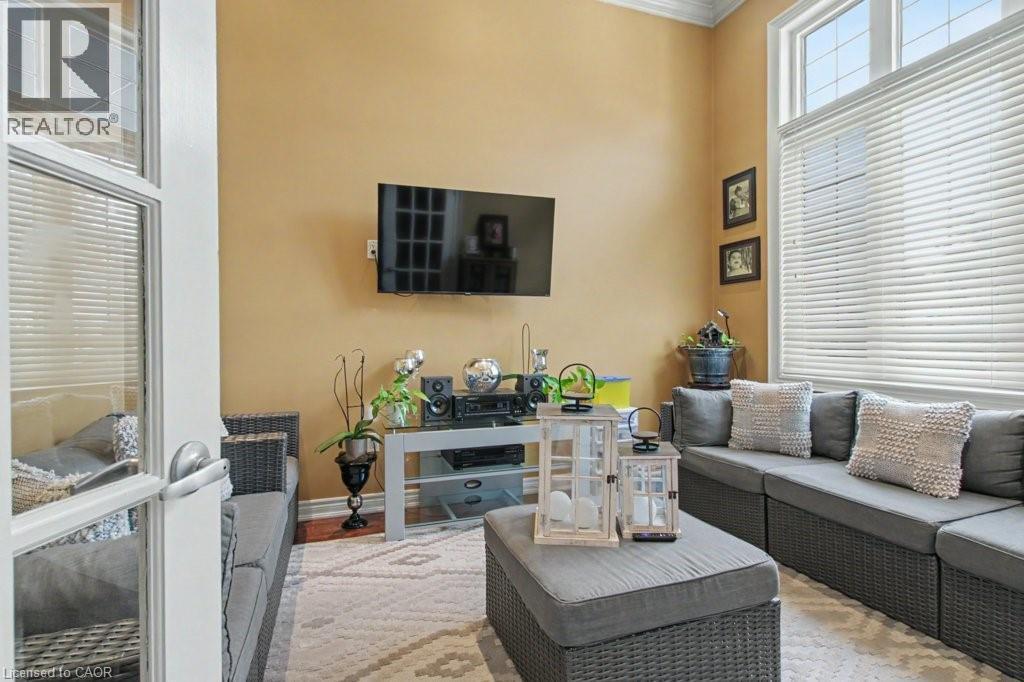
Sunroom featuring high ceilings with crown molding, transom windows, and a glass-paneled door - 284 Normanhurst Avenue, Hamilton, ON - Indoor Photo Showing Living Room
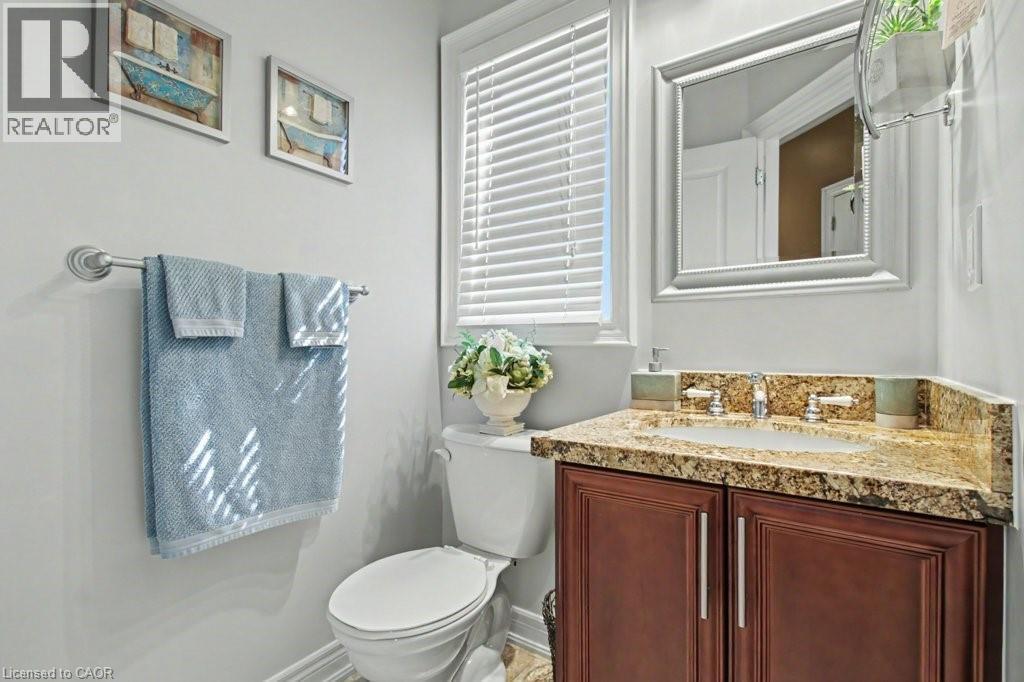
Bathroom featuring a dark wood-finish vanity with a granite countertop, undermount sink, and polished chrome faucet - 284 Normanhurst Avenue, Hamilton, ON - Indoor Photo Showing Bathroom
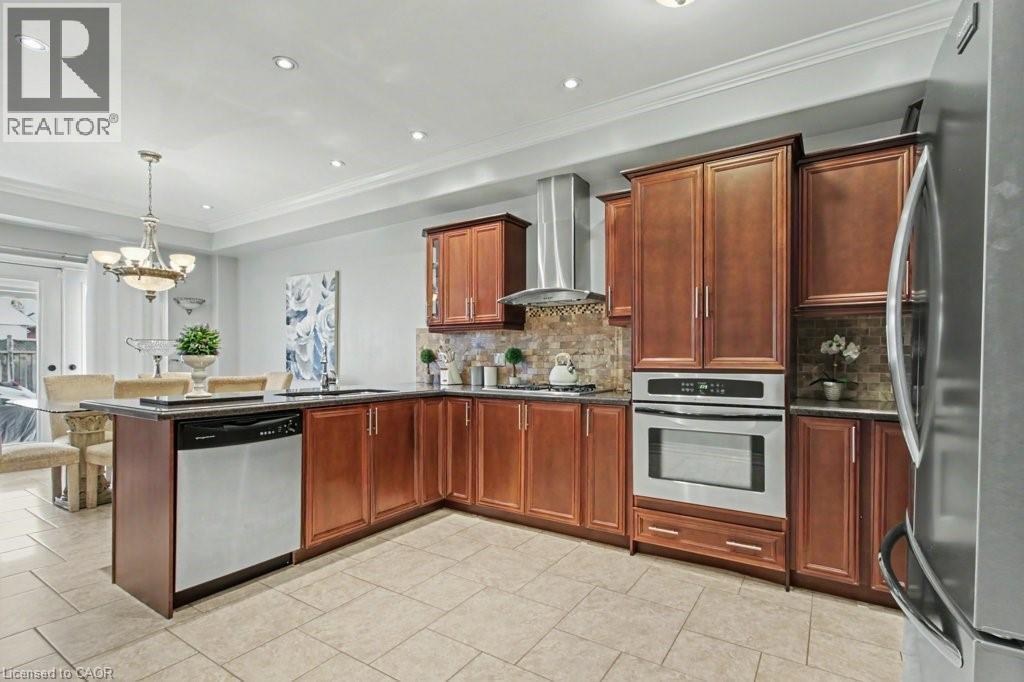
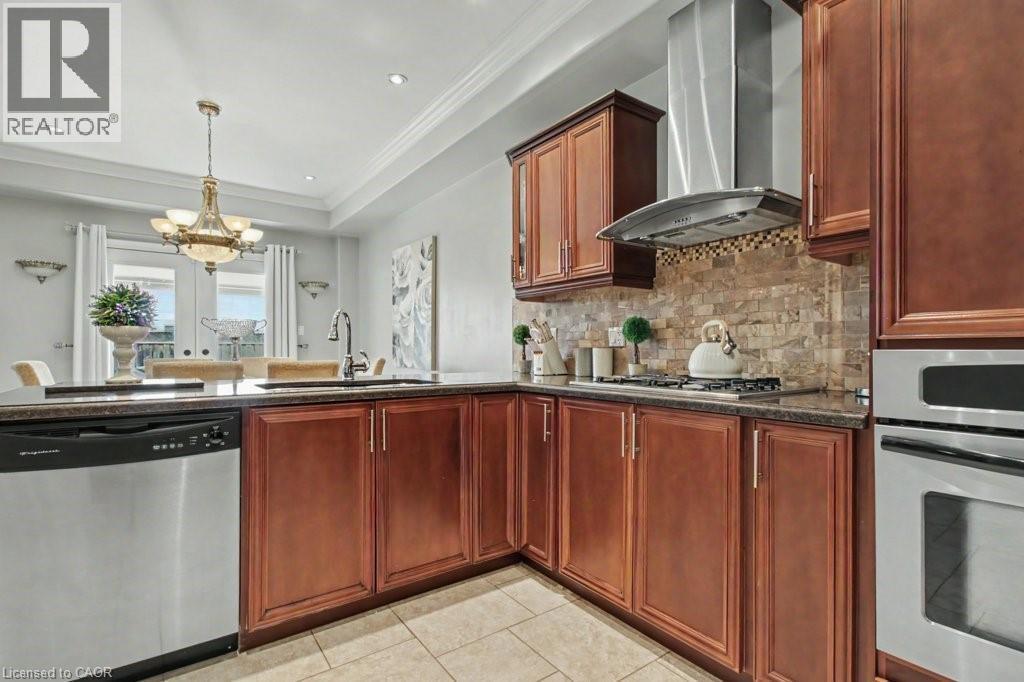
Expansive kitchen featuring wood cabinetry, stainless steel appliances, and a mosaic tile backsplash - 284 Normanhurst Avenue, Hamilton, ON - Indoor Photo Showing Kitchen With Double Sink
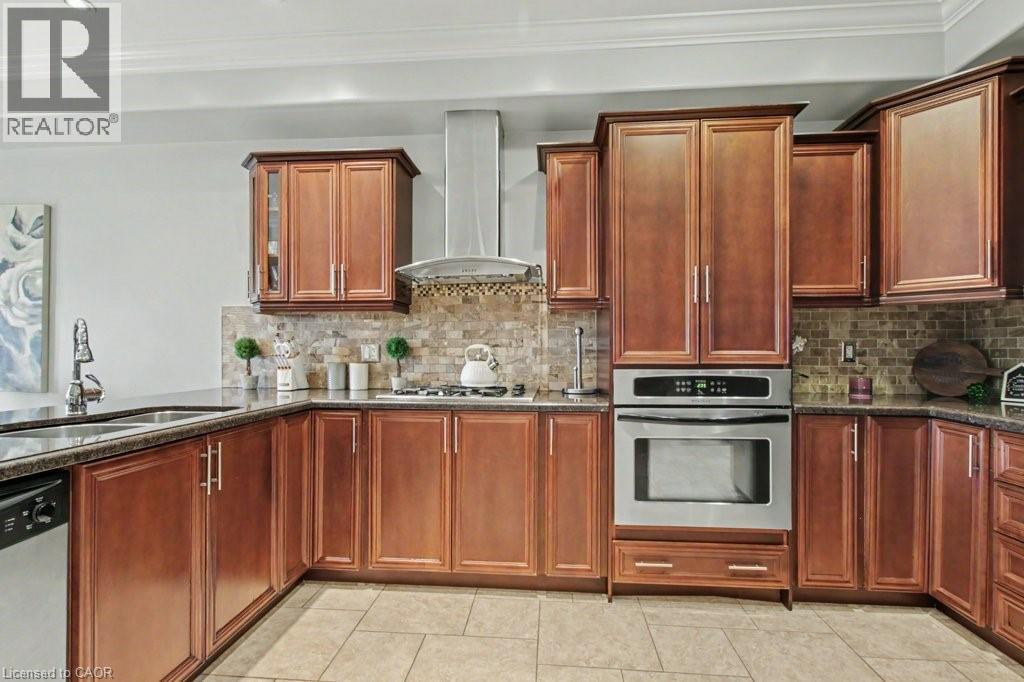
Kitchen featuring wood cabinetry, stainless steel appliances, dark stone countertops, and a tiled backsplash - 284 Normanhurst Avenue, Hamilton, ON - Indoor Photo Showing Kitchen
Kitchen featuring wood cabinetry, stainless steel appliances, a tile backsplash, and dark countertops - 284 Normanhurst Avenue, Hamilton, ON - Indoor Photo Showing Kitchen With Double Sink
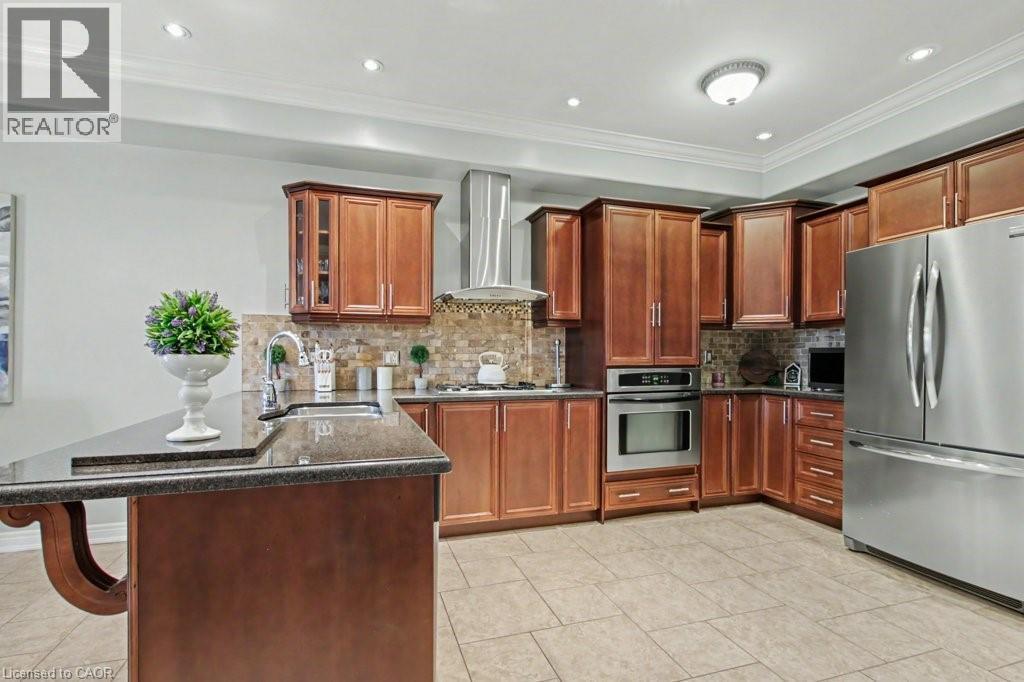
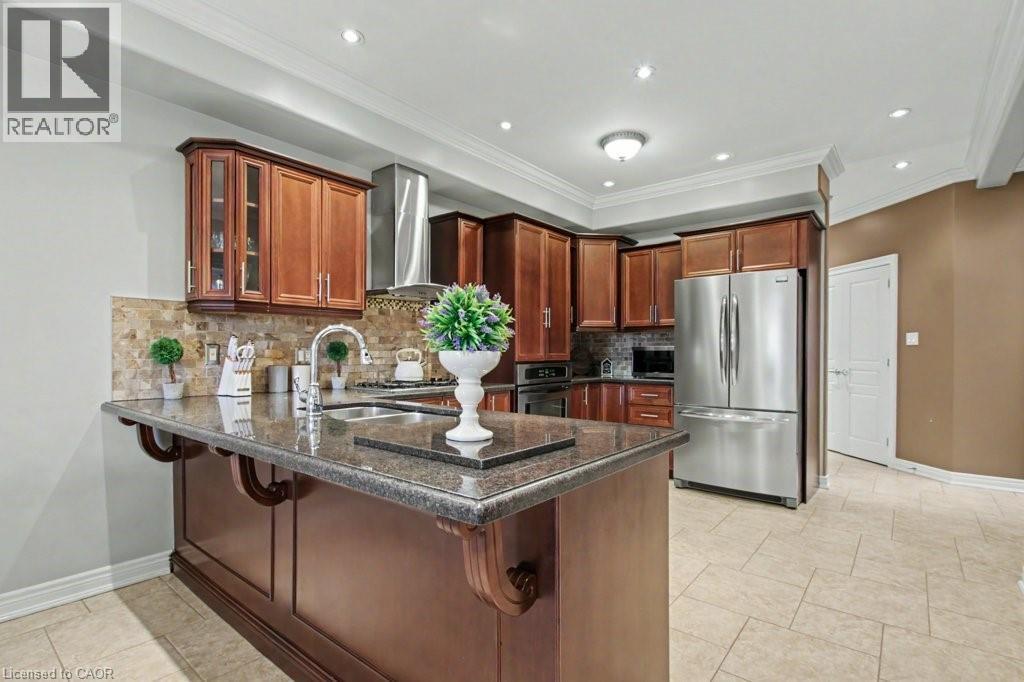
Kitchen featuring wood cabinetry, stainless steel appliances, a center island with a sink, granite countertops, and tile flooring - 284 Normanhurst Avenue, Hamilton, ON - Indoor Photo Showing Kitchen
Gourmet kitchen featuring rich wood cabinetry, stainless steel appliances, granite countertops, and a full-height stone backsplash - 284 Normanhurst Avenue, Hamilton, ON - Indoor Photo Showing Kitchen
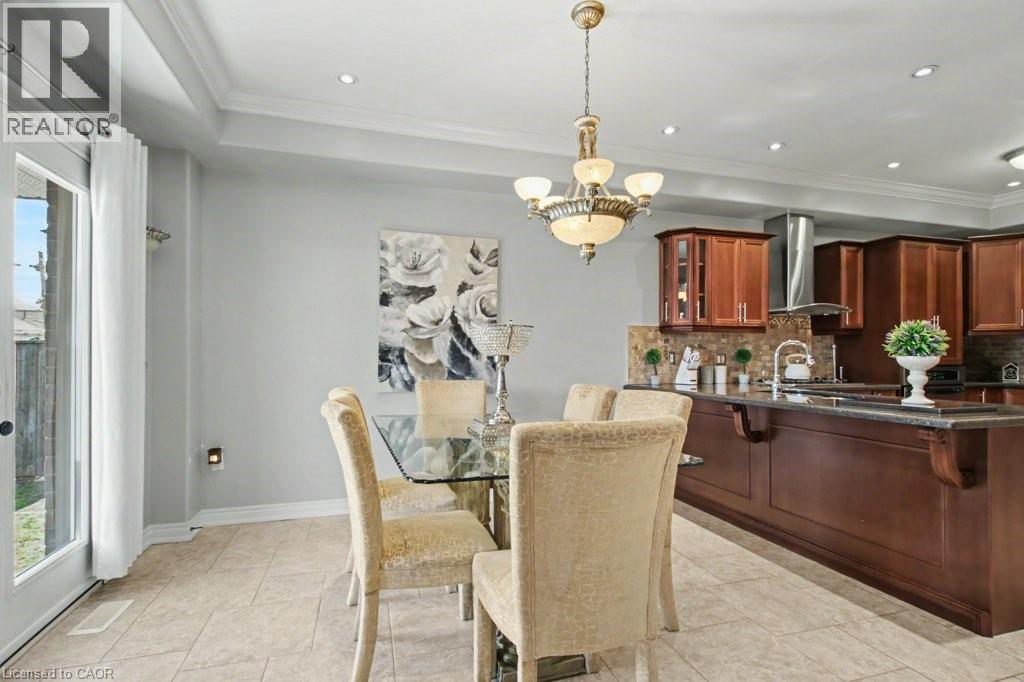
Open-concept dining area featuring tile flooring, a glass-top dining table, and crown molding - 284 Normanhurst Avenue, Hamilton, ON - Indoor Photo Showing Dining Room
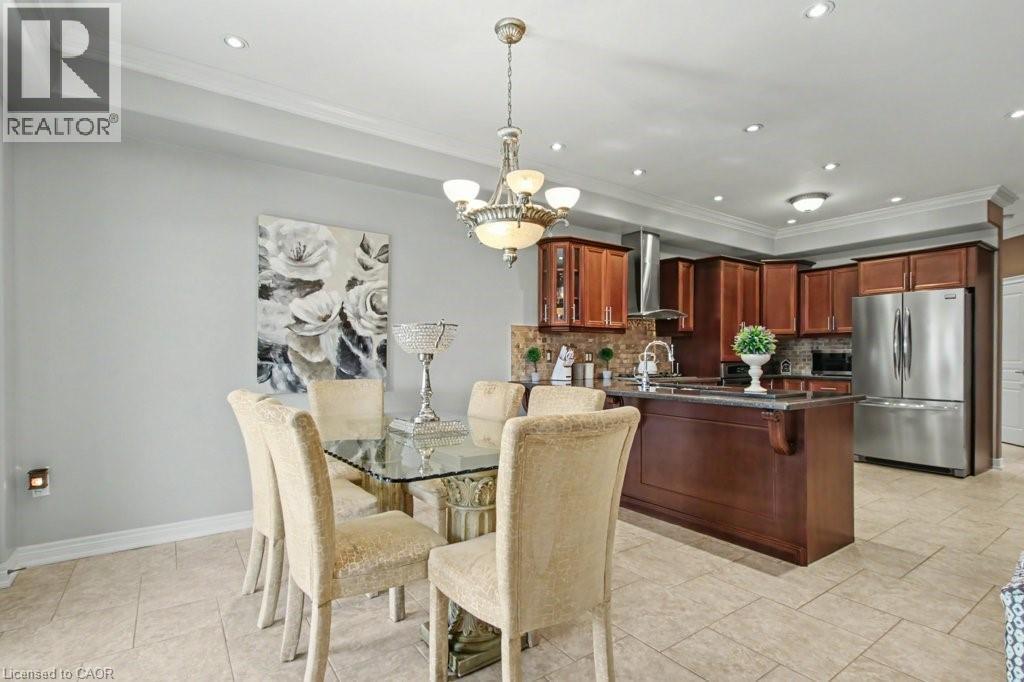
Open-concept kitchen and dining area featuring recessed lighting, a decorative chandelier, tile flooring, rich wood-finish cabinetry, and stainless steel appliances - 284 Normanhurst Avenue, Hamilton, ON - Indoor Photo Showing Dining Room
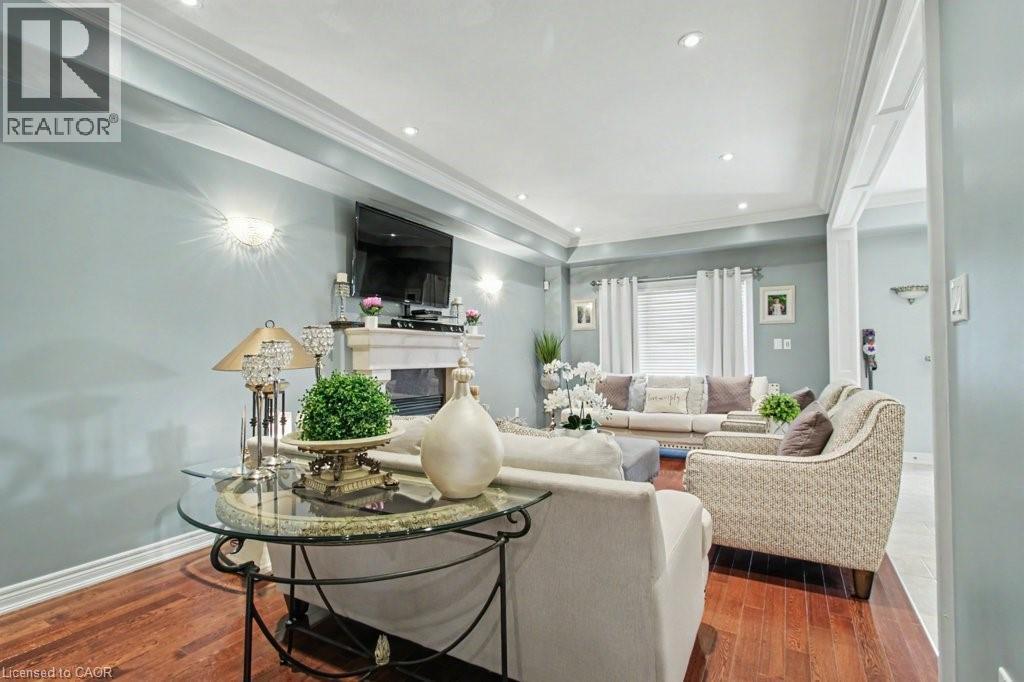
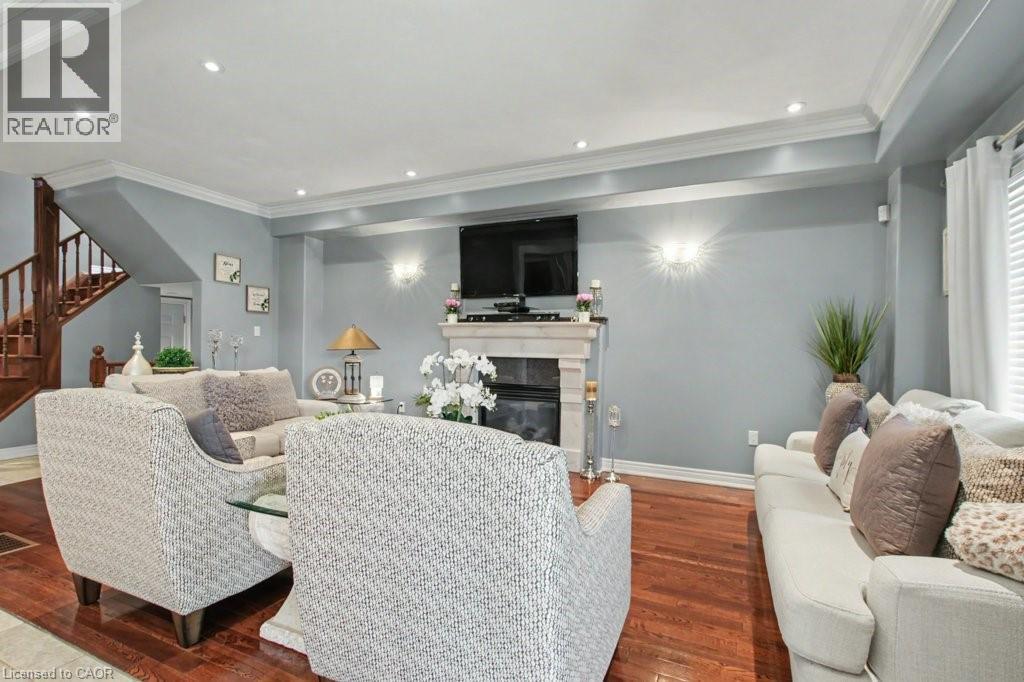
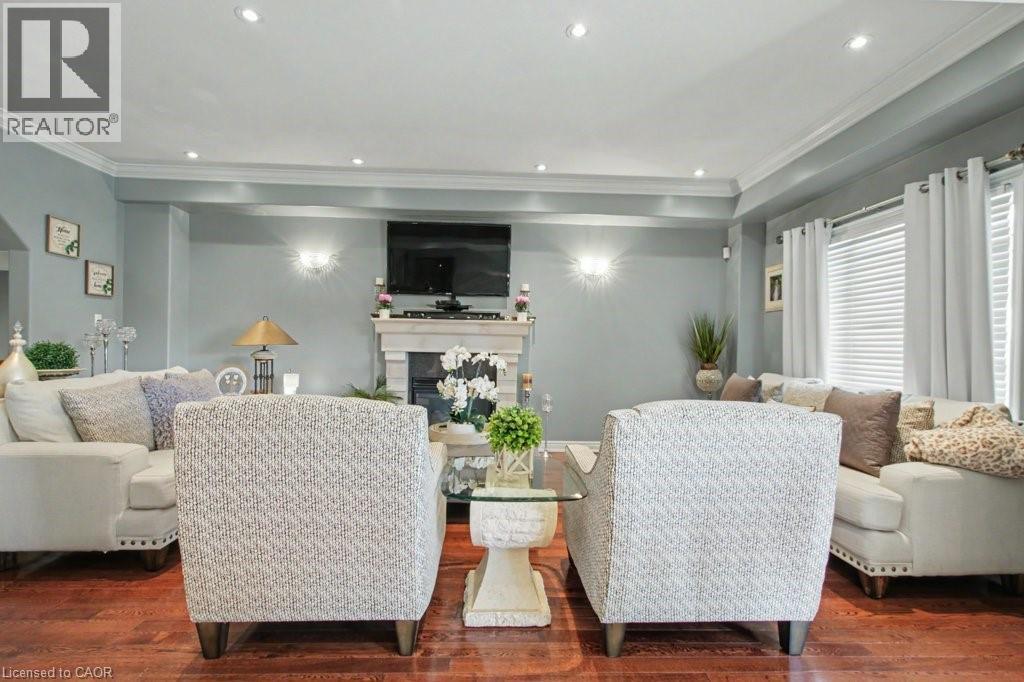
Living area featuring wood-finish flooring, recessed lighting, crown molding, and a fireplace with a mantel - 284 Normanhurst Avenue, Hamilton, ON - Indoor
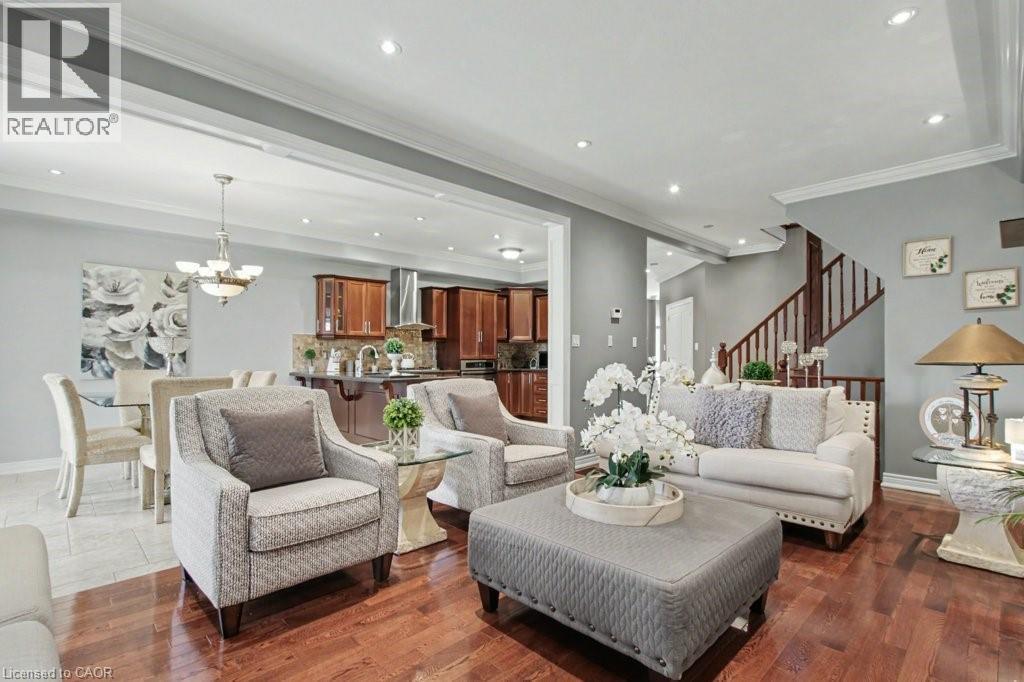
Living area featuring rich wood-finish flooring, a contemporary fireplace with a light-toned mantel, recessed lighting, crown molding, and a wood staircase with traditional railings - 284 Normanhurst Avenue, Hamilton, ON - Indoor With Fireplace
Living area featuring rich wood flooring, crown molding, recessed lighting, a stone fireplace, and sconce wall lighting - 284 Normanhurst Avenue, Hamilton, ON - Indoor Photo Showing Living Room With Fireplace
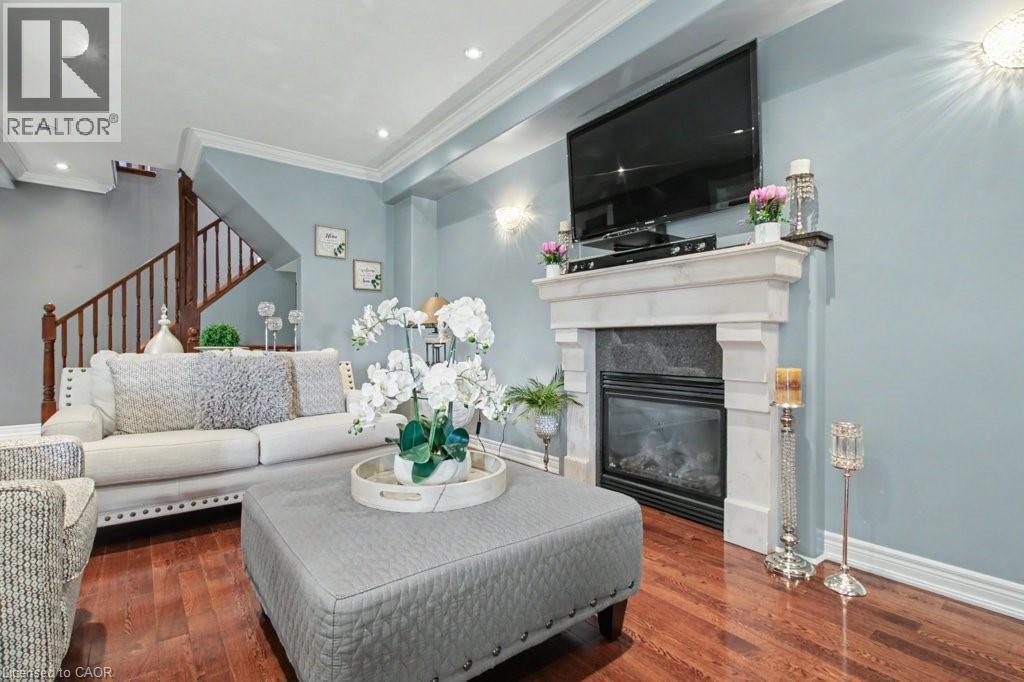
Living area featuring rich wood-finish flooring and a white marble-style fireplace surround with a dark stone hearth - 284 Normanhurst Avenue, Hamilton, ON - Indoor Photo Showing Living Room With Fireplace
Open-concept living area with wood-finish flooring, recessed lighting, and crown molding - 284 Normanhurst Avenue, Hamilton, ON - Indoor Photo Showing Living Room
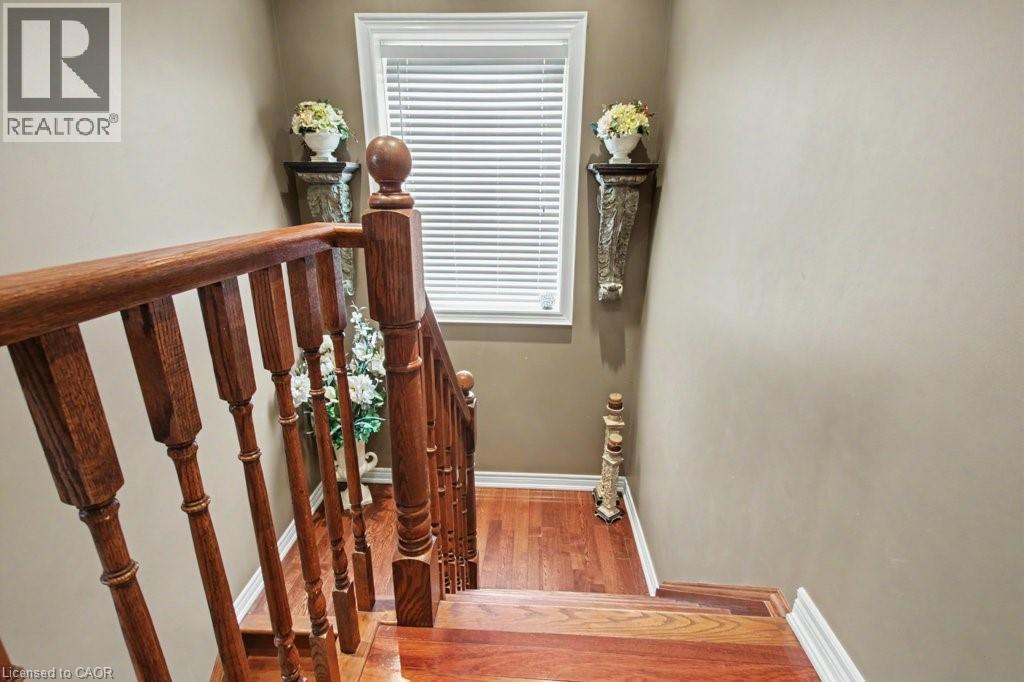
Hardwood staircase featuring a wood newel post and balusters, with a white window frame and blinds - 284 Normanhurst Avenue, Hamilton, ON - Indoor Photo Showing Other Room
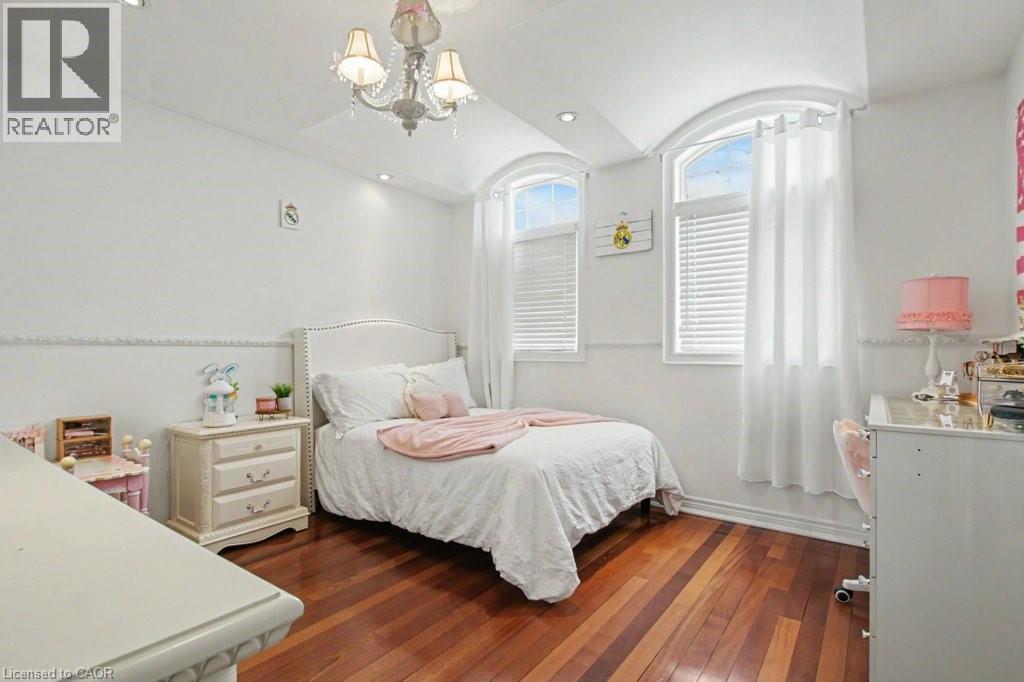
Room featuring rich wood-finish flooring, white walls, and a decorative baseboard - 284 Normanhurst Avenue, Hamilton, ON - Indoor Photo Showing Bedroom
Bright interior space featuring a vaulted ceiling with a chandelier - 284 Normanhurst Avenue, Hamilton, ON - Indoor Photo Showing Bedroom
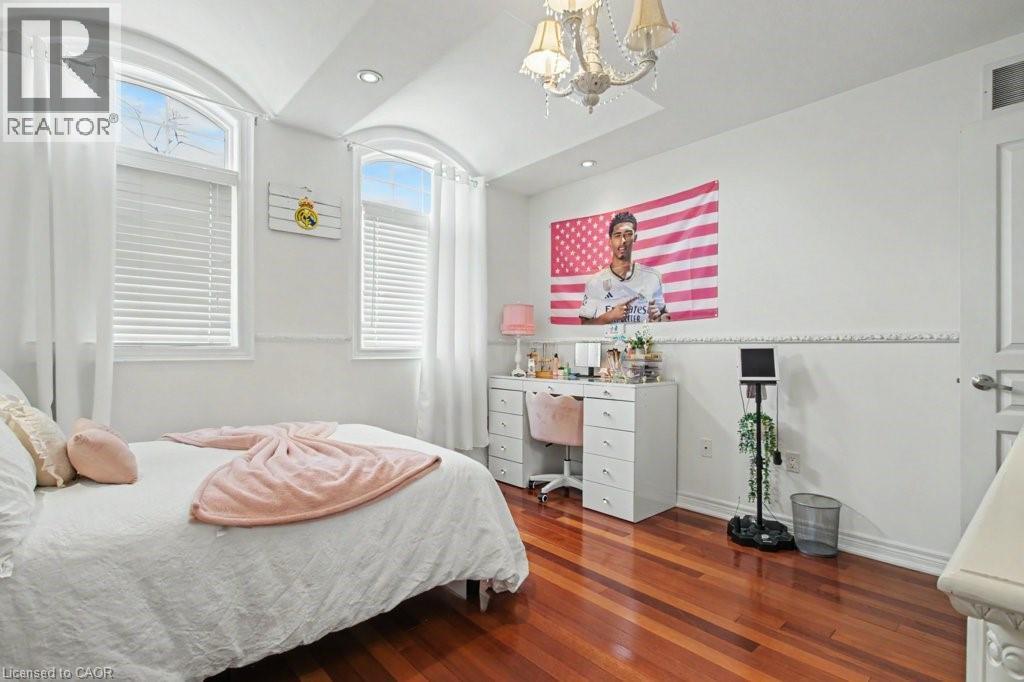
Spacious room featuring rich wood-finish flooring, a large window with white blinds, and recessed lighting - 284 Normanhurst Avenue, Hamilton, ON - Indoor Photo Showing Bedroom
Bathroom featuring a single vanity with a laminate countertop, undermount sink, and wood-finish cabinetry - 284 Normanhurst Avenue, Hamilton, ON - Indoor Photo Showing Bathroom
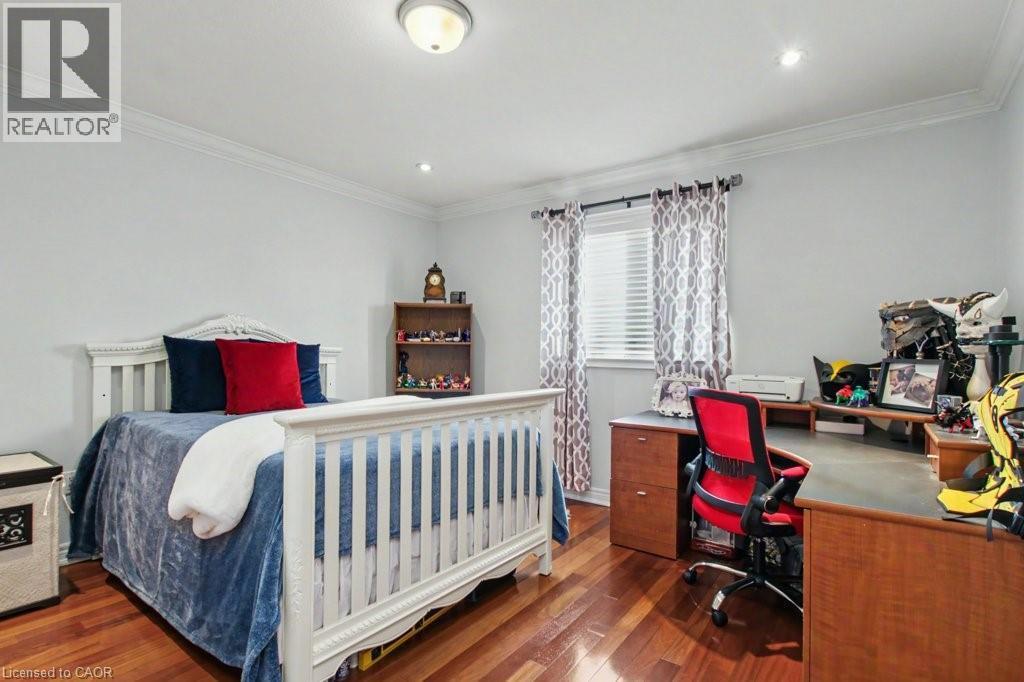
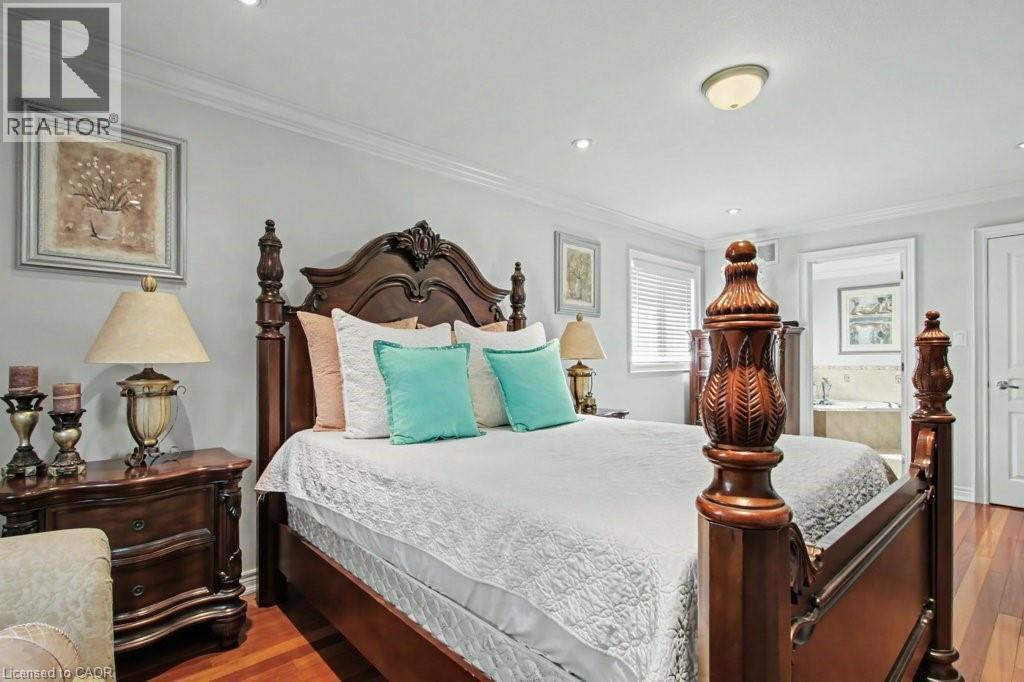
Room featuring polished wood-finish flooring, light gray walls, white crown molding, and a white bed frame - 284 Normanhurst Avenue, Hamilton, ON - Indoor Photo Showing Bedroom
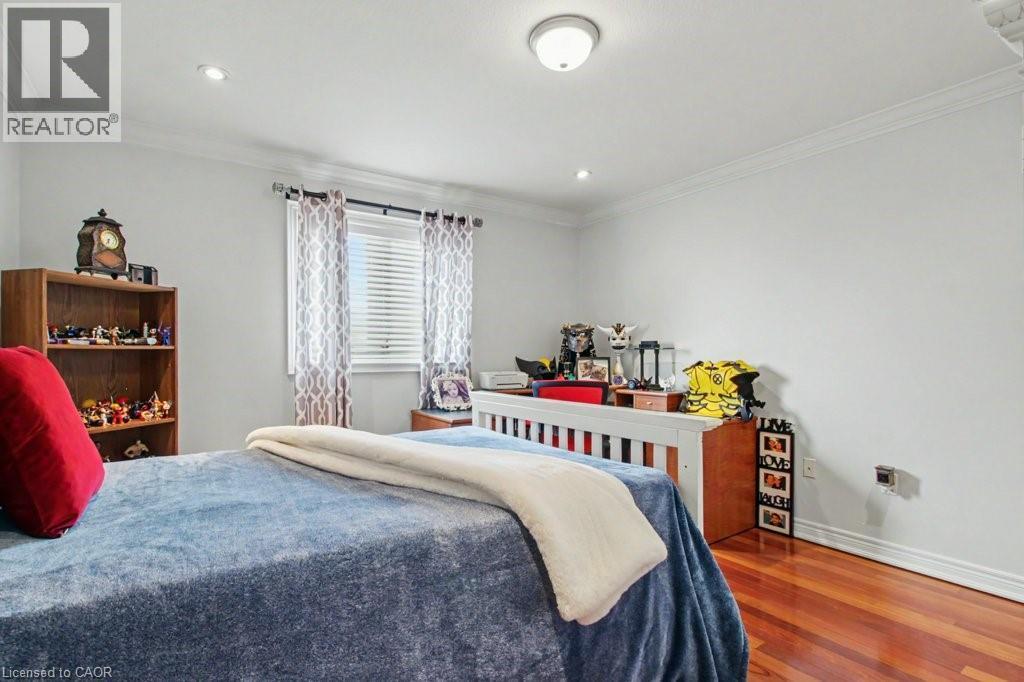
Recessed lighting, crown molding, and wood-finish flooring - 284 Normanhurst Avenue, Hamilton, ON - Indoor Photo Showing Bedroom
Hardwood flooring, crown molding, and recessed lighting enhance this bedroom space - 284 Normanhurst Avenue, Hamilton, ON - Indoor Photo Showing Bedroom
Spacious room with wood-finish flooring, recessed lighting, and crown molding - 284 Normanhurst Avenue, Hamilton, ON - Indoor Photo Showing Bedroom
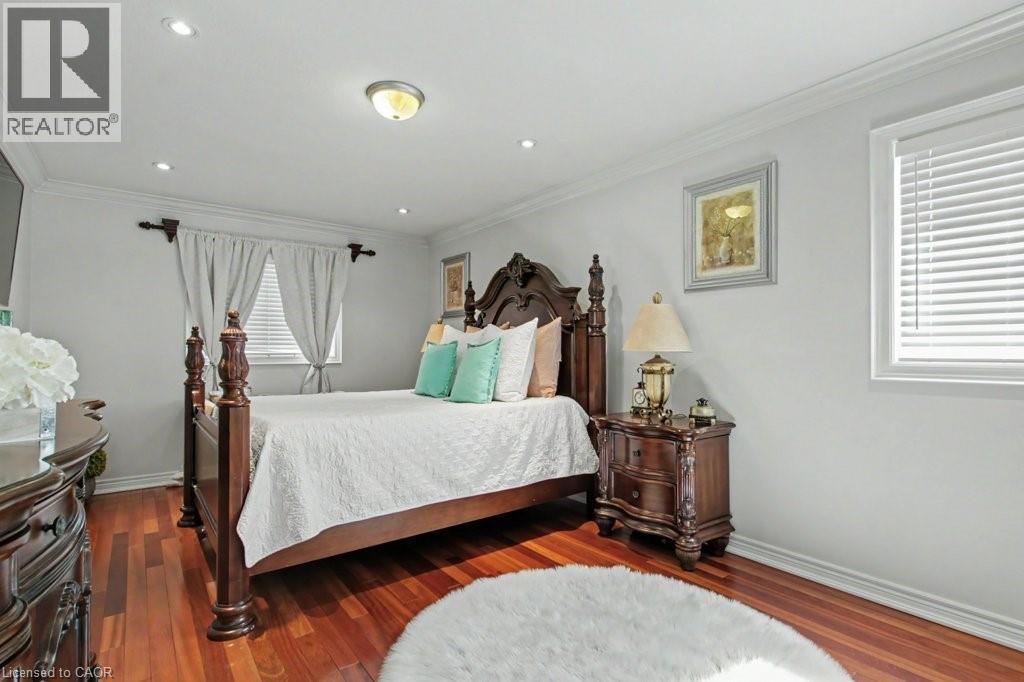
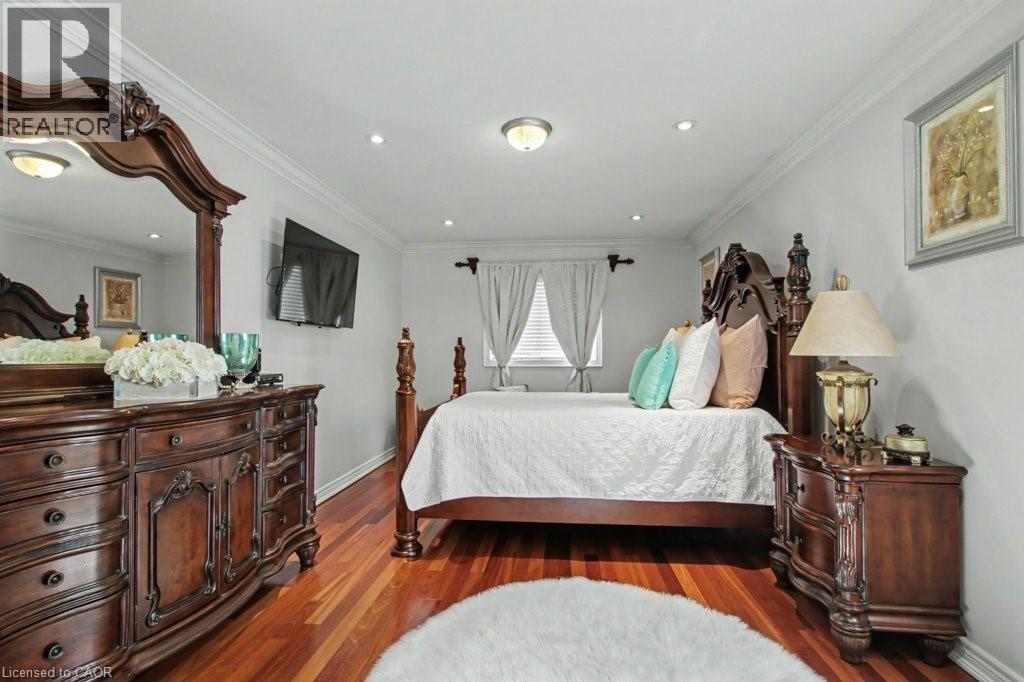
Bedroom featuring wood-finish flooring, recessed lighting, crown molding, a wall-mounted television, and a window with blinds - 284 Normanhurst Avenue, Hamilton, ON - Indoor Photo Showing Bedroom
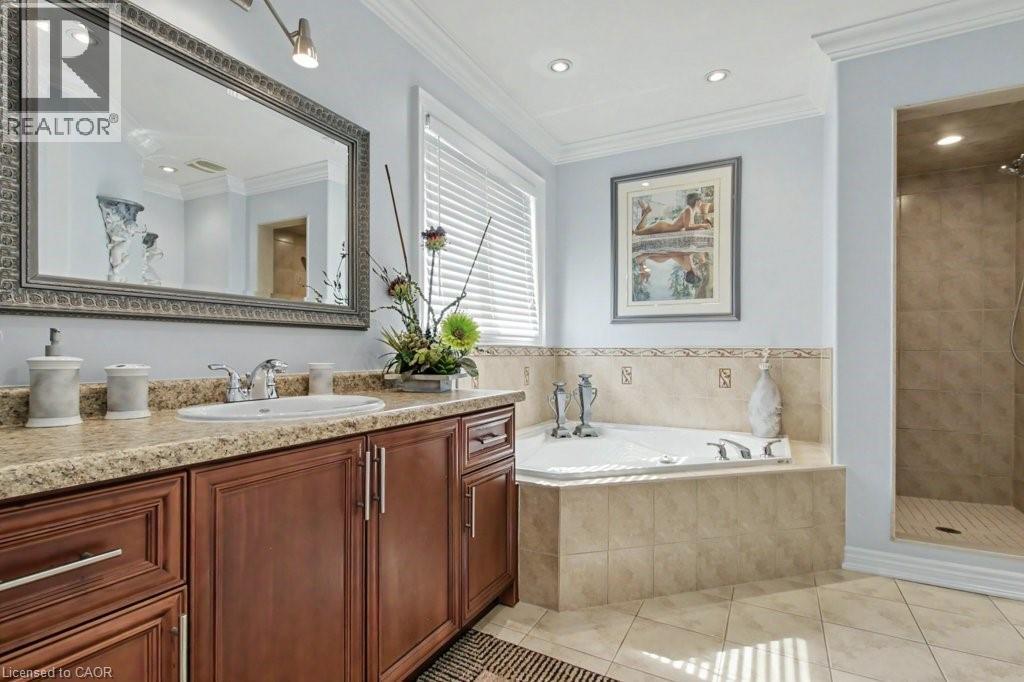
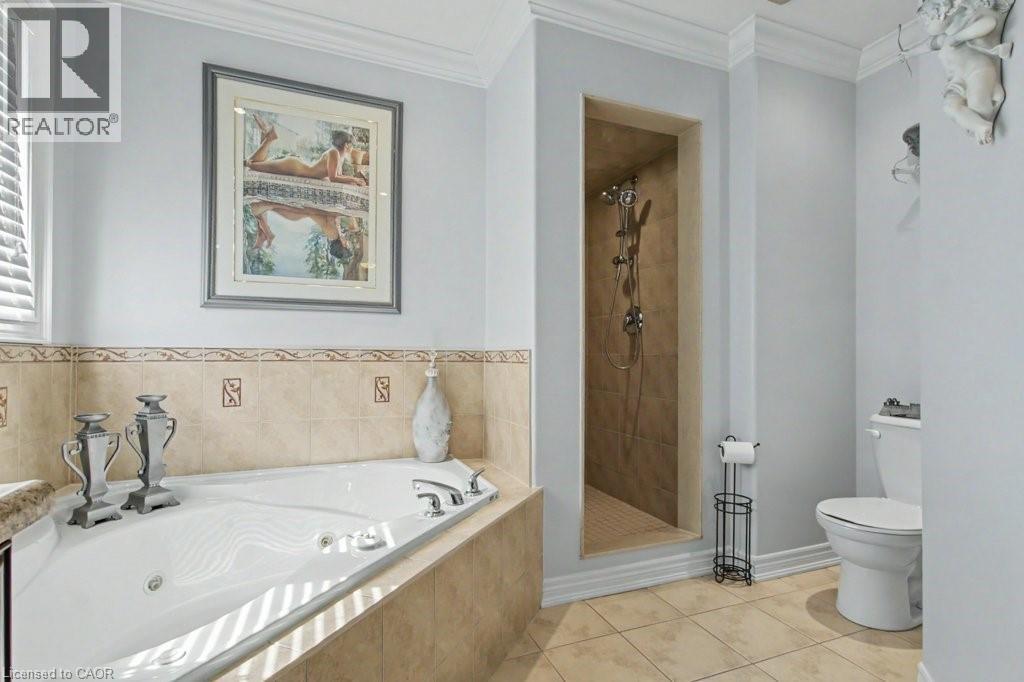
Bathroom featuring a built-in jetted tub and a separate tiled shower - 284 Normanhurst Avenue, Hamilton, ON - Indoor Photo Showing Bathroom
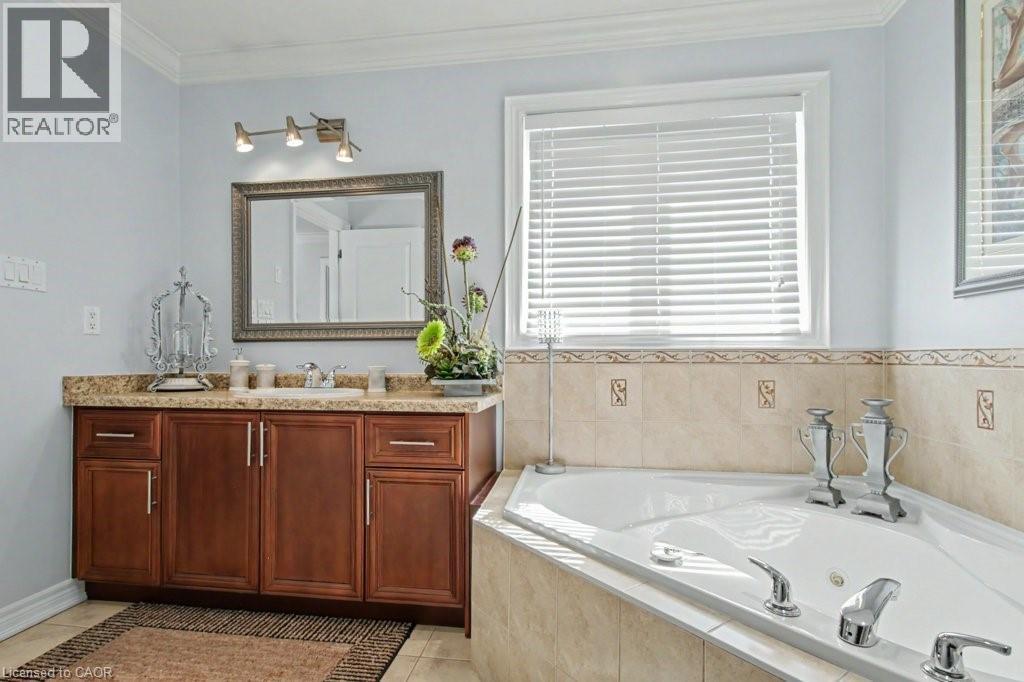
Corner jetted soaking tub with a tiled surround - 284 Normanhurst Avenue, Hamilton, ON - Indoor Photo Showing Bathroom
Bathroom featuring a spacious corner tub with integrated fixtures, a large window with blinds, and tile surround - 284 Normanhurst Avenue, Hamilton, ON - Indoor Photo Showing Bathroom
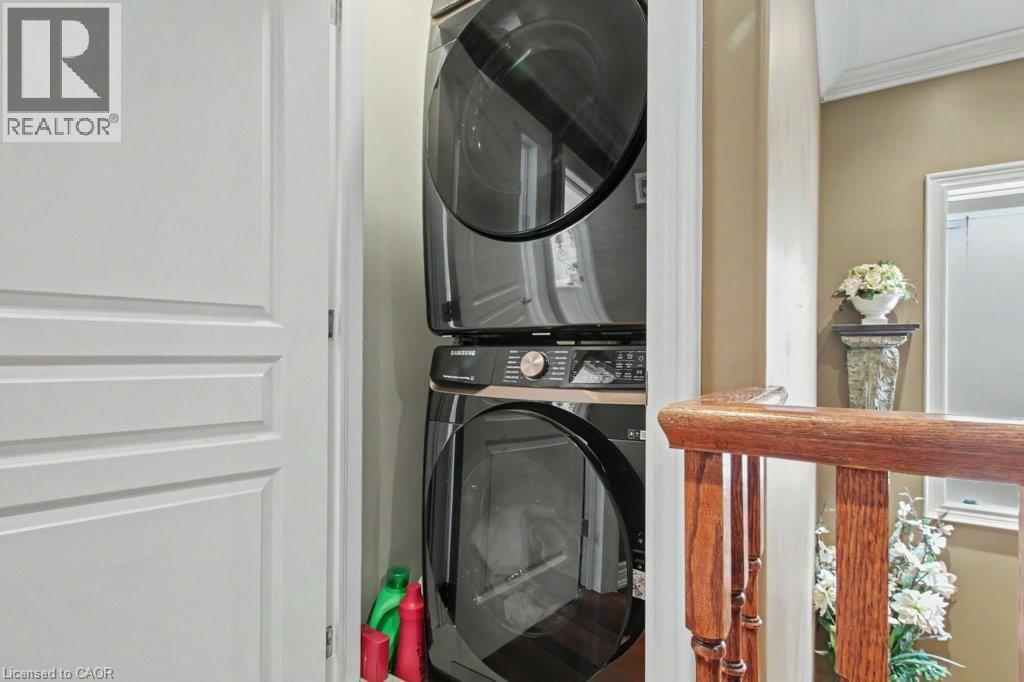
Dedicated laundry area featuring a stacked washer and dryer unit - 284 Normanhurst Avenue, Hamilton, ON - Indoor Photo Showing Laundry Room
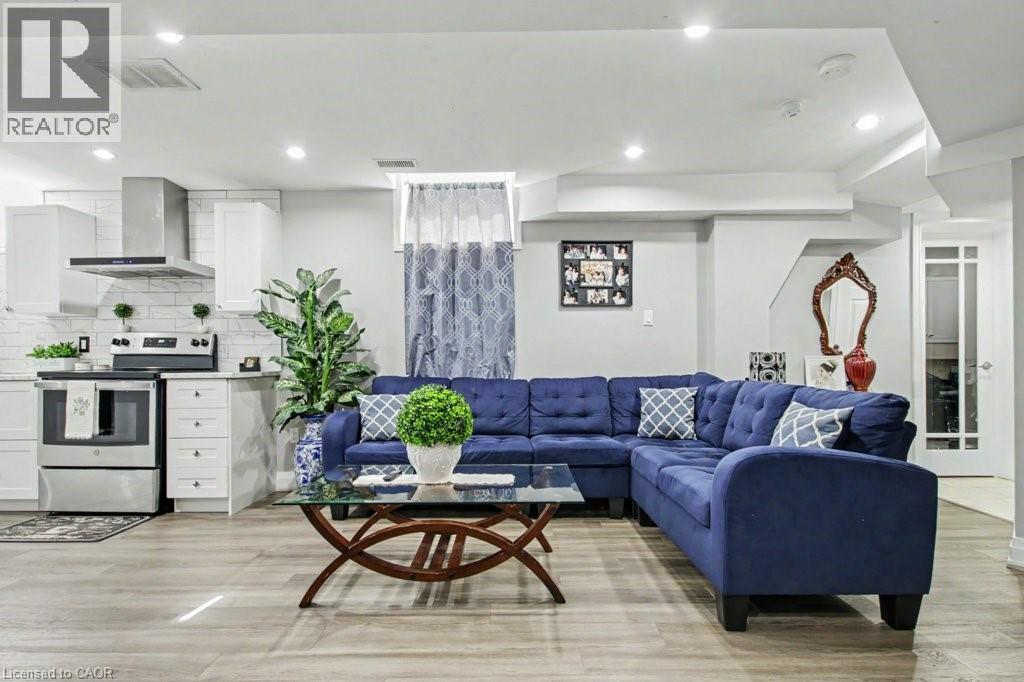
Open-concept living space featuring wood-finish flooring, recessed lighting, and a kitchen with white cabinetry, a subway tile backsplash, and stainless steel appliances - 284 Normanhurst Avenue, Hamilton, ON - Indoor Photo Showing Living Room
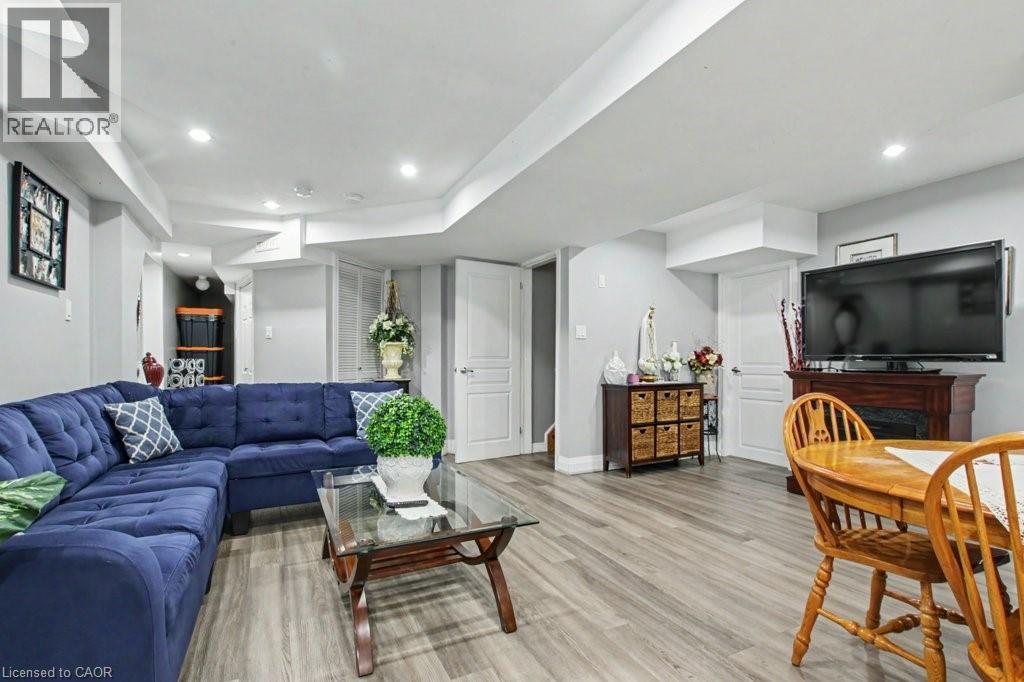
Spacious entertainment area featuring wood-finish flooring, recessed lighting, and light gray wall paint - 284 Normanhurst Avenue, Hamilton, ON - Indoor Photo Showing Living Room
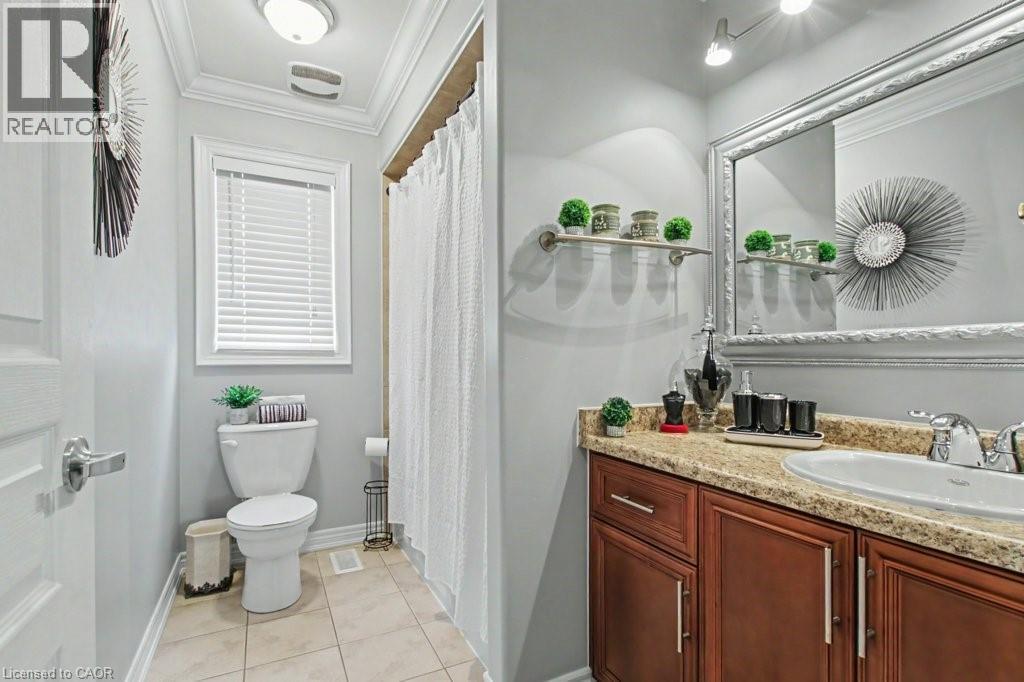
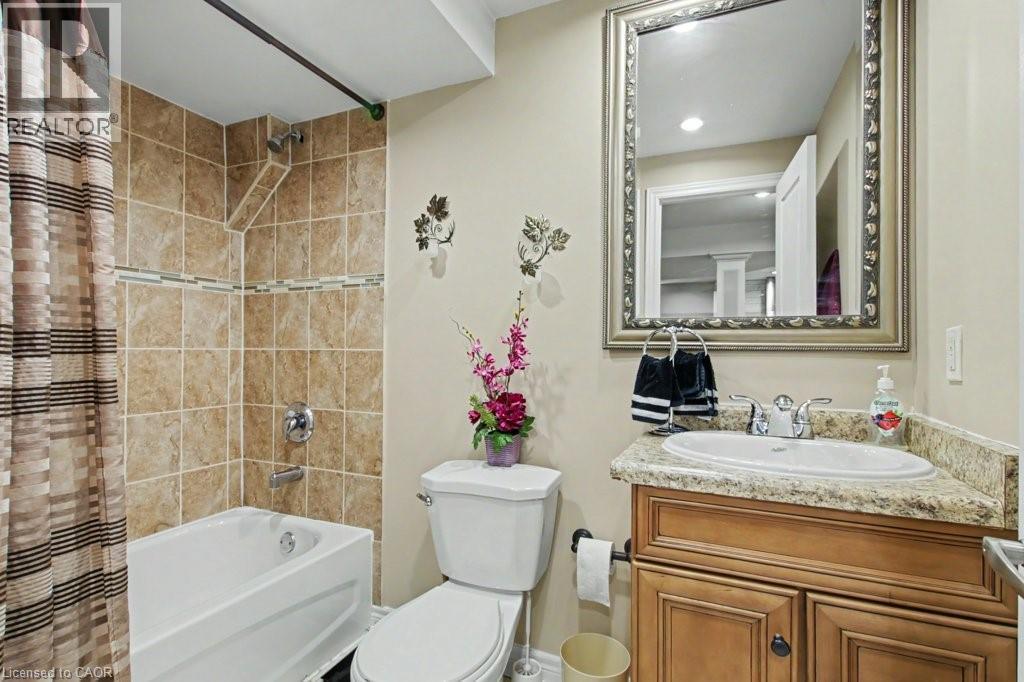
Bathroom featuring a tile-surround bathtub and shower combination, a single vanity with an integrated sink, a light-toned countertop, and an ornate framed mirror - 284 Normanhurst Avenue, Hamilton, ON - Indoor Photo Showing Bathroom
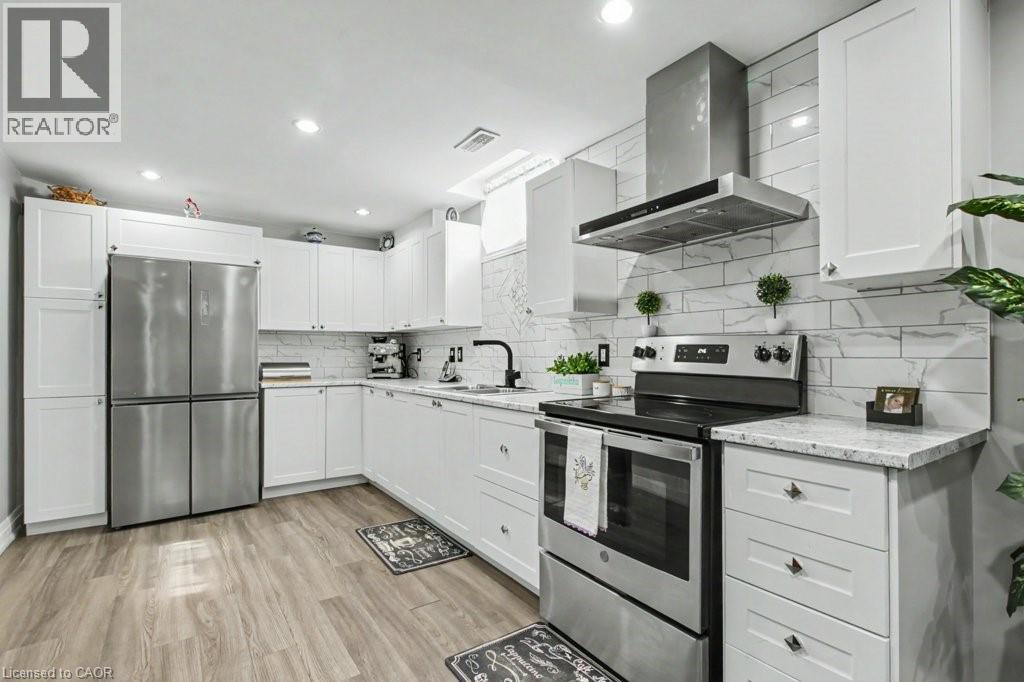
Contemporary kitchen featuring white shaker cabinetry, stainless steel appliances, light granite-finish countertops, subway tile backsplash, and wood-finish flooring - 284 Normanhurst Avenue, Hamilton, ON - Indoor Photo Showing Kitchen With Upgraded Kitchen
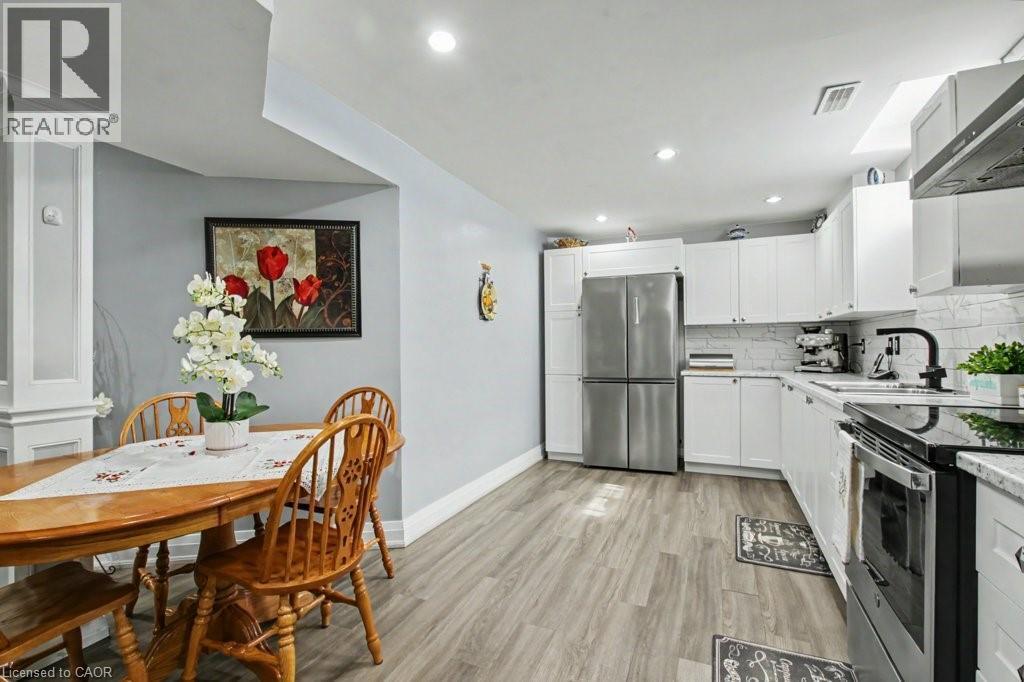
Open-concept kitchen and dining area featuring light wood-finish flooring, recessed lighting, white cabinetry, a stainless steel refrigerator, and a black range - 284 Normanhurst Avenue, Hamilton, ON - Indoor
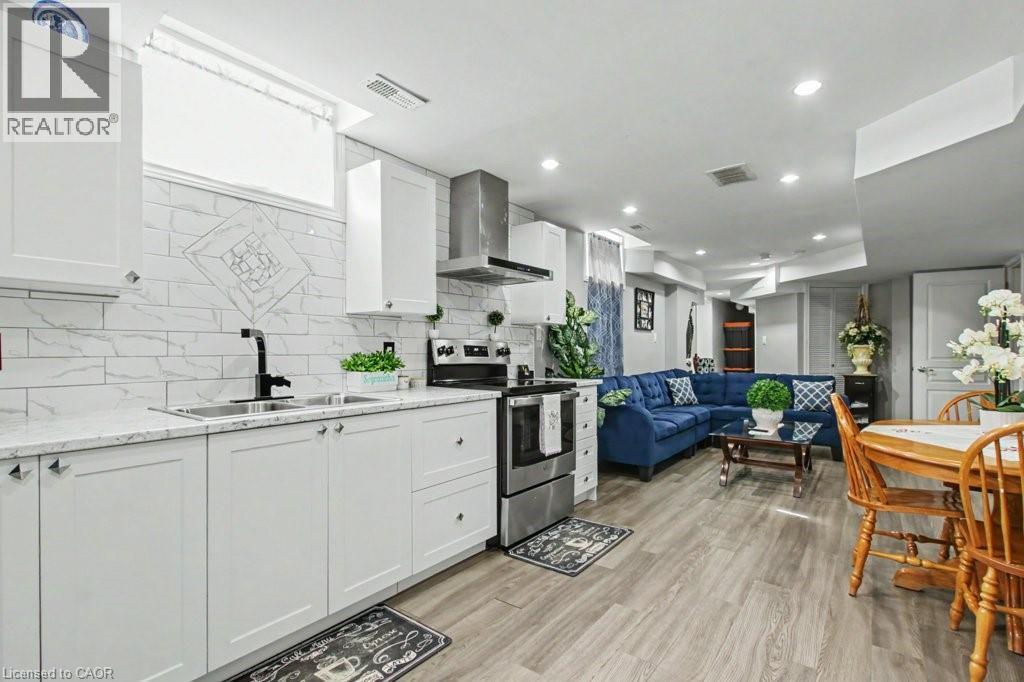
Contemporary kitchen featuring white cabinetry, light-toned countertops, a stainless steel range with overhead ventilation, and a white subway tile backsplash with a decorative accent - 284 Normanhurst Avenue, Hamilton, ON - Indoor Photo Showing Kitchen With Double Sink With Upgraded Kitchen
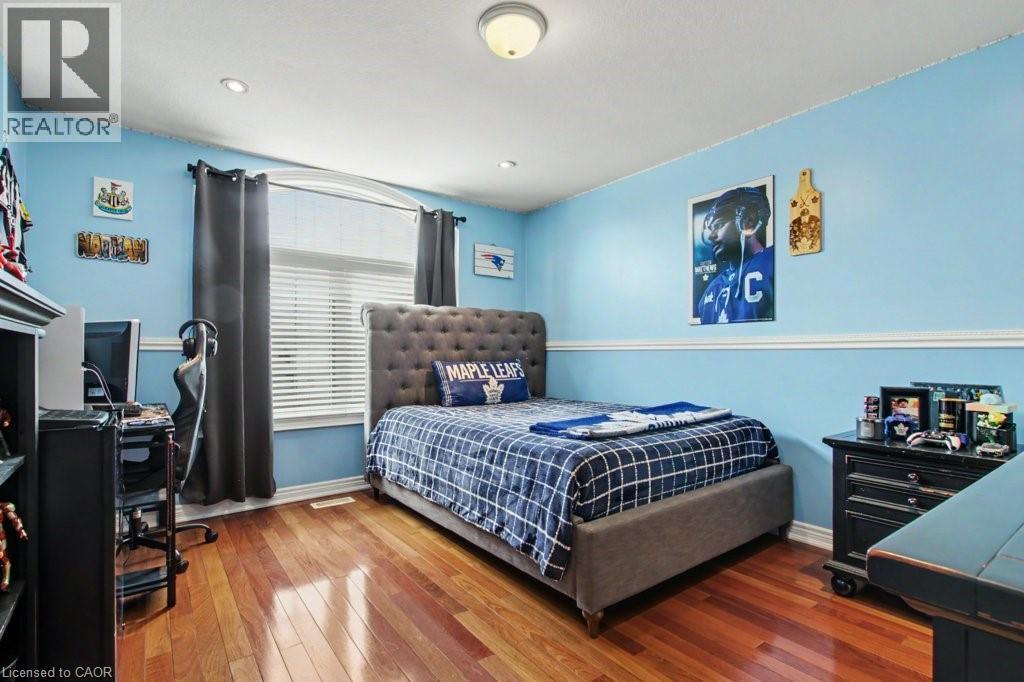
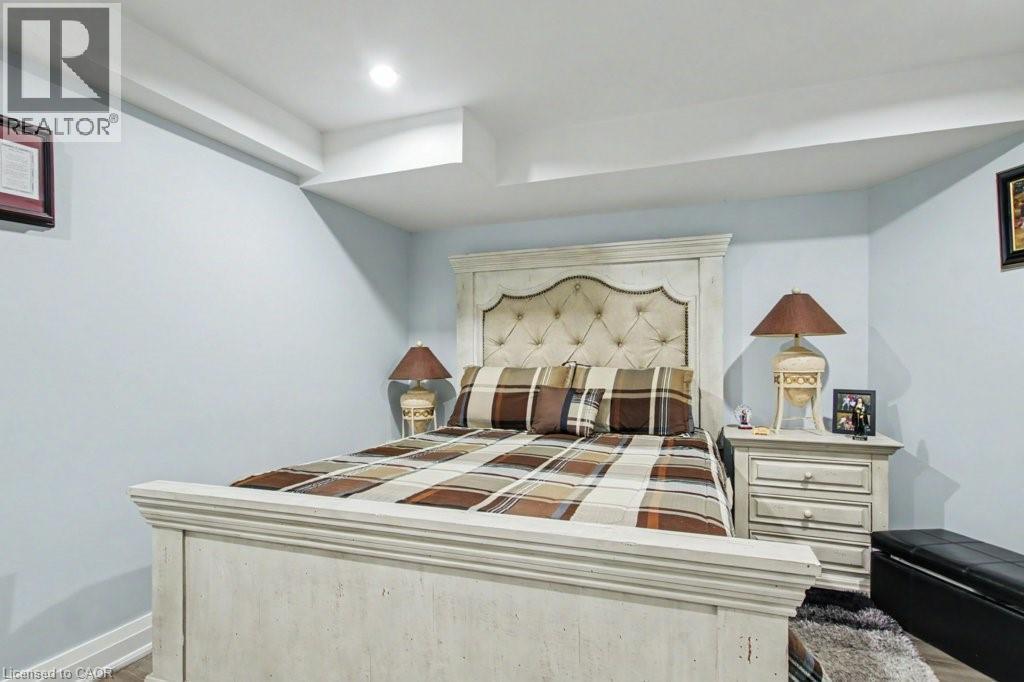
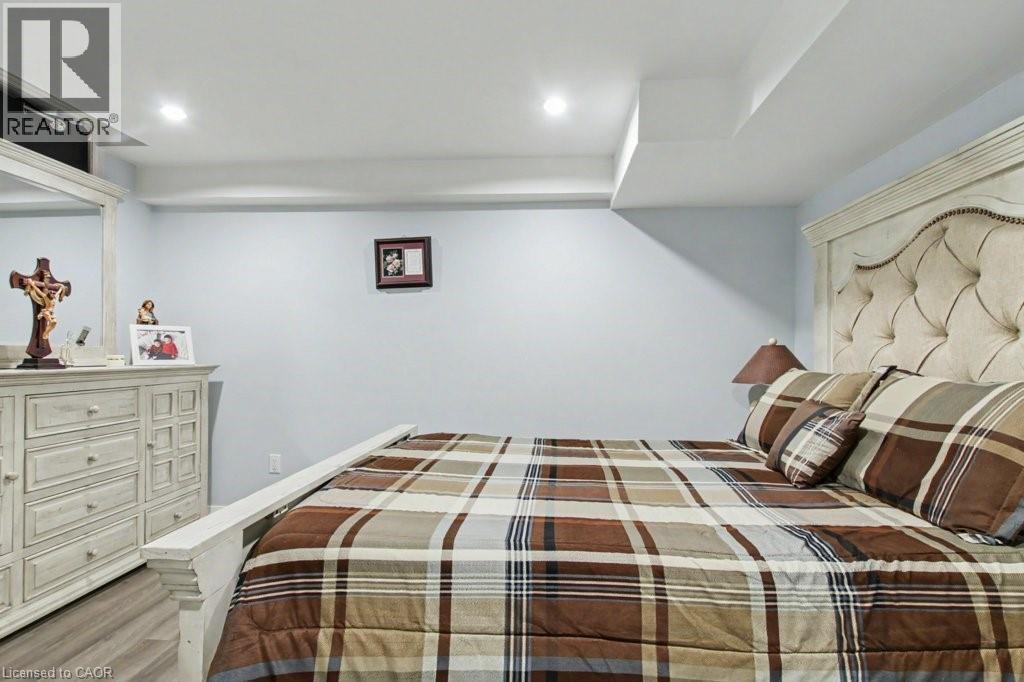
Bedroom featuring recessed lighting, light blue walls, and wood-finish flooring - 284 Normanhurst Avenue, Hamilton, ON - Indoor Photo Showing Bedroom
Bedroom featuring a tufted upholstered headboard, recessed lighting, and light blue wall color - 284 Normanhurst Avenue, Hamilton, ON - Indoor Photo Showing Bedroom
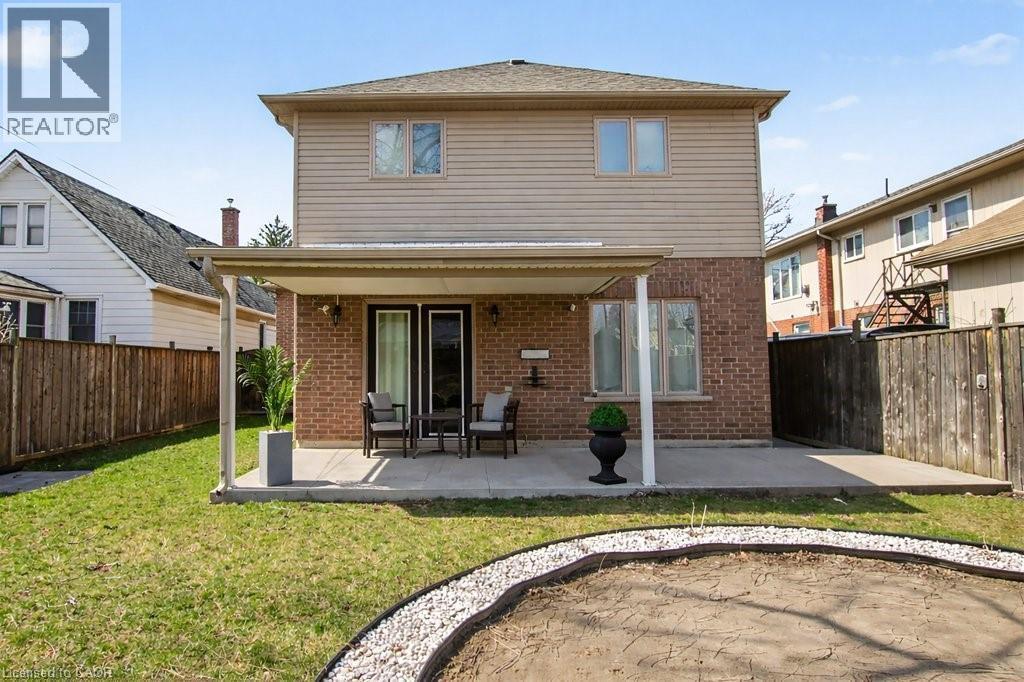
Rear exterior featuring a covered patio with direct access to the interior through double glass doors - 284 Normanhurst Avenue, Hamilton, ON - Outdoor With Deck Patio Veranda With Exterior
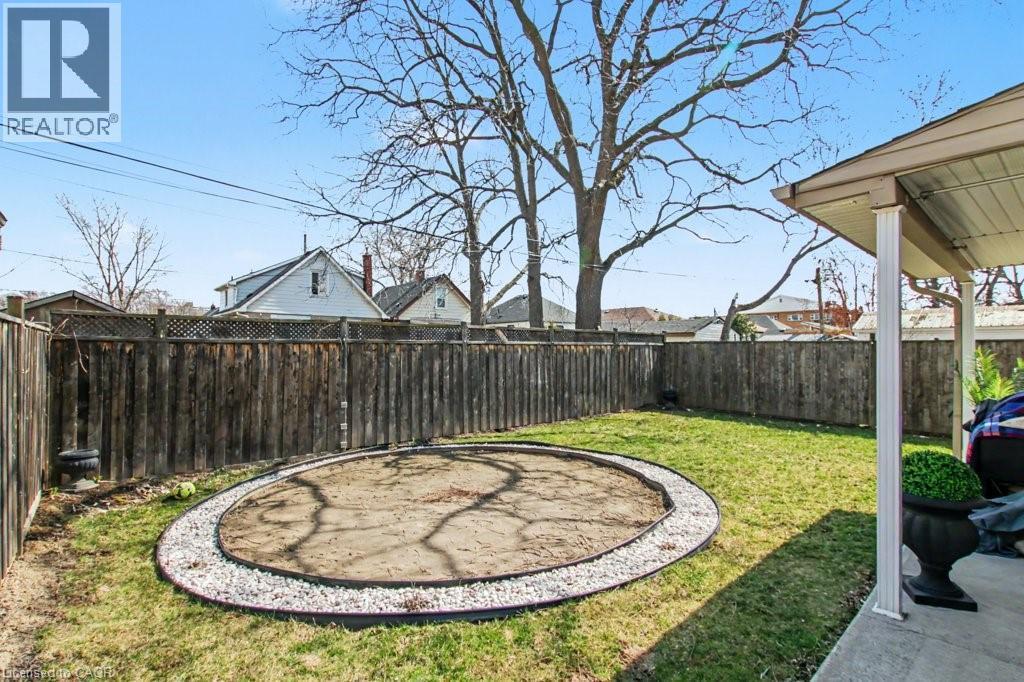
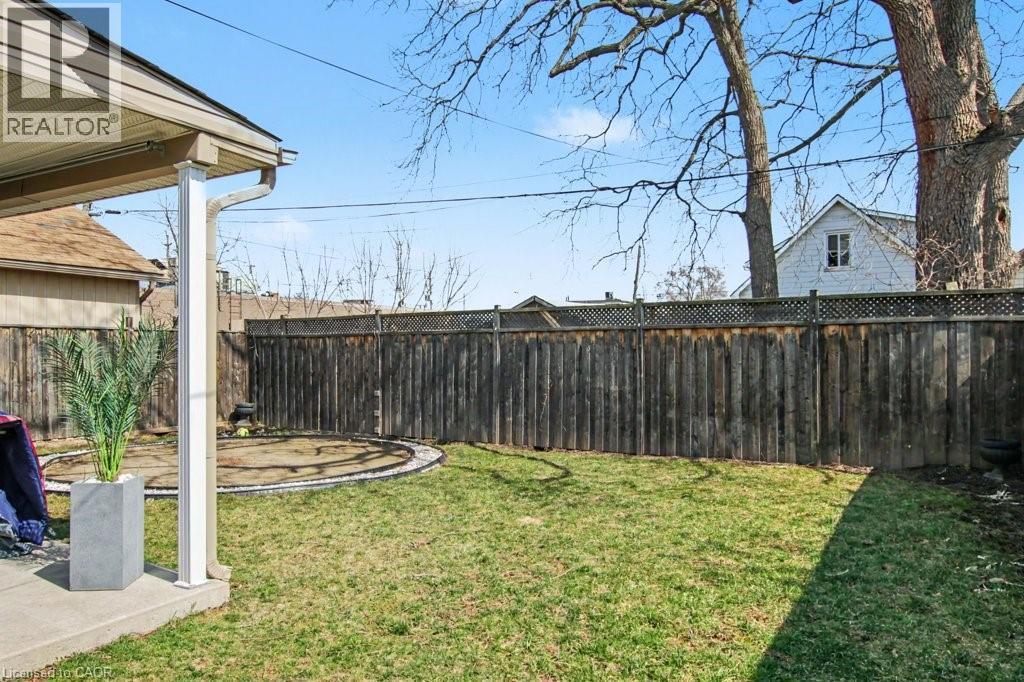
Private backyard featuring a wooden privacy fence, a circular stone-bordered garden bed, and a covered patio area - 284 Normanhurst Avenue, Hamilton, ON - Outdoor
Expansive rear yard featuring a concrete patio, grassy lawn, and full privacy fencing - 284 Normanhurst Avenue, Hamilton, ON - Outdoor
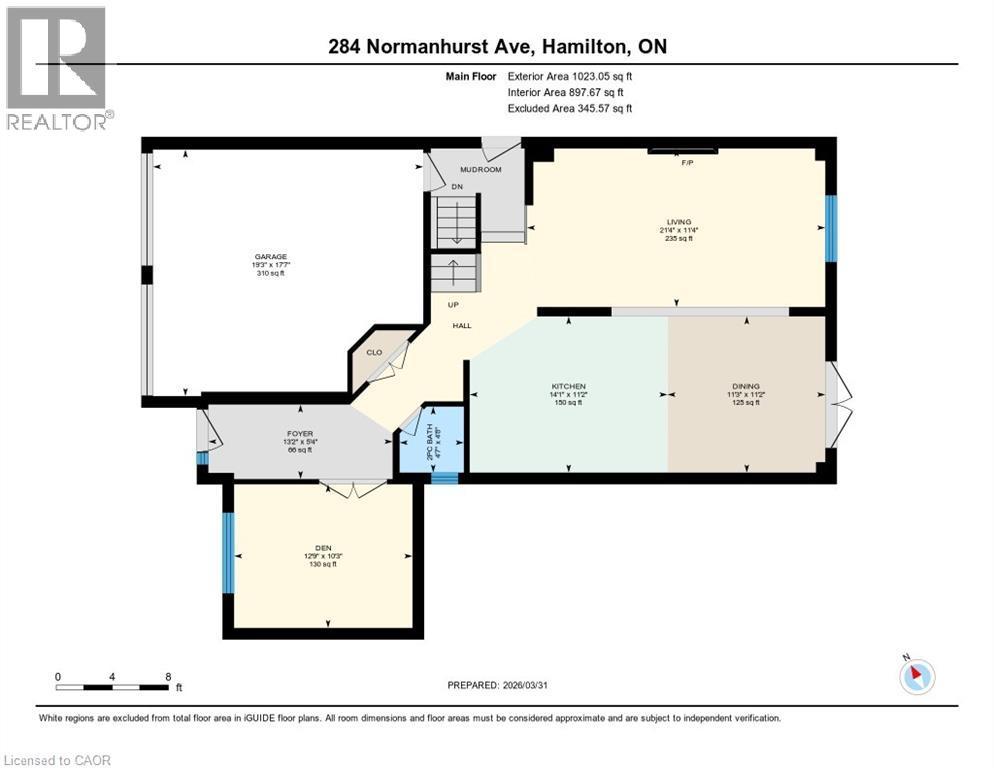
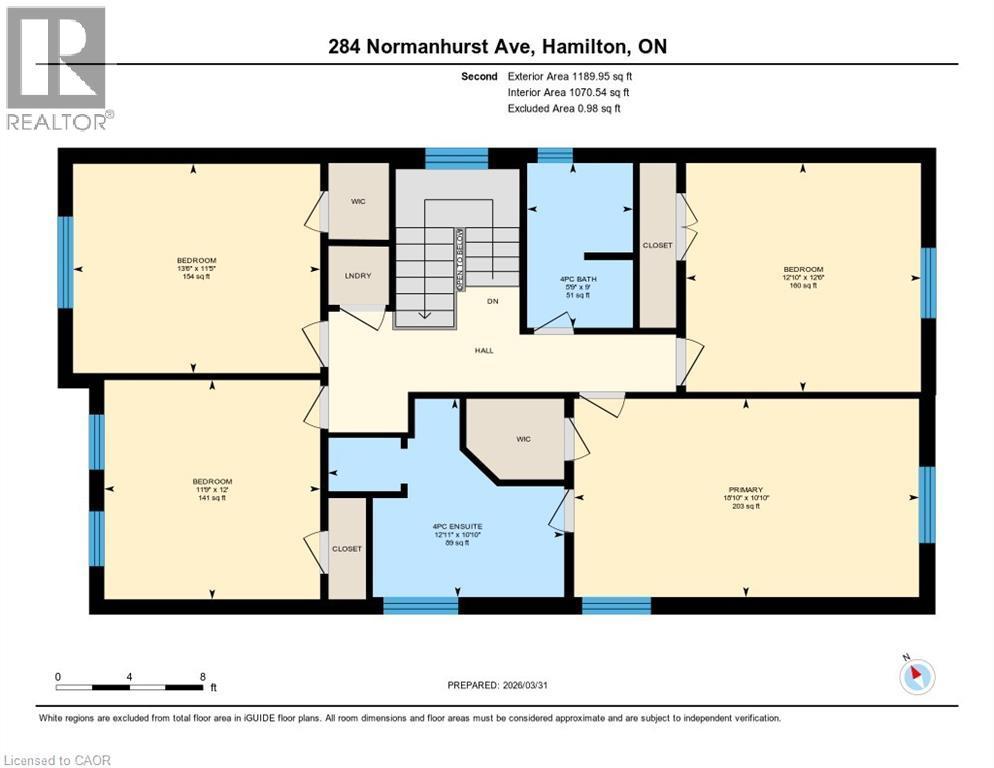
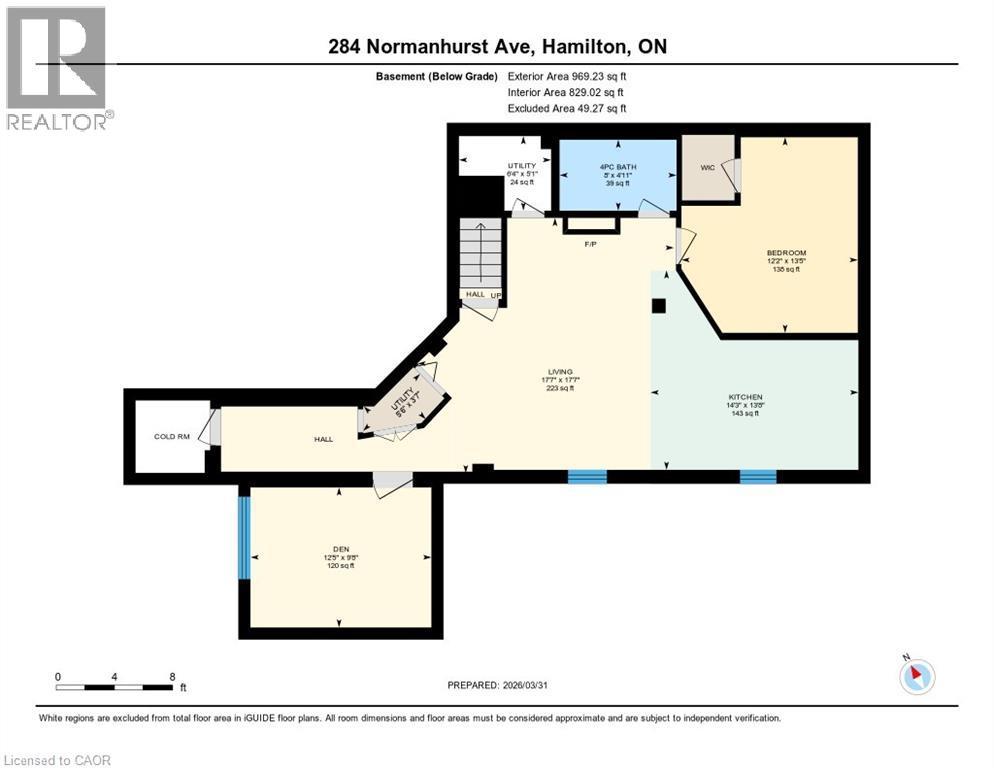
Floor plan - 284 Normanhurst Avenue, Hamilton, ON - Other
Two-story residence featuring brick and stucco facade, a two-car garage, and an imprinted concrete driveway - 284 Normanhurst Avenue, Hamilton, ON  - Outdoor With Facade
Stucco and brick facade featuring a double-door entry with arched transom - 284 Normanhurst Avenue, Hamilton, ON  - Outdoor
Stucco and brick facade residence featuring a two-car garage, concrete driveway, and front landscaping - 284 Normanhurst Avenue, Hamilton, ON  - Outdoor With Facade
Brick and stucco facade with a two-car garage - 284 Normanhurst Avenue, Hamilton, ON  - Outdoor With Facade
Brick and stone facade featuring a prominent front entrance with an arched transom - 284 Normanhurst Avenue, Hamilton, ON - Outdoor
Entryway featuring a white paneled door with an arched transom, sidelight windows, and tile flooring - 284 Normanhurst Avenue, Hamilton, ON - Indoor Photo Showing Other Room
284 Normanhurst Avenue, Hamilton, ON - Indoor Photo Showing Other Room
Sunroom featuring high ceilings with crown molding, transom windows, and a glass-paneled door - 284 Normanhurst Avenue, Hamilton, ON - Indoor Photo Showing Living Room
Bathroom featuring a dark wood-finish vanity with a granite countertop, undermount sink, and polished chrome faucet - 284 Normanhurst Avenue, Hamilton, ON - Indoor Photo Showing Bathroom
Expansive kitchen featuring wood cabinetry, stainless steel appliances, and a mosaic tile backsplash - 284 Normanhurst Avenue, Hamilton, ON - Indoor Photo Showing Kitchen With Double Sink
Kitchen featuring wood cabinetry, stainless steel appliances, dark stone countertops, and a tiled backsplash - 284 Normanhurst Avenue, Hamilton, ON - Indoor Photo Showing Kitchen
Kitchen featuring wood cabinetry, stainless steel appliances, a tile backsplash, and dark countertops - 284 Normanhurst Avenue, Hamilton, ON - Indoor Photo Showing Kitchen With Double Sink
Kitchen featuring wood cabinetry, stainless steel appliances, a center island with a sink, granite countertops, and tile flooring - 284 Normanhurst Avenue, Hamilton, ON - Indoor Photo Showing Kitchen
Gourmet kitchen featuring rich wood cabinetry, stainless steel appliances, granite countertops, and a full-height stone backsplash - 284 Normanhurst Avenue, Hamilton, ON - Indoor Photo Showing Kitchen
Open-concept dining area featuring tile flooring, a glass-top dining table, and crown molding - 284 Normanhurst Avenue, Hamilton, ON - Indoor Photo Showing Dining Room
Open-concept kitchen and dining area featuring recessed lighting, a decorative chandelier, tile flooring, rich wood-finish cabinetry, and stainless steel appliances - 284 Normanhurst Avenue, Hamilton, ON - Indoor Photo Showing Dining Room
Living area featuring wood-finish flooring, recessed lighting, crown molding, and a fireplace with a mantel - 284 Normanhurst Avenue, Hamilton, ON - Indoor
Living area featuring rich wood-finish flooring, a contemporary fireplace with a light-toned mantel, recessed lighting, crown molding, and a wood staircase with traditional railings - 284 Normanhurst Avenue, Hamilton, ON - Indoor With Fireplace
Living area featuring rich wood flooring, crown molding, recessed lighting, a stone fireplace, and sconce wall lighting - 284 Normanhurst Avenue, Hamilton, ON - Indoor Photo Showing Living Room With Fireplace
Living area featuring rich wood-finish flooring and a white marble-style fireplace surround with a dark stone hearth - 284 Normanhurst Avenue, Hamilton, ON - Indoor Photo Showing Living Room With Fireplace
Open-concept living area with wood-finish flooring, recessed lighting, and crown molding - 284 Normanhurst Avenue, Hamilton, ON - Indoor Photo Showing Living Room
Hardwood staircase featuring a wood newel post and balusters, with a white window frame and blinds - 284 Normanhurst Avenue, Hamilton, ON - Indoor Photo Showing Other Room
Room featuring rich wood-finish flooring, white walls, and a decorative baseboard - 284 Normanhurst Avenue, Hamilton, ON - Indoor Photo Showing Bedroom
Bright interior space featuring a vaulted ceiling with a chandelier - 284 Normanhurst Avenue, Hamilton, ON - Indoor Photo Showing Bedroom
Spacious room featuring rich wood-finish flooring, a large window with white blinds, and recessed lighting - 284 Normanhurst Avenue, Hamilton, ON - Indoor Photo Showing Bedroom
Bathroom featuring a single vanity with a laminate countertop, undermount sink, and wood-finish cabinetry - 284 Normanhurst Avenue, Hamilton, ON - Indoor Photo Showing Bathroom
Room featuring polished wood-finish flooring, light gray walls, white crown molding, and a white bed frame - 284 Normanhurst Avenue, Hamilton, ON - Indoor Photo Showing Bedroom
Recessed lighting, crown molding, and wood-finish flooring - 284 Normanhurst Avenue, Hamilton, ON - Indoor Photo Showing Bedroom
Hardwood flooring, crown molding, and recessed lighting enhance this bedroom space - 284 Normanhurst Avenue, Hamilton, ON - Indoor Photo Showing Bedroom
Spacious room with wood-finish flooring, recessed lighting, and crown molding - 284 Normanhurst Avenue, Hamilton, ON - Indoor Photo Showing Bedroom
Bedroom featuring wood-finish flooring, recessed lighting, crown molding, a wall-mounted television, and a window with blinds - 284 Normanhurst Avenue, Hamilton, ON - Indoor Photo Showing Bedroom
Bathroom featuring a built-in jetted tub and a separate tiled shower - 284 Normanhurst Avenue, Hamilton, ON - Indoor Photo Showing Bathroom
Corner jetted soaking tub with a tiled surround - 284 Normanhurst Avenue, Hamilton, ON - Indoor Photo Showing Bathroom
Bathroom featuring a spacious corner tub with integrated fixtures, a large window with blinds, and tile surround - 284 Normanhurst Avenue, Hamilton, ON - Indoor Photo Showing Bathroom
Dedicated laundry area featuring a stacked washer and dryer unit - 284 Normanhurst Avenue, Hamilton, ON - Indoor Photo Showing Laundry Room
Open-concept living space featuring wood-finish flooring, recessed lighting, and a kitchen with white cabinetry, a subway tile backsplash, and stainless steel appliances - 284 Normanhurst Avenue, Hamilton, ON - Indoor Photo Showing Living Room
Spacious entertainment area featuring wood-finish flooring, recessed lighting, and light gray wall paint - 284 Normanhurst Avenue, Hamilton, ON - Indoor Photo Showing Living Room
Bathroom featuring a tile-surround bathtub and shower combination, a single vanity with an integrated sink, a light-toned countertop, and an ornate framed mirror - 284 Normanhurst Avenue, Hamilton, ON - Indoor Photo Showing Bathroom
Contemporary kitchen featuring white shaker cabinetry, stainless steel appliances, light granite-finish countertops, subway tile backsplash, and wood-finish flooring - 284 Normanhurst Avenue, Hamilton, ON - Indoor Photo Showing Kitchen With Upgraded Kitchen
Open-concept kitchen and dining area featuring light wood-finish flooring, recessed lighting, white cabinetry, a stainless steel refrigerator, and a black range - 284 Normanhurst Avenue, Hamilton, ON - Indoor
Contemporary kitchen featuring white cabinetry, light-toned countertops, a stainless steel range with overhead ventilation, and a white subway tile backsplash with a decorative accent - 284 Normanhurst Avenue, Hamilton, ON - Indoor Photo Showing Kitchen With Double Sink With Upgraded Kitchen
Bedroom featuring recessed lighting, light blue walls, and wood-finish flooring - 284 Normanhurst Avenue, Hamilton, ON - Indoor Photo Showing Bedroom
Bedroom featuring a tufted upholstered headboard, recessed lighting, and light blue wall color - 284 Normanhurst Avenue, Hamilton, ON - Indoor Photo Showing Bedroom
Rear exterior featuring a covered patio with direct access to the interior through double glass doors - 284 Normanhurst Avenue, Hamilton, ON - Outdoor With Deck Patio Veranda With Exterior
Private backyard featuring a wooden privacy fence, a circular stone-bordered garden bed, and a covered patio area - 284 Normanhurst Avenue, Hamilton, ON - Outdoor
Expansive rear yard featuring a concrete patio, grassy lawn, and full privacy fencing - 284 Normanhurst Avenue, Hamilton, ON - Outdoor
Floor plan - 284 Normanhurst Avenue, Hamilton, ON - Other
  • Advertising
Are you a real estate investor?
284 NORMANHURST Avenue, Hamilton, Ontario, L8N 5N4
$949,000

5 Beds

4 Baths

Property Information:

Welcome to 284 Normanhurst. This stunning custom-built two-storey home providing thoughtfully designed living space, featuring 3+1 bedrooms and two full kitchens, making it ideal for multi-generational families. The fully finished basement includes a complete in-law suite, Blending privacy and flexibility for extended family. Step inside to discover high-end finishes throughout, highlighted by granite countertops, modern fixtures, and a layout that blends functionality with style. The main level is bright and inviting, perfect for both everyday living and entertaining. Outside, enjoy a double car attached garage, a concrete driveway, and a beautifully finished concrete patio with Gazebo, your own private outdoor retreat for relaxing or hosting. Located in the desirable Normanhurst neighbourhood, this home delivers convenience, quality, and exceptional value all in one (id:27)

Building Features:

  • Style: Detached
  • Building Type: House
  • Basement Development: Finished
  • Basement Type: Full
  • Construction Style - Attachment: Detached
  • Exterior Finish: Brick, Stone, Stucco
  • Fireplace: Yes
  • Floor Space: 2213 sqft Square Feet
  • Heating Type: Forced air
  • Heating Fuel: Natural gas
  • Cooling Type: Central air conditioning
  • Appliances: Oven - Built-In, Garage door opener

Property Features:

  • OwnershipType: Freehold
  • Property Type: Single Family
  • Half Bathrooms: 2
  • Floor Space (approx): 2213 Square Feet
  • Lot Depth: 100 Feet
  • Lot Frontage: 45 Feet
  • Zoning: C
  • Sewer: Municipal sewage system
  • Parking Type: Attached garage
  • No. of Parking Spaces: 4

Rooms:

  • Primary Bedroom 2nd Level 10'10'' x 18'10''
  • Bedroom 2nd Level 12'6'' x 12'10''
  • Bedroom 2nd Level 11'5'' x 13'6''
  • Bedroom 2nd Level 12'0'' x 11'9''
  • Bathroom 2nd Level Measurements not available
  • Bathroom 2nd Level ''
  • Living Basement Level 17'7'' x 17'7''
  • Kitchen Basement Level 13'8'' x 14'3''
  • Den Basement Level 9'8'' x 12'5''
  • Bedroom Basement Level 13'5'' x 12'2''
  • Bathroom Basement Level 19'0'' x 19'0''
  • Living Main Level 11'4'' x 21'4''
  • Kitchen Main Level 11'2'' x 14'1''
  • Foyer Main Level 5'4'' x 13'2''
  • Dining Main Level 11'11'' x 11'3''
  • Den Main Level 10'3'' x 12'9''
  • Bathroom Main Level Measurements not available

Courtesy of: RE/MAX Real Estate Centre Inc.

REALTOR.ca  

QuickQuoteTM Powered by RPS
Thinking of Selling?

Start by finding out what your home might be worth in today's market.
Location of 284 NORMANHURST Avenue, Hamilton, Ontario, L8N 5N4

Demographic Information of 284 NORMANHURST Avenue, Hamilton, Ontario, L8N 5N4

Life Stage

Midlife Families

Employment Type

Blue Collar/Primary, Blue Collar/Service Sector

Average Household Income

$88,580.48

Average Number of Children

1.64

Household Population

Household Structure

Age of Population

Education

Education Level

No certificate/diploma/degree

24.63 %

High school certificate or equivalent

38.67 %

Apprenticeship trade certificate/diploma

6.45 %

College/non-university certificate

19.87 %

University certificate (below bachelor)

0.27 %

University Degree

10.11 %

Commuter

Travel To Work

By Car

85.58 %

By Public Transit

6.57 %

By Walking

3.43 %

By Bicycle

0.0 %

By Other Methods

4.42 %

Cultural Diversity

Knowledge of Official Language

Mother Tongue

Building Information

Building Type

Apartments (Low and High Rise)

12.81 %

Houses

87.19 %

Own Vs. Rent