Button CopyPathCircle CloseCircle Left ArrowArrow Down Icon GreyClosecirclecircleBurger
  • Advertising

274 EAST 38TH Street, Hamilton, Ontario, L8V 4G3

MLS® # 40850602
House For Sale In Raleigh, Hamilton, Ontario
$679,999 QuickQuoteTM: $592K - $698K

3 Beds

2 Baths

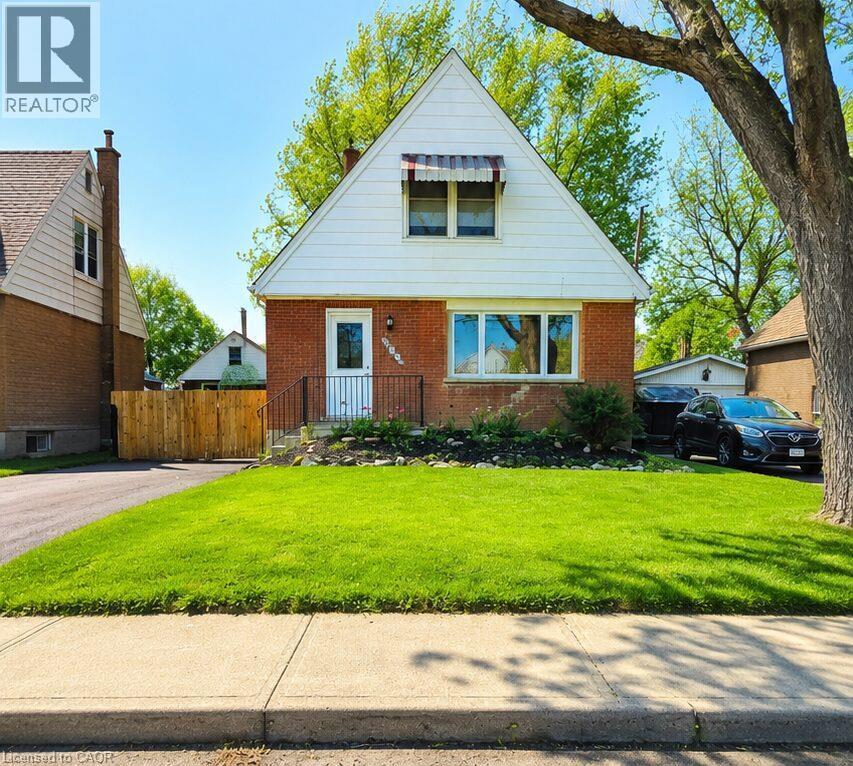
Brick exterior with white siding and a peaked roofline - 274 East 38Th Street, Hamilton, ON - Outdoor
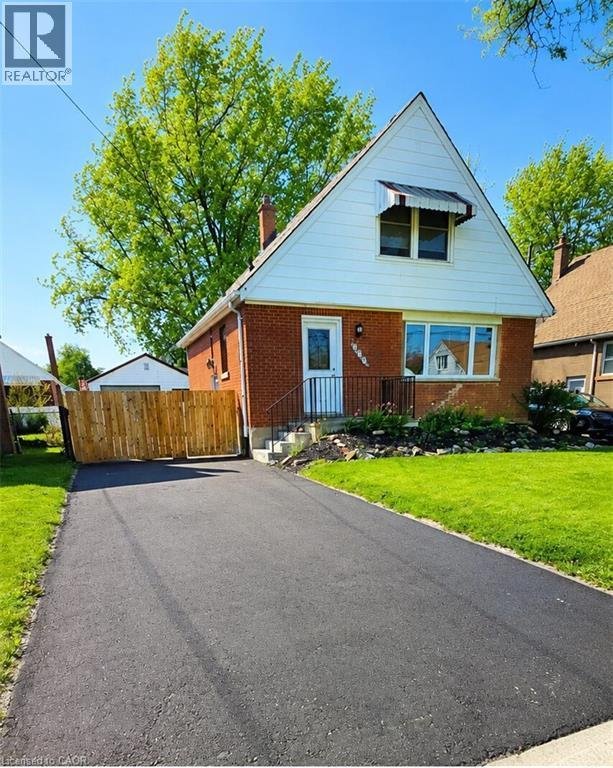
Brick and white siding exterior with a pitched roof, featuring a paved driveway, front lawn, and wooden fence - 274 East 38Th Street, Hamilton, ON - Outdoor
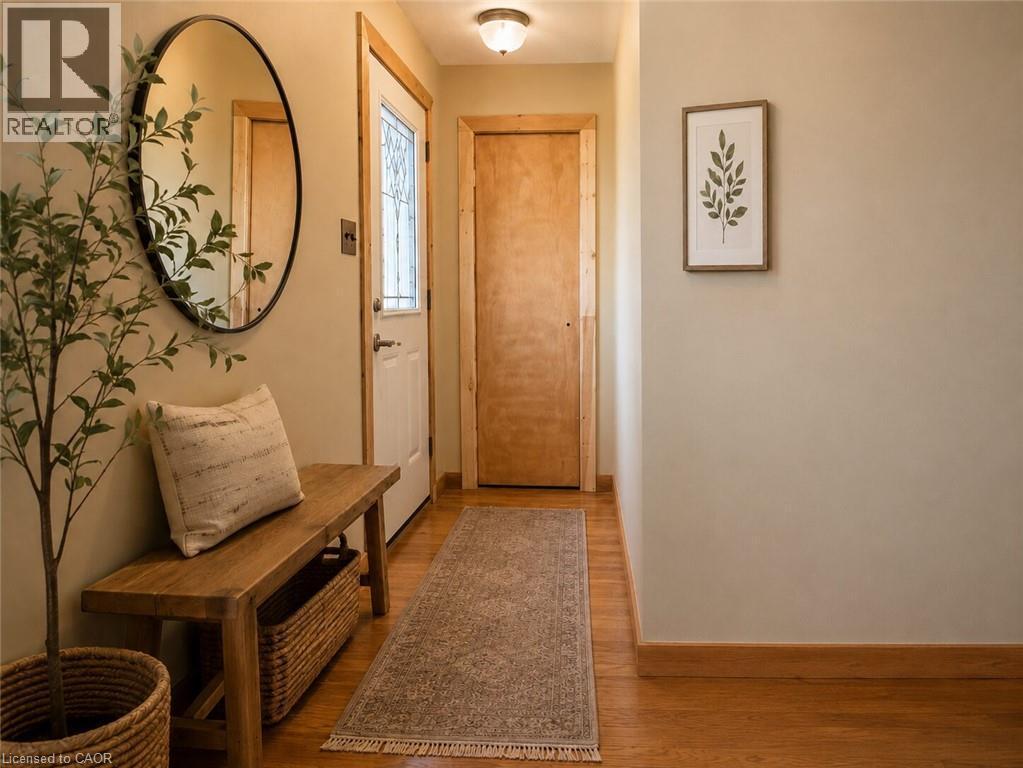
Entryway featuring a decorative transom door, wood-finish flooring, and natural wood trim - 274 East 38Th Street, Hamilton, ON - Indoor Photo Showing Other Room
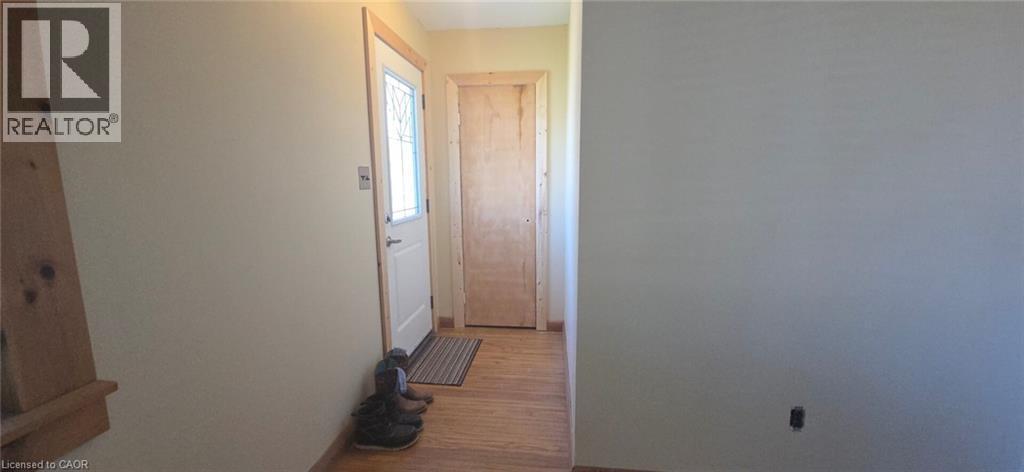
274 East 38Th Street, Hamilton, ON - Indoor Photo Showing Other Room
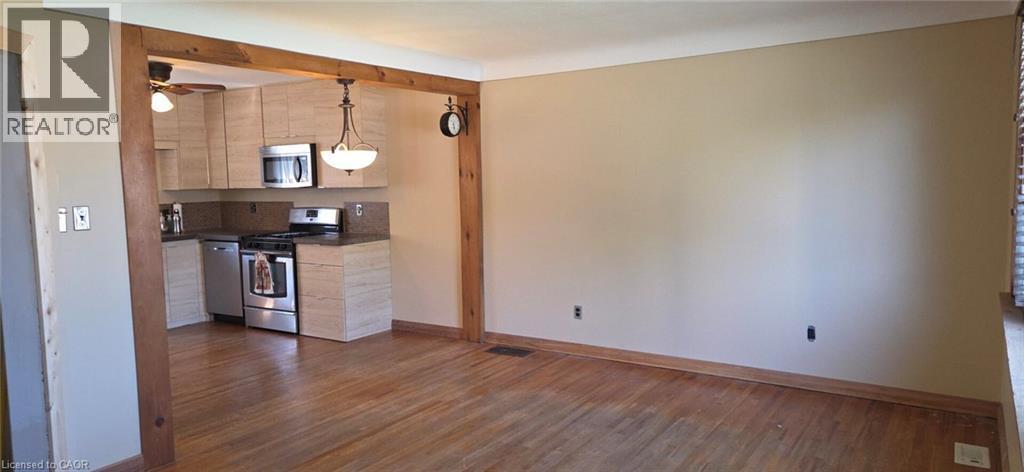
Hardwood flooring throughout, featuring a kitchen with light wood-finish cabinetry, stainless steel appliances, and a pendant light fixture - 274 East 38Th Street, Hamilton, ON - Indoor
274 East 38Th Street, Hamilton, ON - Indoor Photo Showing Other Room
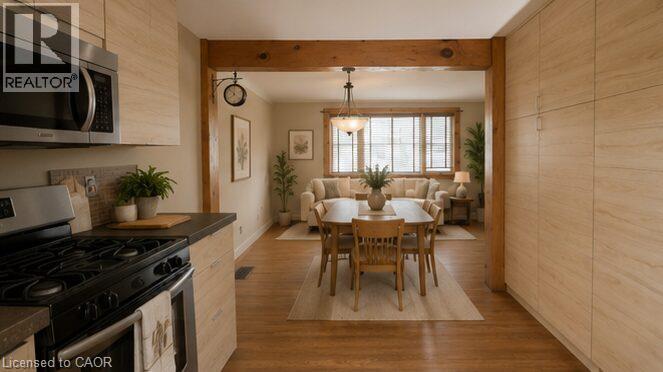
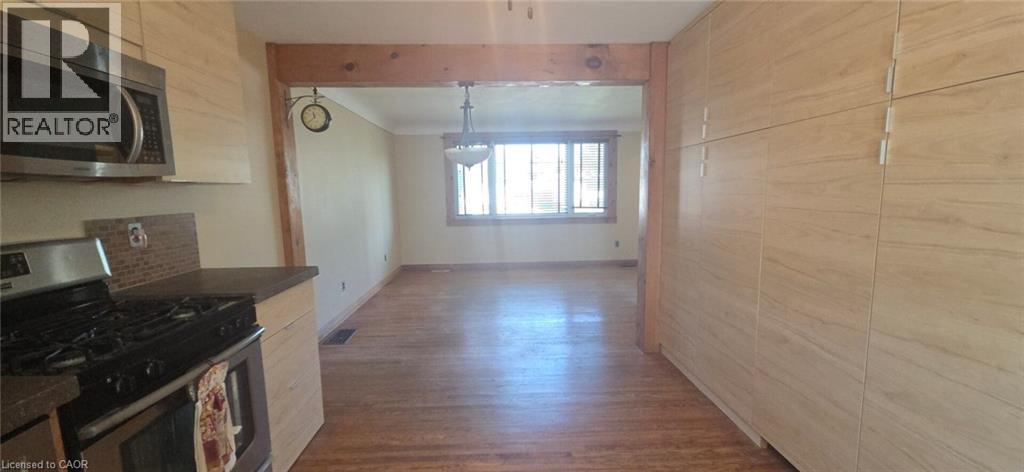
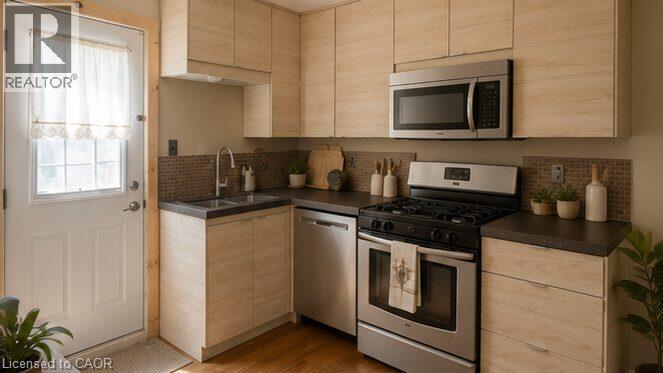
Kitchen featuring a stainless steel microwave and gas range, dark countertops, and light wood-finish cabinetry - 274 East 38Th Street, Hamilton, ON - Indoor
Kitchen featuring stainless steel appliances, stone-look countertops, and a tile backsplash - 274 East 38Th Street, Hamilton, ON - Indoor
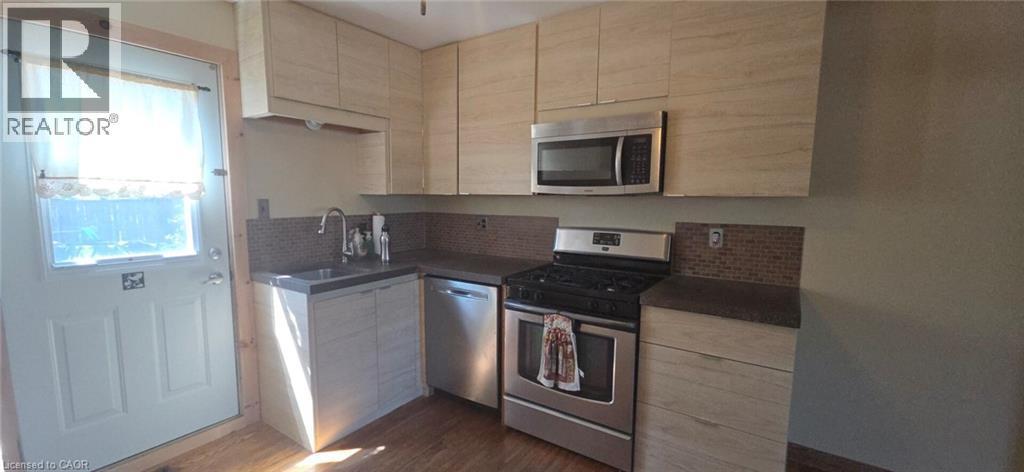
Modern kitchen featuring light wood-finish cabinetry, stainless steel appliances, dark countertops, and a mosaic tile backsplash - 274 East 38Th Street, Hamilton, ON - Indoor Photo Showing Kitchen With Double Sink
Kitchen featuring light wood-finish cabinetry, stainless steel appliances, dark countertops, and a mosaic tile backsplash - 274 East 38Th Street, Hamilton, ON - Indoor Photo Showing Kitchen
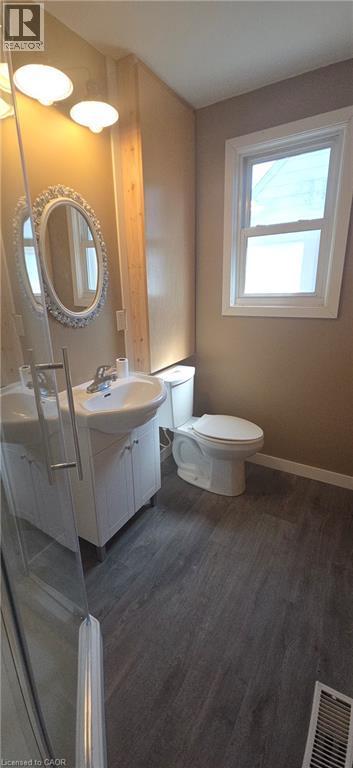
Bathroom featuring a white vanity with integrated sink, glass-enclosed shower, wood-finish flooring, and a window with white trim - 274 East 38Th Street, Hamilton, ON - Indoor Photo Showing Bathroom
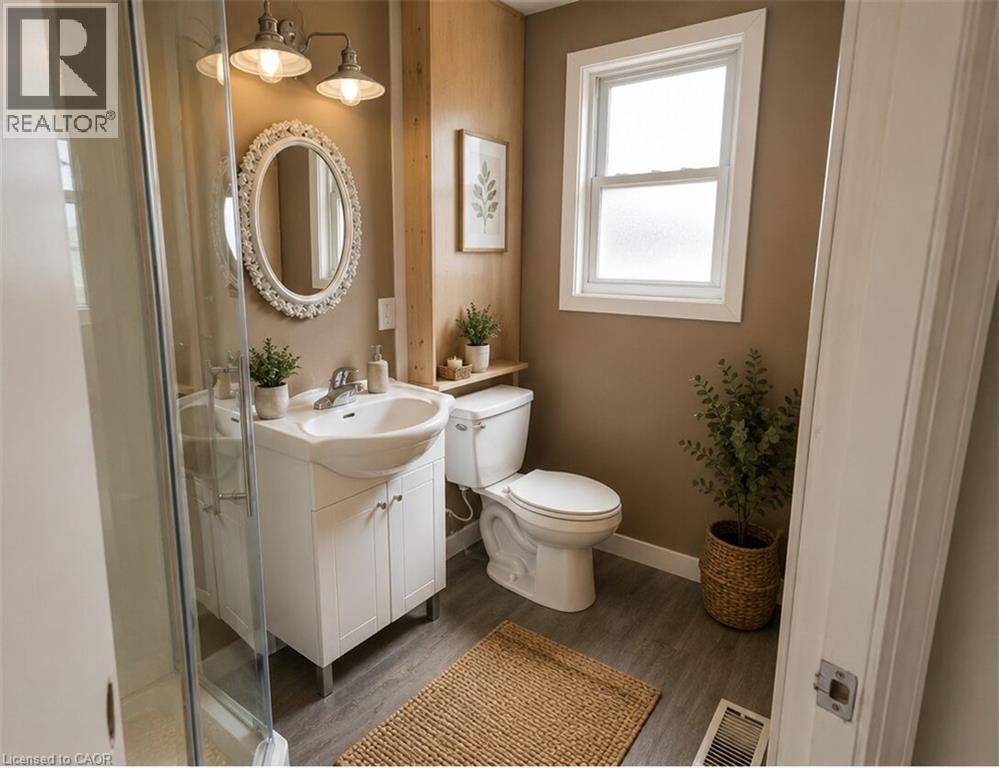
Bathroom featuring a glass-enclosed shower, white vanity with integrated sink, oval framed mirror, and a toilet with a wood-finish shelf above - 274 East 38Th Street, Hamilton, ON - Indoor Photo Showing Bathroom
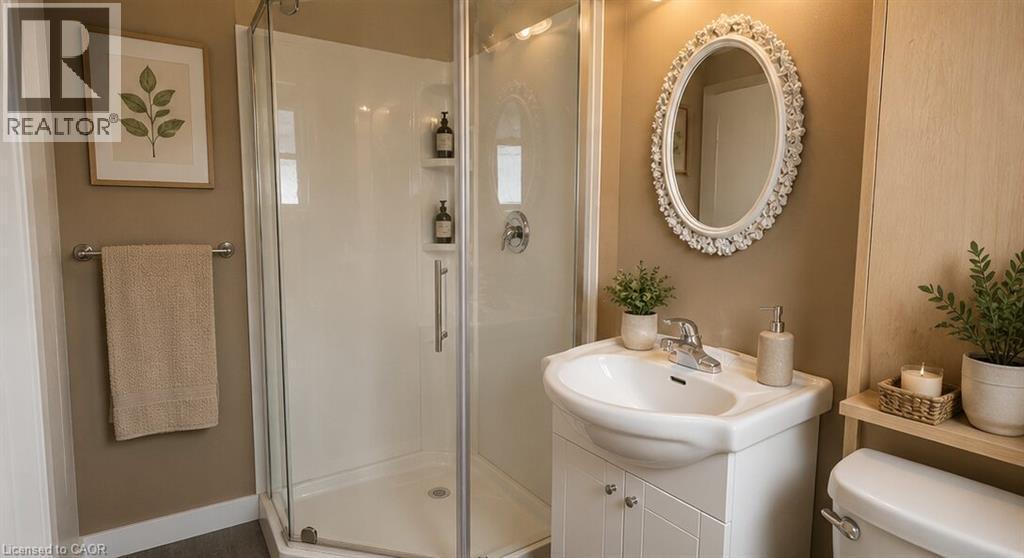
Bathroom featuring wood-finish flooring, a white vanity with an integrated sink, an ornate framed mirror, and a white toilet - 274 East 38Th Street, Hamilton, ON - Indoor Photo Showing Bathroom
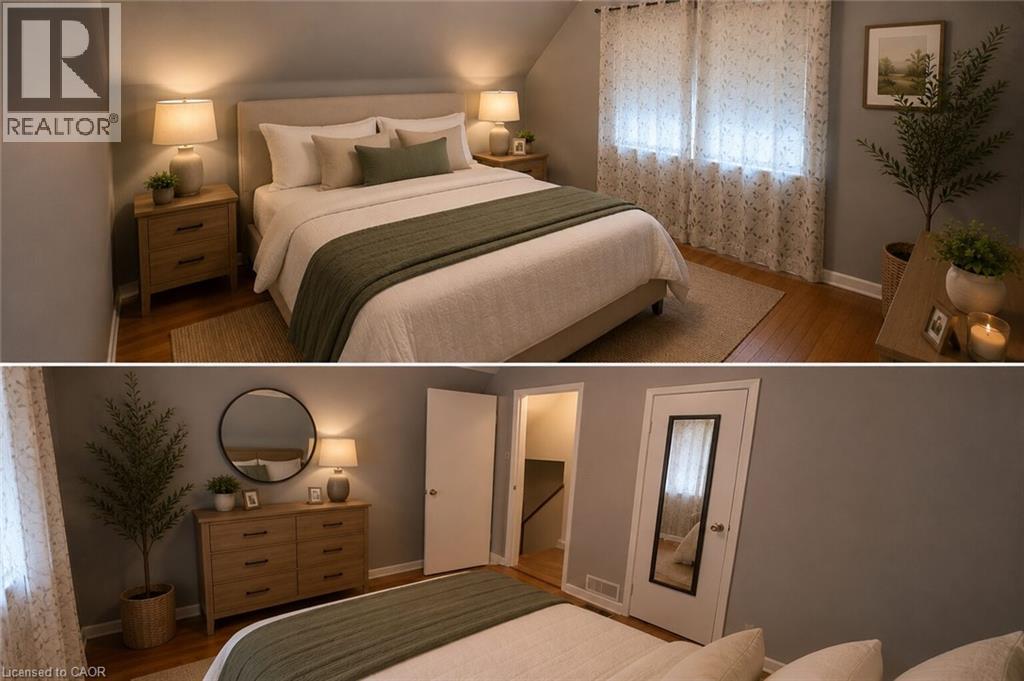
274 East 38Th Street, Hamilton, ON - Indoor Photo Showing Bedroom
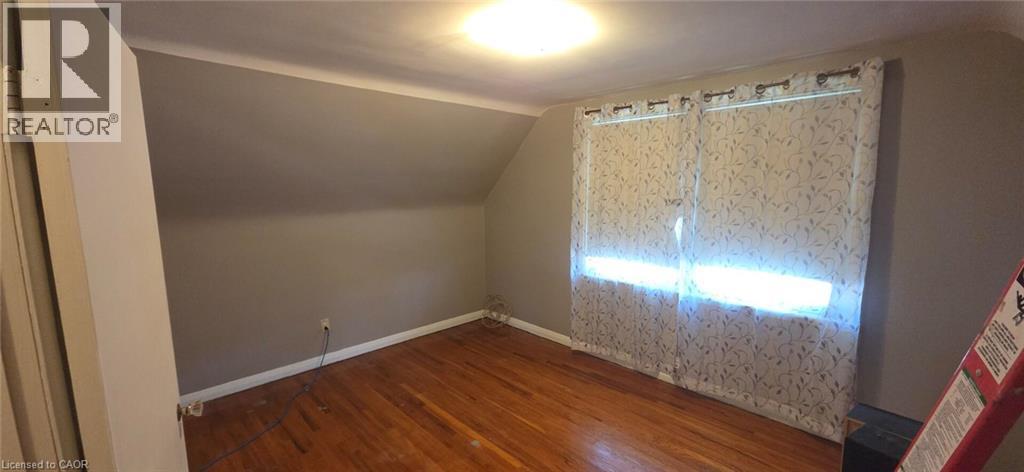
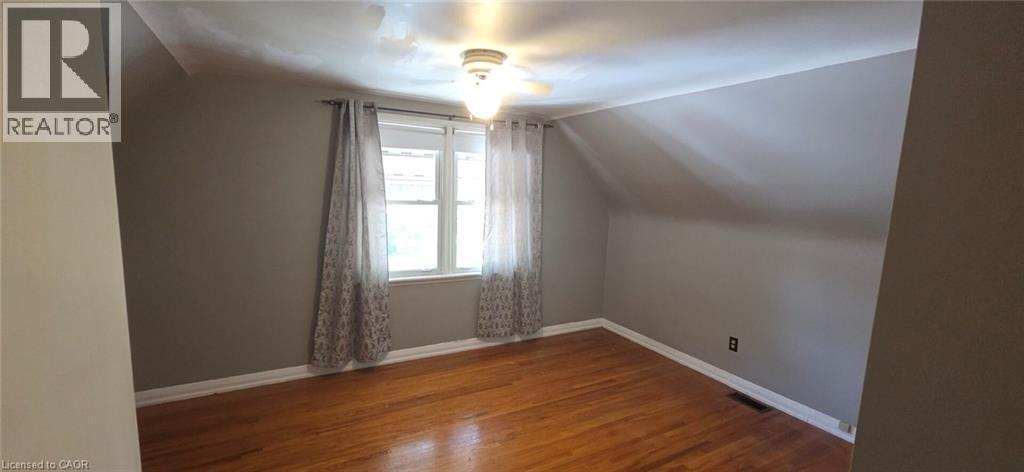
Room with wood-finish flooring, neutral-toned walls, and a sloped ceiling - 274 East 38Th Street, Hamilton, ON - Indoor Photo Showing Other Room
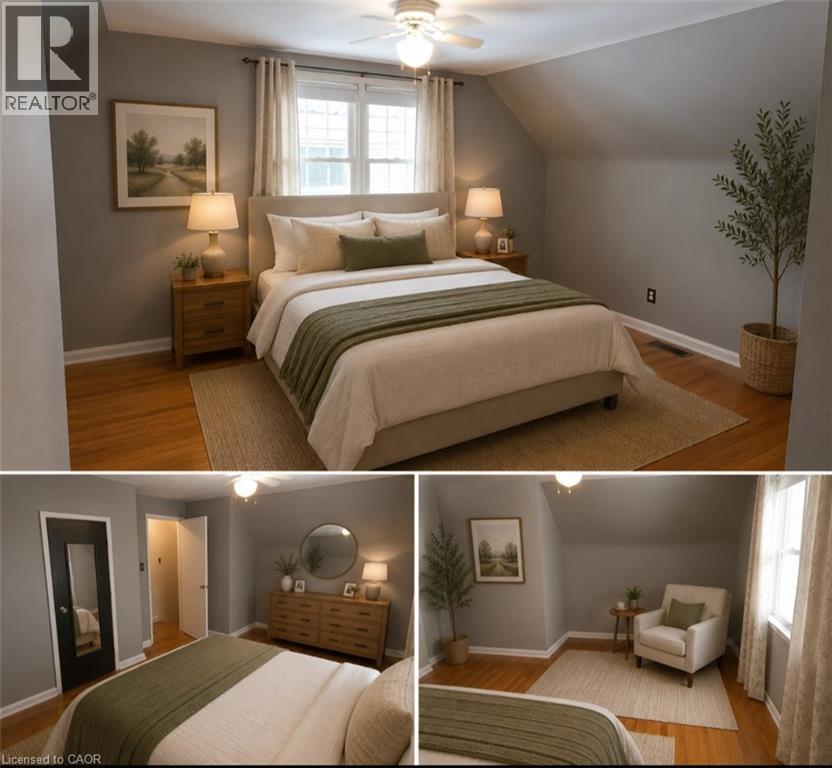
274 East 38Th Street, Hamilton, ON - Indoor Photo Showing Bedroom
Room with wood-finish flooring, a window with curtains, and a ceiling fan with integrated lighting - 274 East 38Th Street, Hamilton, ON - Indoor Photo Showing Other Room
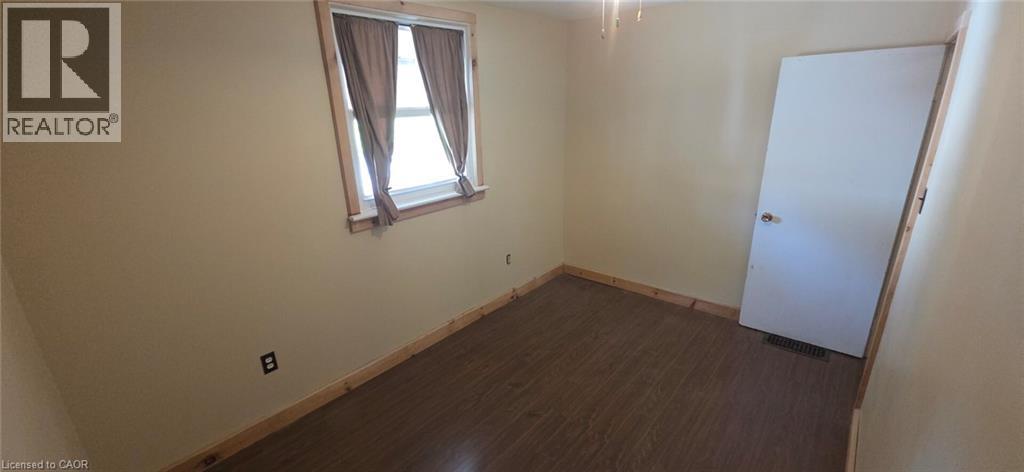
Interior room featuring a window with natural wood trim, wood-finish flooring, and light-toned walls - 274 East 38Th Street, Hamilton, ON - Indoor
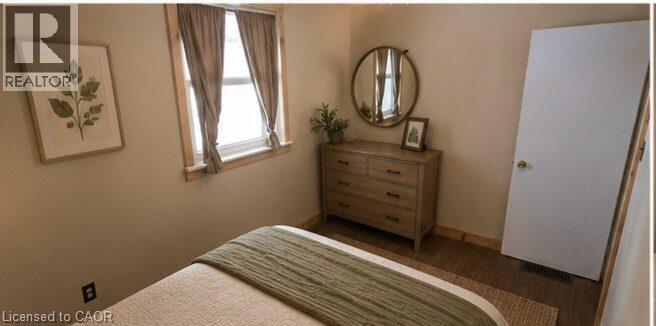
Room featuring wood-finish flooring, a double-hung window with natural wood trim, light beige wall paint, and a white interior door - 274 East 38Th Street, Hamilton, ON - Indoor Photo Showing Other Room
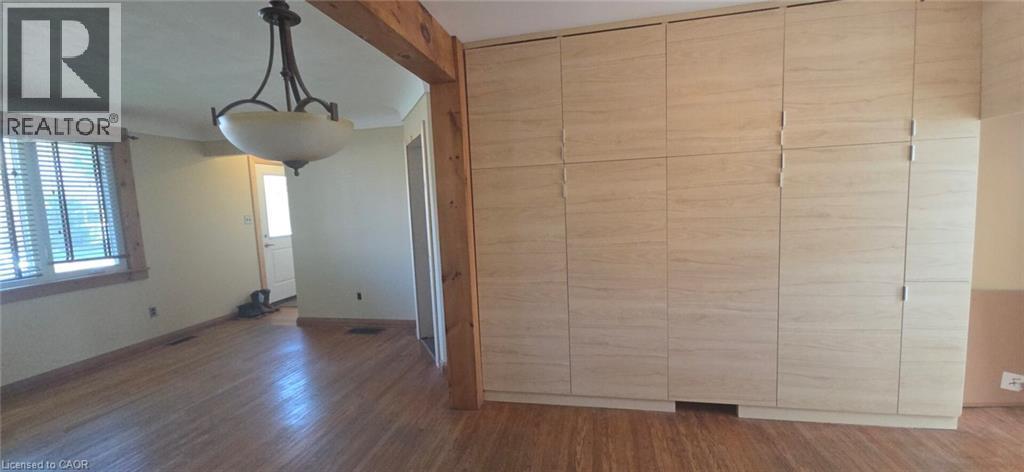
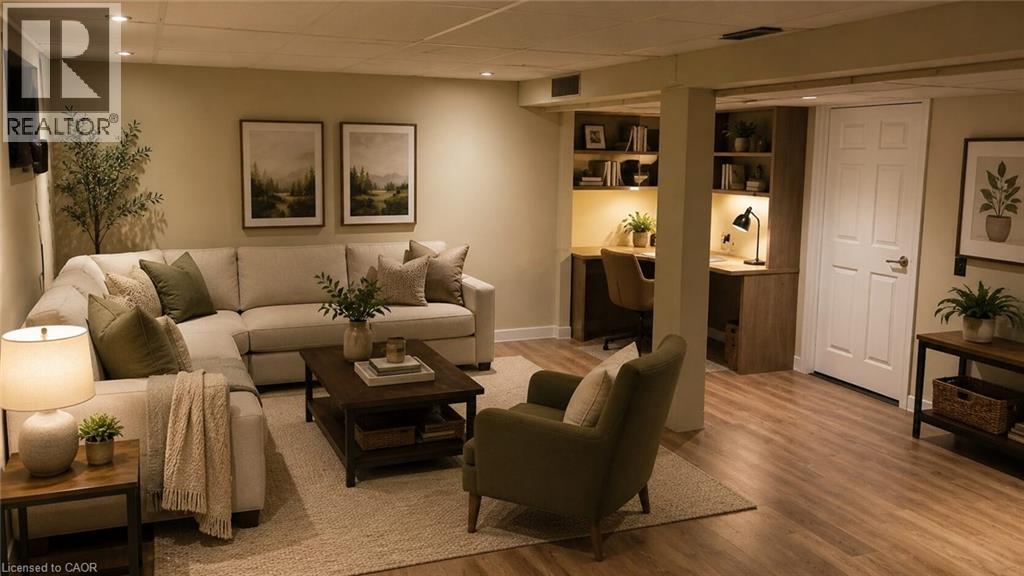
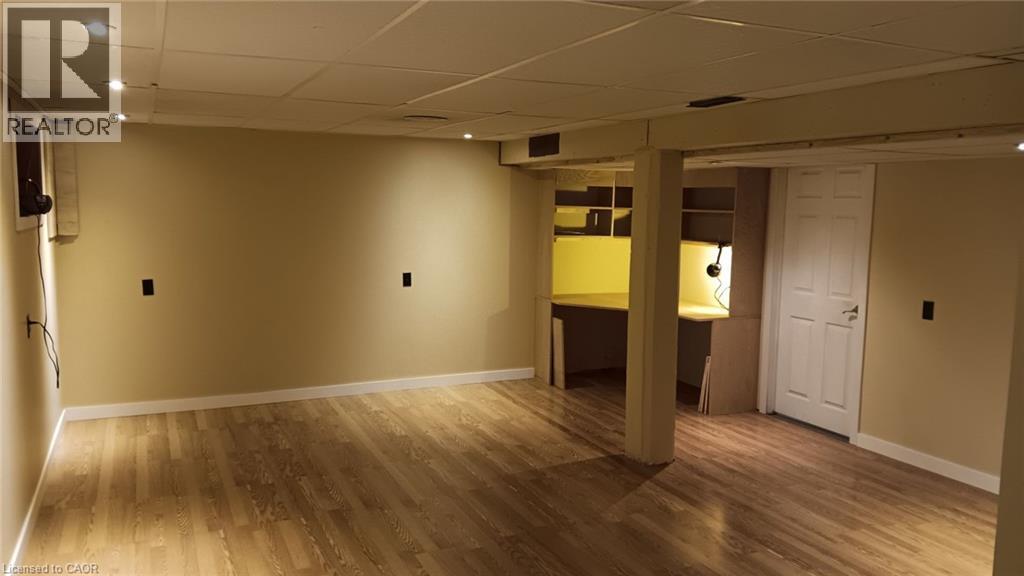
Finished living space featuring wood-finish flooring, recessed lighting, and wall-mounted shelving - 274 East 38Th Street, Hamilton, ON - Indoor Photo Showing Living Room
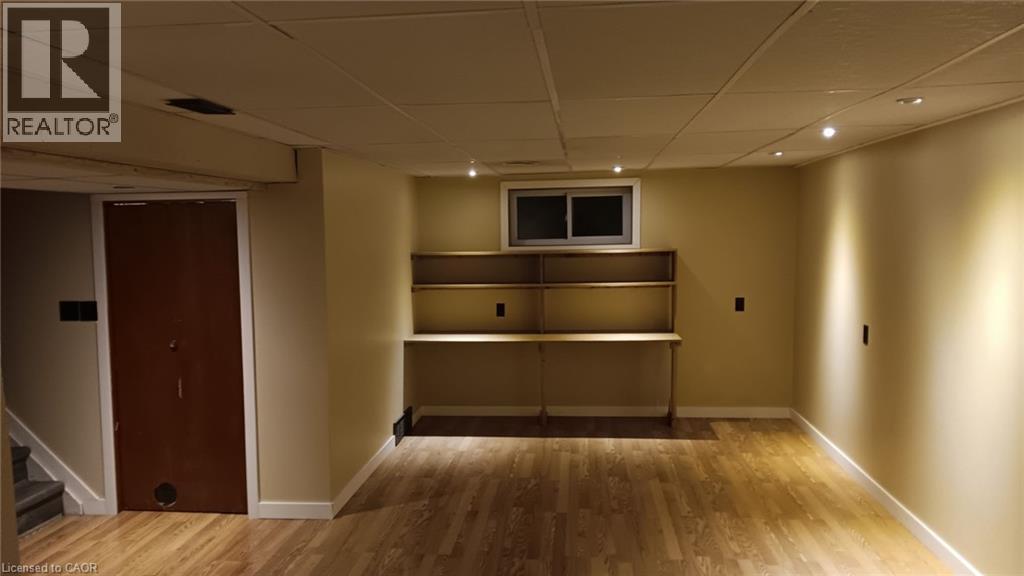
Spacious room featuring wood-finish flooring, recessed lighting, built-in shelving, and a built-in desk area - 274 East 38Th Street, Hamilton, ON - Indoor Photo Showing Other Room
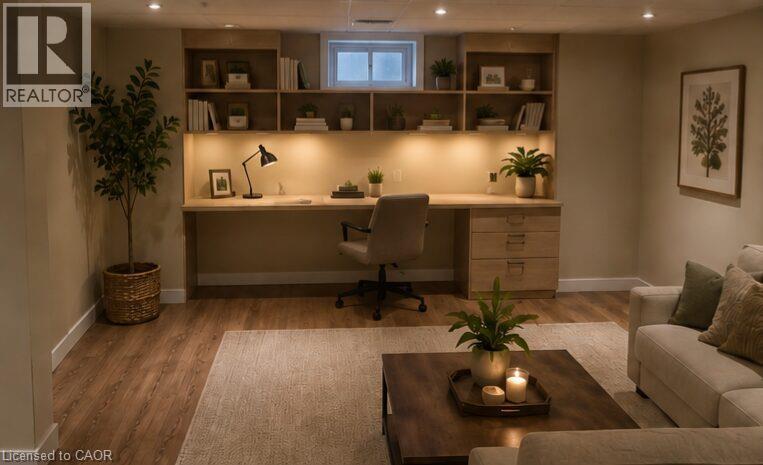
Integrated wood-finish desk with task lighting, built-in shelving, recessed ceiling lighting, wood-finish flooring, and a window - 274 East 38Th Street, Hamilton, ON - Indoor Photo Showing Living Room
274 East 38Th Street, Hamilton, ON - Indoor Photo Showing Other Room
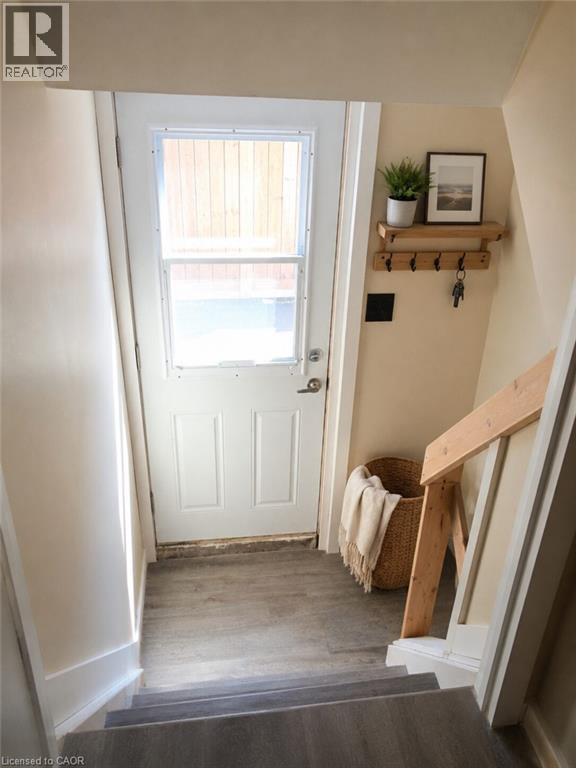
Entryway featuring a paneled door with an upper window, wood-finish flooring, and a light-toned wall color - 274 East 38Th Street, Hamilton, ON - Indoor Photo Showing Other Room
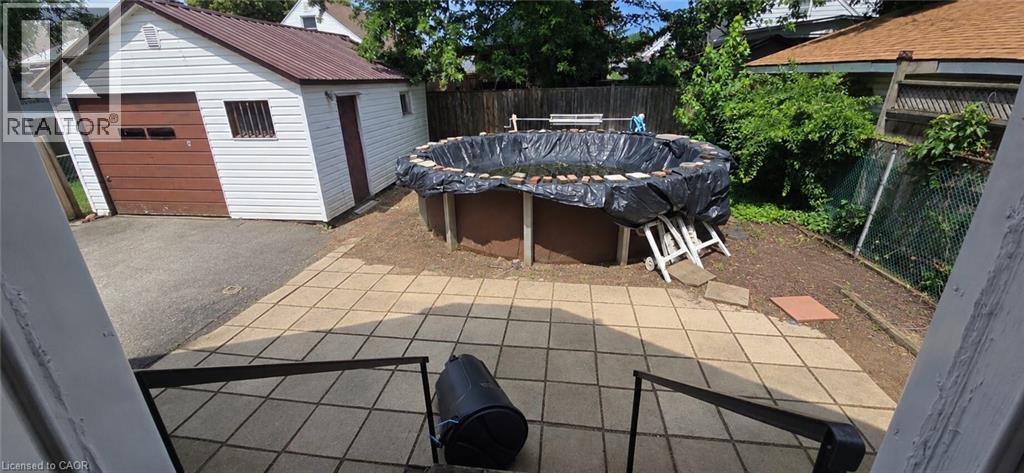
Patio terrace - 274 East 38Th Street, Hamilton, ON - Outdoor With Exterior
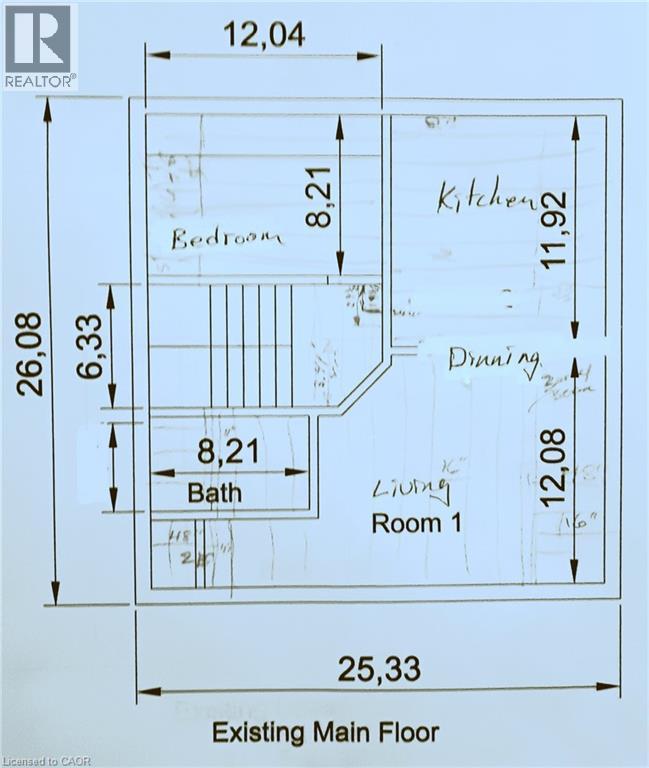
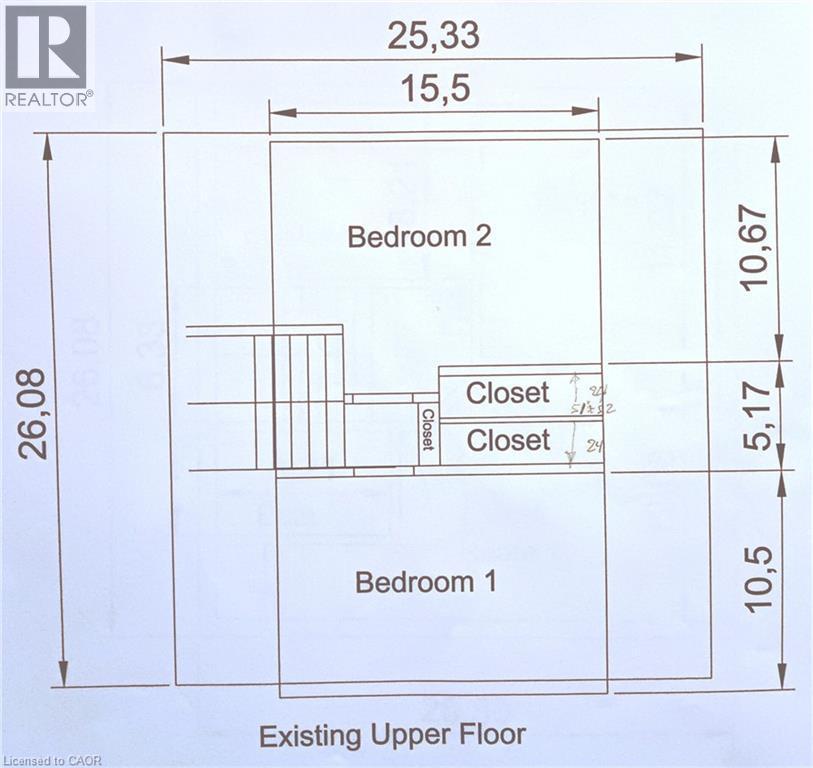
Floor plan - 274 East 38Th Street, Hamilton, ON - Other
Brick exterior with white siding and a peaked roofline - 274 East 38Th Street, Hamilton, ON  - Outdoor
Brick and white siding exterior with a pitched roof, featuring a paved driveway, front lawn, and wooden fence - 274 East 38Th Street, Hamilton, ON  - Outdoor
Entryway featuring a decorative transom door, wood-finish flooring, and natural wood trim - 274 East 38Th Street, Hamilton, ON  - Indoor Photo Showing Other Room
274 East 38Th Street, Hamilton, ON  - Indoor Photo Showing Other Room
Hardwood flooring throughout, featuring a kitchen with light wood-finish cabinetry, stainless steel appliances, and a pendant light fixture - 274 East 38Th Street, Hamilton, ON - Indoor
274 East 38Th Street, Hamilton, ON - Indoor Photo Showing Other Room
Kitchen featuring a stainless steel microwave and gas range, dark countertops, and light wood-finish cabinetry - 274 East 38Th Street, Hamilton, ON - Indoor
Kitchen featuring stainless steel appliances, stone-look countertops, and a tile backsplash - 274 East 38Th Street, Hamilton, ON - Indoor
Modern kitchen featuring light wood-finish cabinetry, stainless steel appliances, dark countertops, and a mosaic tile backsplash - 274 East 38Th Street, Hamilton, ON - Indoor Photo Showing Kitchen With Double Sink
Kitchen featuring light wood-finish cabinetry, stainless steel appliances, dark countertops, and a mosaic tile backsplash - 274 East 38Th Street, Hamilton, ON - Indoor Photo Showing Kitchen
Bathroom featuring a white vanity with integrated sink, glass-enclosed shower, wood-finish flooring, and a window with white trim - 274 East 38Th Street, Hamilton, ON - Indoor Photo Showing Bathroom
Bathroom featuring a glass-enclosed shower, white vanity with integrated sink, oval framed mirror, and a toilet with a wood-finish shelf above - 274 East 38Th Street, Hamilton, ON - Indoor Photo Showing Bathroom
Bathroom featuring wood-finish flooring, a white vanity with an integrated sink, an ornate framed mirror, and a white toilet - 274 East 38Th Street, Hamilton, ON - Indoor Photo Showing Bathroom
274 East 38Th Street, Hamilton, ON - Indoor Photo Showing Bedroom
Room with wood-finish flooring, neutral-toned walls, and a sloped ceiling - 274 East 38Th Street, Hamilton, ON - Indoor Photo Showing Other Room
274 East 38Th Street, Hamilton, ON - Indoor Photo Showing Bedroom
Room with wood-finish flooring, a window with curtains, and a ceiling fan with integrated lighting - 274 East 38Th Street, Hamilton, ON - Indoor Photo Showing Other Room
Interior room featuring a window with natural wood trim, wood-finish flooring, and light-toned walls - 274 East 38Th Street, Hamilton, ON - Indoor
Room featuring wood-finish flooring, a double-hung window with natural wood trim, light beige wall paint, and a white interior door - 274 East 38Th Street, Hamilton, ON - Indoor Photo Showing Other Room
Finished living space featuring wood-finish flooring, recessed lighting, and wall-mounted shelving - 274 East 38Th Street, Hamilton, ON - Indoor Photo Showing Living Room
Spacious room featuring wood-finish flooring, recessed lighting, built-in shelving, and a built-in desk area - 274 East 38Th Street, Hamilton, ON - Indoor Photo Showing Other Room
Integrated wood-finish desk with task lighting, built-in shelving, recessed ceiling lighting, wood-finish flooring, and a window - 274 East 38Th Street, Hamilton, ON - Indoor Photo Showing Living Room
274 East 38Th Street, Hamilton, ON - Indoor Photo Showing Other Room
Entryway featuring a paneled door with an upper window, wood-finish flooring, and a light-toned wall color - 274 East 38Th Street, Hamilton, ON - Indoor Photo Showing Other Room
Patio terrace - 274 East 38Th Street, Hamilton, ON - Outdoor With Exterior
Floor plan - 274 East 38Th Street, Hamilton, ON - Other
  • Advertising
Are you a real estate investor?
274 EAST 38TH Street, Hamilton, Ontario, L8V 4G3
$679,999

3 Beds

2 Baths

Property Information:

Welcome Home. Beautifully updated and move-in ready, this charming 1 1/2 -storey home offers the perfect blend of character and modern convenience. From the moment you arrive, you'll appreciate the freshly paved driveway, detached garage, and inviting curb appeal. Inside, the bright open-concept main floor creates a warm, welcoming space that's perfect for everyday living and entertaining. The updated kitchen features an abundance of custom cabinetry and exceptional storage rarely found in homes of this era. With 3 bedrooms, 2 full bathrooms, a finished basement, and a detached garage, there's room for growing families, guests, hobbies, or a home office. 1000 sq.ft. 1500 sq.ft. with basement included. lot size 45 ft. x92 ft. Step outside to enjoy the private backyard, offering space to relax, entertain, or make it your own. Aboveground pool 16' diameter 48 deep. Major updates provide peace of mind, including a newer house roof (2023), steel garage roof (2018), updated kitchen and bathrooms, finished basement, and more. Conveniently located on Hamilton Mountain, close to schools, parks, shopping, transit, and within minutes to highway access. This is a home that's been thoughtfully updated, lovingly maintained, and is ready for its next chapter. *For Additional Property Details Click The Brochure Icon Below* (id:27)

Building Features:

  • Style: Detached
  • Building Type: House
  • Basement Development: Finished
  • Basement Type: Full
  • Construction Style - Attachment: Detached
  • Exterior Finish: Brick
  • Fixture: Ceiling fans
  • Floor Space: 1500 sqft Square Feet
  • Heating Type: Forced air
  • Heating Fuel: Natural gas
  • Cooling Type: Central air conditioning
  • Appliances: Dishwasher, Microwave, Water meter, Hood Fan

Property Features:

  • OwnershipType: Freehold
  • Property Type: Single Family
  • Features: Sump Pump
  • Floor Space (approx): 1500 Square Feet
  • Lot Frontage: 40 Feet
  • Zoning: C
  • Sewer: Municipal sewage system
  • Parking Type: Detached garage
  • No. of Parking Spaces: 5

Rooms:

  • Bedroom 2nd Level 15'0'' x 10'8''
  • Primary Bedroom 2nd Level 15'0'' x 11'8''
  • Storage Basement Level 6' x 6'6''
  • Laundry Basement Level 11'8'' x 8'
  • Recreation Room Basement Level 23'4'' x 16'4''
  • Bathroom Basement Level 8'2'' x 6'
  • Foyer Main Level 6' x 4'
  • Bathroom Main Level 8'3'' x 5'
  • Bedroom Main Level 12'8'' x 8'3''
  • Living Main Level 15'0'' x 12'0''
  • Kitchen Main Level 12'0'' x 11'4''

Courtesy of: ICI SOURCE REAL ASSET SERVICES INC

REALTOR.ca  

QuickQuoteTM Powered by RPS

Location of 274 EAST 38TH Street, Hamilton, Ontario, L8V 4G3

Demographic Information of 274 EAST 38TH Street, Hamilton, Ontario, L8V 4G3

Life Stage

Nearly Retired

Employment Type

Service Sector/White Collar

Average Household Income

$103,589.25

Average Number of Children

1.48

Household Population

Household Structure

Age of Population

Education

Education Level

No certificate/diploma/degree

20.46 %

High school certificate or equivalent

31.92 %

Apprenticeship trade certificate/diploma

9.03 %

College/non-university certificate

27.35 %

University certificate (below bachelor)

0.56 %

University Degree

10.69 %

Commuter

Travel To Work

By Car

83.76 %

By Public Transit

9.5 %

By Walking

3.08 %

By Bicycle

0.0 %

By Other Methods

3.66 %

Cultural Diversity

Knowledge of Official Language

Mother Tongue

Building Information

Building Type

Apartments (Low and High Rise)

28.81 %

Houses

71.19 %

Own Vs. Rent