Button CopyPathCircle CloseCircle Left ArrowArrow Down Icon GreyClosecirclecircleBurger

27 GRETNA Court, Hamilton, Ontario, L9C 4V1

MLS® # 40856089
House For Sale In Gilkson, Hamilton, Ontario
$634,900 QuickQuoteTM: Not Available

3 Beds

2 Baths

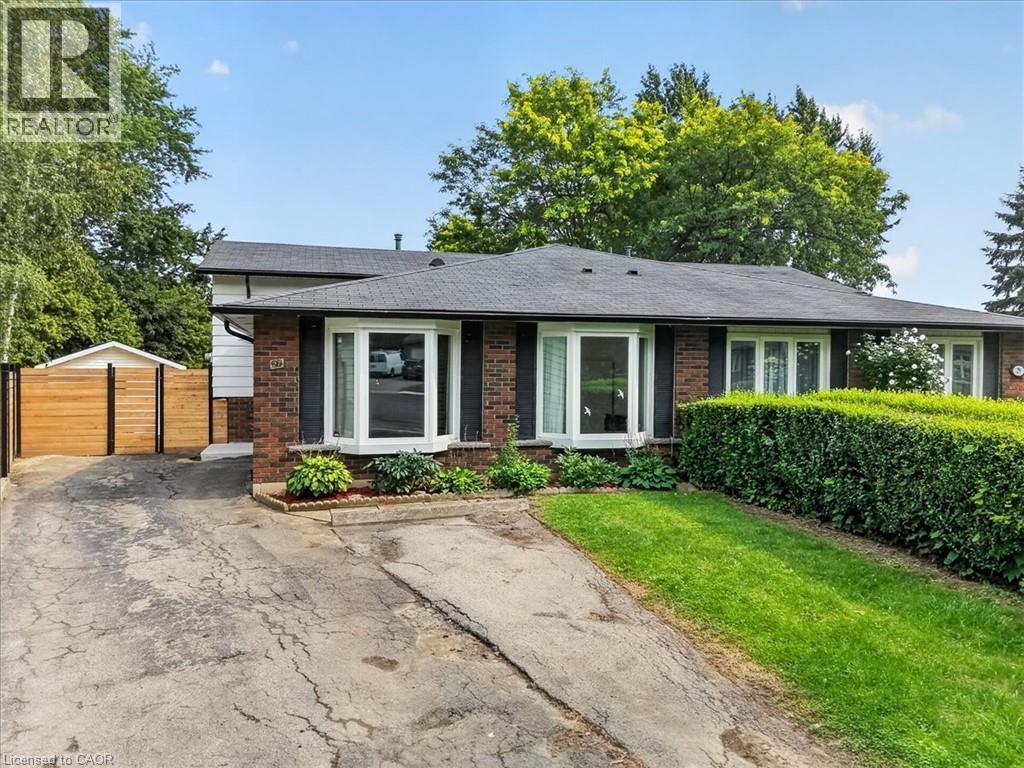
Brick exterior featuring bay windows and dark shutters - 27 Gretna Court, Hamilton, ON - Outdoor
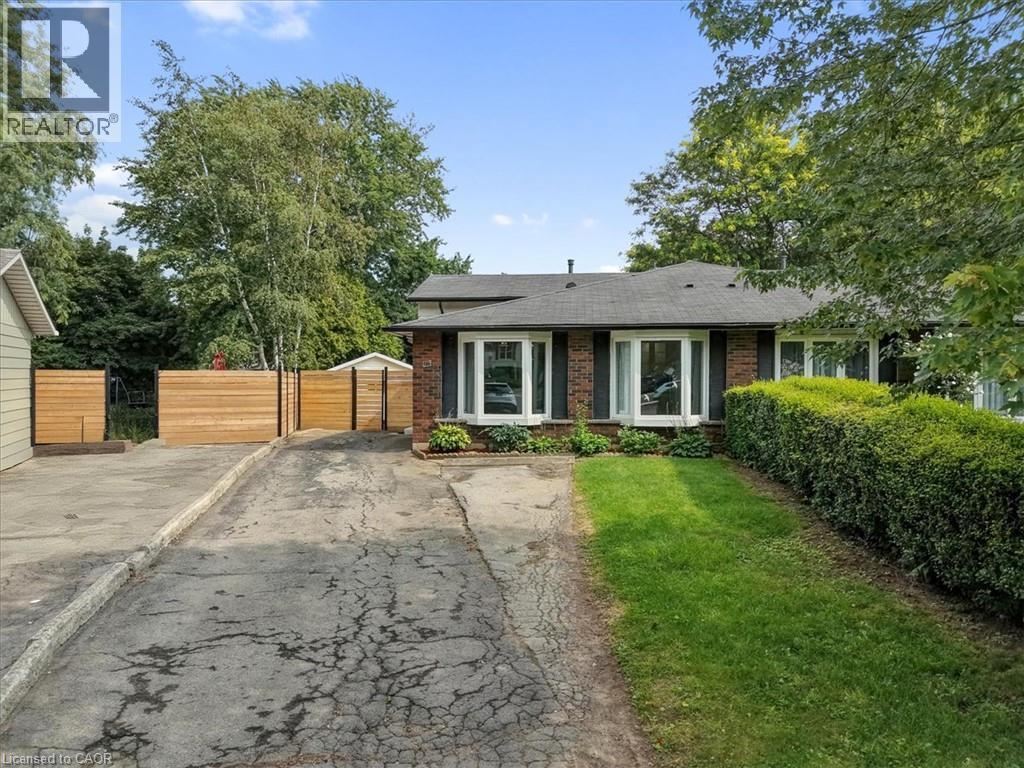
Brick exterior with a dark shingle roof - 27 Gretna Court, Hamilton, ON - Outdoor
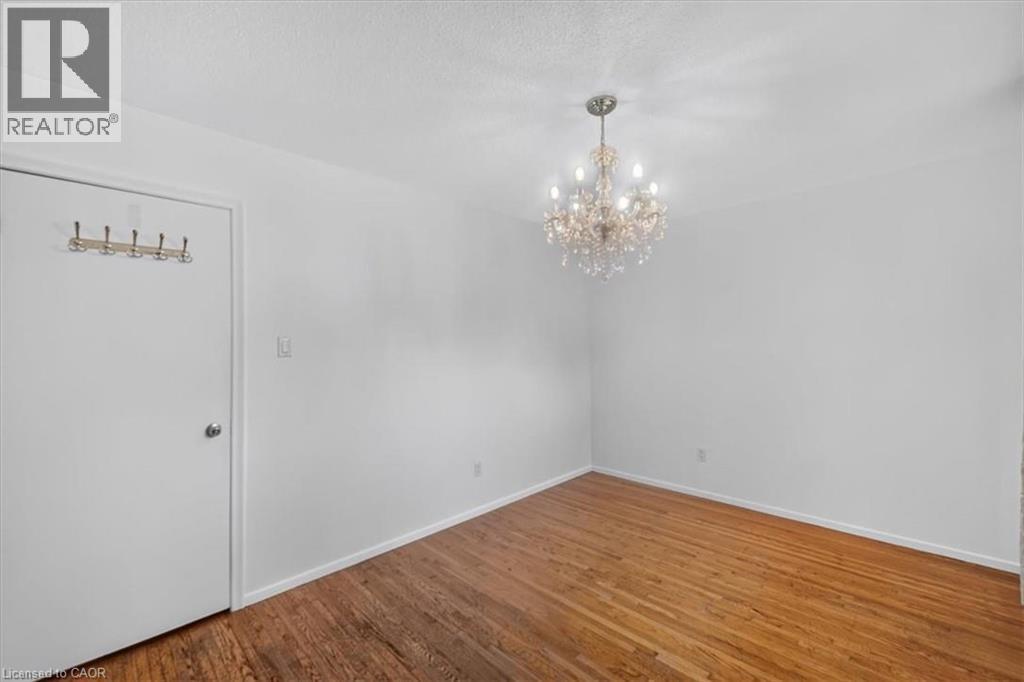
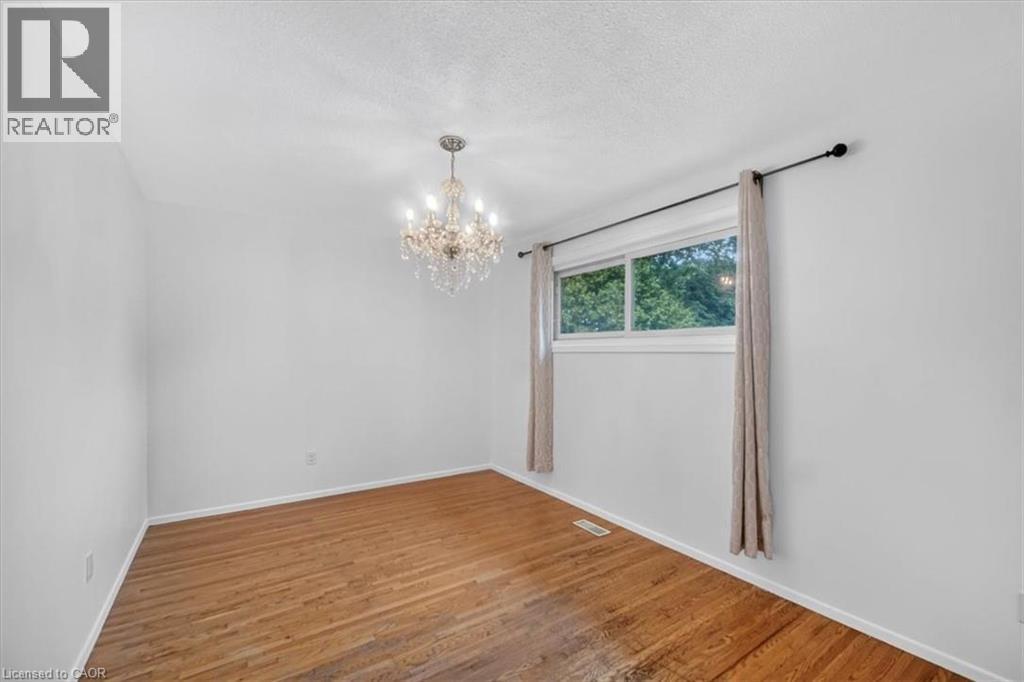
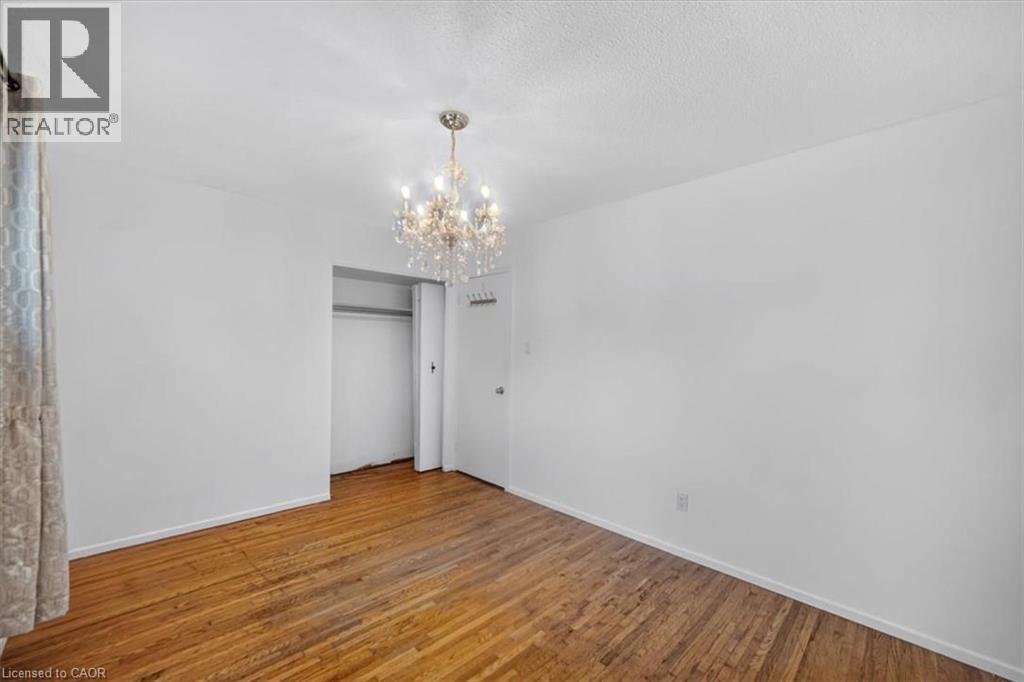
27 Gretna Court, Hamilton, ON - Indoor Photo Showing Other Room
27 Gretna Court, Hamilton, ON -  Photo Showing Other Room
27 Gretna Court, Hamilton, ON - Indoor Photo Showing Other Room
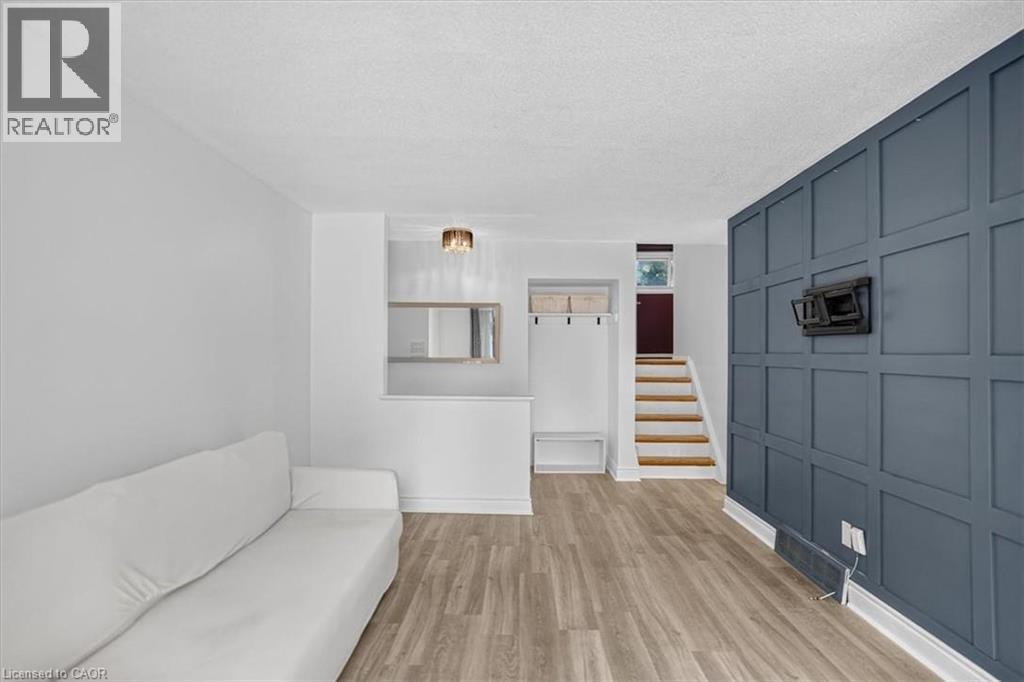
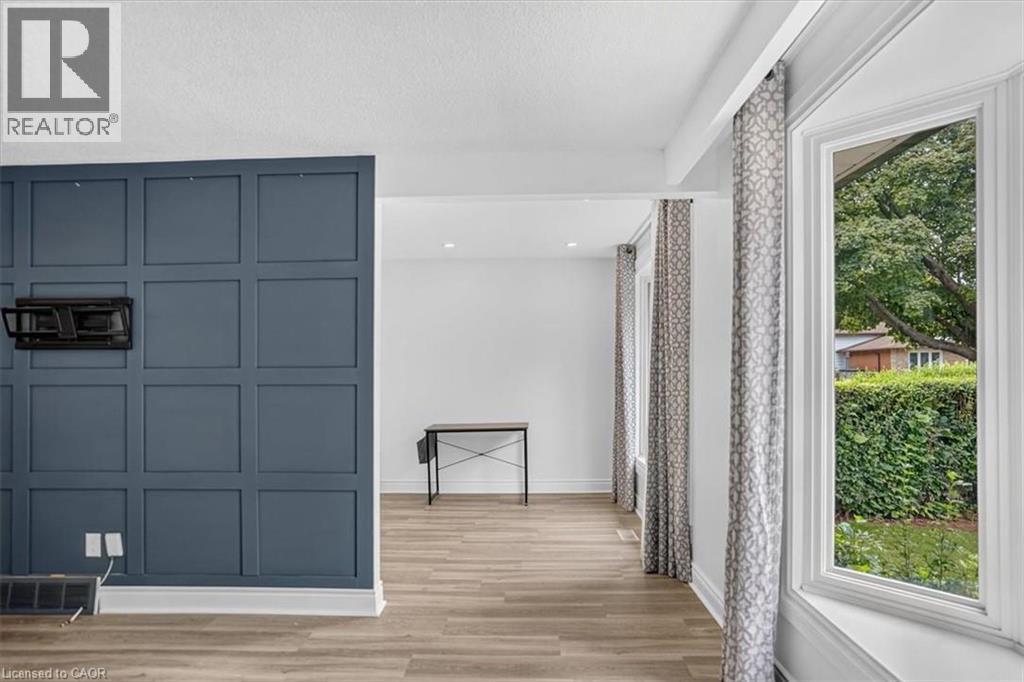
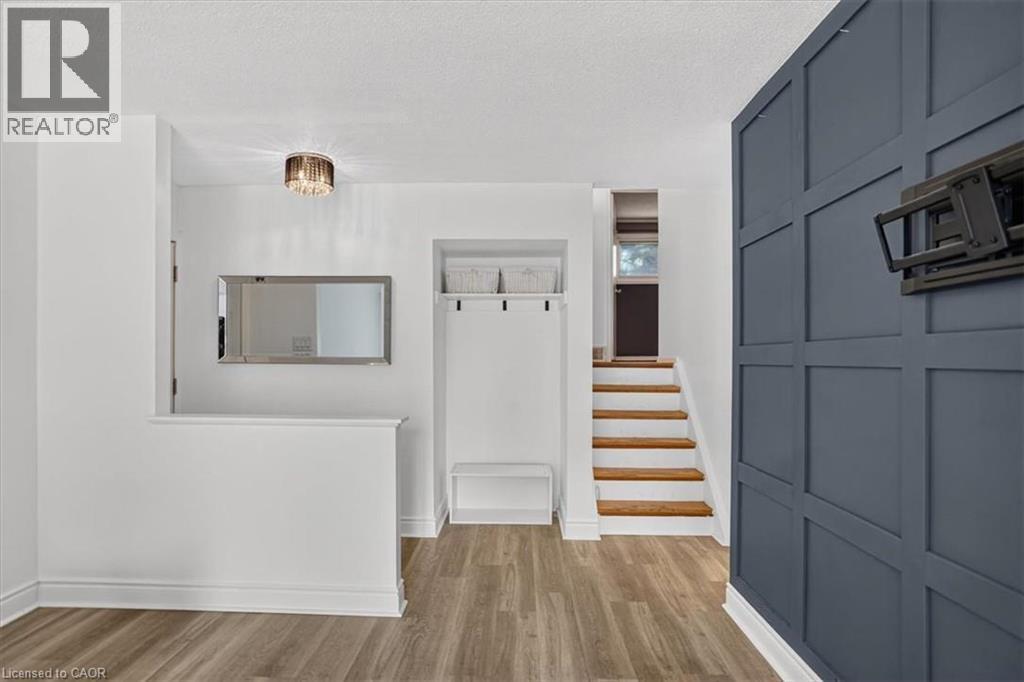
Wood-finish flooring throughout, a decorative accent wall, recessed lighting, and a built-in stairwell coat rack - 27 Gretna Court, Hamilton, ON - Indoor
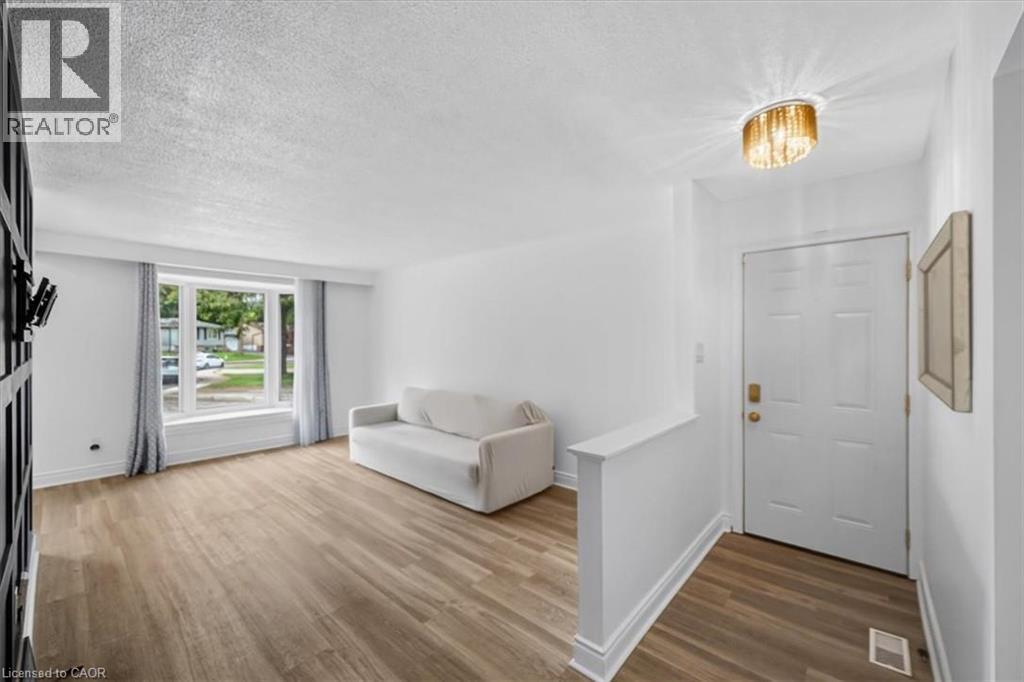
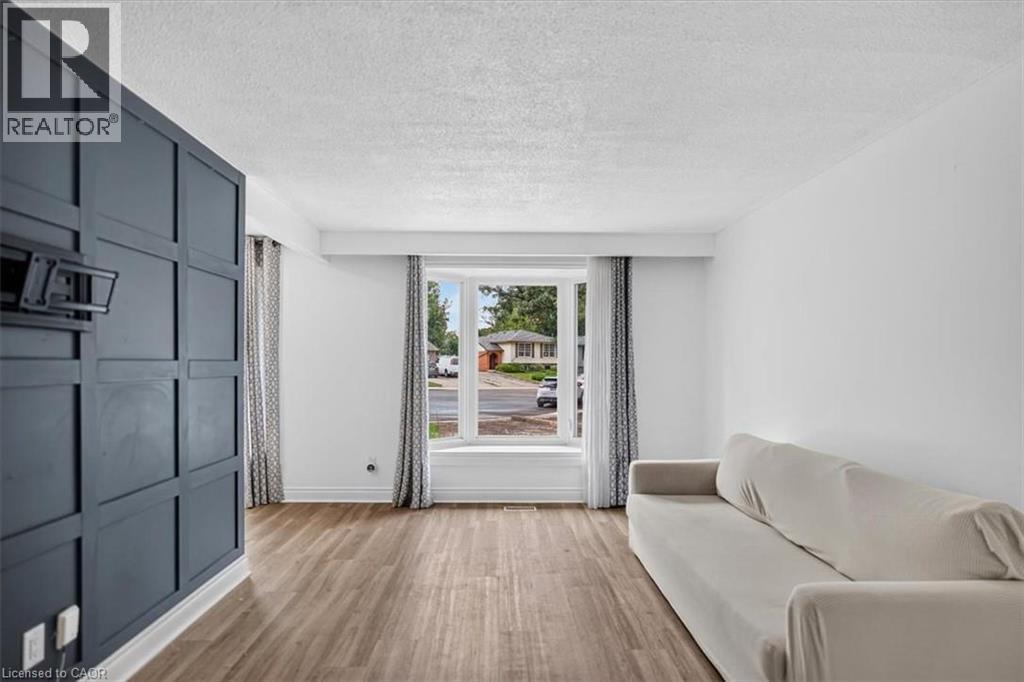
Expansive living area featuring light wood-finish flooring, a large bay window, and a contemporary ceiling fixture - 27 Gretna Court, Hamilton, ON - Indoor
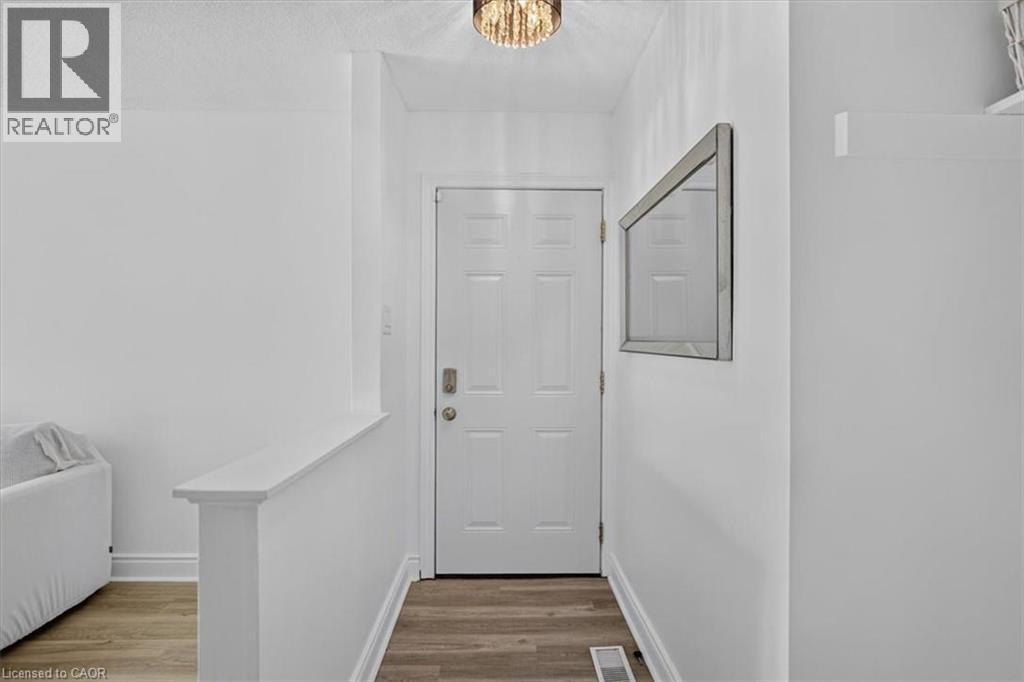
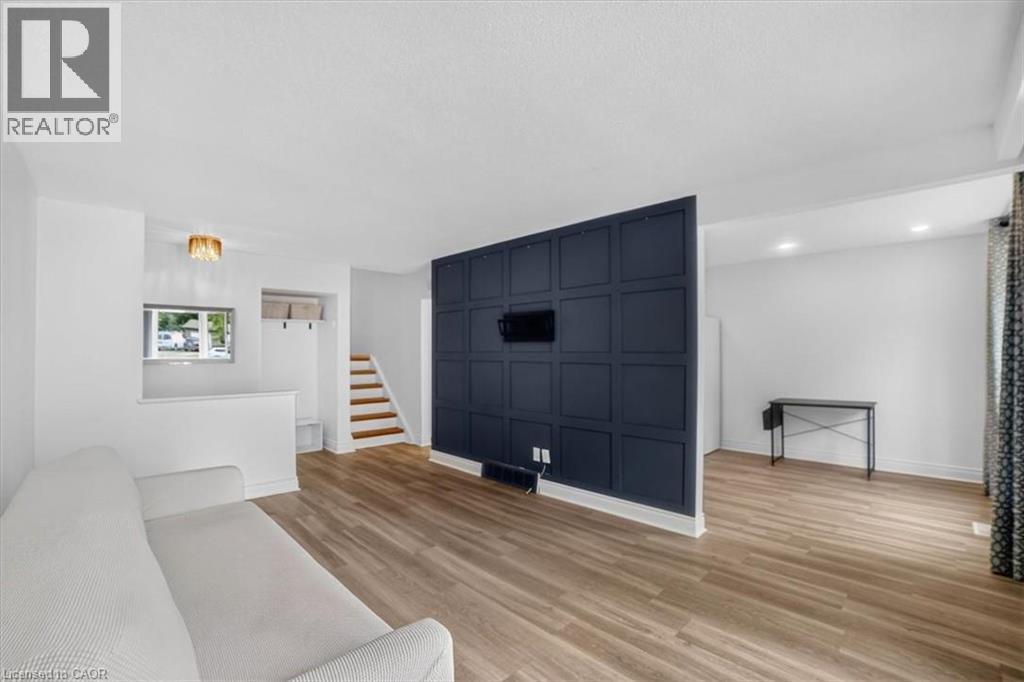
Wood-finish flooring, white wall finishes, built-in storage niche, wood stair treads, and a semi-flush mount ceiling light - 27 Gretna Court, Hamilton, ON - Indoor Photo Showing Other Room
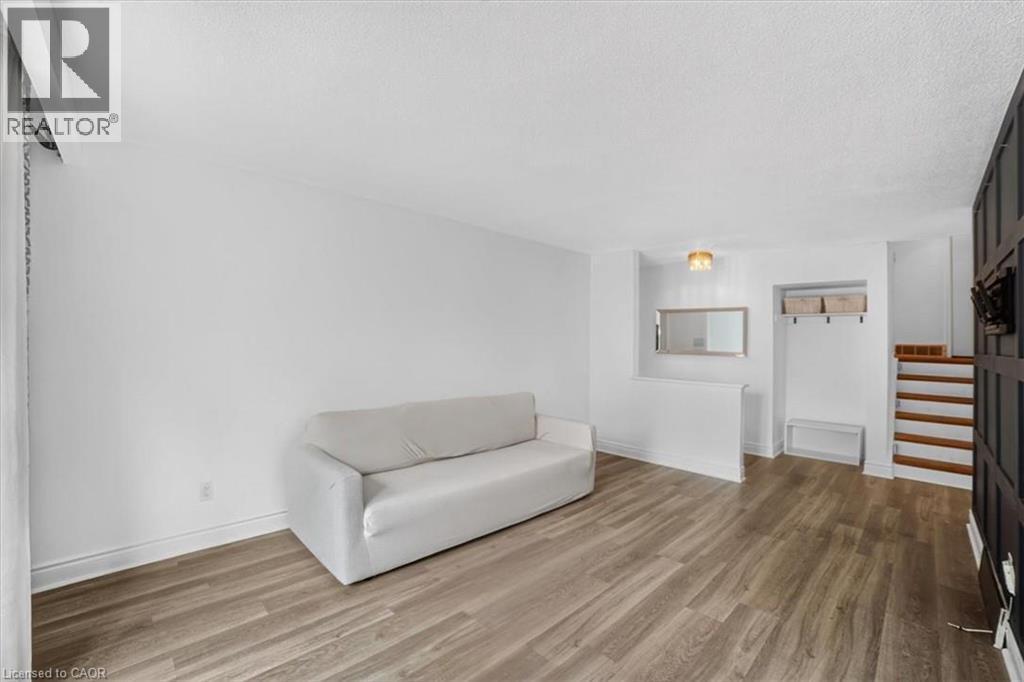
Wood-finish flooring throughout, bright white walls, and a large bay window - 27 Gretna Court, Hamilton, ON - Indoor
27 Gretna Court, Hamilton, ON - Indoor Photo Showing Other Room
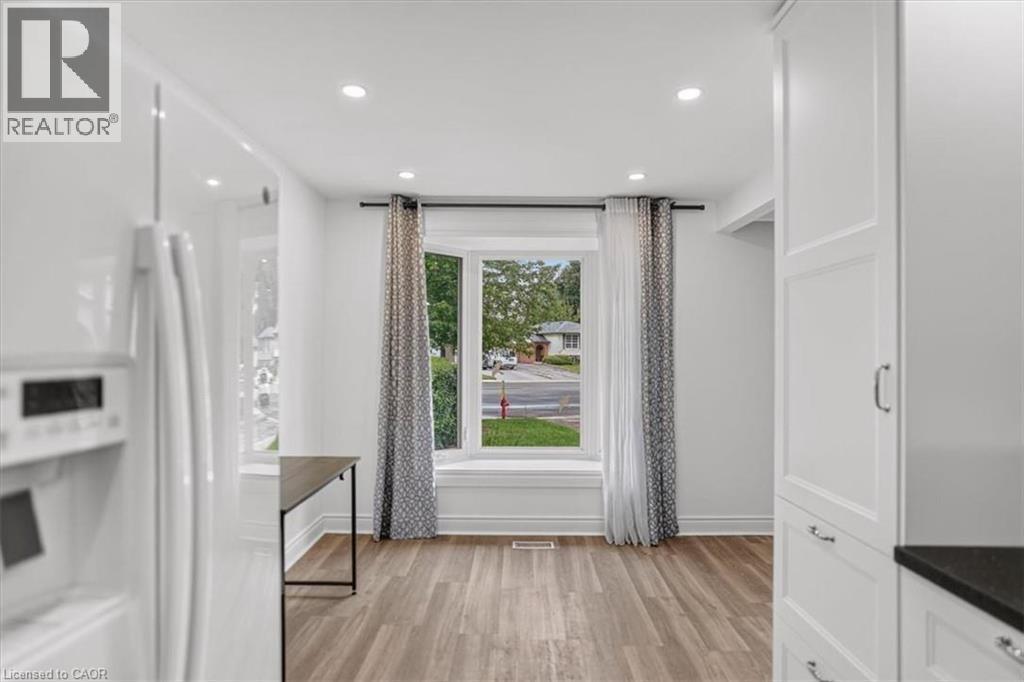
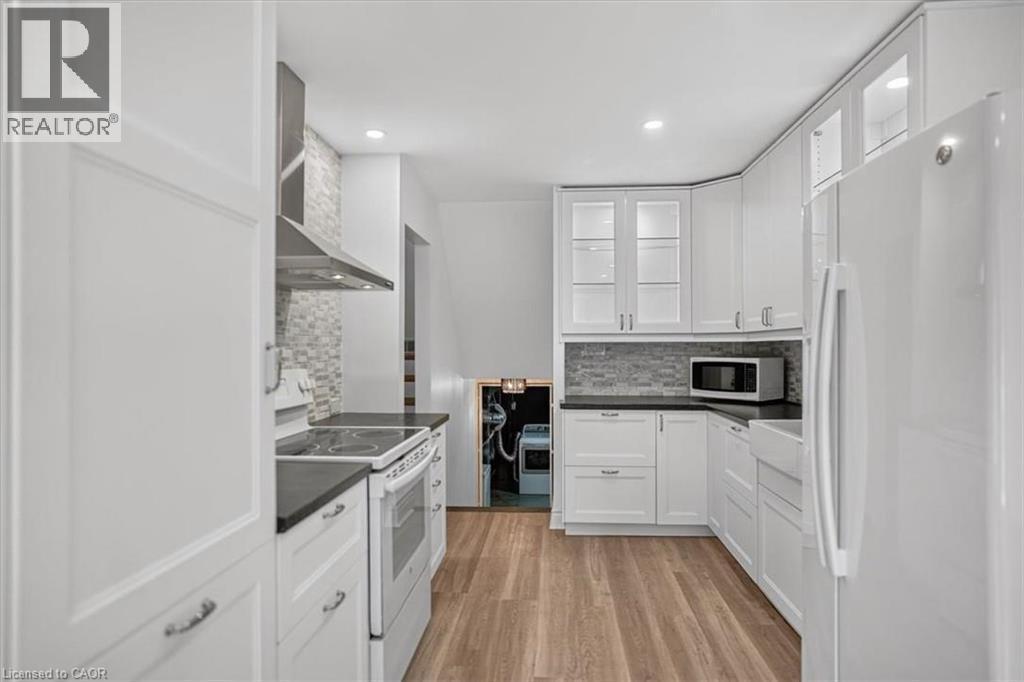
Kitchen featuring white cabinetry, black countertops, stainless steel appliances, and wood-finish flooring - 27 Gretna Court, Hamilton, ON - Indoor Photo Showing Kitchen
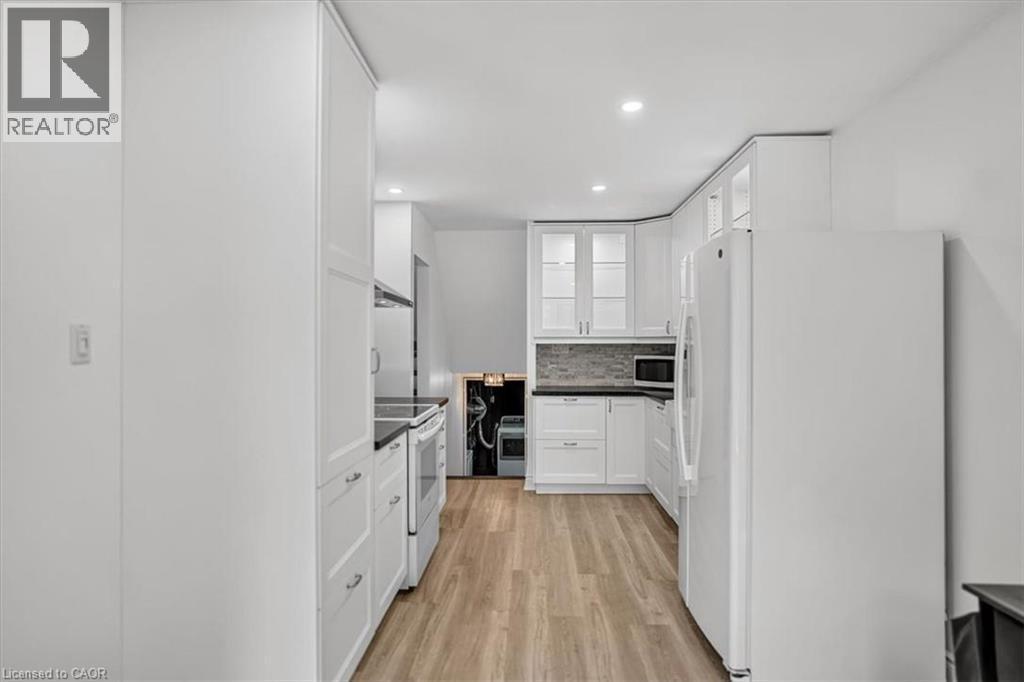
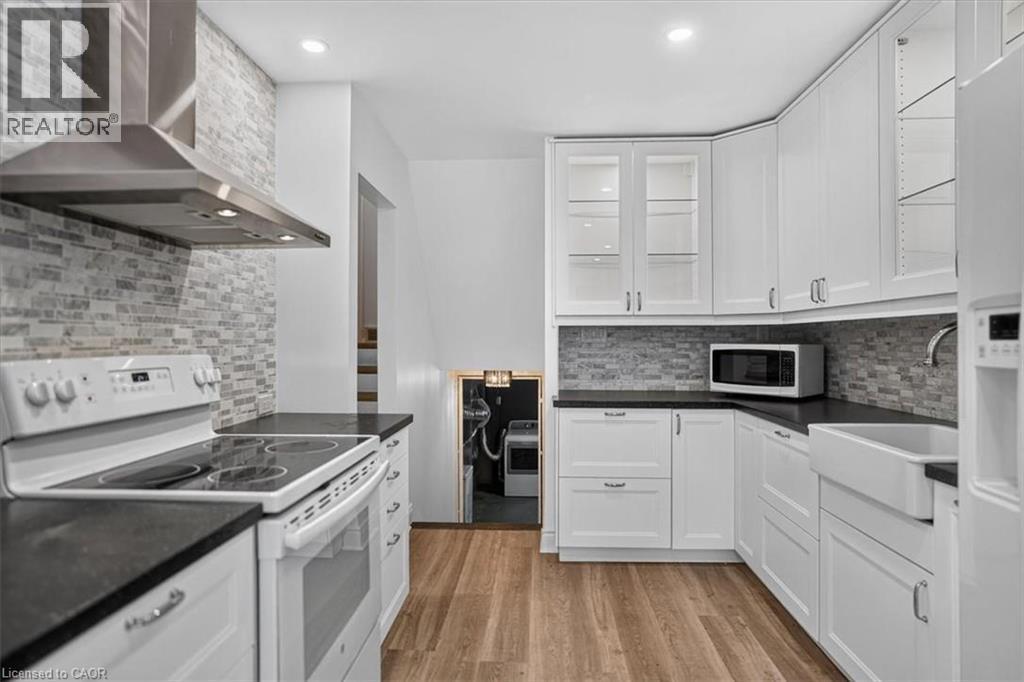
White cabinetry with glass-front uppers, dark countertops, a tile backsplash, stainless steel range hood, and wood-finish flooring - 27 Gretna Court, Hamilton, ON - Indoor Photo Showing Kitchen
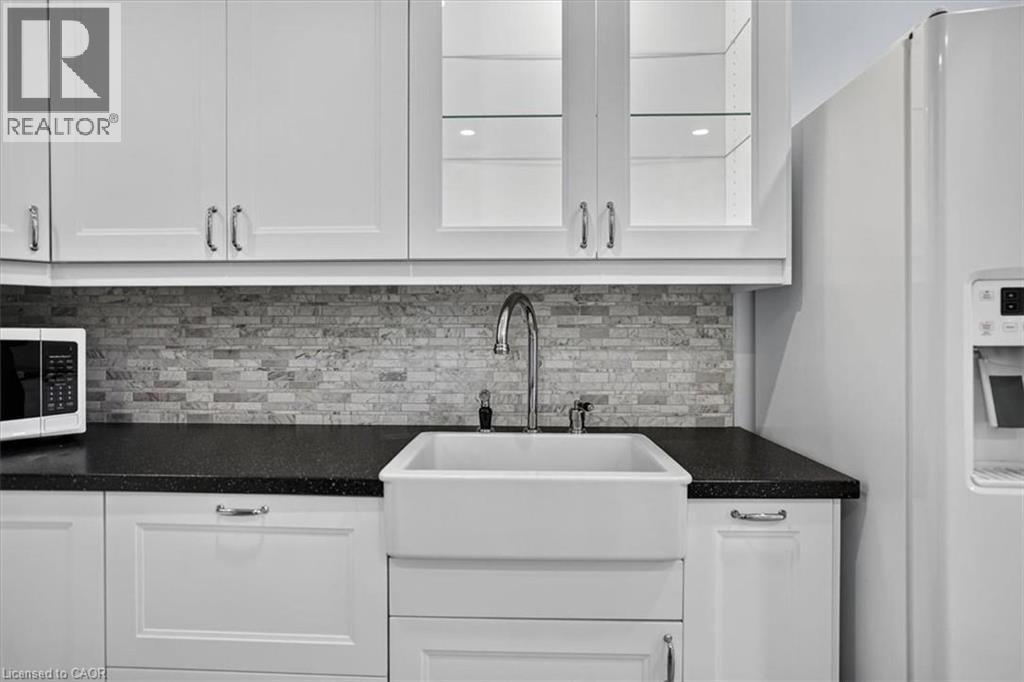
White shaker-style cabinetry with chrome hardware, dark speckled countertops, subway tile backsplash, and a farmhouse-style sink - 27 Gretna Court, Hamilton, ON - Indoor Photo Showing Kitchen With Double Sink With Upgraded Kitchen
Kitchen featuring white shaker-style cabinetry, dark countertops, a mosaic tile backsplash, wood-finish flooring, and a farmhouse-style sink - 27 Gretna Court, Hamilton, ON - Indoor Photo Showing Kitchen
27 Gretna Court, Hamilton, ON - Indoor Photo Showing Other Room
27 Gretna Court, Hamilton, ON - Indoor
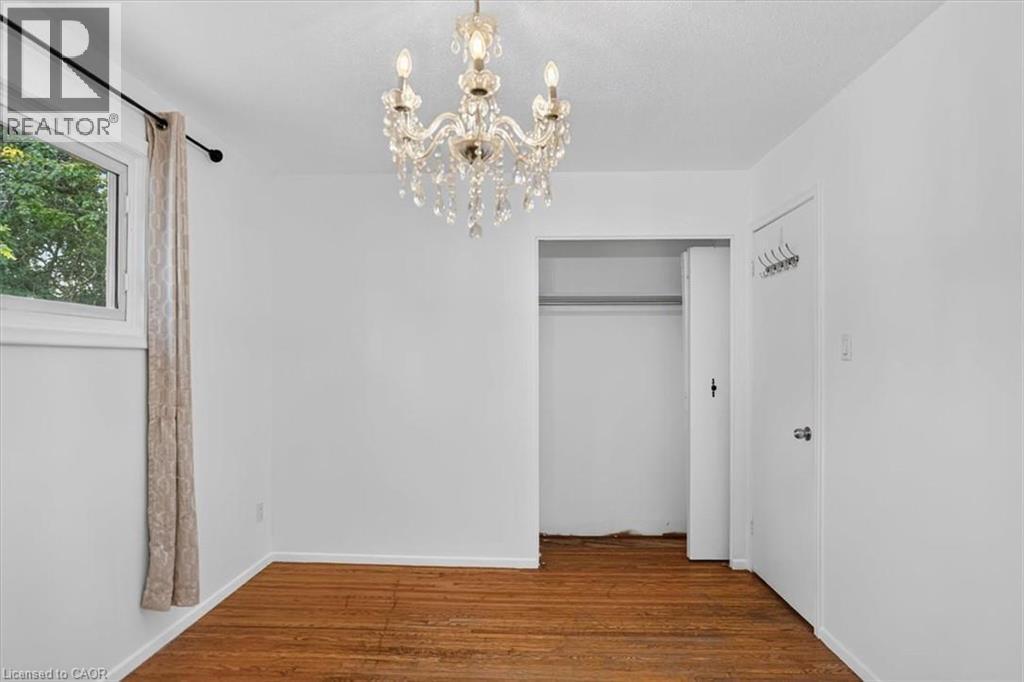
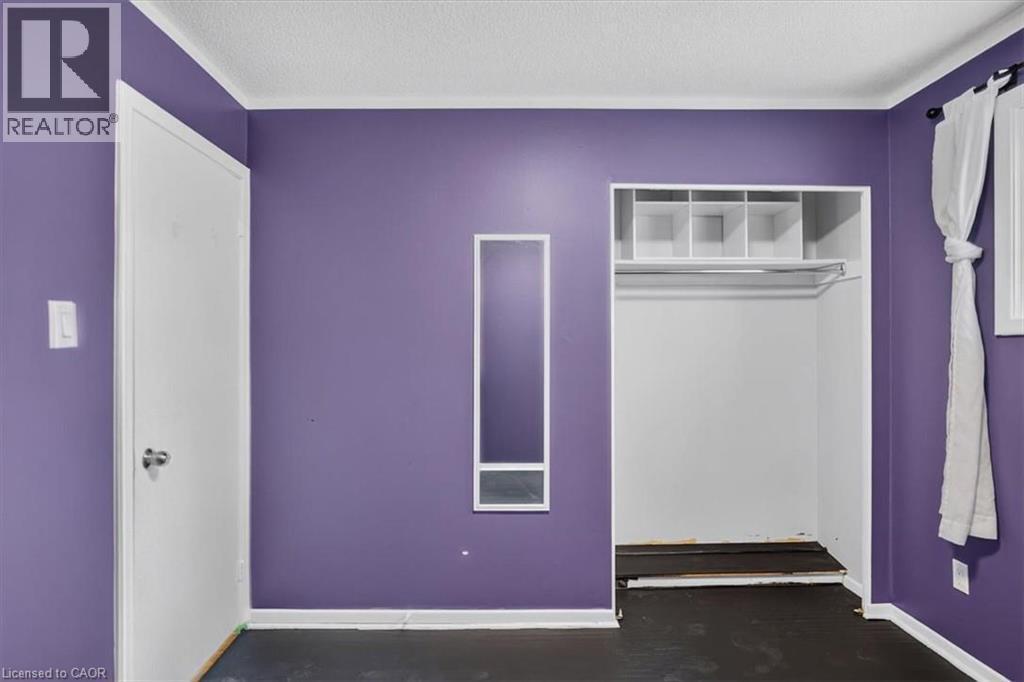
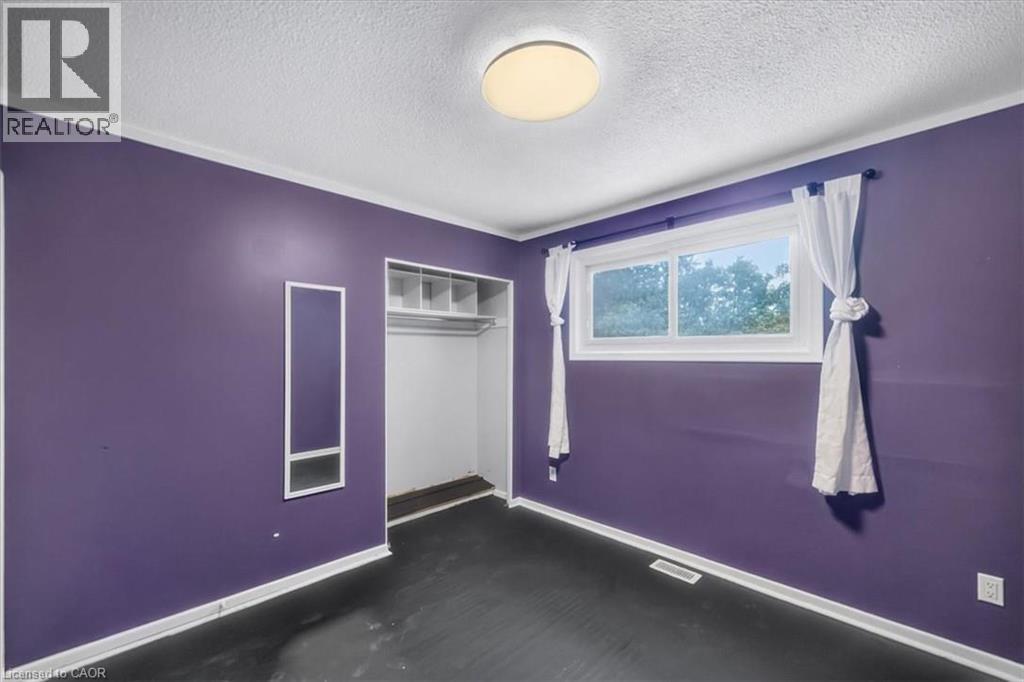
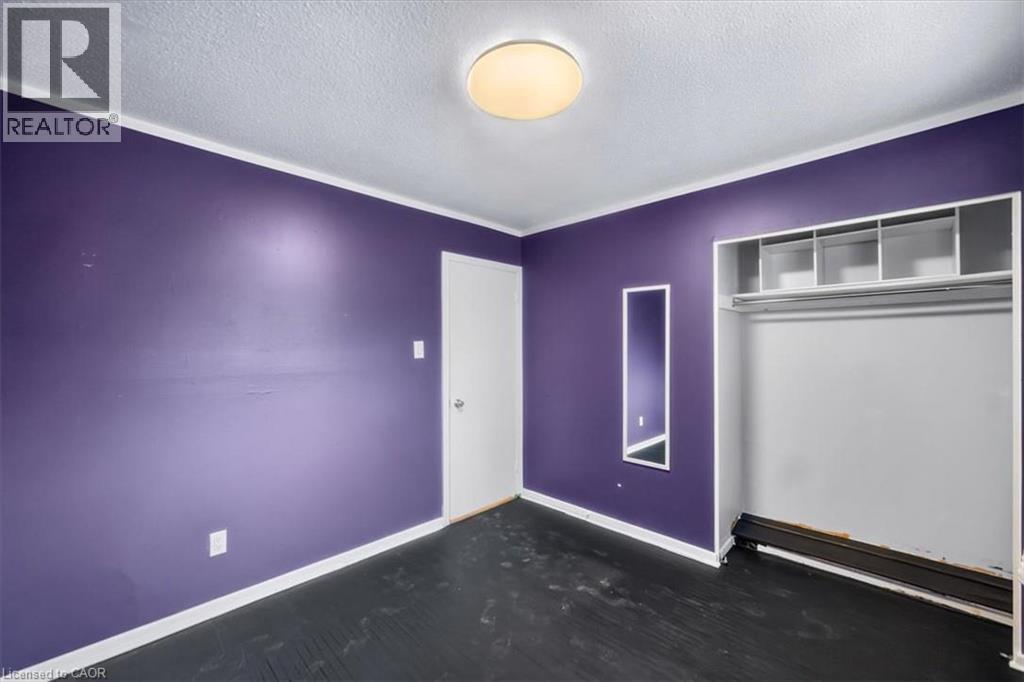
Recessed open shelving within the closet provides storage - 27 Gretna Court, Hamilton, ON - Indoor
27 Gretna Court, Hamilton, ON - Indoor Photo Showing Other Room
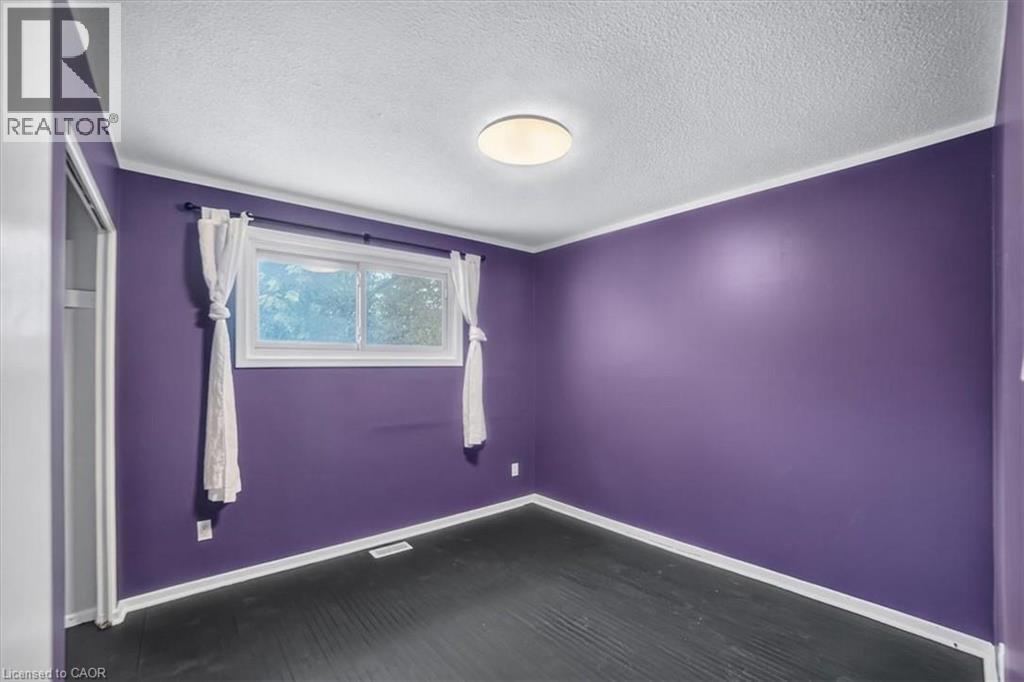
Wall-to-wall flooring, built-in closet with shelving and hanging rod, recessed wall mirror, overhead flush-mount lighting, and white trim - 27 Gretna Court, Hamilton, ON - Indoor Photo Showing Other Room
27 Gretna Court, Hamilton, ON - Indoor Photo Showing Other Room
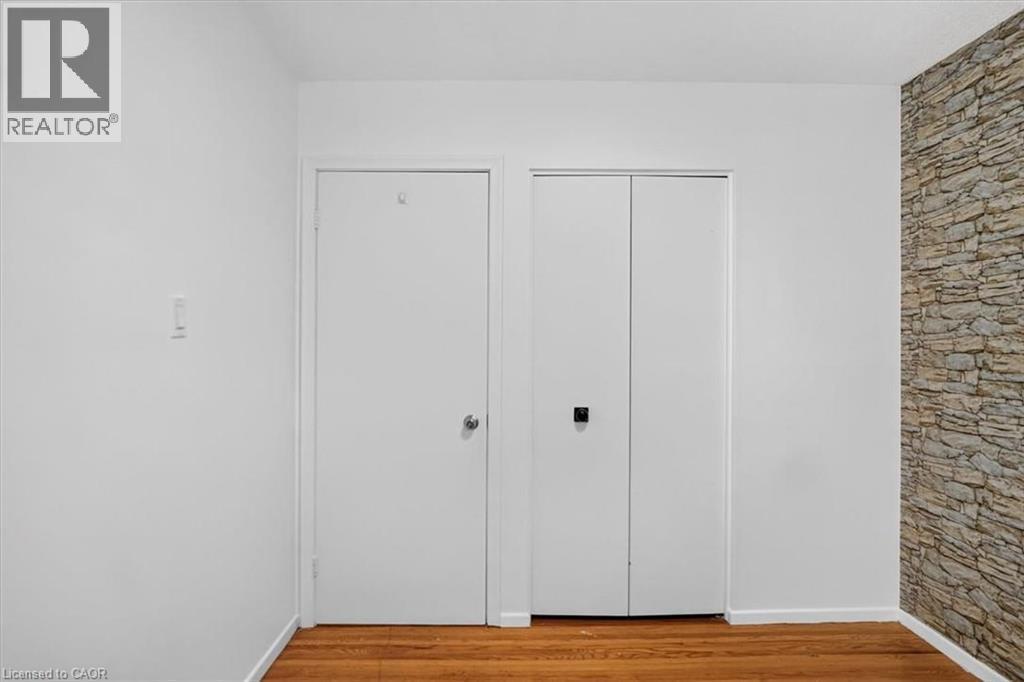
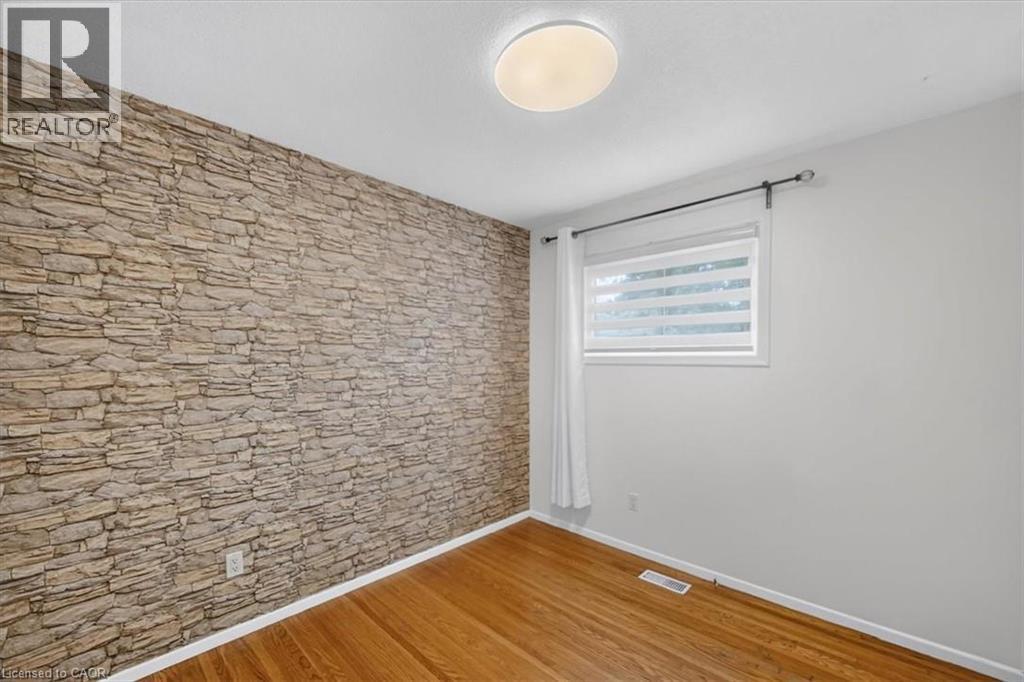
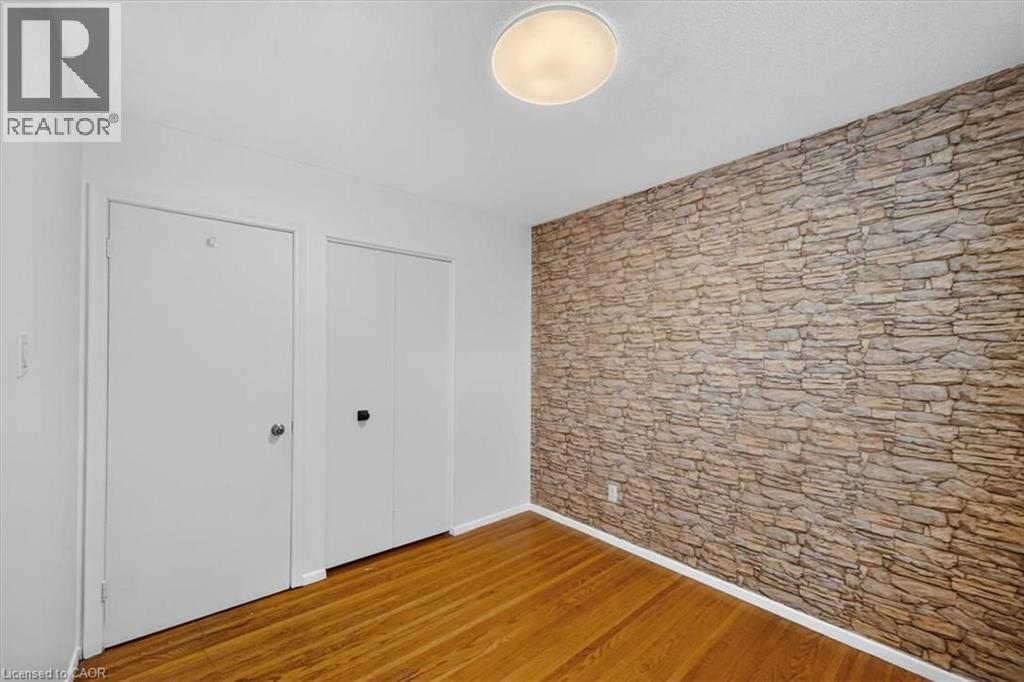
Stone-finish accent wall, wood-finish flooring, and a flush-mount ceiling light - 27 Gretna Court, Hamilton, ON - Indoor Photo Showing Other Room
Hardwood flooring and a stone-effect accent wall - 27 Gretna Court, Hamilton, ON - Indoor Photo Showing Other Room
27 Gretna Court, Hamilton, ON - Indoor
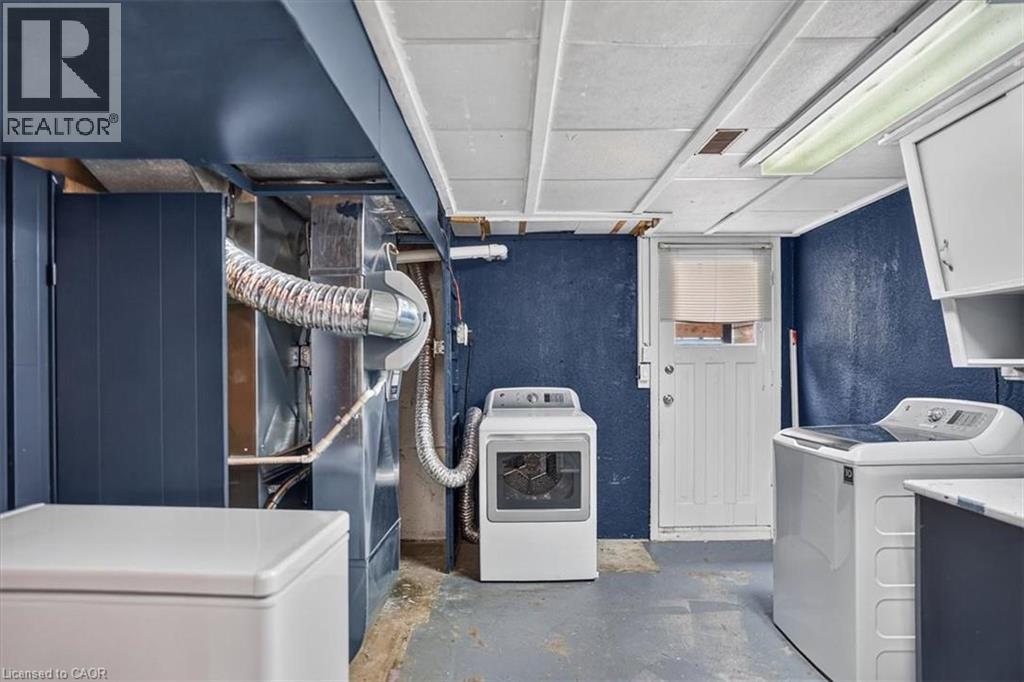
Additional content - 27 Gretna Court, Hamilton, ON - Indoor Photo Showing Laundry Room
27 Gretna Court, Hamilton, ON - Indoor
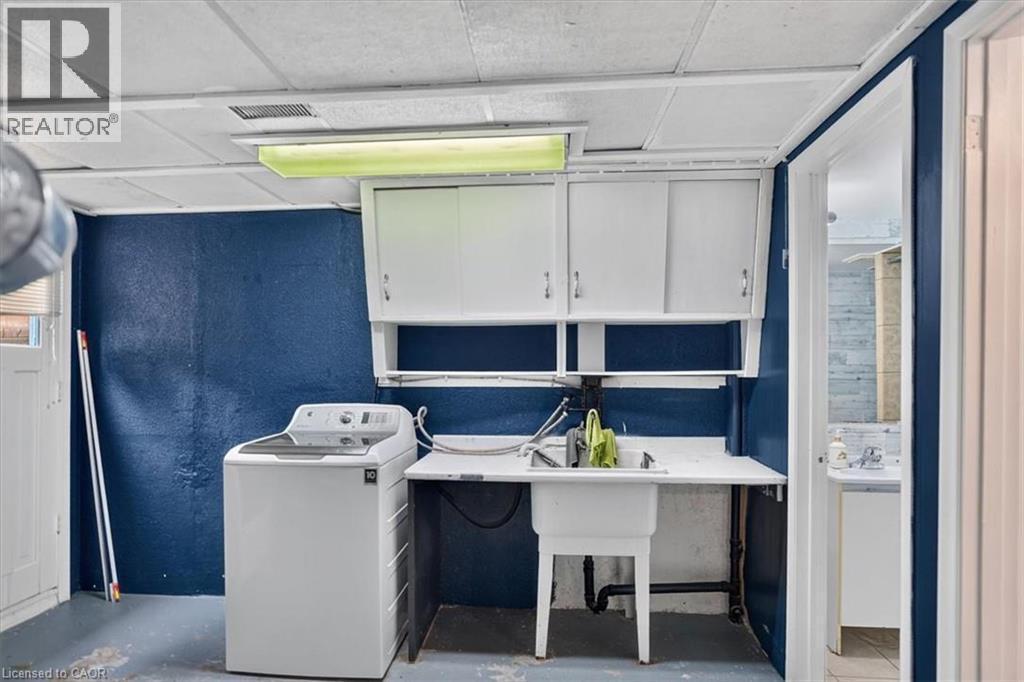
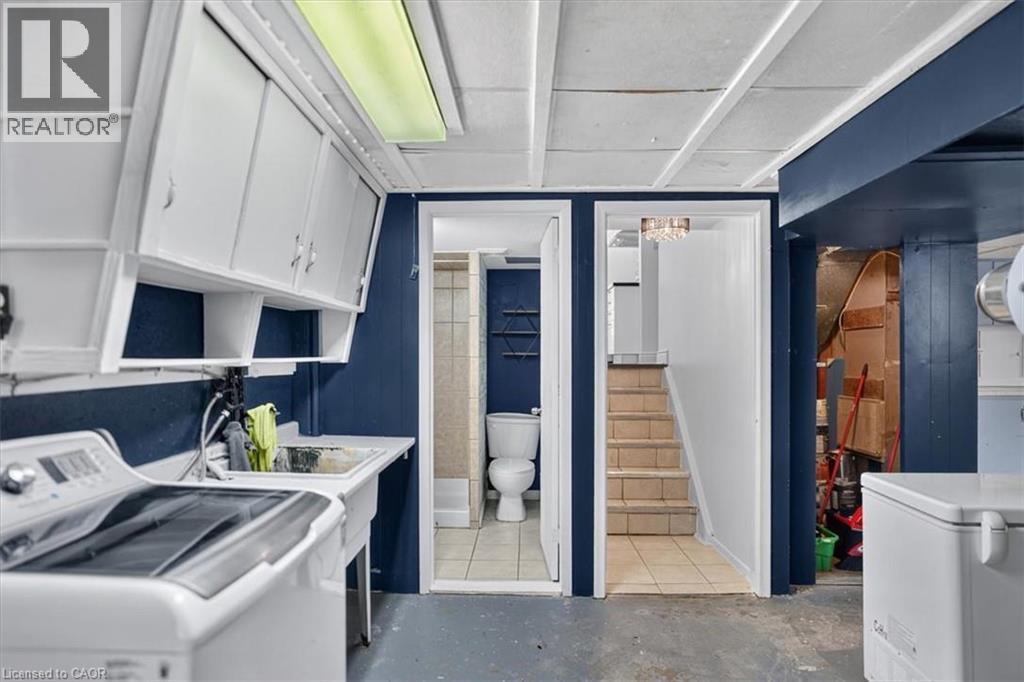
Laundry area with white cabinetry, a utility sink, and a built-in light fixture - 27 Gretna Court, Hamilton, ON - Indoor Photo Showing Laundry Room
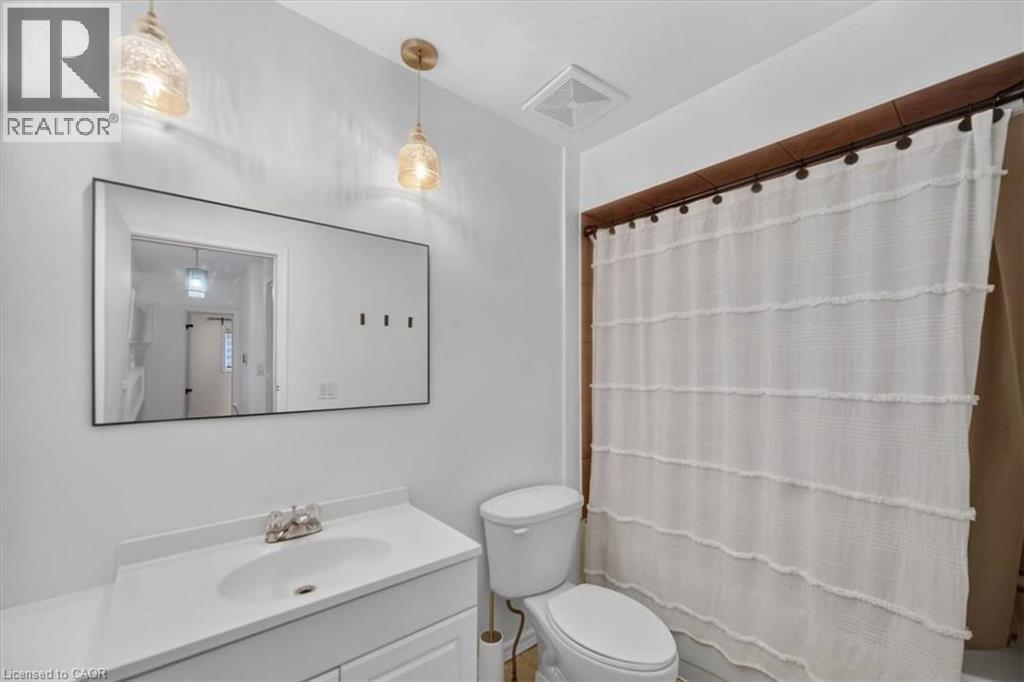
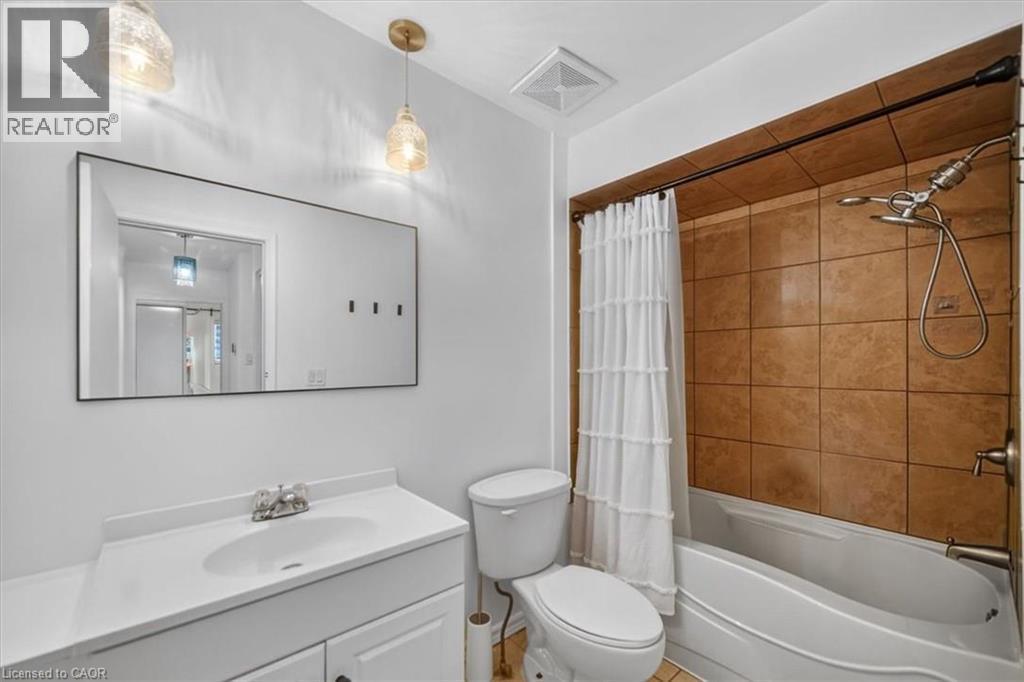
Vanity with integrated sink and chrome-finish faucet, rectangular framed mirror, and two pendant light fixtures - 27 Gretna Court, Hamilton, ON - Indoor Photo Showing Bathroom
Bathroom featuring a vanity with an integrated sink, a rectangular mirror, a shower-tub combination, and tiled shower surround - 27 Gretna Court, Hamilton, ON - Indoor Photo Showing Bathroom
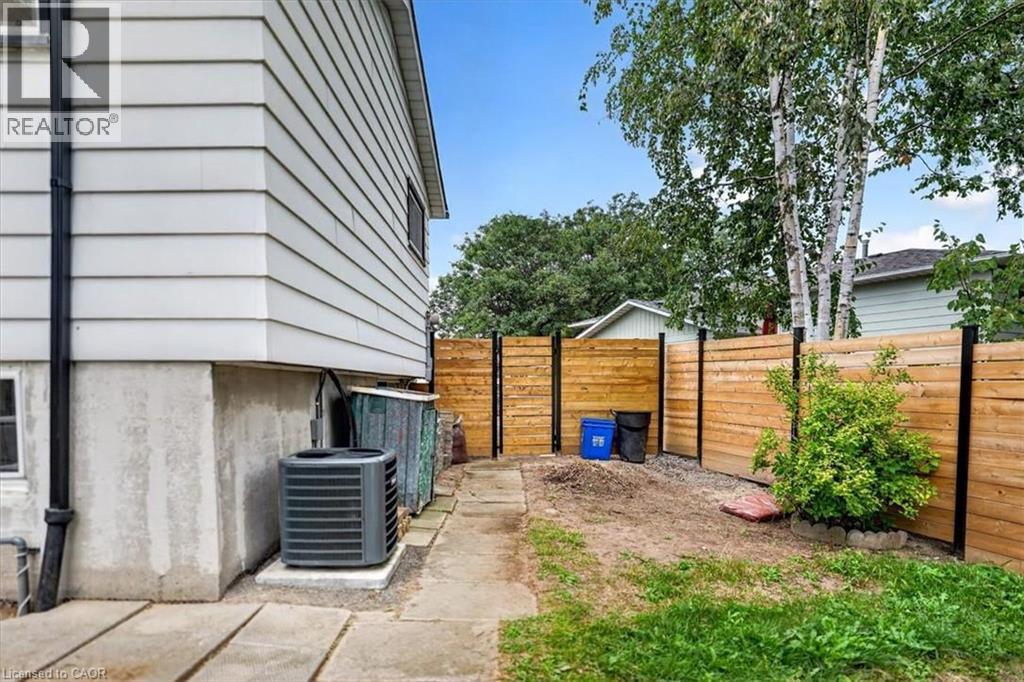
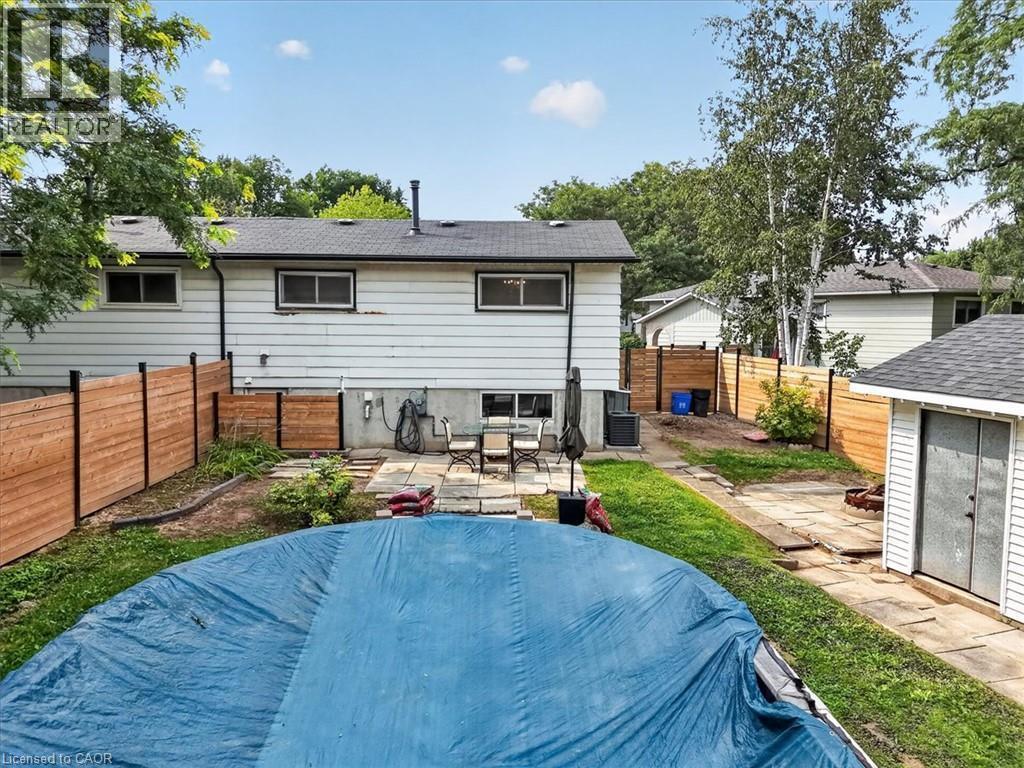
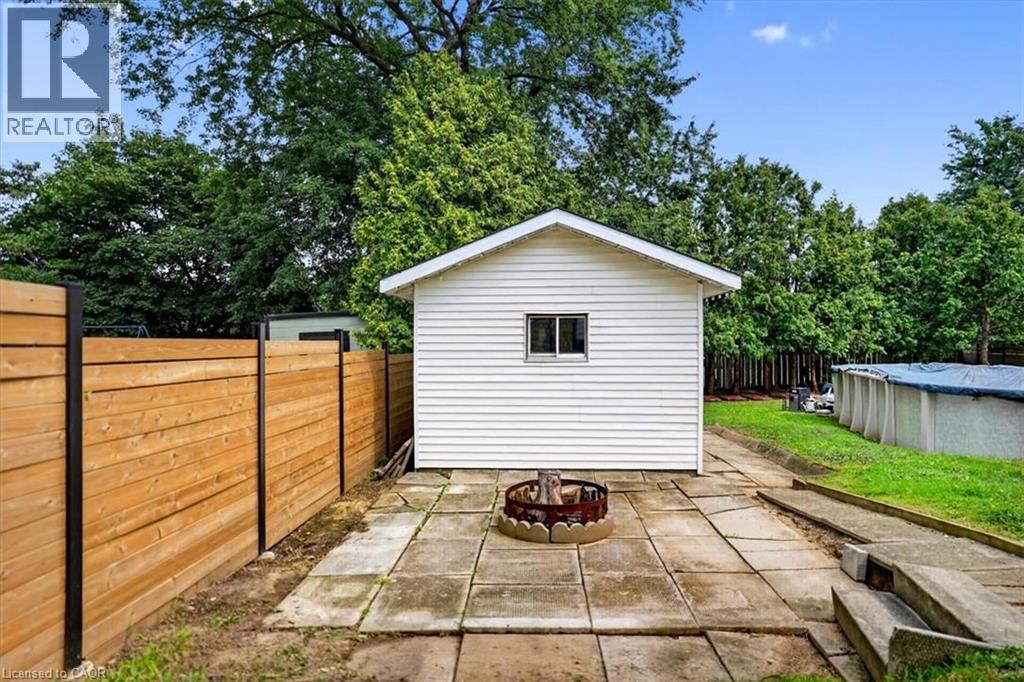
Exterior featuring horizontal siding, a concrete foundation, a ground-mounted HVAC unit, a wood privacy fence, and mature trees - 27 Gretna Court, Hamilton, ON - Outdoor
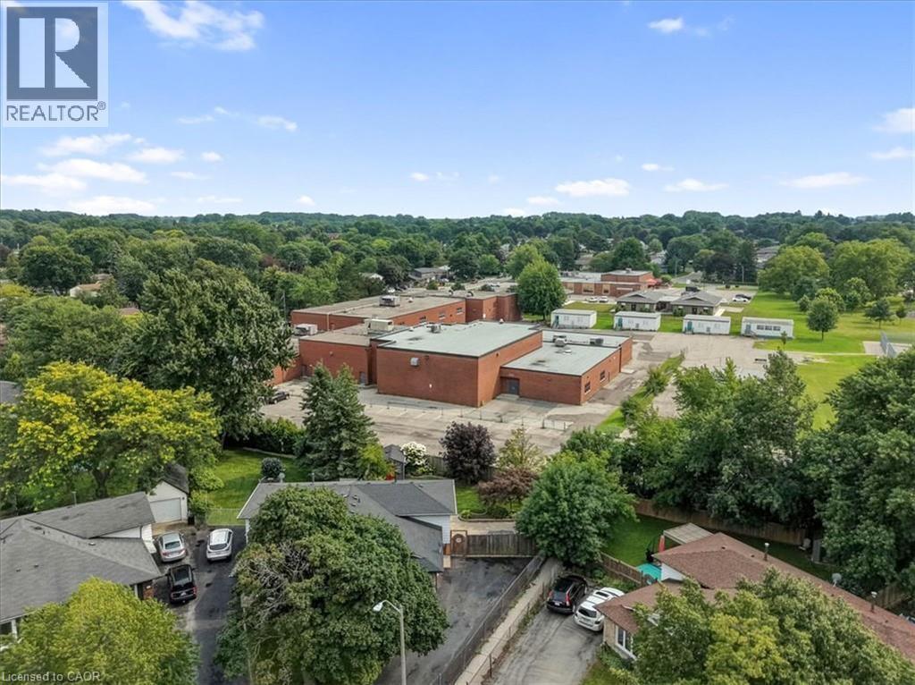
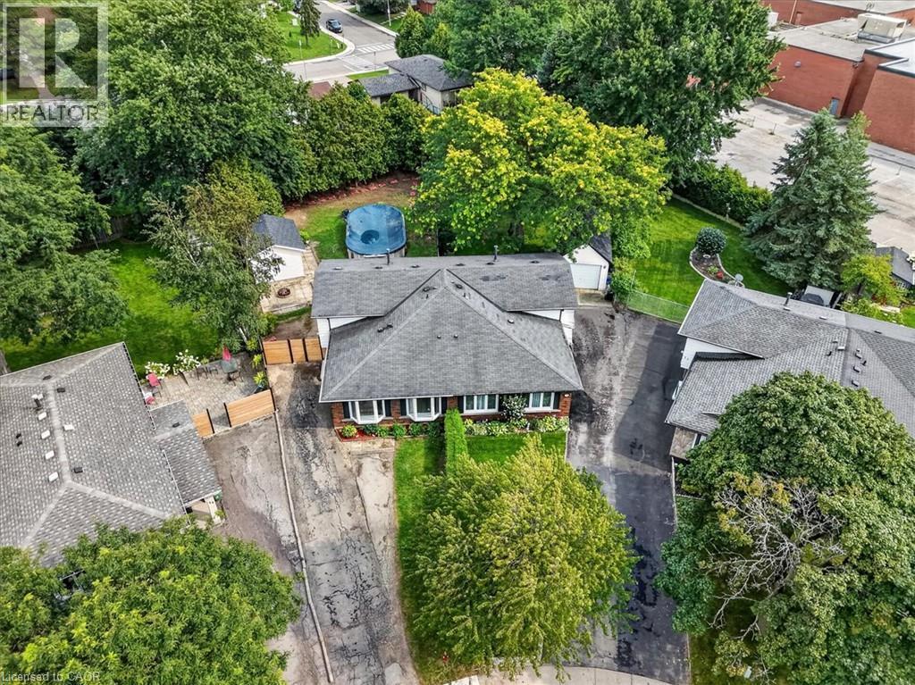
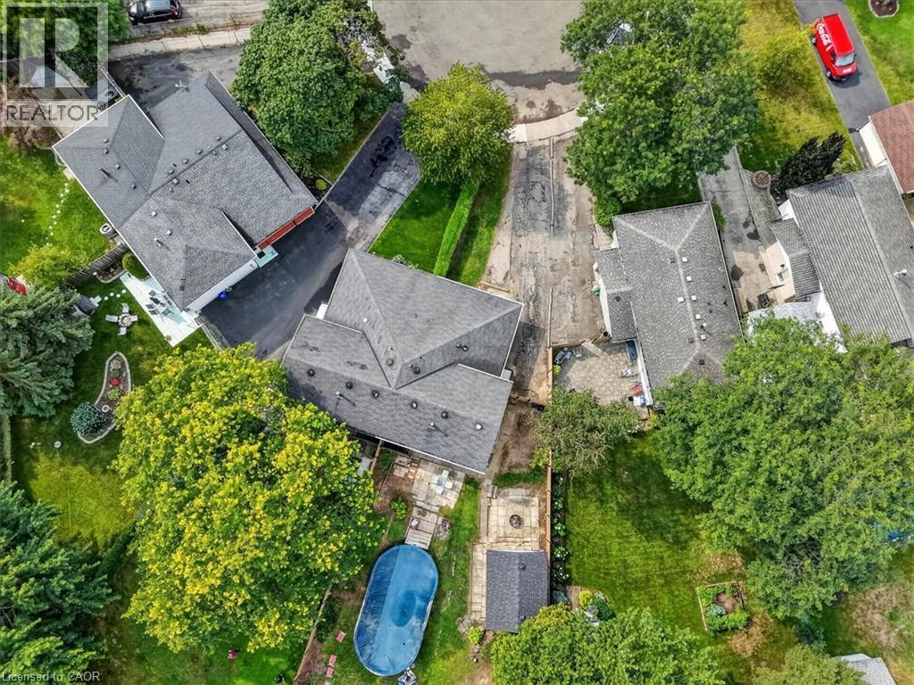
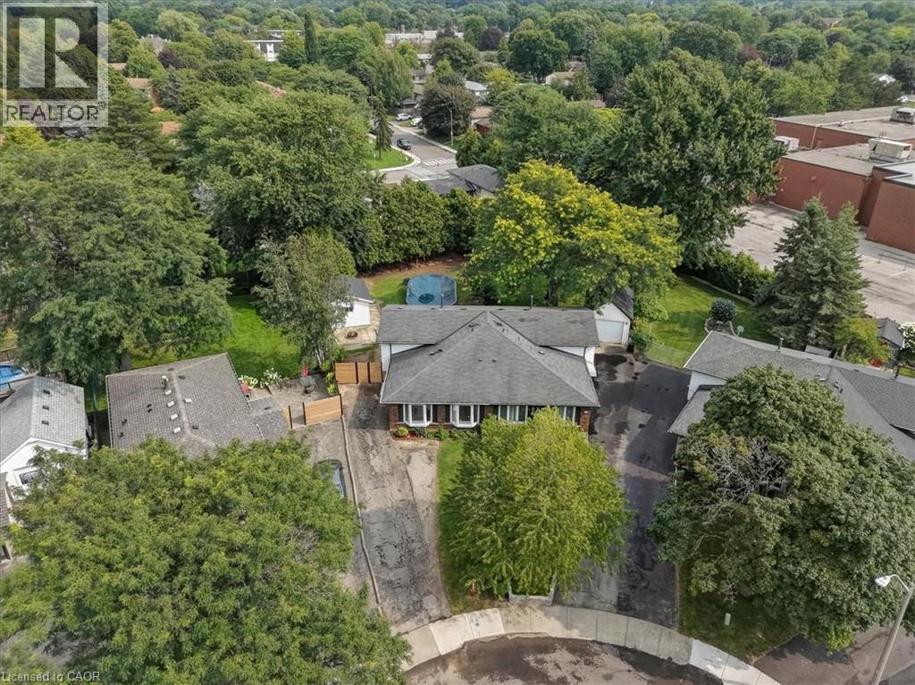
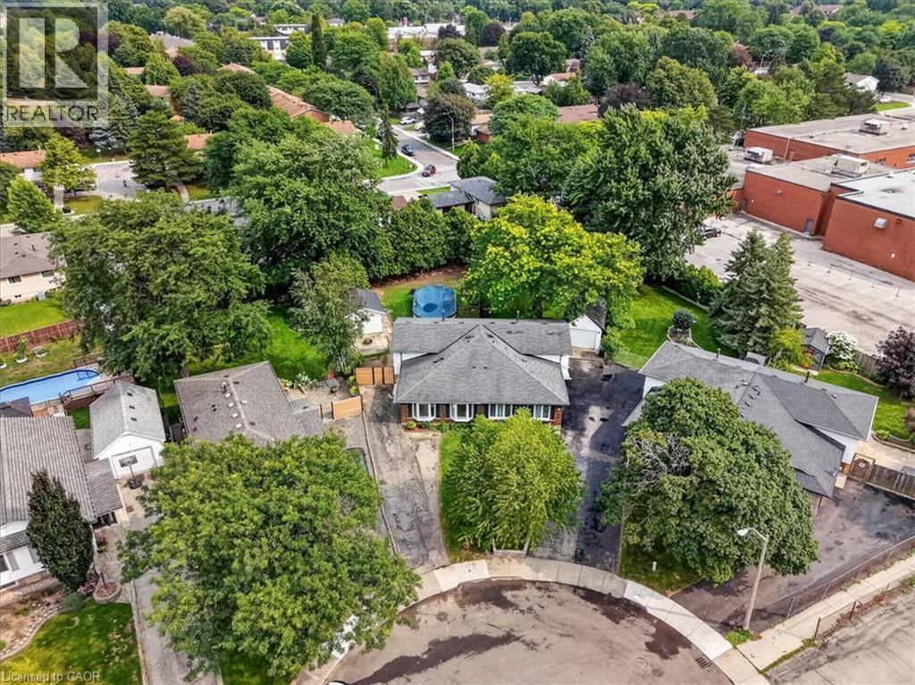
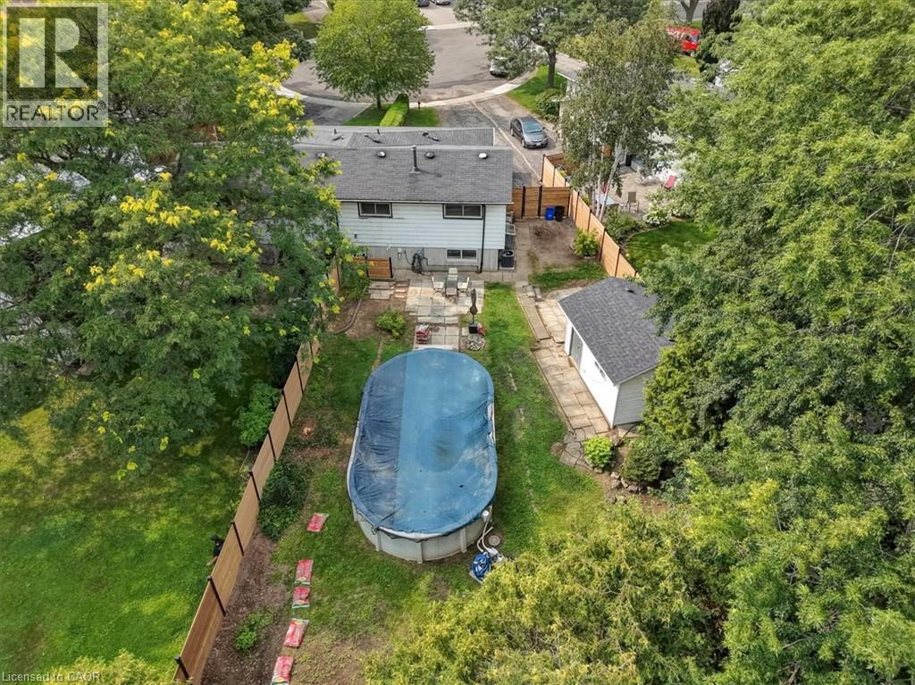
Aerial perspective showcasing residential rooftops and ample surrounding greenery - 27 Gretna Court, Hamilton, ON - Outdoor With View
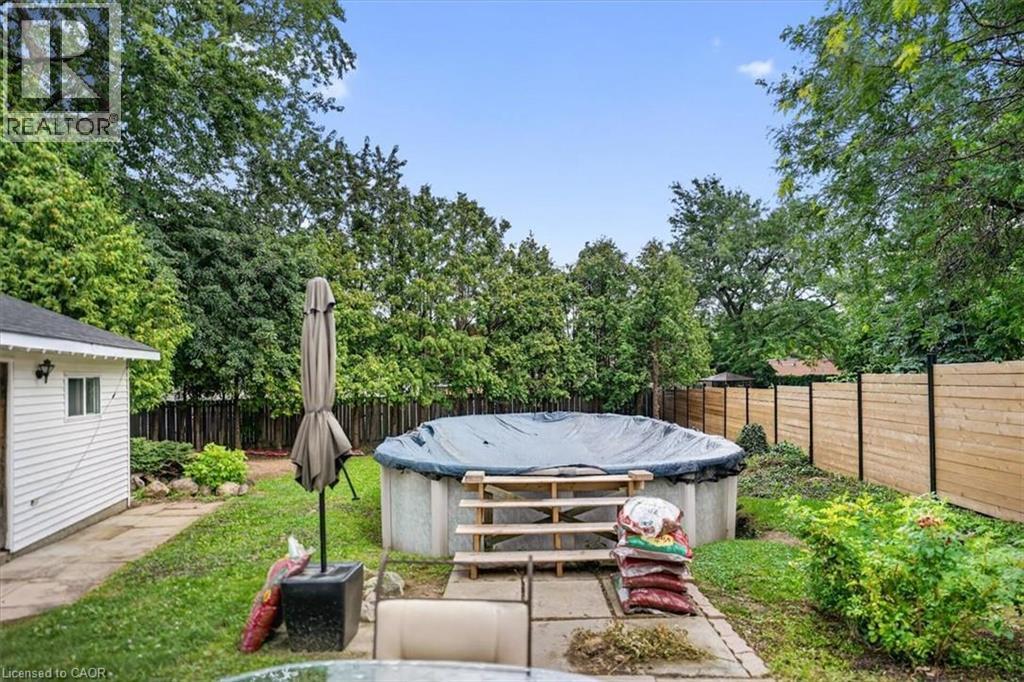
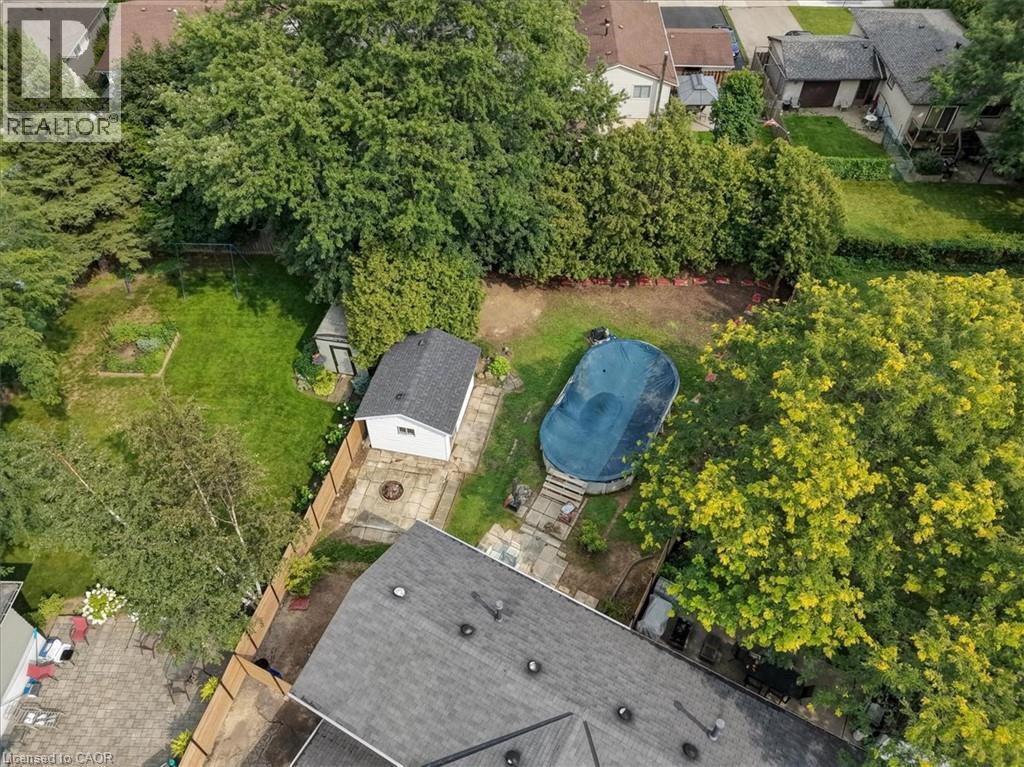
Above-ground pool with wood steps, wood privacy fencing, and mature perimeter trees - 27 Gretna Court, Hamilton, ON - Outdoor
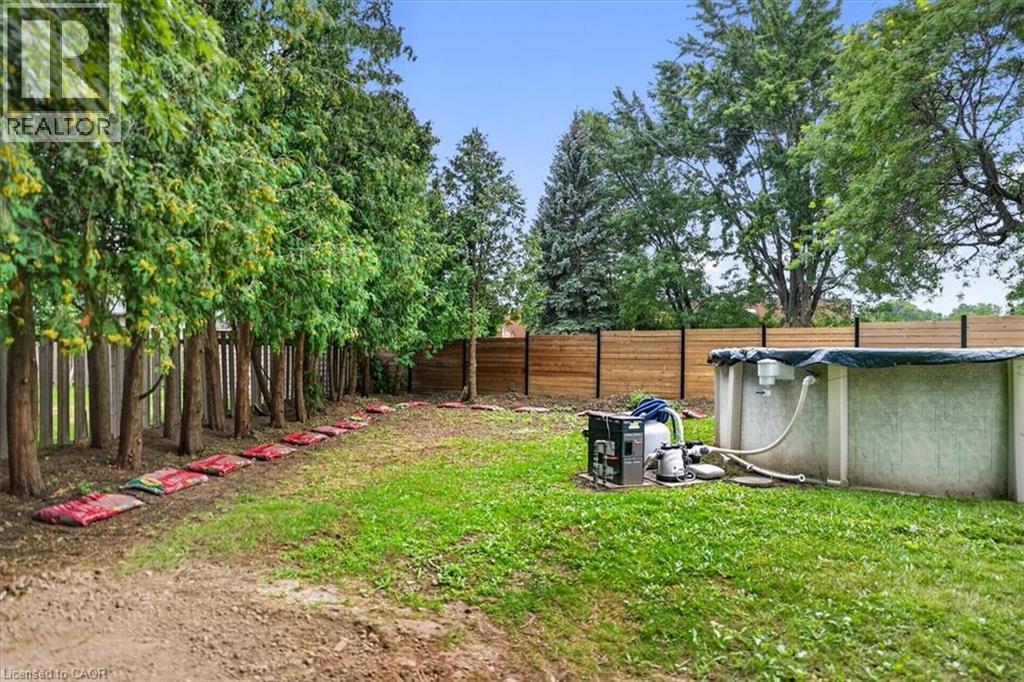
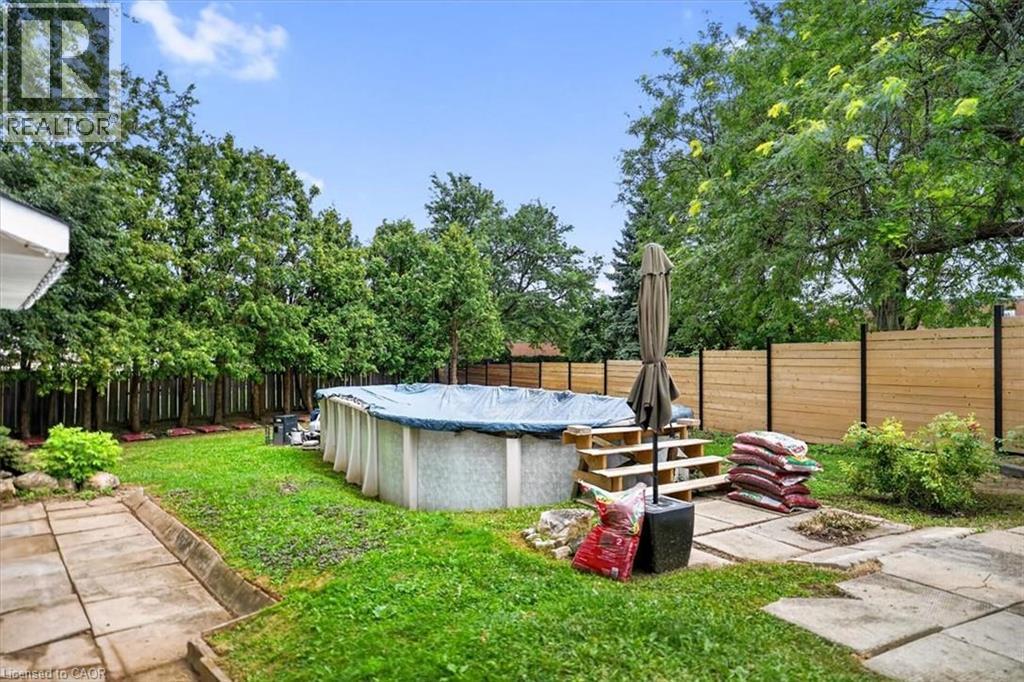
Above-ground pool with equipment, set within a grassy area - 27 Gretna Court, Hamilton, ON - Outdoor With Above Ground Pool
Additional content - 27 Gretna Court, Hamilton, ON - Outdoor
Backyard with a swimming pool, stone patio, wooden fencing, and a separate storage shed - 27 Gretna Court, Hamilton, ON - Outdoor
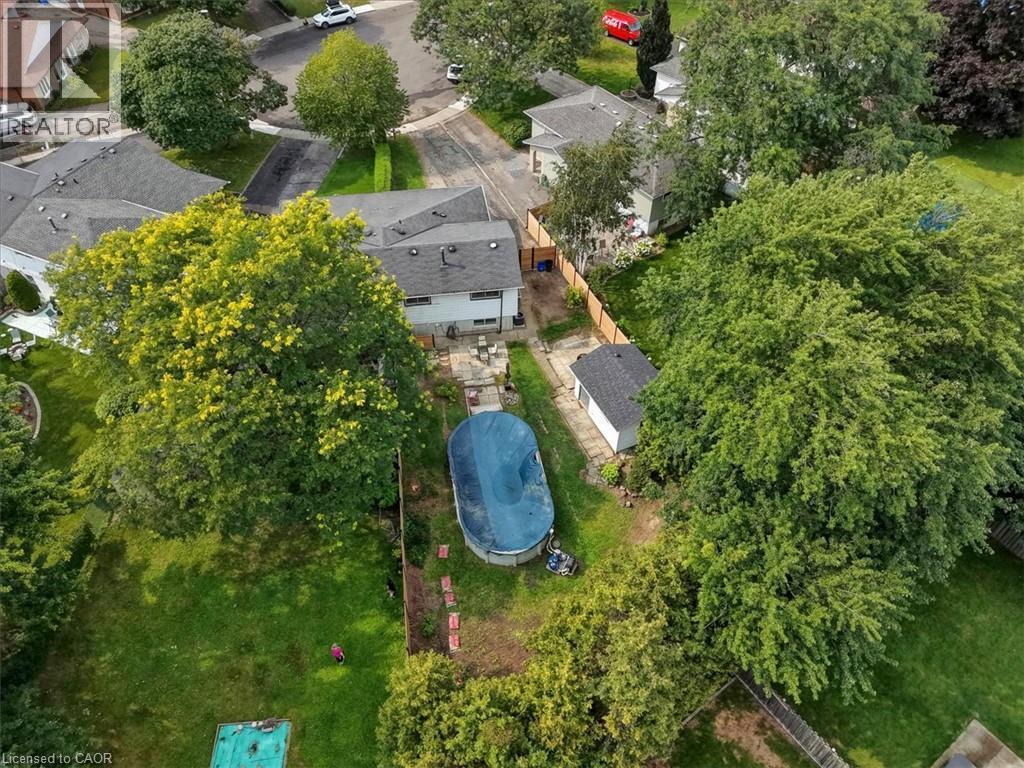
Landscaped property with mature trees, expansive green lawn, and a covered swimming pool - 27 Gretna Court, Hamilton, ON - Outdoor With View
Expansive backyard featuring a covered pool, detached shed, and mature trees - 27 Gretna Court, Hamilton, ON - Outdoor
Shingle roof residence with a paved driveway, detached garage, and mature tree landscaping - 27 Gretna Court, Hamilton, ON - Outdoor
Gable roof home with a prominent front facade, surrounded by mature trees and residential properties - 27 Gretna Court, Hamilton, ON - Outdoor
Expansive backyard featuring an above-ground pool with wood stairs, a new wood privacy fence, and mature perimeter trees - 27 Gretna Court, Hamilton, ON - Outdoor With Above Ground Pool With Backyard
27 Gretna Court, Hamilton, ON - Outdoor
Additional content - 27 Gretna Court, Hamilton, ON - Outdoor
Expansive backyard with an above-ground pool, stone patio, and mature trees - 27 Gretna Court, Hamilton, ON - Outdoor With View
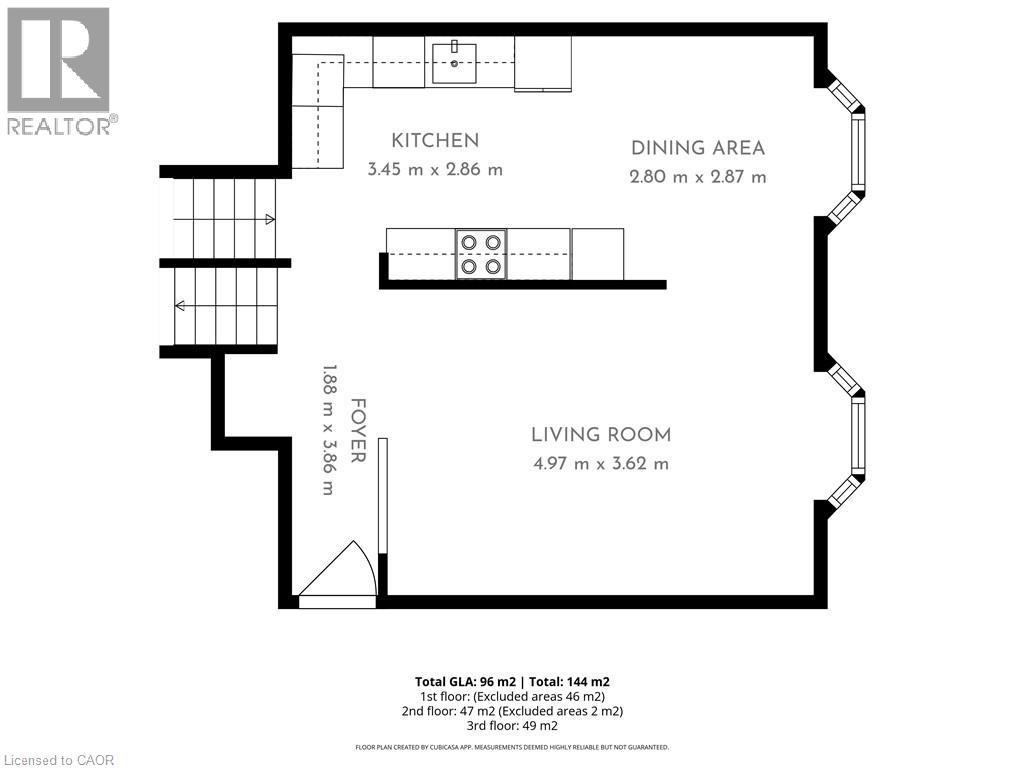
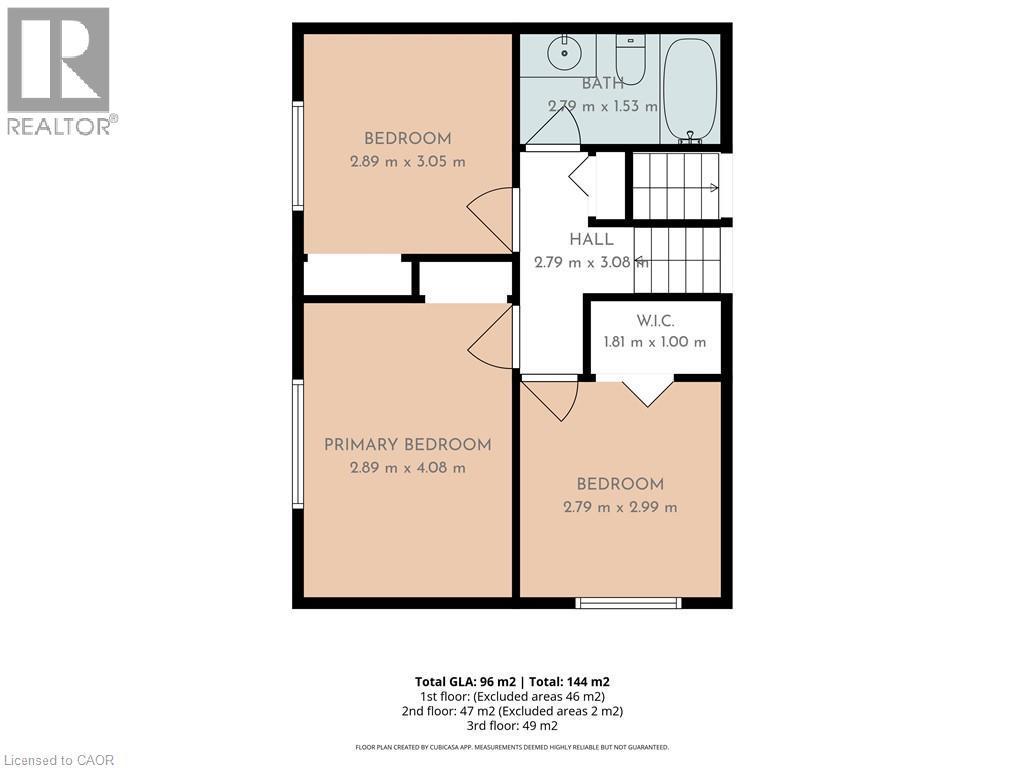
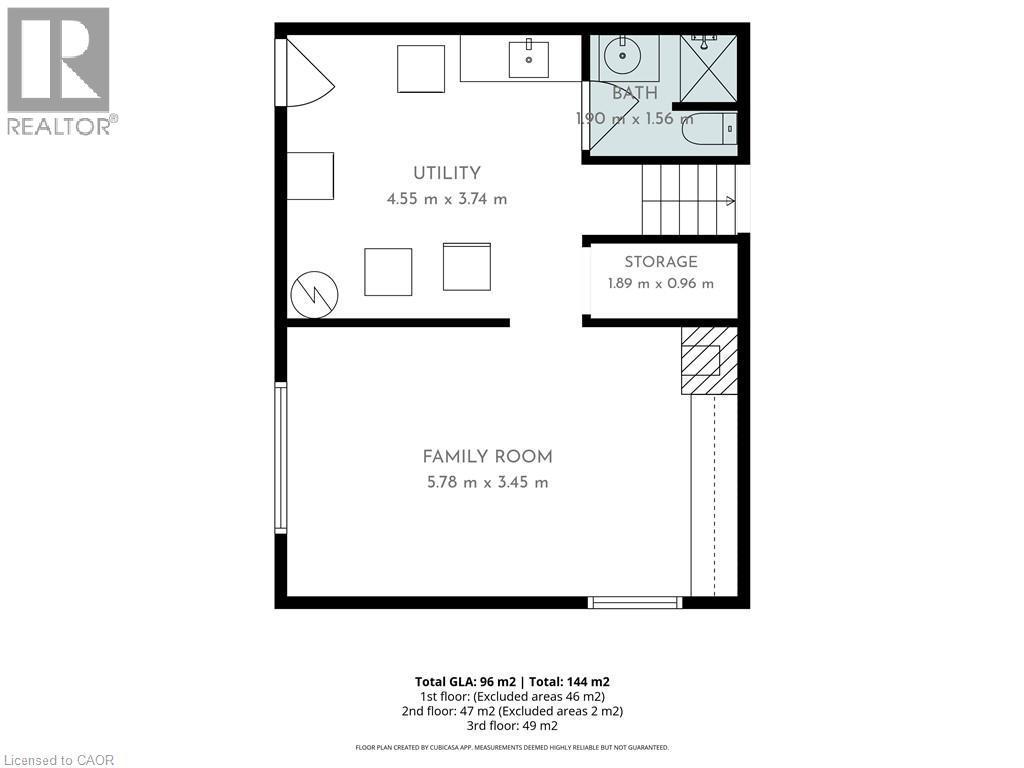
Floor plan - 27 Gretna Court, Hamilton, ON - Other
Brick exterior featuring bay windows and dark shutters - 27 Gretna Court, Hamilton, ON  - Outdoor
Brick exterior with a dark shingle roof - 27 Gretna Court, Hamilton, ON  - Outdoor
27 Gretna Court, Hamilton, ON  - Indoor Photo Showing Other Room
27 Gretna Court, Hamilton, ON  -  Photo Showing Other Room
27 Gretna Court, Hamilton, ON - Indoor Photo Showing Other Room
Wood-finish flooring throughout, a decorative accent wall, recessed lighting, and a built-in stairwell coat rack - 27 Gretna Court, Hamilton, ON - Indoor
Expansive living area featuring light wood-finish flooring, a large bay window, and a contemporary ceiling fixture - 27 Gretna Court, Hamilton, ON - Indoor
Wood-finish flooring, white wall finishes, built-in storage niche, wood stair treads, and a semi-flush mount ceiling light - 27 Gretna Court, Hamilton, ON - Indoor Photo Showing Other Room
Wood-finish flooring throughout, bright white walls, and a large bay window - 27 Gretna Court, Hamilton, ON - Indoor
27 Gretna Court, Hamilton, ON - Indoor Photo Showing Other Room
Kitchen featuring white cabinetry, black countertops, stainless steel appliances, and wood-finish flooring - 27 Gretna Court, Hamilton, ON - Indoor Photo Showing Kitchen
White cabinetry with glass-front uppers, dark countertops, a tile backsplash, stainless steel range hood, and wood-finish flooring - 27 Gretna Court, Hamilton, ON - Indoor Photo Showing Kitchen
White shaker-style cabinetry with chrome hardware, dark speckled countertops, subway tile backsplash, and a farmhouse-style sink - 27 Gretna Court, Hamilton, ON - Indoor Photo Showing Kitchen With Double Sink With Upgraded Kitchen
Kitchen featuring white shaker-style cabinetry, dark countertops, a mosaic tile backsplash, wood-finish flooring, and a farmhouse-style sink - 27 Gretna Court, Hamilton, ON - Indoor Photo Showing Kitchen
27 Gretna Court, Hamilton, ON - Indoor Photo Showing Other Room
27 Gretna Court, Hamilton, ON - Indoor
Recessed open shelving within the closet provides storage - 27 Gretna Court, Hamilton, ON - Indoor
27 Gretna Court, Hamilton, ON - Indoor Photo Showing Other Room
Wall-to-wall flooring, built-in closet with shelving and hanging rod, recessed wall mirror, overhead flush-mount lighting, and white trim - 27 Gretna Court, Hamilton, ON - Indoor Photo Showing Other Room
27 Gretna Court, Hamilton, ON - Indoor Photo Showing Other Room
Stone-finish accent wall, wood-finish flooring, and a flush-mount ceiling light - 27 Gretna Court, Hamilton, ON - Indoor Photo Showing Other Room
Hardwood flooring and a stone-effect accent wall - 27 Gretna Court, Hamilton, ON - Indoor Photo Showing Other Room
27 Gretna Court, Hamilton, ON - Indoor
Additional content - 27 Gretna Court, Hamilton, ON - Indoor Photo Showing Laundry Room
27 Gretna Court, Hamilton, ON - Indoor
Laundry area with white cabinetry, a utility sink, and a built-in light fixture - 27 Gretna Court, Hamilton, ON - Indoor Photo Showing Laundry Room
Vanity with integrated sink and chrome-finish faucet, rectangular framed mirror, and two pendant light fixtures - 27 Gretna Court, Hamilton, ON - Indoor Photo Showing Bathroom
Bathroom featuring a vanity with an integrated sink, a rectangular mirror, a shower-tub combination, and tiled shower surround - 27 Gretna Court, Hamilton, ON - Indoor Photo Showing Bathroom
Exterior featuring horizontal siding, a concrete foundation, a ground-mounted HVAC unit, a wood privacy fence, and mature trees - 27 Gretna Court, Hamilton, ON - Outdoor
Aerial perspective showcasing residential rooftops and ample surrounding greenery - 27 Gretna Court, Hamilton, ON - Outdoor With View
Above-ground pool with wood steps, wood privacy fencing, and mature perimeter trees - 27 Gretna Court, Hamilton, ON - Outdoor
Above-ground pool with equipment, set within a grassy area - 27 Gretna Court, Hamilton, ON - Outdoor With Above Ground Pool
Additional content - 27 Gretna Court, Hamilton, ON - Outdoor
Backyard with a swimming pool, stone patio, wooden fencing, and a separate storage shed - 27 Gretna Court, Hamilton, ON - Outdoor
Landscaped property with mature trees, expansive green lawn, and a covered swimming pool - 27 Gretna Court, Hamilton, ON - Outdoor With View
Expansive backyard featuring a covered pool, detached shed, and mature trees - 27 Gretna Court, Hamilton, ON - Outdoor
Shingle roof residence with a paved driveway, detached garage, and mature tree landscaping - 27 Gretna Court, Hamilton, ON - Outdoor
Gable roof home with a prominent front facade, surrounded by mature trees and residential properties - 27 Gretna Court, Hamilton, ON - Outdoor
Expansive backyard featuring an above-ground pool with wood stairs, a new wood privacy fence, and mature perimeter trees - 27 Gretna Court, Hamilton, ON - Outdoor With Above Ground Pool With Backyard
27 Gretna Court, Hamilton, ON - Outdoor
Additional content - 27 Gretna Court, Hamilton, ON - Outdoor
Expansive backyard with an above-ground pool, stone patio, and mature trees - 27 Gretna Court, Hamilton, ON - Outdoor With View
Floor plan - 27 Gretna Court, Hamilton, ON - Other
  • Advertising
Are you a real estate investor?
27 GRETNA Court, Hamilton, Ontario, L9C 4V1
$634,900

3 Beds

2 Baths

Property Information:

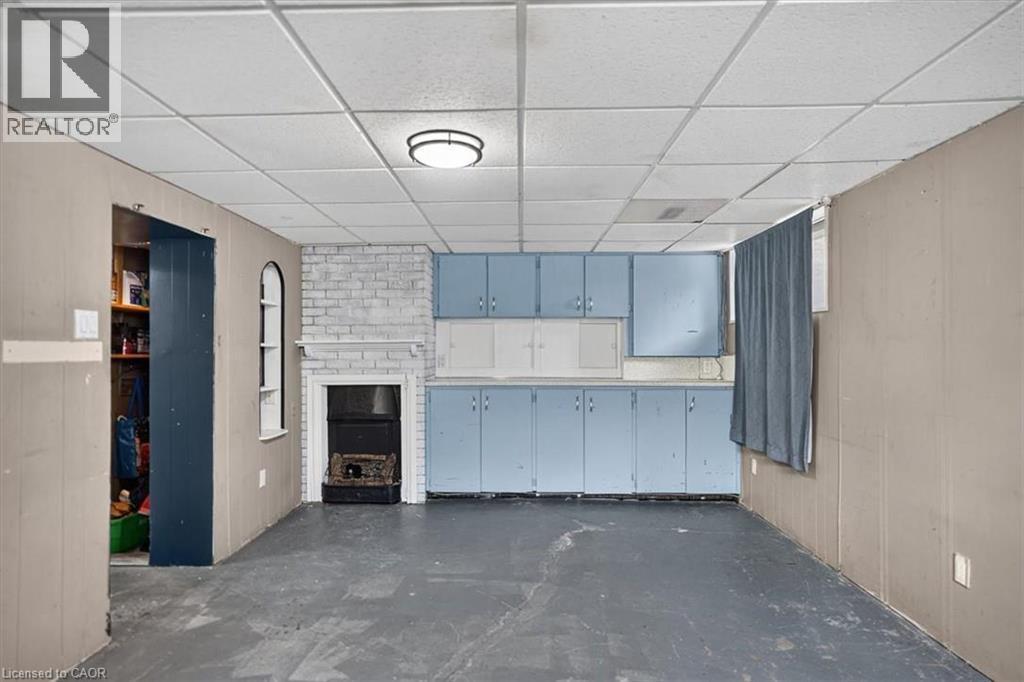
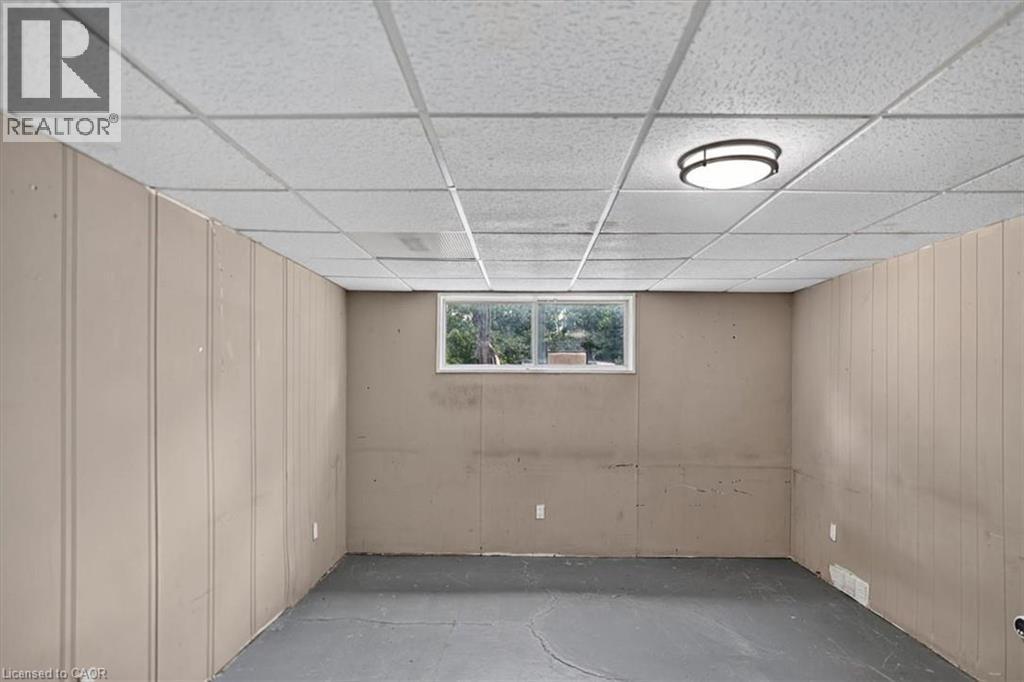
Charming Brick Backsplit on a Private, Treed Cul-de-Sac Lot Tucked away on a quiet court, this brick backsplit blends classic curb appeal with thoughtful updates throughout. A wide driveway leads to a welcoming entry with bay windows and mature landscaping. Inside, the home features a bright, functional layout with a mix of original hardwood and refreshed finishes, generously sized bedrooms with double closets, and elegant lighting touches like chandeliers that elevate the everyday. The updated kitchen is a standout, with crisp white cabinetry, dark countertops, tiled backsplash, and stainless and white appliances, plus a bay window over the eating area framing tree-lined views of the court. The semi-finished lower level with a walkup to the backyard, adds valuable living space, anchored by a rec room, ideal for a media room, home office, or guest space. A separate side entrance leads to the laundry and utility area with flexibility for future in-law or income potential. Out back, enjoy true privacy with a fully fenced yard backing onto mature trees, an above-ground pool, patio space, and plenty of room to garden or entertain. This is a rare combination of a quiet, family-friendly cul-de-sac setting with the space and updates today's buyers are looking for, including a renovated kitchen with quartz counters, a finished lower level with a separate entrance, a fully fenced treed backyard with pool, and ample driveway parking. (id:27)

Building Features:

  • Style: Semi-Detached
  • Building Type: House
  • Architectural Style: Other
  • Basement Development: Partially finished
  • Basement Type: Full
  • Construction Style - Attachment: Semi-detached
  • Exterior Finish: Brick, Vinyl siding
  • Fire Protection: Smoke Detectors
  • Floor Space: 1528 sqft Square Feet
  • Foundation Type: Block
  • Heating Type: Forced air
  • Heating Fuel: Natural gas
  • Cooling Type: Central air conditioning
  • Appliances: Dishwasher, Dryer, Microwave, Refrigerator, Stove, Water meter, Hood Fan, Window Coverings

Property Features:

  • OwnershipType: Freehold
  • Property Type: Single Family
  • Access Type: Road access
  • Amenities Nearby: Golf Nearby, Park, Playground, Public Transit, Schools
  • Built in: 1971
  • Community Features: Community Centre
  • Features: Paved driveway
  • Fence Type: Fence
  • Floor Space (approx): 1528 Square Feet
  • Lot Depth: 172 Feet
  • Lot Frontage: 22 Feet
  • Pool Type: Above ground pool
  • Structure Type: Shed
  • Zoning: D
  • Sewer: Municipal sewage system
  • Parking Type: Detached garage
  • No. of Parking Spaces: 5

Rooms:

  • Primary Bedroom 2nd Level 9'5'' x 13'4''
  • Bedroom 2nd Level 9'1'' x 9'8''
  • Bedroom 2nd Level 9'5'' x 10'0''
  • Bathroom 2nd Level 9'1'' x 5'0''
  • Recreation Room Basement Level 18'9'' x 11'3''
  • Bathroom Basement Level 6'2'' x 5'11''
  • Laundry Basement Level 14'9'' x 12'2''
  • Living Main Level 16'3'' x 11'9''
  • Dining Main Level 9'2'' x 9'4''
  • Kitchen Main Level 11'3'' x 9'4''

REALTOR.ca  

QuickQuoteTM Powered by RPS
Thinking of Selling?

Start by finding out what your home might be worth in today's market.

Location of 27 GRETNA Court, Hamilton, Ontario, L9C 4V1

Demographic Information of 27 GRETNA Court, Hamilton, Ontario, L9C 4V1

Life Stage

Nearly Retired

Employment Type

Service Sector/White Collar

Average Household Income

$83,812.04

Average Number of Children

1.85

Household Population

Household Structure

Age of Population

Education

Education Level

No certificate/diploma/degree

20.13 %

High school certificate or equivalent

33.53 %

Apprenticeship trade certificate/diploma

4.79 %

College/non-university certificate

27.58 %

University certificate (below bachelor)

0.38 %

University Degree

13.59 %

Commuter

Travel To Work

By Car

86.16 %

By Public Transit

8.0 %

By Walking

1.55 %

By Bicycle

0.0 %

By Other Methods

4.29 %

Cultural Diversity

Knowledge of Official Language

Mother Tongue

Building Information

Building Type

Apartments (Low and High Rise)

1.7 %

Houses

98.3 %

Own Vs. Rent