Button CopyPathCircle CloseCircle Left ArrowArrow Down Icon GreyClosecirclecircleBurger
  • Advertising

269 CANNON Street E, Hamilton, Ontario, L8L 2B4

MLS® # 40838058
Commercial For Sale In Landsdale, Hamilton, Ontario
$519,900

None Beds

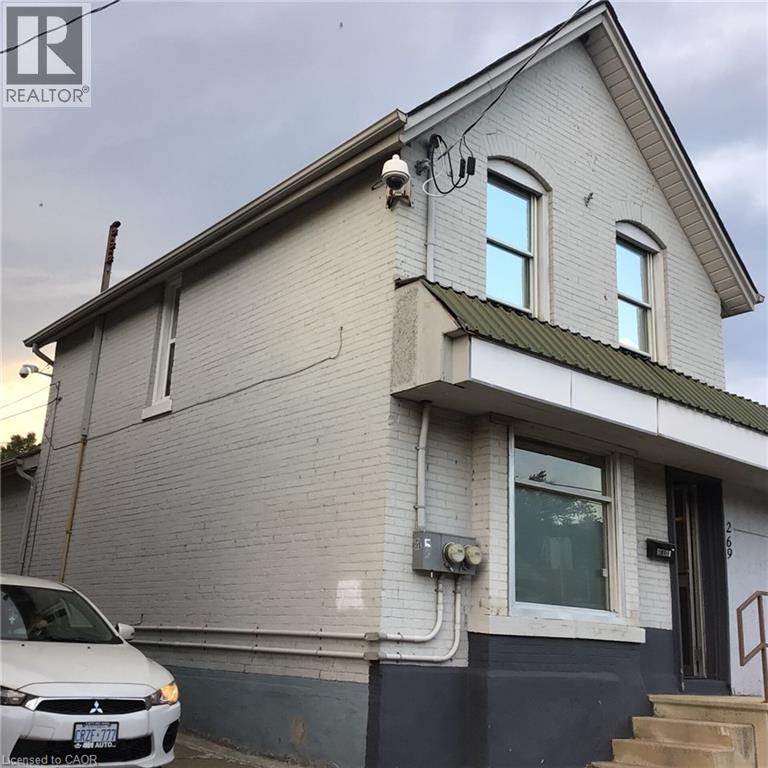
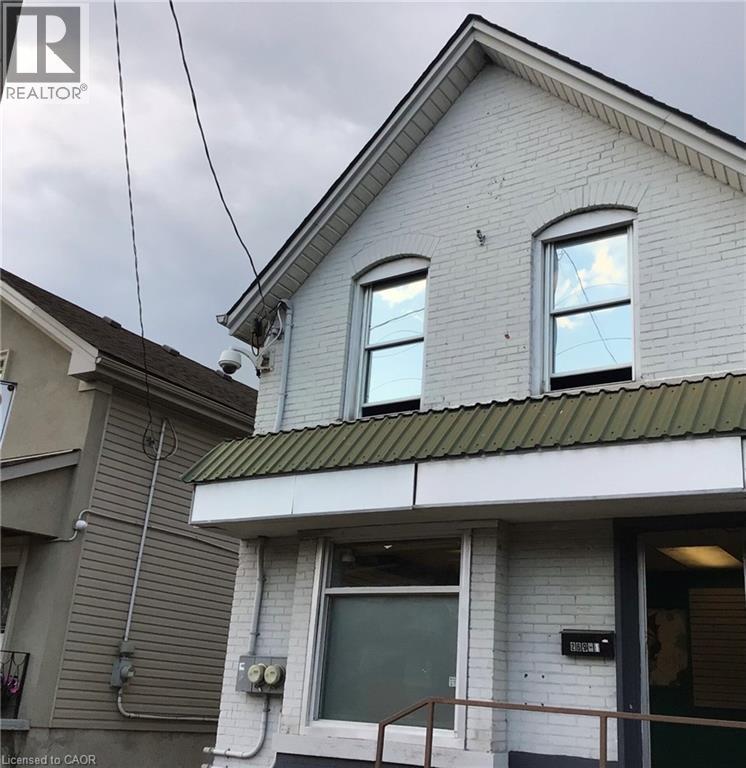
Two-story brick exterior with a gabled roofline and arched upper windows - 269 Cannon Street E, Hamilton, ON
269 Cannon Street E, Hamilton, ON
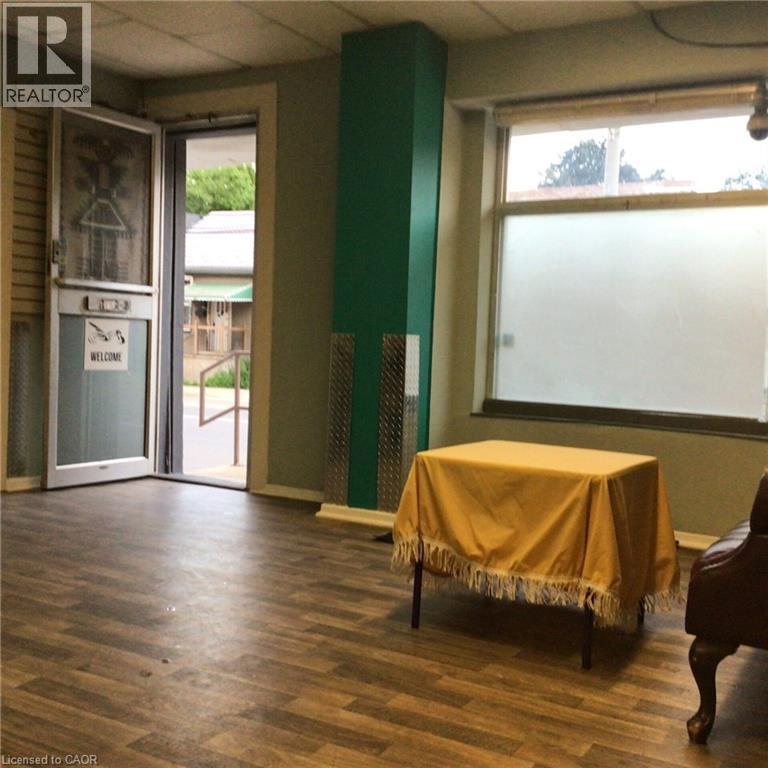
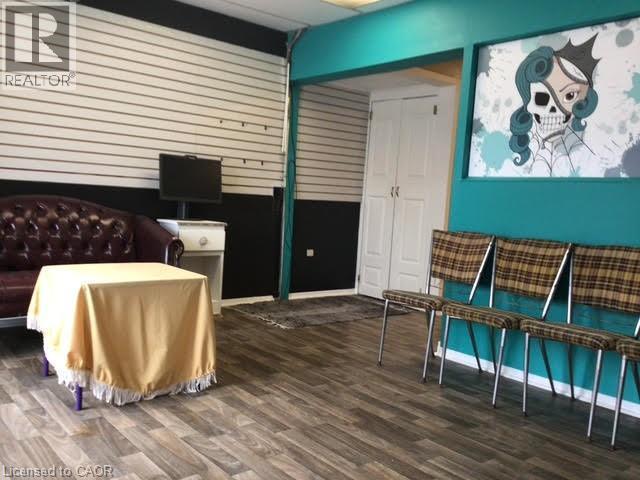
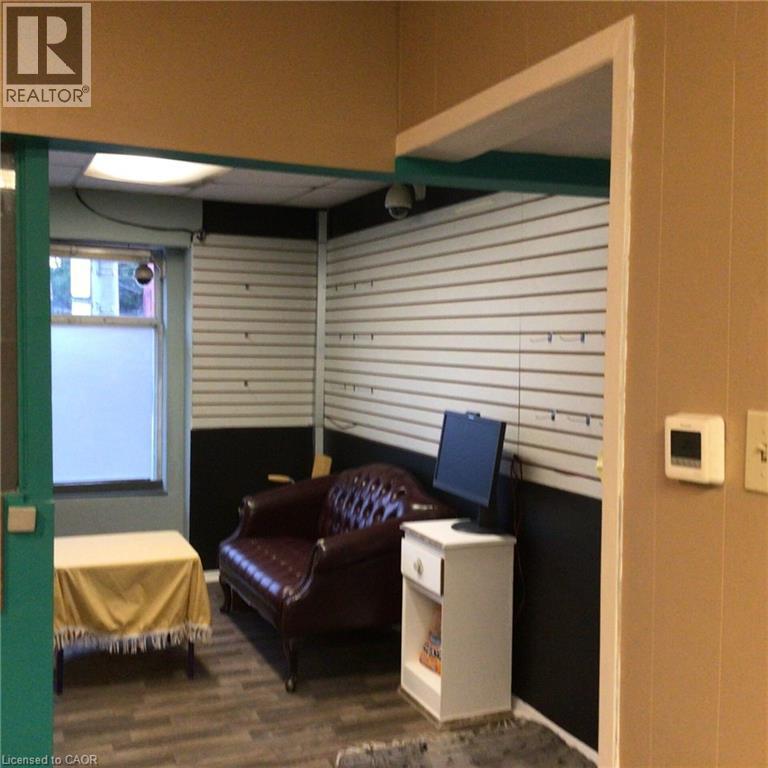
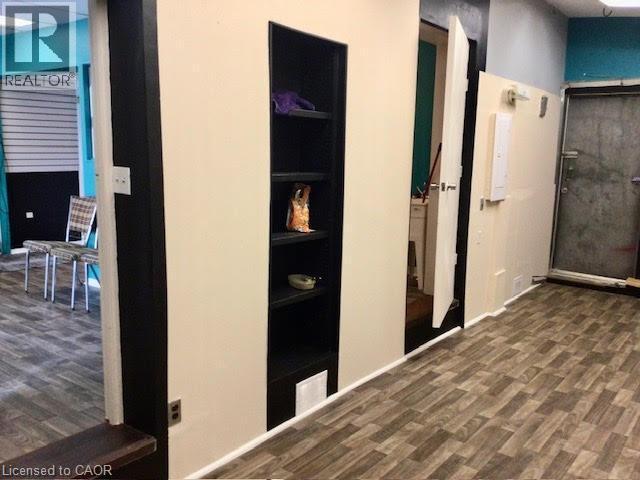
Recessed shelving with a dark finish, wood-finish flooring, light-toned walls, and a white baseboard - 269 Cannon Street E, Hamilton, ON
269 Cannon Street E, Hamilton, ON
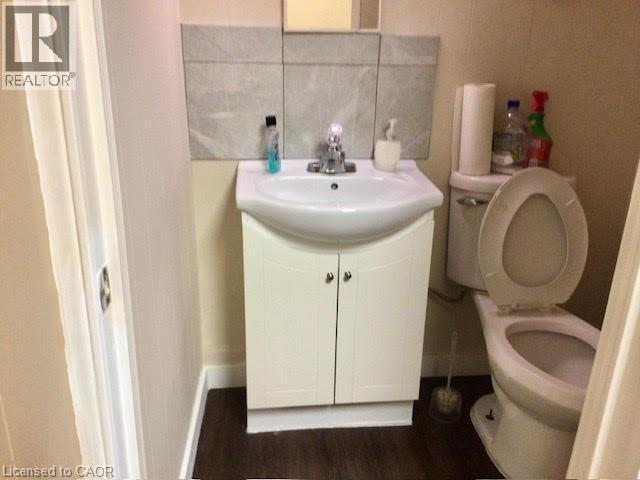
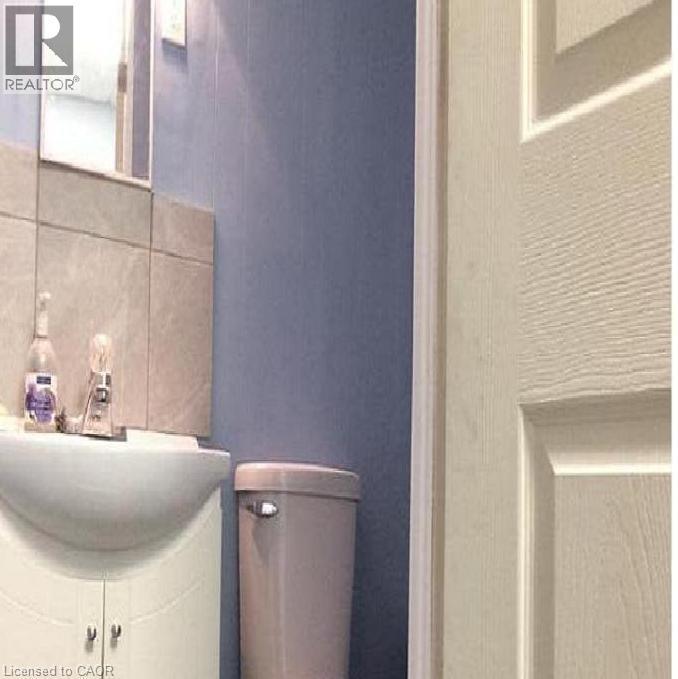
Bathroom vanity with integrated sink, chrome faucet, and mirrored medicine cabinet - 269 Cannon Street E, Hamilton, ON
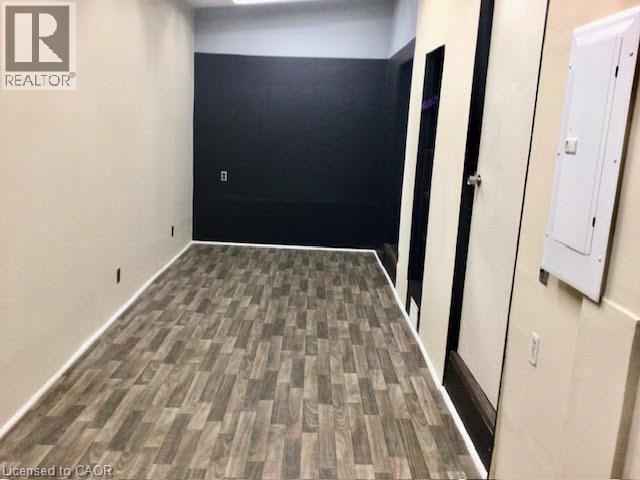
Image quality insufficient for description - 269 Cannon Street E, Hamilton, ON
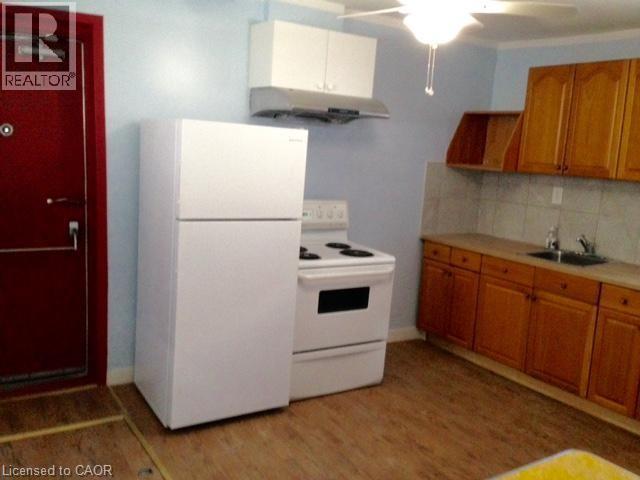
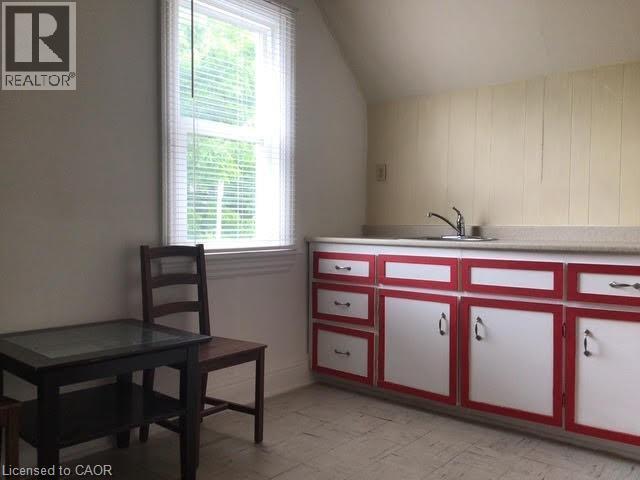
Kitchen featuring wood-finish flooring, light blue walls, and a white ceiling fan - 269 Cannon Street E, Hamilton, ON
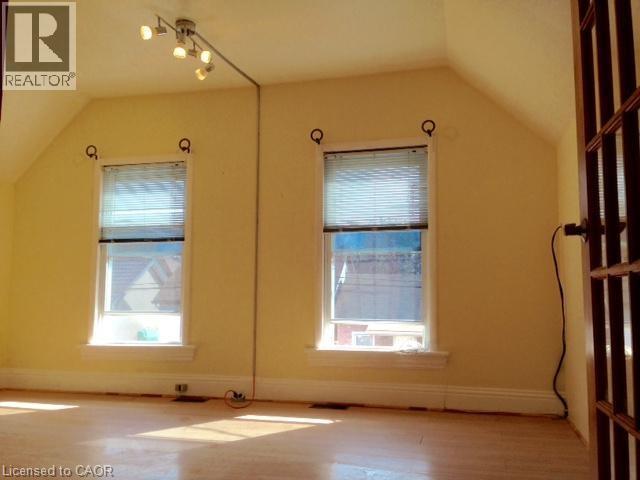
Room featuring wood-finish flooring, two large windows with blinds, a multi-spot track lighting fixture, and a dark wood-paneled door - 269 Cannon Street E, Hamilton, ON
269 Cannon Street E, Hamilton, ON
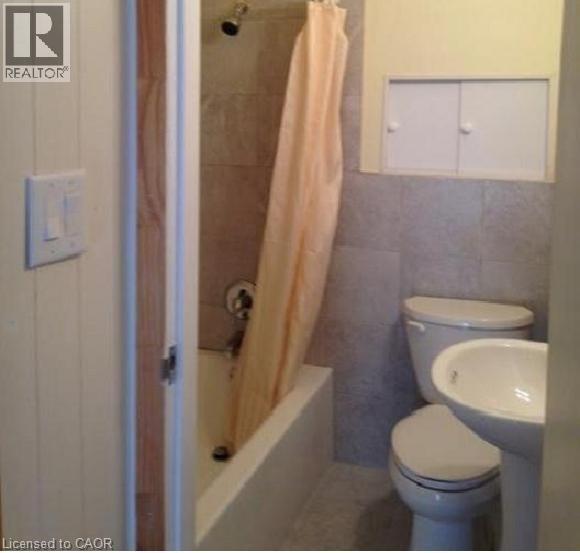
Bathroom featuring a pedestal sink, toilet, and a combination tub/shower with tiled surround - 269 Cannon Street E, Hamilton, ON
Two-story brick exterior with a gabled roofline and arched upper windows - 269 Cannon Street E, Hamilton, ON
269 Cannon Street E, Hamilton, ON
Recessed shelving with a dark finish, wood-finish flooring, light-toned walls, and a white baseboard - 269 Cannon Street E, Hamilton, ON
269 Cannon Street E, Hamilton, ON
Bathroom vanity with integrated sink, chrome faucet, and mirrored medicine cabinet - 269 Cannon Street E, Hamilton, ON
Image quality insufficient for description - 269 Cannon Street E, Hamilton, ON
Kitchen featuring wood-finish flooring, light blue walls, and a white ceiling fan - 269 Cannon Street E, Hamilton, ON
Room featuring wood-finish flooring, two large windows with blinds, a multi-spot track lighting fixture, and a dark wood-paneled door - 269 Cannon Street E, Hamilton, ON
269 Cannon Street E, Hamilton, ON
Bathroom featuring a pedestal sink, toilet, and a combination tub/shower with tiled surround - 269 Cannon Street E, Hamilton, ON
  • Advertising
269 CANNON Street E, Hamilton, Ontario, L8L 2B4
$519,900

Property Information:

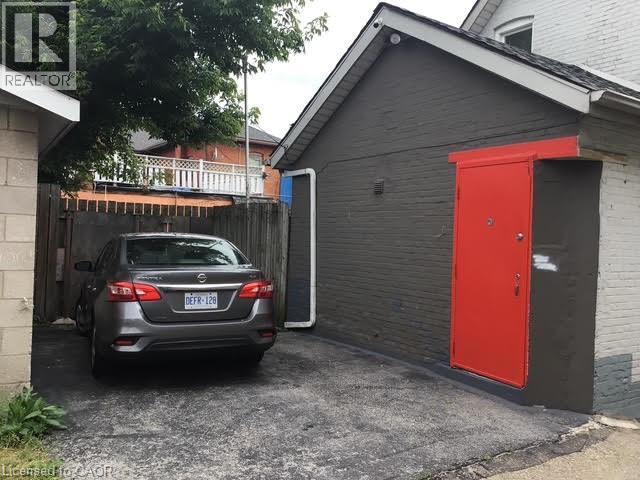
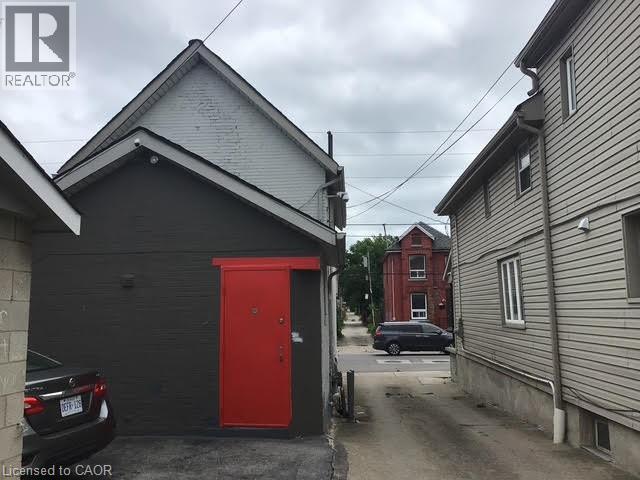
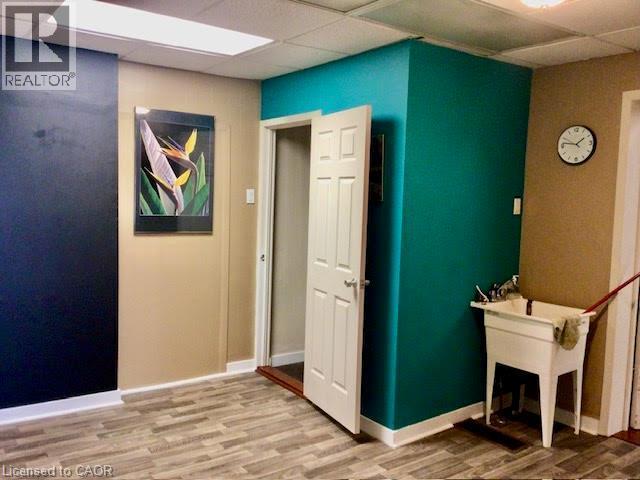
Perfect Live/Work Investment! Detached 2-storey mixed-use property located just steps from Hamilton General Hospital with less 500 meter and walking 8 minutes for sale with purchase closing of vacant, capitalizing on massive daily hospital foot traffic. Great location with high traffic, high exposure and on a rapidly revitalizing corridor in Hamilton downtown, also close to TD Coliseum, West Harbour Go Station and Bayfront Park. This brick building offers a commercial storefront downstairs and an apartment upstairs. A kitchen with a laundry and access to its apartments are located on the ground floor. They are attractive for owner-operators who want to live and work under one roof. Excellent and rare opportunity to acquire a small commercial space in the heart of Hamilton's prime medical-hub with the $1 billion+ HGH expansion & redevelopment, and the LRT B-Line corridor. Bonus upper level features a separate, self-contained residential unit ideal for live-work buyers or immediate rental income to maximize your yield. Separated entrances, electricity meters, breaker panels and bathrooms. Partial unfinished basement with trap door, storage and utility rooms. Small backyard, rear driveway of one spot. Front street parking available. Since April 2017, lots of upgrade done, including modifications to comply with By-Law requirements. Although not a high-end home renovation, while these are also conditions for moving in. *For Additional Property Details Click The Brochure Icon Below* (id:27)

Building Features:

  • Style: Mixed
  • Building Type: Residential Commercial Mix
  • Basement Type: Partial
  • Exterior Finish: Brick
  • Floor Space: 1275 sqft Square Feet

Property Features:

  • OwnershipType: Freehold
  • Property Type: Other
  • Amenities Nearby: Hospital, Public Transit
  • Community Features: High Traffic Area
  • Features: Southern exposure, Paved driveway
  • Fence Type: Fenced yard
  • Floor Space (approx): 1275 Square Feet
  • Irregular: Yes
  • Lot Depth: 54 Feet
  • Lot Frontage: 24 Feet
  • Lot Size: 0.03 Acres
  • Utility Type: Natural Gas - Available, Hydro - Available
  • Zoning: C2
  • Sewer: Municipal sewage system

Courtesy of: ICI SOURCE REAL ASSET SERVICES INC

REALTOR.ca  

Location of 269 CANNON Street E, Hamilton, Ontario, L8L 2B4

Demographic Information of 269 CANNON Street E, Hamilton, Ontario, L8L 2B4

Life Stage

Young Couples

Employment Type

Blue Collar/Primary, Blue Collar/Service Sector

Average Household Income

$79,176.34

Average Number of Children

1.89

Household Population

Household Structure

Age of Population

Education

Education Level

No certificate/diploma/degree

28.78 %

High school certificate or equivalent

31.95 %

Apprenticeship trade certificate/diploma

5.64 %

College/non-university certificate

17.63 %

University certificate (below bachelor)

0.35 %

University Degree

15.65 %

Commuter

Travel To Work

By Car

67.7 %

By Public Transit

18.85 %

By Walking

10.11 %

By Bicycle

0.71 %

By Other Methods

2.63 %

Cultural Diversity

Knowledge of Official Language

Mother Tongue

Building Information

Building Type

Apartments (Low and High Rise)

56.28 %

Houses

43.72 %

Own Vs. Rent