Button CopyPathCircle CloseCircle Left ArrowArrow Down Icon GreyClosecirclecircleBurger
  • Advertising

26 FREELAND Court, Hamilton, Ontario, L8S 3R5

MLS® # 40846369
House For Sale In Westdale North, Hamilton, Ontario
$1,595,950 QuickQuoteTM: Not Available

3 Beds

3 Baths

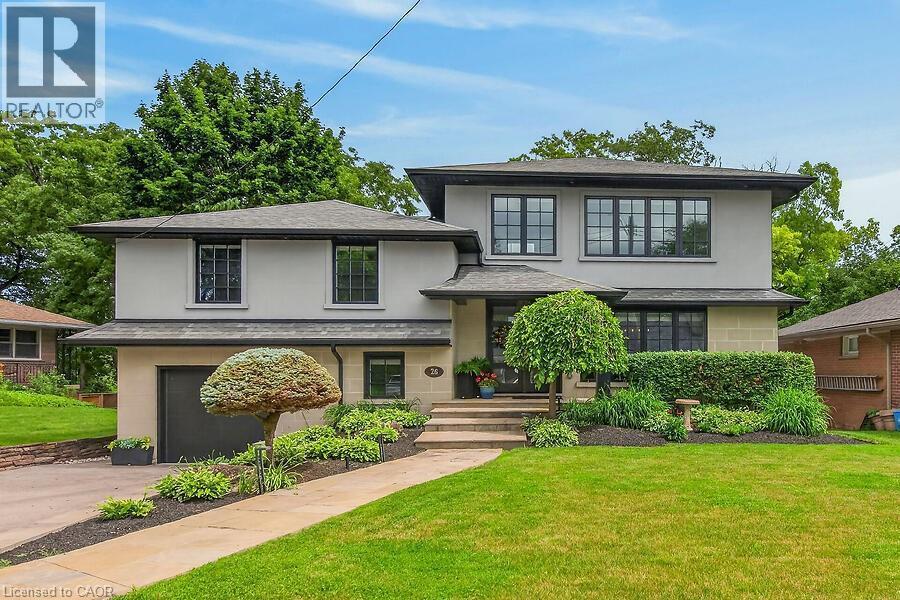
26 Freeland Court, Hamilton, ON - Outdoor
26 Freeland Court, Hamilton, ON - Outdoor With Exterior
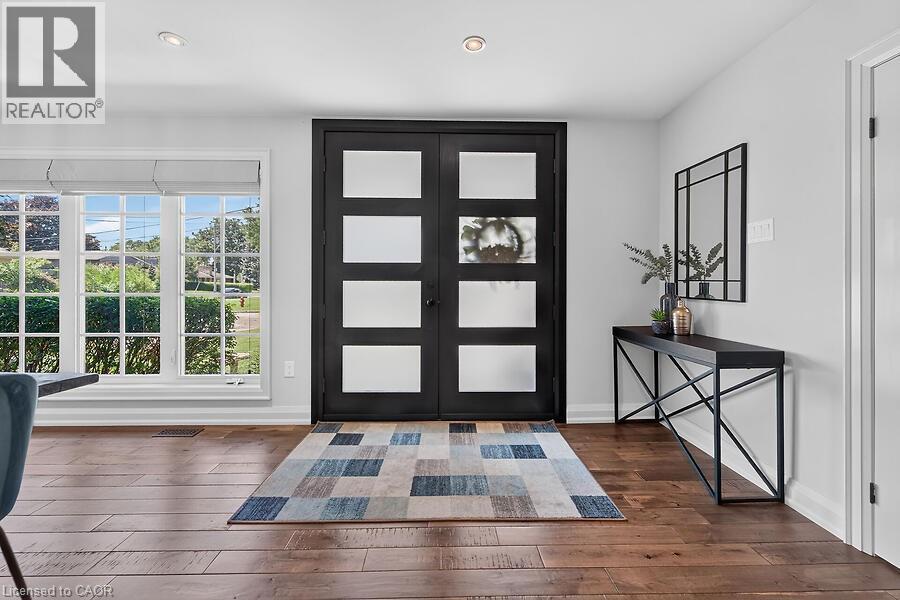
26 Freeland Court, Hamilton, ON - Indoor Photo Showing Other Room
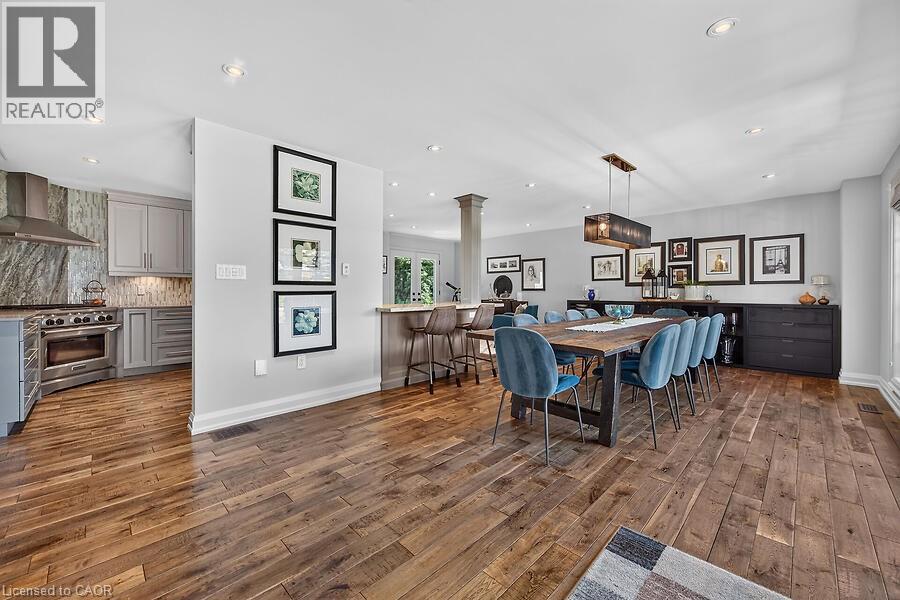
26 Freeland Court, Hamilton, ON - Indoor
26 Freeland Court, Hamilton, ON - Indoor Photo Showing Other Room
26 Freeland Court, Hamilton, ON - Indoor
26 Freeland Court, Hamilton, ON - Indoor Photo Showing Kitchen With Upgraded Kitchen
26 Freeland Court, Hamilton, ON - Indoor Photo Showing Kitchen
26 Freeland Court, Hamilton, ON - Indoor Photo Showing Other Room
26 Freeland Court, Hamilton, ON - Indoor Photo Showing Bedroom
26 Freeland Court, Hamilton, ON - Indoor Photo Showing Other Room
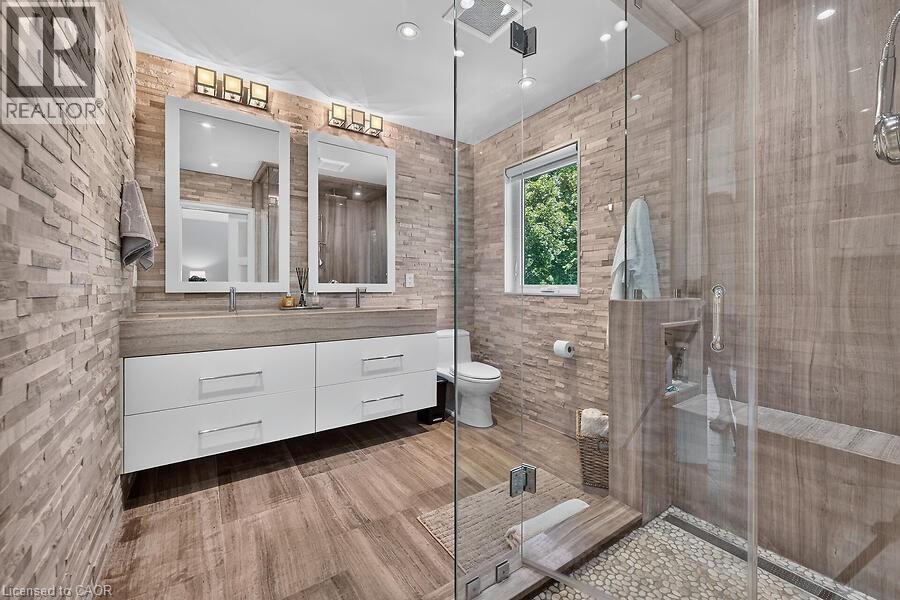
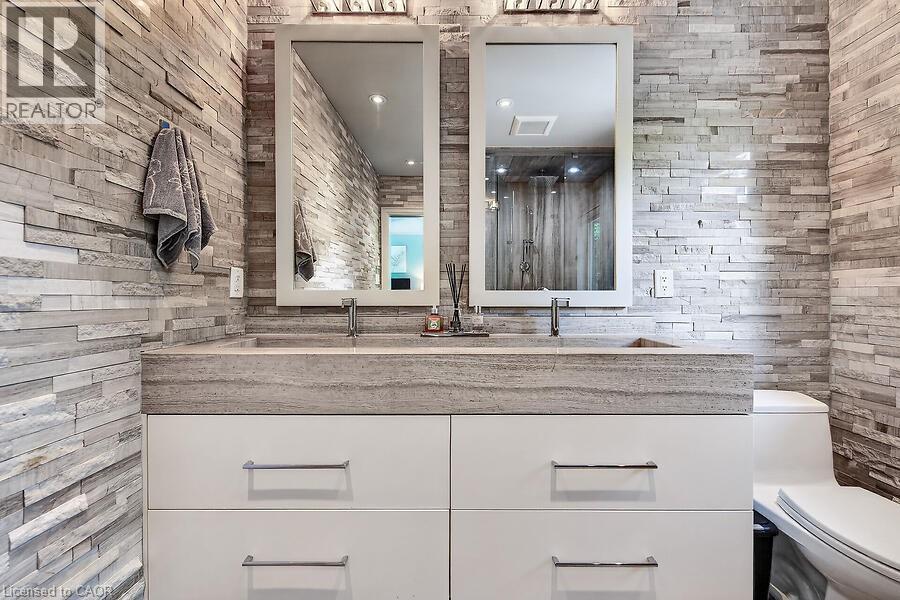
26 Freeland Court, Hamilton, ON - Indoor Photo Showing Bathroom
26 Freeland Court, Hamilton, ON - Indoor Photo Showing Other Room
26 Freeland Court, Hamilton, ON - Indoor Photo Showing Bedroom
26 Freeland Court, Hamilton, ON - Indoor Photo Showing Bedroom With Fireplace
26 Freeland Court, Hamilton, ON - Indoor Photo Showing Bedroom
26 Freeland Court, Hamilton, ON - Indoor Photo Showing Other Room
26 Freeland Court, Hamilton, ON - Indoor
26 Freeland Court, Hamilton, ON - Indoor Photo Showing Other Room
26 Freeland Court, Hamilton, ON - Indoor
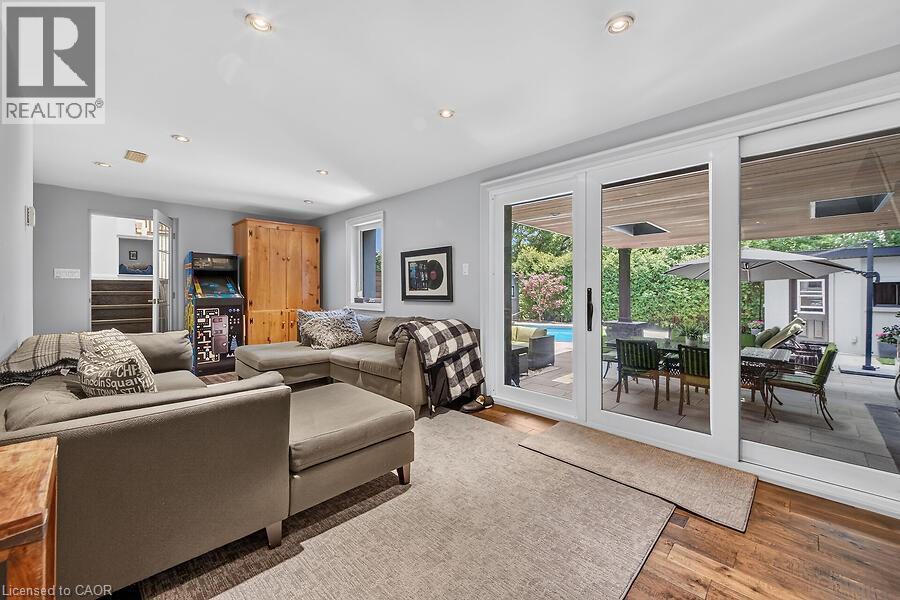
26 Freeland Court, Hamilton, ON - Indoor Photo Showing Living Room
26 Freeland Court, Hamilton, ON - Indoor Photo Showing Living Room With Fireplace
26 Freeland Court, Hamilton, ON - Indoor Photo Showing Living Room
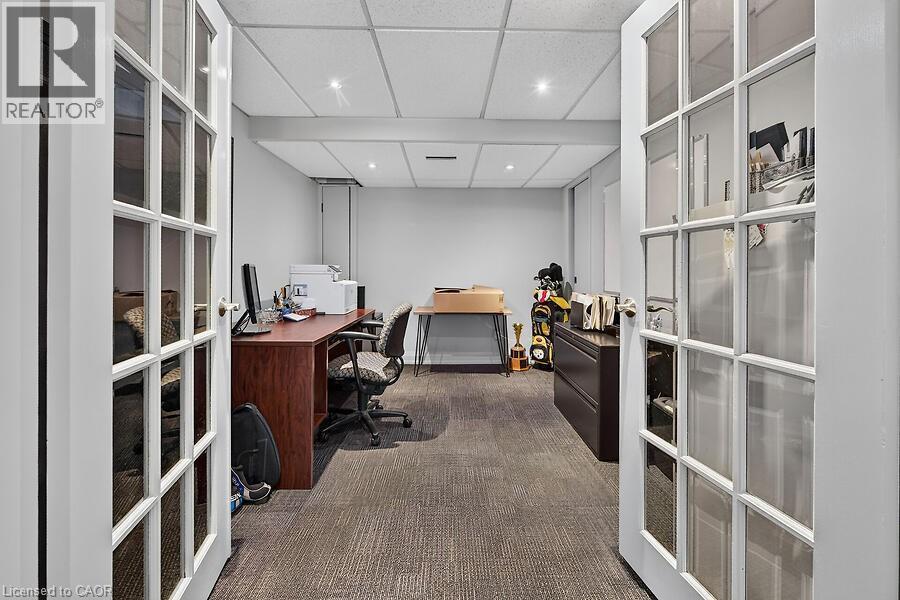
26 Freeland Court, Hamilton, ON - Indoor Photo Showing Office
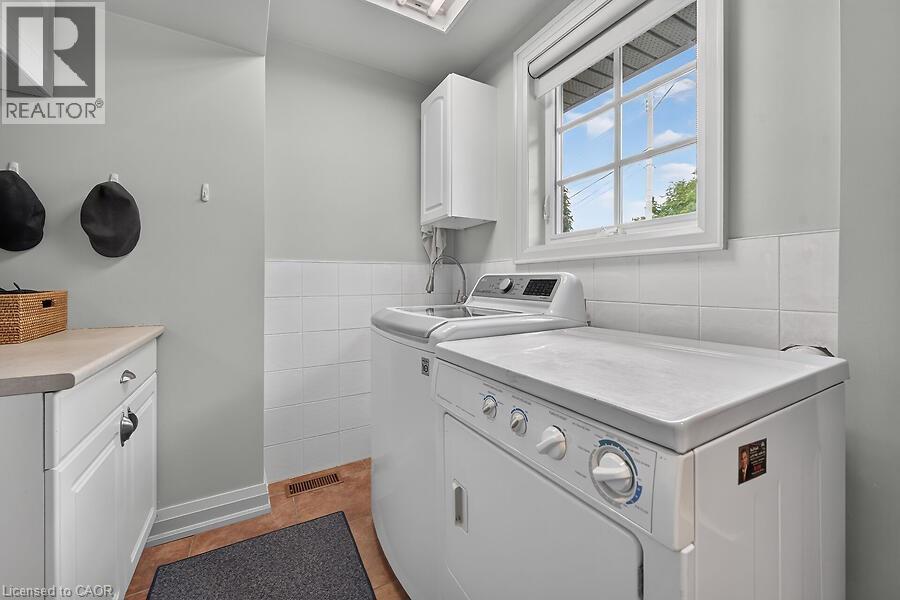
26 Freeland Court, Hamilton, ON - Indoor Photo Showing Laundry Room
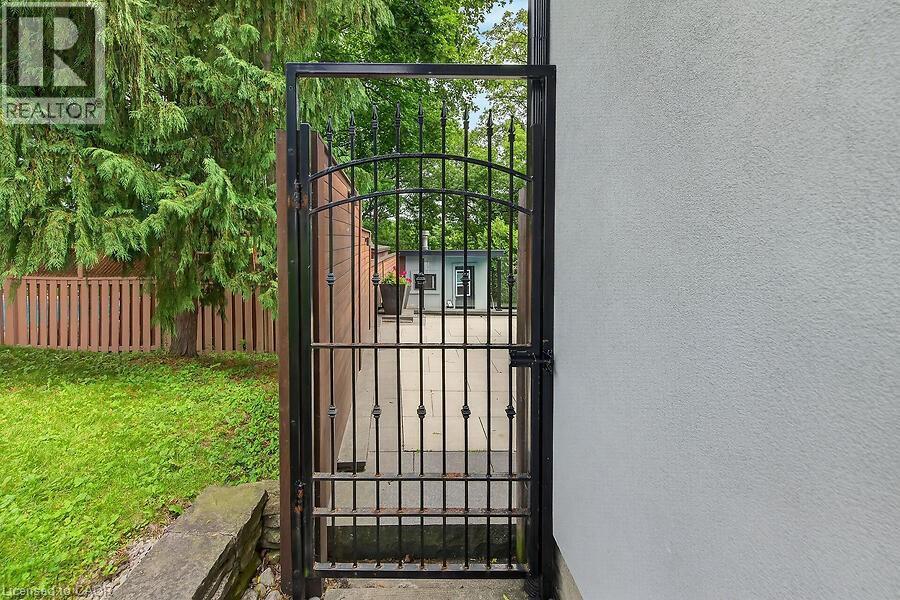
26 Freeland Court, Hamilton, ON - Outdoor
26 Freeland Court, Hamilton, ON - Indoor Photo Showing Bathroom
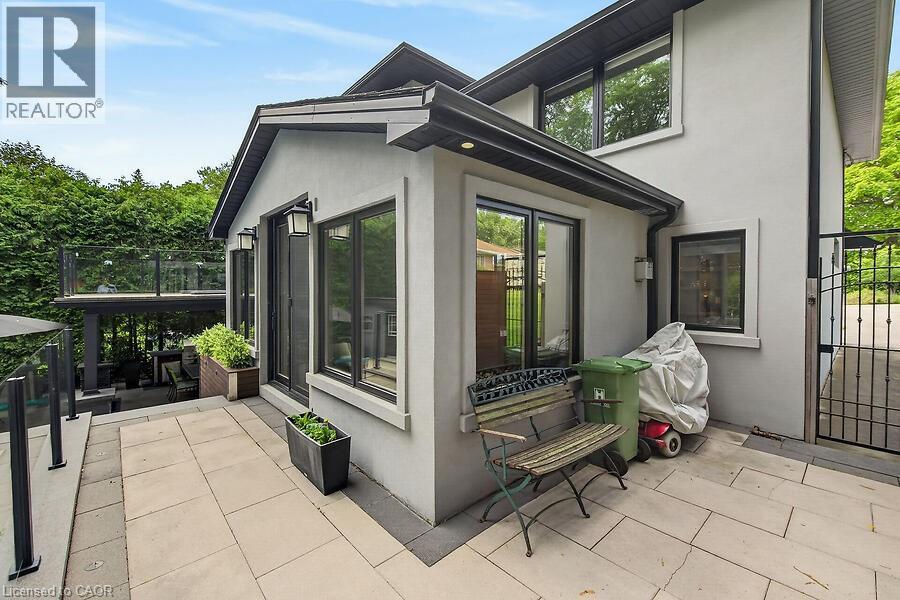
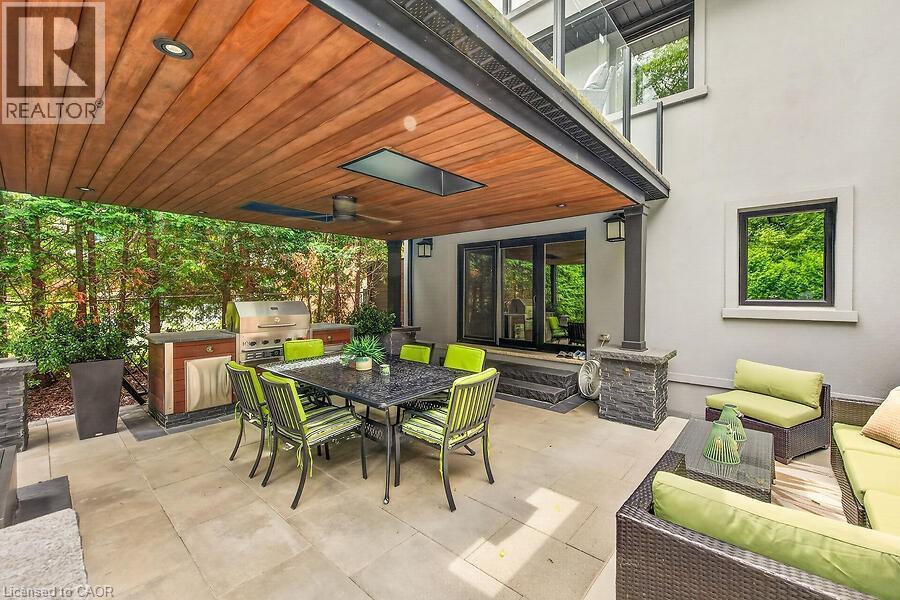
26 Freeland Court, Hamilton, ON - Outdoor With Deck Patio Veranda With Exterior
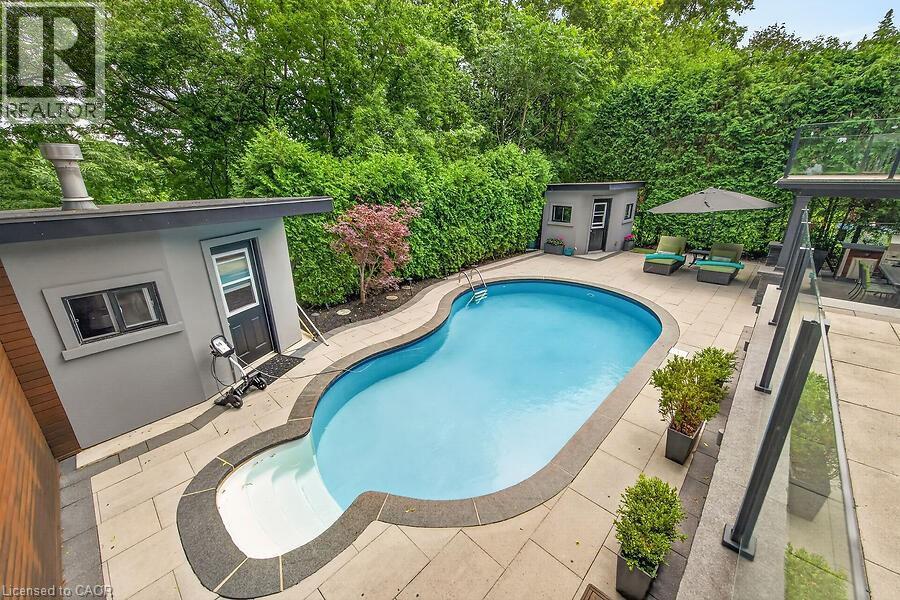
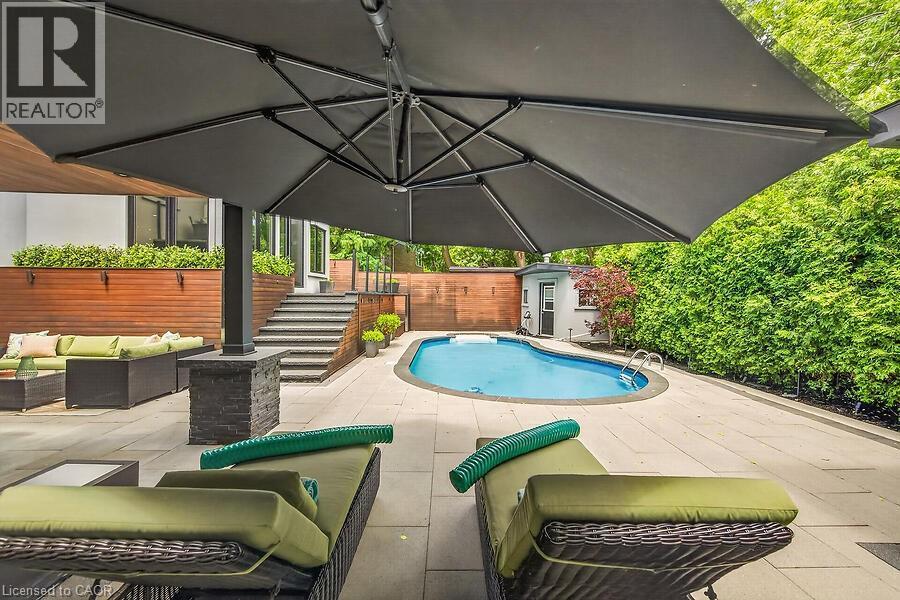
26 Freeland Court, Hamilton, ON - Outdoor With In Ground Pool With Deck Patio Veranda With Backyard
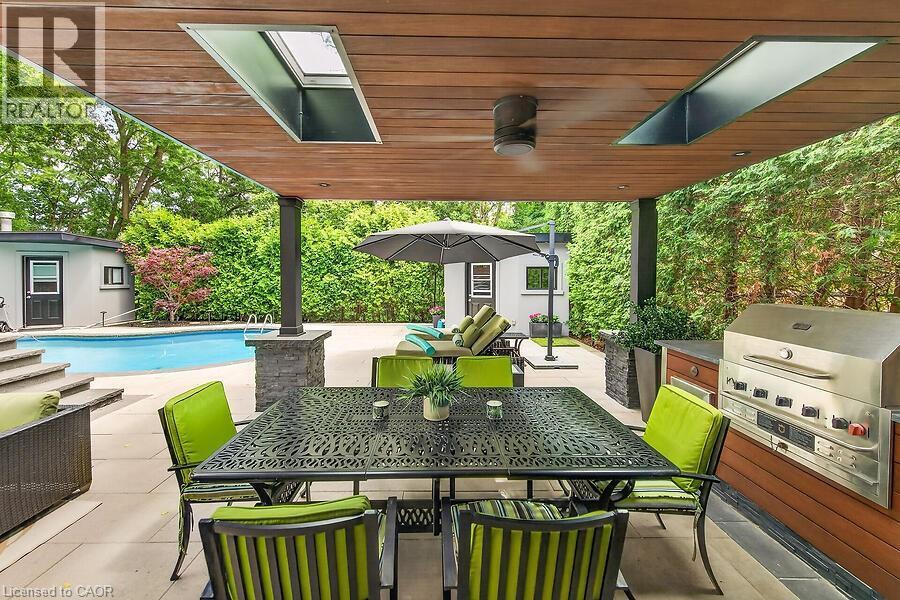
26 Freeland Court, Hamilton, ON - Outdoor With In Ground Pool With Deck Patio Veranda With Exterior
26 Freeland Court, Hamilton, ON - Outdoor With In Ground Pool With Deck Patio Veranda
26 Freeland Court, Hamilton, ON - Outdoor With Exterior
26 Freeland Court, Hamilton, ON - Outdoor With In Ground Pool
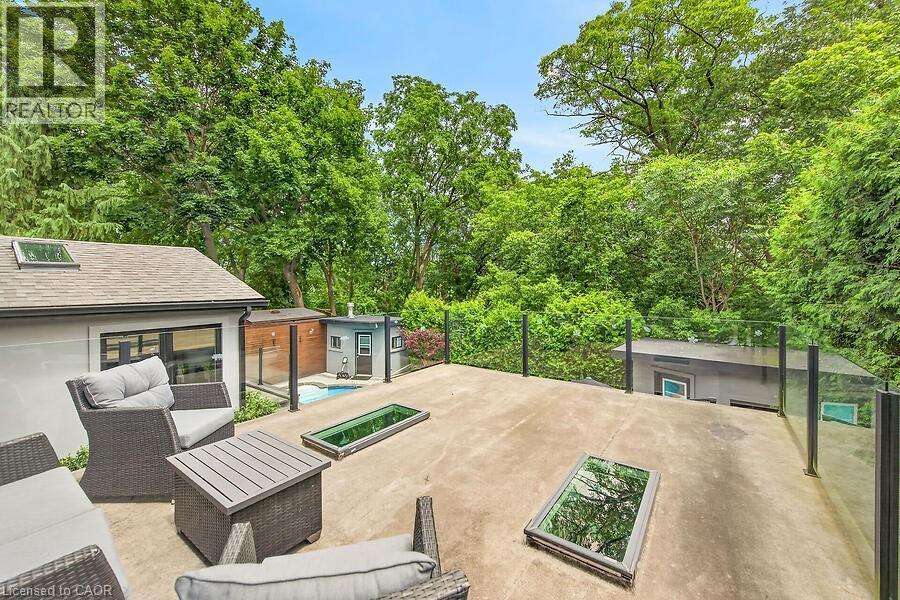
26 Freeland Court, Hamilton, ON - Outdoor With Deck Patio Veranda With Exterior
26 Freeland Court, Hamilton, ON - Outdoor With In Ground Pool With Deck Patio Veranda With Exterior
26 Freeland Court, Hamilton, ON - Outdoor
26 Freeland Court, Hamilton, ON - Other
26 Freeland Court, Hamilton, ON  - Outdoor
26 Freeland Court, Hamilton, ON  - Outdoor With Exterior
26 Freeland Court, Hamilton, ON  - Indoor Photo Showing Other Room
26 Freeland Court, Hamilton, ON  - Indoor
26 Freeland Court, Hamilton, ON - Indoor
26 Freeland Court, Hamilton, ON - Indoor Photo Showing Other Room
26 Freeland Court, Hamilton, ON - Indoor
26 Freeland Court, Hamilton, ON - Indoor Photo Showing Kitchen With Upgraded Kitchen
26 Freeland Court, Hamilton, ON - Indoor Photo Showing Kitchen
26 Freeland Court, Hamilton, ON - Indoor Photo Showing Other Room
26 Freeland Court, Hamilton, ON - Indoor Photo Showing Bedroom
26 Freeland Court, Hamilton, ON - Indoor Photo Showing Other Room
26 Freeland Court, Hamilton, ON - Indoor Photo Showing Bathroom
26 Freeland Court, Hamilton, ON - Indoor Photo Showing Other Room
26 Freeland Court, Hamilton, ON - Indoor Photo Showing Bedroom
26 Freeland Court, Hamilton, ON - Indoor Photo Showing Bedroom With Fireplace
26 Freeland Court, Hamilton, ON - Indoor Photo Showing Bedroom
26 Freeland Court, Hamilton, ON - Indoor Photo Showing Other Room
26 Freeland Court, Hamilton, ON - Indoor
26 Freeland Court, Hamilton, ON - Indoor Photo Showing Other Room
26 Freeland Court, Hamilton, ON - Indoor
26 Freeland Court, Hamilton, ON - Indoor Photo Showing Living Room
26 Freeland Court, Hamilton, ON - Indoor Photo Showing Living Room With Fireplace
26 Freeland Court, Hamilton, ON - Indoor Photo Showing Living Room
26 Freeland Court, Hamilton, ON - Indoor Photo Showing Office
26 Freeland Court, Hamilton, ON - Indoor Photo Showing Laundry Room
26 Freeland Court, Hamilton, ON - Outdoor
26 Freeland Court, Hamilton, ON - Indoor Photo Showing Bathroom
26 Freeland Court, Hamilton, ON - Outdoor With Deck Patio Veranda With Exterior
26 Freeland Court, Hamilton, ON - Outdoor With In Ground Pool With Deck Patio Veranda With Backyard
26 Freeland Court, Hamilton, ON - Outdoor With In Ground Pool With Deck Patio Veranda With Exterior
26 Freeland Court, Hamilton, ON - Outdoor With In Ground Pool With Deck Patio Veranda
26 Freeland Court, Hamilton, ON - Outdoor With Exterior
26 Freeland Court, Hamilton, ON - Outdoor With In Ground Pool
26 Freeland Court, Hamilton, ON - Outdoor With Deck Patio Veranda With Exterior
26 Freeland Court, Hamilton, ON - Outdoor With In Ground Pool With Deck Patio Veranda With Exterior
26 Freeland Court, Hamilton, ON - Outdoor
26 Freeland Court, Hamilton, ON - Other
  • Advertising

MULTIMEDIA

Are you a real estate investor?
26 FREELAND Court, Hamilton, Ontario, L8S 3R5
$1,595,950

3 Beds

3 Baths

Property Information:

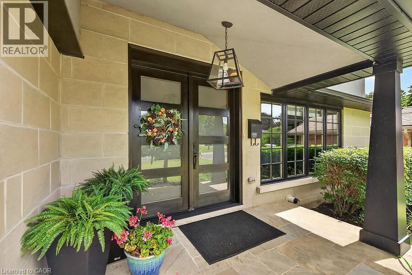
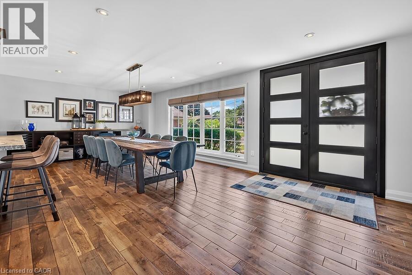
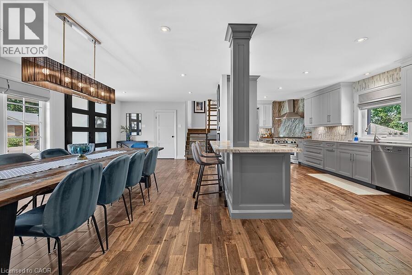
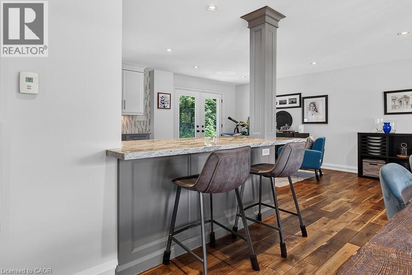
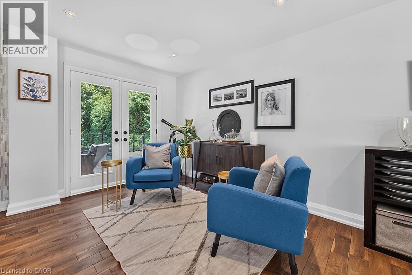
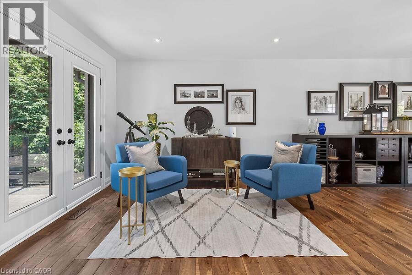
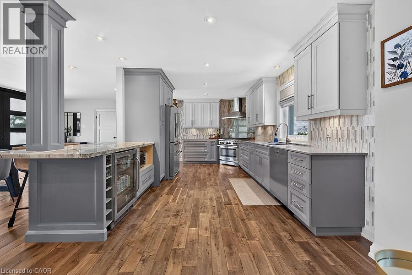
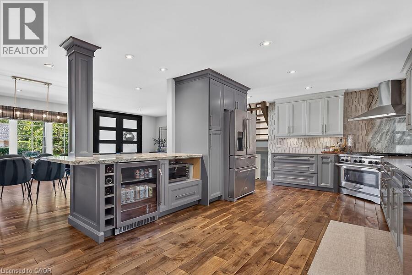
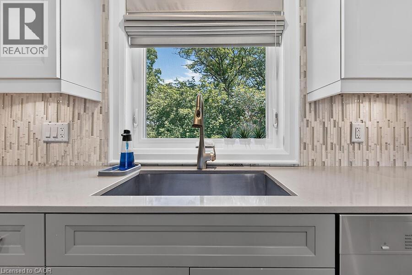
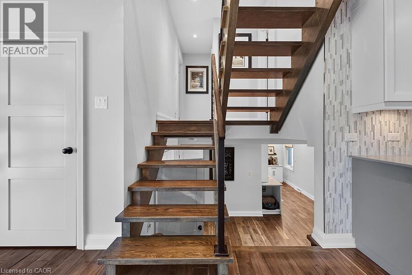
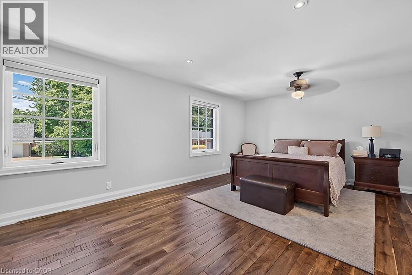
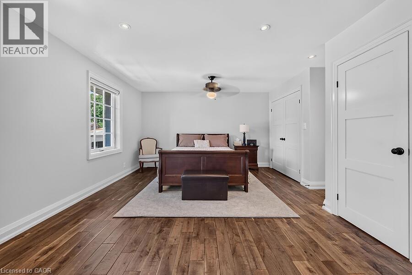
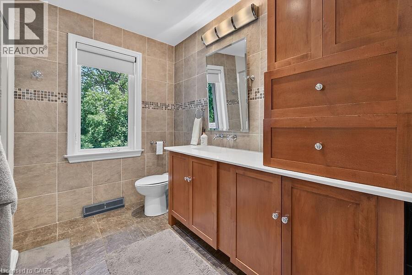
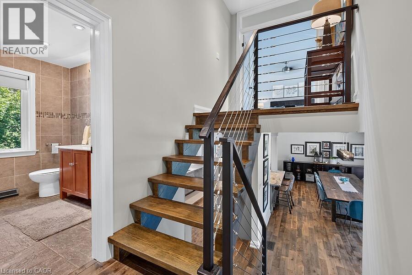
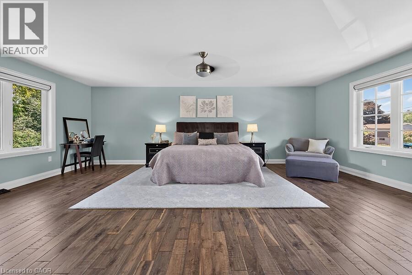
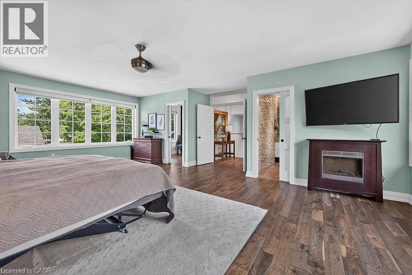
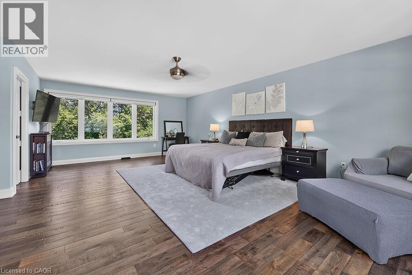
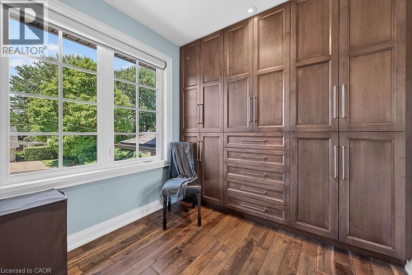
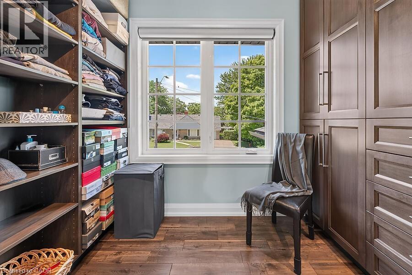
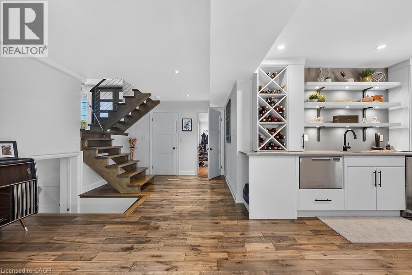
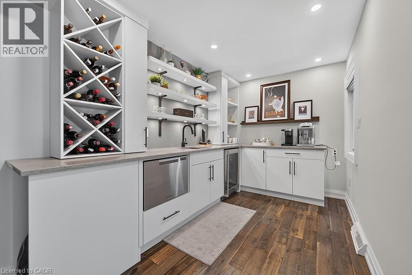
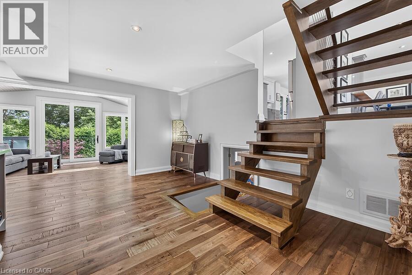
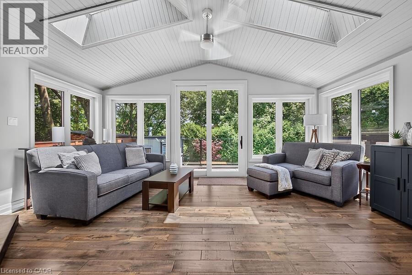
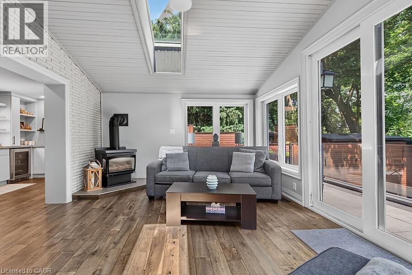
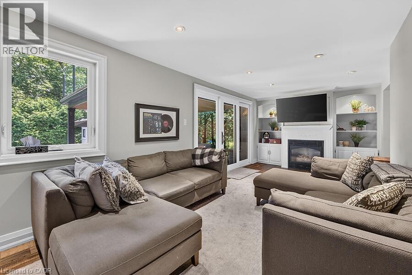
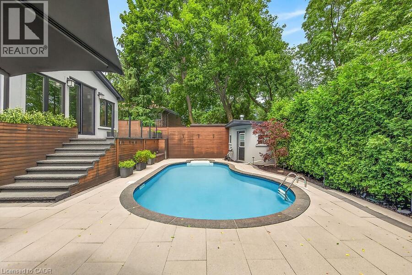
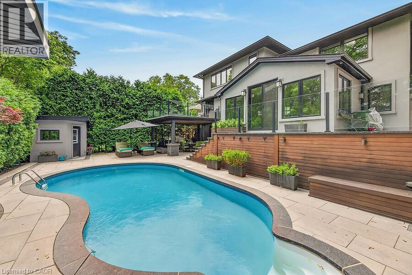
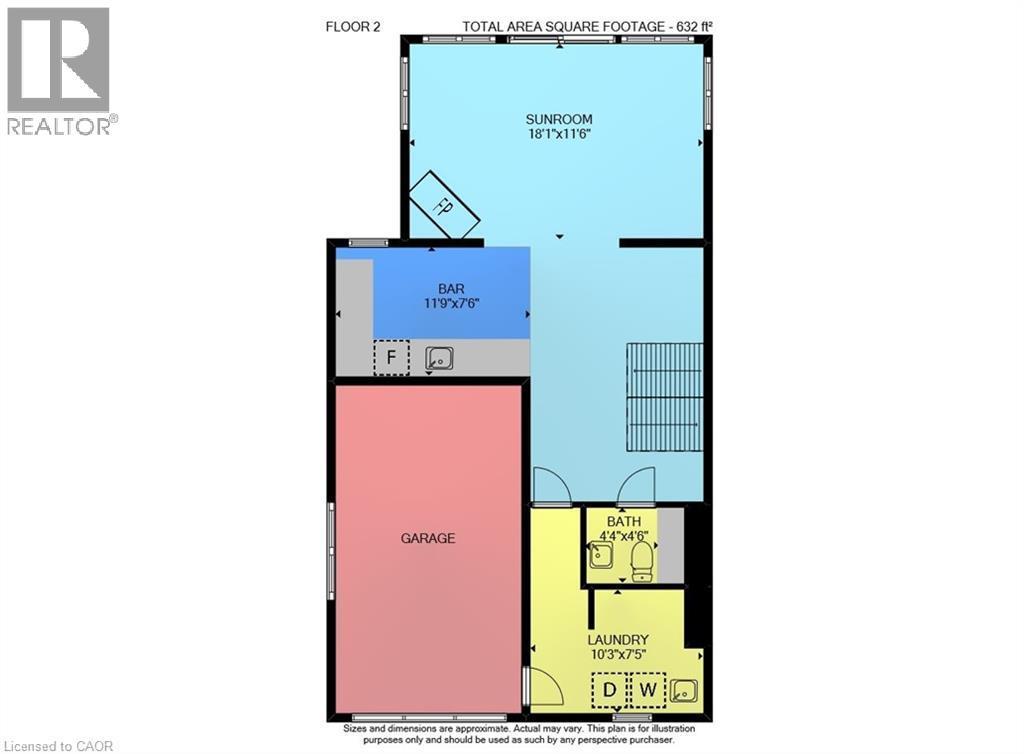
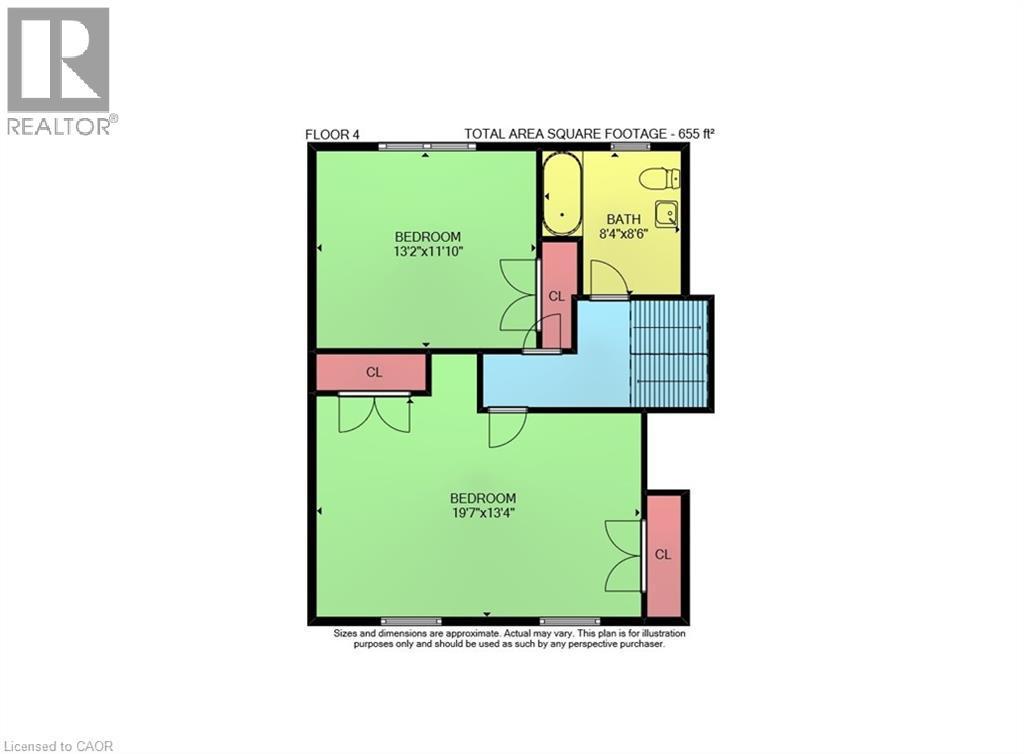
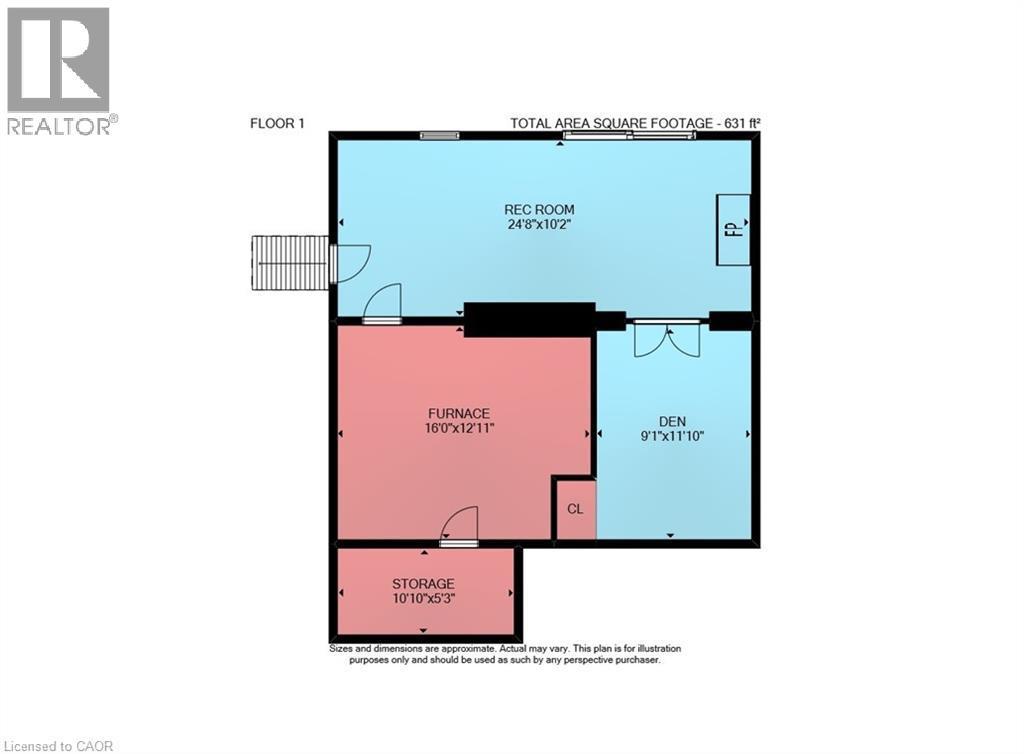
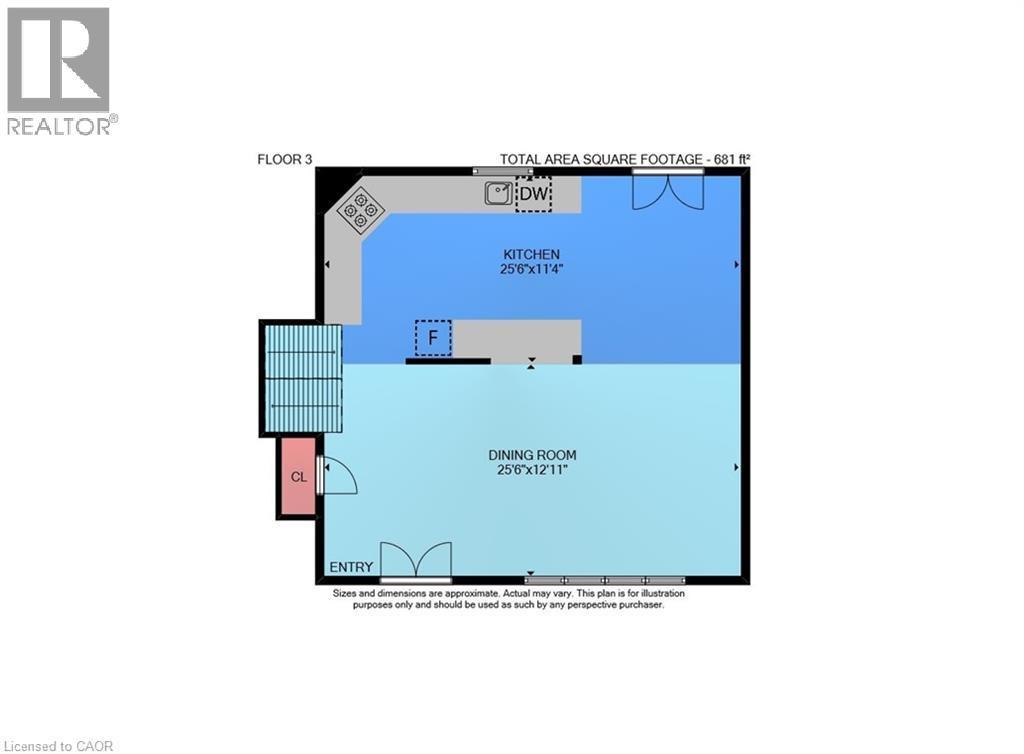
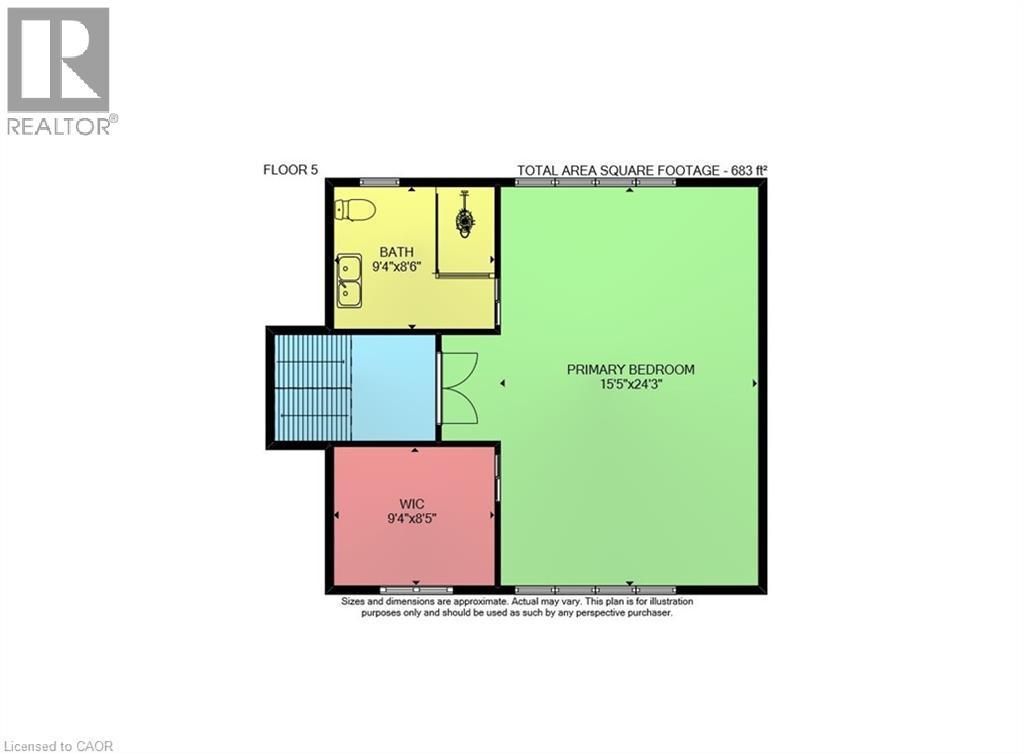
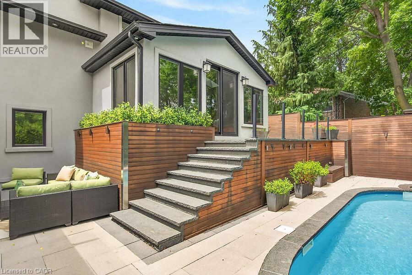
Tranquility and Seclusion at it's finest. It's time to enjoy the fruits of your labor. Welcome to 26 Freeland Crt, backing onto lush greenery and Greenspace. Steps to Princess Point Lookout and Canoe Launch. Features and updates include a chef's gourmet kitchen with built-ins, floor to ceiling cabinetry, crown molding, huge pantry, breakfast bar, open concept, French doors leading to a glass lined upper deck, great family sized dining area for entertaining, three bedrooms, two and half baths, Primary bedroom is on a level on it's own with an electric fireplace (Approx 681 sq ft) with a private ensuite and a walk-in closet with wall to wall built-ins, loads of custom workmanship through out the entire home, coffee bar with additional cabinetry including a custom wine rack and sink, sunroom with vaulted ceiling, gas fireplace with walk-out to deck, lower level with a den that can be used as another bedroom, huge recroom with another gas fireplace , French doors leading to a covered patio with skylites and custom barbeque, perfect way to relax and enjoy your salt water heated pool, great pool side entertaining area with low maintenance, exterior of the backyard is lined with loads of Brazilian wood walls and custom lighting. Exterior of the home has stucco and custom stone. Attached garage with inside entrance. Too Much to list! See all additional pictures on the virtual tour, just click on Gallery to see all! (id:27)

Building Features:

  • Style: Detached
  • Building Type: House
  • Architectural Style: Other
  • Basement Development: Partially finished
  • Basement Type: Full
  • Construction Style - Attachment: Detached
  • Exterior Finish: Stone, Stucco
  • Fireplace Fuel: Electric
  • Fireplace Type: Other - See remarks
  • Floor Space: 3497 sqft Square Feet
  • Heating Type: Forced air
  • Heating Fuel: Natural gas
  • Cooling Type: Central air conditioning
  • Appliances: Central Vacuum, Dishwasher, Dryer, Refrigerator, Stove, Wet Bar, Washer, Hood Fan, Window Coverings, Garage door opener

Property Features:

  • OwnershipType: Freehold
  • Property Type: Single Family
  • Half Bathrooms: 1
  • Access Type: Road access, Highway access
  • Amenities Nearby: Golf Nearby, Park, Playground, Schools
  • Community Features: Quiet Area
  • Features: Cul-de-sac, Wet bar, Paved driveway, Skylight, Automatic Garage Door Opener
  • Fence Type: Fence
  • Floor Space (approx): 3497 Square Feet
  • Landscape Features: Lawn sprinkler
  • Lot Depth: 117 Feet
  • Lot Frontage: 69 Feet
  • Pool Type: Inground pool
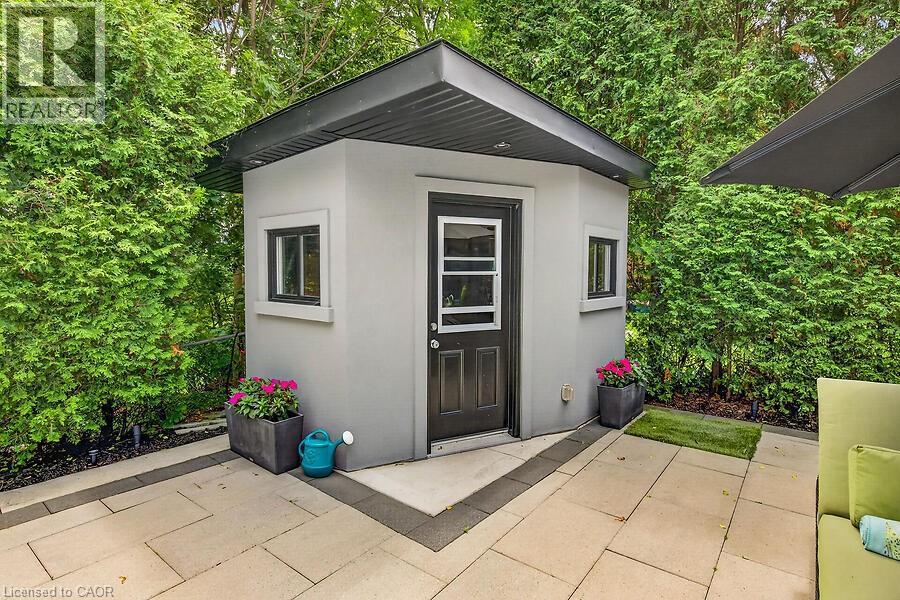
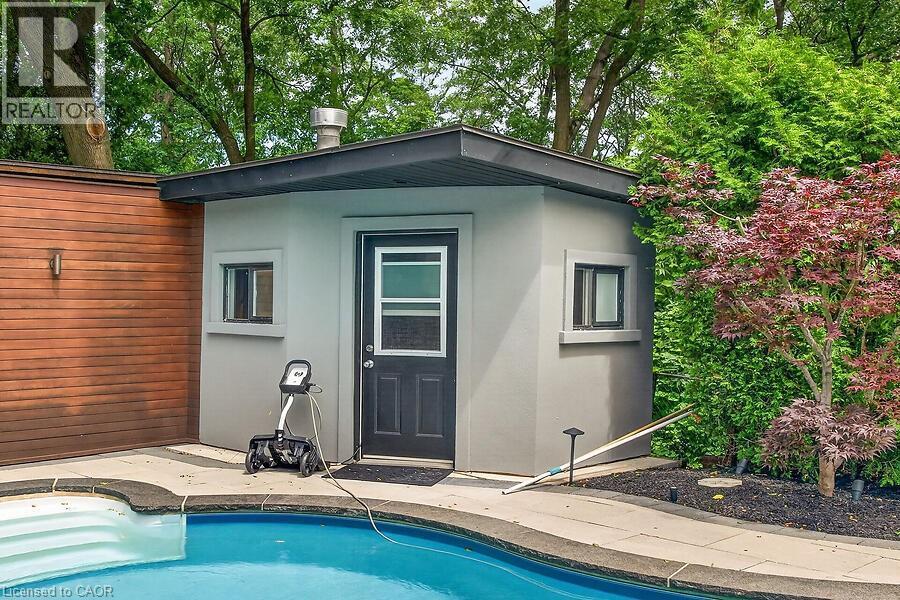
  • Structure Type: Shed
  • Zoning: C/S-1364
  • Sewer: Municipal sewage system
  • Parking Type: Attached garage
  • No. of Parking Spaces: 3

Rooms:

  • Bathroom 3rd Level 8'4'' x 8'6''
  • Bedroom 3rd Level 13'7'' x 11'10''
  • Bedroom 3rd Level 19'7'' x 13'4''
  • Recreation Room Basement Level 24'8'' x 10'4''
  • Den Basement Level 11'10'' x 9'9''
  • Laundry Lower Level 10'3'' x 7'5''
  • Bathroom Lower Level 4'8'' x 4'6''
  • Other Lower Level 11'9'' x 7'10''
  • Sun Room Lower Level 18'3'' x 11'9''
  • Dining Main Level 26'6'' x 11'4''
  • Kitchen Main Level 26'6'' x 11'4''
  • Bathroom Upper Level Measurements not available
  • Primary Bedroom Upper Level 24'3'' x 15'5''

Courtesy of: RE/MAX Real Estate Centre Inc.

REALTOR.ca  

QuickQuoteTM Powered by RPS
Thinking of Selling?

Start by finding out what your home might be worth in today's market.
Location of 26 FREELAND Court, Hamilton, Ontario, L8S 3R5

Demographic Information of 26 FREELAND Court, Hamilton, Ontario, L8S 3R5

Life Stage

Young Singles

Employment Type

Service Sector/White Collar

Average Household Income

$127,366.62

Average Number of Children

1.73

Household Population

Household Structure

Age of Population

Education

Education Level

No certificate/diploma/degree

9.79 %

High school certificate or equivalent

23.82 %

Apprenticeship trade certificate/diploma

1.76 %

College/non-university certificate

14.73 %

University certificate (below bachelor)

1.68 %

University Degree

48.2 %

Commuter

Travel To Work

By Car

60.84 %

By Public Transit

16.12 %

By Walking

12.21 %

By Bicycle

4.49 %

By Other Methods

6.34 %

Cultural Diversity

Knowledge of Official Language

Mother Tongue

Building Information

Building Type

Apartments (Low and High Rise)

13.54 %

Houses

86.46 %

Own Vs. Rent