Button CopyPathCircle CloseCircle Left ArrowArrow Down Icon GreyClosecirclecircleBurger
  • Advertising

25 INVERNESS Avenue, Hamilton, Ontario, L9C 1A1

MLS® # 40839535
House For Sale In Southam, Hamilton, Ontario
$949,999 QuickQuoteTM: Not Available

4+1 Beds

2 Baths

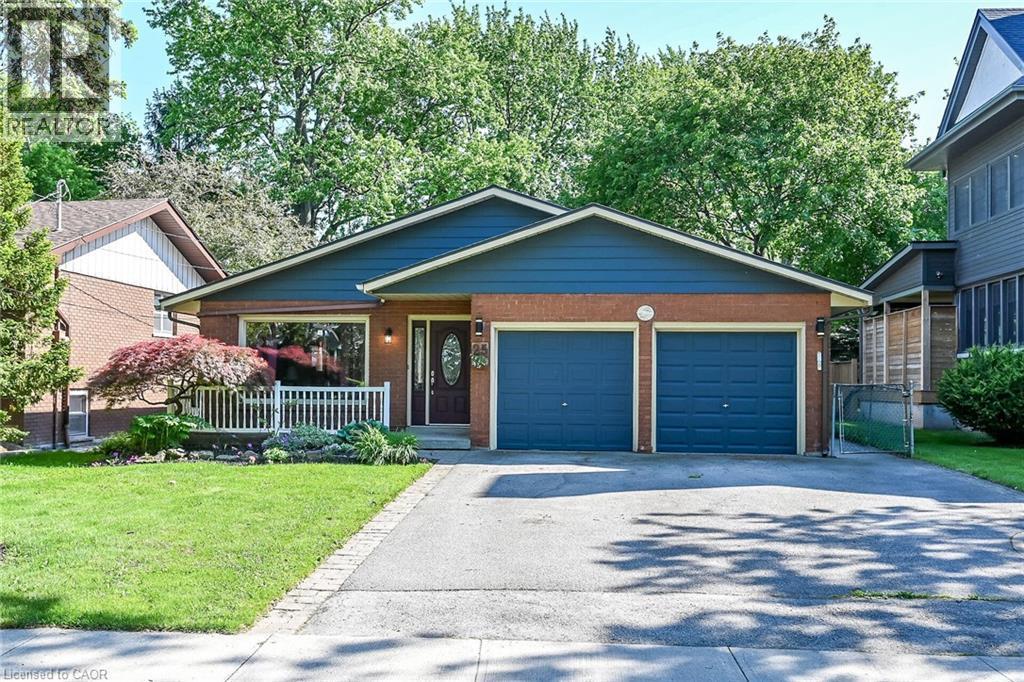
Brick and siding exterior featuring a two-car garage with blue doors, a front lawn, mature landscaping, and a porch with white railing - 25 Inverness Avenue, Hamilton, ON
25 Inverness Avenue, Hamilton, ON
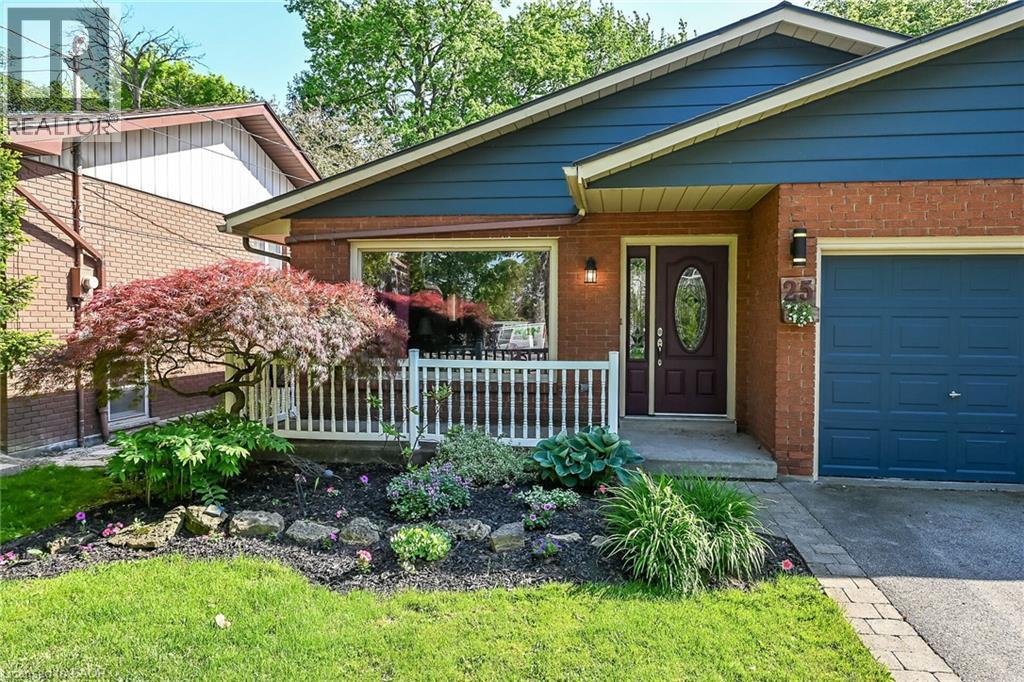
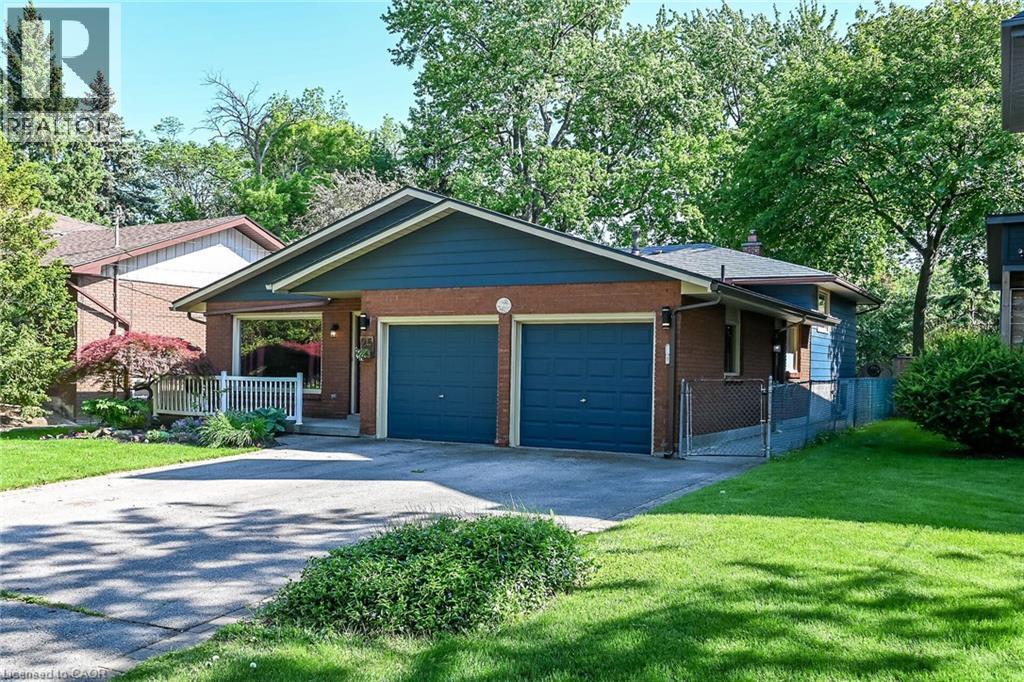
Brick and siding exterior featuring a prominent two-car garage with dark blue doors - 25 Inverness Avenue, Hamilton, ON
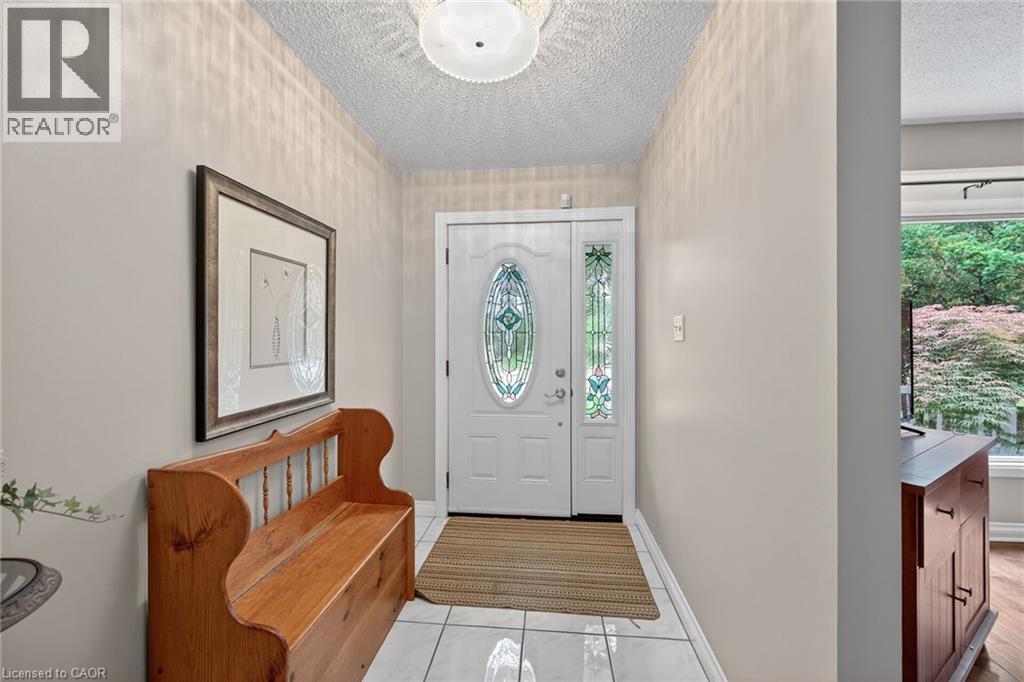
Inviting entryway with a white front door featuring decorative oval and sidelight glass - 25 Inverness Avenue, Hamilton, ON
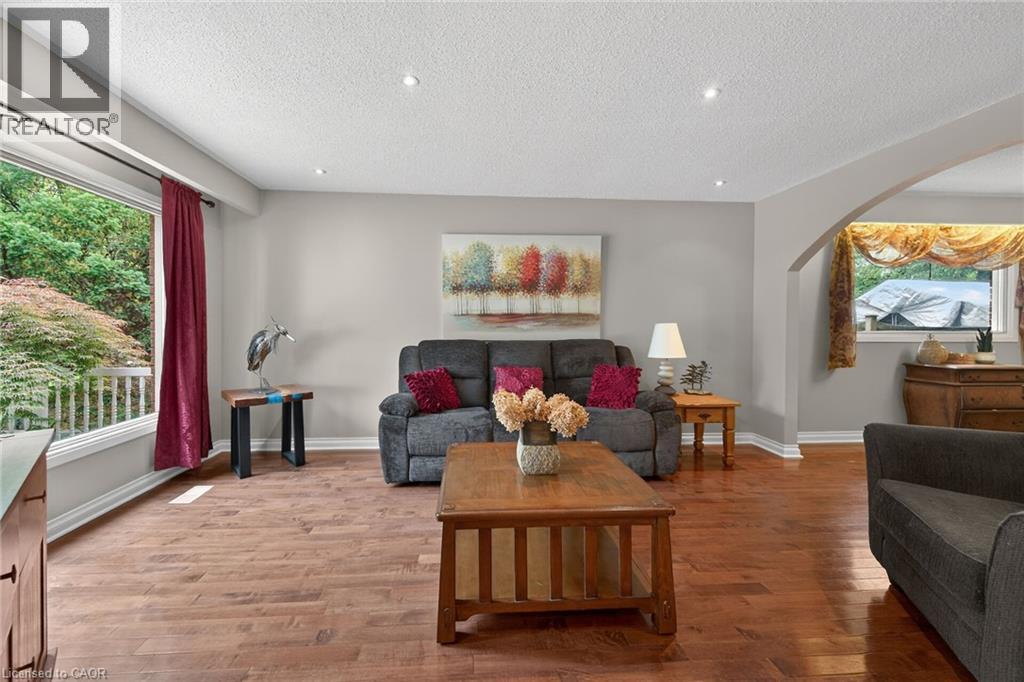
Spacious living area featuring wood-finish flooring, recessed lighting, and a broad window with a treed backdrop - 25 Inverness Avenue, Hamilton, ON
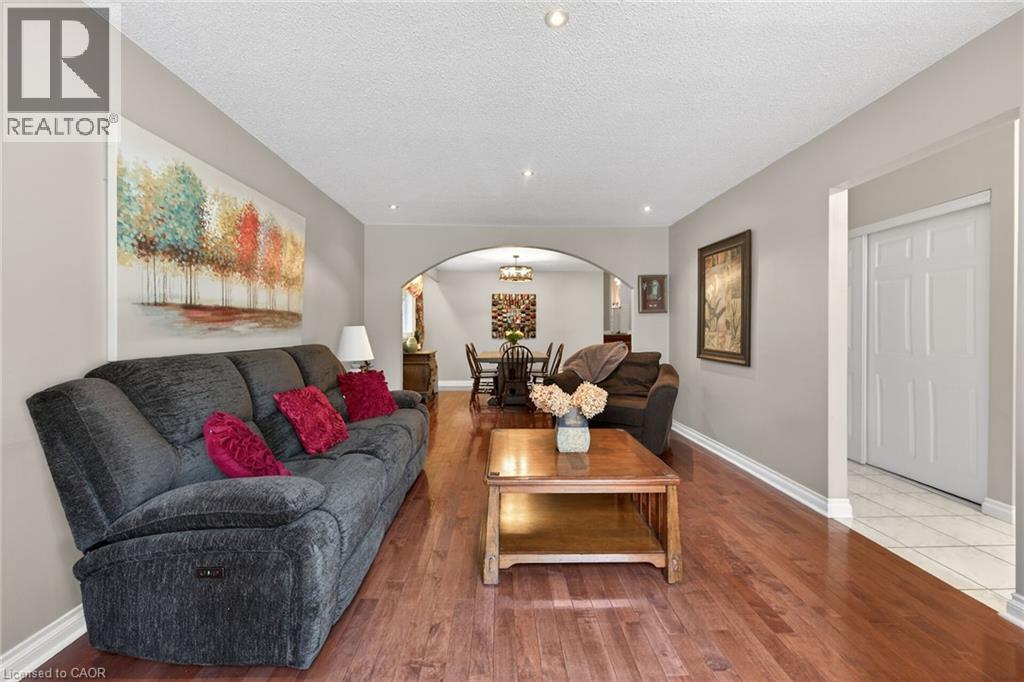
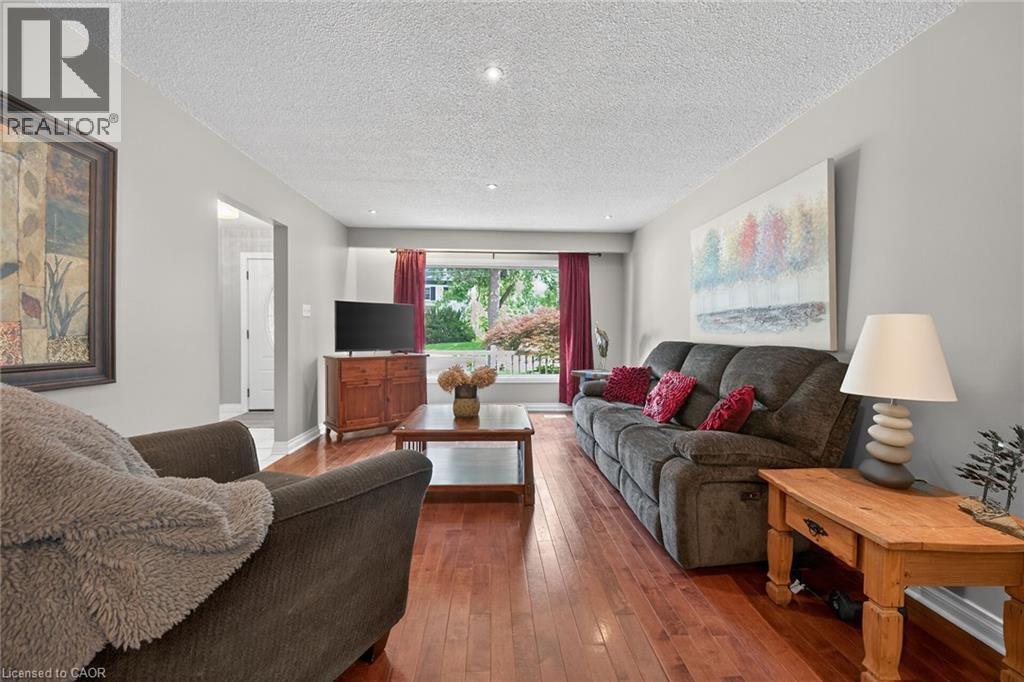
Open-concept living space featuring wood-finish flooring and recessed lighting - 25 Inverness Avenue, Hamilton, ON
Living area featuring rich wood-finish flooring, light gray wall tones, and recessed ceiling lighting - 25 Inverness Avenue, Hamilton, ON
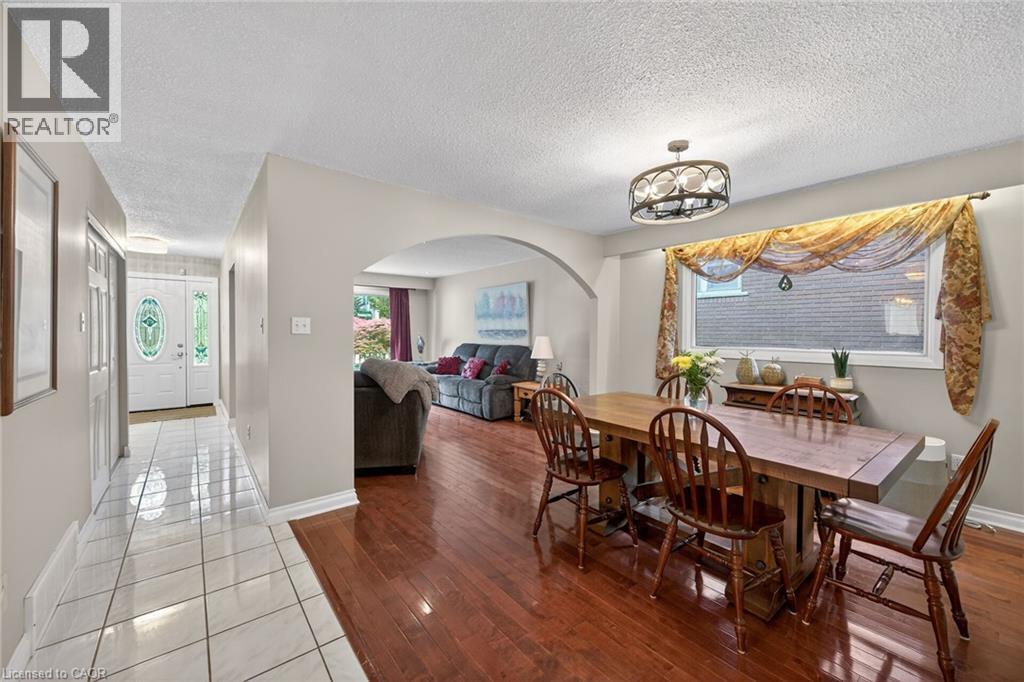
Dining area featuring wood-finish flooring and a central chandelier - 25 Inverness Avenue, Hamilton, ON
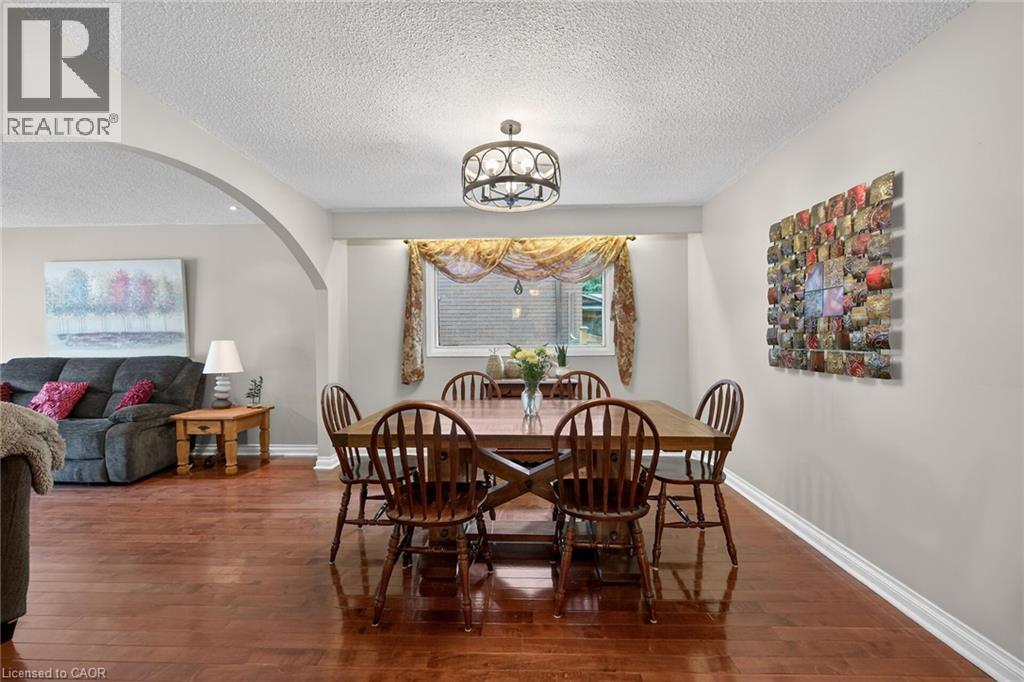
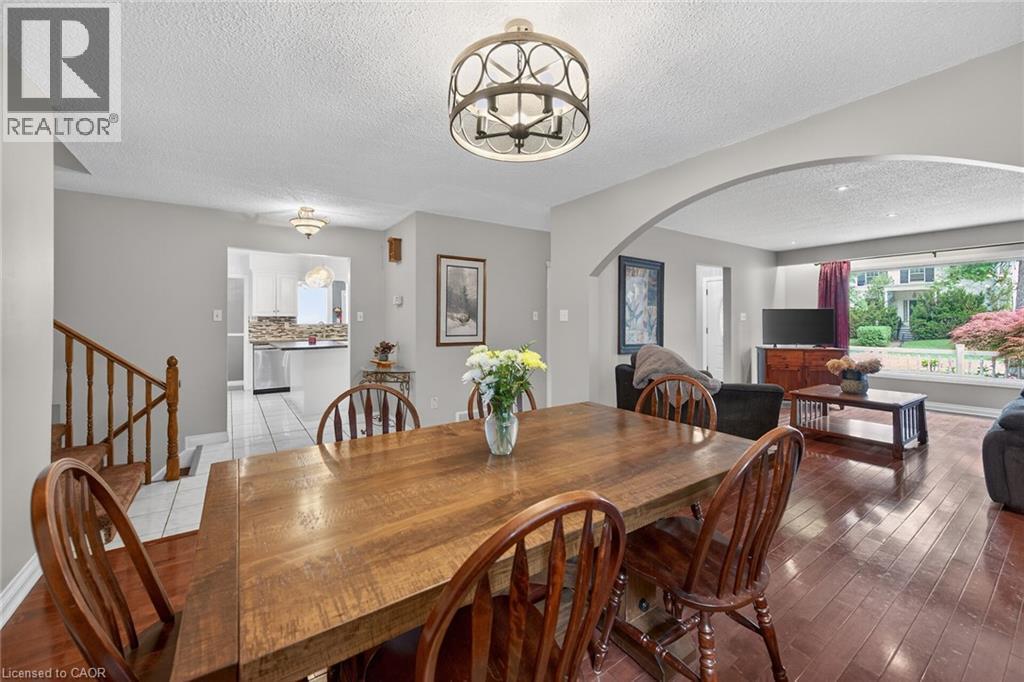
Dining area featuring wood-finish flooring, a decorative overhead light fixture, and an arched entryway to the living area - 25 Inverness Avenue, Hamilton, ON
Spacious dining area featuring wood-finish flooring, an arched entryway, and a contemporary chandelier - 25 Inverness Avenue, Hamilton, ON
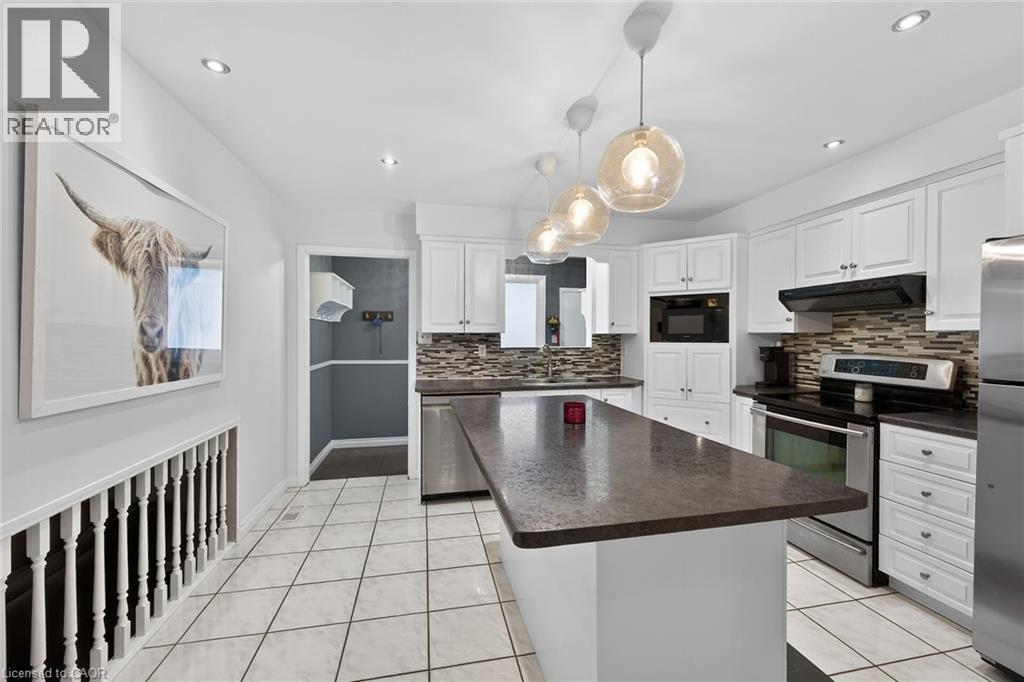
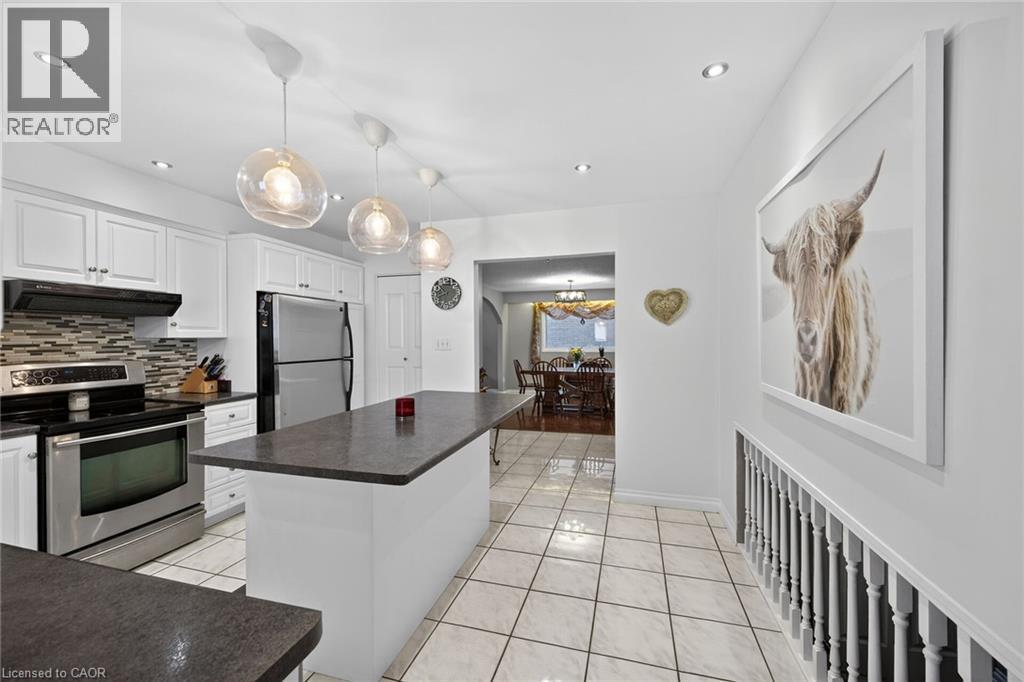
Modern kitchen featuring white cabinetry, stainless steel appliances, a multi-tone tile backsplash, and a dark stone-finish island with three pendant lights overhead - 25 Inverness Avenue, Hamilton, ON
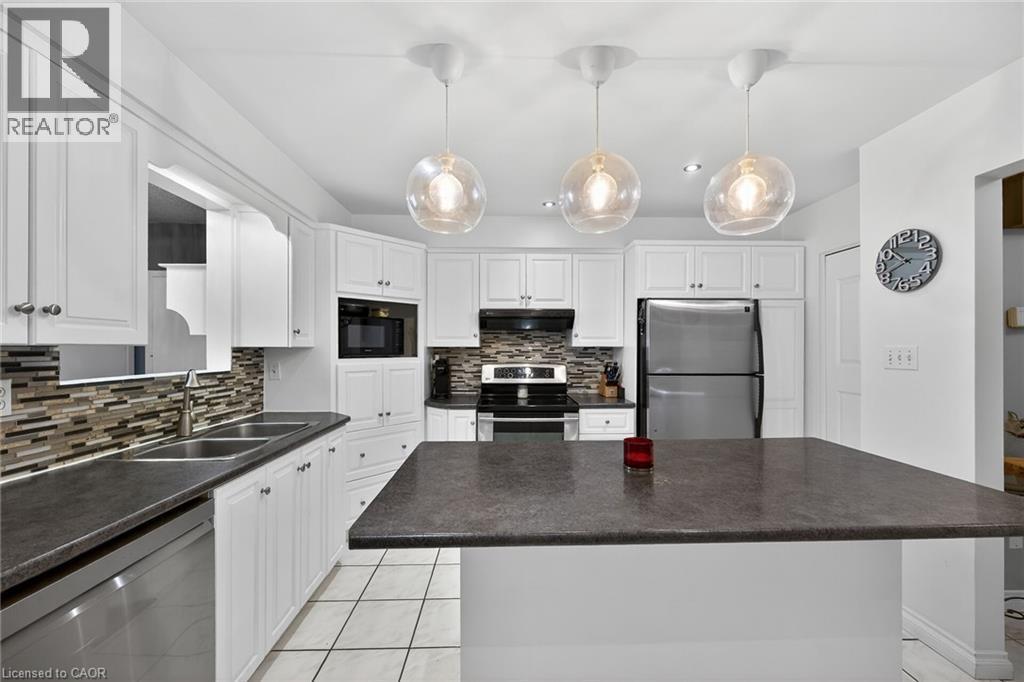
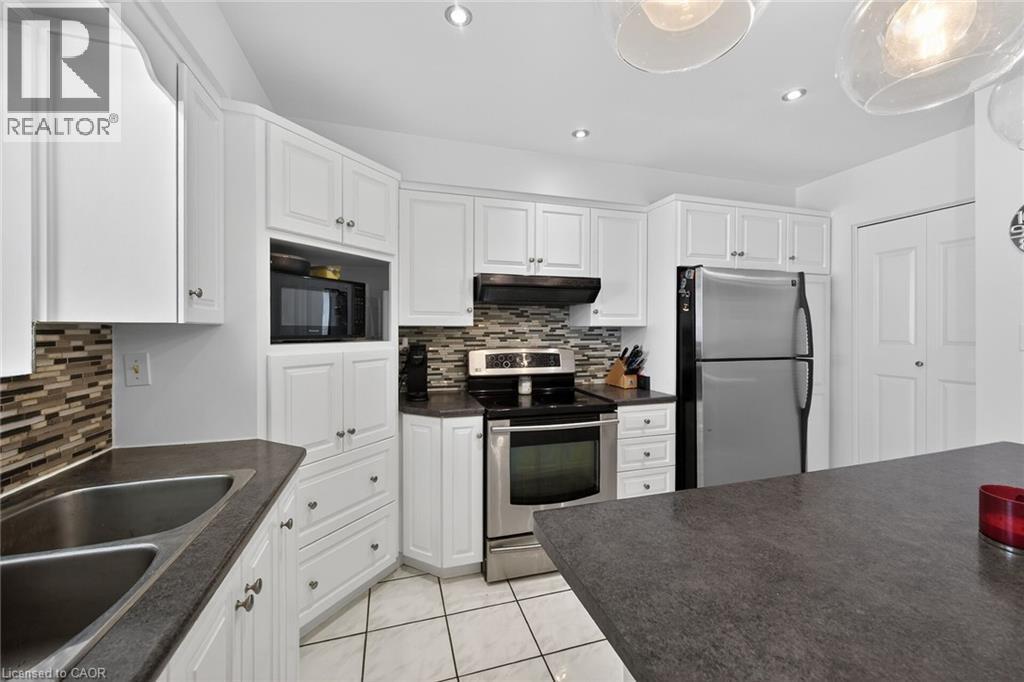
Kitchen featuring white cabinetry with brushed nickel hardware, dark countertops, and a mosaic tile backsplash - 25 Inverness Avenue, Hamilton, ON
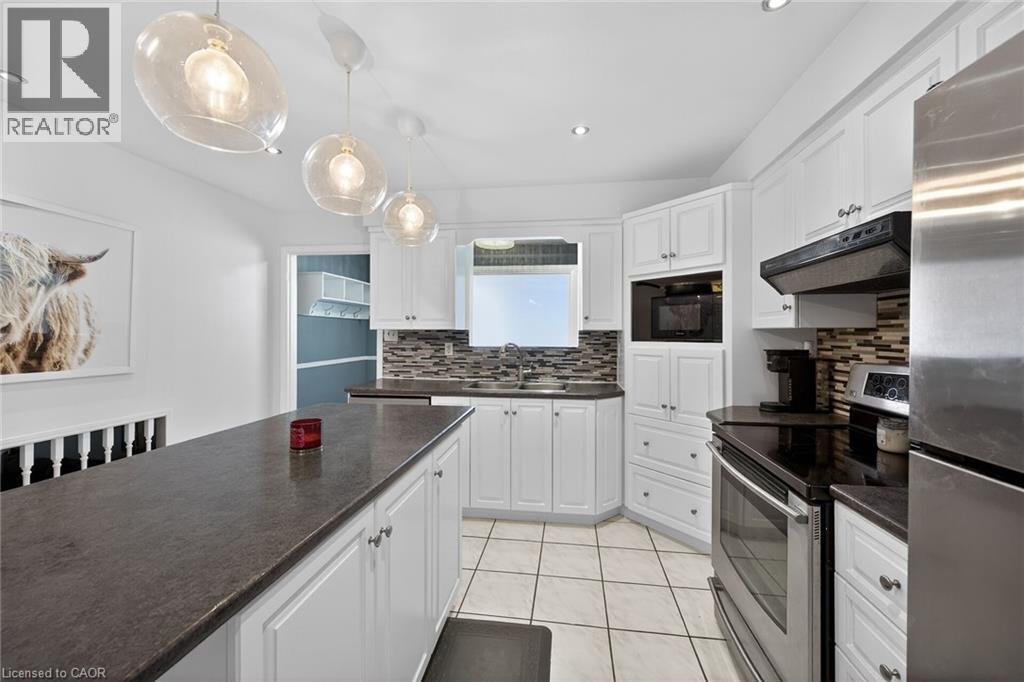
Bright kitchen featuring white cabinetry, stainless steel appliances, a center island with countertop, tiled flooring, and pendant lighting - 25 Inverness Avenue, Hamilton, ON
Kitchen featuring white cabinetry, stainless steel appliances, dark countertops, a mosaic tile backsplash, and ceramic tile flooring - 25 Inverness Avenue, Hamilton, ON
White shaker cabinetry providing extensive storage, dark countertops, and a mosaic tile backsplash - 25 Inverness Avenue, Hamilton, ON
25 Inverness Avenue, Hamilton, ON
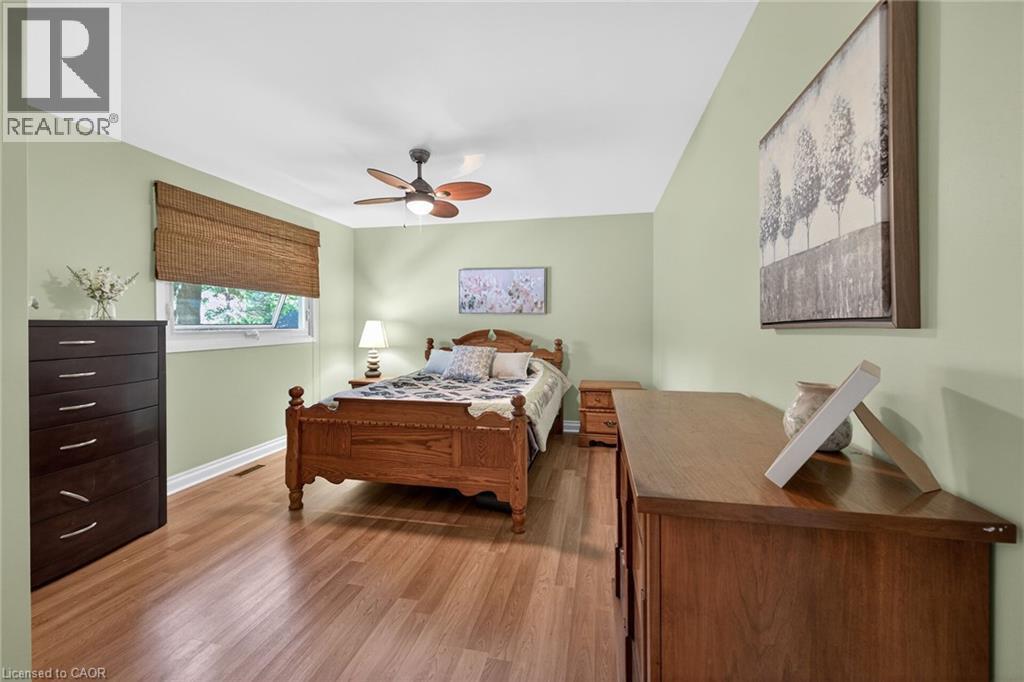
Spacious room featuring wood-finish flooring, light green walls, a window with a woven shade, and a ceiling fan with integrated lighting - 25 Inverness Avenue, Hamilton, ON
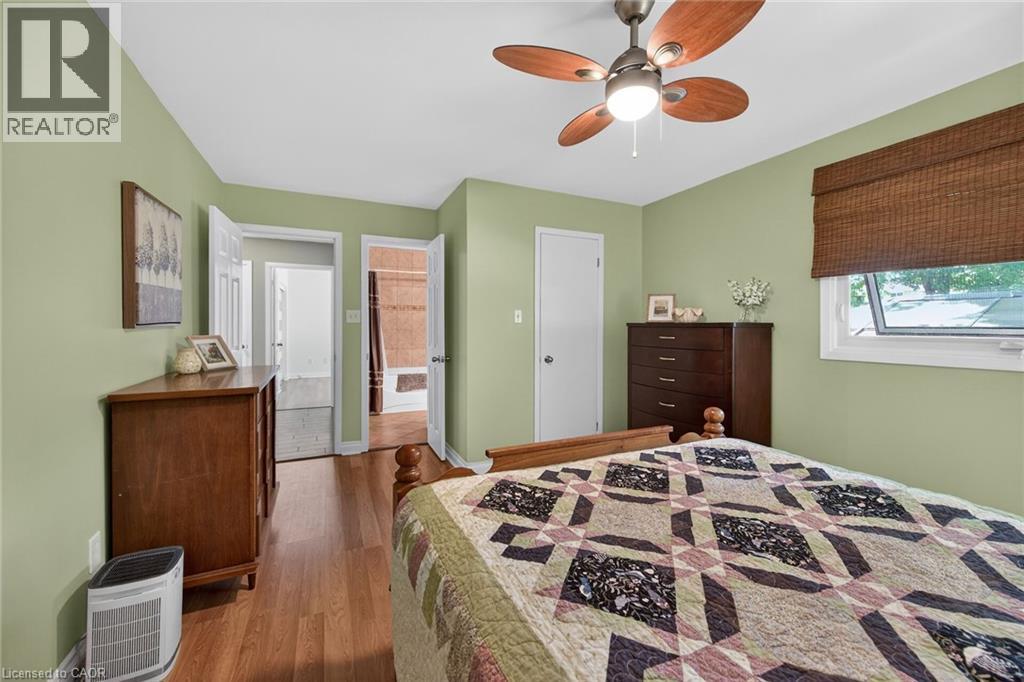
Bedroom featuring wood-finish flooring, a ceiling fan with integrated lighting, and light green wall paint - 25 Inverness Avenue, Hamilton, ON
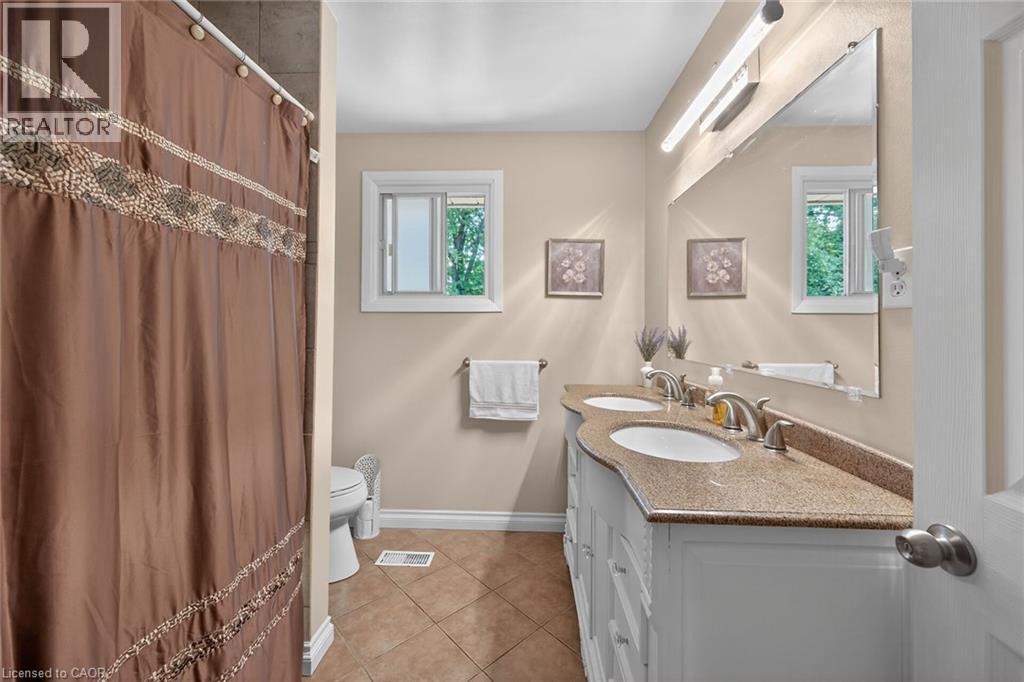
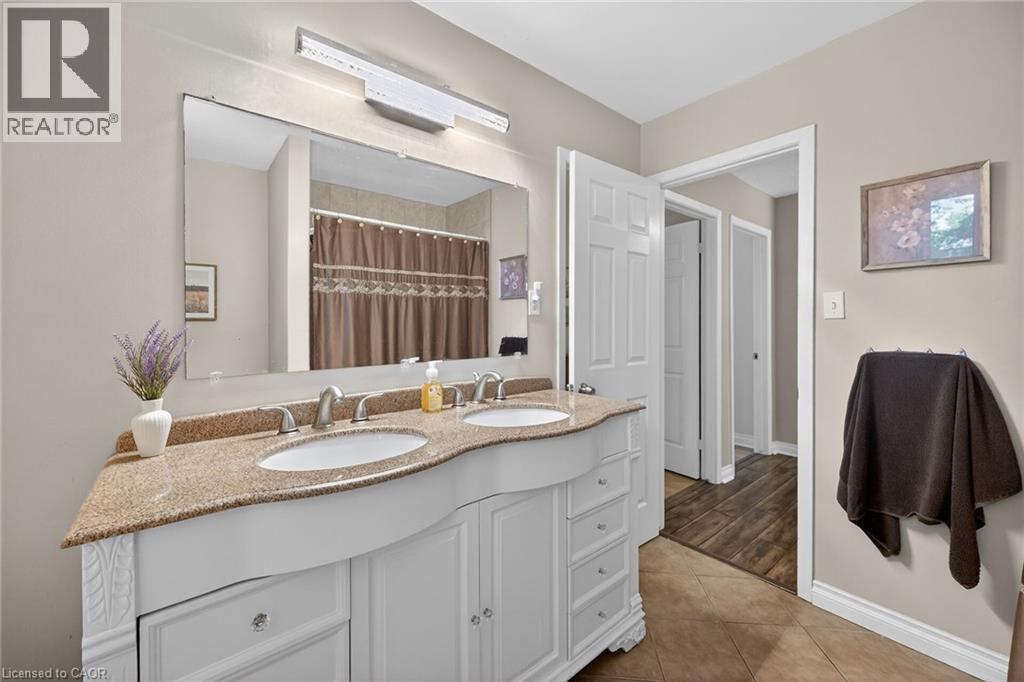
Bathroom featuring a double vanity with integrated sinks, granite-finish countertop, and white cabinetry - 25 Inverness Avenue, Hamilton, ON
Double vanity featuring a granite countertop, dual undermount sinks, and ample storage cabinetry - 25 Inverness Avenue, Hamilton, ON
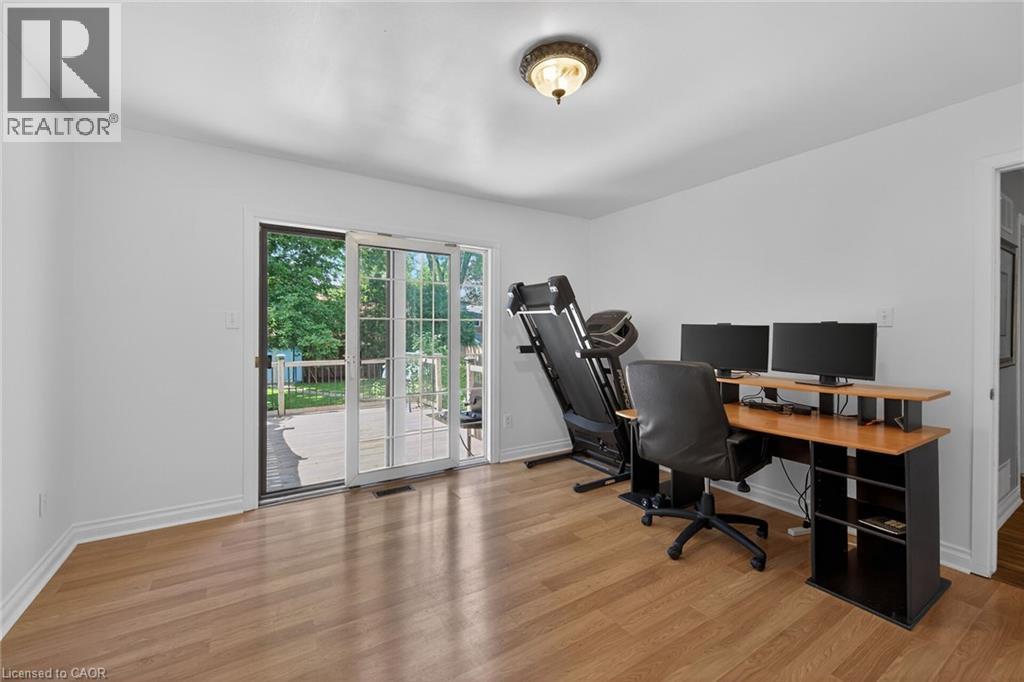
Bright interior space with wood-finish flooring and white baseboards - 25 Inverness Avenue, Hamilton, ON
Light wood-finish flooring complements the neutral wall tones - 25 Inverness Avenue, Hamilton, ON
25 Inverness Avenue, Hamilton, ON
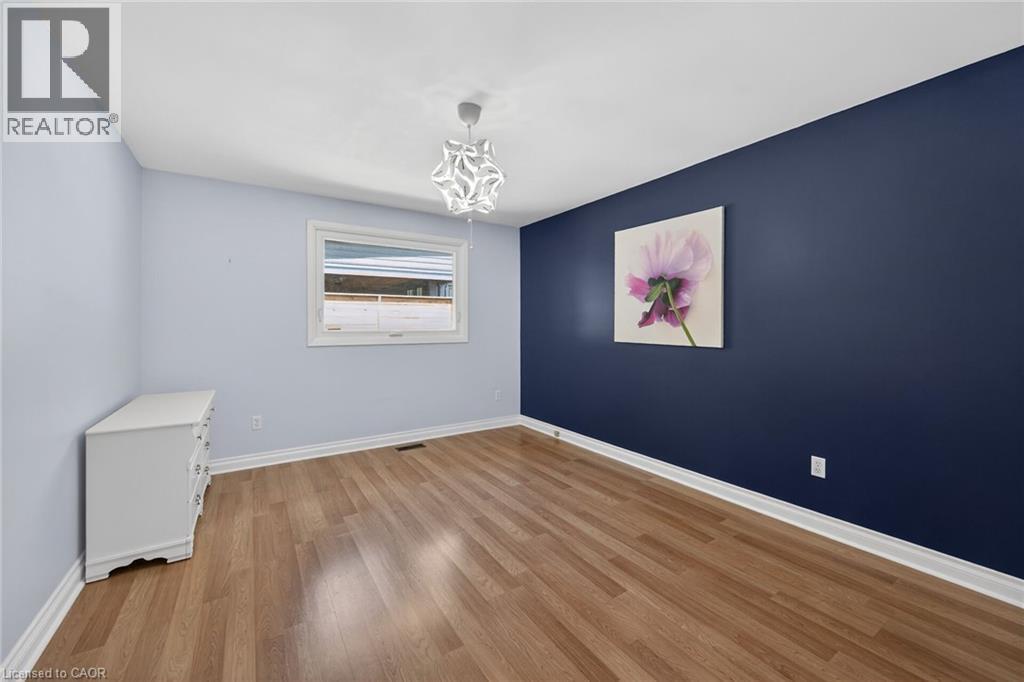
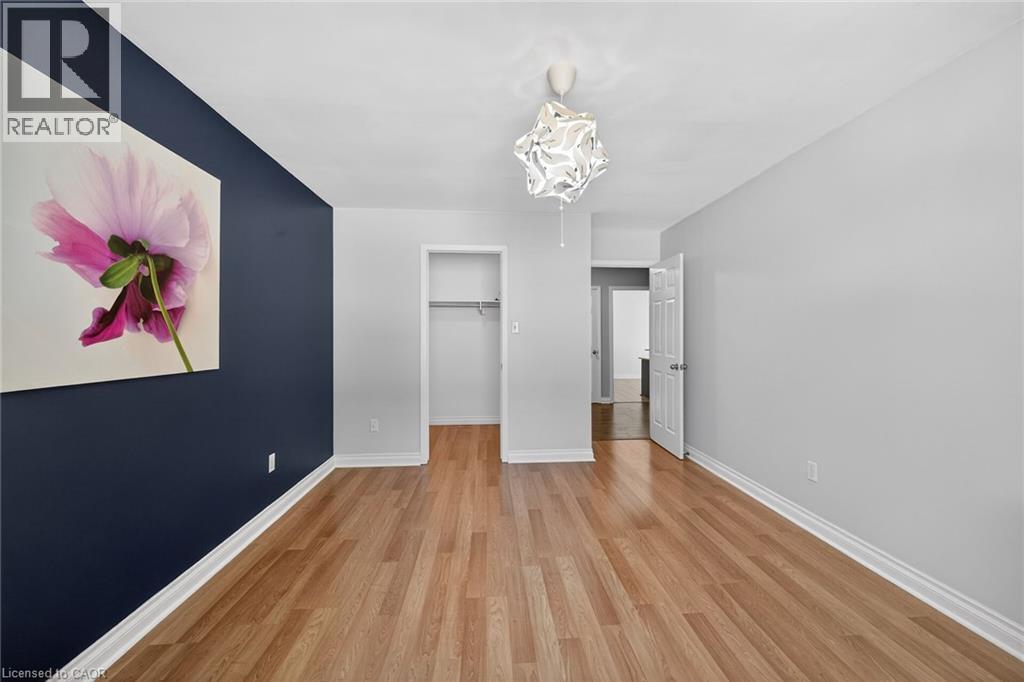
Expansive room featuring light wood-finish flooring, a contemporary ceiling light fixture, and a deep blue accent wall - 25 Inverness Avenue, Hamilton, ON
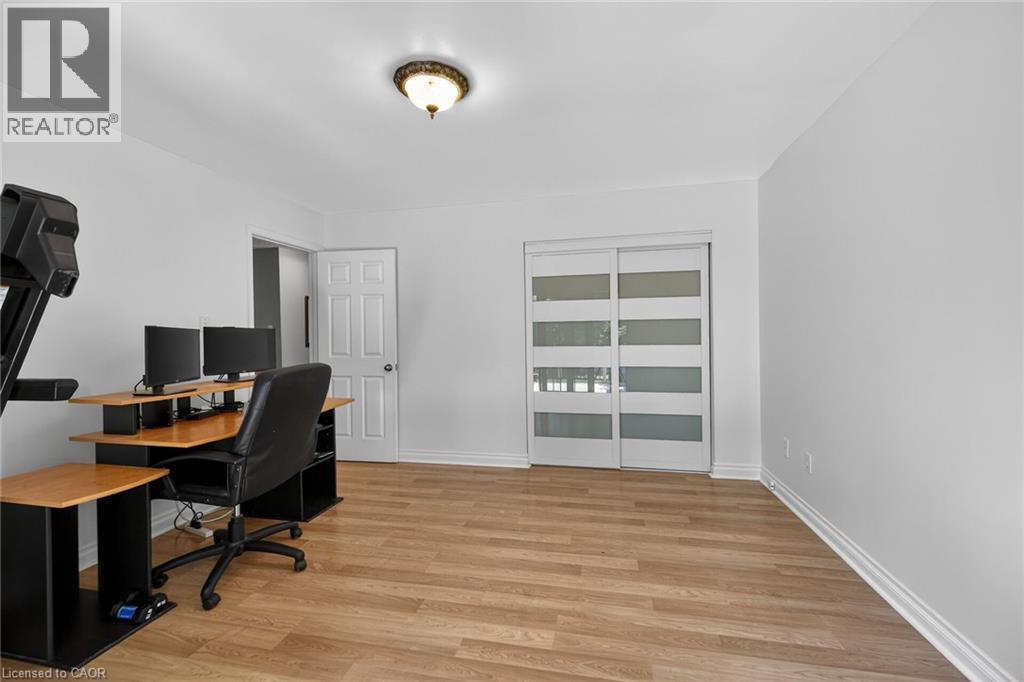
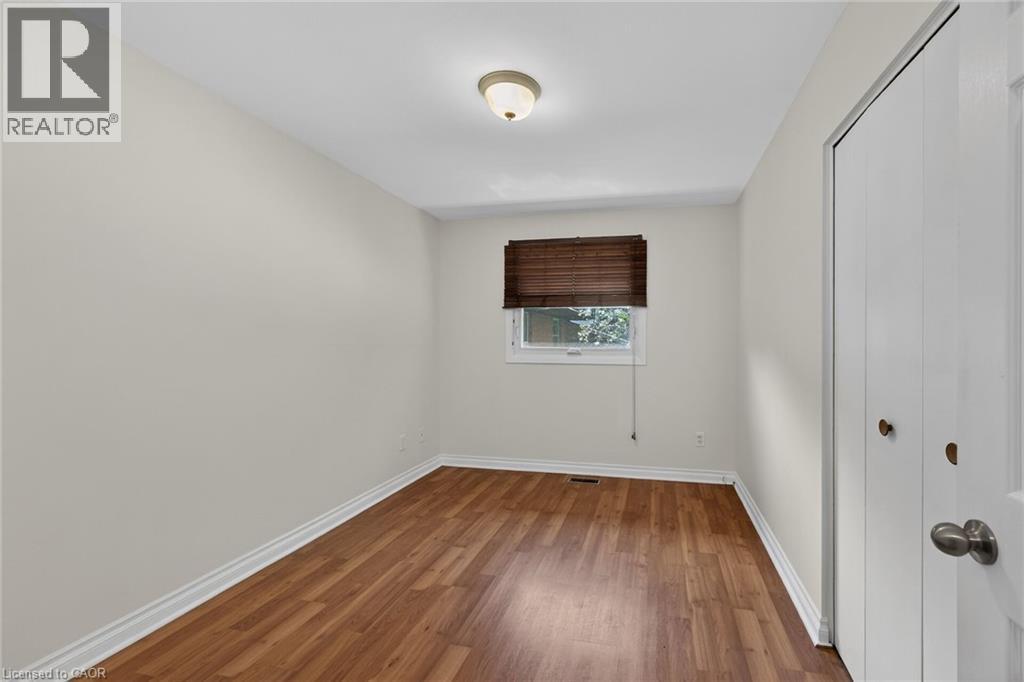
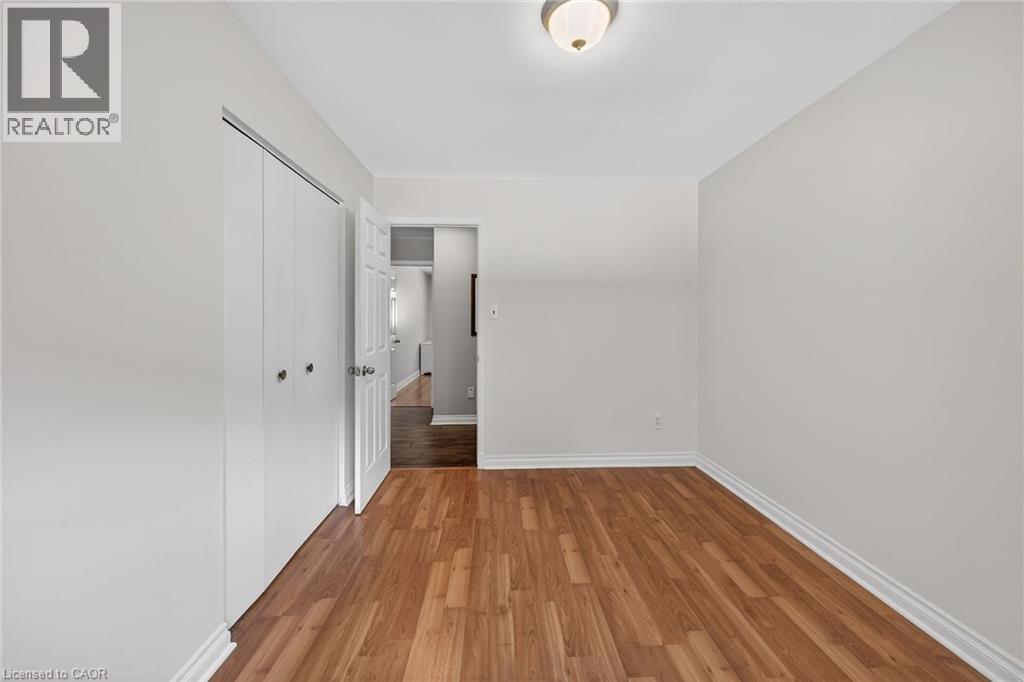
Room featuring wood-finish flooring, neutral wall paint, white trim, a single window, and a built-in closet with bi-fold doors - 25 Inverness Avenue, Hamilton, ON
25 Inverness Avenue, Hamilton, ON
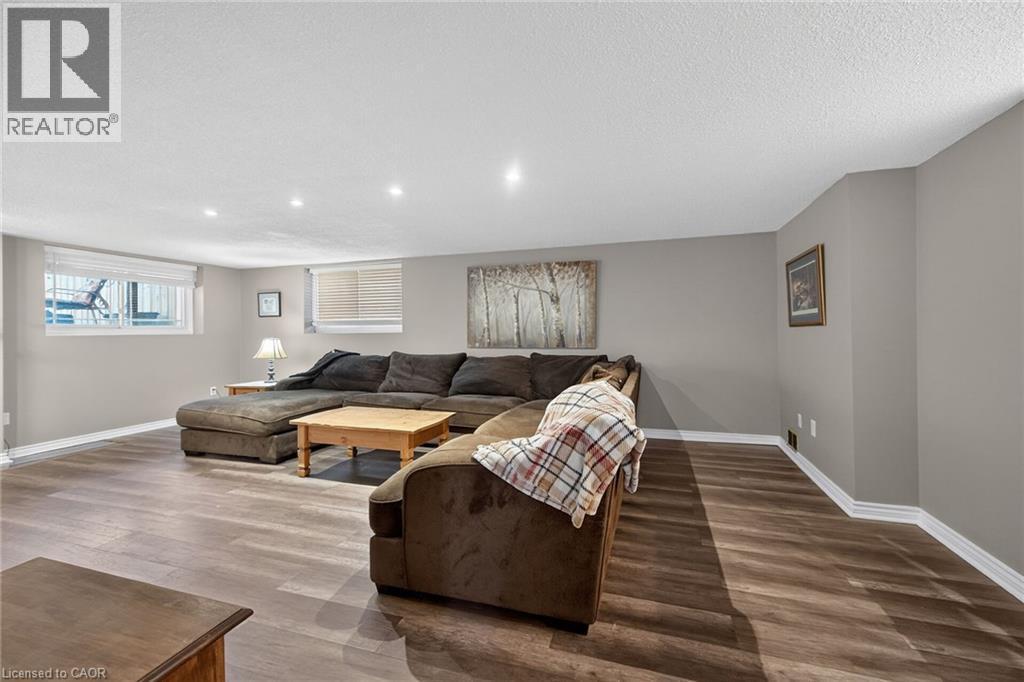
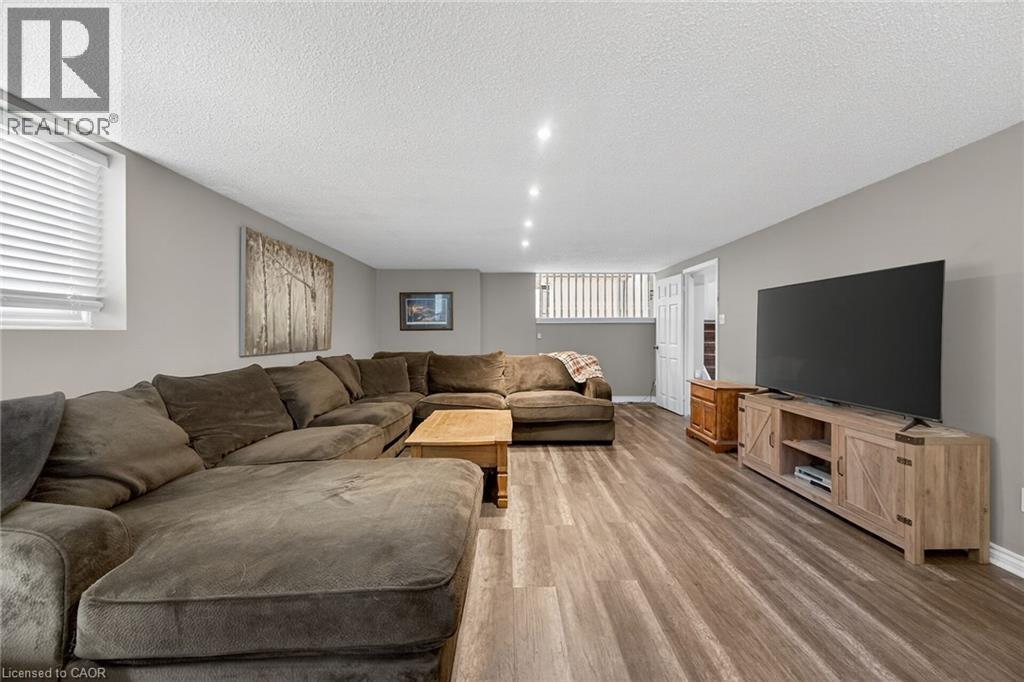
Spacious room featuring wood-finish flooring, recessed ceiling lighting, and light-toned walls - 25 Inverness Avenue, Hamilton, ON
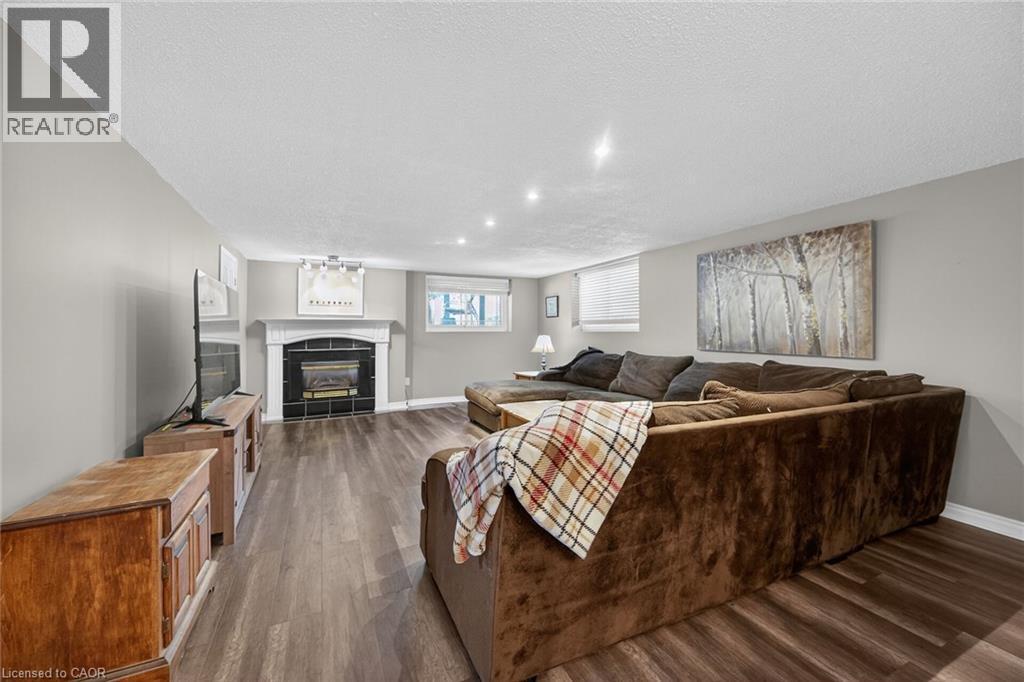
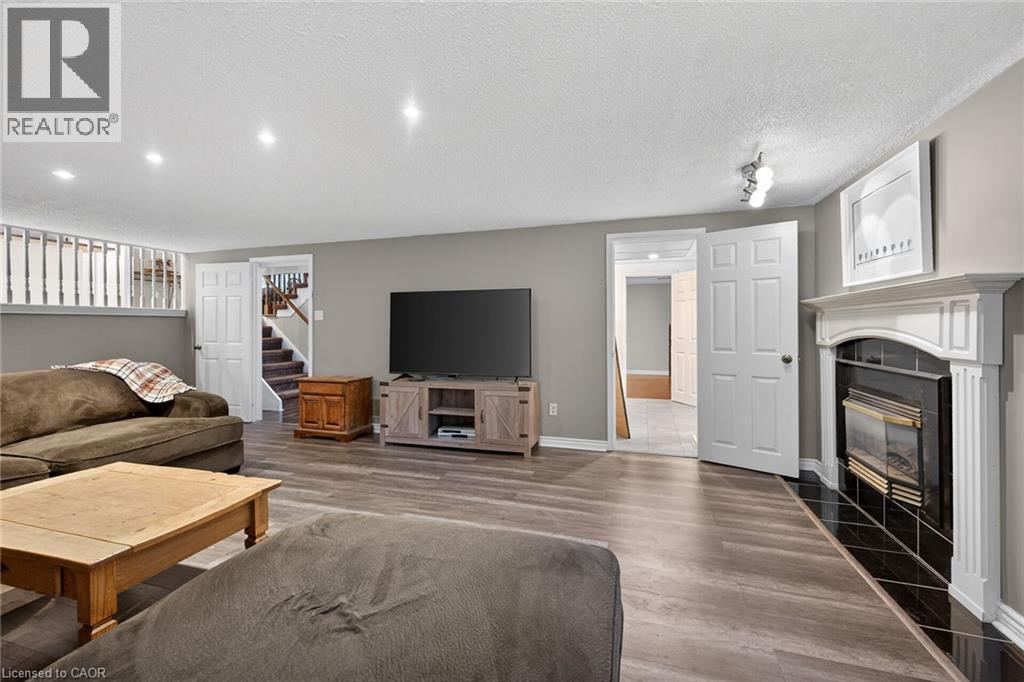
Spacious interior featuring wood-finish flooring, a fireplace with a white mantel, recessed lighting, and a window with blinds - 25 Inverness Avenue, Hamilton, ON
Open concept living area featuring recessed lighting, wood-finish flooring, and neutral wall tones - 25 Inverness Avenue, Hamilton, ON
Expansive recreation room featuring wood-finish flooring and a white mantel fireplace with black tile surround - 25 Inverness Avenue, Hamilton, ON
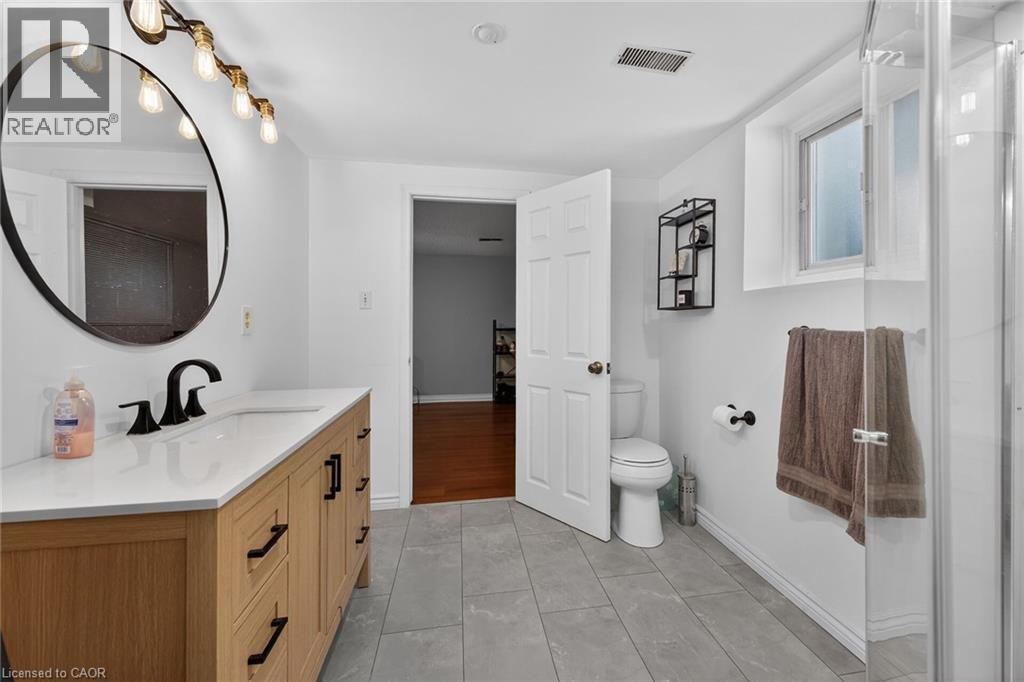
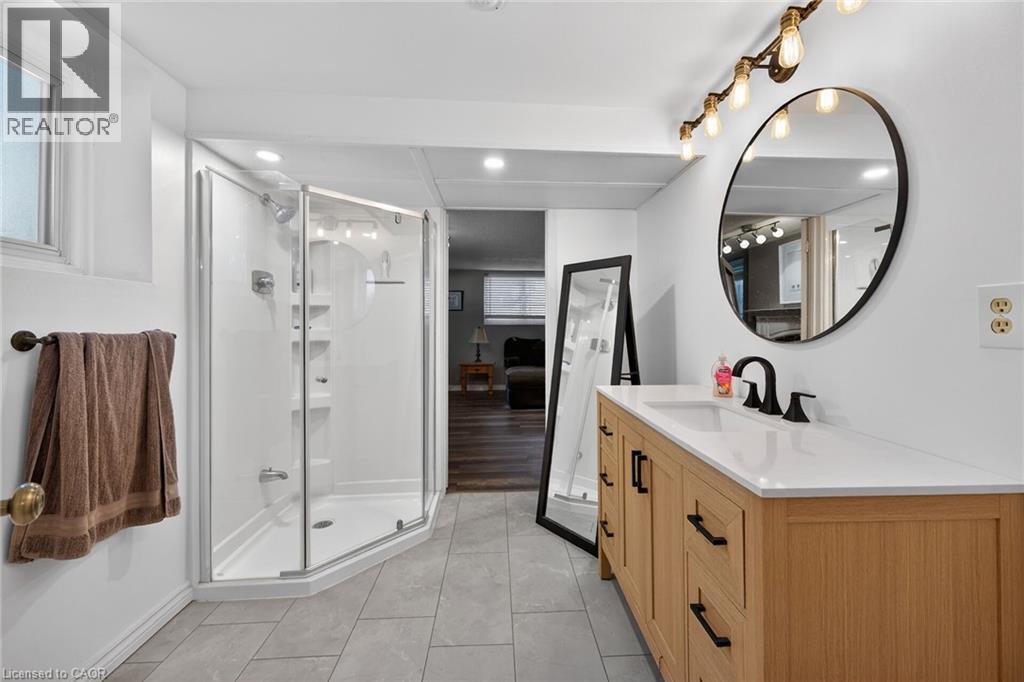
Bathroom featuring a wood-finish vanity with a white countertop and black hardware, a round black-framed mirror, a multi-bulb vanity light fixture, and a glass-enclosed shower - 25 Inverness Avenue, Hamilton, ON
Contemporary bathroom featuring a light wood-finish vanity with a white countertop and rectangular undermount sink - 25 Inverness Avenue, Hamilton, ON
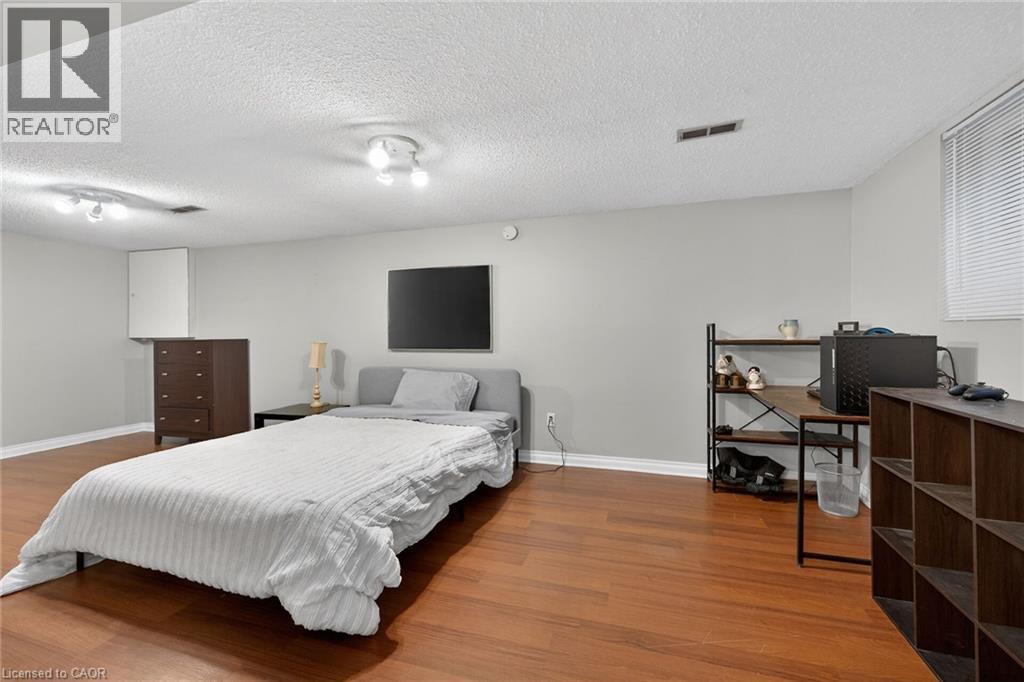
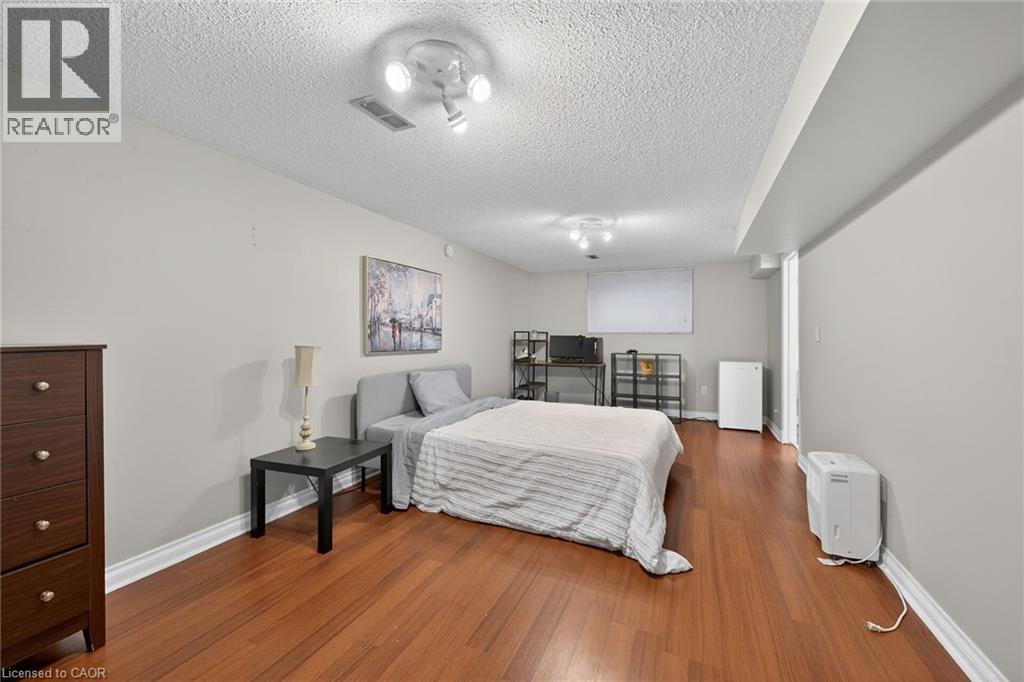
Spacious room featuring wood-finish flooring, light grey walls, and a window with blinds - 25 Inverness Avenue, Hamilton, ON
Expansive room featuring wood-finish flooring, a contemporary ceiling fixture, recessed lighting, and a neutral wall palette - 25 Inverness Avenue, Hamilton, ON
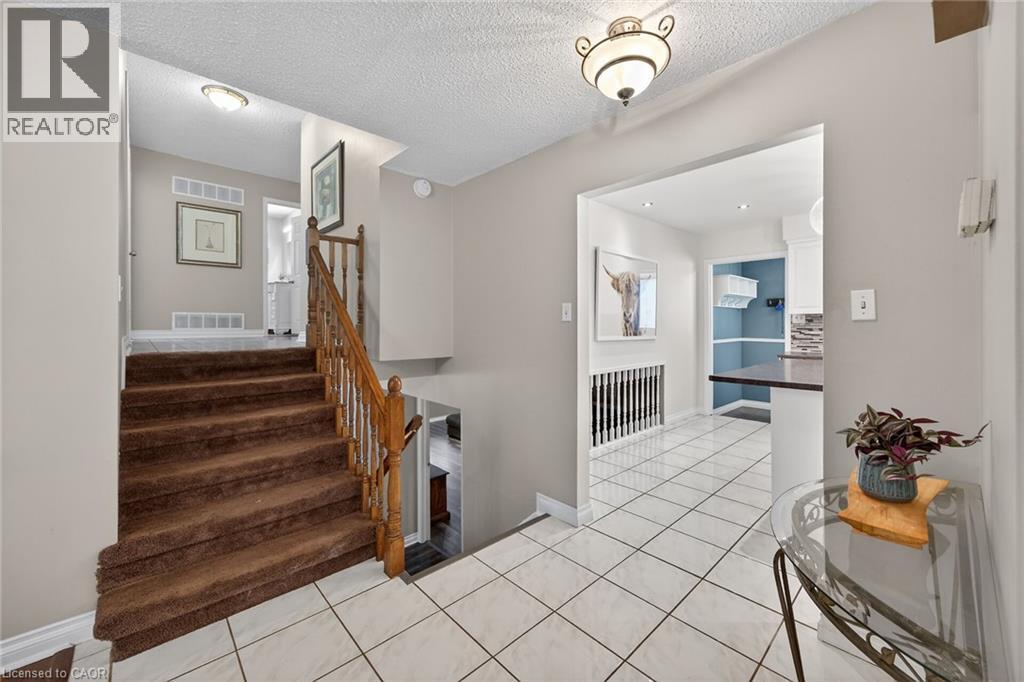
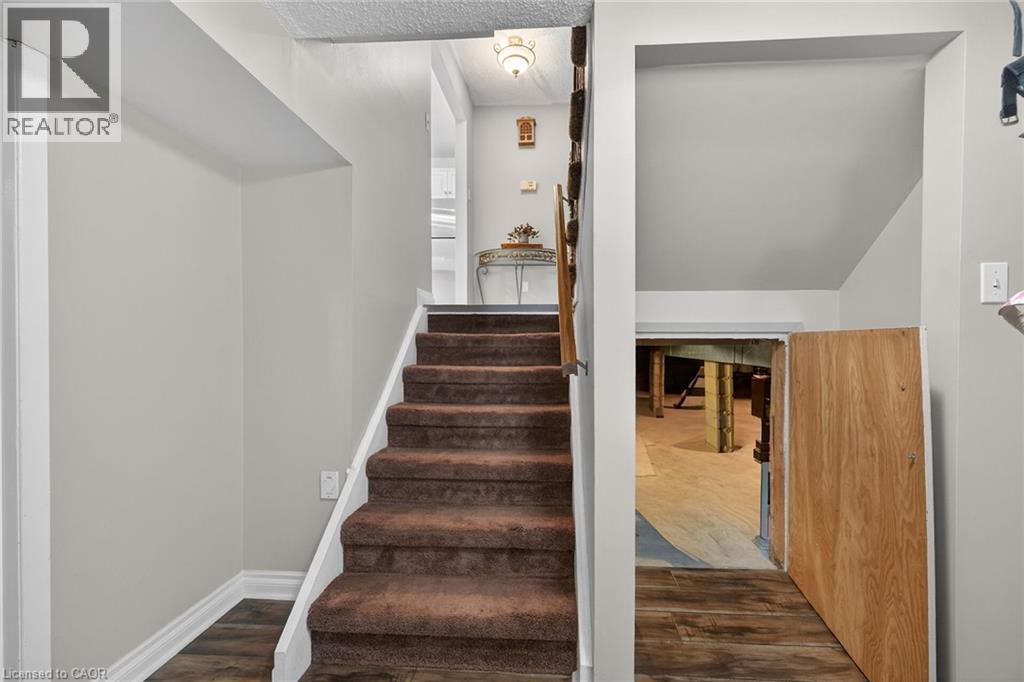
Carpeted staircase with white risers and handrail, featuring light grey walls and wood-finish flooring - 25 Inverness Avenue, Hamilton, ON
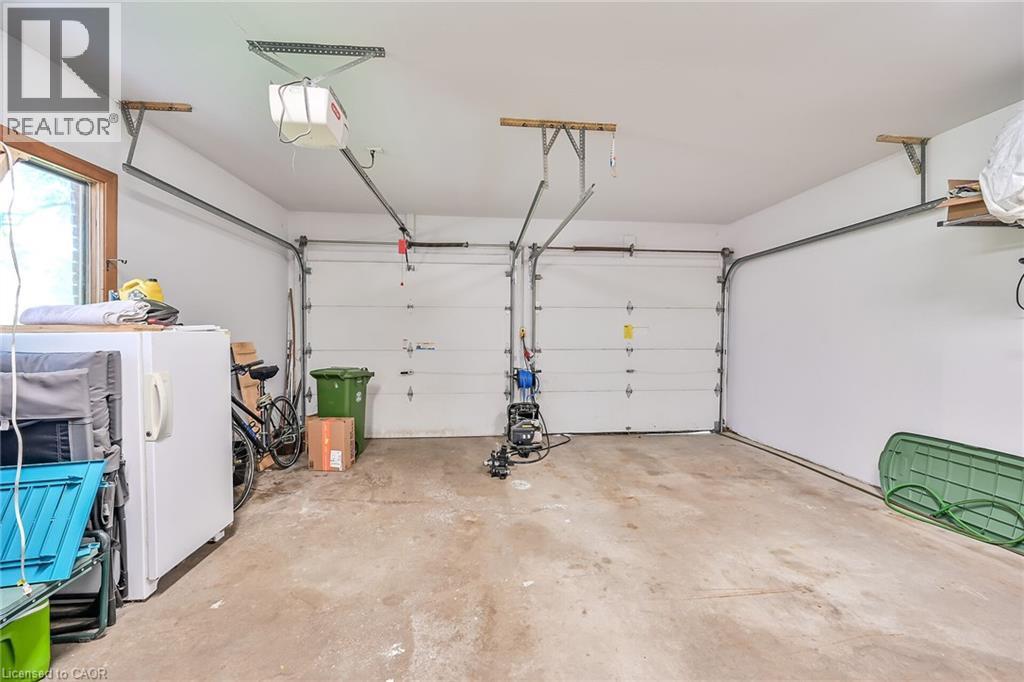
Two-car garage featuring a concrete floor, white painted walls, and a window for natural light - 25 Inverness Avenue, Hamilton, ON
25 Inverness Avenue, Hamilton, ON
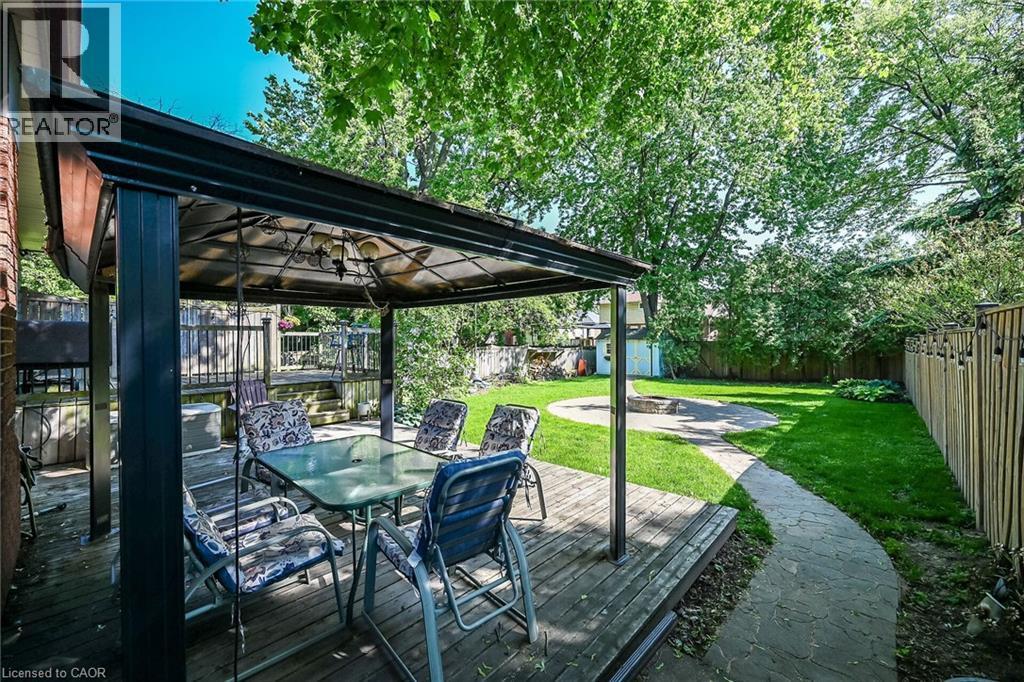
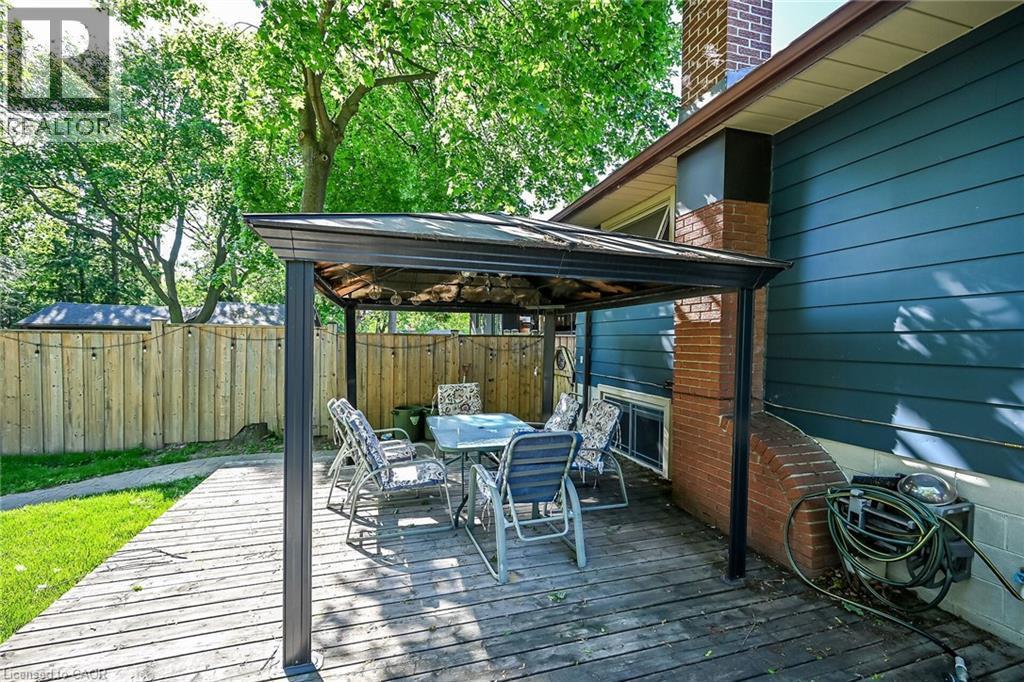
Spacious backyard featuring a wooden deck with a covered pergola, a stone-paved path, a circular stone patio, and a privacy fence - 25 Inverness Avenue, Hamilton, ON
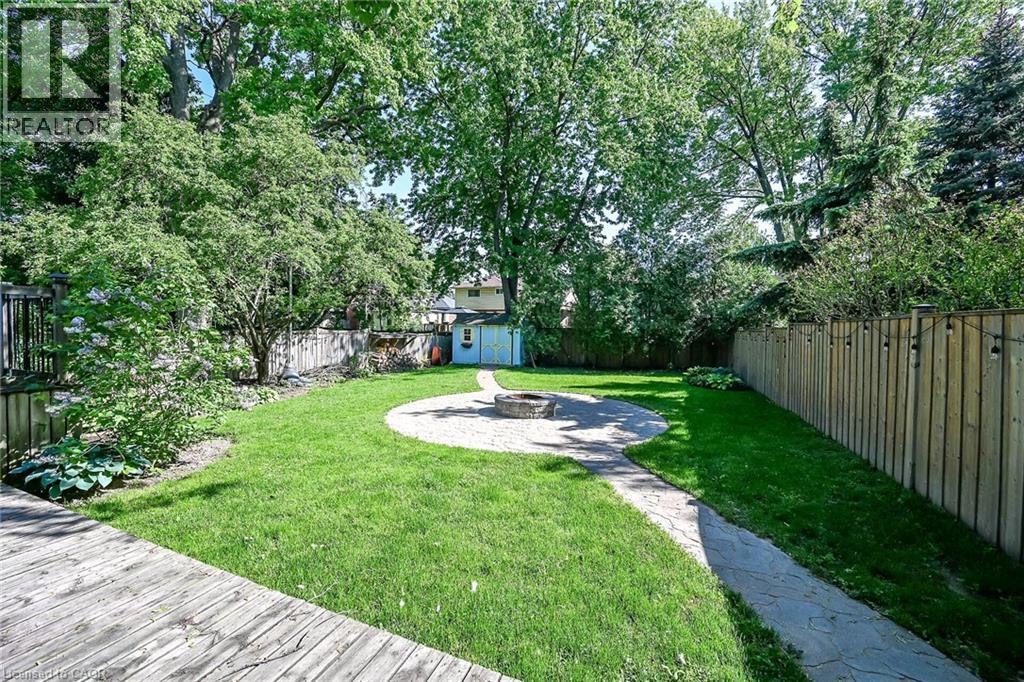
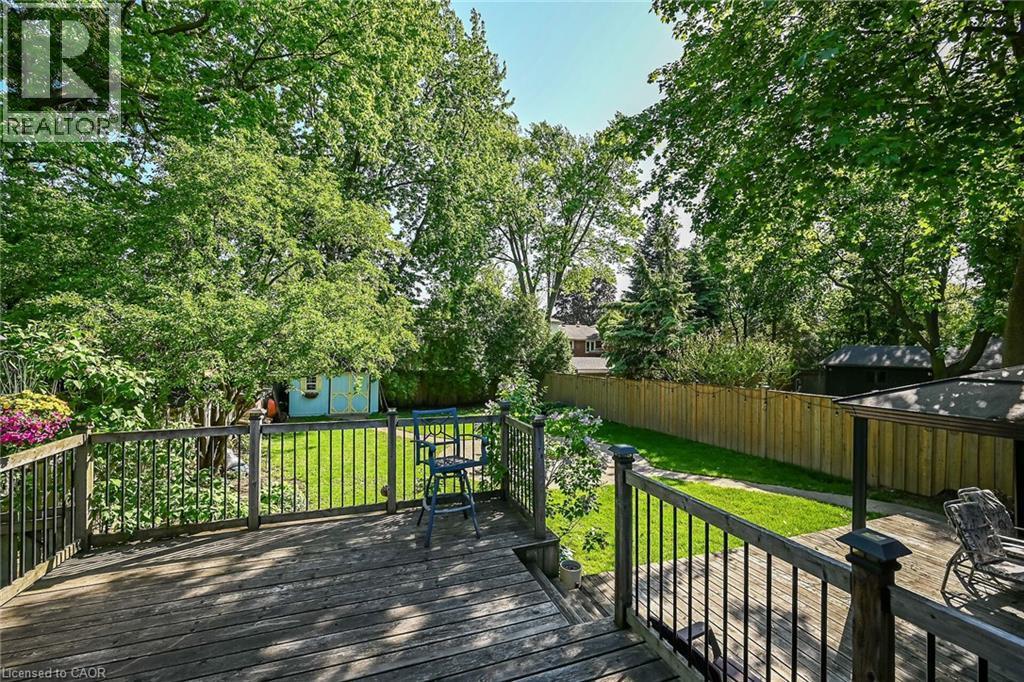
Spacious backyard featuring a substantial lawn area, a circular stone patio with a fire pit, and a meandering stone pathway - 25 Inverness Avenue, Hamilton, ON
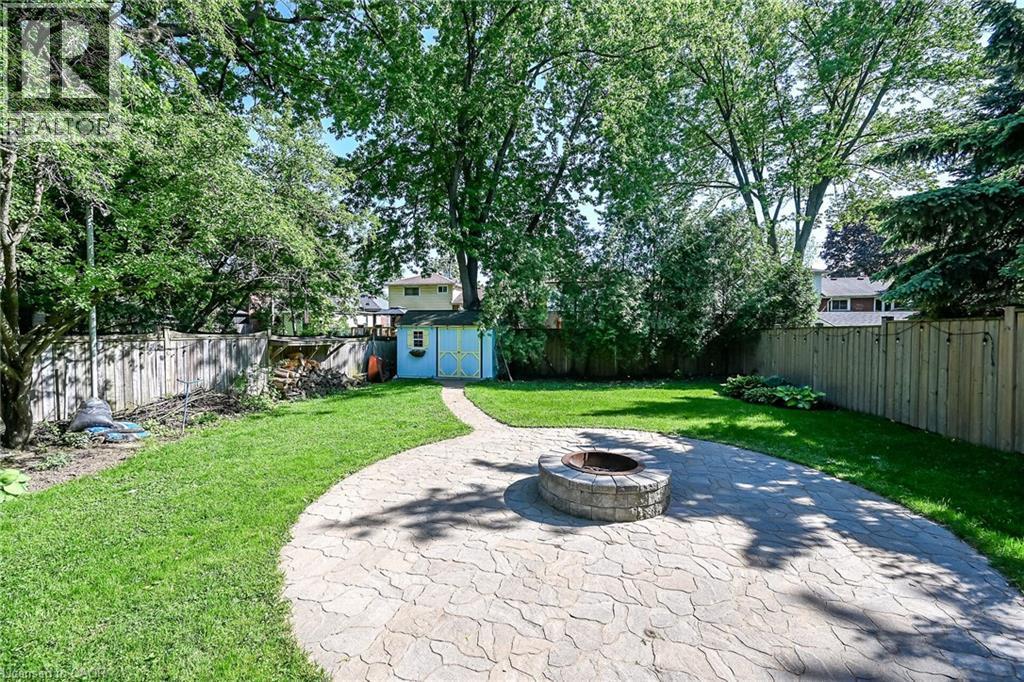
Expansive backyard featuring a curved flagstone patio with an integrated fire pit - 25 Inverness Avenue, Hamilton, ON
Expansive wooden deck featuring a built-in gazebo structure - 25 Inverness Avenue, Hamilton, ON
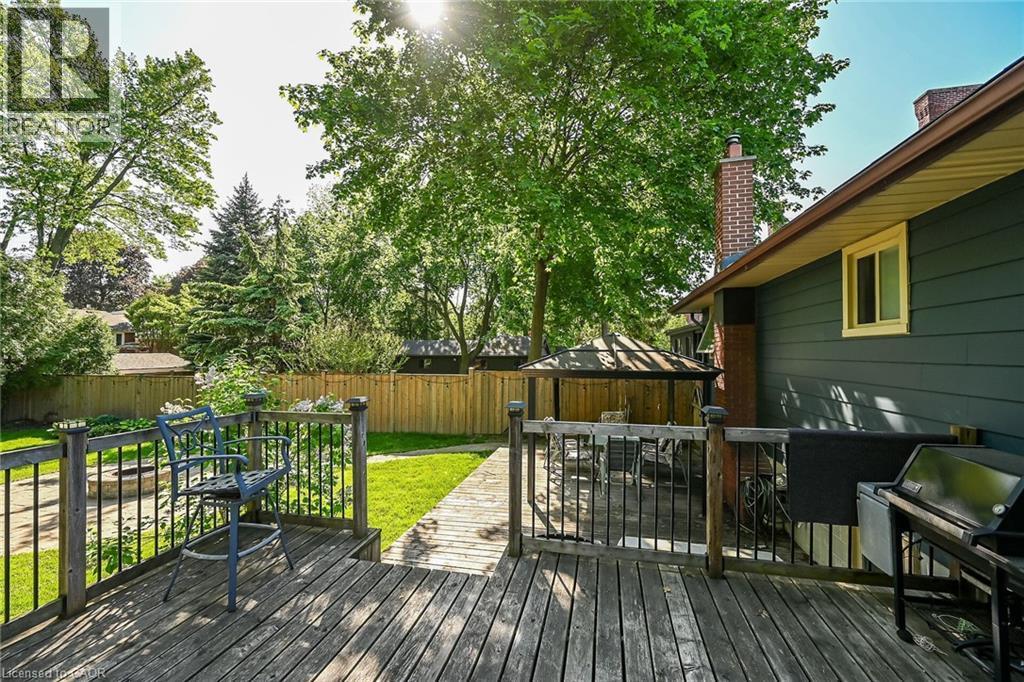
Multi-level wood deck featuring black metal railings and a wood-finish pathway - 25 Inverness Avenue, Hamilton, ON
Multi-level wood deck featuring black metal balusters and post cap lighting - 25 Inverness Avenue, Hamilton, ON
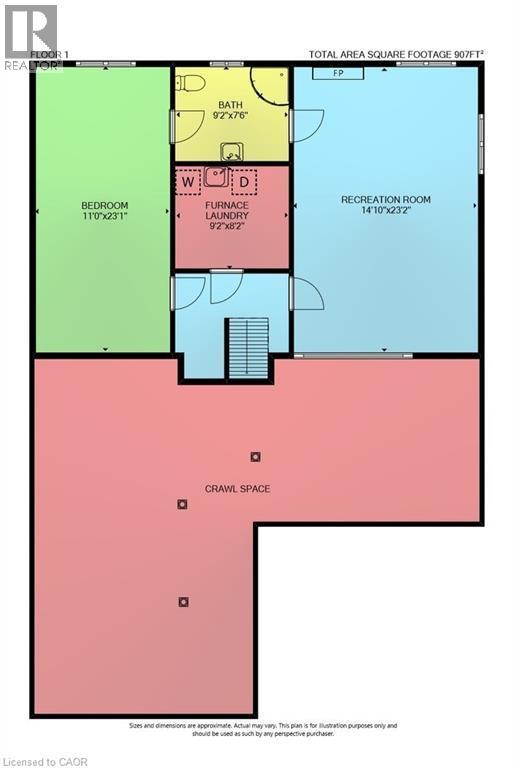
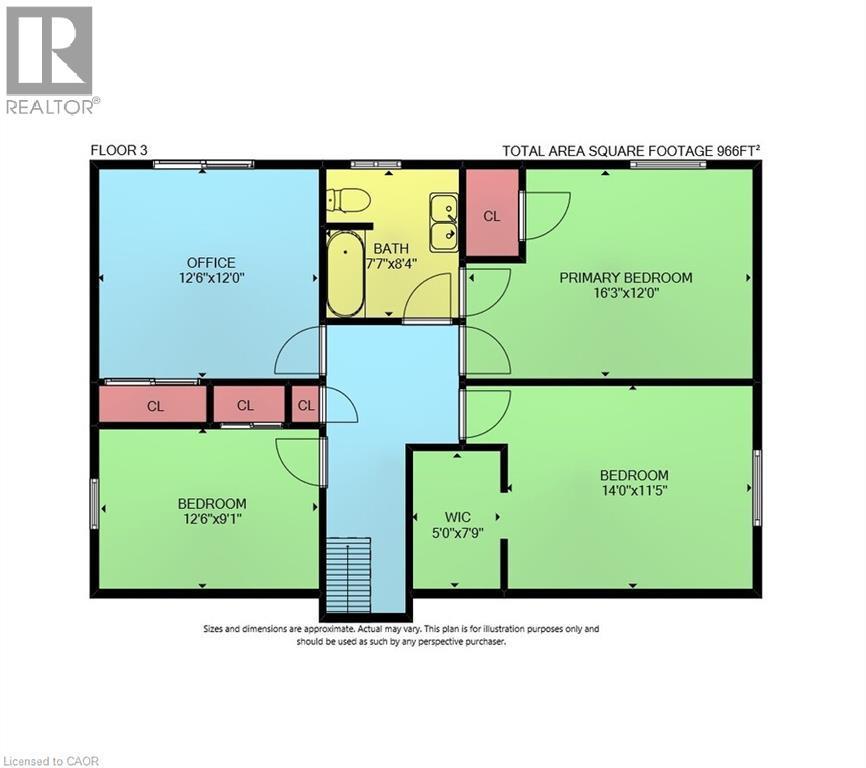
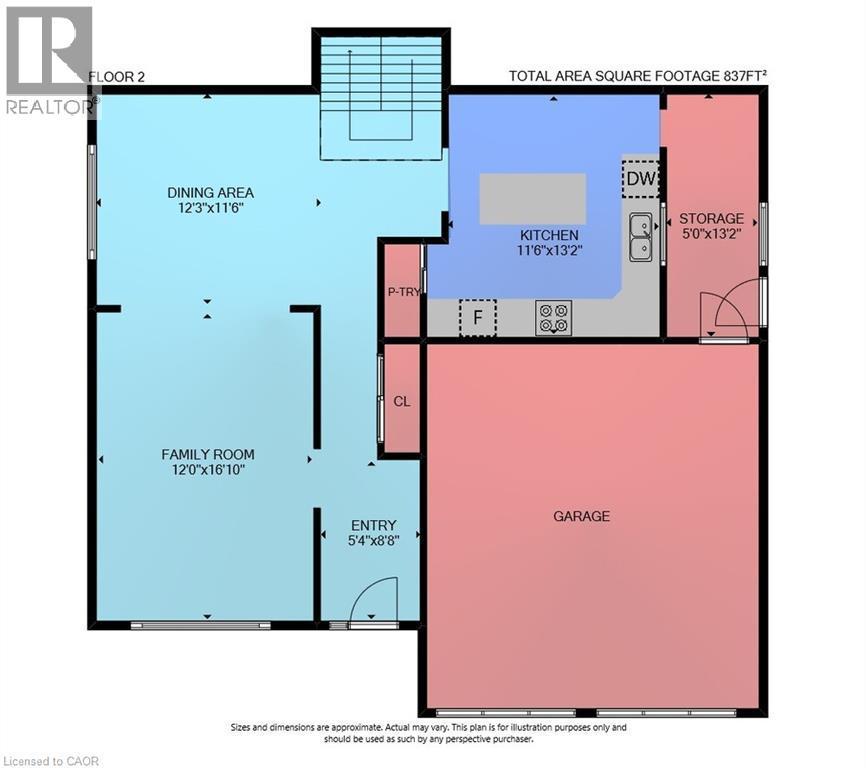
Floor plan - 25 Inverness Avenue, Hamilton, ON
Brick and siding exterior featuring a two-car garage with blue doors, a front lawn, mature landscaping, and a porch with white railing - 25 Inverness Avenue, Hamilton, ON
25 Inverness Avenue, Hamilton, ON
Brick and siding exterior featuring a prominent two-car garage with dark blue doors - 25 Inverness Avenue, Hamilton, ON
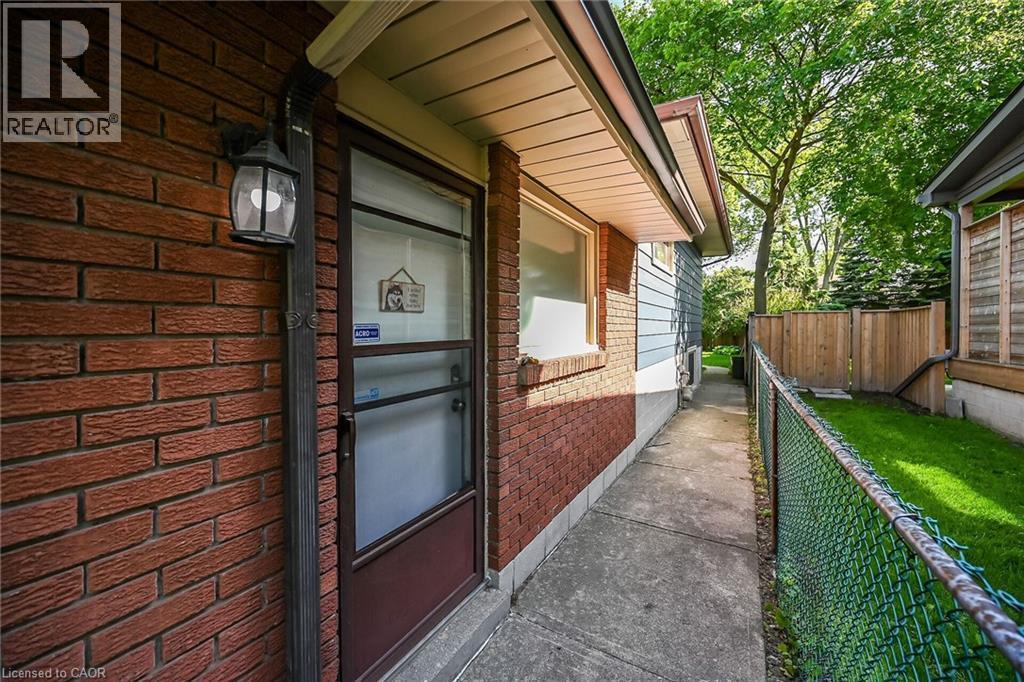
Inviting entryway with a white front door featuring decorative oval and sidelight glass - 25 Inverness Avenue, Hamilton, ON
Spacious living area featuring wood-finish flooring, recessed lighting, and a broad window with a treed backdrop - 25 Inverness Avenue, Hamilton, ON
Open-concept living space featuring wood-finish flooring and recessed lighting - 25 Inverness Avenue, Hamilton, ON
Living area featuring rich wood-finish flooring, light gray wall tones, and recessed ceiling lighting - 25 Inverness Avenue, Hamilton, ON
Dining area featuring wood-finish flooring and a central chandelier - 25 Inverness Avenue, Hamilton, ON
Dining area featuring wood-finish flooring, a decorative overhead light fixture, and an arched entryway to the living area - 25 Inverness Avenue, Hamilton, ON
Spacious dining area featuring wood-finish flooring, an arched entryway, and a contemporary chandelier - 25 Inverness Avenue, Hamilton, ON
Modern kitchen featuring white cabinetry, stainless steel appliances, a multi-tone tile backsplash, and a dark stone-finish island with three pendant lights overhead - 25 Inverness Avenue, Hamilton, ON
Kitchen featuring white cabinetry with brushed nickel hardware, dark countertops, and a mosaic tile backsplash - 25 Inverness Avenue, Hamilton, ON
Bright kitchen featuring white cabinetry, stainless steel appliances, a center island with countertop, tiled flooring, and pendant lighting - 25 Inverness Avenue, Hamilton, ON
Kitchen featuring white cabinetry, stainless steel appliances, dark countertops, a mosaic tile backsplash, and ceramic tile flooring - 25 Inverness Avenue, Hamilton, ON
White shaker cabinetry providing extensive storage, dark countertops, and a mosaic tile backsplash - 25 Inverness Avenue, Hamilton, ON
25 Inverness Avenue, Hamilton, ON
Spacious room featuring wood-finish flooring, light green walls, a window with a woven shade, and a ceiling fan with integrated lighting - 25 Inverness Avenue, Hamilton, ON
Bedroom featuring wood-finish flooring, a ceiling fan with integrated lighting, and light green wall paint - 25 Inverness Avenue, Hamilton, ON
Bathroom featuring a double vanity with integrated sinks, granite-finish countertop, and white cabinetry - 25 Inverness Avenue, Hamilton, ON
Double vanity featuring a granite countertop, dual undermount sinks, and ample storage cabinetry - 25 Inverness Avenue, Hamilton, ON
Bright interior space with wood-finish flooring and white baseboards - 25 Inverness Avenue, Hamilton, ON
Light wood-finish flooring complements the neutral wall tones - 25 Inverness Avenue, Hamilton, ON
25 Inverness Avenue, Hamilton, ON
Expansive room featuring light wood-finish flooring, a contemporary ceiling light fixture, and a deep blue accent wall - 25 Inverness Avenue, Hamilton, ON
Room featuring wood-finish flooring, neutral wall paint, white trim, a single window, and a built-in closet with bi-fold doors - 25 Inverness Avenue, Hamilton, ON
25 Inverness Avenue, Hamilton, ON
Spacious room featuring wood-finish flooring, recessed ceiling lighting, and light-toned walls - 25 Inverness Avenue, Hamilton, ON
Spacious interior featuring wood-finish flooring, a fireplace with a white mantel, recessed lighting, and a window with blinds - 25 Inverness Avenue, Hamilton, ON
Open concept living area featuring recessed lighting, wood-finish flooring, and neutral wall tones - 25 Inverness Avenue, Hamilton, ON
Expansive recreation room featuring wood-finish flooring and a white mantel fireplace with black tile surround - 25 Inverness Avenue, Hamilton, ON
Bathroom featuring a wood-finish vanity with a white countertop and black hardware, a round black-framed mirror, a multi-bulb vanity light fixture, and a glass-enclosed shower - 25 Inverness Avenue, Hamilton, ON
Contemporary bathroom featuring a light wood-finish vanity with a white countertop and rectangular undermount sink - 25 Inverness Avenue, Hamilton, ON
Spacious room featuring wood-finish flooring, light grey walls, and a window with blinds - 25 Inverness Avenue, Hamilton, ON
Expansive room featuring wood-finish flooring, a contemporary ceiling fixture, recessed lighting, and a neutral wall palette - 25 Inverness Avenue, Hamilton, ON
Carpeted staircase with white risers and handrail, featuring light grey walls and wood-finish flooring - 25 Inverness Avenue, Hamilton, ON
Two-car garage featuring a concrete floor, white painted walls, and a window for natural light - 25 Inverness Avenue, Hamilton, ON
25 Inverness Avenue, Hamilton, ON
Spacious backyard featuring a wooden deck with a covered pergola, a stone-paved path, a circular stone patio, and a privacy fence - 25 Inverness Avenue, Hamilton, ON
Spacious backyard featuring a substantial lawn area, a circular stone patio with a fire pit, and a meandering stone pathway - 25 Inverness Avenue, Hamilton, ON
Expansive backyard featuring a curved flagstone patio with an integrated fire pit - 25 Inverness Avenue, Hamilton, ON
Expansive wooden deck featuring a built-in gazebo structure - 25 Inverness Avenue, Hamilton, ON
Multi-level wood deck featuring black metal railings and a wood-finish pathway - 25 Inverness Avenue, Hamilton, ON
Multi-level wood deck featuring black metal balusters and post cap lighting - 25 Inverness Avenue, Hamilton, ON
Floor plan - 25 Inverness Avenue, Hamilton, ON
  • Advertising
Are you a real estate investor?
25 INVERNESS Avenue, Hamilton, Ontario, L9C 1A1
$949,999

5 Beds

2 Baths

Property Information:

Ideally situated on Hamilton's prestigious Central Mountain, just steps from the spectacular escarpment, this exceptional residence offers an impressive blend of timeless elegance, generous proportions, and refined family living. Bathed in natural light, the thoughtfully designed main level showcases expansive principal rooms, where the welcoming living area flows effortlessly into a gracious dining room—creating an ideal setting for both intimate gatherings and sophisticated entertaining. At the heart of the home, the beautifully appointed kitchen features an abundance of cabinetry, expansive workspaces, and a substantial center island designed for both everyday living and effortless hosting. The upper level is highlighted by four generously sized bedrooms, each offering exceptional comfort and versatility. A spacious hallway enhances the sense of openness, while the beautifully renovated bathroom provides a touch of luxury. The lower level extends the home's remarkable living space, featuring a warm and inviting family room anchored by a natural gas fireplace. An additional bathroom and a large bonus room offer endless possibilities, whether envisioned as a private teen retreat, executive home office, fitness studio, hobby room, or guest suite. Designed with entertaining in mind, the home offers seamless access to the backyard and side entrance through a generous modern mud room. Outside, the meticulously landscaped grounds create a private outdoor sanctuary, perfect for elegant summer gatherings or peaceful evenings spent with family and friends. This distinguished Central Mountain home presents a rare opportunity to enjoy elevated living in one of Hamilton's most desirable neighborhoods. (id:27)

Building Features:

  • Style: Detached
  • Building Type: House
  • Basement Development: Finished
  • Basement Type: Full
  • Construction Style - Attachment: Detached
  • Exterior Finish: Aluminum siding
  • Fireplace: Yes
  • Floor Space: 2710 sqft Square Feet
  • Heating Type: Forced air
  • Cooling Type: Central air conditioning
  • Appliances: Central Vacuum - Roughed In, Dishwasher, Dryer, Garburator, Refrigerator, Stove, Washer, Window Coverings, Garage door opener

Property Features:

  • OwnershipType: Freehold
  • Property Type: Single Family
  • Amenities Nearby: Park, Public Transit, Schools
  • Features: Paved driveway, Automatic Garage Door Opener
  • Floor Space (approx): 2710 Square Feet
  • Lot Depth: 179 Feet
  • Lot Frontage: 47 Feet
  • Structure Type: Shed
  • Zoning: C
  • Sewer: Municipal sewage system
  • Parking Type: Attached garage
  • No. of Parking Spaces: 6

Rooms:

  • Bedroom 2nd Level 11'5'' x 14'0''
  • Primary Bedroom 2nd Level 12'0'' x 16'3''
  • Bathroom 2nd Level 8'4'' x 7'7''
  • Bedroom 2nd Level 12'0'' x 12'6''
  • Bedroom 2nd Level 9'1'' x 12'6''
  • Storage Lower Level 27'7'' x 17'7''
  • Bedroom Lower Level 23'1'' x 11'0''
  • Bathroom Lower Level 7'6'' x 9'2''
  • Family Lower Level 23'2'' x 14'10''
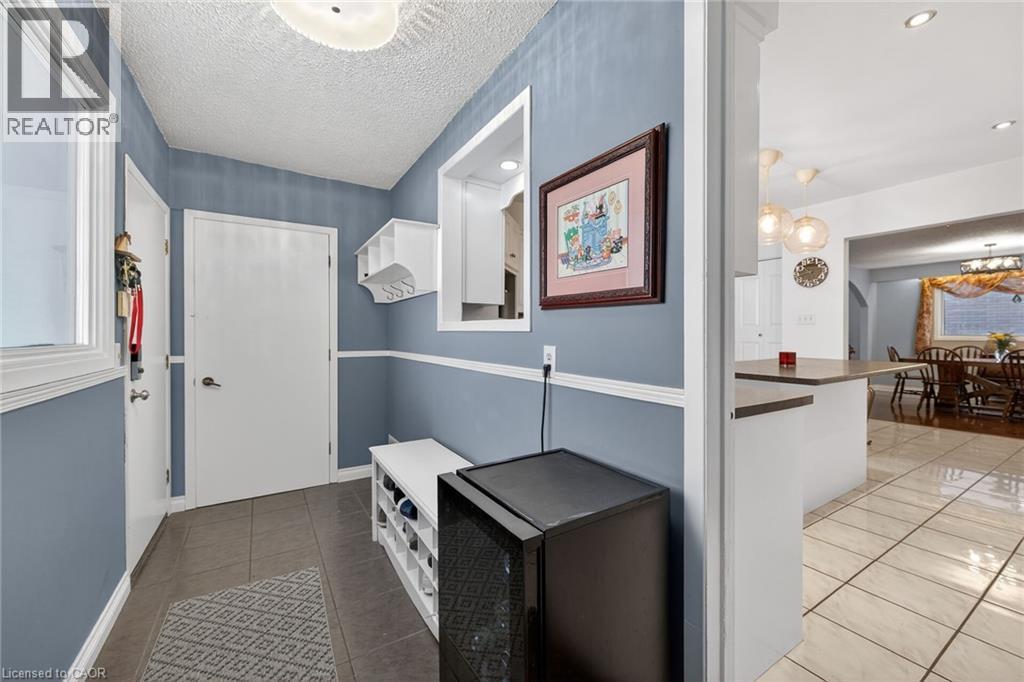
  • Mudroom Main Level 13'2'' x 5'0''
  • Kitchen Main Level 13'2'' x 11'6''
  • Dining Main Level 11'6'' x 12'3''
  • Living Main Level 16'10'' x 12'0''
  • Foyer Main Level 8'8'' x 5'4''

Courtesy of: Century 21 Heritage Group Ltd.

REALTOR.ca  

QuickQuoteTM Powered by RPS
Thinking of Selling?

Start by finding out what your home might be worth in today's market.
Location of 25 INVERNESS Avenue, Hamilton, Ontario, L9C 1A1

Demographic Information of 25 INVERNESS Avenue, Hamilton, Ontario, L9C 1A1

Life Stage

Older Families

Employment Type

Service Sector/White Collar

Average Household Income

$150,958.55

Average Number of Children

1.68

Household Population

Household Structure

Age of Population

Education

Education Level

No certificate/diploma/degree

11.85 %

High school certificate or equivalent

30.23 %

Apprenticeship trade certificate/diploma

4.14 %

College/non-university certificate

21.49 %

University certificate (below bachelor)

2.15 %

University Degree

30.14 %

Commuter

Travel To Work

By Car

80.89 %

By Public Transit

10.02 %

By Walking

7.19 %

By Bicycle

0.0 %

By Other Methods

1.9 %

Cultural Diversity

Knowledge of Official Language

Mother Tongue

Building Information

Building Type

Apartments (Low and High Rise)

35.28 %

Houses

64.72 %

Own Vs. Rent