Button CopyPathCircle CloseCircle Left ArrowArrow Down Icon GreyClosecirclecircleBurger
  • Advertising

24 SOMERSET Avenue, Hamilton, Ontario, L8L 2L5

MLS® # 40849139
House For Sale In Stipeley, Hamilton, Ontario
$479,900 QuickQuoteTM: $431K - $525K

3 Beds

2 Baths

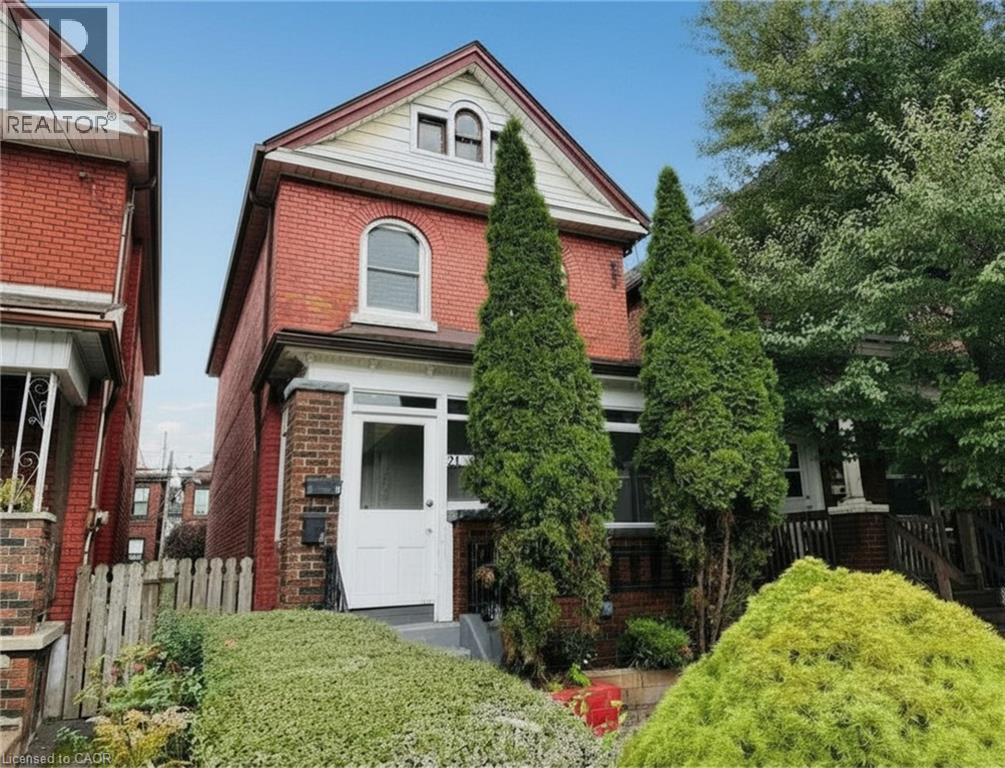
24 Somerset Avenue, Hamilton, ON - Outdoor
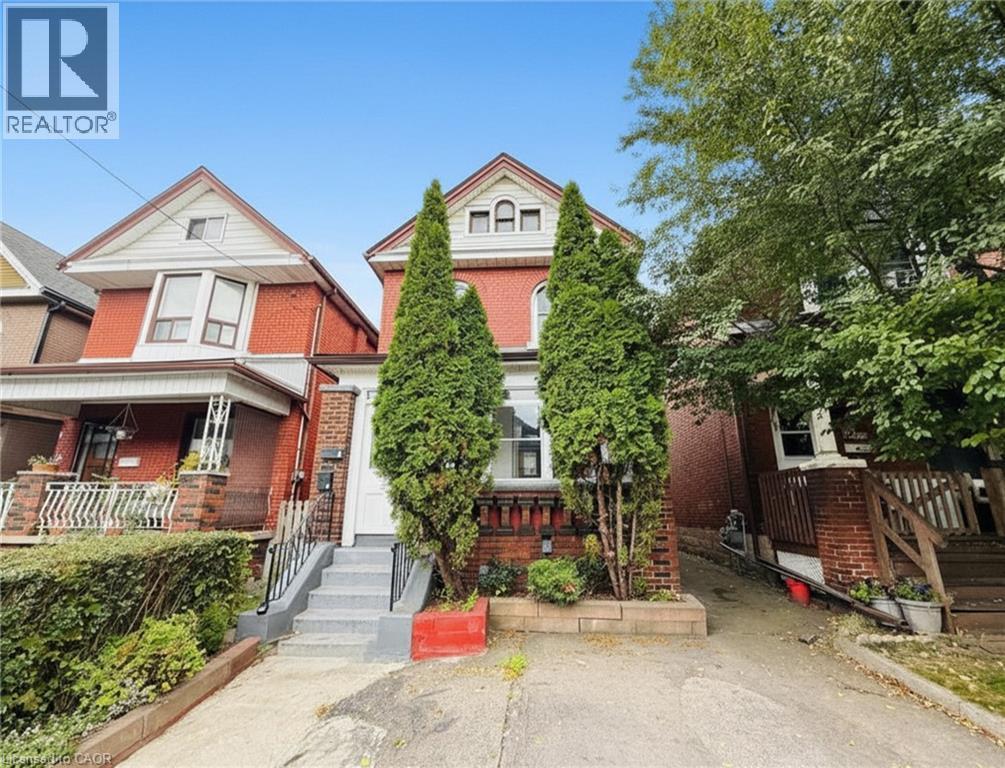
24 Somerset Avenue, Hamilton, ON - Outdoor With Deck Patio Veranda
24 Somerset Avenue, Hamilton, ON - Outdoor With Exterior
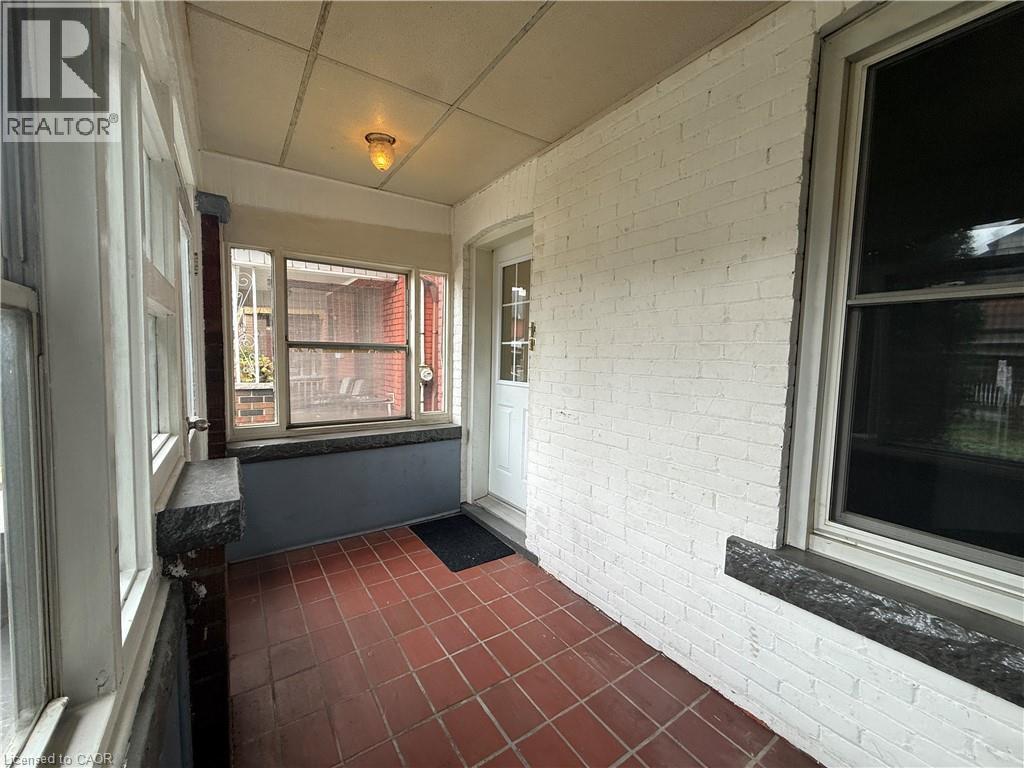
Unfurnished sunroom featuring brick wall, tile patterned floors, and a paneled ceiling - 24 Somerset Avenue, Hamilton, ON -  With Exterior
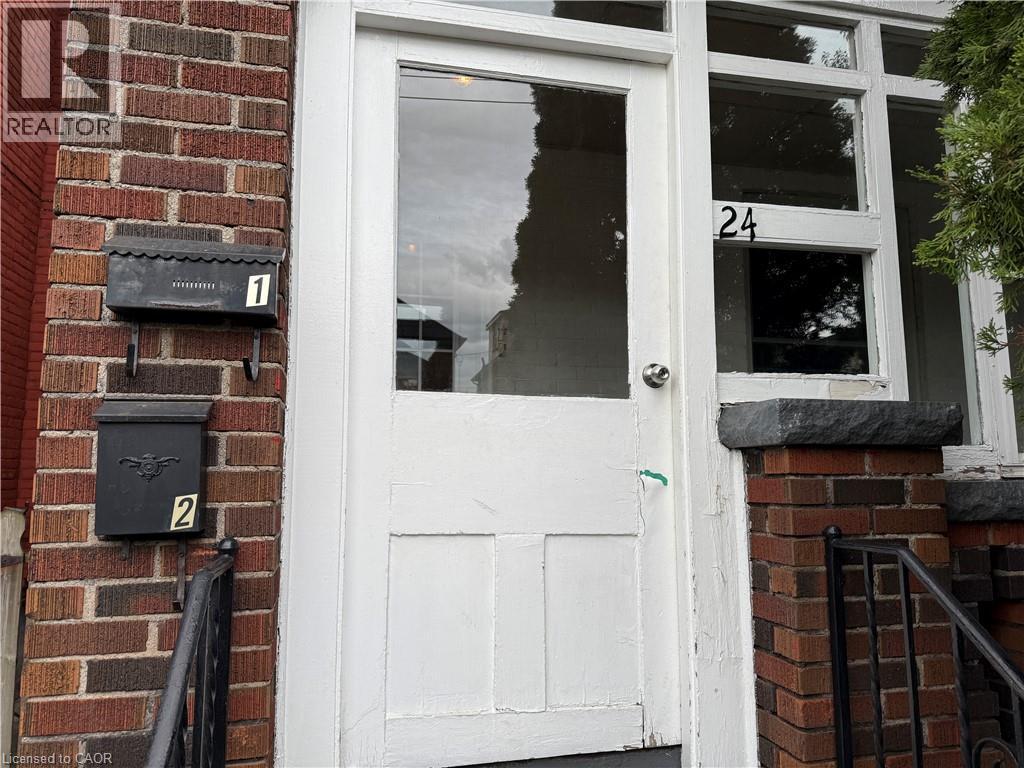
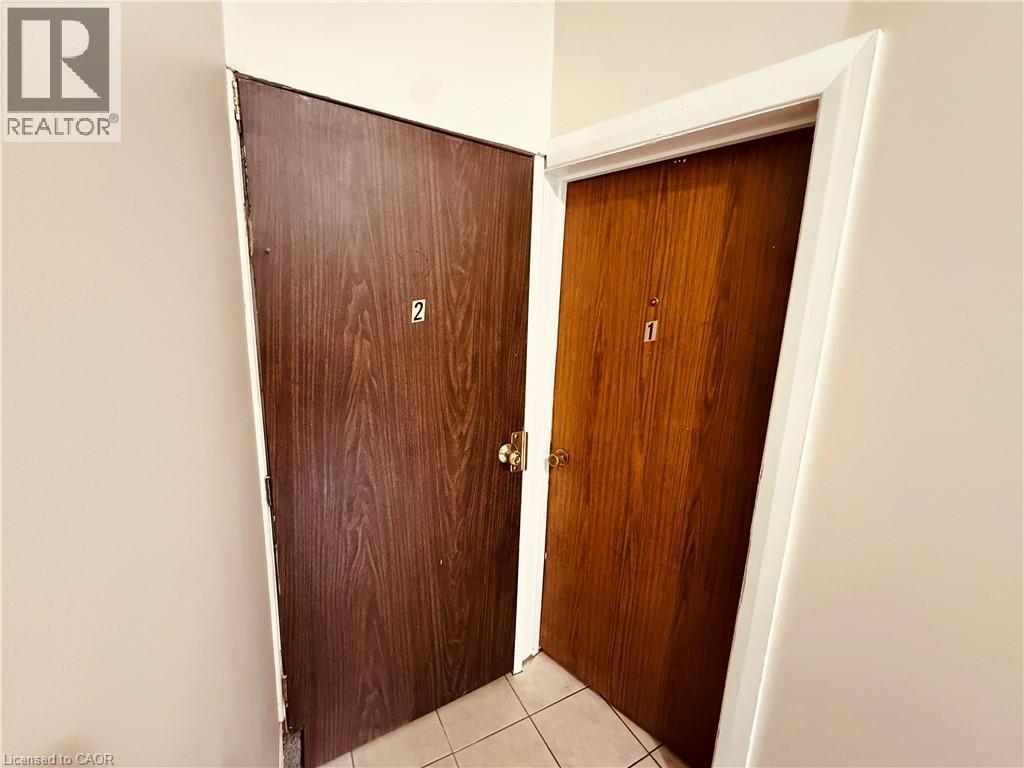
Doorway to property - 24 Somerset Avenue, Hamilton, ON - Indoor Photo Showing Other Room
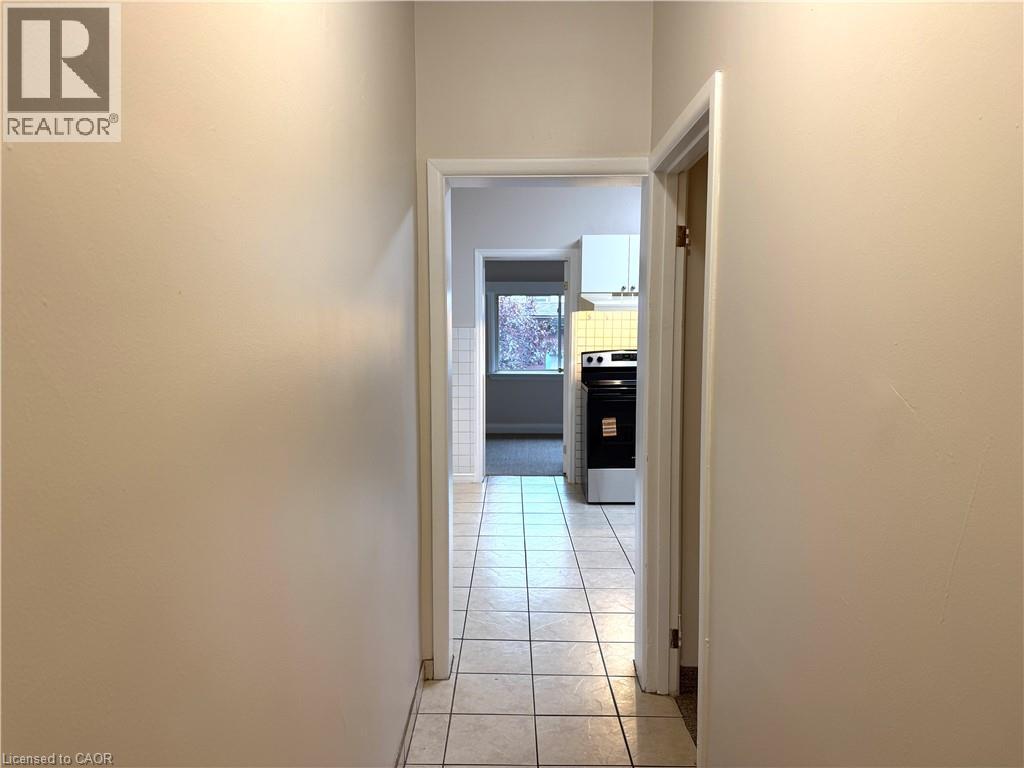
Corridor with light tile patterned floors and baseboards - 24 Somerset Avenue, Hamilton, ON - Indoor Photo Showing Other Room
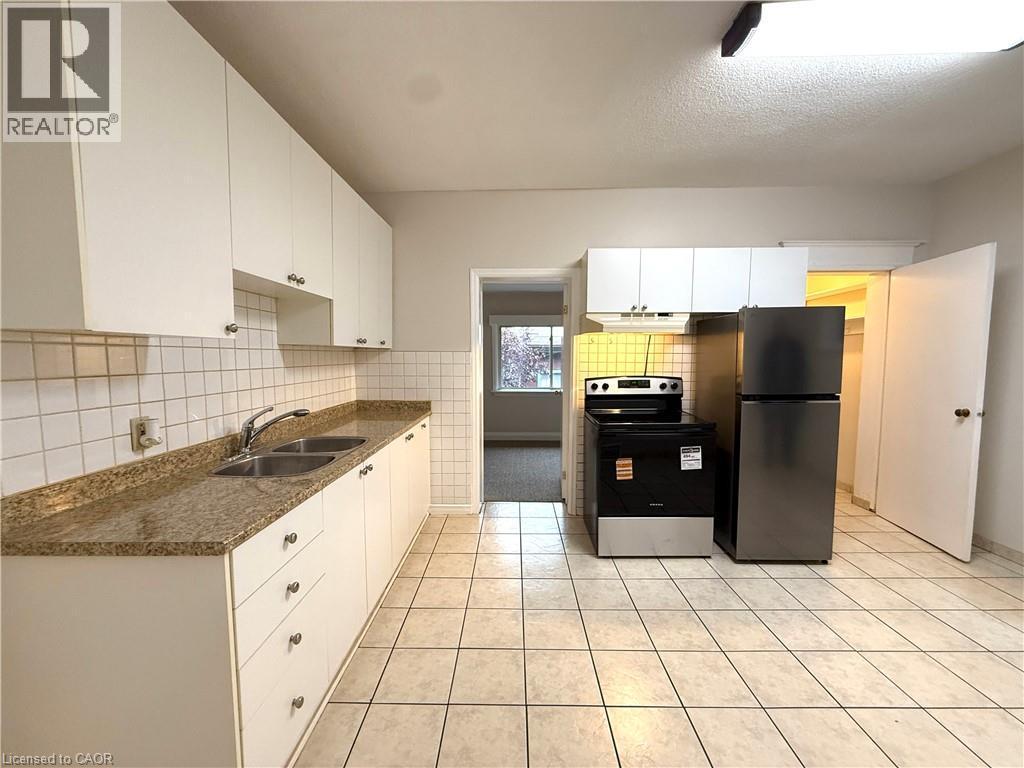
Kitchen with stainless steel appliances, white cabinets, backsplash, light tile patterned floors, and a textured ceiling - 24 Somerset Avenue, Hamilton, ON - Indoor Photo Showing Kitchen With Double Sink
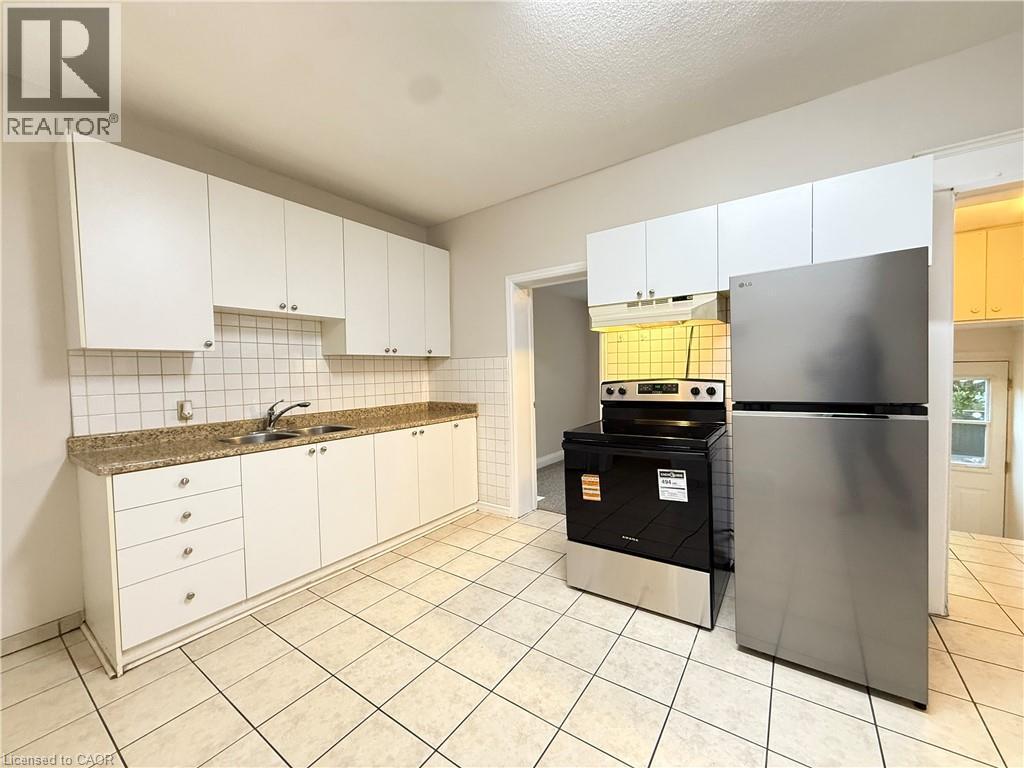
Kitchen featuring appliances with stainless steel finishes, backsplash, dark countertops, and white cabinetry - 24 Somerset Avenue, Hamilton, ON - Indoor Photo Showing Kitchen With Double Sink
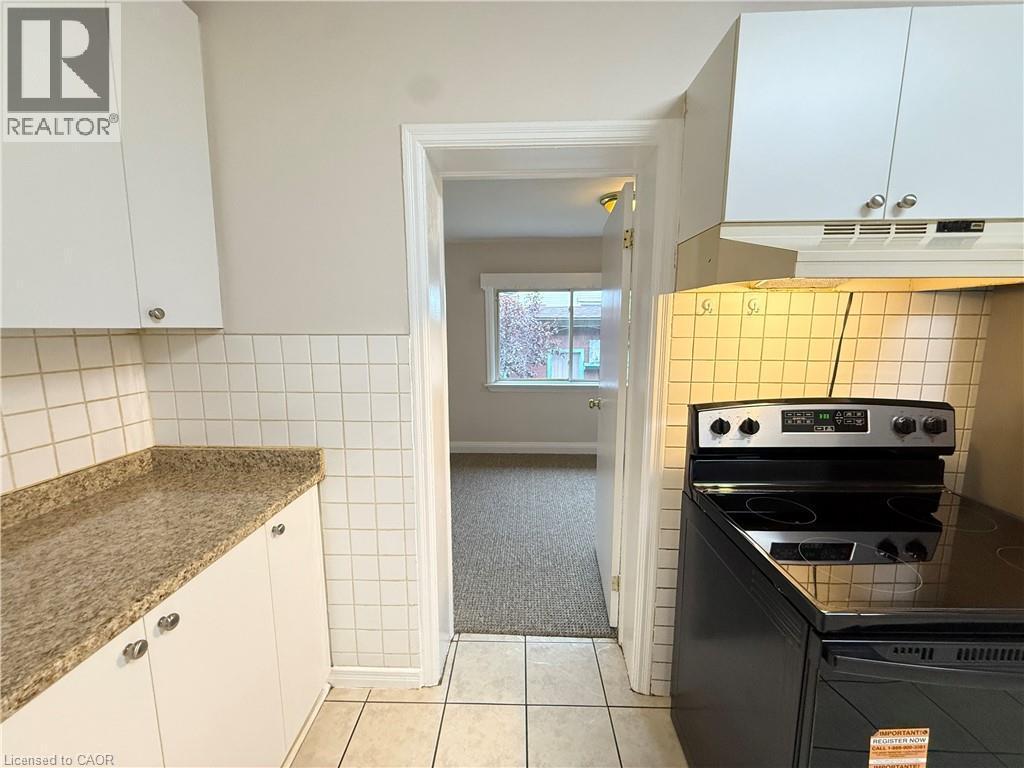
Kitchen featuring black range with electric cooktop, white cabinets, light tile patterned floors, tile walls, and under cabinet range hood - 24 Somerset Avenue, Hamilton, ON - Indoor Photo Showing Kitchen
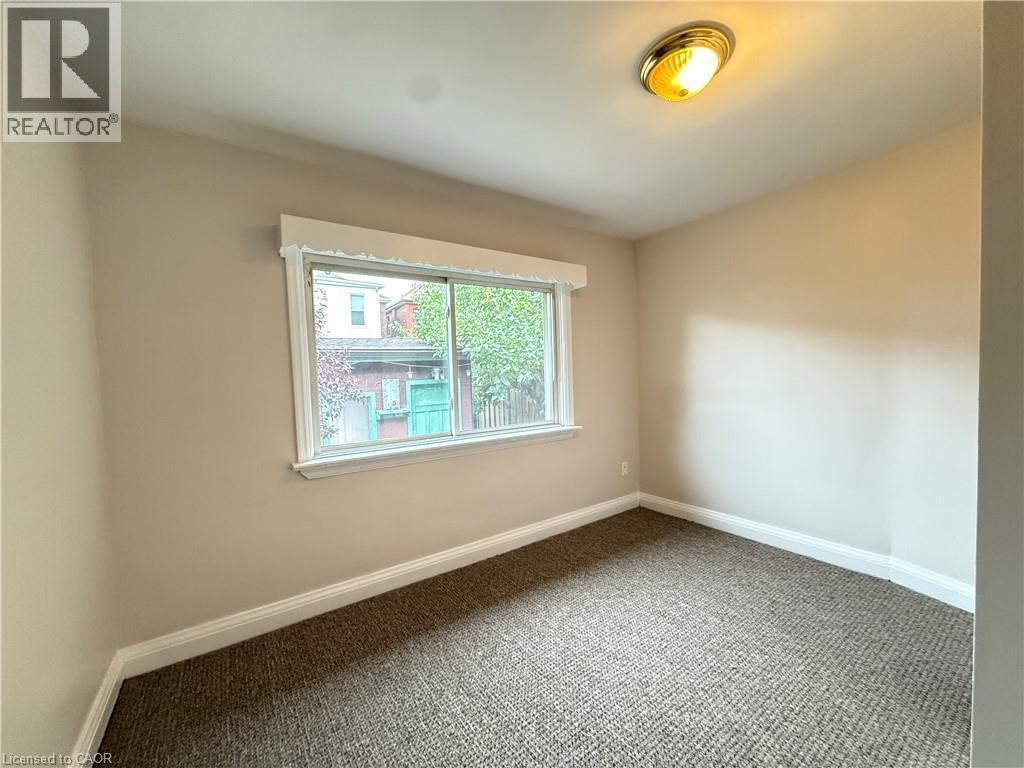
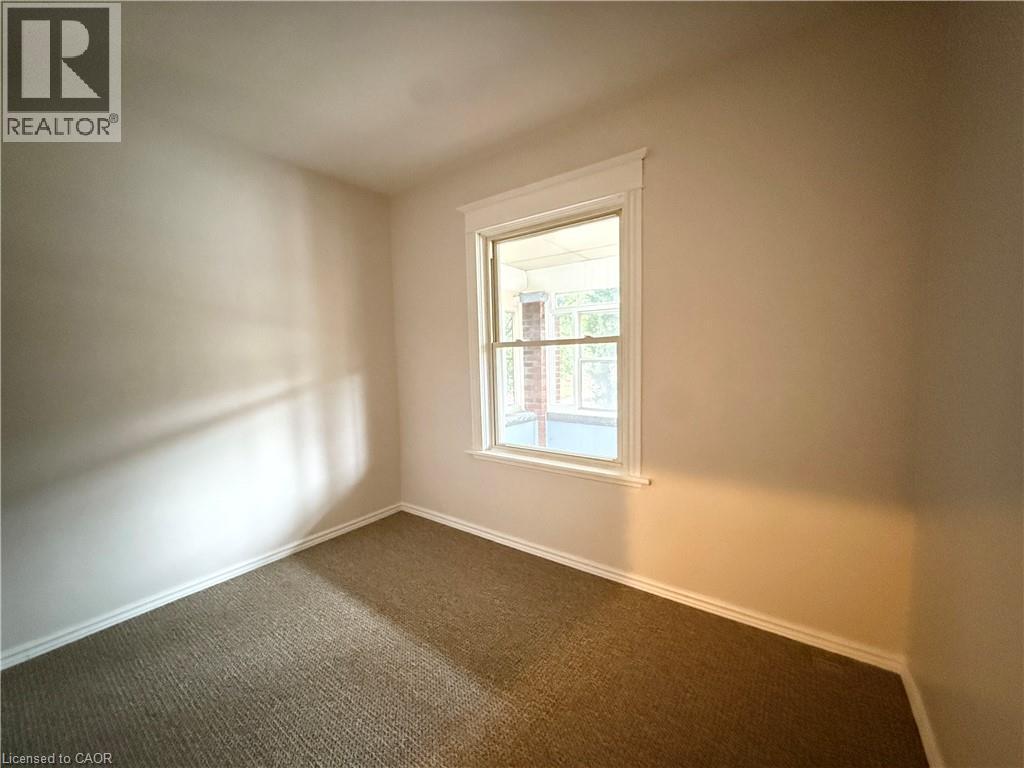
Carpeted empty room featuring baseboards - 24 Somerset Avenue, Hamilton, ON - Indoor Photo Showing Other Room
Kitchen with stainless steel appliances, under cabinet range hood, light tile patterned floors, and white cabinetry - 24 Somerset Avenue, Hamilton, ON - Indoor Photo Showing Kitchen
Empty room with dark colored carpet and baseboards - 24 Somerset Avenue, Hamilton, ON - Indoor Photo Showing Other Room
Carpeted empty room featuring baseboards - 24 Somerset Avenue, Hamilton, ON - Indoor Photo Showing Other Room
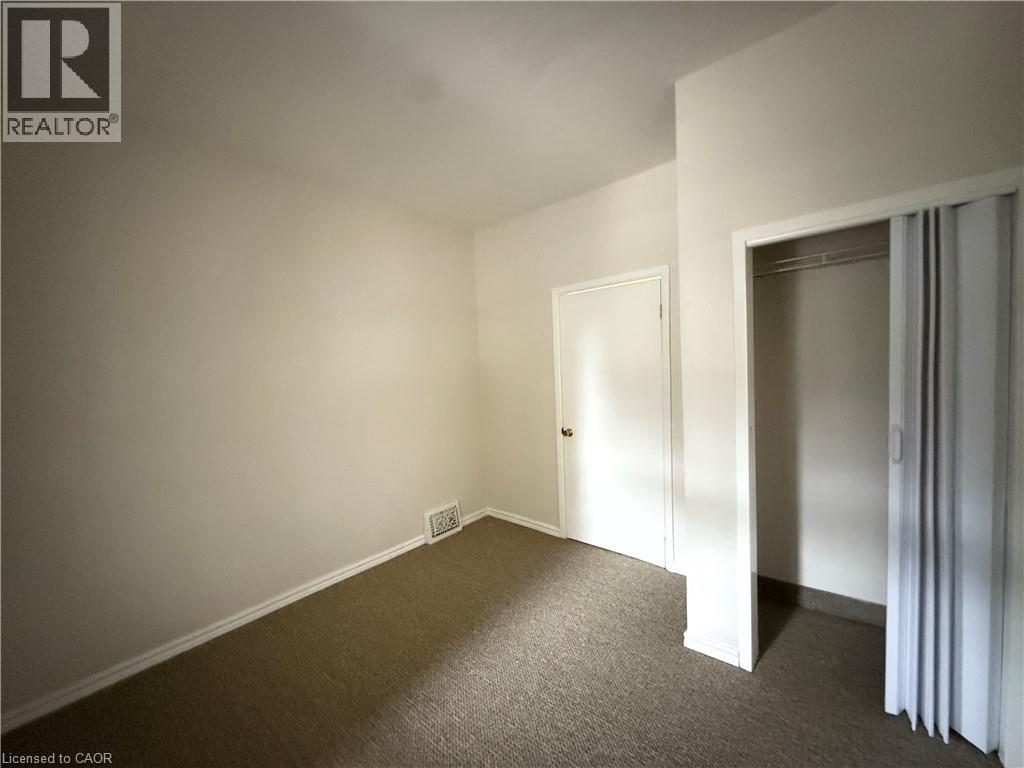
Unfurnished bedroom featuring dark colored carpet and a closet - 24 Somerset Avenue, Hamilton, ON - Indoor Photo Showing Other Room
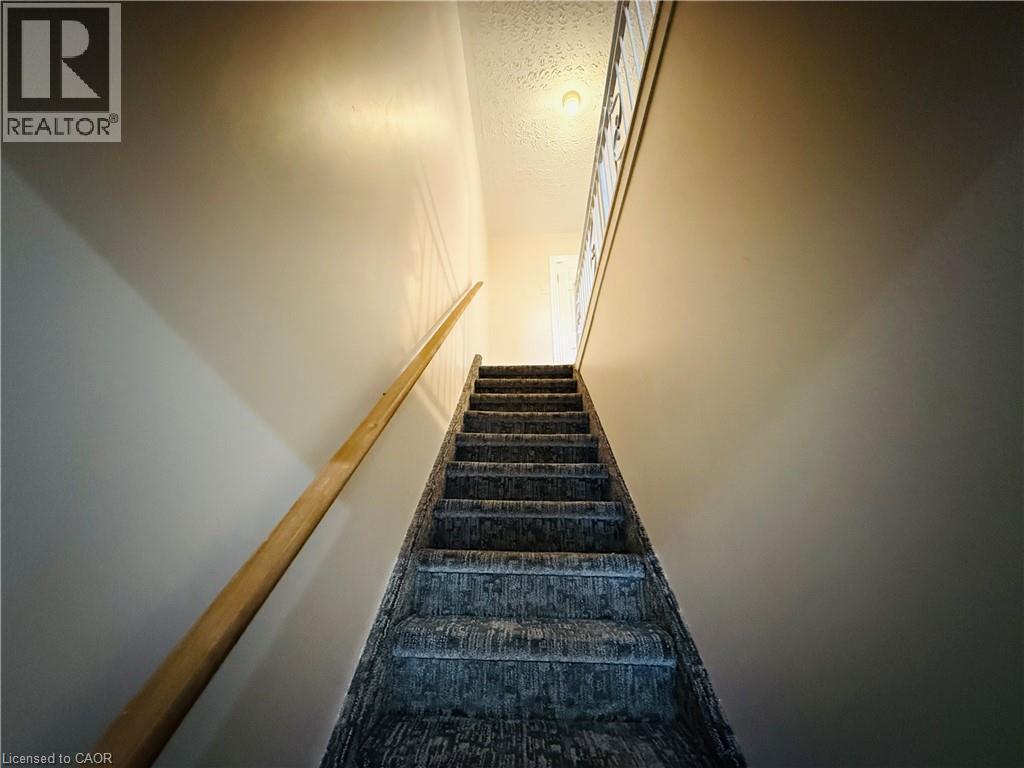
View of staircase - 24 Somerset Avenue, Hamilton, ON - Indoor Photo Showing Other Room
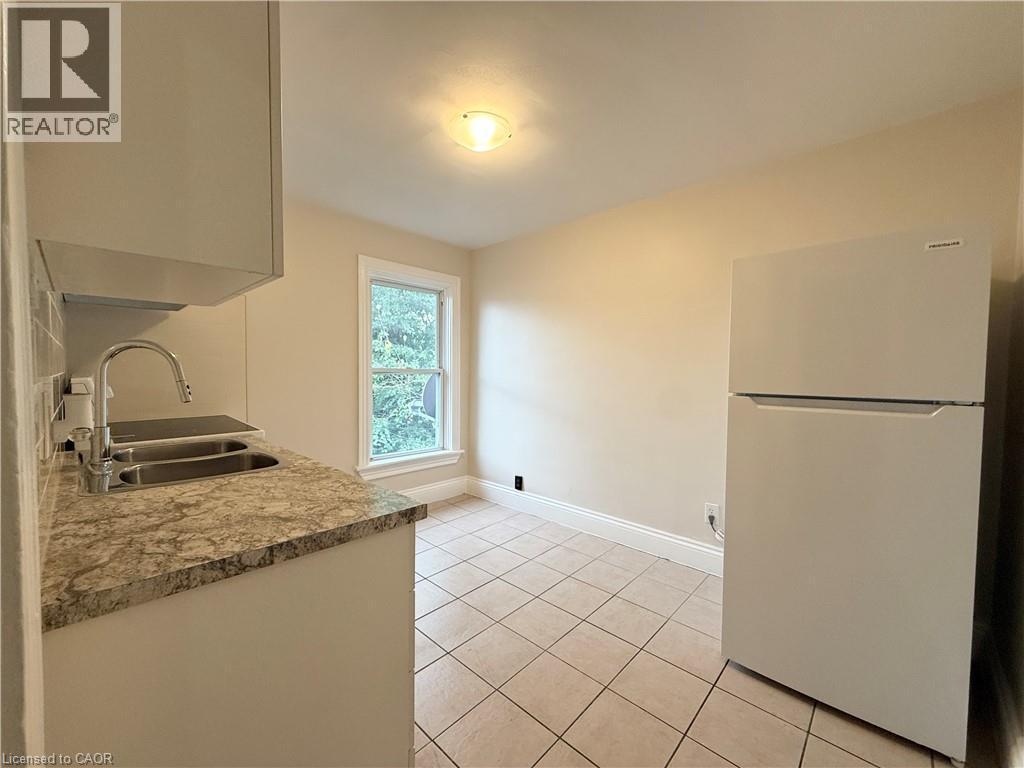
Kitchen featuring freestanding refrigerator, light countertops, and light tile patterned floors - 24 Somerset Avenue, Hamilton, ON - Indoor Photo Showing Kitchen With Double Sink
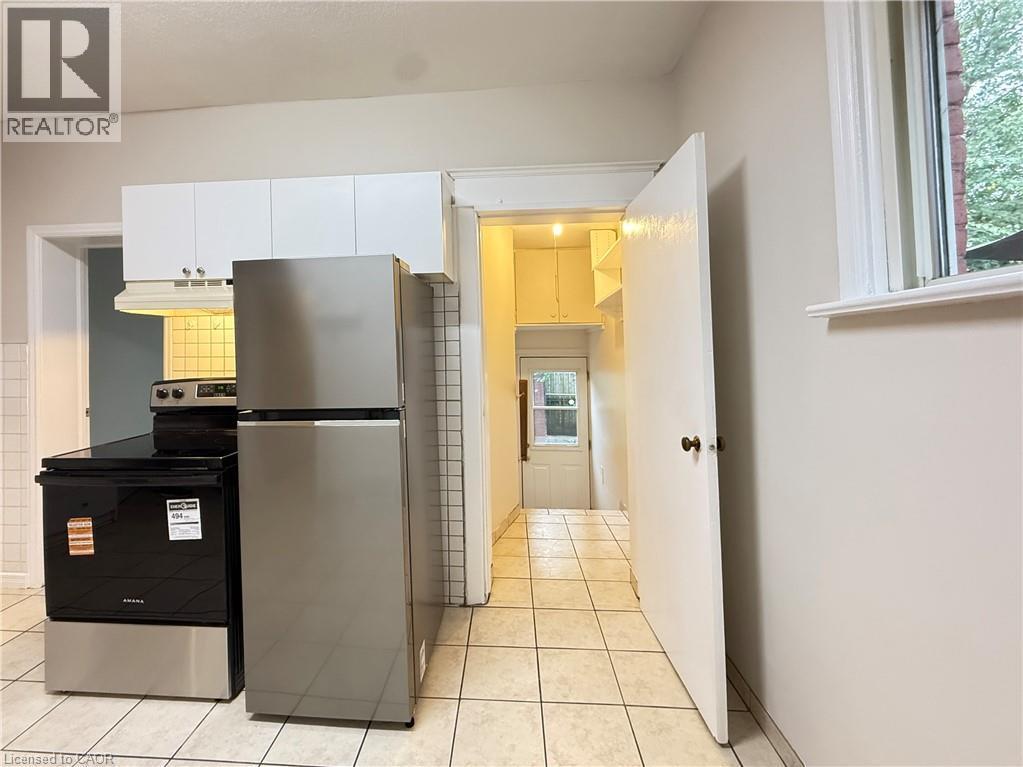
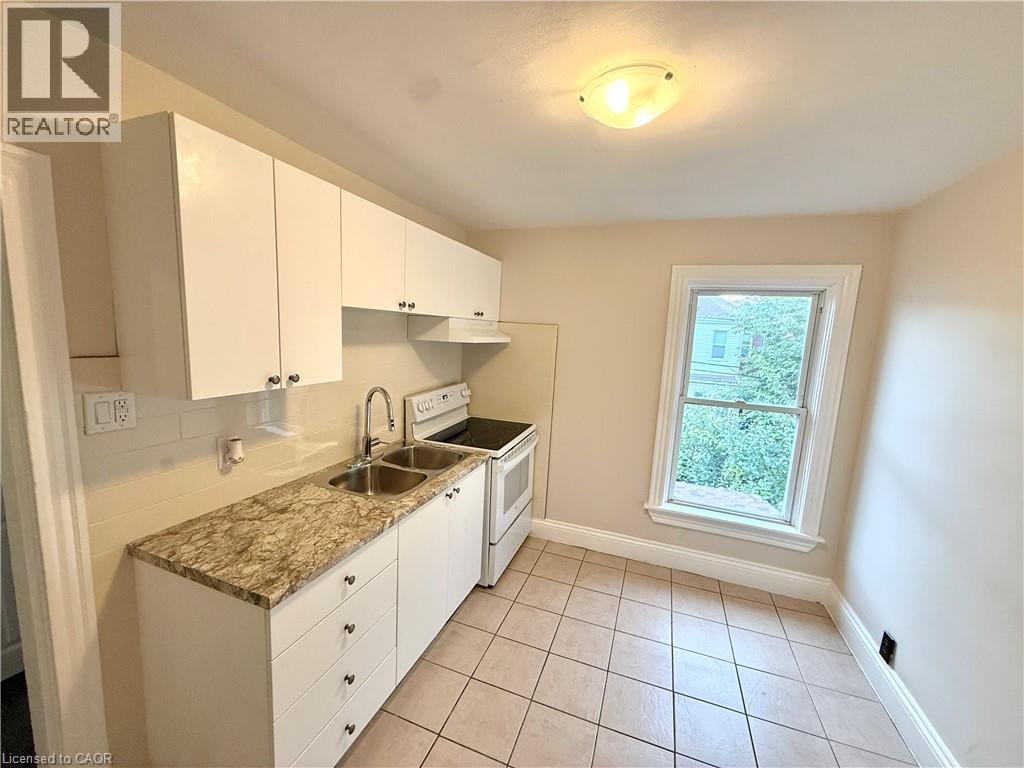
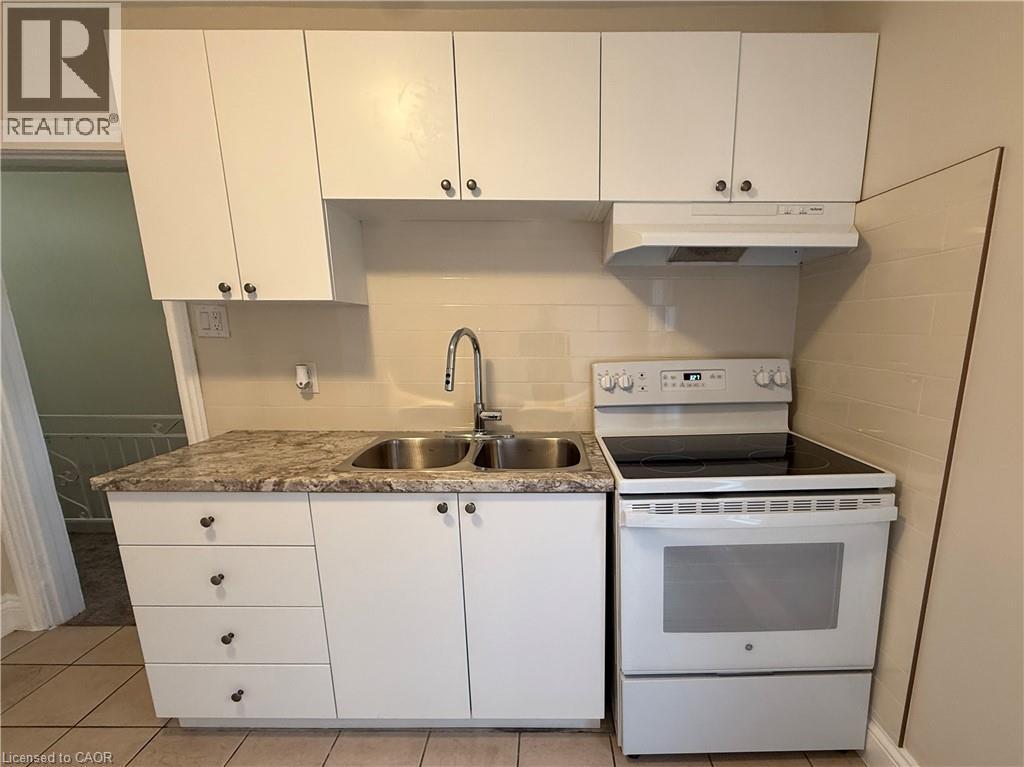
Kitchen with white electric range, white cabinetry, light tile patterned flooring, light countertops, and under cabinet range hood - 24 Somerset Avenue, Hamilton, ON - Indoor Photo Showing Kitchen With Double Sink
Kitchen featuring electric range, light countertops, white cabinetry, and light tile patterned floors - 24 Somerset Avenue, Hamilton, ON - Indoor Photo Showing Kitchen With Double Sink
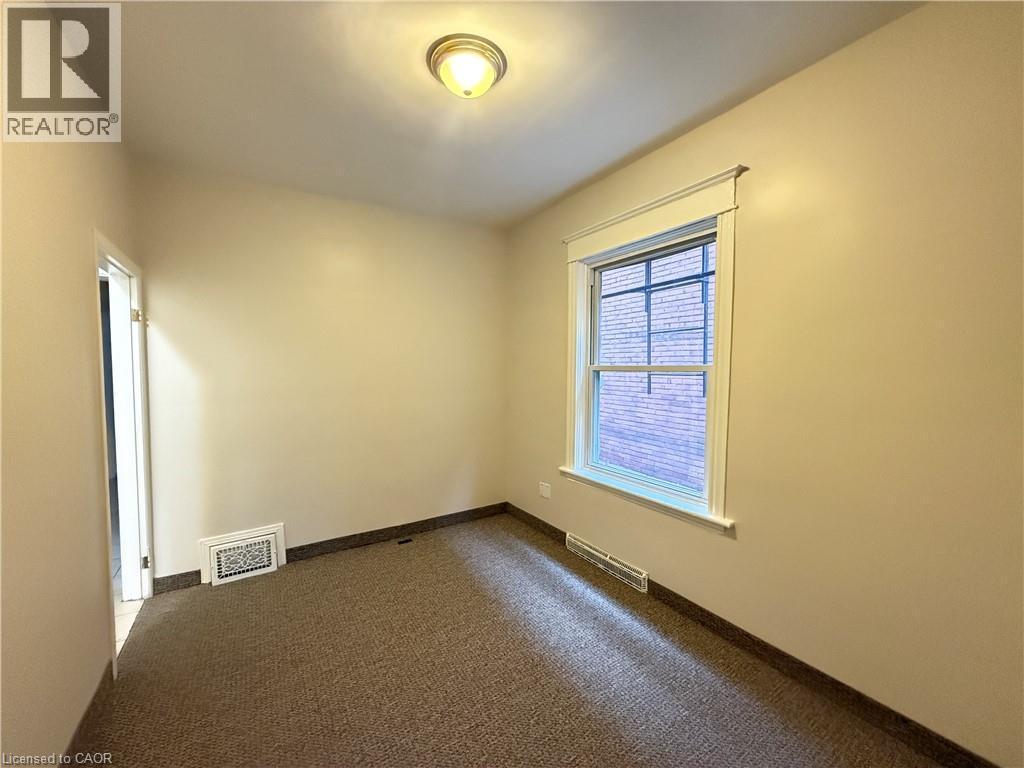
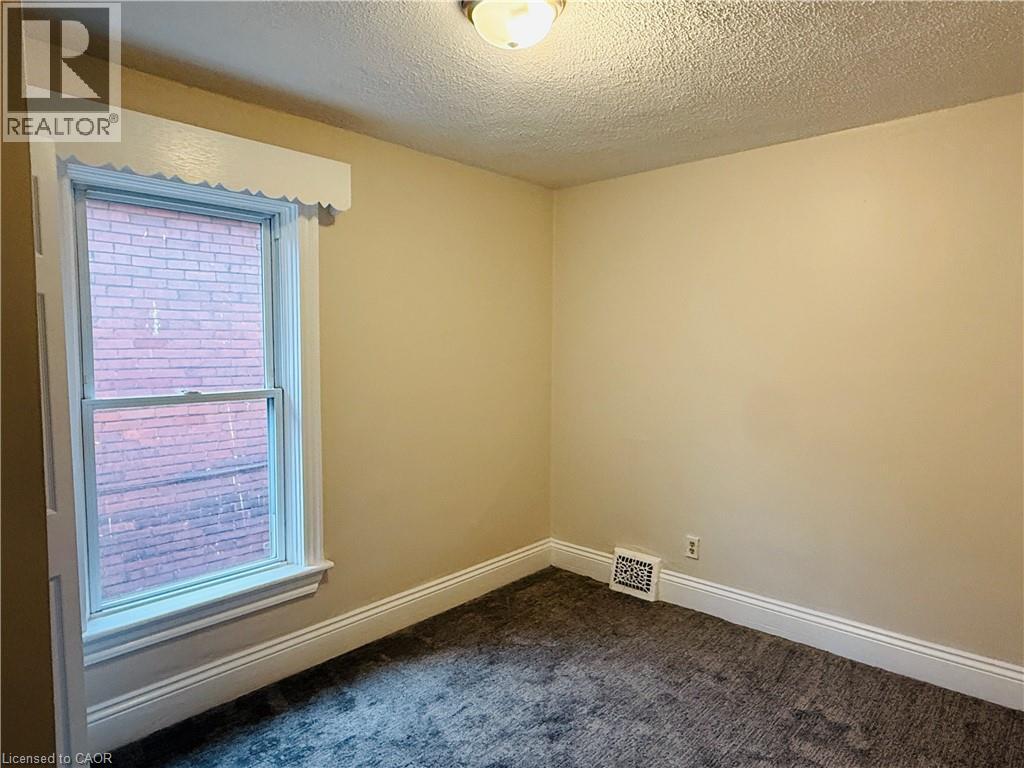
Spare room featuring dark colored carpet and a textured ceiling - 24 Somerset Avenue, Hamilton, ON - Indoor Photo Showing Other Room
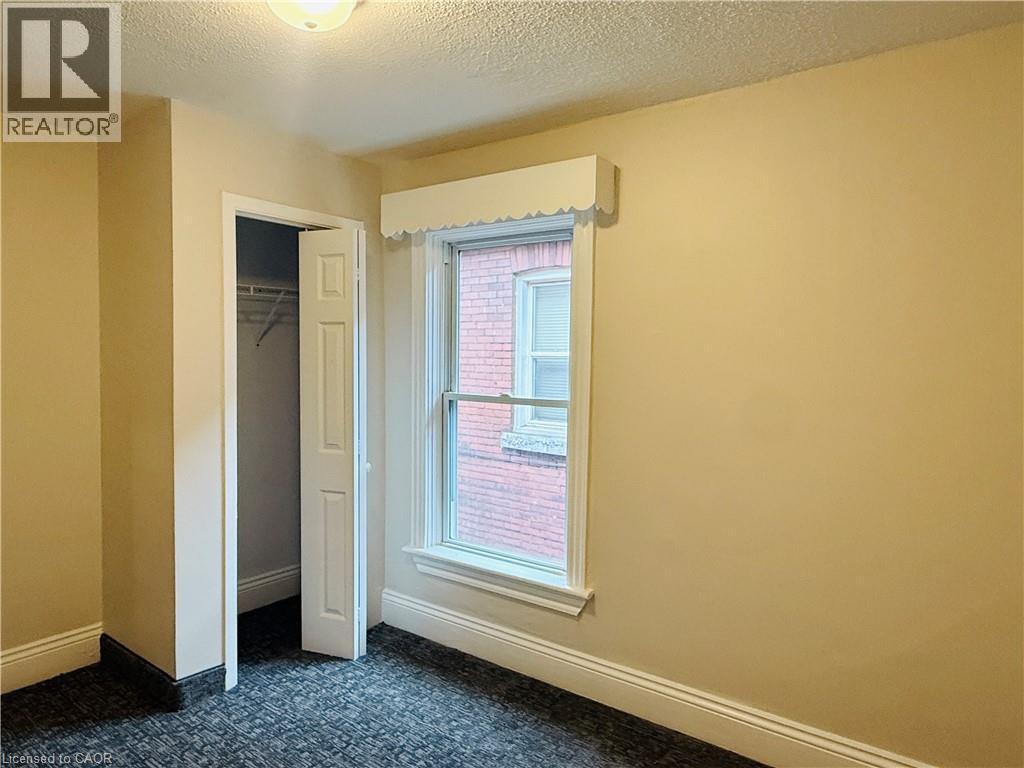
Unfurnished bedroom featuring a textured ceiling, a closet, and dark colored carpet - 24 Somerset Avenue, Hamilton, ON - Indoor Photo Showing Other Room
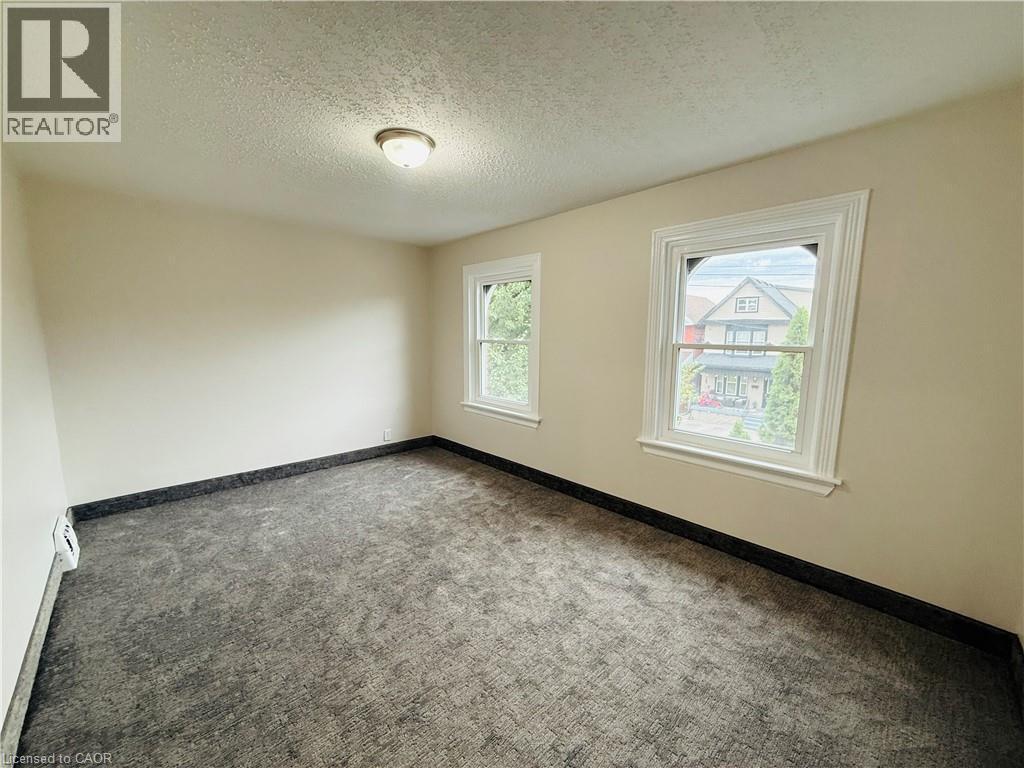
Carpeted spare room featuring a textured ceiling and a baseboard heating unit - 24 Somerset Avenue, Hamilton, ON - Indoor Photo Showing Other Room
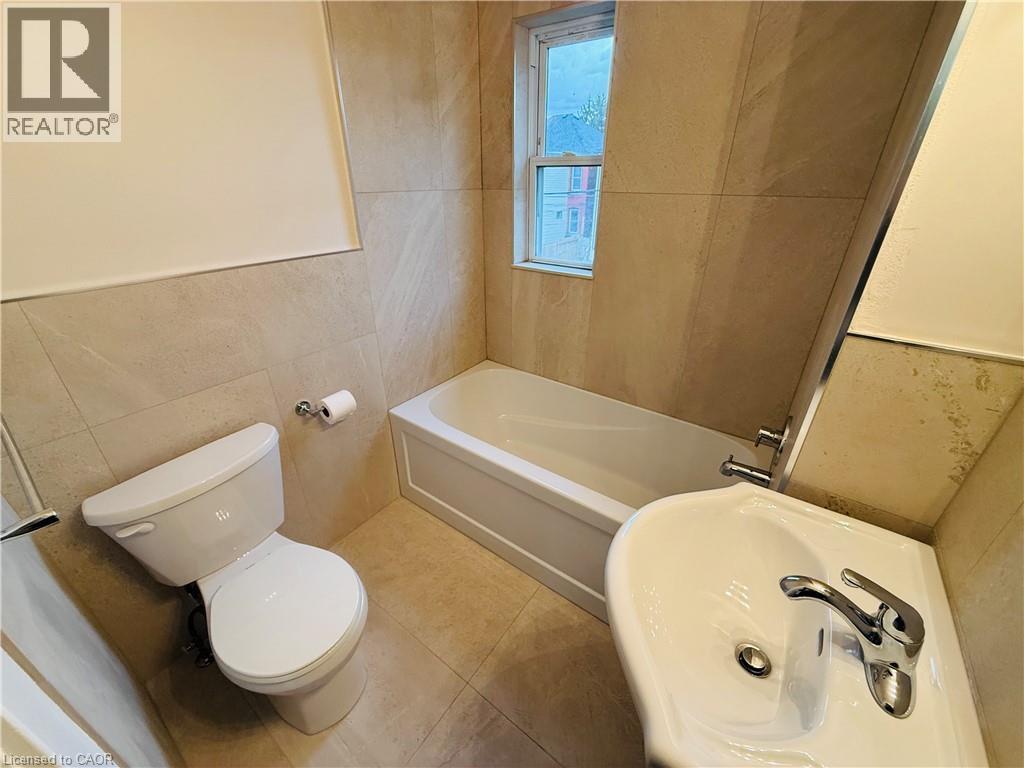
Bathroom featuring tile walls, a garden tub, and tile patterned floors - 24 Somerset Avenue, Hamilton, ON - Indoor Photo Showing Bathroom
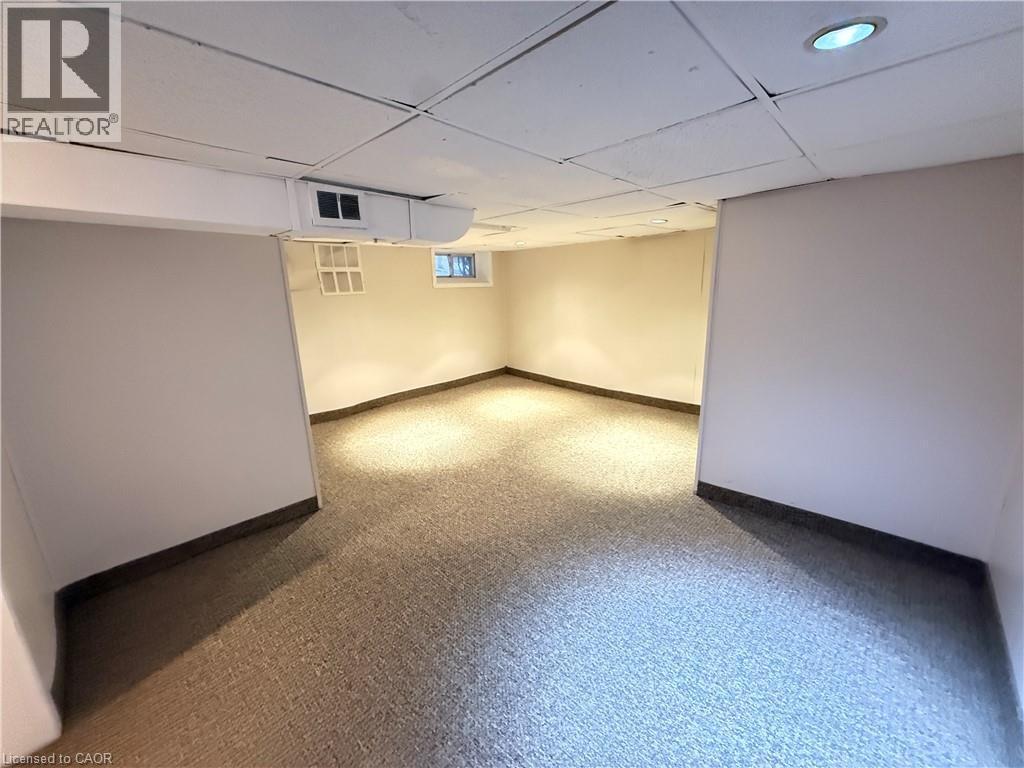
Basement featuring baseboards and a paneled ceiling - 24 Somerset Avenue, Hamilton, ON - Indoor
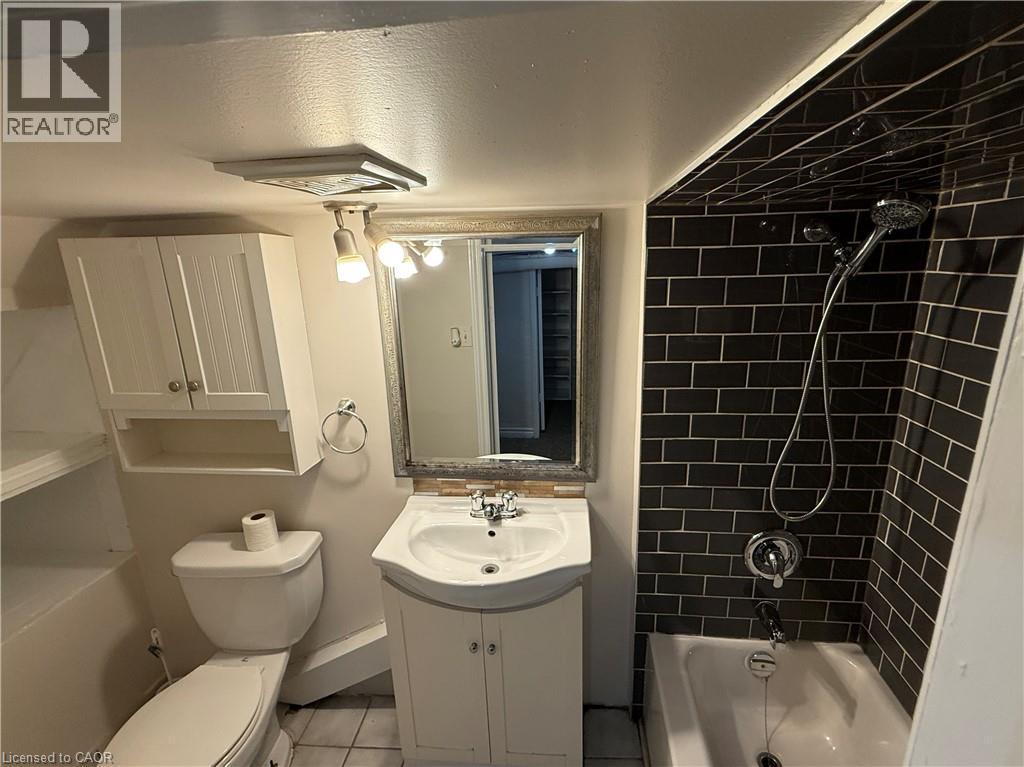
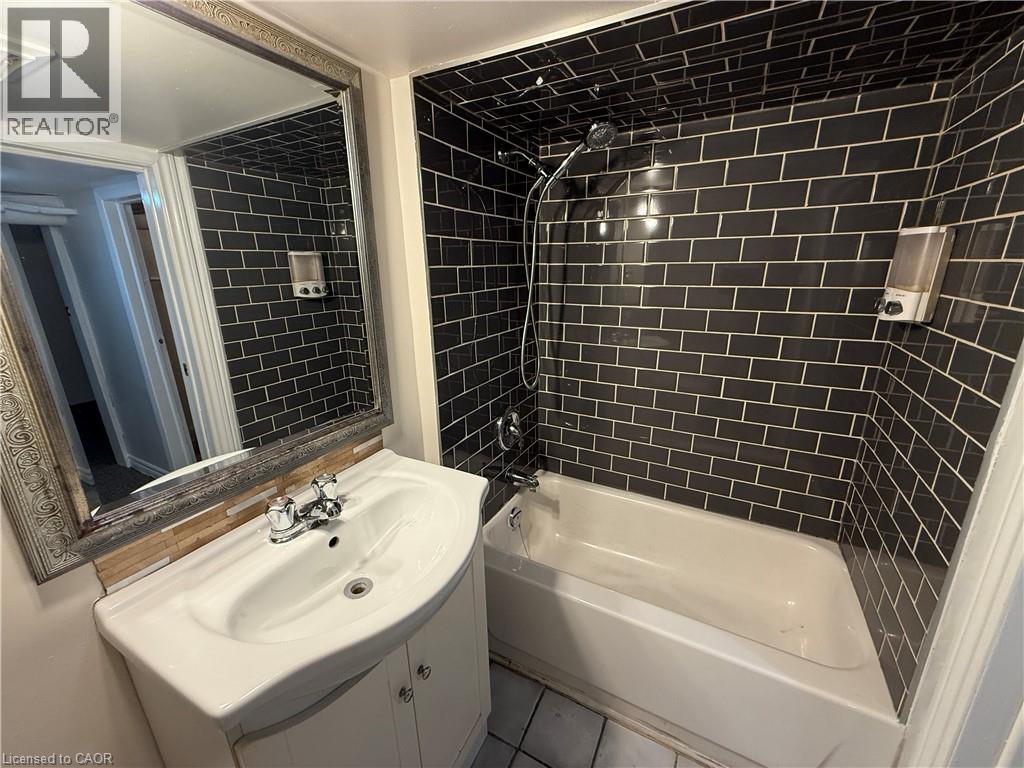
Bathroom featuring bathing tub / shower combination, vanity, a textured ceiling, and tile patterned flooring - 24 Somerset Avenue, Hamilton, ON - Indoor Photo Showing Bathroom
Full bath with vanity, shower / bathtub combination, and tile patterned floors - 24 Somerset Avenue, Hamilton, ON - Indoor Photo Showing Bathroom
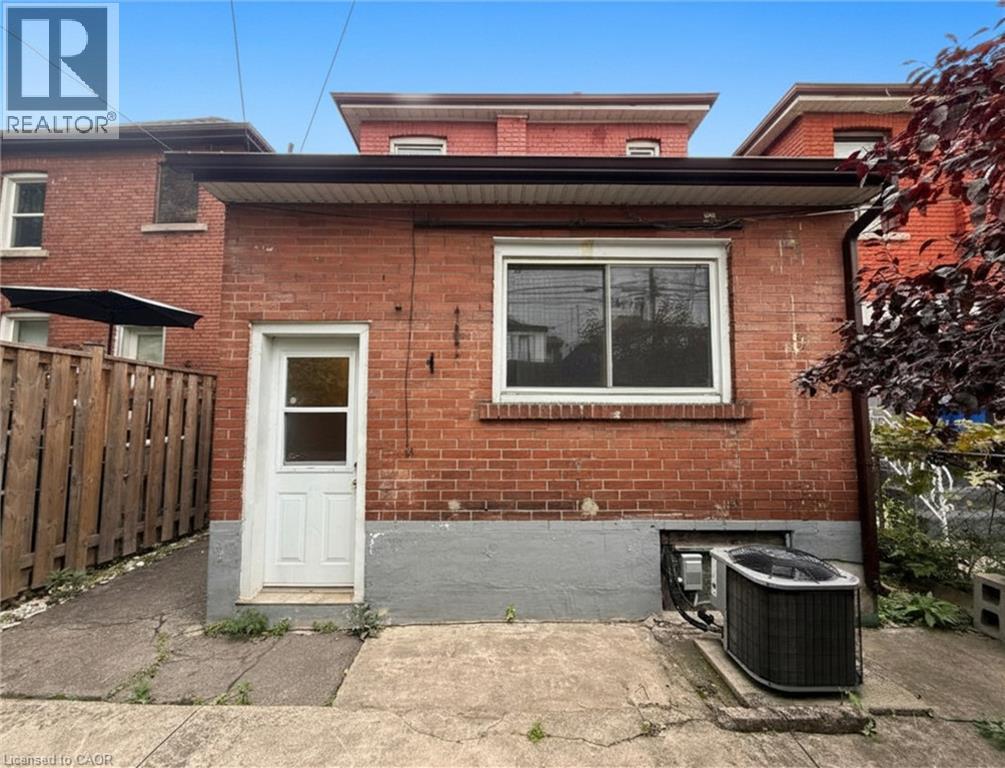
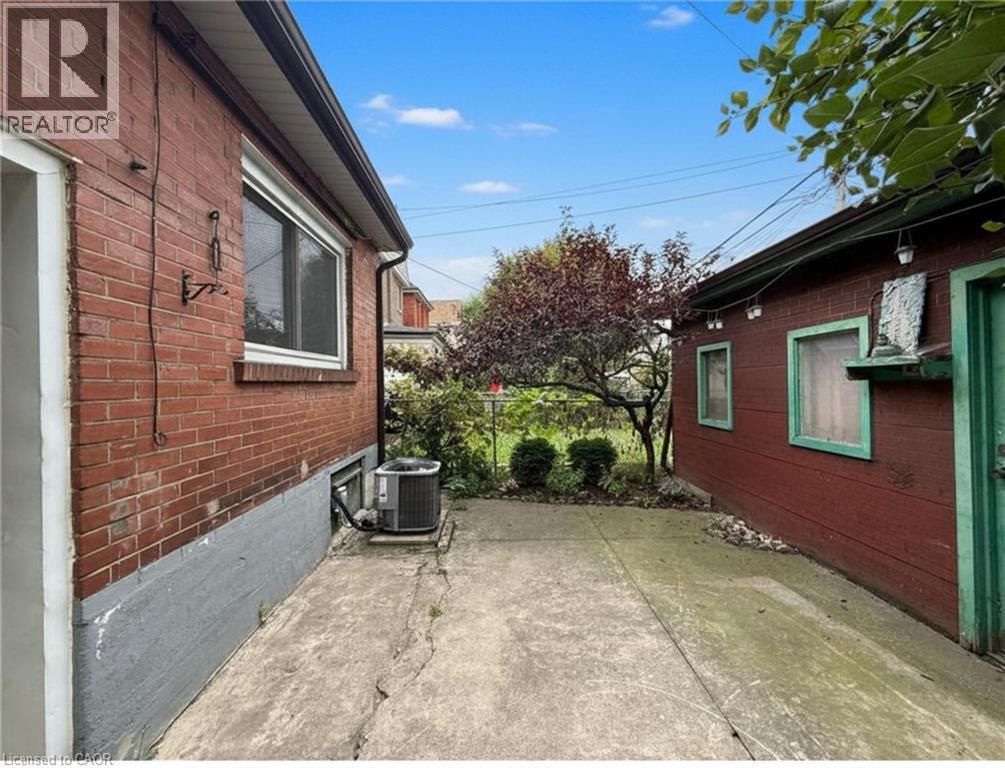
24 Somerset Avenue, Hamilton, ON - Outdoor With Exterior
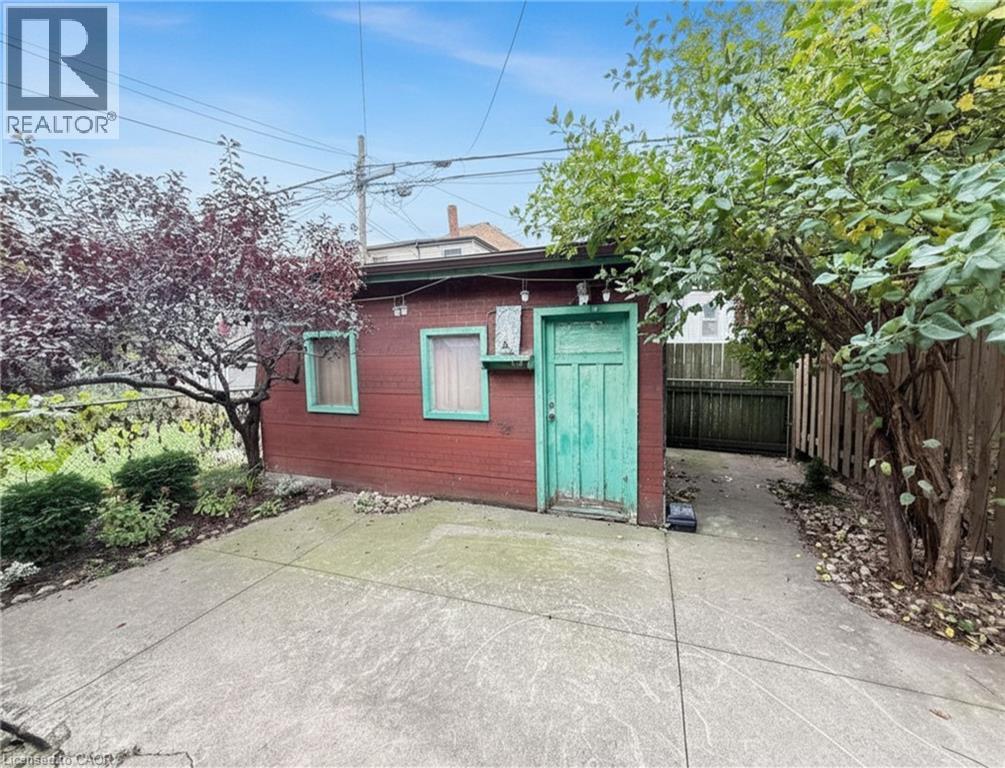
24 Somerset Avenue, Hamilton, ON - Outdoor
24 Somerset Avenue, Hamilton, ON - Outdoor With Exterior
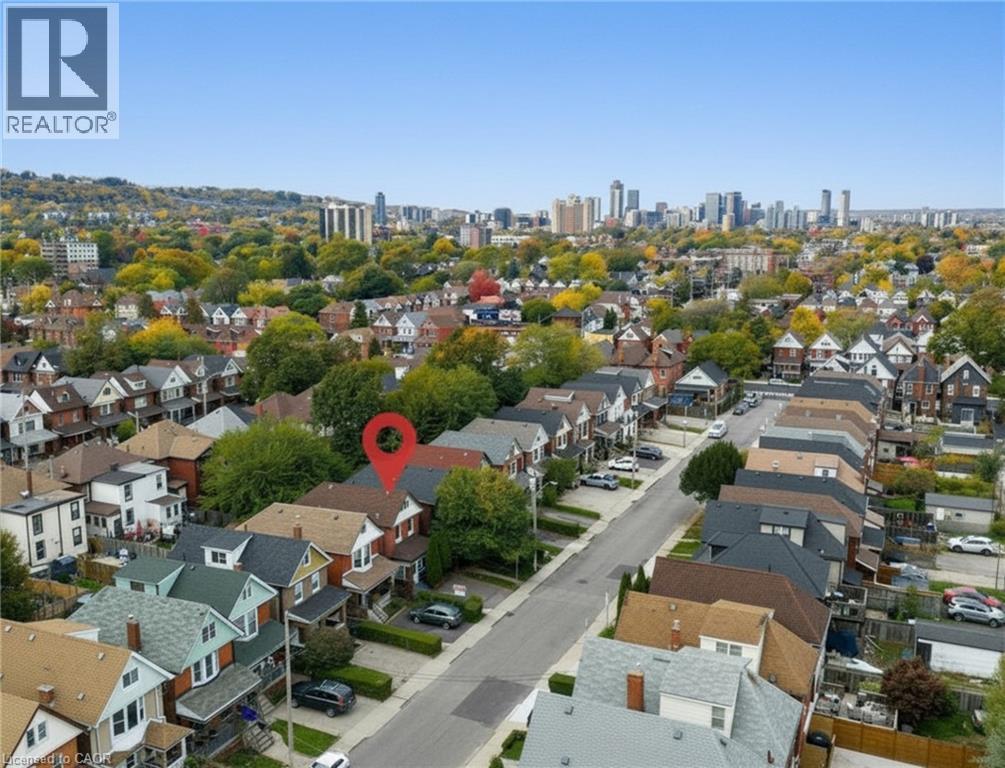
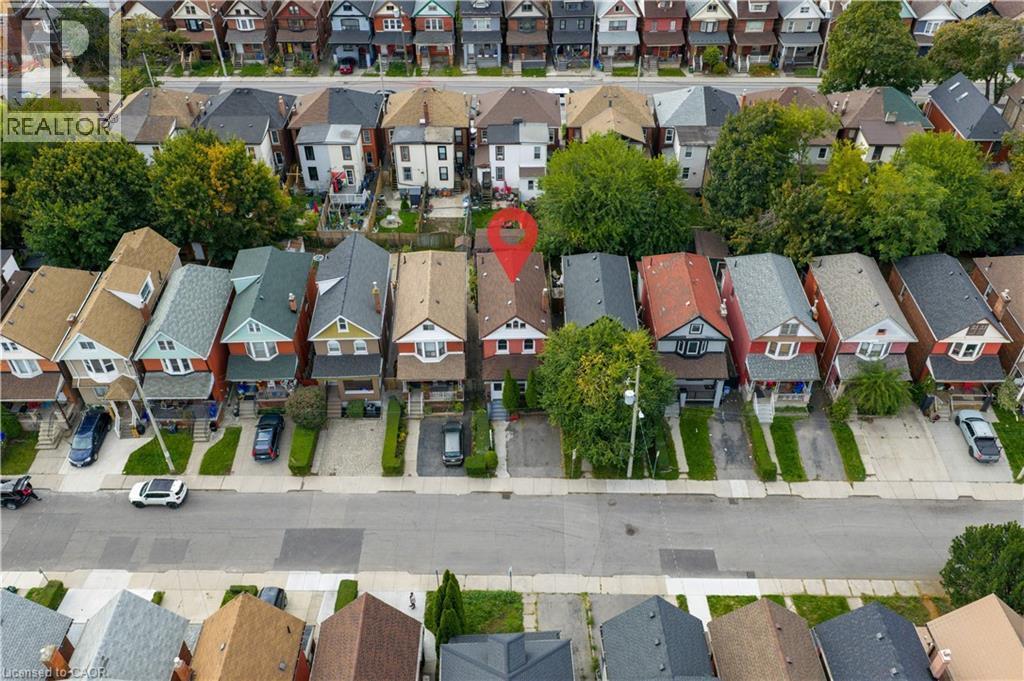
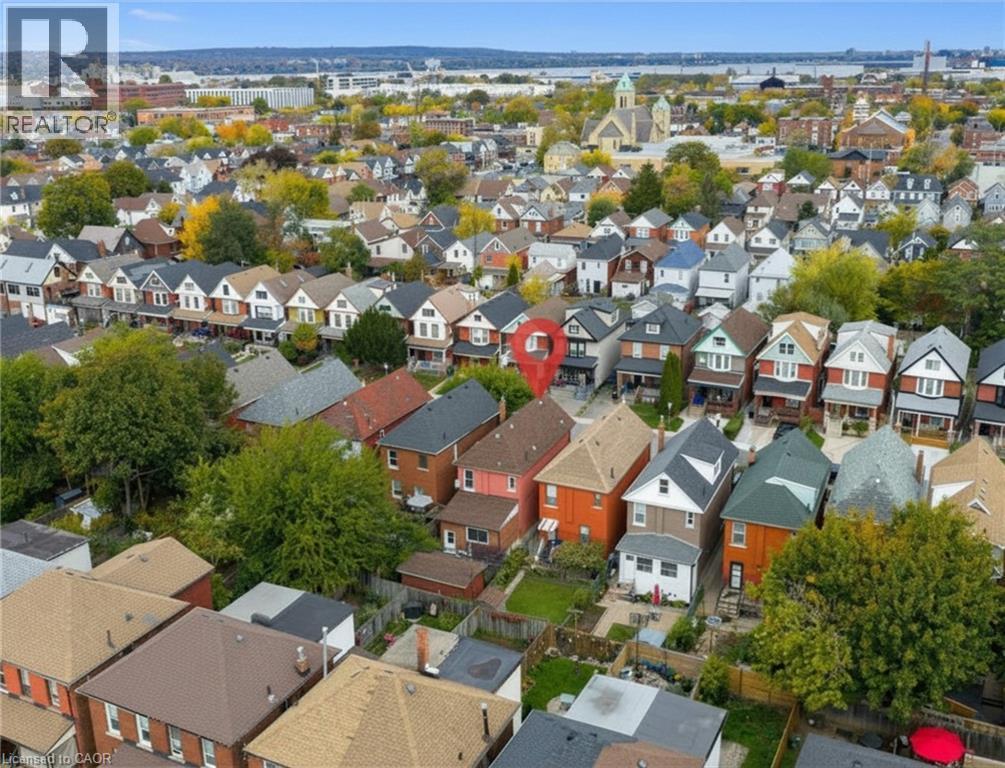
Aerial perspective of suburban area - 24 Somerset Avenue, Hamilton, ON - Outdoor With View
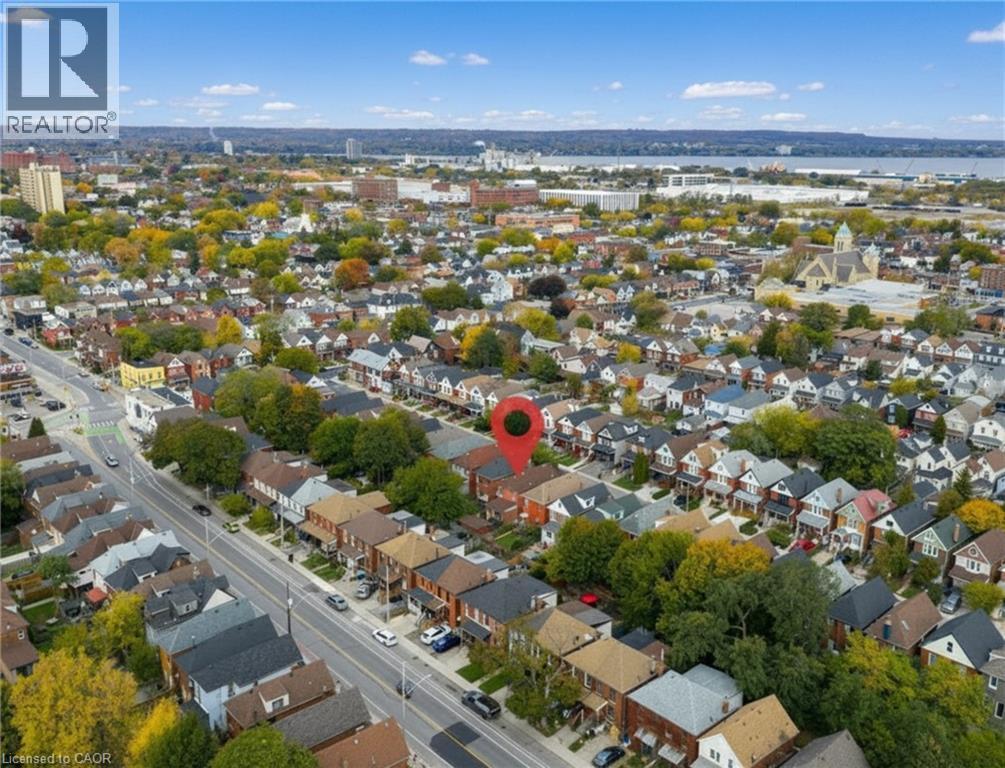
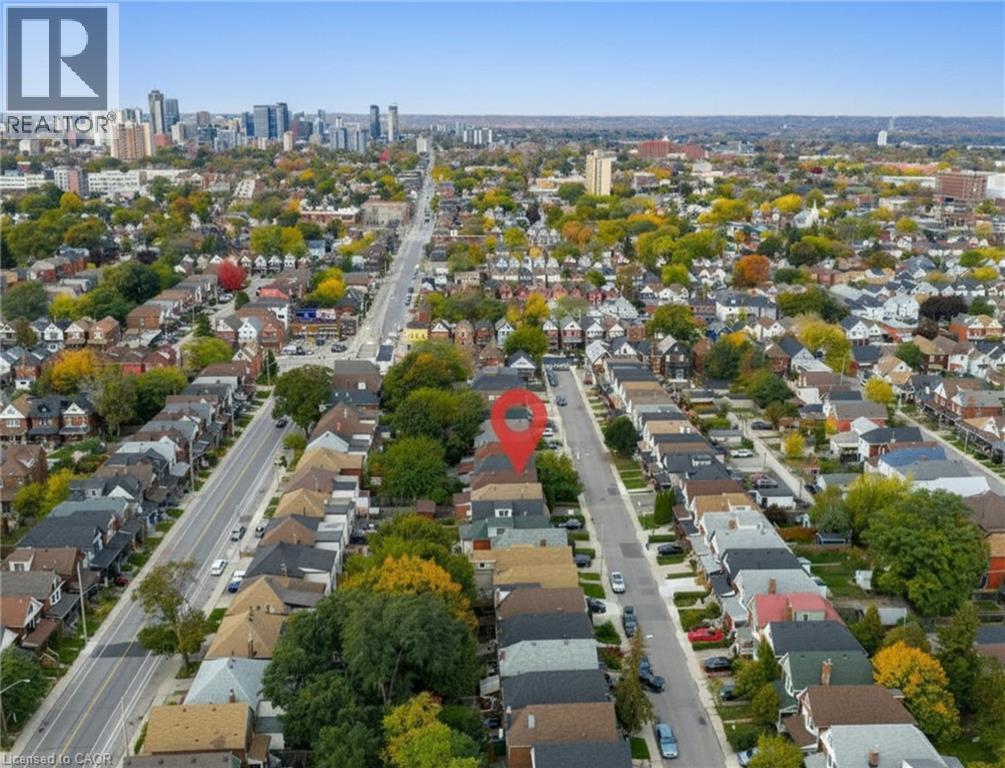
24 Somerset Avenue, Hamilton, ON - Outdoor With View
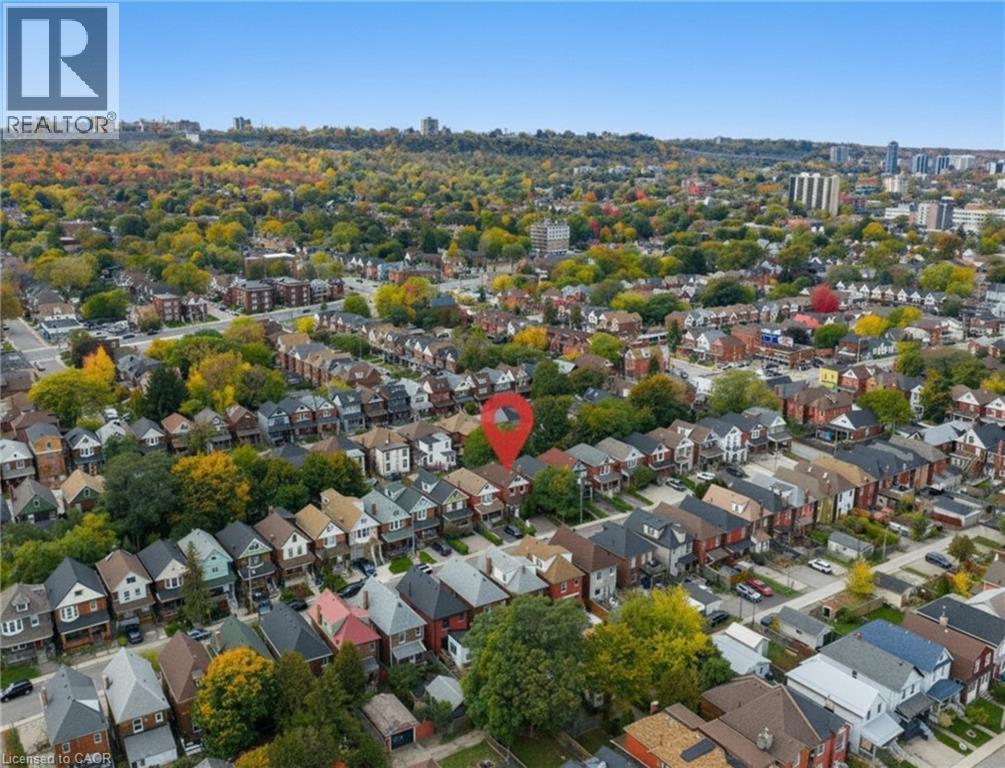
24 Somerset Avenue, Hamilton, ON - Other
24 Somerset Avenue, Hamilton, ON  - Outdoor
24 Somerset Avenue, Hamilton, ON  - Outdoor With Deck Patio Veranda
24 Somerset Avenue, Hamilton, ON  - Outdoor With Exterior
Unfurnished sunroom featuring brick wall, tile patterned floors, and a paneled ceiling - 24 Somerset Avenue, Hamilton, ON  -  With Exterior
Doorway to property - 24 Somerset Avenue, Hamilton, ON - Indoor Photo Showing Other Room
Corridor with light tile patterned floors and baseboards - 24 Somerset Avenue, Hamilton, ON - Indoor Photo Showing Other Room
Kitchen with stainless steel appliances, white cabinets, backsplash, light tile patterned floors, and a textured ceiling - 24 Somerset Avenue, Hamilton, ON - Indoor Photo Showing Kitchen With Double Sink
Kitchen featuring appliances with stainless steel finishes, backsplash, dark countertops, and white cabinetry - 24 Somerset Avenue, Hamilton, ON - Indoor Photo Showing Kitchen With Double Sink
Kitchen featuring black range with electric cooktop, white cabinets, light tile patterned floors, tile walls, and under cabinet range hood - 24 Somerset Avenue, Hamilton, ON - Indoor Photo Showing Kitchen
Carpeted empty room featuring baseboards - 24 Somerset Avenue, Hamilton, ON - Indoor Photo Showing Other Room
Kitchen with stainless steel appliances, under cabinet range hood, light tile patterned floors, and white cabinetry - 24 Somerset Avenue, Hamilton, ON - Indoor Photo Showing Kitchen
Empty room with dark colored carpet and baseboards - 24 Somerset Avenue, Hamilton, ON - Indoor Photo Showing Other Room
Carpeted empty room featuring baseboards - 24 Somerset Avenue, Hamilton, ON - Indoor Photo Showing Other Room
Unfurnished bedroom featuring dark colored carpet and a closet - 24 Somerset Avenue, Hamilton, ON - Indoor Photo Showing Other Room
View of staircase - 24 Somerset Avenue, Hamilton, ON - Indoor Photo Showing Other Room
Kitchen featuring freestanding refrigerator, light countertops, and light tile patterned floors - 24 Somerset Avenue, Hamilton, ON - Indoor Photo Showing Kitchen With Double Sink
Kitchen with white electric range, white cabinetry, light tile patterned flooring, light countertops, and under cabinet range hood - 24 Somerset Avenue, Hamilton, ON - Indoor Photo Showing Kitchen With Double Sink
Kitchen featuring electric range, light countertops, white cabinetry, and light tile patterned floors - 24 Somerset Avenue, Hamilton, ON - Indoor Photo Showing Kitchen With Double Sink
Spare room featuring dark colored carpet and a textured ceiling - 24 Somerset Avenue, Hamilton, ON - Indoor Photo Showing Other Room
Unfurnished bedroom featuring a textured ceiling, a closet, and dark colored carpet - 24 Somerset Avenue, Hamilton, ON - Indoor Photo Showing Other Room
Carpeted spare room featuring a textured ceiling and a baseboard heating unit - 24 Somerset Avenue, Hamilton, ON - Indoor Photo Showing Other Room
Bathroom featuring tile walls, a garden tub, and tile patterned floors - 24 Somerset Avenue, Hamilton, ON - Indoor Photo Showing Bathroom
Basement featuring baseboards and a paneled ceiling - 24 Somerset Avenue, Hamilton, ON - Indoor
Bathroom featuring bathing tub / shower combination, vanity, a textured ceiling, and tile patterned flooring - 24 Somerset Avenue, Hamilton, ON - Indoor Photo Showing Bathroom
Full bath with vanity, shower / bathtub combination, and tile patterned floors - 24 Somerset Avenue, Hamilton, ON - Indoor Photo Showing Bathroom
24 Somerset Avenue, Hamilton, ON - Outdoor With Exterior
24 Somerset Avenue, Hamilton, ON - Outdoor
24 Somerset Avenue, Hamilton, ON - Outdoor With Exterior
Aerial perspective of suburban area - 24 Somerset Avenue, Hamilton, ON - Outdoor With View
24 Somerset Avenue, Hamilton, ON - Outdoor With View
24 Somerset Avenue, Hamilton, ON - Other
  • Advertising

MULTIMEDIA

Are you a real estate investor?
24 SOMERSET Avenue, Hamilton, Ontario, L8L 2L5
$479,900

3 Beds

2 Baths

Property Information:

Welcome to 24 Somerset Avenue in Hamilton, a well-maintained **Legal Duplex** offering two self-contained units with the flexibility to be used as a single-family home or as an income-generating multi-family property. Whether you're a first-time buyer, investor, or looking for a home that can accommodate extended family, this versatile property offers exceptional value and endless possibilities. The main-floor unit features new carpeting, a bright kitchen equipped with a new refrigerator and stove, two spacious bedrooms, and an updated 4-piece bathroom downstairs. This unit also enjoys access to the backyard and basement, providing additional storage and outdoor living space. The upper-level unit offers new carpeting throughout, a functional kitchen with a new refrigerator and stove, one bedroom, an updated 4-piece bathroom, and a versatile living room that can easily be used as a second bedroom, home office, or additional living space. Numerous updates have been completed over the years, including the roof (2015), 100-amp electrical panel (2015), furnace (2020), central air conditioning (2020), owned hot water tank (2022), second-floor front windows (2025), and remaining windows (2010). All major mechanical components are owned, with no rental contracts to assume. The property also features parking for two vehicles and is conveniently located close to Hamilton Stadium, parks, schools, shopping, restaurants, and public transit, with easy access to major routes. Whether you choose to occupy the entire home as a spacious single-family residence, live in one unit while generating rental income from the other, or maintain it as a legal duplex investment property, 24 Somerset Avenue offers outstanding flexibility in a convenient Hamilton location. (id:27)

Building Features:

  • Style: Detached
  • Building Type: House
  • Basement Development: Finished
  • Basement Type: Full
  • Construction Style - Attachment: Detached
  • Exterior Finish: Brick
  • Floor Space: 1158 sqft Square Feet
  • Heating Type: Forced air
  • Heating Fuel: Natural gas
  • Cooling Type: Central air conditioning
  • Appliances: Refrigerator, Stove

Property Features:

  • OwnershipType: Freehold
  • Property Type: Single Family
  • Amenities Nearby: Park, Playground, Public Transit, Schools, Shopping
  • Built in: 1910
  • Floor Space (approx): 1158 Square Feet
  • Lot Depth: 90 Feet
  • Lot Frontage: 22 Feet
  • Zoning: R1a
  • Sewer: Municipal sewage system
  • No. of Parking Spaces: 2

Rooms:

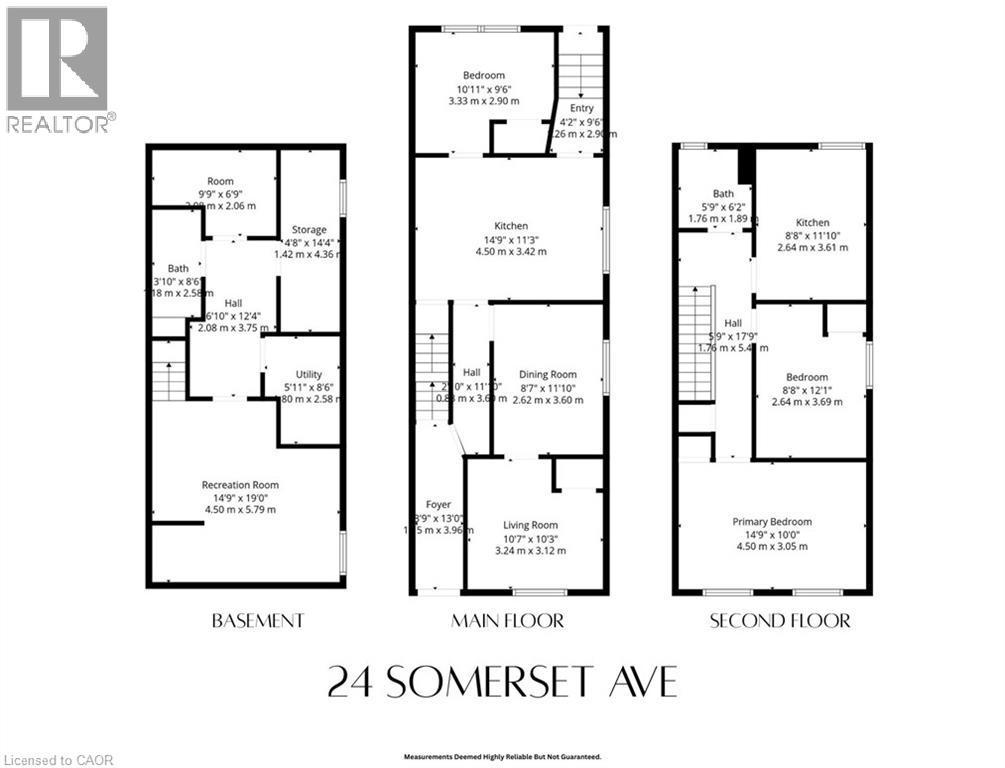
  • Bathroom 2nd Level 5'9'' x 6'2''
  • Kitchen 2nd Level 8'8'' x 11'10''
  • Bedroom 2nd Level 8'8'' x 12'1''
  • Utility Basement Level 5'11'' x 8'6''
  • Bathroom Basement Level 3'10'' x 8'6''
  • Recreation Room Basement Level 14'9'' x 19'0''
  • Living Main Level 14'9'' x 10'0''
  • Bedroom Main Level 10'11'' x 9'6''
  • Primary Bedroom Main Level 10'7'' x 10'3''
  • Dining Main Level 8'7'' x 11'10''
  • Kitchen Main Level 14'9'' x 11'3''
  • Foyer Main Level 8'9'' x 13'0''

Courtesy of: RE/MAX Escarpment Realty Inc.

REALTOR.ca  

Access to Sold Data on this website may only be used by consumers that have a bona fide interest in the purchase, sale, or lease of residential real estate.

Sales/Price History

Log in or create an account to see sold and historical listings information

QuickQuoteTM Powered by RPS

Location of 24 SOMERSET Avenue, Hamilton, Ontario, L8L 2L5

Demographic Information of 24 SOMERSET Avenue, Hamilton, Ontario, L8L 2L5
Life Stage

Young Couples

Employment Type

Blue Collar/Primary, Blue Collar/Service Sector

Average Household Income

$85,729.10

Average Number of Children

1.78

Household Population

Household Structure

Age of Population

Education

Education Level

No certificate/diploma/degree

31.11 %

High school certificate or equivalent

31.87 %

Apprenticeship trade certificate/diploma

6.75 %

College/non-university certificate

18.47 %

University Degree

11.81 %

Commuter

Travel To Work

By Car

74.66 %

By Public Transit

14.79 %

By Walking

5.44 %

By Bicycle

0.0 %

By Other Methods

5.11 %

Cultural Diversity

Knowledge of Official Language

Mother Tongue

Building Information
Building Type

Apartments (Low and High Rise)

13.94 %

Houses

86.06 %

Own Vs. Rent