Button CopyPathCircle CloseCircle Left ArrowArrow Down Icon GreyClosecirclecircleBurger
  • Advertising

23 TYRONE Drive, Hamilton, Ontario, L9C 2M6

MLS® # 40858665
House For Sale In Yeoville, Hamilton, Ontario
$749,900 QuickQuoteTM: $646K - $805K

3+2 Beds

2 Baths

23 Tyrone Drive, Hamilton, ON
  • Advertising
Are you a real estate investor?
23 TYRONE Drive, Hamilton, Ontario, L9C 2M6
$749,900

5 Beds

2 Baths

Property Information:

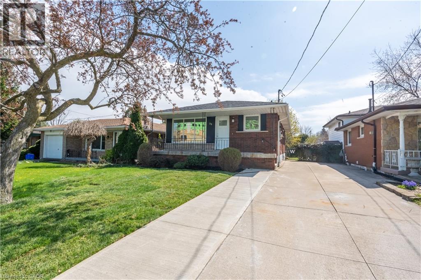
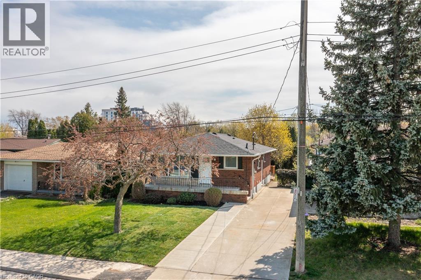
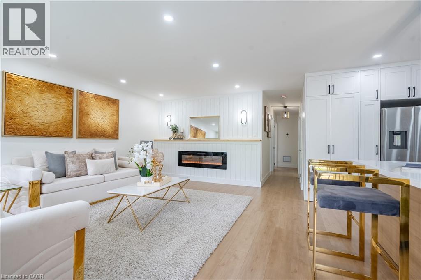
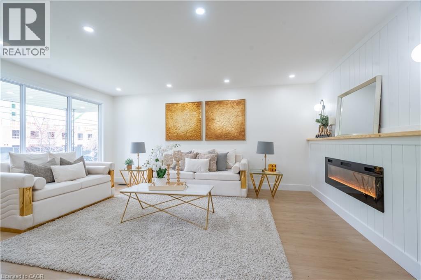
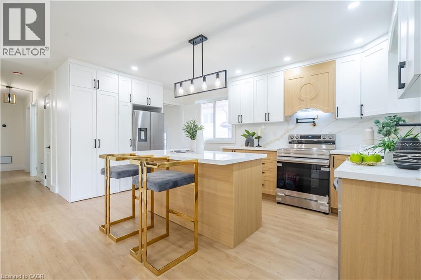
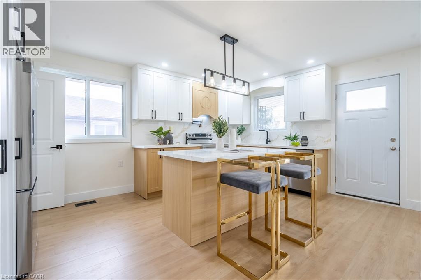
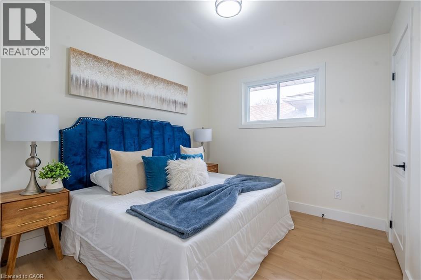
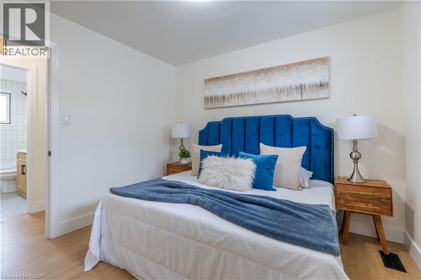
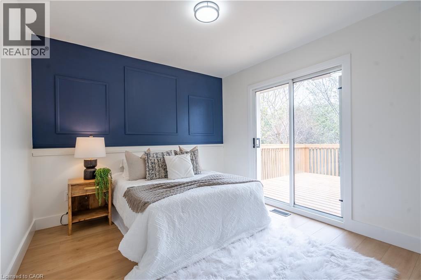
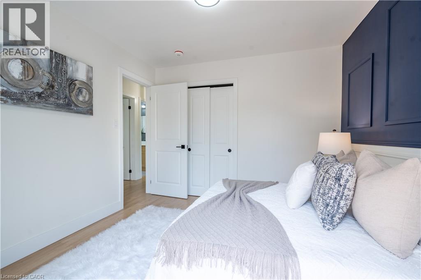
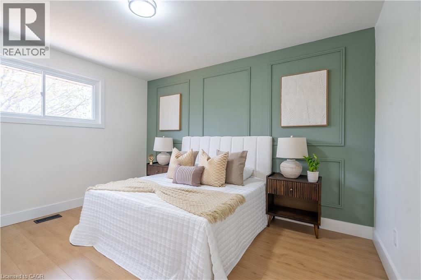
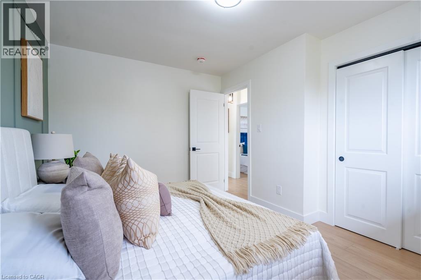
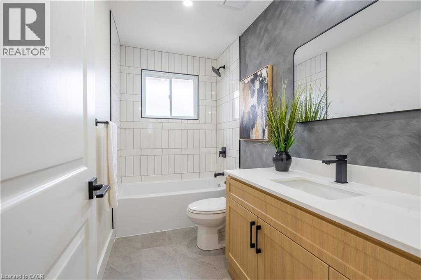
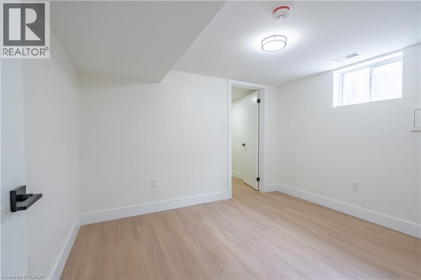
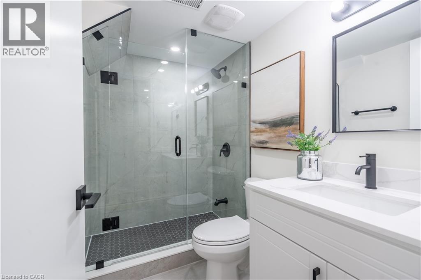
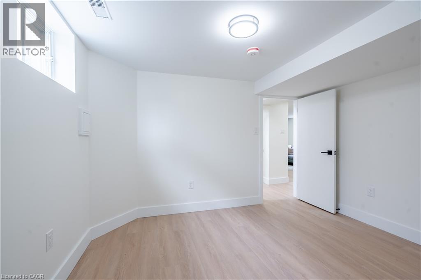
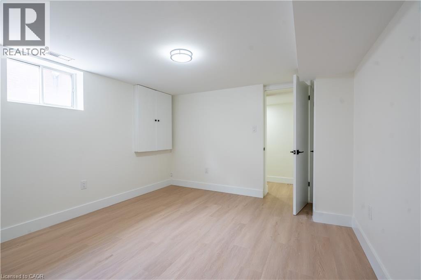
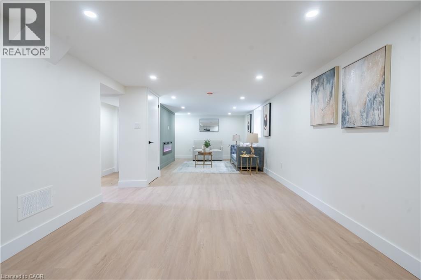
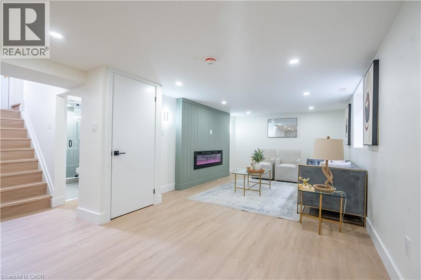
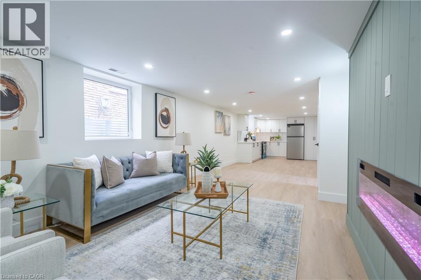
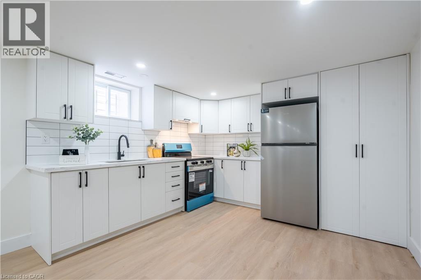
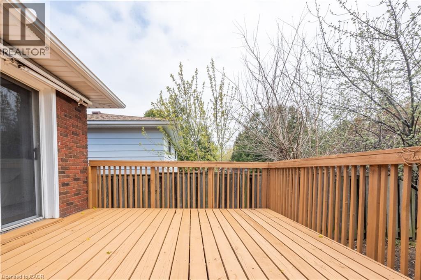
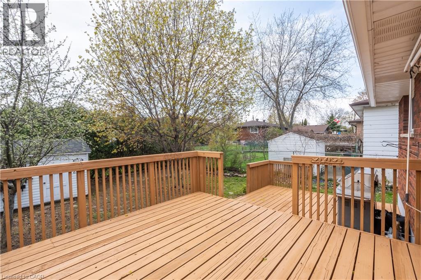
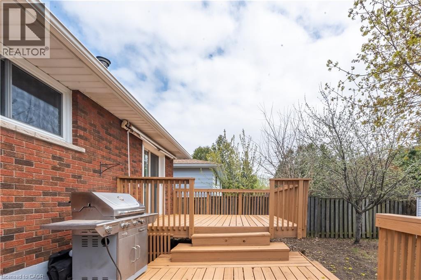
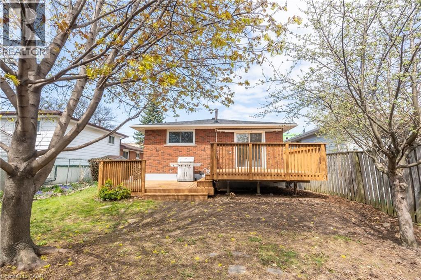
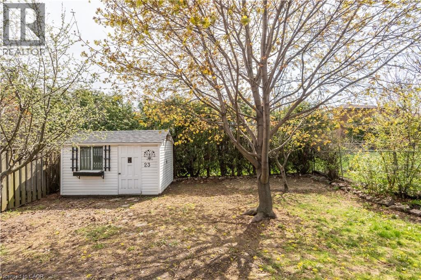
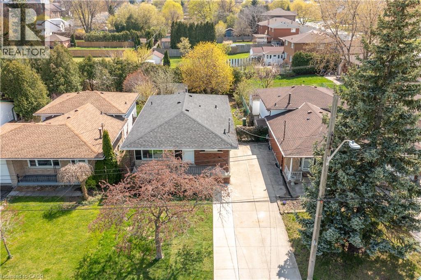
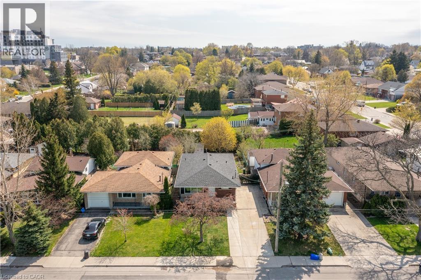
Welcome to this stunning, fully redesigned legal two-unit home, where quality craftsmanship, modern style, and attention to detail shine throughout. Renovated with permits and no corners cut, this turnkey property features pristine finishes, and two bright open-concept Units. The main floor boasts 3 spacious bedrooms, and 1 bathroom, and the basement has 2 Generous Sized Bedrooms and a 3pc Bath. The home includes two state of the art kitchens, complete with premium granite countertops, brand-new stainless steel appliances, ample cabinetry, and a convenient pot filler on the main floor adding that sizzle factor! The newly constructed legal 2-bedroom basement suite was also completed with permits perfect for rental income, multi-generational living, or added flexibility. Super conveniently located close to everyday amenities, shopping, schools, transit, and major routes, this property offers the perfect combination of location, quality, and functionality. With 5 bedrooms, 2 kitchens, and 2 self-contained living spaces, this like-new home is an exceptional opportunity for homeowners and investors alike. (id:27)

Building Features:

  • Style: Detached
  • Building Type: House
  • Architectural Style: Bungalow
  • Basement Development: Finished
  • Basement Type: Full
  • Construction Style - Attachment: Detached
  • Exterior Finish: Brick
  • Floor Space: 1012 sqft Square Feet
  • Foundation Type: Block
  • Heating Type: Forced air
  • Heating Fuel: Natural gas
  • Cooling Type: Central air conditioning
  • Appliances: Central Vacuum, Dryer, Refrigerator, Stove, Washer

Property Features:

  • OwnershipType: Freehold
  • Property Type: Single Family
  • Amenities Nearby: Hospital, Public Transit, Schools
  • Built in: 1971
  • Features:
  • Floor Space (approx): 1012 Square Feet
  • Lot Depth: 113 Feet
  • Lot Frontage: 40 Feet
  • Structure Type: Porch
  • Zoning: C
  • Sewer: Municipal sewage system
  • No. of Parking Spaces: 3

Rooms:

  • Bathroom Basement Level Measurements not available
  • Primary Bedroom Basement Level 10'6'' x 9'9''
  • Bedroom Basement Level 8'3'' x 6'9''
  • Kitchen Basement Level 7'6'' x 6'9''
  • Living Basement Level 11'5'' x 6'9''
  • Bathroom Main Level 9'4'' x 4'10''
  • Bedroom Main Level 10'3'' x 8'4''
  • Bedroom Main Level 10'3'' x 10'1''
  • Primary Bedroom Main Level 10'7'' x 12'9''
  • Kitchen Main Level 7'8'' x 9'4''
  • Dining Main Level 11'8'' x 8'0''
  • Living Main Level 11'3'' x 17'1''

Courtesy of: Real Broker Ontario Ltd.

REALTOR.ca  

Access to Sold Data on this website may only be used by consumers that have a bona fide interest in the purchase, sale, or lease of residential real estate.

Sales/Price History

Log in or create an account to see sold and historical listings information

QuickQuoteTM Powered by RPS

Location of 23 TYRONE Drive, Hamilton, Ontario, L9C 2M6

Demographic Information of 23 TYRONE Drive, Hamilton, Ontario, L9C 2M6

Life Stage

Midlife Families

Employment Type

Blue Collar/Primary, Blue Collar/Service Sector

Average Household Income

$102,696.31

Average Number of Children

1.76

Household Population

Household Structure

Age of Population

Education

Education Level

No certificate/diploma/degree

20.14 %

High school certificate or equivalent

27.7 %

Apprenticeship trade certificate/diploma

8.16 %

College/non-university certificate

25.85 %

University certificate (below bachelor)

1.94 %

University Degree

16.2 %

Commuter

Travel To Work

By Car

88.2 %

By Public Transit

7.08 %

By Walking

0.54 %

By Bicycle

0.0 %

By Other Methods

4.18 %

Cultural Diversity

Knowledge of Official Language

Mother Tongue

Building Information

Building Type

Apartments (Low and High Rise)

12.05 %

Houses

87.95 %

Own Vs. Rent