Button CopyPathCircle CloseCircle Left ArrowArrow Down Icon GreyClosecirclecircleBurger
  • Advertising

23 BENTLEY Place, Hamilton, Ontario, L9C 2R5

MLS® # 40853161
House For Sale In Gilbert, Hamilton, Ontario
$699,000 QuickQuoteTM: $622K - $757K

3 Beds

2 Baths

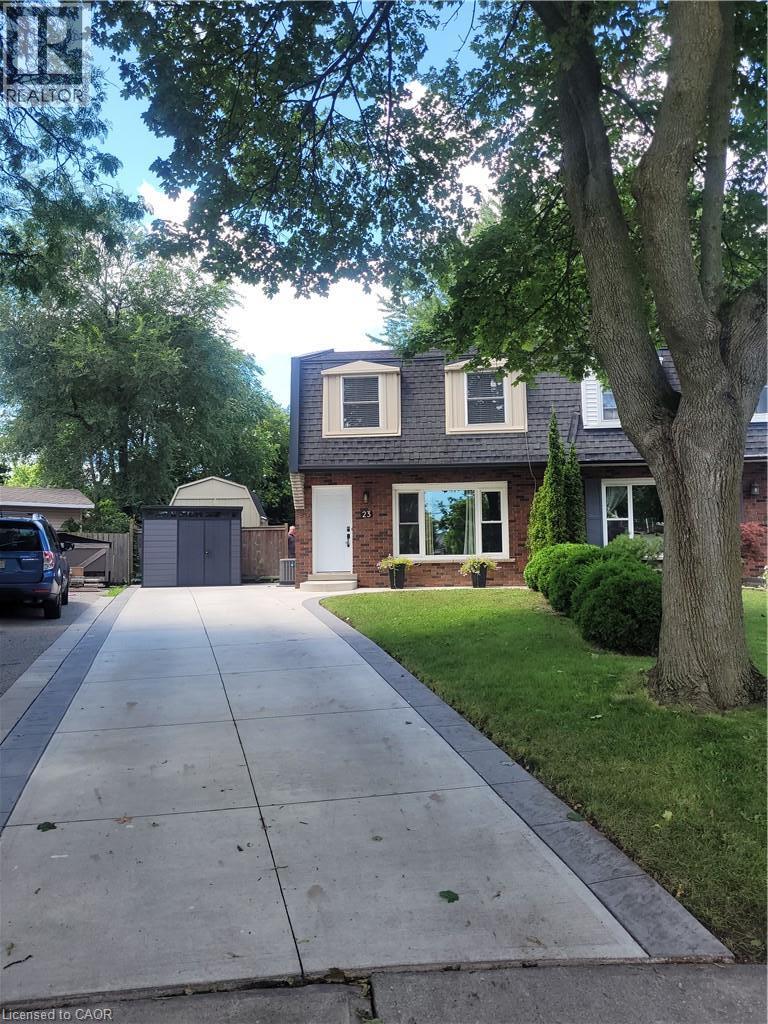
Charming two-story Colonial featuring a brick and siding exterior with dormer windows, situated on a tree-lined lot - 23 Bentley Place, Hamilton, ON - Outdoor With Facade
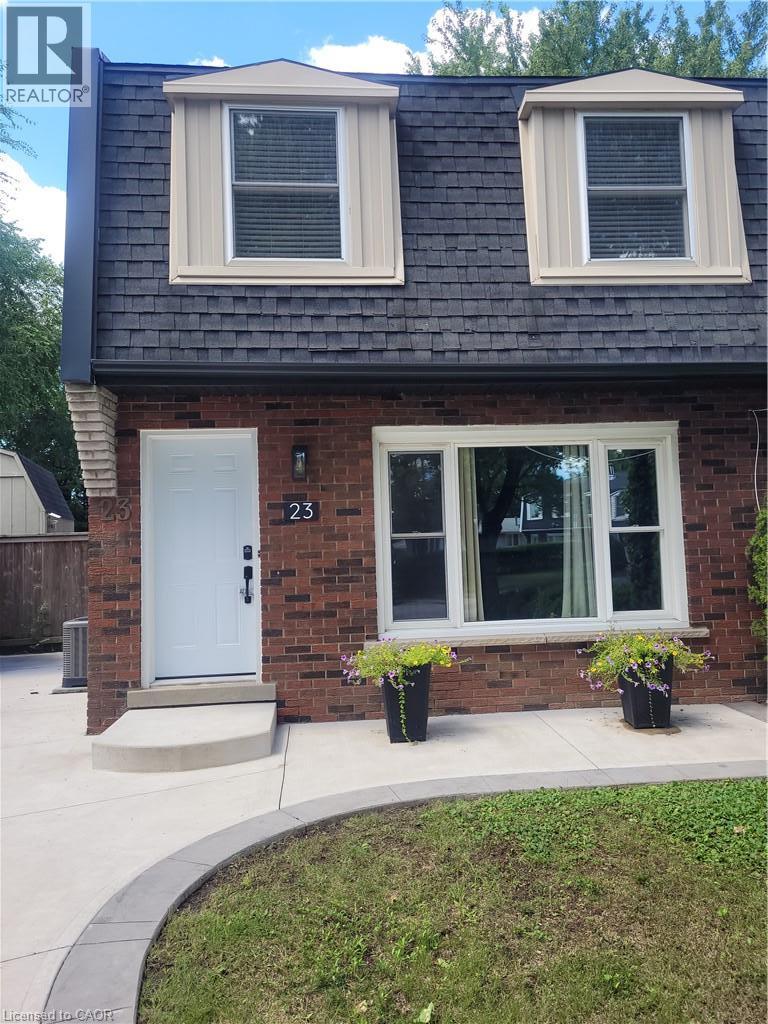
Charming brick home featuring a welcoming front facade with dual dormer windows, dark architectural shingle roofing, and white trim accents - 23 Bentley Place, Hamilton, ON - Outdoor With Exterior
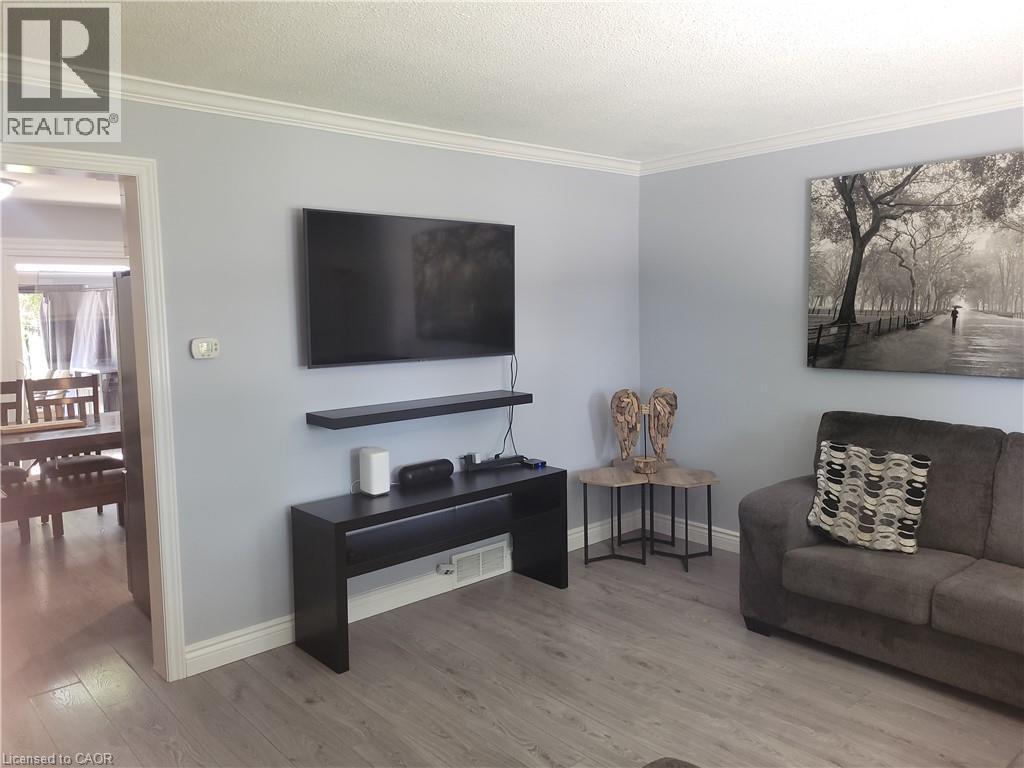
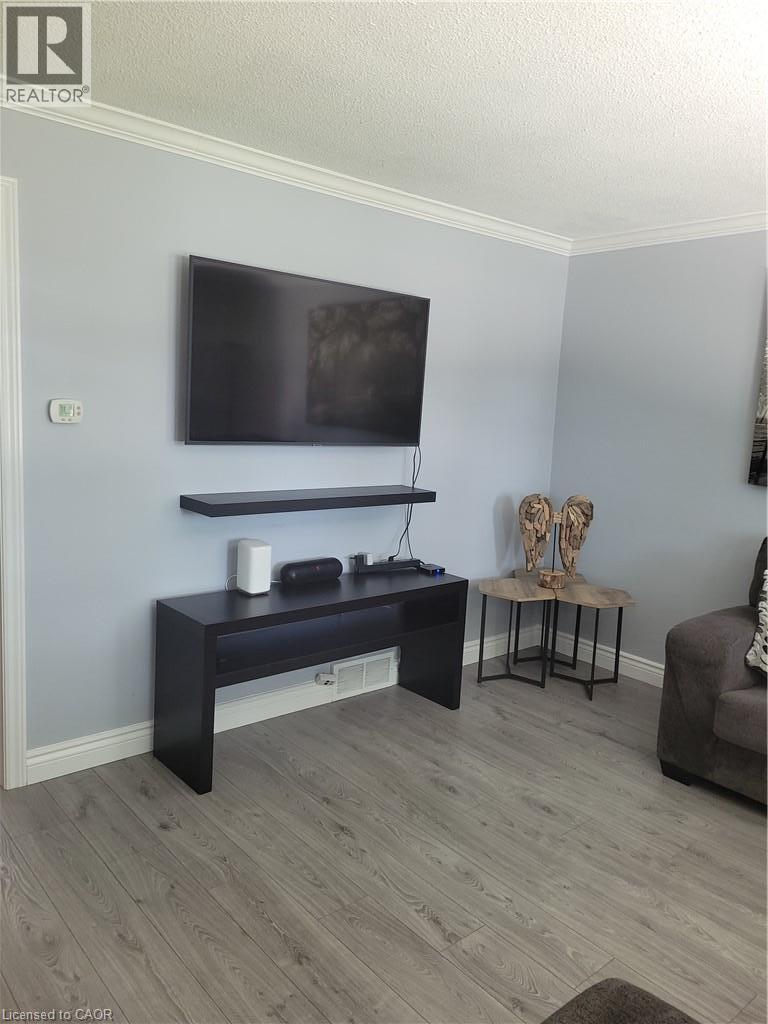
Modern living space featuring a wall-mounted flat-screen television with integrated soundbar, sleek black entertainment console with open shelving, and wood-finish flooring throughout - 23 Bentley Place, Hamilton, ON - Indoor Photo Showing Other Room
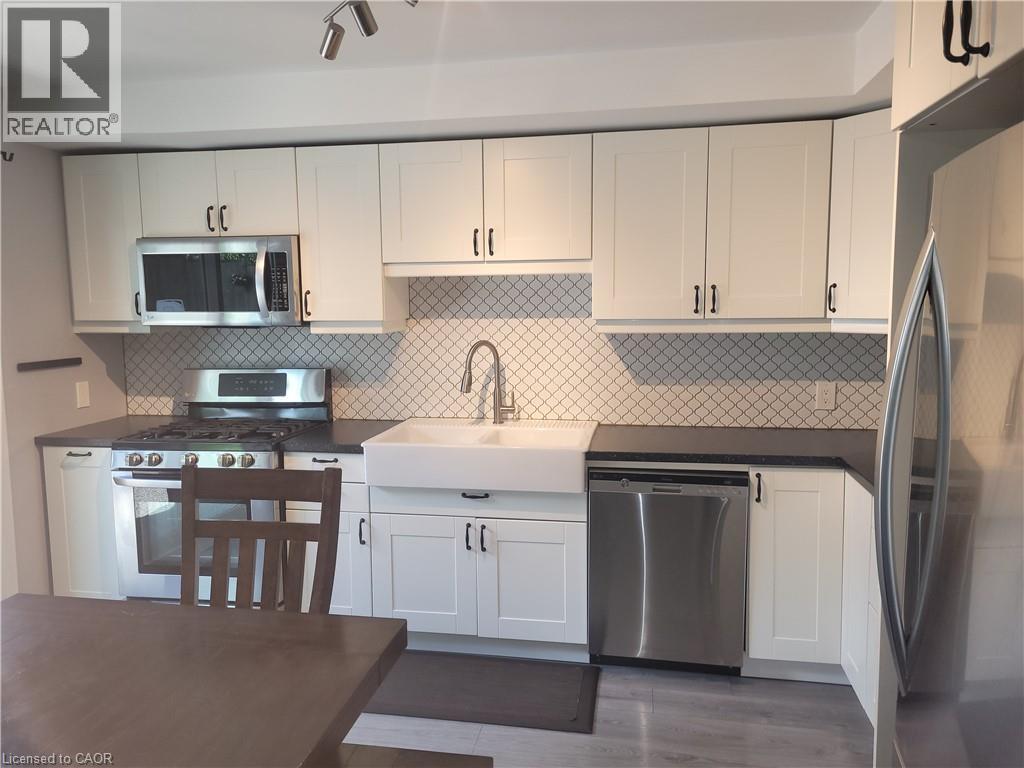
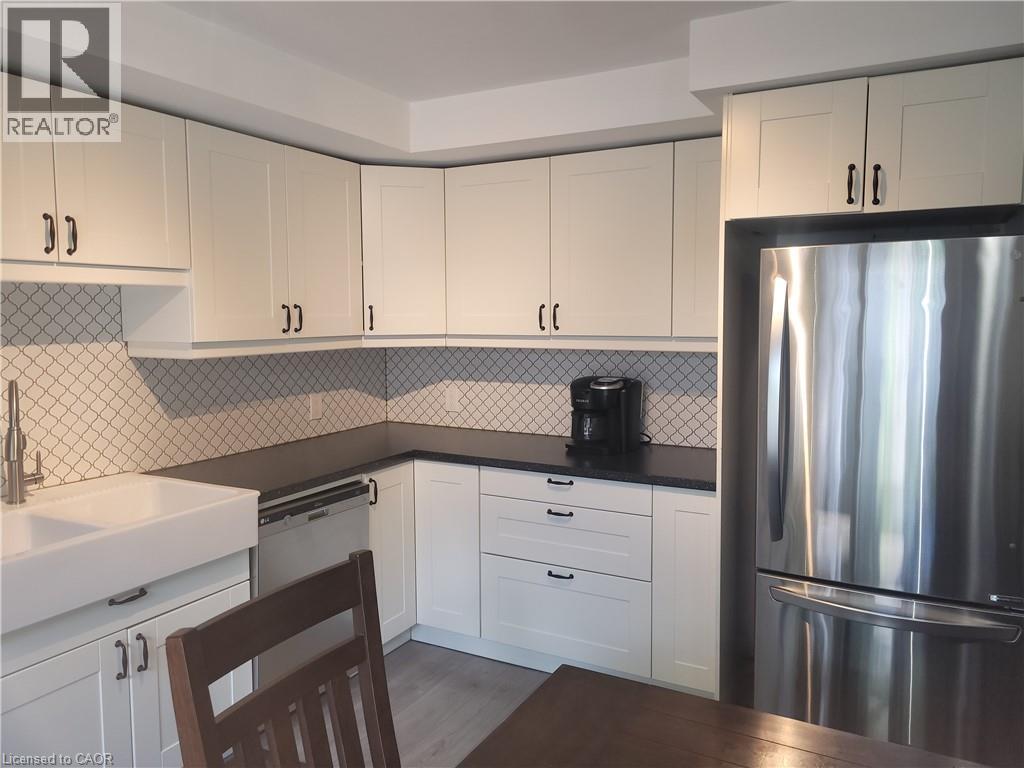
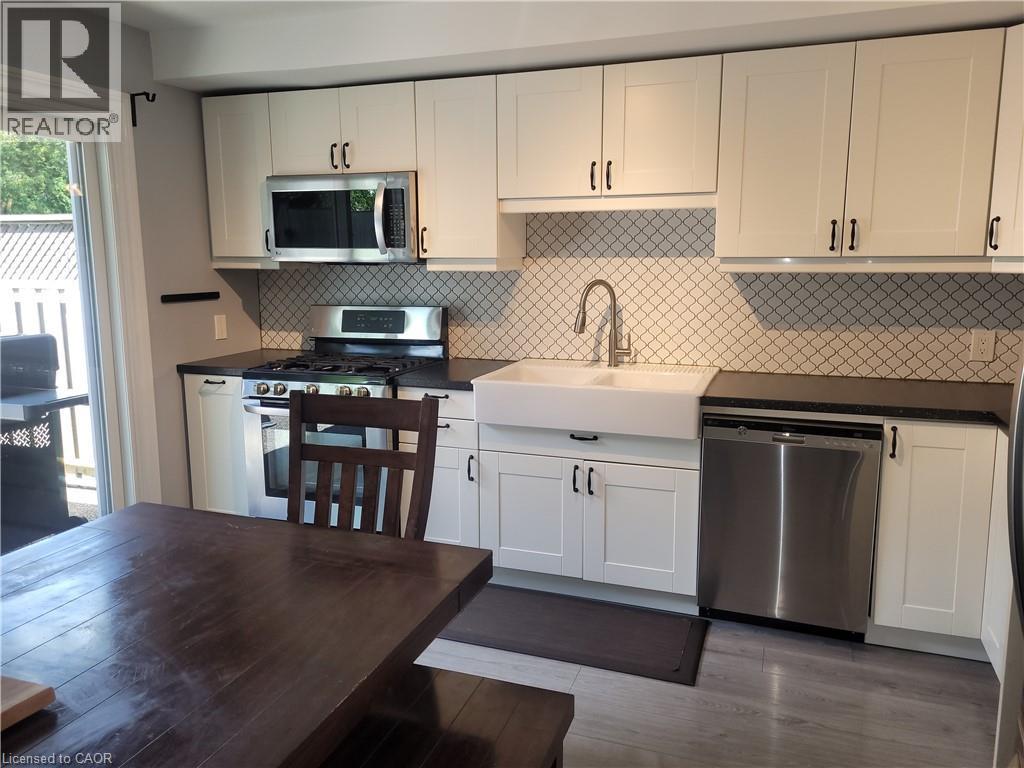
Modern kitchen featuring white shaker-style cabinetry with brushed nickel hardware, a geometric tile backsplash, and stainless steel appliances including a gas range, built-in microwave, and dishwashe - 23 Bentley Place, Hamilton, ON - Indoor Photo Showing Kitchen With Stainless Steel Kitchen With Upgraded Kitchen
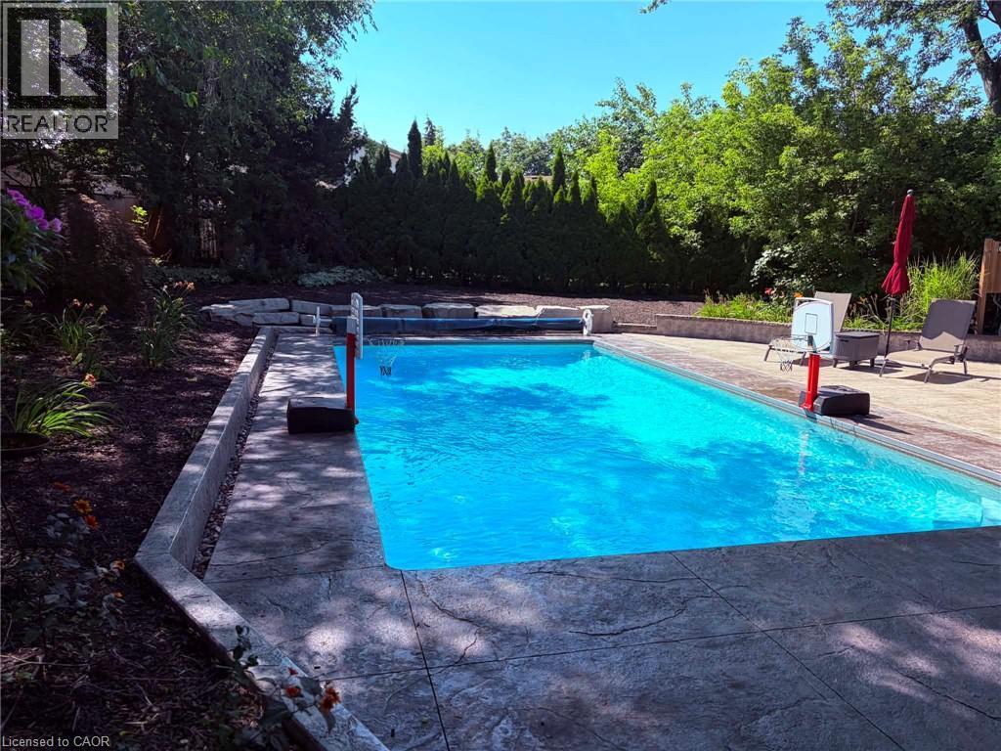
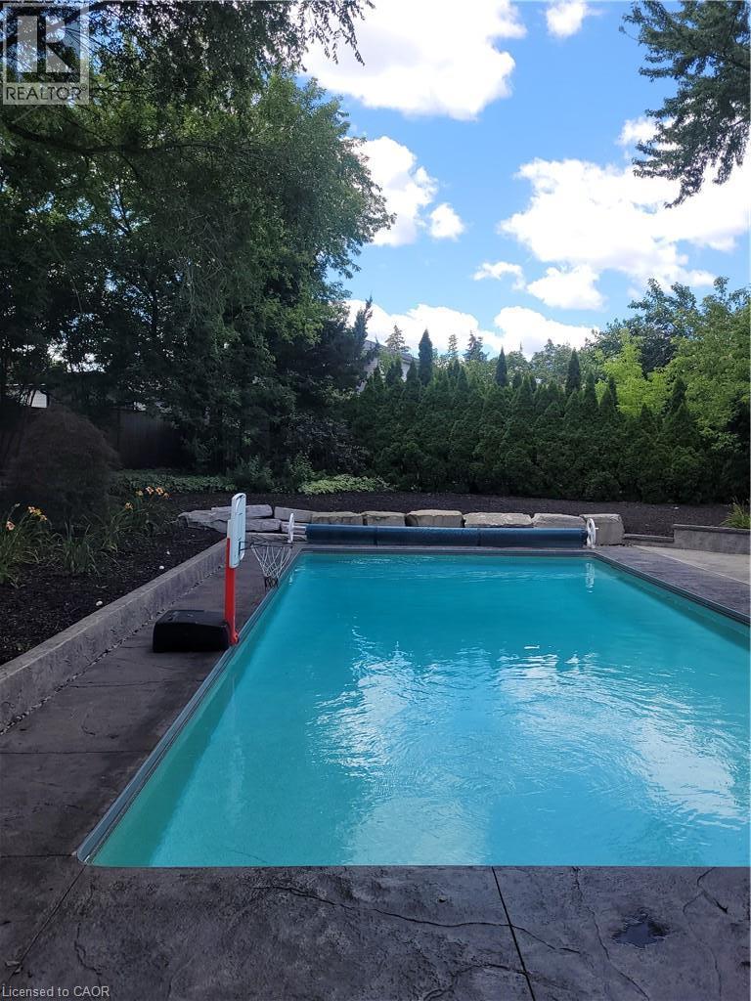
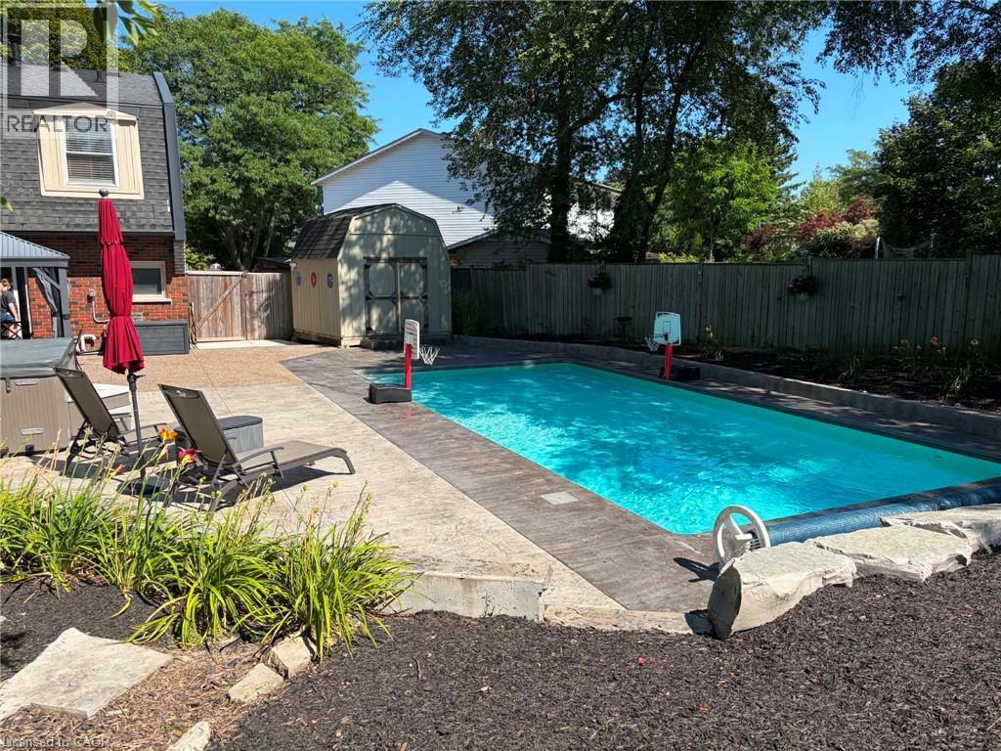
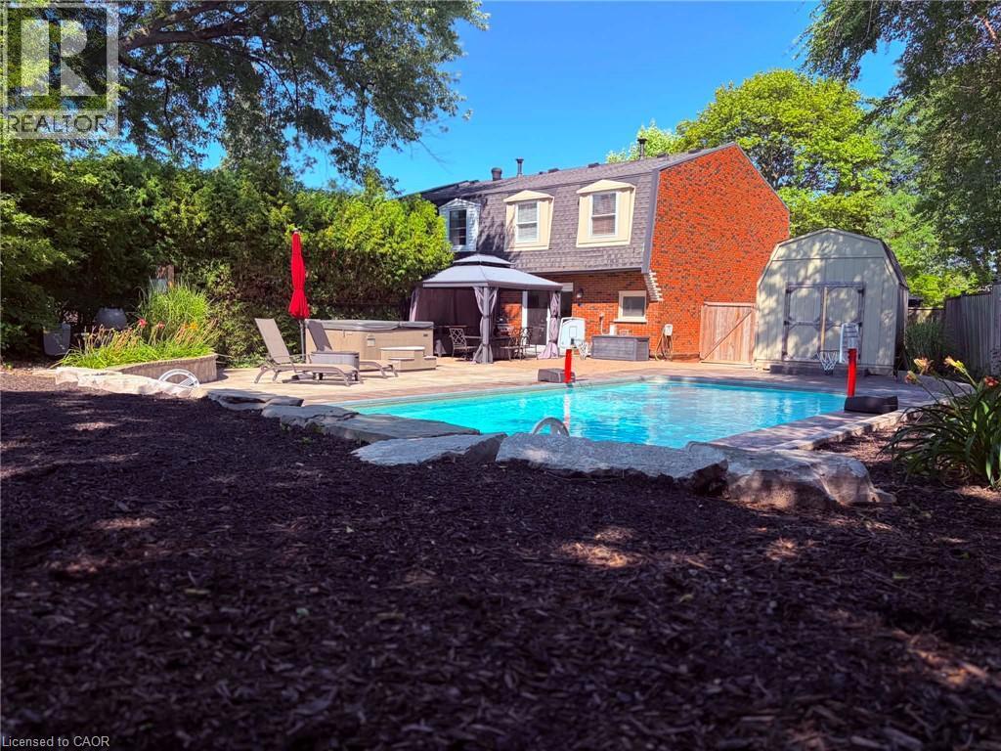
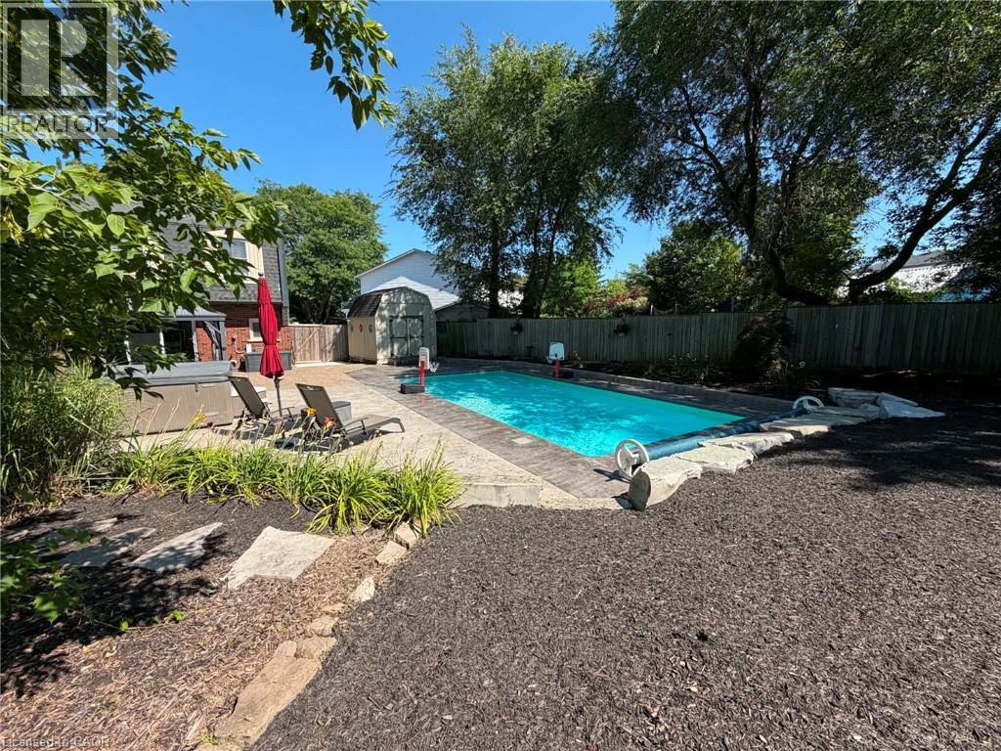
In-ground swimming pool with stamped concrete decking - 23 Bentley Place, Hamilton, ON - Outdoor With In Ground Pool With Backyard
Modern kitchen featuring crisp white cabinetry with brushed nickel hardware, a geometric tile backsplash, and stainless steel appliances including a refrigerator with French doors - 23 Bentley Place, Hamilton, ON - Indoor Photo Showing Kitchen
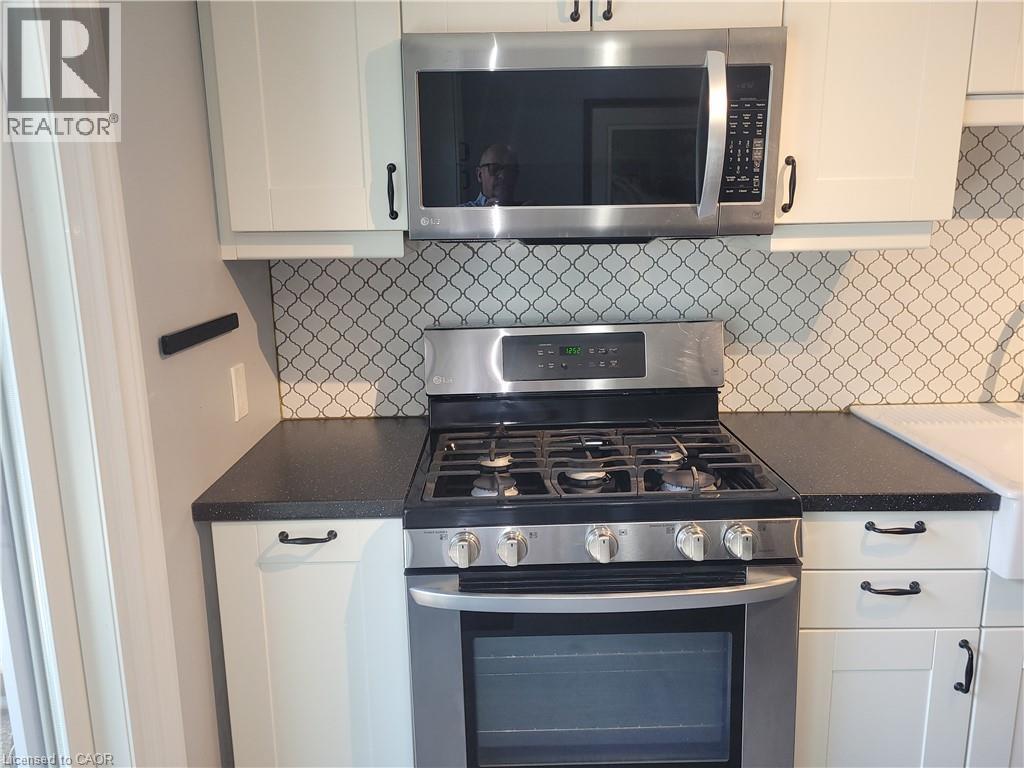
Modern kitchen featuring stainless steel gas range with six burners and convection oven, under-cabinet microwave with stainless steel finish, black quartz countertops, white cabinetry with hardware ac - 23 Bentley Place, Hamilton, ON - Indoor Photo Showing Kitchen
Updated Kitchen with Shaker-Style Cabinetry, Stainless Steel Appliances, and Quartz Countertops This bright kitchen features crisp white cabinetry with brushed nickel hardware, a geometric tile backs - 23 Bentley Place, Hamilton, ON - Indoor Photo Showing Kitchen With Stainless Steel Kitchen
Light gray wall paint with crown molding, light wood-finish flooring, and natural light from a window with white trim - 23 Bentley Place, Hamilton, ON - Indoor Photo Showing Living Room
23 Bentley Place, Hamilton, ON - Indoor Photo Showing Other Room
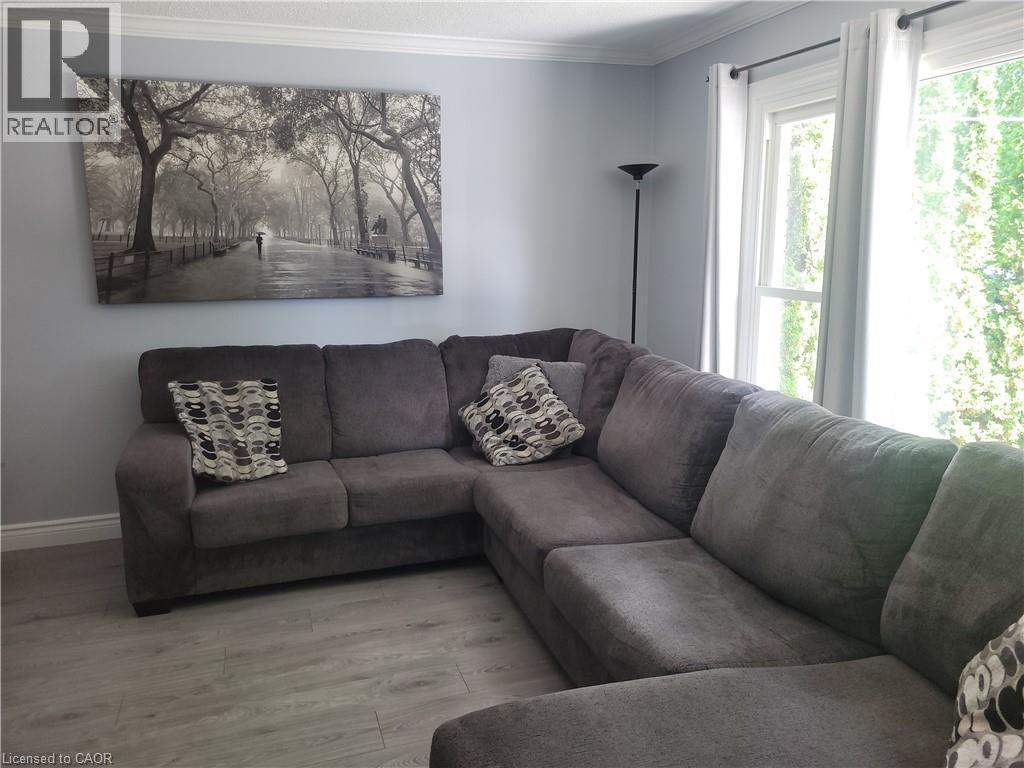
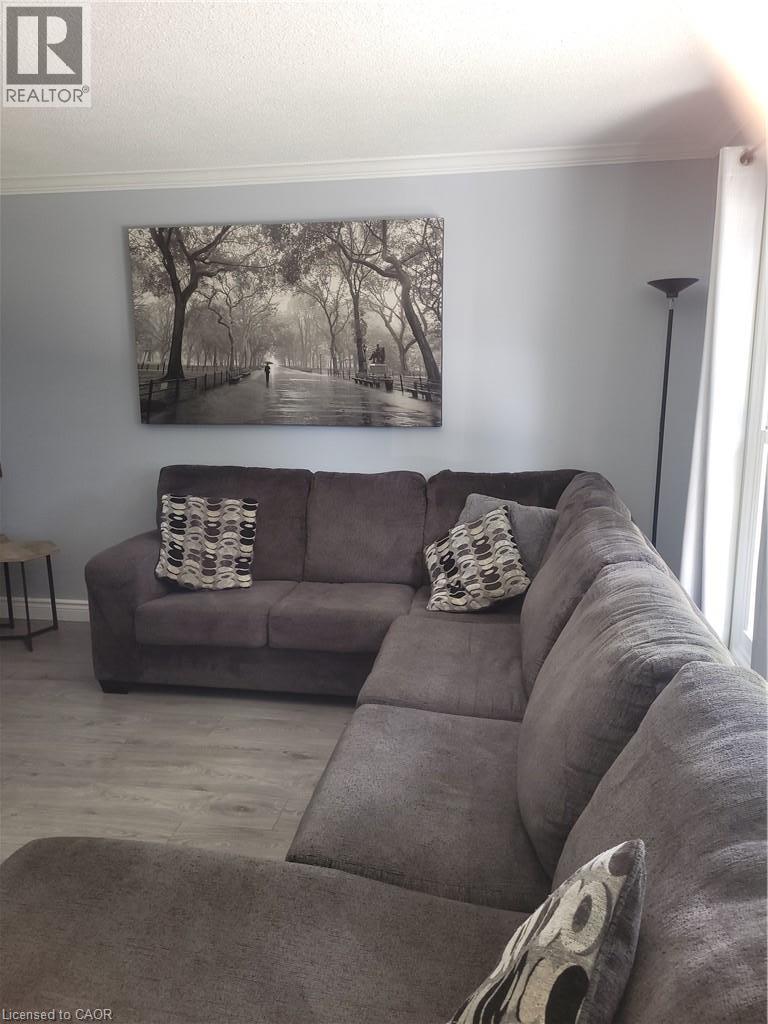
Comfortable living room featuring a sectional sofa arrangement with neutral upholstery, decorative throw pillows, and wood-finish flooring - 23 Bentley Place, Hamilton, ON - Indoor Photo Showing Living Room
Modern bathroom featuring a sleek white rectangular vessel sink with matte black wall-mounted faucet, floating vanity with integrated storage, and contemporary toilet - 23 Bentley Place, Hamilton, ON - Indoor Photo Showing Bathroom
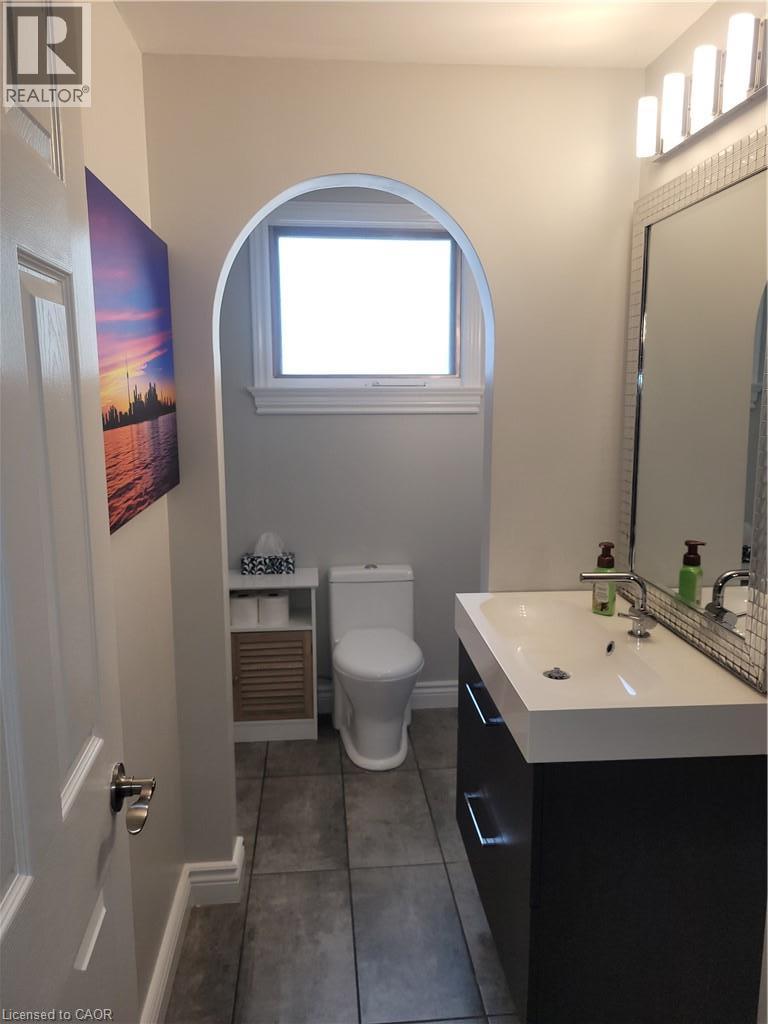
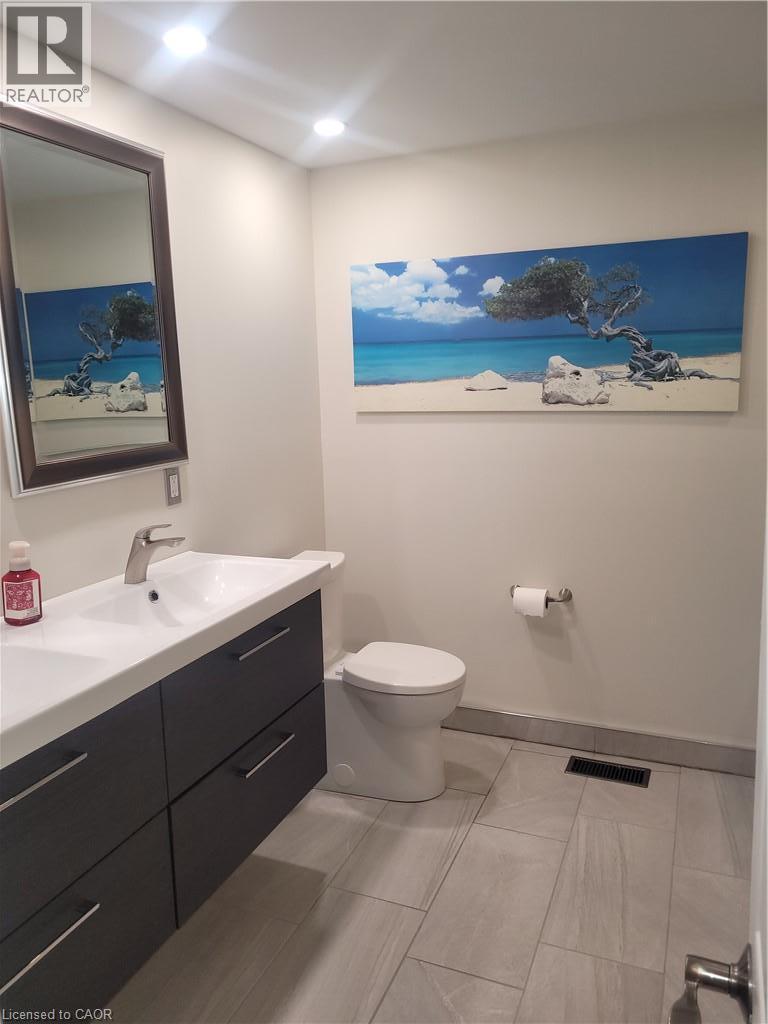
Modern bathroom featuring a sleek dark vanity with integrated sink, white ceramic toilet, and tile flooring in neutral tones - 23 Bentley Place, Hamilton, ON - Indoor Photo Showing Bathroom
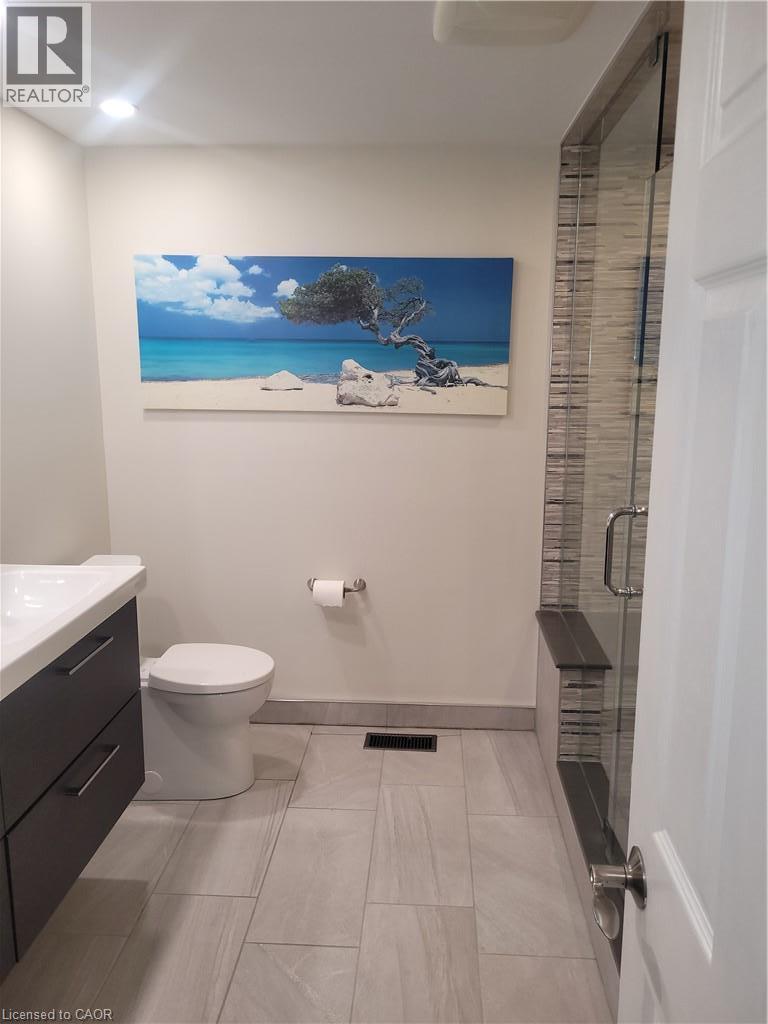
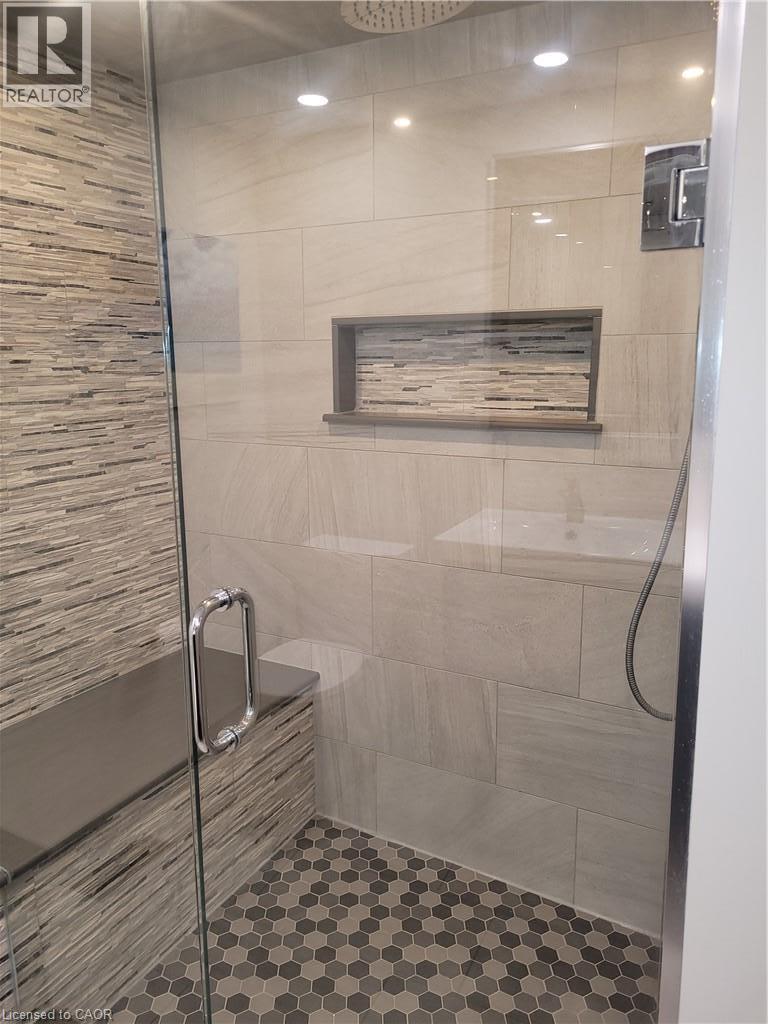
Spa-inspired master bath featuring a frameless glass walk-in shower enclosure with dual showerheads, linear mosaic accent wall, and a recessed niche - 23 Bentley Place, Hamilton, ON - Indoor Photo Showing Bathroom
Modern bathroom featuring a floating vanity with a white integrated sink, chrome faucet, and rectangular mirror - 23 Bentley Place, Hamilton, ON - Indoor Photo Showing Bathroom
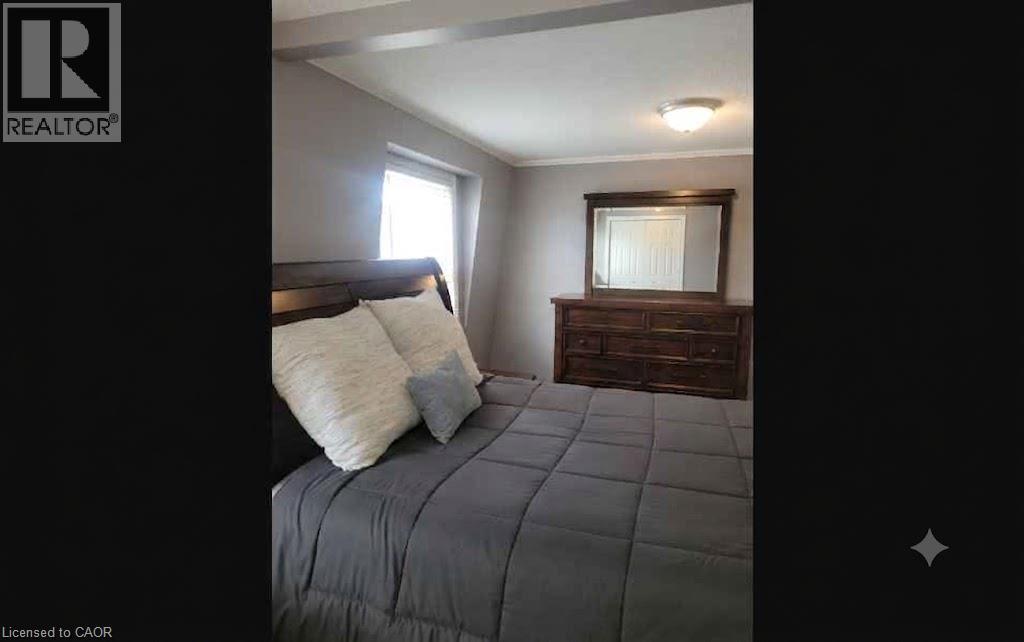
Bedroom featuring wood-finish flooring, neutral wall tones, and white trim - 23 Bentley Place, Hamilton, ON - Indoor Photo Showing Bedroom
Neutral-toned walls complement a contemporary ceiling light fixture - 23 Bentley Place, Hamilton, ON - Indoor Photo Showing Bedroom
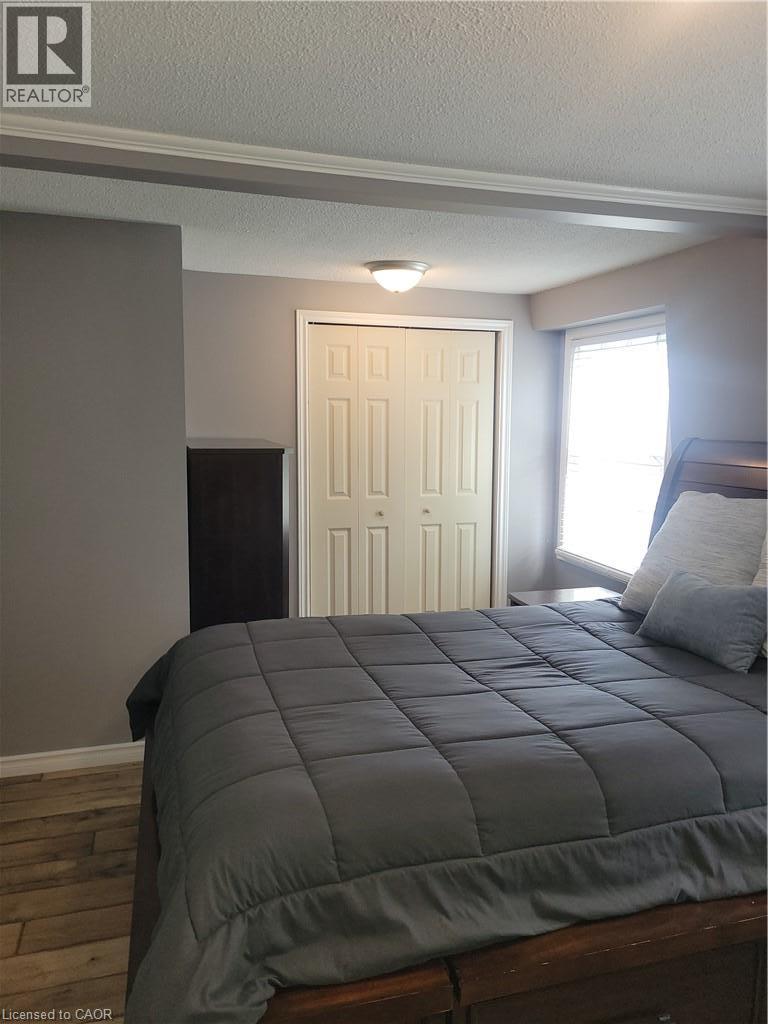
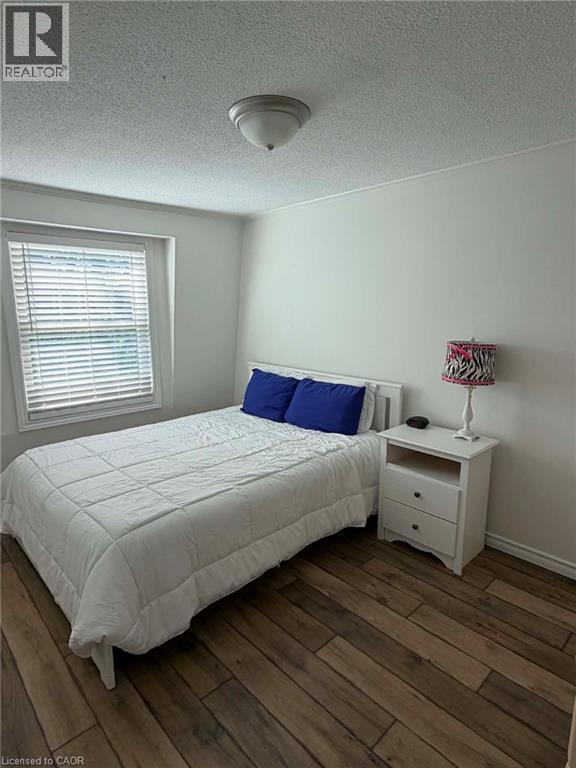
Bedroom featuring wood-finish flooring, a window with horizontal blinds, and a flush-mount ceiling light fixture - 23 Bentley Place, Hamilton, ON - Indoor Photo Showing Bedroom
23 Bentley Place, Hamilton, ON - Indoor
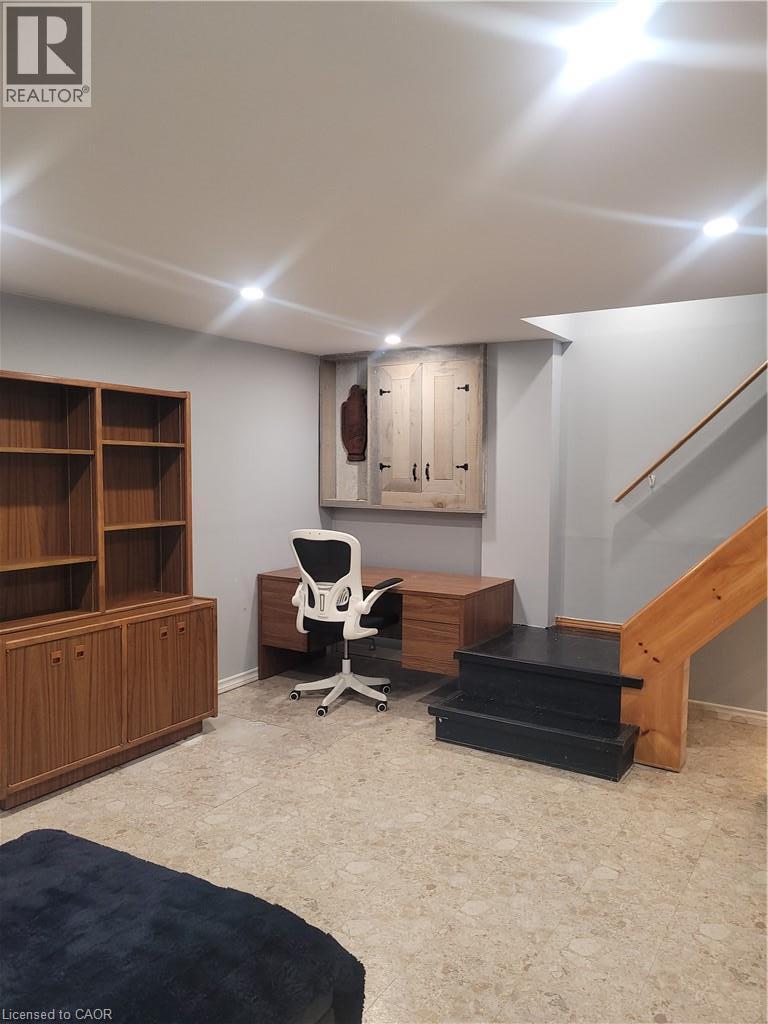
Finished basement featuring built-in wood cabinetry with glass-front shelving, recessed ceiling lighting, engineered wood flooring, and a white ergonomic office chair at a wood desk - 23 Bentley Place, Hamilton, ON - Indoor
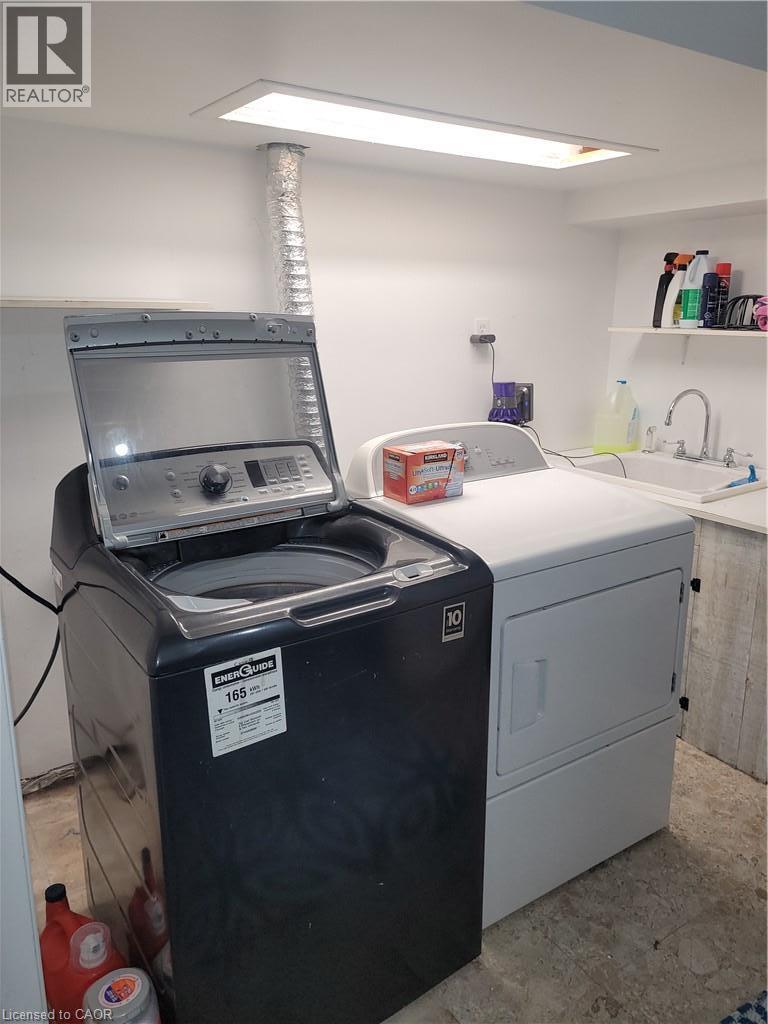
Dedicated laundry room featuring a full-size top-load washer and electric dryer with stacked configuration, recessed ceiling lighting, laminate countertops, and utility sink with chrome faucet - 23 Bentley Place, Hamilton, ON - Indoor Photo Showing Laundry Room
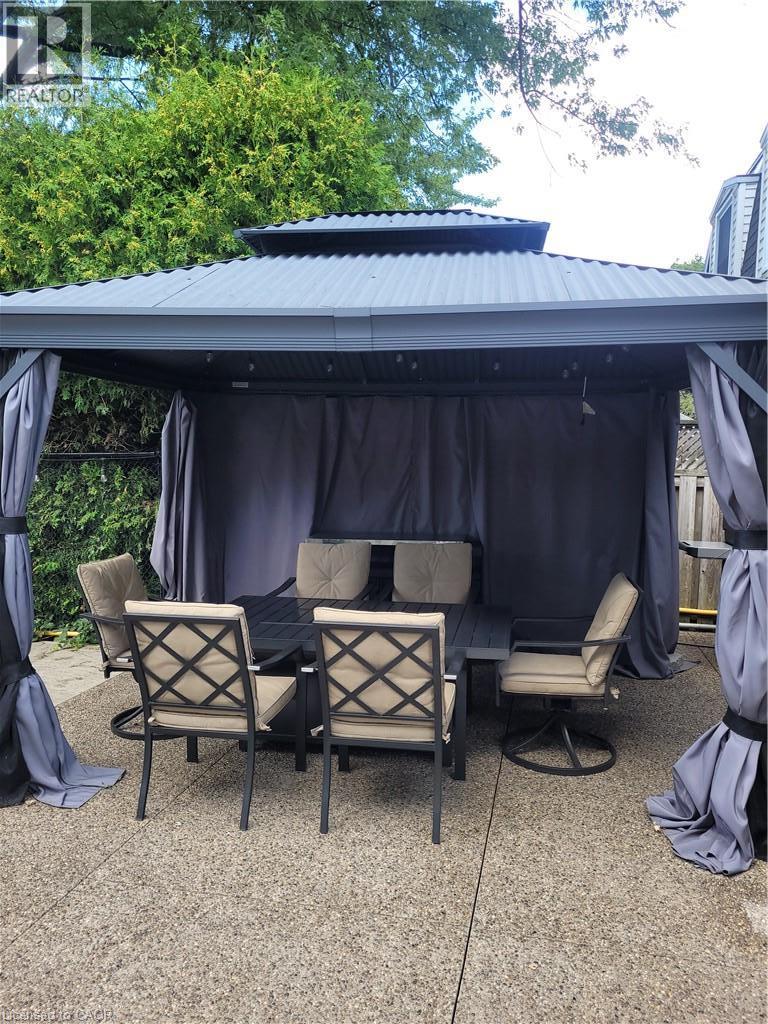
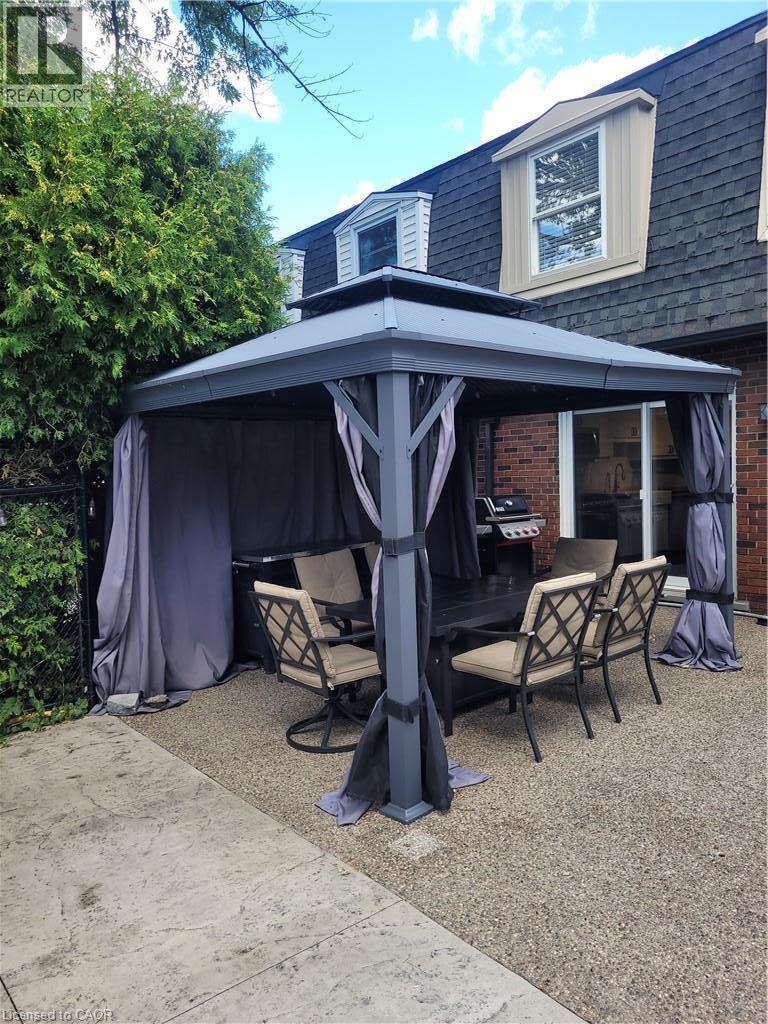
Outdoor gazebo featuring a corrugated metal roof, privacy curtains, and string lighting - 23 Bentley Place, Hamilton, ON - Outdoor With Deck Patio Veranda
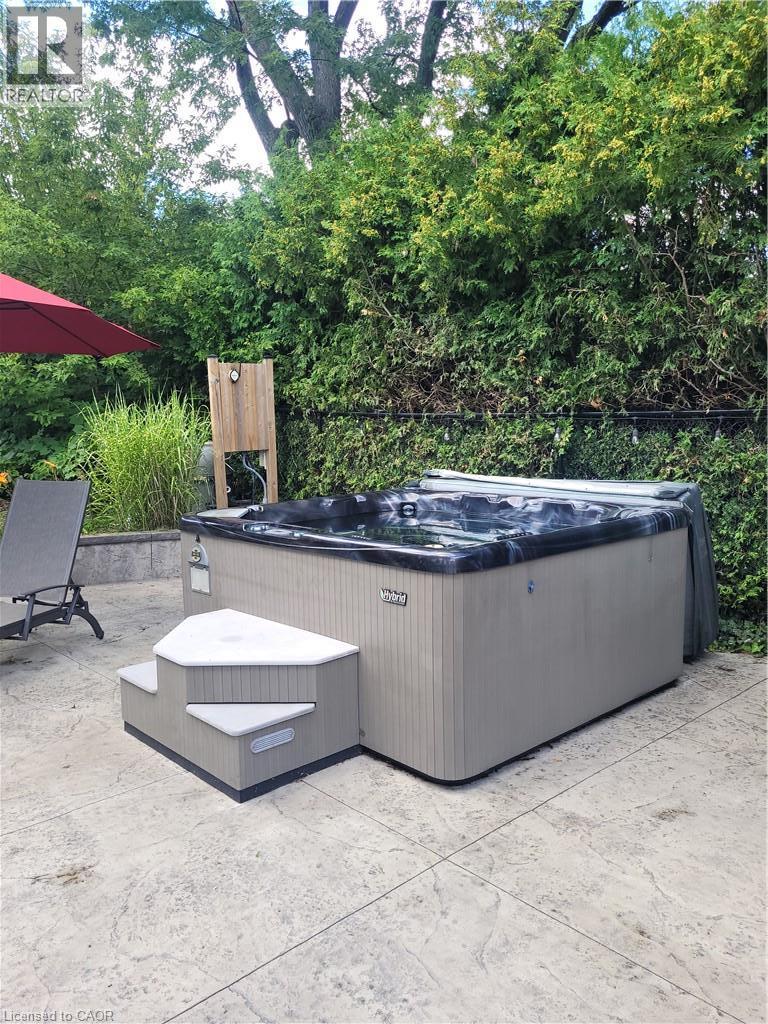
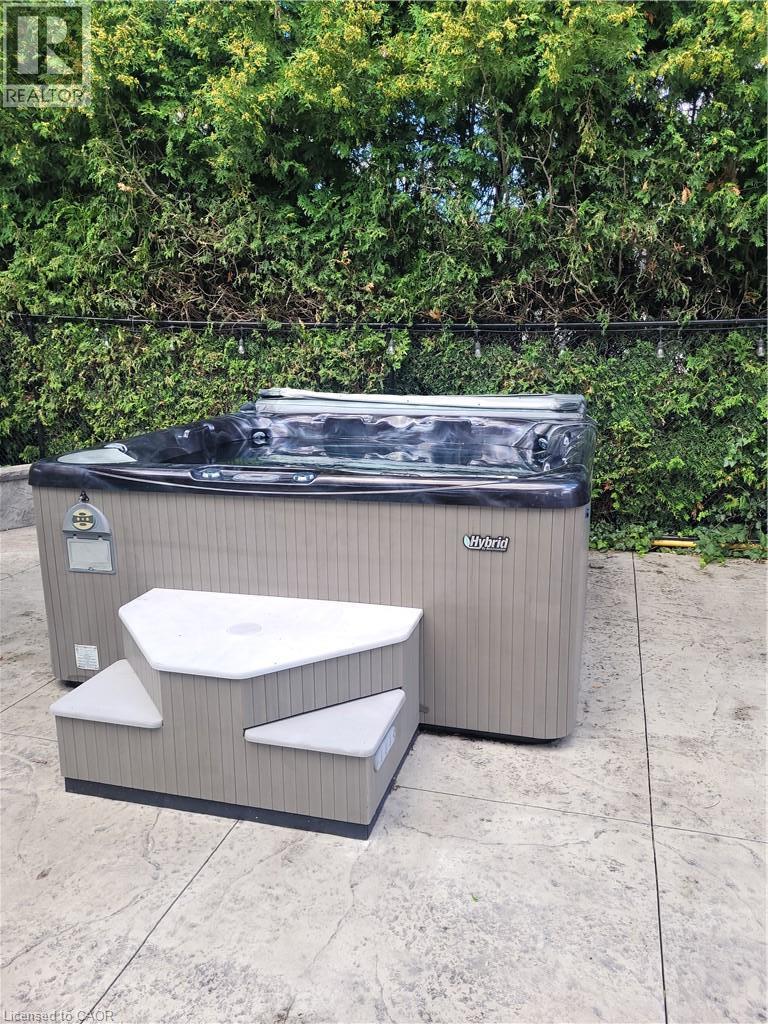
Outdoor spa featuring a textured beige exterior and a dark cover - 23 Bentley Place, Hamilton, ON - Outdoor
Expansive backyard oasis featuring mature shade trees, stamped concrete patio, resort-style gazebo with integrated seating area, built-in fire pit with stone surround, and manicured landscaping with p - 23 Bentley Place, Hamilton, ON - Outdoor With In Ground Pool With Deck Patio Veranda
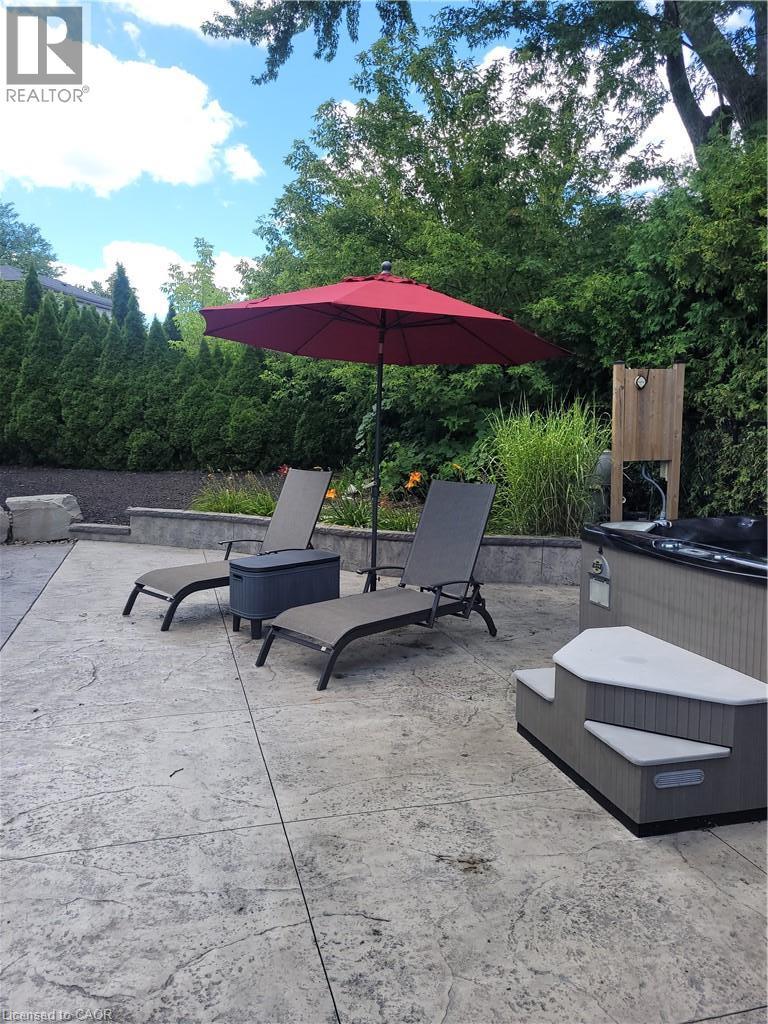
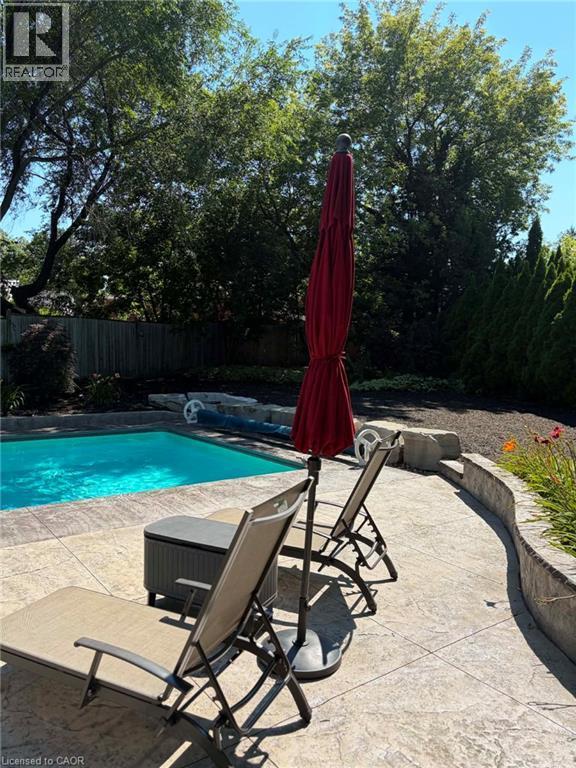
Stamped concrete patio featuring privacy landscaping and a hot tub with coordinating steps - 23 Bentley Place, Hamilton, ON - Outdoor With Backyard
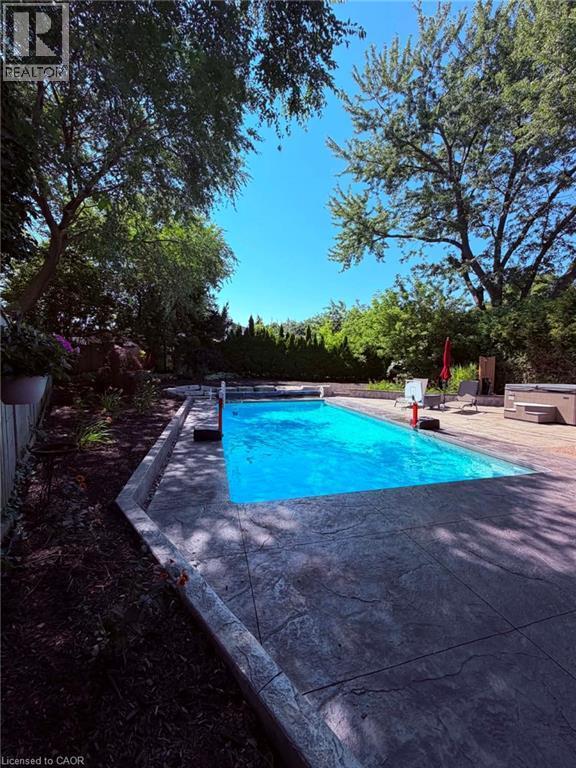
Resort-style swimming pool featuring crystal-clear turquoise water, concrete decking, and integrated diving board - 23 Bentley Place, Hamilton, ON - Outdoor With In Ground Pool With Backyard
23 Bentley Place, Hamilton, ON - Outdoor
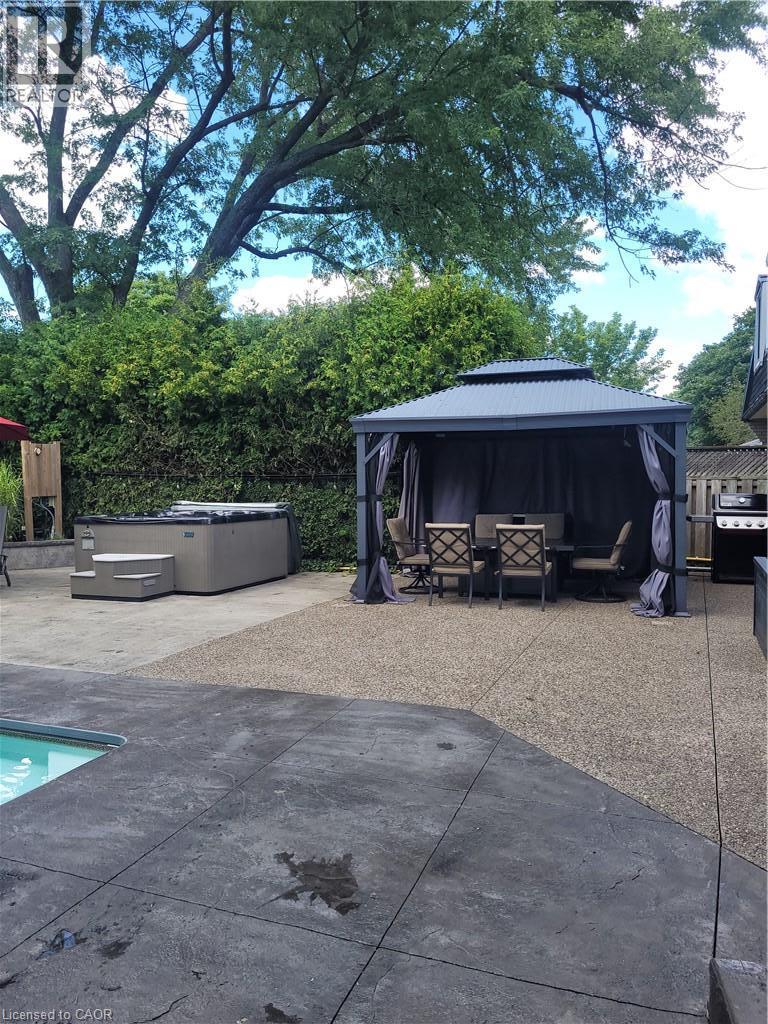
Expansive outdoor patio area featuring a large, freestanding gazebo with privacy curtains and a durable, textured concrete surface - 23 Bentley Place, Hamilton, ON - Outdoor With Deck Patio Veranda
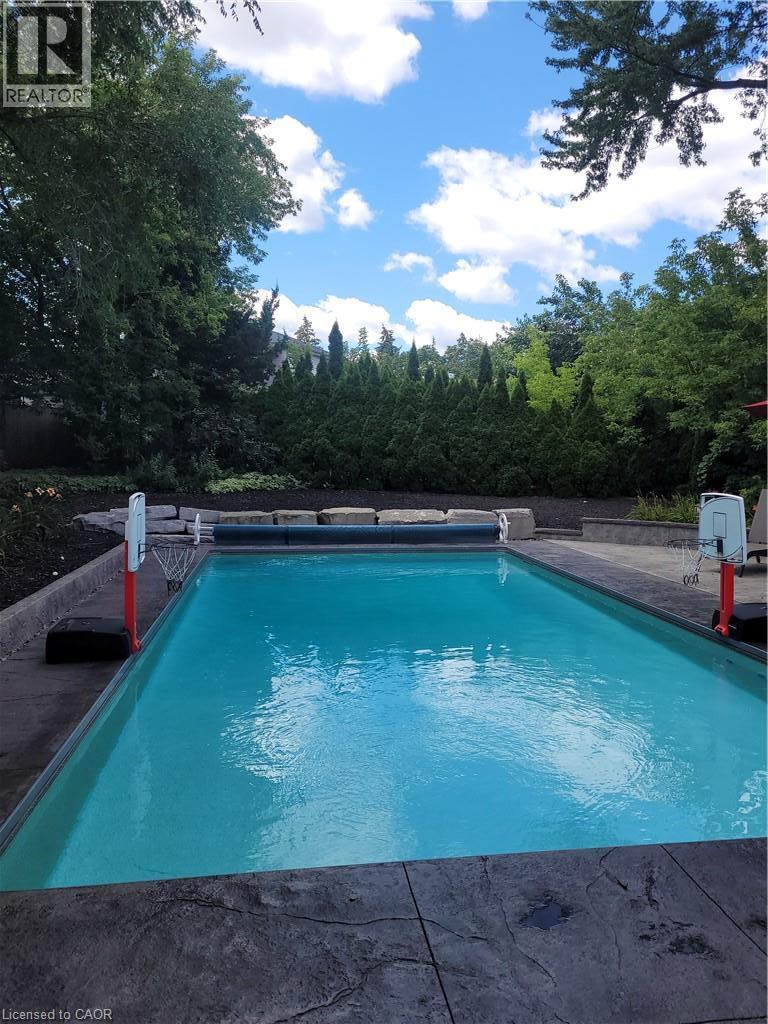
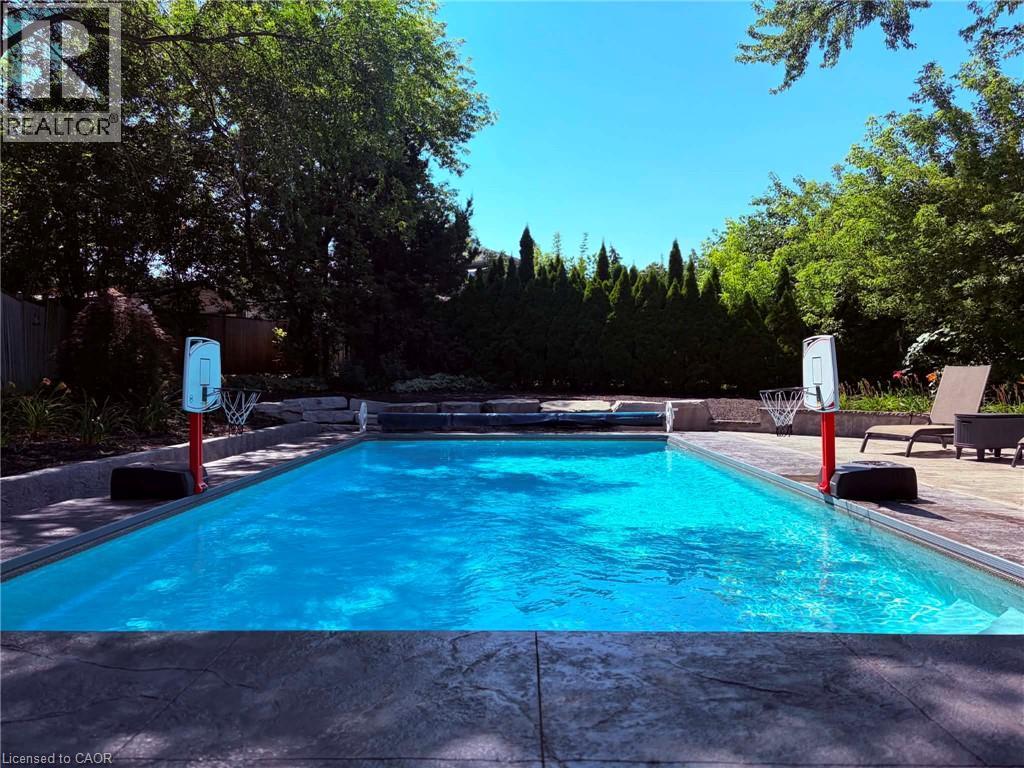
Resort-Style Swimming Pool with Turquoise Water and Concrete Decking, Flanked by Red Safety Equipment and Surrounded by Mature Evergreen and Deciduous Trees - 23 Bentley Place, Hamilton, ON - Outdoor With In Ground Pool With Backyard
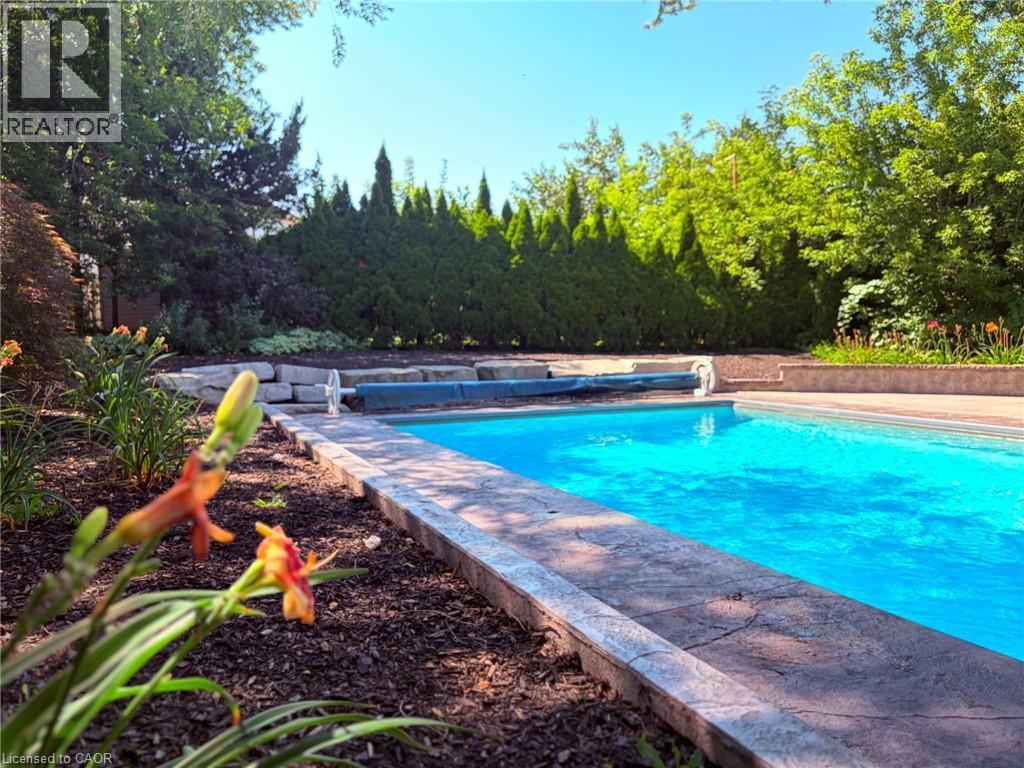
Rectangular swimming pool with a stone coping and a concrete surround - 23 Bentley Place, Hamilton, ON - Outdoor With In Ground Pool With Backyard
23 Bentley Place, Hamilton, ON - Outdoor With In Ground Pool With Deck Patio Veranda
Backyard oasis featuring an in-ground swimming pool, stamped concrete patio, and a curved stone retaining wall - 23 Bentley Place, Hamilton, ON - Outdoor With In Ground Pool With Backyard
In-ground swimming pool with stamped concrete decking, surrounded by mature trees and privacy landscaping - 23 Bentley Place, Hamilton, ON - Outdoor With In Ground Pool With Backyard
In-ground swimming pool featuring a patterned concrete surround and an adjacent hot tub - 23 Bentley Place, Hamilton, ON - Outdoor With In Ground Pool With Backyard
Expansive outdoor living space featuring a rectangular in-ground swimming pool, a hot tub, and a stone paver patio - 23 Bentley Place, Hamilton, ON - Outdoor With In Ground Pool With Backyard
In-ground swimming pool featuring a patterned concrete surround and lush perimeter landscaping - 23 Bentley Place, Hamilton, ON - Outdoor With In Ground Pool With Backyard
Image quality insufficient for description - 23 Bentley Place, Hamilton, ON - Indoor
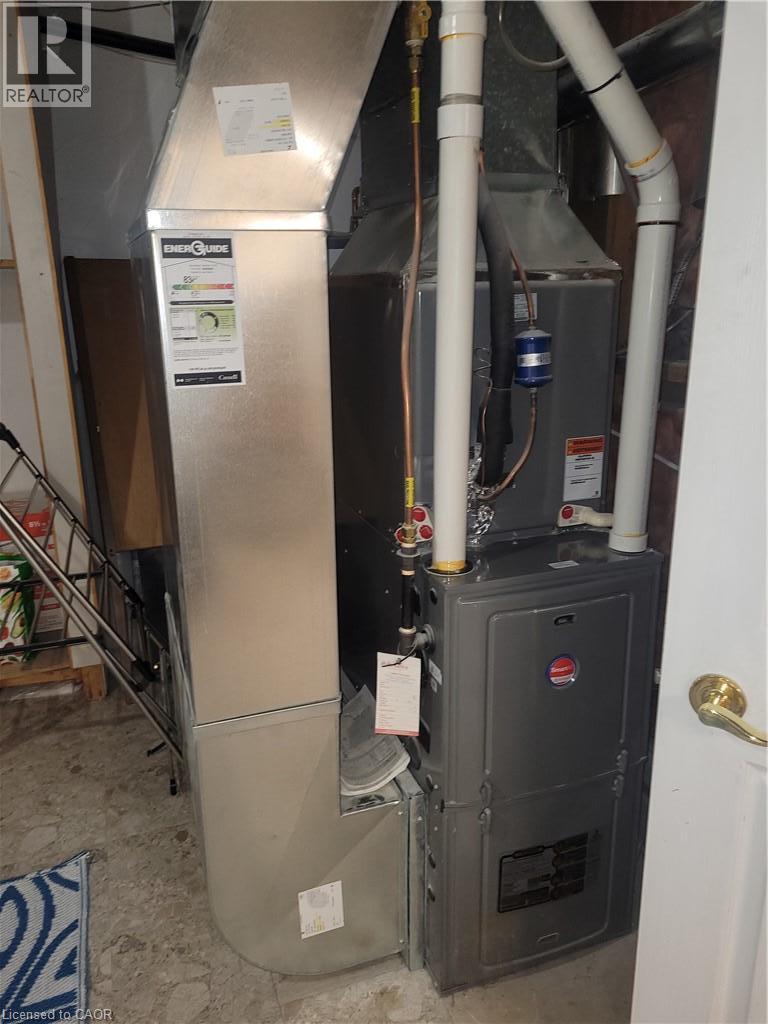
Utility room featuring dual heating and water systems with copper piping connections, PVC ductwork, and integrated mechanical infrastructure for efficient climate control and hot water distribution - 23 Bentley Place, Hamilton, ON - Indoor Photo Showing Basement
Charming two-story Colonial featuring a brick and siding exterior with dormer windows, situated on a tree-lined lot - 23 Bentley Place, Hamilton, ON  - Outdoor With Facade
Charming brick home featuring a welcoming front facade with dual dormer windows, dark architectural shingle roofing, and white trim accents - 23 Bentley Place, Hamilton, ON  - Outdoor With Exterior
Modern living space featuring a wall-mounted flat-screen television with integrated soundbar, sleek black entertainment console with open shelving, and wood-finish flooring throughout - 23 Bentley Place, Hamilton, ON  - Indoor Photo Showing Other Room
Modern kitchen featuring white shaker-style cabinetry with brushed nickel hardware, a geometric tile backsplash, and stainless steel appliances including a gas range, built-in microwave, and dishwashe - 23 Bentley Place, Hamilton, ON  - Indoor Photo Showing Kitchen With Stainless Steel Kitchen With Upgraded Kitchen
In-ground swimming pool with stamped concrete decking - 23 Bentley Place, Hamilton, ON - Outdoor With In Ground Pool With Backyard
Modern kitchen featuring crisp white cabinetry with brushed nickel hardware, a geometric tile backsplash, and stainless steel appliances including a refrigerator with French doors - 23 Bentley Place, Hamilton, ON - Indoor Photo Showing Kitchen
Modern kitchen featuring stainless steel gas range with six burners and convection oven, under-cabinet microwave with stainless steel finish, black quartz countertops, white cabinetry with hardware ac - 23 Bentley Place, Hamilton, ON - Indoor Photo Showing Kitchen
Updated Kitchen with Shaker-Style Cabinetry, Stainless Steel Appliances, and Quartz Countertops This bright kitchen features crisp white cabinetry with brushed nickel hardware, a geometric tile backs - 23 Bentley Place, Hamilton, ON - Indoor Photo Showing Kitchen With Stainless Steel Kitchen
Light gray wall paint with crown molding, light wood-finish flooring, and natural light from a window with white trim - 23 Bentley Place, Hamilton, ON - Indoor Photo Showing Living Room
23 Bentley Place, Hamilton, ON - Indoor Photo Showing Other Room
Comfortable living room featuring a sectional sofa arrangement with neutral upholstery, decorative throw pillows, and wood-finish flooring - 23 Bentley Place, Hamilton, ON - Indoor Photo Showing Living Room
Modern bathroom featuring a sleek white rectangular vessel sink with matte black wall-mounted faucet, floating vanity with integrated storage, and contemporary toilet - 23 Bentley Place, Hamilton, ON - Indoor Photo Showing Bathroom
Modern bathroom featuring a sleek dark vanity with integrated sink, white ceramic toilet, and tile flooring in neutral tones - 23 Bentley Place, Hamilton, ON - Indoor Photo Showing Bathroom
Spa-inspired master bath featuring a frameless glass walk-in shower enclosure with dual showerheads, linear mosaic accent wall, and a recessed niche - 23 Bentley Place, Hamilton, ON - Indoor Photo Showing Bathroom
Modern bathroom featuring a floating vanity with a white integrated sink, chrome faucet, and rectangular mirror - 23 Bentley Place, Hamilton, ON - Indoor Photo Showing Bathroom
Bedroom featuring wood-finish flooring, neutral wall tones, and white trim - 23 Bentley Place, Hamilton, ON - Indoor Photo Showing Bedroom
Neutral-toned walls complement a contemporary ceiling light fixture - 23 Bentley Place, Hamilton, ON - Indoor Photo Showing Bedroom
Bedroom featuring wood-finish flooring, a window with horizontal blinds, and a flush-mount ceiling light fixture - 23 Bentley Place, Hamilton, ON - Indoor Photo Showing Bedroom
23 Bentley Place, Hamilton, ON - Indoor
Finished basement featuring built-in wood cabinetry with glass-front shelving, recessed ceiling lighting, engineered wood flooring, and a white ergonomic office chair at a wood desk - 23 Bentley Place, Hamilton, ON - Indoor
Dedicated laundry room featuring a full-size top-load washer and electric dryer with stacked configuration, recessed ceiling lighting, laminate countertops, and utility sink with chrome faucet - 23 Bentley Place, Hamilton, ON - Indoor Photo Showing Laundry Room
Outdoor gazebo featuring a corrugated metal roof, privacy curtains, and string lighting - 23 Bentley Place, Hamilton, ON - Outdoor With Deck Patio Veranda
Outdoor spa featuring a textured beige exterior and a dark cover - 23 Bentley Place, Hamilton, ON - Outdoor
Expansive backyard oasis featuring mature shade trees, stamped concrete patio, resort-style gazebo with integrated seating area, built-in fire pit with stone surround, and manicured landscaping with p - 23 Bentley Place, Hamilton, ON - Outdoor With In Ground Pool With Deck Patio Veranda
Stamped concrete patio featuring privacy landscaping and a hot tub with coordinating steps - 23 Bentley Place, Hamilton, ON - Outdoor With Backyard
Resort-style swimming pool featuring crystal-clear turquoise water, concrete decking, and integrated diving board - 23 Bentley Place, Hamilton, ON - Outdoor With In Ground Pool With Backyard
23 Bentley Place, Hamilton, ON - Outdoor
Expansive outdoor patio area featuring a large, freestanding gazebo with privacy curtains and a durable, textured concrete surface - 23 Bentley Place, Hamilton, ON - Outdoor With Deck Patio Veranda
Resort-Style Swimming Pool with Turquoise Water and Concrete Decking, Flanked by Red Safety Equipment and Surrounded by Mature Evergreen and Deciduous Trees - 23 Bentley Place, Hamilton, ON - Outdoor With In Ground Pool With Backyard
Rectangular swimming pool with a stone coping and a concrete surround - 23 Bentley Place, Hamilton, ON - Outdoor With In Ground Pool With Backyard
23 Bentley Place, Hamilton, ON - Outdoor With In Ground Pool With Deck Patio Veranda
Backyard oasis featuring an in-ground swimming pool, stamped concrete patio, and a curved stone retaining wall - 23 Bentley Place, Hamilton, ON - Outdoor With In Ground Pool With Backyard
In-ground swimming pool with stamped concrete decking, surrounded by mature trees and privacy landscaping - 23 Bentley Place, Hamilton, ON - Outdoor With In Ground Pool With Backyard
In-ground swimming pool featuring a patterned concrete surround and an adjacent hot tub - 23 Bentley Place, Hamilton, ON - Outdoor With In Ground Pool With Backyard
Expansive outdoor living space featuring a rectangular in-ground swimming pool, a hot tub, and a stone paver patio - 23 Bentley Place, Hamilton, ON - Outdoor With In Ground Pool With Backyard
In-ground swimming pool featuring a patterned concrete surround and lush perimeter landscaping - 23 Bentley Place, Hamilton, ON - Outdoor With In Ground Pool With Backyard
Image quality insufficient for description - 23 Bentley Place, Hamilton, ON - Indoor
Utility room featuring dual heating and water systems with copper piping connections, PVC ductwork, and integrated mechanical infrastructure for efficient climate control and hot water distribution - 23 Bentley Place, Hamilton, ON - Indoor Photo Showing Basement
  • Advertising
Are you a real estate investor?
23 BENTLEY Place, Hamilton, Ontario, L9C 2R5
$699,000

3 Beds

2 Baths

Property Information:

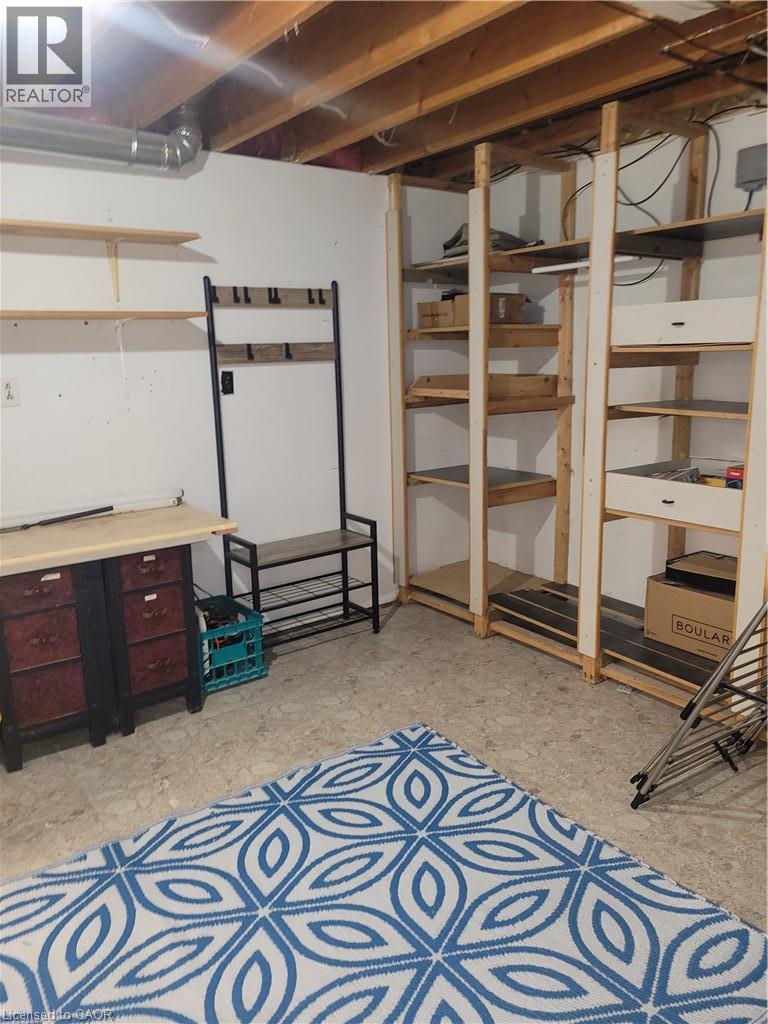
BEAUTIFUL FAMILY HOME ON A QUIET COURT WITH CHARACTER, FINISHED BASEMENT, BACKYARD RETREAT - Low Maintenance Huge Pie Shaped lot featuring, a newly installed Salt Water pool surrounded by extensive patterned concrete deck and patio. Entertain or relax in the hot tub and pool, BBQ on the natural gas grill. The house is a well maintained 3 bedroom, 1.5 bathroom, home tucked on a quiet, family friendly court surrounded by mature trees, close to schools, parks, shopping, and commuter routes. Step inside to a bright and spacious main floor featuring large principal rooms and a functional layout ideal for daily living and entertaining. The living room offers large windows and plenty of natural light. The modern eat-in kitchen features ample cabinetry, generous counter space, stainless steel appliances, and a convenient walkout to the private, fully fenced backyard, featuring mature trees, a large patio, perfect for families, entertaining, and featuring your own outdoor retreat. Upstairs features 3 generously sized bedrooms including a spacious primary bedroom with ample closet space.Beautiful family bath with shower bench double sink vanity The finished basement adds valuable additional living space, ideal for a recreation room, play area, fitness space, or home office, along with a dedicated laundry area and plenty of storage. Convenient long driveway offering parking for up to 3 vehicles. With its quiet court location, functional layout, and versatile living space throughout, this home is an excellent opportunity for families and buyers seeking comfort, space, and value. Recent Updates include Kitchen,, Salt water pool with app controlled functions, extensive patterned concrete deck patio and driveway, Hot Tub, modern windows, HVAC, Natural Gas BBQ Ready to move in tremendous value, well over 100 K in recent updates. (id:27)

Building Features:

  • Style: Semi-Detached
  • Building Type: House
  • Basement Development: Finished
  • Basement Type: Full
  • Construction Style - Attachment: Semi-detached
  • Exterior Finish: Brick, Metal, Vinyl siding
  • Floor Space: 1827 sqft Square Feet
  • Foundation Type: Block
  • Heating Type: Forced air
  • Heating Fuel: Natural gas
  • Cooling Type: Central air conditioning
  • Appliances: Dishwasher, Dryer, Refrigerator, Stove, Washer, Microwave Built-in, Hood Fan, Hot Tub

Property Features:

  • OwnershipType: Freehold
  • Property Type: Single Family
  • Half Bathrooms: 1
  • Amenities Nearby: Park, Public Transit
  • Features: Cul-de-sac
  • Floor Space (approx): 1827 Square Feet
  • Lot Depth: 158 Feet
  • Lot Frontage: 20 Feet
  • Pool Type: Inground pool
  • Structure Type: Shed
  • Zoning: R-1
  • Sewer: Municipal sewage system
  • No. of Parking Spaces: 3

Rooms:

  • Bathroom 2nd Level 10'9'' x 10'
  • Bedroom 2nd Level 9'6'' x 9'3''
  • Bedroom 2nd Level 11'8'' x 9'6''
  • Primary Bedroom 2nd Level 12'10'' x 10'0''
  • Utility Basement Level Measurements not available
  • Laundry Basement Level Measurements not available
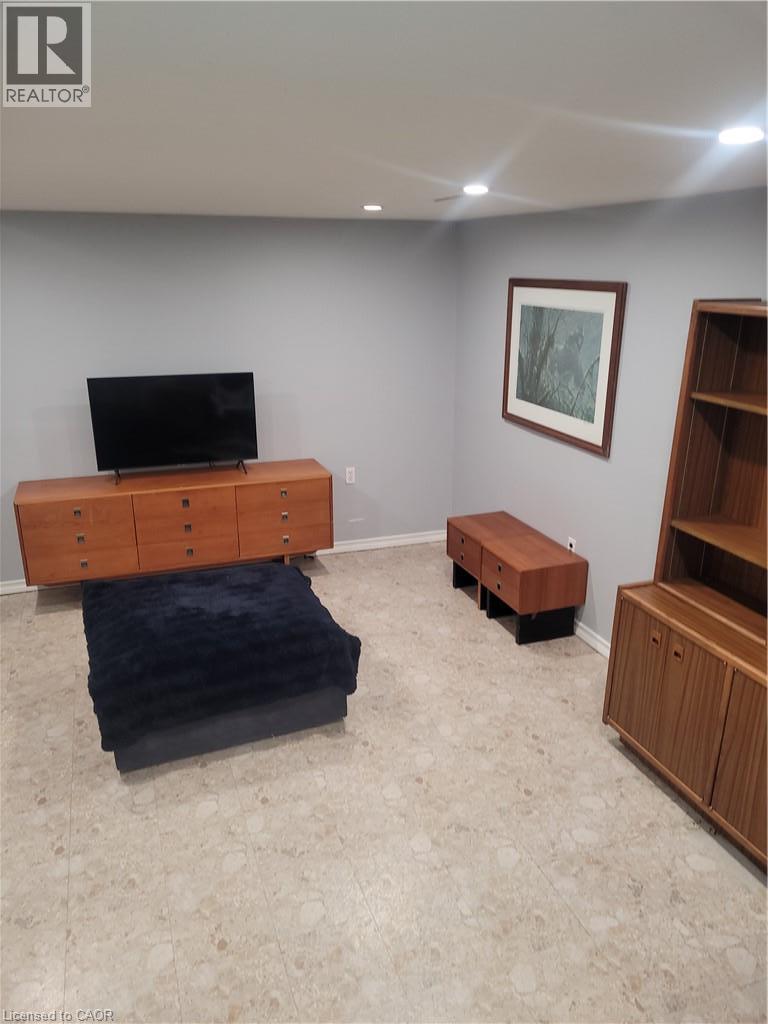
  • Recreation Room Basement Level 15'0'' x 13'0''
  • Bathroom Main Level 10' x 4'2''
  • Kitchen Main Level 14'0'' x 13'6''
  • Living Main Level 14'5'' x 13'6''

Courtesy of: Realty Network
REALTOR.ca  

QuickQuoteTM Powered by RPS

Location of 23 BENTLEY Place, Hamilton, Ontario, L9C 2R5

Demographic Information of 23 BENTLEY Place, Hamilton, Ontario, L9C 2R5

Life Stage

Nearly Retired

Employment Type

Mixed

Average Household Income

$101,153.59

Average Number of Children

1.87

Household Population

Household Structure

Age of Population

Education

Education Level

No certificate/diploma/degree

21.39 %

High school certificate or equivalent

29.16 %

Apprenticeship trade certificate/diploma

5.39 %

College/non-university certificate

21.74 %

University certificate (below bachelor)

0.82 %

University Degree

21.51 %

Commuter

Travel To Work
By Car

86.69 %

By Public Transit

6.99 %

By Walking

1.28 %

By Bicycle

0.0 %

By Other Methods

5.04 %

Cultural Diversity

Knowledge of Official Language

Mother Tongue

Building Information

Building Type

Apartments (Low and High Rise)

0.76 %

Houses

99.24 %

Own Vs. Rent