Button CopyPathCircle CloseCircle Left ArrowArrow Down Icon GreyClosecirclecircleBurger
  • Advertising

212 CHARTWELL CIRCLE, Hamilton, Ontario, L9A 0B6

MLS® # X13484746
House For Sale In Jerome, Hamilton, Ontario
$1,099,888 QuickQuoteTM: $991K - $1.2M

5 Beds

4 Baths

No Image available
  • Advertising
212 CHARTWELL CIRCLE, Hamilton, Ontario, L9A 0B6
$1,099,888

5 Beds

4 Baths

Property Information:

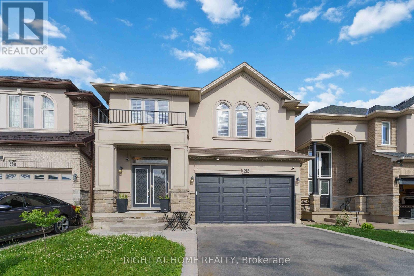
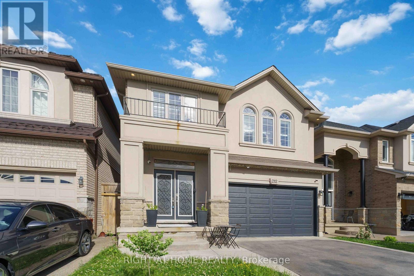
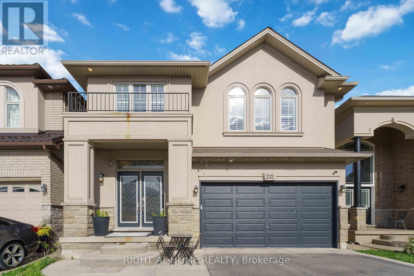
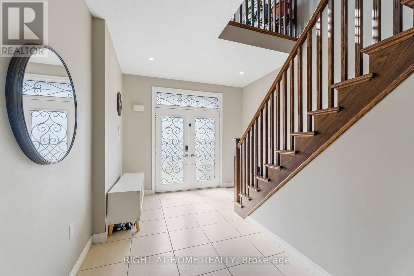
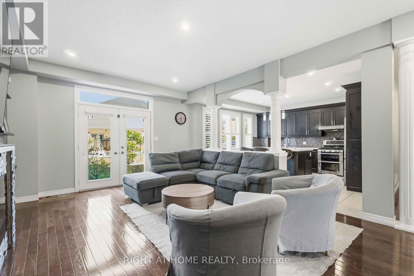
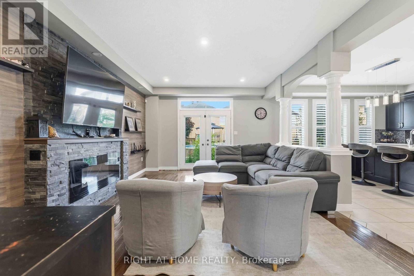
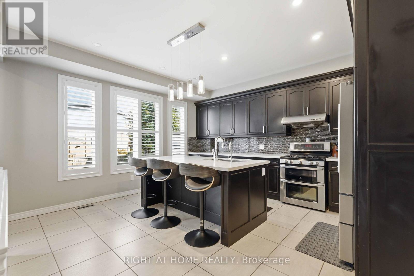
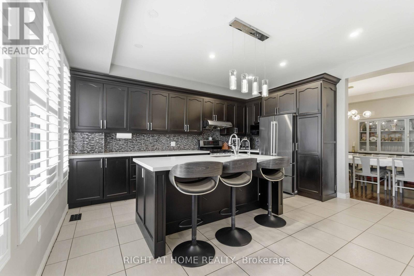
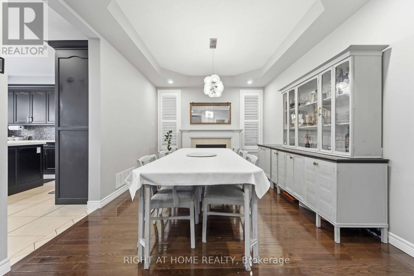
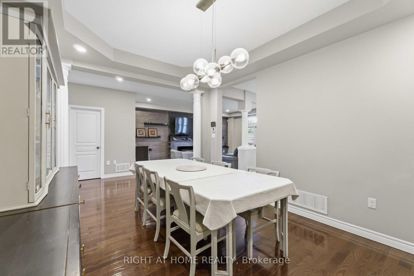
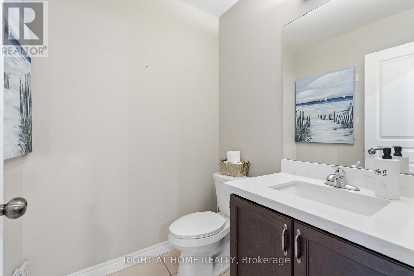
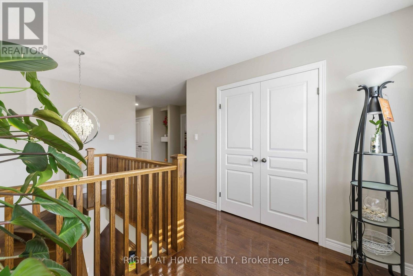
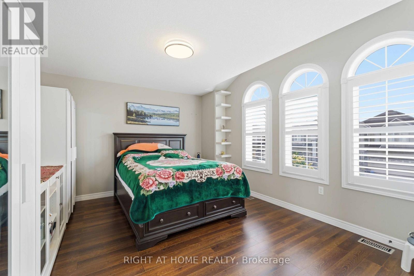
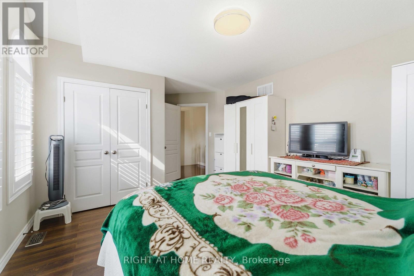
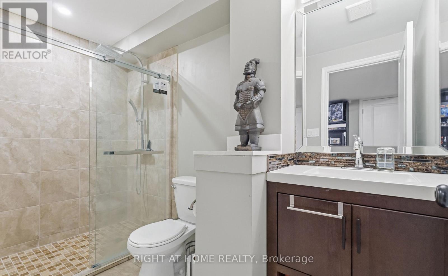
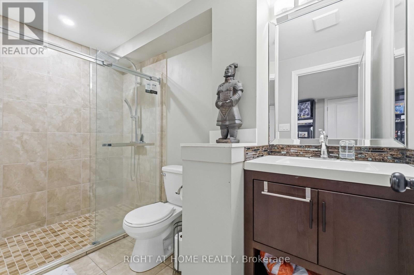
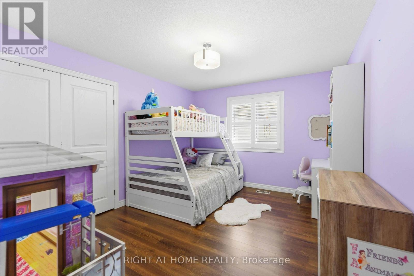
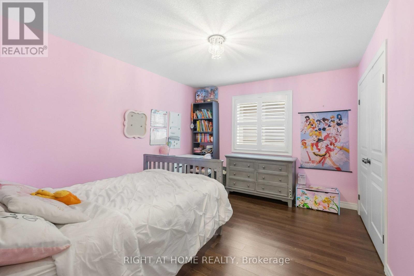
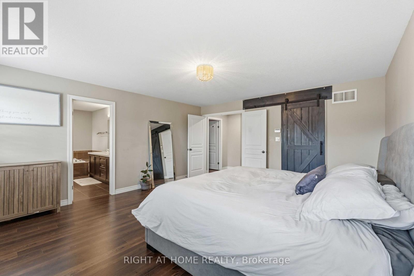
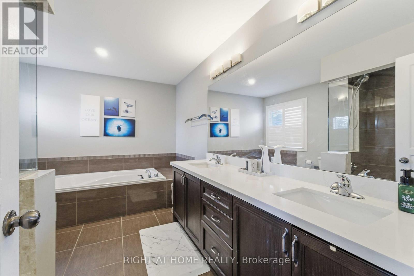
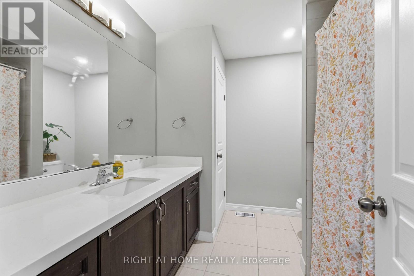
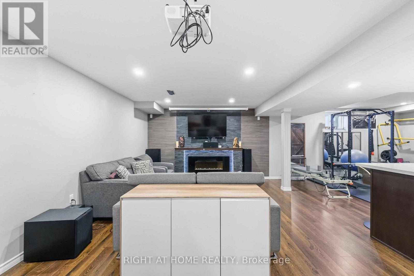
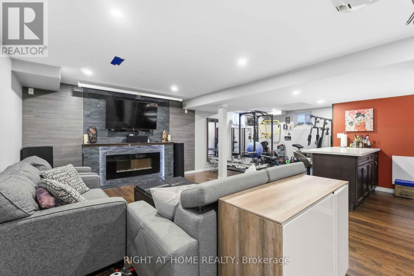
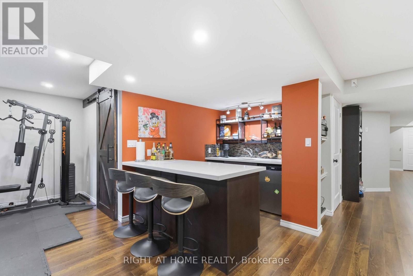
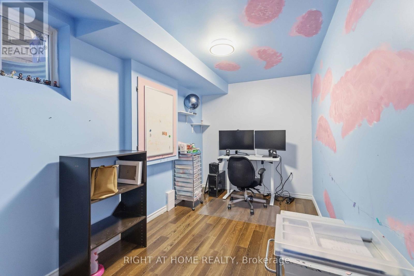
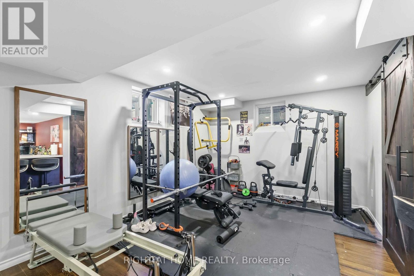
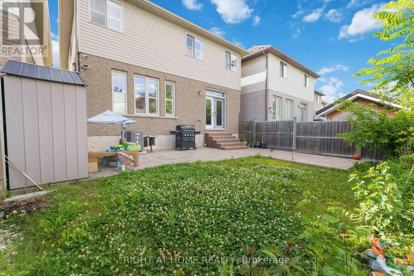
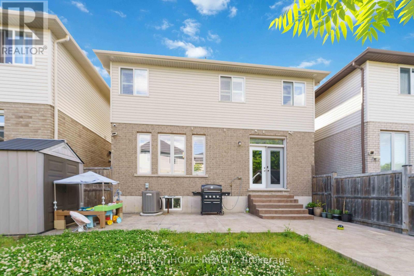
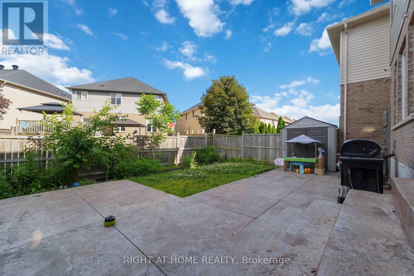
This beautifully updated home offers a modern open-concept layout with premium finishes throughout. The main floor features a gorgeous custom kitchen with quartz countertops, large island, and abundant cabinetry, along with a spacious family room, elegant dining area, hardwood floors, 9-foot ceilings, pot lights, and California shutters. The upper level includes four generous bedrooms, a versatile den, convenient second-floor laundry, and a luxurious primary suite with walk-in closet and renovated 5-piece ensuite. Easy-care flooring throughout with no carpet. The recently finished basement offers excellent in-law suite potential, featuring a large recreation room, an additional bedroom, 3-piece bathroom, and a wet bar with wine fridge that could potentially be converted into a future kitchenette, making it ideal for multi-generational living, extended family, or guest accommodations. Ample storage space completes the lower level. Situated on a private, fully fenced lot, this home also offers three fireplaces, gas stove, tankless water heater, convenient EV charger in the garage, new shed, and numerous upgrades throughout. Built in 2013 by Scarlett Homes and ideally located close to schools, parks, shopping, amenities, and highway access. Move-in ready and loaded with upgrades-Don't miss out! (id:27)

Building Features:

  • Style: Detached
  • Building Type: House
  • Basement Development: Finished
  • Basement Type: Full
  • Construction Style - Attachment: Detached
  • Exterior Finish: Stucco, Stone
  • Fireplace: Yes
  • Floor Space: 2500 - 3000 sqft Square Feet
  • Foundation Type: Poured Concrete
  • Heating Type: Forced air
  • Heating Fuel: Electric, Natural gas
  • Cooling Type: Central air conditioning
  • Appliances: Garage door opener remote, Dishwasher, Dryer, Garage door opener, Gas stove(s), Washer, Window Coverings, Wine Fridge, Refrigerator

Property Features:

  • OwnershipType: Freehold
  • Property Type: Single Family
  • Half Bathrooms: 1
  • Floor Space (approx): 2500 - 3000 Square Feet
  • Irregular: Yes
  • Lot Depth: 98.3 Feet
  • Lot Frontage: 34.1 Feet
  • Lot Size: 34.1 x 98.4 FT
  • Zoning: R-4/S-1615
  • Sewer: Sanitary sewer
  • Parking Type: Attached garage, Garage, Inside Entry
  • No. of Parking Spaces: 6

Rooms:

  • Laundry 2nd Level Measurements not available
  • Primary Bedroom 2nd Level 5.05 m x 4.65 m
  • 2nd Bedroom 2nd Level 4.01 m x 3.35 m
  • 3rd Bedroom 2nd Level 4.01 m x 3.35 m
  • 4th Bedroom 2nd Level 5.77 m x 3.66 m
  • Bathroom 2nd Level Measurements not available
  • Den 2nd Level 2.79 m x 1.98 m
  • Recreation Room Basement Level 8.33 m x 14.02 m
  • 5th Bedroom Basement Level 4.39 m x 2.21 m
  • Bathroom Basement Level Measurements not available
  • Utility Basement Level Measurements not available
  • Living Main Level 6.12 m x 3.96 m
  • Dining Main Level 4.37 m x 3.30 m
  • Kitchen Main Level 4.70 m x 4.09 m
  • Bathroom Main Level Measurements not available

Convert Measurement to:

Courtesy of: RIGHT AT HOME REALTY

REALTOR.ca  

Access to Sold Data on this website may only be used by consumers that have a bona fide interest in the purchase, sale, or lease of residential real estate.

Sales/Price History

Log in or create an account to see sold and historical listings information

QuickQuoteTM Powered by RPS

Location of 212 CHARTWELL CIRCLE, Hamilton, Ontario, L9A 0B6

Demographic Information of 212 CHARTWELL CIRCLE, Hamilton, Ontario, L9A 0B6
Life Stage

Older Parents, Younger Kids

Employment Type

Mixed

Average Household Income

$118,880.34

Average Number of Children

1.91

Household Population

Household Structure

Age of Population

Education

Education Level

No certificate/diploma/degree

21.24 %

High school certificate or equivalent

30.6 %

Apprenticeship trade certificate/diploma

4.99 %

College/non-university certificate

22.79 %

University certificate (below bachelor)

0.51 %

University Degree

19.85 %

Commuter

Travel To Work

By Car

92.59 %

By Public Transit

1.23 %

By Walking

4.28 %

By Bicycle

0.0 %

By Other Methods

1.9 %

Cultural Diversity

Knowledge of Official Language

Mother Tongue

Building Information

Building Type

Apartments (Low and High Rise)

0.08 %

Houses

99.92 %

Own Vs. Rent