Button CopyPathCircle CloseCircle Left ArrowArrow Down Icon GreyClosecirclecircleBurger
  • Advertising

207 CHARLTON Avenue W, Hamilton, Ontario, L8P 2E3

MLS® # 40844028
House For Lease In Kirkendall North, Hamilton, Ontario
$2,400.00 /month

2 Beds

1 Bath

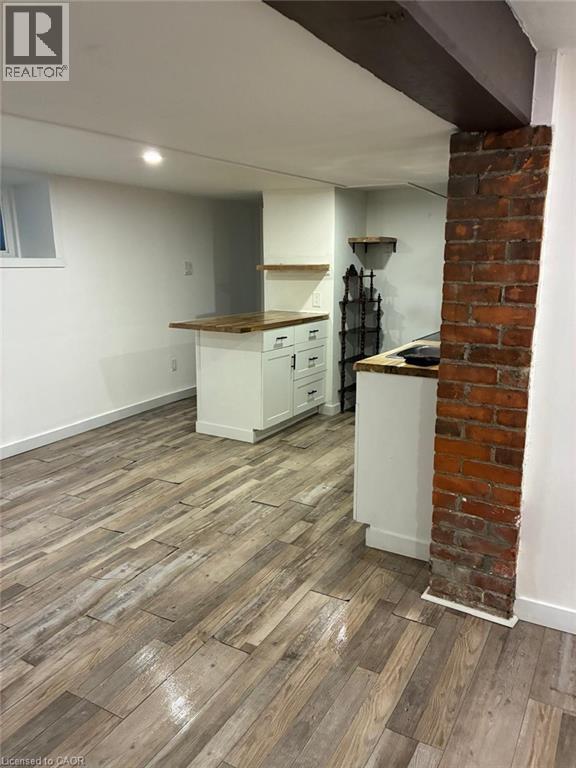
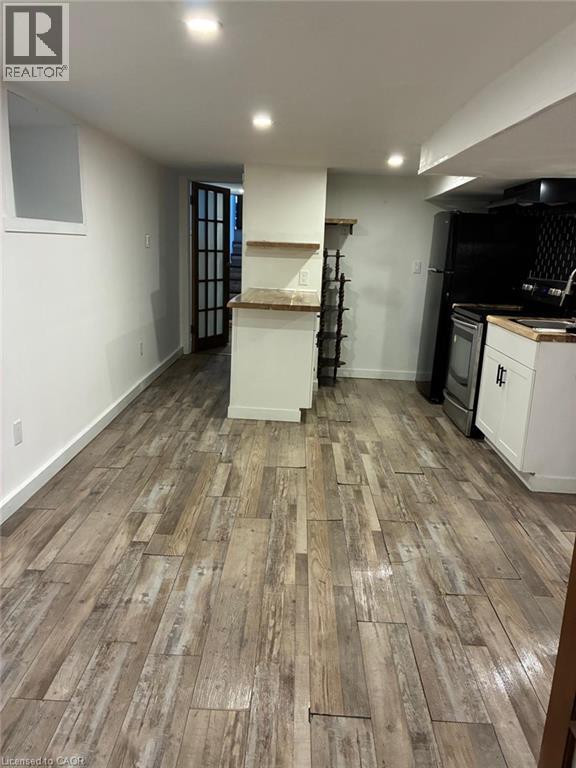
Corner kitchen featuring white upper and lower cabinetry, dark countertops, a stainless steel dishwasher, a stainless steel range oven, and wood-finish flooring - 207 Charlton Avenue W, Hamilton, ON
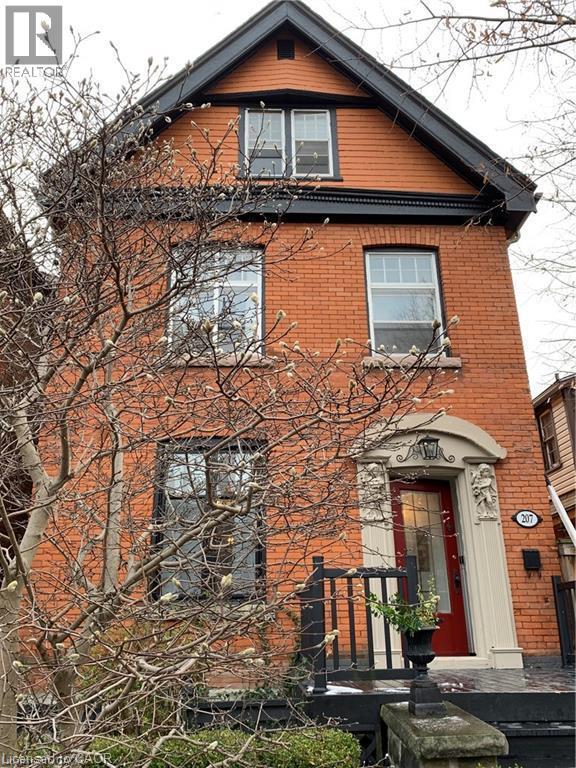
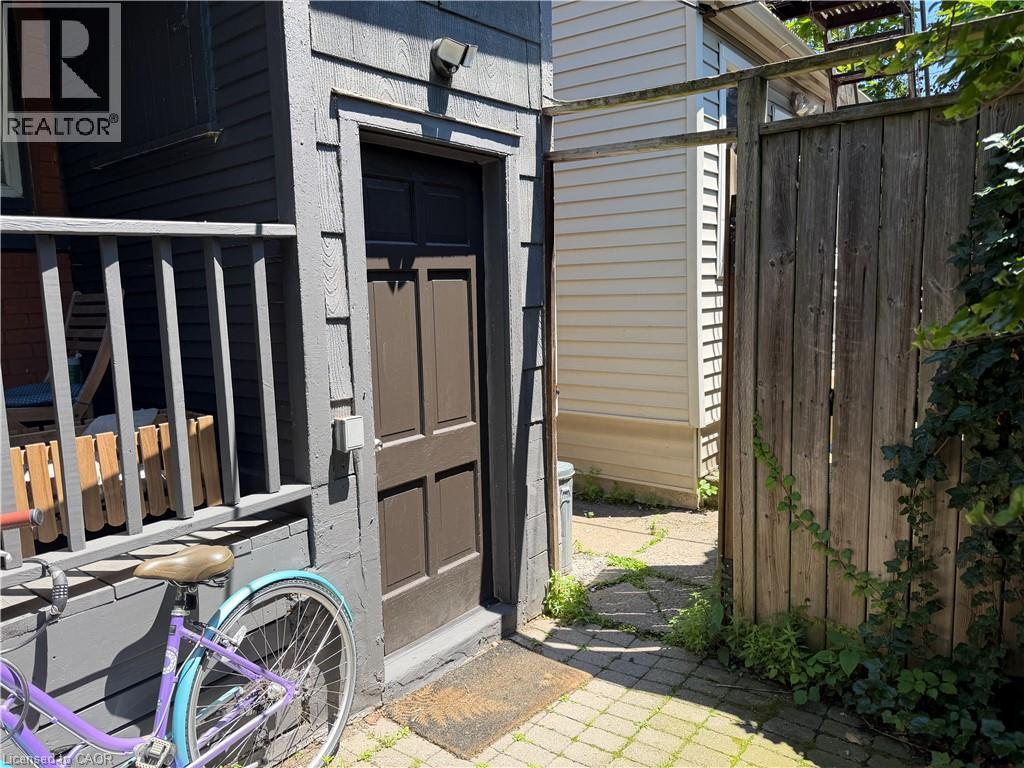
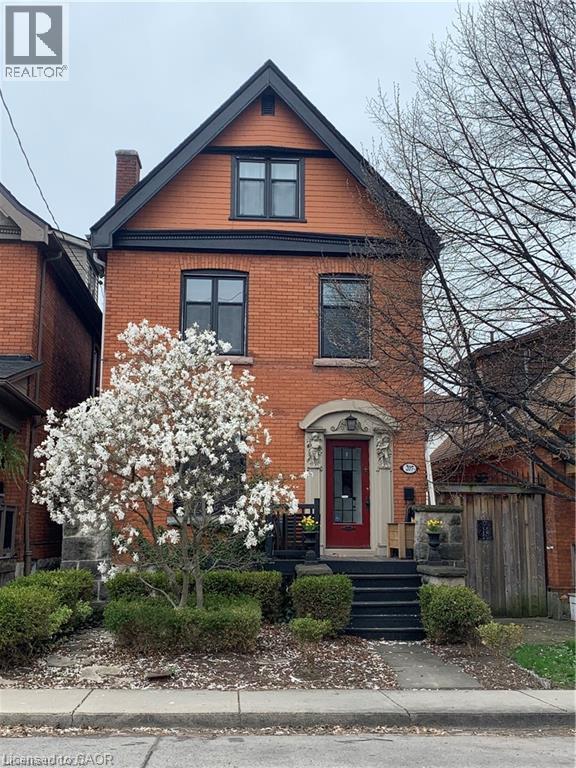
Brick facade featuring two entry doors, one in royal blue and one in black with a window - 207 Charlton Avenue W, Hamilton, ON
207 Charlton Avenue W, Hamilton, ON
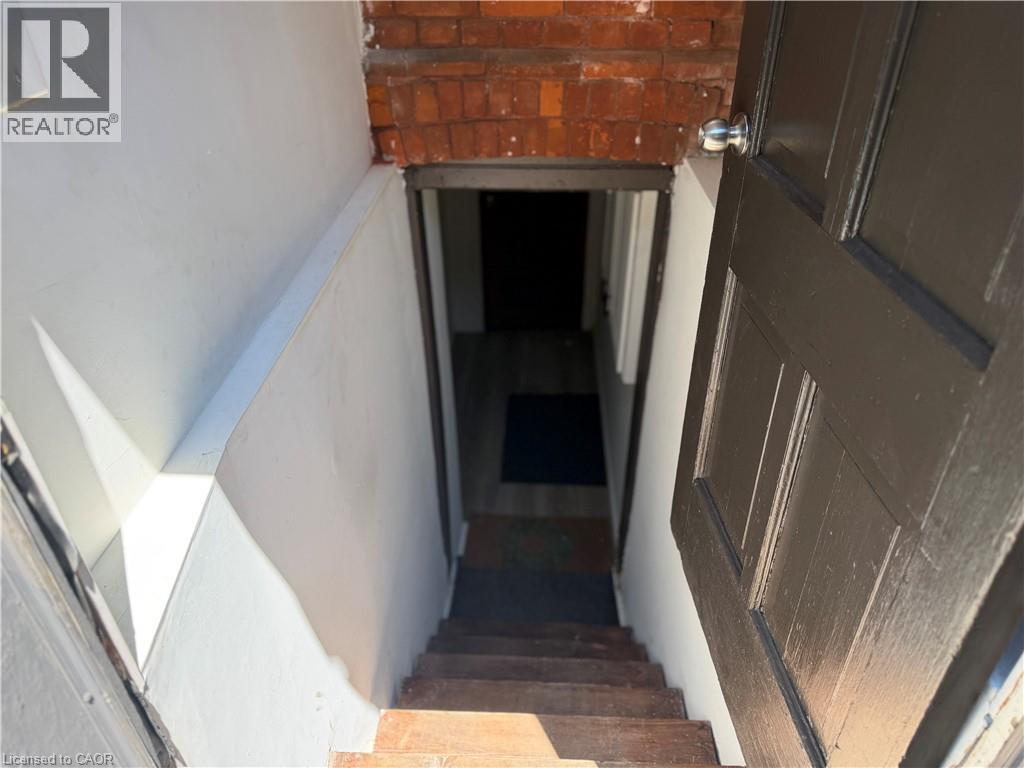
Staircase with contrasting patterned risers and a dark blue handrail - 207 Charlton Avenue W, Hamilton, ON
207 Charlton Avenue W, Hamilton, ON
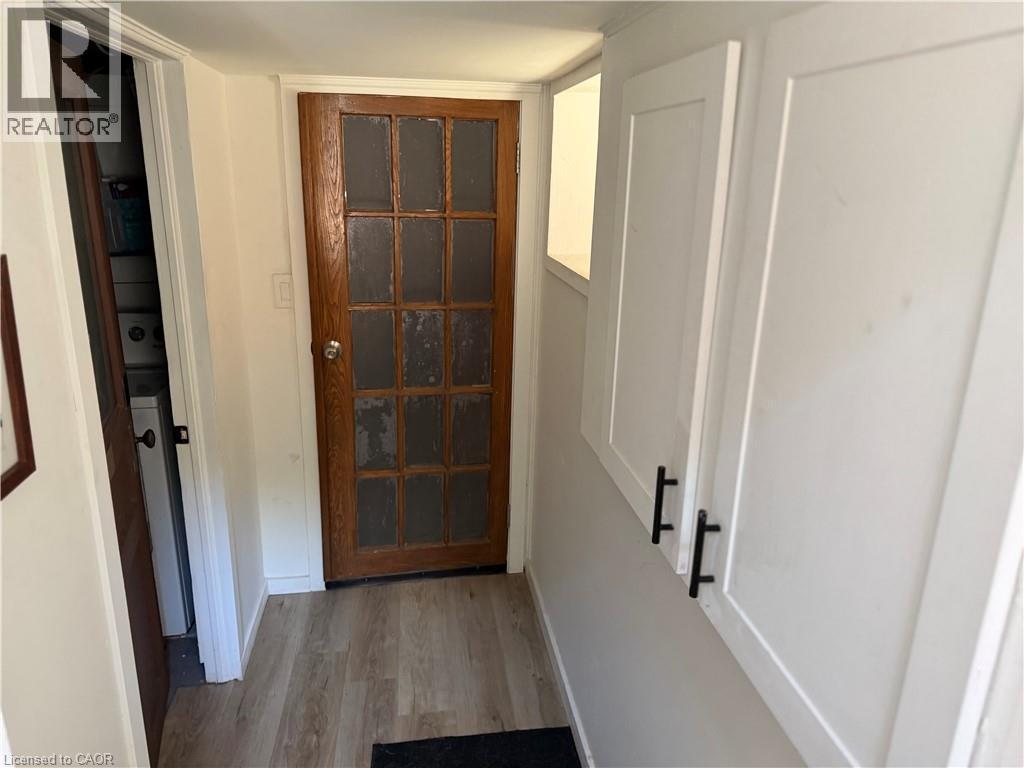
Hallway with wood-finish flooring and recessed lighting - 207 Charlton Avenue W, Hamilton, ON
207 Charlton Avenue W, Hamilton, ON
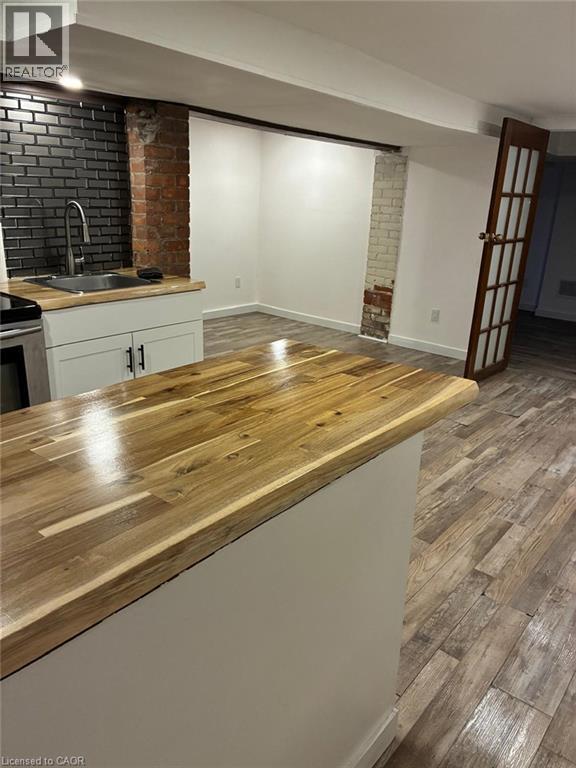
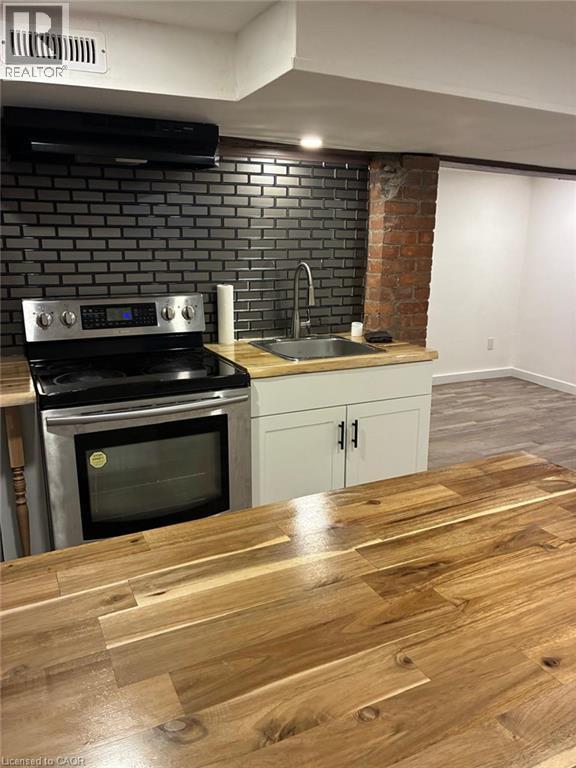
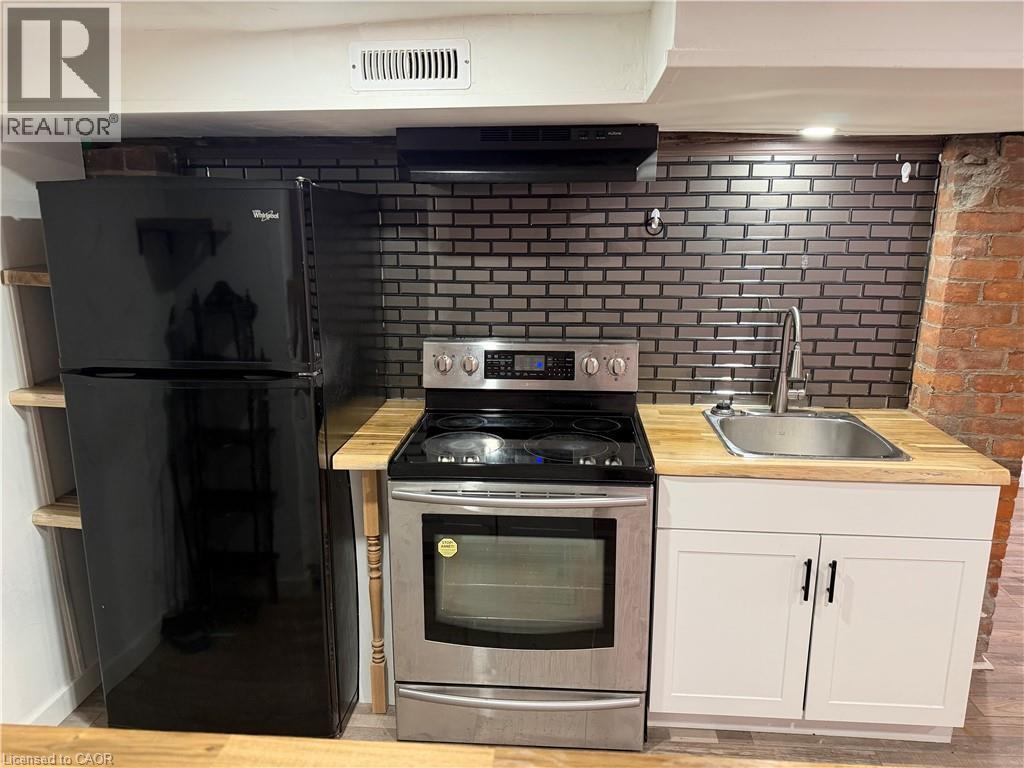
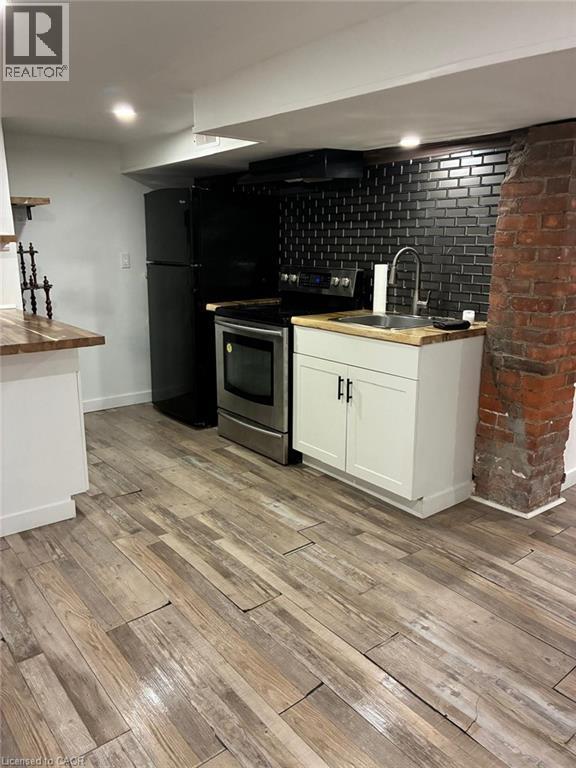
Kitchen featuring white shaker-style cabinetry, a dark countertop, and a tiled backsplash - 207 Charlton Avenue W, Hamilton, ON
Kitchen featuring white shaker-style cabinetry, dark granite-look countertops, and a gray stone-look backsplash - 207 Charlton Avenue W, Hamilton, ON
Room featuring wood-finish flooring, a window with dark curtain panels, and a white paneled door - 207 Charlton Avenue W, Hamilton, ON
Room featuring wood-finish flooring, recessed lighting, and a white paneled door - 207 Charlton Avenue W, Hamilton, ON
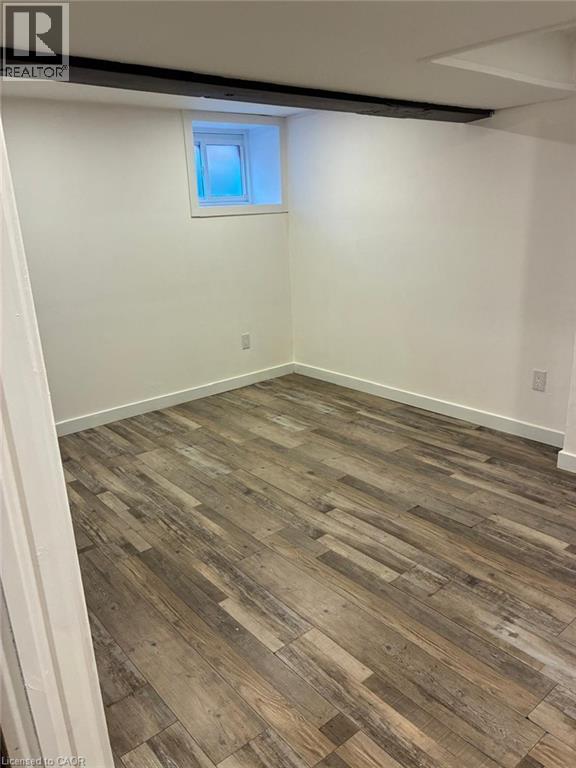
Interior room featuring wood-finish flooring, white walls, and a white paneled door - 207 Charlton Avenue W, Hamilton, ON
Dual basin vanity featuring a marble-patterned countertop, under-mount sinks, and matte black fixtures - 207 Charlton Avenue W, Hamilton, ON
Double vanity with a stone countertop and matte black fixtures - 207 Charlton Avenue W, Hamilton, ON
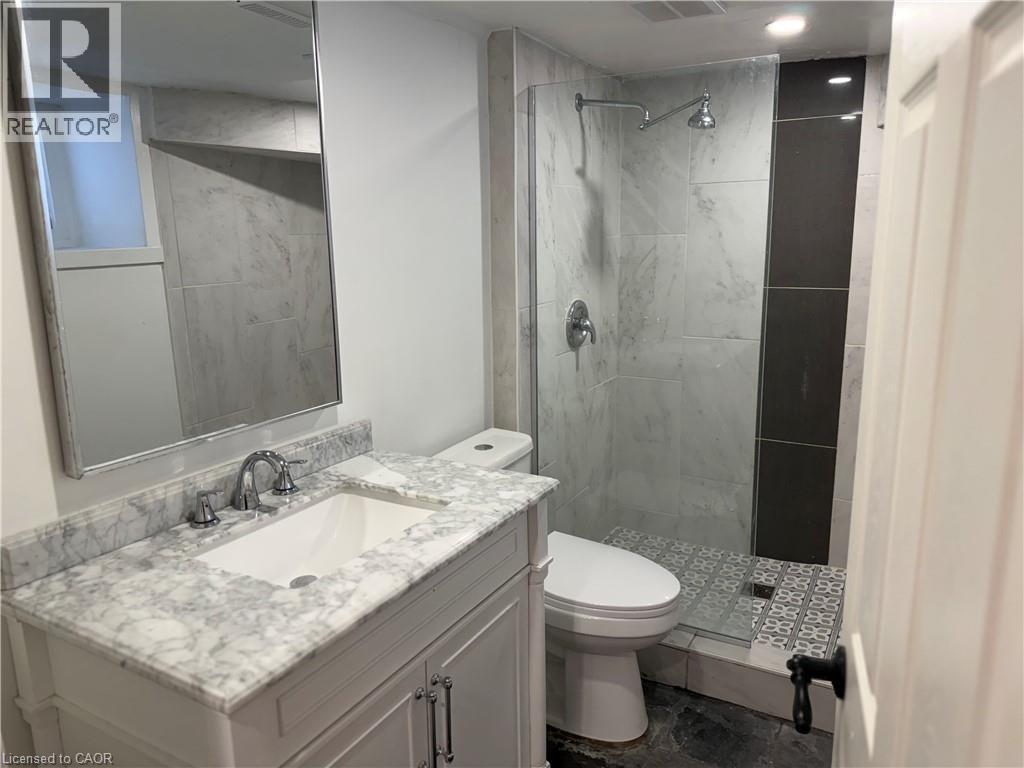
Frosted window with white trim, matte black toilet paper holder, and a clear glass shower enclosure with matte black hardware - 207 Charlton Avenue W, Hamilton, ON
207 Charlton Avenue W, Hamilton, ON
Living area featuring wood-finish flooring, a large window, a built-in media console, a ceiling light fixture, and neutral wall tones - 207 Charlton Avenue W, Hamilton, ON
Hallway with wood-finish flooring, white trim, and recessed lighting leading to a bathroom with a window - 207 Charlton Avenue W, Hamilton, ON
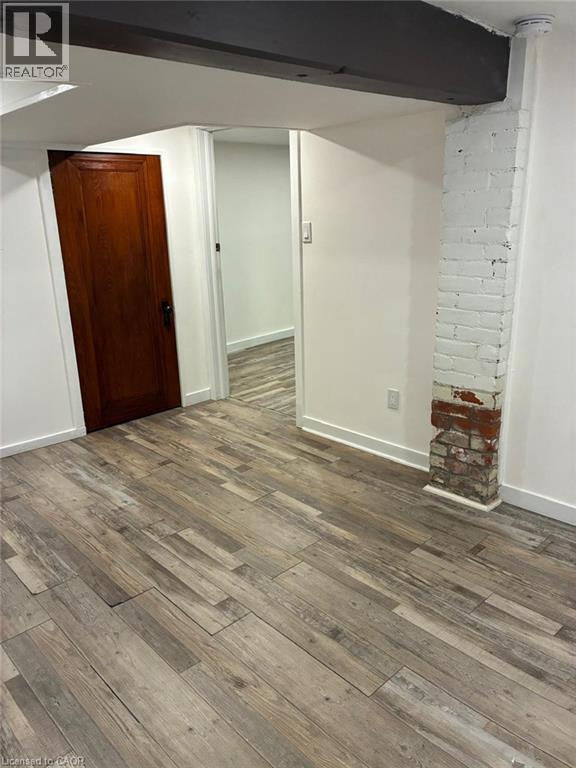
Hallway featuring wood-finish flooring, recessed lighting, and a white interior door with a clear glass knob - 207 Charlton Avenue W, Hamilton, ON
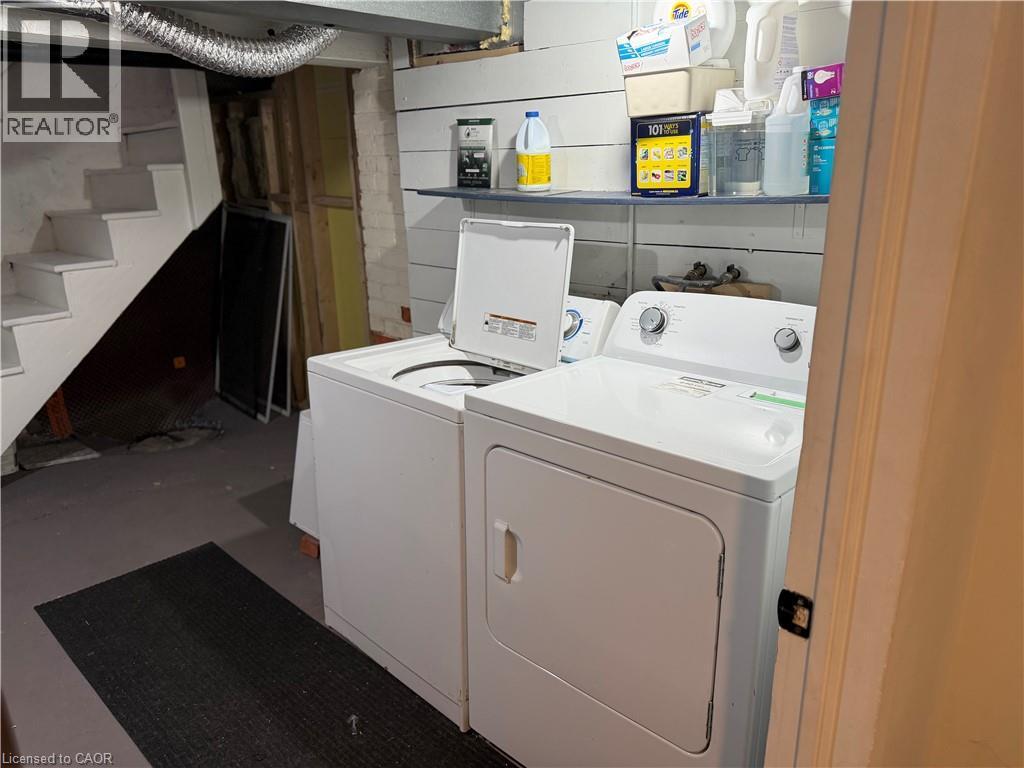
Laundry area featuring a top-load washing machine, front-load dryer, wall-mounted shelving, and concrete flooring - 207 Charlton Avenue W, Hamilton, ON
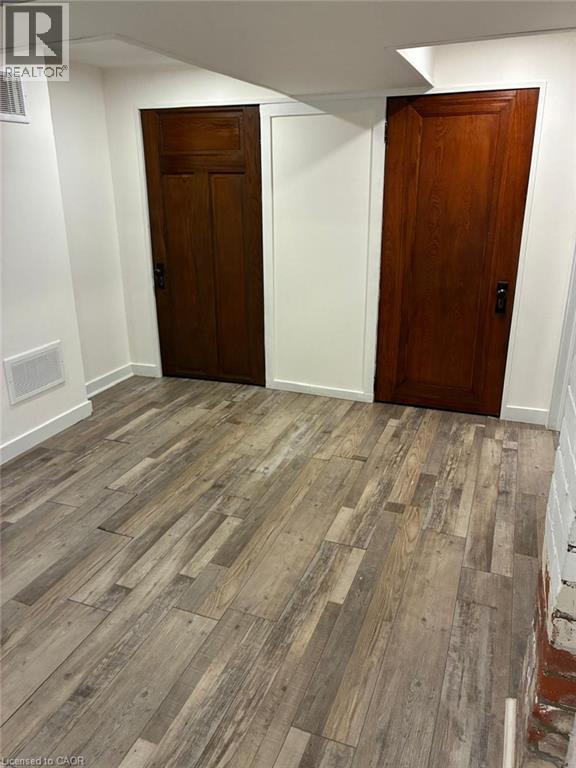
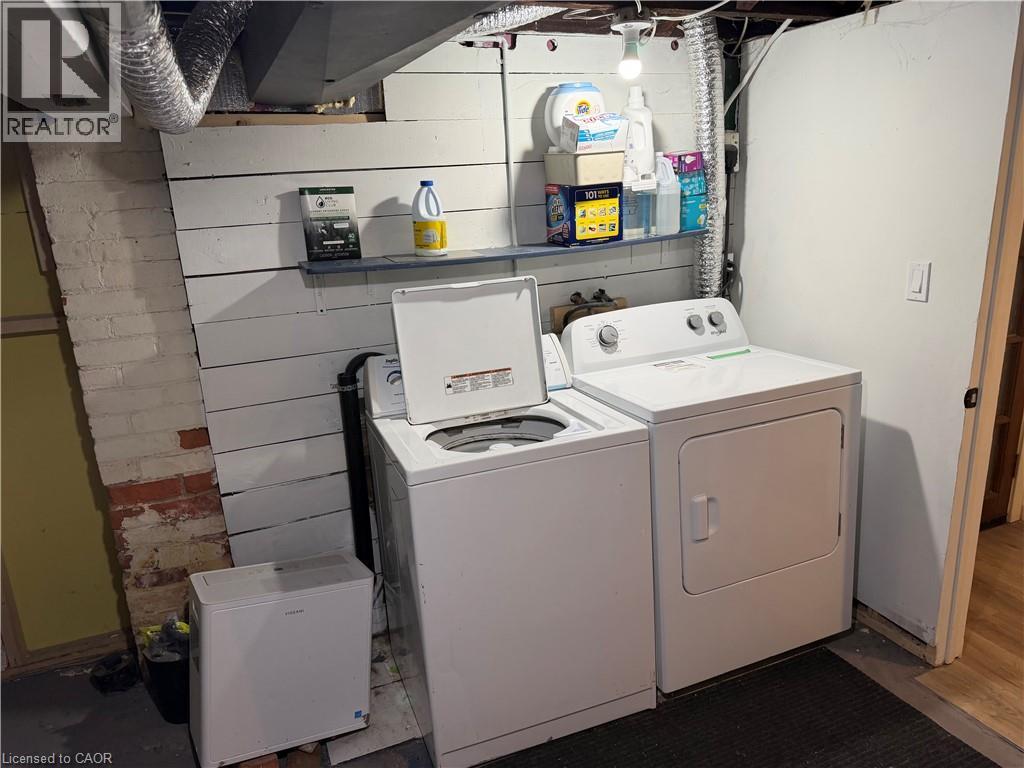
Dedicated laundry area featuring a white washing machine and dryer, exposed brick wall, and overhead shelving - 207 Charlton Avenue W, Hamilton, ON
Corner kitchen featuring white upper and lower cabinetry, dark countertops, a stainless steel dishwasher, a stainless steel range oven, and wood-finish flooring - 207 Charlton Avenue W, Hamilton, ON
Brick facade featuring two entry doors, one in royal blue and one in black with a window - 207 Charlton Avenue W, Hamilton, ON
207 Charlton Avenue W, Hamilton, ON
Staircase with contrasting patterned risers and a dark blue handrail - 207 Charlton Avenue W, Hamilton, ON
207 Charlton Avenue W, Hamilton, ON
Hallway with wood-finish flooring and recessed lighting - 207 Charlton Avenue W, Hamilton, ON
207 Charlton Avenue W, Hamilton, ON
Kitchen featuring white shaker-style cabinetry, a dark countertop, and a tiled backsplash - 207 Charlton Avenue W, Hamilton, ON
Kitchen featuring white shaker-style cabinetry, dark granite-look countertops, and a gray stone-look backsplash - 207 Charlton Avenue W, Hamilton, ON
Room featuring wood-finish flooring, a window with dark curtain panels, and a white paneled door - 207 Charlton Avenue W, Hamilton, ON
Room featuring wood-finish flooring, recessed lighting, and a white paneled door - 207 Charlton Avenue W, Hamilton, ON
Interior room featuring wood-finish flooring, white walls, and a white paneled door - 207 Charlton Avenue W, Hamilton, ON
Dual basin vanity featuring a marble-patterned countertop, under-mount sinks, and matte black fixtures - 207 Charlton Avenue W, Hamilton, ON
Double vanity with a stone countertop and matte black fixtures - 207 Charlton Avenue W, Hamilton, ON
Frosted window with white trim, matte black toilet paper holder, and a clear glass shower enclosure with matte black hardware - 207 Charlton Avenue W, Hamilton, ON
207 Charlton Avenue W, Hamilton, ON
Living area featuring wood-finish flooring, a large window, a built-in media console, a ceiling light fixture, and neutral wall tones - 207 Charlton Avenue W, Hamilton, ON
Hallway with wood-finish flooring, white trim, and recessed lighting leading to a bathroom with a window - 207 Charlton Avenue W, Hamilton, ON
Hallway featuring wood-finish flooring, recessed lighting, and a white interior door with a clear glass knob - 207 Charlton Avenue W, Hamilton, ON
Laundry area featuring a top-load washing machine, front-load dryer, wall-mounted shelving, and concrete flooring - 207 Charlton Avenue W, Hamilton, ON
Dedicated laundry area featuring a white washing machine and dryer, exposed brick wall, and overhead shelving - 207 Charlton Avenue W, Hamilton, ON
  • Advertising
207 CHARLTON Avenue W, Hamilton, Ontario, L8P 2E3
$2,400.00 /month

2 Beds

1 Bath

Property Information:

Welcome to 207 Charlton Ave. W. - a bright and spacious second floor unit in a charming detached home, located on a quiet street in Hamilton's desireable Kirkendall neighbourhood. This well-maintained 2-bedroom unit features vinyl flooring, generous living space, modern kitchen, and a modern, updated 3-piece bathroom. Enjoy a private entrance, shared lower-level laundry, and ample street parking. ALL UTILITIES, and HIGH-SPEED INTERNET are included for added convenience. Ideal for professionals and mature tenants seeking a peaceful, character-filled home in a central location. Steps to hospitals, public transit, parks, and Locke Street amenities. Available September 1st. (id:27)

Building Features:

  • Style: Detached
  • Building Type: House
  • Basement Development: Finished
  • Basement Type: Full
  • Construction Material: Concrete block, Concrete Walls
  • Construction Style - Attachment: Detached
  • Exterior Finish: Brick, Concrete
  • Floor Space: 625 sqft Square Feet
  • Foundation Type: Block
  • Heating Type: Forced air
  • Heating Fuel: Natural gas
  • Appliances: Dishwasher, Microwave, Refrigerator, Stove

Property Features:

  • OwnershipType: Freehold
  • Property Type: Single Family
  • Access Type: Highway access
  • Amenities Nearby: Golf Nearby, Hospital, Park, Public Transit
  • Built in: 1903
  • Features: Recreational
  • Floor Space (approx): 625 Square Feet
  • Irregular: Yes
  • Lot Depth: 105 Feet
  • Lot Frontage: 25 Feet
  • Lot Size: 0.06 Acres
  • MaintenanceFee Type: Insurance, Heat, Hydro, Water
  • Zoning: D
  • Sewer: Municipal sewage system
  • Parking Type: Detached garage

Rooms:

  • Foyer 2nd Level 5'2'' x 6'5''
  • Living 2nd Level 13'3'' x 11'2''
  • Bedroom 2nd Level 9'5'' x 7'5''
  • Primary Bedroom 2nd Level 12'5'' x 11'9''
  • Bathroom 2nd Level 8'4'' x 4'4''
  • Kitchen 2nd Level 12'3'' x 10'7''

Courtesy of: Keller Williams Complete Realty

REALTOR.ca  

Access to Sold Data on this website may only be used by consumers that have a bona fide interest in the purchase, sale, or lease of residential real estate.

Sales/Price History

Log in or create an account to see sold and historical listings information
Location of 207 CHARLTON Avenue W, Hamilton, Ontario, L8P 2E3

Demographic Information of 207 CHARLTON Avenue W, Hamilton, Ontario, L8P 2E3

Life Stage

Young Couples

Employment Type

Service Sector/White Collar

Average Household Income

$163,823.78

Average Number of Children

1.78

Household Population

Household Structure

Age of Population

Education

Education Level

No certificate/diploma/degree

9.0 %

High school certificate or equivalent

17.56 %

Apprenticeship trade certificate/diploma

2.44 %

College/non-university certificate

15.81 %

University certificate (below bachelor)

3.69 %

University Degree

51.5 %

Commuter

Travel To Work

By Car

76.22 %

By Public Transit

5.98 %

By Walking

10.27 %

By Bicycle

2.24 %

By Other Methods

5.29 %

Cultural Diversity

Knowledge of Official Language

Mother Tongue

Building Information

Building Type

Apartments (Low and High Rise)

35.73 %

Houses

64.27 %

Own Vs. Rent