Button CopyPathCircle CloseCircle Left ArrowArrow Down Icon GreyClosecirclecircleBurger
  • Advertising

202 RAY Street N, Hamilton, Ontario, L8R 2Y2

MLS® # 40838049
House For Sale In Strathcona, Hamilton, Ontario
$680,000 QuickQuoteTM: $541K - $685K

3 Beds

2 Baths

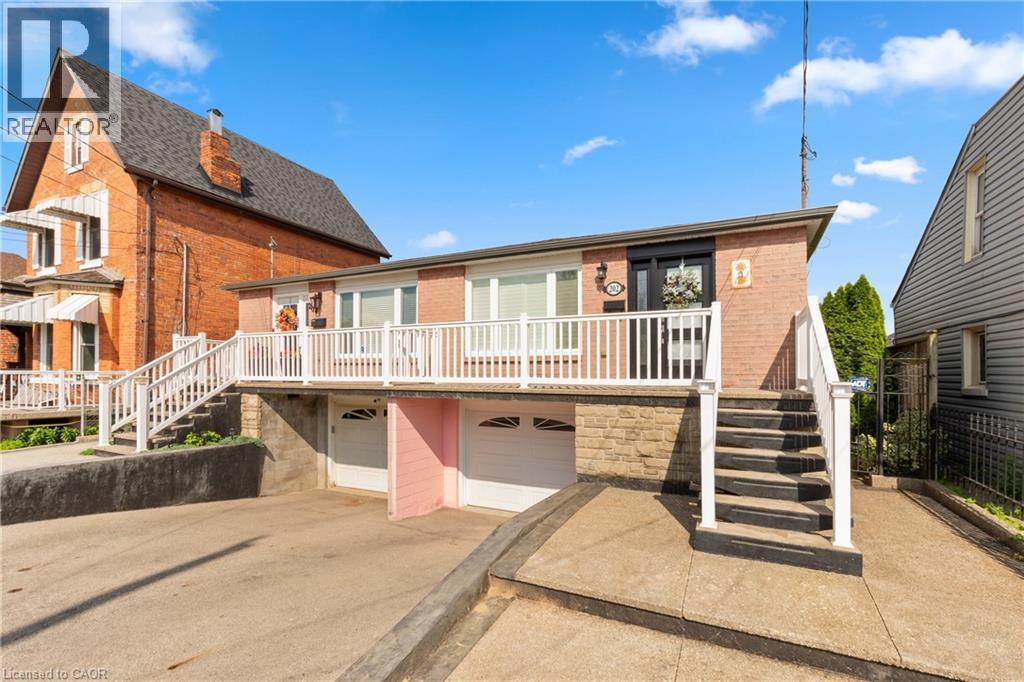
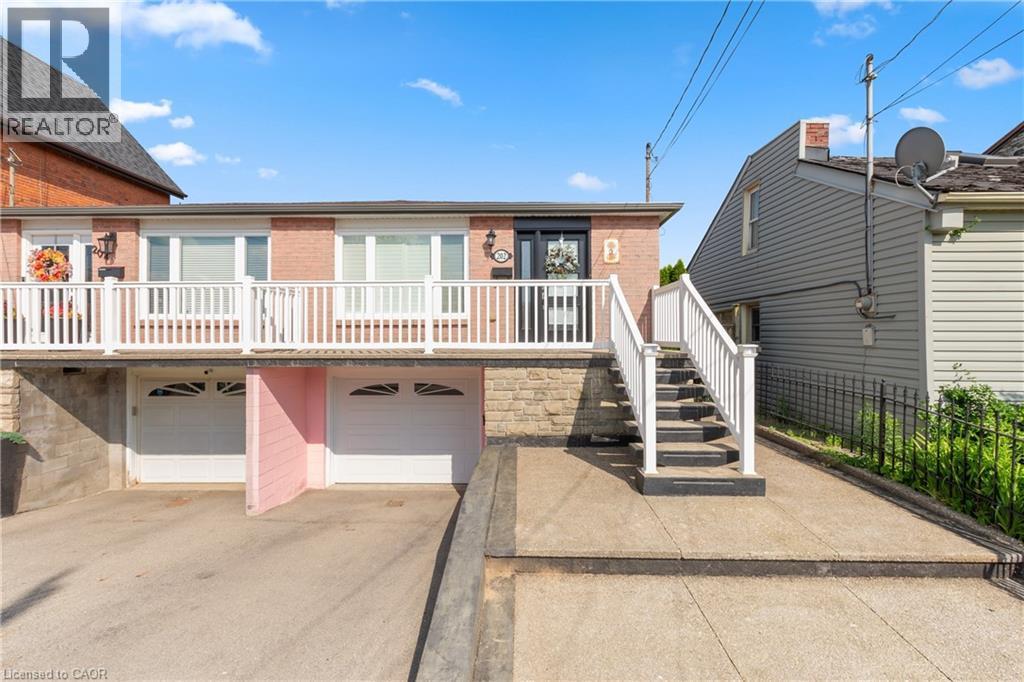
Brick and stone facade residence featuring a white balcony railing. - 202 Ray Street N, Hamilton, ON - Outdoor
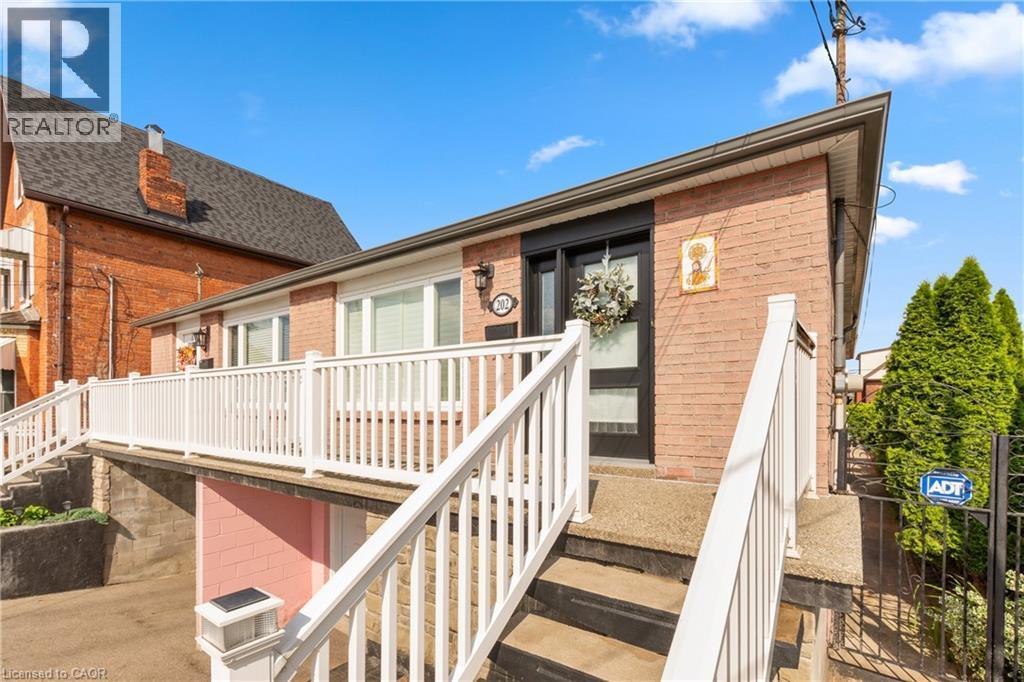
Front aspect of the house. - 202 Ray Street N, Hamilton, ON - Outdoor With Deck Patio Veranda
Front aspect of the house. - 202 Ray Street N, Hamilton, ON - Outdoor With Exterior
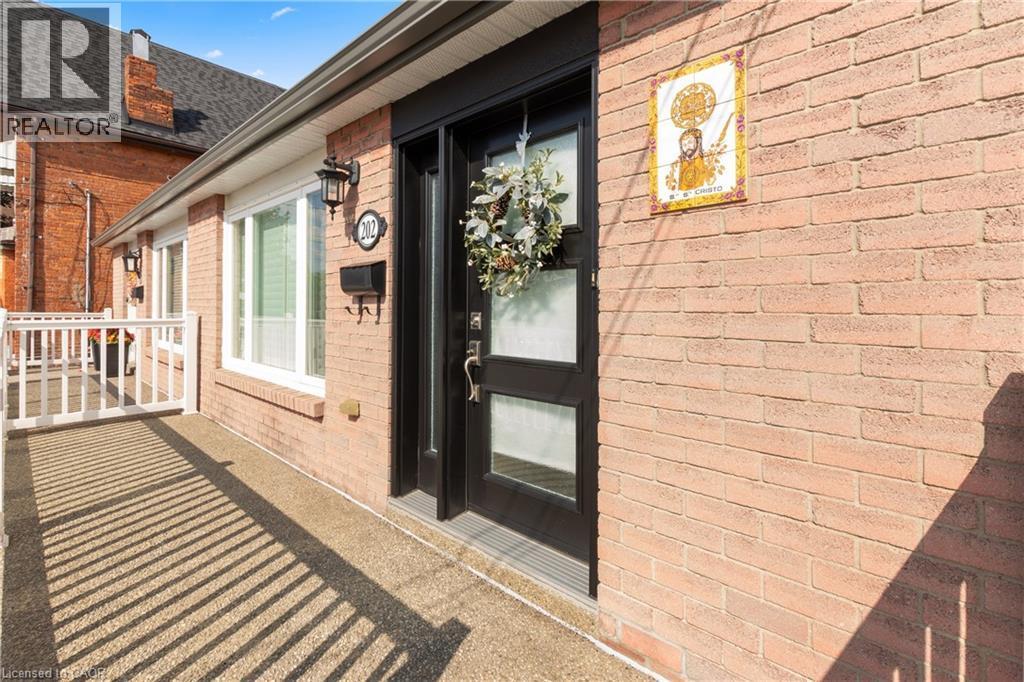
Brick exterior featuring an entry door with frosted glass panels, an exterior wall sconce, and a white framed window. - 202 Ray Street N, Hamilton, ON - Outdoor With Exterior
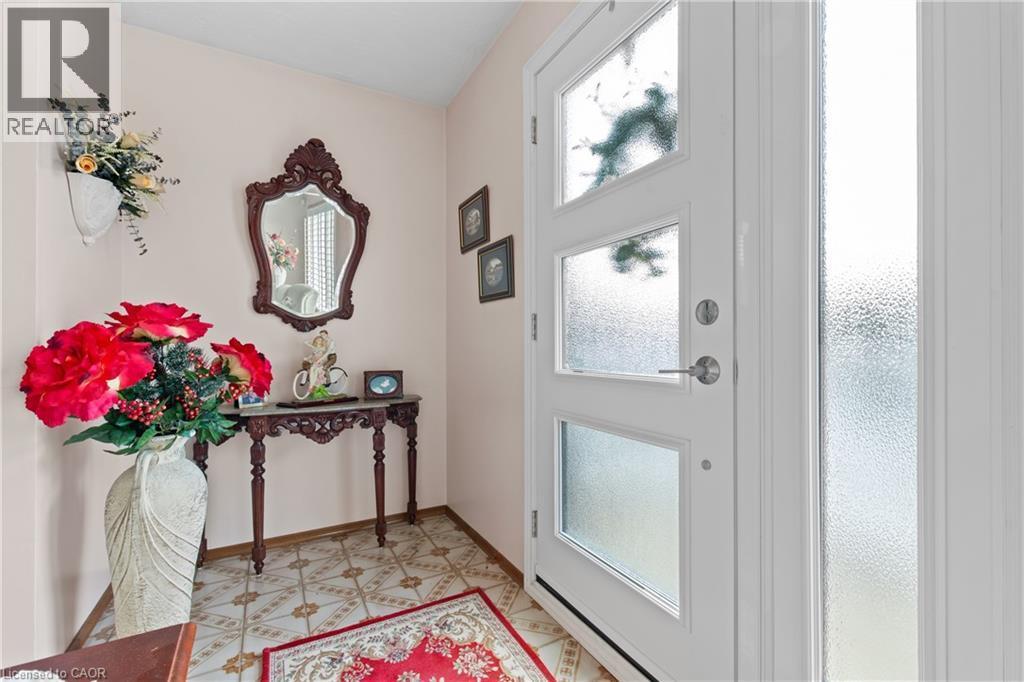
Entrance foyer. - 202 Ray Street N, Hamilton, ON - Indoor Photo Showing Other Room
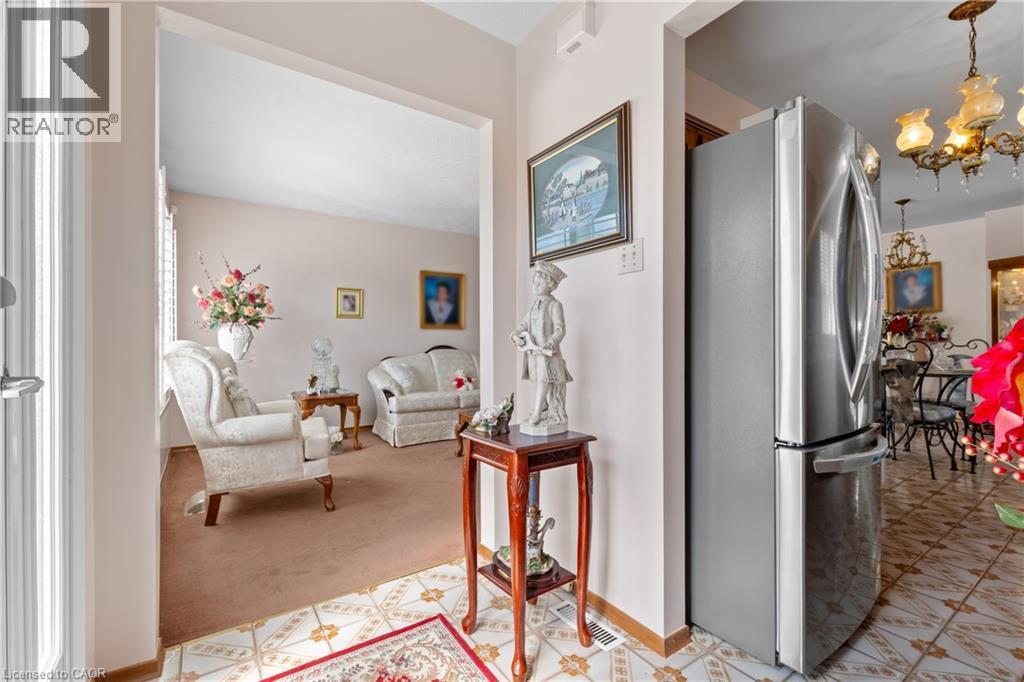
View from entrance foyer to living room. - 202 Ray Street N, Hamilton, ON - Indoor
Kitchen area featuring warm wood cabinetry, a white tile backsplash, and patterned floor tiles. - 202 Ray Street N, Hamilton, ON - Indoor Photo Showing Kitchen
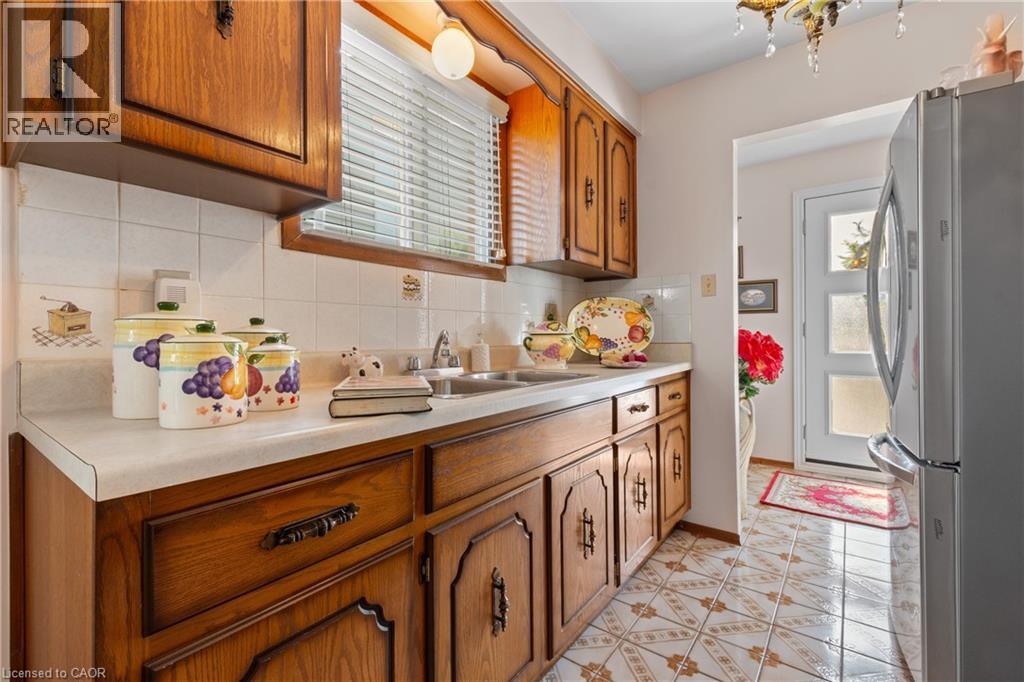
Kitchen featuring wood cabinetry, a white laminate countertop, a stainless steel double basin sink, and white ceramic tile backsplash. - 202 Ray Street N, Hamilton, ON - Indoor Photo Showing Kitchen With Double Sink
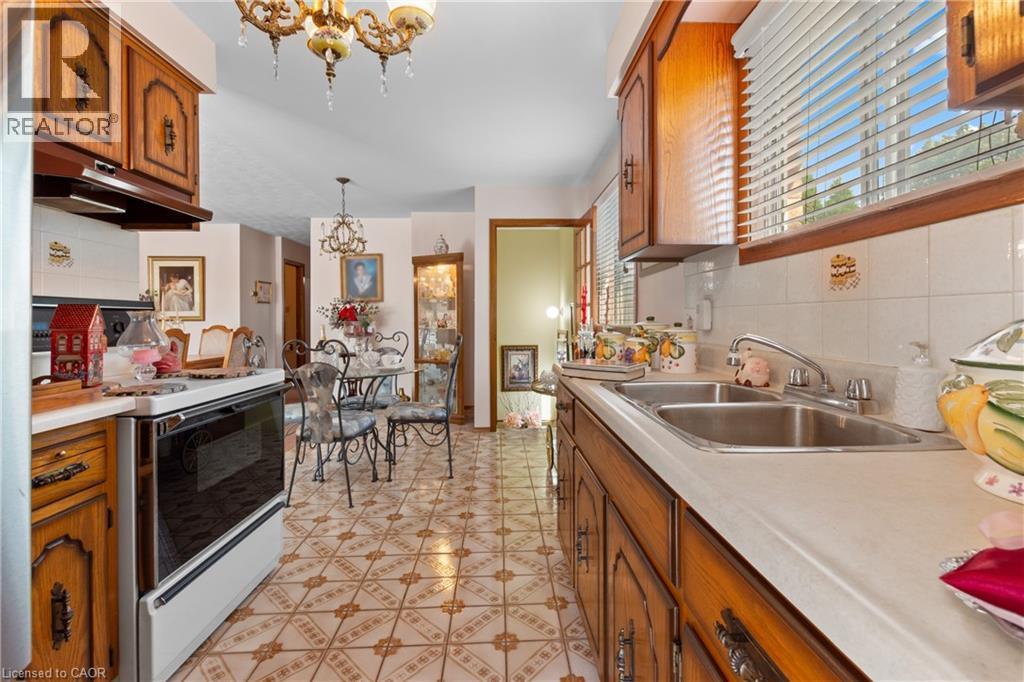
Kitchen featuring traditional wood cabinetry, a double basin stainless steel sink, and white tile backsplash. - 202 Ray Street N, Hamilton, ON - Indoor Photo Showing Kitchen With Double Sink
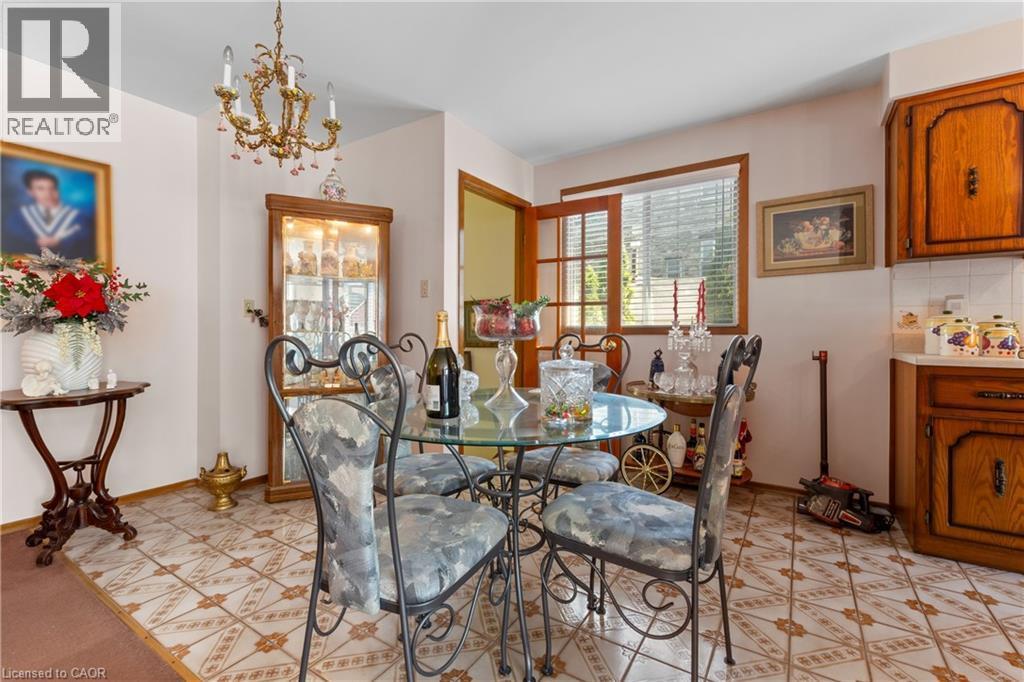
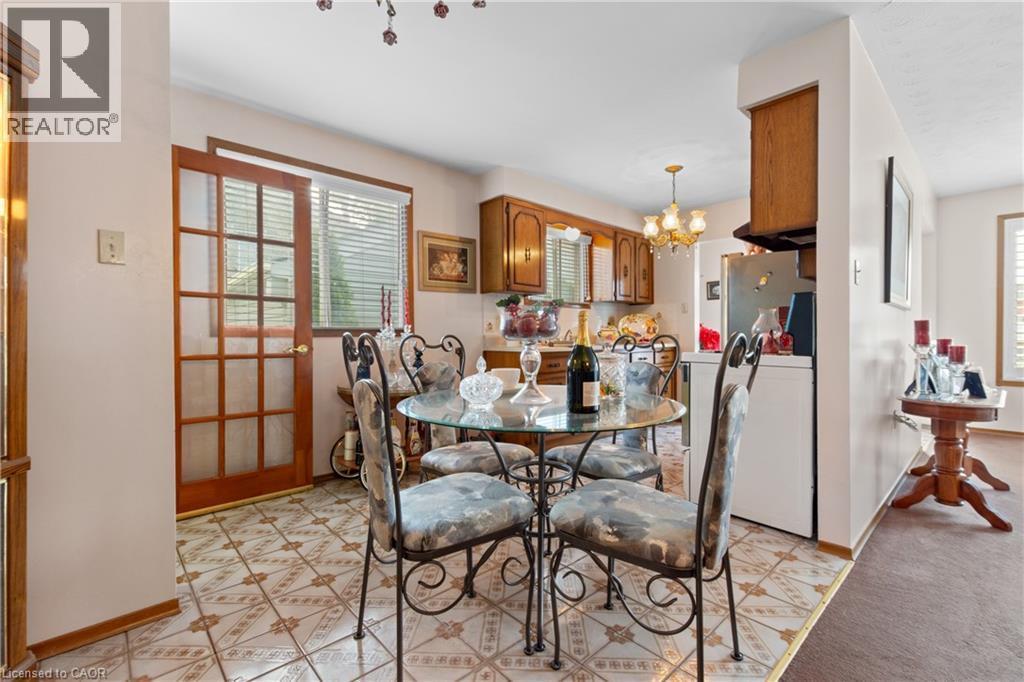
Dining area featuring patterned floor tile, a brass chandelier, and a wood-framed window with blinds. - 202 Ray Street N, Hamilton, ON - Indoor Photo Showing Dining Room
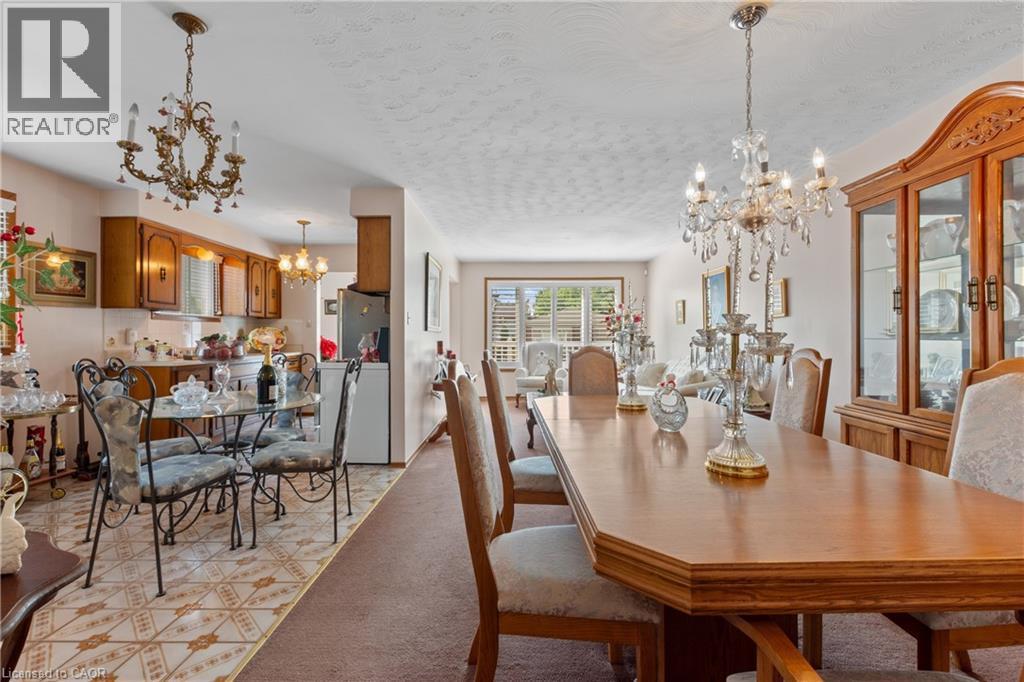
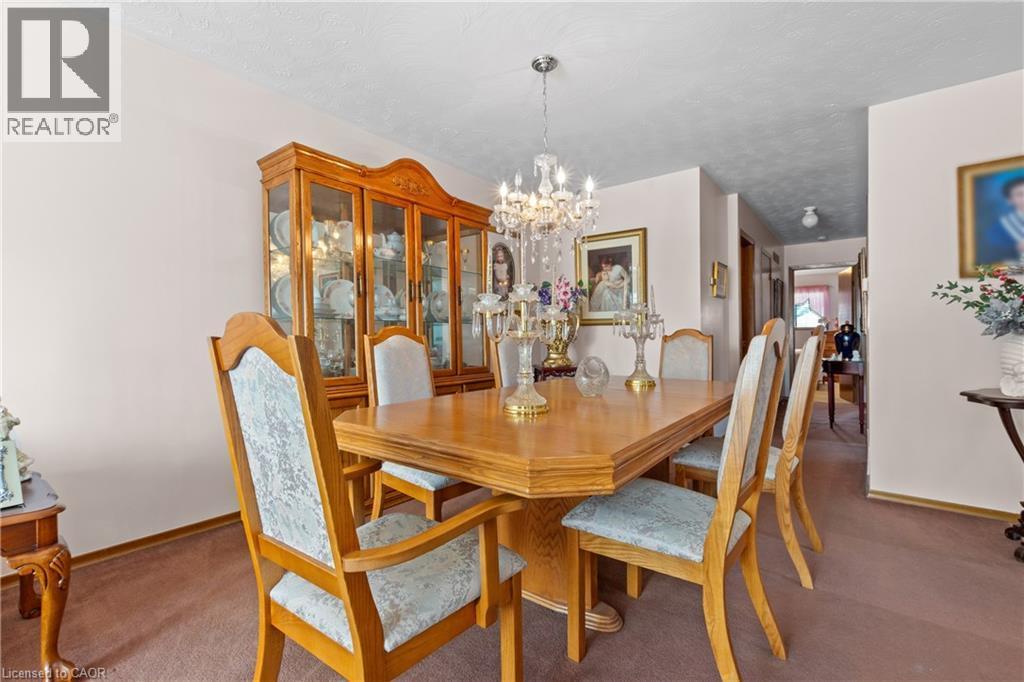
Dining area featuring a prominent chandelier and wood-finish flooring. - 202 Ray Street N, Hamilton, ON - Indoor Photo Showing Dining Room
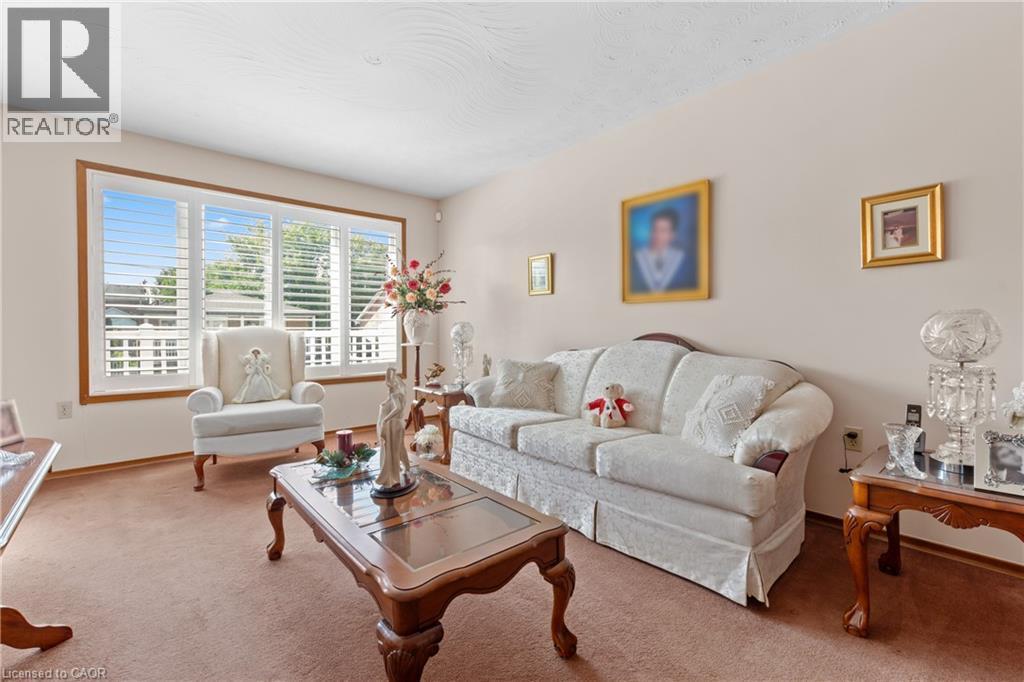
Spacious living area featuring a large window with white plantation shutters, light-toned walls, and wood trim details. - 202 Ray Street N, Hamilton, ON - Indoor Photo Showing Living Room
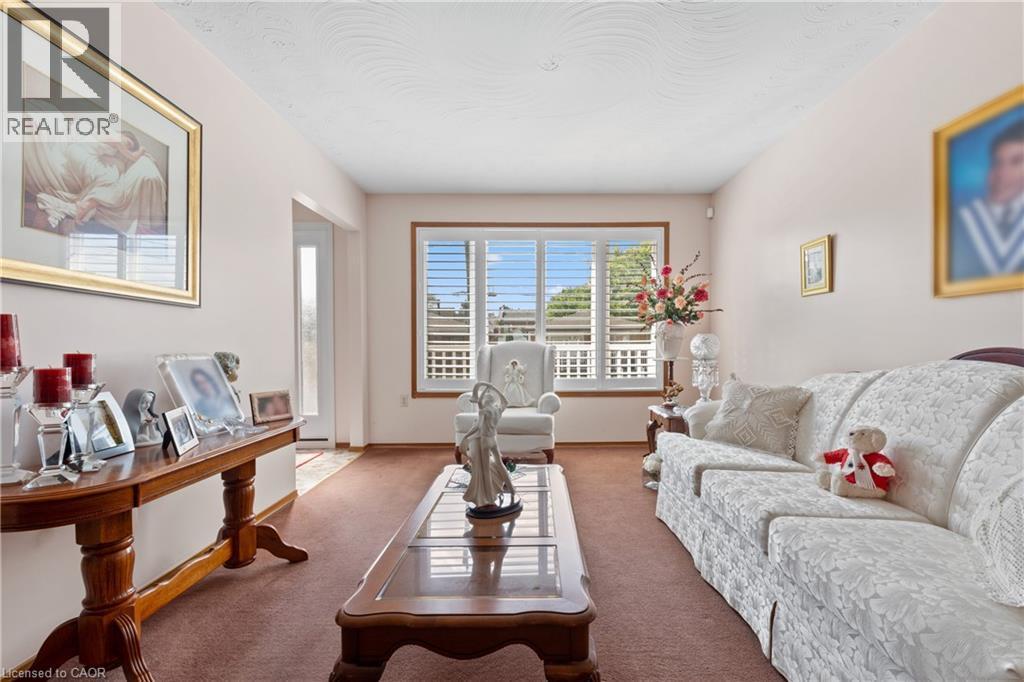
Living area featuring plush carpeting, a large window with white louvered shutters, and a textured ceiling. - 202 Ray Street N, Hamilton, ON - Indoor Photo Showing Living Room
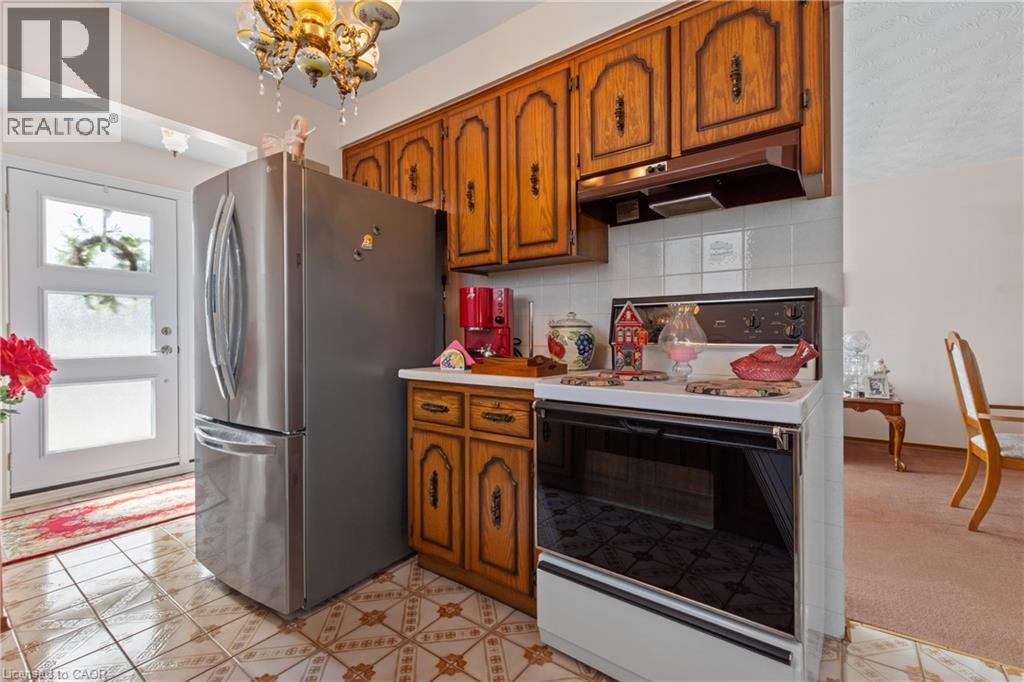
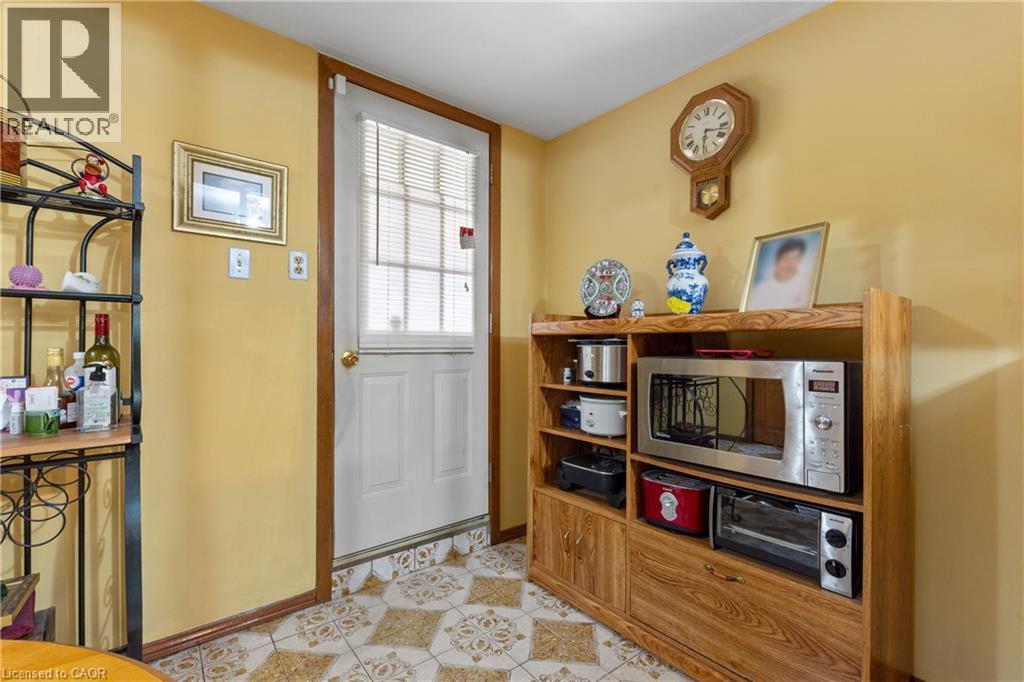
Kitchen area featuring wood-finish cabinetry, patterned tile flooring, and a glass-paneled door. - 202 Ray Street N, Hamilton, ON - Indoor Photo Showing Dining Room
Dining area featuring a crystal chandelier, neutral wall paint. - 202 Ray Street N, Hamilton, ON - Indoor Photo Showing Dining Room
202 Ray Street N, Hamilton, ON - Indoor Photo Showing Other Room
Bedroom featuring neutral decor. - 202 Ray Street N, Hamilton, ON - Indoor
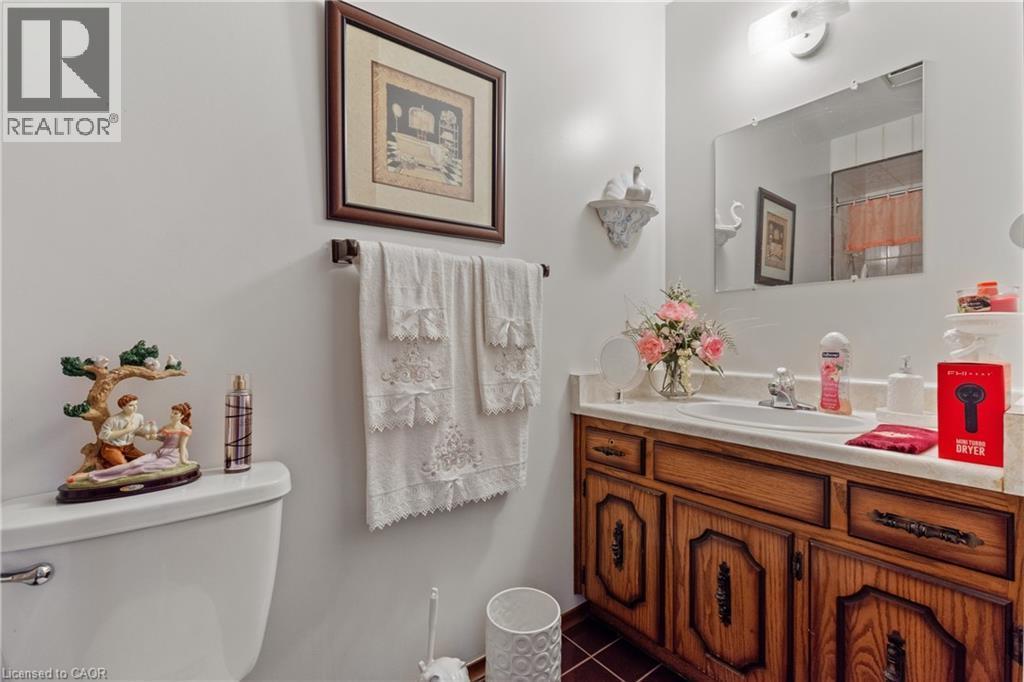
Bathroom vanity featuring a wood-finish cabinet with decorative hardware, a white countertop, and an integrated sink with a chrome faucet. - 202 Ray Street N, Hamilton, ON - Indoor Photo Showing Bathroom
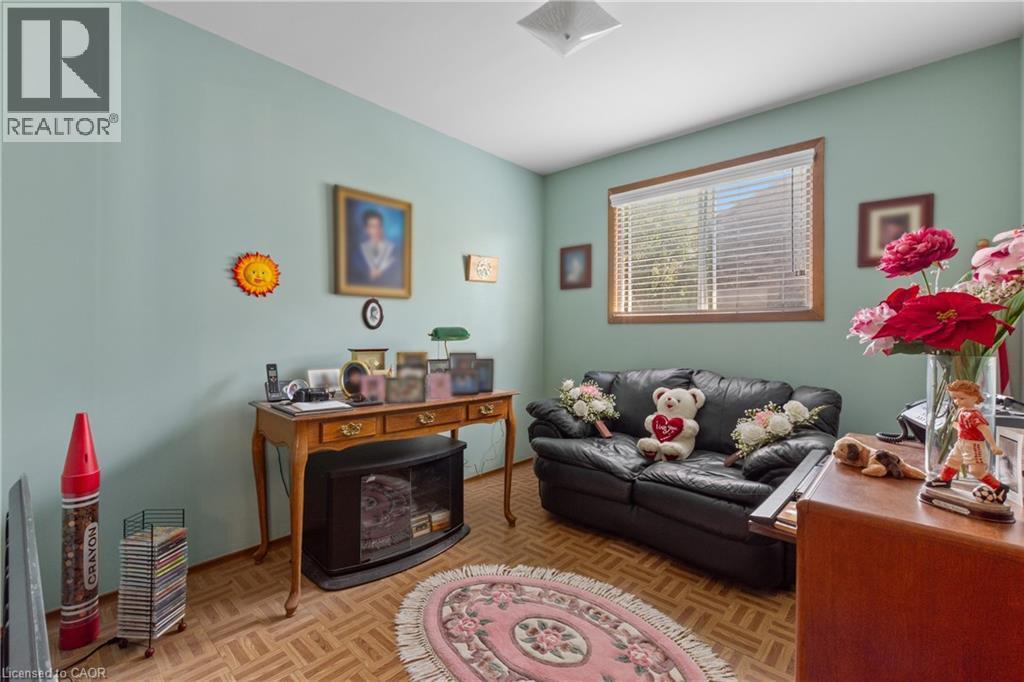
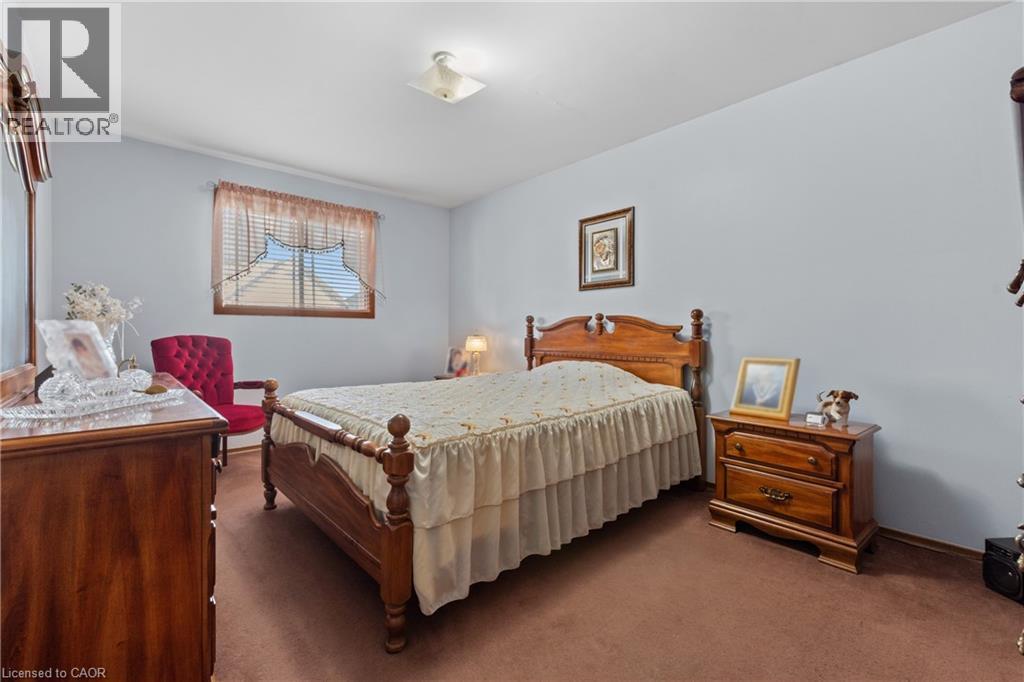
Bedroom featuring light blue painted walls, brown carpet flooring, and a flush-mount ceiling light. - 202 Ray Street N, Hamilton, ON - Indoor Photo Showing Bedroom
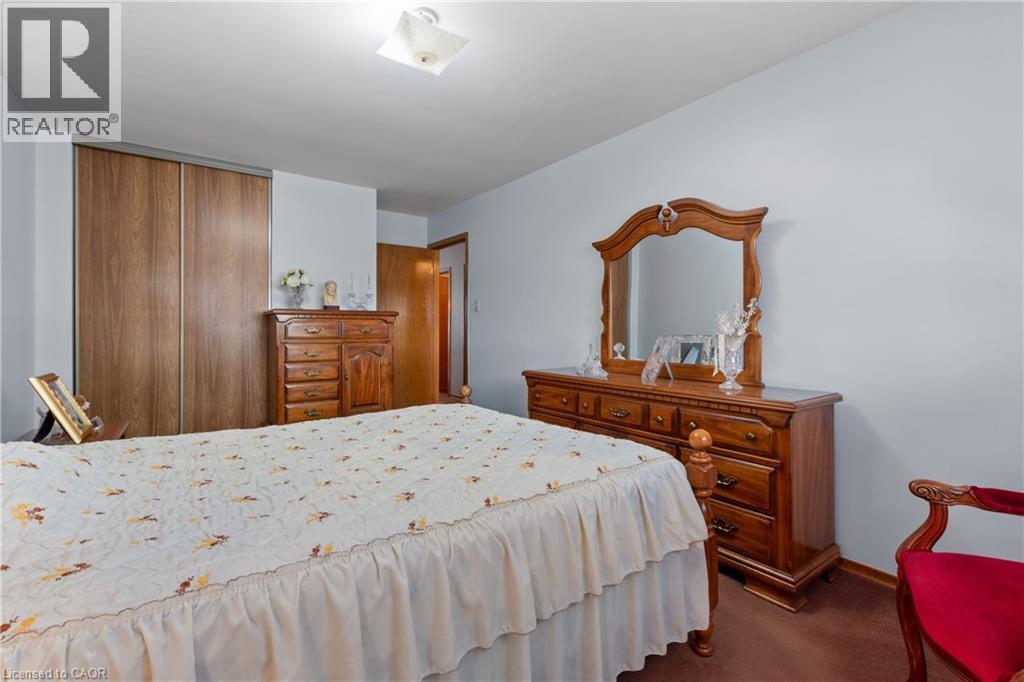
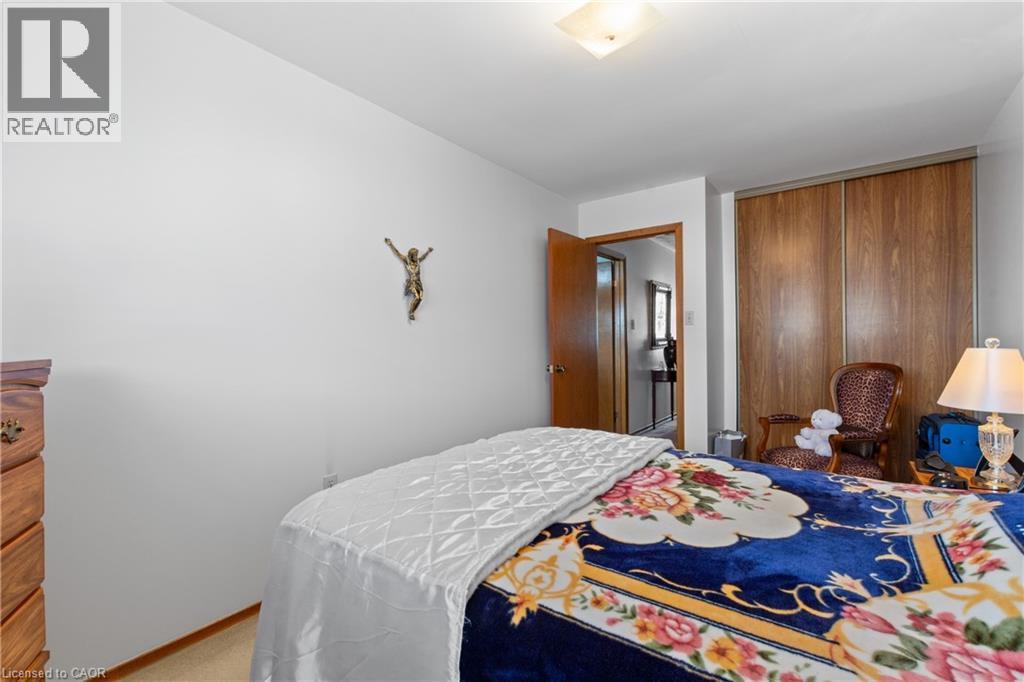
Bedroom featuring light-toned walls, wood-finish flooring, a built-in wood-finish sliding door closet, and a surface-mounted ceiling light fixture. - 202 Ray Street N, Hamilton, ON - Indoor Photo Showing Bedroom
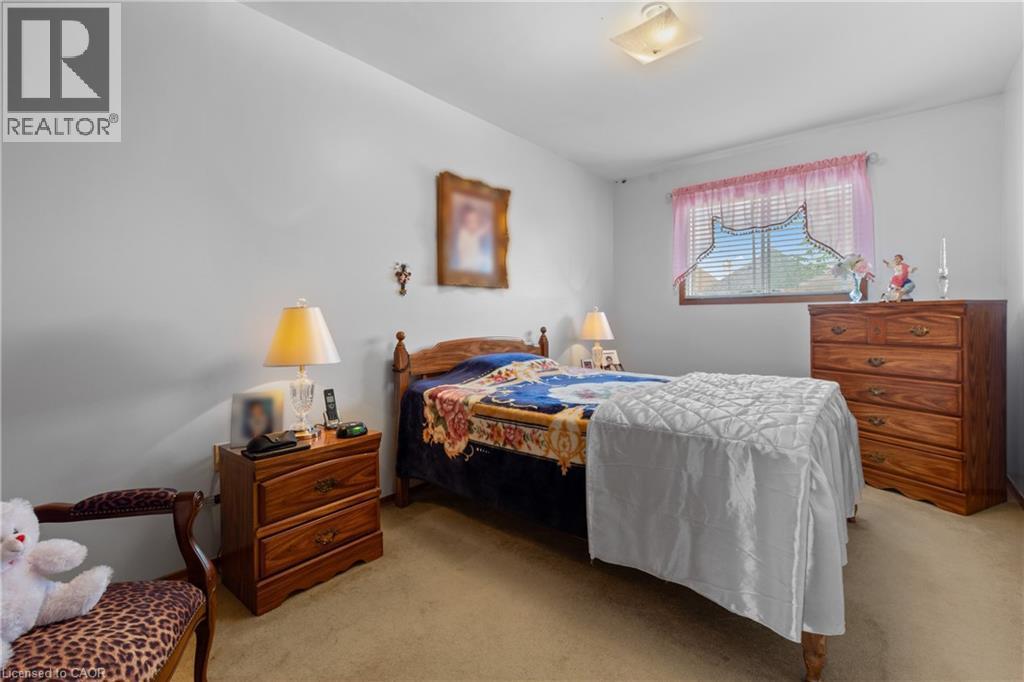
Bedroom featuring light-colored walls and soft carpet flooring. - 202 Ray Street N, Hamilton, ON - Indoor Photo Showing Bedroom
Spacious bedroom featuring light-colored walls, wood-finish flooring, and a ceiling-mounted light fixture. - 202 Ray Street N, Hamilton, ON - Indoor Photo Showing Bedroom
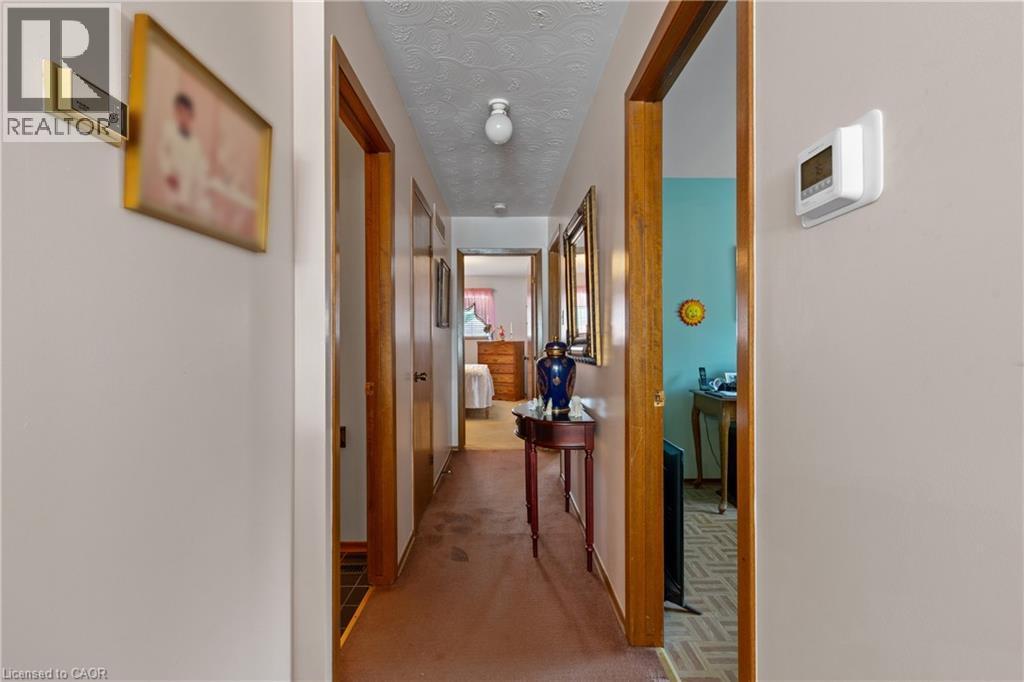
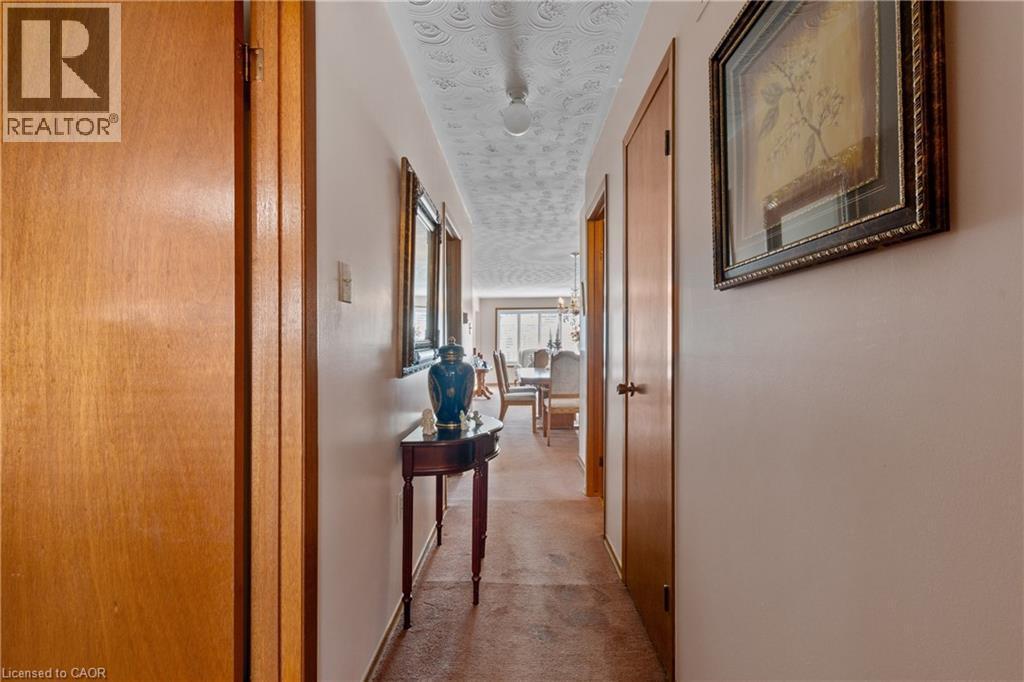
Hallway featuring textured ceiling, light wood-finish doors, and neutral wall paint. - 202 Ray Street N, Hamilton, ON - Indoor Photo Showing Other Room
202 Ray Street N, Hamilton, ON - Indoor Photo Showing Other Room
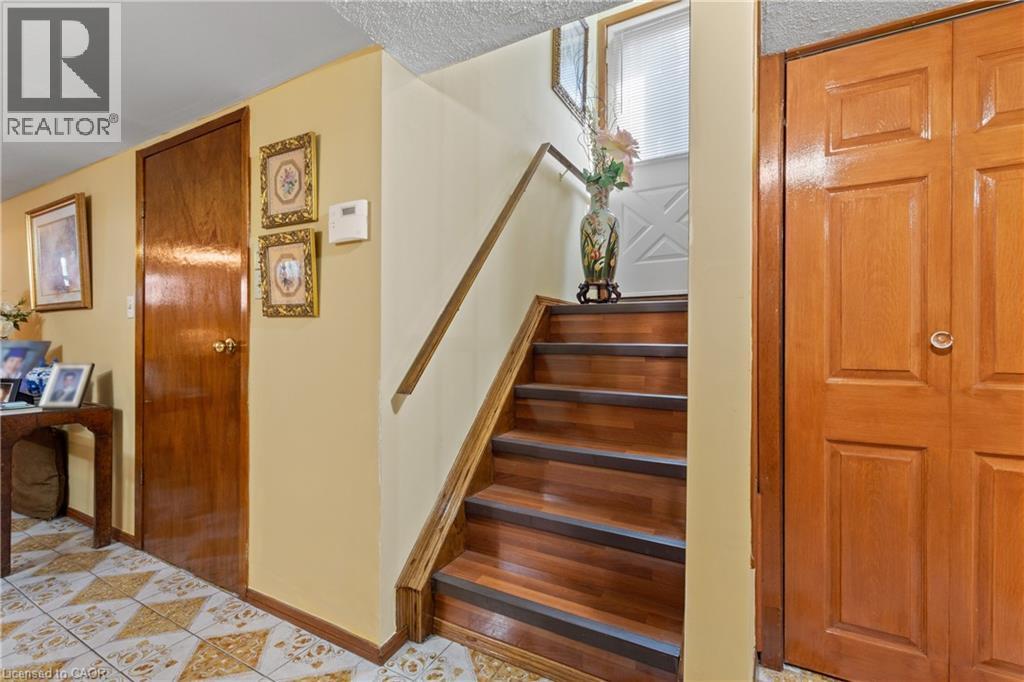
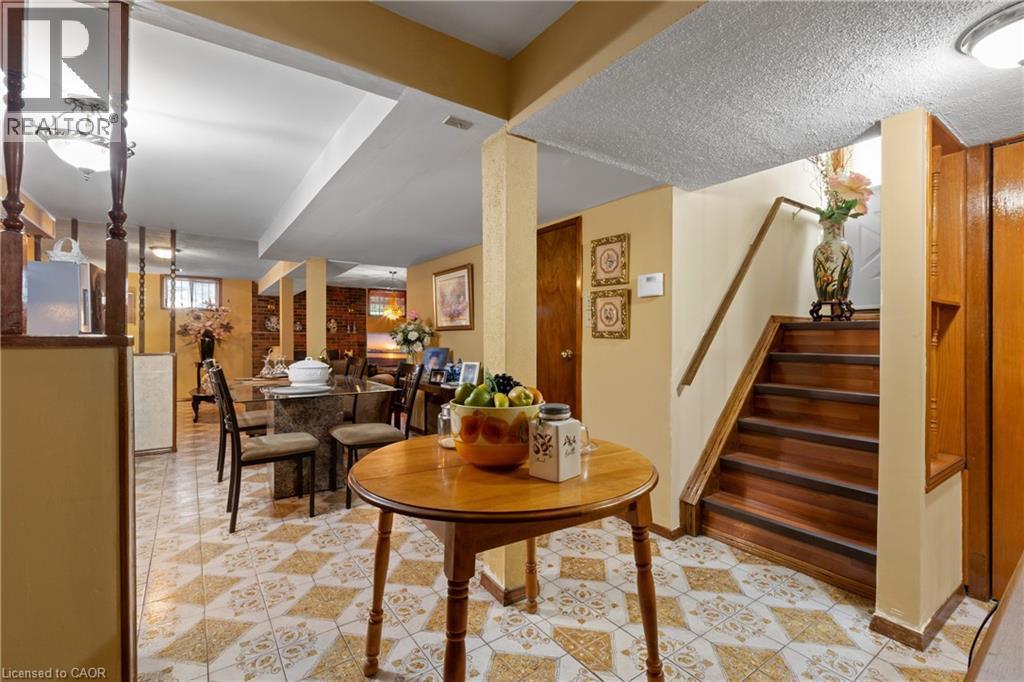
Hardwood staircase with integrated treads. - 202 Ray Street N, Hamilton, ON - Indoor Photo Showing Other Room
202 Ray Street N, Hamilton, ON - Indoor Photo Showing Dining Room
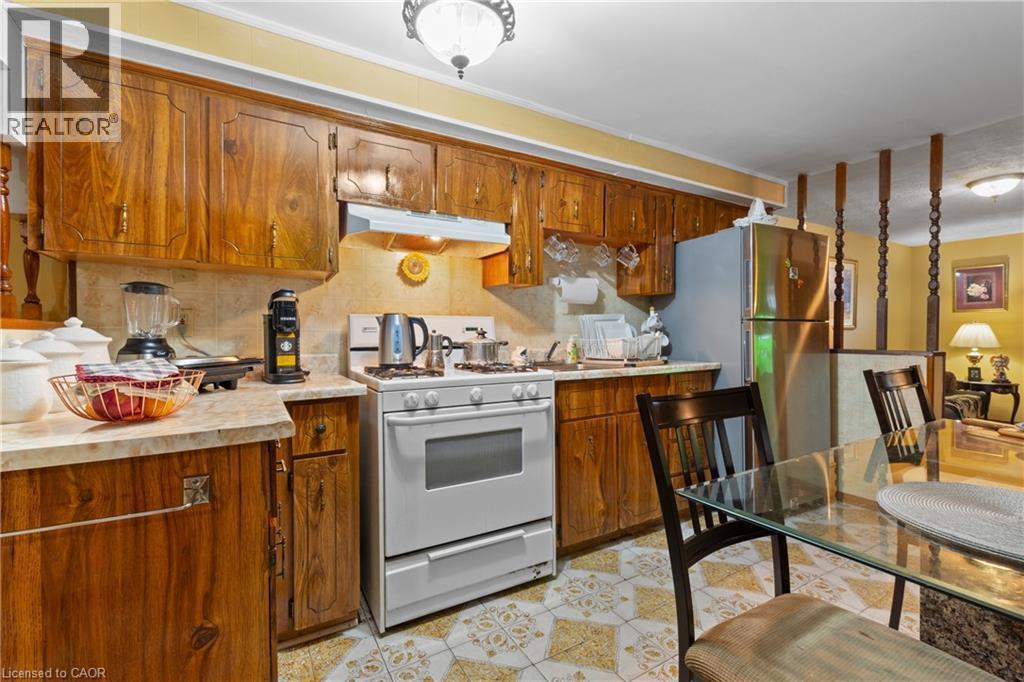
Kitchen area featuring wood-finish cabinetry, a white gas range, and a stainless steel refrigerator. - 202 Ray Street N, Hamilton, ON - Indoor Photo Showing Kitchen
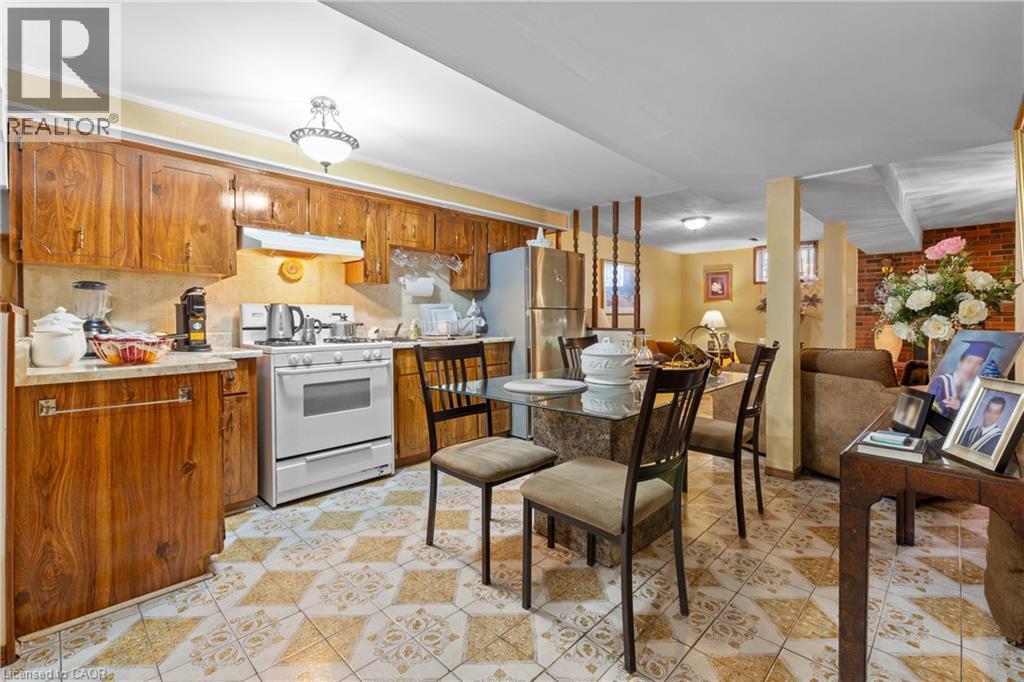
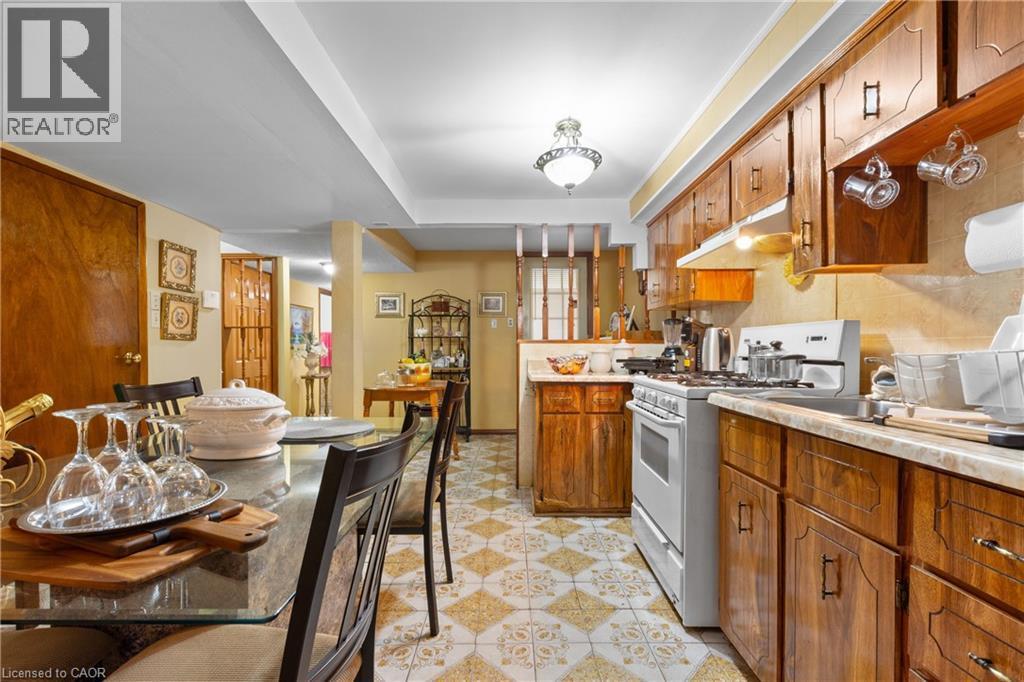
Kitchen featuring extensive wood cabinetry, stone-finish countertops, tile backsplash, and patterned tile flooring. - 202 Ray Street N, Hamilton, ON - Indoor Photo Showing Kitchen
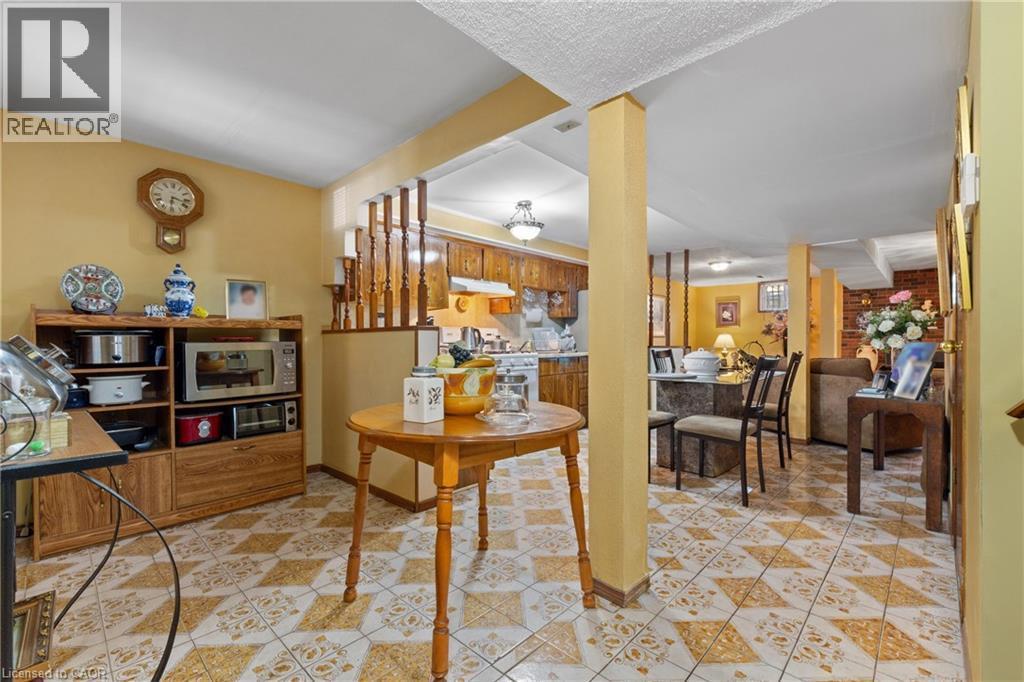
Kitchen and dining area featuring wood cabinetry, white appliances, patterned floor tile, and a drop ceiling. - 202 Ray Street N, Hamilton, ON - Indoor Photo Showing Kitchen
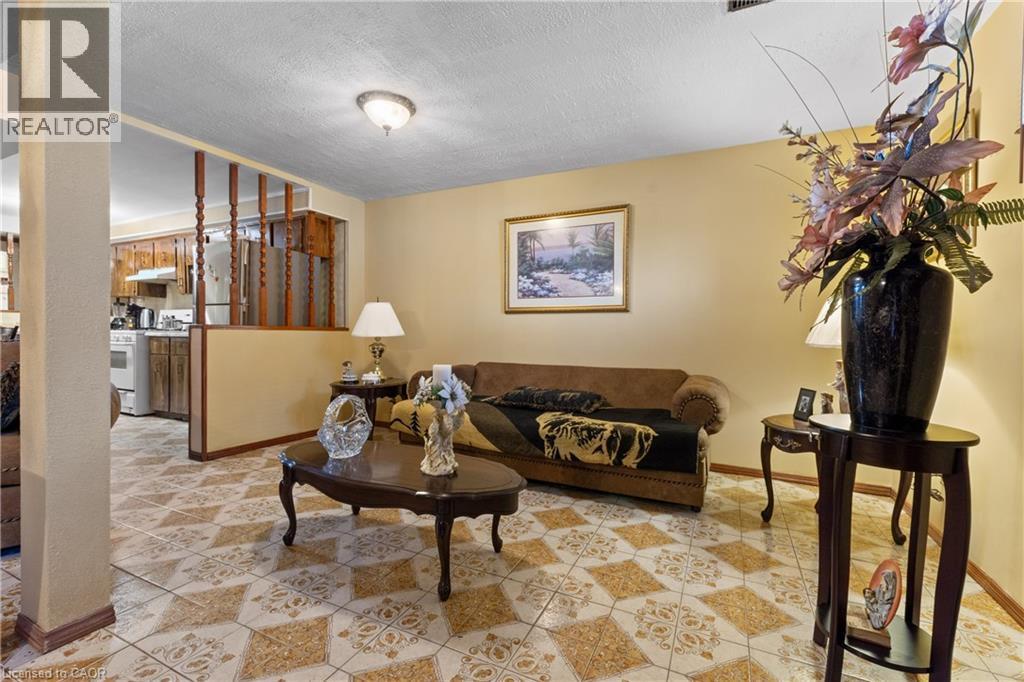
Living area featuring patterned floor tile, cream-toned walls, and a partial decorative wood partition. - 202 Ray Street N, Hamilton, ON - Indoor
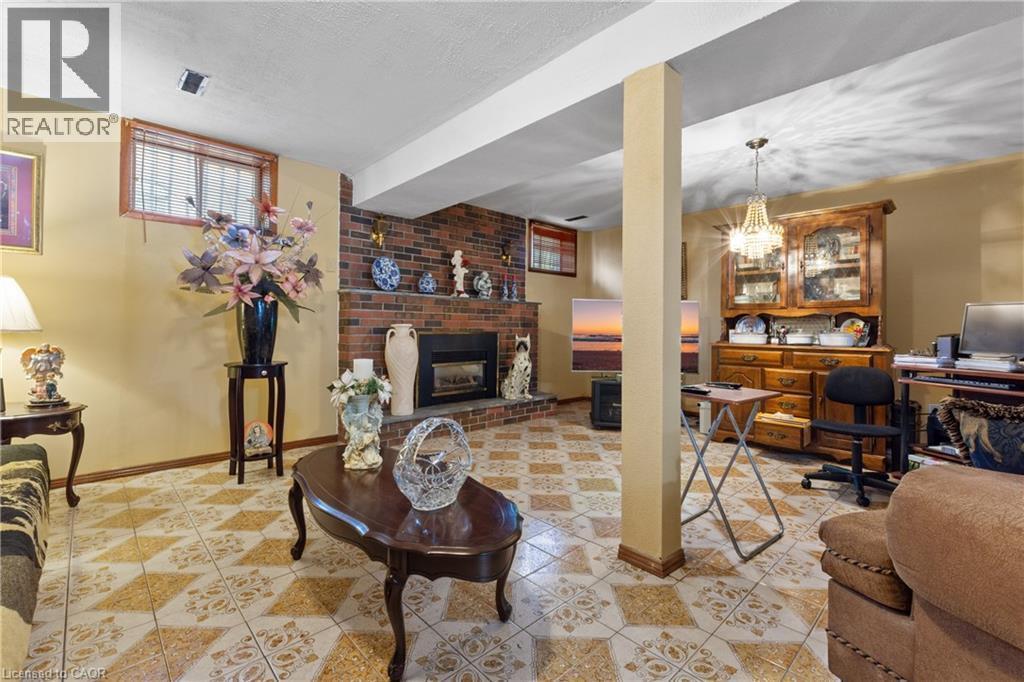
Spacious recreation room featuring patterned tile flooring, a brick fireplace with mantel, and a prominent support column. - 202 Ray Street N, Hamilton, ON - Indoor With Fireplace
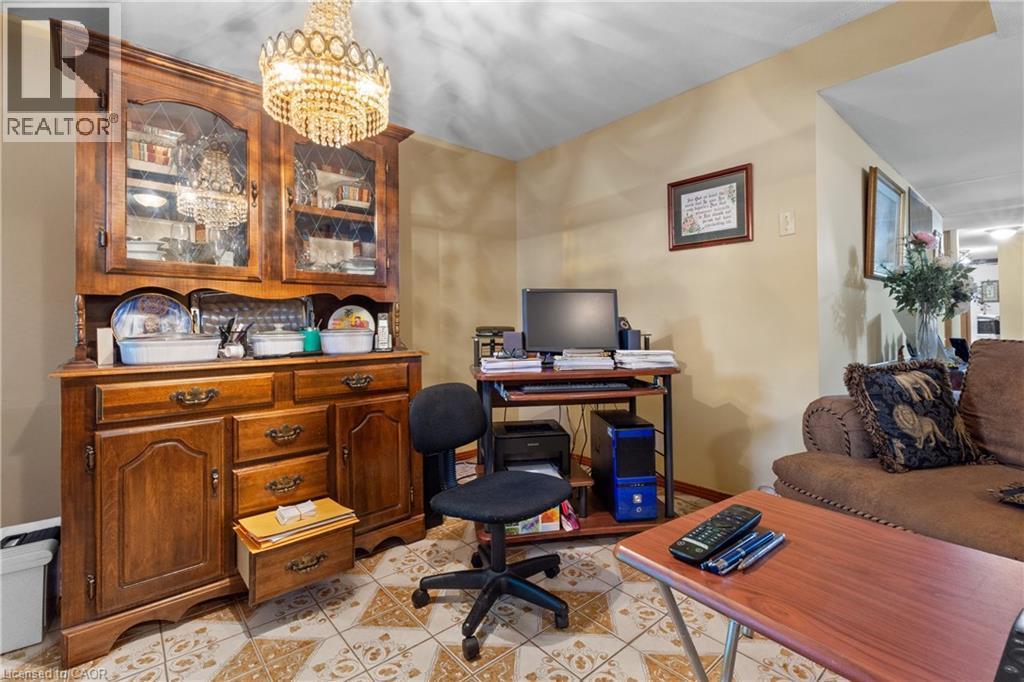
Warm-toned ceramic tile flooring with an intricate pattern. - 202 Ray Street N, Hamilton, ON - Indoor Photo Showing Office
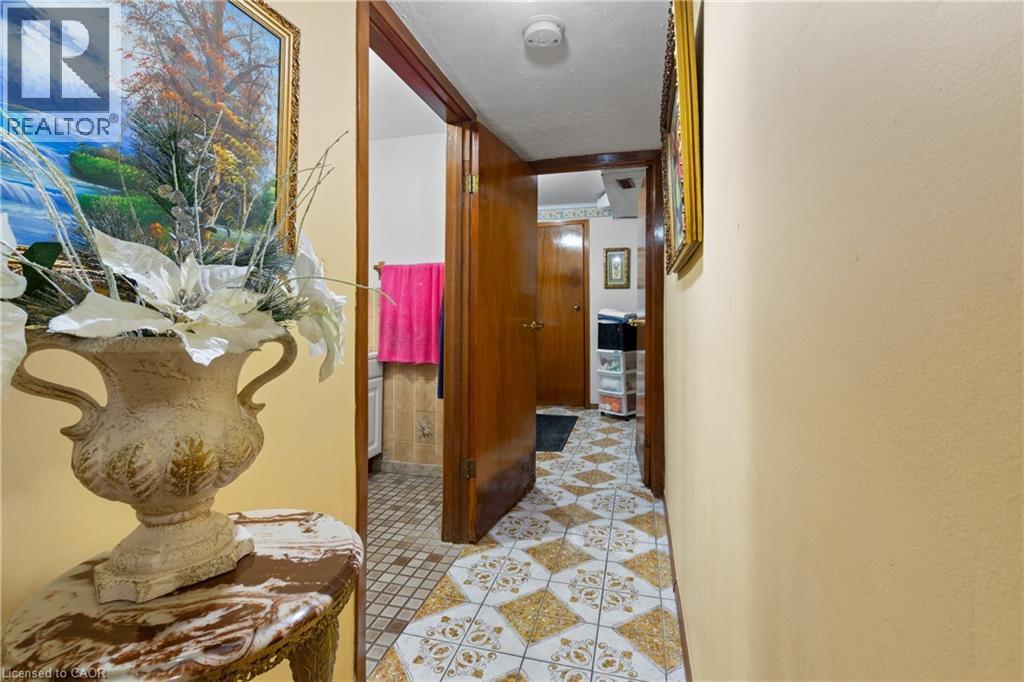
Tiled flooring in a geometric pattern. extends through the hallway, complemented by warm-toned walls - 202 Ray Street N, Hamilton, ON - Indoor Photo Showing Other Room
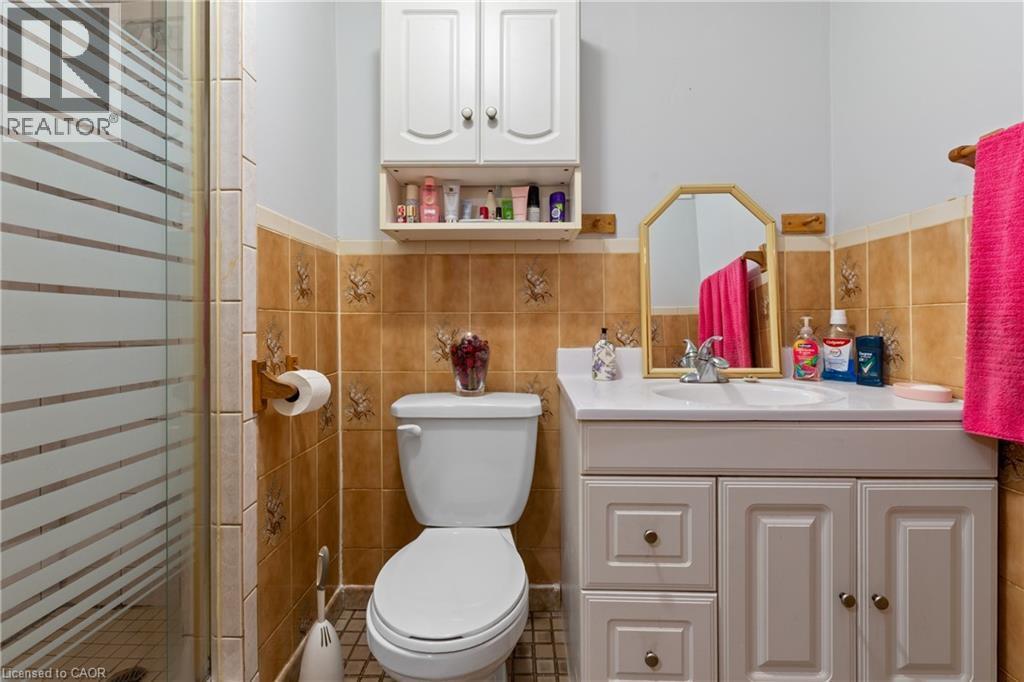
Bathroom featuring a glass-enclosed shower, a white vanity with an integrated sink, a wall-mounted mirror, a toilet, and an overhead storage cabinet. - 202 Ray Street N, Hamilton, ON - Indoor Photo Showing Bathroom
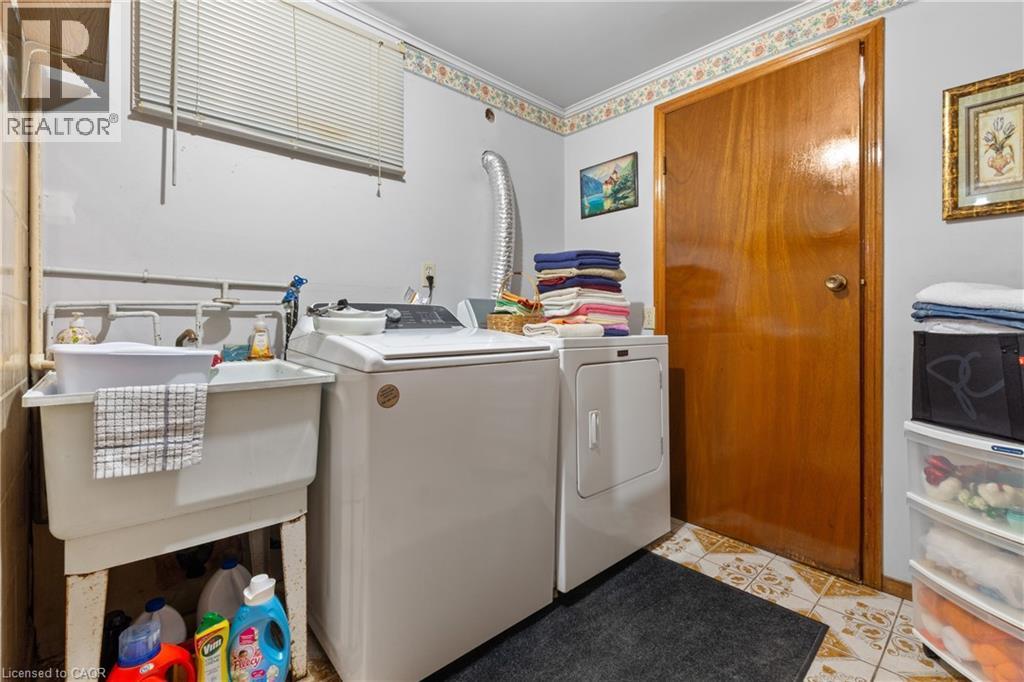
Dedicated laundry area featuring a utility sink, a window with blinds, and durable tile flooring. - 202 Ray Street N, Hamilton, ON - Indoor Photo Showing Laundry Room
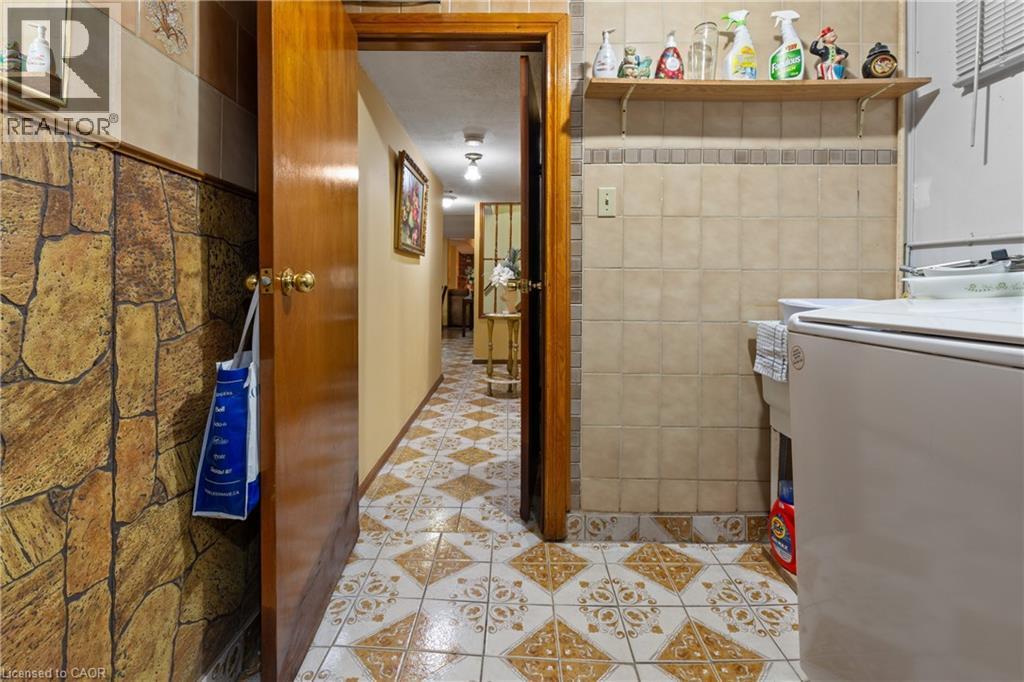
Hallway featuring patterned tile flooring, a solid wood door, and a stone-look accent wall. - 202 Ray Street N, Hamilton, ON - Indoor Photo Showing Laundry Room
202 Ray Street N, Hamilton, ON - Indoor Photo Showing Other Room
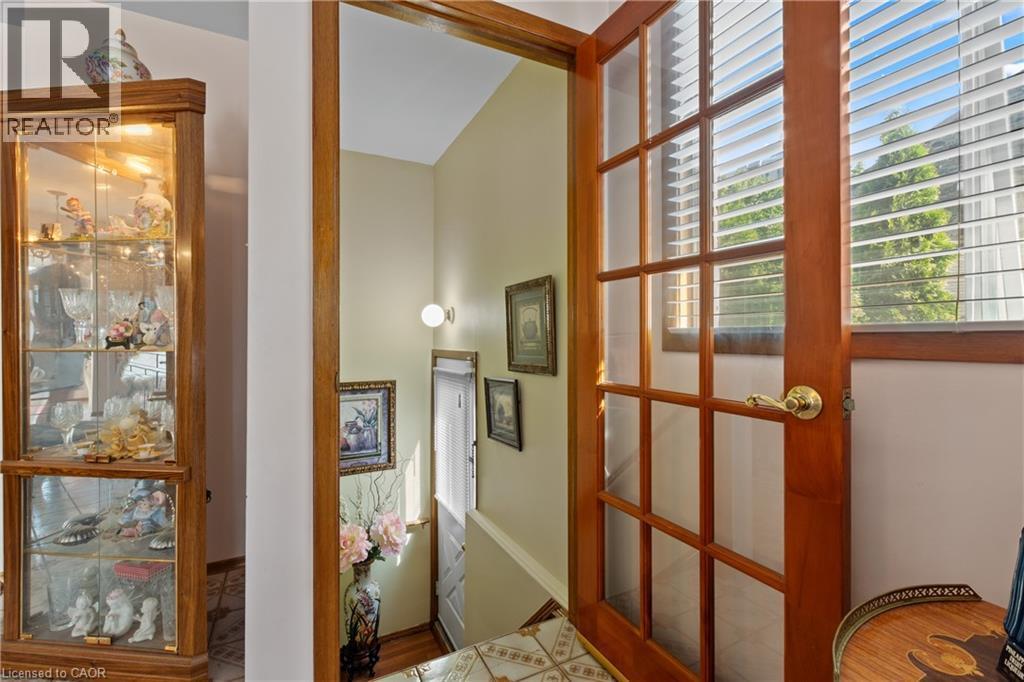
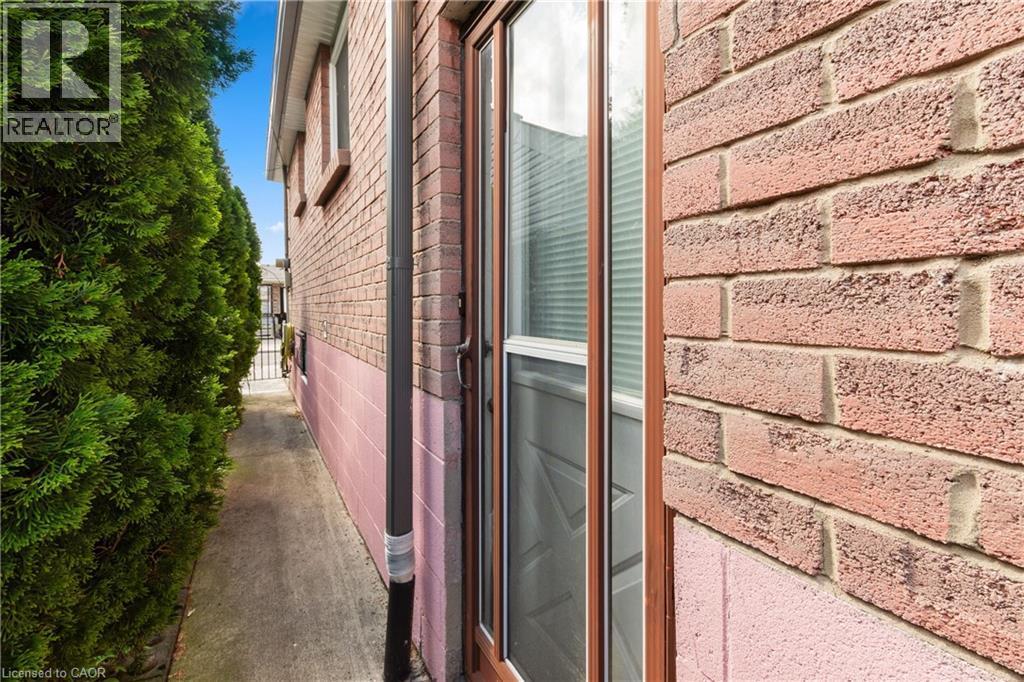
White paneled door with integrated blinds. - 202 Ray Street N, Hamilton, ON - Indoor Photo Showing Other Room
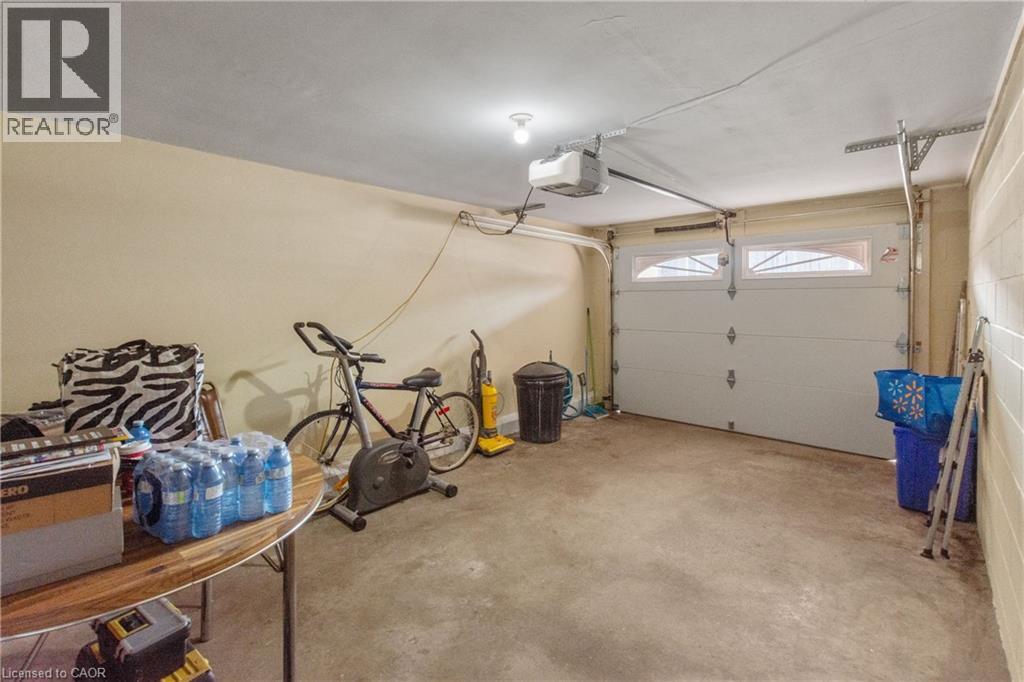
Attached garage featuring a concrete floor, painted block wall, and an overhead garage door with arched window panels. - 202 Ray Street N, Hamilton, ON - Indoor Photo Showing Garage
202 Ray Street N, Hamilton, ON -
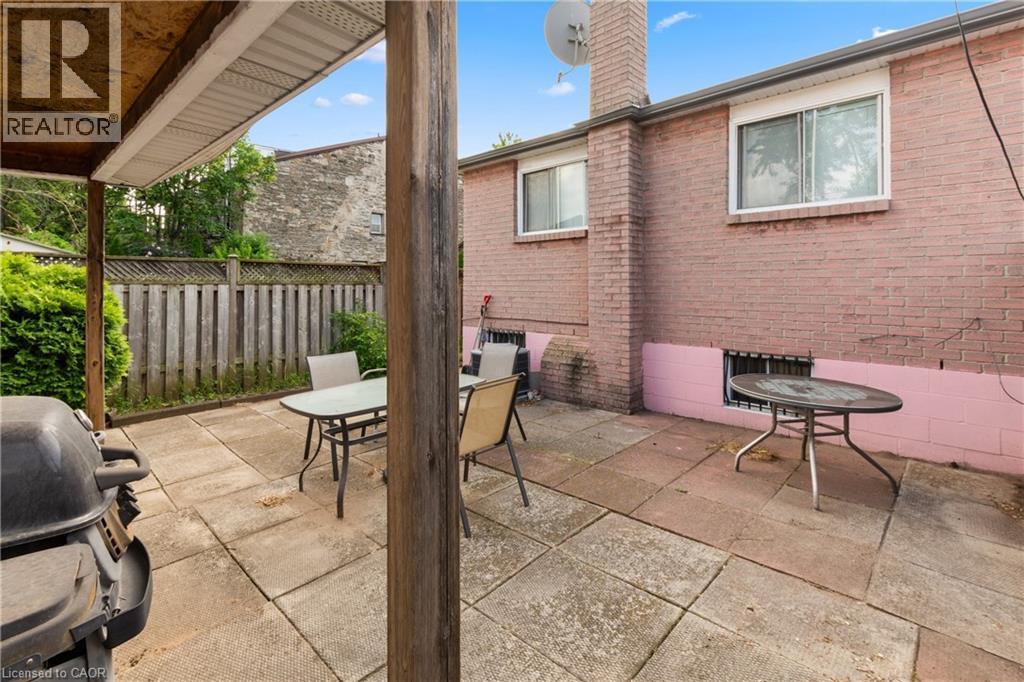
Patio terrace. - 202 Ray Street N, Hamilton, ON - Outdoor
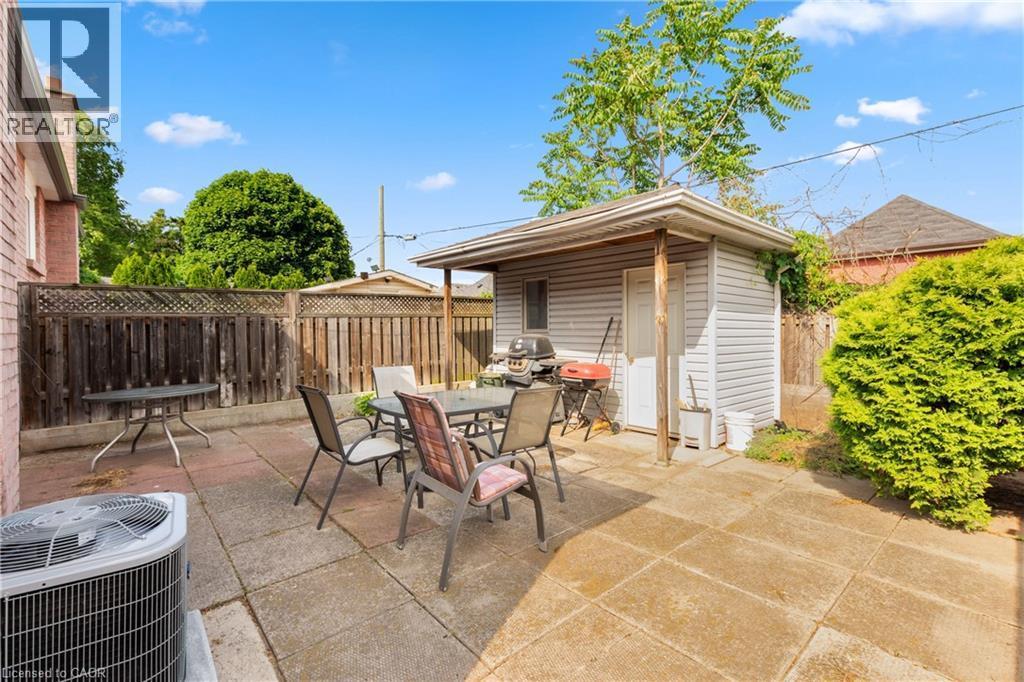
Patio area featuring concrete paver flooring, a partial wood pergola structure, and a wood privacy fence. - 202 Ray Street N, Hamilton, ON - Outdoor With Exterior
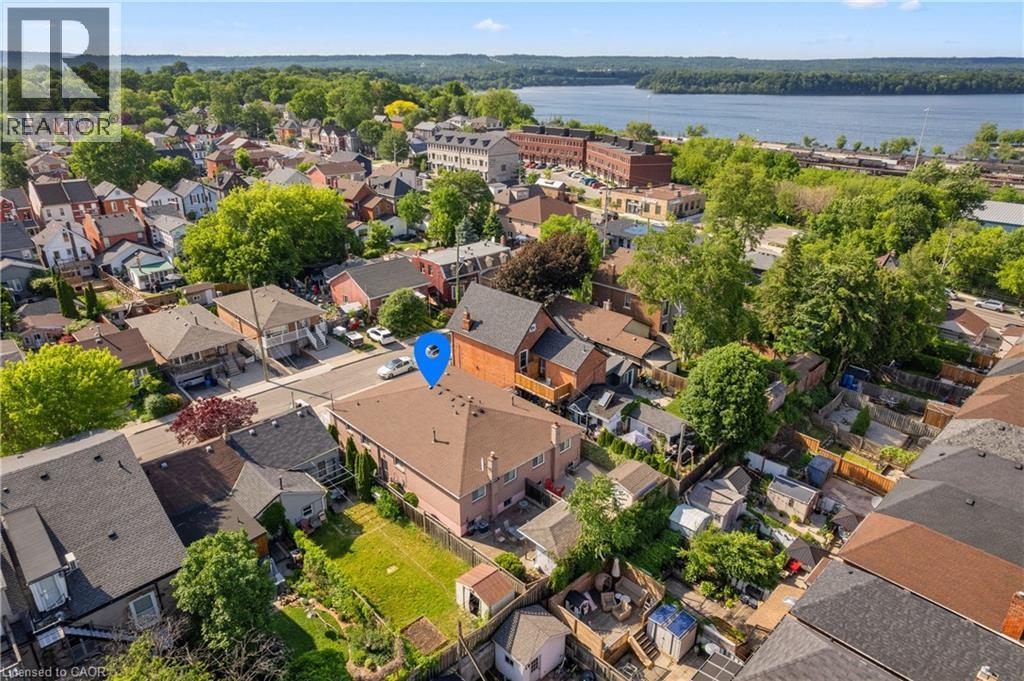
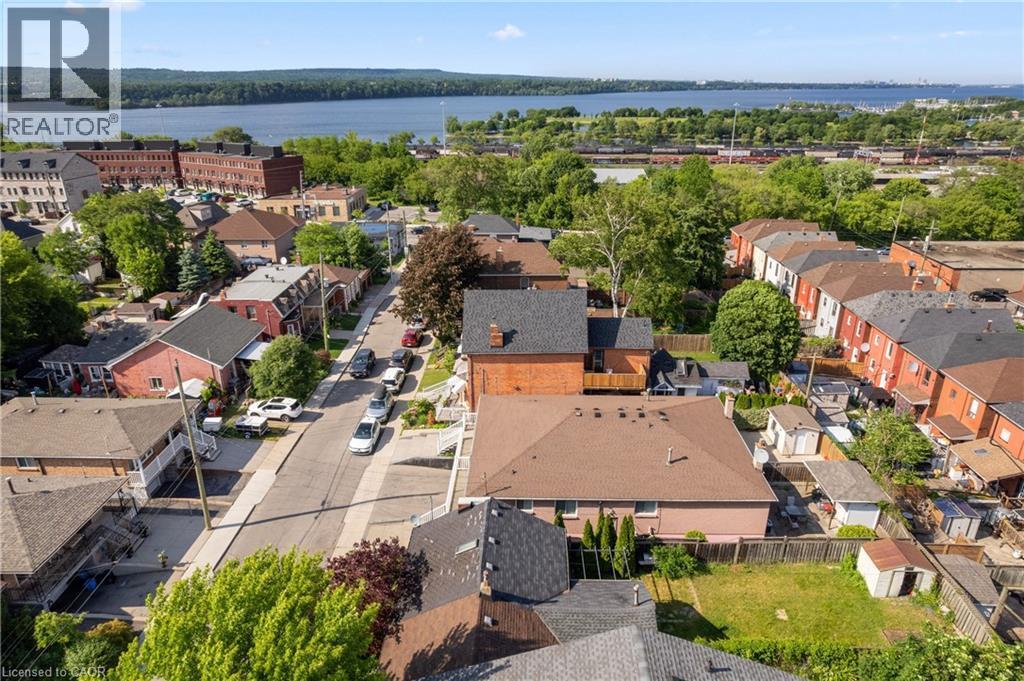
Two-story residential property with a light-colored exterior and a brown shingle roof. - 202 Ray Street N, Hamilton, ON - Outdoor With Body Of Water With View
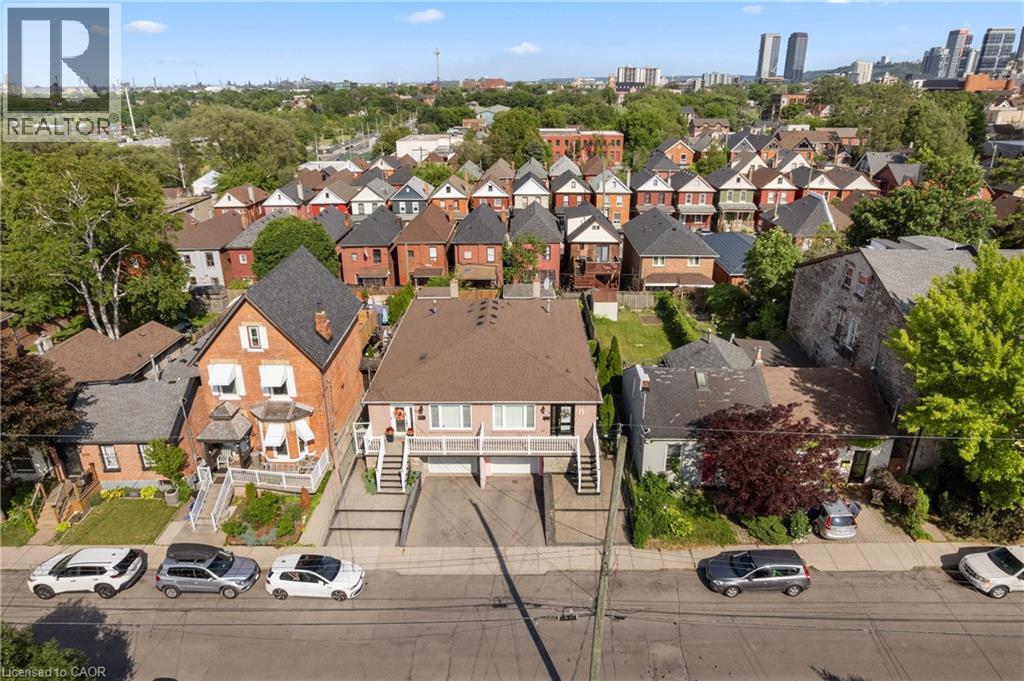
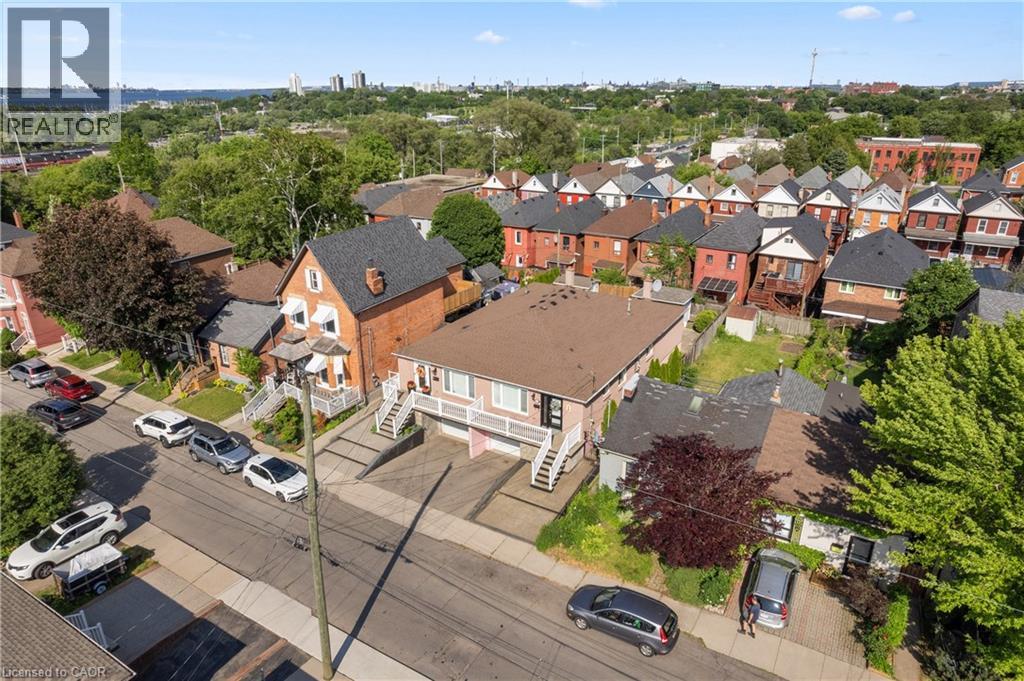
Duplex property featuring a light pink exterior with a brown shingle roof, two separate entrances with exterior staircases, and driveway. - 202 Ray Street N, Hamilton, ON - Outdoor With View
Aerial view. - 202 Ray Street N, Hamilton, ON - Outdoor With View
Residential neighborhood setting with a prominent body of water in the background. - 202 Ray Street N, Hamilton, ON - Outdoor With Body Of Water With View
Brick and stone facade residence featuring a white balcony railing. - 202 Ray Street N, Hamilton, ON  - Outdoor
Front aspect of the house. - 202 Ray Street N, Hamilton, ON  - Outdoor With Deck Patio Veranda
Front aspect of the house. - 202 Ray Street N, Hamilton, ON  - Outdoor With Exterior
Brick exterior featuring an entry door with frosted glass panels, an exterior wall sconce, and a white framed window. - 202 Ray Street N, Hamilton, ON  - Outdoor With Exterior
Entrance foyer. - 202 Ray Street N, Hamilton, ON - Indoor Photo Showing Other Room
View from entrance foyer to living room. - 202 Ray Street N, Hamilton, ON - Indoor
Kitchen area featuring warm wood cabinetry, a white tile backsplash, and patterned floor tiles. - 202 Ray Street N, Hamilton, ON - Indoor Photo Showing Kitchen
Kitchen featuring wood cabinetry, a white laminate countertop, a stainless steel double basin sink, and white ceramic tile backsplash. - 202 Ray Street N, Hamilton, ON - Indoor Photo Showing Kitchen With Double Sink
Kitchen featuring traditional wood cabinetry, a double basin stainless steel sink, and white tile backsplash. - 202 Ray Street N, Hamilton, ON - Indoor Photo Showing Kitchen With Double Sink
Dining area featuring patterned floor tile, a brass chandelier, and a wood-framed window with blinds. - 202 Ray Street N, Hamilton, ON - Indoor Photo Showing Dining Room
Dining area featuring a prominent chandelier and wood-finish flooring. - 202 Ray Street N, Hamilton, ON - Indoor Photo Showing Dining Room
Spacious living area featuring a large window with white plantation shutters, light-toned walls, and wood trim details. - 202 Ray Street N, Hamilton, ON - Indoor Photo Showing Living Room
Living area featuring plush carpeting, a large window with white louvered shutters, and a textured ceiling. - 202 Ray Street N, Hamilton, ON - Indoor Photo Showing Living Room
Kitchen area featuring wood-finish cabinetry, patterned tile flooring, and a glass-paneled door. - 202 Ray Street N, Hamilton, ON - Indoor Photo Showing Dining Room
Dining area featuring a crystal chandelier, neutral wall paint. - 202 Ray Street N, Hamilton, ON - Indoor Photo Showing Dining Room
202 Ray Street N, Hamilton, ON - Indoor Photo Showing Other Room
Bedroom featuring neutral decor. - 202 Ray Street N, Hamilton, ON - Indoor
Bathroom vanity featuring a wood-finish cabinet with decorative hardware, a white countertop, and an integrated sink with a chrome faucet. - 202 Ray Street N, Hamilton, ON - Indoor Photo Showing Bathroom
Bedroom featuring light blue painted walls, brown carpet flooring, and a flush-mount ceiling light. - 202 Ray Street N, Hamilton, ON - Indoor Photo Showing Bedroom
Bedroom featuring light-toned walls, wood-finish flooring, a built-in wood-finish sliding door closet, and a surface-mounted ceiling light fixture. - 202 Ray Street N, Hamilton, ON - Indoor Photo Showing Bedroom
Bedroom featuring light-colored walls and soft carpet flooring. - 202 Ray Street N, Hamilton, ON - Indoor Photo Showing Bedroom
Spacious bedroom featuring light-colored walls, wood-finish flooring, and a ceiling-mounted light fixture. - 202 Ray Street N, Hamilton, ON - Indoor Photo Showing Bedroom
Hallway featuring textured ceiling, light wood-finish doors, and neutral wall paint. - 202 Ray Street N, Hamilton, ON - Indoor Photo Showing Other Room
202 Ray Street N, Hamilton, ON - Indoor Photo Showing Other Room
Hardwood staircase with integrated treads. - 202 Ray Street N, Hamilton, ON - Indoor Photo Showing Other Room
202 Ray Street N, Hamilton, ON - Indoor Photo Showing Dining Room
Kitchen area featuring wood-finish cabinetry, a white gas range, and a stainless steel refrigerator. - 202 Ray Street N, Hamilton, ON - Indoor Photo Showing Kitchen
Kitchen featuring extensive wood cabinetry, stone-finish countertops, tile backsplash, and patterned tile flooring. - 202 Ray Street N, Hamilton, ON - Indoor Photo Showing Kitchen
Kitchen and dining area featuring wood cabinetry, white appliances, patterned floor tile, and a drop ceiling. - 202 Ray Street N, Hamilton, ON - Indoor Photo Showing Kitchen
Living area featuring patterned floor tile, cream-toned walls, and a partial decorative wood partition. - 202 Ray Street N, Hamilton, ON - Indoor
Spacious recreation room featuring patterned tile flooring, a brick fireplace with mantel, and a prominent support column. - 202 Ray Street N, Hamilton, ON - Indoor With Fireplace
Warm-toned ceramic tile flooring with an intricate pattern. - 202 Ray Street N, Hamilton, ON - Indoor Photo Showing Office
Tiled flooring in a geometric pattern. extends through the hallway, complemented by warm-toned walls - 202 Ray Street N, Hamilton, ON - Indoor Photo Showing Other Room
Bathroom featuring a glass-enclosed shower, a white vanity with an integrated sink, a wall-mounted mirror, a toilet, and an overhead storage cabinet. - 202 Ray Street N, Hamilton, ON - Indoor Photo Showing Bathroom
Dedicated laundry area featuring a utility sink, a window with blinds, and durable tile flooring. - 202 Ray Street N, Hamilton, ON - Indoor Photo Showing Laundry Room
Hallway featuring patterned tile flooring, a solid wood door, and a stone-look accent wall. - 202 Ray Street N, Hamilton, ON - Indoor Photo Showing Laundry Room
202 Ray Street N, Hamilton, ON - Indoor Photo Showing Other Room
White paneled door with integrated blinds. - 202 Ray Street N, Hamilton, ON - Indoor Photo Showing Other Room
Attached garage featuring a concrete floor, painted block wall, and an overhead garage door with arched window panels. - 202 Ray Street N, Hamilton, ON - Indoor Photo Showing Garage
202 Ray Street N, Hamilton, ON -
Patio terrace. - 202 Ray Street N, Hamilton, ON - Outdoor
Patio area featuring concrete paver flooring, a partial wood pergola structure, and a wood privacy fence. - 202 Ray Street N, Hamilton, ON - Outdoor With Exterior
Two-story residential property with a light-colored exterior and a brown shingle roof. - 202 Ray Street N, Hamilton, ON - Outdoor With Body Of Water With View
Duplex property featuring a light pink exterior with a brown shingle roof, two separate entrances with exterior staircases, and driveway. - 202 Ray Street N, Hamilton, ON - Outdoor With View
Aerial view. - 202 Ray Street N, Hamilton, ON - Outdoor With View
Residential neighborhood setting with a prominent body of water in the background. - 202 Ray Street N, Hamilton, ON - Outdoor With Body Of Water With View
  • Advertising

MULTIMEDIA

Are you a real estate investor?
202 RAY Street N, Hamilton, Ontario, L8R 2Y2
$680,000

3 Beds

2 Baths

Property Information:

LOCATION, LOCATION, LOCATION! Welcome to 202 Ray Street North, an exceptional opportunity to purchase this lovingly maintained family home in Hamilton's desirable Strathcona neighbourhood, offered for sale for the first time in 30 years! Discover the potential of this ideally located property in one of Hamilton's most desirable and transforming neighbourhoods. Located just minutes from West Harbour GO Station, Bayfront Park, waterfront trails, James Street North's restaurants, cafés, galleries, downtown Hamilton amenities, parks, and major highway routes, this property combines lifestyle, convenience, and investment potential in one attractive package, the location offers convenience and long-term appeal. The bright and spacious main level offers comfortable family living, three generously sized bedrooms, large open plan kitchen, dining room, and living room, a four piece full bathroom on the main level, and over 1,500 square feet total of finished living space overall on the main and lower level. This raised bungalow includes a separate entrance to the fully finished lower level, where you will find a full kitchen/dining room, large family room, three piece bathroom, laundry room, and cold room. The lower level also offers direct access to your attached garage. This lower level creates excellent potential and flexibility, for an in-law suite or secondary living space, subject to approvals. Live comfortably in one portion of the home while generating rental income from the other, a smart way to build equity and reduce monthly housing costs. A private outdoor rear garden, add to the home's appeal. Whether you're a first time buyer looking to offset your mortgage or an investor seeking strong income potential, this versatile property offers the perfect blend of homeownership and rental opportunity. RSA (id:27)

Building Features:

  • Style: Semi-Detached
  • Building Type: House
  • Architectural Style: Bungalow
  • Basement Development: Finished
  • Basement Type: Full
  • Construction Style - Attachment: Semi-detached
  • Exterior Finish: Brick
  • Floor Space: 1514 sqft Square Feet
  • Heating Type: Forced air
  • Heating Fuel: Natural gas
  • Cooling Type: Central air conditioning
  • Appliances: Dryer, Refrigerator, Stove, Washer

Property Features:

  • OwnershipType: Freehold
  • Property Type: Single Family
  • Access Type: Highway access, Rail access
  • Amenities Nearby: Hospital, Marina, Park, Playground, Public Transit, Schools
  • Community Features: Quiet Area, Community Centre, School Bus
  • Floor Space (approx): 1514 Square Feet
  • Lot Depth: 97 Feet
  • Lot Frontage: 26 Feet
  • Zoning: D
  • Sewer: Municipal sewage system
  • Parking Type: Attached garage
  • No. of Parking Spaces: 2

Rooms:

  • Laundry Basement Level Measurements not available
  • Cellar/Cold Room Basement Level Measurements not available
  • Bathroom Basement Level Measurements not available
  • Recreation Room Basement Level 19'3'' x 15'4''
  • Kitchen Basement Level 11'8'' x 18'2''
  • Bathroom Main Level Measurements not available
  • Bedroom Main Level 9'1'' x 10'5''
  • Bedroom Main Level 9'0'' x 15'0''
  • Bedroom Main Level 10'5'' x 17'6''
  • Living Main Level 27'0'' x 11'9''
  • Kitchen Main Level 16'3'' x 9'2''

Courtesy of: One Percent Realty Ltd.
REALTOR.ca  

QuickQuoteTM Powered by RPS

Location of 202 RAY Street N, Hamilton, Ontario, L8R 2Y2

Demographic Information of 202 RAY Street N, Hamilton, Ontario, L8R 2Y2

Life Stage

Young Couples

Employment Type

Blue Collar/Primary, Blue Collar/Service Sector

Average Household Income

$86,967.79

Average Number of Children

1.80

Household Population

Household Structure

Age of Population

Education

Education Level

No certificate/diploma/degree

30.16 %

High school certificate or equivalent

29.87 %

Apprenticeship trade certificate/diploma

4.56 %

College/non-university certificate

15.44 %

University certificate (below bachelor)

1.06 %

University Degree

18.9 %

Commuter

Travel To Work

By Car

73.05 %

By Public Transit

14.75 %

By Walking

9.24 %

By Bicycle

1.32 %

By Other Methods

1.64 %

Cultural Diversity

Knowledge of Official Language

Mother Tongue

Building Information

Building Type

Apartments (Low and High Rise)

52.27 %

Houses

47.73 %

Own Vs. Rent