Button CopyPathCircle CloseCircle Left ArrowArrow Down Icon GreyClosecirclecircleBurger
  • Advertising

1999 MAIN STREET W, Hamilton, Ontario, L8S 1J2

MLS® # X13632758
House For Sale In Lime Kiln, Hamilton, Ontario
$785,000 QuickQuoteTM: $704K - $891K

2 Beds

1 Bath

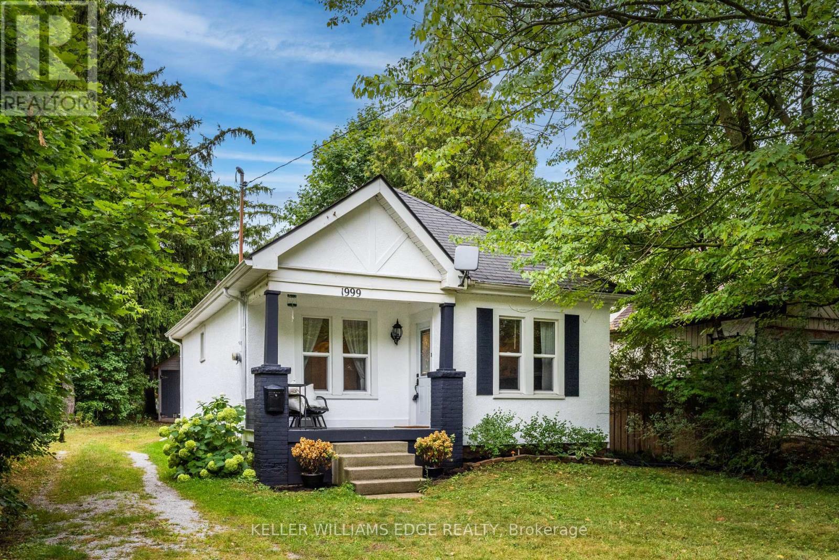
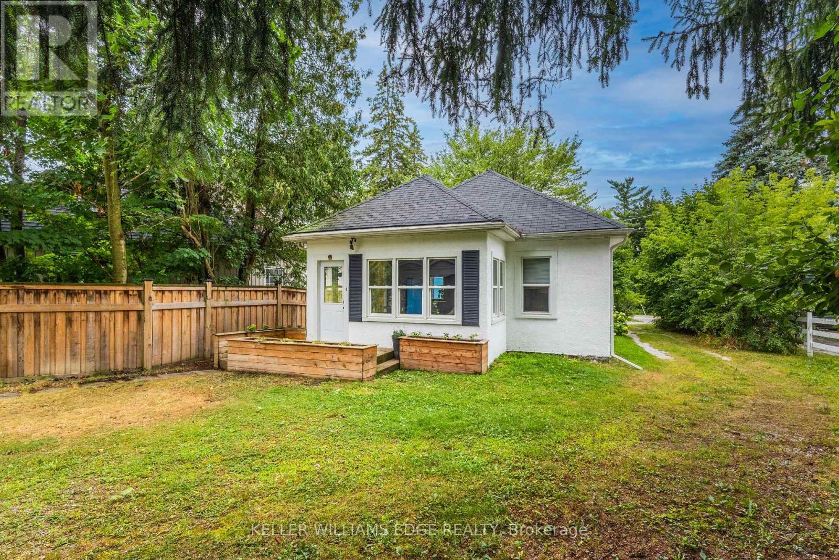
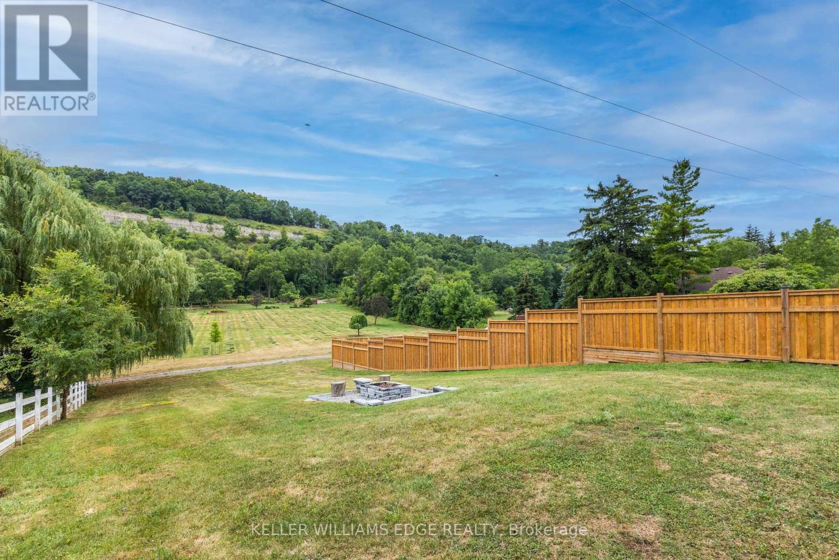
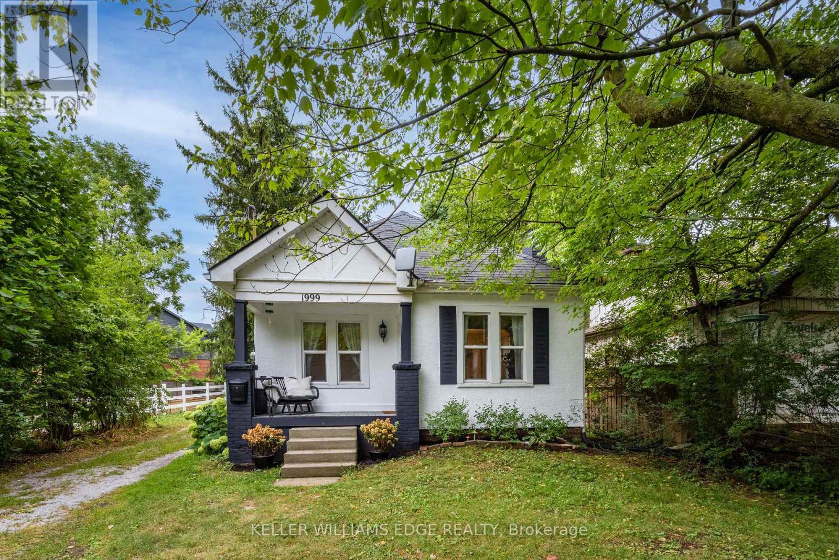
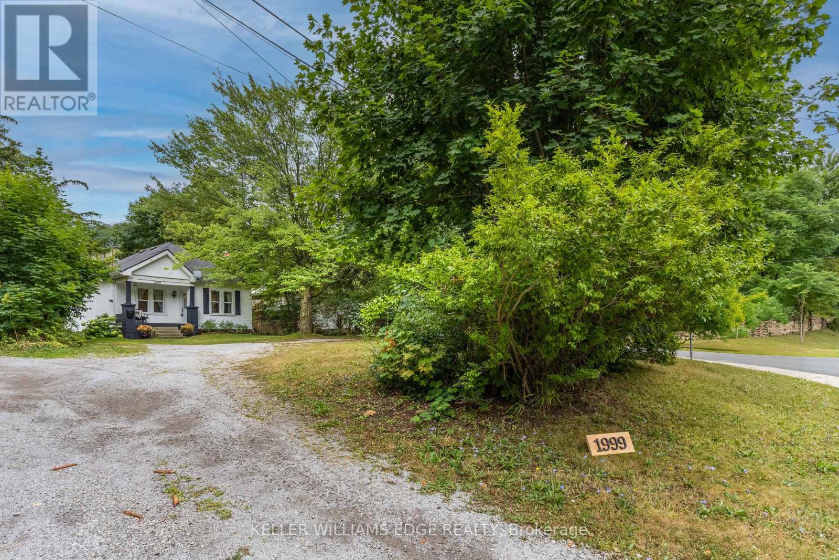
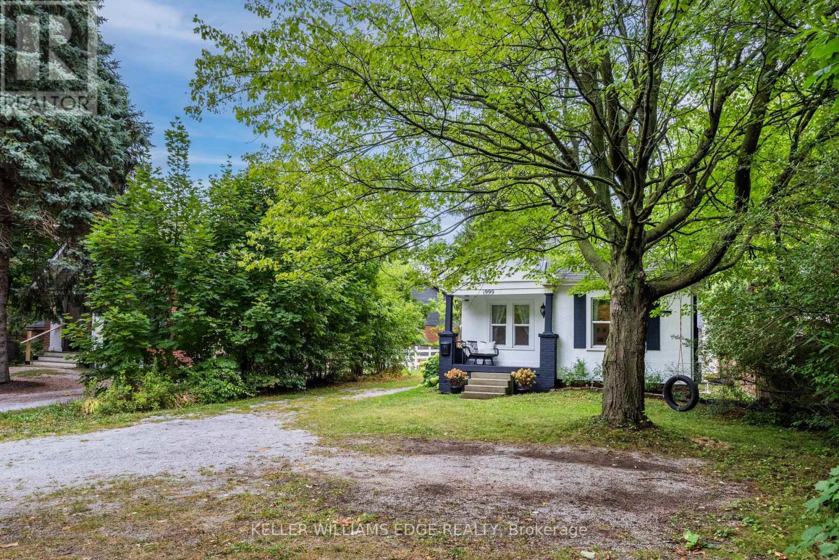
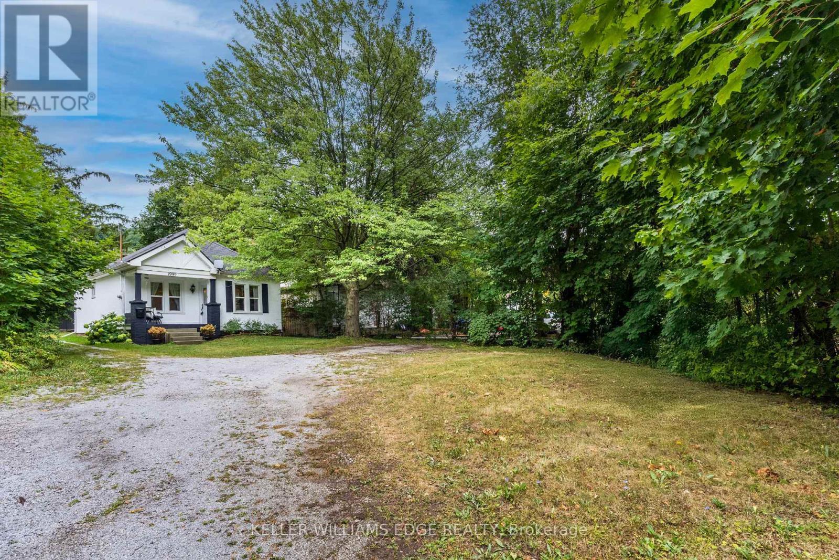
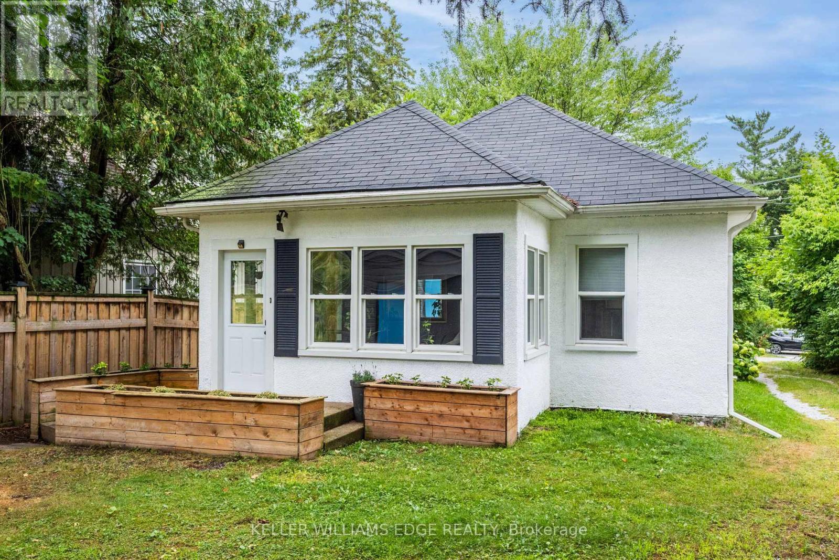
1999 Main Street W, Hamilton, ON - Outdoor
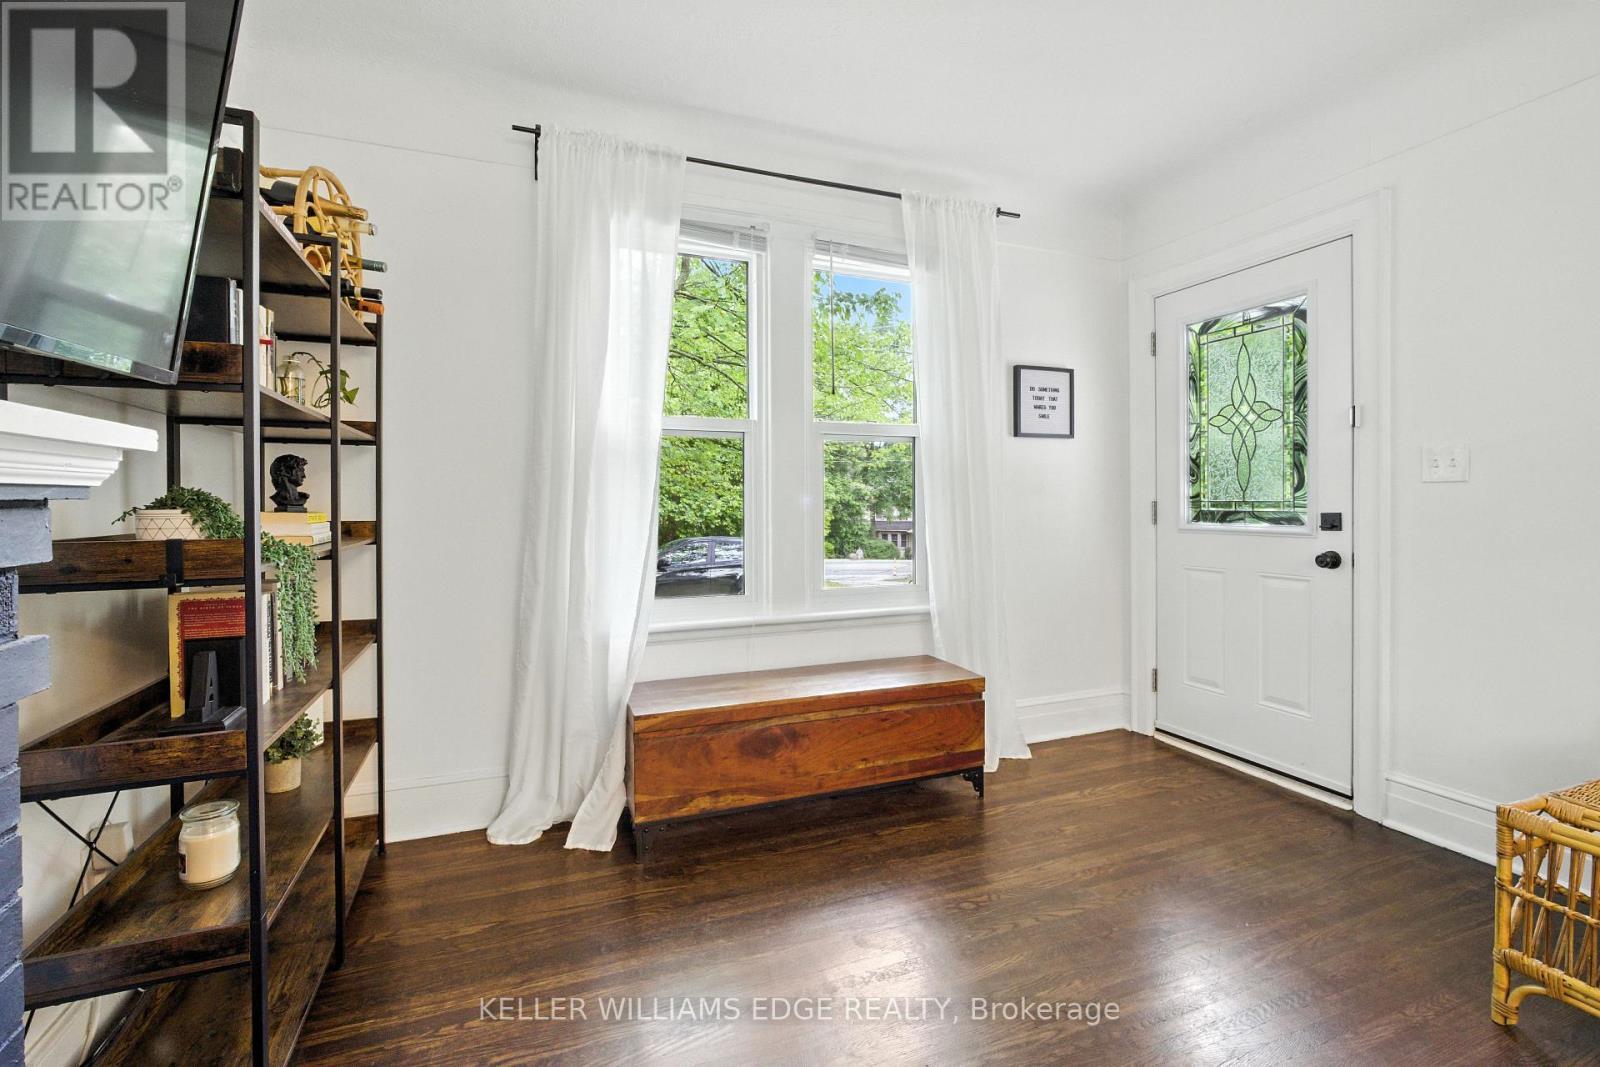
1999 Main Street W, Hamilton, ON - Indoor Photo Showing Other Room
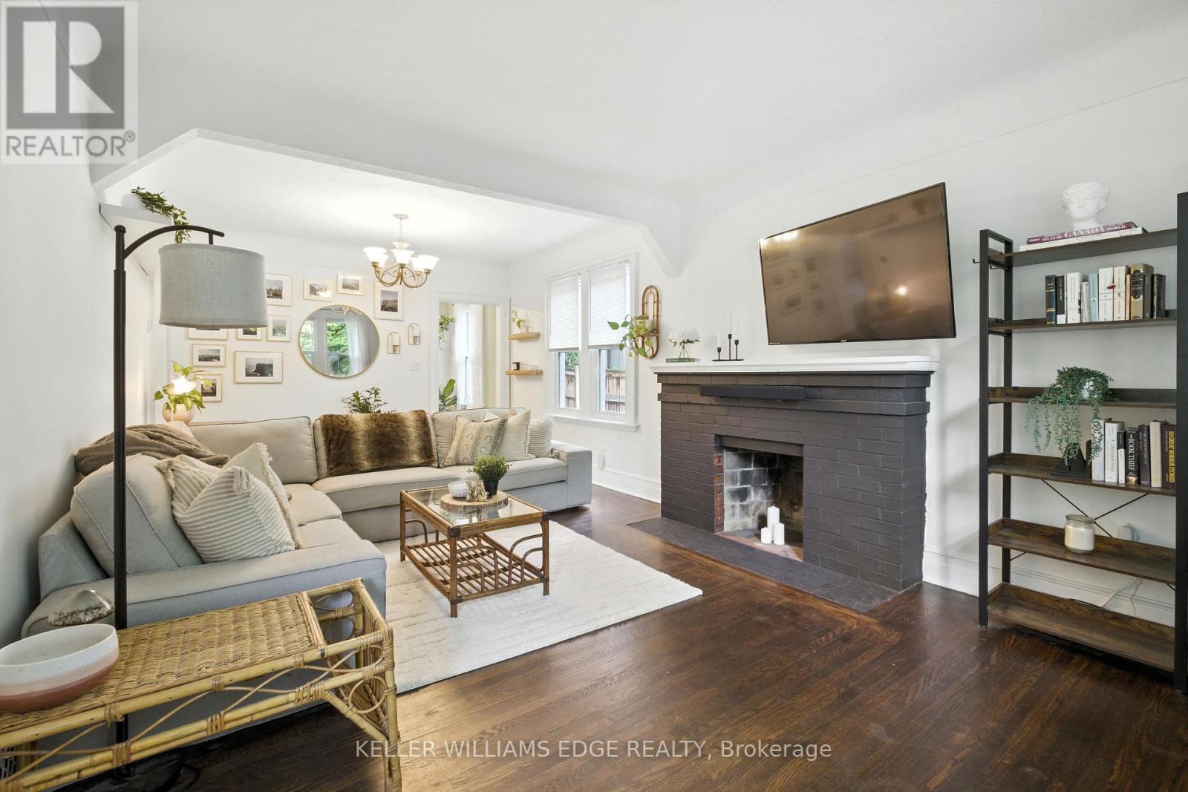
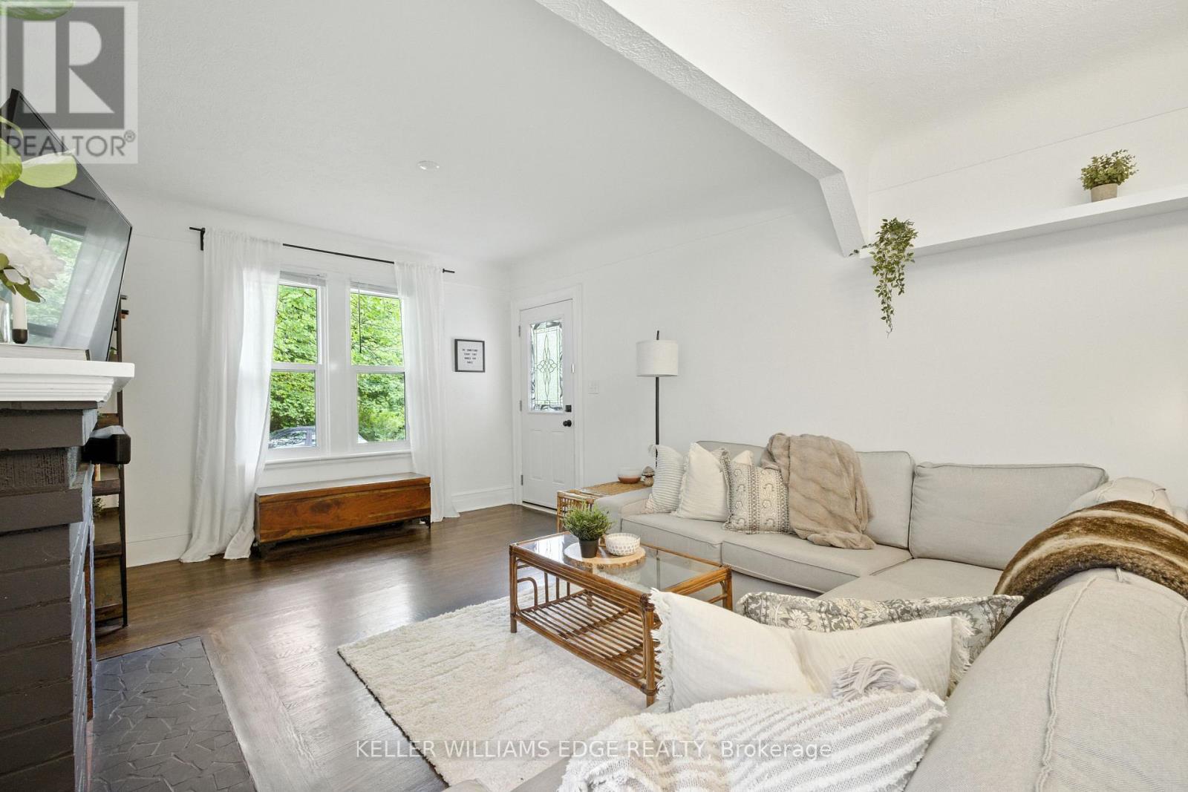
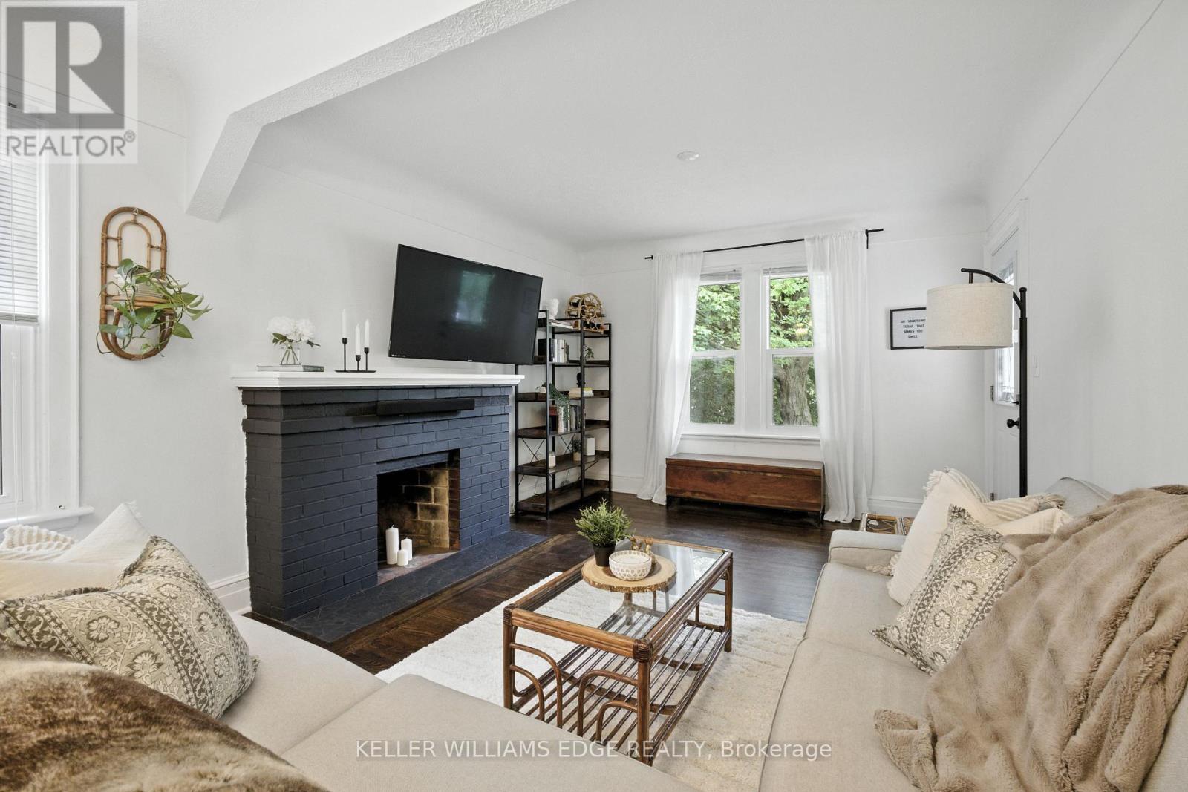
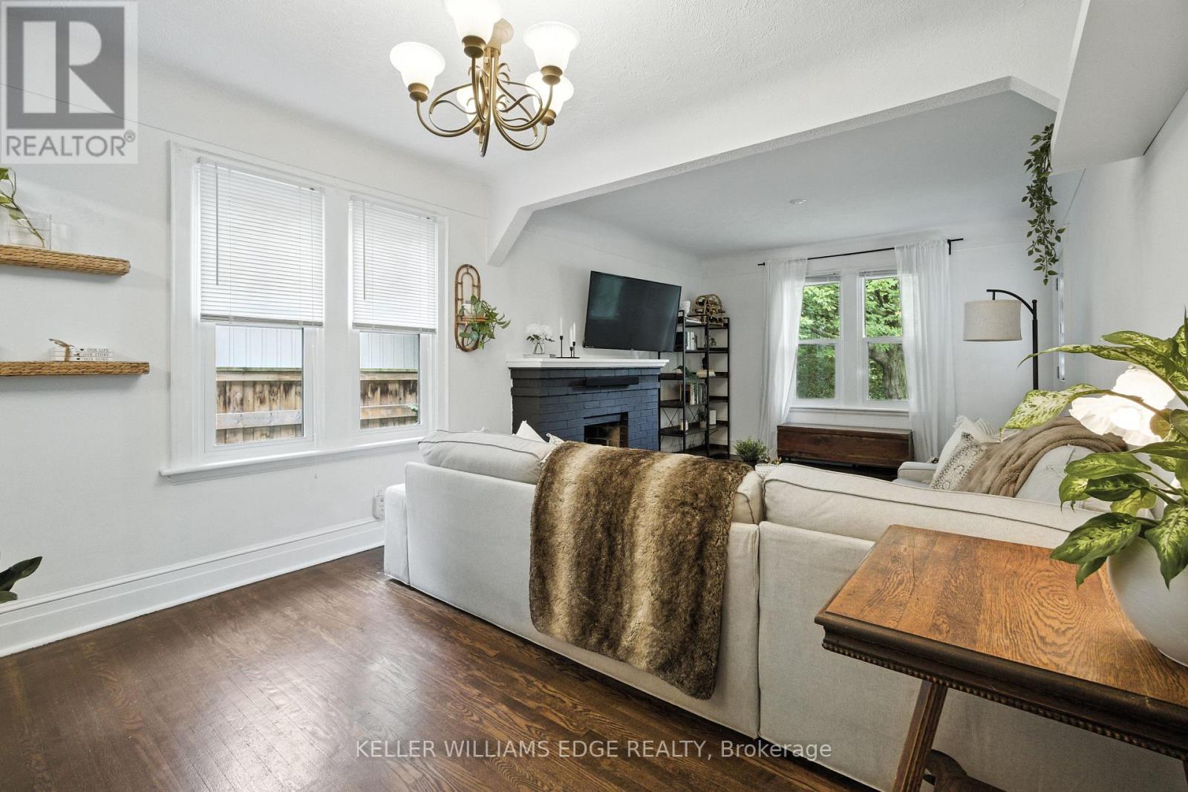
1999 Main Street W, Hamilton, ON - Indoor Photo Showing Living Room With Fireplace
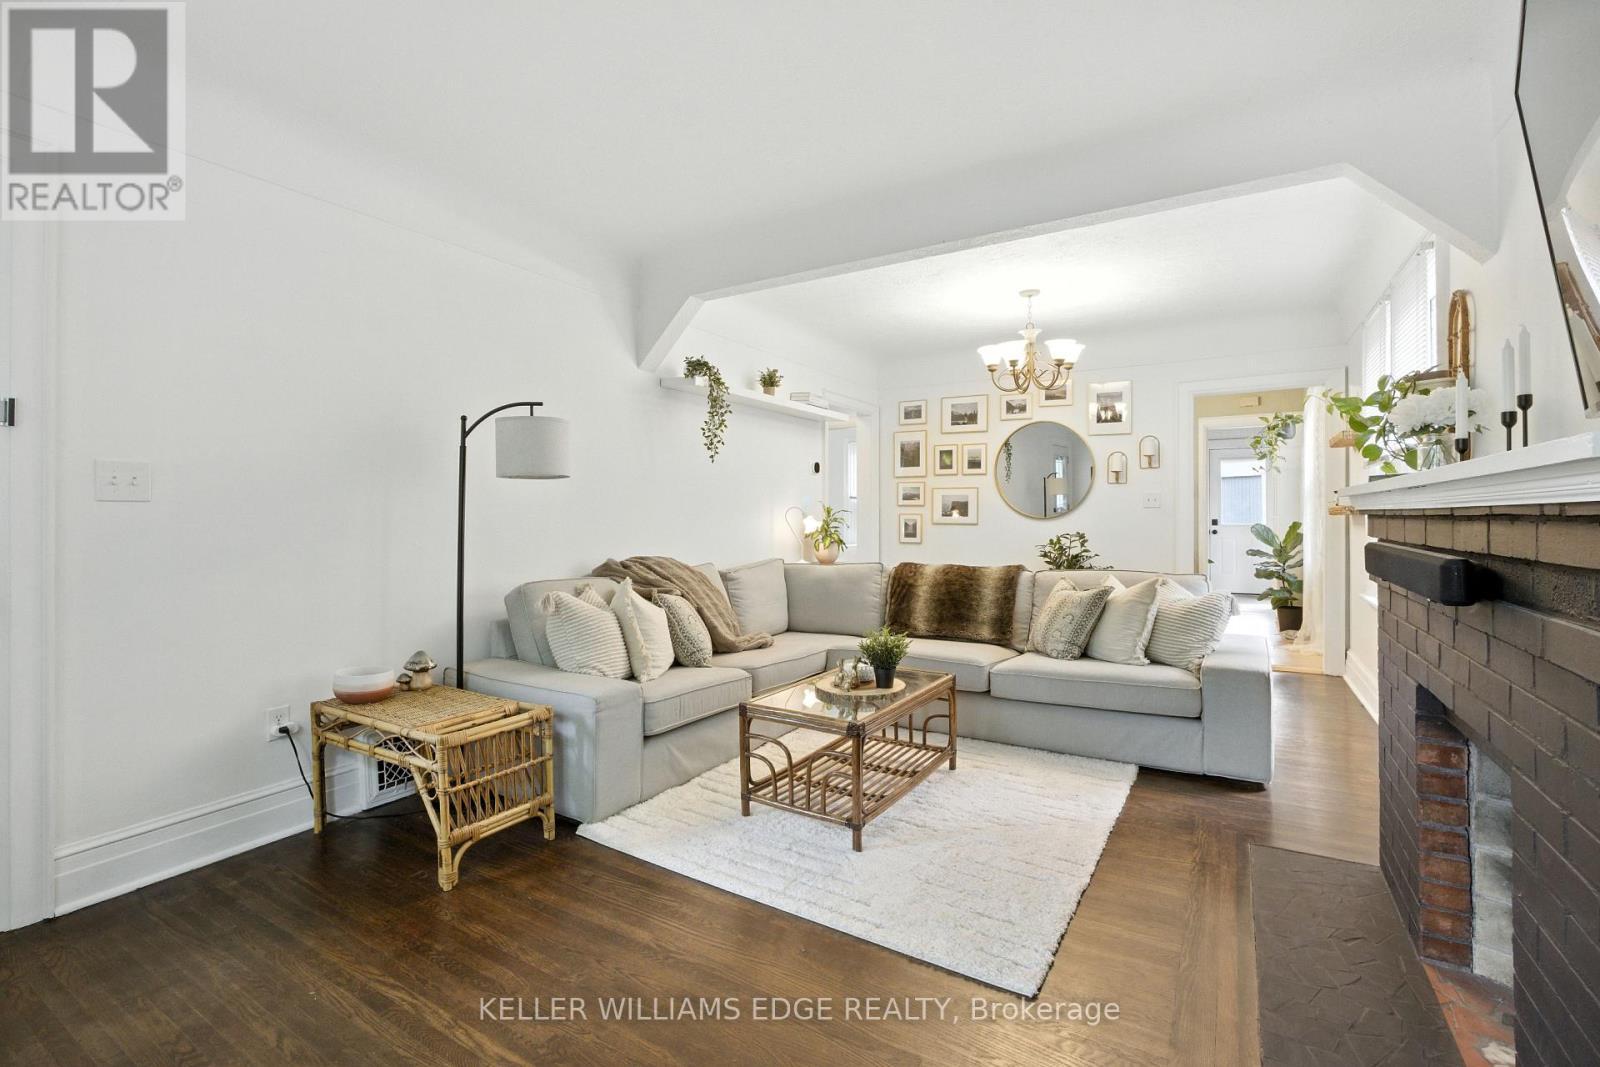
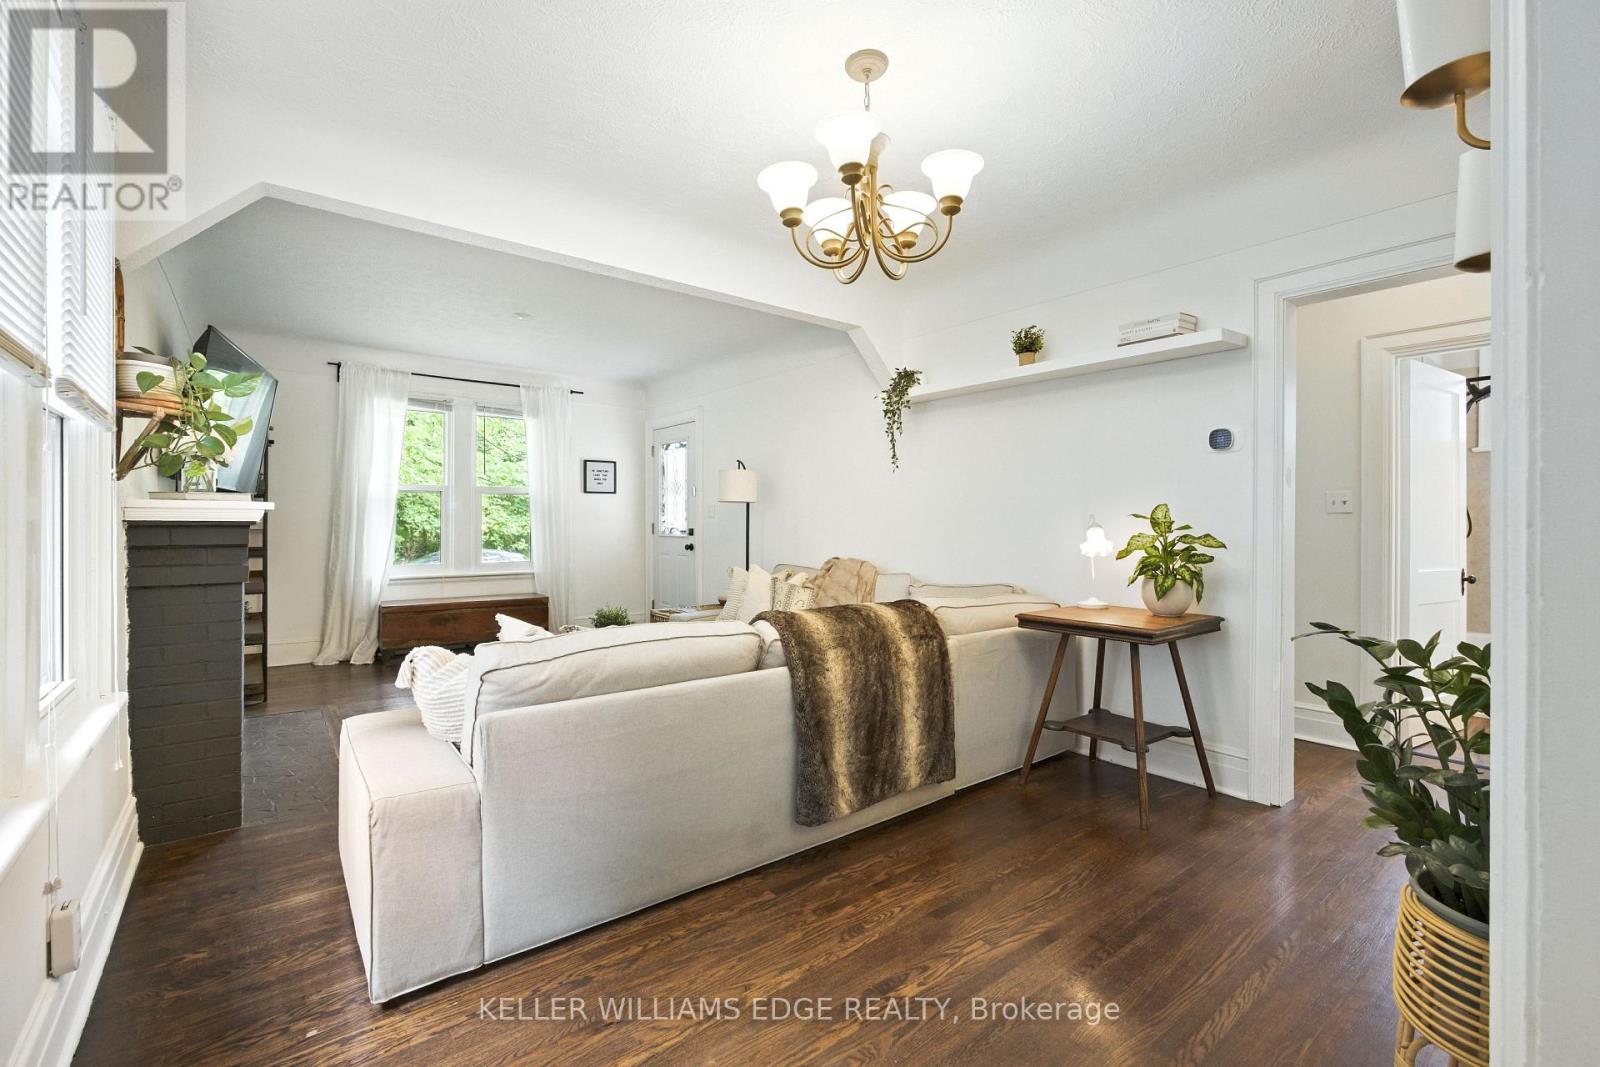
1999 Main Street W, Hamilton, ON - Indoor Photo Showing Living Room
1999 Main Street W, Hamilton, ON - Indoor Photo Showing Living Room With Fireplace
1999 Main Street W, Hamilton, ON - Indoor Photo Showing Other Room
1999 Main Street W, Hamilton, ON - Indoor
1999 Main Street W, Hamilton, ON - Indoor Photo Showing Living Room With Fireplace
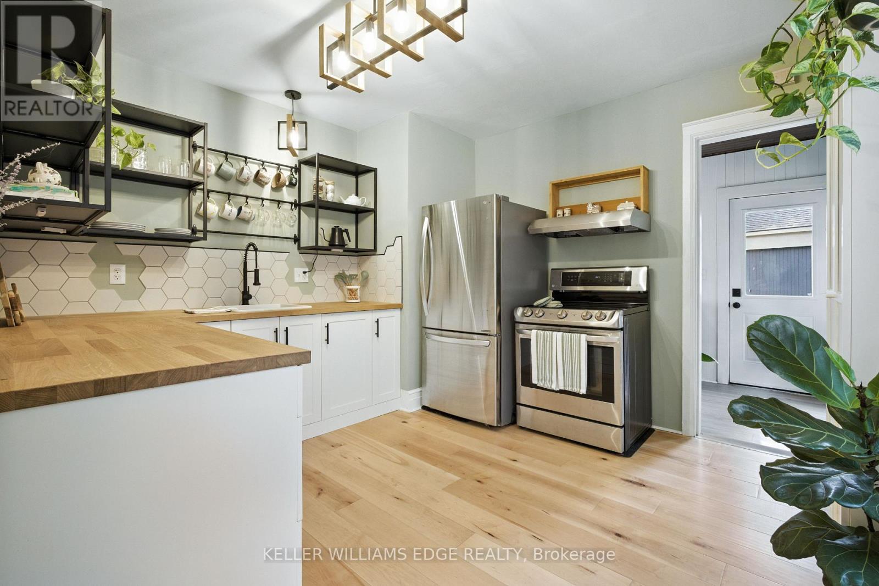
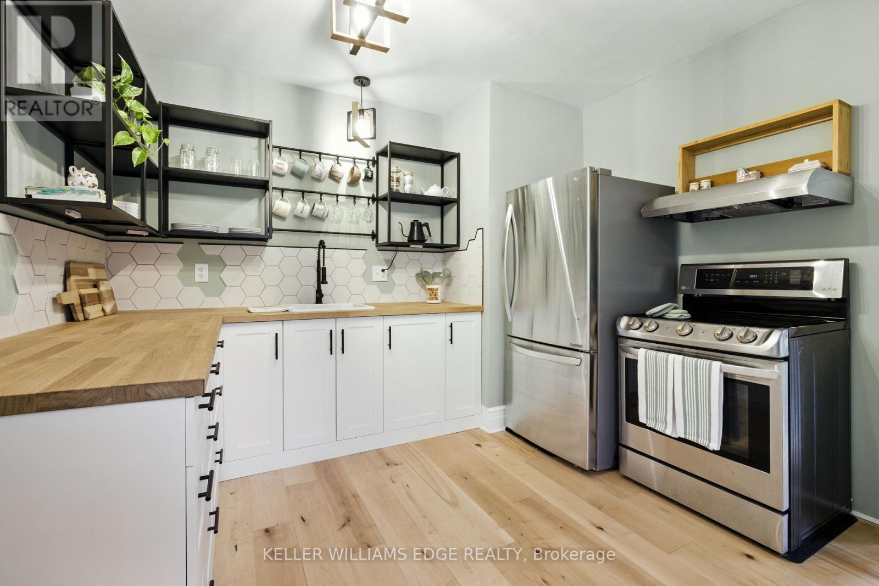
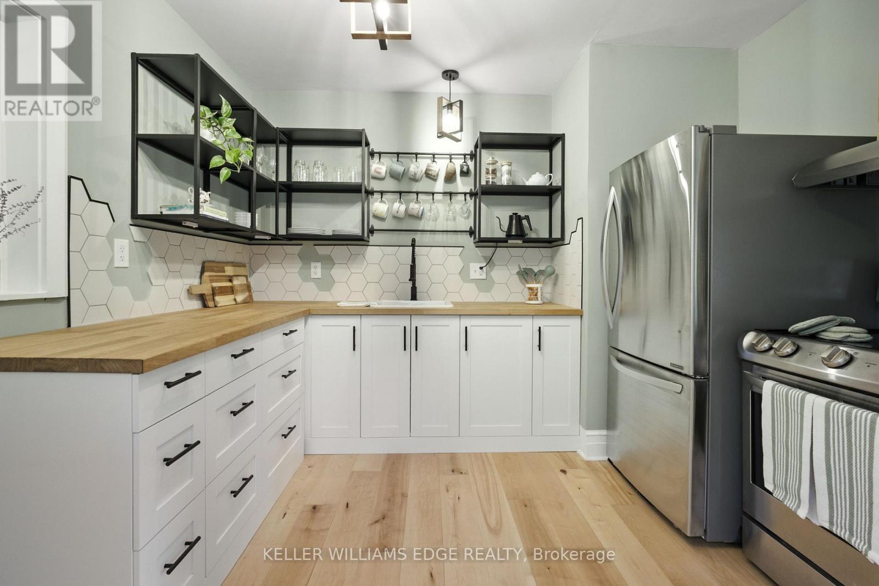
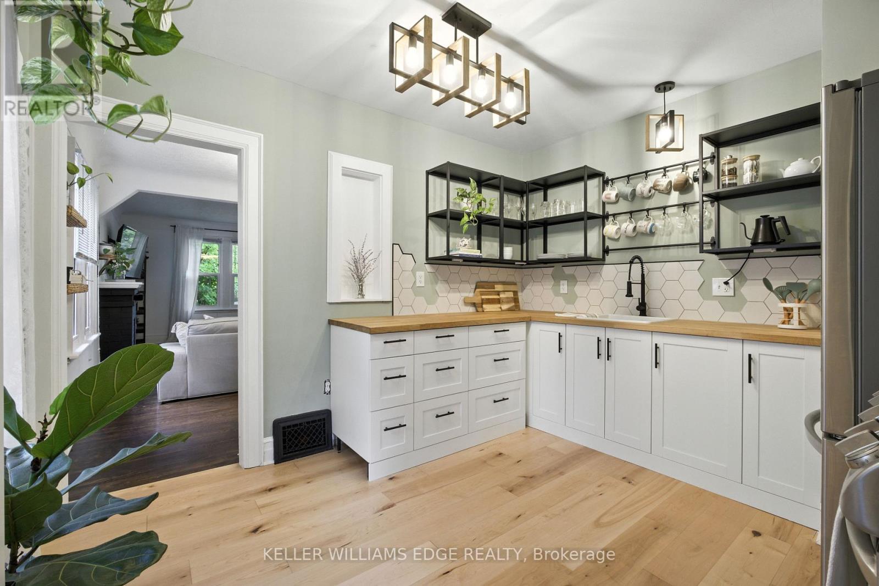
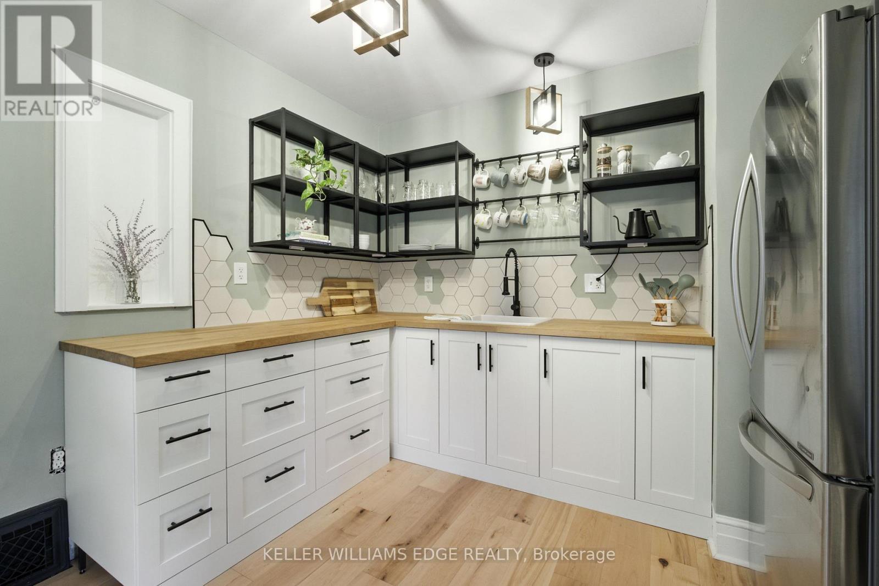
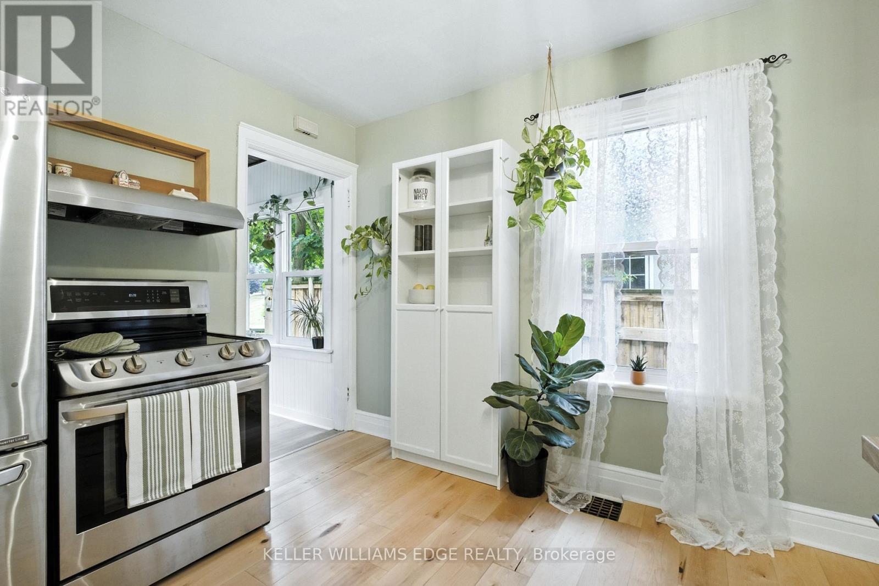
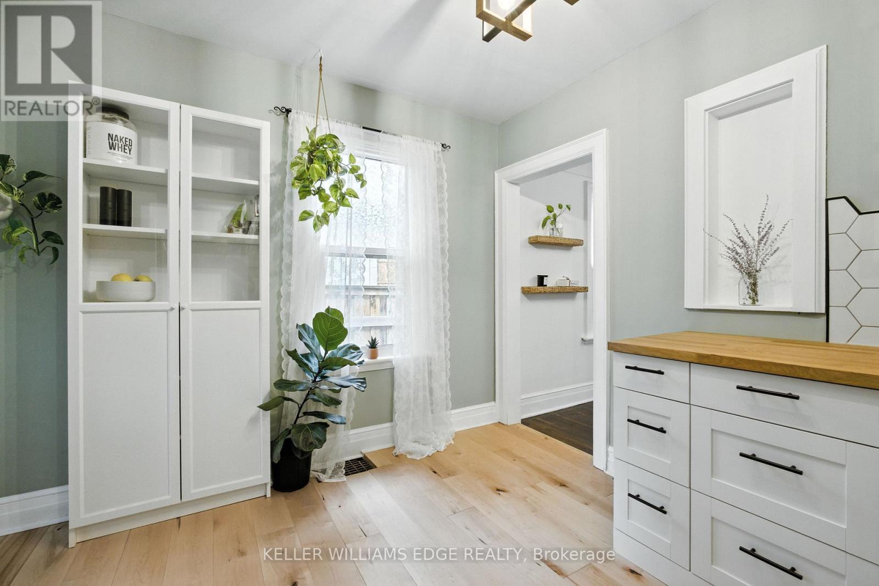
1999 Main Street W, Hamilton, ON - Indoor Photo Showing Kitchen
1999 Main Street W, Hamilton, ON - Indoor
1999 Main Street W, Hamilton, ON - Indoor Photo Showing Kitchen
1999 Main Street W, Hamilton, ON - Indoor
1999 Main Street W, Hamilton, ON - Indoor Photo Showing Other Room
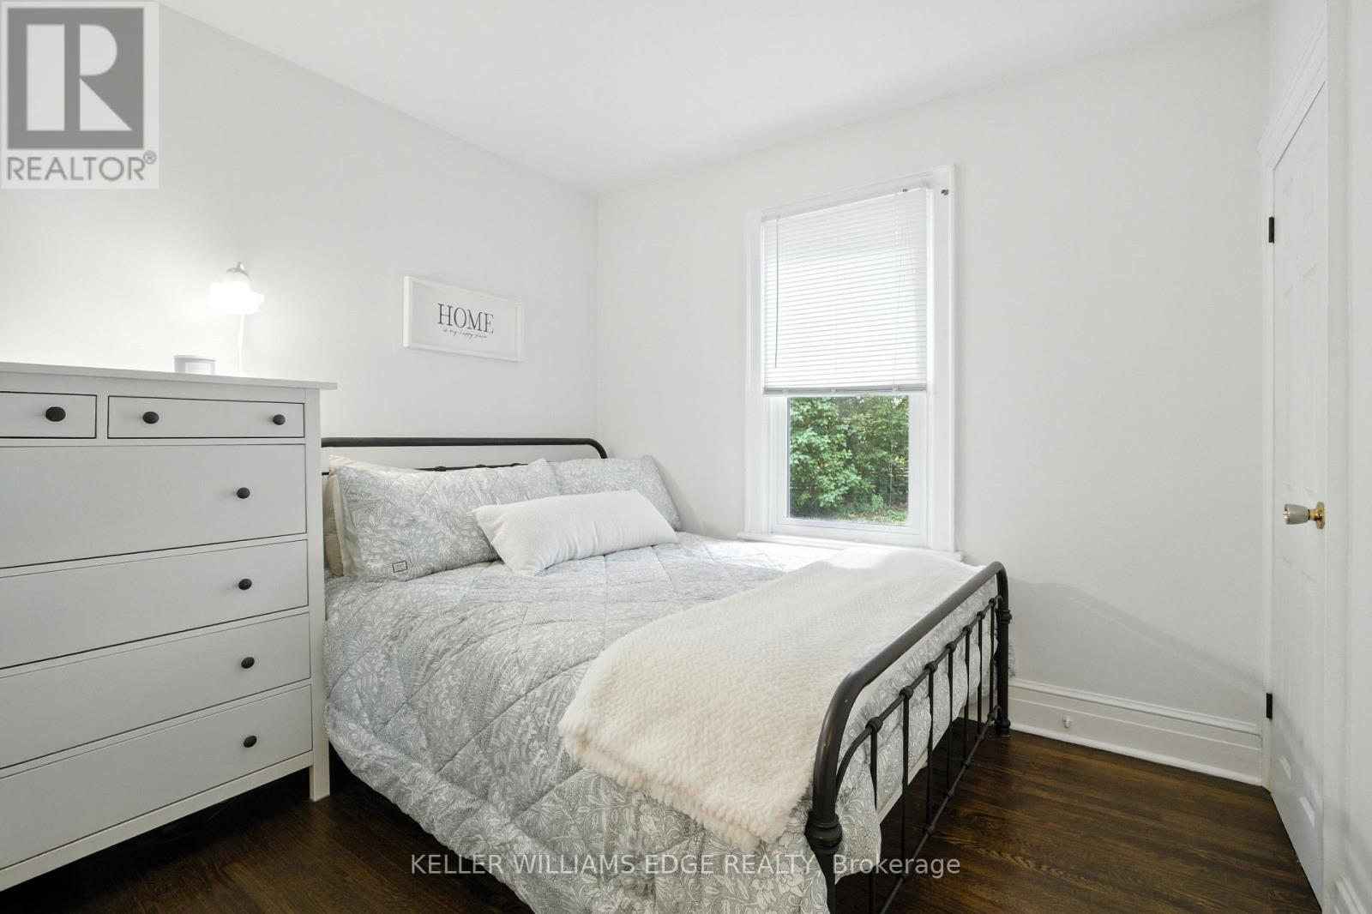
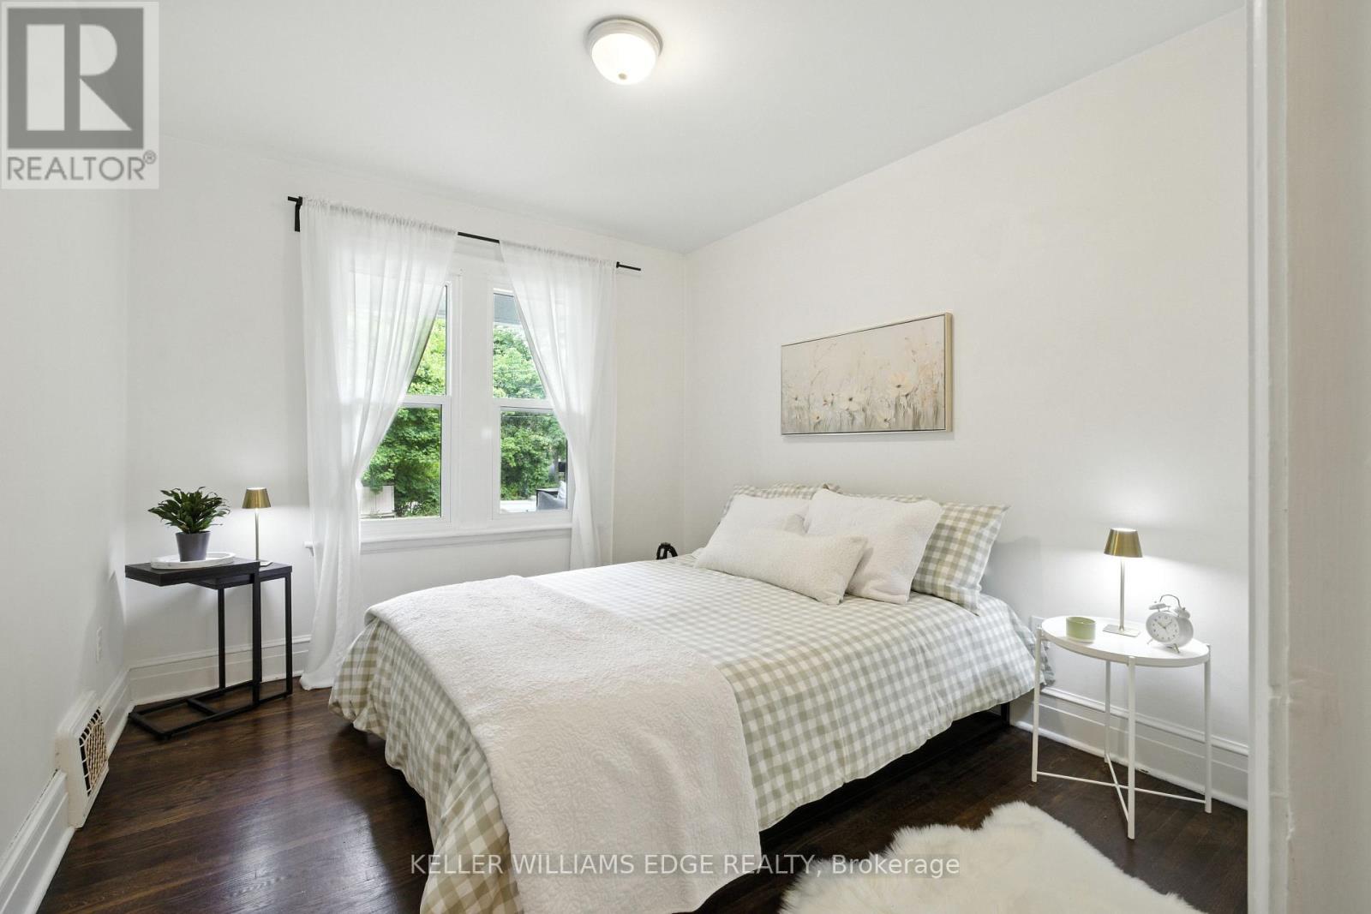
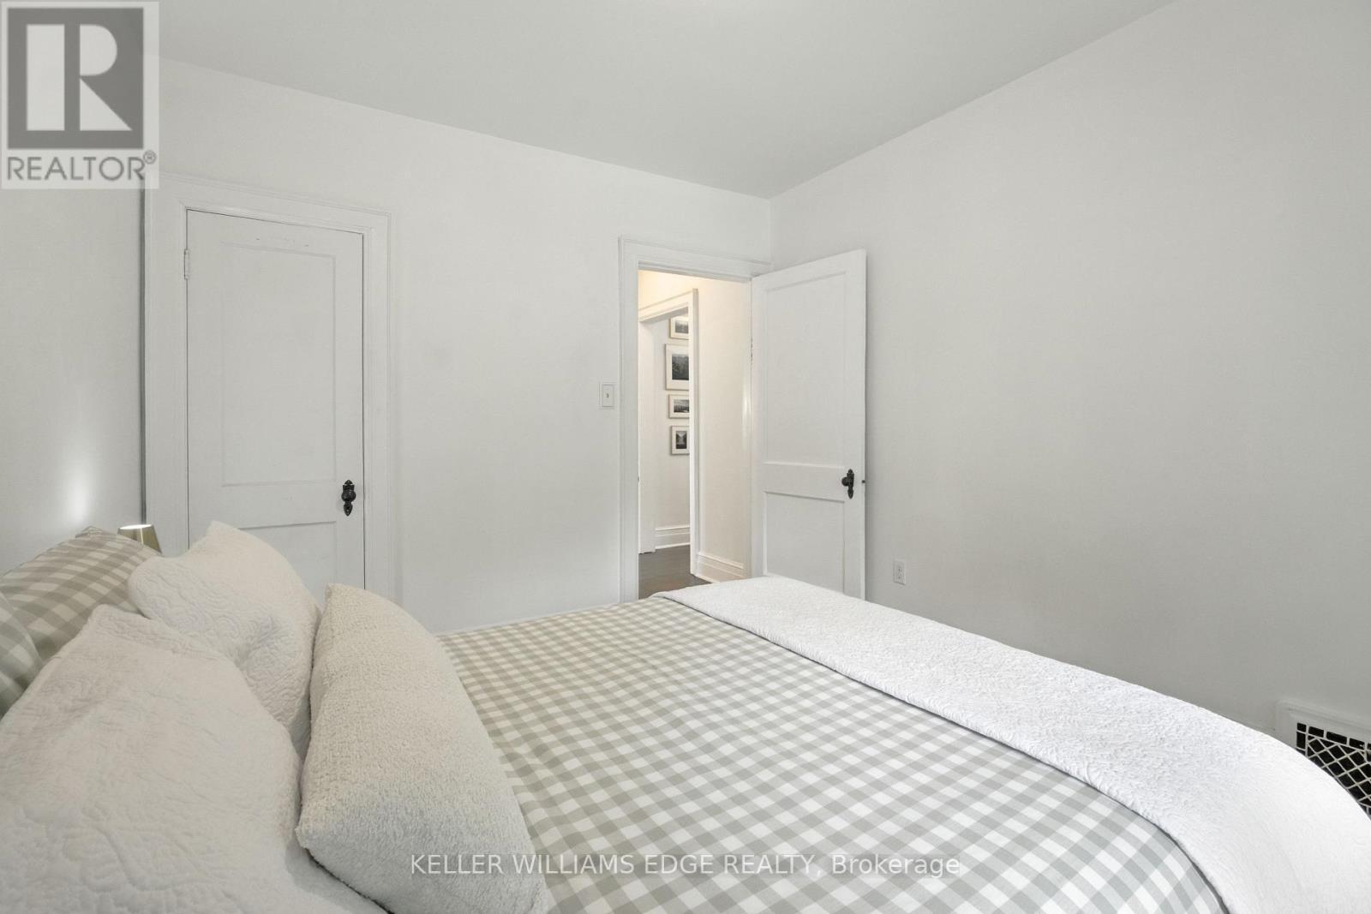
1999 Main Street W, Hamilton, ON - Indoor Photo Showing Bedroom
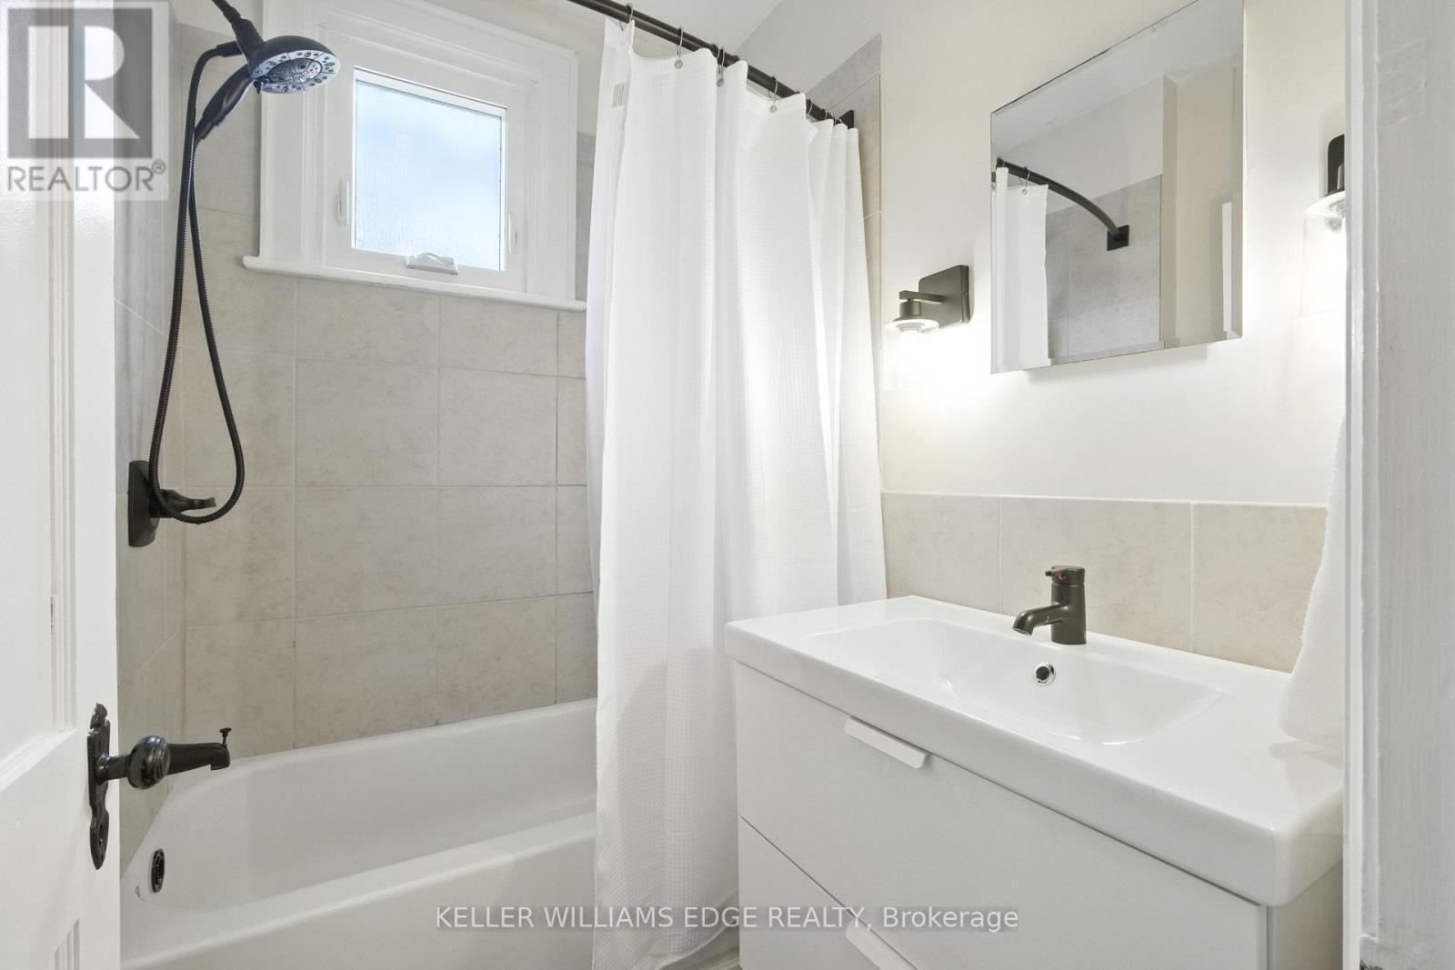
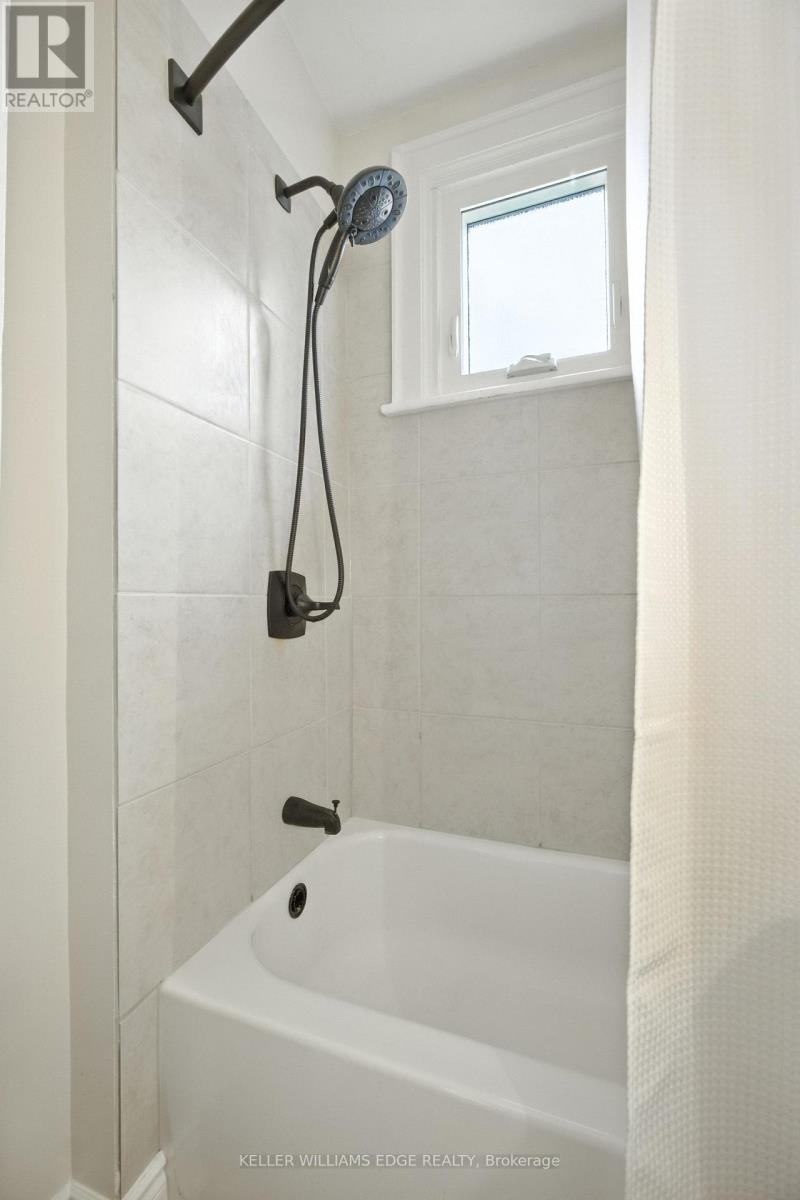
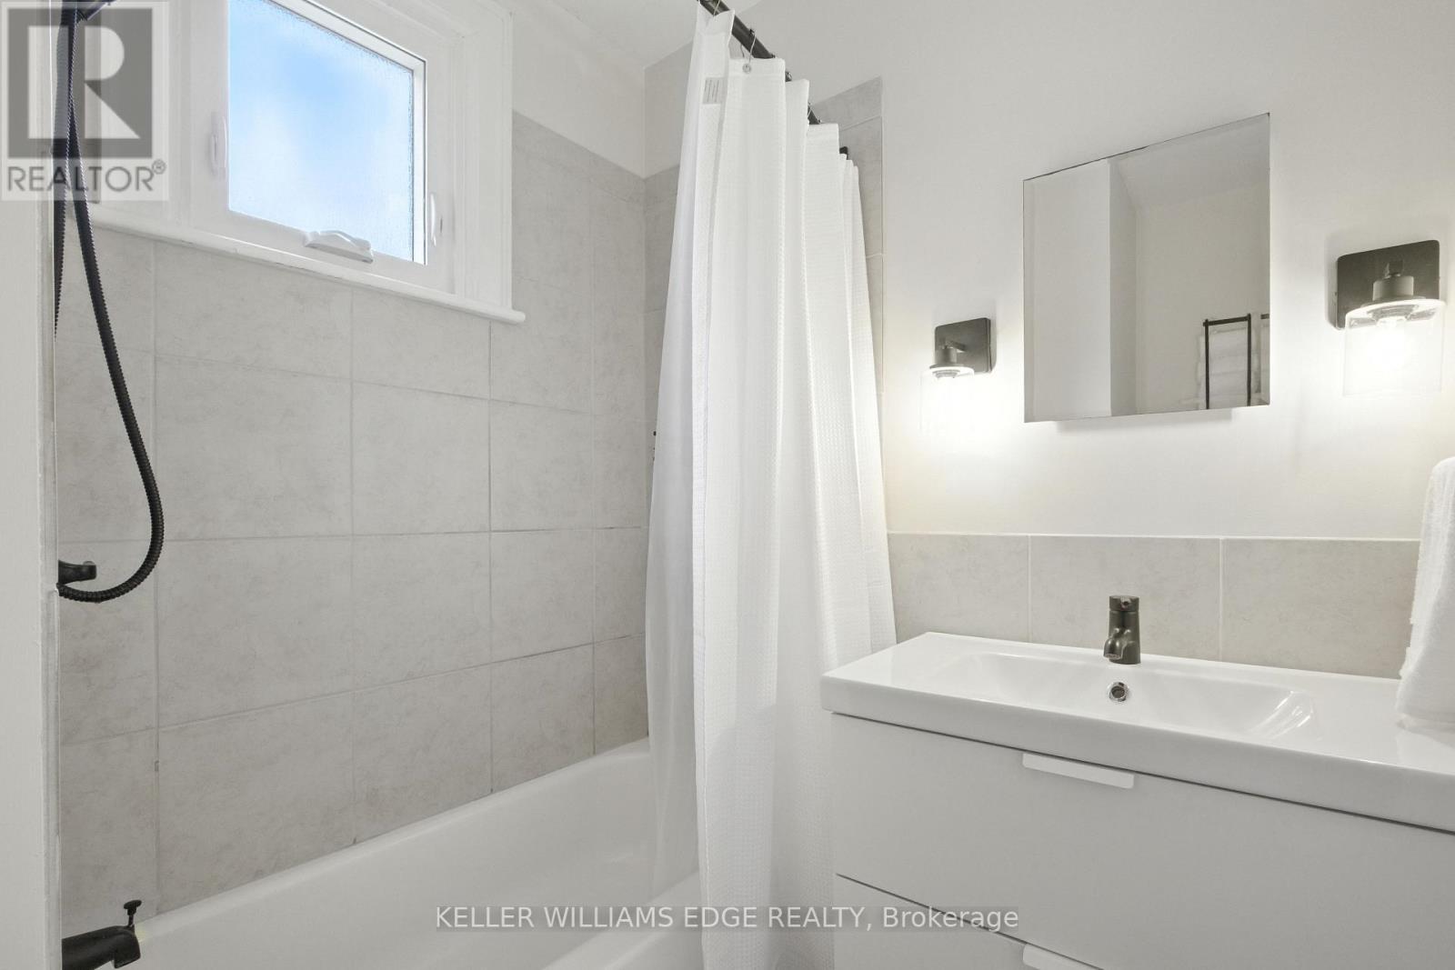
1999 Main Street W, Hamilton, ON - Indoor Photo Showing Bathroom
1999 Main Street W, Hamilton, ON - Indoor Photo Showing Other Room
1999 Main Street W, Hamilton, ON -  With Exterior
1999 Main Street W, Hamilton, ON - Outdoor With Exterior
1999 Main Street W, Hamilton, ON -
1999 Main Street W, Hamilton, ON - Outdoor With Exterior
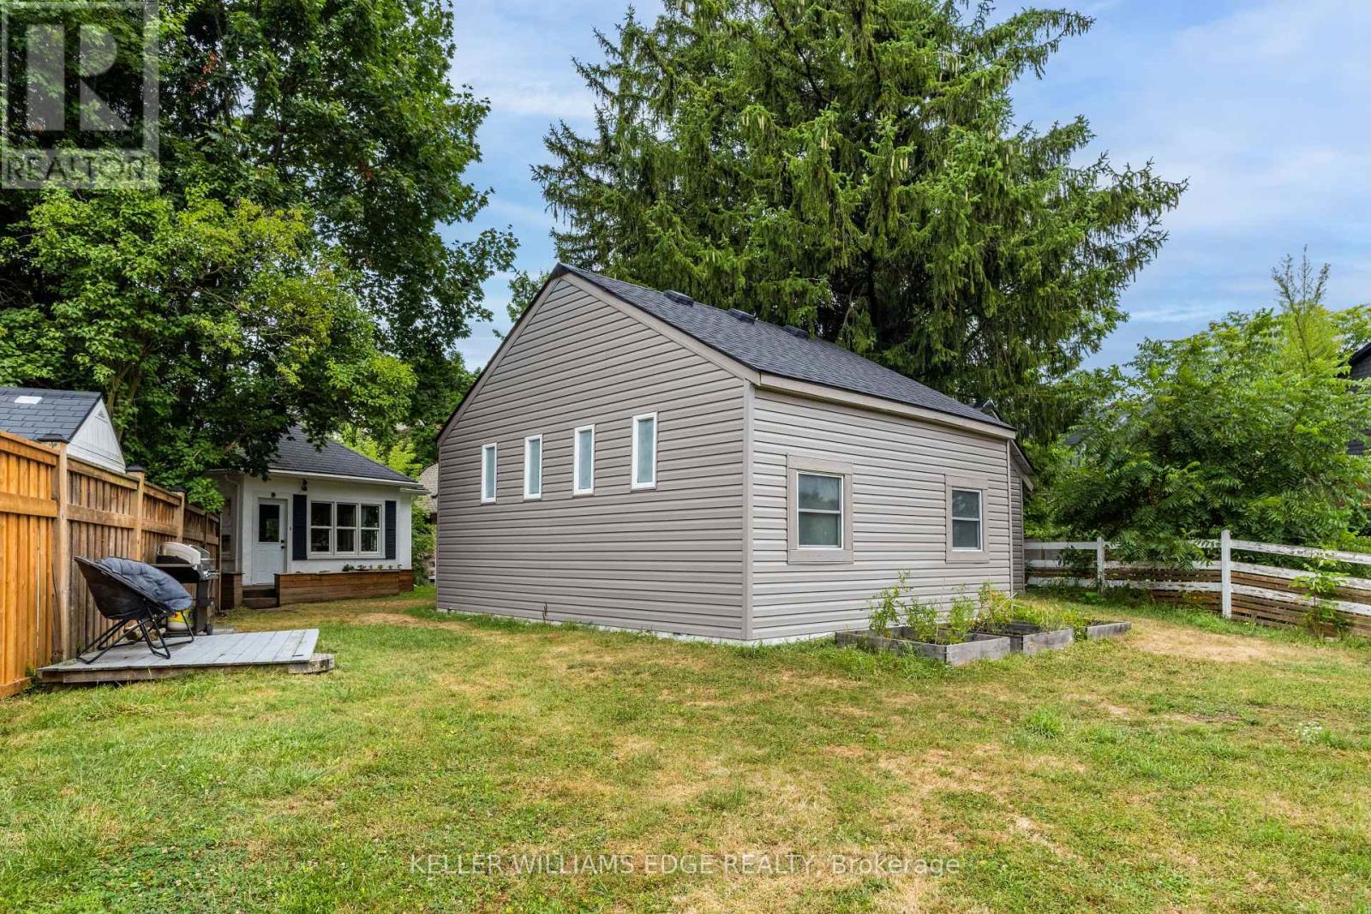
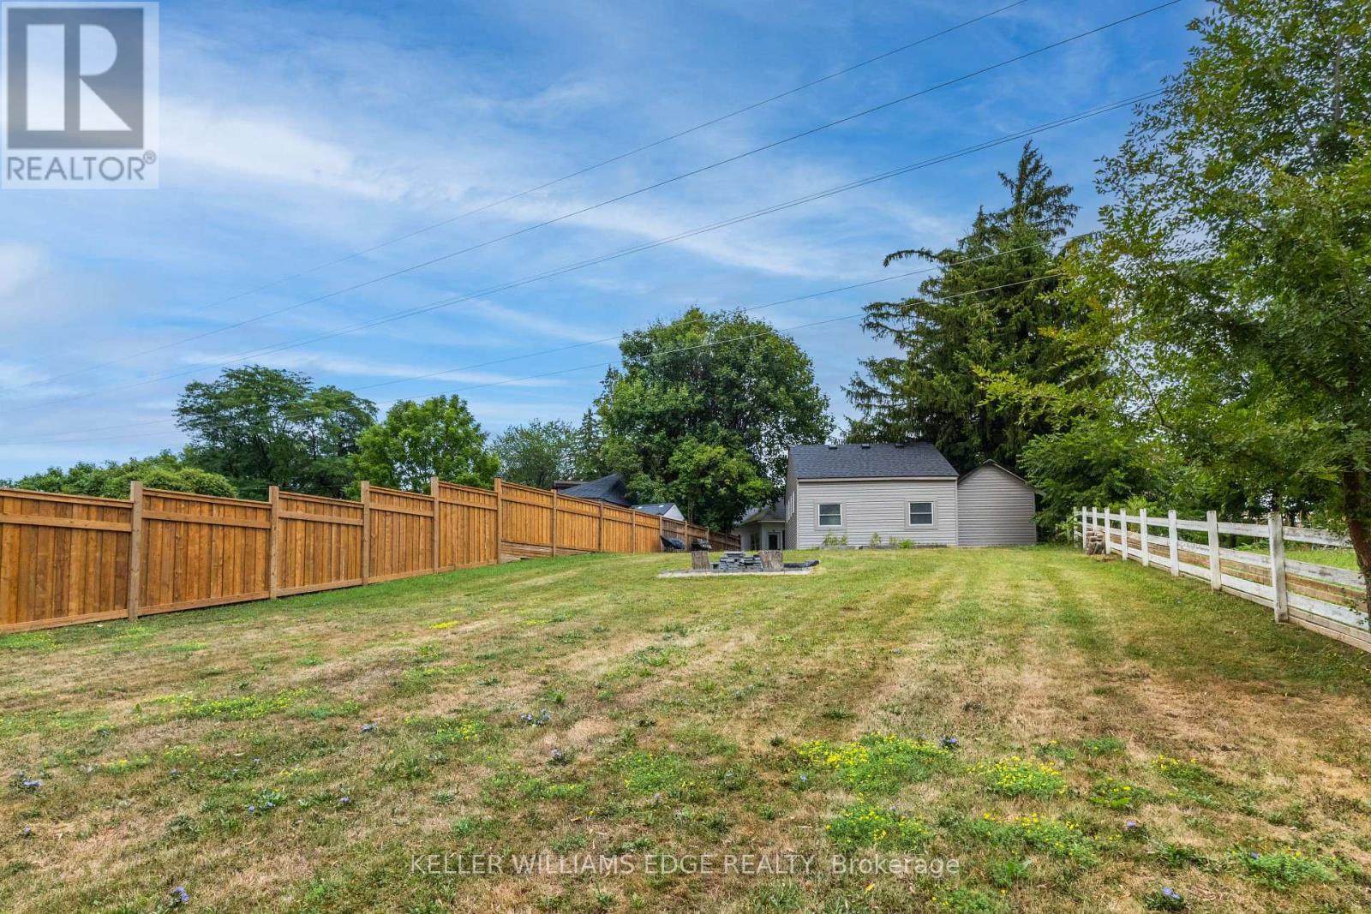
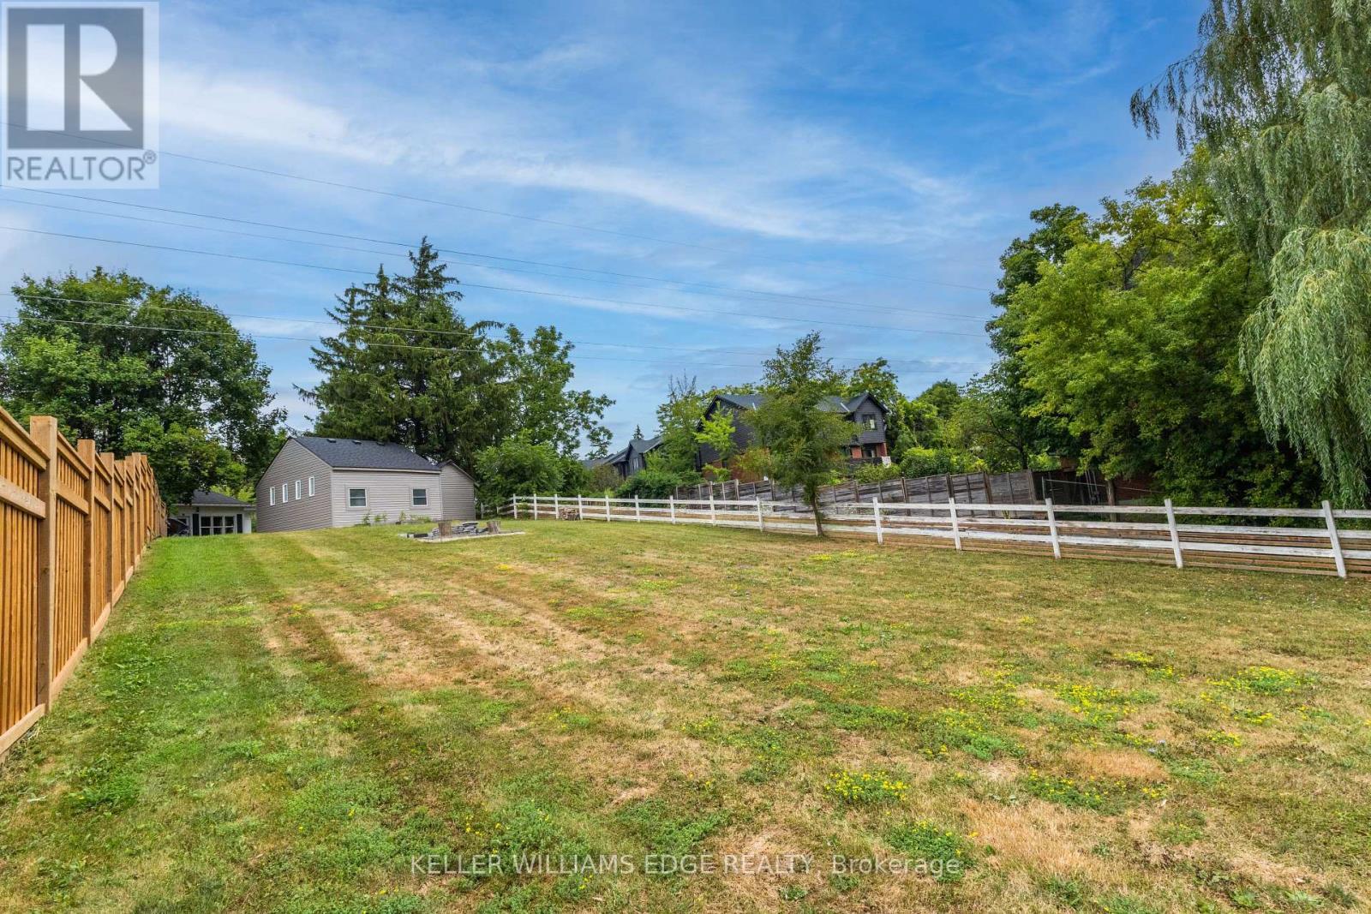
1999 Main Street W, Hamilton, ON - Outdoor
1999 Main Street W, Hamilton, ON  - Outdoor
1999 Main Street W, Hamilton, ON  - Indoor Photo Showing Other Room
1999 Main Street W, Hamilton, ON  - Indoor Photo Showing Living Room With Fireplace
1999 Main Street W, Hamilton, ON - Indoor Photo Showing Living Room
1999 Main Street W, Hamilton, ON - Indoor Photo Showing Living Room With Fireplace
1999 Main Street W, Hamilton, ON - Indoor Photo Showing Other Room
1999 Main Street W, Hamilton, ON - Indoor
1999 Main Street W, Hamilton, ON - Indoor Photo Showing Living Room With Fireplace
1999 Main Street W, Hamilton, ON - Indoor Photo Showing Kitchen
1999 Main Street W, Hamilton, ON - Indoor
1999 Main Street W, Hamilton, ON - Indoor Photo Showing Kitchen
1999 Main Street W, Hamilton, ON - Indoor
1999 Main Street W, Hamilton, ON - Indoor Photo Showing Other Room
1999 Main Street W, Hamilton, ON - Indoor Photo Showing Bedroom
1999 Main Street W, Hamilton, ON - Indoor Photo Showing Bathroom
1999 Main Street W, Hamilton, ON - Indoor Photo Showing Other Room
1999 Main Street W, Hamilton, ON -  With Exterior
1999 Main Street W, Hamilton, ON - Outdoor With Exterior
1999 Main Street W, Hamilton, ON -
1999 Main Street W, Hamilton, ON - Outdoor With Exterior
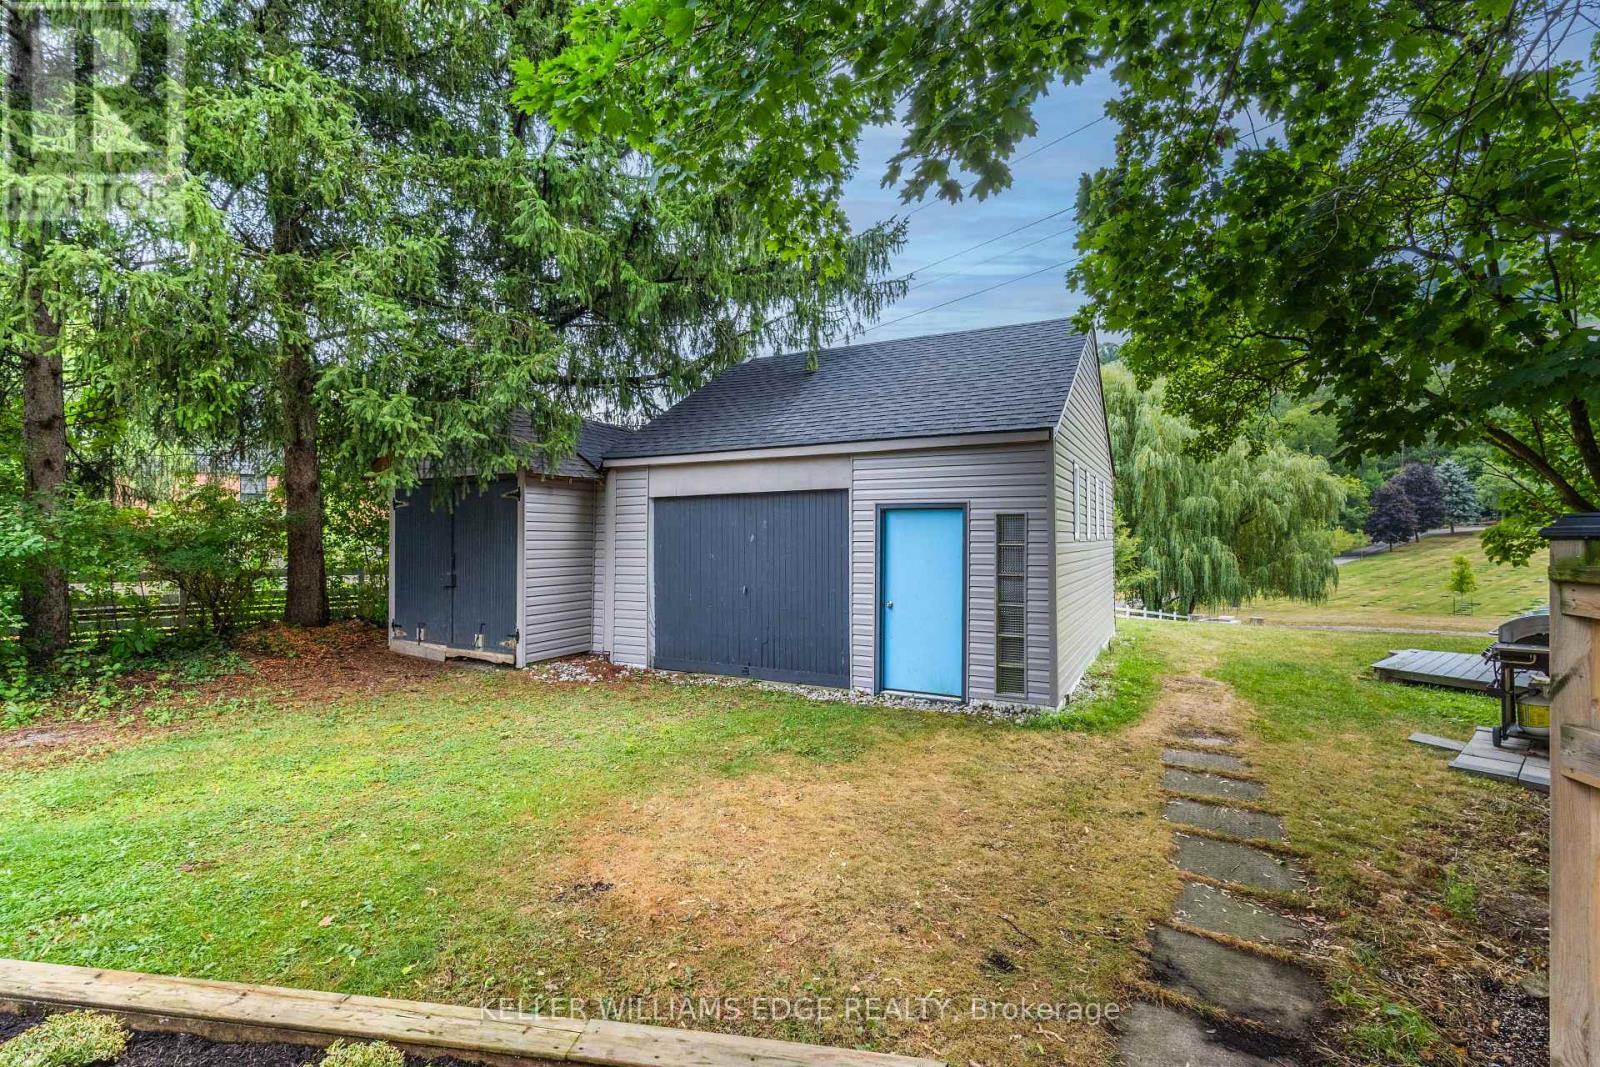
1999 Main Street W, Hamilton, ON - Outdoor
  • Advertising
Are you a real estate investor?
1999 MAIN STREET W, Hamilton, Ontario, L8S 1J2
$785,000

2 Beds

1 Bath

Property Information:

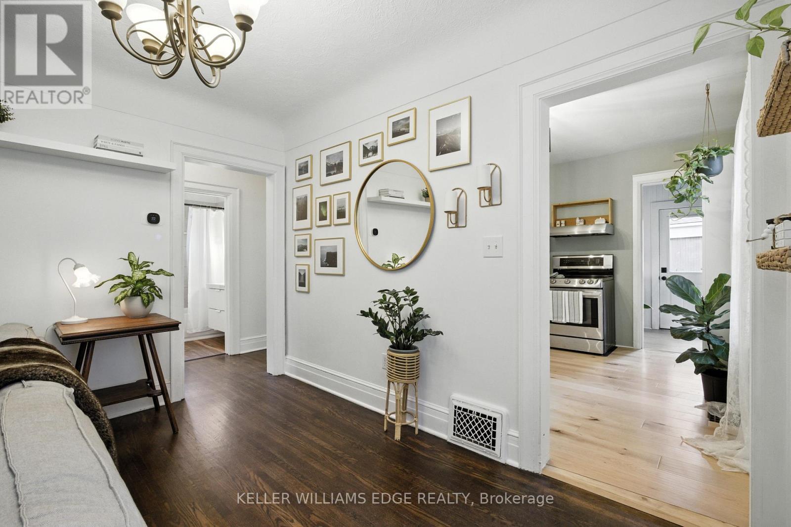
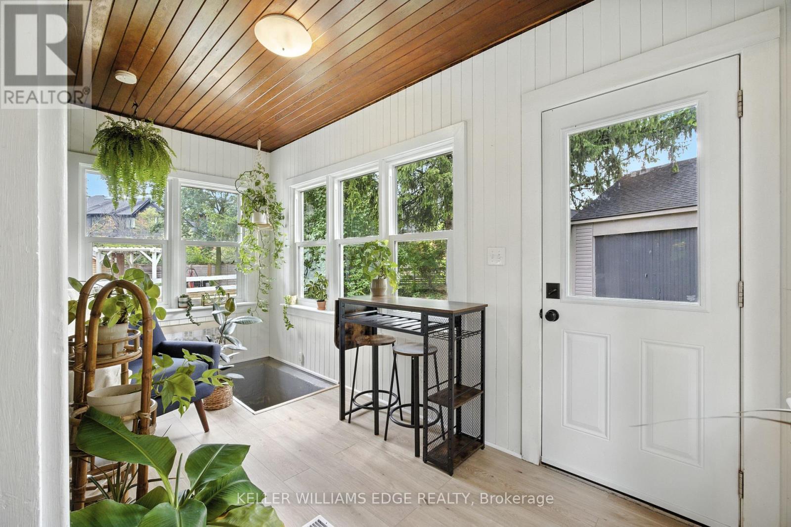
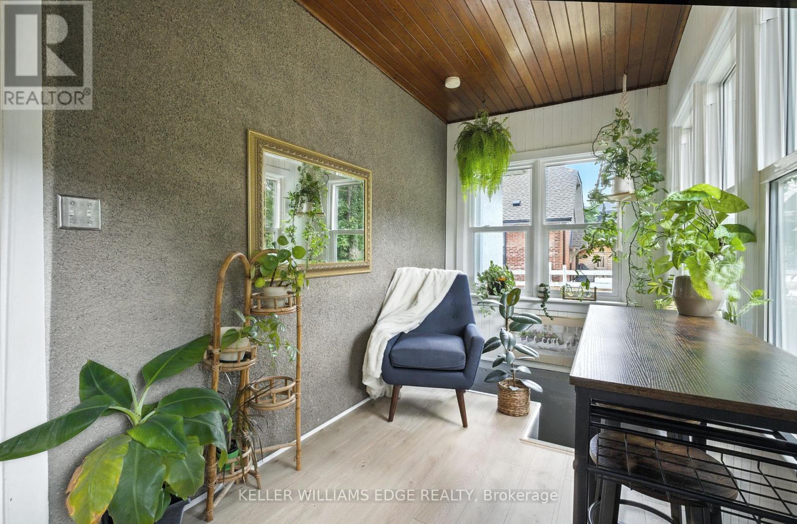
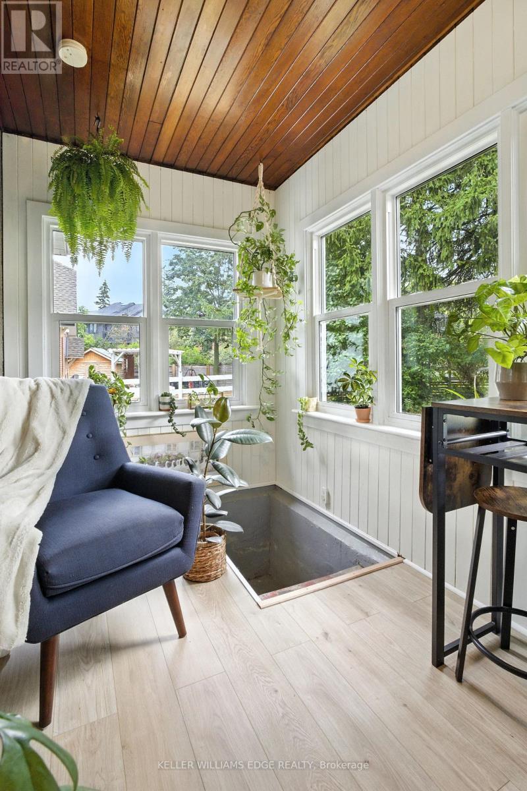
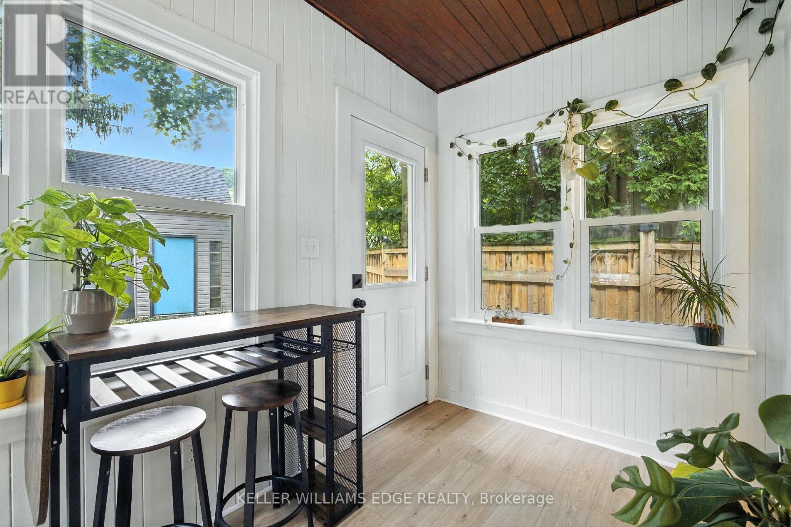
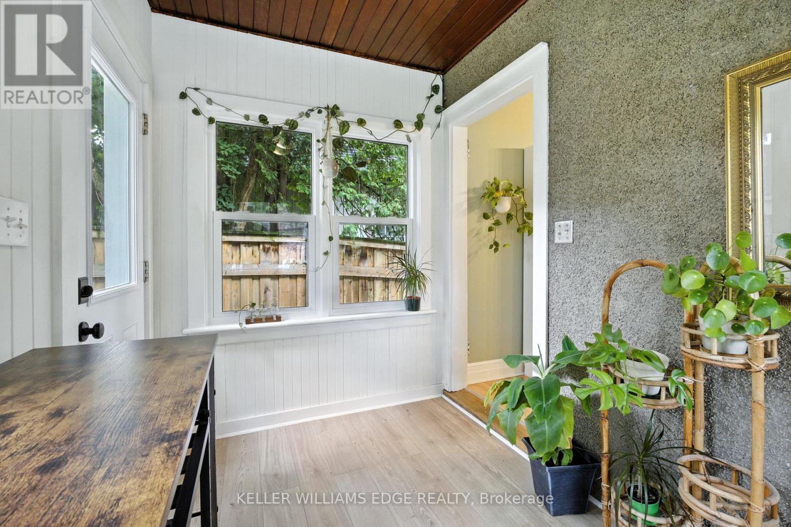
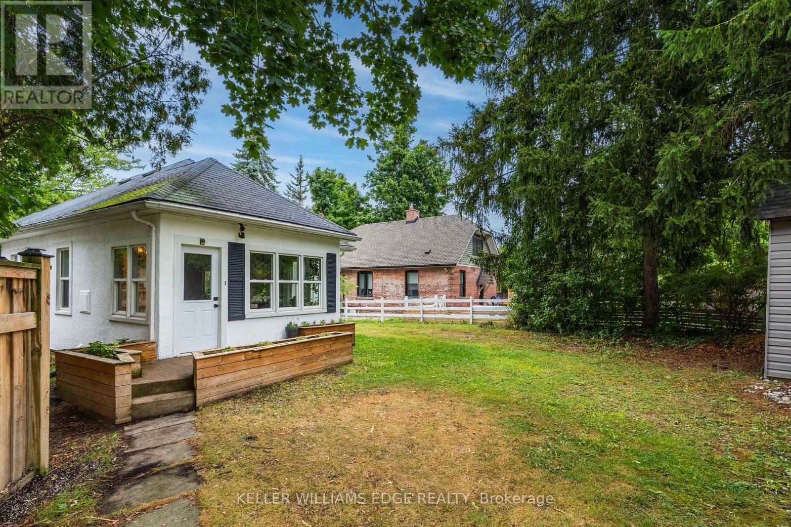
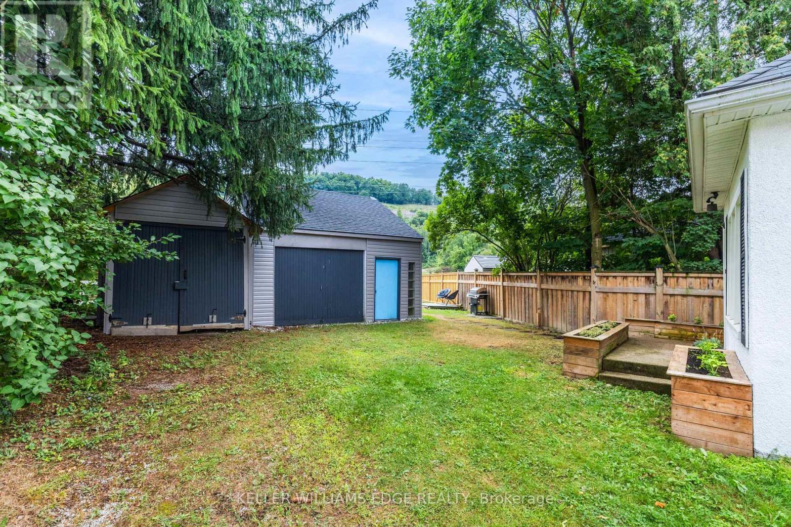
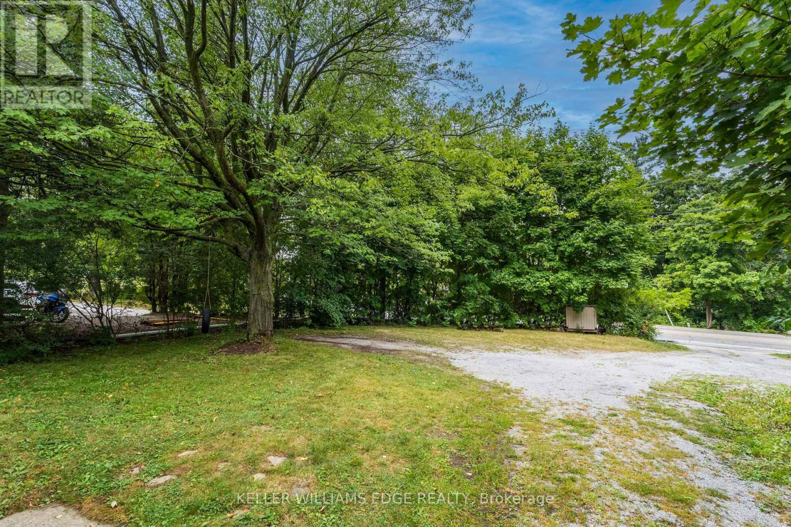
Charming and cozy in a picturesque, Muskoka-inspired setting. Tucked behind a peaceful, tree-lined front yard, this inviting two-bedroom home offers rustic character, timeless comfort, and an exceptional location on the Hamilton-Ancaster border. Enjoy the calm of nearby conservation areas, parks, and walking trails while remaining minutes from the Linc/403, downtown Hamilton, Dundas, Ancaster Village, McMaster University, and McMaster Children's Hospital. Set on an impressive 50' x 288' lot, the property offers remarkable space, privacy, and a peaceful retreat from city life. Inside, the renovated kitchen pairs style with function, featuring open shelving, convenient pot-and-pan drawers, and stainless-steel appliances. Hardwood floors and a wood-burning fireplace create a warm, welcoming living and dining area, with hardwood continuing into both bedrooms. The kitchen is finished with new engineered hardwood flooring. Bright and filled with natural light, the sunroom is an ideal place to enjoy morning coffee, settle in with a book, or take in the changing seasons overlooking the expansive backyard. Thoughtful updates include a new heat pump/cooling unit and renovated kitchen and bathroom. Laundry is conveniently located in the basement, just off the sunroom. A detached 1.5-car garage provides added storage, while the long driveway accommodates up to six vehicles-perfect for guests and family gatherings. Lovingly maintained and finished in classic neutral décor, this home offers a rare blend of character, comfort, privacy, and convenience. (id:27)

Building Features:

  • Style: Detached
  • Building Type: House
  • Amenities:
  • Architectural Style: Bungalow
  • Basement Development: Unfinished
  • Basement Type: Full
  • Construction Status: Insulation upgraded
  • Construction Style - Attachment: Detached
  • Exterior Finish: Stucco
  • Fireplace: Yes
  • Floor Space: 700 - 1100 sqft Square Feet
  • Flooring Type: Laminate, Hardwood
  • Foundation Type: Block
  • Heating Type: Heat Pump
  • Heating Fuel: Electric
  • Cooling Type: Central air conditioning
  • Appliances: Dryer, Stove, Washer, Refrigerator

Property Features:

  • OwnershipType: Freehold
  • Property Type: Single Family
  • Amenities Nearby: Public Transit, Schools
  • Community Features: Community Centre
  • Features: Level lot, Wooded area, Irregular lot size, Sloping, Level
  • Floor Space (approx): 700 - 1100 Square Feet
  • Irregular: Yes
  • Lot Depth: 288.7 Feet
  • Lot Frontage: 51 Feet
  • Lot Size: 51 x 288.7 FT ; 51.18'x103.52'x150.5'x55.1'x165.83'
  • Structure Type: Shed
  • Zoning: P4
  • Sewer: Sanitary sewer
  • Parking Type: Detached garage, Garage
  • No. of Parking Spaces: 8

Rooms:

  • Sun Room Main Level 3.33 m x 1.93 m
  • Living Main Level 6.76 m x 3.58 m
  • Bathroom Main Level 2.39 m x 1.73 m
  • Primary Bedroom Main Level 3.48 m x 2.84 m
  • 2nd Bedroom Main Level 2.74 m x 2.84 m
  • Kitchen Main Level 3.58 m x 3.25 m

Convert Measurement to:

Courtesy of: KELLER WILLIAMS EDGE REALTY

REALTOR.ca  

Access to Sold Data on this website may only be used by consumers that have a bona fide interest in the purchase, sale, or lease of residential real estate.

Sales/Price History

Log in or create an account to see sold and historical listings information

QuickQuoteTM Powered by RPS

Location of 1999 MAIN STREET W, Hamilton, Ontario, L8S 1J2

Demographic Information of 1999 MAIN STREET W, Hamilton, Ontario, L8S 1J2

Life Stage

Middle-Aged with Teens

Employment Type

White Collar

Average Household Income

$125,138.96

Average Number of Children

1.60

Household Population

Household Structure

Age of Population

Education

Education Level

No certificate/diploma/degree

11.57 %

High school certificate or equivalent

21.41 %

Apprenticeship trade certificate/diploma

8.62 %

College/non-university certificate

22.08 %

University certificate (below bachelor)

1.03 %

University Degree

35.29 %

Commuter

Travel To Work

By Car

85.07 %

By Public Transit

8.26 %

By Walking

3.69 %

By Bicycle

0.0 %

By Other Methods

2.98 %

Cultural Diversity

Knowledge of Official Language

Mother Tongue

Building Information
Building Type

Apartments (Low and High Rise)

18.79 %

Houses

81.21 %

Own Vs. Rent