Button CopyPathCircle CloseCircle Left ArrowArrow Down Icon GreyClosecirclecircleBurger
  • Advertising

19 GROVE Street, Hamilton, Ontario, L8N 1P4

MLS® # 40856801
House For Sale In Corktown, Hamilton, Ontario
$749,888 QuickQuoteTM: $550K - $972K

3 Beds

4 Baths

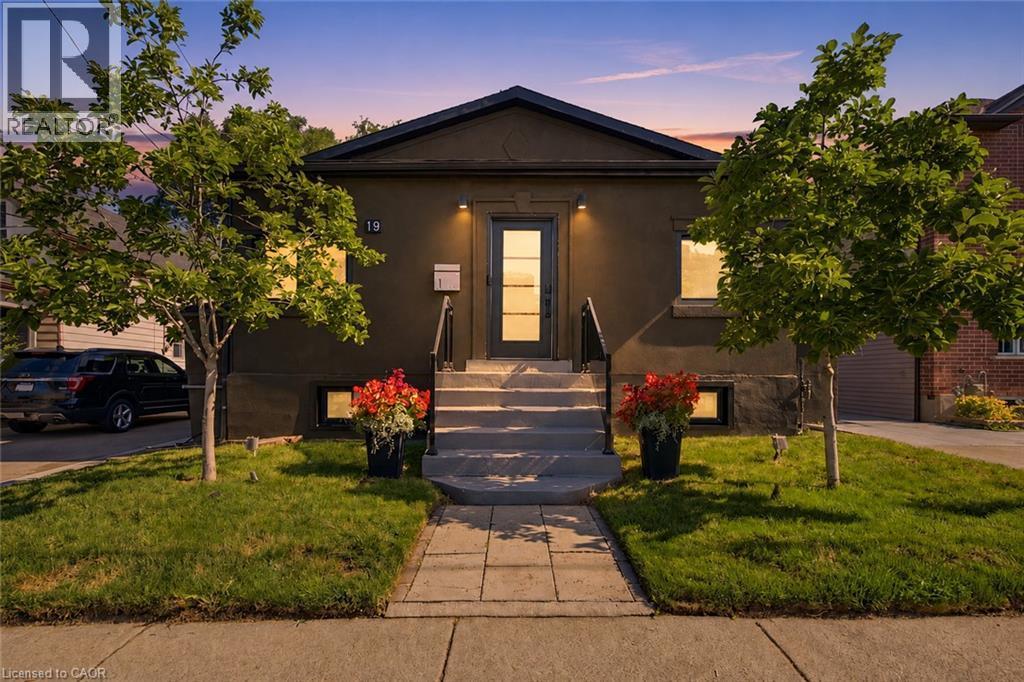
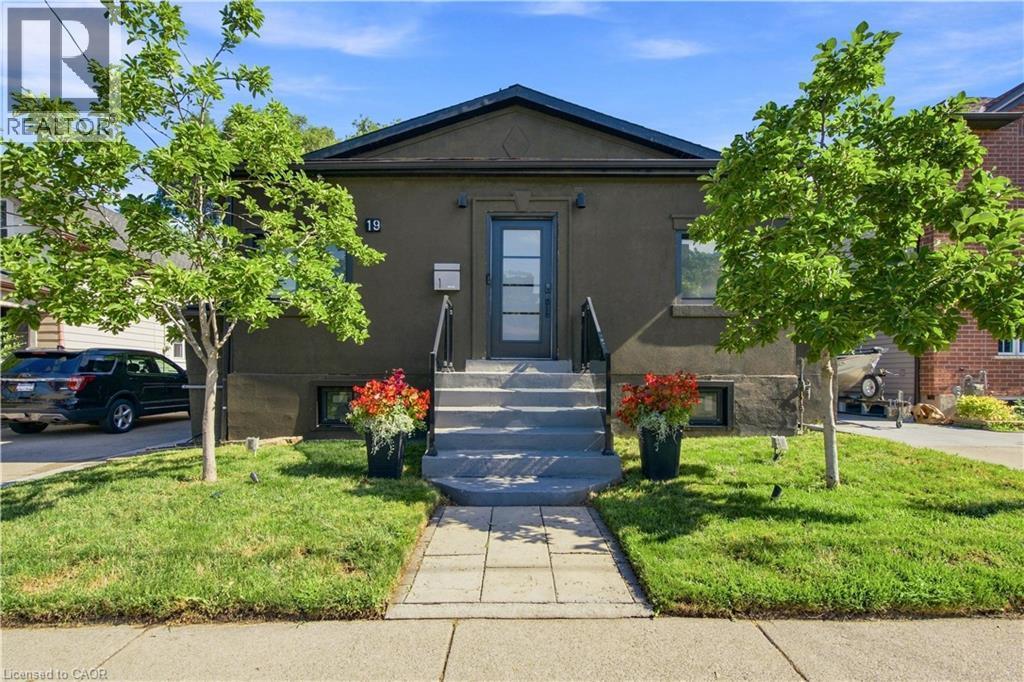
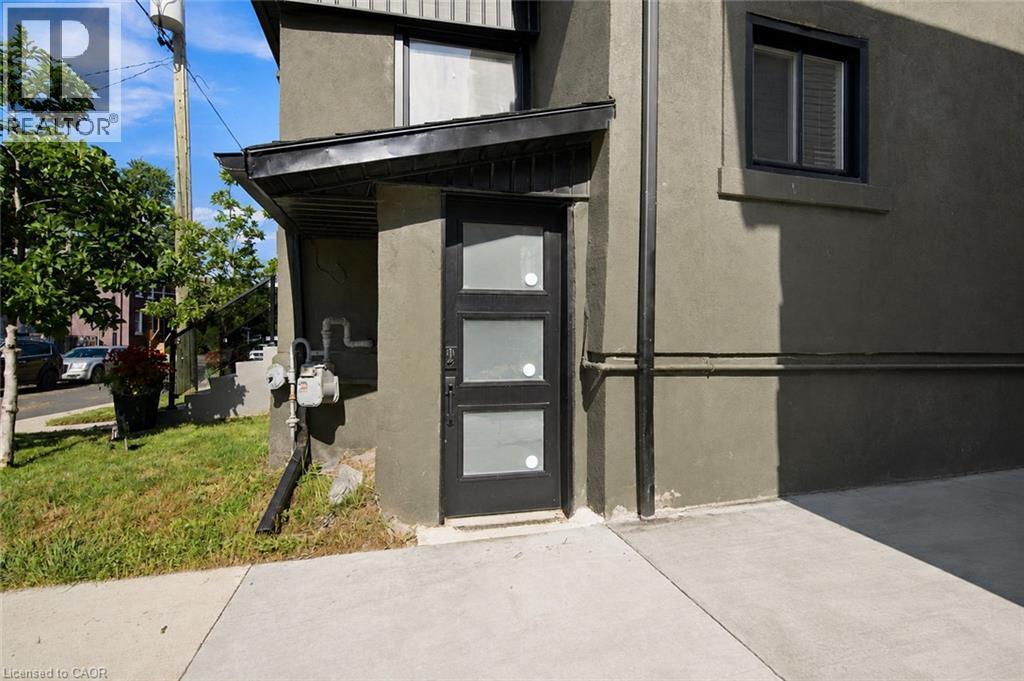
19 Grove Street, Hamilton, ON - Outdoor
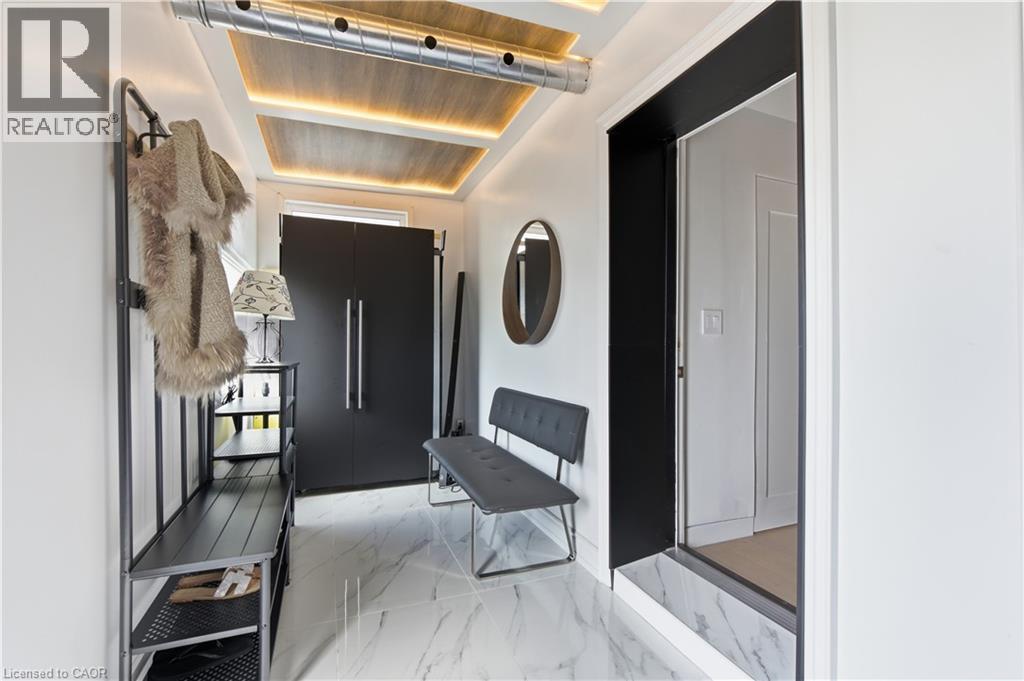
19 Grove Street, Hamilton, ON -  Photo Showing Other Room
19 Grove Street, Hamilton, ON - Indoor Photo Showing Other Room
19 Grove Street, Hamilton, ON - Indoor Photo Showing Bathroom
19 Grove Street, Hamilton, ON - Indoor
19 Grove Street, Hamilton, ON - Indoor Photo Showing Other Room
19 Grove Street, Hamilton, ON - Indoor Photo Showing Living Room
19 Grove Street, Hamilton, ON - Indoor Photo Showing Kitchen
19 Grove Street, Hamilton, ON - Indoor Photo Showing Kitchen With Upgraded Kitchen
19 Grove Street, Hamilton, ON - Indoor Photo Showing Other Room
19 Grove Street, Hamilton, ON - Indoor
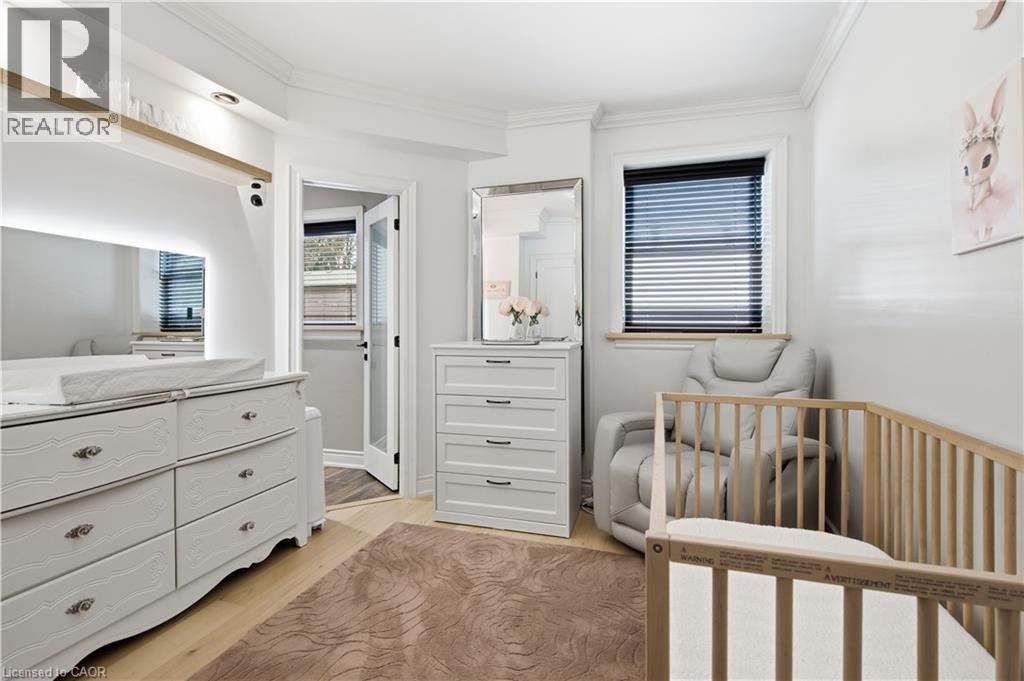
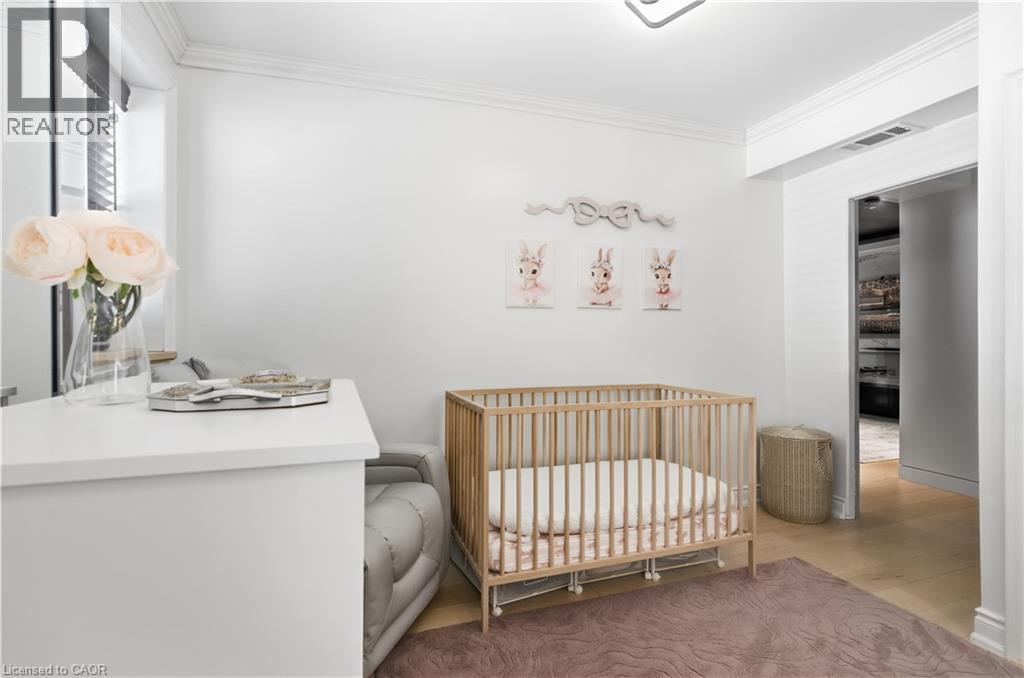
19 Grove Street, Hamilton, ON - Indoor Photo Showing Bedroom
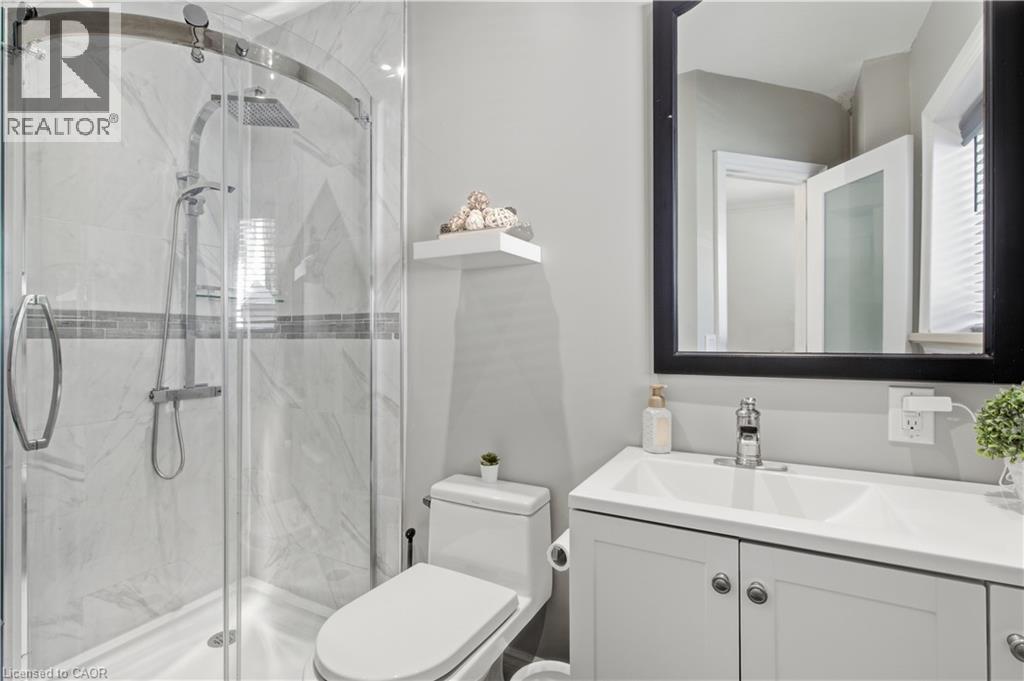
19 Grove Street, Hamilton, ON - Indoor Photo Showing Bathroom
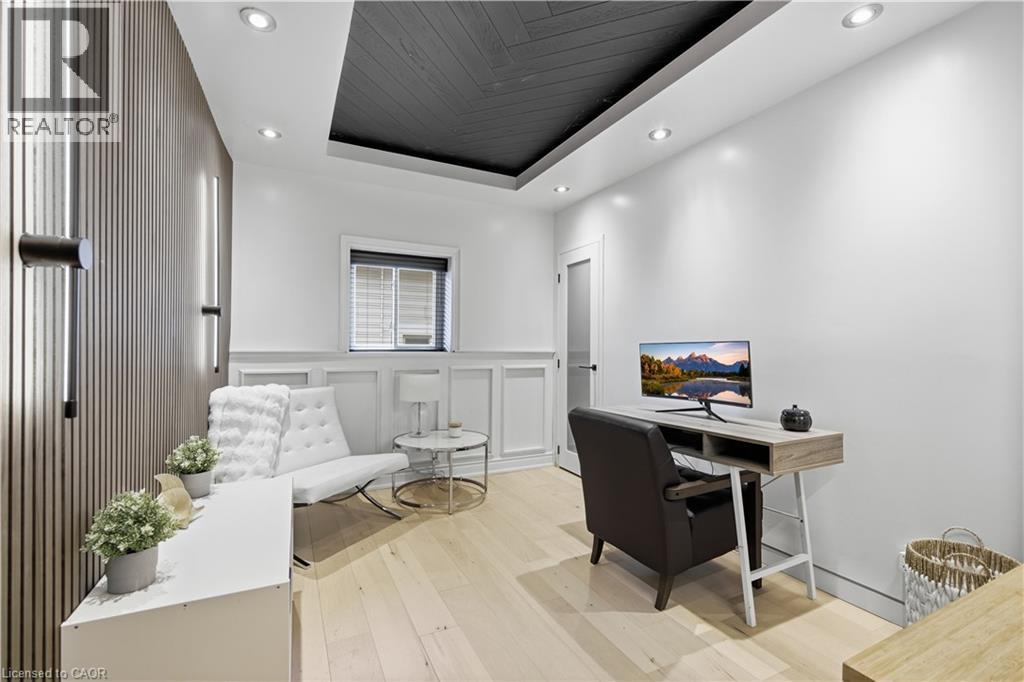
19 Grove Street, Hamilton, ON - Indoor Photo Showing Office
19 Grove Street, Hamilton, ON - Indoor
19 Grove Street, Hamilton, ON - Indoor Photo Showing Other Room
19 Grove Street, Hamilton, ON - Indoor Photo Showing Bedroom
19 Grove Street, Hamilton, ON - Indoor Photo Showing Other Room
19 Grove Street, Hamilton, ON - Indoor Photo Showing Bathroom
19 Grove Street, Hamilton, ON - Indoor Photo Showing Other Room
19 Grove Street, Hamilton, ON -  With Exterior
19 Grove Street, Hamilton, ON - Indoor
19 Grove Street, Hamilton, ON - Indoor Photo Showing Bathroom
19 Grove Street, Hamilton, ON - Outdoor With Exterior
19 Grove Street, Hamilton, ON - Indoor
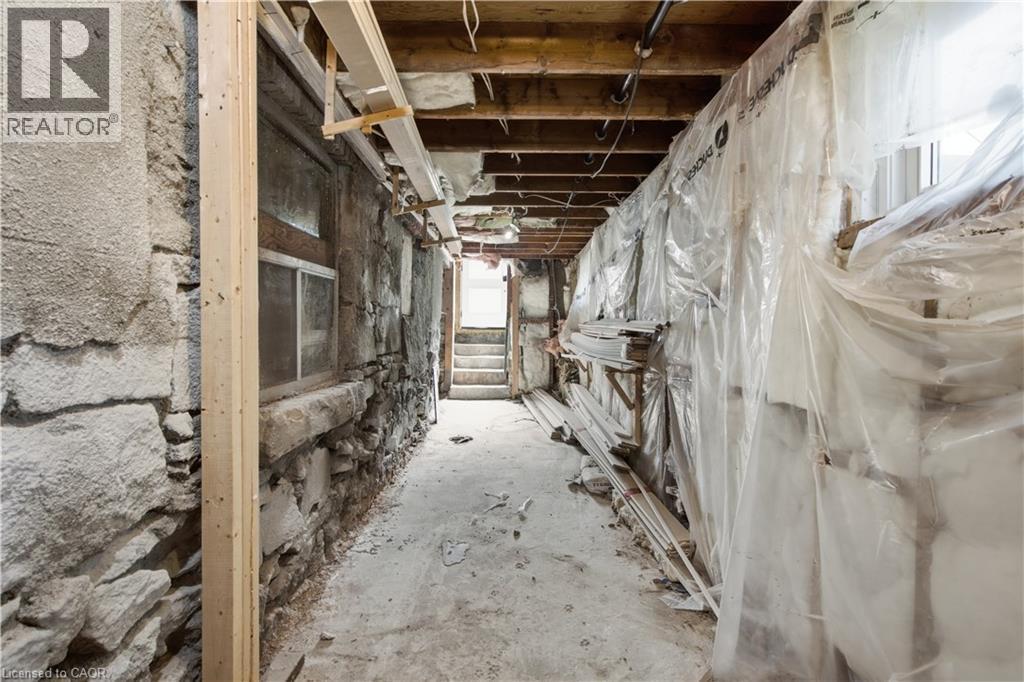
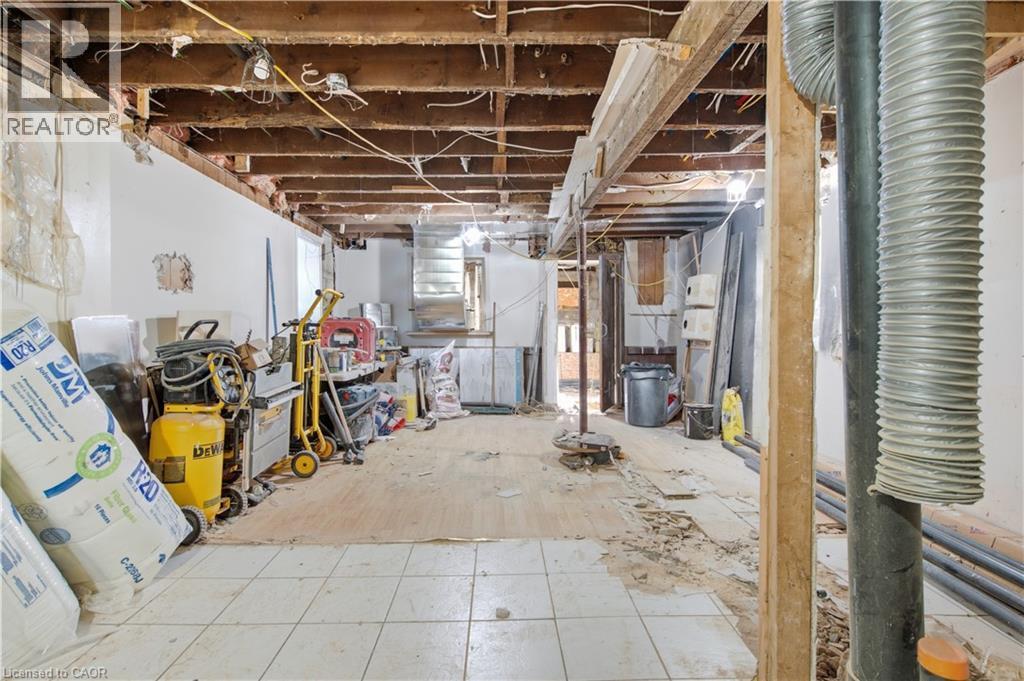
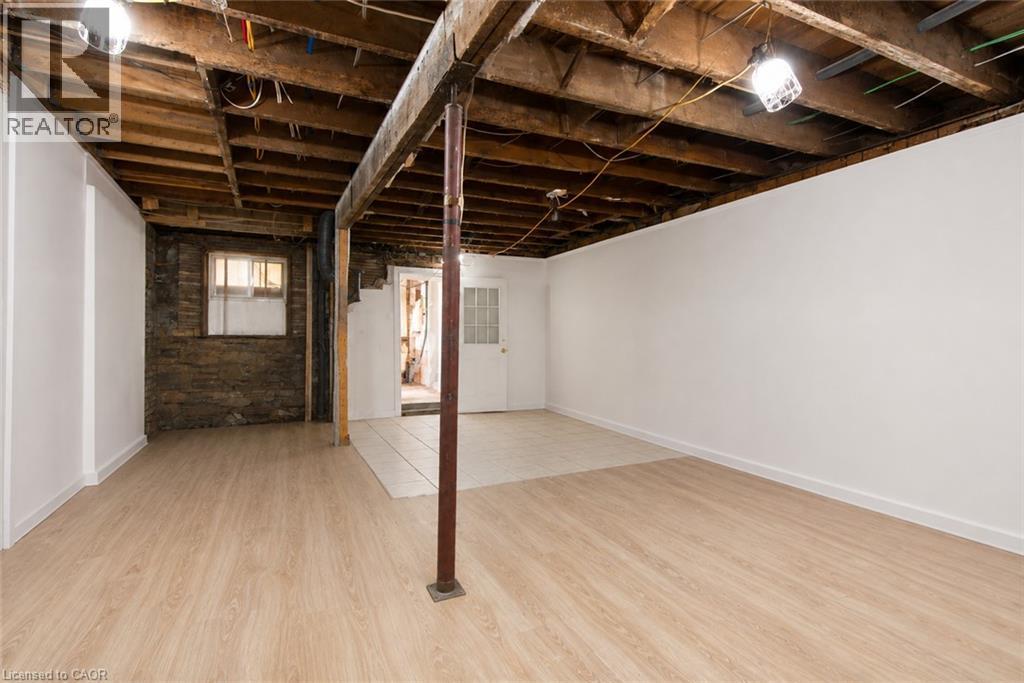
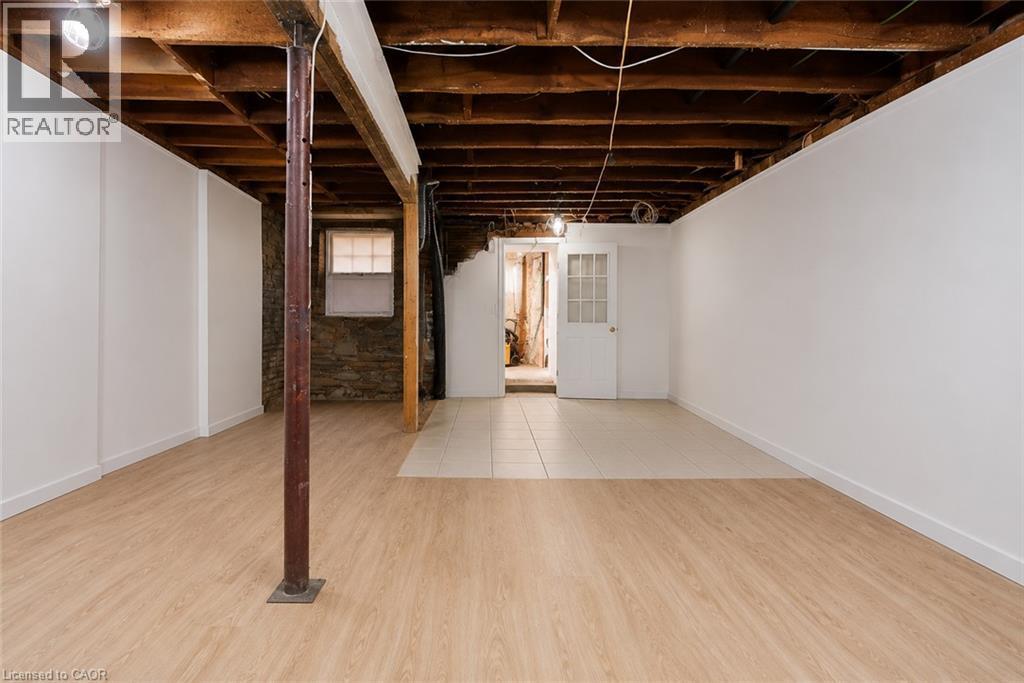
19 Grove Street, Hamilton, ON - Indoor Photo Showing Basement
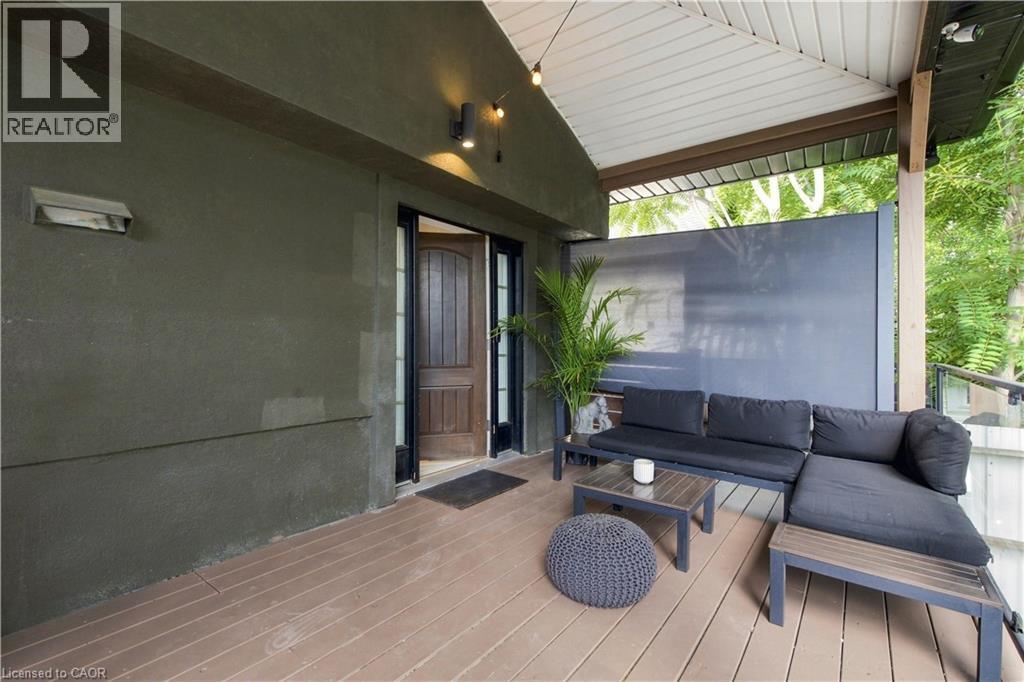
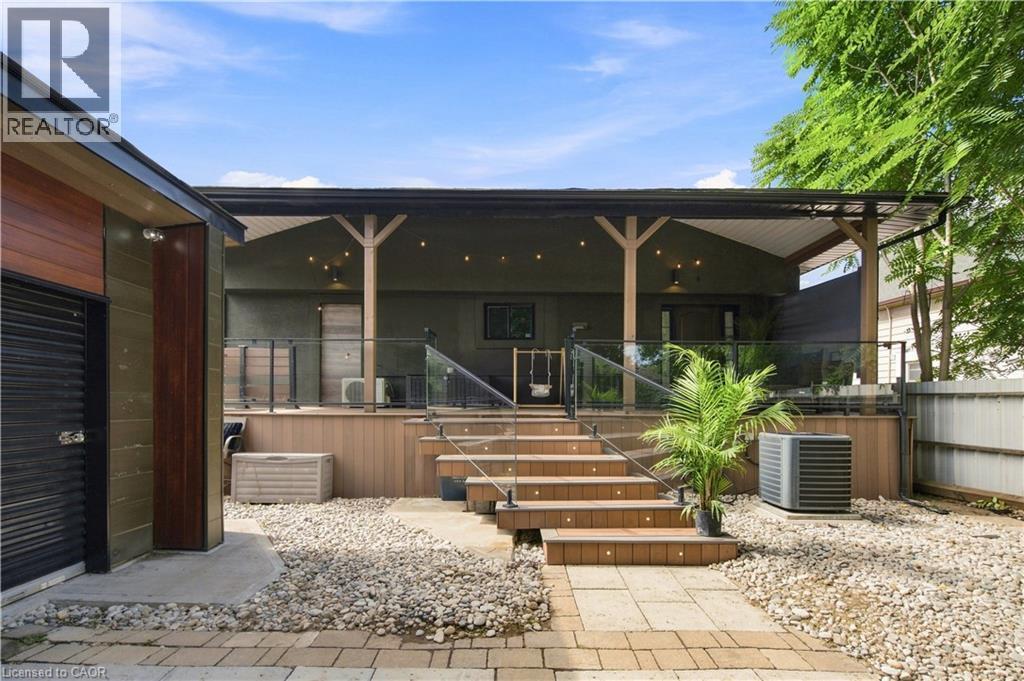
19 Grove Street, Hamilton, ON - Outdoor With Deck Patio Veranda With Exterior
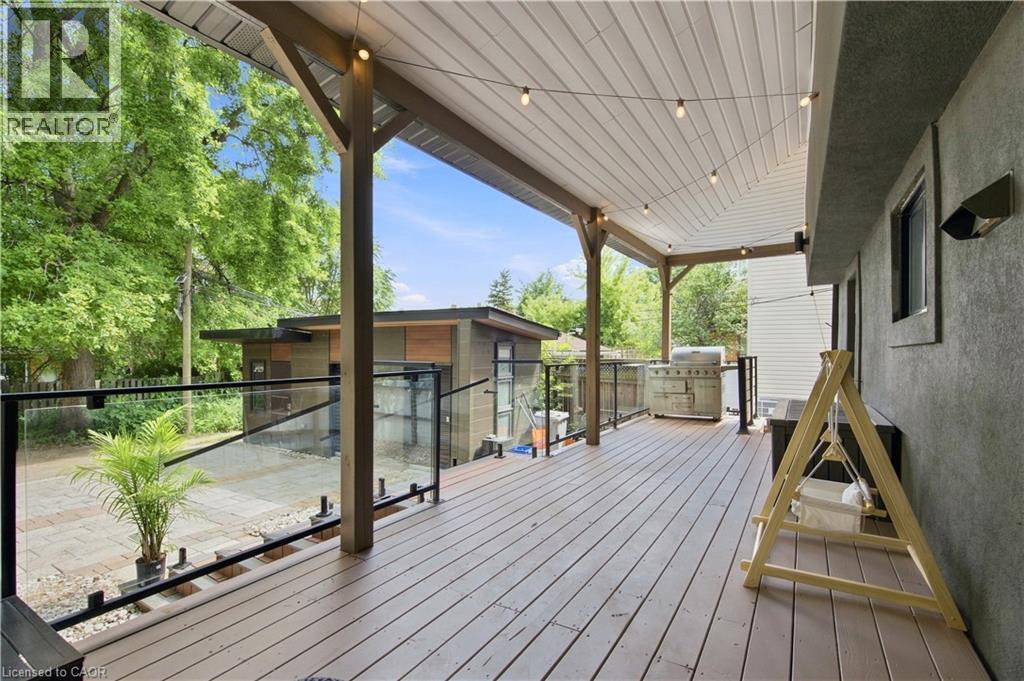
19 Grove Street, Hamilton, ON - Outdoor With Deck Patio Veranda
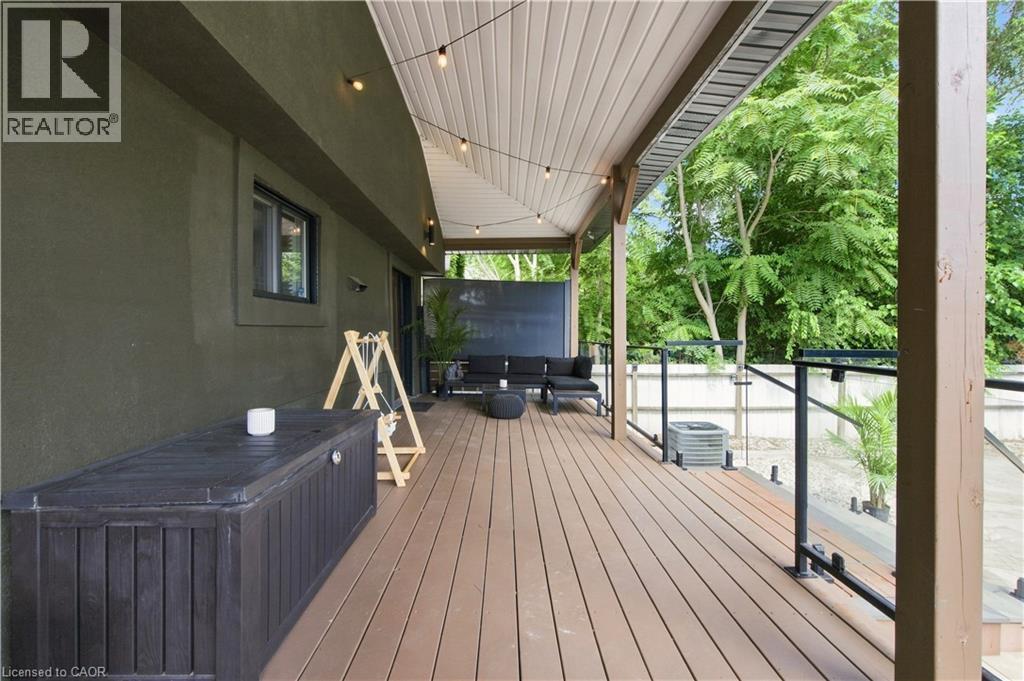
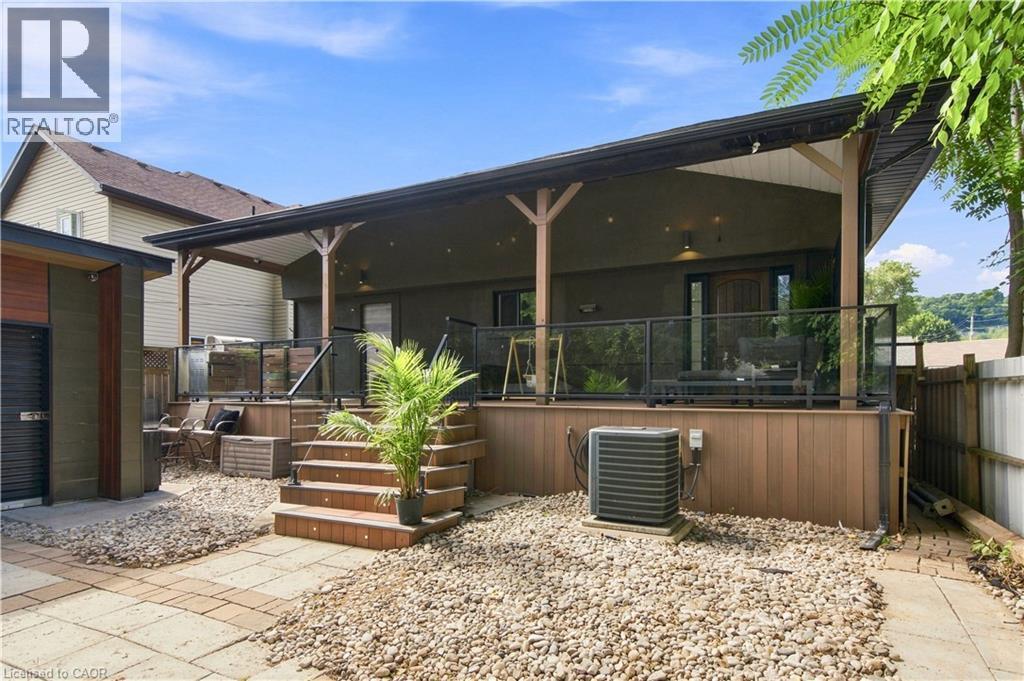
19 Grove Street, Hamilton, ON - Outdoor With Deck Patio Veranda With Exterior
19 Grove Street, Hamilton, ON - Outdoor With Deck Patio Veranda
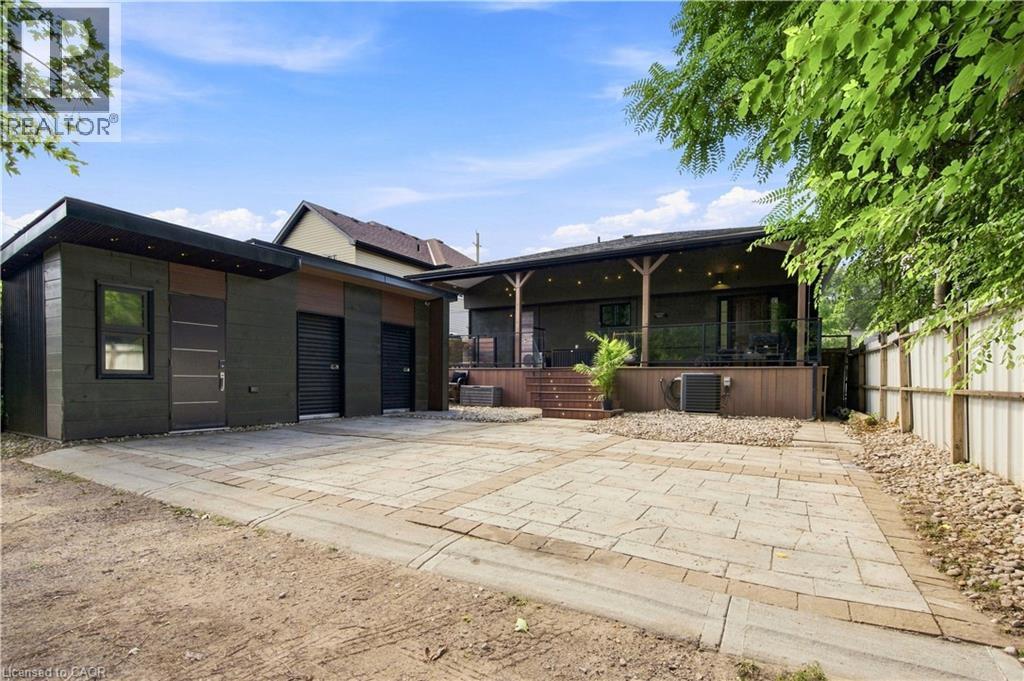
19 Grove Street, Hamilton, ON - Outdoor
19 Grove Street, Hamilton, ON - Outdoor With Exterior
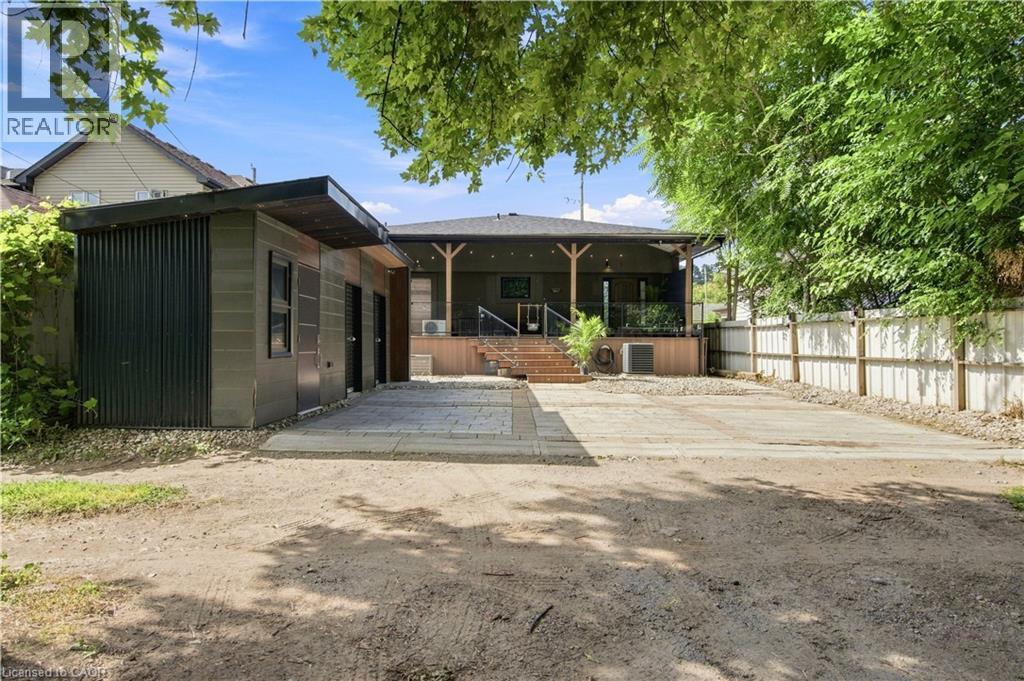
19 Grove Street, Hamilton, ON  - Outdoor
19 Grove Street, Hamilton, ON  -  Photo Showing Other Room
19 Grove Street, Hamilton, ON - Indoor Photo Showing Other Room
19 Grove Street, Hamilton, ON - Indoor Photo Showing Bathroom
19 Grove Street, Hamilton, ON - Indoor
19 Grove Street, Hamilton, ON - Indoor Photo Showing Other Room
19 Grove Street, Hamilton, ON - Indoor Photo Showing Living Room
19 Grove Street, Hamilton, ON - Indoor Photo Showing Kitchen
19 Grove Street, Hamilton, ON - Indoor Photo Showing Kitchen With Upgraded Kitchen
19 Grove Street, Hamilton, ON - Indoor Photo Showing Other Room
19 Grove Street, Hamilton, ON - Indoor
19 Grove Street, Hamilton, ON - Indoor Photo Showing Bedroom
19 Grove Street, Hamilton, ON - Indoor Photo Showing Bathroom
19 Grove Street, Hamilton, ON - Indoor Photo Showing Office
19 Grove Street, Hamilton, ON - Indoor
19 Grove Street, Hamilton, ON - Indoor Photo Showing Other Room
19 Grove Street, Hamilton, ON - Indoor Photo Showing Bedroom
19 Grove Street, Hamilton, ON - Indoor Photo Showing Other Room
19 Grove Street, Hamilton, ON - Indoor Photo Showing Bathroom
19 Grove Street, Hamilton, ON - Indoor Photo Showing Other Room
19 Grove Street, Hamilton, ON -  With Exterior
19 Grove Street, Hamilton, ON - Indoor
19 Grove Street, Hamilton, ON - Indoor Photo Showing Bathroom
19 Grove Street, Hamilton, ON - Outdoor With Exterior
19 Grove Street, Hamilton, ON - Indoor
19 Grove Street, Hamilton, ON - Indoor Photo Showing Basement
19 Grove Street, Hamilton, ON - Outdoor With Deck Patio Veranda With Exterior
19 Grove Street, Hamilton, ON - Outdoor With Deck Patio Veranda
19 Grove Street, Hamilton, ON - Outdoor With Deck Patio Veranda With Exterior
19 Grove Street, Hamilton, ON - Outdoor With Deck Patio Veranda
19 Grove Street, Hamilton, ON - Outdoor
19 Grove Street, Hamilton, ON - Outdoor With Exterior
  • Advertising
Are you a real estate investor?
19 GROVE Street, Hamilton, Ontario, L8N 1P4
$749,888

3 Beds

4 Baths

Property Information:

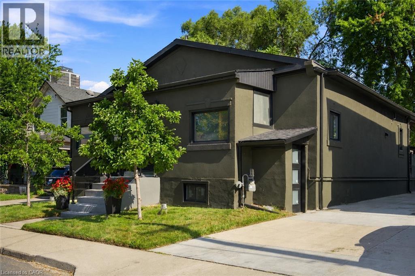
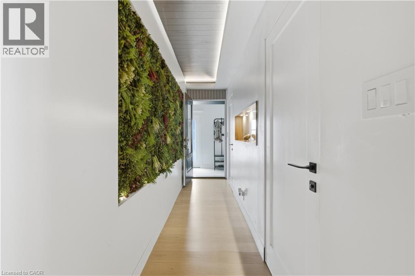
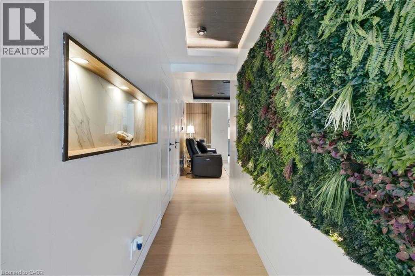
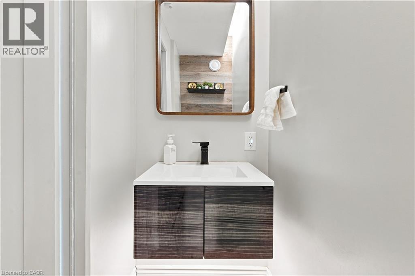
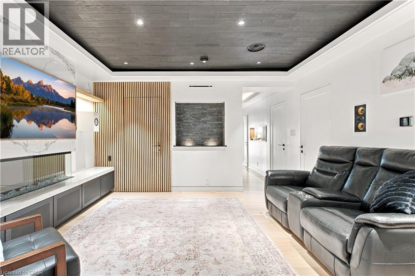
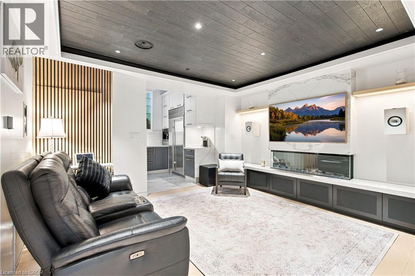
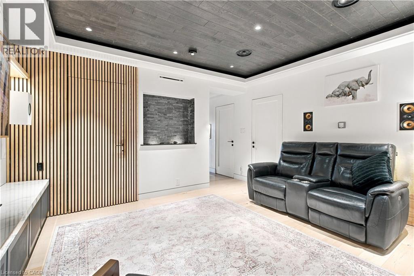
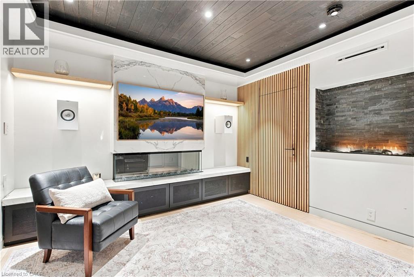
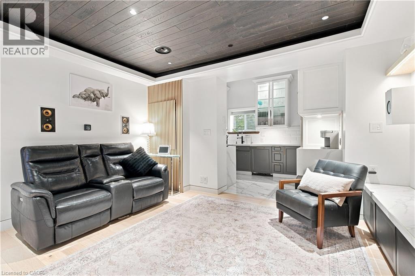
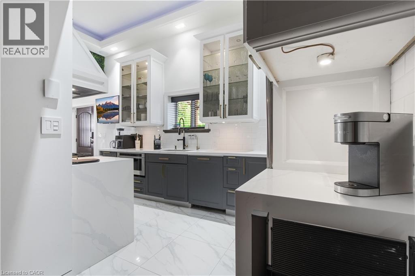
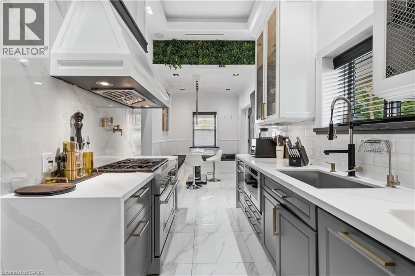
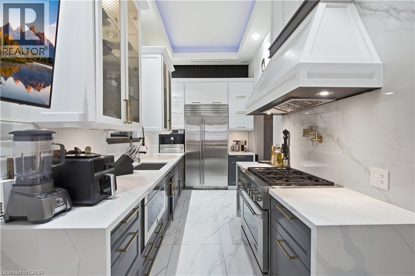
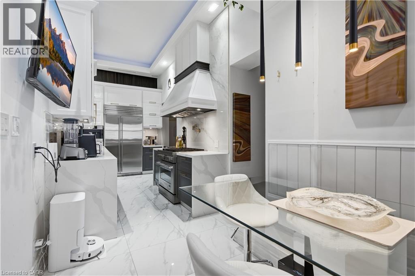
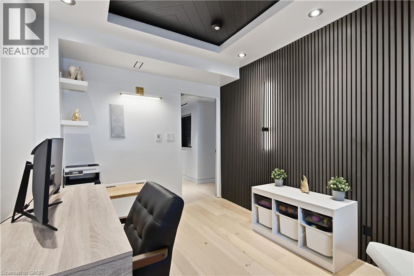
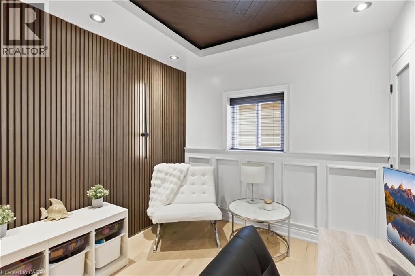
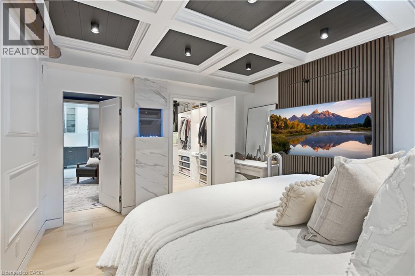
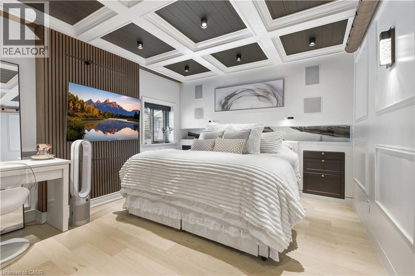
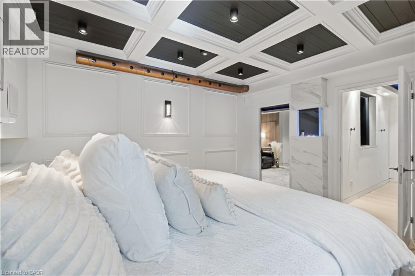
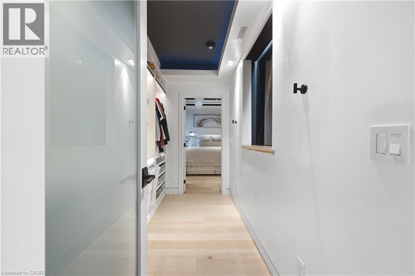
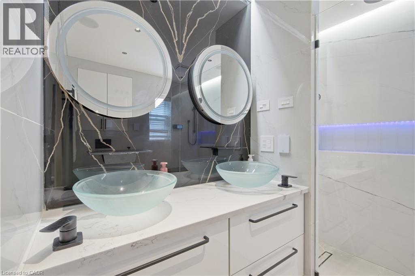
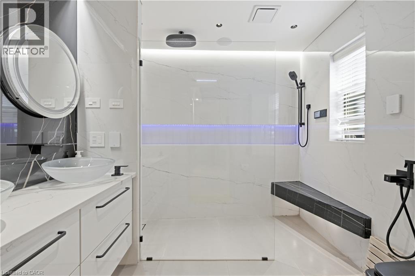
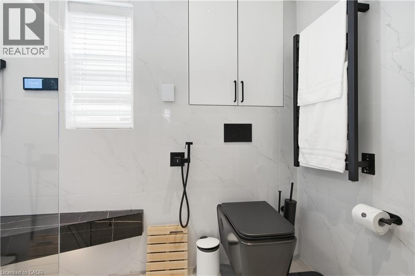
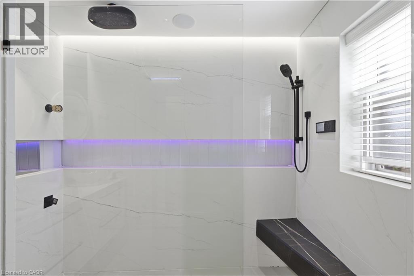
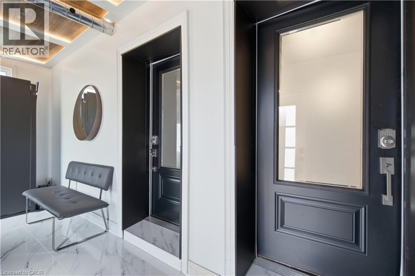
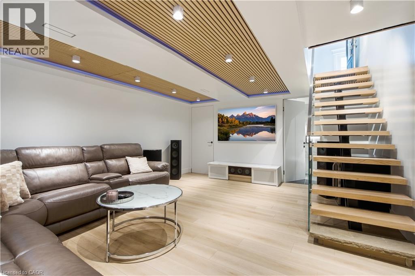
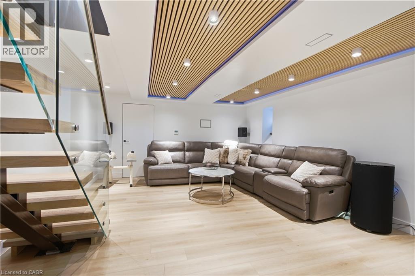
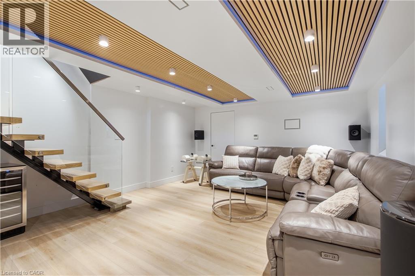
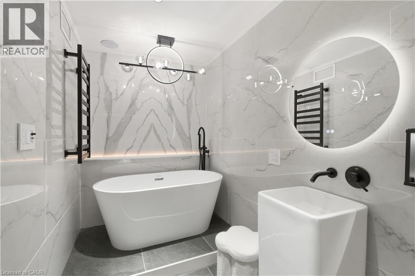
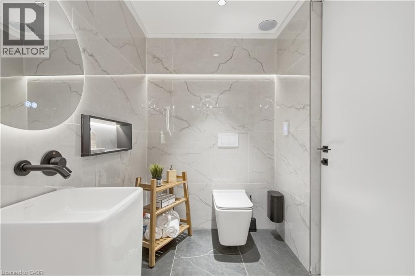
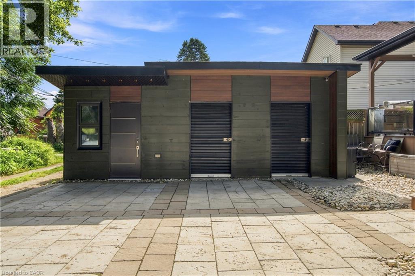
Welcome home to Corktown, where storied heritage meets with electric urban energy. Steps from acclaimed restaurants, buzzing cafés, lush parks and trails, Hamilton GO Centre & St. Joseph's Healthcare Hamilton minutes away. This classic bungalow façade lies a jaw-dropping smart-home retreat, engineered with bespoke craftsmanship & next-level technology at every turn. Retreat to the primary suite, a sanctuary crowned by a coffered black oak ceiling, built-in nightstands aglow with integrated lighting, & a showstopping 12ft panda tile headboard commanding immersive 2.2 HiFi audio beside a bold 3-sided Napoleon fireplace. Indulge in the spa-inspired ensuite, where dual glass vessel sinks, a floating quartz-topped vanity, heated bench, floor and wall, & a built-in 22 waterproof TV redefine everyday luxury. The Moen U 4-zone digital shower delivers a true at-home resort experience. A sprawling walk-through closet offers motion-activated lighting & a full laundry setup. Bedroom 1 beautiful, with herringbone oak ceilings & built-in audio, while Bedroom 2 boasts its own private ensuite.The showstopping kitchen commands attention with soaring 12ft ceilings, a 42 Sub-Zero fridge, Jenn-Air range, Miele dishwasher, pot filler, and a suspended living wall. Entertain in the living room beside a 60 3-sided glass fireplace, indoor waterfall, and Dolby Atmos surround sound. A sculptural glass staircase descends to a finished basement retreat with a 4th bath, heated floors, & total soundproofing. A private entrance on the opposite side has a flexible 650 sq. ft. suite roughed in for laundry, kitchen & bath, with its own hydro meter, endless possibilities for in-law suite or income unit.Outside, entertain on the 400 sq. ft. covered deck, with parking for 4, all-new windows/doors/roof, smart locks & wired security. Sheds; 3 separate entrances 8x8, 16x8, 220, roof ventilated, windows, sits on 6 concrete slab.This home was engineered for a Buyer who appreciate Design, Luxury & Detail. (id:27)

Building Features:

  • Style: Detached
  • Building Type: House
  • Architectural Style: Bungalow
  • Basement Development: Partially finished
  • Basement Type: Partial
  • Construction Style - Attachment: Detached
  • Exterior Finish: Stucco
  • Fire Protection: Smoke Detectors
  • Fireplace Fuel: Electric
  • Fireplace Type: Other - See remarks
  • Floor Space: 1849 sqft Square Feet
  • Foundation Type: Block
  • Heating Type: In Floor Heating, Forced air, Radiant heat, Hot water radiator heat
  • Cooling Type: Central air conditioning
  • Appliances: Dishwasher, Dryer, Refrigerator, Water meter, Washer, Gas stove(s), Hood Fan, Window Coverings, Wine Fridge

Property Features:

  • OwnershipType: Freehold
  • Property Type: Single Family
  • Half Bathrooms: 1
  • Amenities Nearby: Hospital, Public Transit, Schools
  • Floor Space (approx): 1849 Square Feet
  • Lot Depth: 96 Feet
  • Lot Frontage: 40 Feet
  • View Type: City view
  • Zoning: D
  • Sewer: Municipal sewage system
  • No. of Parking Spaces: 3

Rooms:

  • Bathroom Lower Level 12'0'' x 6'2''
  • Recreation Room Lower Level 15'4'' x 18'9''
  • Bathroom Main Level 9'2'' x 7'7''
  • Bedroom Main Level 12'5'' x 9'9''
  • Bedroom Main Level 12'5'' x 8'8''
  • Foyer Main Level 24'5'' x 6'4''
  • Bathroom Main Level 2'10'' x 6'4''
  • Living Main Level 13'7'' x 13'7''
  • Kitchen Main Level 13'6'' x 8'0''
  • Dining Main Level 10'11'' x 8'0''
  • Primary Bedroom Main Level 12'0'' x 13'8''
  • Bathroom Main Level 8'4'' x 9'1''
  • Pantry Main Level 7'7'' x 3'8''

Courtesy of: Michael St. Jean Realty Inc.

REALTOR.ca  

QuickQuoteTM Powered by RPS

Location of 19 GROVE Street, Hamilton, Ontario, L8N 1P4

Demographic Information of 19 GROVE Street, Hamilton, Ontario, L8N 1P4

Life Stage

Young Couples

Employment Type

Blue Collar/Primary, Blue Collar/Service Sector

Average Household Income

$88,954.95

Average Number of Children

1.65

Household Population

Household Structure

Age of Population

Education

Education Level

No certificate/diploma/degree

19.96 %

High school certificate or equivalent

28.22 %

Apprenticeship trade certificate/diploma

4.3 %

College/non-university certificate

20.33 %

University certificate (below bachelor)

0.7 %

University Degree

26.49 %

Commuter

Travel To Work

By Car

55.2 %

By Public Transit

25.19 %

By Walking

14.86 %

By Bicycle

0.49 %

By Other Methods

4.26 %

Cultural Diversity

Knowledge of Official Language

Mother Tongue

Building Information

Building Type

Apartments (Low and High Rise)

86.6 %

Houses

13.4 %

Own Vs. Rent