Button CopyPathCircle CloseCircle Left ArrowArrow Down Icon GreyClosecirclecircleBurger
  • Advertising

180 TERRACE Drive, Hamilton, Ontario, L9A 2Z1

MLS® # 40863724
House For Sale In Balfour, Hamilton, Ontario
$689,900 QuickQuoteTM: $627K - $763K

3 Beds

2 Baths

180 Terrace Drive, Hamilton, ON
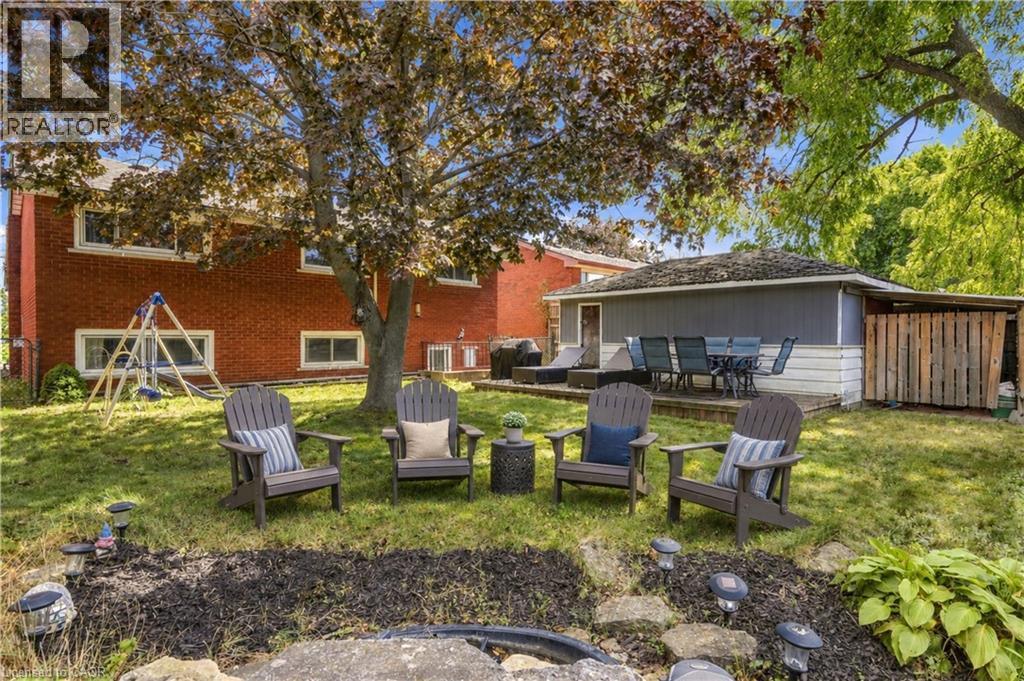
Virtually Staged Photo - 180 Terrace Drive, Hamilton, ON
180 Terrace Drive, Hamilton, ON
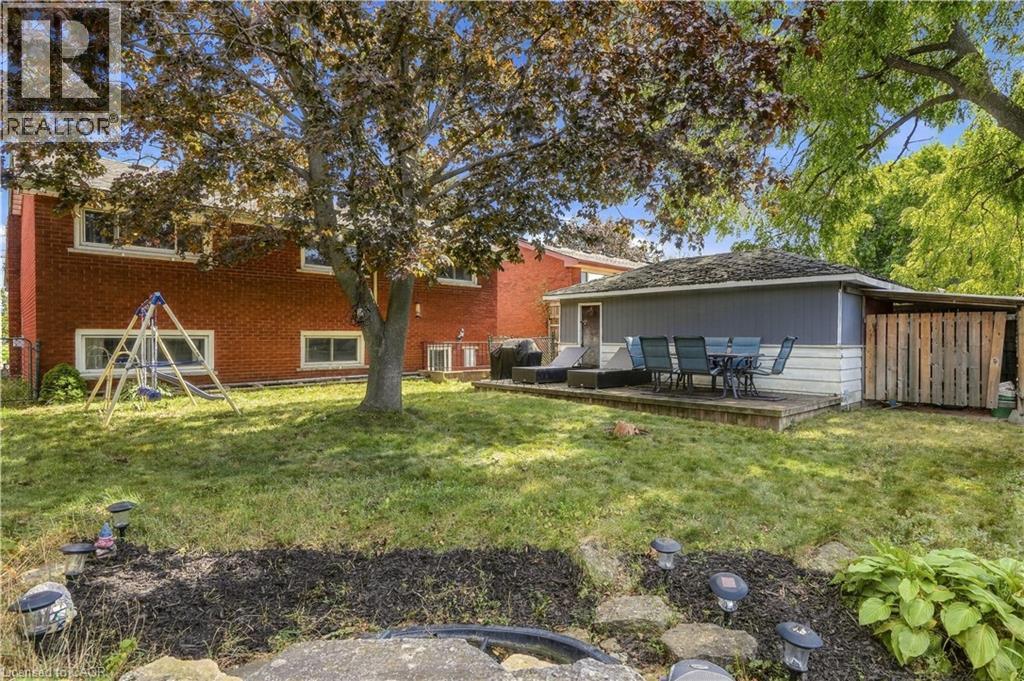
Virtually Staged Photo - 180 Terrace Drive, Hamilton, ON
180 Terrace Drive, Hamilton, ON
Virtually Staged Photo - 180 Terrace Drive, Hamilton, ON
180 Terrace Drive, Hamilton, ON
Video
180 Terrace Drive, Hamilton, ON
Virtually Staged Photo - 180 Terrace Drive, Hamilton, ON
180 Terrace Drive, Hamilton, ON
Virtually Staged Photo - 180 Terrace Drive, Hamilton, ON
180 Terrace Drive, Hamilton, ON
Virtually Staged Photo - 180 Terrace Drive, Hamilton, ON
180 Terrace Drive, Hamilton, ON
  • Advertising
Are you a real estate investor?
180 TERRACE Drive, Hamilton, Ontario, L9A 2Z1
$689,900

3 Beds

2 Baths

Property Information:

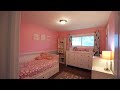
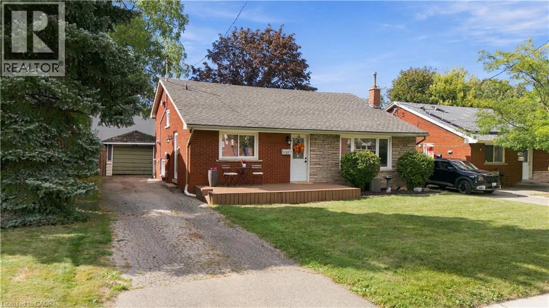
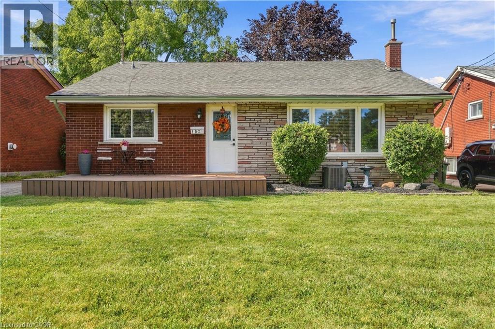
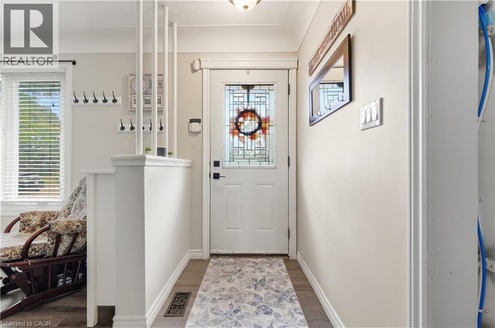
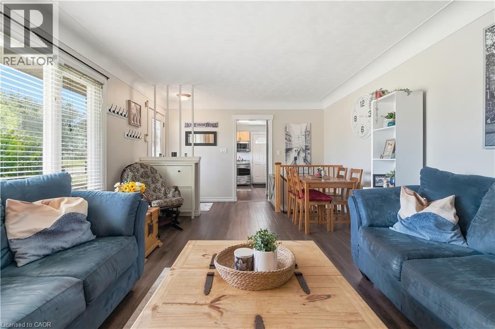
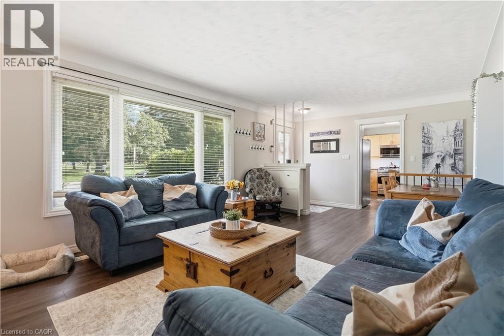
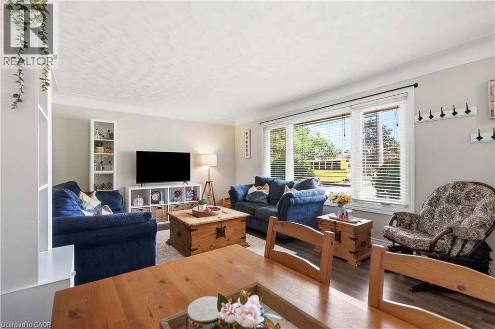
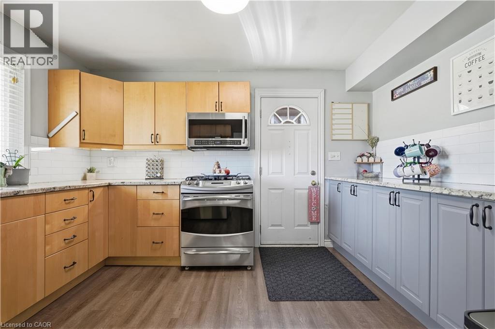
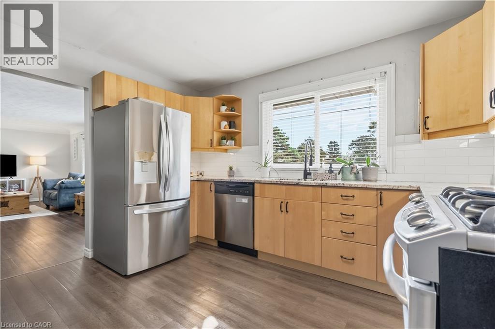
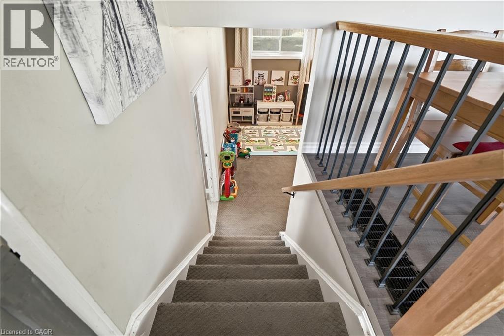
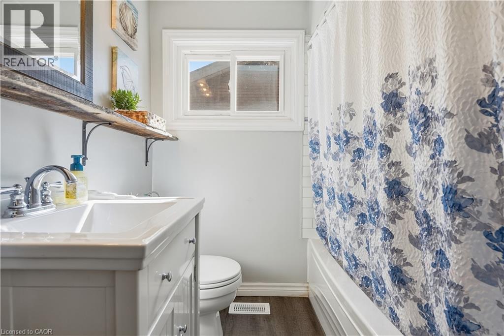
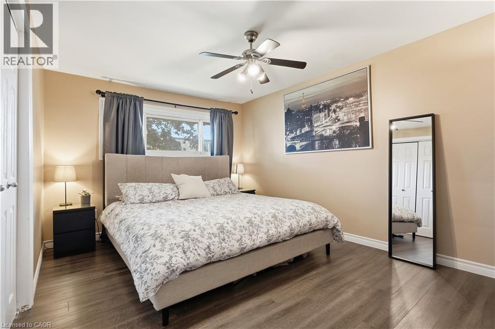
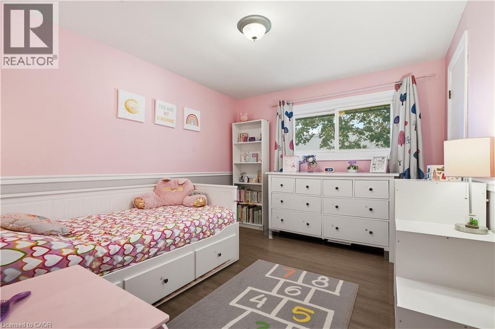
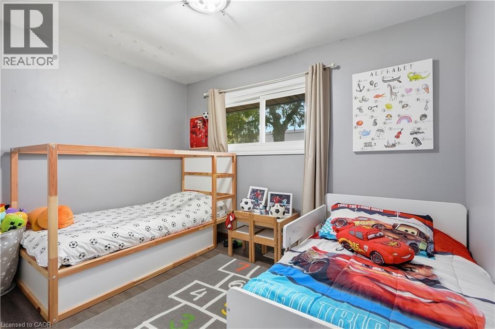
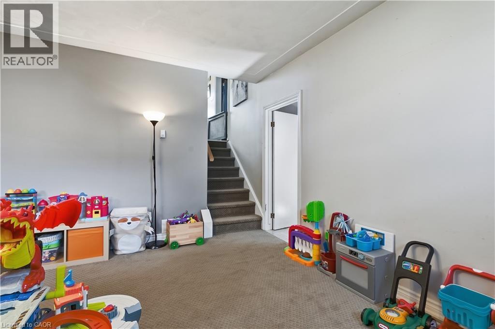
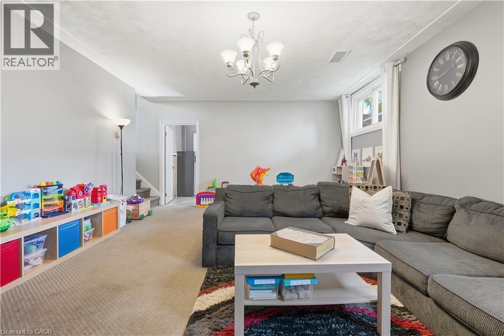
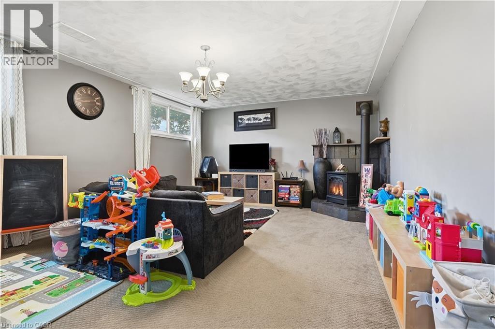
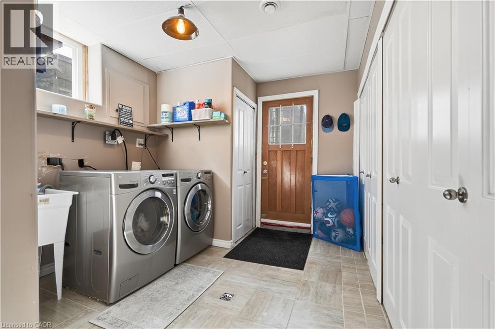
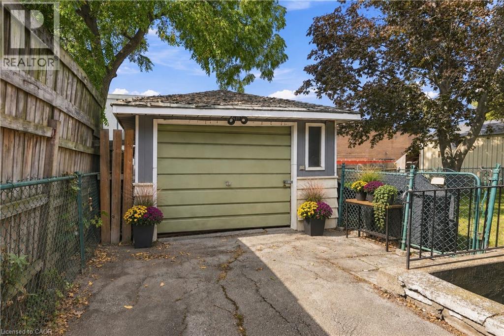
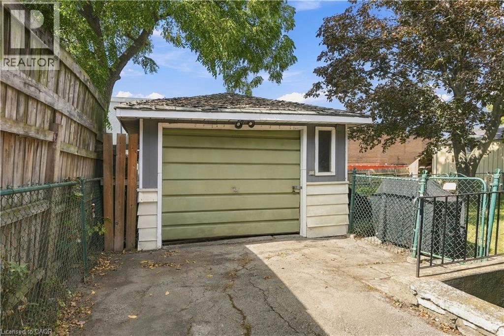
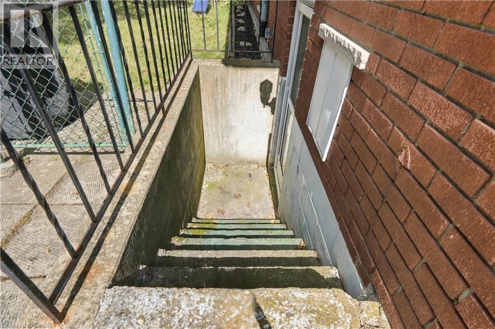
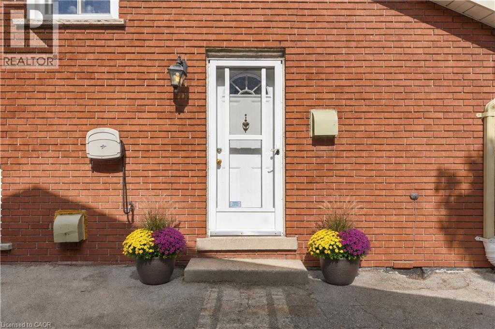
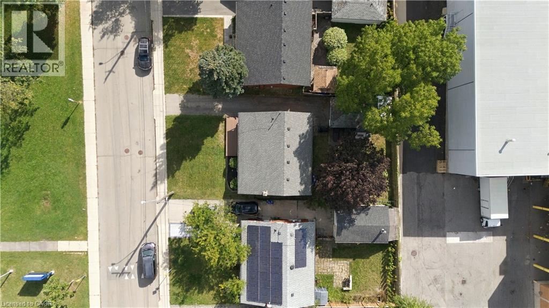
Welcome to this lovely backsplit, offering a bright and spacious layout with plenty of room for the whole family! Featuring 3 generous-sized bedrooms and 1.5 baths, this home has been thoughtfully updated and is move-in ready. The updated kitchen boasts stainless steel appliances, granite countertops and extended cabinetry, providing both style and functionality. The bright living room features a large bay window that fills the space with natural light and creates a warm, inviting atmosphere. The cozy lower-level family room is a wonderful bonus, with large windows that let in an abundance of natural light and make the space feel anything but like a basement. Convenient lower-level laundry room with walk-out to the backyard adds flexibility and functionality, while offering exciting potential for an in-law suite or rental unit. Detached garage and parking for 4 cars, plus additional street parking, provide plenty of parking options. Ideally located close to schools, shopping, parks and public transit, with easy access to major highways. A wonderful opportunity to own a comfortable, updated home with excellent space, parking and future potential! (id:27)

Building Features:

  • Style: Detached
  • Building Type: House
  • Architectural Style: Other
  • Basement Development: Finished
  • Basement Type: Full
  • Construction Style - Attachment: Detached
  • Exterior Finish: Brick
  • Fireplace: Yes
  • Floor Space: 1072 sqft Square Feet
  • Foundation Type: Poured Concrete
  • Heating Type: Forced air
  • Heating Fuel: Natural gas
  • Cooling Type: Central air conditioning
  • Appliances: Dishwasher, Dryer, Refrigerator, Stove, Washer, Microwave Built-in

Property Features:

  • OwnershipType: Freehold
  • Property Type: Single Family
  • Half Bathrooms: 1
  • Access Type: Road access
  • Amenities Nearby: Public Transit, Schools, Shopping
  • Built in: 1959
  • Community Features: School Bus
  • Floor Space (approx): 1072 Square Feet
  • Lot Depth: 93 Feet
  • Lot Frontage: 50 Feet
  • Structure Type: Porch
  • Zoning: C
  • Sewer: Municipal sewage system
  • Parking Type: Detached garage
  • No. of Parking Spaces: 4

Rooms:

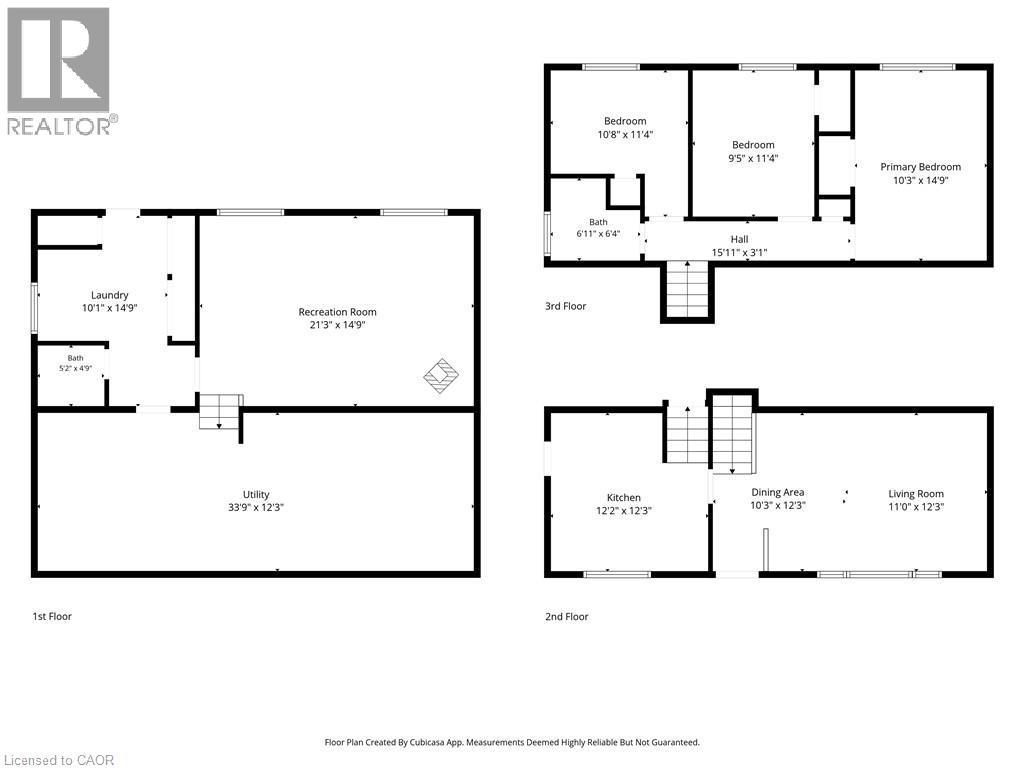
  • Primary Bedroom 2nd Level 14'11'' x 10'9''
  • Bedroom 2nd Level 11'2'' x 9'8''
  • Bedroom 2nd Level 8'5'' x 10'10''
  • Bathroom 2nd Level Measurements not available
  • Other Lower Level Measurements not available
  • Laundry Lower Level 14'8'' x 9'9''
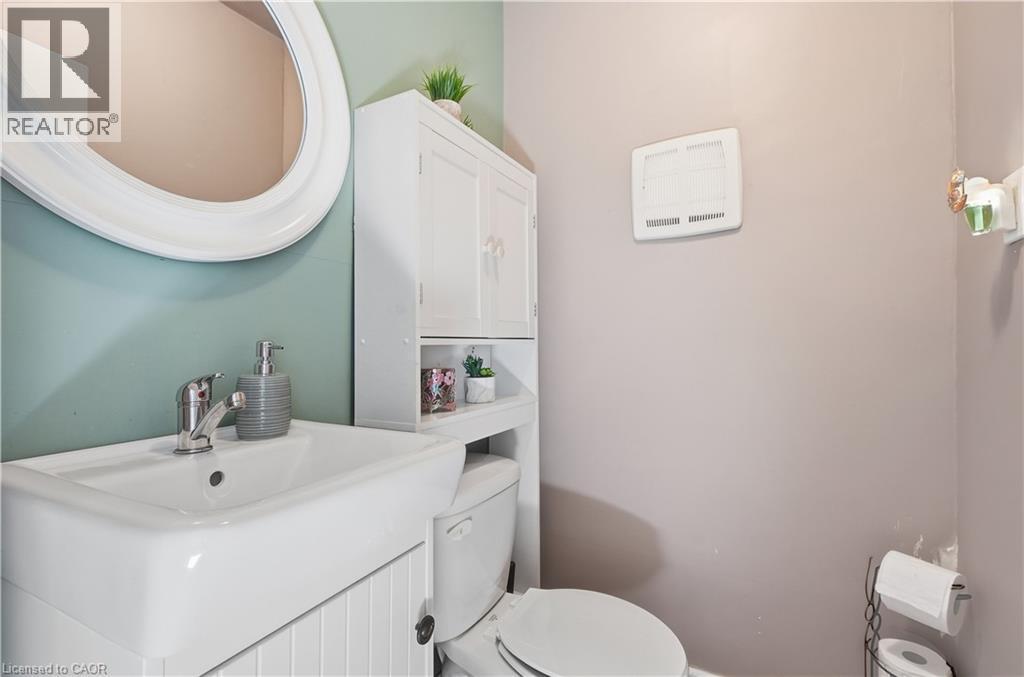
  • Bathroom Lower Level Measurements not available
  • Family Lower Level 14'8'' x 21'9''
  • Living Main Level 12'6'' x 19'0''
  • Kitchen Main Level 12'10'' x 12'10''
  • Foyer Main Level 3'10'' x 5'8''

Courtesy of: RE/MAX Escarpment Golfi Realty Inc.

REALTOR.ca  

QuickQuoteTM Powered by RPS

Location of 180 TERRACE Drive, Hamilton, Ontario, L9A 2Z1

Demographic Information of 180 TERRACE Drive, Hamilton, Ontario, L9A 2Z1

Life Stage

Nearly Retired

Employment Type

Mixed

Average Household Income

$98,173.21

Average Number of Children

1.63

Household Population

Household Structure

Age of Population

Education

Education Level

No certificate/diploma/degree

21.23 %

High school certificate or equivalent

30.59 %

Apprenticeship trade certificate/diploma

8.25 %

College/non-university certificate

25.9 %

University certificate (below bachelor)

0.06 %

University Degree

13.97 %

Commuter

Travel To Work

By Car

78.07 %

By Public Transit

14.12 %

By Walking

4.32 %

By Bicycle

0.0 %

By Other Methods

3.49 %

Cultural Diversity

Knowledge of Official Language

Mother Tongue

Building Information

Building Type

Apartments (Low and High Rise)

42.45 %

Houses

57.55 %

Own Vs. Rent