Button CopyPathCircle CloseCircle Left ArrowArrow Down Icon GreyClosecirclecircleBurger
  • Advertising

148 ST ANDREWS Drive, Hamilton, Ontario, L8K 6C3

MLS® # 40859452
House For Sale In Vincent, Hamilton, Ontario
$699,900 QuickQuoteTM: Not Available

2+1 Beds

2 Baths

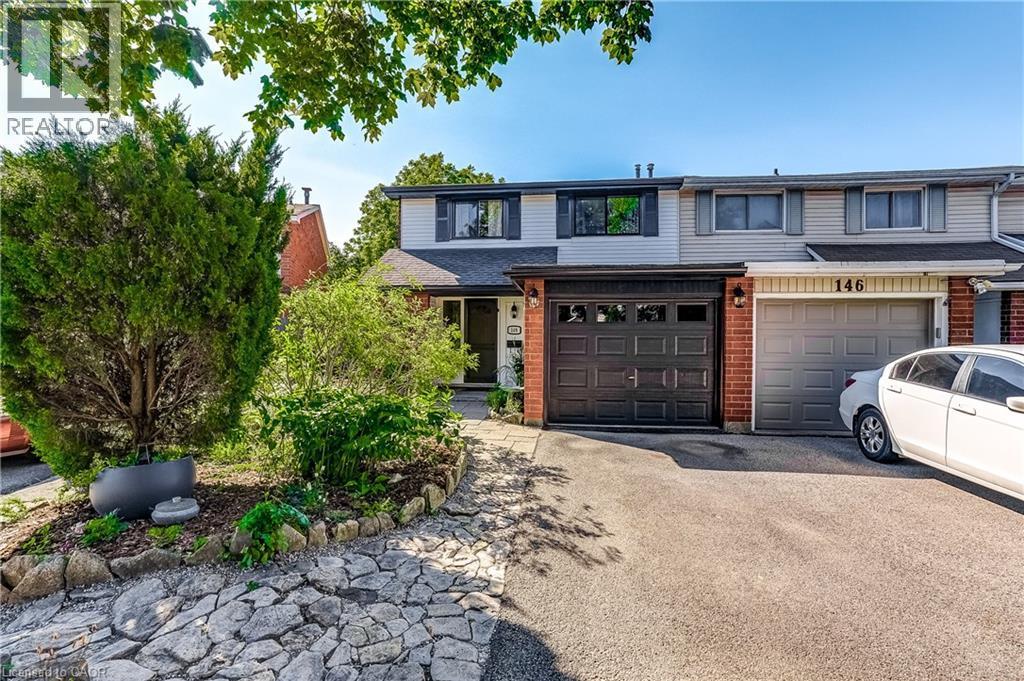
Front of home - 148 St Andrews Drive, Hamilton, ON
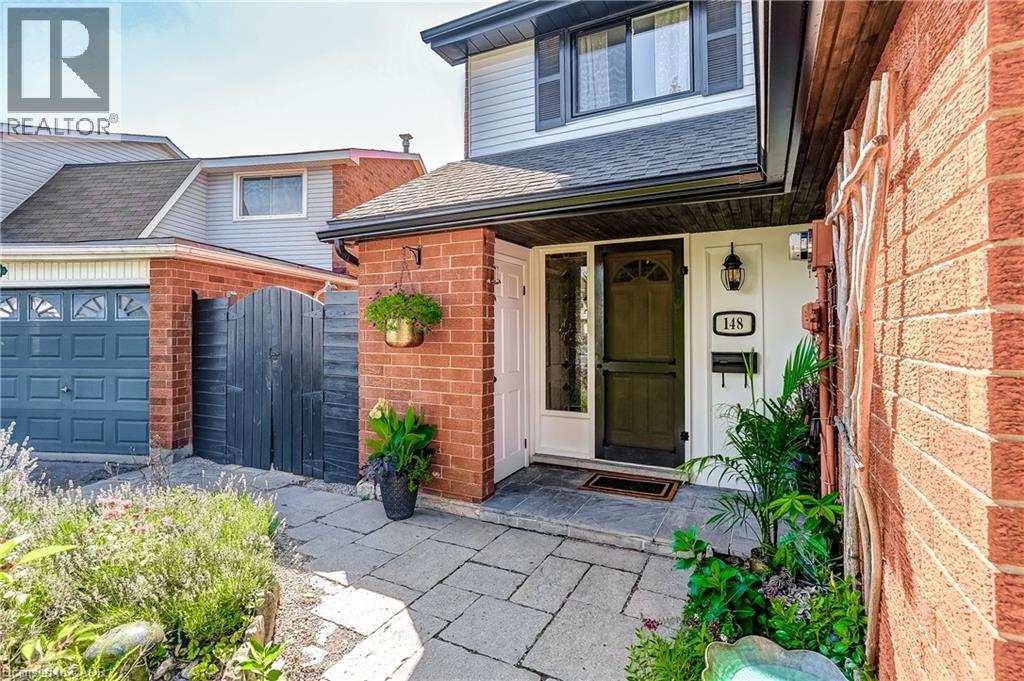
Front porch, gate to side/backyard, entrance to home, entrance to garage, and separate storage/refuse room. - 148 St Andrews Drive, Hamilton, ON
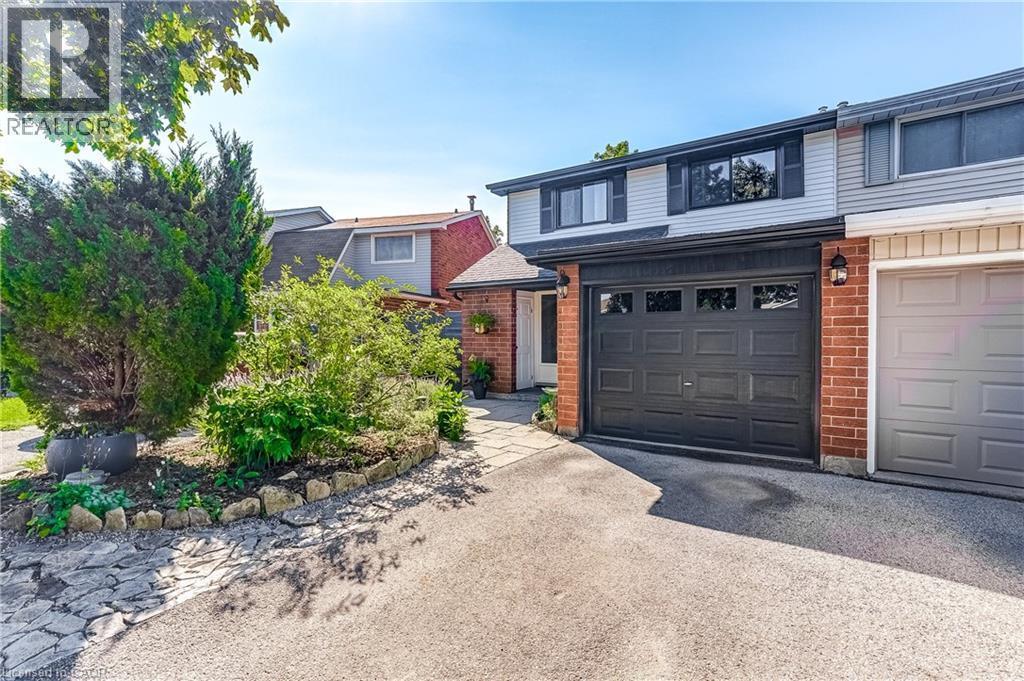
Brick and siding exterior with a dark-paneled garage door, complemented with a gabled roof and dark shutters contrasted on bright siding. - 148 St Andrews Drive, Hamilton, ON
Split entrance to separate units; Upper single floor unit & Lower two floor unit. - 148 St Andrews Drive, Hamilton, ON
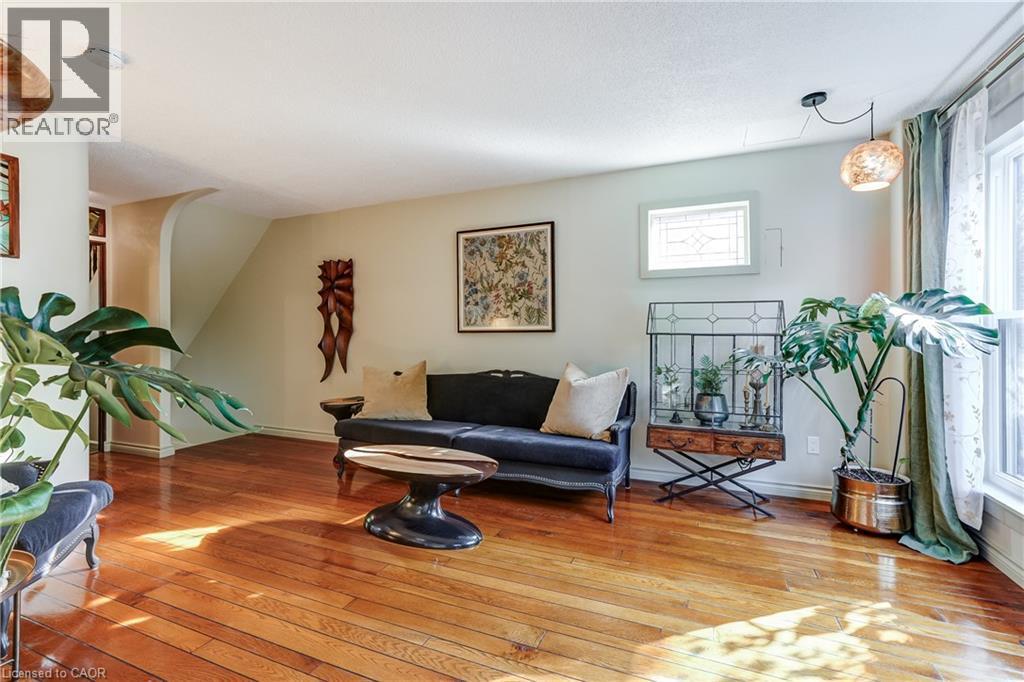
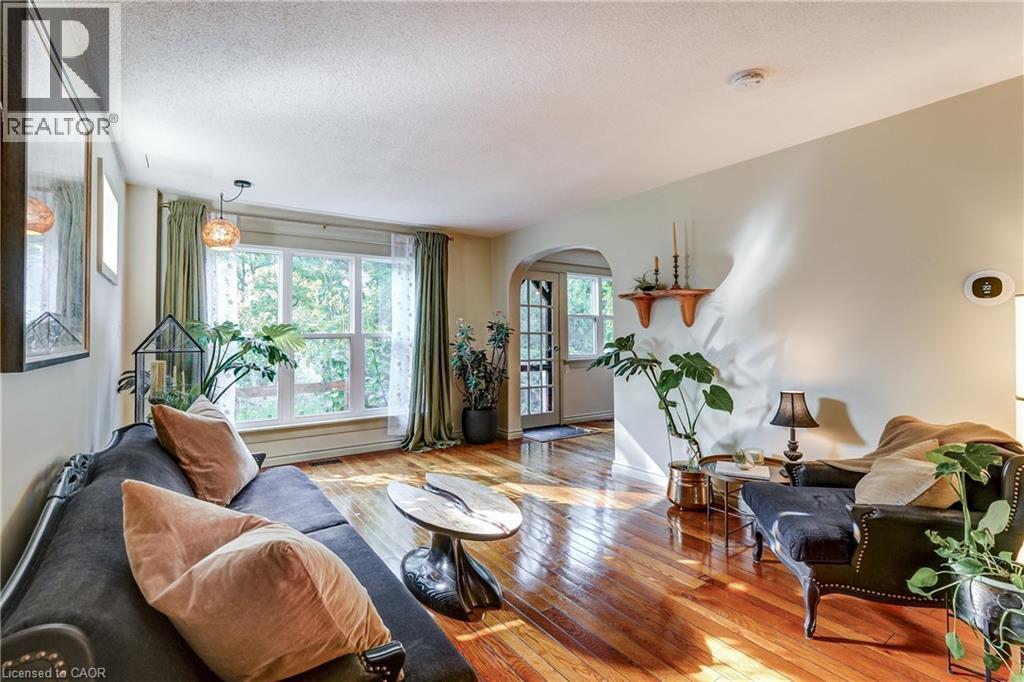
Main Floor Living Room - 148 St Andrews Drive, Hamilton, ON
Main floor living room. - 148 St Andrews Drive, Hamilton, ON
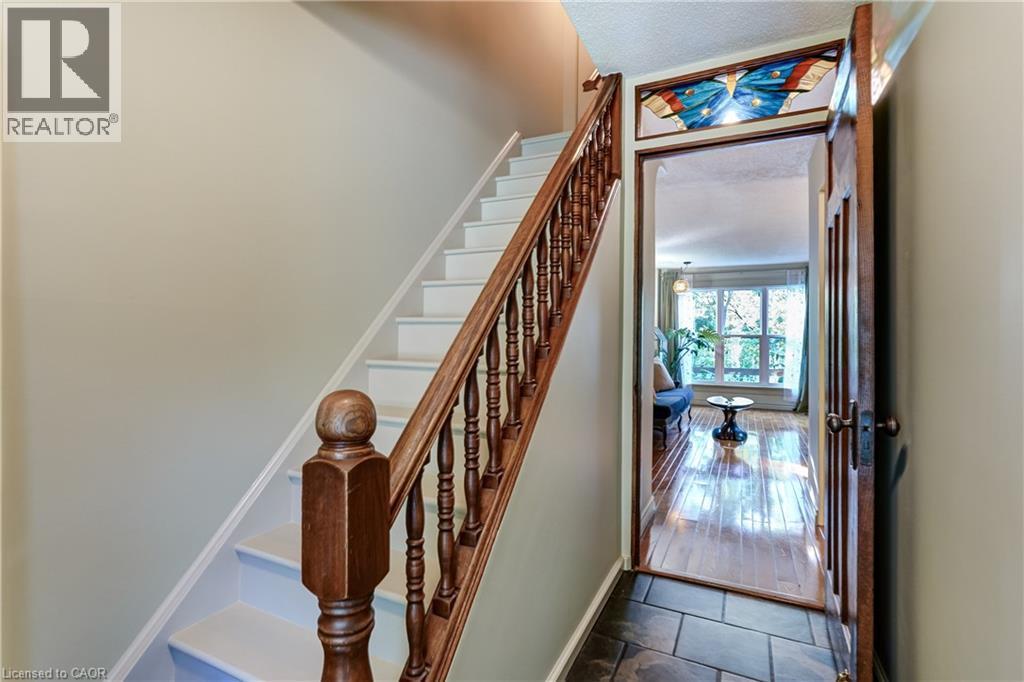
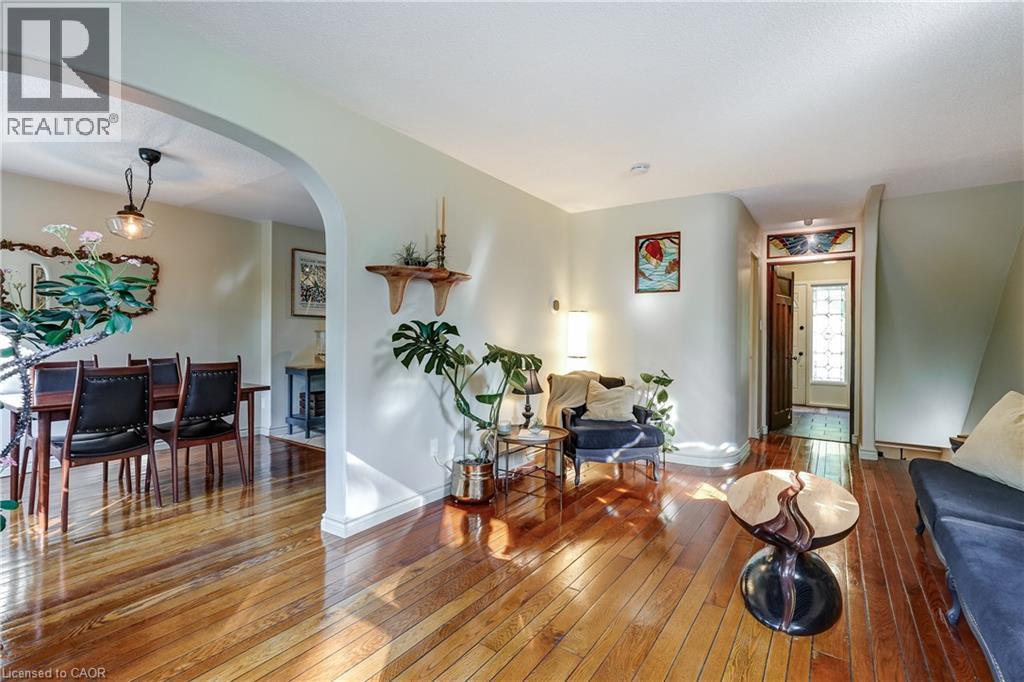
Main floor LR with view of front entrance, entrance to bathroom, stairs to basement, and dining room. - 148 St Andrews Drive, Hamilton, ON
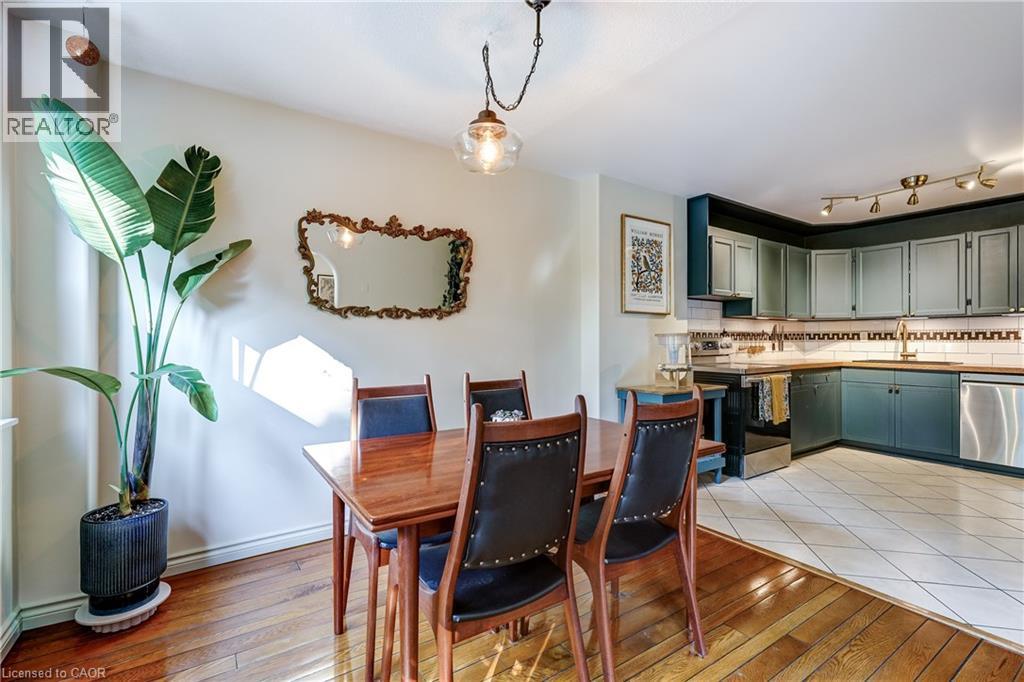
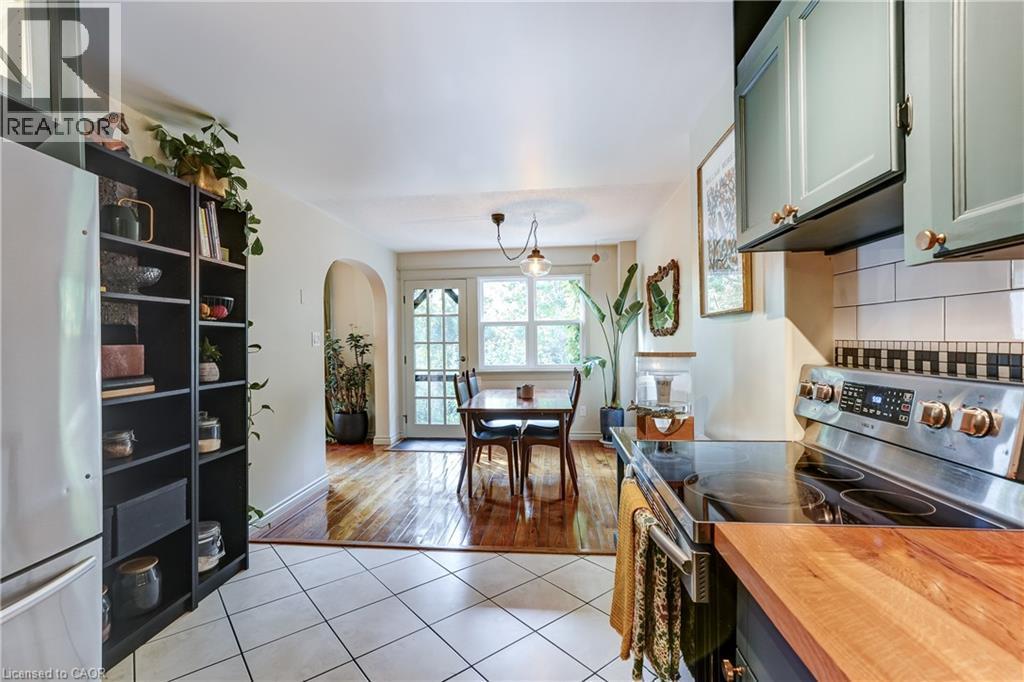
Main floor dining room and kitchen. - 148 St Andrews Drive, Hamilton, ON
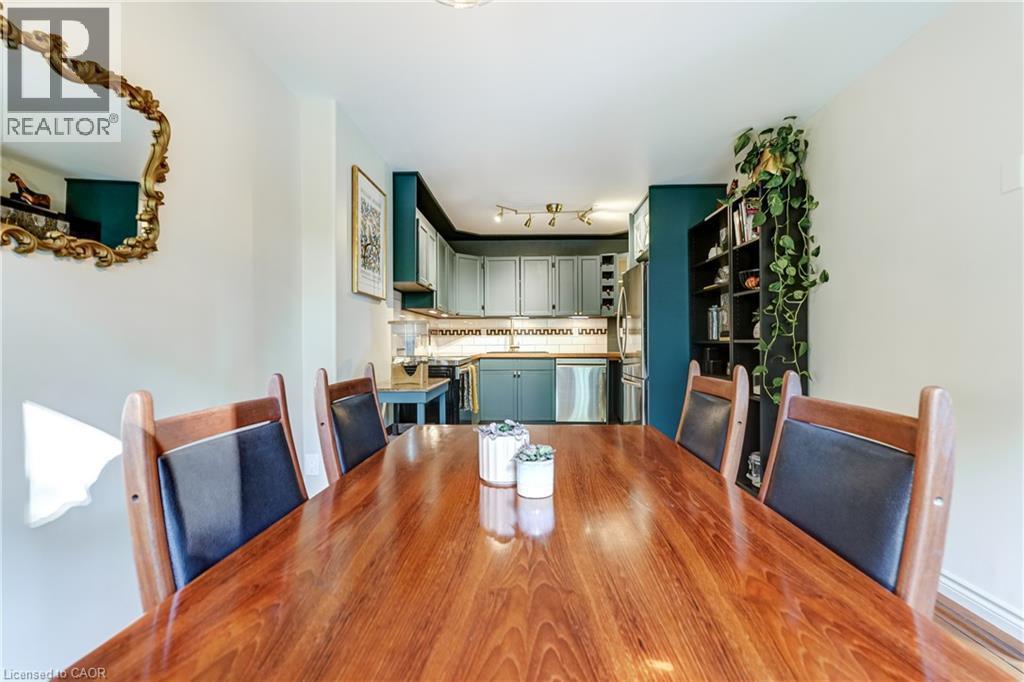
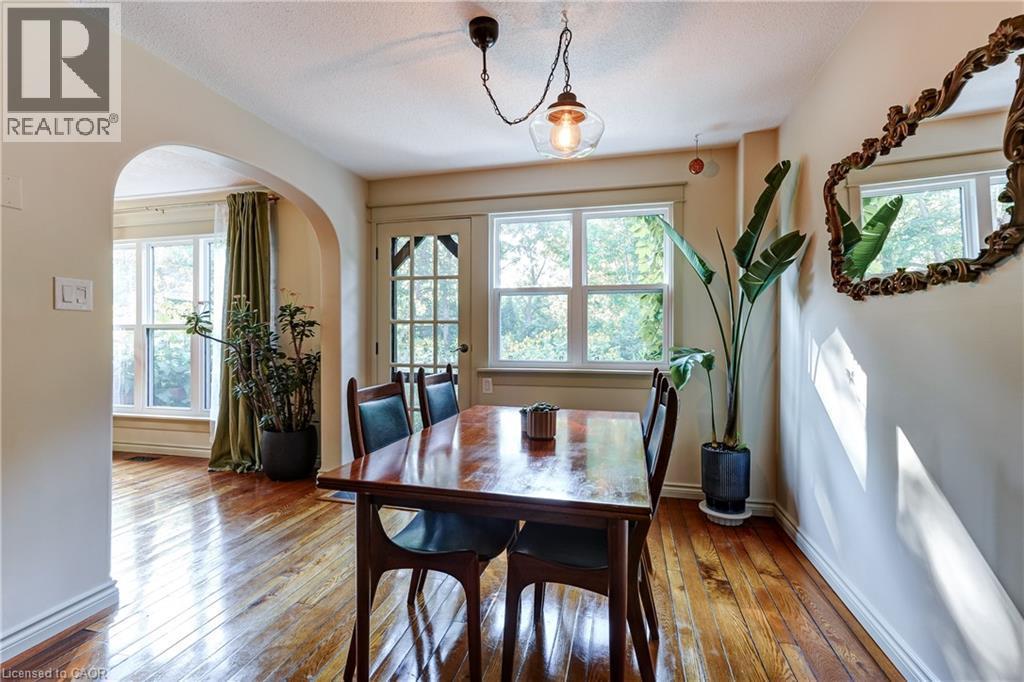
Main floor dining room. - 148 St Andrews Drive, Hamilton, ON
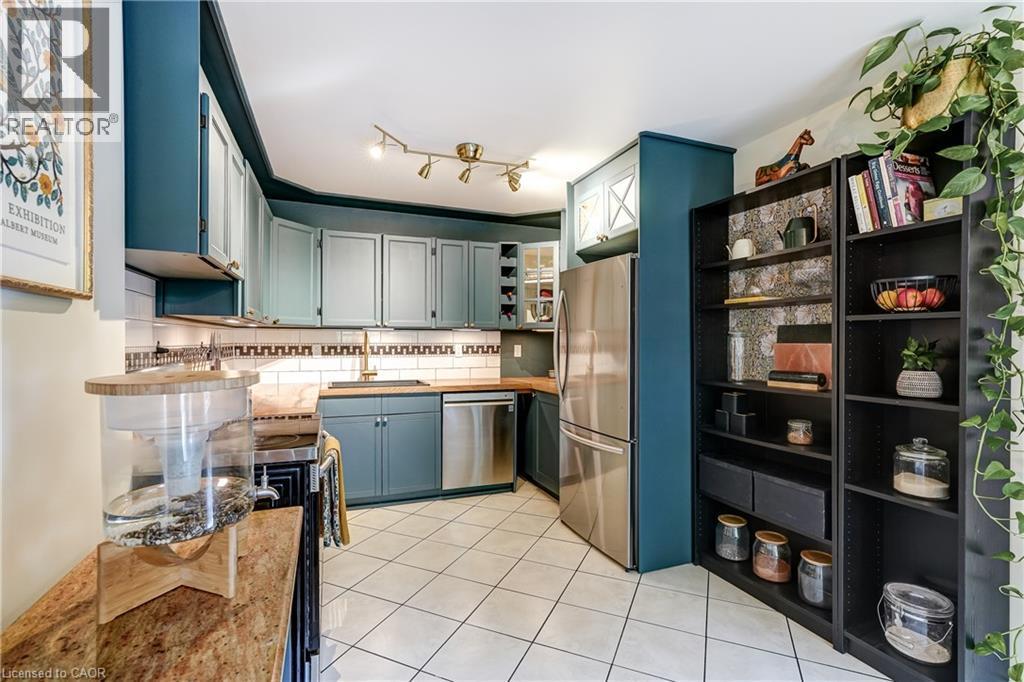
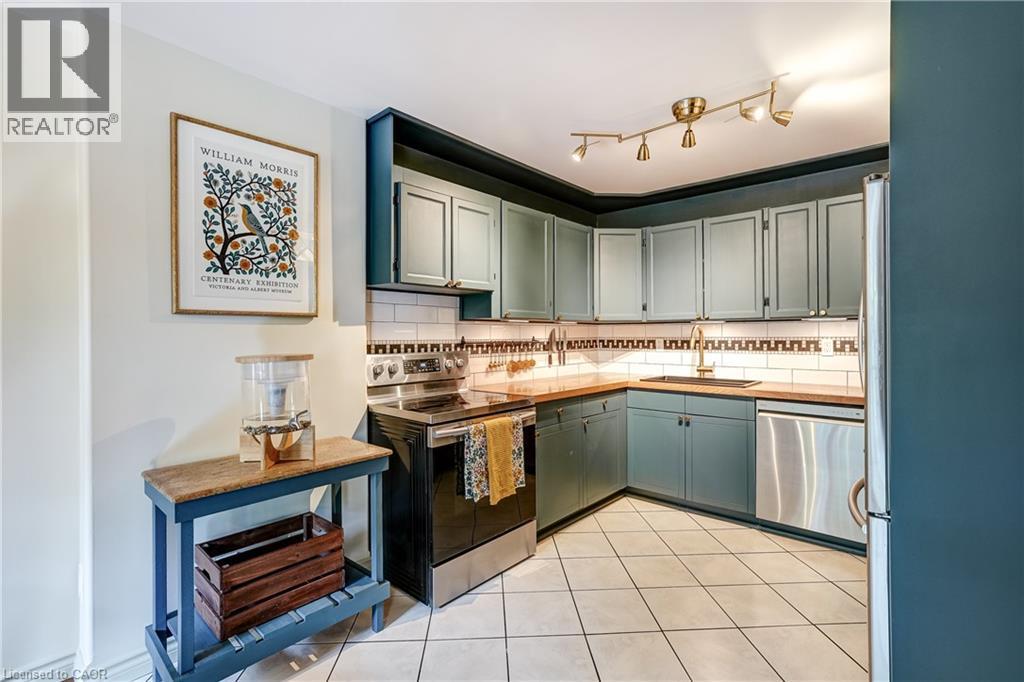
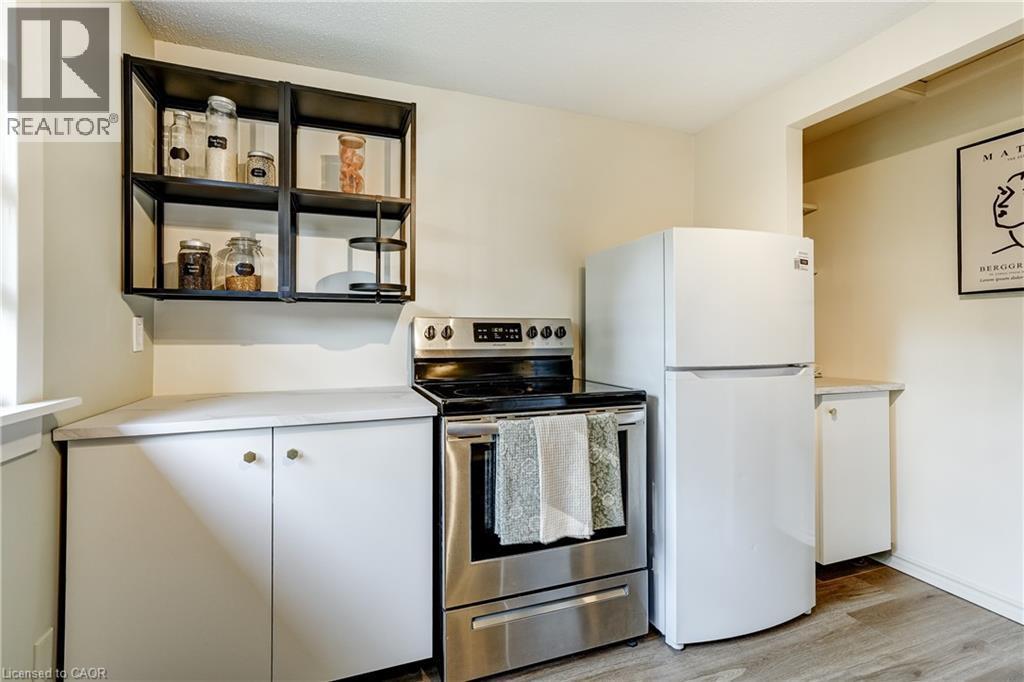
Main floor kitchen. - 148 St Andrews Drive, Hamilton, ON
Main floor dining room and kitchen. - 148 St Andrews Drive, Hamilton, ON
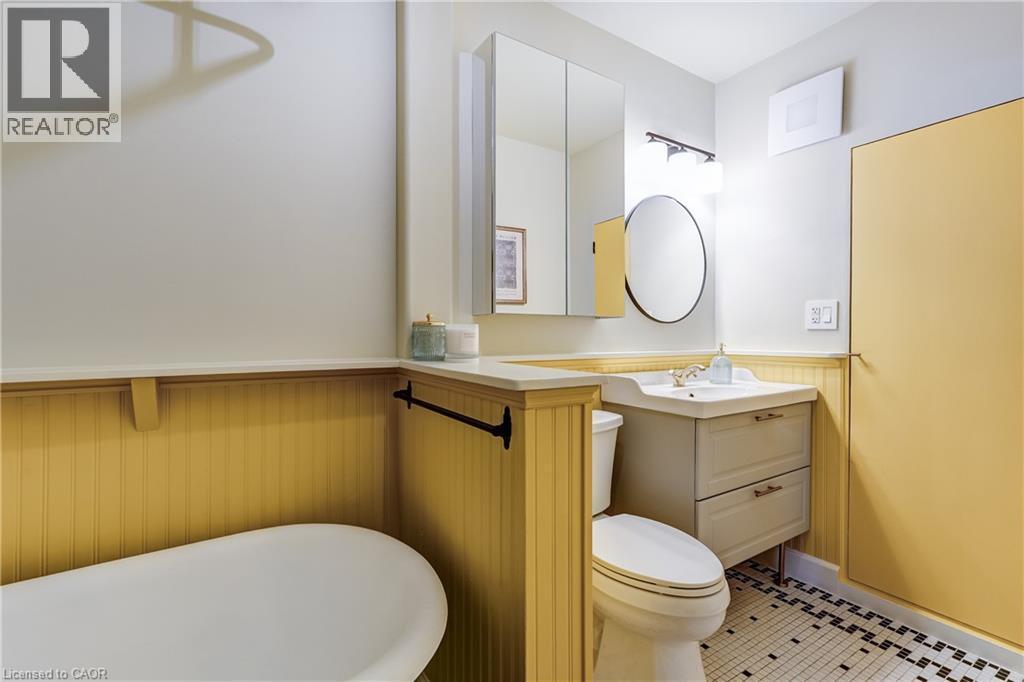
Main Floor four (4) piece bathroom, featuring wainscotting and floating vanity. - 148 St Andrews Drive, Hamilton, ON
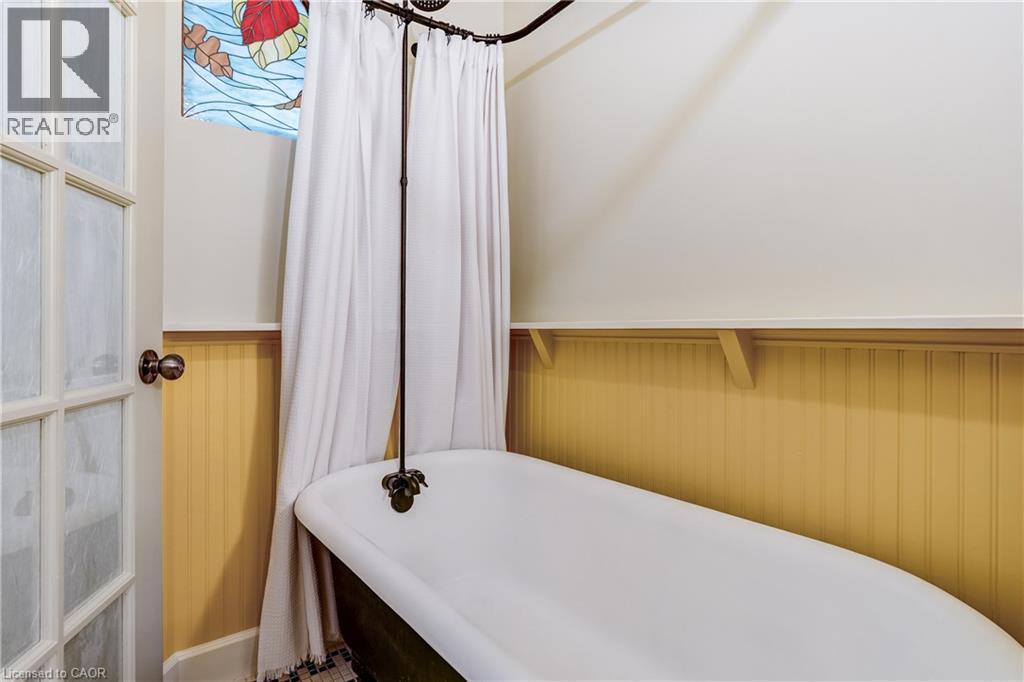
Antique cast iron standalone tub featuring fully enclosed shower/shower curtain system. - 148 St Andrews Drive, Hamilton, ON
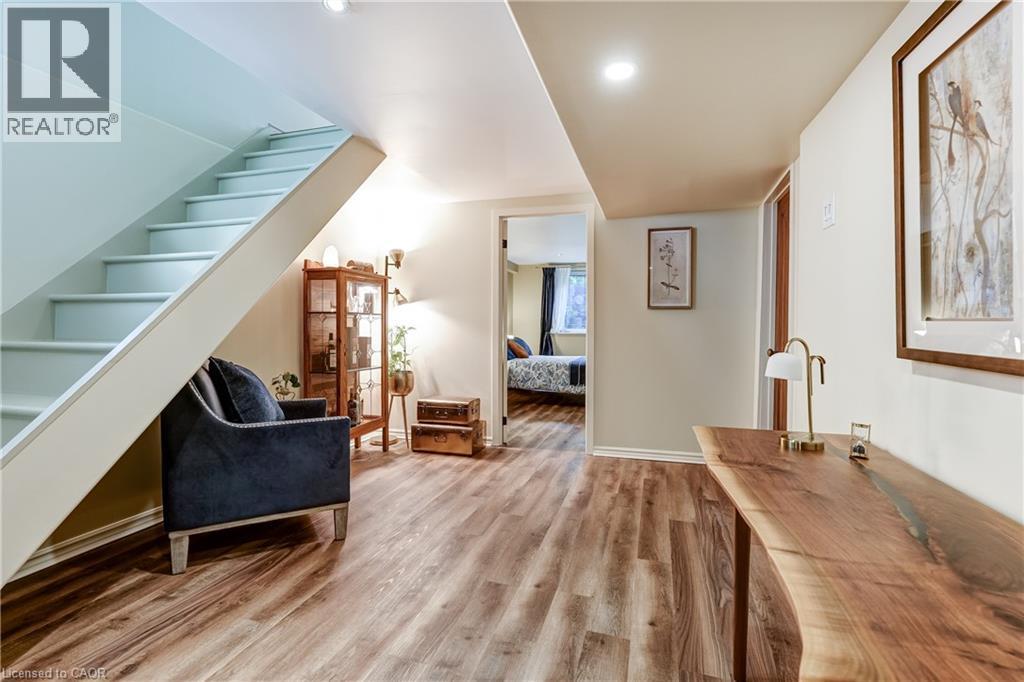
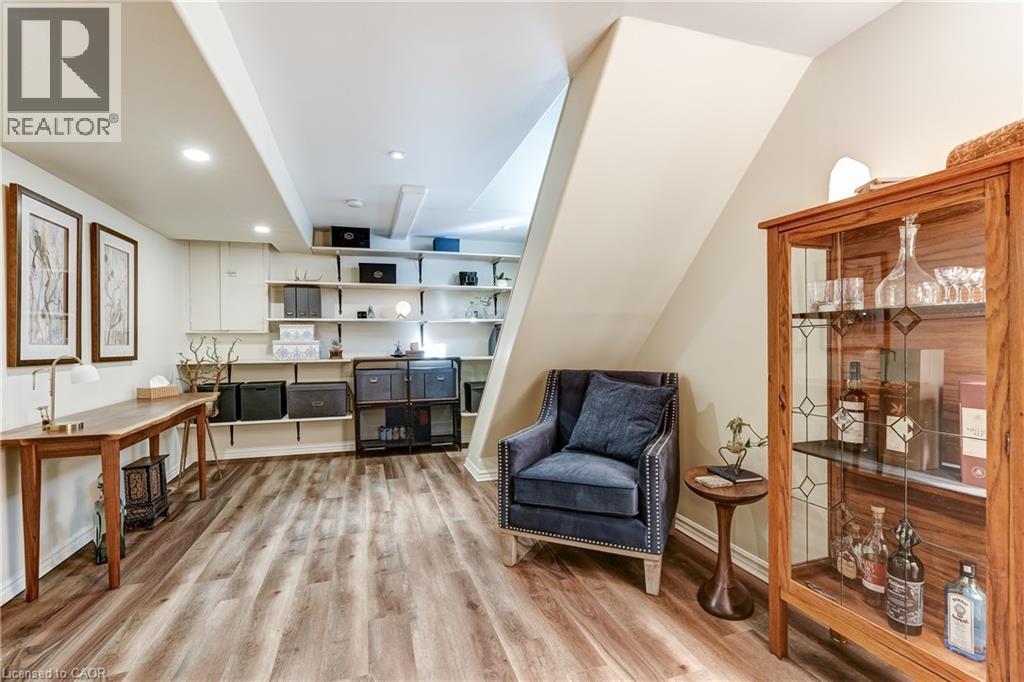
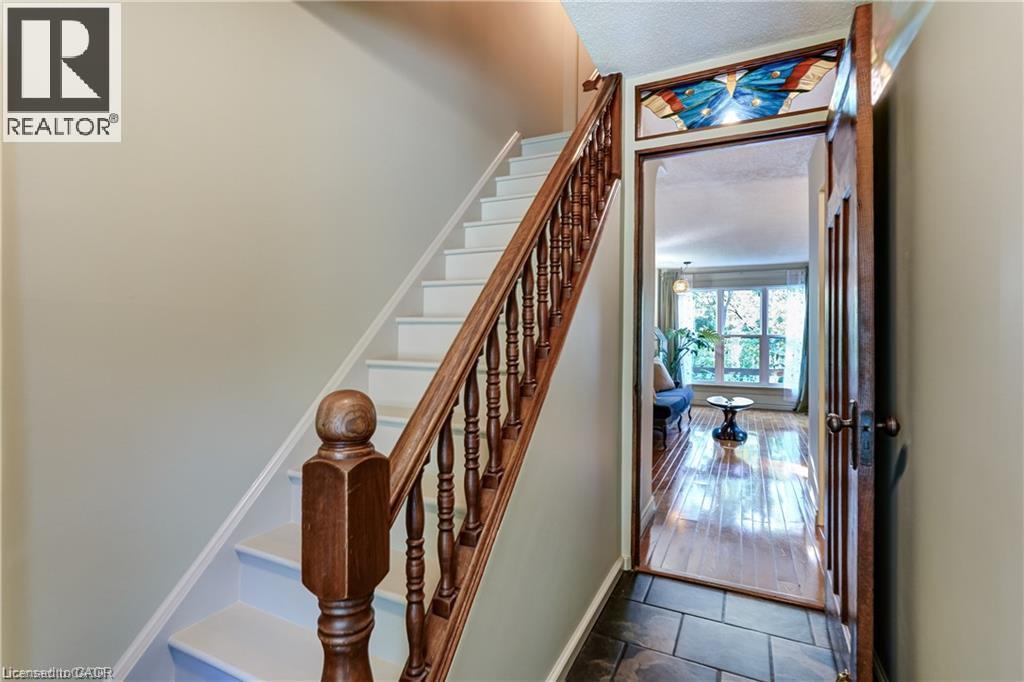
Stairs to finished basement area, perfect for office or second living room space. - 148 St Andrews Drive, Hamilton, ON
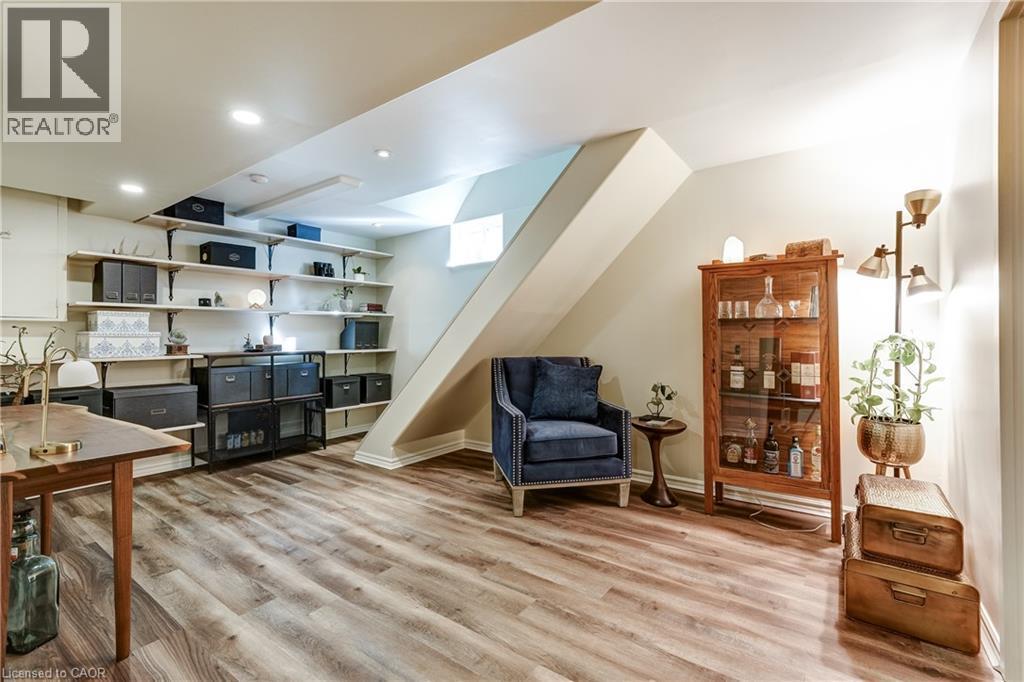
Built in shelving at bottom of stairs. - 148 St Andrews Drive, Hamilton, ON
Finished basement area with recessed pot lights, new laminate flooring, and included built in custom shelving. - 148 St Andrews Drive, Hamilton, ON
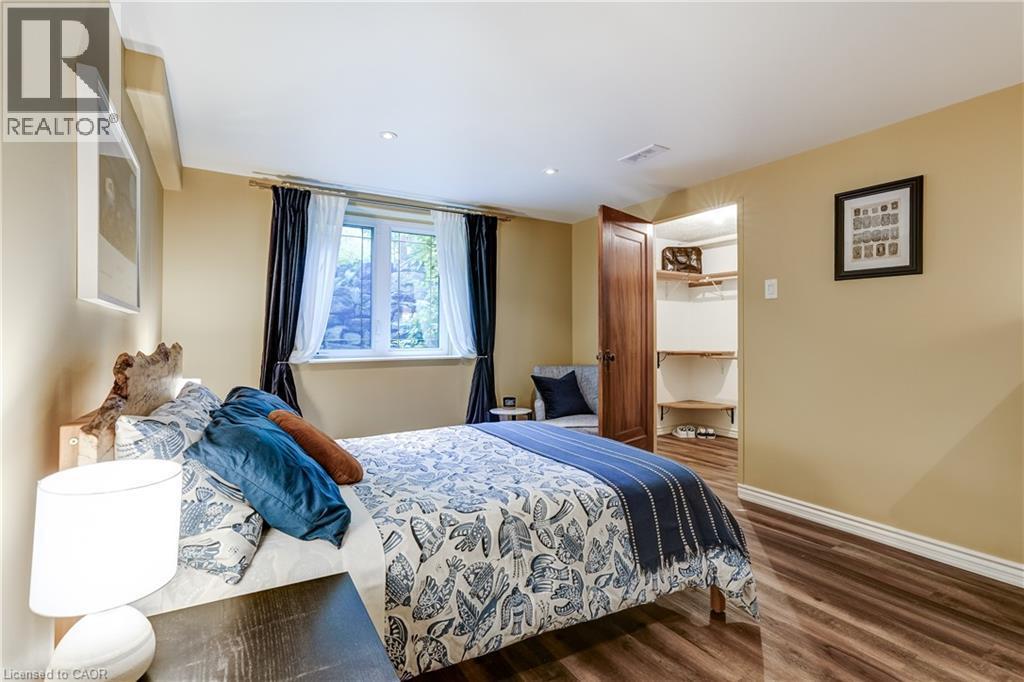
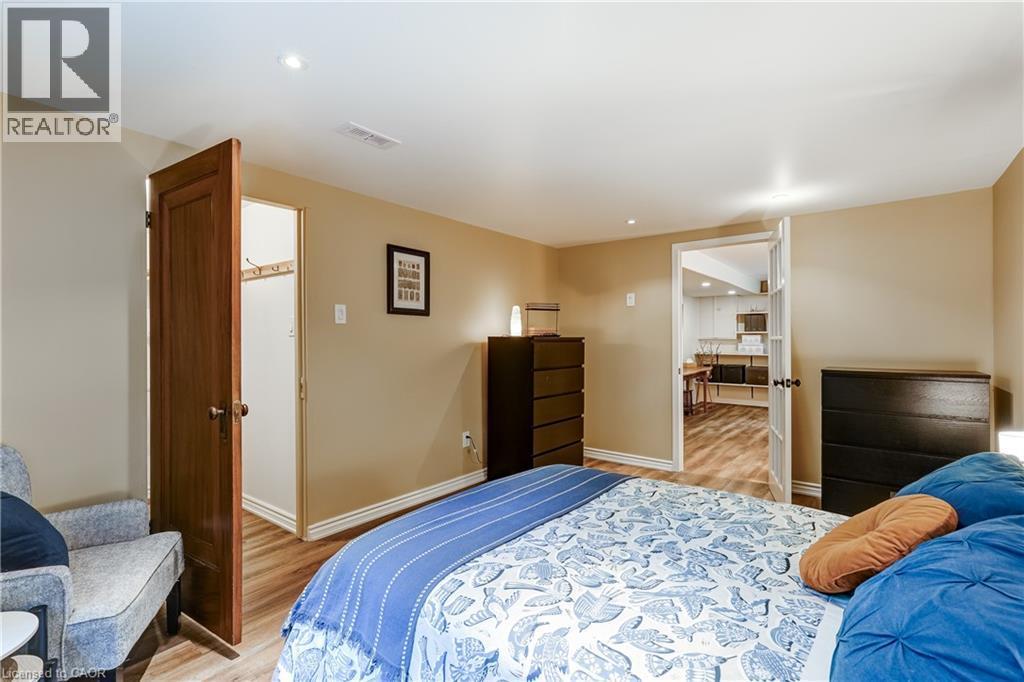
Lower unit bedroom and walk-in closet. - 148 St Andrews Drive, Hamilton, ON
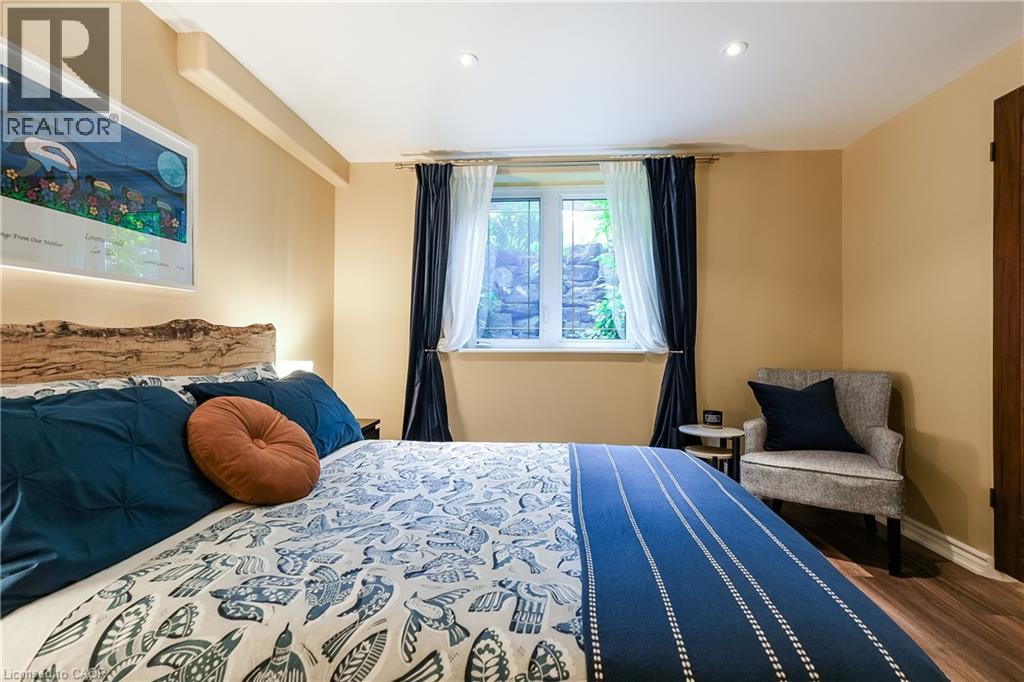
Lower unit bedroom window/large fire escape. - 148 St Andrews Drive, Hamilton, ON
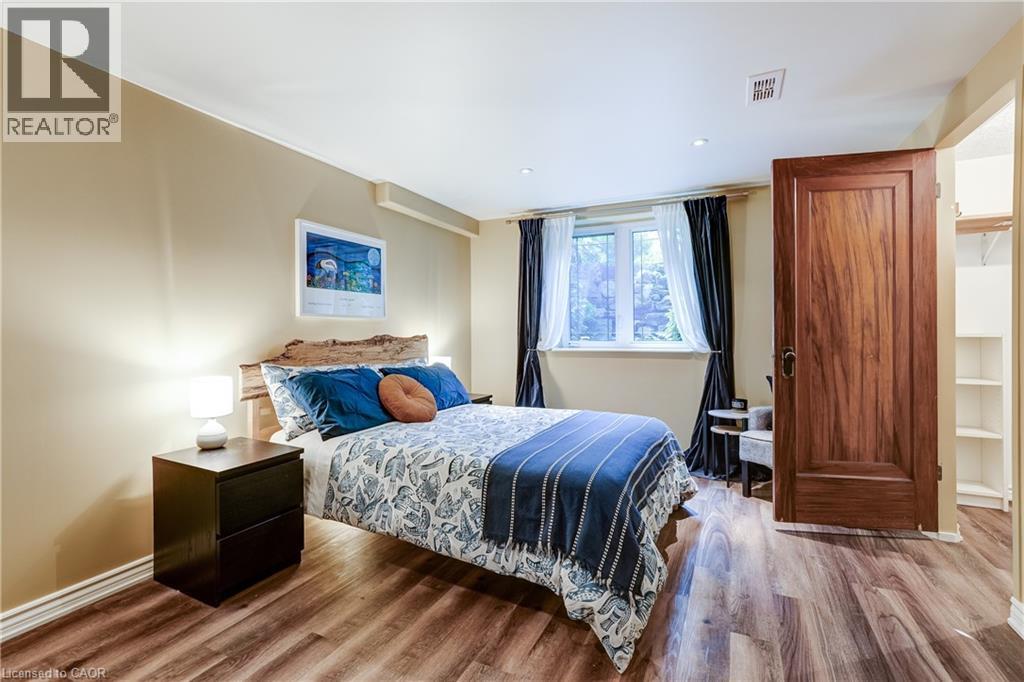
Lower unit bedroom and walk-in closet. - 148 St Andrews Drive, Hamilton, ON
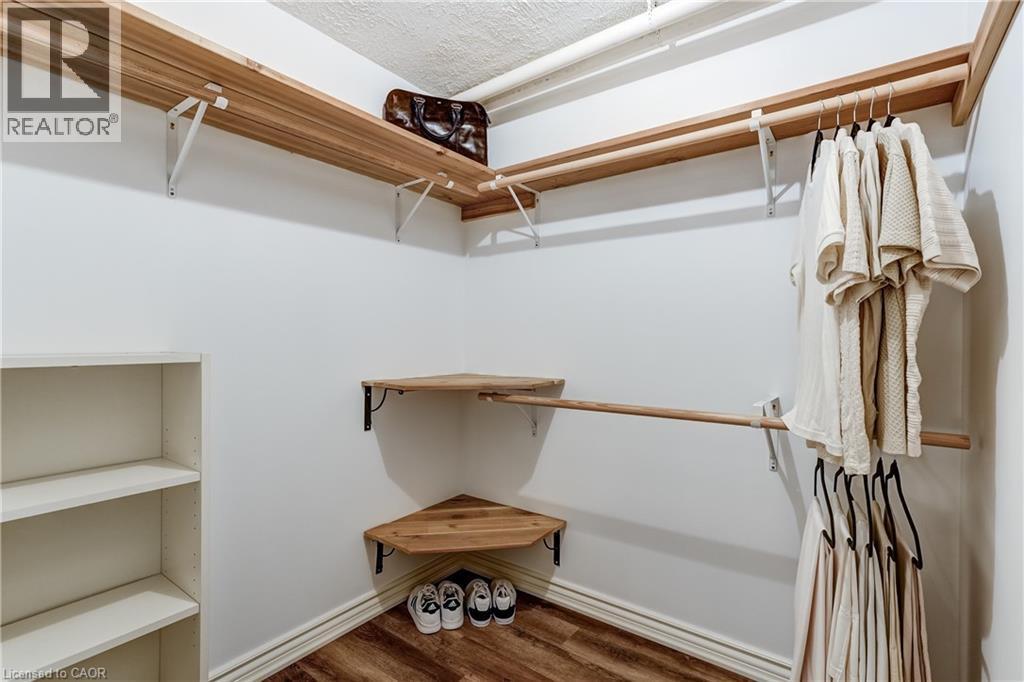
Lower unit bedroom walk-in closet. - 148 St Andrews Drive, Hamilton, ON
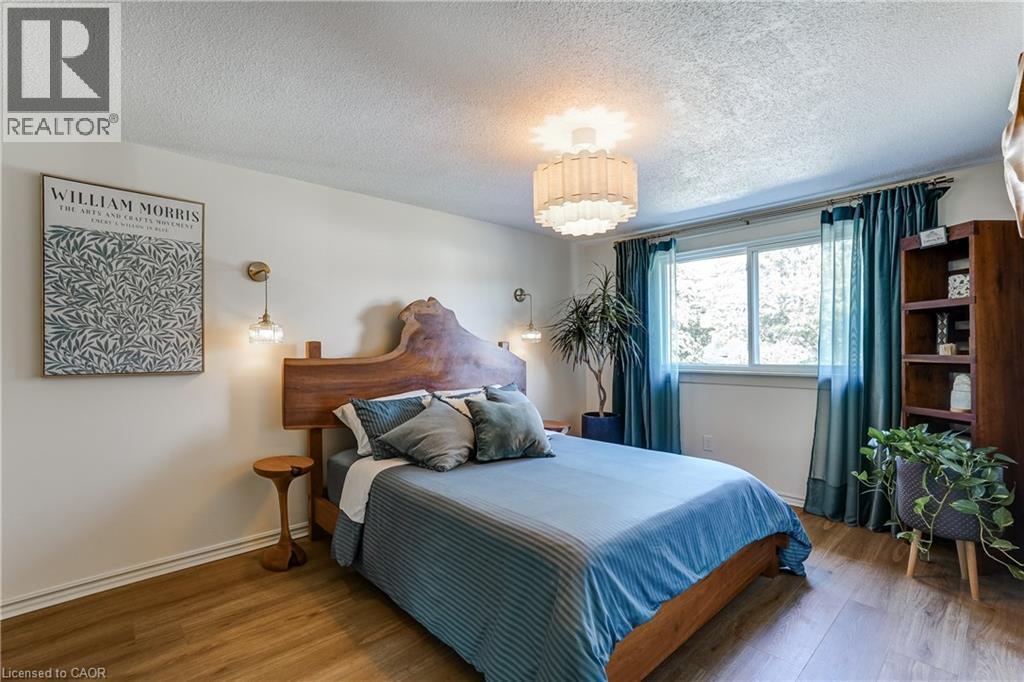
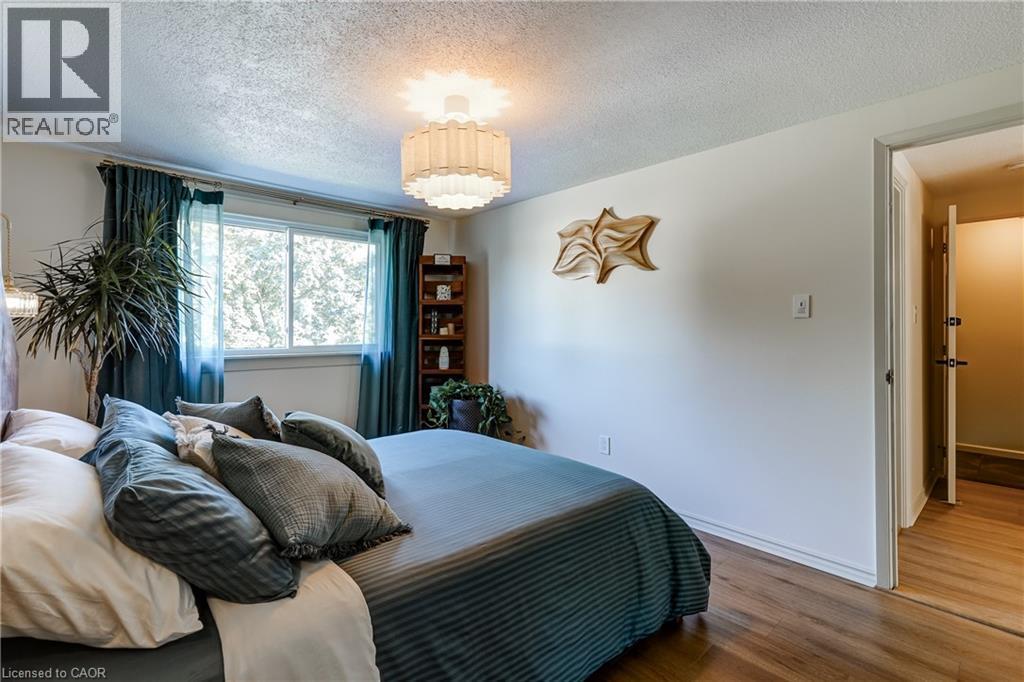
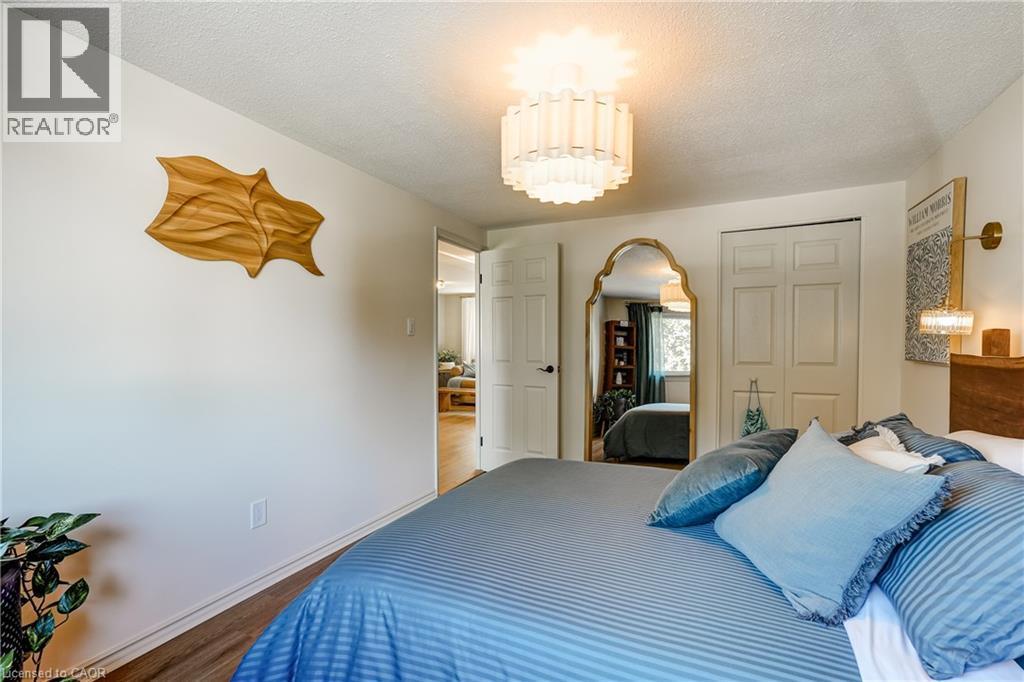
Upper unit master bedroom with walk-in closet. - 148 St Andrews Drive, Hamilton, ON
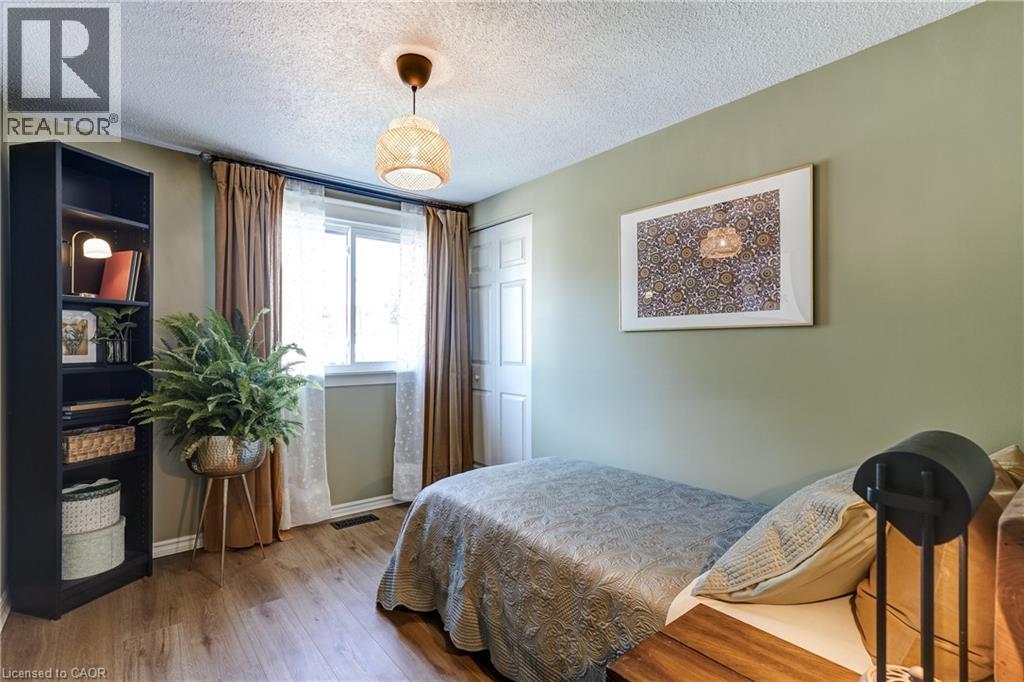
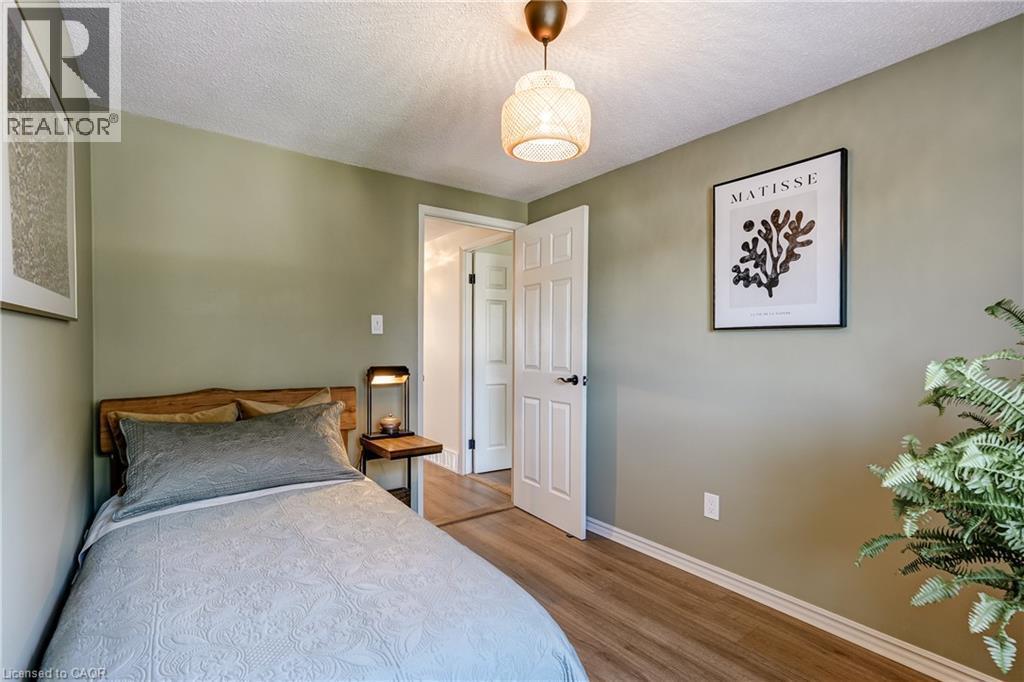
upper unit second bedroom and closet. - 148 St Andrews Drive, Hamilton, ON
upper unit second bedroom with closet. - 148 St Andrews Drive, Hamilton, ON
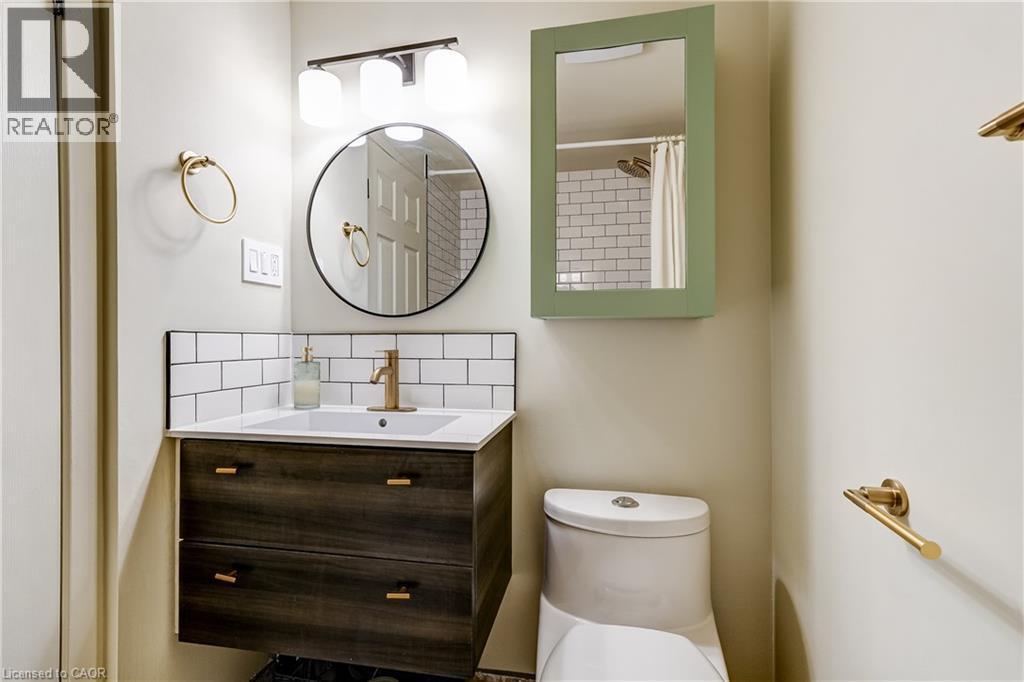
Upper unit four piece bathroom with floating vanity. - 148 St Andrews Drive, Hamilton, ON
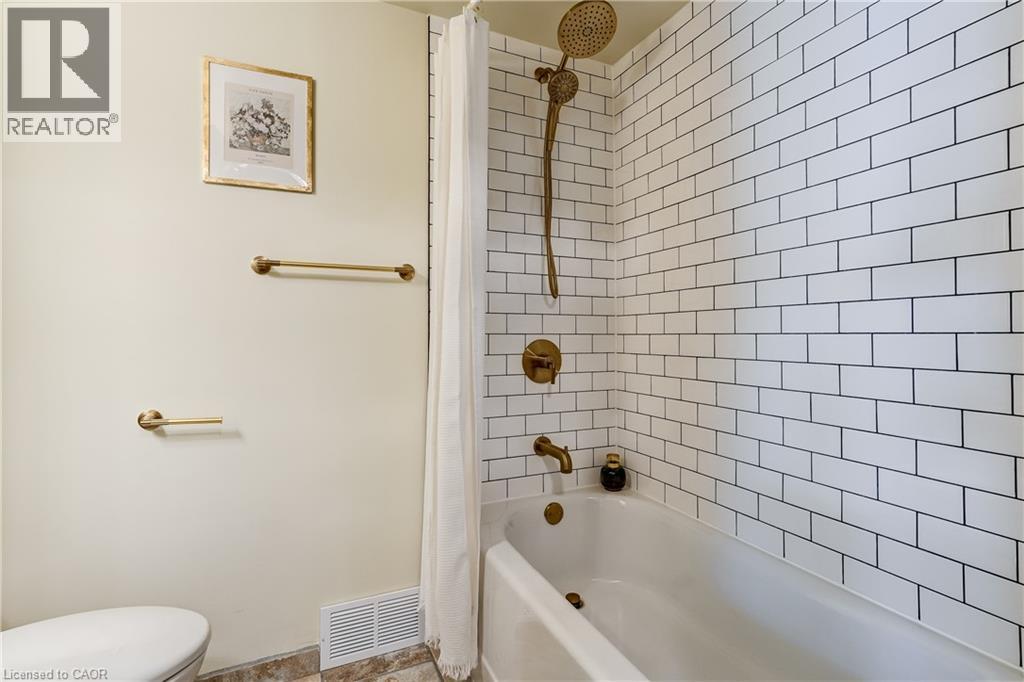
Upper unit four piece bathroom with fully tiled shower and tub enclosure. - 148 St Andrews Drive, Hamilton, ON
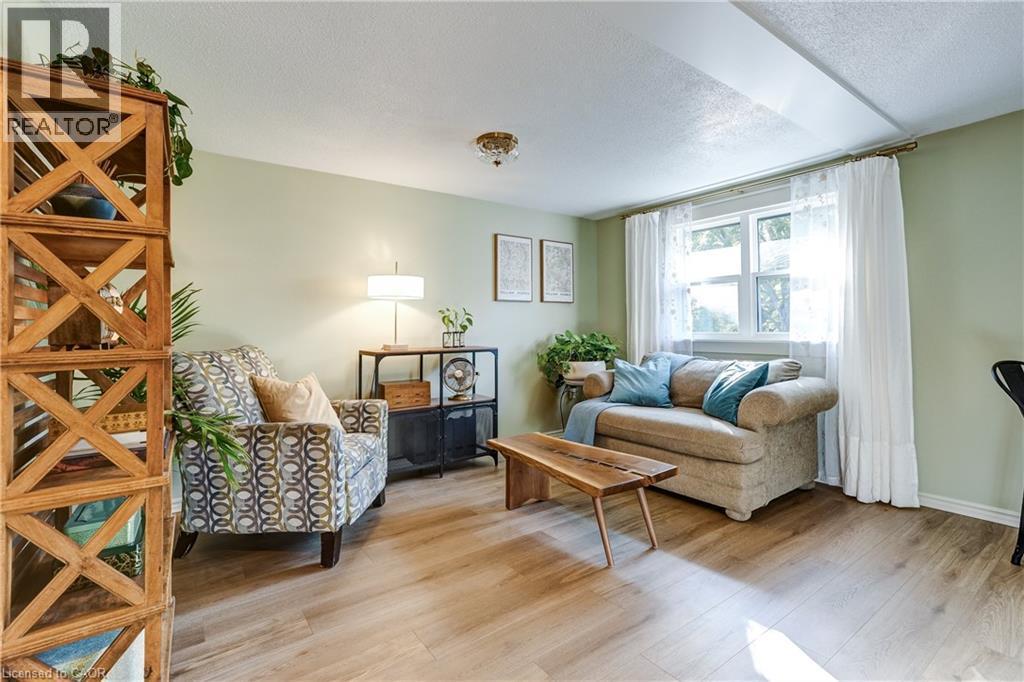
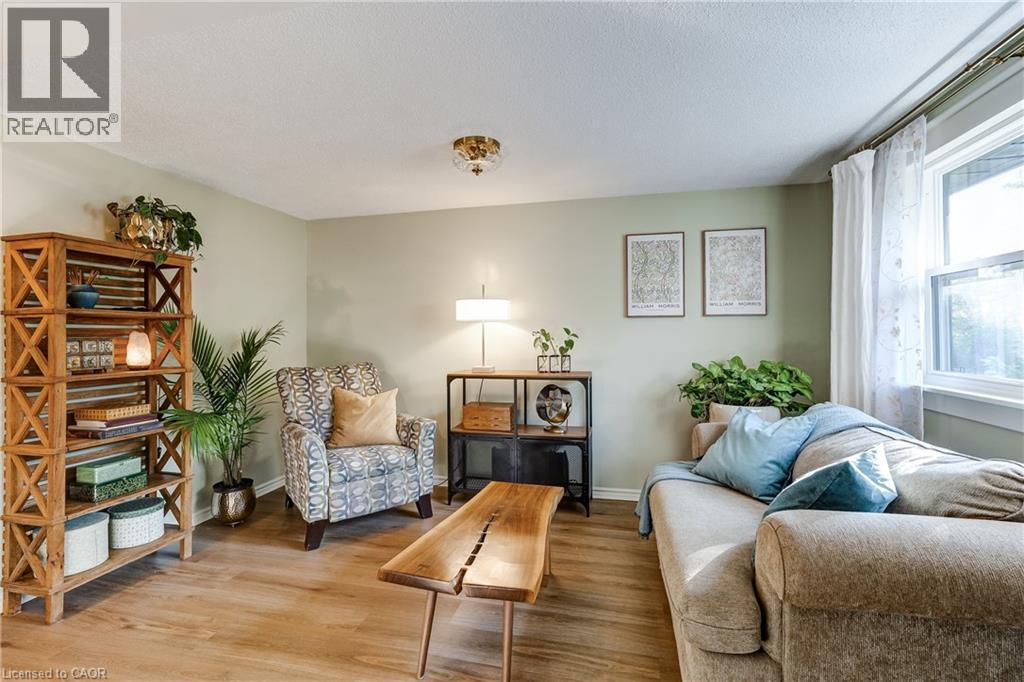
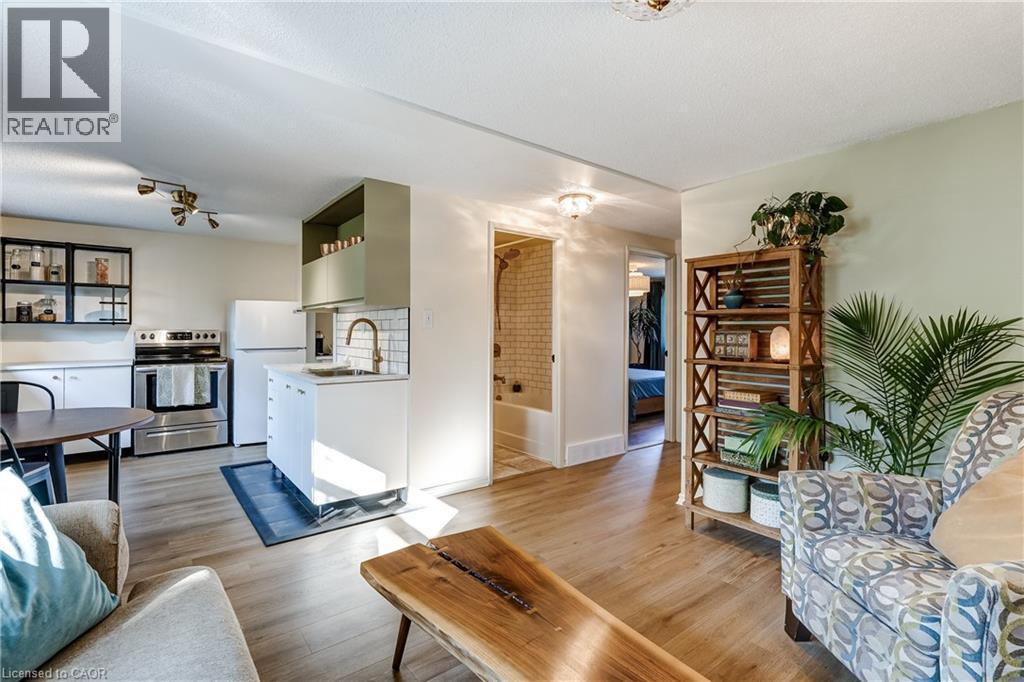
Upper unit living room area. - 148 St Andrews Drive, Hamilton, ON
Upper unit living room and kitchen. - 148 St Andrews Drive, Hamilton, ON
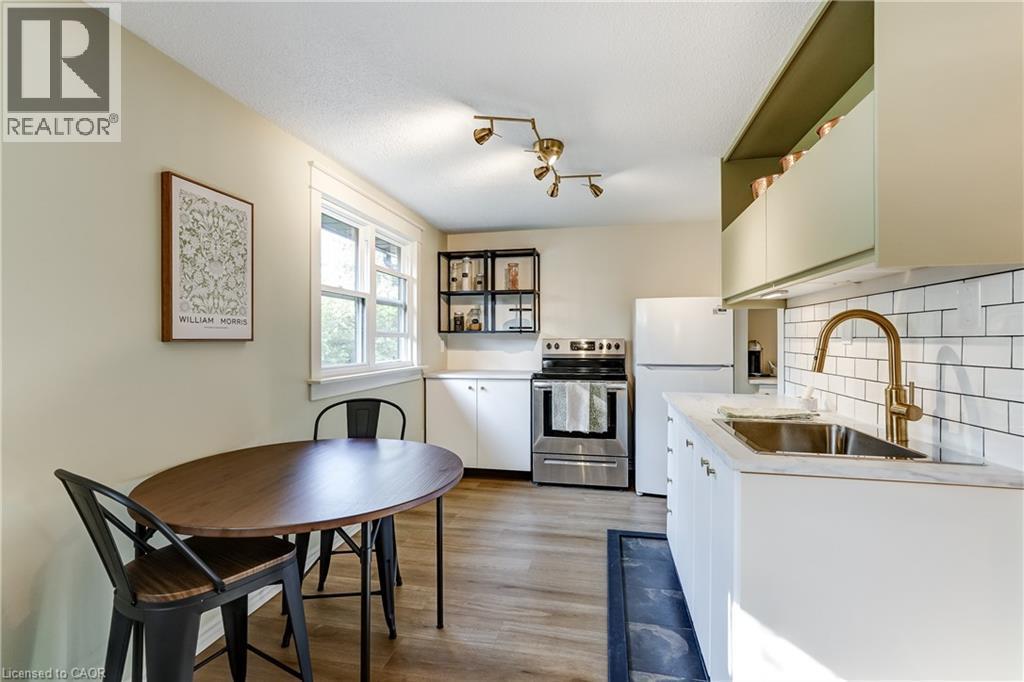
Upper unit kitchen and dining area. - 148 St Andrews Drive, Hamilton, ON
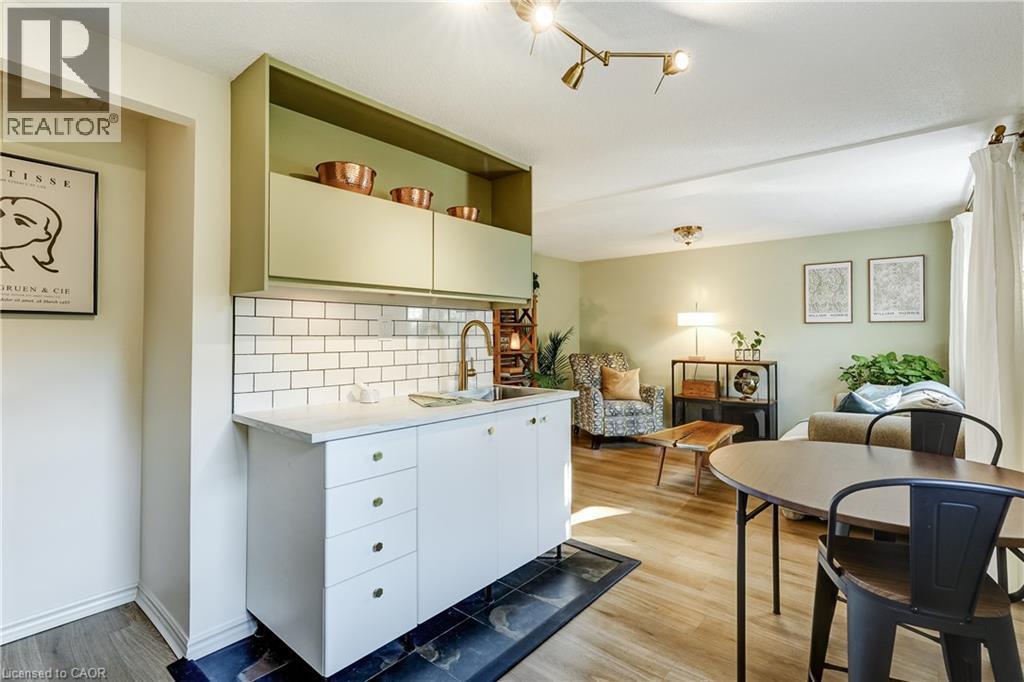
Upper unit kitchen, coffee nook, and living room area. - 148 St Andrews Drive, Hamilton, ON
Upper unit kitchen and coffee nook. - 148 St Andrews Drive, Hamilton, ON
Side yard to front gate. - 148 St Andrews Drive, Hamilton, ON
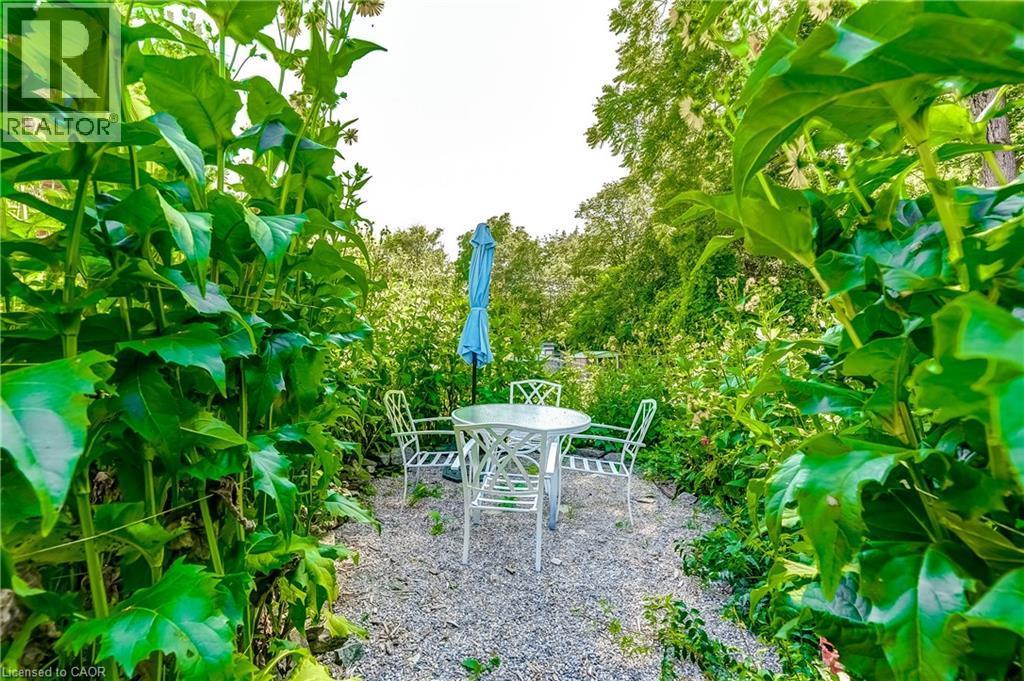
Backyard patio area (Set + Cushions included) - 148 St Andrews Drive, Hamilton, ON
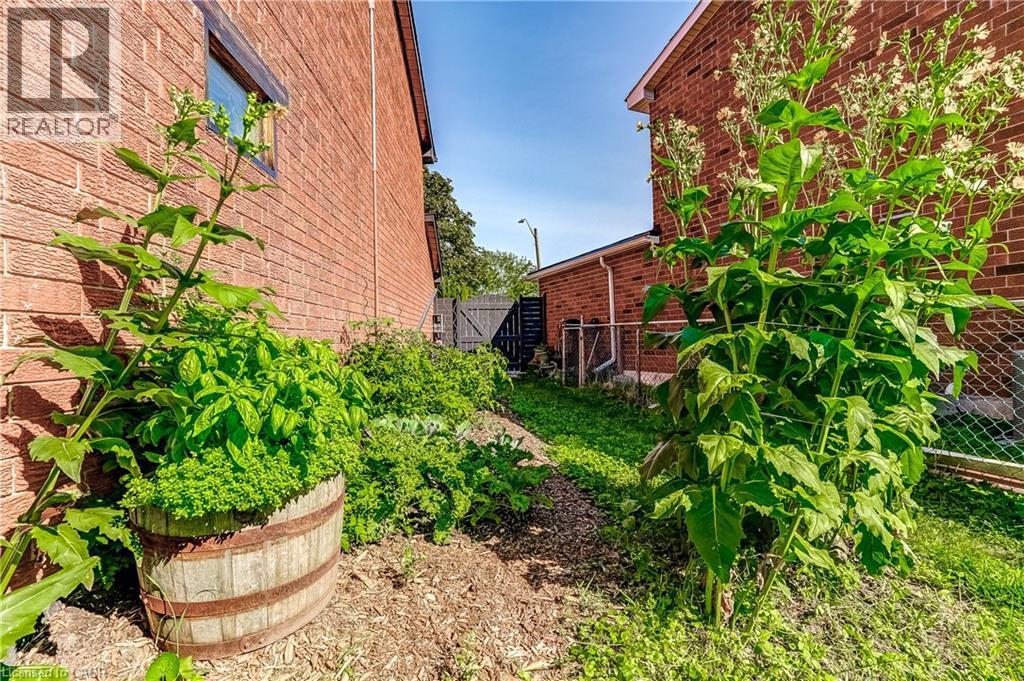
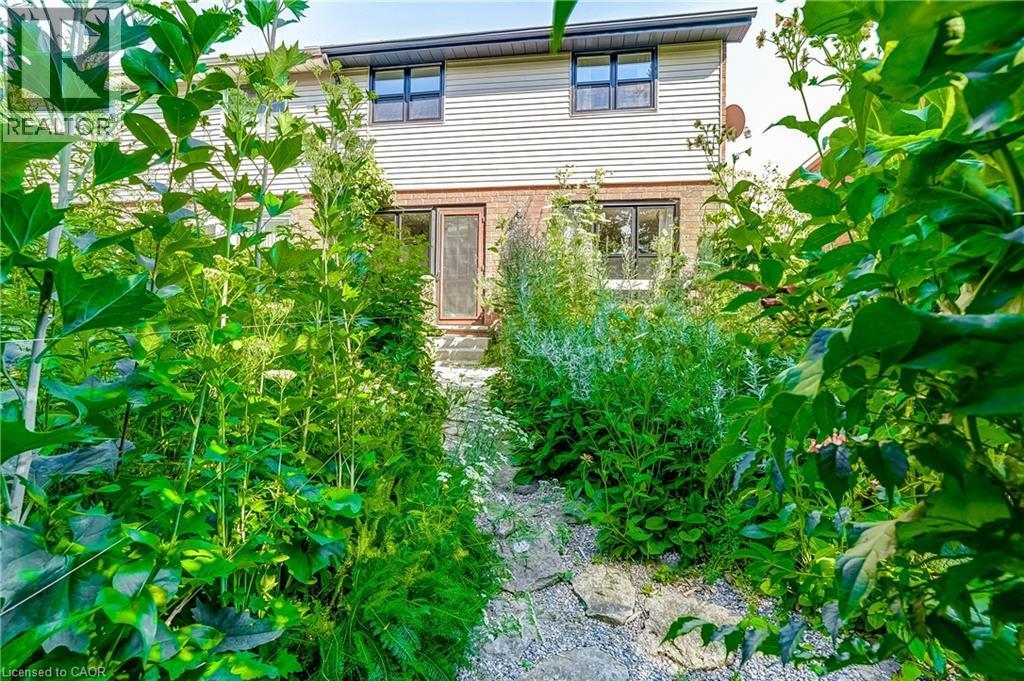
Path between gardens in backyard. - 148 St Andrews Drive, Hamilton, ON
End unit, semi-detached townhouse. - 148 St Andrews Drive, Hamilton, ON
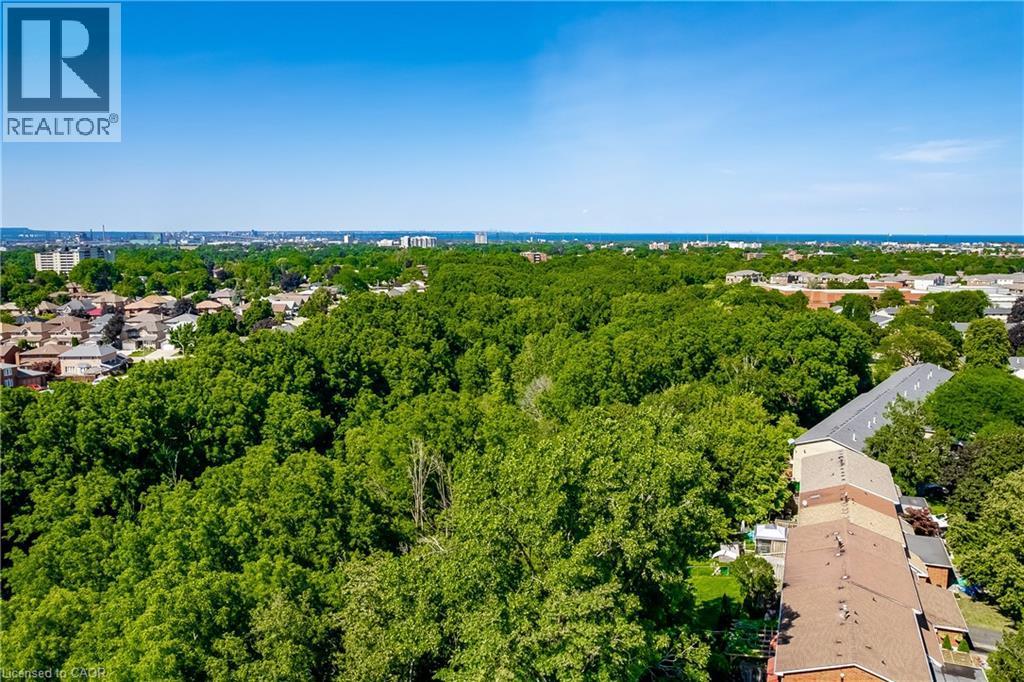
Aerial neighbourhood view of Escarpment. - 148 St Andrews Drive, Hamilton, ON
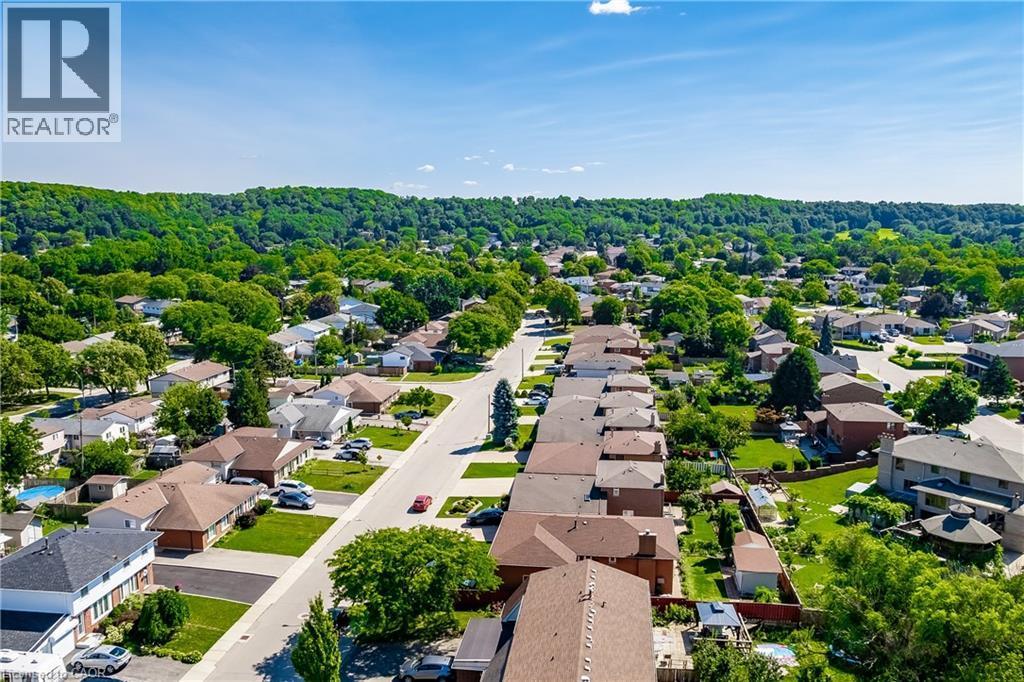
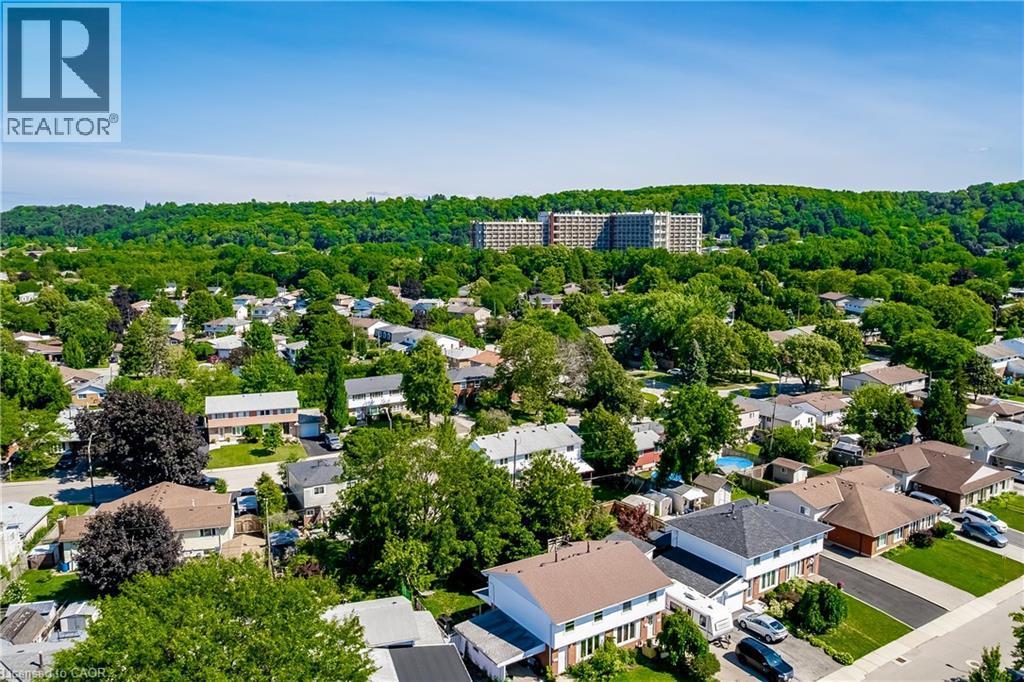
Aerial neighbourhood view. - 148 St Andrews Drive, Hamilton, ON
Aerial neighbourhood view of Escarpment. - 148 St Andrews Drive, Hamilton, ON
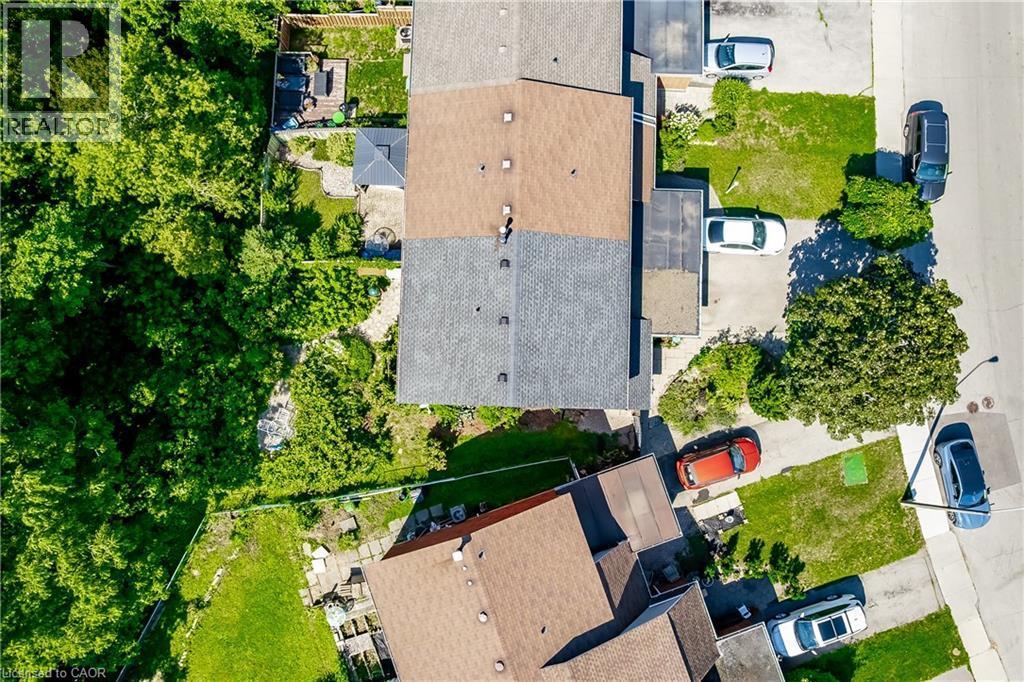
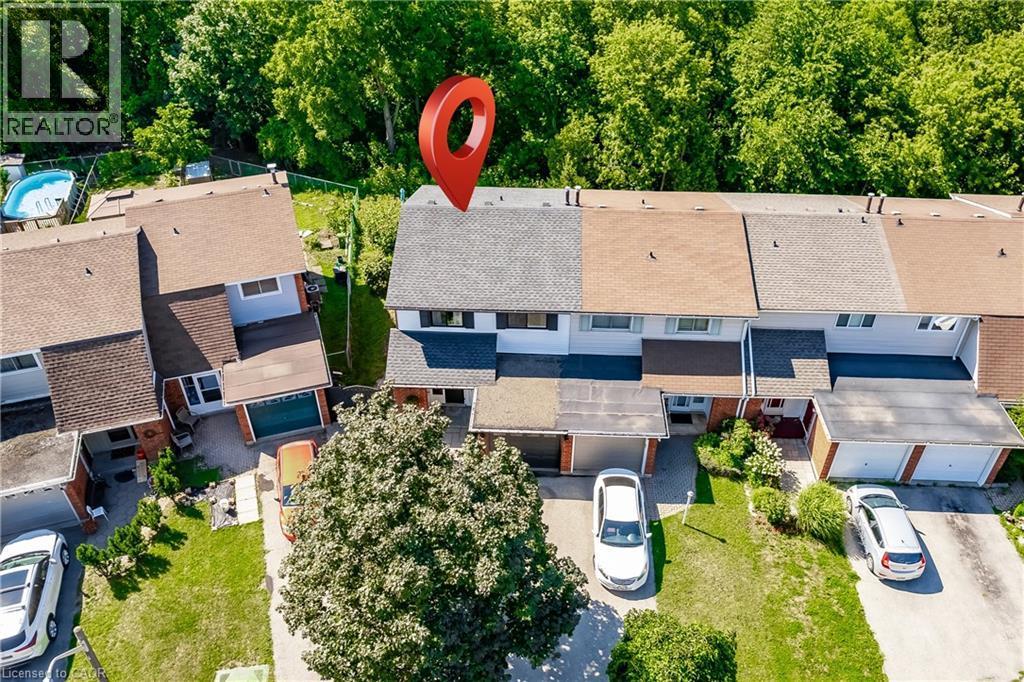
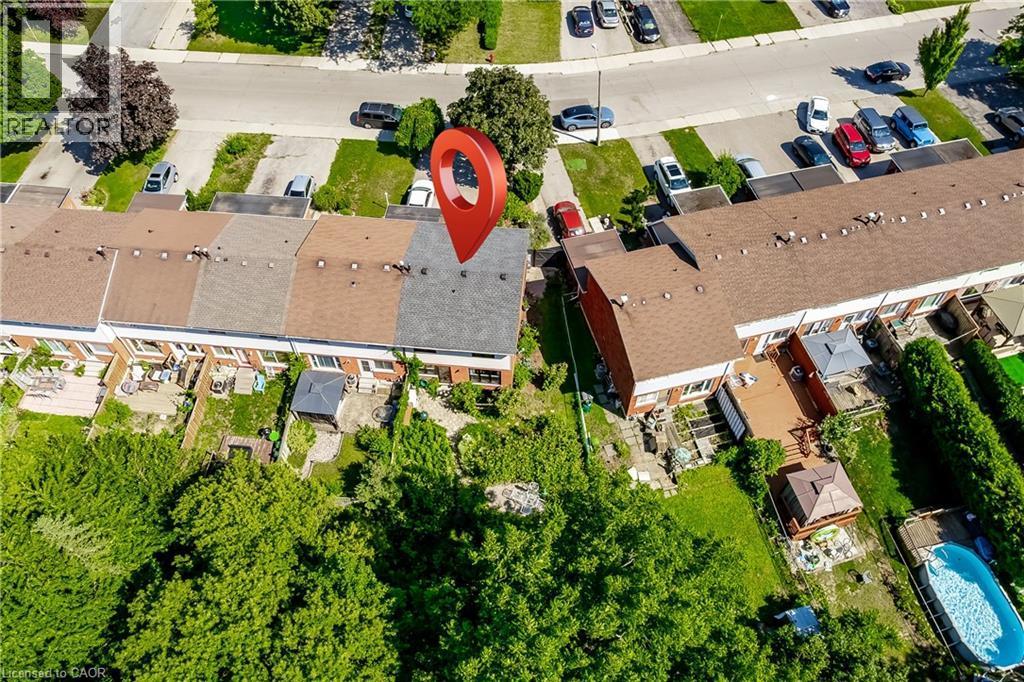
Aerial neighbourhood view of home. - 148 St Andrews Drive, Hamilton, ON
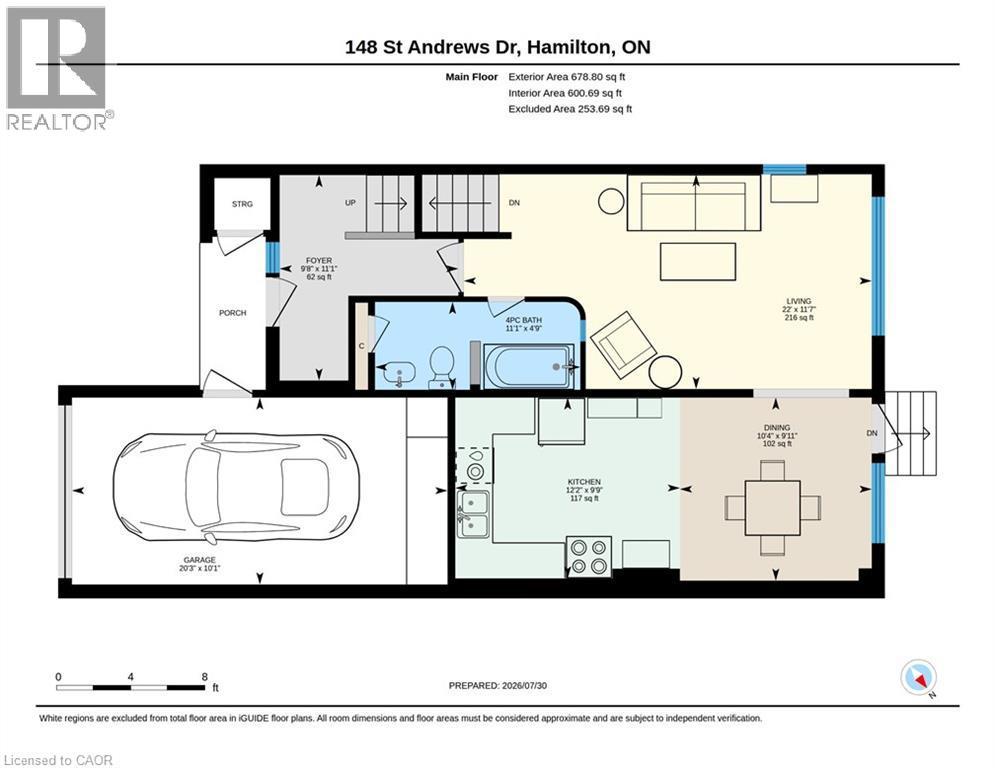
Floor plan, lower unit main floor. - 148 St Andrews Drive, Hamilton, ON
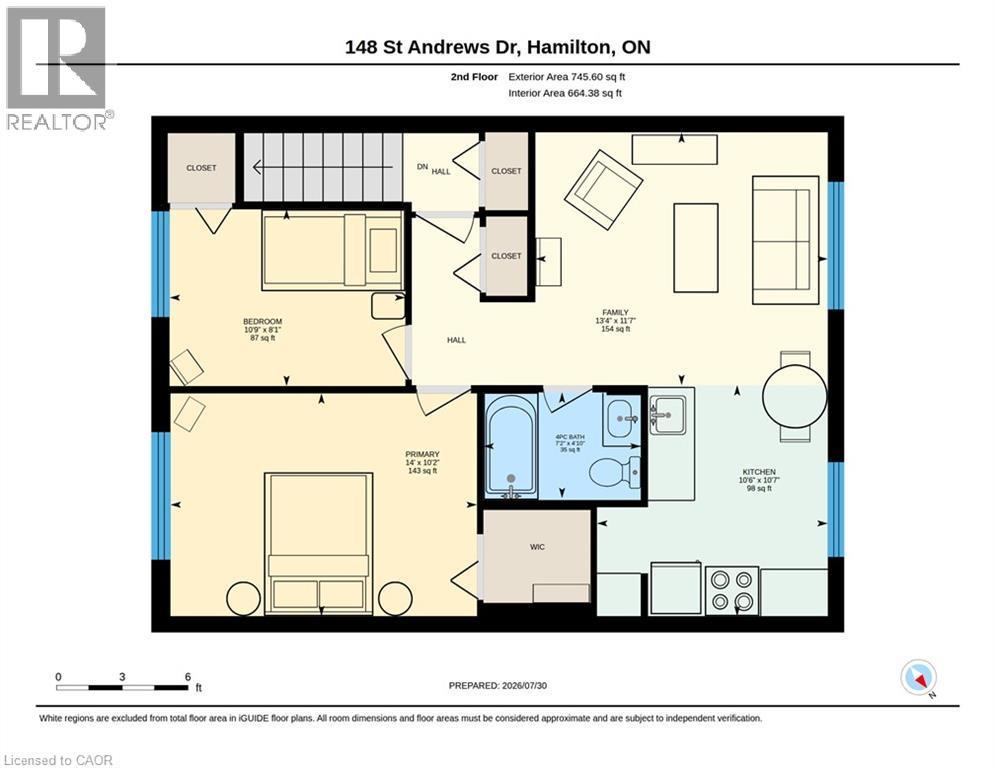
Floor plan, upper unit. - 148 St Andrews Drive, Hamilton, ON
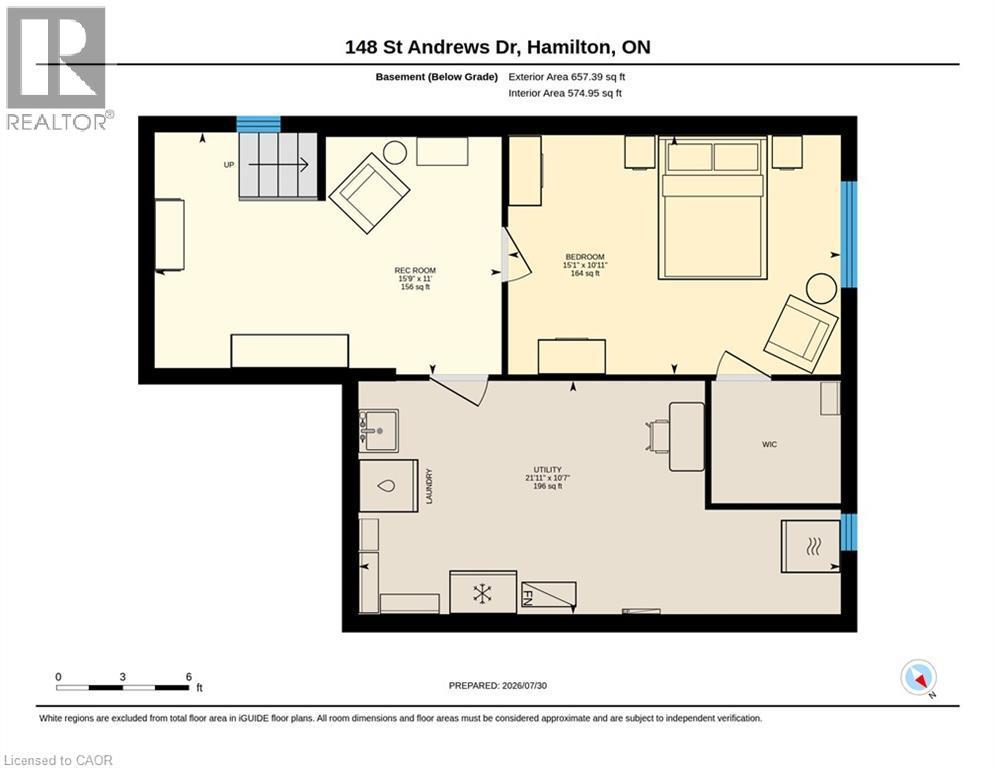
Floor plan, lower unit finished basement/utility room. - 148 St Andrews Drive, Hamilton, ON
Virtual Tour
Front of home - 148 St Andrews Drive, Hamilton, ON
Front porch, gate to side/backyard, entrance to home, entrance to garage, and separate storage/refuse room. - 148 St Andrews Drive, Hamilton, ON
Brick and siding exterior with a dark-paneled garage door, complemented with a gabled roof and dark shutters contrasted on bright siding. - 148 St Andrews Drive, Hamilton, ON
Split entrance to separate units; Upper single floor unit & Lower two floor unit. - 148 St Andrews Drive, Hamilton, ON
Main Floor Living Room - 148 St Andrews Drive, Hamilton, ON
Main floor living room. - 148 St Andrews Drive, Hamilton, ON
Main floor LR with view of front entrance, entrance to bathroom, stairs to basement, and dining room. - 148 St Andrews Drive, Hamilton, ON
Main floor dining room and kitchen. - 148 St Andrews Drive, Hamilton, ON
Main floor dining room. - 148 St Andrews Drive, Hamilton, ON
Main floor kitchen. - 148 St Andrews Drive, Hamilton, ON
Main floor dining room and kitchen. - 148 St Andrews Drive, Hamilton, ON
Main Floor four (4) piece bathroom, featuring wainscotting and floating vanity. - 148 St Andrews Drive, Hamilton, ON
Antique cast iron standalone tub featuring fully enclosed shower/shower curtain system. - 148 St Andrews Drive, Hamilton, ON
Stairs to finished basement area, perfect for office or second living room space. - 148 St Andrews Drive, Hamilton, ON
Built in shelving at bottom of stairs. - 148 St Andrews Drive, Hamilton, ON
Finished basement area with recessed pot lights, new laminate flooring, and included built in custom shelving. - 148 St Andrews Drive, Hamilton, ON
Lower unit bedroom and walk-in closet. - 148 St Andrews Drive, Hamilton, ON
Lower unit bedroom window/large fire escape. - 148 St Andrews Drive, Hamilton, ON
Lower unit bedroom and walk-in closet. - 148 St Andrews Drive, Hamilton, ON
Lower unit bedroom walk-in closet. - 148 St Andrews Drive, Hamilton, ON
Upper unit master bedroom with walk-in closet. - 148 St Andrews Drive, Hamilton, ON
upper unit second bedroom and closet. - 148 St Andrews Drive, Hamilton, ON
upper unit second bedroom with closet. - 148 St Andrews Drive, Hamilton, ON
Upper unit four piece bathroom with floating vanity. - 148 St Andrews Drive, Hamilton, ON
Upper unit four piece bathroom with fully tiled shower and tub enclosure. - 148 St Andrews Drive, Hamilton, ON
Upper unit living room area. - 148 St Andrews Drive, Hamilton, ON
Upper unit living room and kitchen. - 148 St Andrews Drive, Hamilton, ON
Upper unit kitchen and dining area. - 148 St Andrews Drive, Hamilton, ON
Upper unit kitchen, coffee nook, and living room area. - 148 St Andrews Drive, Hamilton, ON
Upper unit kitchen and coffee nook. - 148 St Andrews Drive, Hamilton, ON
Side yard to front gate. - 148 St Andrews Drive, Hamilton, ON
Backyard patio area (Set + Cushions included) - 148 St Andrews Drive, Hamilton, ON
Path between gardens in backyard. - 148 St Andrews Drive, Hamilton, ON
End unit, semi-detached townhouse. - 148 St Andrews Drive, Hamilton, ON
Aerial neighbourhood view of Escarpment. - 148 St Andrews Drive, Hamilton, ON
Aerial neighbourhood view. - 148 St Andrews Drive, Hamilton, ON
Aerial neighbourhood view of Escarpment. - 148 St Andrews Drive, Hamilton, ON
Aerial neighbourhood view of home. - 148 St Andrews Drive, Hamilton, ON
Floor plan, lower unit main floor. - 148 St Andrews Drive, Hamilton, ON
Floor plan, upper unit. - 148 St Andrews Drive, Hamilton, ON
Floor plan, lower unit finished basement/utility room. - 148 St Andrews Drive, Hamilton, ON
  • Advertising
Are you a real estate investor?
148 ST ANDREWS Drive, Hamilton, Ontario, L8K 6C3
$699,900

3 Beds

2 Baths

Property Information:

Backing onto a forested ravine, 148 St. Andrews Dr. is perfectly nestled in its own personal oasis and is still accessible to the conveniences that Hamilton has to offer. The house fronts to the east, providing a perfect view as the sun rises over the escarpment, and sets in the backyard providing constantly abundant natural light for your gardens and inside the home, and a permanent seat to some of the most incredible sunsets behind the ravine in the west. The property has two fully equipped apartments, perfect for larger families or for its income earning potential, and is only moments away from the Red Hill Valley Parkway, St. Josephs Hospital, multiple bus routes, as well as grocery stores and many other services. Recent upgrades have been done to the entire property including the roof, eavestroughs, fascia, windows, weeping tiles, grading/drainage landscaping, insulation, interior & exterior painting, plumbing, electrical; as well as both the Upper and Lower units flooring, kitchens, bathrooms, bedrooms, closets and appliances. For more precise measurements, please refer to the floor plan in the MLS listings Supplementary Forms. (id:27)

Building Features:

  • Style: Townhouse
  • Building Type: Row / Townhouse
  • Basement Development: Partially finished
  • Basement Type: Full
  • Construction Style - Attachment: Attached
  • Exterior Finish: Brick, Vinyl siding
  • Fire Protection: Smoke Detectors, Unknown
  • Floor Space: 2081 sqft Square Feet
  • Foundation Type: Poured Concrete
  • Heating Type: Forced air, Heat Pump
  • Heating Fuel: Natural gas
  • Cooling Type: Central air conditioning
  • Appliances: Dishwasher, Freezer, Refrigerator, Stove, Water meter, Washer

Property Features:

  • OwnershipType: Freehold
  • Property Type: Single Family
  • Access Type: Road access, Highway access
  • Amenities Nearby: Hospital, Playground, Public Transit, Schools, Shopping
  • Built in: 1973
  • Communication Type:
  • Community Features: Quiet Area, Community Centre, School Bus
  • Features: Ravine, Paved driveway, Tile Drained
  • Floor Space (approx): 2081 Square Feet
  • Lot Depth: 113 Feet
  • Lot Frontage: 22 Feet
  • Zoning: DE/S-224
  • Sewer: Municipal sewage system
  • Parking Type: Attached garage
  • No. of Parking Spaces: 3

Rooms:

  • Bathroom 2nd Level Measurements not available
  • Bedroom 2nd Level 8'1'' x 10'9''
  • Primary Bedroom 2nd Level 10'2'' x 14'0''
  • Family 2nd Level 11'7'' x 13'4''
  • Kitchen 2nd Level 10'7'' x 10'6''
  • Recreation Room Basement Level 11'0'' x 15'9''
  • Bedroom Basement Level 10'11'' x 15'1''
  • Bathroom Main Level Measurements not available
  • Kitchen Main Level 9'9'' x 12'2''
  • Living Main Level 11'7'' x 22'0''
  • Dining Main Level 9'11'' x 10'4''
  • Foyer Main Level 11'1'' x 9'8''

Courtesy of: Realty World Legacy
REALTOR.ca  

QuickQuoteTM Powered by RPS
Thinking of Selling?

Start by finding out what your home might be worth in today's market.

Location of 148 ST ANDREWS Drive, Hamilton, Ontario, L8K 6C3

Demographic Information of 148 ST ANDREWS Drive, Hamilton, Ontario, L8K 6C3

Life Stage

Growing Families

Employment Type

Blue Collar/Primary, Blue Collar/Service Sector

Average Household Income

$100,135.30

Average Number of Children

1.84

Household Population

Household Structure

Age of Population

Education

Education Level

No certificate/diploma/degree

18.67 %

High school certificate or equivalent

33.33 %

Apprenticeship trade certificate/diploma

6.65 %

College/non-university certificate

23.76 %

University certificate (below bachelor)

1.32 %

University Degree

16.27 %

Commuter

Travel To Work

By Car

85.55 %

By Public Transit

11.89 %

By Walking

2.35 %

By Bicycle

0.14 %

By Other Methods

0.07 %

Cultural Diversity

Knowledge of Official Language

Mother Tongue

Building Information

Building Type

Apartments (Low and High Rise)

26.92 %

Houses

73.08 %

Own Vs. Rent