Button CopyPathCircle CloseCircle Left ArrowArrow Down Icon GreyClosecirclecircleBurger
  • Advertising

147 MELROSE AVENUE N, Hamilton, Ontario, L8L 6X5

MLS® # X13627686
House For Sale In Stipeley, Hamilton, Ontario
$519,900 QuickQuoteTM: $491K - $565K

3 Beds

2 Baths

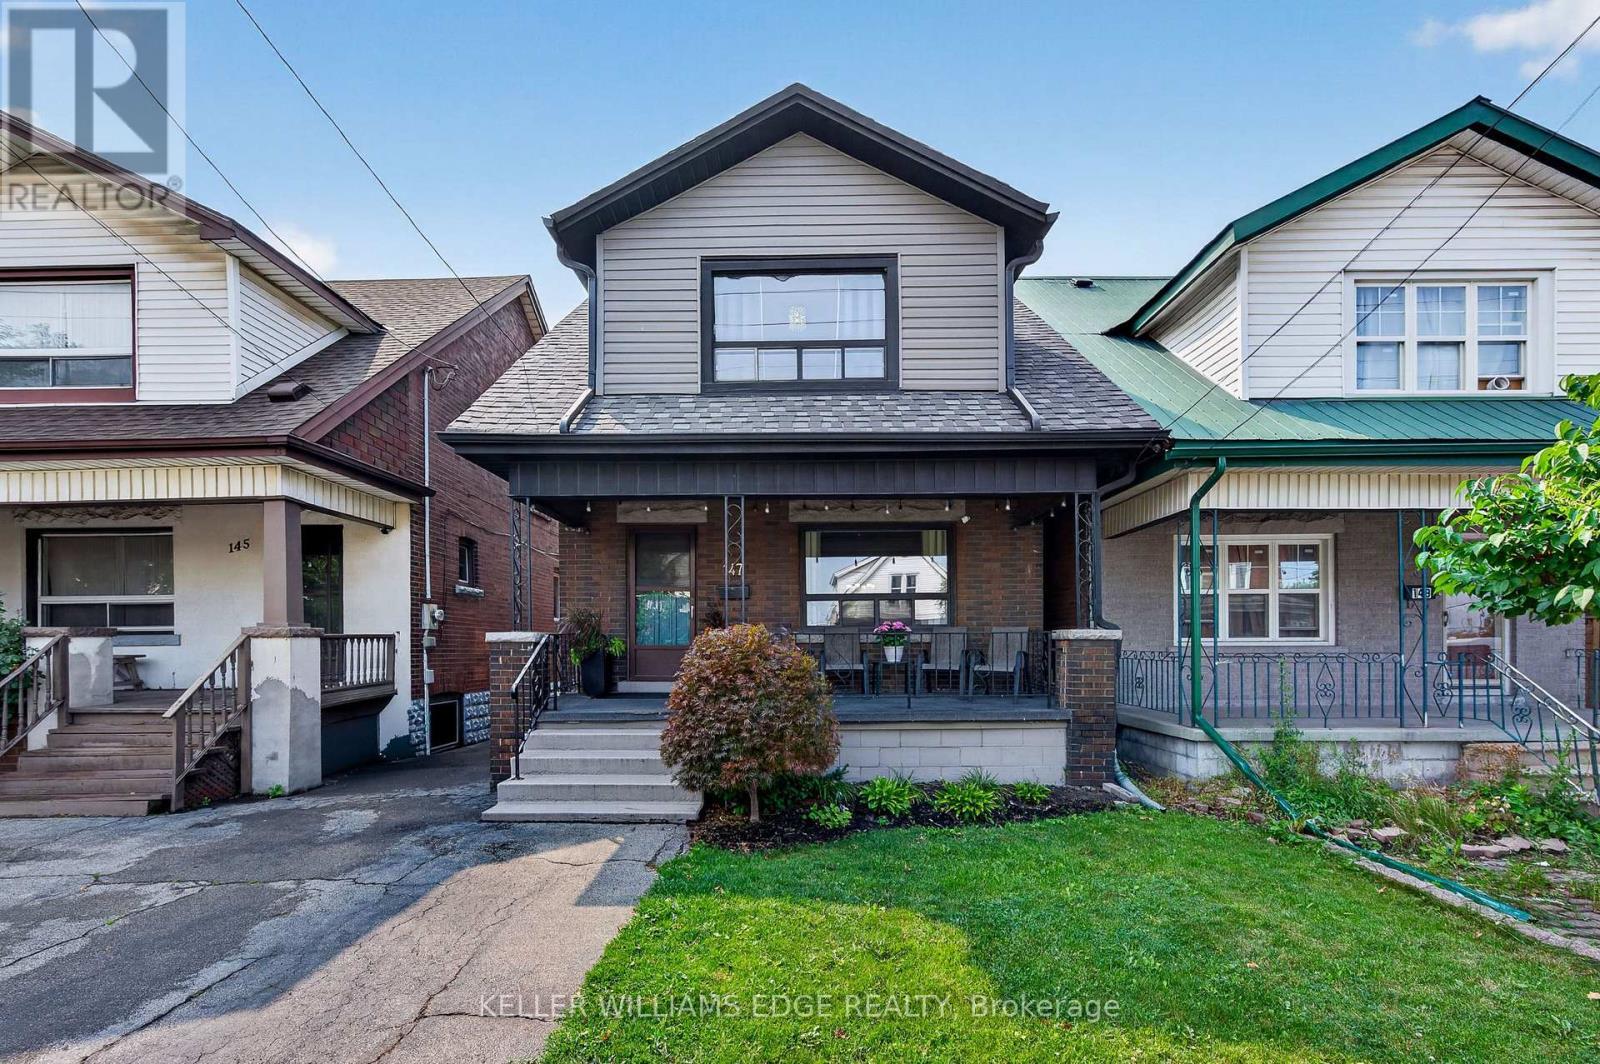
147 Melrose Avenue N, Hamilton, ON - Outdoor With Deck Patio Veranda With Facade
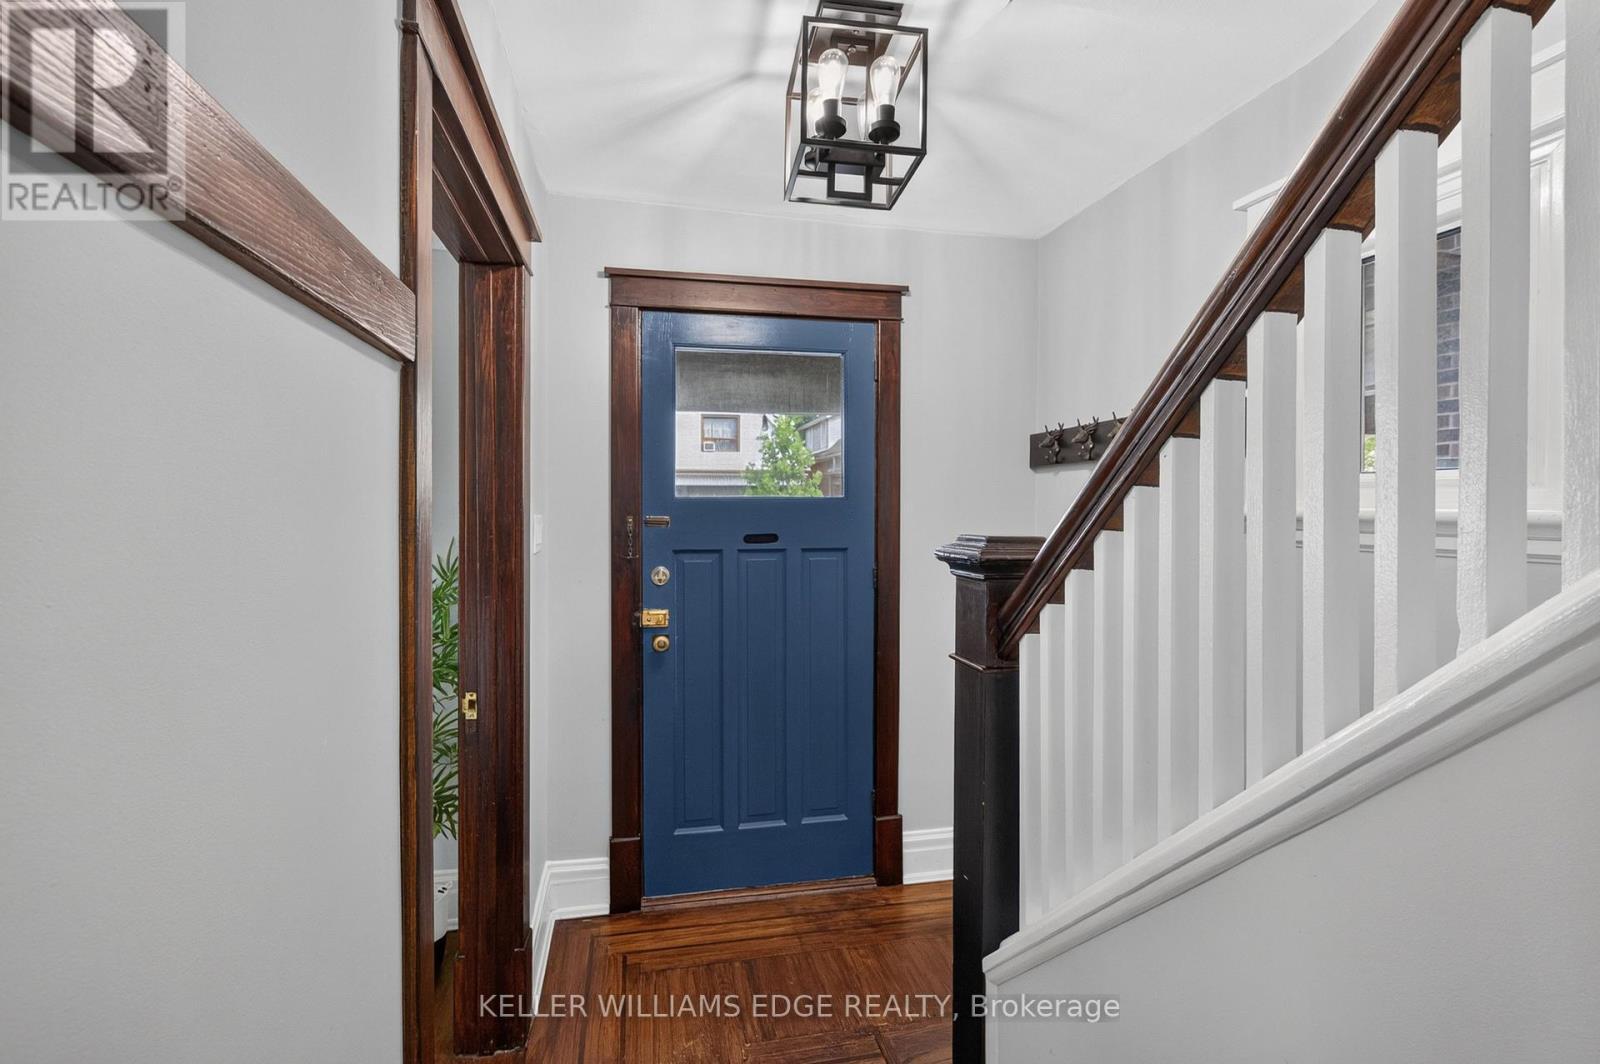
147 Melrose Avenue N, Hamilton, ON - Indoor Photo Showing Other Room
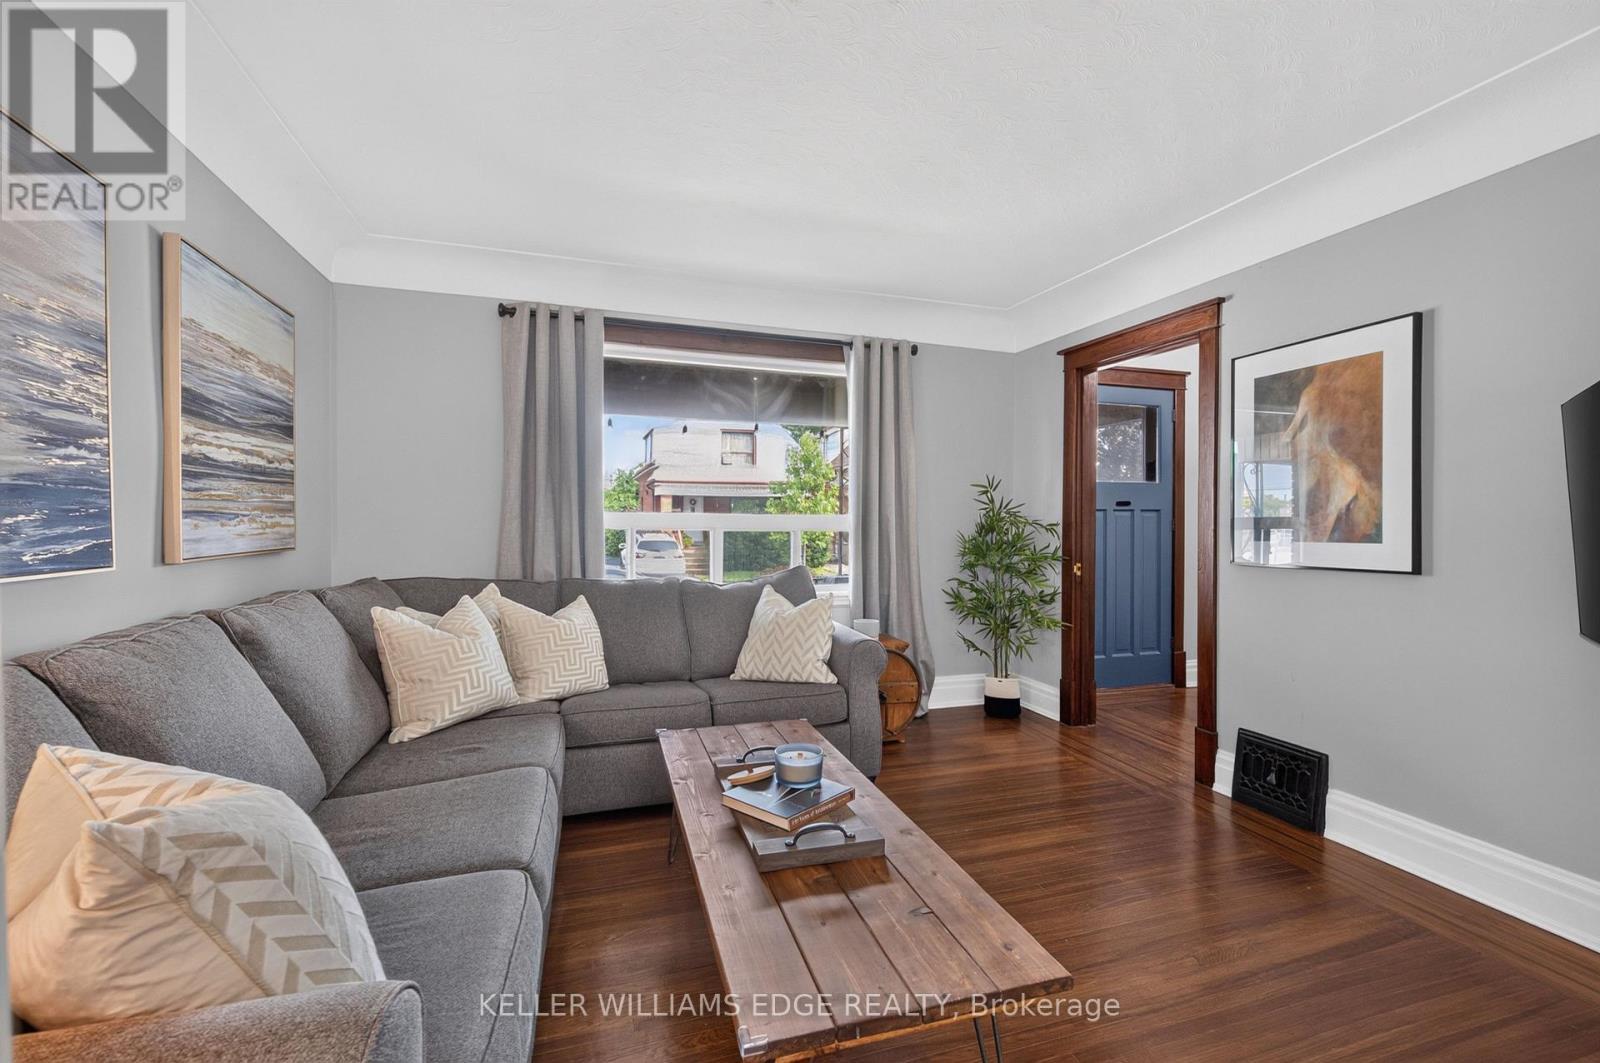
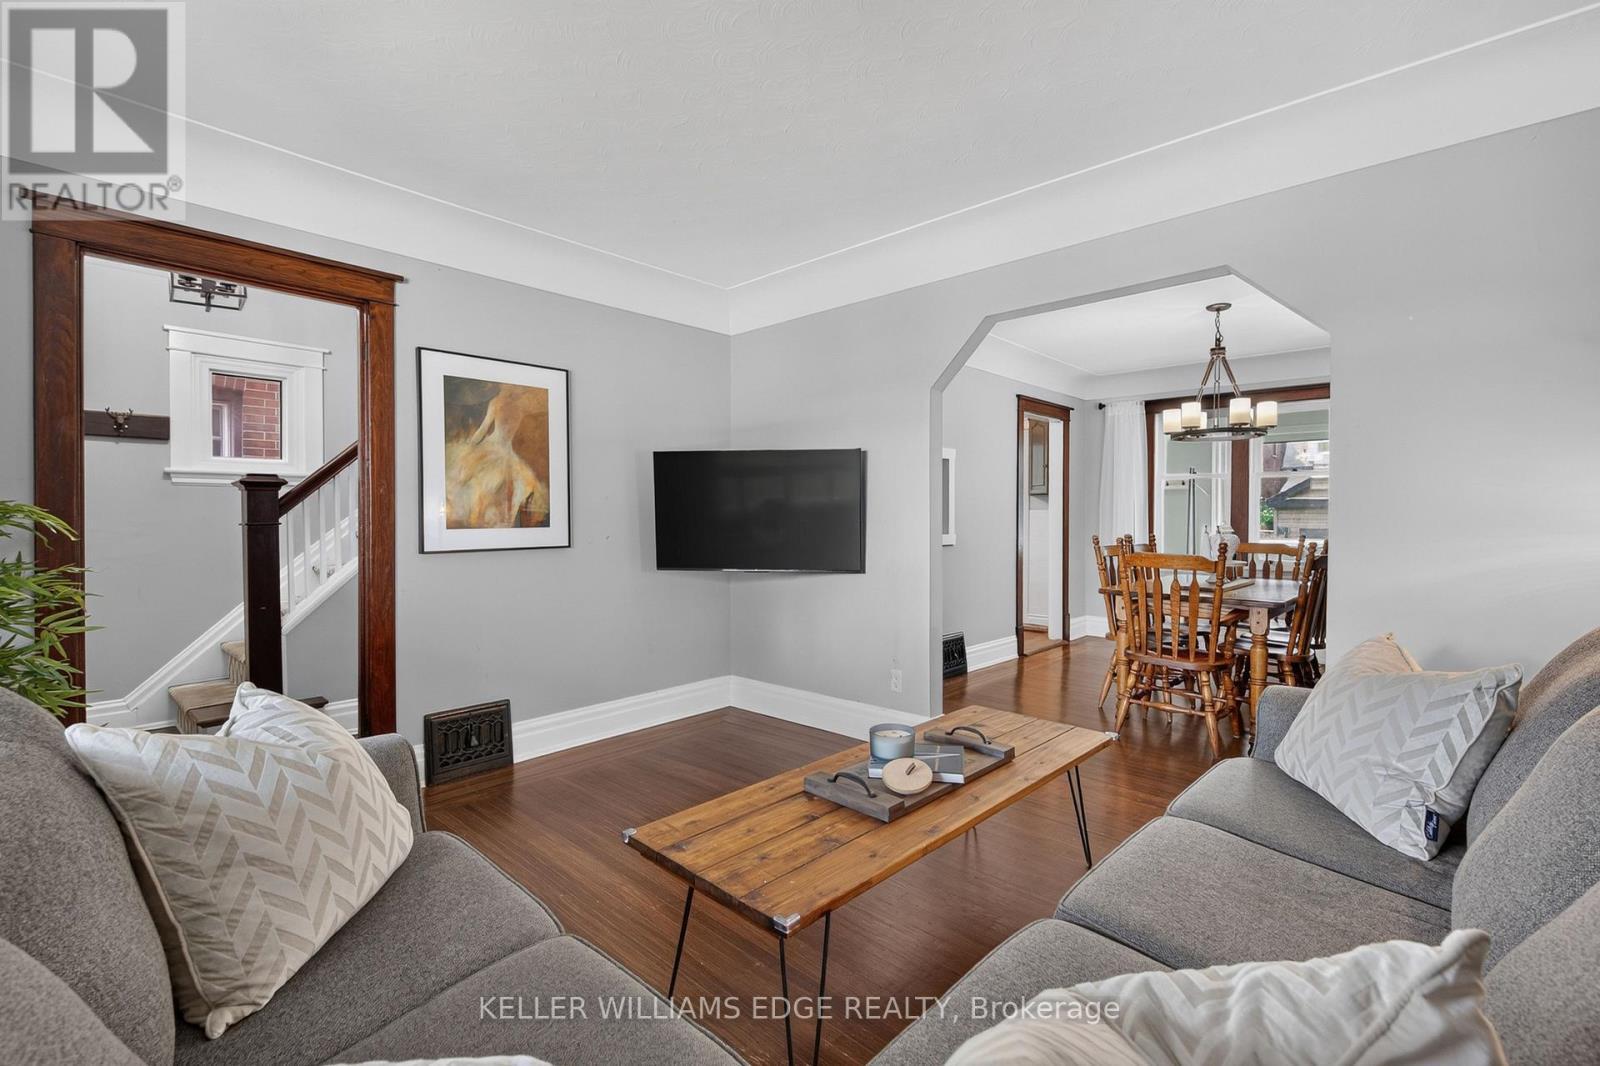
147 Melrose Avenue N, Hamilton, ON - Indoor Photo Showing Living Room
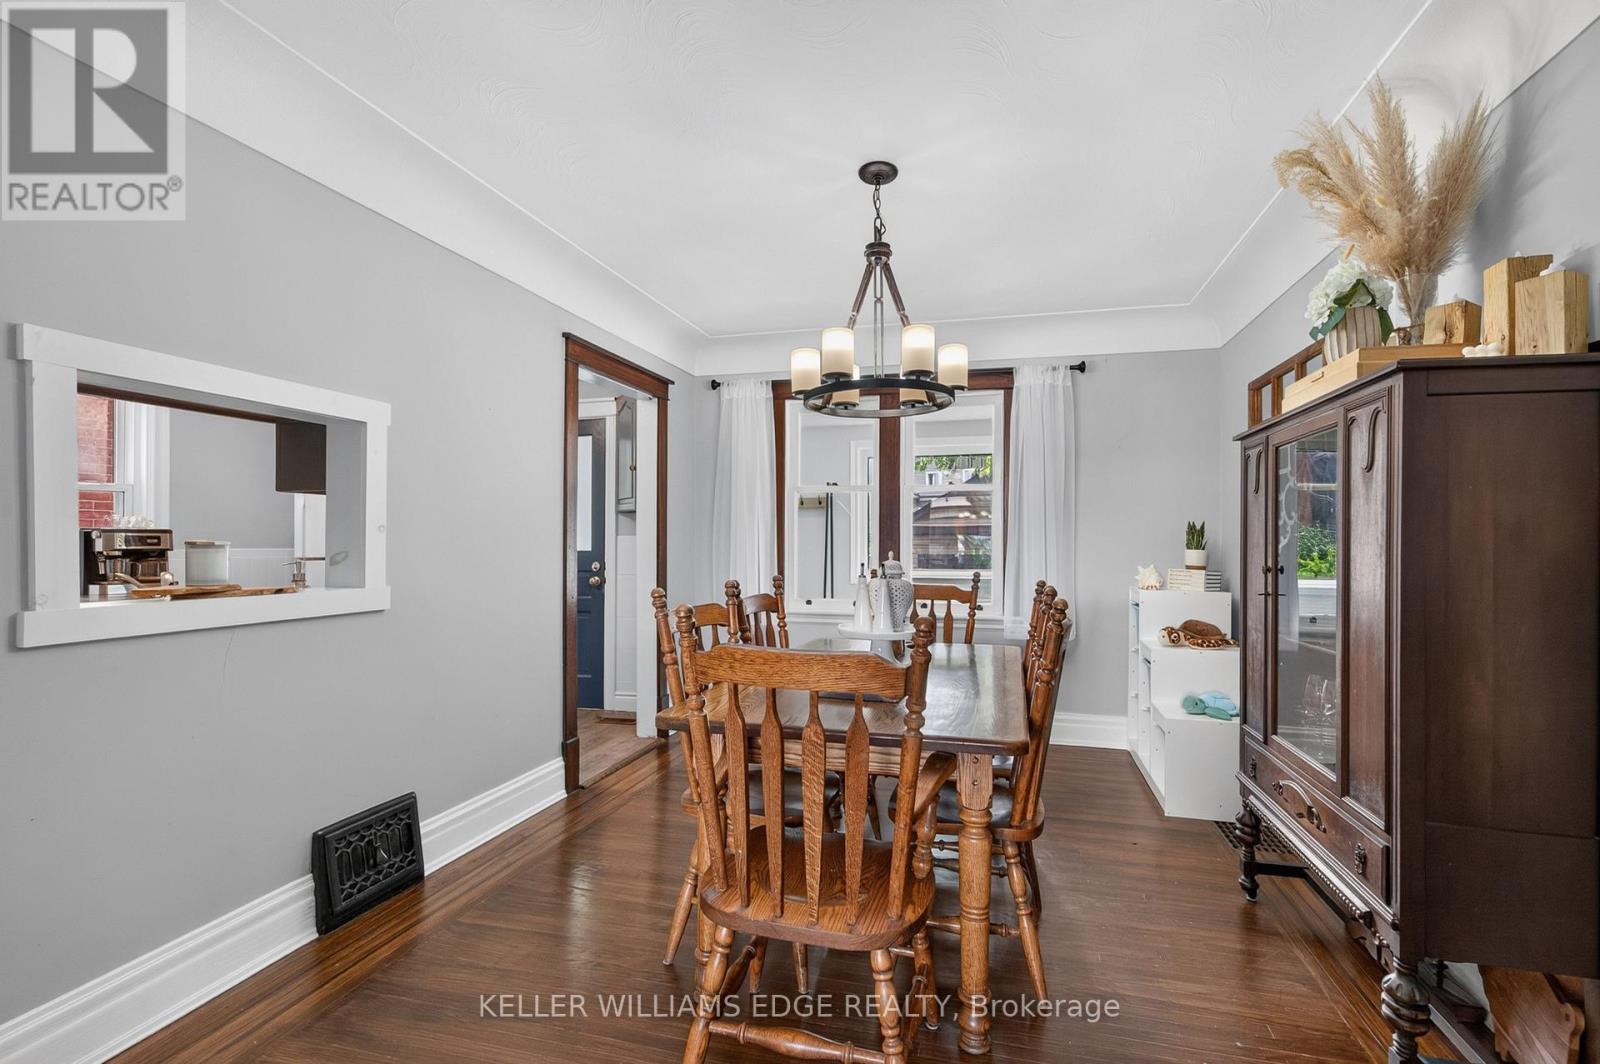
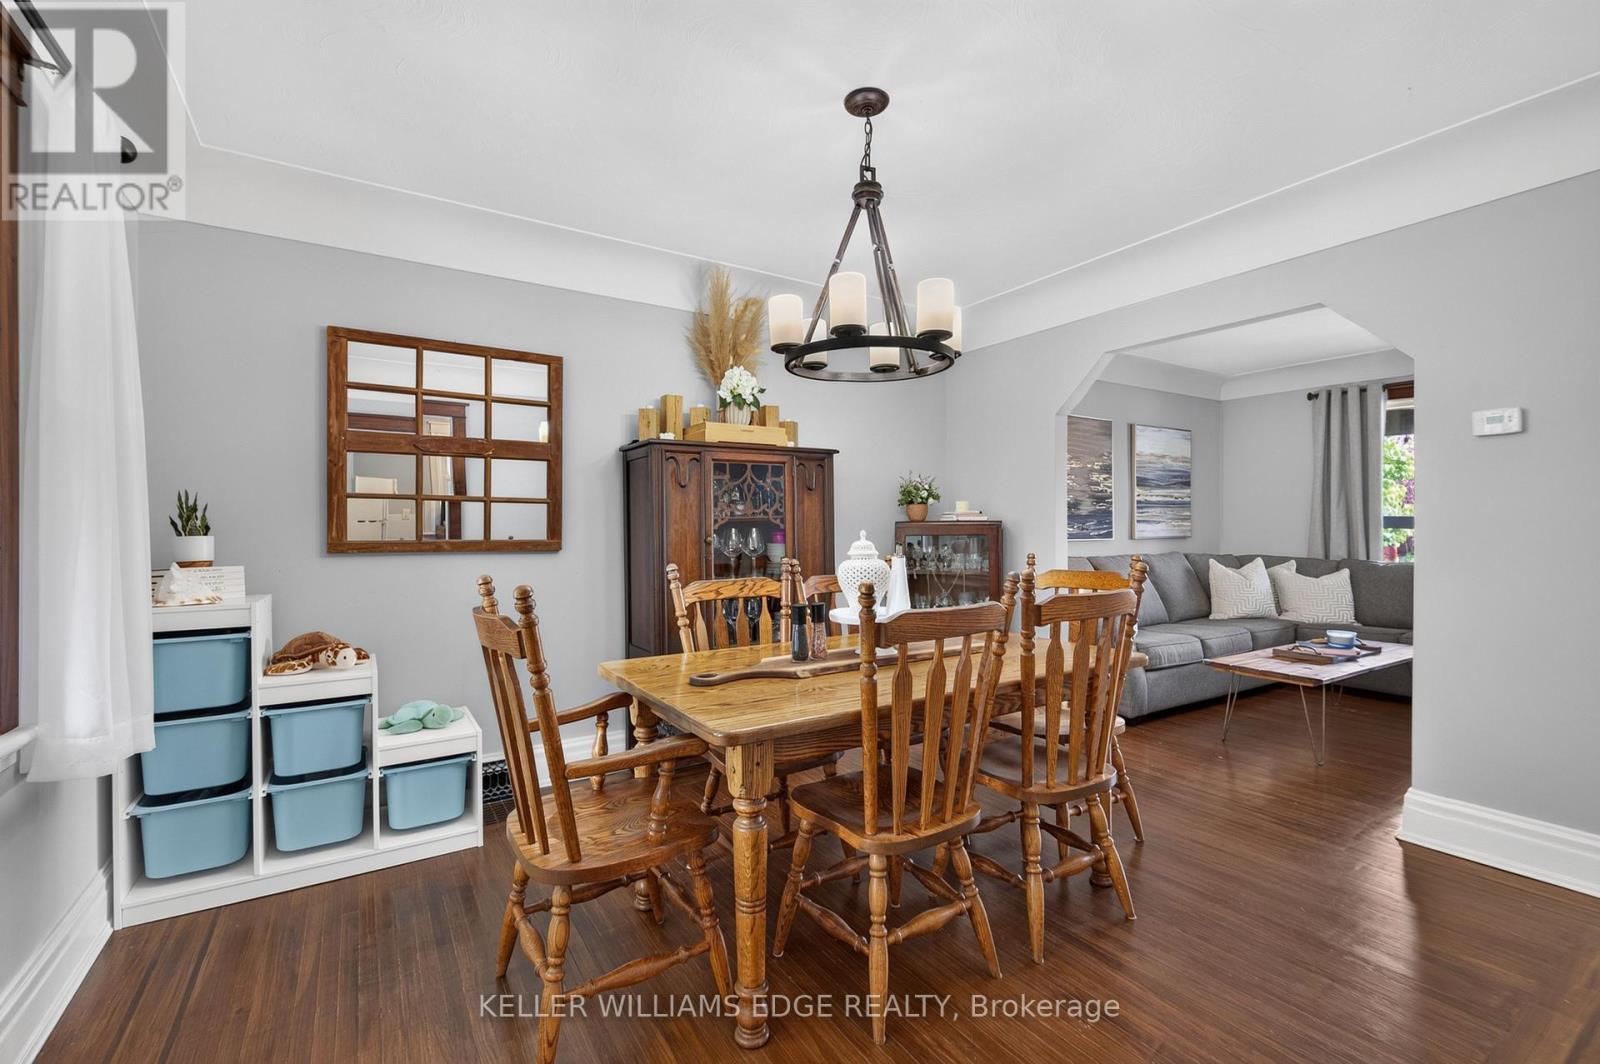
147 Melrose Avenue N, Hamilton, ON - Indoor Photo Showing Dining Room
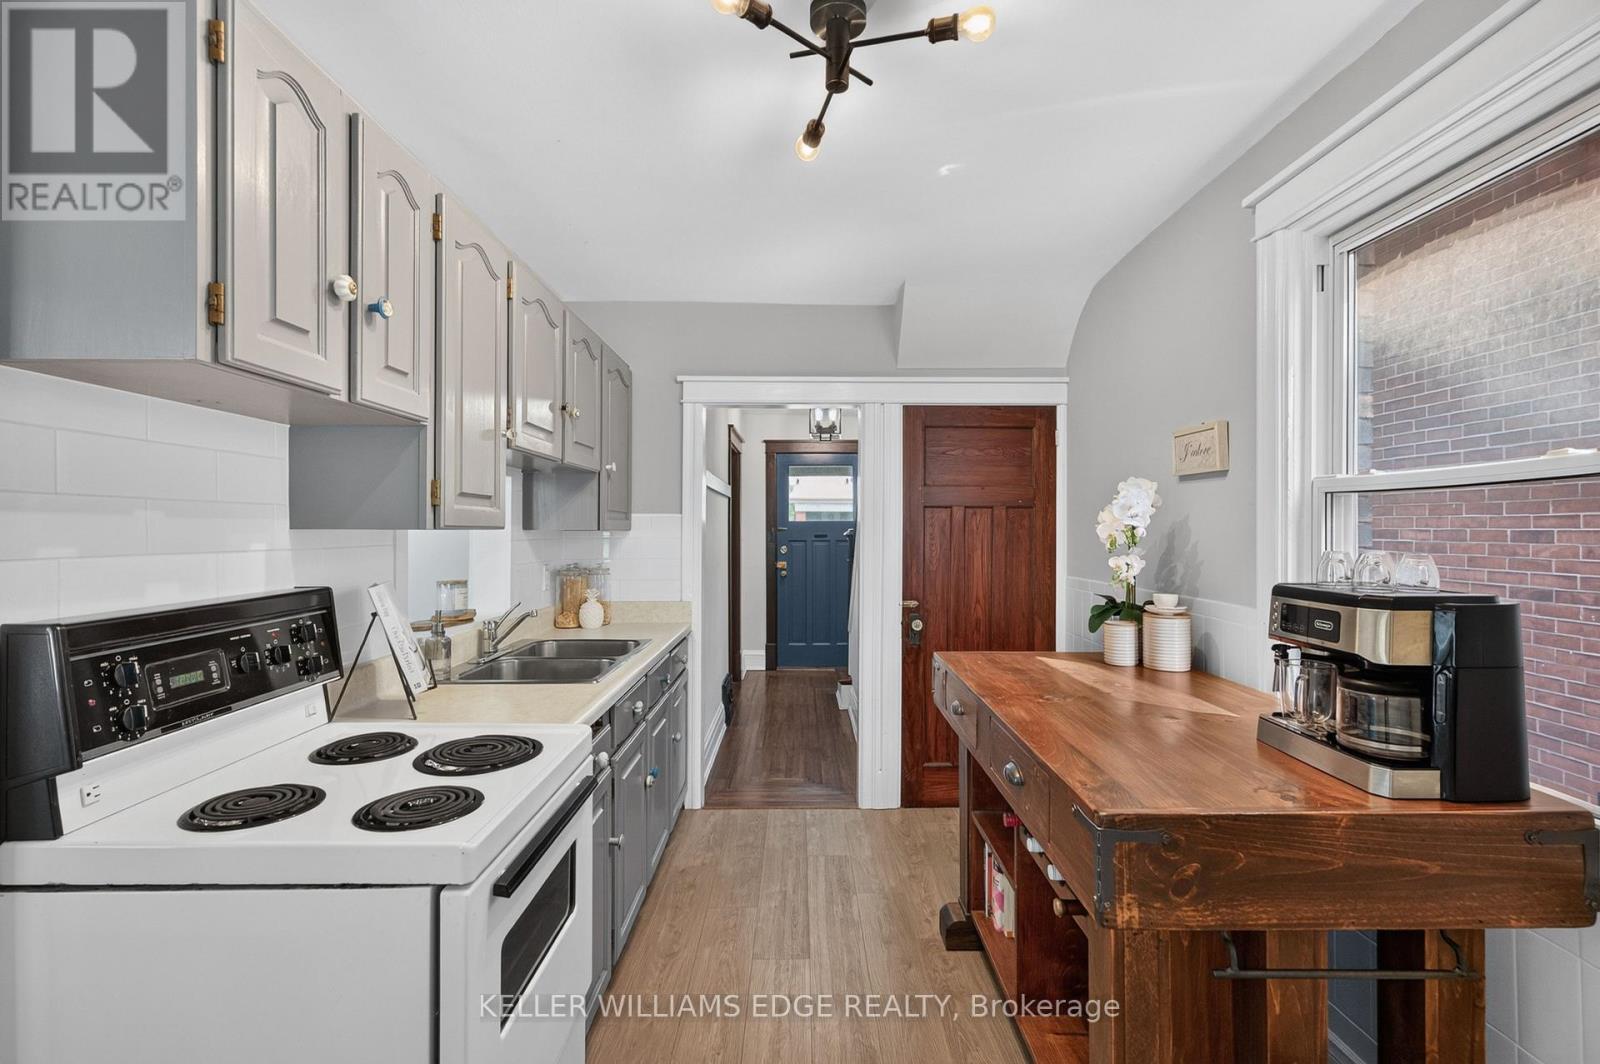
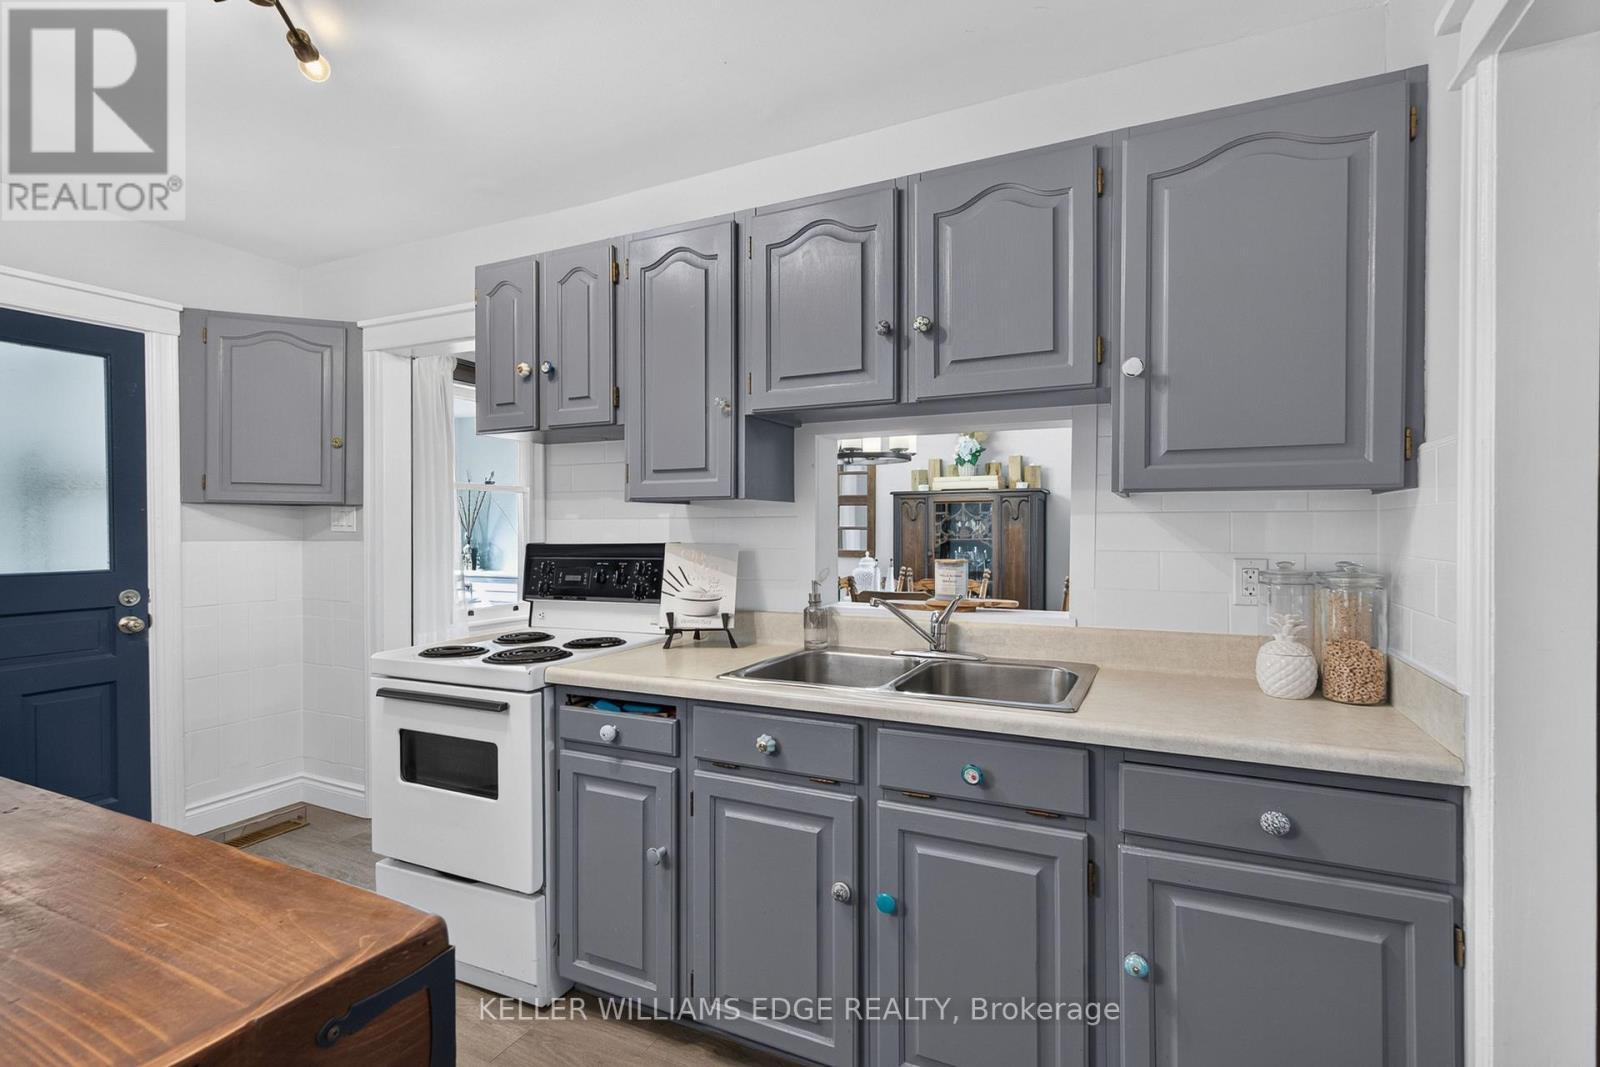
147 Melrose Avenue N, Hamilton, ON - Indoor Photo Showing Kitchen With Double Sink
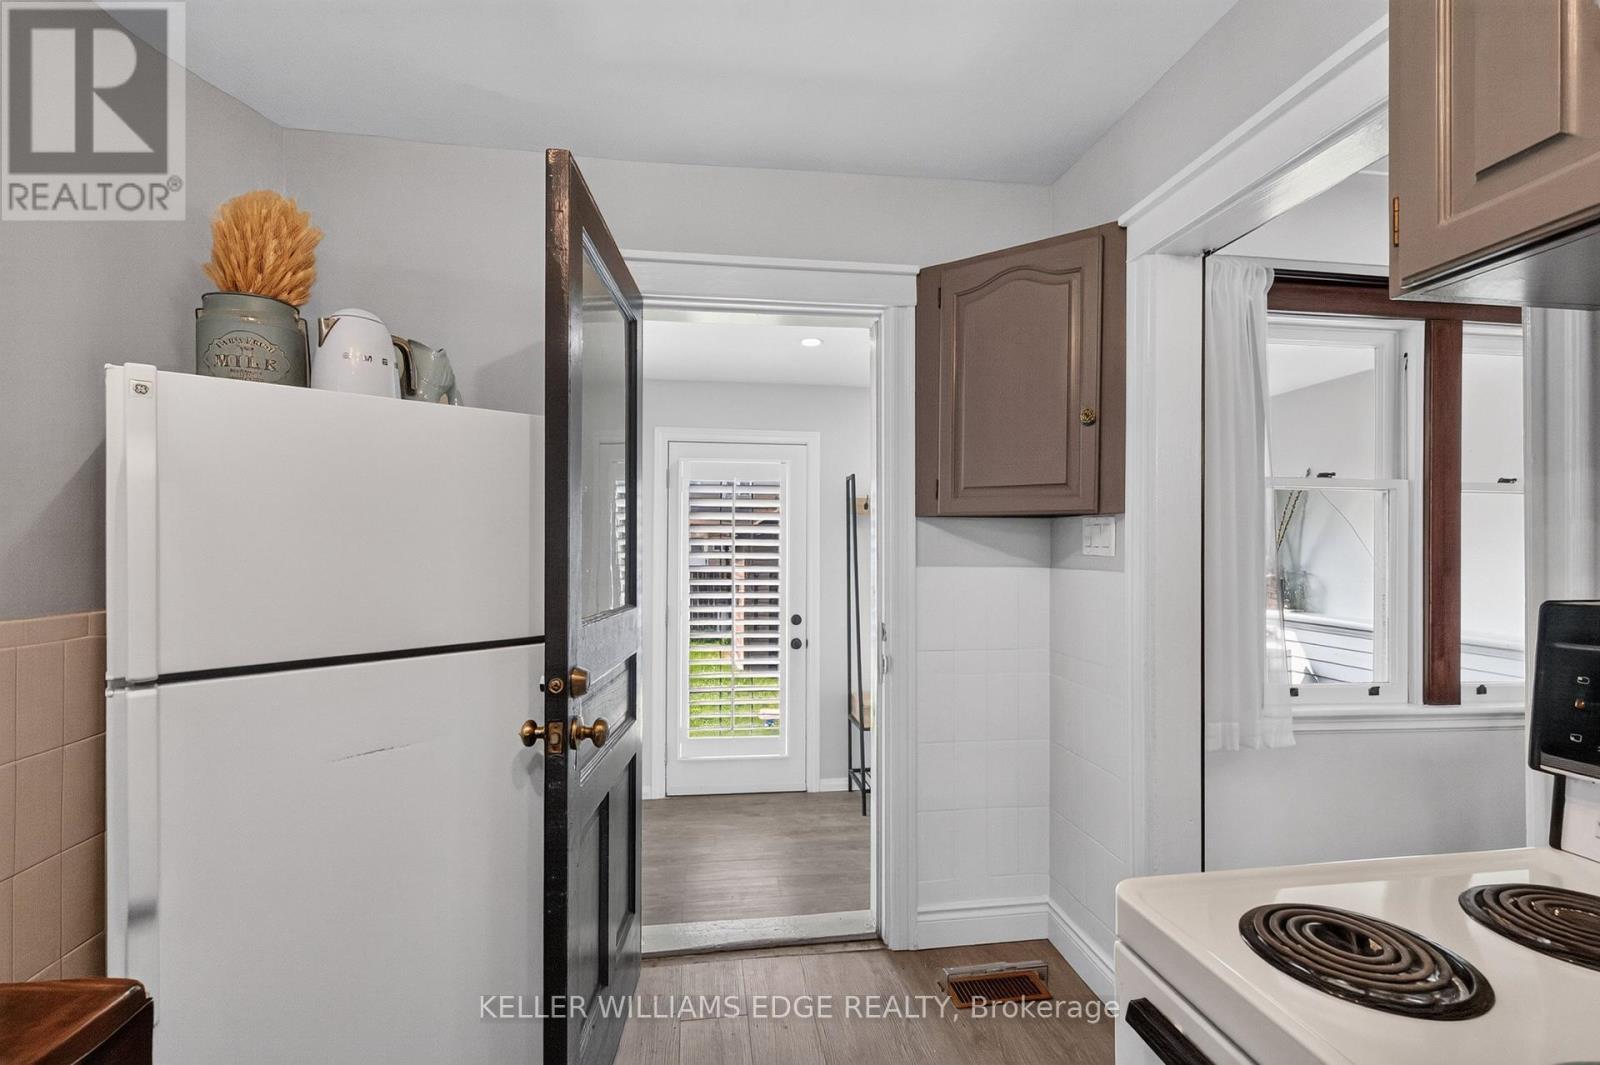
147 Melrose Avenue N, Hamilton, ON - Indoor Photo Showing Kitchen
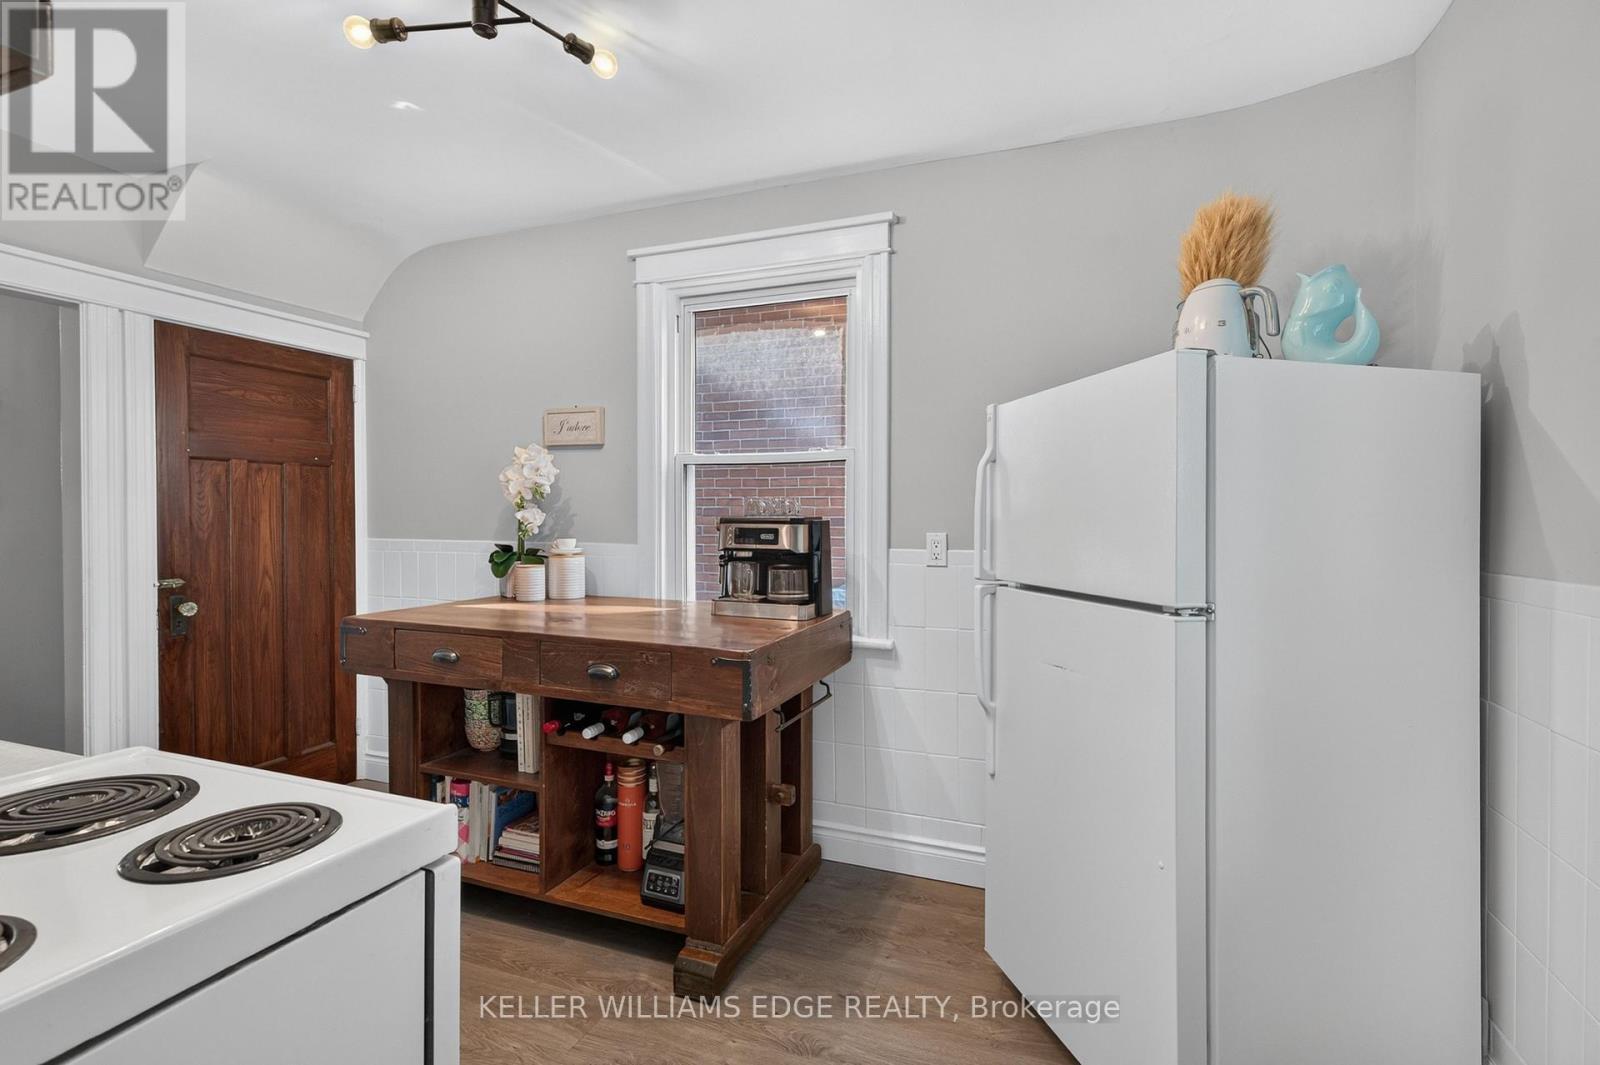
147 Melrose Avenue N, Hamilton, ON - Indoor Photo Showing Kitchen With Double Sink
147 Melrose Avenue N, Hamilton, ON - Indoor Photo Showing Kitchen
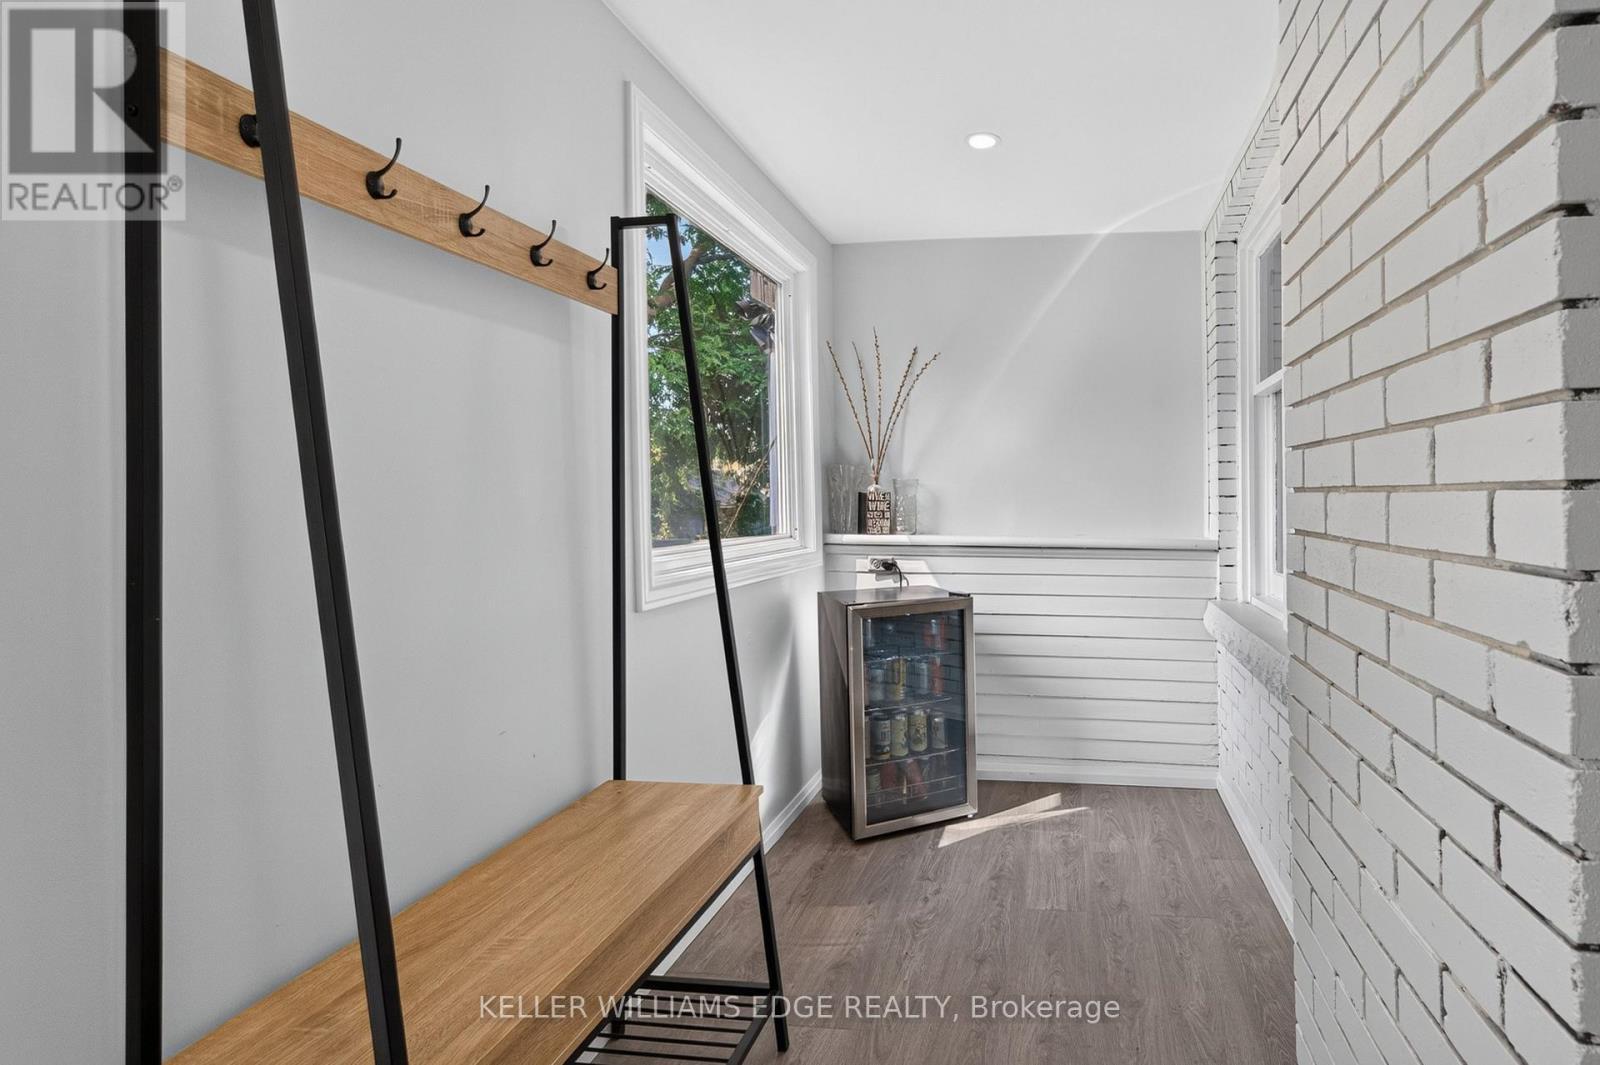
147 Melrose Avenue N, Hamilton, ON -  Photo Showing Other Room
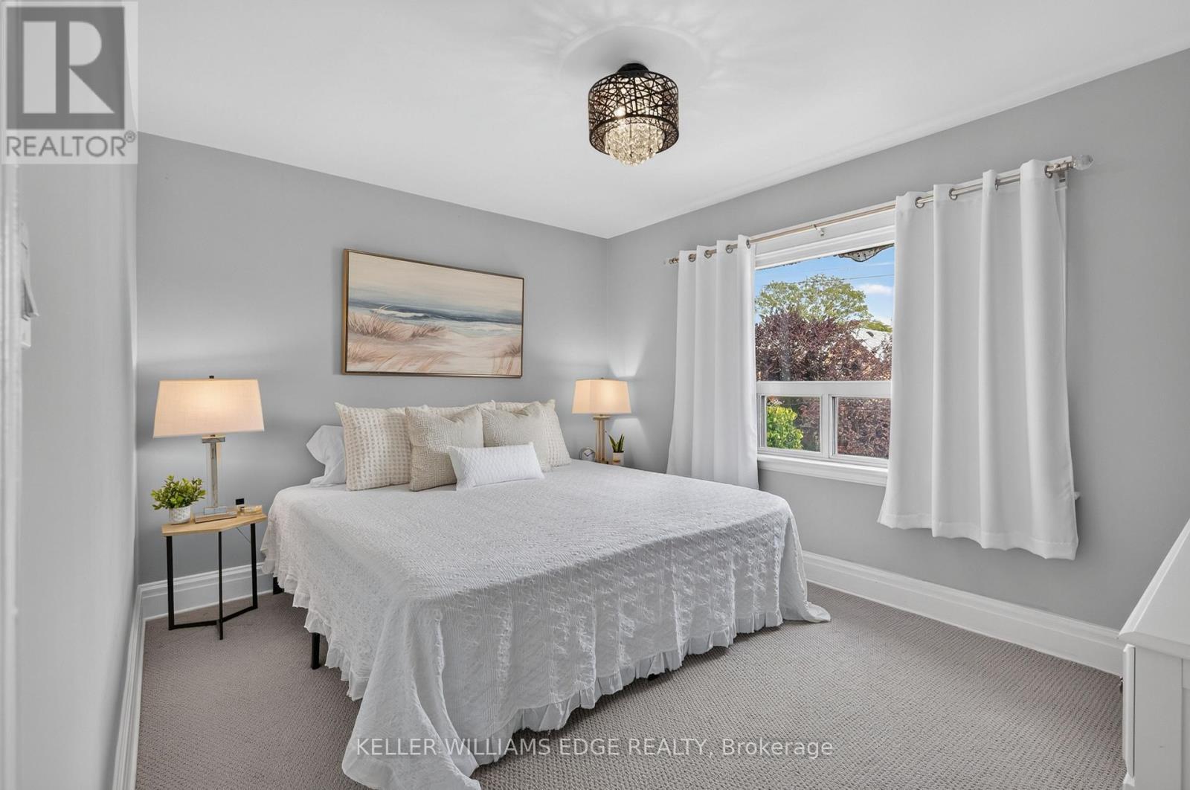
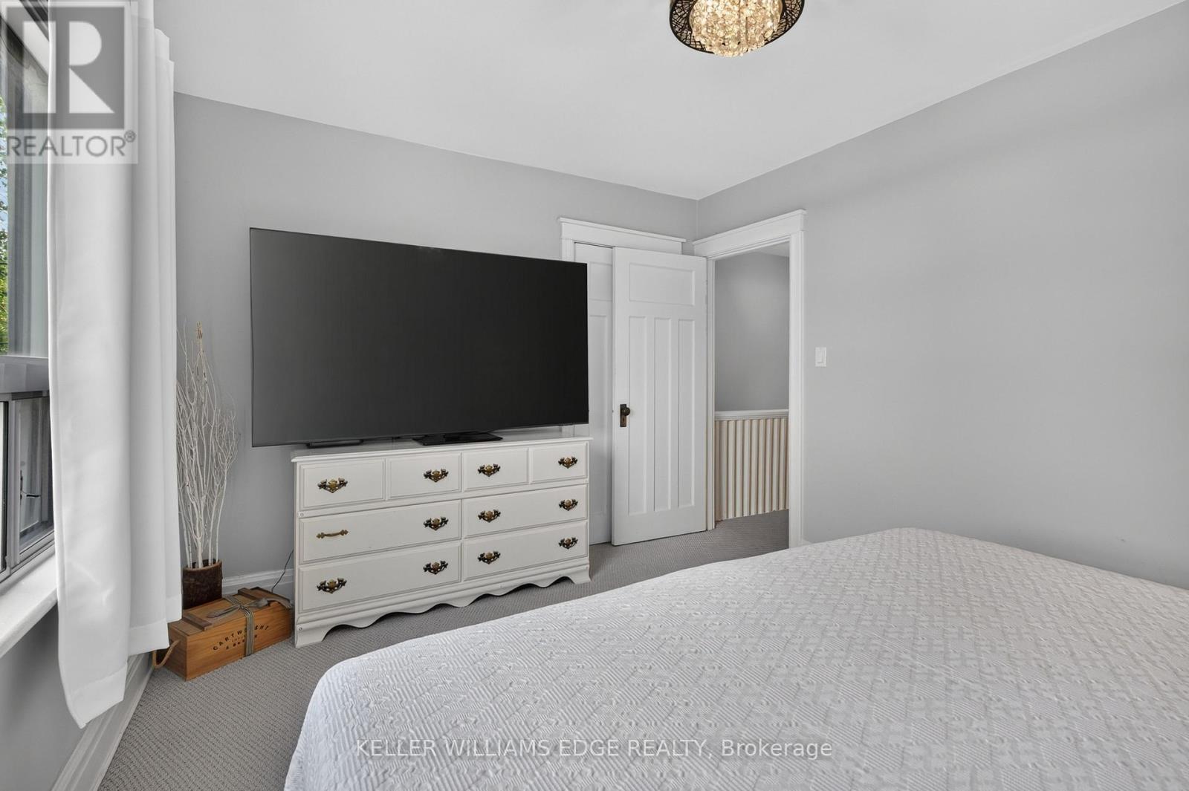
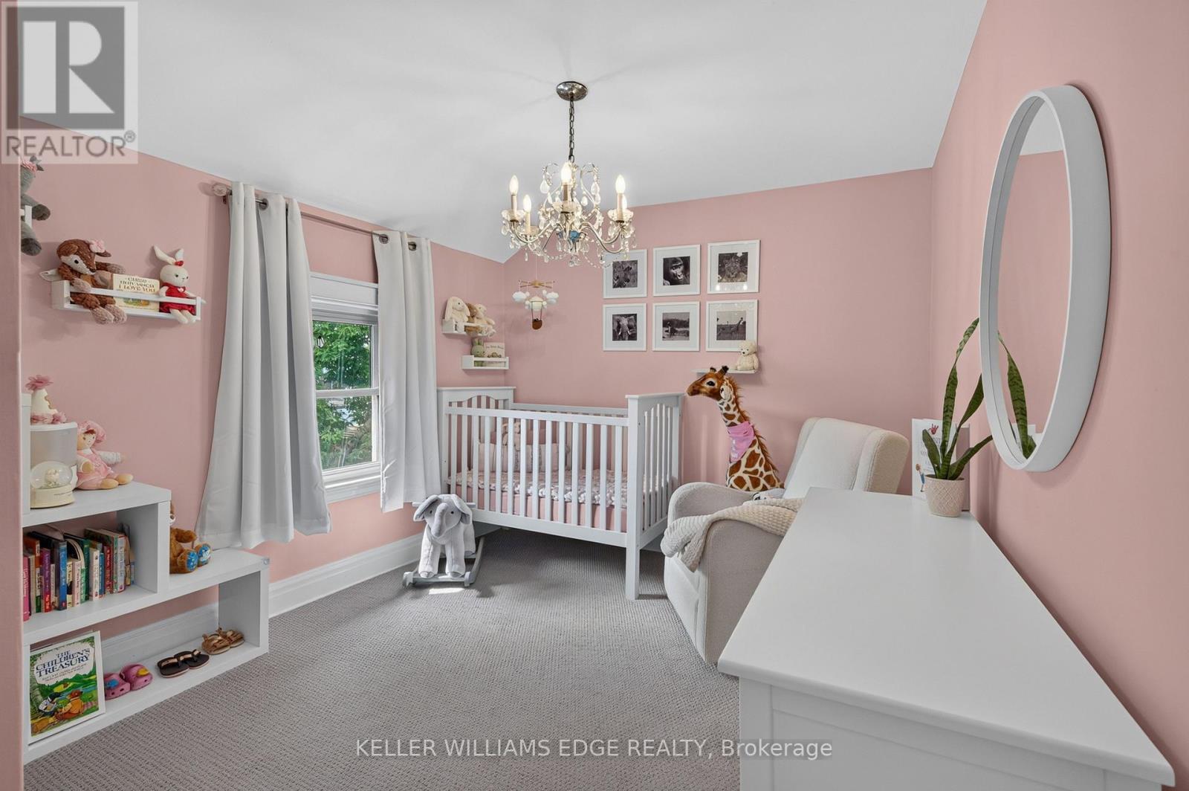
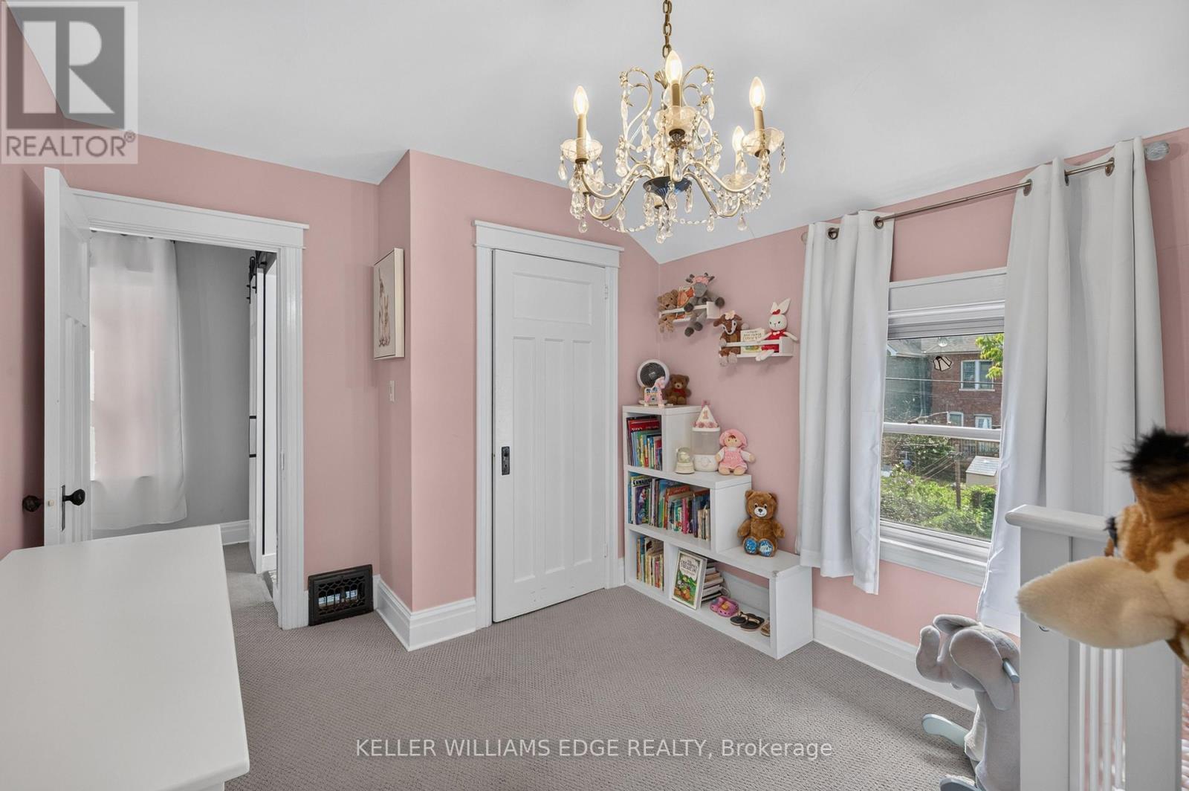
147 Melrose Avenue N, Hamilton, ON - Indoor Photo Showing Bedroom
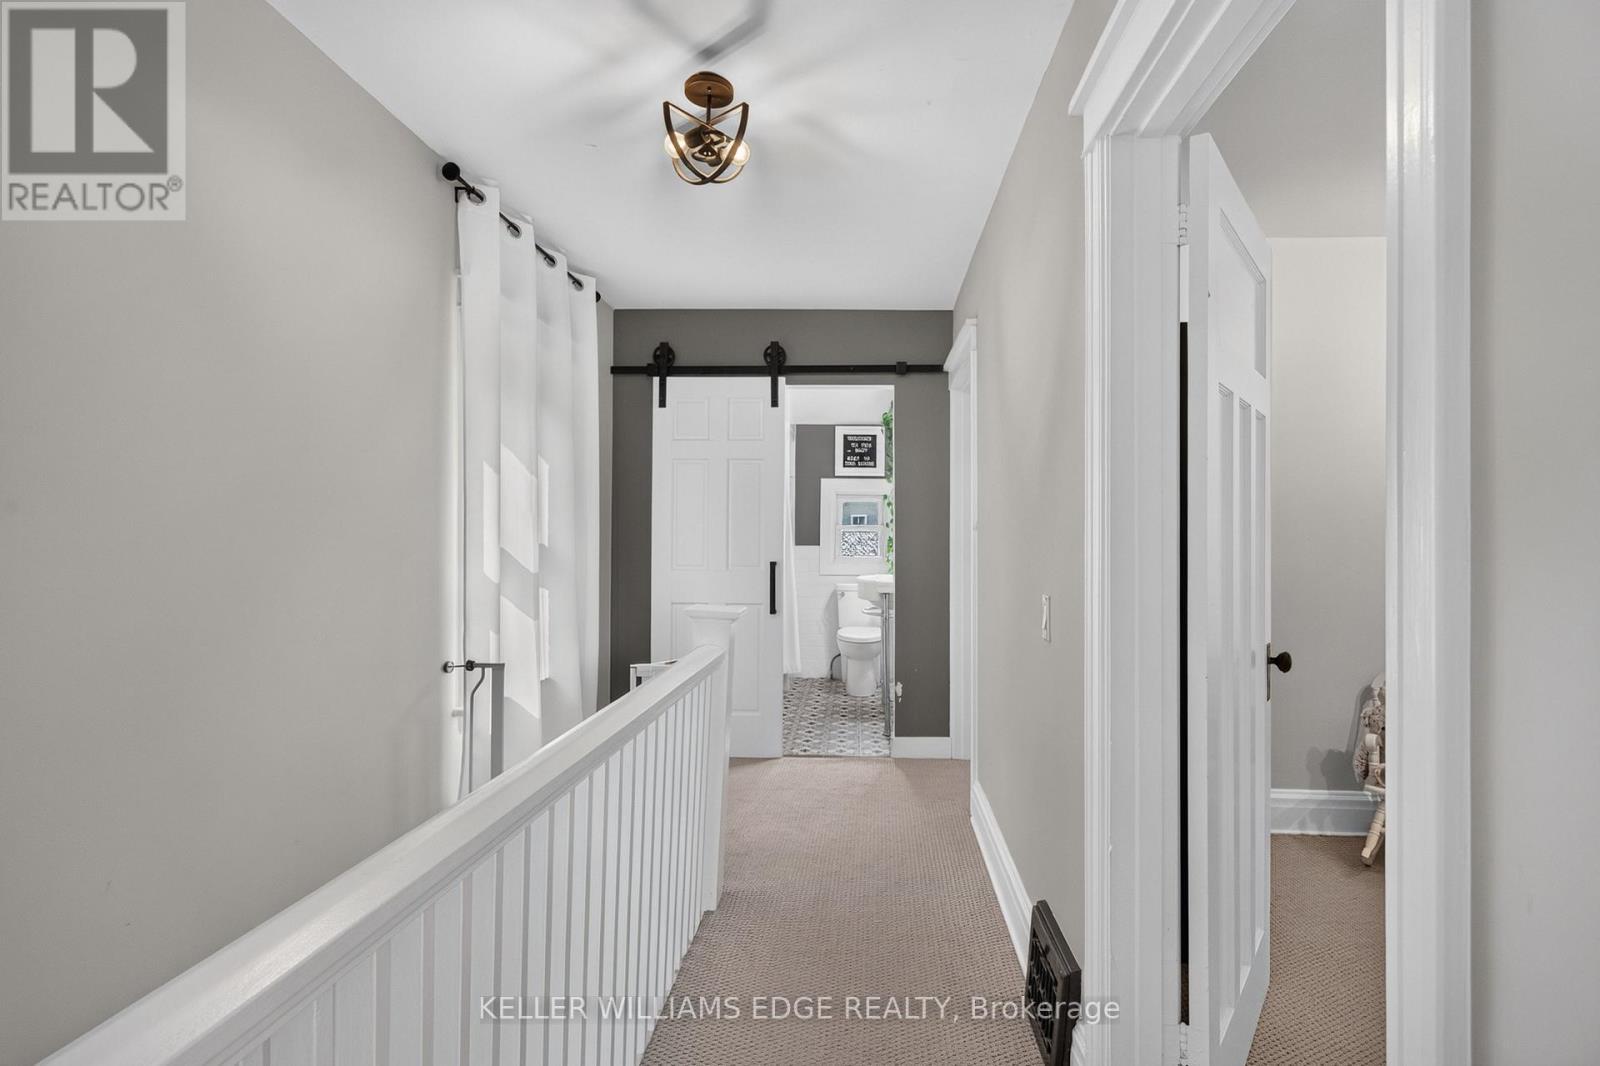
147 Melrose Avenue N, Hamilton, ON - Indoor Photo Showing Other Room
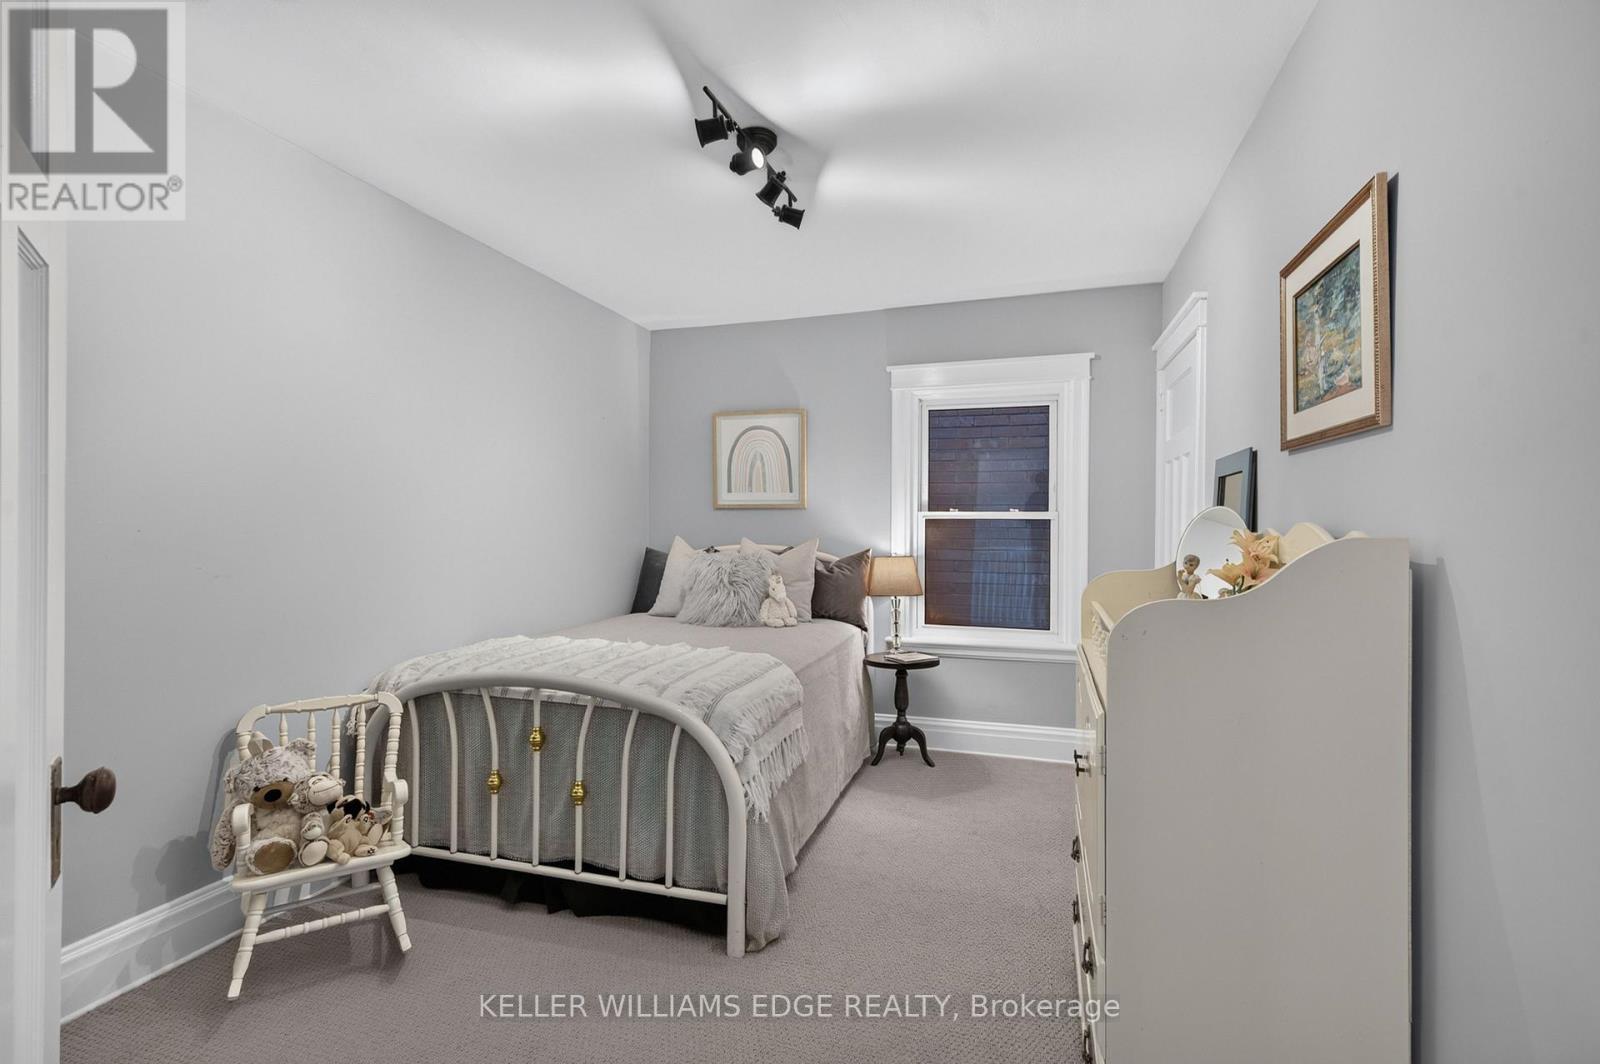
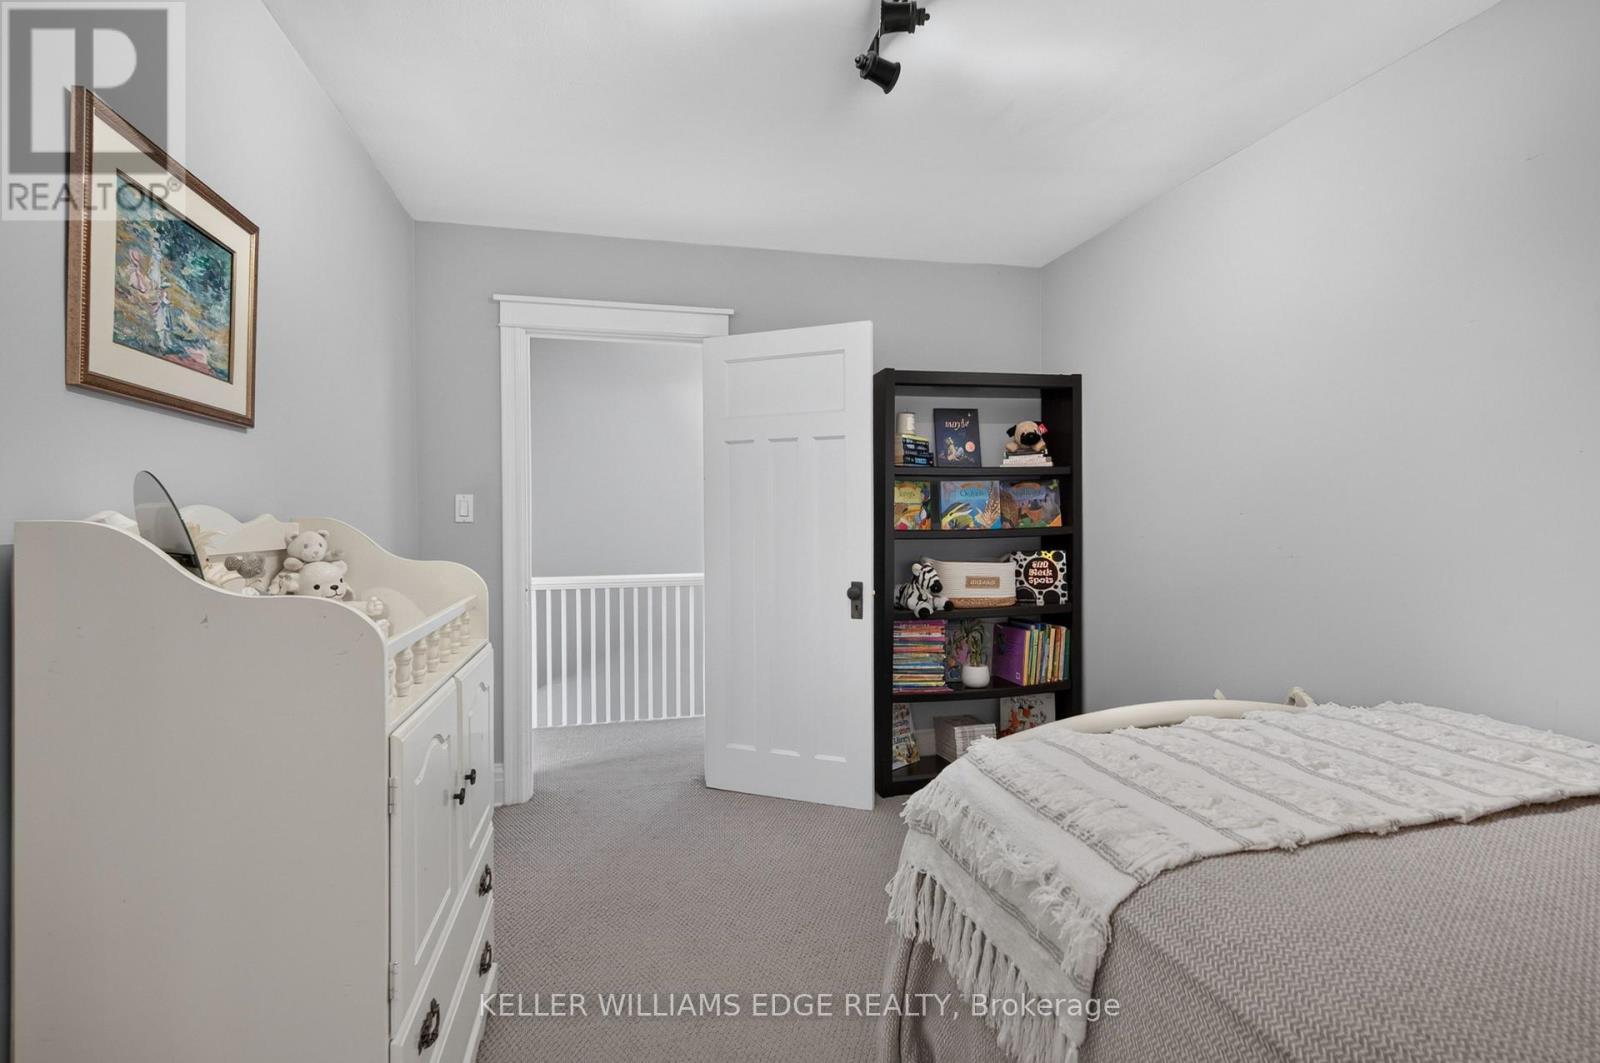
147 Melrose Avenue N, Hamilton, ON - Indoor Photo Showing Bedroom
147 Melrose Avenue N, Hamilton, ON - Indoor
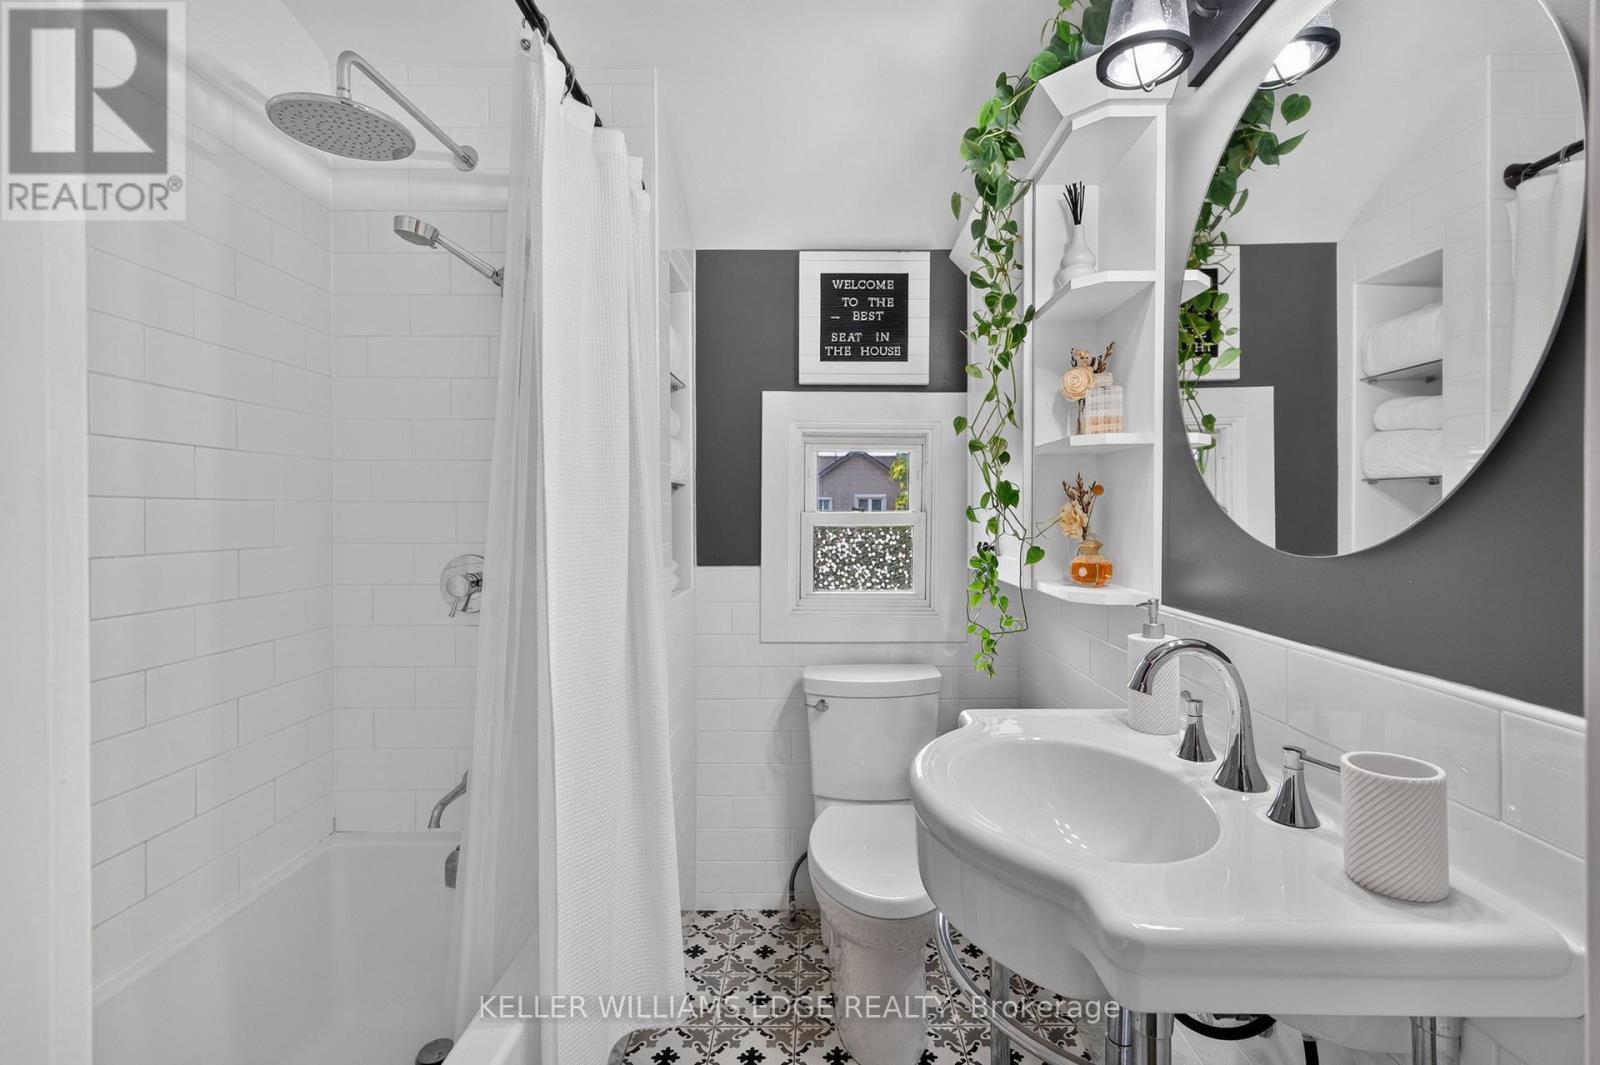
147 Melrose Avenue N, Hamilton, ON - Indoor Photo Showing Bathroom
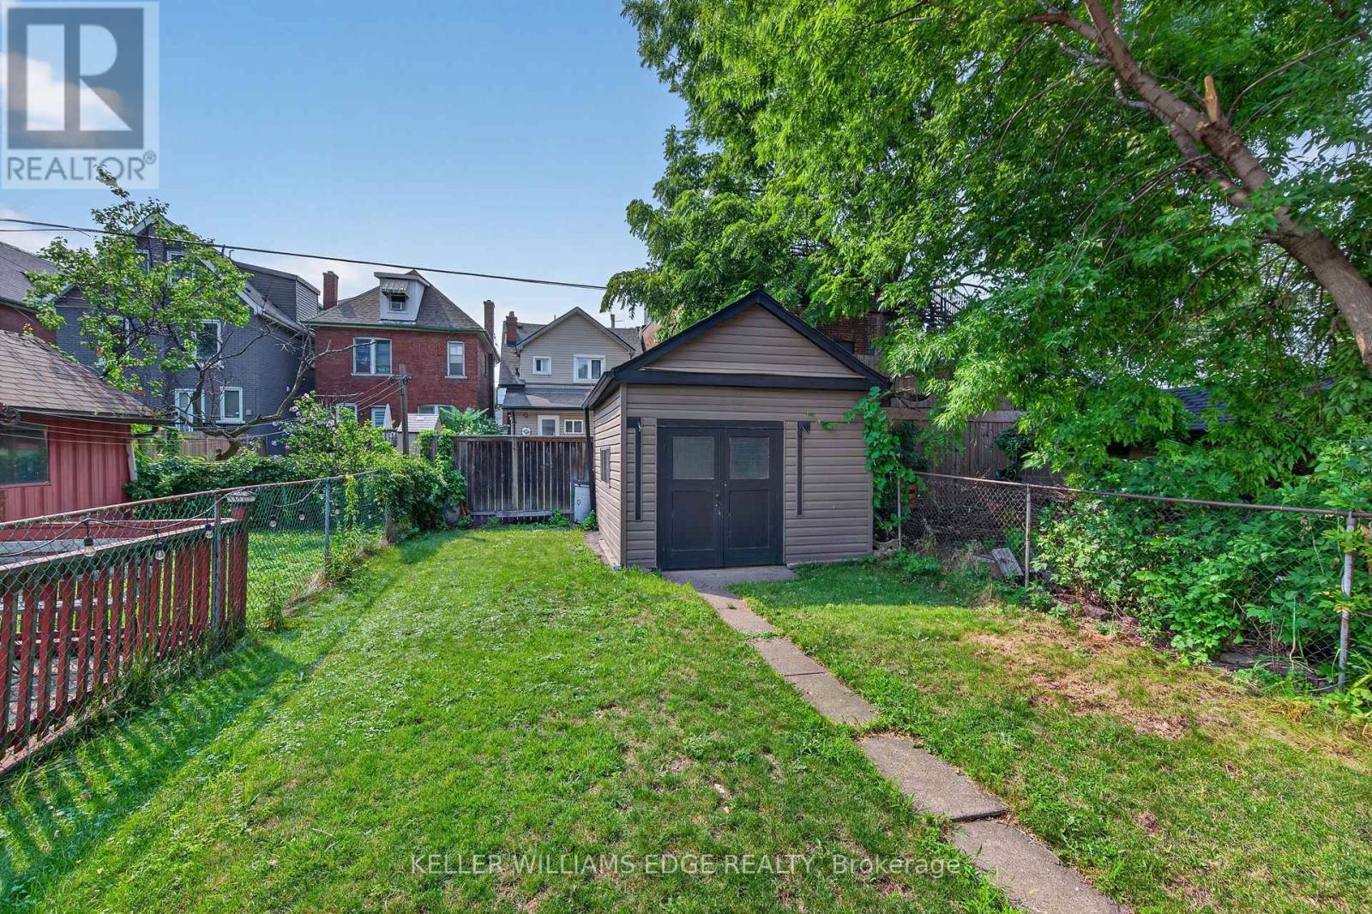
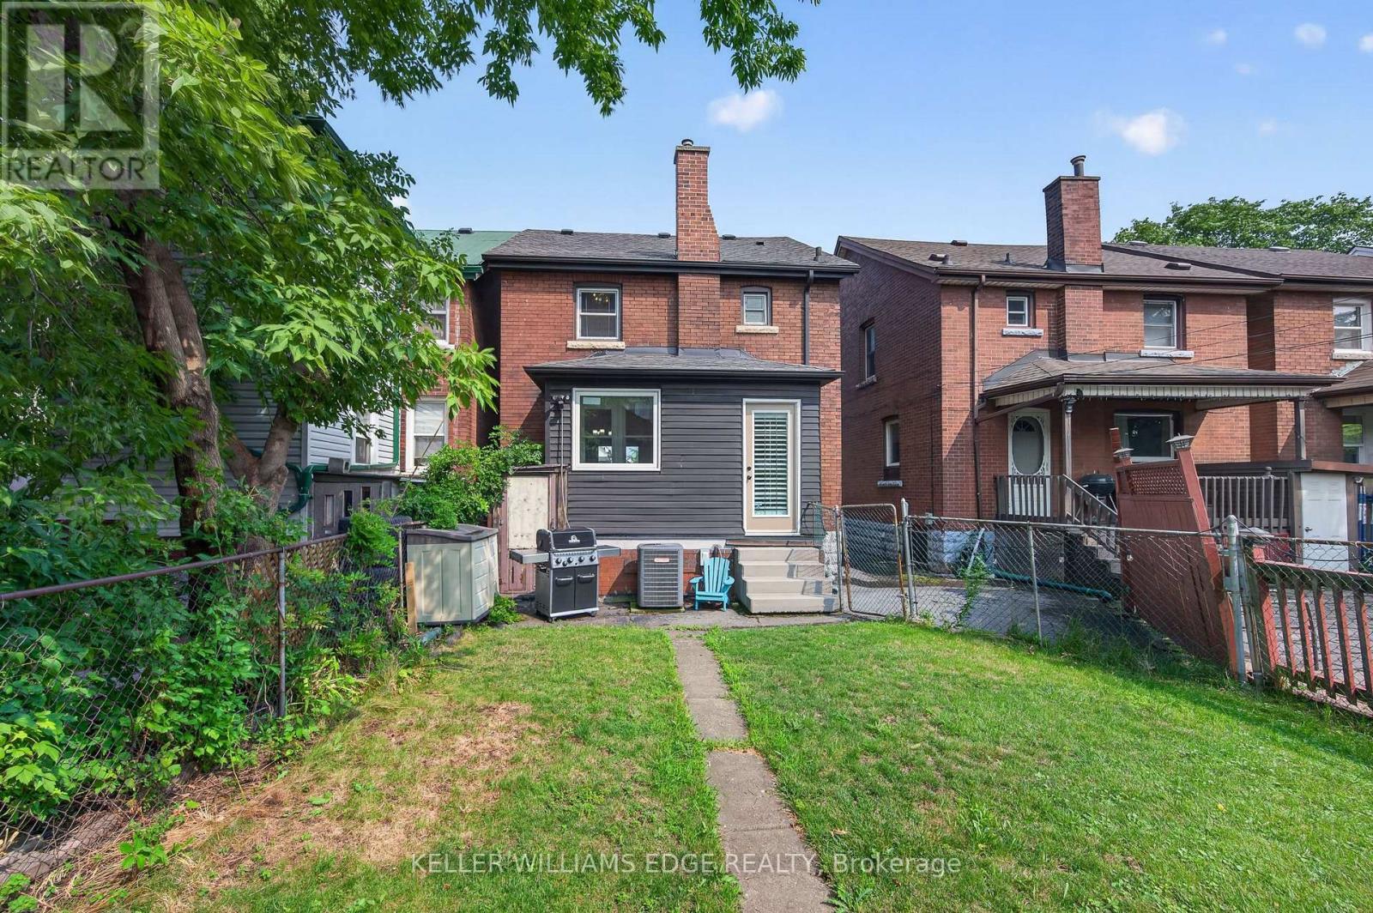
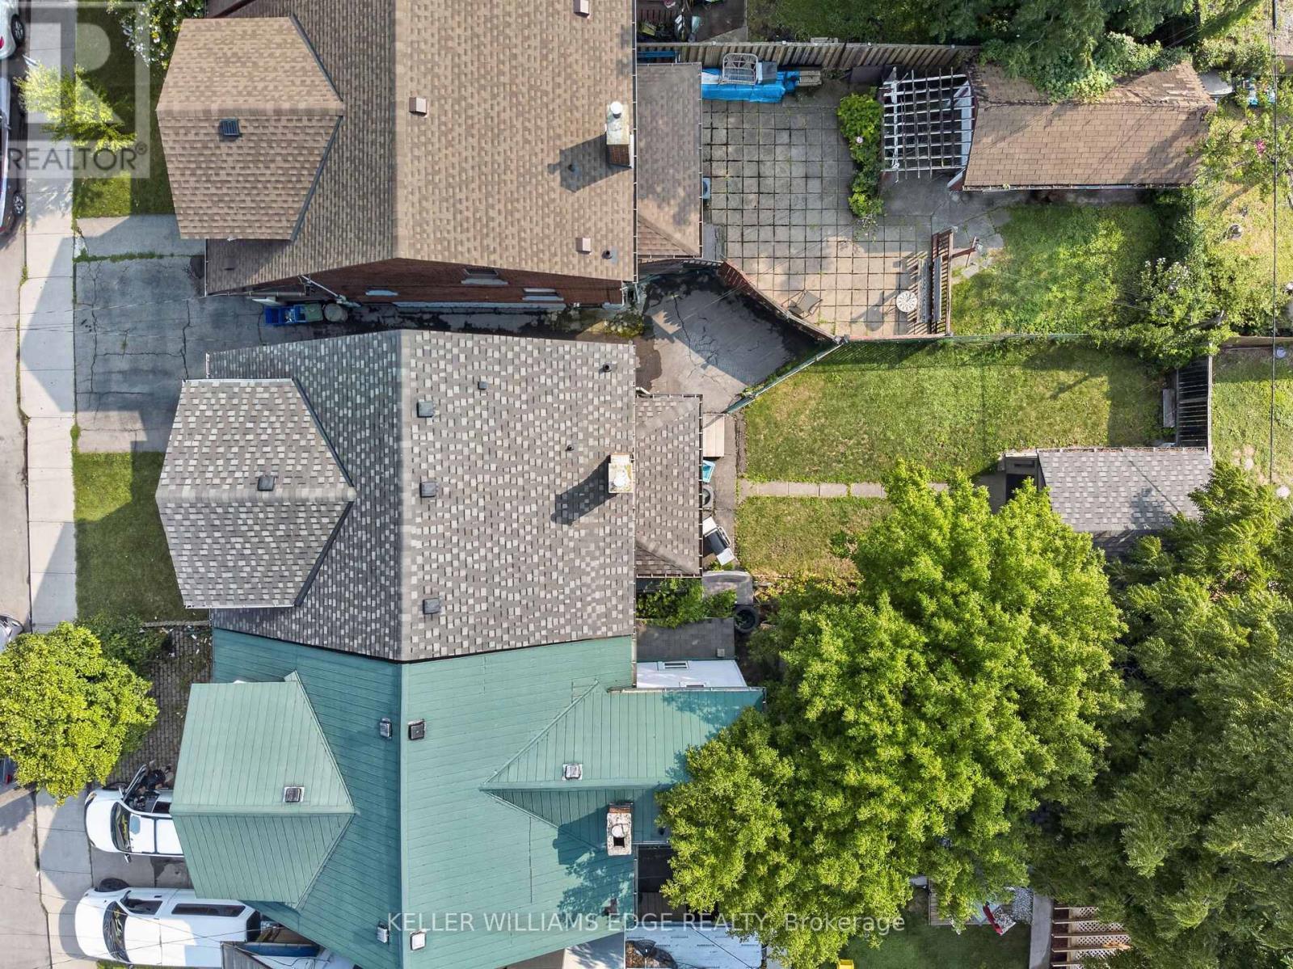
147 Melrose Avenue N, Hamilton, ON - Outdoor
147 Melrose Avenue N, Hamilton, ON  - Outdoor With Deck Patio Veranda With Facade
147 Melrose Avenue N, Hamilton, ON  - Indoor Photo Showing Other Room
147 Melrose Avenue N, Hamilton, ON  - Indoor Photo Showing Living Room
147 Melrose Avenue N, Hamilton, ON - Indoor Photo Showing Dining Room
147 Melrose Avenue N, Hamilton, ON - Indoor Photo Showing Kitchen With Double Sink
147 Melrose Avenue N, Hamilton, ON - Indoor Photo Showing Kitchen
147 Melrose Avenue N, Hamilton, ON - Indoor Photo Showing Kitchen With Double Sink
147 Melrose Avenue N, Hamilton, ON - Indoor Photo Showing Kitchen
147 Melrose Avenue N, Hamilton, ON -  Photo Showing Other Room
147 Melrose Avenue N, Hamilton, ON - Indoor Photo Showing Bedroom
147 Melrose Avenue N, Hamilton, ON - Indoor Photo Showing Other Room
147 Melrose Avenue N, Hamilton, ON - Indoor Photo Showing Bedroom
147 Melrose Avenue N, Hamilton, ON - Indoor
147 Melrose Avenue N, Hamilton, ON - Indoor Photo Showing Bathroom
147 Melrose Avenue N, Hamilton, ON - Outdoor
  • Advertising

MULTIMEDIA

Are you a real estate investor?
147 MELROSE AVENUE N, Hamilton, Ontario, L8L 6X5
$519,900

3 Beds

2 Baths

Property Information:

Welcome to 147 Melrose Ave N, where timeless character meets modern style& central urban convenience. Located in the heart of Hamilton's Stipley neighbourhood, this updated detached home w/ parking, welcomes you with a classic front porch - an ideal spot for a morning coffee or a relaxing evening and an inviting foyer anchored by a beautiful original wooden staircase. Next you'll find a spacious light-filled living room. Beautiful hardwood flooring& original trim throughout. The formal dining room sits conveniently beside a well-appointed kitchen which features a charming pass-through window that keeps conversations flowing between the two rooms while making meals. Tucked just off the kitchen, a flexible bonus space serves as a practical mudroom& storage area. Upstairs, you'll find 3 generously sized bedrooms, each offering ample closet space and a fully renovated, stylish 4 pc bathroom. Generously sized backyard perfect for hosting family& friends, complete with a large storage shed for tools, bikes& equipment. For even more potential, the basement features a large open area of unfinished space, laundry and a 1 pc bathroom. There's also a cold room and a separate entrance. Beyond the property itself, the home is perfectly positioned to enjoy the best of the city. Head over to Ottawa Street North to explore famous antique shops, artisan bakeries& vibrant weekly farmers markets and check out some of Hamilton's newest, trendiest cafes and dining spots nearby. Active living is effortless with Gage Park, games& events at Hamilton Stadium and the recreation facilities at the Bernie Morelli Recreation Centre all just minutes away. Complete with easy daily transit access and proximity to the future LRT line, this move-in-ready home offers an exceptional opportunity to embrace a vibrant, walkable urban lifestyle! Recent updates - roof, bathroom and electrical *See multimedia link for the video (id:27)

Building Features:

  • Style: Detached
  • Building Type: House
  • Basement Development: Unfinished
  • Basement Type: N/A, N/A
  • Construction Style - Attachment: Detached
  • Exterior Finish: Brick, Vinyl siding
  • Floor Space: 1100 - 1500 sqft Square Feet
  • Foundation Type: Concrete
  • Heating Type: Forced air
  • Heating Fuel: Natural gas
  • Cooling Type: Central air conditioning
  • Appliances: Dryer, Stove, Washer, Window Coverings, Refrigerator

Property Features:

  • OwnershipType: Freehold
  • Property Type: Single Family
  • Half Bathrooms: 1
  • Amenities Nearby: Park, Public Transit, Schools
  • Community Features: Community Centre
  • Floor Space (approx): 1100 - 1500 Square Feet
  • Irregular: Yes
  • Lot Depth: 89.2 Feet
  • Lot Frontage: 25 Feet
  • Lot Size: 25 x 89.2 FT
  • Sewer: Sanitary sewer
  • Parking Type: No Garage
  • No. of Parking Spaces: 1

Rooms:

  • Primary Bedroom 2nd Level 3.98 m x 3.09 m
  • Bedroom 2nd Level 3.86 m x 2.84 m
  • Bedroom 2nd Level 3.84 m x 2.95 m
  • Living Main Level 3.83 m x 3.40 m
  • Dining Main Level 3.25 m x 3.94 m
  • Kitchen Main Level 2.46 m x 3.94 m
  • Mudroom Main Level 3.74 m x 1.68 m

Convert Measurement to:

Courtesy of: KELLER WILLIAMS EDGE REALTY

REALTOR.ca  

QuickQuoteTM Powered by RPS

Location of 147 MELROSE AVENUE N, Hamilton, Ontario, L8L 6X5

Demographic Information of 147 MELROSE AVENUE N, Hamilton, Ontario, L8L 6X5

Life Stage

Midlife Families

Employment Type

Blue Collar/Primary, Blue Collar/Service Sector

Average Household Income

$85,729.10

Average Number of Children

1.78

Household Population

Household Structure

Age of Population

Education

Education Level

No certificate/diploma/degree

31.11 %

High school certificate or equivalent

31.87 %

Apprenticeship trade certificate/diploma

6.75 %

College/non-university certificate

18.47 %

University Degree

11.81 %

Commuter

Travel To Work

By Car

74.66 %

By Public Transit

14.79 %

By Walking

5.44 %

By Bicycle

0.0 %

By Other Methods

5.11 %

Cultural Diversity

Knowledge of Official Language

Mother Tongue

Building Information

Building Type

Apartments (Low and High Rise)

13.94 %

Houses

86.06 %

Own Vs. Rent