Button CopyPathCircle CloseCircle Left ArrowArrow Down Icon GreyClosecirclecircleBurger
  • Advertising

146 FOREST AVENUE, Hamilton, Ontario, L8N 1X5

MLS® # X13452906
Investment For Sale In Corktown, Hamilton, Ontario
$799,997
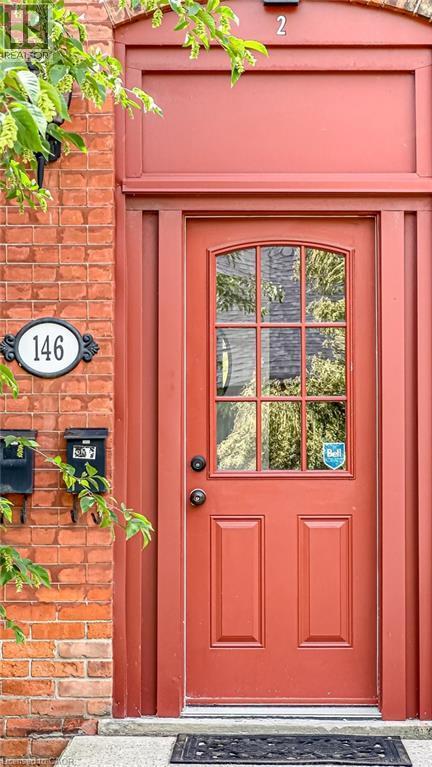
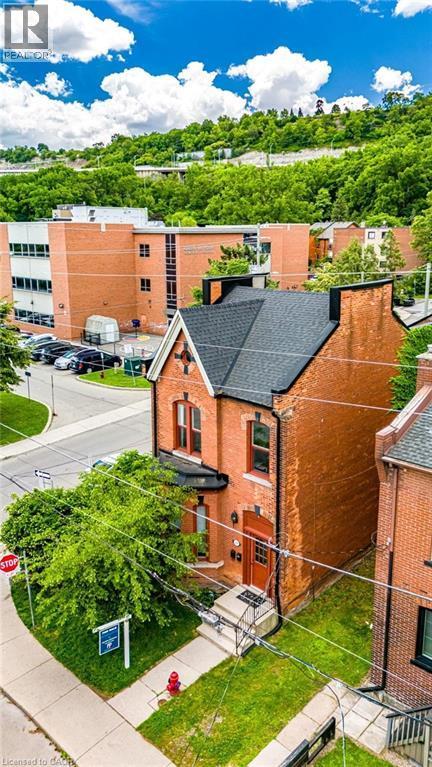
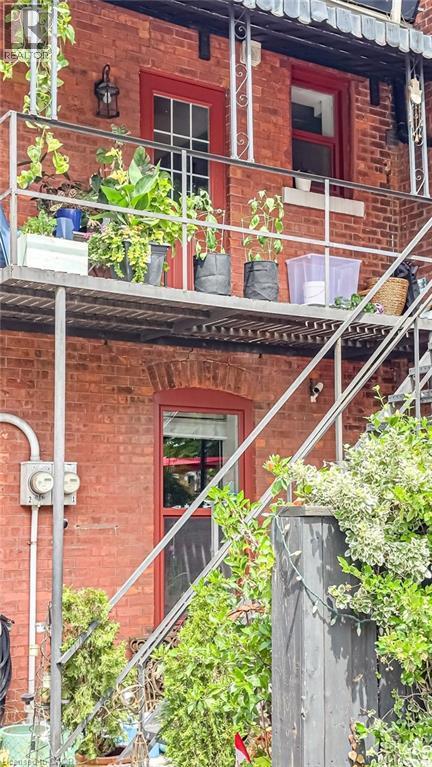
Private entrance to Unit 2 located at the front. - 146 Forest Avenue, Hamilton, ON - Outdoor
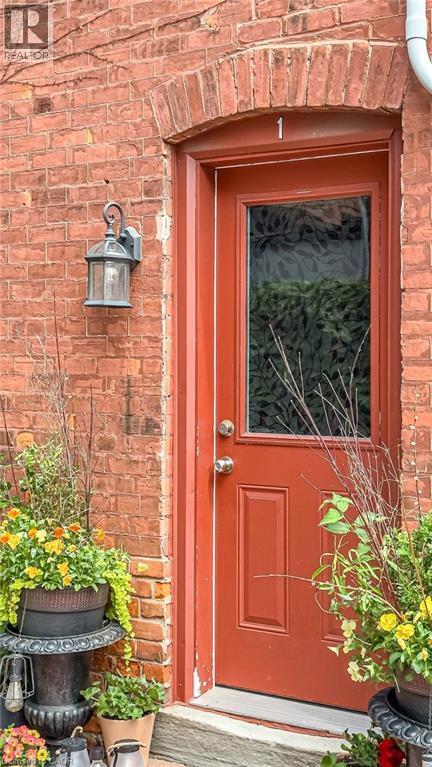
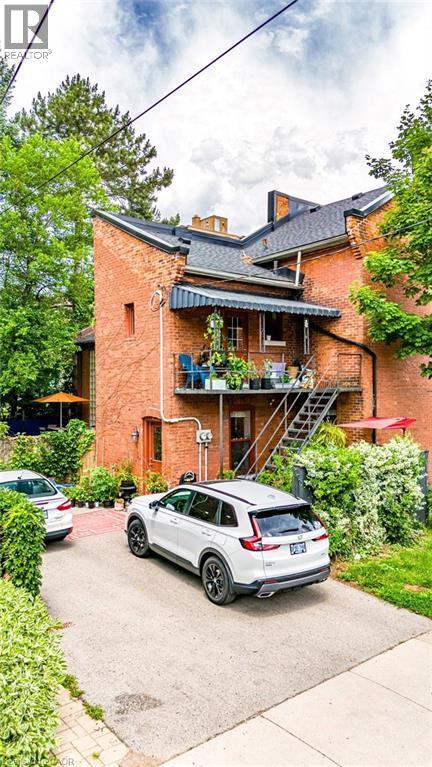
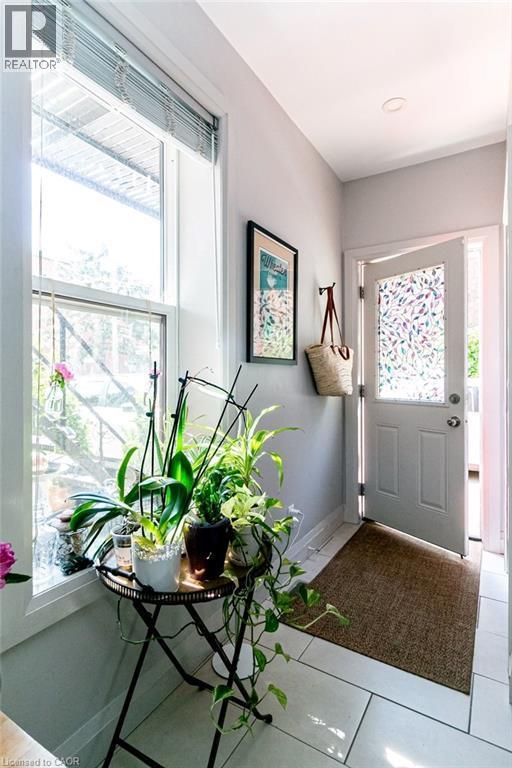
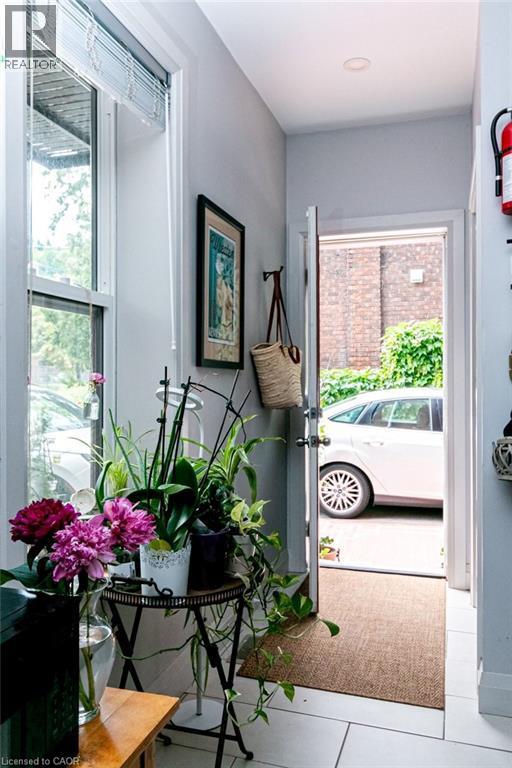
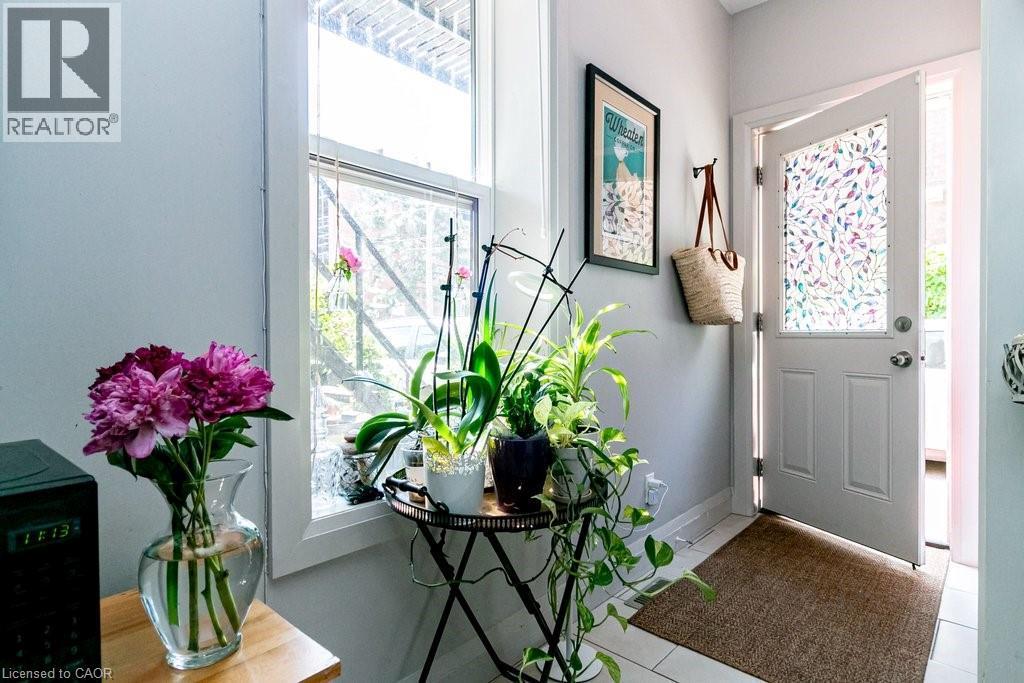
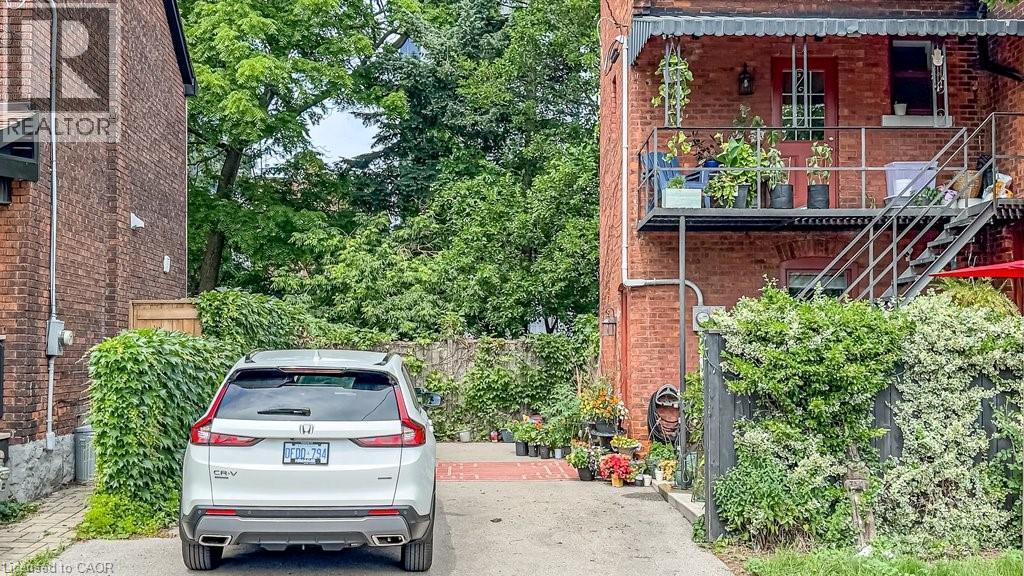
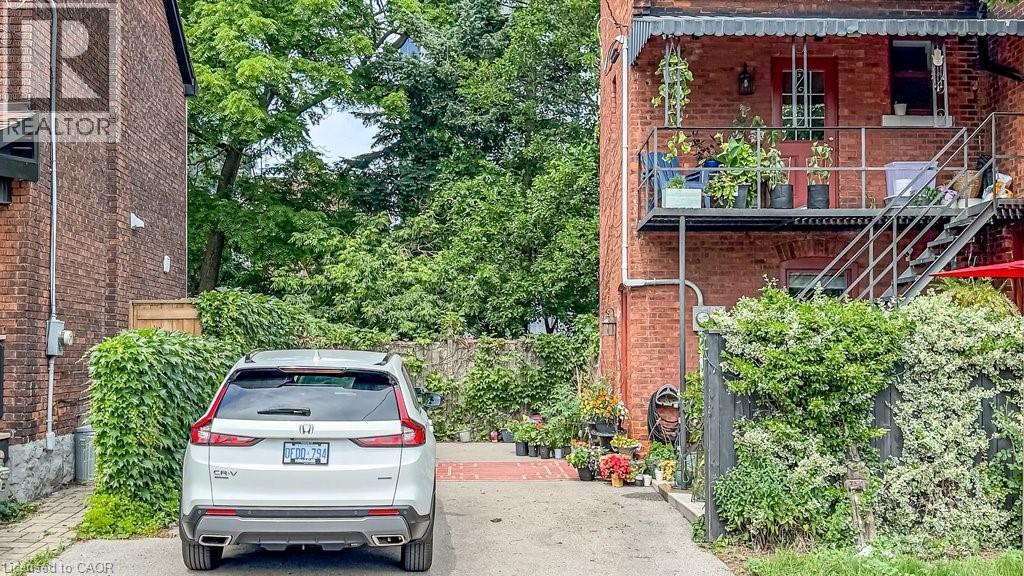
Private Entrance to Unit 1 (Side) - 146 Forest Avenue, Hamilton, ON - Outdoor
146 Forest Avenue, Hamilton, ON - Indoor Photo Showing Other Room
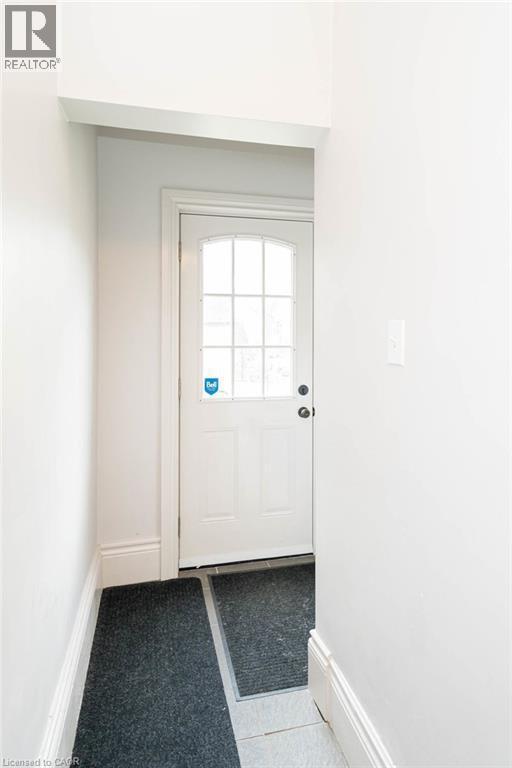
146 Forest Avenue, Hamilton, ON - Indoor
146 Forest Avenue, Hamilton, ON - Indoor Photo Showing Other Room
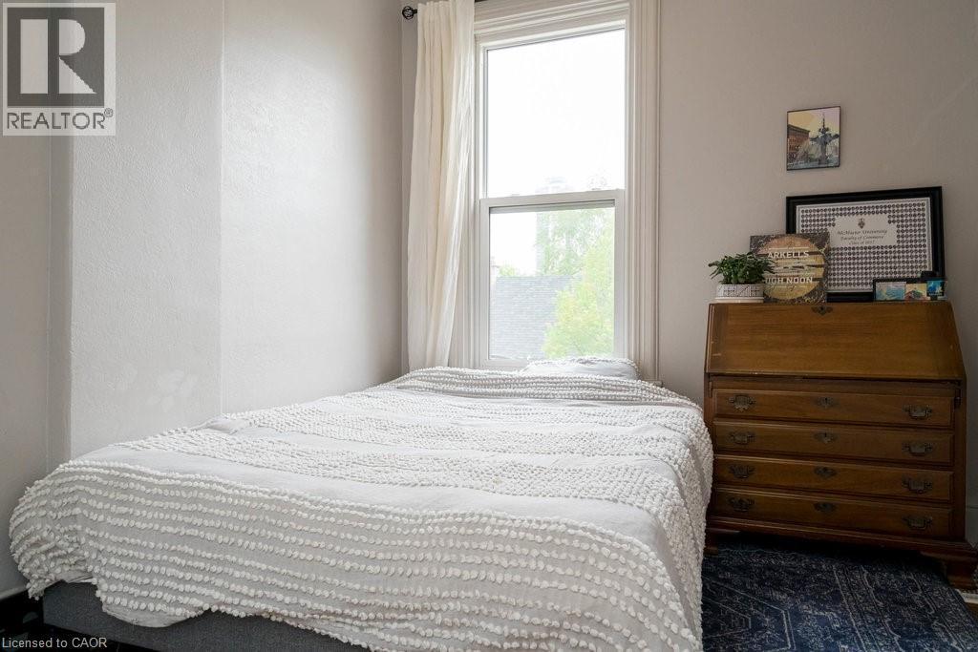
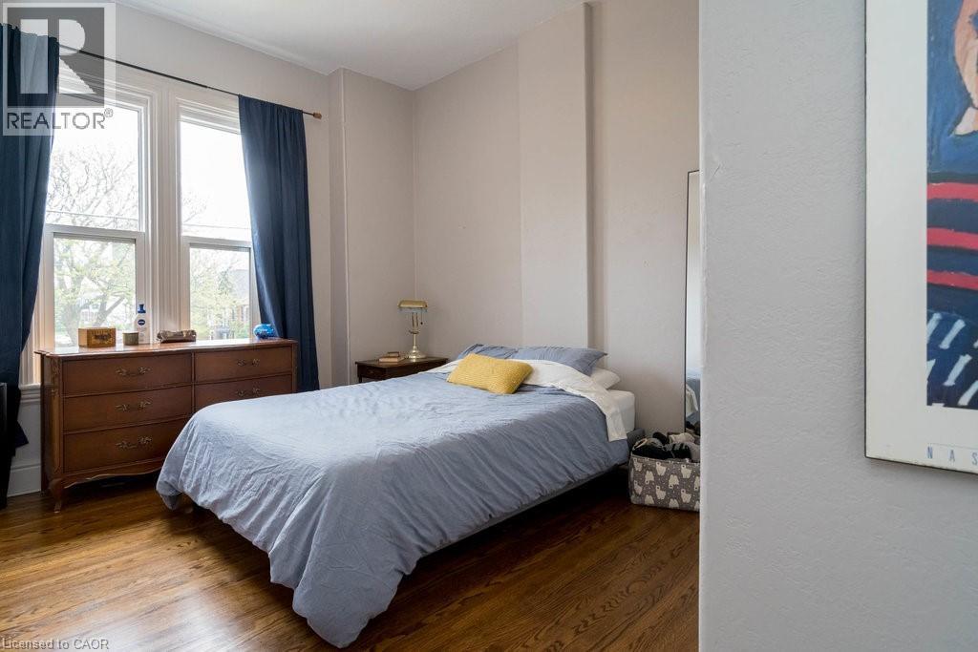
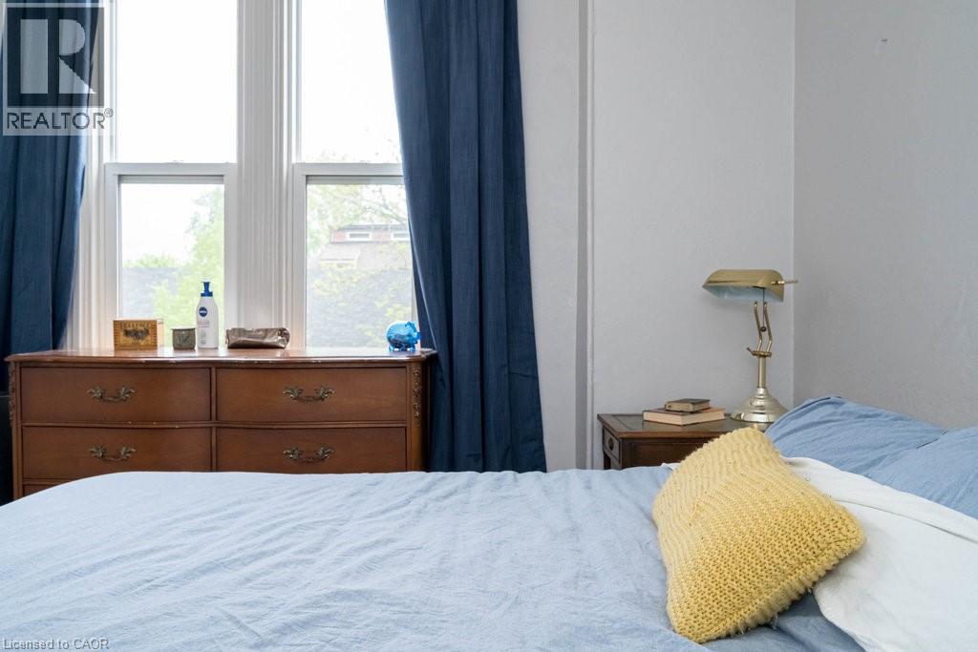
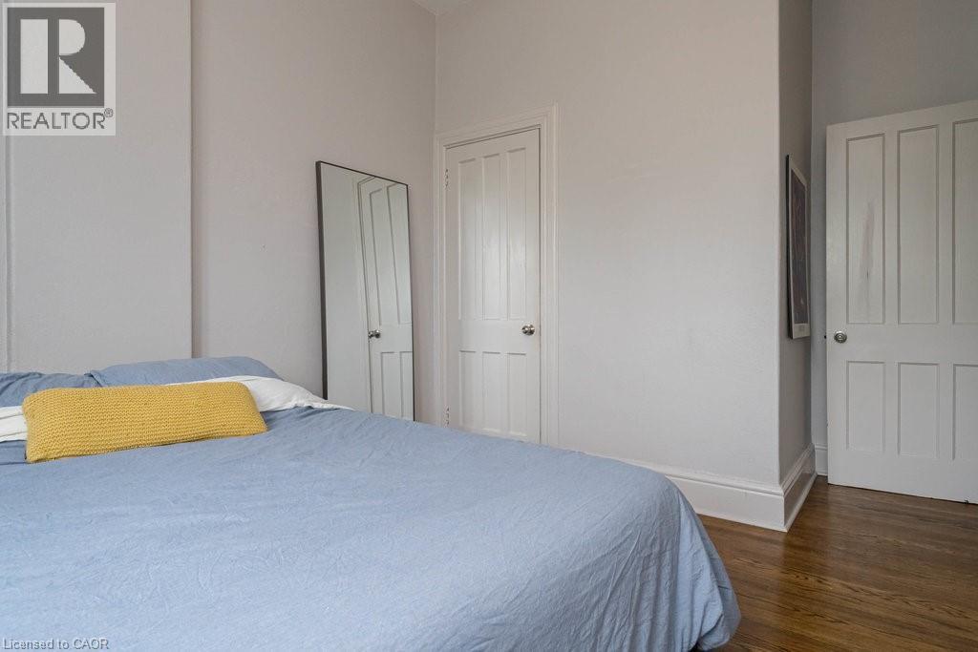
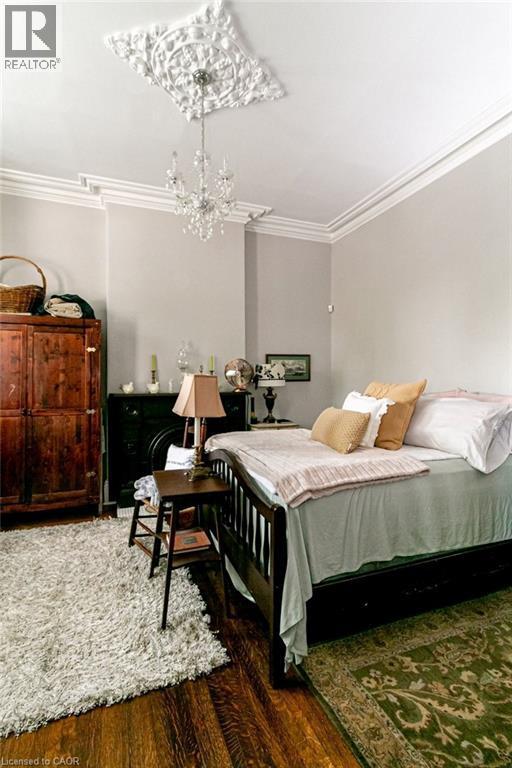
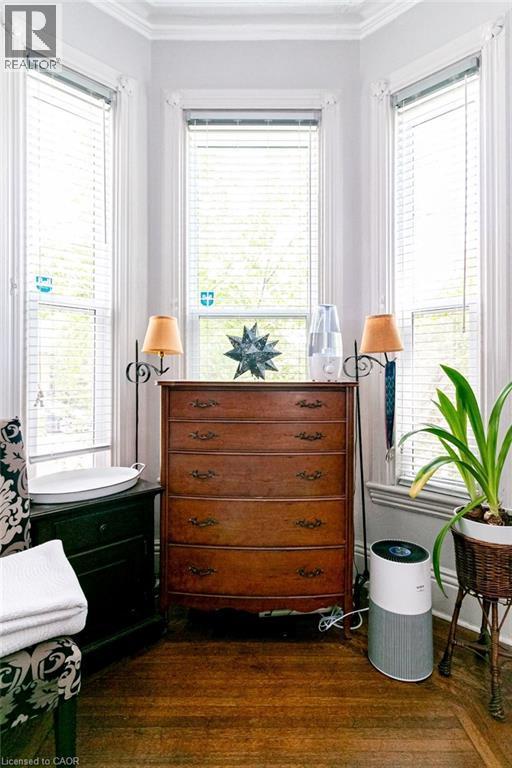
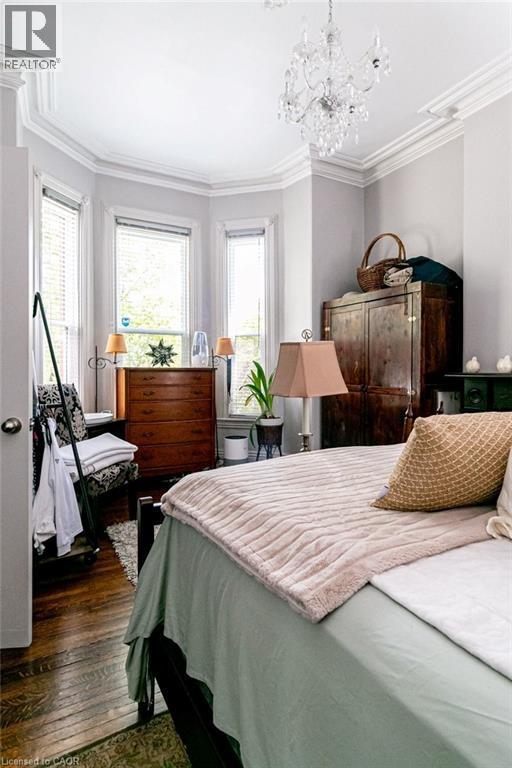
146 Forest Avenue, Hamilton, ON - Indoor Photo Showing Bedroom
Unit 2 - 146 Forest Avenue, Hamilton, ON - Indoor
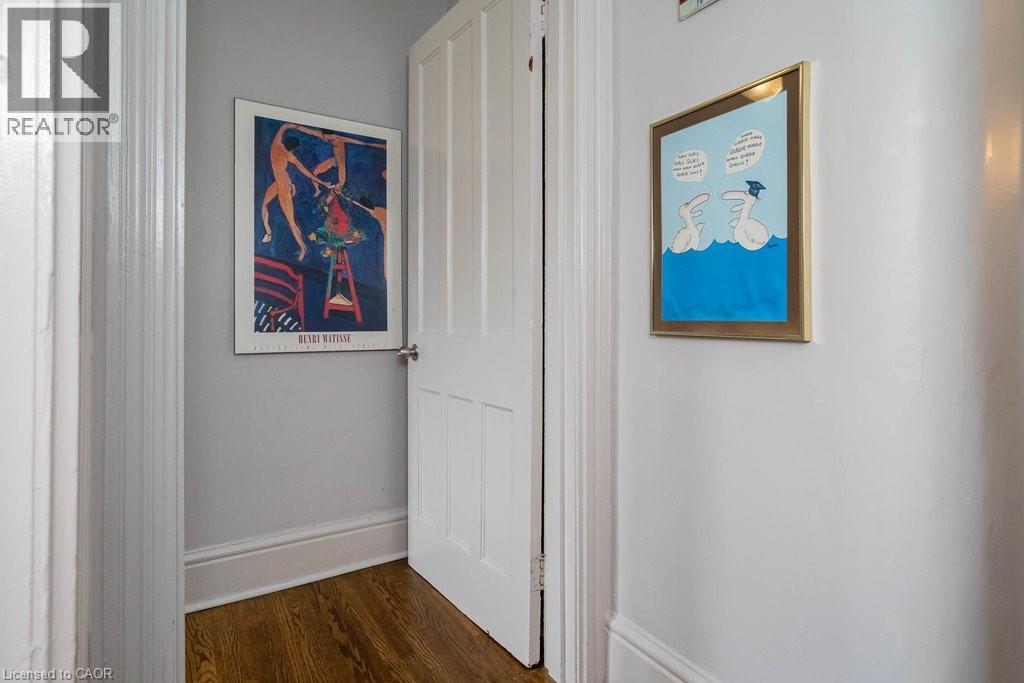
146 Forest Avenue, Hamilton, ON - Indoor Photo Showing Other Room
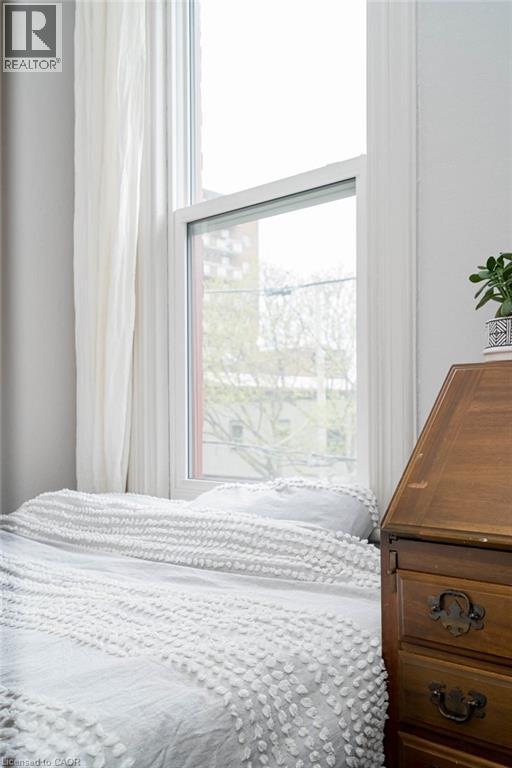
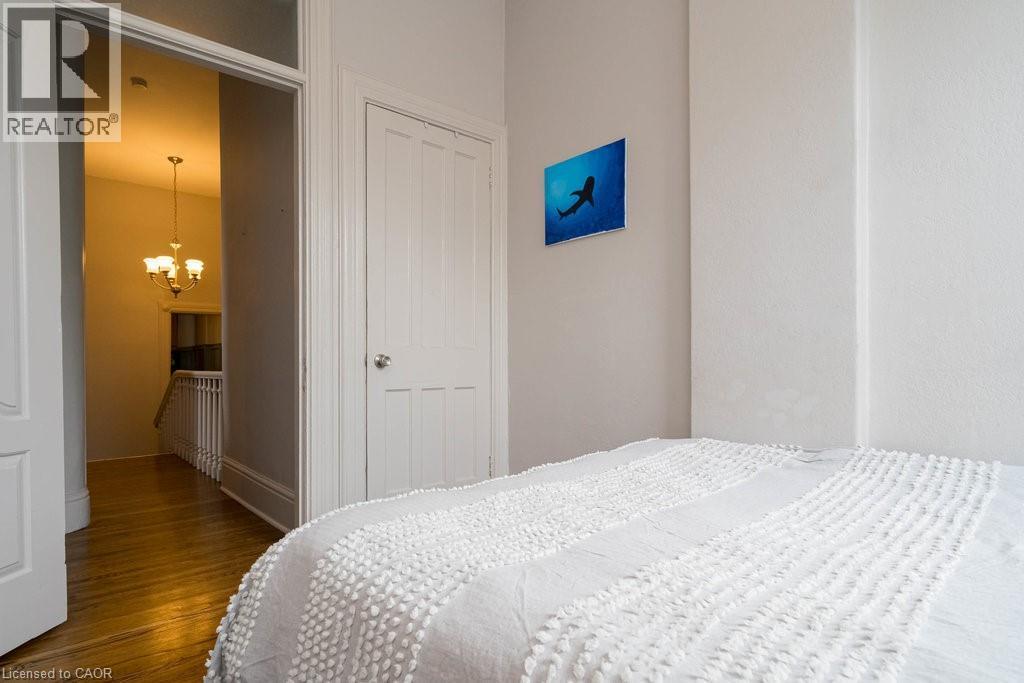
146 Forest Avenue, Hamilton, ON - Indoor Photo Showing Bedroom
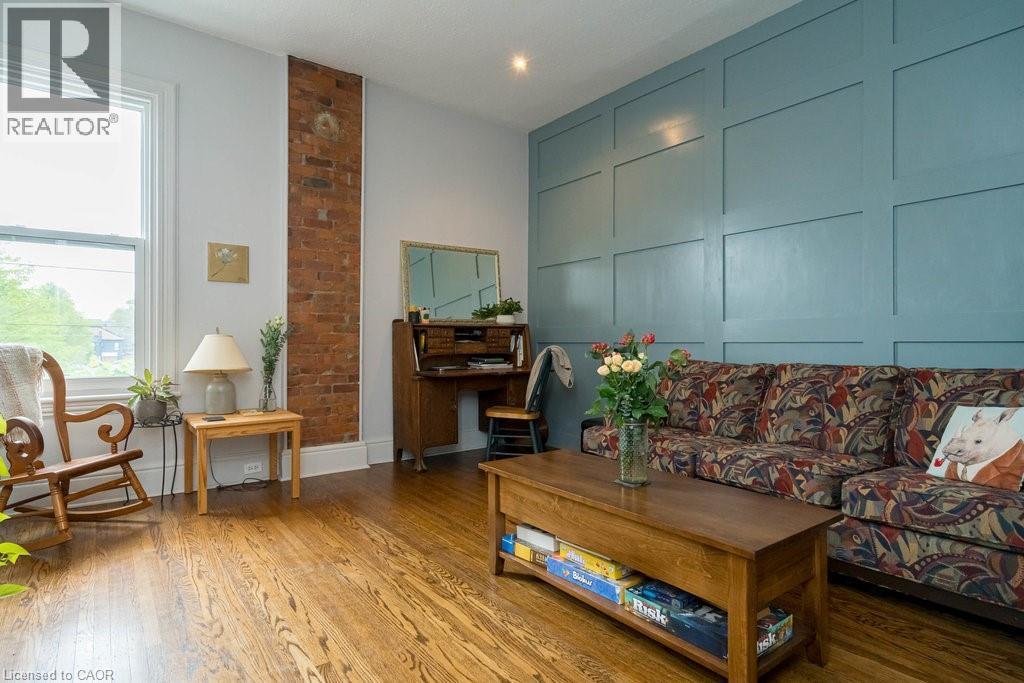
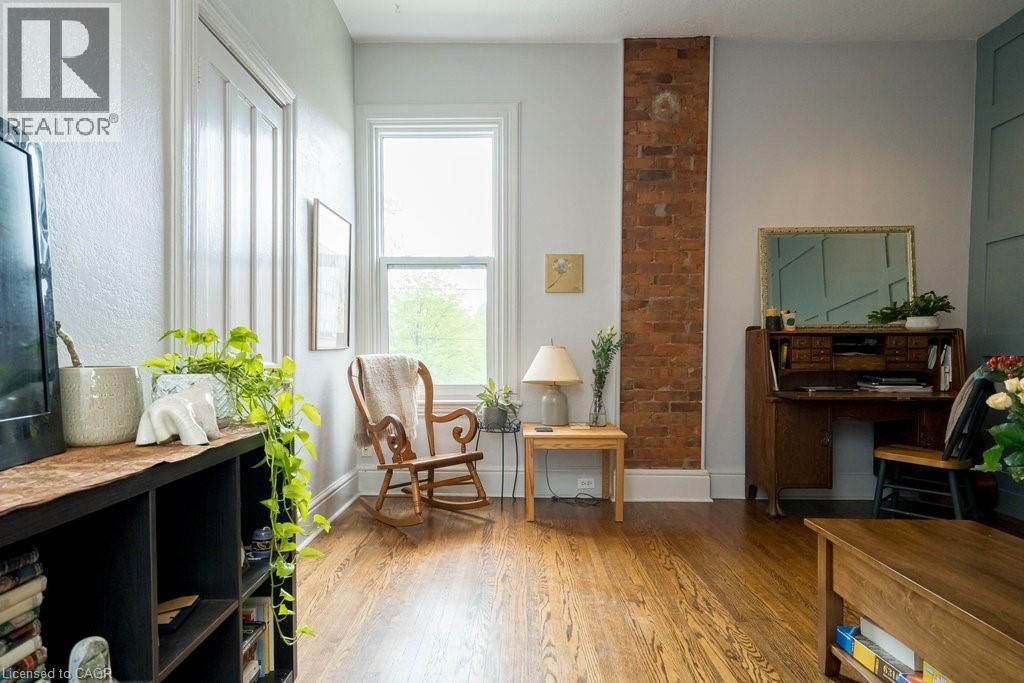
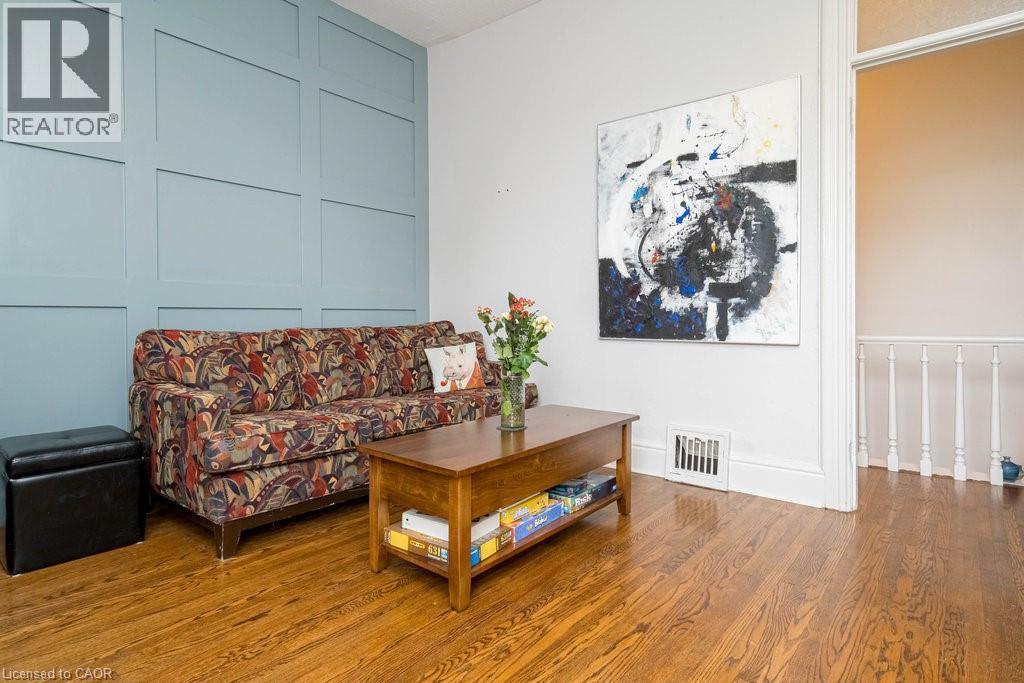
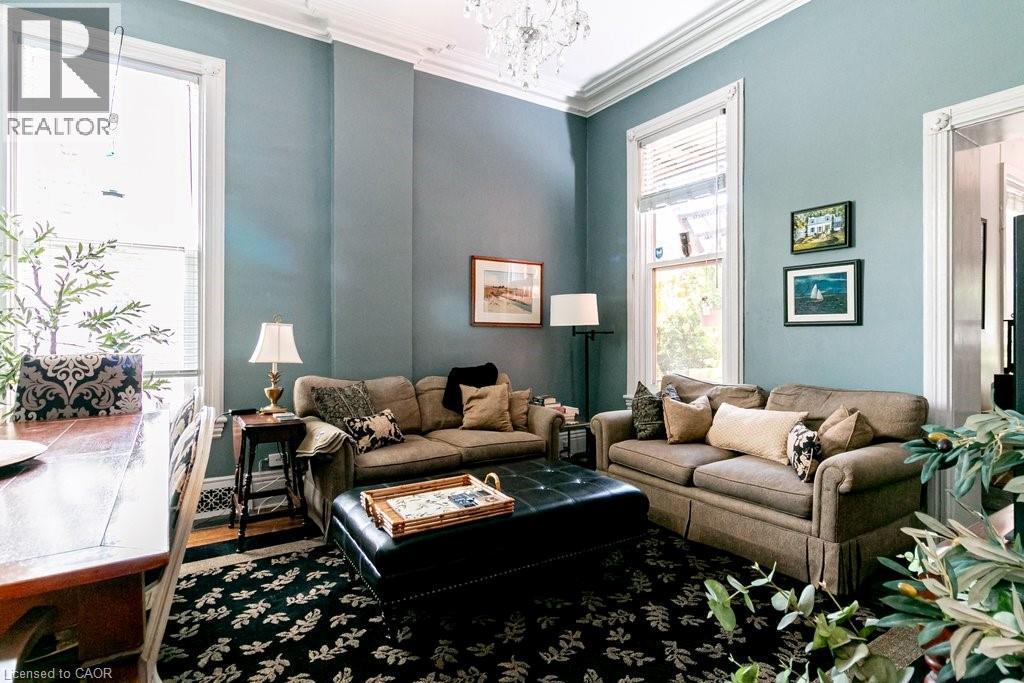
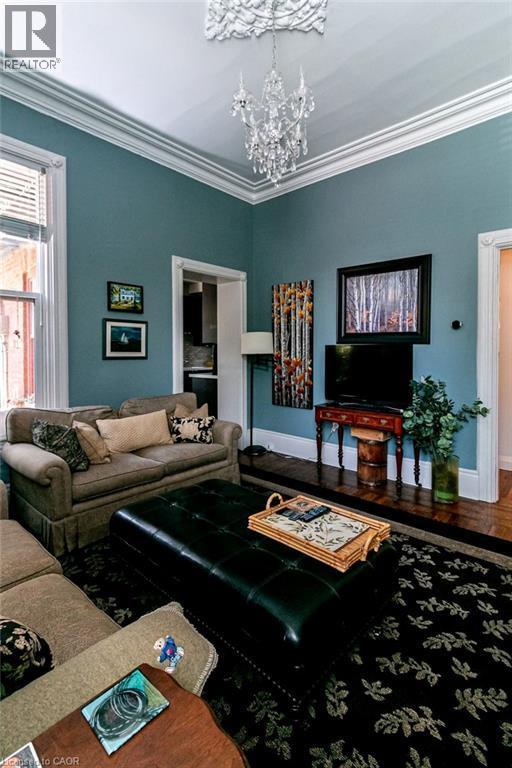
146 Forest Avenue, Hamilton, ON - Indoor Photo Showing Living Room
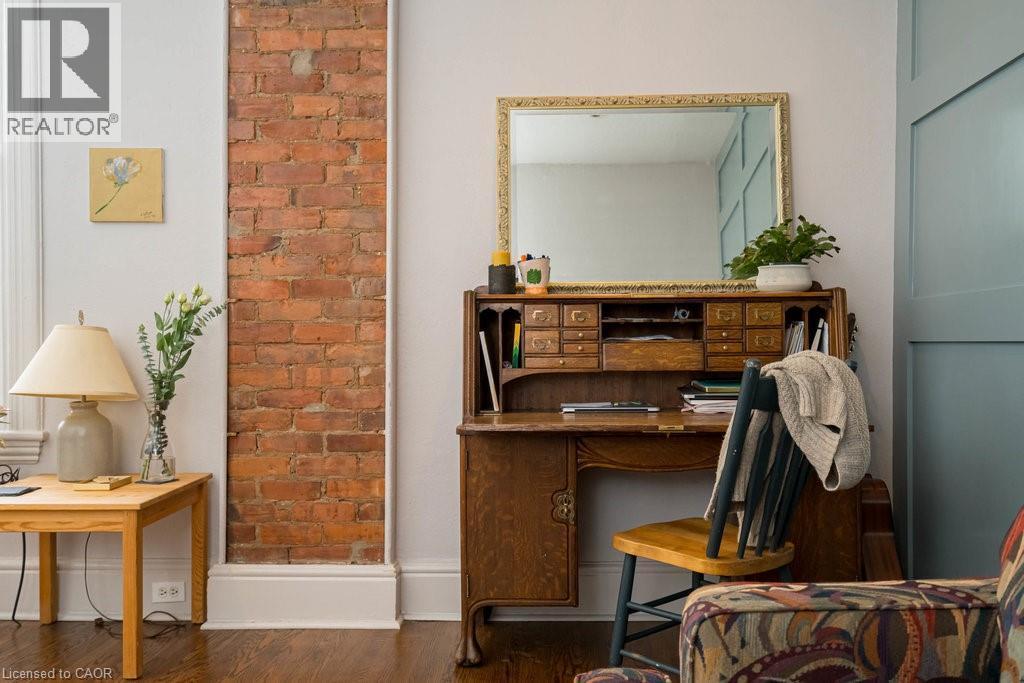
146 Forest Avenue, Hamilton, ON - Indoor Photo Showing Office
146 Forest Avenue, Hamilton, ON - Indoor
146 Forest Avenue, Hamilton, ON - Indoor Photo Showing Other Room
146 Forest Avenue, Hamilton, ON - Indoor
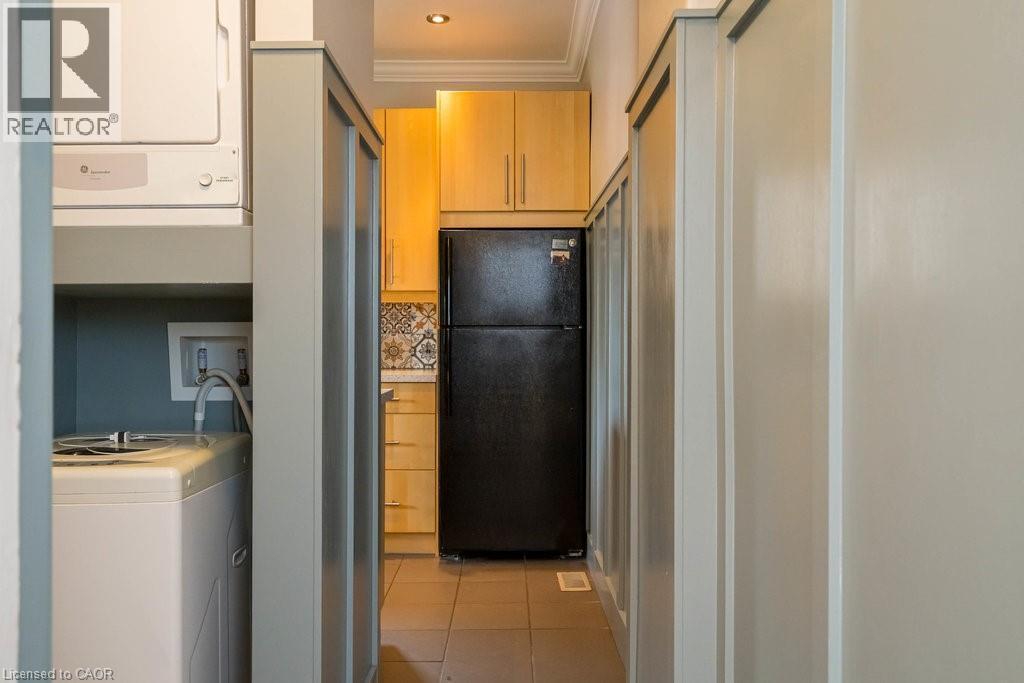
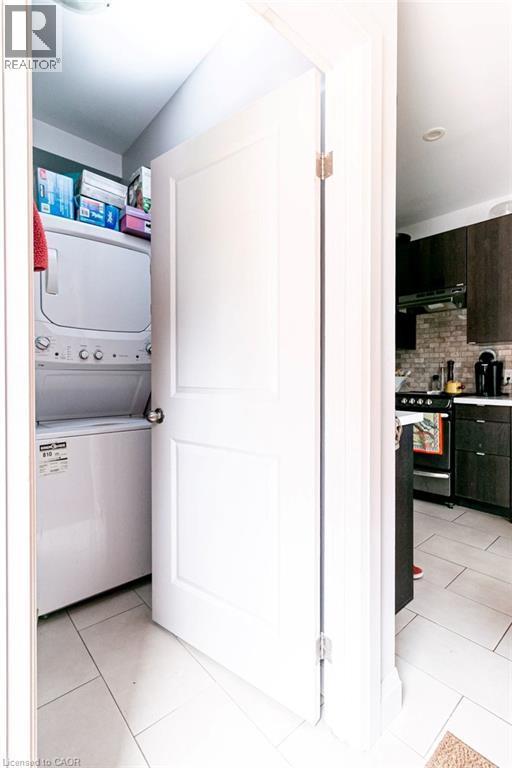
146 Forest Avenue, Hamilton, ON - Indoor Photo Showing Laundry Room
146 Forest Avenue, Hamilton, ON - Indoor
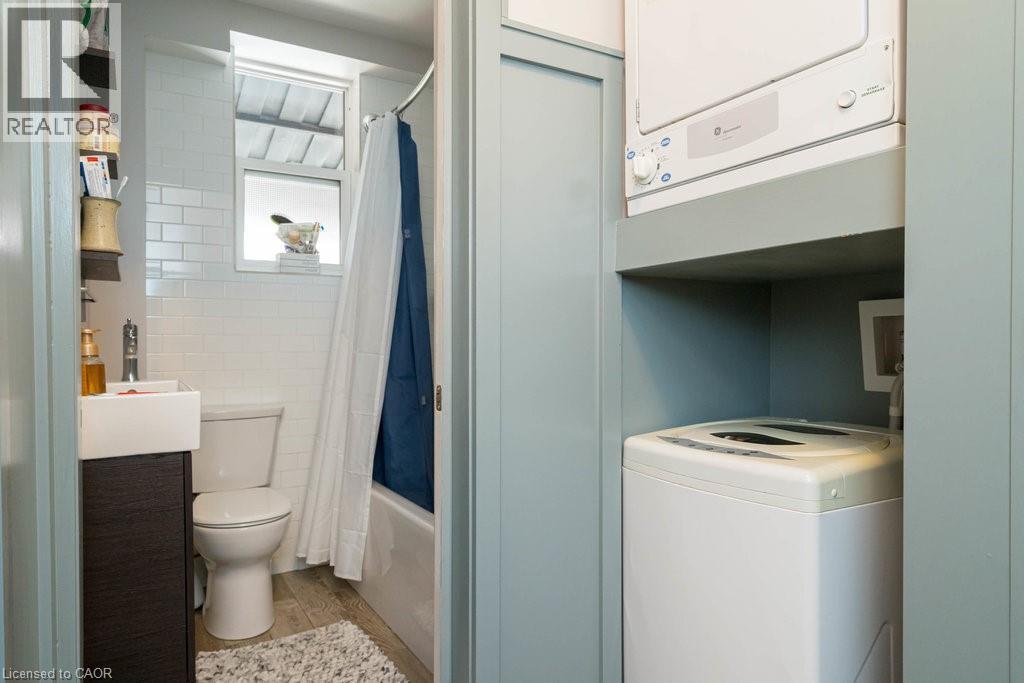
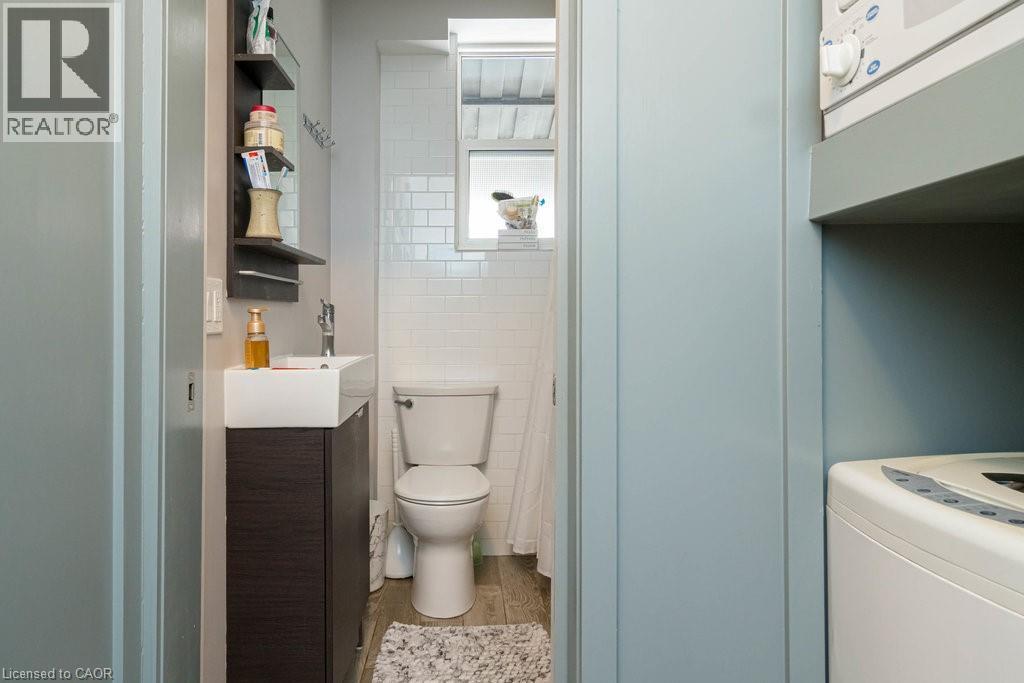
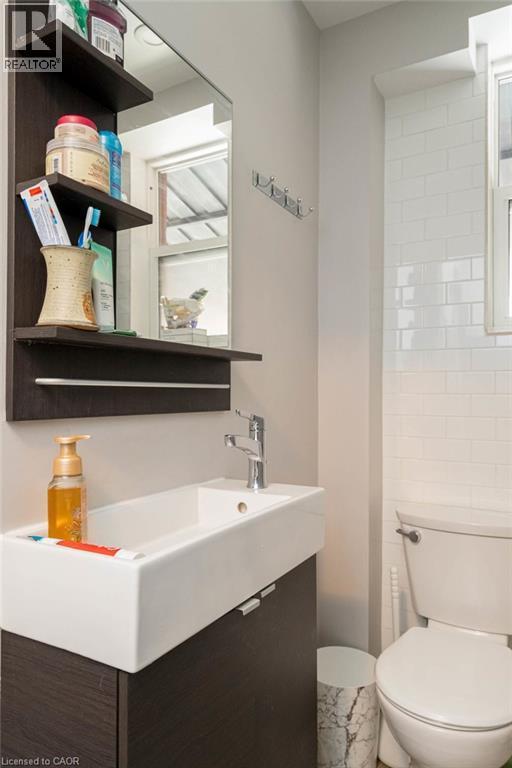
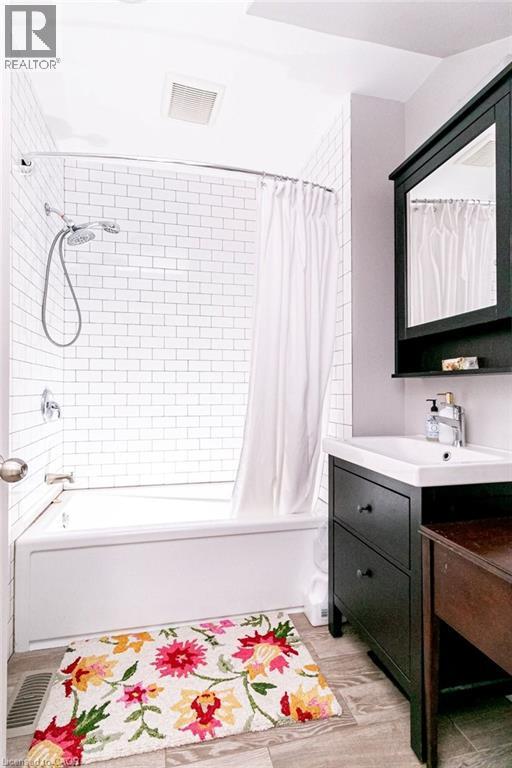
146 Forest Avenue, Hamilton, ON - Indoor Photo Showing Bathroom
Unit 1 one floor plan : featuring in-suite laundry - 146 Forest Avenue, Hamilton, ON - Indoor Photo Showing Other Room
146 Forest Avenue, Hamilton, ON - Indoor Photo Showing Bathroom
146 Forest Avenue, Hamilton, ON - Indoor Photo Showing Kitchen With Fireplace With Double Sink
146 Forest Avenue, Hamilton, ON - Indoor Photo Showing Laundry Room
146 Forest Avenue, Hamilton, ON - Indoor
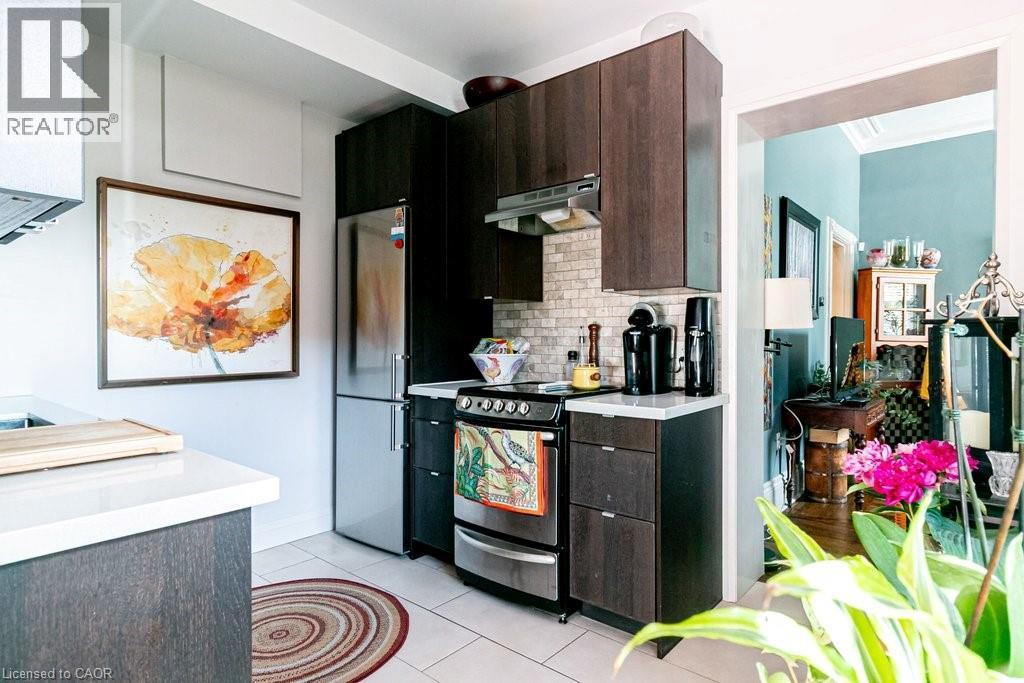
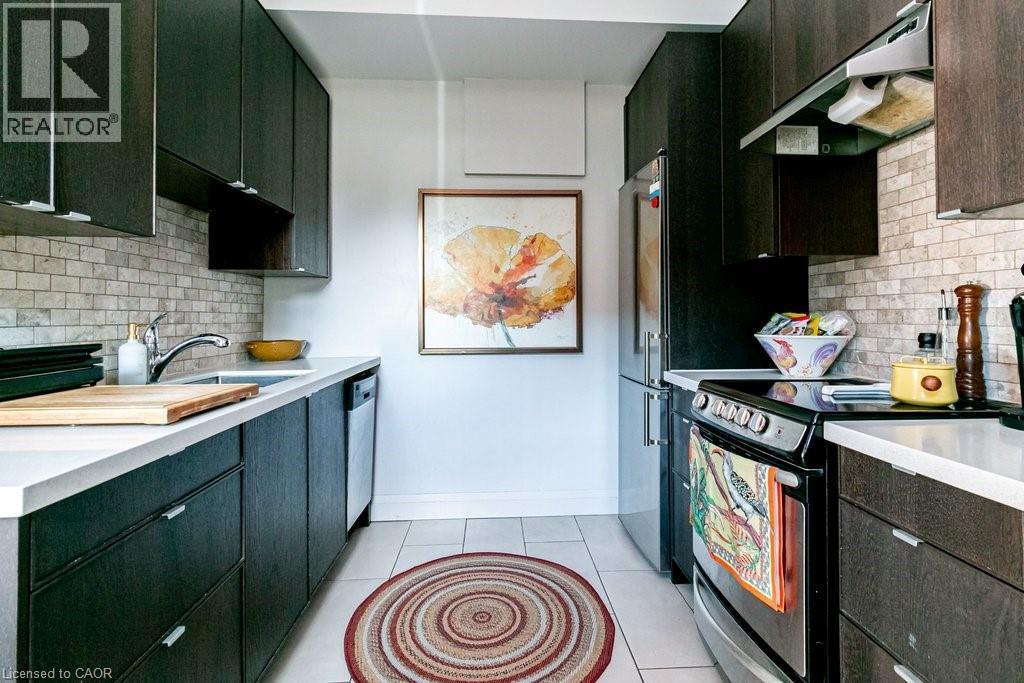
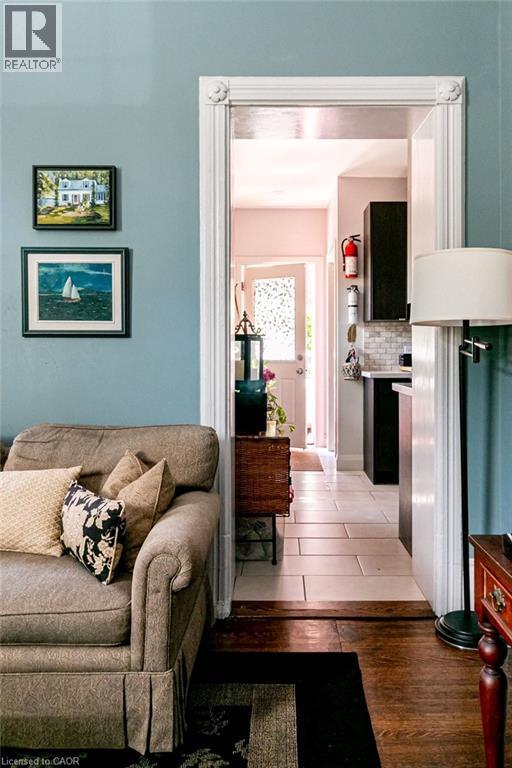
146 Forest Avenue, Hamilton, ON - Indoor Photo Showing Kitchen
146 Forest Avenue, Hamilton, ON - Indoor Photo Showing Other Room
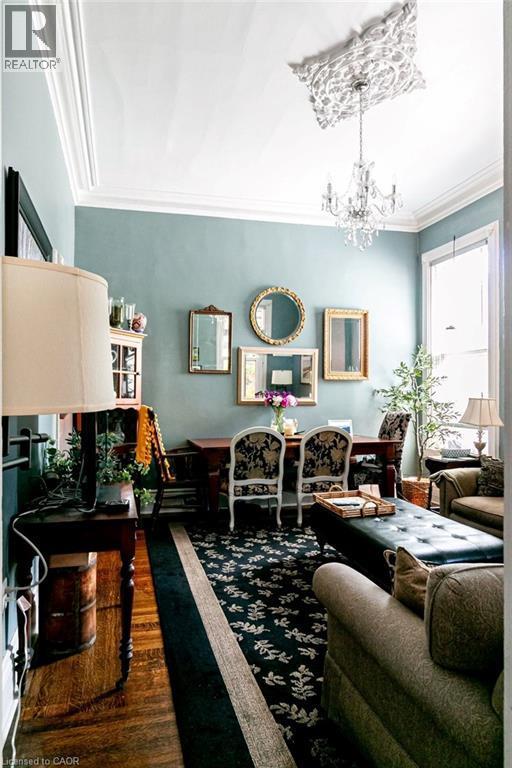
146 Forest Avenue, Hamilton, ON - Indoor Photo Showing Living Room
146 Forest Avenue, Hamilton, ON - Indoor Photo Showing Other Room
146 Forest Avenue, Hamilton, ON - Indoor
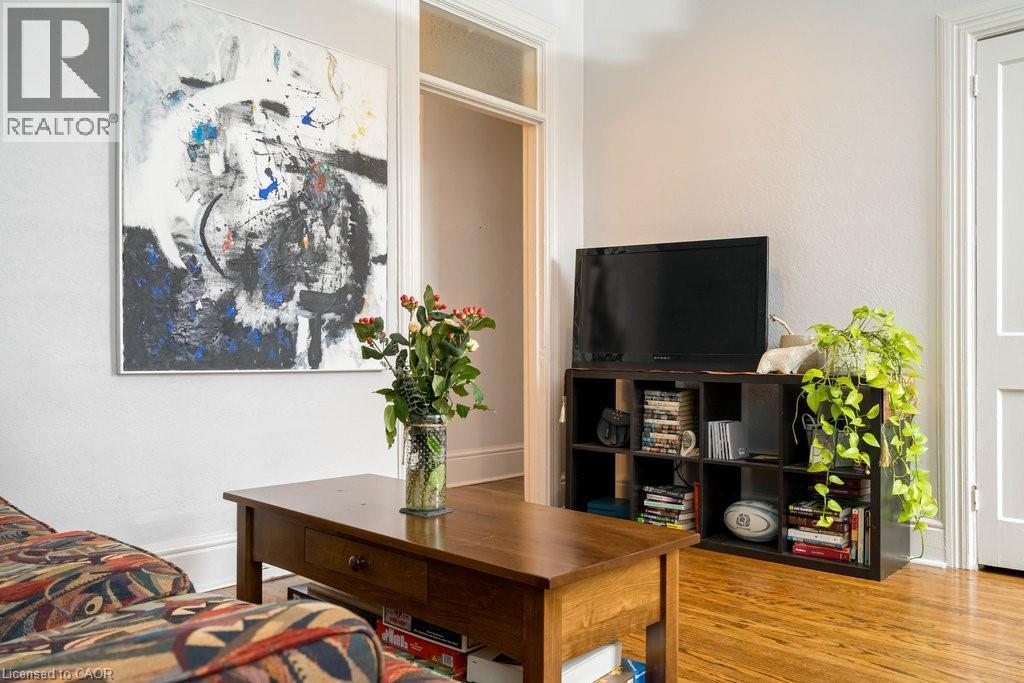
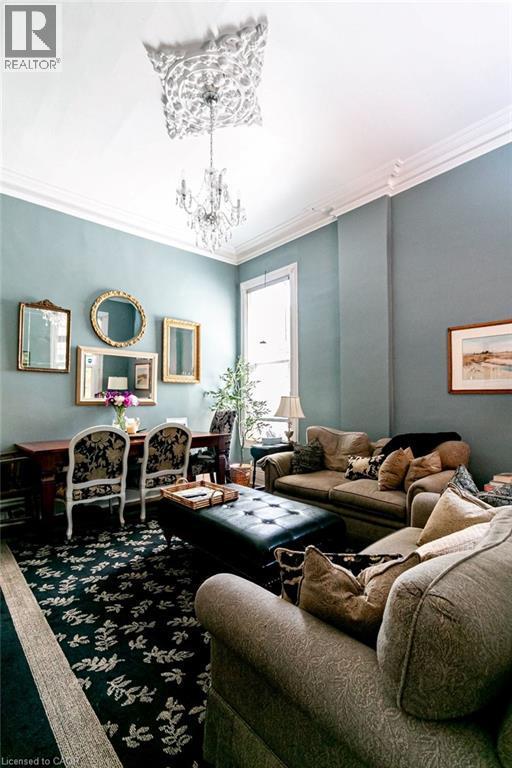
146 Forest Avenue, Hamilton, ON - Indoor Photo Showing Living Room
146 Forest Avenue, Hamilton, ON - Indoor Photo Showing Bedroom
146 Forest Avenue, Hamilton, ON - Indoor
146 Forest Avenue, Hamilton, ON -
Unit 1 4 pc bath. - 146 Forest Avenue, Hamilton, ON - Indoor Photo Showing Bathroom
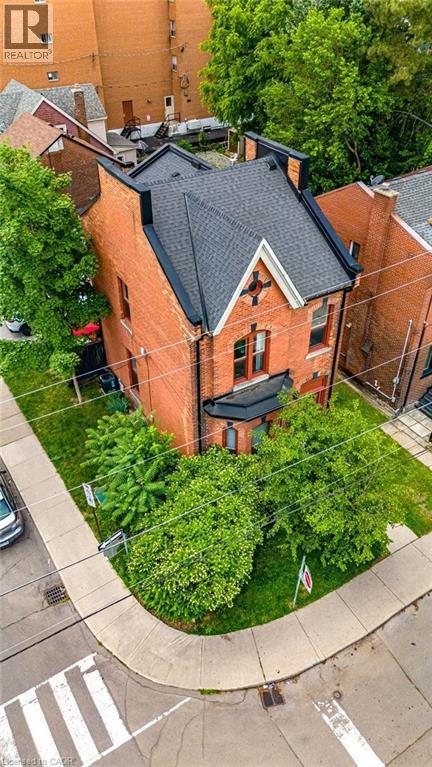
Beautiful 2 unit property. - 146 Forest Avenue, Hamilton, ON - Outdoor
146 Forest Avenue, Hamilton, ON - Outdoor With View
146 Forest Avenue, Hamilton, ON - Outdoor
146 Forest Avenue, Hamilton, ON - Outdoor With Exterior
146 Forest Avenue, Hamilton, ON - Outdoor
Private entrance to Unit 2 located at the front. - 146 Forest Avenue, Hamilton, ON  - Outdoor
Private Entrance to Unit 1 (Side) - 146 Forest Avenue, Hamilton, ON  - Outdoor
146 Forest Avenue, Hamilton, ON  - Indoor Photo Showing Other Room
146 Forest Avenue, Hamilton, ON  - Indoor
146 Forest Avenue, Hamilton, ON - Indoor Photo Showing Other Room
146 Forest Avenue, Hamilton, ON - Indoor Photo Showing Bedroom
Unit 2 - 146 Forest Avenue, Hamilton, ON - Indoor
146 Forest Avenue, Hamilton, ON - Indoor Photo Showing Other Room
146 Forest Avenue, Hamilton, ON - Indoor Photo Showing Bedroom
146 Forest Avenue, Hamilton, ON - Indoor Photo Showing Living Room
146 Forest Avenue, Hamilton, ON - Indoor Photo Showing Office
146 Forest Avenue, Hamilton, ON - Indoor
146 Forest Avenue, Hamilton, ON - Indoor Photo Showing Other Room
146 Forest Avenue, Hamilton, ON - Indoor
146 Forest Avenue, Hamilton, ON - Indoor Photo Showing Laundry Room
146 Forest Avenue, Hamilton, ON - Indoor
146 Forest Avenue, Hamilton, ON - Indoor Photo Showing Bathroom
Unit 1 one floor plan : featuring in-suite laundry - 146 Forest Avenue, Hamilton, ON - Indoor Photo Showing Other Room
146 Forest Avenue, Hamilton, ON - Indoor Photo Showing Bathroom
146 Forest Avenue, Hamilton, ON - Indoor Photo Showing Kitchen With Fireplace With Double Sink
146 Forest Avenue, Hamilton, ON - Indoor Photo Showing Laundry Room
146 Forest Avenue, Hamilton, ON - Indoor
146 Forest Avenue, Hamilton, ON - Indoor Photo Showing Kitchen
146 Forest Avenue, Hamilton, ON - Indoor Photo Showing Other Room
146 Forest Avenue, Hamilton, ON - Indoor Photo Showing Living Room
146 Forest Avenue, Hamilton, ON - Indoor Photo Showing Other Room
146 Forest Avenue, Hamilton, ON - Indoor
146 Forest Avenue, Hamilton, ON - Indoor Photo Showing Living Room
146 Forest Avenue, Hamilton, ON - Indoor Photo Showing Bedroom
146 Forest Avenue, Hamilton, ON - Indoor
146 Forest Avenue, Hamilton, ON -
Unit 1 4 pc bath. - 146 Forest Avenue, Hamilton, ON - Indoor Photo Showing Bathroom
Beautiful 2 unit property. - 146 Forest Avenue, Hamilton, ON - Outdoor
146 Forest Avenue, Hamilton, ON - Outdoor With View
146 Forest Avenue, Hamilton, ON - Outdoor
146 Forest Avenue, Hamilton, ON - Outdoor With Exterior
146 Forest Avenue, Hamilton, ON - Outdoor
  • Advertising

MULTIMEDIA

146 FOREST AVENUE, Hamilton, Ontario, L8N 1X5
$799,997

Property Information:

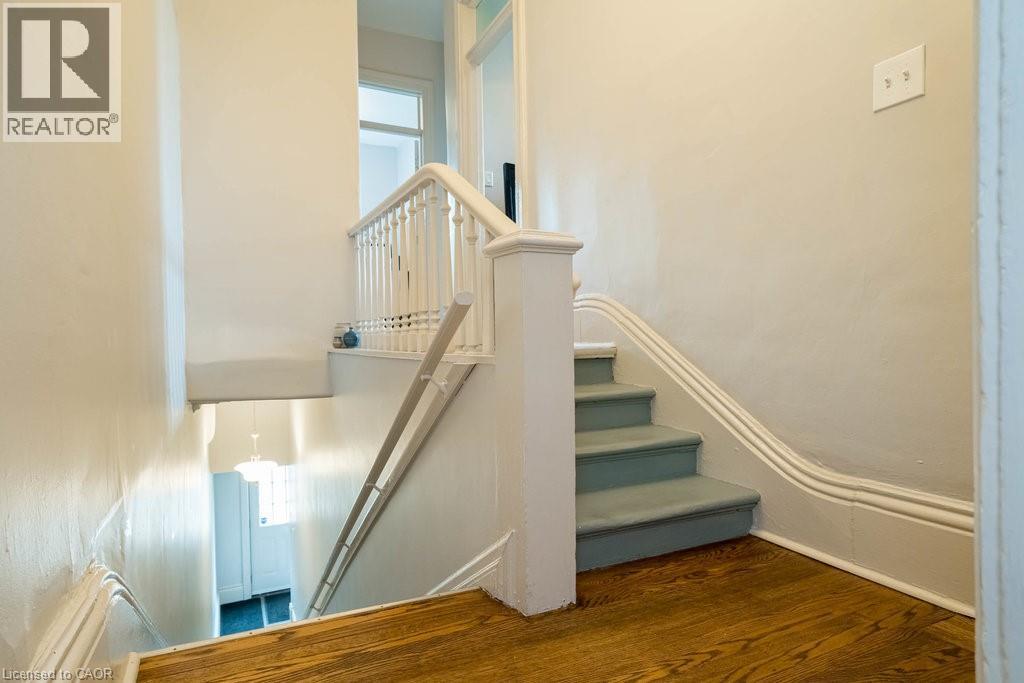
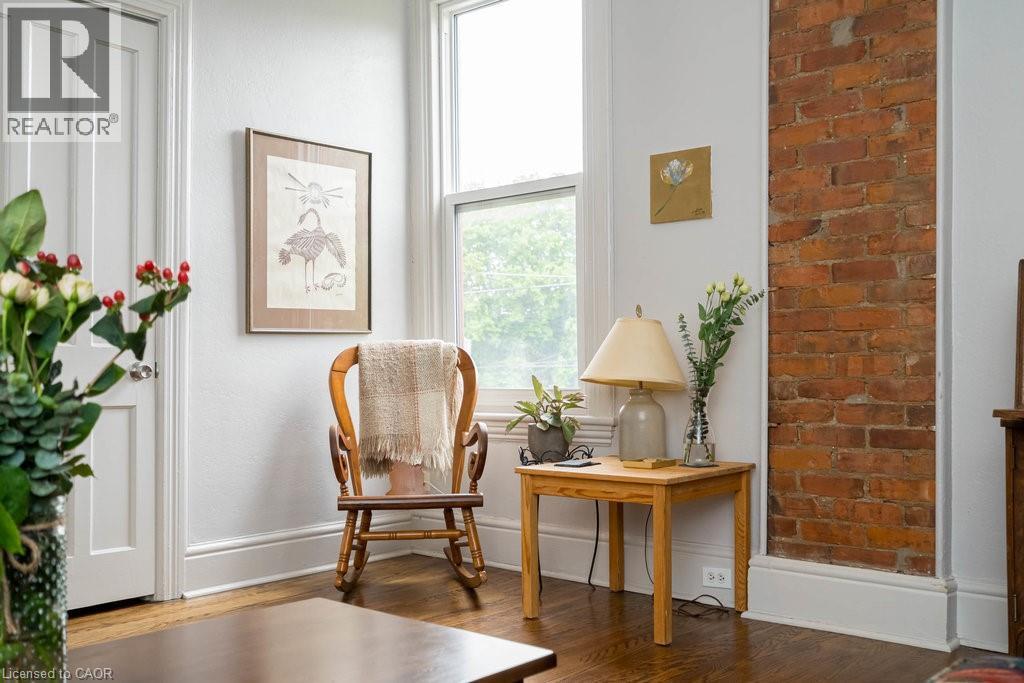
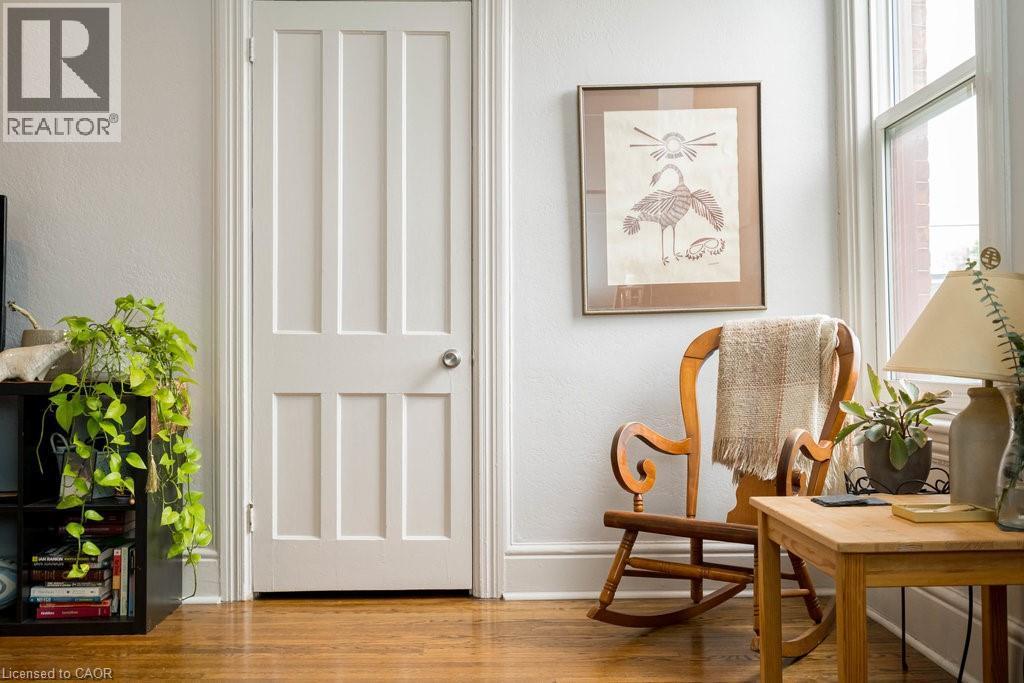
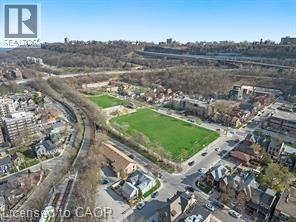
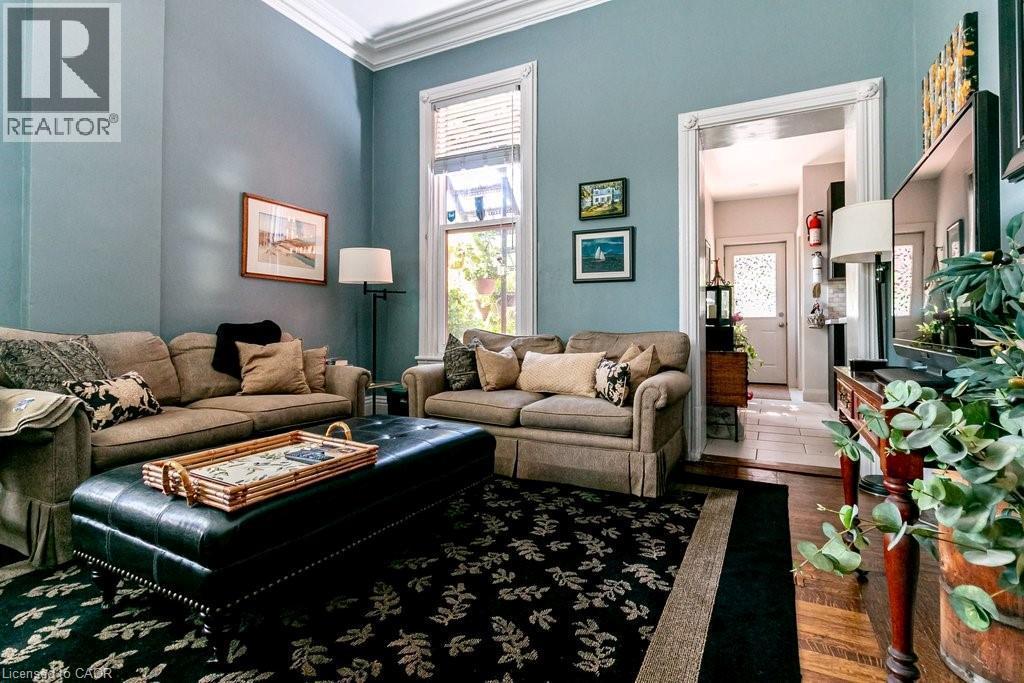
Proof that quality duplexes still exist. This stylish Victorian corner property 2-family home seamlessly blends modern updates with stunning period details. Featuring soaring ceilings, exposed brick, abundant natural light, private entrances, parking, and in-suite laundry in both units, this is an exceptional investment opportunity. Unit 1 offers a spacious 1-bedroom layout with soaring ceilings, an updated kitchen, generous living room and bedroom, in-suite laundry, and a private entrance off the driveway. Unit 2 is a character-filled 2-bedroom suite with a combined living and dining room, exposed brick, updated kitchen, impressive ceiling heights, and a charming entrance showcasing original staircase details. Updates include a 3/4" water supply, separate hydro and gas meters, two water heaters, and newer washers and dryers for each unit (2022/2026). Fair market rents, A+++ tenants, and pride of ownership throughout make this a standout property. Ideally located steps to St. Joseph's Healthcare Hamilton, the Hunter Street GO Station, and directly across from beautiful Corktown Park. Enjoy easy access to vibrant cafés, restaurants along Augusta and James Street South, and all the amenities that make Corktown one of Hamilton's most sought-after neighbourhoods. (id:27)
Building Features:

  • Style: Multiplex
  • Building Type: Duplex
  • Basement Development: Unfinished
  • Basement Type: Full
  • Exterior Finish: Brick
  • Fire Protection: Smoke Detectors
  • Floor Space: 1500 - 2000 sqft Square Feet
  • Foundation Type: Stone
  • Heating Type: Forced air
  • Heating Fuel: Natural gas
  • Cooling Type: Central air conditioning
  • Appliances: Dishwasher, Dryer, Two stoves

Property Features:

  • Property Type: Multi-family
  • Amenities Nearby: Hospital, Park, Public Transit
  • Features: Conservation/green belt
  • Floor Space (approx): 1500 - 2000 Square Feet
  • Irregular: Yes
  • Lot Depth: 29.7 Feet
  • Lot Frontage: 68.2 Feet
  • Lot Size: 68.2 x 29.7 FT
  • Sewer: Sanitary sewer
  • Parking Type: No Garage
  • No. of Parking Spaces: 3

Rooms:

  • Laundry 2nd Level 1.52 m x 1.52 m
  • Living 2nd Level 4.37 m x 4.09 m
  • Primary Bedroom 2nd Level 3.68 m x 4.67 m
  • 2nd Bedroom 2nd Level 2.44 m x 3.25 m
  • Kitchen 2nd Level 4.06 m x 2.31 m
  • Bathroom 2nd Level 1.70 m x 1.68 m
  • Living Main Level 4.19 m x 3.96 m
  • Kitchen Main Level 2.67 m x 3.38 m
  • Primary Bedroom Main Level 5.26 m x 4.00 m
  • Bathroom Main Level 2.95 m x 1.78 m
  • Laundry Main Level 1.19 m x 2.13 m

Convert Measurement to:

Courtesy of: COLDWELL BANKER COMMUNITY PROFESSIONALS

REALTOR.ca  

Location of 146 FOREST AVENUE, Hamilton, Ontario, L8N 1X5

Demographic Information of 146 FOREST AVENUE, Hamilton, Ontario, L8N 1X5

Life Stage

Young Singles

Employment Type

Service Sector

Average Household Income

$88,954.95

Average Number of Children

1.65

Household Population

Household Structure

Age of Population

Education

Education Level

No certificate/diploma/degree

19.96 %

High school certificate or equivalent

28.22 %

Apprenticeship trade certificate/diploma

4.3 %

College/non-university certificate

20.33 %

University certificate (below bachelor)

0.7 %

University Degree

26.49 %

Commuter

Travel To Work

By Car

55.2 %

By Public Transit

25.19 %

By Walking

14.86 %

By Bicycle

0.49 %

By Other Methods

4.26 %

Cultural Diversity

Knowledge of Official Language

Mother Tongue

Building Information

Building Type

Apartments (Low and High Rise)

86.6 %

Houses

13.4 %

Own Vs. Rent