Button CopyPathCircle CloseCircle Left ArrowArrow Down Icon GreyClosecirclecircleBurger
  • Advertising

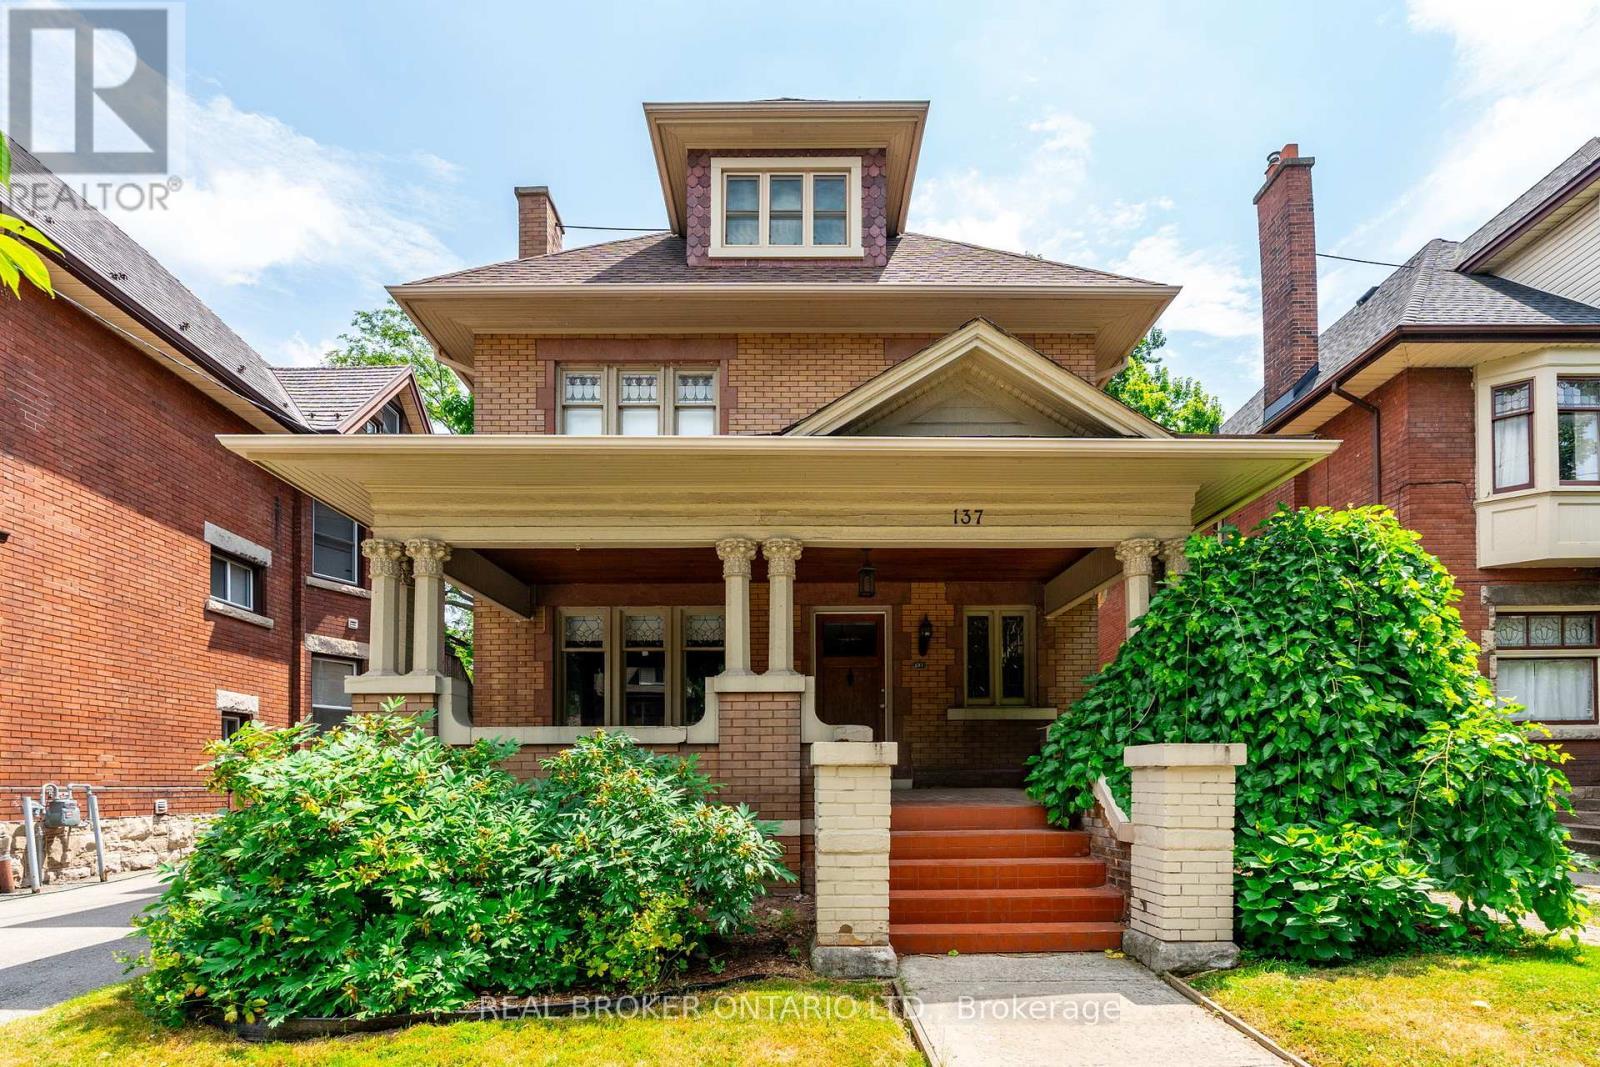
137 SHERMAN AVENUE S, Hamilton, Ontario, L8M 2R1

MLS® # X13432310
Investment For Sale In Blakeley, Hamilton, Ontario
$1,199,900
137 Sherman Avenue S, Hamilton, ON
VS - 137 Sherman Avenue S, Hamilton, ON
137 Sherman Avenue S, Hamilton, ON
VS - 137 Sherman Avenue S, Hamilton, ON
137 Sherman Avenue S, Hamilton, ON
VS - 137 Sherman Avenue S, Hamilton, ON
137 Sherman Avenue S, Hamilton, ON
VS - 137 Sherman Avenue S, Hamilton, ON
137 Sherman Avenue S, Hamilton, ON
VS - 137 Sherman Avenue S, Hamilton, ON
137 Sherman Avenue S, Hamilton, ON
VS - 137 Sherman Avenue S, Hamilton, ON
137 Sherman Avenue S, Hamilton, ON
Video
137 Sherman Avenue S, Hamilton, ON
VS - 137 Sherman Avenue S, Hamilton, ON
137 Sherman Avenue S, Hamilton, ON
VS - 137 Sherman Avenue S, Hamilton, ON
137 Sherman Avenue S, Hamilton, ON
VS - 137 Sherman Avenue S, Hamilton, ON
137 Sherman Avenue S, Hamilton, ON
VS - 137 Sherman Avenue S, Hamilton, ON
137 Sherman Avenue S, Hamilton, ON
VS - 137 Sherman Avenue S, Hamilton, ON
137 Sherman Avenue S, Hamilton, ON
VS - 137 Sherman Avenue S, Hamilton, ON
137 Sherman Avenue S, Hamilton, ON
  • Advertising
137 SHERMAN AVENUE S, Hamilton, Ontario, L8M 2R1
$1,199,900

Property Information:

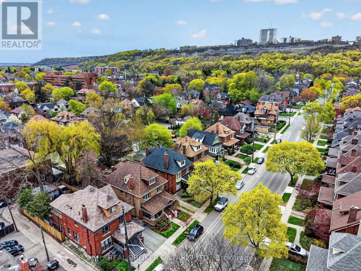
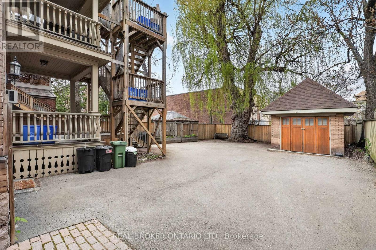
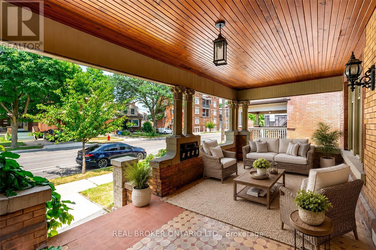
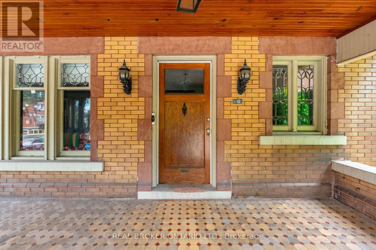
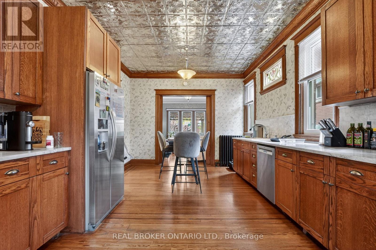
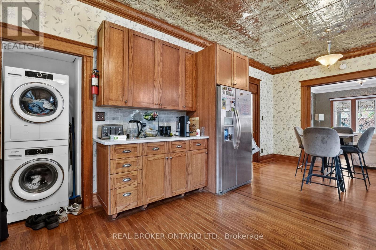
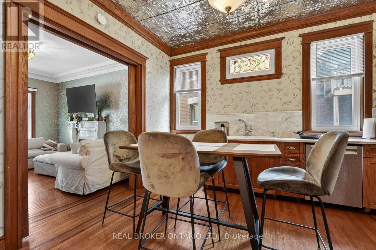
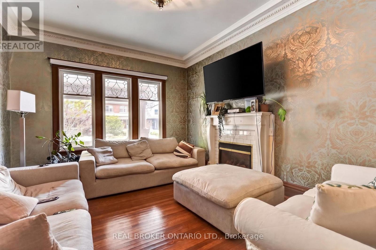
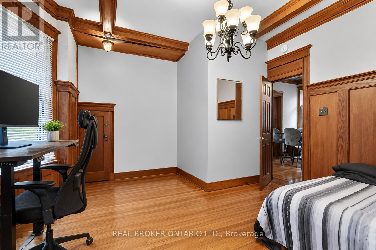
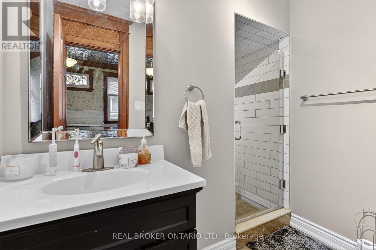
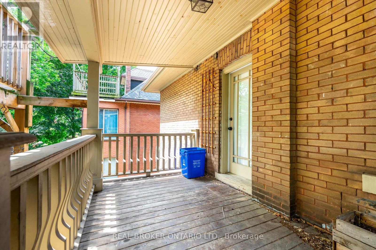
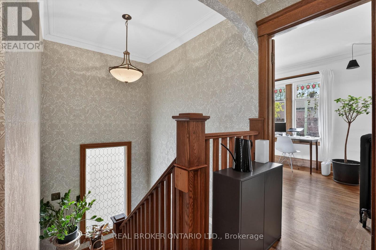
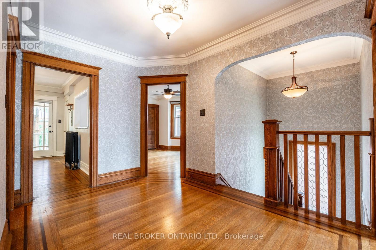
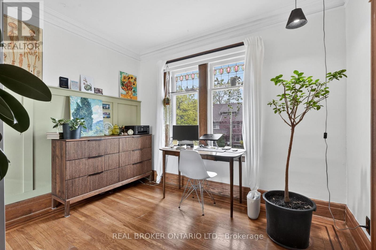
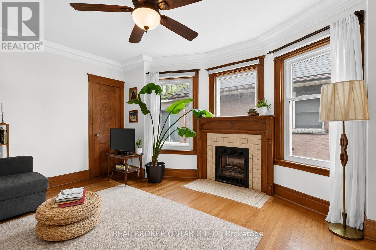
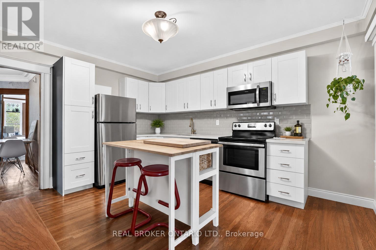
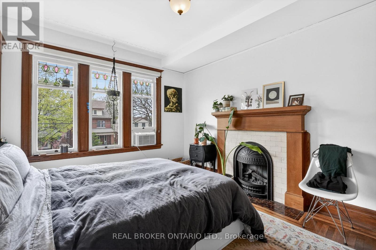
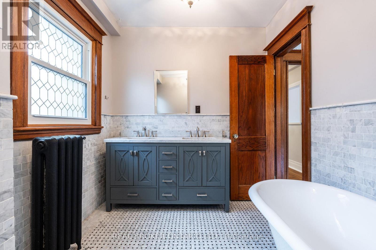
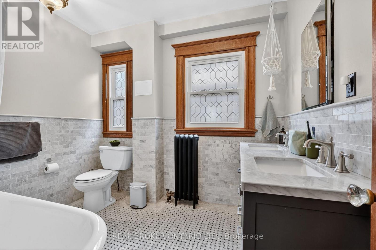
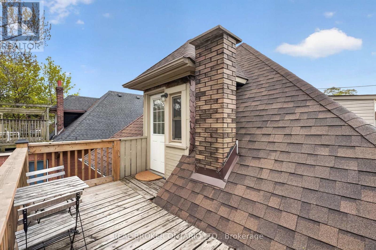
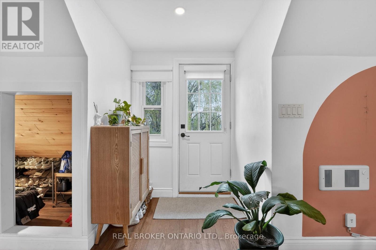
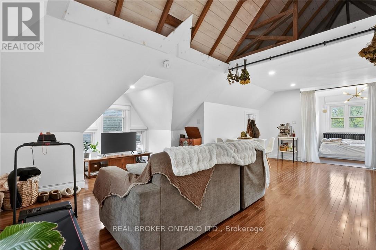
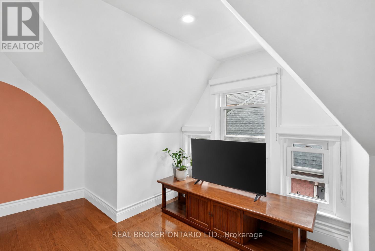
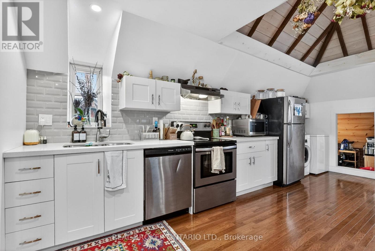
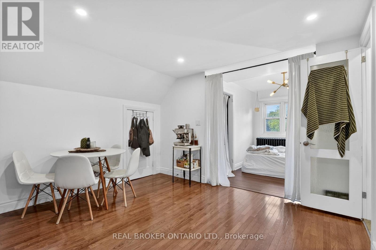
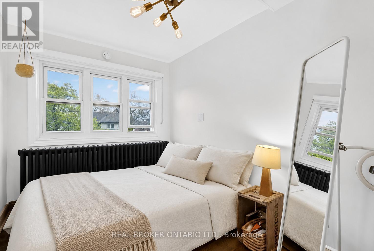
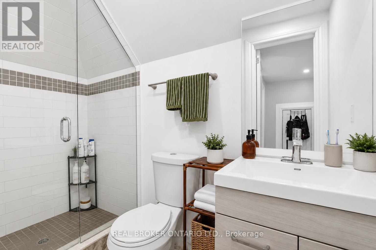
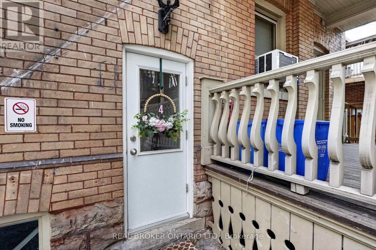
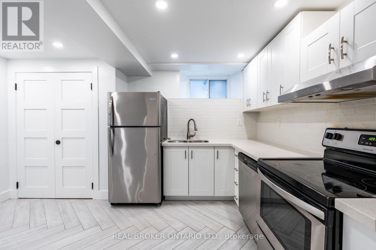
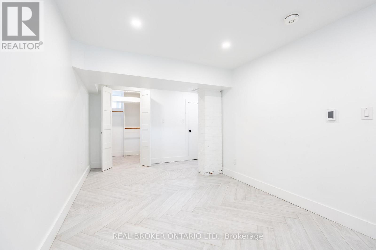
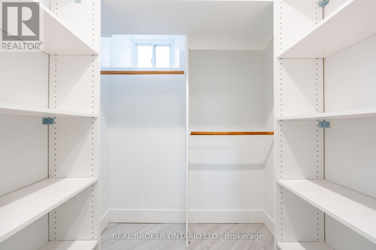
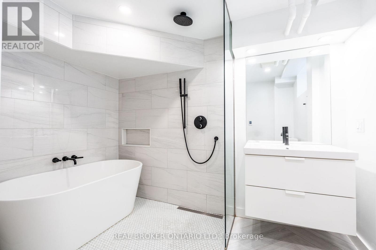
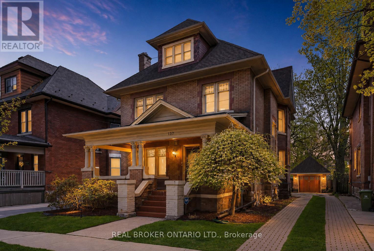
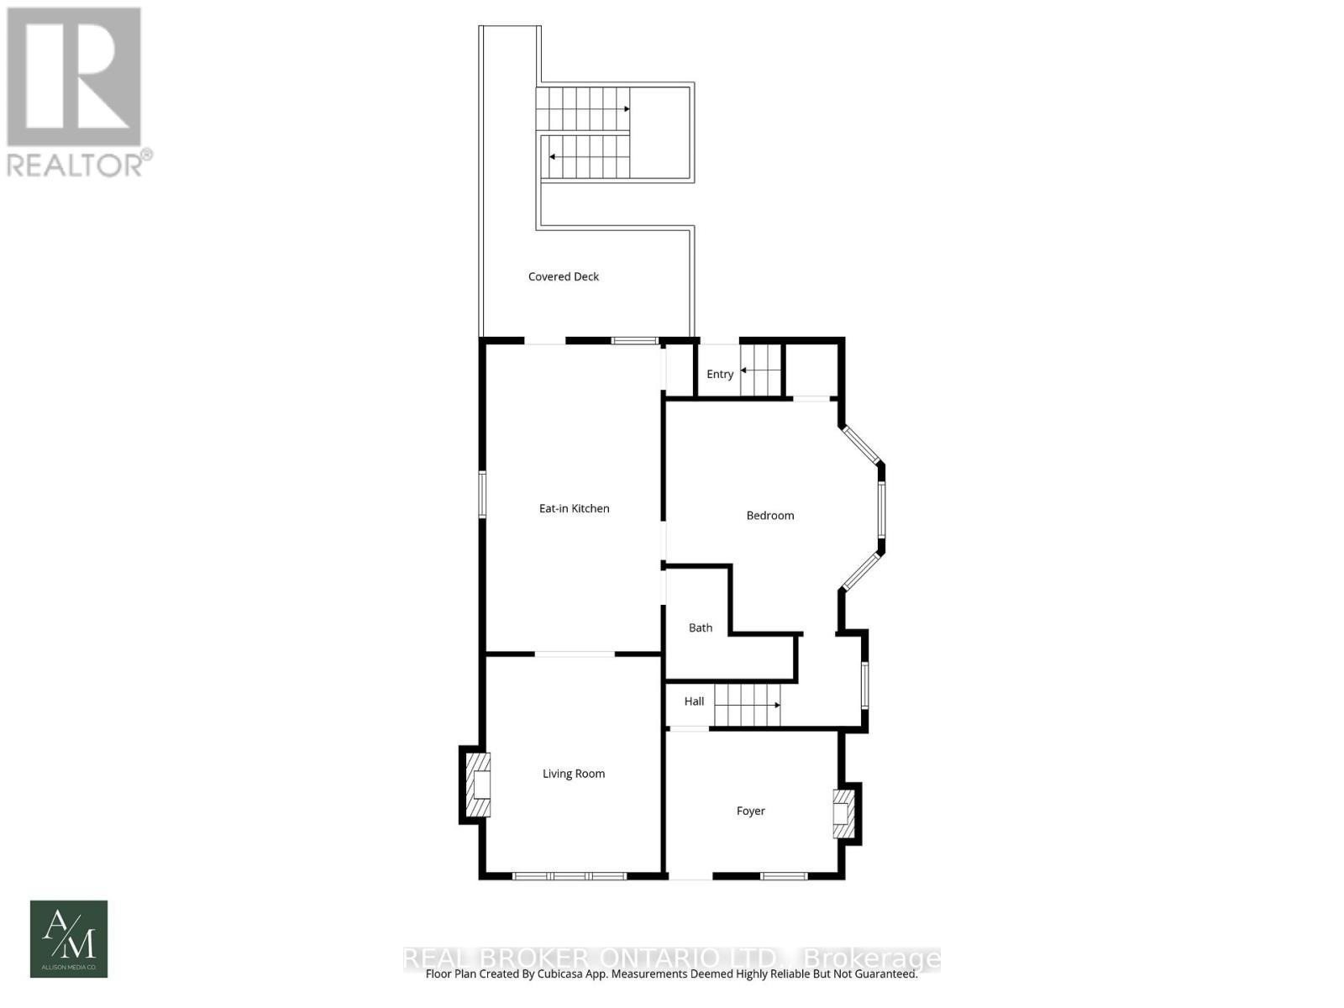
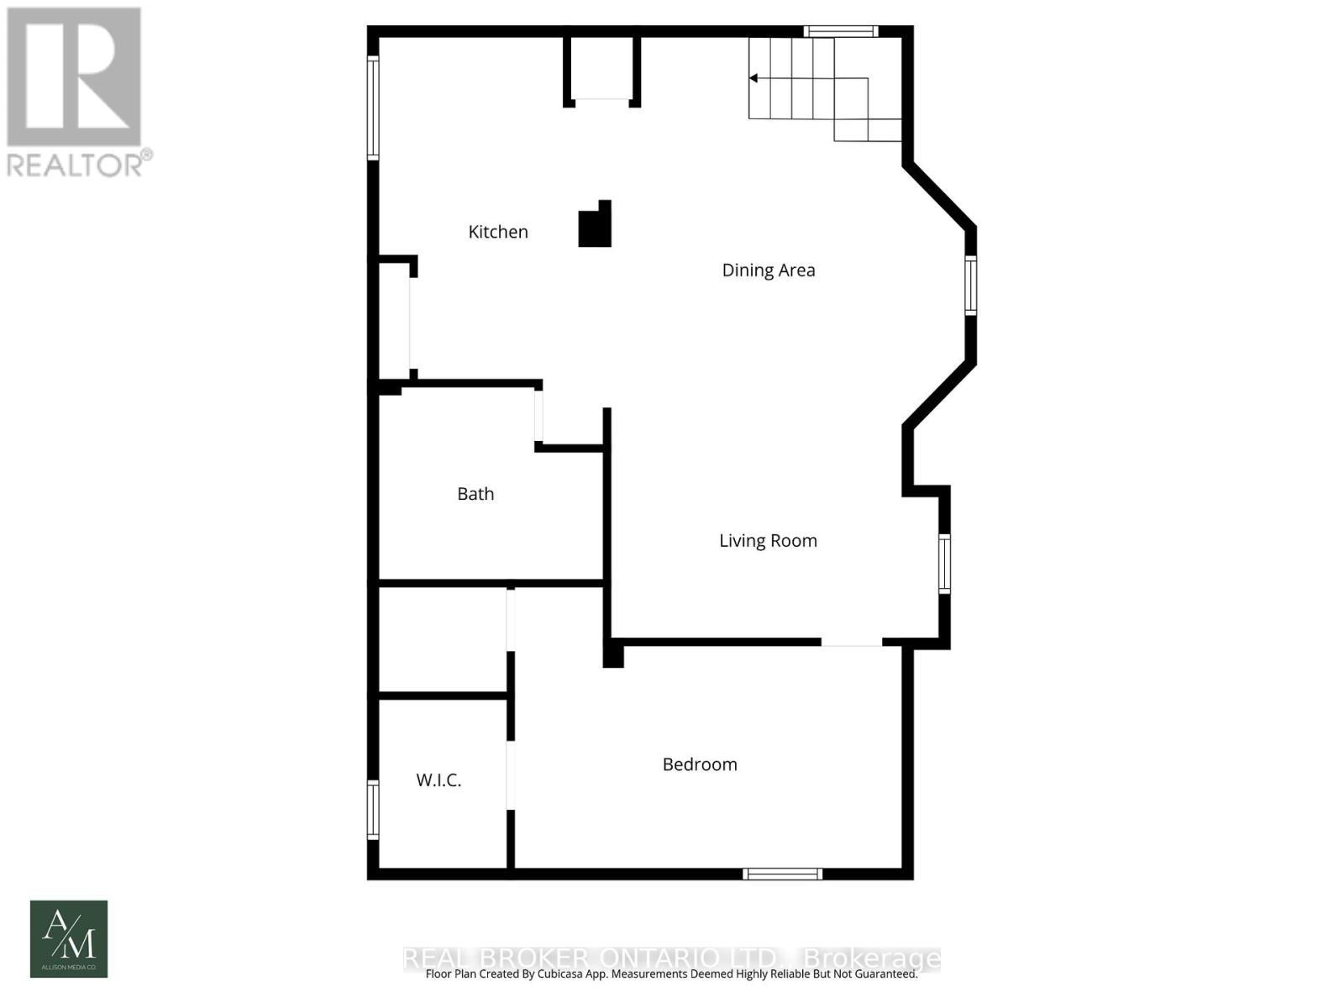
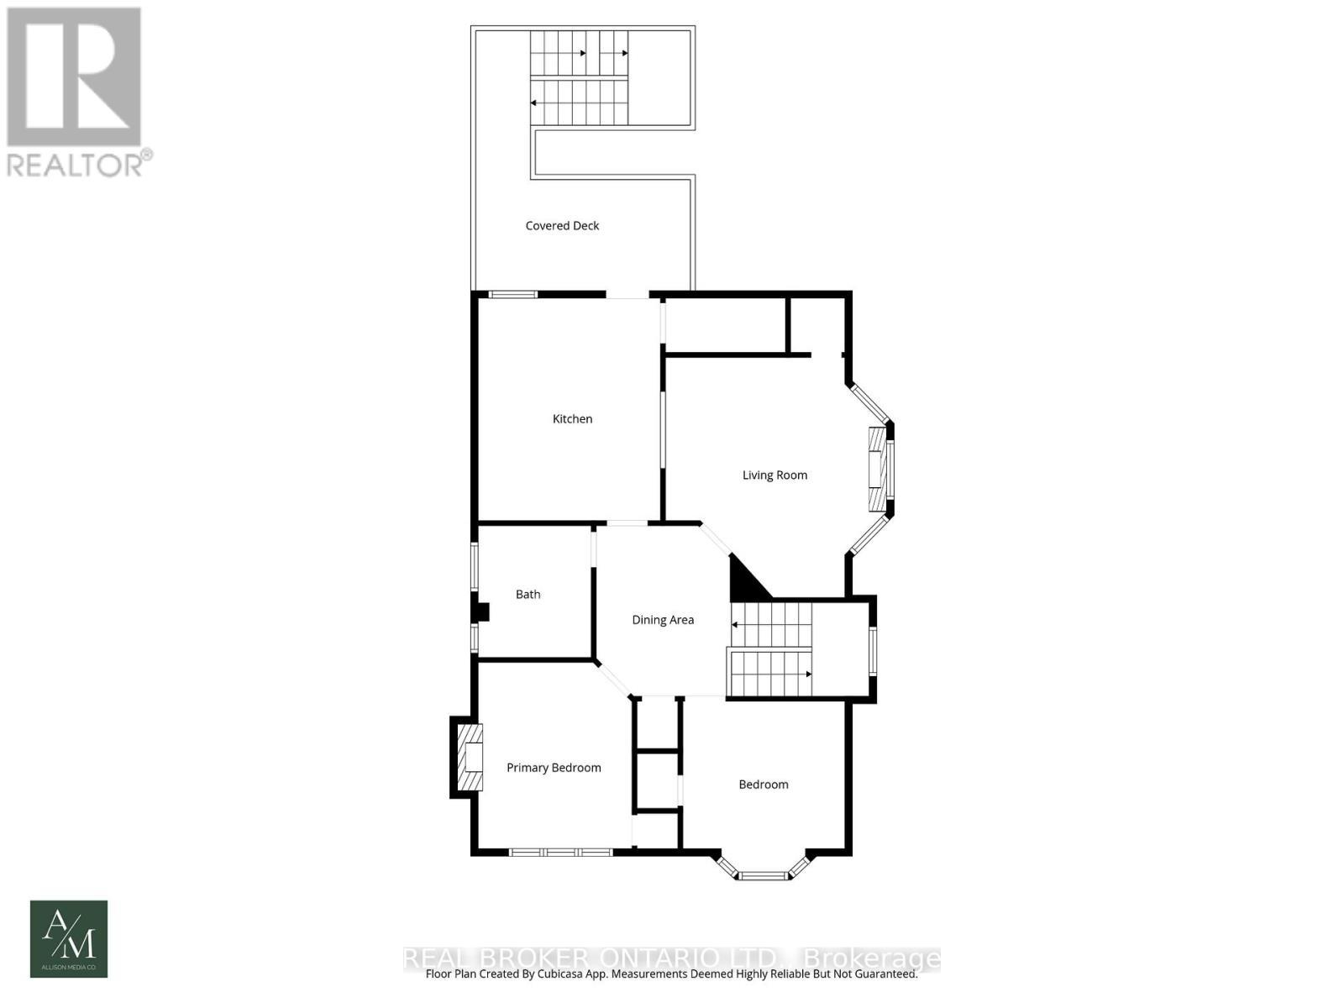
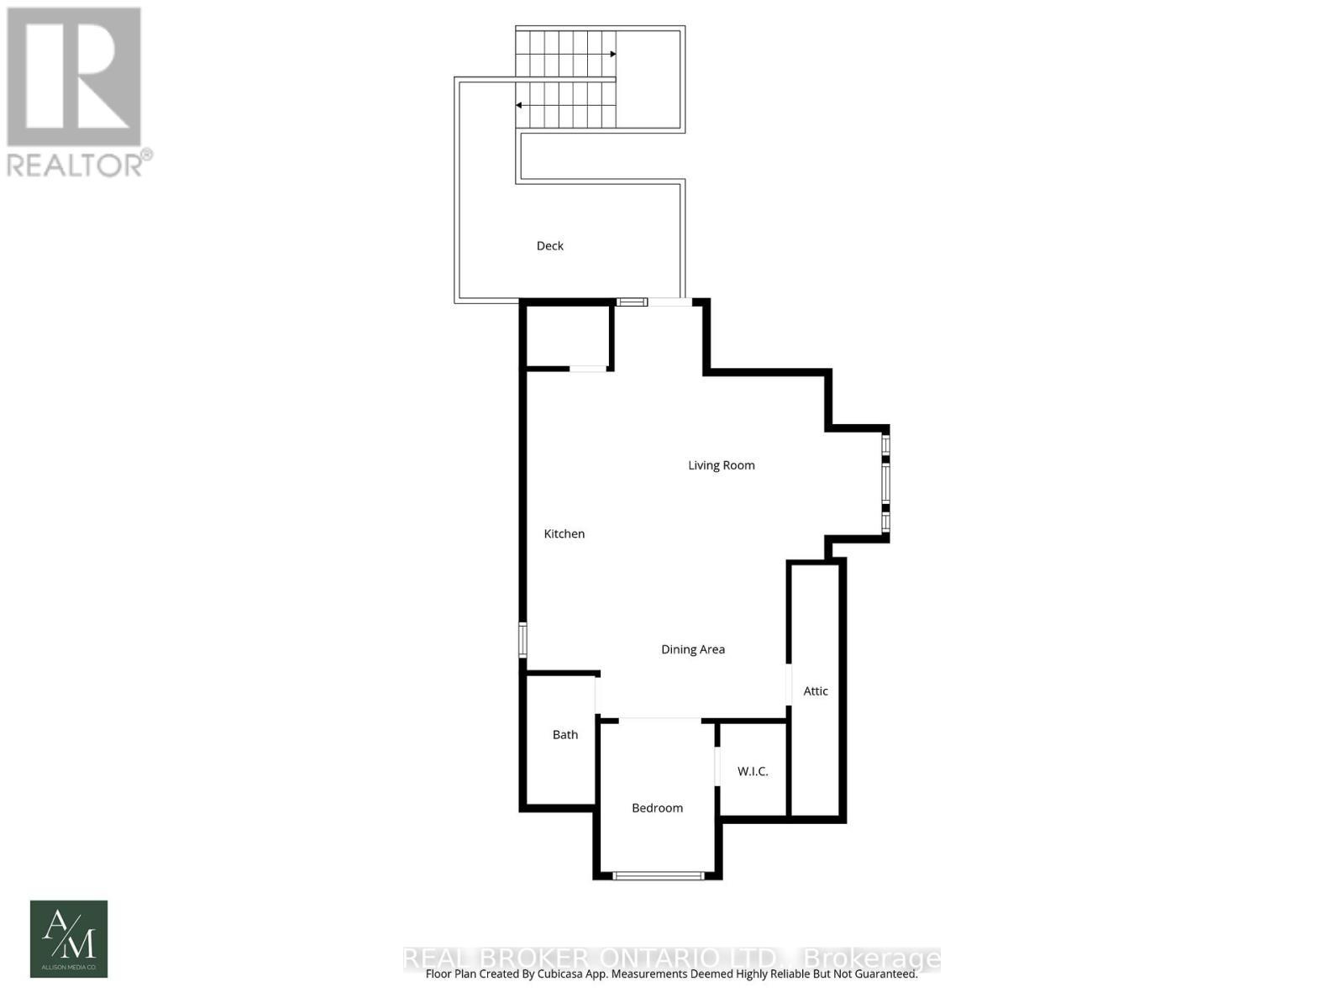
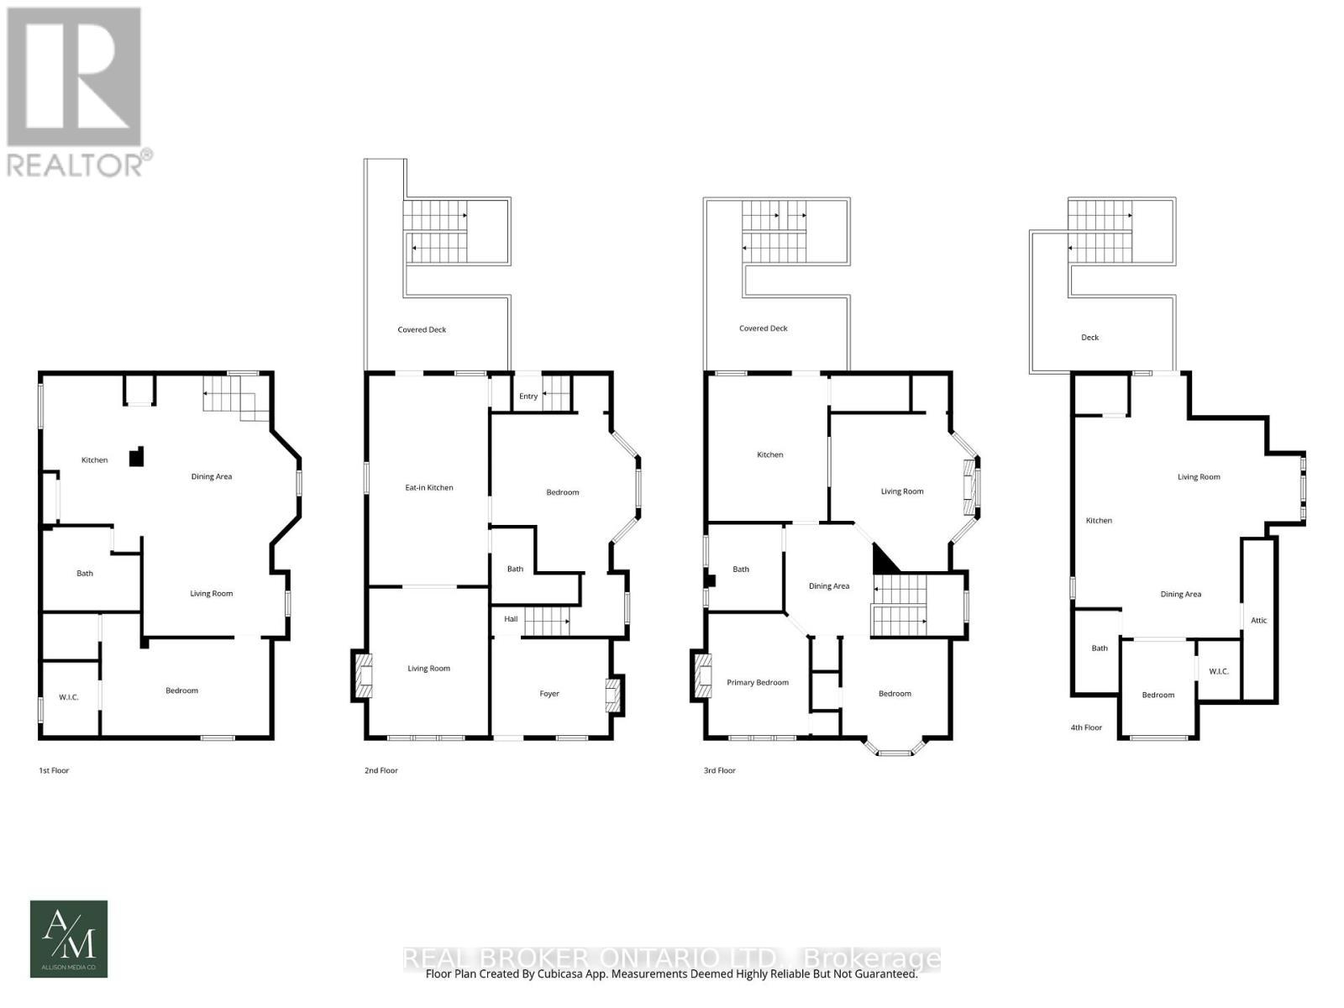
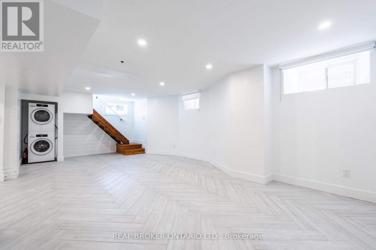
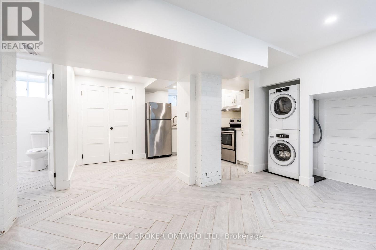
Exceptional turnkey investment opportunity in one of Hamilton's most established and desirable neighbourhoods at the base of the escarpment. This beautifully restored 2.5-storey double brick century home offers outstanding character, thoughtful modern updates, and strong income potential with four self-contained apartments generating $91,380 in annual rental income. Rich in original charm, the home showcases a commanding street presence with mature landscaping, a stately front porch, original wood finishes, hardwood flooring, soaring ceilings, plaster medallions, crown moulding, and timeless architectural details that continue to give the property lasting tenant appeal. The building features four separate hydro meters, an ensuite laundry in every unit, and rare on-site parking for four or more vehicles. The unit breakdown includes a main floor 1-bedroom unit, a second floor 2-bedroom plus den unit, a third floor 1-bedroom unit, and a fully renovated basement 1-bedroom unit. Current monthly rents at market rent. Additional income potential exists through the detached garage. Major improvements include new fencing, engineered access stairs, updated windows, shingles, paved parking, exterior waterproofing and sump pump, upgraded lighting, added storage and closet space, and a completely renovated basement featuring spray foam insulation, re-engineered and levelled slab, herringbone tile with in-floor heating throughout, large walk-in closet, rain shower, freestanding soaker tub, and elevated modern finishes. Ideally located close to Gage Park, escarpment access, Highway 403, the QEW, and the incoming Hamilton LRT, this R1a zoned fourplex is an impressive income-producing asset from day one. Whether you are a seasoned investor, expanding your portfolio, or exploring multi-generational living, this rare Hamilton property delivers consistent cash flow, meaningful upgrades, excellent tenant appeal, and long-term growth potential. (id:27)

Building Features:

  • Style: Multiplex
  • Building Type: Fourplex
  • Basement Development: Finished
  • Basement Type: Full, N/A, N/A
  • Exterior Finish: Brick
  • Fireplace: Yes
  • Floor Space: 2500 - 3000 sqft Square Feet
  • Foundation Type: Stone
  • Heating Type: Radiant heat
  • Heating Fuel: Electric, Natural gas
  • Cooling Type: None

Property Features:

  • Property Type: Multi-family
  • Amenities Nearby: Hospital, Park, Schools, Public Transit
  • Features: Carpet Free
  • Fence Type: Fenced yard
  • Floor Space (approx): 2500 - 3000 Square Feet
  • Irregular: Yes
  • Lot Depth: 124 Feet
  • Lot Frontage: 42 Feet
  • Lot Size: 42 x 124 FT
  • Zoning: R1a
  • Sewer: Sanitary sewer
  • Parking Type: Detached garage, Garage
  • No. of Parking Spaces: 6

Rooms:

  • Living 2nd Level 4.43 m x 4.81 m
  • Kitchen 2nd Level 3.66 m x 4.46 m
  • Dining 2nd Level 2.72 m x 3.42 m
  • Primary Bedroom 2nd Level 3.09 m x 3.74 m
  • Bedroom 2nd Level 3.25 m x 2.96 m
  • Dining 3rd Level 3.61 m x 3.09 m
  • Bedroom 3rd Level 2.23 m x 2.90 m
  • Living 3rd Level 5.49 m x 4.95 m
  • Kitchen 3rd Level 1.44 m x 5.83 m
  • Living Basement Level 4.35 m x 3.05 m
  • Kitchen Basement Level 3.07 m x 4.93 m
  • Dining Basement Level 4.71 m x 4.93 m
  • Bedroom Basement Level 5.15 m x 3.74 m
  • Living Main Level 3.66 m x 4.52 m
  • Kitchen Main Level 3.66 m x 6.43 m
  • Bedroom Main Level 3.59 m x 2.96 m

Convert Measurement to:

Courtesy of: REAL BROKER ONTARIO LTD.

REALTOR.ca  

Access to Sold Data on this website may only be used by consumers that have a bona fide interest in the purchase, sale, or lease of residential real estate.

Sales/Price History

Log in or create an account to see sold and historical listings information
Location of 137 SHERMAN AVENUE S, Hamilton, Ontario, L8M 2R1

Demographic Information of 137 SHERMAN AVENUE S, Hamilton, Ontario, L8M 2R1
Life Stage

Young Couples

Employment Type

Blue Collar/Primary, Blue Collar/Service Sector

Average Household Income

$110,887.94

Average Number of Children

1.62

Household Population

Household Structure

Age of Population

Education

Education Level

No certificate/diploma/degree

13.19 %

High school certificate or equivalent

27.32 %

Apprenticeship trade certificate/diploma

6.41 %

College/non-university certificate

21.97 %

University certificate (below bachelor)

3.07 %

University Degree

28.04 %

Commuter

Travel To Work

By Car

73.92 %

By Public Transit

15.12 %

By Walking

4.28 %

By Bicycle

0.0 %

By Other Methods

6.68 %

Cultural Diversity

Knowledge of Official Language

Mother Tongue

Building Information
Building Type

Apartments (Low and High Rise)

25.55 %

Houses

74.45 %

Own Vs. Rent