Button CopyPathCircle CloseCircle Left ArrowArrow Down Icon GreyClosecirclecircleBurger

135 CATHARINE Street S, Hamilton, Ontario, L8N 2J6

MLS® # 40846549
House For Sale In Corktown, Hamilton, Ontario
$679,900 QuickQuoteTM: $580K - $734K

4 Beds

2 Baths

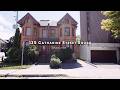
135 Catharine Street S, Hamilton, ON - Outdoor With Facade
135 Catharine Street S, Hamilton, ON - Outdoor With Exterior
135 Catharine Street S, Hamilton, ON - Indoor Photo Showing Other Room
135 Catharine Street S, Hamilton, ON - Indoor Photo Showing Living Room With Fireplace
135 Catharine Street S, Hamilton, ON - Indoor With Fireplace
135 Catharine Street S, Hamilton, ON - Indoor Photo Showing Living Room With Fireplace
135 Catharine Street S, Hamilton, ON - Indoor With Fireplace
135 Catharine Street S, Hamilton, ON - Indoor Photo Showing Dining Room
135 Catharine Street S, Hamilton, ON - Indoor Photo Showing Kitchen With Upgraded Kitchen
135 Catharine Street S, Hamilton, ON - Indoor Photo Showing Kitchen
135 Catharine Street S, Hamilton, ON - Indoor Photo Showing Other Room
135 Catharine Street S, Hamilton, ON - Indoor
135 Catharine Street S, Hamilton, ON - Indoor Photo Showing Kitchen With Double Sink
135 Catharine Street S, Hamilton, ON - Indoor Photo Showing Bathroom
135 Catharine Street S, Hamilton, ON - Indoor Photo Showing Bedroom
135 Catharine Street S, Hamilton, ON - Indoor Photo Showing Other Room
135 Catharine Street S, Hamilton, ON - Indoor Photo Showing Bedroom
135 Catharine Street S, Hamilton, ON - Indoor Photo Showing Bathroom
135 Catharine Street S, Hamilton, ON - Indoor
135 Catharine Street S, Hamilton, ON - Indoor Photo Showing Other Room
135 Catharine Street S, Hamilton, ON - Indoor Photo Showing Office
135 Catharine Street S, Hamilton, ON - Outdoor With Deck Patio Veranda
135 Catharine Street S, Hamilton, ON - Outdoor With Deck Patio Veranda With Exterior
135 Catharine Street S, Hamilton, ON - Outdoor With Deck Patio Veranda
135 Catharine Street S, Hamilton, ON - Outdoor
135 Catharine Street S, Hamilton, ON - Outdoor With Deck Patio Veranda With Exterior
135 Catharine Street S, Hamilton, ON - Outdoor With Exterior
135 Catharine Street S, Hamilton, ON - Outdoor With Deck Patio Veranda
Video
135 Catharine Street S, Hamilton, ON  - Outdoor With Facade
135 Catharine Street S, Hamilton, ON  - Outdoor With Exterior
135 Catharine Street S, Hamilton, ON  - Indoor Photo Showing Other Room
135 Catharine Street S, Hamilton, ON - Indoor Photo Showing Other Room
135 Catharine Street S, Hamilton, ON - Indoor Photo Showing Living Room With Fireplace
135 Catharine Street S, Hamilton, ON - Indoor With Fireplace
135 Catharine Street S, Hamilton, ON - Indoor Photo Showing Living Room With Fireplace
135 Catharine Street S, Hamilton, ON - Indoor With Fireplace
135 Catharine Street S, Hamilton, ON - Indoor Photo Showing Dining Room
135 Catharine Street S, Hamilton, ON - Indoor Photo Showing Kitchen With Upgraded Kitchen
135 Catharine Street S, Hamilton, ON - Indoor Photo Showing Kitchen
135 Catharine Street S, Hamilton, ON - Indoor Photo Showing Other Room
135 Catharine Street S, Hamilton, ON - Indoor
135 Catharine Street S, Hamilton, ON - Indoor Photo Showing Kitchen With Double Sink
135 Catharine Street S, Hamilton, ON - Indoor Photo Showing Bathroom
135 Catharine Street S, Hamilton, ON - Indoor Photo Showing Bedroom
135 Catharine Street S, Hamilton, ON - Indoor Photo Showing Other Room
135 Catharine Street S, Hamilton, ON - Indoor Photo Showing Bedroom
135 Catharine Street S, Hamilton, ON - Indoor Photo Showing Bathroom
135 Catharine Street S, Hamilton, ON - Indoor
135 Catharine Street S, Hamilton, ON - Indoor Photo Showing Other Room
135 Catharine Street S, Hamilton, ON - Indoor Photo Showing Office
135 Catharine Street S, Hamilton, ON - Outdoor With Deck Patio Veranda
135 Catharine Street S, Hamilton, ON - Outdoor With Deck Patio Veranda With Exterior
135 Catharine Street S, Hamilton, ON - Outdoor With Deck Patio Veranda
135 Catharine Street S, Hamilton, ON - Outdoor
135 Catharine Street S, Hamilton, ON - Outdoor With Deck Patio Veranda With Exterior
135 Catharine Street S, Hamilton, ON - Outdoor With Exterior
135 Catharine Street S, Hamilton, ON - Outdoor With Deck Patio Veranda
  • Advertising

MULTIMEDIA

Are you a real estate investor?
135 CATHARINE Street S, Hamilton, Ontario, L8N 2J6
$679,900

4 Beds

2 Baths

Property Information:

Beautifully enhanced 4 bdrm, 1.5 bath, 2.5-stry Victorian brick residence offering an exceptional blend of historic character and modern updates in one of Hamilton's most walkable urban neighbourhoods. Situated in the heart of the Corktown neighbourhood w/ surfaced parking for 1 vehicle on an attractive interlock driveway, this stunning home showcases exposed brick, soaring ceilings, hardwood flrs, upgraded lighting, & thoughtfully preserved architectural details throughout. The main lvl feat a welcoming foyer w/ a transom window, an inviting liv rm w/ a natural gas FP, custom built-ins, & a beautiful front bay window. A stunning ornamental archway w/ decorative fretwork connects the liv & din rms, while extensive wall mouldings add elegance to the formal dining space. The updated kitchen offers custom cabinetry, exposed brick, quality appliances, and a versatile built-in enclosure currently used as a dog retreat that could easily function as a desk or additional storage. A stylish powder room completes the level. The second floor offers 3 bedrooms and an updated 4-piece bathroom featuring a clawfoot tub. The spacious primary bedroom includes a front bay window and bonus dressing area. The finished third floor provides incredible flexibility as a 4th bedroom, office, studio, recreation room, or family retreat, with impressive ceiling height and abundant character. Outdoor features include a multi-level deck, terrace area, mature landscaping, detached storage shed, and a private backyard setting ideal for entertaining. Notable updates include furnace ('14), central air ('14), windows ('16), electrical panel ('23), wiring ('23), roof shingles ('26), and refrigerator, stove, washer & dryer ('25). Ideally located near downtown Hamilton, GO Transit, St. Joseph's Hospital, trail systems, restaurants, cafés, parks, shopping, and major commuter routes. A rare opportunity to own a beautifully updated character home in one of the city's most vibrant neighbourhoods. (id:27)

Building Features:

  • Style: Detached
  • Building Type: House
  • Architectural Style: Other
  • Basement Development: Unfinished
  • Basement Type: Full
  • Construction Style - Attachment: Semi-detached
  • Exterior Finish: Brick
  • Fireplace: Yes
  • Floor Space: 1793 sqft Square Feet
  • Heating Type: Forced air
  • Heating Fuel: Natural gas
  • Cooling Type: Central air conditioning

Property Features:

  • OwnershipType: Freehold
  • Property Type: Single Family
  • Half Bathrooms: 1
  • Amenities Nearby: Hospital, Park, Public Transit, Schools
  • Built in: 1900
  • Floor Space (approx): 1793 Square Feet
  • Lot Depth: 83 Feet
  • Lot Frontage: 20 Feet
  • Zoning: R1s
  • Sewer: Municipal sewage system
  • No. of Parking Spaces: 1

Rooms:

  • Bathroom 2nd Level 7'10'' x 6'5''
  • Bedroom 2nd Level 12'0'' x 7'7''
  • Bedroom 2nd Level 11'1'' x 10'9''
  • Other 2nd Level 10'8'' x 6'6''
  • Primary Bedroom 2nd Level 14'6'' x 10'2''
  • Storage 3rd Level 8'9'' x 4'4''
  • Storage 3rd Level 16'6'' x 5'8''
  • Bedroom 3rd Level 25'11'' x 17'5''
  • Laundry Basement Level Measurements not available
  • Utility Basement Level 21'7'' x 15'11''
  • Storage Basement Level 15'9'' x 15'4''
  • Bathroom Main Level 5'3'' x 3'8''
  • Kitchen Main Level 14'0'' x 12'0''
  • Dining Main Level 13'8'' x 12'0''
  • Living Main Level 15'11'' x 10'7''
  • Foyer Main Level 12'5'' x 5'10''

REALTOR.ca  

Access to Sold Data on this website may only be used by consumers that have a bona fide interest in the purchase, sale, or lease of residential real estate.

Sales/Price History

Log in or create an account to see sold and historical listings information

QuickQuoteTM Powered by RPS

Location of 135 CATHARINE Street S, Hamilton, Ontario, L8N 2J6

Demographic Information of 135 CATHARINE Street S, Hamilton, Ontario, L8N 2J6

Life Stage

Young Singles

Employment Type

Service Sector

Average Household Income

$88,954.95

Average Number of Children

1.65

Household Population

Household Structure

Age of Population

Education

Education Level

No certificate/diploma/degree

19.96 %

High school certificate or equivalent

28.22 %

Apprenticeship trade certificate/diploma

4.3 %

College/non-university certificate

20.33 %

University certificate (below bachelor)

0.7 %

University Degree

26.49 %

Commuter

Travel To Work

By Car

55.2 %

By Public Transit

25.19 %

By Walking

14.86 %

By Bicycle

0.49 %

By Other Methods

4.26 %

Cultural Diversity

Knowledge of Official Language

Mother Tongue

Building Information

Building Type

Apartments (Low and High Rise)

86.6 %

Houses

13.4 %

Own Vs. Rent