Button CopyPathCircle CloseCircle Left ArrowArrow Down Icon GreyClosecirclecircleBurger
  • Advertising

132 HERKIMER Street, Hamilton, Ontario, L8P 2H1

MLS® # 40867894
House For Sale In Durand, Hamilton, Ontario
$878,899 QuickQuoteTM: $783K - $990K

3 Beds

3 Baths

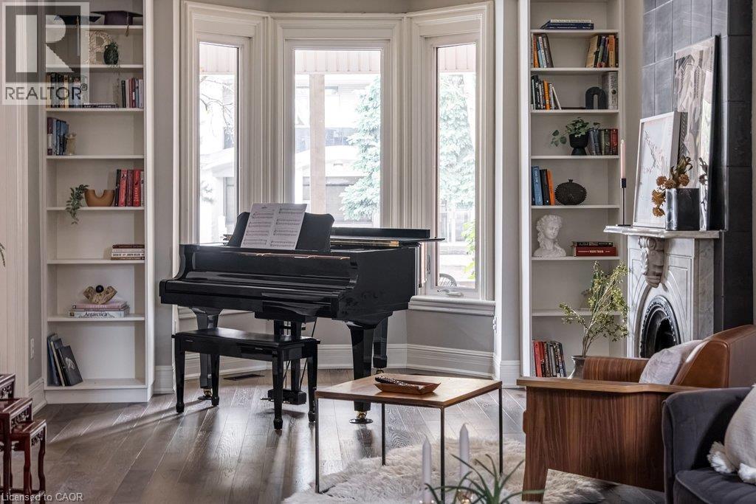
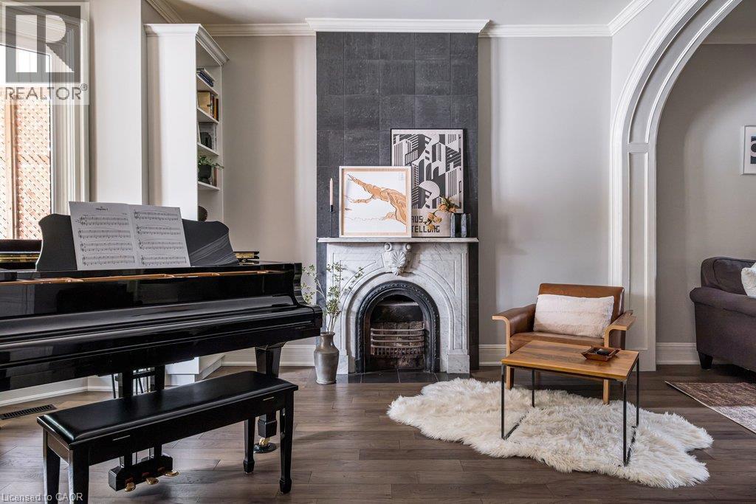
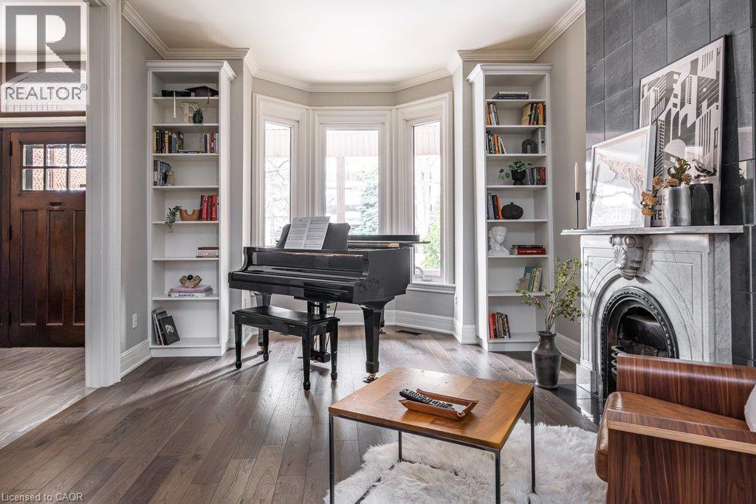
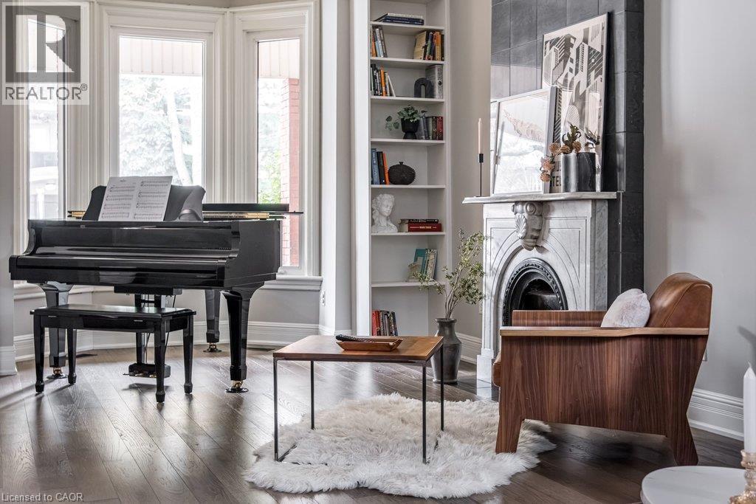
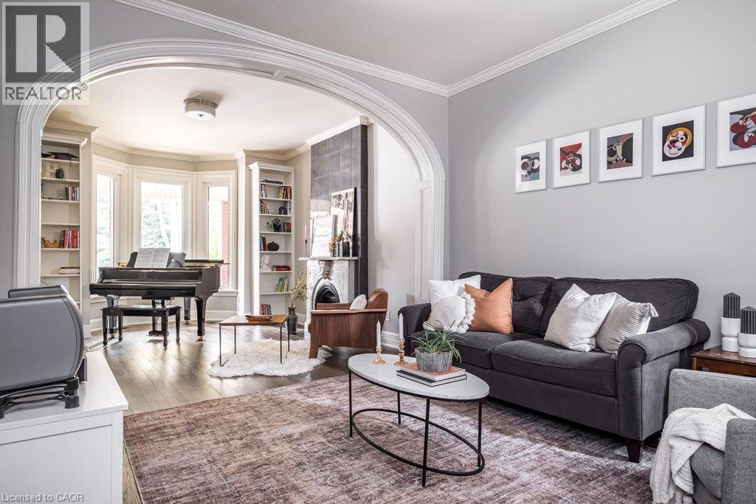
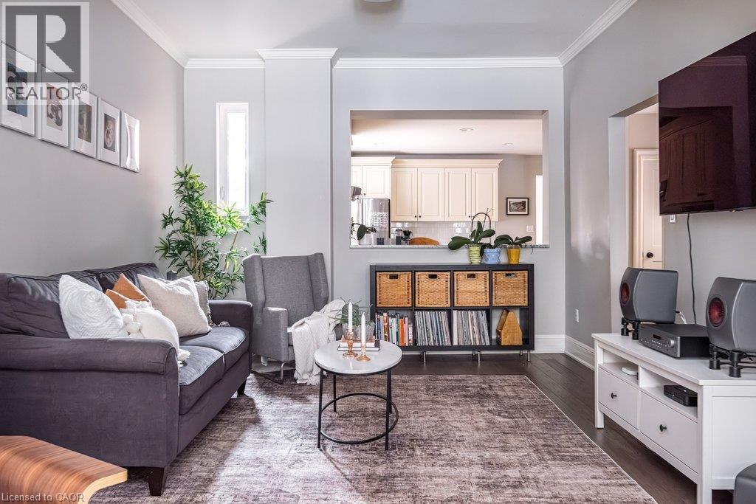
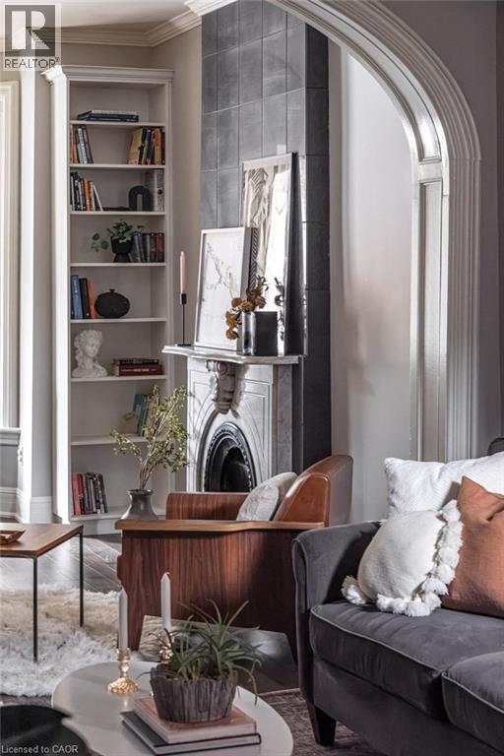
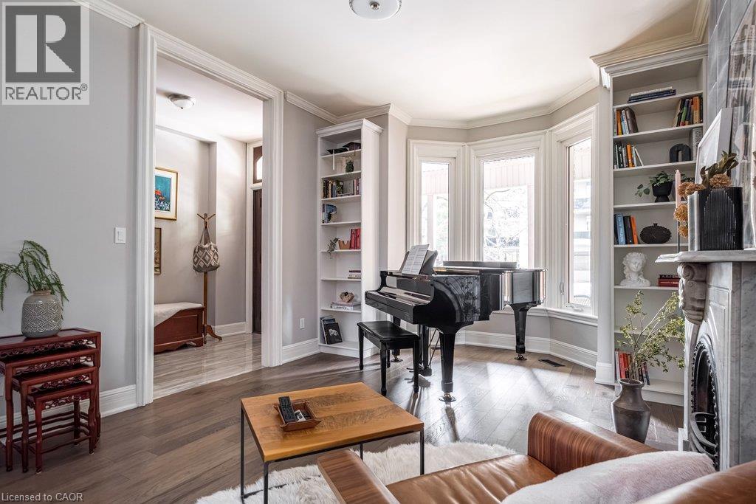
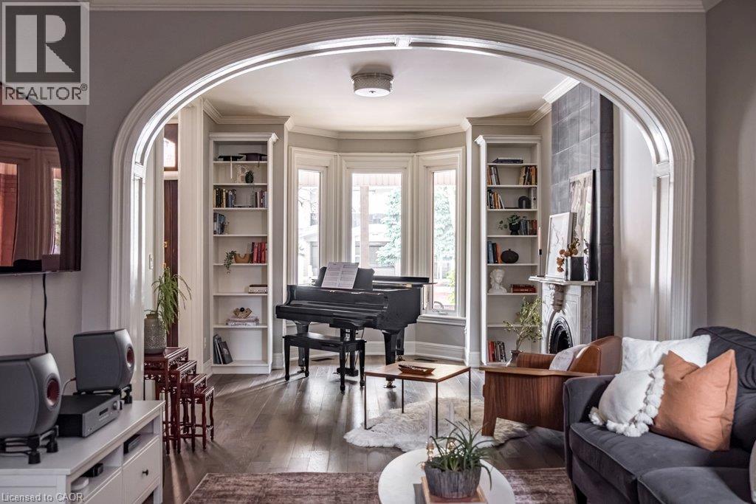
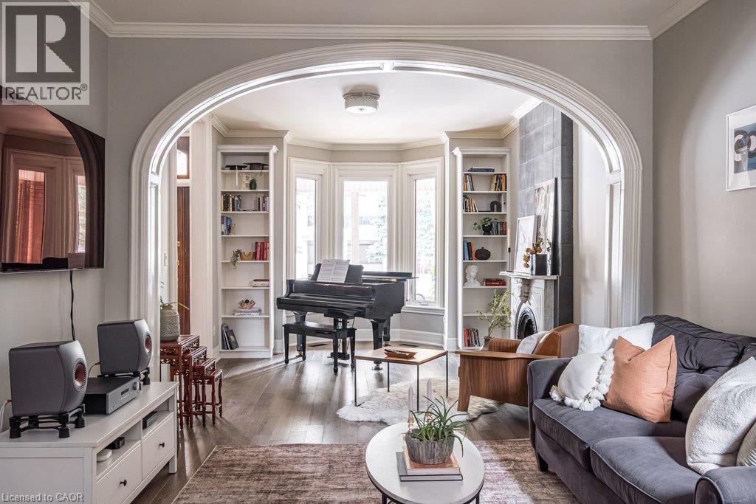
Living room featuring a beautiful bay window, original ornate decorative fireplace and functional built-in bookcases. - 132 Herkimer Street, Hamilton, ON
Main floor laminate flooring replaced with hardwood flooring. - 132 Herkimer Street, Hamilton, ON
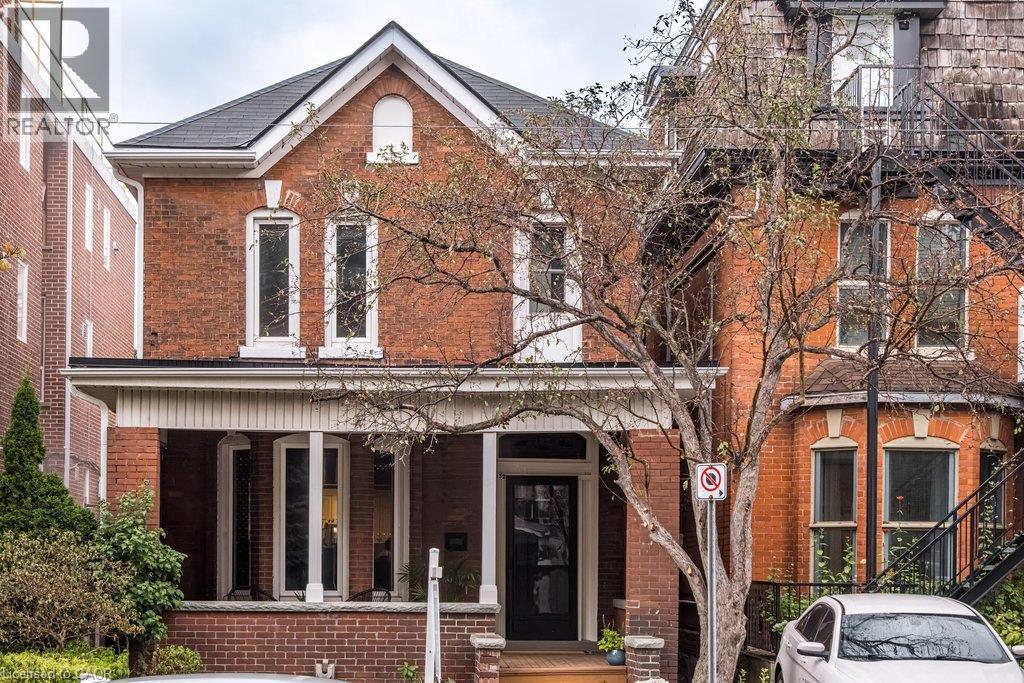
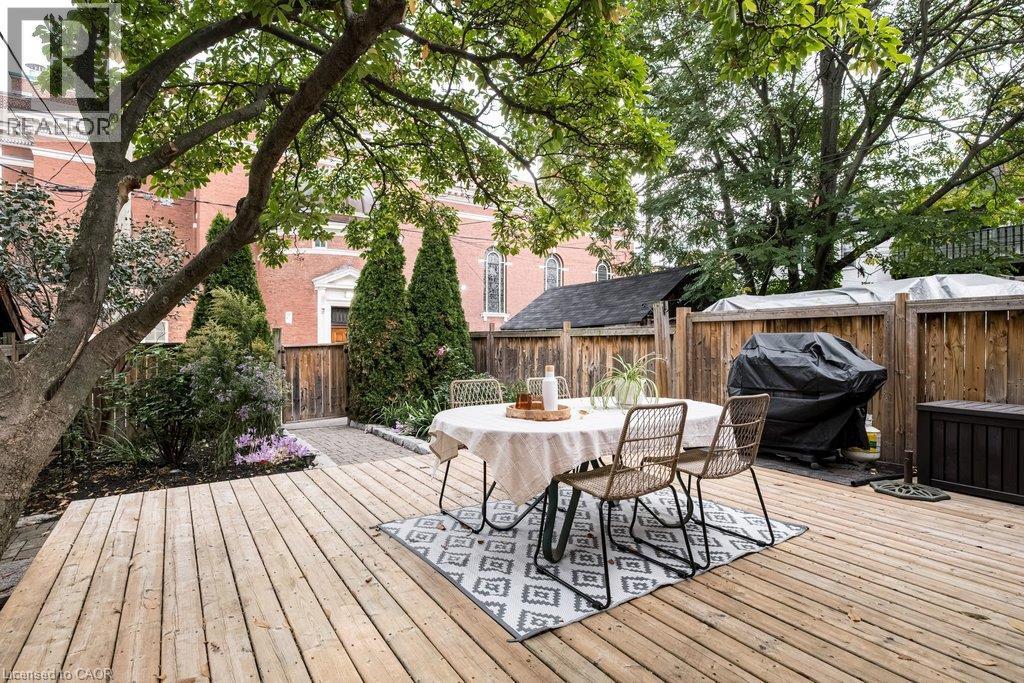
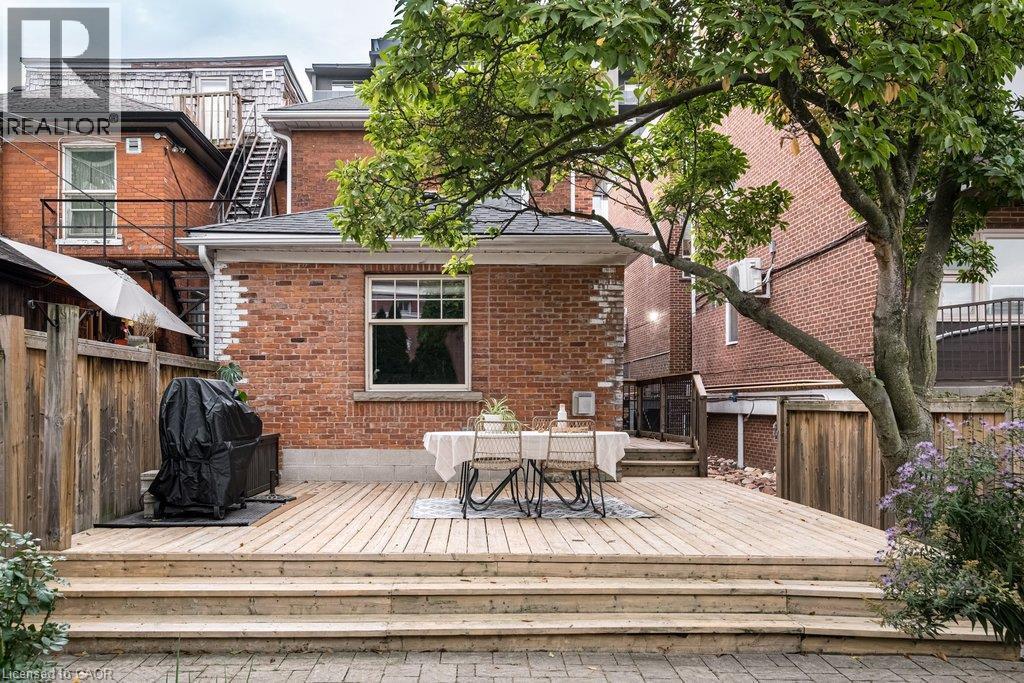
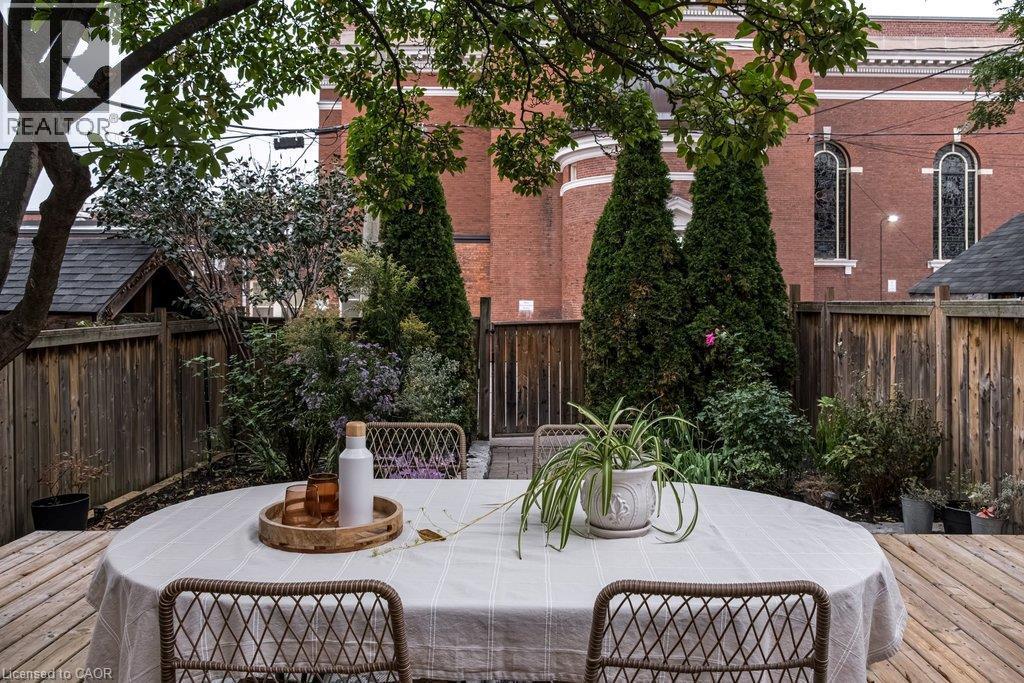
circa. 1882 over 2,000 sq. ft. source ( MPAC) Spacious 148 sq. ft. front porch, perfect for lazy Sunday mornings, morning coffee and enjoying the neighbourhood. Plus a 338 sq. ft. deck off the dinnin - 132 Herkimer Street, Hamilton, ON
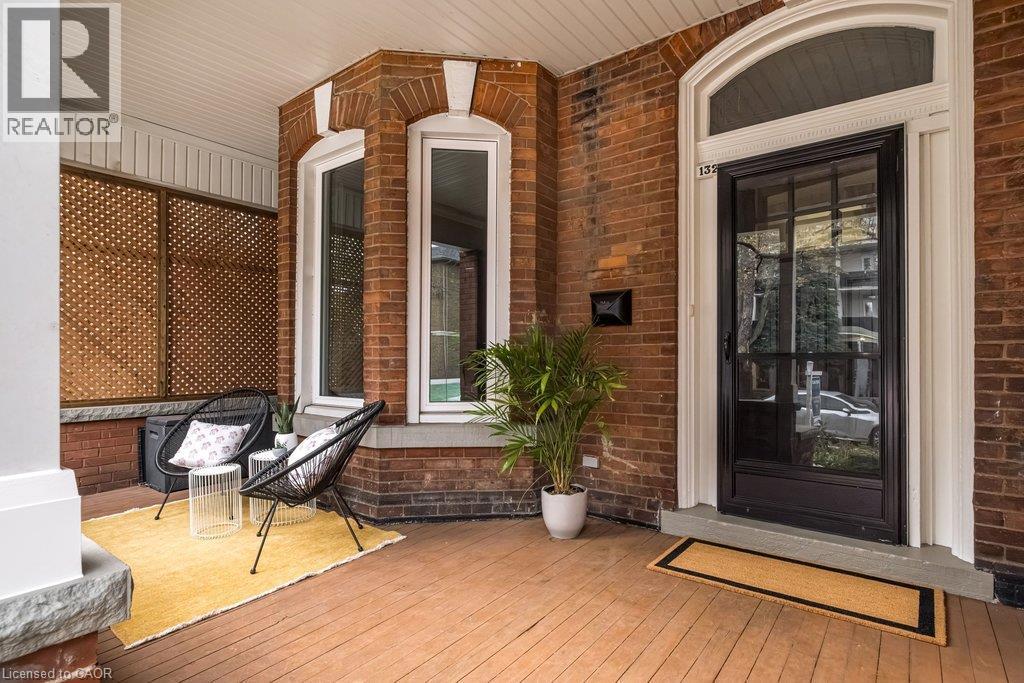
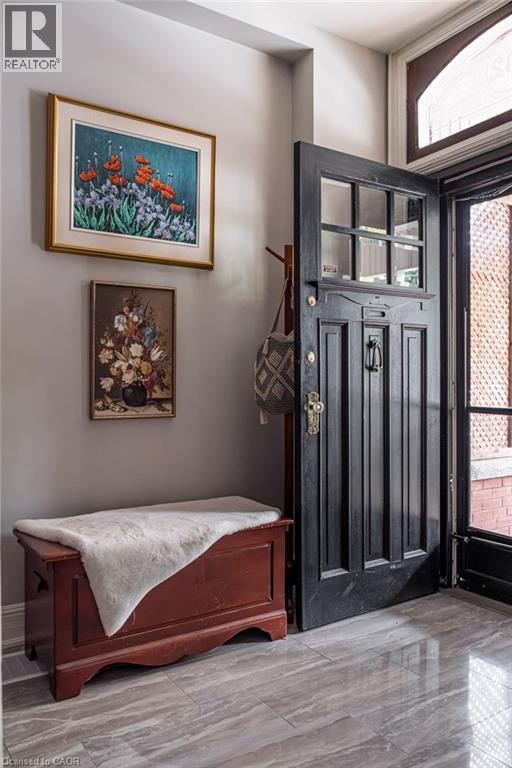
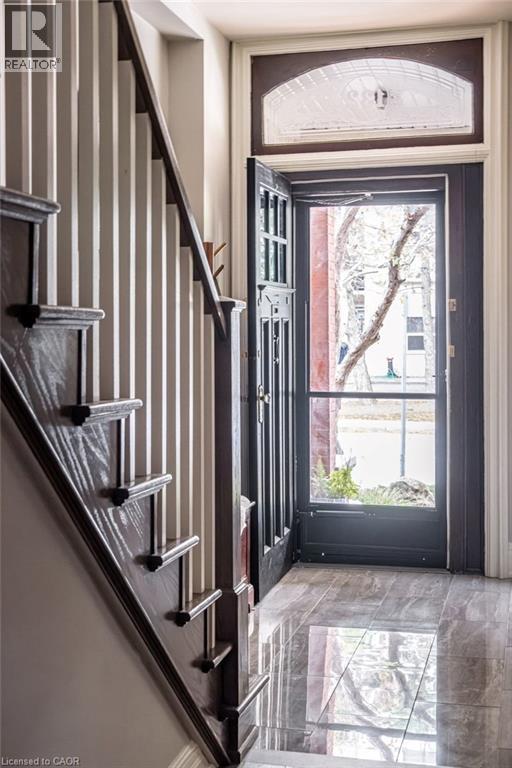
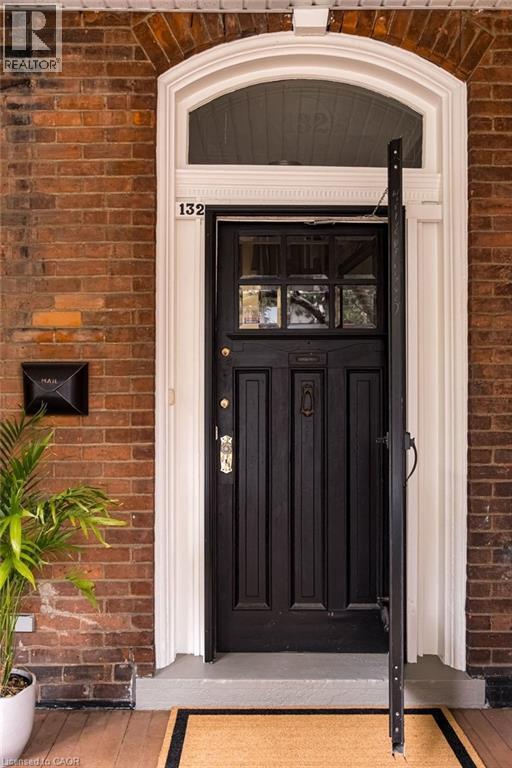
Circa 1882: This beautifully maintained home retains its original front door, complete with a classic door knocker and transom, adding to its timeless historic charm. - 132 Herkimer Street, Hamilton, ON
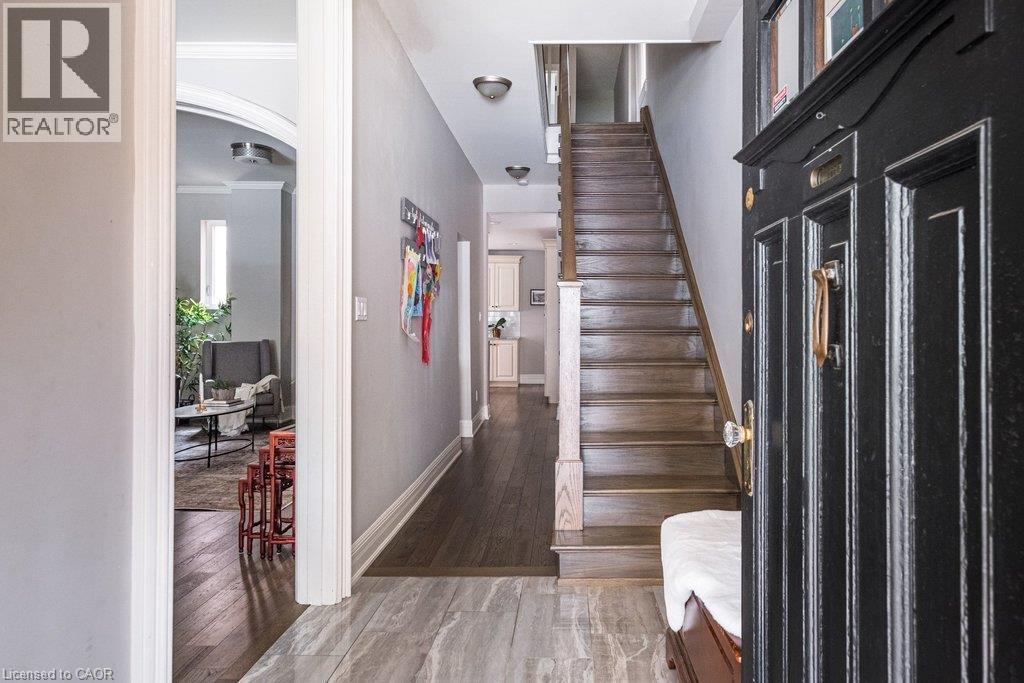
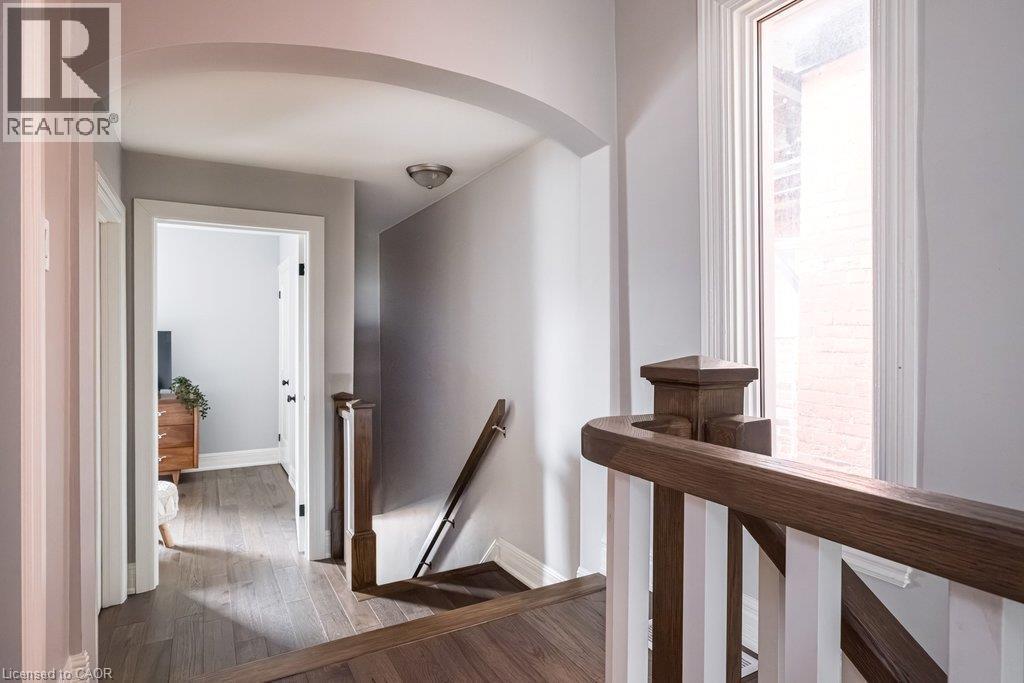
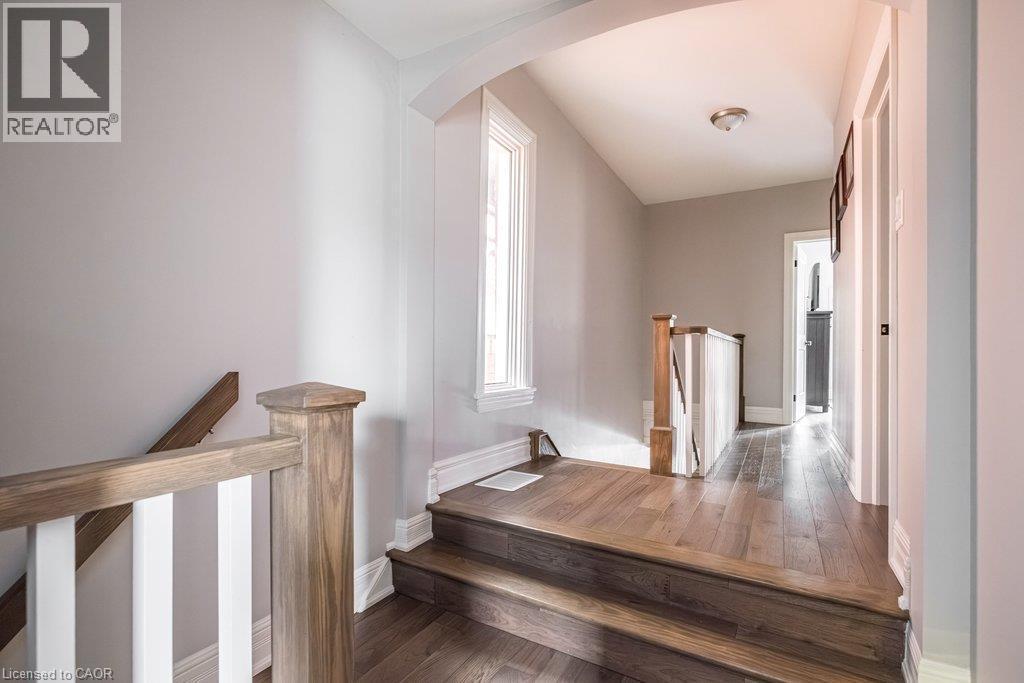
2019/2020: Main staircase to the second floor completely replaced, including structural work and reinforcing. Beautifully designed to look as though it has always belonged in this historic home. - 132 Herkimer Street, Hamilton, ON
A grand foyer welcomes your guests with timeless style and grace. - 132 Herkimer Street, Hamilton, ON
132 Herkimer Street, Hamilton, ON
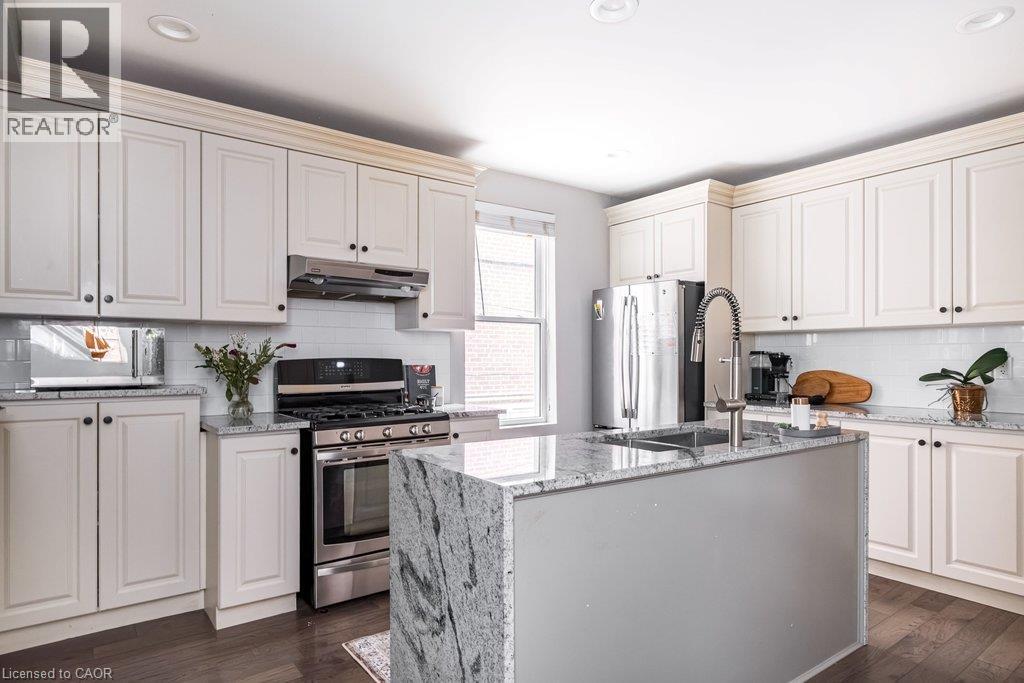
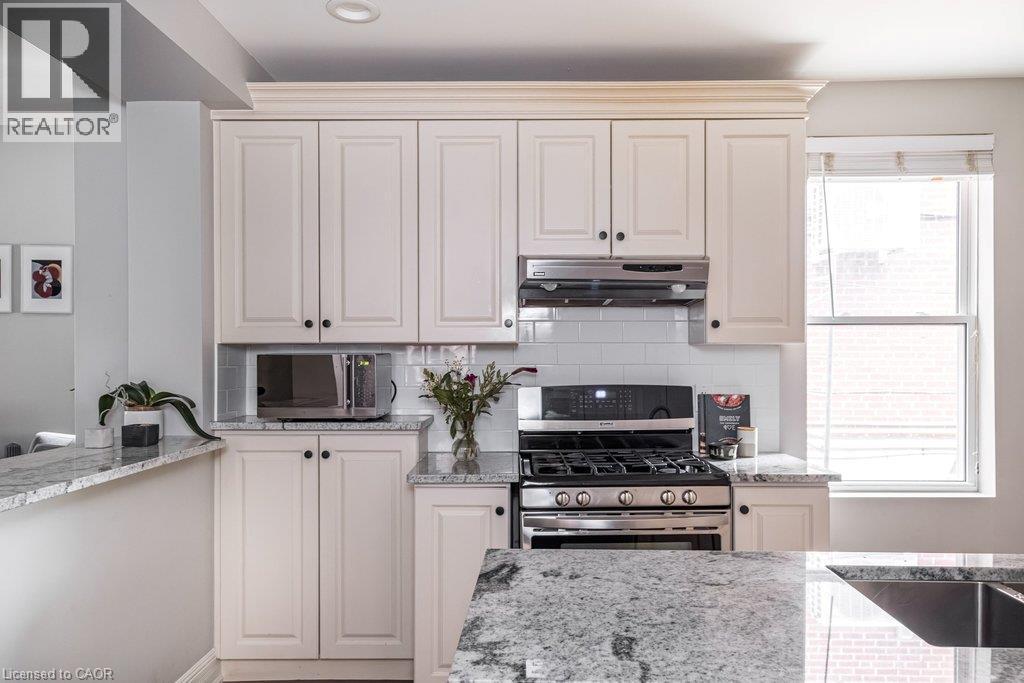
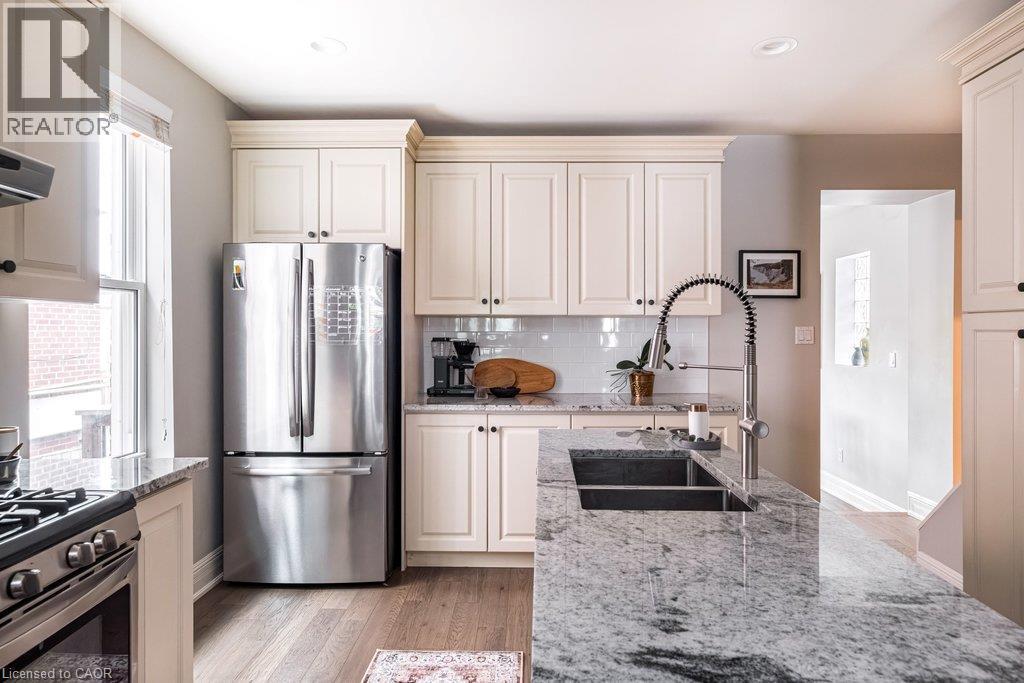
New kitchen countertops, backsplash and sink installed (2019-2020) - 132 Herkimer Street, Hamilton, ON
132 Herkimer Street, Hamilton, ON
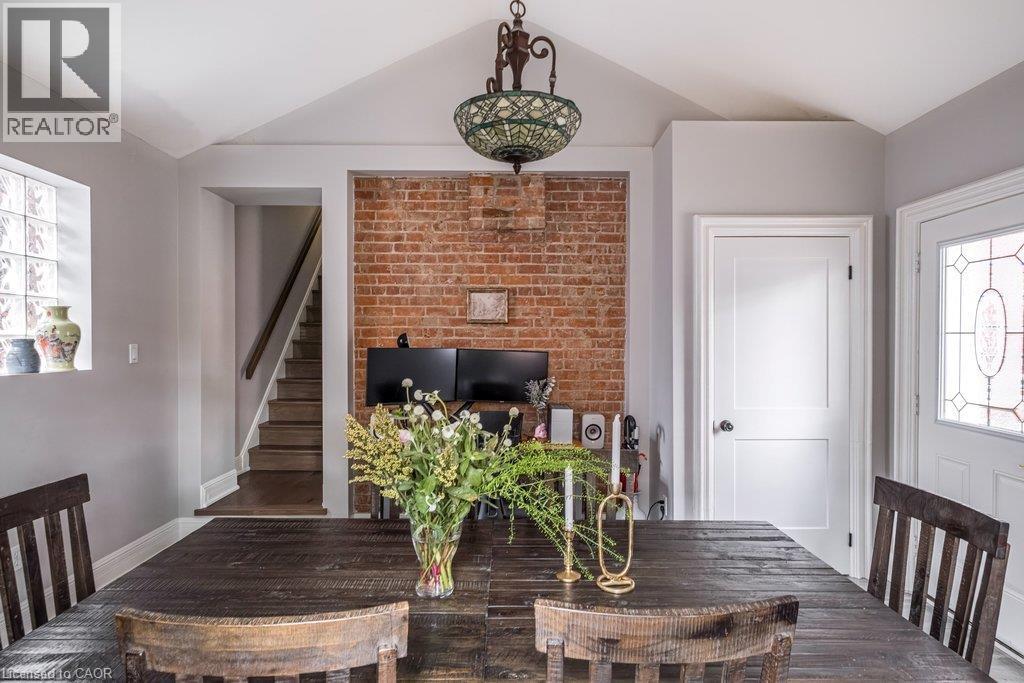
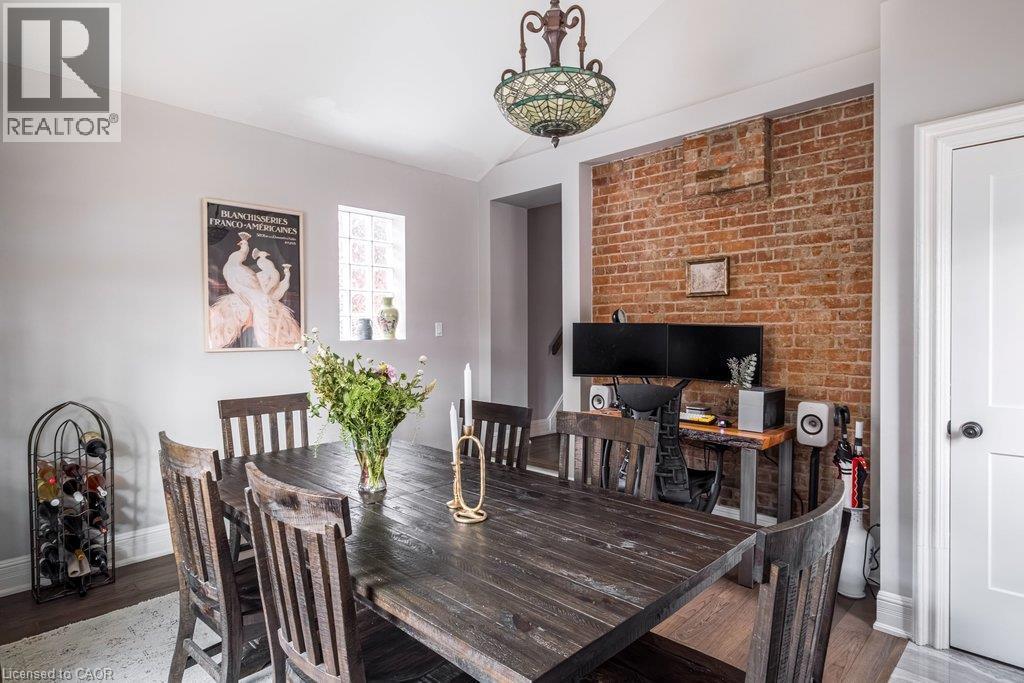
The eat-in kitchen is complemented by a bright dining room/home office combination, featuring a cozy fireplace and walkout to the large deck and beautifully landscaped backyard. - 132 Herkimer Street, Hamilton, ON
132 Herkimer Street, Hamilton, ON
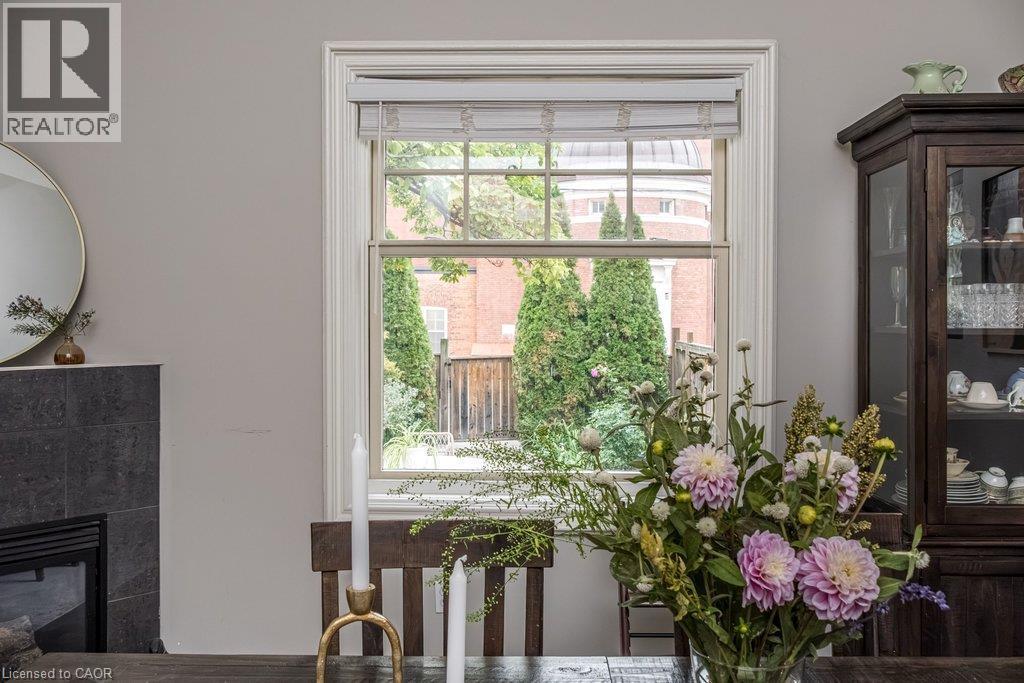
Bright dining room/home office combination featuring a cozy gas fireplace, walkout to the large deck and beautifully landscaped backyard, with private parking for 2–3 cars. - 132 Herkimer Street, Hamilton, ON
A handy closet just inside the back door entrance, with exposed brick and a gas fireplace adding warmth and character to this versatile, multifunctional space. - 132 Herkimer Street, Hamilton, ON
132 Herkimer Street, Hamilton, ON
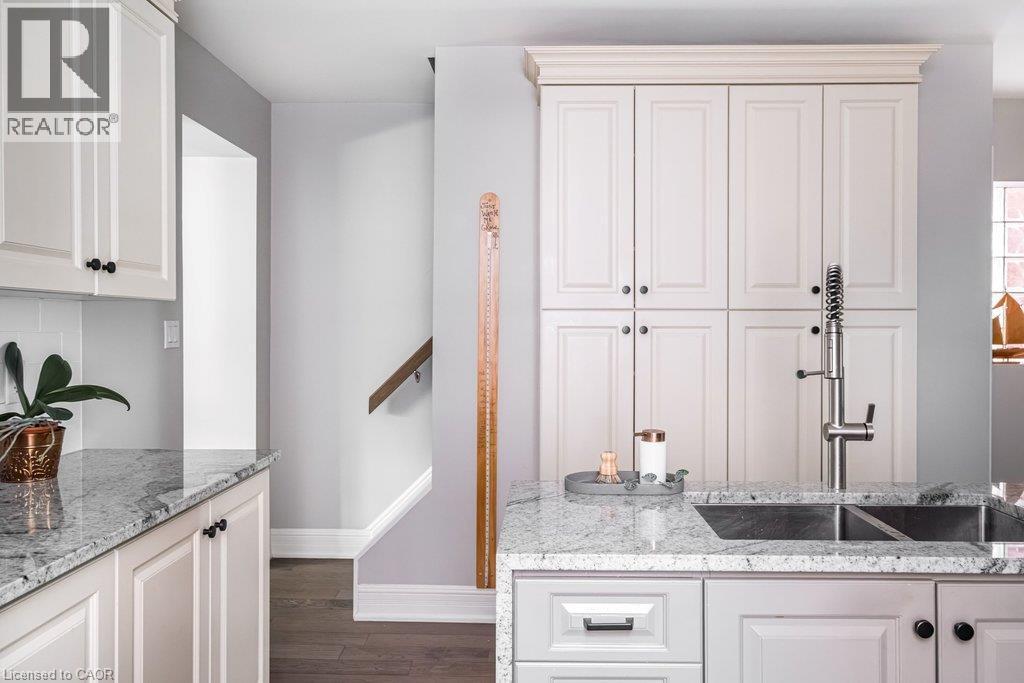
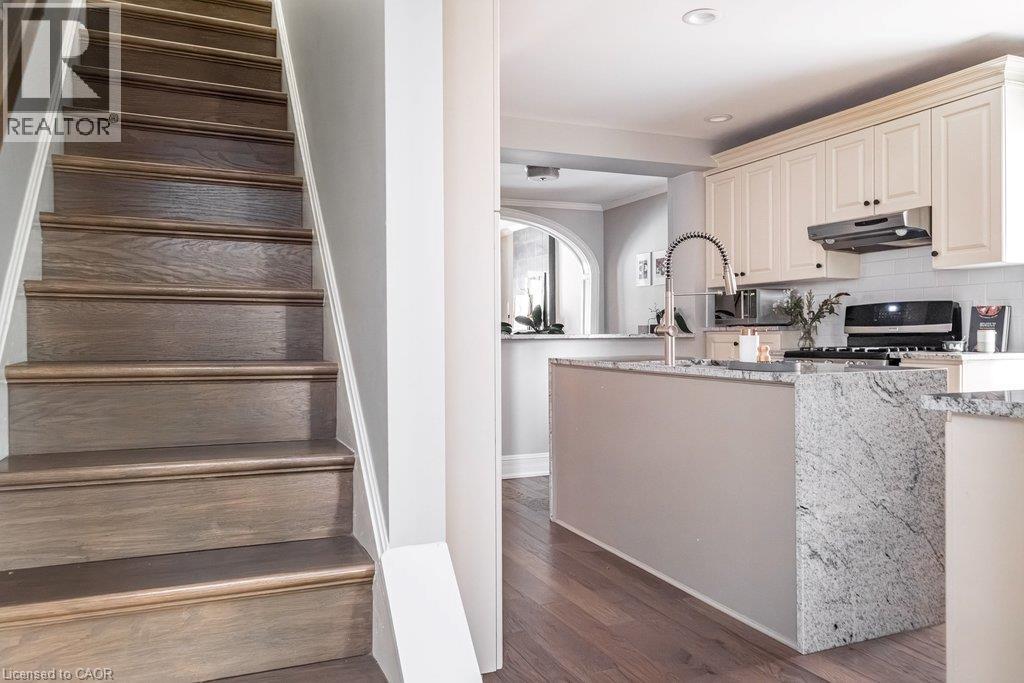
Convenient butler stairs, located off the kitchen. - 132 Herkimer Street, Hamilton, ON
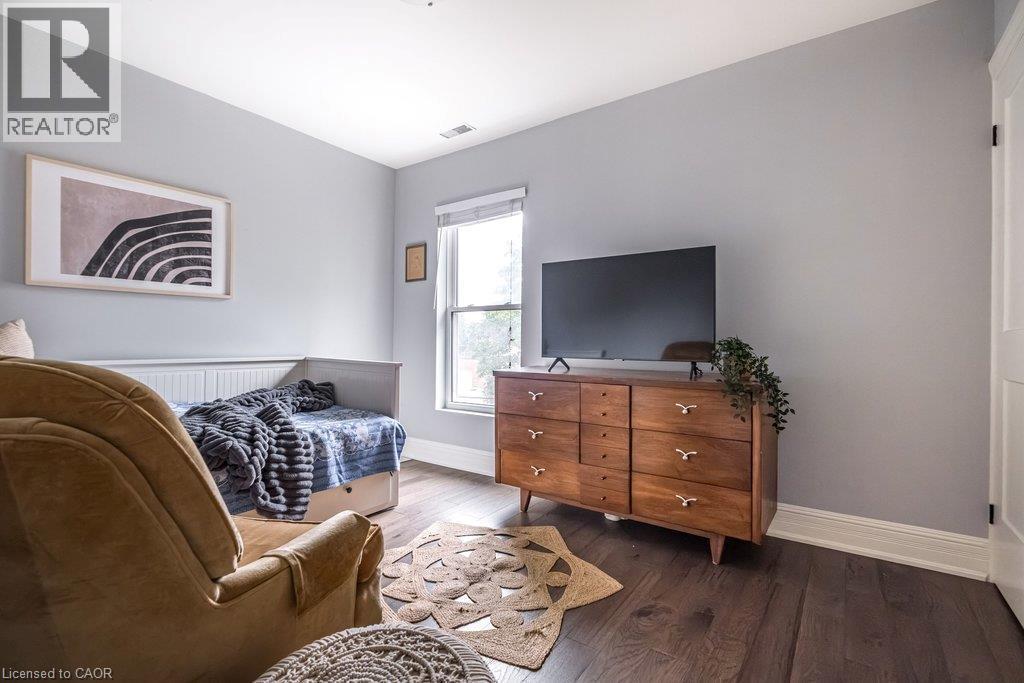
Upstairs carpeting replaced with hardwood flooring. - 132 Herkimer Street, Hamilton, ON
132 Herkimer Street, Hamilton, ON
  • Advertising
Are you a real estate investor?
132 HERKIMER Street, Hamilton, Ontario, L8P 2H1
$878,899

3 Beds

3 Baths

Property Information:

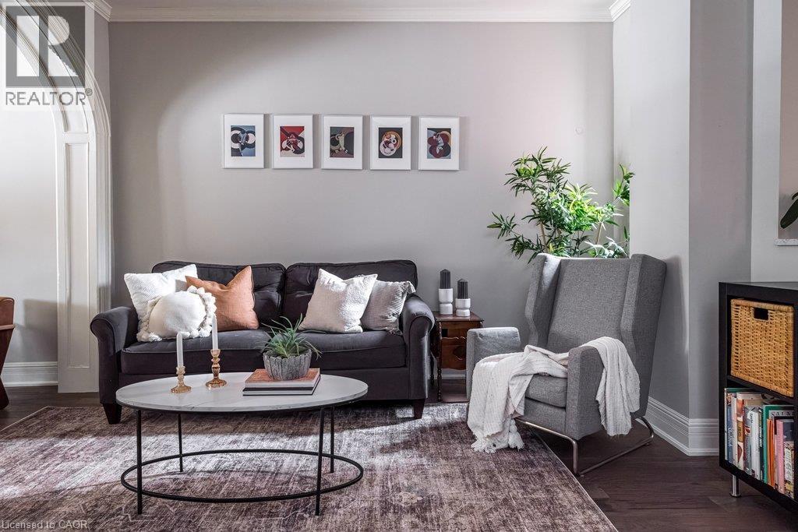
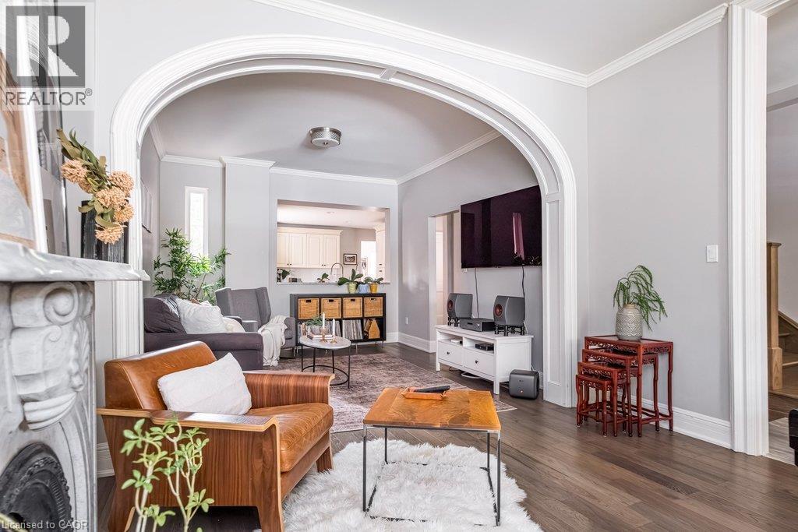
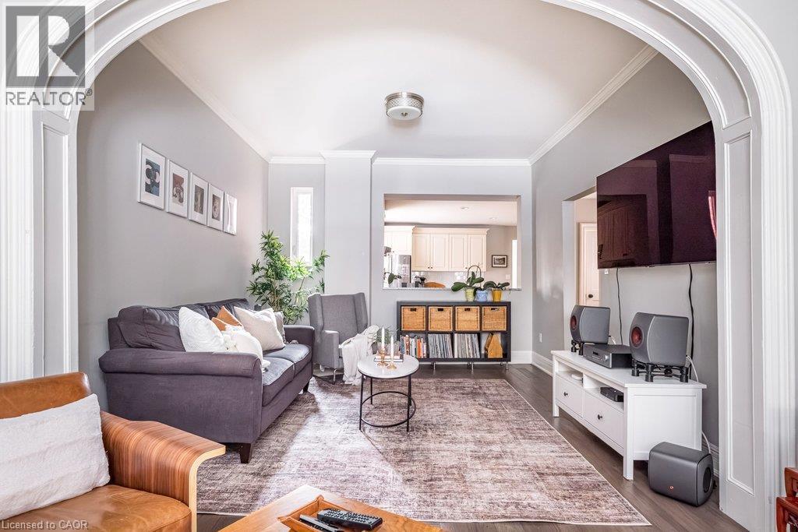
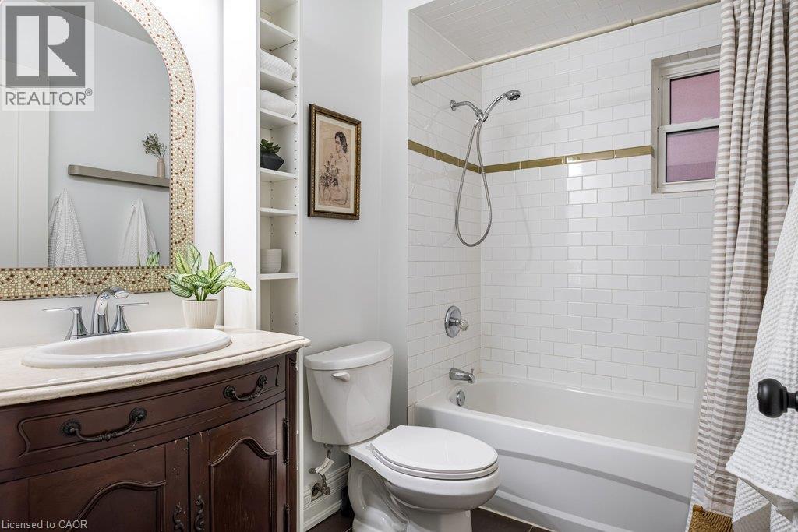
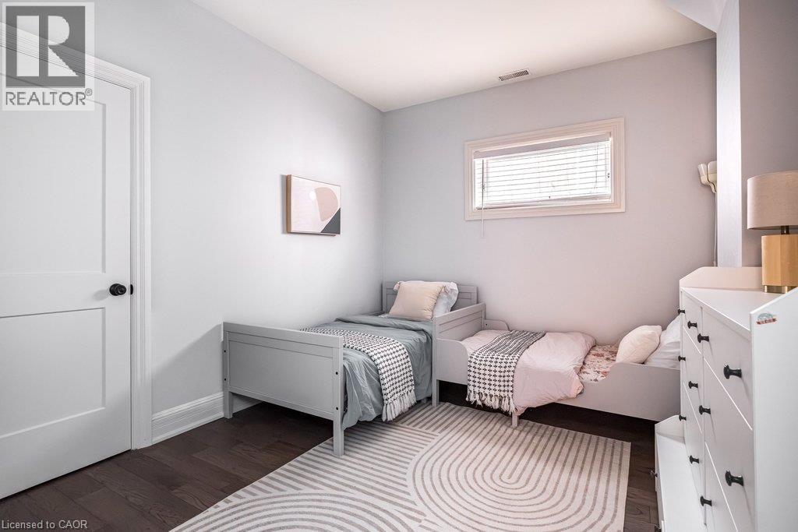
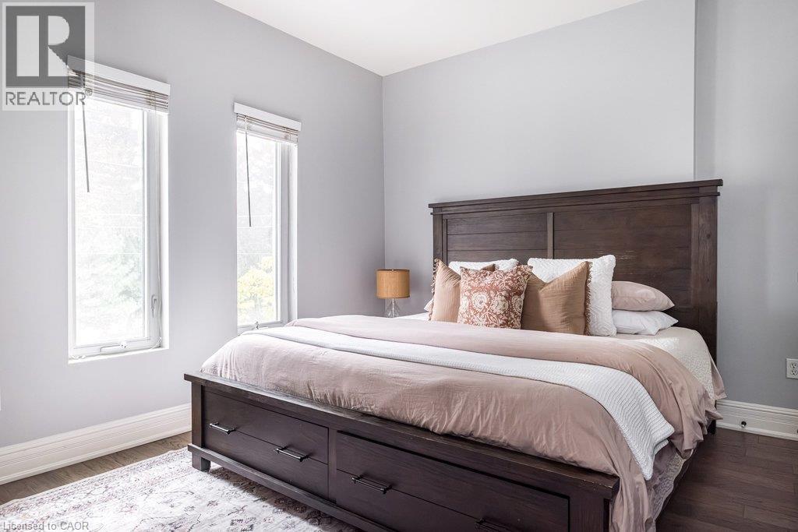
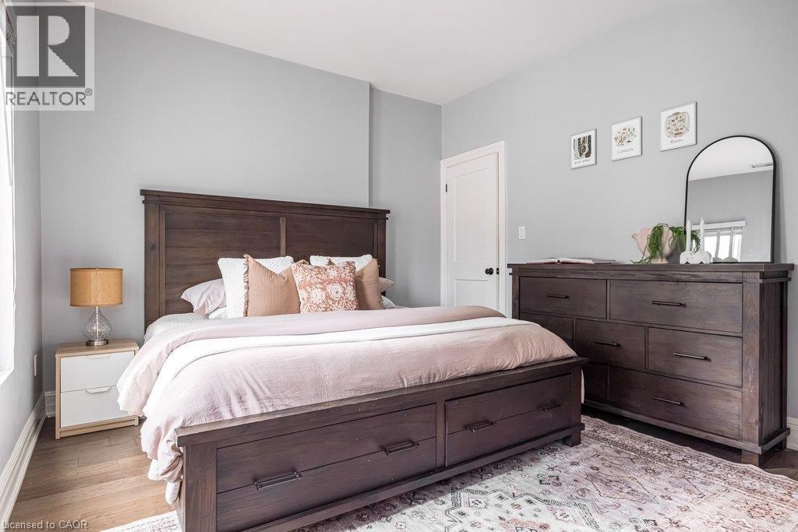
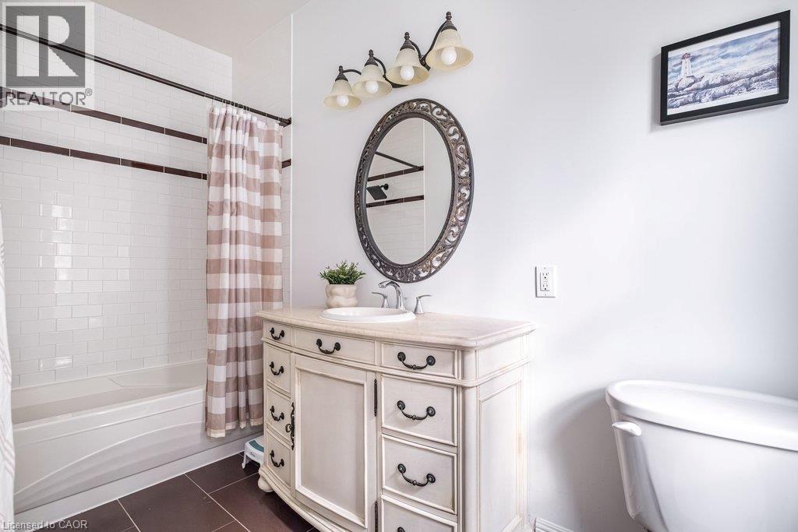
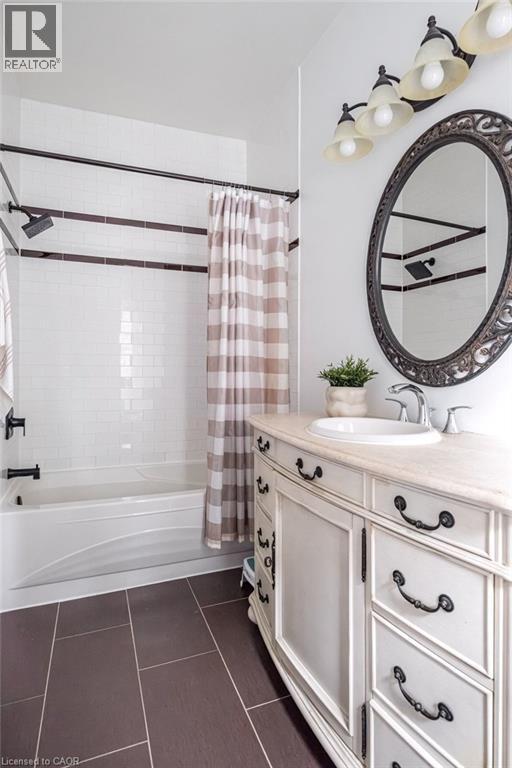
This is the one you’ve been waiting for. A gracious, character-filled home where high ceilings, archways, a decorative fireplace, grand foyer, butler stairs and an inviting front porch speak to an earlier era of Hamilton architecture, while thoughtful updates have allowed the home to evolve beautifully for modern family life. This well-maintained 3-bedroom, 2.5-bath home offers generous principal rooms, original details and wonderful flexibility. The main floor features a spacious living room with decorative fireplace and room for a grand piano, plus a second sitting area that could easily serve as a family room, dining room or additional living space. The eat-in kitchen is complemented by a bright rear room ideal for dining or a home office, with a cozy fireplace, walkout to the large deck and beautifully landscaped backyard. Upstairs are three bedrooms and two full bathrooms, with hardwood flooring adding warmth throughout. Original character shines through in the beautiful front door and welcoming porch overlooking the landscaped grounds. Outdoor spaces are designed for both enjoyment and easy care, with interlock, garden beds, river rock, stepping stones and private rear parking. Important updates include dishwasher (2026), rear dining room roof (2024), washer/dryer (2023), sump pump, porch roof, chimney work and city water main (2020), hardwood flooring, kitchen updates, rebuilt and reinforced main staircase, rear staircase improvements, structural reinforcement in the rear dining room and replacement of all interior doors (2019/20), paving and landscaping (2017/18), fencing (2016), and downspout improvements and foundation repointing (2014). A wonderful opportunity to own a character-filled home in one of Hamilton’s most established and walkable historic neighbourhoods, close to parks, trails, Locke Street and James Street South. Surrounded by mature streets, beautiful architecture and a truly connected community. (id:27)

Building Features:

  • Style: Detached
  • Building Type: House
  • Architectural Style: Other
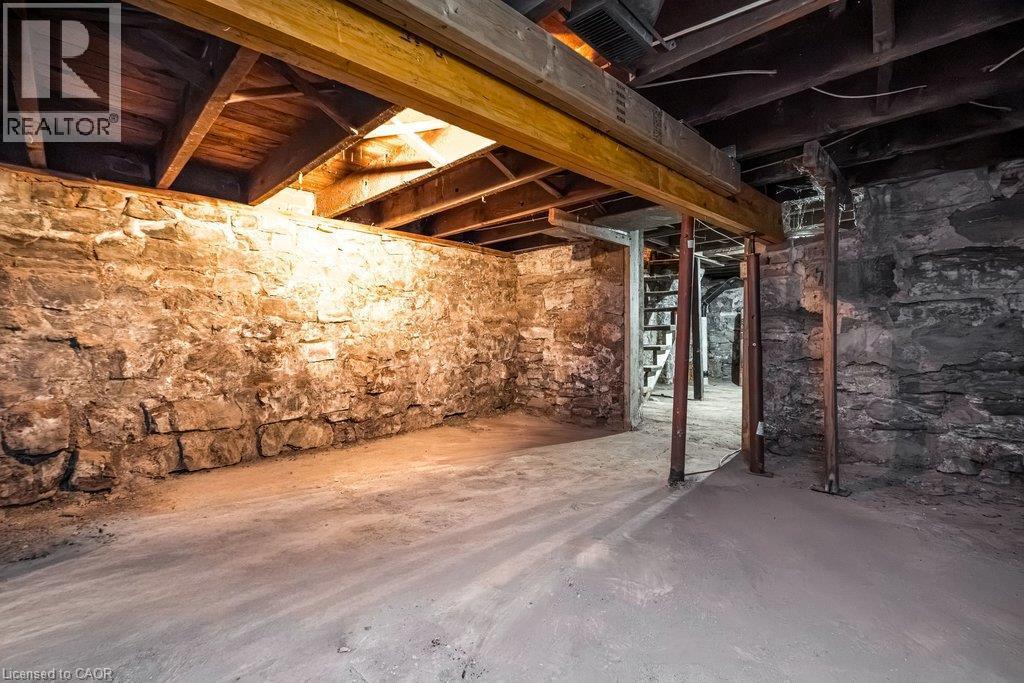
  • Basement Development: Unfinished
  • Basement Type: Full
  • Construction Style - Attachment: Detached
  • Exterior Finish: Brick
  • Floor Space: 2000 sqft Square Feet
  • Foundation Type: Block
  • Heating Type: Forced air
  • Heating Fuel: Natural gas
  • Cooling Type: Central air conditioning
  • Appliances: Dishwasher, Dryer, Refrigerator, Washer, Gas stove(s), Window Coverings

Property Features:

  • OwnershipType: Freehold
  • Property Type: Single Family
  • Half Bathrooms: 1
  • Access Type: Highway access
  • Amenities Nearby: Golf Nearby, Hospital, Park, Playground, Schools, Shopping
  • Community Features: Community Centre
  • Features: Conservation/green belt, Sump Pump
  • Floor Space (approx): 2000 Square Feet
  • Irregular: Yes
  • Lot Depth: 134 Feet
  • Lot Frontage: 24 Feet
  • Lot Size: 0.07 Acres
  • Structure Type: Porch
  • Zoning: DE-3
  • Sewer: Municipal sewage system
  • Parking Type: Detached garage
  • No. of Parking Spaces: 2

Rooms:

  • Bathroom 2nd Level 8'0'' x 5'5''
  • Bedroom 2nd Level 12'2'' x 9'4''
  • Bedroom 2nd Level 12'2'' x 10'0''
  • Bathroom 2nd Level 4'11'' x 11'4''
  • Primary Bedroom 2nd Level 13'8'' x 11'4''
  • Other Basement Level 14'7'' x 14'5''
  • Storage Basement Level 14'7'' x 15'9''
  • Utility Basement Level 180280'
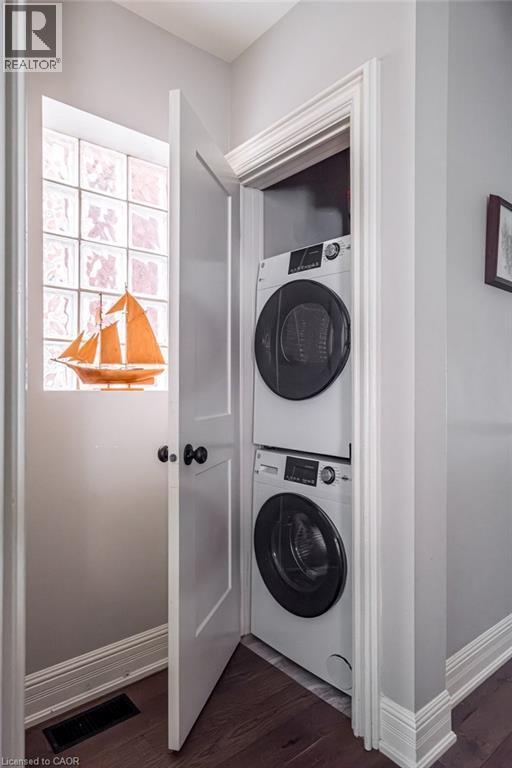
  • Laundry Main Level 4'0'' x 1'9''
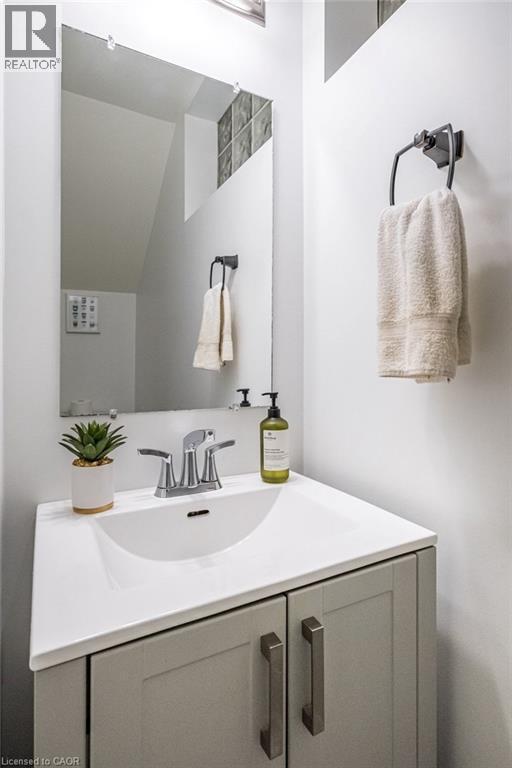
  • Bathroom Main Level 2'4'' x 4'0''
  • Dining Main Level 14'10'' x 14'3''
  • Kitchen Main Level 15'0'' x 15'0''
  • Family Main Level 12'4'' x 12'11''
  • Living Main Level 12'2'' x 15'2''
  • Foyer Main Level 6'6'' x 25'

Courtesy of: Coldwell Banker Community Professionals

REALTOR.ca  

QuickQuoteTM Powered by RPS

Location of 132 HERKIMER Street, Hamilton, Ontario, L8P 2H1

Demographic Information of 132 HERKIMER Street, Hamilton, Ontario, L8P 2H1

Life Stage

Young Singles
Employment Type

Service Sector/White Collar

Average Household Income

$96,165.81

Average Number of Children

1.55

Household Population

Household Structure

Age of Population

Education

Education Level

No certificate/diploma/degree

12.0 %

High school certificate or equivalent

24.13 %

Apprenticeship trade certificate/diploma

3.96 %

College/non-university certificate

19.87 %

University certificate (below bachelor)

2.53 %

University Degree

37.52 %

Commuter

Travel To Work

By Car

60.04 %

By Public Transit

20.35 %

By Walking

15.75 %

By Bicycle

0.21 %

By Other Methods

3.65 %

Cultural Diversity

Knowledge of Official Language

Mother Tongue

Building Information

Building Type

Apartments (Low and High Rise)

89.55 %

Houses

10.45 %

Own Vs. Rent