Button CopyPathCircle CloseCircle Left ArrowArrow Down Icon GreyClosecirclecircleBurger
  • Advertising

126 LILACSIDE Drive, Hamilton, Ontario, L8V 2L7

MLS® # 40823071
House For Sale In Thorner, Hamilton, Ontario
$600,000 QuickQuoteTM: $596K - $799K

3+2 Beds

3 Baths

Ranch-style exterior featuring a combination of brick and siding, a covered front porch with lattice detailing, large picture windows, and a driveway leading to a covered carport - 126 Lilacside Drive, Hamilton, ON - Outdoor
Modern kitchen featuring gray cabinetry, stainless steel appliances, a light wood-finish island, and a marble-look backsplash - 126 Lilacside Drive, Hamilton, ON - Indoor Photo Showing Kitchen
Bedroom featuring a large window, light blue walls, wood-finish flooring, and a ceiling fan - 126 Lilacside Drive, Hamilton, ON - Indoor Photo Showing Bedroom
Room featuring dark gray walls, sloped ceiling, and wood-finish flooring - 126 Lilacside Drive, Hamilton, ON - Indoor Photo Showing Bedroom
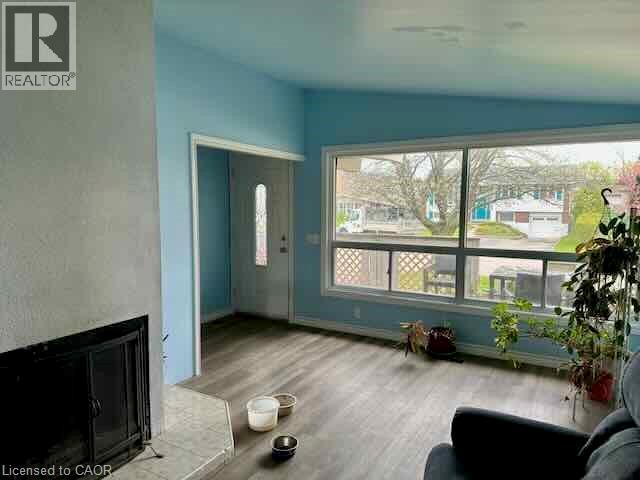
Living area featuring a floor-to-ceiling fireplace with hearth, wood-finish flooring, and a large picture window - 126 Lilacside Drive, Hamilton, ON - Indoor With Fireplace
Ranch-style exterior featuring a combination of brick and siding, a covered front porch with lattice detailing, large picture windows, and a driveway leading to a covered carport - 126 Lilacside Drive, Hamilton, ON  - Outdoor
Modern kitchen featuring gray cabinetry, stainless steel appliances, a light wood-finish island, and a marble-look backsplash - 126 Lilacside Drive, Hamilton, ON  - Indoor Photo Showing Kitchen
Bedroom featuring a large window, light blue walls, wood-finish flooring, and a ceiling fan - 126 Lilacside Drive, Hamilton, ON  - Indoor Photo Showing Bedroom
Room featuring dark gray walls, sloped ceiling, and wood-finish flooring - 126 Lilacside Drive, Hamilton, ON  - Indoor Photo Showing Bedroom
Living area featuring a floor-to-ceiling fireplace with hearth, wood-finish flooring, and a large picture window - 126 Lilacside Drive, Hamilton, ON - Indoor With Fireplace
  • Advertising
Are you a real estate investor?
126 LILACSIDE Drive, Hamilton, Ontario, L8V 2L7
$600,000

5 Beds

3 Baths

Property Information:

Welcome to this spacious raised bungalow nestled in one of Hamilton Mountain’s most desirable, family-friendly neighbourhoods. Thoughtfully designed for flexibility and comfort, this home features two kitchens, perfect for multi-generational living, an in-law suite, or creating an income opportunity. The bright and functional layout offers plenty of living space for a growing family, while the separate lower level adds versatility and privacy. Step outside to a generously sized backyard, ideal for kids to run and play, pets to roam, or for hosting summer gatherings with ease. Surrounded by parks, schools, shopping, and everyday amenities, this location strikes the perfect balance between convenience and community. Whether you're looking to settle into a welcoming neighbourhood or invest in a home with income potential, this property delivers on both lifestyle and value. (id:27)

Building Features:

  • Style: Detached
  • Building Type: House
  • Architectural Style: Bungalow
  • Basement Development: Partially finished
  • Basement Type: Full
  • Construction Style - Attachment: Detached
  • Exterior Finish: Brick, Other
  • Floor Space: 1331 sqft
  • Heating Type: Forced air
  • Heating Fuel: Natural gas
  • Cooling Type: Central air conditioning
  • Appliances: Dishwasher, Dryer, Refrigerator, Washer, Gas stove(s)

Property Features:

  • OwnershipType: Freehold
  • Property Type: Single Family
  • Half Bathrooms: 1
  • Amenities Nearby: Park, Public Transit, Schools, Shopping
  • Communication Type: High Speed Internet
  • Community Features: Quiet Area, Community Centre
  • Features: Paved driveway
  • Floor Space (approx): 1331 Square Feet
  • Lot Depth: 128 Feet
  • Lot Frontage: 47 Feet
  • Zoning: R1
  • Sewer: Municipal sewage system
  • Parking Type: Carport
  • No. of Parking Spaces: 3

Rooms:

  • Kitchen Basement Level 11'0'' x 12'0''
  • Bedroom Basement Level 11'0'' x 19'0''
  • Bedroom Basement Level 10'0'' x 12'0''
  • Living Basement Level 11'6'' x 22'0''
  • Bathroom Basement Level Measurements not available
  • Bathroom Main Level Measurements not available
  • Living Main Level 18'6'' x 11'6''
  • Bathroom Main Level Measurements not available
  • Bedroom Main Level 10'8'' x 10'0''
  • Bedroom Main Level 11'9'' x 9'9''
  • Primary Bedroom Main Level 11'2'' x 13'0''
  • Kitchen Main Level 12'0'' x 18'0''

Courtesy of: eXp Realty

REALTOR.ca  

QuickQuoteTM Powered by RPS

Location of 126 LILACSIDE Drive, Hamilton, Ontario, L8V 2L7

Demographic Information of 126 LILACSIDE Drive, Hamilton, Ontario, L8V 2L7

Life Stage

Nearly Retired

Employment Type

Mixed

Average Household Income

$111,096.27

Average Number of Children

1.75

Household Population

Household Structure

Age of Population

Education

Education Level

No certificate/diploma/degree

19.69 %

High school certificate or equivalent

32.72 %

Apprenticeship trade certificate/diploma

3.22 %

College/non-university certificate

25.5 %

University certificate (below bachelor)

0.25 %

University Degree

18.62 %

Commuter

Travel To Work

By Car

89.4 %

By Public Transit

3.66 %

By Walking

0.72 %

By Bicycle

0.0 %

By Other Methods

6.22 %

Cultural Diversity

Knowledge of Official Language

Mother Tongue

Building Information

Building Type

Apartments (Low and High Rise)

11.83 %

Houses

88.17 %

Own Vs. Rent