Button CopyPathCircle CloseCircle Left ArrowArrow Down Icon GreyClosecirclecircleBurger
  • Advertising

121 WEST 23RD STREET, Hamilton, Ontario, L9C 4V6

MLS® # X13832480
House For Sale In Westcliffe East, Hamilton, Ontario
$888,000 QuickQuoteTM: $840K - $1.0M

2+3 Beds

3 Baths

121 West 23Rd Street, Hamilton, ON
  • Advertising
121 WEST 23RD STREET, Hamilton, Ontario, L9C 4V6
$888,000

5 Beds

3 Baths

Property Information:

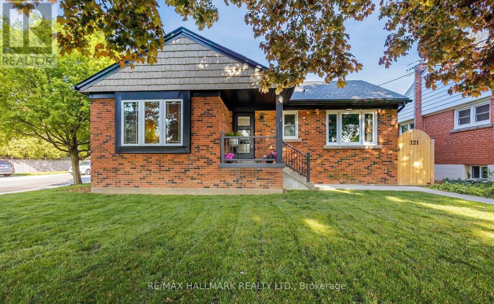
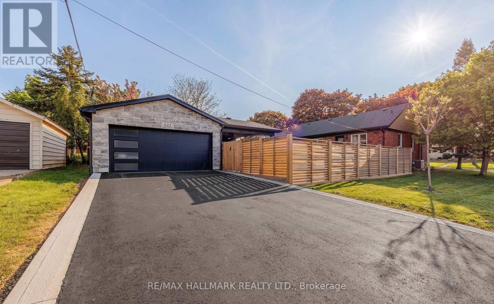
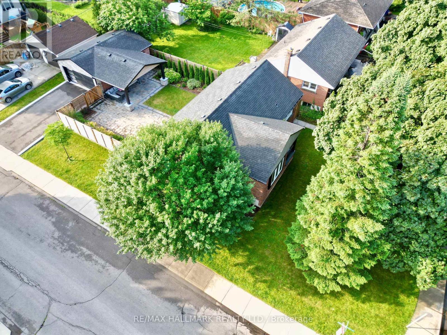
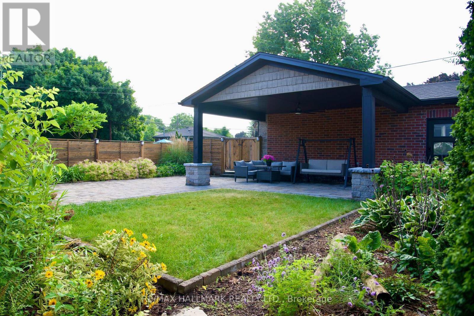
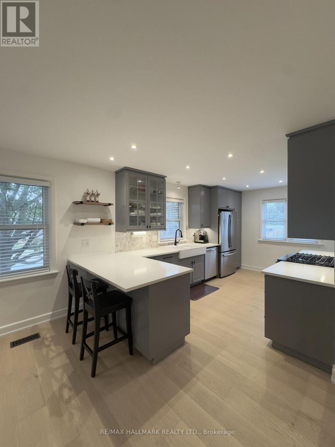
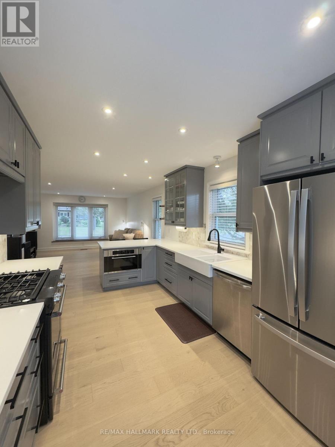
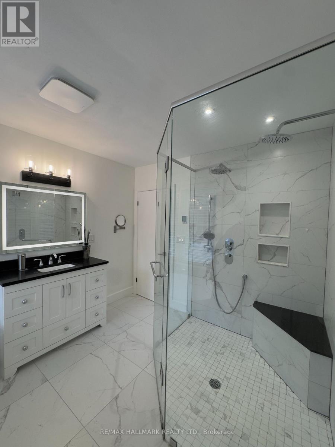
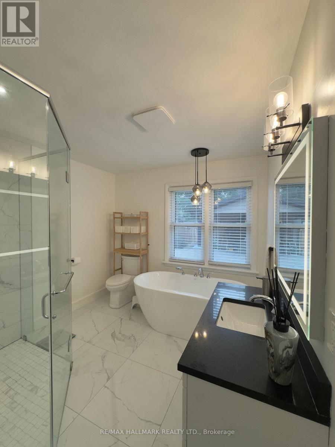
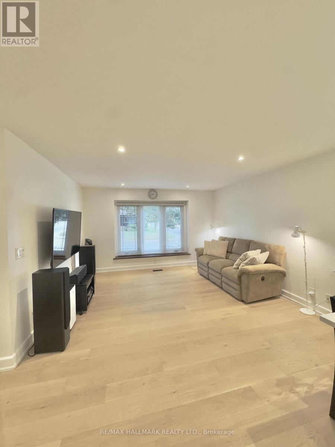
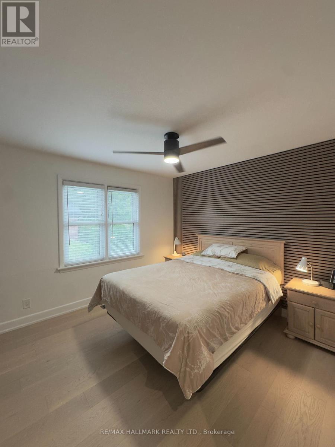
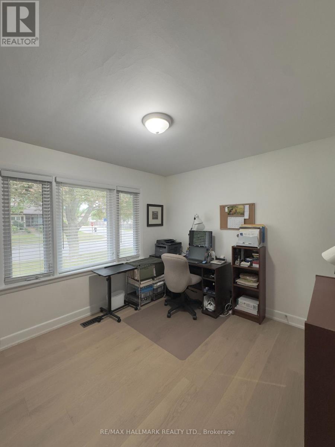
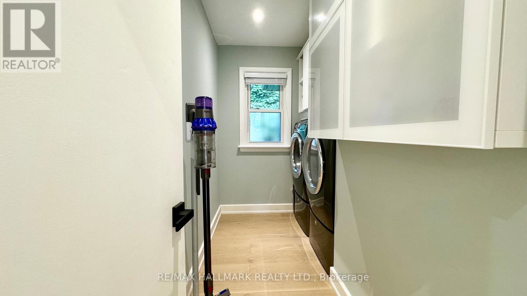
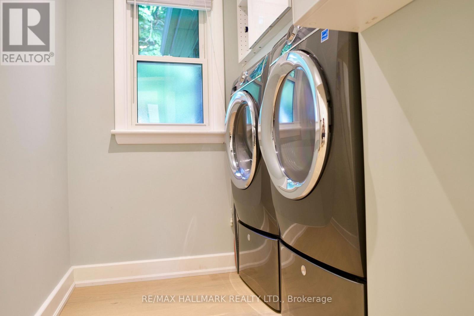
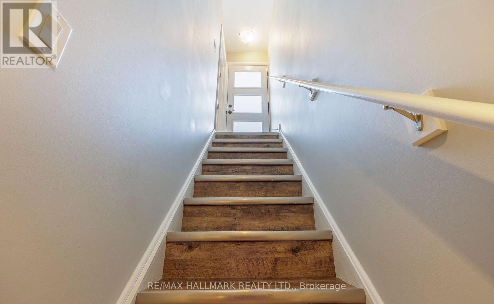
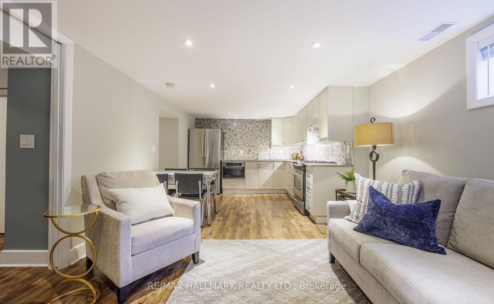
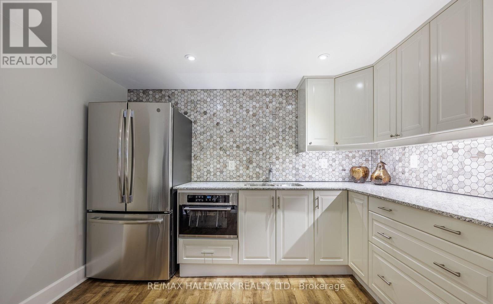
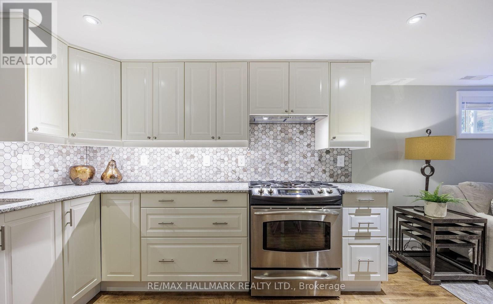
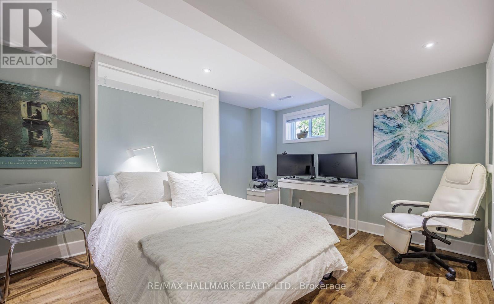
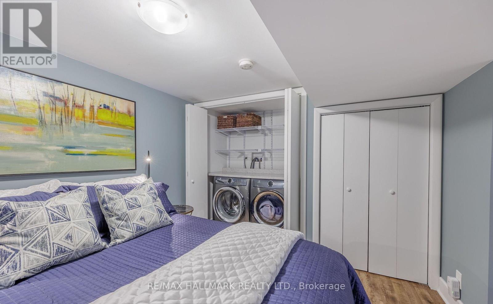
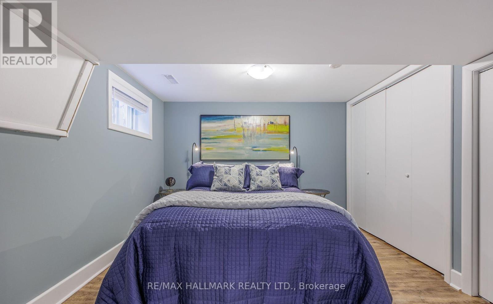
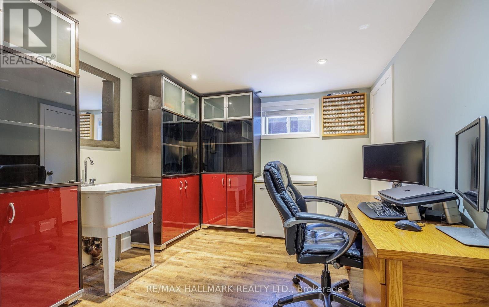
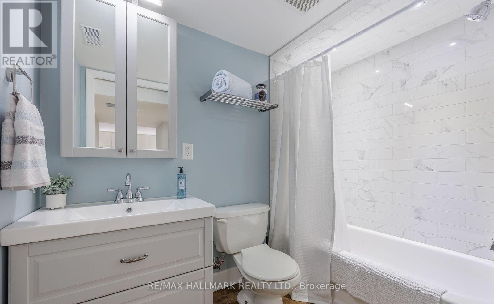
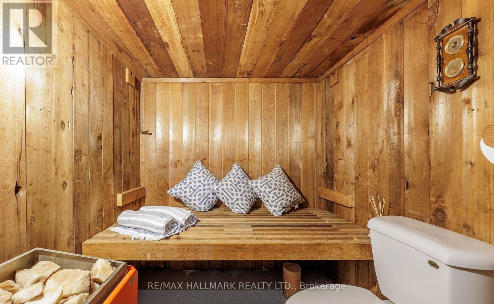
$4,000 Buyer Closing Bonus Upon Closing! Step into luxury living in this stunning, fully renovated bungalow in the sought-after West Mountain area. Renovated from top to bottom with high-end finishes, this home offers style, comfort and exceptional versatility.The bright open-concept main floor features a chef's kitchen with quartz countertops, custom cabinetry, farmhouse sink, integrated dishwasher & microwave, and KitchenAid gas range. Two bedrooms, main-floor laundry and a spa-inspired bathroom with heated floors, deep soaker tub and walk-in shower with his-and-hers temperature controls and memory rain shower heads complete the main level.The flexible separate entrance leads to a 1-bedroom legal lower-level suite plus two additional rooms. The lower level includes a 3-piece bath, kitchen, living room with egress window, laundry and built-in cedar sauna.Enjoy a professionally landscaped private backyard with lush gardens, flagstone and pavers, plus a covered lounge area with oversized ceiling fan. A newly constructed detached double-car brick garage offers 100-amp service and EV charger readiness.With a legal lower suite, separate entrance, premium renovations, beautiful outdoor space and impressive detached garage, this property offers exceptional flexibility for families, extended family or additional living arrangements. (id:27)

Building Features:

  • Style: Detached
  • Building Type: House
  • Architectural Style: Bungalow
  • Basement Development: Finished
  • Basement Type: N/A, N/A
  • Construction Style - Attachment: Detached
  • Exterior Finish: Brick
  • Floor Space: 700 - 1100 sqft Square Feet
  • Flooring Type: Tile
  • Foundation Type: Block
  • Heating Type: Forced air
  • Heating Fuel: Natural gas
  • Cooling Type: Central air conditioning

Property Features:

  • OwnershipType: Freehold
  • Property Type: Single Family
  • Features: Paved yard
  • Floor Space (approx): 700 - 1100 Square Feet
  • Irregular: Yes
  • Lot Depth: 120 Feet
  • Lot Frontage: 50 Feet
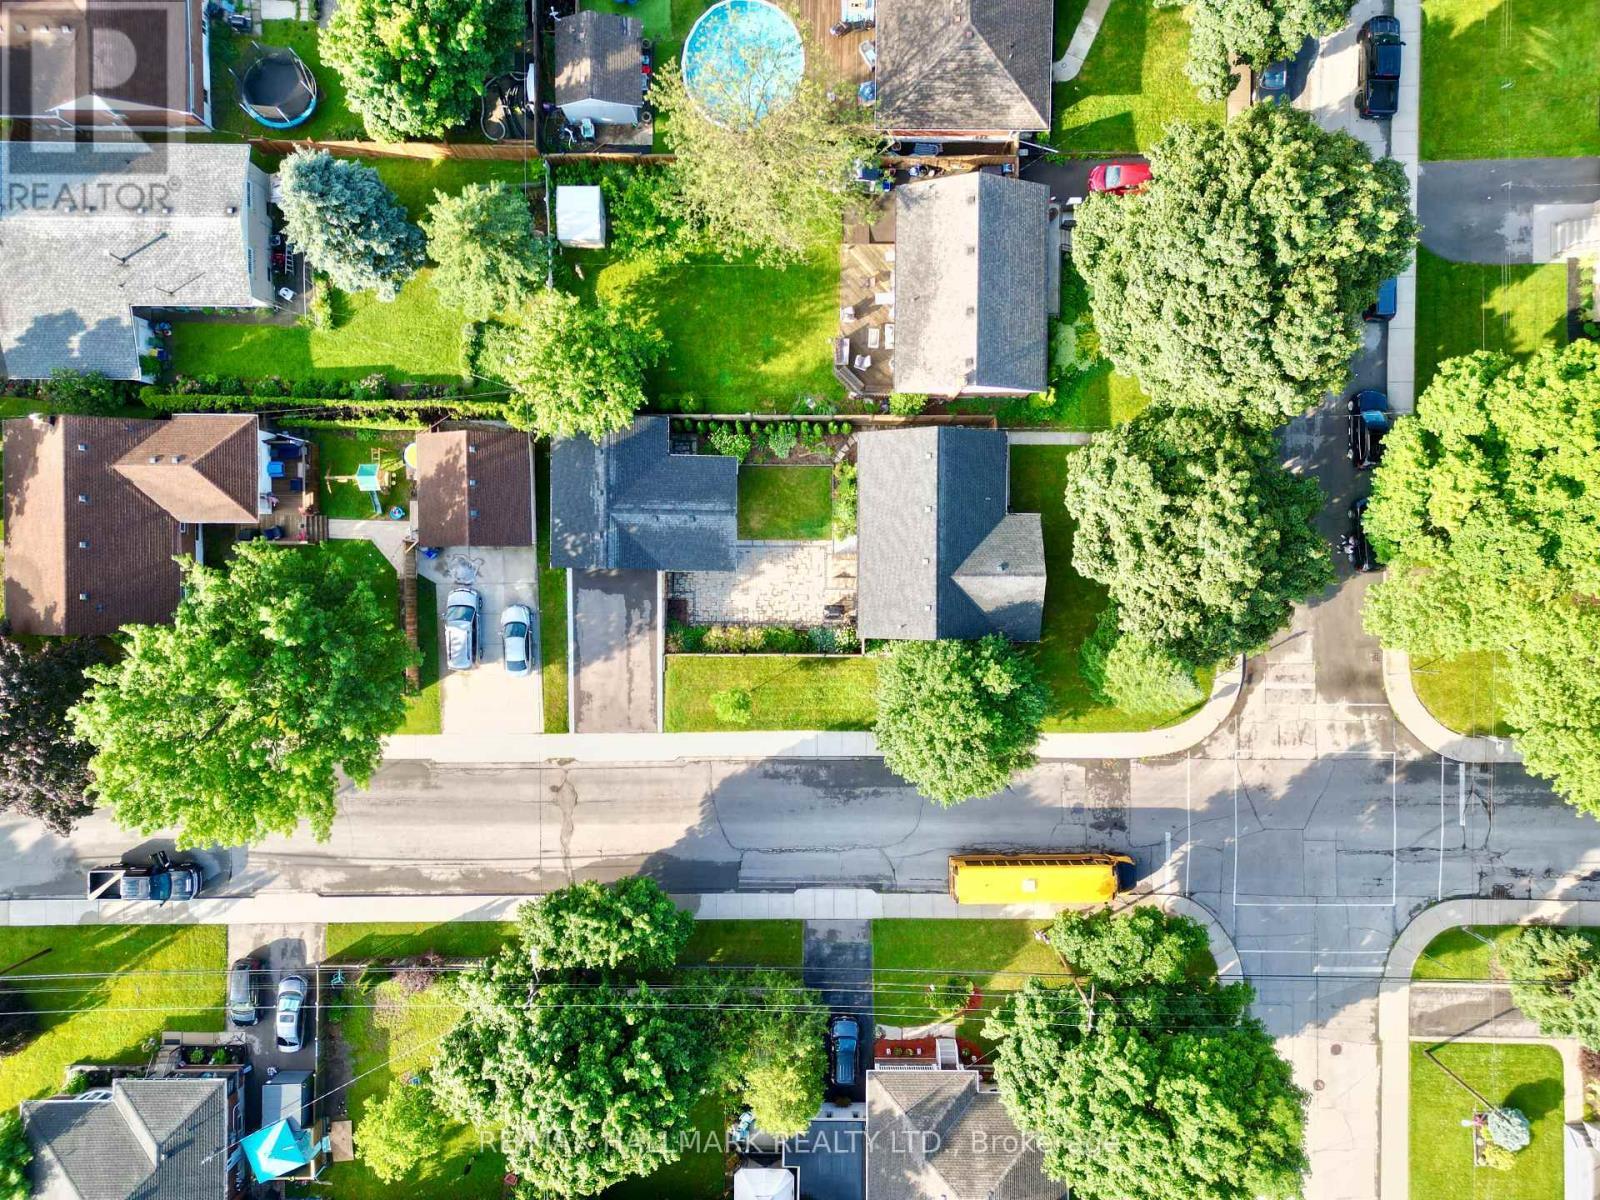
  • Lot Size: 50 x 120 FT
  • Structure Type: Patio(s)
  • Utility Type: Cable - Installed, Hydro - Installed, Sewer - Installed
  • Zoning: residential
  • Sewer: Sanitary sewer
  • Parking Type: Detached garage, Garage
  • No. of Parking Spaces: 6

Rooms:

  • 3rd Bedroom Basement Level 3.38 m x 2.13 m
  • Bathroom Basement Level 2.39 m x 1.78 m
  • Living Basement Level 4.04 m x 3.96 m
  • Kitchen Basement Level 3.51 m x 3.17 m
  • Bedroom Basement Level 3.68 m x 3.48 m
  • 2nd Bedroom Basement Level 3.56 m x 2.90 m
  • Living Main Level 5.23 m x 3.09 m
  • Kitchen Main Level 5.26 m x 3.05 m
  • Bathroom Main Level 3.40 m x 2.95 m
  • Primary Bedroom Main Level 3.89 m x 3.38 m
  • Bedroom Main Level 3.38 m x 3.25 m
  • Laundry Main Level 3.35 m x 2.13 m

Convert Measurement to:

Courtesy of: RE/MAX HALLMARK REALTY LTD.

REALTOR.ca  

Access to Sold Data on this website may only be used by consumers that have a bona fide interest in the purchase, sale, or lease of residential real estate.

Sales/Price History

Log in or create an account to see sold and historical listings information

QuickQuoteTM Powered by RPS

Location of 121 WEST 23RD STREET, Hamilton, Ontario, L9C 4V6

Demographic Information of 121 WEST 23RD STREET, Hamilton, Ontario, L9C 4V6

Life Stage

Nearly Retired

Employment Type

Service Sector/White Collar

Average Household Income

$143,196.71

Average Number of Children

1.80

Household Population

Household Structure

Age of Population

Education

Education Level

No certificate/diploma/degree

15.59 %

High school certificate or equivalent

24.48 %

Apprenticeship trade certificate/diploma

6.16 %

College/non-university certificate

23.02 %

University certificate (below bachelor)

3.88 %

University Degree

26.87 %

Commuter

Travel To Work

By Car

86.59 %

By Public Transit

3.35 %

By Walking

4.39 %

By Bicycle

0.0 %

By Other Methods

5.67 %

Cultural Diversity

Knowledge of Official Language

Mother Tongue

Building Information

Building Type

Apartments (Low and High Rise)

0.47 %

Houses

99.53 %

Own Vs. Rent