Button CopyPathCircle CloseCircle Left ArrowArrow Down Icon GreyClosecirclecircleBurger
  • Advertising

116 CATHARINE Street S, Hamilton, Ontario, L8N 2J4

MLS® # 40820730
House For Sale In Corktown, Hamilton, Ontario
$499,000 QuickQuoteTM: $442K - $560K

3 Beds

1 Bath

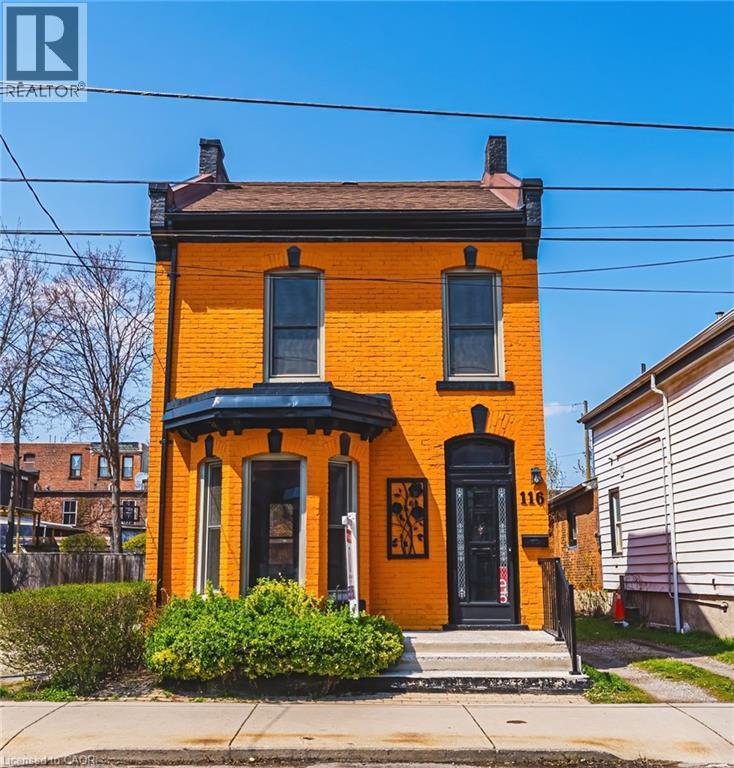
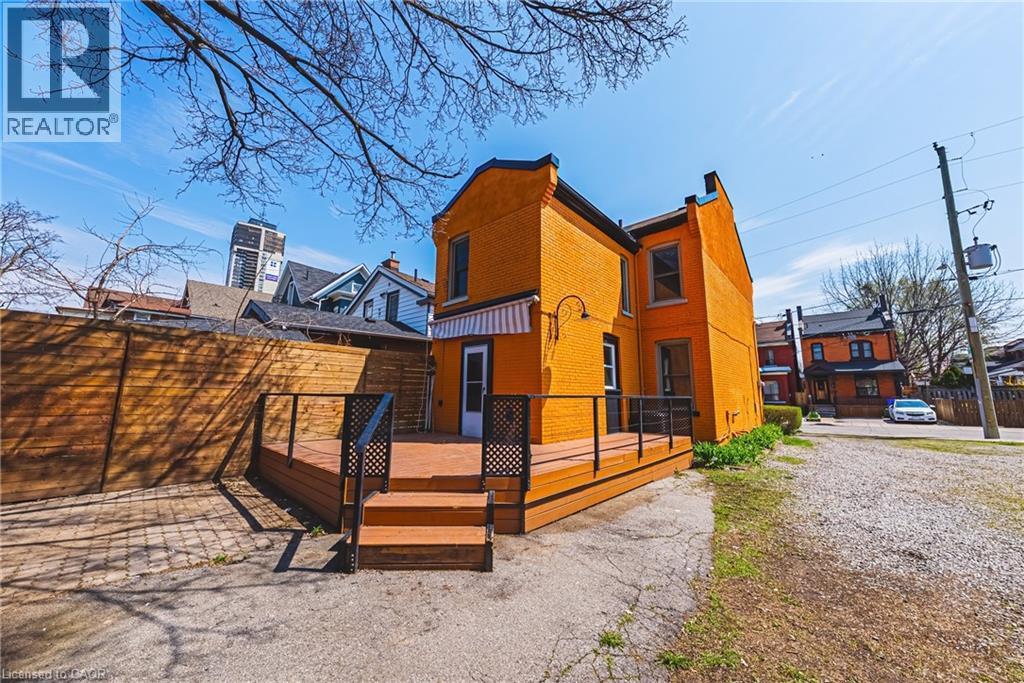
Vibrant orange brick facade with black trim detailing - 116 Catharine Street S, Hamilton, ON - Outdoor
Vibrant yellow brick facade with contrasting black trim - 116 Catharine Street S, Hamilton, ON - Outdoor
Spacious room featuring wood-finish flooring, white baseboards, and a semi-flush mount ceiling fixture - 116 Catharine Street S, Hamilton, ON - Indoor Photo Showing Living Room
Spacious room featuring wood-finish flooring, white baseboards, and a semi-flush mount ceiling fixture - 116 Catharine Street S, Hamilton, ON - Indoor Photo Showing Other Room
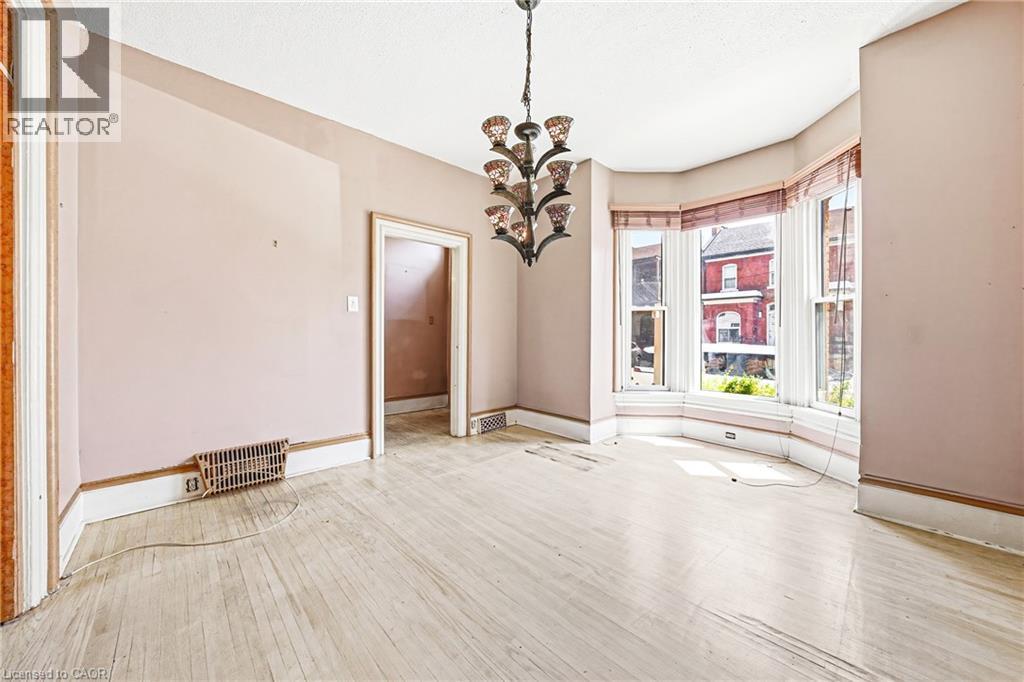
Room featuring a prominent bay window with natural light, light wood-finish flooring, and a decorative multi-arm chandelier - 116 Catharine Street S, Hamilton, ON - Indoor Photo Showing Dining Room
Room featuring a prominent bay window with natural light, light wood-finish flooring, and a decorative multi-arm chandelier - 116 Catharine Street S, Hamilton, ON - Indoor Photo Showing Other Room
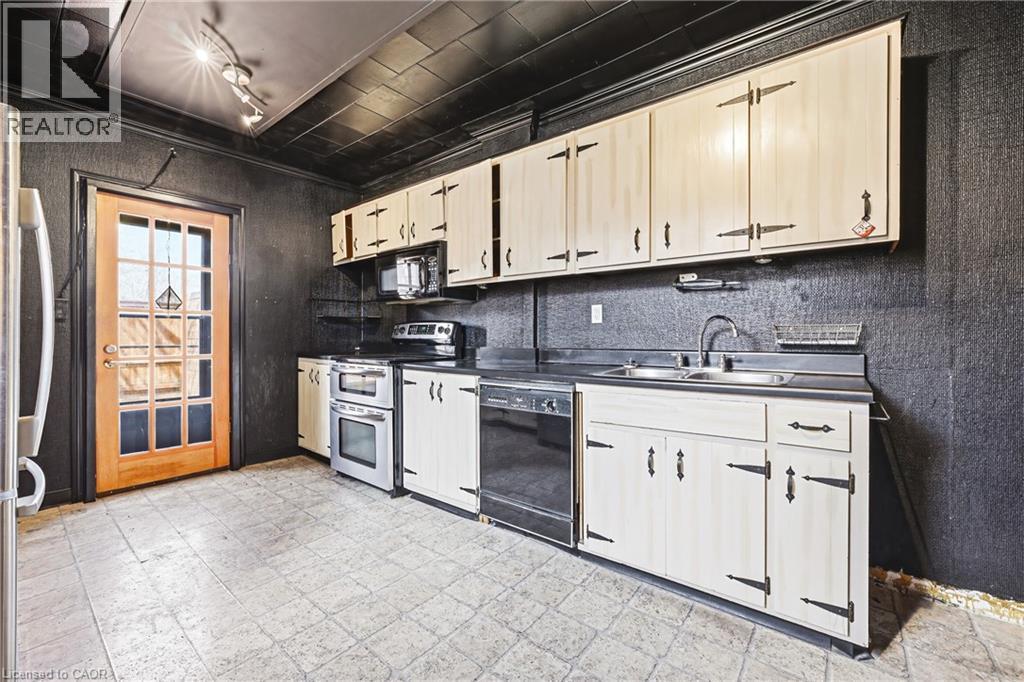
Kitchen featuring light-toned cabinetry with strap hinges, a stainless steel double oven, and a built-in dishwasher - 116 Catharine Street S, Hamilton, ON - Indoor Photo Showing Kitchen With Double Sink
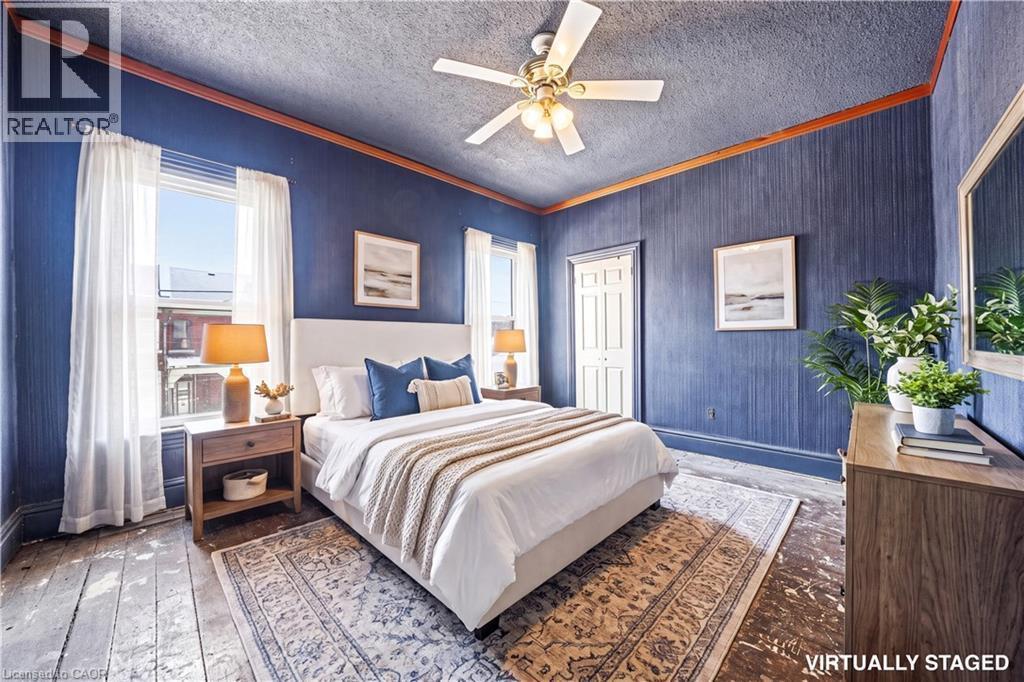
Bedroom featuring blue textured walls, wood-finish flooring, and white trim - 116 Catharine Street S, Hamilton, ON - Indoor Photo Showing Bedroom
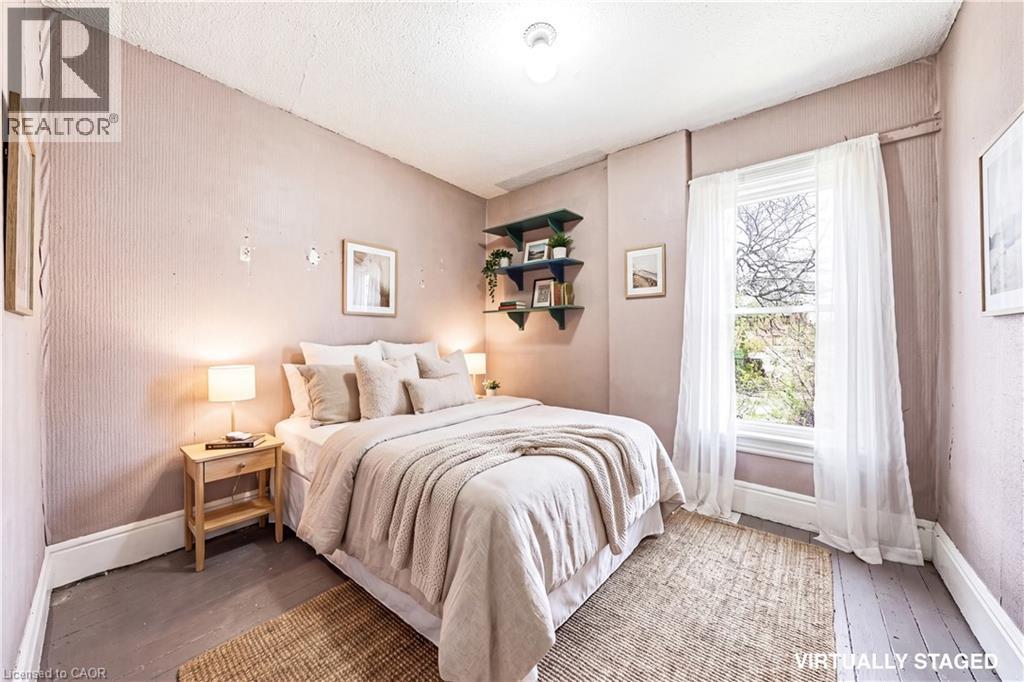
Spacious bedroom featuring a large window, hardwood flooring, and neutral wall tones - 116 Catharine Street S, Hamilton, ON - Indoor Photo Showing Bedroom
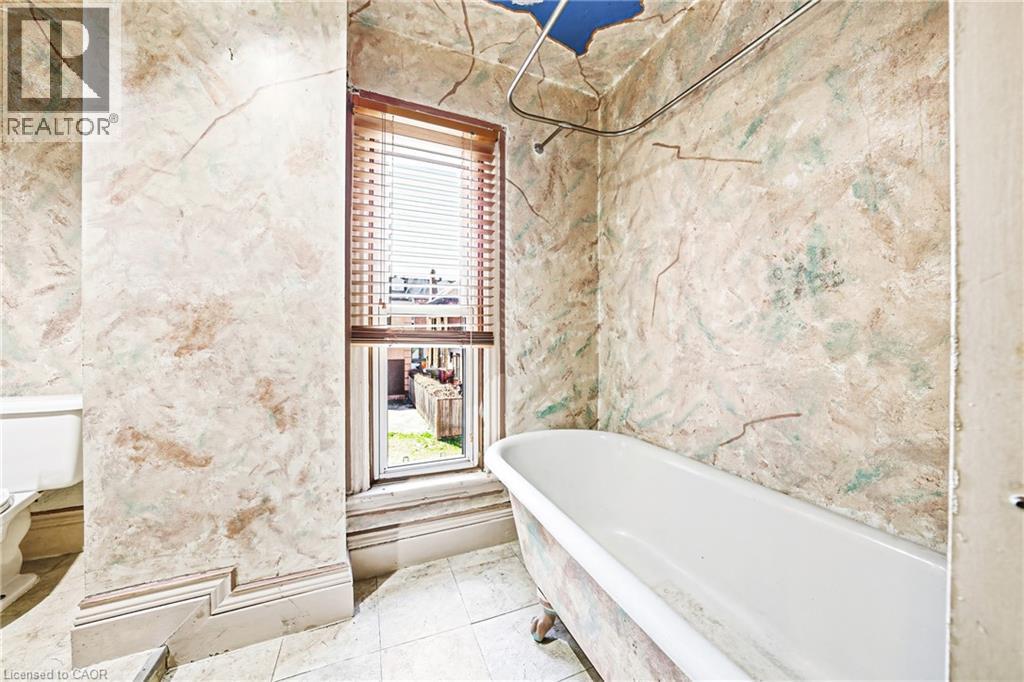
Freestanding clawfoot tub - 116 Catharine Street S, Hamilton, ON - Indoor Photo Showing Bathroom
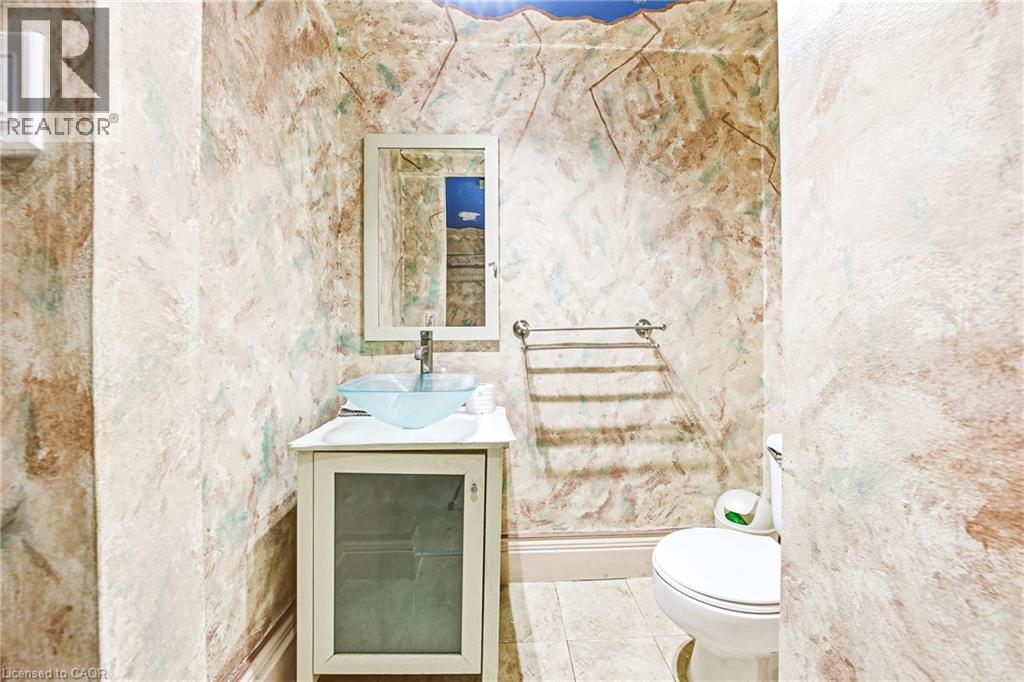
Featuring a white vanity with a glass-front cabinet, a clear vessel sink with a chrome faucet, a wall-mounted mirror, and tile flooring - 116 Catharine Street S, Hamilton, ON - Indoor Photo Showing Bathroom
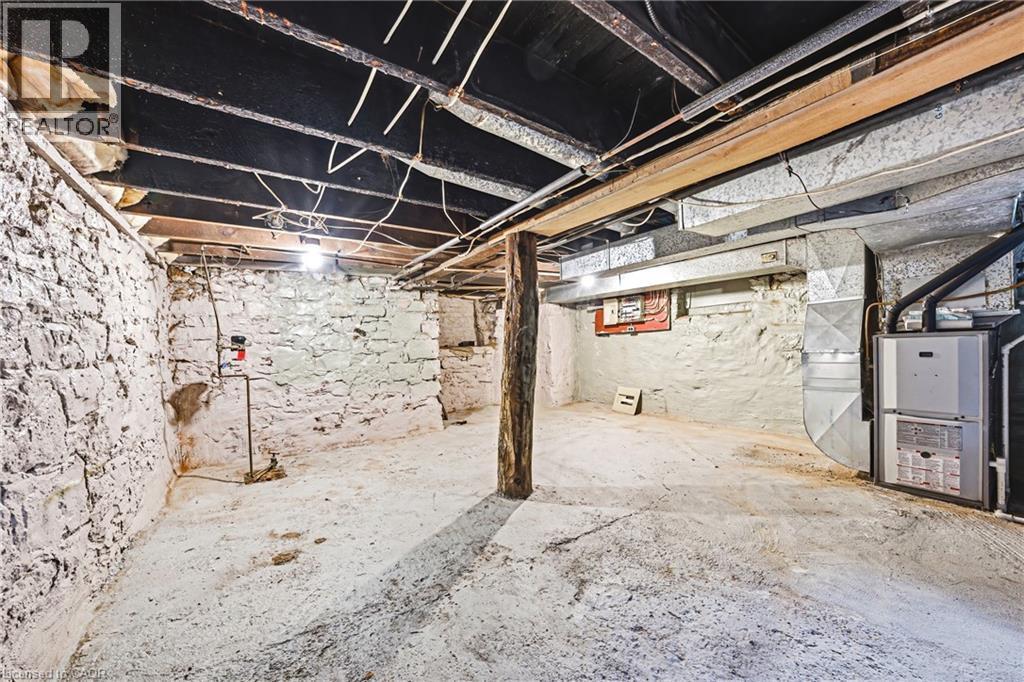
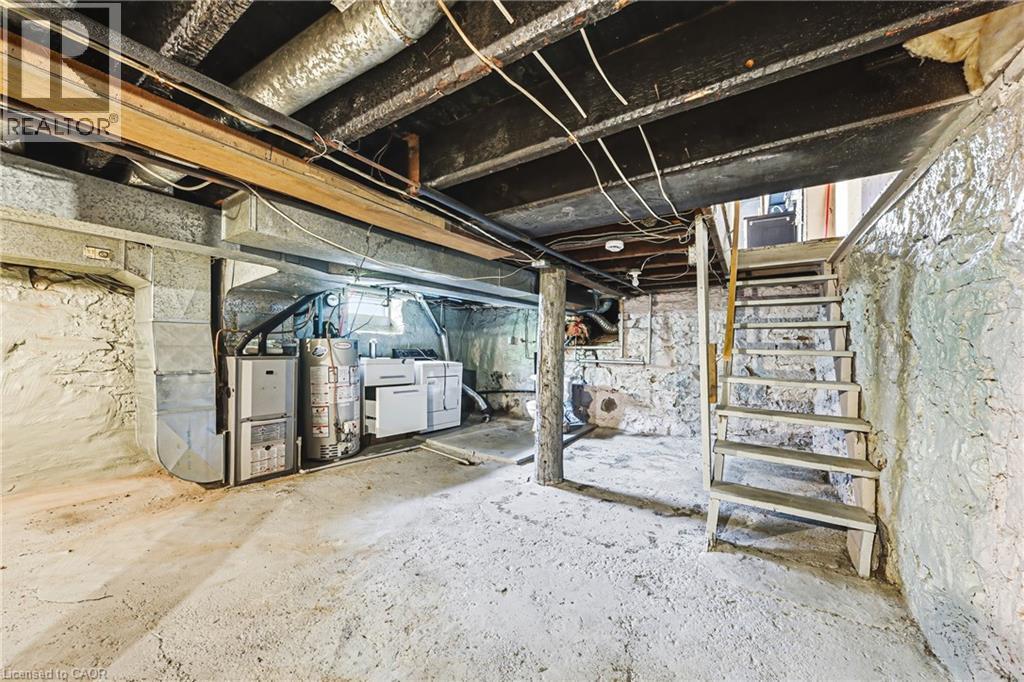
Unfinished basement space featuring stone foundation walls, exposed ceiling joists, a wood support column, and a visible furnace unit - 116 Catharine Street S, Hamilton, ON - Indoor Photo Showing Basement
Basement space featuring exposed ceiling joists and ductwork, a concrete floor, stone foundation walls, and a utility area with mechanical systems - 116 Catharine Street S, Hamilton, ON - Indoor Photo Showing Basement
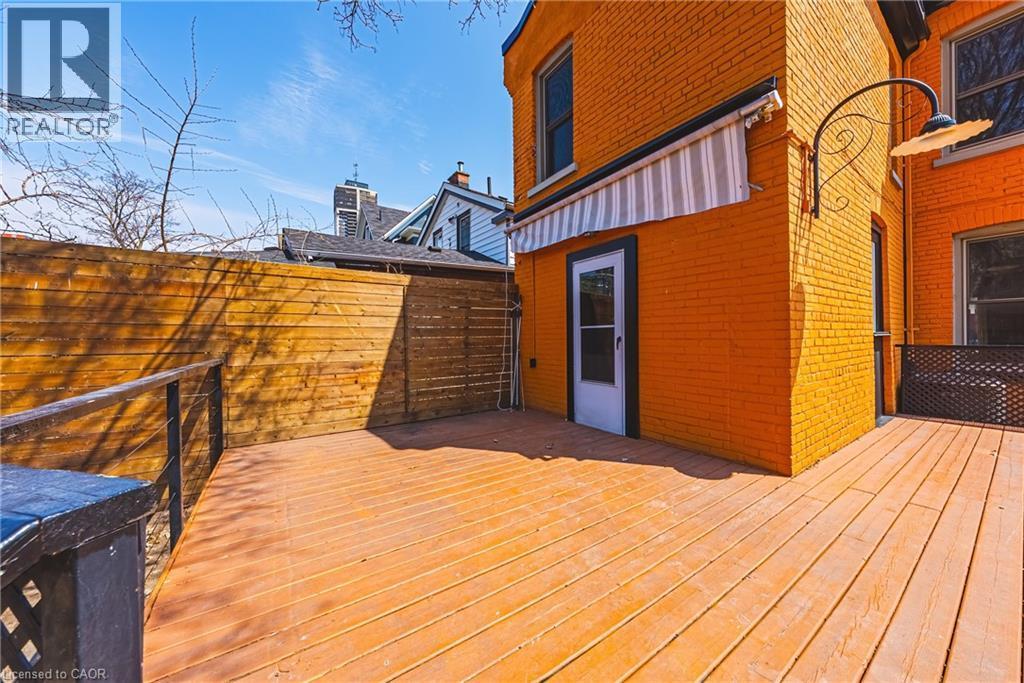
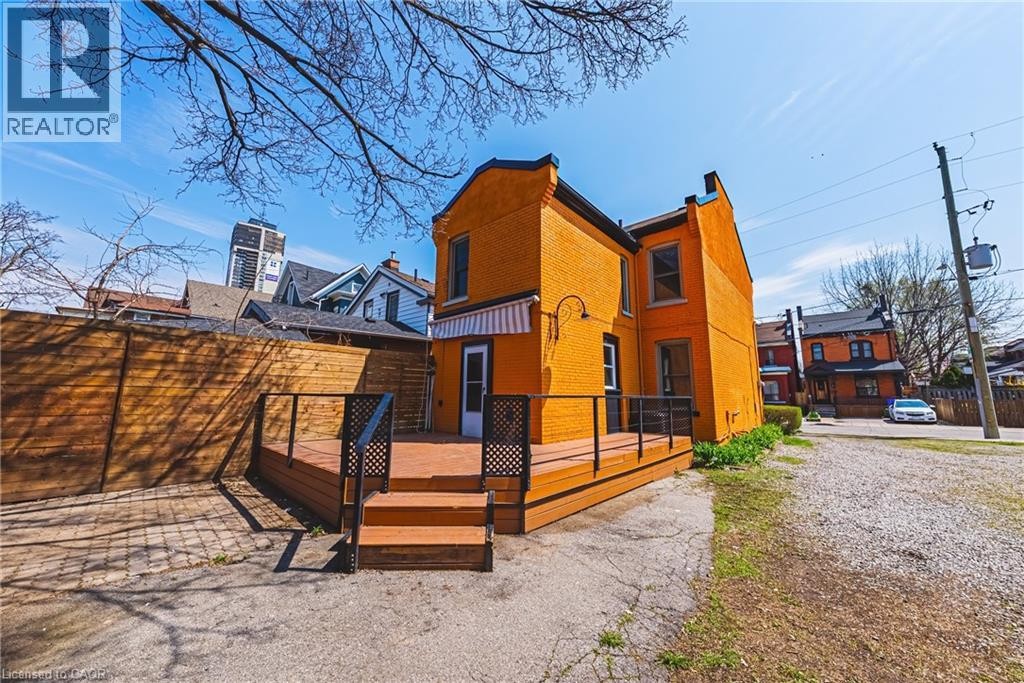
Exterior featuring an expansive wood-finish deck with steps, black railings, and a white and orange striped awning - 116 Catharine Street S, Hamilton, ON - Outdoor
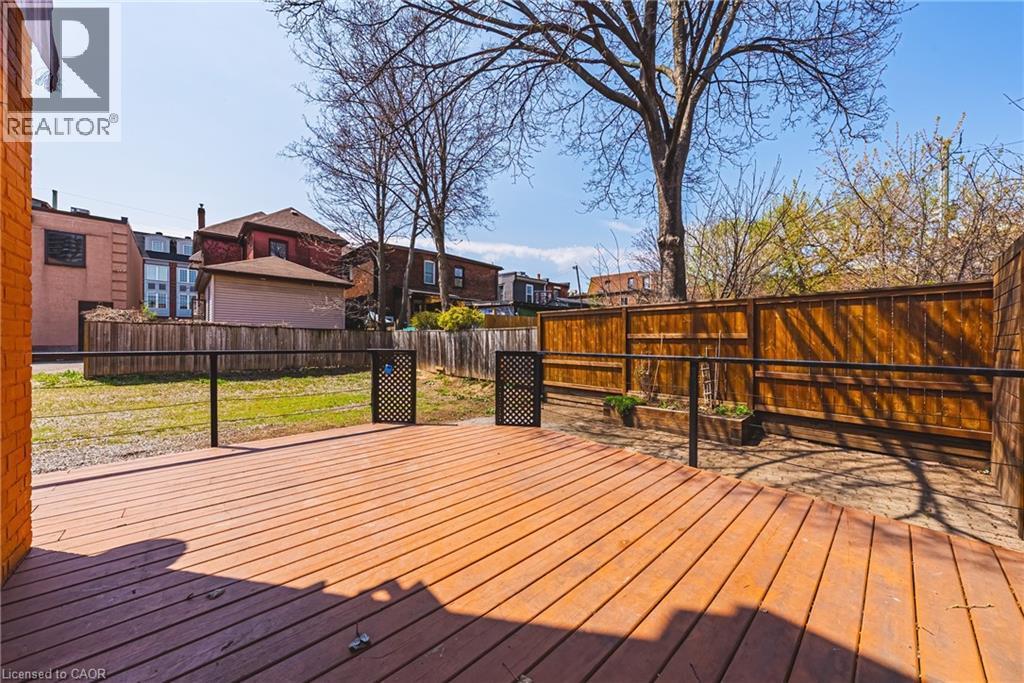
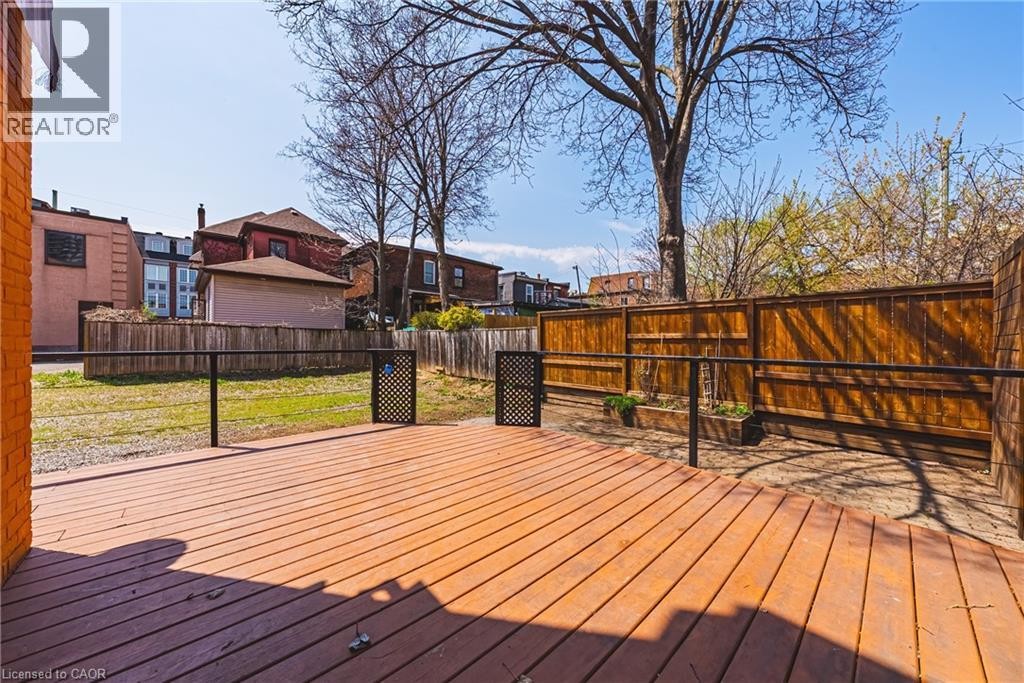
Expansive outdoor deck featuring wood decking, black metal railings, and a privacy fence - 116 Catharine Street S, Hamilton, ON - Outdoor With Deck Patio Veranda
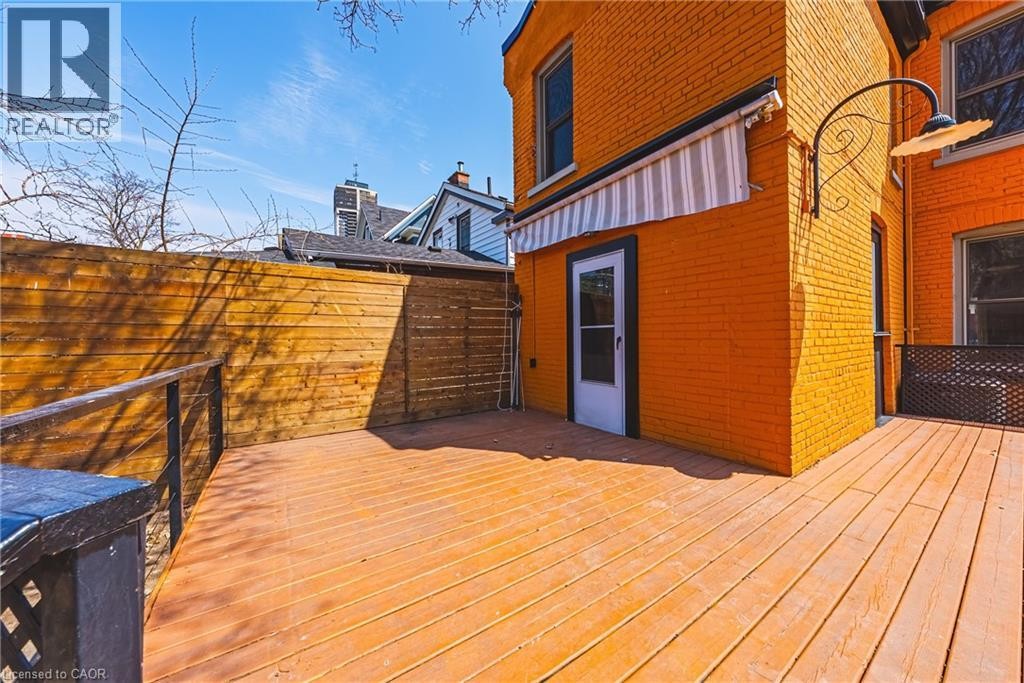
Spacious outdoor deck featuring wood-finish flooring and a privacy fence - 116 Catharine Street S, Hamilton, ON - Outdoor With Exterior
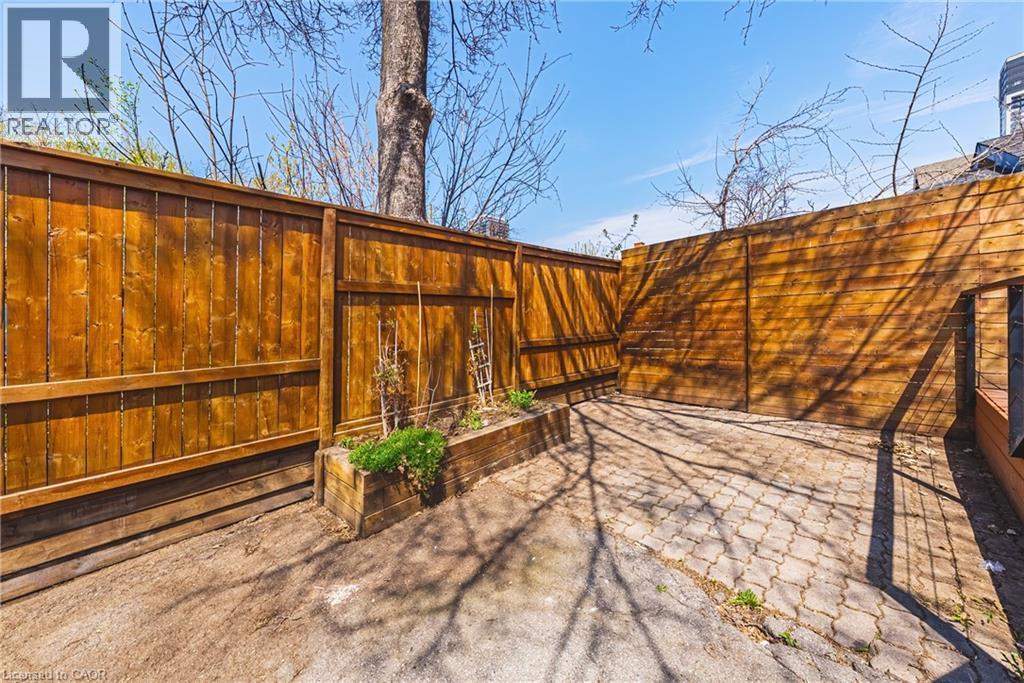
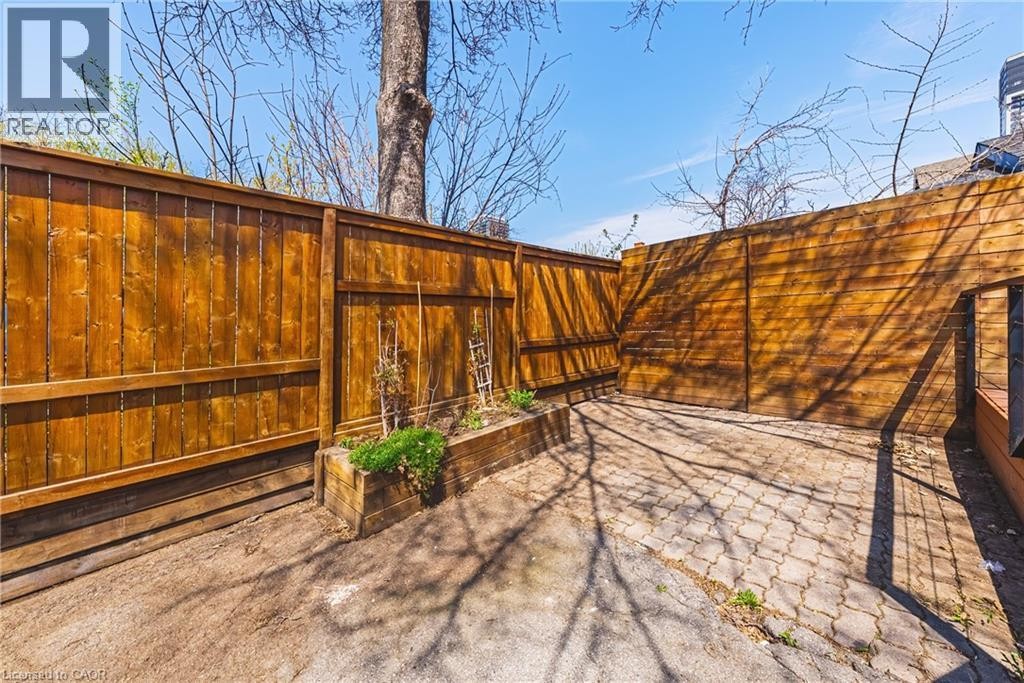
Private outdoor space featuring a paver patio and stained wood fencing - 116 Catharine Street S, Hamilton, ON - Outdoor
Vibrant orange brick facade with black trim detailing - 116 Catharine Street S, Hamilton, ON  - Outdoor
Vibrant yellow brick facade with contrasting black trim - 116 Catharine Street S, Hamilton, ON  - Outdoor
Spacious room featuring wood-finish flooring, white baseboards, and a semi-flush mount ceiling fixture - 116 Catharine Street S, Hamilton, ON  - Indoor Photo Showing Living Room
Spacious room featuring wood-finish flooring, white baseboards, and a semi-flush mount ceiling fixture - 116 Catharine Street S, Hamilton, ON  - Indoor Photo Showing Other Room
Room featuring a prominent bay window with natural light, light wood-finish flooring, and a decorative multi-arm chandelier - 116 Catharine Street S, Hamilton, ON - Indoor Photo Showing Dining Room
Room featuring a prominent bay window with natural light, light wood-finish flooring, and a decorative multi-arm chandelier - 116 Catharine Street S, Hamilton, ON - Indoor Photo Showing Other Room
Kitchen featuring light-toned cabinetry with strap hinges, a stainless steel double oven, and a built-in dishwasher - 116 Catharine Street S, Hamilton, ON - Indoor Photo Showing Kitchen With Double Sink
Bedroom featuring blue textured walls, wood-finish flooring, and white trim - 116 Catharine Street S, Hamilton, ON - Indoor Photo Showing Bedroom
Spacious bedroom featuring a large window, hardwood flooring, and neutral wall tones - 116 Catharine Street S, Hamilton, ON - Indoor Photo Showing Bedroom
Freestanding clawfoot tub - 116 Catharine Street S, Hamilton, ON - Indoor Photo Showing Bathroom
Featuring a white vanity with a glass-front cabinet, a clear vessel sink with a chrome faucet, a wall-mounted mirror, and tile flooring - 116 Catharine Street S, Hamilton, ON - Indoor Photo Showing Bathroom
Unfinished basement space featuring stone foundation walls, exposed ceiling joists, a wood support column, and a visible furnace unit - 116 Catharine Street S, Hamilton, ON - Indoor Photo Showing Basement
Basement space featuring exposed ceiling joists and ductwork, a concrete floor, stone foundation walls, and a utility area with mechanical systems - 116 Catharine Street S, Hamilton, ON - Indoor Photo Showing Basement
Exterior featuring an expansive wood-finish deck with steps, black railings, and a white and orange striped awning - 116 Catharine Street S, Hamilton, ON - Outdoor
Expansive outdoor deck featuring wood decking, black metal railings, and a privacy fence - 116 Catharine Street S, Hamilton, ON - Outdoor With Deck Patio Veranda
Spacious outdoor deck featuring wood-finish flooring and a privacy fence - 116 Catharine Street S, Hamilton, ON - Outdoor With Exterior
Private outdoor space featuring a paver patio and stained wood fencing - 116 Catharine Street S, Hamilton, ON - Outdoor
  • Advertising
Are you a real estate investor?
116 CATHARINE Street S, Hamilton, Ontario, L8N 2J4
$499,000

3 Beds

1 Bath

Property Information:

Solid, well-built, century home in a fantastic location, only steps to Augusta, trendy Corktown, and many top-rated restaurants. Property features large main floor living spaces, 3 bedrooms, 1 bath and a high & dry basement. Don't miss the chance to live in one of Hamilton's most walkable and vibrant neighbourhoods! (id:27)

Building Features:

  • Style: Detached
  • Building Type: House
  • Basement Development: Unfinished
  • Basement Type: Partial
  • Construction Style - Attachment: Detached
  • Exterior Finish: Brick
  • Floor Space: 1518 sqft Square Feet
  • Heating Fuel: Natural gas
  • Cooling Type: Central air conditioning
  • Appliances: Dishwasher, Dryer, Refrigerator, Stove, Microwave Built-in, Window Coverings

Property Features:

  • OwnershipType: Freehold
  • Property Type: Single Family
  • Amenities Nearby: Hospital, Public Transit, Shopping
  • Built in: 1900
  • Features: Shared Driveway
  • Floor Space (approx): 1518 Square Feet
  • Lot Depth: 77 Feet
  • Lot Frontage: 25 Feet
  • Zoning: E-1, E-3/S-524a
  • Sewer: Municipal sewage system
  • Parking Type: Open
  • No. of Parking Spaces: 3

Rooms:

  • Bathroom 2nd Level 9'8'' x 6'5''
  • Bedroom 2nd Level 9'2'' x 10'2''
  • Bedroom 2nd Level 10'6'' x 13'2''
  • Primary Bedroom 2nd Level 12'4'' x 13'8''
  • Other Basement Level 15'9'' x 28'4''
  • Kitchen Main Level 15'6'' x 10'1''
  • Dining Main Level 11'4'' x 14'1''
  • Living Main Level 14'0'' x 13'6''
  • Foyer Main Level 15' x 4'5''

Courtesy of: RE/MAX Escarpment Realty Inc.

REALTOR.ca  

QuickQuoteTM Powered by RPS

Location of 116 CATHARINE Street S, Hamilton, Ontario, L8N 2J4

Demographic Information of 116 CATHARINE Street S, Hamilton, Ontario, L8N 2J4

Life Stage

Young Singles

Employment Type

Service Sector

Average Household Income

$88,954.95

Average Number of Children

1.65

Household Population

Household Structure

Age of Population

Education

Education Level

No certificate/diploma/degree

19.96 %

High school certificate or equivalent

28.22 %

Apprenticeship trade certificate/diploma

4.3 %

College/non-university certificate

20.33 %

University certificate (below bachelor)

0.7 %

University Degree

26.49 %

Commuter

Travel To Work

By Car

55.2 %

By Public Transit

25.19 %

By Walking

14.86 %

By Bicycle

0.49 %

By Other Methods

4.26 %

Cultural Diversity

Knowledge of Official Language

Mother Tongue

Building Information

Building Type

Apartments (Low and High Rise)

86.6 %

Houses

13.4 %

Own Vs. Rent