Button CopyPathCircle CloseCircle Left ArrowArrow Down Icon GreyClosecirclecircleBurger
  • Advertising

111 SHARON Avenue, Hamilton, Ontario, L8T 1E4

MLS® # 40856553
House For Sale In Sunninghill, Hamilton, Ontario
$595,500 QuickQuoteTM: Not Available

3+2 Beds

2 Baths

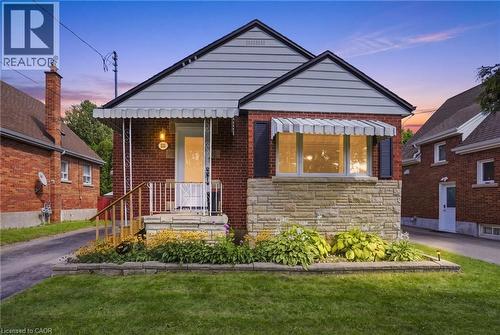
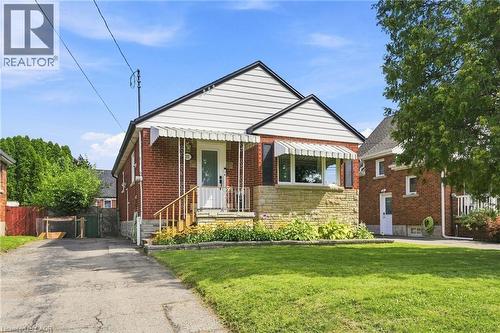
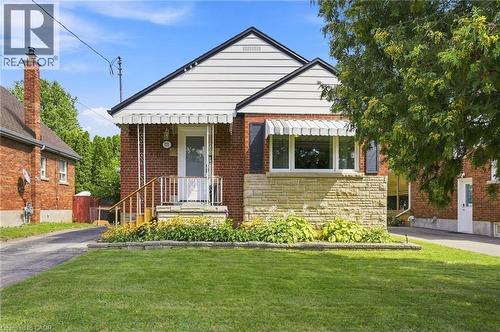
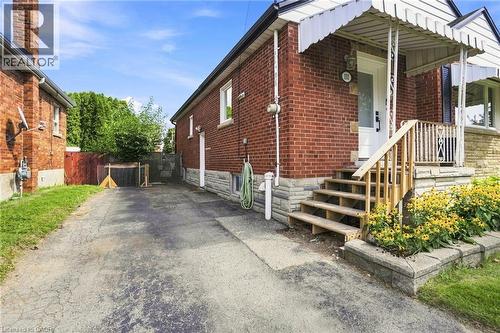
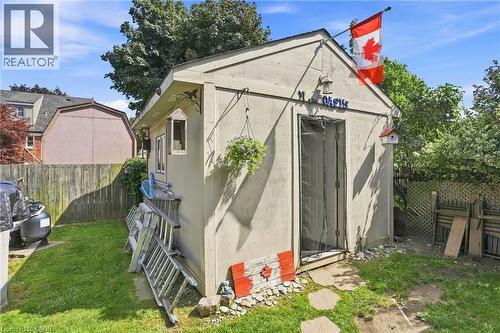
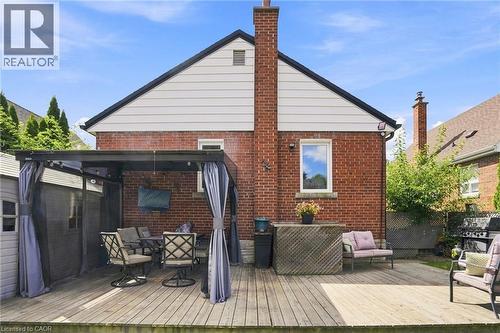
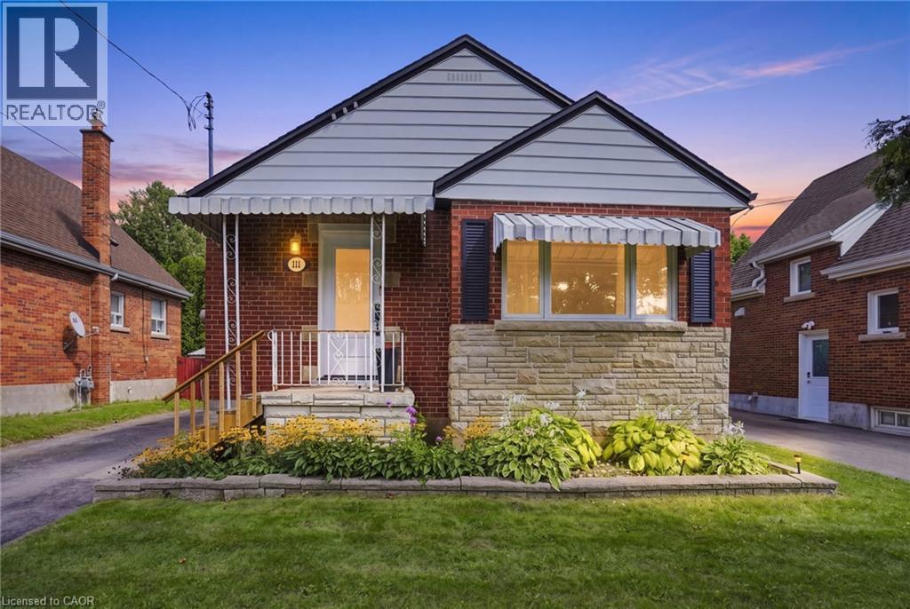
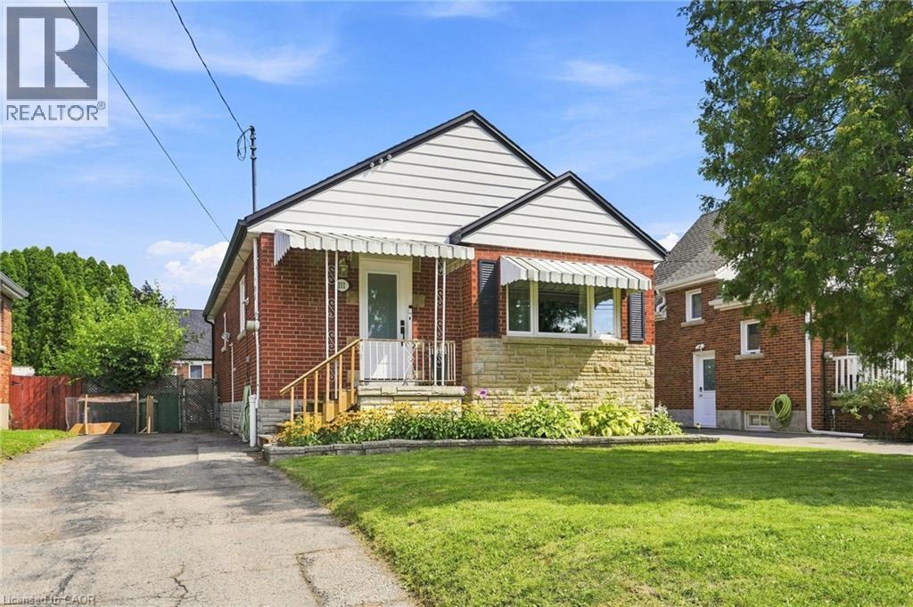
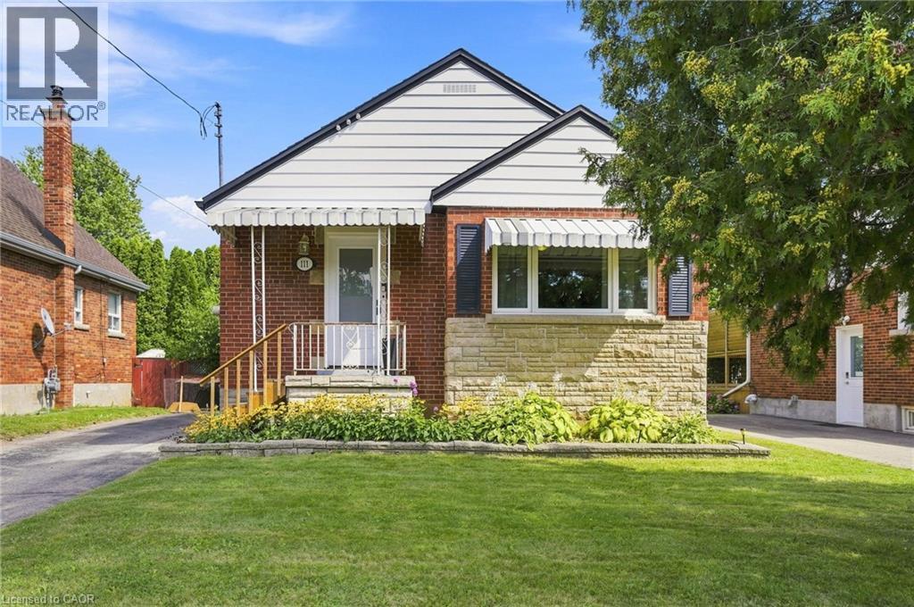
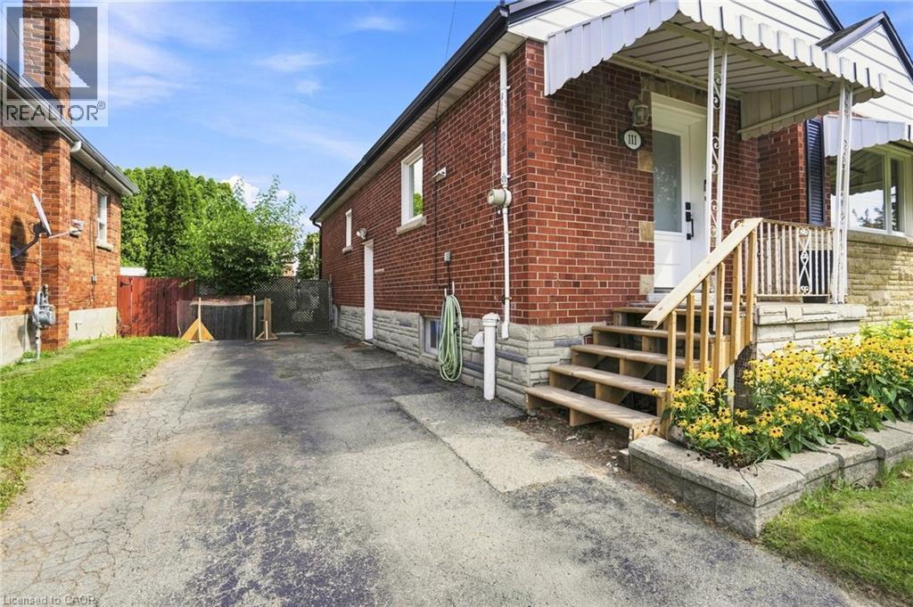
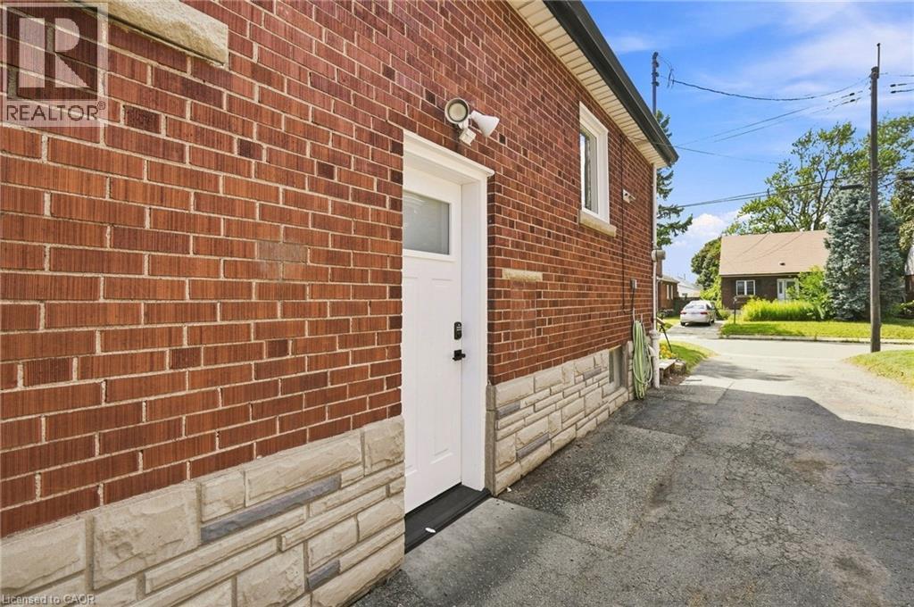
111 Sharon Avenue, Hamilton, ON - Outdoor
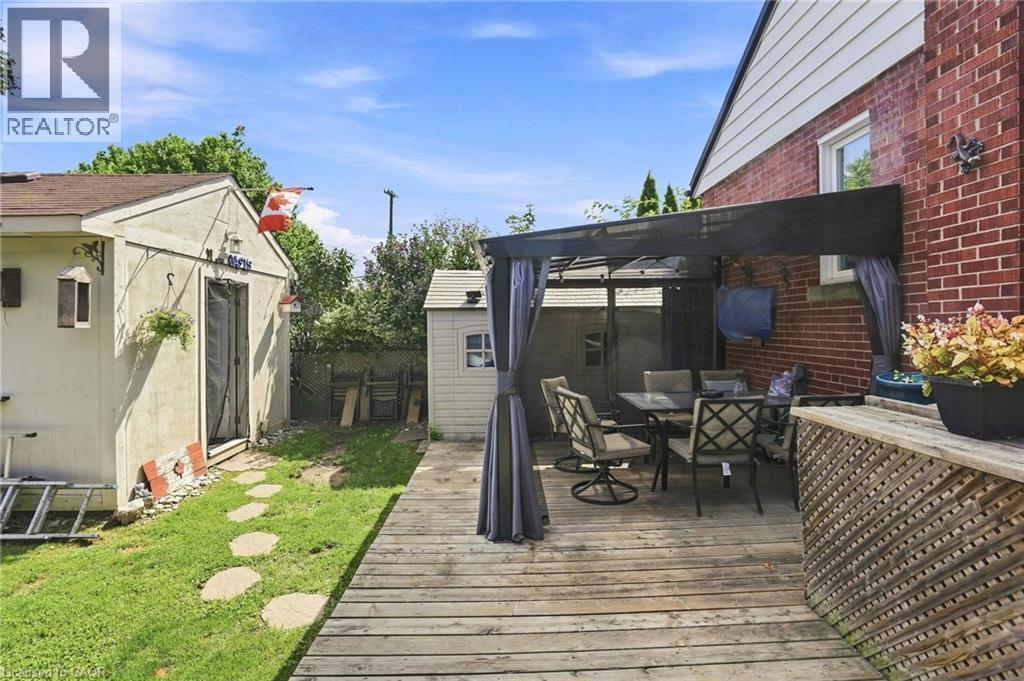
111 Sharon Avenue, Hamilton, ON - Outdoor With Exterior
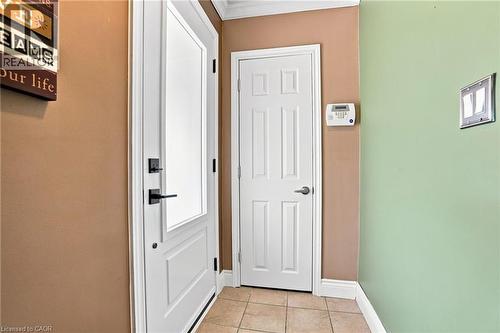
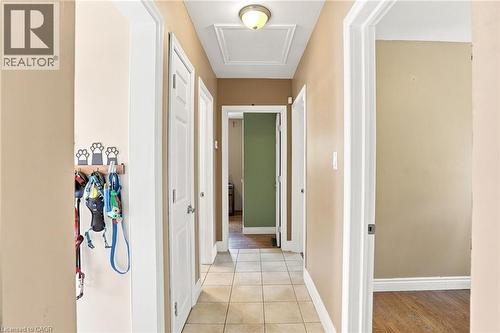
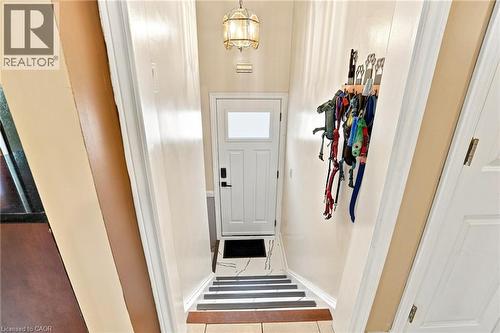
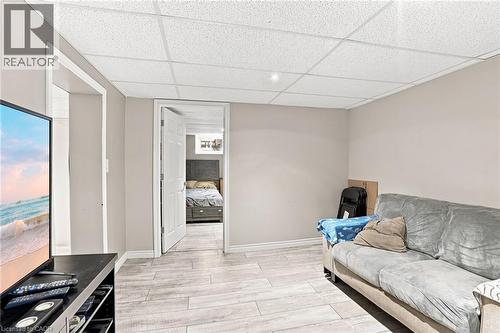
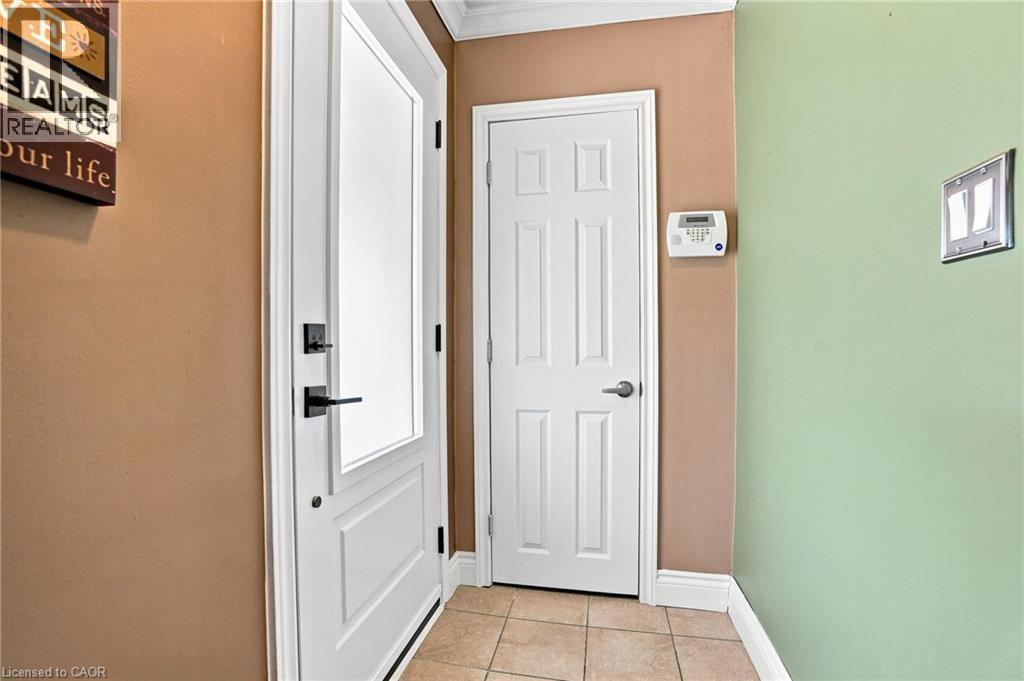
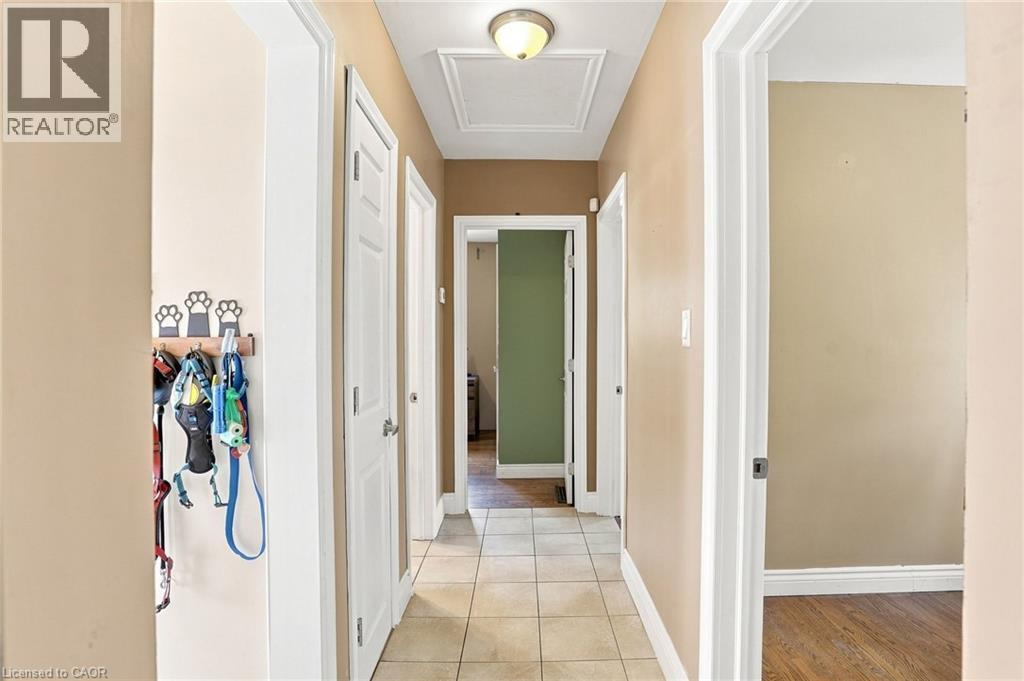
111 Sharon Avenue, Hamilton, ON - Indoor Photo Showing Other Room
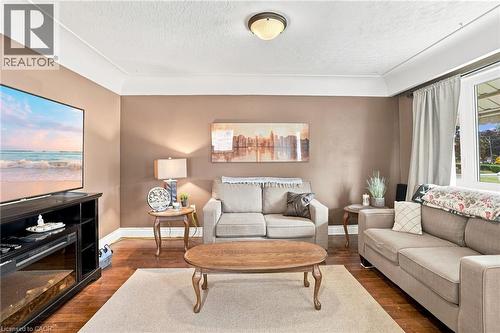
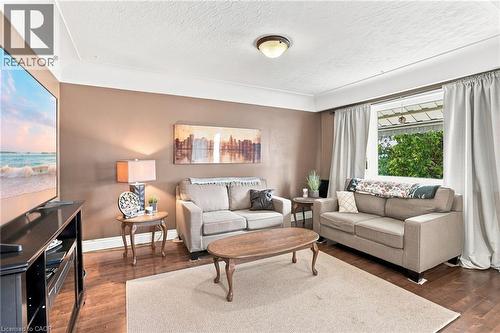
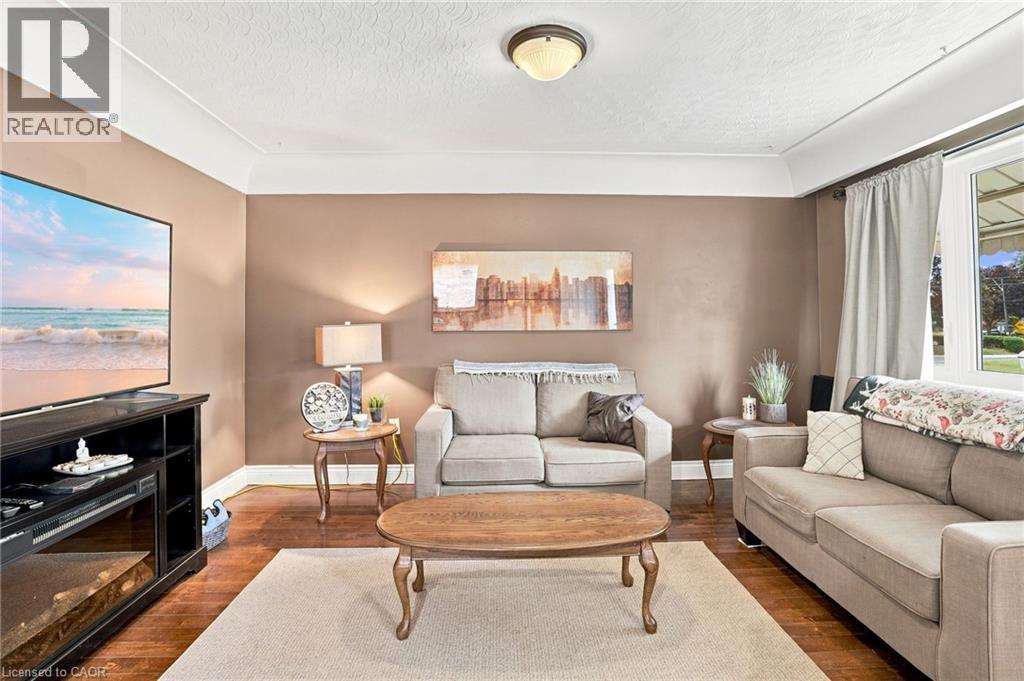
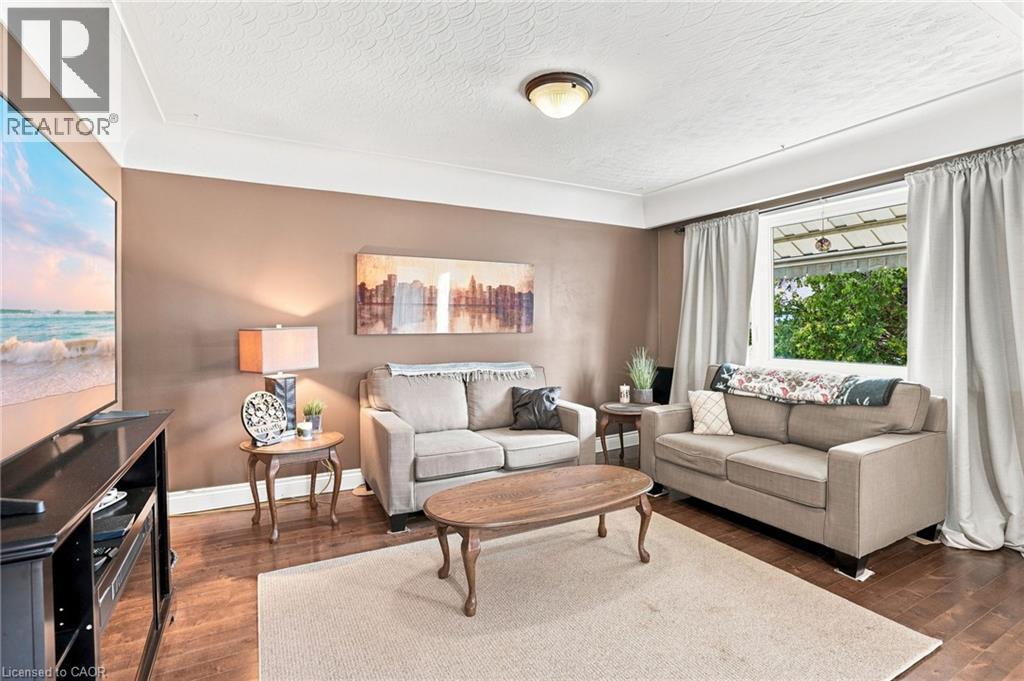
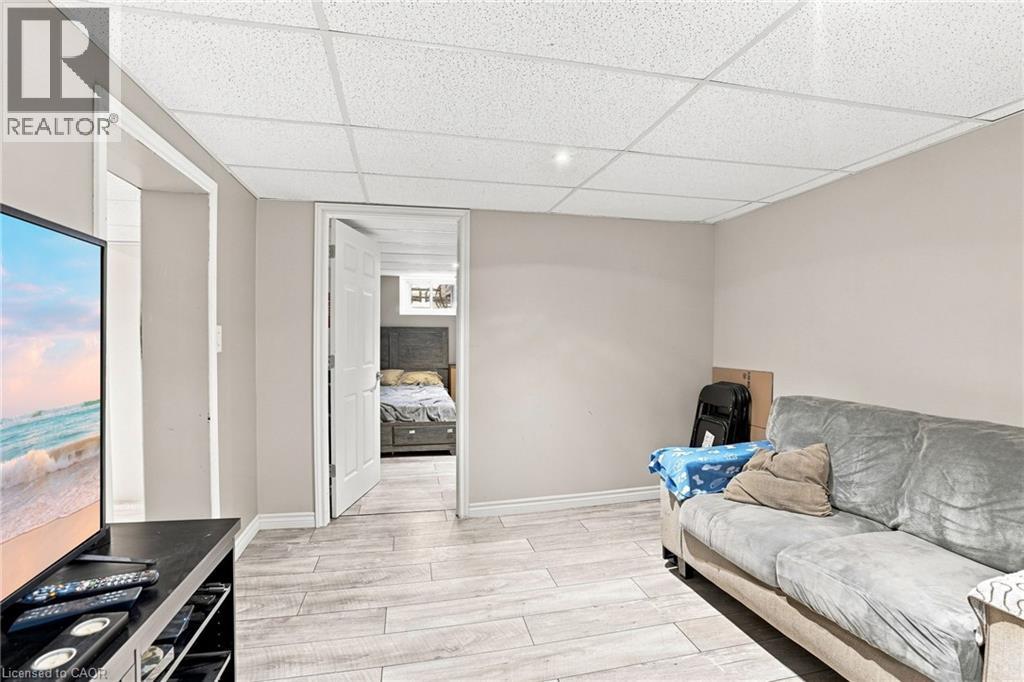
111 Sharon Avenue, Hamilton, ON - Indoor Photo Showing Living Room
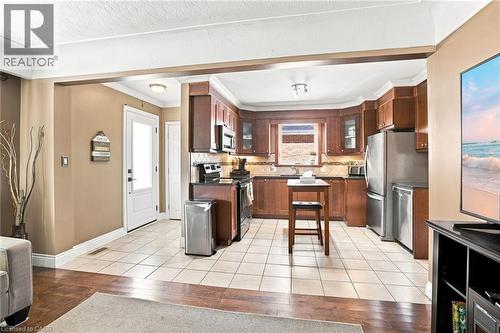
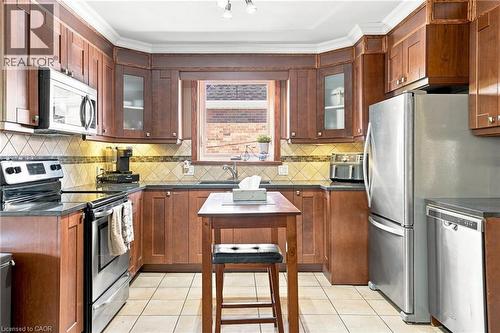
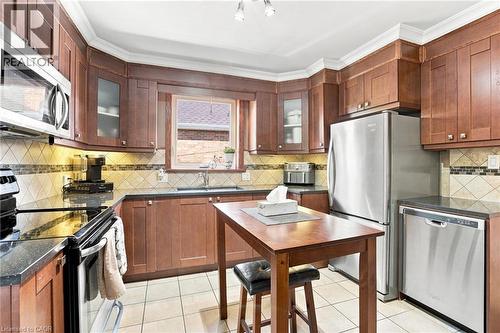
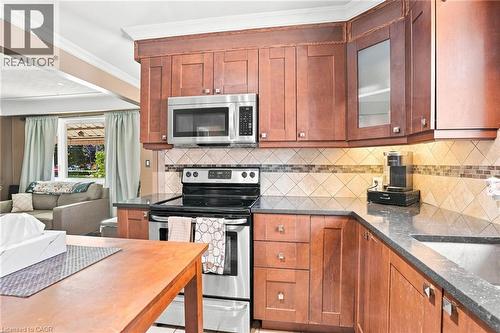
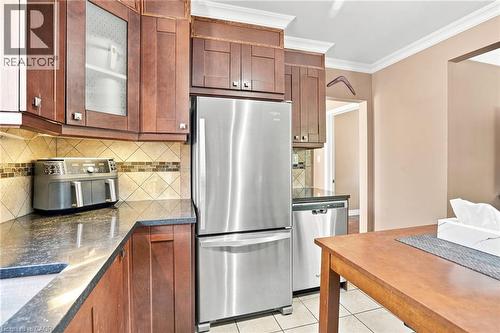
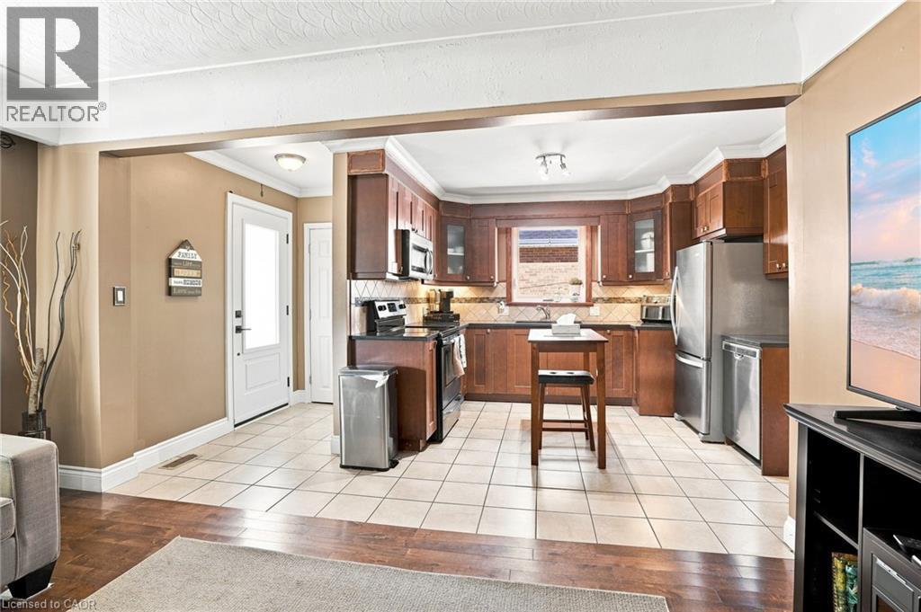
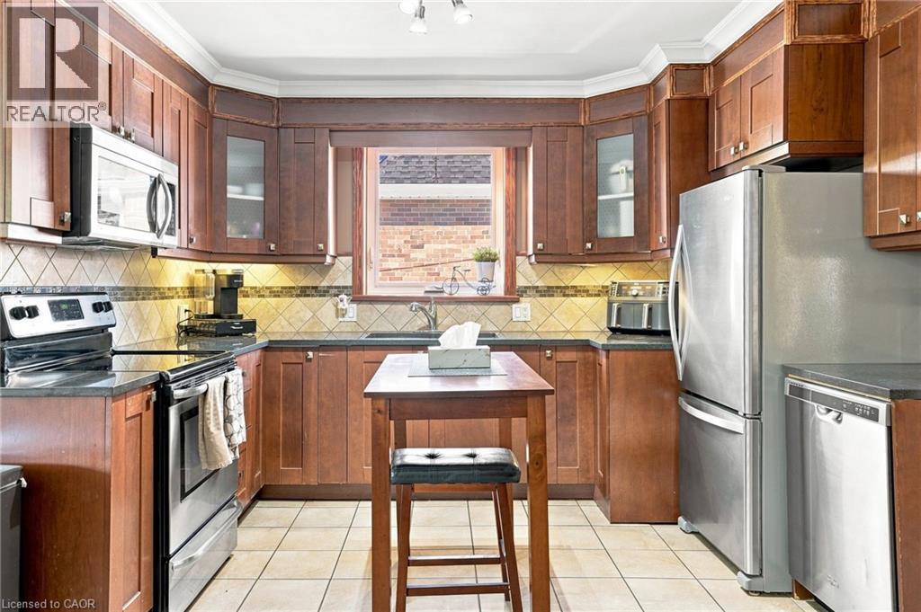
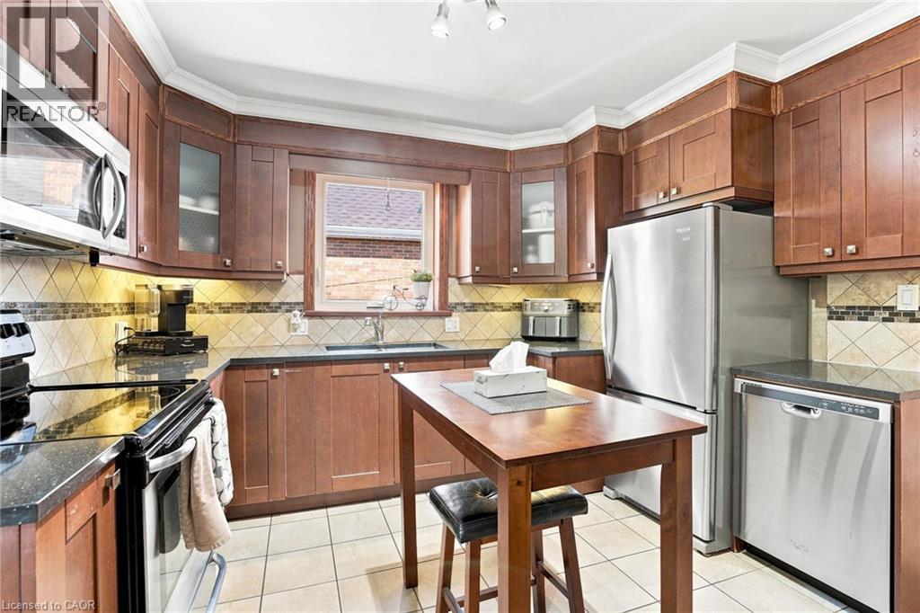
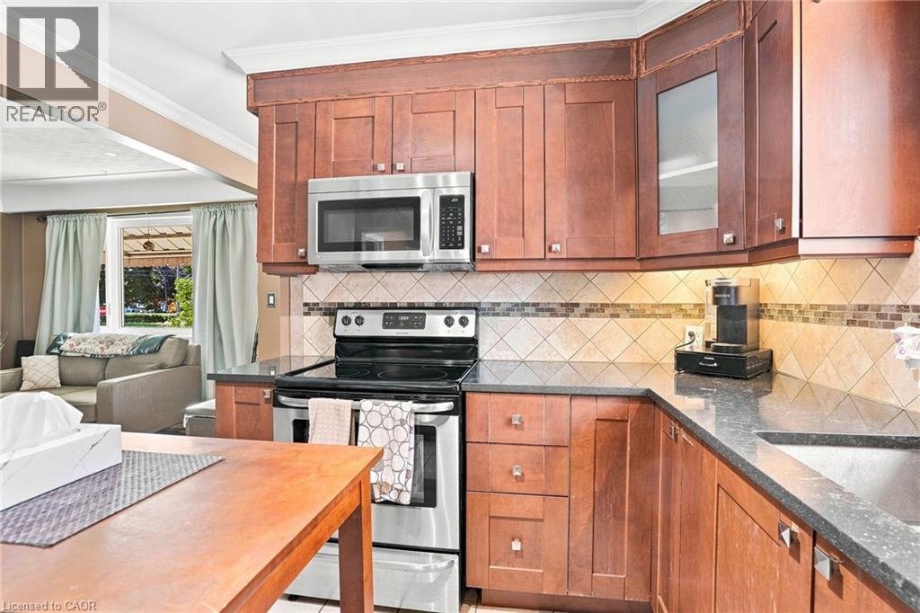
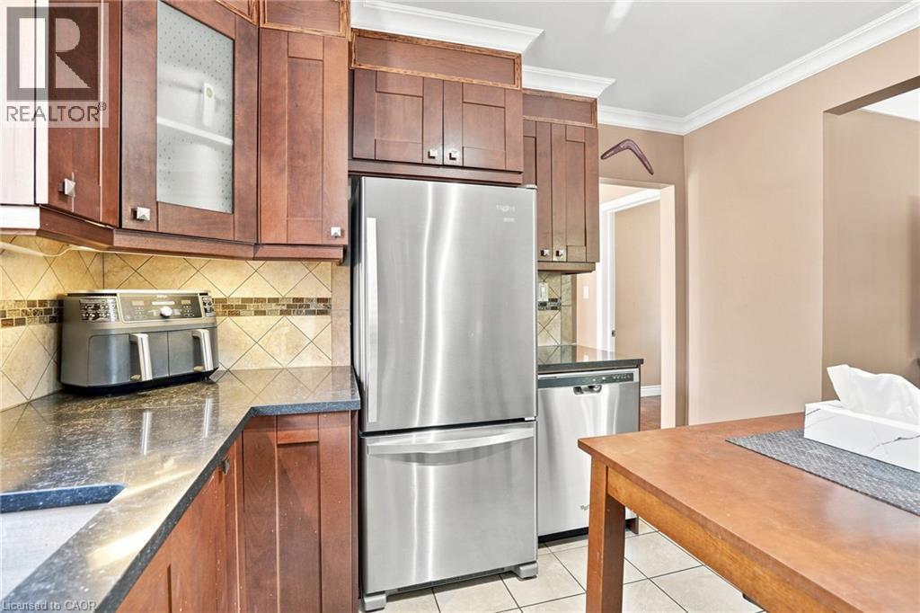
111 Sharon Avenue, Hamilton, ON - Indoor Photo Showing Kitchen
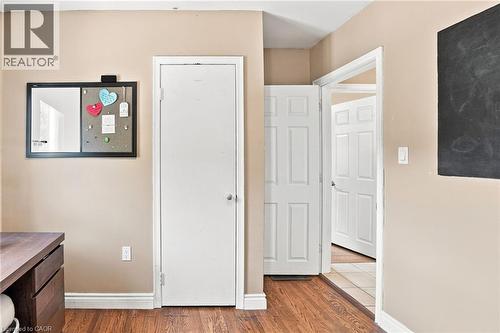
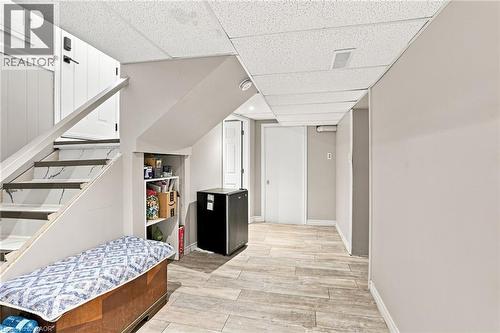
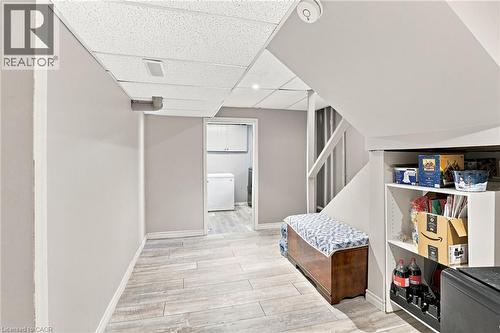
111 Sharon Avenue, Hamilton, ON - Indoor Photo Showing Other Room
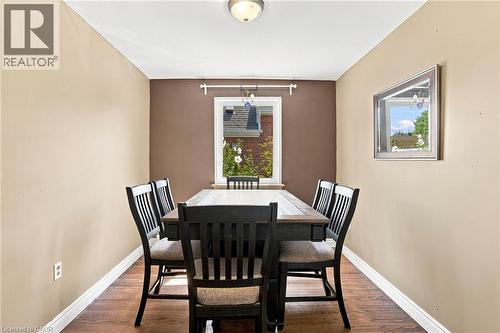
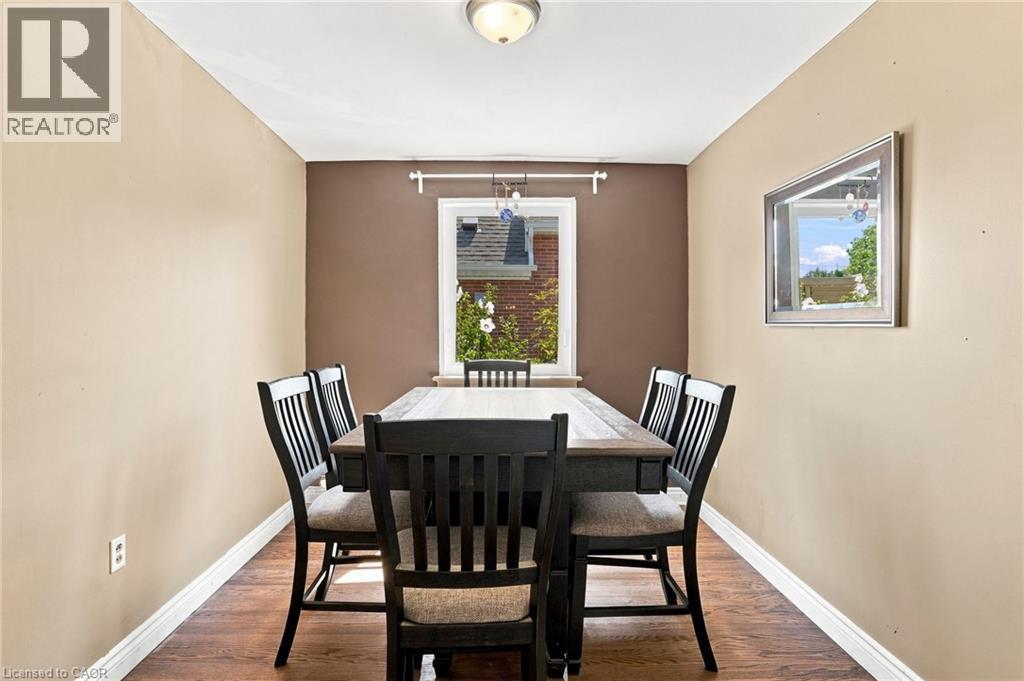
111 Sharon Avenue, Hamilton, ON - Indoor Photo Showing Dining Room
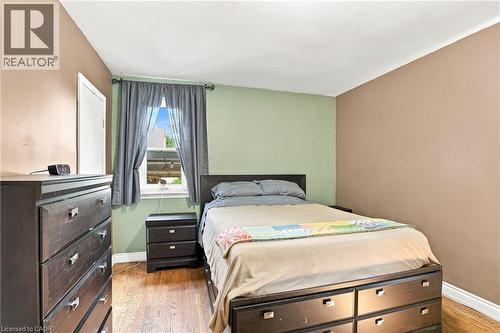
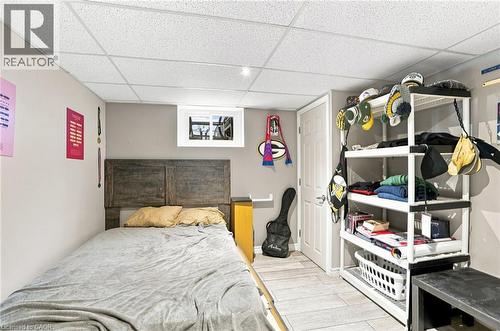
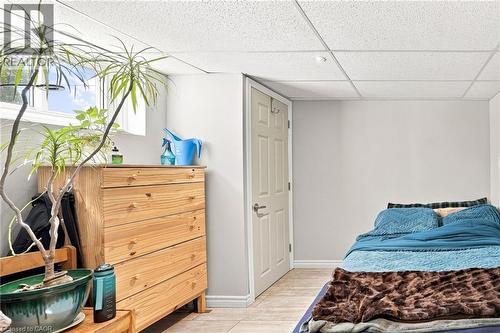
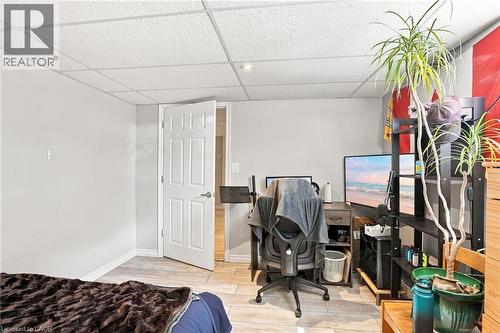
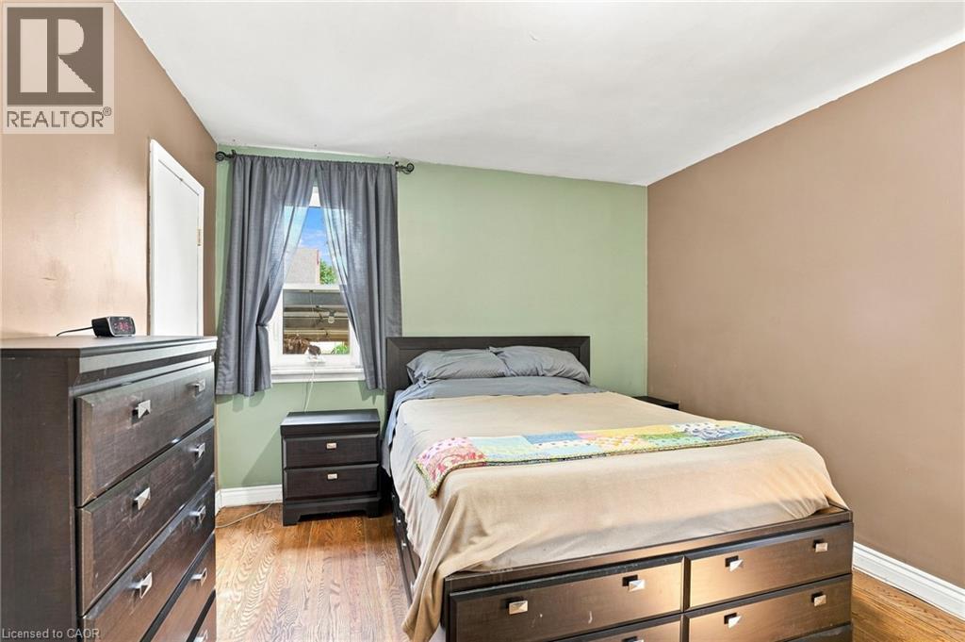
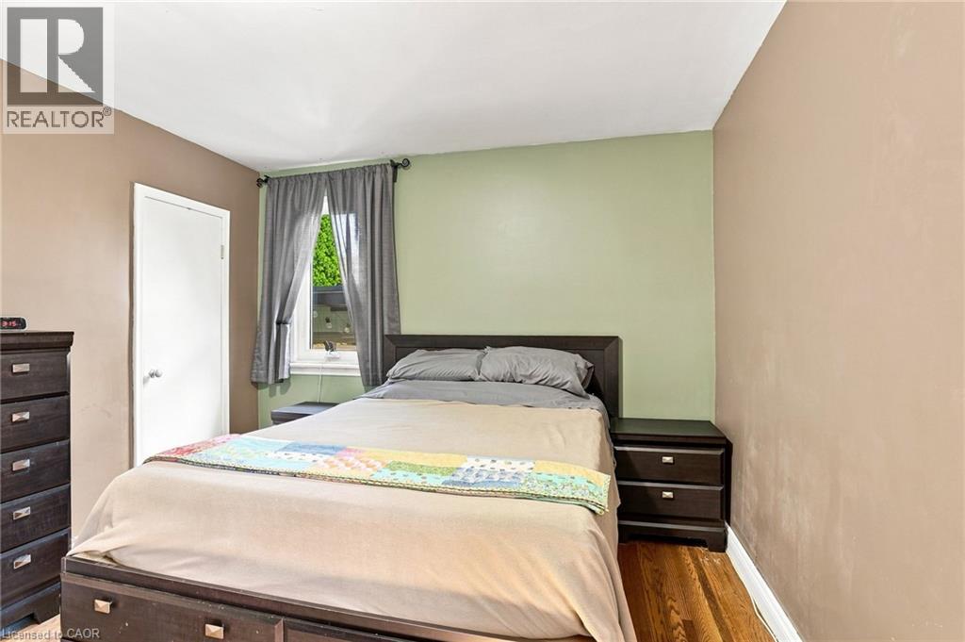
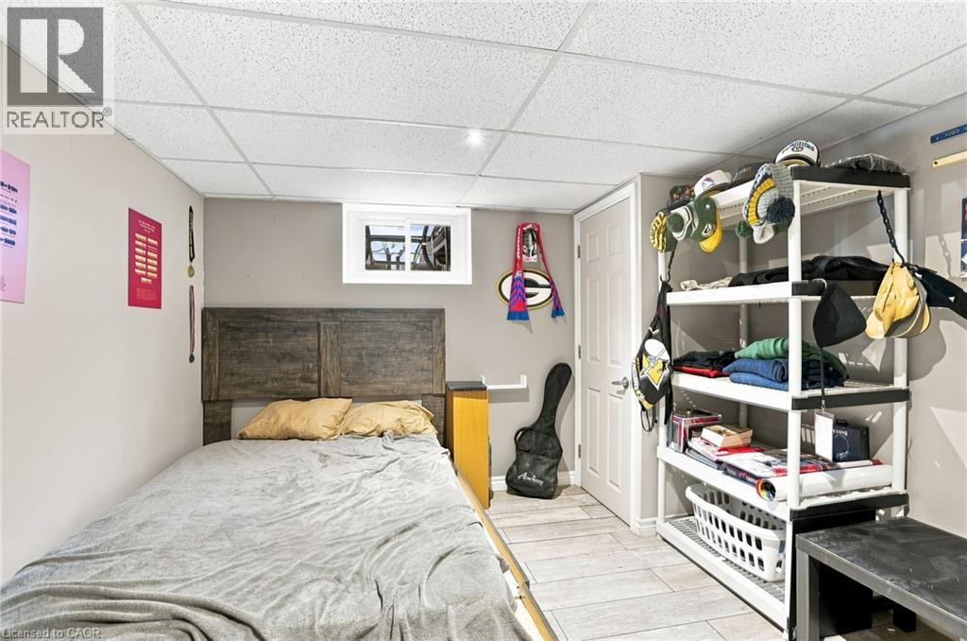
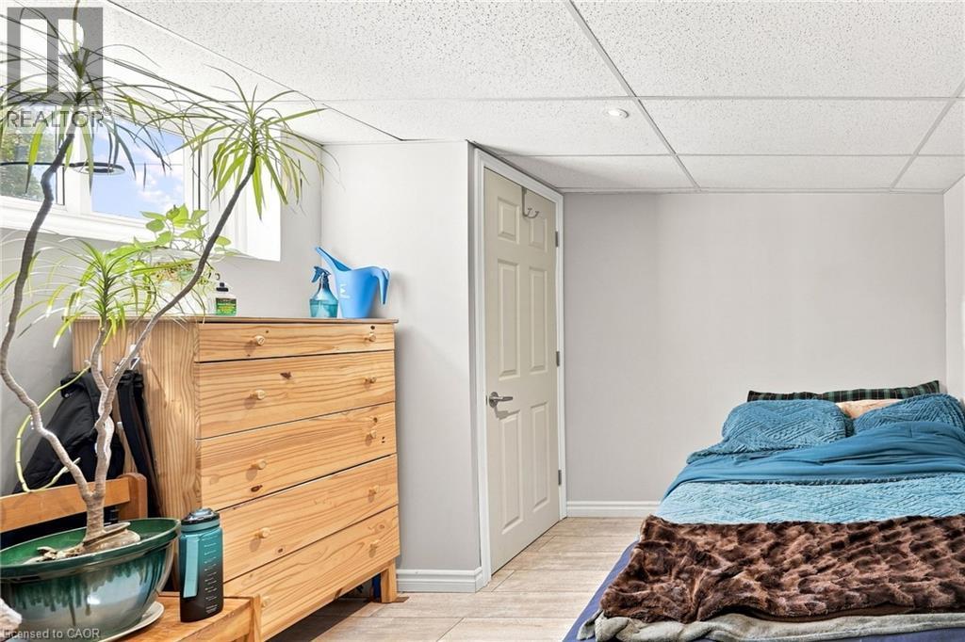
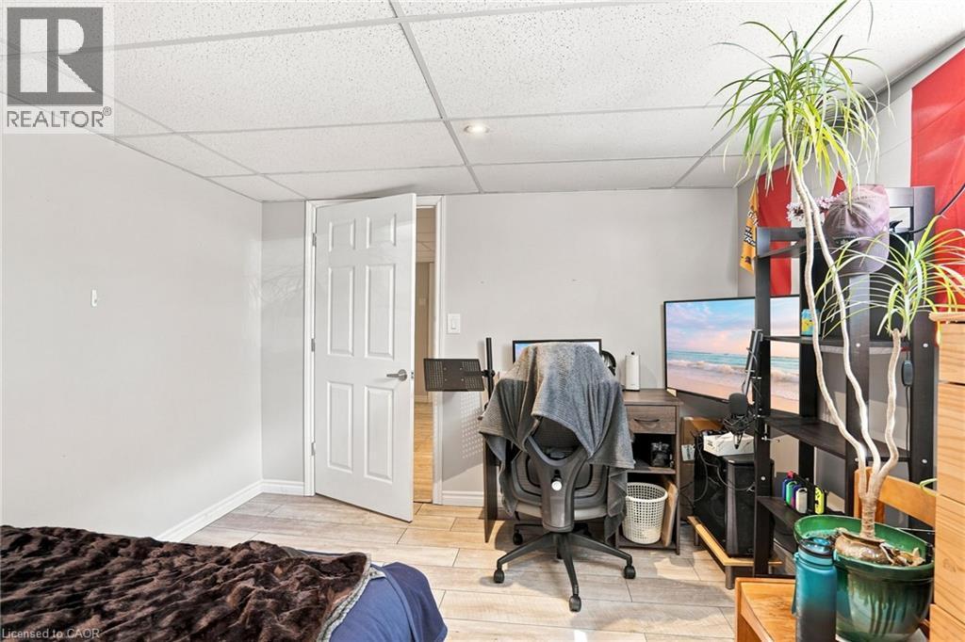
111 Sharon Avenue, Hamilton, ON - Indoor Photo Showing Bedroom
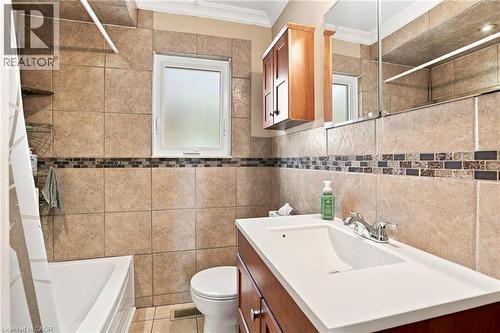
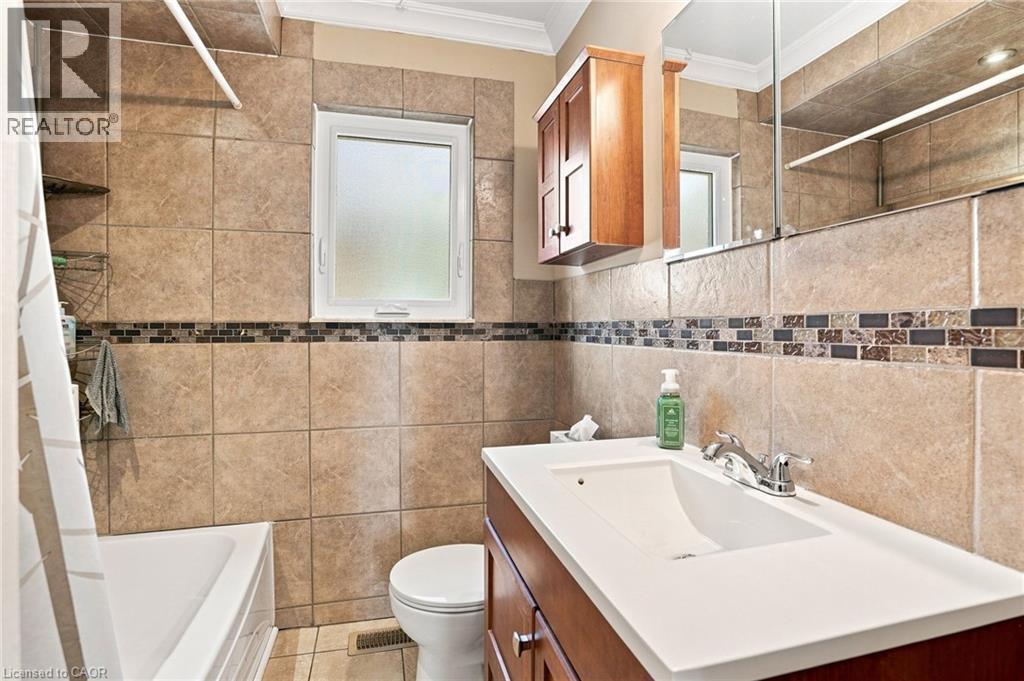
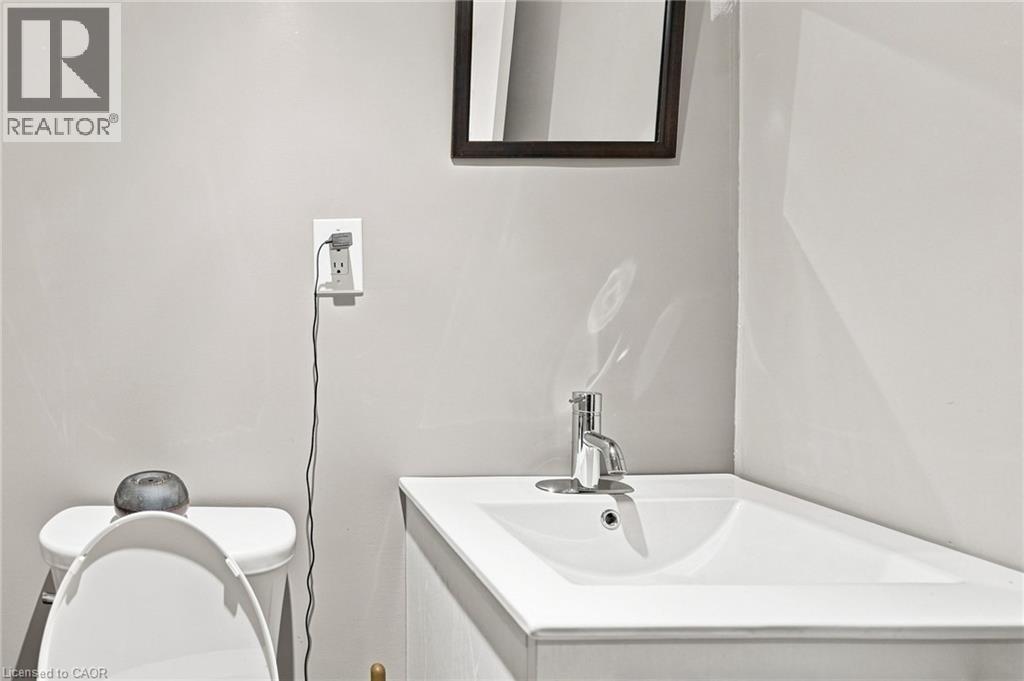
111 Sharon Avenue, Hamilton, ON - Indoor Photo Showing Bathroom
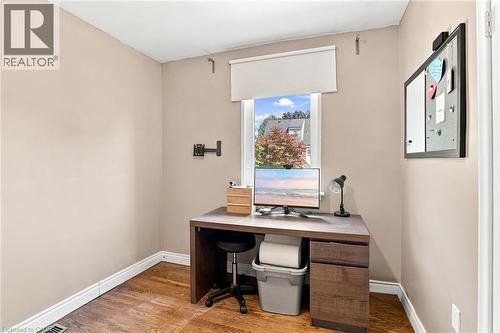
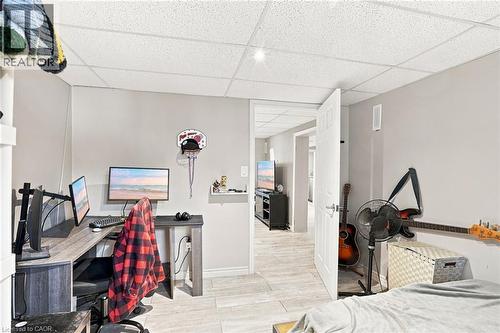
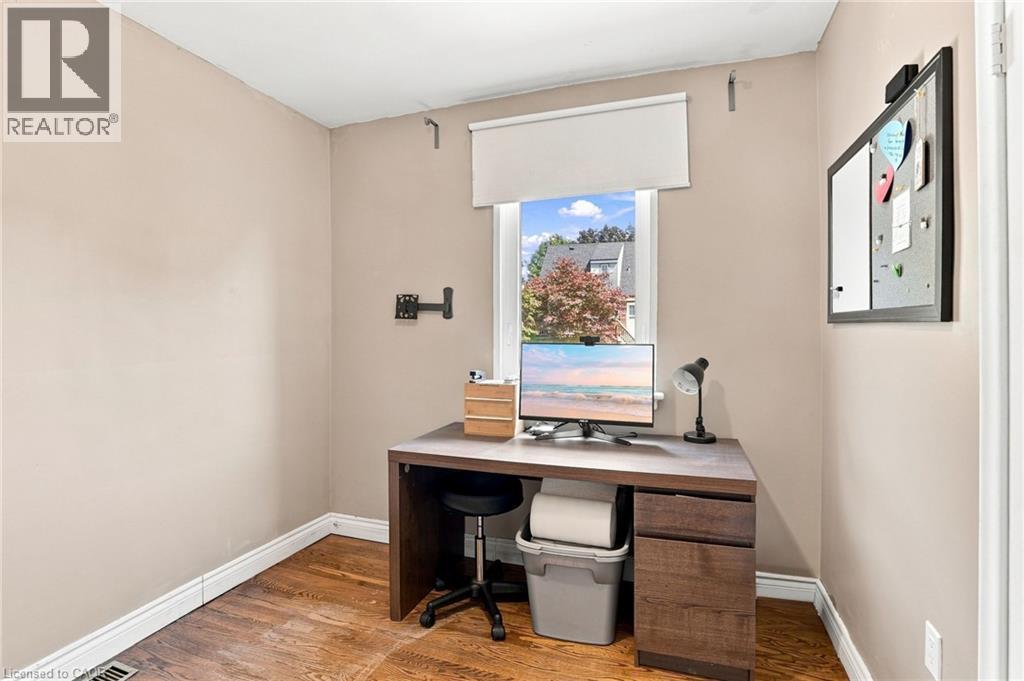
111 Sharon Avenue, Hamilton, ON - Indoor Photo Showing Office
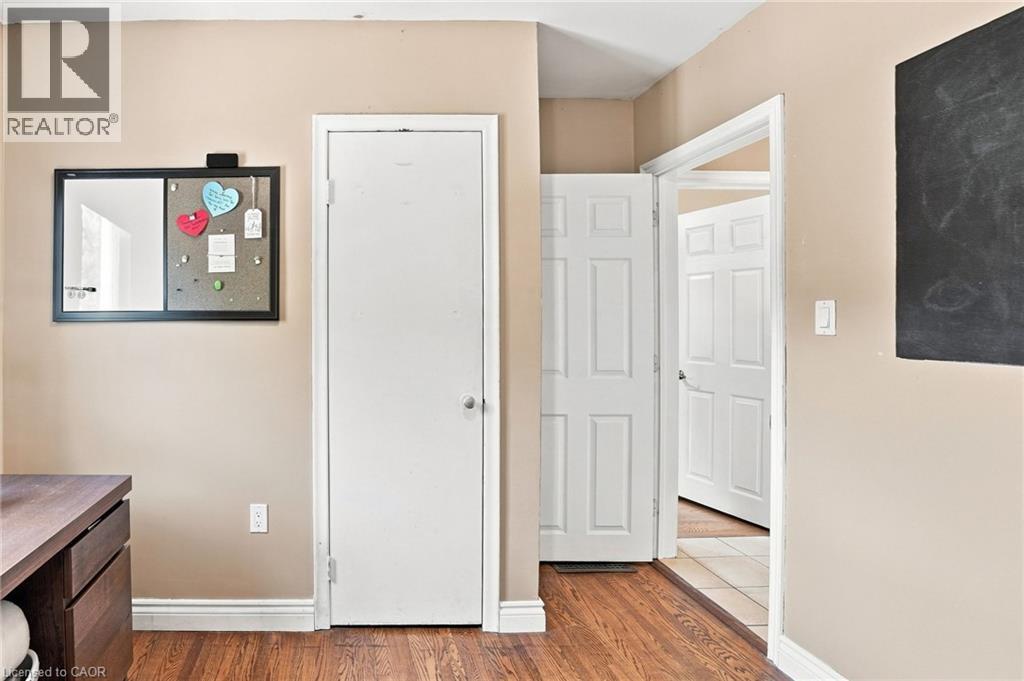
111 Sharon Avenue, Hamilton, ON - Indoor Photo Showing Other Room
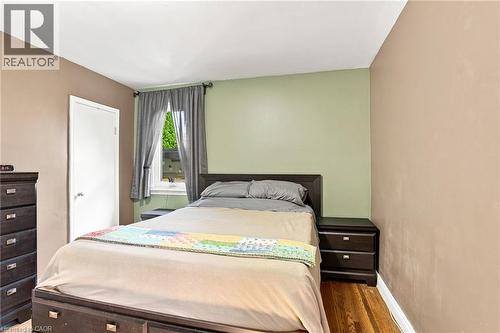
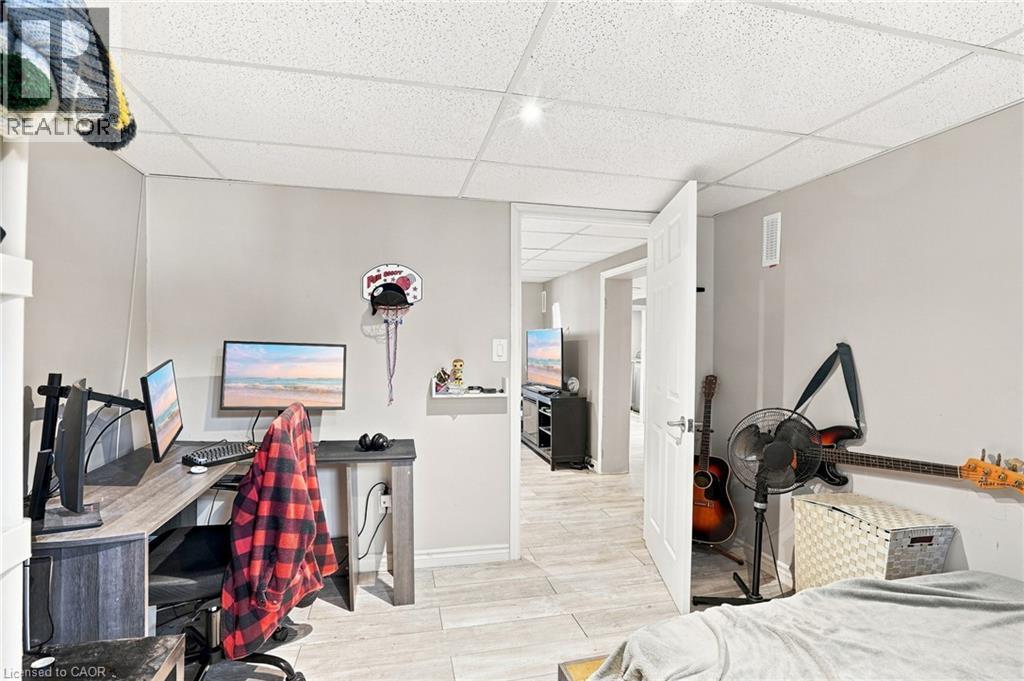
111 Sharon Avenue, Hamilton, ON - Indoor Photo Showing Bedroom
111 Sharon Avenue, Hamilton, ON - Indoor
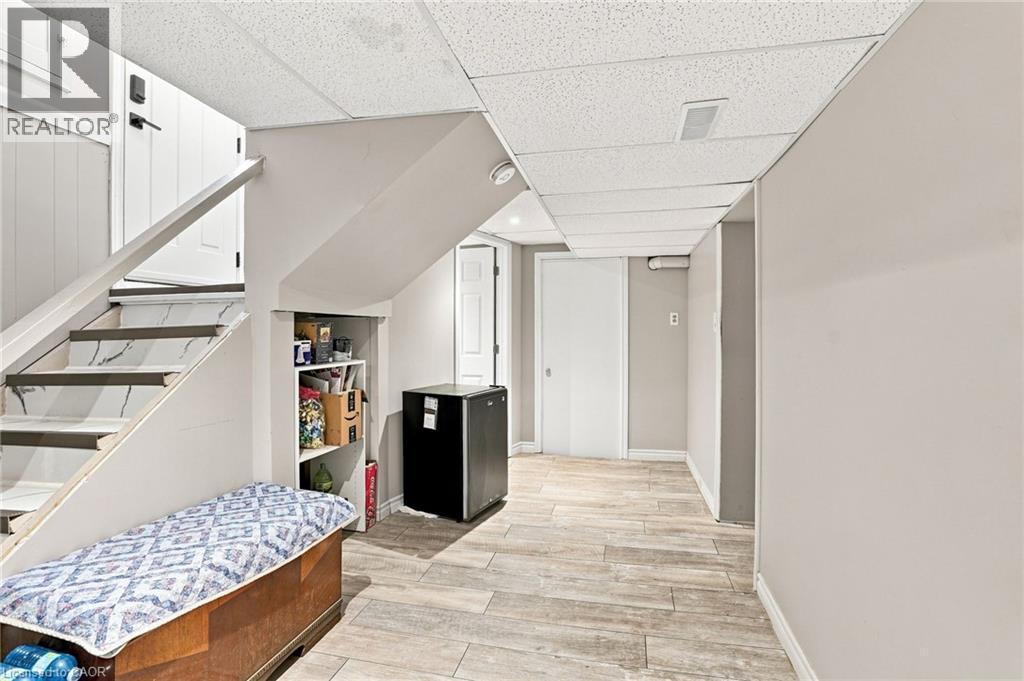
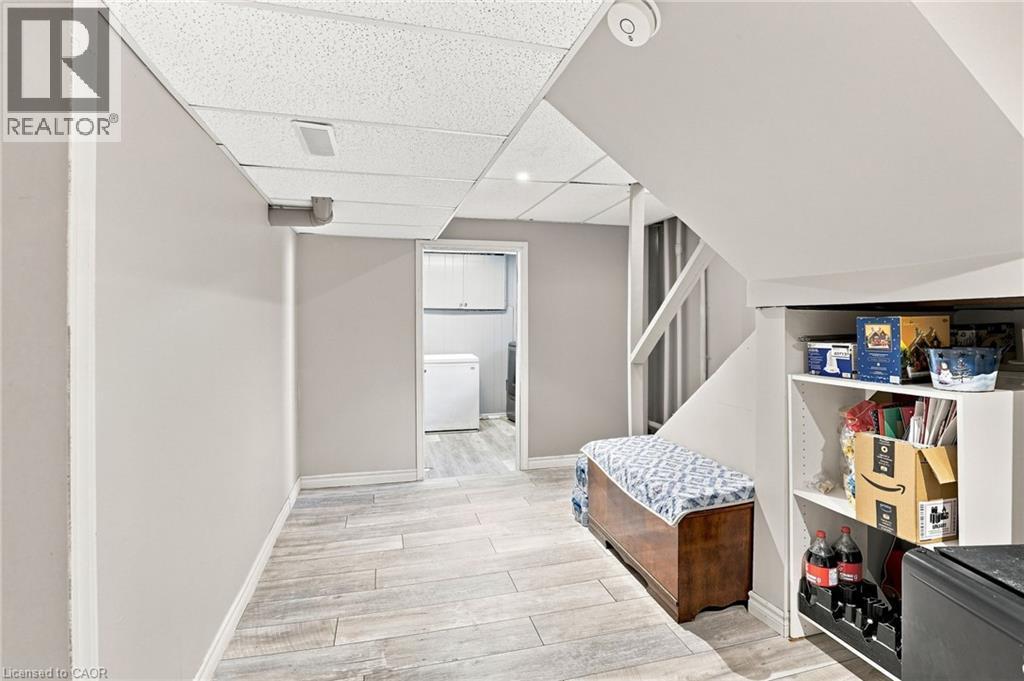
111 Sharon Avenue, Hamilton, ON - Indoor Photo Showing Other Room
111 Sharon Avenue, Hamilton, ON - Indoor Photo Showing Bedroom
111 Sharon Avenue, Hamilton, ON - Indoor
111 Sharon Avenue, Hamilton, ON - Indoor Photo Showing Other Room
111 Sharon Avenue, Hamilton, ON - Indoor
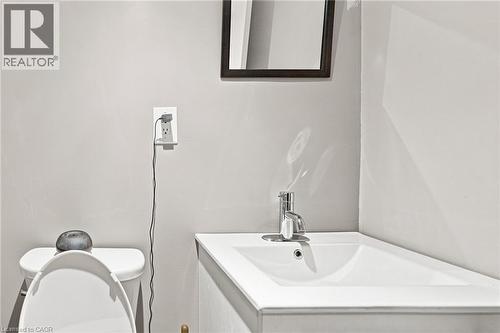
111 Sharon Avenue, Hamilton, ON - Indoor Photo Showing Bathroom
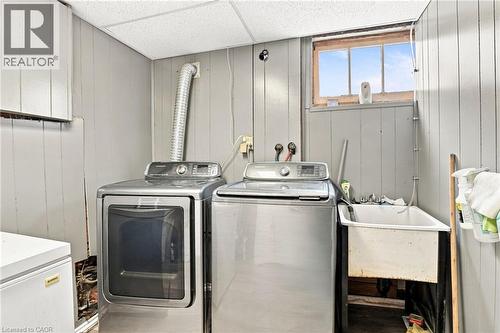
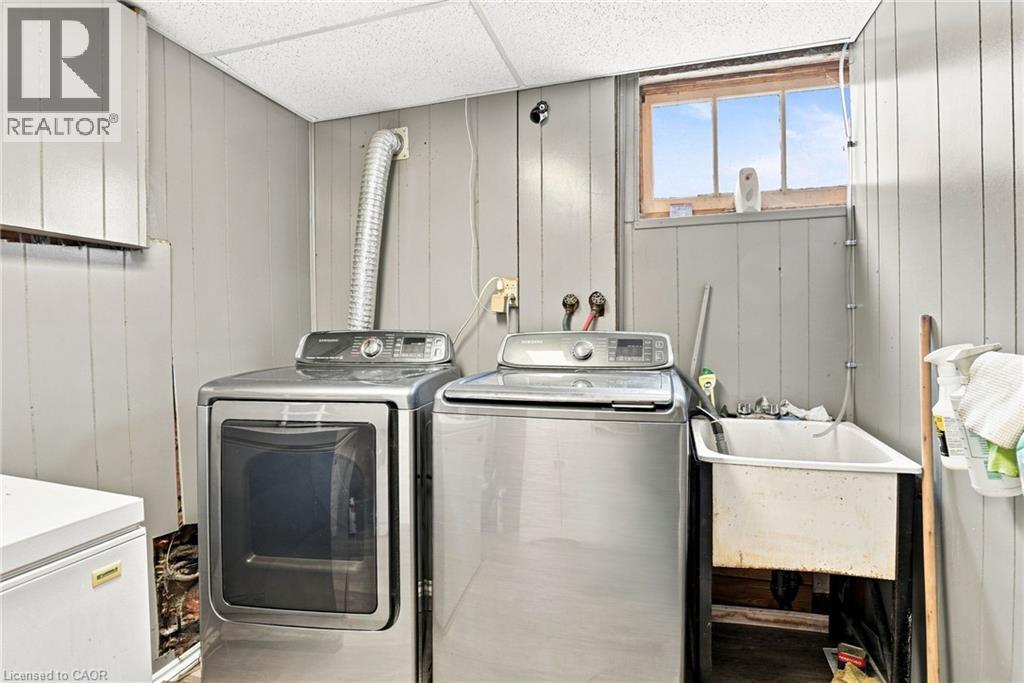
111 Sharon Avenue, Hamilton, ON - Indoor Photo Showing Laundry Room
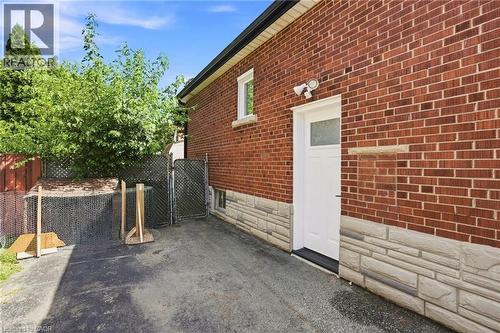
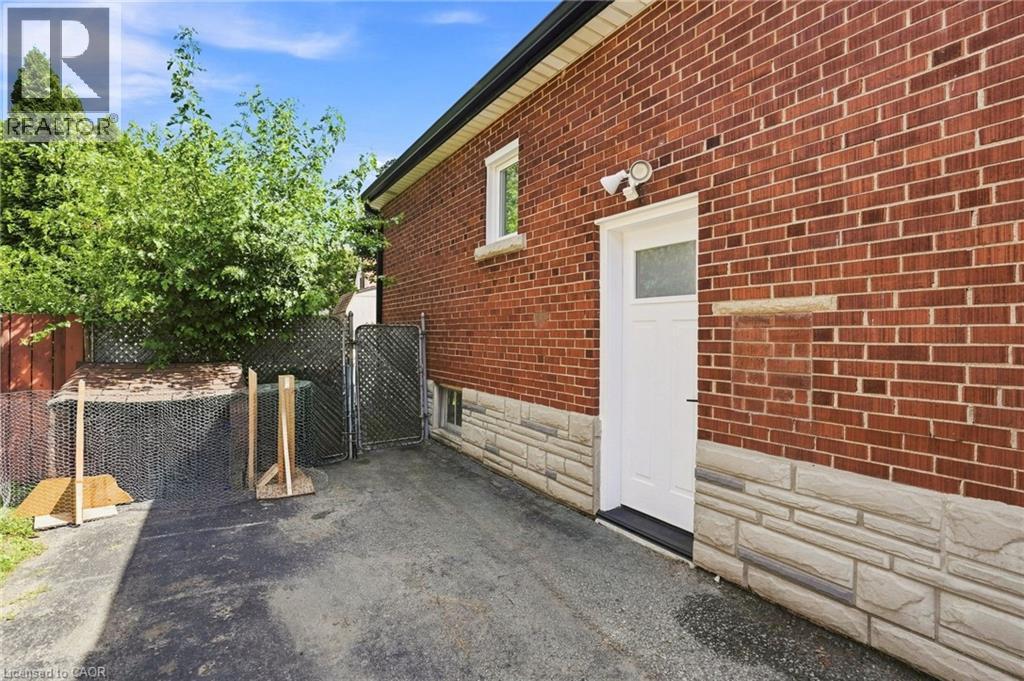
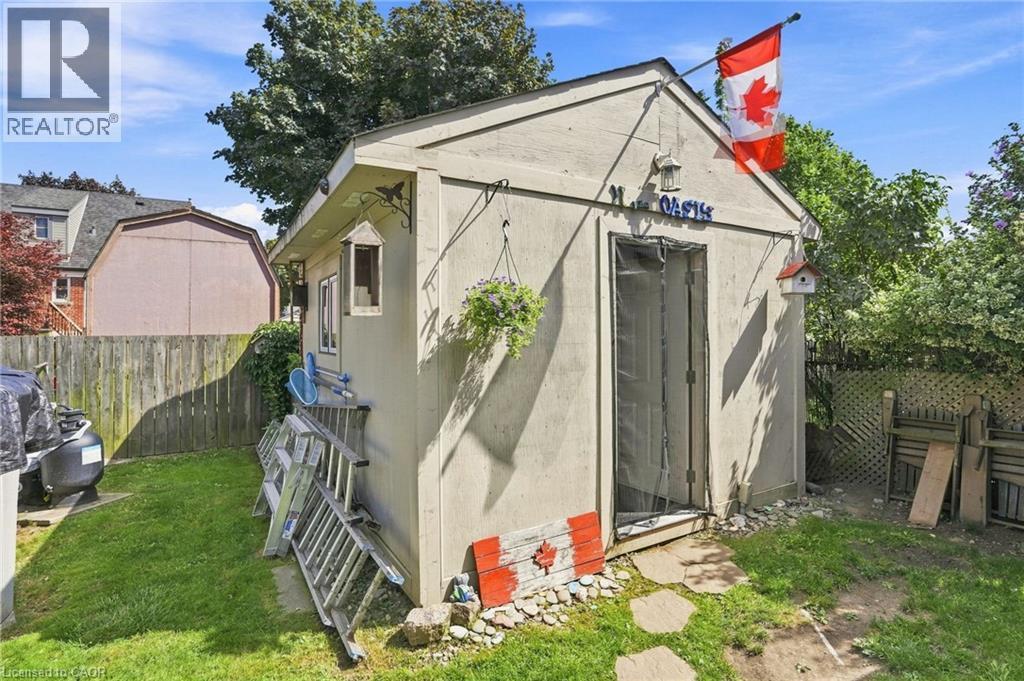
111 Sharon Avenue, Hamilton, ON - Outdoor With Exterior
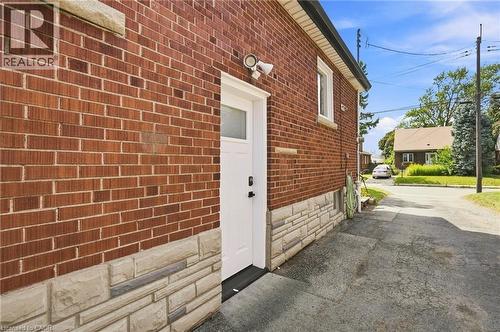
111 Sharon Avenue, Hamilton, ON - Outdoor
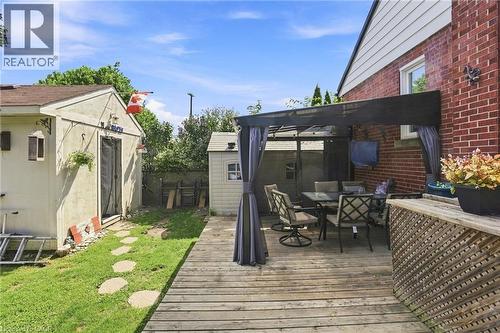
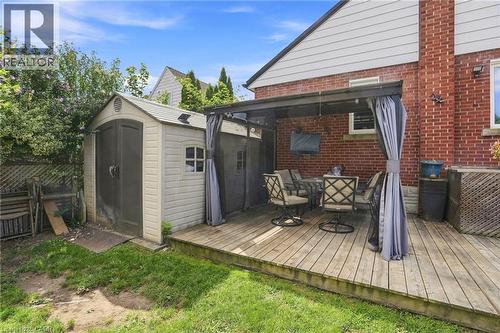
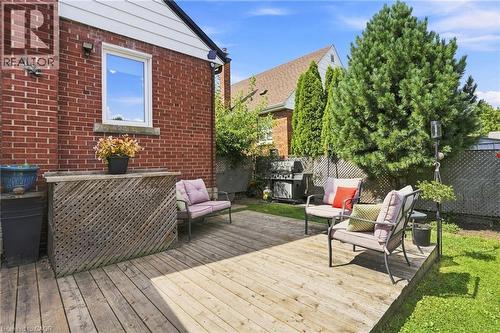
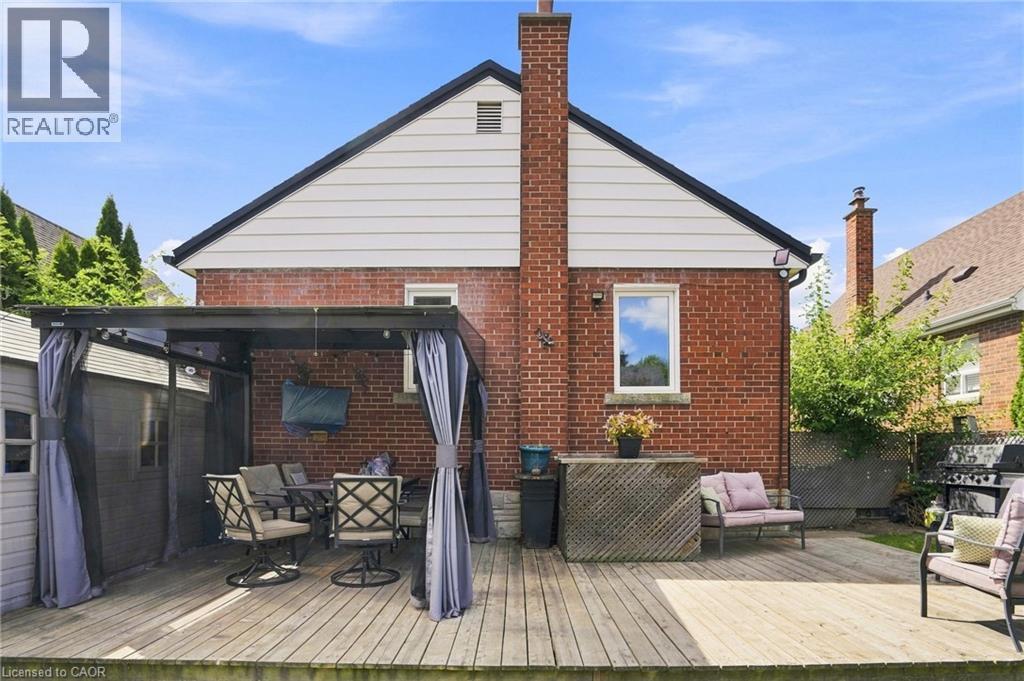
111 Sharon Avenue, Hamilton, ON - Outdoor With Deck Patio Veranda With Exterior
111 Sharon Avenue, Hamilton, ON - Outdoor
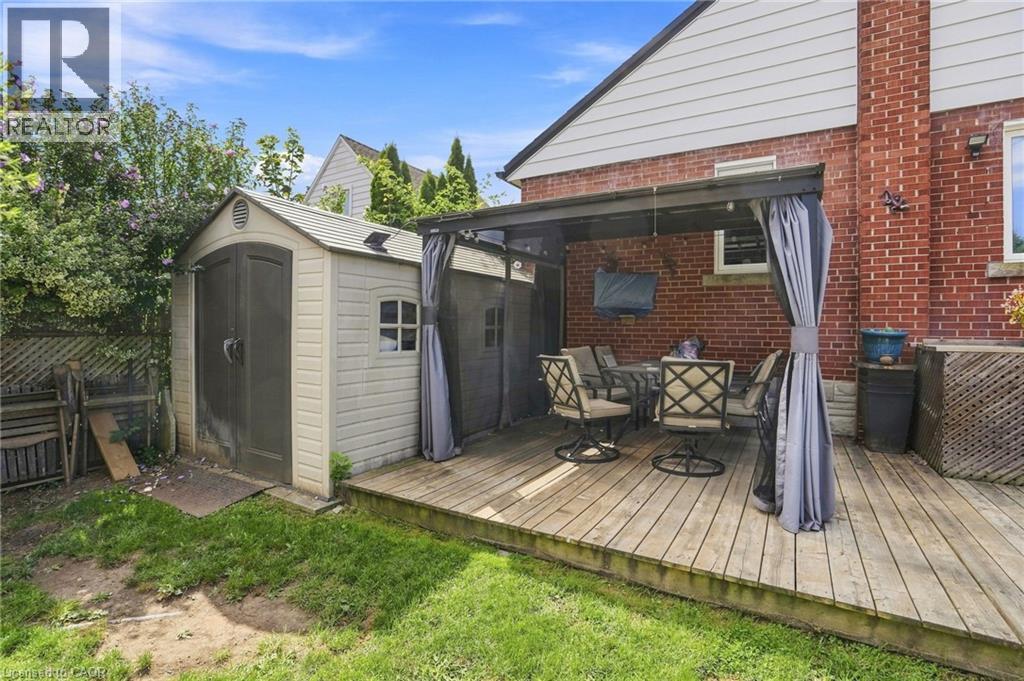
111 Sharon Avenue, Hamilton, ON - Outdoor With Deck Patio Veranda With Exterior
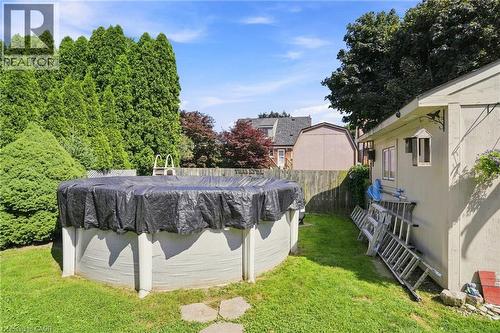
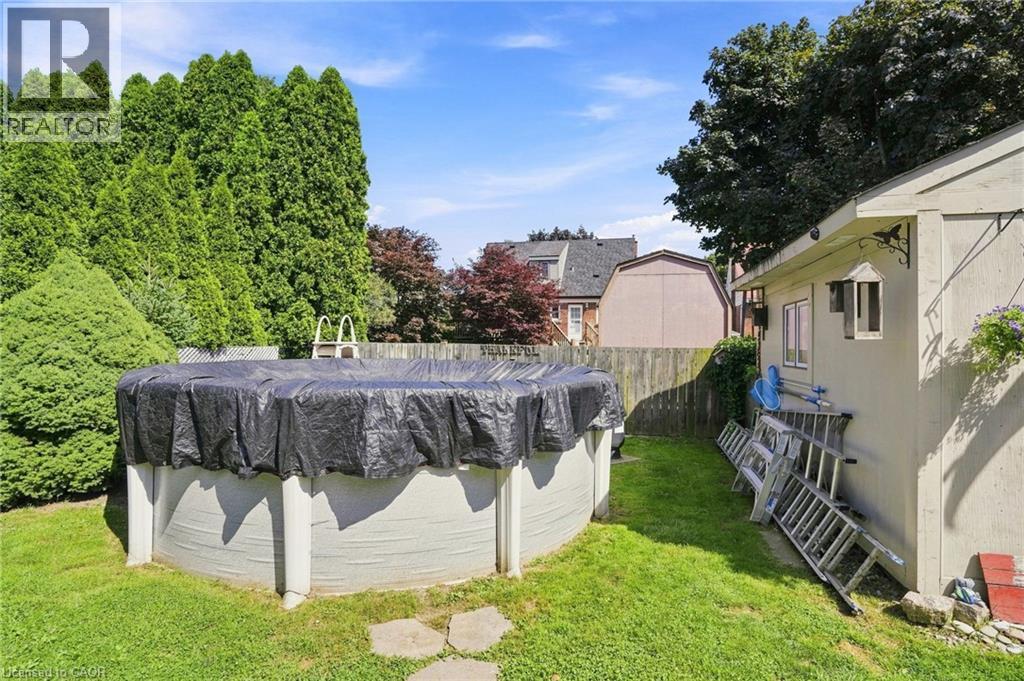
111 Sharon Avenue, Hamilton, ON - Outdoor With Above Ground Pool
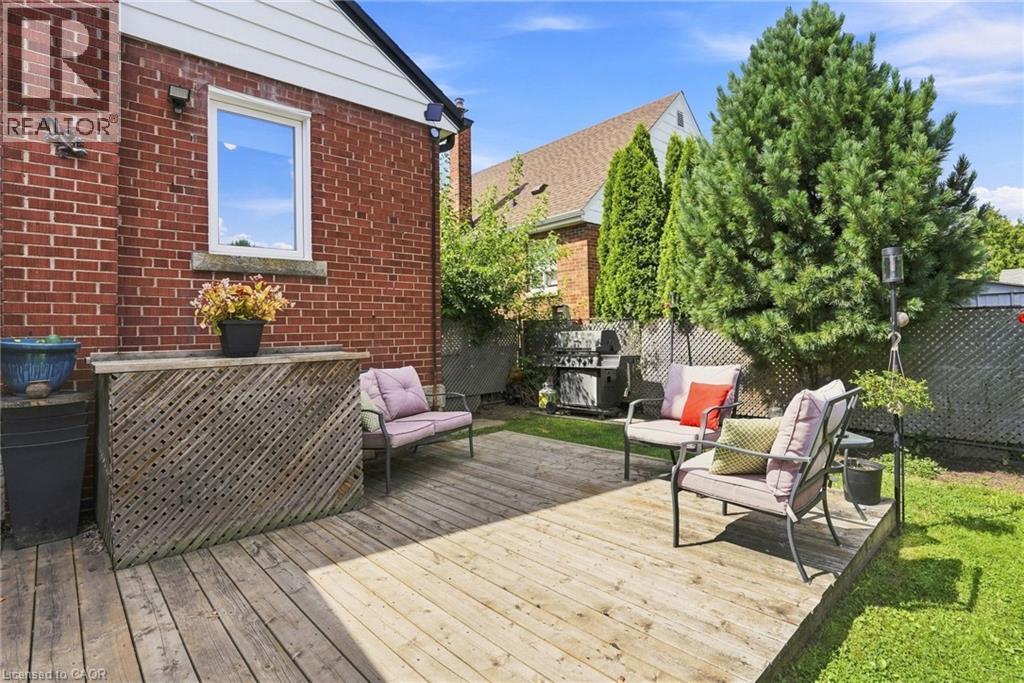
111 Sharon Avenue, Hamilton, ON - Outdoor With Deck Patio Veranda With Exterior
111 Sharon Avenue, Hamilton, ON  - Outdoor
111 Sharon Avenue, Hamilton, ON  - Outdoor With Exterior
111 Sharon Avenue, Hamilton, ON - Indoor Photo Showing Other Room
111 Sharon Avenue, Hamilton, ON - Indoor Photo Showing Living Room
111 Sharon Avenue, Hamilton, ON - Indoor Photo Showing Kitchen
111 Sharon Avenue, Hamilton, ON - Indoor Photo Showing Other Room
111 Sharon Avenue, Hamilton, ON - Indoor Photo Showing Dining Room
111 Sharon Avenue, Hamilton, ON - Indoor Photo Showing Bedroom
111 Sharon Avenue, Hamilton, ON - Indoor Photo Showing Bathroom
111 Sharon Avenue, Hamilton, ON - Indoor Photo Showing Office
111 Sharon Avenue, Hamilton, ON - Indoor Photo Showing Other Room
111 Sharon Avenue, Hamilton, ON - Indoor Photo Showing Bedroom
111 Sharon Avenue, Hamilton, ON - Indoor
111 Sharon Avenue, Hamilton, ON - Indoor Photo Showing Other Room
111 Sharon Avenue, Hamilton, ON - Indoor Photo Showing Bedroom
111 Sharon Avenue, Hamilton, ON - Indoor
111 Sharon Avenue, Hamilton, ON - Indoor Photo Showing Other Room
111 Sharon Avenue, Hamilton, ON - Indoor
111 Sharon Avenue, Hamilton, ON - Indoor Photo Showing Bathroom
111 Sharon Avenue, Hamilton, ON - Indoor Photo Showing Laundry Room
111 Sharon Avenue, Hamilton, ON - Outdoor With Exterior
111 Sharon Avenue, Hamilton, ON - Outdoor
111 Sharon Avenue, Hamilton, ON - Outdoor With Deck Patio Veranda With Exterior
111 Sharon Avenue, Hamilton, ON - Outdoor
111 Sharon Avenue, Hamilton, ON - Outdoor With Deck Patio Veranda With Exterior
111 Sharon Avenue, Hamilton, ON - Outdoor With Above Ground Pool
111 Sharon Avenue, Hamilton, ON - Outdoor With Deck Patio Veranda With Exterior
  • Advertising
Are you a real estate investor?
111 SHARON Avenue, Hamilton, Ontario, L8T 1E4
$595,500

5 Beds

2 Baths

Property Information:

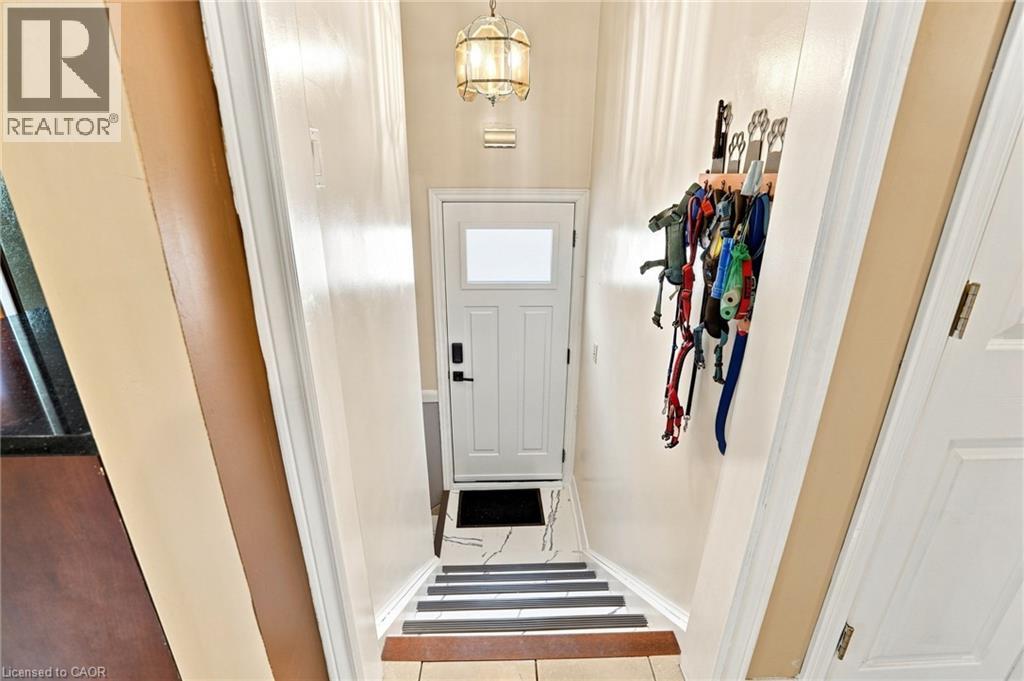
Welcome to this well-maintained detached bungalow in a great Hamilton Mountain location! The main floor features 3 bedrooms and a full 4-piece bathroom, offering comfortable one-level living. The basement provides excellent additional space with a separate entrance, 2 bedrooms and a convenient 2-piece bathroom, making it ideal for extended family, guests or potential in-law living. Numerous updates add peace of mind, including all windows except two basement windows replaced in 2025, a new furnace in 2026, updated exterior doors in 2025 and an updated electrical panel. New roof to be completed prior to closing, providing additional peace of mind for the next owner. Enjoy the backyard oasis featuring a 2020-installed saltwater above-ground pool with pump and filter, perfect for summer entertaining and relaxing. The property also offers two sheds, including a 12' x 6' shed and an impressive 16' x 12' insulated and powered shed, providing excellent storage and workspace options. Conveniently located close to trails, parks, Juravinski Hospital, mountain access, shopping and everyday amenities. A fantastic opportunity to own a detached home in a desirable Hamilton Mountain neighbourhood with plenty of updates, versatile living space and valuable outdoor amenities! (id:27)

Building Features:

  • Style: Detached
  • Building Type: House
  • Architectural Style: Bungalow
  • Basement Development: Finished
  • Basement Type: Full
  • Construction Style - Attachment: Detached
  • Exterior Finish: Aluminum siding
  • Floor Space: 940 sqft Square Feet
  • Foundation Type: Block
  • Heating Type: Forced air
  • Heating Fuel: Natural gas
  • Cooling Type: Central air conditioning
  • Appliances: Dryer, Refrigerator, Stove, Washer, Microwave Built-in, Window Coverings

Property Features:

  • OwnershipType: Freehold
  • Property Type: Single Family
  • Half Bathrooms: 1
  • Access Type: Road access
  • Amenities Nearby: Public Transit, Schools
  • Features: Paved driveway
  • Floor Space (approx): 940 Square Feet
  • Lot Depth: 99 Feet
  • Lot Frontage: 41 Feet
  • Pool Type: Above ground pool
  • Zoning: R1
  • Sewer: Municipal sewage system
  • No. of Parking Spaces: 4

Rooms:

  • Recreation Room Basement Level 10'8'' x 11'10''
  • Bedroom Basement Level 12'4'' x 10'6''
  • Bedroom Basement Level 12'4'' x 10'9''
  • Bathroom Basement Level 5'9'' x 4'4''
  • Laundry Basement Level 7'6'' x 10'1''
  • Bathroom Main Level 7'0'' x 6'1''
  • Bedroom Main Level 9'1'' x 10'11''
  • Bedroom Main Level 9'10'' x 11'0''
  • Primary Bedroom Main Level 11'0'' x 13'4''
  • Living Main Level 11'8'' x 14'8''
  • Kitchen Main Level 7'11'' x 11'9''

Courtesy of: Michael St. Jean Realty Inc.

REALTOR.ca  

QuickQuoteTM Powered by RPS
Thinking of Selling?

Start by finding out what your home might be worth in today's market.
Location of 111 SHARON Avenue, Hamilton, Ontario, L8T 1E4

Demographic Information of 111 SHARON Avenue, Hamilton, Ontario, L8T 1E4

Life Stage

Nearly Retired

Employment Type

Service Sector/White Collar

Average Household Income

$111,020.60

Average Number of Children

1.63

Household Population

Household Structure

Age of Population

Education

Education Level

No certificate/diploma/degree

16.46 %

High school certificate or equivalent

29.38 %

Apprenticeship trade certificate/diploma

7.38 %

College/non-university certificate

26.93 %

University certificate (below bachelor)

0.82 %

University Degree

19.03 %

Commuter

Travel To Work

By Car

91.14 %

By Public Transit

3.42 %

By Walking

1.07 %

By Bicycle

0.0 %

By Other Methods

4.37 %

Cultural Diversity

Knowledge of Official Language

Mother Tongue

Building Information

Building Type

Apartments (Low and High Rise)

11.42 %

Houses

88.58 %

Own Vs. Rent