Button CopyPathCircle CloseCircle Left ArrowArrow Down Icon GreyClosecirclecircleBurger
  • Advertising

11 ELM Street, Hamilton, Ontario, L8M 1Y2

MLS® # 40868507
House For Sale In Blakeley, Hamilton, Ontario
$434,900 QuickQuoteTM: $431K - $546K

3 Beds

1 Bath

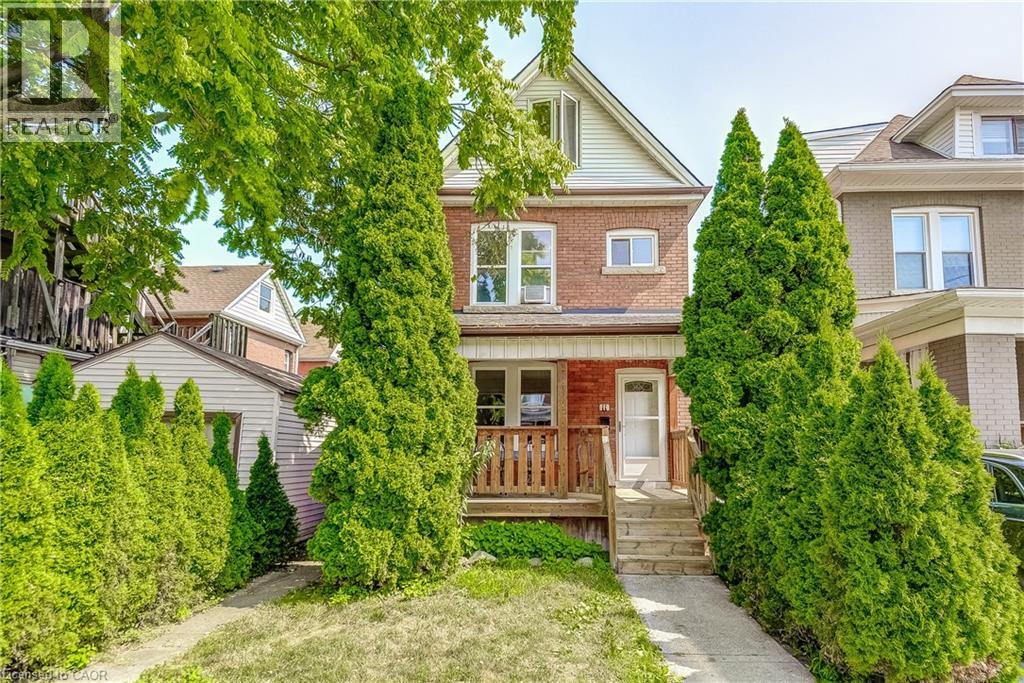
Brick facade residence with a gabled roof, covered porch, and front walkway - 11 Elm Street, Hamilton, ON
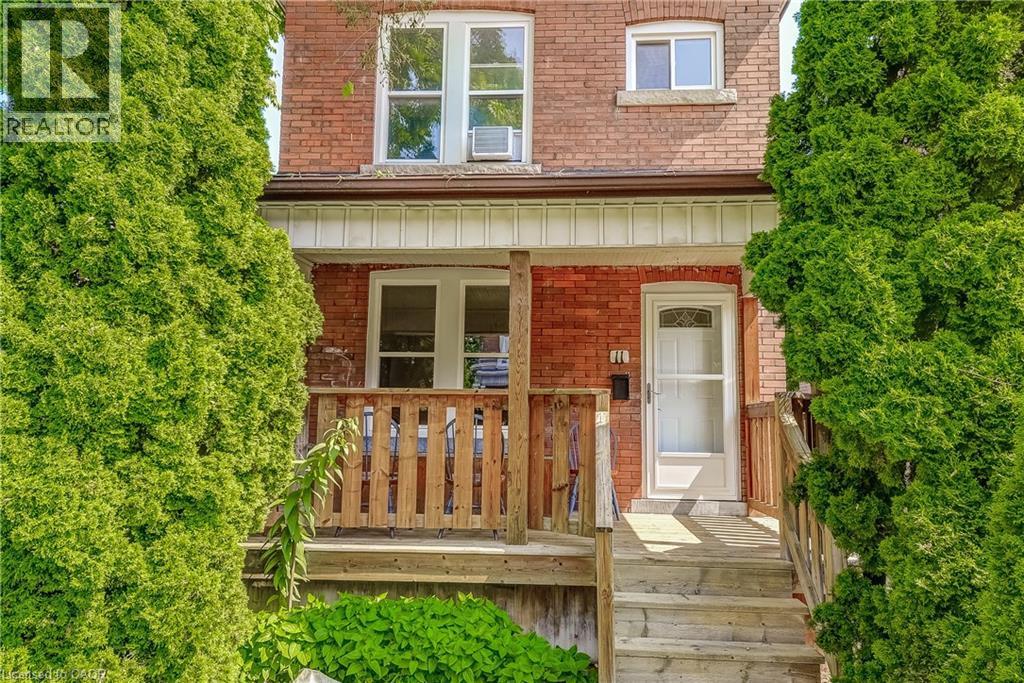
Brick exterior with a covered porch, wood-finish railing, and mature evergreen plantings - 11 Elm Street, Hamilton, ON
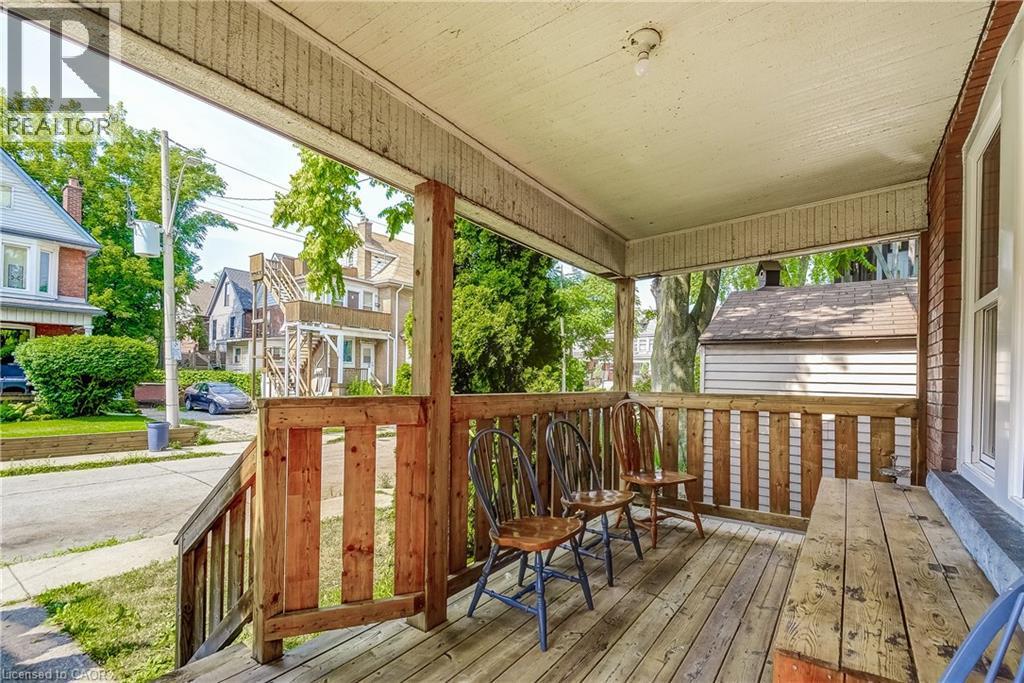
Covered front porch featuring wood-finish decking and railing - 11 Elm Street, Hamilton, ON
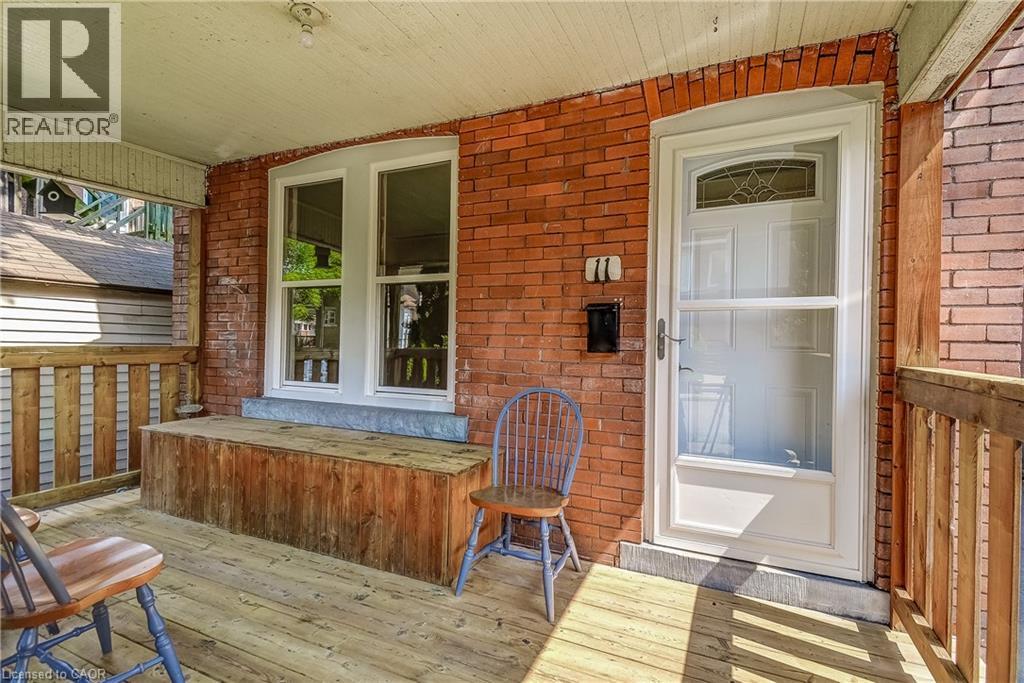
Covered wood-plank porch with brick wall siding, wood railing, and white-framed windows - 11 Elm Street, Hamilton, ON
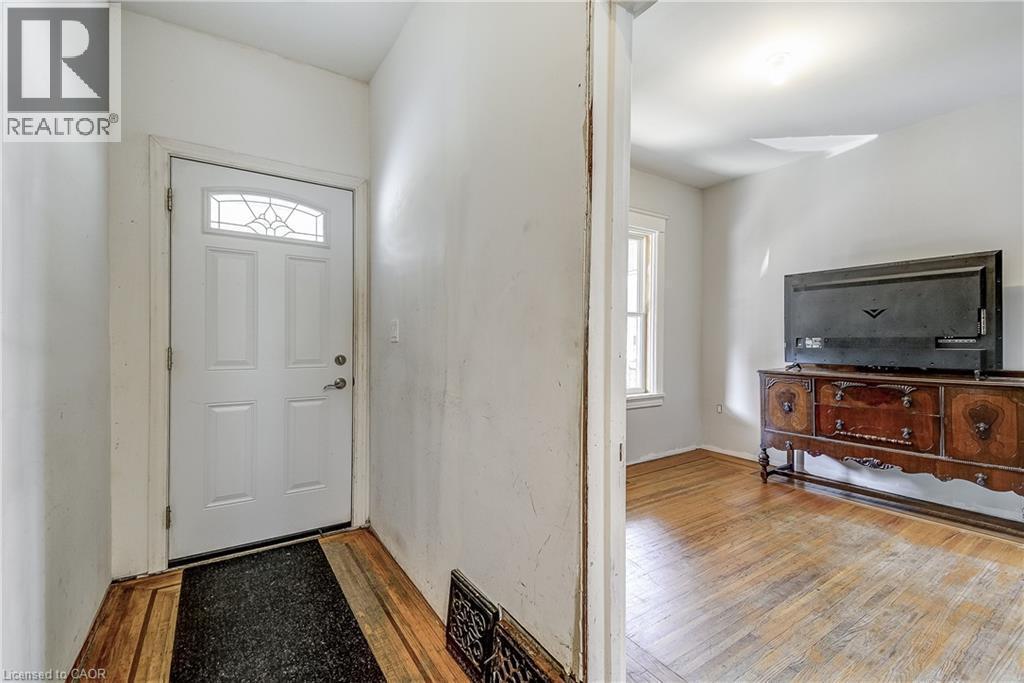
Entry door with decorative glass inserts and wood-finish flooring - 11 Elm Street, Hamilton, ON
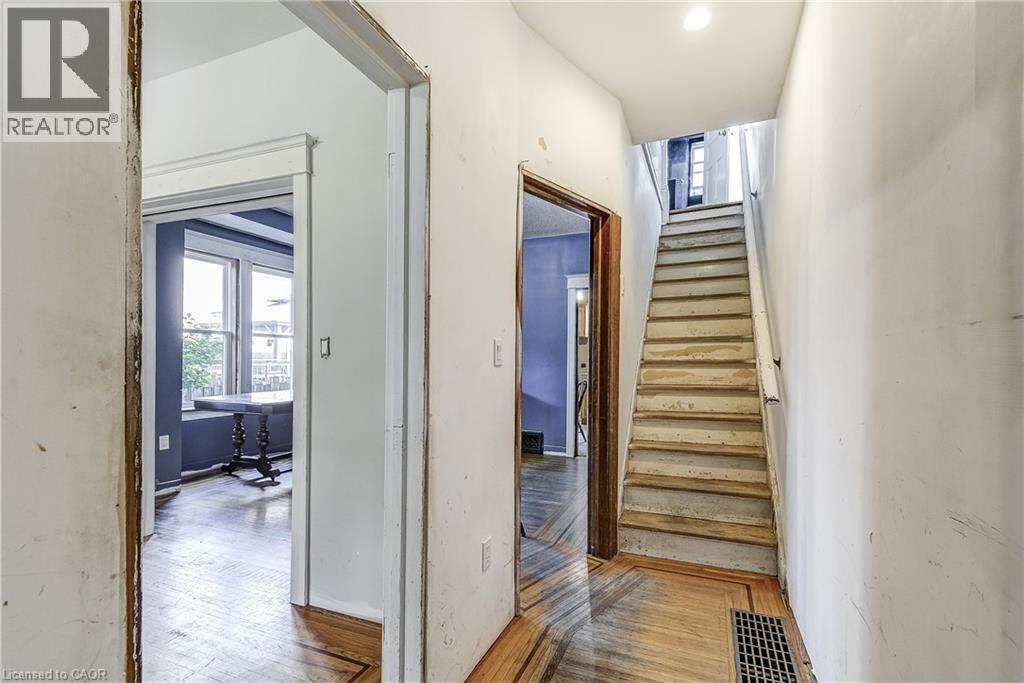
Herringbone wood-finish flooring, staircase with wood risers and treads, and interior doorways - 11 Elm Street, Hamilton, ON
11 Elm Street, Hamilton, ON
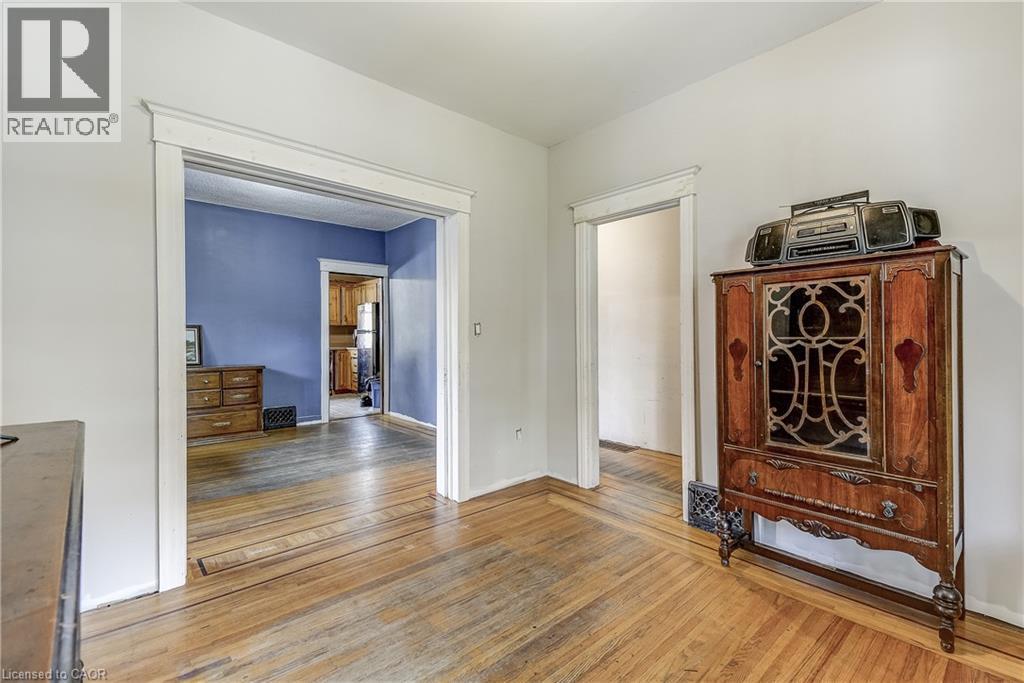
Hardwood flooring with decorative inlay, arched entryway, white trim, and light-colored walls - 11 Elm Street, Hamilton, ON
11 Elm Street, Hamilton, ON
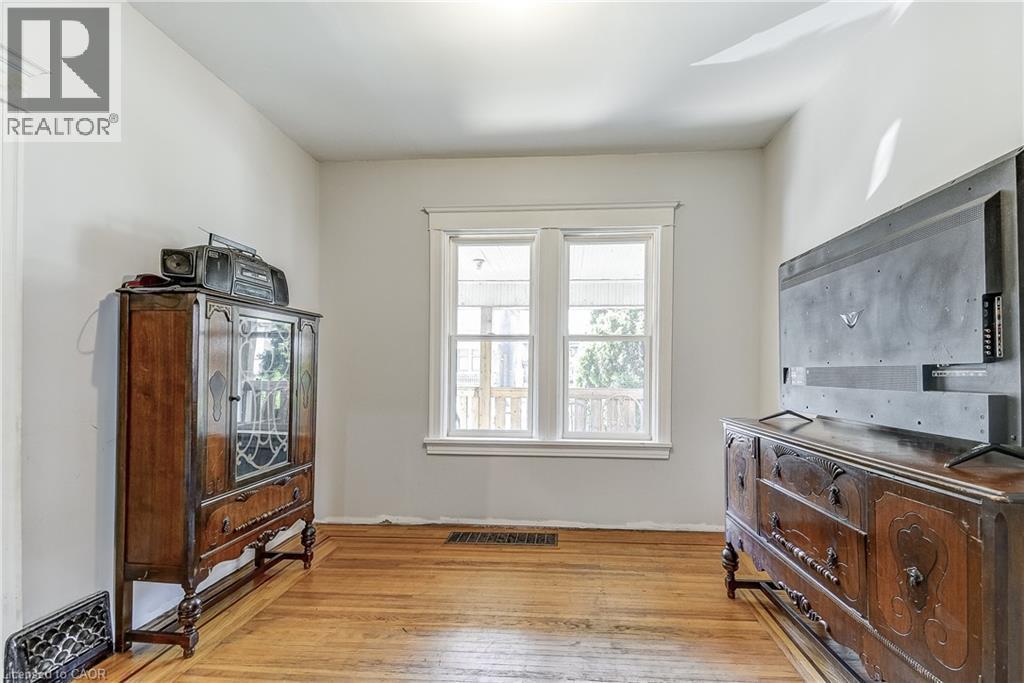
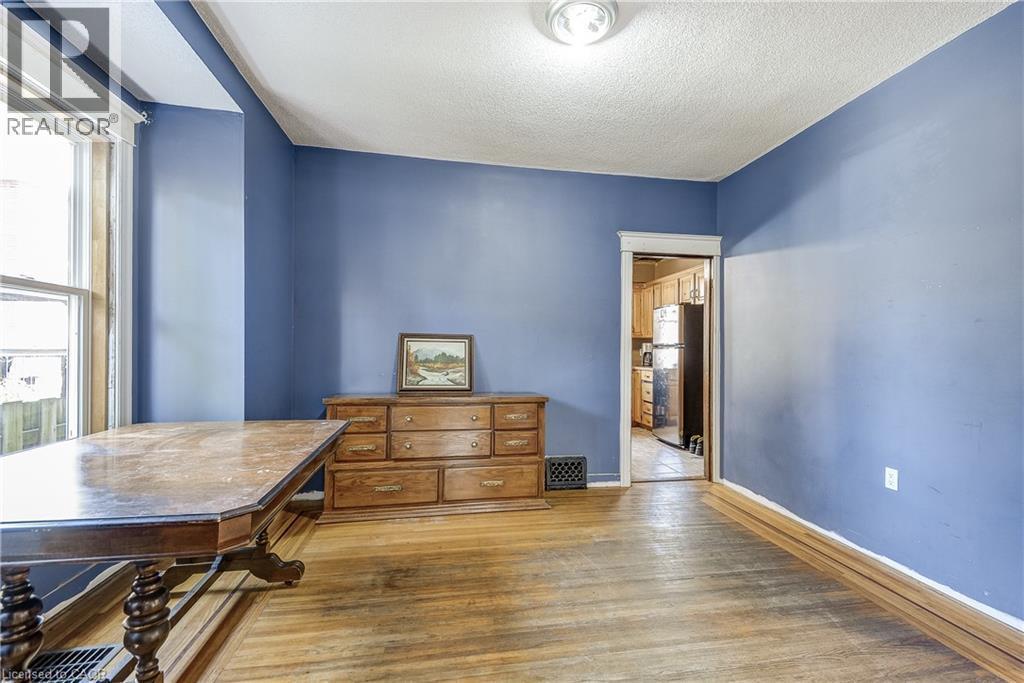
Hardwood flooring throughout, bright walls, and a recessed ceiling light fixture - 11 Elm Street, Hamilton, ON
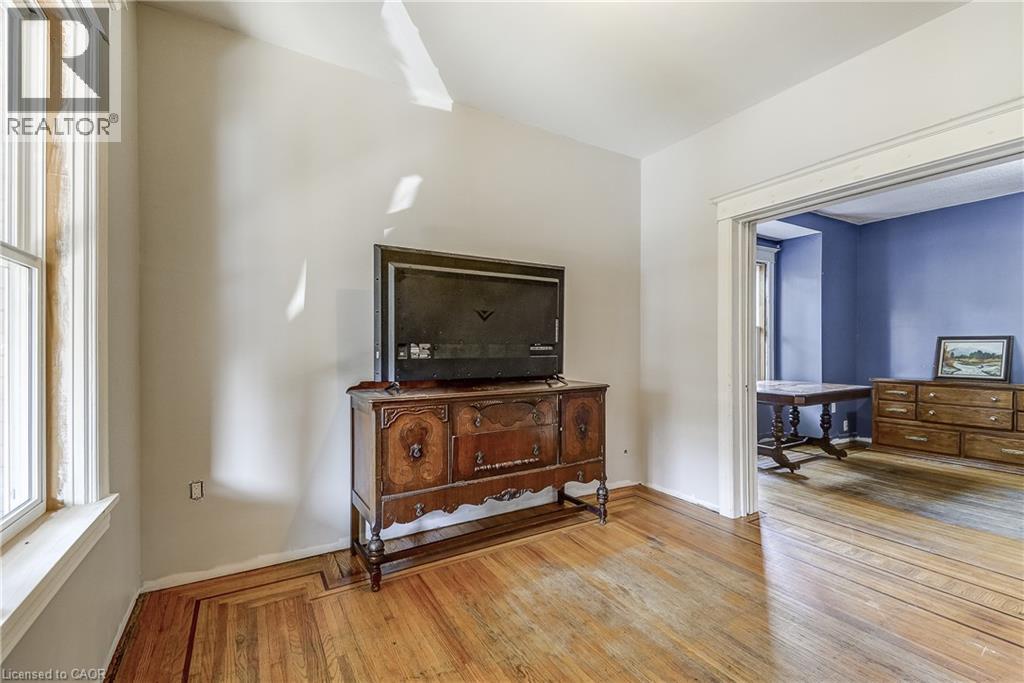
Hardwood flooring, painted walls, and window trim details - 11 Elm Street, Hamilton, ON
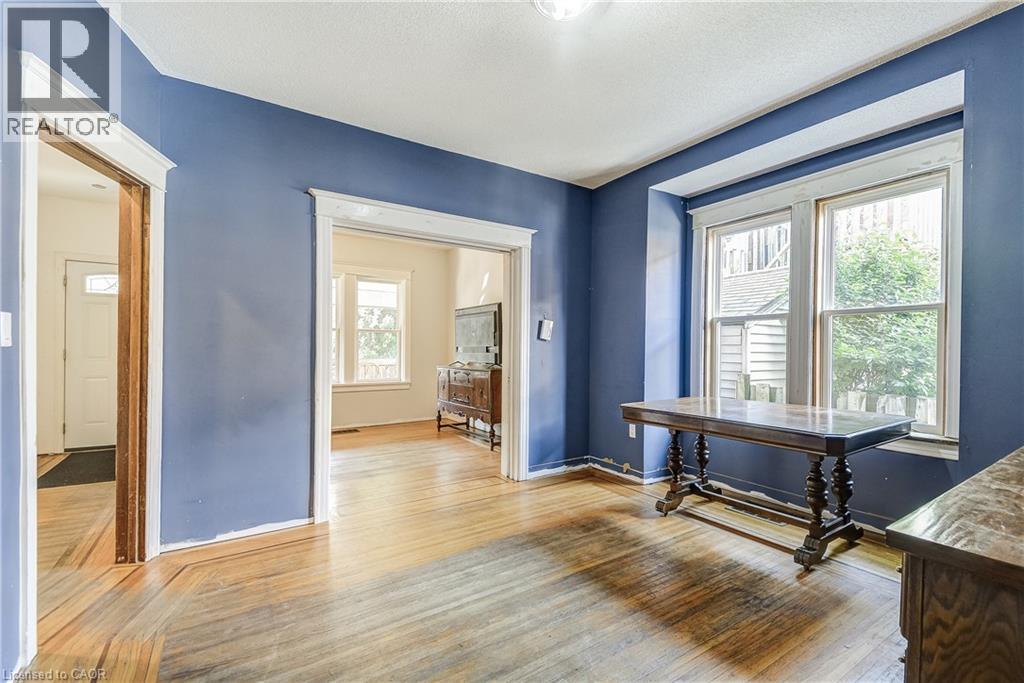
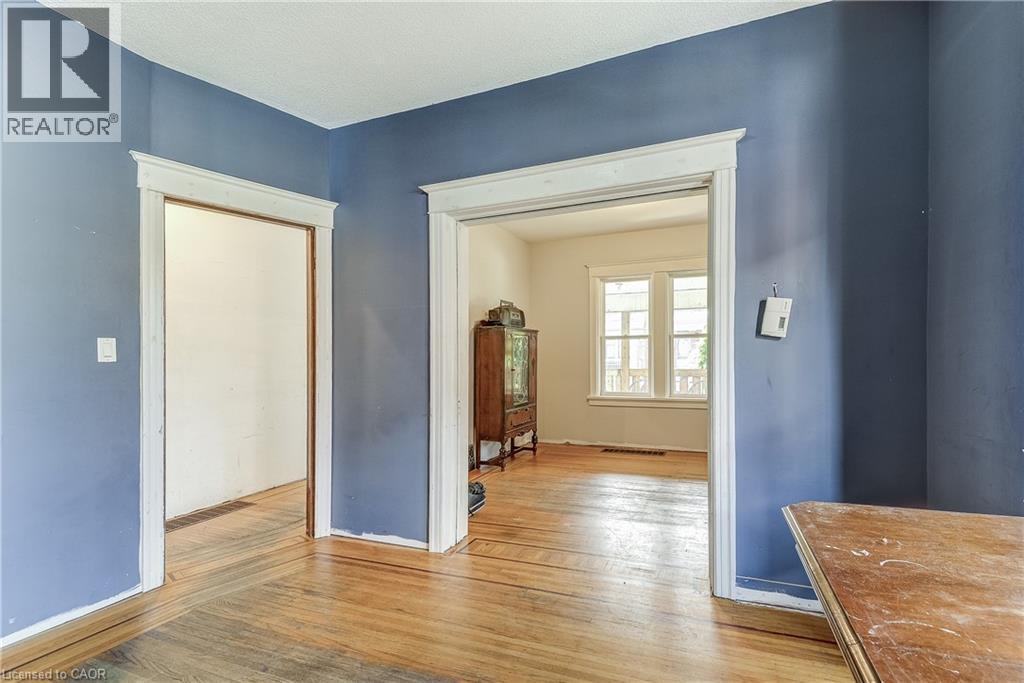
Hardwood flooring throughout, multiple doorways with classic trim work, and a window offering natural light - 11 Elm Street, Hamilton, ON
Additional content - 11 Elm Street, Hamilton, ON
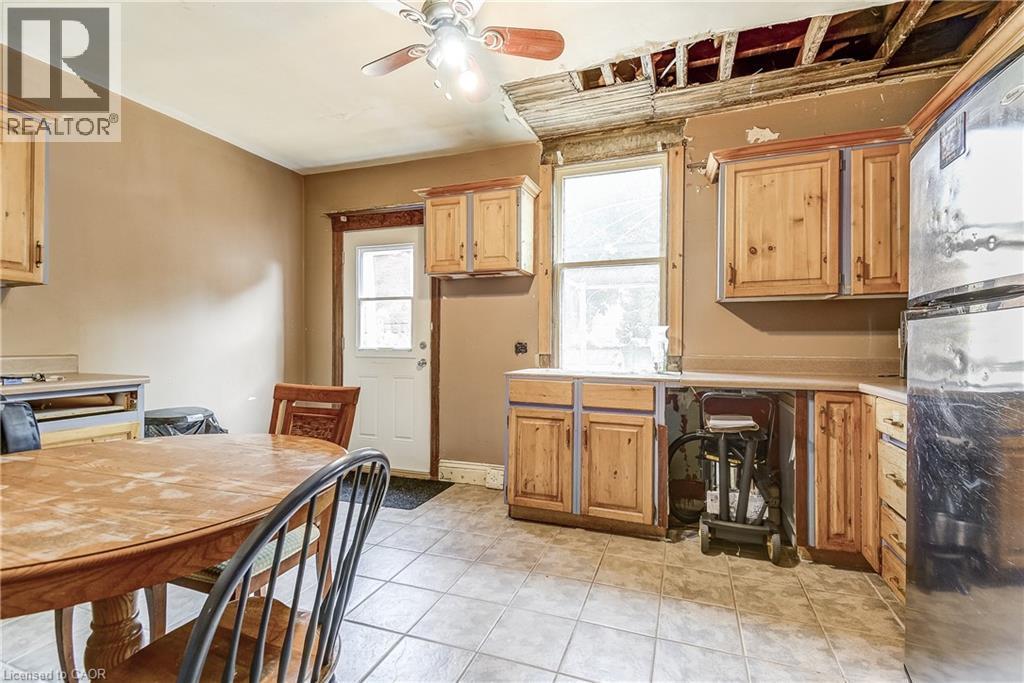
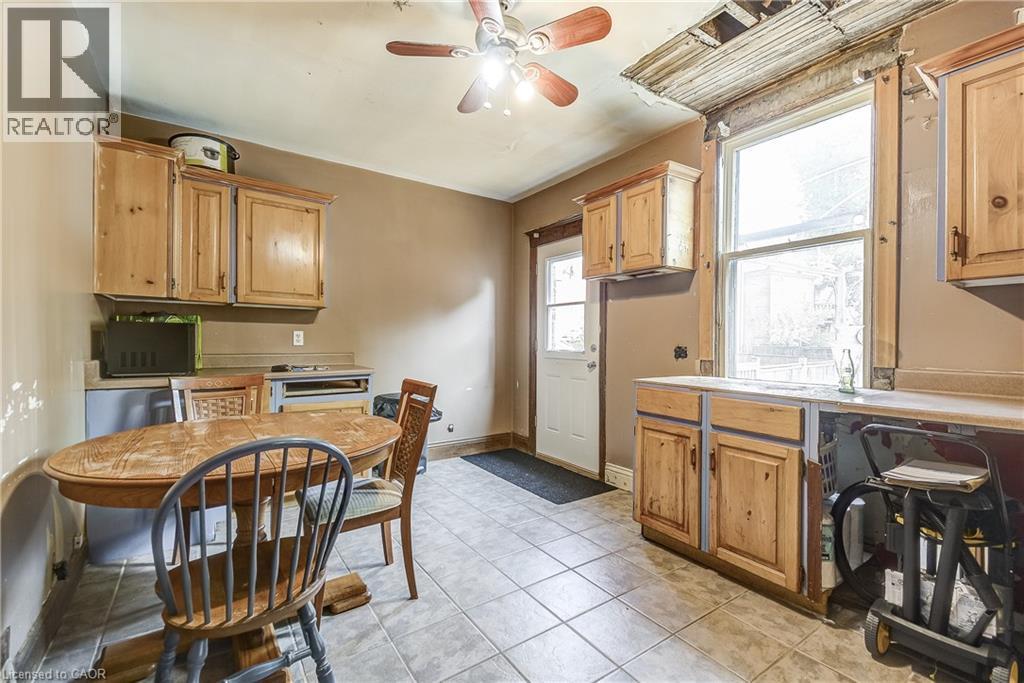
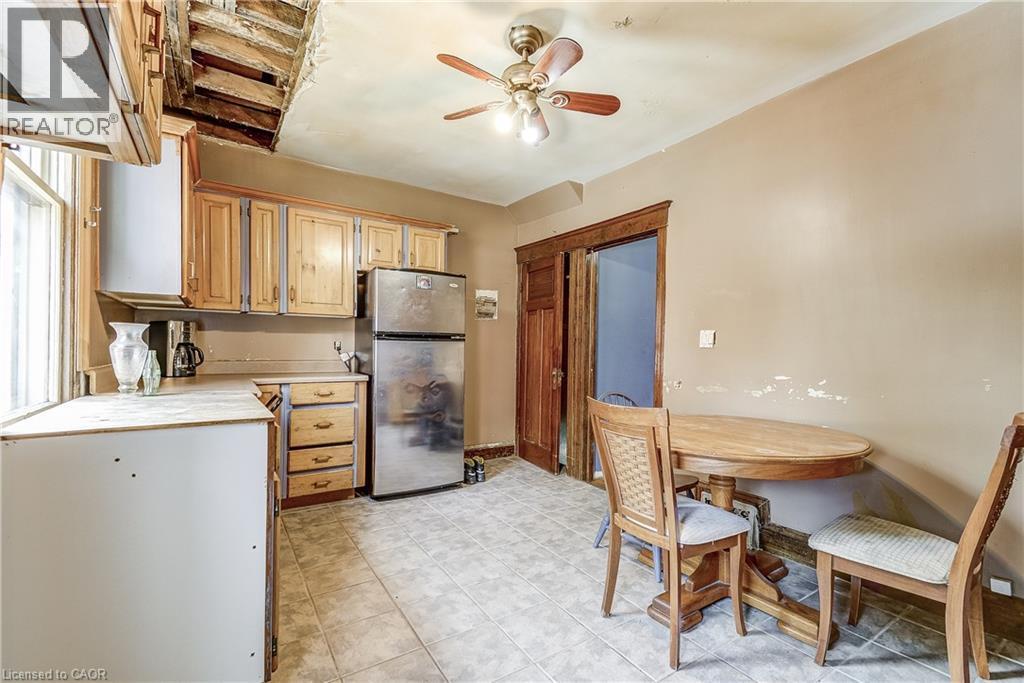
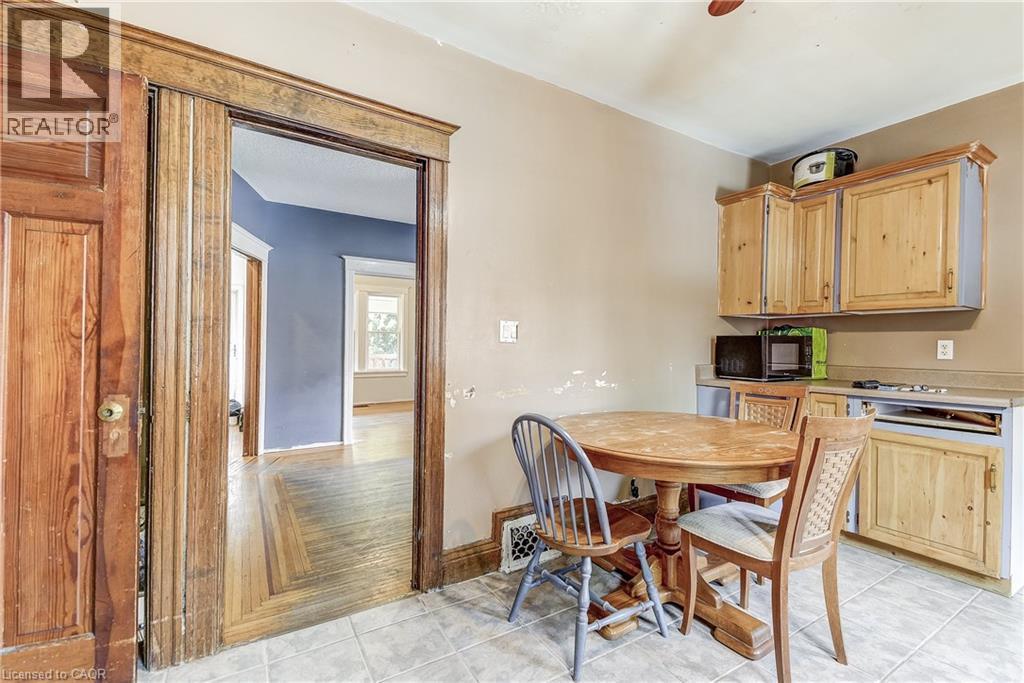
Tile flooring in kitchen space, wood-finish cabinetry, and a wood-finish countertop - 11 Elm Street, Hamilton, ON
Additional content - 11 Elm Street, Hamilton, ON
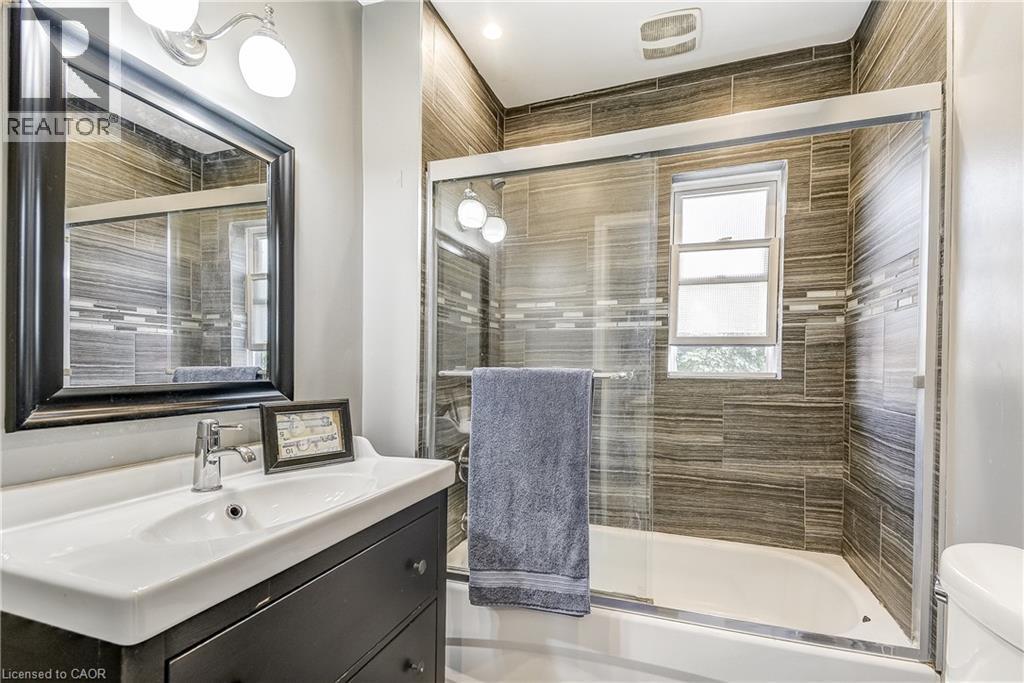
Vanity with integrated sink, framed mirror, wall-mounted light fixture, and tiled shower with glass enclosure - 11 Elm Street, Hamilton, ON
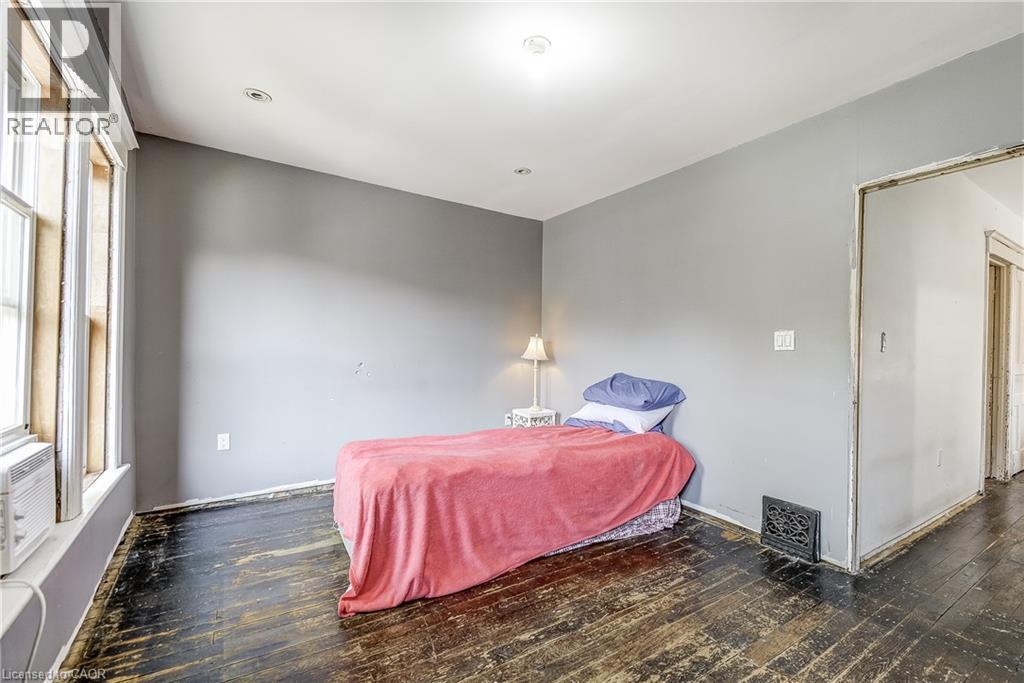
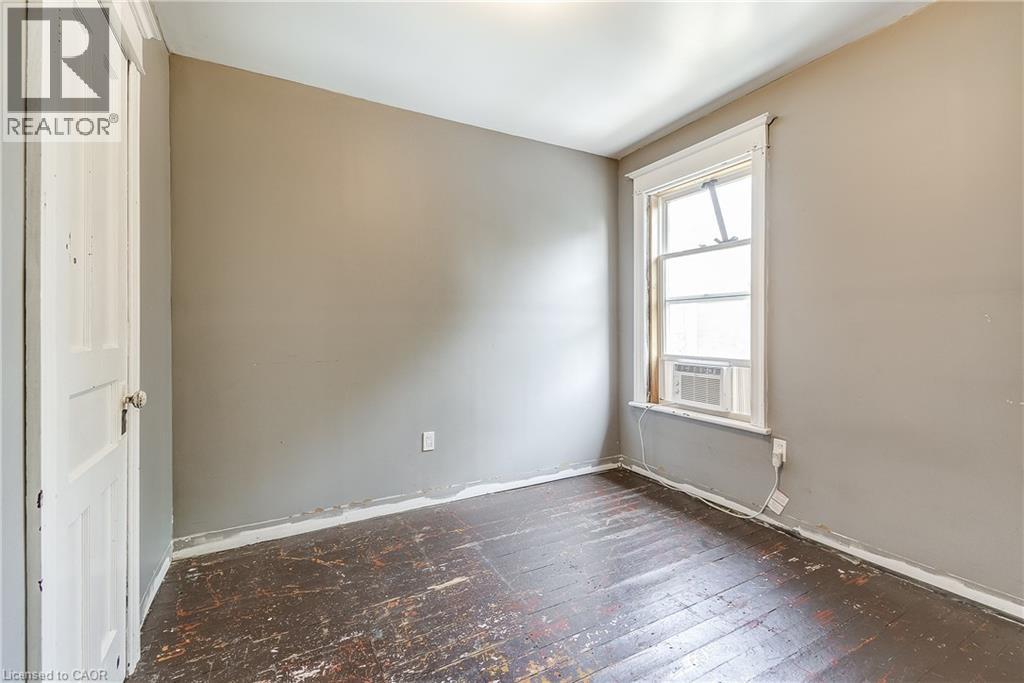
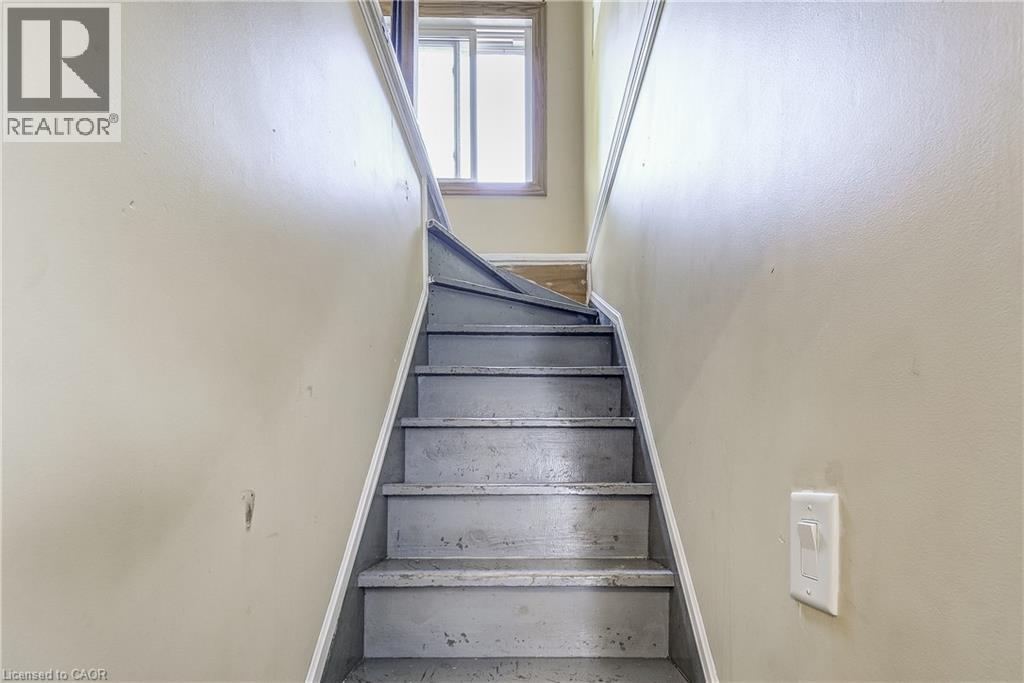
Room with a window and a white door - 11 Elm Street, Hamilton, ON
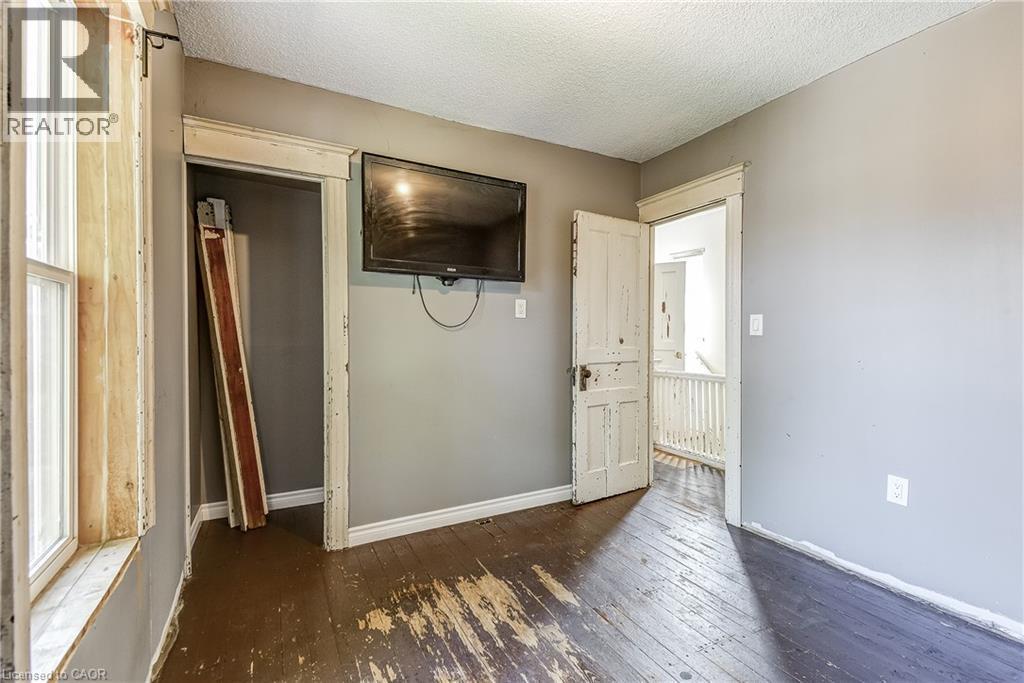
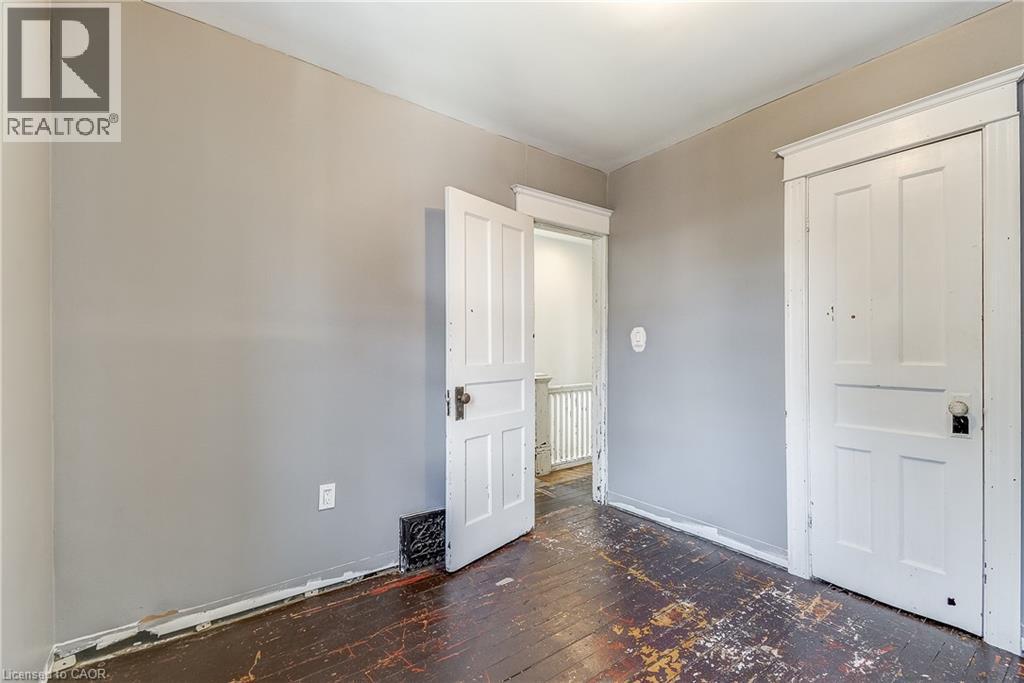
Interior room with two paneled doors, hardwood flooring, and light gray wall paint - 11 Elm Street, Hamilton, ON
Additional content - 11 Elm Street, Hamilton, ON
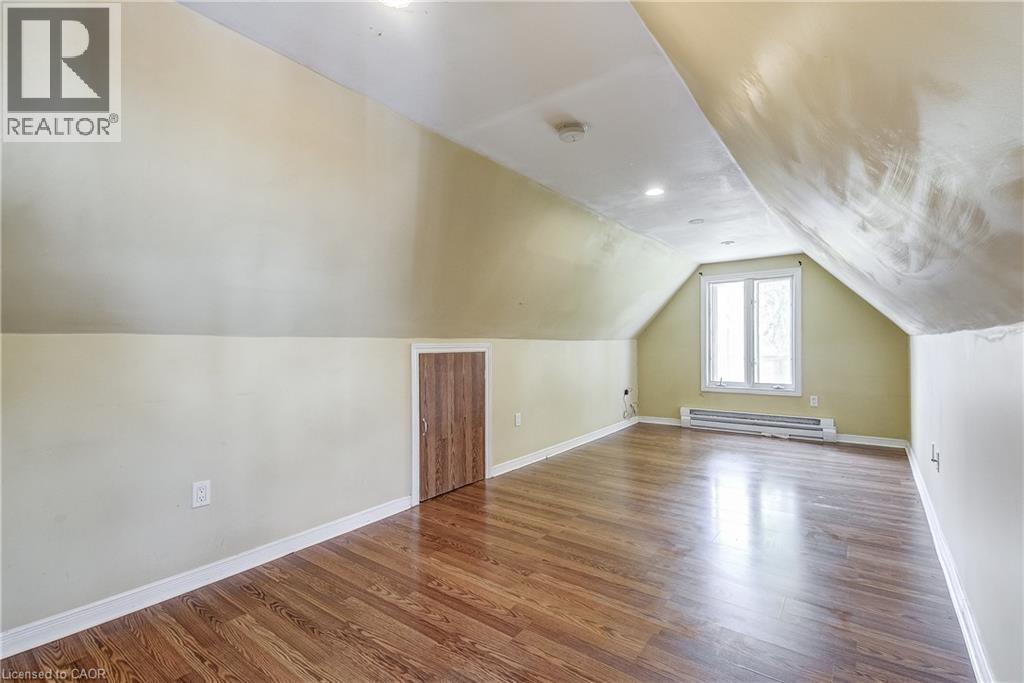
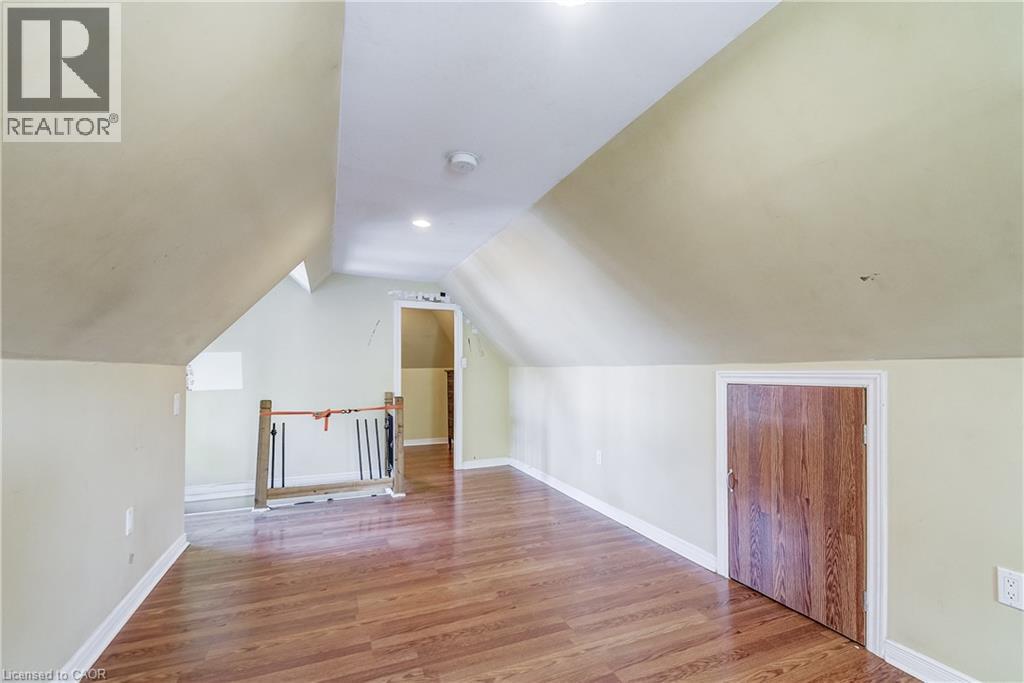
Sloped ceiling room featuring wood-finish flooring, a double window, and recessed lighting - 11 Elm Street, Hamilton, ON
Attic room with sloped ceilings, wood-finish flooring, recessed lighting, and a double window - 11 Elm Street, Hamilton, ON
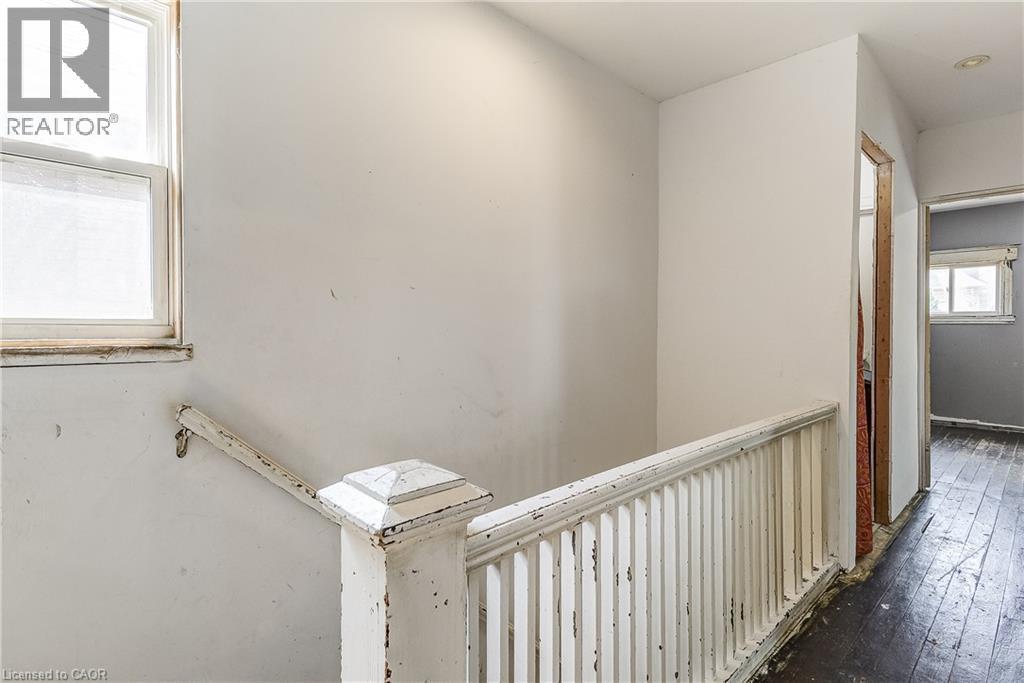
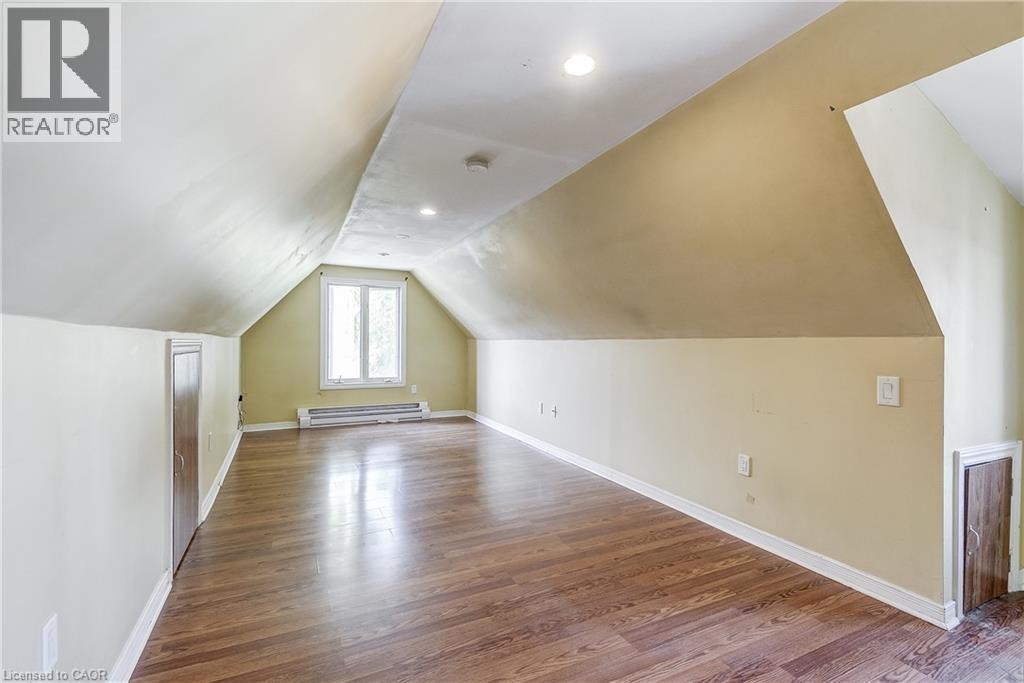
Wood-finish flooring, sloped ceilings, recessed lighting, and a wood-panel door - 11 Elm Street, Hamilton, ON
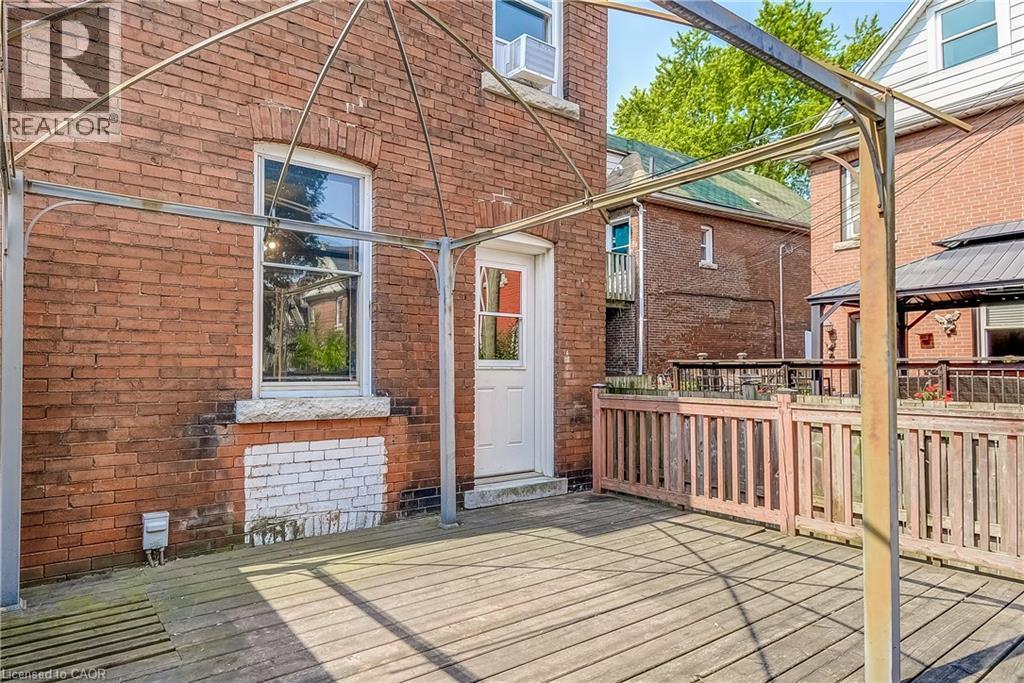
Outdoor wood-decked patio featuring a metal pergola frame, brick exterior, and a white door with transom window - 11 Elm Street, Hamilton, ON
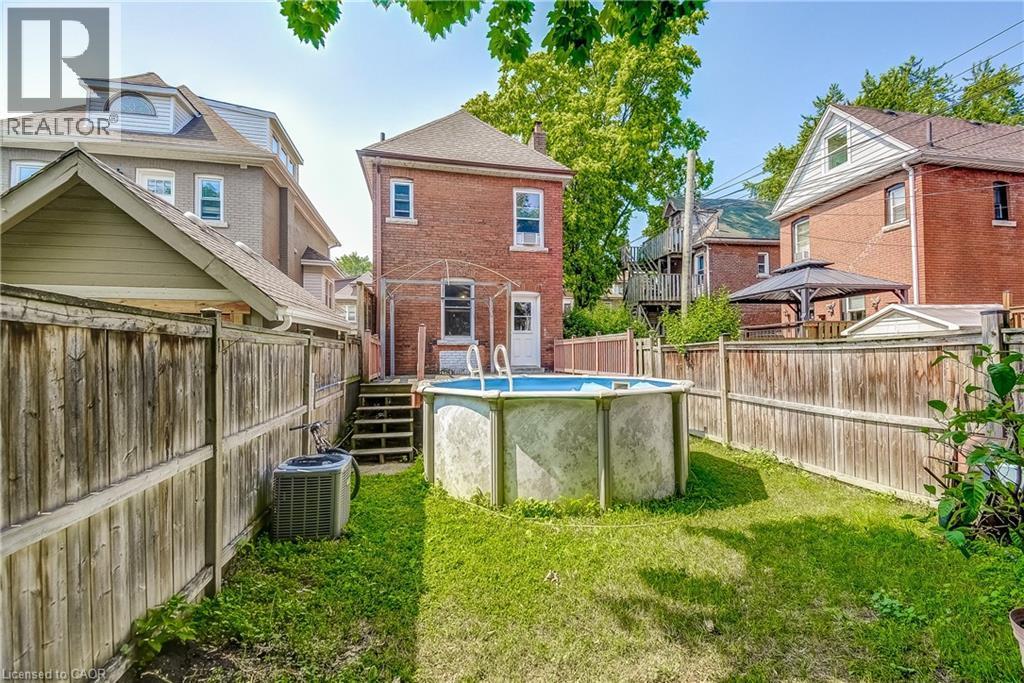
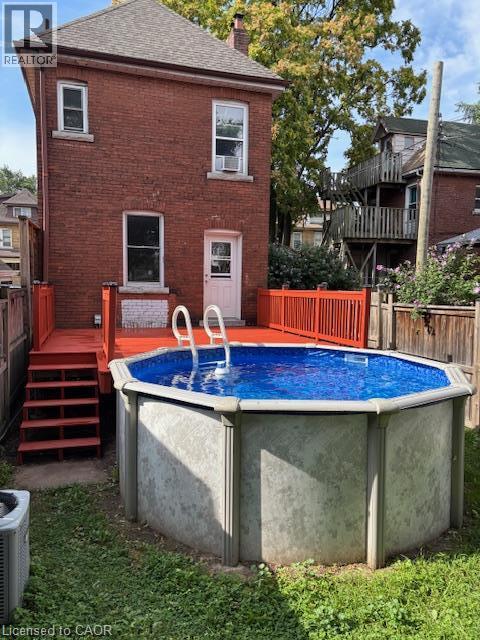
Fenced backyard with an above-ground pool, brick exterior, and wood deck - 11 Elm Street, Hamilton, ON
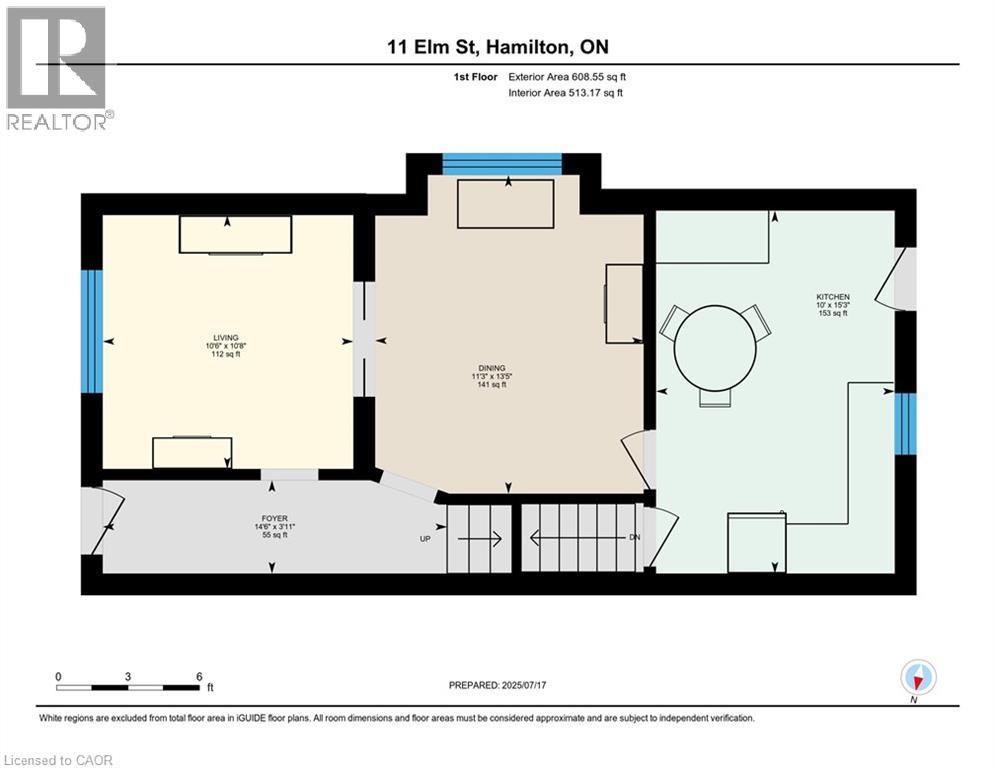
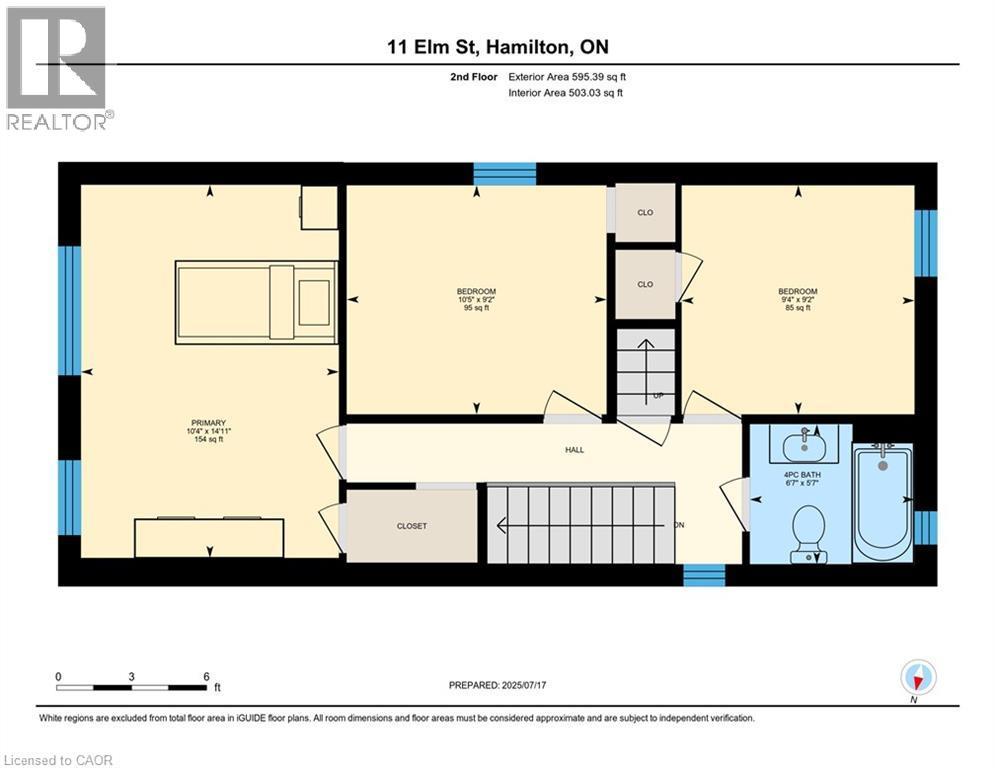
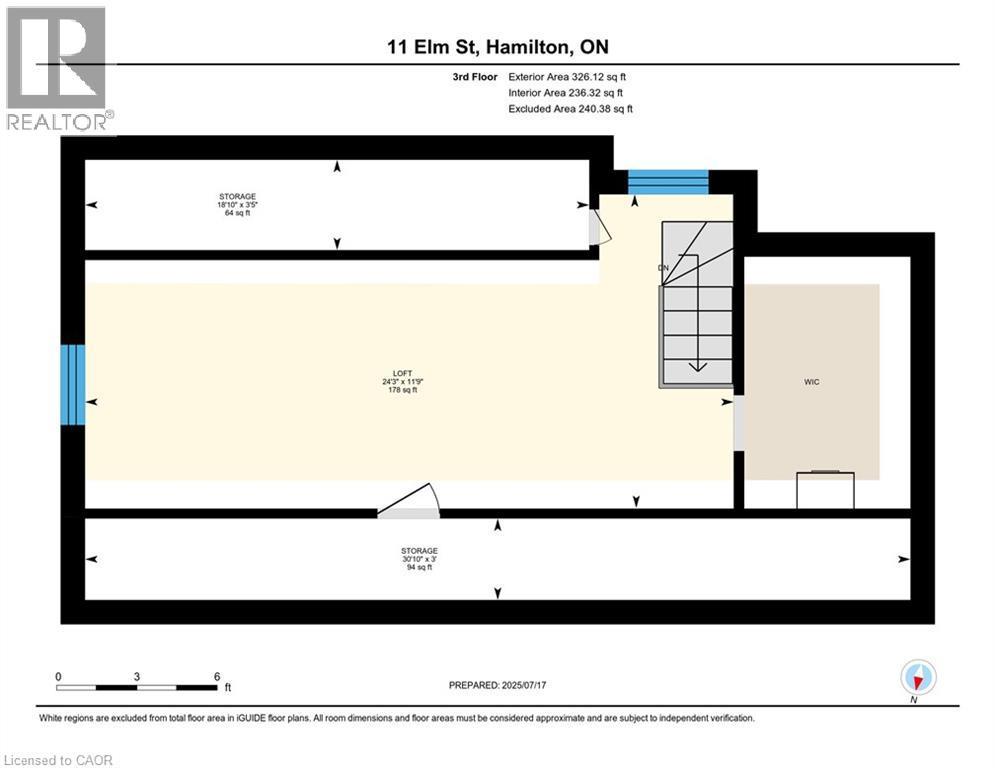
Floor plan - 11 Elm Street, Hamilton, ON
Red brick exterior featuring an above-ground pool, a red-painted deck, and exterior stairs - 11 Elm Street, Hamilton, ON
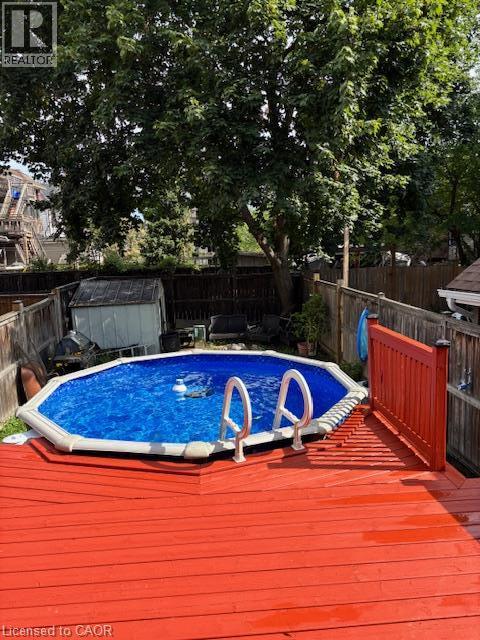
Expansive backyard featuring a vibrant red deck, above-ground pool, and mature trees - 11 Elm Street, Hamilton, ON
Brick facade residence with a gabled roof, covered porch, and front walkway - 11 Elm Street, Hamilton, ON
Brick exterior with a covered porch, wood-finish railing, and mature evergreen plantings - 11 Elm Street, Hamilton, ON
Covered front porch featuring wood-finish decking and railing - 11 Elm Street, Hamilton, ON
Covered wood-plank porch with brick wall siding, wood railing, and white-framed windows - 11 Elm Street, Hamilton, ON
Entry door with decorative glass inserts and wood-finish flooring - 11 Elm Street, Hamilton, ON
Herringbone wood-finish flooring, staircase with wood risers and treads, and interior doorways - 11 Elm Street, Hamilton, ON
11 Elm Street, Hamilton, ON
Hardwood flooring with decorative inlay, arched entryway, white trim, and light-colored walls - 11 Elm Street, Hamilton, ON
11 Elm Street, Hamilton, ON
Hardwood flooring throughout, bright walls, and a recessed ceiling light fixture - 11 Elm Street, Hamilton, ON
Hardwood flooring, painted walls, and window trim details - 11 Elm Street, Hamilton, ON
Hardwood flooring throughout, multiple doorways with classic trim work, and a window offering natural light - 11 Elm Street, Hamilton, ON
Additional content - 11 Elm Street, Hamilton, ON
Tile flooring in kitchen space, wood-finish cabinetry, and a wood-finish countertop - 11 Elm Street, Hamilton, ON
Additional content - 11 Elm Street, Hamilton, ON
Vanity with integrated sink, framed mirror, wall-mounted light fixture, and tiled shower with glass enclosure - 11 Elm Street, Hamilton, ON
Room with a window and a white door - 11 Elm Street, Hamilton, ON
Interior room with two paneled doors, hardwood flooring, and light gray wall paint - 11 Elm Street, Hamilton, ON
Additional content - 11 Elm Street, Hamilton, ON
Sloped ceiling room featuring wood-finish flooring, a double window, and recessed lighting - 11 Elm Street, Hamilton, ON
Attic room with sloped ceilings, wood-finish flooring, recessed lighting, and a double window - 11 Elm Street, Hamilton, ON
Wood-finish flooring, sloped ceilings, recessed lighting, and a wood-panel door - 11 Elm Street, Hamilton, ON
Outdoor wood-decked patio featuring a metal pergola frame, brick exterior, and a white door with transom window - 11 Elm Street, Hamilton, ON
Fenced backyard with an above-ground pool, brick exterior, and wood deck - 11 Elm Street, Hamilton, ON
Floor plan - 11 Elm Street, Hamilton, ON
Red brick exterior featuring an above-ground pool, a red-painted deck, and exterior stairs - 11 Elm Street, Hamilton, ON
Expansive backyard featuring a vibrant red deck, above-ground pool, and mature trees - 11 Elm Street, Hamilton, ON
  • Advertising
Are you a real estate investor?
11 ELM Street, Hamilton, Ontario, L8M 1Y2
$434,900

3 Beds

1 Bath

Property Information:

Great opportunity for Starter/renovator. Ideal downtown location on dead end street close to Gage Park. A little sweat equity could go a long way with this home. Spa like bathroom already updated and most of the plaster has been replaced with drywall. Electrical, plumbing and most windows have been replaced. Home needs a new kitchen and general finishing throughout. Book you private viewing today and don't miss out on this opportunity. (id:27)

Building Features:

  • Style: Detached
  • Building Type: House
  • Architectural Style: Other
  • Basement Development: Unfinished
  • Basement Type: Full
  • Construction Style - Attachment: Detached
  • Exterior Finish: Brick
  • Fire Protection: Smoke Detectors
  • Floor Space: 1252 sqft Square Feet
  • Foundation Type: Stone
  • Heating Type: Forced air
  • Cooling Type: Central air conditioning

Property Features:

  • OwnershipType: Freehold
  • Property Type: Single Family
  • Access Type: Road access, Highway access
  • Amenities Nearby: Hospital, Park, Playground, Public Transit, Schools, Shopping
  • Built in: 1915
  • Features: Cul-de-sac
  • Floor Space (approx): 1252 Square Feet
  • Lot Depth: 100 Feet
  • Lot Frontage: 22 Feet
  • Pool Type: Above ground pool
  • Structure Type: Porch
  • Zoning: R1a
  • Sewer: Municipal sewage system

Rooms:

  • Bathroom 2nd Level 5'7'' x 6'7''
  • Bedroom 2nd Level 9'2'' x 9'4''
  • Bedroom 2nd Level 9'2'' x 10'5''
  • Primary Bedroom 2nd Level 14'11'' x 10'4''
  • Storage 3rd Level 3'0'' x 30'10''
  • Storage 3rd Level 3'5'' x 18'10''
  • Loft 3rd Level 11'9'' x 24'3''
  • Foyer Main Level 3'11'' x 14'6''
  • Living Main Level 10'8'' x 10'6''
  • Kitchen Main Level 15'3'' x 10'0''
  • Dining Main Level 13'5'' x 11'3''

Courtesy of: Realty Network
REALTOR.ca  

QuickQuoteTM Powered by RPS

Location of 11 ELM Street, Hamilton, Ontario, L8M 1Y2

Demographic Information of 11 ELM Street, Hamilton, Ontario, L8M 1Y2

Life Stage

Young Couples

Employment Type

Blue Collar/Primary, Blue Collar/Service Sector

Average Household Income

$91,403.38

Average Number of Children

1.63

Household Population

Household Structure

Age of Population

Education

Education Level

No certificate/diploma/degree

19.9 %

High school certificate or equivalent

29.51 %

Apprenticeship trade certificate/diploma

6.01 %

College/non-university certificate

24.76 %

University certificate (below bachelor)

0.89 %

University Degree

18.94 %

Commuter

Travel To Work

By Car

74.46 %

By Public Transit

13.23 %

By Walking

7.41 %

By Bicycle

0.01 %

By Other Methods

4.89 %

Cultural Diversity

Knowledge of Official Language

Mother Tongue

Building Information

Building Type

Apartments (Low and High Rise)

40.24 %

Houses

59.76 %

Own Vs. Rent