Button CopyPathCircle CloseCircle Left ArrowArrow Down Icon GreyClosecirclecircleBurger
  • Advertising

108 GEORGE Street, Hamilton, Ontario, L8P 1E2

MLS® # 40848560
Commercial For Sale In Central, Hamilton, Ontario
$1,349,900

None Beds

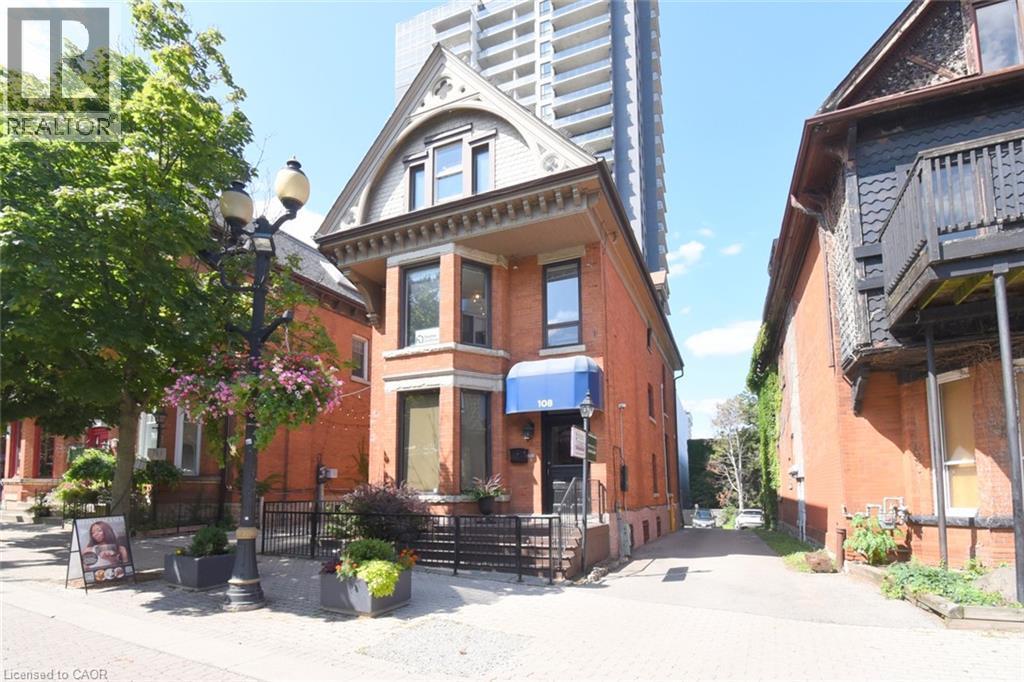
Brick exterior with a prominent bay window, arched gable dormer, and a blue awning - 108 George Street, Hamilton, ON
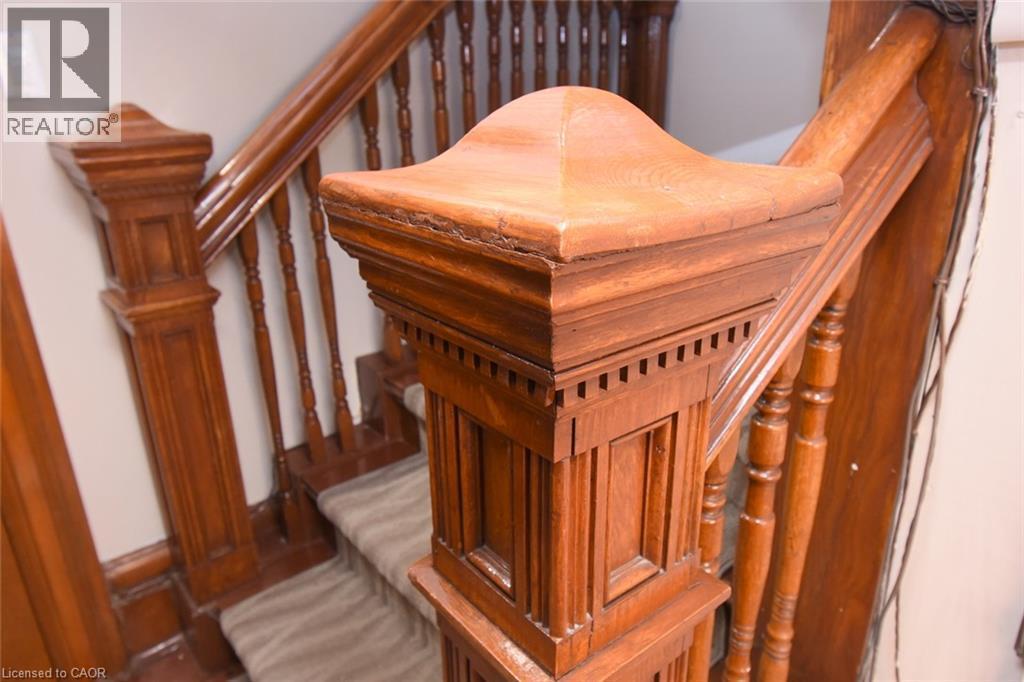
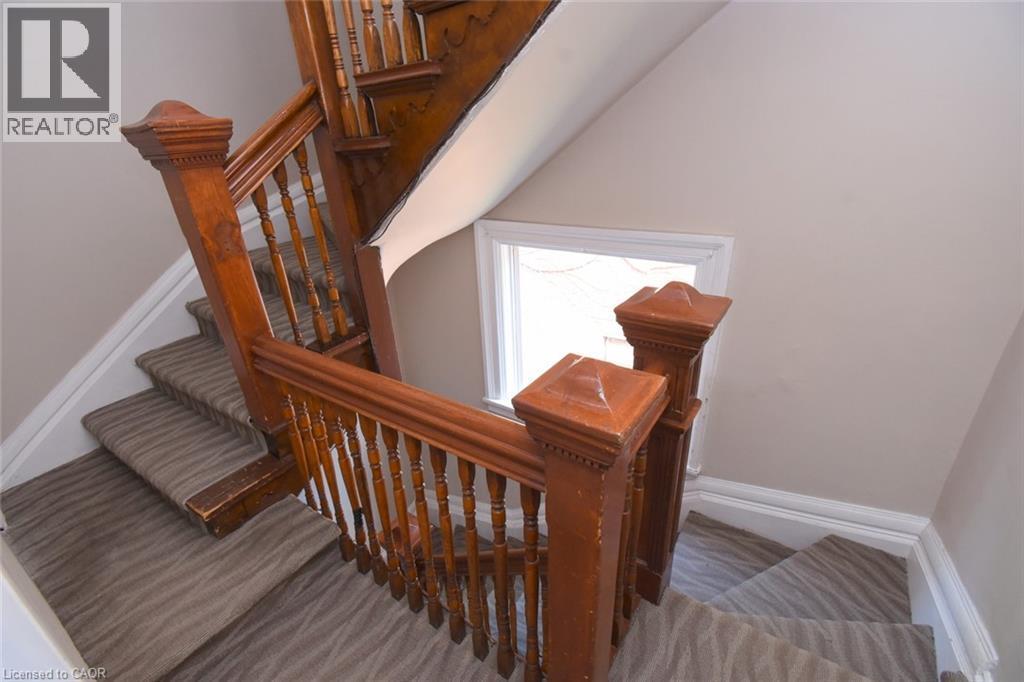
Ornate wood-finish newel post with detailed carvings and decorative trim, accompanied by a matching wood-finish handrail and balusters, framing a carpeted staircase - 108 George Street, Hamilton, ON
108 George Street, Hamilton, ON
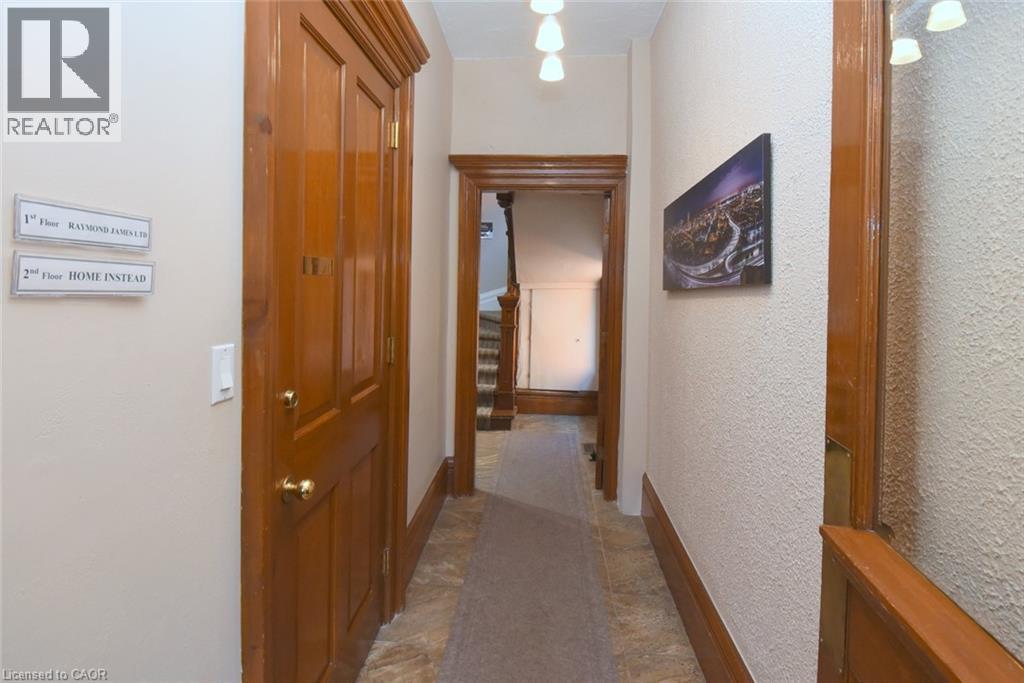
Hallway featuring wood-finish doors and trim, textured wall finishes, and a combination of tile and carpet flooring - 108 George Street, Hamilton, ON
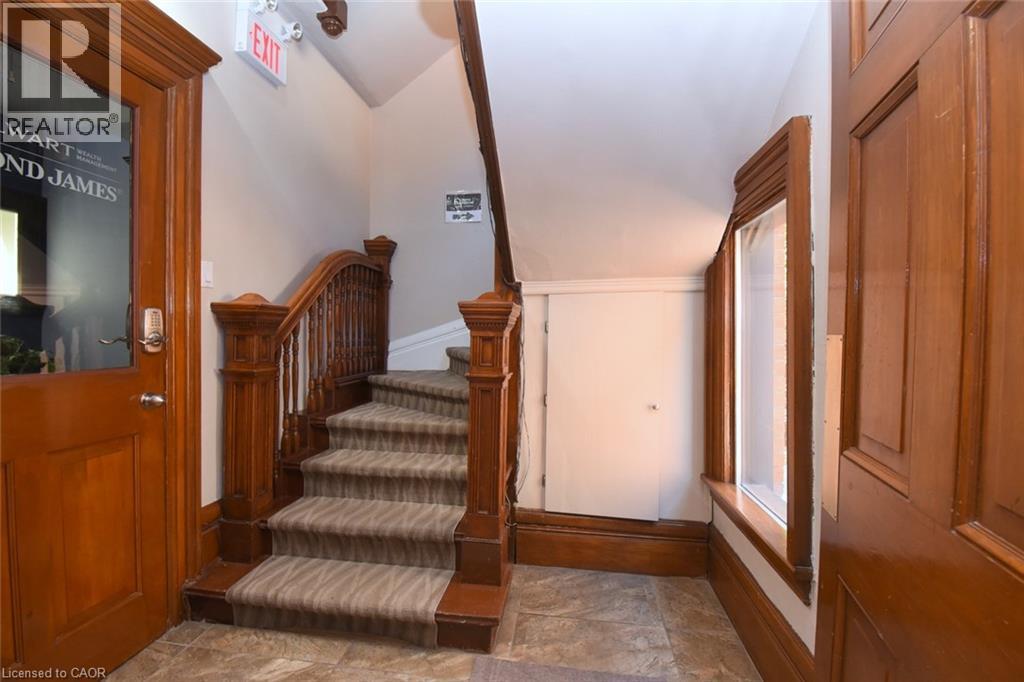
Staircase featuring wood balusters, carved newel posts, and patterned carpet runners - 108 George Street, Hamilton, ON
108 George Street, Hamilton, ON
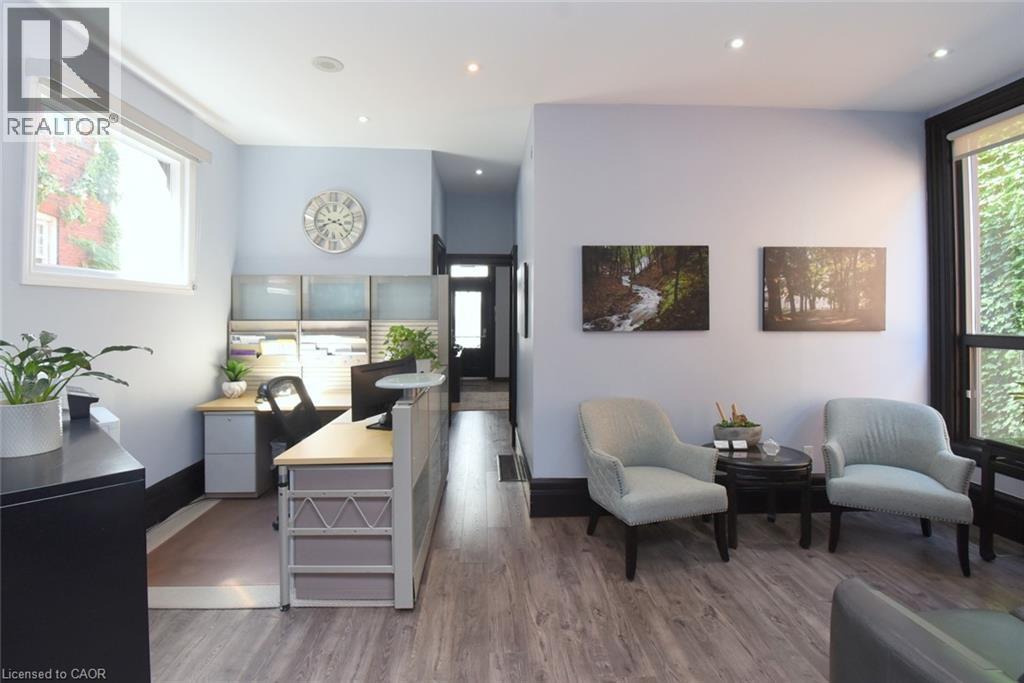
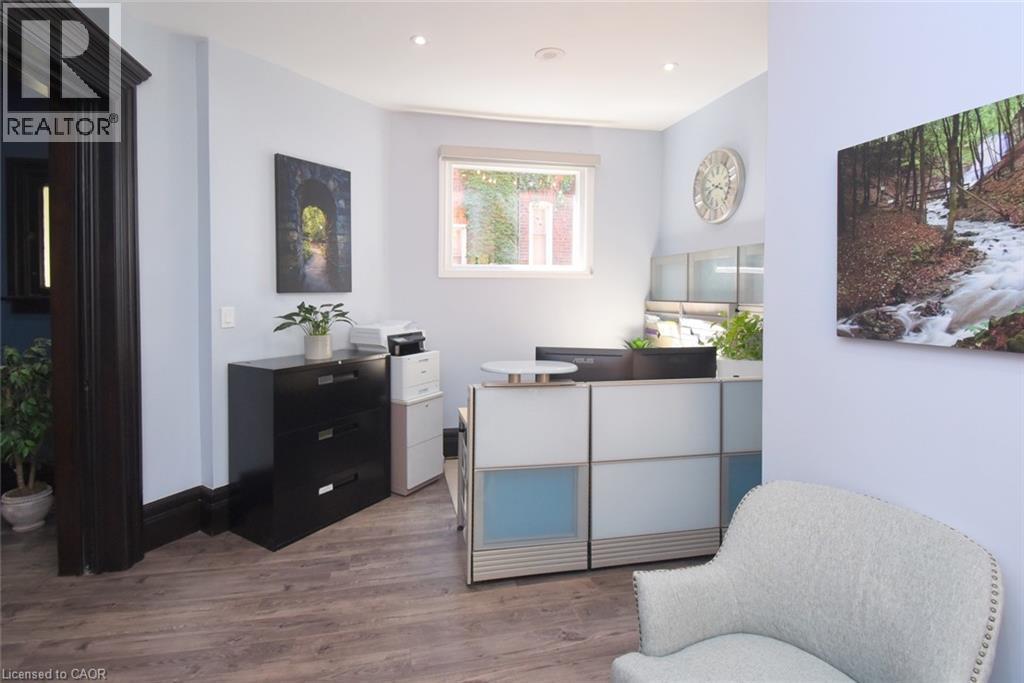
Open-concept interior featuring wood-finish flooring, recessed lighting, and a large window with exterior foliage - 108 George Street, Hamilton, ON
108 George Street, Hamilton, ON
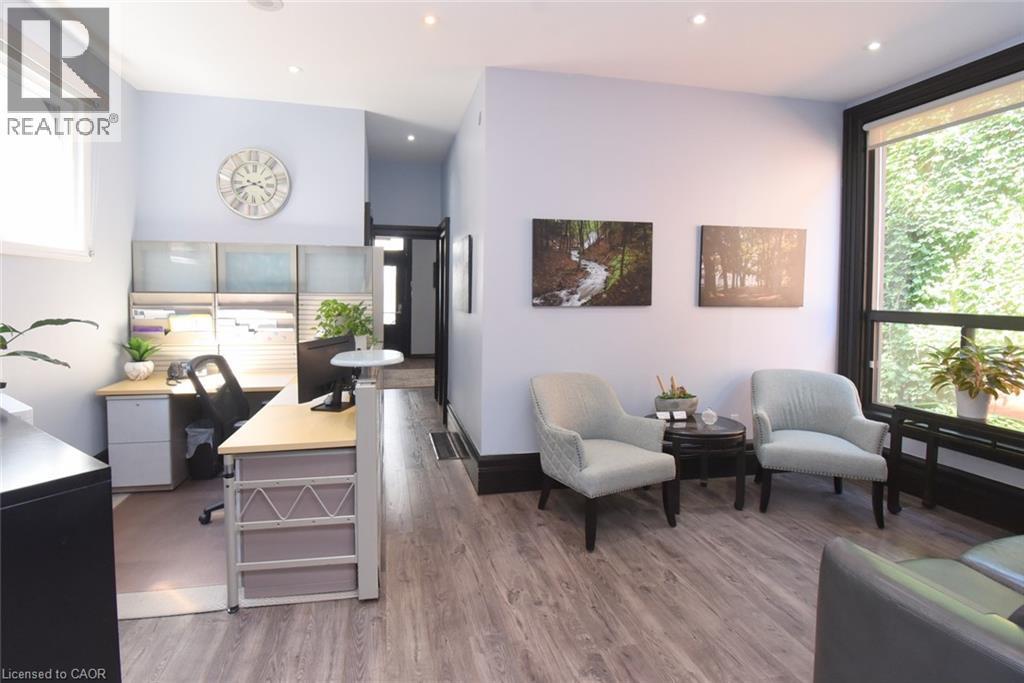
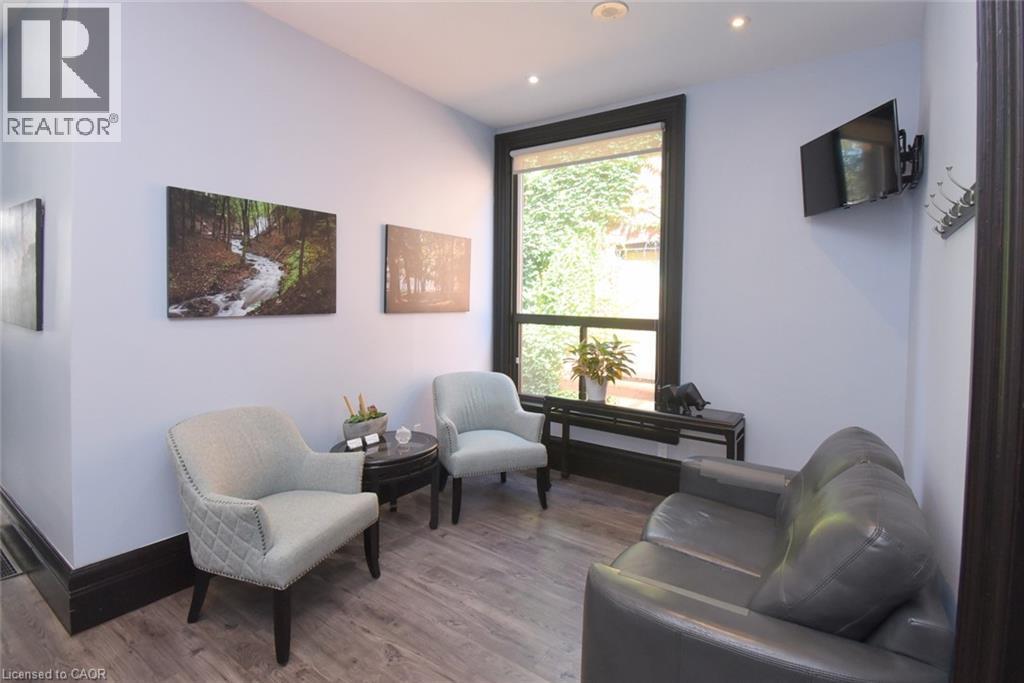
Bright room featuring wood-finish flooring and light blue walls - 108 George Street, Hamilton, ON
Light wood-finish flooring with dark baseboards - 108 George Street, Hamilton, ON
108 George Street, Hamilton, ON
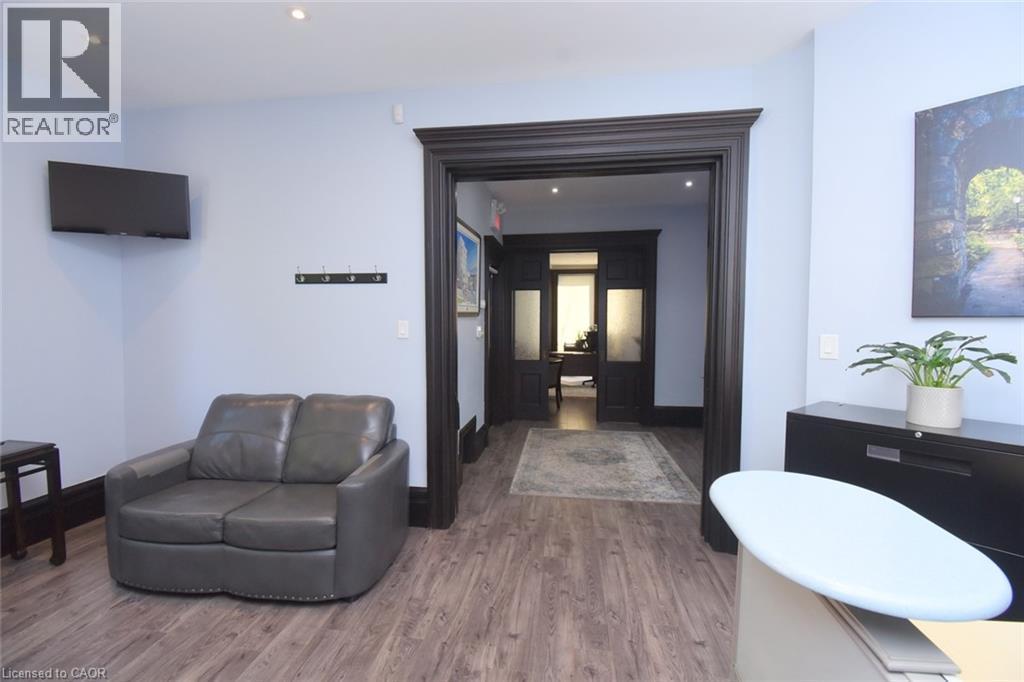
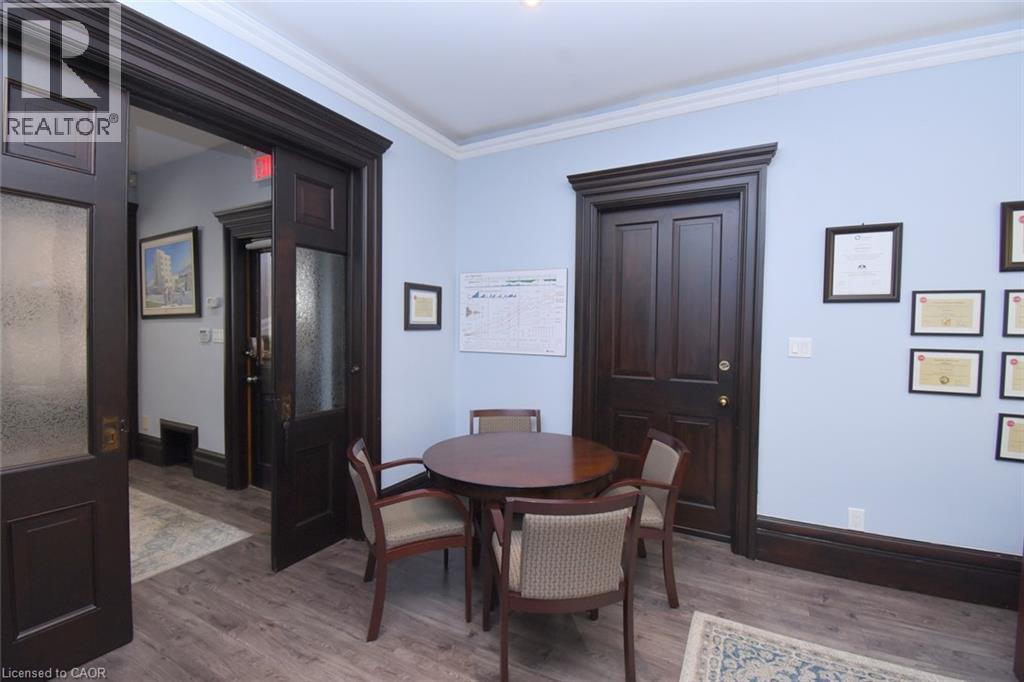
Spacious interior featuring dark wood-finish flooring, light blue wall paint, and elaborate dark wood trim - 108 George Street, Hamilton, ON
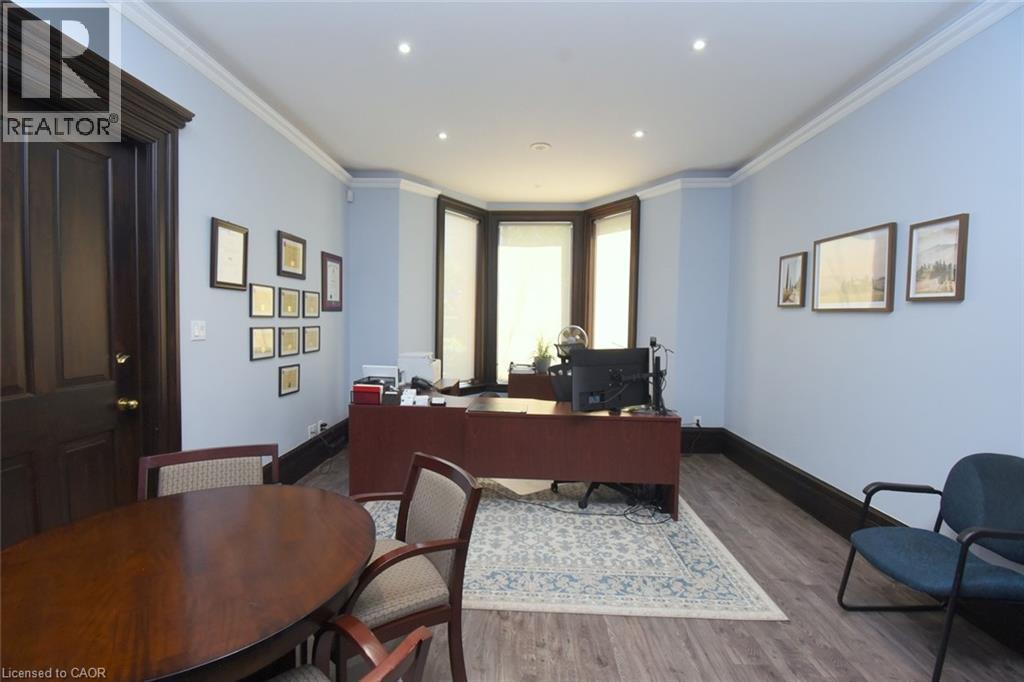
Spacious room featuring a bay window, recessed lighting, wood-finish flooring, and crown molding - 108 George Street, Hamilton, ON
Wood-finish flooring complementing dark wood trim and doors - 108 George Street, Hamilton, ON
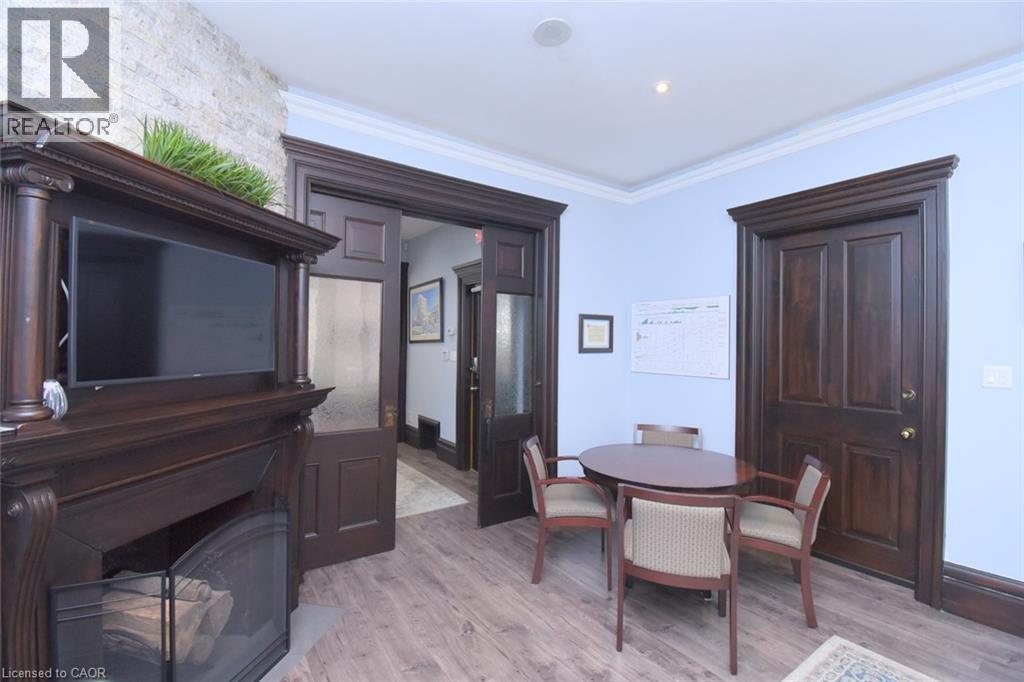
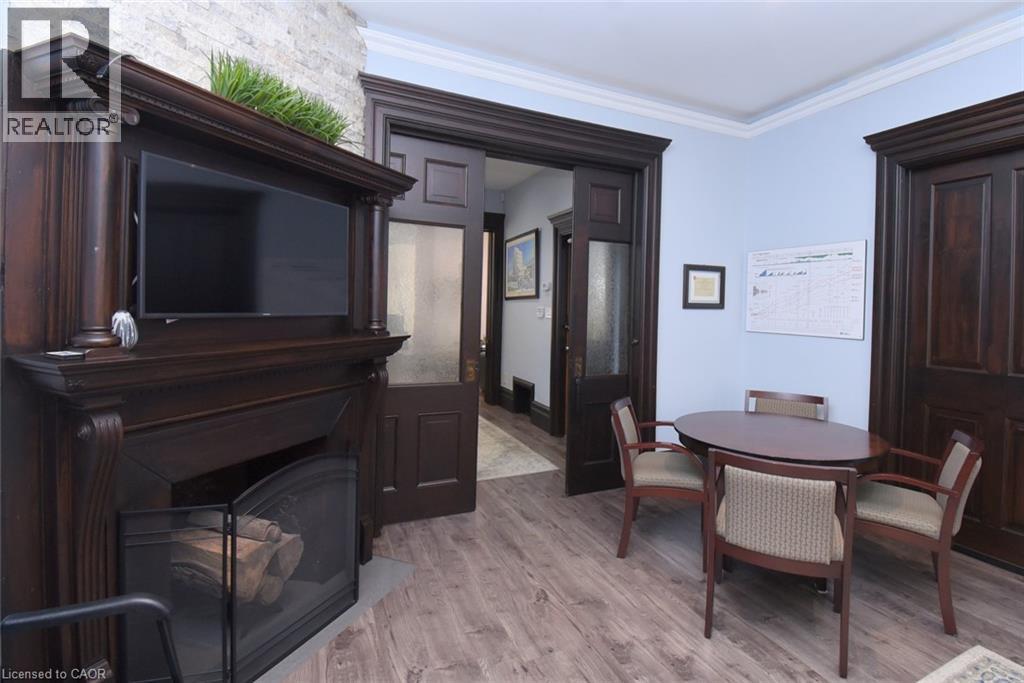
Ornate wood-finish fireplace mantel with decorative corbels and pillars, set against a stacked stone accent wall - 108 George Street, Hamilton, ON
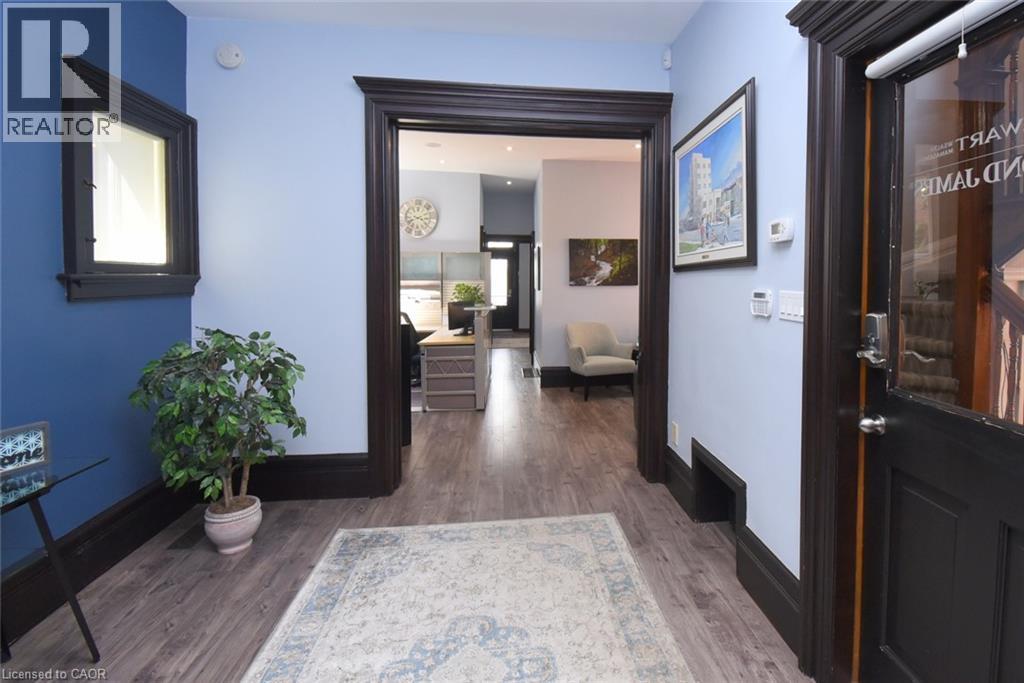
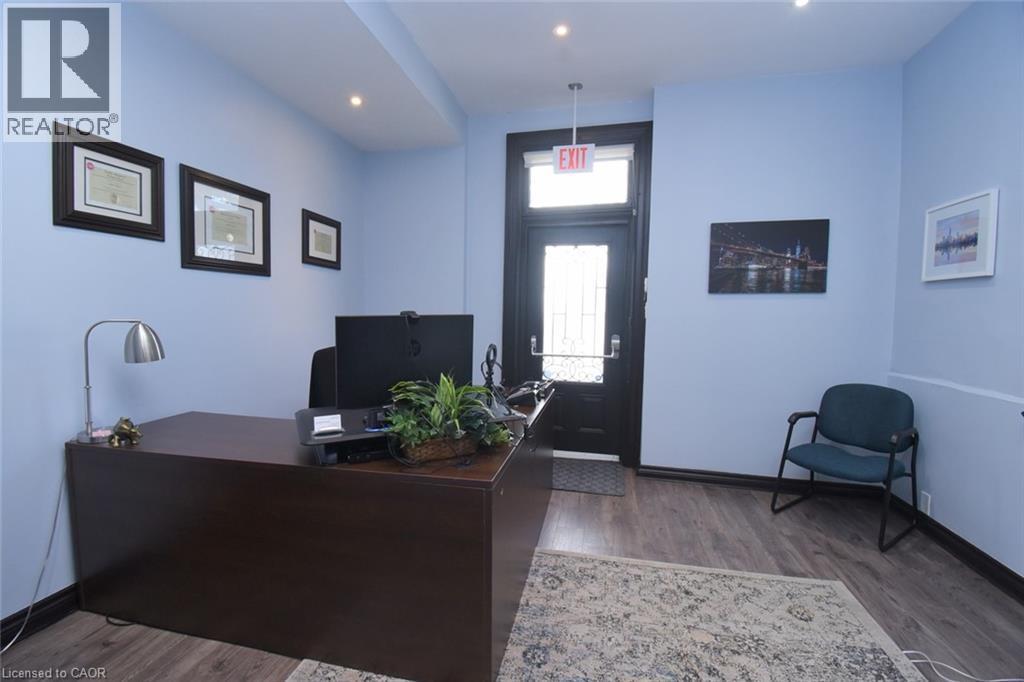
Entry area featuring wood-finish flooring, recessed lighting, and a dark-toned door with a glass insert - 108 George Street, Hamilton, ON
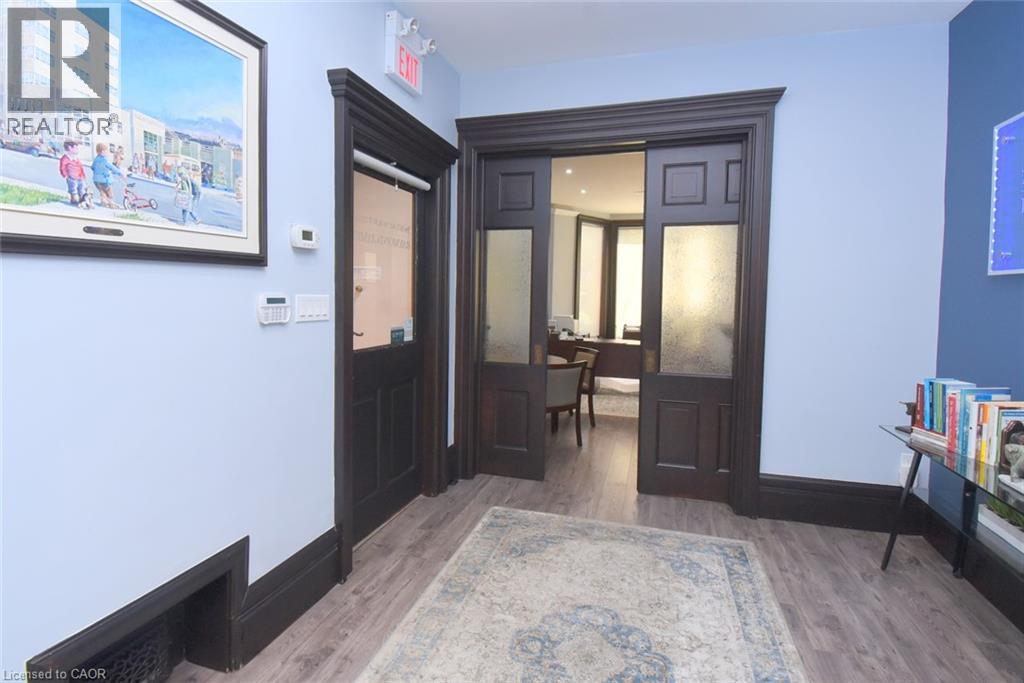
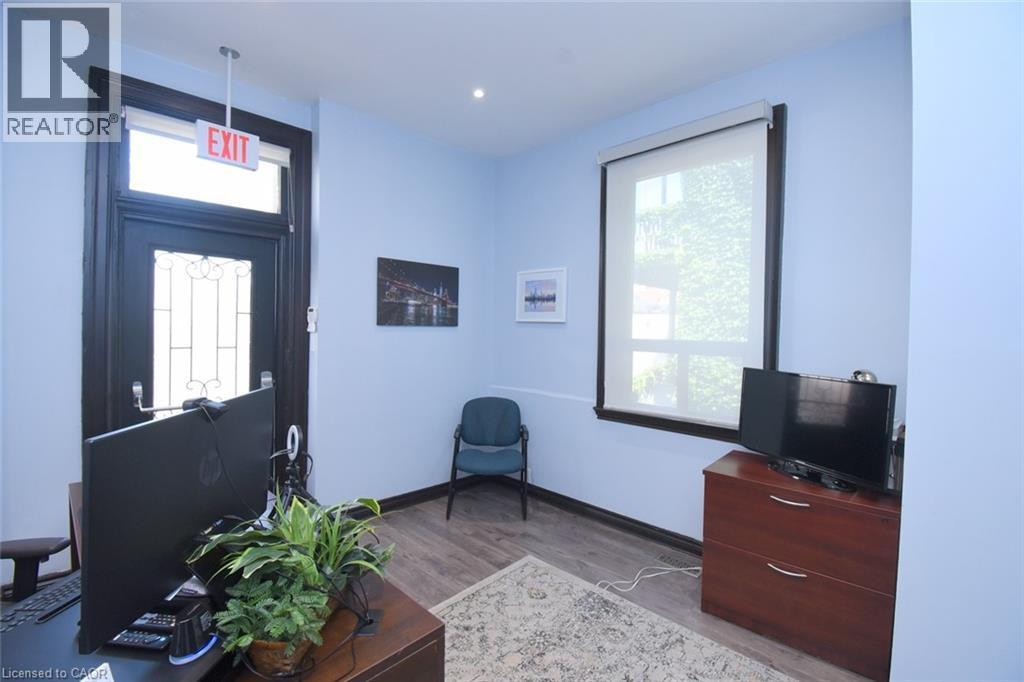
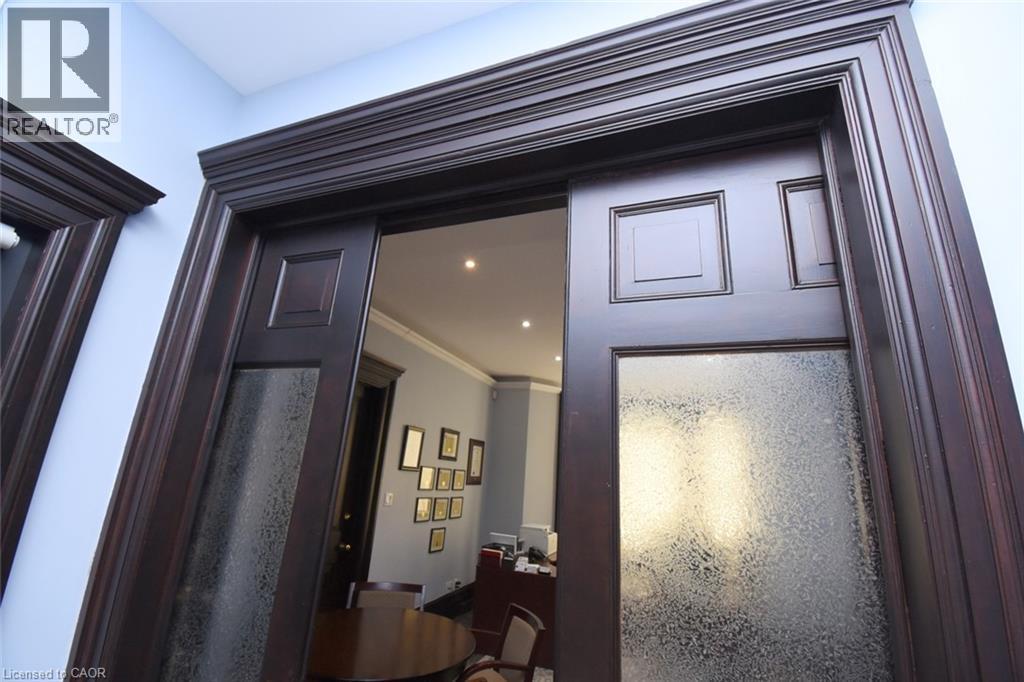
Entryway featuring a dark wood door with decorative glass, wood-finish flooring, light blue walls, and a large window with a roller shade - 108 George Street, Hamilton, ON
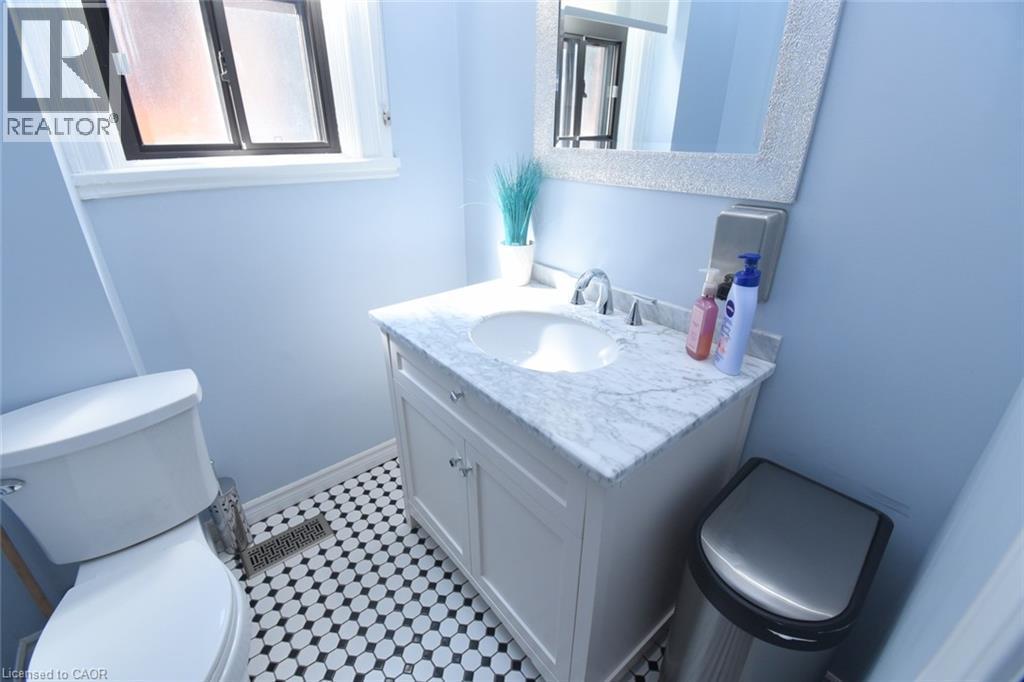
Bathroom featuring a white vanity with a marble-finish countertop, undermount sink, and chrome faucet - 108 George Street, Hamilton, ON
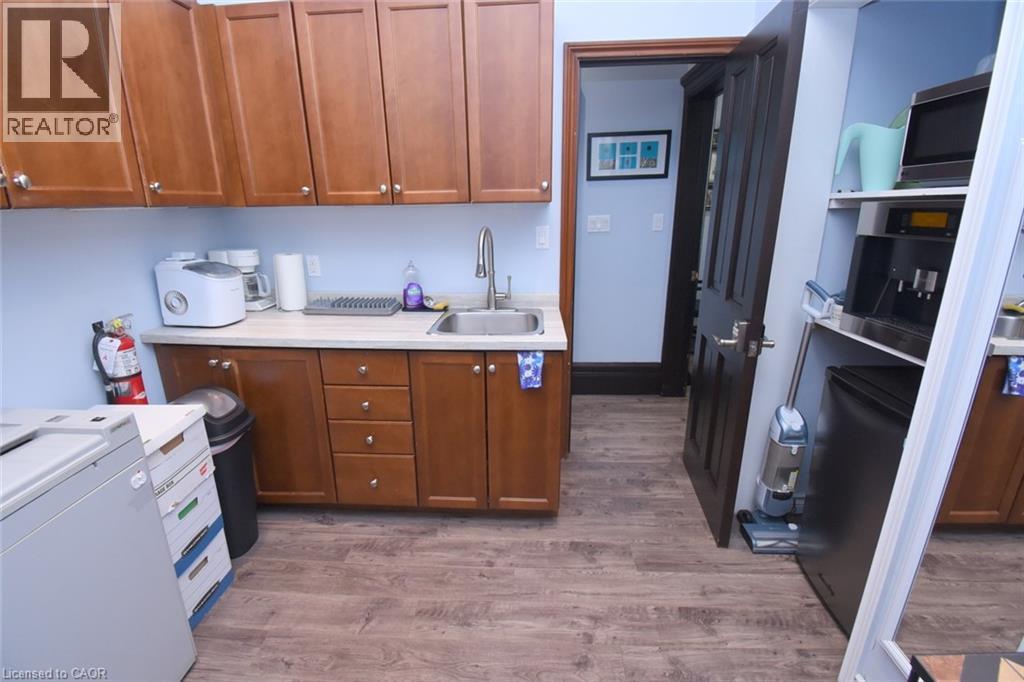
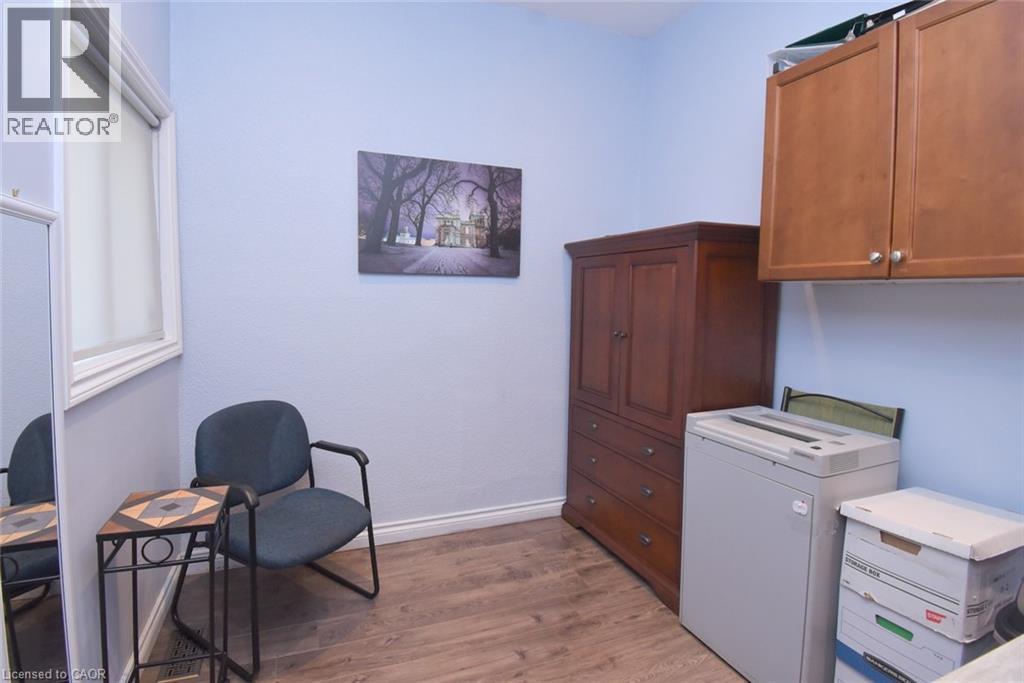
Functional kitchen area featuring wood-finish flooring, light blue walls, and amber-toned cabinetry with silver hardware - 108 George Street, Hamilton, ON
108 George Street, Hamilton, ON
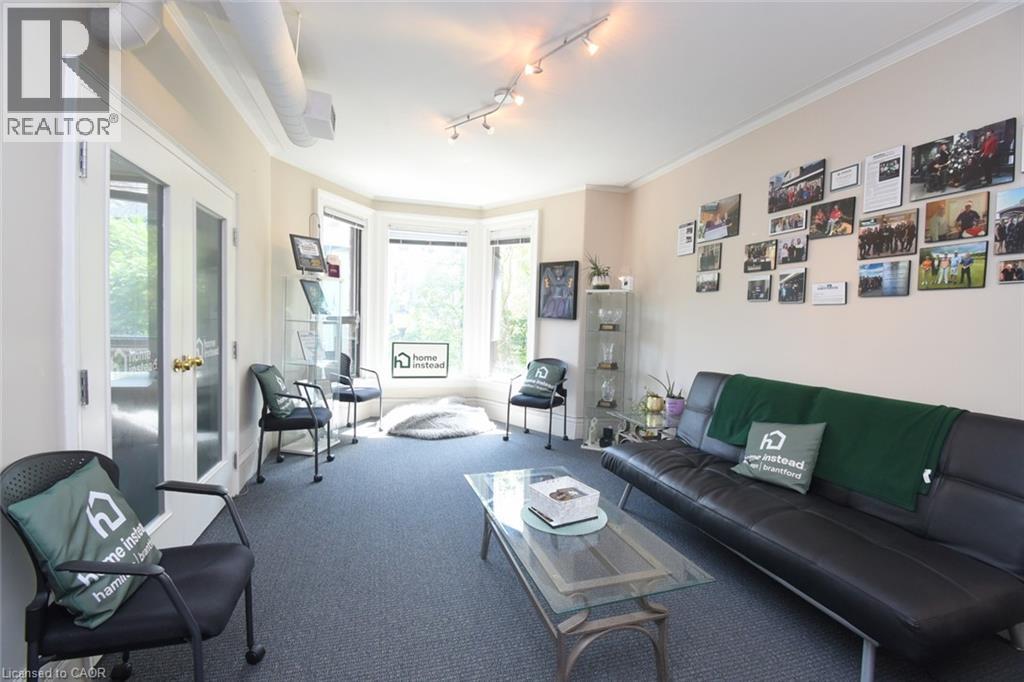
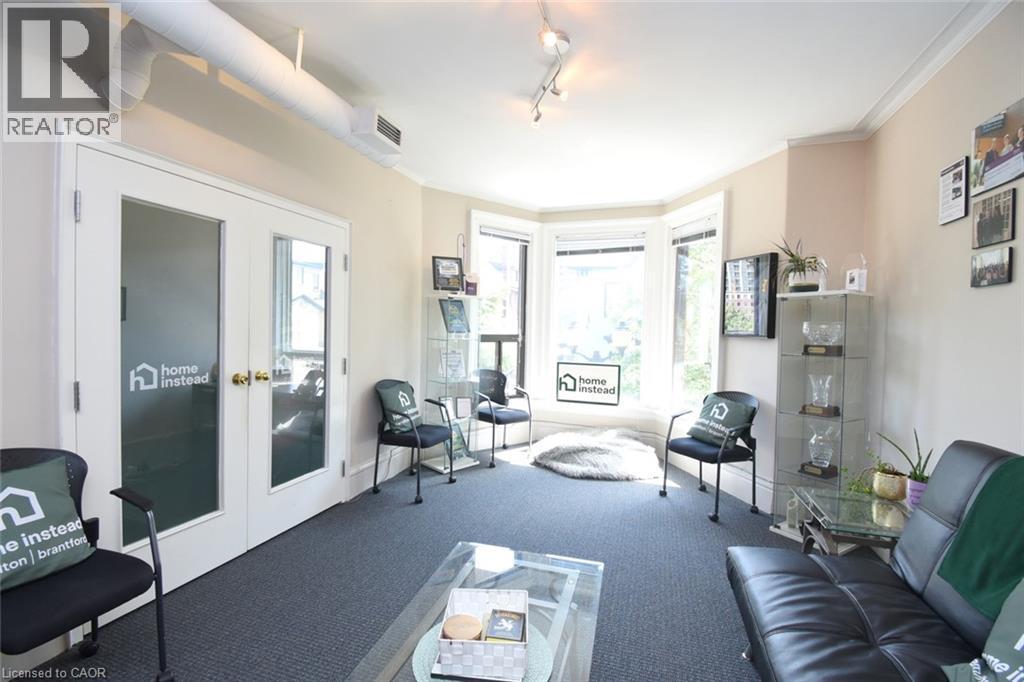
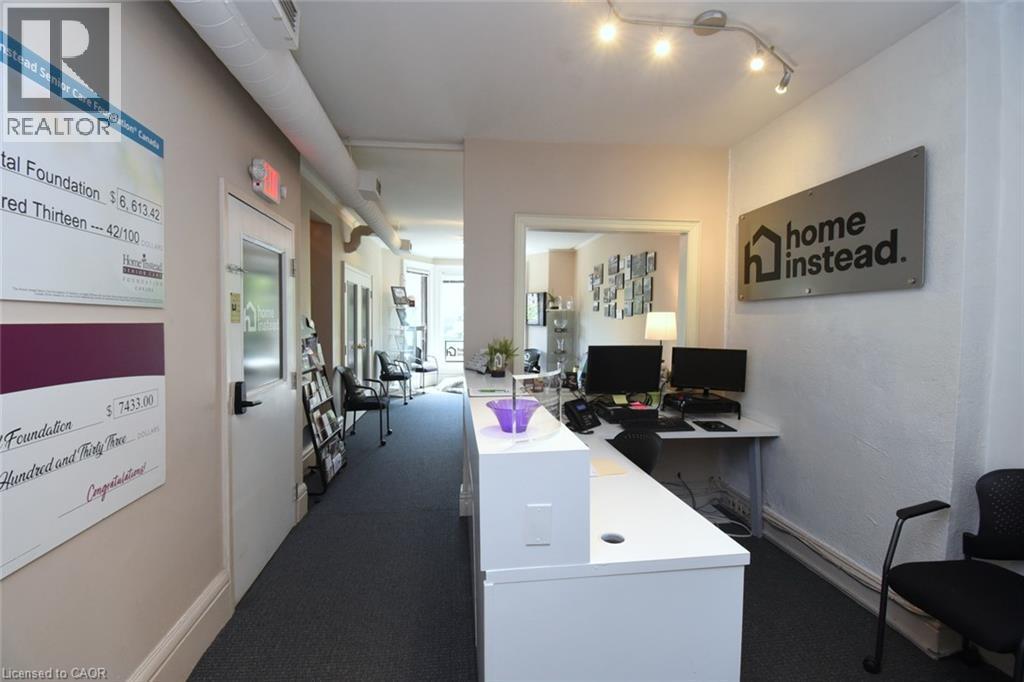
Room featuring a bay window, track lighting, and exposed ceiling ductwork - 108 George Street, Hamilton, ON
108 George Street, Hamilton, ON
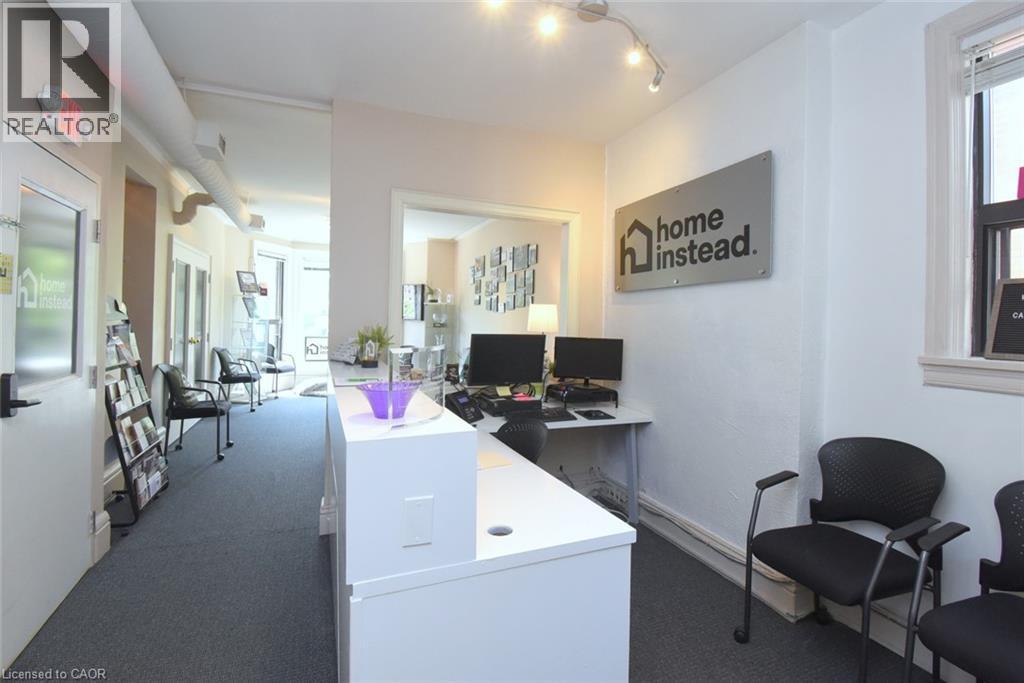
Reception area featuring a white counter, track lighting, and carpeted flooring - 108 George Street, Hamilton, ON
Reception area featuring a white desk, track lighting, and dark gray carpet - 108 George Street, Hamilton, ON
108 George Street, Hamilton, ON
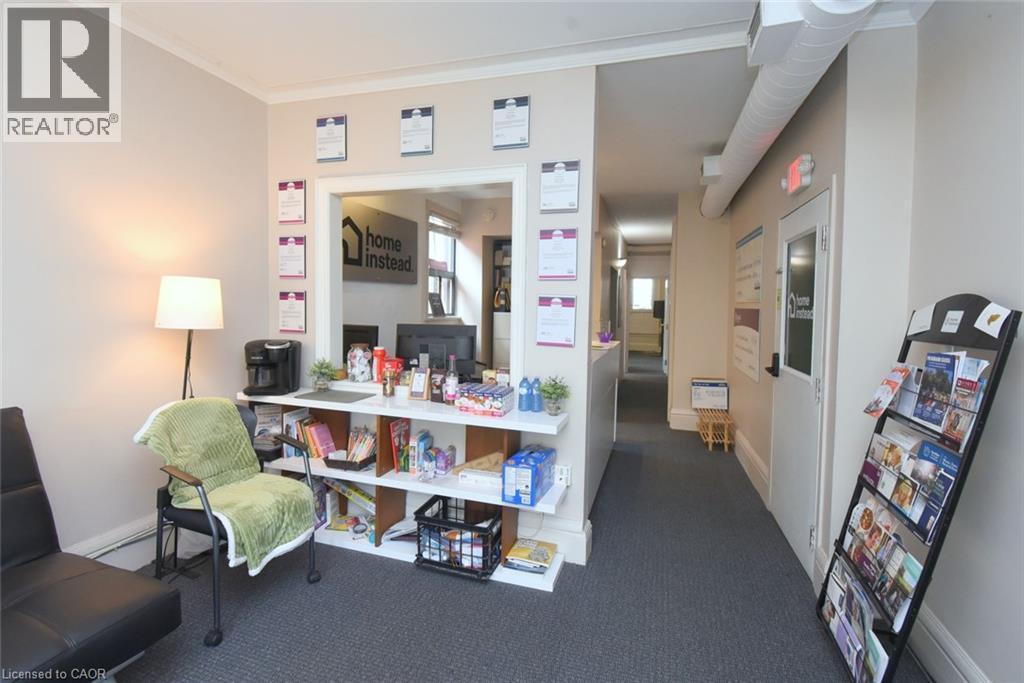
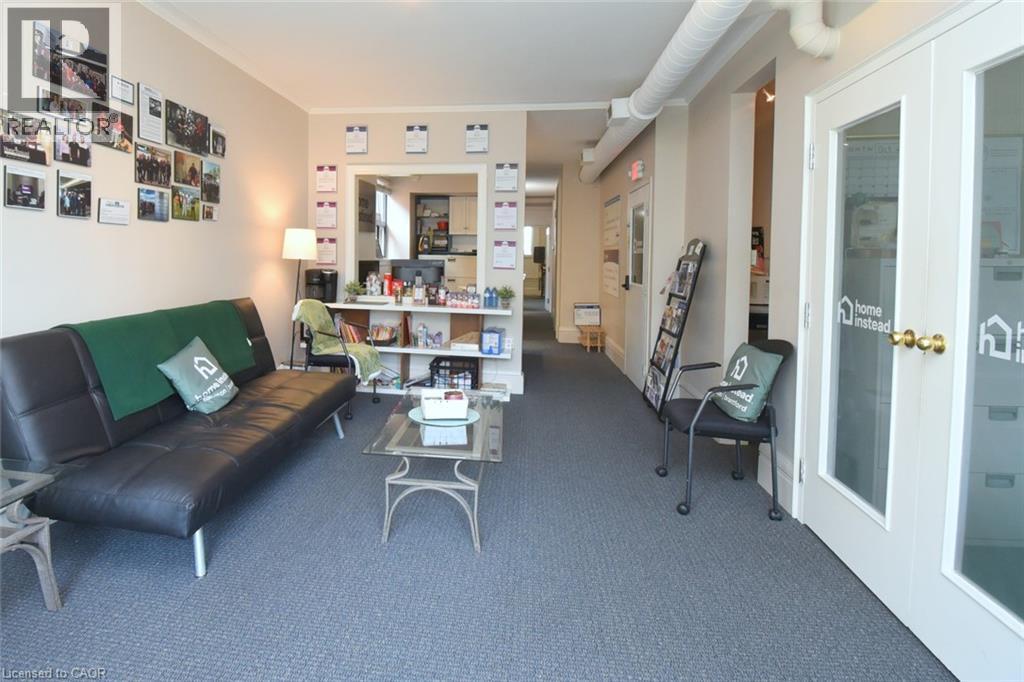
Open-concept reception area with durable gray carpeting and neutral wall tones - 108 George Street, Hamilton, ON
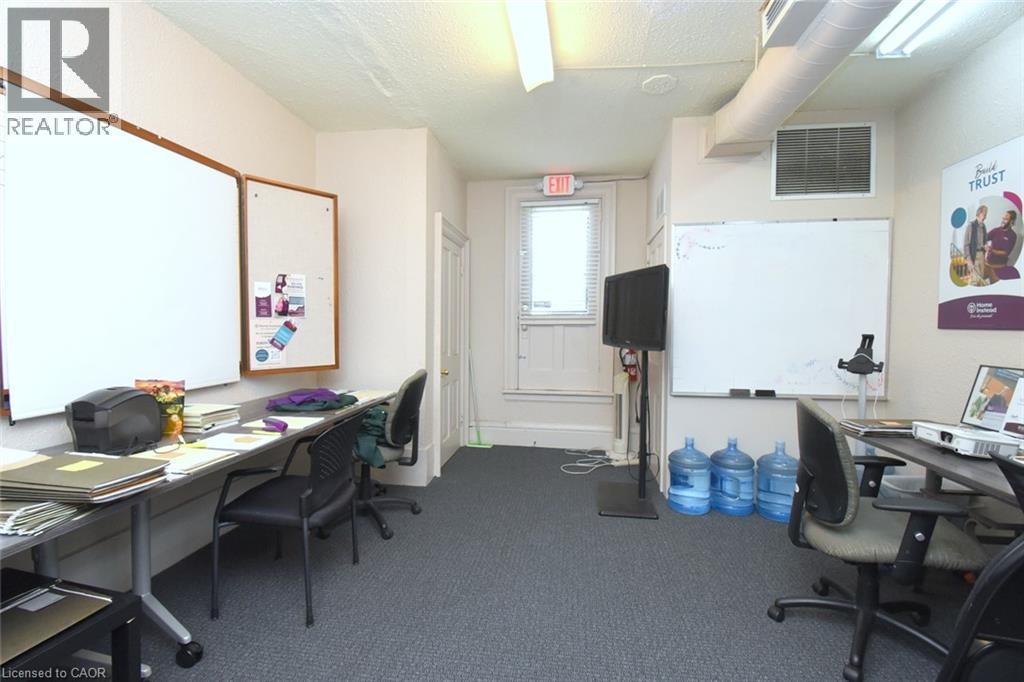
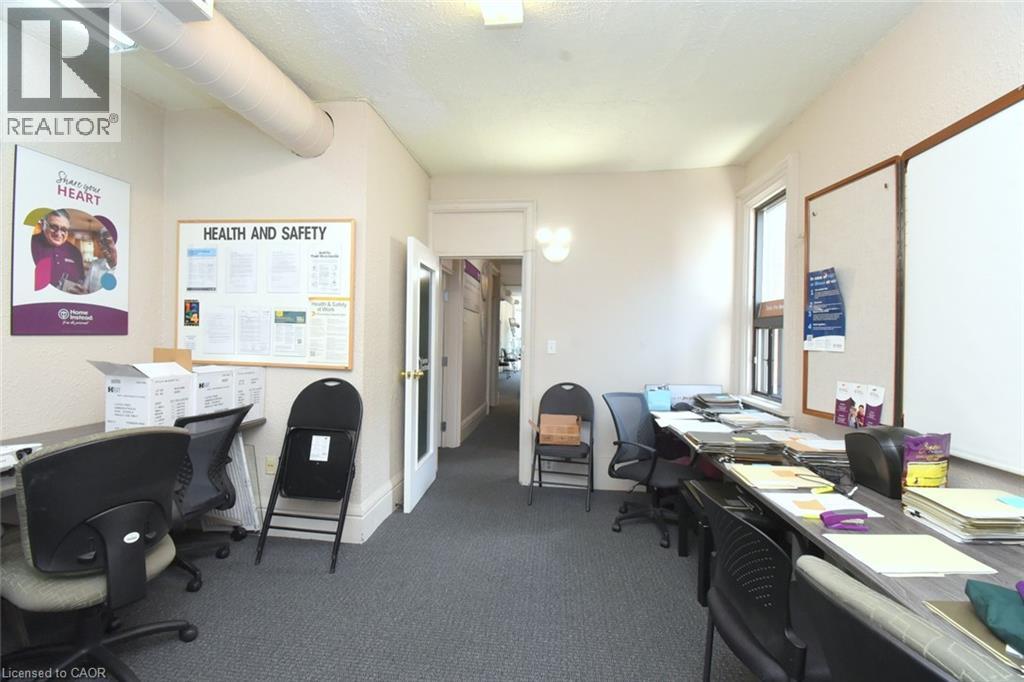
Carpeted interior space featuring multiple wall-mounted whiteboards, built-in shelving, and exposed ceiling ductwork - 108 George Street, Hamilton, ON
Carpeted interior space featuring light-colored walls and a drop ceiling - 108 George Street, Hamilton, ON
108 George Street, Hamilton, ON
Dedicated room featuring textured wall finishes and dark gray carpet flooring - 108 George Street, Hamilton, ON
Bright room featuring a large window, light-toned walls, and dark-toned flooring - 108 George Street, Hamilton, ON
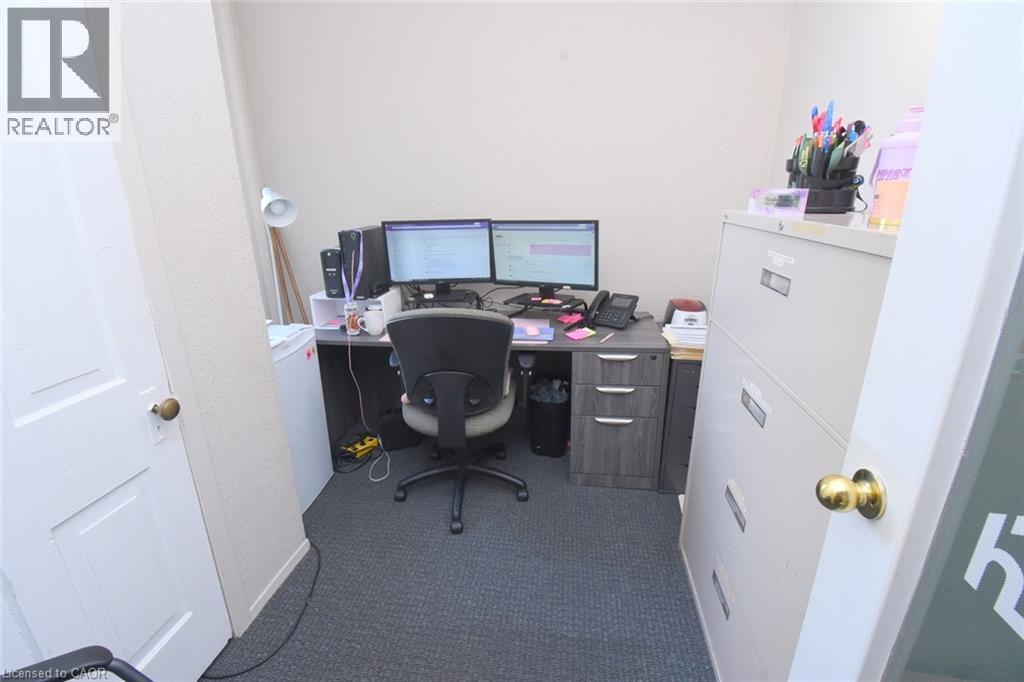
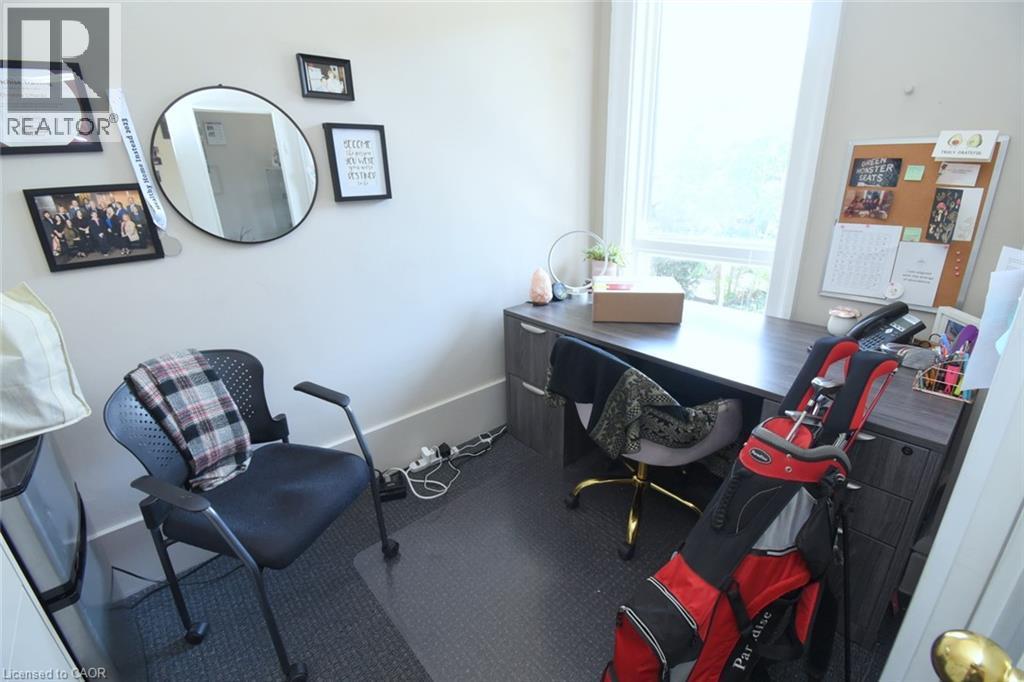
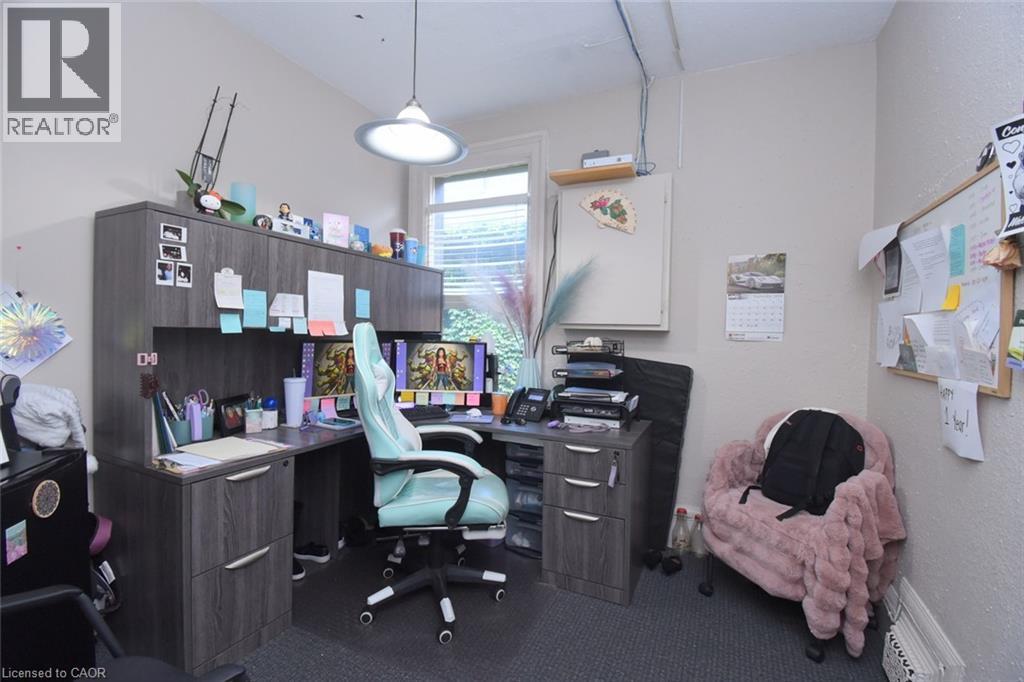
Dedicated office space featuring built-in cabinetry with wood-finish, a window providing natural light, and textured walls - 108 George Street, Hamilton, ON
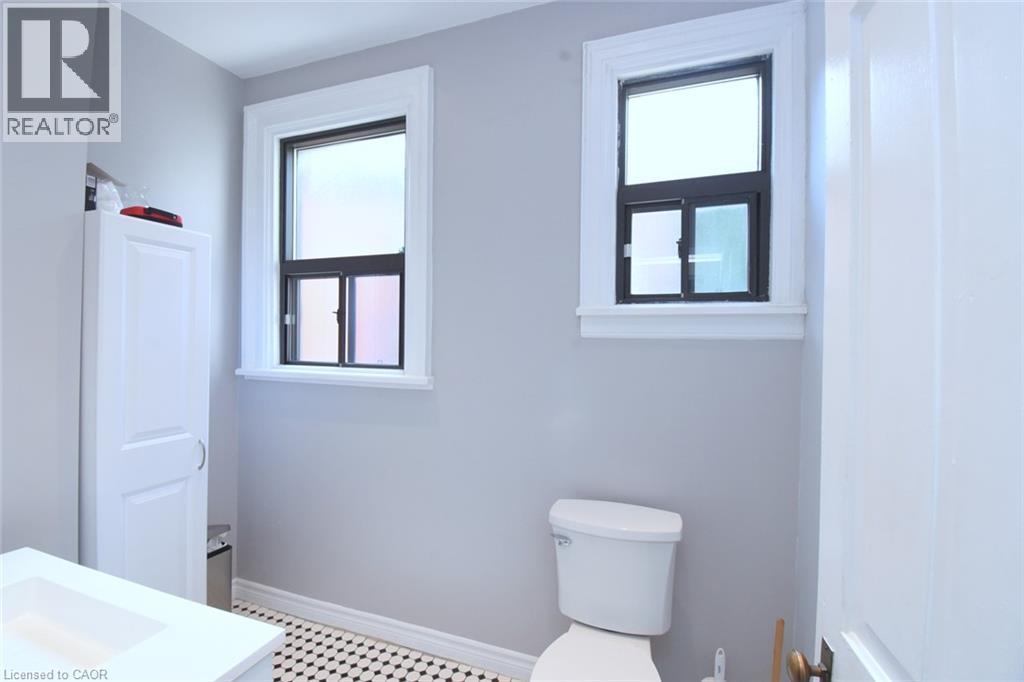
Bathroom featuring a white vanity with an integrated sink, black and white mosaic tile flooring, and two windows with white trim - 108 George Street, Hamilton, ON
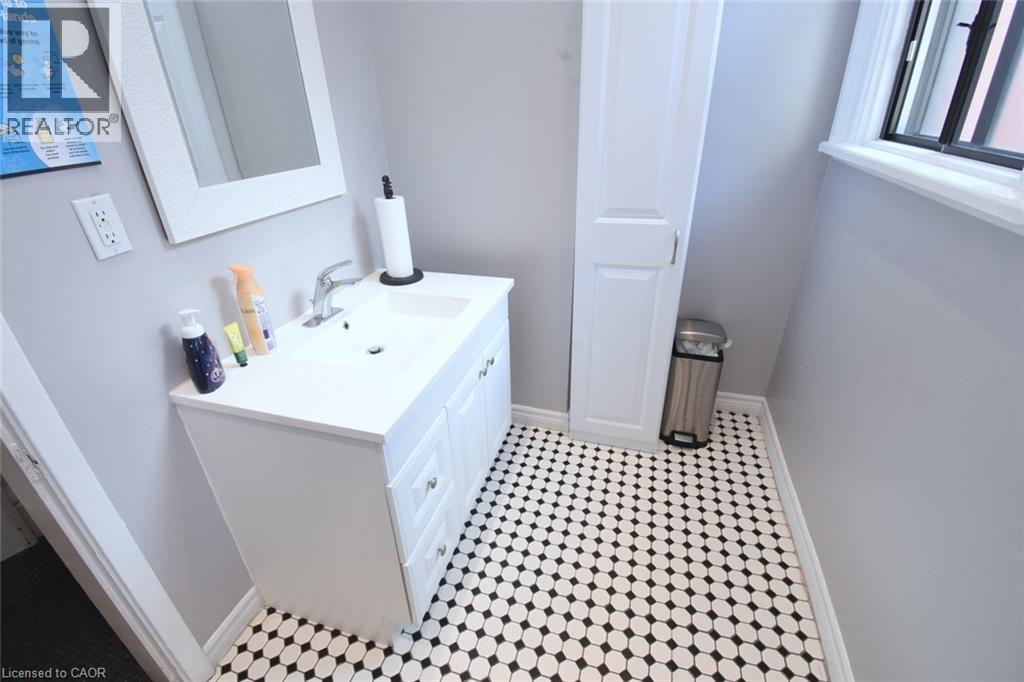
Bathroom featuring a white vanity with integrated sink, chrome faucet, white framed mirror, and a white storage cabinet - 108 George Street, Hamilton, ON
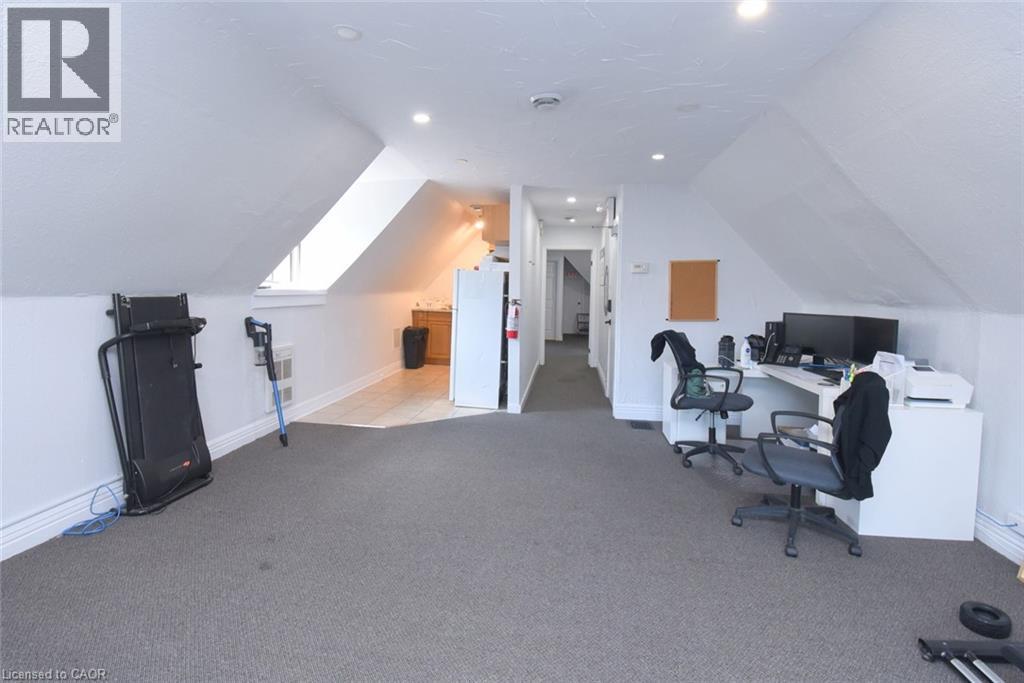
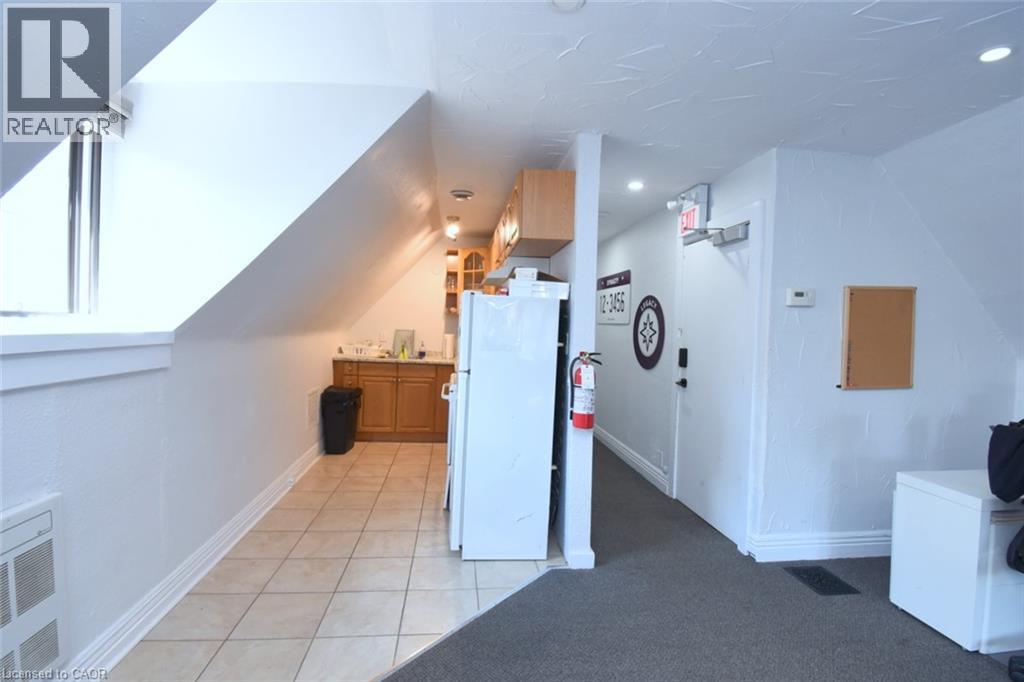
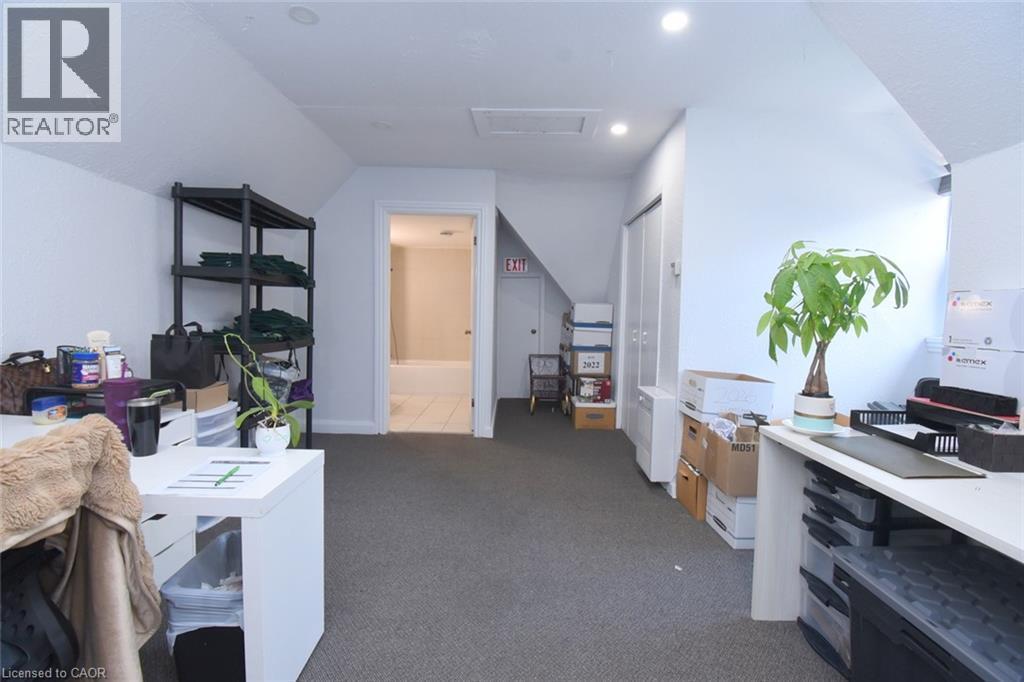
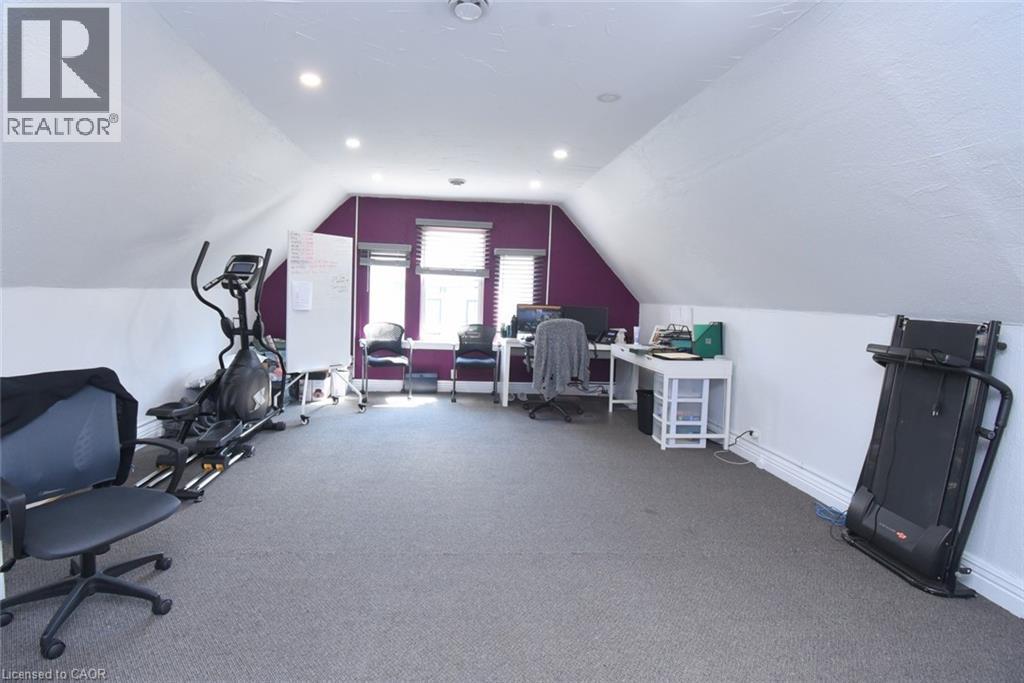
Carpeted room with sloped ceilings and recessed lighting - 108 George Street, Hamilton, ON
108 George Street, Hamilton, ON
Spacious carpeted room featuring sloped ceilings and recessed lighting - 108 George Street, Hamilton, ON
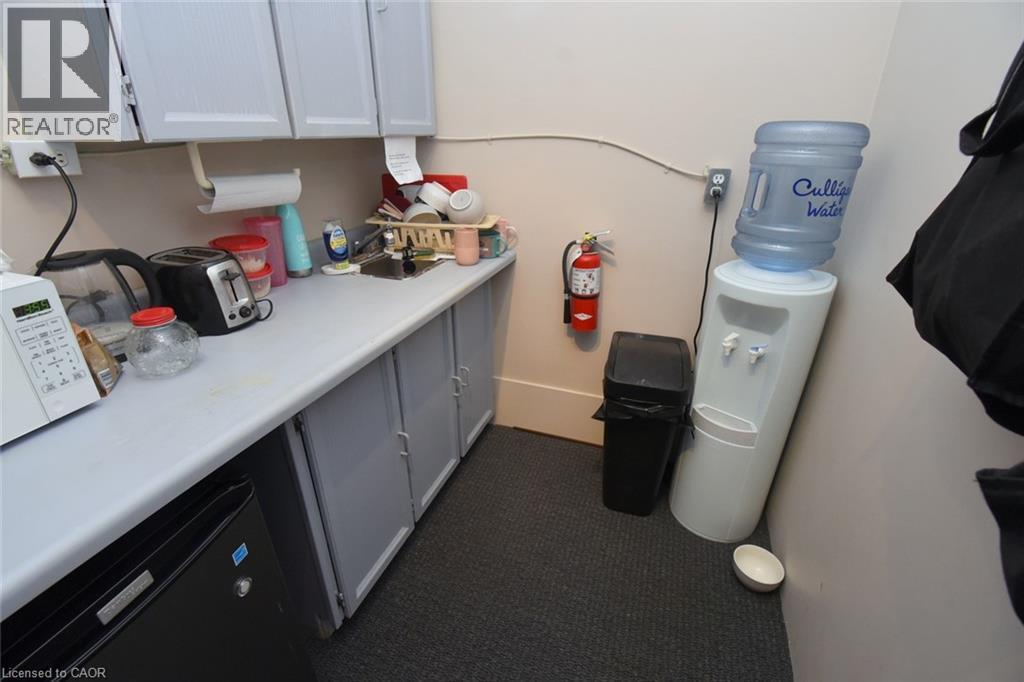
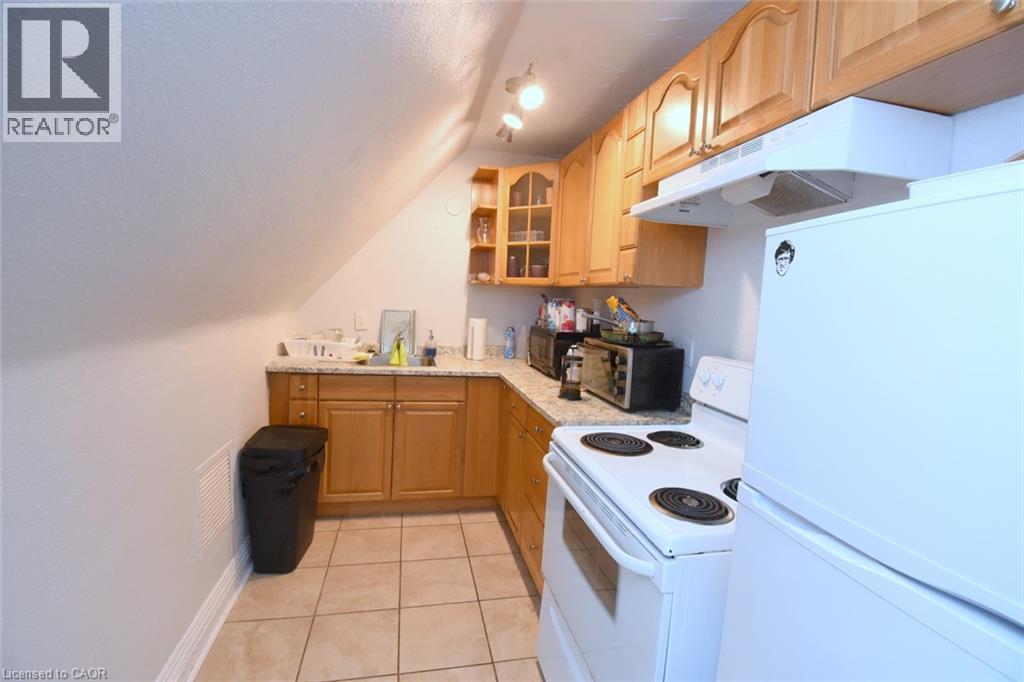
Compact kitchen featuring wood cabinetry, solid surface countertops, a white electric range, and a white refrigerator - 108 George Street, Hamilton, ON
108 George Street, Hamilton, ON
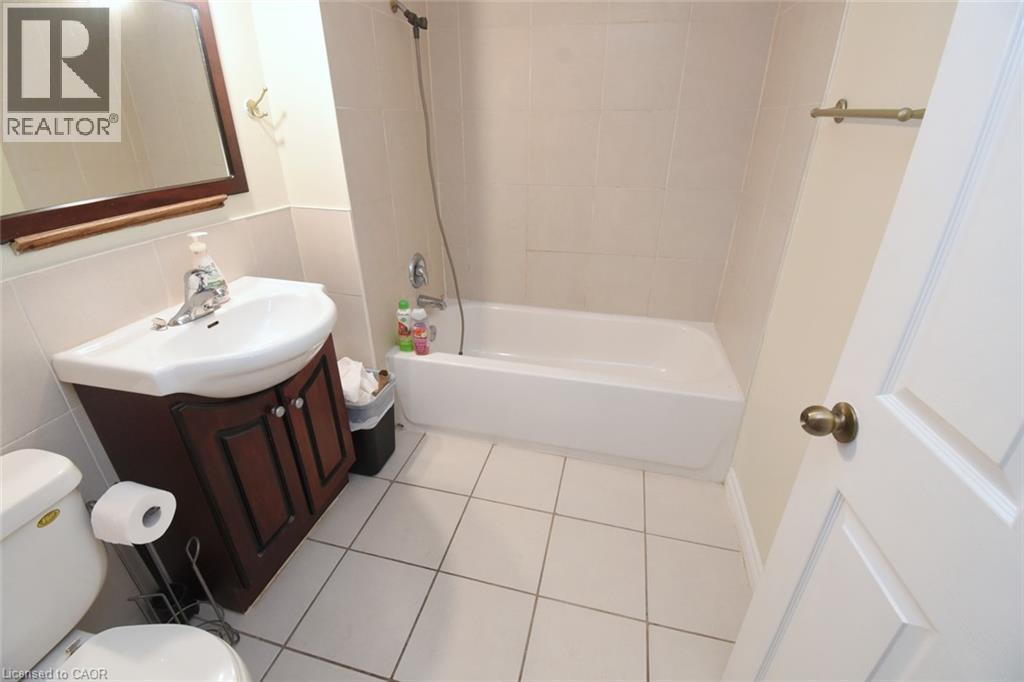
Full bathroom featuring a white tub, ceramic wall tiles, and a vanity with a white basin and wood-finish cabinetry - 108 George Street, Hamilton, ON
108 George Street, Hamilton, ON
Image quality insufficient for description - 108 George Street, Hamilton, ON
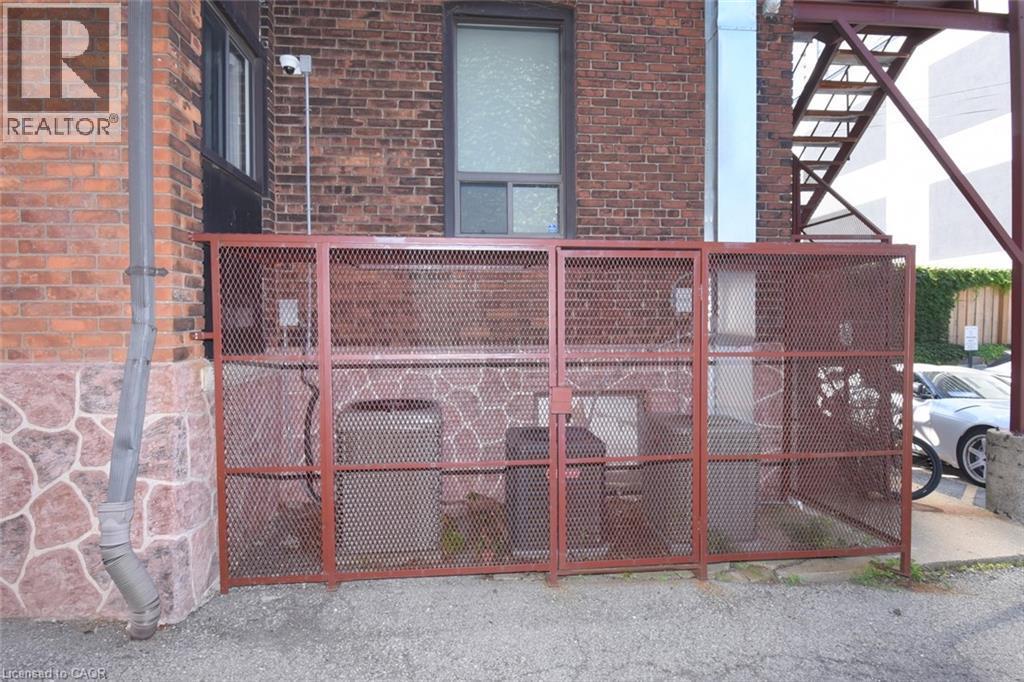
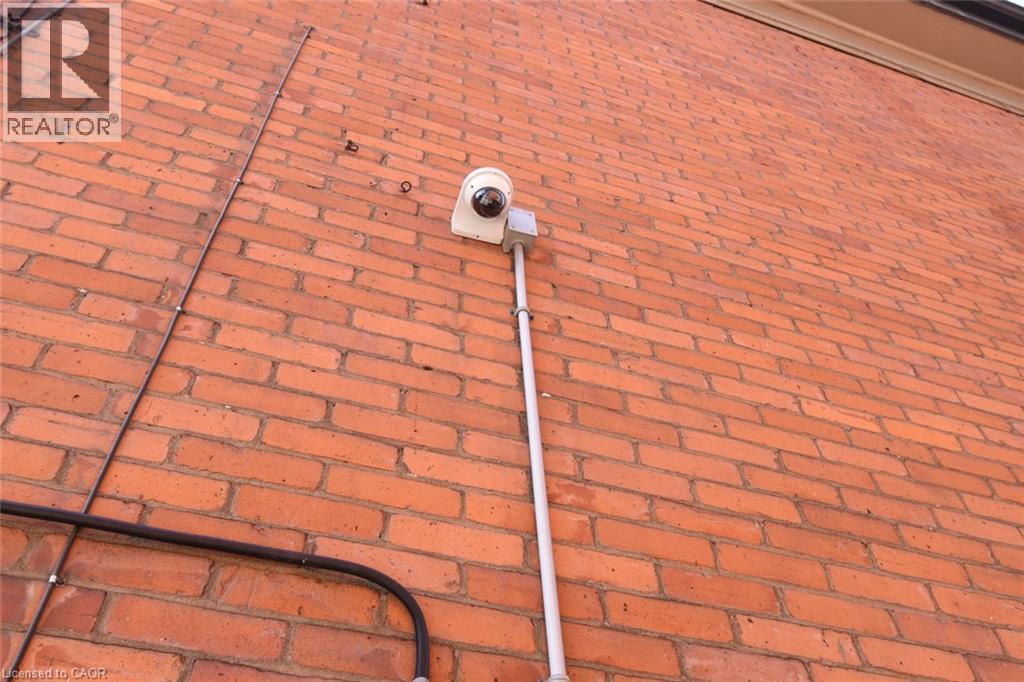
Red brick exterior with a visible security camera system and conduit - 108 George Street, Hamilton, ON
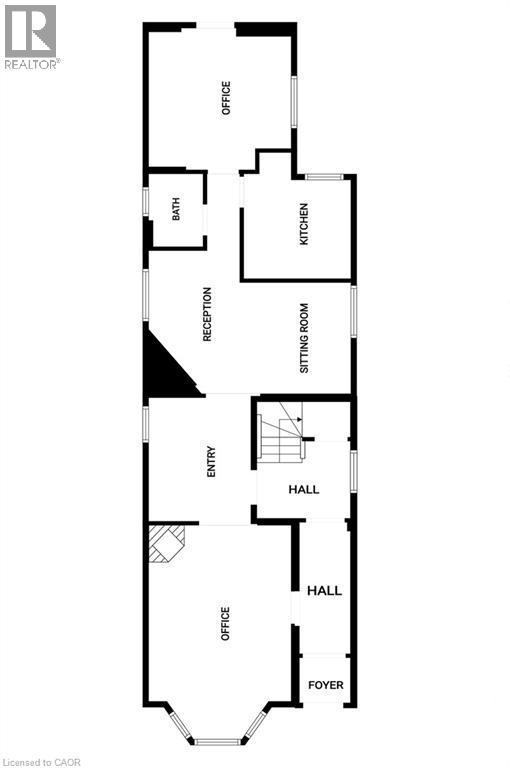
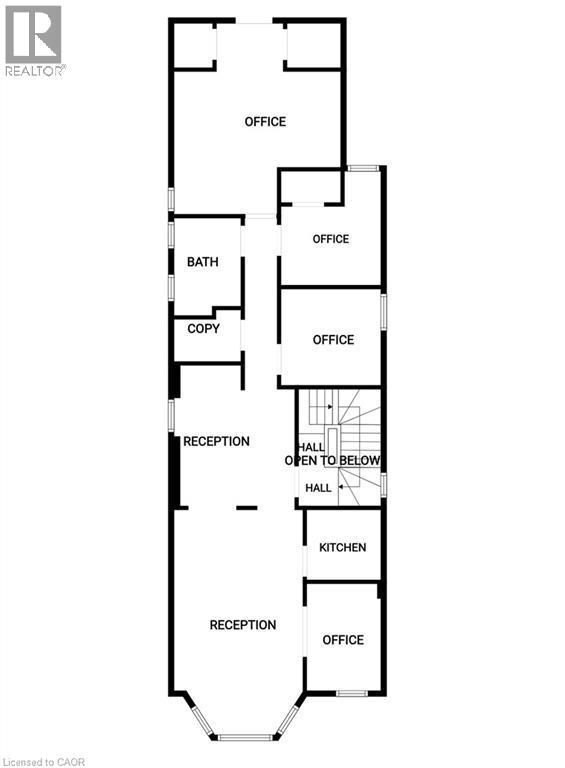
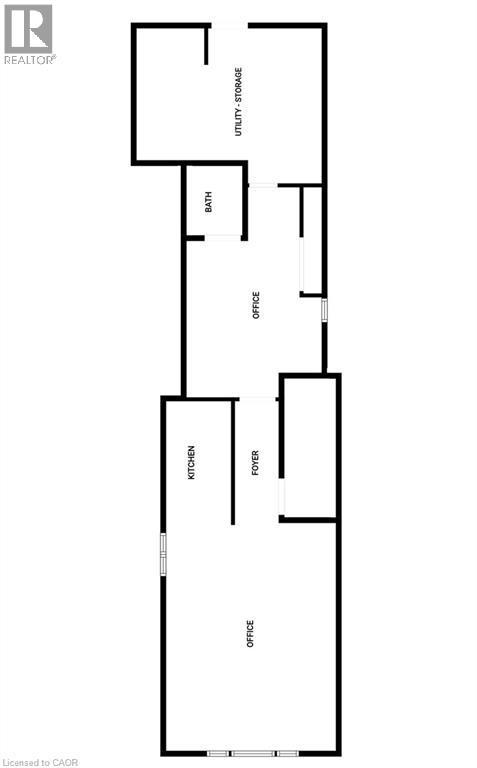
Floor plan - 108 George Street, Hamilton, ON
Brick exterior with a prominent bay window, arched gable dormer, and a blue awning - 108 George Street, Hamilton, ON
Ornate wood-finish newel post with detailed carvings and decorative trim, accompanied by a matching wood-finish handrail and balusters, framing a carpeted staircase - 108 George Street, Hamilton, ON
108 George Street, Hamilton, ON
Hallway featuring wood-finish doors and trim, textured wall finishes, and a combination of tile and carpet flooring - 108 George Street, Hamilton, ON
Staircase featuring wood balusters, carved newel posts, and patterned carpet runners - 108 George Street, Hamilton, ON
108 George Street, Hamilton, ON
Open-concept interior featuring wood-finish flooring, recessed lighting, and a large window with exterior foliage - 108 George Street, Hamilton, ON
108 George Street, Hamilton, ON
Bright room featuring wood-finish flooring and light blue walls - 108 George Street, Hamilton, ON
Light wood-finish flooring with dark baseboards - 108 George Street, Hamilton, ON
108 George Street, Hamilton, ON
Spacious interior featuring dark wood-finish flooring, light blue wall paint, and elaborate dark wood trim - 108 George Street, Hamilton, ON
Spacious room featuring a bay window, recessed lighting, wood-finish flooring, and crown molding - 108 George Street, Hamilton, ON
Wood-finish flooring complementing dark wood trim and doors - 108 George Street, Hamilton, ON
Ornate wood-finish fireplace mantel with decorative corbels and pillars, set against a stacked stone accent wall - 108 George Street, Hamilton, ON
Entry area featuring wood-finish flooring, recessed lighting, and a dark-toned door with a glass insert - 108 George Street, Hamilton, ON
Entryway featuring a dark wood door with decorative glass, wood-finish flooring, light blue walls, and a large window with a roller shade - 108 George Street, Hamilton, ON
Bathroom featuring a white vanity with a marble-finish countertop, undermount sink, and chrome faucet - 108 George Street, Hamilton, ON
Functional kitchen area featuring wood-finish flooring, light blue walls, and amber-toned cabinetry with silver hardware - 108 George Street, Hamilton, ON
108 George Street, Hamilton, ON
Room featuring a bay window, track lighting, and exposed ceiling ductwork - 108 George Street, Hamilton, ON
108 George Street, Hamilton, ON
Reception area featuring a white counter, track lighting, and carpeted flooring - 108 George Street, Hamilton, ON
Reception area featuring a white desk, track lighting, and dark gray carpet - 108 George Street, Hamilton, ON
108 George Street, Hamilton, ON
Open-concept reception area with durable gray carpeting and neutral wall tones - 108 George Street, Hamilton, ON
Carpeted interior space featuring multiple wall-mounted whiteboards, built-in shelving, and exposed ceiling ductwork - 108 George Street, Hamilton, ON
Carpeted interior space featuring light-colored walls and a drop ceiling - 108 George Street, Hamilton, ON
108 George Street, Hamilton, ON
Dedicated room featuring textured wall finishes and dark gray carpet flooring - 108 George Street, Hamilton, ON
Bright room featuring a large window, light-toned walls, and dark-toned flooring - 108 George Street, Hamilton, ON
Dedicated office space featuring built-in cabinetry with wood-finish, a window providing natural light, and textured walls - 108 George Street, Hamilton, ON
Bathroom featuring a white vanity with an integrated sink, black and white mosaic tile flooring, and two windows with white trim - 108 George Street, Hamilton, ON
Bathroom featuring a white vanity with integrated sink, chrome faucet, white framed mirror, and a white storage cabinet - 108 George Street, Hamilton, ON
Carpeted room with sloped ceilings and recessed lighting - 108 George Street, Hamilton, ON
108 George Street, Hamilton, ON
Spacious carpeted room featuring sloped ceilings and recessed lighting - 108 George Street, Hamilton, ON
Compact kitchen featuring wood cabinetry, solid surface countertops, a white electric range, and a white refrigerator - 108 George Street, Hamilton, ON
108 George Street, Hamilton, ON
Full bathroom featuring a white tub, ceramic wall tiles, and a vanity with a white basin and wood-finish cabinetry - 108 George Street, Hamilton, ON
108 George Street, Hamilton, ON
Image quality insufficient for description - 108 George Street, Hamilton, ON
Red brick exterior with a visible security camera system and conduit - 108 George Street, Hamilton, ON
Floor plan - 108 George Street, Hamilton, ON
  • Advertising

MULTIMEDIA

108 GEORGE Street, Hamilton, Ontario, L8P 1E2
$1,349,900

Property Information:

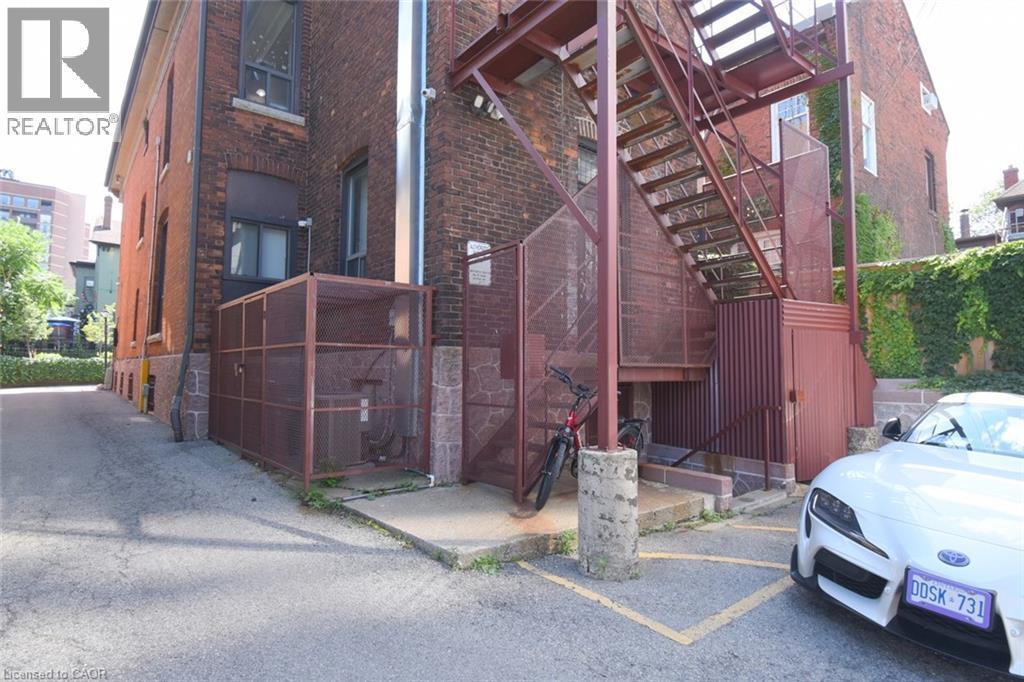
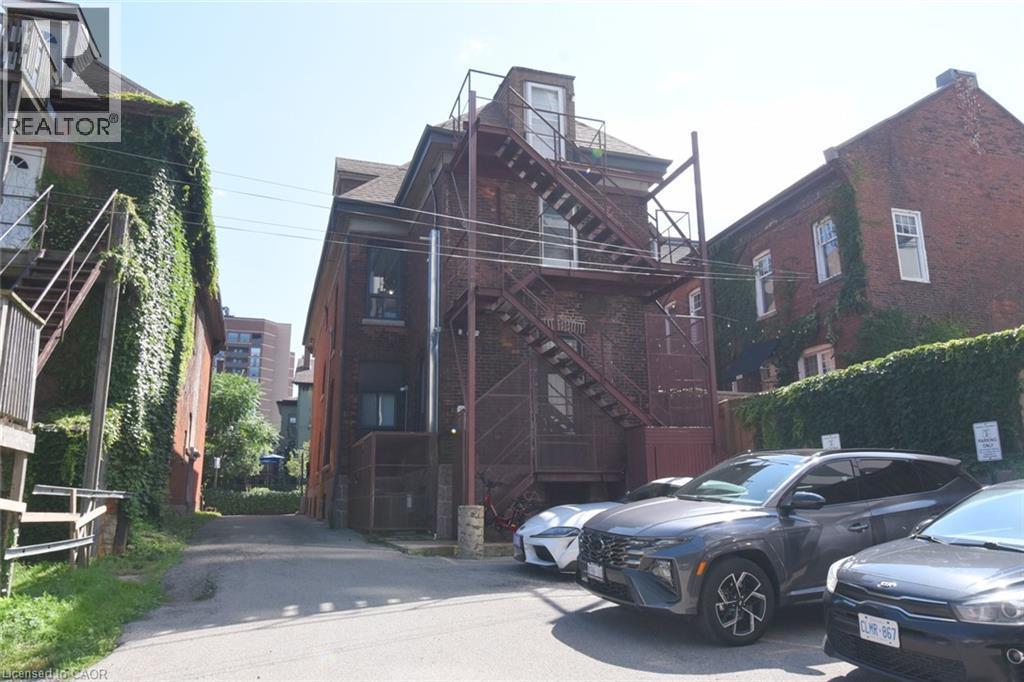
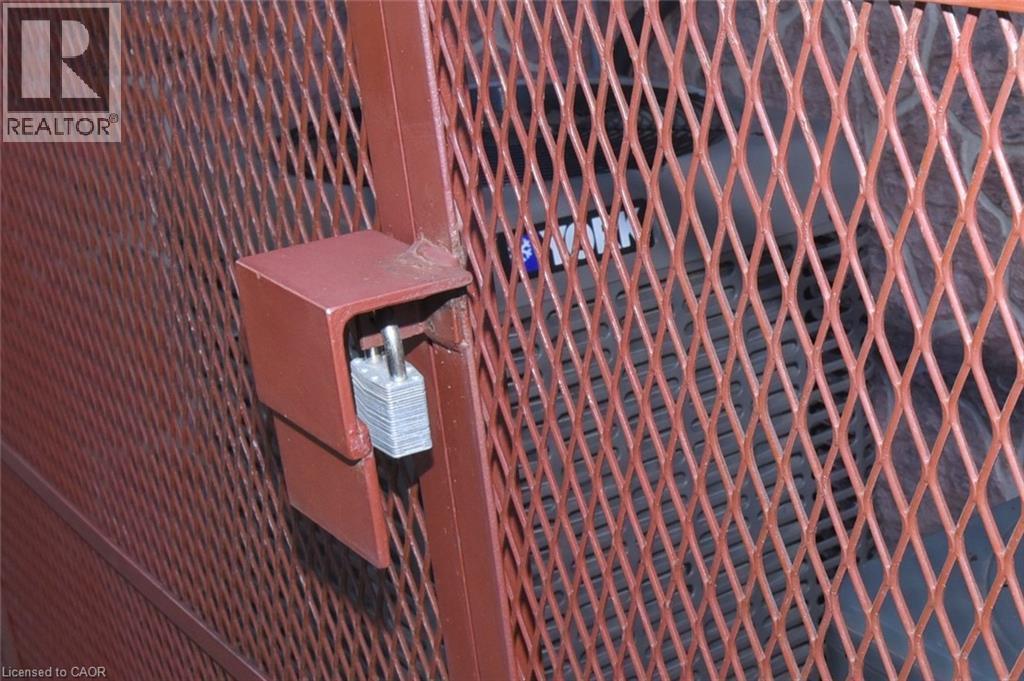
108 George Street is a distinguished late-19th-century (c.1890) three-storey commercial building in the heart of downtown Hamilton, on the north side of George Street between Queen & Hess Streets in the Central South neighbourhood. Occupying an irregular 0.09-acre freehold parcel with approximately 30.96’ frontage and 140.16’ depth. Part of the G.S. Tiffany Survey. Downtown Mixed Use (D2) zoning is one of Hamilton's most versatile designations, permitting current office use among 30 permitted uses that include retail, commercial, restaurant, medical clinic & residential. The approximately 2,800 sq. ft. building, plus basement, is fully serviced with municipal water & sanitary sewer. Enjoy excellent access to Highway 403, public transit, Hamilton General Hospital, St. Joseph's Healthcare, downtown business district, Hess Village, Locke Street South and Hamilton's growing entertainment and residential core. Located within an established heritage streetscape undergoing continued revitalization, the building is recognized for its Victorian-era character, featuring traditional brick construction, decorative masonry, stone lintels and sills, vertically proportioned windows and distinctive wood frieze detailing. The property is improved with two income-producing office tenancies occupying the main floor and basement, and the combined second and third floors. Six on-site surface parking spaces enhance convenience. Interior finishes have been thoughtfully upgraded with quality flooring, modern washrooms, pocket doors and selective window replacements, while major building systems including the roof, HVAC, electrical and plumbing have been updated. Secured metal enclosures protect exterior mechanical equipment and the fire escape. This is a rare opportunity for investors or owner-occupiers seeking a well-maintained, income-producing heritage commercial property offering exceptional location, flexible zoning and long-term investment potential. (id:27)

Building Features:

  • Style: Office
  • Building Type: Offices
  • Basement Type: Full
  • Floor Space: 3700 sqft Square Feet

Property Features:

  • OwnershipType: Freehold
  • Property Type: Office
  • Access Type: Road access, Highway access
  • Amenities Nearby: Airport, Hospital, Public Transit, Schools
  • Community Features: High Traffic Area
  • Features: Southern exposure
  • Floor Space (approx): 3700 Square Feet
  • Irregular: Yes
  • Lot Depth: 140 Feet
  • Lot Frontage: 31 Feet
  • Lot Size: 0.09 Acres
  • Zoning: D2
  • Sewer: Municipal sewage system

Courtesy of: RE/MAX Escarpment Realty Inc., Right at Home Realty

REALTOR.ca  

Location of 108 GEORGE Street, Hamilton, Ontario, L8P 1E2

Demographic Information of 108 GEORGE Street, Hamilton, Ontario, L8P 1E2

Life Stage

Young Singles

Employment Type

Service Sector/White Collar

Average Household Income

$77,131.44

Average Number of Children

1.62

Household Population

Household Structure

Age of Population

Education

Education Level

No certificate/diploma/degree

14.5 %

High school certificate or equivalent

28.31 %

Apprenticeship trade certificate/diploma

4.64 %

College/non-university certificate
17.96 %

University certificate (below bachelor)
2.3 %

University Degree

32.3 %

Commuter

Travel To Work

By Car

60.93 %

By Public Transit

20.47 %

By Walking

12.51 %

By Bicycle

1.36 %

By Other Methods

4.73 %

Cultural Diversity

Knowledge of Official Language

Mother Tongue

Building Information

Building Type

Apartments (Low and High Rise)

94.57 %

Houses

5.43 %

Own Vs. Rent