Button CopyPathCircle CloseCircle Left ArrowArrow Down Icon GreyClosecirclecircleBurger

105 HILLVIEW STREET, Hamilton, Ontario, L8S 2Z4

MLS® # X13099478
House For Sale In Ainslie Wood East, Hamilton, Ontario
$629,900 QuickQuoteTM: $623K - $789K

6+2 Beds

2 Baths

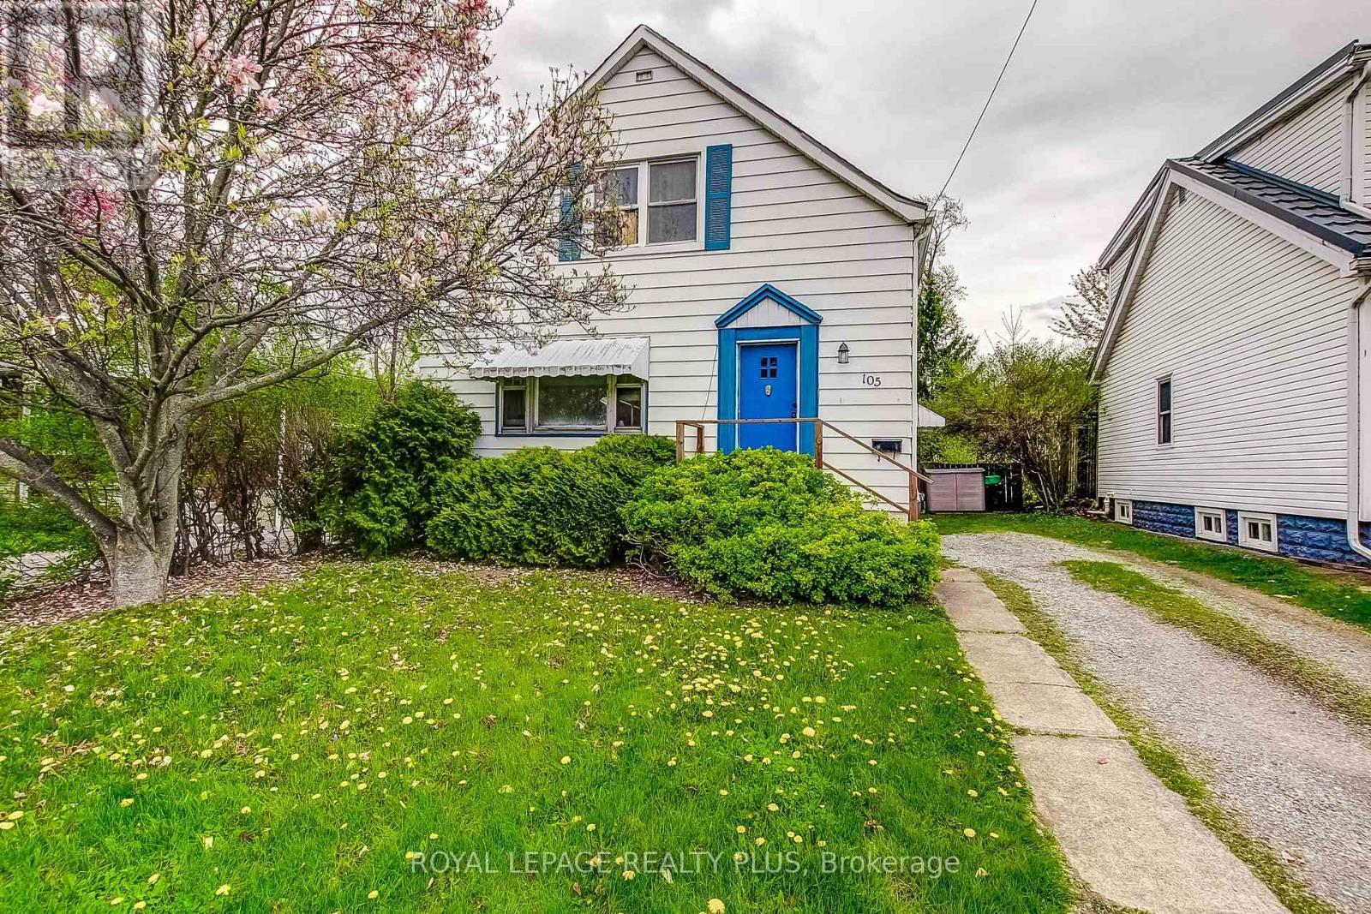
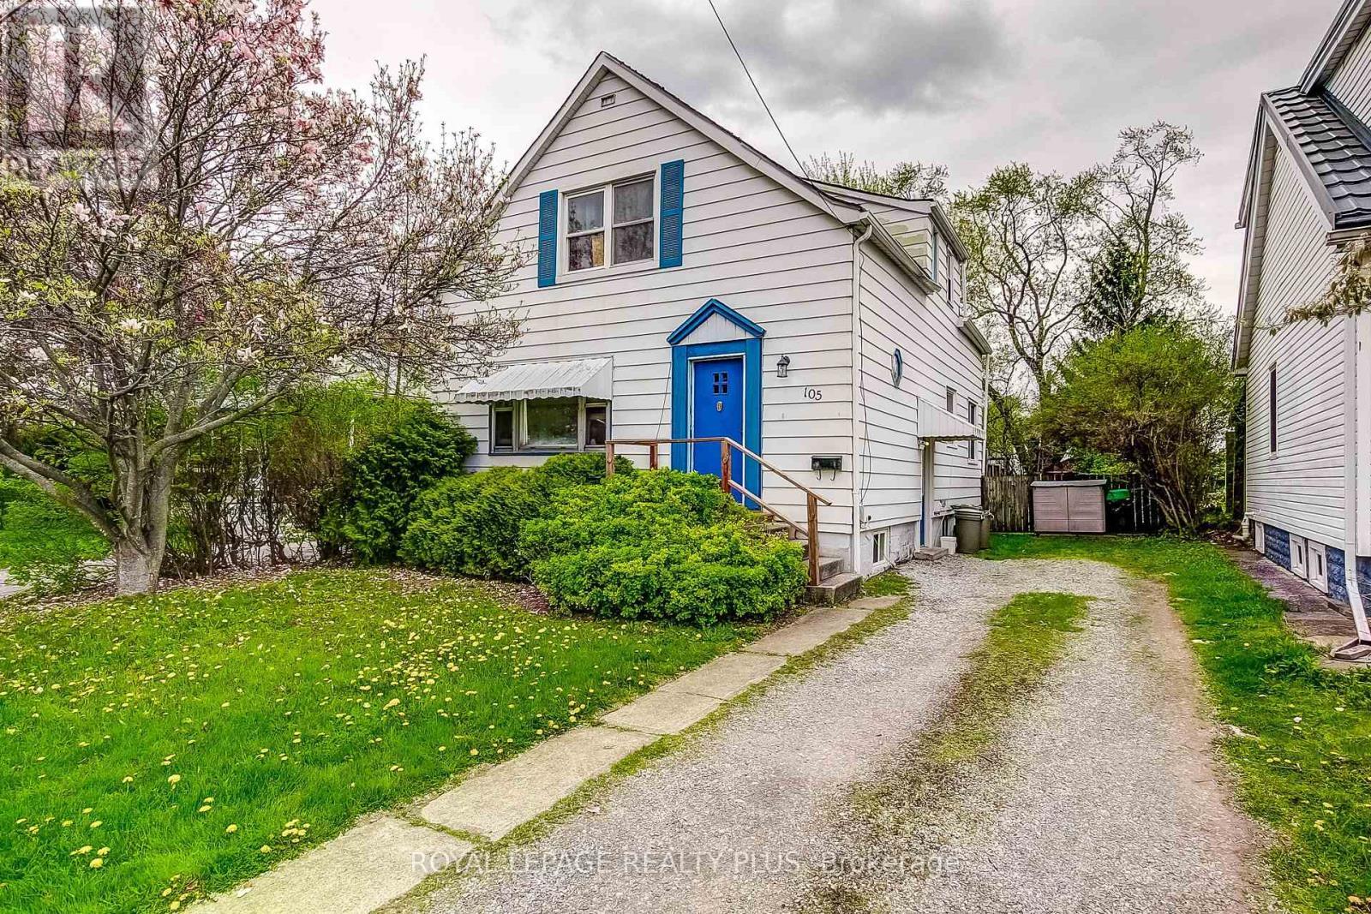
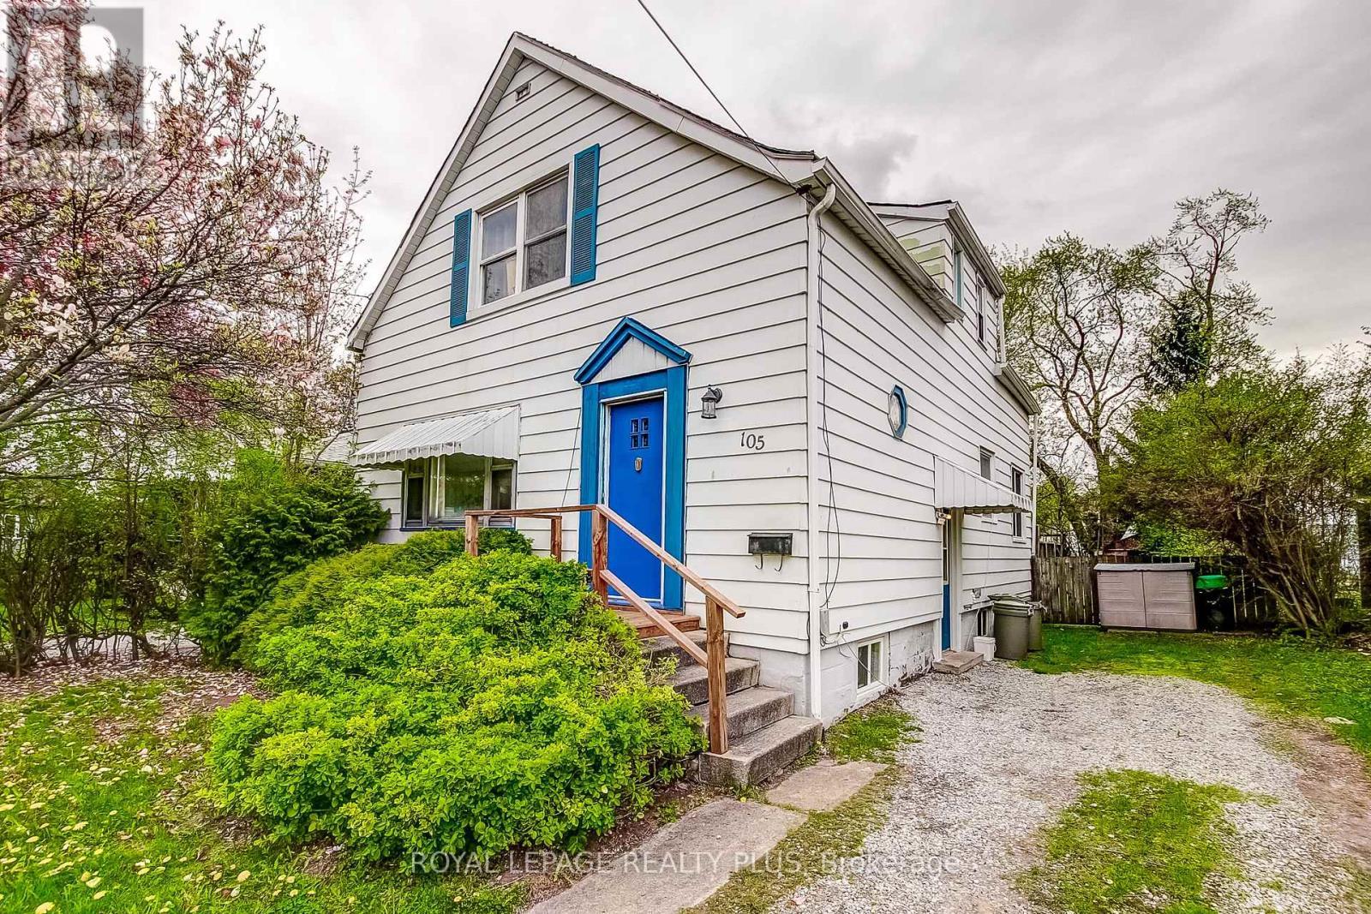
105 Hillview Street, Hamilton, ON - Outdoor
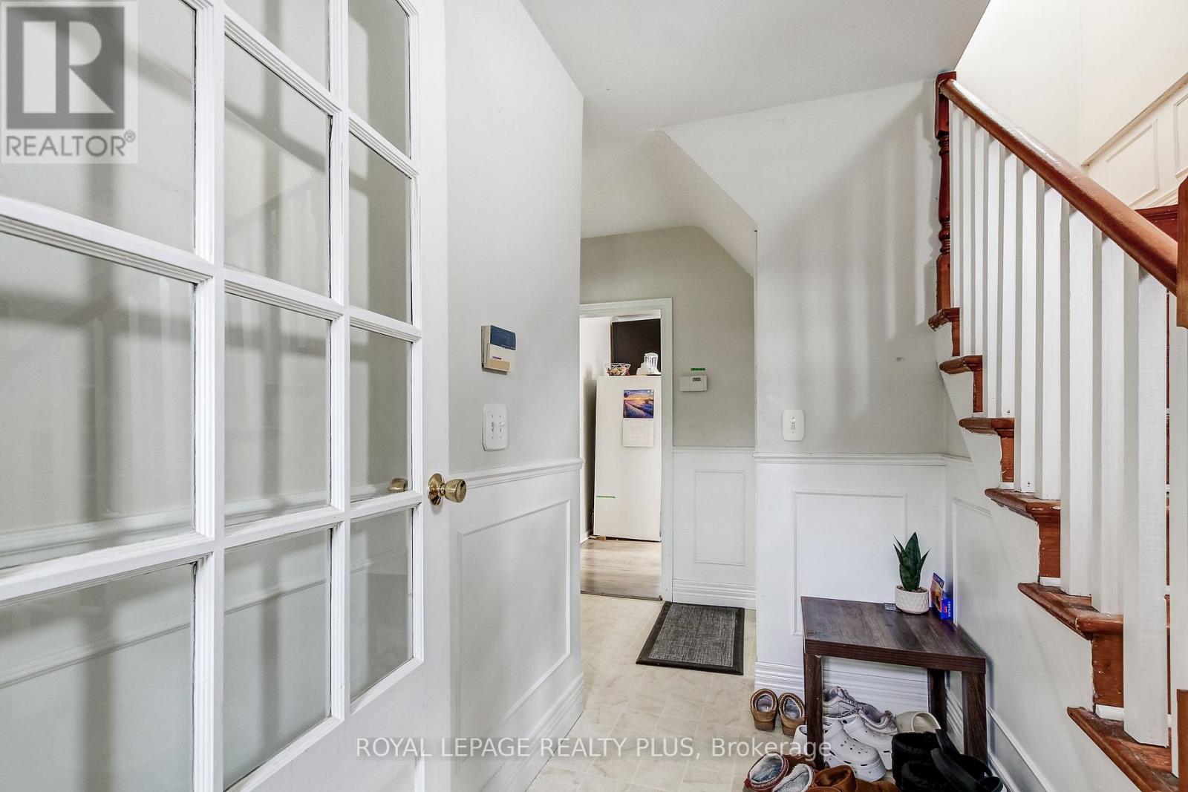
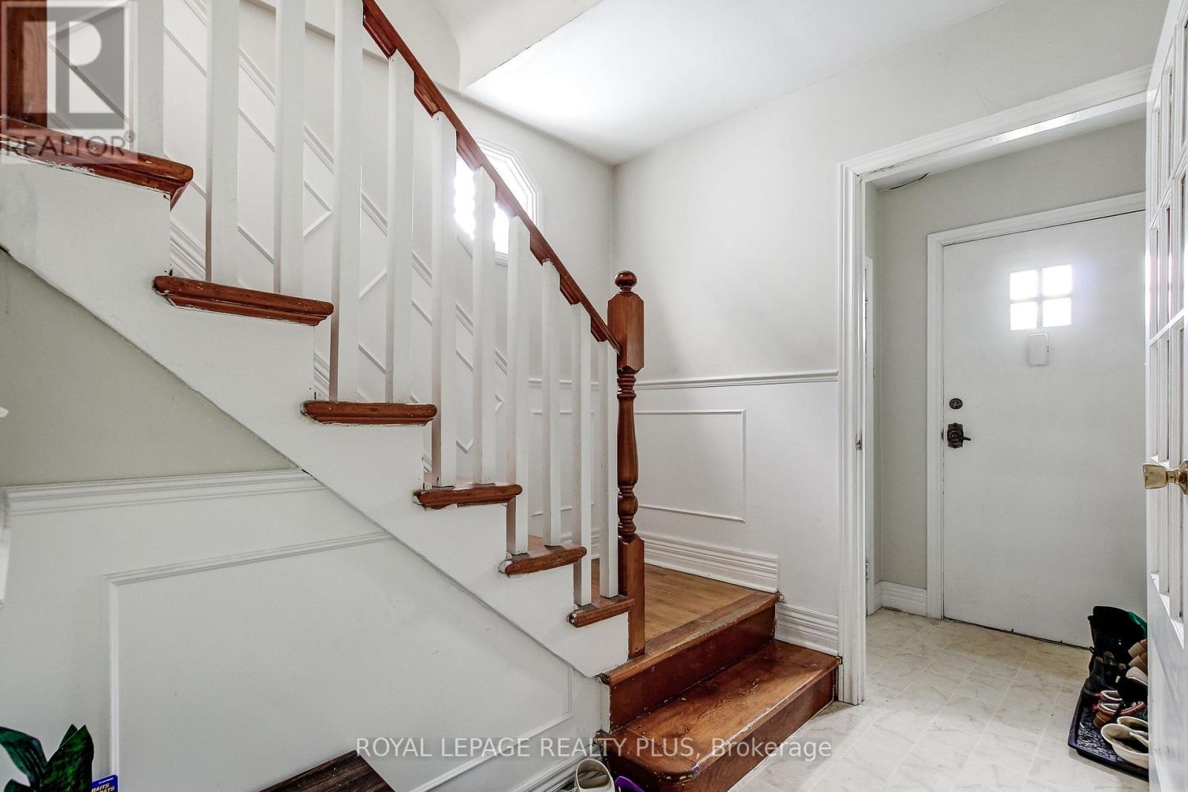
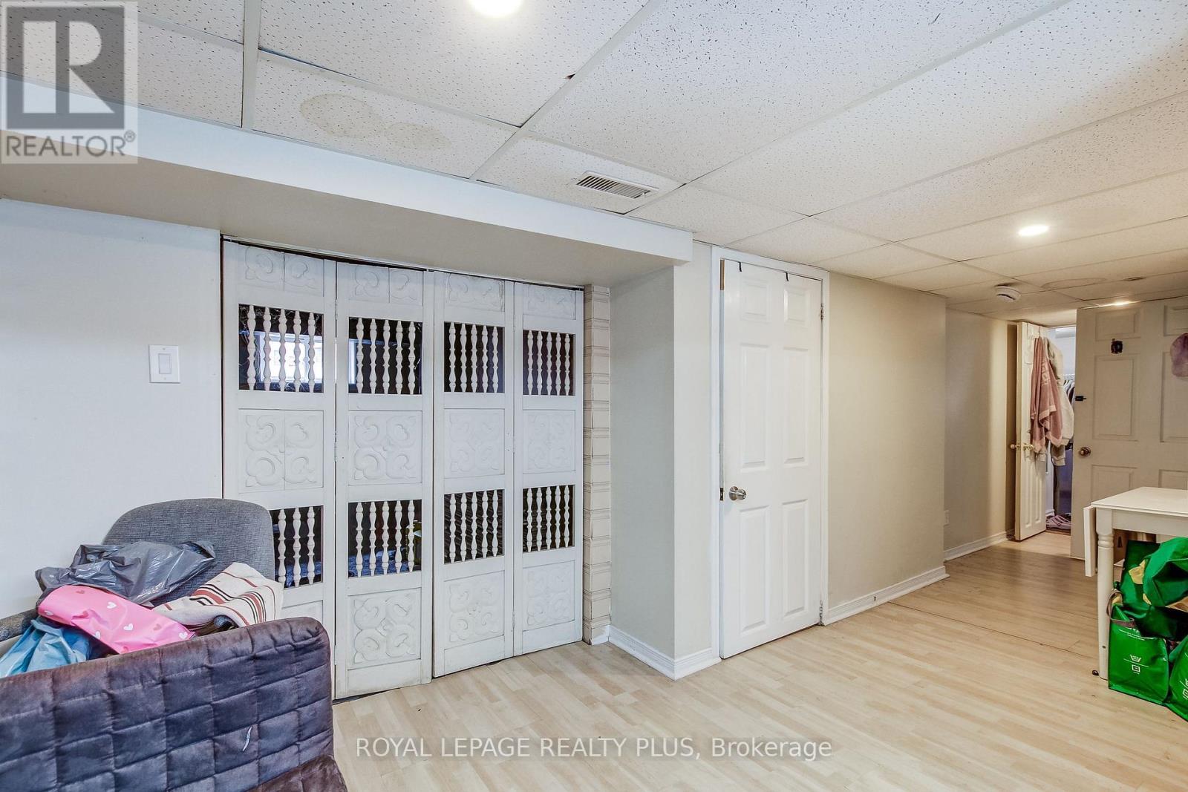
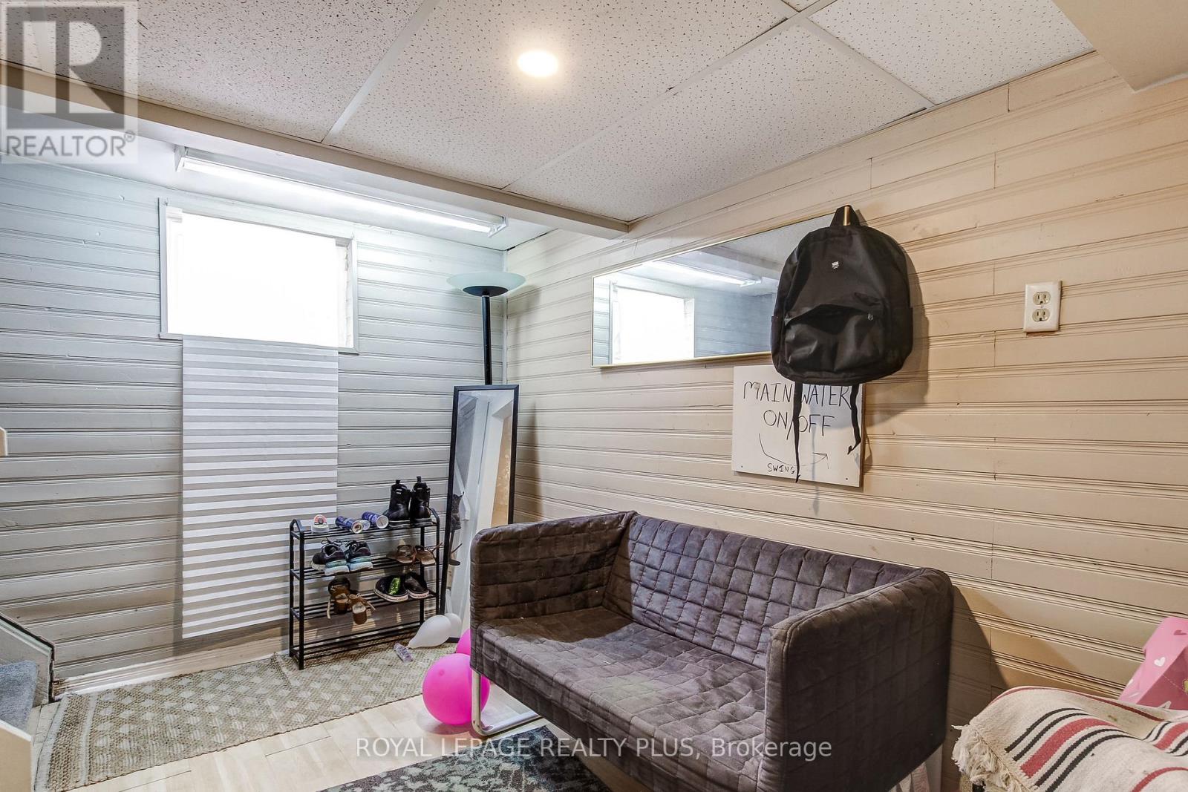
105 Hillview Street, Hamilton, ON - Indoor Photo Showing Other Room
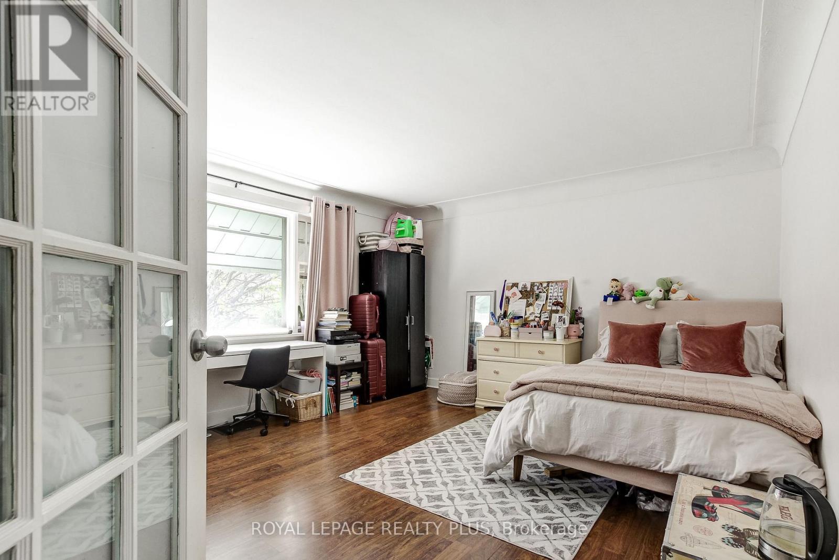
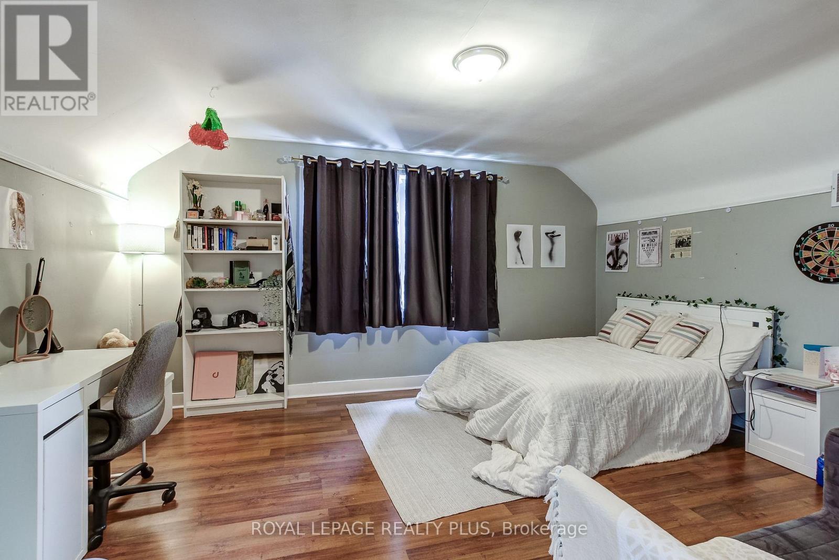
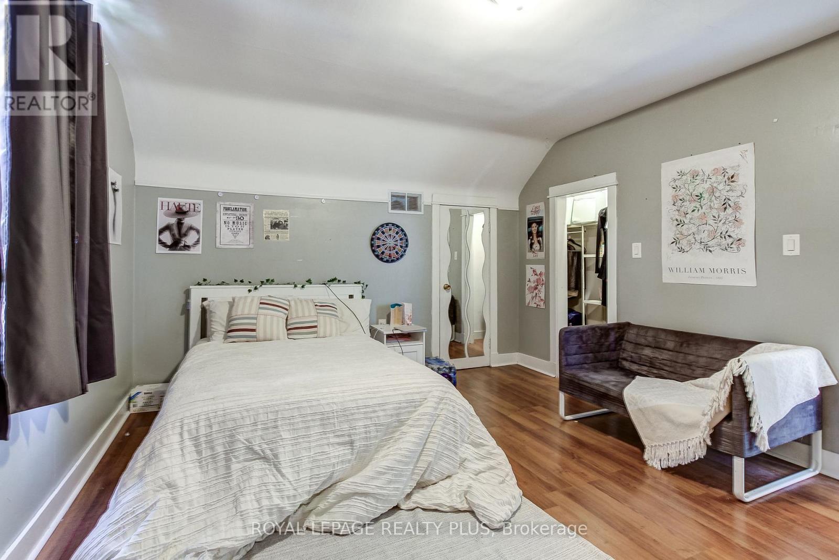
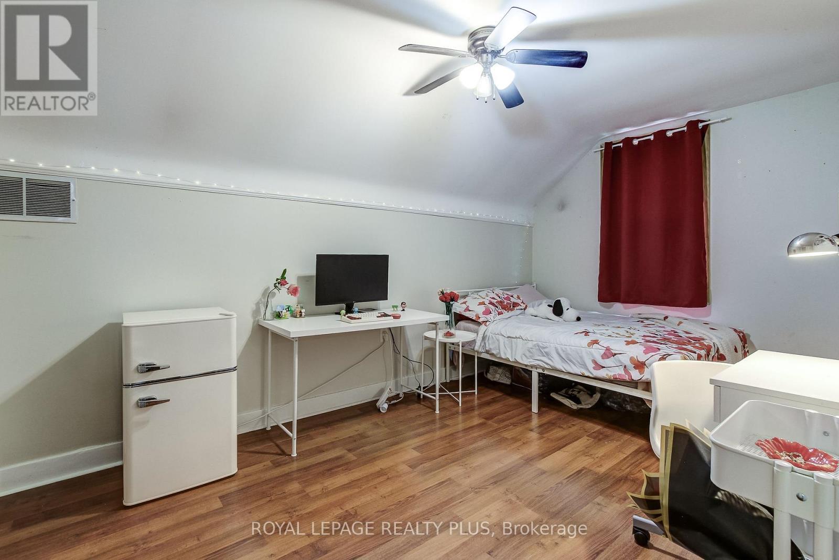
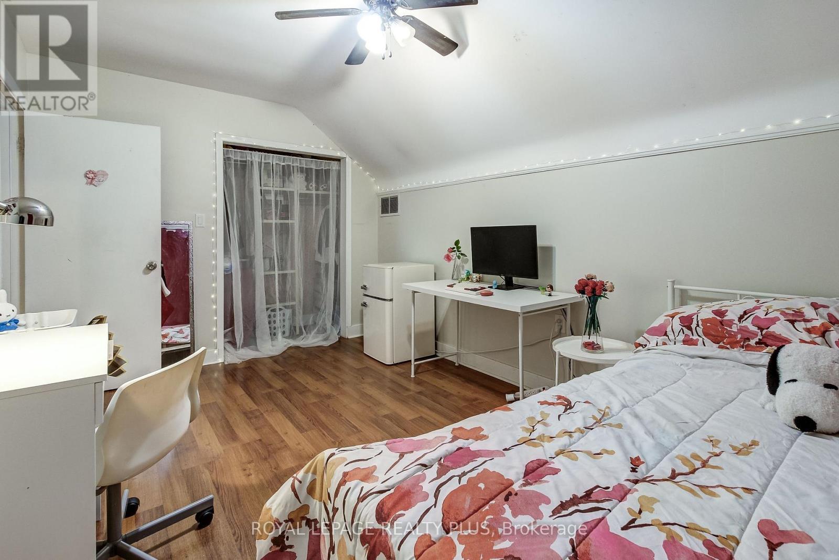
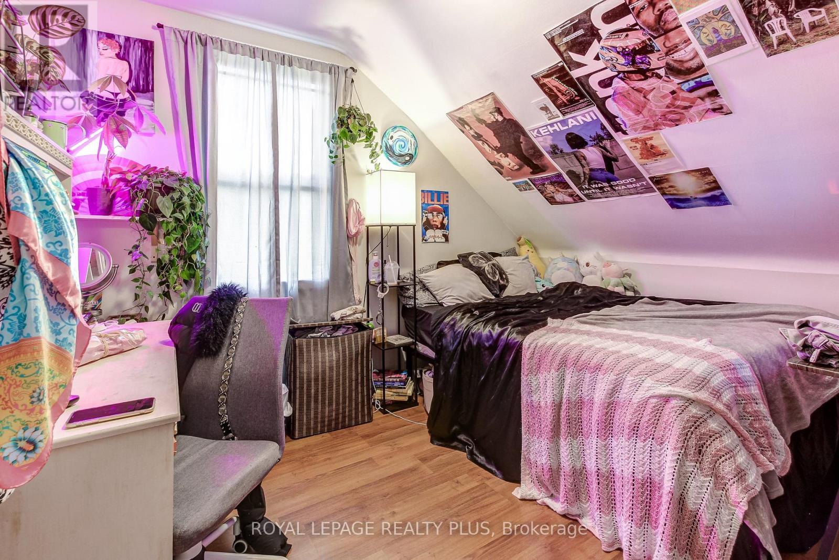
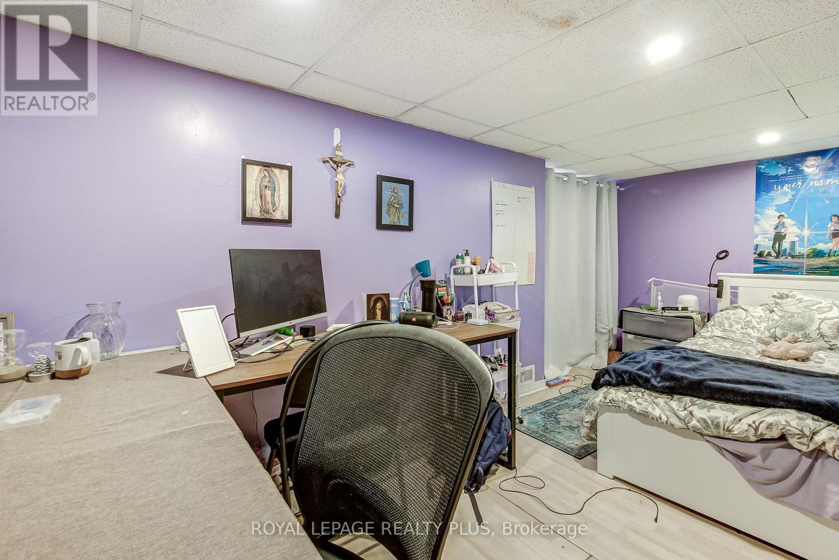
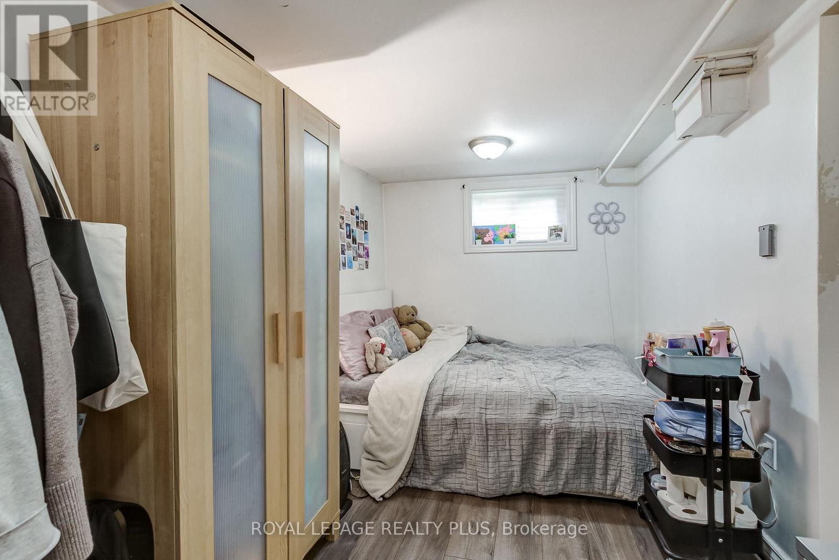
105 Hillview Street, Hamilton, ON - Indoor Photo Showing Bedroom
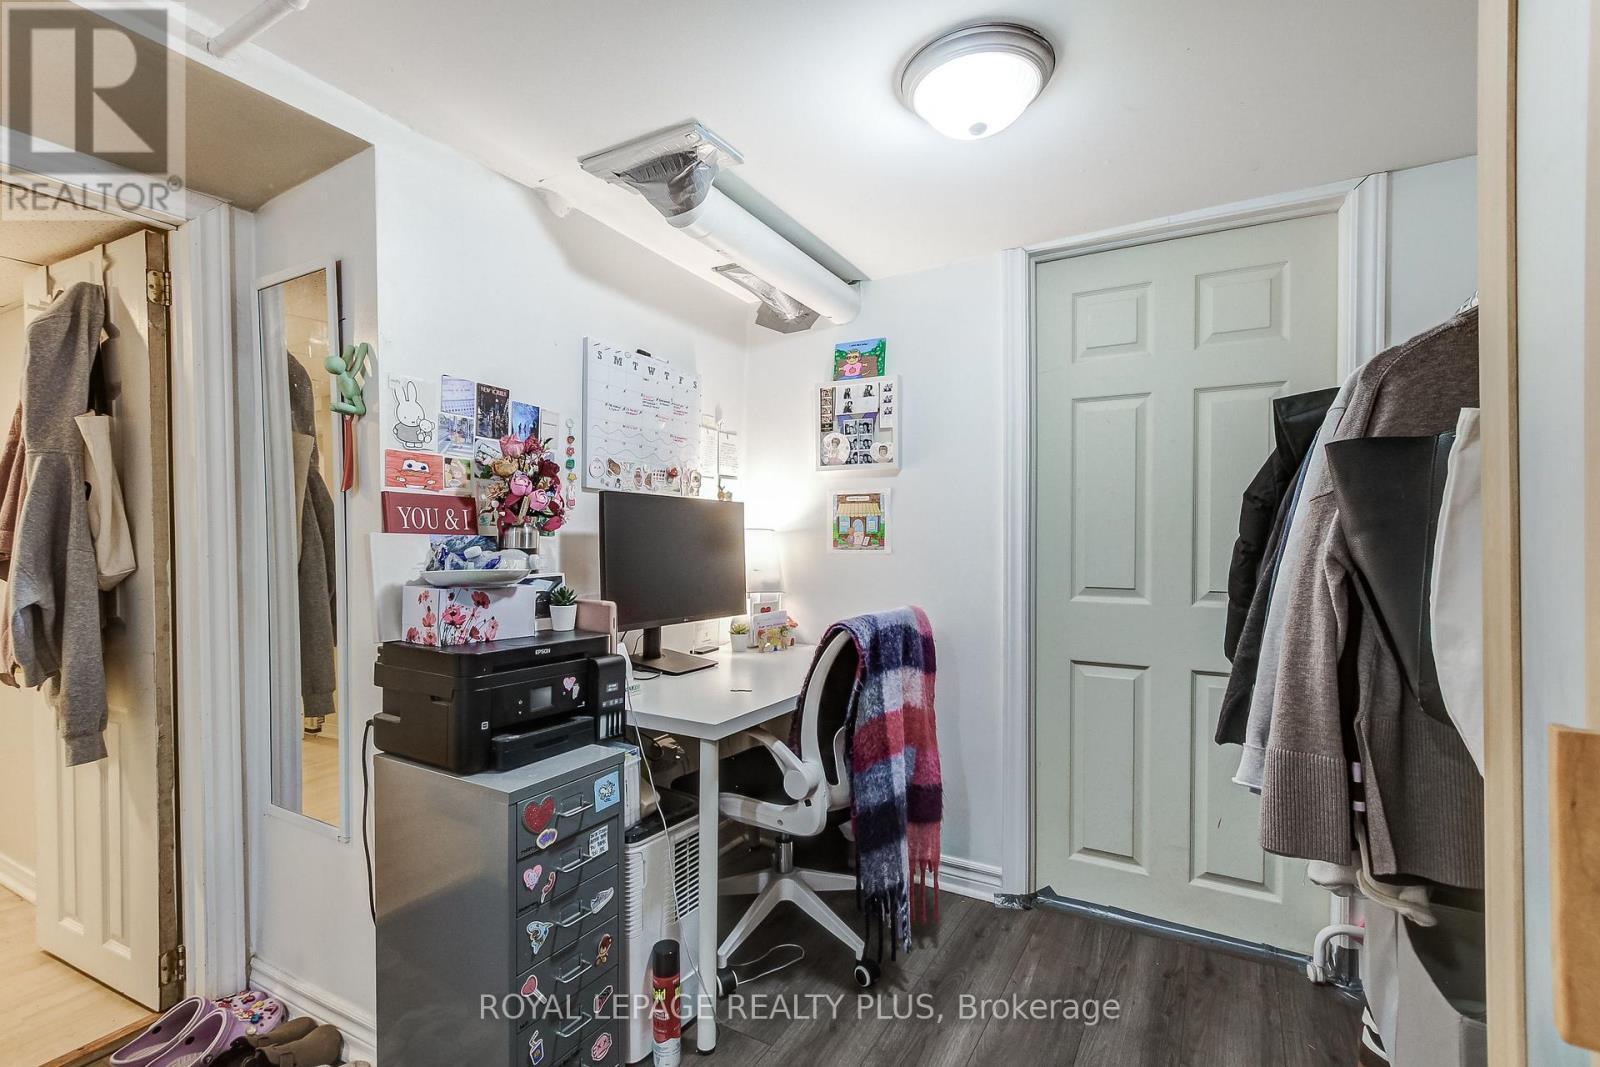
105 Hillview Street, Hamilton, ON - Indoor Photo Showing Other Room
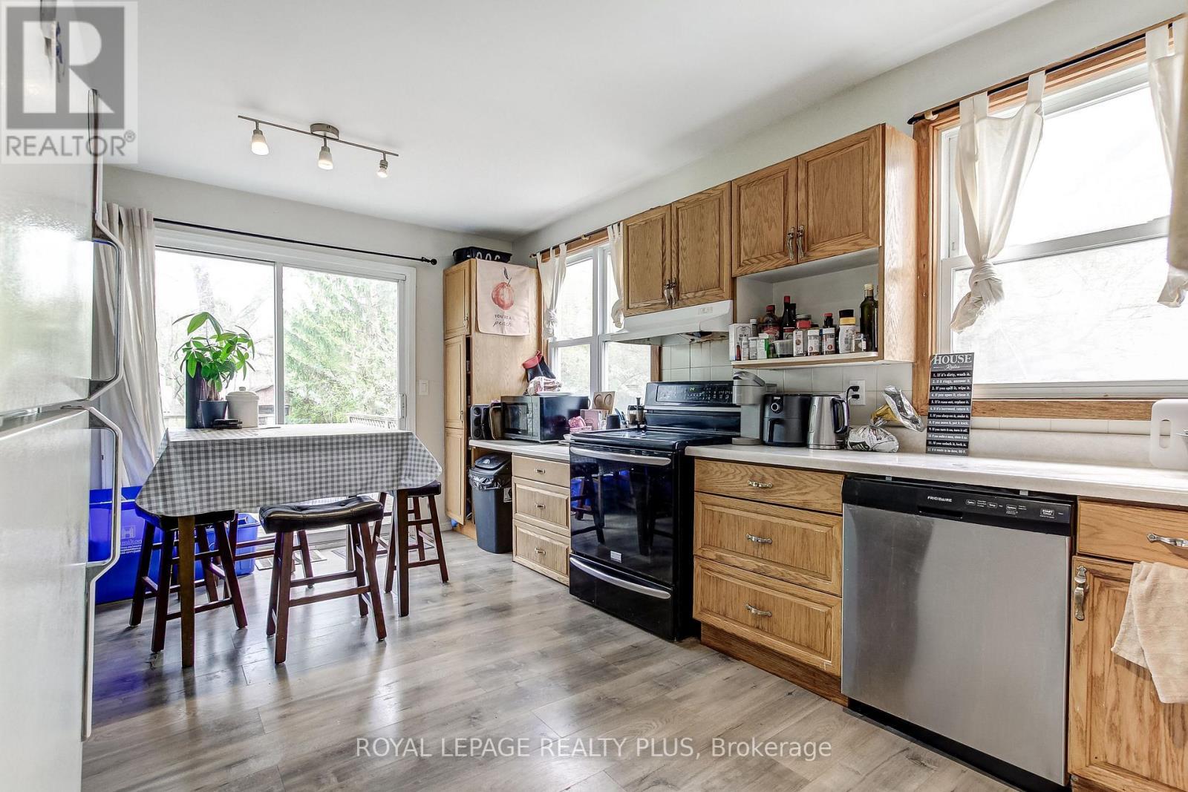
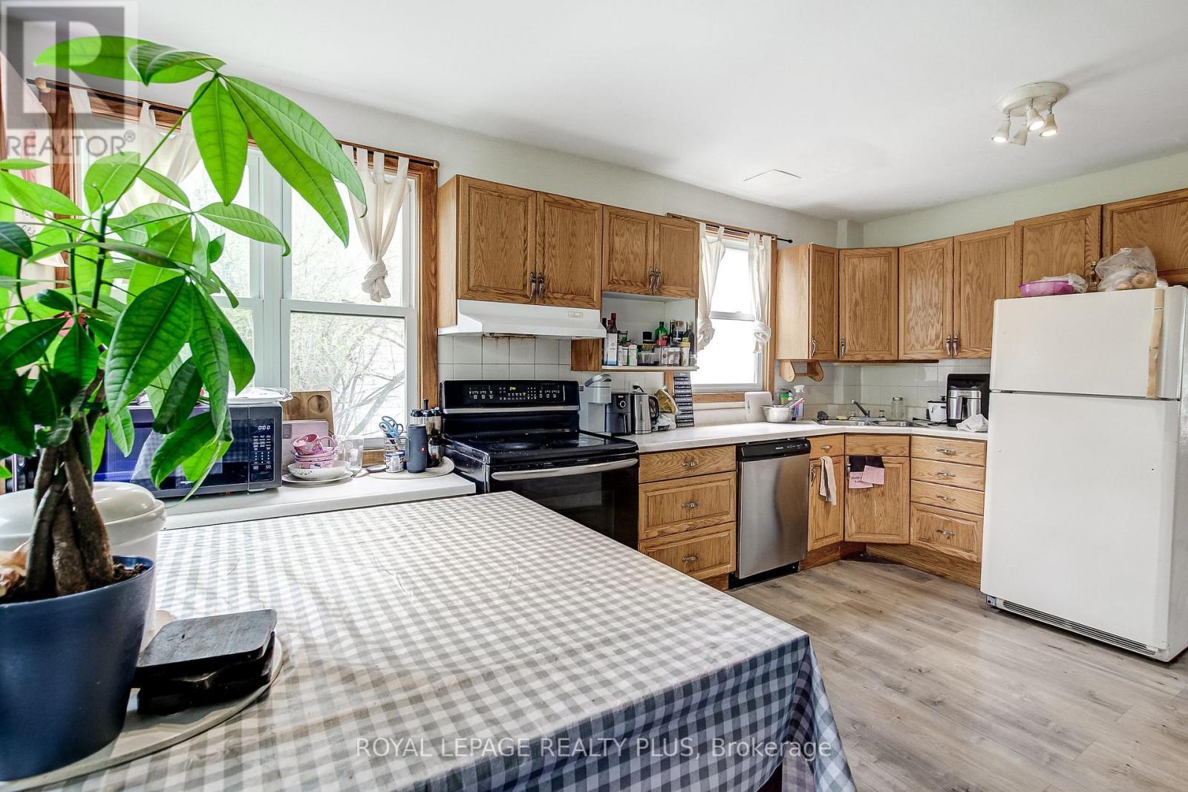
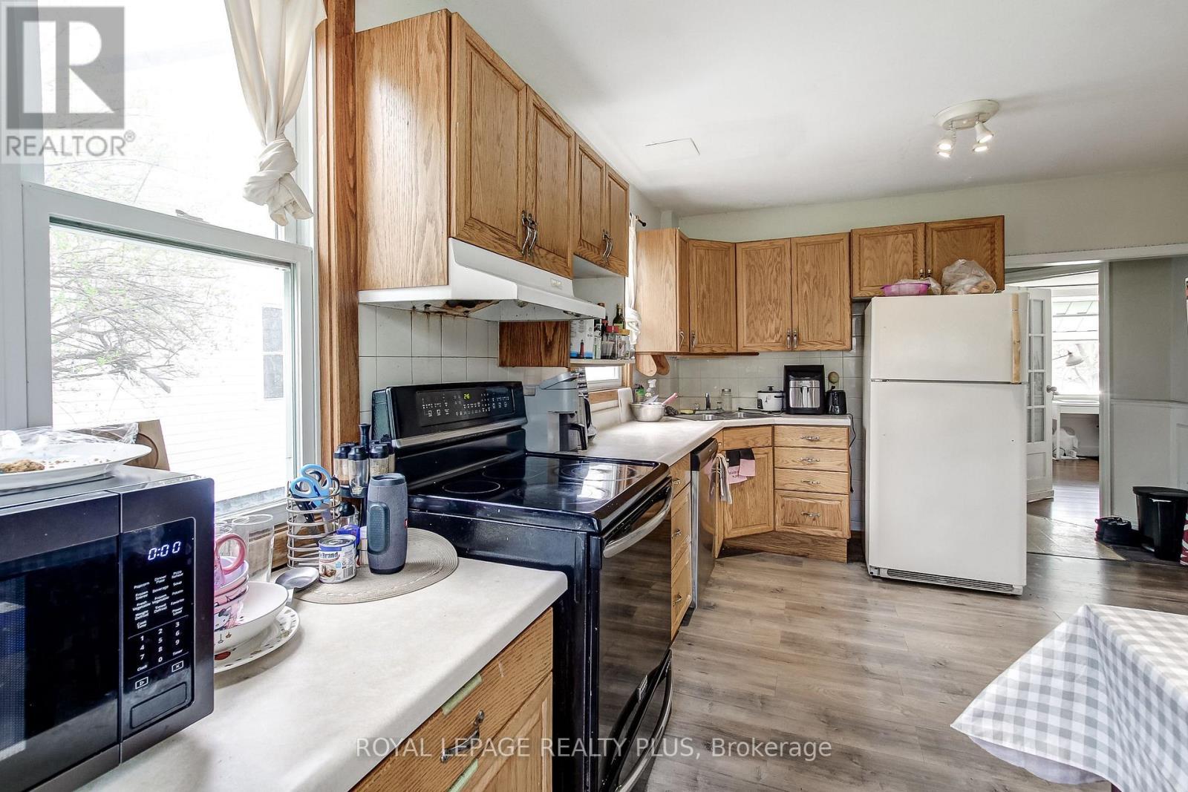
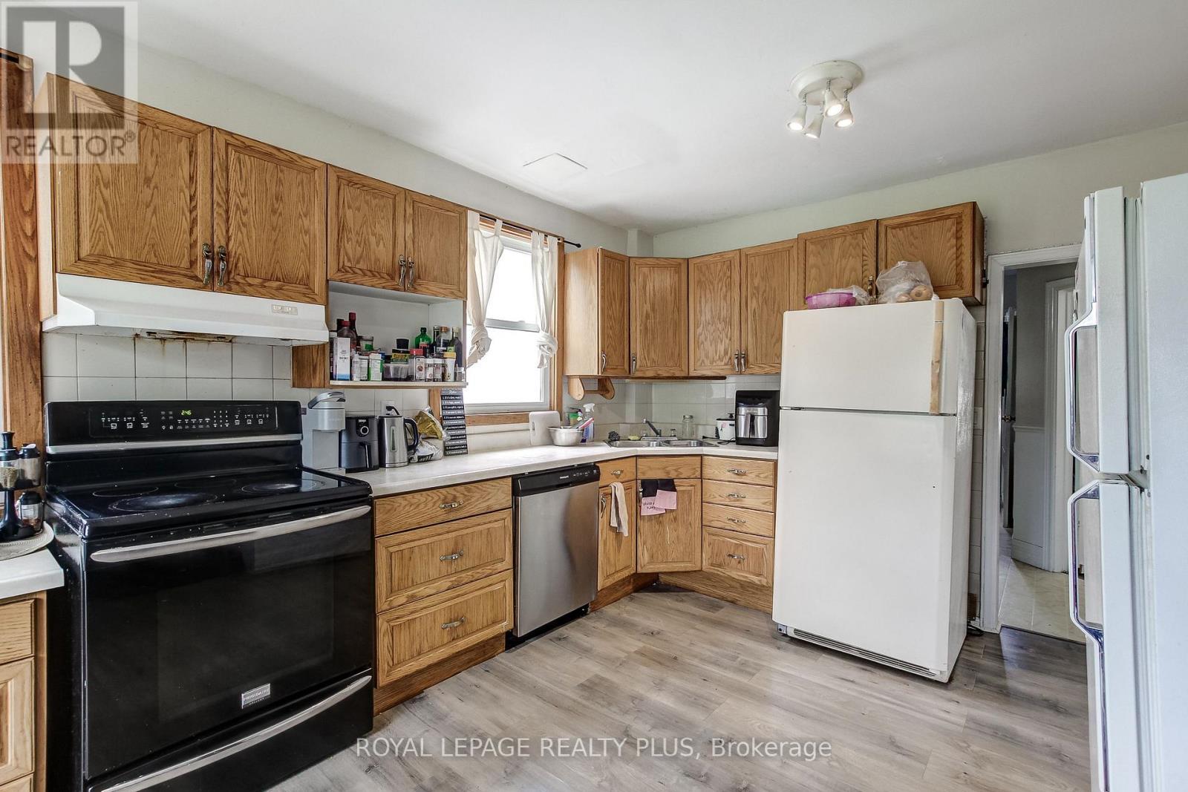
105 Hillview Street, Hamilton, ON - Indoor Photo Showing Kitchen
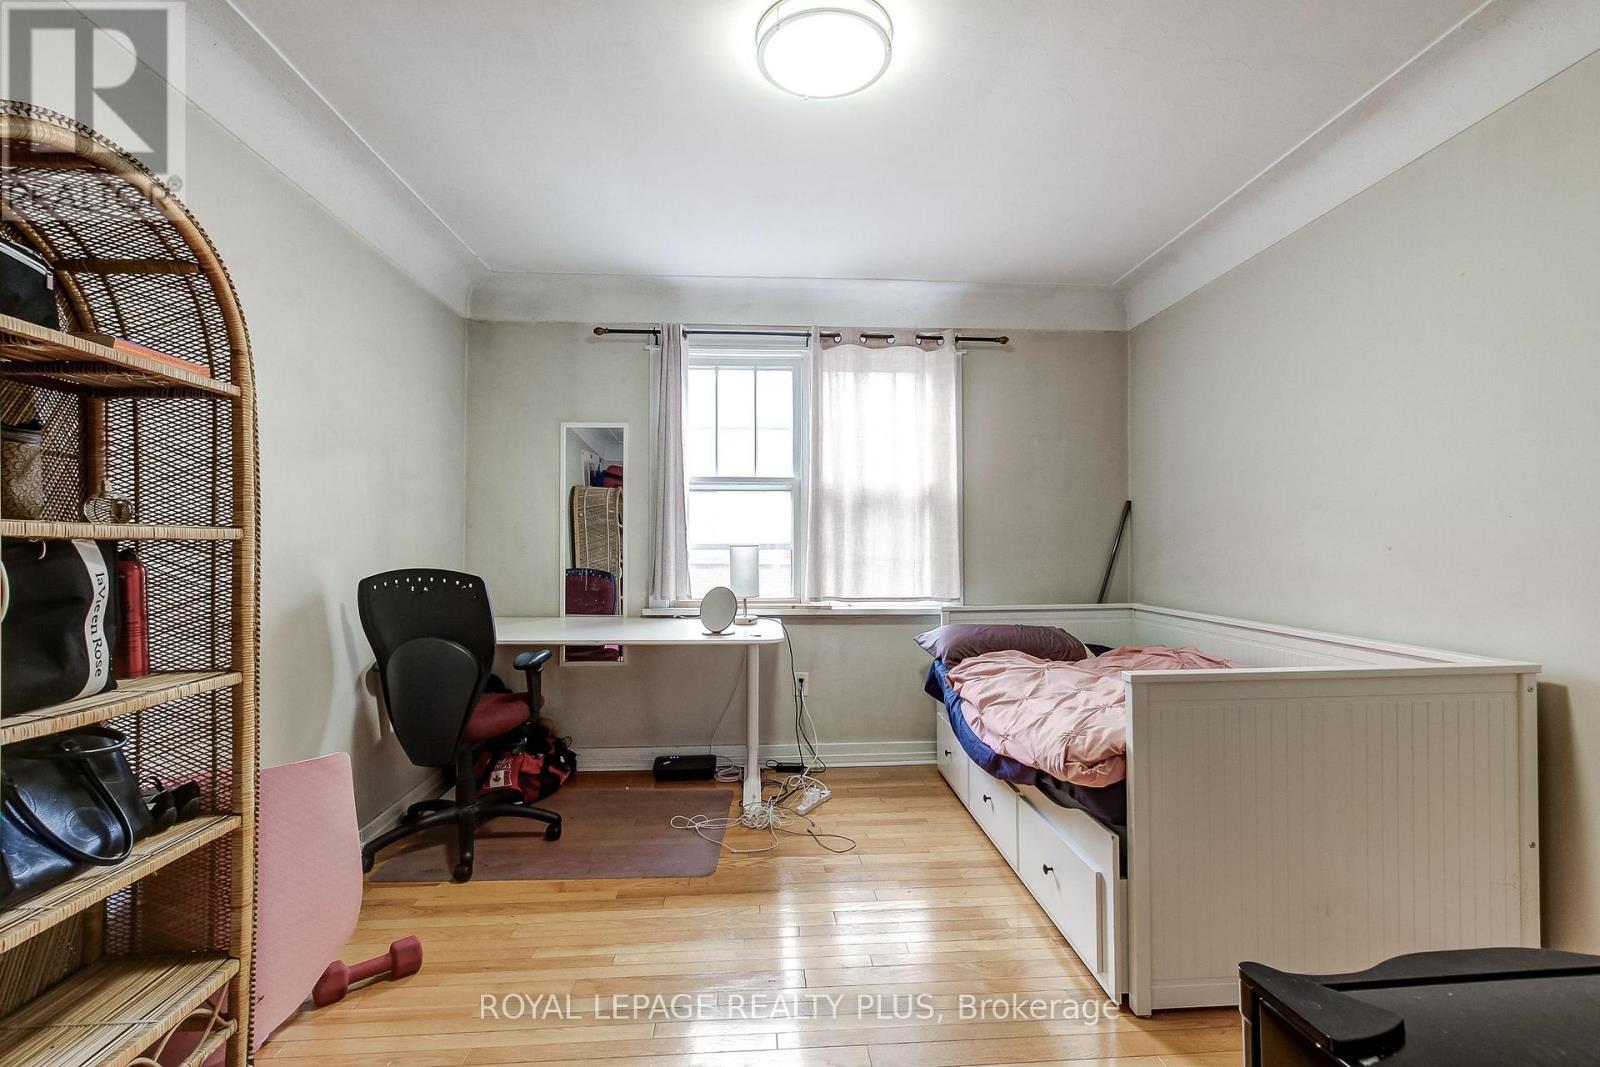
105 Hillview Street, Hamilton, ON - Indoor Photo Showing Bedroom
105 Hillview Street, Hamilton, ON - Indoor
105 Hillview Street, Hamilton, ON - Indoor Photo Showing Bedroom
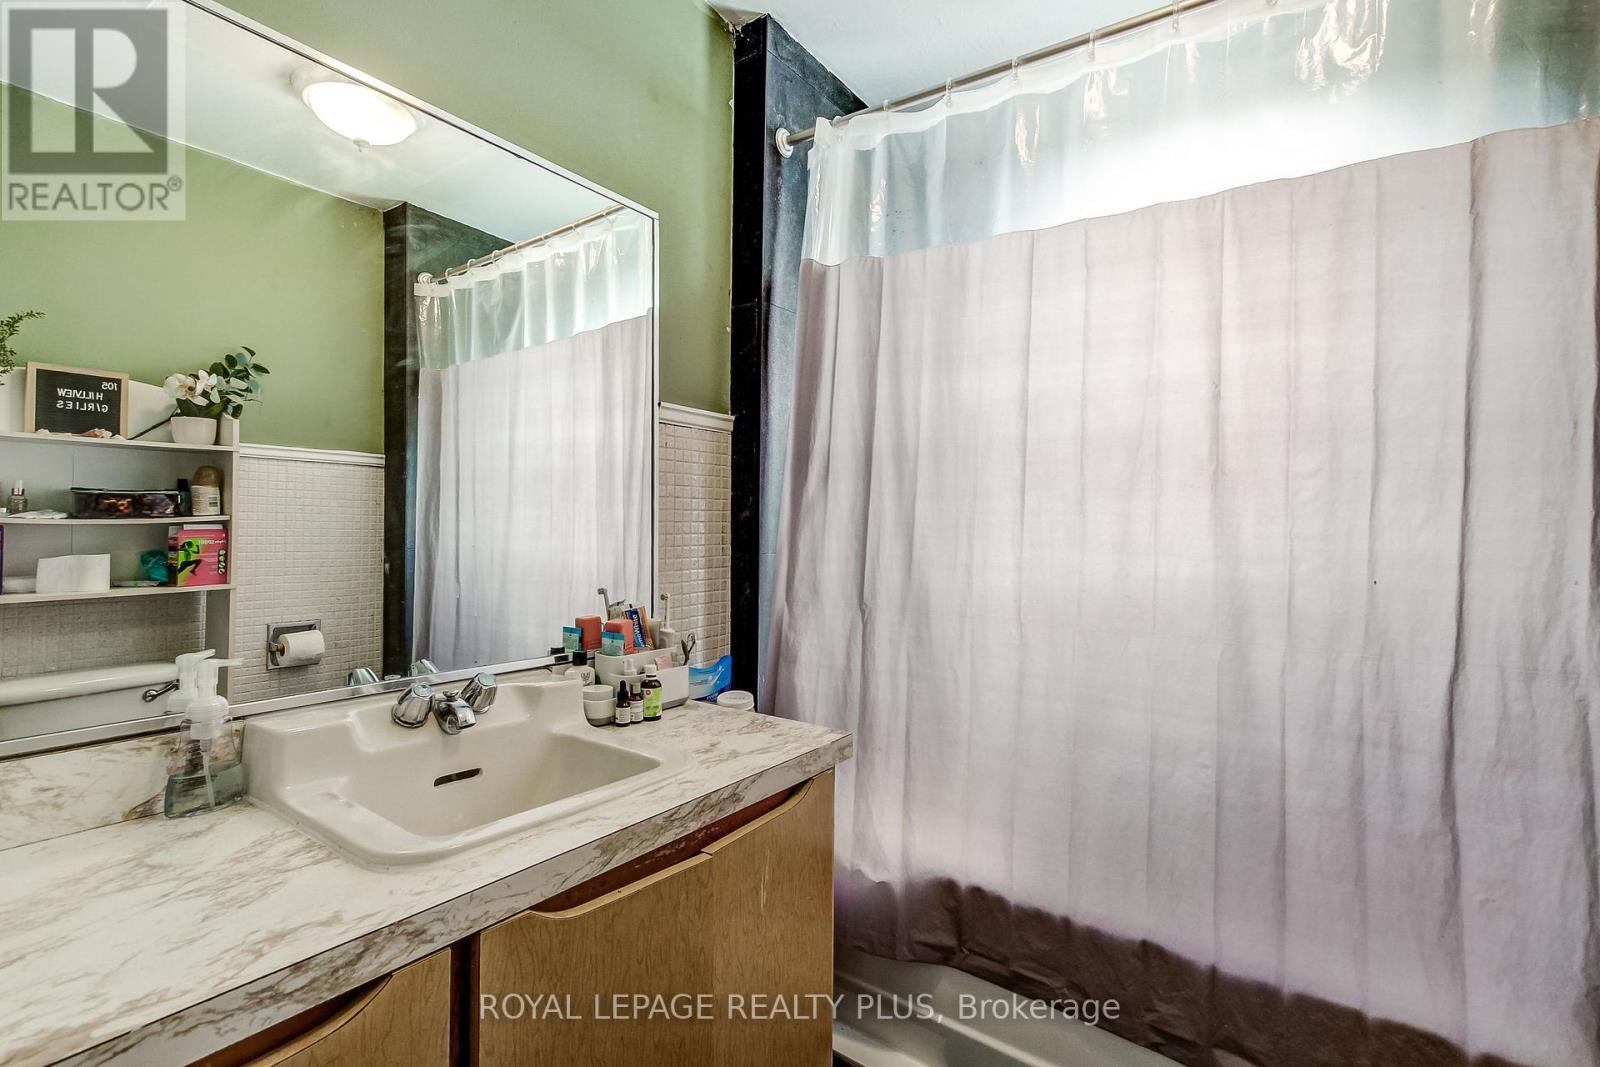
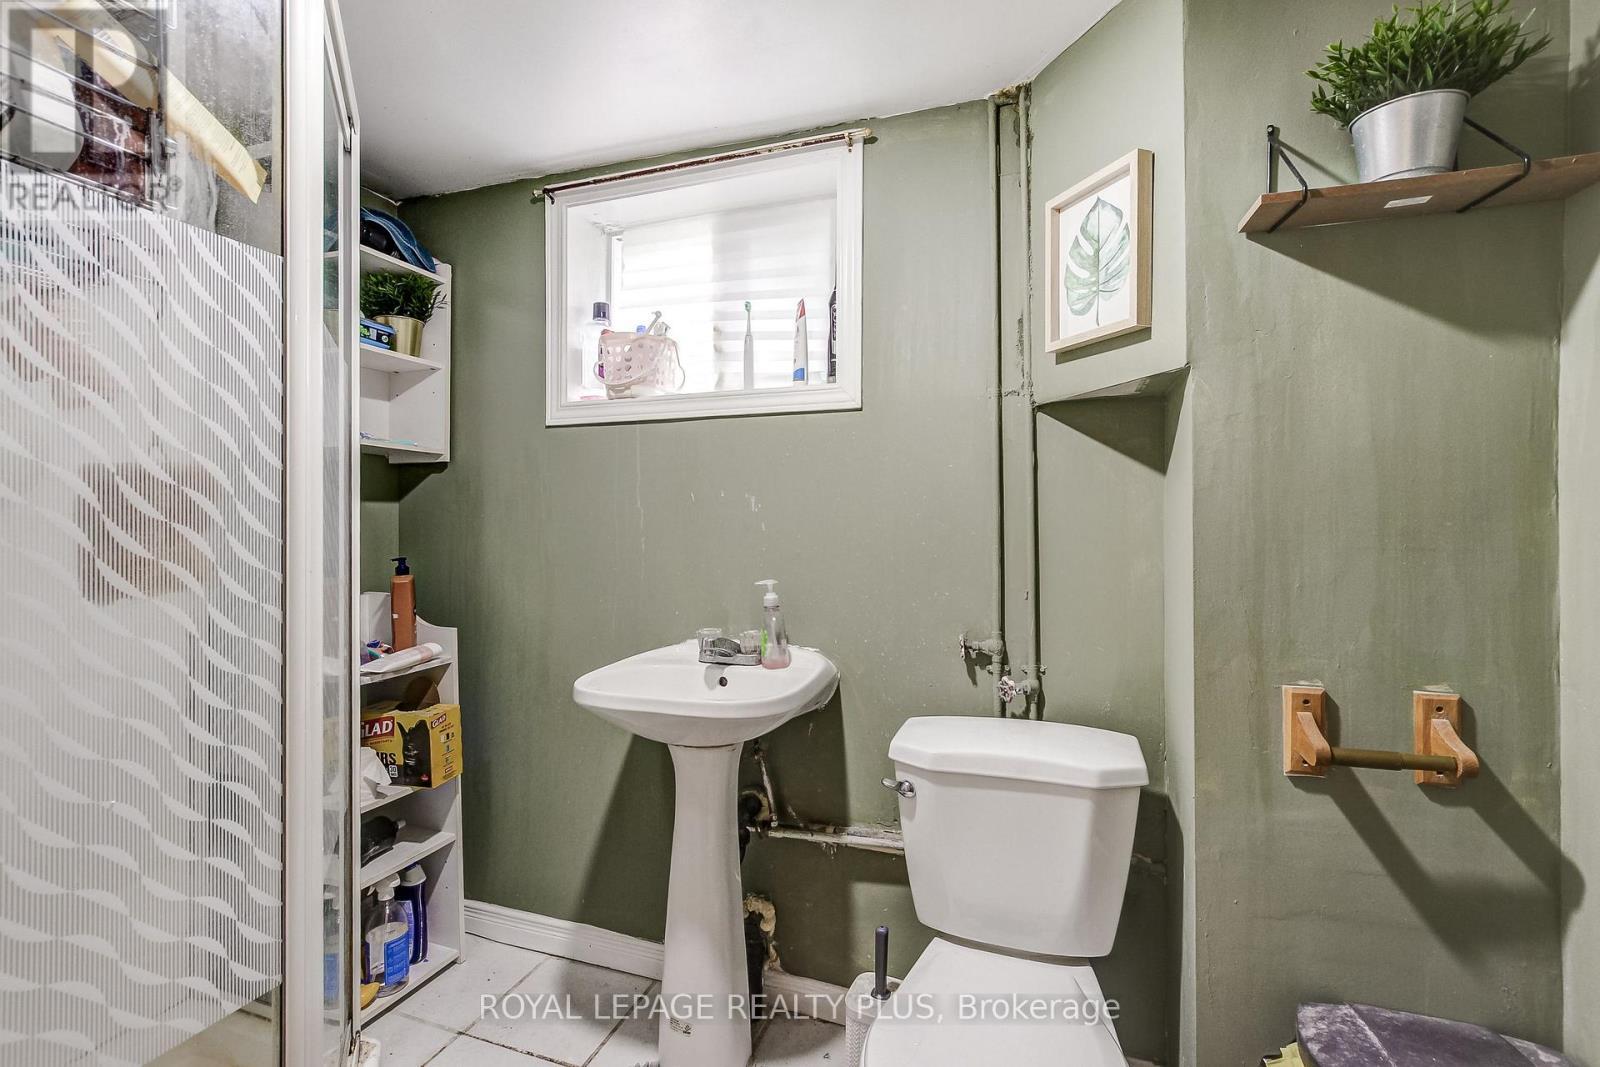
105 Hillview Street, Hamilton, ON - Indoor Photo Showing Bathroom
105 Hillview Street, Hamilton, ON - Indoor
105 Hillview Street, Hamilton, ON -
105 Hillview Street, Hamilton, ON - Indoor Photo Showing Office
105 Hillview Street, Hamilton, ON - Indoor Photo Showing Bedroom
105 Hillview Street, Hamilton, ON - Indoor
105 Hillview Street, Hamilton, ON - Indoor Photo Showing Bathroom
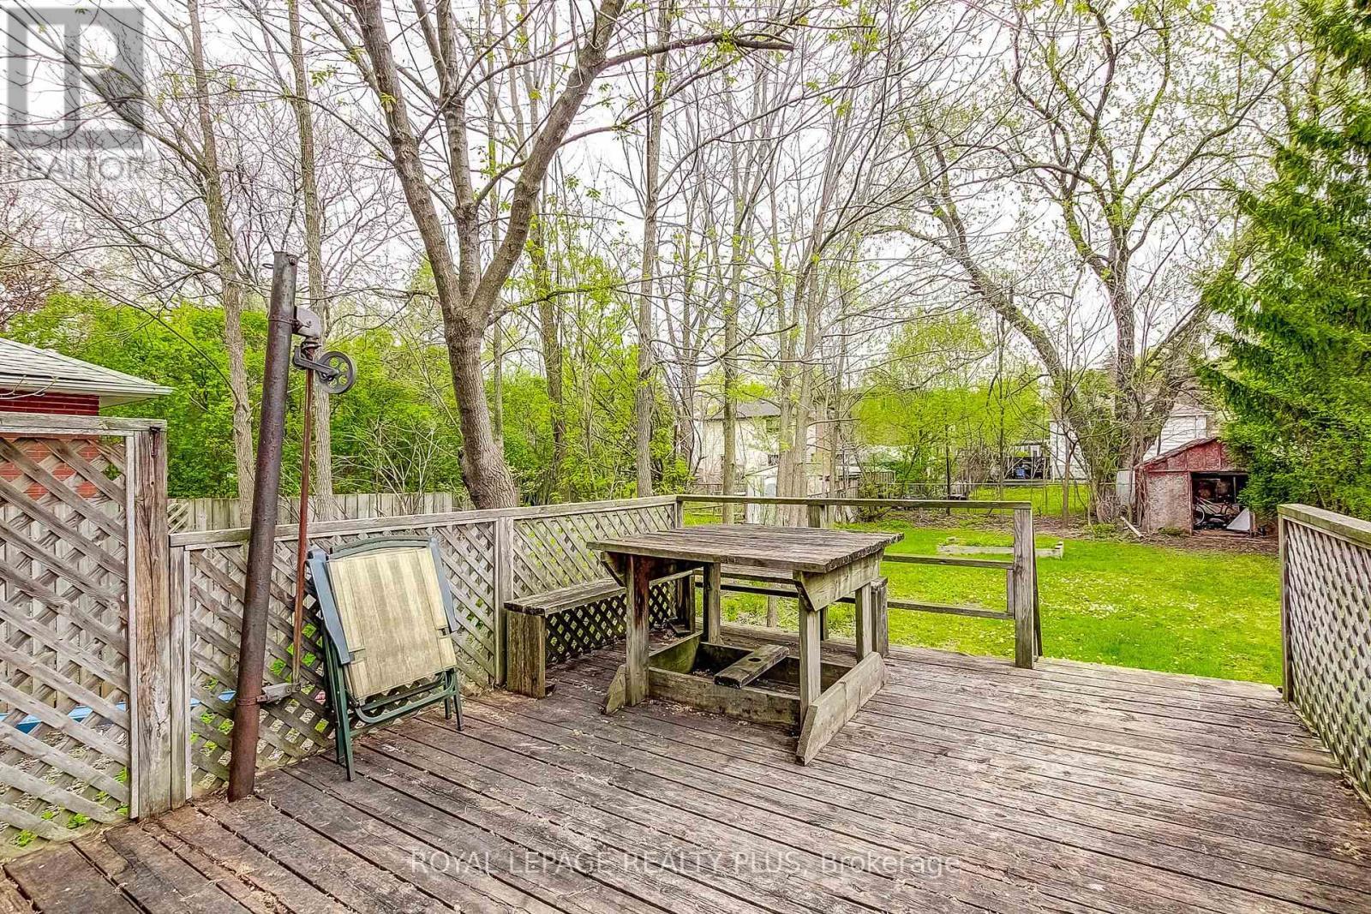
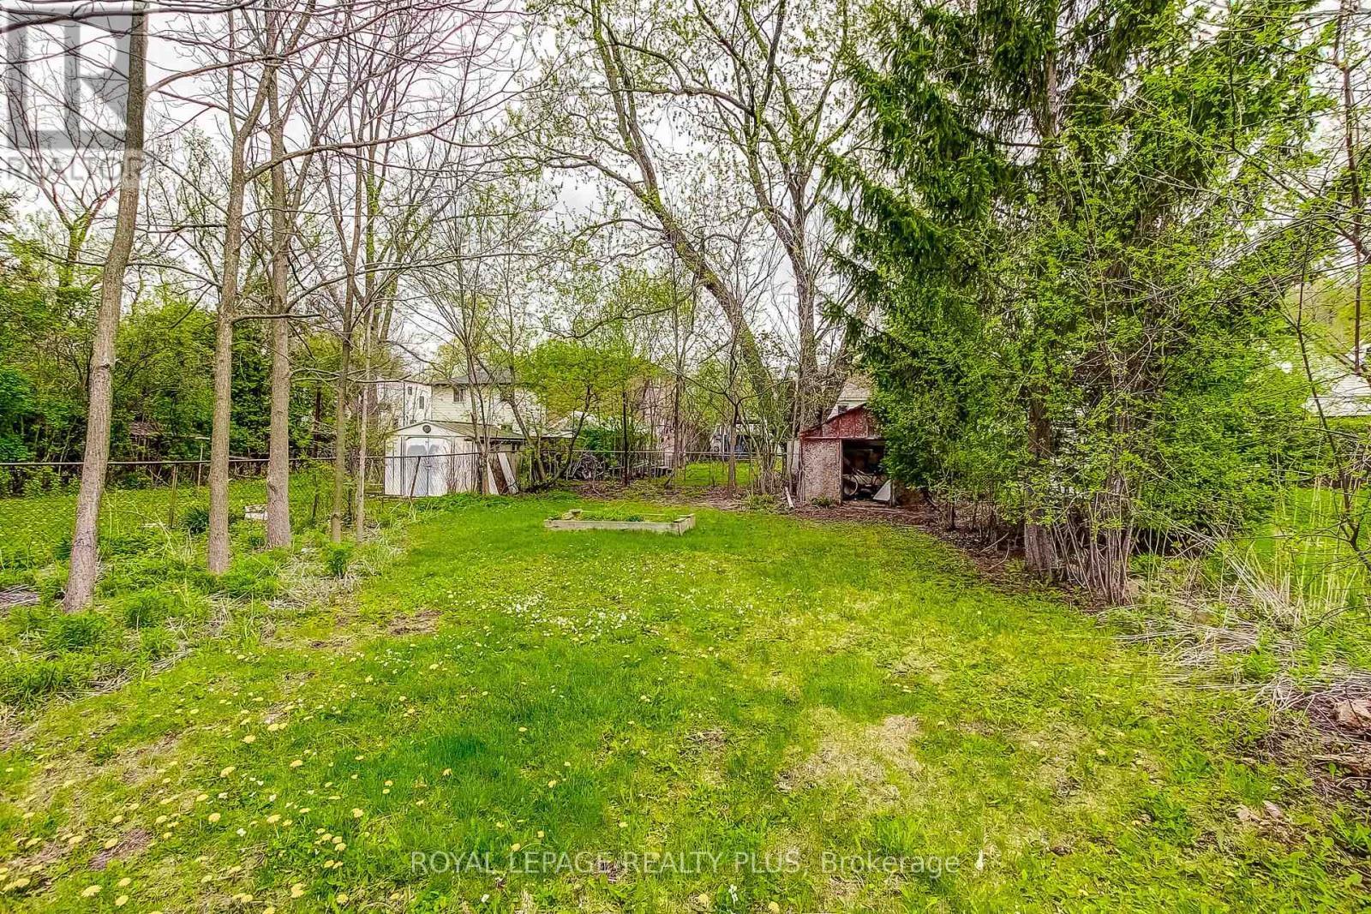
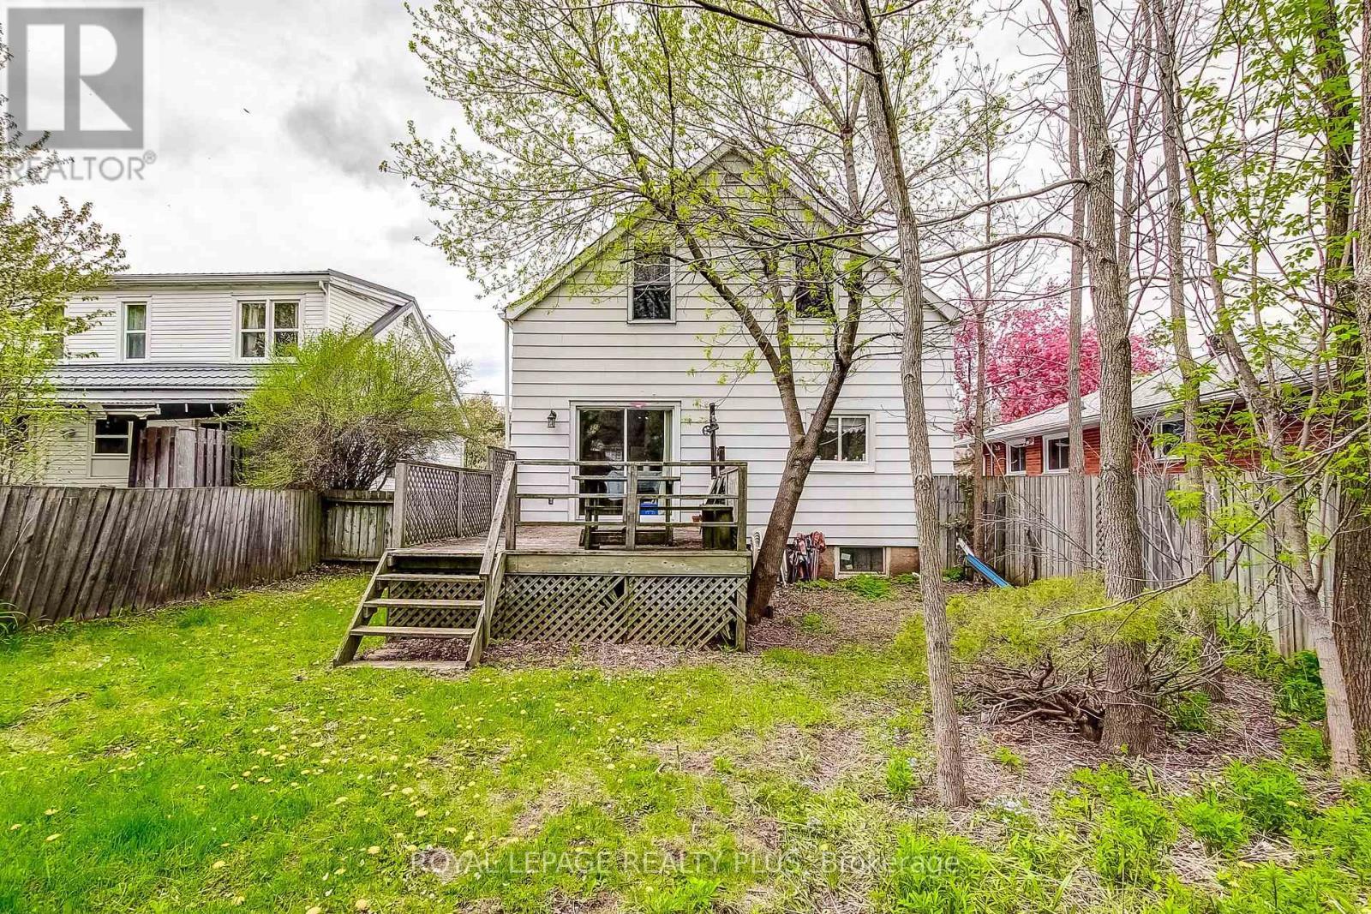
105 Hillview Street, Hamilton, ON - Outdoor With Deck Patio Veranda
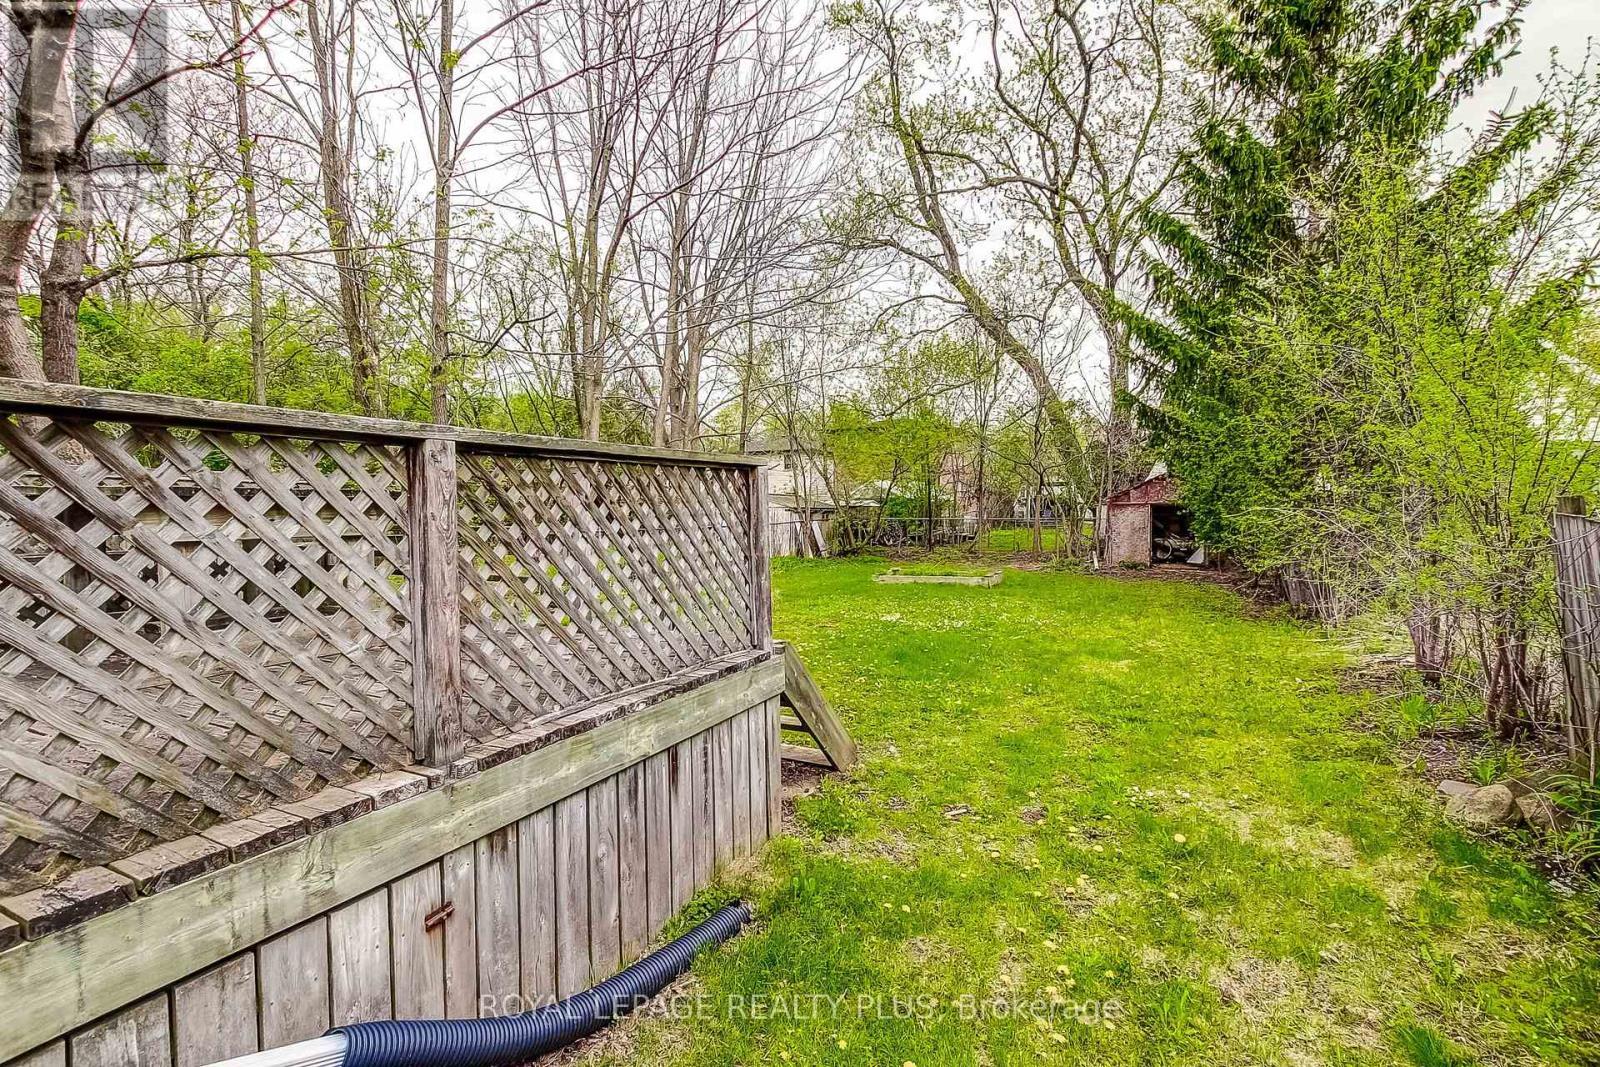
105 Hillview Street, Hamilton, ON - Outdoor
105 Hillview Street, Hamilton, ON - Outdoor With Deck Patio Veranda
105 Hillview Street, Hamilton, ON - Outdoor
105 Hillview Street, Hamilton, ON - Other
Virtual Tour
105 Hillview Street, Hamilton, ON  - Outdoor
105 Hillview Street, Hamilton, ON  - Indoor Photo Showing Other Room
105 Hillview Street, Hamilton, ON - Indoor Photo Showing Other Room
105 Hillview Street, Hamilton, ON - Indoor Photo Showing Bedroom
105 Hillview Street, Hamilton, ON - Indoor Photo Showing Other Room
105 Hillview Street, Hamilton, ON - Indoor Photo Showing Kitchen
105 Hillview Street, Hamilton, ON - Indoor Photo Showing Bedroom
105 Hillview Street, Hamilton, ON - Indoor
105 Hillview Street, Hamilton, ON - Indoor Photo Showing Bedroom
105 Hillview Street, Hamilton, ON - Indoor Photo Showing Bathroom
105 Hillview Street, Hamilton, ON - Indoor
105 Hillview Street, Hamilton, ON -
105 Hillview Street, Hamilton, ON - Indoor Photo Showing Office
105 Hillview Street, Hamilton, ON - Indoor Photo Showing Bedroom
105 Hillview Street, Hamilton, ON - Indoor
105 Hillview Street, Hamilton, ON - Indoor Photo Showing Bathroom
105 Hillview Street, Hamilton, ON - Outdoor With Deck Patio Veranda
105 Hillview Street, Hamilton, ON - Outdoor
105 Hillview Street, Hamilton, ON - Outdoor With Deck Patio Veranda
105 Hillview Street, Hamilton, ON - Outdoor
105 Hillview Street, Hamilton, ON - Other
  • Advertising
Are you a real estate investor?
105 HILLVIEW STREET, Hamilton, Ontario, L8S 2Z4
$629,900

8 Beds

2 Baths

Property Information:

Exceptional investment opportunity in the highly sought-after Ainslie Wood neighbourhood, just a short walk from McMaster University. This spacious 8 bedroom home offers approximately 1,450 sq. ft. above grade and is designed for strong rental income potential. Features include generously sized bedrooms, hardwood flooring throughout, a beautifully renovated second-floor bathroom, and a finished basement with a separate entrance, additional bedrooms, and laundry. Currently generating excellent income with a projected cap rate exceeding 6%, the property also offers future upside with three bedrooms vacant or becoming available by the end of the summer. Enjoy a large rear deck, extended private driveway with ample parking, and a location consistently in demand among students and professionals alike. Ideal for investors, multi generational families, or owner occupants seeking mortgage assistance. Conveniently located near transit, parks, shopping, restaurants, major highways, and all amenities. A rare opportunity to own a versatile income producing property in one of Hamilton's most desirable neighbourhoods. (id:27)

Building Features:

  • Style: Detached
  • Building Type: House
  • Basement Development: Finished
  • Basement Type: N/A
  • Construction Style - Attachment: Detached
  • Exterior Finish: Aluminum siding
  • Floor Space: 1100 - 1500 sqft Square Feet
  • Foundation Type: Block
  • Heating Type: Forced air
  • Heating Fuel: Natural gas
  • Cooling Type: Central air conditioning
  • Appliances: Dryer, Stove, Washer, Refrigerator

Property Features:

  • OwnershipType: Freehold
  • Property Type: Single Family
  • Floor Space (approx): 1100 - 1500 Square Feet
  • Irregular: Yes
  • Lot Depth: 135 Feet
  • Lot Frontage: 40 Feet
  • Lot Size: 40 x 135 FT
  • Zoning: C/S-1335
  • Sewer: Sanitary sewer
  • Parking Type: No Garage
  • No. of Parking Spaces: 3

Rooms:

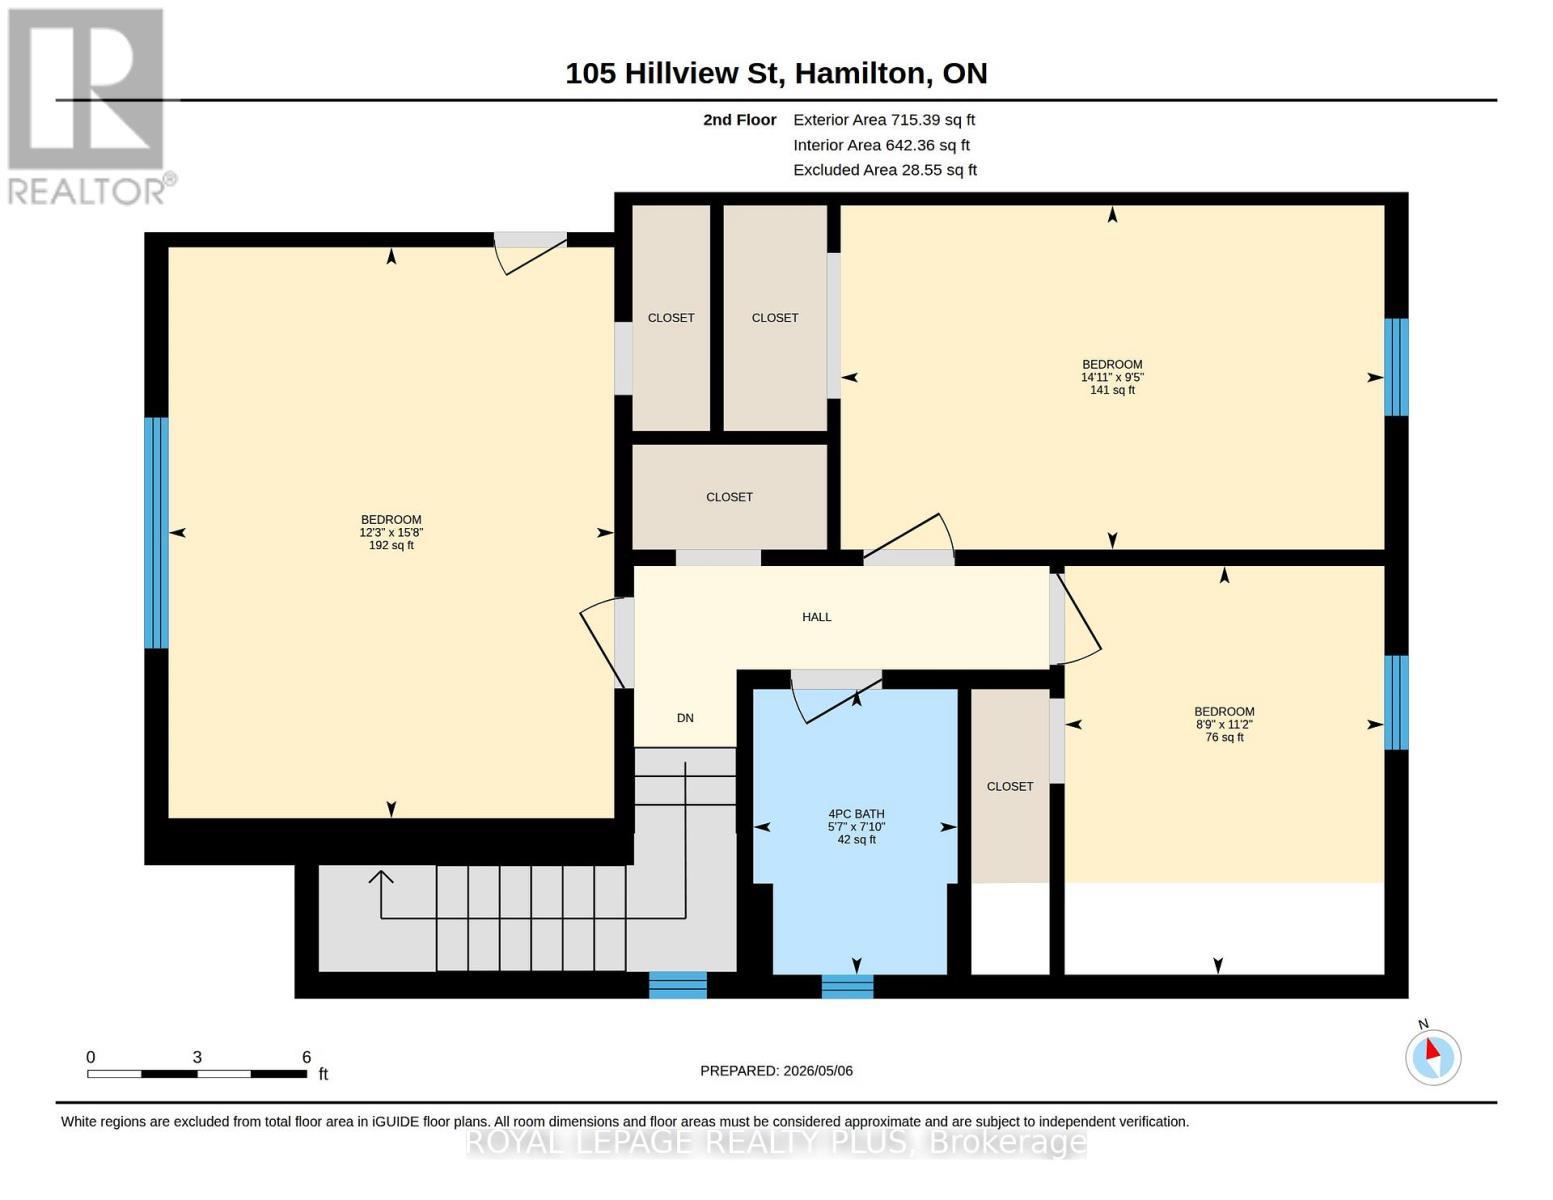
  • Bathroom 2nd Level 2.39 m x 1.70 m
  • 4th Bedroom 2nd Level 3.40 m x 2.67 m
  • 5th Bedroom 2nd Level 2.87 m x 4.55 m
  • Bedroom 2nd Level 4.78 m x 3.73 m
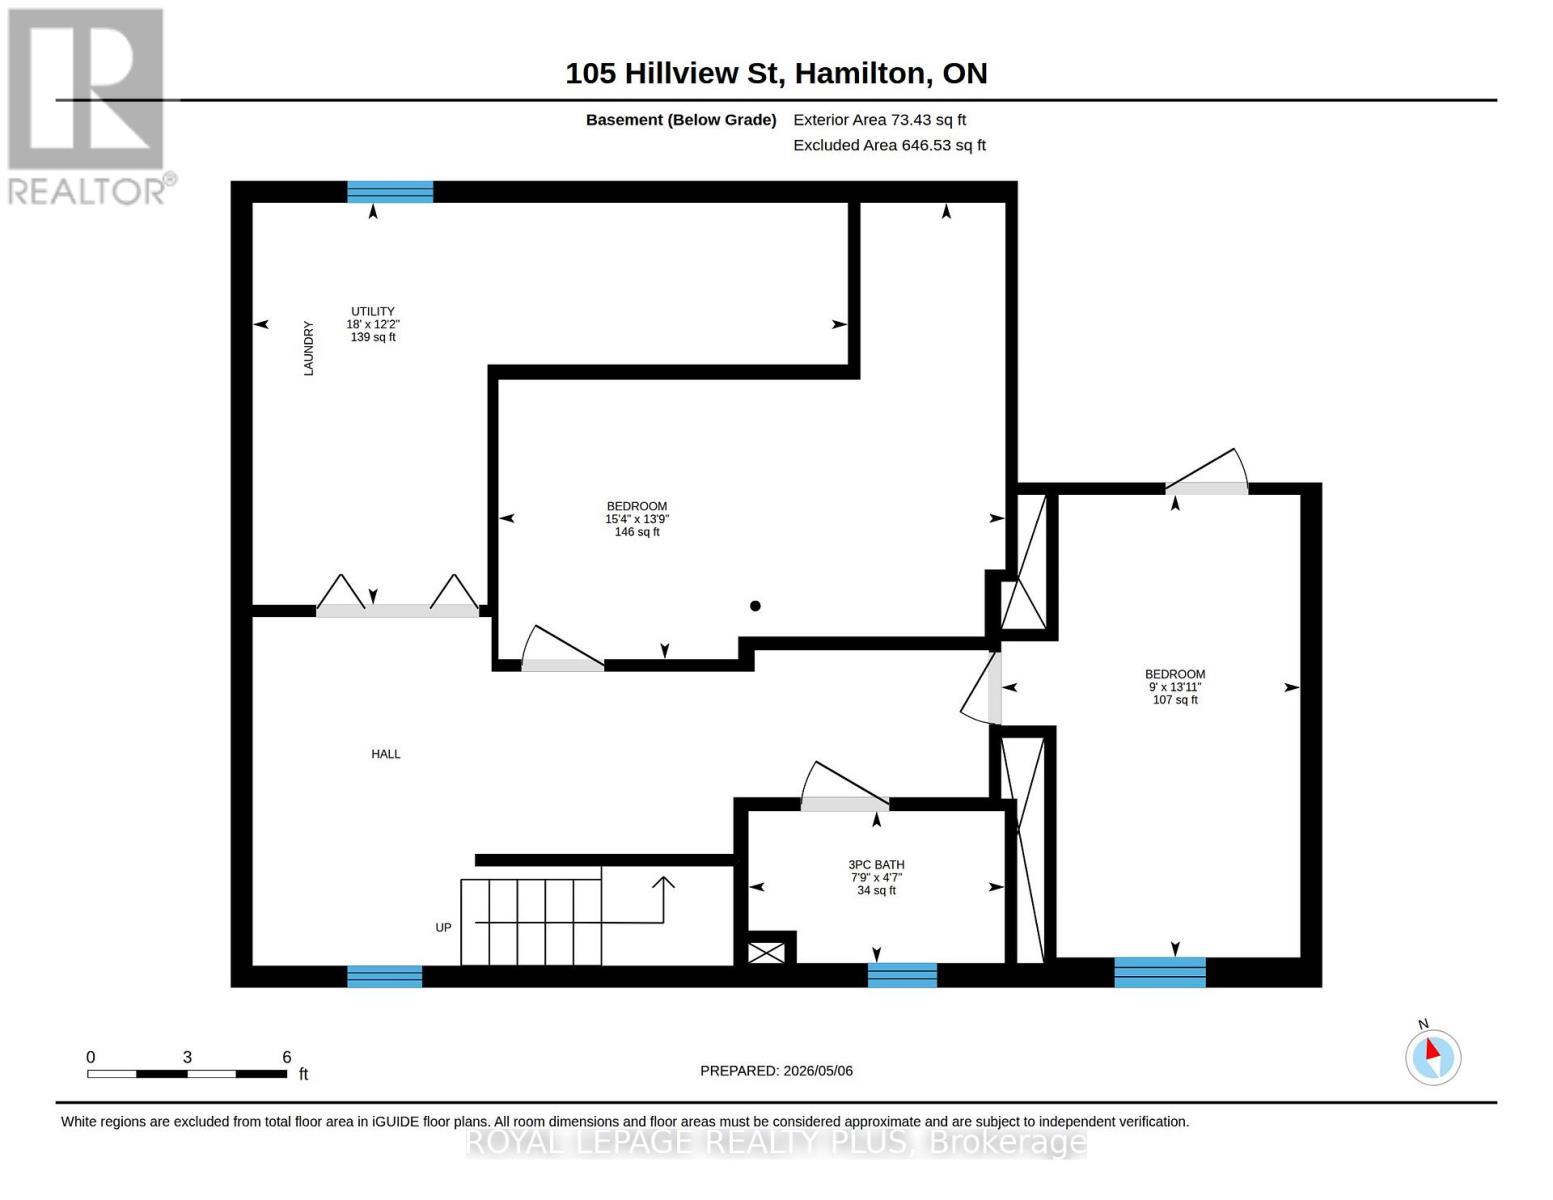
  • Bedroom Basement Level 4.24 m x 2.74 m
  • Utility Basement Level 3.71 m x 5.49 m
  • Bathroom Basement Level 1.40 m x 2.36 m
  • Bedroom Basement Level 4.19 m x 1.67 m
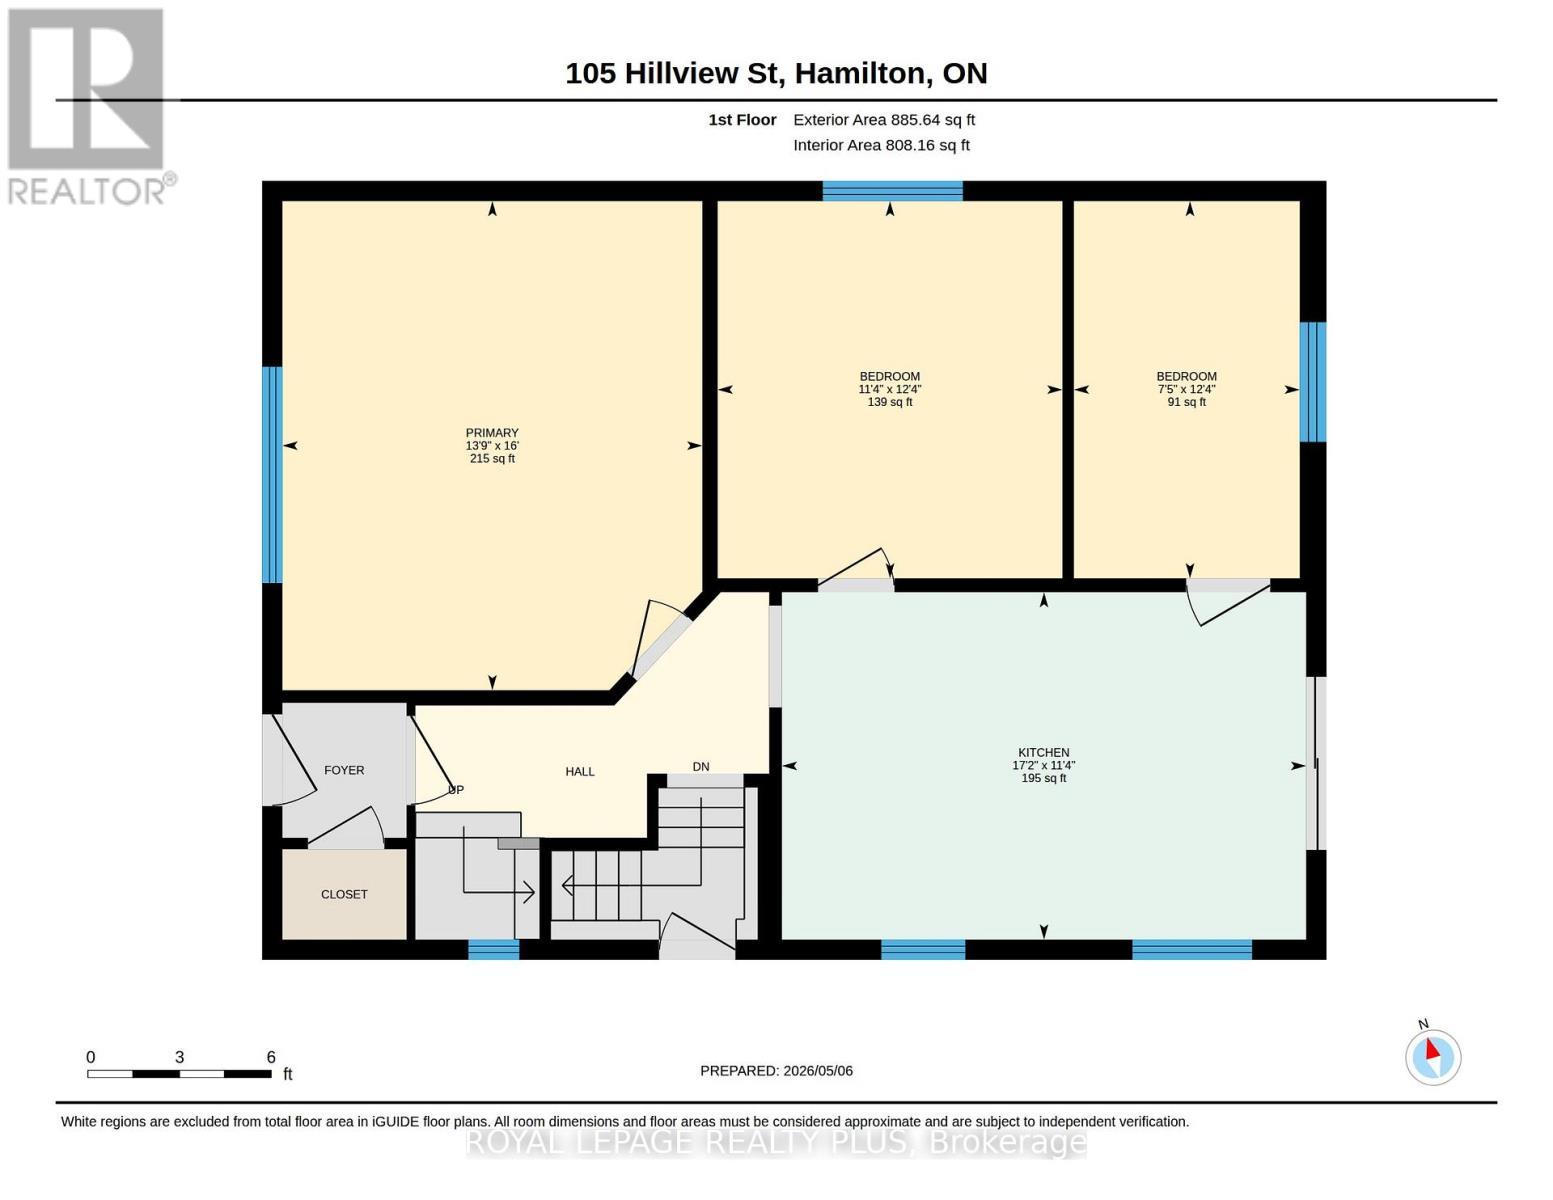
  • Primary Bedroom Main Level 4.88 m x 4.19 m
  • 2nd Bedroom Main Level 3.76 m x 2.26 m
  • 3rd Bedroom Main Level 3.76 m x 2.26 m
  • Kitchen Main Level 3.45 m x 5.23 m

Convert Measurement to:

REALTOR.ca  

QuickQuoteTM Powered by RPS

Location of 105 HILLVIEW STREET, Hamilton, Ontario, L8S 2Z4

Demographic Information of 105 HILLVIEW STREET, Hamilton, Ontario, L8S 2Z4

Life Stage

Midlife Families

Employment Type

Blue Collar/Primary, Blue Collar/Service Sector

Average Household Income

$133,778.67

Average Number of Children

1.87

Household Population

Household Structure

Age of Population

Education

Education Level

No certificate/diploma/degree

9.34 %

High school certificate or equivalent

30.06 %

Apprenticeship trade certificate/diploma

4.12 %

College/non-university certificate

16.19 %

University certificate (below bachelor)

0.2 %

University Degree

40.09 %

Commuter

Travel To Work

By Car

69.46 %

By Public Transit

11.57 %

By Walking

9.37 %

By Bicycle

1.95 %

By Other Methods

7.65 %

Cultural Diversity

Knowledge of Official Language

Mother Tongue

Building Information

Building Type

Apartments (Low and High Rise)

9.42 %

Houses

90.58 %

Own Vs. Rent