Button CopyPathCircle CloseCircle Left ArrowArrow Down Icon GreyClosecirclecircleBurger
  • Advertising

100 GRANT AVENUE, Hamilton, Ontario, L8N 2X7

MLS® # X13778576
Investment For Sale In Stinson, Hamilton, Ontario
$779,000
100 Grant Avenue, Hamilton, ON
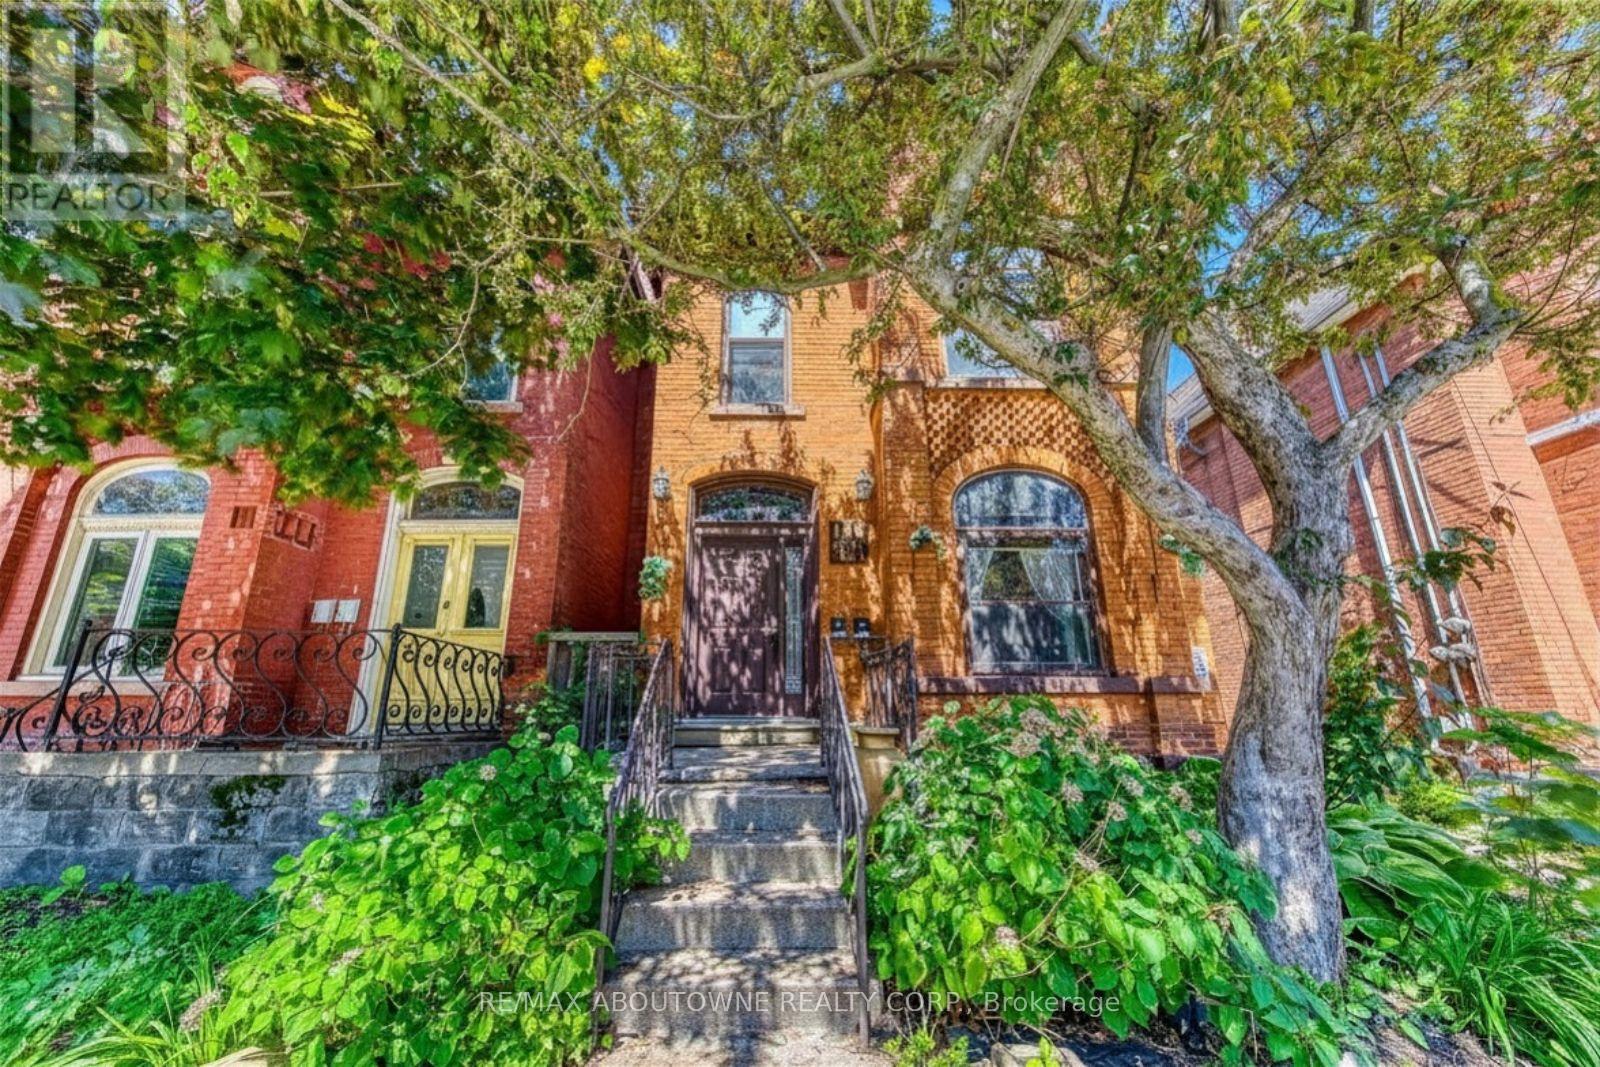
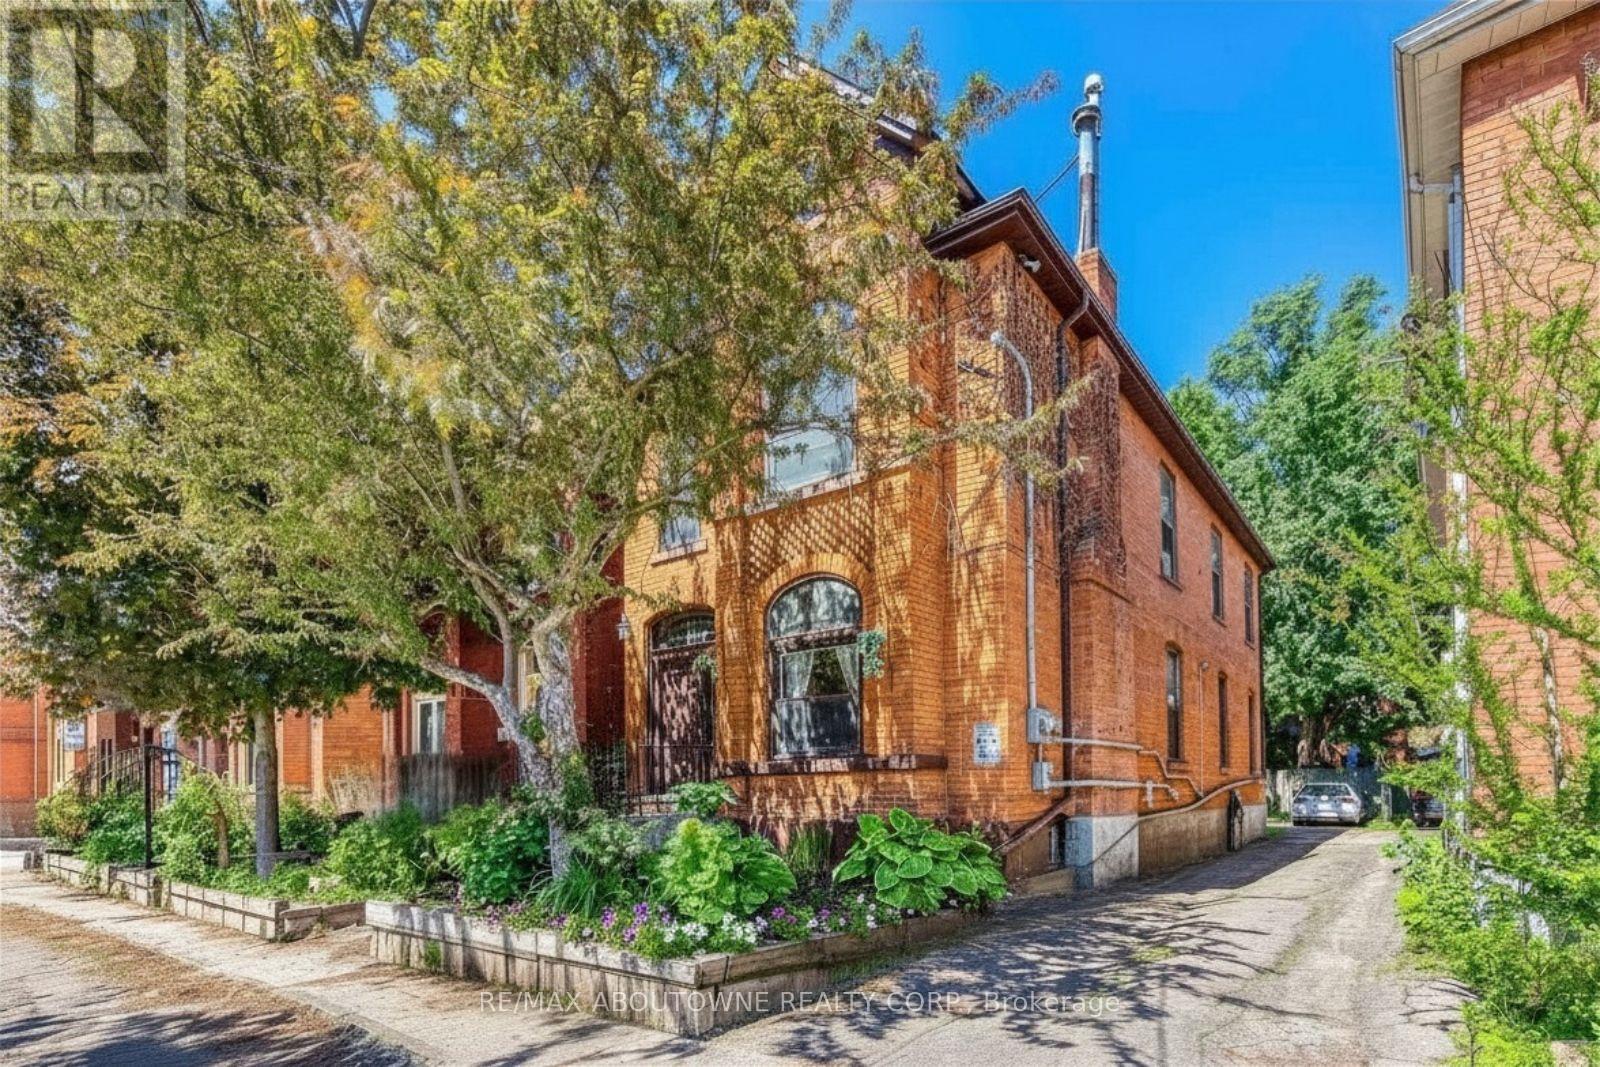
Entrance - 100 Grant Avenue, Hamilton, ON
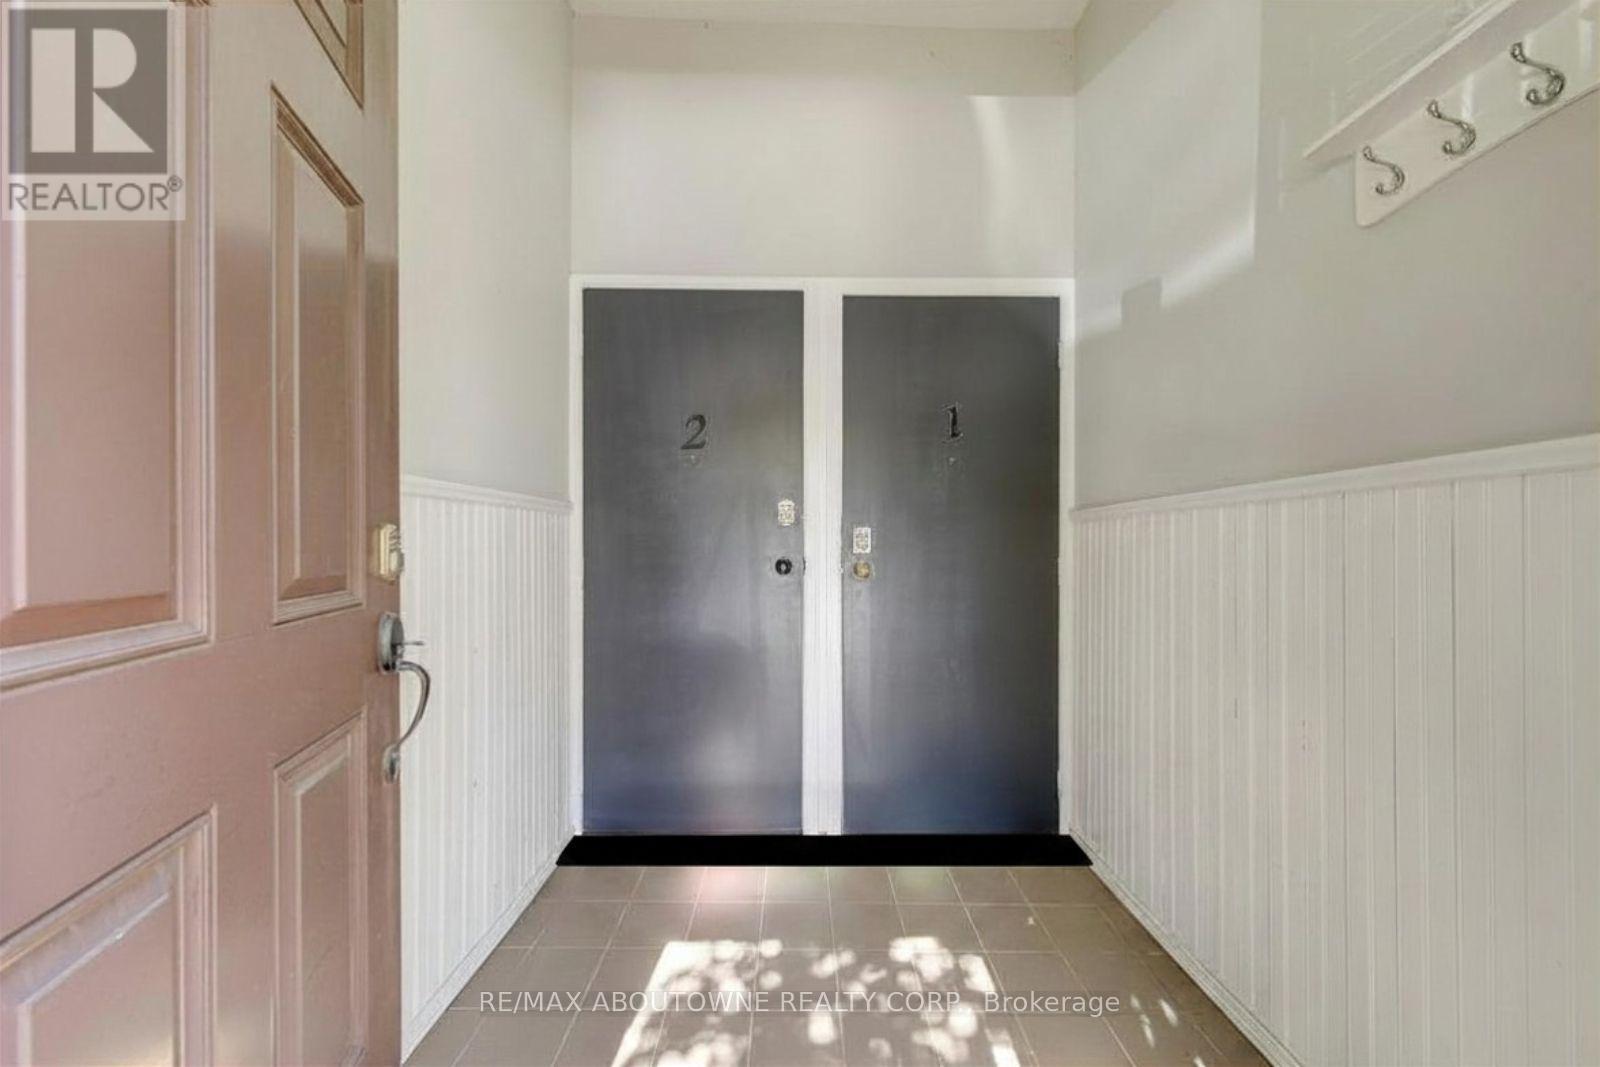
Foyer - 100 Grant Avenue, Hamilton, ON
Unit 1 - Entrance - 100 Grant Avenue, Hamilton, ON
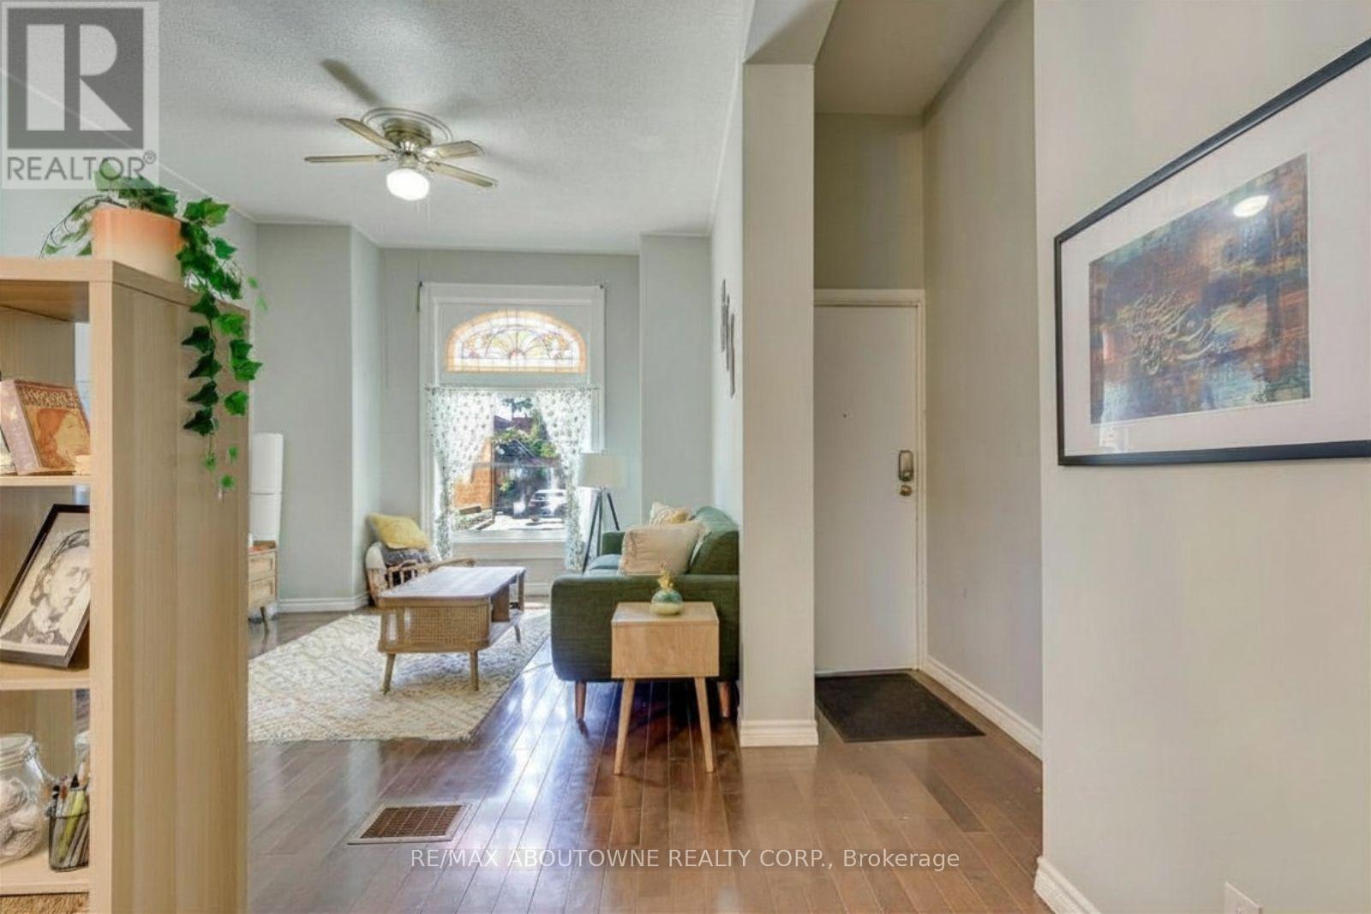
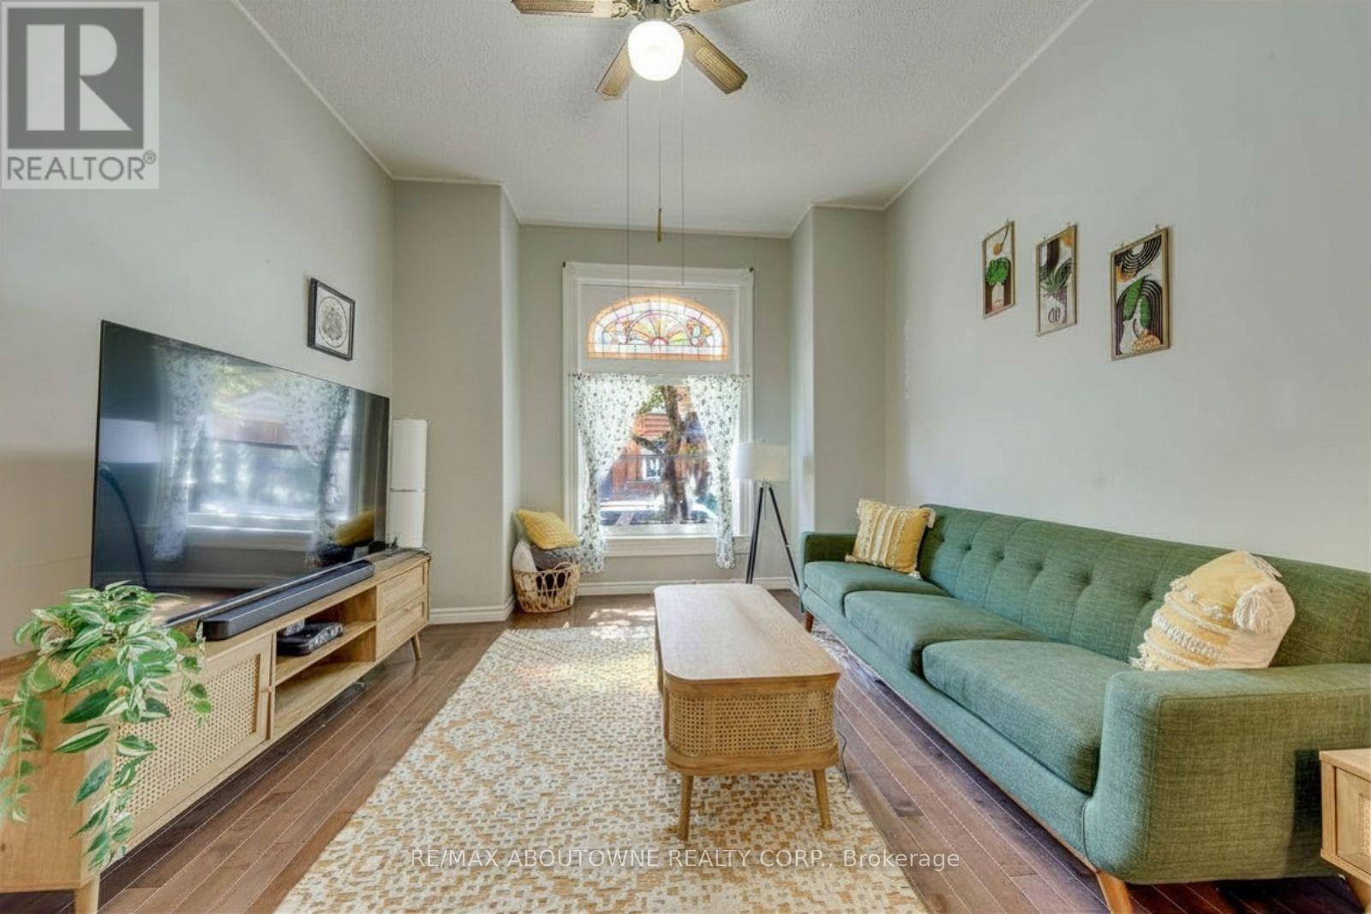
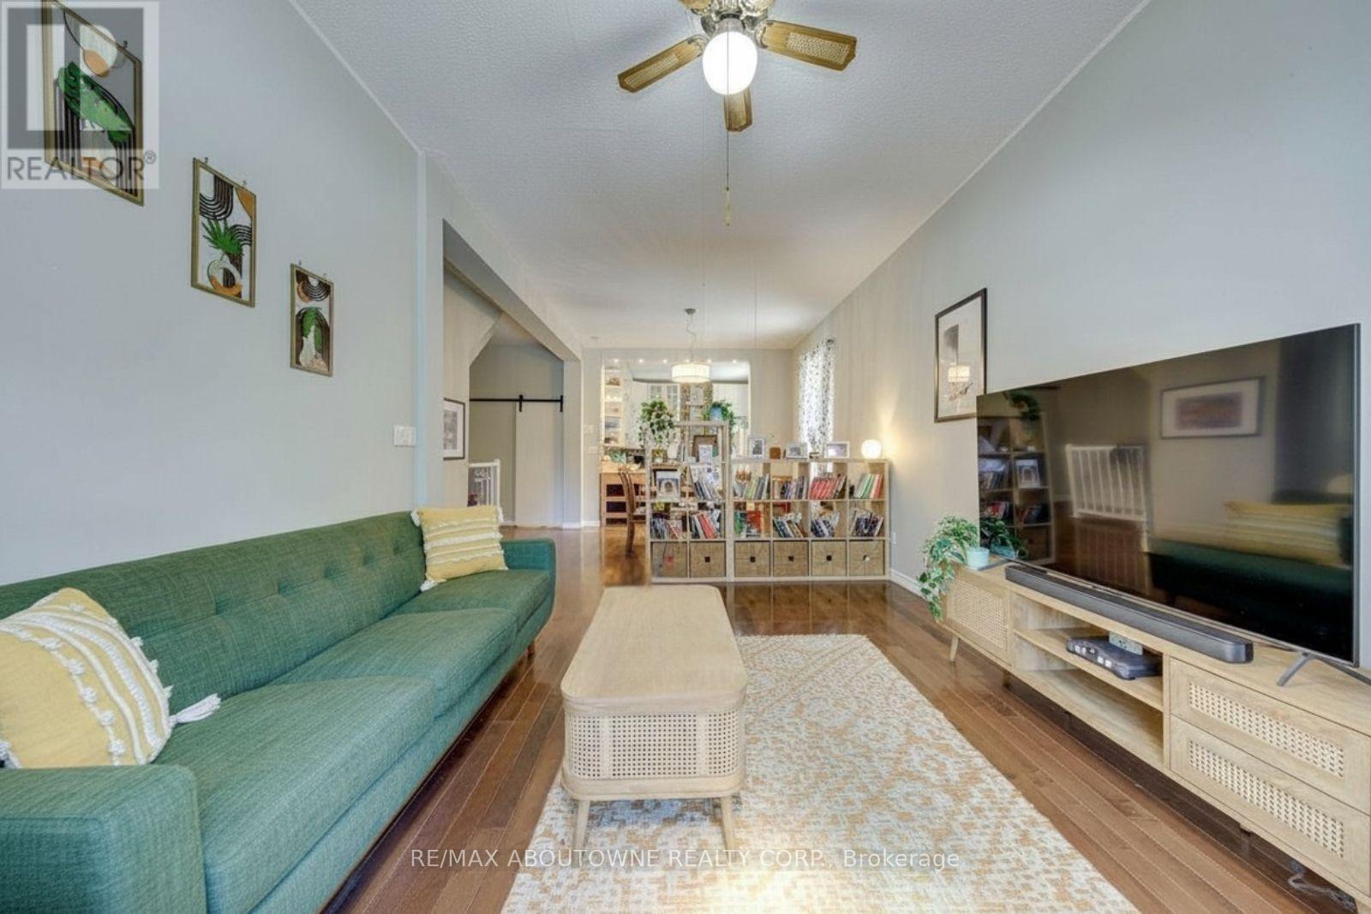
Unit 1 - Living Room - 100 Grant Avenue, Hamilton, ON
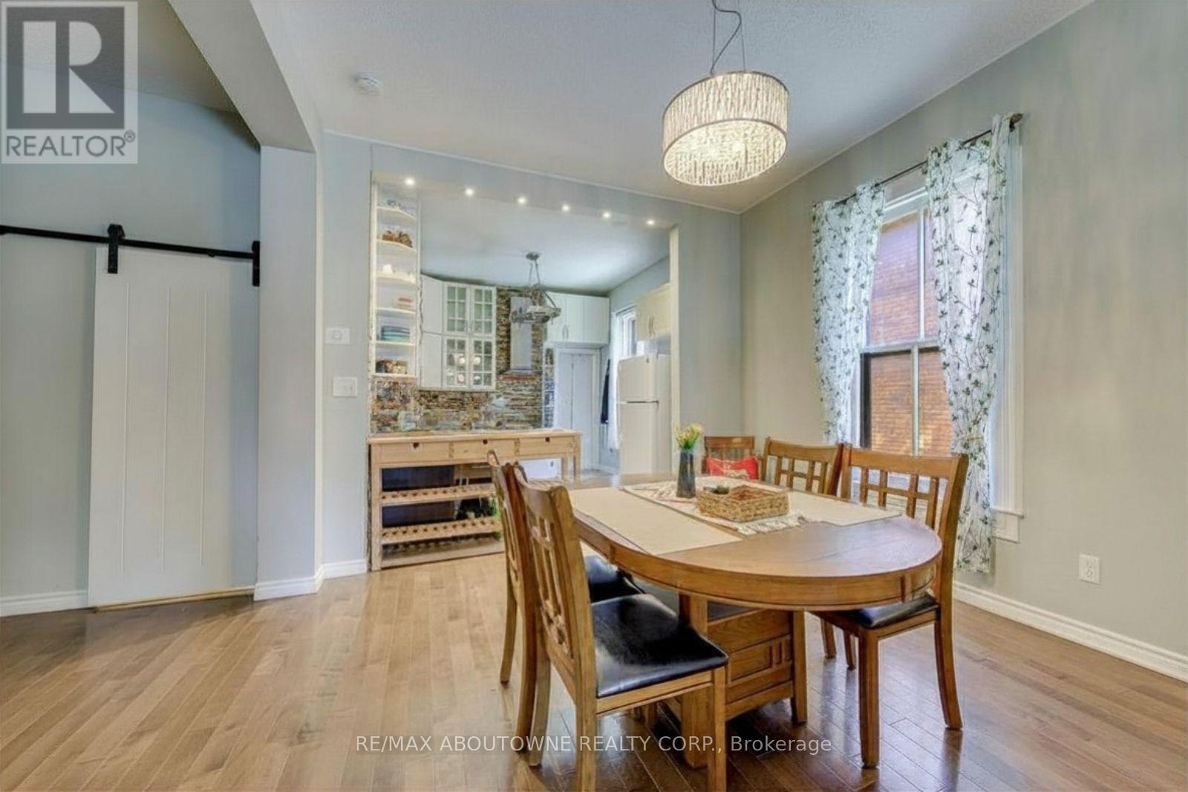
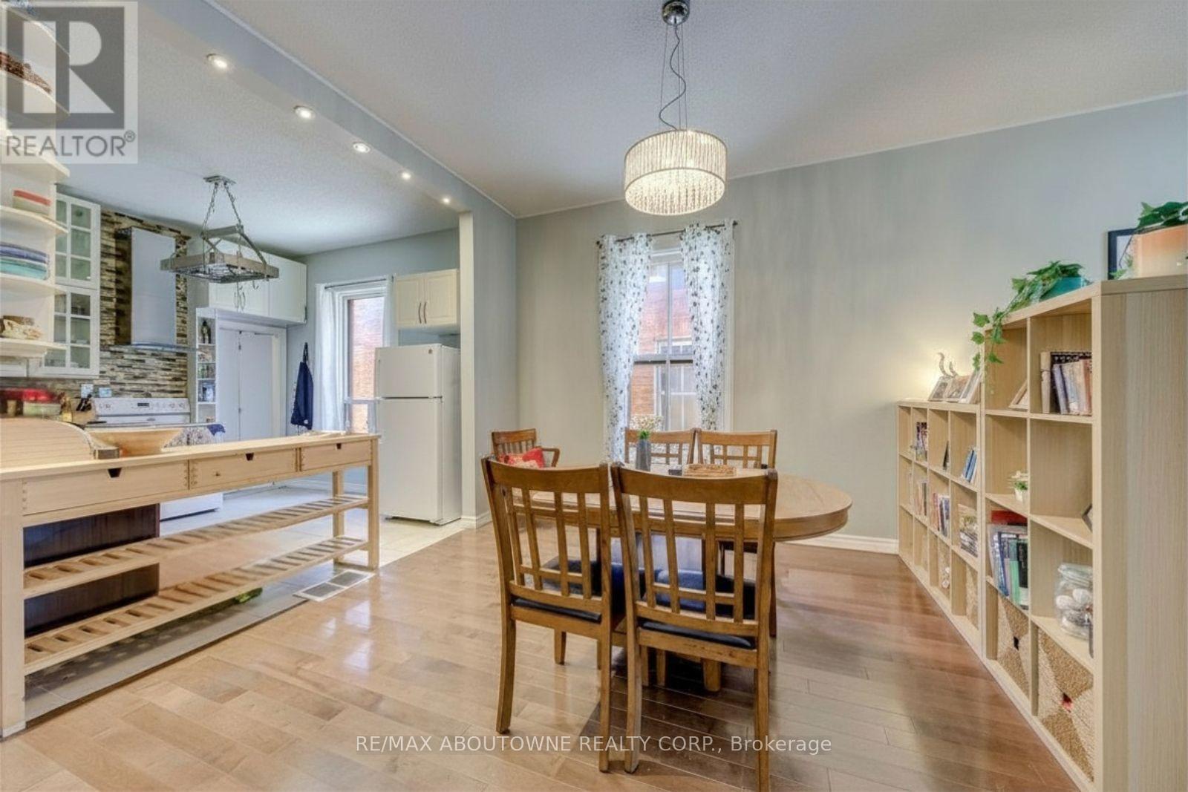
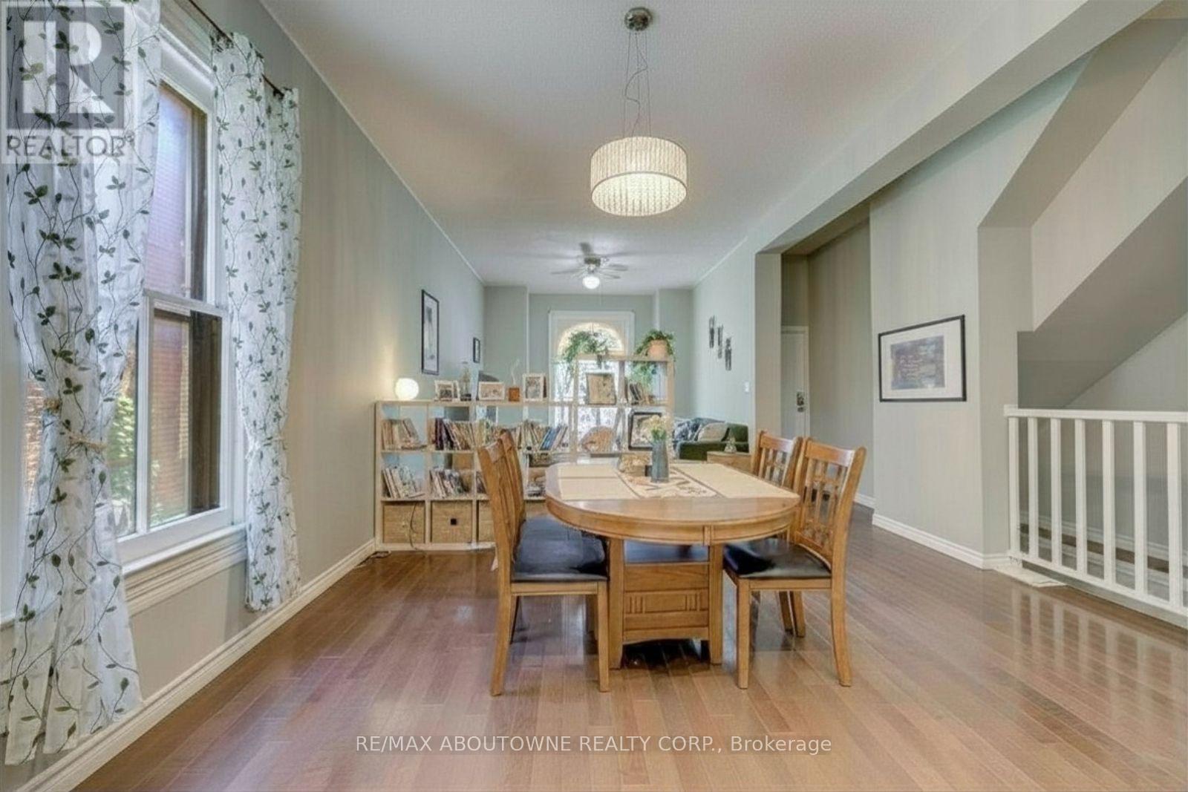
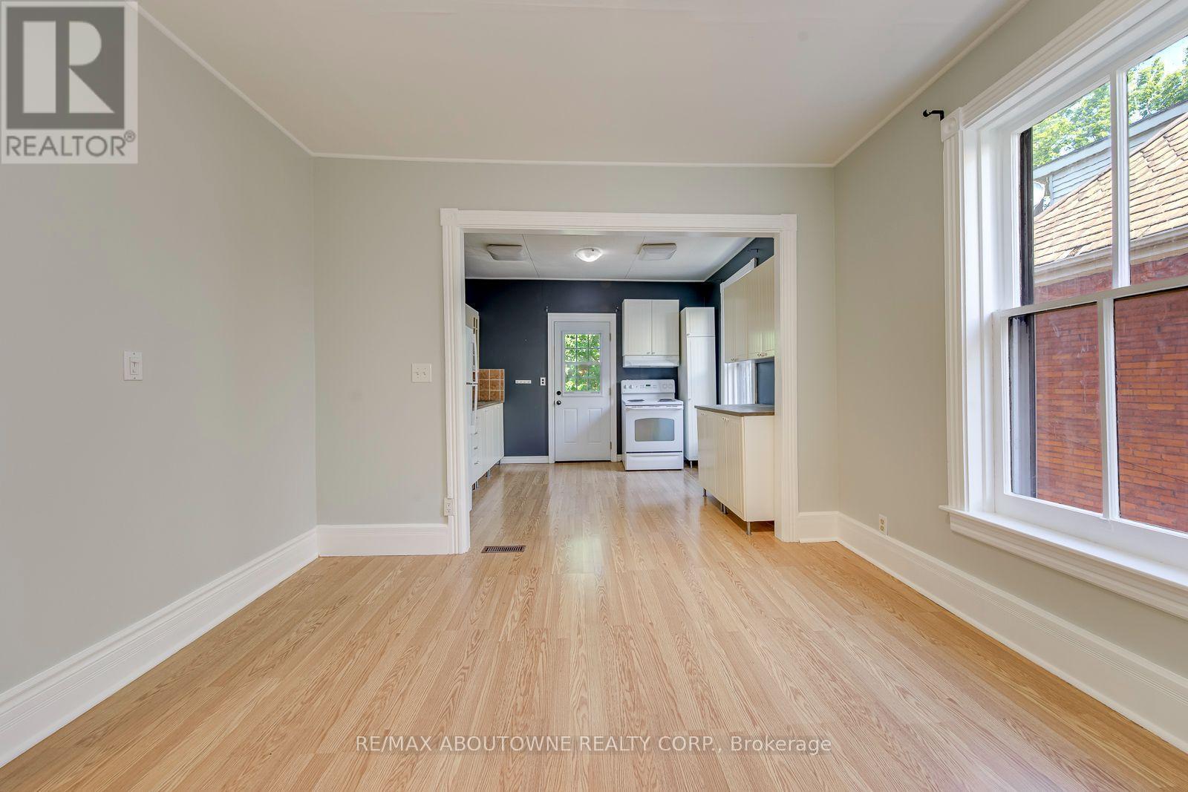
Unit 1 - Dining Room - 100 Grant Avenue, Hamilton, ON
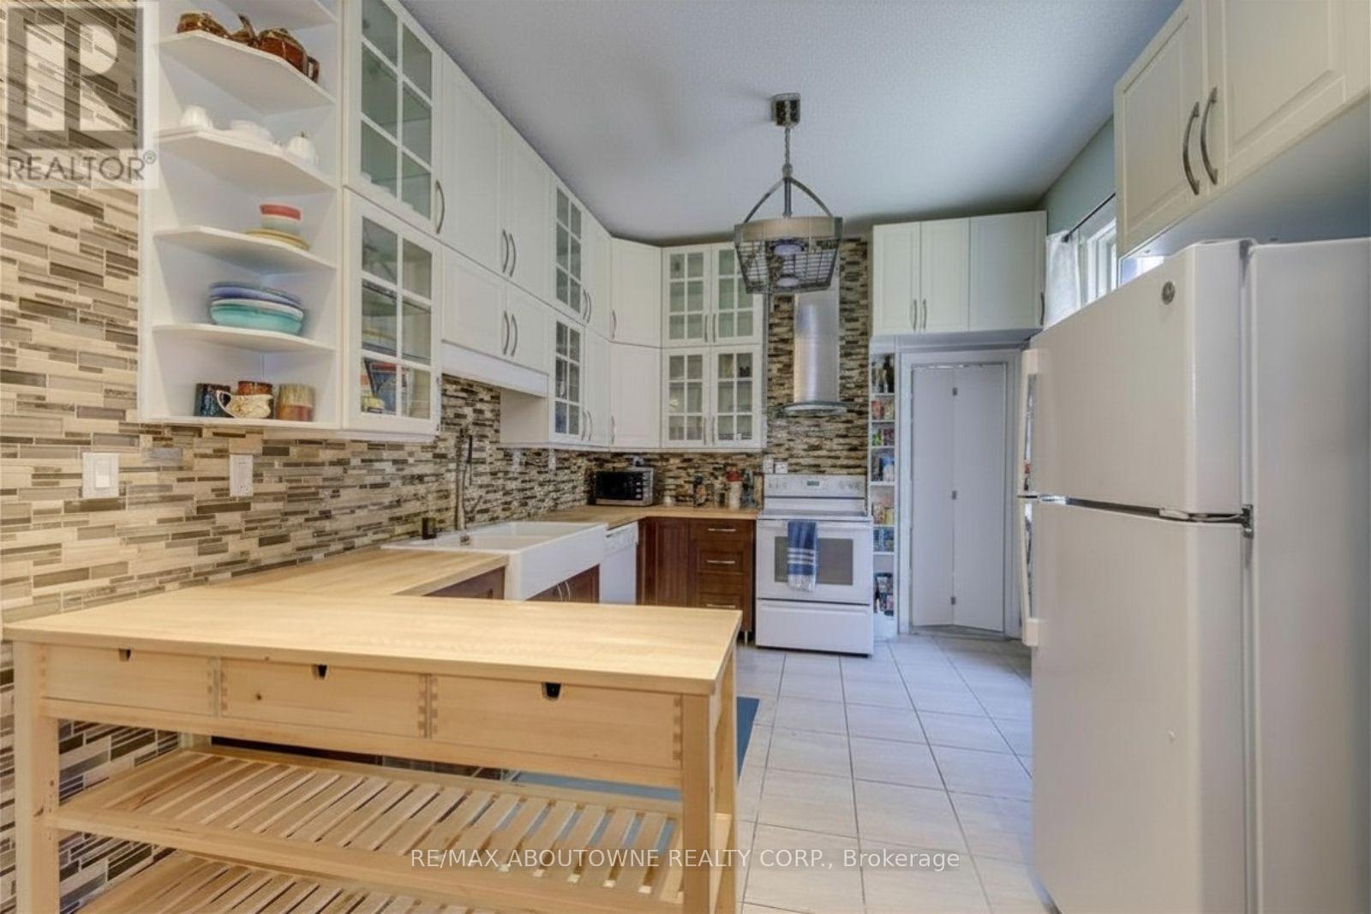
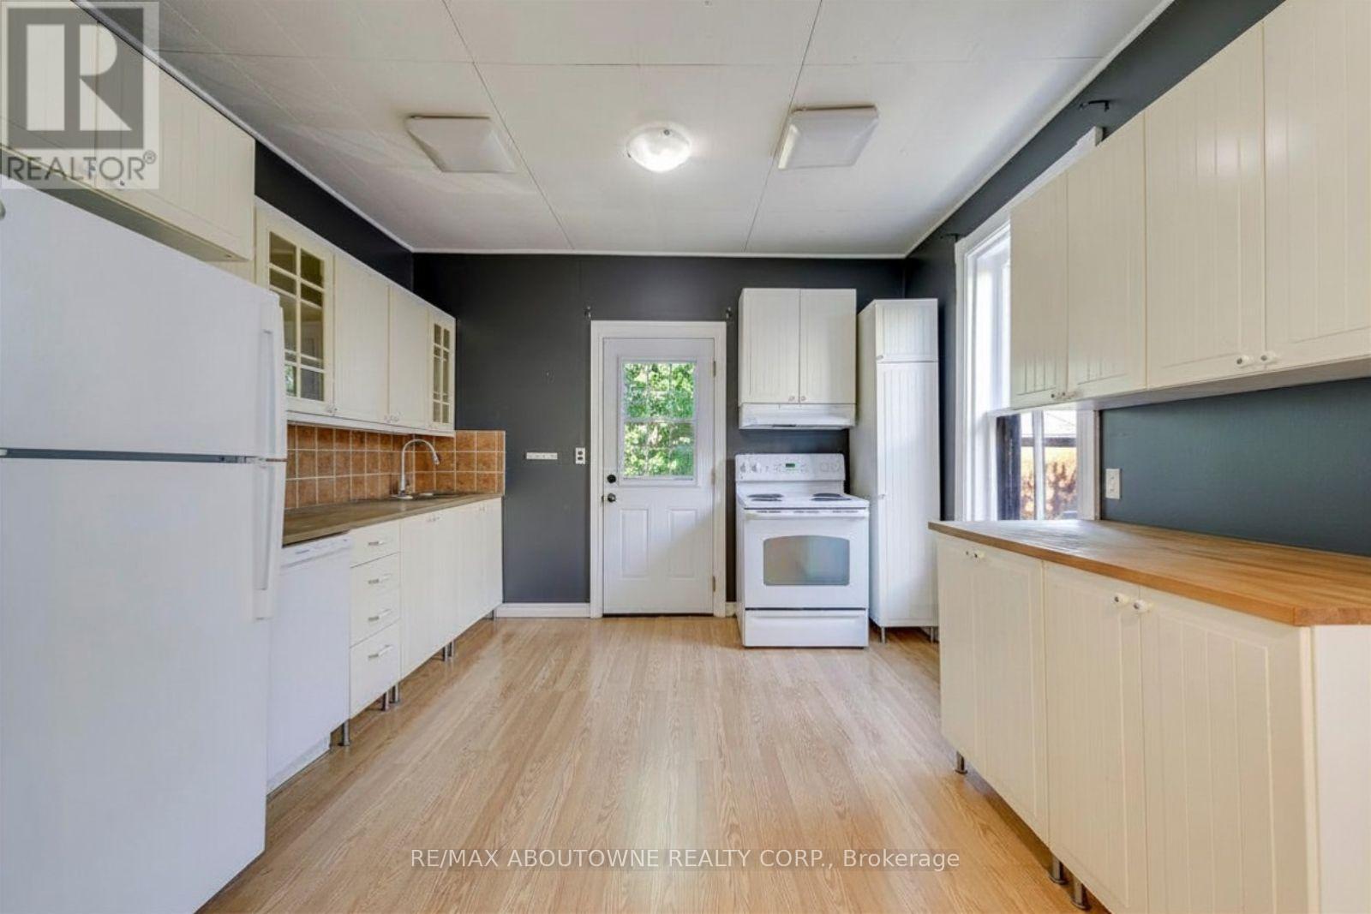
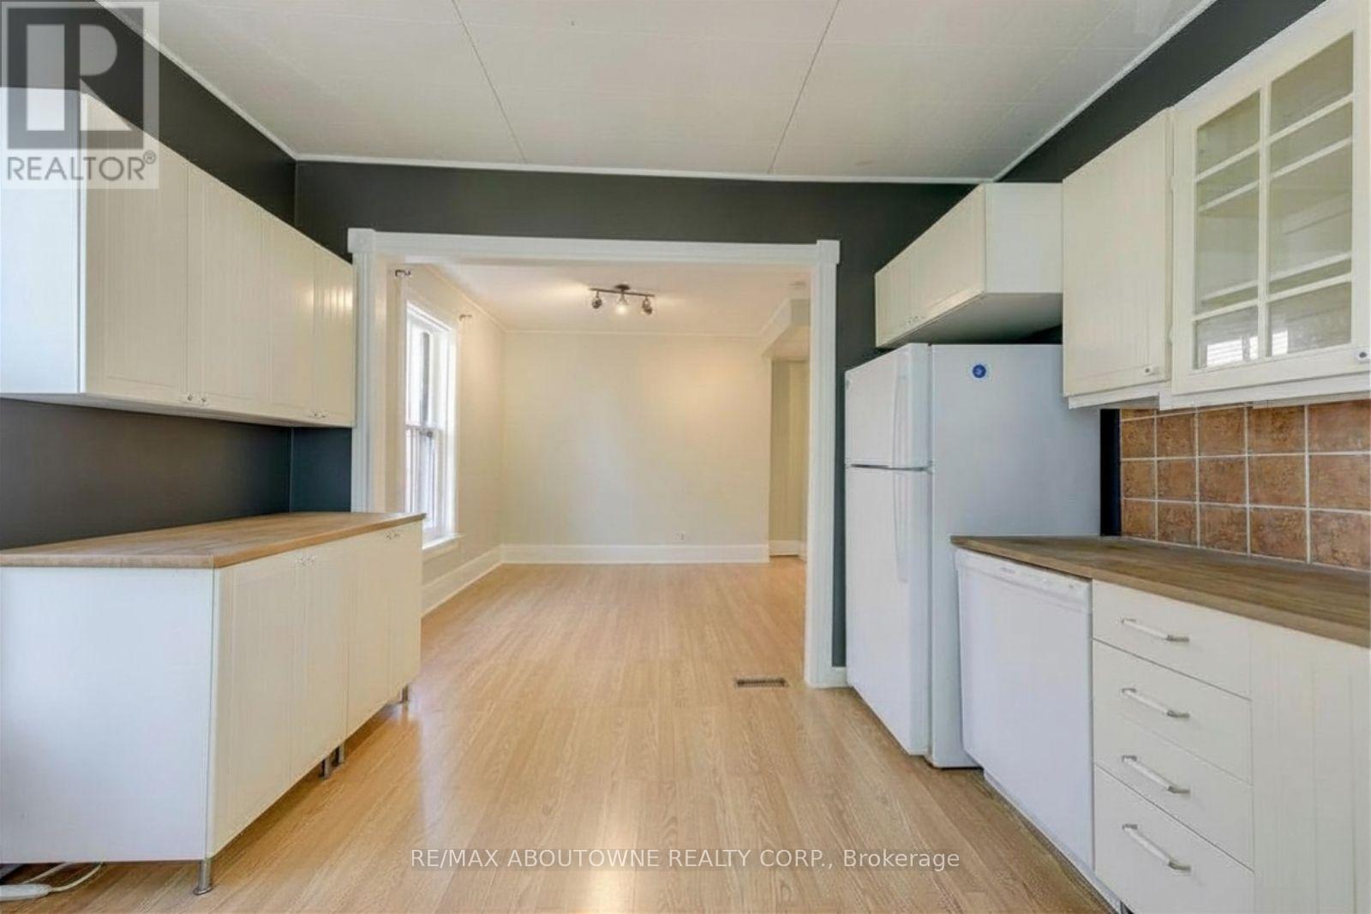
Unit 1 - Kitchen - 100 Grant Avenue, Hamilton, ON
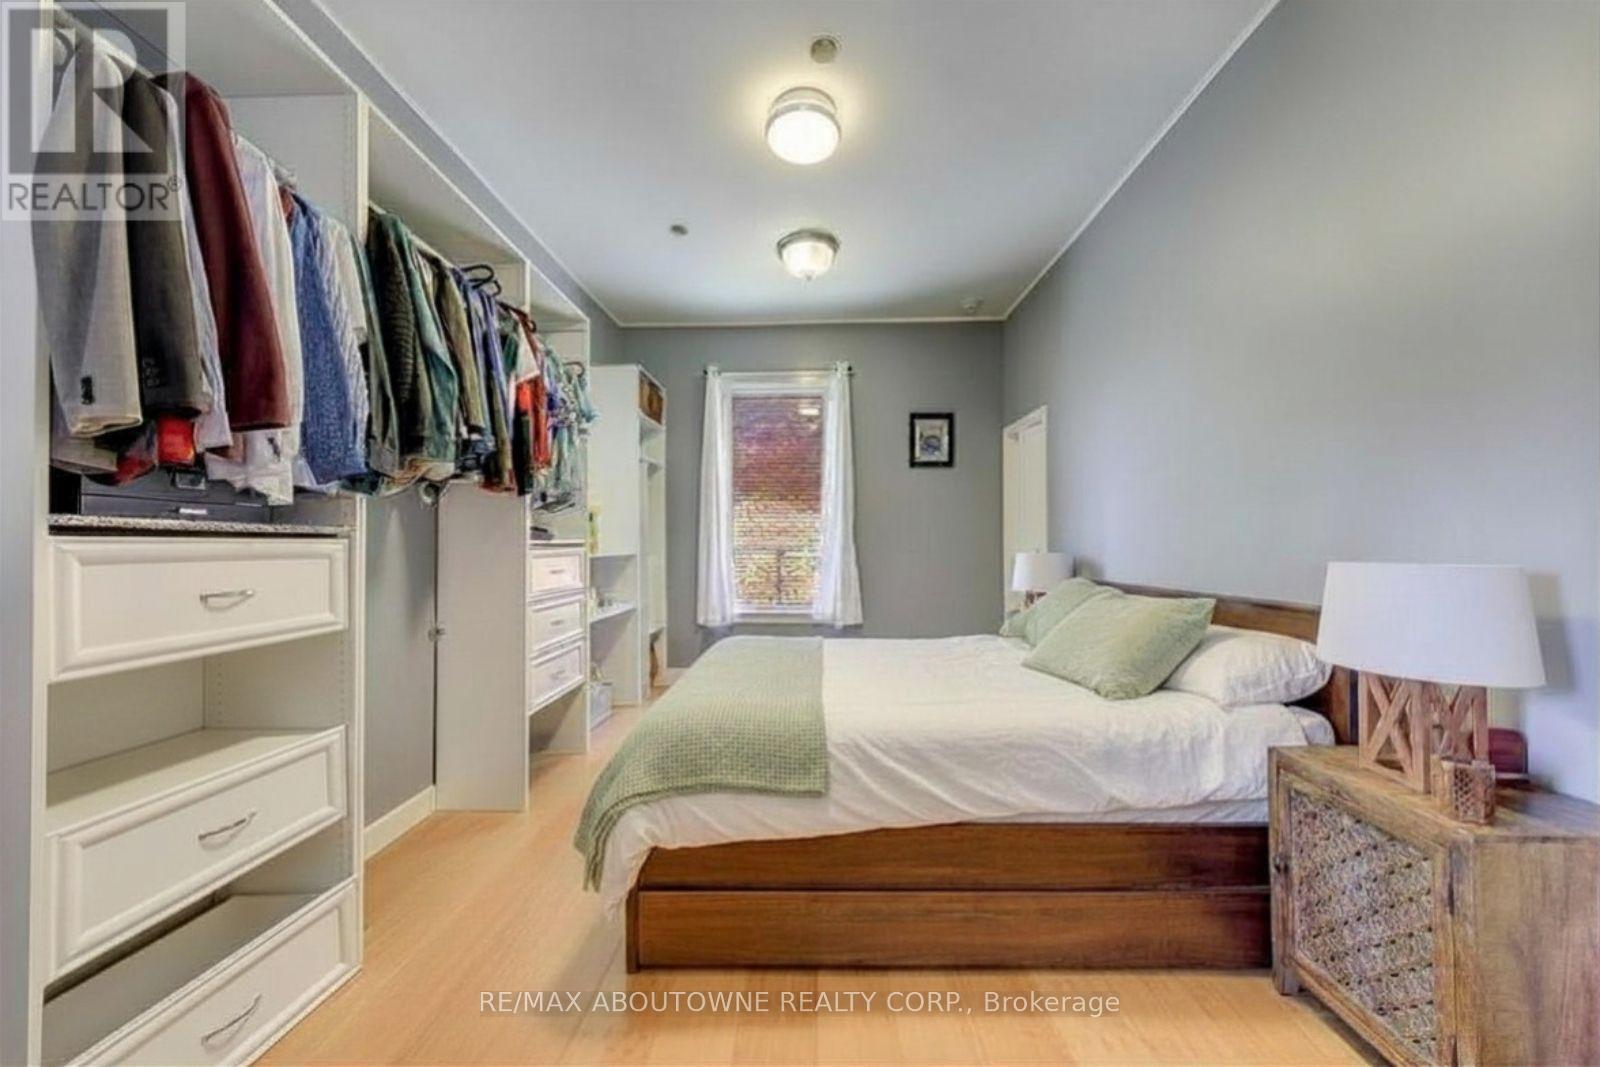
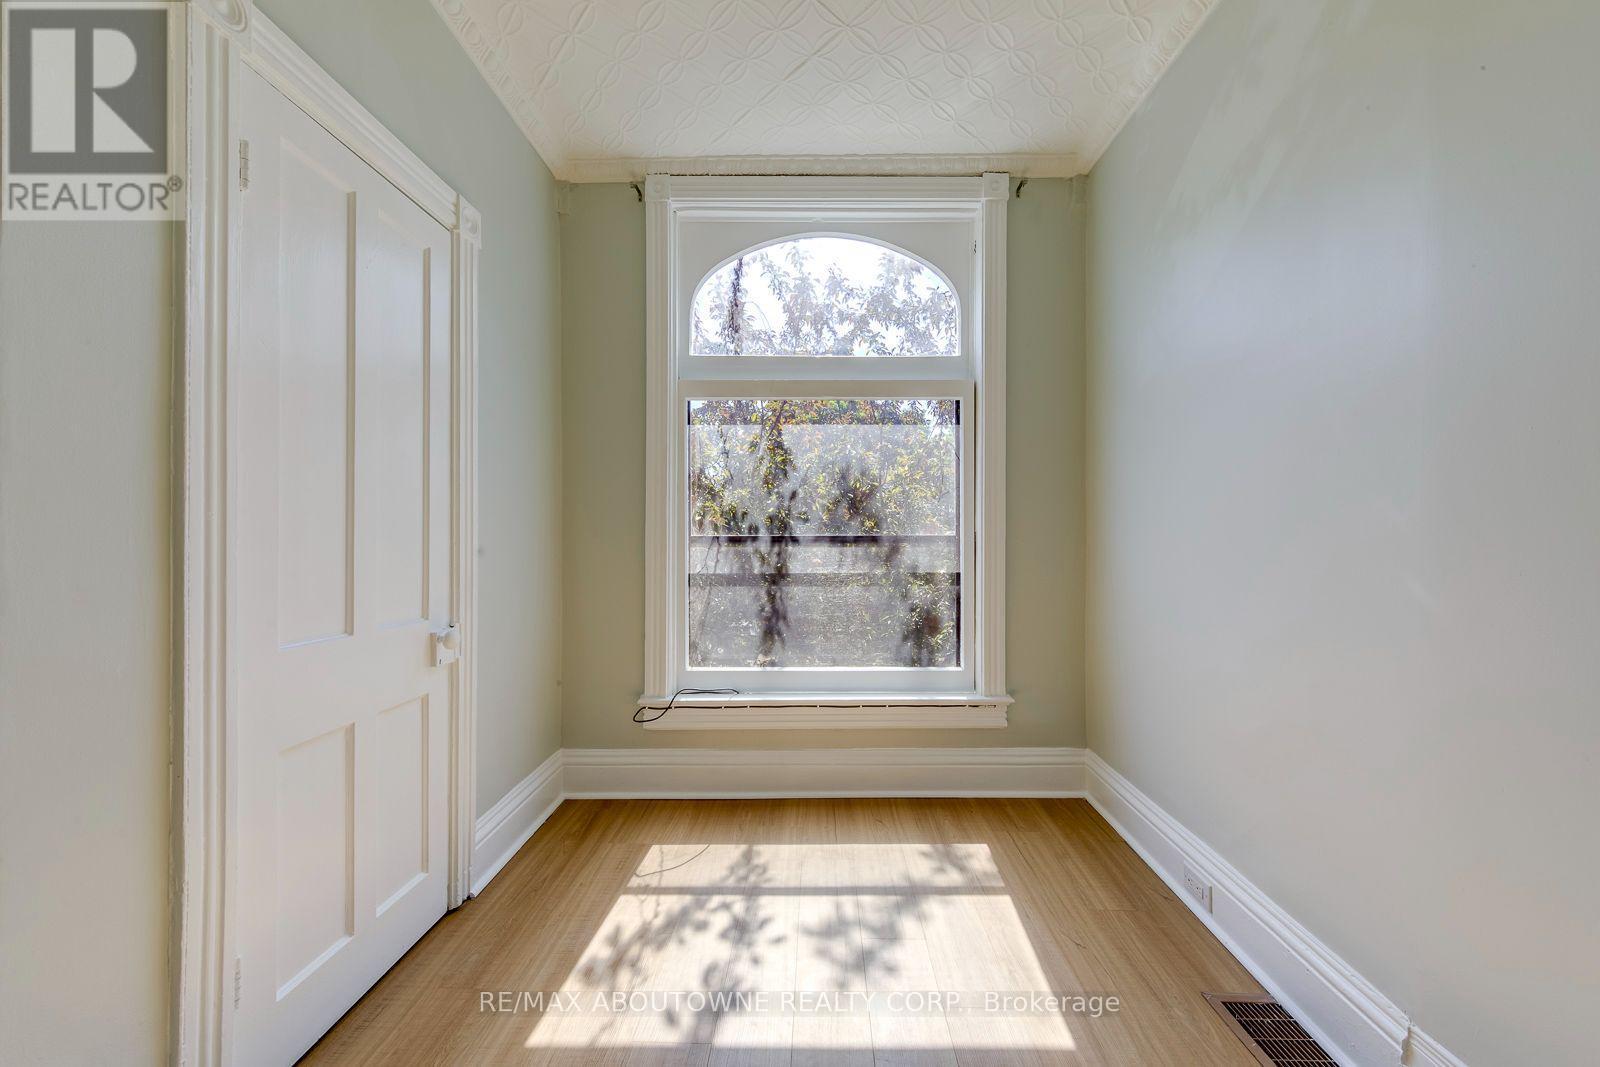
Unit 1 - Bedroom - 100 Grant Avenue, Hamilton, ON
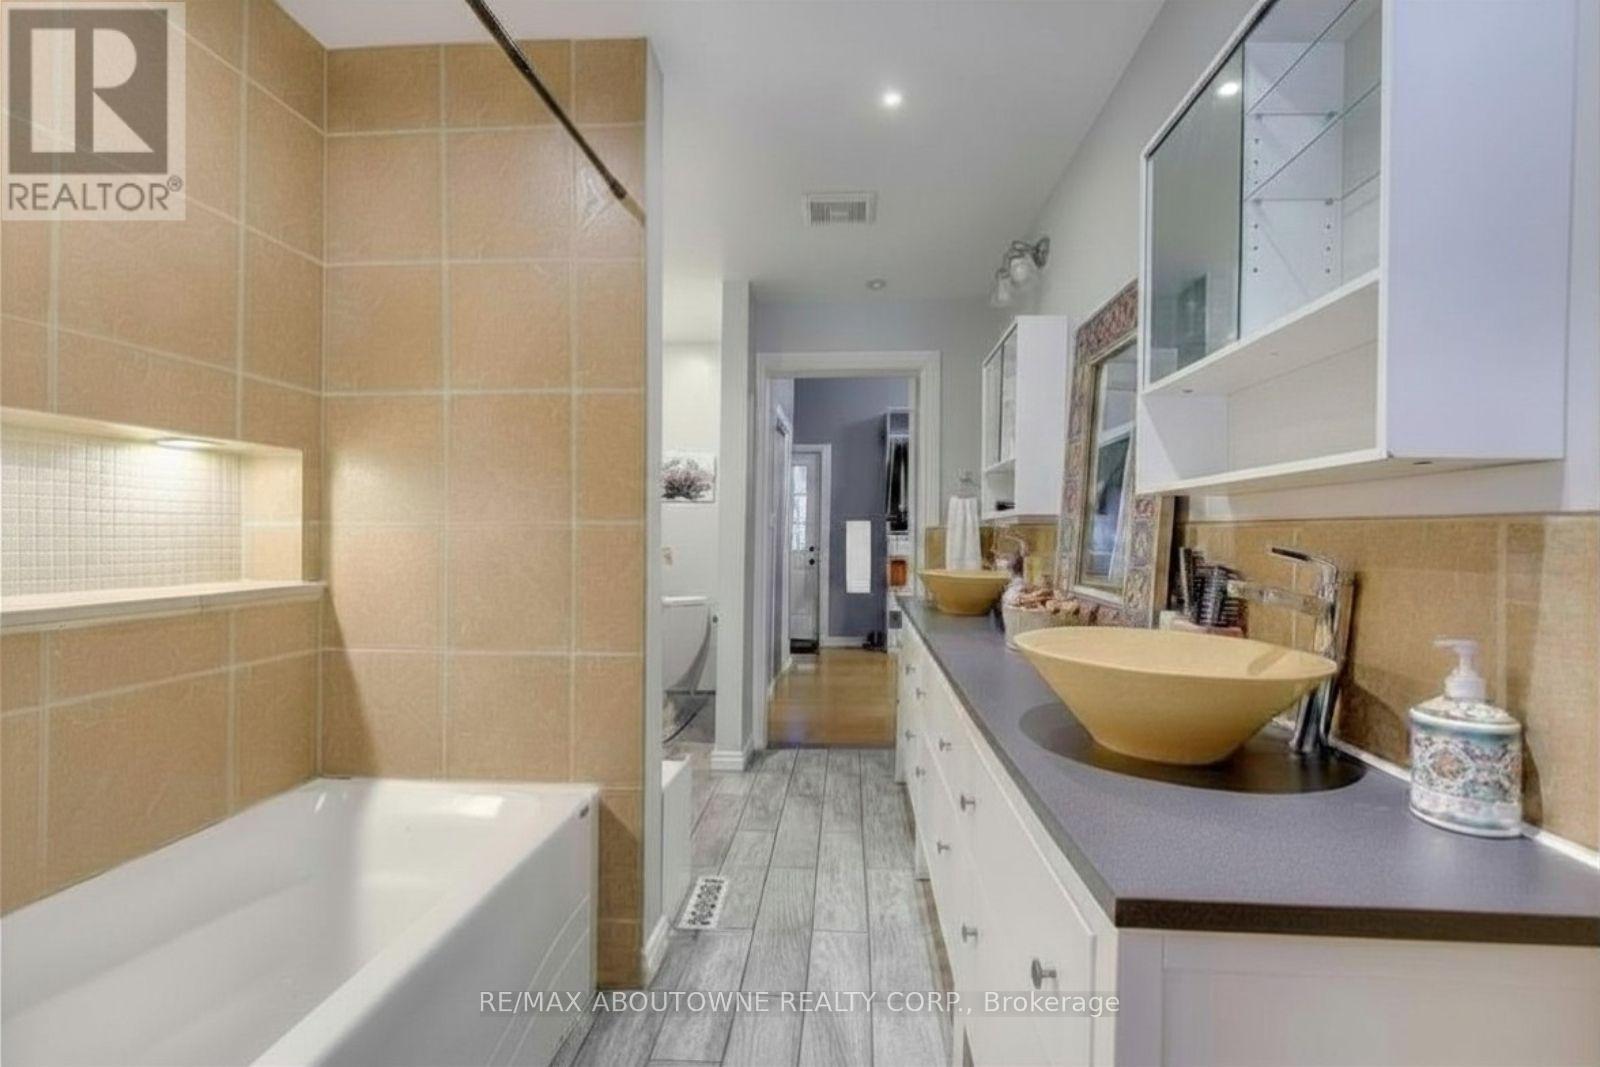
Unit 1 - Washroom - 100 Grant Avenue, Hamilton, ON
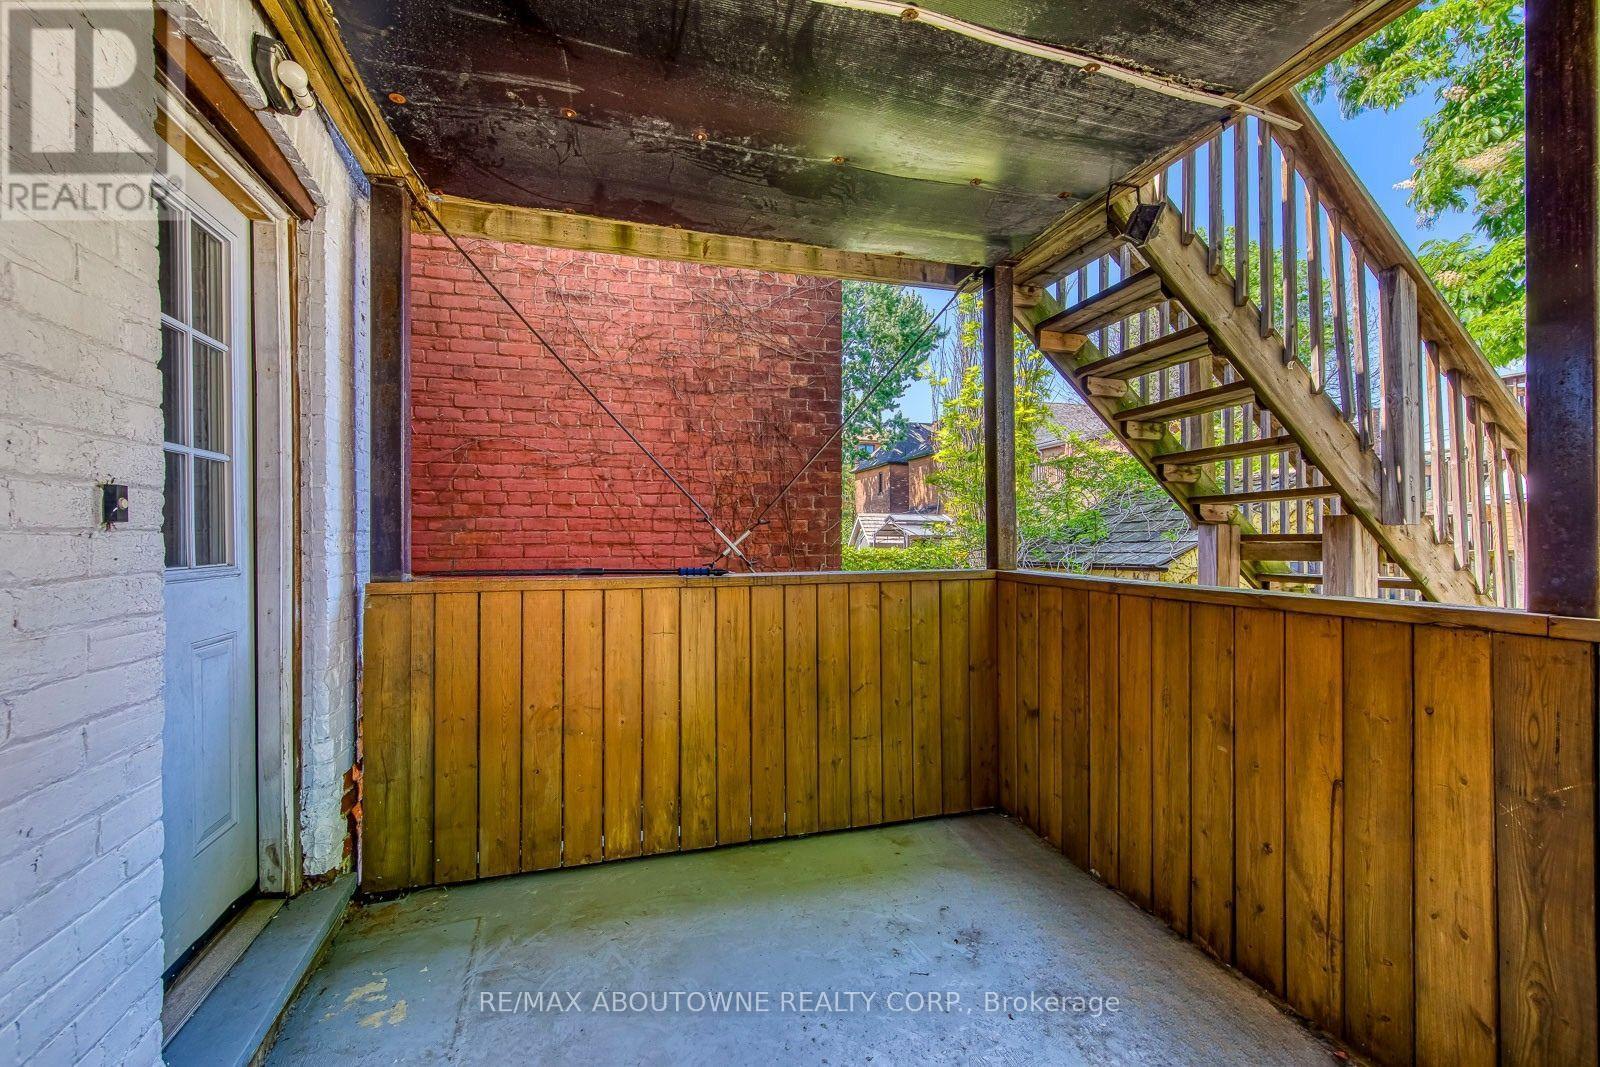
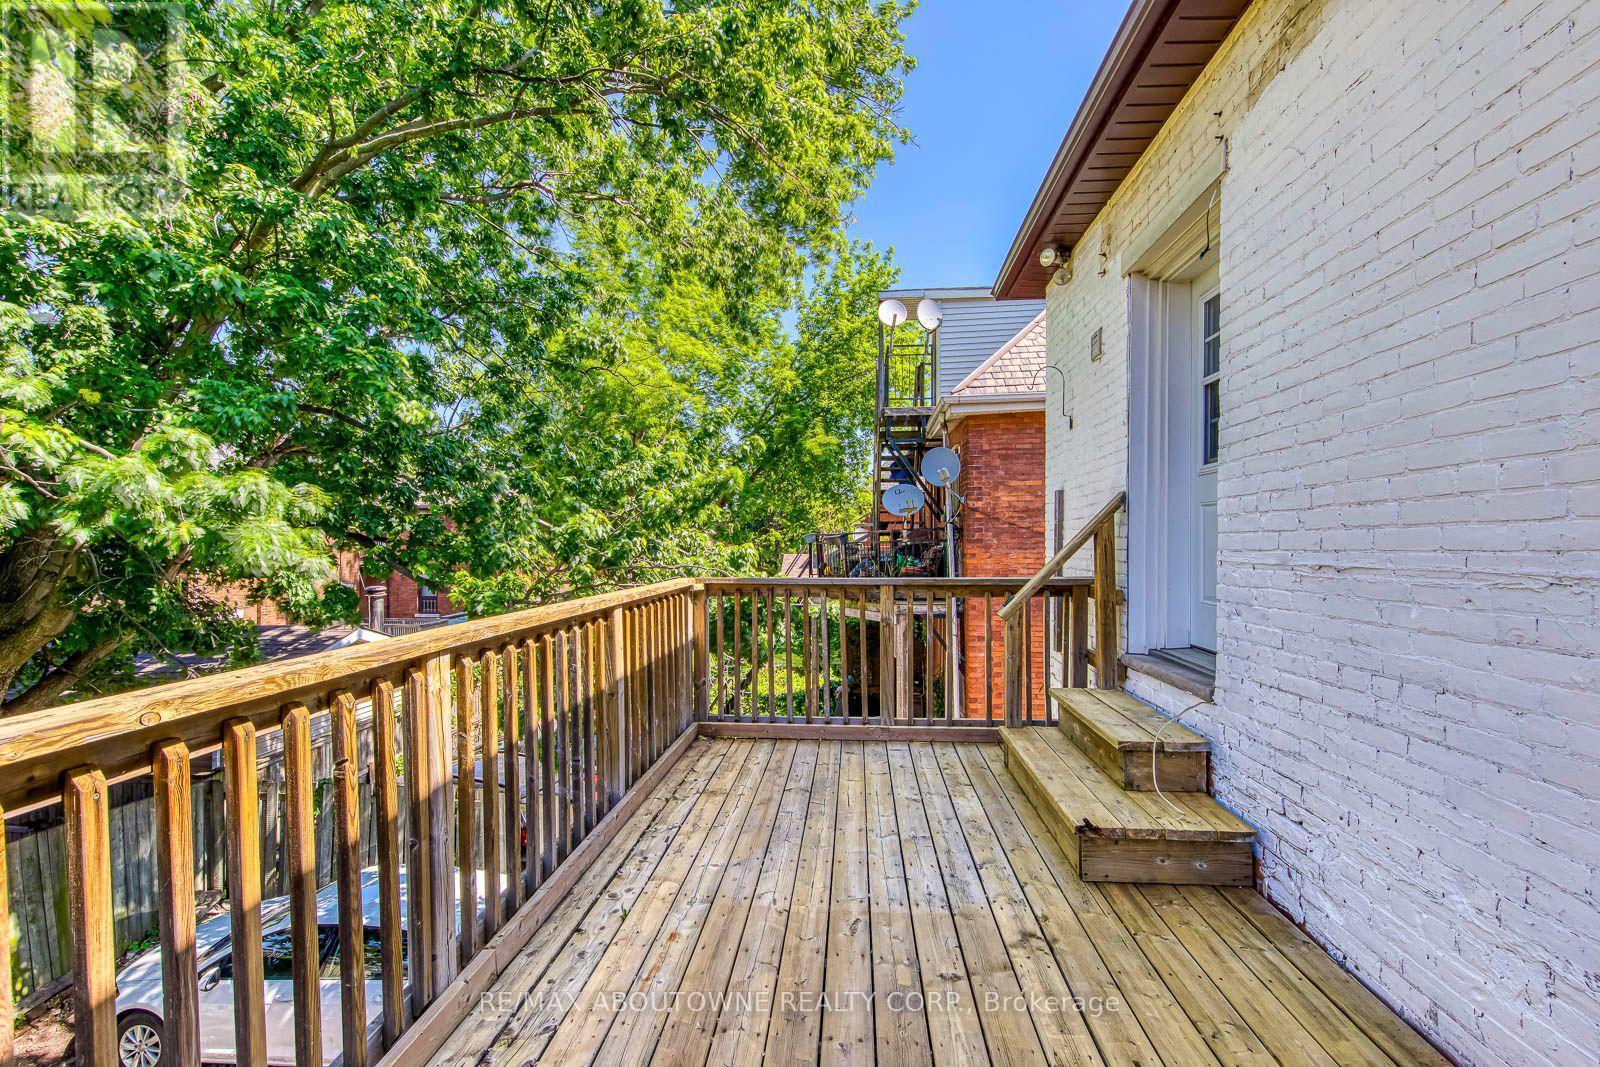
Unit 1 - Balcony - 100 Grant Avenue, Hamilton, ON
Unit 2 - Entrance - 100 Grant Avenue, Hamilton, ON
Unit 2 - Great Room - 100 Grant Avenue, Hamilton, ON
Unit 2 - Kitchen - 100 Grant Avenue, Hamilton, ON
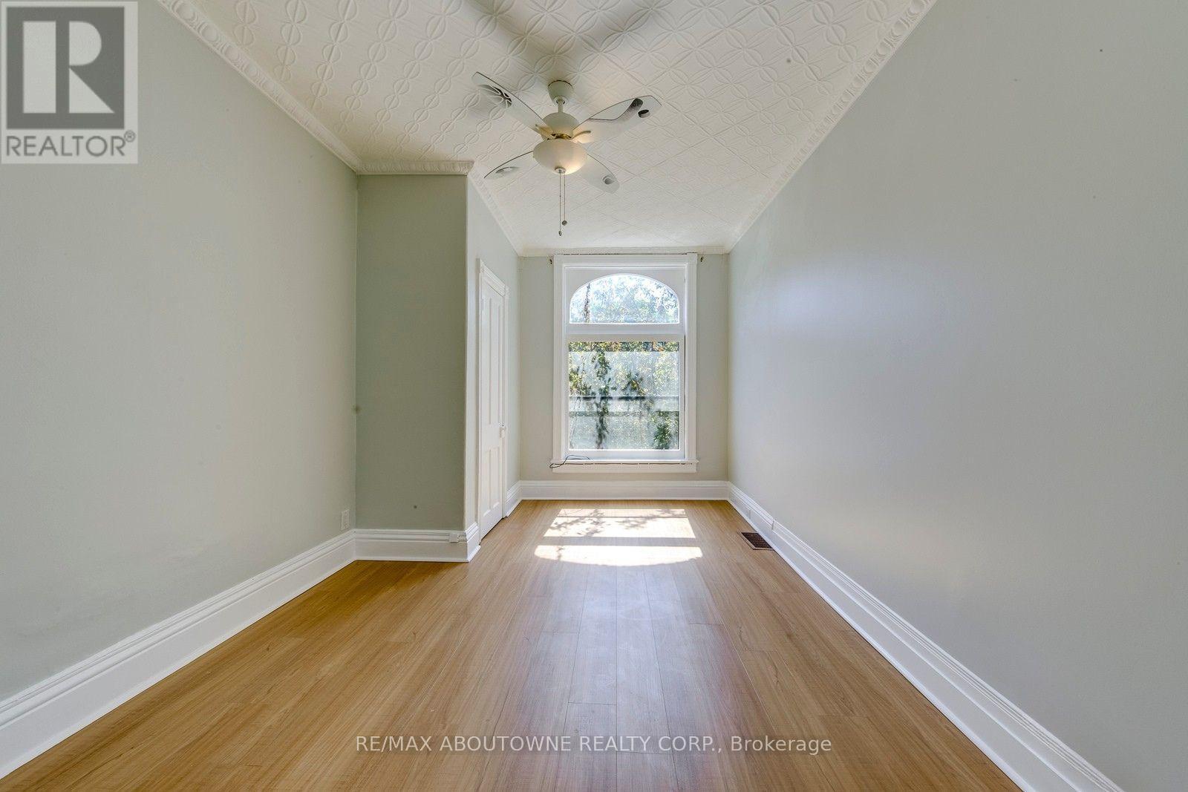
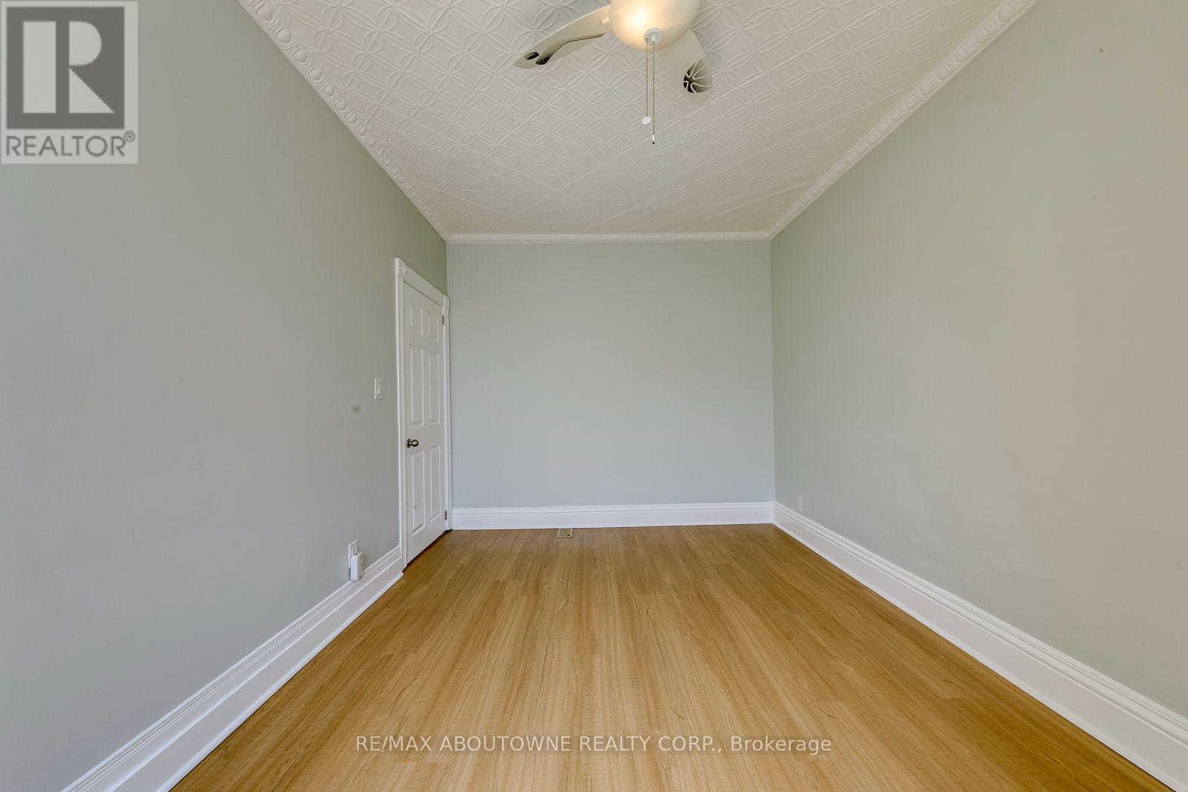
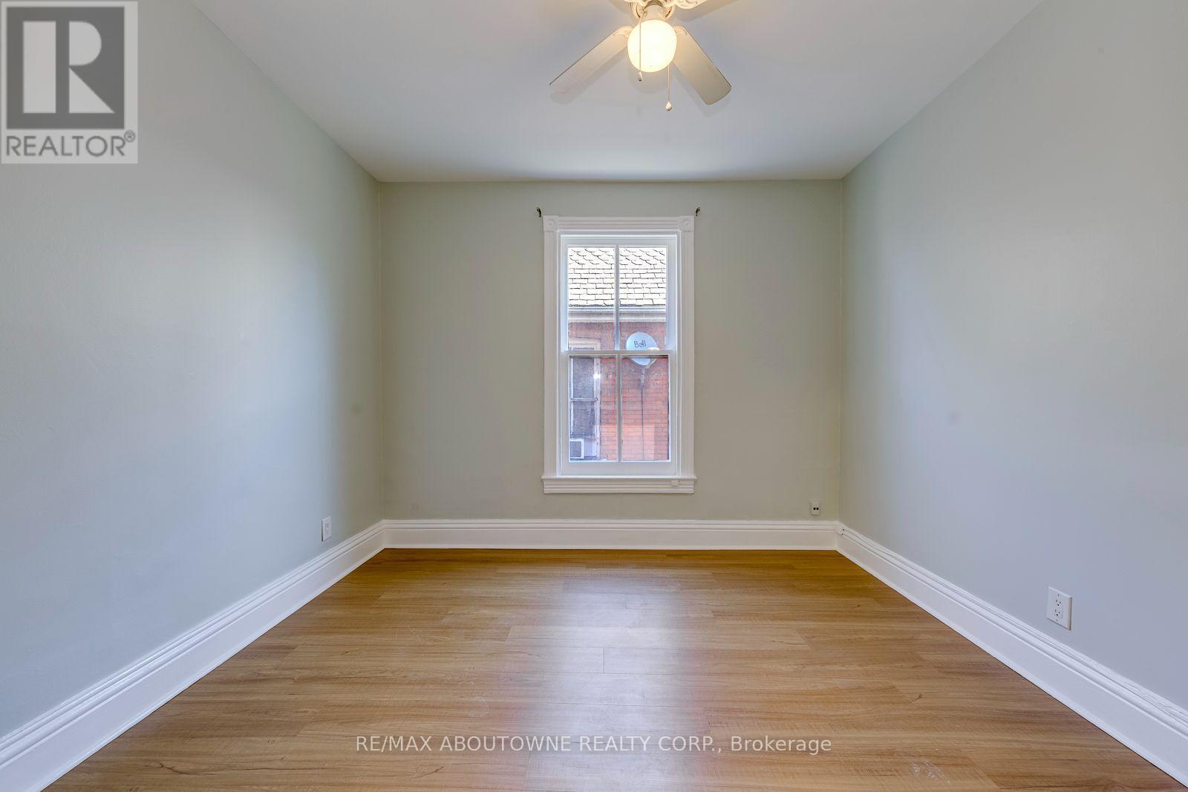
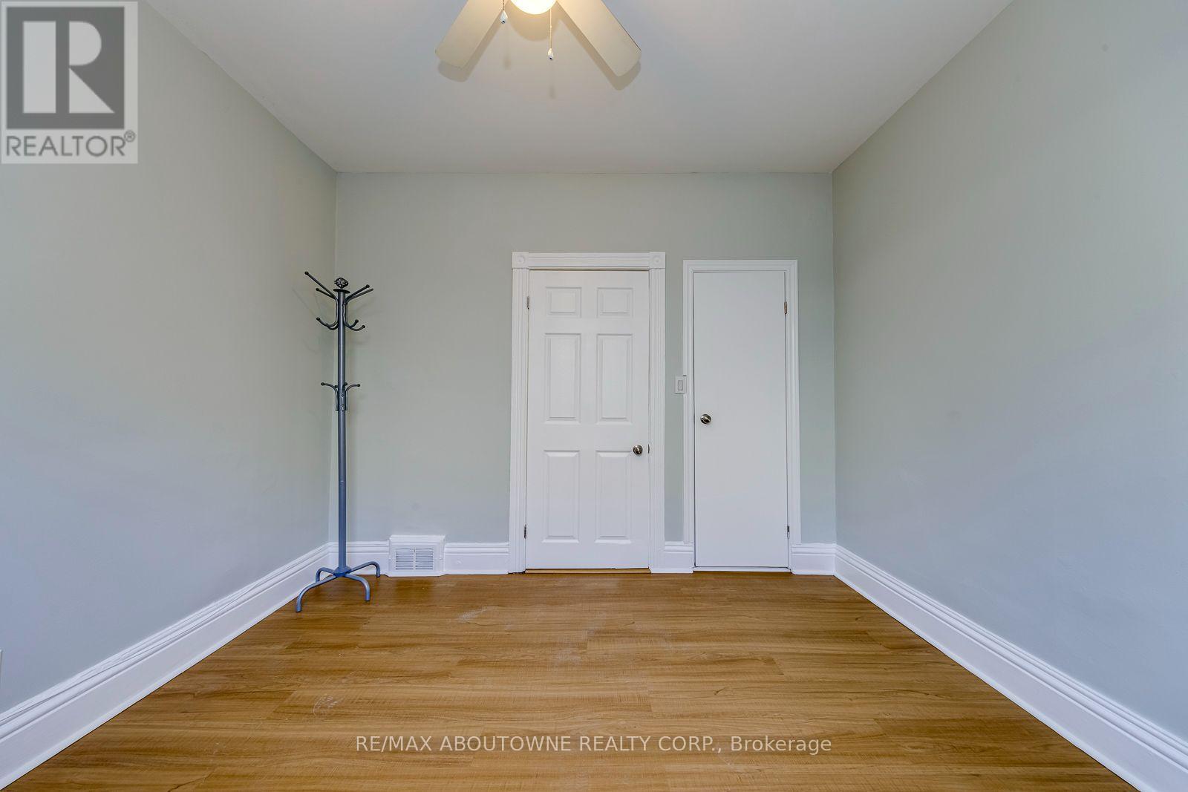
Unit 2 - Bedroom 1 - 100 Grant Avenue, Hamilton, ON
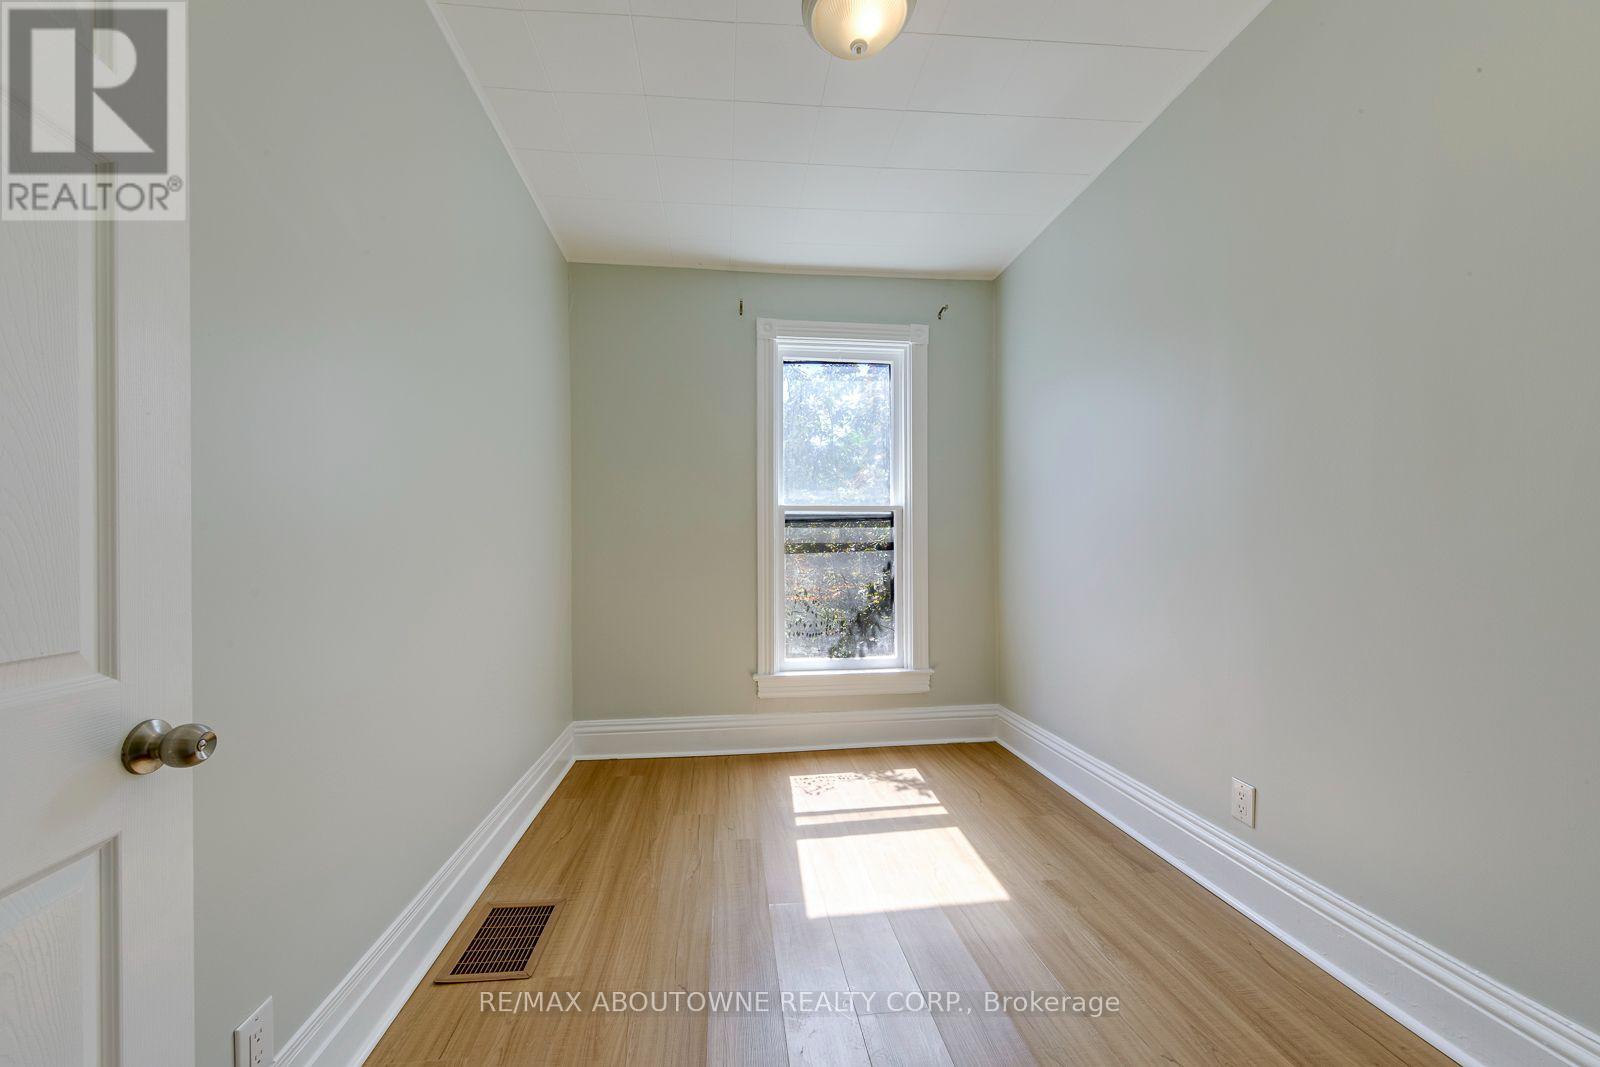
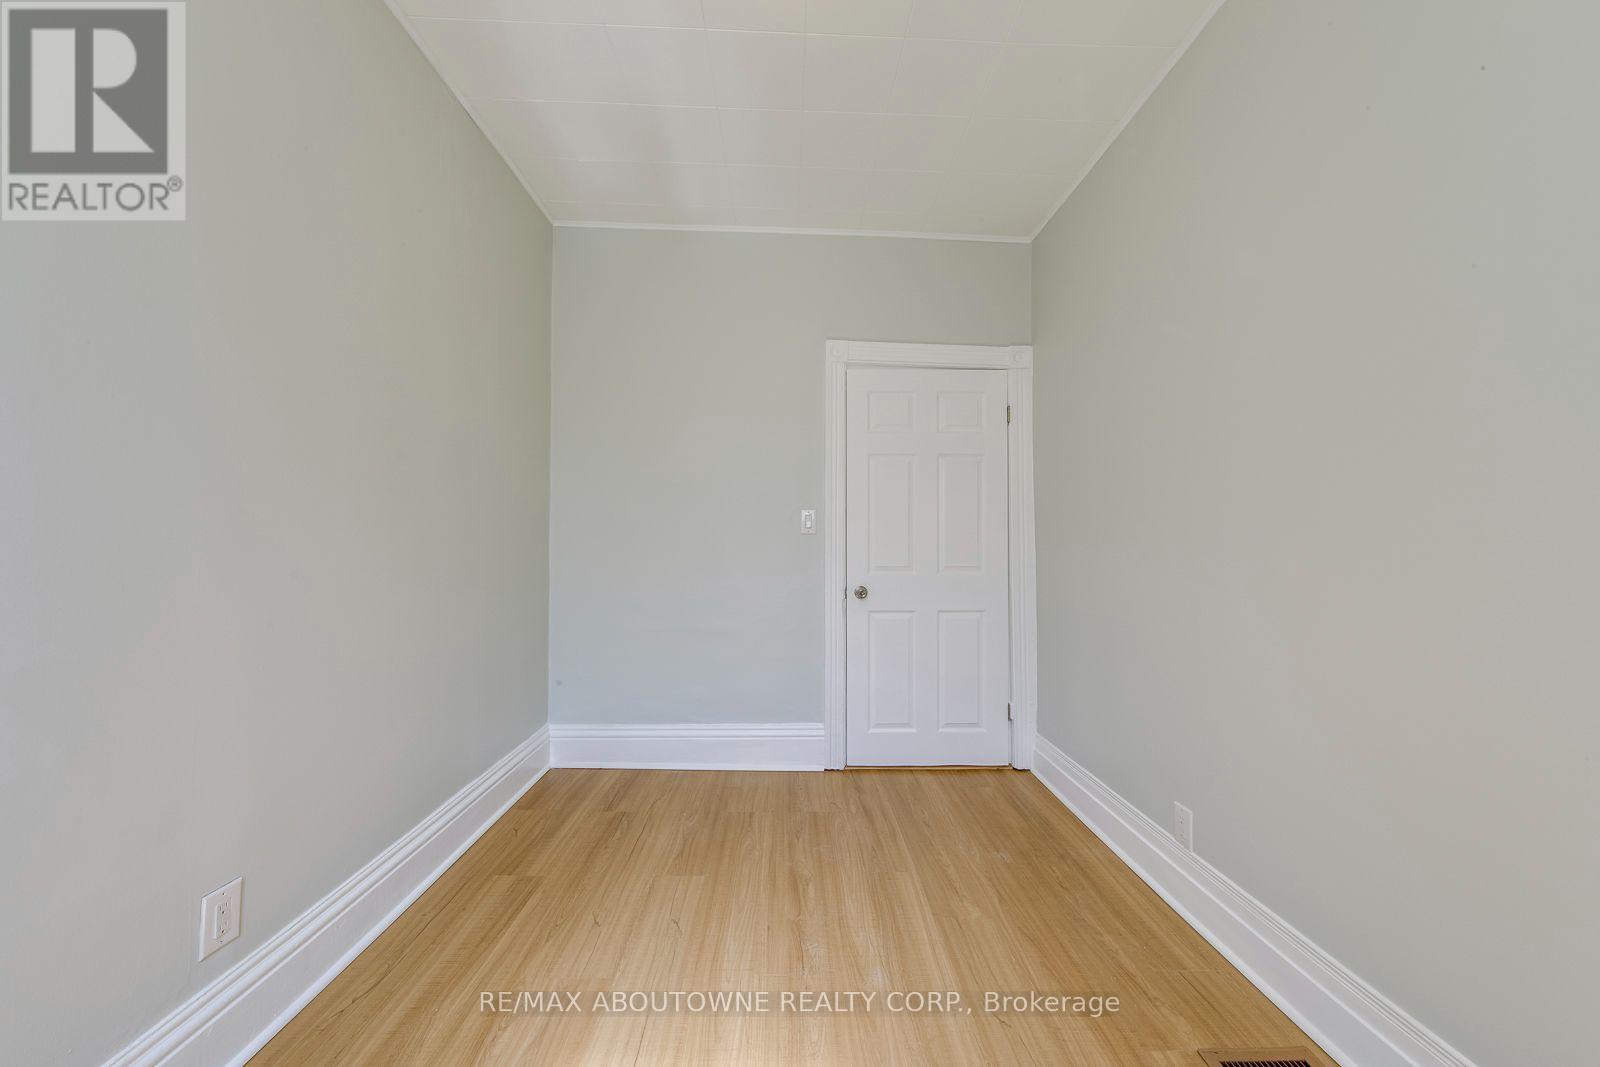
Unit 2 - Bedroom 2 - 100 Grant Avenue, Hamilton, ON
Unit 2 - Bedroom 3 - 100 Grant Avenue, Hamilton, ON
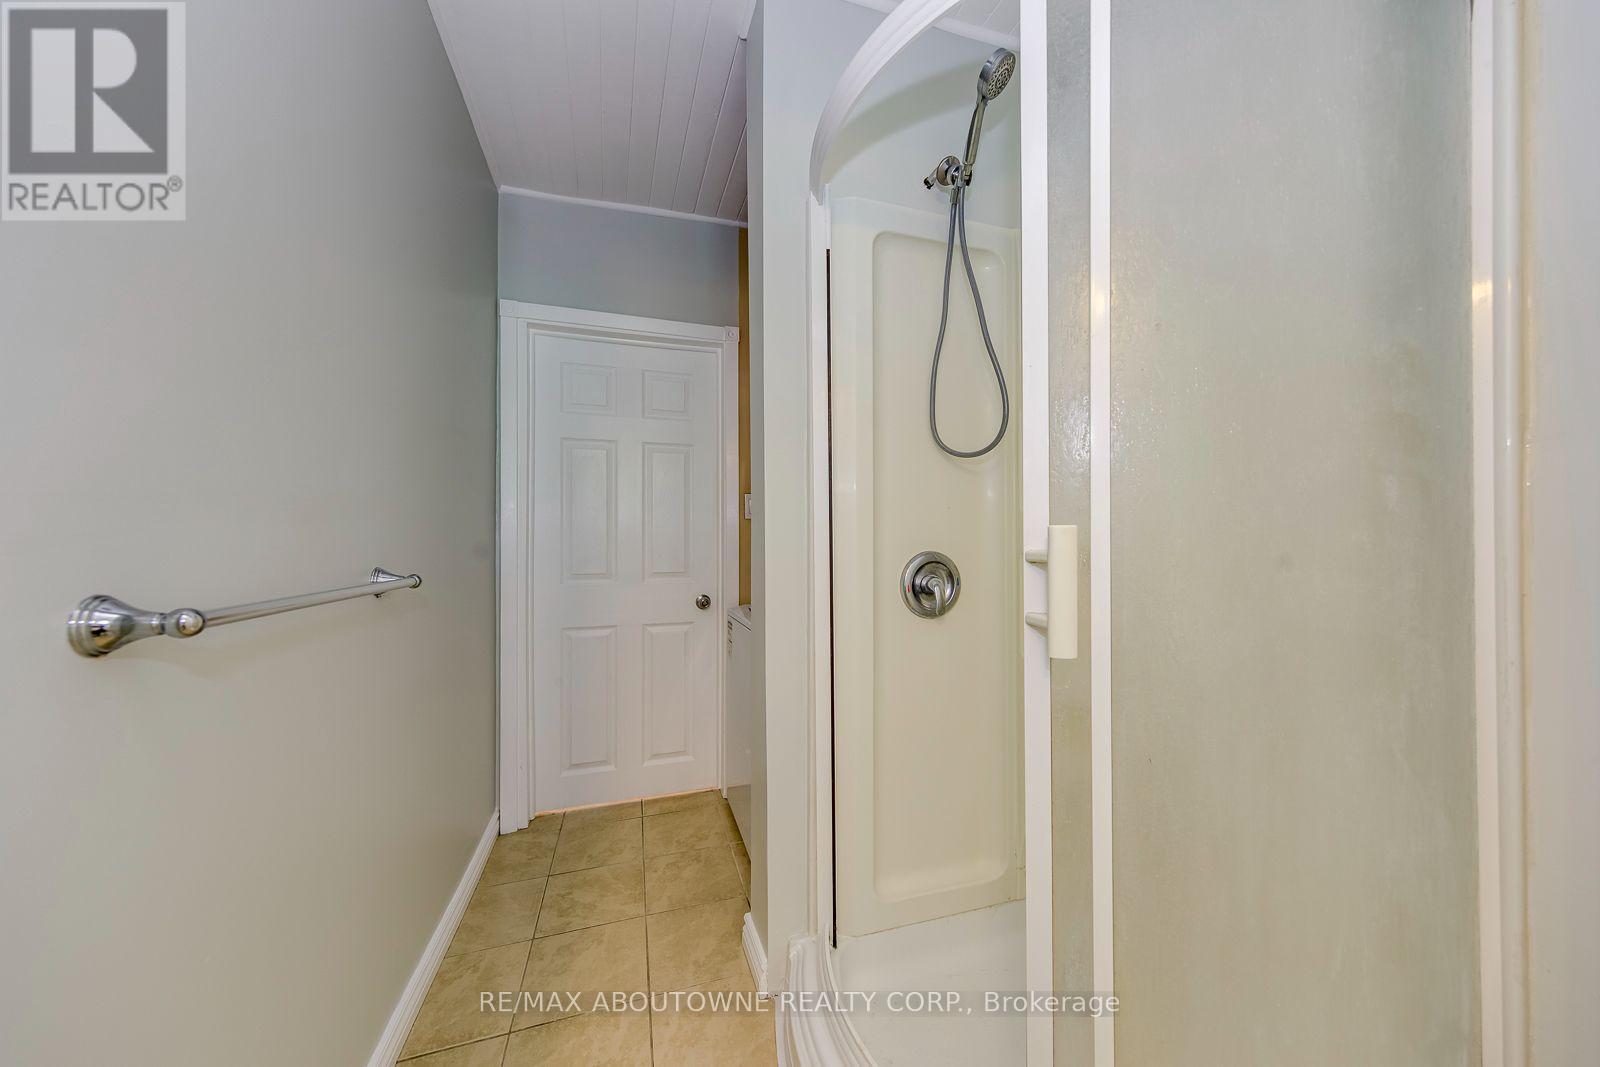
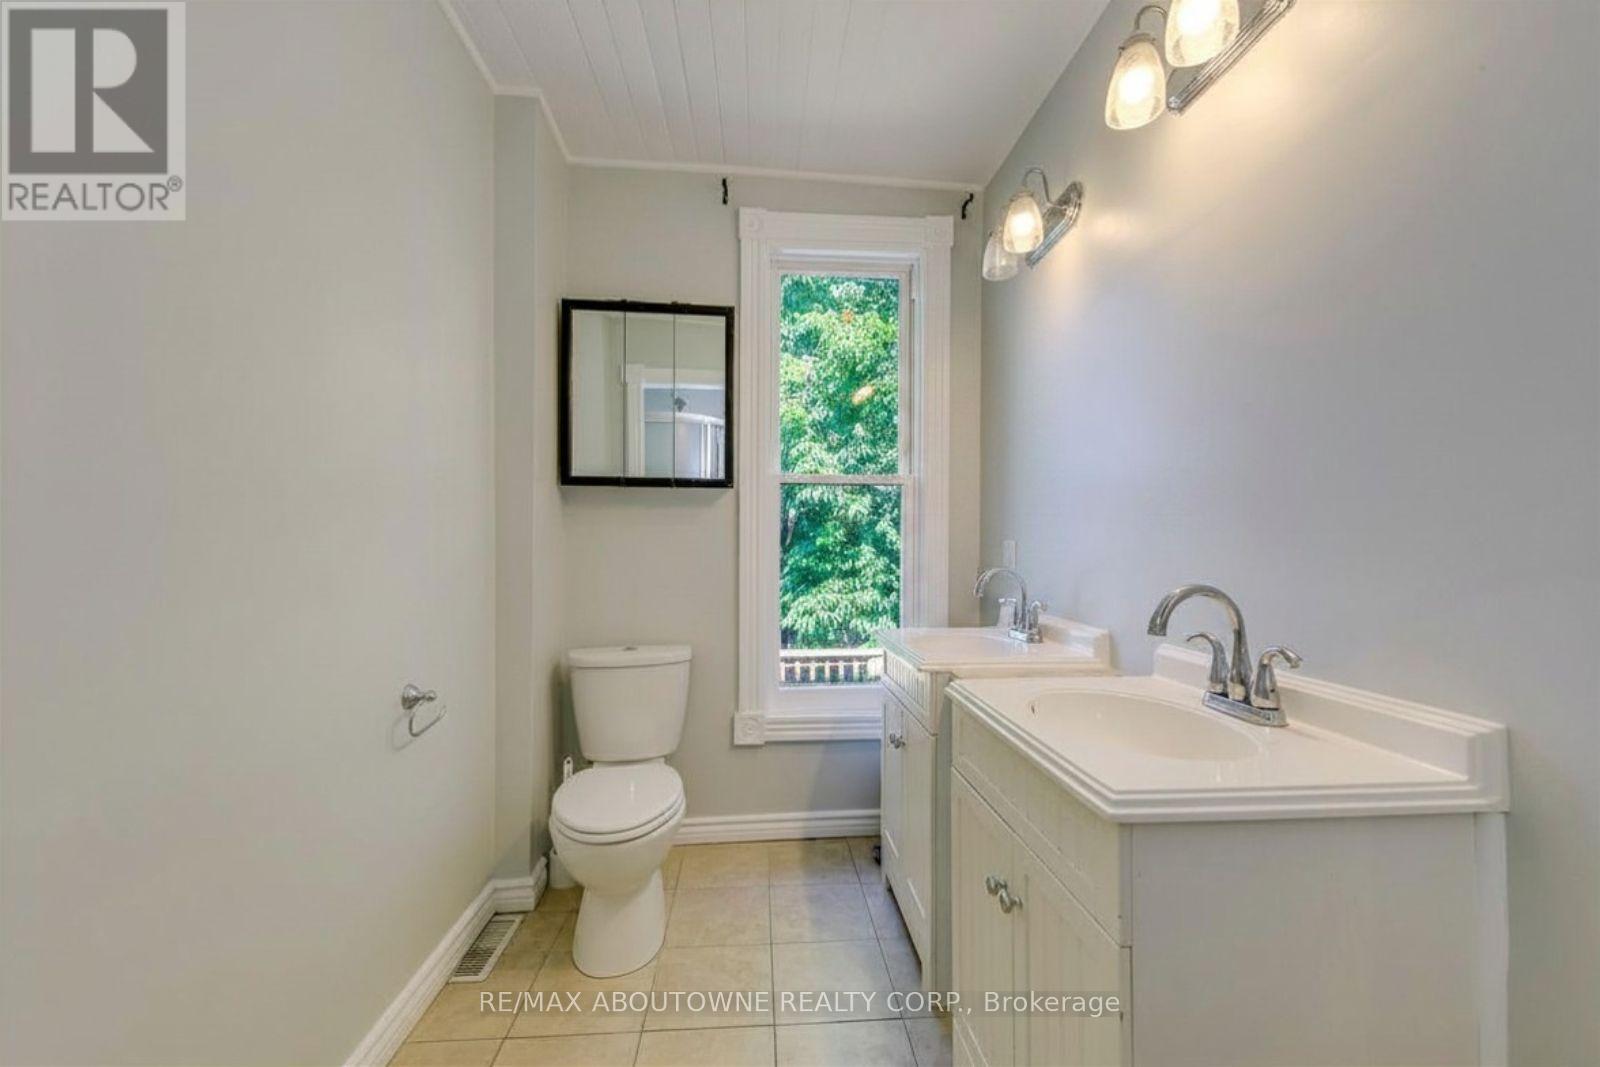
Unit 2 - Washroom - 100 Grant Avenue, Hamilton, ON
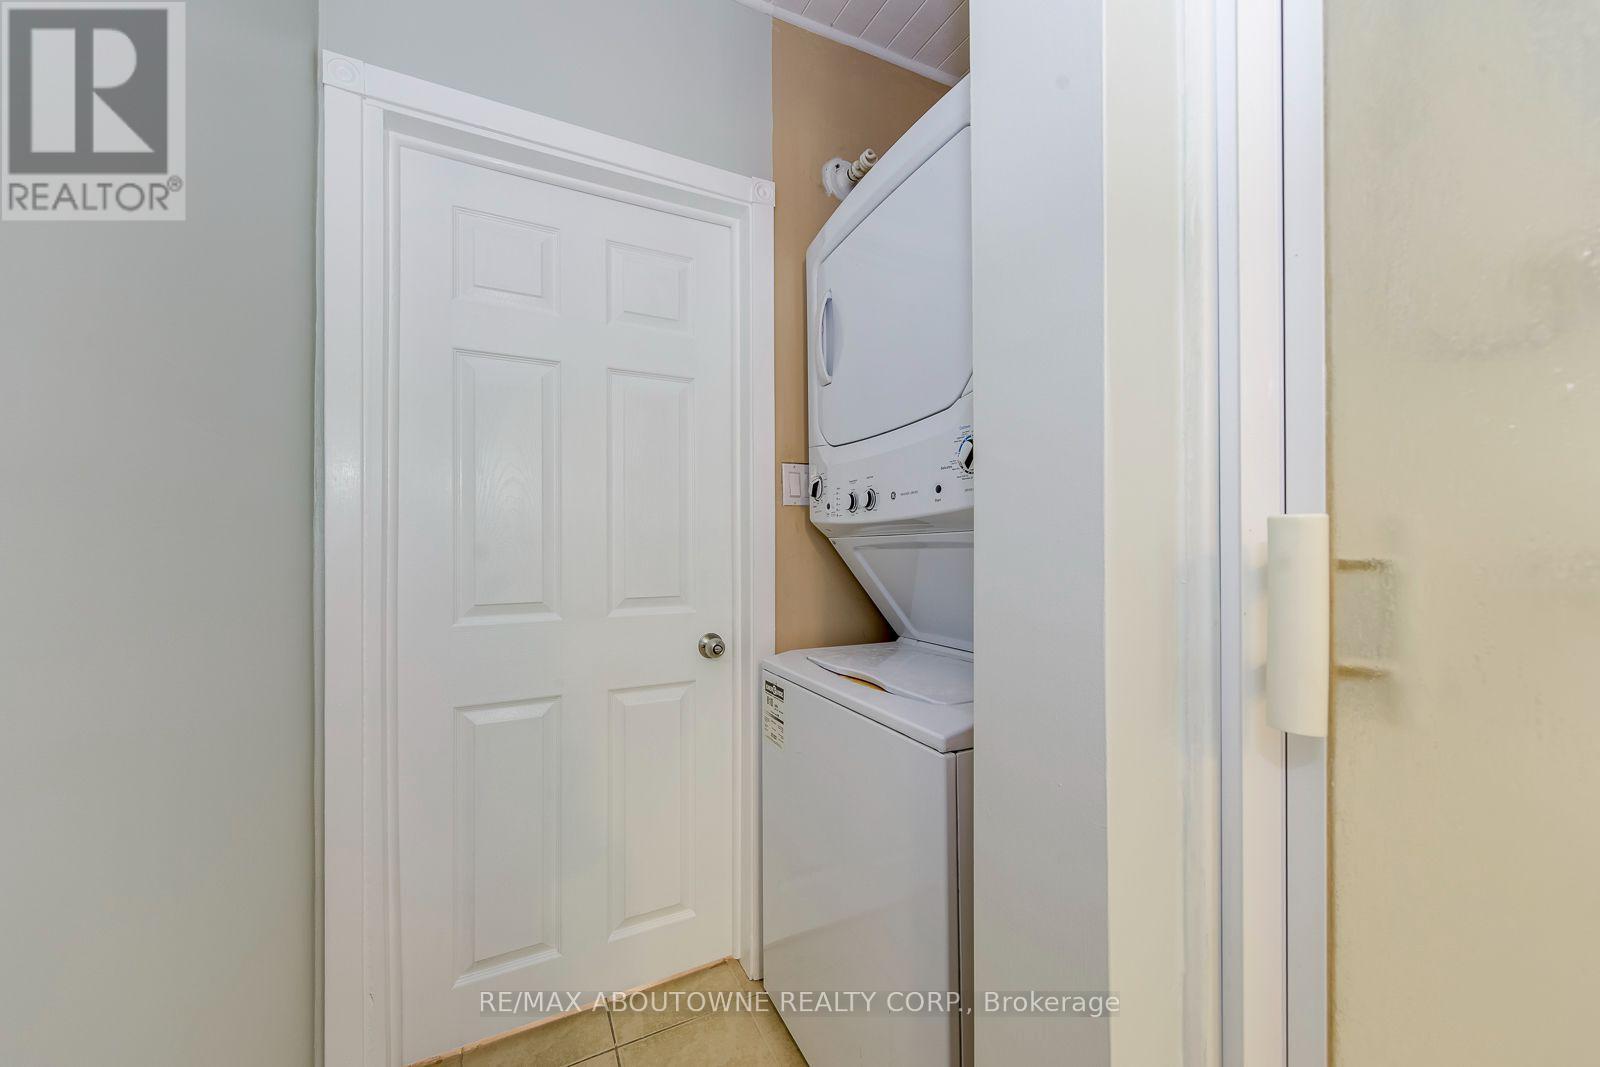
Unit 2 - Laundry - 100 Grant Avenue, Hamilton, ON
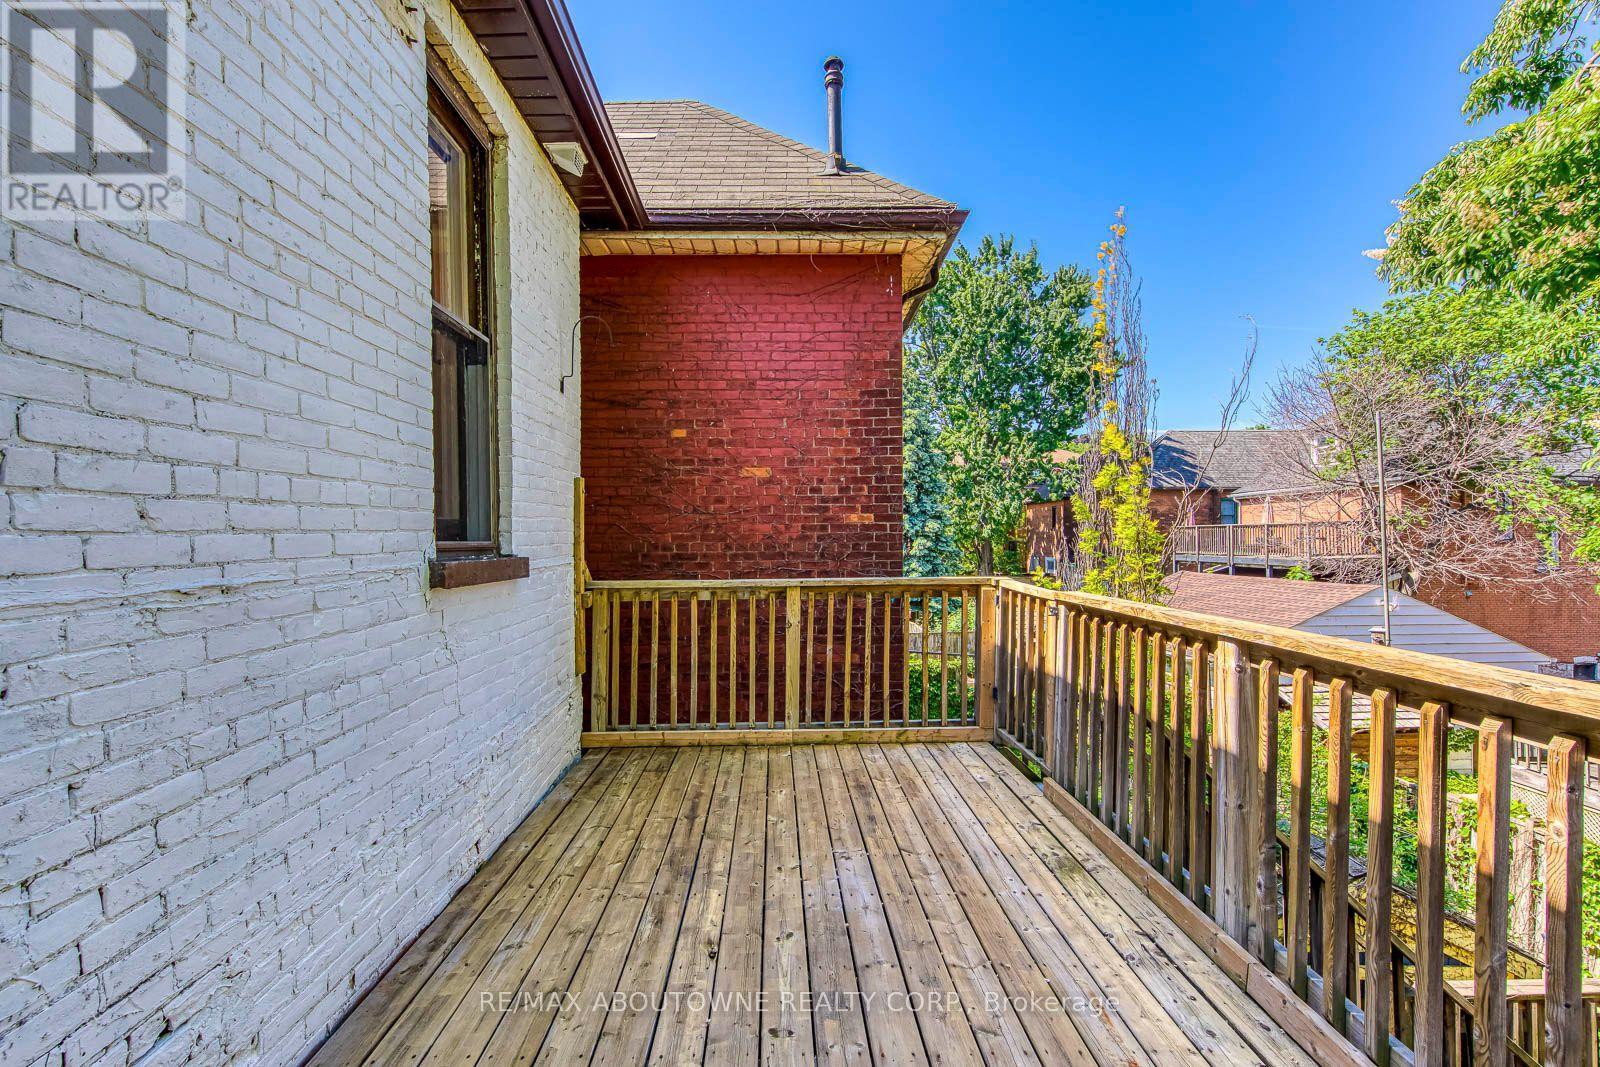
Unit 2 - Balcony - 100 Grant Avenue, Hamilton, ON
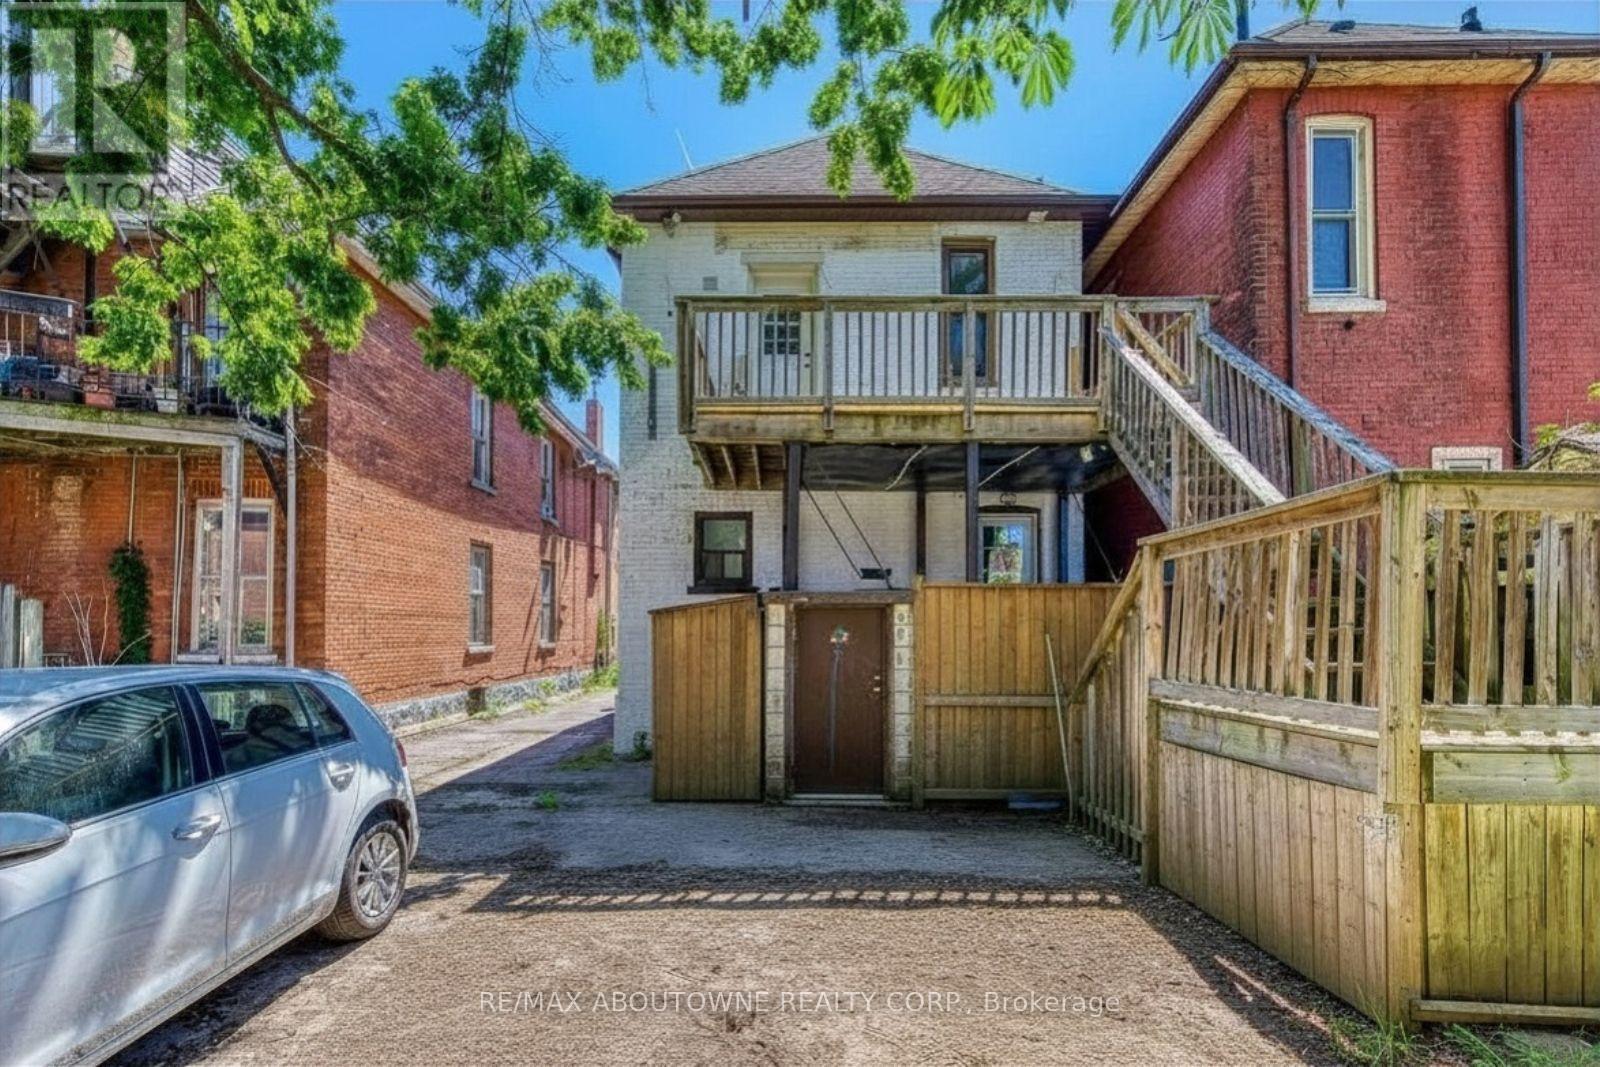
Backyard - 100 Grant Avenue, Hamilton, ON
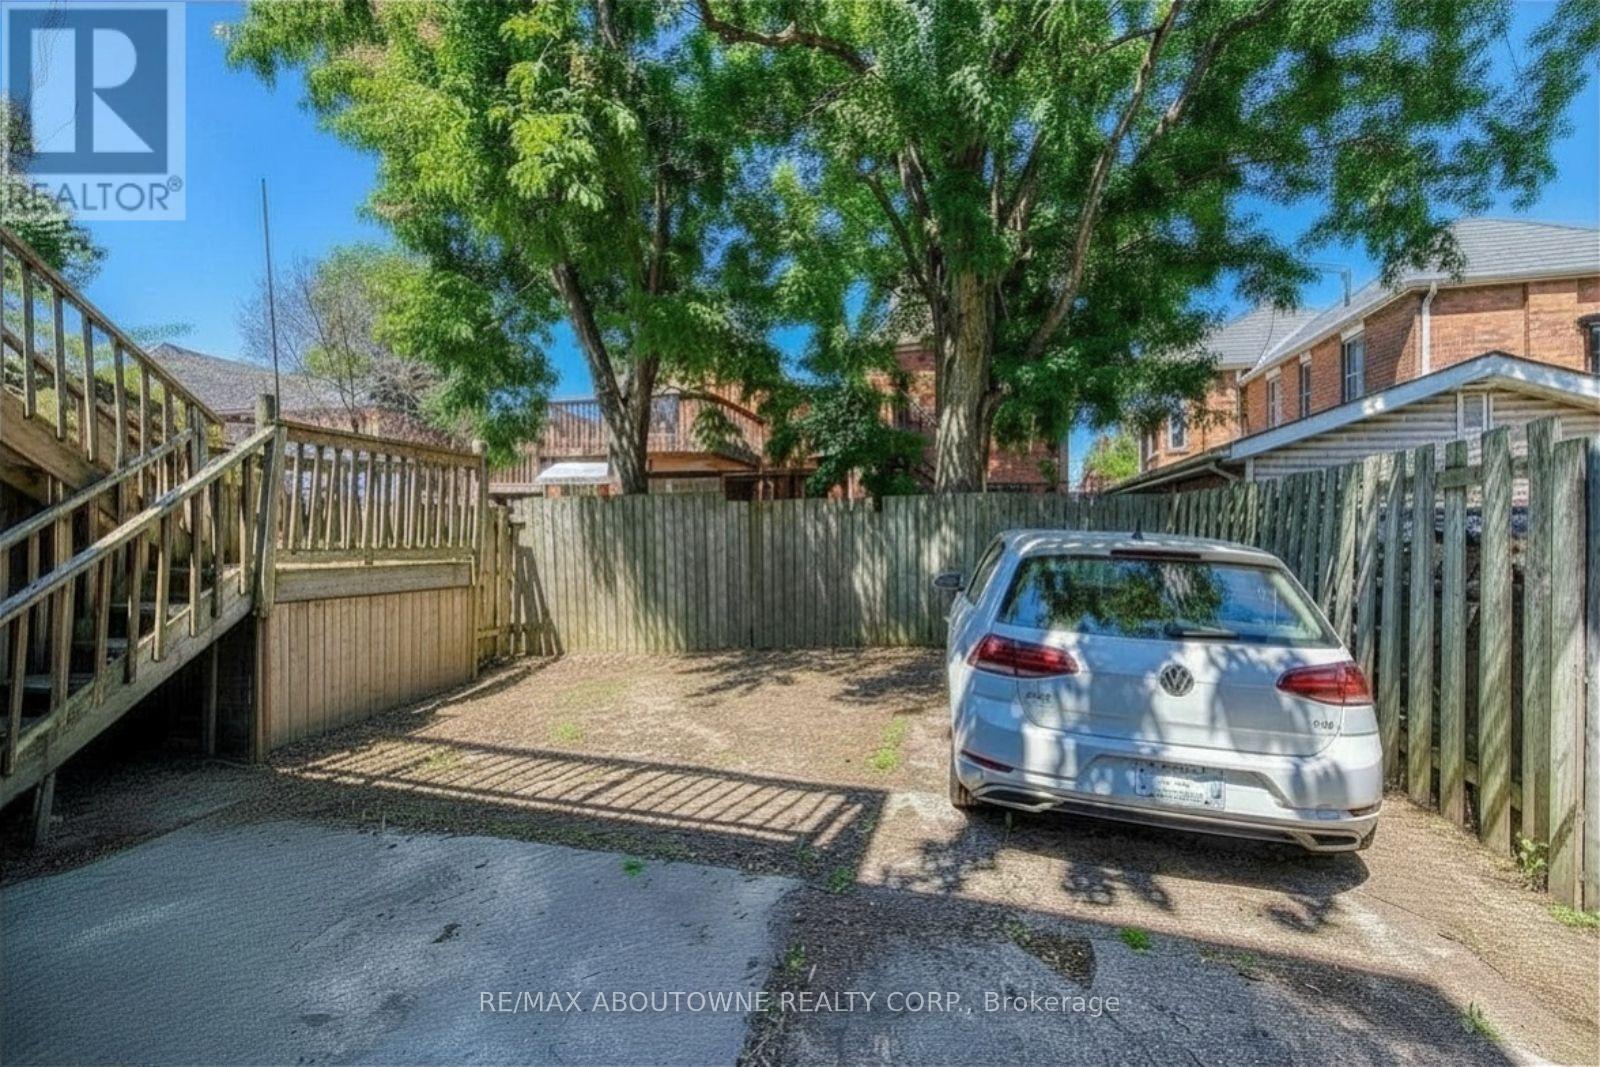
2 Parking Spots - 100 Grant Avenue, Hamilton, ON
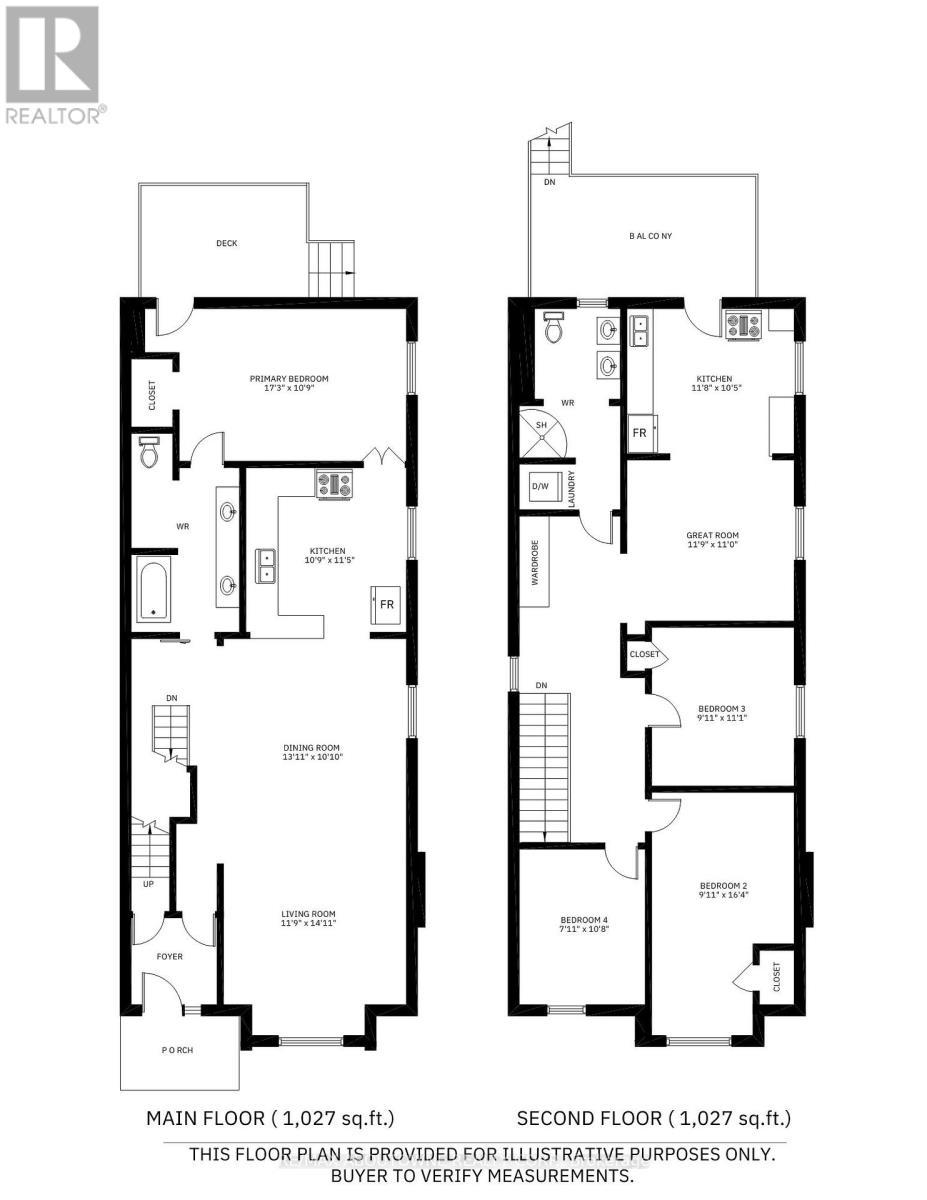
Floor Plan - 100 Grant Avenue, Hamilton, ON
100 Grant Avenue, Hamilton, ON
Entrance - 100 Grant Avenue, Hamilton, ON
Foyer - 100 Grant Avenue, Hamilton, ON
Unit 1 - Entrance - 100 Grant Avenue, Hamilton, ON
Unit 1 - Living Room - 100 Grant Avenue, Hamilton, ON
Unit 1 - Dining Room - 100 Grant Avenue, Hamilton, ON
Unit 1 - Kitchen - 100 Grant Avenue, Hamilton, ON
Unit 1 - Bedroom - 100 Grant Avenue, Hamilton, ON
Unit 1 - Washroom - 100 Grant Avenue, Hamilton, ON
Unit 1 - Balcony - 100 Grant Avenue, Hamilton, ON
Unit 2 - Entrance - 100 Grant Avenue, Hamilton, ON
Unit 2 - Great Room - 100 Grant Avenue, Hamilton, ON
Unit 2 - Kitchen - 100 Grant Avenue, Hamilton, ON
Unit 2 - Bedroom 1 - 100 Grant Avenue, Hamilton, ON
Unit 2 - Bedroom 2 - 100 Grant Avenue, Hamilton, ON
Unit 2 - Bedroom 3 - 100 Grant Avenue, Hamilton, ON
Unit 2 - Washroom - 100 Grant Avenue, Hamilton, ON
Unit 2 - Laundry - 100 Grant Avenue, Hamilton, ON
Unit 2 - Balcony - 100 Grant Avenue, Hamilton, ON
Backyard - 100 Grant Avenue, Hamilton, ON
2 Parking Spots - 100 Grant Avenue, Hamilton, ON
Floor Plan - 100 Grant Avenue, Hamilton, ON
  • Advertising
100 GRANT AVENUE, Hamilton, Ontario, L8N 2X7
$779,000

Property Information:

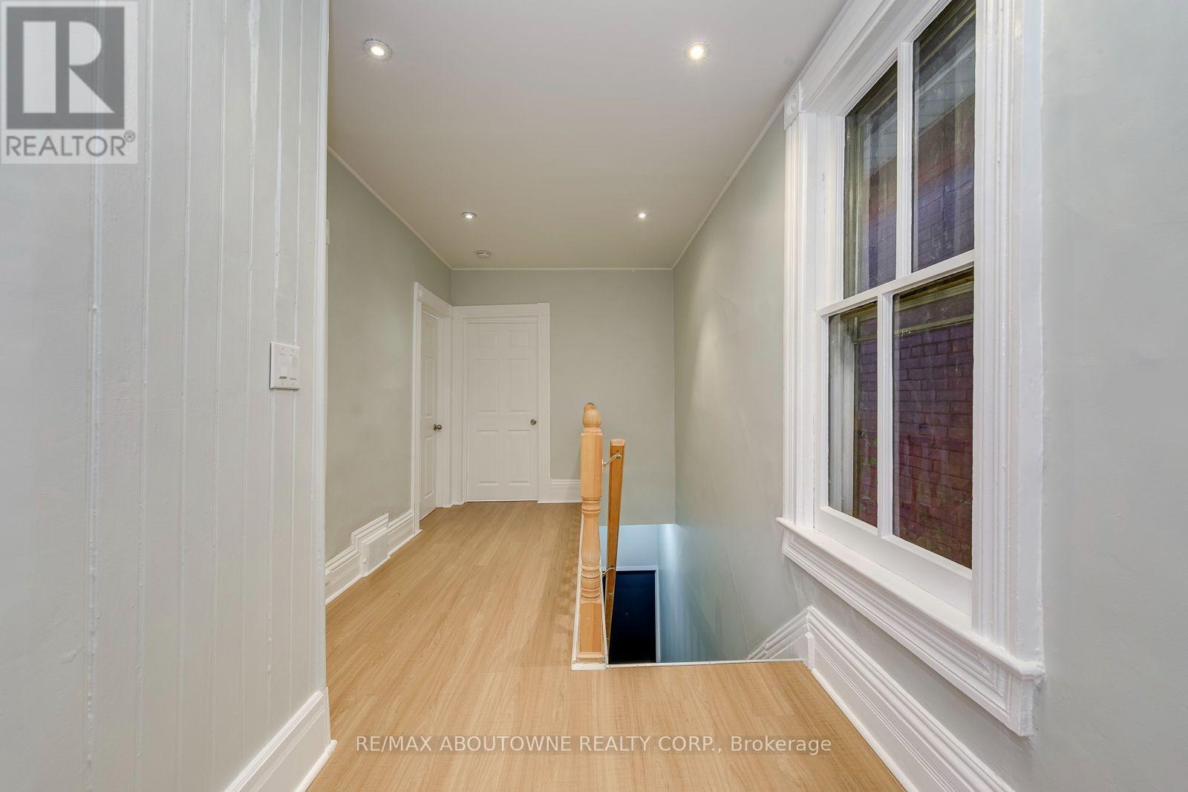
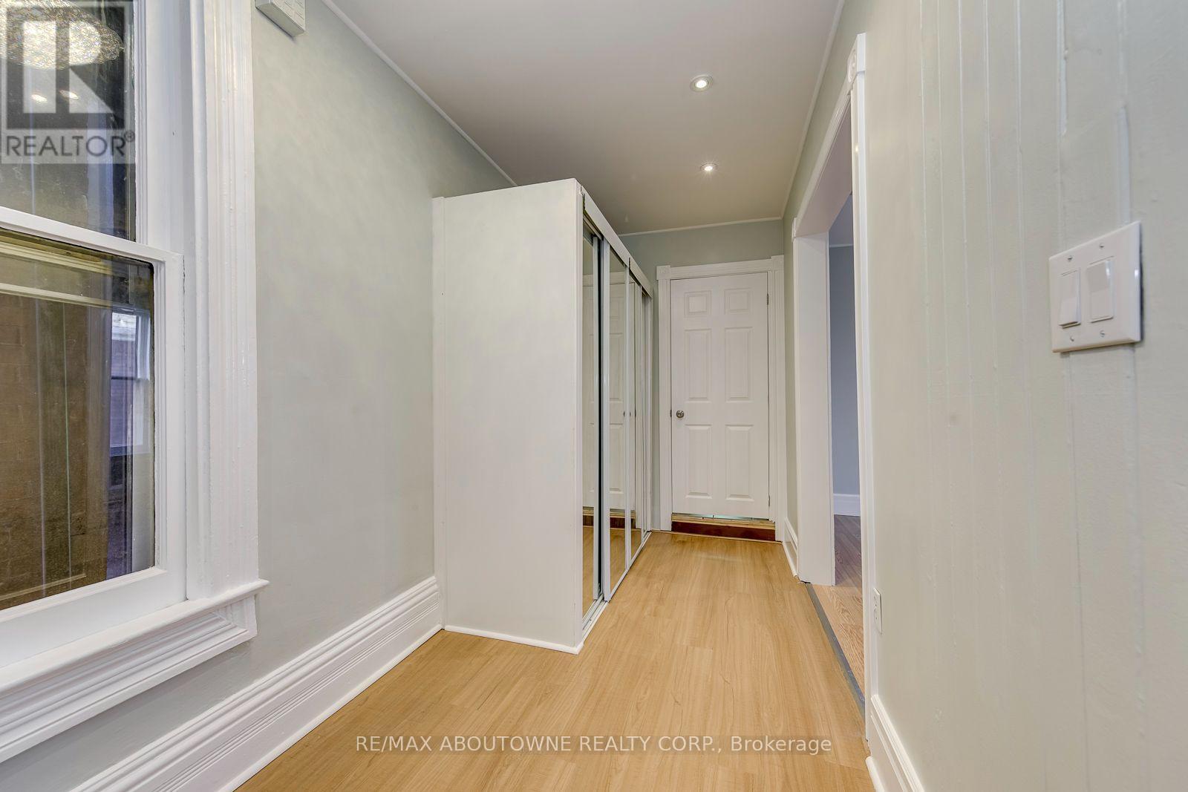
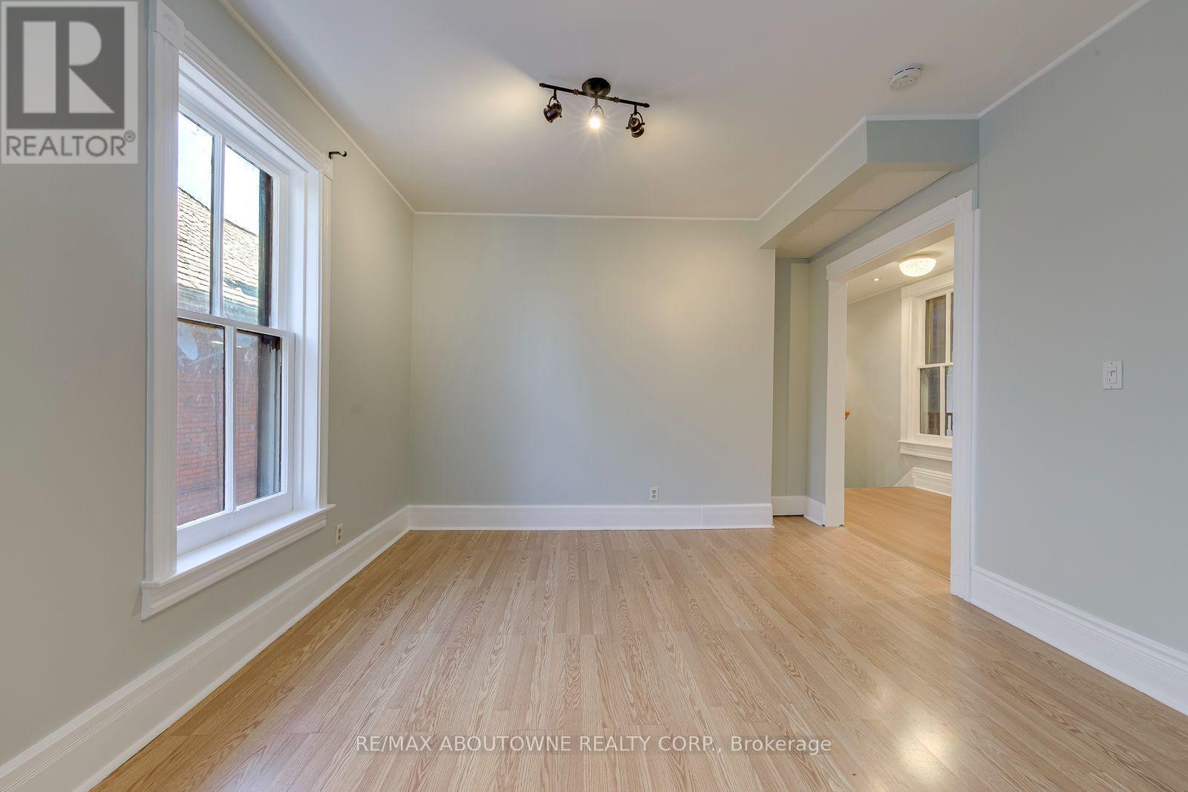
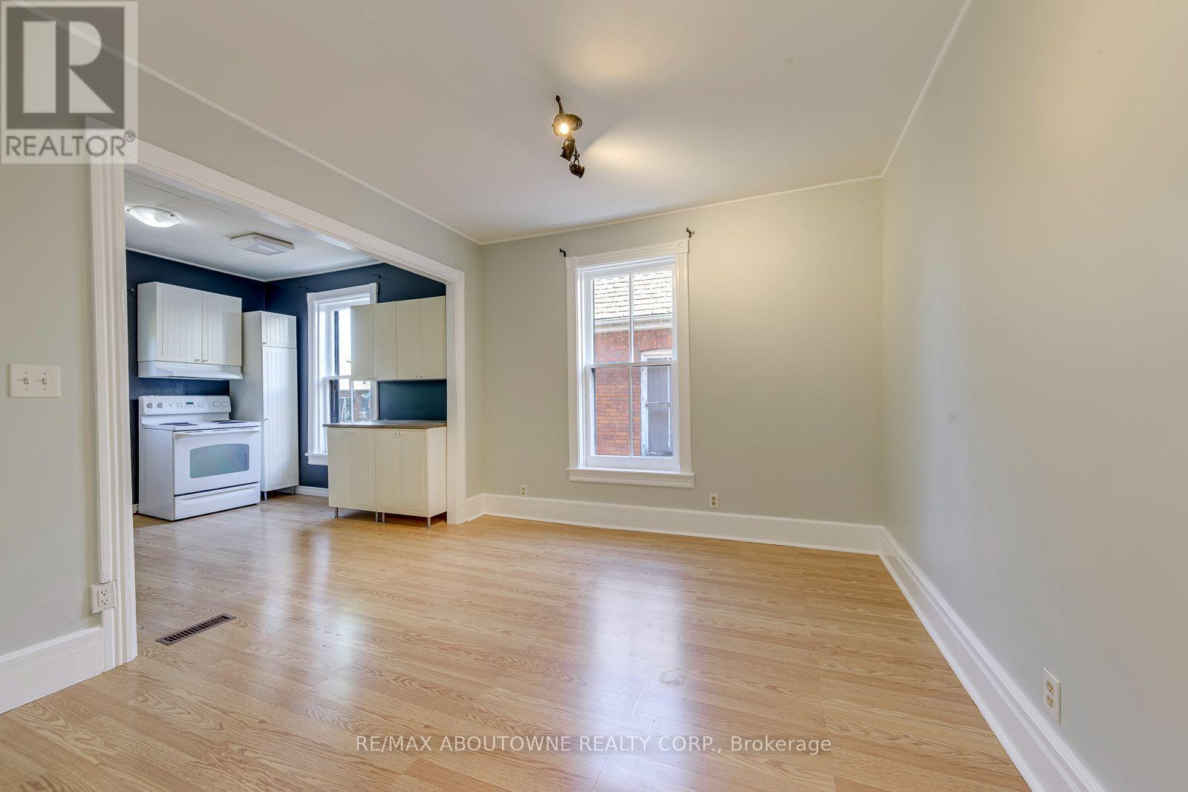
INVESTMENT Property in the desirable Stinson neighbourhood of Hamilton, offering an excellent location and featuring a readily tenanted duplex with excellent tenants and both units leased at strong market value. This income-generating property offers two bright and spacious, self-contained above-grade units, with approximately 2,054 sq ft of above-grade living space plus an additional 880 sq ft of finished basement space. Each unit has a separate entrance and dedicated rear parking space. Unit 1 on the main floor features charming high ceilings, large windows, abundant natural light, one bedroom, a full bathroom with double vanity, a spacious kitchen, and a large great room combined with dining area. Private in-suite-style laundry is located in the basement. Unit 2 on the second floor has been freshly painted and offers three bedrooms, a full bathroom with double vanity, kitchen combined with dining area, a bright family room, and private in-suite laundry. An ideal opportunity for investors seeking a well-located, income-generating property with two separate residential units. Located minutes from Downtown Hamilton, Hamilton GO Centre, West Harbour GO Station, McMaster University, Mohawk College, St. Joseph's Healthcare Hamilton, and Hamilton General Hospital. Don't miss this opportunity! (id:27)

Building Features:

  • Style: Multiplex
  • Building Type: Duplex
  • Amenities: Separate Hydro Meters
  • Basement Development: Partially finished
  • Basement Type: N/A, N/A
  • Exterior Finish: Brick
  • Floor Space: 2000 - 2500 sqft Square Feet
  • Foundation Type: Concrete
  • Heating Type: Forced air
  • Heating Fuel: Natural gas
  • Cooling Type: Central air conditioning
  • Appliances: Dishwasher, Dryer, Two stoves

Property Features:

  • Property Type: Multi-family
  • Features: Carpet Free
  • Floor Space (approx): 2000 - 2500 Square Feet
  • Irregular: Yes
  • Lot Depth: 90 Feet
  • Lot Frontage: 26 Feet
  • Lot Size: 26 x 90 FT
  • Sewer: Sanitary sewer
  • Parking Type: No Garage
  • No. of Parking Spaces: 2

Rooms:

  • Great Room 2nd Level 3.60 m x 3.40 m
  • Bedroom 2nd Level 4.90 m x 3.00 m
  • 2nd Bedroom 2nd Level 3.40 m x 3.00 m
  • 3rd Bedroom 2nd Level 3.30 m x 2.40 m
  • Kitchen 2nd Level 3.60 m x 3.20 m
  • Living Ground Level 4.55 m x 3.58 m
  • Dining Ground Level 4.24 m x 3.30 m
  • Bedroom Ground Level 5.26 m x 3.28 m
  • Kitchen Ground Level 3.48 m x 5.26 m

Convert Measurement to:

Courtesy of: RE/MAX ABOUTOWNE REALTY CORP.

REALTOR.ca  

Access to Sold Data on this website may only be used by consumers that have a bona fide interest in the purchase, sale, or lease of residential real estate.

Sales/Price History

Log in or create an account to see sold and historical listings information
Location of 100 GRANT AVENUE, Hamilton, Ontario, L8N 2X7

Demographic Information of 100 GRANT AVENUE, Hamilton, Ontario, L8N 2X7
Life Stage

Young Couples

Employment Type

Blue Collar/Primary, Blue Collar/Service Sector

Average Household Income

$98,545.14

Average Number of Children

1.69

Household Population

Household Structure

Age of Population

Education

Education Level

No certificate/diploma/degree

22.79 %

High school certificate or equivalent

28.26 %

Apprenticeship trade certificate/diploma

6.55 %

College/non-university certificate

22.01 %

University certificate (below bachelor)

1.33 %

University Degree

19.06 %

Commuter

Travel To Work

By Car

56.54 %

By Public Transit

27.85 %

By Walking

10.44 %

By Bicycle

1.47 %

By Other Methods

3.7 %

Cultural Diversity

Knowledge of Official Language

Mother Tongue

Building Information
Building Type

Apartments (Low and High Rise)

74.12 %

Houses

25.88 %

Own Vs. Rent