Button CopyPathCircle CloseCircle Left ArrowArrow Down Icon GreyClosecirclecircleBurger
  • Advertising

10 FAIRLEIGH Avenue N, Hamilton, Ontario, L8L 6H2

MLS® # 40833659
House For Lease In Gibson, Hamilton, Ontario
$2,095.00 /month

3 Beds

1 Bath

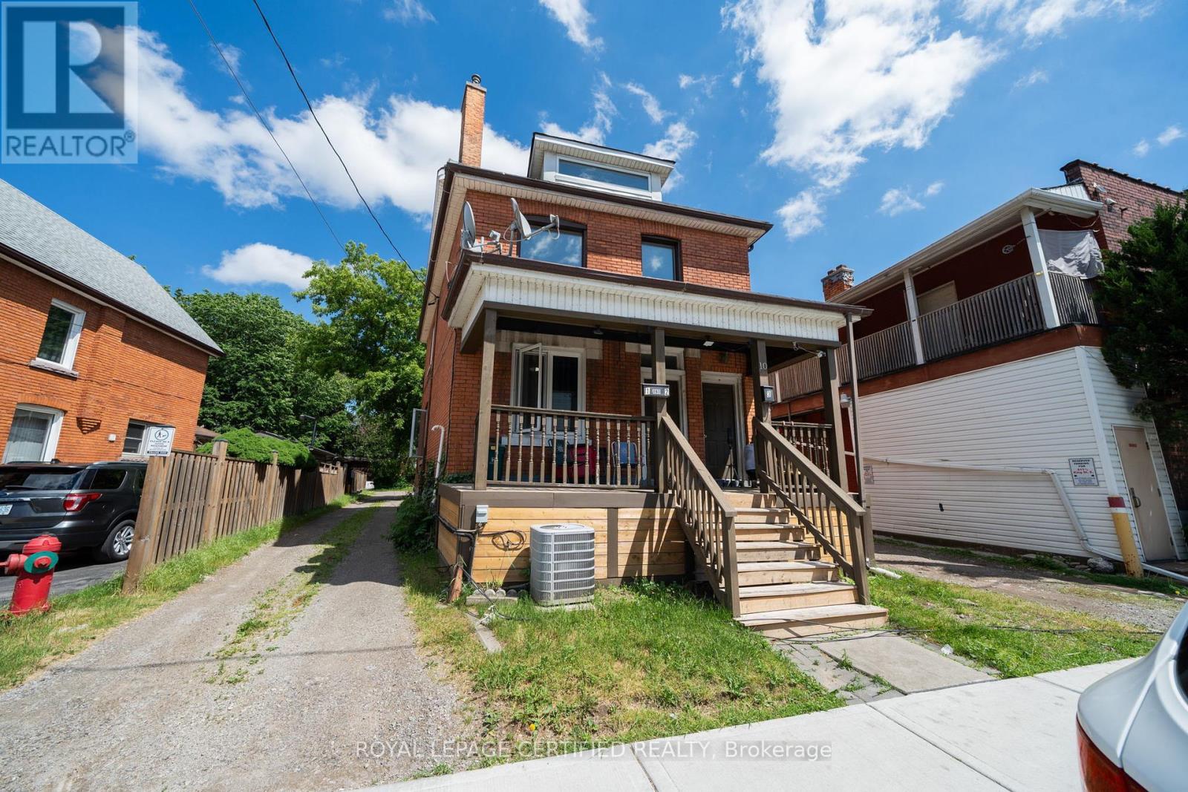
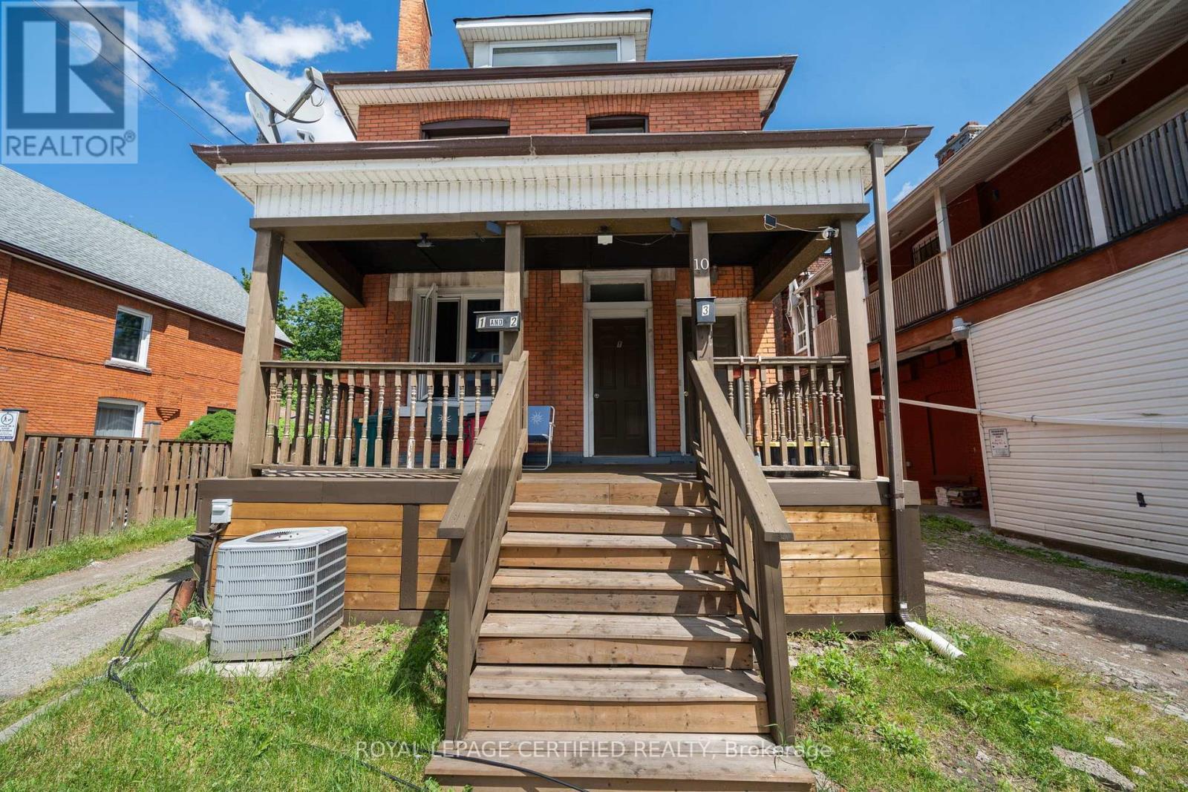
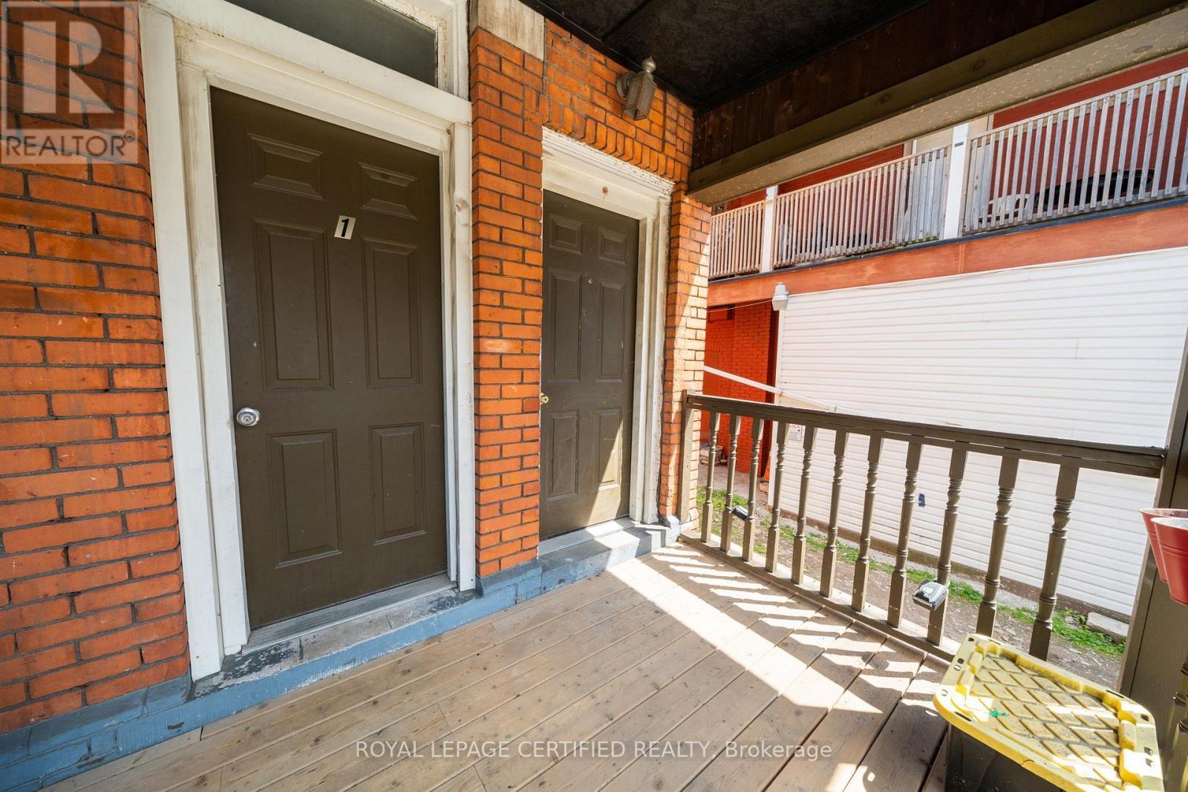
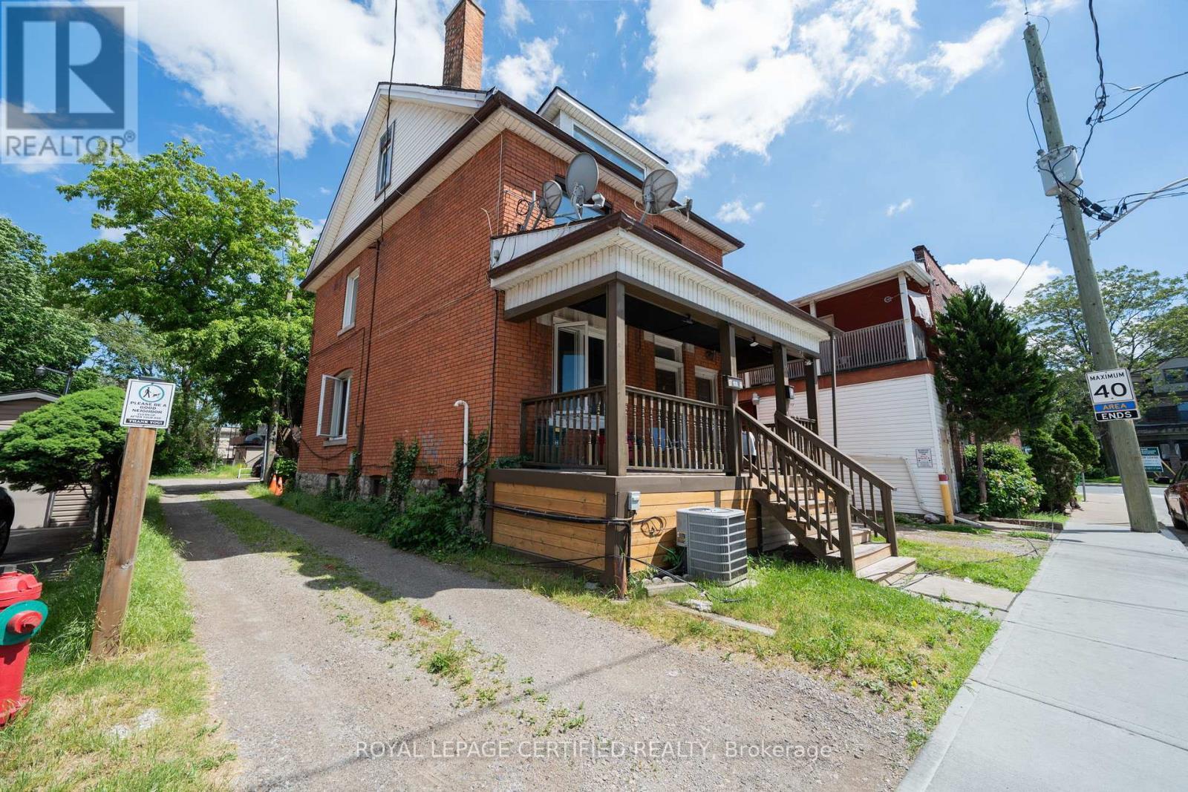
Brick exterior featuring a covered front porch with wood railings and steps - 10 Fairleigh Avenue N, Hamilton, ON - Outdoor With Deck Patio Veranda
10 Fairleigh Avenue N, Hamilton, ON - Indoor Photo Showing Other Room
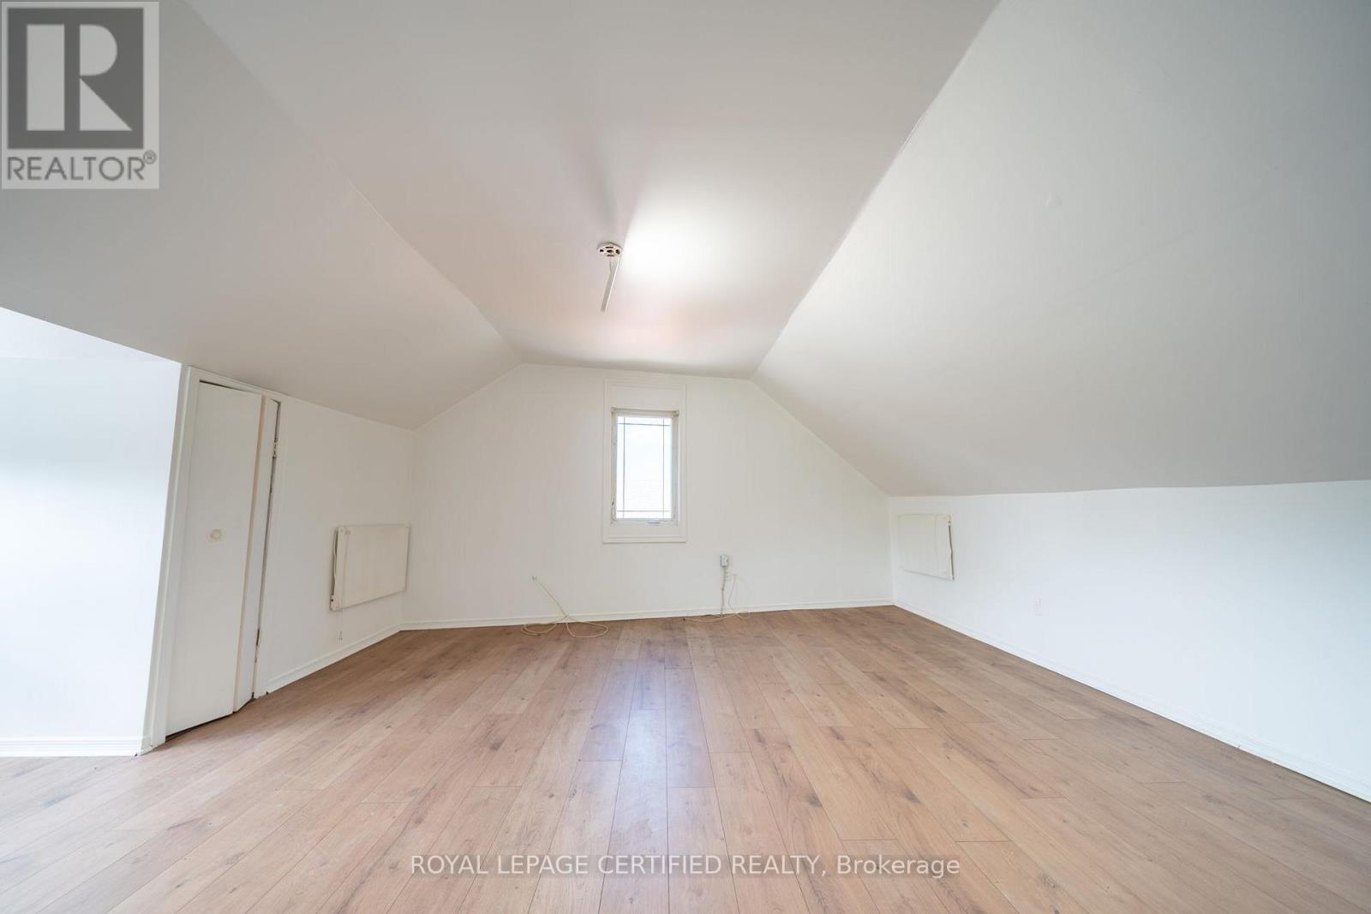
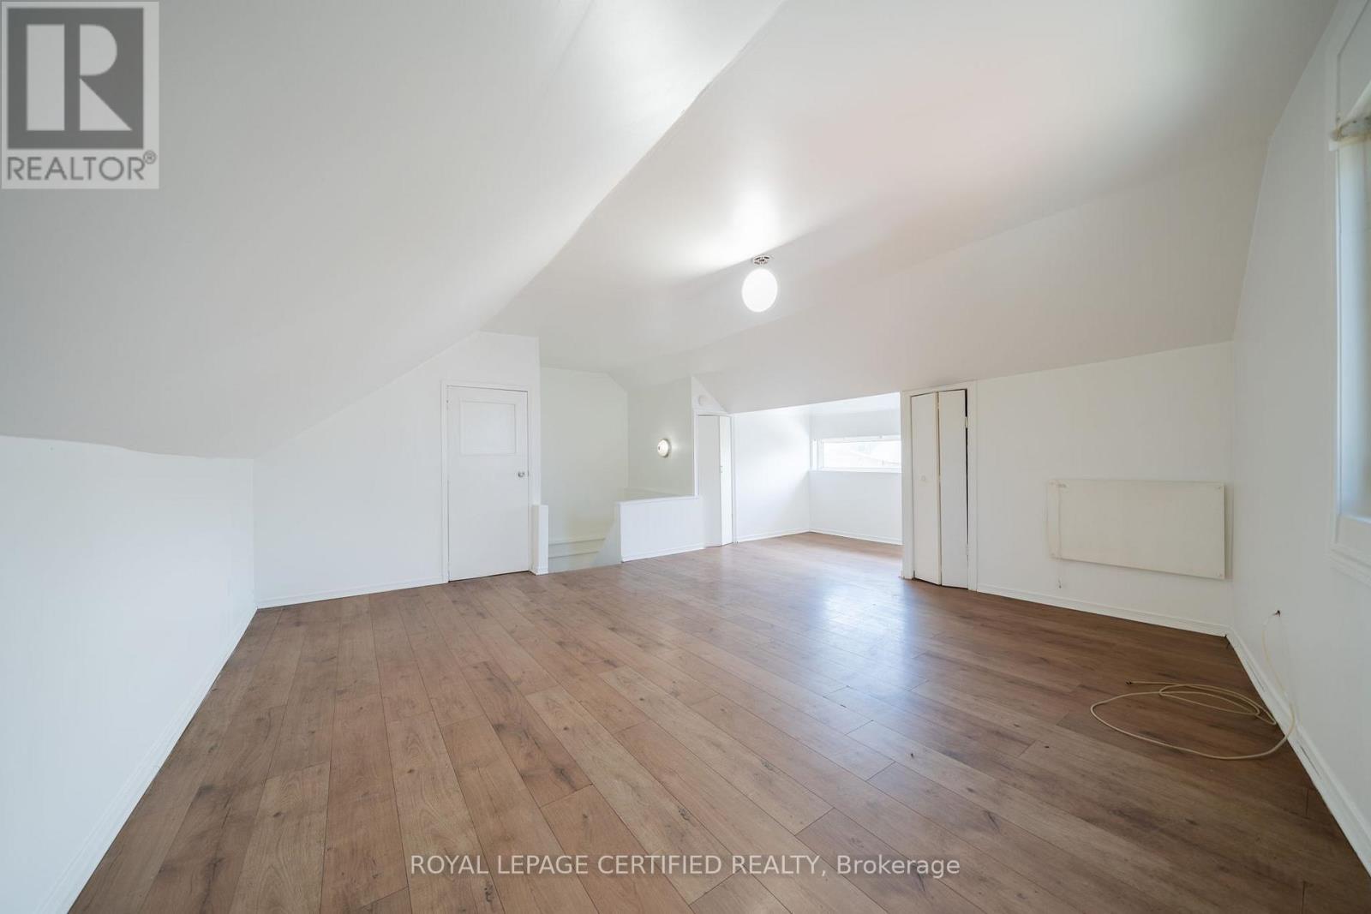
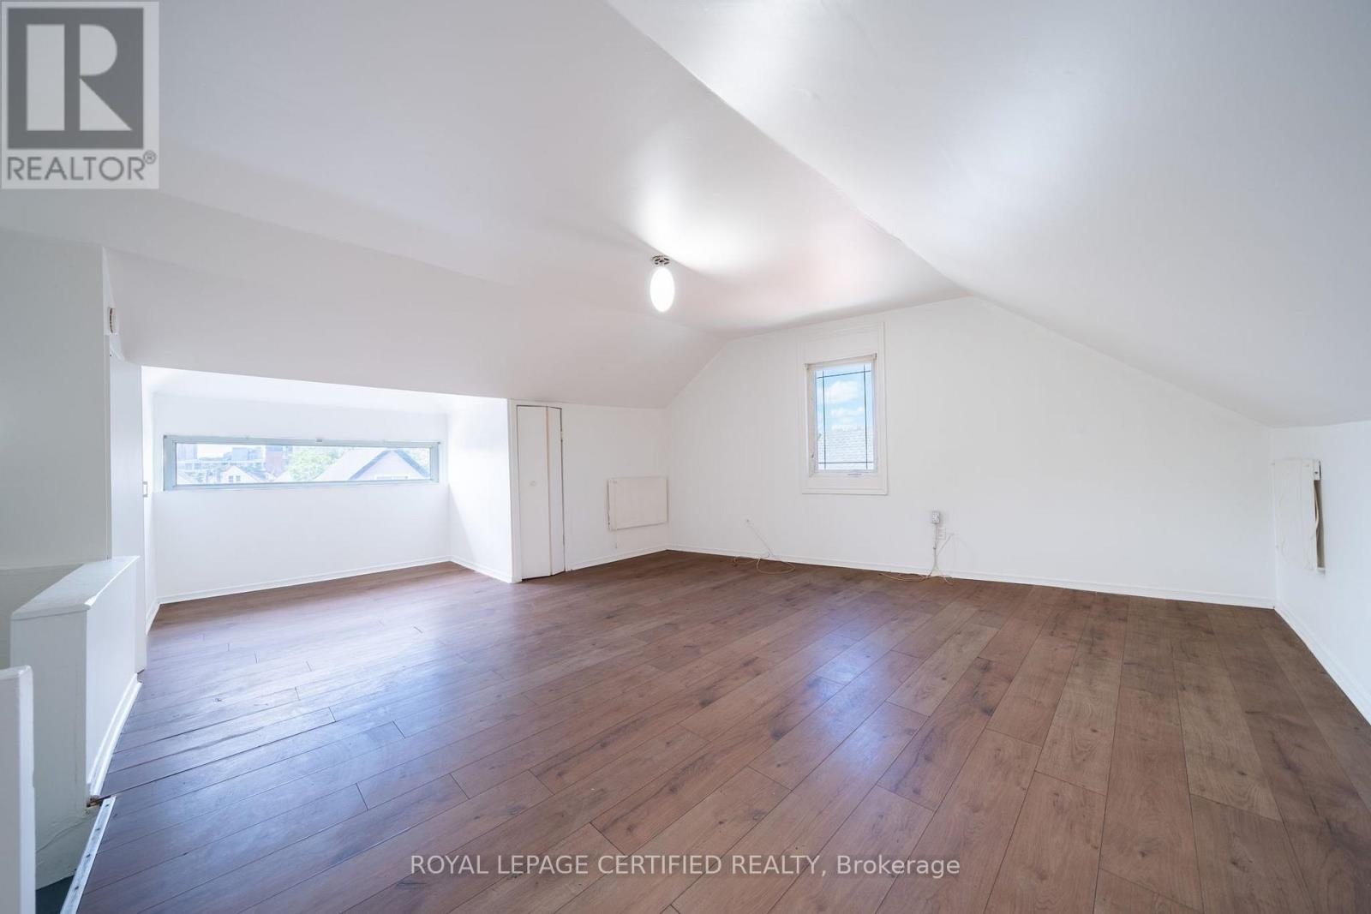
Spacious attic room featuring wood-finish flooring, white walls, and a sloped ceiling - 10 Fairleigh Avenue N, Hamilton, ON - Indoor Photo Showing Other Room
10 Fairleigh Avenue N, Hamilton, ON - Indoor Photo Showing Other Room
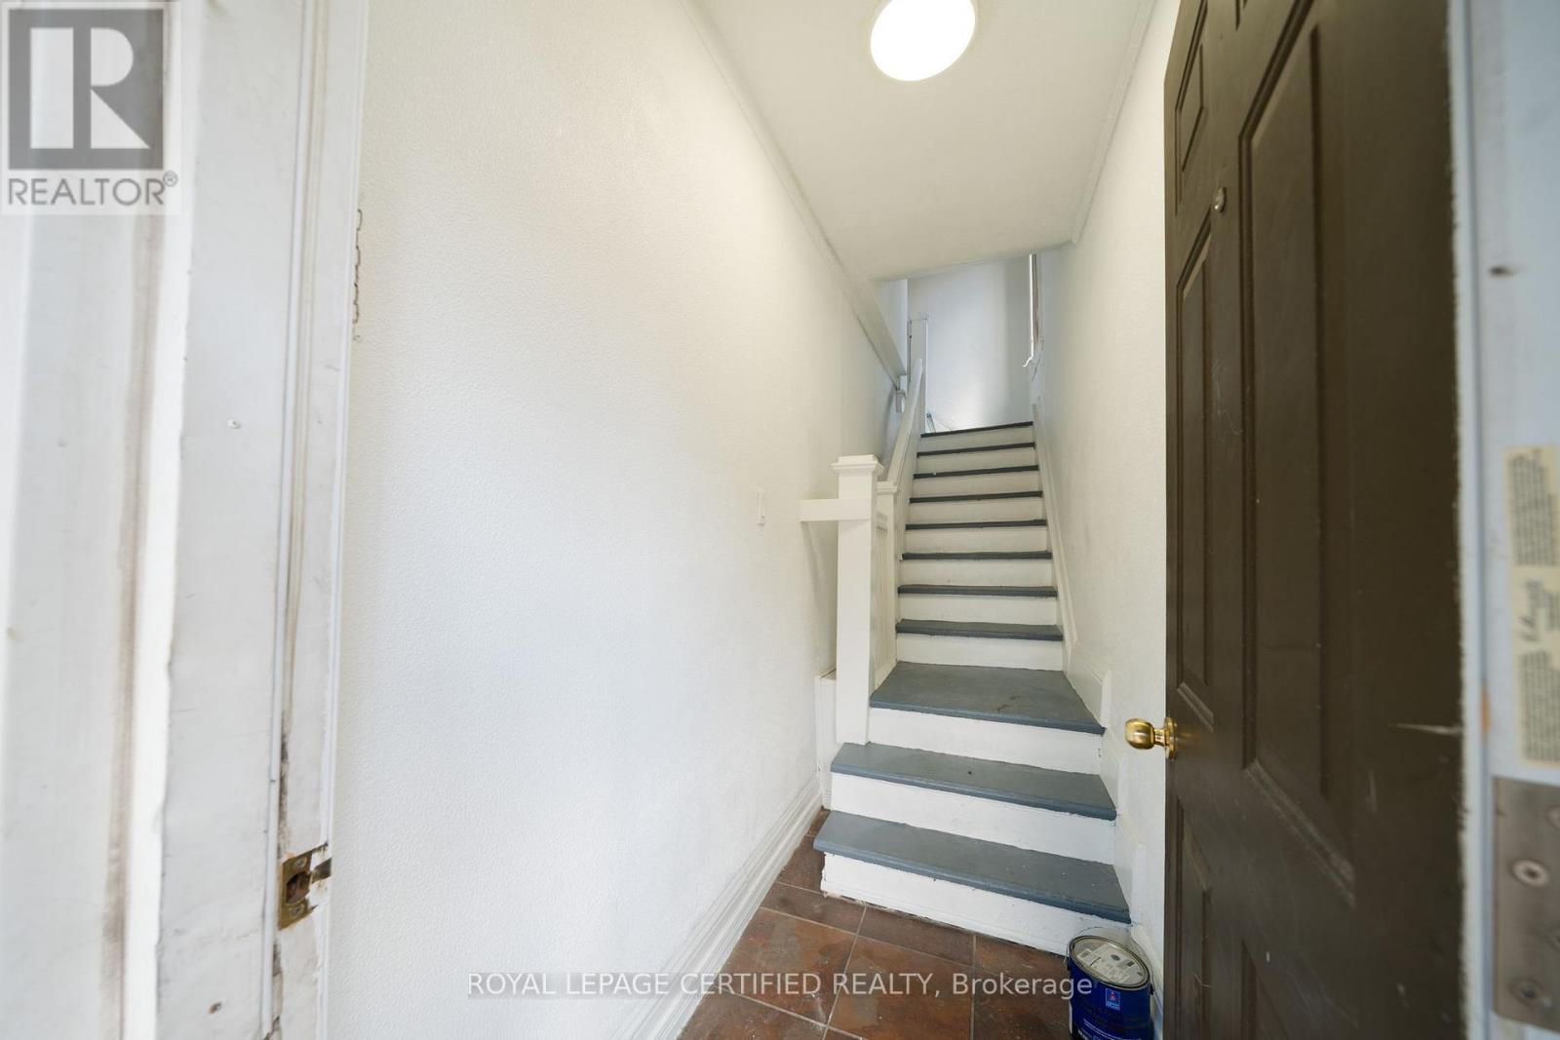
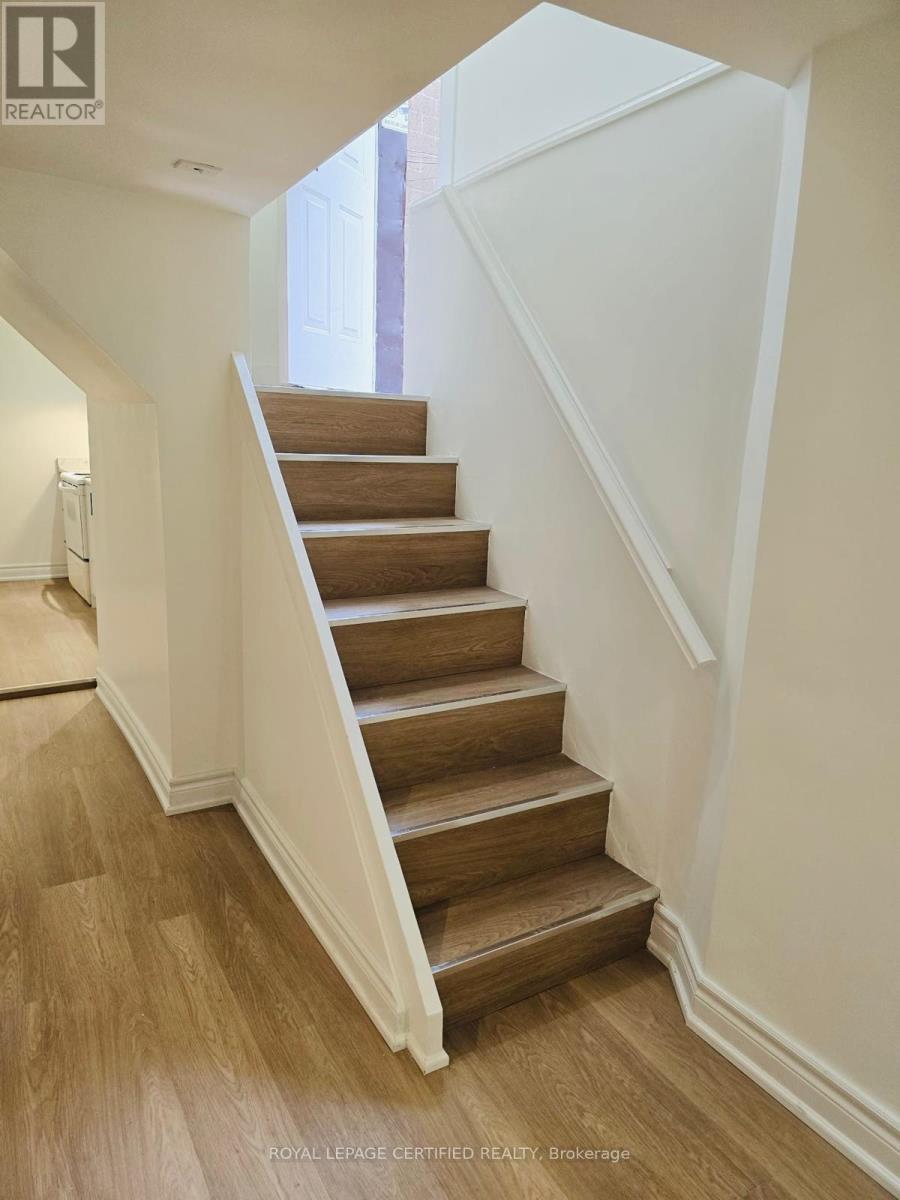
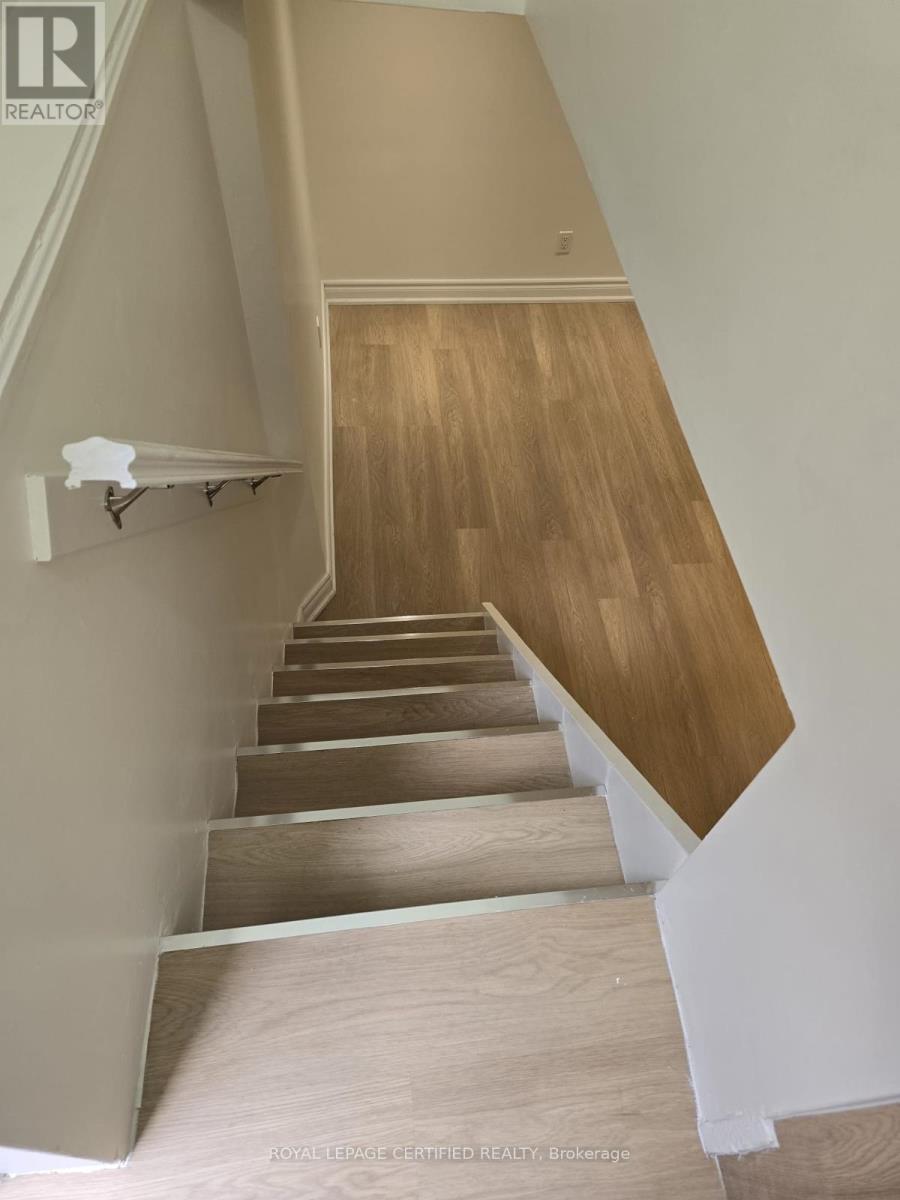
Compact interior staircase featuring dark treads and light risers - 10 Fairleigh Avenue N, Hamilton, ON - Indoor Photo Showing Other Room
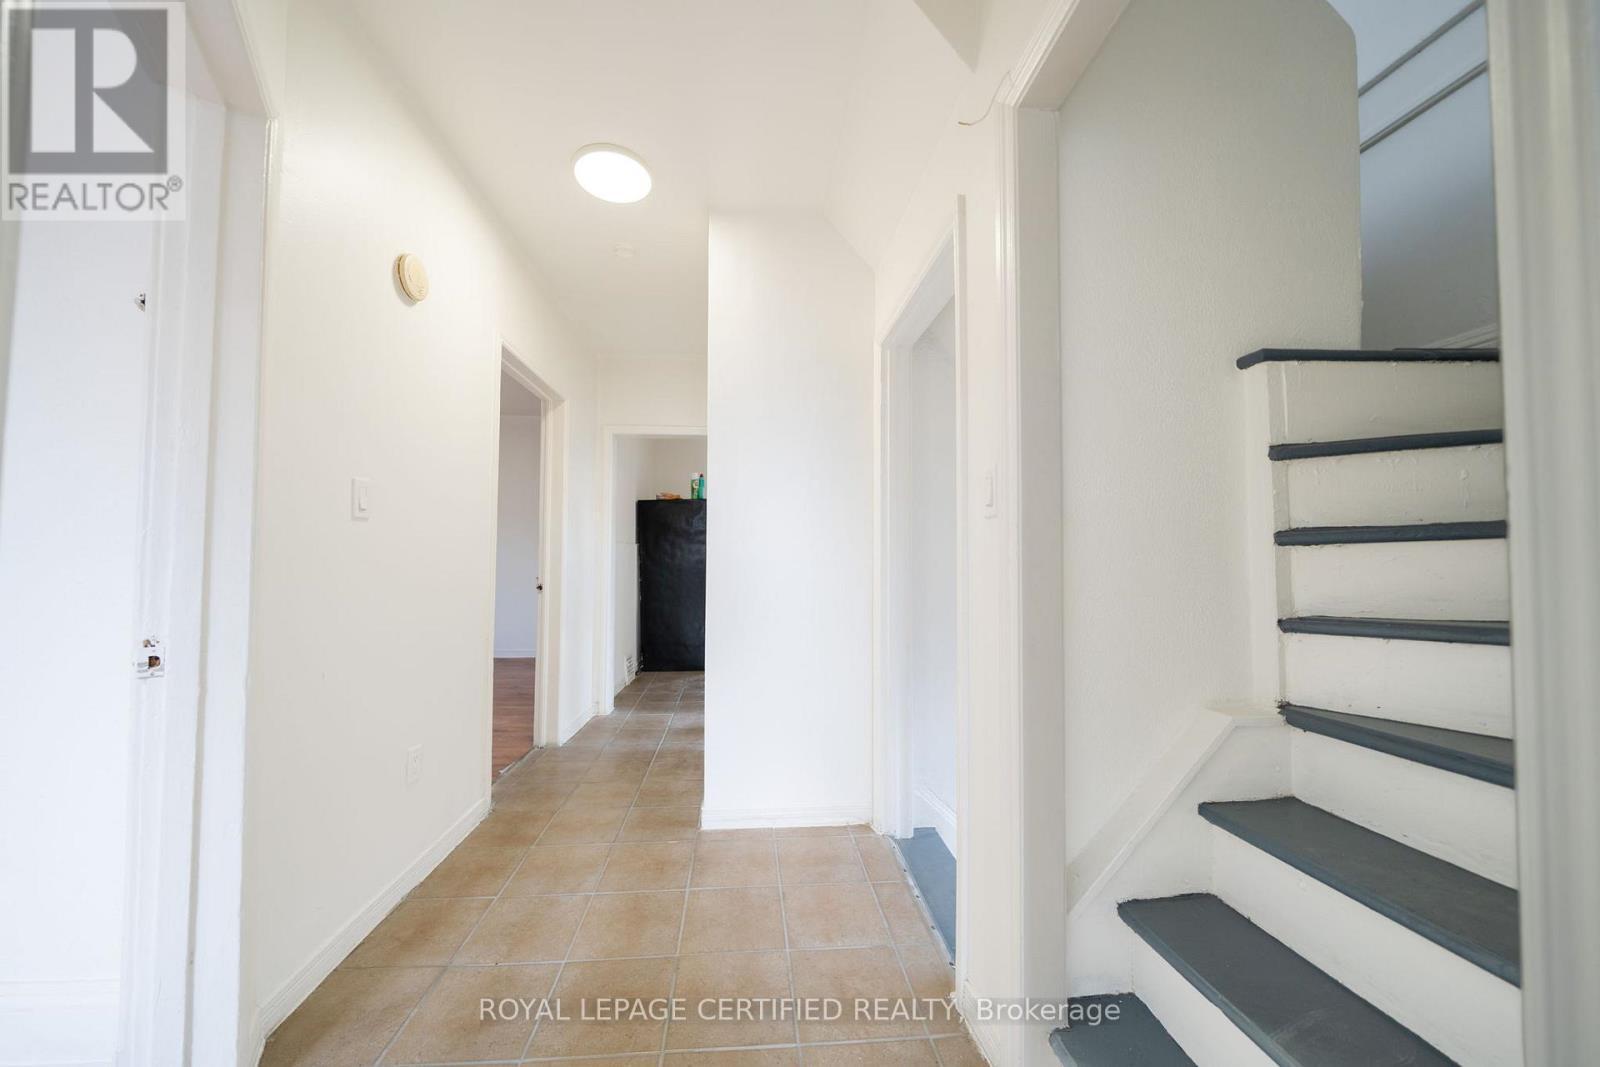
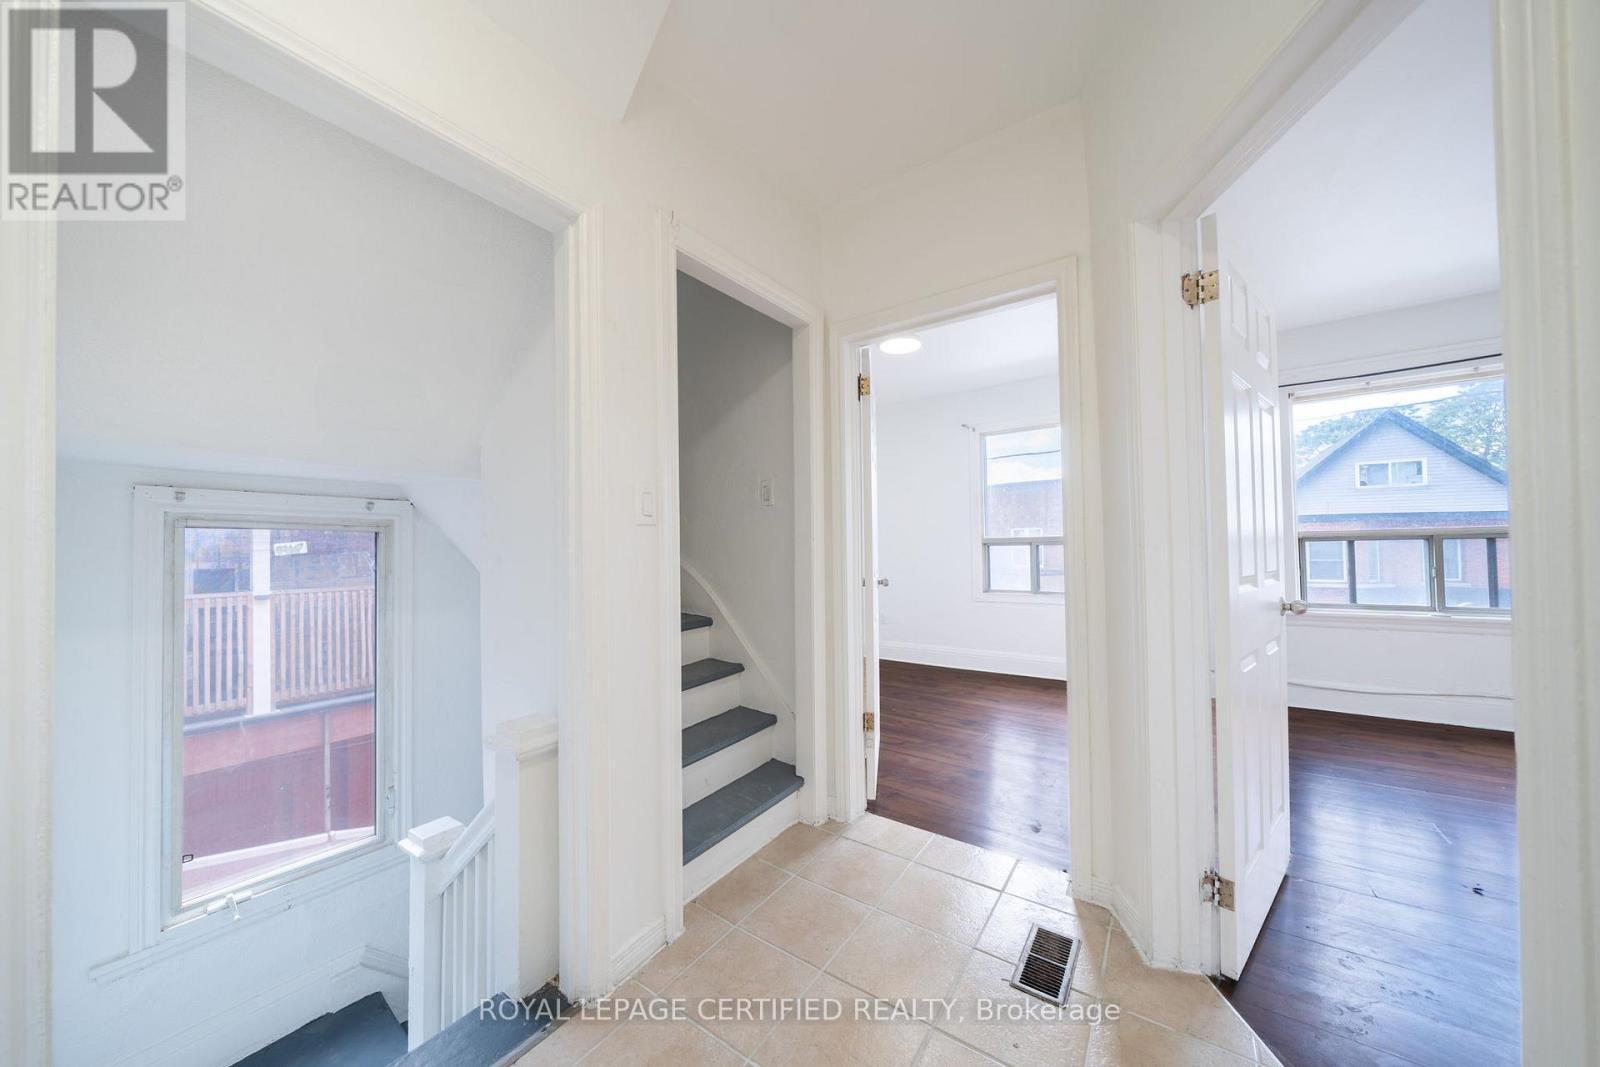
Hallway featuring light-toned square tile flooring, white walls, and a ceiling-mounted light fixture - 10 Fairleigh Avenue N, Hamilton, ON - Indoor Photo Showing Other Room
Expansive attic space featuring wood-finish flooring, sloped ceilings, and a horizontal window - 10 Fairleigh Avenue N, Hamilton, ON - Indoor Photo Showing Other Room
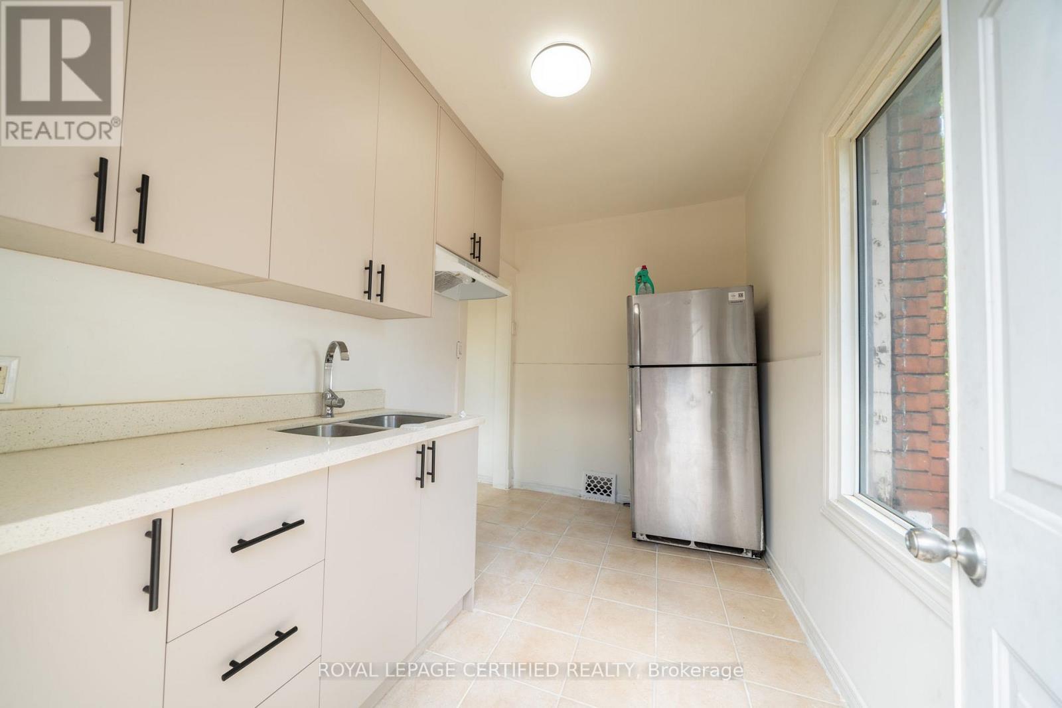
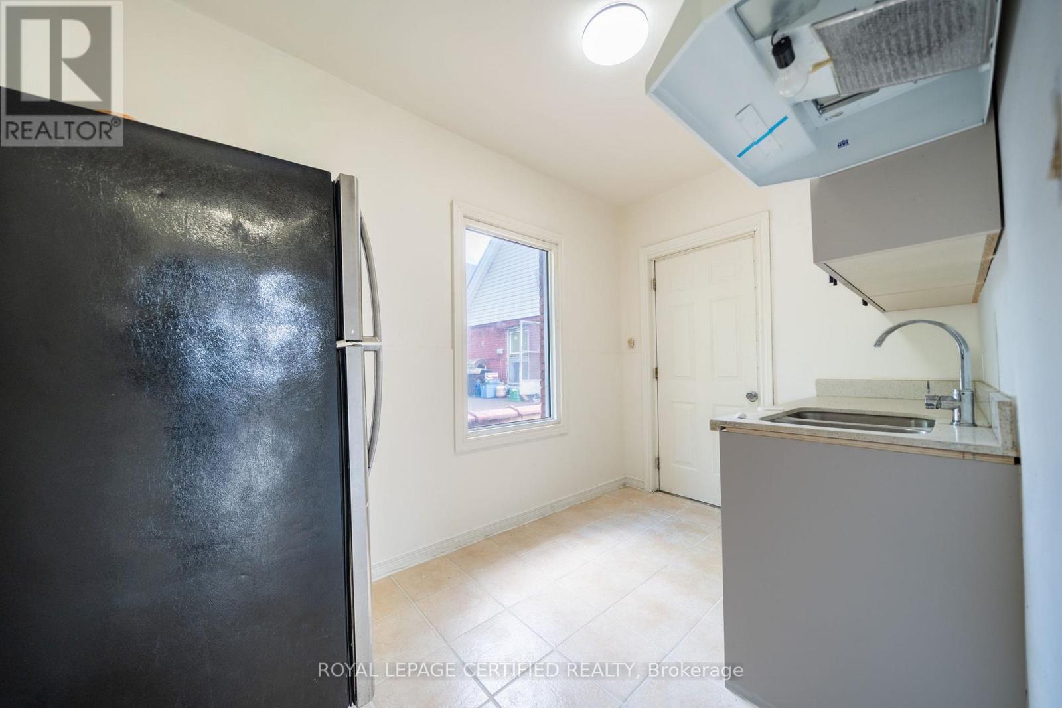
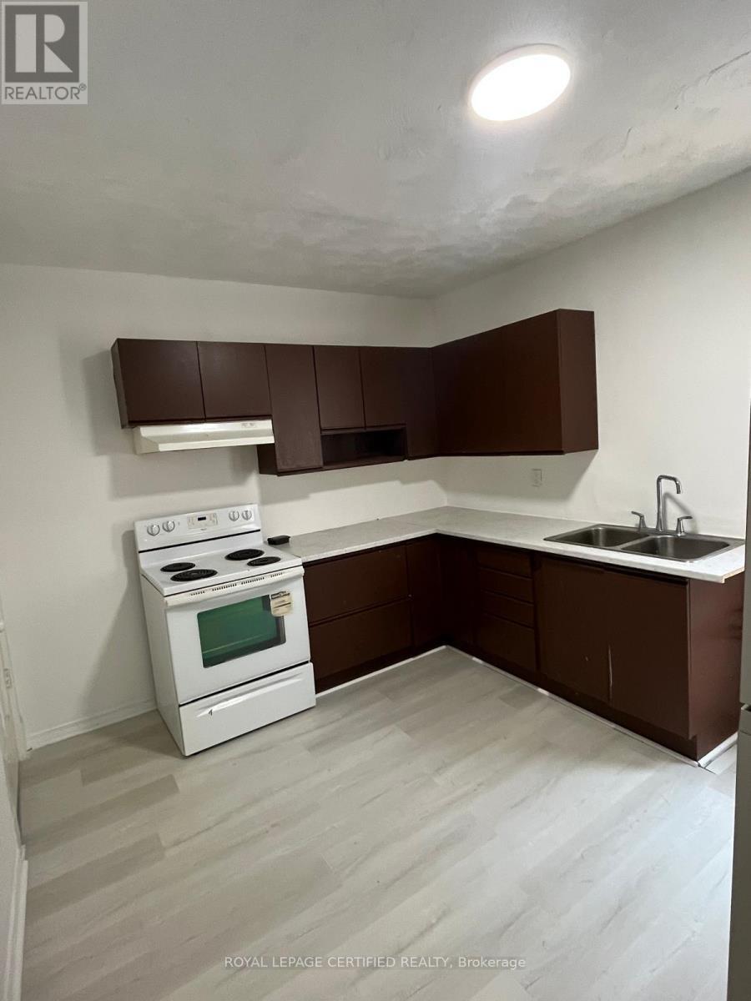
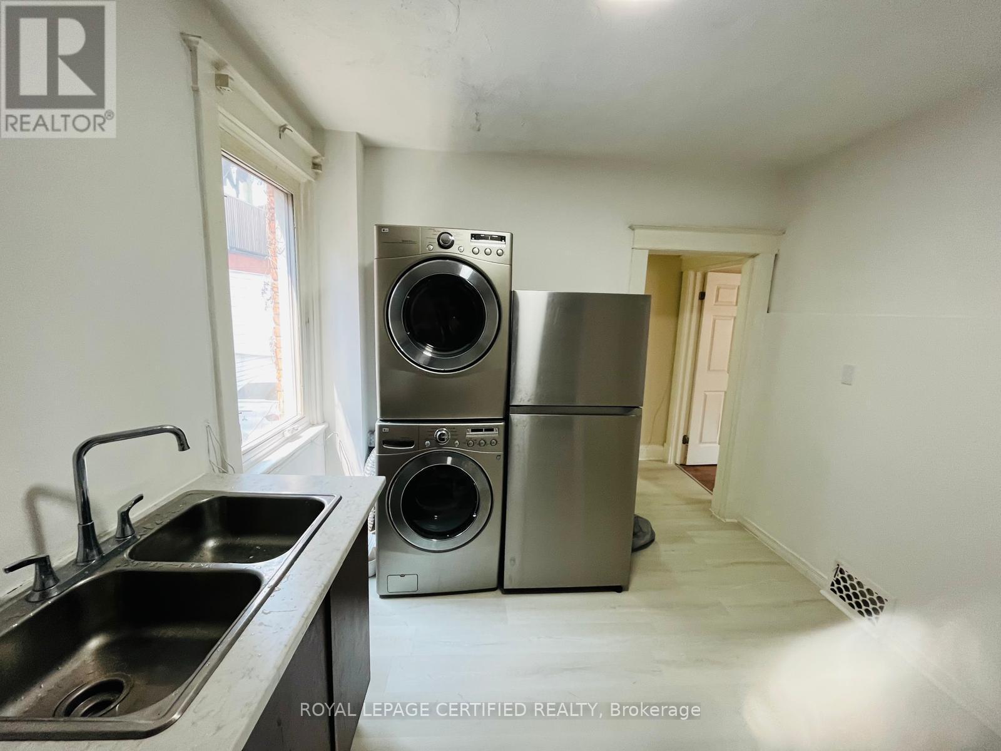
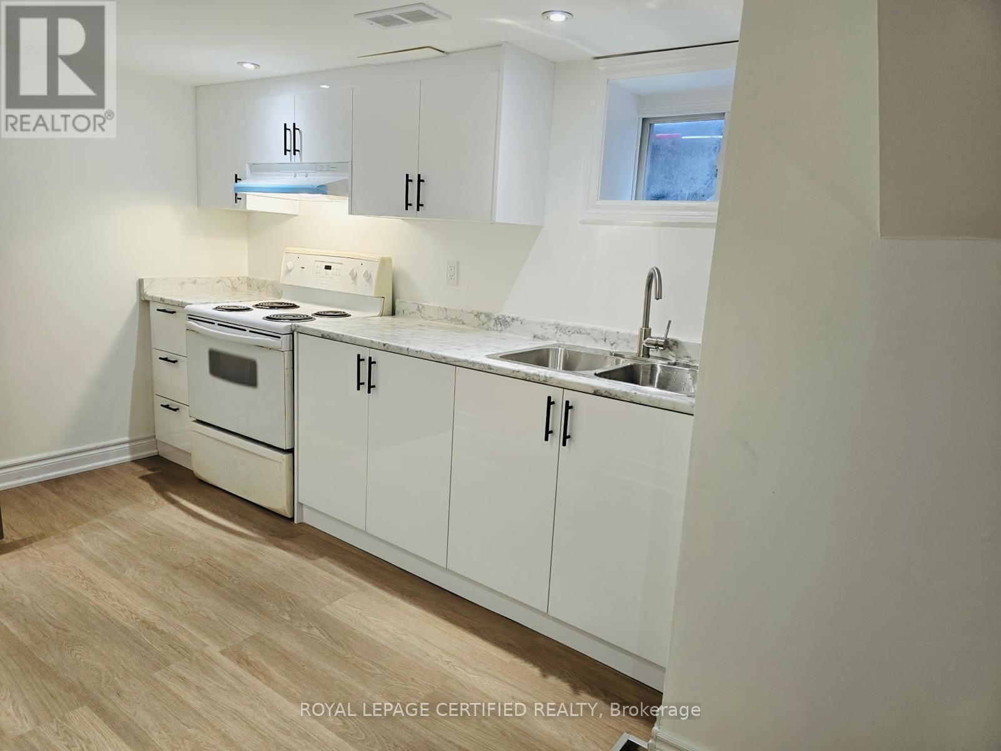
Kitchen featuring gray cabinetry with matte black hardware, a double basin stainless steel sink, a stainless steel refrigerator, and tiled flooring - 10 Fairleigh Avenue N, Hamilton, ON - Indoor Photo Showing Kitchen With Double Sink
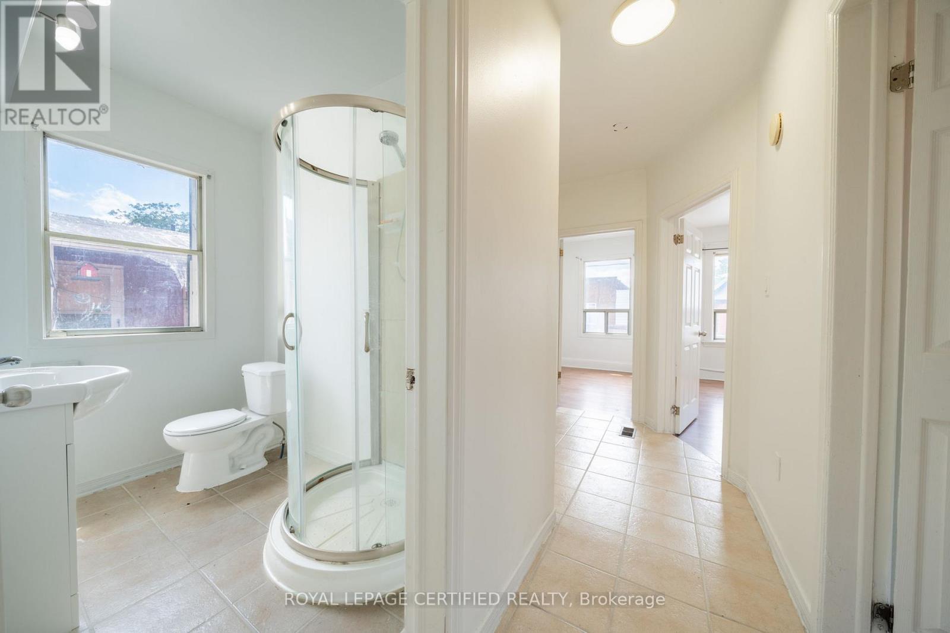
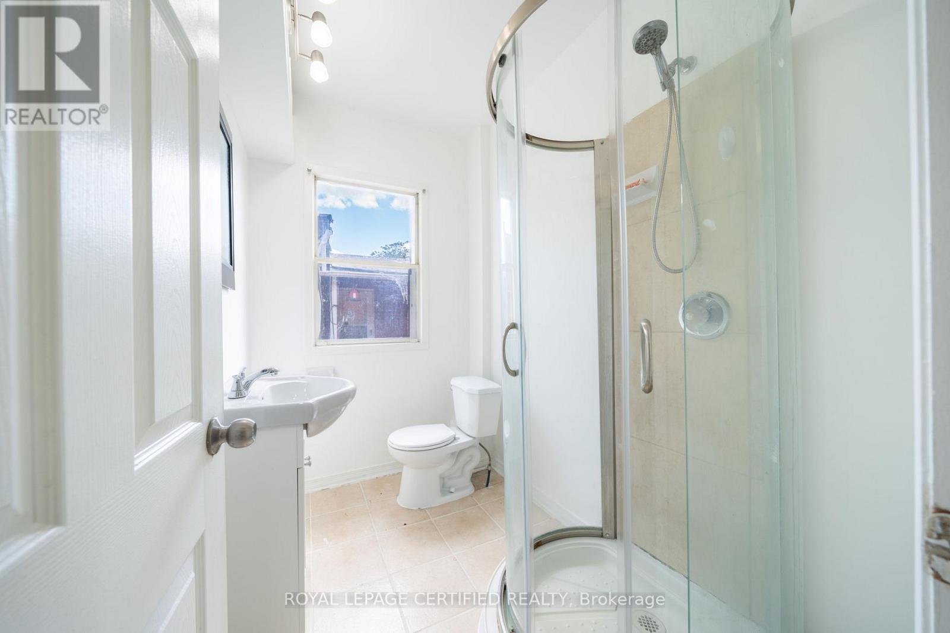
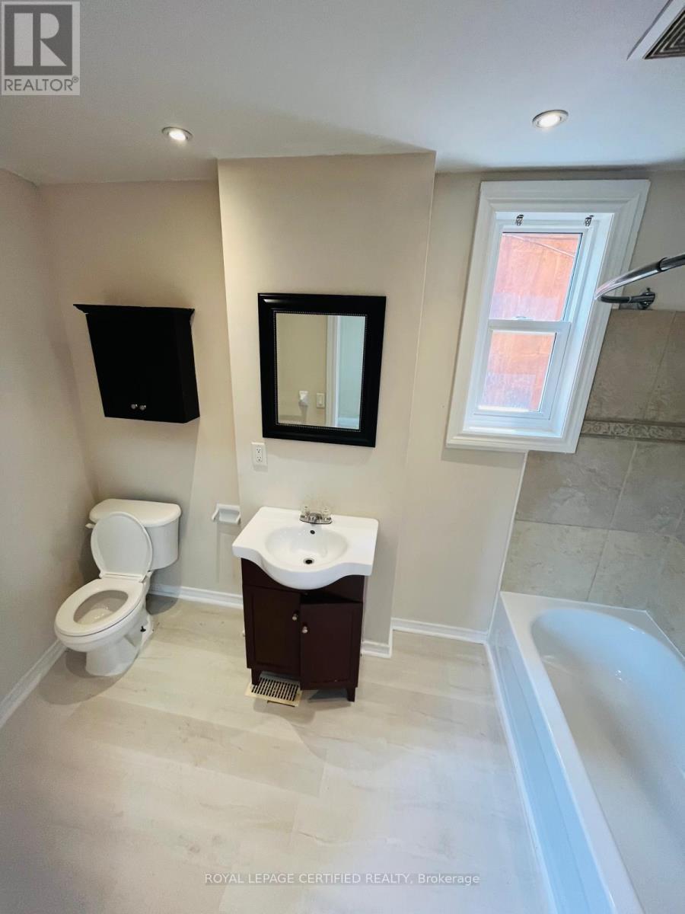
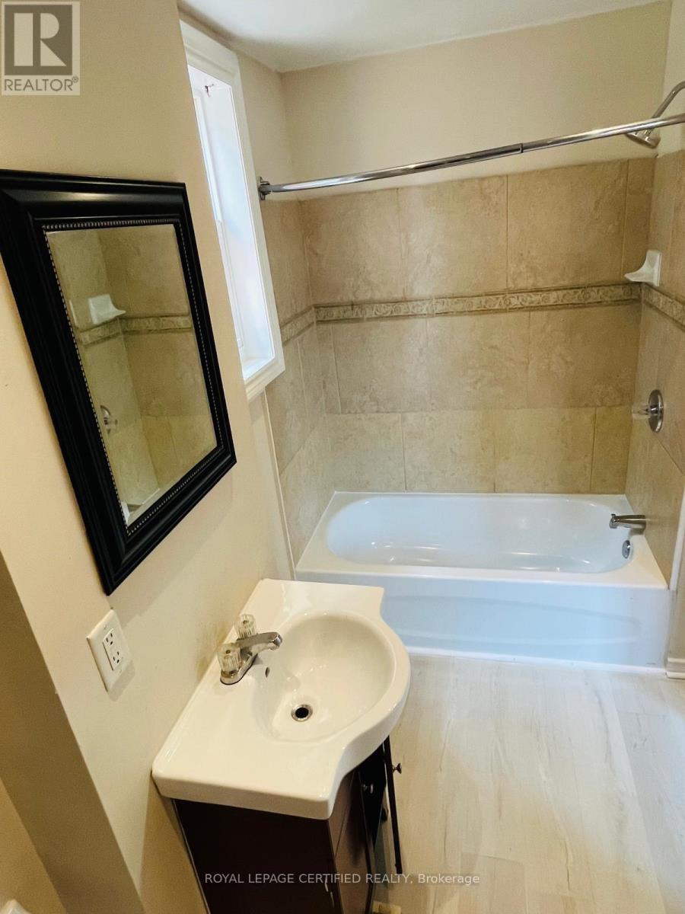
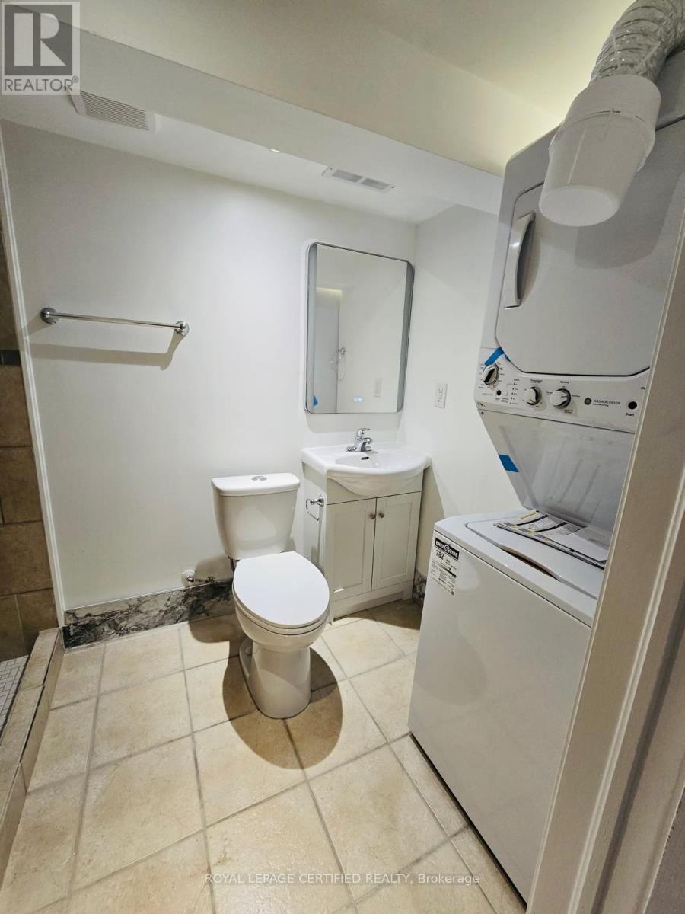
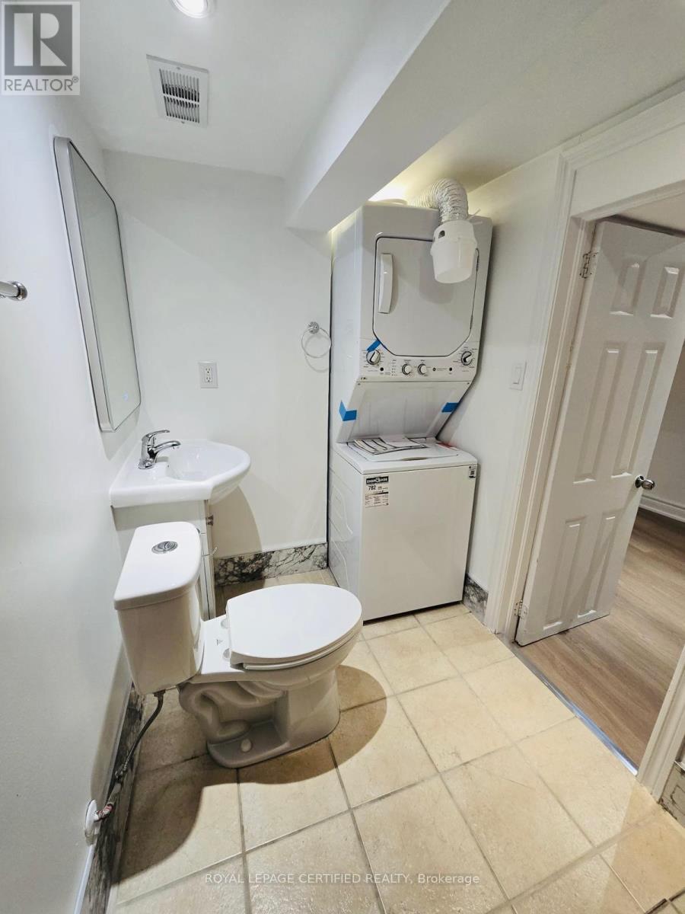
Bathroom featuring a curved glass shower enclosure, square floor tiles, pedestal sink, and a window providing natural light - 10 Fairleigh Avenue N, Hamilton, ON - Indoor Photo Showing Other Room
10 Fairleigh Avenue N, Hamilton, ON - Indoor Photo Showing Other Room
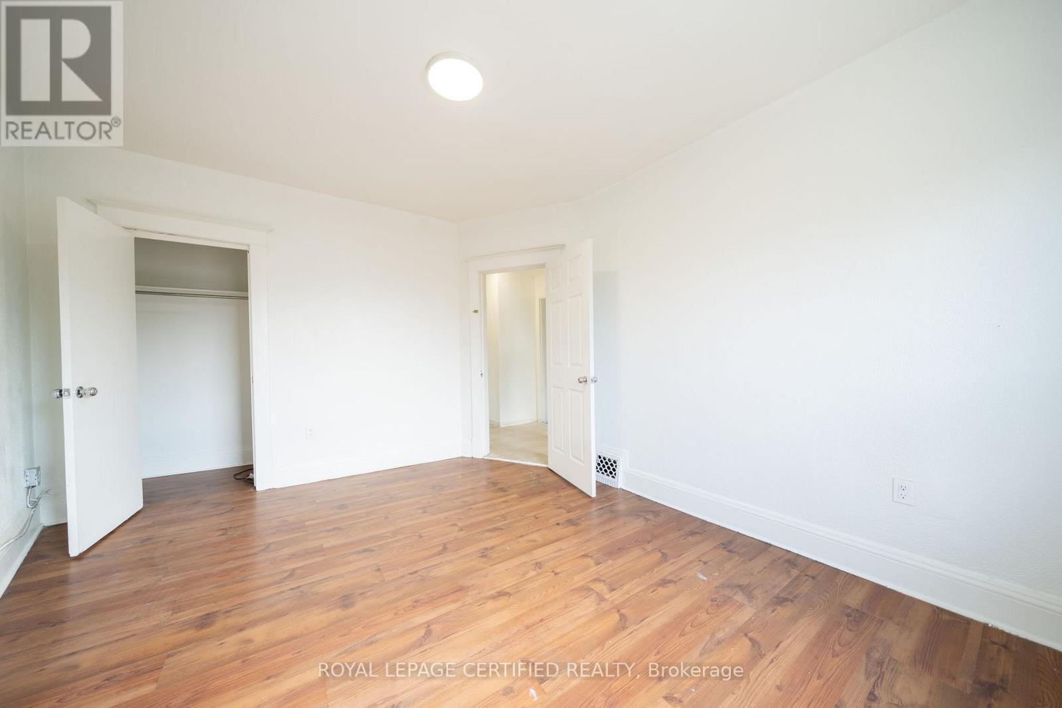
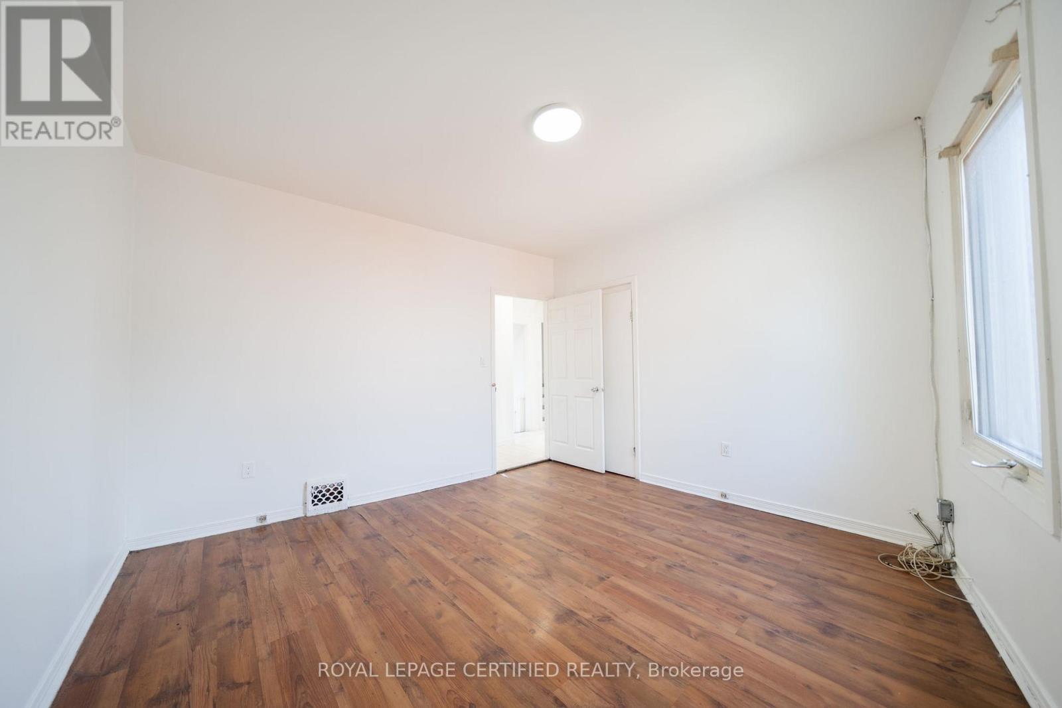
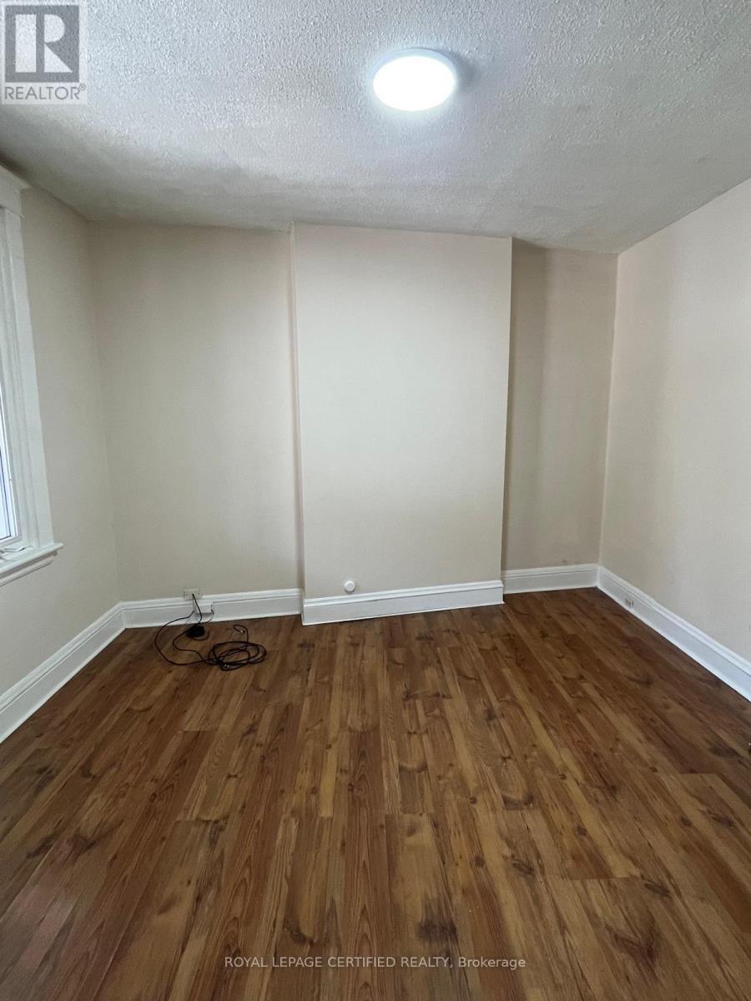
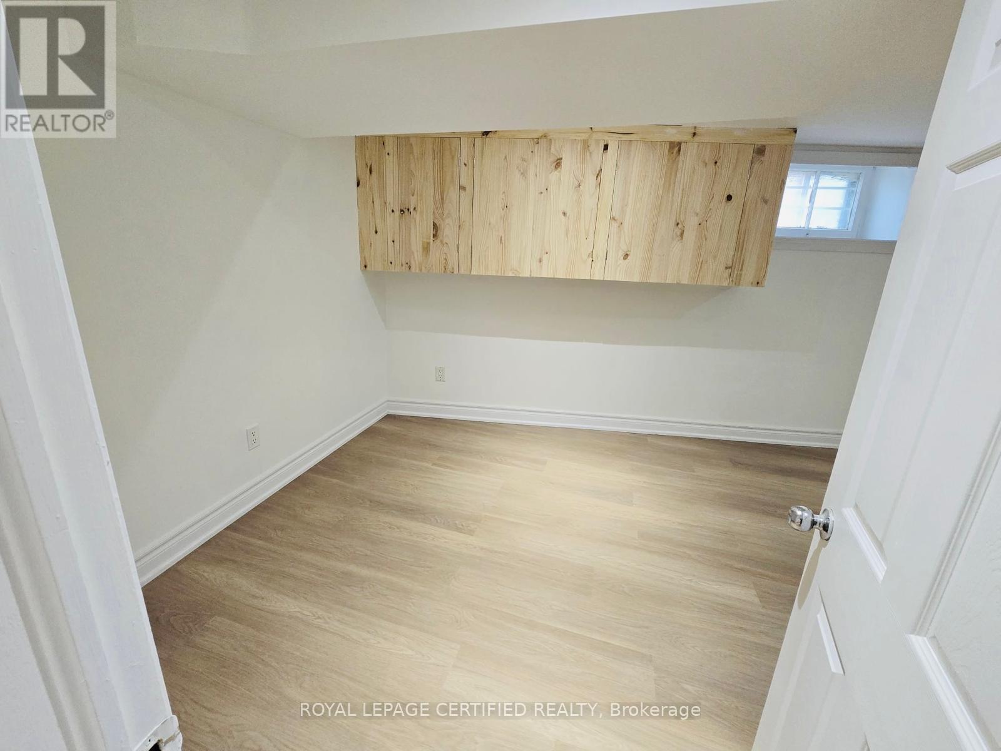
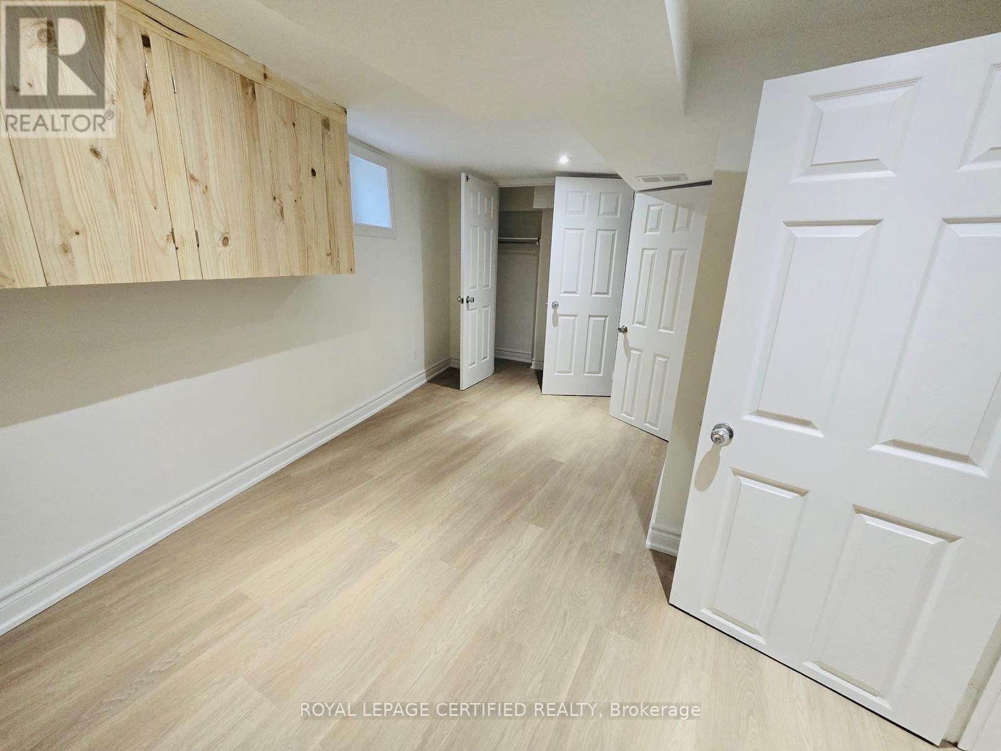
Spacious room featuring wood-finish flooring, white baseboards, and a neutral color palette - 10 Fairleigh Avenue N, Hamilton, ON - Indoor Photo Showing Other Room
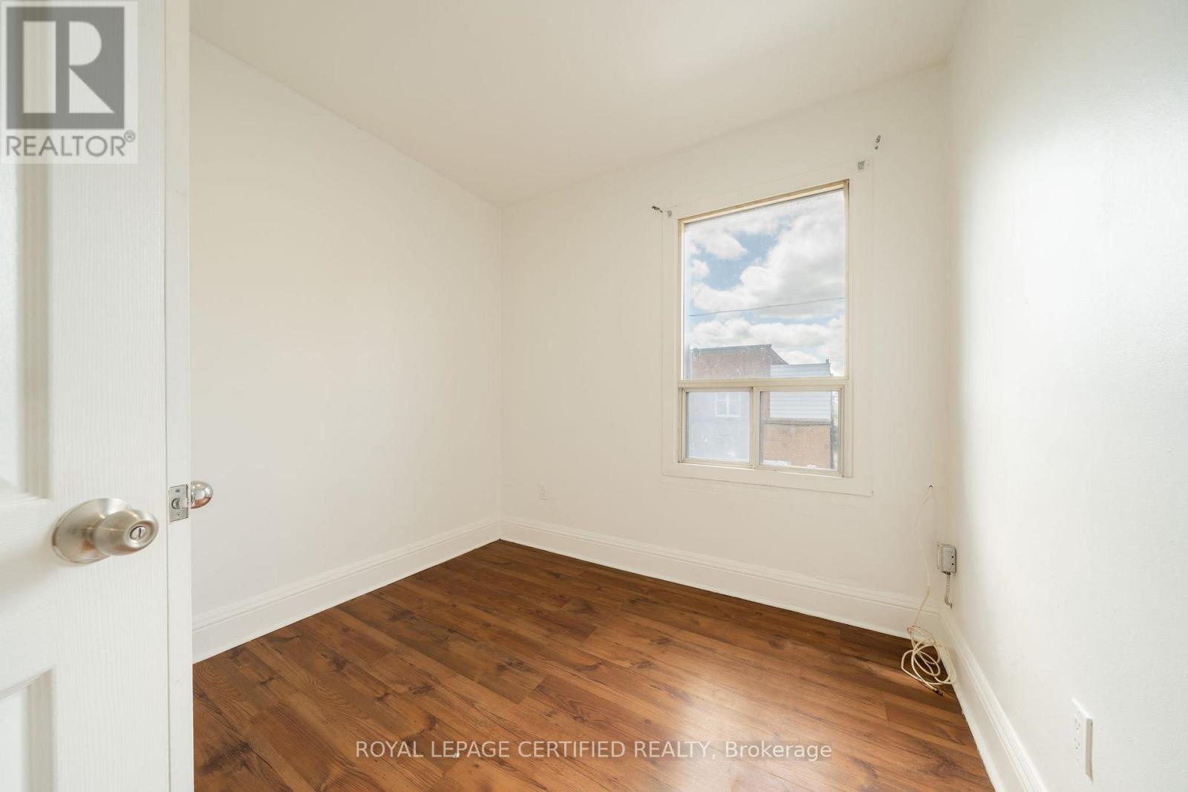
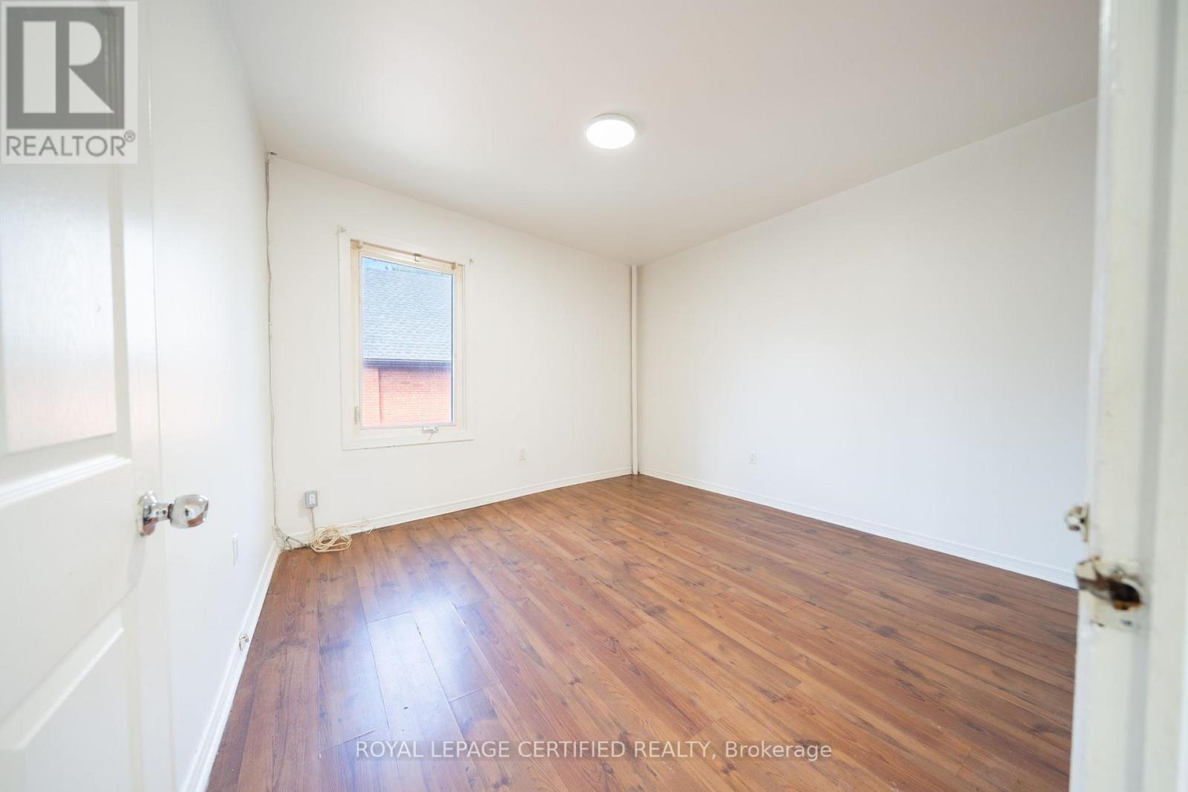
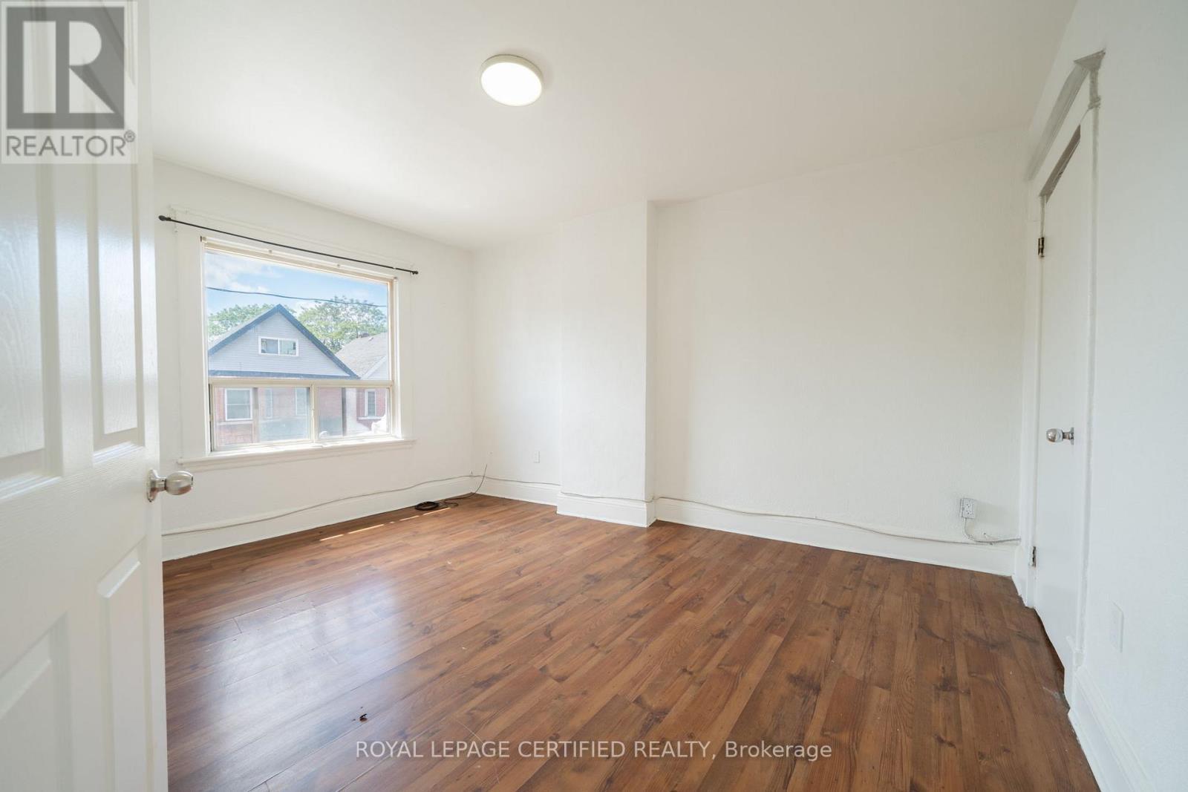
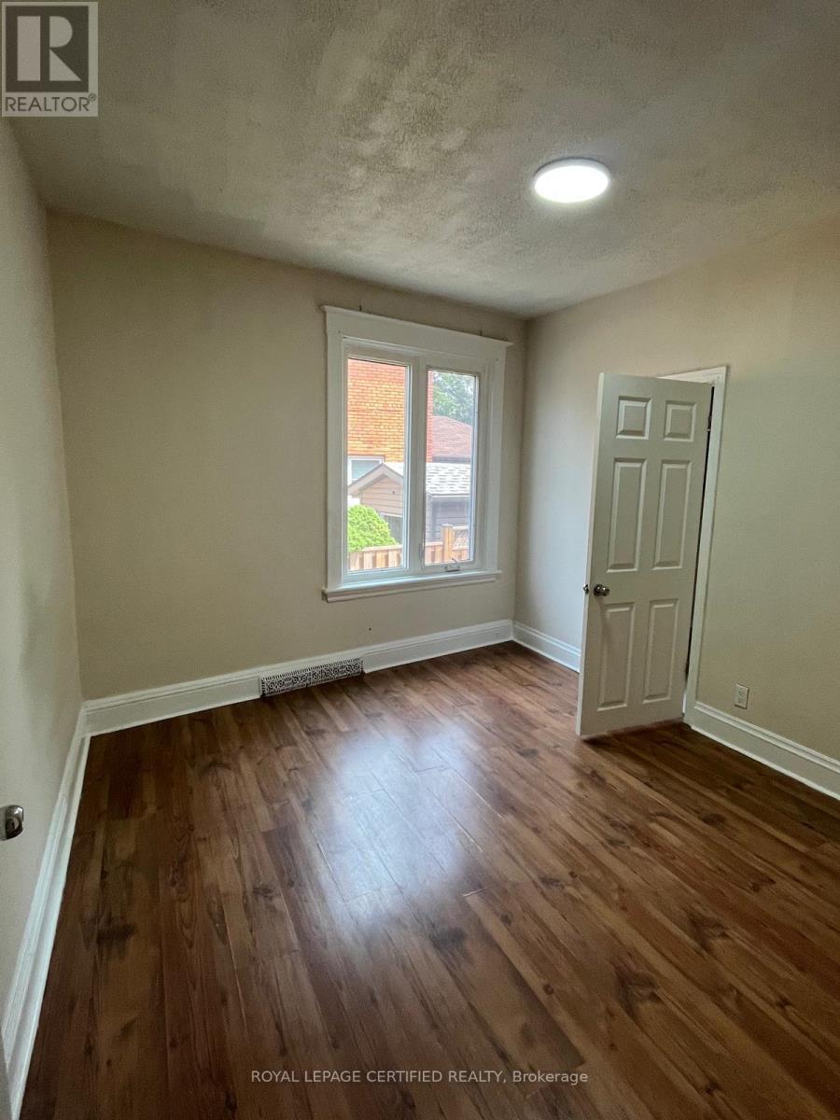
Room featuring wood-finish flooring, white painted walls, a window with exterior residential structures visible, a white paneled door, and a flush-mount ceiling light fixture - 10 Fairleigh Avenue N, Hamilton, ON - Indoor Photo Showing Other Room
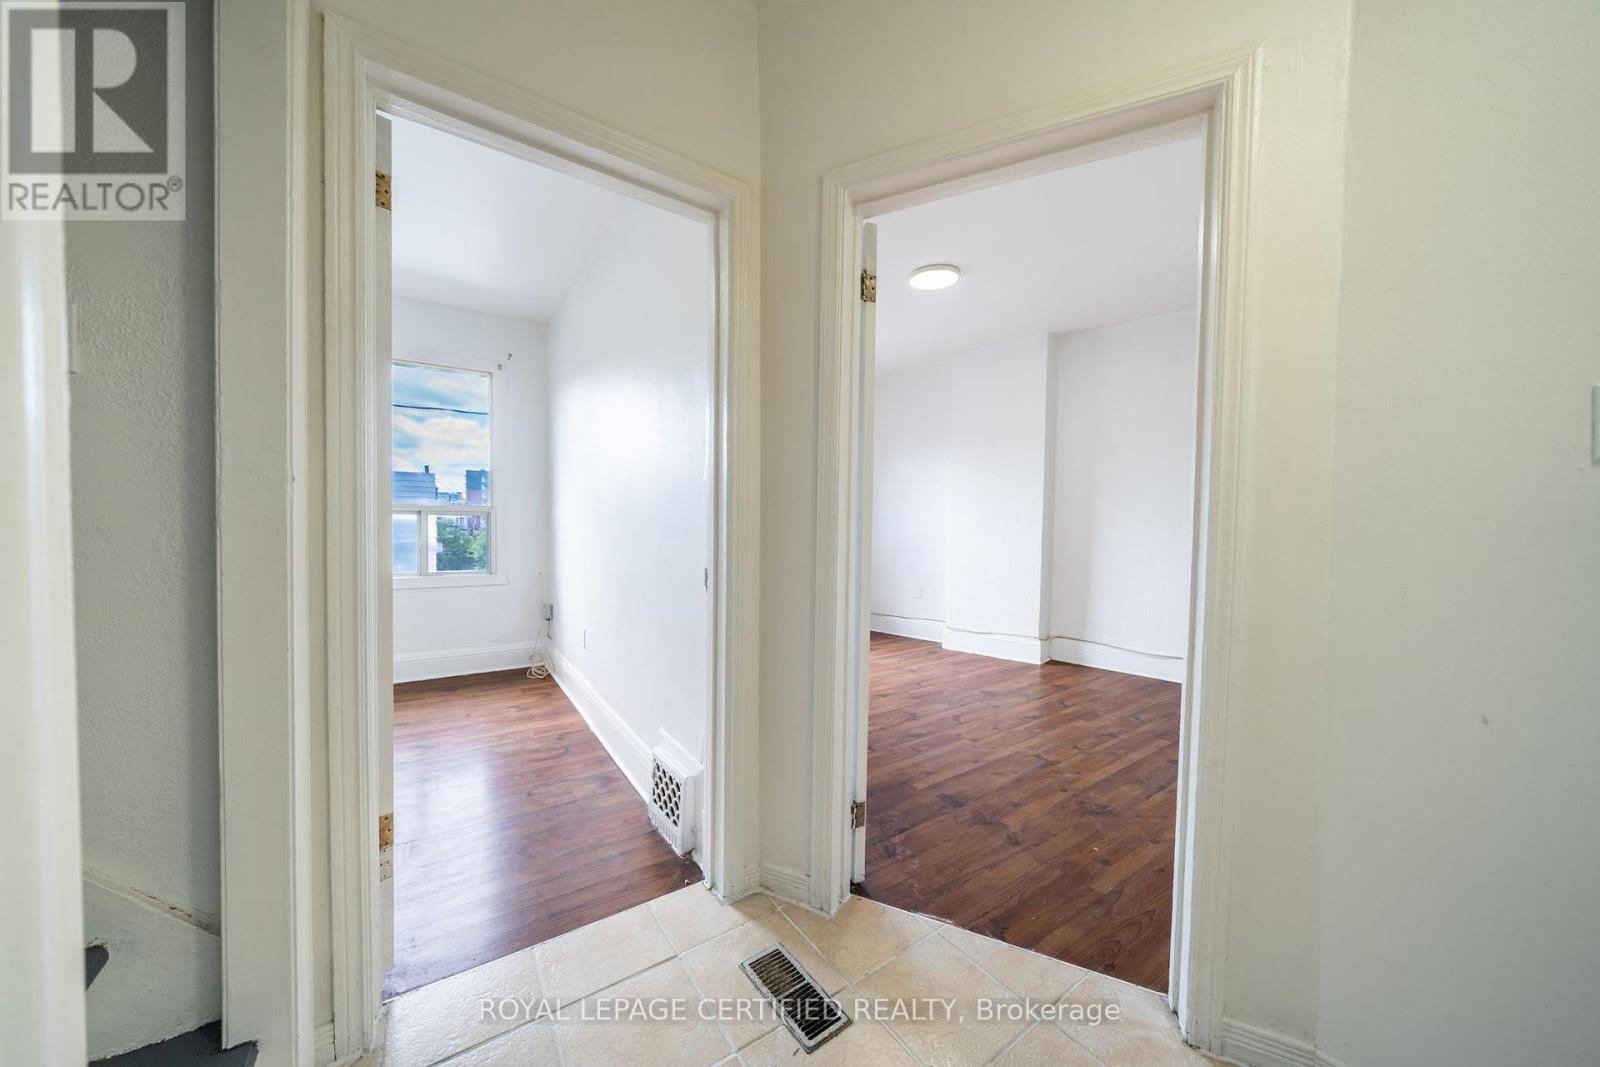
Hallway with neutral-toned square tile flooring, white walls, and multiple doorways - 10 Fairleigh Avenue N, Hamilton, ON - Indoor Photo Showing Other Room
10 Fairleigh Avenue N, Hamilton, ON - Indoor
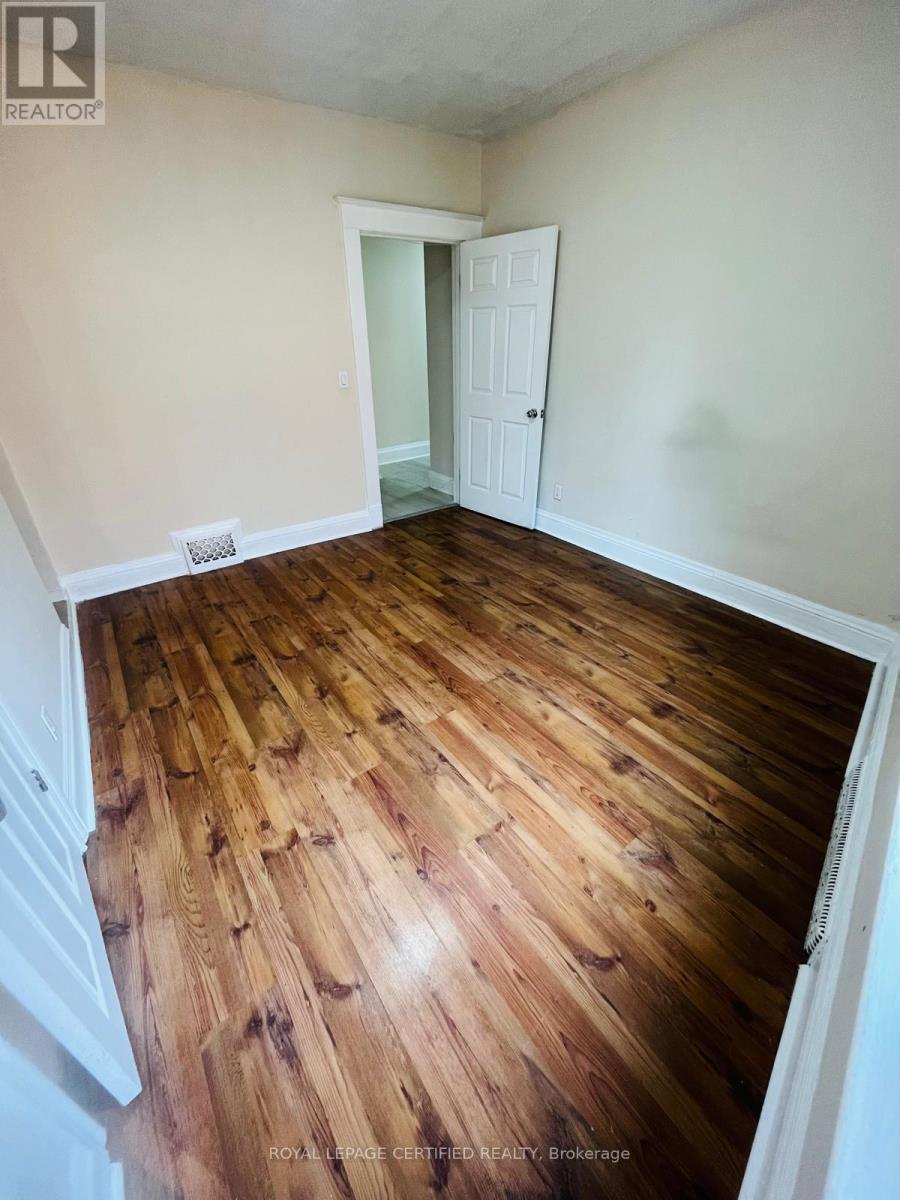
Room featuring wood-finish flooring, white walls, and a ceiling-mounted light fixture - 10 Fairleigh Avenue N, Hamilton, ON - Indoor Photo Showing Other Room
Stairwell featuring painted white risers and dark treads, white balusters, and textured wall finishes - 10 Fairleigh Avenue N, Hamilton, ON -  Photo Showing Other Room
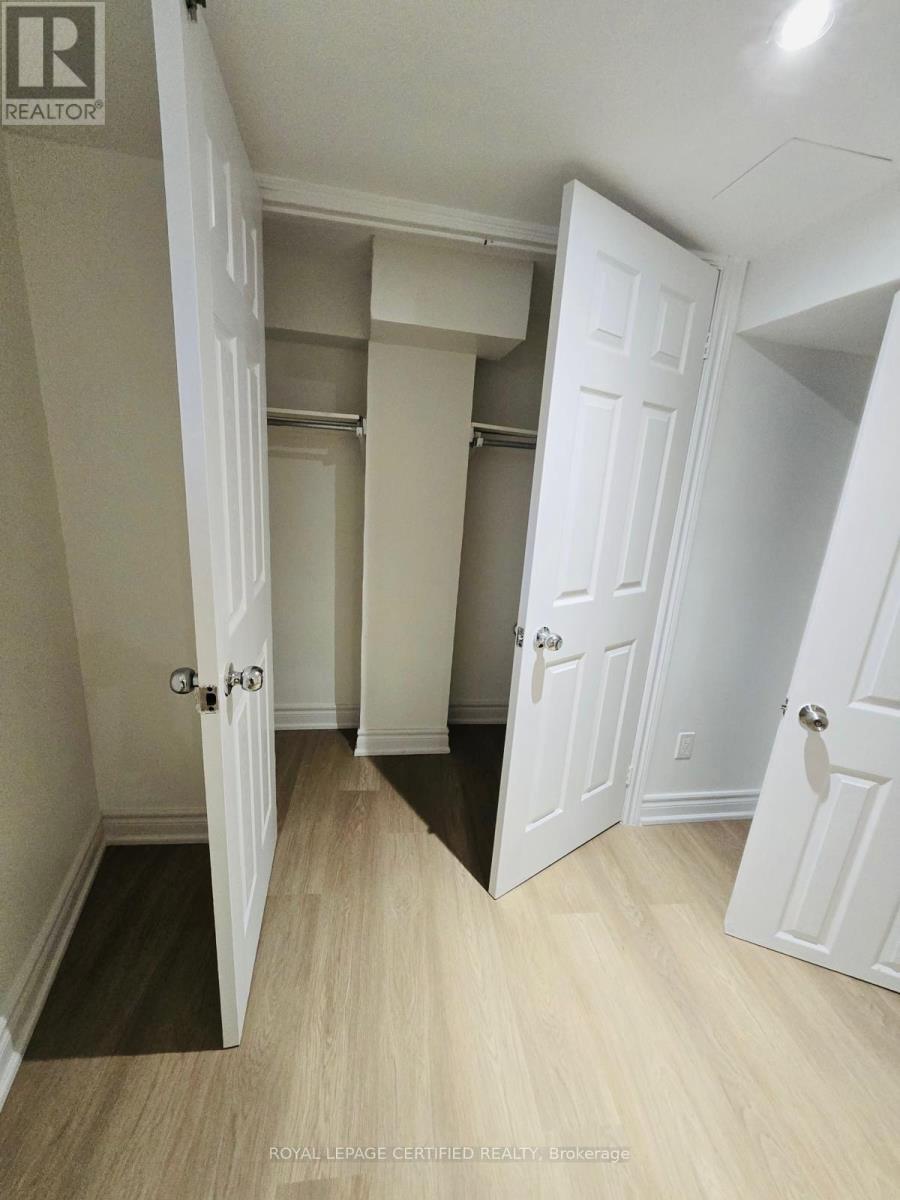
Room featuring wood-finish flooring, white walls, white trim, and a ceiling light fixture - 10 Fairleigh Avenue N, Hamilton, ON - Indoor Photo Showing Other Room
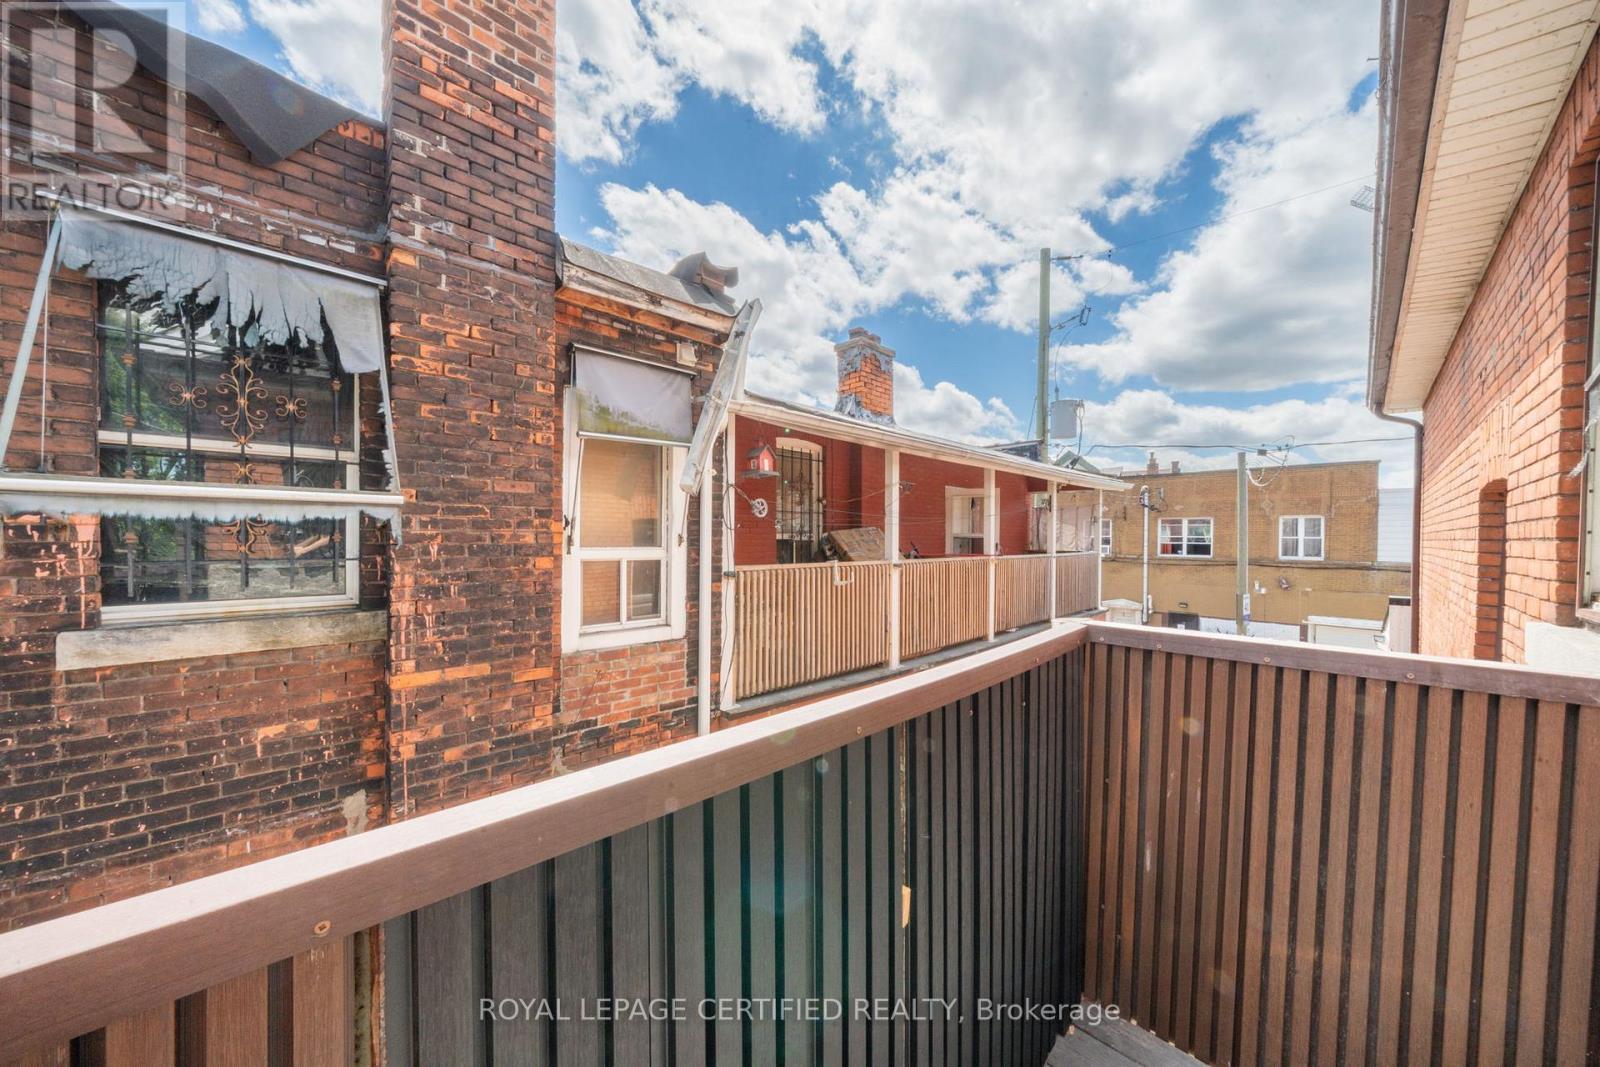
Brick exterior featuring a covered front porch with wood railings and steps - 10 Fairleigh Avenue N, Hamilton, ON  - Outdoor With Deck Patio Veranda
10 Fairleigh Avenue N, Hamilton, ON  - Indoor Photo Showing Other Room
Spacious attic room featuring wood-finish flooring, white walls, and a sloped ceiling - 10 Fairleigh Avenue N, Hamilton, ON  - Indoor Photo Showing Other Room
10 Fairleigh Avenue N, Hamilton, ON - Indoor Photo Showing Other Room
Compact interior staircase featuring dark treads and light risers - 10 Fairleigh Avenue N, Hamilton, ON - Indoor Photo Showing Other Room
Hallway featuring light-toned square tile flooring, white walls, and a ceiling-mounted light fixture - 10 Fairleigh Avenue N, Hamilton, ON - Indoor Photo Showing Other Room
Expansive attic space featuring wood-finish flooring, sloped ceilings, and a horizontal window - 10 Fairleigh Avenue N, Hamilton, ON - Indoor Photo Showing Other Room
Kitchen featuring gray cabinetry with matte black hardware, a double basin stainless steel sink, a stainless steel refrigerator, and tiled flooring - 10 Fairleigh Avenue N, Hamilton, ON - Indoor Photo Showing Kitchen With Double Sink
Bathroom featuring a curved glass shower enclosure, square floor tiles, pedestal sink, and a window providing natural light - 10 Fairleigh Avenue N, Hamilton, ON - Indoor Photo Showing Other Room
10 Fairleigh Avenue N, Hamilton, ON - Indoor Photo Showing Other Room
Spacious room featuring wood-finish flooring, white baseboards, and a neutral color palette - 10 Fairleigh Avenue N, Hamilton, ON - Indoor Photo Showing Other Room
Room featuring wood-finish flooring, white painted walls, a window with exterior residential structures visible, a white paneled door, and a flush-mount ceiling light fixture - 10 Fairleigh Avenue N, Hamilton, ON - Indoor Photo Showing Other Room
Hallway with neutral-toned square tile flooring, white walls, and multiple doorways - 10 Fairleigh Avenue N, Hamilton, ON - Indoor Photo Showing Other Room
10 Fairleigh Avenue N, Hamilton, ON - Indoor
Room featuring wood-finish flooring, white walls, and a ceiling-mounted light fixture - 10 Fairleigh Avenue N, Hamilton, ON - Indoor Photo Showing Other Room
Stairwell featuring painted white risers and dark treads, white balusters, and textured wall finishes - 10 Fairleigh Avenue N, Hamilton, ON -  Photo Showing Other Room
Room featuring wood-finish flooring, white walls, white trim, and a ceiling light fixture - 10 Fairleigh Avenue N, Hamilton, ON - Indoor Photo Showing Other Room
  • Advertising
10 FAIRLEIGH Avenue N, Hamilton, Ontario, L8L 6H2
$2,095.00 /month

3 Beds

1 Bath

Property Information:

Stylish 3-bedroom, carpet-free unit spanning the 2nd and 3rd floors of this well-maintained Gibson neighbourhood home. Hydro separately metered — tenant pays hydro plus 50% of gas & water. Steps to HSR transit, schools, parks, shopping, and Downtown Hamilton. Minutes to Hamilton GO, QEW & Red Hill Pkwy. Walk to everyday essentials in one of Hamilton's most connected and up-and-coming communities. (id:27)

Building Features:

  • Style: Detached
  • Building Type: House
  • Basement Development: Partially finished
  • Basement Type: Full
  • Construction Style - Attachment: Detached
  • Exterior Finish: Brick
  • Floor Space: 750 sqft
  • Foundation Type: Poured Concrete
  • Heating Type: Forced air
  • Heating Fuel: Natural gas
  • Cooling Type: None
  • Appliances: Dishwasher, Refrigerator, Stove

Property Features:

  • OwnershipType: Freehold
  • Property Type: Single Family
  • Amenities Nearby: Park, Public Transit, Schools
  • Floor Space (approx): 750 Square Feet
  • Lot Depth: 45 Feet
  • Lot Frontage: 21 Feet
  • Zoning: TOC3
  • Sewer: Municipal sewage system

Rooms:

  • Bedroom 2nd Level 9'0'' x 9'0''
  • Bedroom 2nd Level 8'0'' x 10'0''
  • Bathroom 2nd Level Measurements not available
  • Kitchen 2nd Level 11'0'' x 6'9''
  • Bedroom 3rd Level 17'6'' x 18'6''

Courtesy of: RE/MAX Real Estate Centre Inc.

REALTOR.ca  

Access to Sold Data on this website may only be used by consumers that have a bona fide interest in the purchase, sale, or lease of residential real estate.

Sales/Price History

Log in or create an account to see sold and historical listings information

Location of 10 FAIRLEIGH Avenue N, Hamilton, Ontario, L8L 6H2

Demographic Information of 10 FAIRLEIGH Avenue N, Hamilton, Ontario, L8L 6H2
Life Stage

Young Couples

Employment Type

Blue Collar/Primary, Blue Collar/Service Sector

Average Household Income

$89,080.59

Average Number of Children

1.75

Household Population

Household Structure

Age of Population

Education

Education Level

No certificate/diploma/degree

24.39 %

High school certificate or equivalent

30.14 %

Apprenticeship trade certificate/diploma

5.5 %

College/non-university certificate

19.82 %

University certificate (below bachelor)

1.32 %

University Degree

18.82 %

Commuter

Travel To Work

By Car

70.19 %

By Public Transit

15.95 %

By Walking

8.2 %

By Bicycle

1.5 %

By Other Methods

4.16 %

Cultural Diversity

Knowledge of Official Language

Mother Tongue

Building Information
Building Type

Apartments (Low and High Rise)

52.31 %

Houses

47.69 %

Own Vs. Rent