Button CopyPathCircle CloseCircle Left ArrowArrow Down Icon GreyClosecirclecircleBurger
  • Advertising

1 WELBOURN DRIVE, Hamilton, Ontario, L9A 3N1

MLS® # X13078546
House For Sale In Balfour, Hamilton, Ontario
$725,000 QuickQuoteTM: $581K - $732K

3+1 Beds

2 Baths

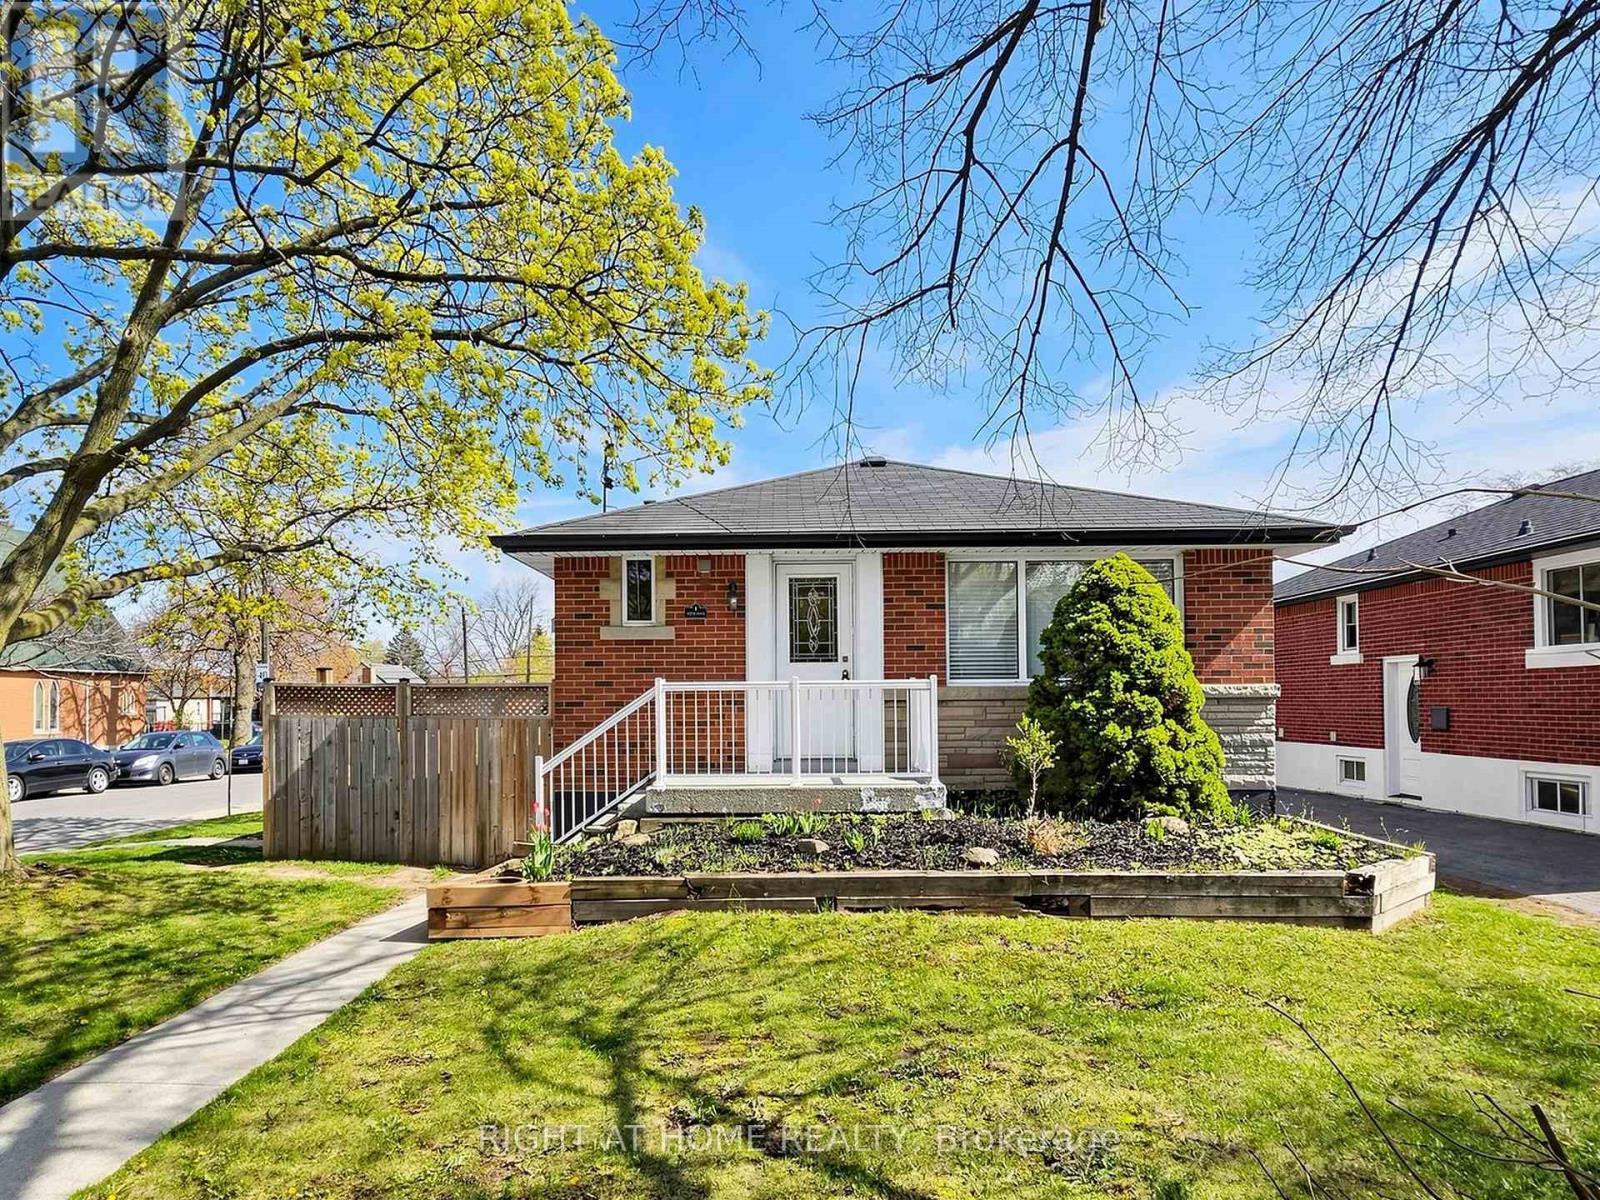
1 Welbourn Drive, Hamilton, ON - Outdoor
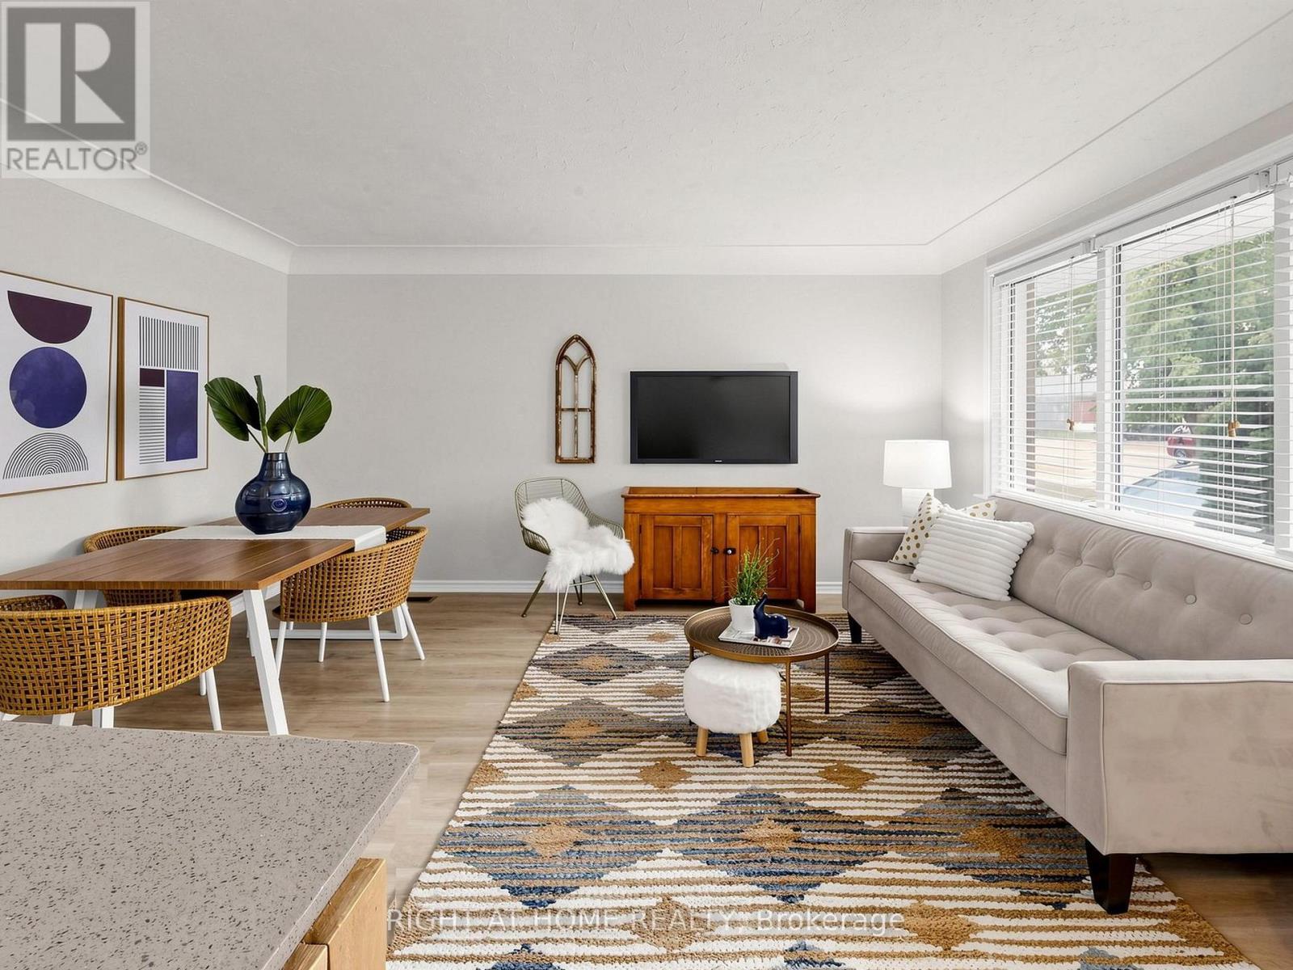
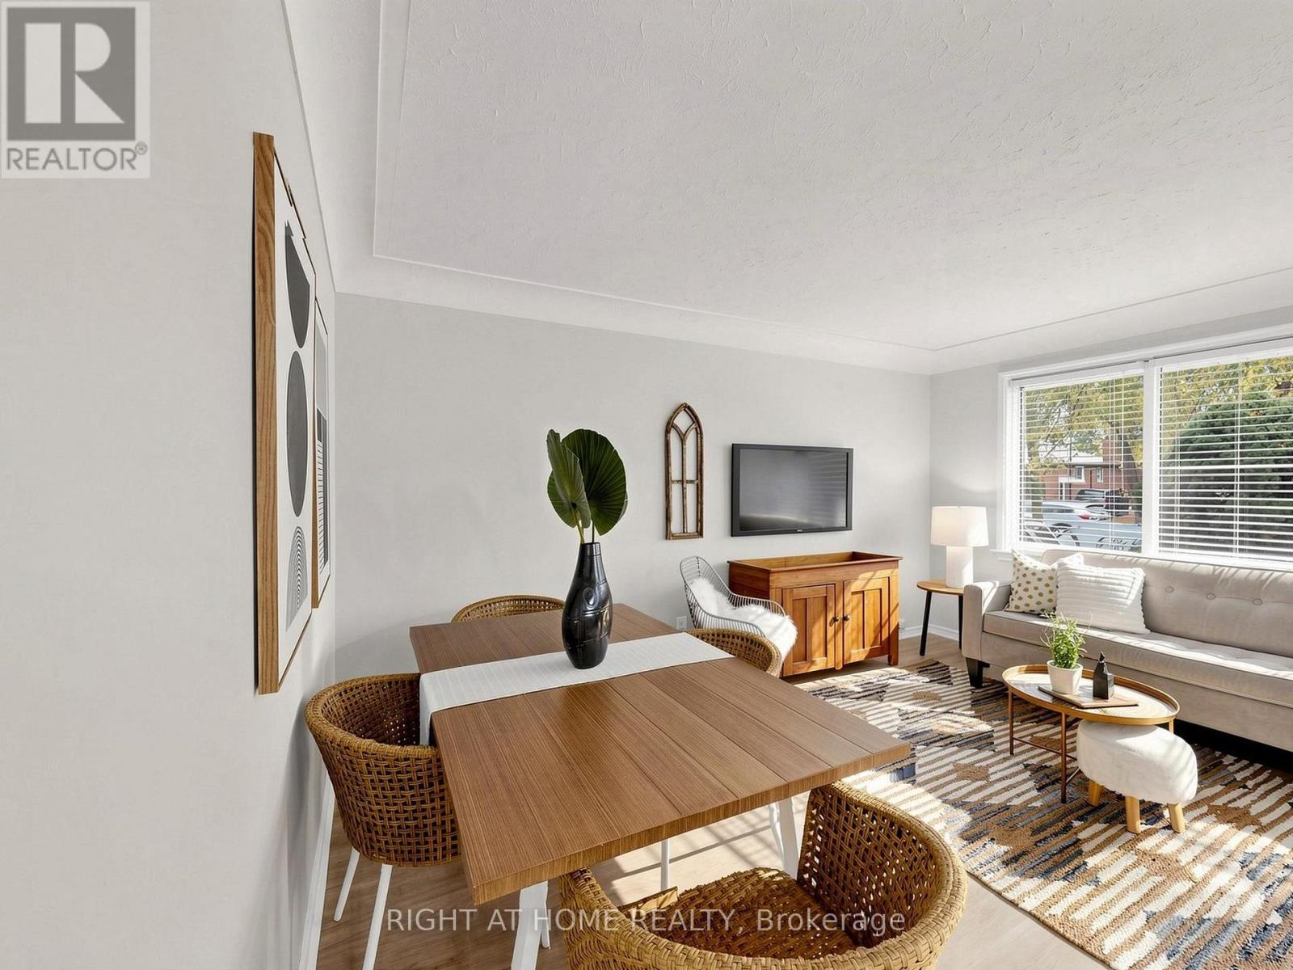
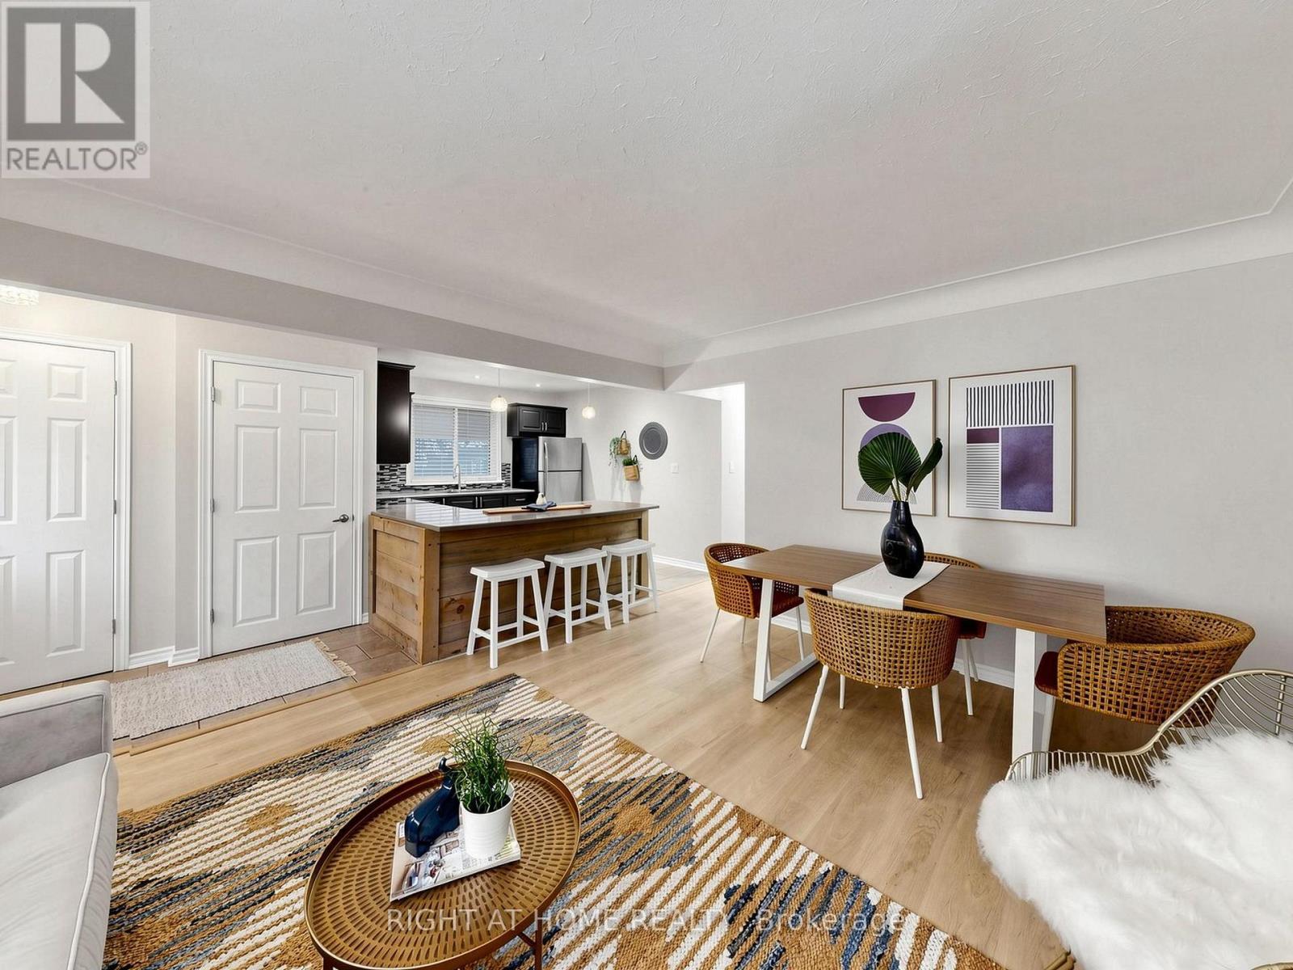
1 Welbourn Drive, Hamilton, ON - Indoor Photo Showing Living Room
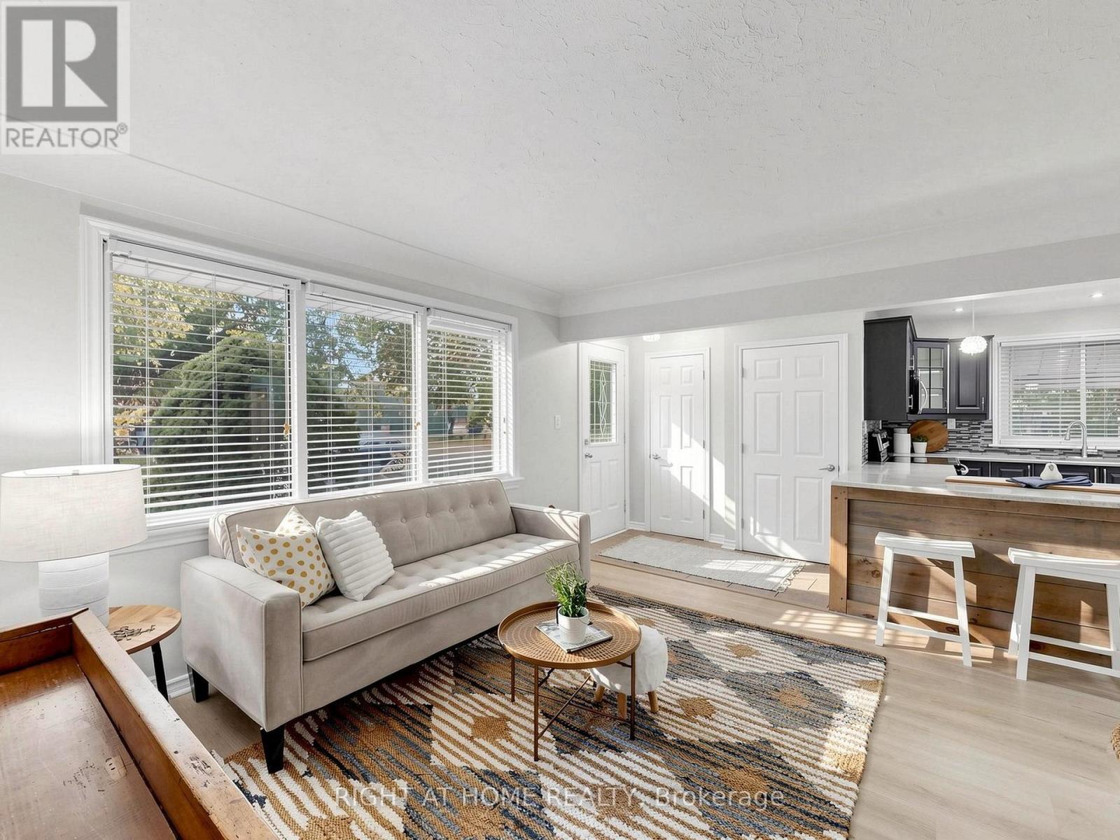
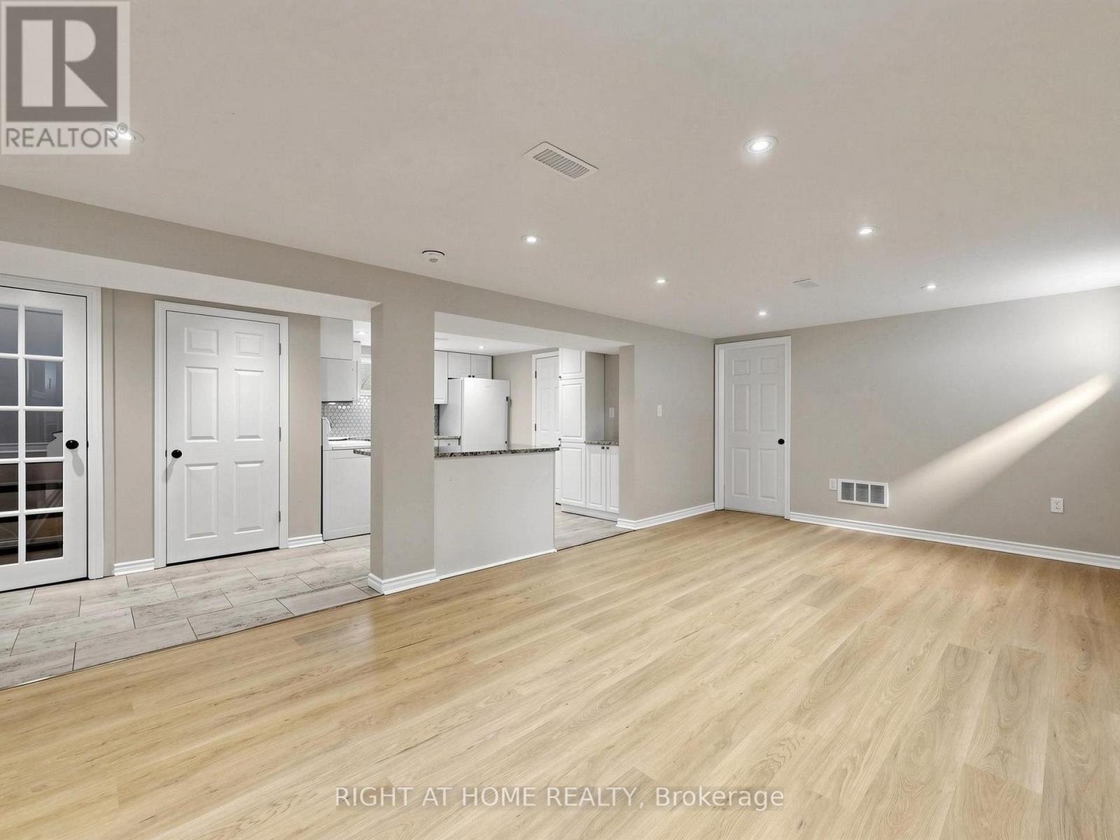
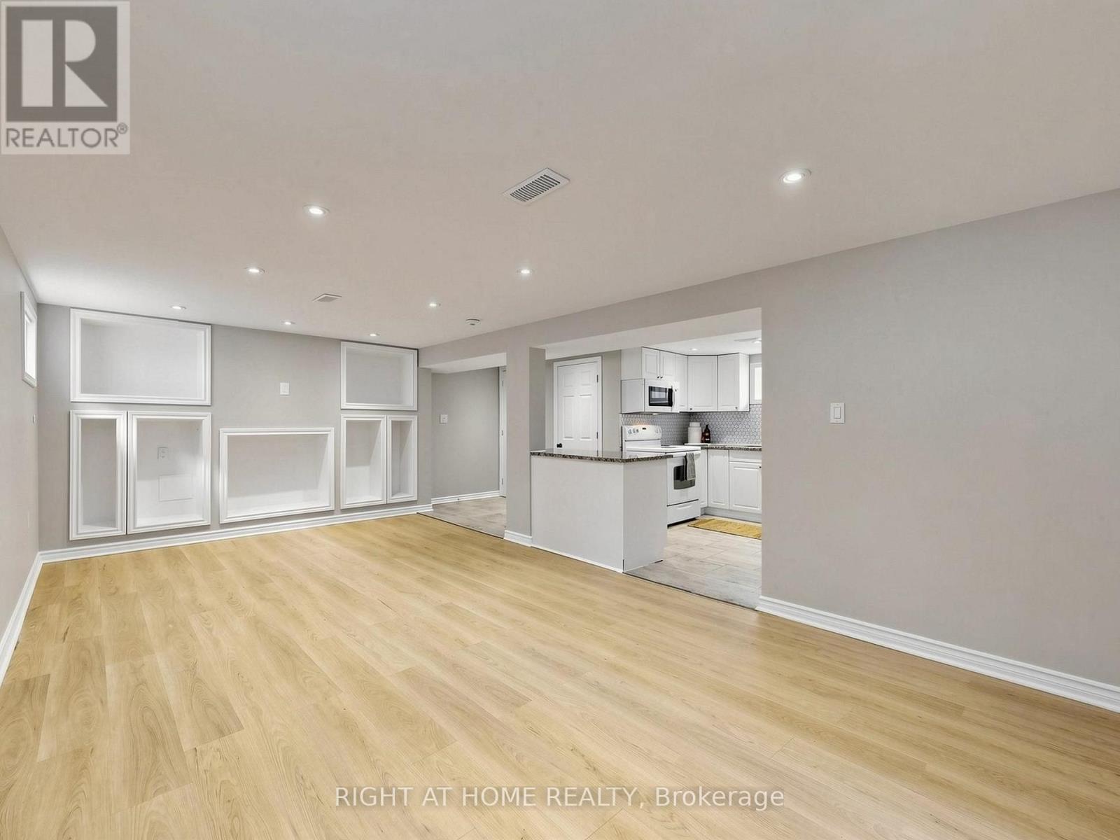
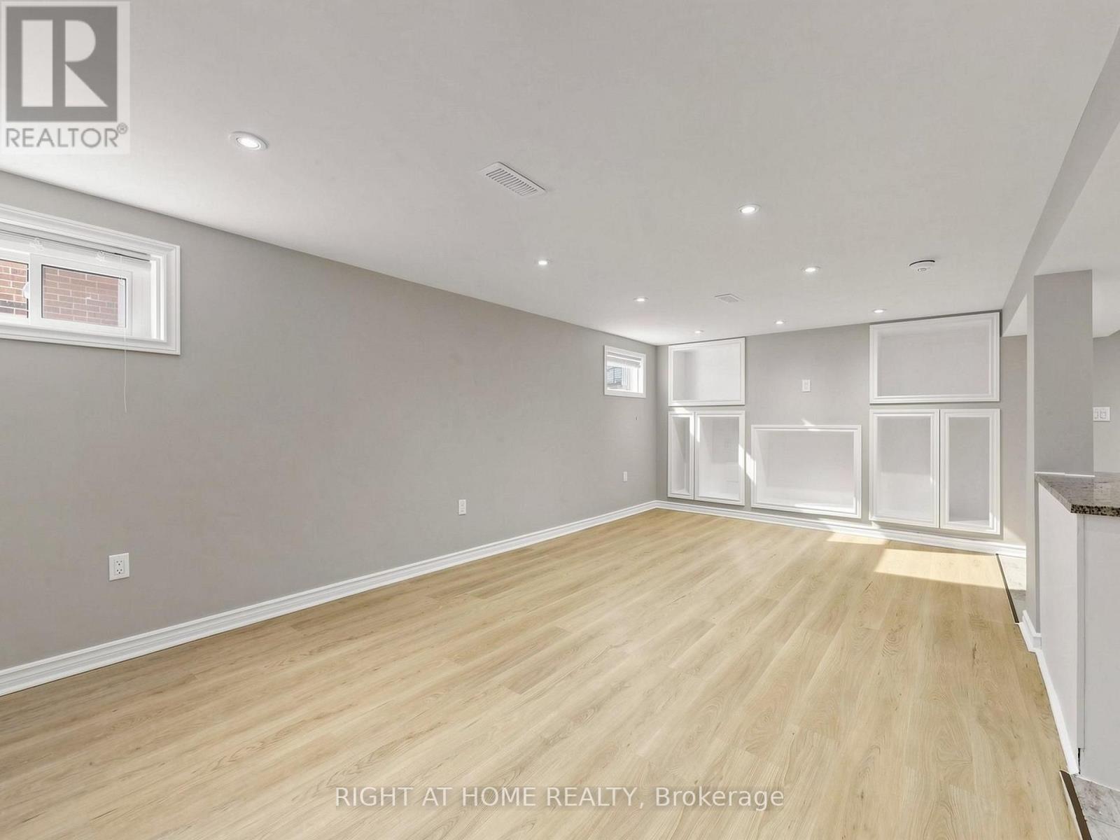
1 Welbourn Drive, Hamilton, ON - Indoor
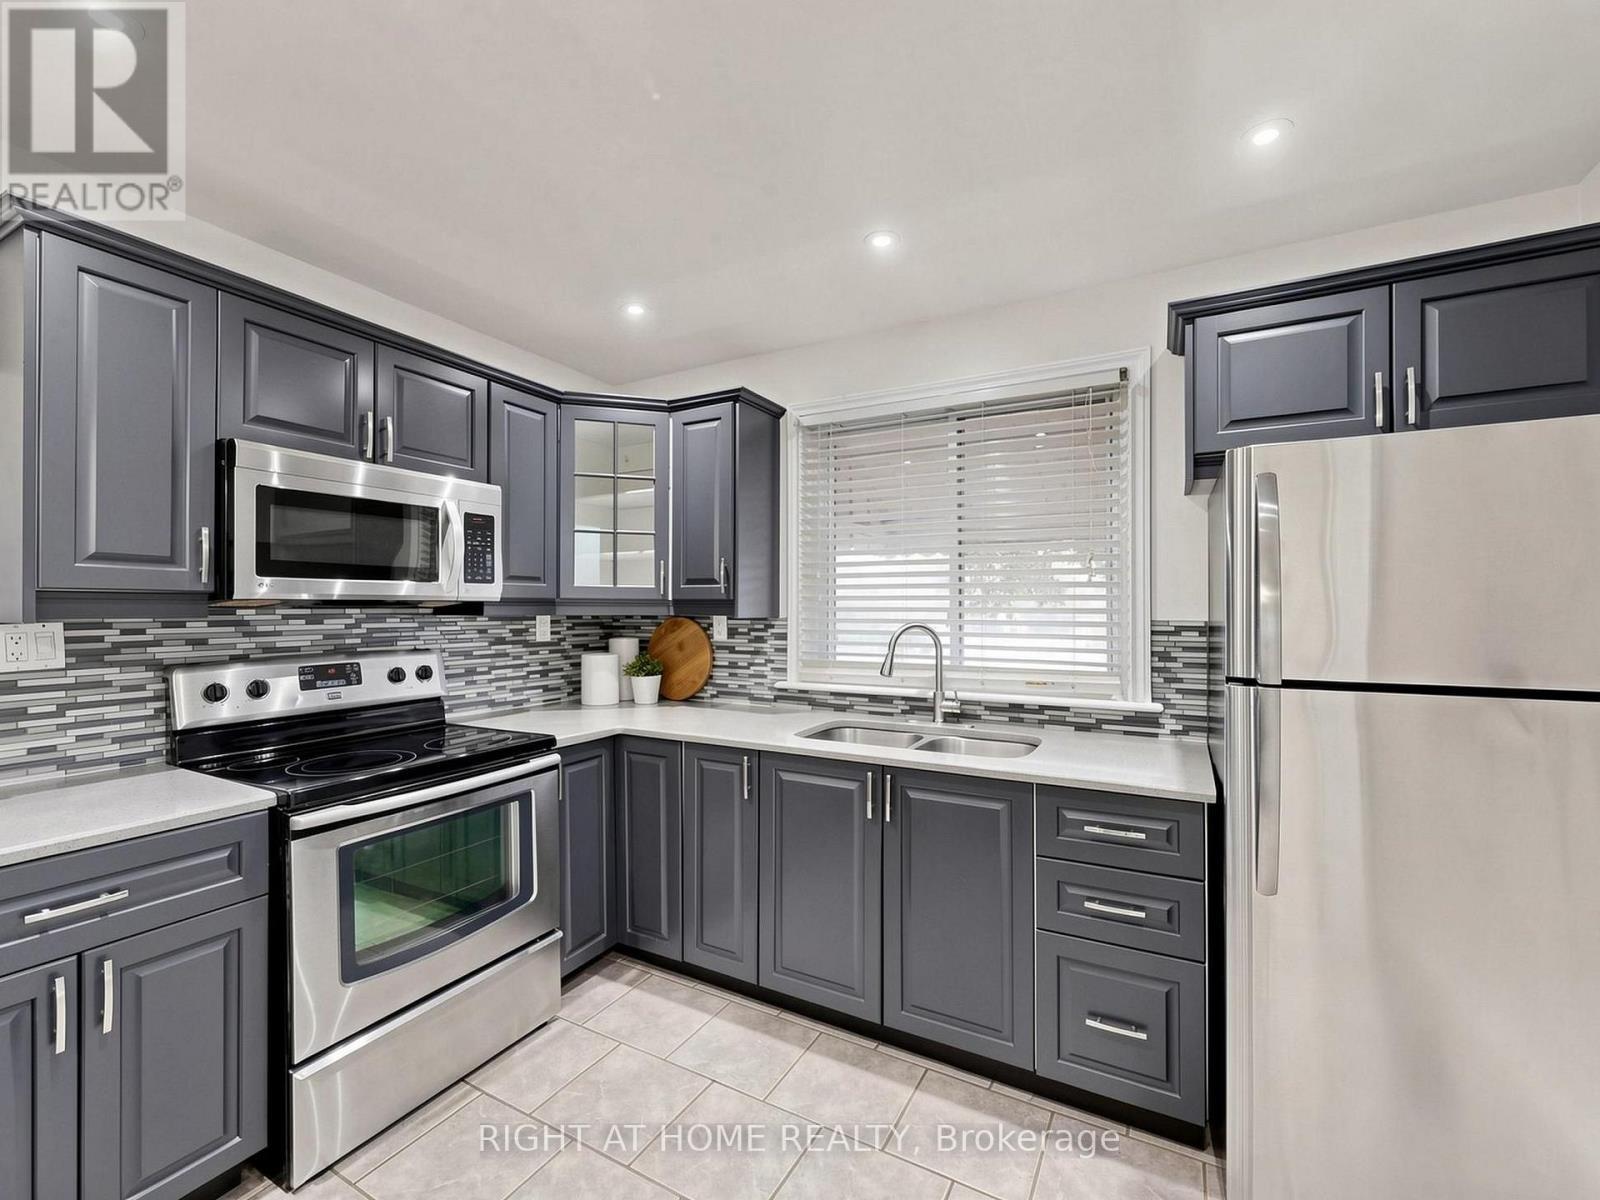
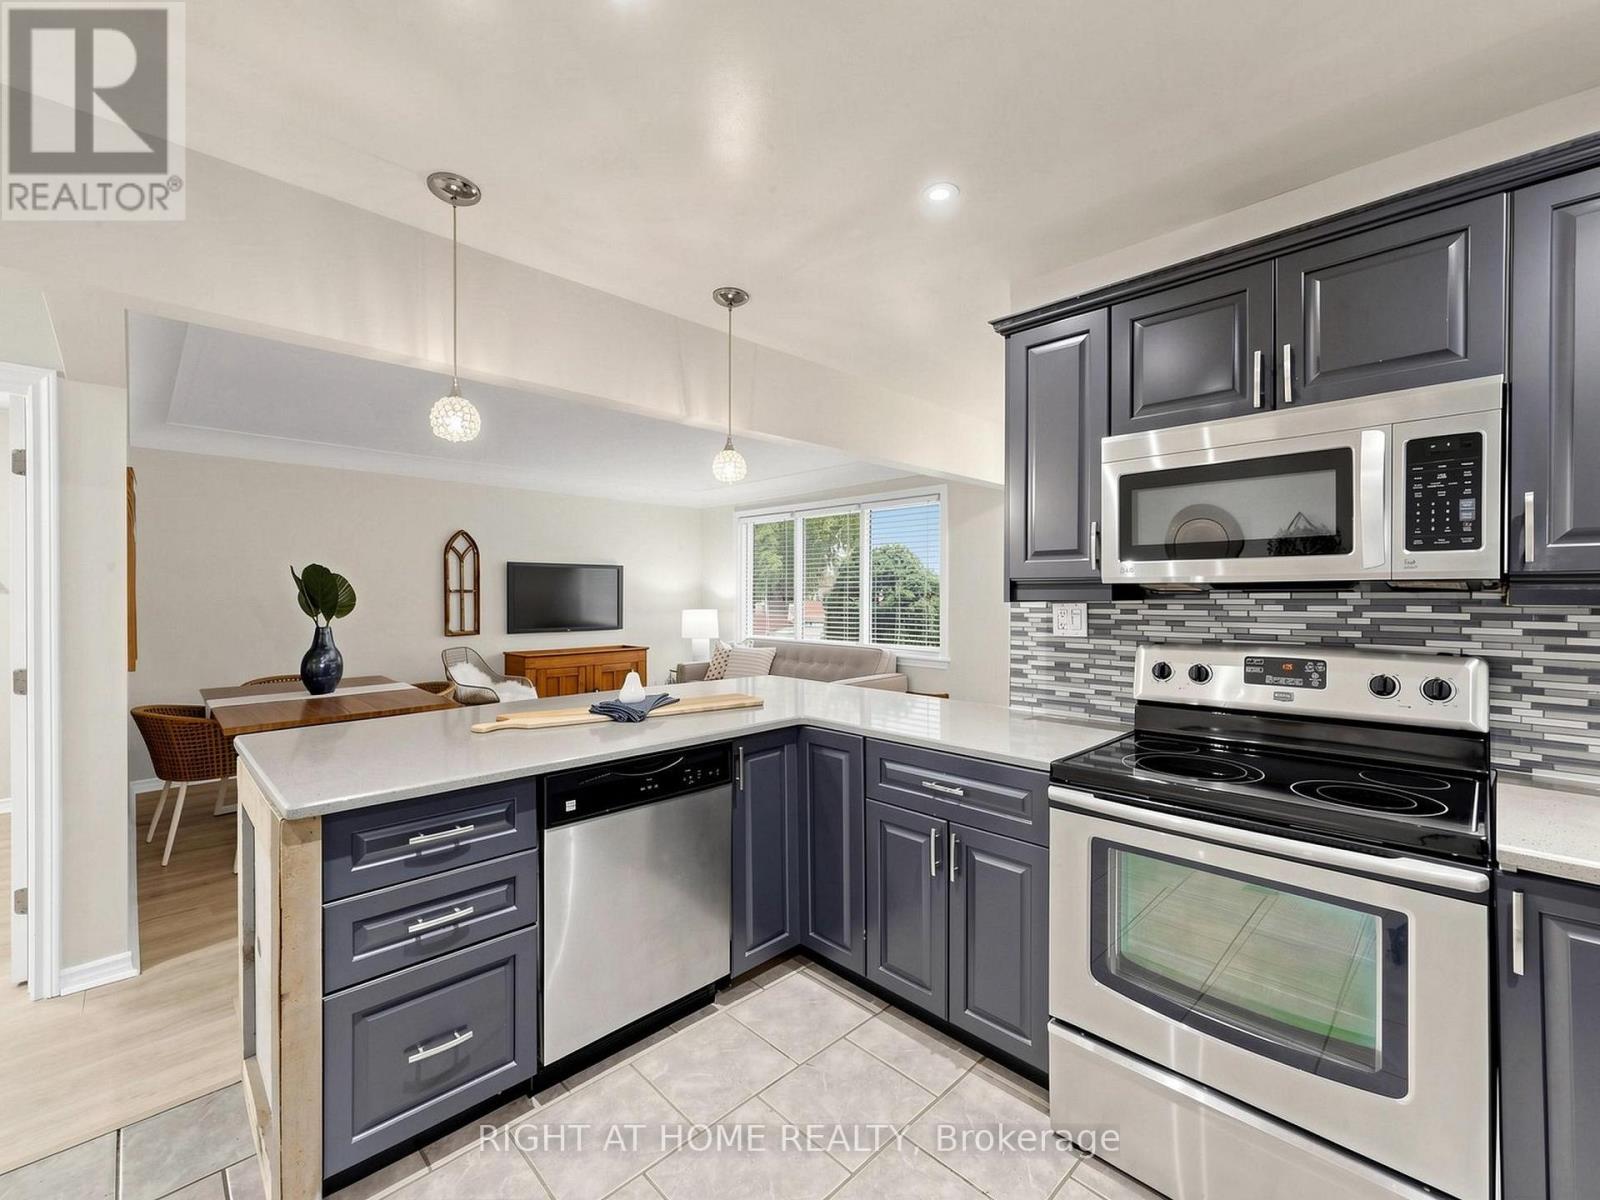
1 Welbourn Drive, Hamilton, ON - Indoor Photo Showing Kitchen With Upgraded Kitchen
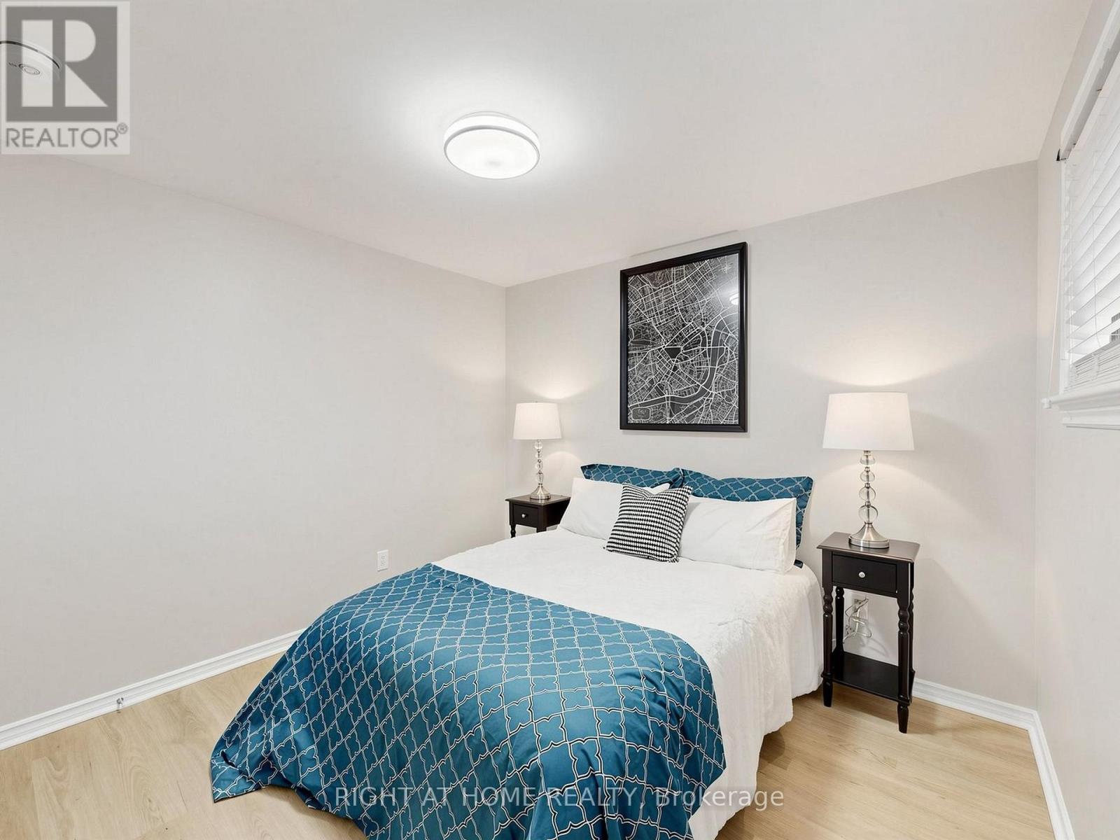
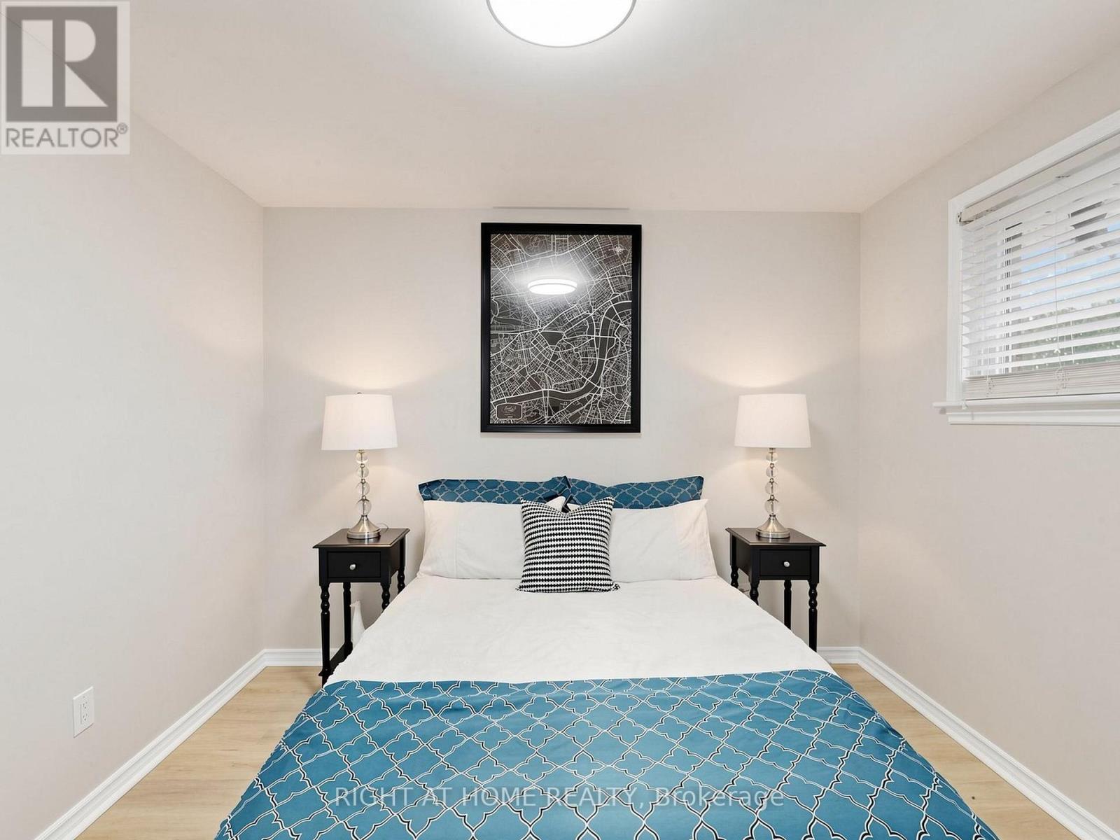
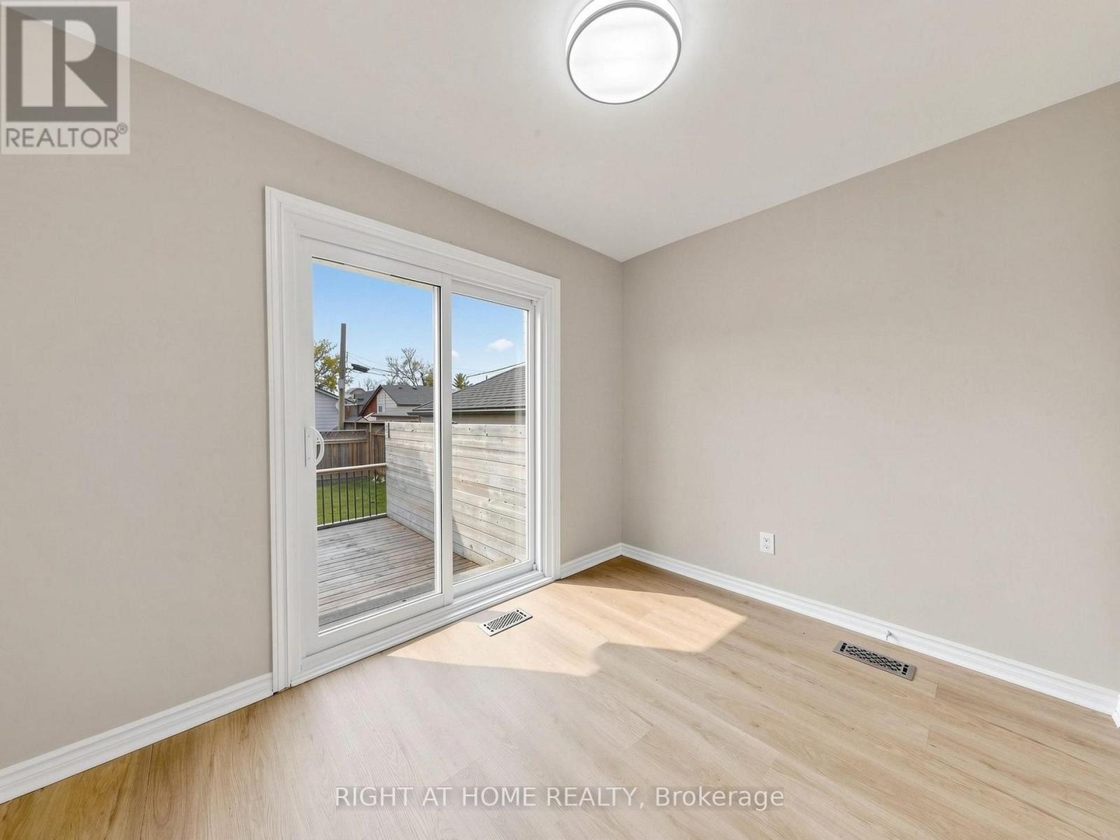
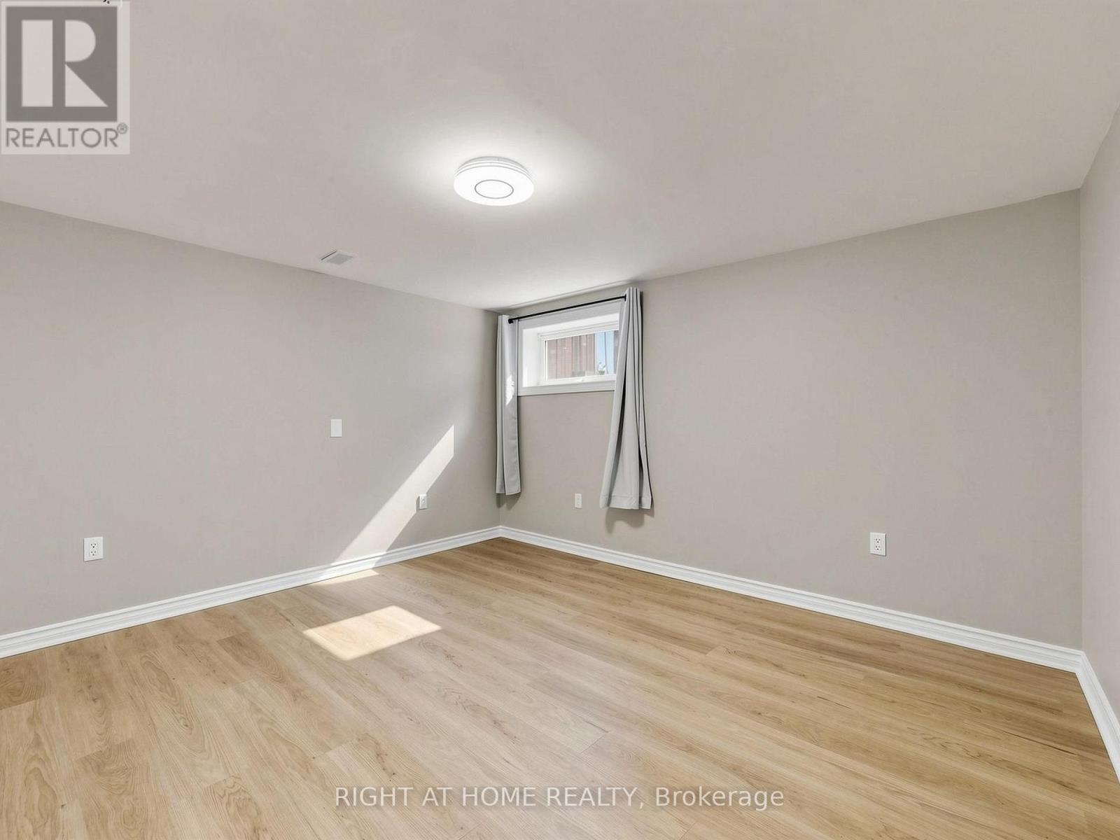
1 Welbourn Drive, Hamilton, ON - Indoor Photo Showing Bedroom
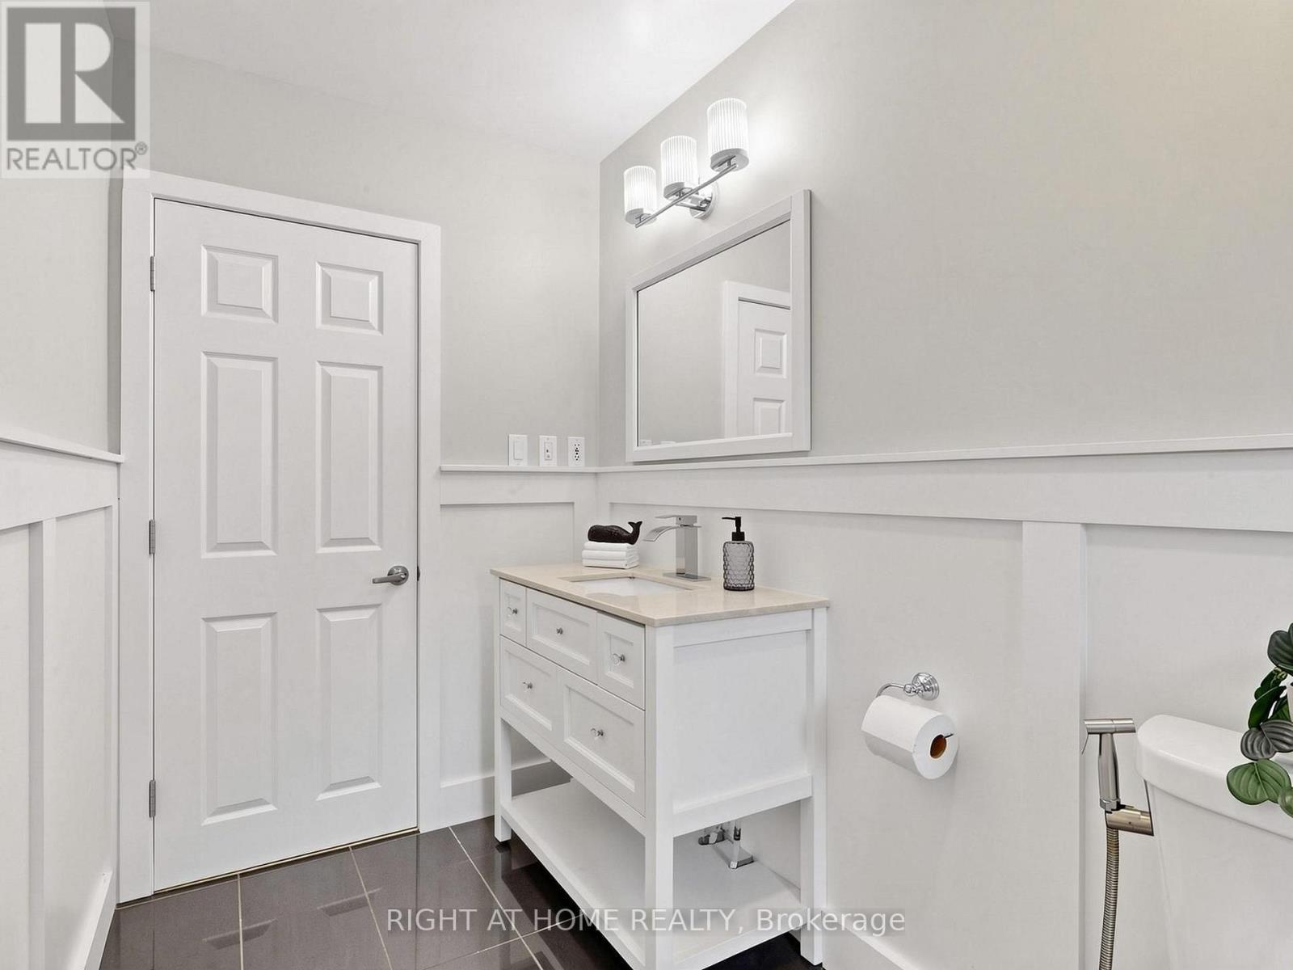
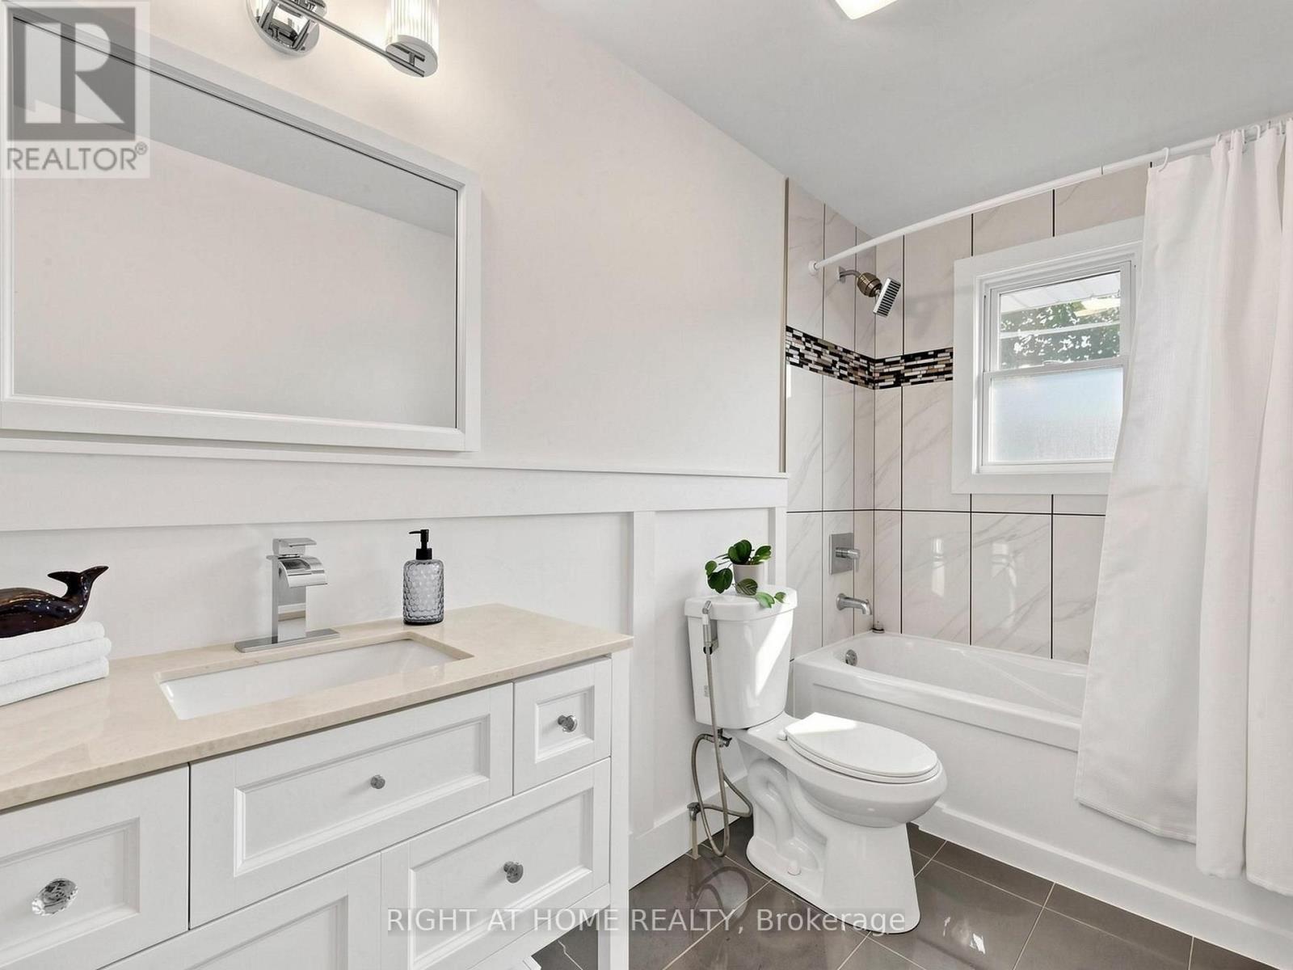
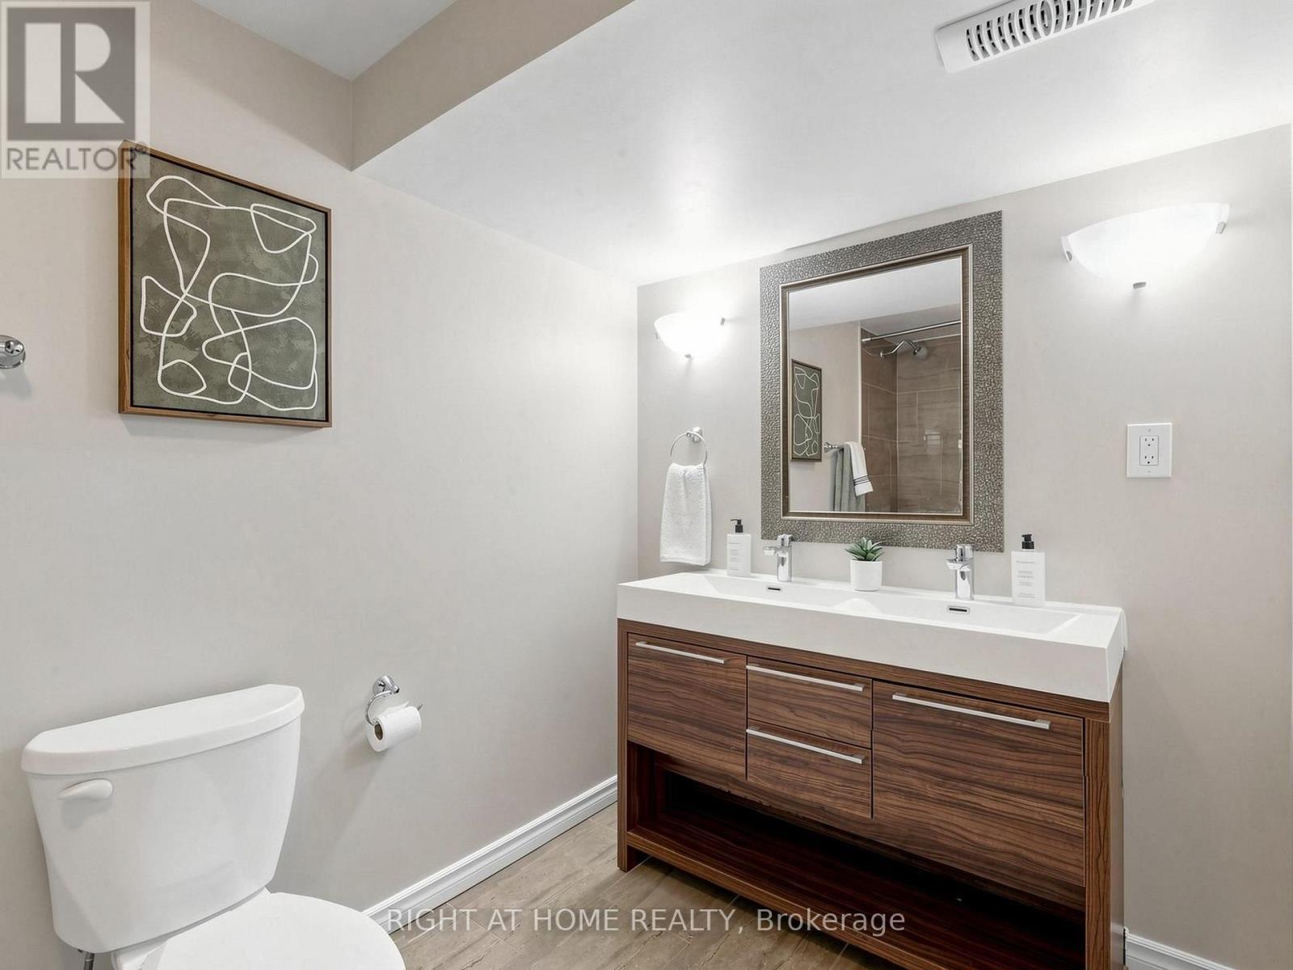
1 Welbourn Drive, Hamilton, ON - Indoor Photo Showing Bathroom
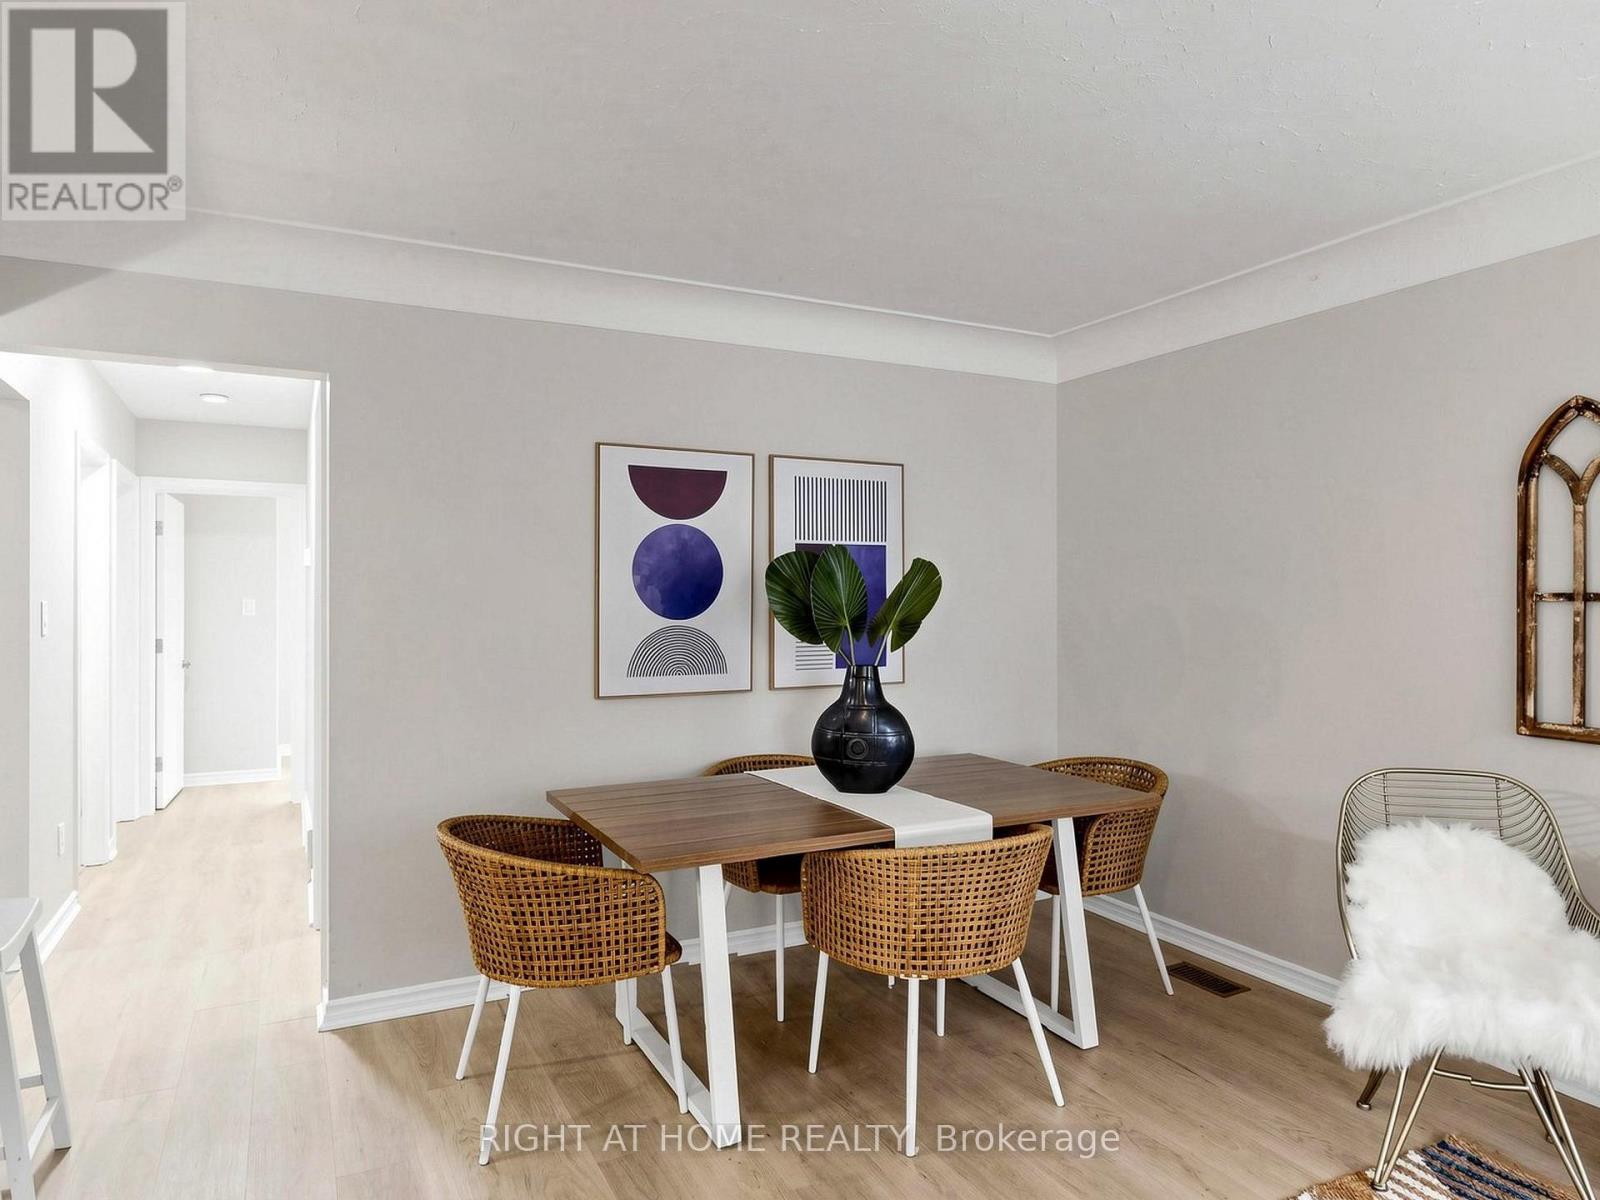
1 Welbourn Drive, Hamilton, ON - Indoor
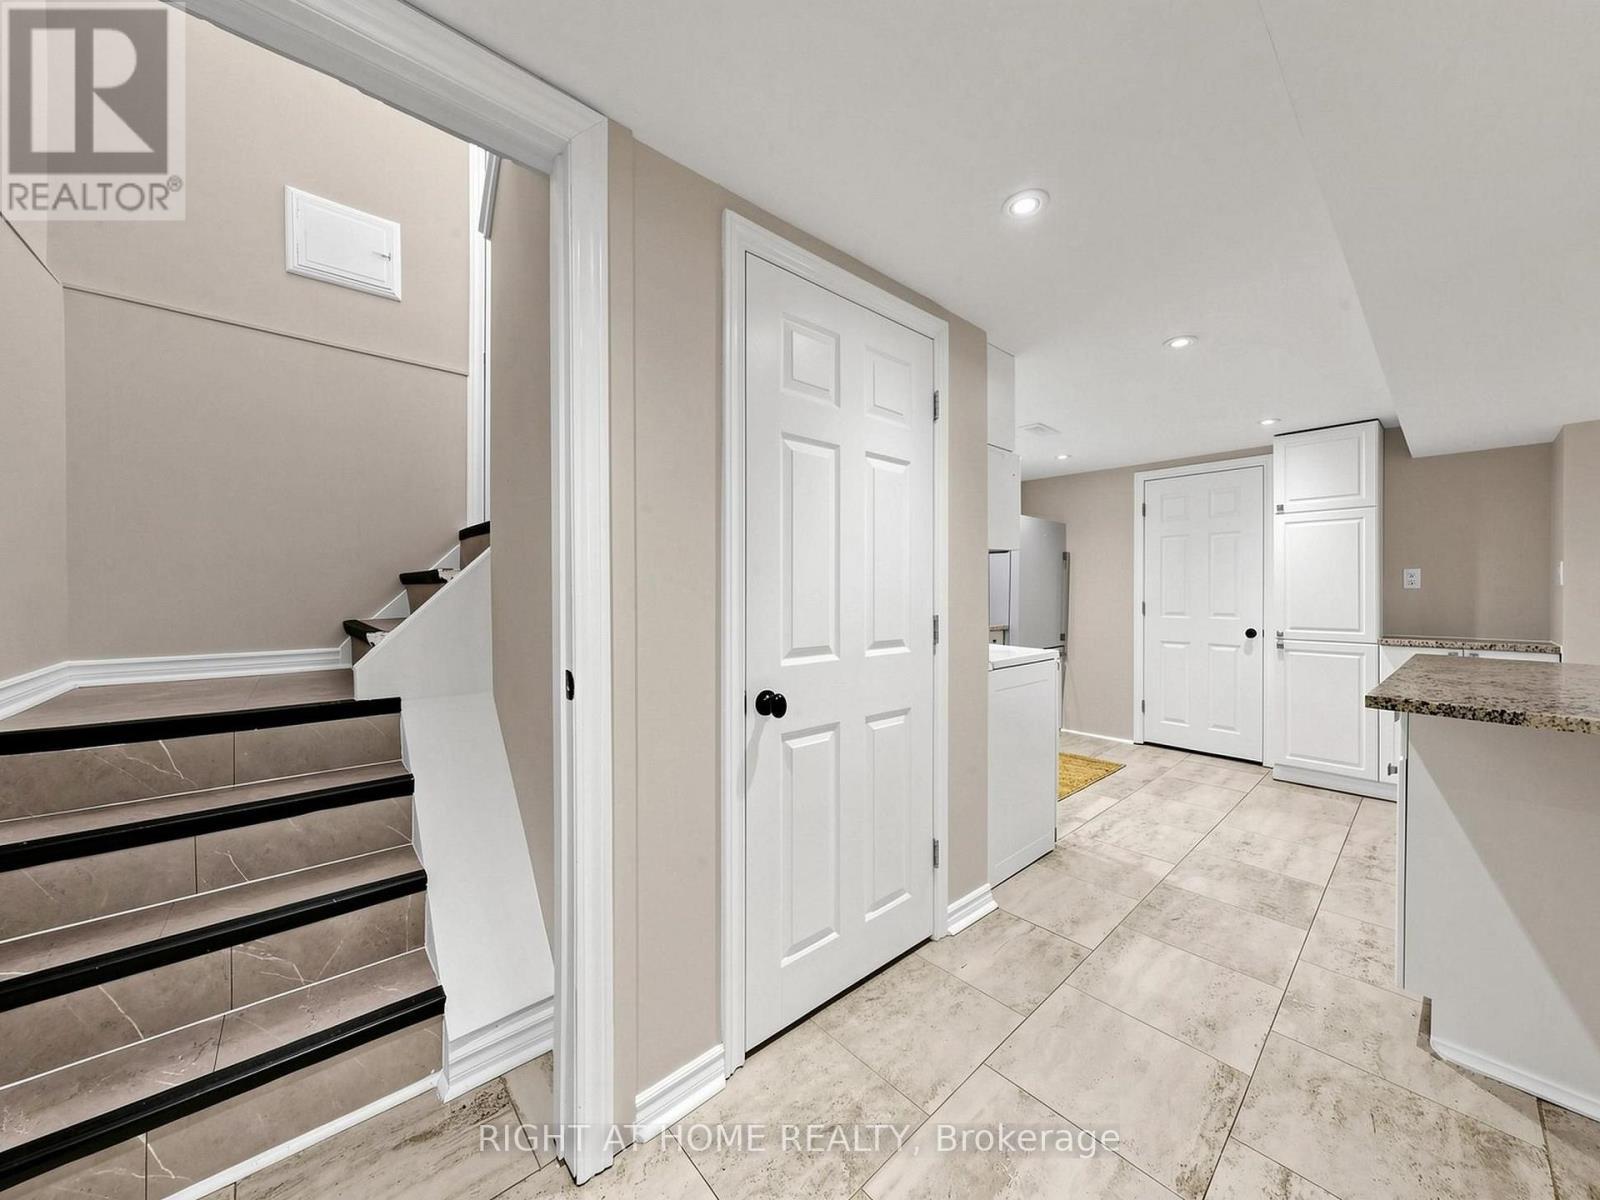
1 Welbourn Drive, Hamilton, ON - Indoor Photo Showing Other Room
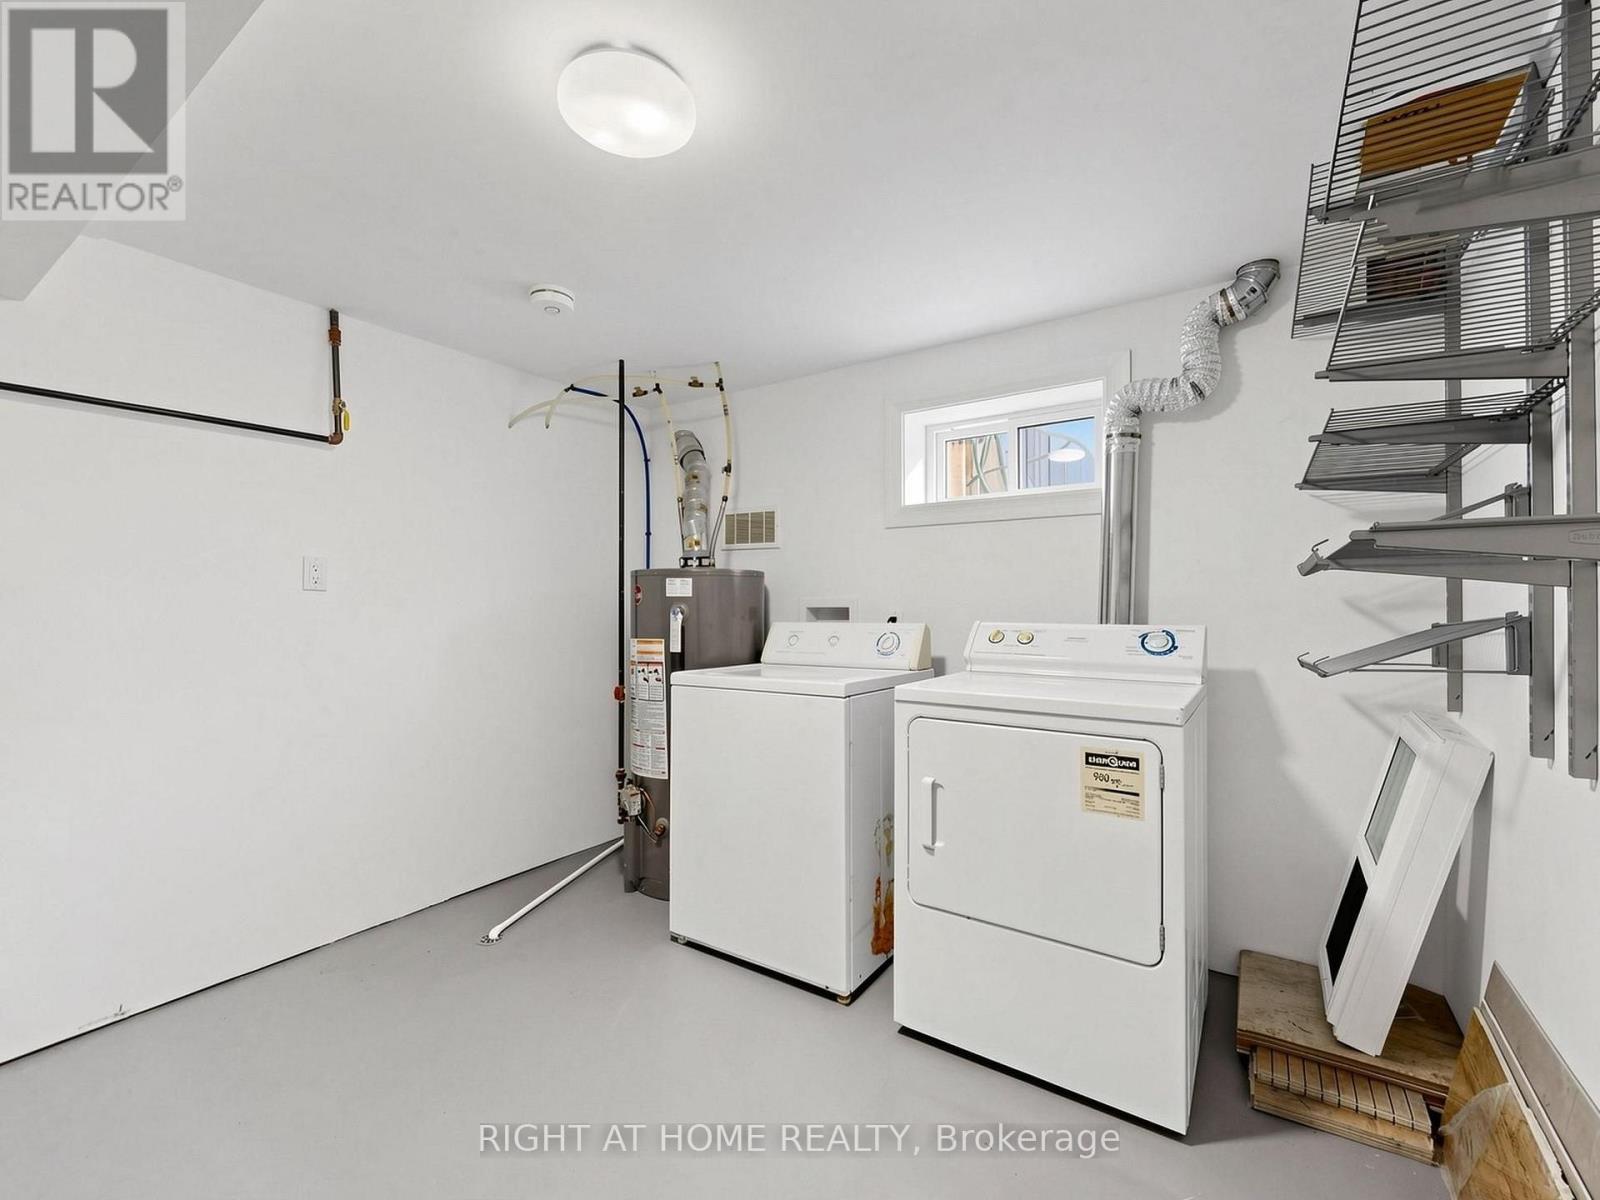
1 Welbourn Drive, Hamilton, ON - Indoor Photo Showing Laundry Room
1 Welbourn Drive, Hamilton, ON - Indoor Photo Showing Other Room
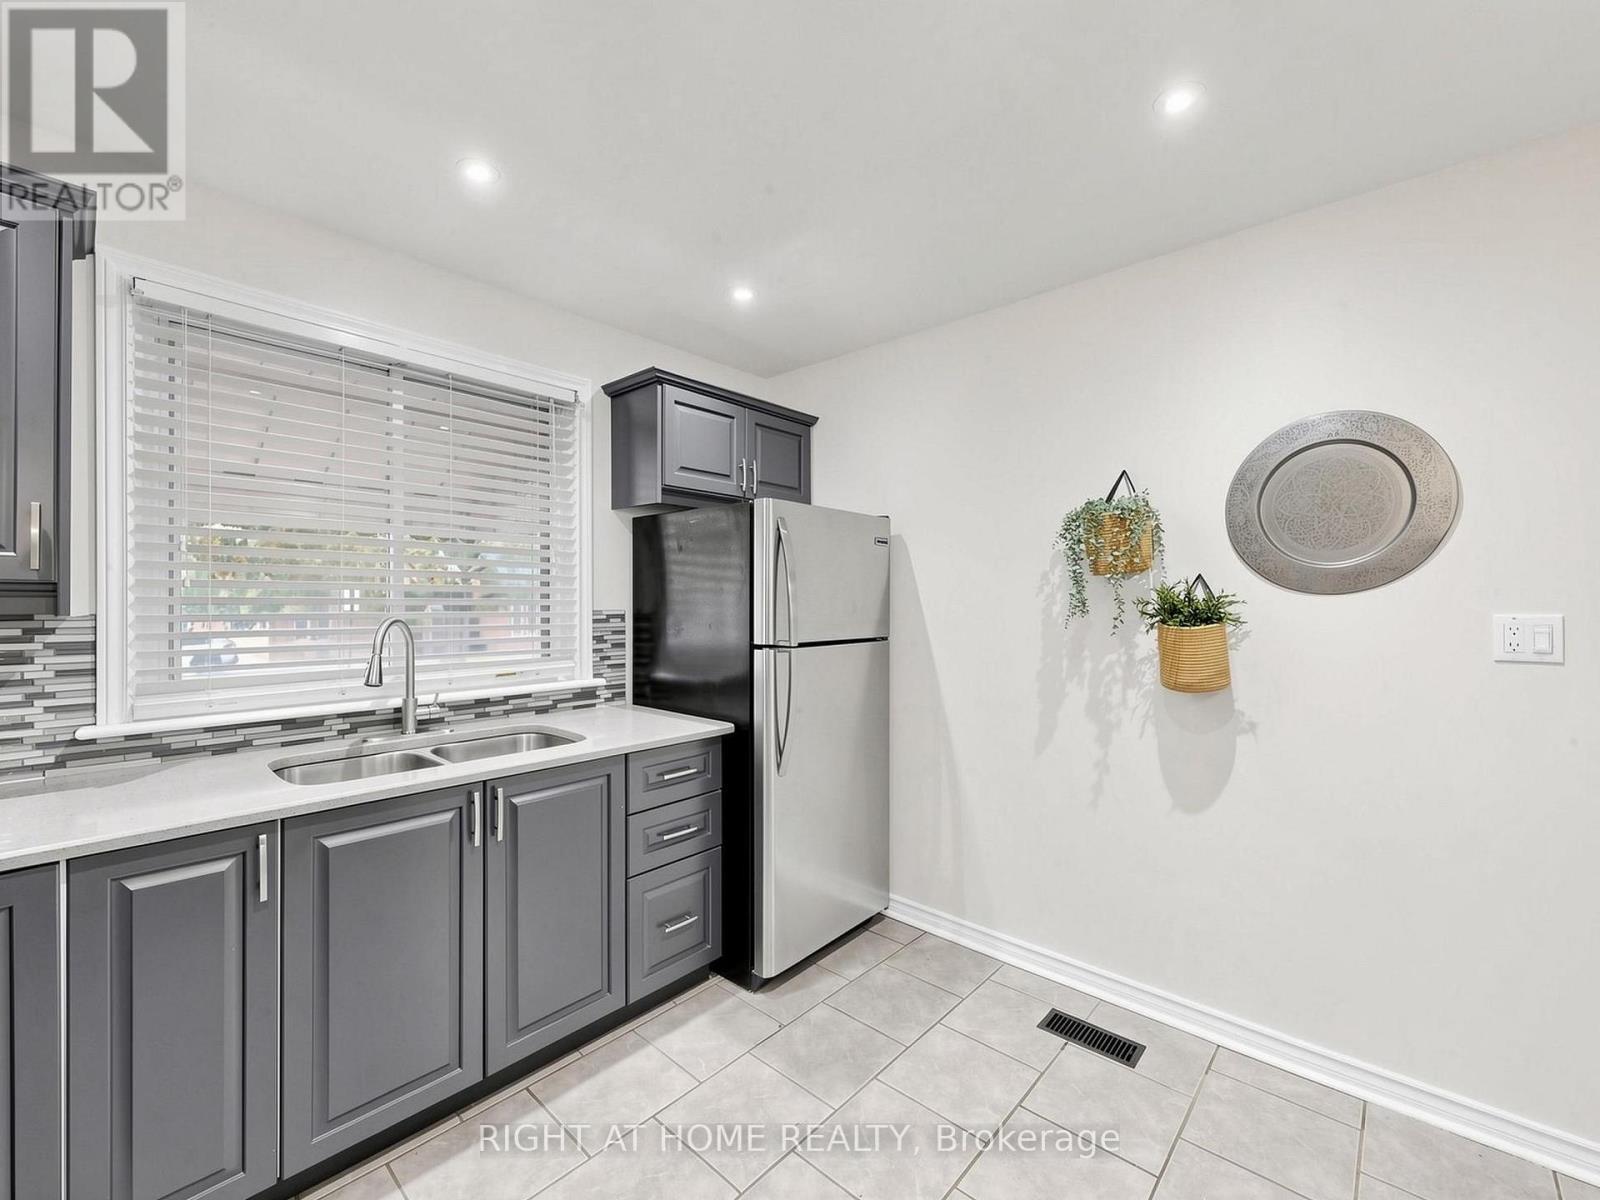
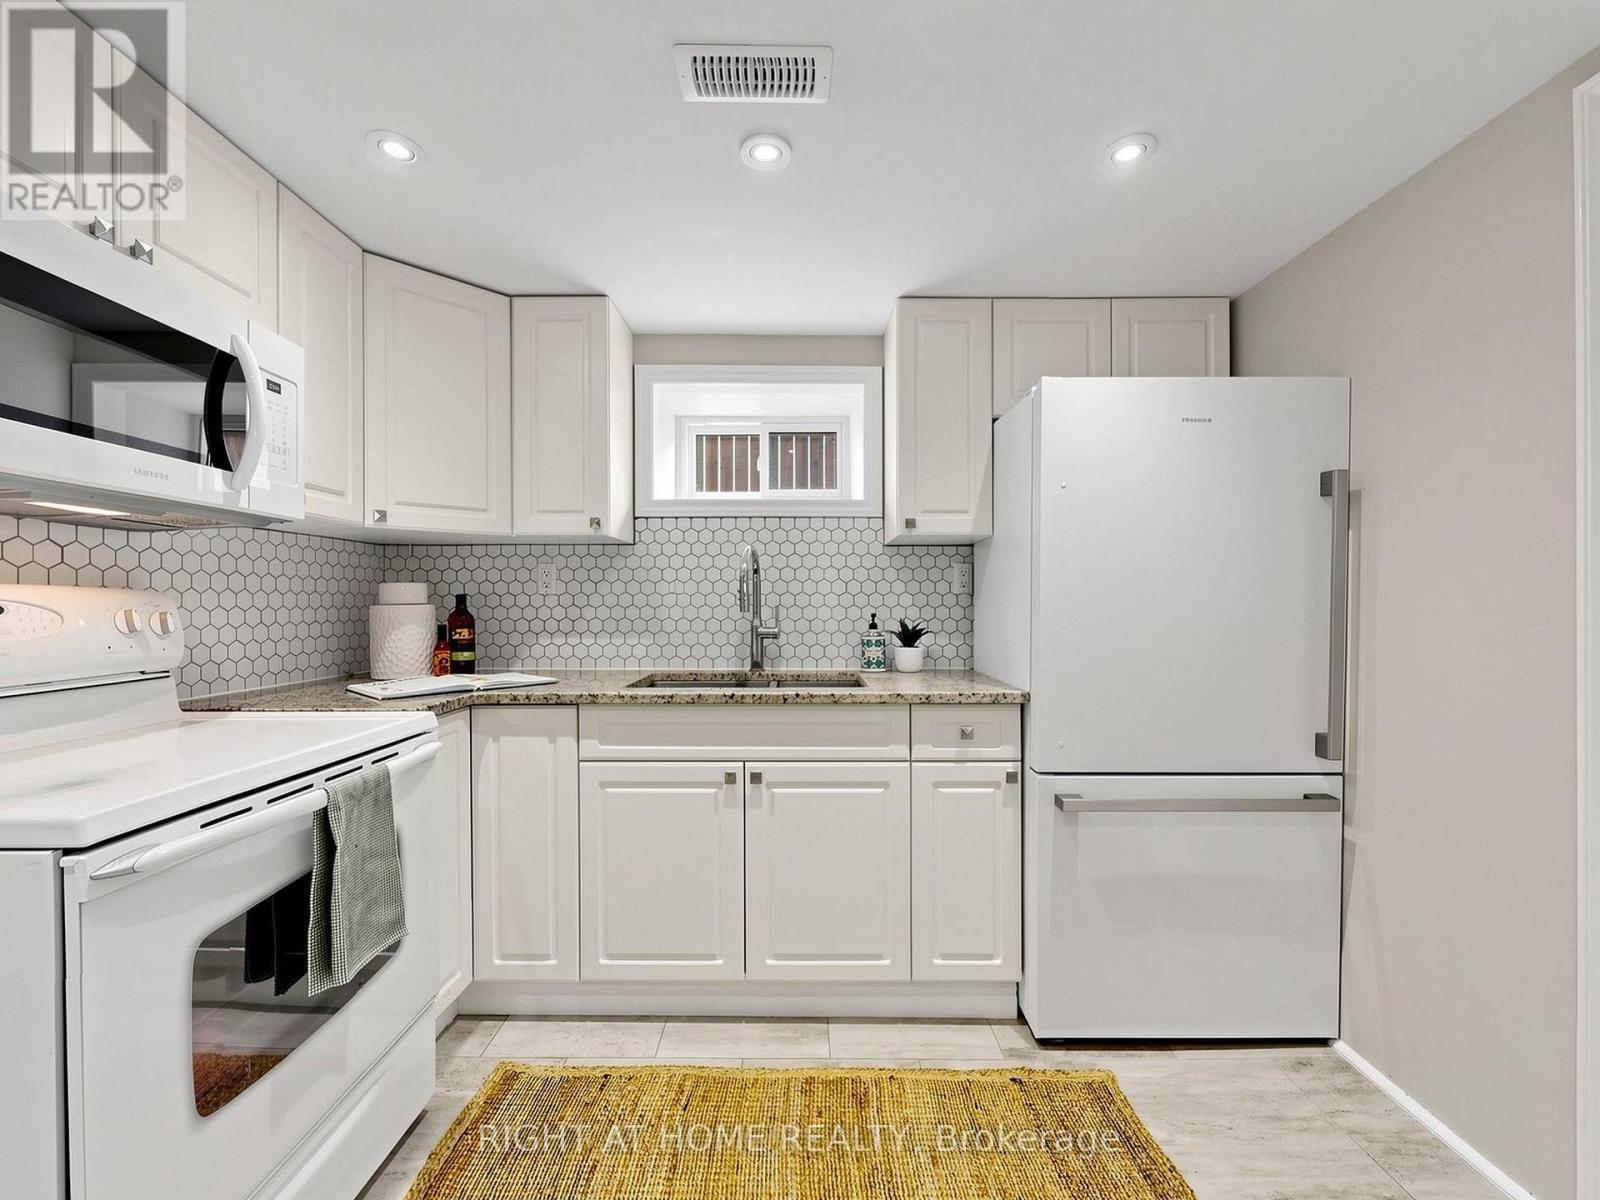
1 Welbourn Drive, Hamilton, ON - Indoor Photo Showing Kitchen
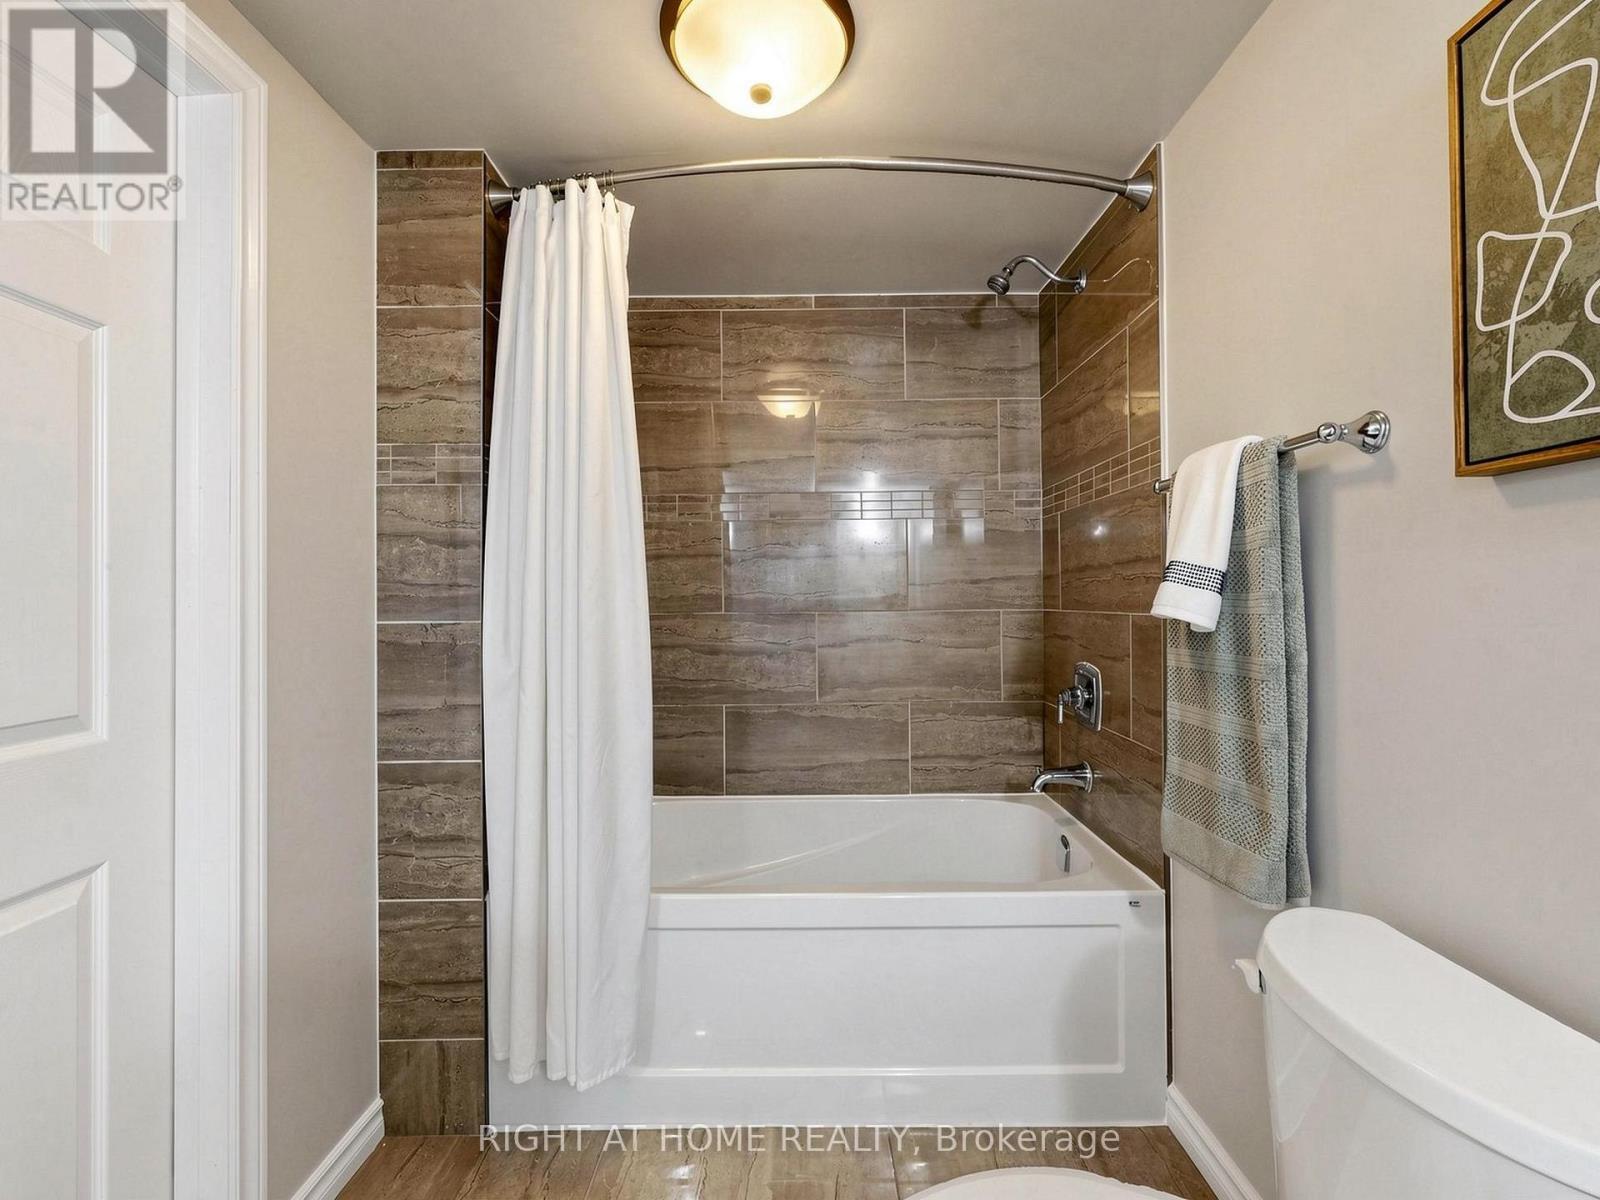
1 Welbourn Drive, Hamilton, ON - Indoor Photo Showing Bathroom
1 Welbourn Drive, Hamilton, ON - Indoor
1 Welbourn Drive, Hamilton, ON - Indoor Photo Showing Other Room
1 Welbourn Drive, Hamilton, ON - Indoor Photo Showing Laundry Room
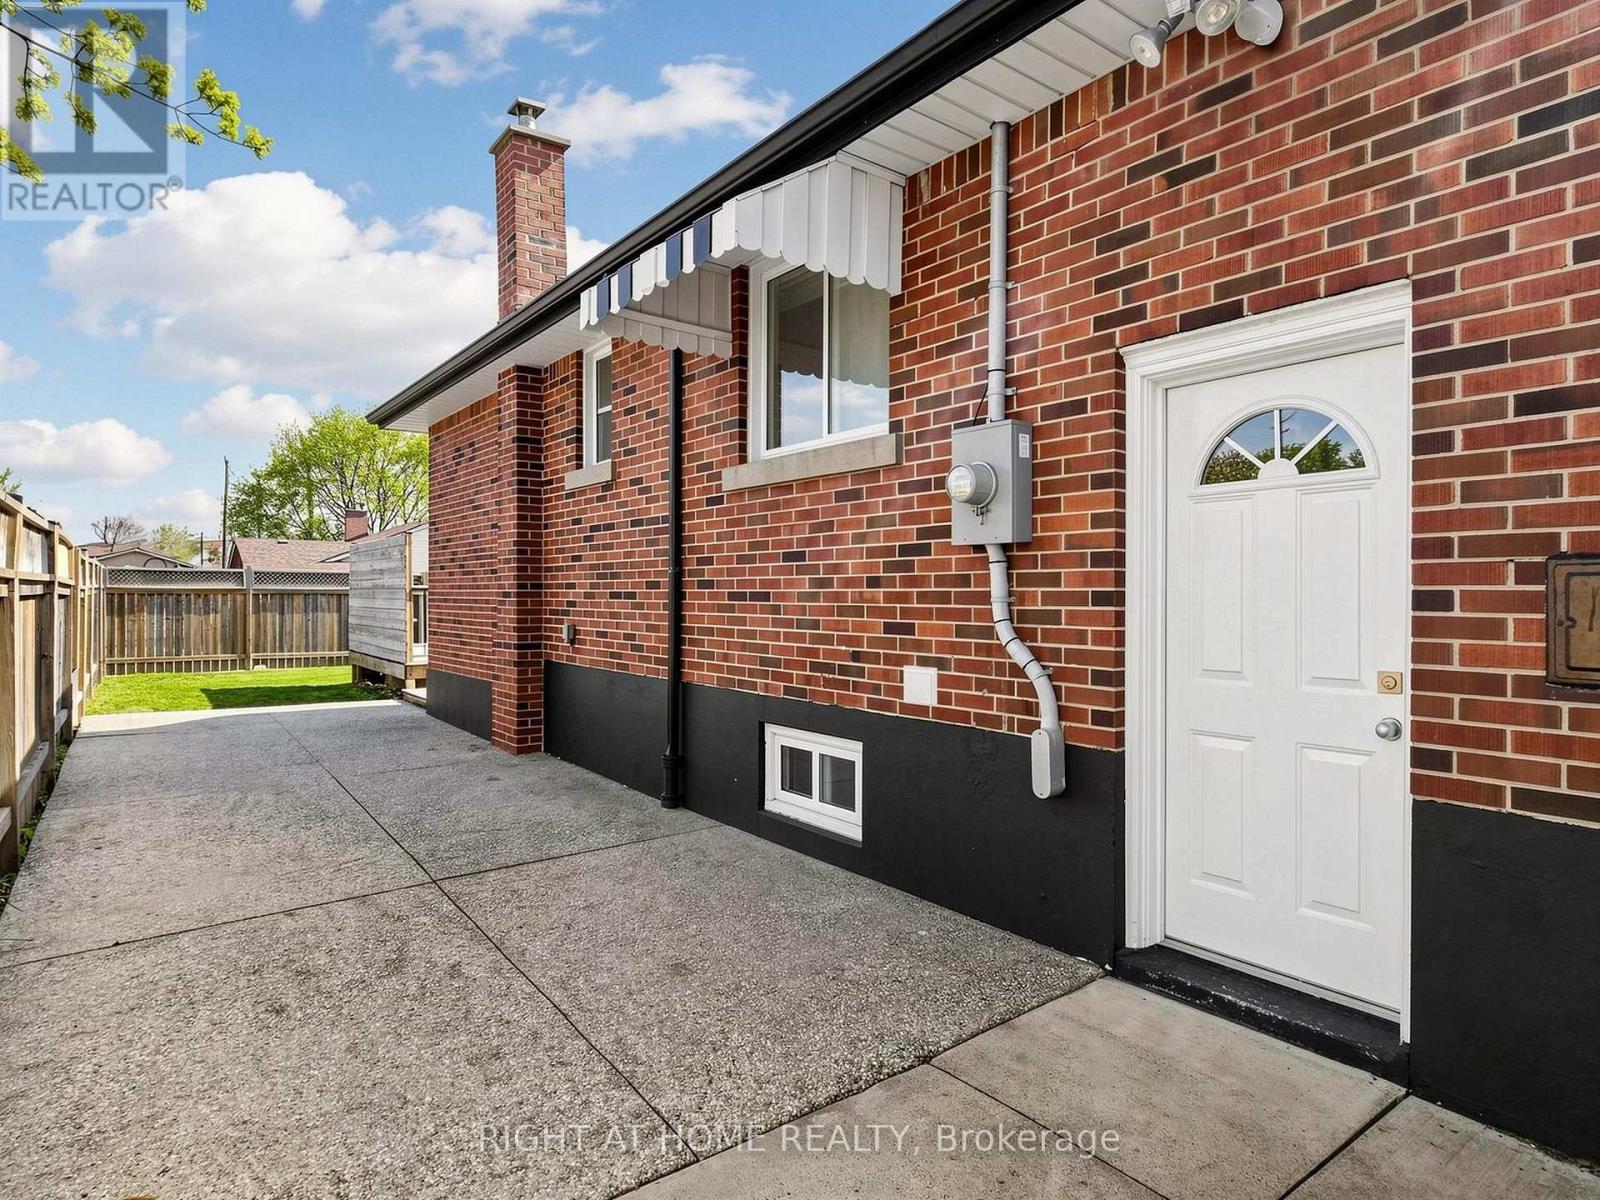
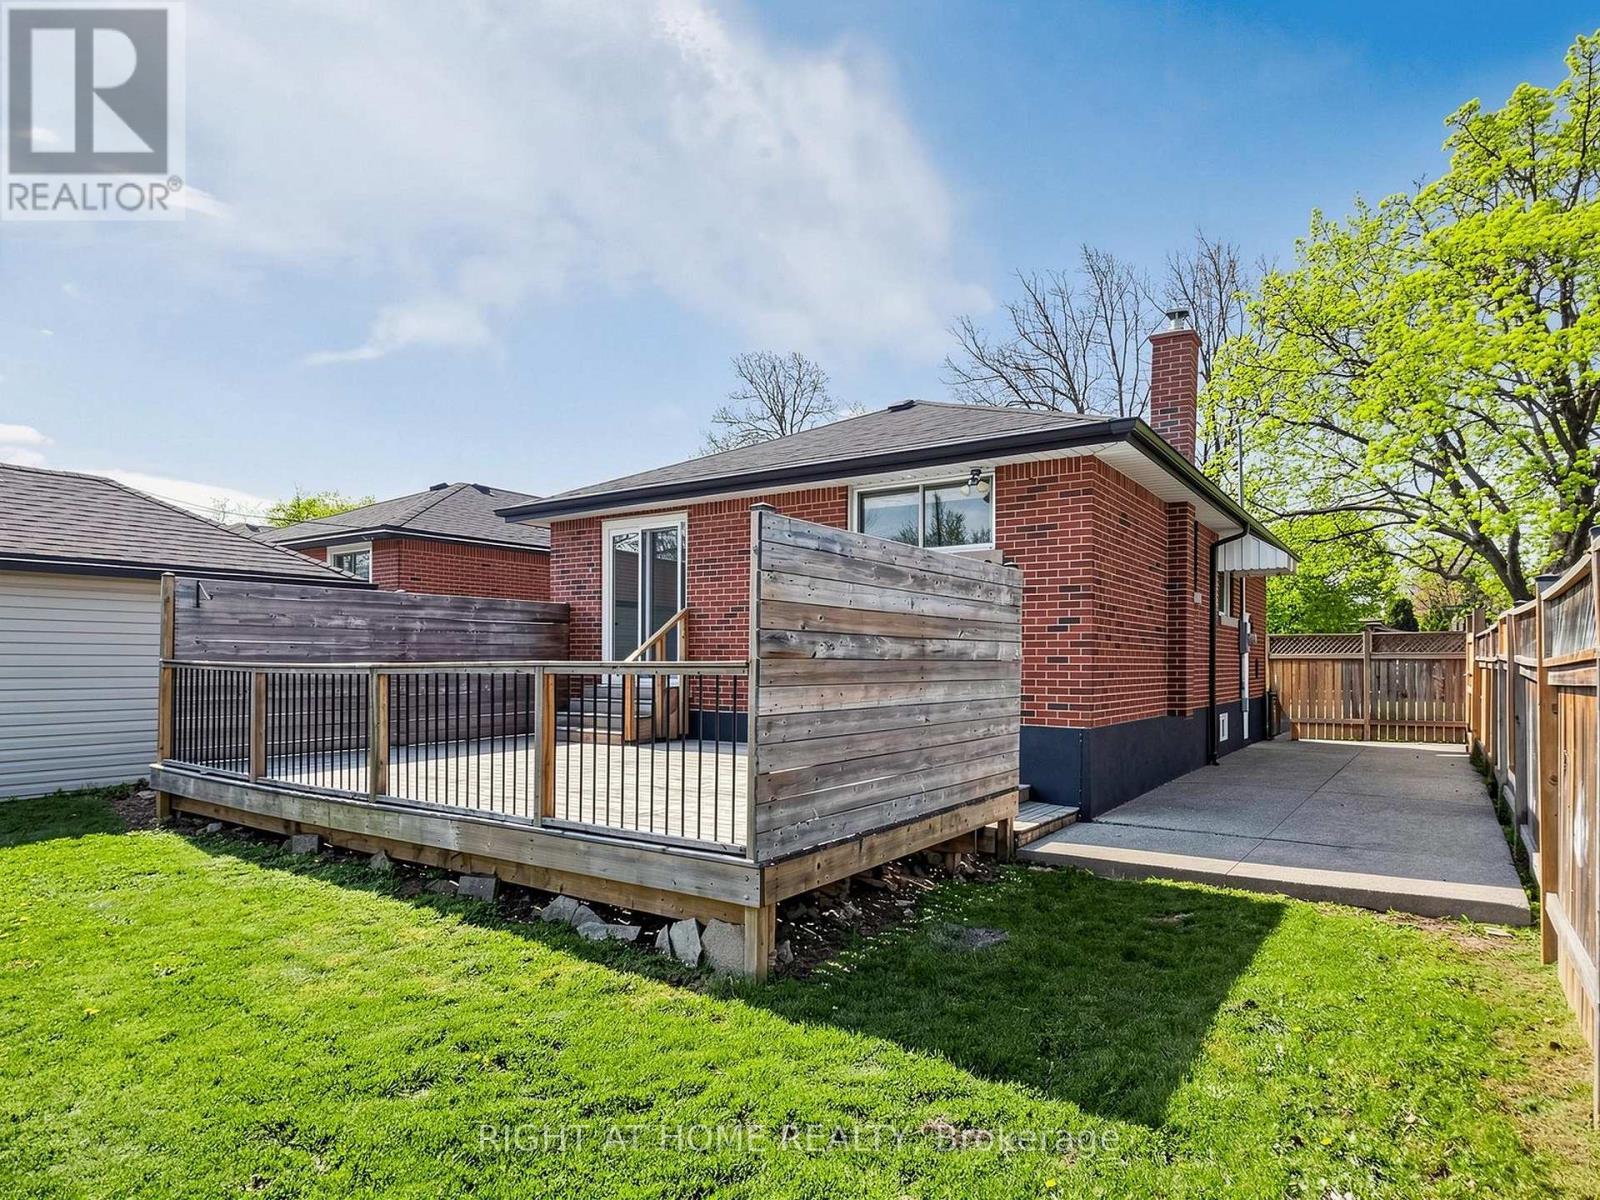
1 Welbourn Drive, Hamilton, ON - Outdoor With Exterior
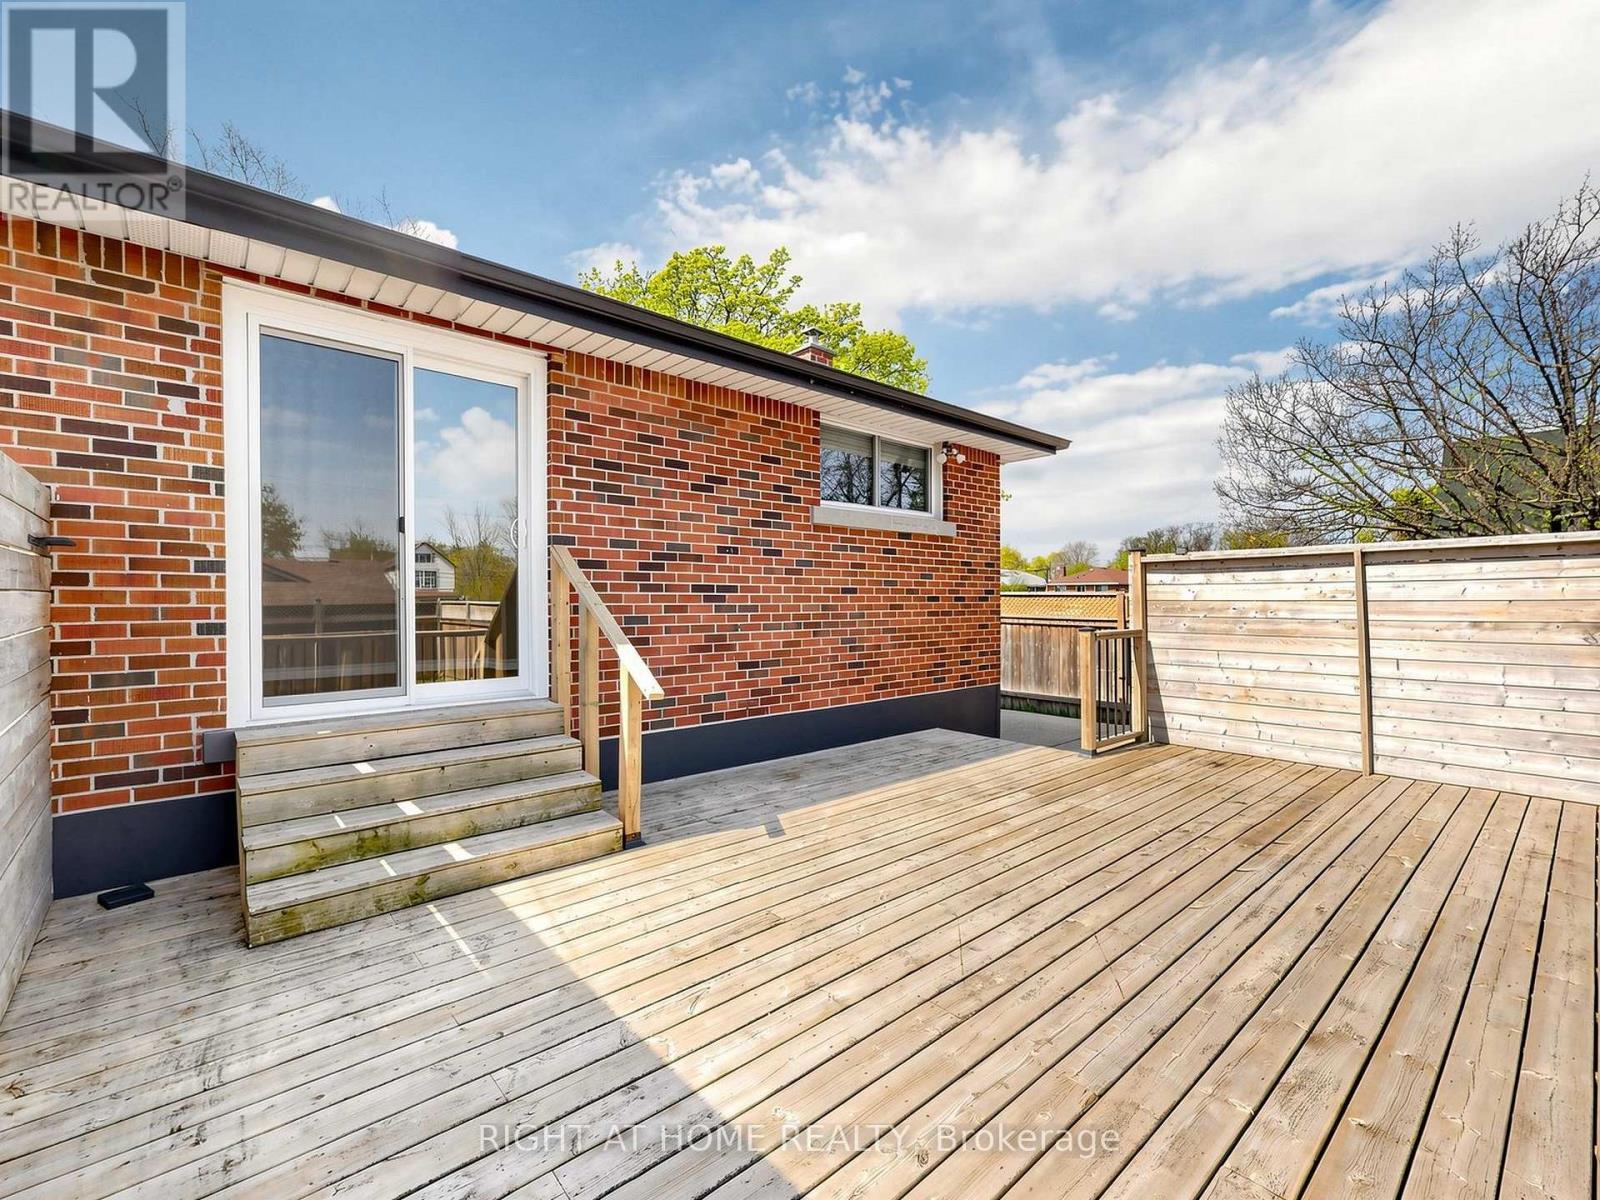
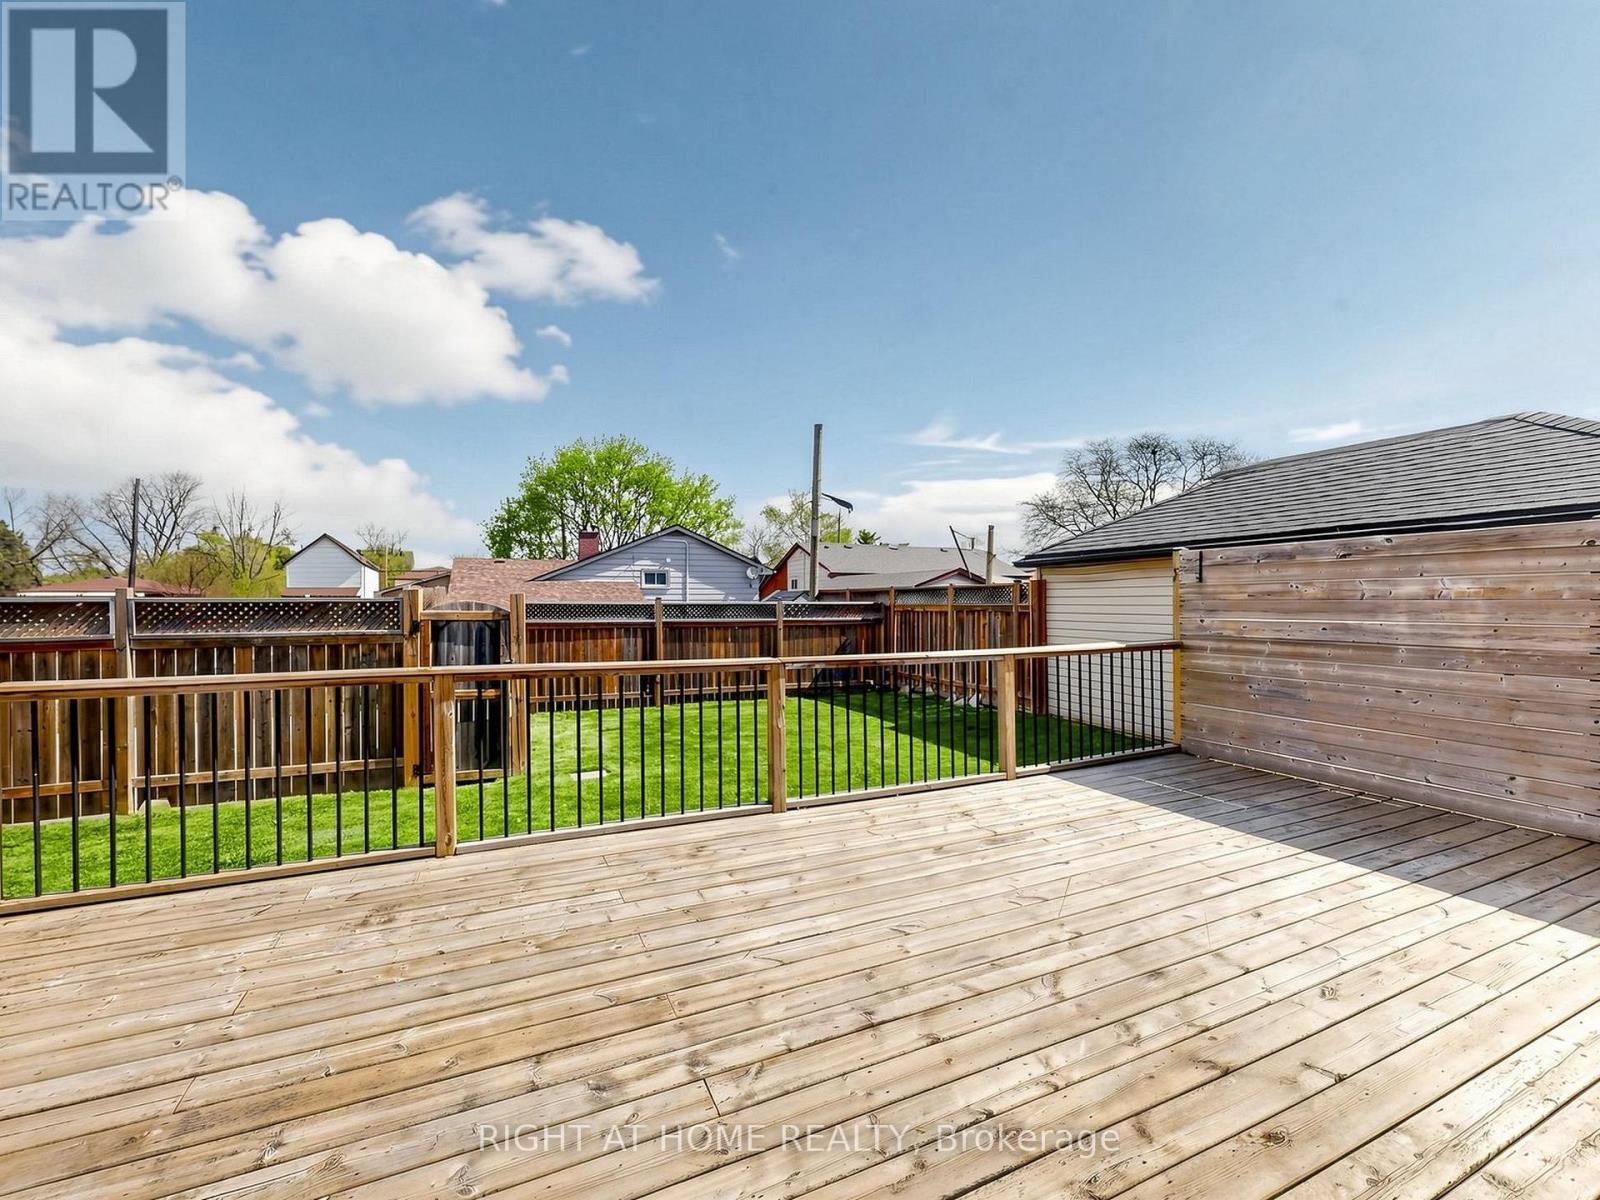
1 Welbourn Drive, Hamilton, ON - Outdoor With Deck Patio Veranda With Exterior
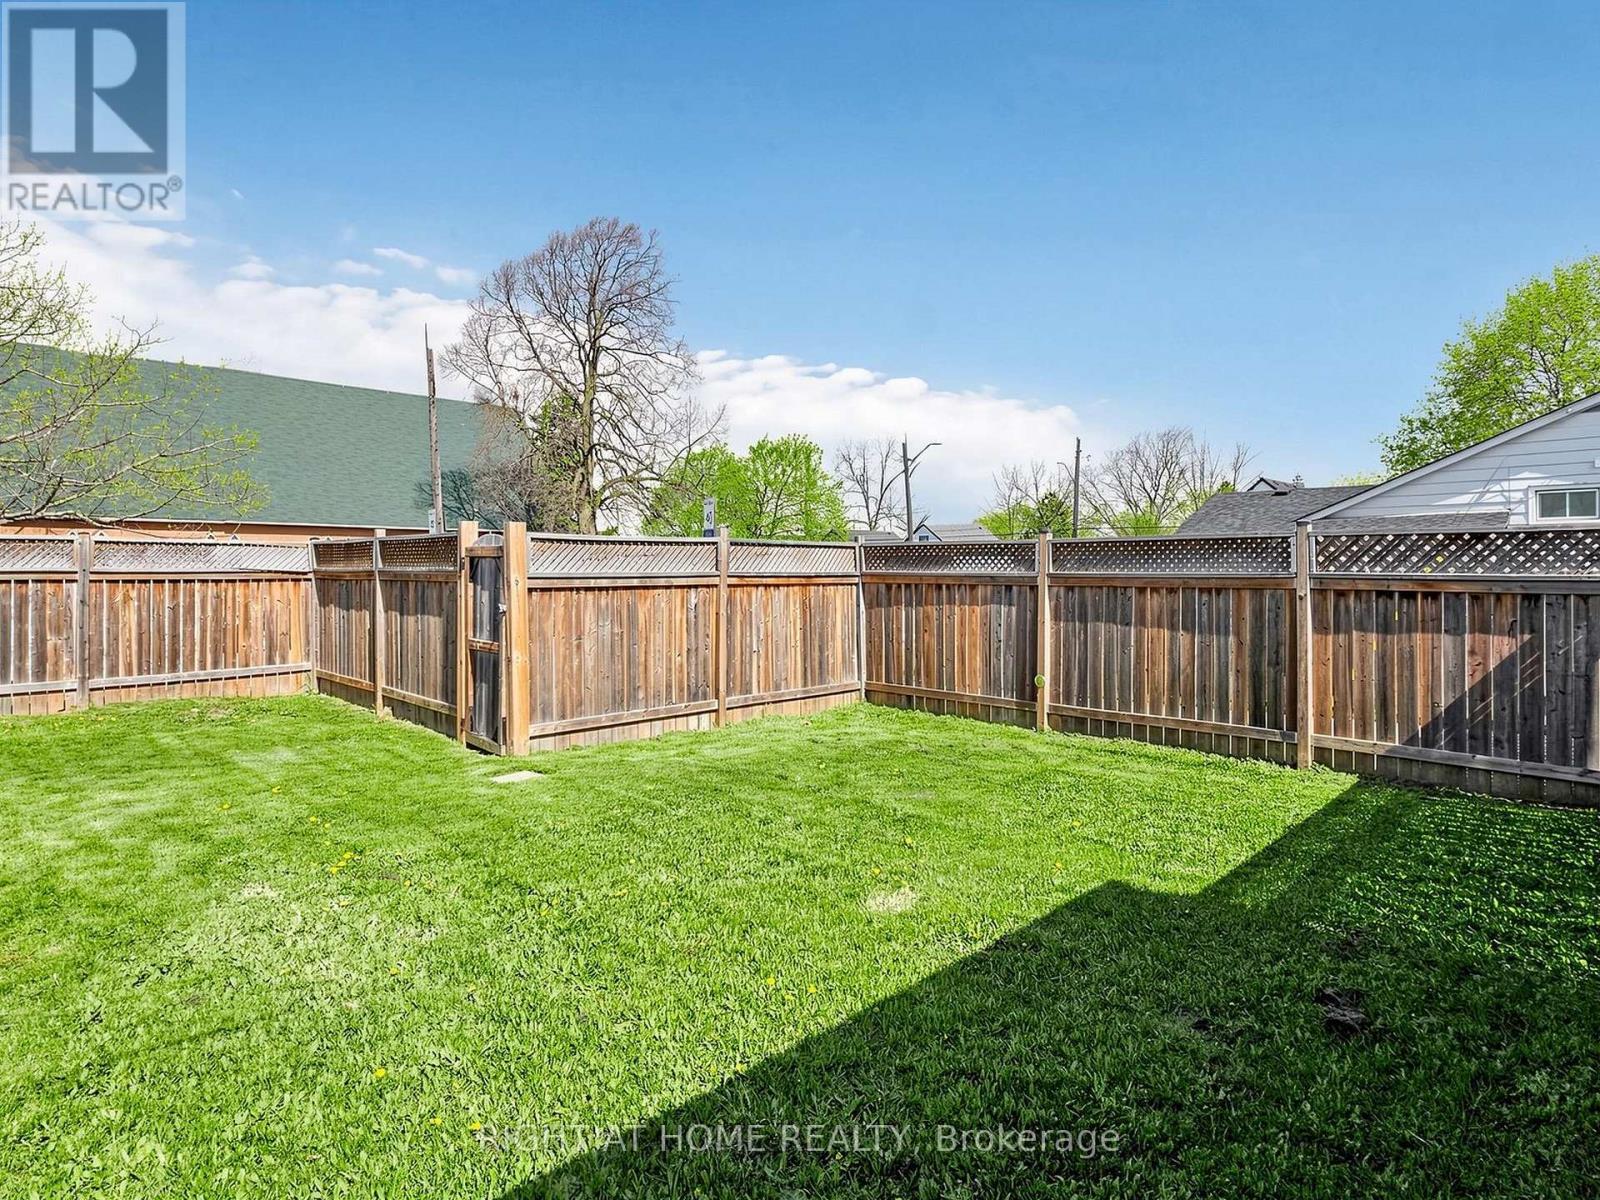
1 Welbourn Drive, Hamilton, ON - Outdoor With Backyard
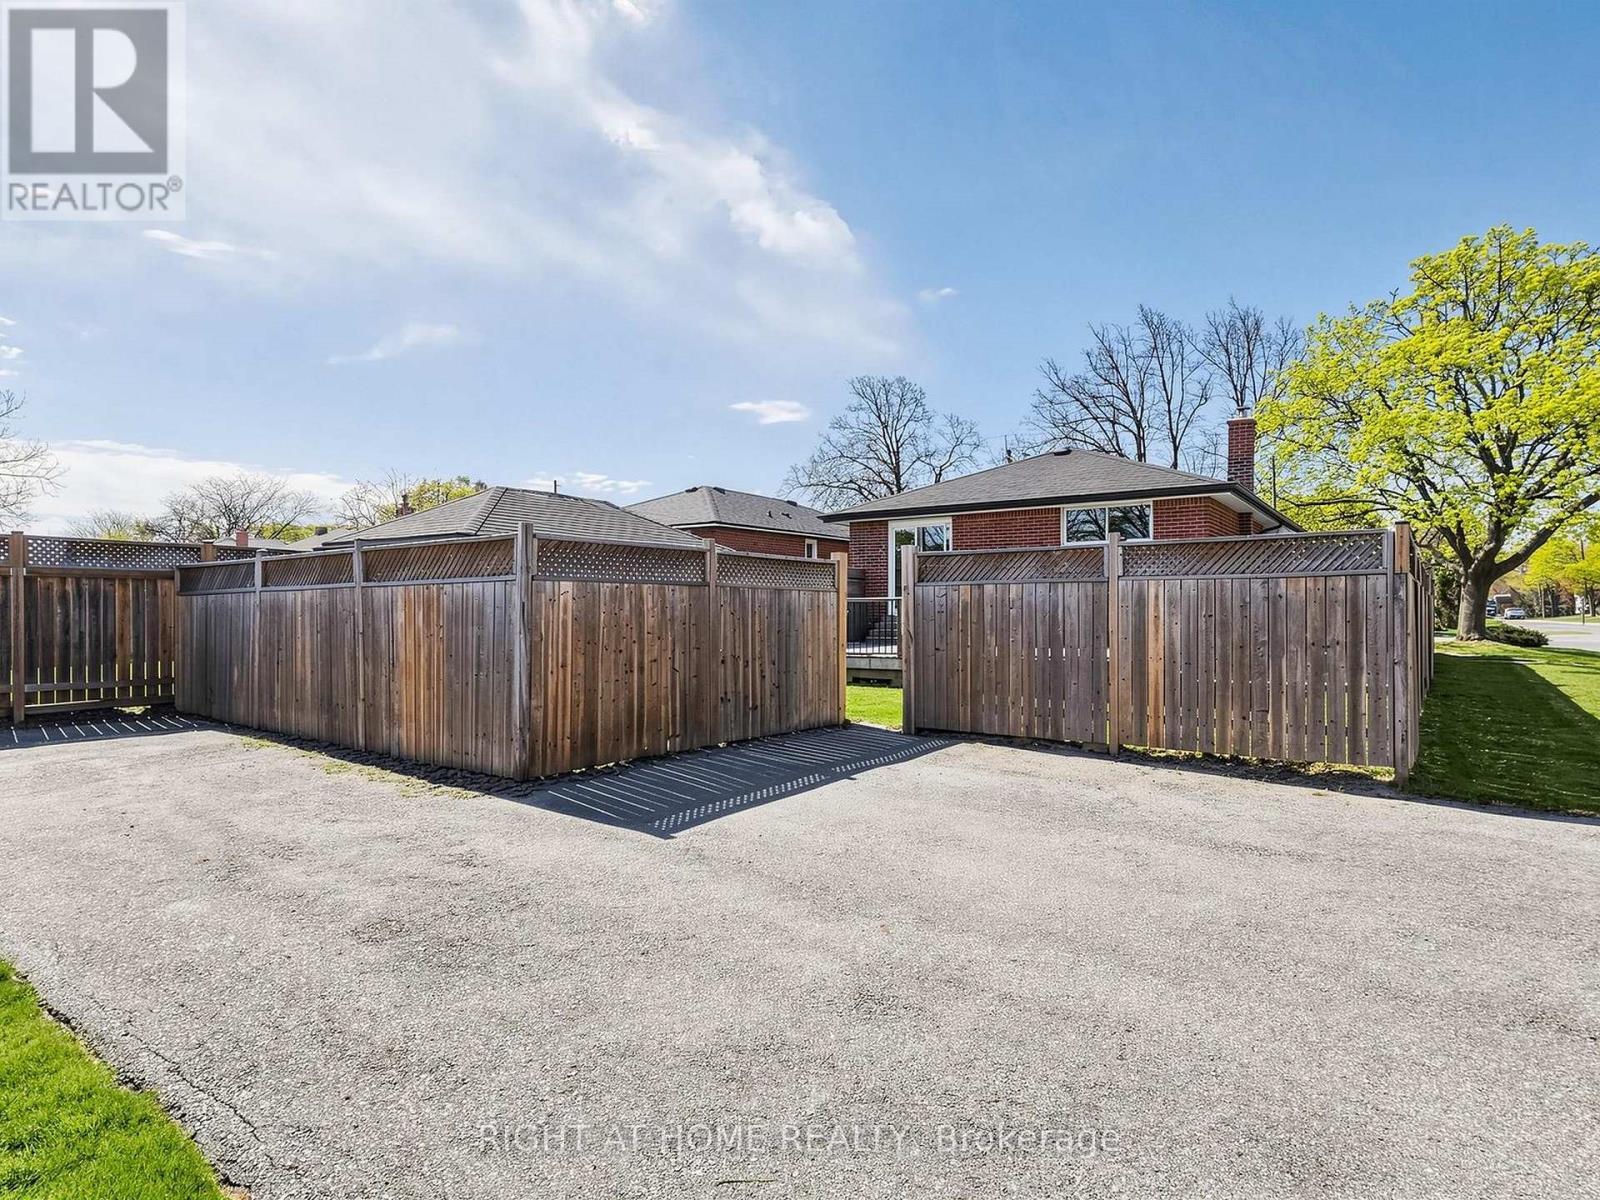
1 Welbourn Drive, Hamilton, ON - Outdoor
1 Welbourn Drive, Hamilton, ON  - Outdoor
1 Welbourn Drive, Hamilton, ON  - Indoor Photo Showing Living Room
1 Welbourn Drive, Hamilton, ON  - Indoor
1 Welbourn Drive, Hamilton, ON - Indoor Photo Showing Kitchen With Upgraded Kitchen
1 Welbourn Drive, Hamilton, ON - Indoor Photo Showing Bedroom
1 Welbourn Drive, Hamilton, ON - Indoor Photo Showing Bathroom
1 Welbourn Drive, Hamilton, ON - Indoor
1 Welbourn Drive, Hamilton, ON - Indoor Photo Showing Other Room
1 Welbourn Drive, Hamilton, ON - Indoor Photo Showing Laundry Room
1 Welbourn Drive, Hamilton, ON - Indoor Photo Showing Other Room
1 Welbourn Drive, Hamilton, ON - Indoor Photo Showing Kitchen
1 Welbourn Drive, Hamilton, ON - Indoor Photo Showing Bathroom
1 Welbourn Drive, Hamilton, ON - Indoor
1 Welbourn Drive, Hamilton, ON - Indoor Photo Showing Other Room
1 Welbourn Drive, Hamilton, ON - Indoor Photo Showing Laundry Room
1 Welbourn Drive, Hamilton, ON - Outdoor With Exterior
1 Welbourn Drive, Hamilton, ON - Outdoor With Deck Patio Veranda With Exterior
1 Welbourn Drive, Hamilton, ON - Outdoor With Backyard
1 Welbourn Drive, Hamilton, ON - Outdoor
  • Advertising

MULTIMEDIA

Are you a real estate investor?
1 WELBOURN DRIVE, Hamilton, Ontario, L9A 3N1
$725,000

4 Beds

2 Baths

Property Information:

Beautiful Legal Duplex or Two Family Dwelling situated in a fabulous area close to parks, shopping, schools and transit. This renovated and well-maintained home is an amazing opportunity for a family with in-laws, savvy homeowner looking to off-set their mortgage or perfect for investor looking for turnkey rental property. Be amazed with open concept layout and new vinyl flooring throughout. Two separately contained units with ensuite laundry, extended driveway for 3 cars, beautiful oversized deck. Fully vacant to set your own rents with potential income of $4,300/month plus utilities. Projected Rents as follows Main floor $2450, Lower/Basement $1850. Financials available. (id:27)

Building Features:

  • Style: Detached
  • Building Type: House
  • Architectural Style: Bungalow
  • Basement Type: N/A, N/A
  • Construction Style - Attachment: Detached
  • Exterior Finish: Brick
  • Fireplace: Yes
  • Floor Space: 700 - 1100 sqft Square Feet
  • Foundation Type: Block
  • Heating Type: Forced air
  • Heating Fuel: Natural gas
  • Cooling Type: Central air conditioning
  • Appliances: Water meter

Property Features:

  • OwnershipType: Freehold
  • Property Type: Single Family
  • Features:
  • Floor Space (approx): 700 - 1100 Square Feet
  • Irregular: Yes
  • Lot Depth: 117 Feet
  • Lot Frontage: 40 Feet
  • Lot Size: 40 x 117 FT
  • Zoning: R1
  • Sewer: Sanitary sewer
  • Parking Type: No Garage
  • No. of Parking Spaces: 3

Rooms:

  • Family Lower Level 6.00 m x 3.40 m
  • Kitchen Lower Level 4.61 m x 3.86 m
  • Bathroom Lower Level 2.30 m x 1.24 m
  • Laundry Lower Level 5.56 m x 1.57 m
  • Bedroom Lower Level 3.75 m x 3.40 m
  • 2nd Bedroom Main Level 2.79 m x 2.74 m
  • 3rd Bedroom Main Level 2.44 m x 3.10 m
  • Bathroom Main Level Measurements not available
  • Living Main Level 4.60 m x 3.90 m
  • Kitchen Main Level 3.30 m x 3.44 m
  • Primary Bedroom Main Level 3.53 m x 2.72 m

Convert Measurement to:

Courtesy of: RIGHT AT HOME REALTY
REALTOR.ca  

QuickQuoteTM Powered by RPS

Location of 1 WELBOURN DRIVE, Hamilton, Ontario, L9A 3N1

Demographic Information of 1 WELBOURN DRIVE, Hamilton, Ontario, L9A 3N1

Life Stage

Nearly Retired

Employment Type

Service Sector/White Collar

Average Household Income

$107,115.04

Average Number of Children

1.61

Household Population

Household Structure

Age of Population

Education

Education Level

No certificate/diploma/degree

13.31 %

High school certificate or equivalent

32.19 %

Apprenticeship trade certificate/diploma

6.54 %

College/non-university certificate

27.6 %

University certificate (below bachelor)

1.21 %

University Degree

19.15 %

Commuter

Travel To Work

By Car

79.48 %

By Public Transit

12.75 %

By Walking

3.43 %

By Bicycle

1.04 %

By Other Methods

3.3 %

Cultural Diversity

Knowledge of Official Language

Mother Tongue

Building Information

Building Type

Apartments (Low and High Rise)

3.5 %

Houses

96.5 %

Own Vs. Rent