Button CopyPathCircle CloseCircle Left ArrowArrow Down Icon GreyClosecirclecircleBurger
  • Advertising

819 DUKE Street, Cambridge, Ontario, N3H 3T8

MLS® # 40847646
Investment For Sale In Central Park, Cambridge, Ontario
$888,000
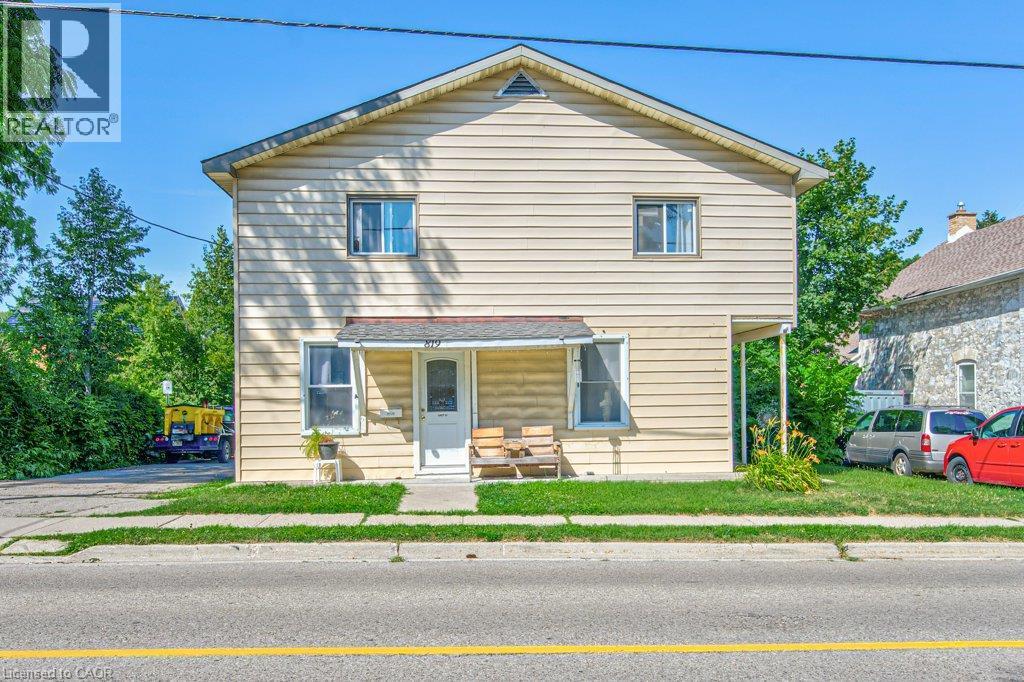
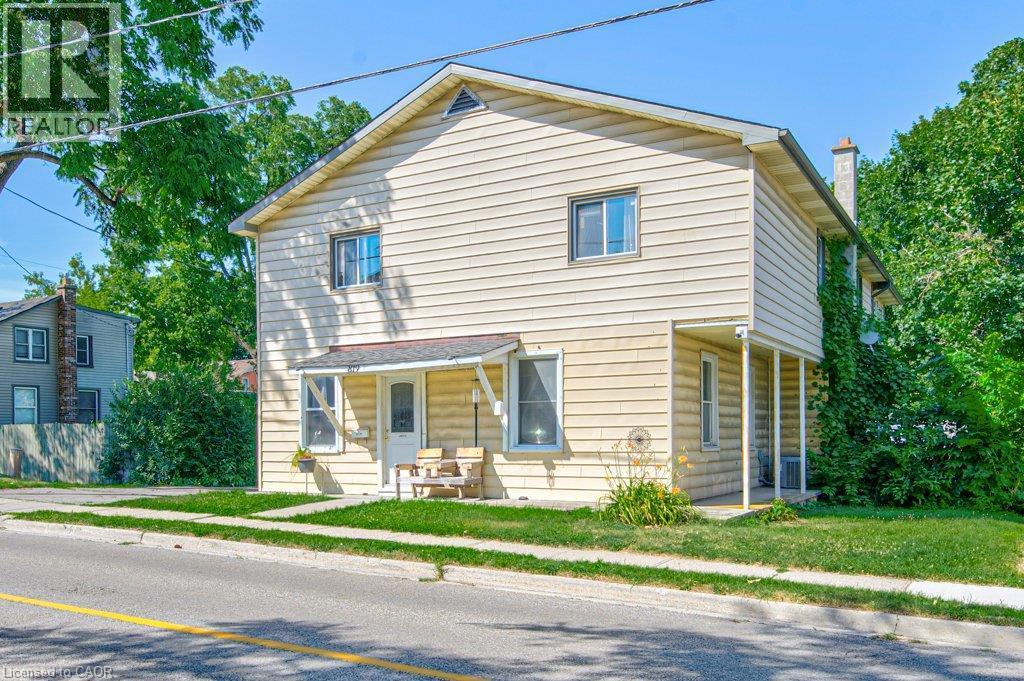
Two-story property featuring light-colored horizontal siding and a central entrance - 819 Duke Street, Cambridge, ON - Outdoor
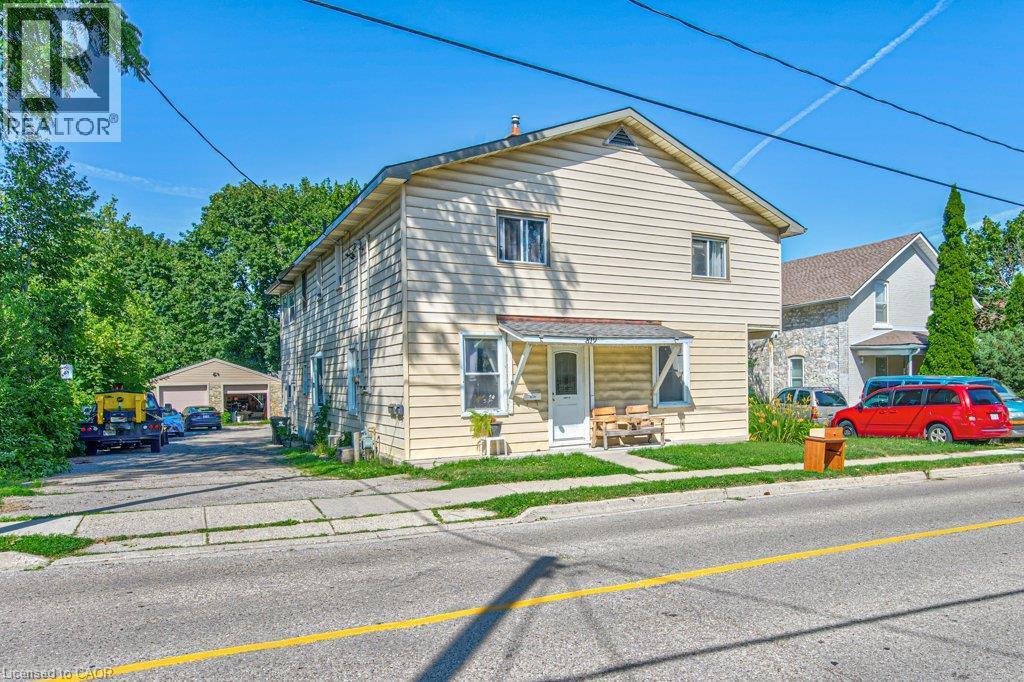
Two-story residence featuring light-colored siding, a covered front entry, and a paved driveway leading to a detached two-car garage - 819 Duke Street, Cambridge, ON - Outdoor
Two-story residence featuring light-colored siding and a covered front entry - 819 Duke Street, Cambridge, ON - Outdoor
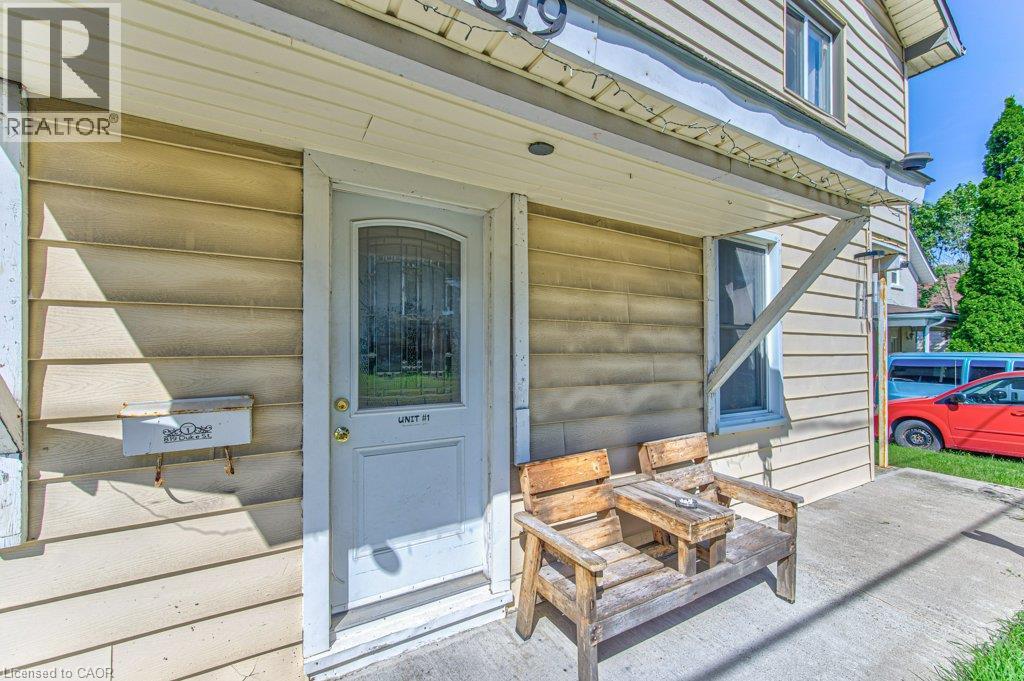
Exterior entrance featuring a light-colored door with an arched glass insert, horizontal siding, and a covered porch area - 819 Duke Street, Cambridge, ON - Outdoor
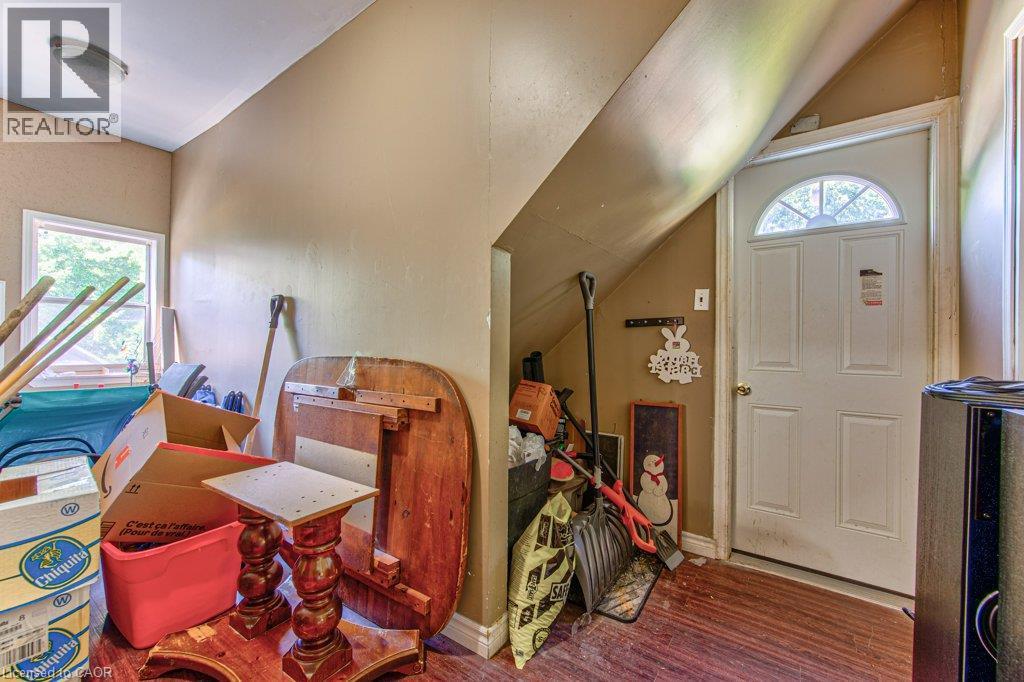
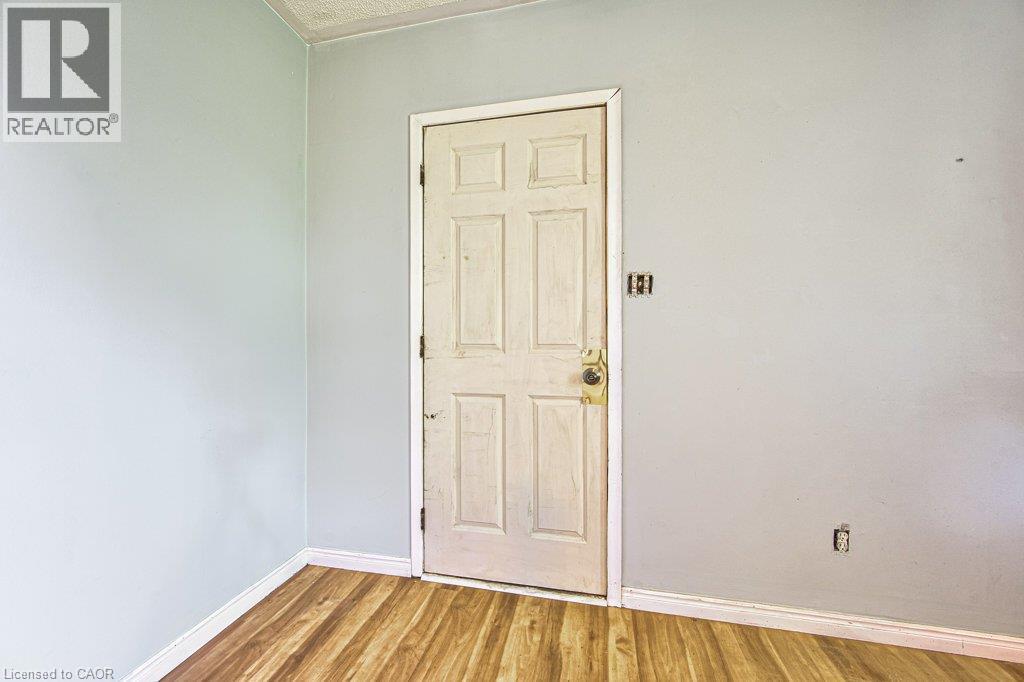
White entry door with an arched decorative glass insert - 819 Duke Street, Cambridge, ON - Indoor Photo Showing Other Room
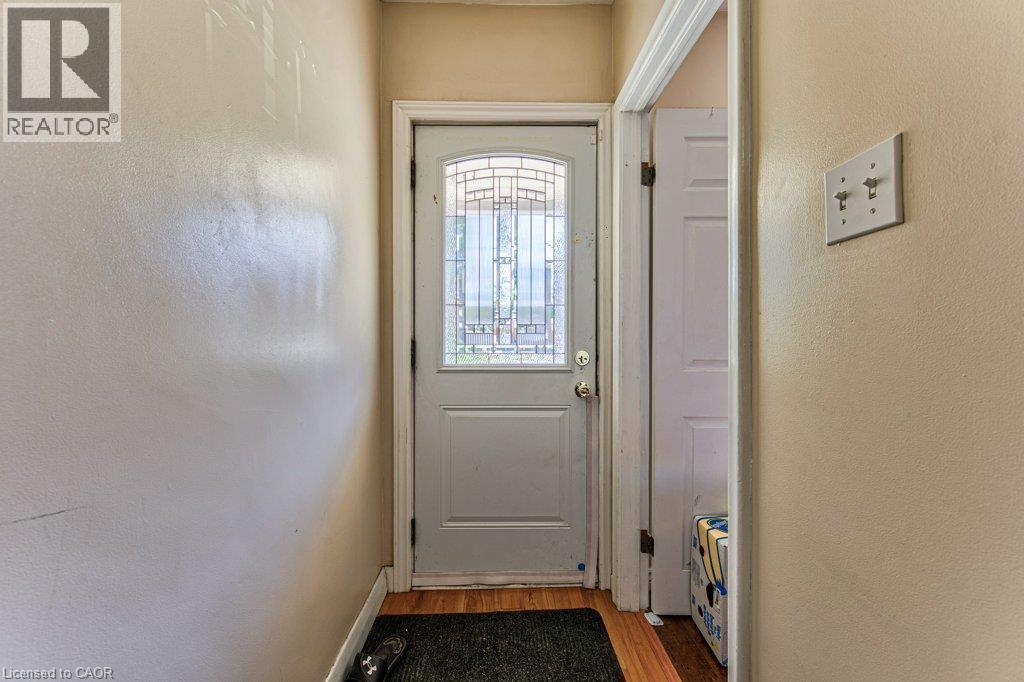
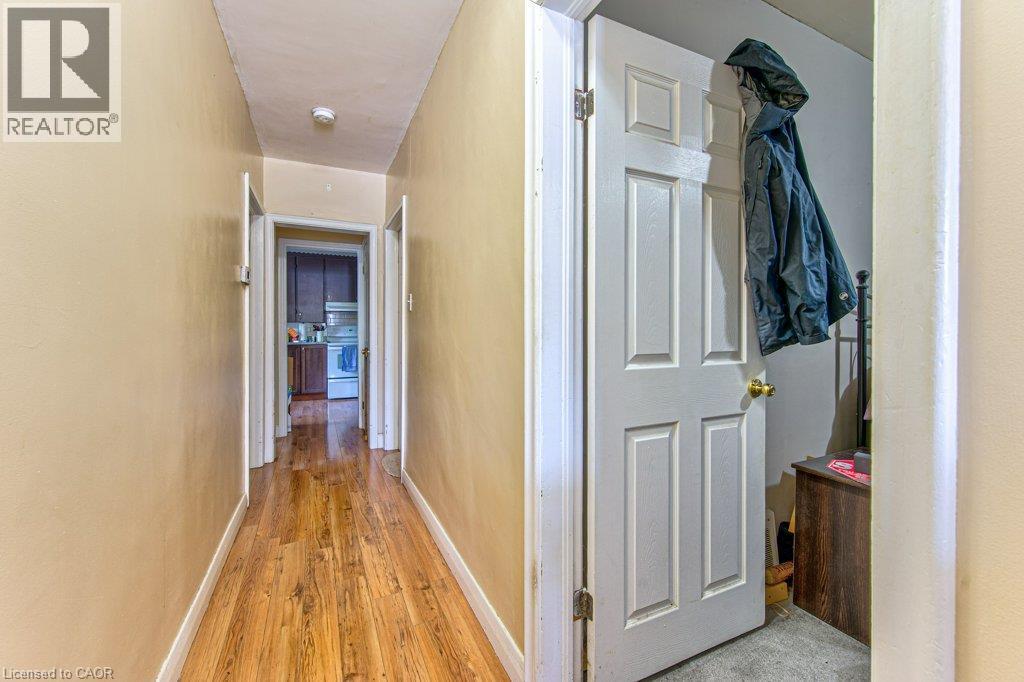
Hallway featuring wood-finish flooring and light-toned walls - 819 Duke Street, Cambridge, ON - Indoor Photo Showing Other Room
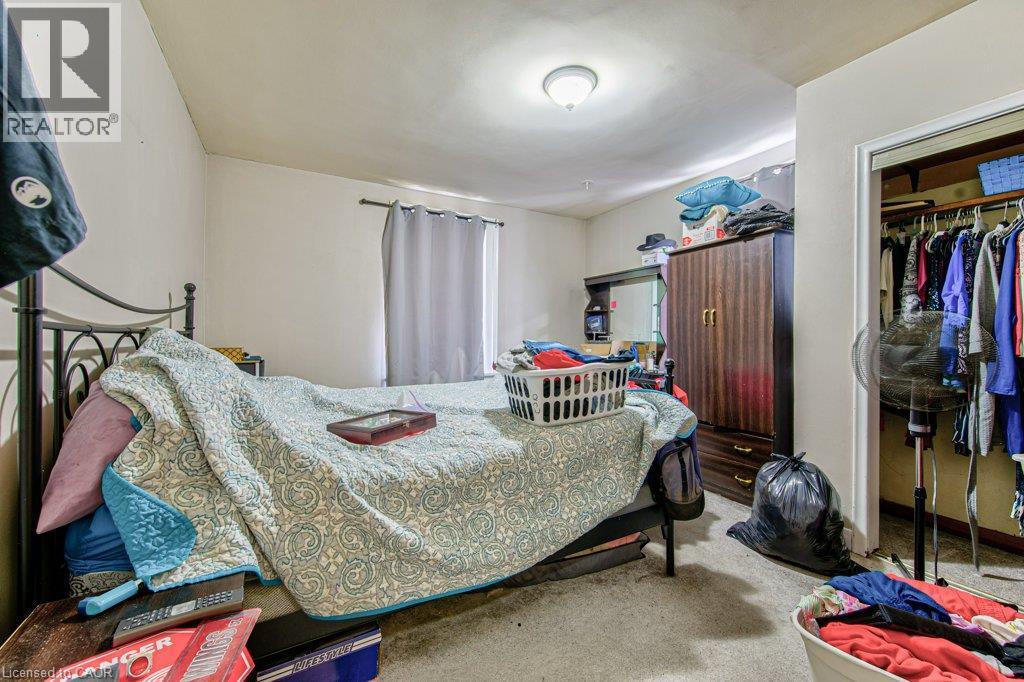
Carpeted room featuring a window with curtain rod, a ceiling-mounted light fixture, and a built-in closet with hanging rod and shelving - 819 Duke Street, Cambridge, ON - Indoor Photo Showing Bedroom
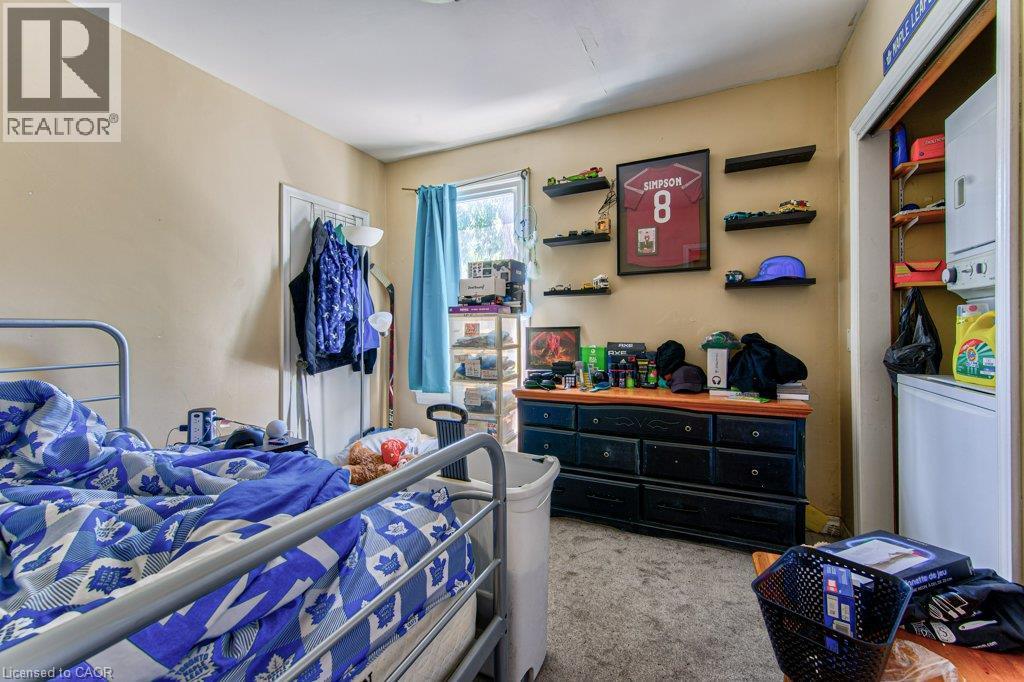
Neutral-toned walls complement the window, providing natural light - 819 Duke Street, Cambridge, ON - Indoor Photo Showing Bedroom
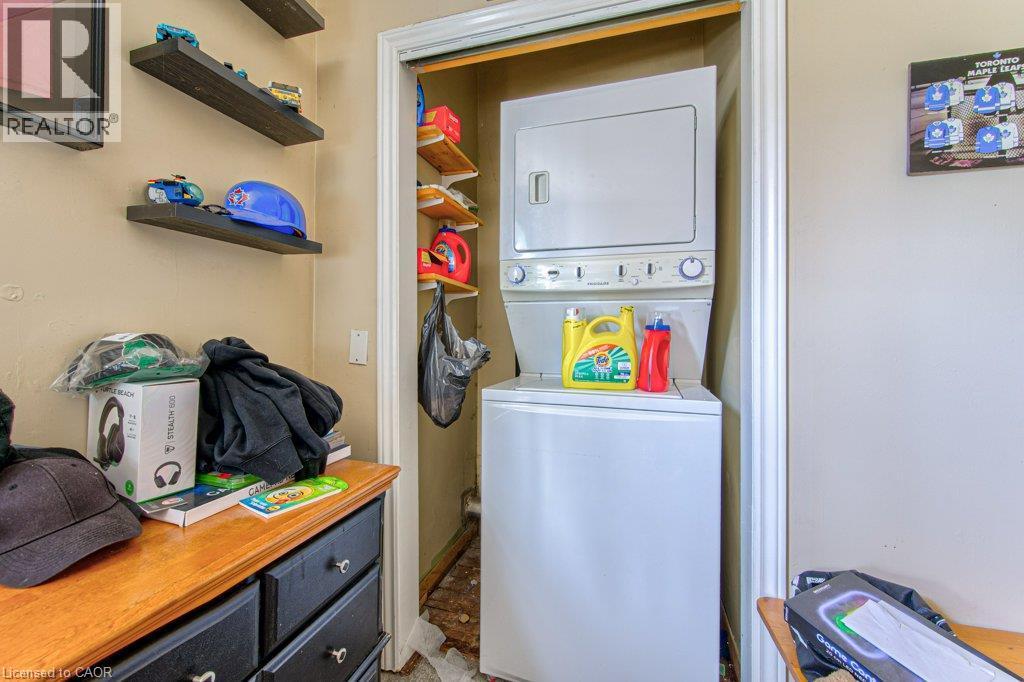
Stackable laundry appliances within a dedicated closet - 819 Duke Street, Cambridge, ON - Indoor
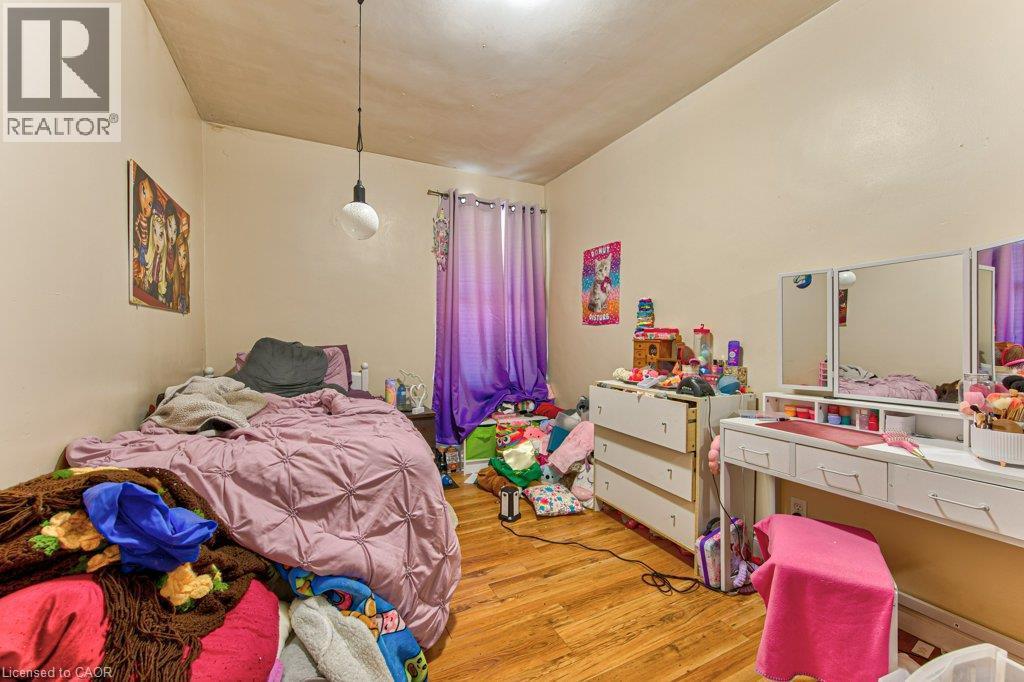
Wood-finish flooring with a pendant light fixture - 819 Duke Street, Cambridge, ON - Indoor Photo Showing Bedroom
Kitchen featuring wood-finish flooring, subway tile backsplash, and extensive cabinetry - 819 Duke Street, Cambridge, ON - Indoor Photo Showing Kitchen
819 Duke Street, Cambridge, ON - Indoor
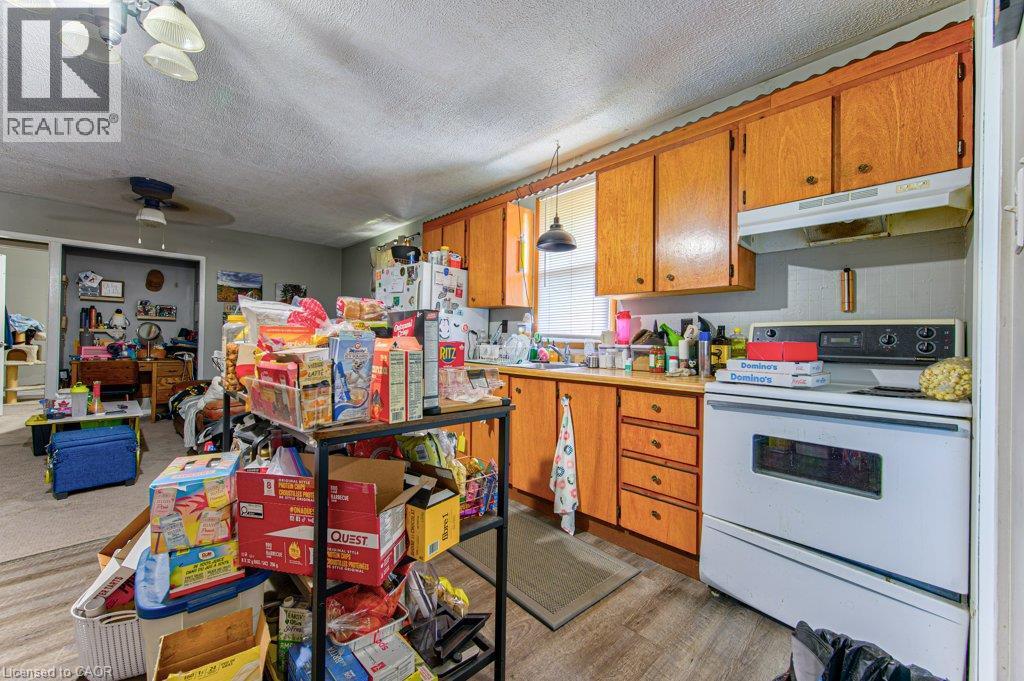
Kitchen area featuring wood-finish flooring, two-tone cabinetry with upper brown and lower wood-tone finishes, a white tile backsplash, and a built-in range - 819 Duke Street, Cambridge, ON - Indoor Photo Showing Kitchen
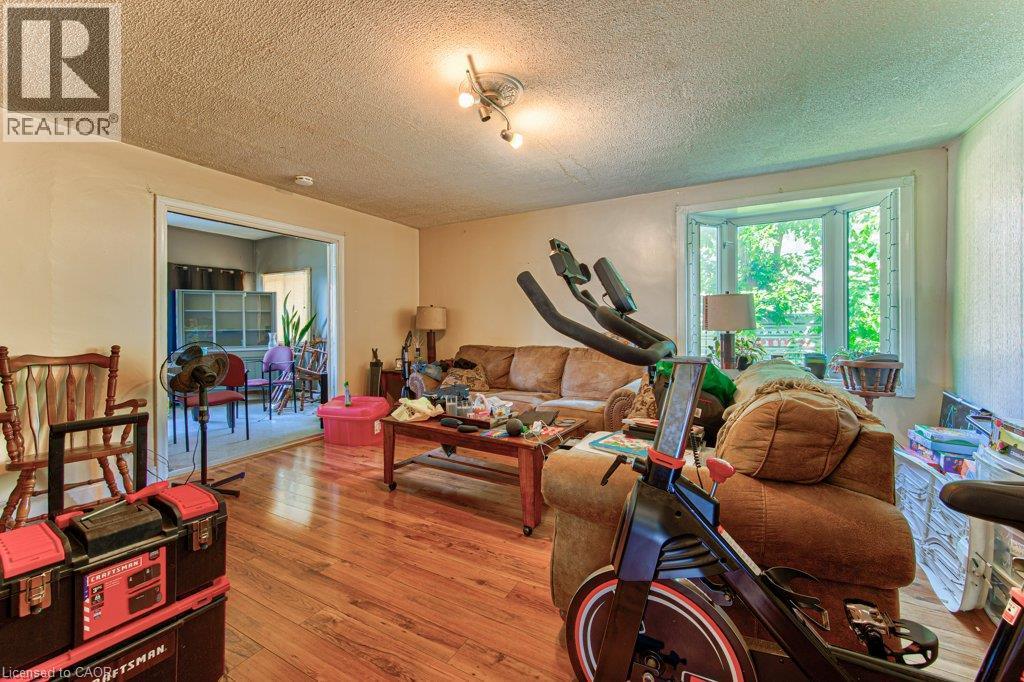
Spacious living area featuring wood-finish flooring, light-toned walls, and a multi-pane bay window - 819 Duke Street, Cambridge, ON - Indoor Photo Showing Living Room
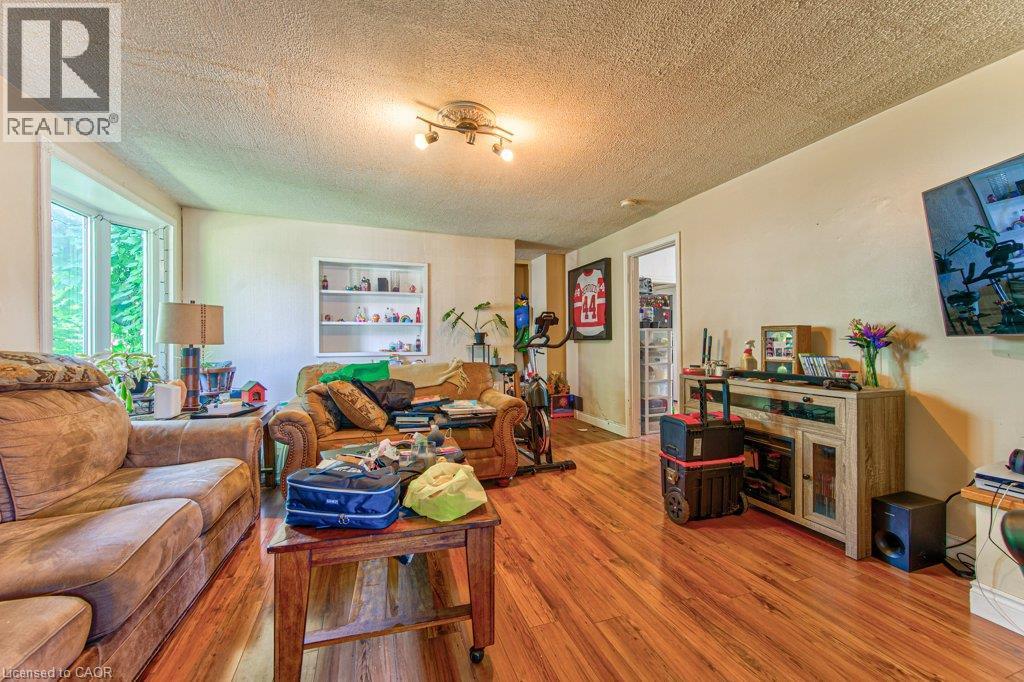
Spacious living area featuring wood-finish flooring, a bay window, and a built-in display shelf - 819 Duke Street, Cambridge, ON - Indoor Photo Showing Living Room
819 Duke Street, Cambridge, ON - Indoor
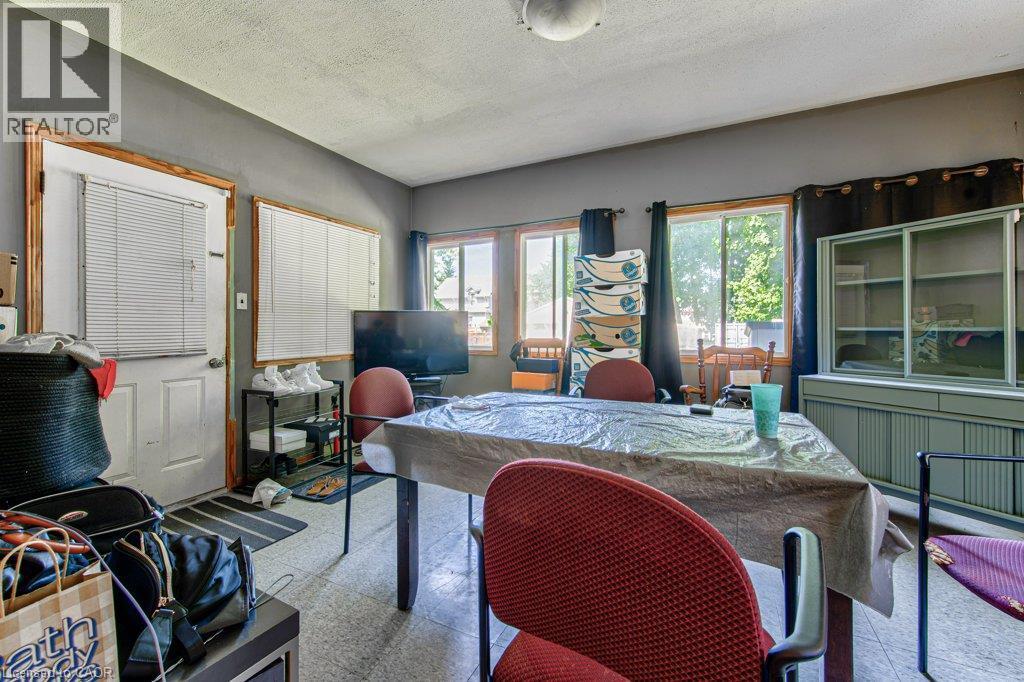
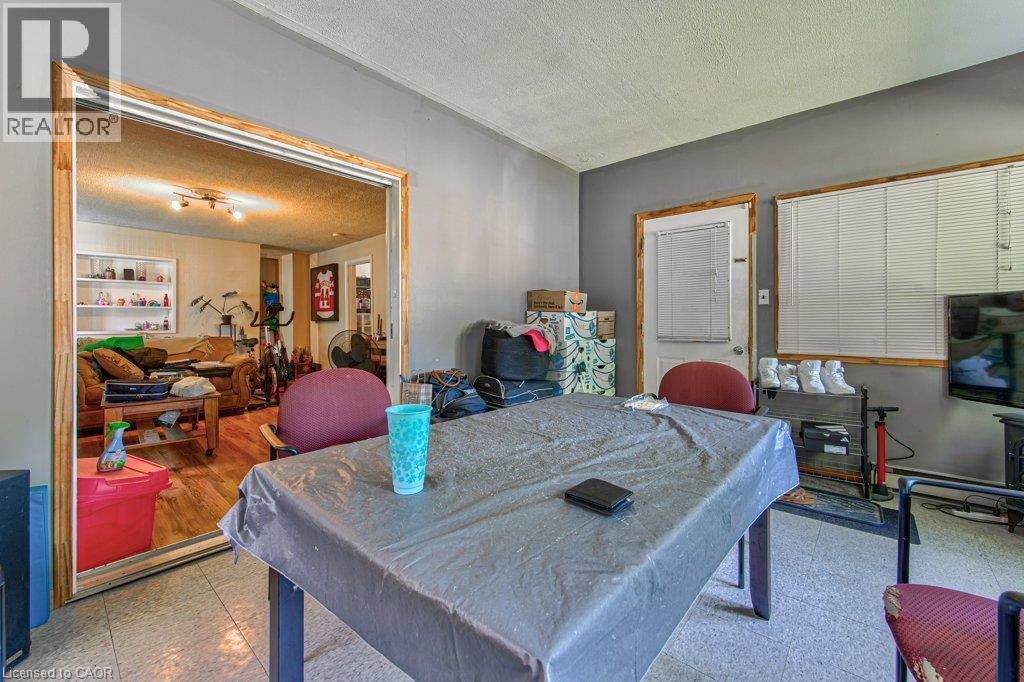
819 Duke Street, Cambridge, ON - Indoor Photo Showing Dining Room
819 Duke Street, Cambridge, ON - Indoor Photo Showing Other Room
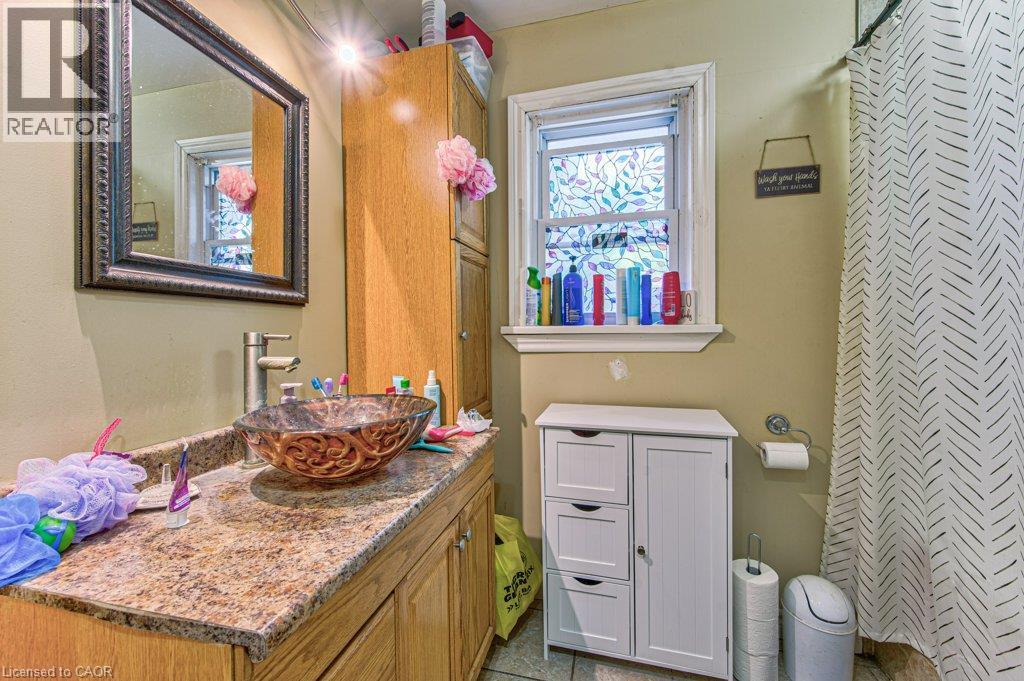
Bathroom featuring a vessel sink with an ornate glass basin, a vanity with a faux-granite countertop and wood-finish cabinetry, a framed mirror, and a wall-mounted storage cabinet - 819 Duke Street, Cambridge, ON - Indoor Photo Showing Bathroom
819 Duke Street, Cambridge, ON - Indoor
819 Duke Street, Cambridge, ON -  Photo Showing Other Room
819 Duke Street, Cambridge, ON - Indoor Photo Showing Other Room
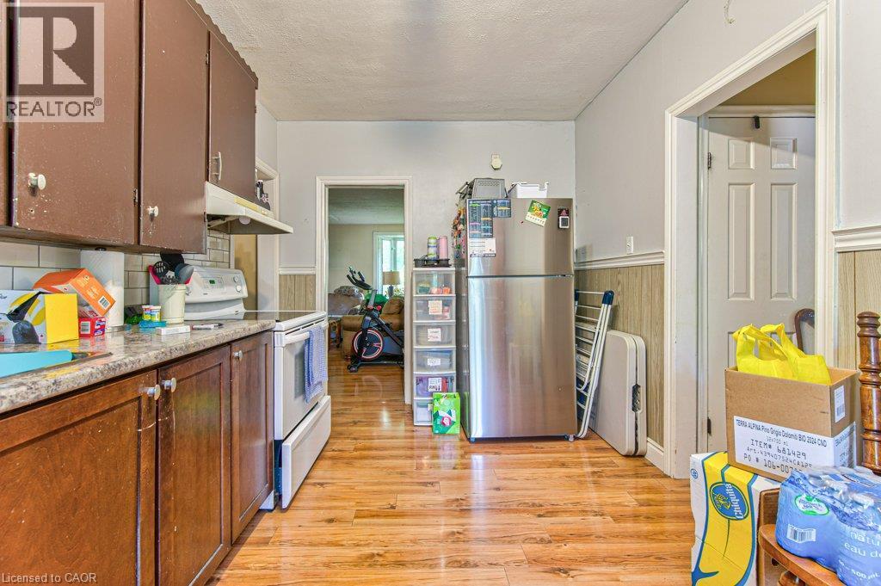
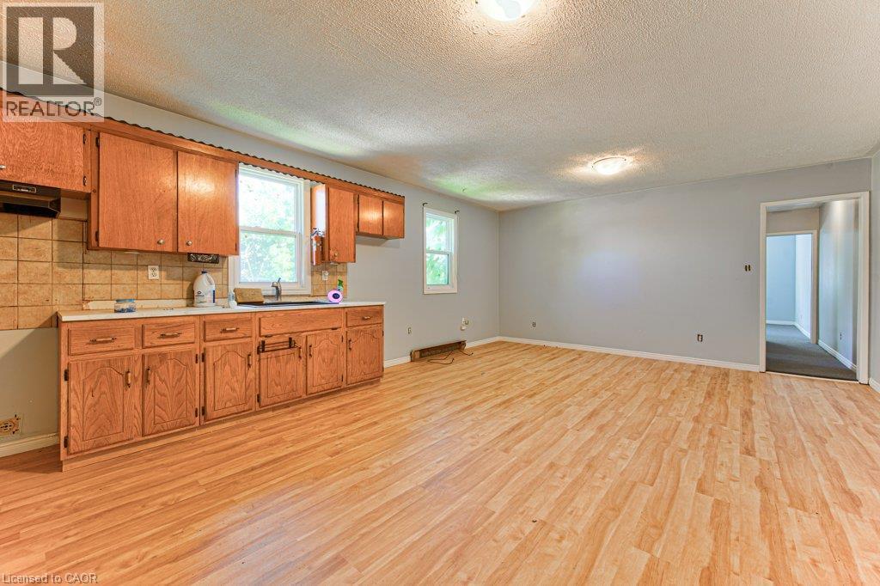
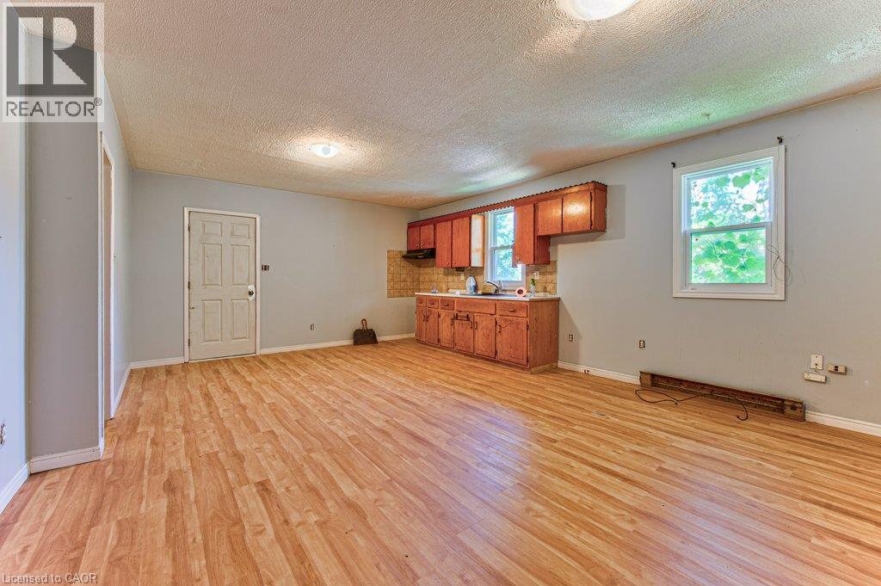
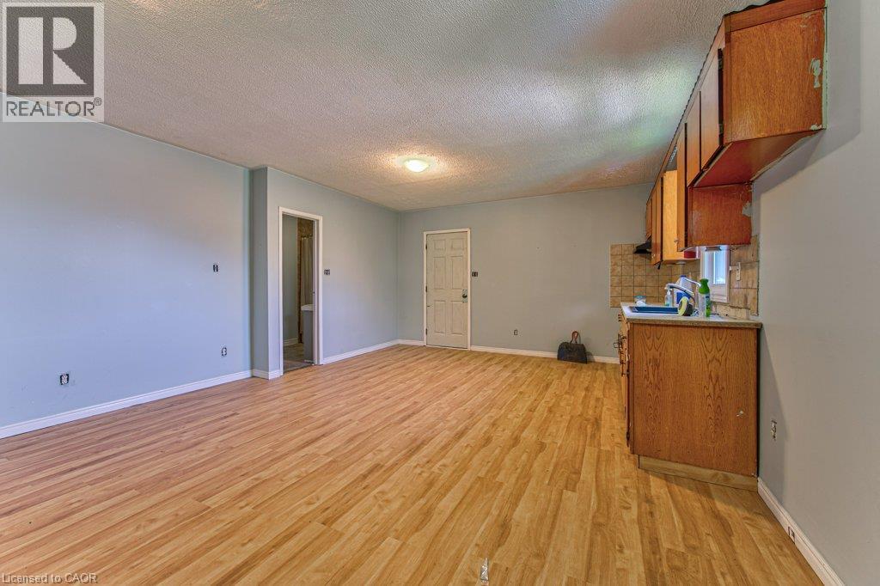
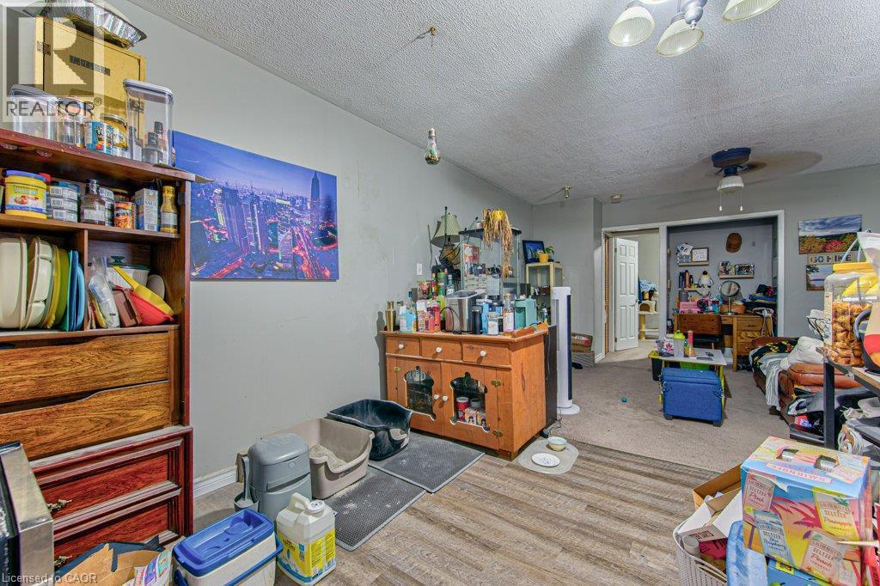
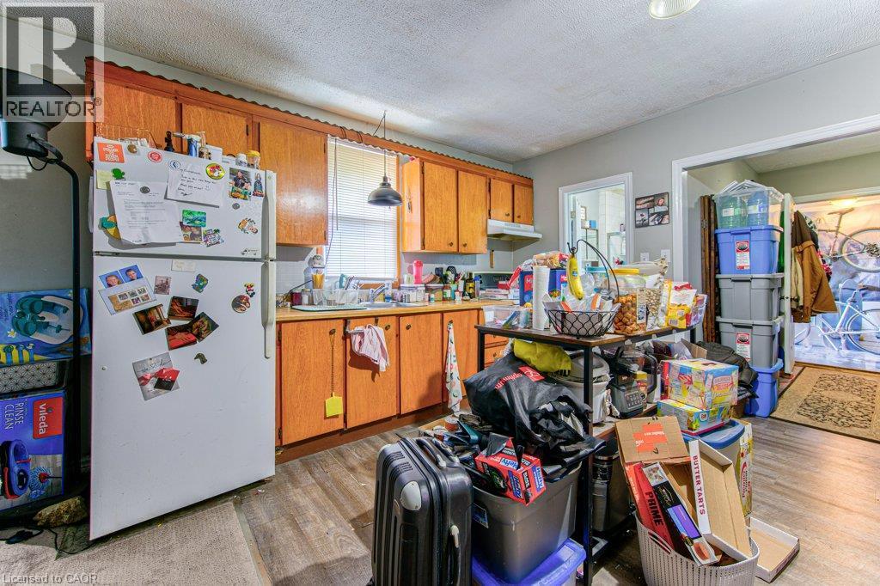
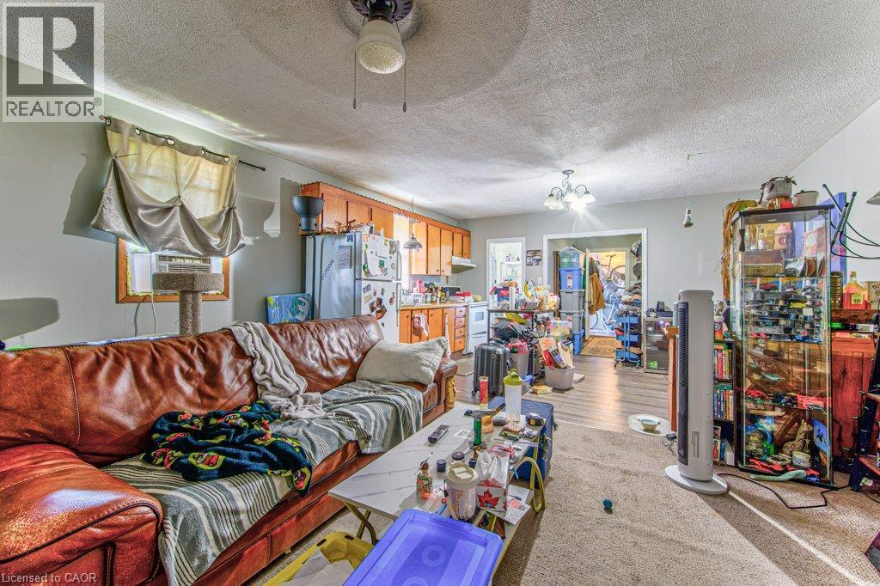
Kitchen and living area featuring wood-finish flooring, oak cabinetry, and light gray walls - 819 Duke Street, Cambridge, ON - Indoor Photo Showing Kitchen
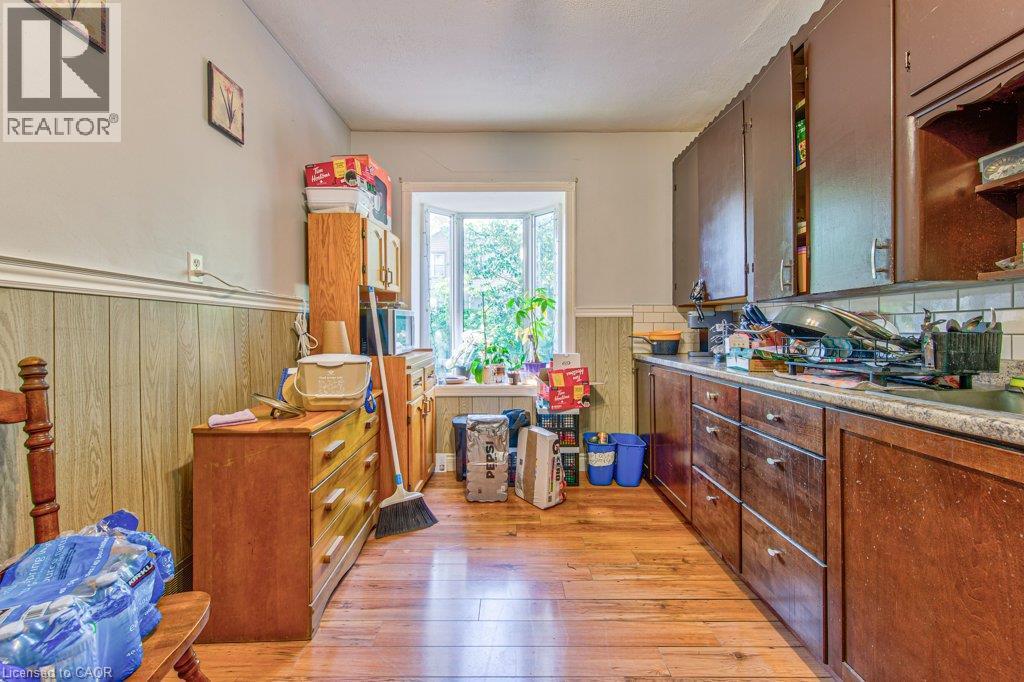
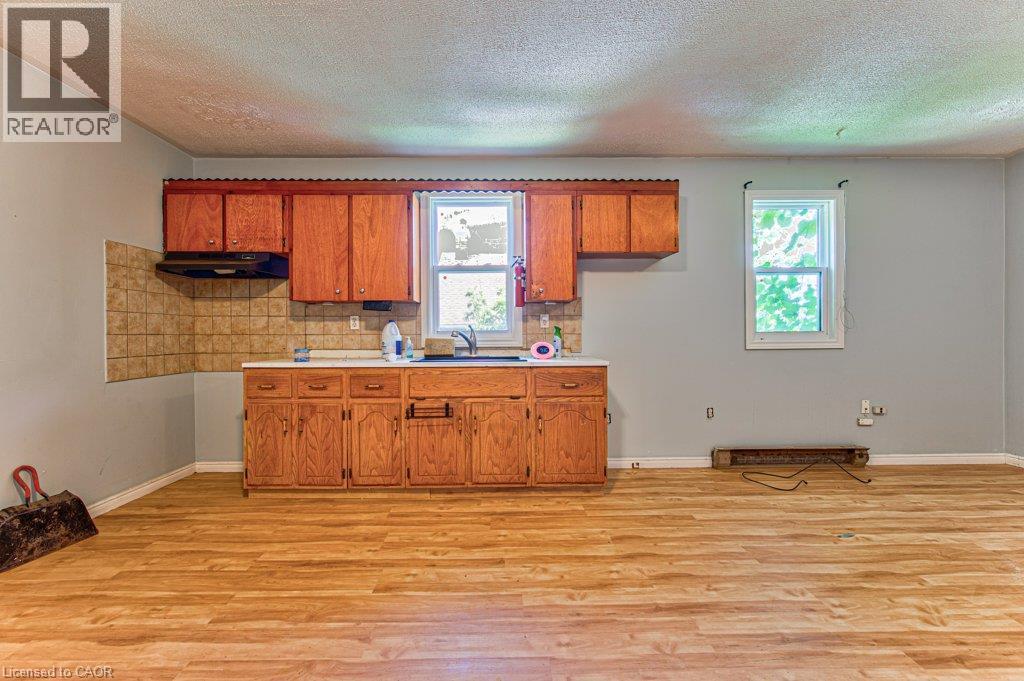
Kitchen area featuring wood-finish flooring, wood cabinetry, built-in sink, and a tiled backsplash - 819 Duke Street, Cambridge, ON - Indoor Photo Showing Kitchen
819 Duke Street, Cambridge, ON - Indoor Photo Showing Other Room
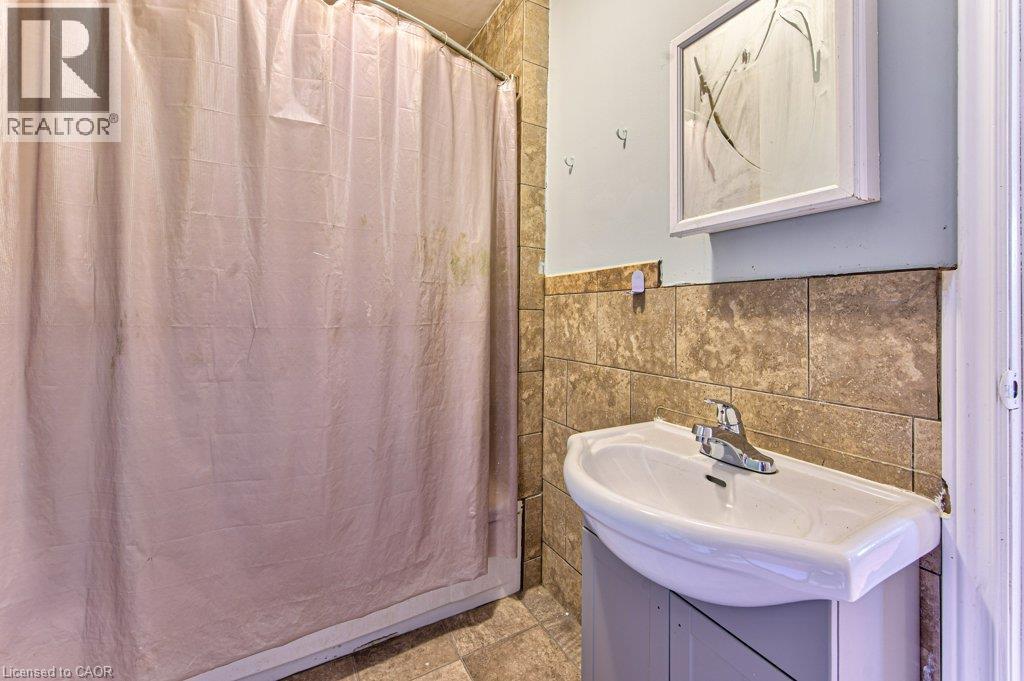
Pedestal sink with chrome faucet set against a tiled wall - 819 Duke Street, Cambridge, ON - Indoor Photo Showing Bathroom
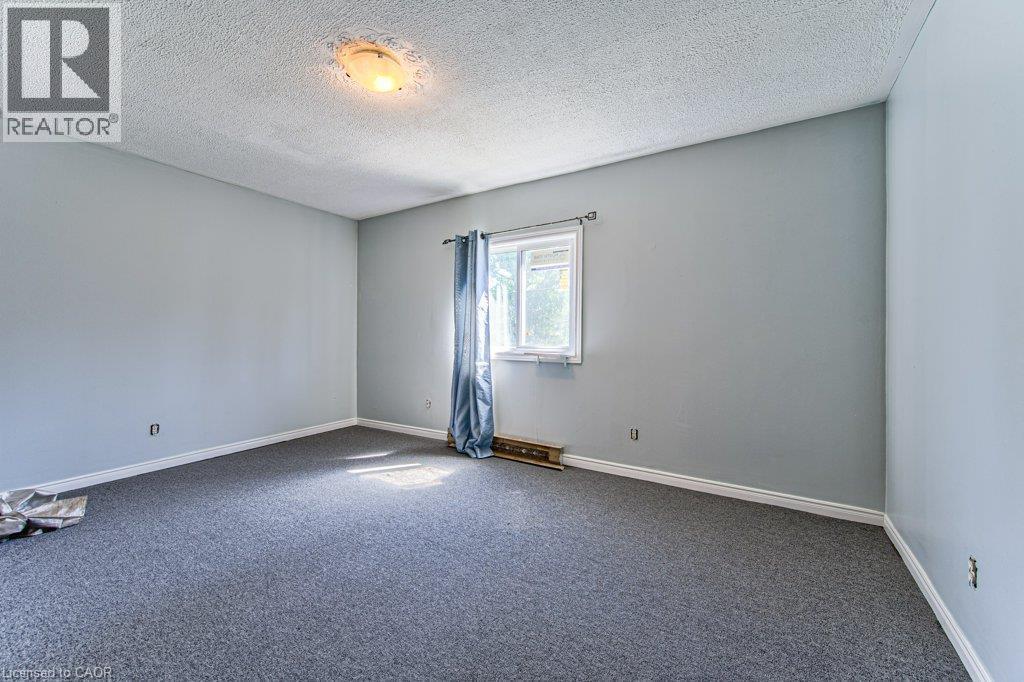
Room featuring light gray painted walls, dark gray carpet flooring, and white baseboards - 819 Duke Street, Cambridge, ON - Indoor Photo Showing Other Room
Spacious room featuring light gray walls, plush gray carpeting, and white baseboards - 819 Duke Street, Cambridge, ON - Indoor Photo Showing Other Room
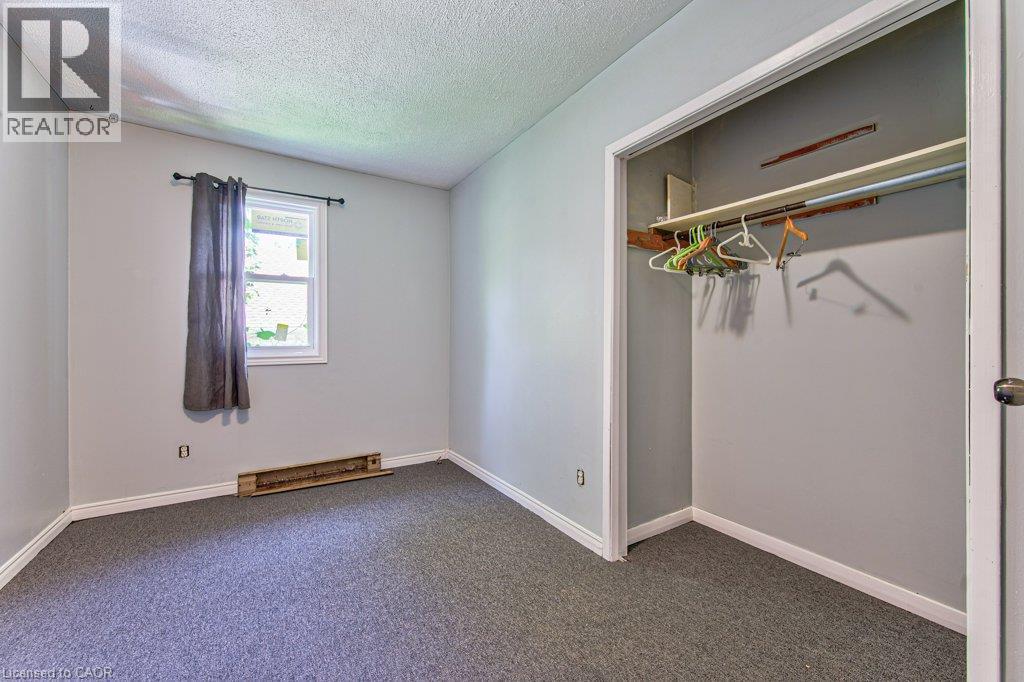
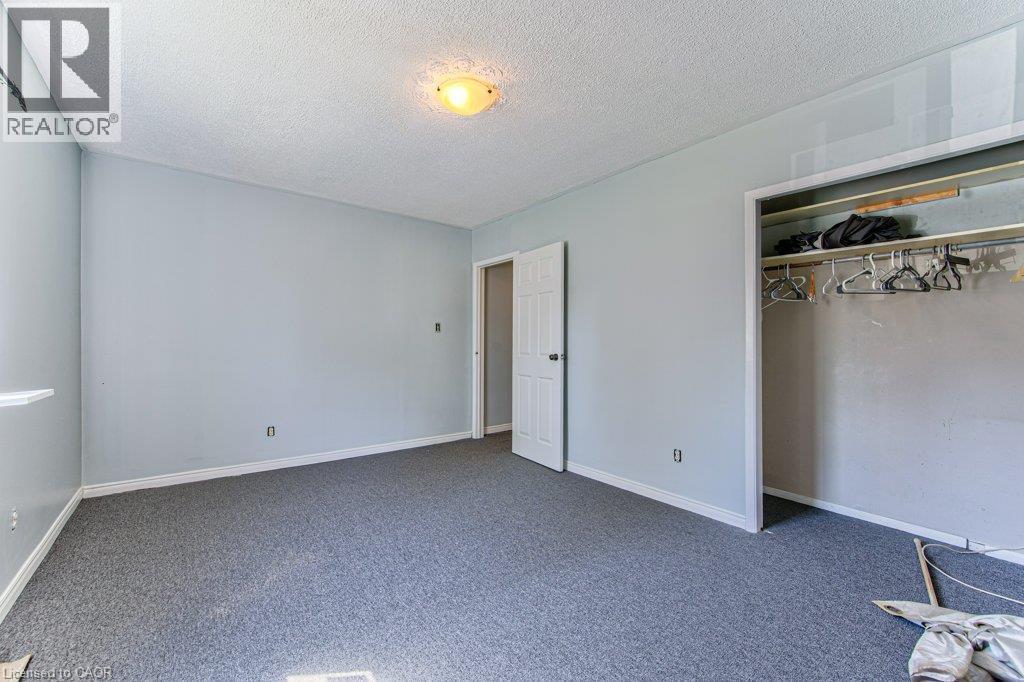
Interior room featuring light blue painted walls, gray carpet flooring, white baseboards, and a built-in closet with a hanging rod - 819 Duke Street, Cambridge, ON - Indoor Photo Showing Other Room
819 Duke Street, Cambridge, ON - Indoor Photo Showing Other Room
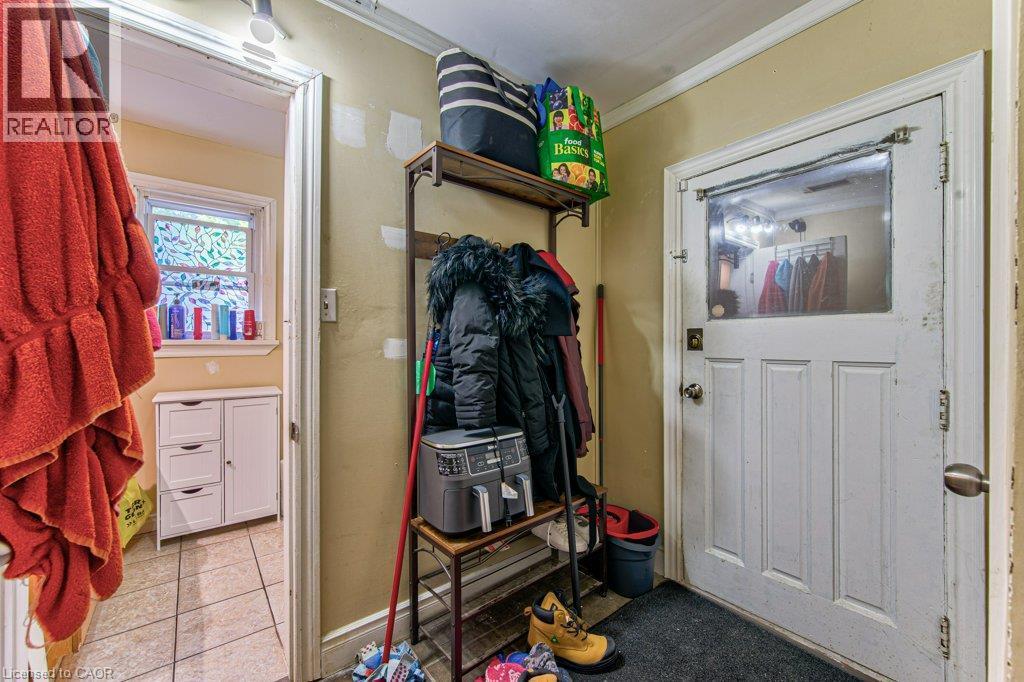
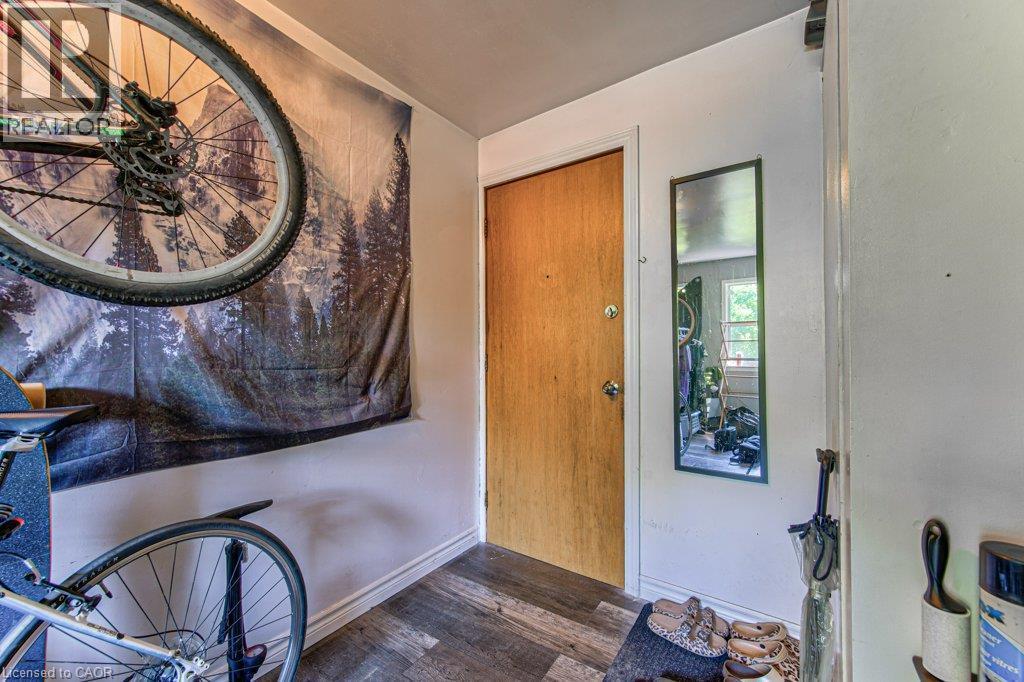
Entryway featuring wood-finish flooring and a neutral wall color - 819 Duke Street, Cambridge, ON - Indoor Photo Showing Other Room
819 Duke Street, Cambridge, ON - Indoor
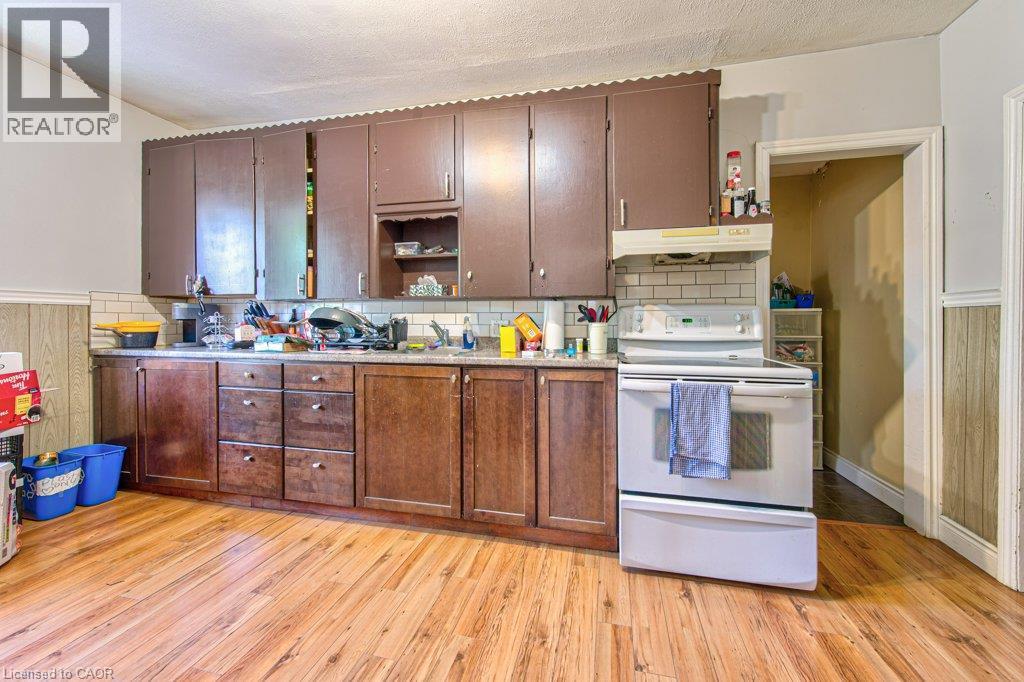
Kitchen featuring wood-finish cabinetry, a white range, and a white range hood - 819 Duke Street, Cambridge, ON - Indoor Photo Showing Kitchen
819 Duke Street, Cambridge, ON - Indoor Photo Showing Other Room
Wood-finish flooring throughout the space - 819 Duke Street, Cambridge, ON - Indoor
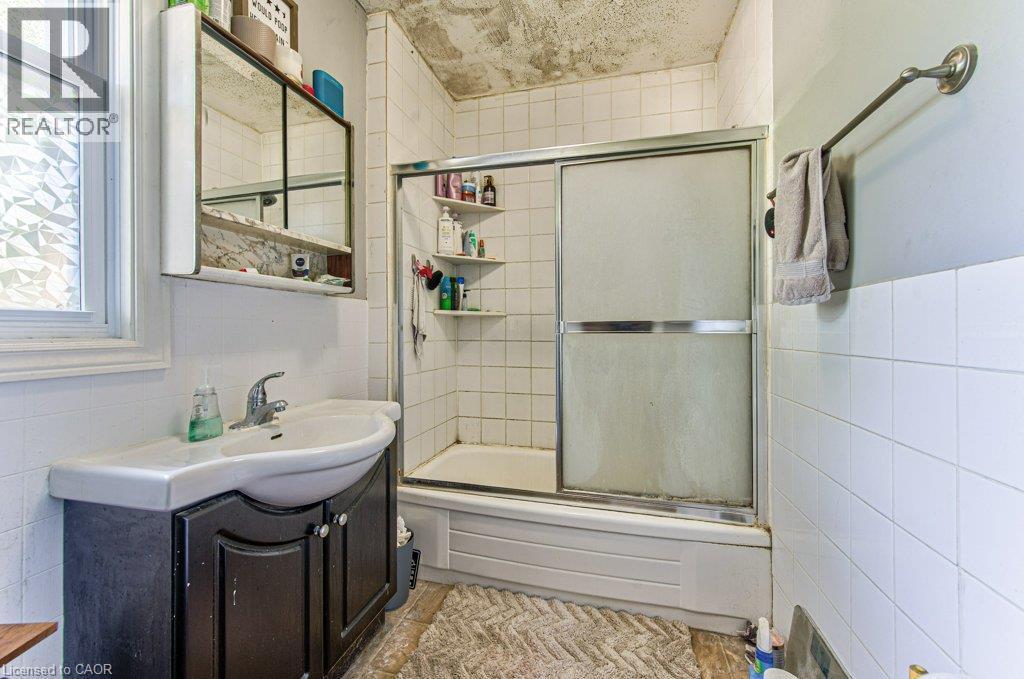
Bathroom featuring a white subway tile shower, sliding glass shower doors, and a vanity with an integrated sink - 819 Duke Street, Cambridge, ON - Indoor Photo Showing Bathroom
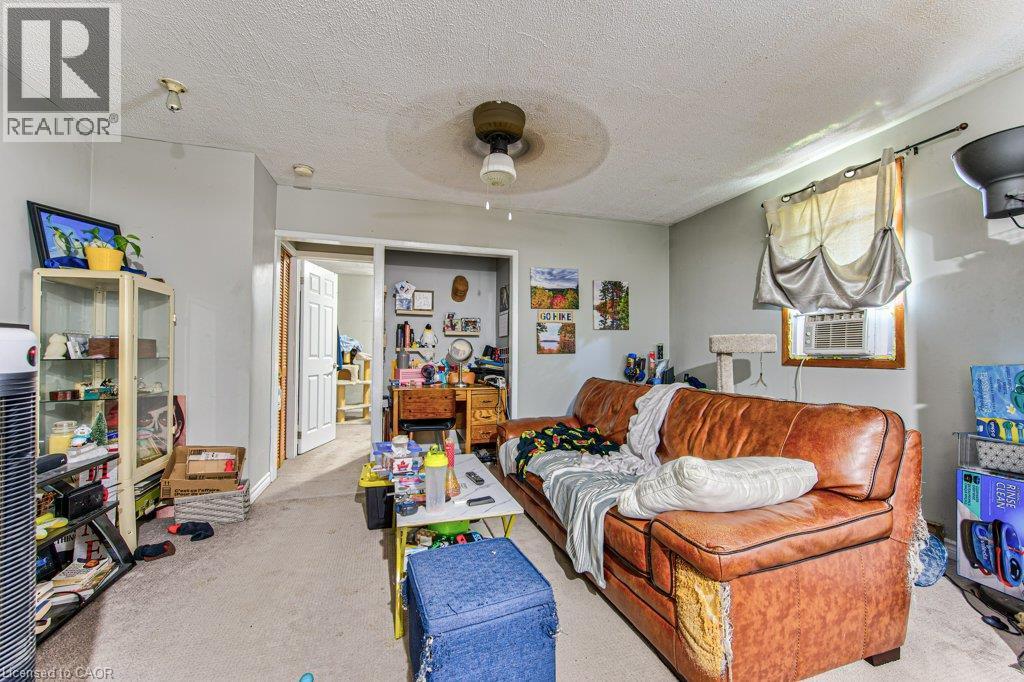
Carpeted interior space with light gray walls, a ceiling fan, and a window with an air conditioning unit - 819 Duke Street, Cambridge, ON - Indoor
819 Duke Street, Cambridge, ON - Indoor Photo Showing Living Room
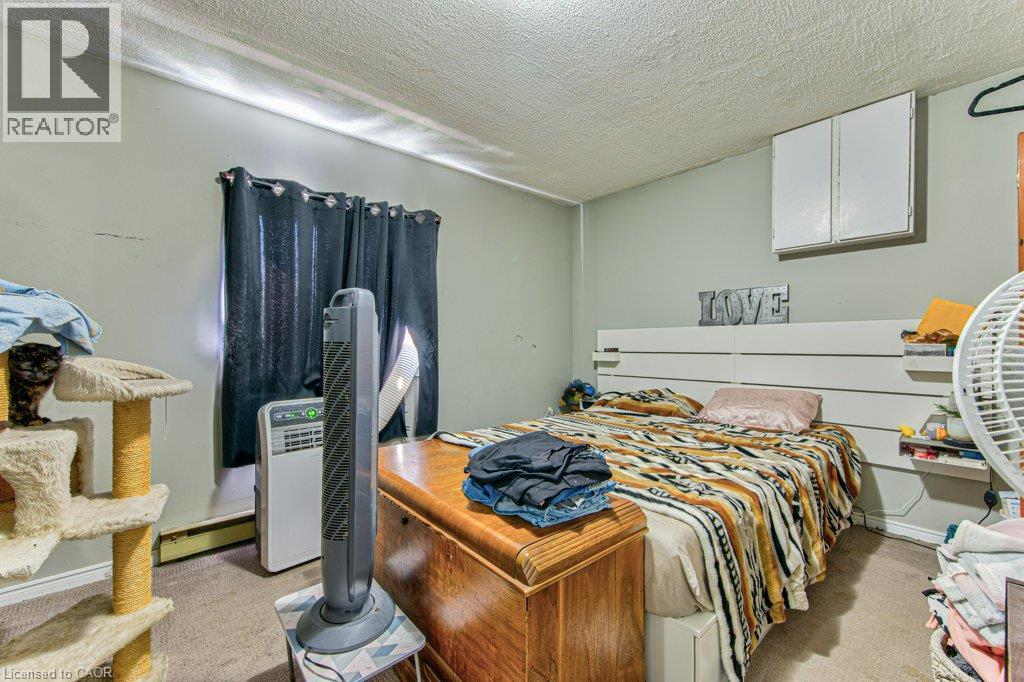
819 Duke Street, Cambridge, ON - Indoor Photo Showing Bedroom
819 Duke Street, Cambridge, ON - Outdoor
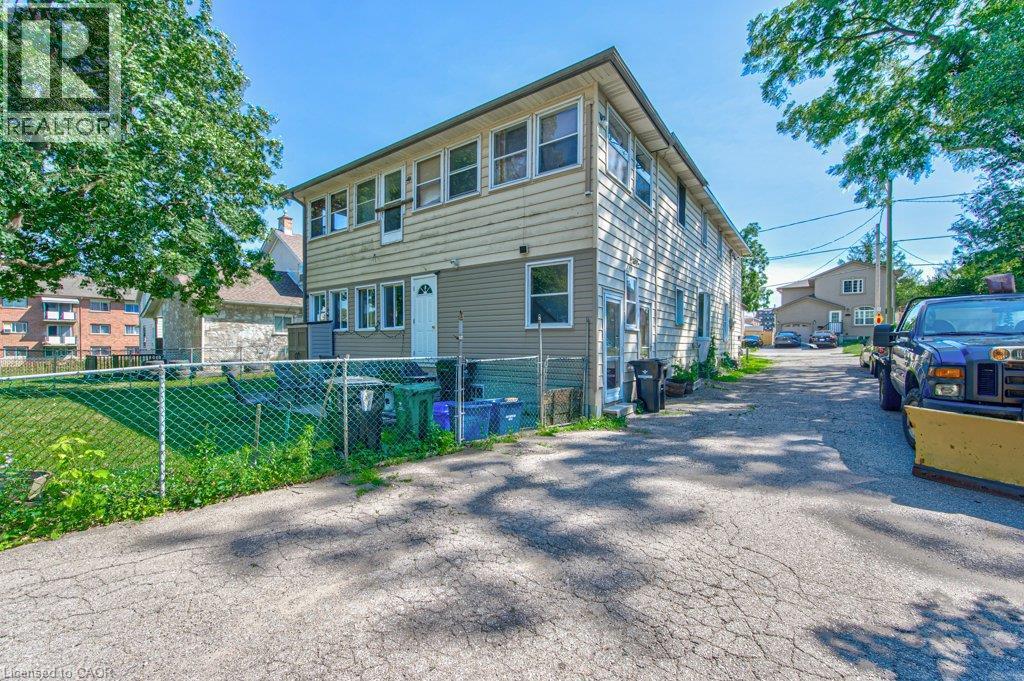
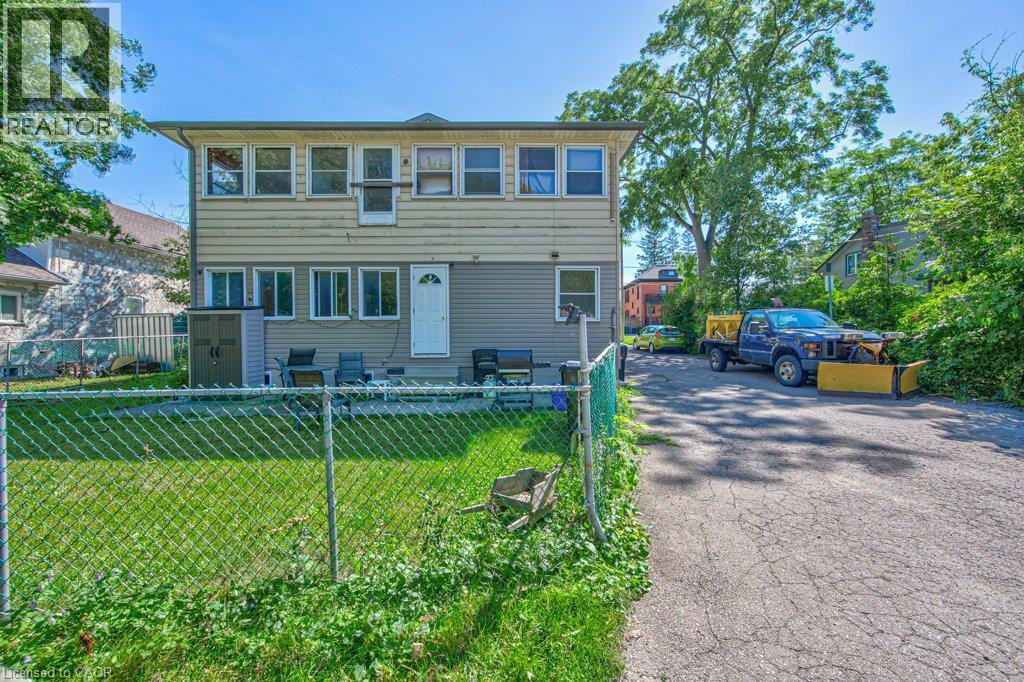
Two-story exterior with light-toned siding and multiple windows - 819 Duke Street, Cambridge, ON - Outdoor
819 Duke Street, Cambridge, ON - Outdoor
819 Duke Street, Cambridge, ON - Outdoor With Exterior
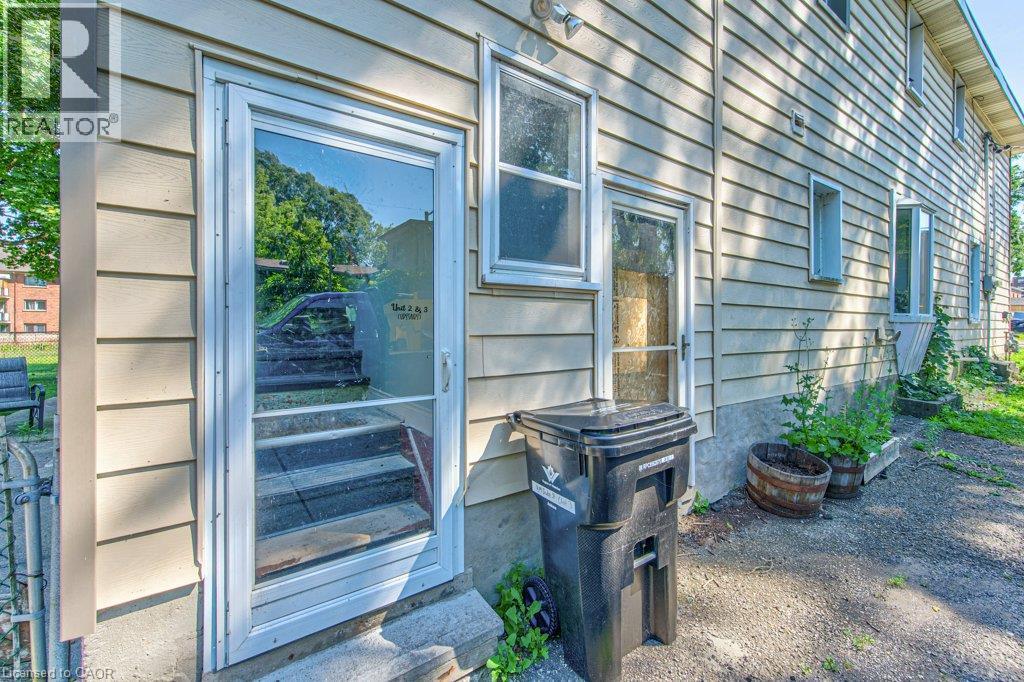
Side entrance featuring a storm door, concrete steps, and horizontal siding - 819 Duke Street, Cambridge, ON - Outdoor
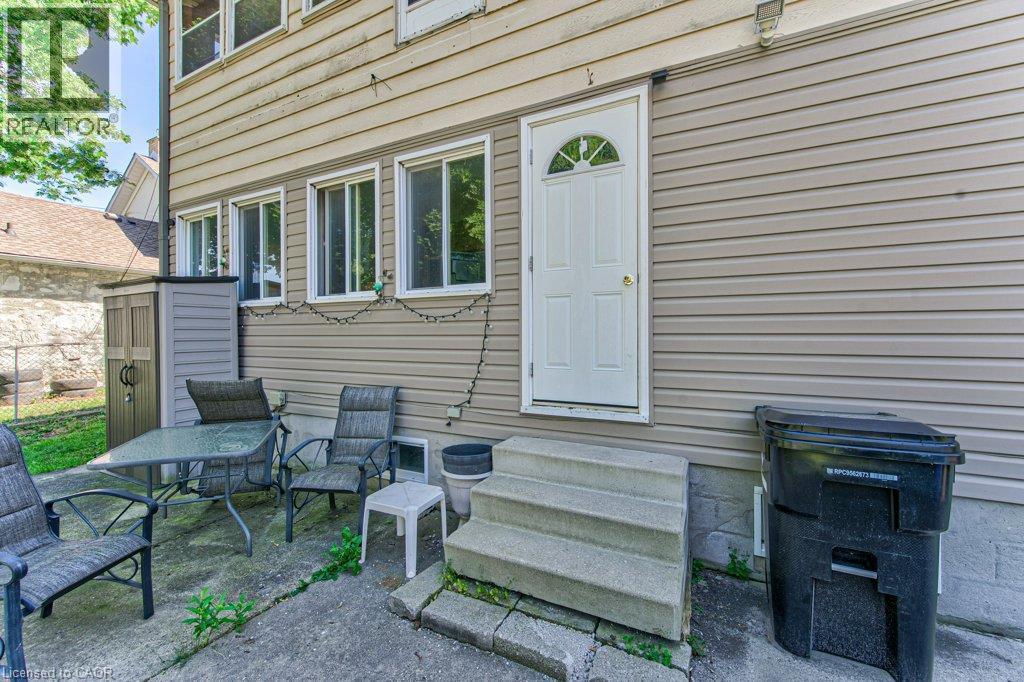
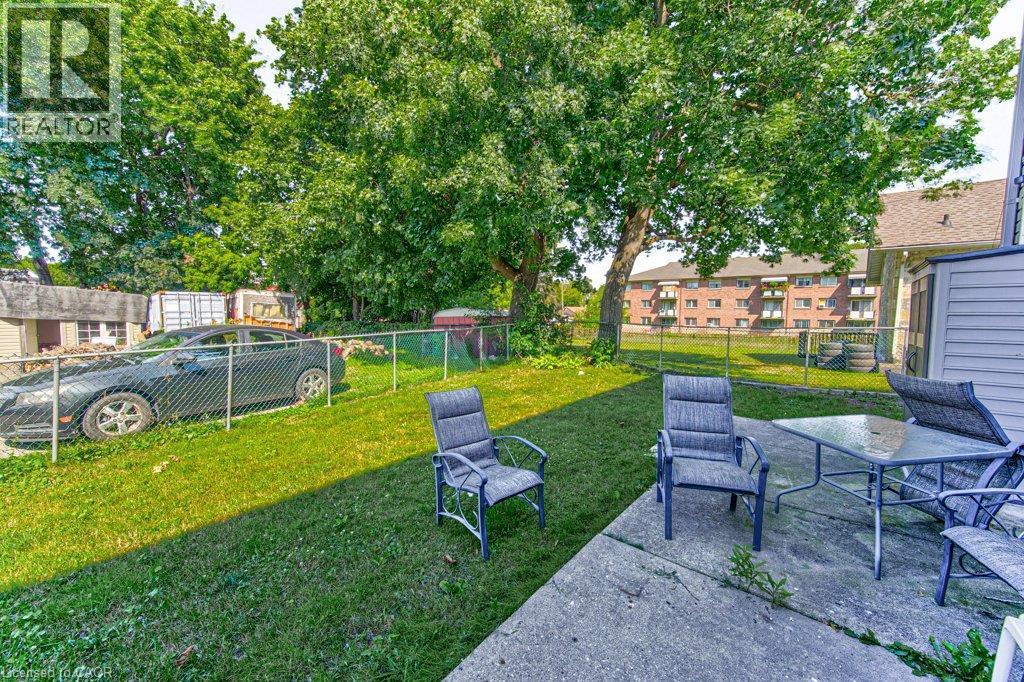
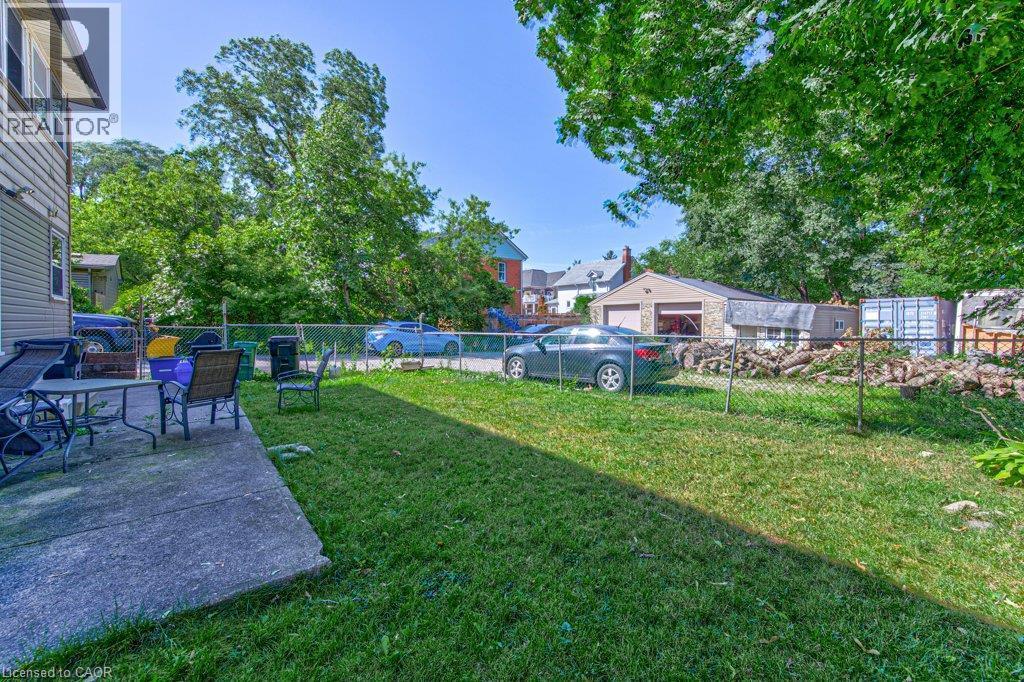
Concrete patio area with a chain-link fence and mature trees - 819 Duke Street, Cambridge, ON - Outdoor
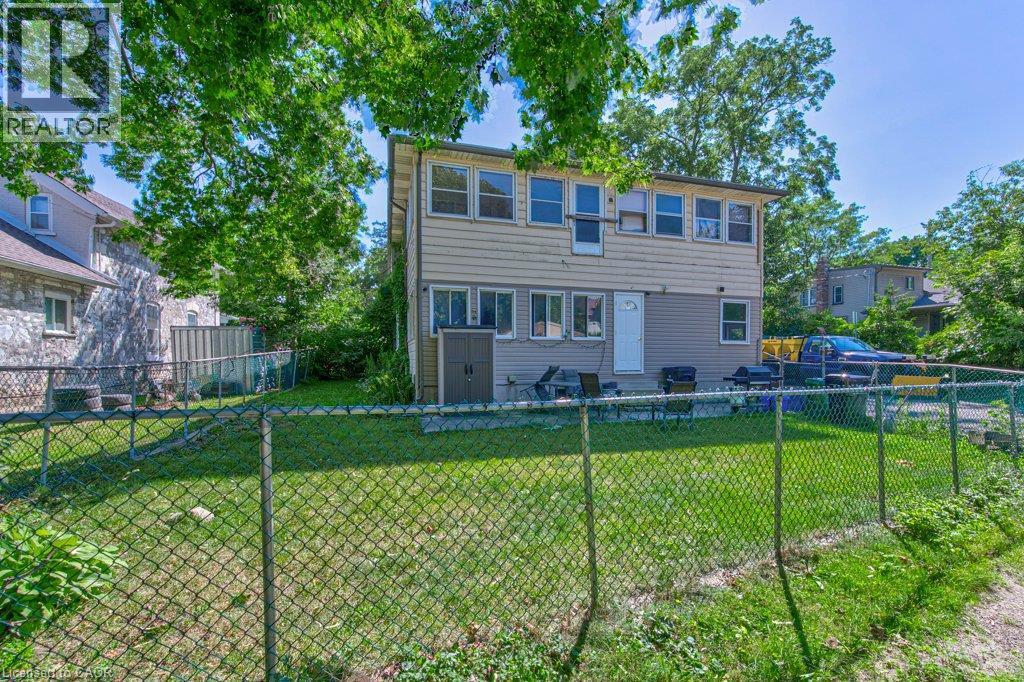
Rear yard with a concrete patio, a grass lawn, and a chain-link fence - 819 Duke Street, Cambridge, ON - Outdoor
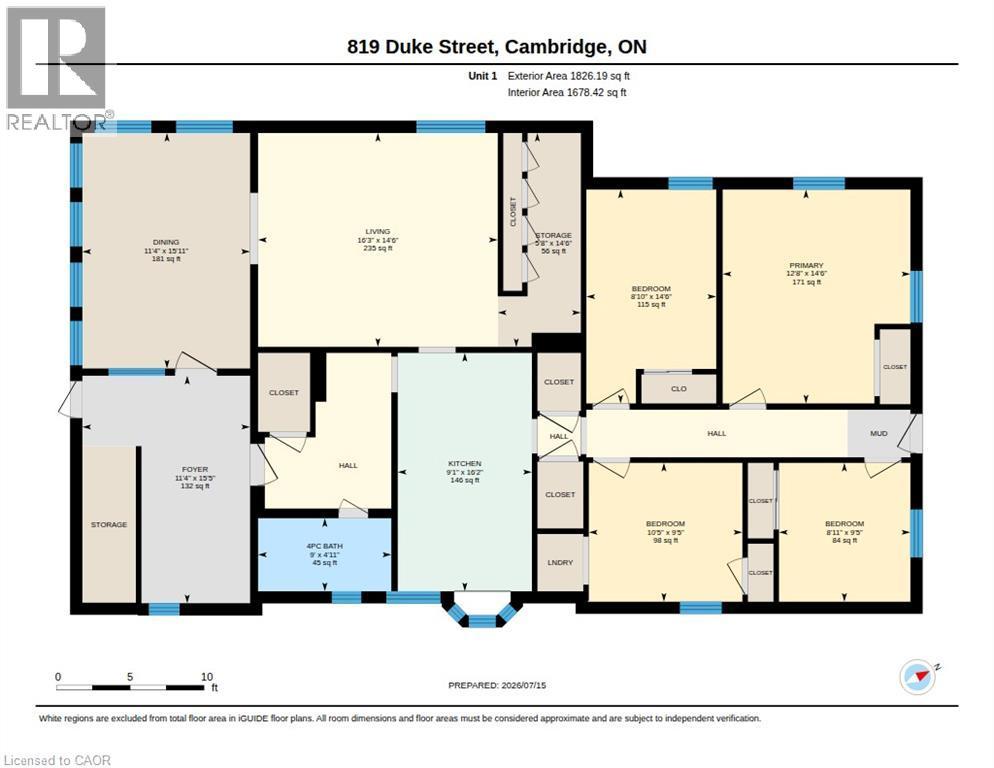
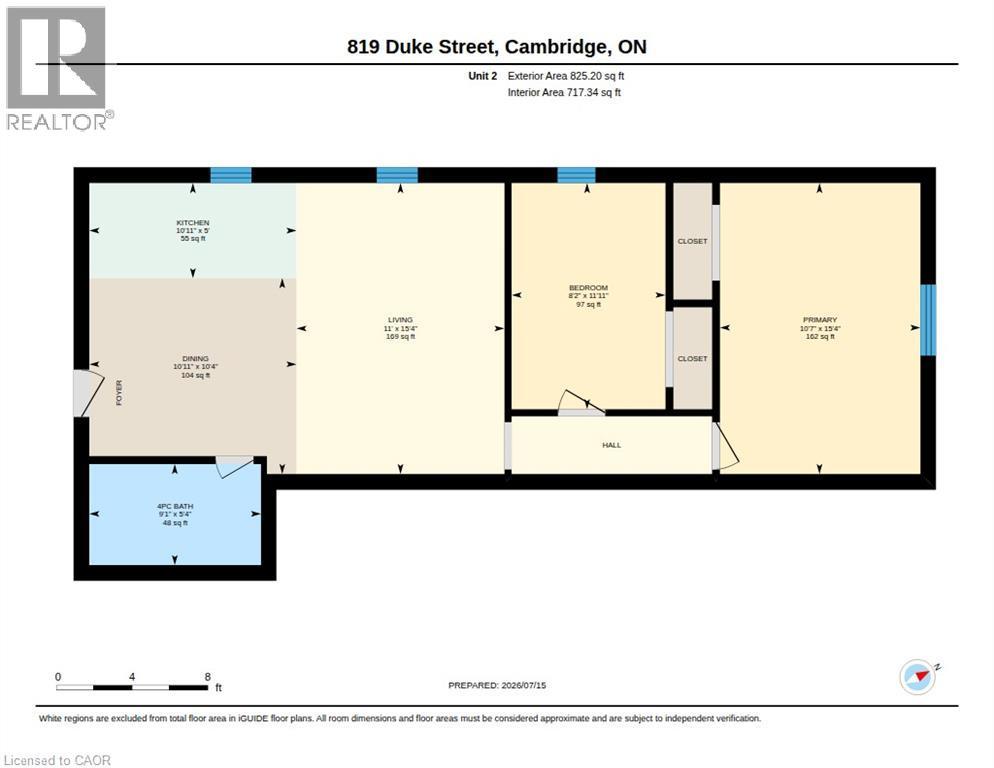
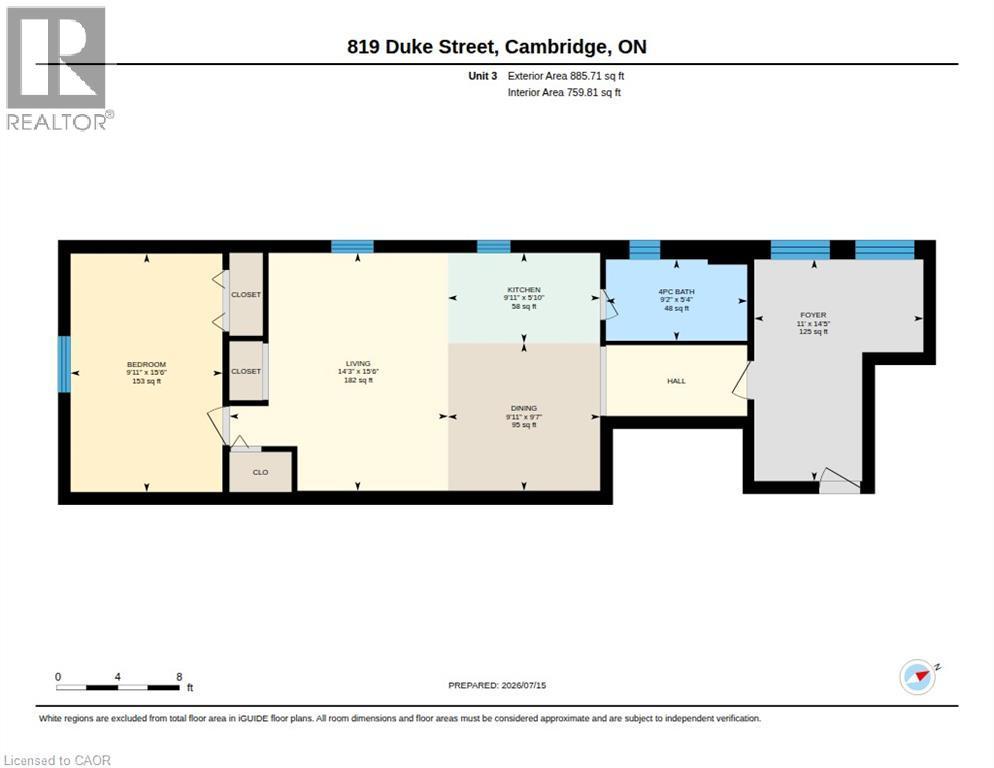
Floor plan - 819 Duke Street, Cambridge, ON - Other
Virtual Tour
Two-story property featuring light-colored horizontal siding and a central entrance - 819 Duke Street, Cambridge, ON  - Outdoor
Two-story residence featuring light-colored siding, a covered front entry, and a paved driveway leading to a detached two-car garage - 819 Duke Street, Cambridge, ON  - Outdoor
Two-story residence featuring light-colored siding and a covered front entry - 819 Duke Street, Cambridge, ON  - Outdoor
Exterior entrance featuring a light-colored door with an arched glass insert, horizontal siding, and a covered porch area - 819 Duke Street, Cambridge, ON  - Outdoor
White entry door with an arched decorative glass insert - 819 Duke Street, Cambridge, ON - Indoor Photo Showing Other Room
Hallway featuring wood-finish flooring and light-toned walls - 819 Duke Street, Cambridge, ON - Indoor Photo Showing Other Room
Carpeted room featuring a window with curtain rod, a ceiling-mounted light fixture, and a built-in closet with hanging rod and shelving - 819 Duke Street, Cambridge, ON - Indoor Photo Showing Bedroom
Neutral-toned walls complement the window, providing natural light - 819 Duke Street, Cambridge, ON - Indoor Photo Showing Bedroom
Stackable laundry appliances within a dedicated closet - 819 Duke Street, Cambridge, ON - Indoor
Wood-finish flooring with a pendant light fixture - 819 Duke Street, Cambridge, ON - Indoor Photo Showing Bedroom
Kitchen featuring wood-finish flooring, subway tile backsplash, and extensive cabinetry - 819 Duke Street, Cambridge, ON - Indoor Photo Showing Kitchen
819 Duke Street, Cambridge, ON - Indoor
Kitchen area featuring wood-finish flooring, two-tone cabinetry with upper brown and lower wood-tone finishes, a white tile backsplash, and a built-in range - 819 Duke Street, Cambridge, ON - Indoor Photo Showing Kitchen
Spacious living area featuring wood-finish flooring, light-toned walls, and a multi-pane bay window - 819 Duke Street, Cambridge, ON - Indoor Photo Showing Living Room
Spacious living area featuring wood-finish flooring, a bay window, and a built-in display shelf - 819 Duke Street, Cambridge, ON - Indoor Photo Showing Living Room
819 Duke Street, Cambridge, ON - Indoor
819 Duke Street, Cambridge, ON - Indoor Photo Showing Dining Room
819 Duke Street, Cambridge, ON - Indoor Photo Showing Other Room
Bathroom featuring a vessel sink with an ornate glass basin, a vanity with a faux-granite countertop and wood-finish cabinetry, a framed mirror, and a wall-mounted storage cabinet - 819 Duke Street, Cambridge, ON - Indoor Photo Showing Bathroom
819 Duke Street, Cambridge, ON - Indoor
819 Duke Street, Cambridge, ON -  Photo Showing Other Room
819 Duke Street, Cambridge, ON - Indoor Photo Showing Other Room
Kitchen and living area featuring wood-finish flooring, oak cabinetry, and light gray walls - 819 Duke Street, Cambridge, ON - Indoor Photo Showing Kitchen
Kitchen area featuring wood-finish flooring, wood cabinetry, built-in sink, and a tiled backsplash - 819 Duke Street, Cambridge, ON - Indoor Photo Showing Kitchen
819 Duke Street, Cambridge, ON - Indoor Photo Showing Other Room
Pedestal sink with chrome faucet set against a tiled wall - 819 Duke Street, Cambridge, ON - Indoor Photo Showing Bathroom
Room featuring light gray painted walls, dark gray carpet flooring, and white baseboards - 819 Duke Street, Cambridge, ON - Indoor Photo Showing Other Room
Spacious room featuring light gray walls, plush gray carpeting, and white baseboards - 819 Duke Street, Cambridge, ON - Indoor Photo Showing Other Room
Interior room featuring light blue painted walls, gray carpet flooring, white baseboards, and a built-in closet with a hanging rod - 819 Duke Street, Cambridge, ON - Indoor Photo Showing Other Room
819 Duke Street, Cambridge, ON - Indoor Photo Showing Other Room
Entryway featuring wood-finish flooring and a neutral wall color - 819 Duke Street, Cambridge, ON - Indoor Photo Showing Other Room
819 Duke Street, Cambridge, ON - Indoor
Kitchen featuring wood-finish cabinetry, a white range, and a white range hood - 819 Duke Street, Cambridge, ON - Indoor Photo Showing Kitchen
819 Duke Street, Cambridge, ON - Indoor Photo Showing Other Room
Wood-finish flooring throughout the space - 819 Duke Street, Cambridge, ON - Indoor
Bathroom featuring a white subway tile shower, sliding glass shower doors, and a vanity with an integrated sink - 819 Duke Street, Cambridge, ON - Indoor Photo Showing Bathroom
Carpeted interior space with light gray walls, a ceiling fan, and a window with an air conditioning unit - 819 Duke Street, Cambridge, ON - Indoor
819 Duke Street, Cambridge, ON - Indoor Photo Showing Living Room
819 Duke Street, Cambridge, ON - Indoor Photo Showing Bedroom
819 Duke Street, Cambridge, ON - Outdoor
Two-story exterior with light-toned siding and multiple windows - 819 Duke Street, Cambridge, ON - Outdoor
819 Duke Street, Cambridge, ON - Outdoor
819 Duke Street, Cambridge, ON - Outdoor With Exterior
Side entrance featuring a storm door, concrete steps, and horizontal siding - 819 Duke Street, Cambridge, ON - Outdoor
Concrete patio area with a chain-link fence and mature trees - 819 Duke Street, Cambridge, ON - Outdoor
Rear yard with a concrete patio, a grass lawn, and a chain-link fence - 819 Duke Street, Cambridge, ON - Outdoor
Floor plan - 819 Duke Street, Cambridge, ON - Other
  • Advertising
819 DUKE Street, Cambridge, Ontario, N3H 3T8
$888,000

Property Information:

An exceptional turnkey investment opportunity offering strong income potential with multiple revenue streams. This well-maintained legal multi-unit property features three residential units plus a heated 30' x 30' detached garage/shop with an additional 12' x 25' side addition, creating flexibility for investors, tradespeople, or future owner-occupants. Unit 1 is a spacious approximately 2,000 sq. ft. four-bedroom home featuring a large family room, sunroom, and 1.5 bathrooms. The current tenant pays $1,550/month plus gas and hydro, with the owner sharing the water expense. The unit offers significant upside, with an estimated market rent of approximately $2,300/month plus utilities. Unit 2 is a bright two-bedroom apartment currently rented for $1,800/month all inclusive, while Unit 3 is a one-bedroom suite generating $1,350/month all inclusive. The detached heated garage/shop measures approximately 30' x 30', with an additional 12' x 25' side addition, and has previously generated $1,700/month in rental income. It is currently owner-occupied, presenting an excellent opportunity for additional future revenue or personal use. Additional highlights include a forced-air gas furnace, central air conditioning serving the main residence, ample parking, and a highly desirable Cambridge location close to schools, parks, shopping, public transit, and major commuter routes. With below-market rents in the largest unit and the potential to lease the garage separately, this property offers immediate cash flow with outstanding future income growth potential. Whether you're expanding your investment portfolio or looking for a property with multiple income sources, 819 Duke Street delivers exceptional versatility and long-term value. (id:27)

Building Features:

  • Style: Multiplex
  • Building Type: Triplex
  • Basement Development: Unfinished
  • Basement Type: Full
  • Exterior Finish: Vinyl siding
  • Floor Space: 3537 sqft Square Feet
  • Foundation Type: Poured Concrete
  • Heating Type: Forced air
  • Heating Fuel: Natural gas
  • Cooling Type: Central air conditioning

Property Features:

  • OwnershipType: Freehold
  • Property Type: Multi-family
  • Amenities Nearby: Public Transit
  • Features: Paved driveway
  • Floor Space (approx): 3537 Square Feet
  • Irregular: Yes
  • Lot Depth: 165 Feet
  • Lot Frontage: 66 Feet
  • Lot Size: 0.25 Acres
  • Zoning: R5
  • Sewer: Municipal sewage system
  • Parking Type: Detached garage, Open
  • No. of Parking Spaces: 8

Courtesy of: SHAW REALTY GROUP INC.
REALTOR.ca  

Location of 819 DUKE Street, Cambridge, Ontario, N3H 3T8

Demographic Information of 819 DUKE Street, Cambridge, Ontario, N3H 3T8

Life Stage

Midlife Families

Employment Type

Blue Collar/Primary, Blue Collar/Service Sector

Average Household Income

$98,285.12

Average Number of Children

1.59

Household Population

Household Structure

Age of Population

Education

Education Level

No certificate/diploma/degree

16.7 %

High school certificate or equivalent

33.48 %

Apprenticeship trade certificate/diploma

7.07 %

College/non-university certificate

27.37 %

University Degree

15.39 %

Commuter

Travel To Work

By Car

87.55 %

By Public Transit

4.56 %

By Walking

3.42 %

By Bicycle

0.0 %

By Other Methods

4.47 %

Cultural Diversity

Knowledge of Official Language

Mother Tongue

Building Information

Building Type

Apartments (Low and High Rise)

41.37 %

Houses

58.63 %

Own Vs. Rent