Button CopyPathCircle CloseCircle Left ArrowArrow Down Icon GreyClosecirclecircleBurger
  • Advertising

731 ELGIN STREET N, Cambridge, Ontario, N1R 7W5

MLS® # X13137180
House For Sale In Northview, Cambridge, Ontario
$719,900 QuickQuoteTM: $611K - $744K

3 Beds

2 Baths

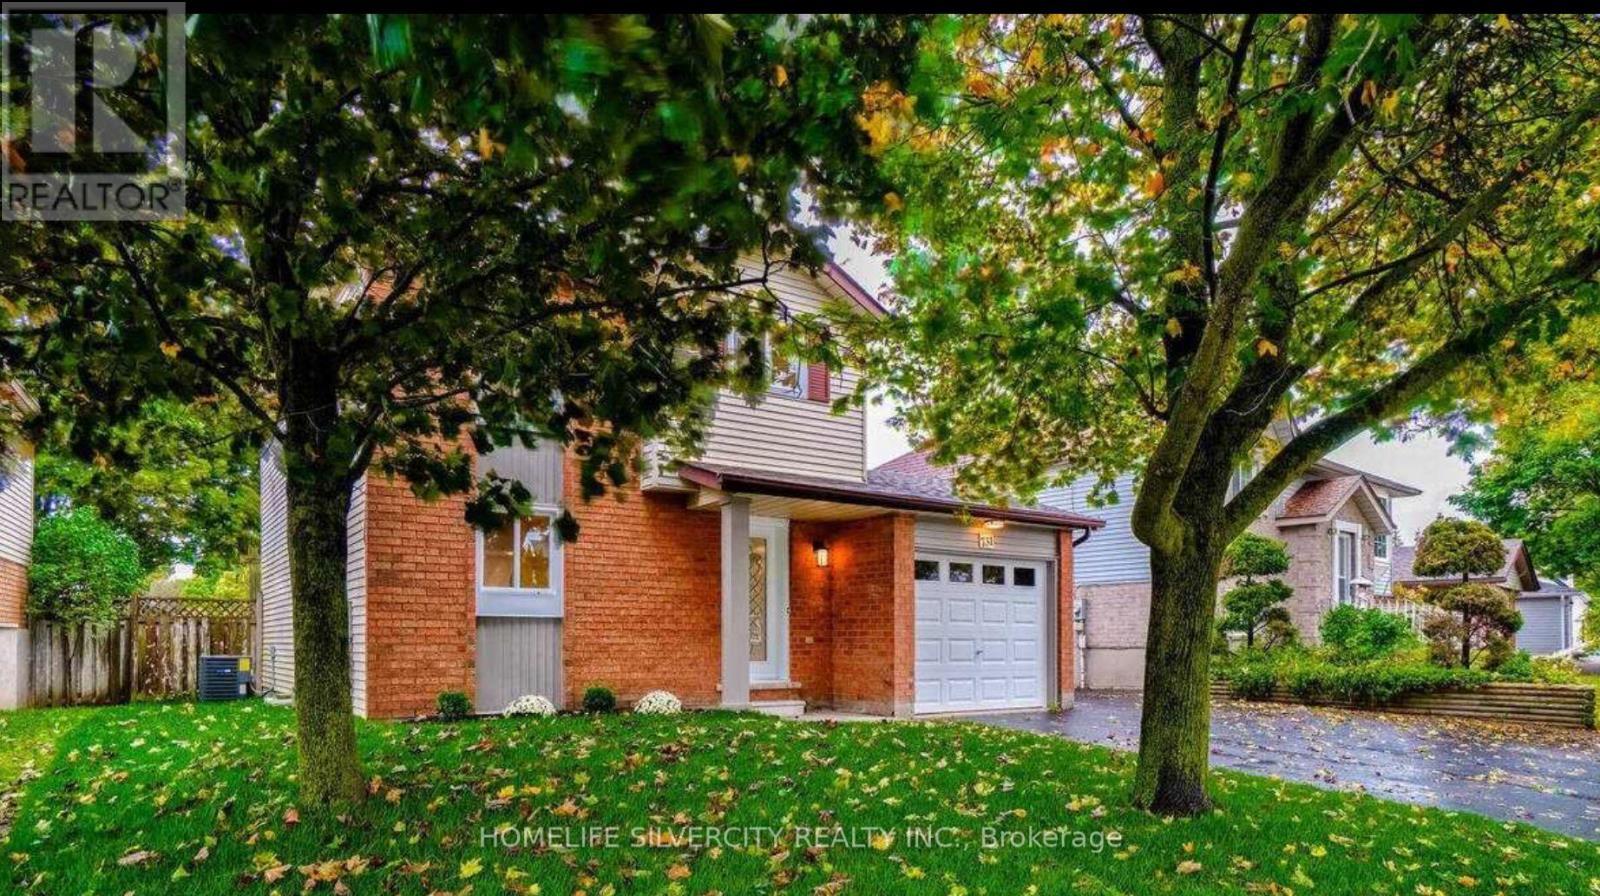
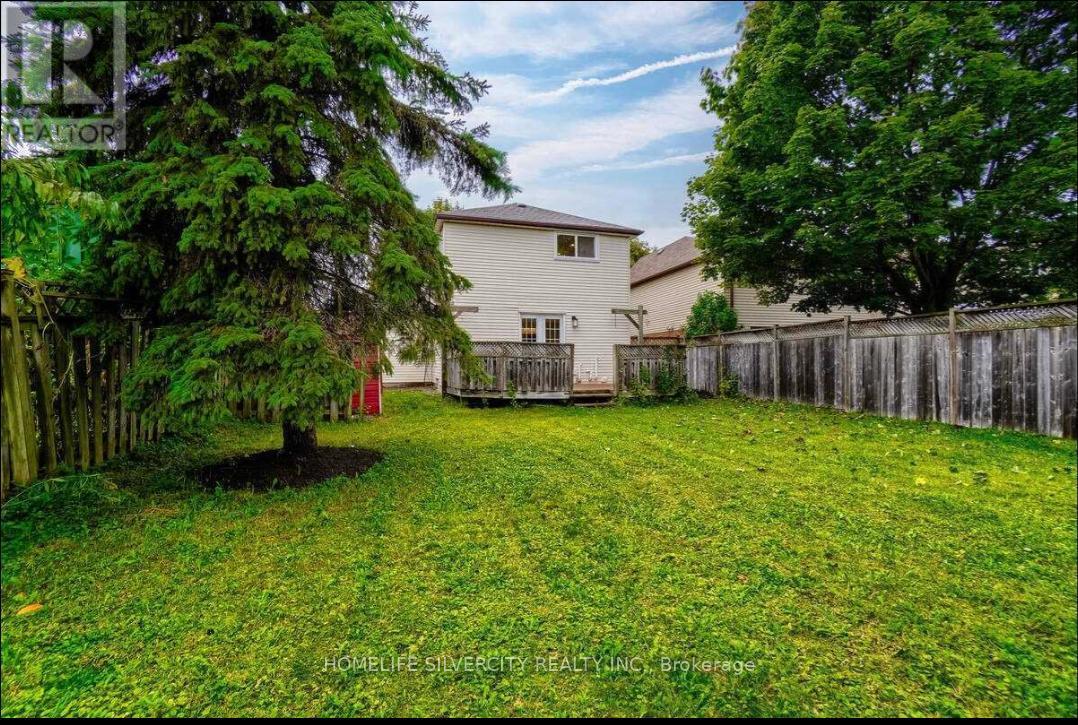
731 Elgin Street N, Cambridge, ON - Outdoor
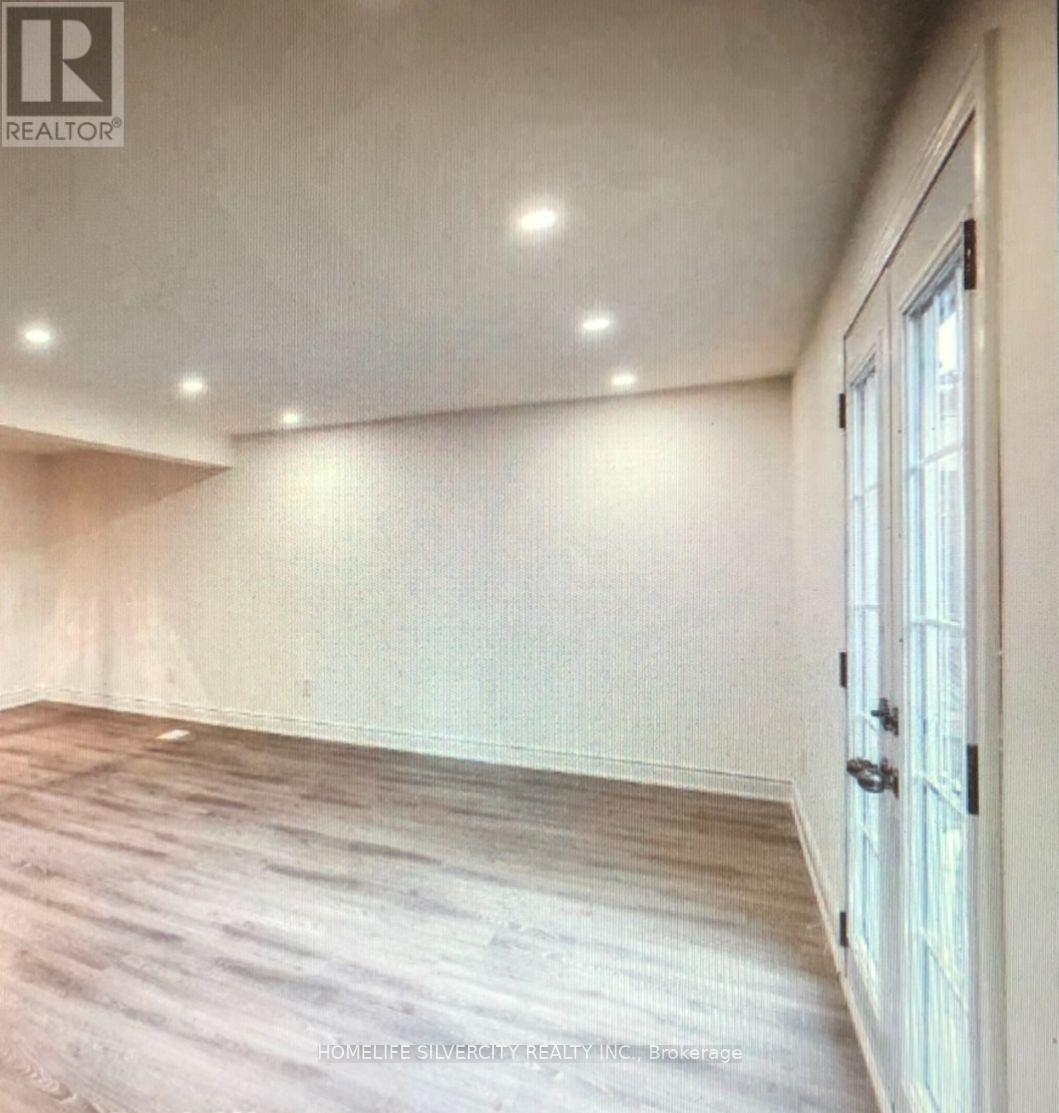
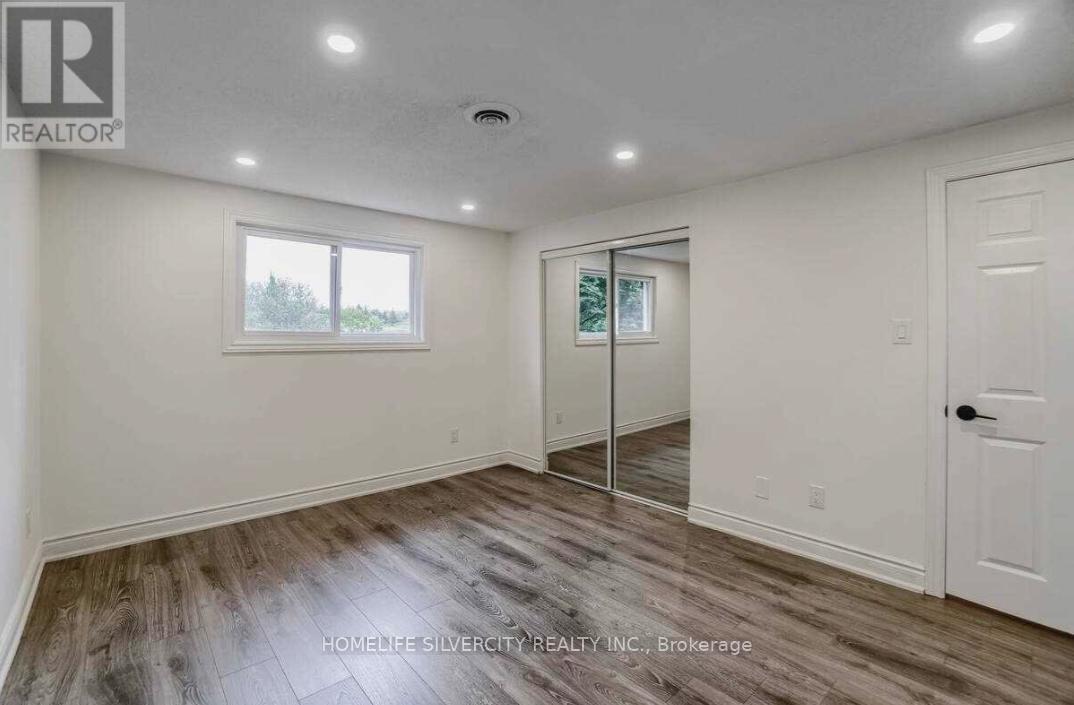
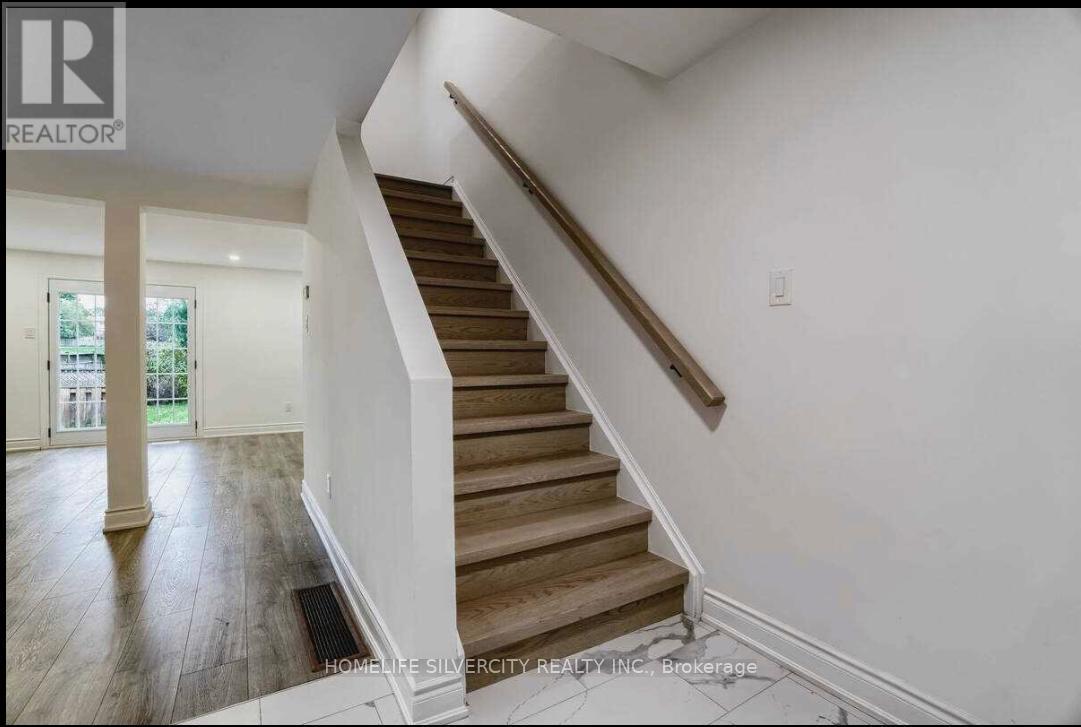
731 Elgin Street N, Cambridge, ON - Indoor Photo Showing Other Room
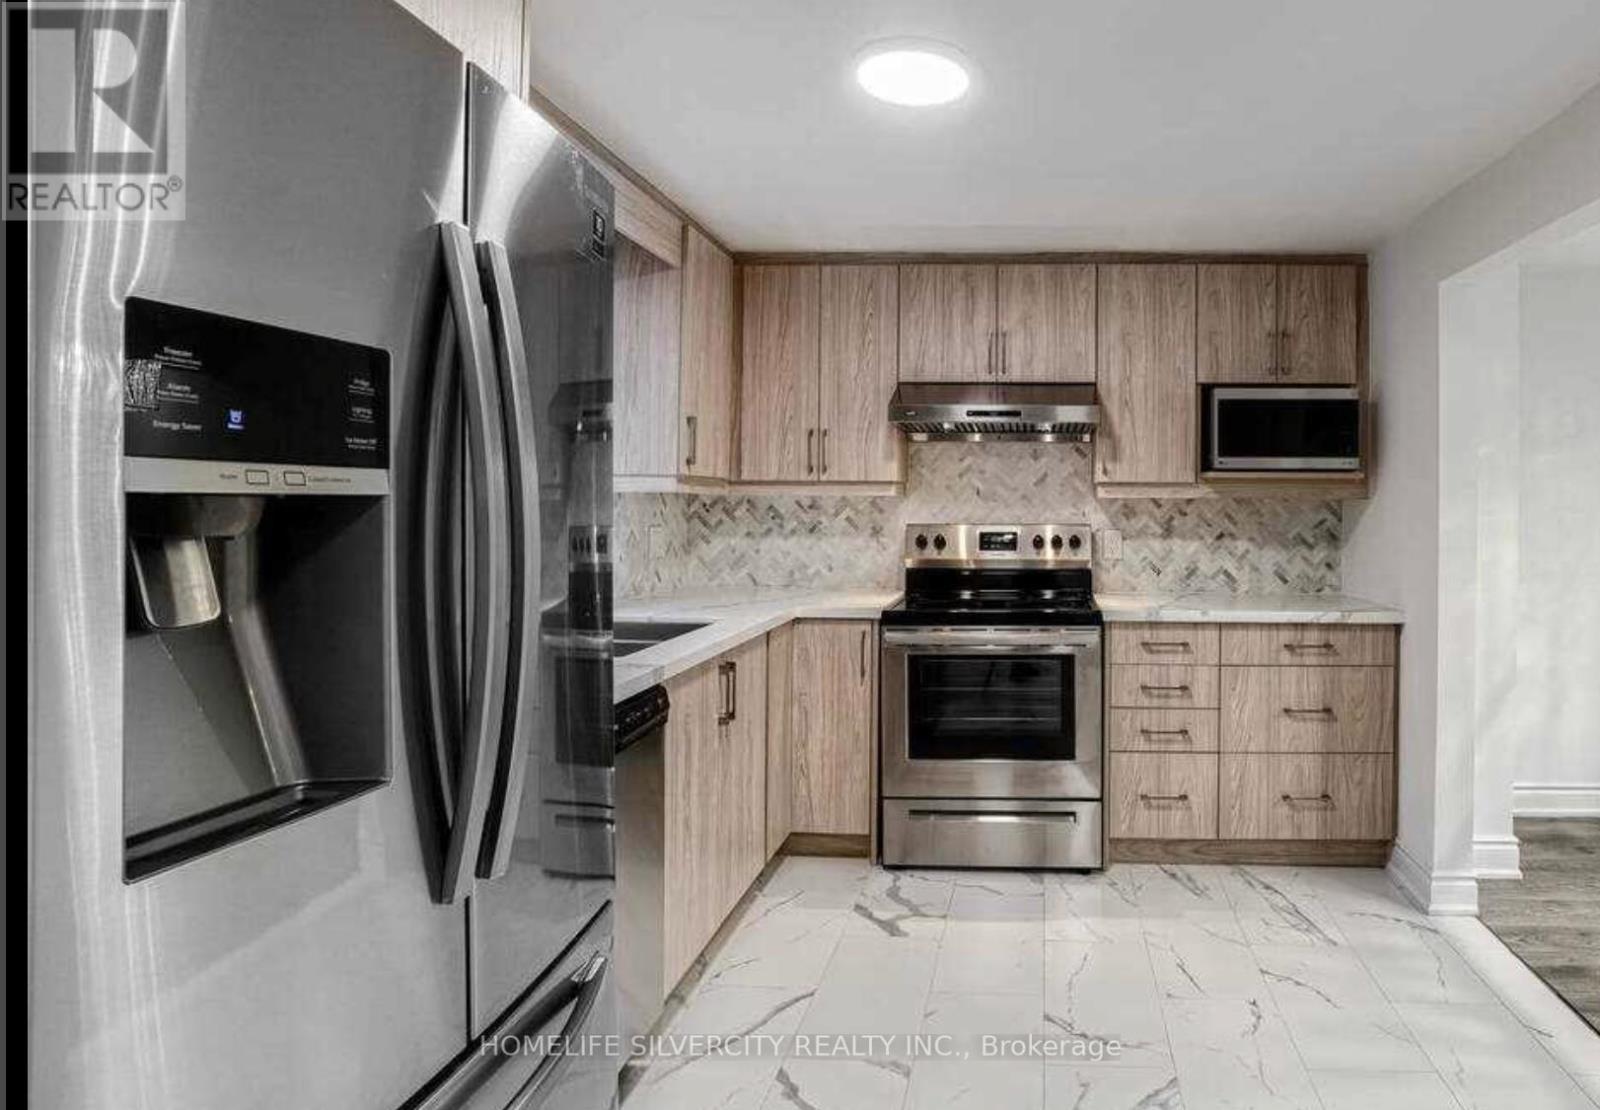
731 Elgin Street N, Cambridge, ON - Indoor Photo Showing Kitchen With Stainless Steel Kitchen With Upgraded Kitchen
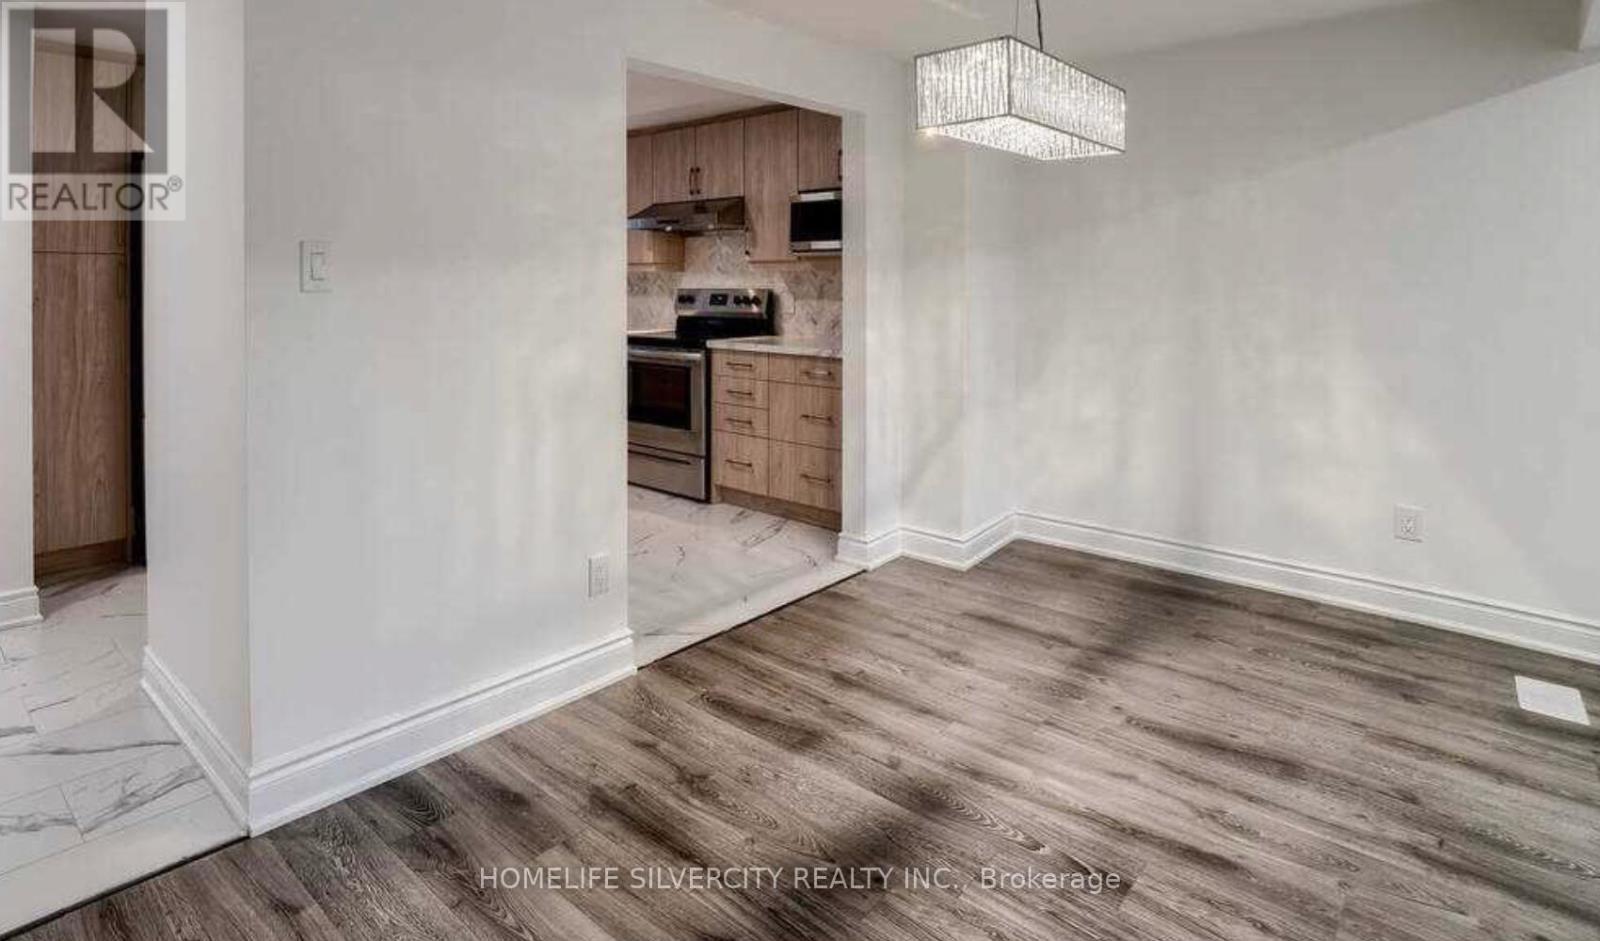
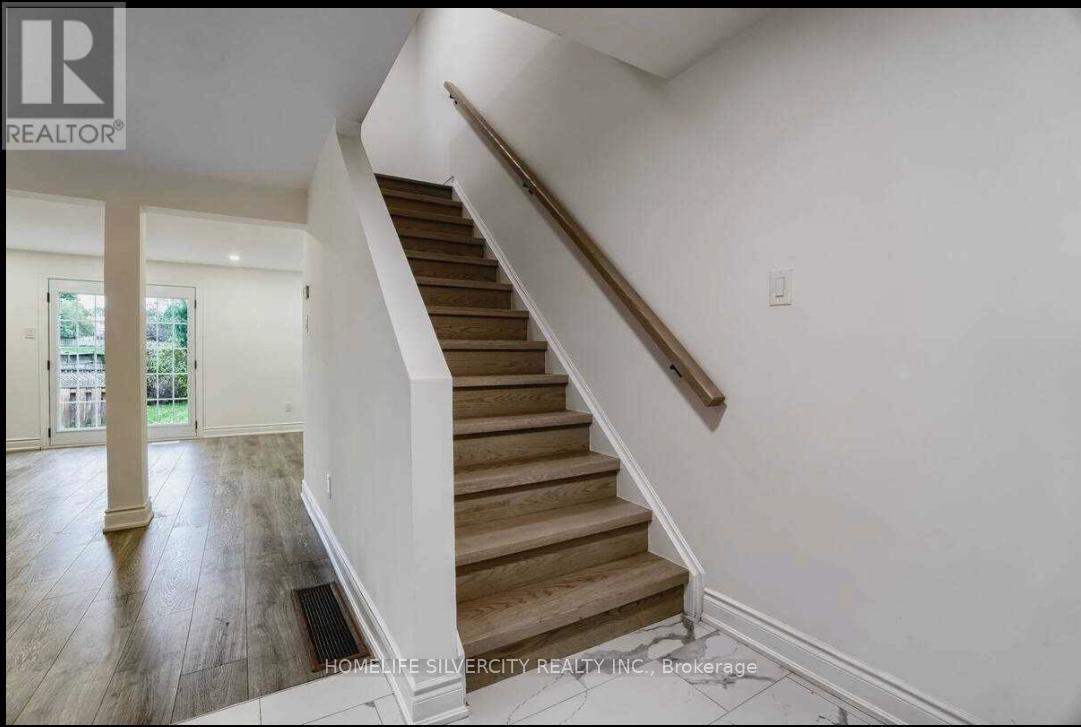
731 Elgin Street N, Cambridge, ON - Indoor Photo Showing Other Room
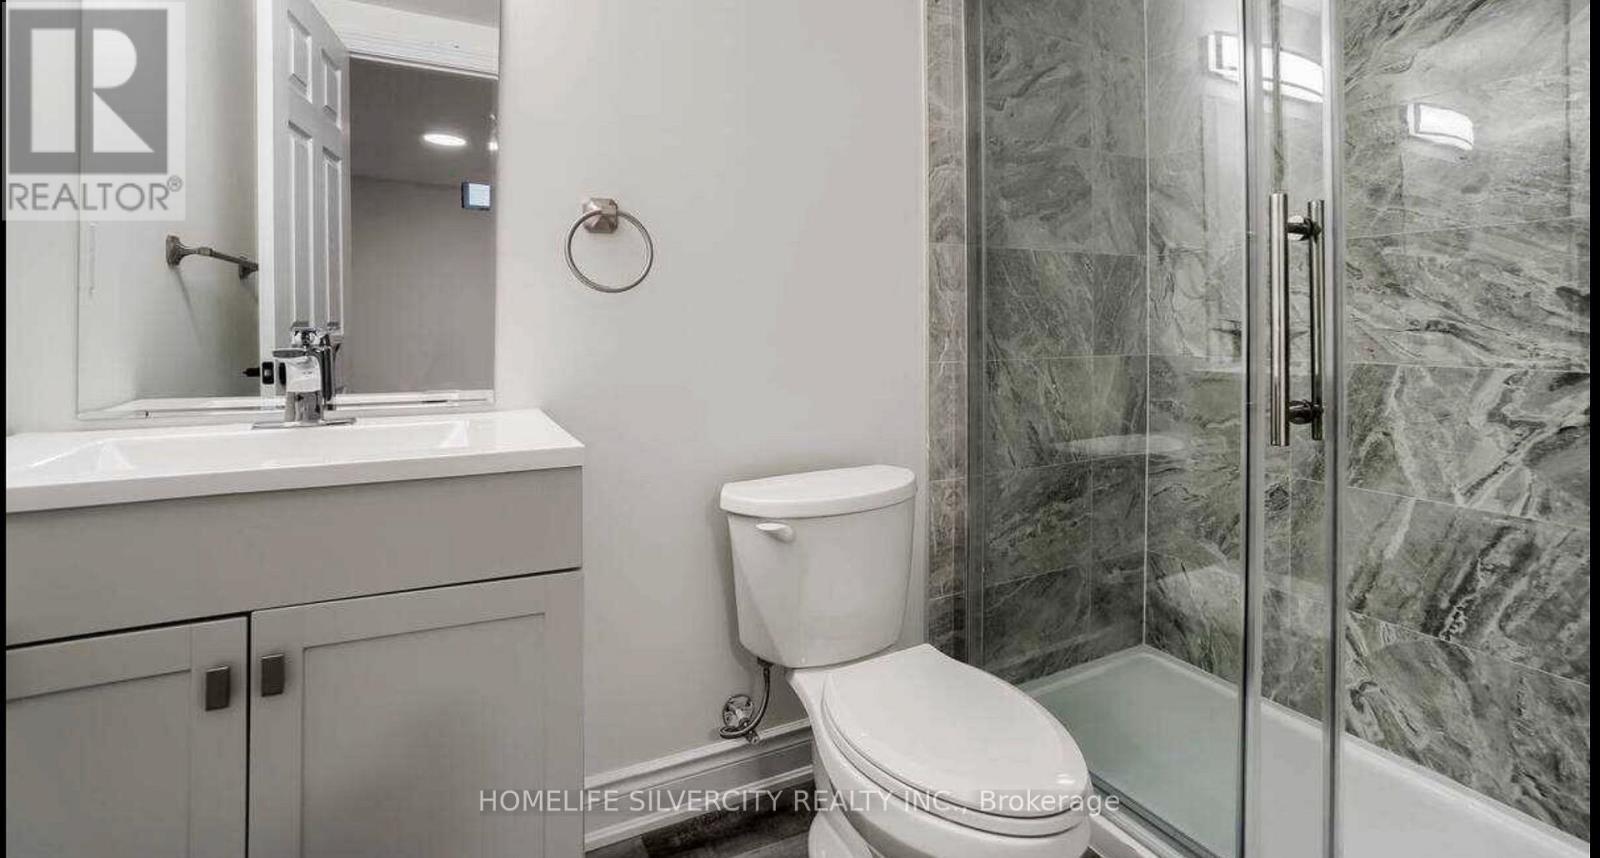
731 Elgin Street N, Cambridge, ON - Indoor Photo Showing Bathroom
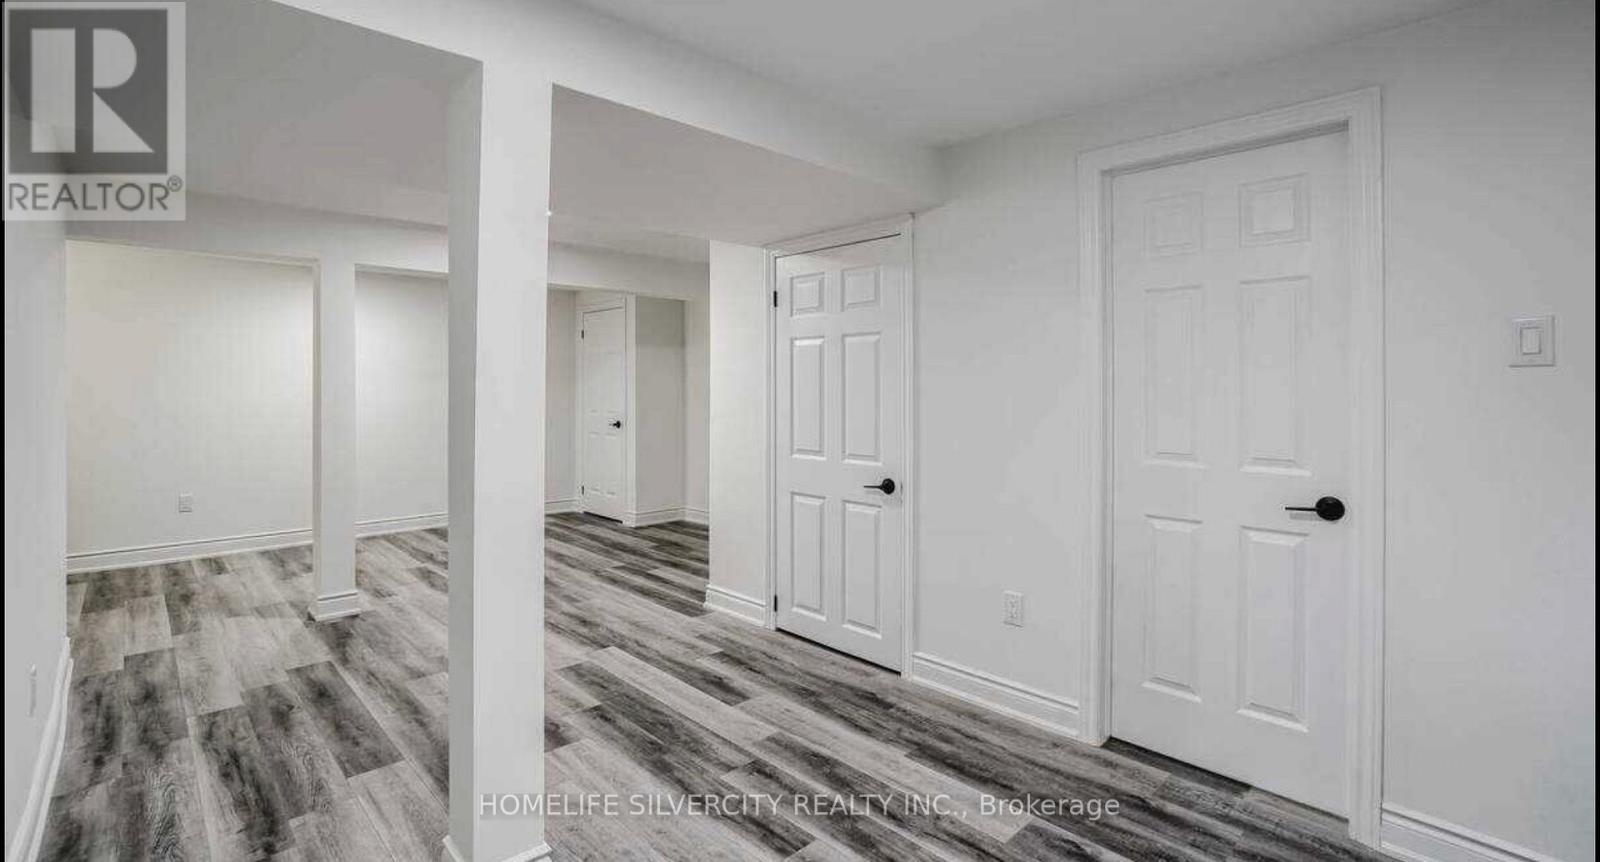
731 Elgin Street N, Cambridge, ON - Indoor Photo Showing Other Room
731 Elgin Street N, Cambridge, ON - Outdoor
731 Elgin Street N, Cambridge, ON  - Outdoor
731 Elgin Street N, Cambridge, ON  - Indoor Photo Showing Other Room
731 Elgin Street N, Cambridge, ON  - Indoor Photo Showing Kitchen With Stainless Steel Kitchen With Upgraded Kitchen
731 Elgin Street N, Cambridge, ON - Indoor Photo Showing Other Room
731 Elgin Street N, Cambridge, ON - Indoor Photo Showing Bathroom
731 Elgin Street N, Cambridge, ON - Indoor Photo Showing Other Room
731 Elgin Street N, Cambridge, ON - Outdoor
  • Advertising
Are you a real estate investor?
731 ELGIN STREET N, Cambridge, Ontario, N1R 7W5
$719,900

3 Beds

2 Baths

Property Information:

STUNNING! Lovely Detached home, the Best of North Galt. FULLY RENOVATED a few years back, it offers a very welcoming and ambient living space in the highly sought-after neighborhood. Featuring 3 bedrooms, 2 bathrooms, and a Fully finished basement, It's been upgraded from top to bottom. The Upgraded kitchen includes white Quartz countertops, a stylish backsplash, and Stainless steel appliances, leading to a seamless Open-concept living area. While it's Large windows and Newer doors bring in plenty of natural light. The double French-doors open to an inviting Deck, ideal for your evening Wine & Dine parties while the spacious Backyard backs onto a school for added privacy. Conveniently located close to all amenities, shopping, and banking with Transit at your doorstep! A Must-see! (id:27)

Building Features:

  • Style: Detached
  • Building Type: House
  • Basement Development: Finished
  • Basement Type: N/A
  • Construction Style - Attachment: Detached
  • Exterior Finish: Aluminum siding, Brick
  • Fire Protection: Smoke Detectors
  • Floor Space: 1100 - 1500 sqft Square Feet
  • Flooring Type: Laminate, Porcelain Tile
  • Foundation Type: Concrete
  • Heating Type: Forced air
  • Heating Fuel: Natural gas
  • Cooling Type: Central air conditioning
  • Appliances: Garage door opener remote, Water purifier, Water softener

Property Features:

  • OwnershipType: Freehold
  • Property Type: Single Family
  • Amenities Nearby: Public Transit, Schools
  • Community Features: Community Centre
  • Features: Conservation/green belt, Carpet Free
  • Fence Type: Fenced yard
  • Floor Space (approx): 1100 - 1500 Square Feet
  • Irregular: Yes
  • Lot Depth: 109.8 Feet
  • Lot Frontage: 45.6 Feet
  • Lot Size: 45.6 x 109.9 FT
  • Surface Water:
  • Utility Type: Sewer - Installed, Hydro - Installed, Cable - Available
  • Sewer: Sanitary sewer
  • Parking Type: Attached garage, Garage
  • No. of Parking Spaces: 4

Rooms:

  • Primary Bedroom 2nd Level 4.19 m x 3.35 m
  • 2nd Bedroom 2nd Level 3.30 m x 3.32 m
  • 3rd Bedroom 2nd Level 3.00 m x 3.39 m
  • Recreation Room Basement Level 3.66 m x 2.08 m
  • Recreation Room Basement Level 3.53 m x 4.24 m
  • Living Main Level 5.74 m x 3.51 m
  • Dining Main Level 4.55 m x 2.24 m
  • Kitchen Main Level 3.73 m x 2.74 m

Convert Measurement to:

Courtesy of: HOMELIFE SILVERCITY REALTY INC.

REALTOR.ca  

QuickQuoteTM Powered by RPS

Location of 731 ELGIN STREET N, Cambridge, Ontario, N1R 7W5

Demographic Information of 731 ELGIN STREET N, Cambridge, Ontario, N1R 7W5

Life Stage

Midlife Families

Employment Type

Blue Collar/Primary, Blue Collar/Service Sector

Average Household Income

$116,363.14

Average Number of Children

1.79

Household Population

Household Structure

Age of Population

Education

Education Level

No certificate/diploma/degree

21.95 %

High school certificate or equivalent

35.2 %

Apprenticeship trade certificate/diploma

7.34 %

College/non-university certificate

21.01 %

University certificate (below bachelor)

0.73 %

University Degree

13.77 %

Commuter

Travel To Work

By Car

89.73 %

By Public Transit

3.89 %

By Walking

4.02 %

By Bicycle

0.0 %

By Other Methods

2.36 %

Cultural Diversity

Knowledge of Official Language

Mother Tongue

Building Information

Building Type

Apartments (Low and High Rise)

7.79 %

Houses

92.21 %

Own Vs. Rent