Button CopyPathCircle CloseCircle Left ArrowArrow Down Icon GreyClosecirclecircleBurger
  • Advertising

64 WESTBURY CRESCENT, Cambridge, Ontario, N3C 3G2

MLS® # X13602414
House For Sale In Cambrian Hills, Cambridge, Ontario
$750,000 QuickQuoteTM: $707K - $861K

4+1 Beds

3 Baths

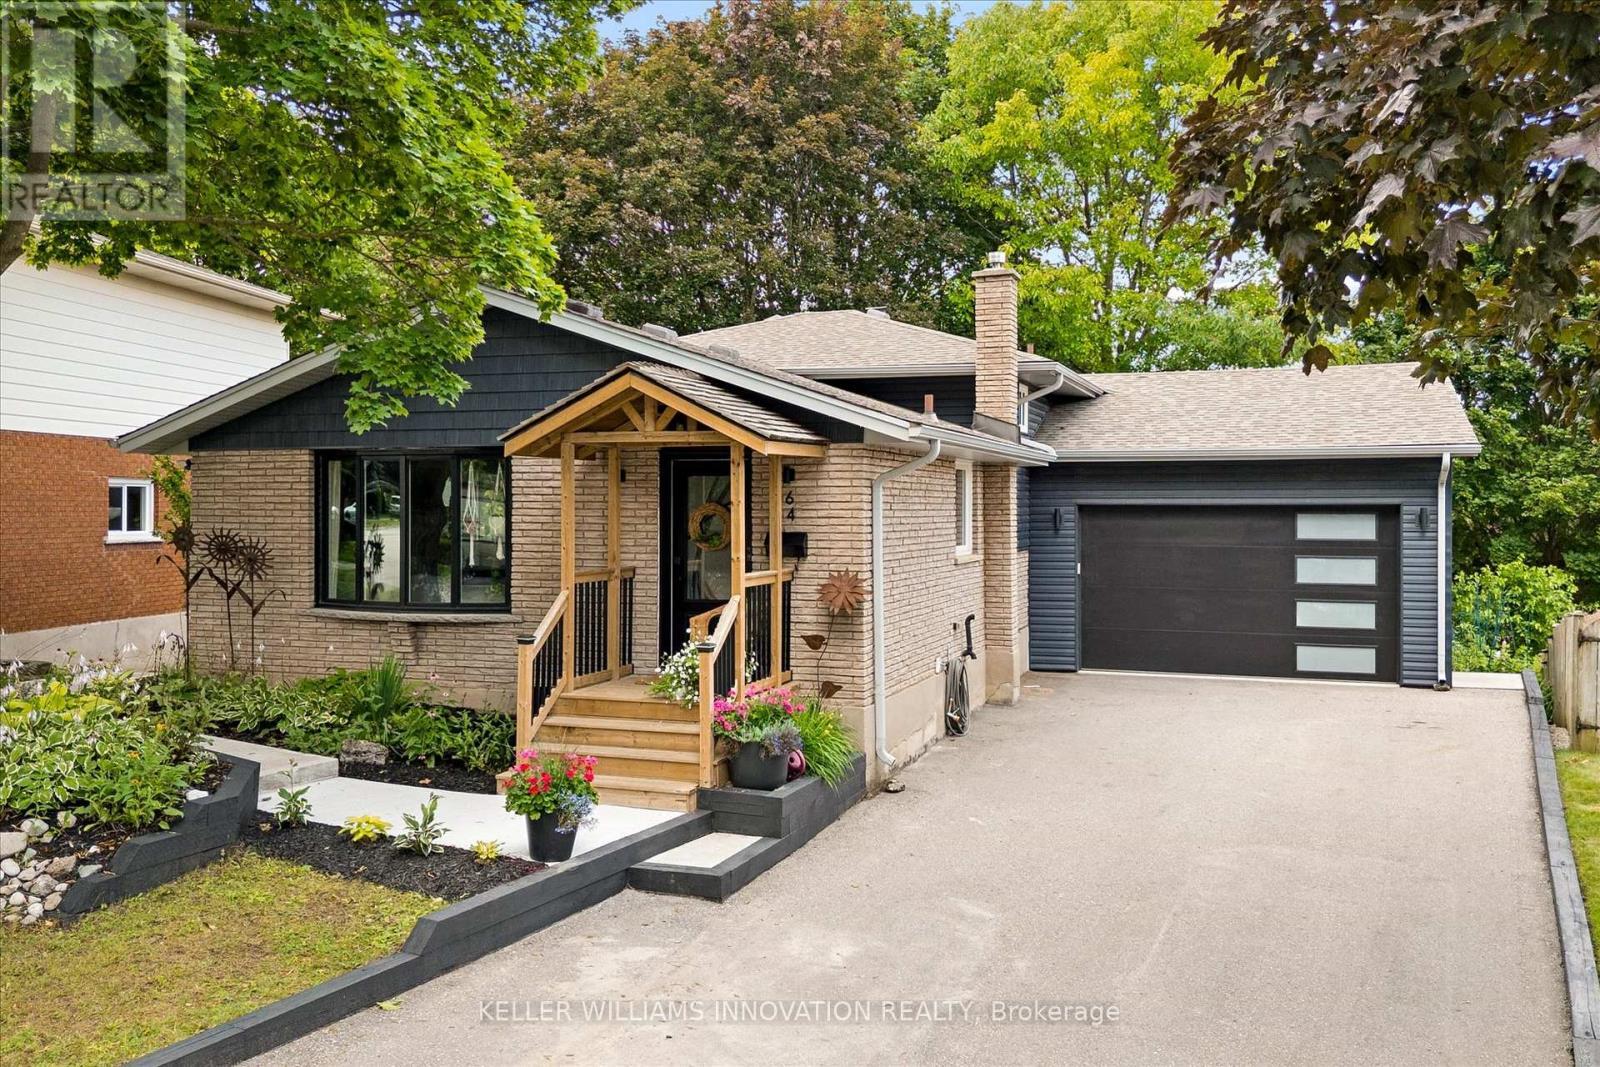
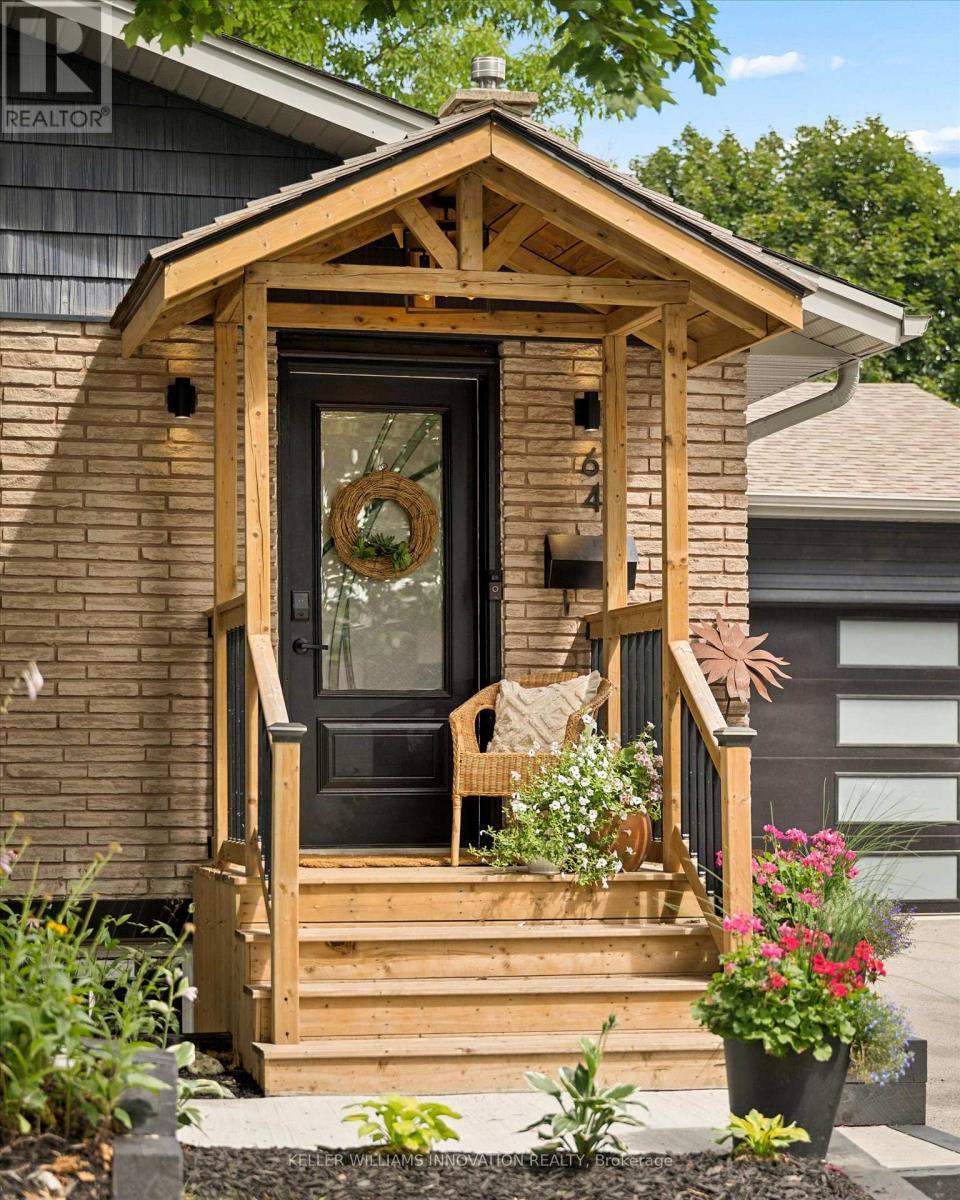
64 Westbury Crescent, Cambridge, ON - Outdoor With Facade
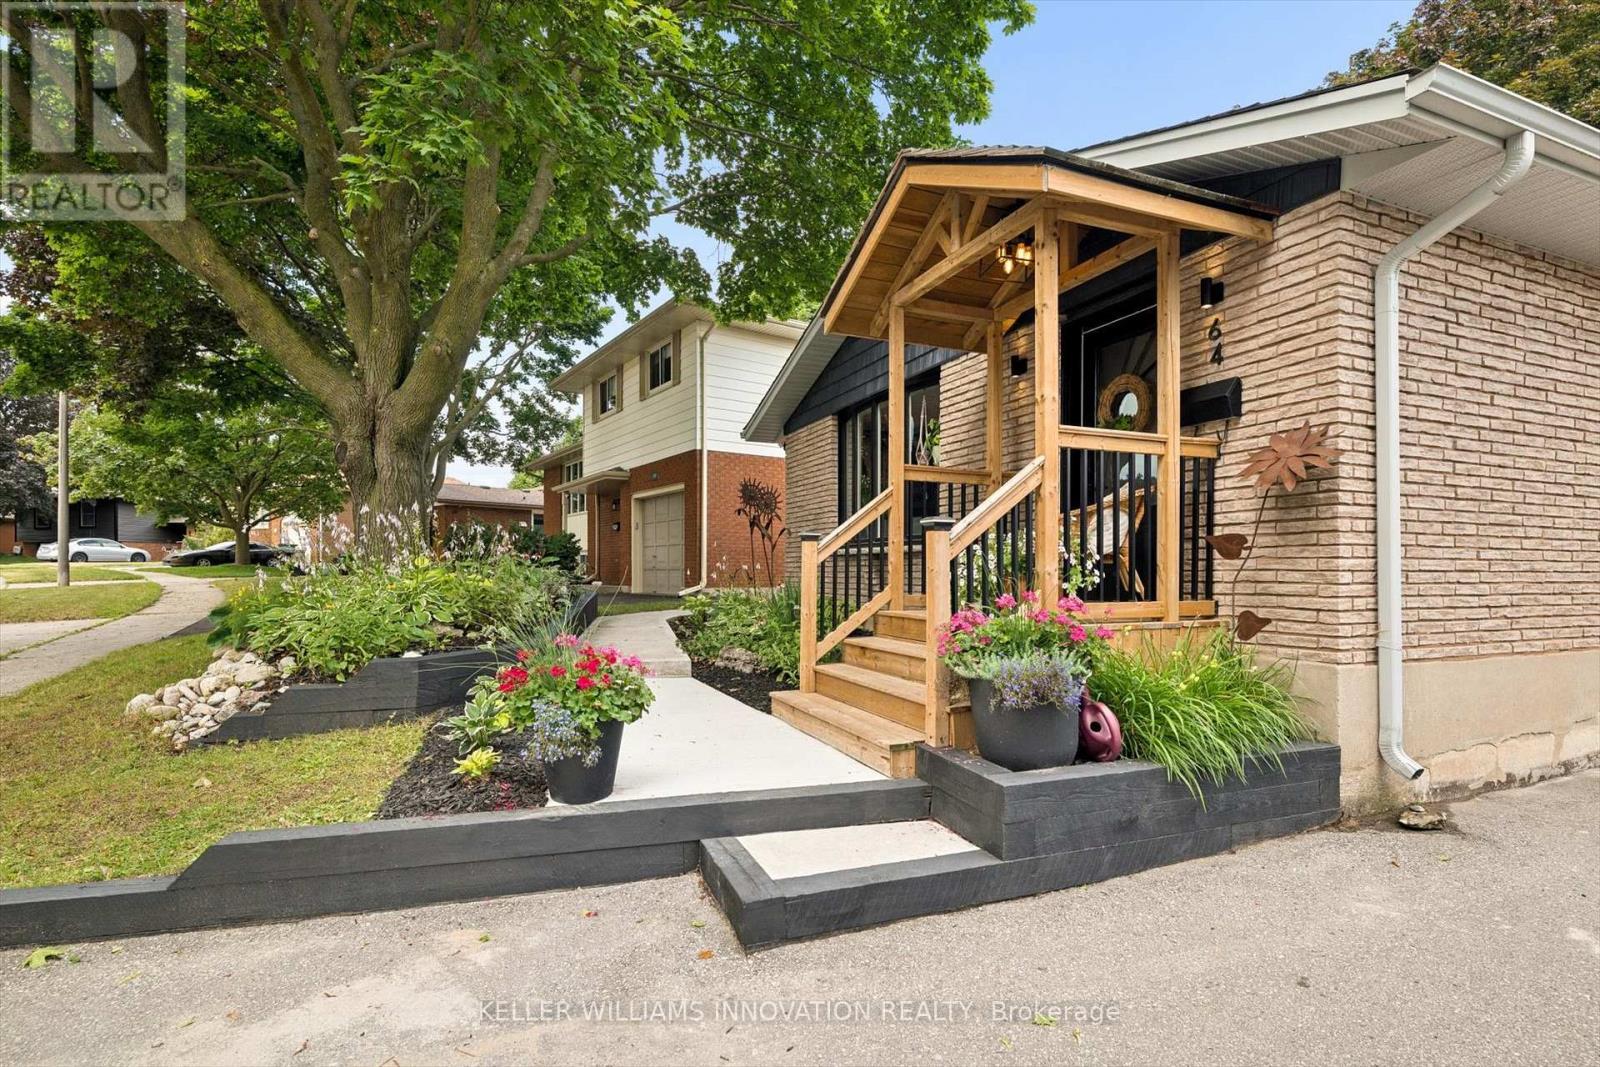
64 Westbury Crescent, Cambridge, ON - Outdoor
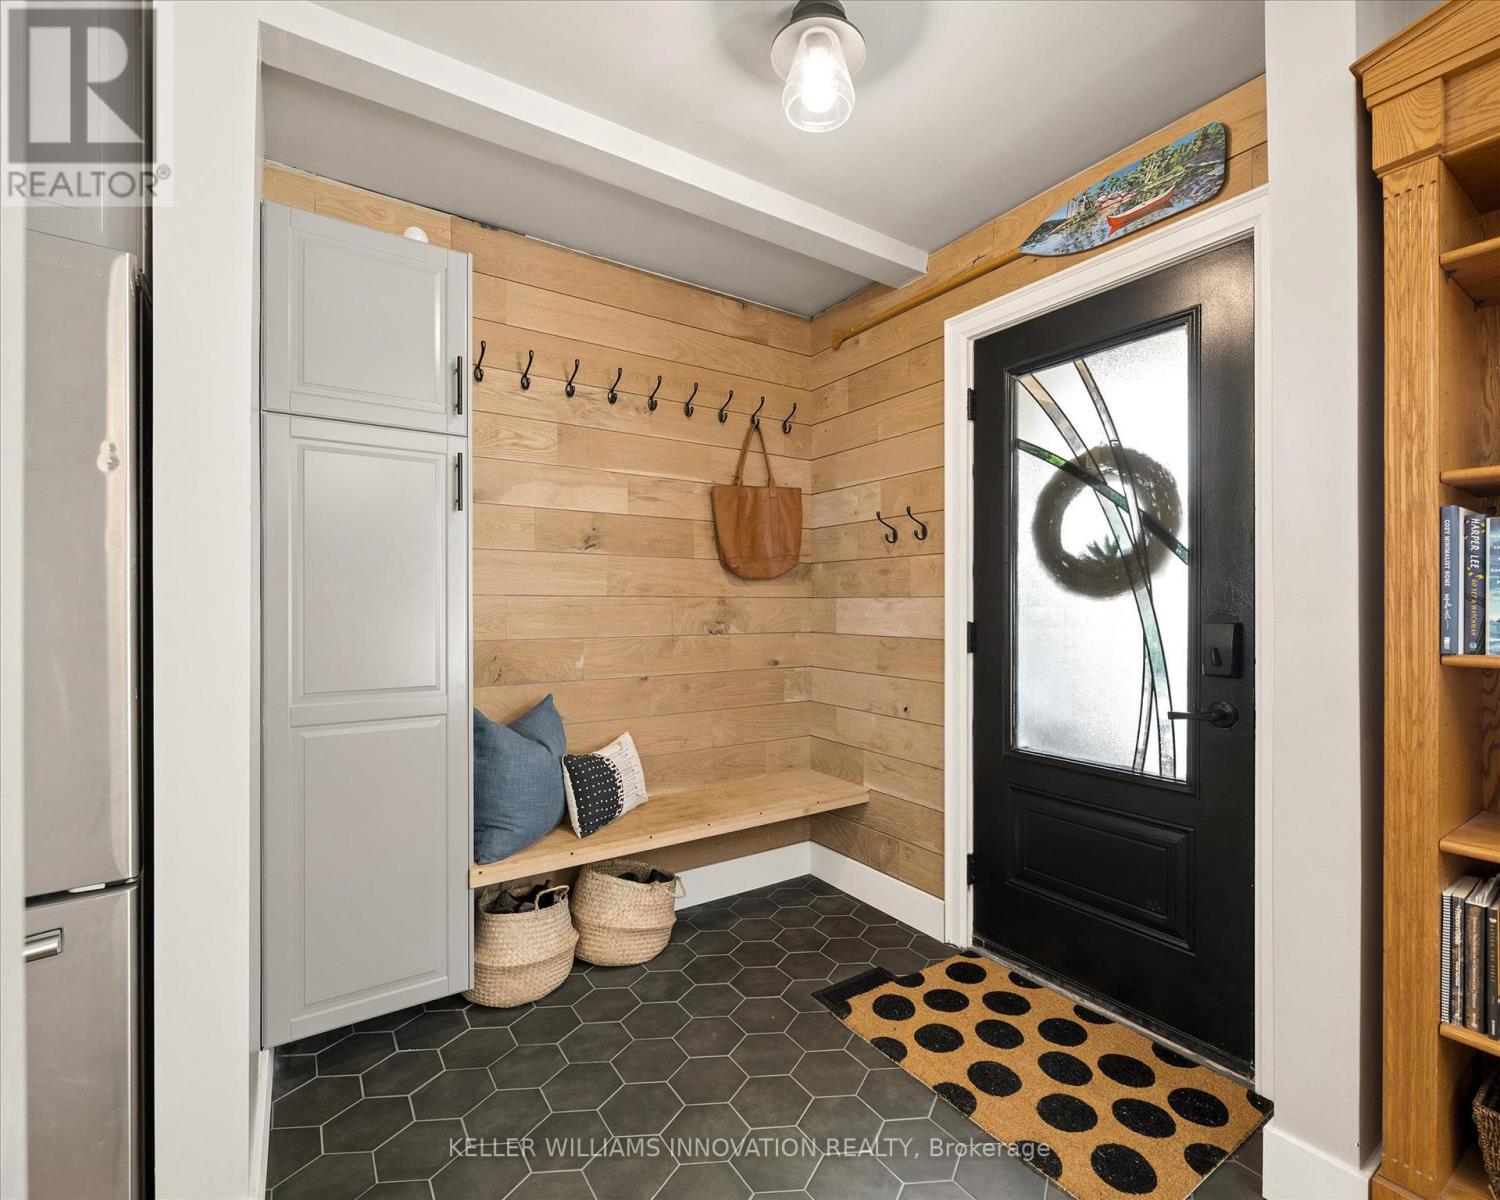
64 Westbury Crescent, Cambridge, ON - Indoor Photo Showing Other Room
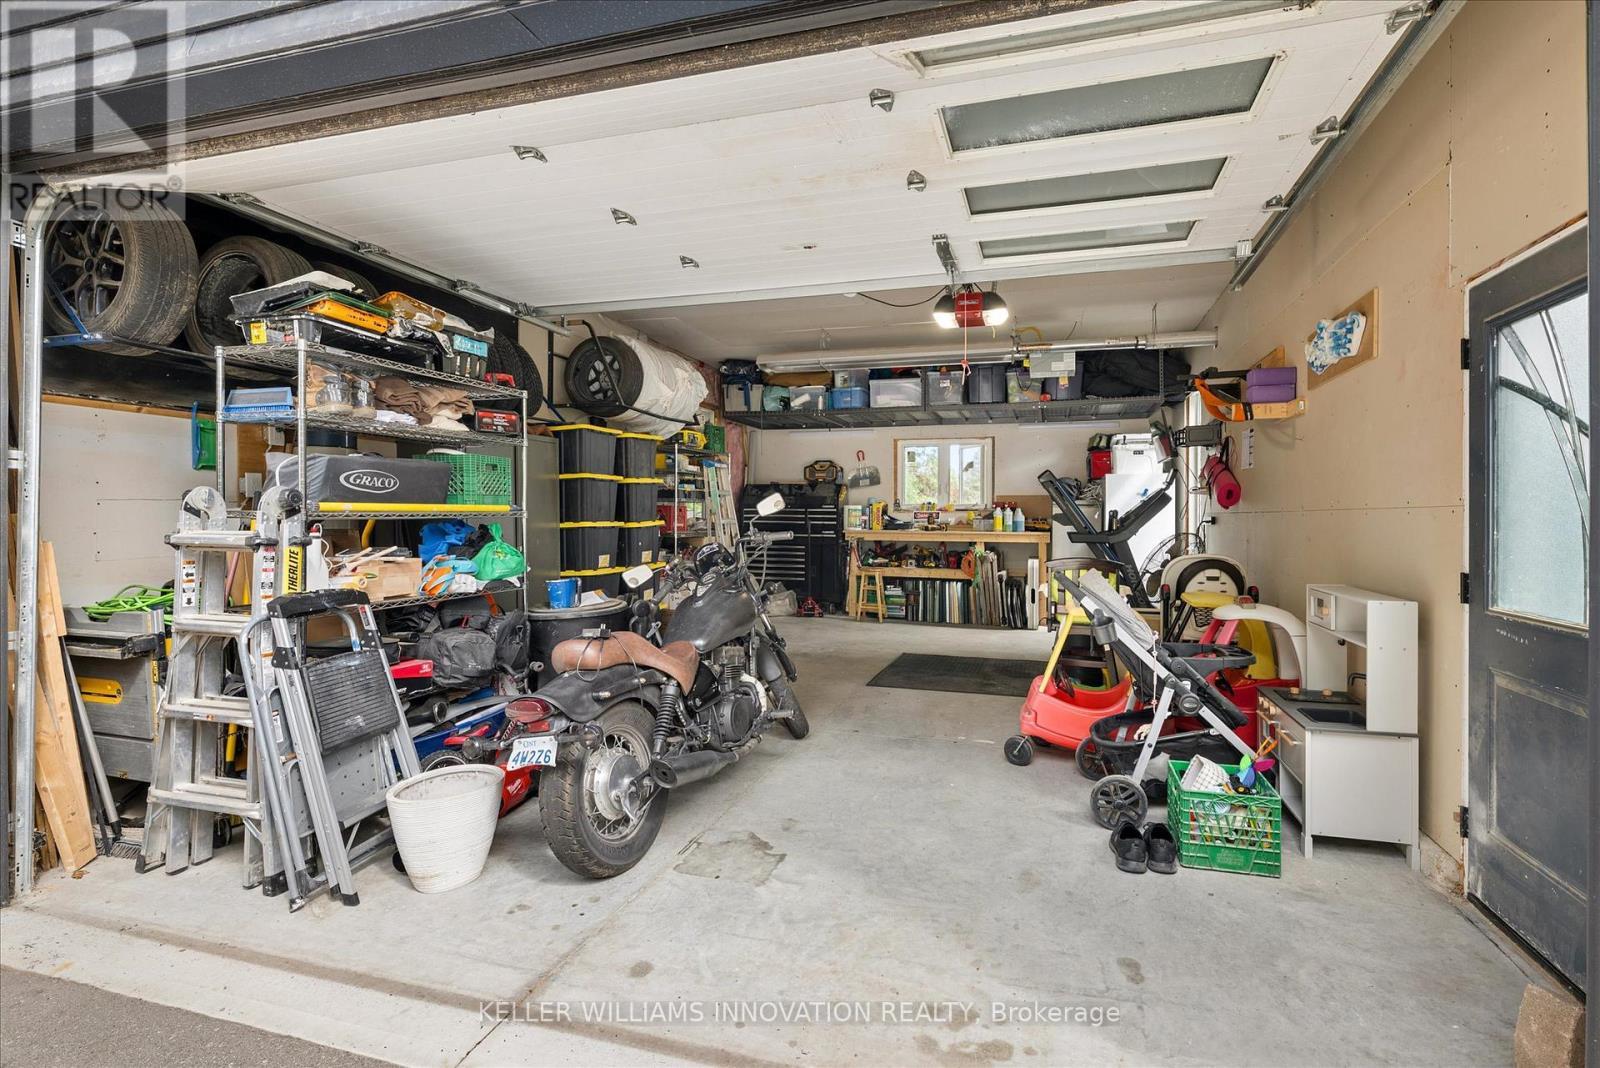
64 Westbury Crescent, Cambridge, ON - Indoor Photo Showing Garage
64 Westbury Crescent, Cambridge, ON - Indoor Photo Showing Other Room
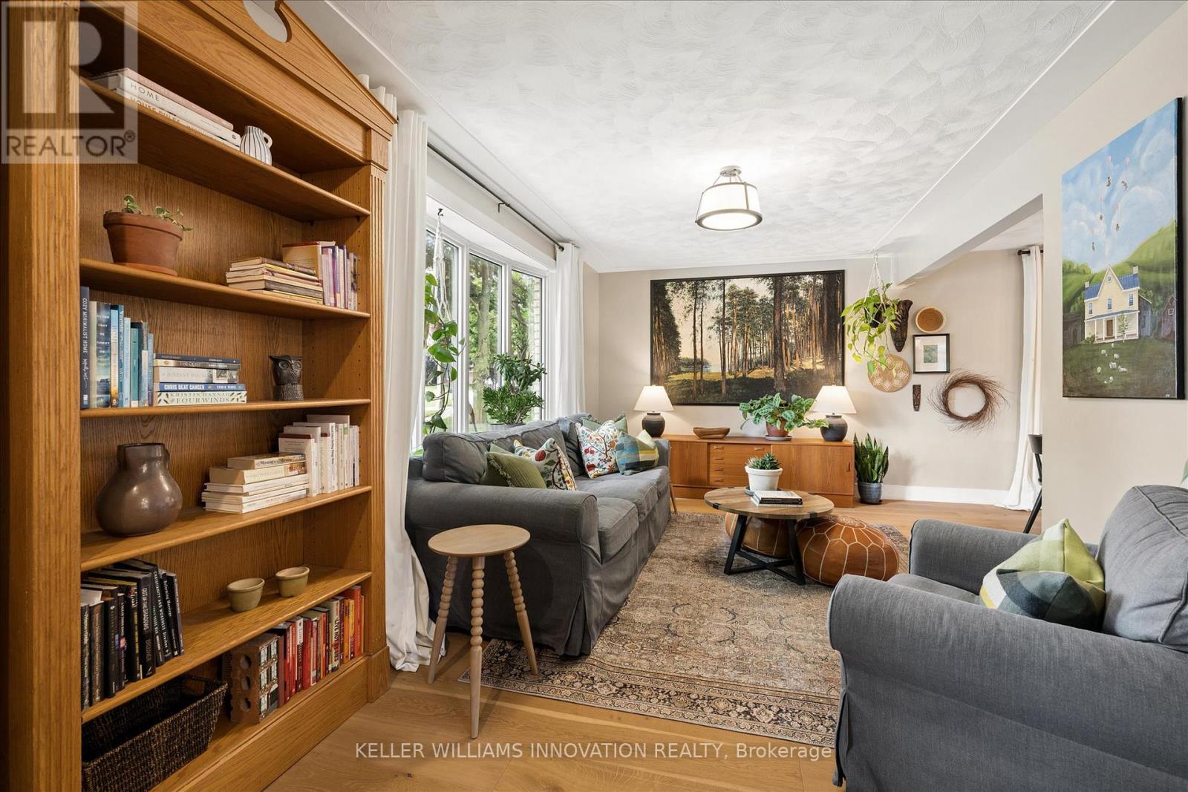
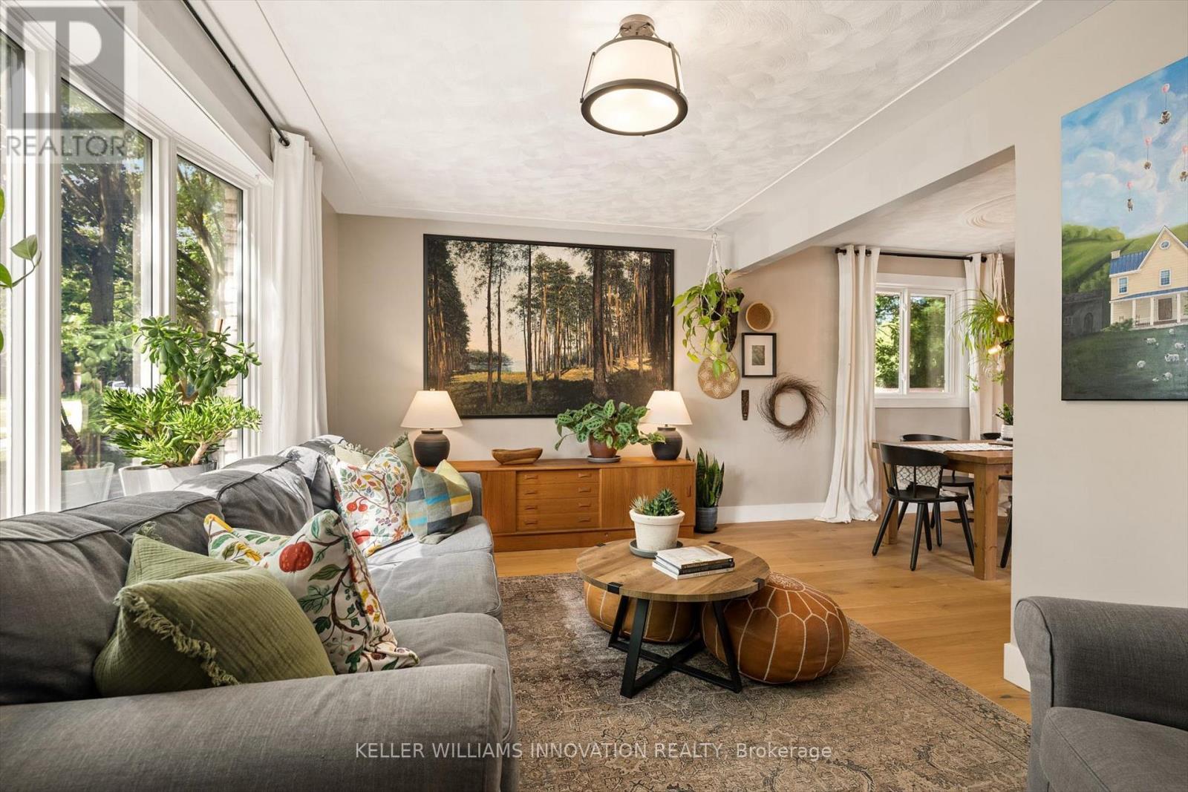
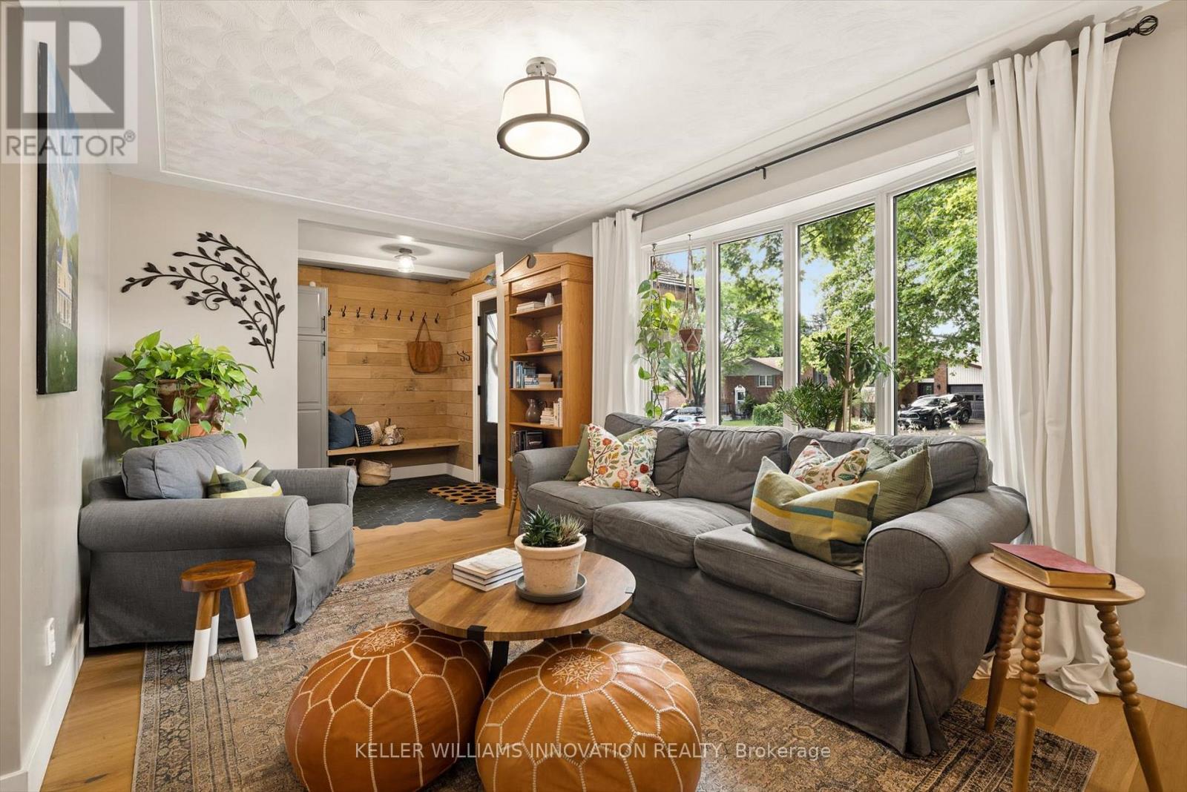
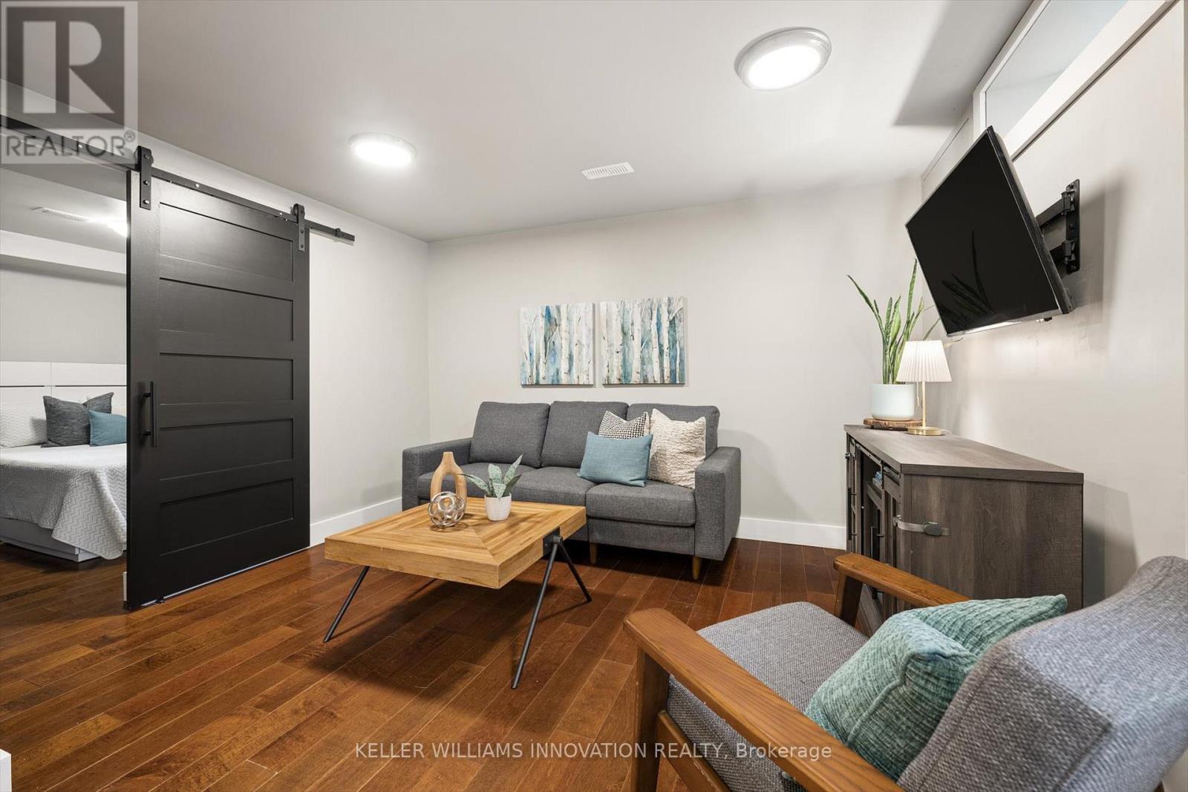
64 Westbury Crescent, Cambridge, ON - Indoor Photo Showing Living Room
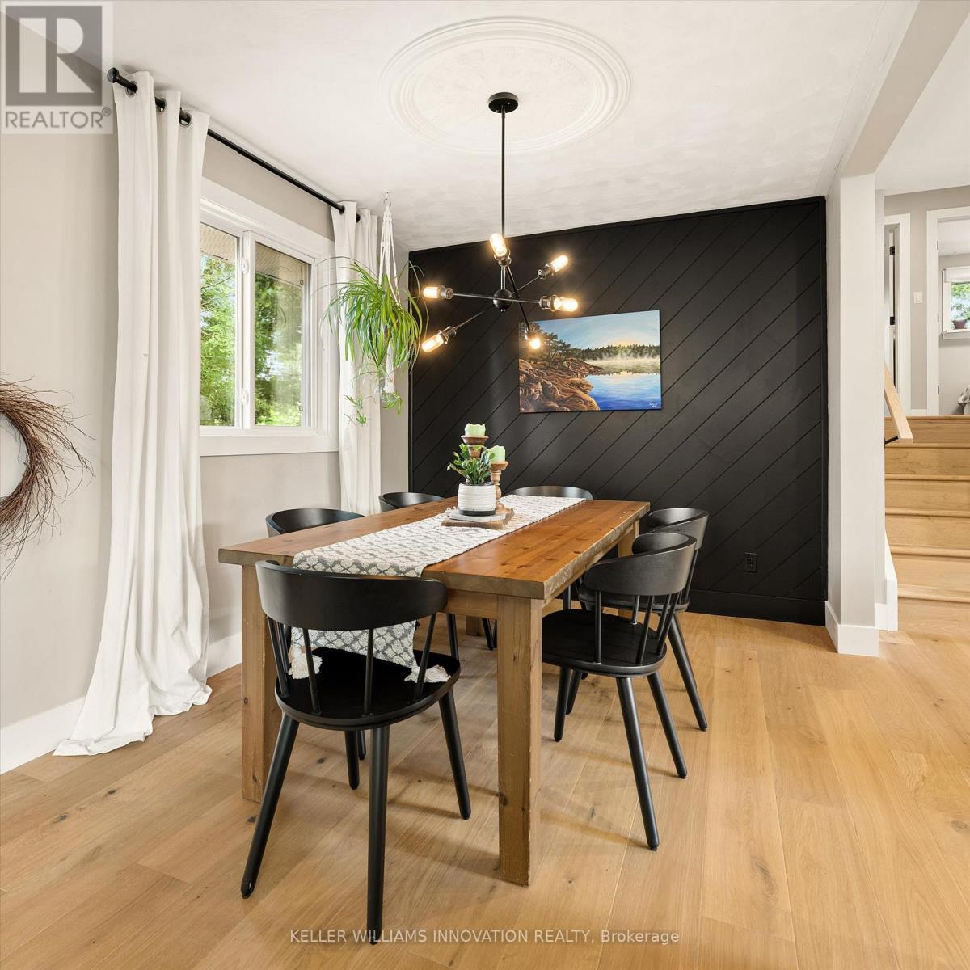
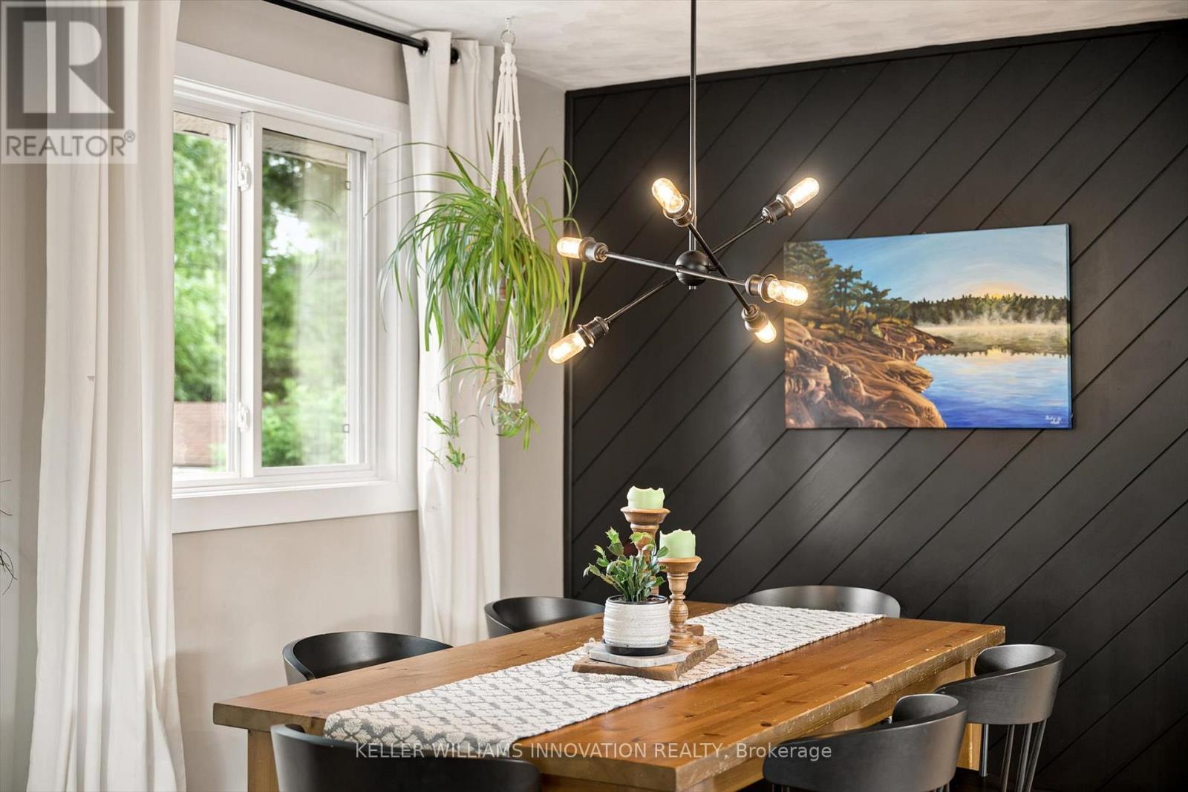
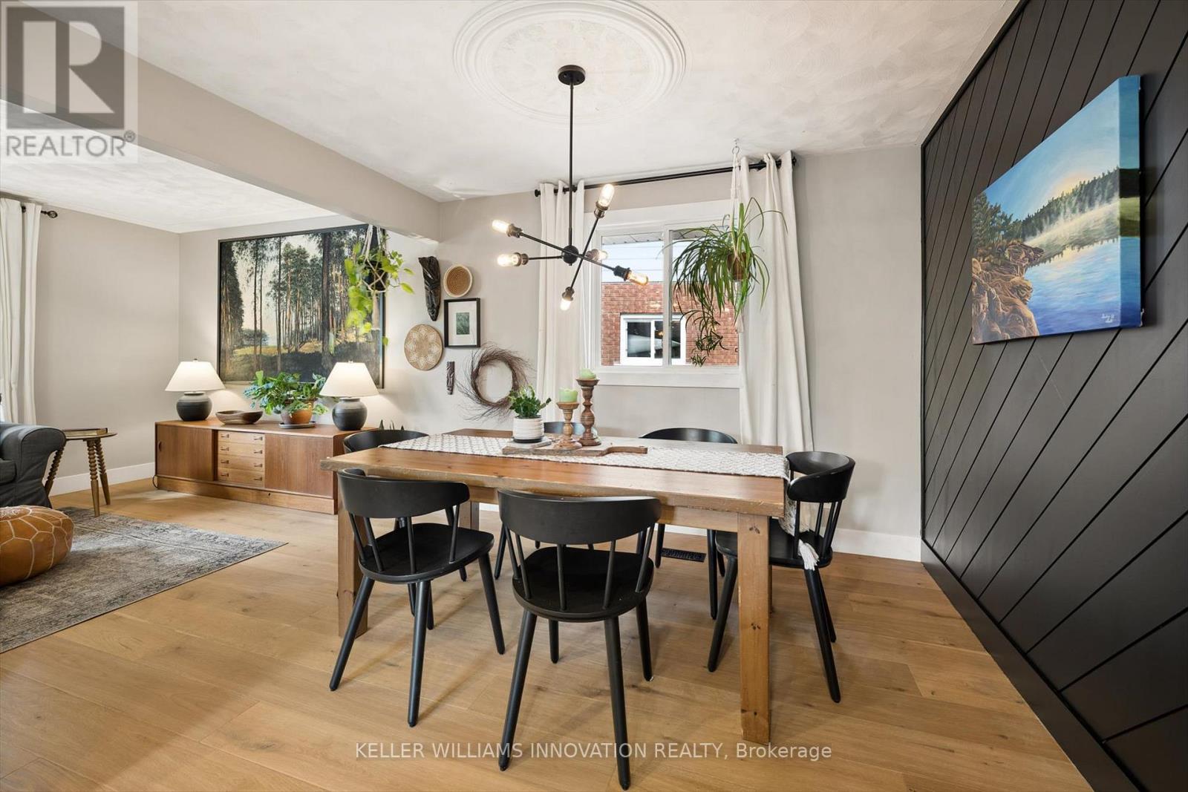
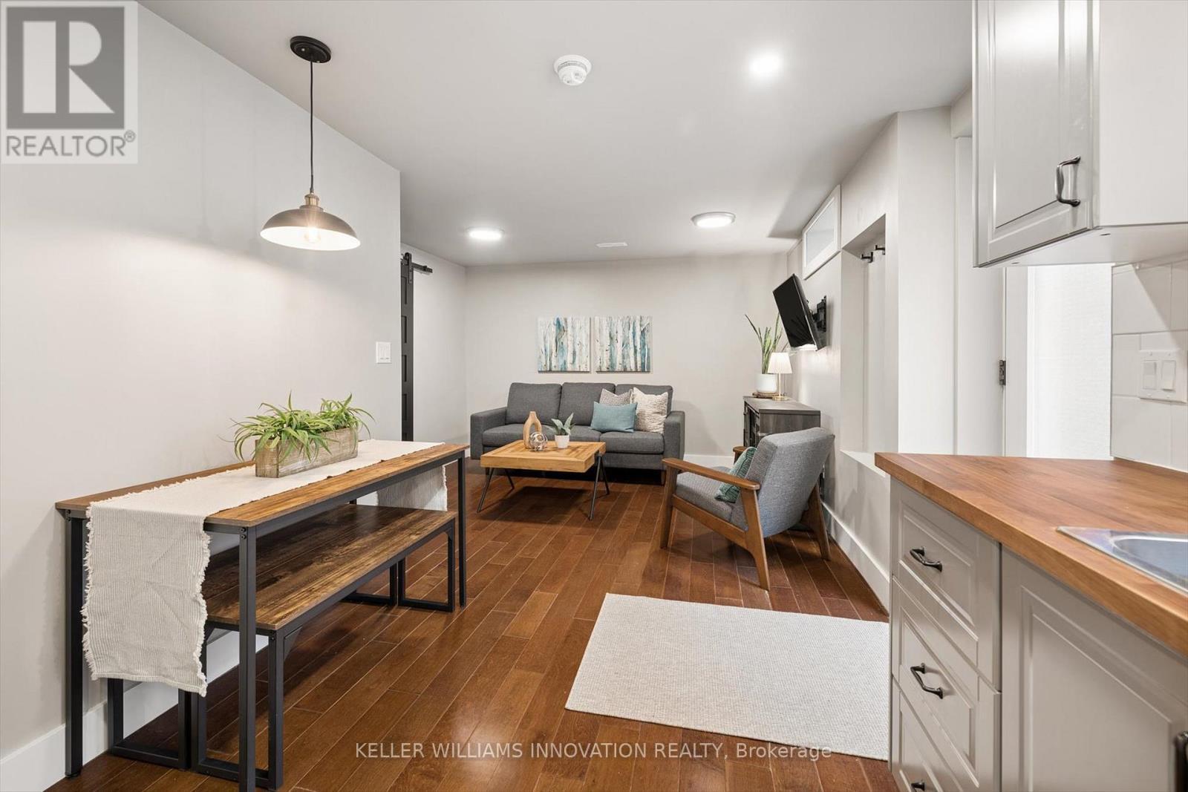
64 Westbury Crescent, Cambridge, ON - Indoor Photo Showing Dining Room
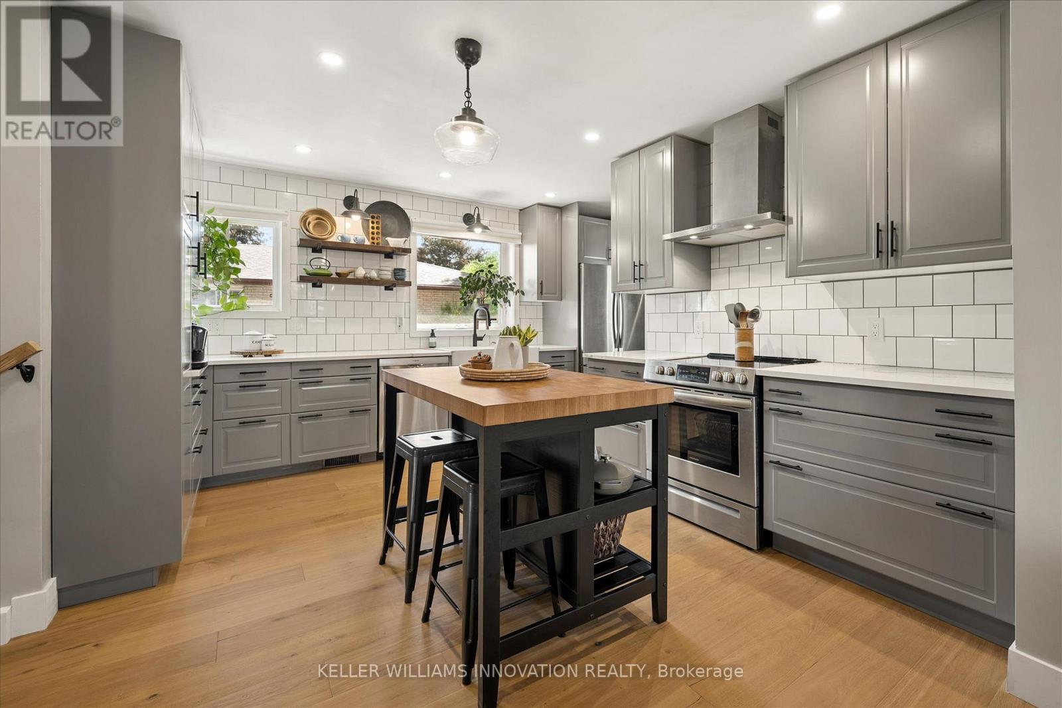
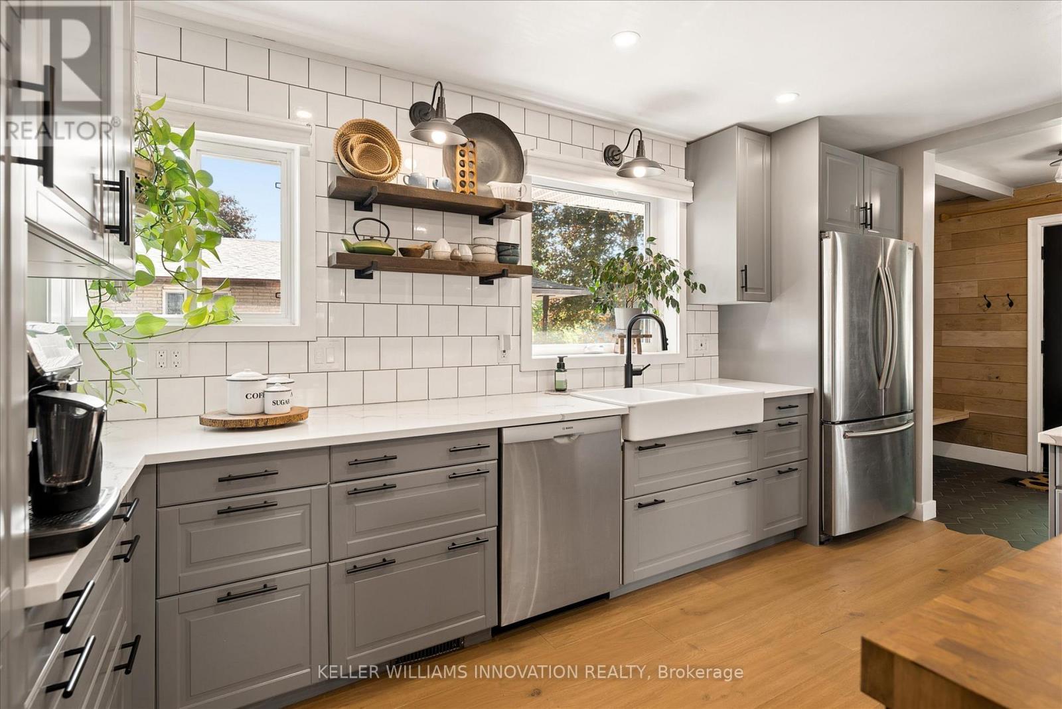
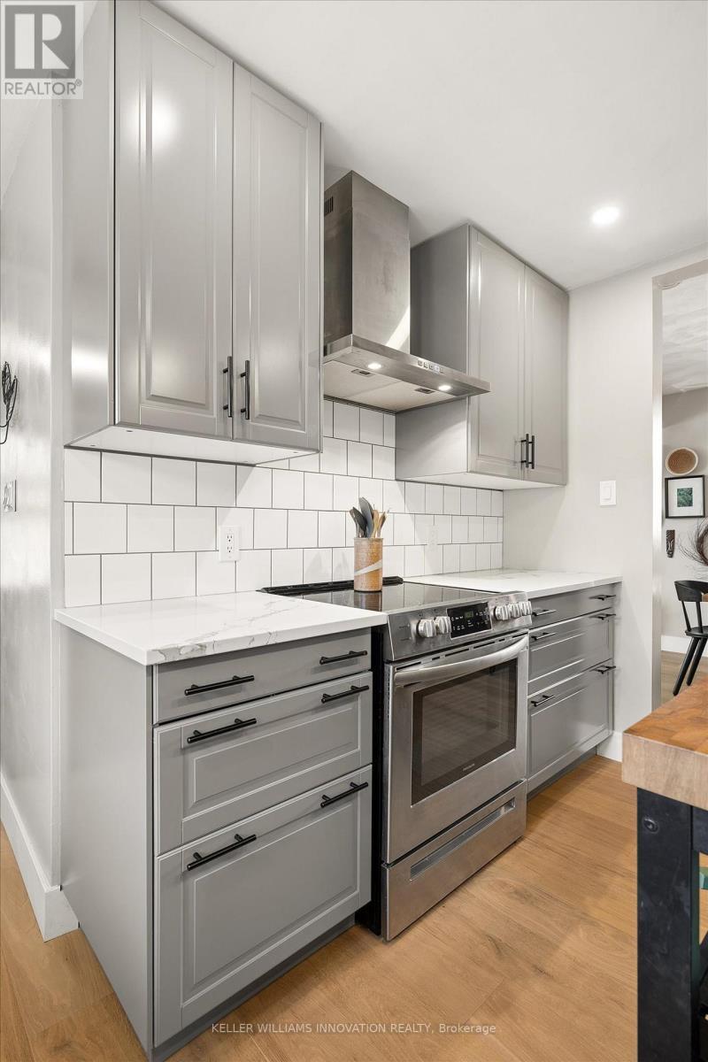
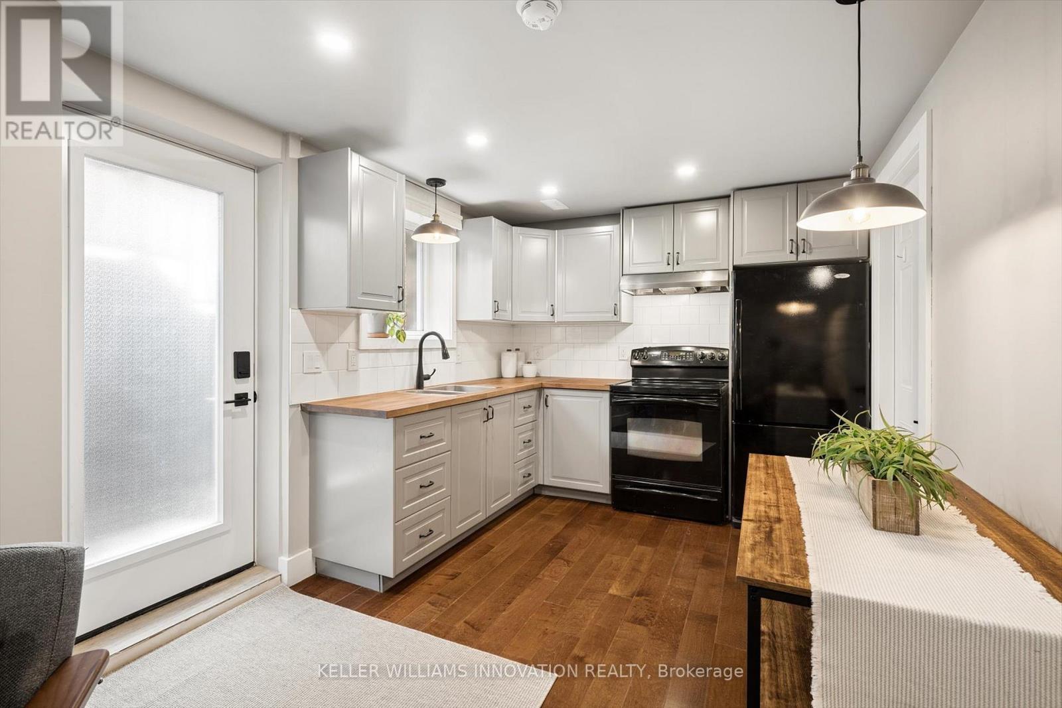
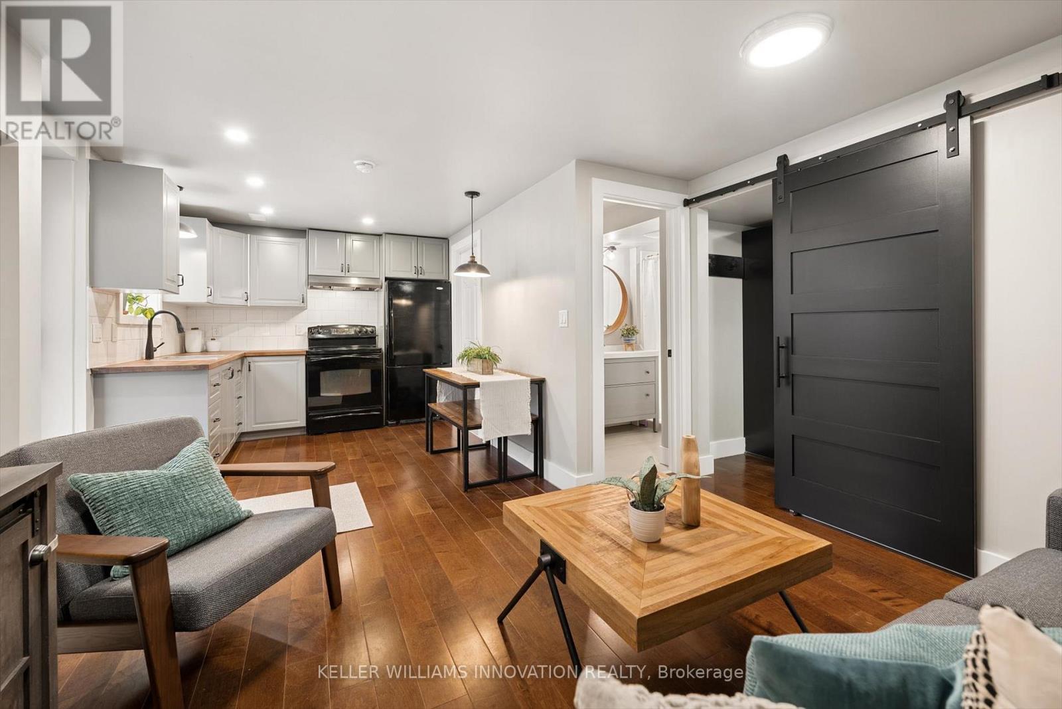
64 Westbury Crescent, Cambridge, ON - Indoor Photo Showing Kitchen With Upgraded Kitchen
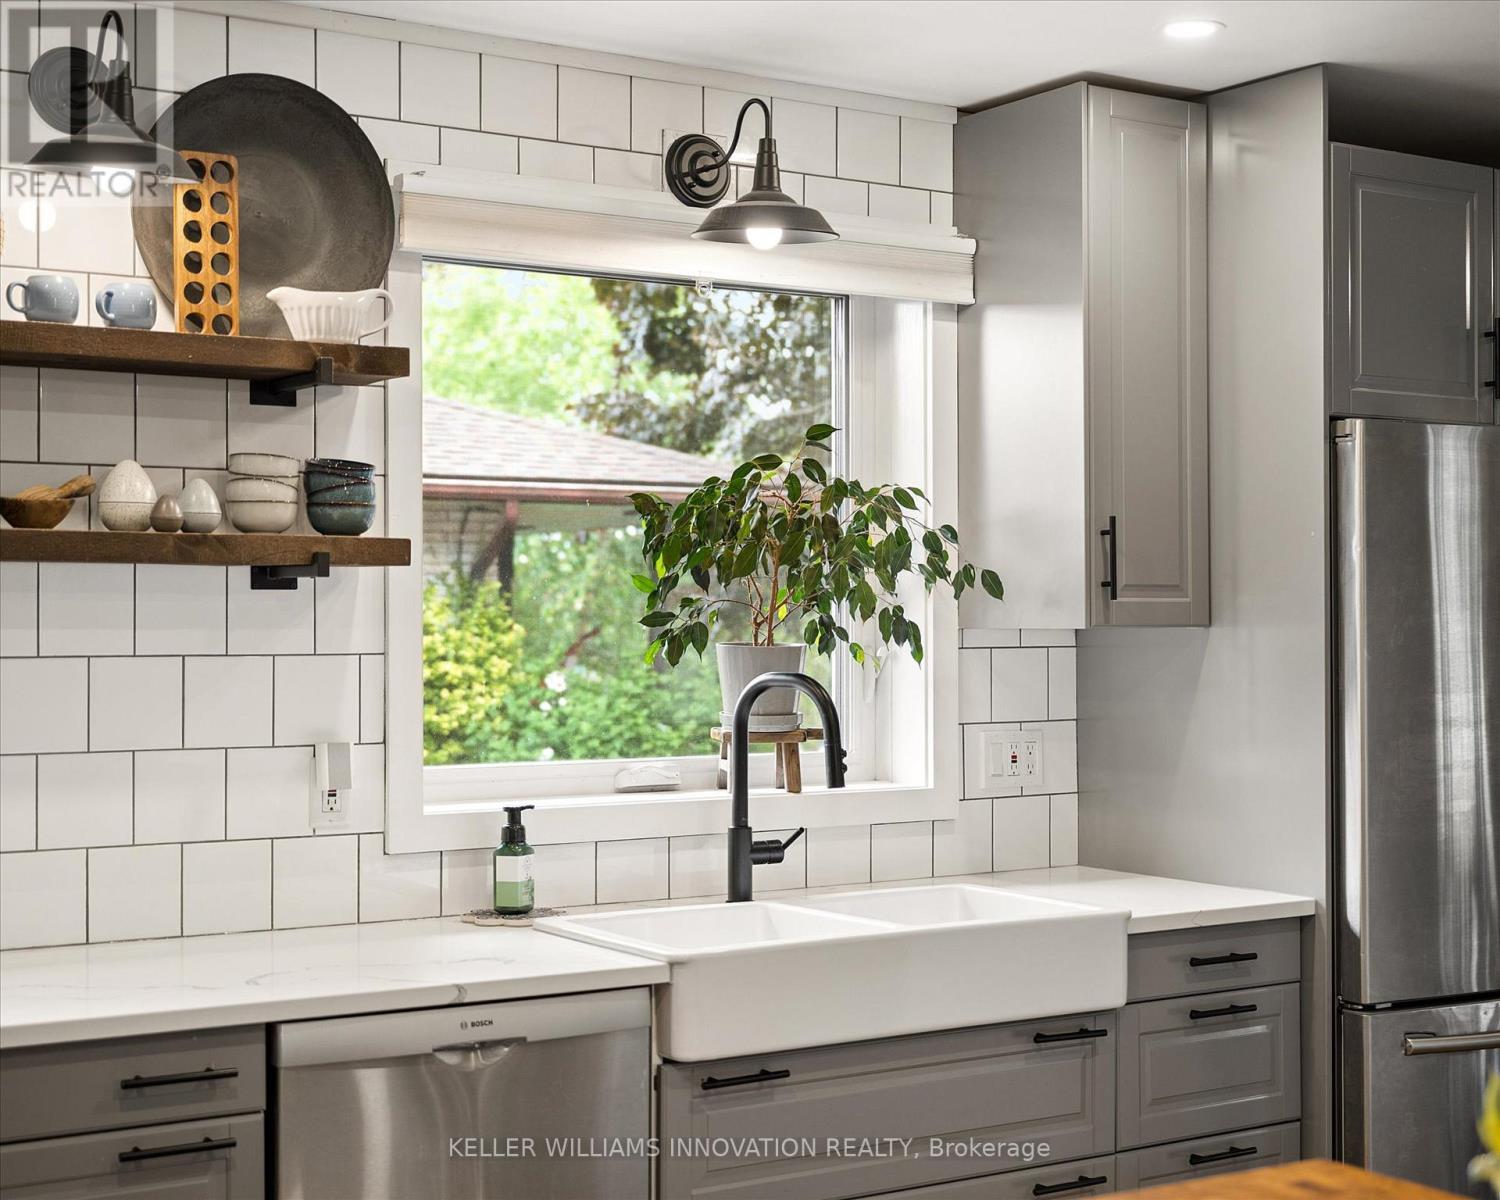
64 Westbury Crescent, Cambridge, ON - Indoor Photo Showing Kitchen With Double Sink With Upgraded Kitchen
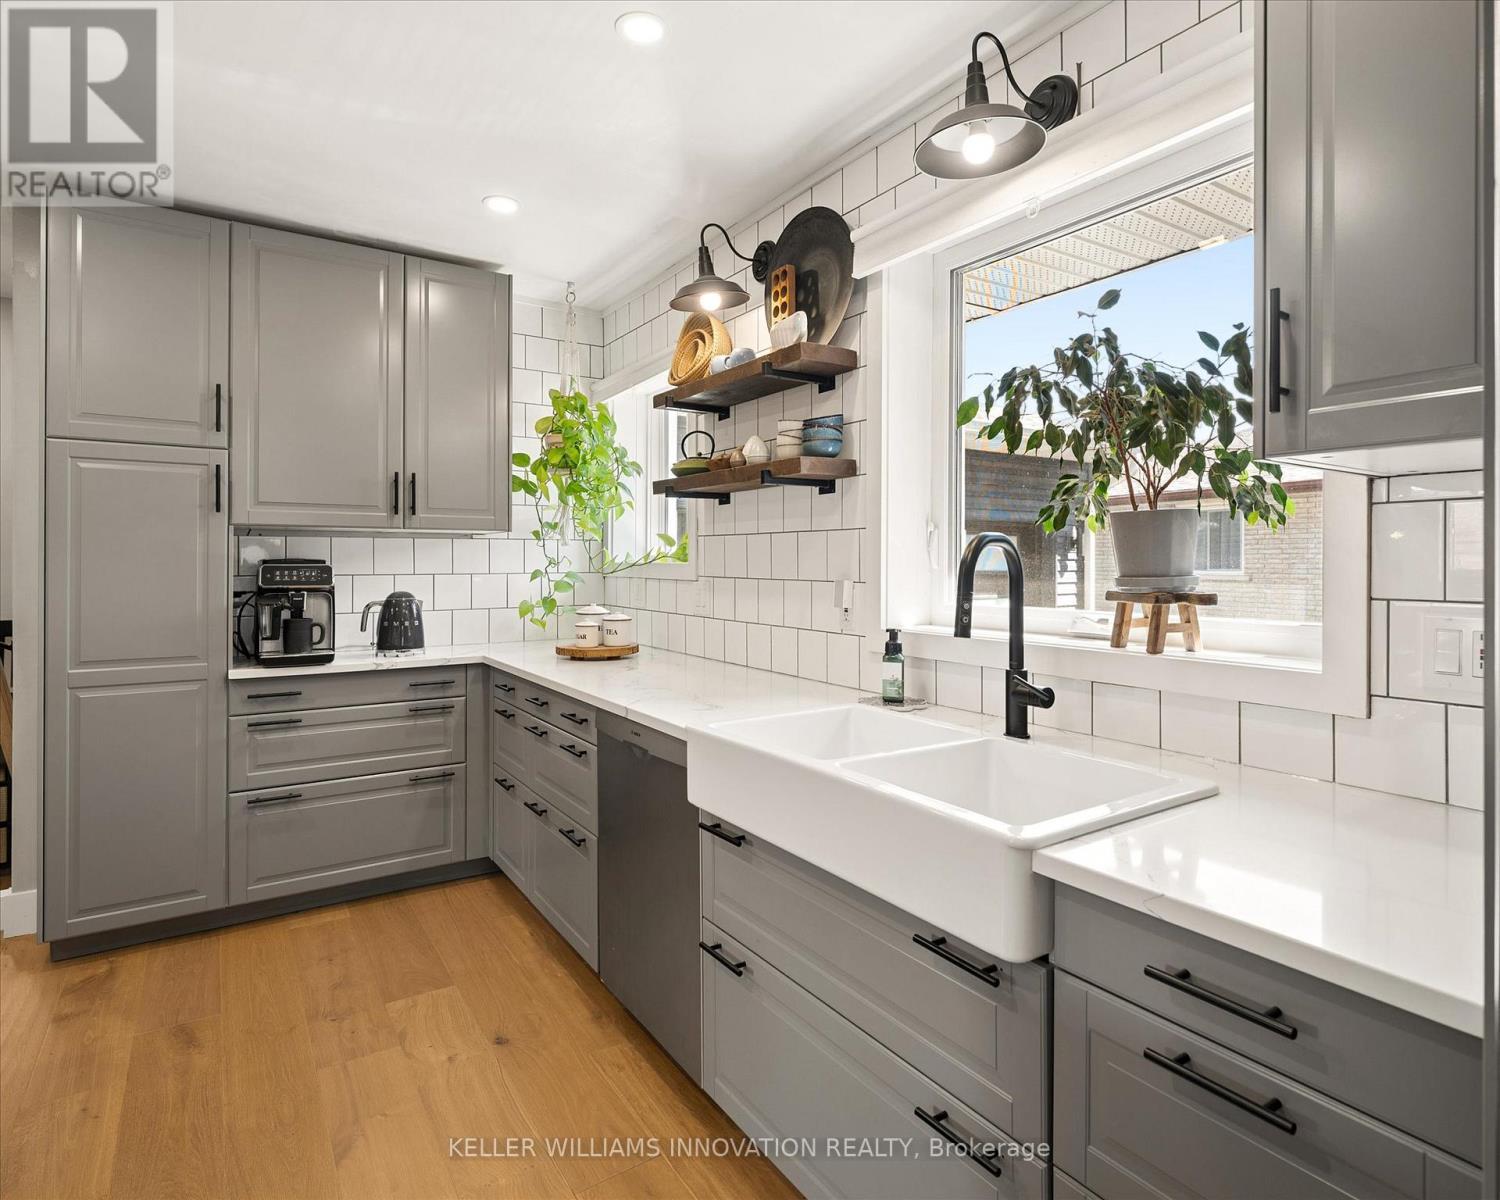
64 Westbury Crescent, Cambridge, ON - Indoor Photo Showing Kitchen With Double Sink
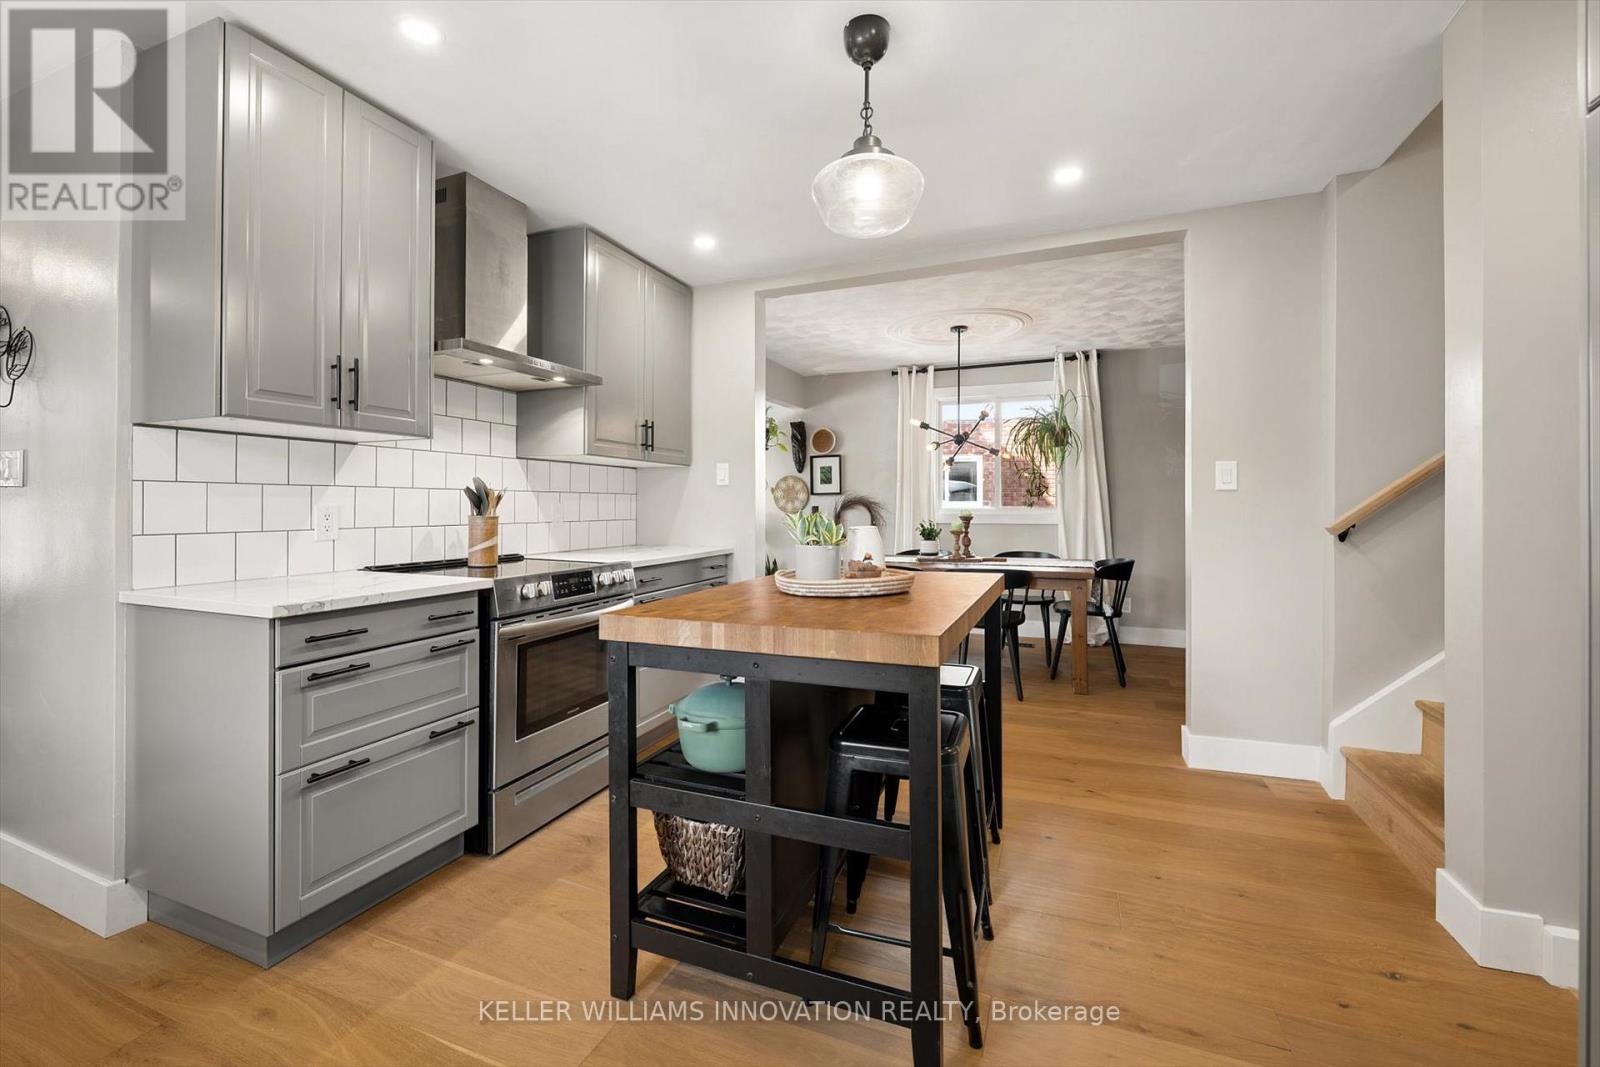
64 Westbury Crescent, Cambridge, ON - Indoor Photo Showing Kitchen With Upgraded Kitchen
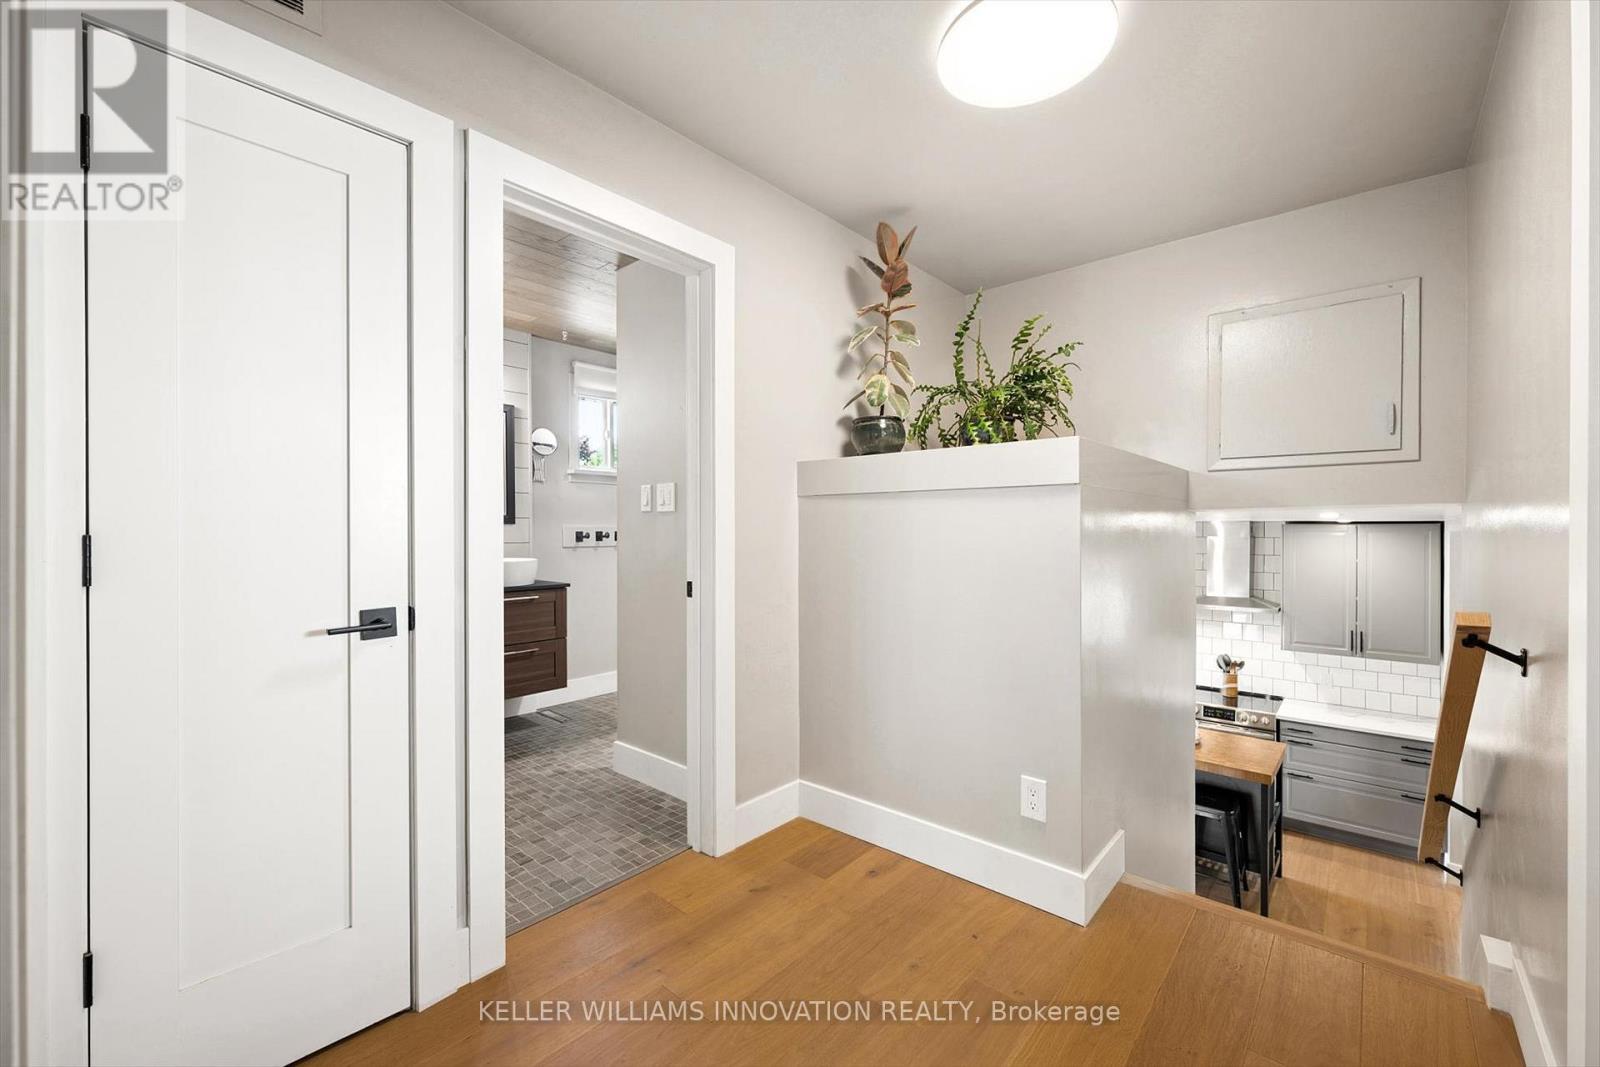
64 Westbury Crescent, Cambridge, ON - Indoor Photo Showing Other Room
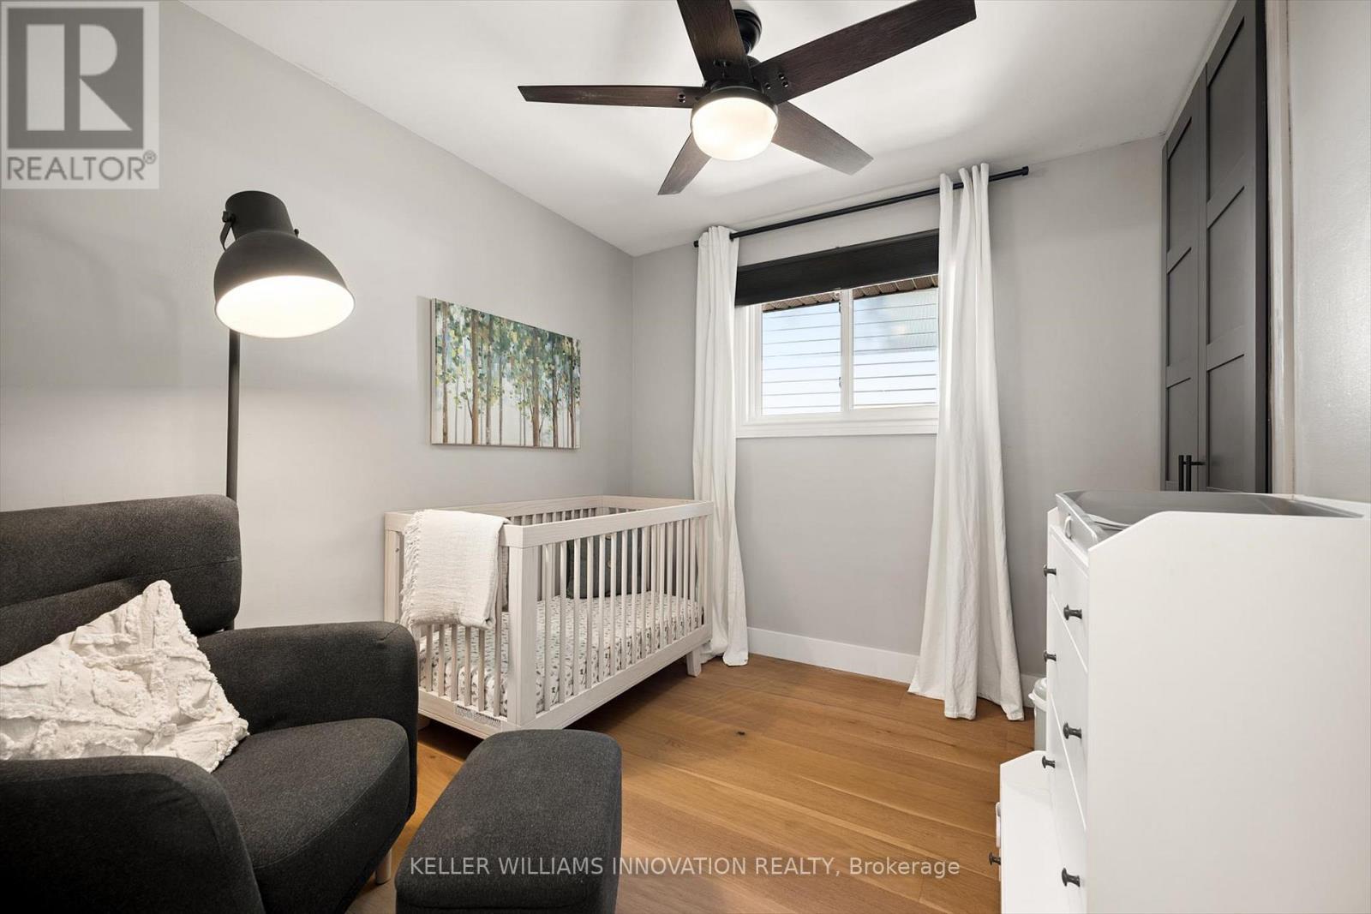
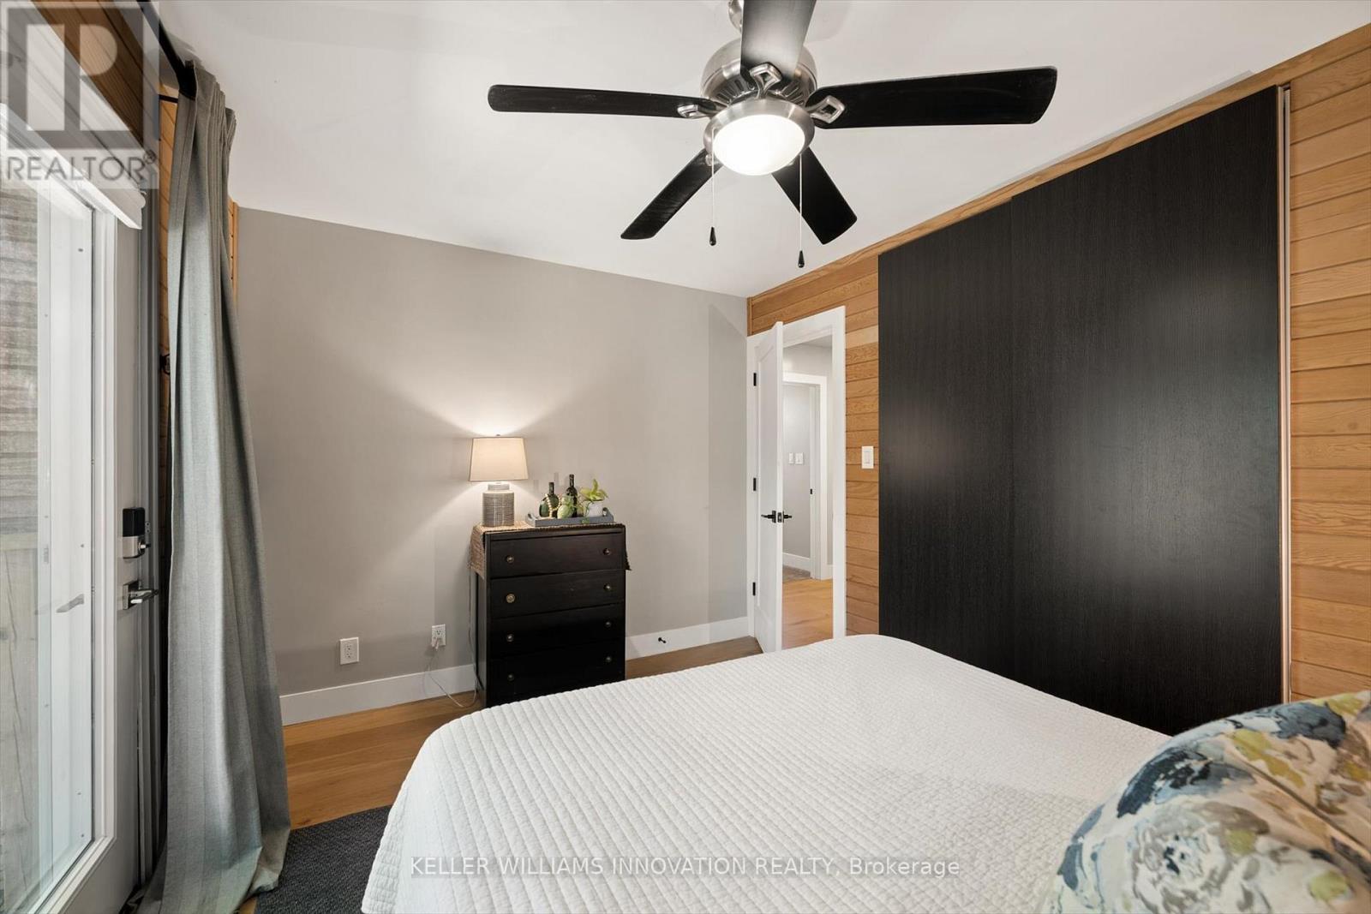
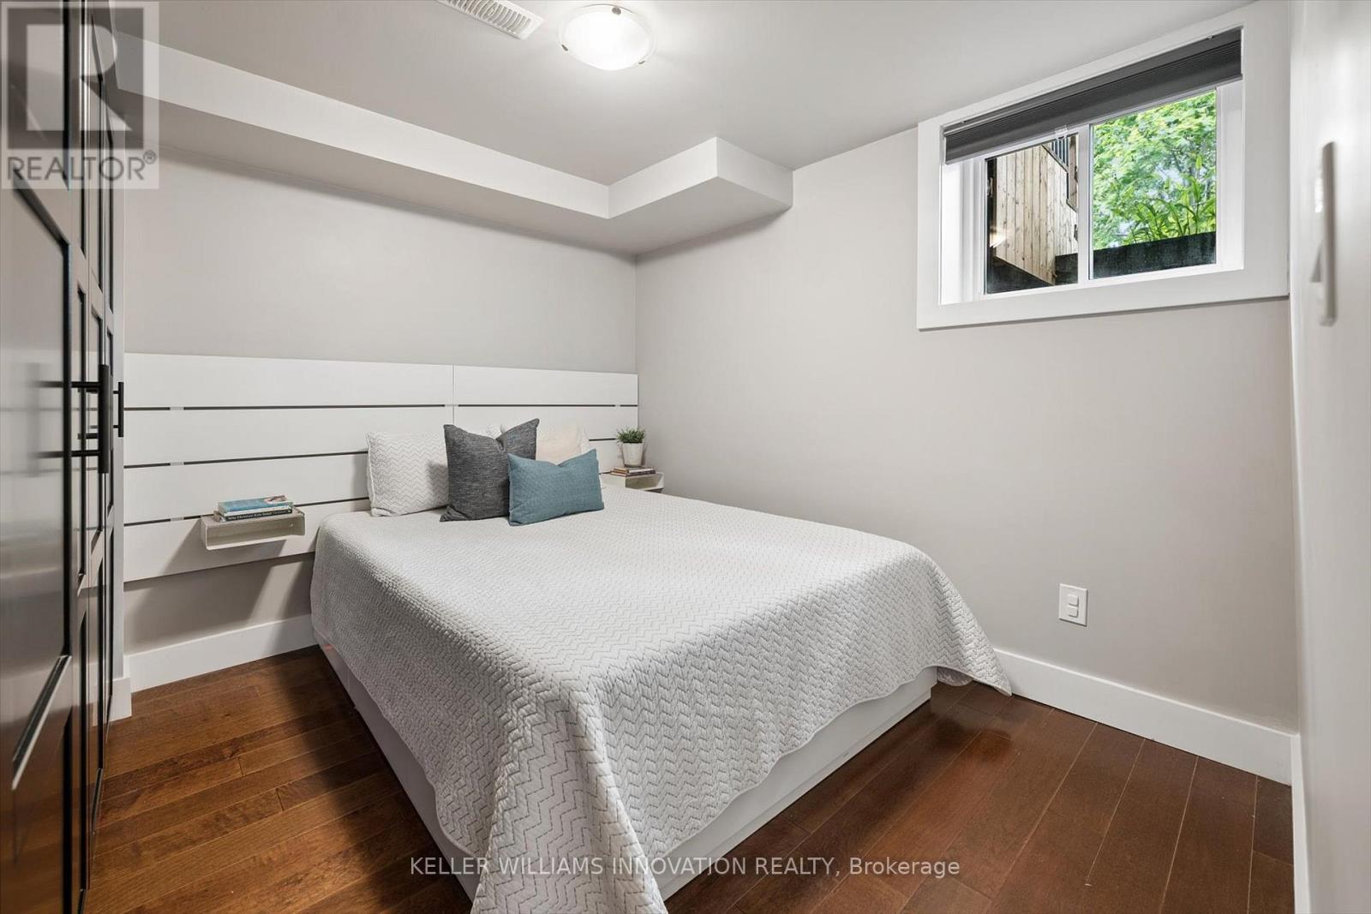
64 Westbury Crescent, Cambridge, ON - Indoor Photo Showing Bedroom
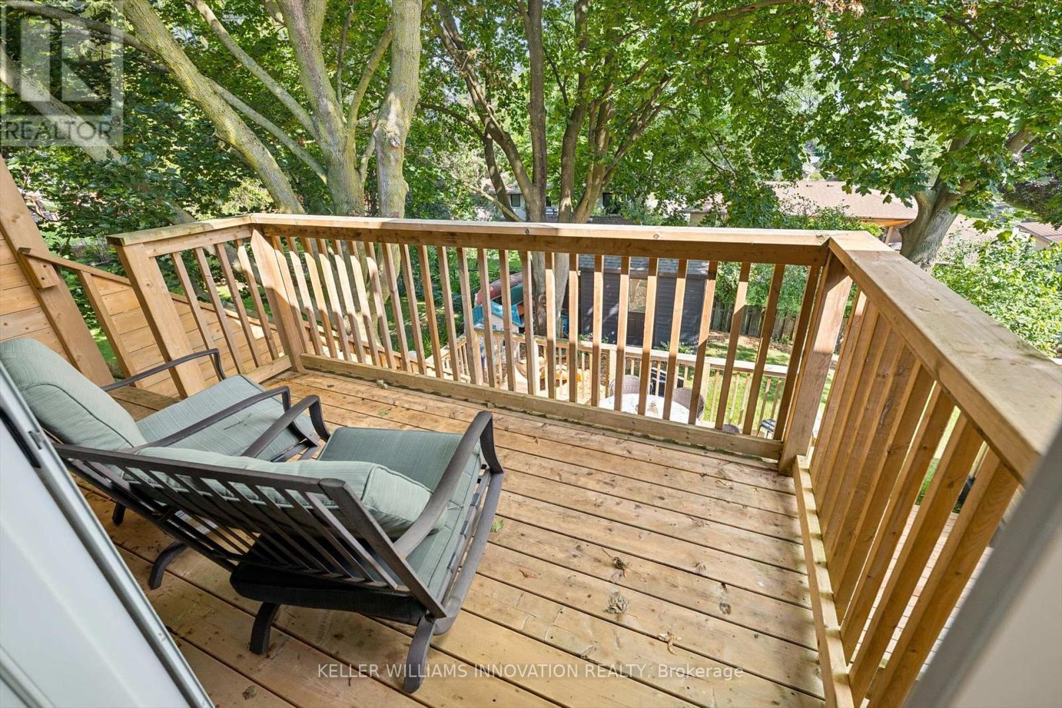
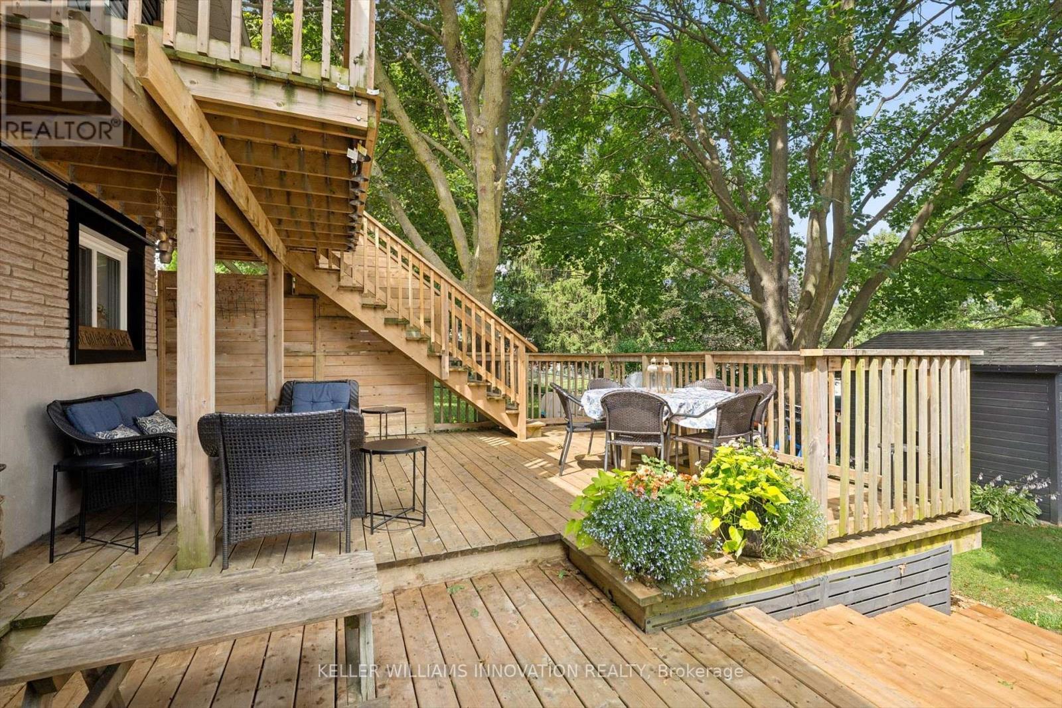
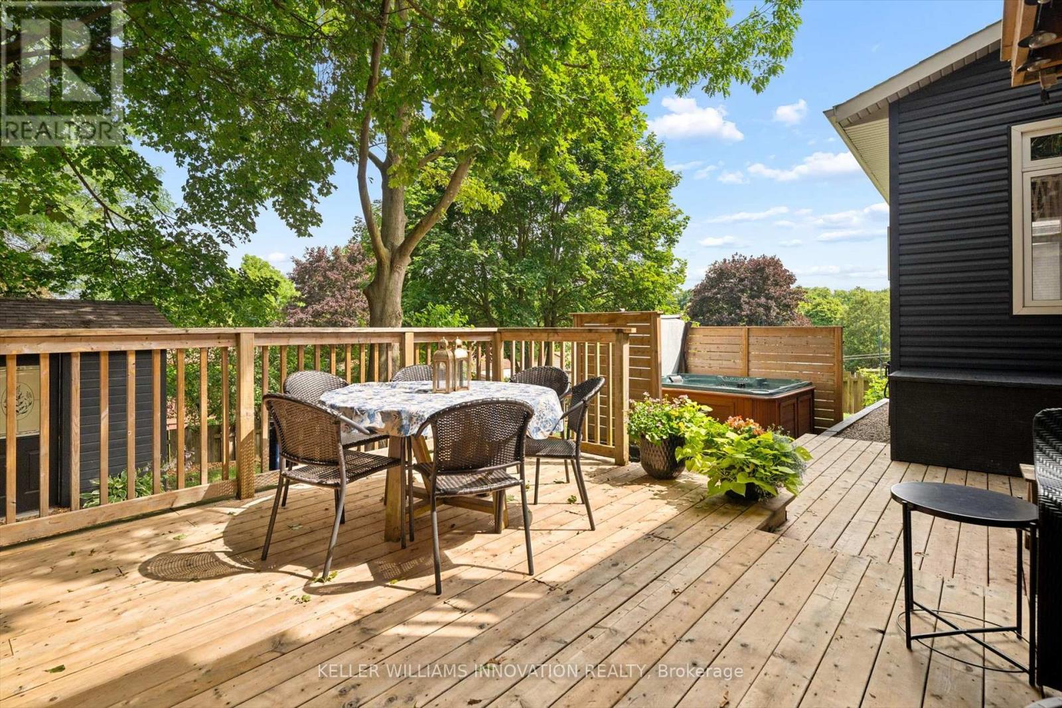
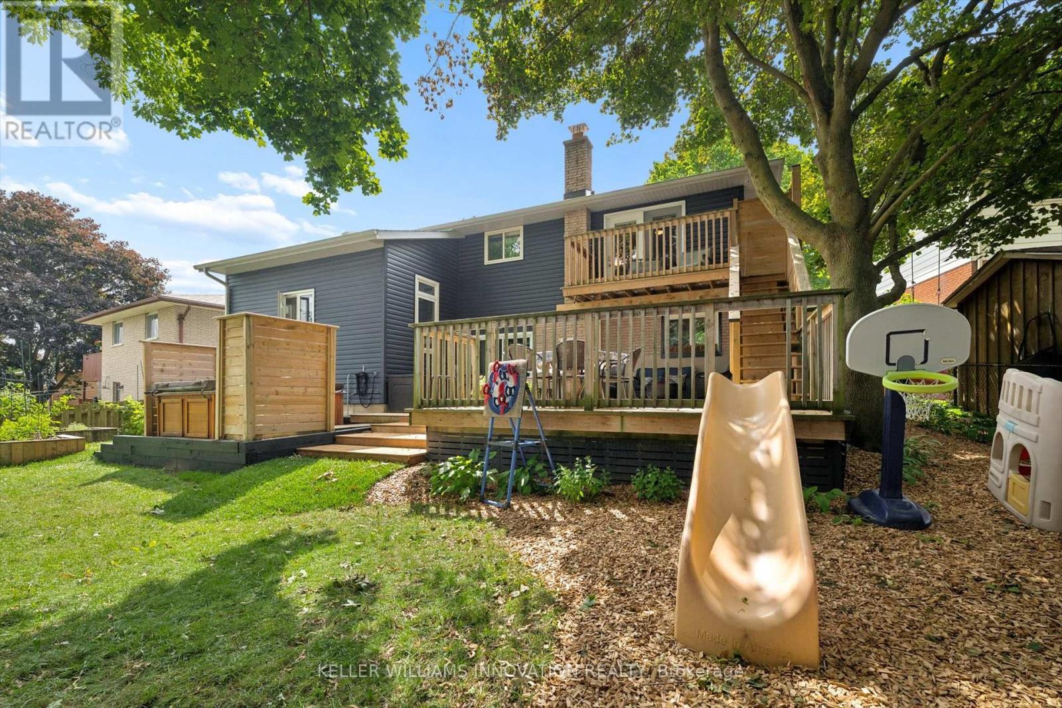
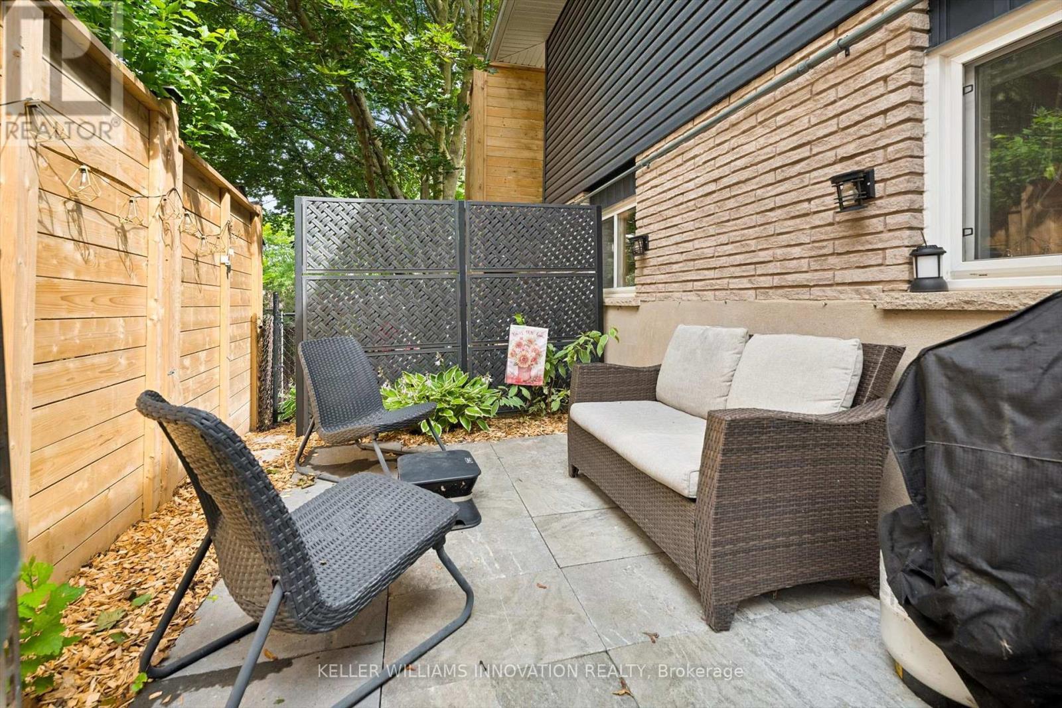
64 Westbury Crescent, Cambridge, ON - Outdoor With Deck Patio Veranda With Exterior
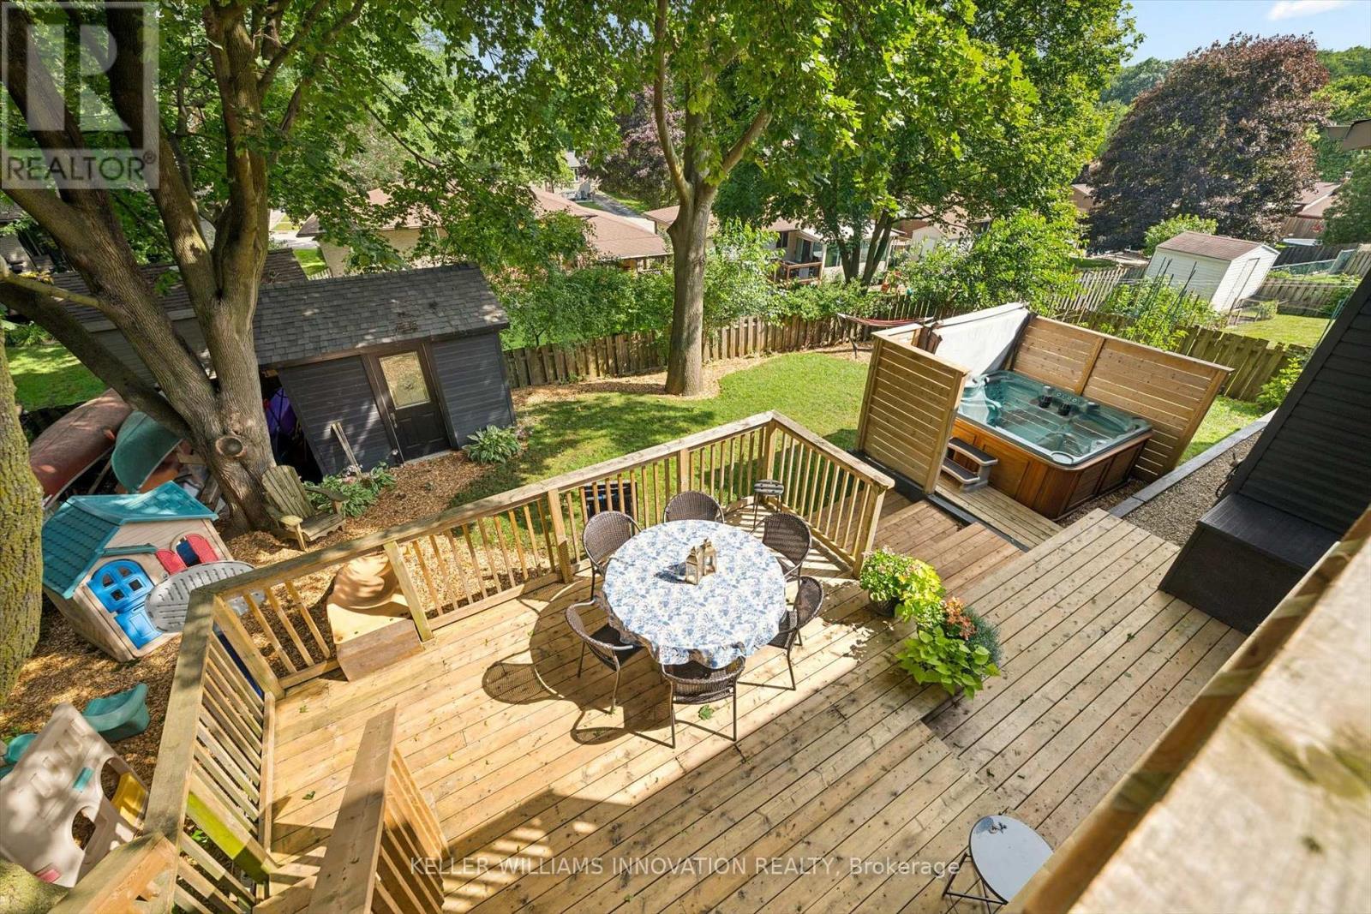
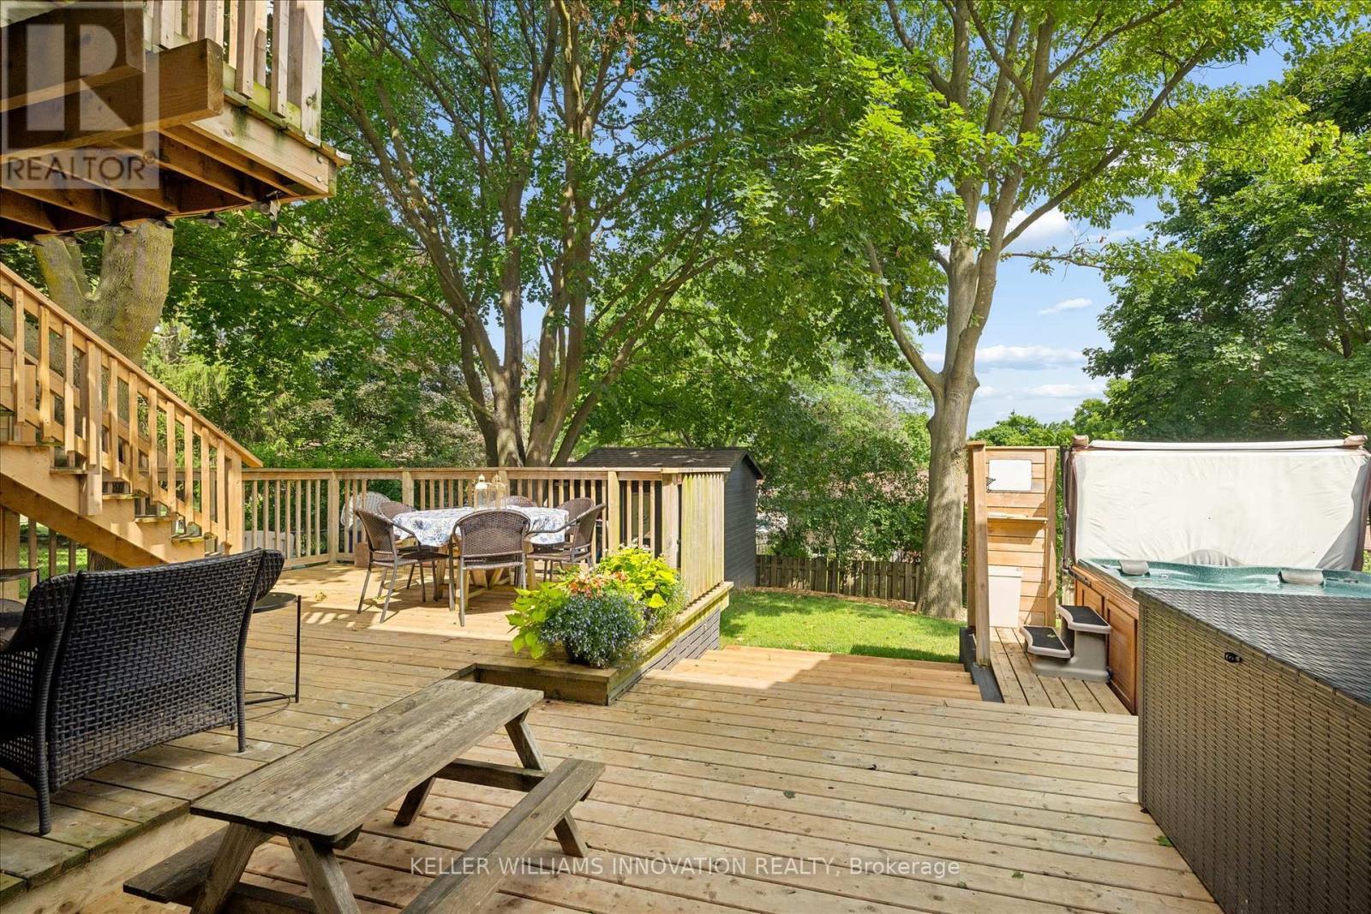
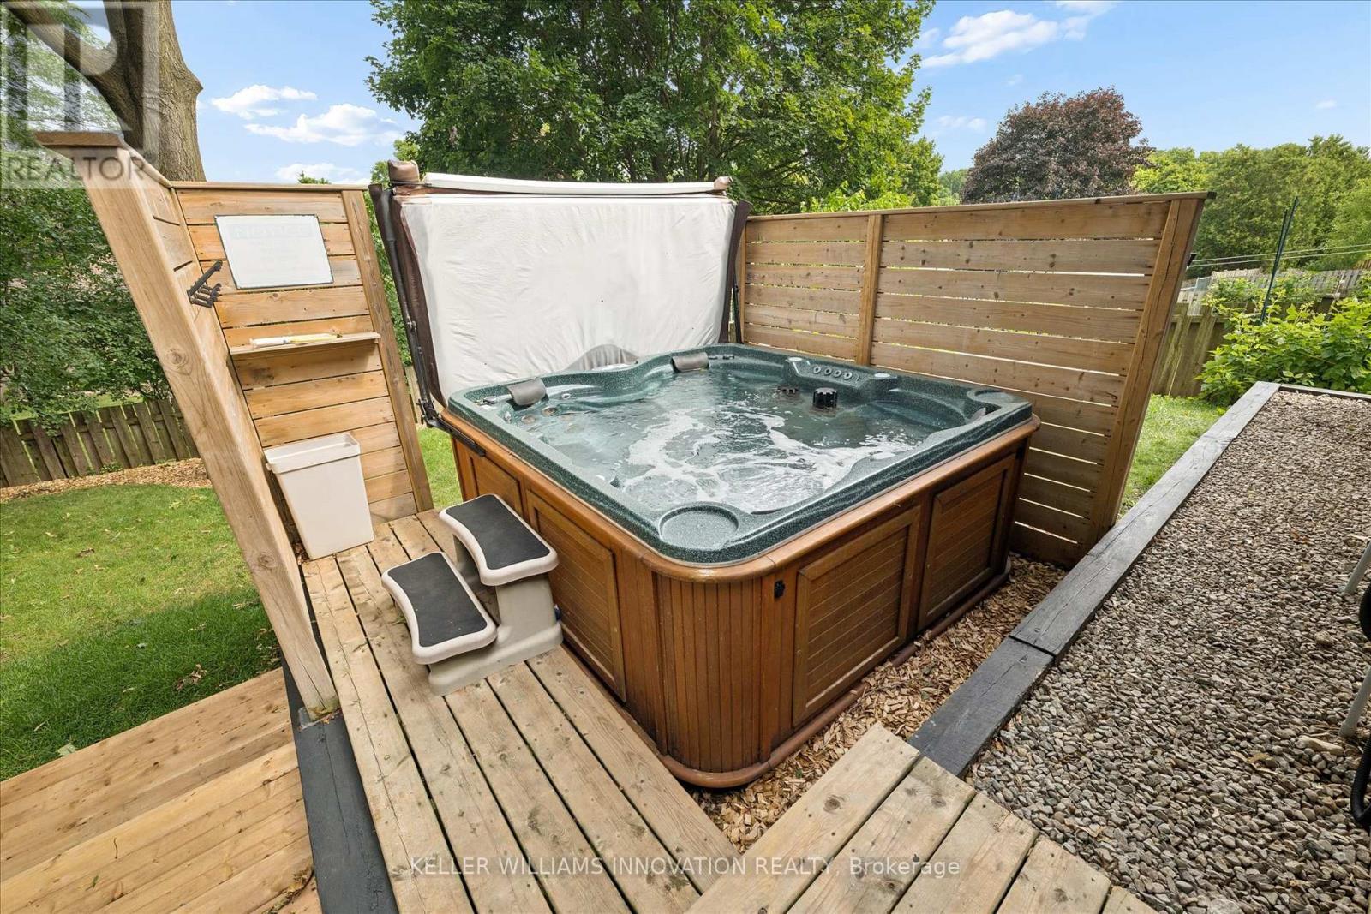
64 Westbury Crescent, Cambridge, ON - Outdoor With Deck Patio Veranda
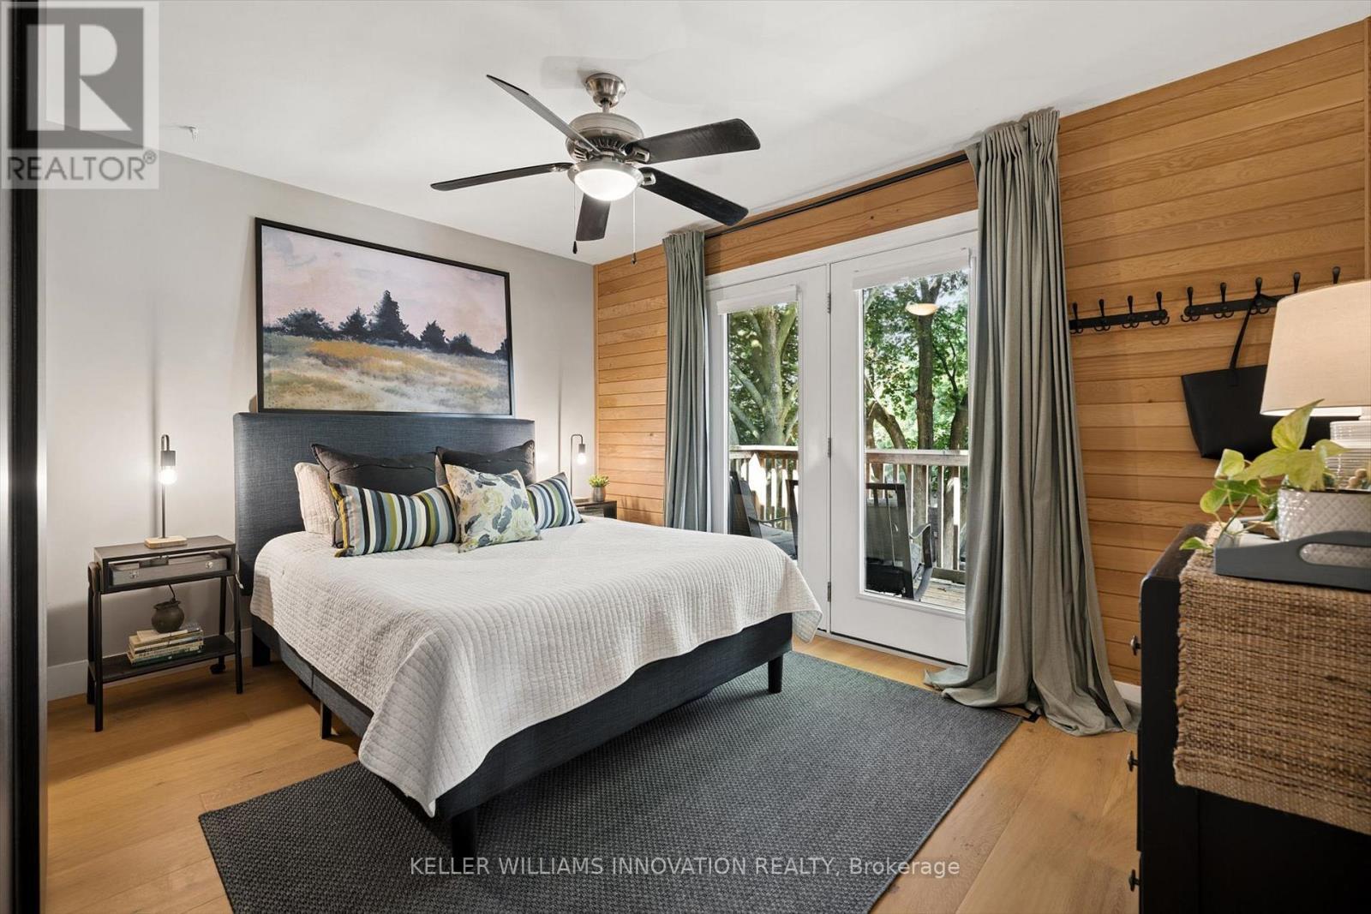
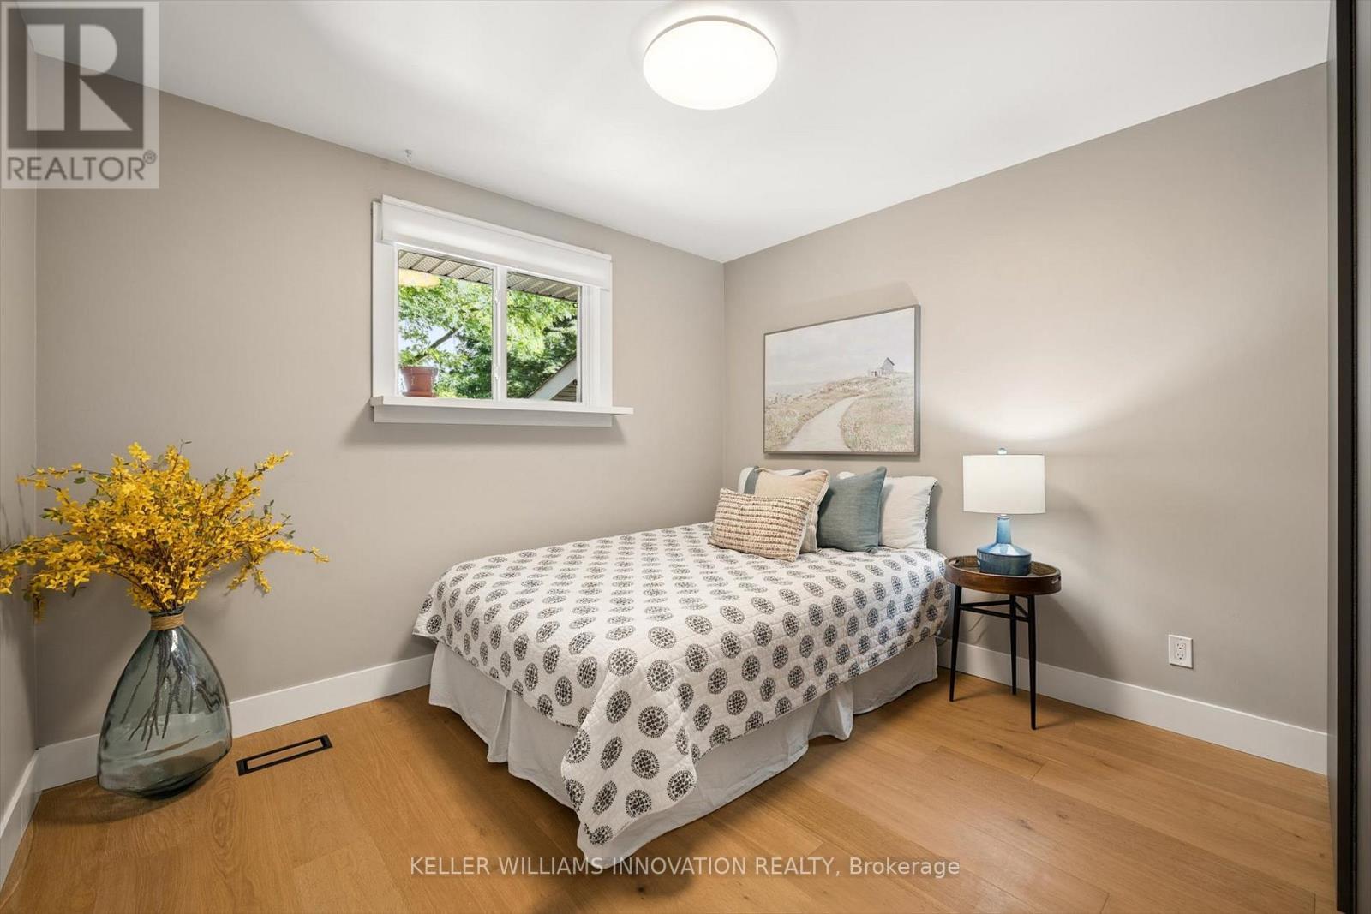
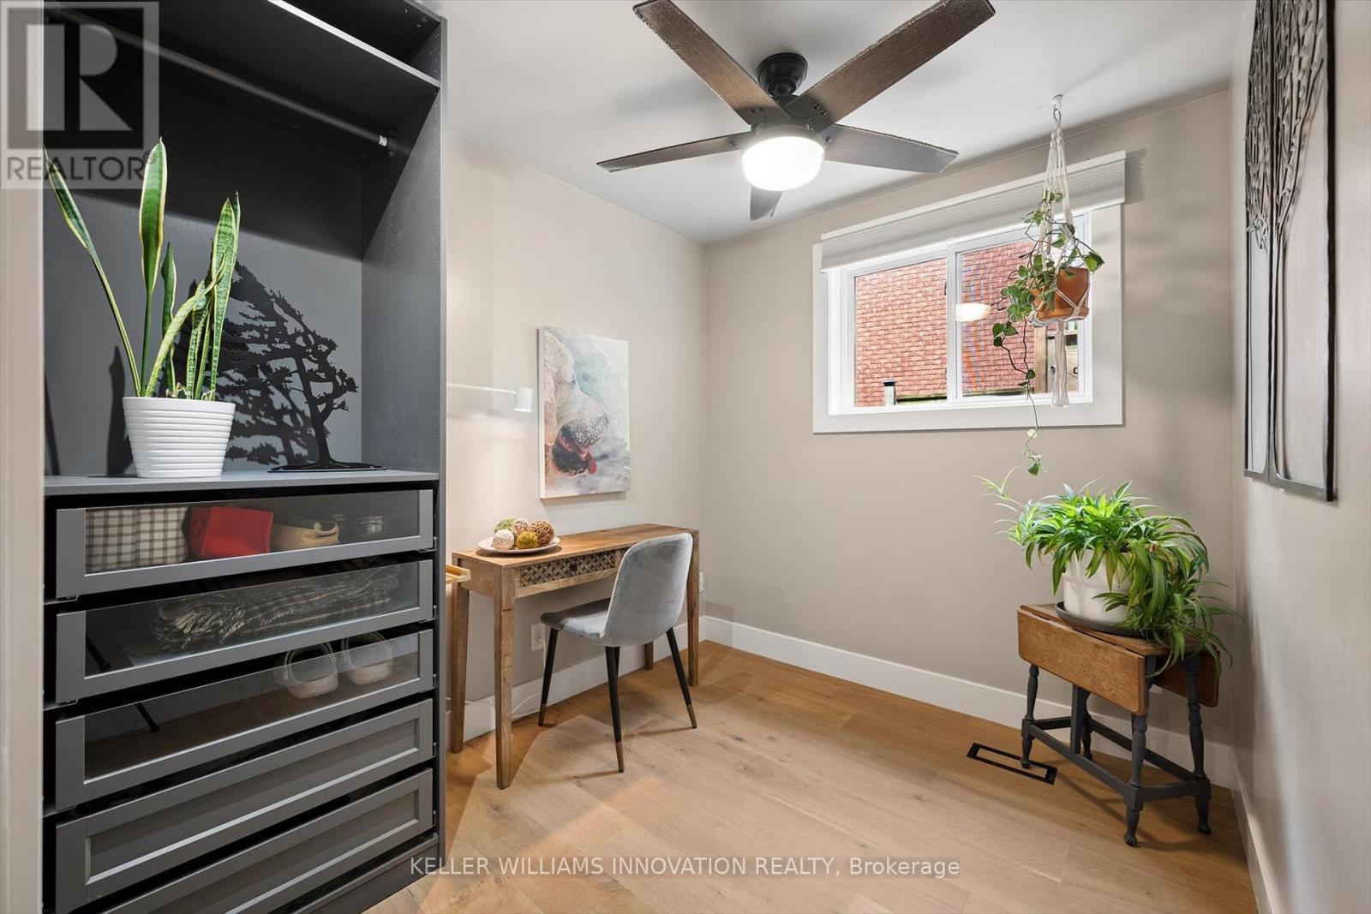
64 Westbury Crescent, Cambridge, ON - Indoor Photo Showing Bedroom
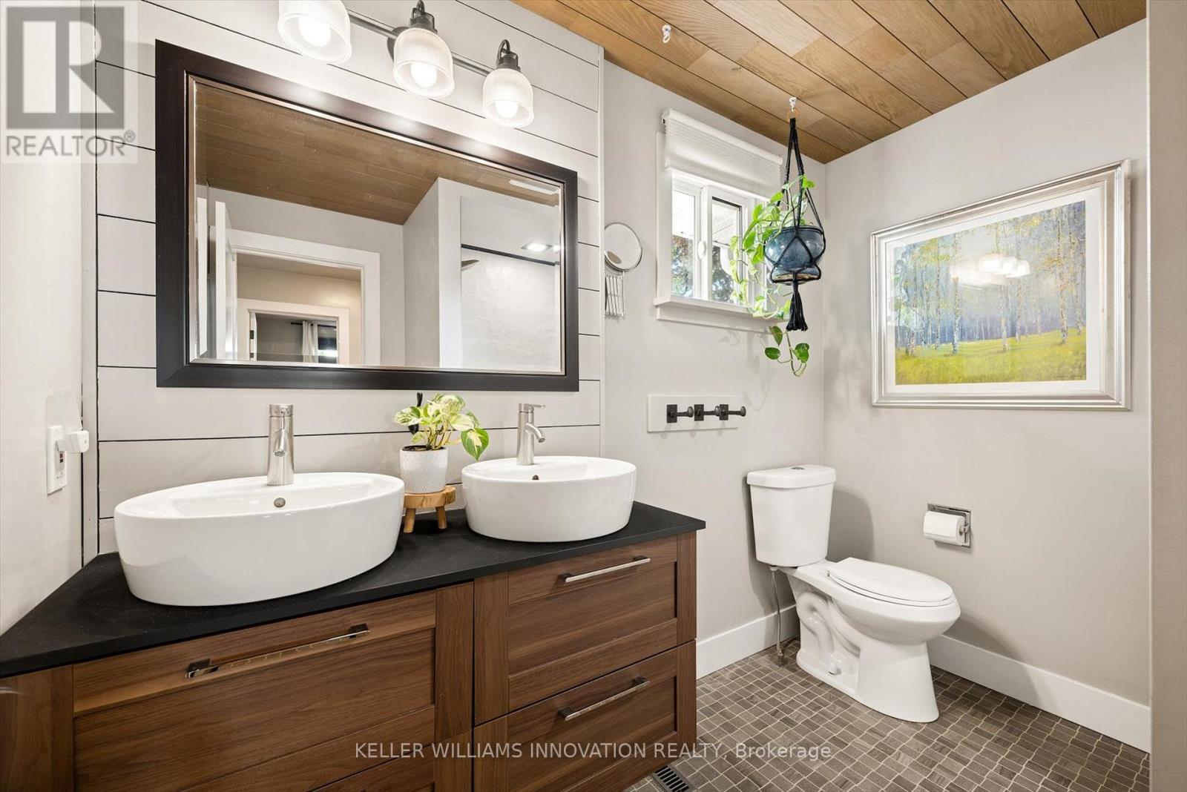
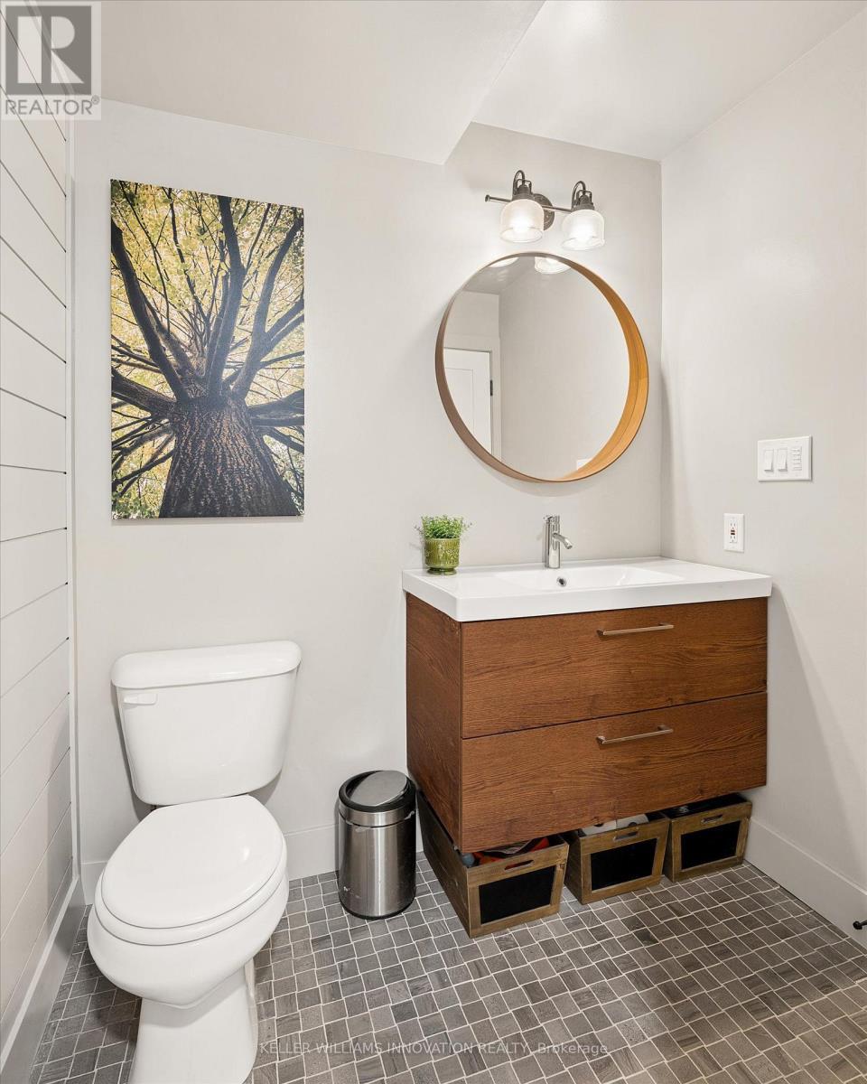
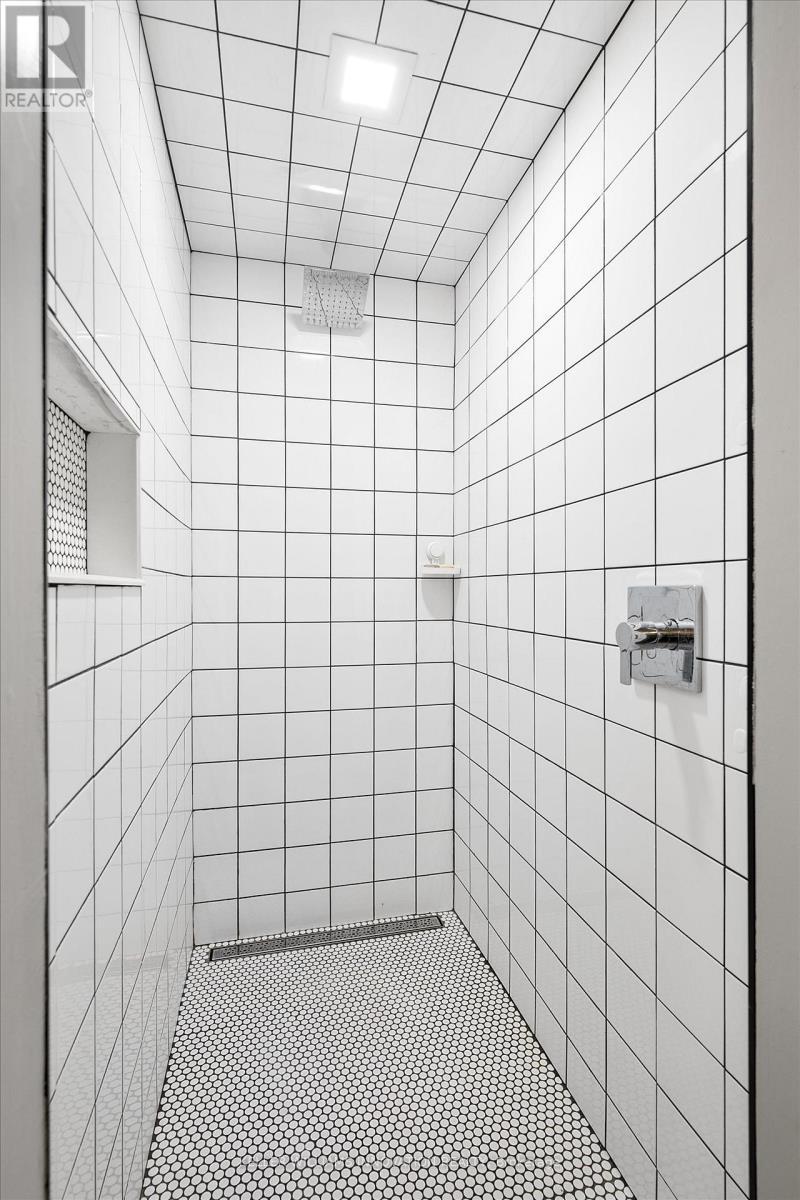
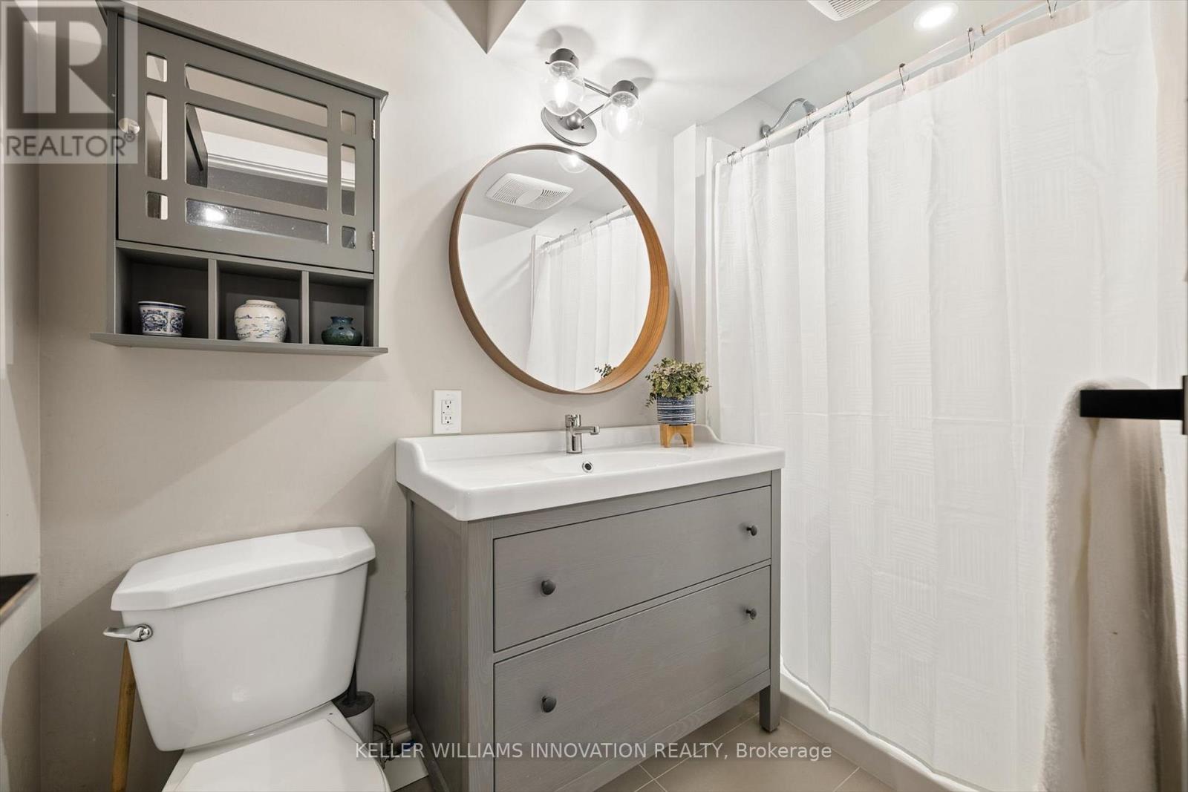
64 Westbury Crescent, Cambridge, ON - Indoor Photo Showing Bathroom
64 Westbury Crescent, Cambridge, ON - Indoor Photo Showing Other Room
64 Westbury Crescent, Cambridge, ON - Indoor
64 Westbury Crescent, Cambridge, ON - Indoor With Fireplace
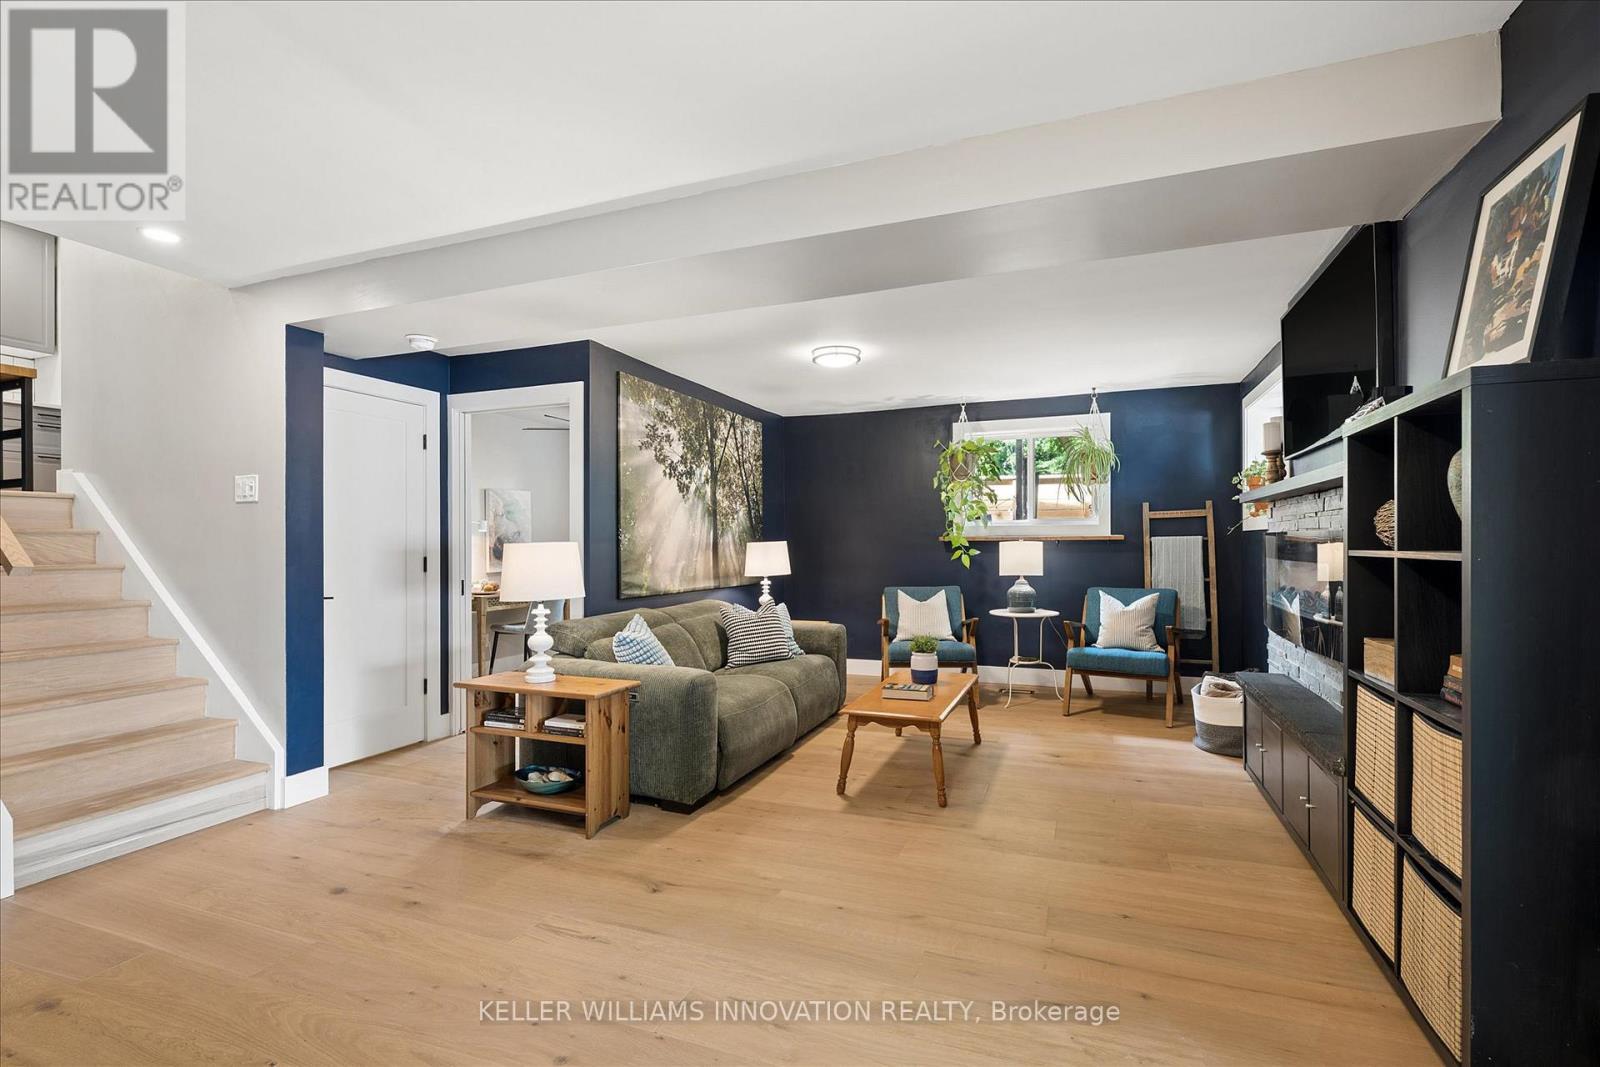
64 Westbury Crescent, Cambridge, ON - Indoor Photo Showing Living Room With Fireplace
64 Westbury Crescent, Cambridge, ON - Indoor Photo Showing Kitchen
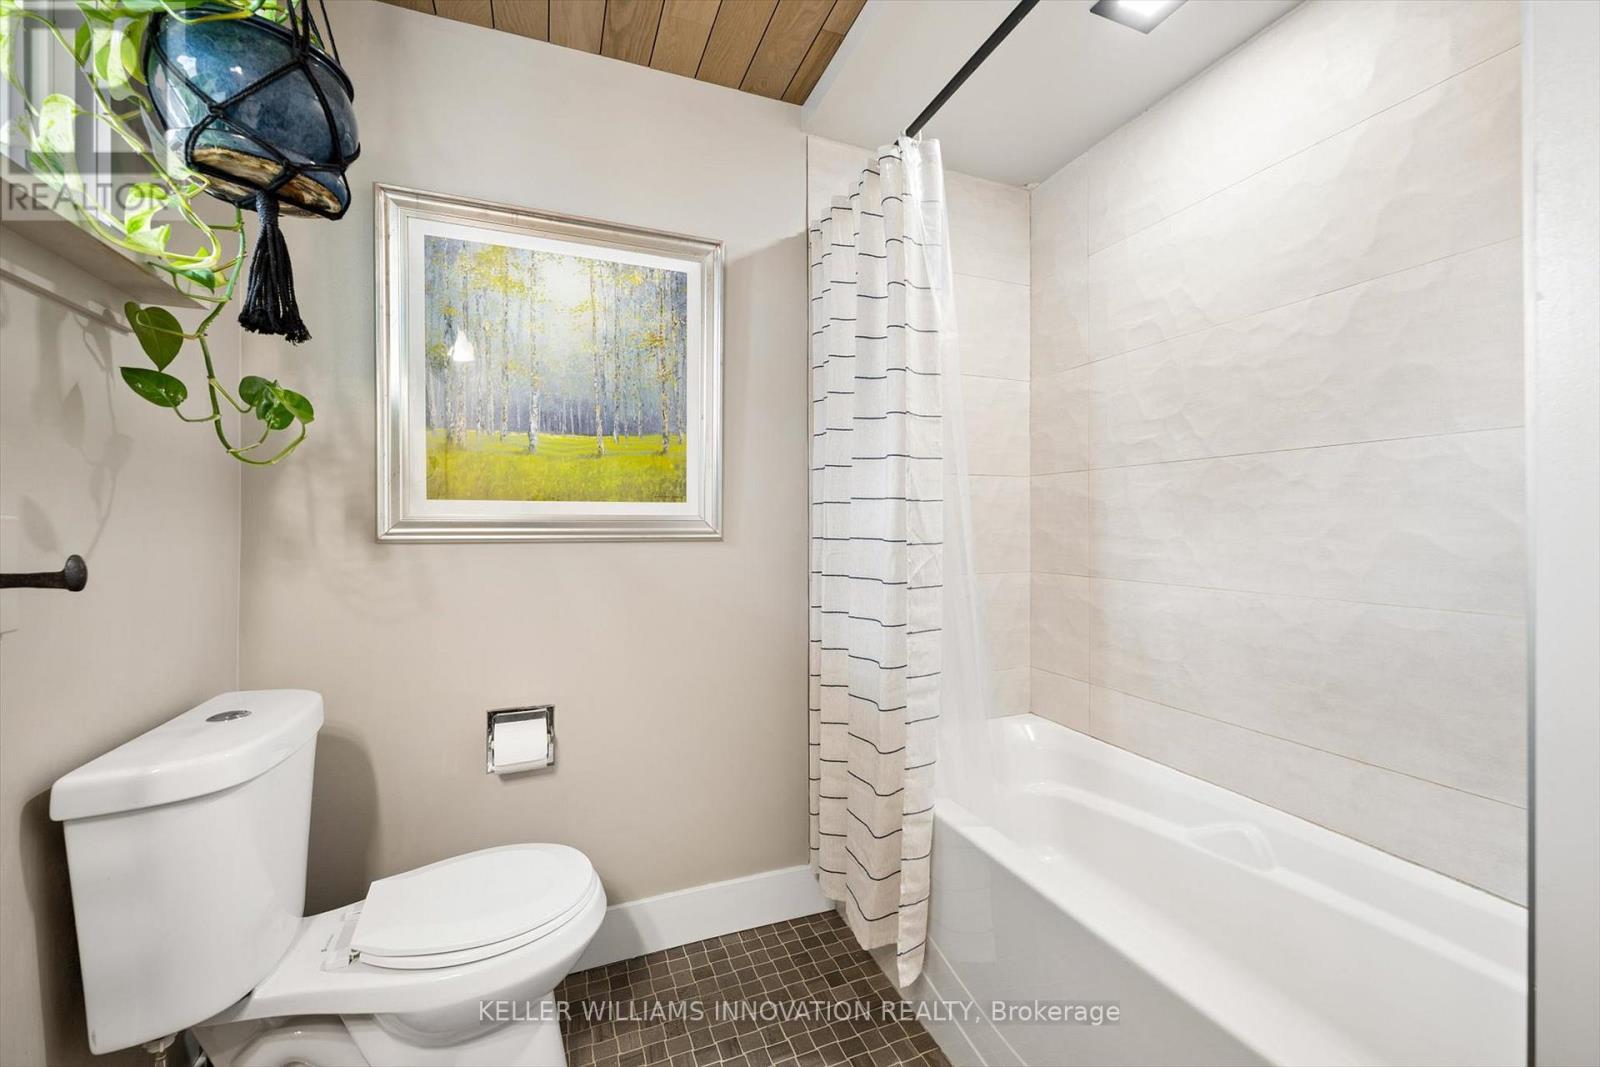
64 Westbury Crescent, Cambridge, ON - Indoor Photo Showing Bathroom
64 Westbury Crescent, Cambridge, ON - Indoor
64 Westbury Crescent, Cambridge, ON - Indoor Photo Showing Other Room
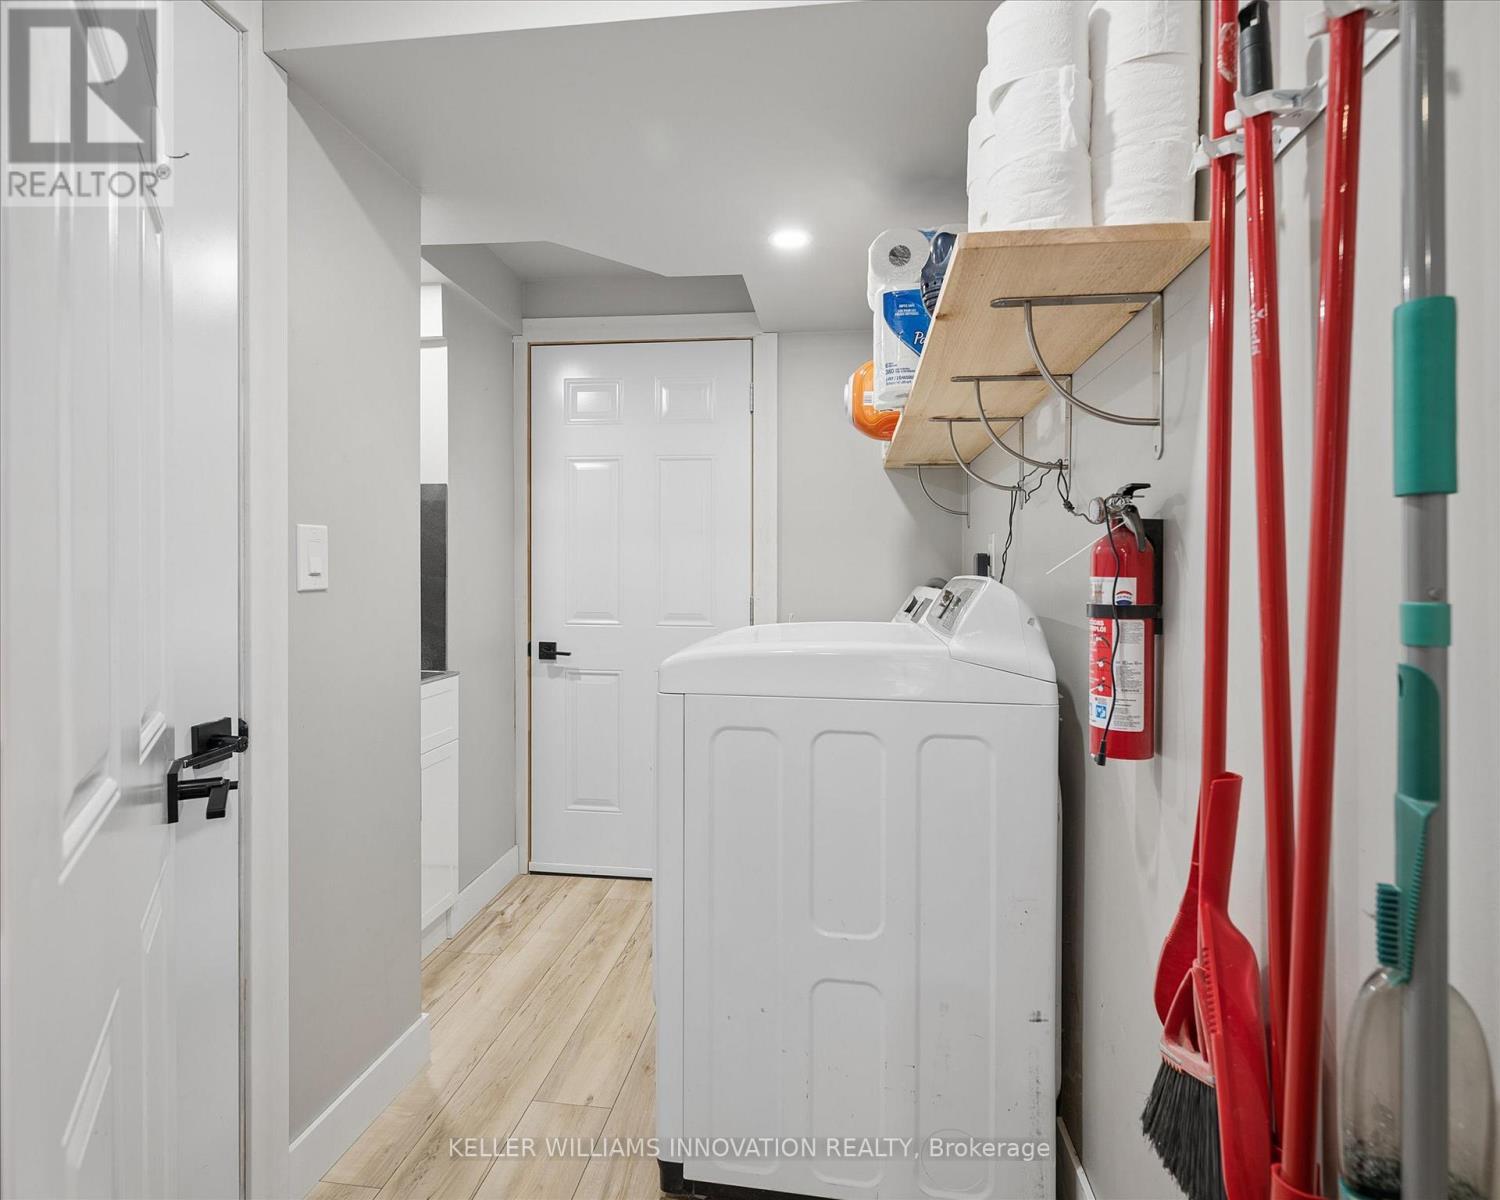
64 Westbury Crescent, Cambridge, ON - Indoor Photo Showing Laundry Room
64 Westbury Crescent, Cambridge, ON - Indoor
64 Westbury Crescent, Cambridge, ON - Indoor Photo Showing Kitchen
64 Westbury Crescent, Cambridge, ON - Indoor
64 Westbury Crescent, Cambridge, ON - Indoor Photo Showing Bathroom
64 Westbury Crescent, Cambridge, ON - Indoor Photo Showing Bedroom
64 Westbury Crescent, Cambridge, ON - Outdoor With Deck Patio Veranda With Exterior
64 Westbury Crescent, Cambridge, ON - Outdoor With Deck Patio Veranda
64 Westbury Crescent, Cambridge, ON - Outdoor With Deck Patio Veranda With Exterior
64 Westbury Crescent, Cambridge, ON - Outdoor With Deck Patio Veranda
64 Westbury Crescent, Cambridge, ON - Outdoor With Exterior
64 Westbury Crescent, Cambridge, ON - Outdoor With Deck Patio Veranda With Exterior
64 Westbury Crescent, Cambridge, ON  - Outdoor With Facade
64 Westbury Crescent, Cambridge, ON  - Outdoor
64 Westbury Crescent, Cambridge, ON - Indoor Photo Showing Other Room
64 Westbury Crescent, Cambridge, ON - Indoor Photo Showing Garage
64 Westbury Crescent, Cambridge, ON - Indoor Photo Showing Other Room
64 Westbury Crescent, Cambridge, ON - Indoor Photo Showing Living Room
64 Westbury Crescent, Cambridge, ON - Indoor Photo Showing Dining Room
64 Westbury Crescent, Cambridge, ON - Indoor Photo Showing Kitchen With Upgraded Kitchen
64 Westbury Crescent, Cambridge, ON - Indoor Photo Showing Kitchen With Double Sink With Upgraded Kitchen
64 Westbury Crescent, Cambridge, ON - Indoor Photo Showing Kitchen With Double Sink
64 Westbury Crescent, Cambridge, ON - Indoor Photo Showing Kitchen With Upgraded Kitchen
64 Westbury Crescent, Cambridge, ON - Indoor Photo Showing Other Room
64 Westbury Crescent, Cambridge, ON - Indoor Photo Showing Bedroom
64 Westbury Crescent, Cambridge, ON - Outdoor With Deck Patio Veranda With Exterior
64 Westbury Crescent, Cambridge, ON - Outdoor With Deck Patio Veranda
64 Westbury Crescent, Cambridge, ON - Indoor Photo Showing Bedroom
64 Westbury Crescent, Cambridge, ON - Indoor Photo Showing Bathroom
64 Westbury Crescent, Cambridge, ON - Indoor Photo Showing Other Room
64 Westbury Crescent, Cambridge, ON - Indoor
64 Westbury Crescent, Cambridge, ON - Indoor With Fireplace
64 Westbury Crescent, Cambridge, ON - Indoor Photo Showing Living Room With Fireplace
64 Westbury Crescent, Cambridge, ON - Indoor Photo Showing Kitchen
64 Westbury Crescent, Cambridge, ON - Indoor Photo Showing Bathroom
64 Westbury Crescent, Cambridge, ON - Indoor
64 Westbury Crescent, Cambridge, ON - Indoor Photo Showing Other Room
64 Westbury Crescent, Cambridge, ON - Indoor Photo Showing Laundry Room
64 Westbury Crescent, Cambridge, ON - Indoor
64 Westbury Crescent, Cambridge, ON - Indoor Photo Showing Kitchen
64 Westbury Crescent, Cambridge, ON - Indoor
64 Westbury Crescent, Cambridge, ON - Indoor Photo Showing Bathroom
64 Westbury Crescent, Cambridge, ON - Indoor Photo Showing Bedroom
64 Westbury Crescent, Cambridge, ON - Outdoor With Deck Patio Veranda With Exterior
64 Westbury Crescent, Cambridge, ON - Outdoor With Deck Patio Veranda
64 Westbury Crescent, Cambridge, ON - Outdoor With Deck Patio Veranda With Exterior
64 Westbury Crescent, Cambridge, ON - Outdoor With Deck Patio Veranda
64 Westbury Crescent, Cambridge, ON - Outdoor With Exterior
64 Westbury Crescent, Cambridge, ON - Outdoor With Deck Patio Veranda With Exterior
  • Advertising

MULTIMEDIA

Are you a real estate investor?
64 WESTBURY CRESCENT, Cambridge, Ontario, N3C 3G2
$750,000

5 Beds

3 Baths

Property Information:

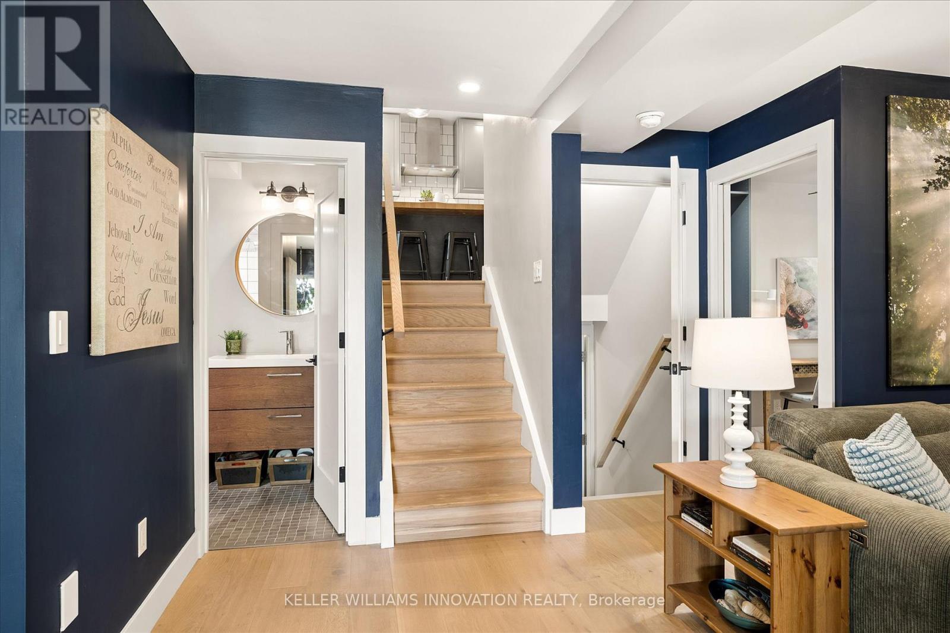
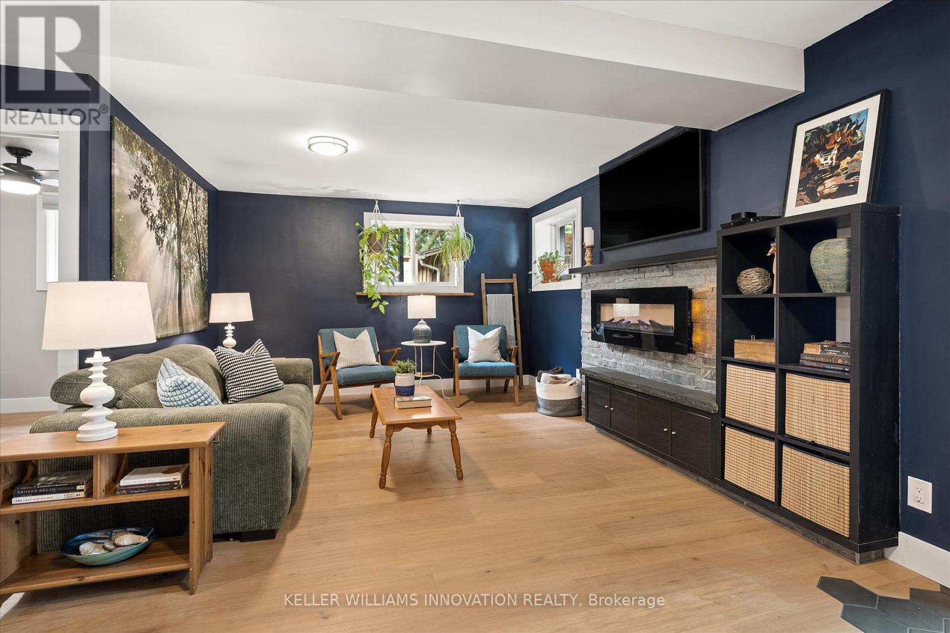
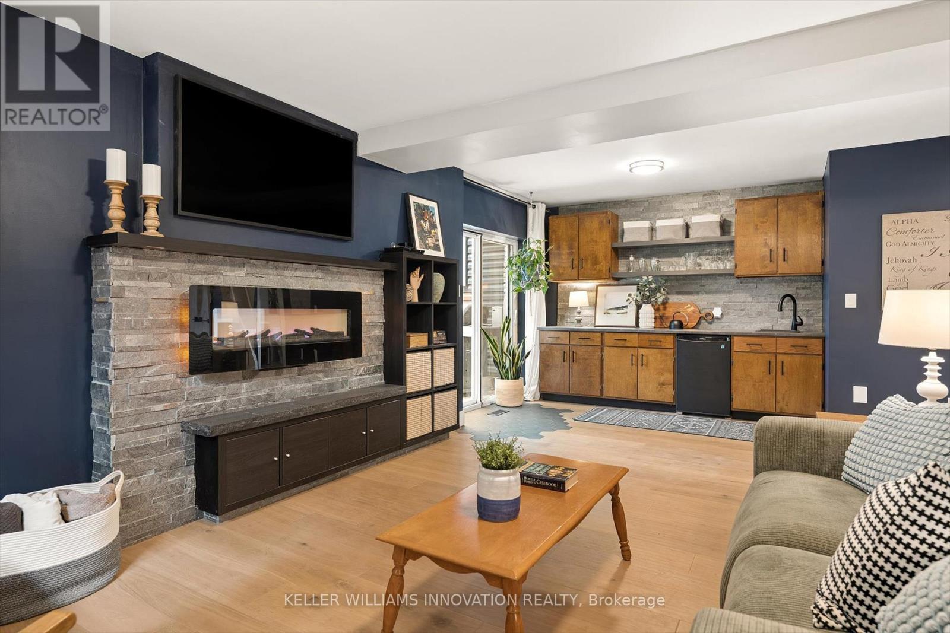
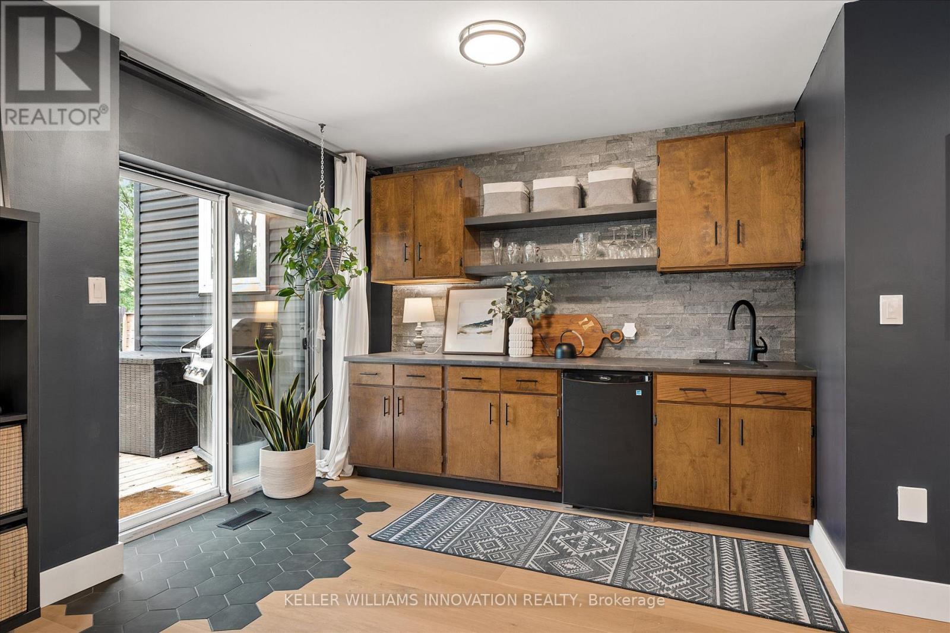
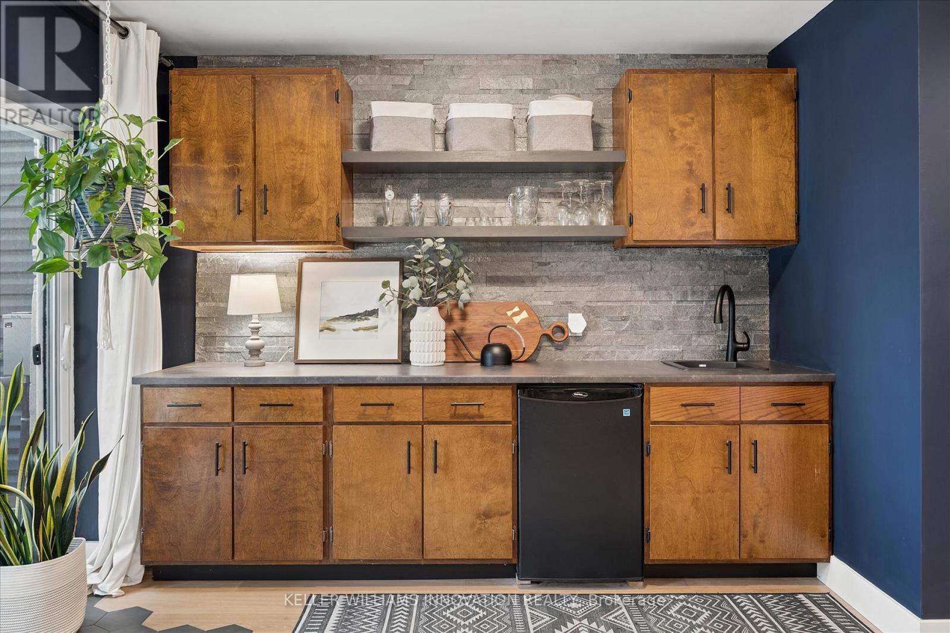
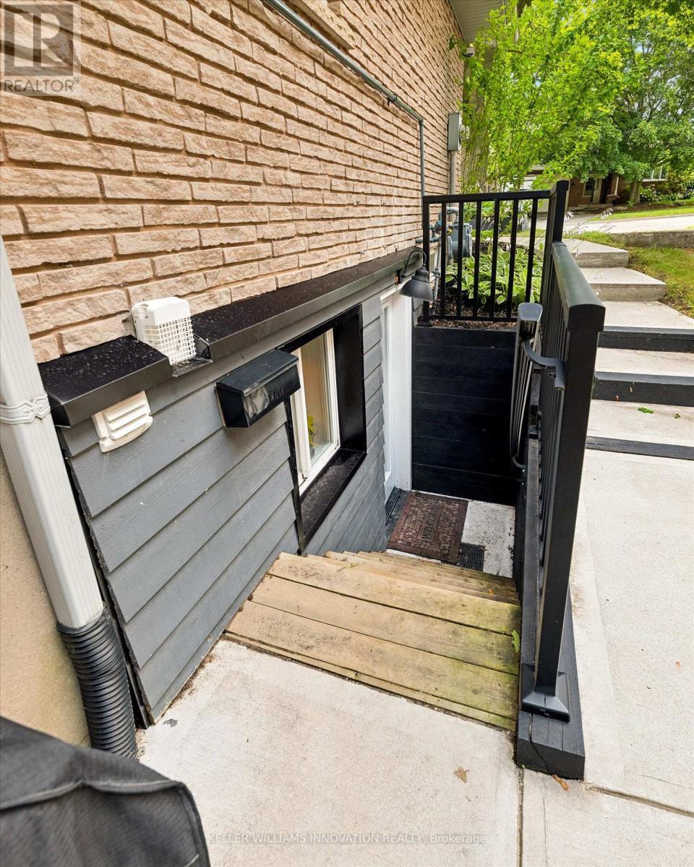
**OPENHOUSE WEDNESDAY 5-7PM** Easily Duplexed with a Separate IN LAW SUITE or Mortgage helper! Beautifully renovated from top to bottom, this exceptional 5 bedroom, 3 full bathroom backsplit offers incredible flexibility for families, multigenerational living, or rental income. The main home features high end white oak engineered hardwood flooring, a custom front entry with built in bench, and a stunning kitchen with granite countertops, centre island, and newer stainless steel appliances. The bright living room flows into a separate dining room, perfect for entertaining. Upstairs offers three spacious bedrooms and a beautifully renovated bathroom with double sinks. Just a few steps down to the next level featuring a large family room with wet bar, electric fireplace, plus an additional bedroom or home office and a gorgeous renovated three piece bathroom with a tiled standup shower. Walkout through your sliding doors to a multi level deck overlooking a private treed backyard with hot tub! The separate one bedroom suite was fully renovated in 2020 and includes its own private outside entrance, full kitchen, 4 pce bathroom, and private patio, offering excellent income potential or space for extended family. The heated double car garage, built in 2020, features 10 foot ceilings, hydro, natural gas, making it ideal for vehicles, storage, or a workshop. Parking for up to 8 vehicles and located on a quiet mature crescent close to excellent schools, parks, shopping, and convenient highway access. This one is next level and won't last long! Shows AAA! (id:27)

Building Features:

  • Style: Detached
  • Building Type: House
  • Amenities:
  • Basement Development: Finished
  • Basement Type: N/A, N/A, Crawl space, N/A
  • Construction Style - Attachment: Detached
  • Construction Style - Split Level: Backsplit
  • Exterior Finish: Brick, Vinyl siding
  • Fire Protection: Smoke Detectors
  • Fireplace: Yes
  • Floor Space: 1500 - 2000 sqft Square Feet
  • Foundation Type: Poured Concrete
  • Heating Type: Forced air
  • Heating Fuel: Natural gas
  • Cooling Type: Central air conditioning
  • Appliances: Hot Tub, Garage door opener remote, Water softener, Dishwasher, Dryer, Two stoves, Washer

Property Features:

  • OwnershipType: Freehold
  • Property Type: Single Family
  • Amenities Nearby: Park, Public Transit, Schools, Hospital
  • Community Features: Community Centre
  • Features: Carpet Free
  • Fence Type: Fenced yard
  • Floor Space (approx): 1500 - 2000 Square Feet
  • Irregular: Yes
  • Landscape Features: Landscaped
  • Lot Depth: 110 Feet
  • Lot Frontage: 43.3 Feet
  • Lot Size: 43.4 x 110 FT
  • Structure Type: Patio(s), Porch, Deck, Shed
  • Sewer: Sanitary sewer
  • Parking Type: Attached garage, Garage
  • No. of Parking Spaces: 8

Courtesy of: KELLER WILLIAMS INNOVATION REALTY

REALTOR.ca  

QuickQuoteTM Powered by RPS

Location of 64 WESTBURY CRESCENT, Cambridge, Ontario, N3C 3G2

Demographic Information of 64 WESTBURY CRESCENT, Cambridge, Ontario, N3C 3G2

Life Stage

Middle-Aged with Teens

Employment Type

Mixed

Average Household Income

$140,717.89

Average Number of Children

1.65

Household Population

Household Structure

Age of Population

Education

Education Level

No certificate/diploma/degree

13.63 %

High school certificate or equivalent

28.92 %

Apprenticeship trade certificate/diploma

4.45 %

College/non-university certificate

28.6 %

University certificate (below bachelor)

1.33 %

University Degree

23.08 %

Commuter

Travel To Work

By Car

92.69 %

By Public Transit

0.14 %

By Walking

3.4 %

By Bicycle

0.0 %

By Other Methods

3.77 %

Cultural Diversity

Knowledge of Official Language

Mother Tongue

Building Information

Building Type

Apartments (Low and High Rise)

5.54 %

Houses

94.46 %

Own Vs. Rent